Lakevu Condos Phase 1 — Barrie Pre-Construction
Lakevu Condos Phase 1 is a resale pre-construction condos development by JD Development Group in Barrie's Little Lake starting from $518,990. Get pricing,…
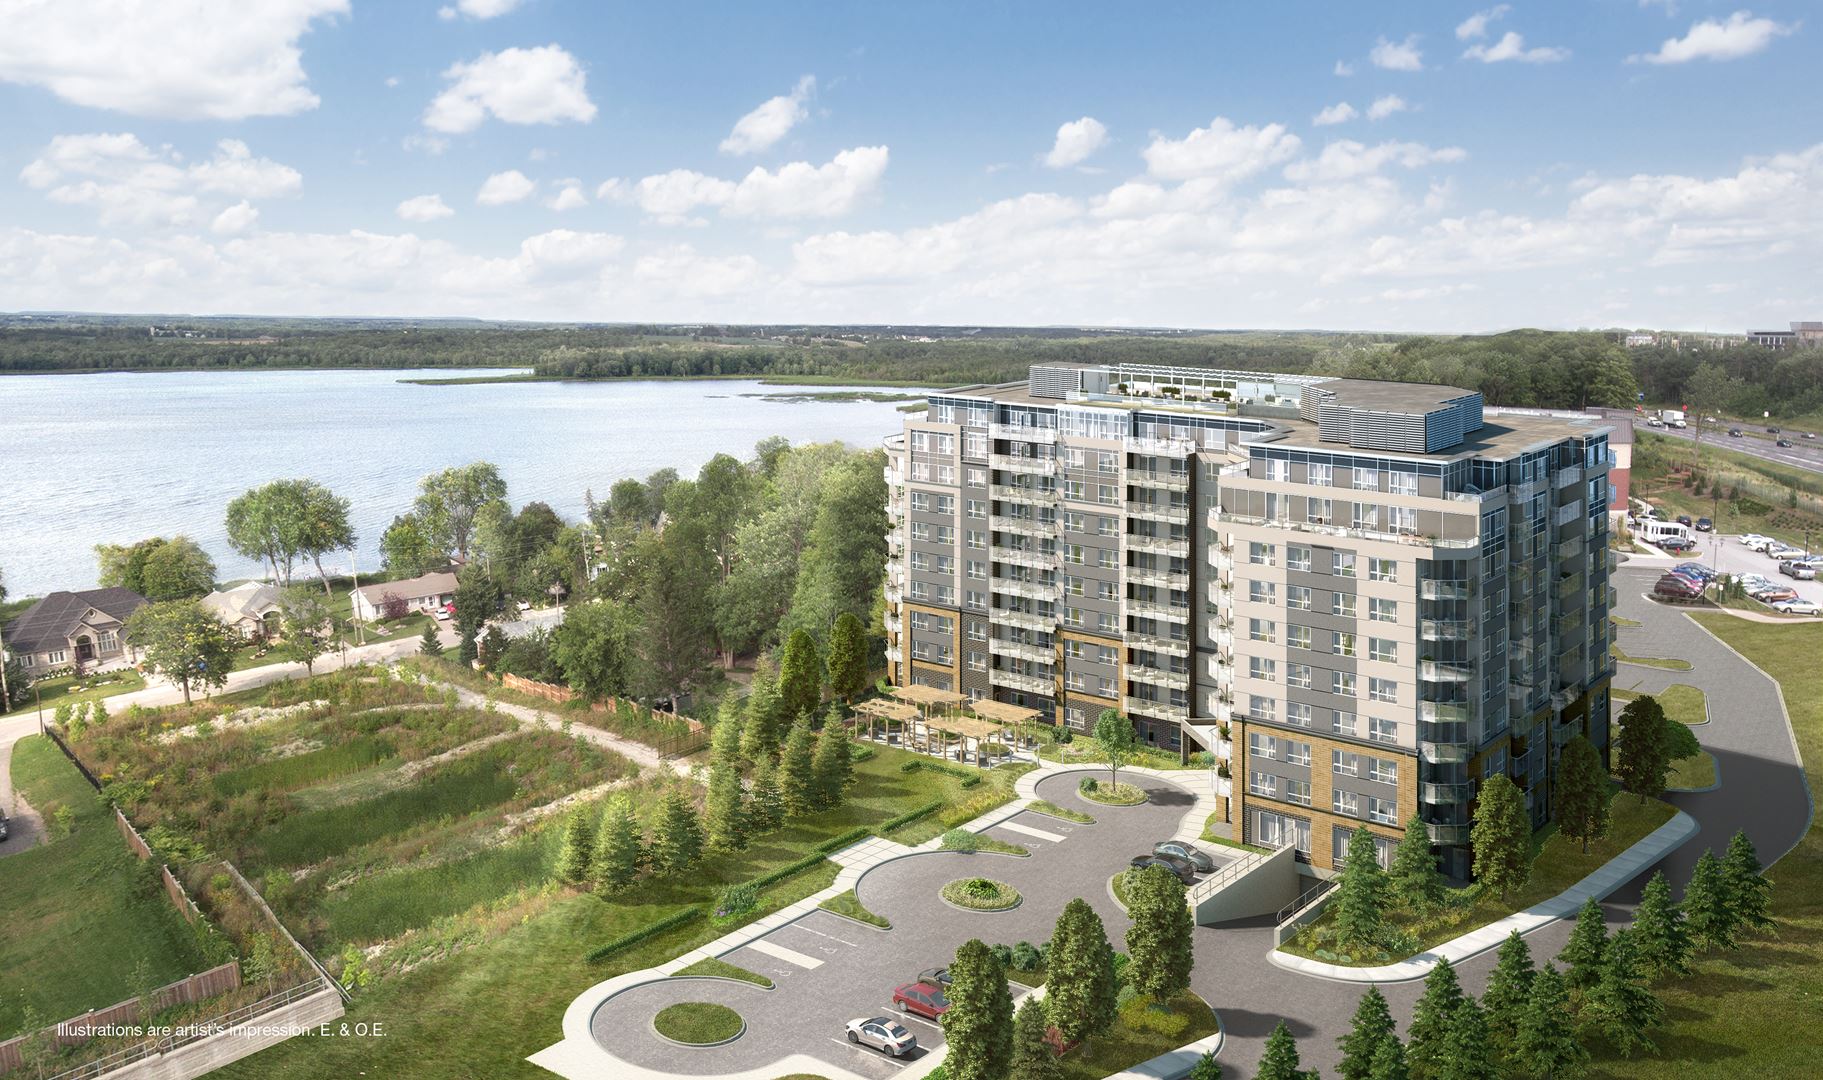
Lakevu Condos Phase 1 Quick Facts
| Project Name | Lakevu Condos Phase 1 |
|---|---|
| Developer | JD Development Group |
| Address | 11 Lakeside Terrace |
| City | Barrie |
| Neighbourhood | Little Lake |
| Region | Simcoe County |
| Building Type | Condo |
| Sales Status | Resale |
| Storeys | 10 |
| Suite Sizes | 813 – 1049 sq ft |
| Pricing | $518,990 – $649,990 |
| Deposit Structure | 5% (over 30 days) + 5% on Occupancy |
| Maintenance Fees | $0 / sq ft / month |
| Locker | $5,000 |
| Occupancy | 2021-01-01 |
| Walk Score | 31 |
| Transit Score | 39 |
About Lakevu Condos Phase 1 in Barrie
Lakevu Condos Phase 1 is a completed condominium development by JD Development Group at 11 Lakeside Terrace in the Little Lake neighbourhood of Barrie. The project is 10 storeys tall and contains 150 suites. Architecture is by MCL Architects, with interiors by Hudson Kruse Interior Designs. Lakevu Condos Phase 1 was completed in 2021. Suites range from 813 to 1,049 sq. ft. The location has a Walk Score of 31 and a Transit Score of 39.
Key Highlights of Lakevu Condos Phase 1
MAIN AND/OR MASTER ENSUITE BATHROOM BUILDING
- 10 storey, mid-rise building - first of a 3 tower residential community situated on Lakeside Terrace, in Barrie.
- Concrete building with excellent durability, fire resistance and acoustic performance
- Secured underground parking
- The Ground Floor amenities include:
1. Ground level entry lobby
2. Fitness room
3. Party Room with Pool Table
Management Office
5. Pet Spa
6. Guest Suite
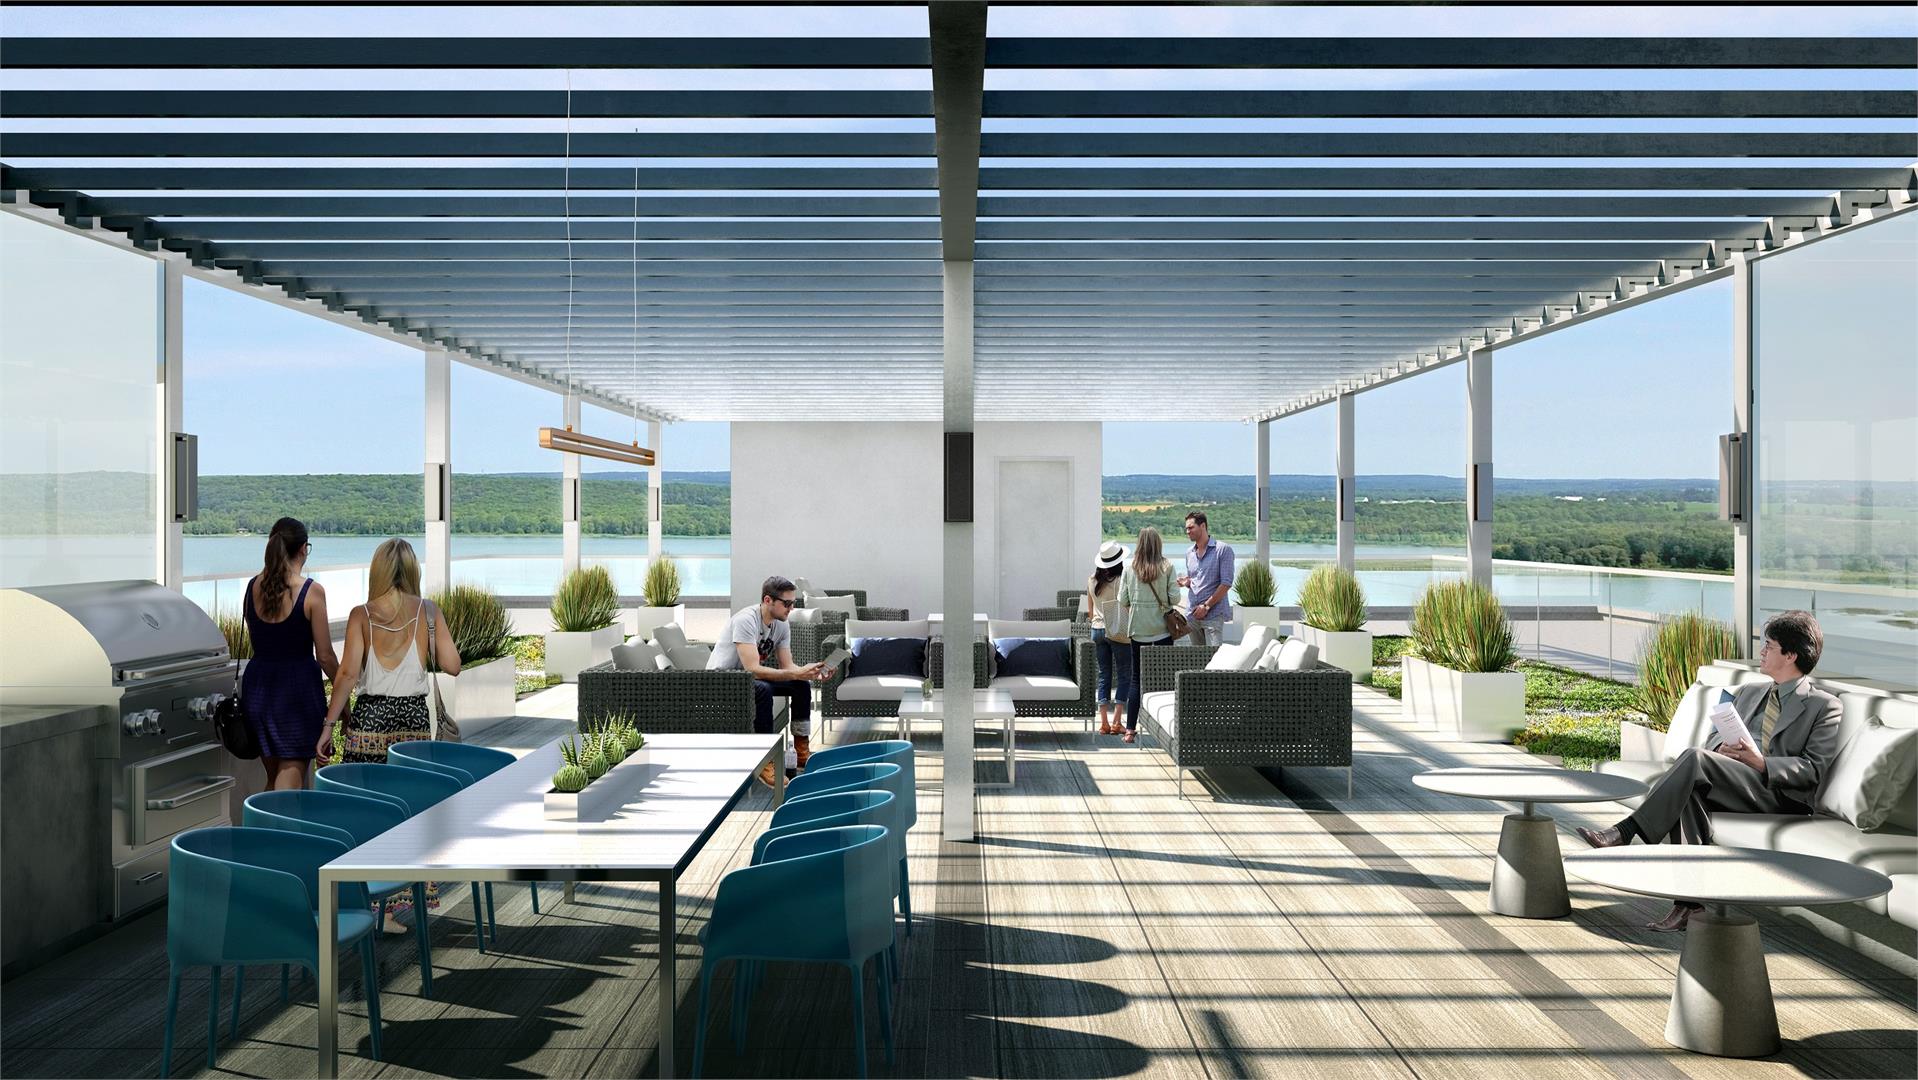
- Rooftop Lounge with BBQ area - overlooking Little Lake
- Individual Storage / Bicycle Lockers as available
- Glass Balcony railings
YOUR SUITE
- Approximately 8'6" ceilings (except 10' ceilings on Ground Floor)
- Smooth ceiling throughout all finished areas
- Exterior glass sliding doors***
- Modern style solid core entry door with hardware and security viewer
- Private balconies / patios / terraces***
- Laminate flooring throughout (except tiled areas)***
- Closets to include wire shelving and hanging rails
- Laundry with stacked washer/dryer vented to exterior
- Tile from Vendor's standard design packages
- Interior walls painted with Builder's choice of one colour throughout
KITCHEN
- Custom-crafted kitchen cabinetry with choice of styles and colour from Vendor's standard design packages
- Solid surface kitchen countertop with polished finish and straight edge detail as per Vendor's standard design packages
- Ceramic backsplash*
- Stainless steel under-mounted double sink with polished chrome-finish single lever high arc kitchen faucet, complete with pull down spray
- Stainless steel finish appliance package including full-size fridge and range and full size dishwasher, microwave / hood combo
- Modern track style ceiling light fixture with multiple heads
MAIN AND/OR MASTER ENSUITE BATHROOM
- Tile from Vendor's standard design packages
- Modern vanity cabinet with storage
- Solid surface countertop with undermount sink
- Modern vanity mirror
- Designer wall mounted light fixture above mirror
- Bathtub with tile surround
- Shower enclosure or corner shower with glass door, tiled base, modern-style tiled walls***
- High efficiency toilet
- All plumbing fixtures are fitted with shut-off valves
ELECTRICAL/MECHANICAL FEATURES
- Individual electric service (each suite is separately metered)
- High efficiency central heating and air conditioning system, distributed through in-suite forced air hydronic fan coil units
- Energy Recovery Ventilator (ERV) in each suite provides fresh air and energy saving
- White Decora style receptacles and switches throughout
- In-suite smoke alarm**
- In-suite fire protection sprinkler system**
- USB receptacles in living room and bedrooms
- Ceiling light fixtures in foyer, hallway(s), kitchen, den, dining room and bedroom(s)***
SECURITY FEATURES
- Intercom system
- Key fob access from underground parking to elevator, lobby and main entrance, provides peace of mind
Lakevu Condos Phase 1 Renderings & Gallery
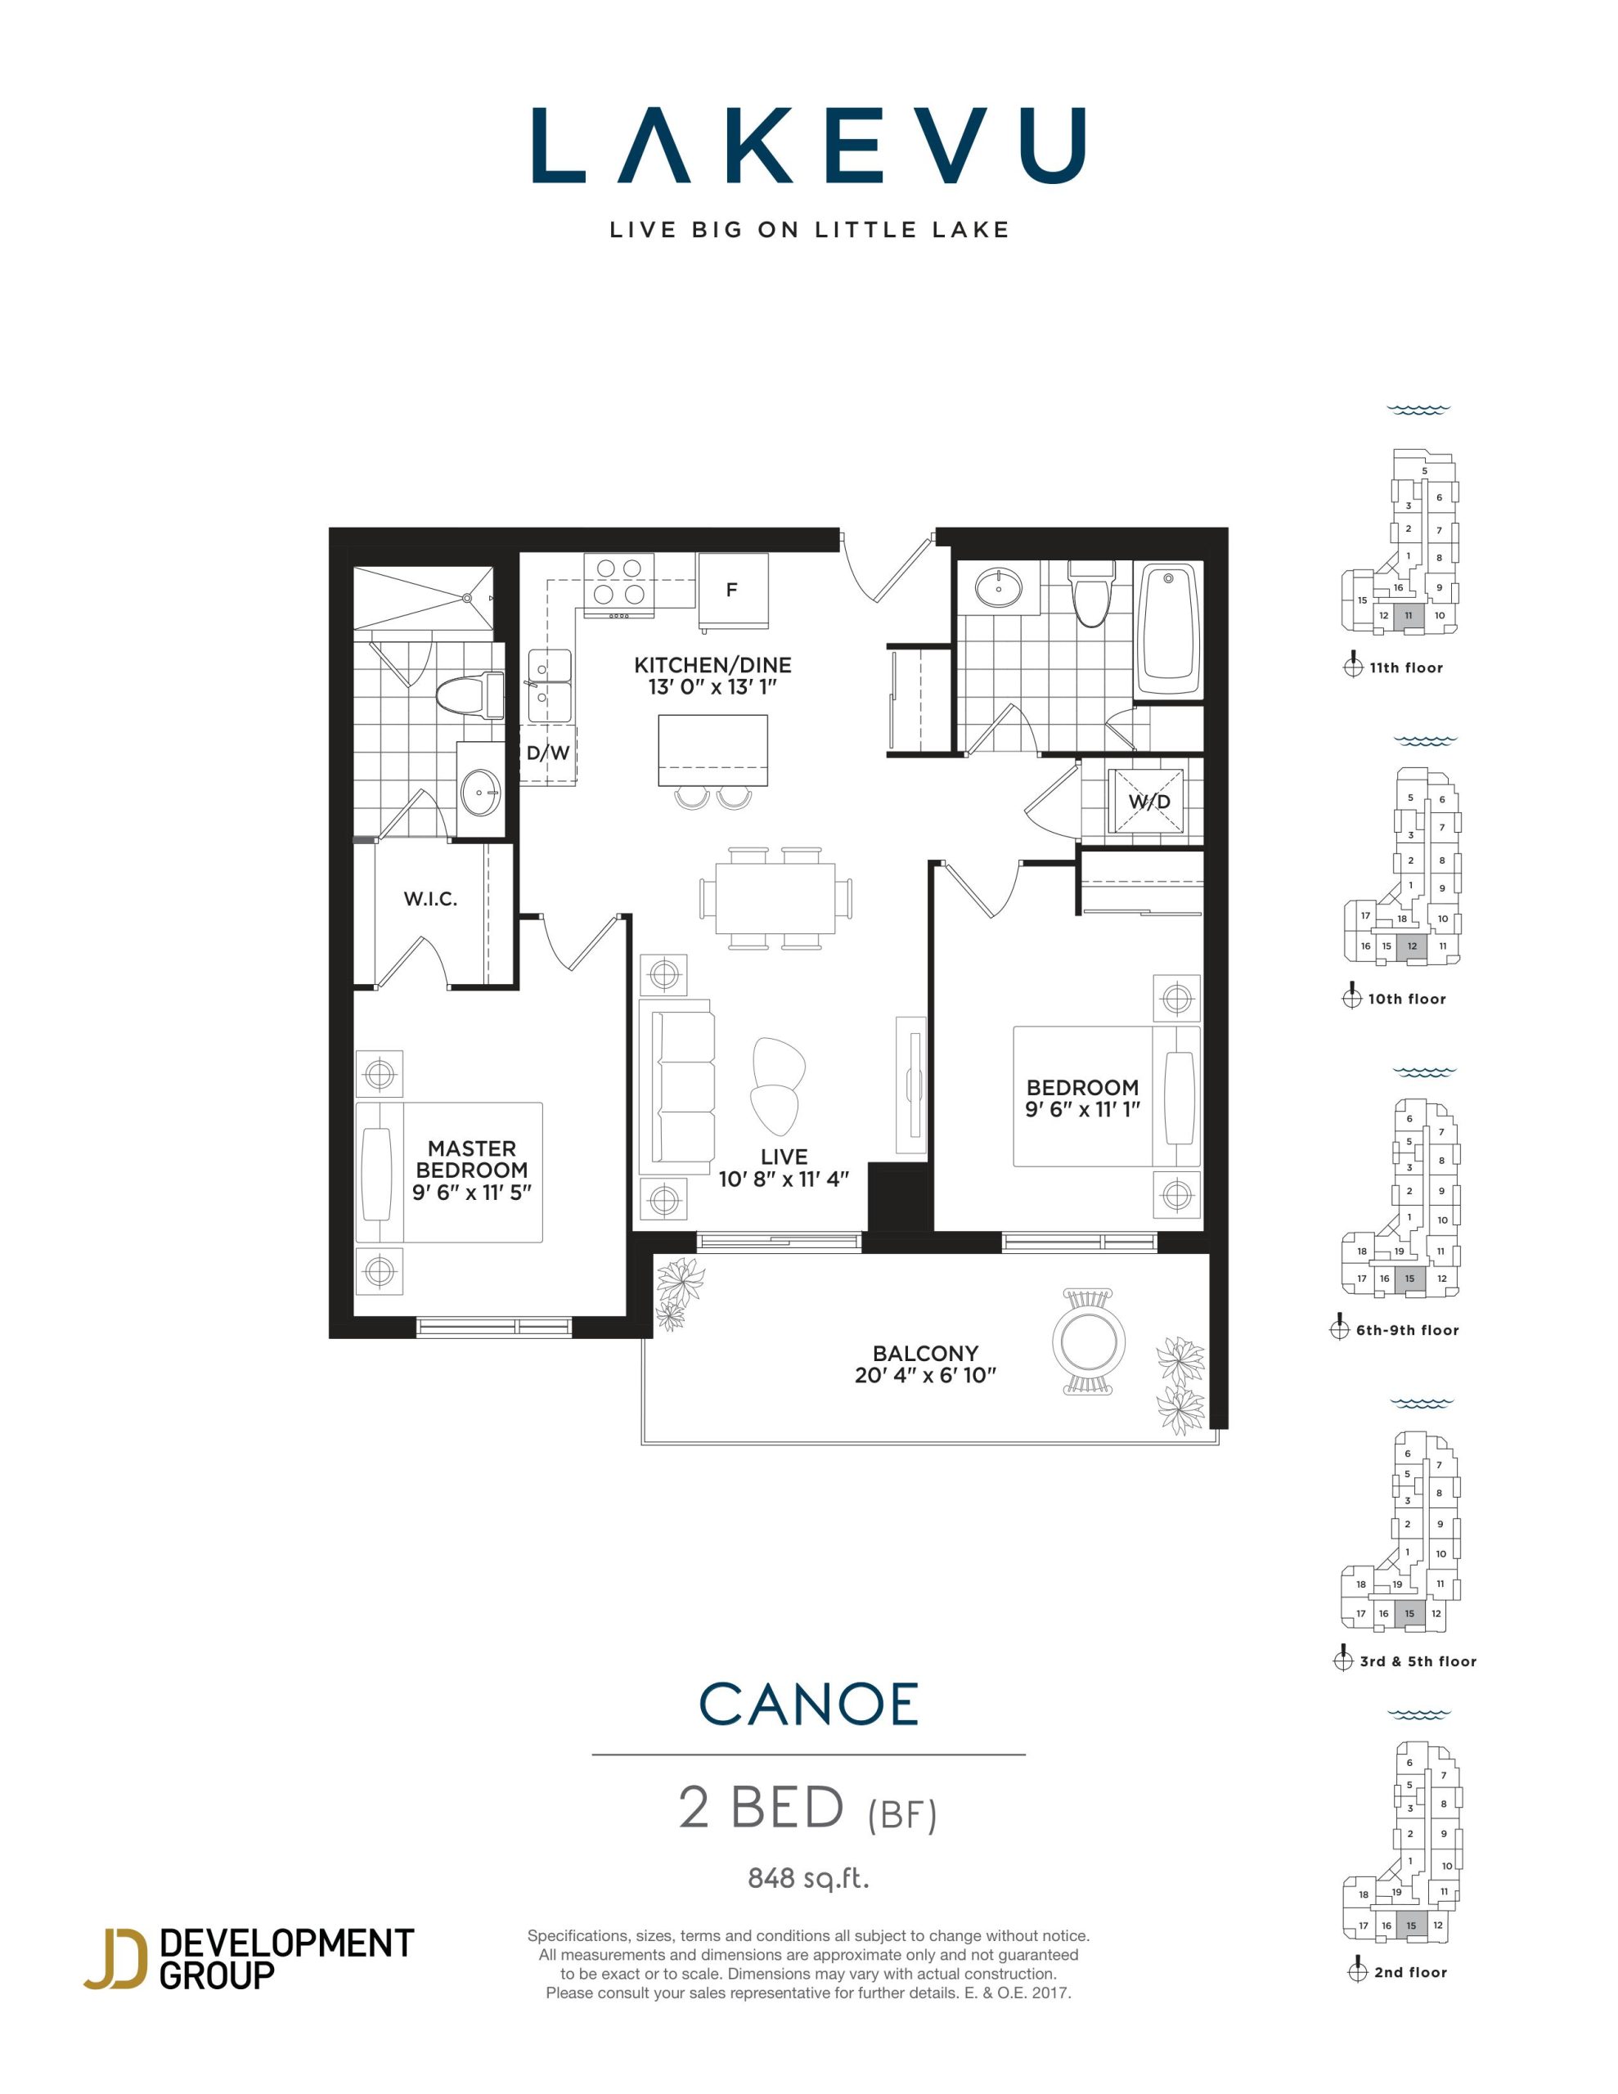
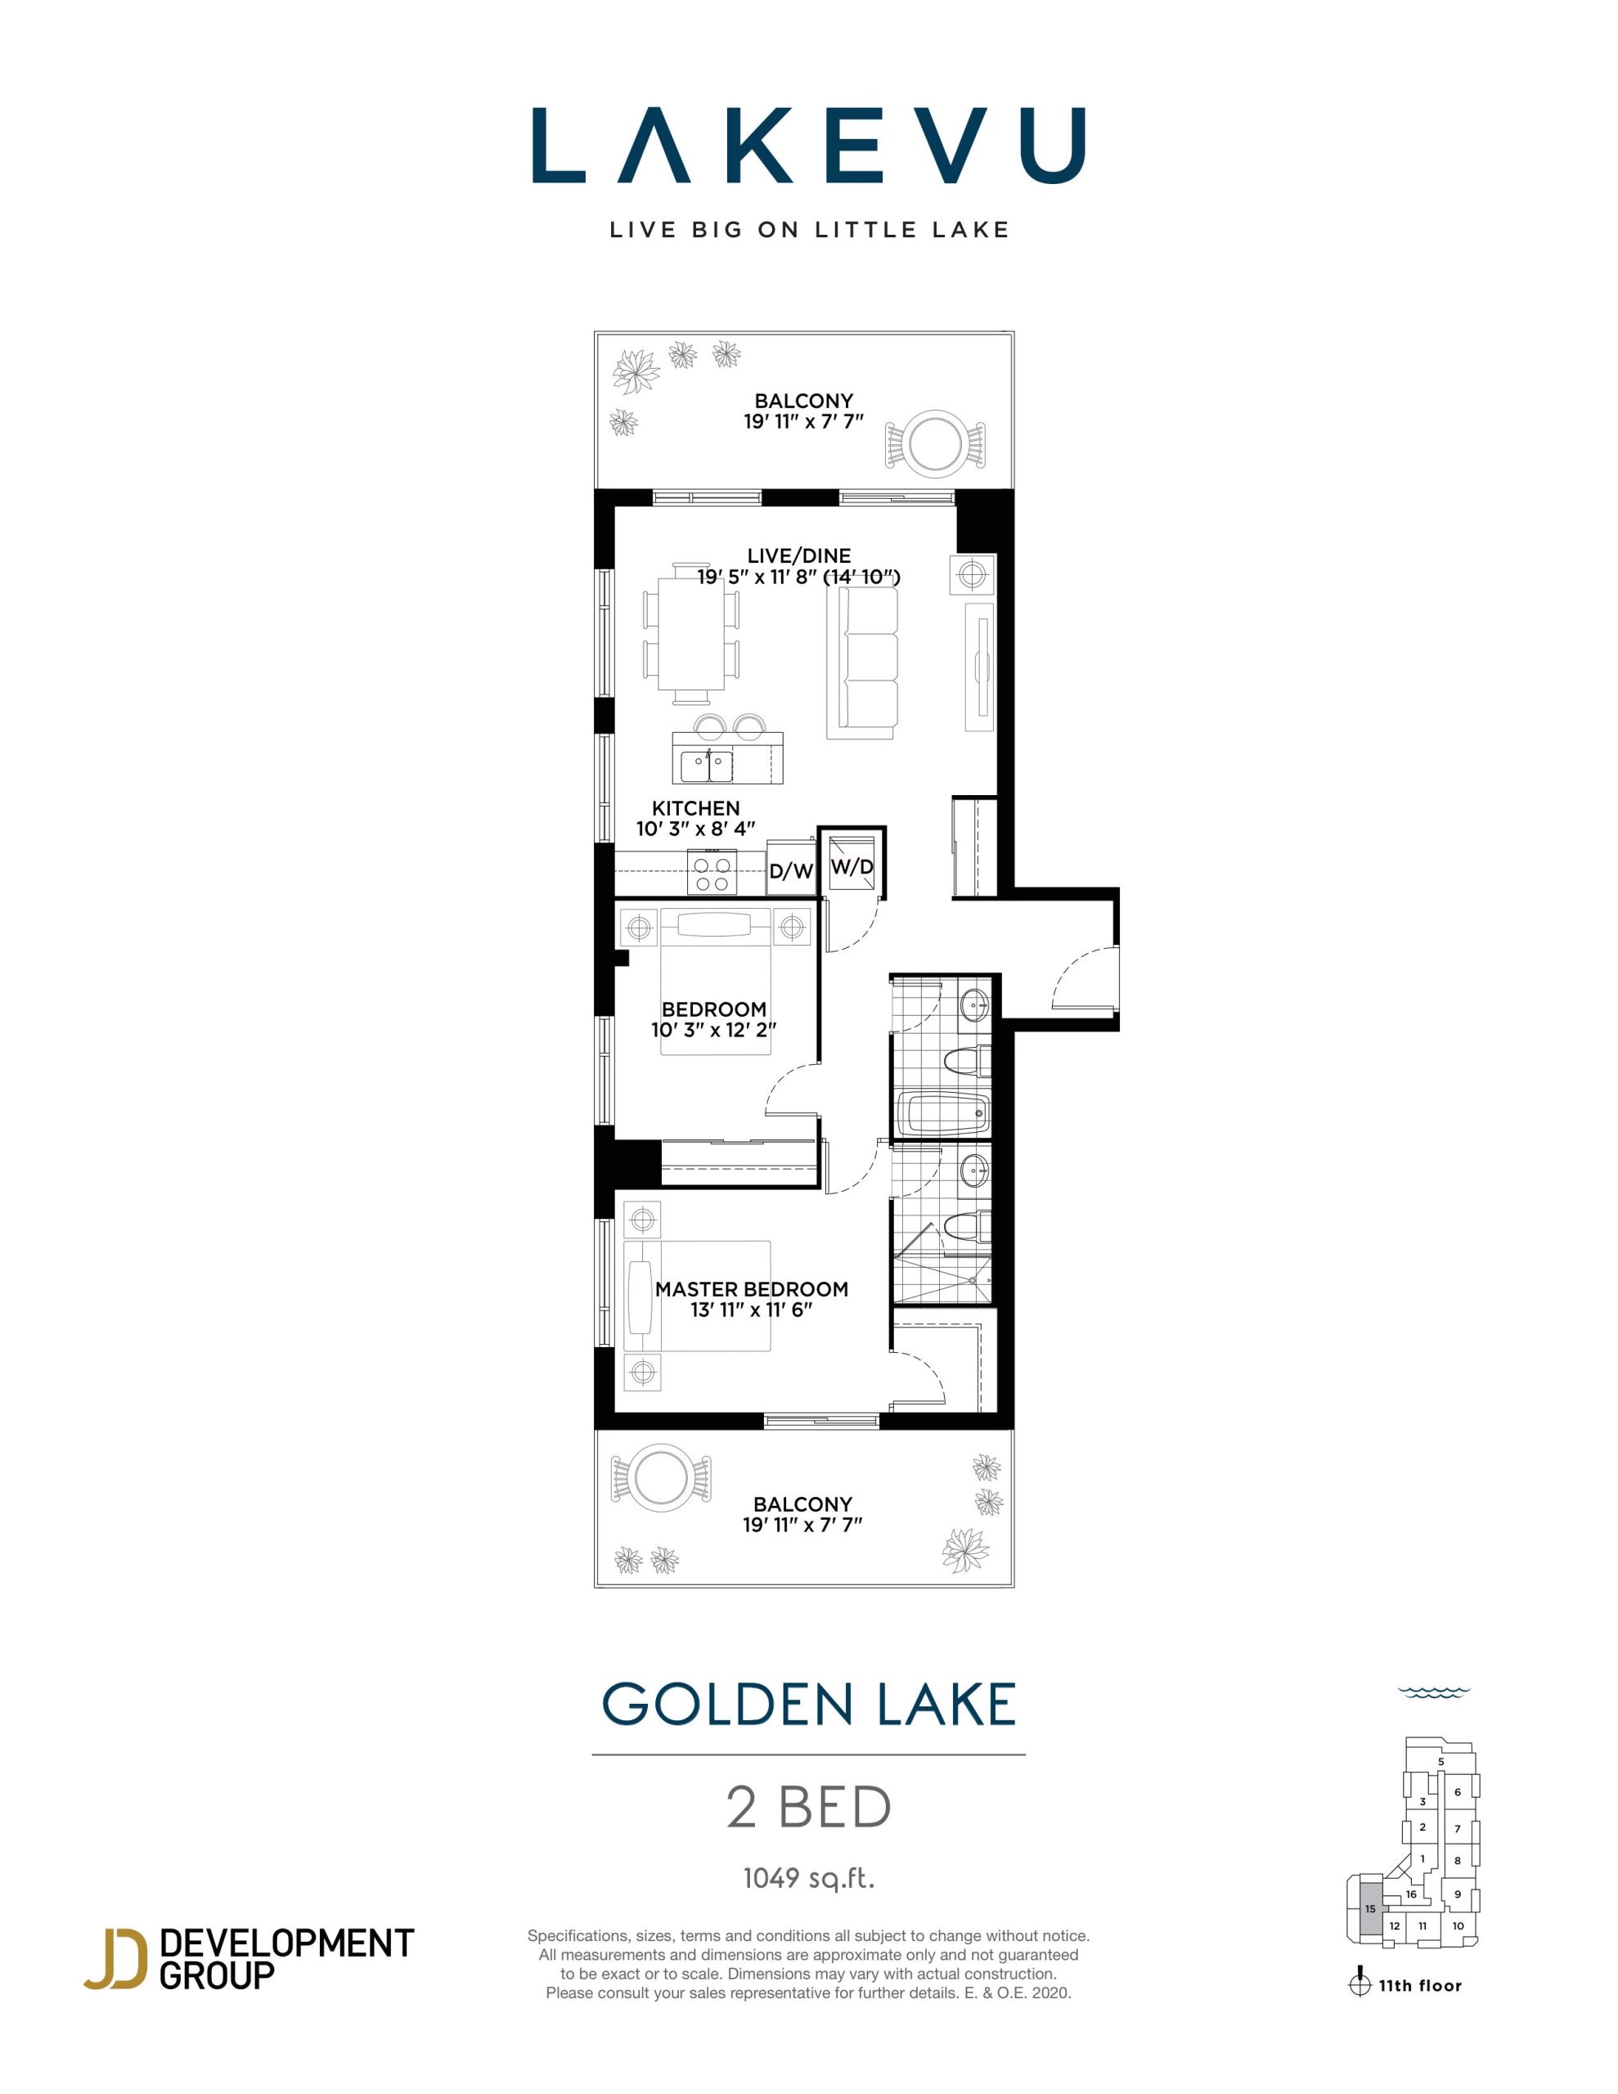
Lakevu Condos Phase 1 Floor Plans & Pricing
| Floor Plan | Beds | Baths | Size (sq ft) | Price | Availability |
|---|---|---|---|---|---|
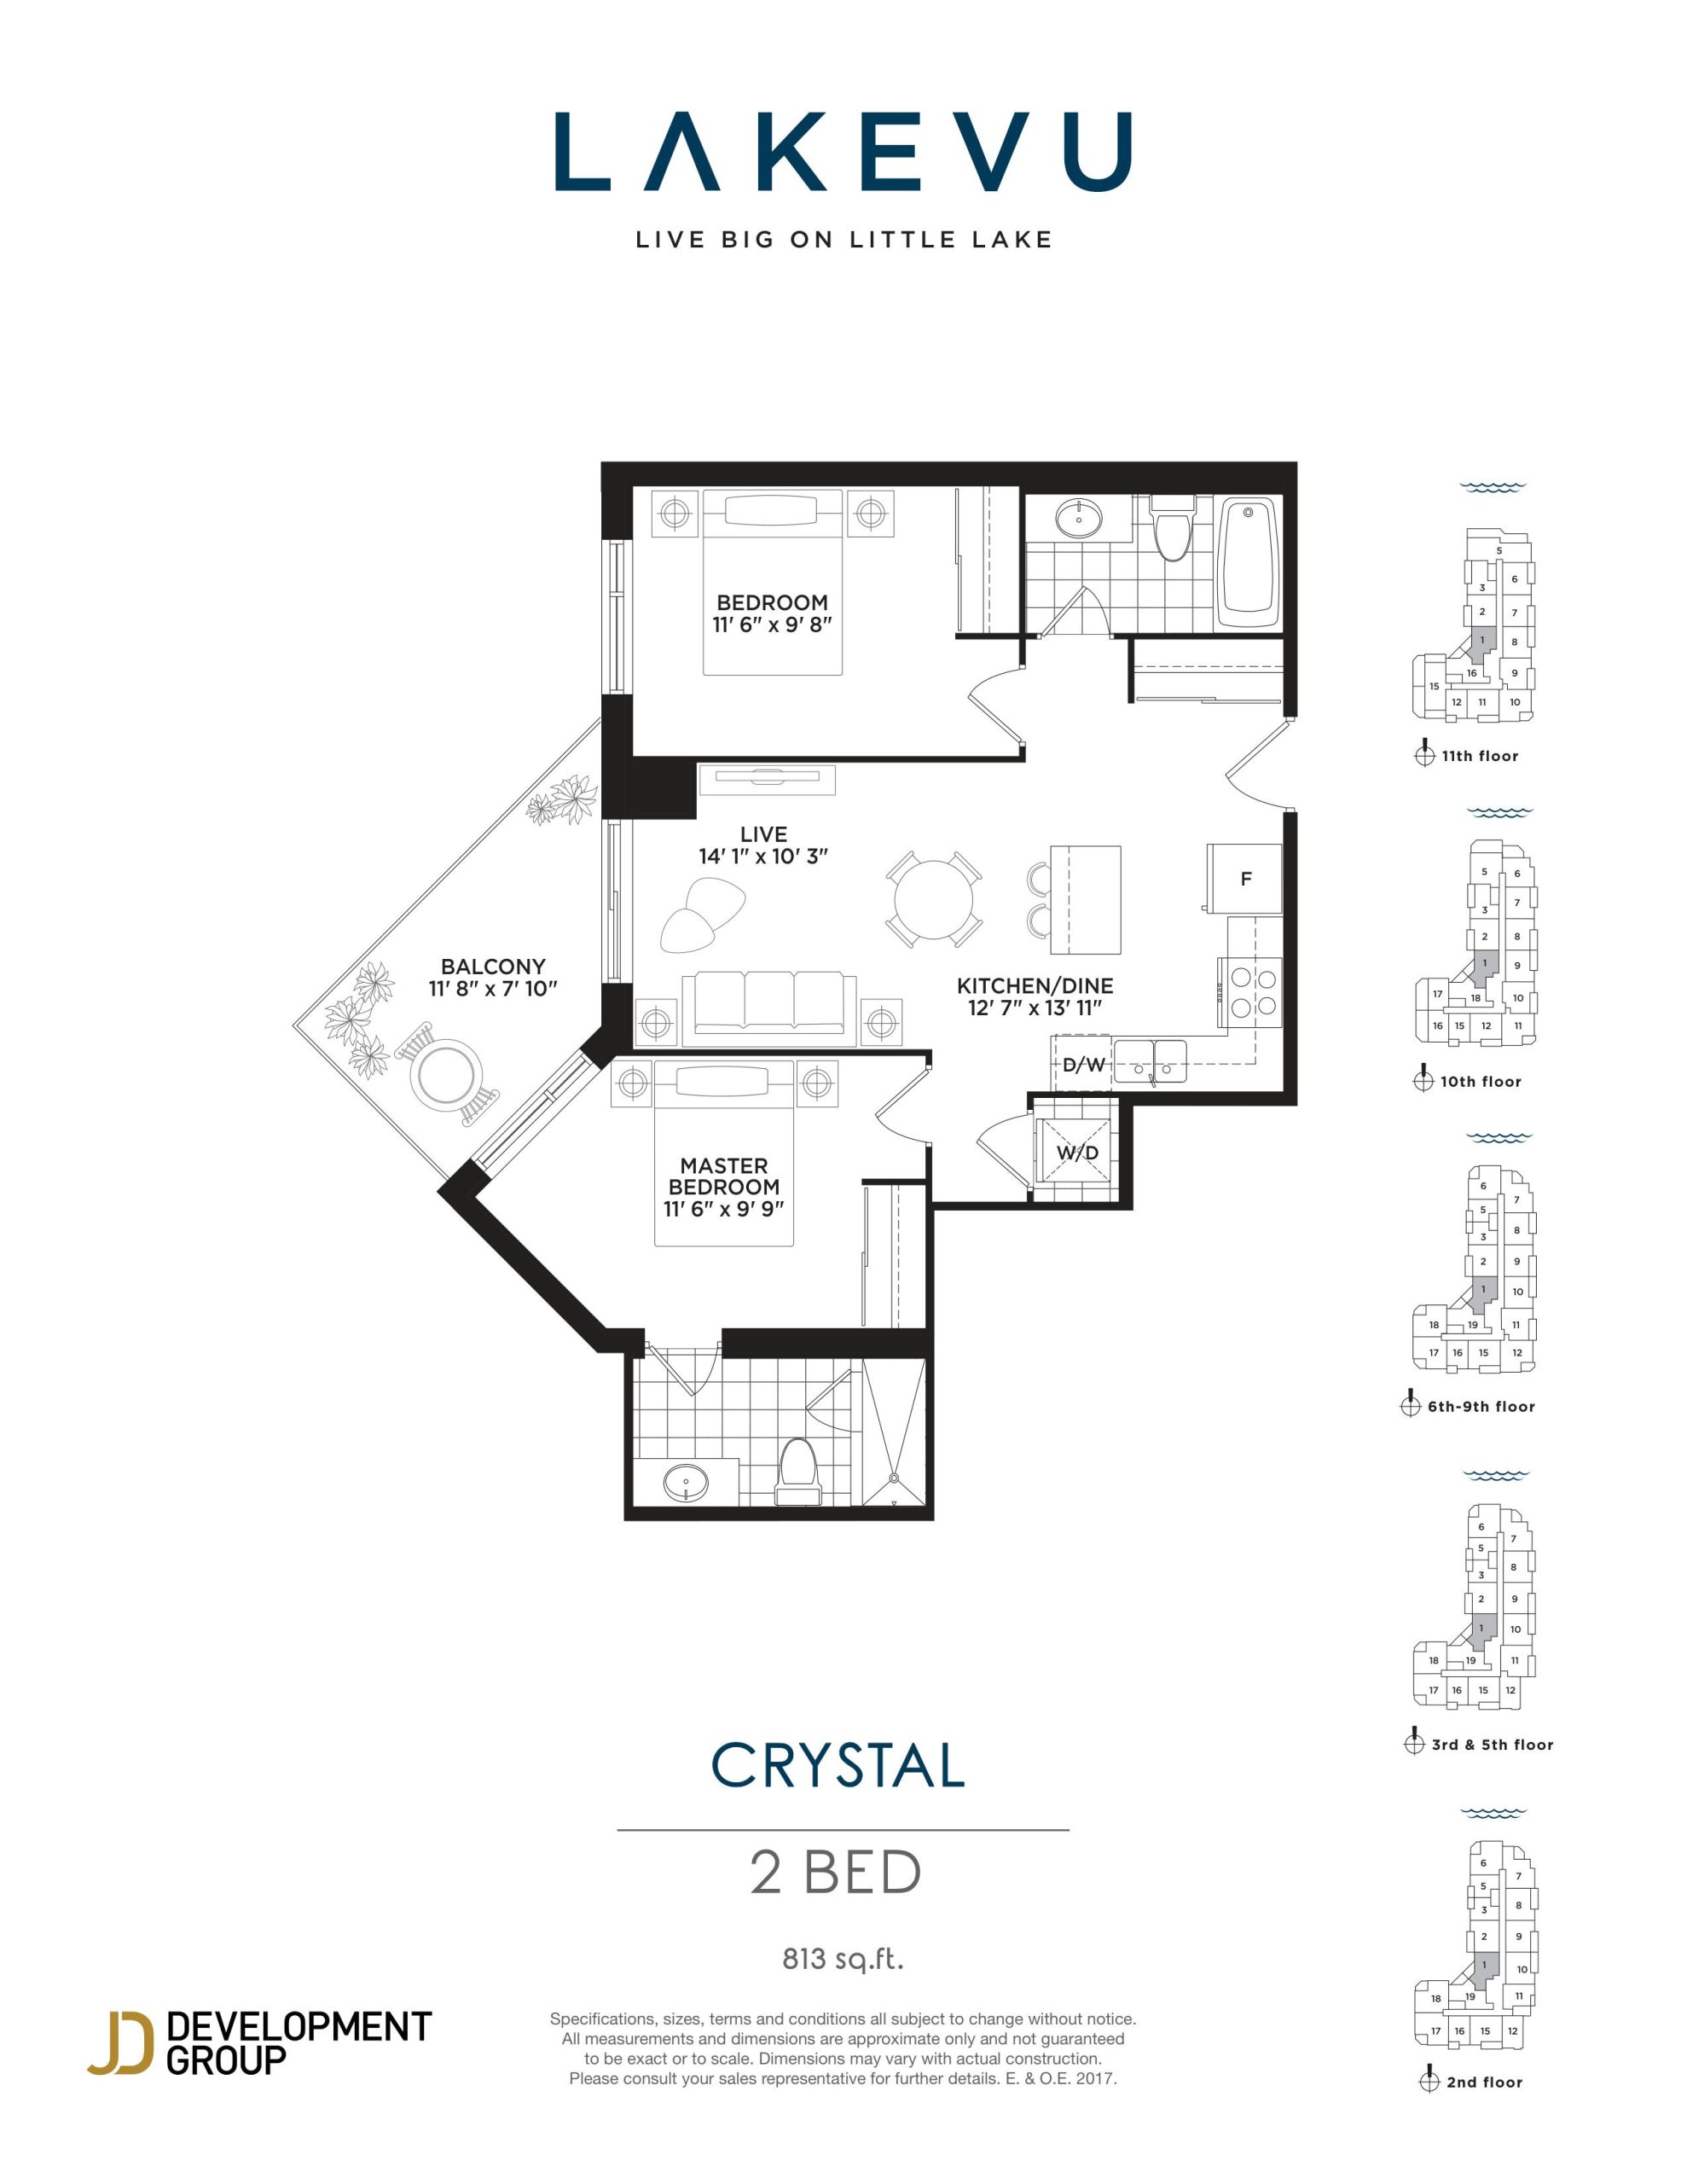
| Crystal | 2 | 2 | 813 | $539,990 | Sold Out |
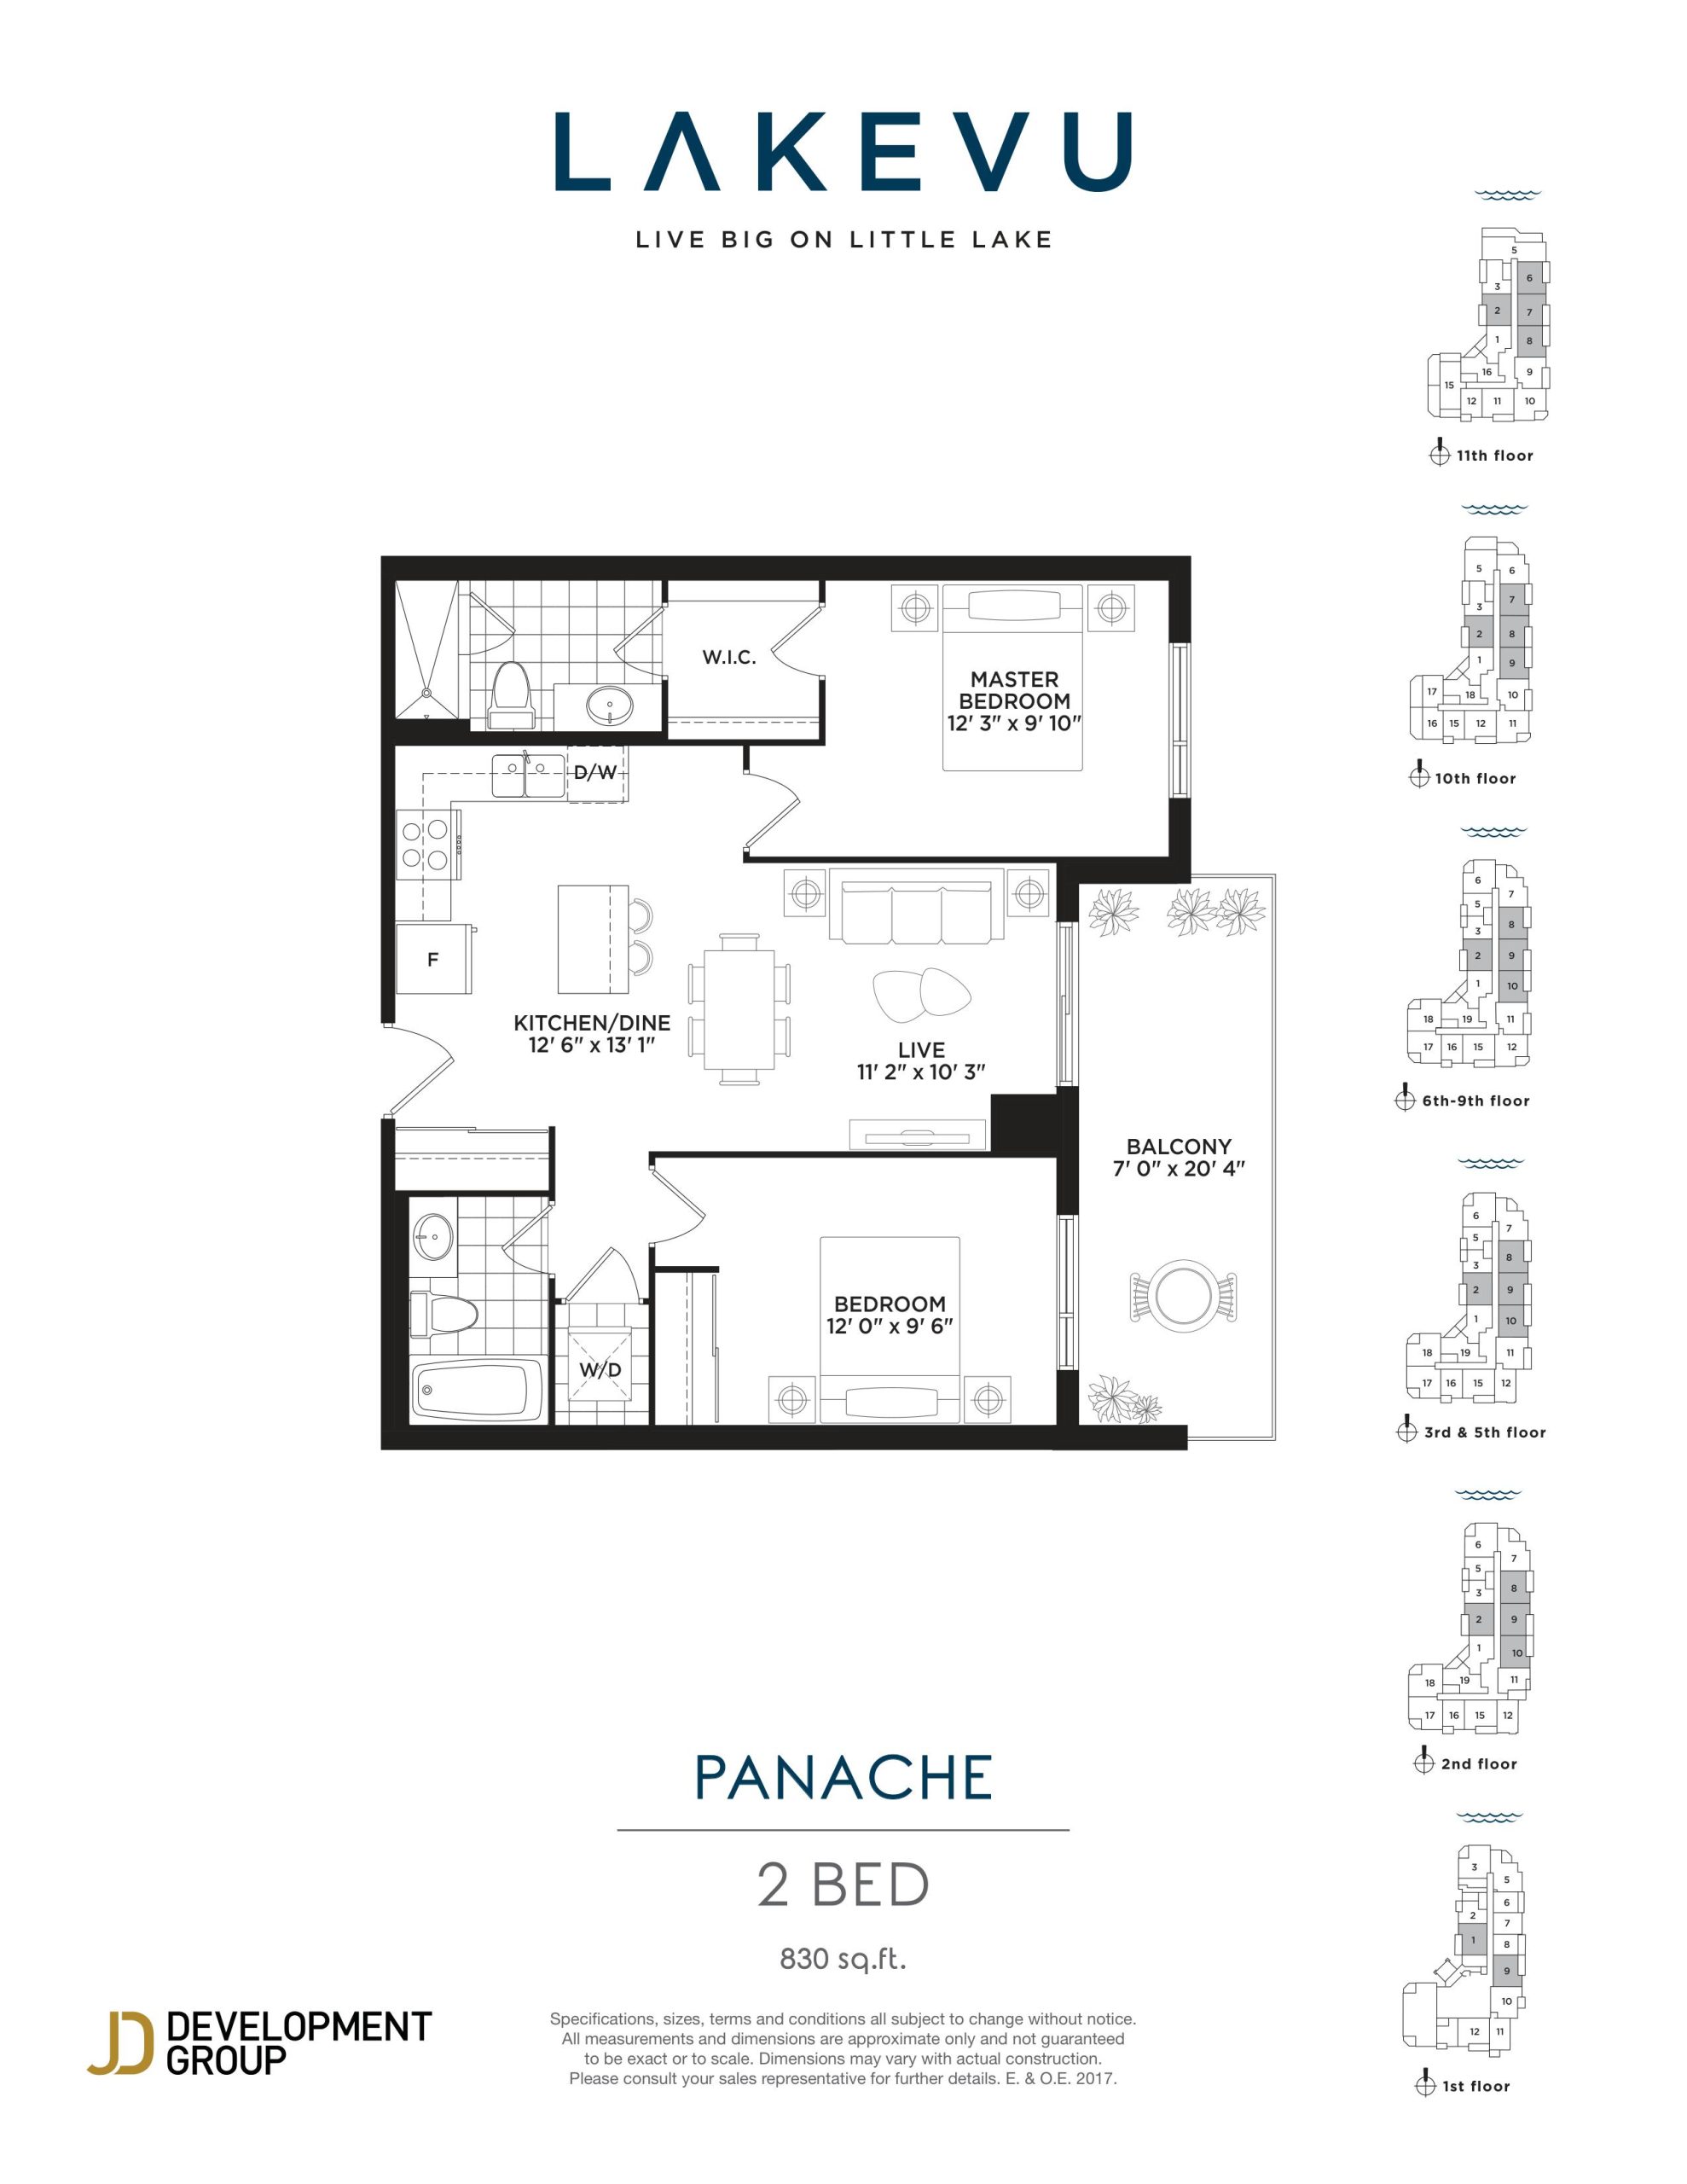
| Panache | 2 | 2 | 830 | $518,990 | Sold Out |
| Canoe | 2 | 2 | 848 | $553,990 | Sold Out |
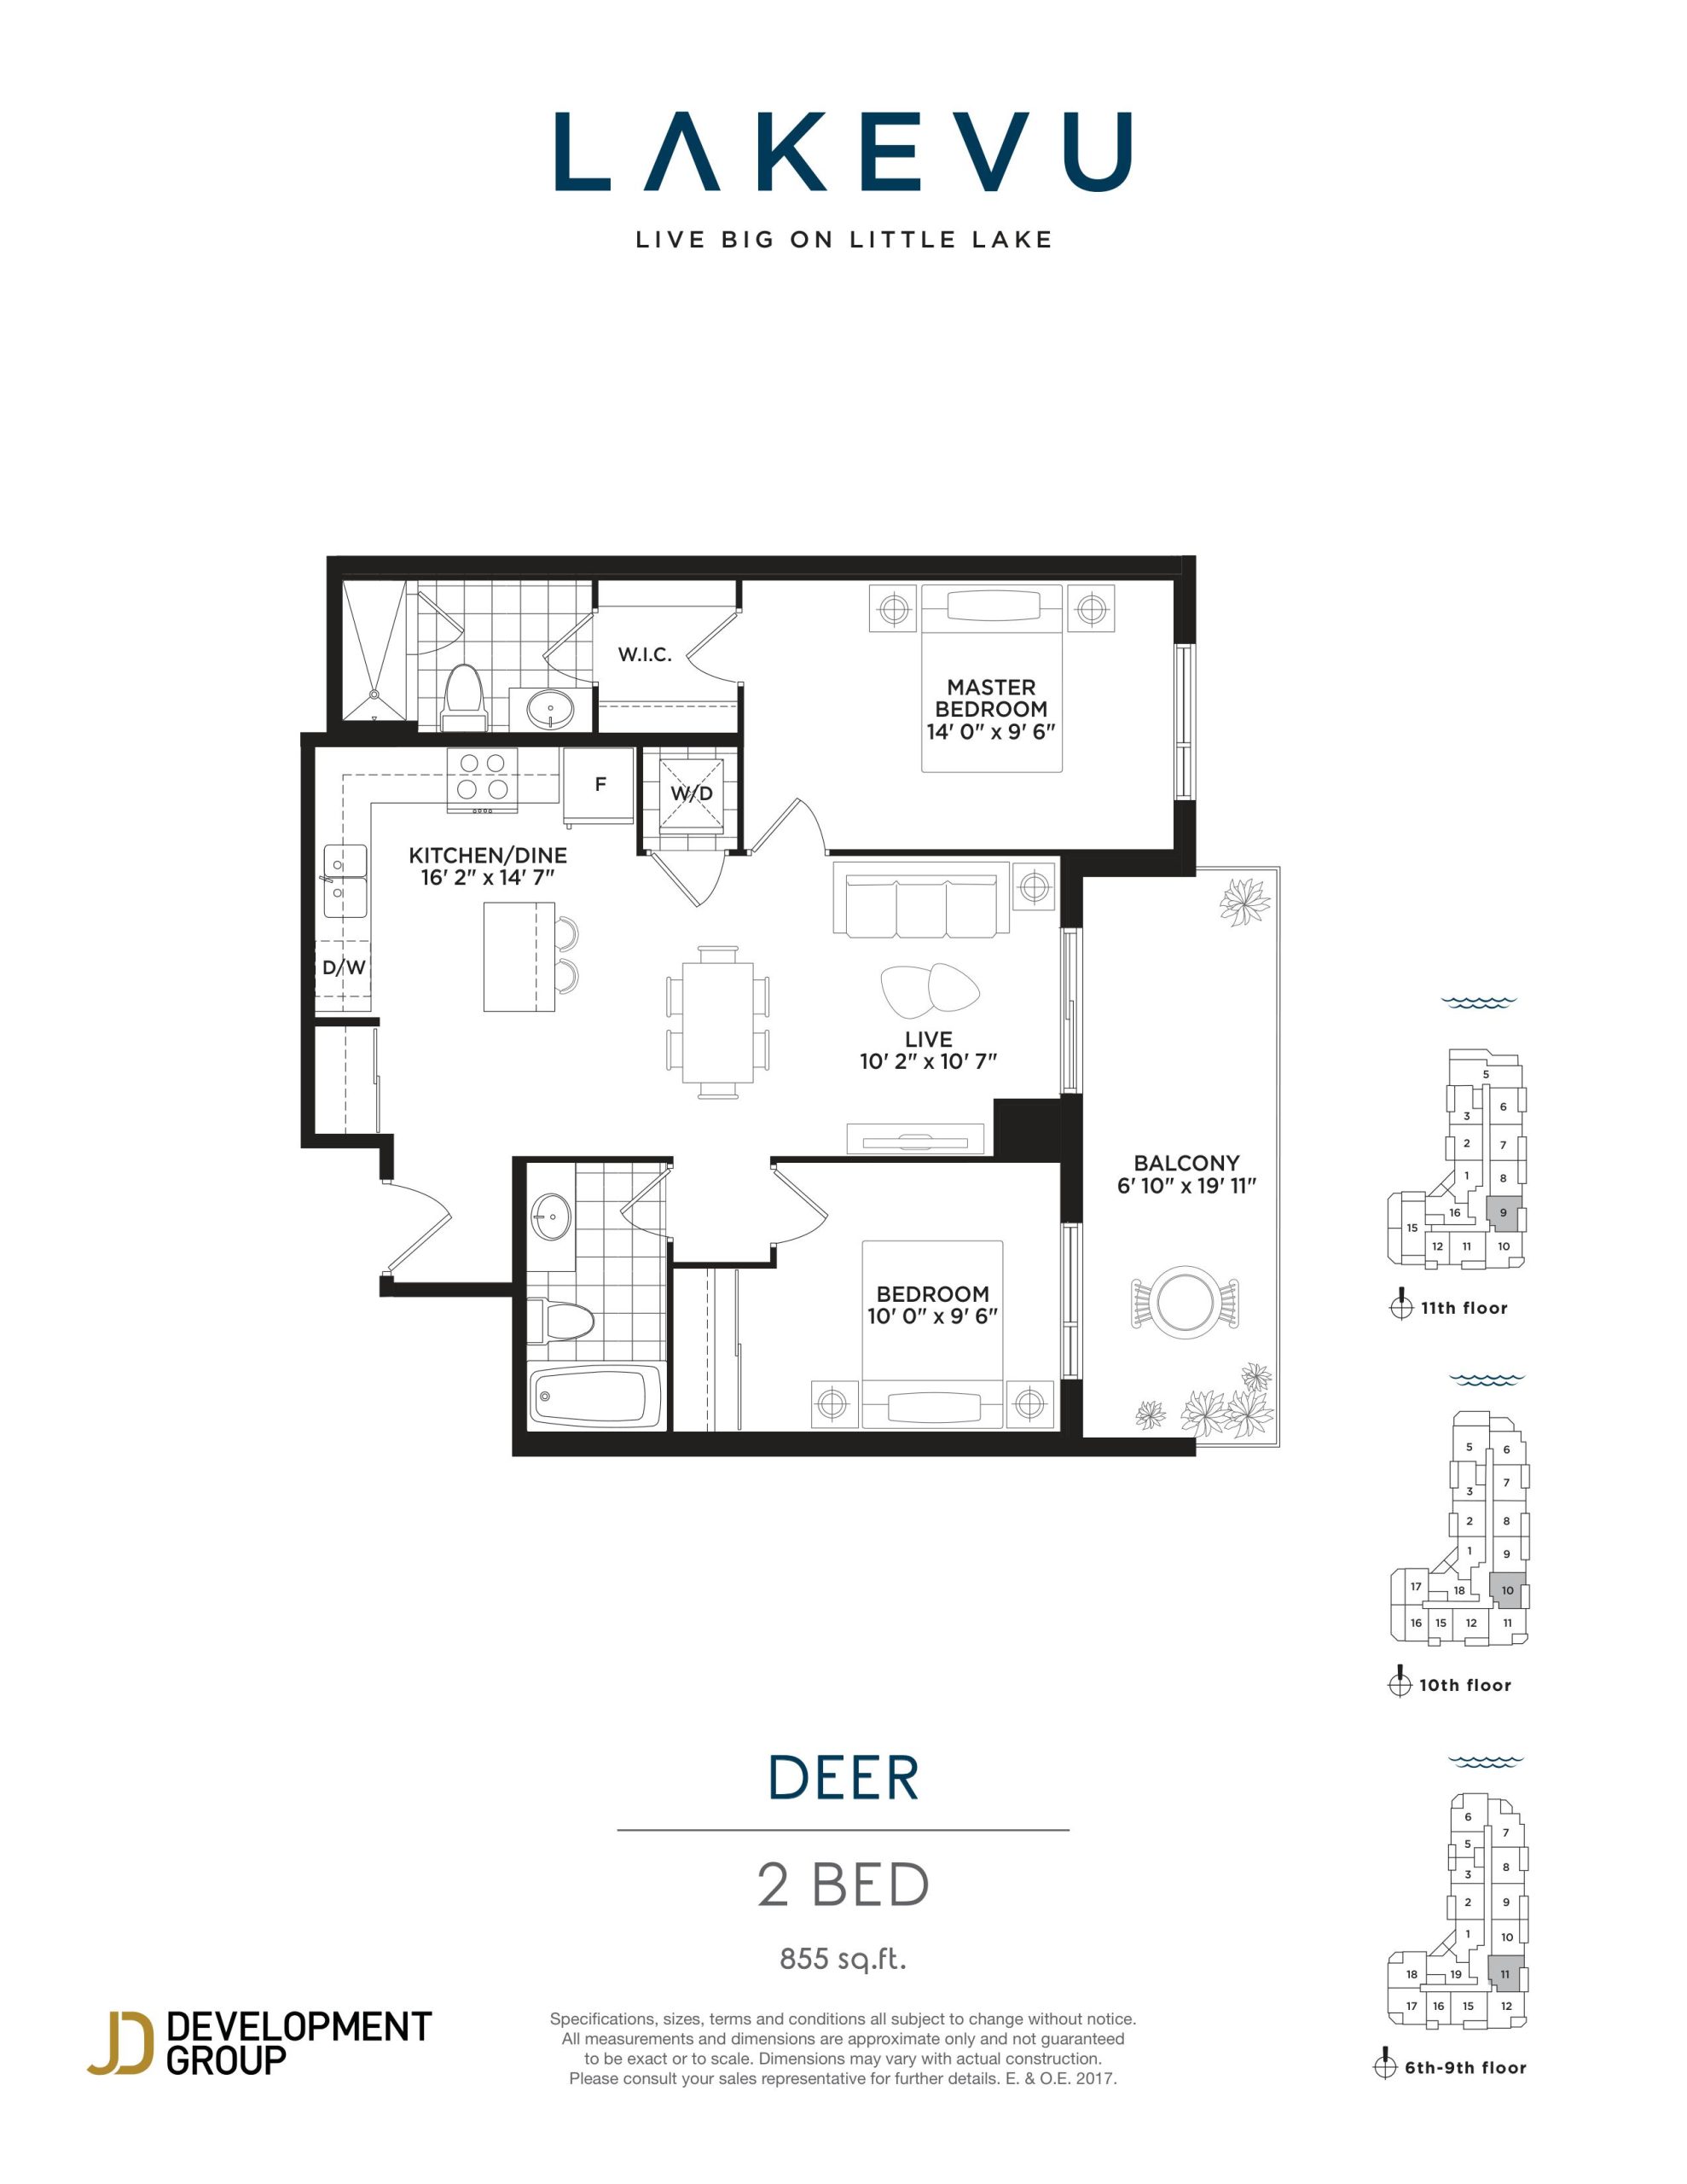
| Deer | 2 | 2 | 855 | $535,990 | Sold Out |
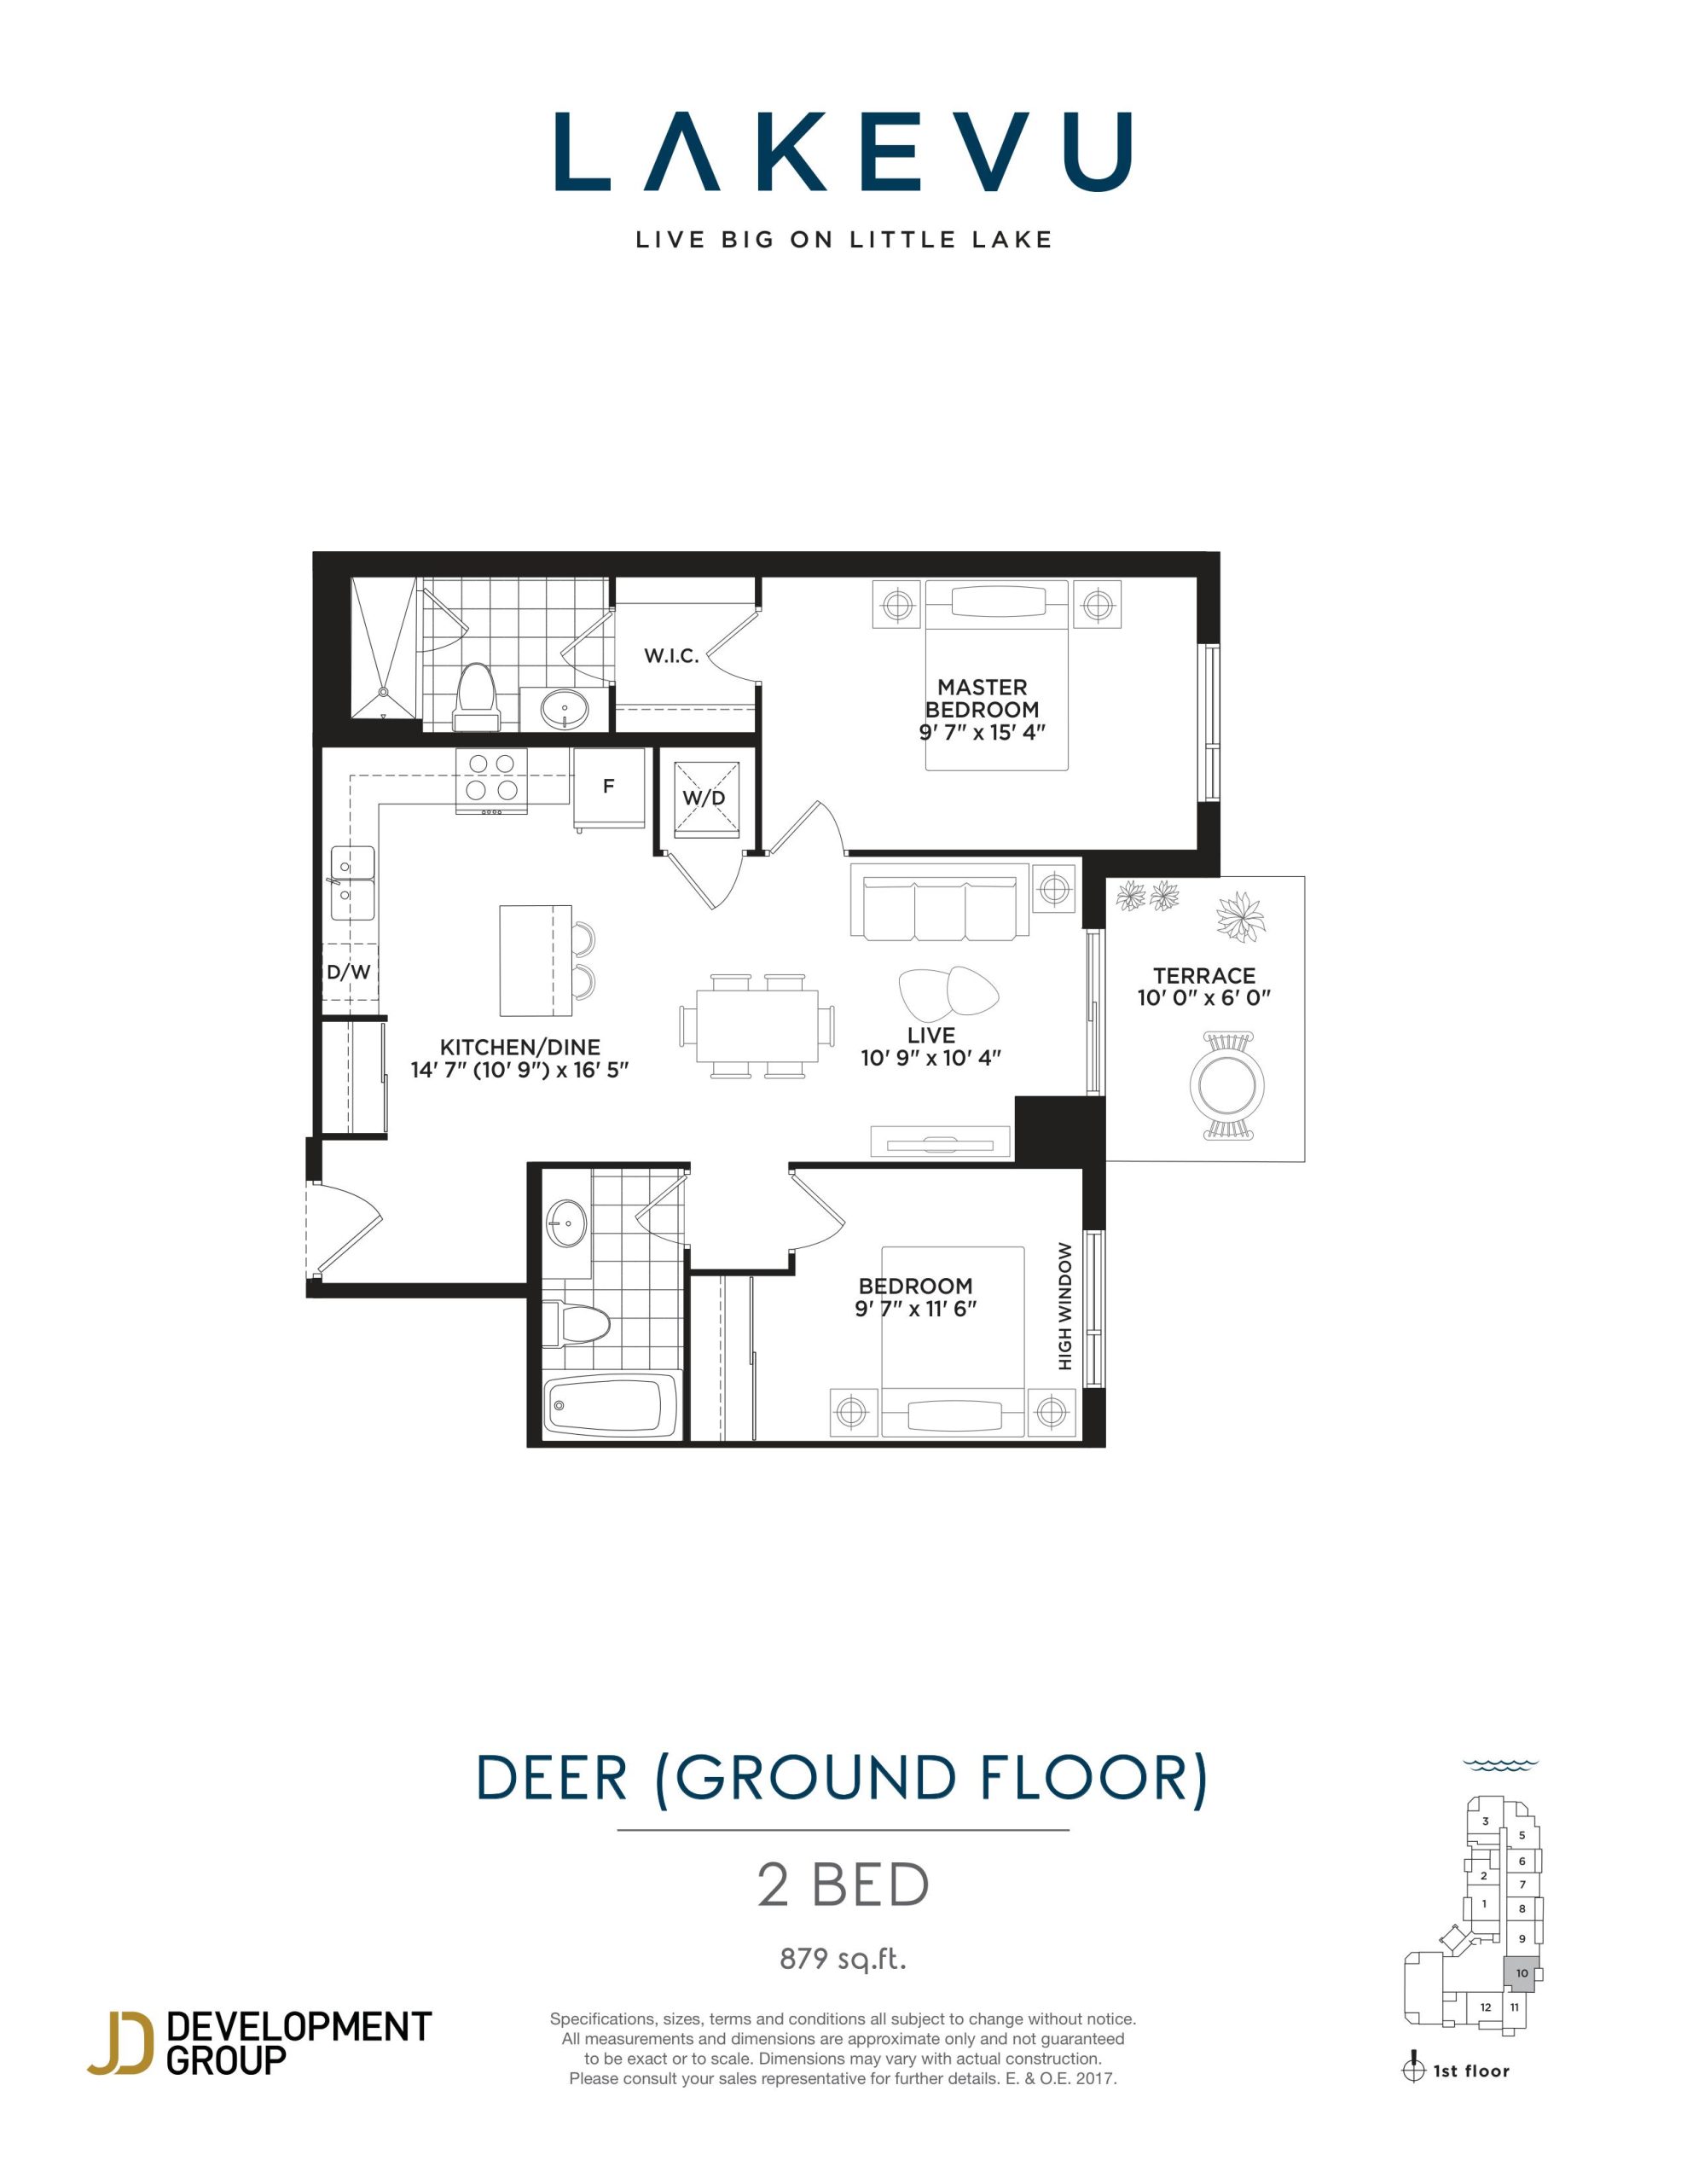
| Deer (Ground Floor) | 2 | 2 | 879 | $539,990 | Sold Out |
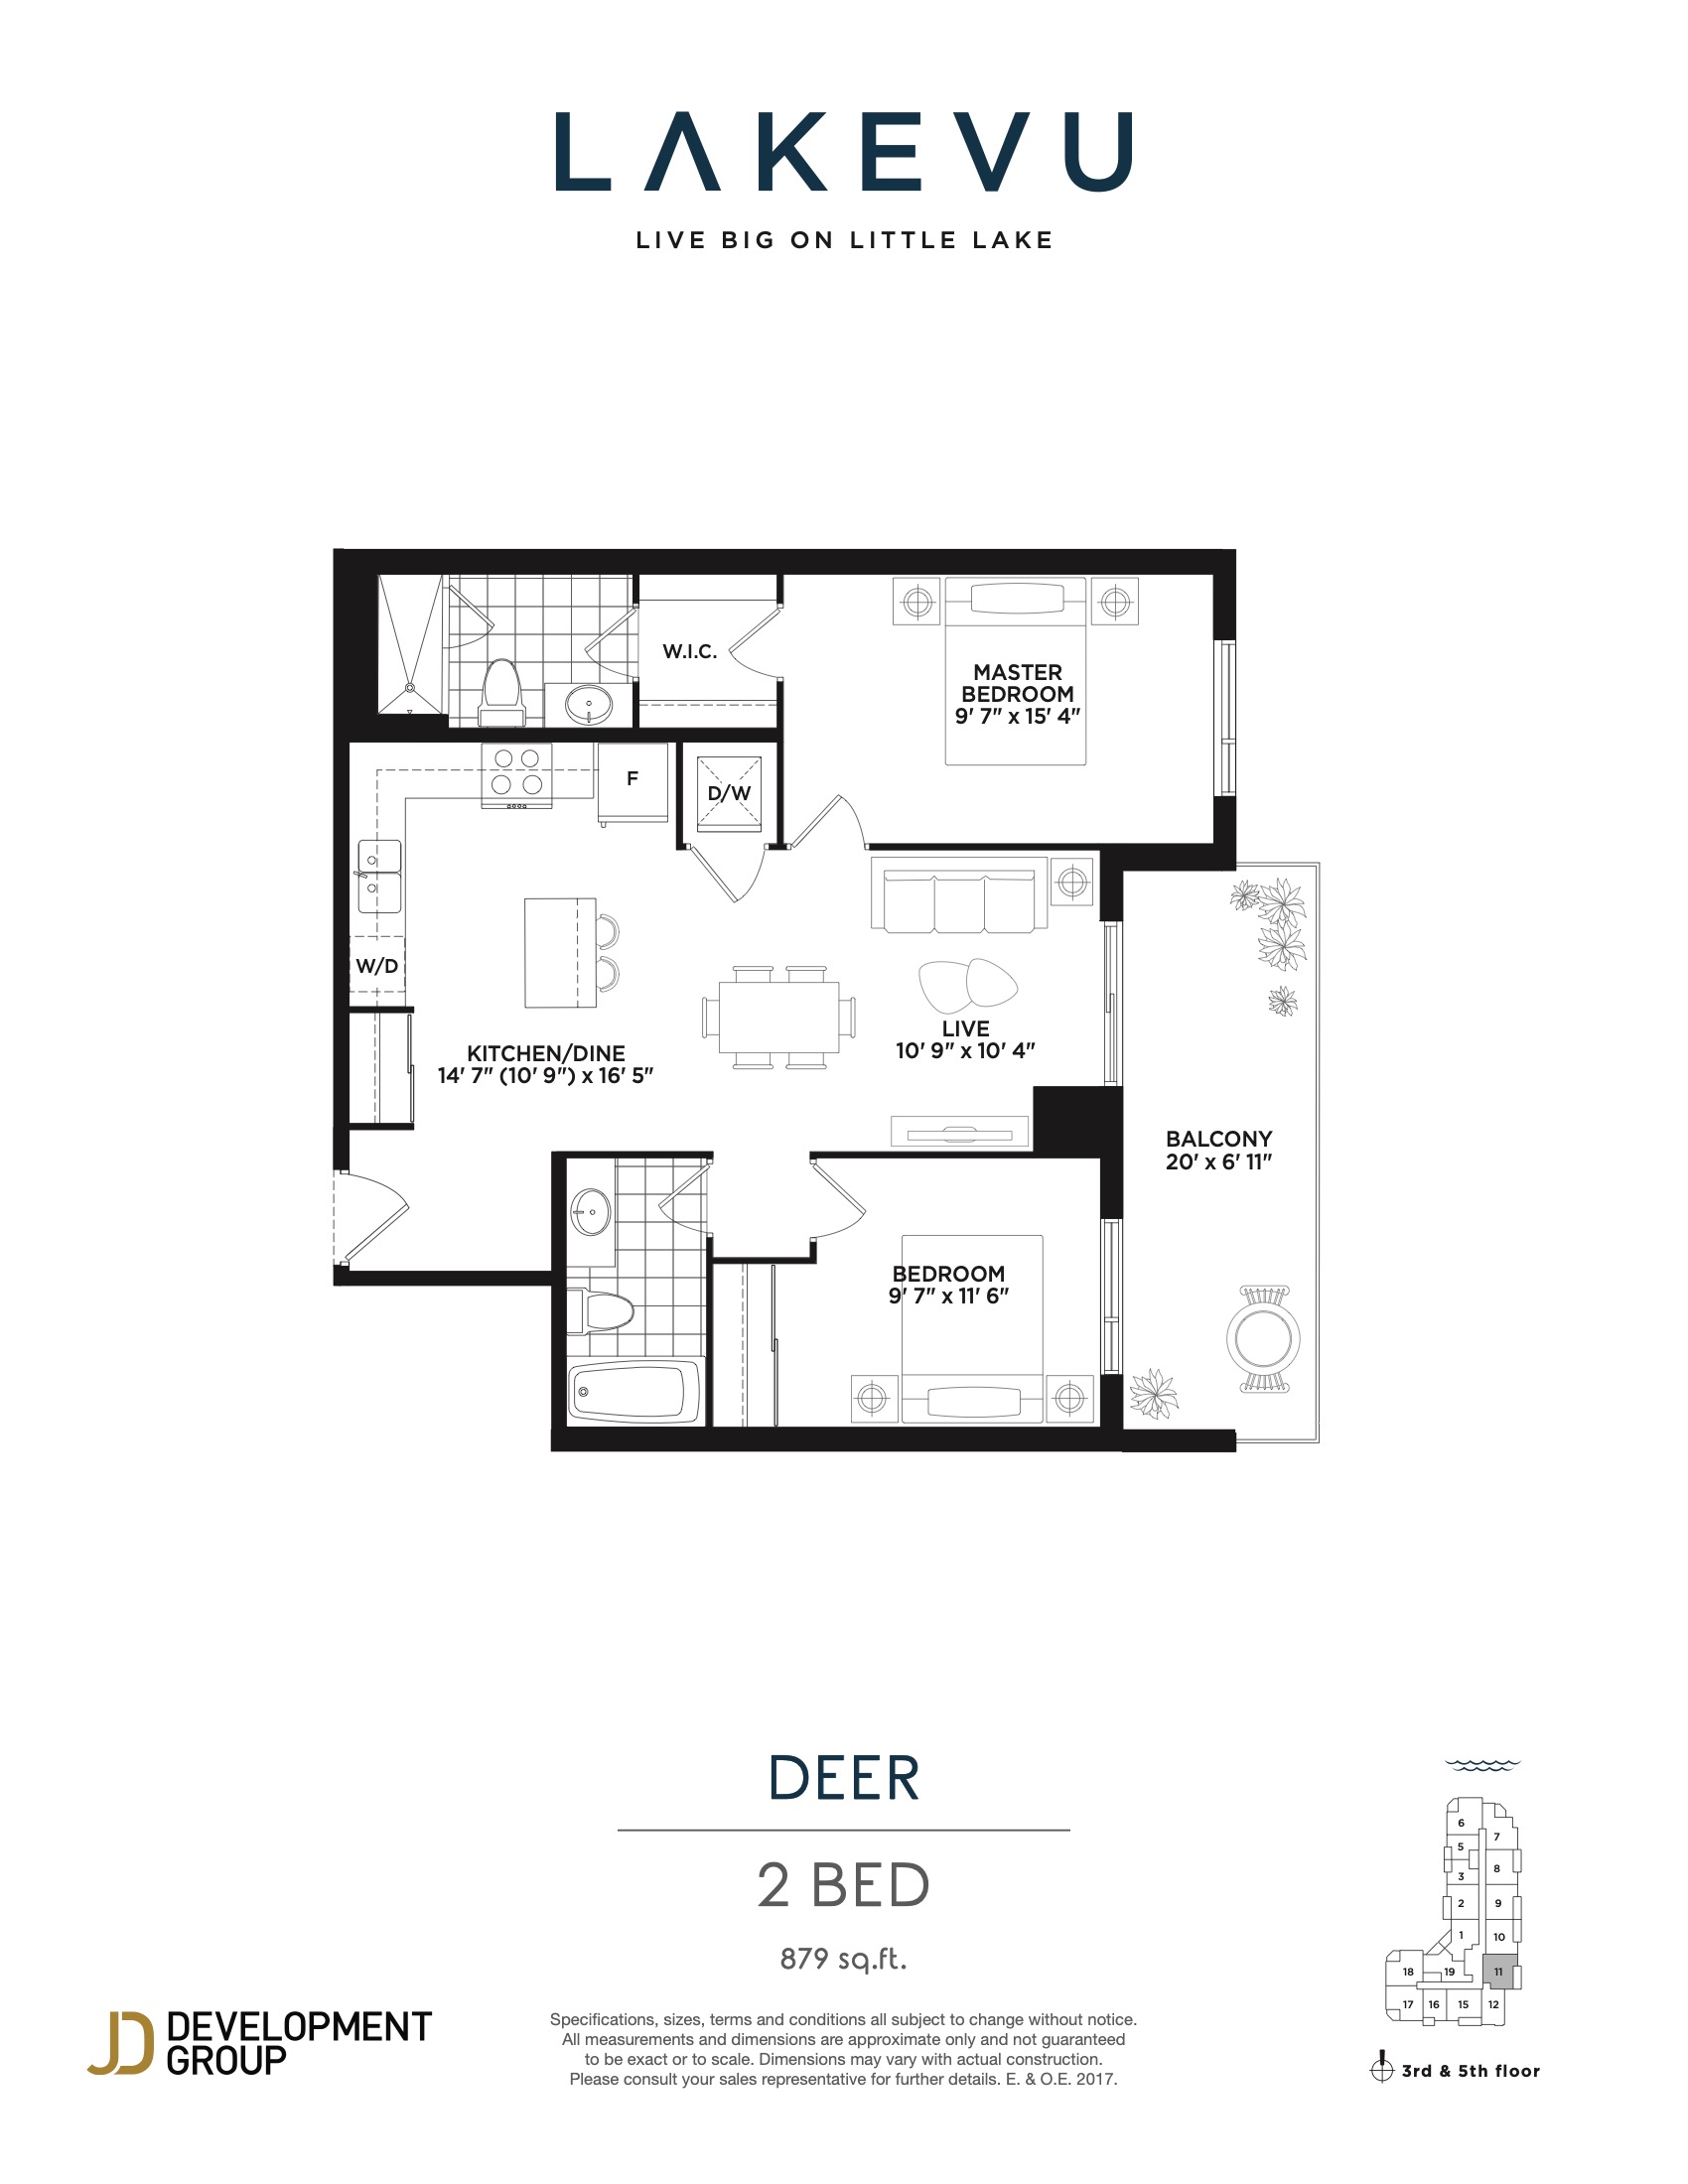
| Deer | 2 | 2 | 879 | $549,990 | Sold Out |
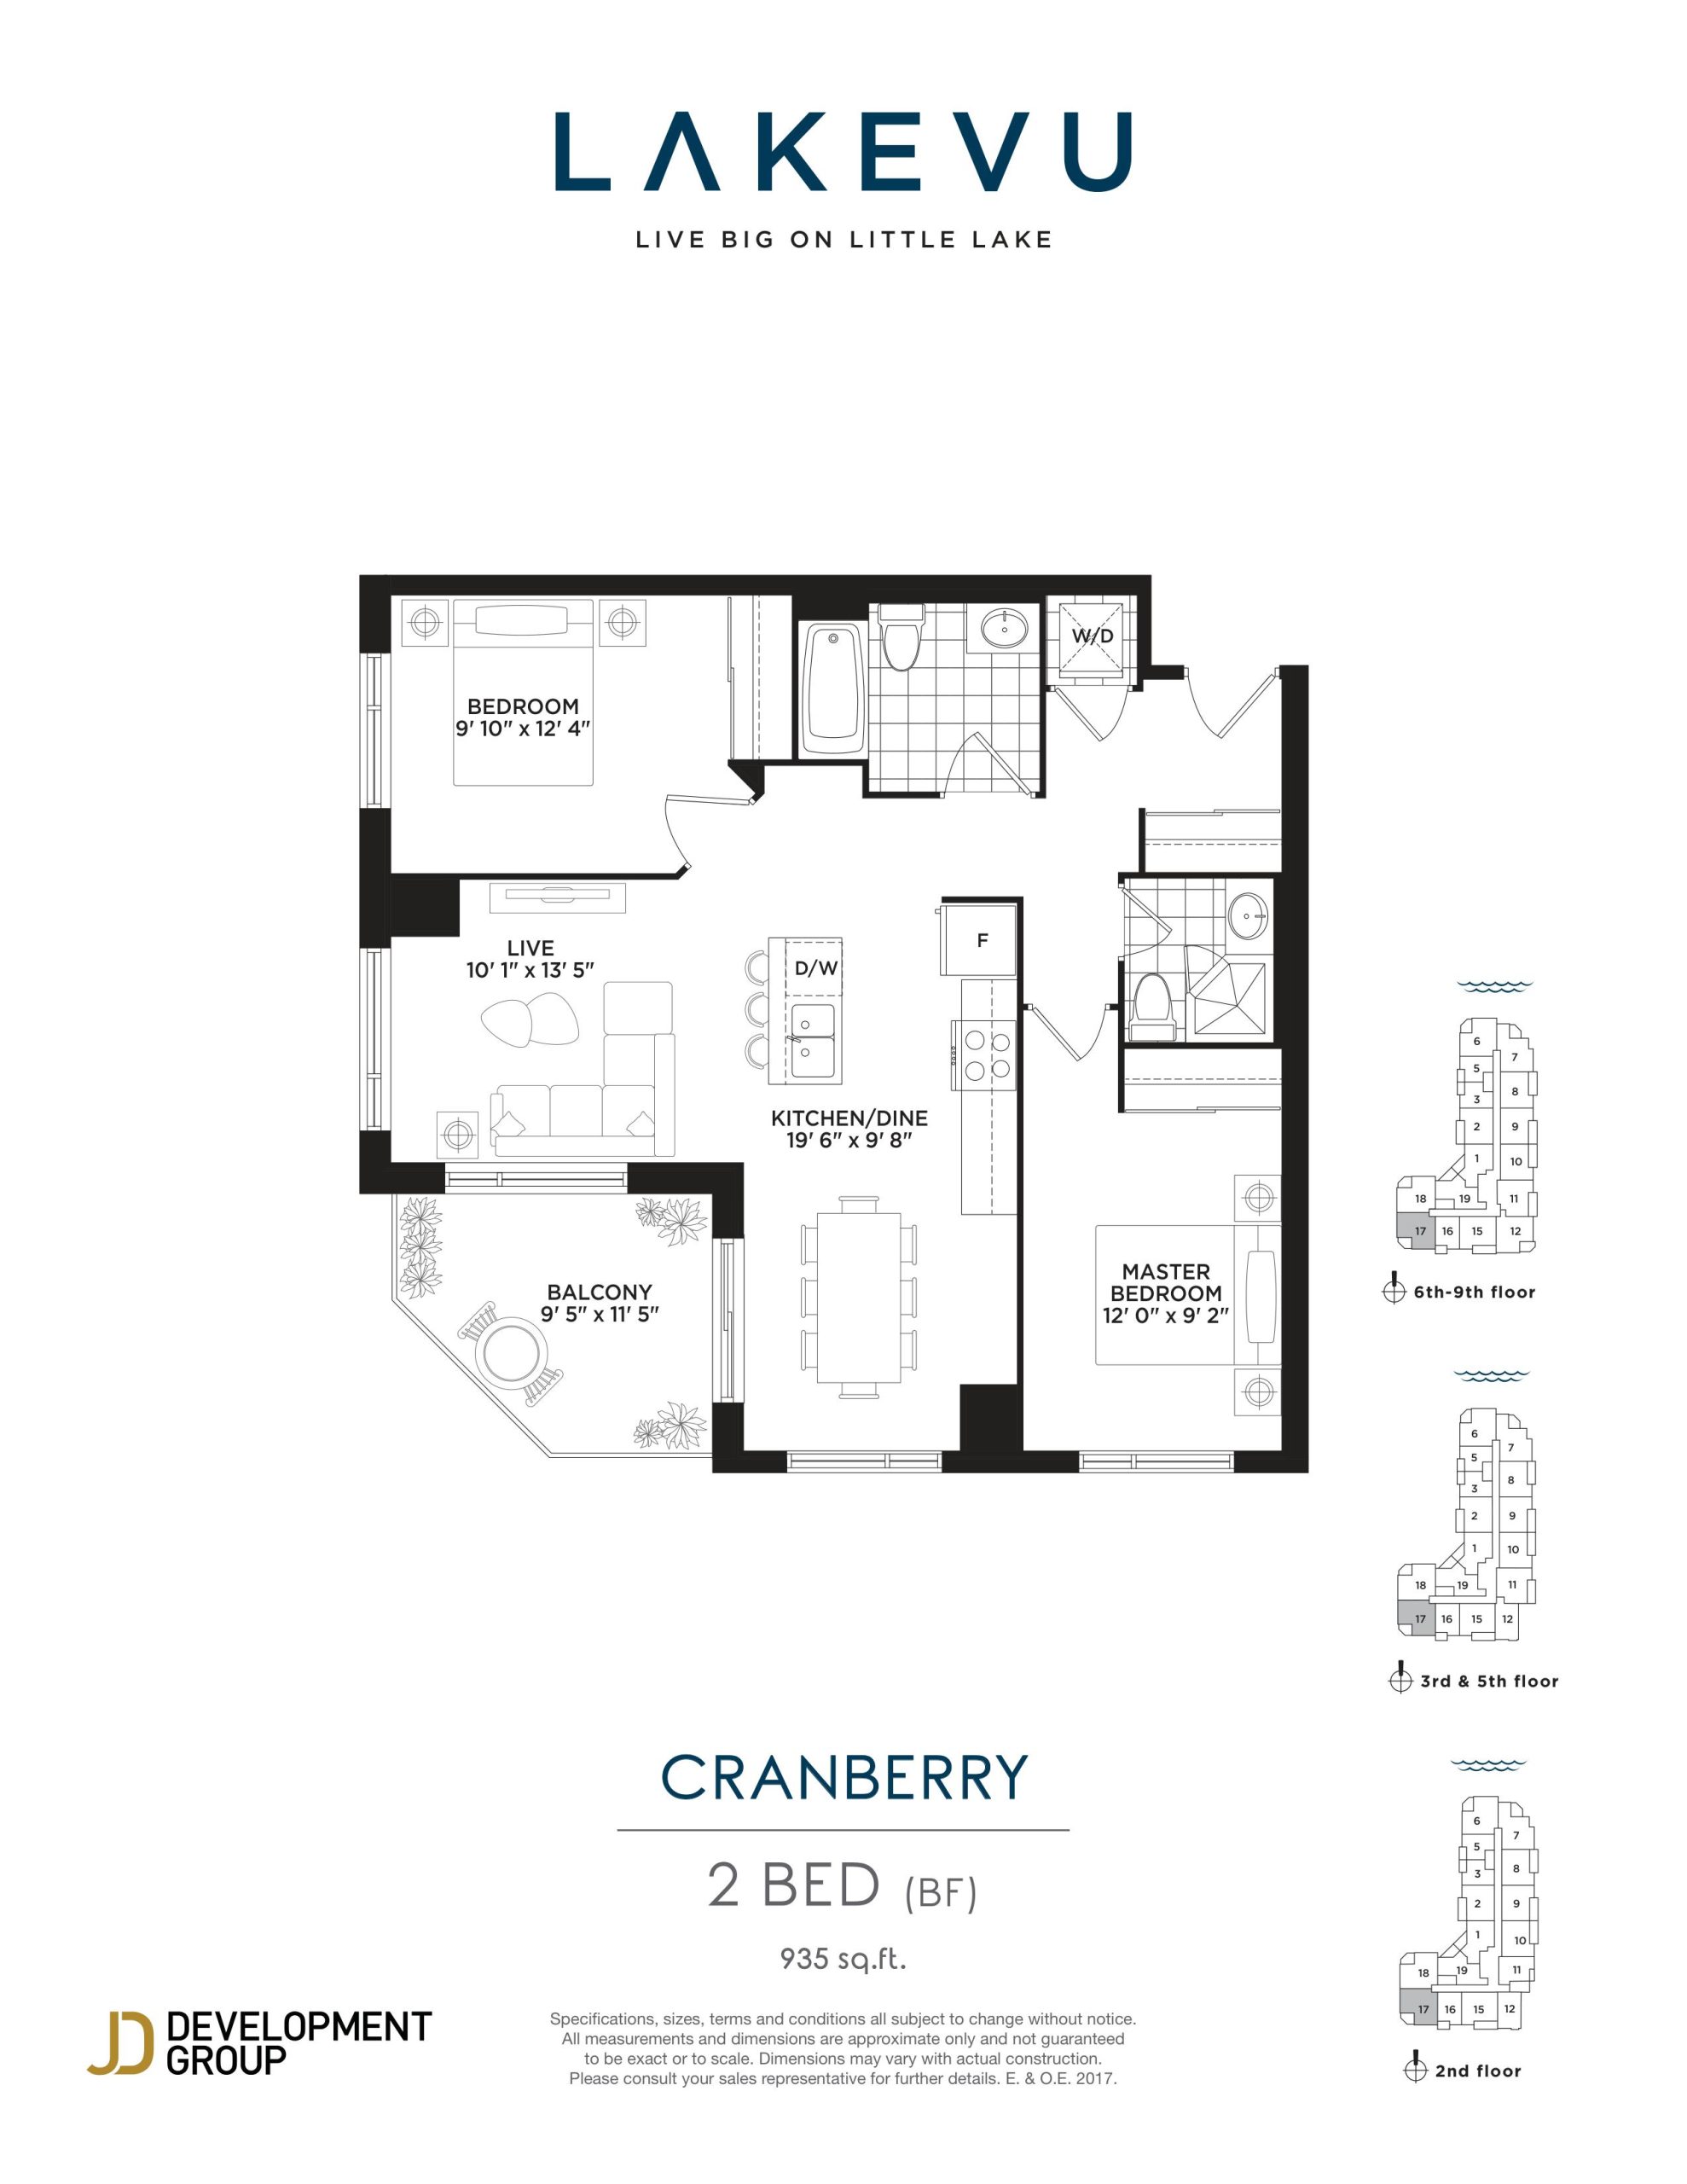
| Cranberry | 2 | 2 | 935 | $582,990 | Sold Out |
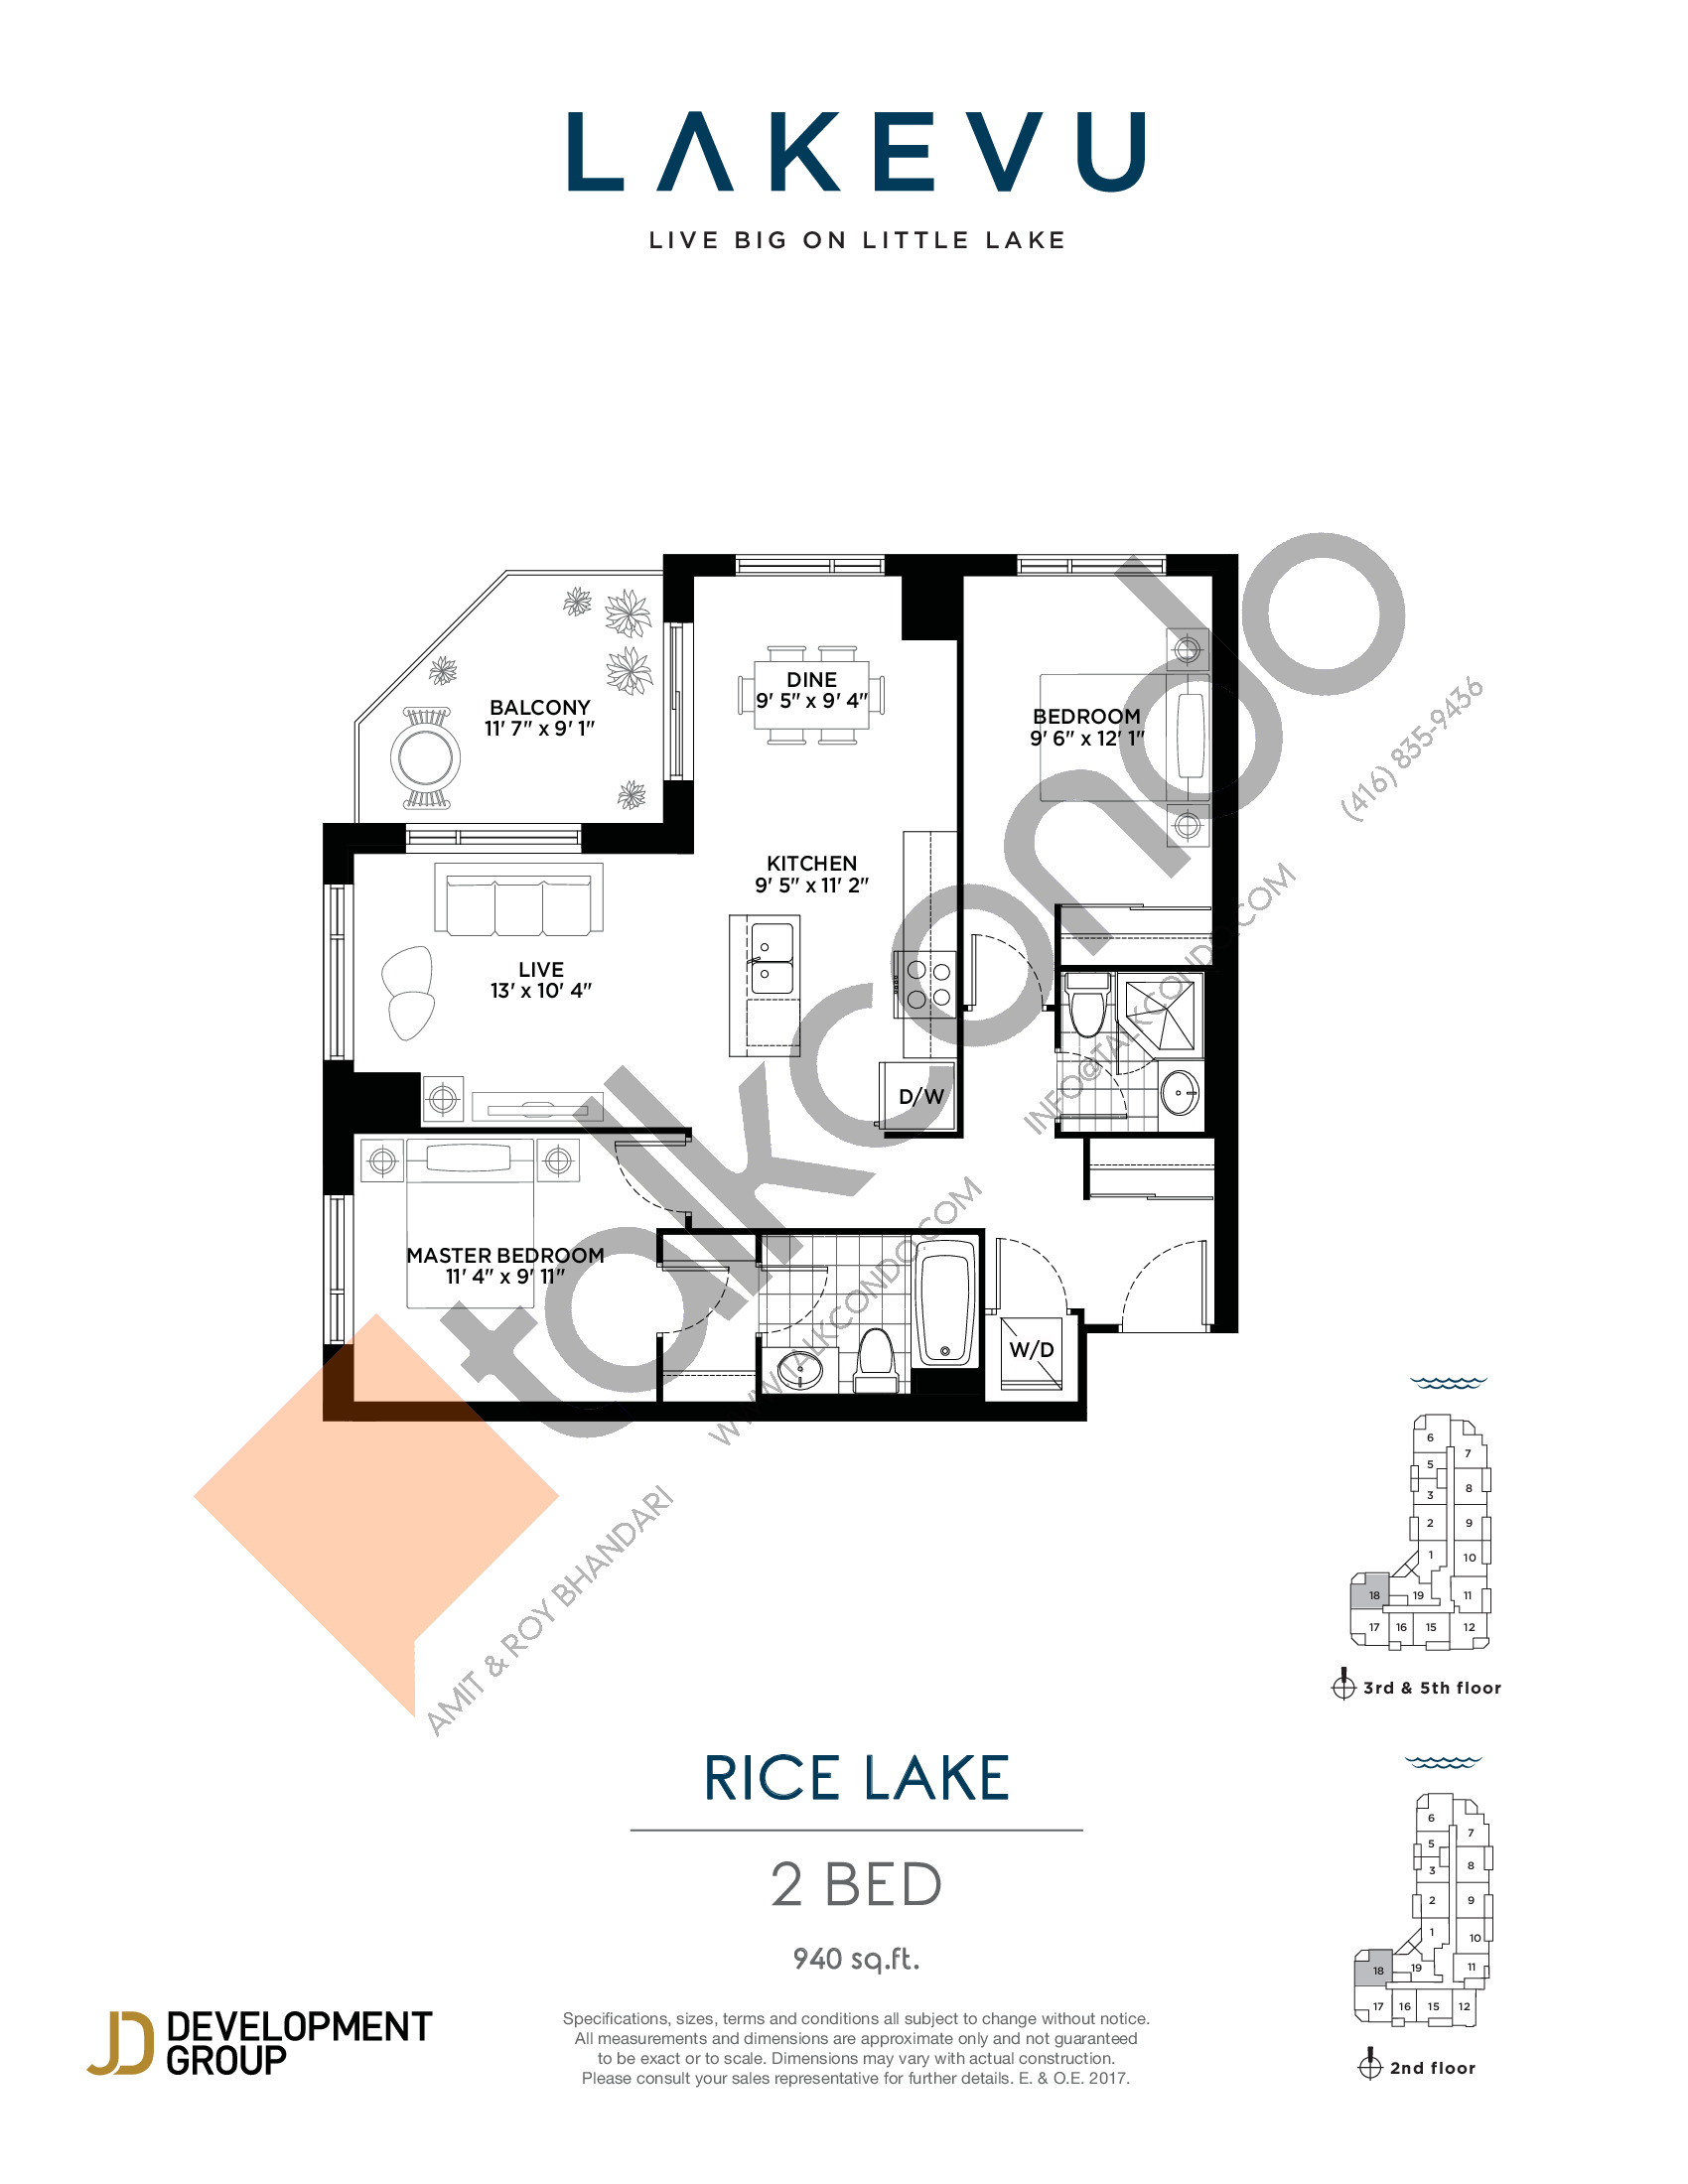
| Rice Lake | 2 | 2 | 940 | $603,990 | Sold Out |
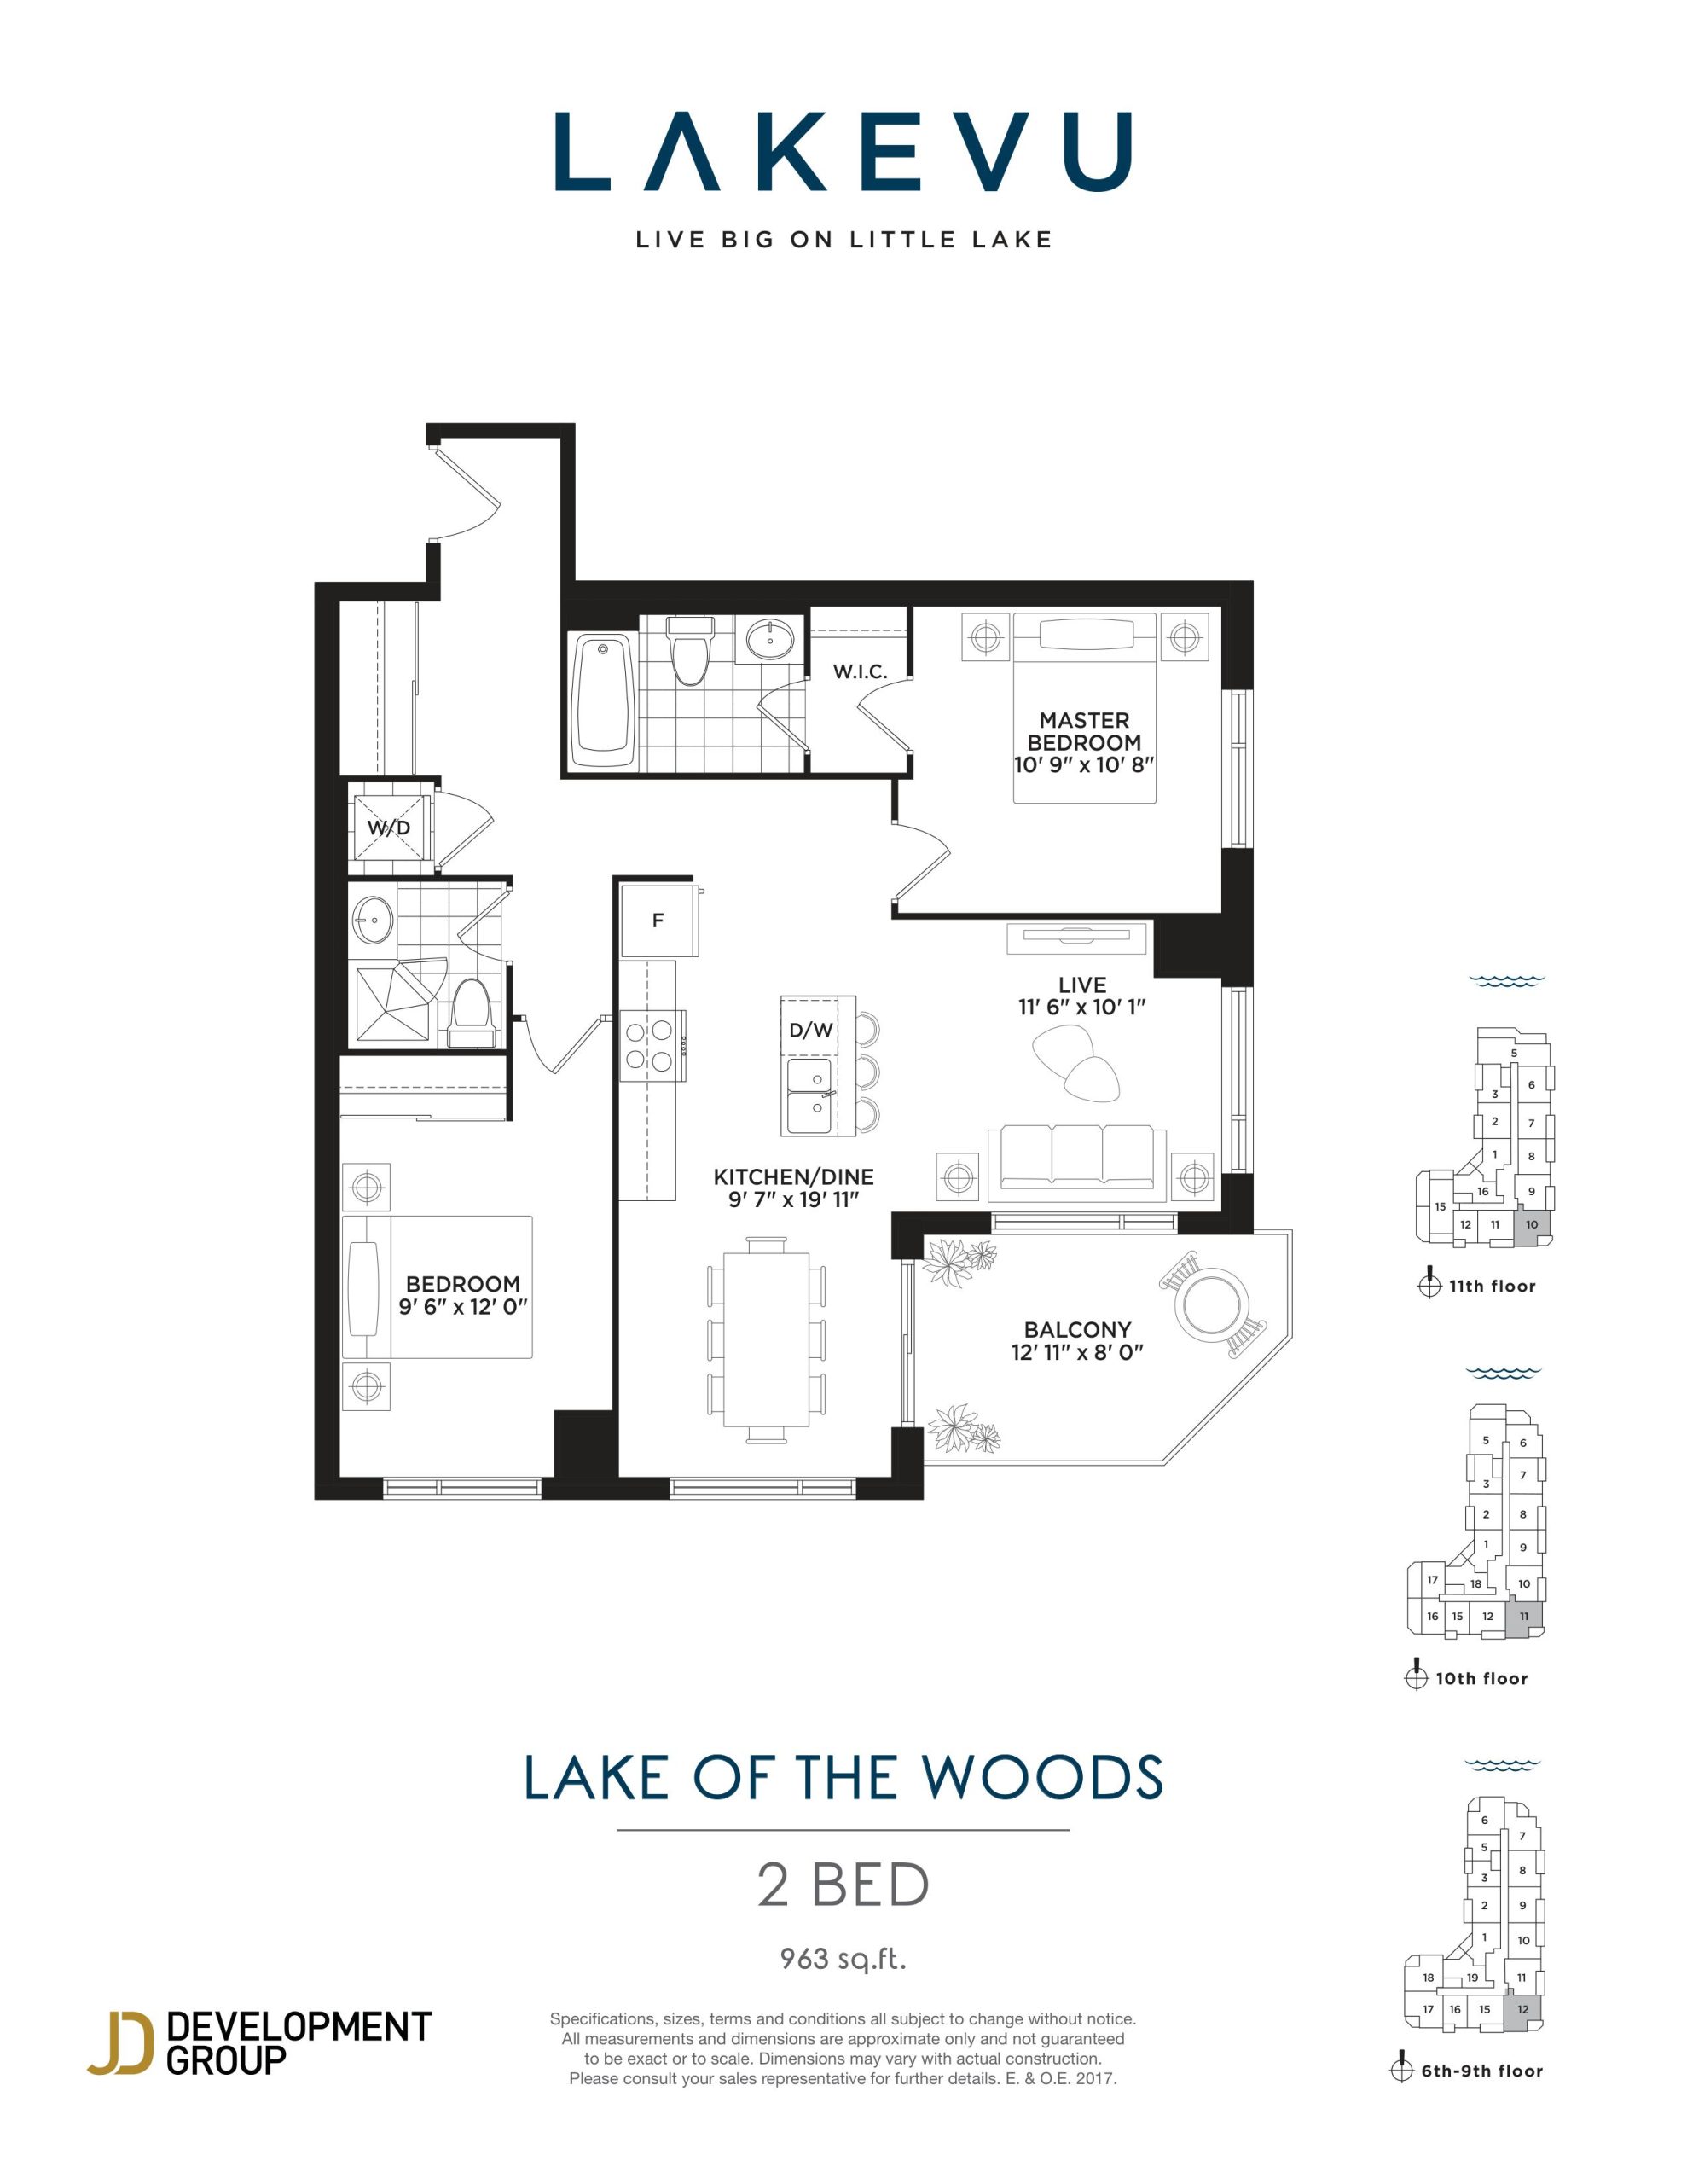
| Lake of the Woods | 2 | 2 | 963 | $603,990 | Sold Out |
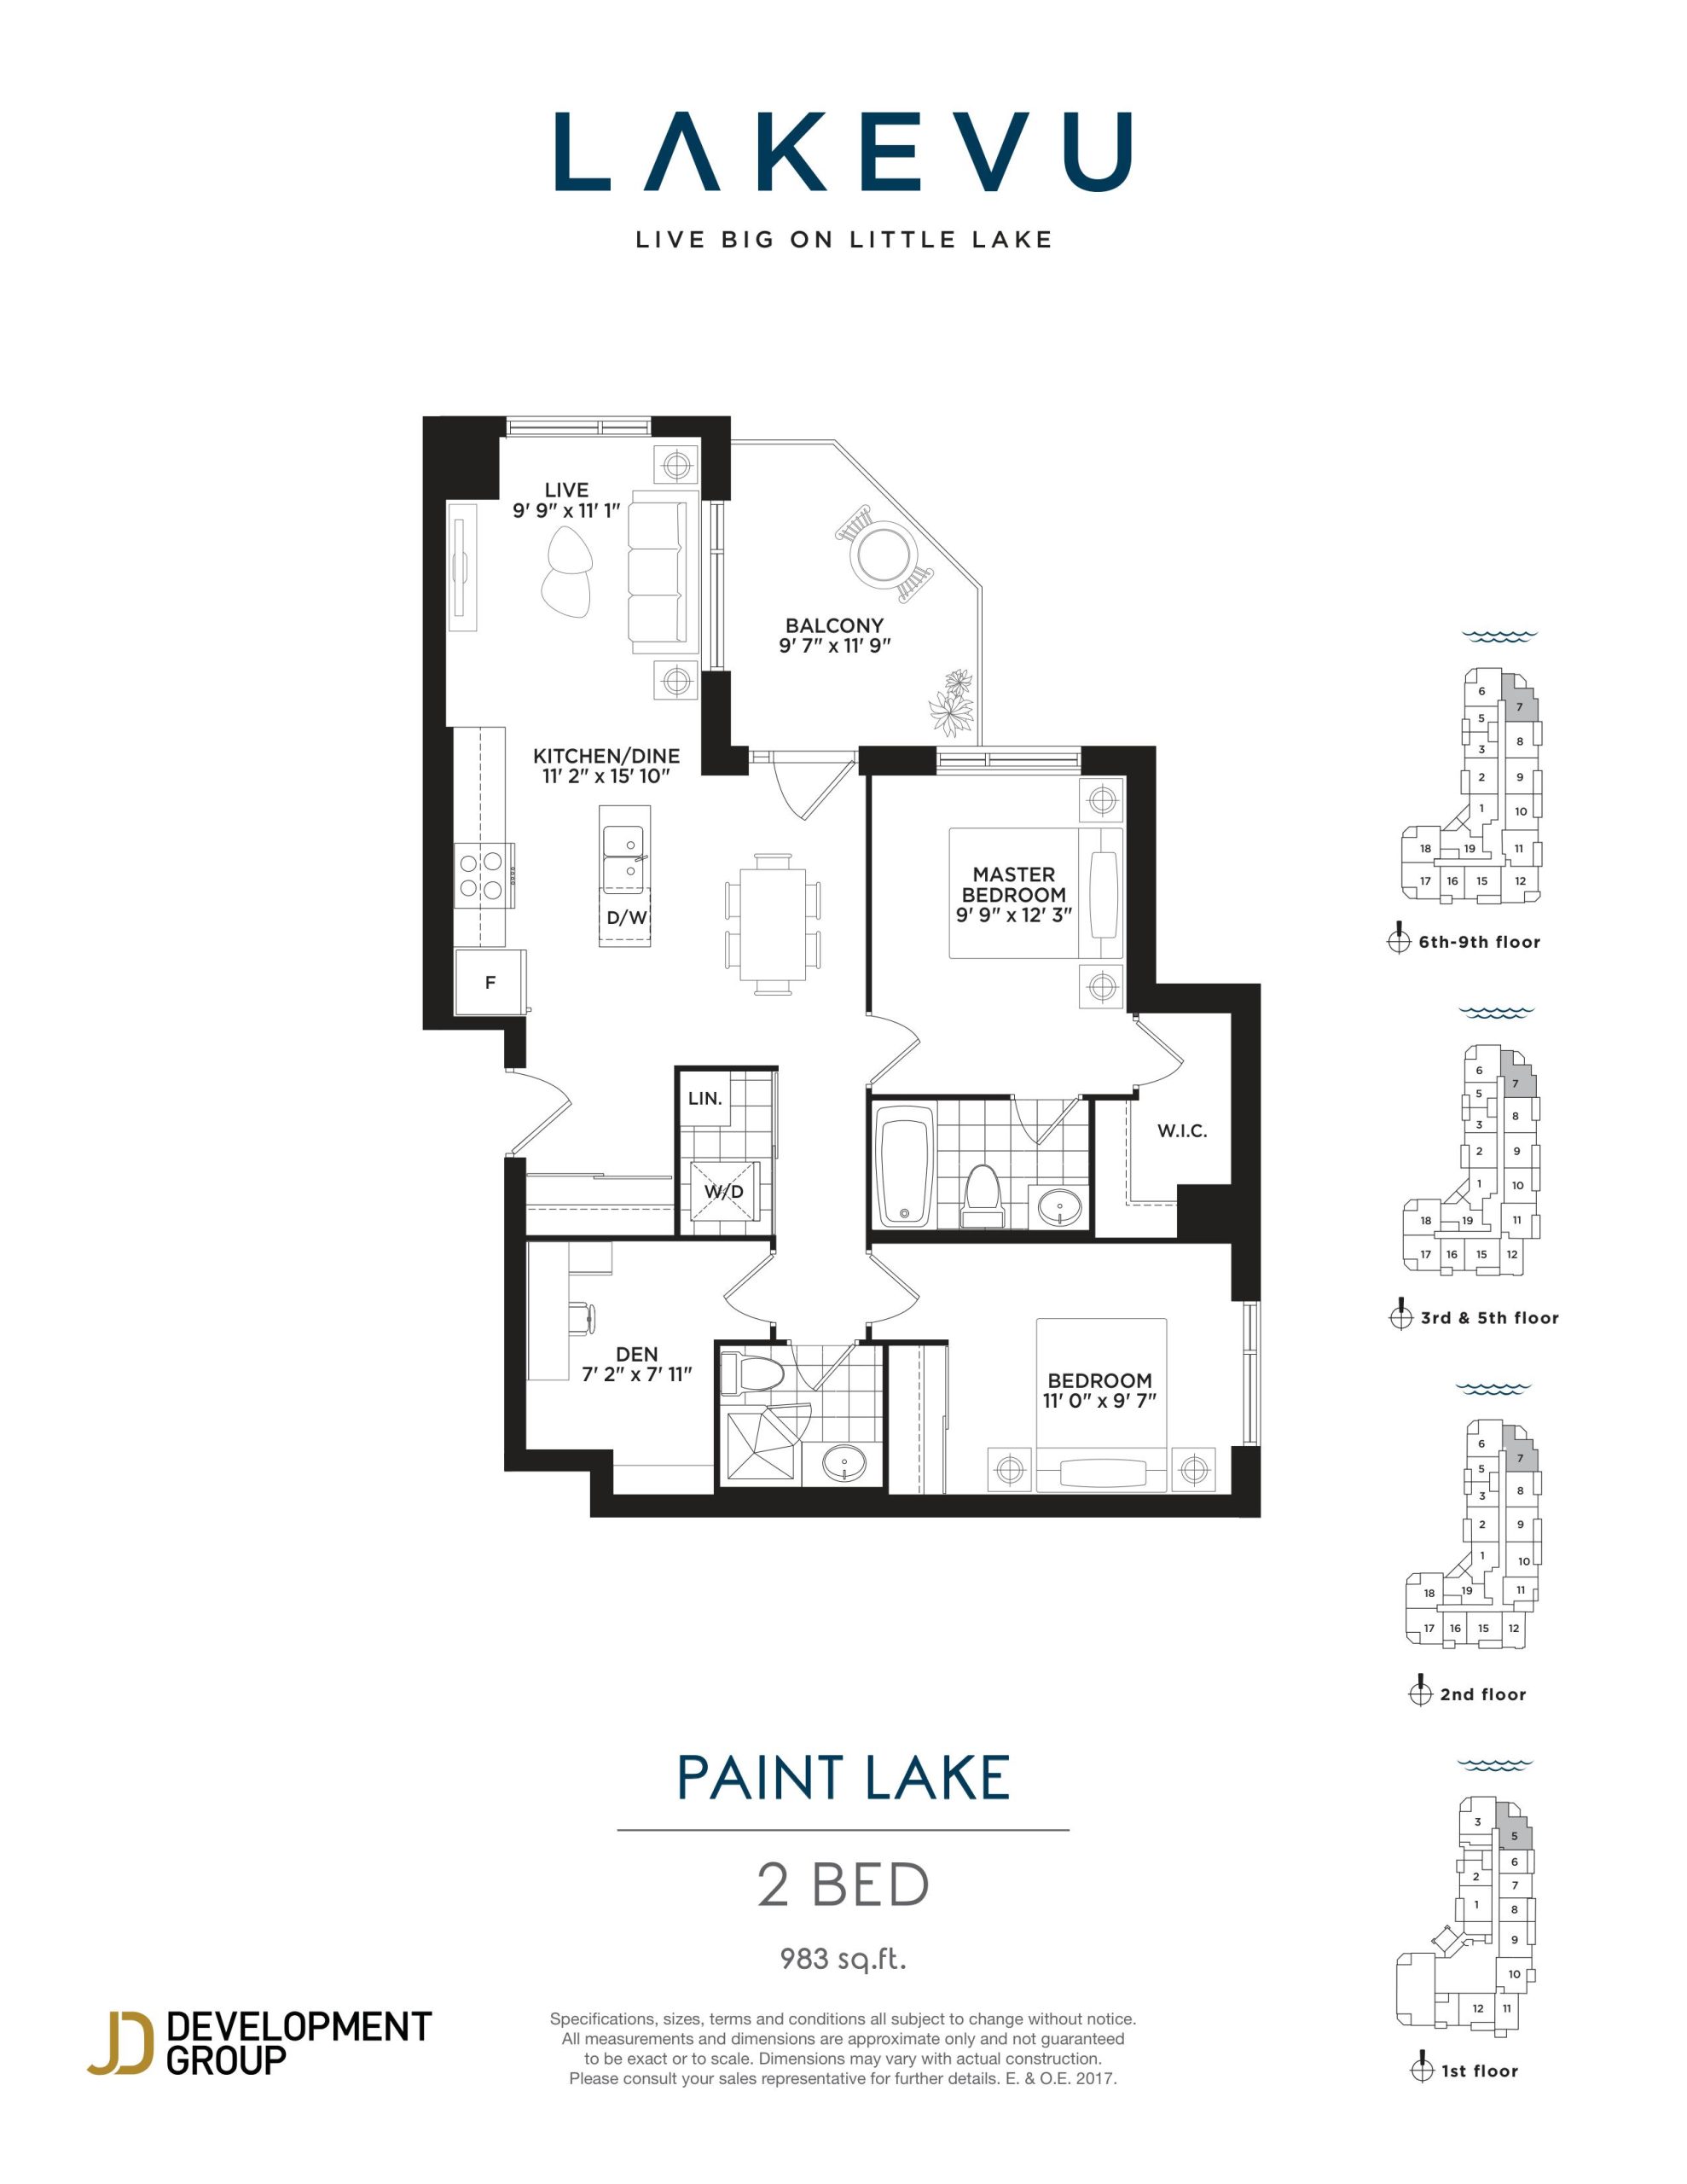
| Paint Lake | 2 | 2 | 983 | $633,990 | Sold Out |
| Golden Lake | 2 | 2 | 1049 | $649,990 | Sold Out |
Full Lakevu Condos Phase 1 floor plan PDFs, the current price list and available incentives are released to registered buyers. Request the Lakevu Condos Phase 1 price list and floor plans.
Lakevu Condos Phase 1 Deposit Structure
5% (over 30 days) + 5% on Occupancy
Deposit structures at Lakevu Condos Phase 1 can change between releases and may differ for international buyers. Confirm the current Lakevu Condos Phase 1 deposit structure before submitting a worksheet.
Amenities & Finishes
- ["-Fitness Centre\r\n-Party Room\r\n-Underground Parking Garage\r\n-Pet Spa\r\n-Rooftop Barbecue Terrace\r\n-Games Lounge\r\n-Outdoor Lounge"]
Location: 11 Lakeside Terrace
Lakevu Condos Phase 1 is located at 11 Lakeside Terrace, Barrie in the Little Lake neighbourhood, Simcoe County.
- Walk Score: 31/100
- Transit Score: 39/100
Explore more pre-construction projects in Barrie or browse the Simcoe County region.
About the Developer: JD Development Group
Lakevu Condos Phase 1 is being developed by JD Development Group, with architecture by MCL Architects and interior design by Hudson Kruse Interior Designs.
See all JD Development Group pre-construction projects.
How to Buy at Lakevu Condos Phase 1
- Register early. Allocation at Lakevu Condos Phase 1 in Barrie is released to platinum brokerages before any public opening, so the best floor plans and lowest release pricing go to registered buyers first.
- Review the price list and deposit structure. The current published deposit structure is 5% (over 30 days) + 5% on Occupancy.
- Submit a worksheet. Worksheets rank your preferred suites or lots; they are not binding until the developer issues an allocation.
- Sign and use your cooling-off period. Ontario pre-construction condominium purchases carry a 10-day statutory rescission period for lawyer and lender review. Freehold purchases do not.
Closing Costs & Investor Notes for Lakevu Condos Phase 1
Budget beyond the purchase price at Lakevu Condos Phase 1: development and education levies (usually capped by amendment), Tarion enrolment, utility meter hook-ups, land transfer tax, HST treatment (the federal/provincial new-housing rebate applies to buyers who occupy or, for investors, the rental rebate applies with a one-year lease), and legal fees. Estimated maintenance is $0 per sq ft per month. Lockers are $5,000.
Assignment rights, rental-during-occupancy rights and capped levies vary release to release at Lakevu Condos Phase 1. Confirm each in the current agreement of purchase and sale before you sign.
Lakevu Condos Phase 1 — Frequently Asked Questions
Where is Lakevu Condos Phase 1 located?
Lakevu Condos Phase 1 is located at 11 Lakeside Terrace, Barrie in the Little Lake neighbourhood.
Who is the developer of Lakevu Condos Phase 1?
Lakevu Condos Phase 1 is being developed by JD Development Group.
How much do units at Lakevu Condos Phase 1 cost?
Pricing at Lakevu Condos Phase 1 starts from $518,990 and ranges to $649,990. Prices and incentives change with each release — request the current price list for live pricing.
When is occupancy at Lakevu Condos Phase 1?
Estimated occupancy for Lakevu Condos Phase 1 is 2021-01-01.
How many units are in Lakevu Condos Phase 1?
Lakevu Condos Phase 1 is planned as a 10-storey condo development.
How do I get platinum or VIP access to Lakevu Condos Phase 1?
Circle Real Estate provides platinum access to Lakevu Condos Phase 1, including first access to floor plans, the price list and worksheet submission. Register on this page to be added to the VIP list.
Similar Pre-Construction Projects in Barrie
- 111 Worsley Street Condos — Barrie
- Rainwater @ 339 Veterans Condos — Barrie
- Everwell South Barrie — Barrie
- Lakhouse: Lakefront Residences Condos — Barrie
- Terra Barrie — Barrie
- 306 Yonge Street Condos — Barrie
- Lakeview Towns — Barrie
- 189 Summerset Drive — Barrie
Register for Lakevu Condos Phase 1 pricing, floor plans and VIP access on Circle Real Estate.
Last verified: 2026-09-27. Source: RedBricks project feed. Published by Circle Real Estate Brokerage. Prices and incentives are subject to change without notice. E. & O.E.