Everwell South Barrie Single Family Home — Barrie Pre-Construction
Everwell South Barrie is a now selling pre-construction single family home development by Sorbara Group of Companies in Barrie starting from $694,172. Get…
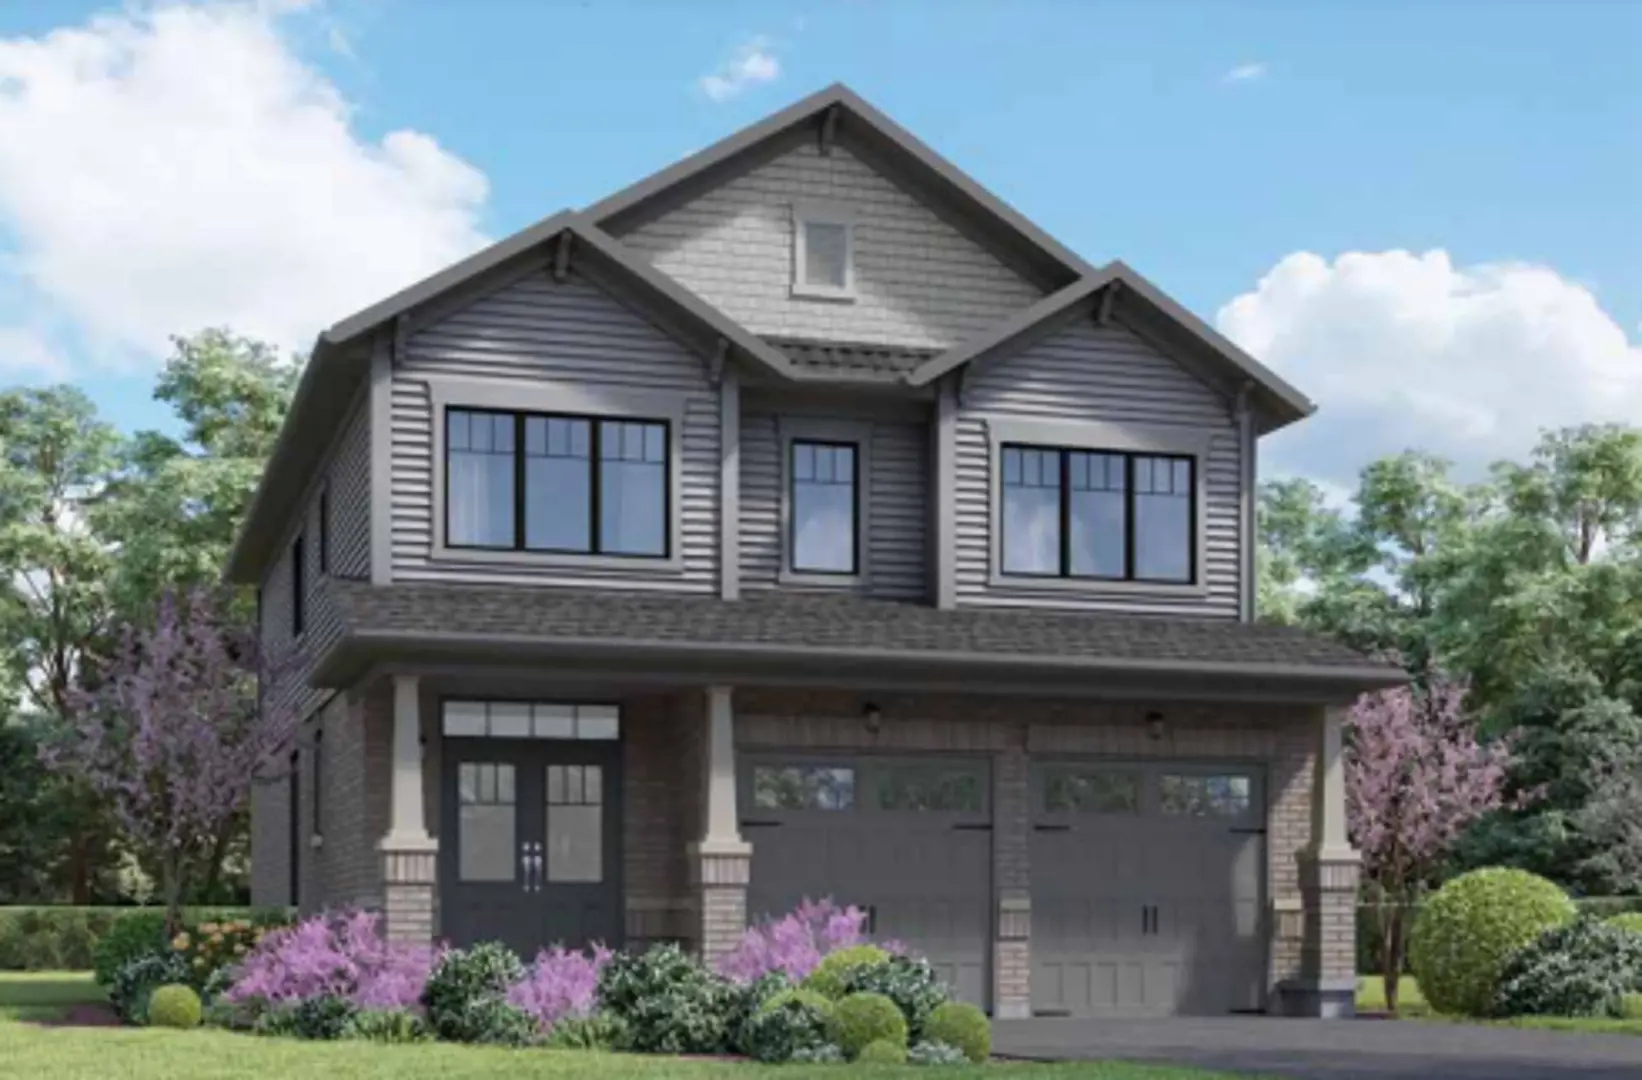
Everwell South Barrie Quick Facts
| Project Name | Everwell South Barrie |
|---|---|
| Developer | Sorbara Group of Companies |
| Address | Fenchurch Manor |
| City | Barrie |
| Building Type | Single Family Home |
| Sales Status | Now Selling |
| Storeys | 2 |
| Suite Sizes | 1612 – 3157 sq ft |
| Pricing | $694,172 – $1,007,071 |
| Deposit Structure | 10% (over 60 days) |
| Occupancy | 2024-01-01 |
About Everwell South Barrie in Barrie
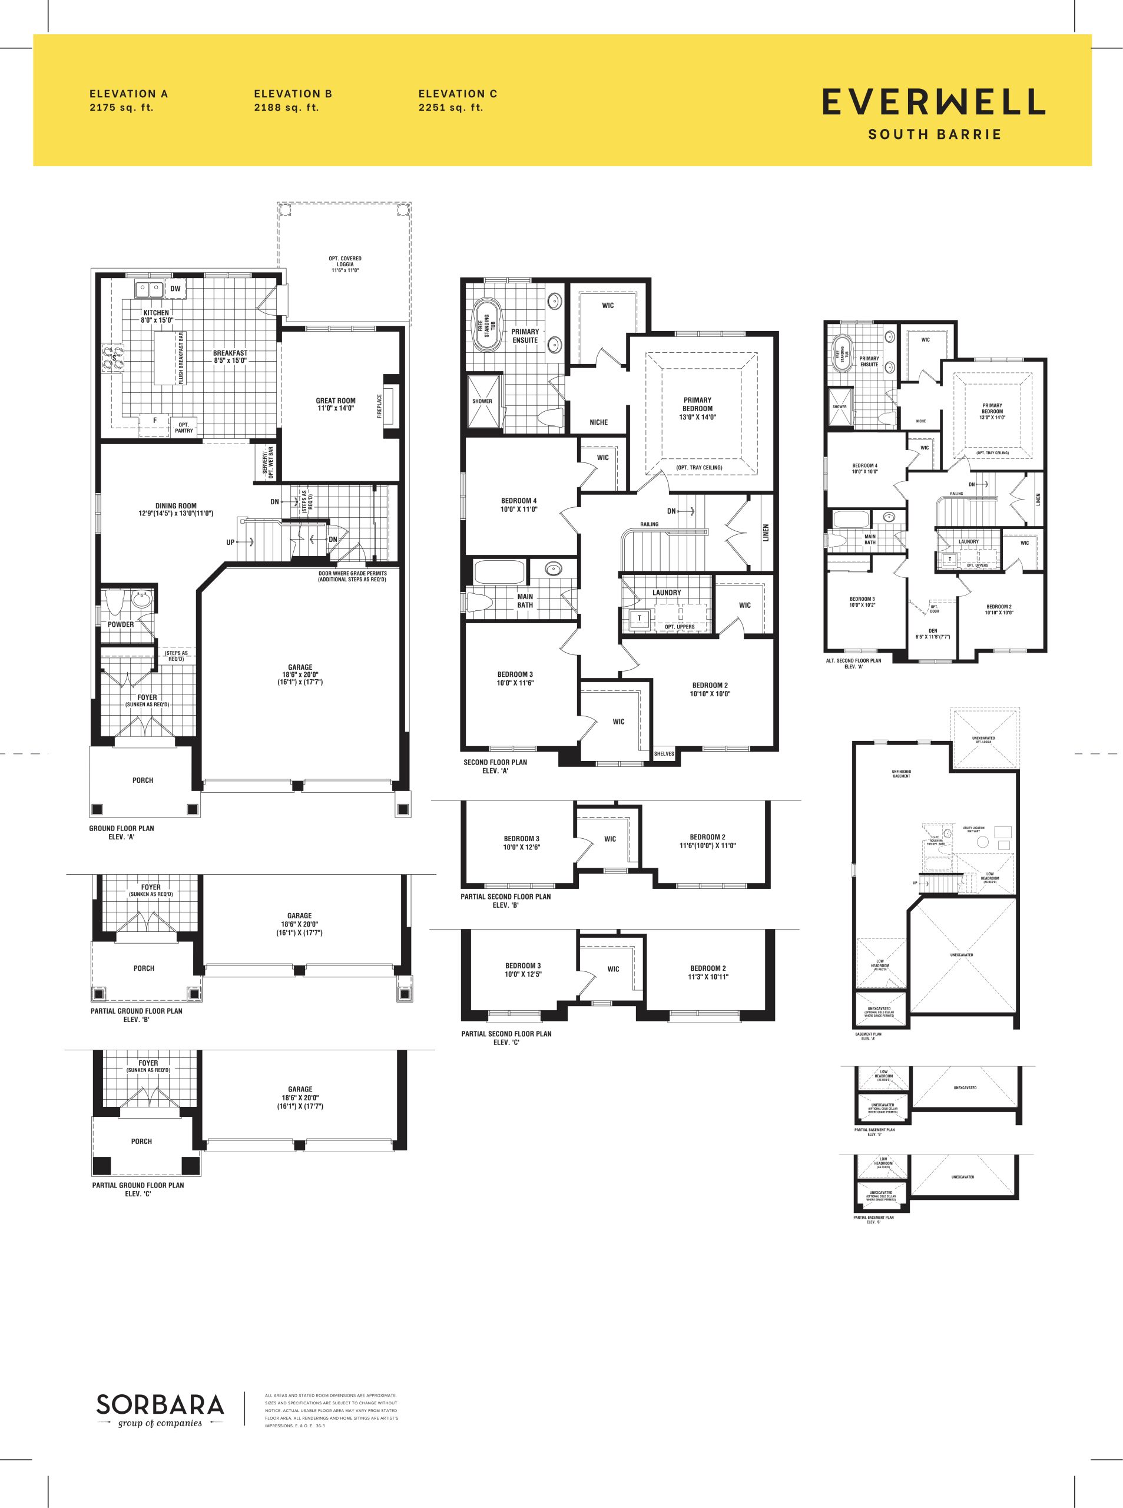
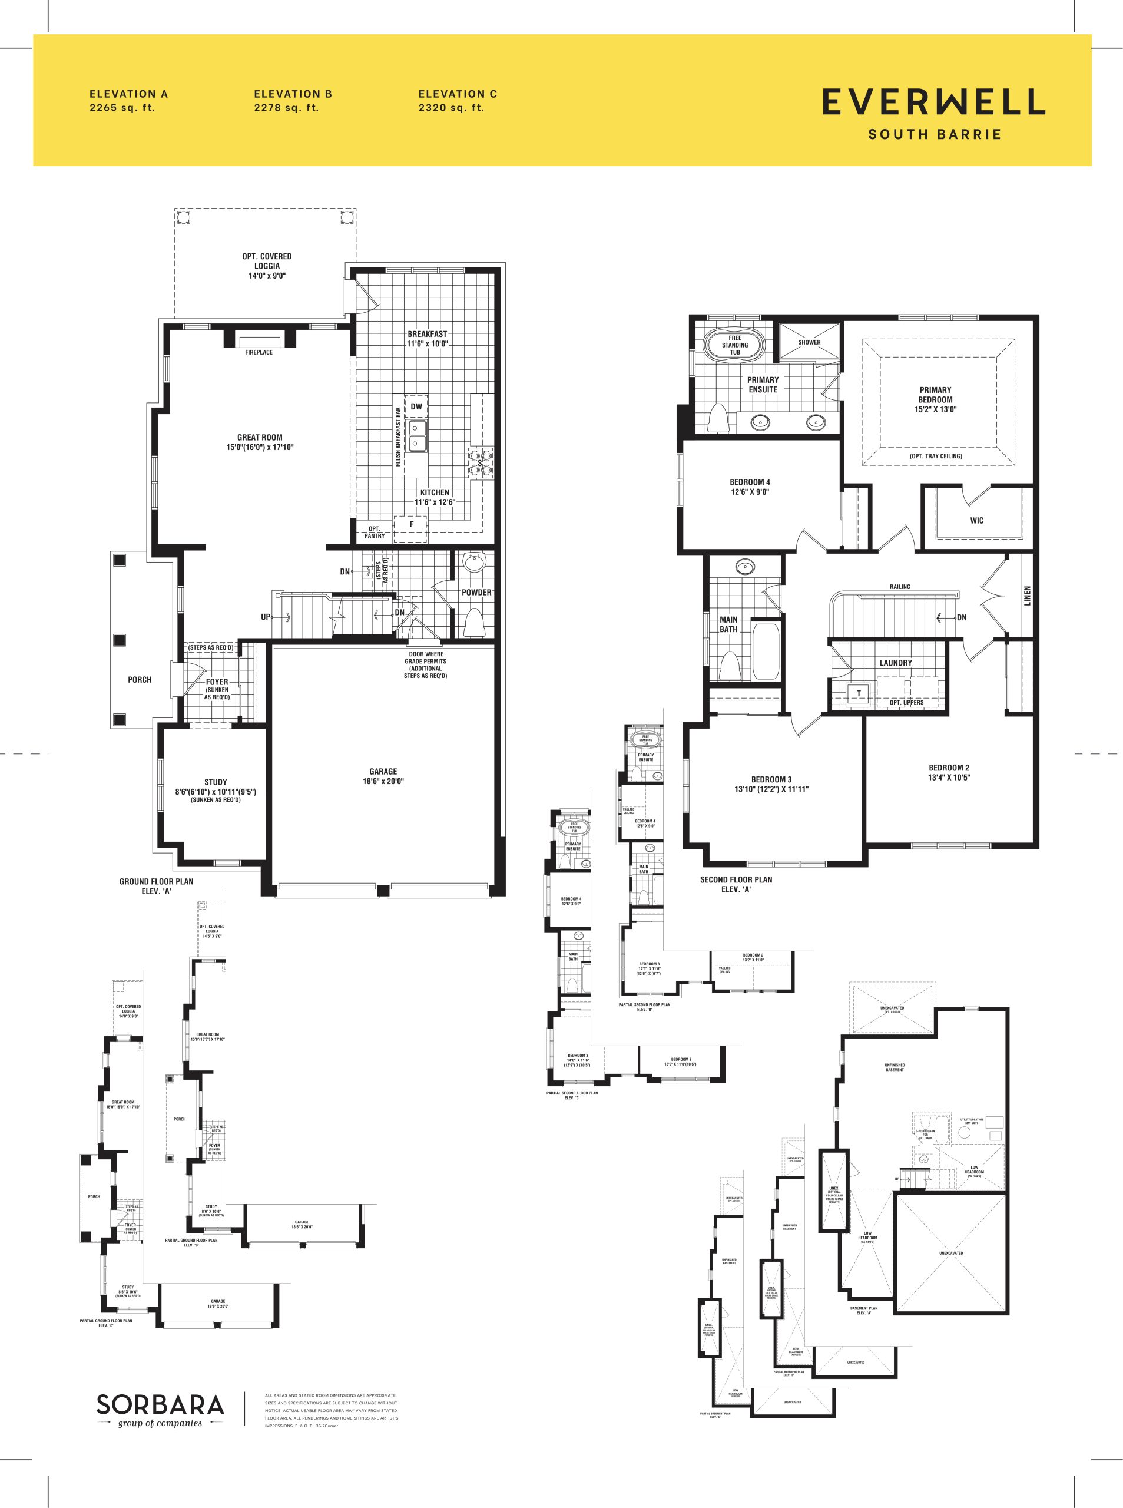
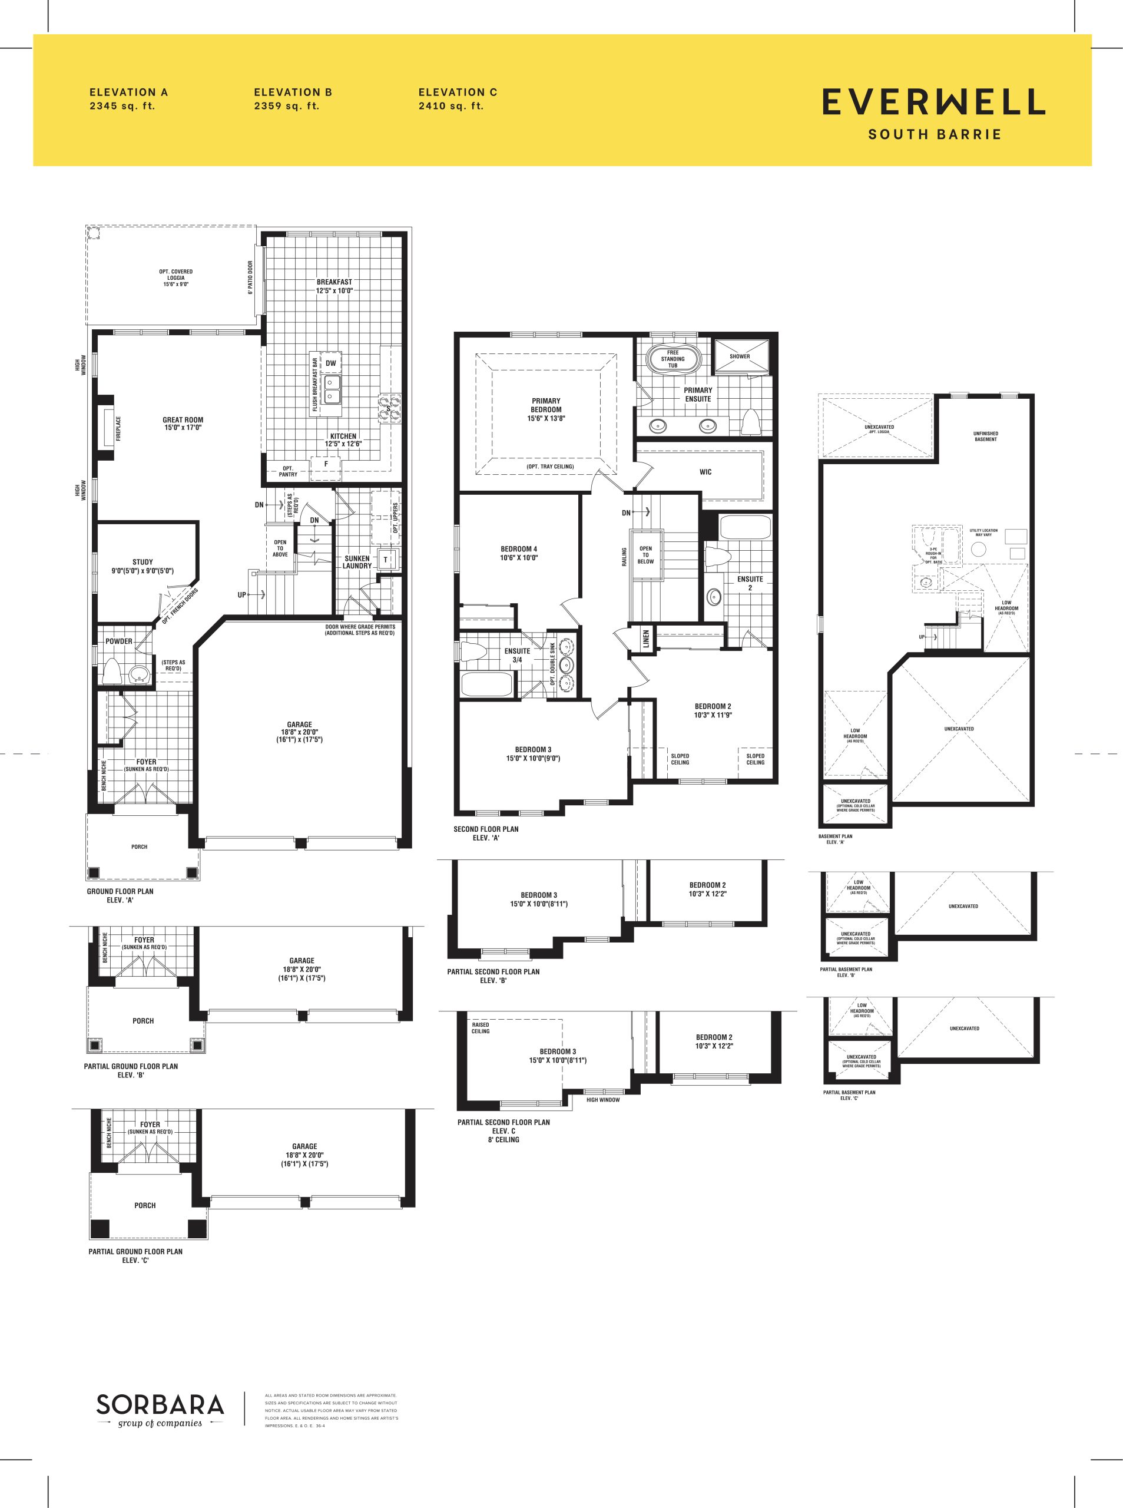
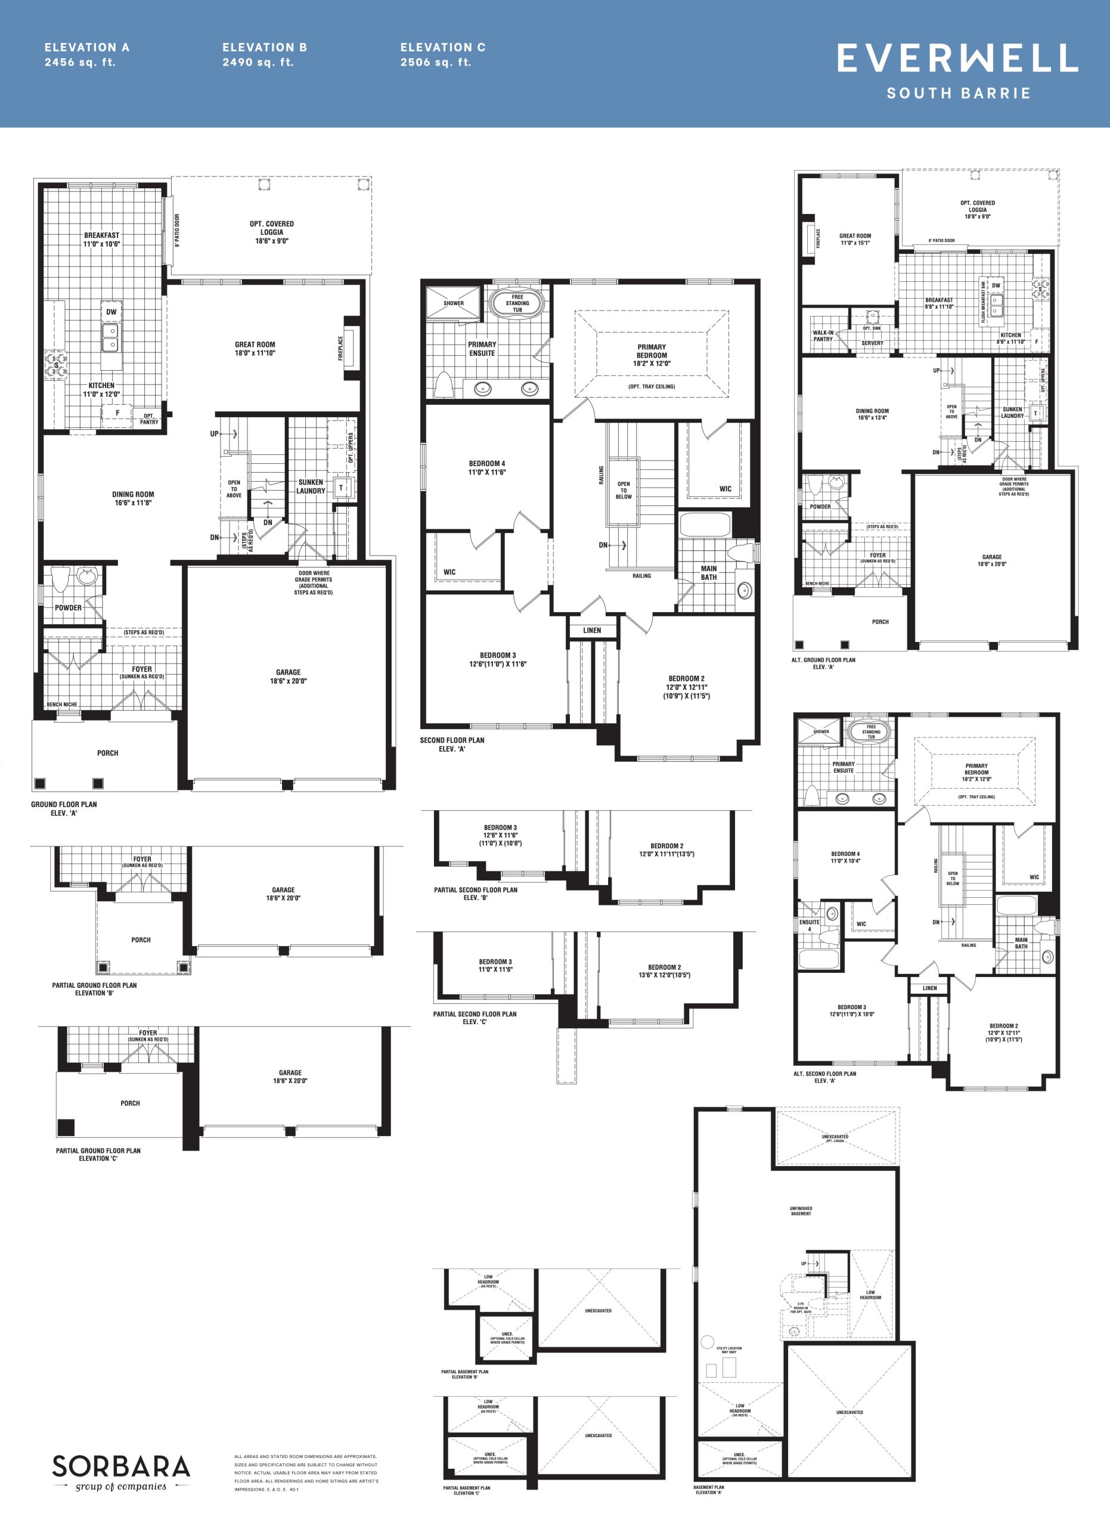
Everwell South Barrie is a home community under construction by Sorbara Group of Companies at Fenchurch Manor in Barrie. The project is 2 storeys tall and contains 409 homes. The home collection includes detached homes and townhomes. Ownership is listed as freehold. Recorded home designs include two-storey layouts, lots measuring 32, 36, and 40 feet wide, and one-car and two-car garages. Townhome designs include traditional townhomes, with interior units represented. The recorded plans include unfinished basement configurations. Current inventory includes 9 available floor plans ranging from 1,711 to 2,943 sq. ft. Current prices range from $694,172 to $1,007,071.
Everwell South Barrie Renderings & Gallery
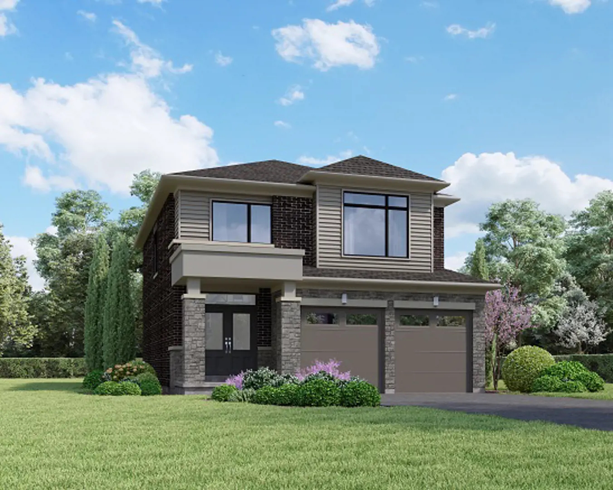
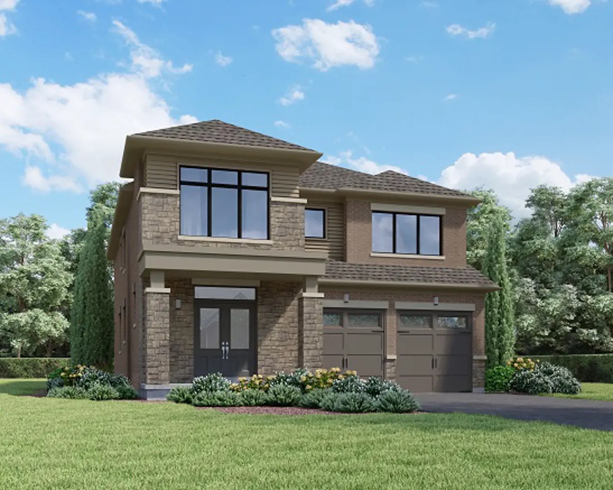
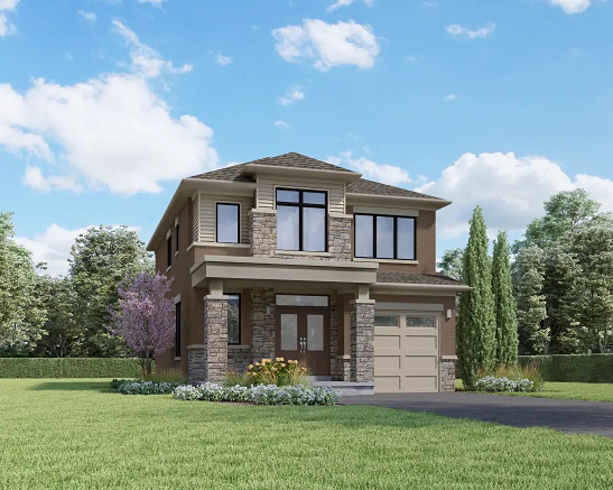
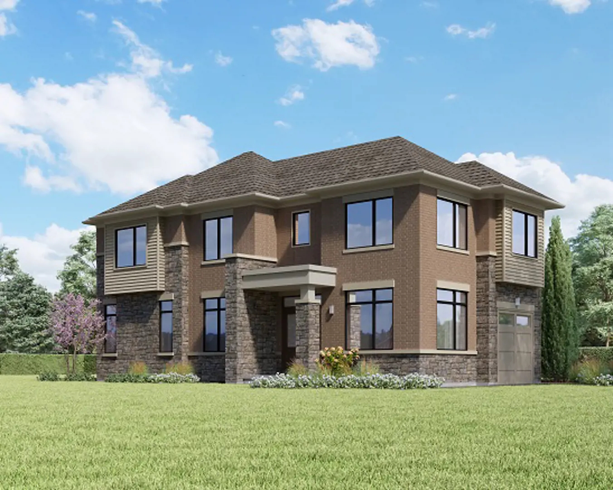
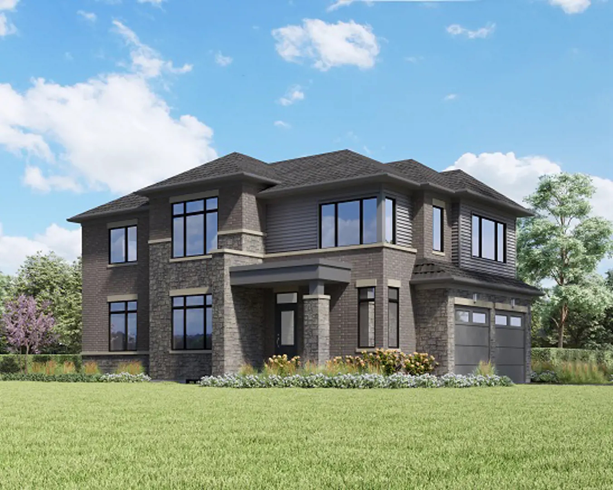
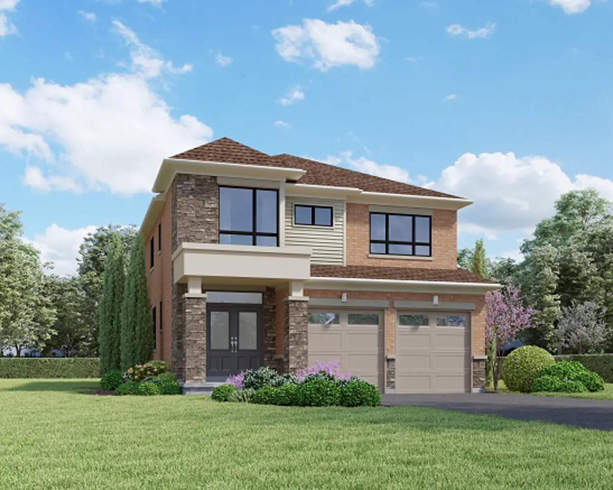
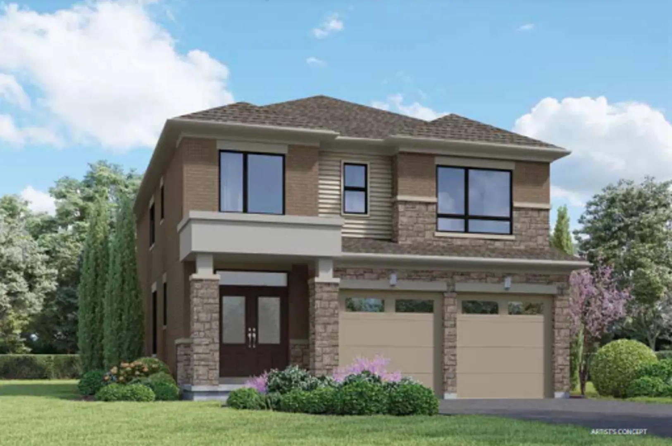
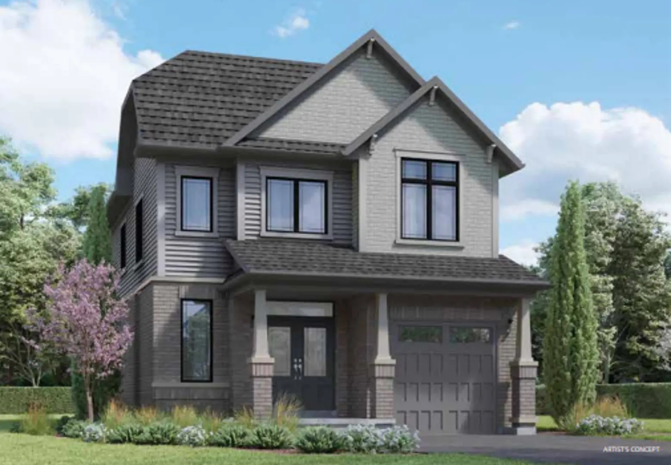
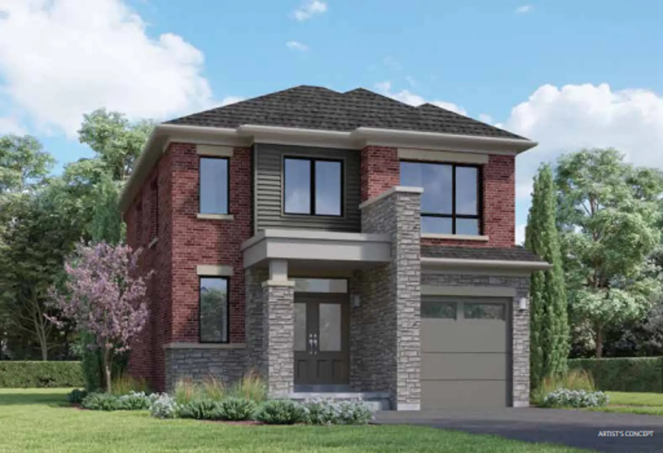
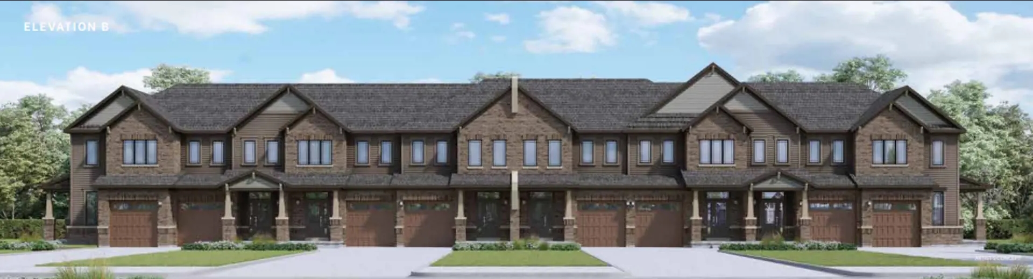
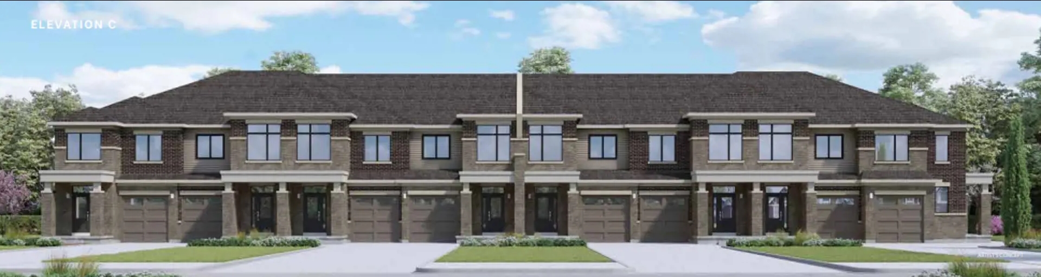
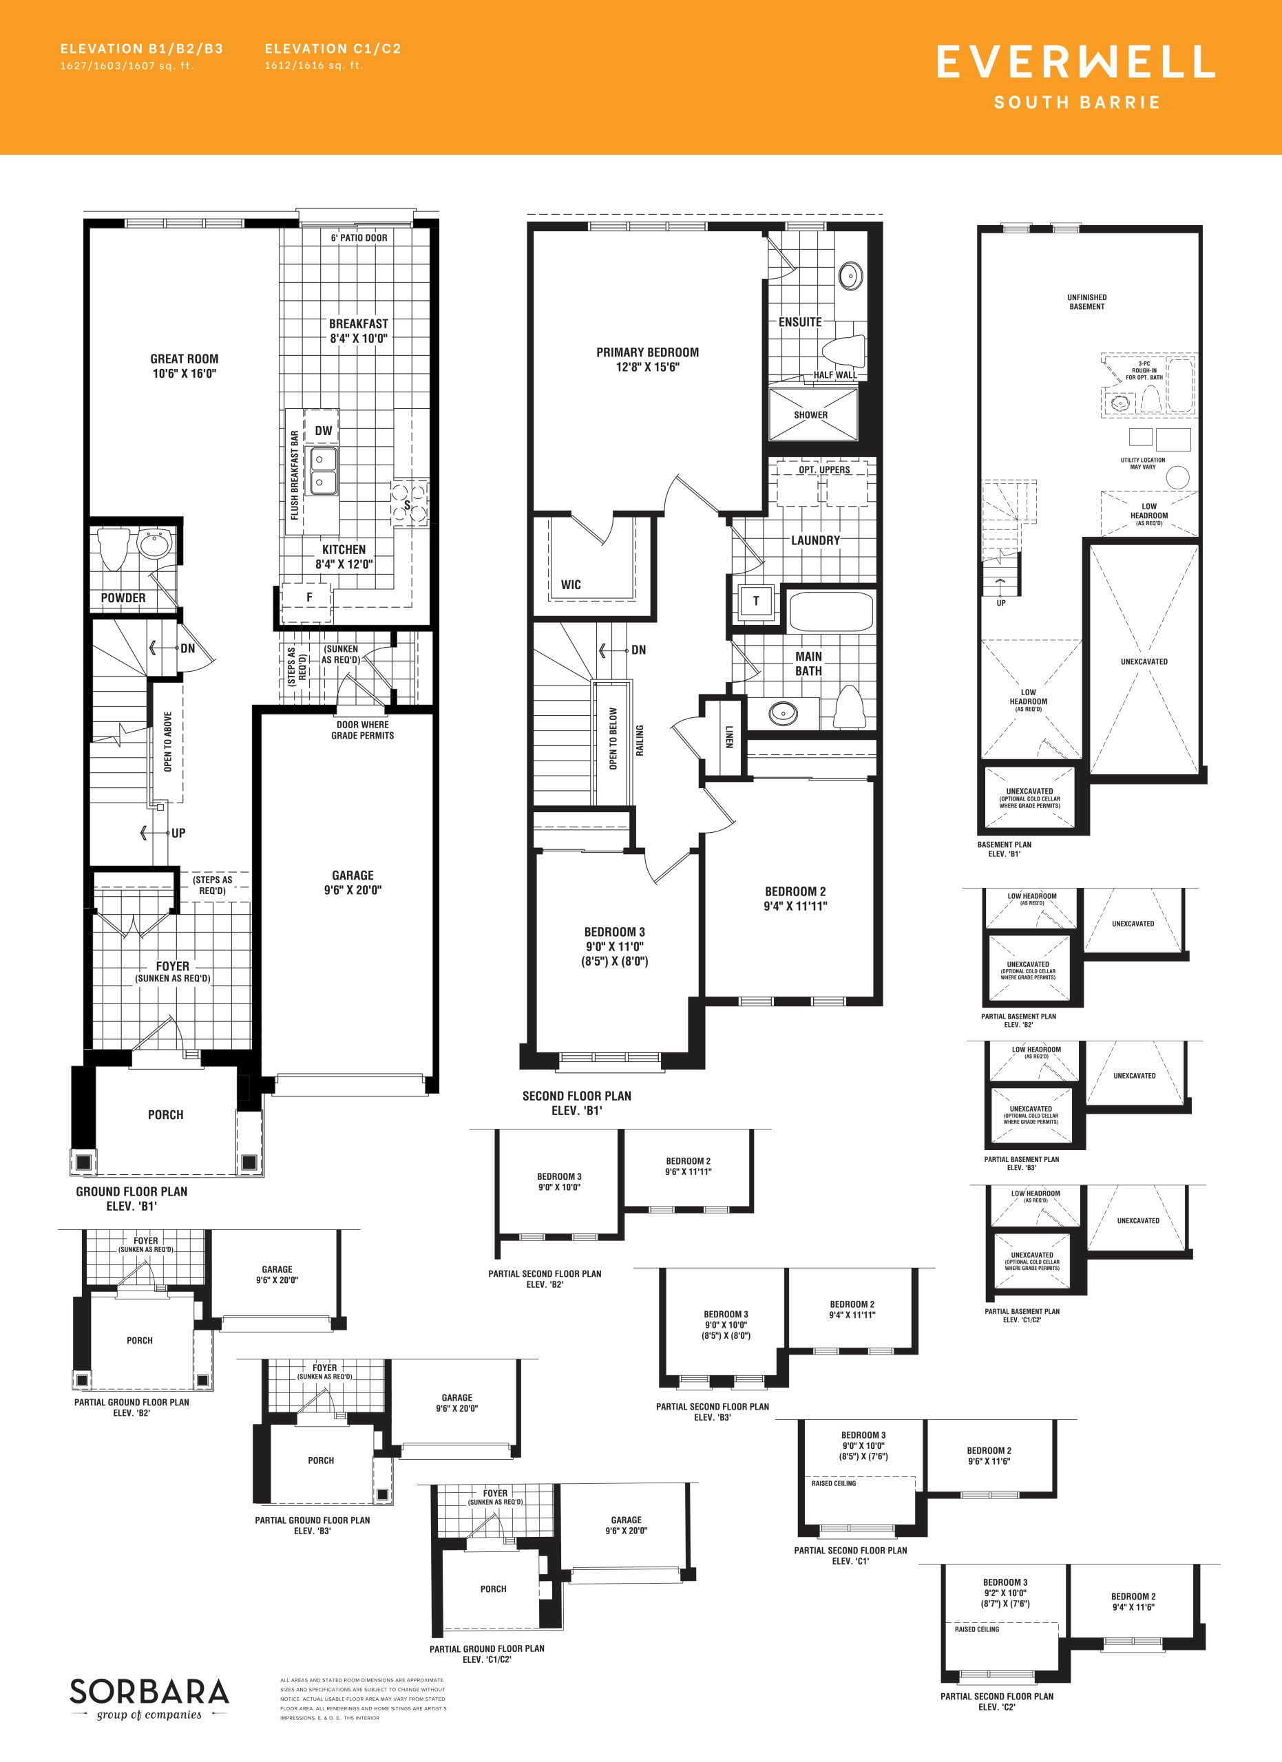
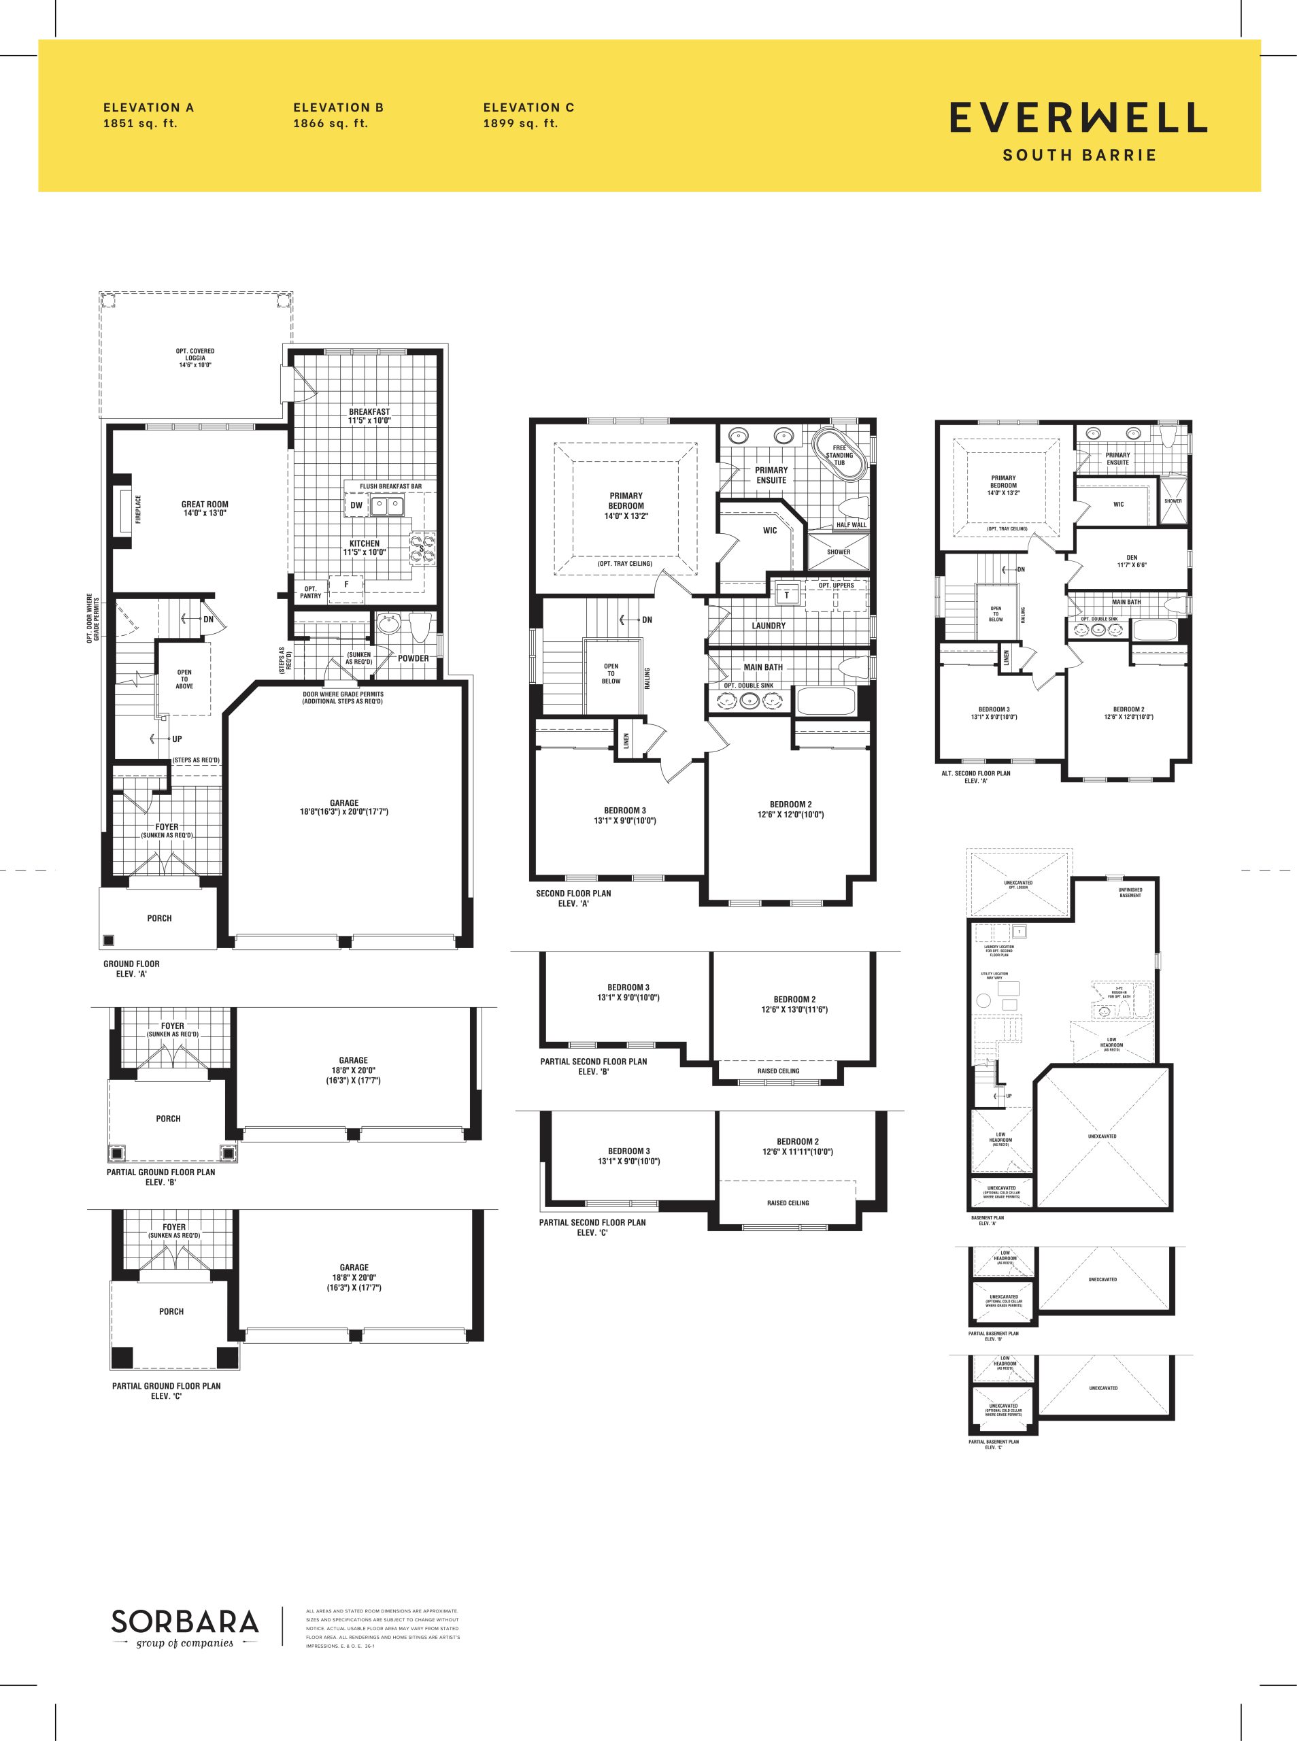
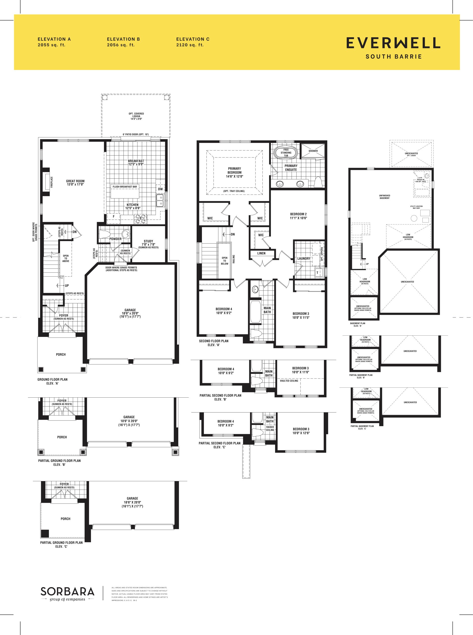
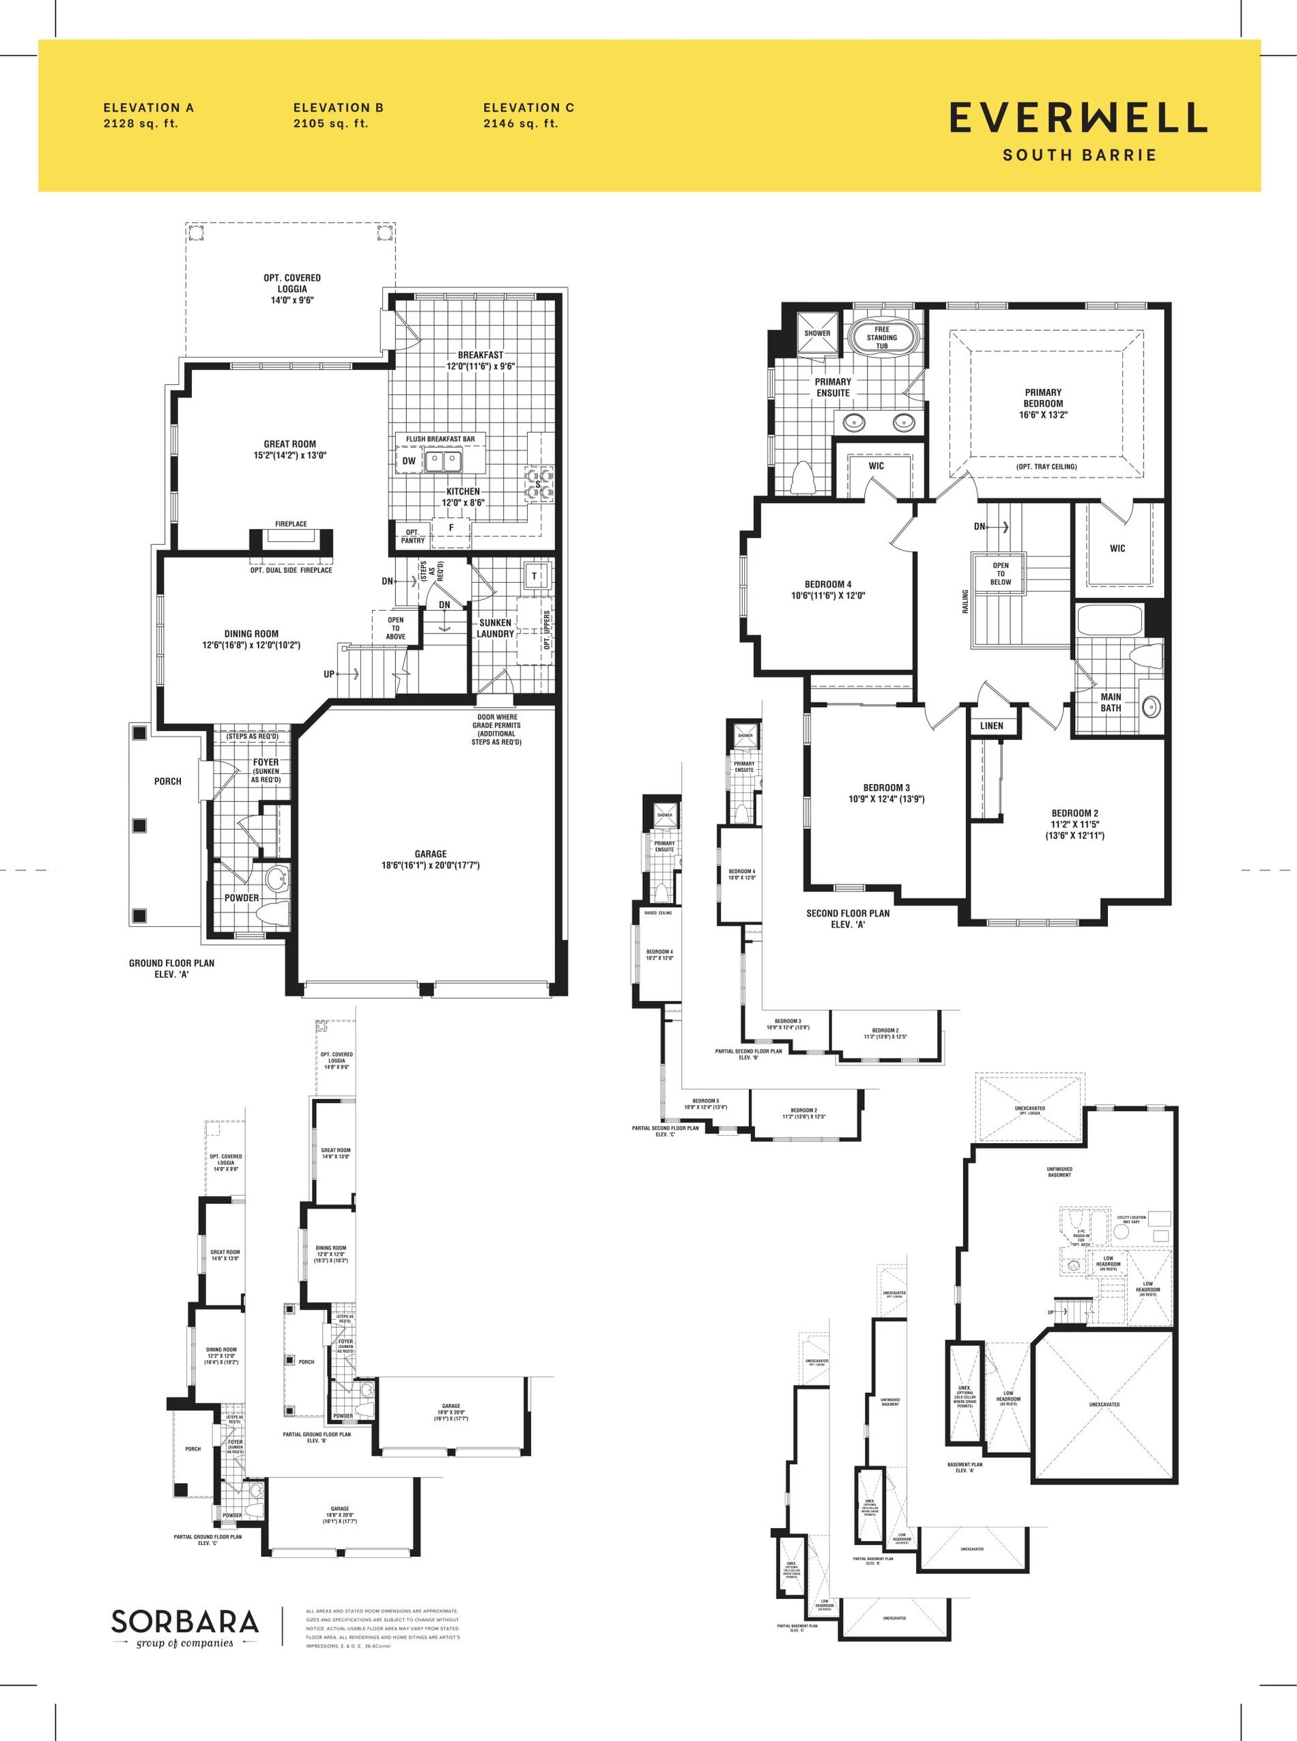
Everwell South Barrie Floor Plans & Pricing
| Floor Plan | Beds | Baths | Size (sq ft) | Price | Availability |
|---|---|---|---|---|---|
| The Hemlock | 3 | 2.5 | 1612 | $711,496 | Sold Out |
| The Hemlock | 3 | 2.5 | 1627 | Register for pricing | Sold Out |
| The Pine | 3 | 2.5 | 1711 | $694,172 | Available |
| The Eastview | 3 | 2.5 | 1899 | $1,229,990 | Sold Out |
| The Eastview | 3 | 2.5 | 1899 | $1,229,990 | Sold Out |
| The Parkview | 4 | 2.5 | 2120 | $1,249,990 | Sold Out |
| The Parkview | 4 | 2.5 | 2120 | $1,249,990 | Sold Out |
| The Robert | 4.5 | 2.5 | 2139 | $792,027 | Available |
| The Saunders | 4 | 2.5 | 2146 | Register for pricing | Sold Out |
| The Saunders | 4 | 2.5 | 2146 | Register for pricing | Sold Out |
| The Huronia | 4 | 2.5 | 2251 | $1,269,990 | Sold Out |
| The Huronia | 4 | 2.5 | 2251 | $1,269,990 | Sold Out |
| The McKay | 4 | 2.5 | 2320 | Register for pricing | Sold Out |
| The McKay | 4 | 2.5 | 2320 | Register for pricing | Sold Out |
| The Ferndale | 4.5 | 2.5 | 2320 | $845,124 | Available |
| The Springwater | 4 | 3.5 | 2410 | $894,681 | Available |
| The Springwater | 4 | 3.5 | 2410 | $986,990 | Available |
| The Victoria | 4 | 2.5 | 2490 | $953,088 | Available |
| The Victoria | 4 | 2.5 | 2506 | $1,028,990 | Available |
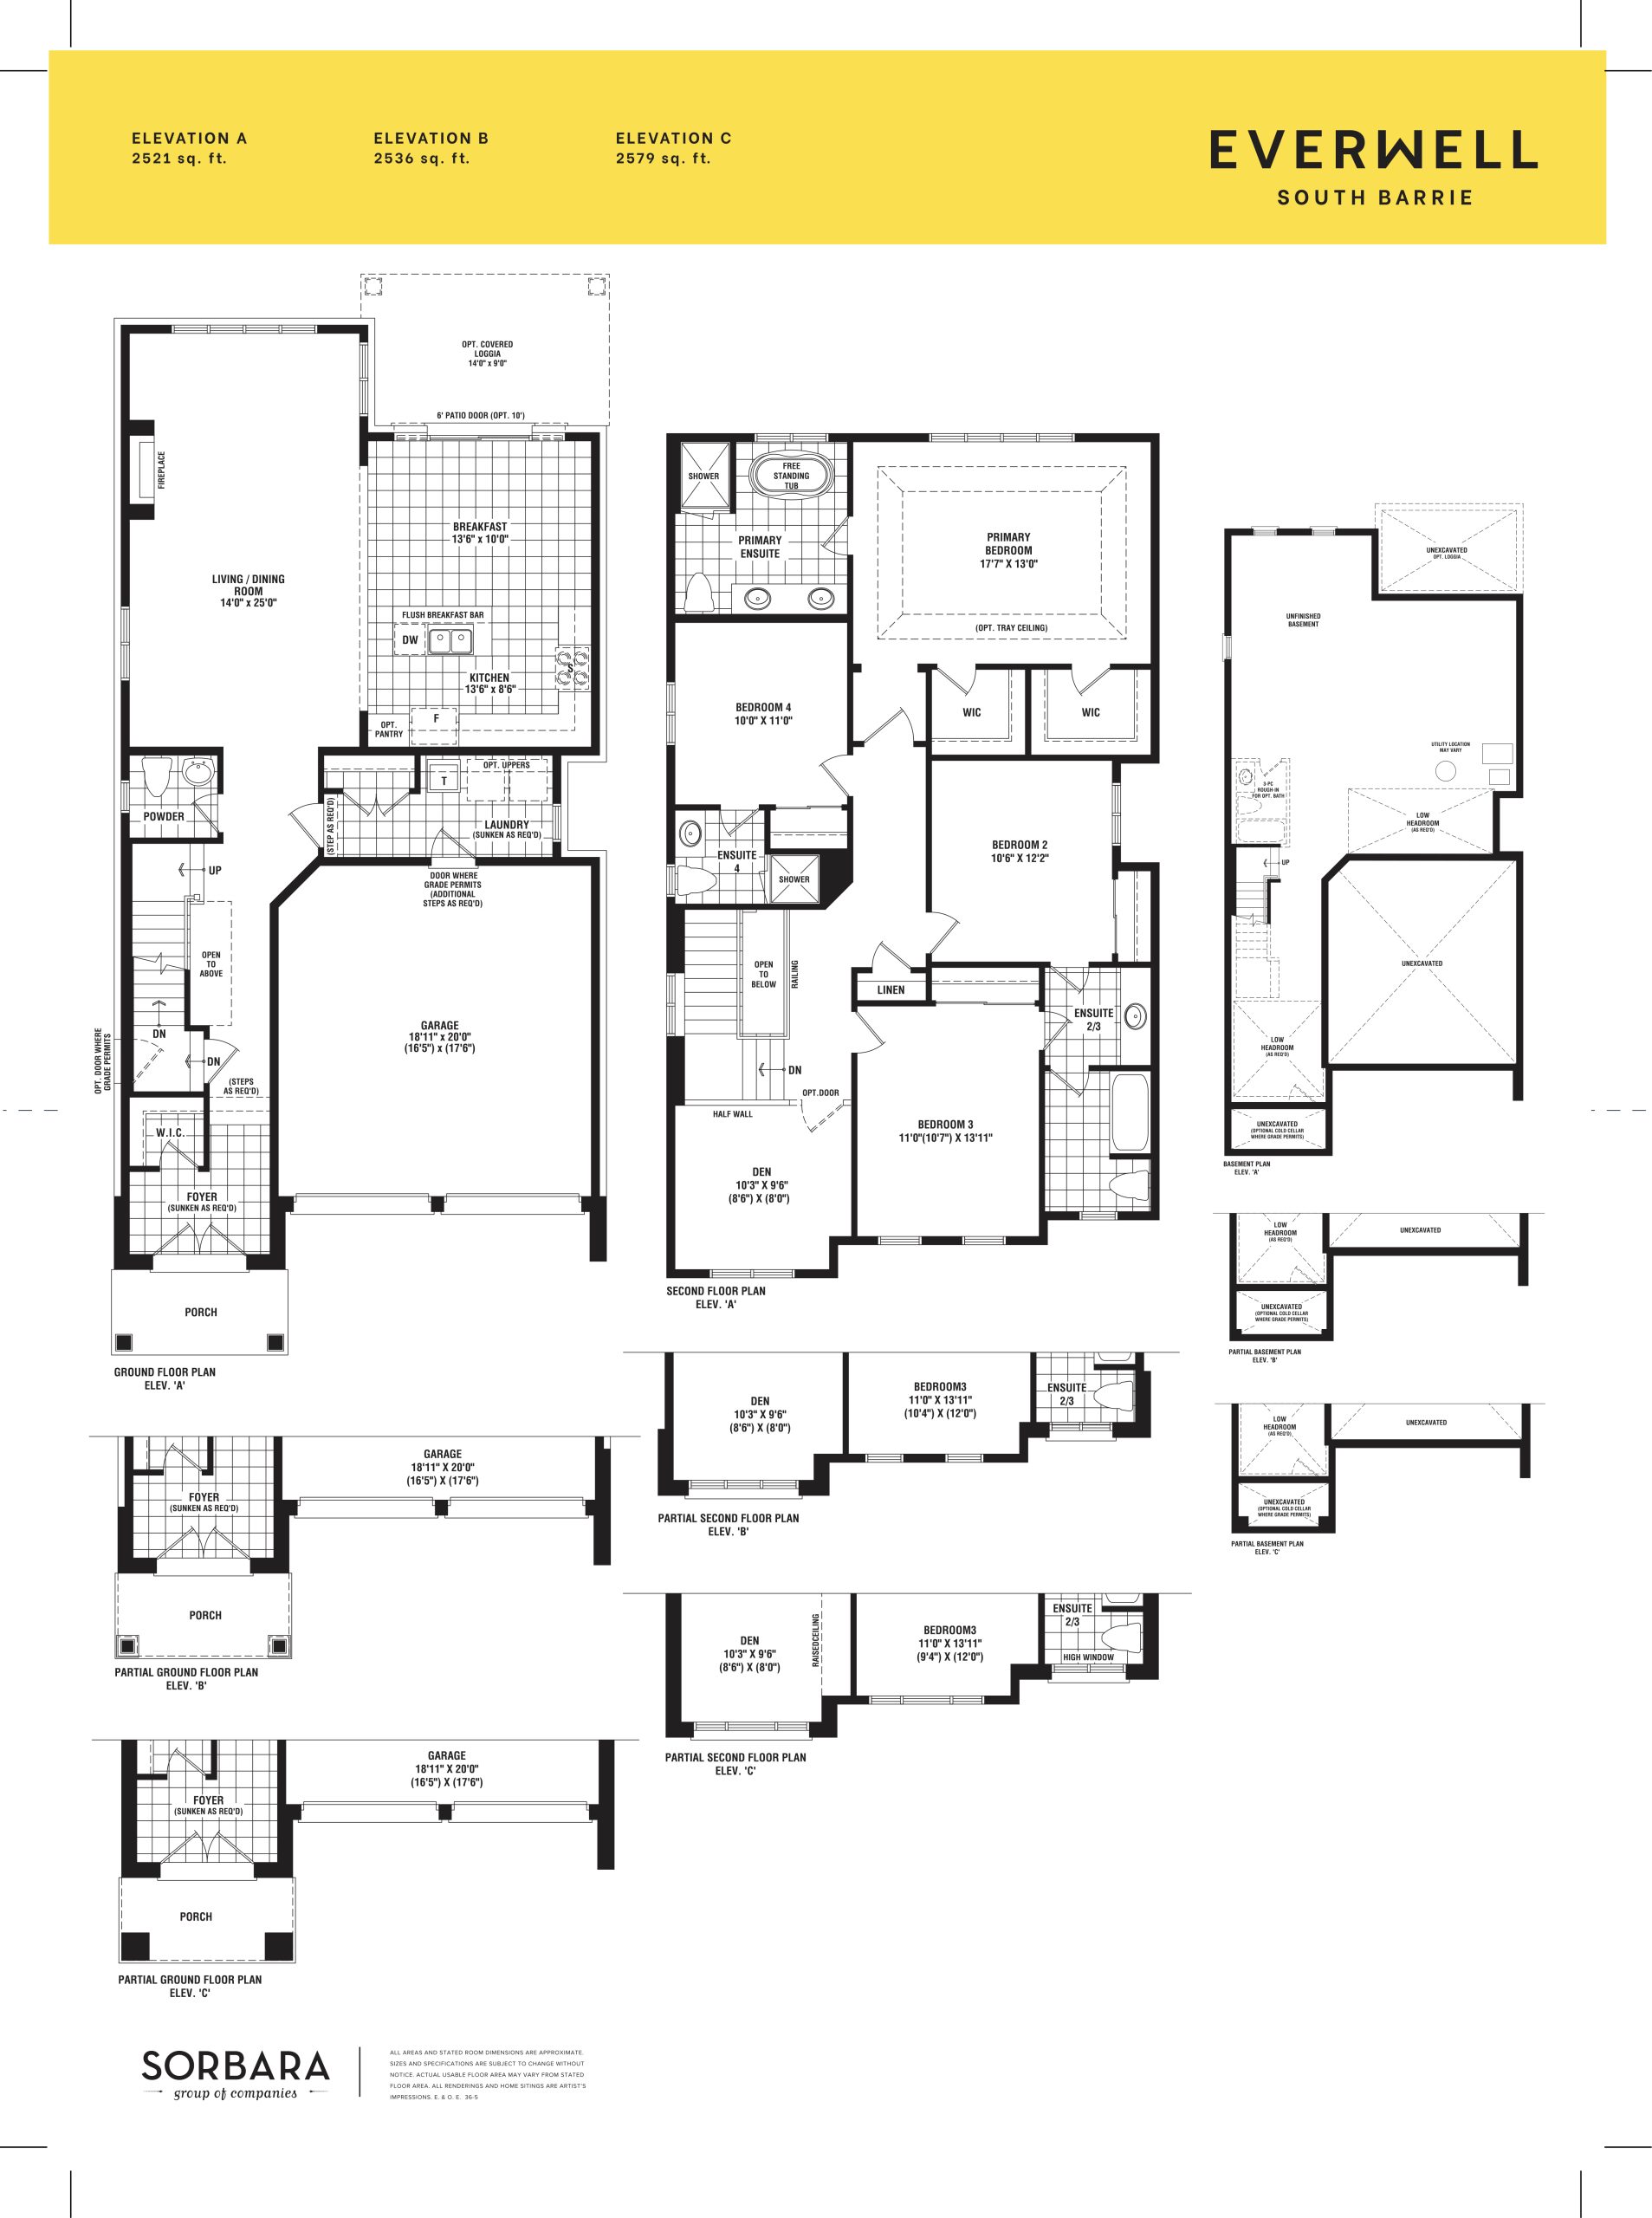
| The Mapleview | 4.5 | 3.5 | 2521 | $863,708 | Available |
| The Mapleview | 5 | 3.5 | 2579 | $951,990 | Available |
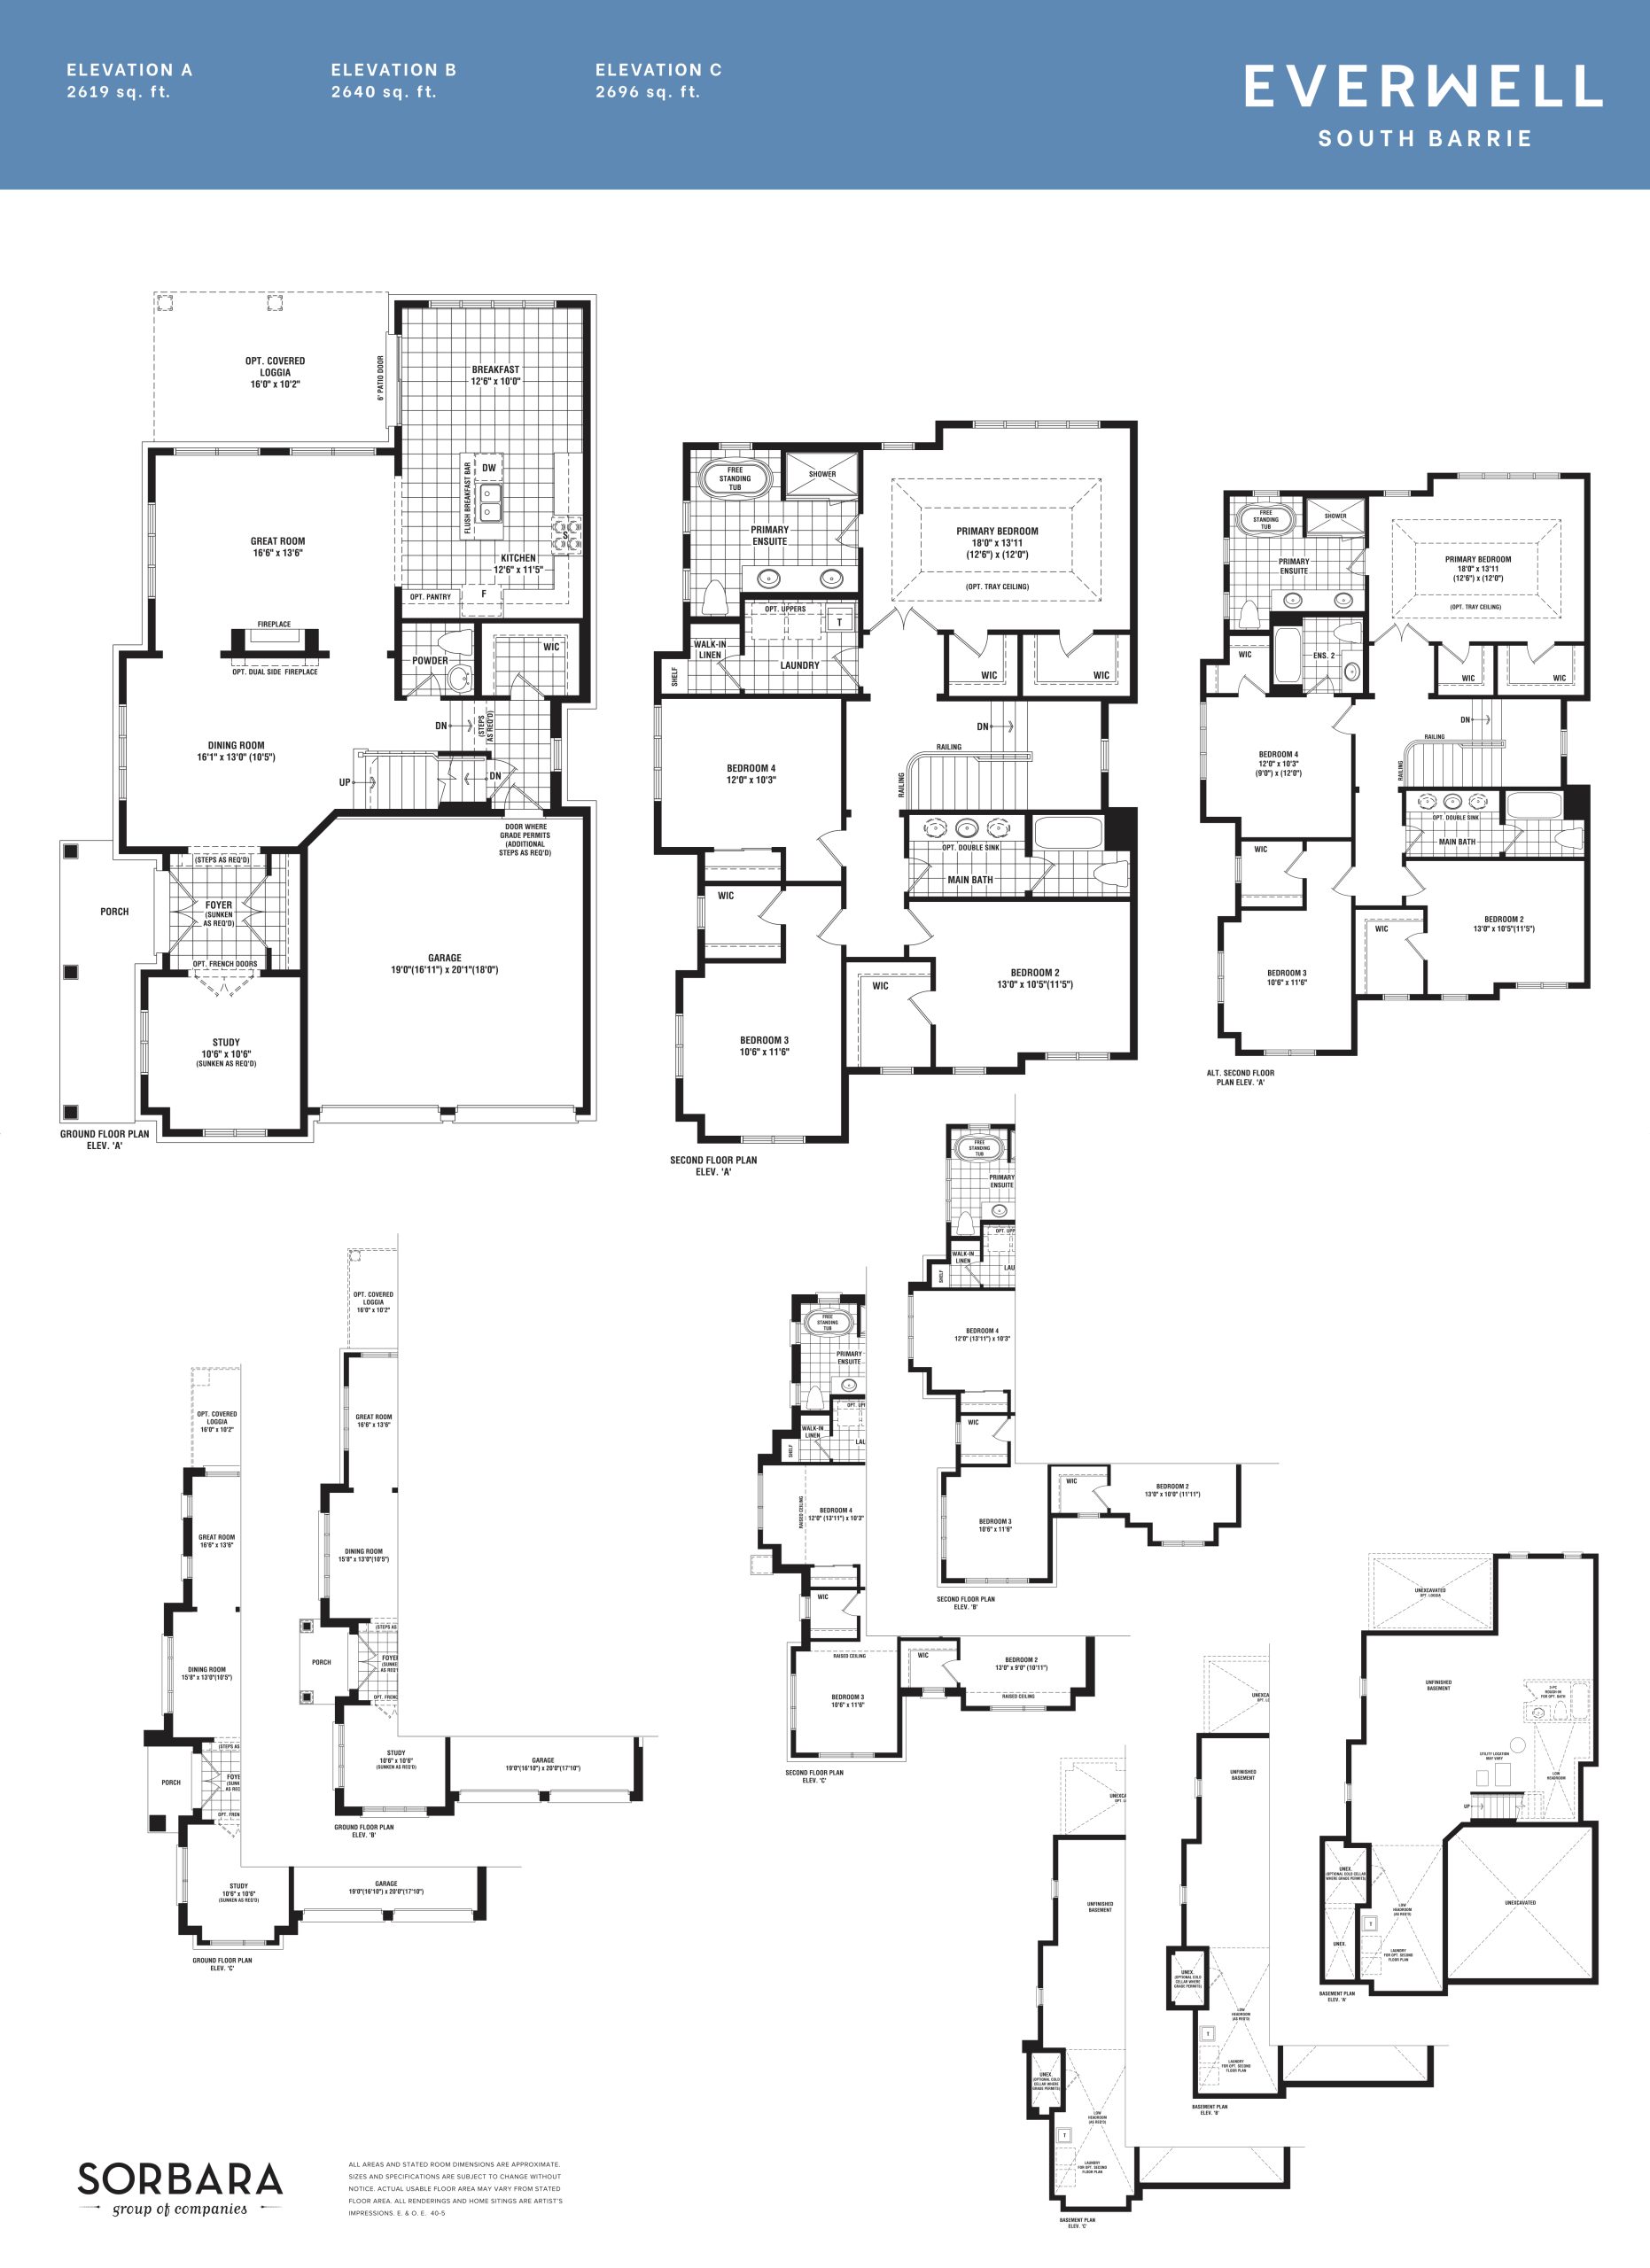
| The Finsbury | 4 | 2.5 | 2696 | $1,012,990 | Available |
| The Finsbury | 4 | 2.5 | 2696 | $967,248 | Available |
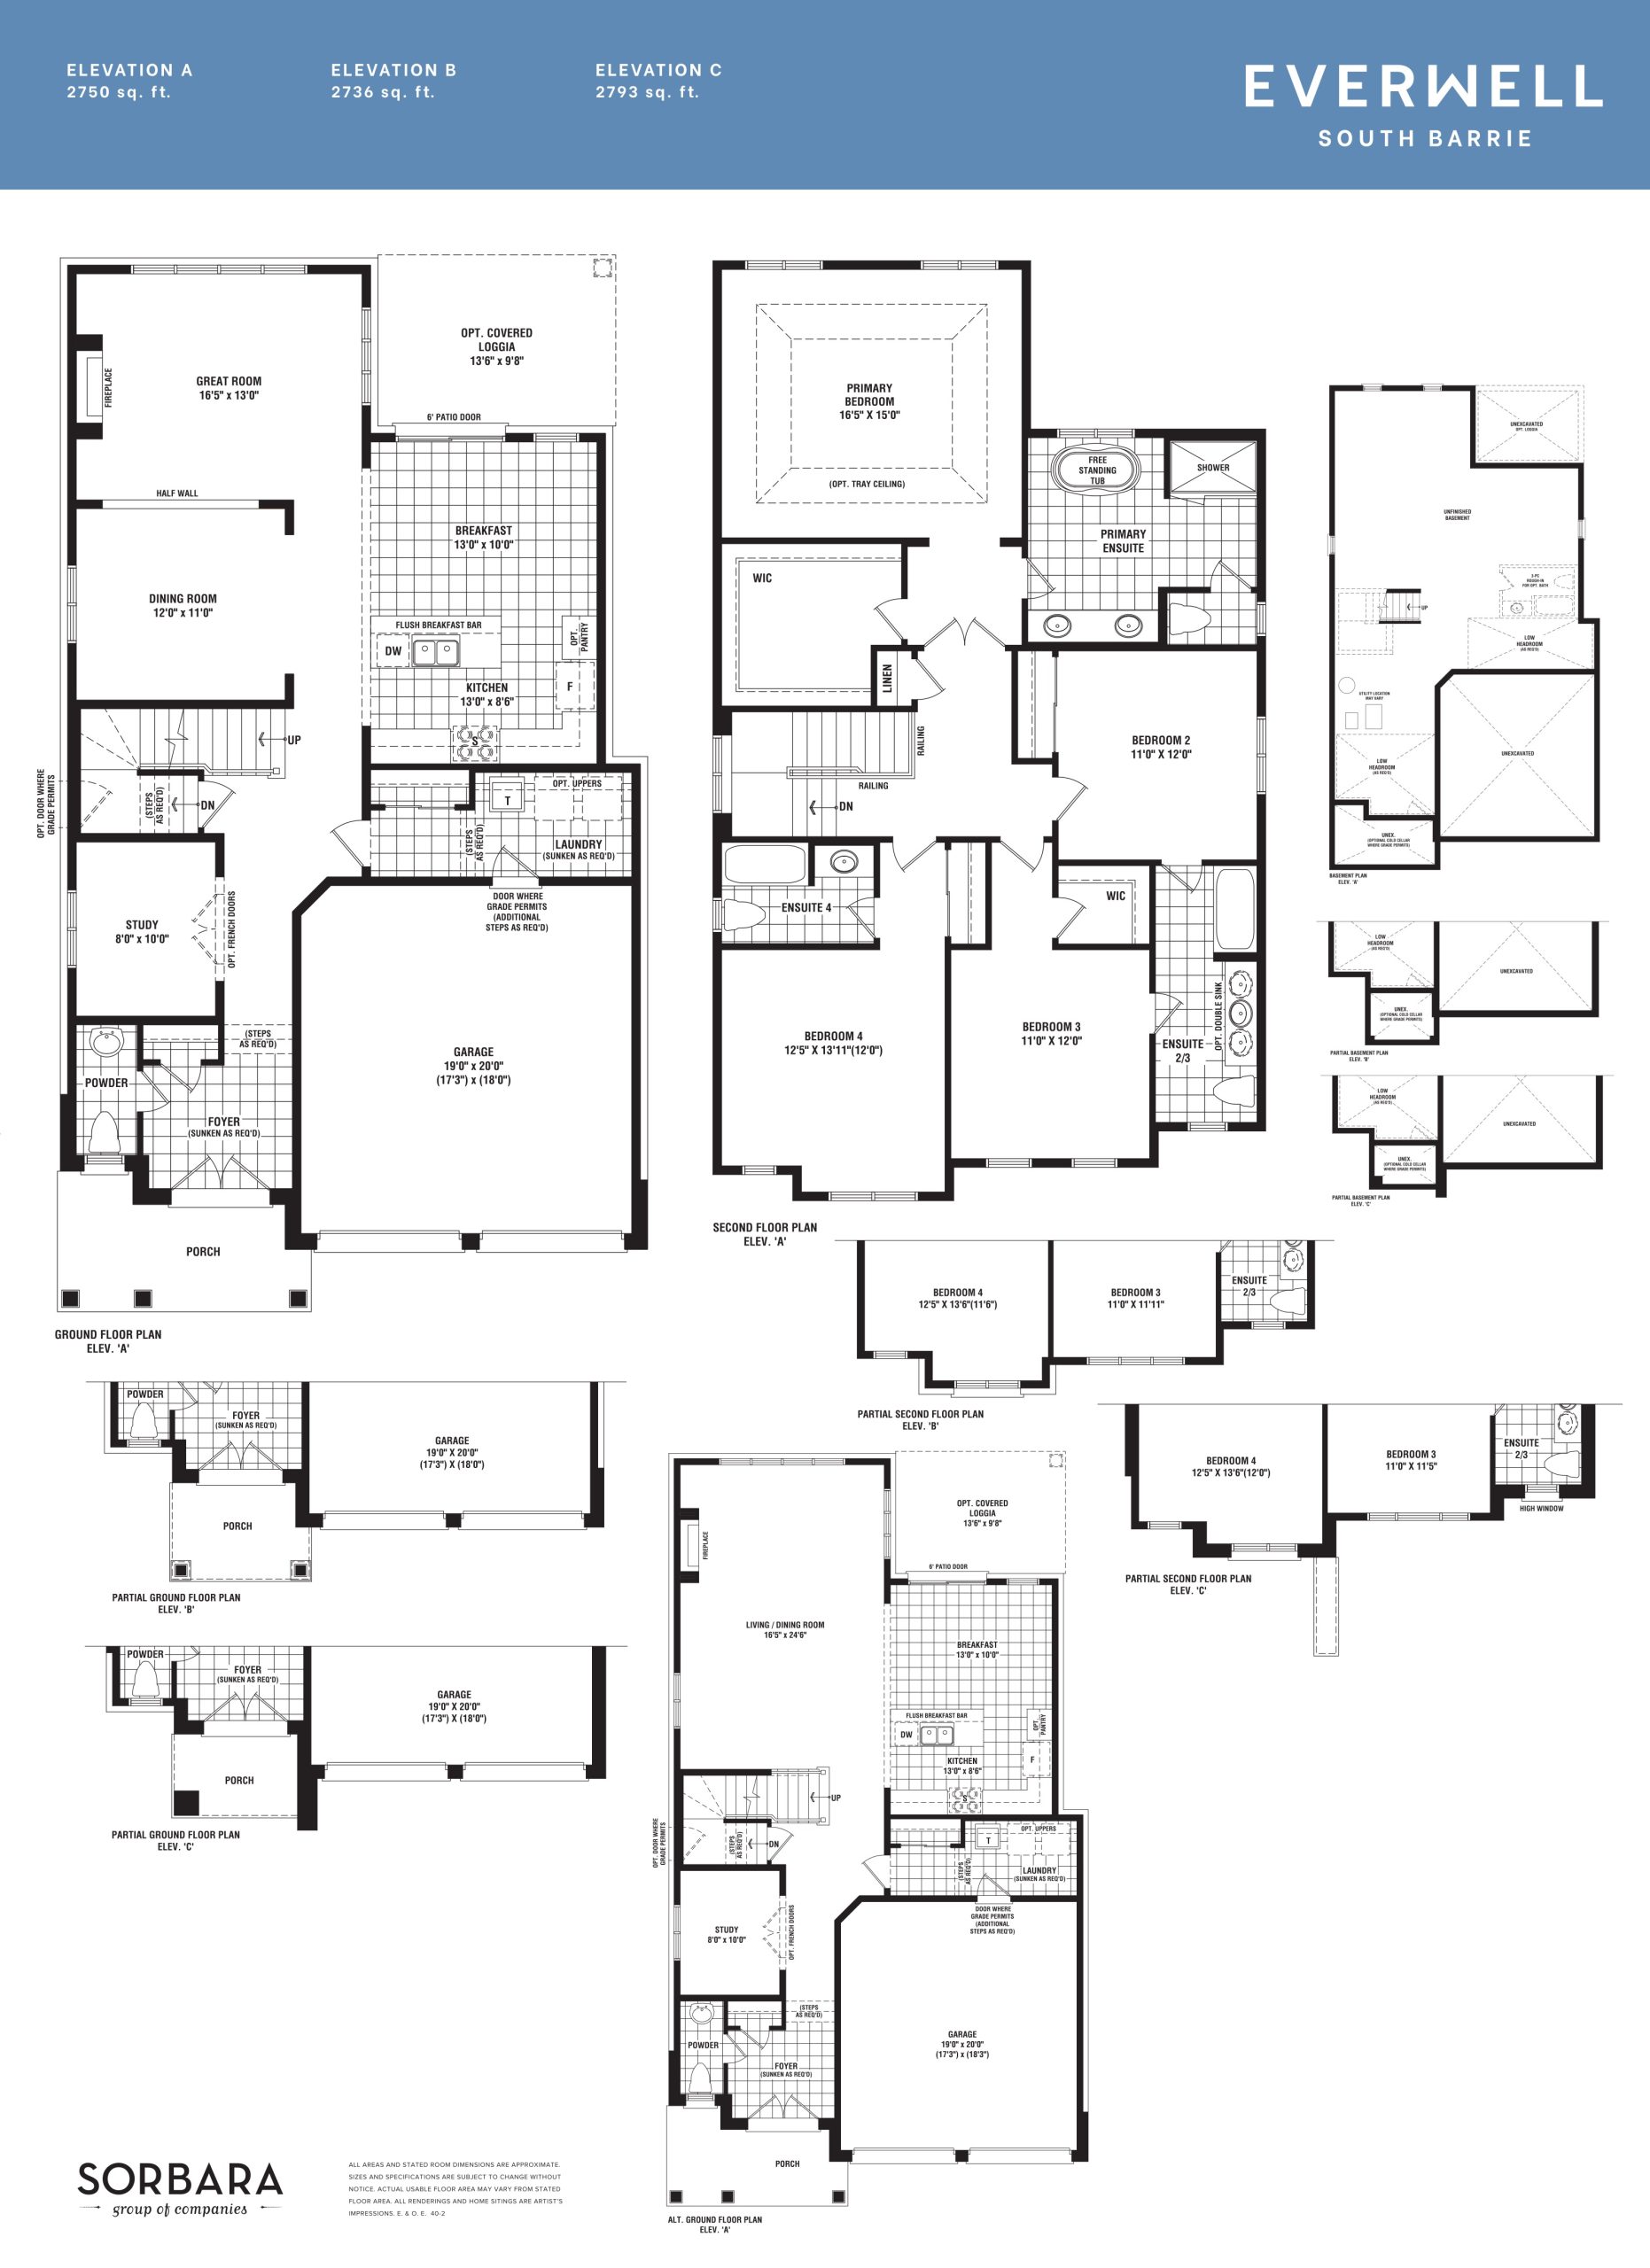
| The Lockhart | 4 | 3.5 | 2736 | $967,248 | Available |
| The Lockhart | 4 | 3.5 | 2793 | $1,059,990 | Available |
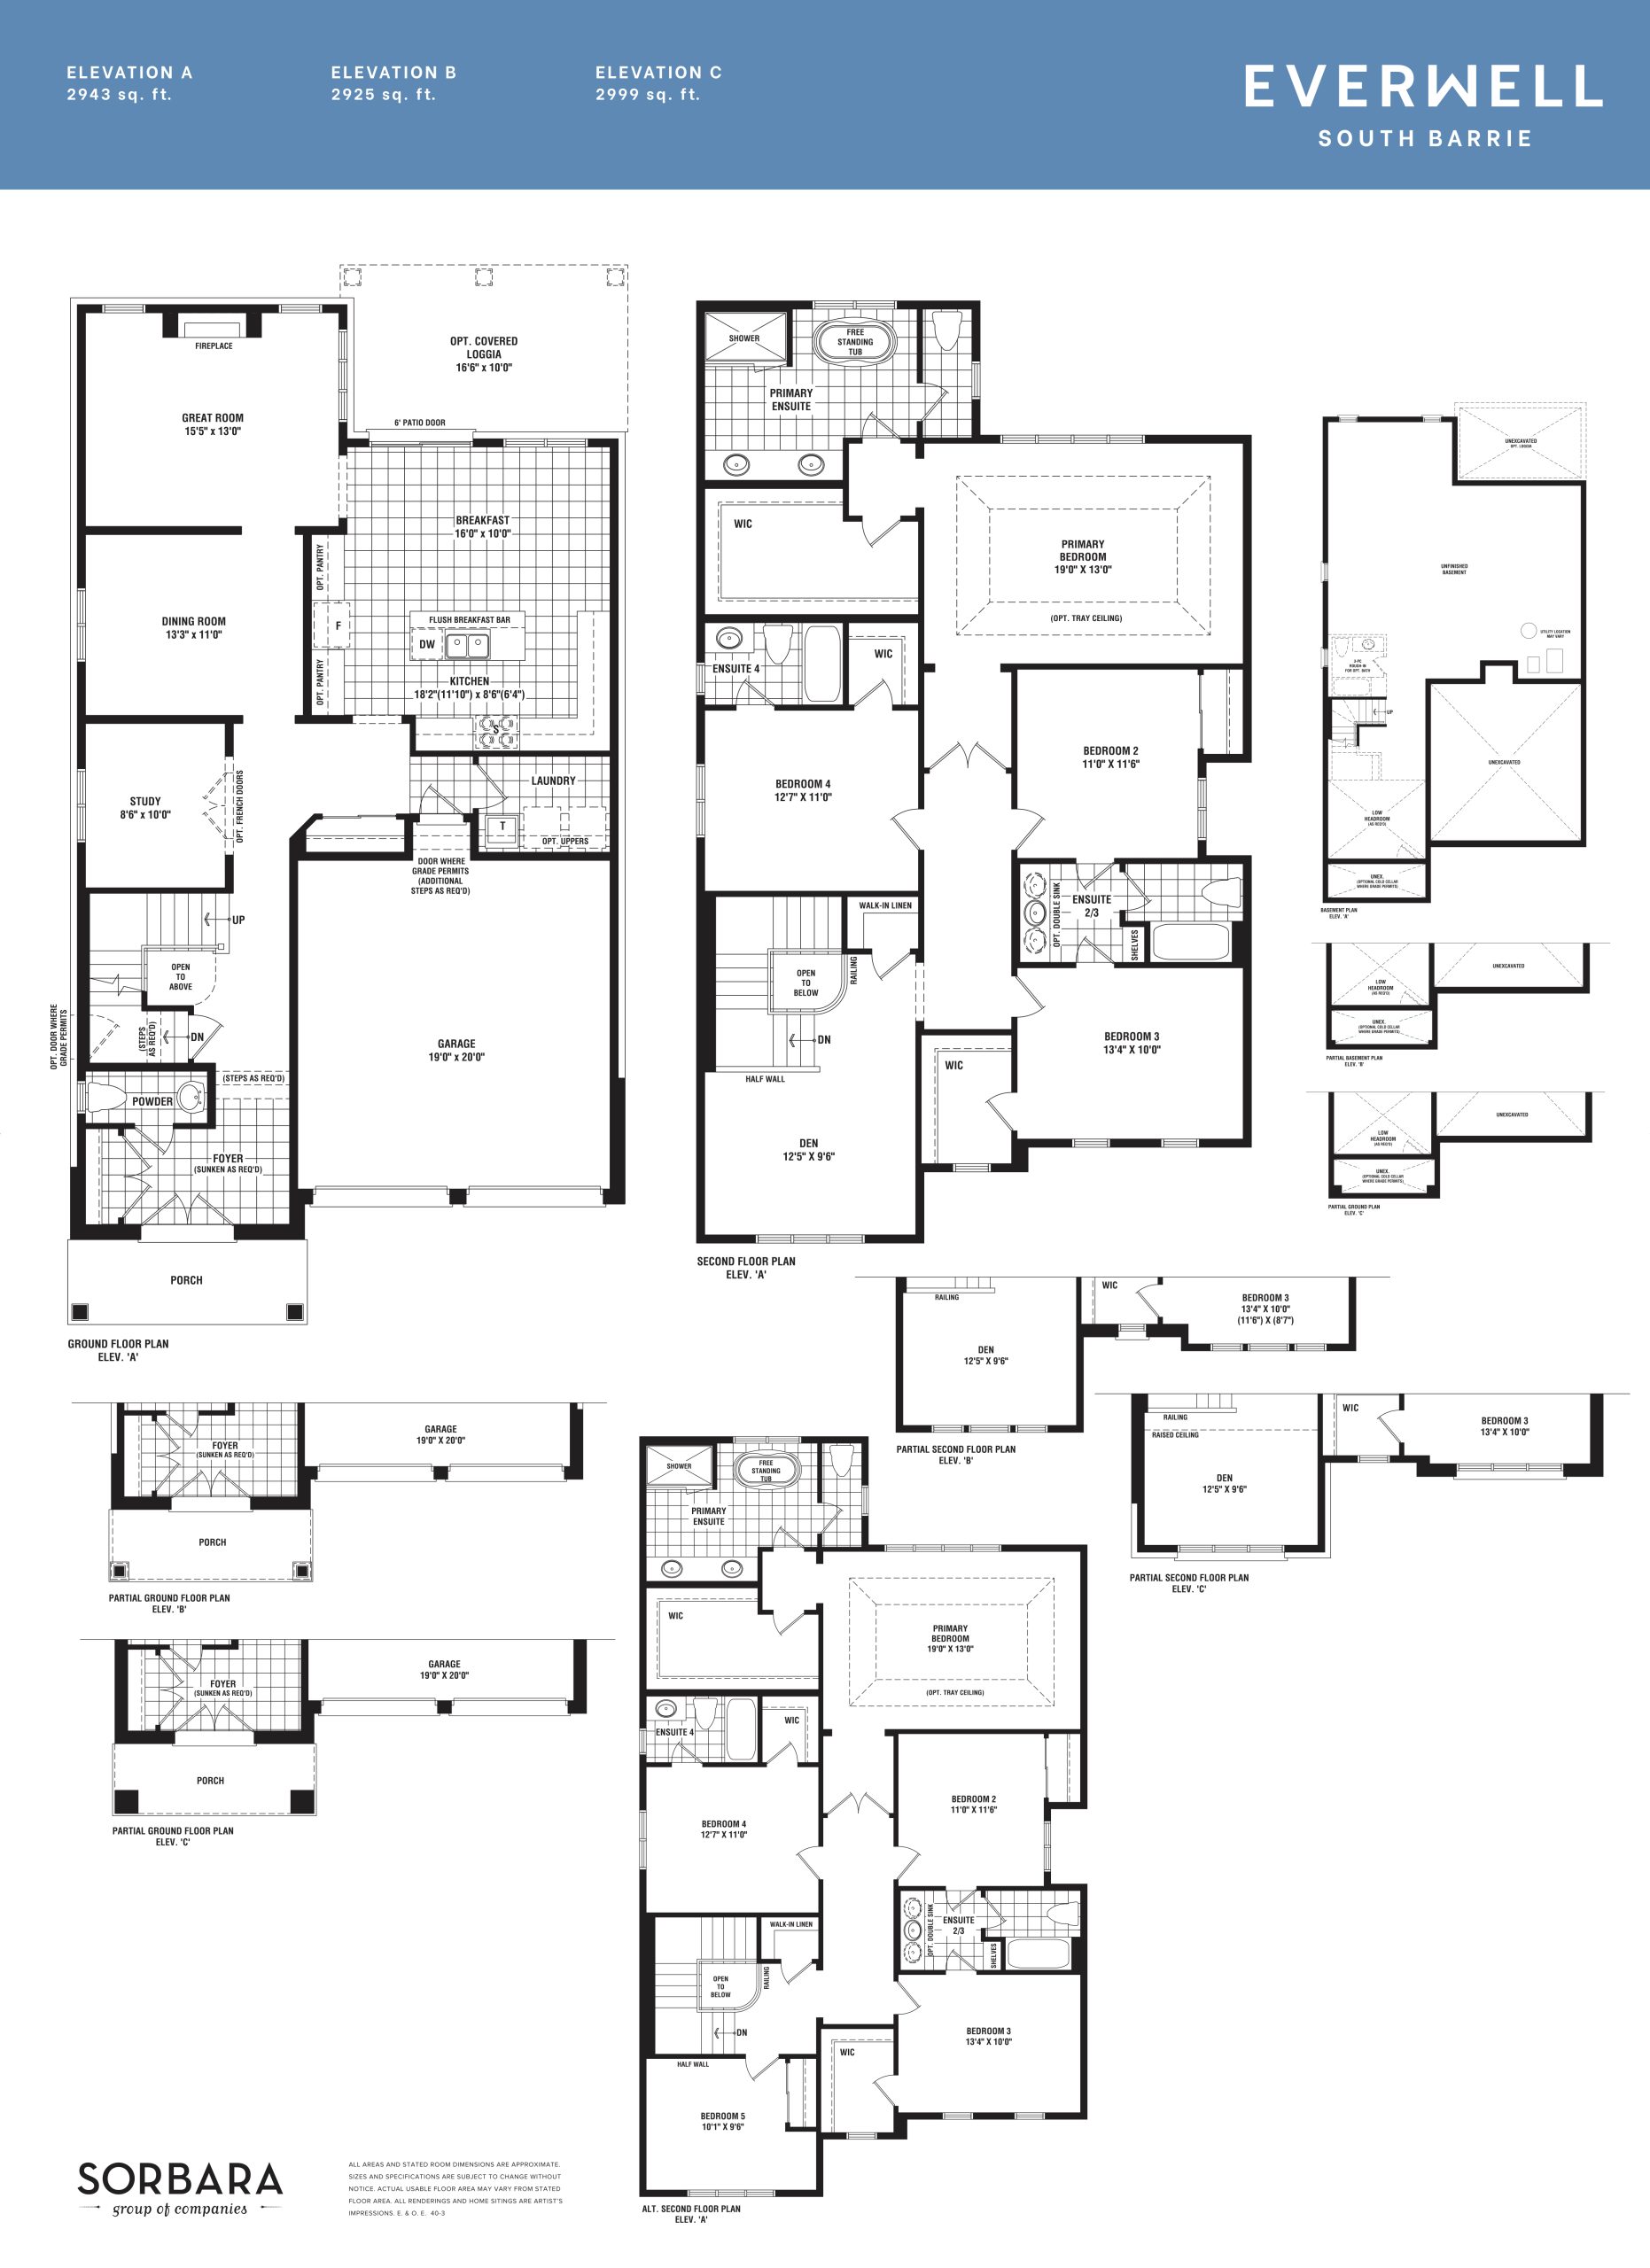
| The Bayview | 4.5 | 3.5 | 2943 | $1,007,071 | Available |
| The Bayview | 5 | 3.5 | 2999 | $1,099,990 | Available |
| The Rawson | 4.5 | 3.5 | 3157 | $1,436,990 | Sold Out |
| The Rawson | 5 | 3.5 | 3157 | $1,436,990 | Sold Out |
Full Everwell South Barrie floor plan PDFs, the current price list and available incentives are released to registered buyers. Request the Everwell South Barrie price list and floor plans.
Everwell South Barrie Deposit Structure
10% (over 60 days)
Deposit structures at Everwell South Barrie can change between releases and may differ for international buyers. Confirm the current Everwell South Barrie deposit structure before submitting a worksheet.
Finishes
QUALITY CONSTRUCTION AND ELEGANT EXTERIORS • Superior architecturally designed homes with premium brick and masonry detailing, pre-cast concrete and/or stone, vinyl siding, and low maintenance exterior accents and trim in selected locations and metal low roofs (as per applicable plan). • Engineered roof truss system secured with high-strength galvanized steel hurricane straps for your peace of mind. • Steel insulated front entry door complete with weather stripping, grip set, sidelight and/or transom (as per applicable plan). • Premium, high quality self-sealing, laminated shingles with a limited lifetime manufacturer's warranty and/or 2-ply flat roof membrane (as per applicable plan). • Pre-finished, low maintenance soffits, fascia, eavestroughs and downspouts installed (as per applicable plan). • Colour coordinated low-e argon filled vinyl casement windows on all elevations, excluding basement windows which will receive thermo pane sliders (where applicable). All operable windows to receive screens. • Premium quality, sectional roll-up garage doors with window lights (as per applicable plan). • Poured concrete basement walls with damp proofing, weeping tile and exterior drainage membrane. • Two exterior hose bibs; one at rear of home and one in garage. Location to be determined by Vendor. • Poured concrete, steel reinforced front porch (where applicable). Poured in place concrete front steps to be installed where required by grade. • Pre-cast concrete slab walkway to front entry from driveway, and precast concrete slabs at rear sliding patio door/walkout to rear patio step(s) (as per applicable plan). • All driveways to consist of base and top-coat layers, applied in two separate stages (second coat applied within approximately one-year of first coat). • Sunken entrances may be required due to grading and/or as per plan. • All lots to be graded and sodded as per approved grading plans. Where applicable, side yards between homes may receive gravel in lieu of sod (at the discretion of the Vendor). All lots will be graded to meet requirements of the authority having jurisdiction. DISTINCTIVE INTERIORS • Homes to receive approximately 9'0” high ceilings on main floor, and approximately 8'0” high ceilings on second floor (except at coffered, sloped or cathedral ceilings, and where drops are needed for structural or mechanical systems). • Smooth ceilings in kitchen, bathrooms, powder rooms and finished laundry rooms. All other areas to receive textured ceilings with 4” smooth border. • One coat of primer and two coats of flat-finish, premium-quality latex paint on all finished walls throughout. • Oak staircase with stringers, treads and risers to receive choice of stained finish from Vendor's Level 1 selections, excluding stairs to the basement which shall be paint grade. • Main floor stair landings (where applicable) to receive site-finished oak flooring, lower floor landings (to basement) shall be paint grade. • Oak posts, pickets, handrails and nosings to receive choice of stained finish from Vendor's Level 1 selections. • Approximately 4” baseboards and 2-3/4” casings on swing doors, sliding doors and windows throughout all finished areas (where applicable). Finish moulding installed to all ceramic and hardwood areas. • Brushed chrome lever interior door hardware for interior doors. Privacy door locks to all bathrooms and master bedroom (where applicable). • Stylish 2-panel interior swing doors (as per applicable plan). • All bedrooms to receive white, trimmed, closet sliders (as per applicable plan). • 3 piece rough-in in basement for future bathroom, location as per plan. GOURMET KITCHEN FEATURES • Kitchen cabinetry offered in a variety of furniture-quality finishes, styles and colours, from Vendor's standard selections. • Taller upper cabinets in Kitchen (as per applicable plan), from Vendor's standard selections. • Colour co-ordinated kickplates to complement cabinets. • Double bowl undermount stainless steel kitchen sink with single lever pullout spray faucet. • Deluxe two-speed stainless steel kitchen exhaust fan with 6” exhaust vented to exterior. • Choice of stone countertop in Kitchen (as per applicable plan) from Vendor's Level 1 selections. • Kitchen island with flush breakfast bar (as per applicable plan). • Electrical receptacle installed below counter in kitchen island and/or peninsula cabinets, as per code (applies when island cabinet is permanently fixed with plumbing). • Dishwasher rough-in includes electrical and plumbing only with space for dishwasher (installation of dishwasher not included). LUXURY BATHROOM FEATURES • Vanity cabinetry offered in a variety of furniture-quality finishes, styles and colours, from Vendor's standard selections. • Choice of stone countertop in primary ensuite from Vendor's Level 1 upgrade selections, other bathrooms to receive choice of laminate countertops from Vendor's standard samples. • Primary ensuite complete with elegant freestanding bathtub and/or separate shower stall with framed glass and door (as per applicable plan). • Main and secondary ensuite bathrooms to receive acrylic skirted tub with dropped ceiling and shower rod. • Water resistant board installed to tub and shower enclosures up to ceiling. • Sleek, vapour-resistant pot light in all separate shower stalls (as per applicable plan). • Choice of quality 8”x10” imported ceramic wall tile for all tub enclosures and shower stall walls, from Vendor's standard selections. • High efficiency, water saving toilets. • Single lever chrome faucets in all bathrooms and powder room. • Chrome style bathroom accessories to include towel bar and toilet tissue dispenser. • Undermount sink in primary ensuite and drop in sinks to all other bathrooms, with the exception of a pedestal sink in the powder room. • All bathroom vanity faucets to have shut-off valves. • Pressure balance shower faucets in all bathrooms, where applicable. • Mirrors over all vanities in bathrooms. SUPERB LAUNDRY ROOM FEATURES • Handy recessed plumbing box to facilitate ease of connection for washing machine water and drain lines. • Freestanding laundry tub complete with hot and cold water faucets (location as per applicable plan). • Exterior venting for future dryer. • Heavy duty electrical outlet for dryer and electrical outlet for washer. FLOORS AND FLOOR COVERINGS • Choice of quality imported ceramic floor tiles, from Vendor's standard selections, to foyer, powder room, kitchen/breakfast/servery area, laundry room and bathrooms (excludes basement laundry, mechanical areas, and unfinished basements). • Choice of 40oz. broadloom on approximately 1/2” underpad on second floor where not shown as tile, from Vendor's standard selections. • Stained oak hardwood flooring from Vendor's Level 1 selections, on main floor (excluding tiled areas). • Engineered Floor System with tongue and groove subflooring, glued and screwed to joists. LIGHTING AND ELECTRICAL FEATURES • All townhome and 32' homes to receive 100 Amp electrical service with circuit breaker panel. • Switched ceiling light fixtures in all rooms. • All electrical receptacles located on exterior walls and insulated ceilings to be installed using draft-resistant sealed boxes. • Exterior GFI protected receptacles provided at front porch and rear door (location determined by Vendor). • One (1) receptacle installed on wall and one (1) receptacle installed in ceiling (for future garage door opener) for each garage parking space. • Decora-style receptacles and switches throughout. • Rough-in central vacuum system drops terminating in unfinished areas for future connection (location determined by Vendor). • Decorative exterior coach lamp(s) on exterior elevations (as per applicable plan). • Rough-in for four (4) Cat6 telephone/INTERNET outlets. Two locations as determined by builder (for future wifi readiness), two locations as-determined by purchaser. • Choice of location for one (1) dual electrical outlet/USB port. MECHANICAL & ENHANCED ENERGY FEATURES • All ducting sized for future air-conditioning. • All homes to receive an Energy Recovery Ventilator (ERV) to promote healthier indoor air quality and provide fresh air. • Energy Star qualified exhaust fans vented to exterior in all bathrooms and laundry rooms. • Smoke detectors and carbon monoxide detectors installed through home per OBC. • High efficiency gas-fired tankless water heater on a rental basis with supplier as designated at Vendor's sole discretion. • High efficiency HVAC system designed to provide superior comfort and reliable heating (and cooling, where/when applicable). • All supply and return metal ductwork joints to be sealed. • R20 blanket insulation (approximately 6” above finished floor) on exterior walls in basement. • Continuous air barrier for increased air tightness and energy efficiency. • Drain Water Heat Recovery system serving two showers (designed to reduce energy required to heat incoming water). • Ducts professionally cleaned. ENERCARE SMARTER HOME™ ESSENTIALS PACKAGE • Enercare Smarter Home™ is a simple, integrated system that puts comfort and peace of mind in the palm of your hand, even when you're not at home. • Each home comes equipped with the Enercare Smarter Home Essentials Package (complete with free installation and training by Enercare staff post-closing) and 3 years of free monitoring. Package includes: - 1 Smarter Home Hub - 1 Smarter Home Programmable Thermostat - 1 Smarter Home Water Leak Sensor - 1 Video Doorbell with Camera NEW HOME WARRANTY • 1 Year Warranty applies to defects in workmanship and materials. • 2 Year Warranty applies to electrical, plumbing and heating delivery & distribution system and water penetration through building envelope or foundation. • 7 Year Warranty applies to major structural defects. • Purchaser agrees to pay Tarion Warranty Program enrollment fee as an adjustment at closing. 36' & 40' Detached QUALITY CONSTRUCTION AND ELEGANT EXTERIORS • Superior architecturally designed homes with premium brick and masonry detailing, pre-cast concrete and/or stone, vinyl siding, and low maintenance exterior accents and trim in selected locations and metal low roofs (as per applicable plan). • Engineered roof truss system secured with high-strength galvanized steel hurricane straps for your peace of mind. • Steel insulated front entry door complete with weather stripping, grip set, sidelight and/or transom (as per applicable plan). • Premium, high quality self-sealing, laminated shingles with a limited lifetime manufacturer's warranty and/or 2-ply flat roof membrane (as per applicable plan). • Pre-finished, low maintenance soffits, fascia, eavestroughs and downspouts installed (as per applicable plan). • Colour coordinated low-e argon filled vinyl casement windows on all elevations, excluding basement windows which will receive thermo pane sliders (where applicable). All operable windows to receive screens. • Premium quality, sectional roll-up garage doors with window lights (as per applicable plan). • Poured concrete basement walls with damp proofing, weeping tile and exterior drainage membrane. • Two exterior hose bibs; one at rear of home and one in garage. Location to be determined by Vendor. • Poured concrete, steel reinforced front porch (where applicable). Poured in place concrete front steps to be installed where required by grade. • Pre-cast concrete slab walkway to front entry from driveway, and precast concrete slabs at rear sliding patio door/walkout to rear patio step(s) (as per applicable plan). • All driveways to consist of base and top-coat layers, applied in two separate stages (second coat applied within approximately one-year of first coat). • Sunken entrances may be required due to grading and/or as per plan. • All lots to be graded and sodded as per approved grading plans. Where applicable, side yards between homes may receive gravel in lieu of sod (at the discretion of the Vendor). All lots will be graded to meet requirements of the authority having jurisdiction. DISTINCTIVE INTERIORS • Homes to receive approximately 9'0” high ceilings on main floor, and approximately 8'0" high ceilings on second floor (except at coffered, sloped or cathedral ceilings, and where drops are needed for structural or mechanical systems). • Smooth ceilings in kitchen, bathrooms, powder rooms and finished laundry rooms. All other areas to receive textured ceilings with 4” smooth border. • One coat of primer and two coats of flat-finish, premium-quality latex paint on all finished walls throughout. • Oak staircase with stringers, treads and risers to receive choice of stained finish from Vendor's Level 1 selections, excluding stairs to the basement which shall be paint grade. • Main floor stair landings (where applicable) to receive site-finished oak flooring, lower floor landings (to basement) shall be paint grade. • Oak posts, pickets, handrails and nosings to receive choice of stained finish from Vendor's Level 1 selections. • Approximately 4” baseboards and 2-3/4” casings on swing doors, sliding doors and windows throughout all finished areas (where applicable). Finish moulding installed to all ceramic and hardwood areas. • Brushed chrome lever interior door hardware for interior doors. Privacy door locks to all bathrooms and master bedroom (where applicable). • Gas fireplace (as per applicable plan), complete with standard black trim, tempered glass panel, decorative log set and remote ignition switch with white painted mantel. • Stylish 2-panel interior swing doors (as per applicable plan). • All bedrooms to receive white, trimmed, closet sliders (as per applicable plan). • 3 piece rough-in in basement for future bathroom, location as per plan. GOURMET KITCHEN FEATURES • Kitchen cabinetry offered in a variety of furniture-quality finishes, styles and colours, from Vendor's standard selections. • Taller upper cabinets in Kitchen and Servery (as per applicable plan), from Vendor's standard selections. • Colour co-ordinated kickplates to complement cabinets. • Double bowl undermount stainless steel kitchen sink with single lever pullout spray faucet. • Deluxe two-speed stainless steel kitchen exhaust fan with 6” exhaust vented to exterior. • Choice of stone countertop in Kitchen and Servery (as per applicable plan) from Vendor's Level 1 selections. • Kitchen island with flush breakfast bar (as per applicable plan). • Electrical receptacle installed below counter in kitchen island and/or peninsula cabinets, as per code (applies when island cabinet is permanently fixed with plumbing). • Dishwasher rough-in includes electrical and plumbing only with space for dishwasher (installation of dishwasher not included). LUXURY BATHROOM FEATURES • Vanity cabinetry offered in a variety of furniture-quality finishes, styles and colours, from Vendor's standard selections. • Choice of stone countertop in primary ensuite from Vendor's Level 1 upgrade selections, other bathrooms to receive choice of laminate countertops from Vendor's standard samples. • Primary ensuite complete with elegant freestanding bathtub and/or separate shower stall with framed glass and door (as per applicable plan). • Main and secondary ensuite bathrooms to receive acrylic skirted tub with dropped ceiling and shower rod. • Water resistant board installed to tub and shower enclosures up to ceiling. • Sleek, vapour-resistant pot light in all separate shower stalls (as per applicable plan). • Choice of quality 8”x10” imported ceramic wall tile for all tub enclosures and shower stall walls, from Vendor's standard selections. • High efficiency, water saving toilets. • Single lever chrome faucets in all bathrooms and powder room. • Chrome style bathroom accessories to include towel bar and toilet tissue dispenser. • Undermount sink in Primary ensuite and drop in sinks to all other bathrooms, with the exception of a pedestal sink in the powder room. • All bathroom vanity faucets to have shut-off valves. • Pressure balance shower faucets in all bathrooms, where applicable. • Mirrors over all vanities in bathrooms. SUPERB LAUNDRY ROOM FEATURES • Handy recessed plumbing box to facilitate ease of connection for washing machine water and drain lines. • Freestanding laundry tub complete with hot and cold water faucets (location as per applicable plan). • Exterior venting for future dryer. • Heavy duty electrical outlet for dryer and electrical outlet for washer. FLOORS AND FLOOR COVERINGS • Choice of quality imported ceramic floor tiles, from Vendor's standard selections, to foyer, powder room, kitchen/breakfast/servery area, laundry room and bathrooms (excludes basement laundry, mechanical areas, and unfinished basements). • Choice of 40oz. Broadloom on approximately 1/2” underpad on second floor where not shown as tile, from Vendor's standard selections. • Stained oak hardwood flooring from Vendor's Level 1 selections, on main floor (excluding tiled areas). • Engineered Floor System with tongue and groove subflooring, glued and screwed to joists. LIGHTING AND ELECTRICAL FEATURES • All 36' and 40' homes to receive 200 Amp electrical service with circuit breaker panel. • Switched ceiling light fixtures in all rooms. • All electrical receptacles located on exterior walls and insulated ceilings to be installed using draft-resistant sealed boxes. • Exterior GFI protected receptacles provided at front porch and rear door (location determined by Vendor). • One (1) receptacle installed on wall and one (1) receptacle installed in ceiling (for future garage door opener) for each garage parking space. • Decora-style receptacles and switches throughout. • Rough-in central vacuum system drops terminating in unfinished areas for future connection (location determined by Vendor). • Decorative exterior coach lamp(s) on exterior elevations (as per applicable plan). • Rough-in for four (4) Cat6 telephone/Internet outlets. Two locations as determined by builder (for future wifi readiness), two locations as determined by purchaser. • Choice of location for one (1) dual electrical outlet/USB port. MECHANICAL & ENHANCED ENERGY FEATURES • All ducting sized for future air-conditioning. • All homes to receive an Energy Recovery Ventilator (ERV) to promote healthier indoor air quality and provide fresh air. • Energy Star qualified exhaust fans vented to exterior in all bathrooms and laundry rooms. • Smoke detectors and carbon monoxide detectors installed through home per OBC. • High efficiency gas-fired tankless water heater on a rental basis with supplier as designated at Vendor's sole discretion. • High efficiency HVAC system designed to provide superior comfort and reliable heating (and cooling, where/when applicable). • All supply and return metal ductwork joints to be sealed. • R20 blanket insulation (approximately 6” above finished floor) on exterior walls in basement. • Continuous air barrier for increased air tightness and energy efficiency. • Drain Water Heat Recovery system serving two showers (designed to reduce energy required to heat incoming water). • Ducts professionally cleaned. ENERCARE SMARTER HOME™ ESSENTIALS PACKAGE • Enercare Smarter Home™ is a simple, integrated system that puts comfort and peace of mind in the palm of your hand, even when you're not at home. • Each home comes equipped with the Enercare Smarter Home Essentials Package (complete with free installation and training by Enercare staff post-closing) and 3 years of free monitoring. Package includes: - 1 Smarter Home Hub - 1 Smarter Home Programmable Thermostat - 1 Smarter Home Water Leak Sensor - 1 Video Doorbell with Camera NEW HOME WARRANTY • 1 Year Warranty applies to defects in workmanship and materials. • 2 Year Warranty applies to electrical, plumbing and heating delivery & distribution system and water penetration through building envelope or foundation. • 7 Year Warranty applies to major structural defects. • Purchaser agrees to pay Tarion Warranty Program enrollment fee as an adjustment at closing.
Current Incentives
- $0 Development Charges
- Credits at Closing
Location: Fenchurch Manor
Everwell South Barrie is located at Fenchurch Manor, Barrie.
Explore more pre-construction projects in Barrie.
About the Developer: Sorbara Group of Companies
Everwell South Barrie is being developed by Sorbara Group of Companies.
See all Sorbara Group of Companies pre-construction projects.
How to Buy at Everwell South Barrie
- Register early. Allocation at Everwell South Barrie in Barrie is released to platinum brokerages before any public opening, so the best floor plans and lowest release pricing go to registered buyers first.
- Review the price list and deposit structure. The current published deposit structure is 10% (over 60 days).
- Submit a worksheet. Worksheets rank your preferred suites or lots; they are not binding until the developer issues an allocation.
- Sign and use your cooling-off period. Ontario pre-construction condominium purchases carry a 10-day statutory rescission period for lawyer and lender review. Freehold purchases do not.
Closing Costs & Investor Notes for Everwell South Barrie
Budget beyond the purchase price at Everwell South Barrie: development and education levies (usually capped by amendment), Tarion enrolment, utility meter hook-ups, land transfer tax, HST treatment (the federal/provincial new-housing rebate applies to buyers who occupy or, for investors, the rental rebate applies with a one-year lease), and legal fees.
Assignment rights, rental-during-occupancy rights and capped levies vary release to release at Everwell South Barrie. Confirm each in the current agreement of purchase and sale before you sign.
Everwell South Barrie — Frequently Asked Questions
Where is Everwell South Barrie located?
Everwell South Barrie is located at Fenchurch Manor, Barrie.
Who is the developer of Everwell South Barrie?
Everwell South Barrie is being developed by Sorbara Group of Companies.
How much do units at Everwell South Barrie cost?
Pricing at Everwell South Barrie starts from $694,172 and ranges to $1,007,071. Prices and incentives change with each release — request the current price list for live pricing.
When is occupancy at Everwell South Barrie?
Estimated occupancy for Everwell South Barrie is 2024-01-01.
How many units are in Everwell South Barrie?
Everwell South Barrie is planned as a 2-storey single family home development.
How do I get platinum or VIP access to Everwell South Barrie?
Circle Real Estate provides platinum access to Everwell South Barrie, including first access to floor plans, the price list and worksheet submission. Register on this page to be added to the VIP list.
Similar Pre-Construction Projects in Barrie
- 111 Worsley Street Condos — Barrie
- Rainwater @ 339 Veterans Condos — Barrie
- Lakhouse: Lakefront Residences Condos — Barrie
- Terra Barrie — Barrie
- 306 Yonge Street Condos — Barrie
- Lakeview Towns — Barrie
- 189 Summerset Drive — Barrie
- Mapleview Village — Barrie
Register for Everwell South Barrie pricing, floor plans and VIP access on Circle Real Estate.
Last verified: 2026-10-09. Source: RedBricks project feed. Published by Circle Real Estate Brokerage. Prices and incentives are subject to change without notice. E. & O.E.