Rainwater @ 339 Veterans Condos — Barrie Pre-Construction
Rainwater @ 339 Veterans is a now selling pre-construction condos development by SEAN. in Barrie's Holly starting from $629,990. Get pricing, floor plans,…
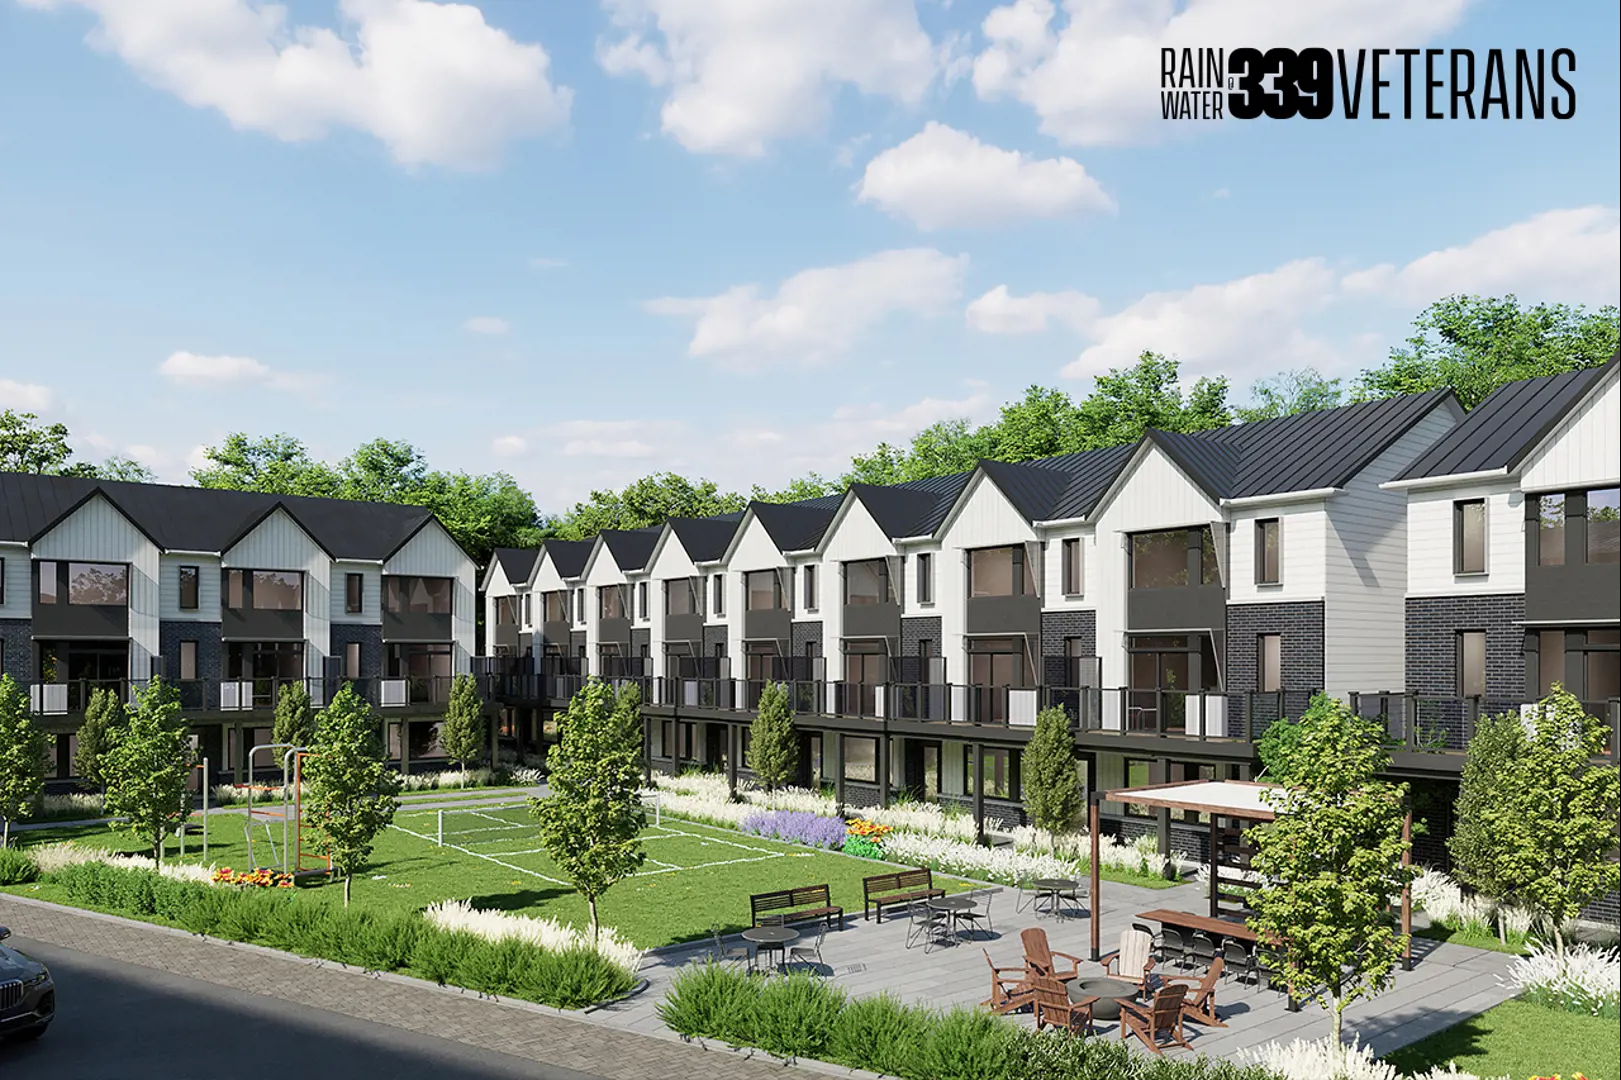
Rainwater @ 339 Veterans Quick Facts
| Project Name | Rainwater @ 339 Veterans |
|---|---|
| Developer | SEAN. |
| Address | 339 Veterans Drive |
| City | Barrie |
| Neighbourhood | Holly |
| Region | Simcoe County |
| Building Type | Condo |
| Sales Status | Now Selling |
| Storeys | 5 |
| Suite Sizes | 1261 – 2156 sq ft |
| Pricing | $629,990 – $714,990 |
| Deposit Structure | $1,000 |
| Walk Score | 51 |
| Transit Score | 39 |
About Rainwater @ 339 Veterans in Barrie
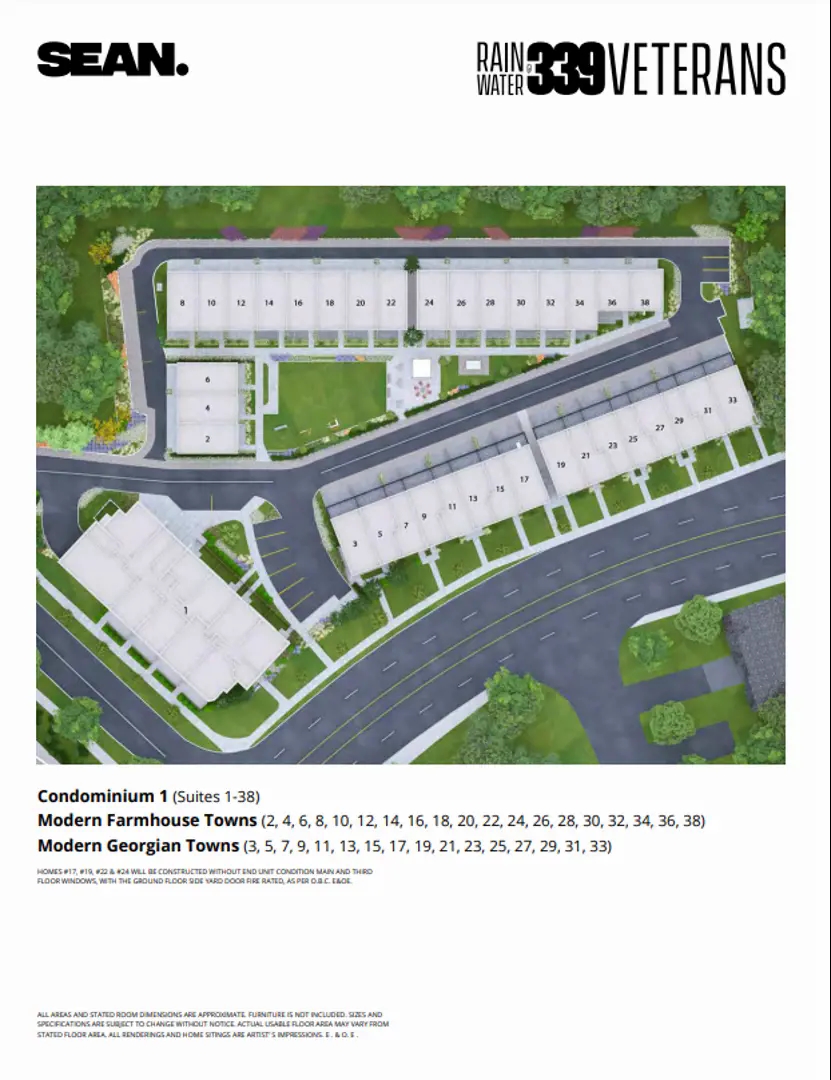
Rainwater @ 339 Veterans Condos is a condominium development under construction by SEAN. at 339 Veterans Drive in the Holly neighbourhood of Barrie. The project is 5 storeys tall and contains 73 suites. Architecture is by 4 Architecture Inc and Hunt Design Associates Inc. Current inventory includes 5 available floor plans ranging from 1,540 to 2,156 sq. ft. Current prices range from $629,990 to $714,990. The location has a Walk Score of 51 and a Transit Score of 39.
Rainwater @ 339 Veterans is also marketed as Rainwater @ 339 Veterans Condos, and listed in the developer's material as Rainwater @ 339 Veterans Condos.
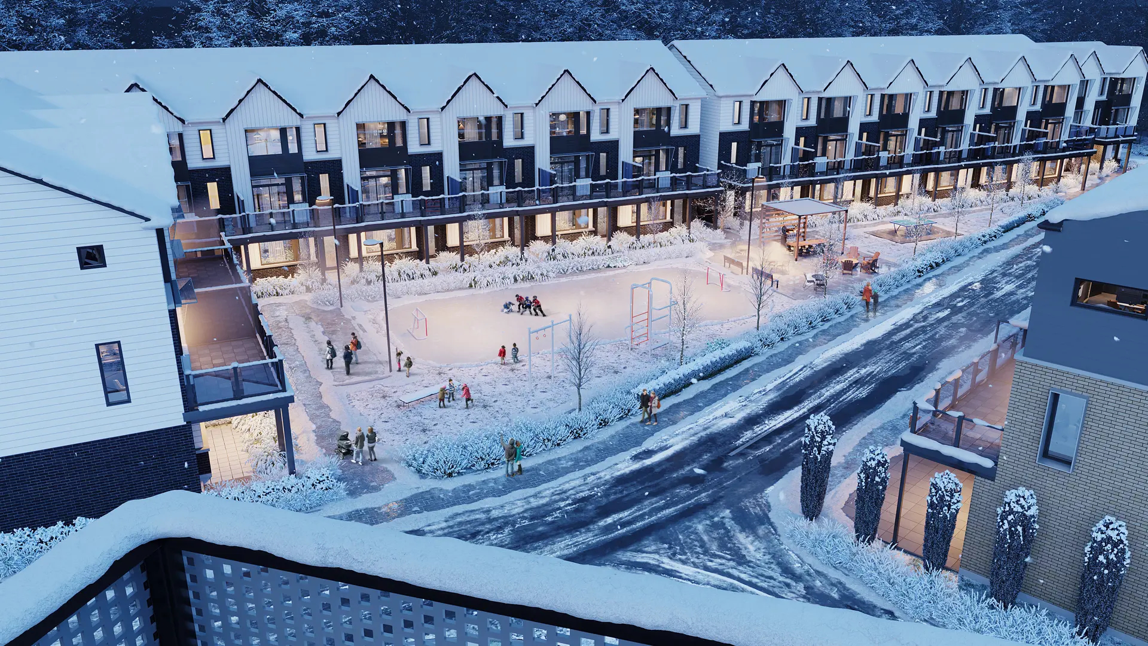
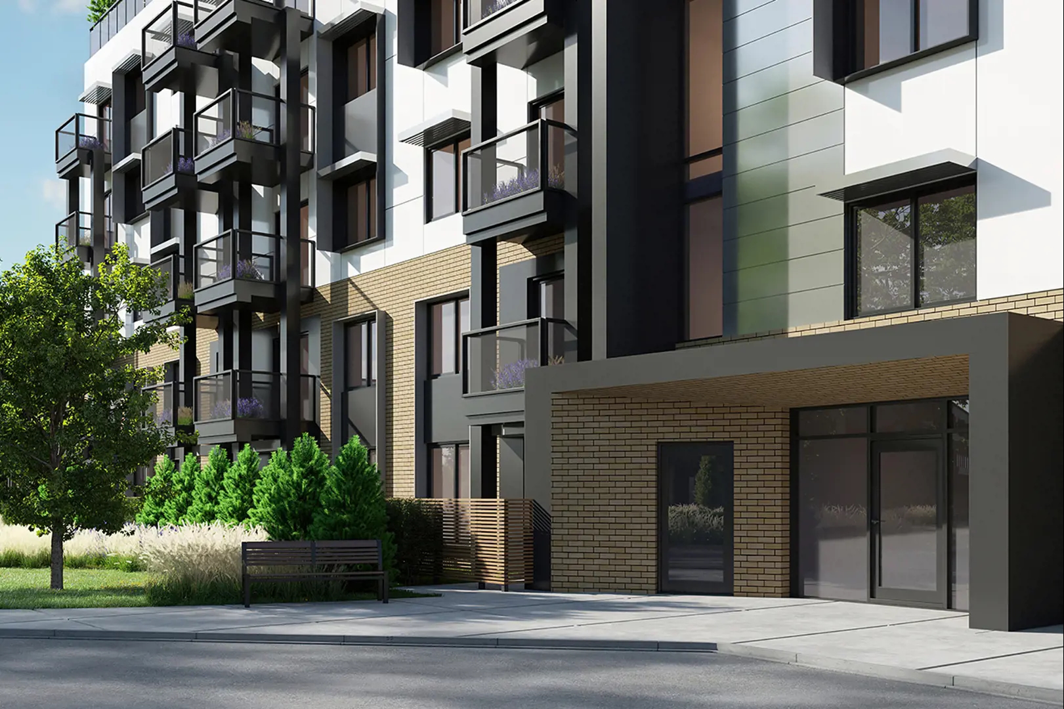
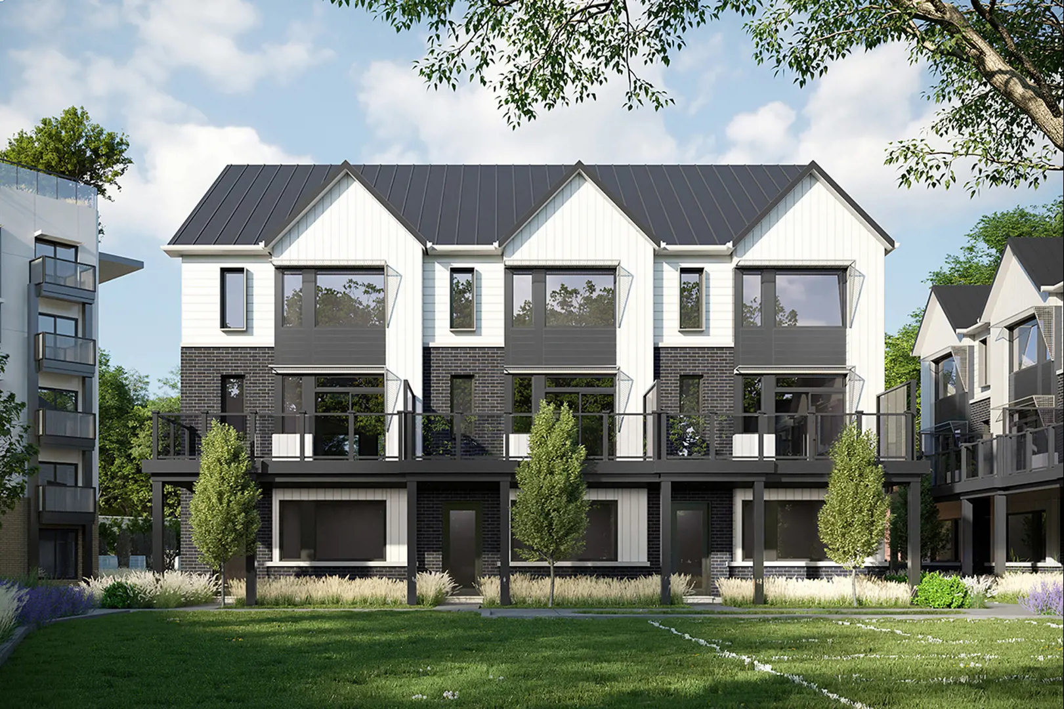
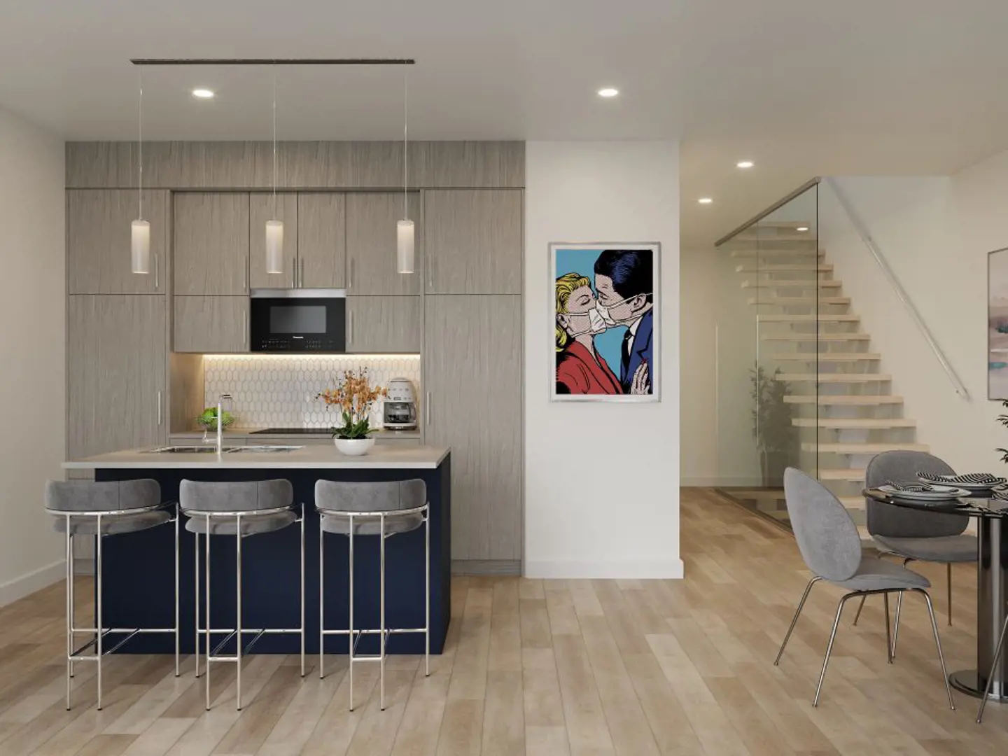
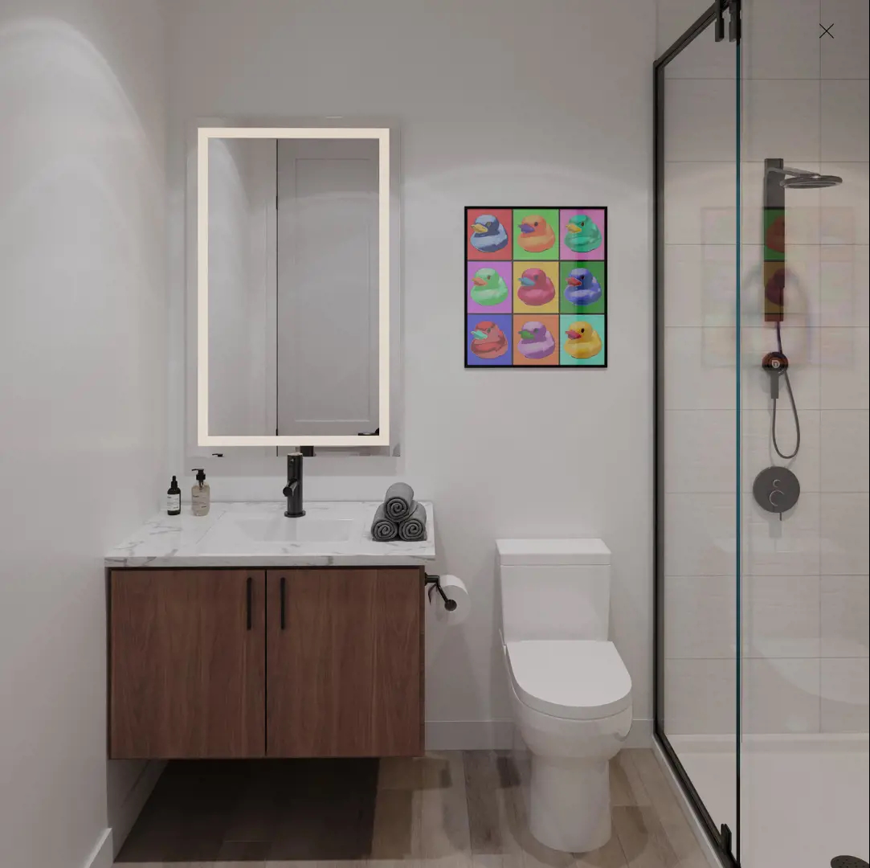
Rainwater @ 339 Veterans Renderings & Gallery
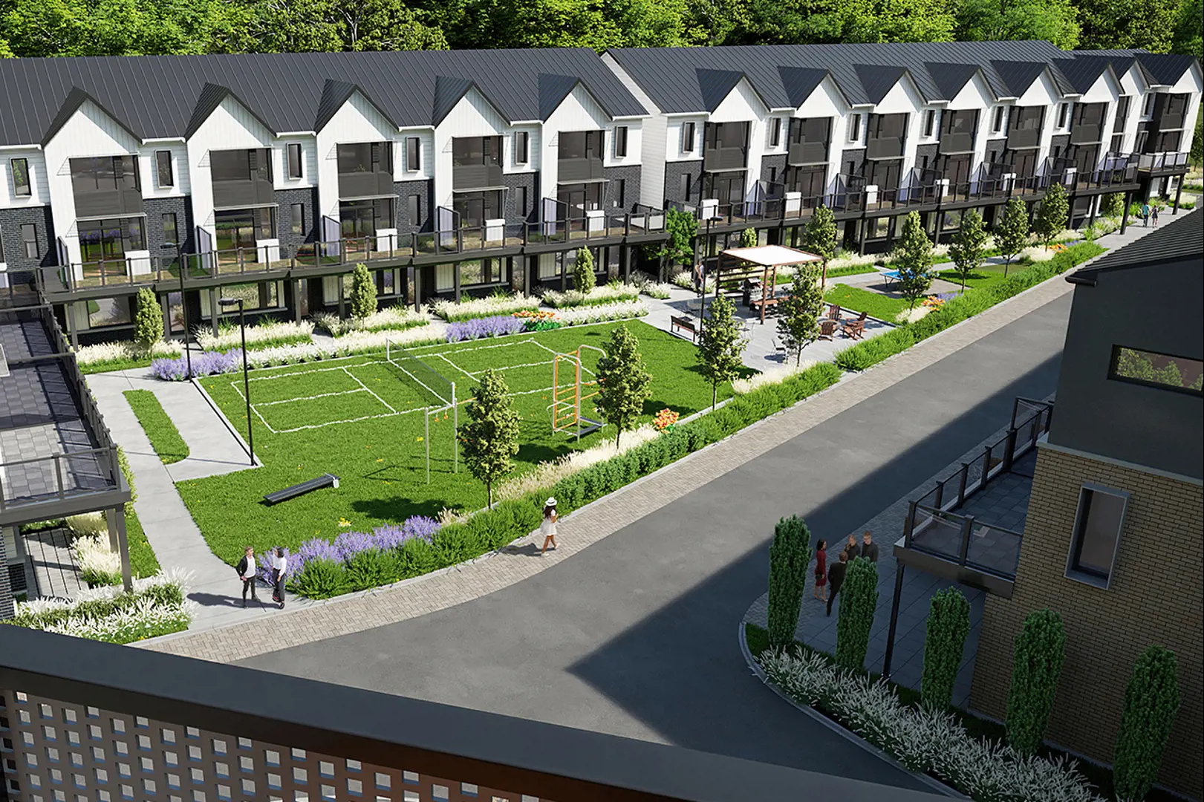
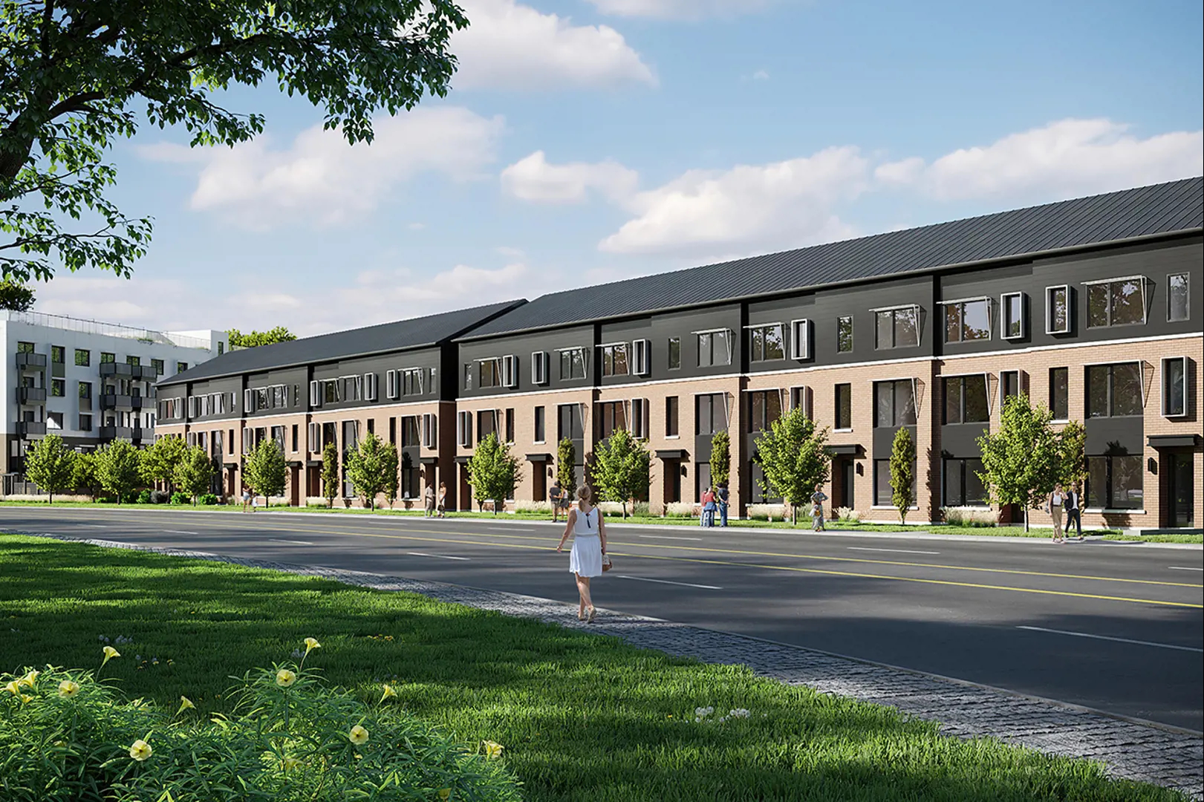
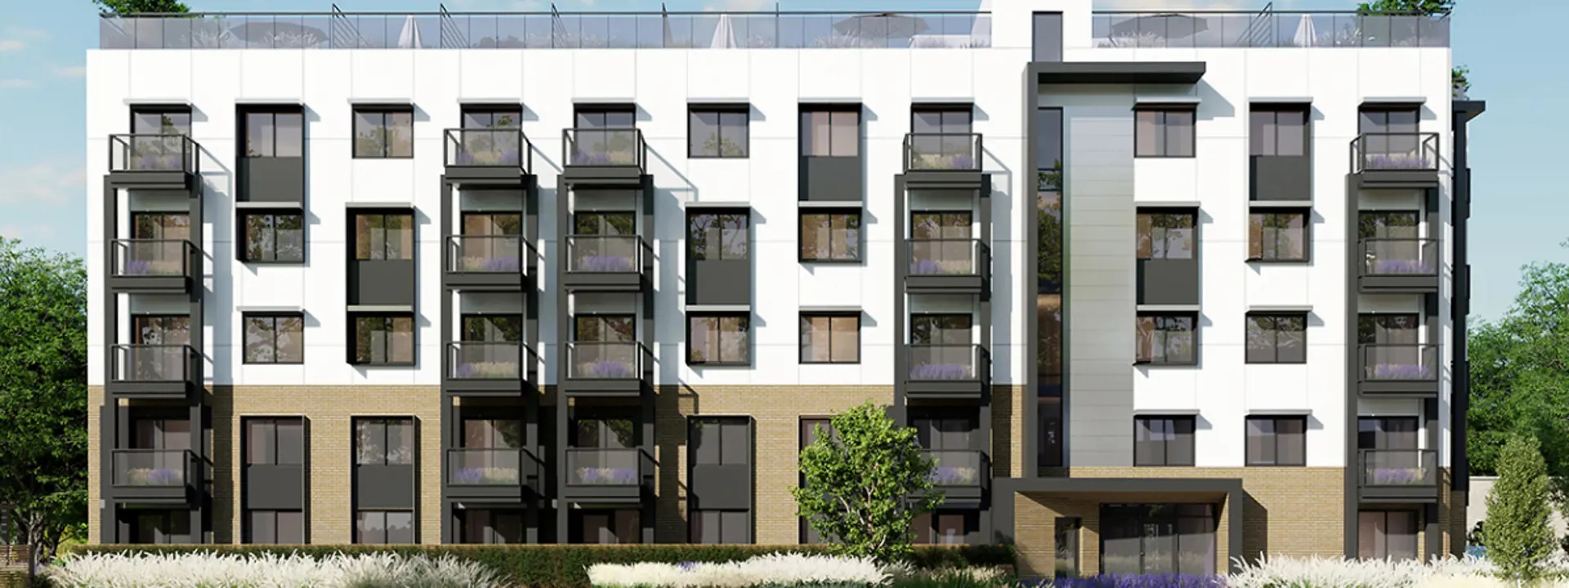
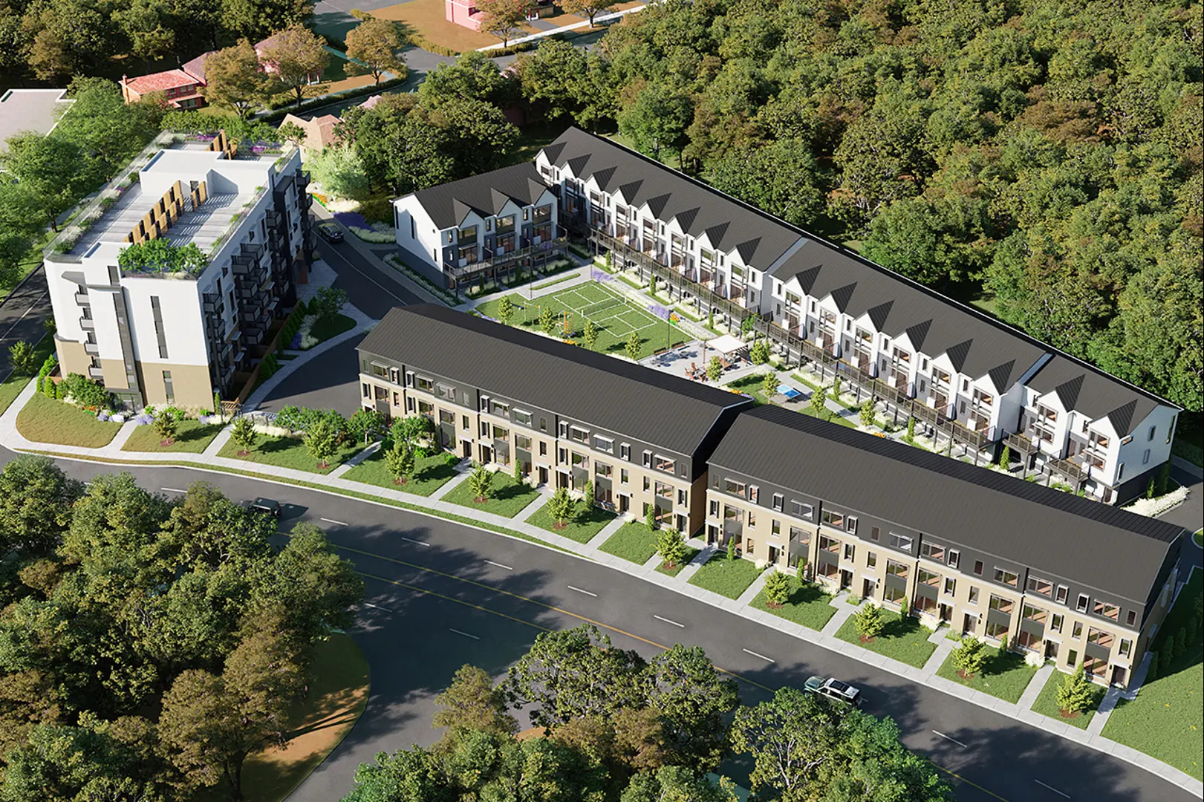
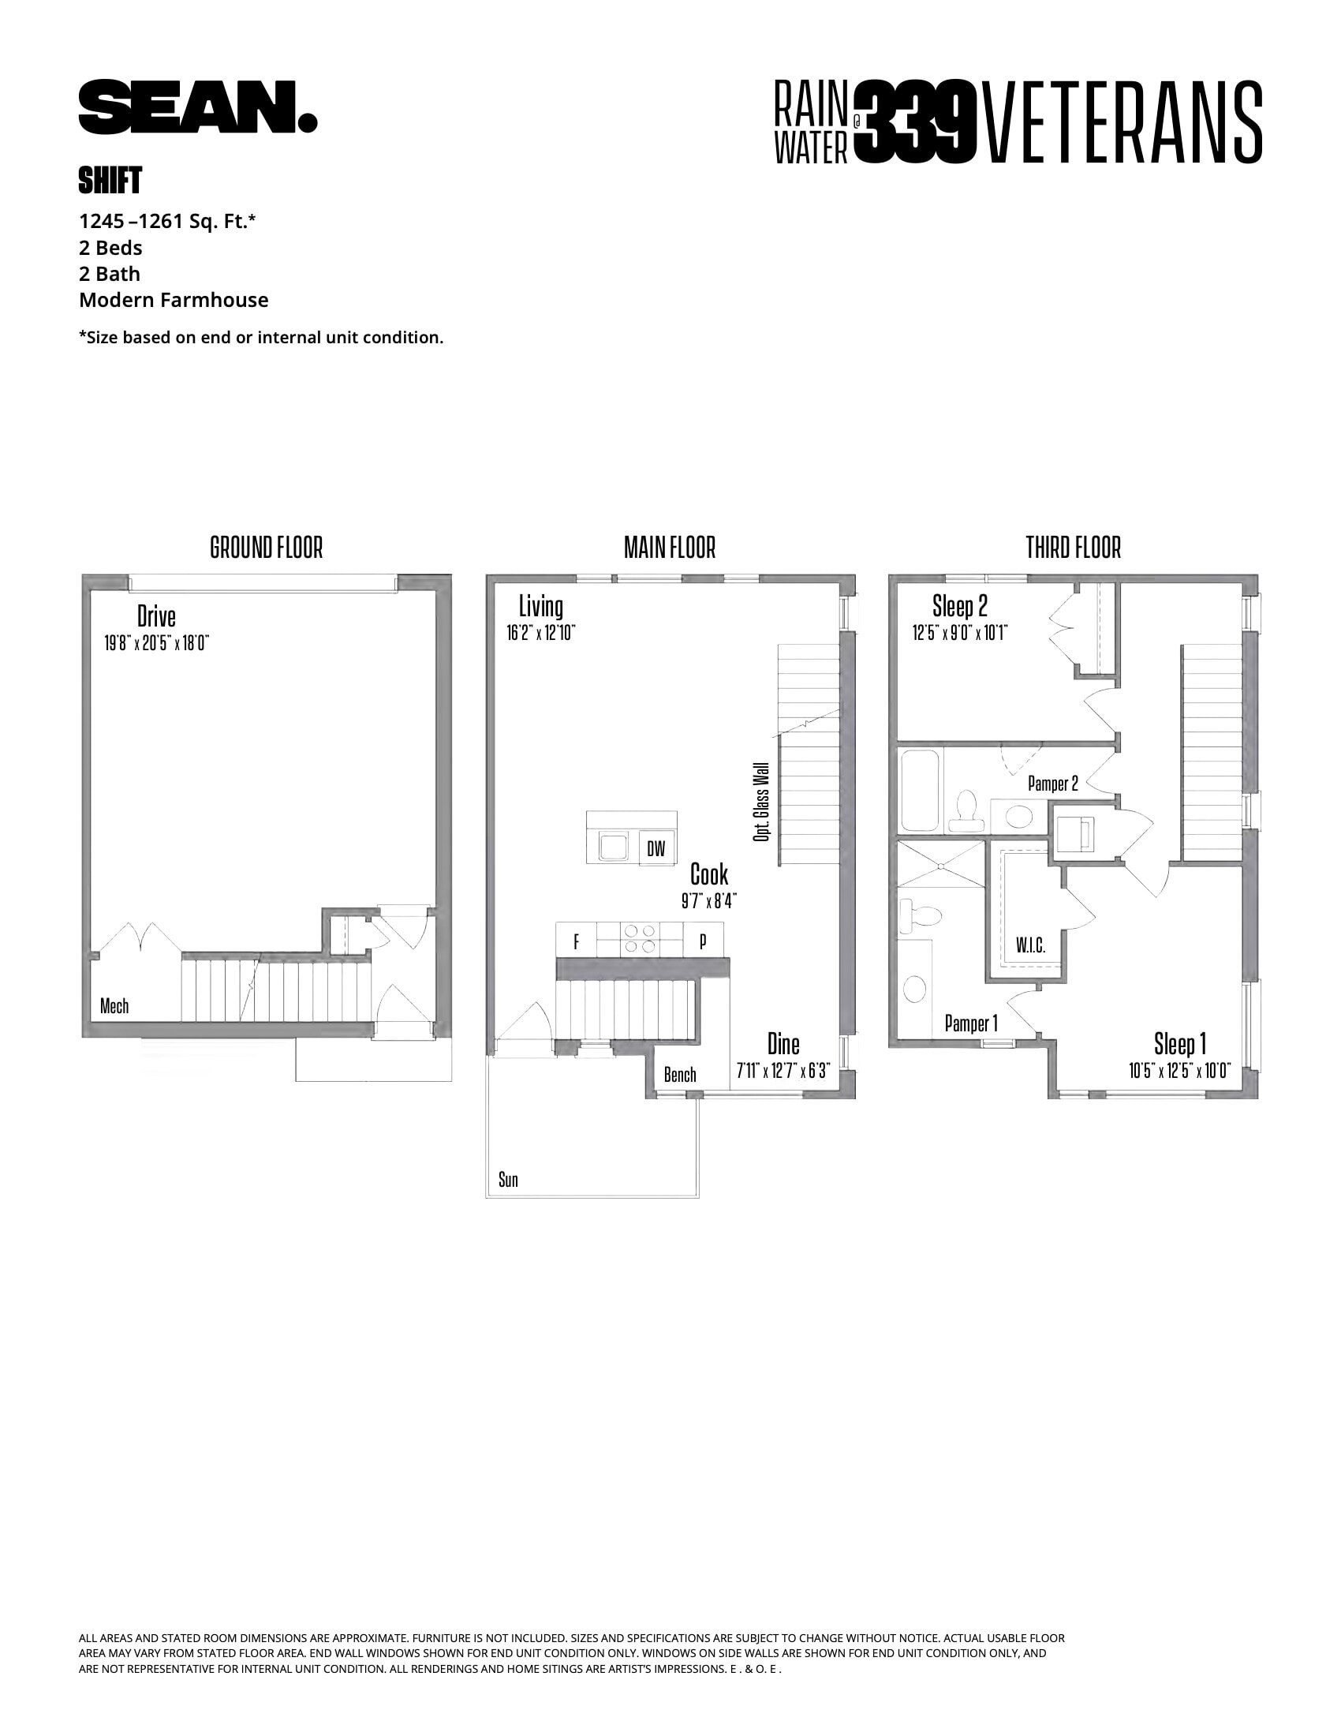
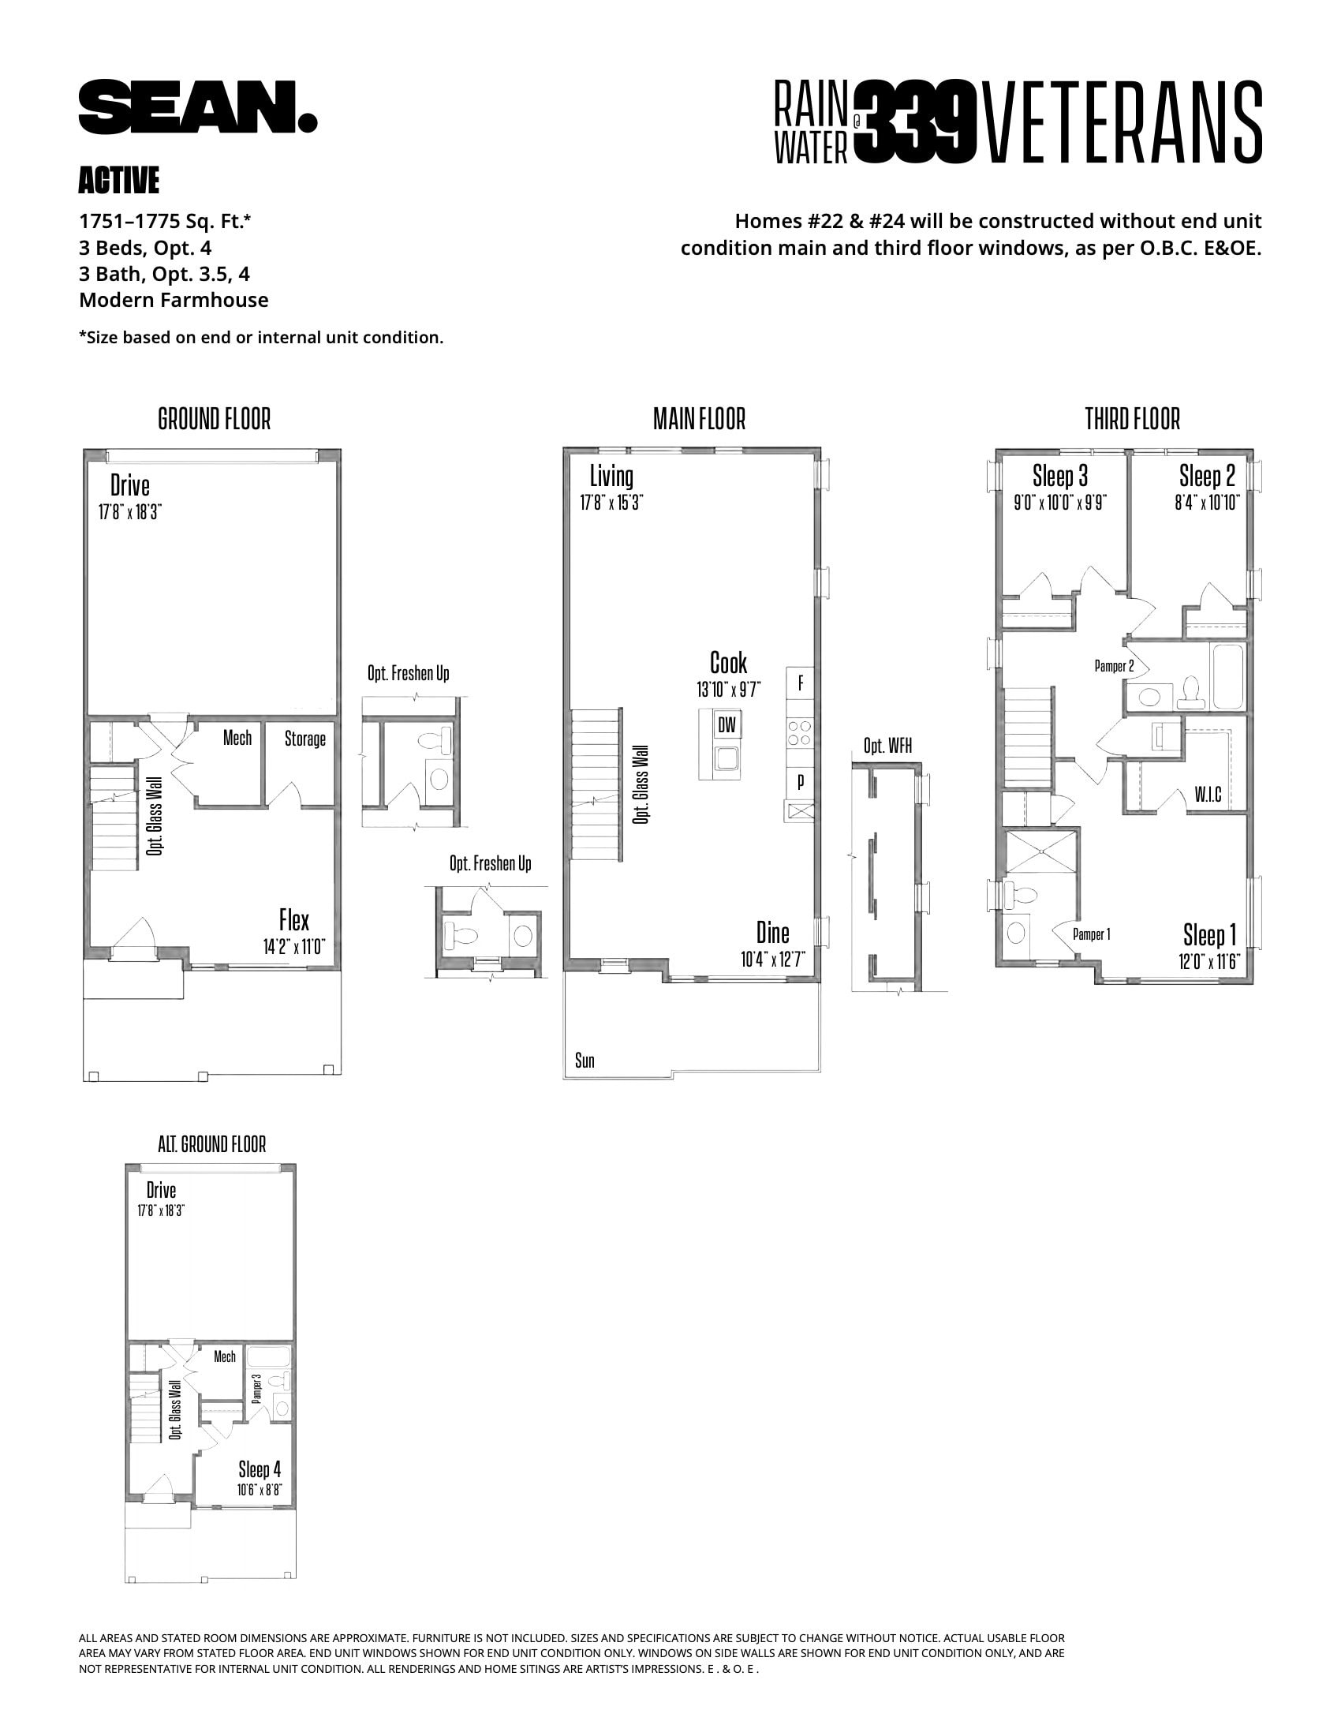
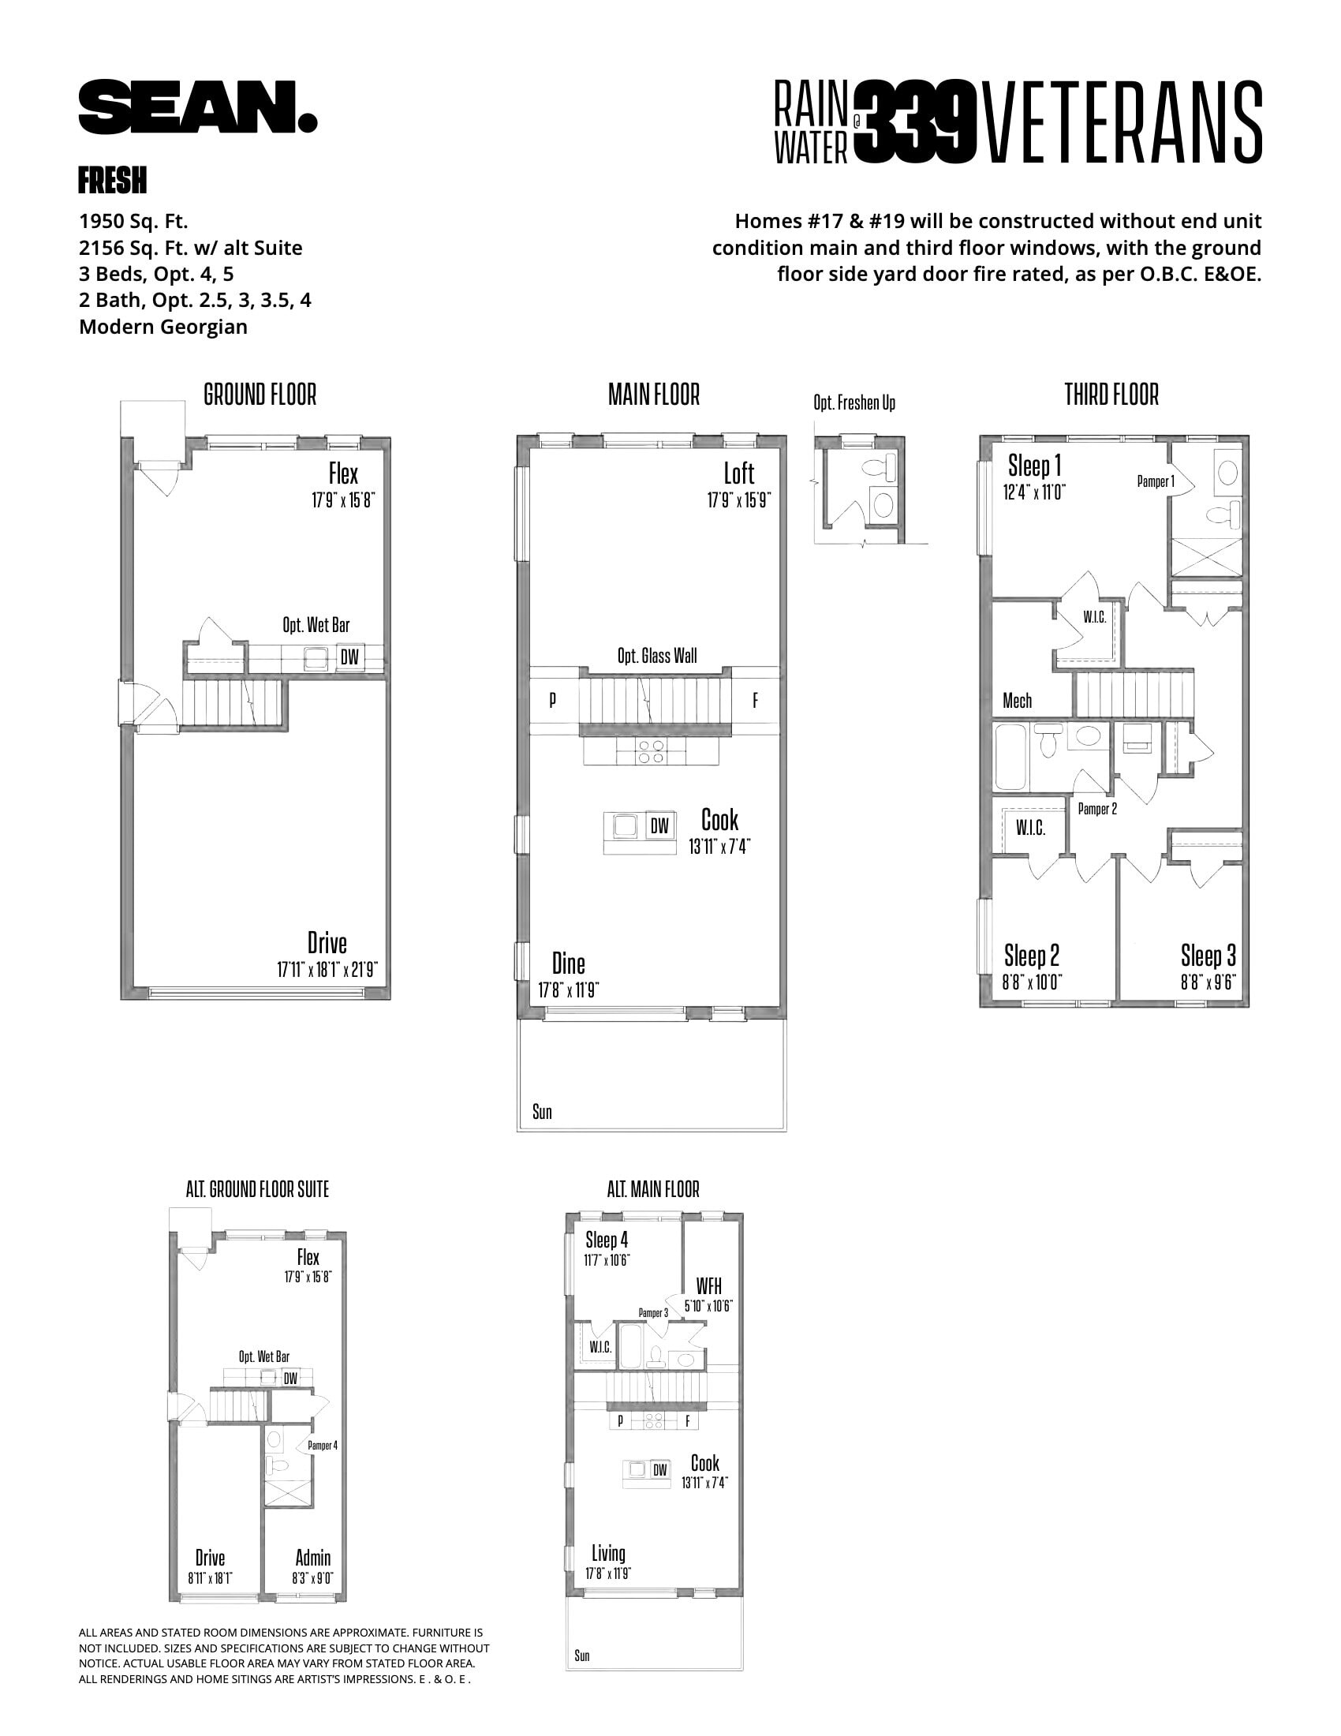
Rainwater @ 339 Veterans Floor Plans & Pricing
| Floor Plan | Beds | Baths | Size (sq ft) | Price | Availability |
|---|---|---|---|---|---|
| Shift #38 | 2 | 2 | 1261 | $729,990 | Sold Out |
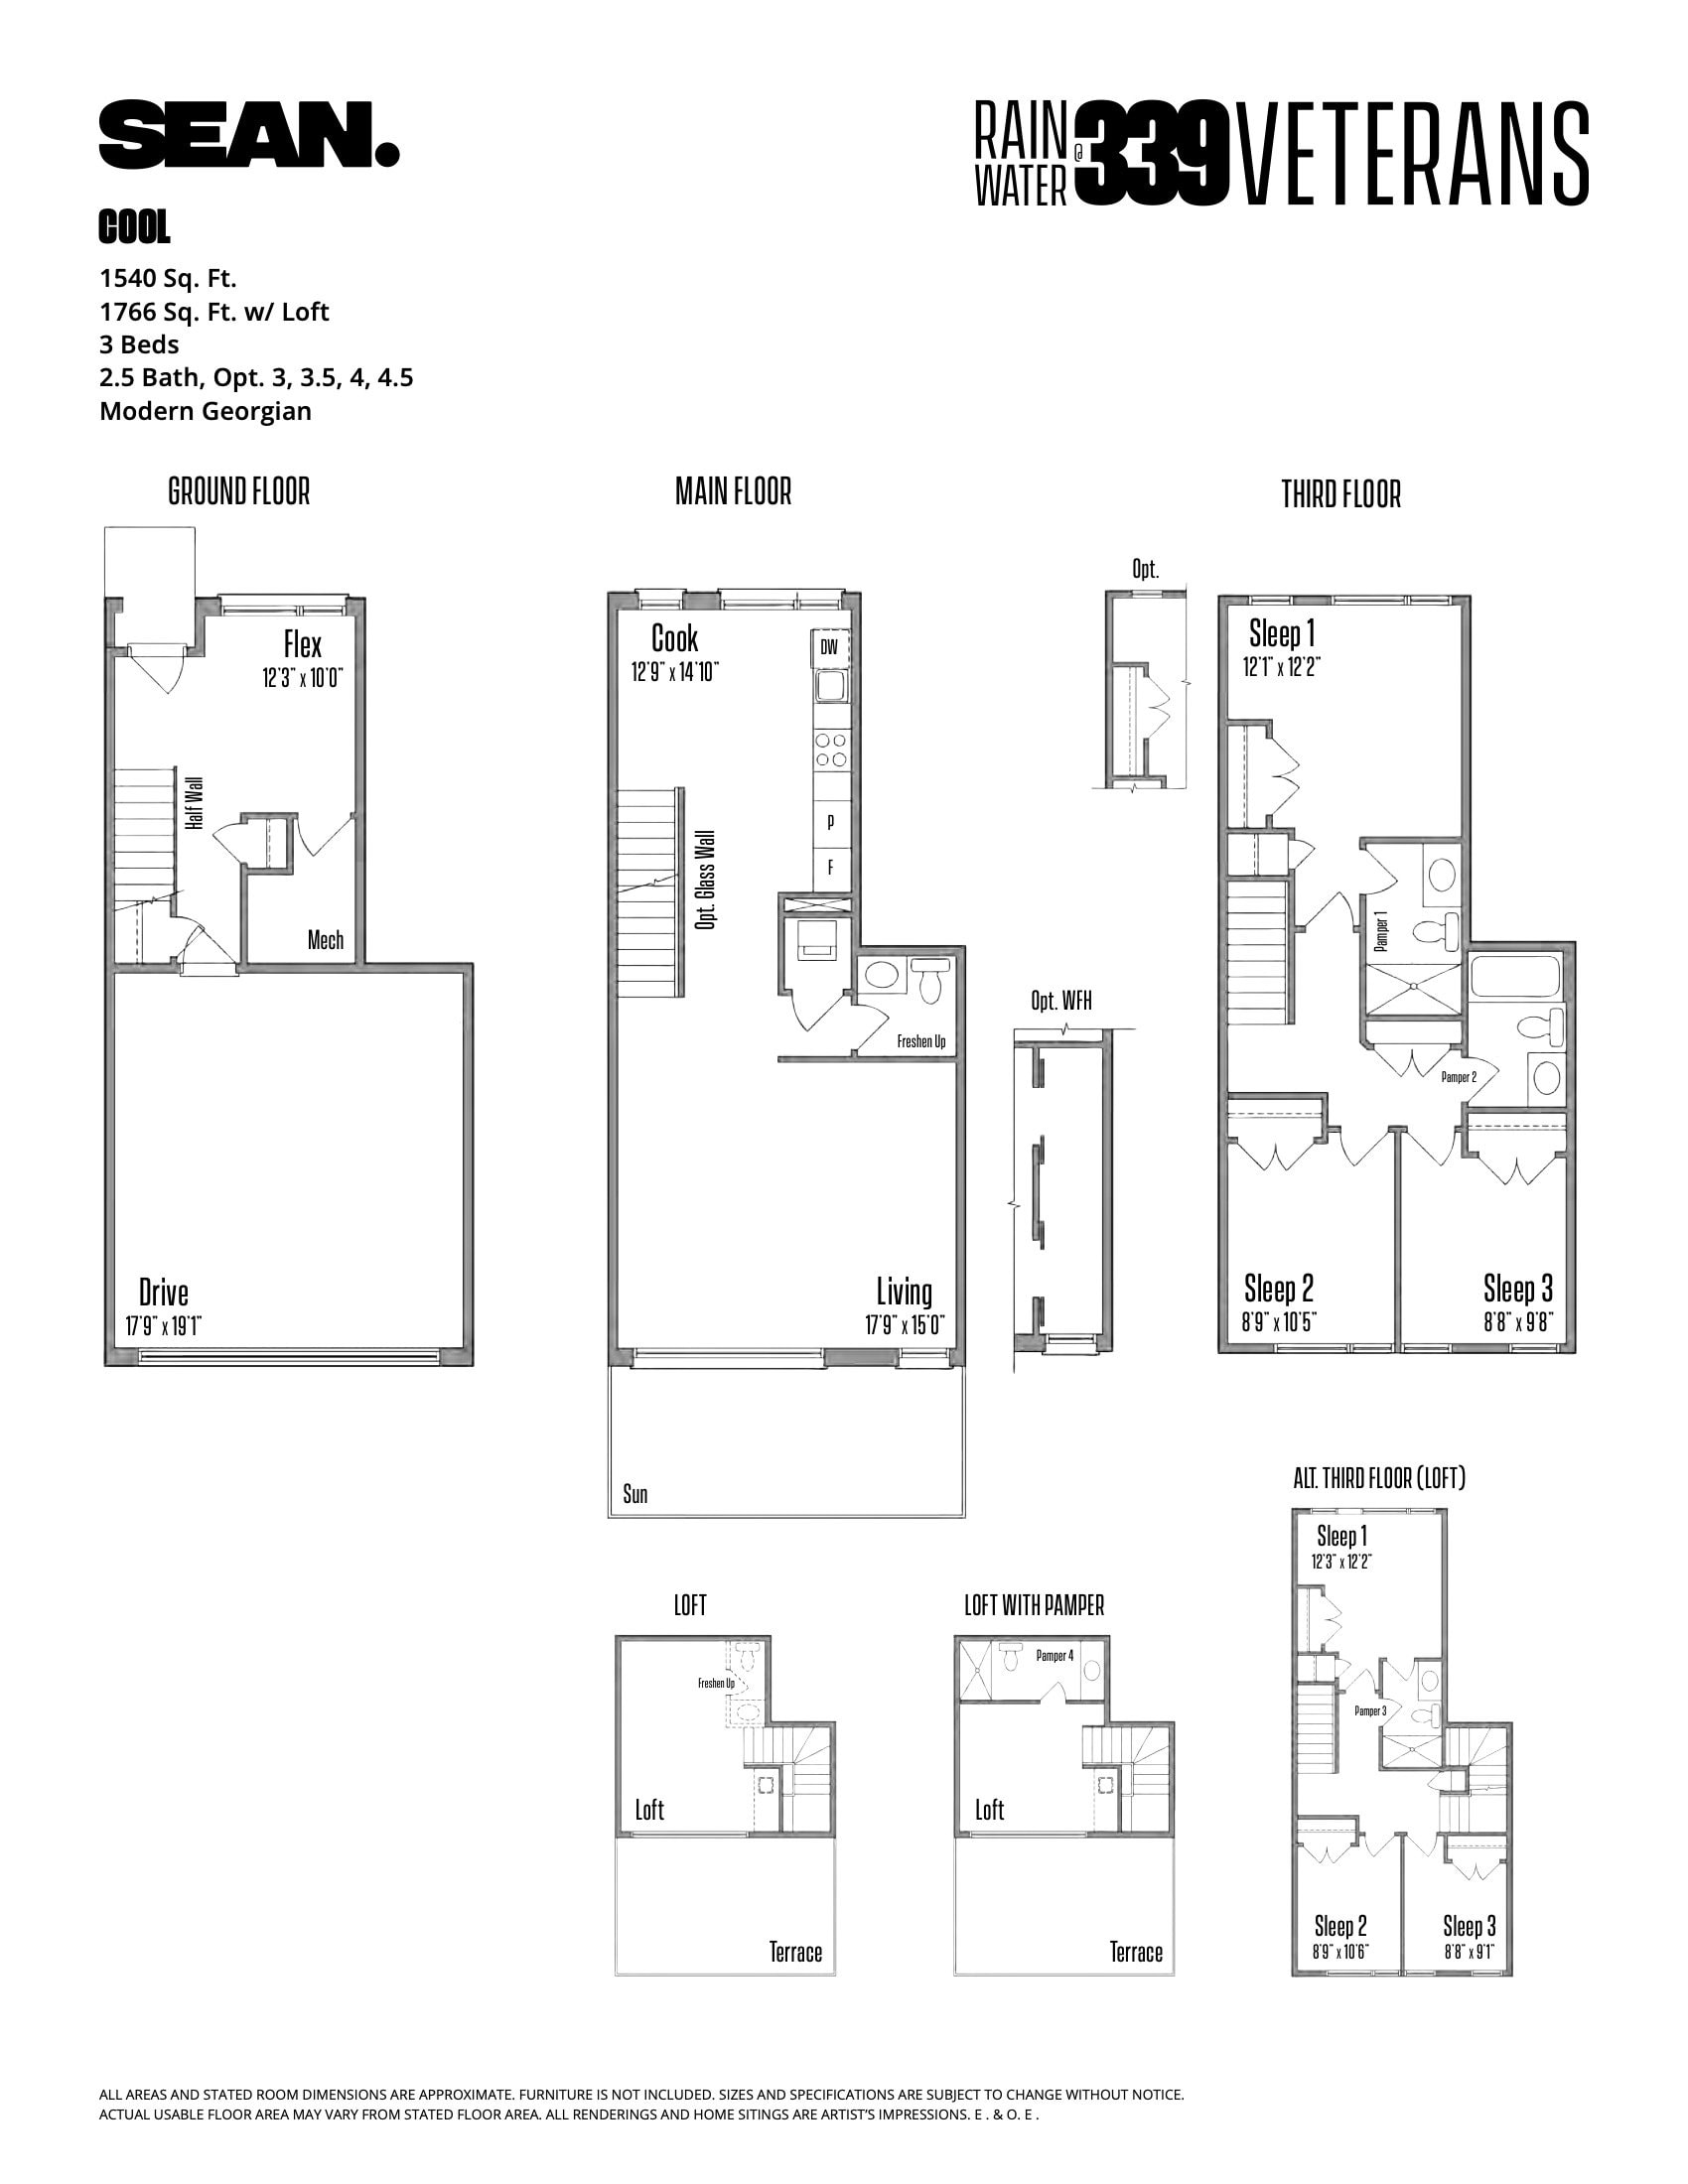
| Cool #23 | 3 | 2.5 | 1540 | $649,990 | Available |
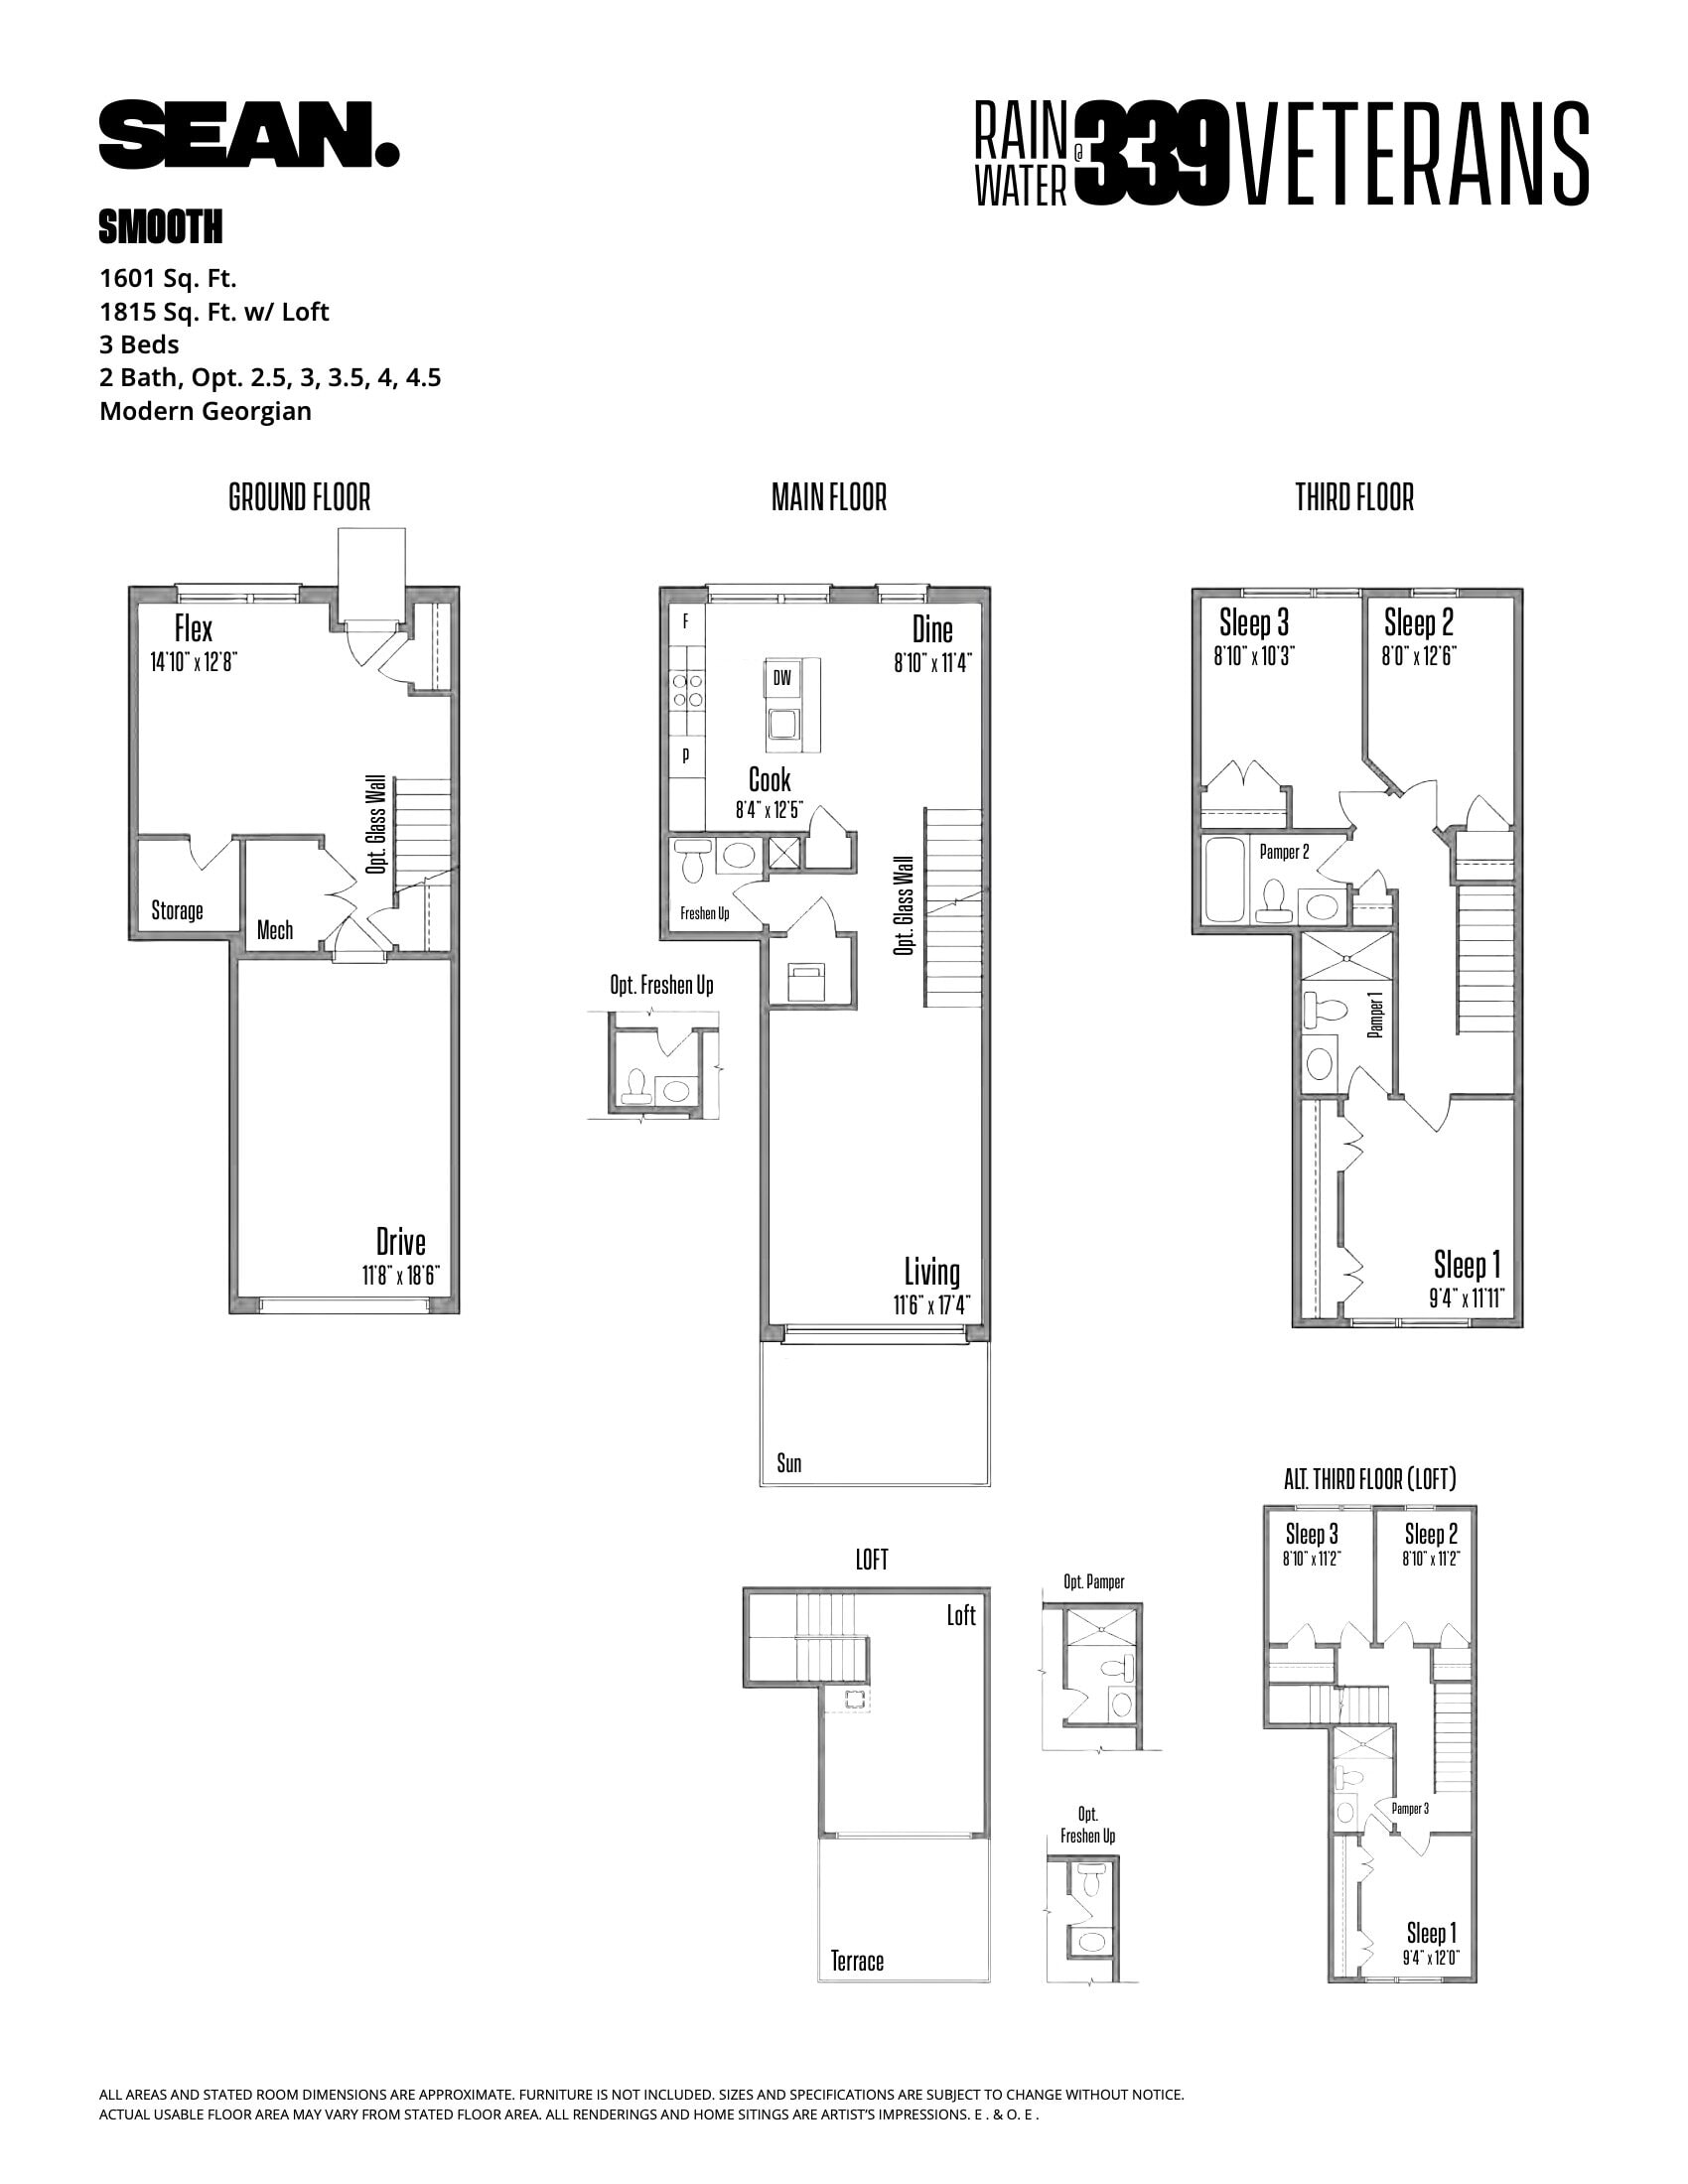
| Smooth #15 | 3 | 2.5 | 1601 | $629,990 | Available |
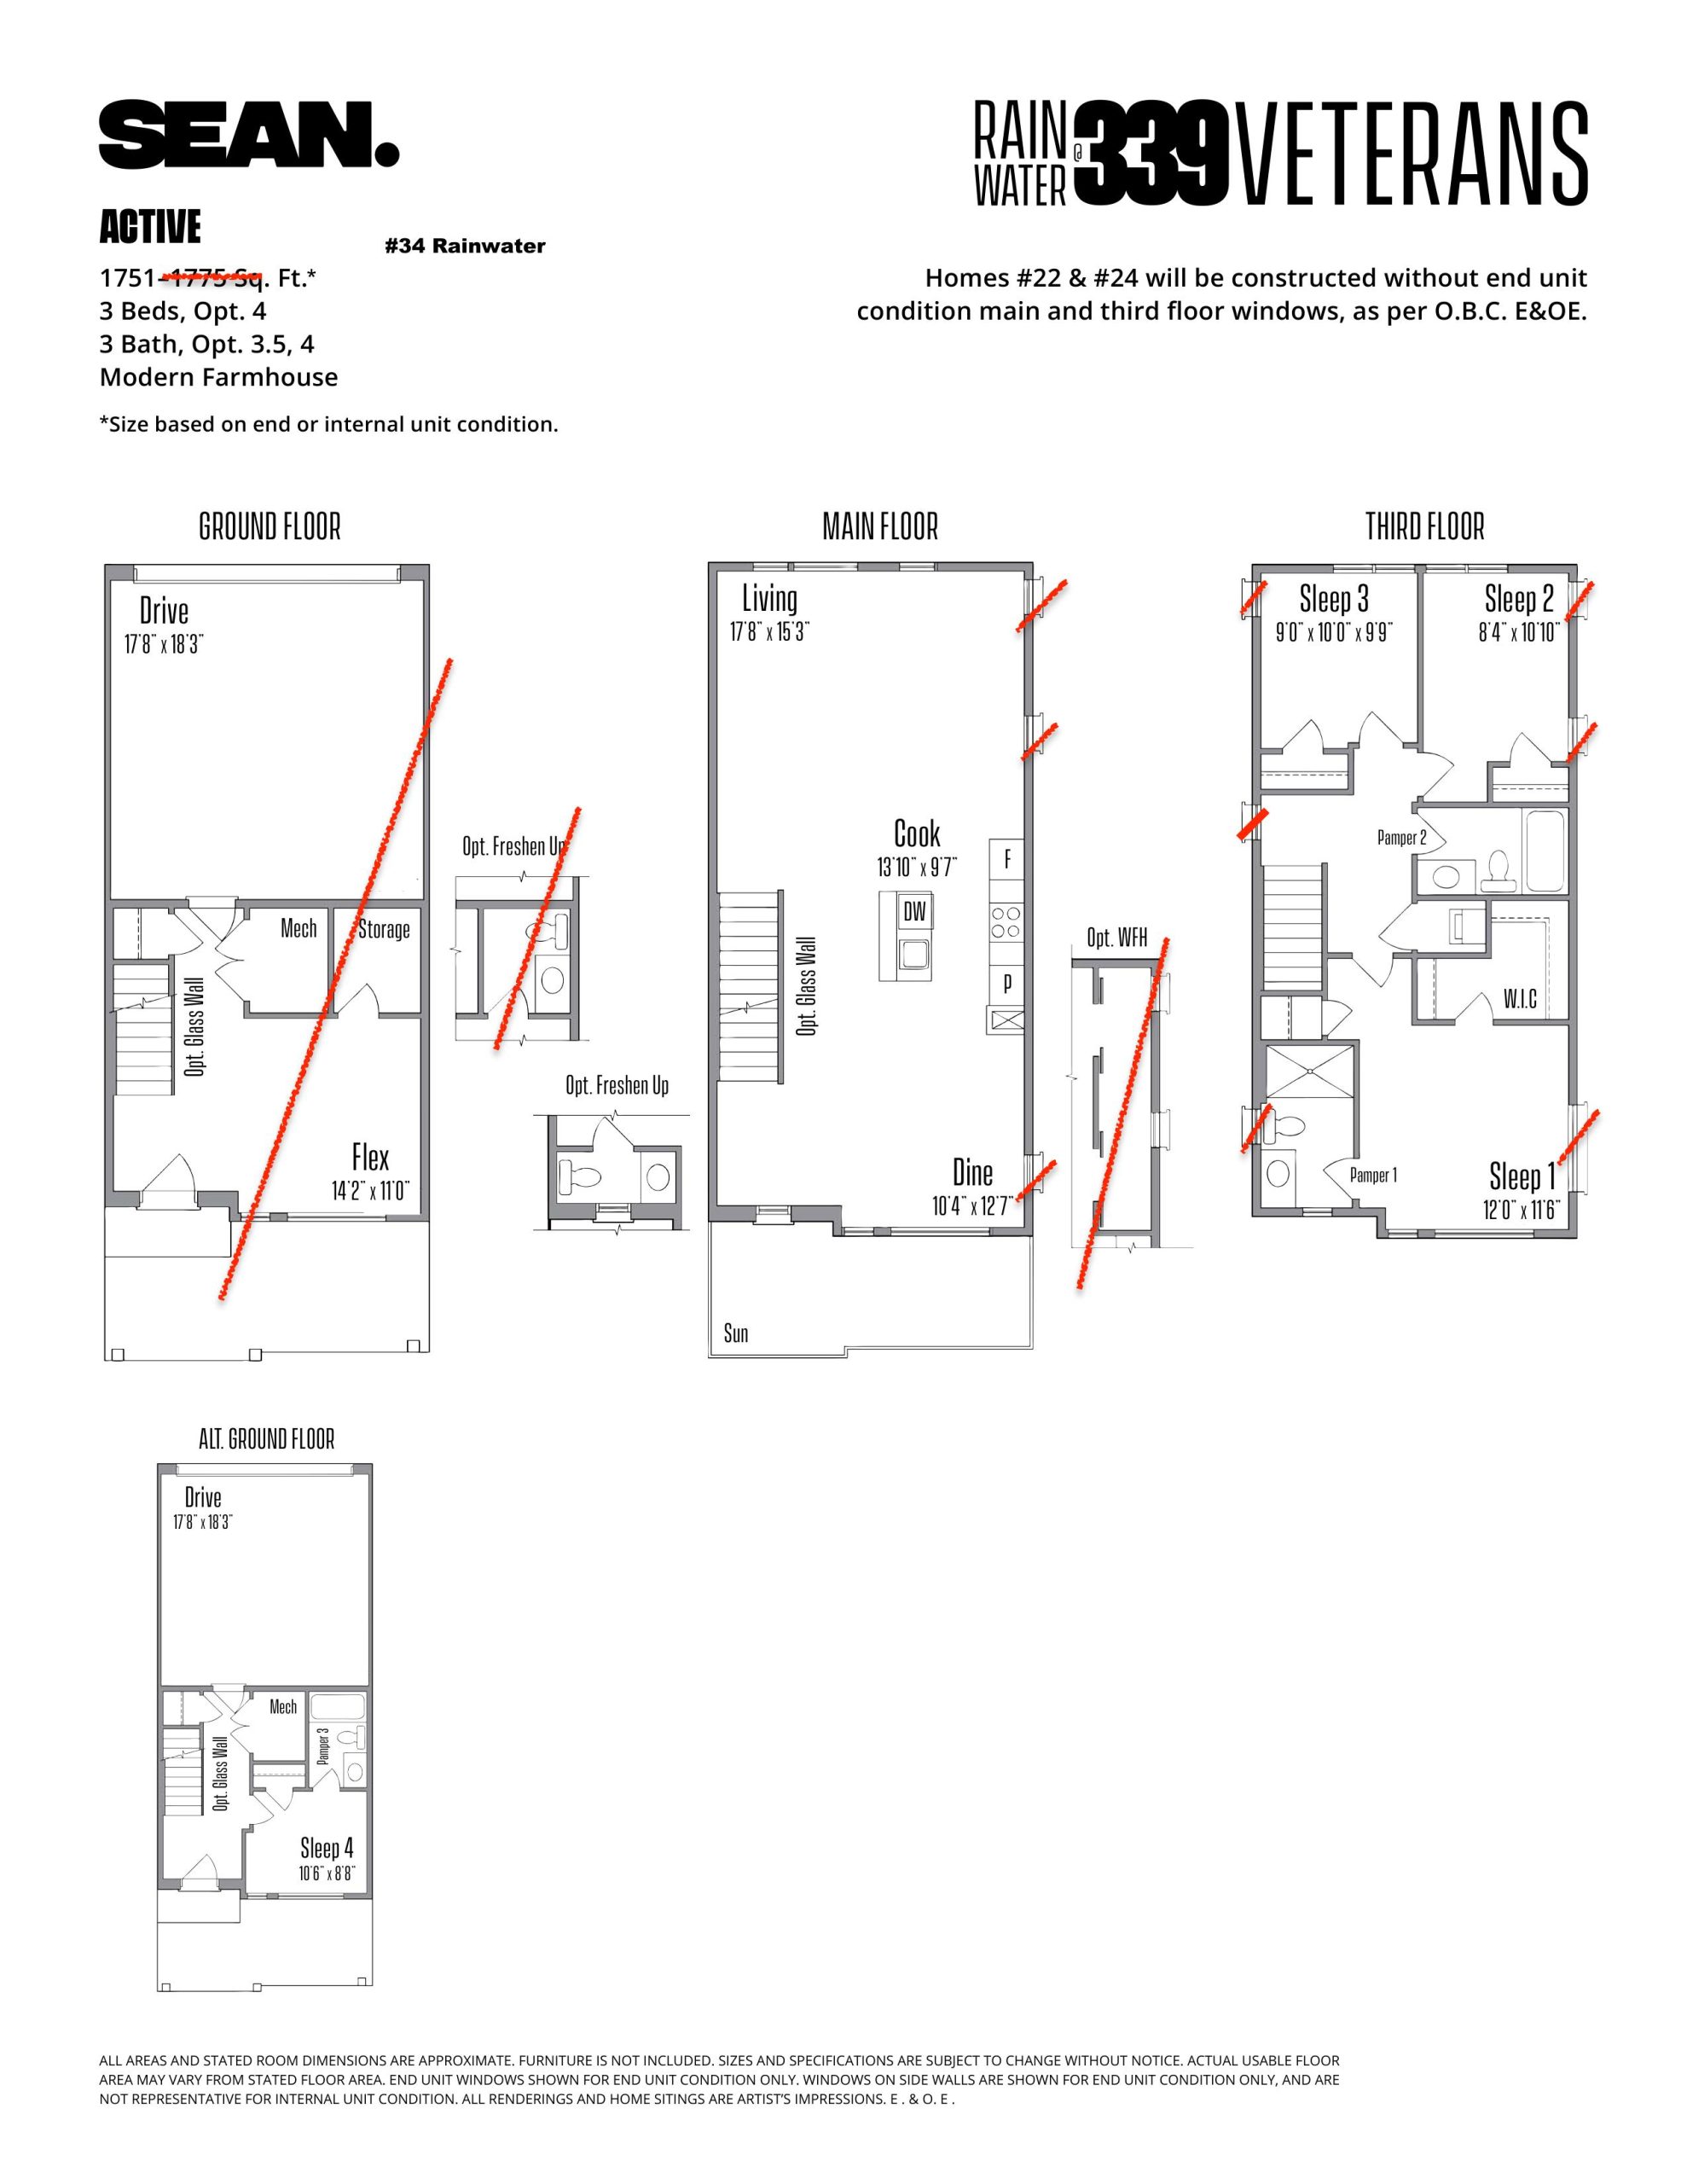
| Active #34 | 3 | 3 | 1751 | $809,990 | Sold Out |
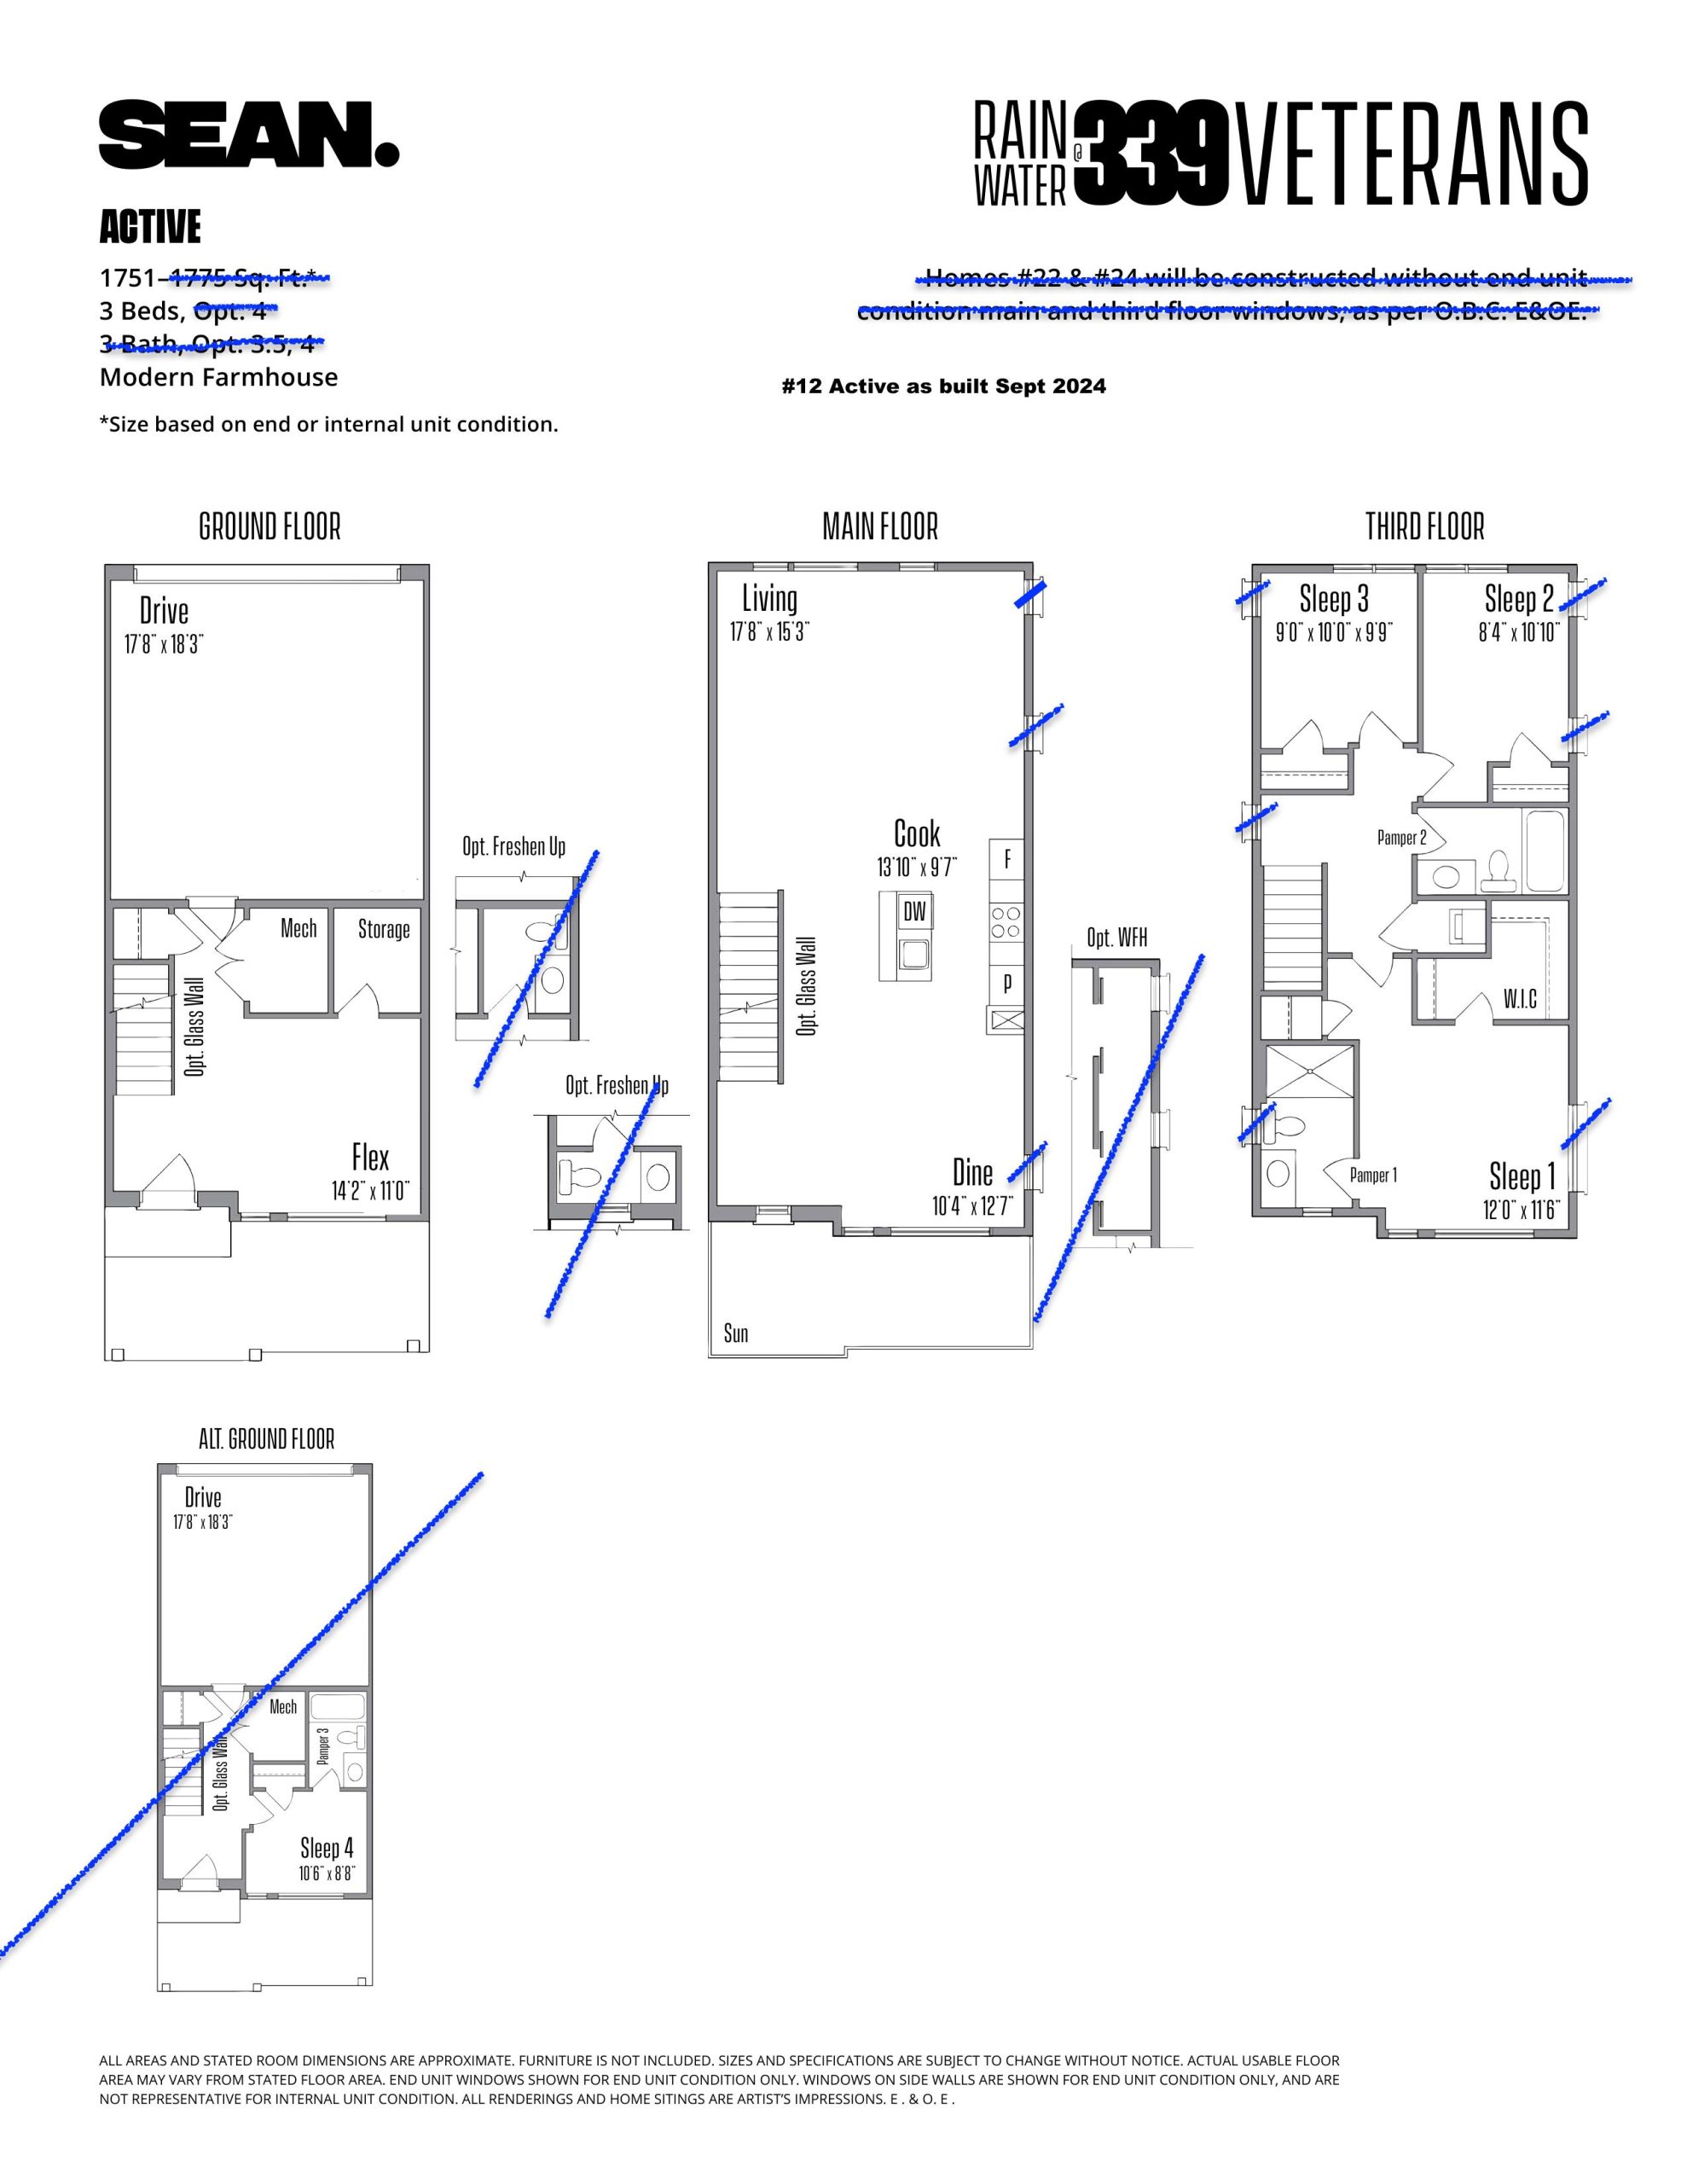
| Active #12 | 3 | 2 | 1751 | $799,990 | Sold Out |
| Active #18 | 3 | 2 | 1751 | $689,990 | Available |
| Fresh #19 | 3 | 2 | 2156 | $724,990 | Available |
Full Rainwater @ 339 Veterans floor plan PDFs, the current price list and available incentives are released to registered buyers. Request the Rainwater @ 339 Veterans price list and floor plans.
Rainwater @ 339 Veterans Deposit Structure
$1,000
Deposit structures at Rainwater @ 339 Veterans can change between releases and may differ for international buyers. Confirm the current Rainwater @ 339 Veterans deposit structure before submitting a worksheet.
Amenities & Finishes
- ["-Bike Repair Station\r\n-Parkette Space\r\n-Outdoor Kitchen\r\n-Pet Washing Station\r\n-Pickleball Court\r\n-Meeting Area\r\n-Ping Pong Court\r\n-Outdoor Fitness Area\r\n-Lockers\r\n-Outdoor Sports Field\r\n-Firepit\r\n-Outdoor Winter Hockey Rink\r\n-Outdoor Meeting Area\r\n-EV Charging Station\r\n-Parking Spots\r\n-Working Stations"]
CONDOMINIUM BUILDING PICK YOUR PACKAGE. Your home, by design. Once at our New Home Centre, you will choose from 6 designer-crafted interior style packages, curated to include a cohesive grouping of LVT flooring, coordinated quartz kitchen countertop and cabinetry, ceramic tile bath enclosures, and matching hardware in a variety of colours and designs. Upgrade your living environment and enhance everyday comfort and convenience. MODERN KITCHENS. • Contemporary cabinetry and kitchen island with slab doors and nickel handles As per plan • Quartz countertops with contemporary square edge and breakfast bar • Stainless steel dual basin drop-in Bristol kitchen sink • Contemporary MOEN water conserving chrome single lever faucet with pullout handle • Ceramic tile backsplash • Panasonic ENERGYSTAR microwave with integrated vent, induction cooktop, wall oven, panel door dishwasher, and cabinet door refrigerator SLEEK BATHS. • Cabinetry to match kitchen with slab doors and nickel handles • Durable laminate countertop with bullnose edging and straight back edge • Contemporary LED vanity mirrors As per plan • Acrylic white low-sided tub, white subway tile walls, MOEN Nebia shower head and curtain rod in main bathroom • Oversized ensuite shower stall with white subway tile walls and slide bar, MOEN Nebia shower head and straight curtain rod As per plan • Contemporary white water efficient Gerber toilets and matching sinks • Contemporary chrome MOEN water conserving faucets FUNCTIONAL FLOORING. • Durable TORLYS luxury vinyl tile flooring throughout As per plan • Steel stringer and white-washed wood treads stair system for podium townhomes As per plan SPACIOUS INTERIOR LINES. • 9' interior ceiling height with exposed ceiling, posts and beams. Some mechanical systems components may be exposed and/or boxed in, and heights can vary As per plan • Drywall finished walls and smooth ceiling in wet areas, mechanical, and closets As per plan • Stylized contemporary entry, bedroom, and closet doors. Certain closets are freestanding cabinetry. As per plan • Chrome hardware and privacy sets on bathrooms Note: certain doors may be altered for fit and finish and differ from floor plan • Contemporary clean line door surround and smooth baseboard with crisp drywall window return and door trim As per plan • Quarter round and window trim, if required only As per plan • White closet shelving • Round handrail painted to match walls with chrome hardware HEALTHIER INDOOR LIVING. • Energy Recovery Ventilation (ERV) appliance integrated into duct system, providing energy efficiency and cleaner air • Whenever possible, zero or low VOC products are specified* • Low VOC paint used on all drywall surfaces, trim, and doors Sheen varies by application INDOOR & OUTDOOR LIVABILITY. • EnergyStar rated LOW-E Argon double pane Inline Fibreglass insulated windows and patio sliding door HEATING & COOLING. • ENERGYSTAR qualified advanced heating & cooling ventilation system with ground source heat pump Certain appliances may be leased • Sleek Ecobee Wi-Fi enabled thermostat • Roller blinds on windows As per plan UTILITARIAN BY DESIGN. • Hot & cold water supply & grey water discharge pipe in laundry area. Ducted dryer vent and light • Exterior electrical outlets on patio and/or balcony • Hardwired smoke detector in rooms with CO detector on third floor • LED lighted mirror in baths • Ceiling and/or wall LED light fixtures as per plan in finished areas As per fixture • Lights at all exterior doors and porch ceiling As per plan and style • White decora switches and traditional receptacles • Wall receptacle and ceiling light in garage As per plan • One telephone/CAT 5 outlet & one cable outlet per floor • One USB outlet in main bedroom, WFH rooms, and kitchen EXTERIOR STYLE & LEADING EDGE BUILDING PRACTICES. • Exterior cladding to include a combination of the following materials: steel siding/aluminum trim/soffit/fascia/eaves with downspouts, steel roofing, clay brick • Color coordinated exterior railings • Black exterior contemporary style lamps • Patio of poured concrete and/or pavers with steps As required • Cross Laminated Timber building with structural steel and/or wood stud walls. TOWNHOMES PICK YOUR PACKAGE. Your home, by design. Once at our New Home Centre, you will choose from 6 designer-crafted interior style packages, curated to include a cohesive grouping of LVT flooring, coordinated quartz kitchen countertop and cabinetry, ceramic tile bath enclosures, and matching hardware in a variety of colours and designs. Upgrade your living environment and enhance everyday comfort and convenience. MODERN KITCHENS. • Contemporary cabinetry and kitchen island with slab doors and nickel handles • Quartz countertops with contemporary, square edge and breakfast bar • Stainless steel dual basin drop-in Bristol kitchen sink • Contemporary MOEN water conserving chrome single lever faucet with pullout handle • Ceramic tile backsplash • Panasonic ENERGYSTAR microwave with integrated vent, induction cooktop, wall oven, panel door dishwasher, and cabinet door refrigerator SLEEK BATHS. • Cabinetry to match kitchen, with slab doors and nickel handles • Durable laminate countertop with bullnose edging and straight back edge • Contemporary LED vanity mirrors As per plan • Acrylic white, low-sided tub, white subway tile walls, MOEN Nebia showerhead & curtain rod in main bathroom • Oversized ensuite shower stall with white subway tile walls and slide bar, MOEN Nebia showerhead & curtain rod straight curtain rod As per plan • Contemporary white water-efficient Gerber toilets and matching sinks • Contemporary chrome MOEN water conserving faucets FUNCTIONAL FLOORING. • Durable TORLYS luxury vinyl tile flooring throughout with matching stair ground to main floors As per plan • Steel stringer and white-washed wood treads stair system main to third floors SPACIOUS INTERIOR LINES. • 9' interior ceiling height on ground and main floors, 8' height bedroom floor(s) • Smooth ceilings and drywall finished walls throughout • Stylized contemporary doors and closet doors As per plan • Chrome hardware and privacy sets on bathrooms Note, certain doors may be altered for fit and finish and differ from floor plan • Contemporary clean line door surround and smooth baseboard, with crisp drywall window return and door trim • Quarter round and window trim, if required only As per plan • White closet shelving • Round handrail painted to match walls with chrome hardware HEALTHIER INDOOR LIVING. • Energy Recovery Ventilation (ERV) appliance integrated into duct system, providing energy efficiency and cleaner air • Whenever possible, zero or low VOC products are specified* • Low VOC paint used on all drywall surfaces, trim and doors Sheen varies by application • Guaranteed EnergyStar air tightness test and 3rd party certification INDOOR & OUTDOOR LIVABILITY. • EnergyStar rated LOW-E Argon double pane Inline Fibreglass insulated windows and patio sliding door • Inline Fibreglass rail and stile entry door with tri-point lock and window As per elevation HEATING & COOLING. • ENERGYSTAR qualified advanced heating & cooling ventilation system with ground source heat pump Certain appliances may be leased • ENERGYSTAR qualified advanced water heating system Certain appliances may be leased • Optional solar panel array as per roof plan Leased • Drain water energy recovery device If required • Sleek Ecobee Wi-Fi enabled thermostat • Advanced insulation and air sealing package, with insulation as (nominal), R60 attic, minimum R20 exterior walls w/ R5 exterior, R31 spray insulation garage ceilings and projections, R10 below grade • Foam insulation around exterior doors & windows complete with advanced house wrap & over applicable exterior areas • Optional roller blinds on windows As per plan UTILITARIAN BY DESIGN. • Exterior hose connection in garage or mechanical room with light • Hot & cold water supply & grey water discharge pipe in laundry area. Ducted dryer vent and light. • 100 amp electrical service with circuit breakers w/ appropriate appliance outlets In builder’s discretion • Exterior electrical outlets on patio and deck • Hardwired smoke detector in rooms, with CO detector on third floor • LED lighted mirror in baths • Two pot lights in kitchen area As per plan • Ceiling LED light fixtures as per plan in finished areas As per fixture • Lights at all exterior doors and porch ceiling As per plan and style • White decora switches and traditional receptacles • Wall receptacle and ceiling light in garage As per plan • One telephone/CAT 5 outlet & one cable outlet per floor • One USB outlet in main bedroom, WFH rooms and kitchen EXTERIOR STYLE. • Exterior cladding to include a combination of the following materials: steel siding/aluminum trim/soffit/fascia/eaves with downspouts, steel roofing, clay brick • Color coordinated exterior railings • Black exterior contemporary style lamps • Driveway or apron surfaced with asphalt or concrete • Patio of poured concrete and/or pavers with steps As required • Rear entrance with pre-cast steps or wood deck and steps As required • Deck determined by grade/access requirements & home type • Contemporary house number and metal grip set & deadbolt for front door • Clean line painted panel garage door LEADING EDGE BUILDING PRACTICES. • Optimal Value Engineered (OVE) framing assembly of engineered sub-floors with OSB tongue & groove sub-flooring, sanded, glued & screwed with prefab engineered roof trusses with OSB sheathing and 2"x6" exterior wall construction of dimensional studs • OVE 2"x6" interior walls to accommodate structural/vents/ plumbing waste pipes, stacks and heating ducts. 2"x4" interior walls are used in certain areas • 2"x4" load bearing interior walls were required • Structural mechanical fastening system components for a more resilient and durable home As per plan
Current Incentives
- Free Appliances
Location: 339 Veterans Drive
Rainwater @ 339 Veterans is located at 339 Veterans Drive, Barrie in the Holly neighbourhood, Simcoe County.
- Walk Score: 51/100
- Transit Score: 39/100
Explore more pre-construction projects in Barrie or browse the Simcoe County region.
About the Developer: SEAN.
Rainwater @ 339 Veterans is being developed by SEAN., with architecture by 4 Architecture Inc, Hunt Design Associates Inc..
See all SEAN. pre-construction projects.
How to Buy at Rainwater @ 339 Veterans
- Register early. Allocation at Rainwater @ 339 Veterans in Barrie is released to platinum brokerages before any public opening, so the best floor plans and lowest release pricing go to registered buyers first.
- Review the price list and deposit structure. The current published deposit structure is $1,000.
- Submit a worksheet. Worksheets rank your preferred suites or lots; they are not binding until the developer issues an allocation.
- Sign and use your cooling-off period. Ontario pre-construction condominium purchases carry a 10-day statutory rescission period for lawyer and lender review. Freehold purchases do not.
Closing Costs & Investor Notes for Rainwater @ 339 Veterans
Budget beyond the purchase price at Rainwater @ 339 Veterans: development and education levies (usually capped by amendment), Tarion enrolment, utility meter hook-ups, land transfer tax, HST treatment (the federal/provincial new-housing rebate applies to buyers who occupy or, for investors, the rental rebate applies with a one-year lease), and legal fees.
Assignment rights, rental-during-occupancy rights and capped levies vary release to release at Rainwater @ 339 Veterans. Confirm each in the current agreement of purchase and sale before you sign.
Rainwater @ 339 Veterans — Frequently Asked Questions
Where is Rainwater @ 339 Veterans located?
Rainwater @ 339 Veterans is located at 339 Veterans Drive, Barrie in the Holly neighbourhood.
Who is the developer of Rainwater @ 339 Veterans?
Rainwater @ 339 Veterans is being developed by SEAN..
How much do units at Rainwater @ 339 Veterans cost?
Pricing at Rainwater @ 339 Veterans starts from $629,990 and ranges to $714,990. Prices and incentives change with each release — request the current price list for live pricing.
When is occupancy at Rainwater @ 339 Veterans?
An occupancy date for Rainwater @ 339 Veterans has not been announced yet.
How many units are in Rainwater @ 339 Veterans?
Rainwater @ 339 Veterans is planned as a 5-storey condo development.
How do I get platinum or VIP access to Rainwater @ 339 Veterans?
Circle Real Estate provides platinum access to Rainwater @ 339 Veterans, including first access to floor plans, the price list and worksheet submission. Register on this page to be added to the VIP list.
Similar Pre-Construction Projects in Barrie
- 111 Worsley Street Condos — Barrie
- 306 Yonge Street Condos — Barrie
- Maple View Park Condos — Barrie
- 189 Summerset Drive — Barrie
- Mapleview Village — Barrie
- 217 Dunlop Street Condos — Barrie
- Lakeview Towns — Barrie
- Debut Waterfront Residences – Phase 2 — Barrie
Register for Rainwater @ 339 Veterans pricing, floor plans and VIP access on Circle Real Estate.
Last verified: 2026-11-08. Source: RedBricks project feed. Published by Circle Real Estate Brokerage. Prices and incentives are subject to change without notice. E. & O.E.