Lakeview Towns — Barrie Pre-Construction
Lakeview Towns is a developer selling & resale pre-construction towns development by Lakeview Townhomes (Barrie) Inc. in Barrie's Allandale starting from $…
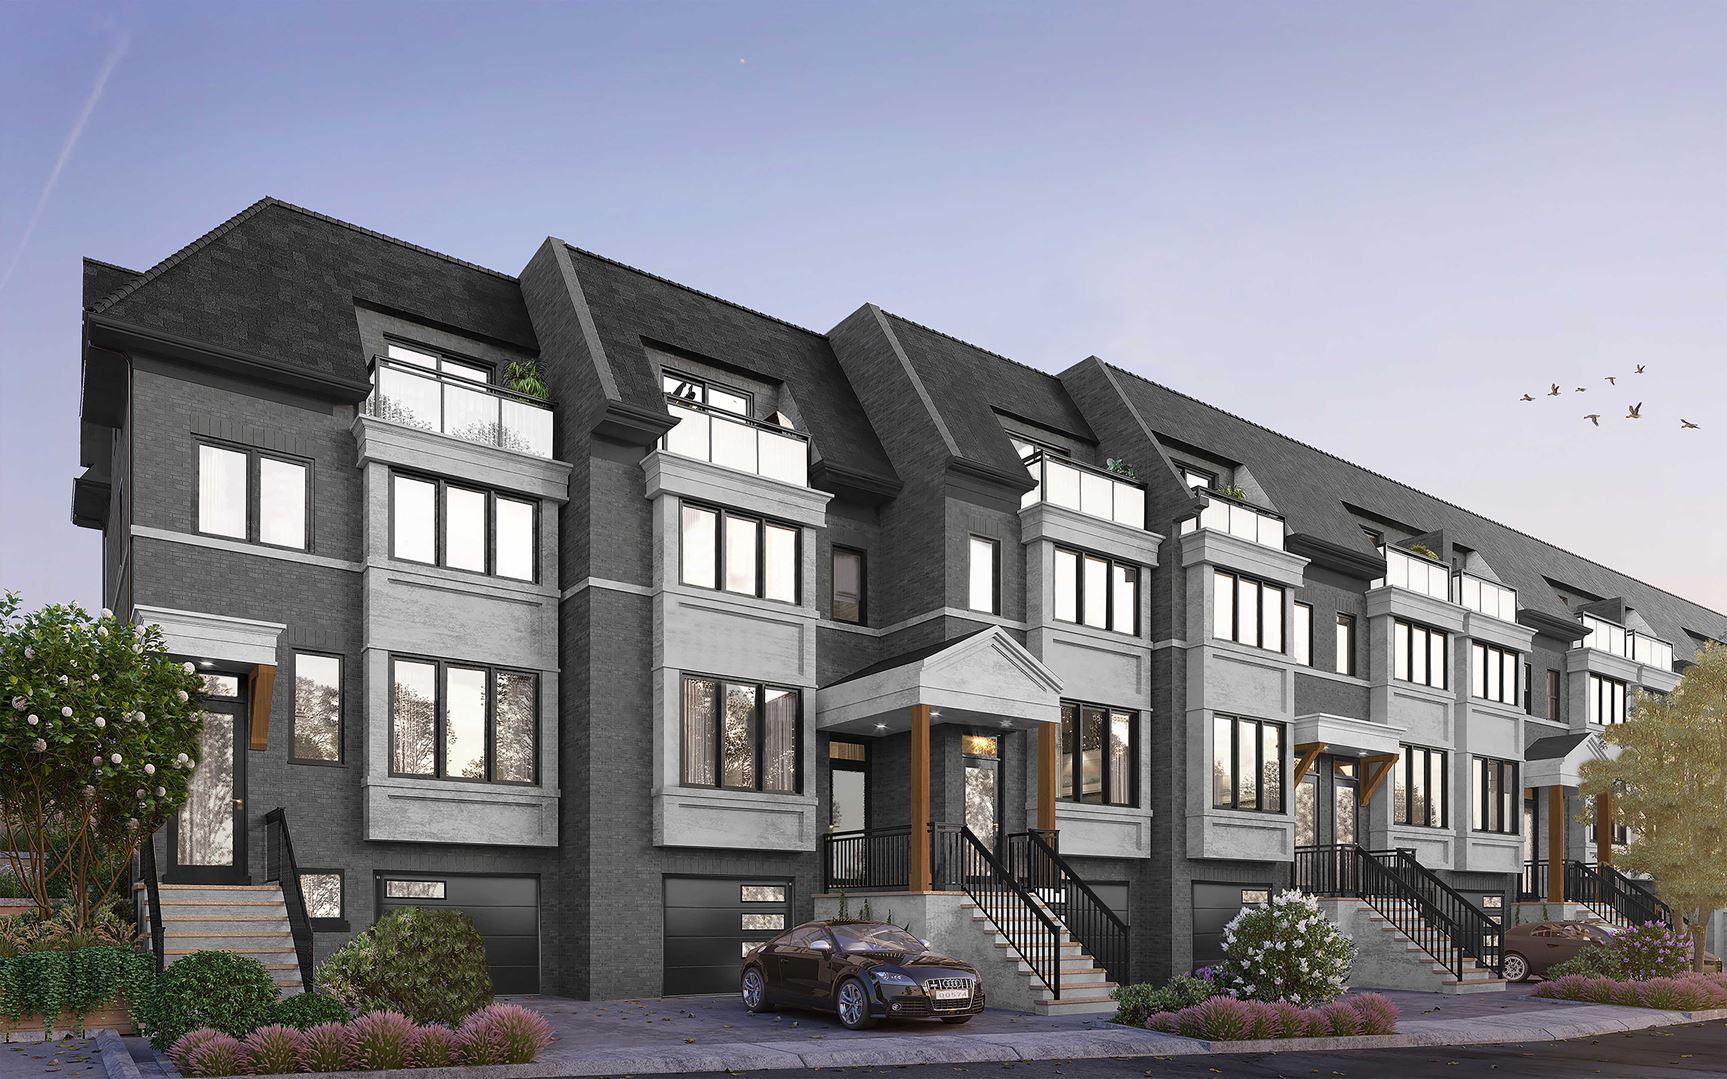
Lakeview Towns Quick Facts
| Project Name | Lakeview Towns |
|---|---|
| Developer | Lakeview Townhomes (Barrie) Inc. |
| Address | 1 Milburn Street |
| City | Barrie |
| Neighbourhood | Allandale |
| Region | Simcoe County |
| Building Type | Townhouse |
| Sales Status | Developer Selling & Resale |
| Storeys | 4 |
| Suite Sizes | 614 – 1904 sq ft |
| Pricing | $799,000 – $799,000 |
| Maintenance Fees | $1 / sq ft / month |
| Occupancy | 2024-01-01 |
| Walk Score | 32 |
| Transit Score | 47 |
About Lakeview Towns in Barrie
Lakeview Towns is a completed home community by Lakeview Townhomes (Barrie) Inc. at 1 Milburn Street in the Allandale neighbourhood of Barrie. The project is 4 storeys tall and contains 14 homes. Architecture is by Peter Higgins Architect. Lakeview Towns was completed in 2024. Current inventory includes 1 available floor plan starting at 614 sq. ft. Current prices start at $799,000. The location has a Walk Score of 32 and a Transit Score of 47.
Lakeview Towns is also marketed as Lake View Towns.
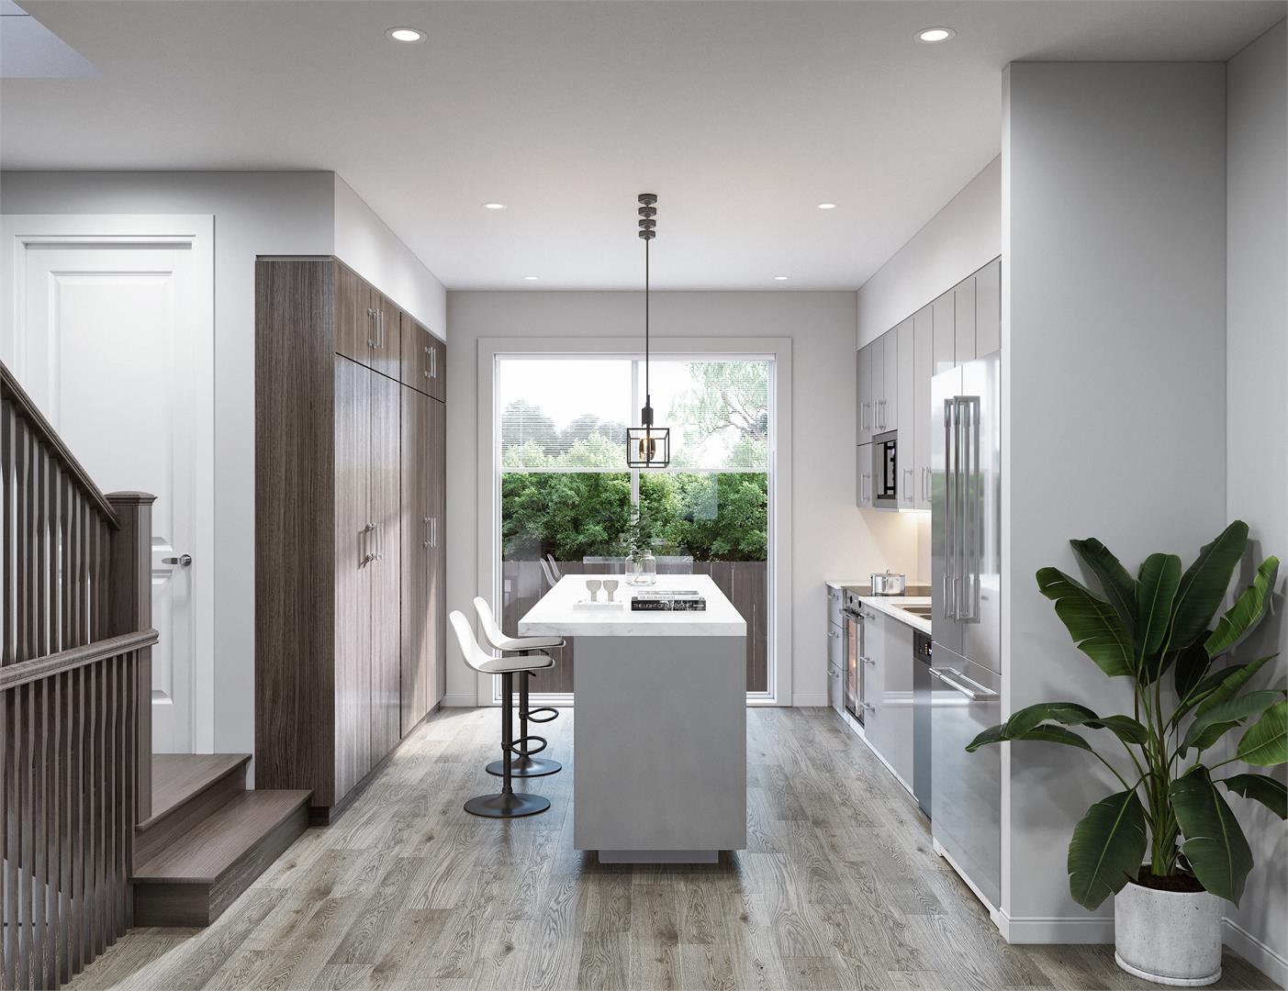
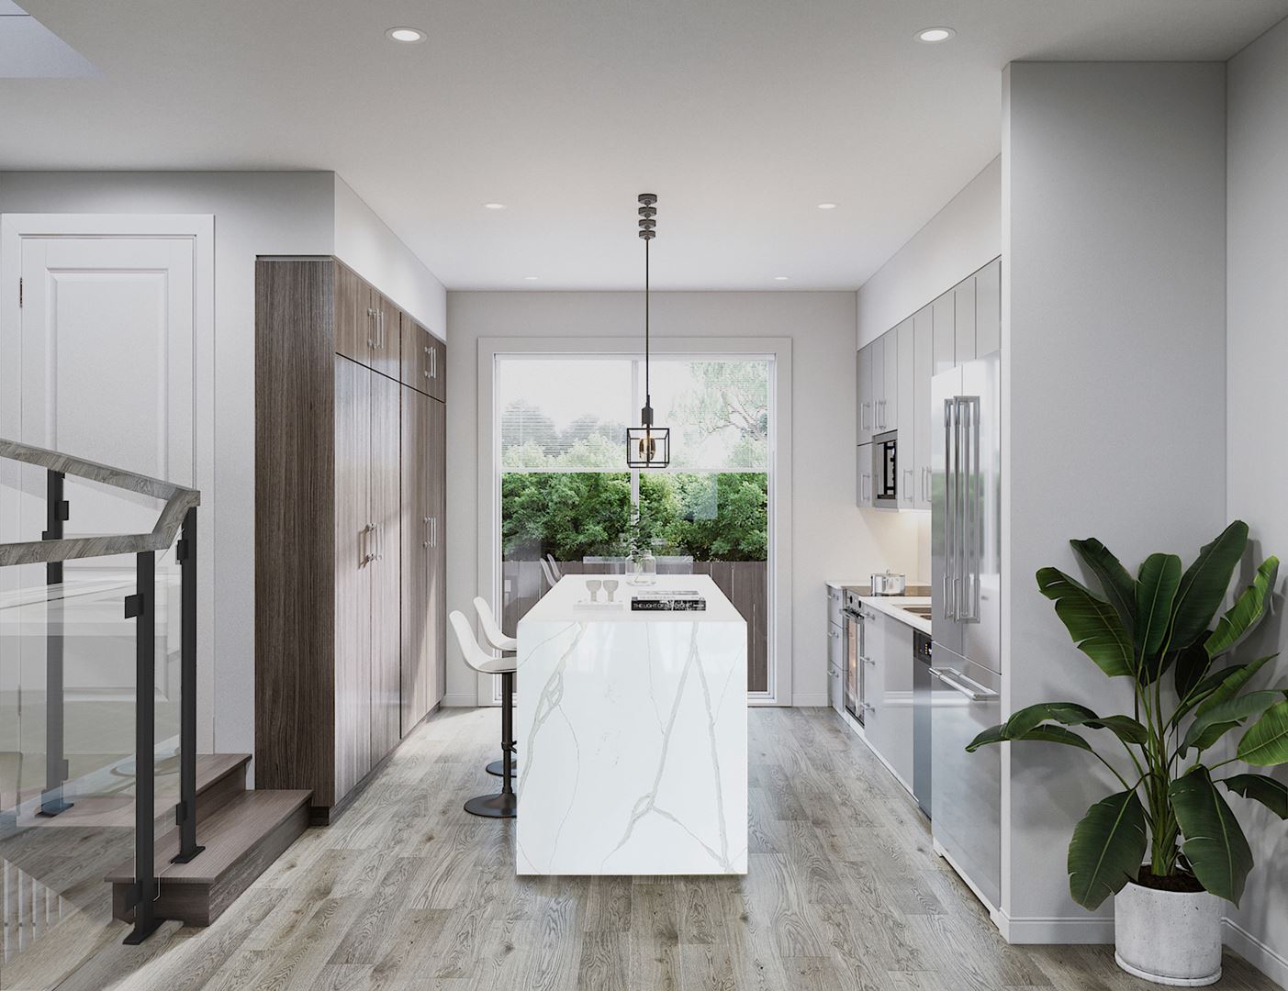
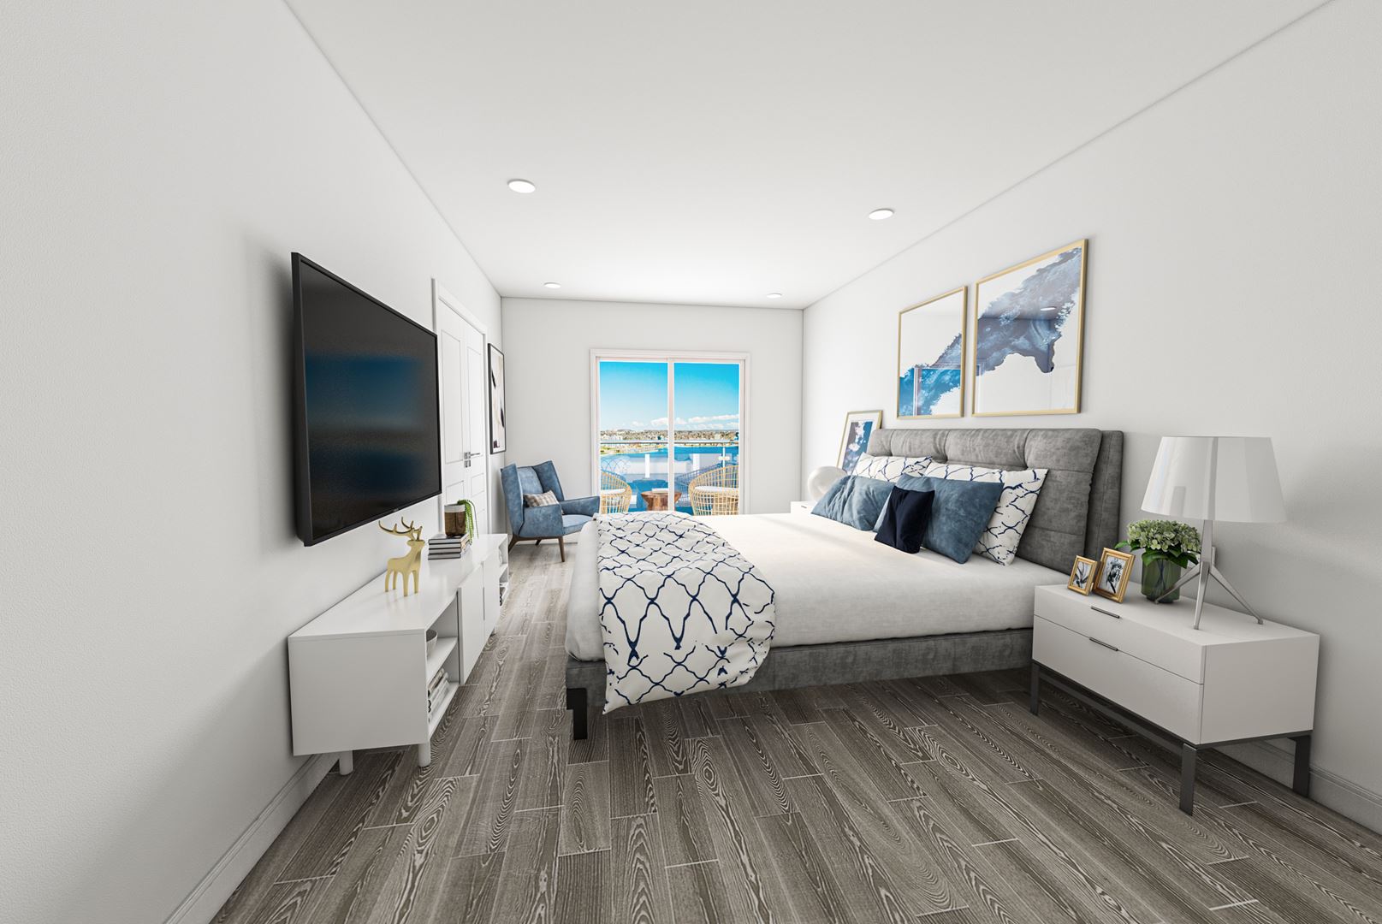
Lakeview Towns Renderings & Gallery
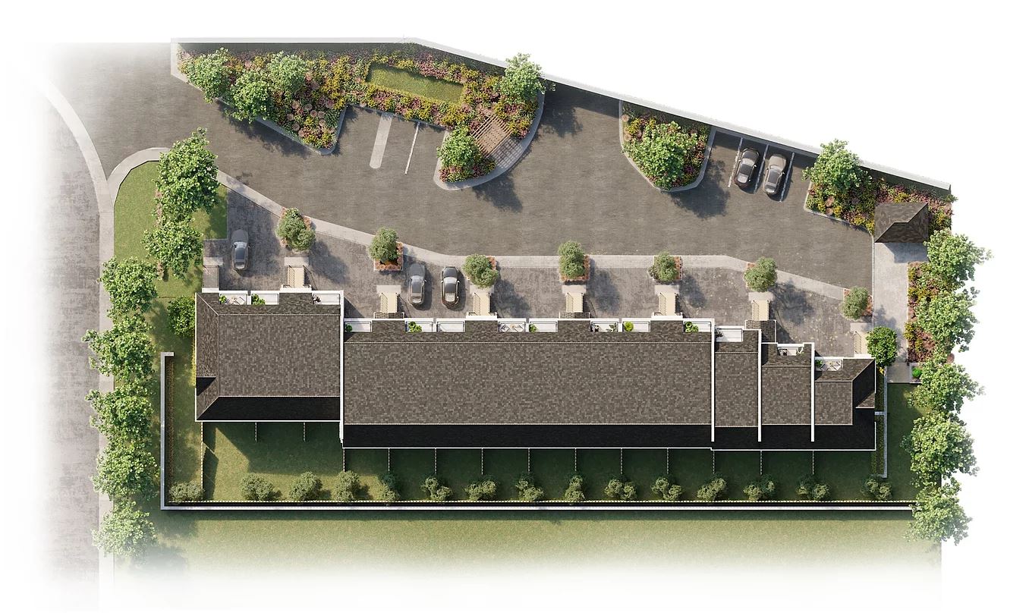
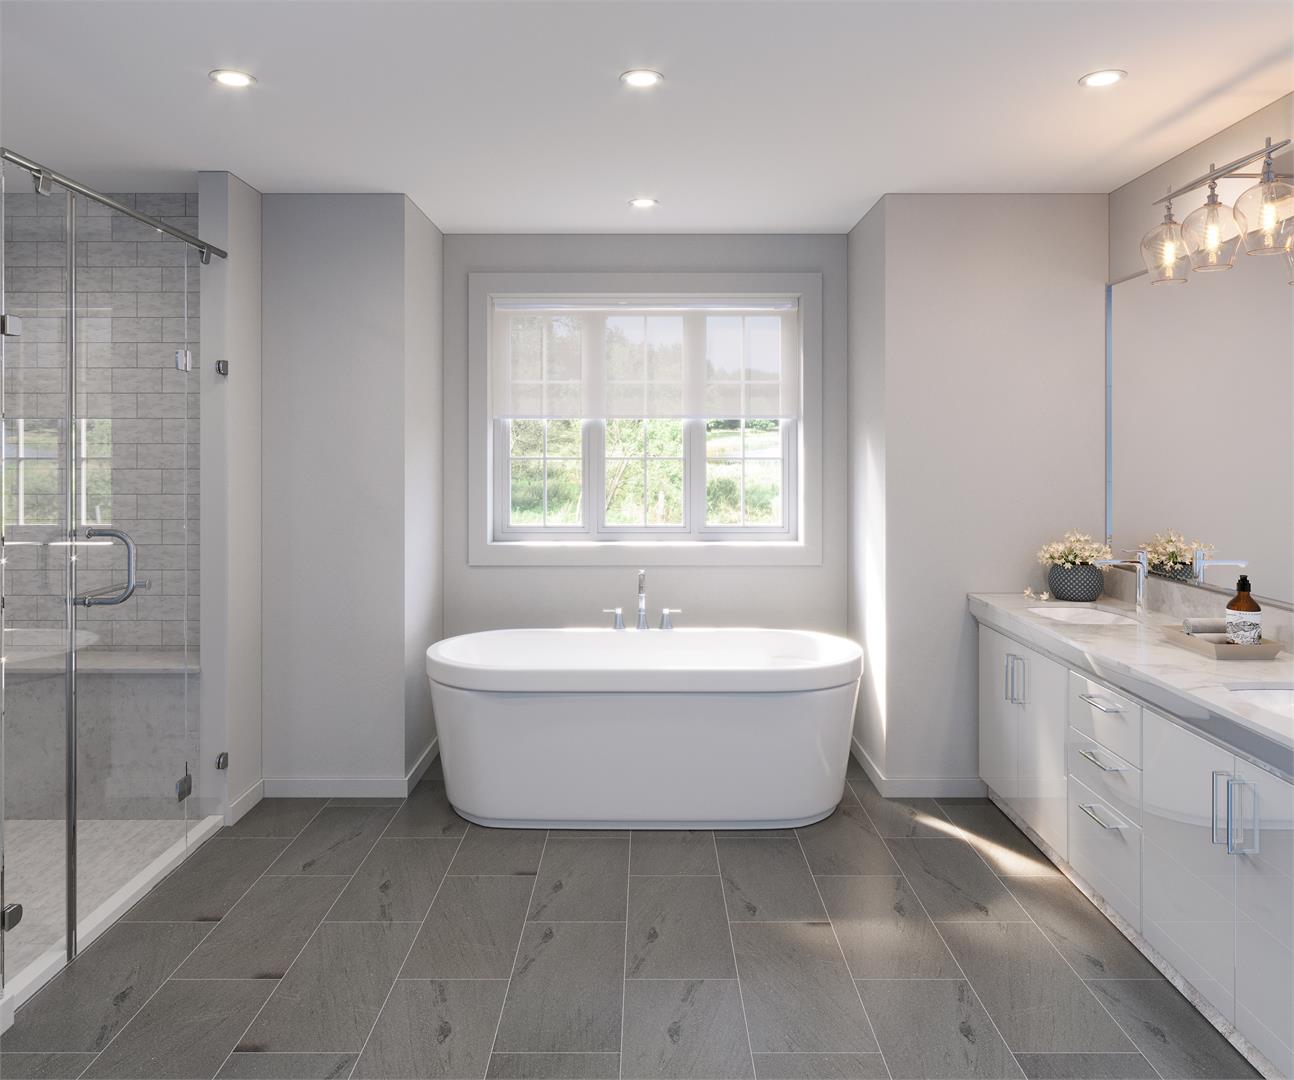
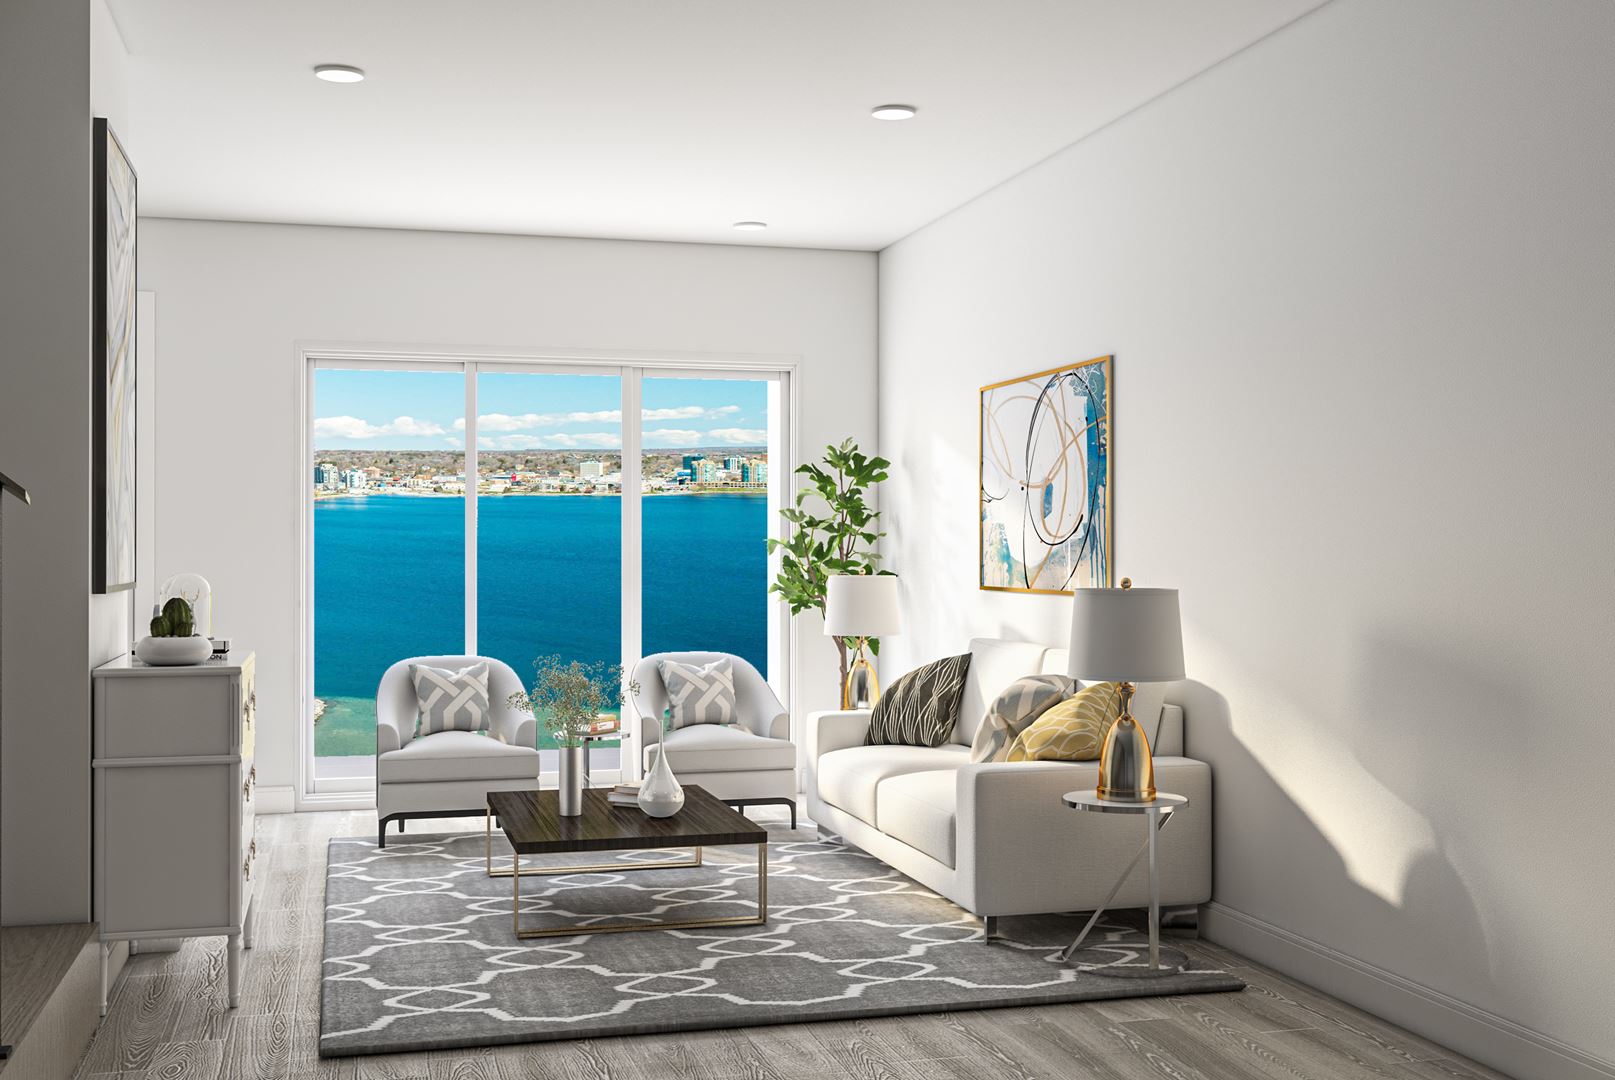
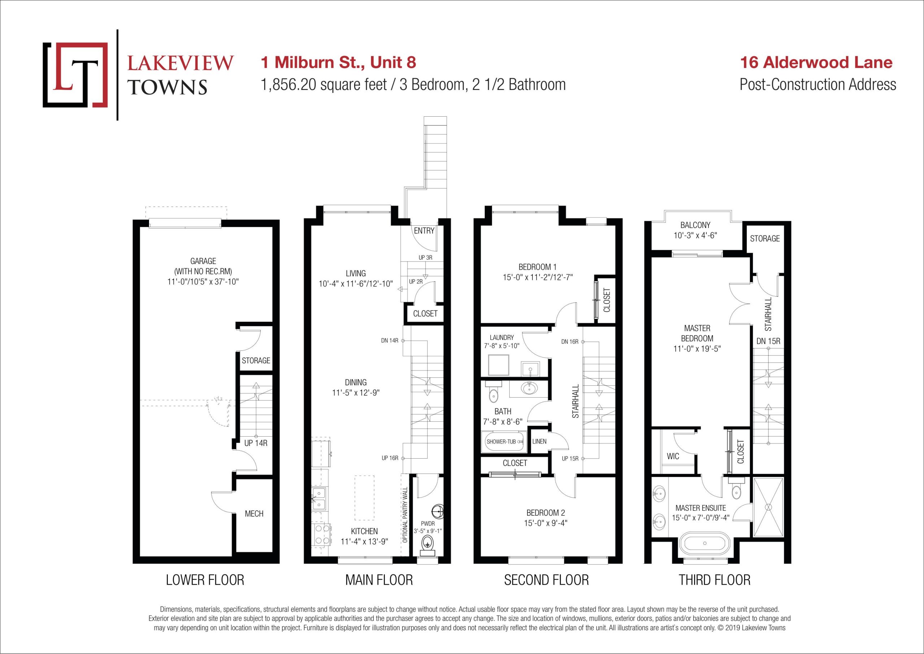
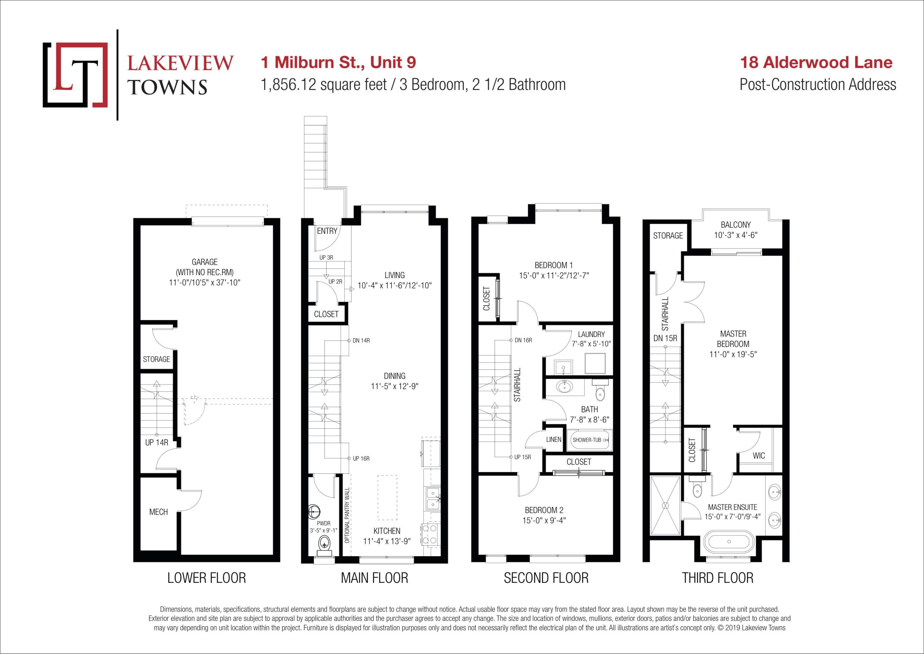
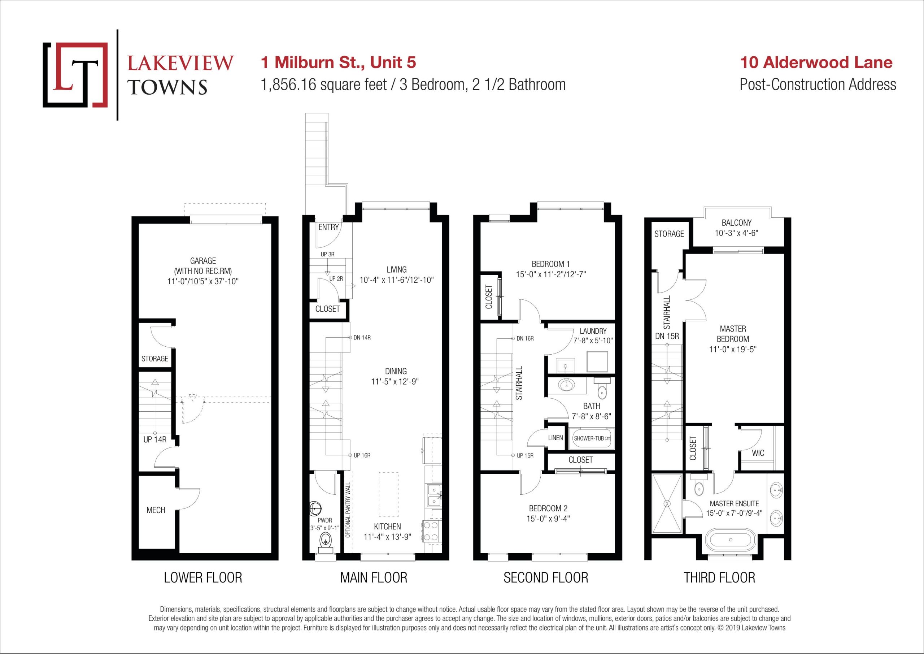
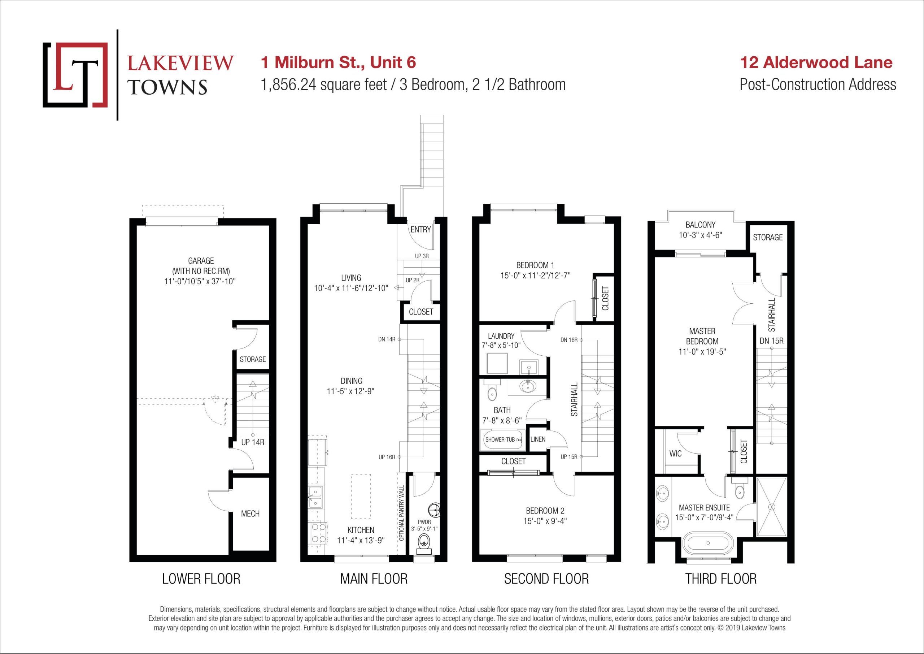
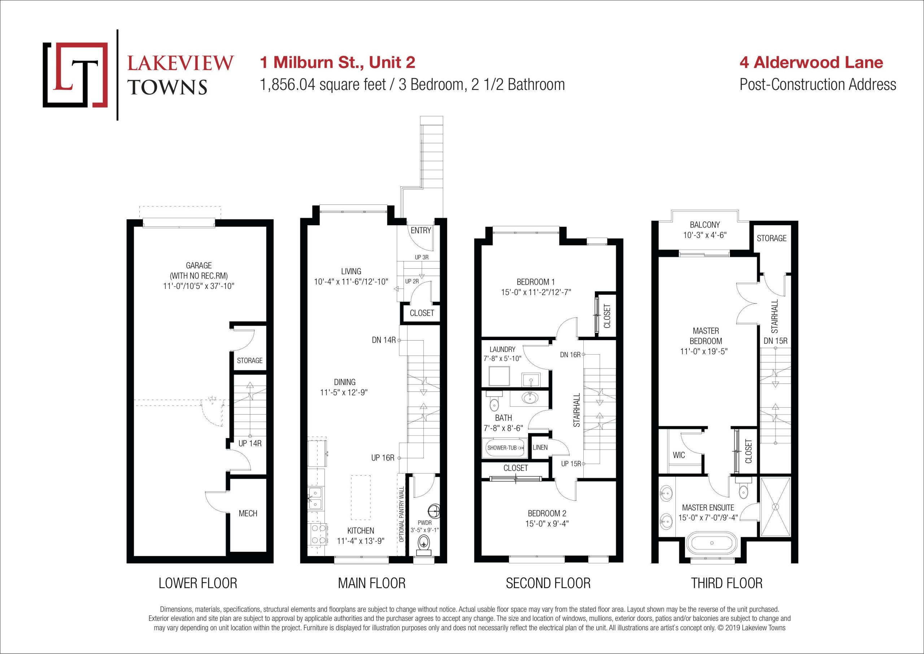
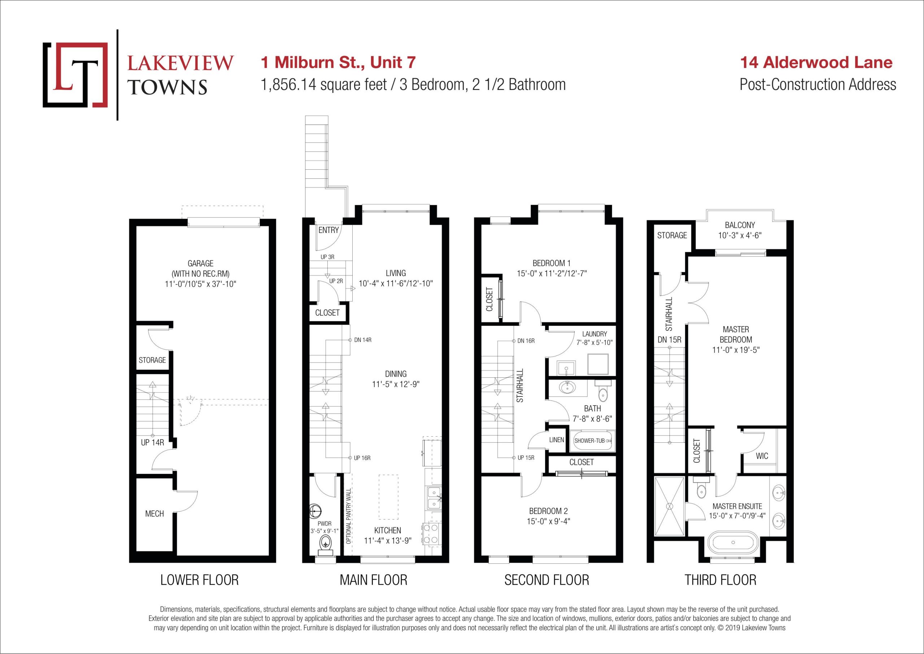
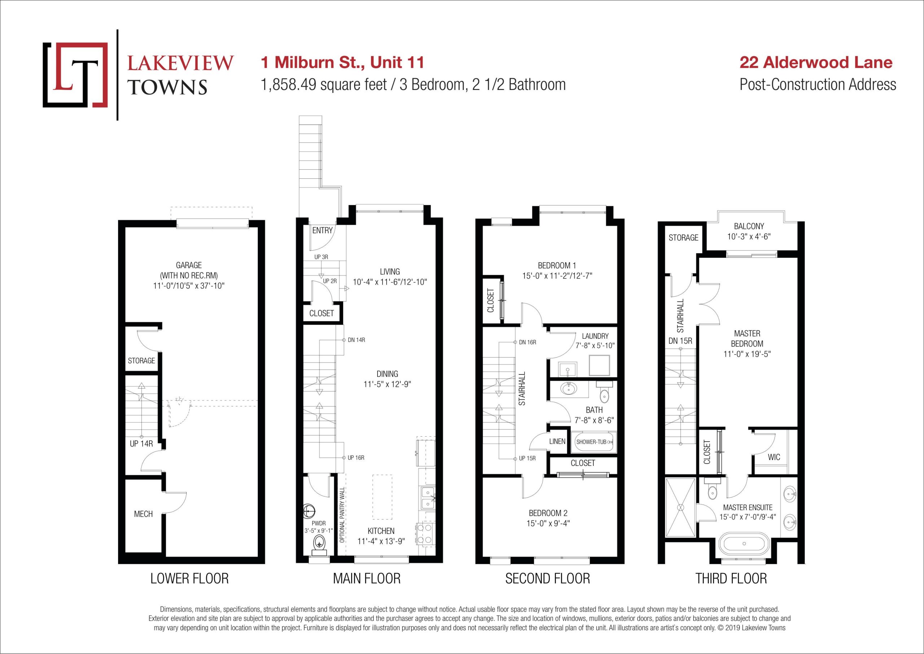
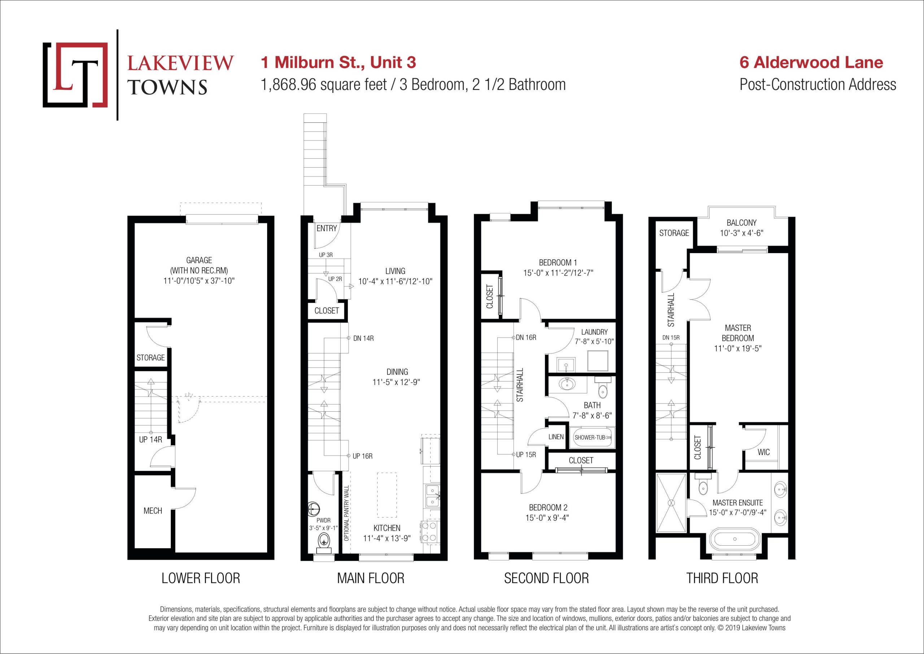
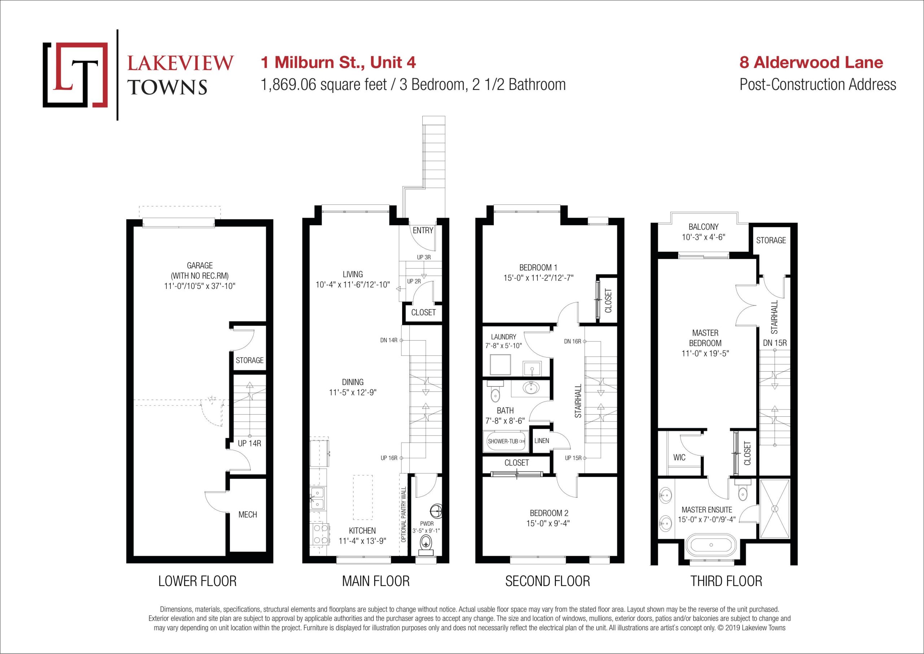
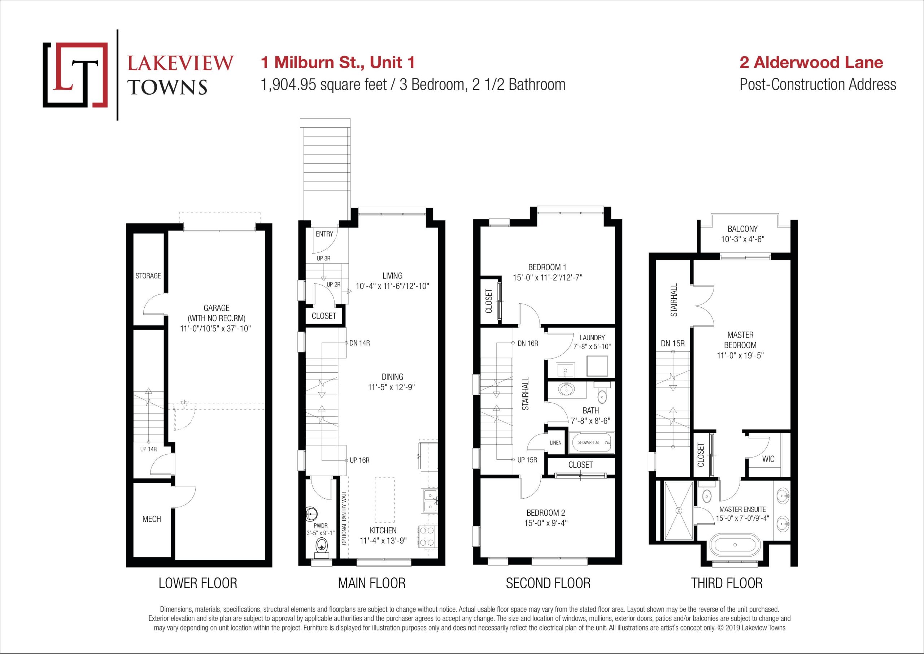
Lakeview Towns Floor Plans & Pricing
| Floor Plan | Beds | Baths | Size (sq ft) | Price | Availability |
|---|---|---|---|---|---|
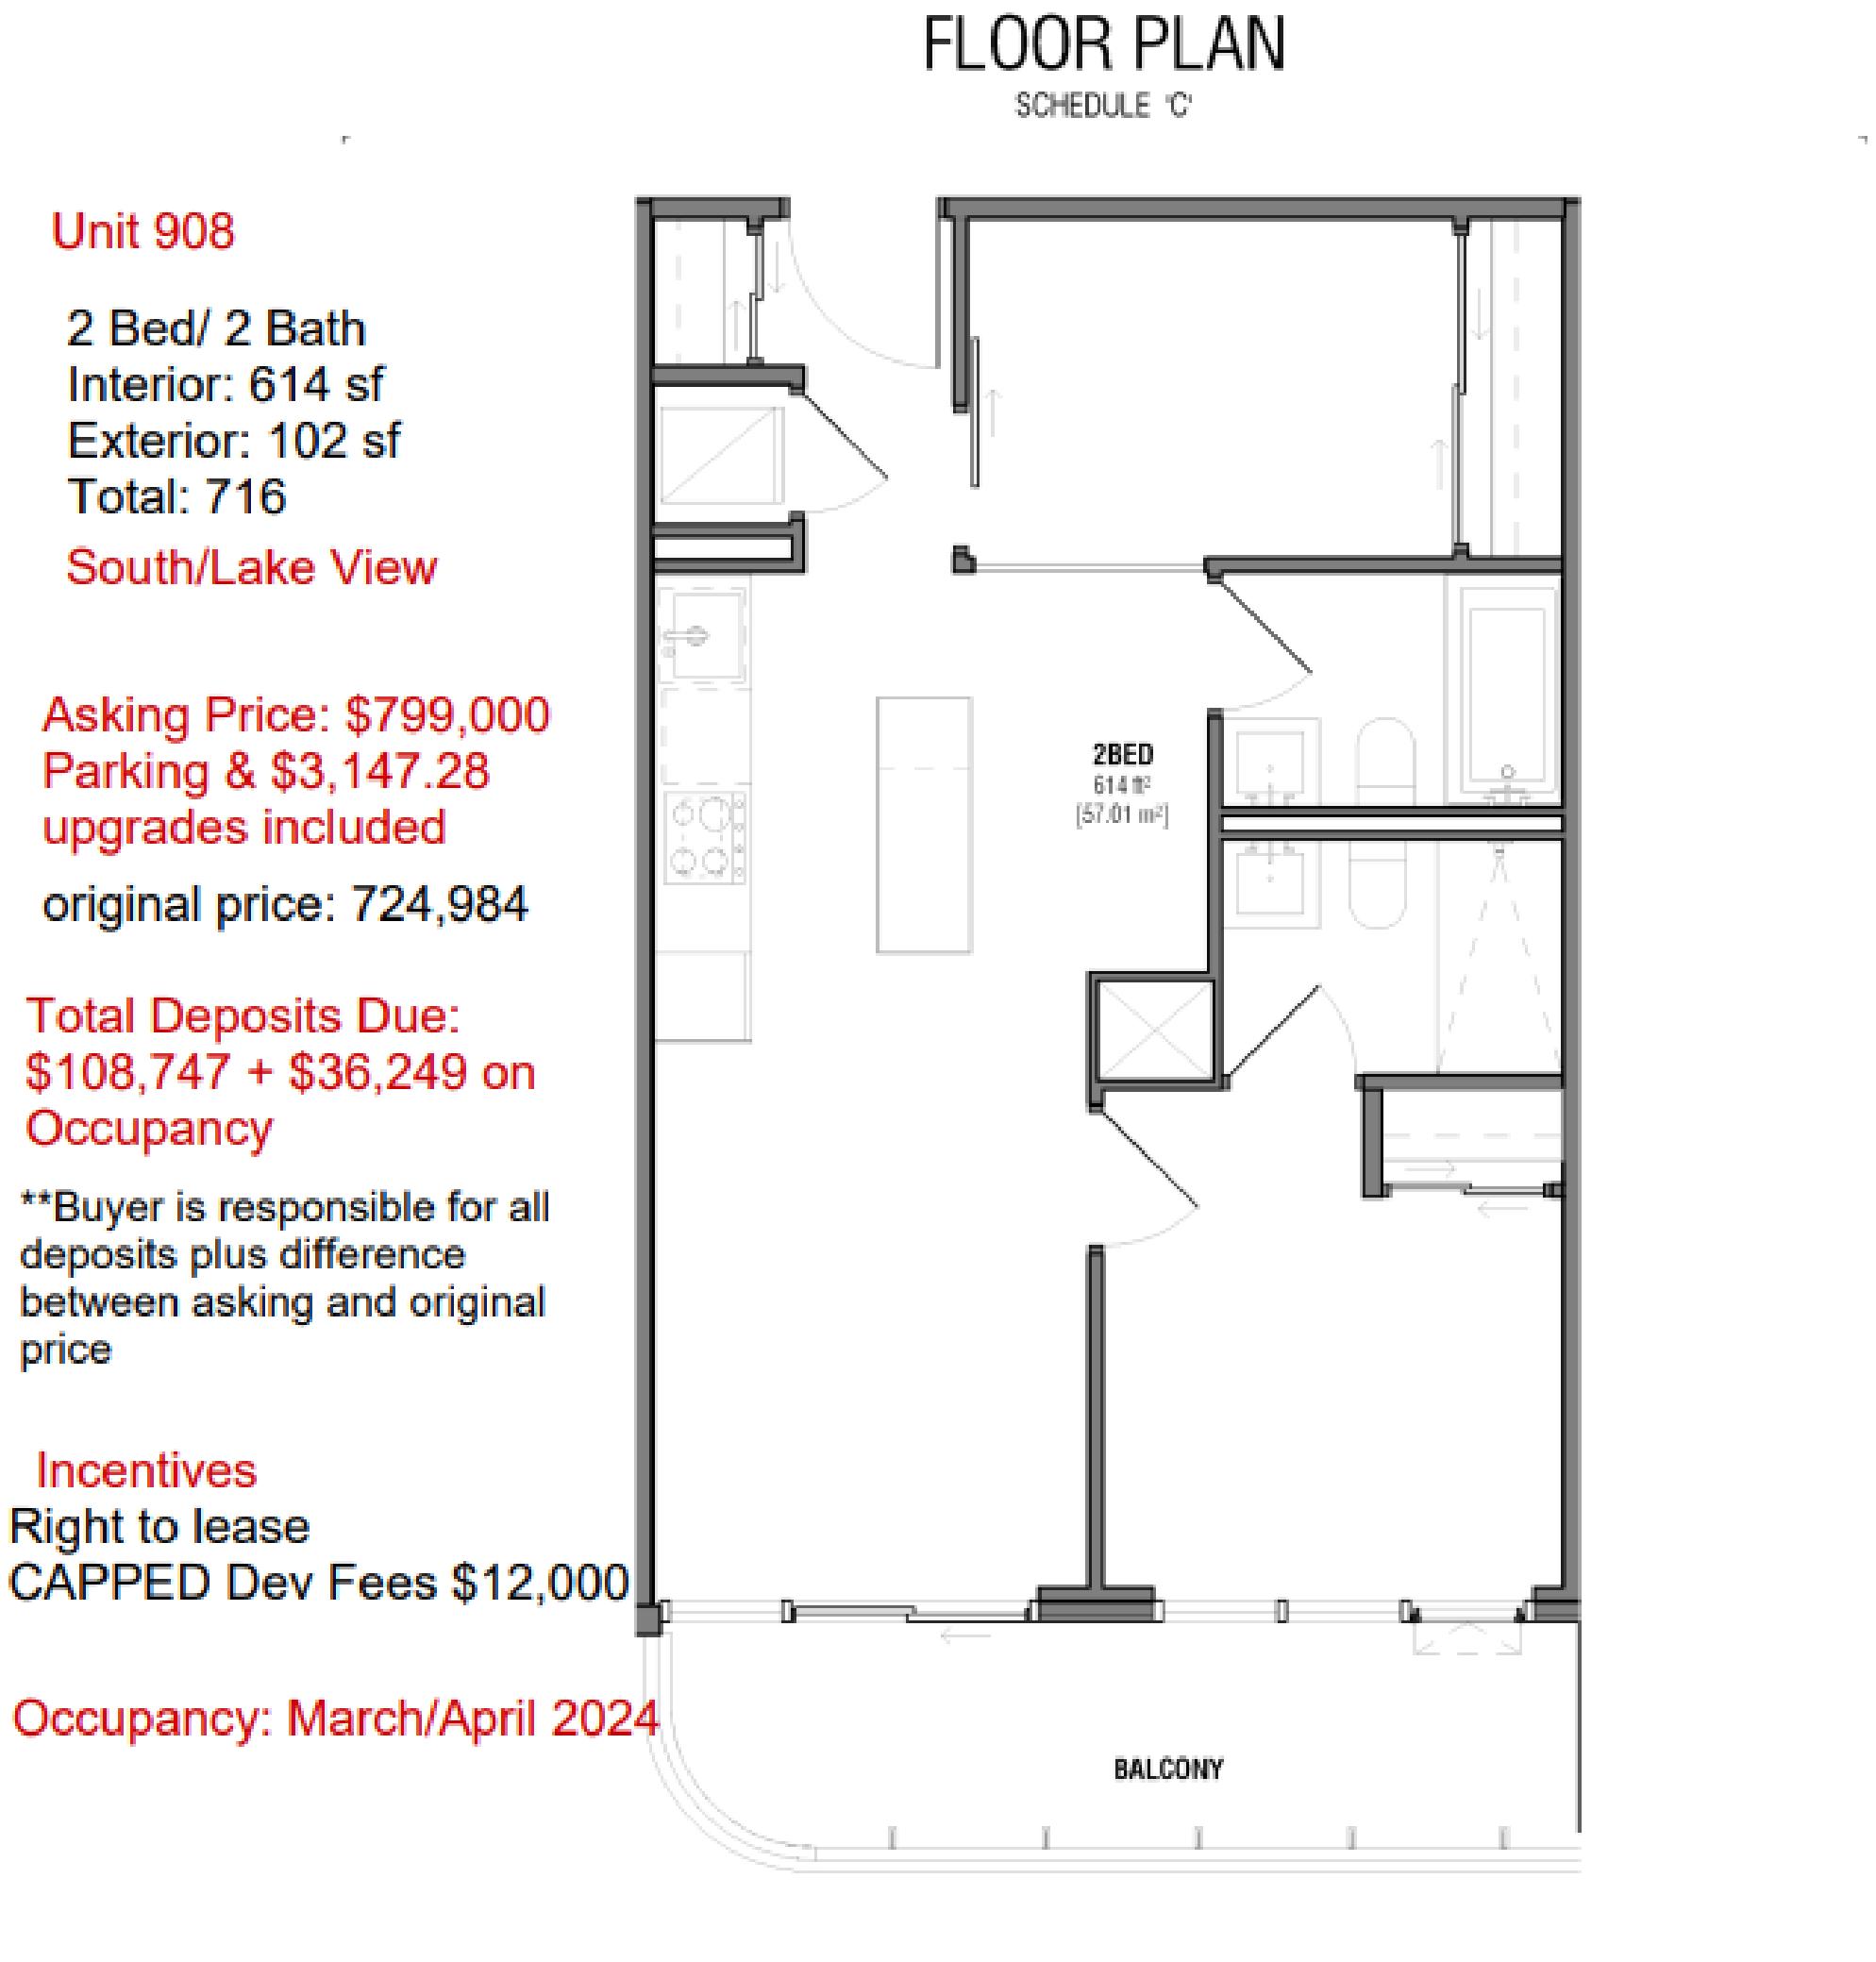
| Unit 908 | 2 | 2 | 614 | $799,000 | Available |
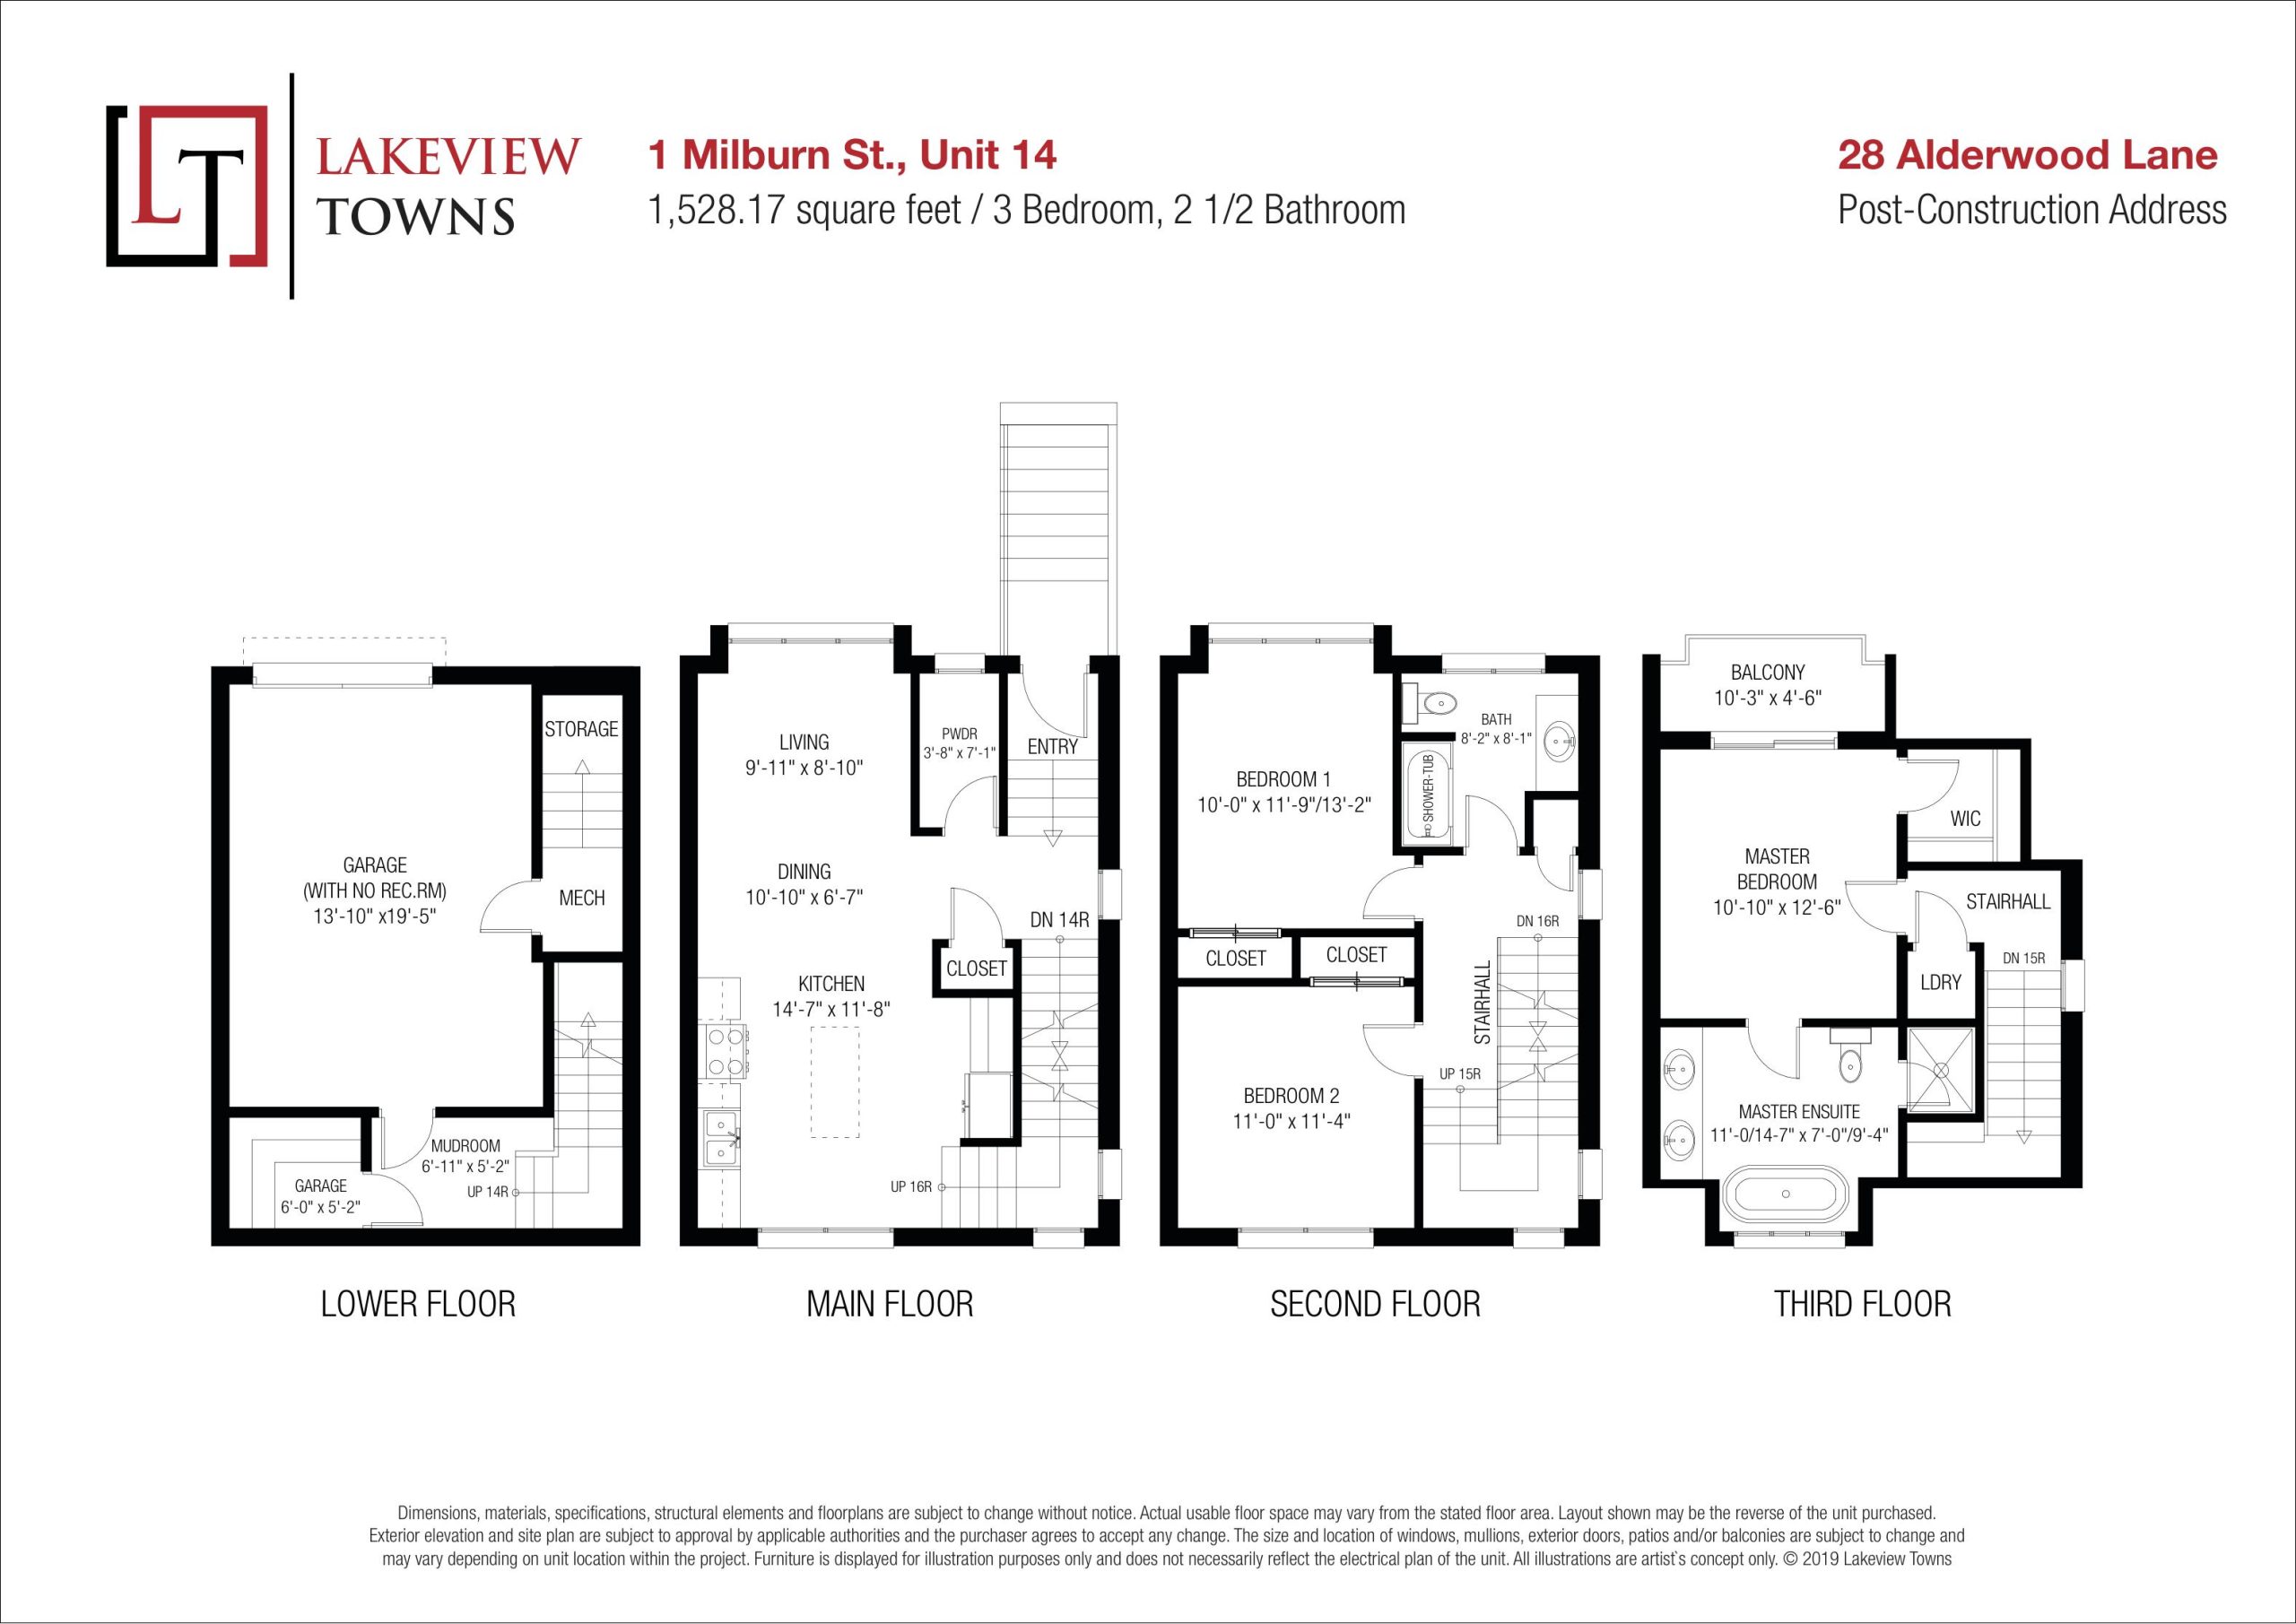
| Unit 14 | 3 | 2.5 | 1528 | $729,900 | Sold Out |
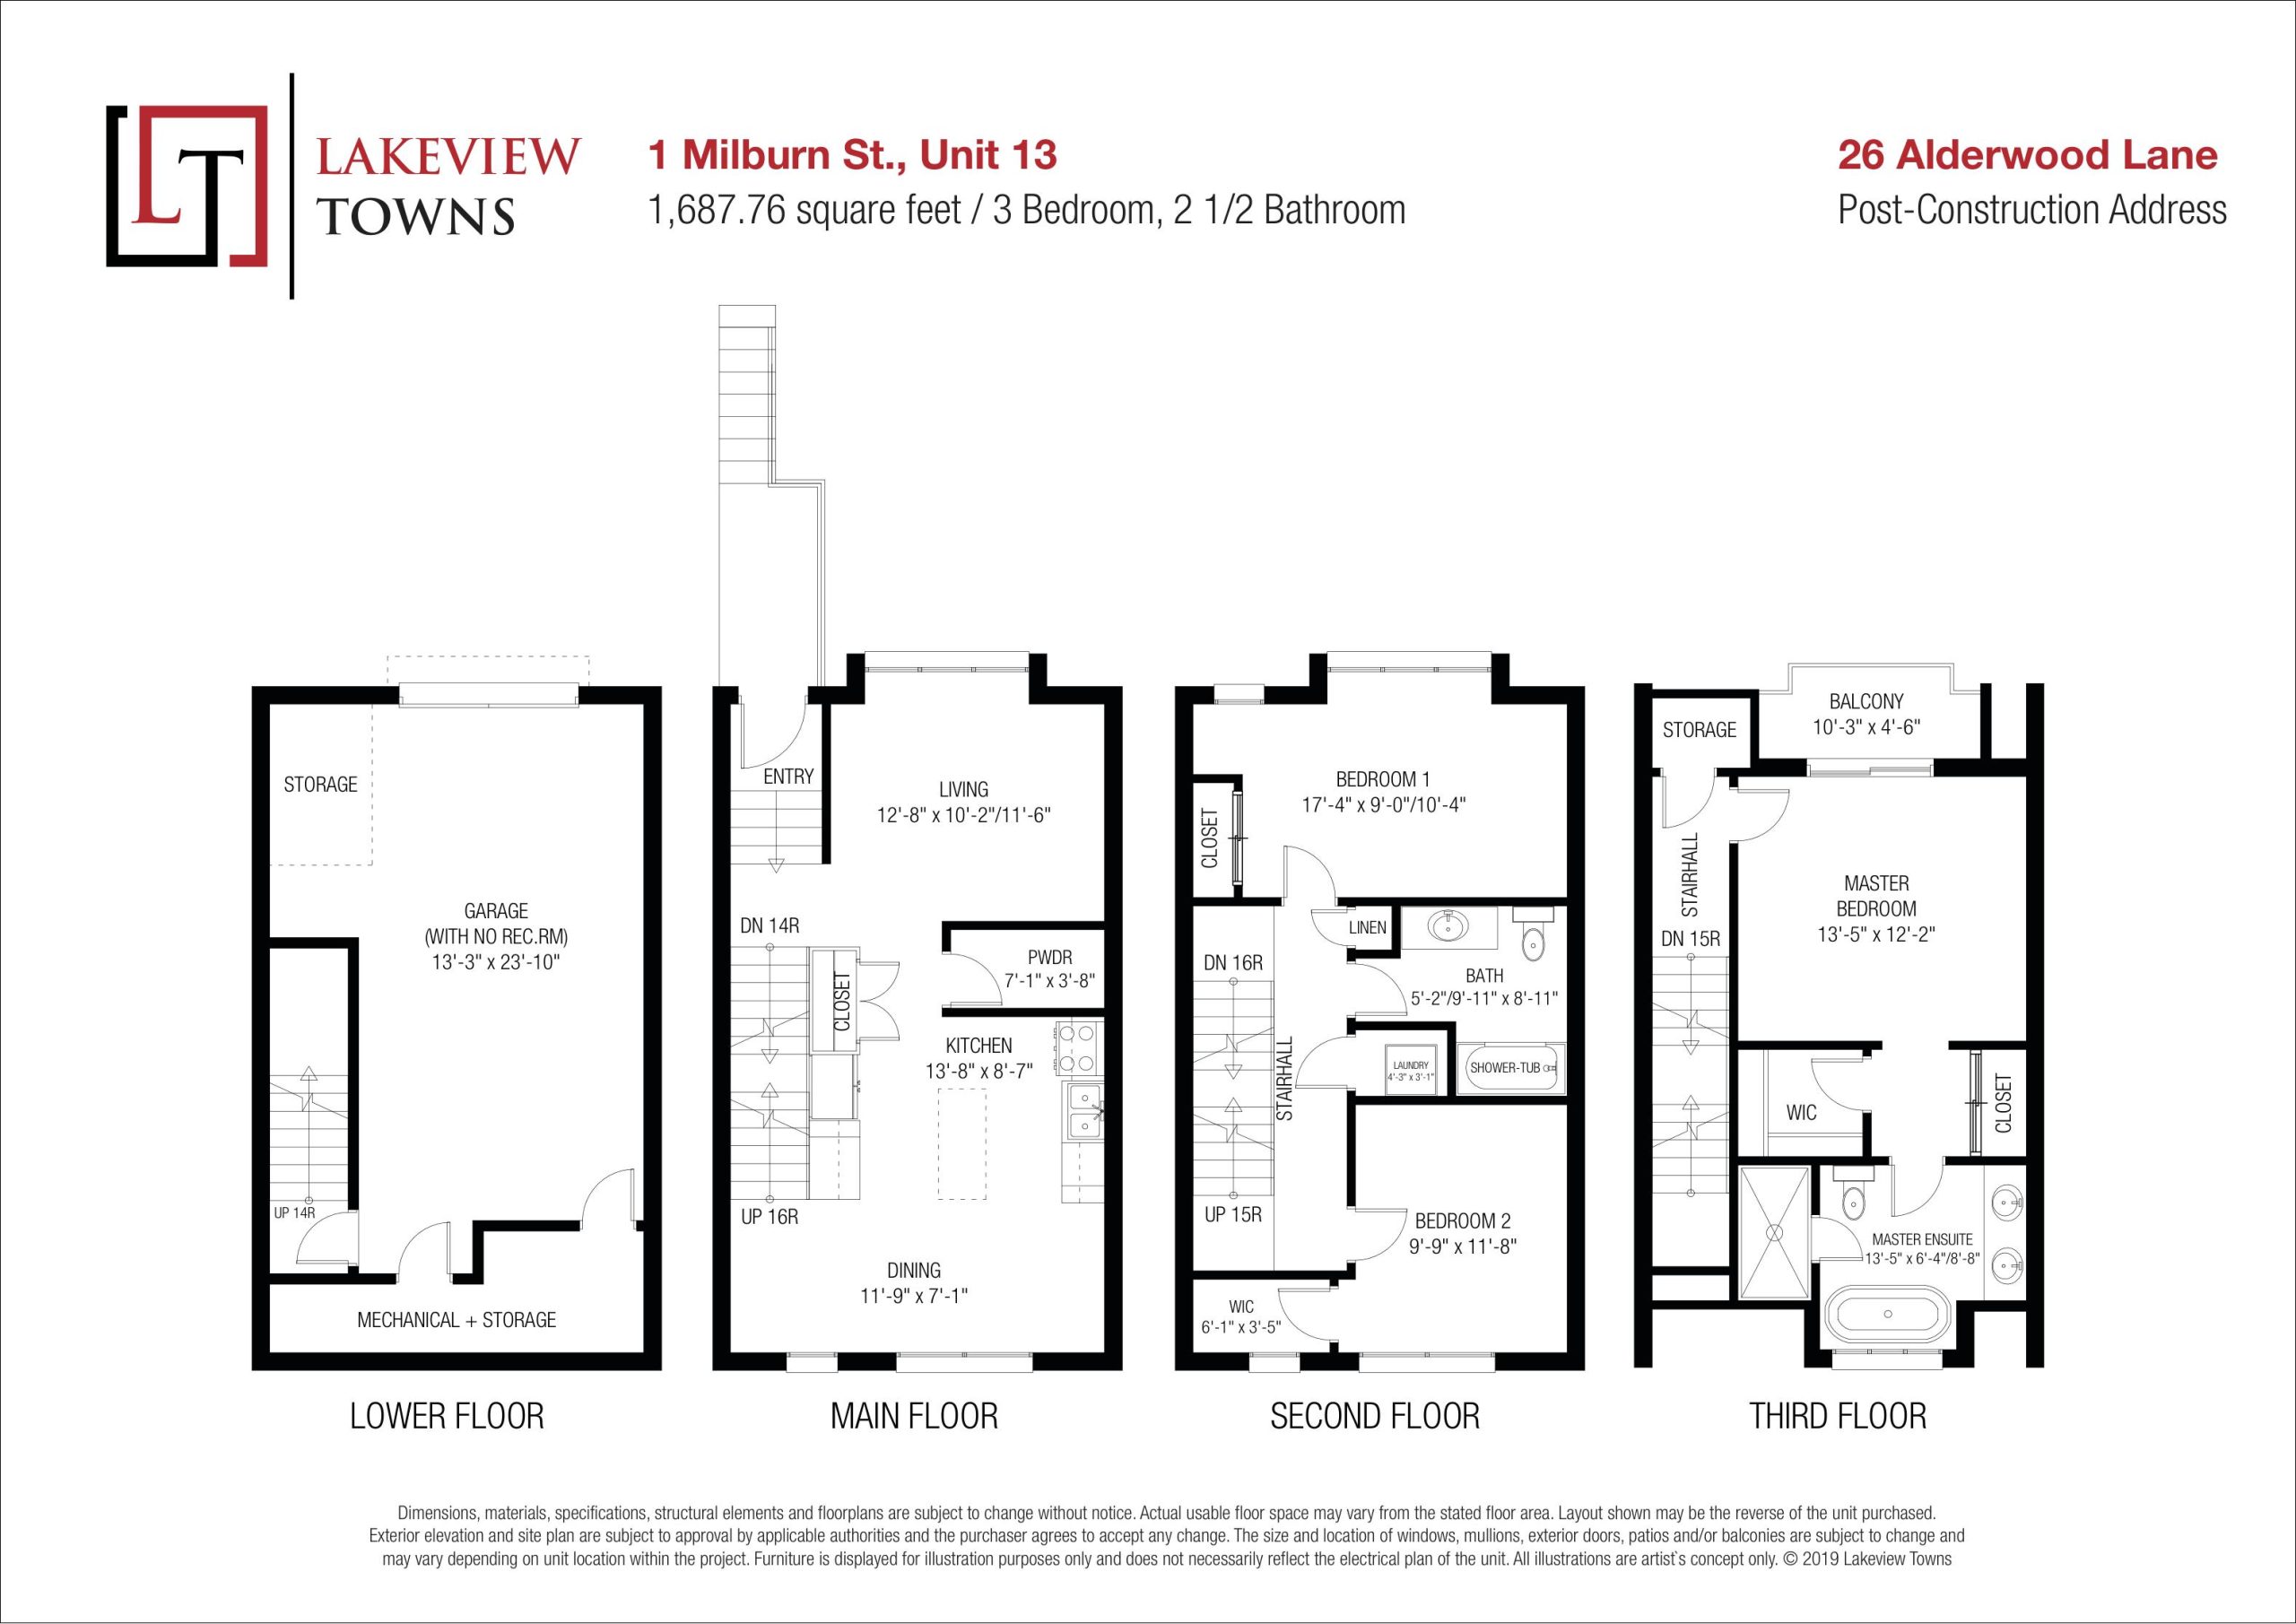
| Unit 13 | 3 | 2.5 | 1687 | $759,900 | Sold Out |
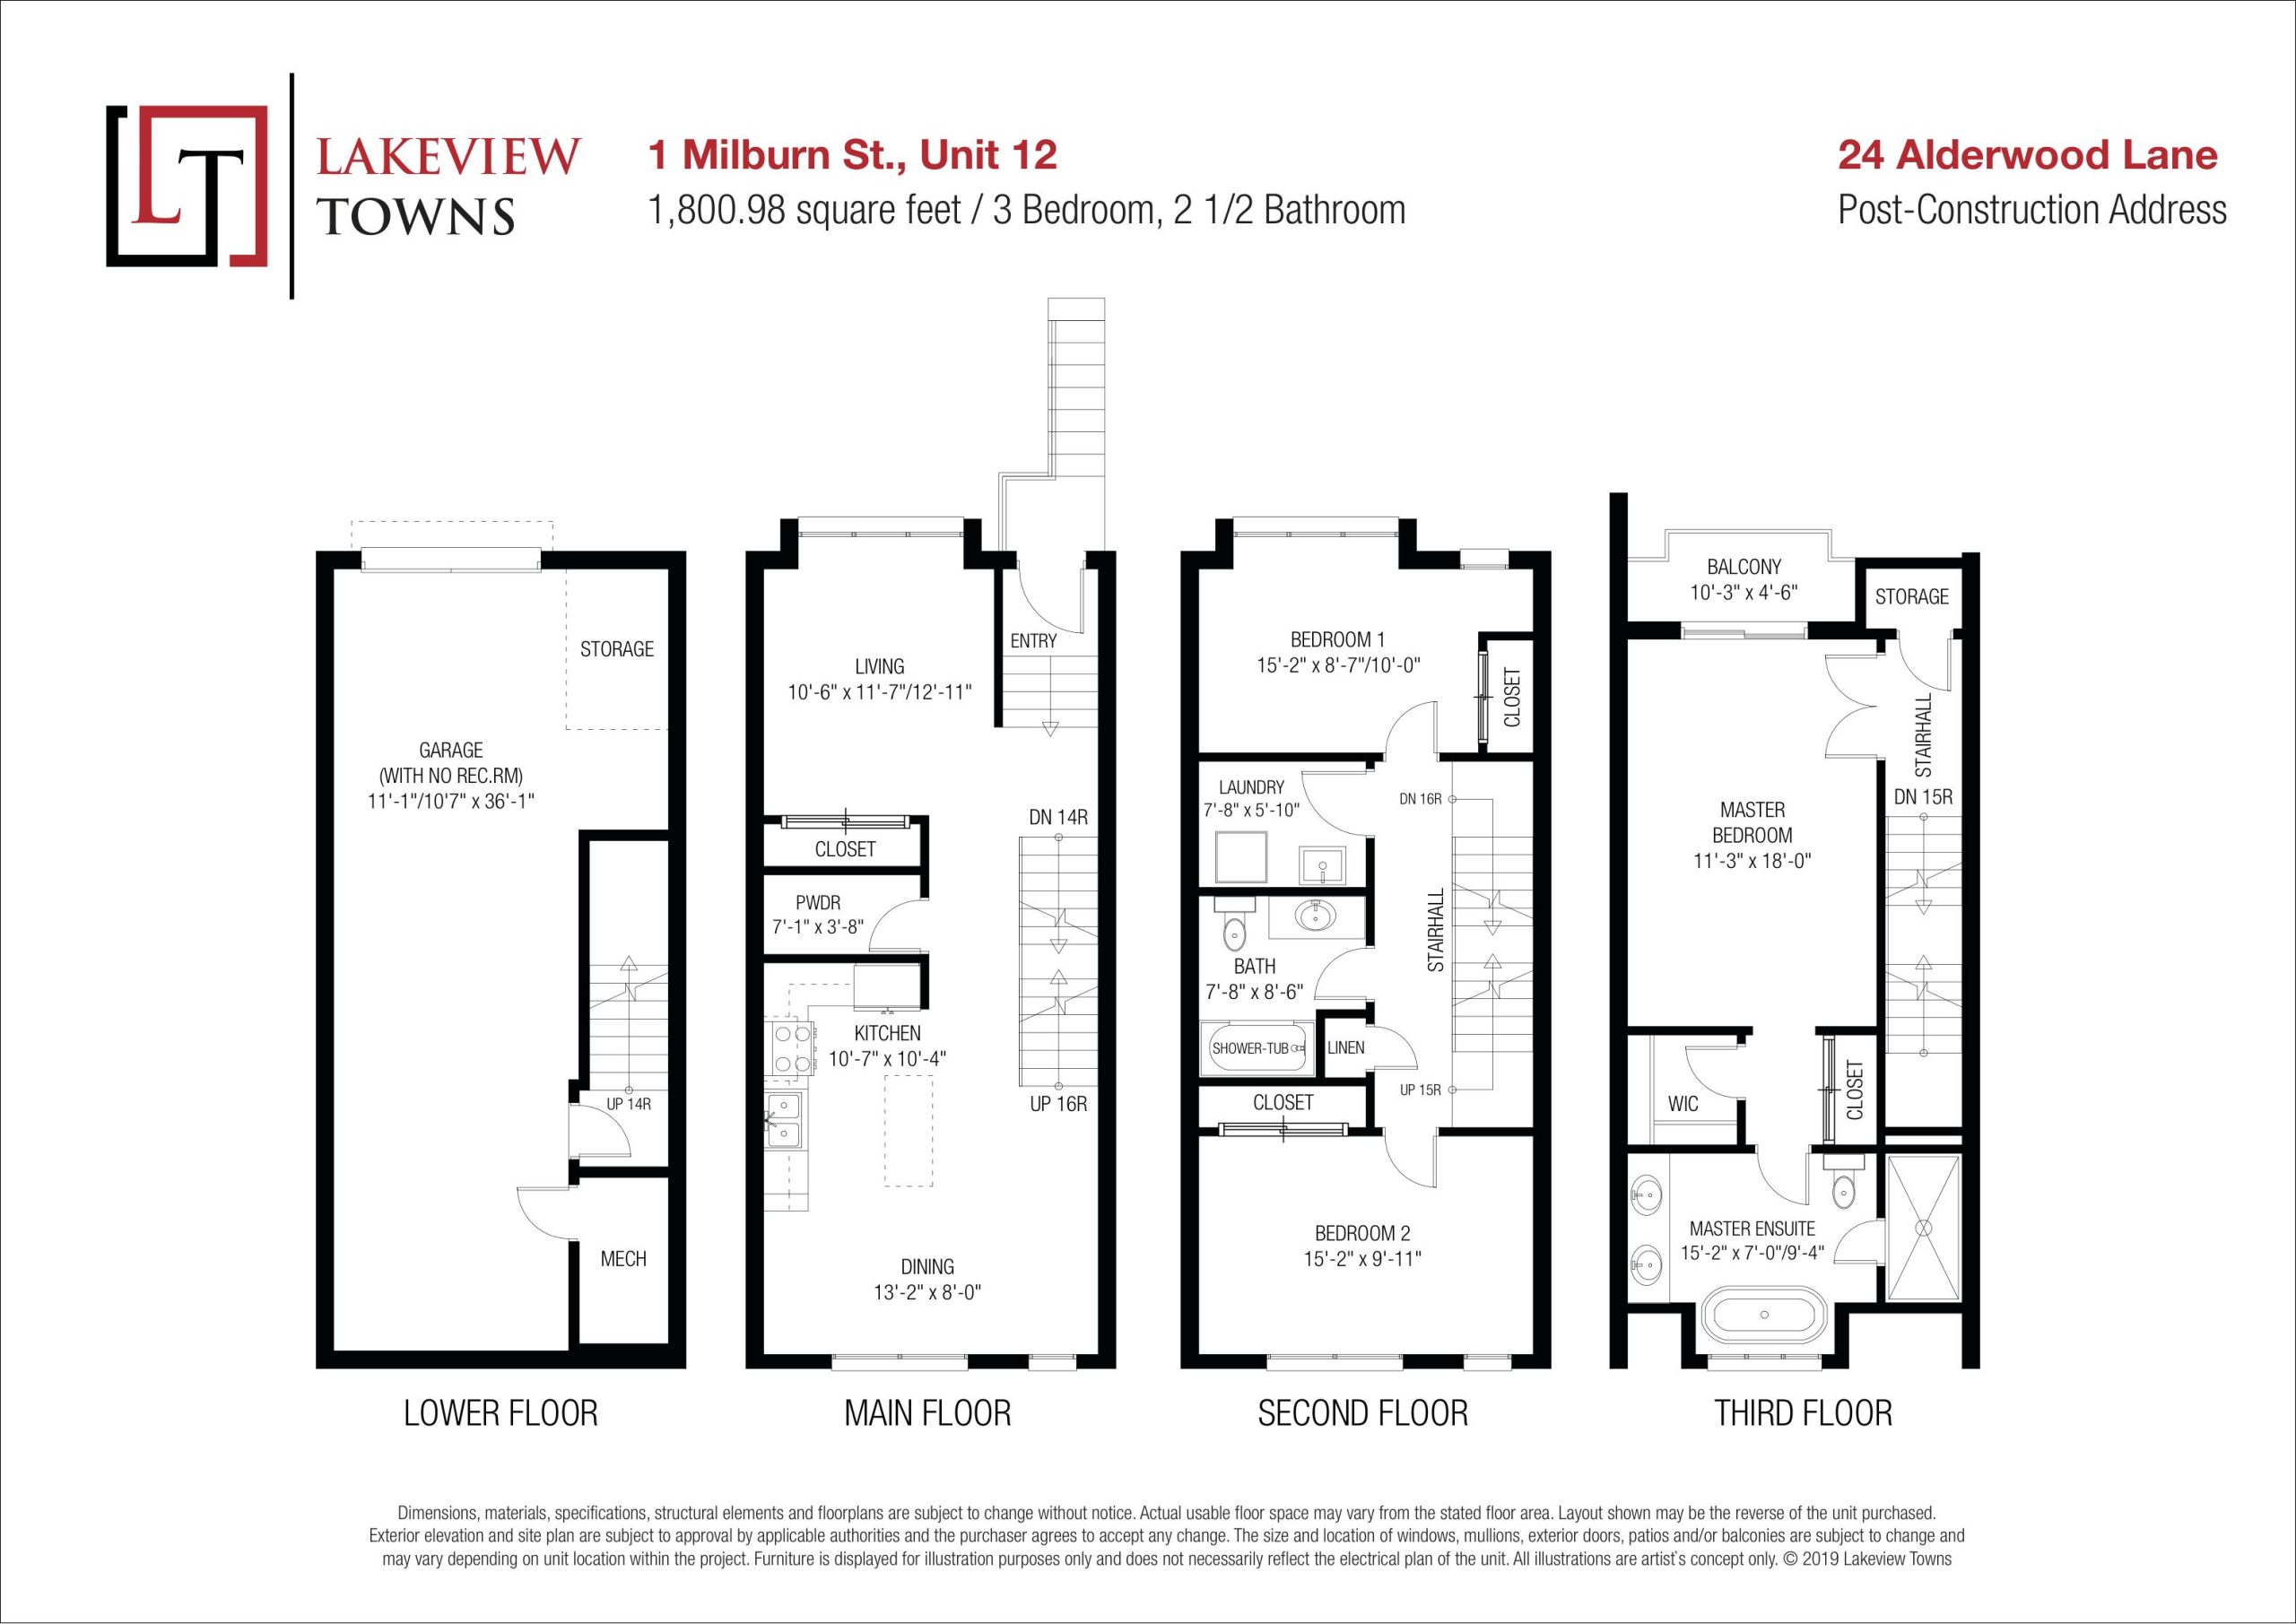
| Unit 12 | 3 | 2.5 | 1800 | $789,900 | Sold Out |
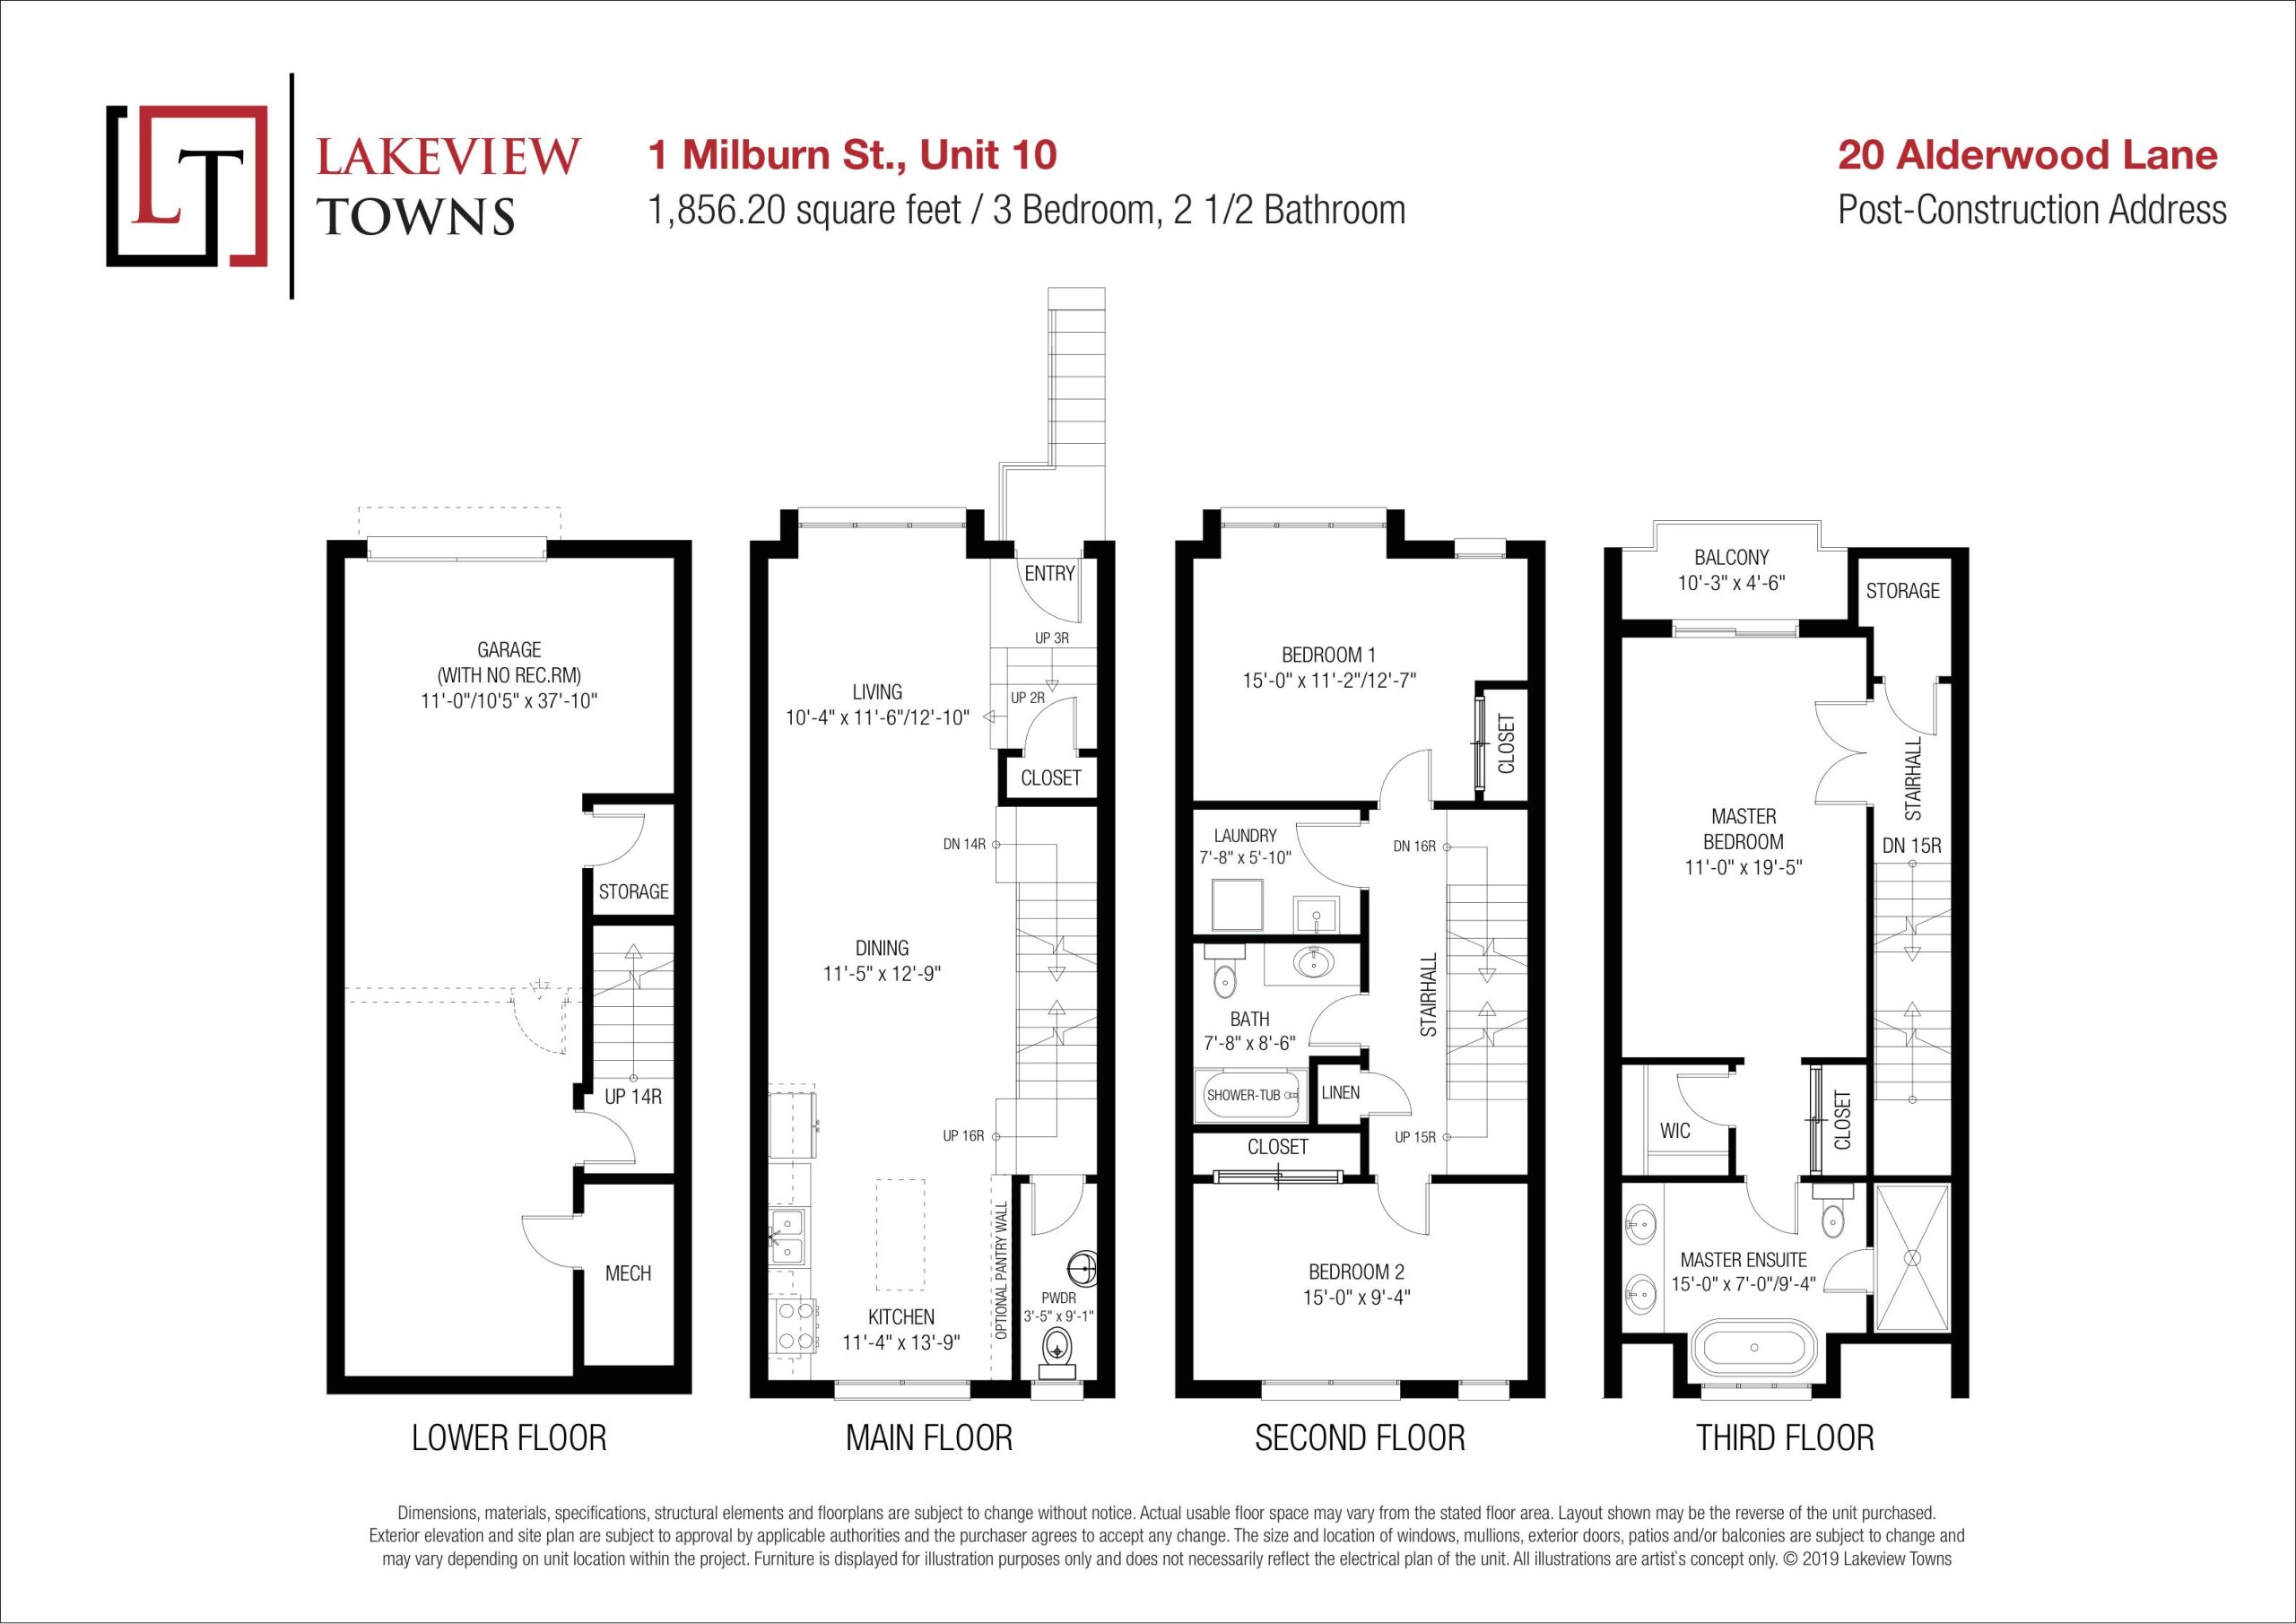
| Unit 10 | 3 | 2.5 | 1856 | $799,900 | Sold Out |
| Unit 8 | 3 | 2.5 | 1856 | $799,900 | Sold Out |
| Unit 9 | 3 | 2.5 | 1856 | $799,900 | Sold Out |
| Unit 5 | 3 | 2.5 | 1856 | $799,900 | Sold Out |
| Unit 6 | 3 | 2.5 | 1856 | $799,900 | Sold Out |
| Unit 2 | 3 | 2.5 | 1856 | $799,900 | Sold Out |
| Unit 7 | 3 | 2.5 | 1856 | $799,900 | Sold Out |
| Unit 11 | 3 | 2.5 | 1858 | $799,900 | Sold Out |
| Unit 3 | 3 | 2.5 | 1868 | $799,900 | Sold Out |
| Unit 4 | 3 | 2.5 | 1869 | $799,900 | Sold Out |
| Unit 1 | 3 | 2.5 | 1904 | $819,900 | Sold Out |
Full Lakeview Towns floor plan PDFs, the current price list and available incentives are released to registered buyers. Request the Lakeview Towns price list and floor plans.
Amenities & Finishes
- ["- Pergola\n-Visitor Parking"]
Interior Trim & Features - Approximately 9 Foot Ceilings (Excluding Bulkheads And Dropped Ceiling Areas) On Main Level And Master Bedroom Floors. Other Floors To Have Approximately 8 Foot Ceilings (Excluding Bulkheads And Dropped Ceiling Areas) - All Levels, Washrooms And Laundry Rooms To Have Smooth Ceilings - Solid Oak Stairs With Elegant Solid Oak Handrails (Stained To Match Engineered Flooring Colour) With Glass Insert On Main To Second Floor And Second Floor To Master Bedroom Wrought Iron Pickets From Basement To Main Floor - Modern Series Style Interior Doors, As Per Plan, With Satin Nickel Lever Set And Hinges - Painted 2 1/2” Casing For All Windows/Doors And 6 1/2” Baseboards (Sizing Is Approximate) - Master Closet Organizer With Wood Shelves And Hanging -areas. All Other Closets With Wooden Shelf And Full Size Clothes Rod Kitchen - Engineered Wood Flooring From Vendor’s Samples - Granite Or Quartz Countertops From Vendor’s Standard Samples With Waterfall Islands - Stainless Steel Under Mount Kitchen Sink With Brand Name Single Lever Faucet With Pull-out Spray. Rectangle Extra Deep - Heavy-duty Receptacle For Stove And Gas Outlet - Electrical Outlets For Refrigerator And At Counter Level For Small Appliances - European Design Cabinetry Selected From Vendor’s Standard Samples With Space For Dishwasher - Rough-in Plumbing And Electrical For Dishwasher Laundry - Laundry Area With Connections For Water And Drain - Heavy-duty Receptacle With Vent To The Exterior For The Dryer Bathroom - White Bathroom Fixtures In Ensuite - Main Bath And Powder Rooms As Per Plan - 12’’ X 24’’ Floor Tiles From Vendor Samples In Master Ensuite - Ensuite Flooring From Vendor’s Samples - Vanity Cabinets Include Choice Of Styles And Colours From Vendor’s Samples - Granite Or Quartz Countertops In All Bathrooms From Vendor’s Samples - Floating Mirrors In All Bathrooms With Vanity Lighting - Satin Nickel Accessories In All Bathrooms - Choice Of Designer 12" X 24" Porcelain Tiles For Tub Walls And Shower Enclosures From Vendor’s Samples - Full Height Water Resistant Backer Board In Tub And Shower Enclosures - Single Lever Modern Faucet In All Vanities And Tubs, As Per Plan - Master Tub To Have Dual-lever Free Standing Faucet - Master Tub – Freestanding From Vendor’s Samples - Pressure Balanced Shower Controls - Whisper Quiet Exhaust Fans In All Bathrooms - Privacy Locks On All Bathroom Doors From Vendor’s Samples Electrical - 200 Amp Electrical Services With Breaker Panel And Copper Wiring Throughout White Decora Switches And Receptacles Throughout With Screwless Cover Plates - Dining, Living And Bedrooms To Have A Switch Controlled Ceiling Light Fixture - Smoke Detectors Provided As Per Ontario Building Code - Carbon Monoxide Detector Provided As Per Ontario Building Code - All Bathroom Electrical Duplex Receptacles Protected By Ground Fault Interrupter - Arc-fault Receptacles In Bedrooms As Per Ontario Building Code - Electric Door Chime At Main Door Entry - Cable T.V. Rough-in In Living Room And Master Bedroom - Telephone Rough-in In Living Room And Master Bedroom Exterior Features - Architecturally Controlled And Selected Exterior Elevations And Colour Packages - Elevations Which May Include Utilizing Genuine Clay Brick With Coordinating Coloured Mortar, Stucco, Vinyl Or Aluminum Siding, Wood And Various Exterior Accent Features - Architecturally Stylish Asphalt Shingles - Low Maintenance Aluminum Soffit, Fascia, Eaves Trough, And Downspouts, As Per Elevation - Patio Doors, As Per Plan - Energy Star Rated Windows Throughout, As Per Plan. Colours As Per Vendor’s Pre-determined Colour Schemes - Screen On All Operational Windows - Front Entries To Have Walkways And Steps As Required Due To Grade - Interlock Border Around Front-yard Landing - Exterior Front Door With Full Glass Feature With Brushed Nickel Package Including Grip Set And Dead Bolt - Exterior Lighting At Front Entry Door, As Per Plan - Low Maintenance Privacy Fences As Per Plan Community and Landscape Features - Visitor Parking - Professionally Graded And Landscaped Grounds - Amenity Area With Access For Residents, Including Pergola Energy Saving Feature - High Efficiency 2 Stage Gas Forced Air High Velocity Heating System And Central Air Conditioning - Tankless Hot Water Heater To Be Provided By A Third Party Company - Insulated Entry Door And High Quality Weather Stripping As Per Plan - Attic Space And Exterior Wall Insulation To Meet Or Exceed Ontario Building Code Painting - Exteriors Are Architecturally Controlled To Provide A Visually Pleasing Streetscape With Colours Pre-selected By Vendor - Purchaser To Have Choice Of 3 Paint Colours Throughout Interior From Vendor’s Samples In An Environmentally Friendly Low Voc Washable Flat Finish - All Interior Trim And Interior Doors To Be Painted White With Semi-gloss Finish Floor Coverings - Engineered Wood Flooring For Living And Dining Rooms, Including Hallways And Kitchen And All Bedrooms As Per Vendor’s Samples - 12” X 24” Porcelain Tile Flooring From Vendor’s Standard Samples As Per Plan Quality Construction - Acoustically Engineered Demising Walls Between All Units To Top Of Second Floor - Where Applicable.Energy Efficient Windows And Exterior Doors To Comply With Required Energy Efficiency Standards Upgraded For Higher Sound Suppression Values - Quality 2” X 6” Exterior Wood Frame Construction - Decorative Railings Installed Subject To Grading Requirements And As Per Plan With Glass Railing For All Master Bedroom Balconies From Vendor’s Samples
Location: 1 Milburn Street
Lakeview Towns is located at 1 Milburn Street, Barrie in the Allandale neighbourhood, Simcoe County.
- Walk Score: 32/100
- Transit Score: 47/100
Explore more pre-construction projects in Barrie or browse the Simcoe County region.
About the Developer: Lakeview Townhomes (Barrie) Inc.
Lakeview Towns is being developed by Lakeview Townhomes (Barrie) Inc..
See all Lakeview Townhomes (Barrie) Inc. pre-construction projects.
How to Buy at Lakeview Towns
- Register early. Allocation at Lakeview Towns in Barrie is released to platinum brokerages before any public opening, so the best floor plans and lowest release pricing go to registered buyers first.
- Review the price list and deposit structure. Deposit structures for Lakeview Towns are confirmed at each release and can differ for end users, investors and international buyers.
- Submit a worksheet. Worksheets rank your preferred suites or lots; they are not binding until the developer issues an allocation.
- Sign and use your cooling-off period. Ontario pre-construction condominium purchases carry a 10-day statutory rescission period for lawyer and lender review. Freehold purchases do not.
Closing Costs & Investor Notes for Lakeview Towns
Budget beyond the purchase price at Lakeview Towns: development and education levies (usually capped by amendment), Tarion enrolment, utility meter hook-ups, land transfer tax, HST treatment (the federal/provincial new-housing rebate applies to buyers who occupy or, for investors, the rental rebate applies with a one-year lease), and legal fees. Estimated maintenance is $1 per sq ft per month.
Assignment rights, rental-during-occupancy rights and capped levies vary release to release at Lakeview Towns. Confirm each in the current agreement of purchase and sale before you sign.
Lakeview Towns — Frequently Asked Questions
Where is Lakeview Towns located?
Lakeview Towns is located at 1 Milburn Street, Barrie in the Allandale neighbourhood.
Who is the developer of Lakeview Towns?
Lakeview Towns is being developed by Lakeview Townhomes (Barrie) Inc..
How much do units at Lakeview Towns cost?
Pricing at Lakeview Towns starts from $799,000 and ranges to $799,000. Prices and incentives change with each release — request the current price list for live pricing.
When is occupancy at Lakeview Towns?
Estimated occupancy for Lakeview Towns is 2024-01-01.
How many units are in Lakeview Towns?
Lakeview Towns is planned as a 4-storey townhouse development.
How do I get platinum or VIP access to Lakeview Towns?
Circle Real Estate provides platinum access to Lakeview Towns, including first access to floor plans, the price list and worksheet submission. Register on this page to be added to the VIP list.
Similar Pre-Construction Projects in Barrie
- 111 Worsley Street Condos — Barrie
- 306 Yonge Street Condos — Barrie
- 189 Summerset Drive — Barrie
- Mapleview Village — Barrie
- 217 Dunlop Street Condos — Barrie
- Debut Waterfront Residences – Phase 2 — Barrie
- Hewitt’s Haven Homes — Barrie
- The Residences at Five Points — Barrie
Register for Lakeview Towns pricing, floor plans and VIP access on Circle Real Estate.
Last verified: 2026-11-08. Source: RedBricks project feed. Published by Circle Real Estate Brokerage. Prices and incentives are subject to change without notice. E. & O.E.