Voyce Condos — Vancouver Pre-Construction
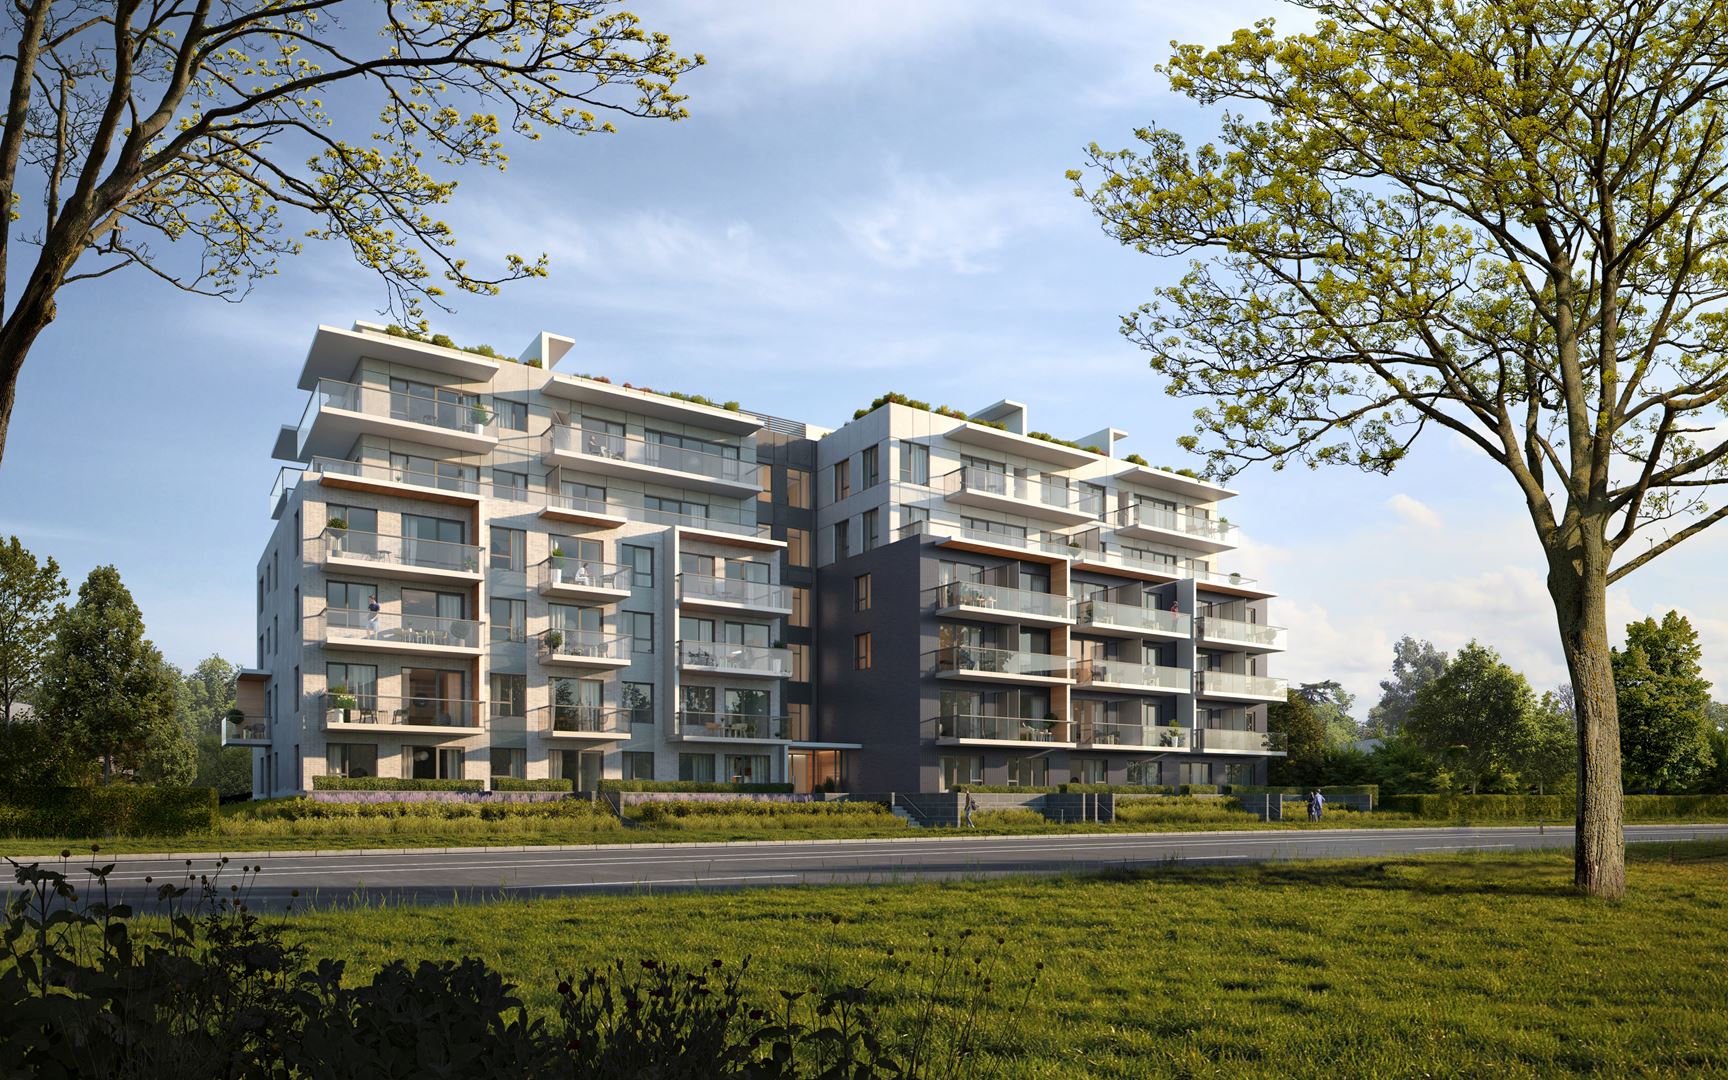
Voyce Condos is a now selling pre-construction condos development by FOREFIELD Development Group in Vancouver. Get pricing, floor plans, deposit structure…
Voyce Condos Quick Facts
| Project Name | Voyce Condos |
|---|---|
| Developer | FOREFIELD Development Group |
| Address | 5168 Cambie Street |
| City | Vancouver |
| Region | Metro Vancouver |
| Building Type | Condo |
| Sales Status | Now Selling |
| Storeys | 6 |
| Pricing | Register for pricing |
| Maintenance Fees | $0 / sq ft / month |
| Occupancy | 2023-01-01 |
| Walk Score | 58 |
| Transit Score | 75 |
About Voyce Condos in Vancouver
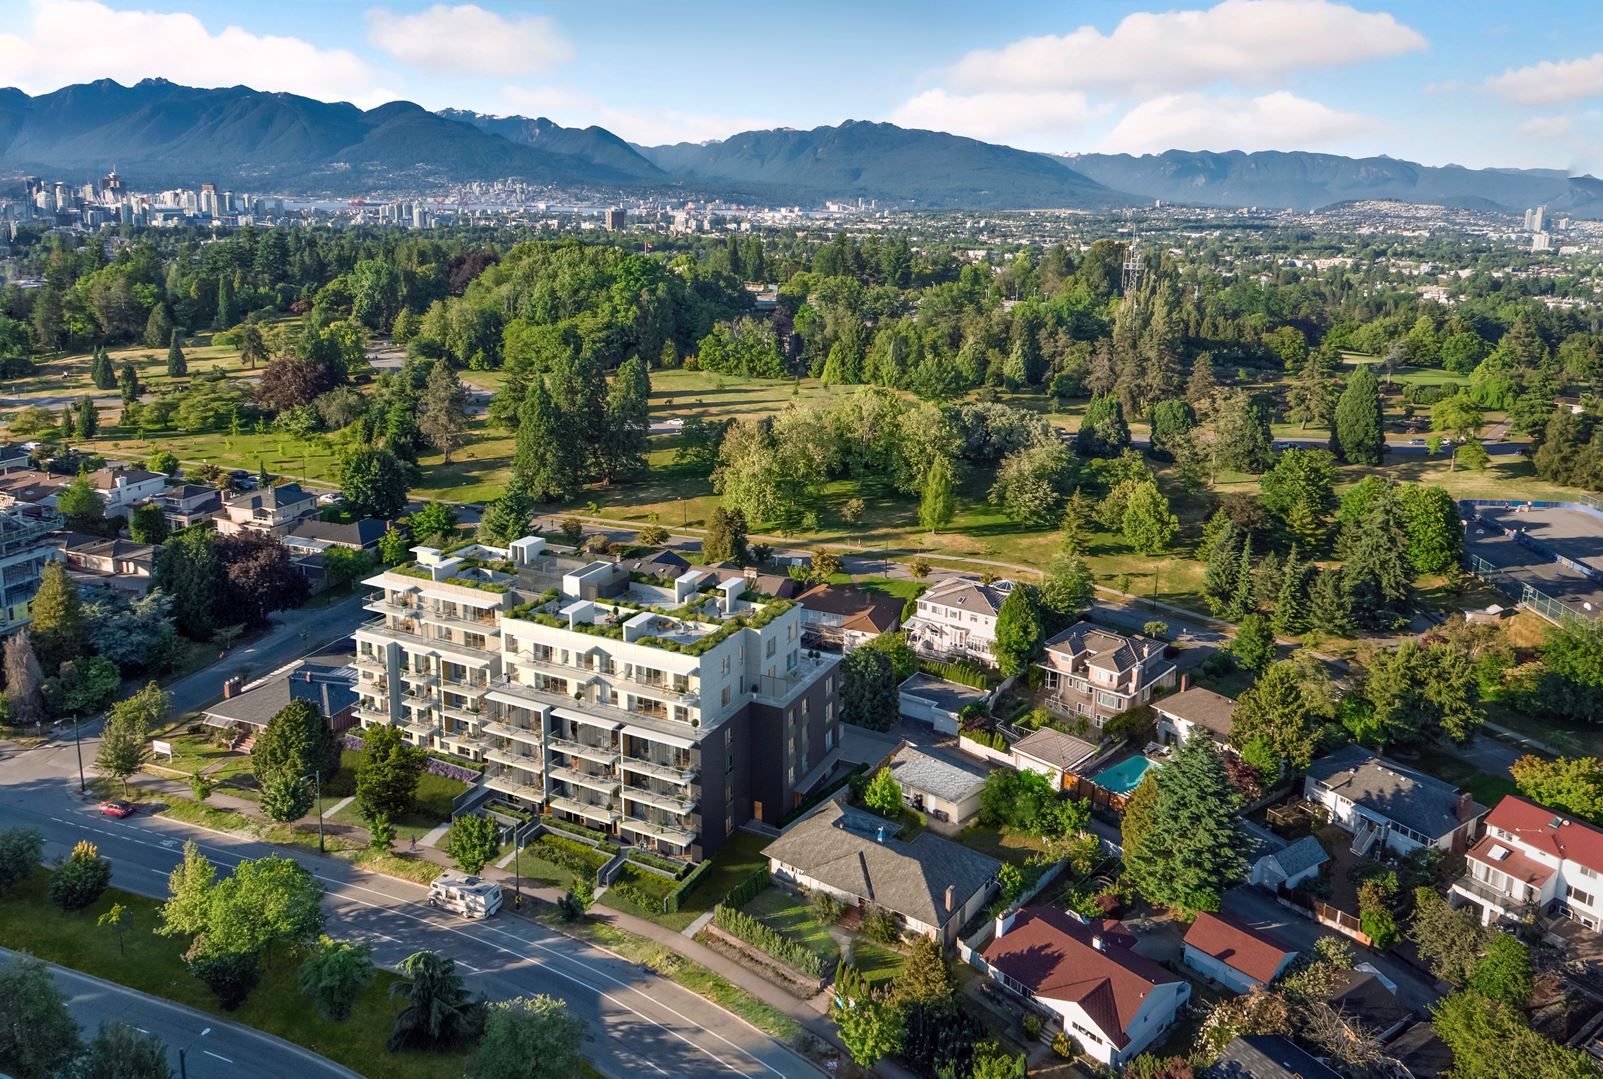
Voyce Condos is a condominium development under construction by FOREFIELD Development Group at 5168 Cambie Street in Vancouver. The project is 6 storeys tall and contains 81 suites. Architecture is by GBL Architects, with interiors by Trepp Design Inc. The location has a Walk Score of 58 and a Transit Score of 75.
Voyce Condos Renderings & Gallery
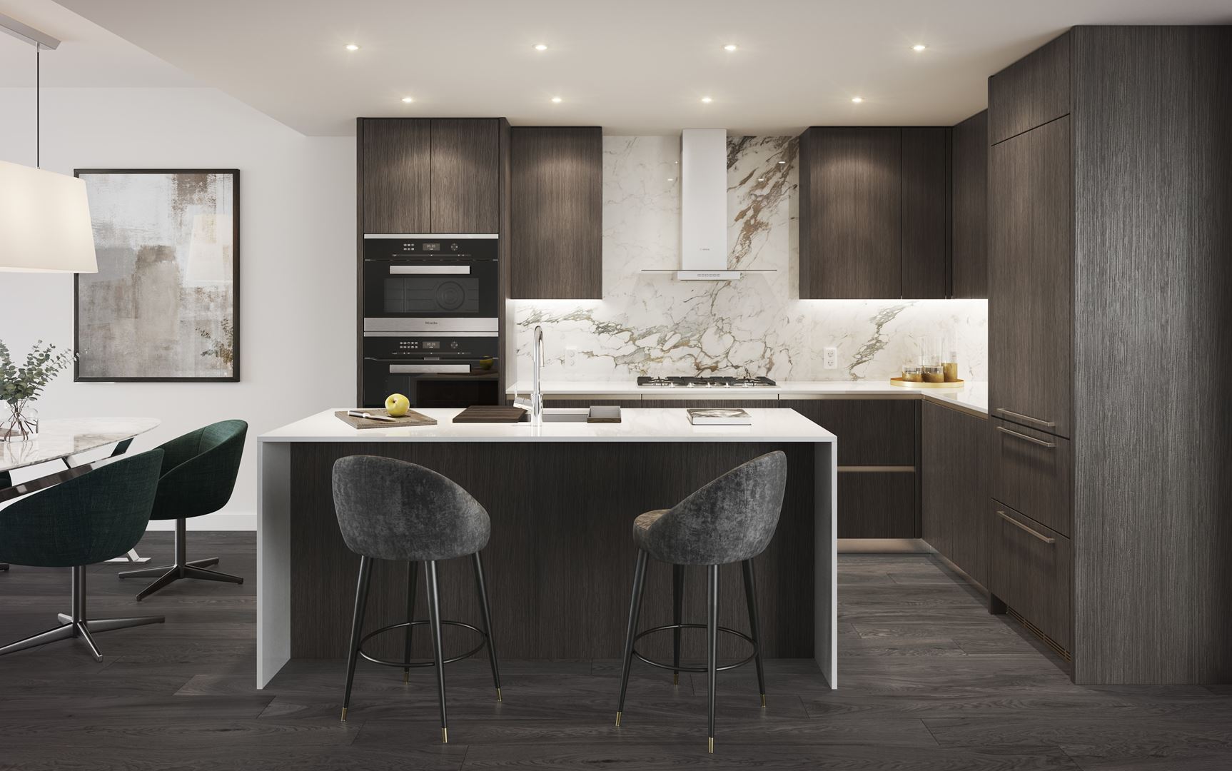
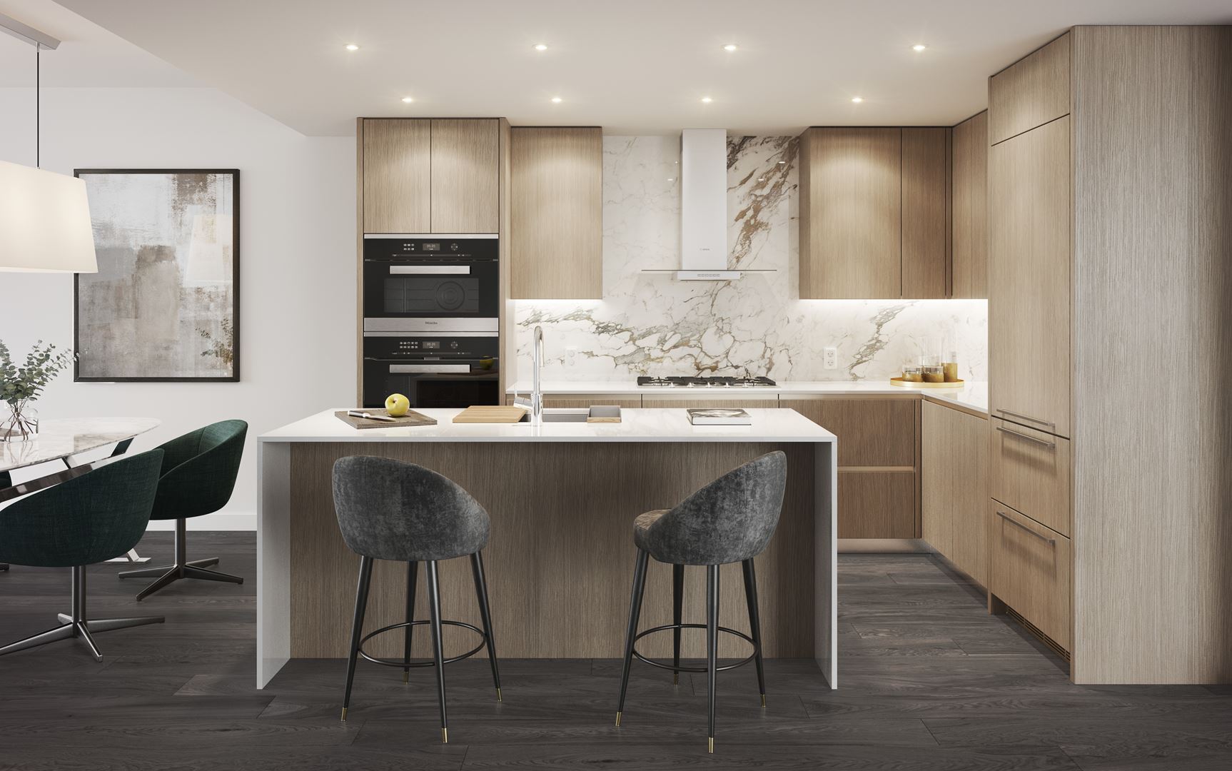
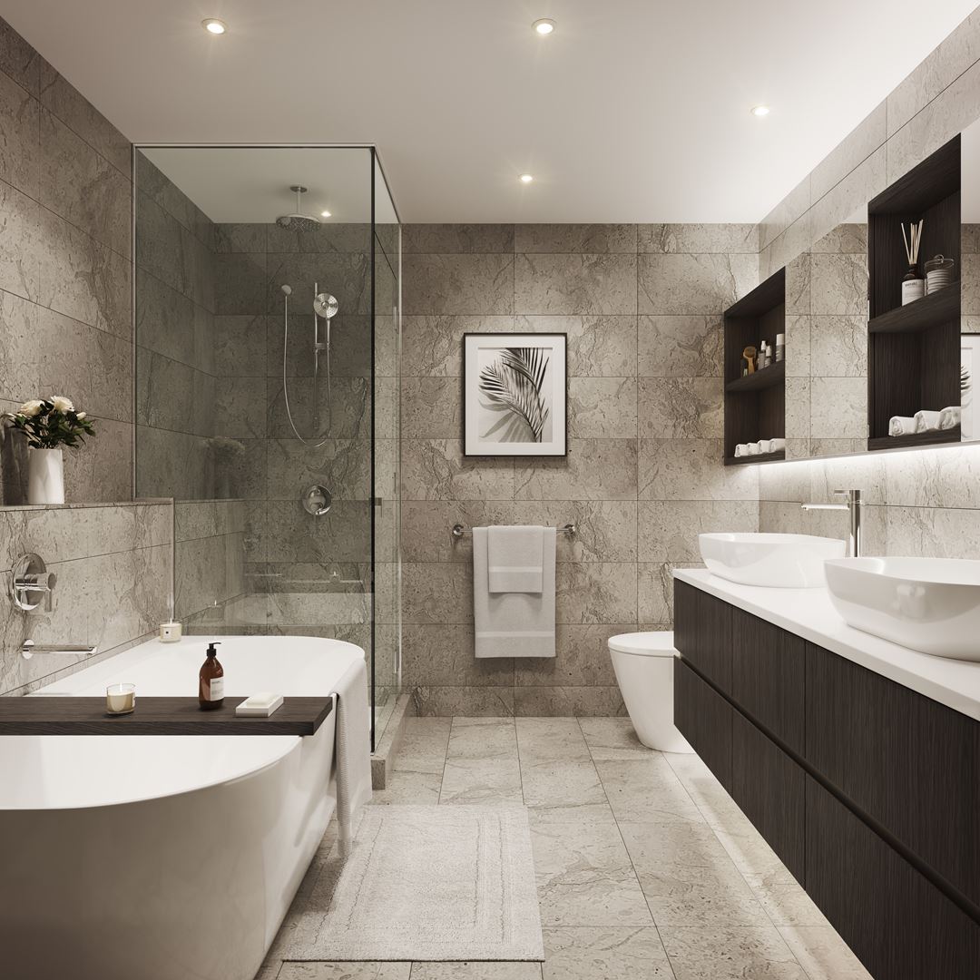
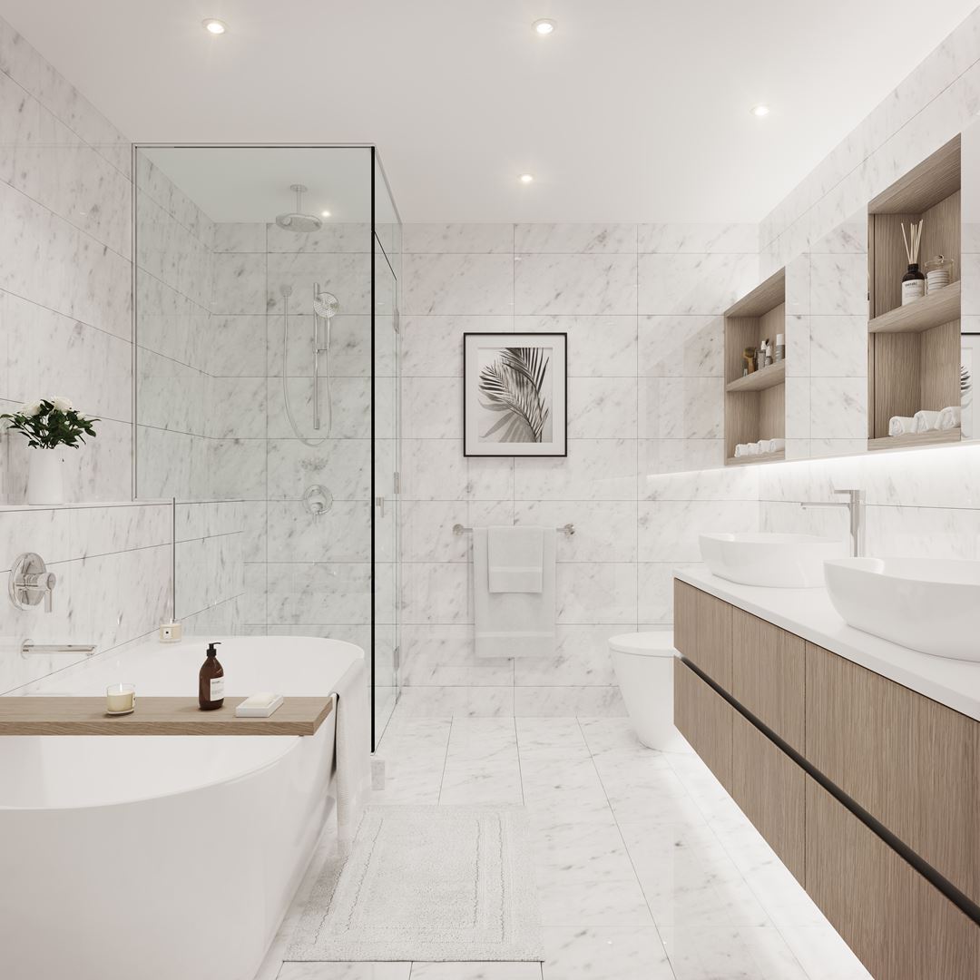

Voyce Condos Floor Plans & Price List
Floor plans, the current price list and deposit structure for Voyce Condos are released to registered buyers first. Request the Voyce Condos floor plans and pricing.
Amenities & Finishes
- ["-Private Roof Terraces\n-Electric Car Chargers\n-Secure Underground Parkade"]
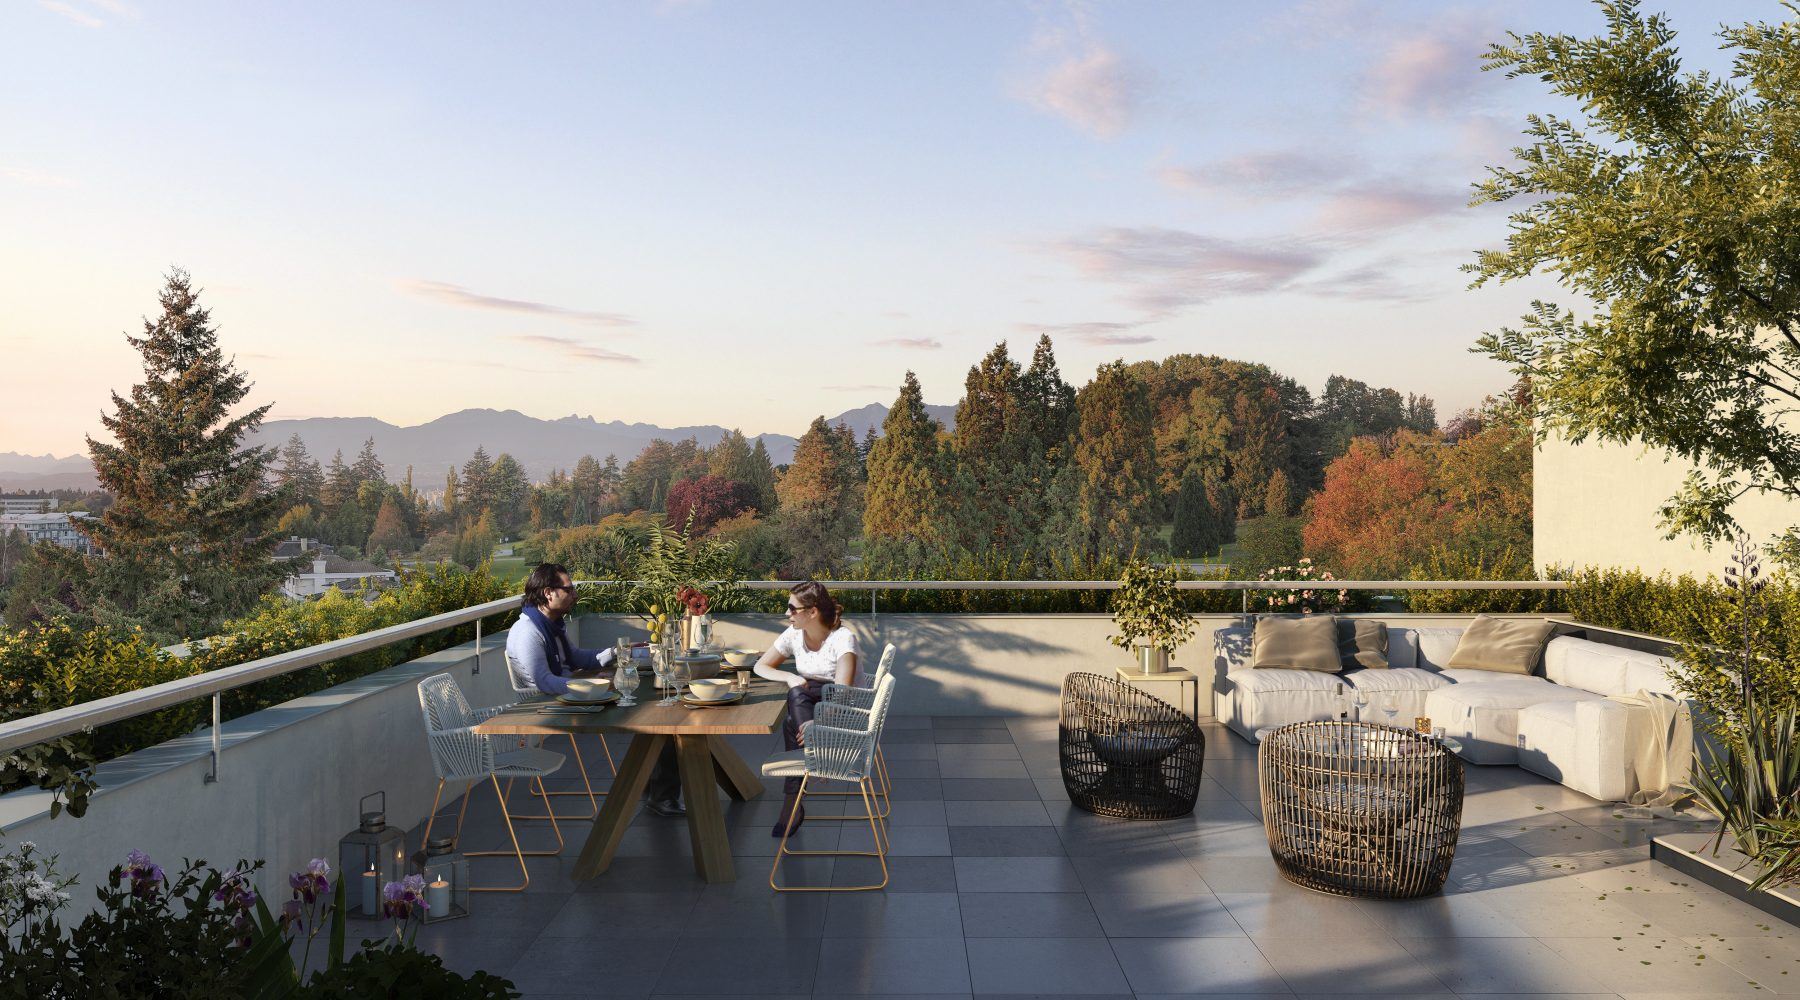
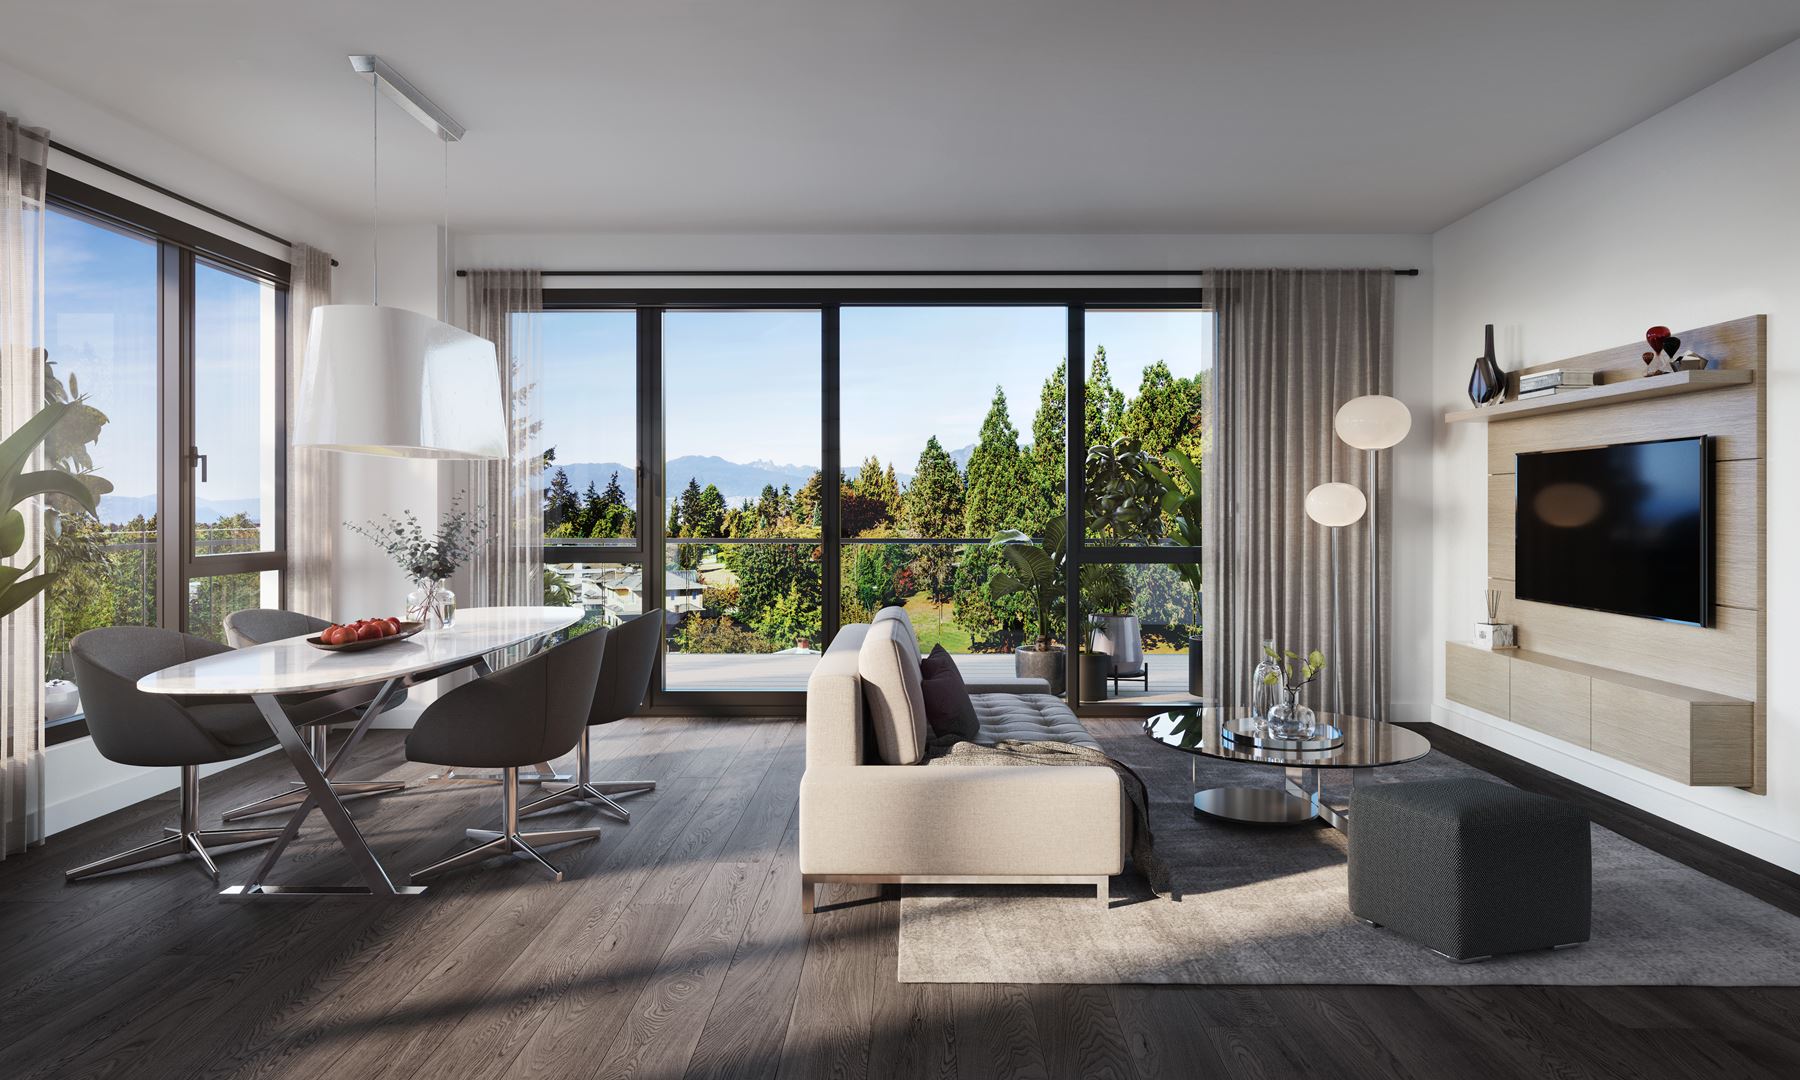
Parkside Living • Prestigious Vancouver West Side location at the highest point of the Cambie Corridor • Solid concrete 6-storey building designed by award-winning GBL Architects • Energy-efficient LEED Gold-certified building • Stunning greenery of Queen Elizabeth Park is your backyard • Close to an array of urban amenities, including Oakridge Centre and Cambie Village • Minutes from Oakridge SkyTrain station and a future 33rd Avenue station, offering easy access to Downtown and Vancouver International Airport • Situated in an excellent Vancouver West Side school catchment for all levels of education Luxury Interiors • Luxurious interior design by acclaimed designer Scott Trepp • Select from two timeless color schemes: Light & Dark • Cleverly designed to enhance picturesque views of Queen Elizabeth Park, the Vancouver skyline and the North Shore mountains • Expansive ceilings up to 9’ in most homes • Oversized double-glazed Low-E windows provide abundant natural light, while increasing UV protection and reducing noise transfer • Sleek window blinds for sunlight and privacy control • Spacious patios, balconies and breathtaking rooftop terraces expand your living space • Elegant wide-plank engineered hardwood flooring throughout • Blomberg Energy Star-certified front-loading washer and ventless dryer • Climate control with central air conditioning and heating for allseason comfort European Kitchens • Custom, Italian-imported cabinetry with grey interiors, premium handleless doors and drawers with stainless steel channel, Magic Corner and built-in organizers • Under-cabinet LED lighting to illuminate kitchen space • Beautiful and durable quartz countertops matched with exquisite porcelain slab backsplash, with choice of optional upgrade to marble slab backsplash • Luxurious kitchen island with waterfall gables and wood inlay detail • Spacious 27” undermount stainless steel sink paired with Hansgrohe faucet • Premium integrated and paneled appliance packages: – STUDIO AND 1 BEDROOM HOMES: • Miele 24” refrigerator and freezer with adjustable tempered glass shelves and soft-close door mechanism • Miele 24” 4-burner gas cooktop with enameled cast-iron grates • Miele 24” speed oven combines oven and microwave, with touch display and multi-language pre-programmed cooking • Miele 24” full-size Energy Star-certified dishwasher with 3D cutlery tray for versatile load handling • Faber 30” high performance stainless steel and glass range hood – 2 AND 3 BEDROOM HOMES: • Miele 30” refrigerator and dual freezer drawers with no-frost system and ice maker • Miele 30” 5-burner gas cooktop with enameled cast-iron grates • Miele 24” speed oven combines oven and microwave, with touch display and multi-language pre-programmed cooking • Miele 30” oven with touch display, multi-language preprogrammed cooking and self-cleaning • Miele 24” full-size Energy Star-certified dishwasher with 3D cutlery tray for versatile load handling • Faber 30” high performance stainless steel and glass range hood European Bathrooms • Full marble tile surround and ledge design in master ensuites and main bathrooms • Stunning Italian-imported cabinets paired with elegant quartz countertops • Contemporary mirrored medicine cabinets with glass shelves offer plenty of storage • Above-cabinet and under-cabinet LED strip lighting provide stylish bathroom lighting • NuHeat electric floor heating system with LCD touchscreen in master ensuites and main bathrooms • Master ensuites feature frameless glass walk-in showers, with complete Hansgrohe shower system including ceiling-mounted rain showerhead, and semi free-standing soaker tubs • Large-format porcelain floor and wall tiles in secondary bathrooms • Modern Duravit surface-mount sink paired with Hansgrohe polished chrome faucet • Hansgrohe polished chrome faucets and accessories throughout • Duravit high efficiency dual-flush, soft-close toilet Penthouse Collection • State-of-the-art integrated and paneled appliance package for sub-penthouse and penthouse homes: • Gaggenau 30” refrigerator and freezer with adjustable tempered glass shelves and ice maker • Gaggenau 30” 5-burner gas cooktop with premium cast-iron grates • Gaggenau 30” speed oven combines oven, microwave and grill, with handleless automatic door and touch display • Gaggenau 30” oven with 17 heating modes and pyrolytic self-cleaning feature • Gaggenau 24” full-size dishwasher with 6 wash programs and flexible basket system • Faber 30” high performance stainless steel and glass range hood • Penthouse homes enjoy private rooftop terraces overlooking breathtaking panoramic views • Expansive ceilings up to 9’5” in most sub-penthouse and penthouse homes Peace of Mind • Two high-speed elevators with secure FOB access control systems • Gated and secure underground parkade with security camera system • Plenty of parking stalls with electric vehicle chargers • Advanced fire protection, including sprinklers and smoke detectors in every suite • Comprehensive 2-5-10 Home Warranty: • 2-year coverage for materials and workmanship • 5-year water penetration coverage • 10-year structural coverage
Location: 5168 Cambie Street
Voyce Condos is located at 5168 Cambie Street, Vancouver, Metro Vancouver.
- Walk Score: 58/100
- Transit Score: 75/100
Explore more pre-construction projects in Vancouver or browse the Metro Vancouver region.
About the Developer: FOREFIELD Development Group
Voyce Condos is being developed by FOREFIELD Development Group, with architecture by GBL Architects and interior design by Trepp Design Inc..
See all FOREFIELD Development Group pre-construction projects.
How to Buy at Voyce Condos
- Register early. Allocation at Voyce Condos in Vancouver is released to platinum brokerages before any public opening, so the best floor plans and lowest release pricing go to registered buyers first.
- Review the price list and deposit structure. Deposit structures for Voyce Condos are confirmed at each release and can differ for end users, investors and international buyers.
- Submit a worksheet. Worksheets rank your preferred suites or lots; they are not binding until the developer issues an allocation.
- Sign and use your cooling-off period. Ontario pre-construction condominium purchases carry a 10-day statutory rescission period for lawyer and lender review. Freehold purchases do not.
Closing Costs & Investor Notes for Voyce Condos
Budget beyond the purchase price at Voyce Condos: development and education levies (usually capped by amendment), Tarion enrolment, utility meter hook-ups, land transfer tax, HST treatment (the federal/provincial new-housing rebate applies to buyers who occupy or, for investors, the rental rebate applies with a one-year lease), and legal fees. Estimated maintenance is $0 per sq ft per month.
Assignment rights, rental-during-occupancy rights and capped levies vary release to release at Voyce Condos. Confirm each in the current agreement of purchase and sale before you sign.
Voyce Condos — Frequently Asked Questions
Where is Voyce Condos located?
Voyce Condos is located at 5168 Cambie Street, Vancouver.
Who is the developer of Voyce Condos?
Voyce Condos is being developed by FOREFIELD Development Group.
How much do units at Voyce Condos cost?
Pricing for Voyce Condos has not been publicly released. Registered buyers receive the price list first.
When is occupancy at Voyce Condos?
Estimated occupancy for Voyce Condos is 2023-01-01.
How many units are in Voyce Condos?
Voyce Condos is planned as a 6-storey condo development.
How do I get platinum or VIP access to Voyce Condos?
Circle Real Estate provides platinum access to Voyce Condos, including first access to floor plans, the price list and worksheet submission. Register on this page to be added to the VIP list.
Similar Pre-Construction Projects in Vancouver
- W63 Mansion Condos — Vancouver
- Chelsea Condos — Vancouver
- Gryphon House Condos — Vancouver
- 7730-7770 Cambie Street Condos — Vancouver
- Midtown Central Condos — Vancouver
- Cedar Walk Condos — Vancouver
- Claridge House Condos — Vancouver
- Oakridge x Clémande Condos — Vancouver
Register for Voyce Condos pricing, floor plans and VIP access on Circle Real Estate.
Last verified: 2026-10-28. Source: RedBricks project feed. Published by Circle Real Estate Brokerage. Prices and incentives are subject to change without notice. E. & O.E.