Cedar Walk Condos — Vancouver Pre-Construction
Cedar Walk is a resale pre-construction condos development by Polygon Homes in Vancouver. Get pricing, floor plans, deposit structure and VIP access.
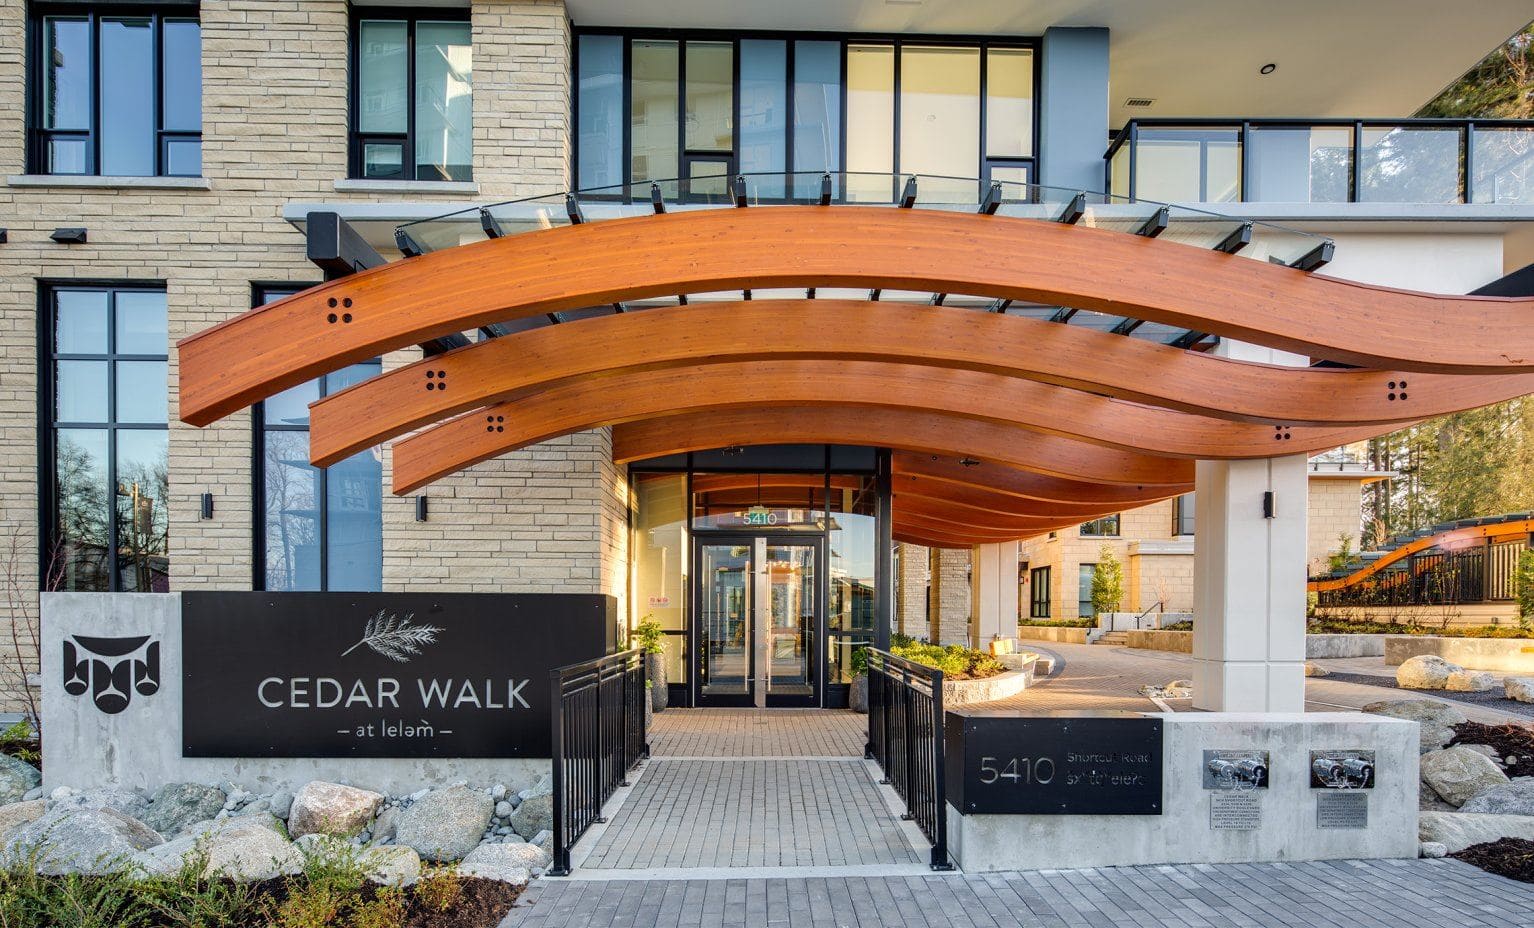
Cedar Walk Quick Facts
| Project Name | Cedar Walk |
|---|---|
| Developer | Polygon Homes |
| Address | 5410 Shortcut Road |
| City | Vancouver |
| Region | Metro Vancouver |
| Building Type | Condo |
| Sales Status | Resale |
| Storeys | 18 |
| Pricing | Register for pricing |
| Maintenance Fees | $0 / sq ft / month |
| Occupancy | 2021-01-01 |
| Walk Score | 49 |
| Transit Score | 75 |
About Cedar Walk in Vancouver
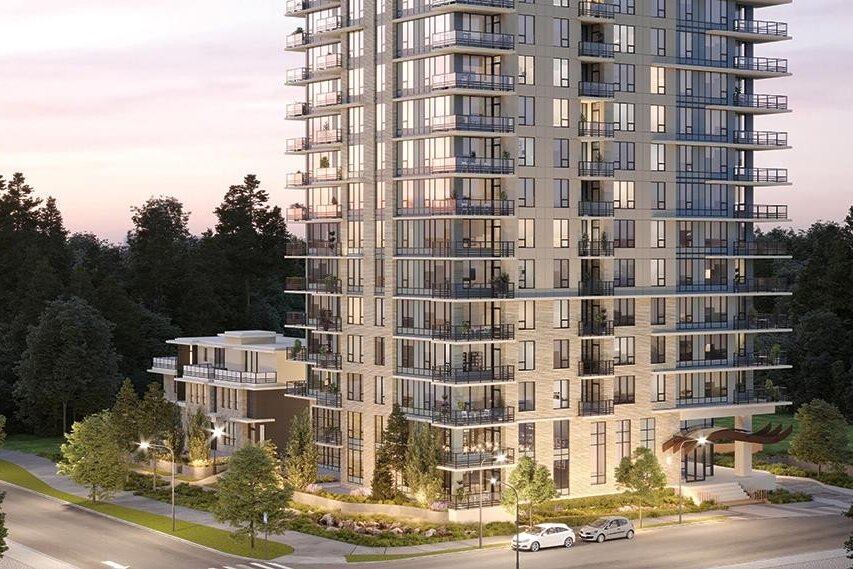
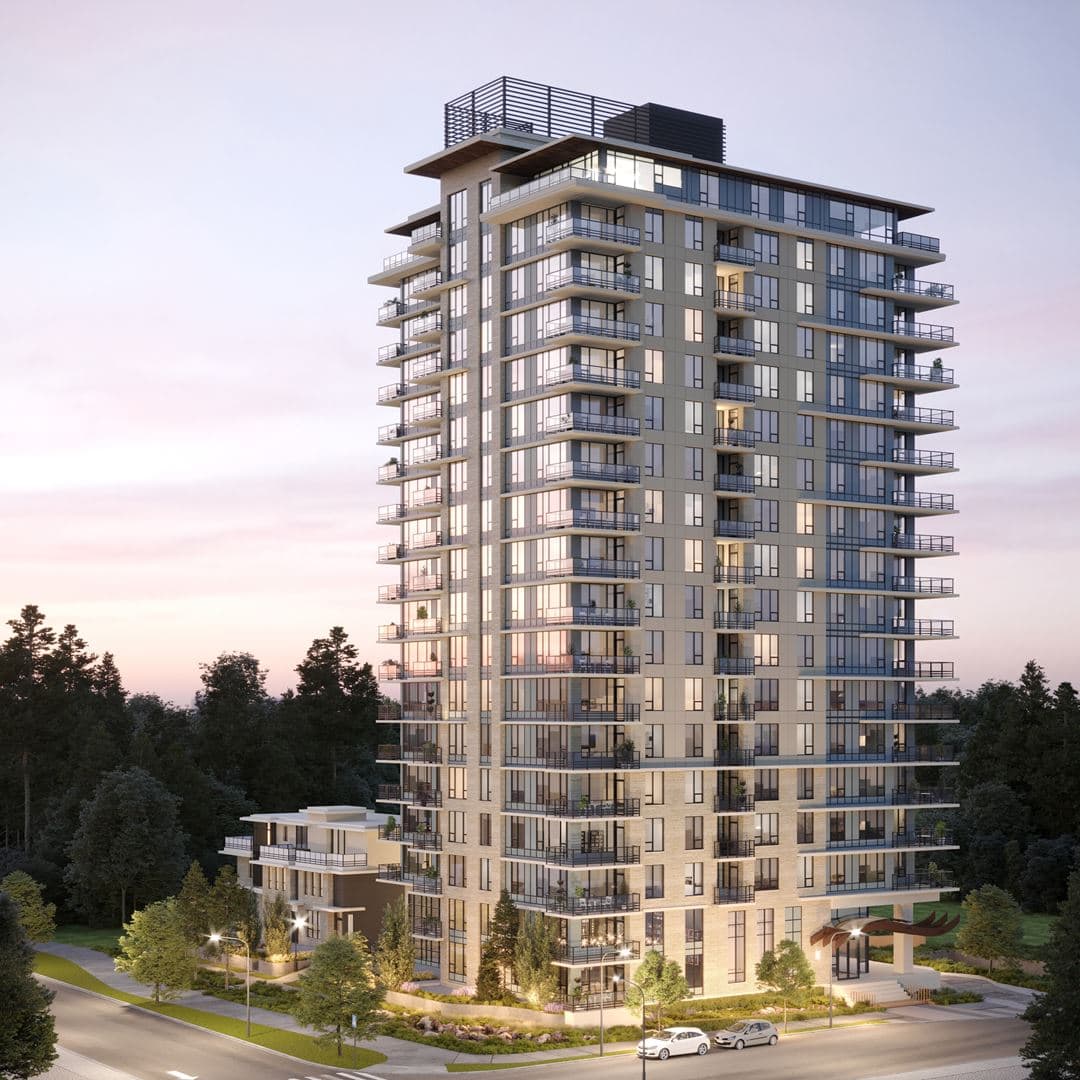
Cedar Walk Condos is a completed condominium development by Polygon Homes at 5410 Shortcut Road in Vancouver. The project is 18 storeys tall and contains 140 suites. Architecture is by Rositch Hemphill Architects. Cedar Walk Condos was completed in 2021. The location has a Walk Score of 49 and a Transit Score of 75.
Cedar Walk is also marketed as Cedar Walk Condos, and listed in the developer's material as Cedar Walk Condos.
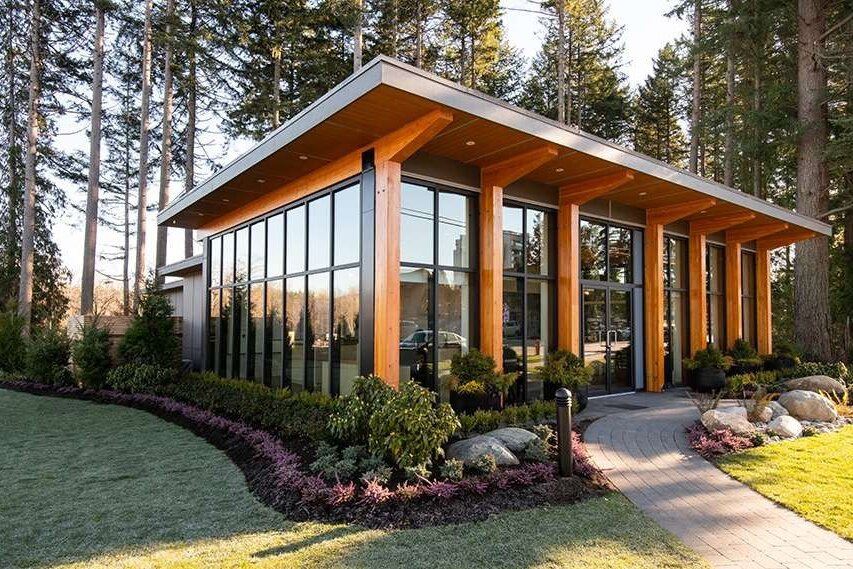
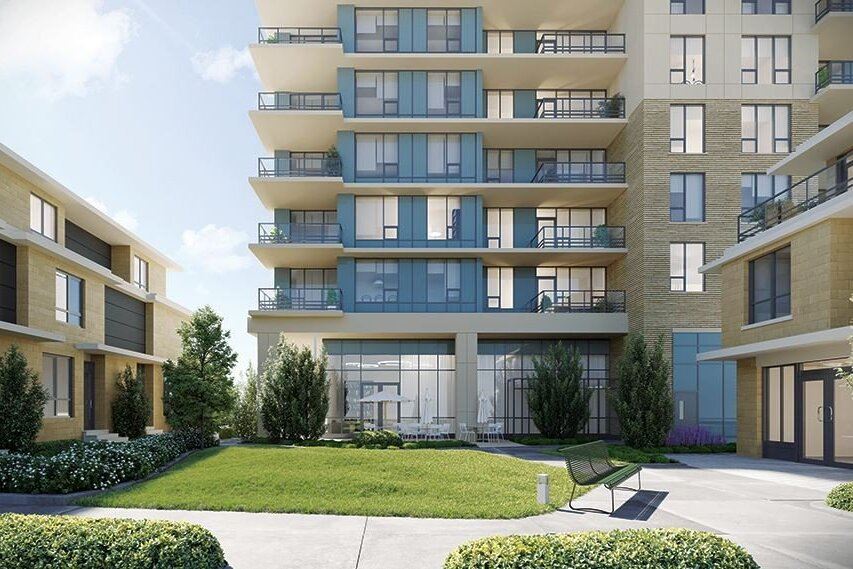
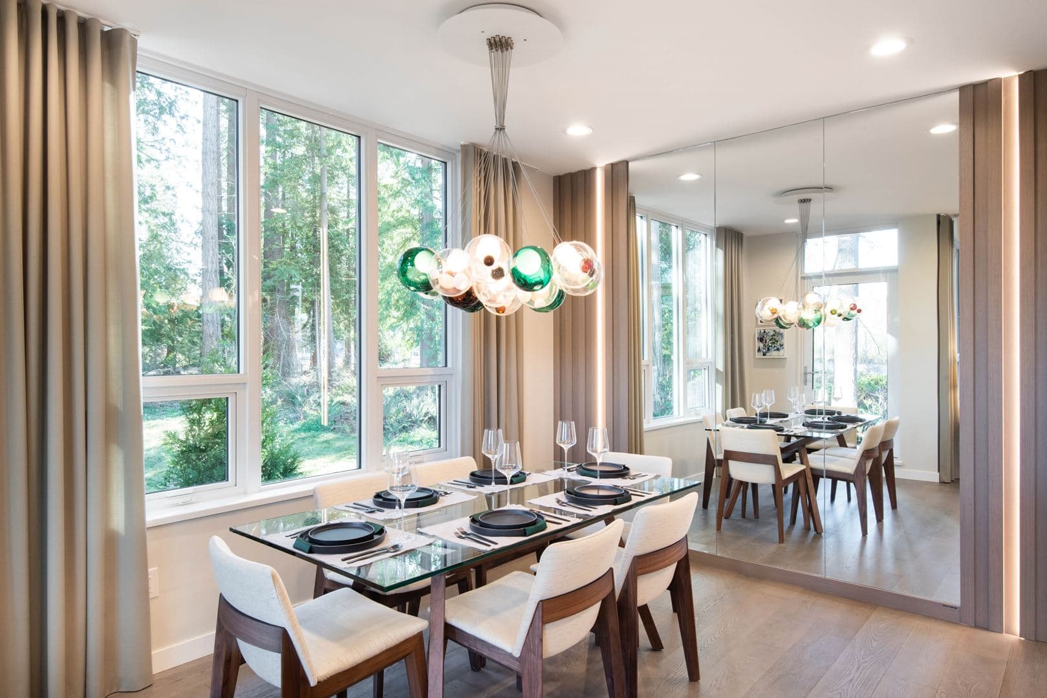
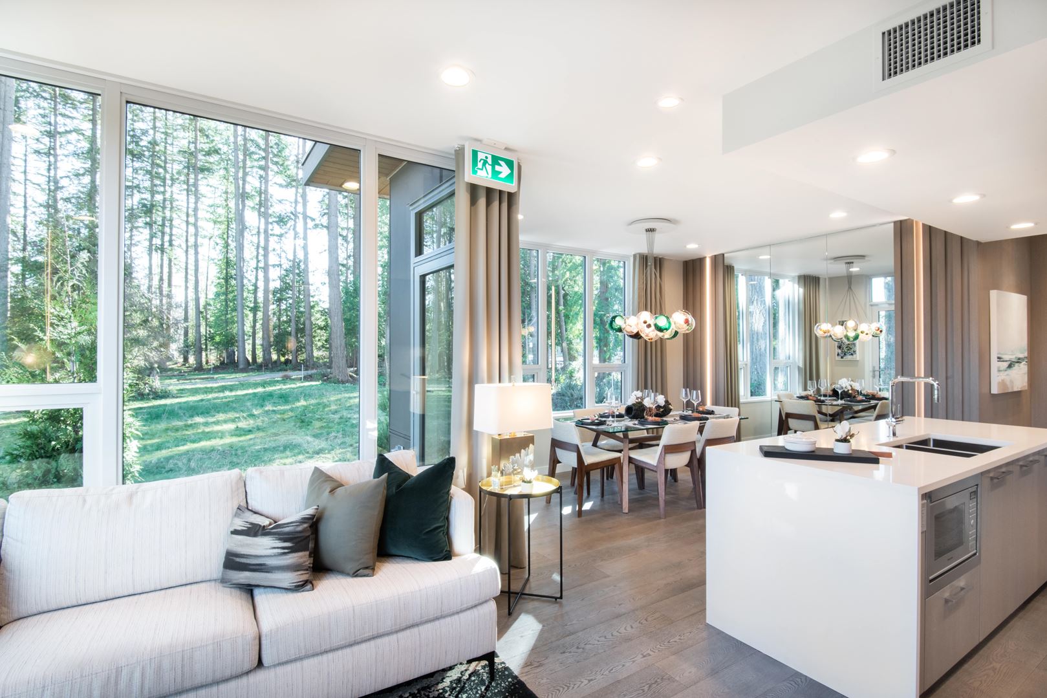
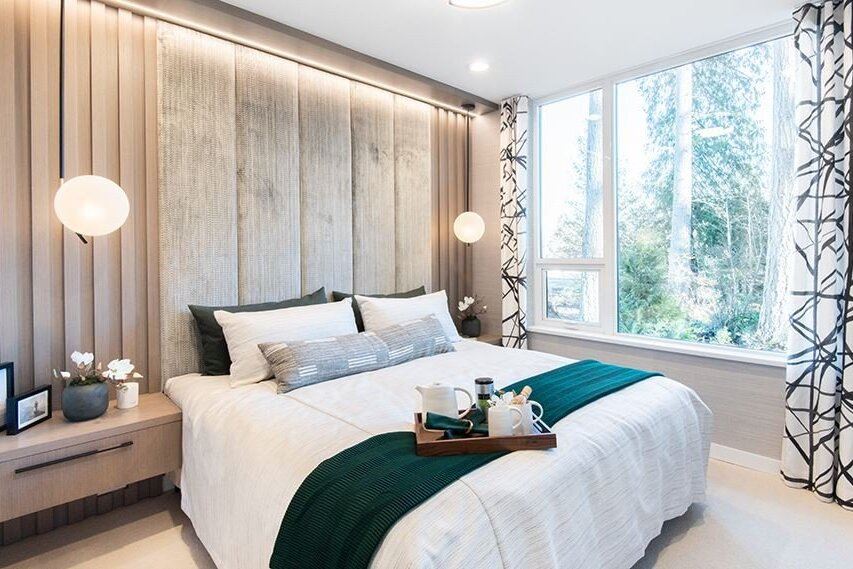
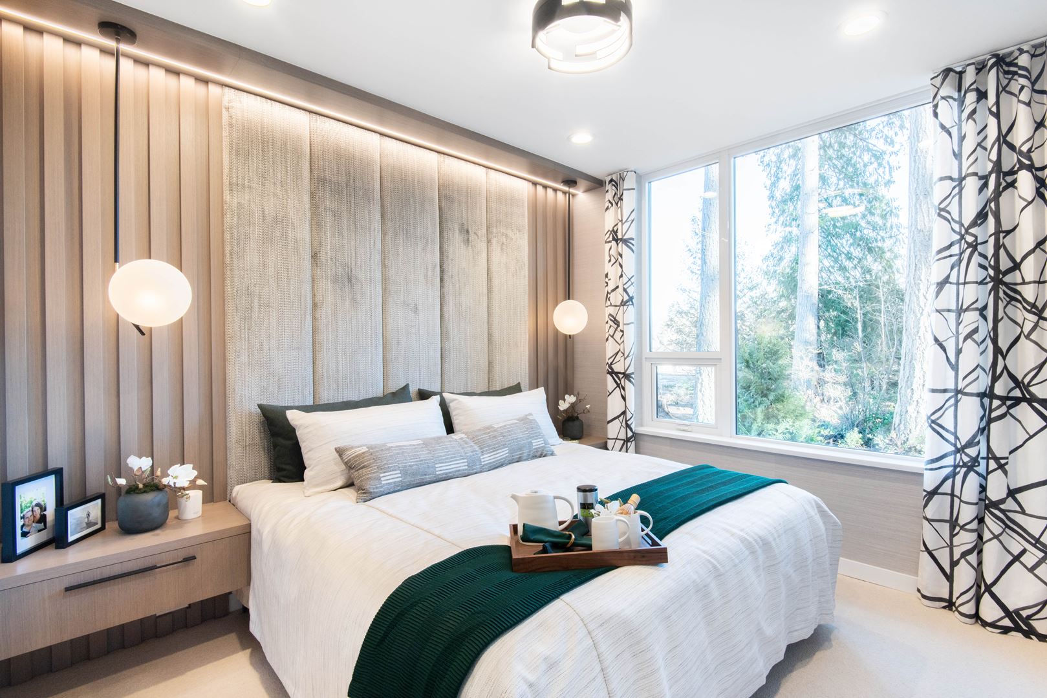
Cedar Walk Renderings & Gallery
Cedar Walk Floor Plans & Price List
Floor plans, the current price list and deposit structure for Cedar Walk are released to registered buyers first. Request the Cedar Walk floor plans and pricing.
Amenities & Finishes
- ["-Private Courtyard\r\n-Walking trails\r\n-Lounge\r\n-Underground Parkade\r\n-Lobby\r\n-Gathering Spaces"]
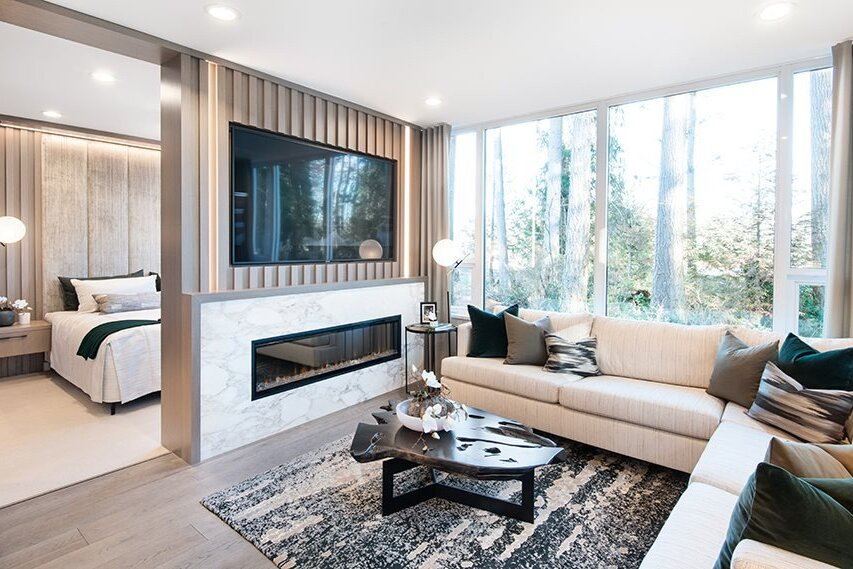
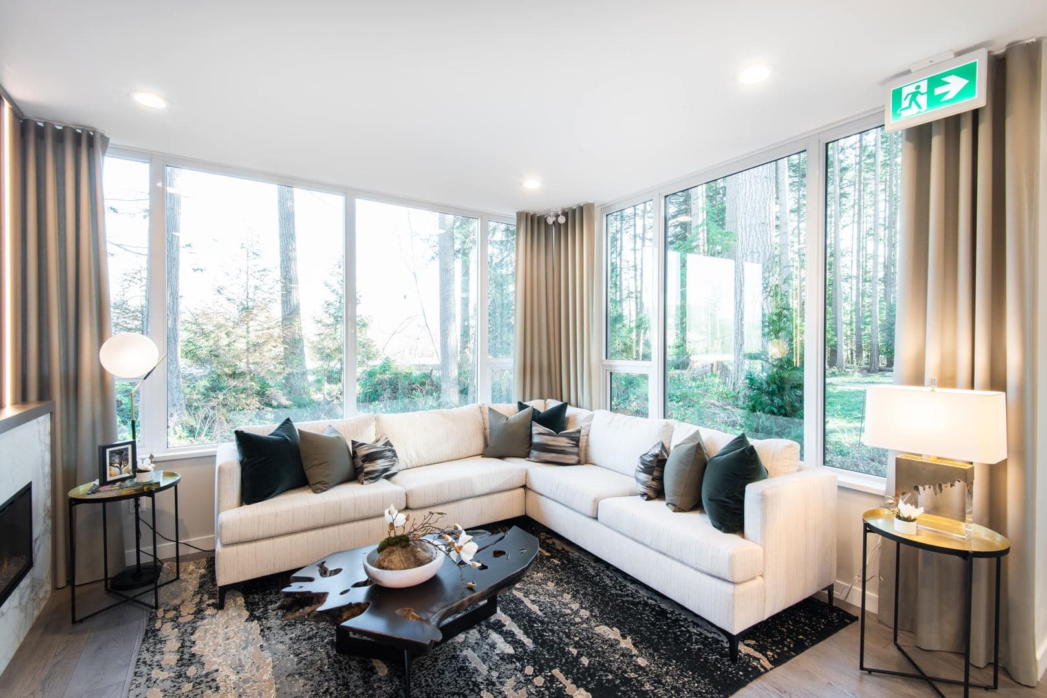
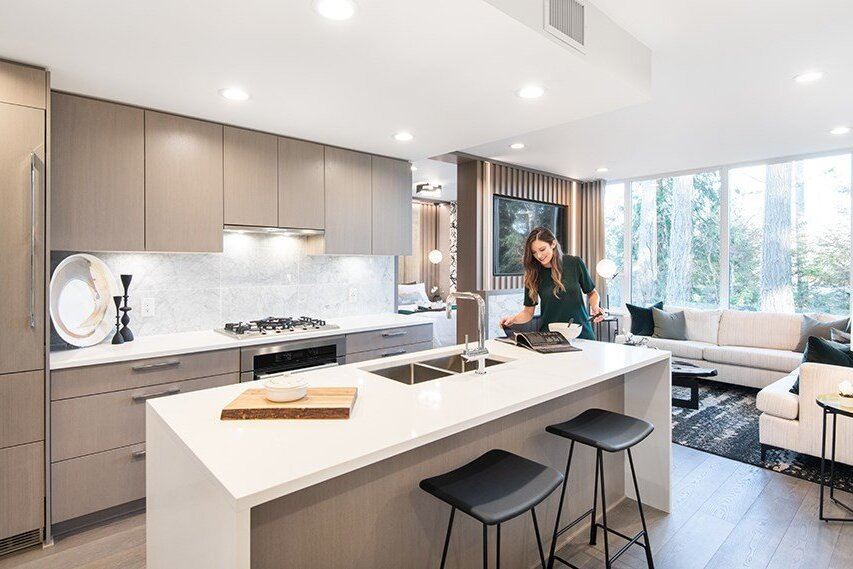
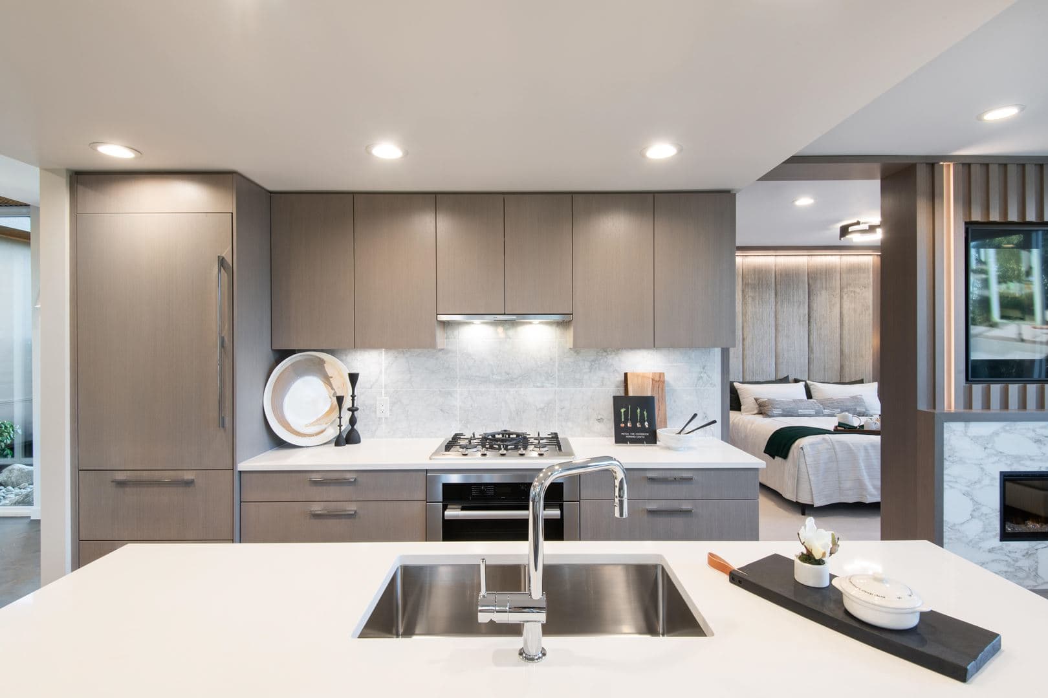
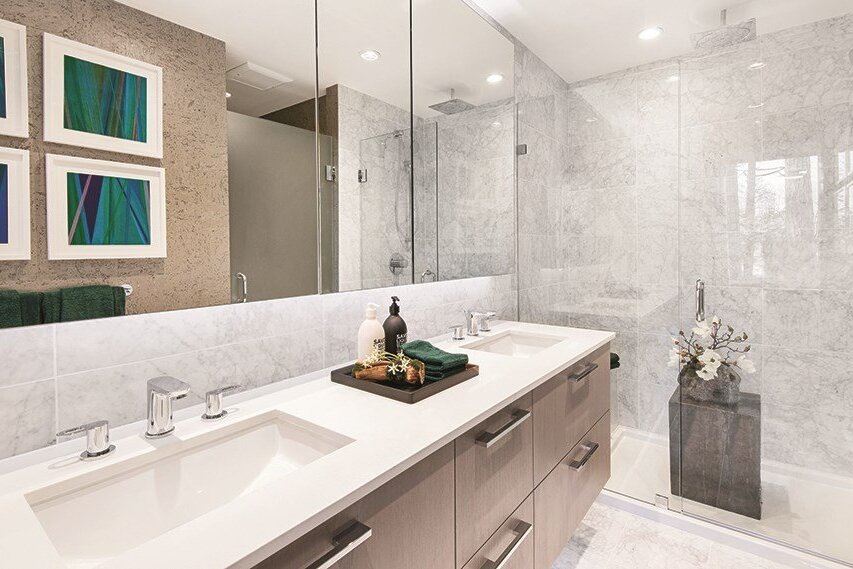
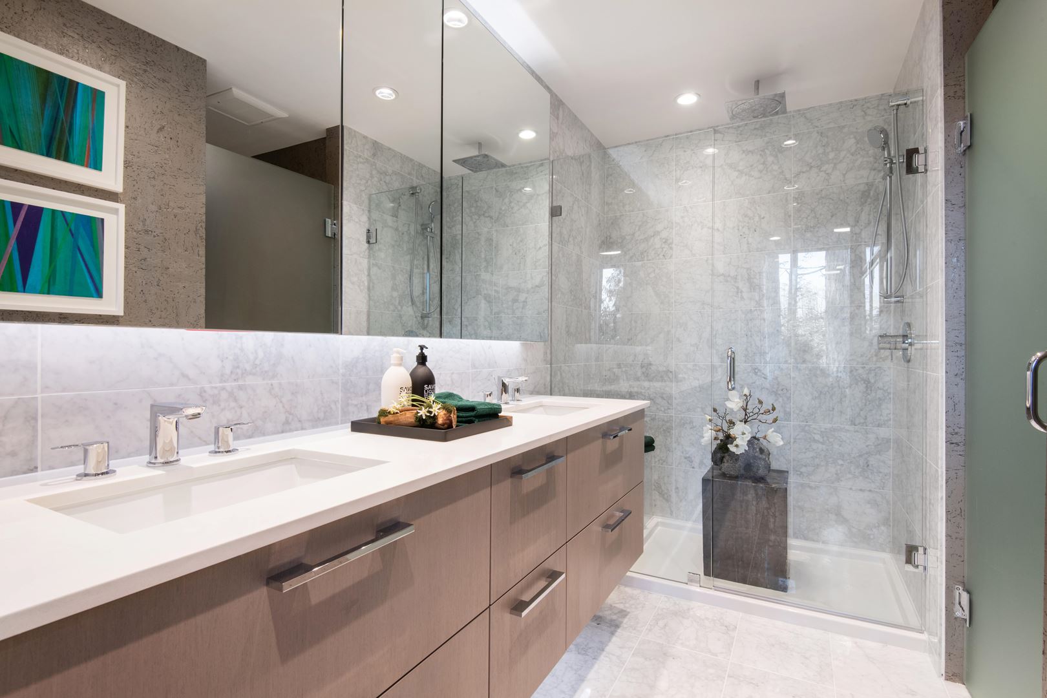
NATURE-INSPIRED SOPHISTICATION Designed by Rositch Hemphill Architects, Cedar Walk is a residential community that includes a concrete tower and a collection of spacious concrete family townhomes Live in a milieu of higher learning steps from the natural beauty of Pacific Spirit Regional Park Enjoy easy access to a beautiful greenway network and multitude of exceptional amenities at UBC including the Chan Centre for the Performing Arts, the new UBC Aquatic Centre, the Museum of Anthropology, the Beaty Biodiversity Museum and more Lush landscaping and a natural water feature create an impressive entry Step into the over-height lobby featuring natural wood and stone elements A private courtyard is an ideal place to relax with a book and enjoy some fresh air and sunshine Steps from the beautiful Pacific Spirit Park, The University Golf Club, walking trails, a retail plaza, community and daycare centres, and more, offering an unparalleled blend of nature, heritage and contemporary living MODERN INTERIORS Come home to a distinguished suite entry featuring a contemporary wood veneer door with polished chrome hardware and a custom entry plaque Most homes feature 8'9" over-height ceilings in main living areas Walk in style and comfort on premium engineered wood flooring throughout main living spaces and luxurious wool carpeting in bedrooms Choose from two professionally selected designer colour schemes to coordinate with your furnishings and décor: Earth and Sky Stay organized with a spacious walk-in or walk-through master bedroom closet Keep comfortably cool in the warmer months with in-suite cooling Sleek recessed lighting beautifully illuminates the kitchen and entry area Expansive, low-E glazed windows improve energy efficiency while providing light-filled interiors and lovely views of the surrounding greenery Entertain friends or unwind on a generous private balcony or deck GOURMET KITCHENS Smart, contemporary kitchens inspire culinary adventures and gourmet gatherings Custom natural wood or high-gloss white cabinetry with polished chrome pulls and soft-closing hardware provides ample, elegant storage Sleek engineered stone countertops featuring a modern waterfall edge are complemented by a full-height marble tile backsplash Enjoy stylish, superior-quality stainless steel appliances: — Five-burner cooktop — Electric wall-oven located in a cabinet tower with built-in microwave or in the base cabinet below cooktop — Counter-depth refrigerator with integrated cabinet panel — Dishwasher fully integrated into the beautiful cabinetry Intelligent details throughout include soft-closing cabinetry and drawers, a USB electrical outlet and a dual roll-out recycling bin station Food preparation and clean-up are a breeze with a square-profile double stainless steel undermount sink and a European-style single-lever faucet in polished chrome with integral pull-out spray handle SPA-INSPIRED ENSUITES Step into an oasis in the master ensuite bathroom, beautifully designed with imported marble floor tiles, floating-style cabinets and a marble feature wall Pamper yourself with a European-style thermostatic shower system featuring a ceiling rain shower head, a second shower head with a handheld wand, and integrated bench seating Custom details include a modern vanity with extra accent lighting, square undermount washbasins, and imported engineered stone countertops with marble backsplash A convenient cabinet behind a backlit mirror keeps your favourite fragrance within easy reach Polished chrome widespread faucets add a designer touch Conserve water with sleek-profile, dual-flush water closets Separate water closet rooms in ensuites (some homes) THOUGHTFUL CONVENIENCES Roller shades on all windows provide additional privacy All homes are wired for technology with multiple pre-wired connections for high-speed cable and ADSL, and cable television outlets in bedrooms and living rooms In-suite stacking washer and dryer makes laundry effortlessly convenient Socialize with friends in one of the inviting lounges PEACE OF MIND Security proximity readers protect Cedar Walk’s main entry points, parkade entries, lobbies and other key locations Tower elevators restrict floor access to residents only A security system is included in all ground-level homes Digital recording cameras in parkade and lobbies Underground parkade equipped with emergency alert buttons Each suite entry includes a door viewer and heavy-duty integral locking system with reinforced doorframe Hard-wired smoke detectors and monitored fire sprinklers in all homes and common areas Comprehensive warranty protection by Travelers Insurance Company of Canada, including coverage for: — Materials and labour (2 years) — Building envelope (5 years) — Structural defects (10 years) Superior steel reinforced concrete construction provides outstanding durability for our West Coast climate Dedicated after-sales service by Polygon’s renowned Customer Service team
Location: 5410 Shortcut Road
Cedar Walk is located at 5410 Shortcut Road, Vancouver, Metro Vancouver.
- Walk Score: 49/100
- Transit Score: 75/100
Explore more pre-construction projects in Vancouver or browse the Metro Vancouver region.
About the Developer: Polygon Homes
Cedar Walk is being developed by Polygon Homes, with architecture by Rositch Hemphill Architects.
See all Polygon Homes pre-construction projects.
How to Buy at Cedar Walk
- Register early. Allocation at Cedar Walk in Vancouver is released to platinum brokerages before any public opening, so the best floor plans and lowest release pricing go to registered buyers first.
- Review the price list and deposit structure. Deposit structures for Cedar Walk are confirmed at each release and can differ for end users, investors and international buyers.
- Submit a worksheet. Worksheets rank your preferred suites or lots; they are not binding until the developer issues an allocation.
- Sign and use your cooling-off period. Ontario pre-construction condominium purchases carry a 10-day statutory rescission period for lawyer and lender review. Freehold purchases do not.
Closing Costs & Investor Notes for Cedar Walk
Budget beyond the purchase price at Cedar Walk: development and education levies (usually capped by amendment), Tarion enrolment, utility meter hook-ups, land transfer tax, HST treatment (the federal/provincial new-housing rebate applies to buyers who occupy or, for investors, the rental rebate applies with a one-year lease), and legal fees. Estimated maintenance is $0 per sq ft per month.
Assignment rights, rental-during-occupancy rights and capped levies vary release to release at Cedar Walk. Confirm each in the current agreement of purchase and sale before you sign.
Cedar Walk — Frequently Asked Questions
Where is Cedar Walk located?
Cedar Walk is located at 5410 Shortcut Road, Vancouver.
Who is the developer of Cedar Walk?
Cedar Walk is being developed by Polygon Homes.
How much do units at Cedar Walk cost?
Pricing for Cedar Walk has not been publicly released. Registered buyers receive the price list first.
When is occupancy at Cedar Walk?
Estimated occupancy for Cedar Walk is 2021-01-01.
How many units are in Cedar Walk?
Cedar Walk is planned as a 18-storey condo development.
How do I get platinum or VIP access to Cedar Walk?
Circle Real Estate provides platinum access to Cedar Walk, including first access to floor plans, the price list and worksheet submission. Register on this page to be added to the VIP list.
Similar Pre-Construction Projects in Vancouver
- The Grant Condos — Vancouver
- W68 Condos — Vancouver
- 7730-7770 Cambie Street Condos — Vancouver
- The Curv Condos — Vancouver
- Rowen W47 Towns — Vancouver
- 1335 Howe Condos — Vancouver
- 1444 Alberni Condos — Vancouver
- The Windsor Condos — Vancouver
Register for Cedar Walk pricing, floor plans and VIP access on Circle Real Estate.
Last verified: 2026-09-27. Source: RedBricks project feed. Published by Circle Real Estate Brokerage. Prices and incentives are subject to change without notice. E. & O.E.