W68 Condos — Vancouver Pre-Construction
W68 Condos is a now selling pre-construction condos development by Westland in Vancouver. Get pricing, floor plans, deposit structure and VIP access.
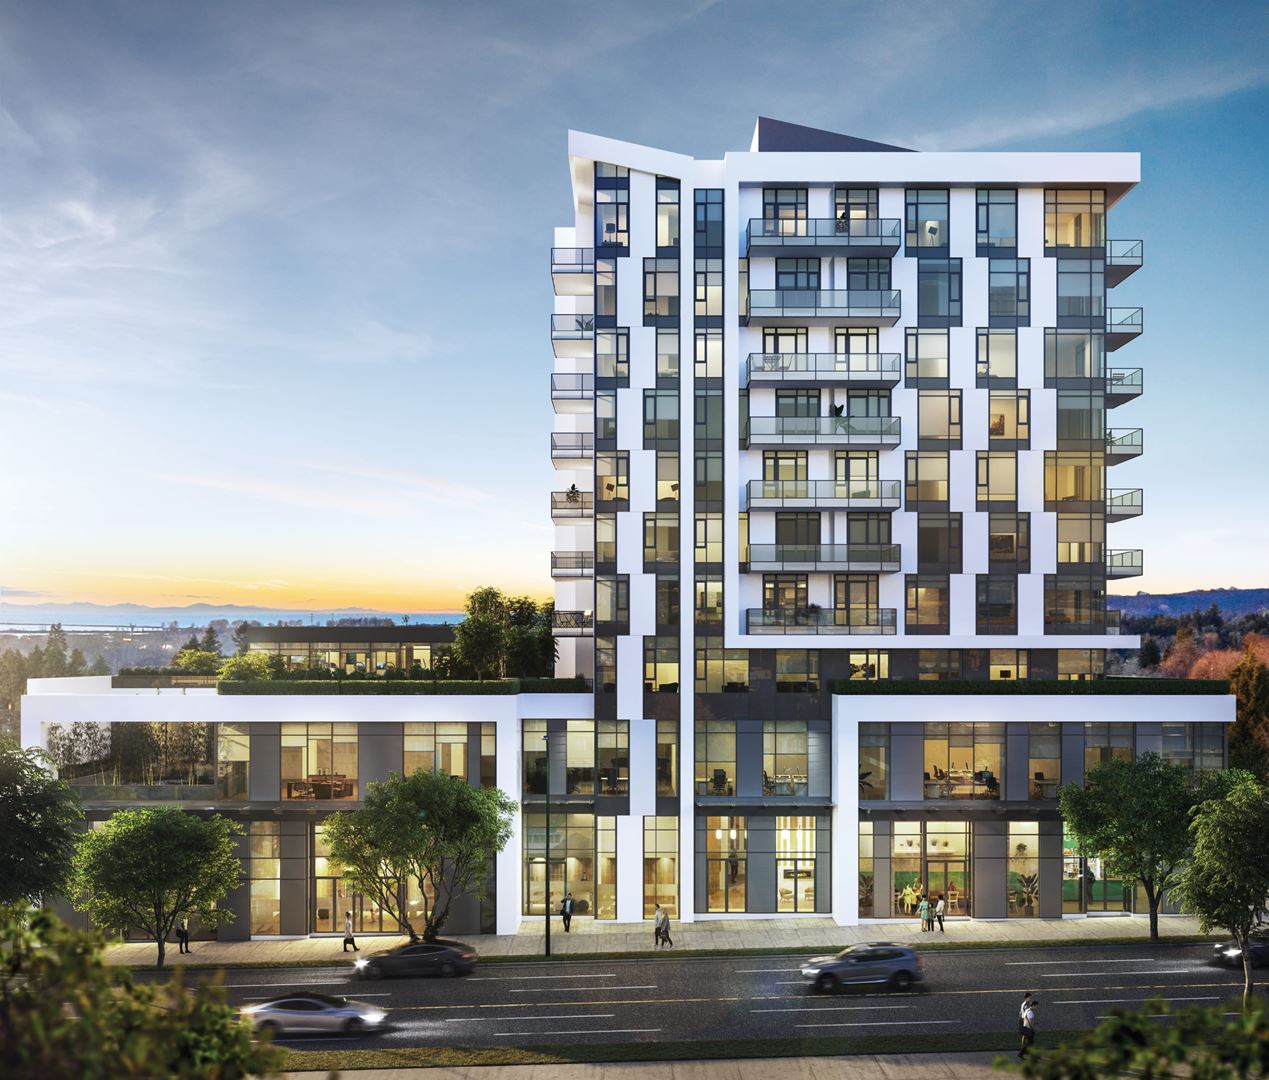
W68 Condos Quick Facts
| Project Name | W68 Condos |
|---|---|
| Developer | Westland |
| Address | 8405 Granville Street |
| City | Vancouver |
| Region | Metro Vancouver |
| Building Type | Condo |
| Sales Status | Now Selling |
| Storeys | 10 |
| Pricing | Register for pricing |
| Maintenance Fees | $1 / sq ft / month |
| Occupancy | 2024-01-01 |
| Walk Score | 85 |
| Transit Score | 55 |
About W68 Condos in Vancouver
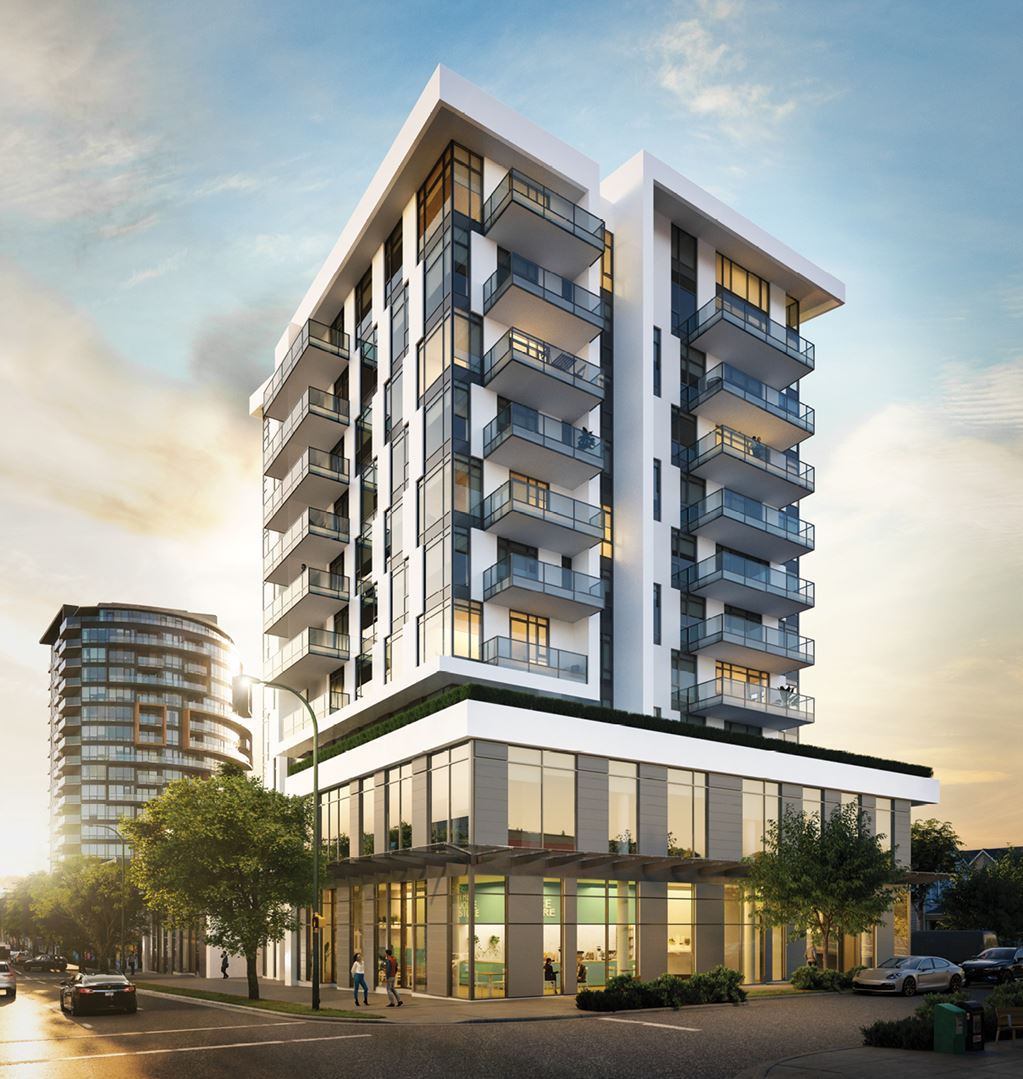
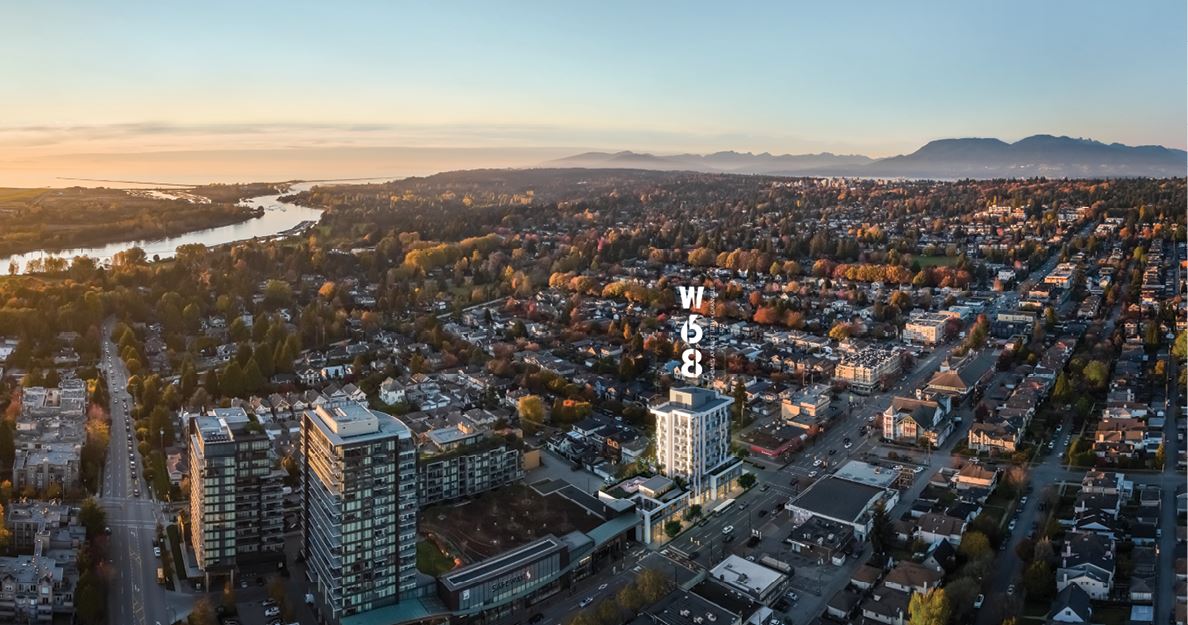
W68 Condos is a pre-construction condominium development by Westland at 8405 Granville Street in Vancouver. The project is 10 storeys tall and contains 64 suites. Architecture is by Chris Dikeakos Architects Inc., with interiors by BAM Interior. The location has a Walk Score of 85 and a Transit Score of 55.
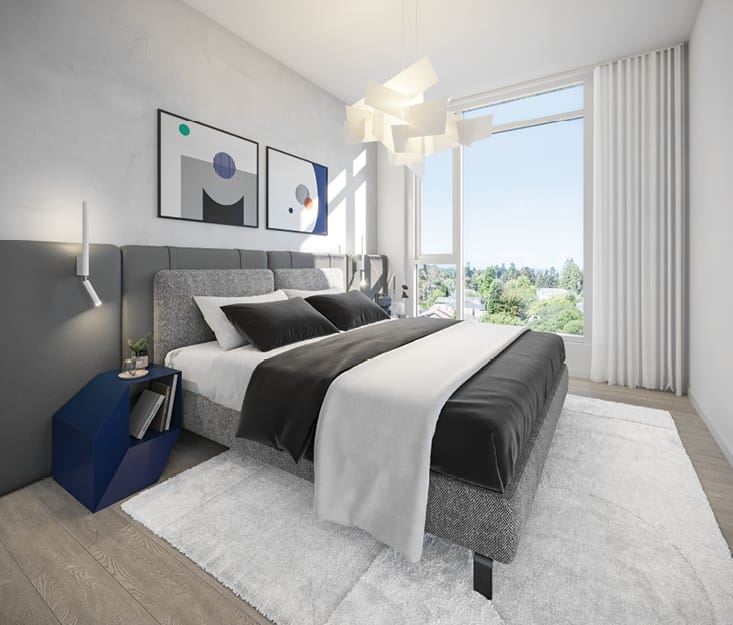
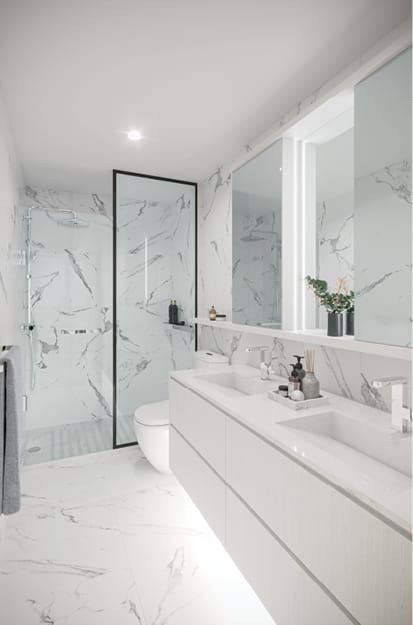
W68 Condos Renderings & Gallery
W68 Condos Floor Plans & Price List
Floor plans, the current price list and deposit structure for W68 Condos are released to registered buyers first. Request the W68 Condos floor plans and pricing.
Amenities & Finishes
- ["-Bike Repair Area\r\n-EV Car Outlets\r\n-Planter Boxes\r\n-Bike Room\r\n-Electric Bike Charging\r\n-Podium Level Garden\r\n-Parking\r\n-Gym\r\n-Landscaped Yard\r\n-Children`s Play Area\r\n-Multi-Purpose Studio\r\n-Fitness Centre\r\n-Office Spaces"]
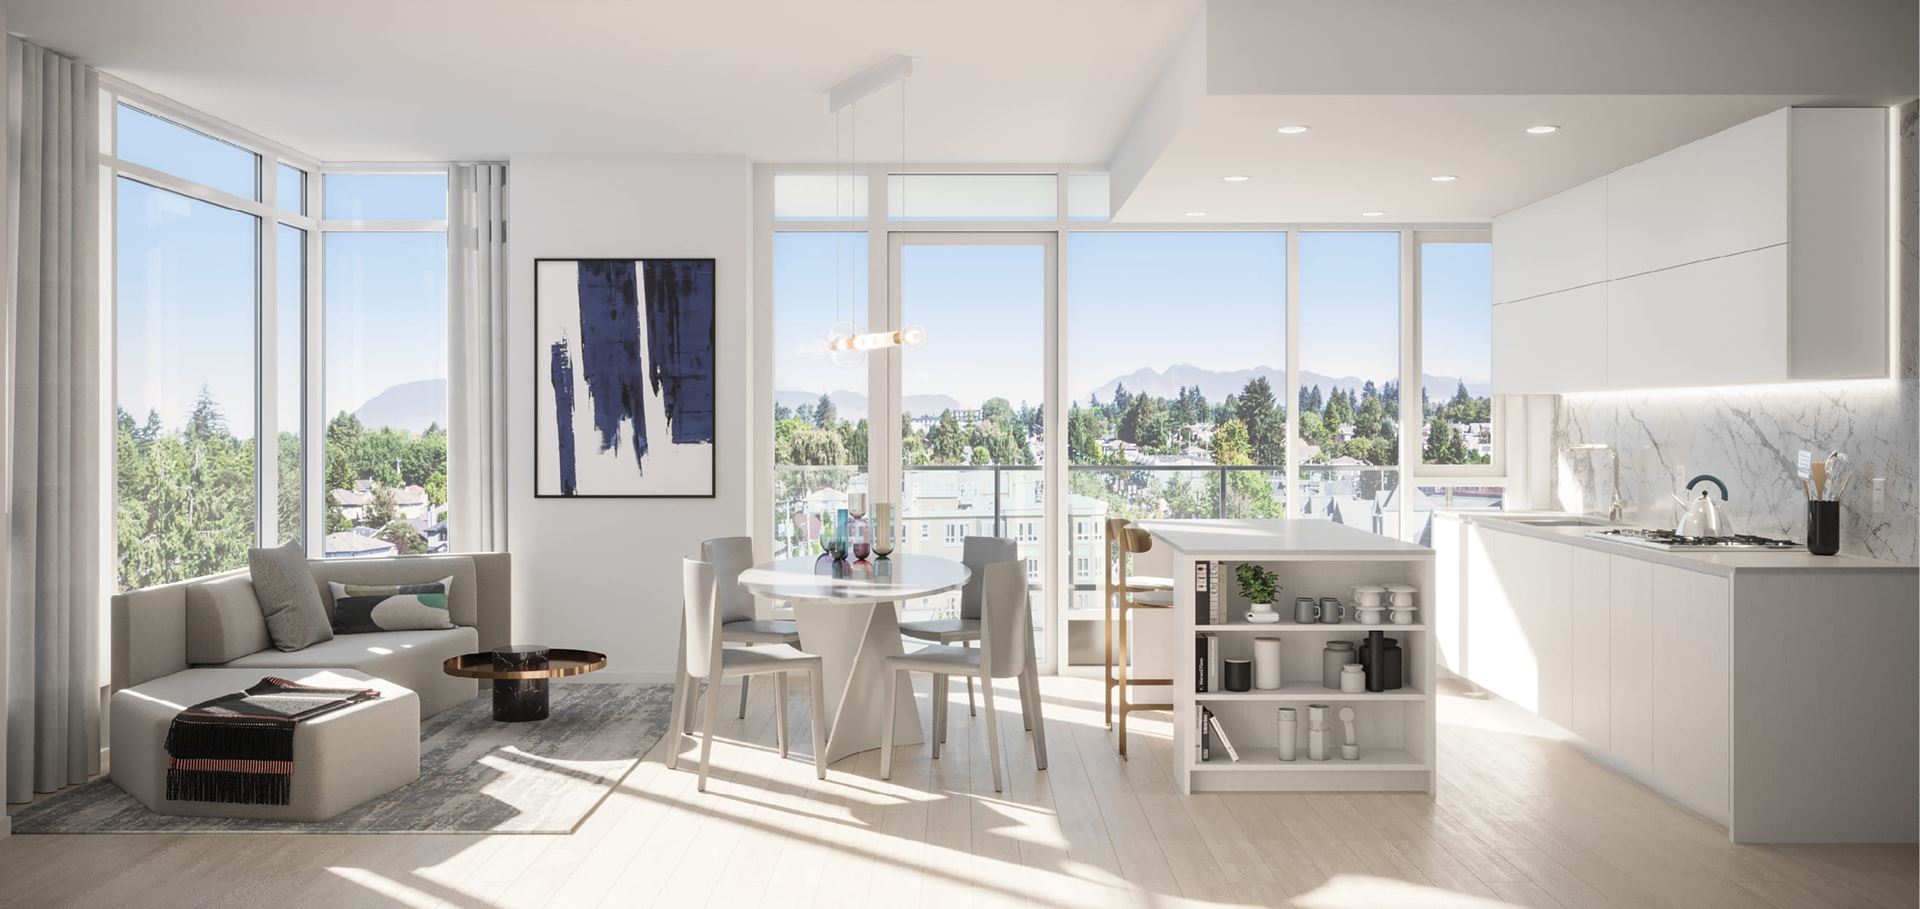
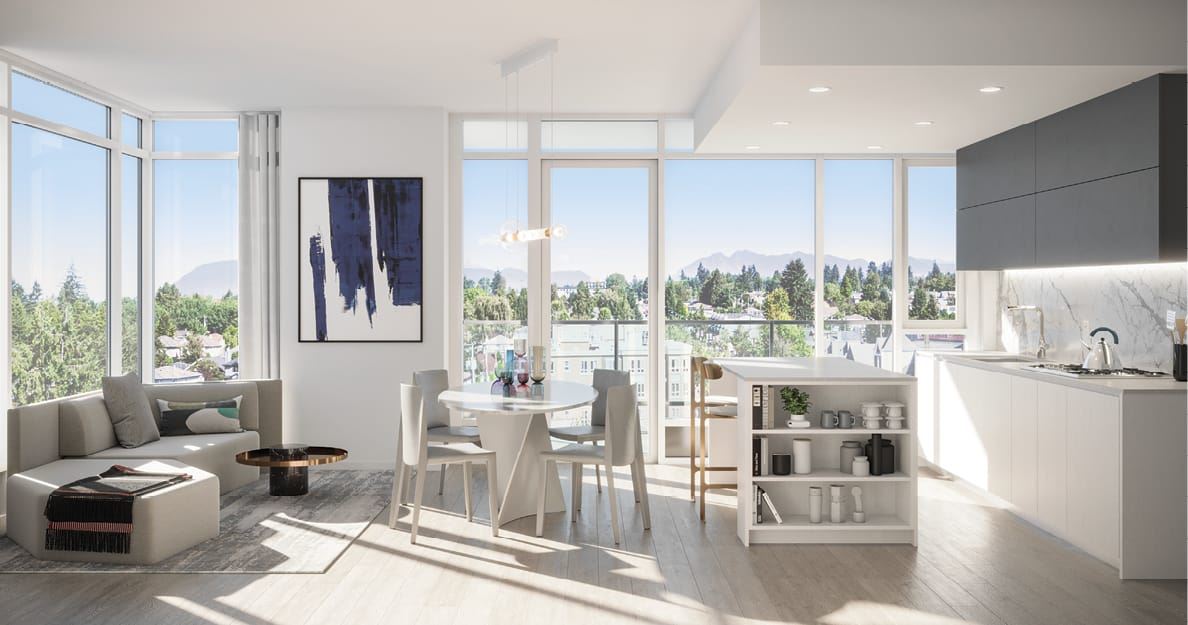
Welcoming Arrival · Iconic architectural design by CDA boldly separates the building into four elements, featuring staggered windows and striking white panels · Boutique offering of 64 residences in a 10-storey mixed-use development · Electrical outlets conveniently located between bike stalls for electric bike charging · All residential parking is EV-ready · Central West Side location, with quick access to downtown Vancouver and Richmond · Community amenities are at your doorstep, such as Safeway and other daily necessities Westland Forward Living Extras · High-efficiency heating and air conditioning for year-round comfort · Germ-killing UV drawer with a disinfecting feature · Engineered quartz stone countertops with Qi wireless charging spot (select homes) · Secure and reliable Internet access with hard-line Ethernet outlets in living room, bedrooms, and flex space · Integrated sink with accessories for easy washing up · Speed oven conveniently combines microwave and oven Safety + Comfort · High-efficiency heating and air conditioning throughout for year-round comfort · Airy 9' ceilings throughout the main living areas · Fully secured underground parkade with remote entry · Secured FOB entry and restricted elevator access for each floor for additional security · Commitment to quality: 2-5-10 home warranty included in every home Well-appointed Interiors · Contemporary interiors designed by BAM Interior · Select from two fresh and inspiring colour palettes: Dark or White · Wide-plank engineered hardwood flooring flows throughout · Stacked Blomberg Energy Star washer and dryer · Roller shades for privacy · Generous balconies create desirable outdoor living spaces Stylish Bathrooms · European-style vanities with undermount LED evening lighting in ensuites · Medicine cabinets to keep your everyday items organized · Porcelain tiled floor and walls · Sleek stainless steel Grohe vanity faucet · Single-piece engineered stone integrated vanity sink in ensuite · Framed glass shower enclosure for a modern look · Grohe dual-flush toilet with soft-close seat · Invigorating Grohe rain shower system with integrated hand-held wand · Solid engineered stone shower tray Design-driven Kitchens · Custom Italian cabinetry creates a modern backdrop · Premium stainless steel appliances · Studio, one bedroom, and two bedroom homes: · 24" Gaggenau refrigerator/freezer with integrated front panel to match cabinetry · 24" Gaggenau 4-burner gas cooktop · 24" Miele speed oven combination microwave · 24" Gaggenau dishwasher with integrated front panel to match cabinetry · 24" integrated hood fan · Three bedroom homes: · 24" Gaggenau refrigerator/freezer with integrated front panel to match cabinetry · 30" Gaggenau 5-burner gas cooktop · 24" Gaggenau wall oven · 24" Gaggenau speed oven combination microwave · 24" Gaggenau dishwasher with integrated front panel to match cabinetry · 30" integrated hood fan · Kitchen islands with built-in storage, open shelving, and overhangs for seating (select homes) · Germ-killing UV drawer with a disinfecting feature · Engineered quartz stone countertops with Qi wireless charging spot (select homes) · Porcelain slab full-height backsplashes · Stainless steel undermount sink with graduated edges and accessories · Single-lever kitchen faucet by Grohe in polished nickel · Overhead recessed lighting and under-cabinet task and ambient lighting
Location: 8405 Granville Street
W68 Condos is located at 8405 Granville Street, Vancouver, Metro Vancouver.
- Walk Score: 85/100
- Transit Score: 55/100
Explore more pre-construction projects in Vancouver or browse the Metro Vancouver region.
About the Developer: Westland
W68 Condos is being developed by Westland, with architecture by Chris Dikeakos Architects Inc. and interior design by BAM Interior.
See all Westland pre-construction projects.
How to Buy at W68 Condos
- Register early. Allocation at W68 Condos in Vancouver is released to platinum brokerages before any public opening, so the best floor plans and lowest release pricing go to registered buyers first.
- Review the price list and deposit structure. Deposit structures for W68 Condos are confirmed at each release and can differ for end users, investors and international buyers.
- Submit a worksheet. Worksheets rank your preferred suites or lots; they are not binding until the developer issues an allocation.
- Sign and use your cooling-off period. Ontario pre-construction condominium purchases carry a 10-day statutory rescission period for lawyer and lender review. Freehold purchases do not.
Closing Costs & Investor Notes for W68 Condos
Budget beyond the purchase price at W68 Condos: development and education levies (usually capped by amendment), Tarion enrolment, utility meter hook-ups, land transfer tax, HST treatment (the federal/provincial new-housing rebate applies to buyers who occupy or, for investors, the rental rebate applies with a one-year lease), and legal fees. Estimated maintenance is $1 per sq ft per month.
Assignment rights, rental-during-occupancy rights and capped levies vary release to release at W68 Condos. Confirm each in the current agreement of purchase and sale before you sign.
W68 Condos — Frequently Asked Questions
Where is W68 Condos located?
W68 Condos is located at 8405 Granville Street, Vancouver.
Who is the developer of W68 Condos?
W68 Condos is being developed by Westland.
How much do units at W68 Condos cost?
Pricing for W68 Condos has not been publicly released. Registered buyers receive the price list first.
When is occupancy at W68 Condos?
Estimated occupancy for W68 Condos is 2024-01-01.
How many units are in W68 Condos?
W68 Condos is planned as a 10-storey condo development.
How do I get platinum or VIP access to W68 Condos?
Circle Real Estate provides platinum access to W68 Condos, including first access to floor plans, the price list and worksheet submission. Register on this page to be added to the VIP list.
Similar Pre-Construction Projects in Vancouver
- The Grant Condos — Vancouver
- 7730-7770 Cambie Street Condos — Vancouver
- The Curv Condos — Vancouver
- Rowen W47 Towns — Vancouver
- 1335 Howe Condos — Vancouver
- 1444 Alberni Condos — Vancouver
- The Windsor Condos — Vancouver
- The Pacific Condos by Grosvenor — Vancouver
Register for W68 Condos pricing, floor plans and VIP access on Circle Real Estate.
Last verified: 2026-09-27. Source: RedBricks project feed. Published by Circle Real Estate Brokerage. Prices and incentives are subject to change without notice. E. & O.E.