Gryphon House Condos — Vancouver Pre-Construction
Gryphon House is a developer sold out pre-construction condos development by Gryphon Development in Vancouver. Get pricing, floor plans, deposit structure…
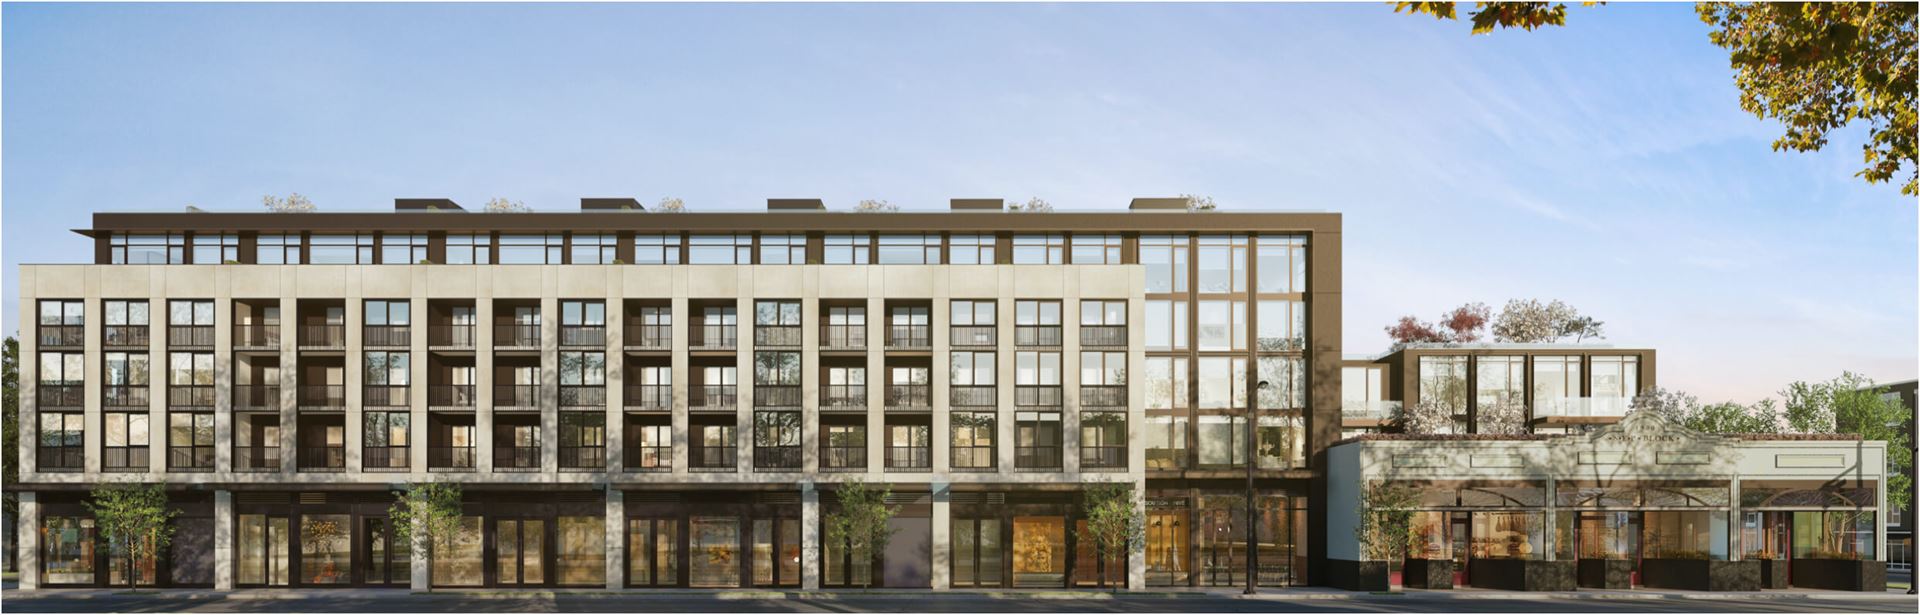
Gryphon House Quick Facts
| Project Name | Gryphon House |
|---|---|
| Developer | Gryphon Development |
| Address | 2105 West 46th Avenue |
| City | Vancouver |
| Region | Metro Vancouver |
| Building Type | Condo |
| Sales Status | Developer Sold Out |
| Storeys | 6 |
| Pricing | Register for pricing |
| Maintenance Fees | $1 / sq ft / month |
| Occupancy | 2024-01-01 |
| Walk Score | 87 |
| Transit Score | 62 |
About Gryphon House in Vancouver
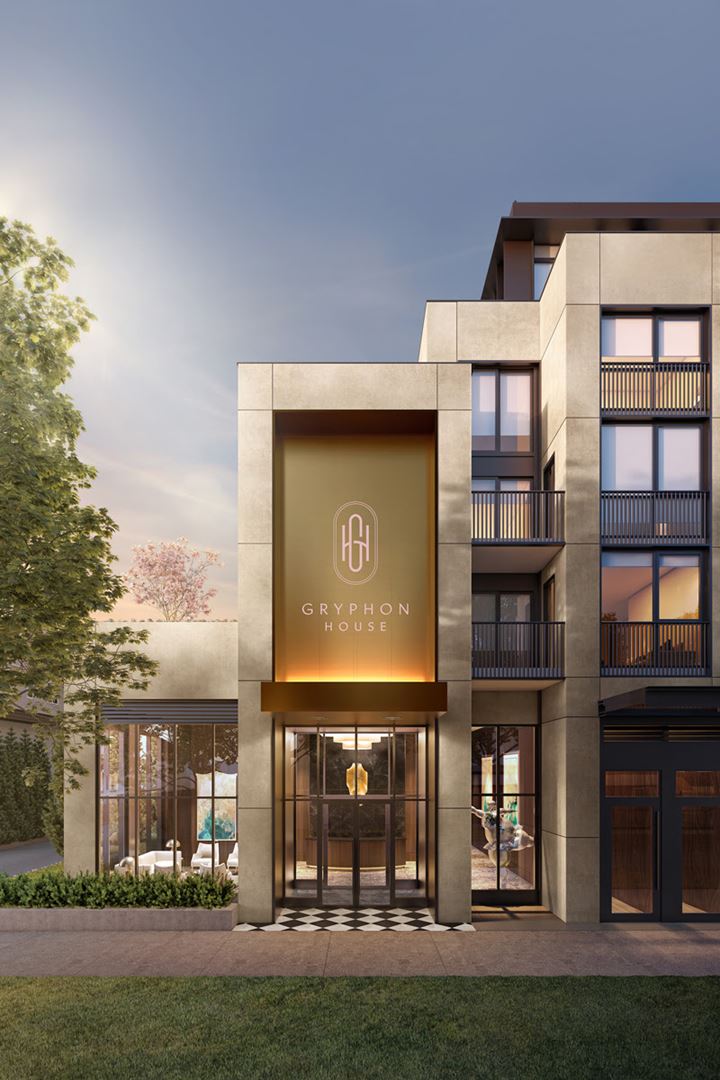
Gryphon House Condos is a condominium development under construction by Gryphon Development at 2105 West 46th Avenue in Vancouver. The project is 6 storeys tall and contains 53 suites. Architecture is by Yamamoto Architecture Inc., with interiors by False Creek Design Group Ltd. Developer inventory is currently sold out. The location has a Walk Score of 87 and a Transit Score of 62.
Gryphon House is also marketed as Gryphon House Condos, and listed in the developer's material as Gryphon House Condos.
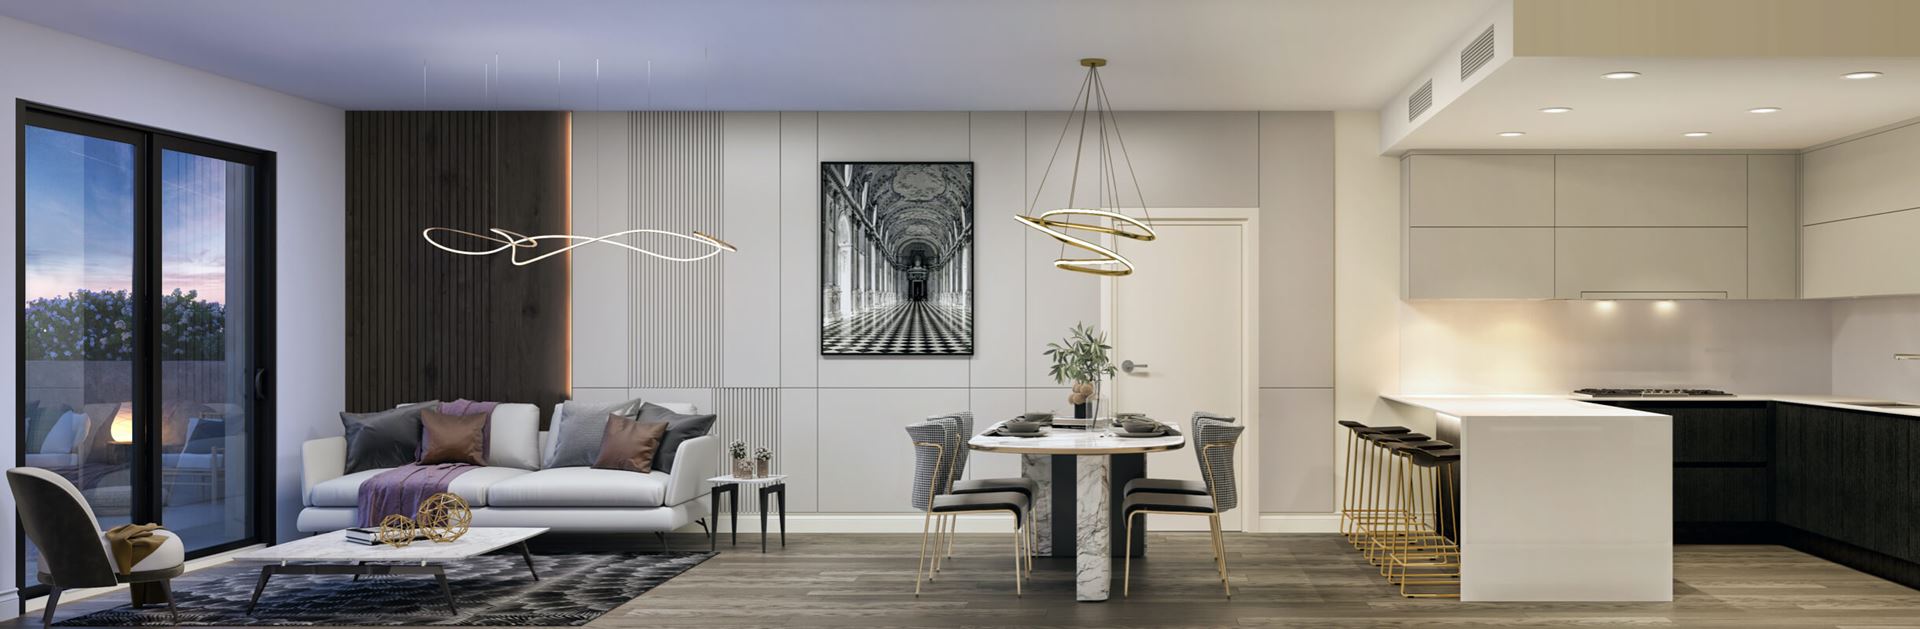
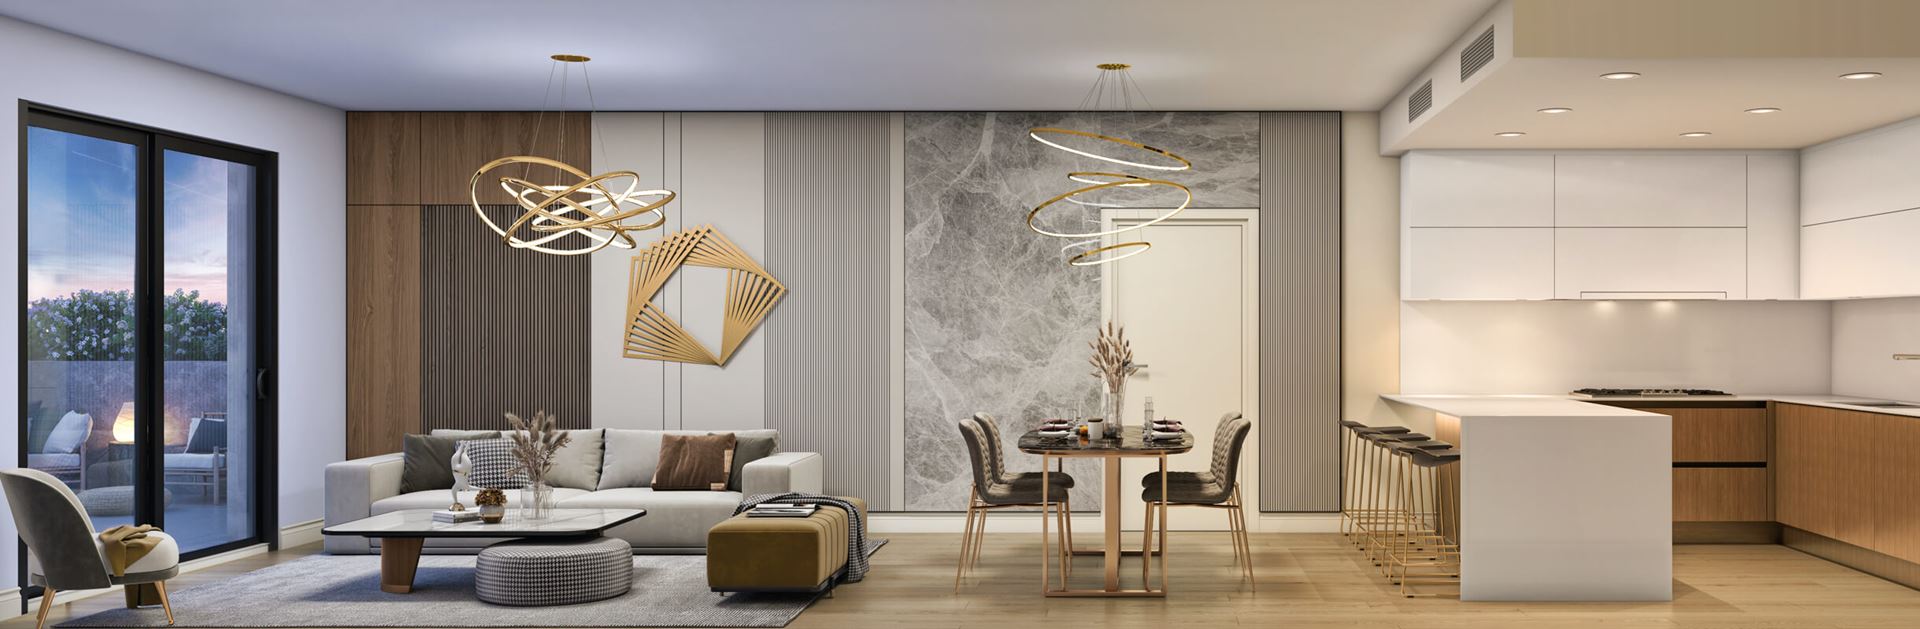
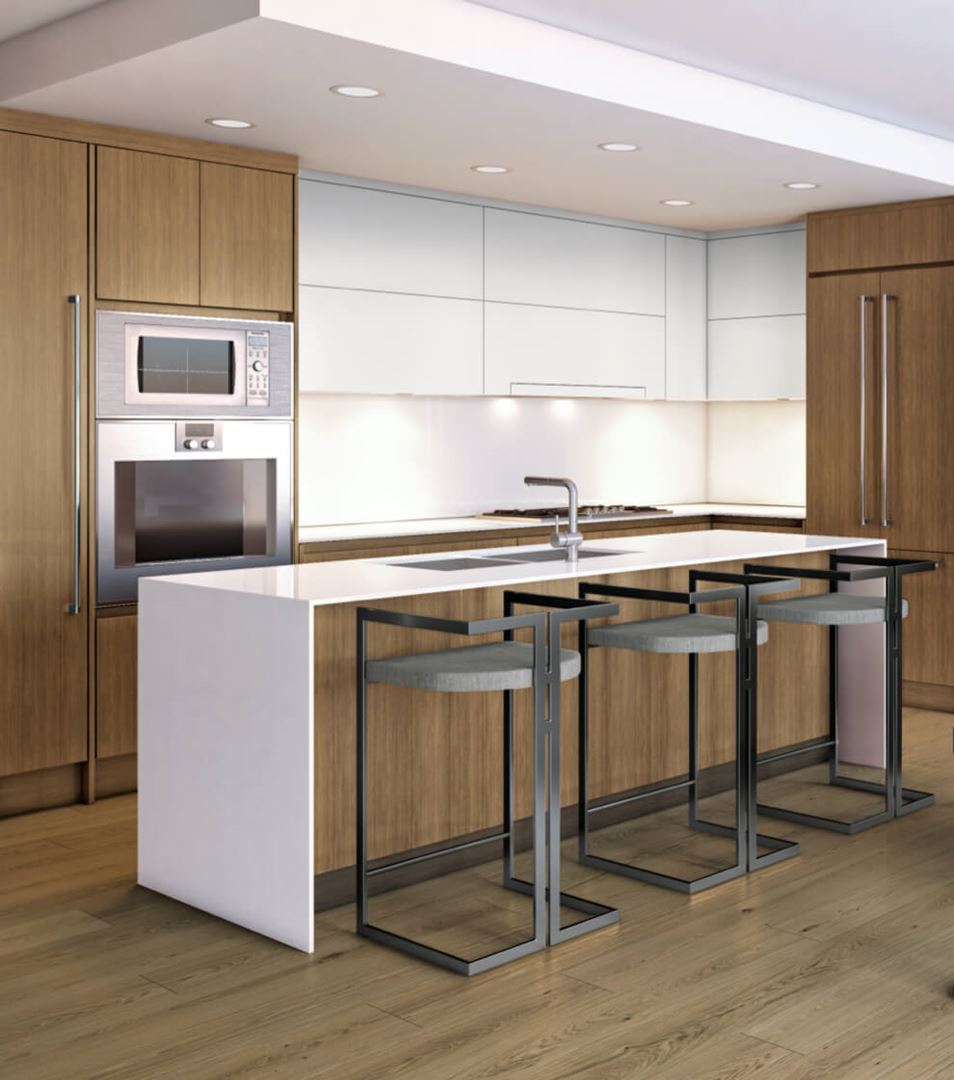
Gryphon House Renderings & Gallery
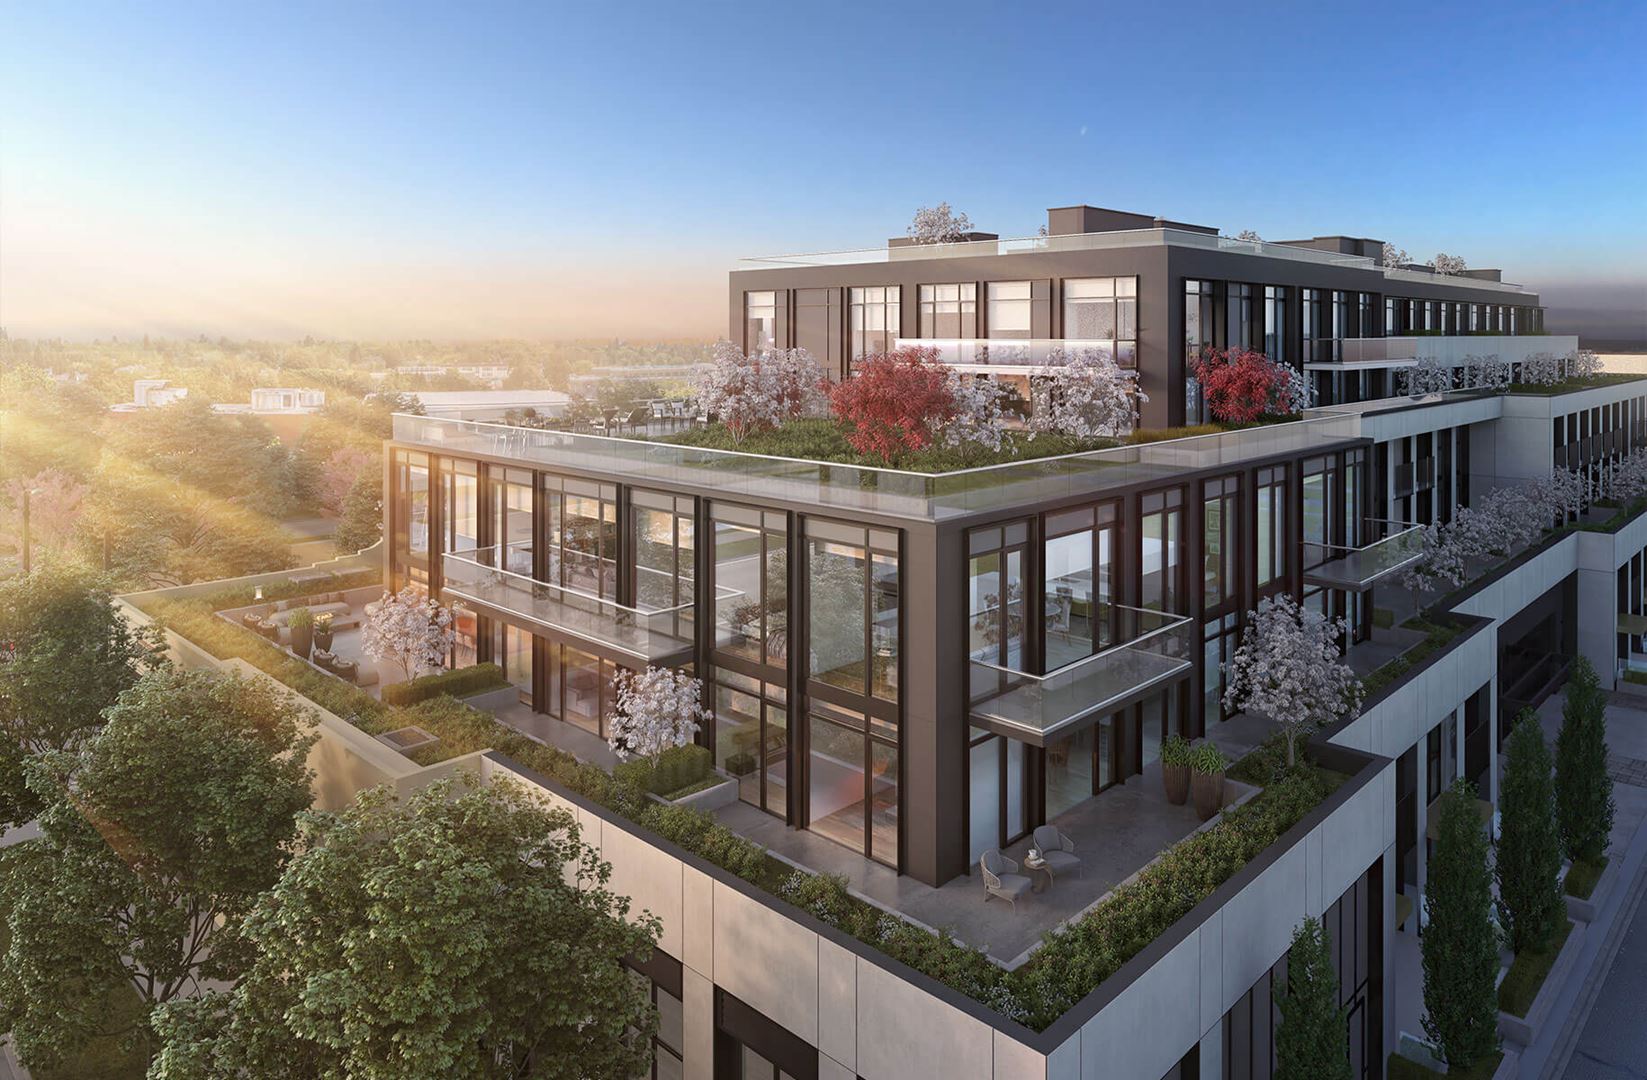
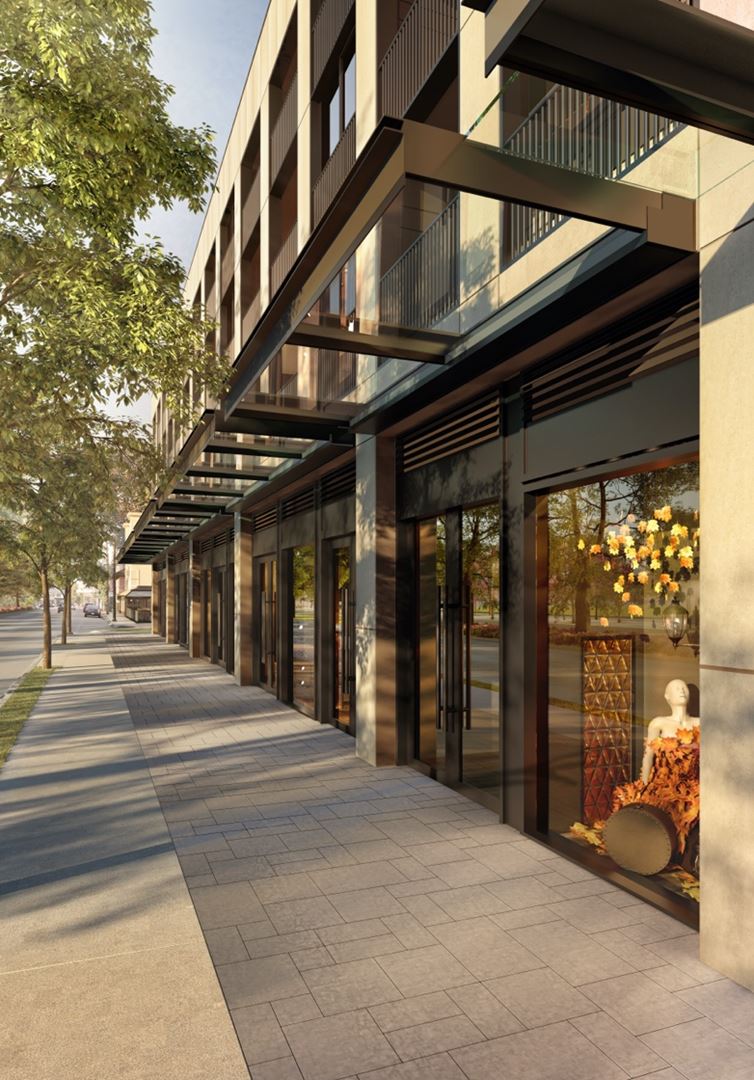
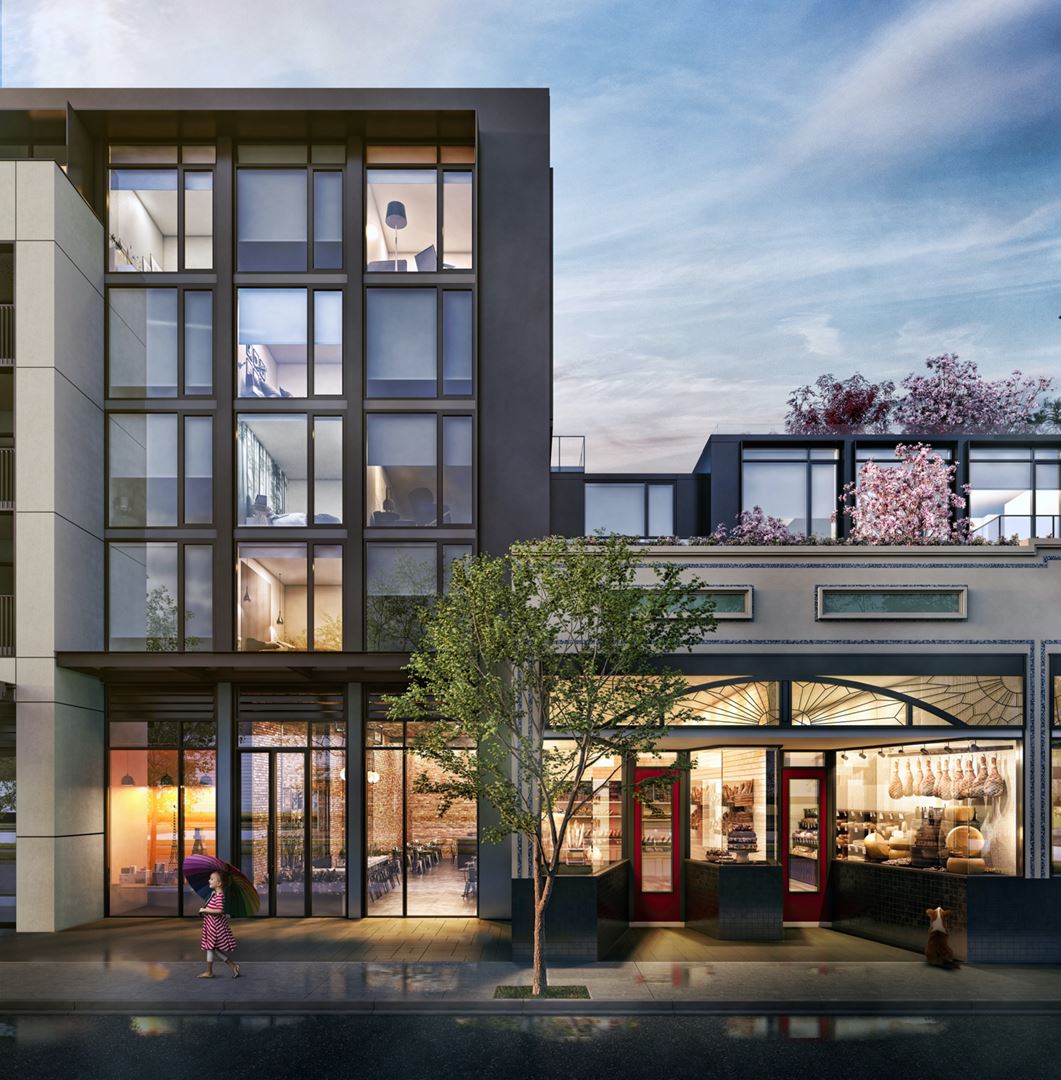
Gryphon House Floor Plans & Price List
Floor plans, the current price list and deposit structure for Gryphon House are released to registered buyers first. Request the Gryphon House floor plans and pricing.
Amenities & Finishes
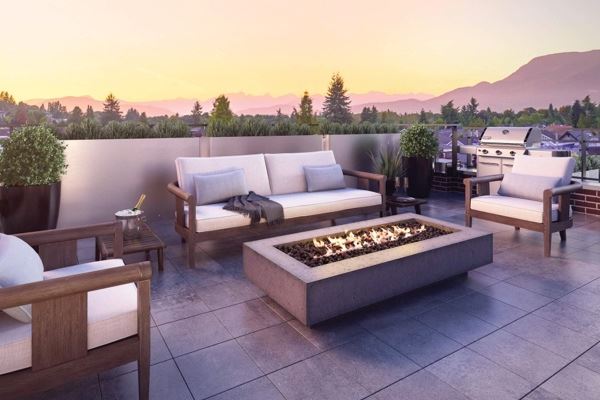
- ["-EV Parking Stalls\r\n-Club Lounge\r\n-Meeting Room\r\n-Gym\r\n-24 Hour Concierge Service\r\n-Rooftop Terrace\r\n-Spa and sauna\r\n-Secure underground parking"]
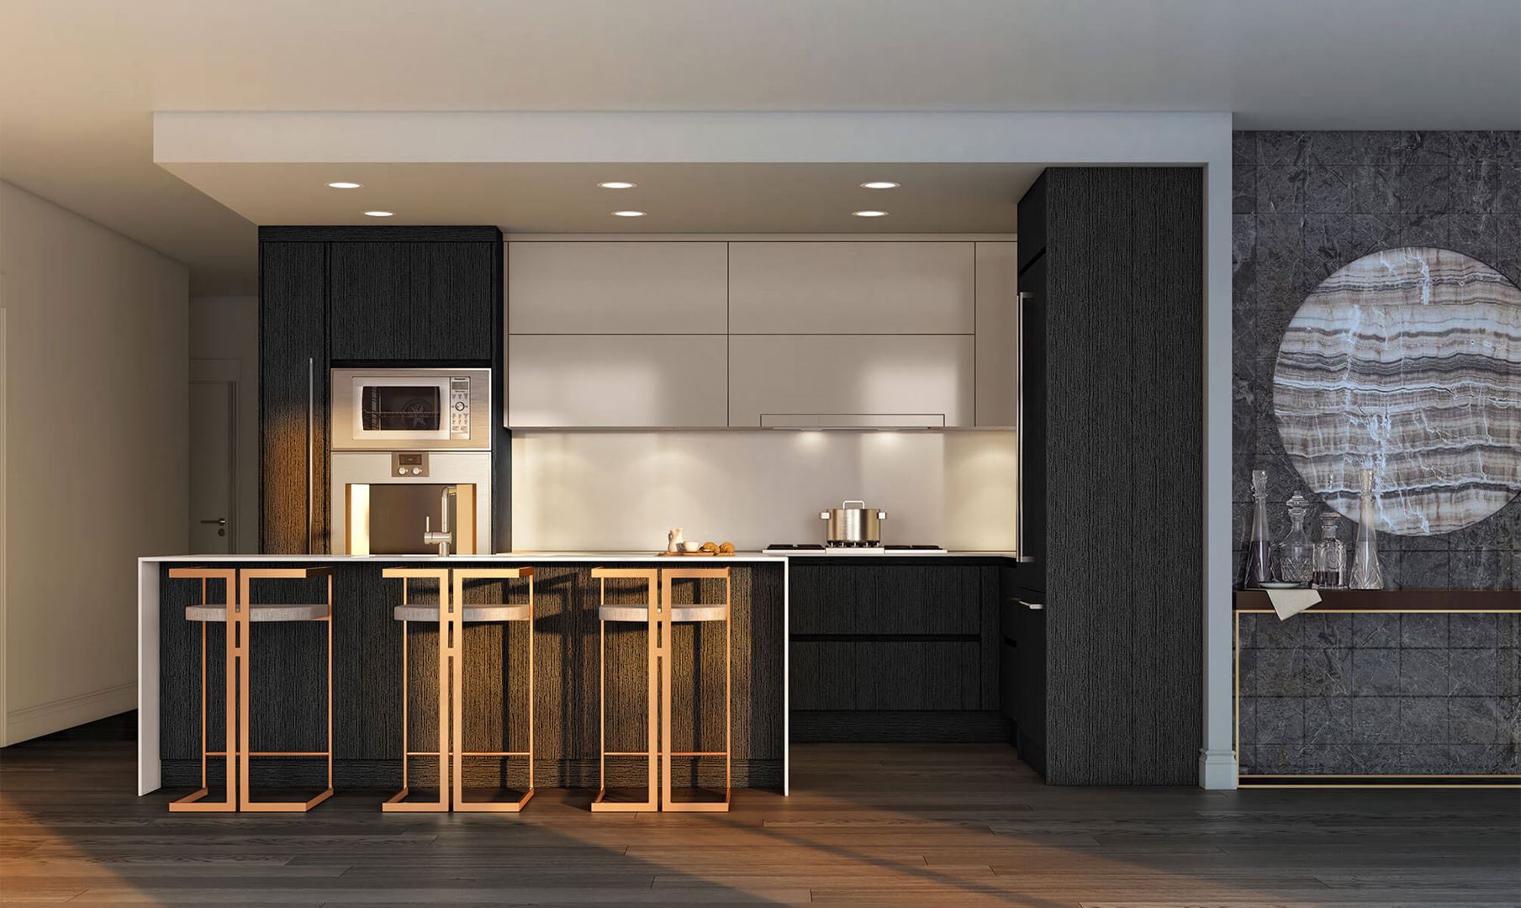
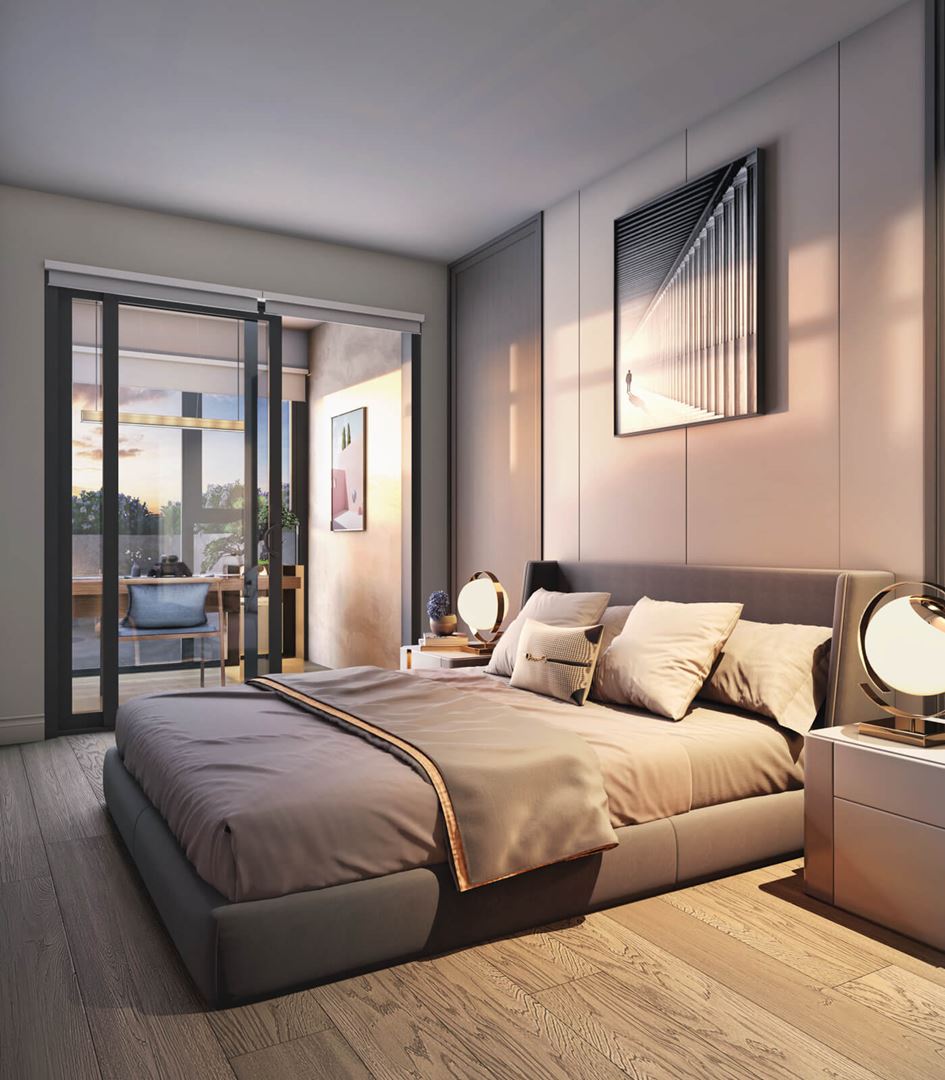
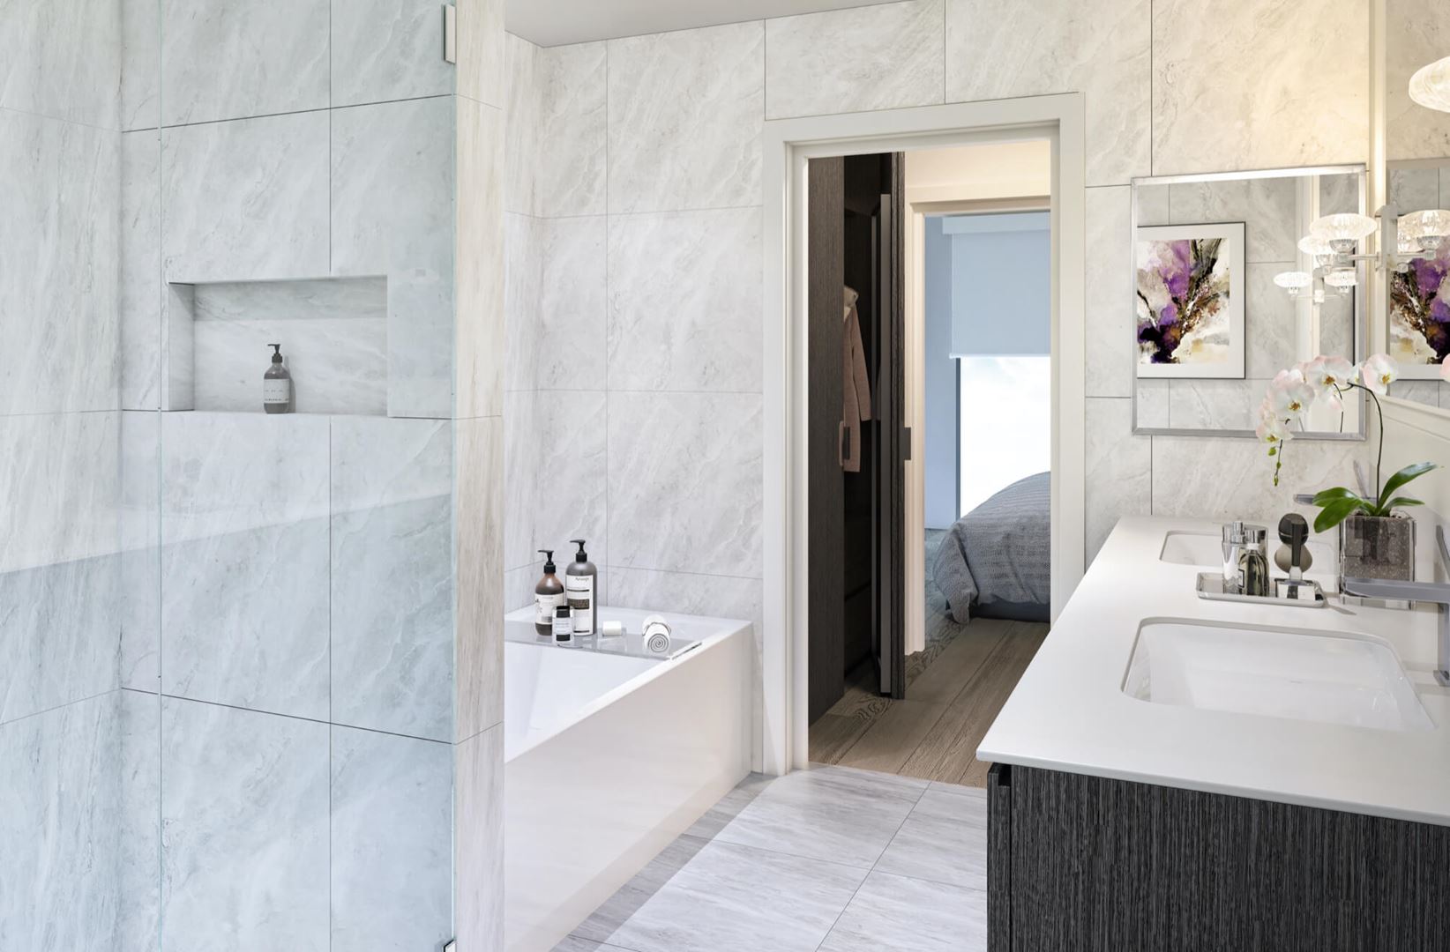
MODERN HOMES. TIMELESS GRANDEUR — British -inspired classic contemporary concrete architecture features premium E urOpean stone cladding — Illustrate your space with your choice of sophisticated colour palettes, Turner or Banksy — Custom entry portal welcomes you home with millwor k trim, suite number and light — Townhomes feature double car park private garage and direct home entry — Penthouses feature private rooftop patios with gas and water bib — Exterior power outlet and gas bib on balconies or patios or terraces — Unusually grand, fully furnished residential car park receiving lobby creates an unexpected moment of entry — Extensive landscaping and planting areas include beautifully designed gardens and planters THE ART OF DESIGN — Interiors feature expansive floor-to-ceiling windows with pivot operable windows (select homes) — Wide-plank engineered oak hardwood flooring creates classic elegance throughout each home, bathrooms excepted — Consistent air quality and temperature assured with energy-efficient air conditioning, heating, and ventilation system — Natural light control with roller shade window coverings on all exterior windows — High efficiency, ultra-quiet stackable front-load washer and dryer — Capacious 9’ high ceilings in all living areas (most homes) — Custom mill work master bedroom closets with thoughtful storage organizers — Generous in -suite storage rooms to simplify your space (most homes) EUROPEAN KITCHENS — Strikingly elegant, generously spacious contemporary European-made duo-tone wood grain kitchens — Thoughtful design finishes include under- cabinet lighting, soft-close hardware, drawer organizers and under-sink recycling compartments — Antibacterial quartz slab countertop with water faII kitchen island and bac ksplash, features heat and sc ratch resistant for your family’s health and safety — Lower cabinets feature matching wood- grain look recessed pulls — Double-basin undermount stainless steel sink is completed by a Grohe polished chrome pull-down faucet — European integrated appliances package includes: > Gaggenau 36* French -door refrigerator with integrated panel and ice-maker > Gaggenau 30" electric convection built-in wall oven > Fulgor Milano 36" gas cooktop with five multi-ring burner including wok-burner > 36” hood integrated hood fan > Bosch 24’ ultra-quiet integrated panel dishwasher — 30" microwave with trim kit — 24” under-counter wine fridge (most homes) MASTER ENSUITE — Bathroom vanity features soft-close drawers, under mount sink and Grohe single-lever polished chrome faucet — Oversized mirror with custom lantern light fixtures is flanked by separate recessed medicine cabinet — Antibacterial quartz backsplash and countertop uniquely purifies your pace — Large -format porcelain tiles wrap the walls — Walk-in full- length shower with frameless glass door features Grohe handheld shower (most homes) — Deep soaker tub offers sloped lumbar support for an immersion in true luxury — DuaI flush toilet with soft—close seat — NuHeat in-floor heating offers programmable controls for personal preference SECOND & THIRD BATHROOM — Bathroom vanity features soft-close drawers, undermount sink and Grohe single-lever polished chrome faucet — Mirror with elegant linear lighting fixtures cast soft light for beauty of ref lection — Seamless antibacterial quartz backsplash and countertop — Large-format porcelain tile wall surrounds — DuaI flush toilet with soft—close seat — Combination shower and deep soaker tub with sloped lumbar support DISTINGUISHED & SECURE — Triple pane exteior windows maximize energy efficiency and sound proofing — Victorian-inspired classic chequered entryway with attentive concierge service — Encrypted security key fob building access system offers peace of mind — Restricted floor access via two high—speed elevators — Secure underground parkade complete with EV-ready parking stalls
Location: 2105 West 46th Avenue
Gryphon House is located at 2105 West 46th Avenue, Vancouver, Metro Vancouver.
- Walk Score: 87/100
- Transit Score: 62/100
Explore more pre-construction projects in Vancouver or browse the Metro Vancouver region.
About the Developer: Gryphon Development
Gryphon House is being developed by Gryphon Development, with architecture by Yamamoto Architecture Inc. and interior design by False Creek Design Group Ltd.
See all Gryphon Development pre-construction projects.
How to Buy at Gryphon House
- Register early. Allocation at Gryphon House in Vancouver is released to platinum brokerages before any public opening, so the best floor plans and lowest release pricing go to registered buyers first.
- Review the price list and deposit structure. Deposit structures for Gryphon House are confirmed at each release and can differ for end users, investors and international buyers.
- Submit a worksheet. Worksheets rank your preferred suites or lots; they are not binding until the developer issues an allocation.
- Sign and use your cooling-off period. Ontario pre-construction condominium purchases carry a 10-day statutory rescission period for lawyer and lender review. Freehold purchases do not.
Closing Costs & Investor Notes for Gryphon House
Budget beyond the purchase price at Gryphon House: development and education levies (usually capped by amendment), Tarion enrolment, utility meter hook-ups, land transfer tax, HST treatment (the federal/provincial new-housing rebate applies to buyers who occupy or, for investors, the rental rebate applies with a one-year lease), and legal fees. Estimated maintenance is $1 per sq ft per month.
Assignment rights, rental-during-occupancy rights and capped levies vary release to release at Gryphon House. Confirm each in the current agreement of purchase and sale before you sign.
Gryphon House — Frequently Asked Questions
Where is Gryphon House located?
Gryphon House is located at 2105 West 46th Avenue, Vancouver.
Who is the developer of Gryphon House?
Gryphon House is being developed by Gryphon Development.
How much do units at Gryphon House cost?
Pricing for Gryphon House has not been publicly released. Registered buyers receive the price list first.
When is occupancy at Gryphon House?
Estimated occupancy for Gryphon House is 2024-01-01.
How many units are in Gryphon House?
Gryphon House is planned as a 6-storey condo development.
How do I get platinum or VIP access to Gryphon House?
Circle Real Estate provides platinum access to Gryphon House, including first access to floor plans, the price list and worksheet submission. Register on this page to be added to the VIP list.
Similar Pre-Construction Projects in Vancouver
- The Grant Condos — Vancouver
- W68 Condos — Vancouver
- 7730-7770 Cambie Street Condos — Vancouver
- The Curv Condos — Vancouver
- Rowen W47 Towns — Vancouver
- 1335 Howe Condos — Vancouver
- 1444 Alberni Condos — Vancouver
- The Windsor Condos — Vancouver
Register for Gryphon House pricing, floor plans and VIP access on Circle Real Estate.
Last verified: 2026-09-27. Source: RedBricks project feed. Published by Circle Real Estate Brokerage. Prices and incentives are subject to change without notice. E. & O.E.