The Charlotte Condos — Vancouver Pre-Construction
The Charlotte is a developer selling & resale pre-construction condos development by Aria Homes in Vancouver. Get pricing, floor plans, deposit structure a…
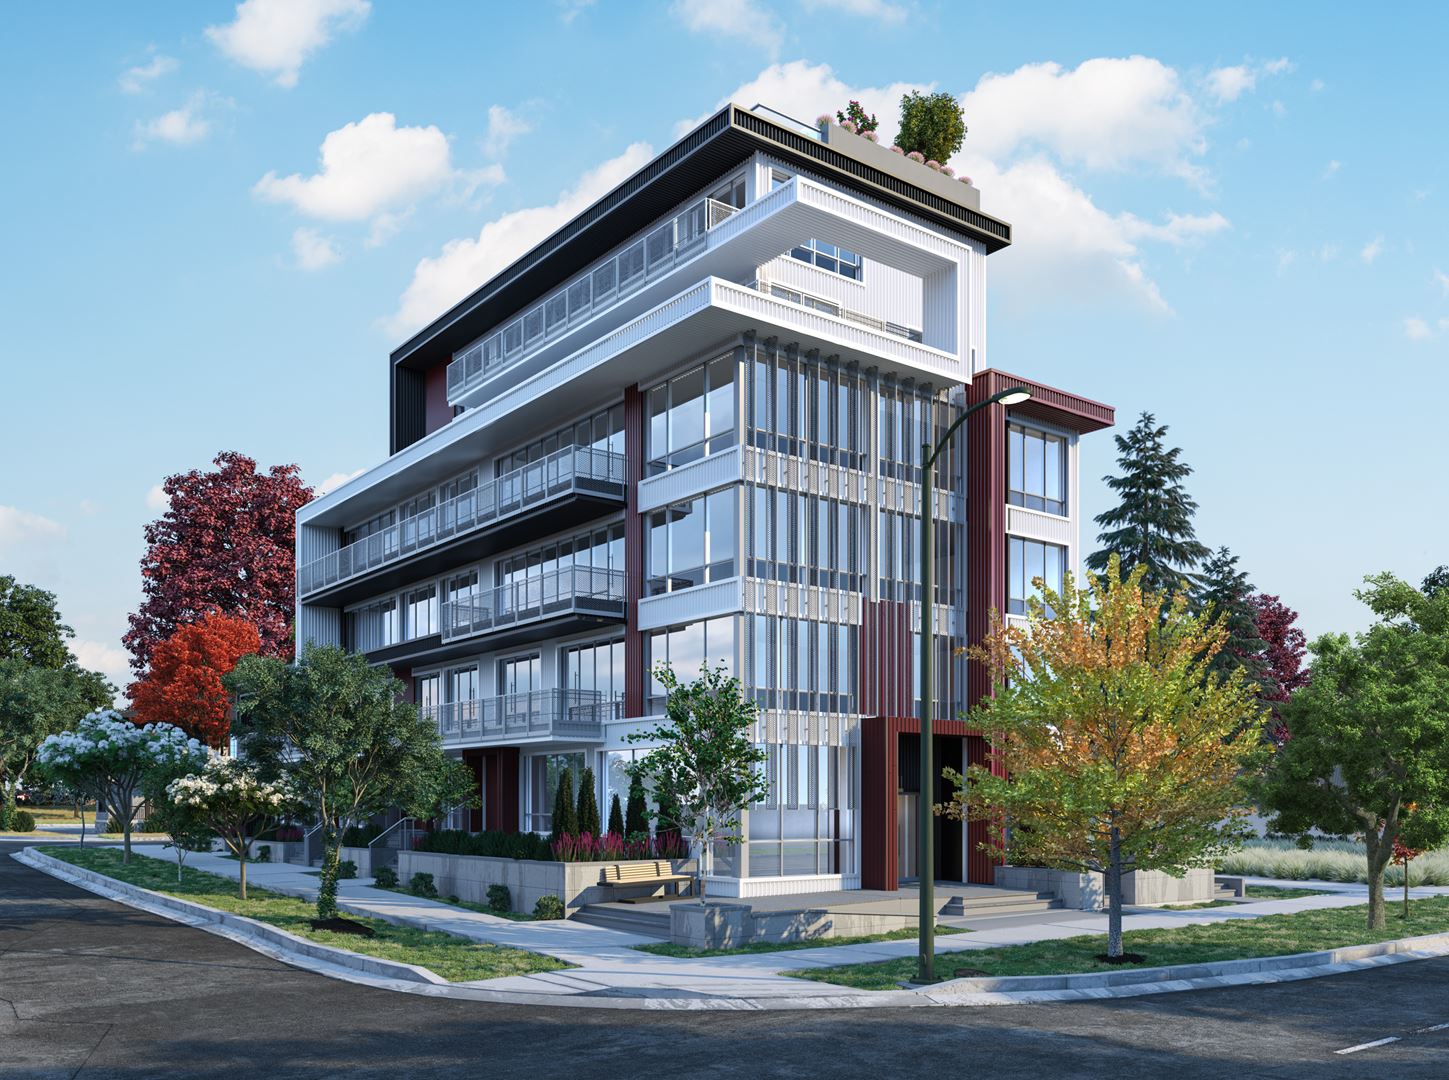
The Charlotte Quick Facts
| Project Name | The Charlotte |
|---|---|
| Developer | Aria Homes |
| Address | 5118 Cambie Street |
| City | Vancouver |
| Region | Metro Vancouver |
| Building Type | Condo |
| Sales Status | Developer Selling & Resale |
| Storeys | 6 |
| Pricing | Register for pricing |
| Occupancy | 2022-01-01 |
| Walk Score | 58 |
| Transit Score | 75 |
About The Charlotte in Vancouver
The Charlotte Condos is a completed condominium development by Aria Homes at 5118 Cambie Street in Vancouver. The project is 6 storeys tall and contains 12 suites. The Charlotte Condos was completed in 2022. The location has a Walk Score of 58 and a Transit Score of 75.
The Charlotte is also marketed as The Charlotte Condos, and listed in the developer's material as The Charlotte Condos.
The Charlotte Renderings & Gallery
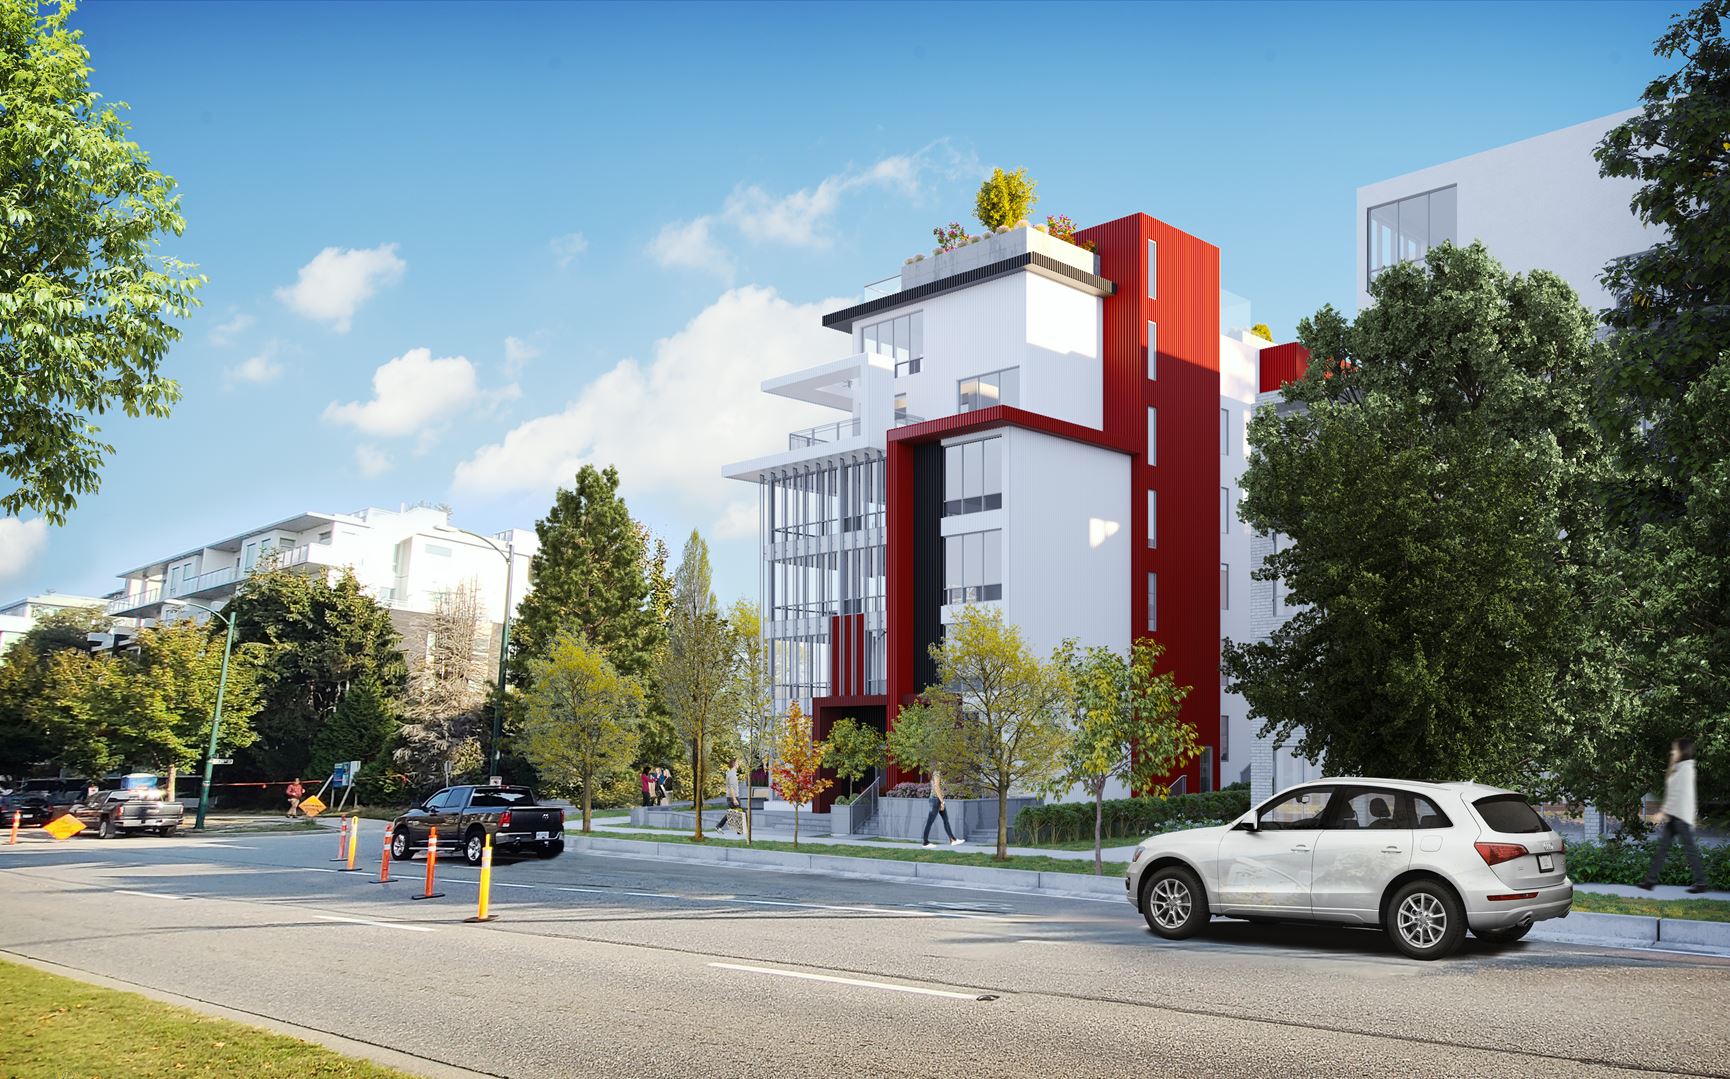
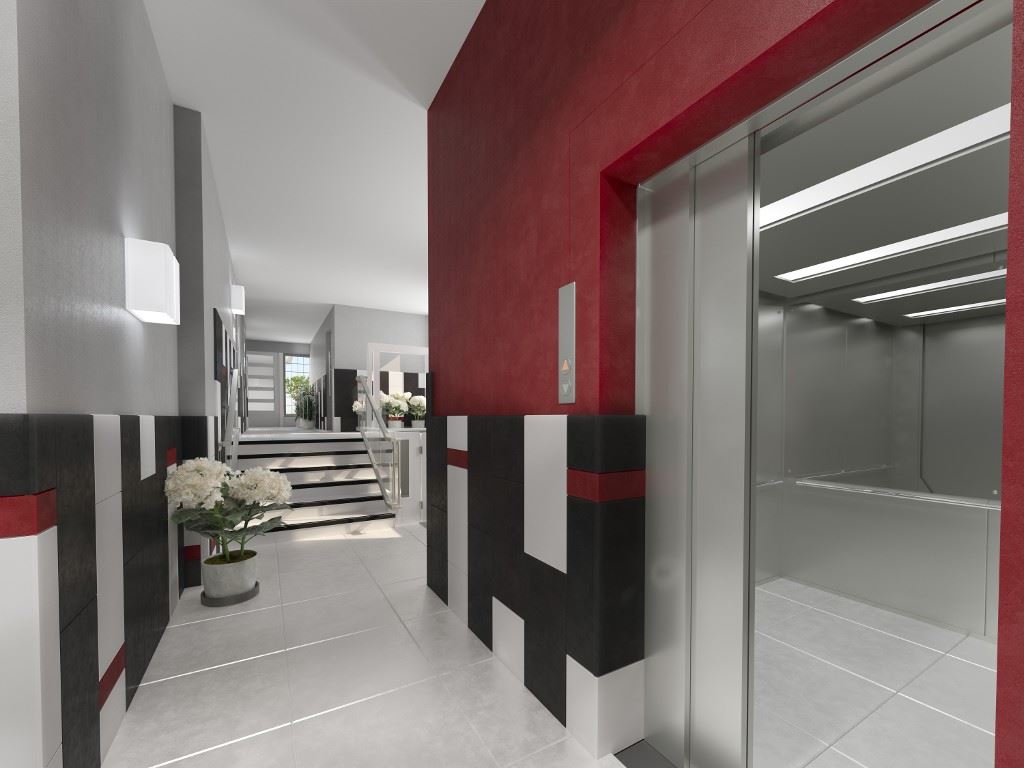
The Charlotte Floor Plans & Price List
Floor plans, the current price list and deposit structure for The Charlotte are released to registered buyers first. Request the The Charlotte floor plans and pricing.
Amenities & Finishes
- ["-Bike storage lockers\n-Lobby\n-Rooftop Garden\n-Amenity Room\n-Parking"]
Immensely Stylish Homes features With high-end finishes and contemporary fixtures Spectrum designer roller shades window coverings in living, dining and bedrooms with 95% UV blockage. “Google Home” ready light switches Torlys oak wood laminate flooring throughout living areas Fuzion engineered hardwood for townhouse stairs Brantec window wall system with triple-glazing LG individual split system HVAC including thermostat with WiFi connectivity Expansive balcony/patio featuring thick porcelain pavers Overall 9’ ceiling Leviton USB Charger device in bedrooms Custom millwork closet organizers Kitchen Porcelain tile flooring and backsplash Custom millwork cabinetry Leviton USB Charger device under kitchen cabinet “Good Stone” quartz countertop offers design versatility, functionality and durability Undermount double-bowl stainless kitchen sink Sustainable Solutions “Fluid” polished chrome pull-down kitchen faucet with 360o swivel spout Appliances Liebherr 36” Fully Integrated refrigerator with French door styling and BioFresh technology Wolf 30” Induction Range with four induction zones and dual convection oven Asko 24” Integrated dishwasher Faber 30” Slide-Out range hood + Sharp 24* microwave drawer with AutoTouch system (select plan types) 30” Low-profile Over-the-range Microwave with ventilation (select plan types) LG 27” Front-load washer and dryer with WiFi connectivity Bathrooms Full-height porcelain tiled walls and flooring Custom millwork vanities with “Good Stone” quartz countertop LED lighting behind mirrors and under vanities Frameless thick glass enclosure on all showers with High quality ABS soft corner square rain showerhead with self-cleaning nozzles and round rain shower arm “Caroma” Sydney Smart easy height two-piece elongated vitreous washdown toilet with water-saving dual flush system Towel warmer for Master Ensuites Kohler touchless faucet for powder rooms Frameless mirrors with backlight LED lighting Occupancy sensor switch in bathrooms and powder rooms The security approaches to your home August “Z-Wave Plus” smart door lock with smart phone connectivity August Doorbell Cam –with smart phone connectivity for townhouses Building amenities and features Enter phone access control system, Video surveillance system Electric Vehicle charging receptacle in every parking stall. Bicycle storage racks “Snow-Melt” heating system to access ramp in parkade Rooftop communal patio and children play area with garden surrounded by lush green landscaping Amenity room on main floor with wheelchair accessible washroom Wheelchair lift (for private use) on main level Water filling station (for emergency use) on main level Choice of optic fibre or coaxial communication/network systems Comprehensive 2-5-10 Home Warranty
Location: 5118 Cambie Street
The Charlotte is located at 5118 Cambie Street, Vancouver, Metro Vancouver.
- Walk Score: 58/100
- Transit Score: 75/100
Explore more pre-construction projects in Vancouver or browse the Metro Vancouver region.
About the Developer: Aria Homes
The Charlotte is being developed by Aria Homes.
See all Aria Homes pre-construction projects.
How to Buy at The Charlotte
- Register early. Allocation at The Charlotte in Vancouver is released to platinum brokerages before any public opening, so the best floor plans and lowest release pricing go to registered buyers first.
- Review the price list and deposit structure. Deposit structures for The Charlotte are confirmed at each release and can differ for end users, investors and international buyers.
- Submit a worksheet. Worksheets rank your preferred suites or lots; they are not binding until the developer issues an allocation.
- Sign and use your cooling-off period. Ontario pre-construction condominium purchases carry a 10-day statutory rescission period for lawyer and lender review. Freehold purchases do not.
Closing Costs & Investor Notes for The Charlotte
Budget beyond the purchase price at The Charlotte: development and education levies (usually capped by amendment), Tarion enrolment, utility meter hook-ups, land transfer tax, HST treatment (the federal/provincial new-housing rebate applies to buyers who occupy or, for investors, the rental rebate applies with a one-year lease), and legal fees.
Assignment rights, rental-during-occupancy rights and capped levies vary release to release at The Charlotte. Confirm each in the current agreement of purchase and sale before you sign.
The Charlotte — Frequently Asked Questions
Where is The Charlotte located?
The Charlotte is located at 5118 Cambie Street, Vancouver.
Who is the developer of The Charlotte?
The Charlotte is being developed by Aria Homes.
How much do units at The Charlotte cost?
Pricing for The Charlotte has not been publicly released. Registered buyers receive the price list first.
When is occupancy at The Charlotte?
Estimated occupancy for The Charlotte is 2022-01-01.
How many units are in The Charlotte?
The Charlotte is planned as a 6-storey condo development.
How do I get platinum or VIP access to The Charlotte?
Circle Real Estate provides platinum access to The Charlotte, including first access to floor plans, the price list and worksheet submission. Register on this page to be added to the VIP list.
Similar Pre-Construction Projects in Vancouver
- W63 Mansion Condos — Vancouver
- Chelsea Condos — Vancouver
- Gryphon House Condos — Vancouver
- 7730-7770 Cambie Street Condos — Vancouver
- Midtown Central Condos — Vancouver
- Cedar Walk Condos — Vancouver
- Claridge House Condos — Vancouver
- Oakridge x Clémande Condos — Vancouver
Register for The Charlotte pricing, floor plans and VIP access on Circle Real Estate.
Last verified: 2026-11-08. Source: RedBricks project feed. Published by Circle Real Estate Brokerage. Prices and incentives are subject to change without notice. E. & O.E.