Stonemanor Woods Single Family Home — Barrie Pre-Construction
Stonemanor Woods is a developer sold out pre-construction single family home development by Tribute Communities in Barrie starting from $819,990. Get prici…
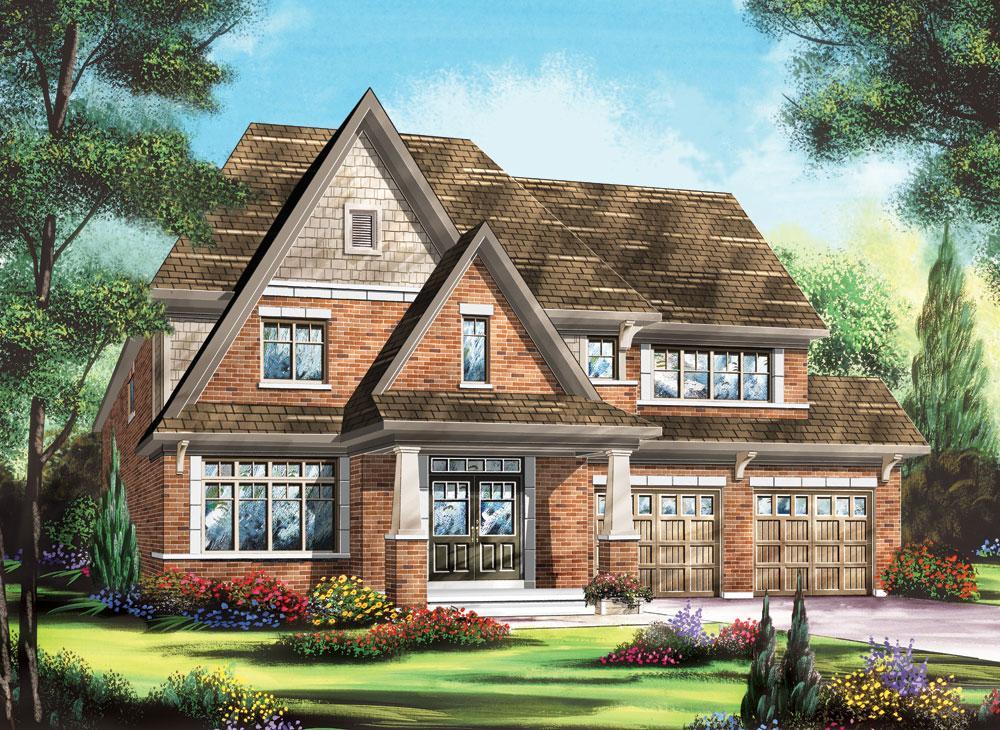
Stonemanor Woods Quick Facts
| Project Name | Stonemanor Woods |
|---|---|
| Developer | Tribute Communities |
| Address | 974 Sunnidale Road |
| City | Barrie |
| Region | Simcoe County |
| Building Type | Single Family Home |
| Sales Status | Developer Sold Out |
| Suite Sizes | 1980 – 5201 sq ft |
| Pricing | $819,990 – $1,162,990 |
About Stonemanor Woods in Barrie
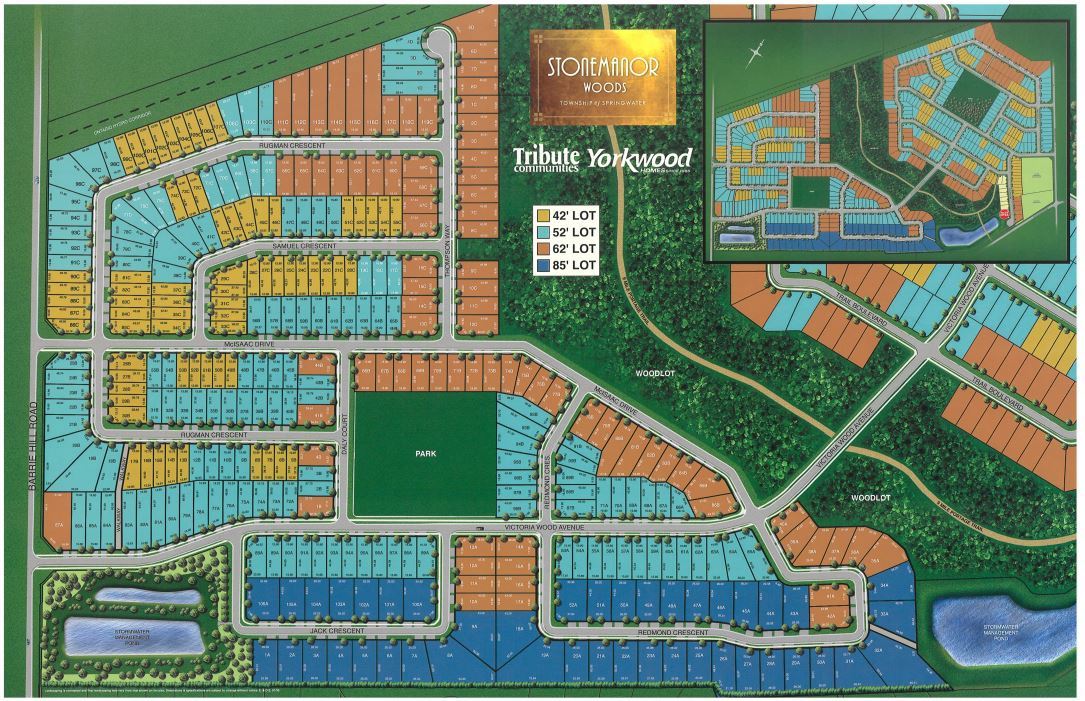
Stonemanor Woods Homes is a home community under construction by Tribute Communities at 974 Sunnidale Road in Barrie. The project contains 347 homes. Developer inventory is currently sold out. Homes range from 1,980 to 5,201 sq. ft. The location has a Walk Score of 0 and a Transit Score of 0.
Stonemanor Woods is also marketed as Stonemanor Woods Homes and Stone Manor Woods, and listed in the developer's material as Stonemanor Woods Homes.
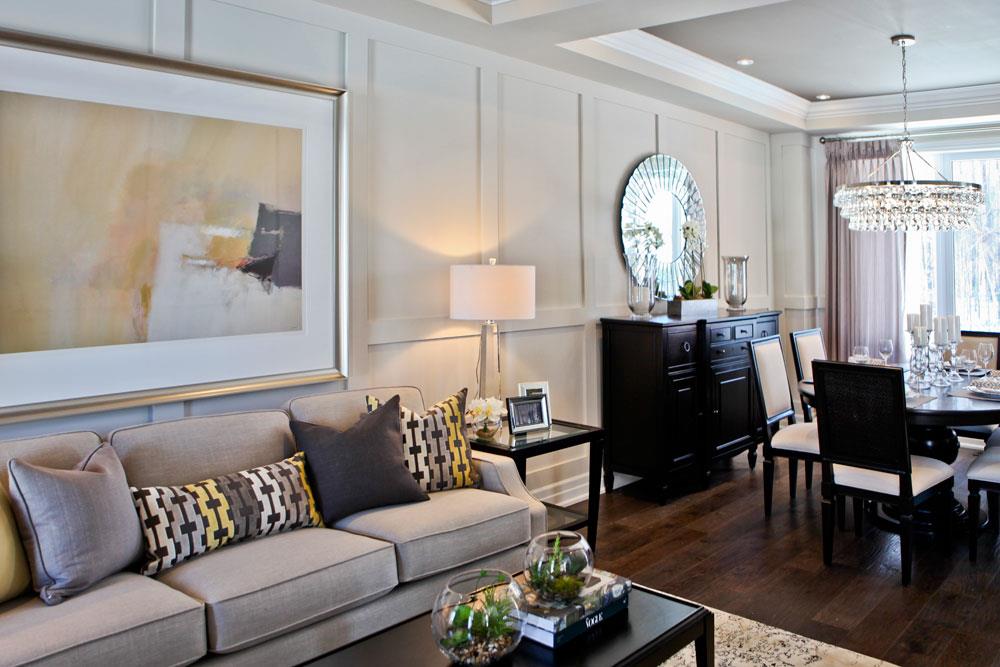
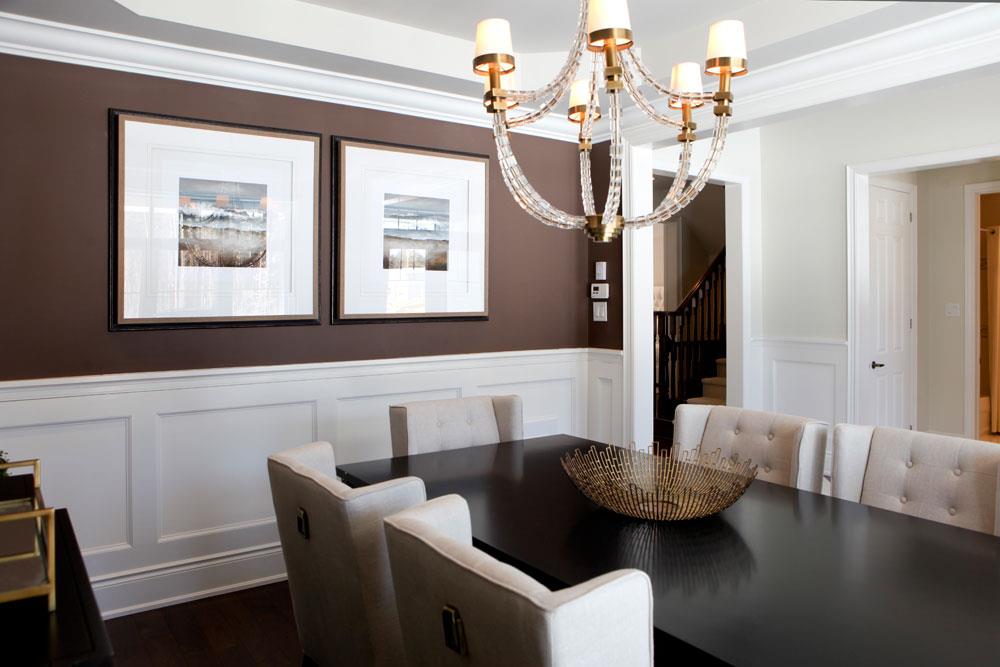
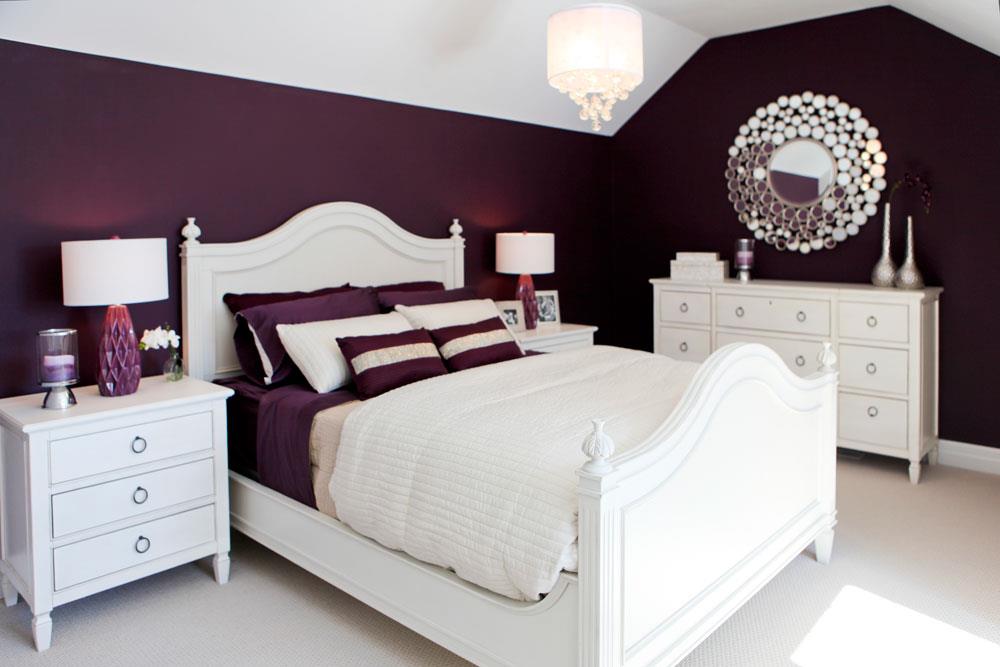
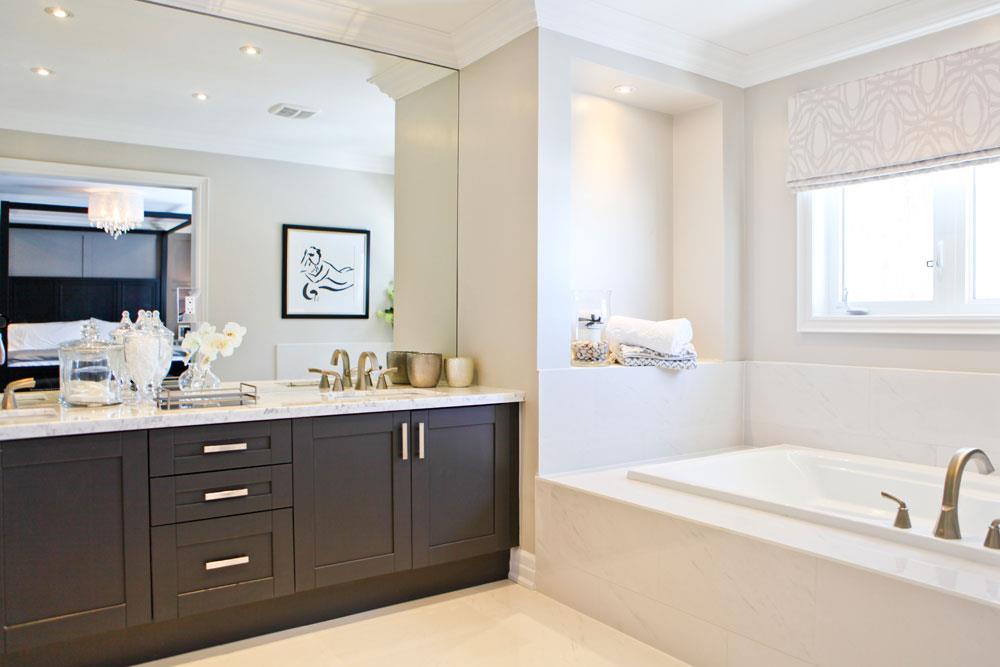
Stonemanor Woods Renderings & Gallery
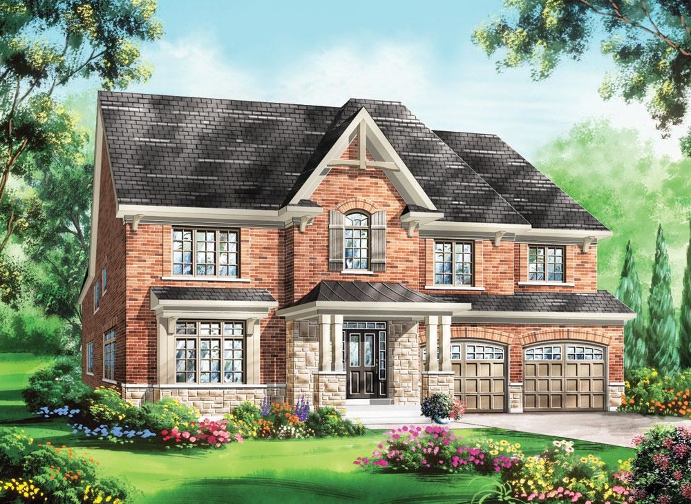
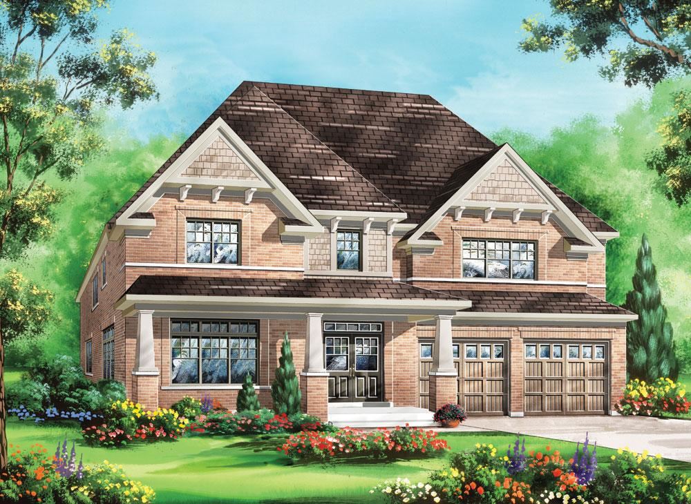
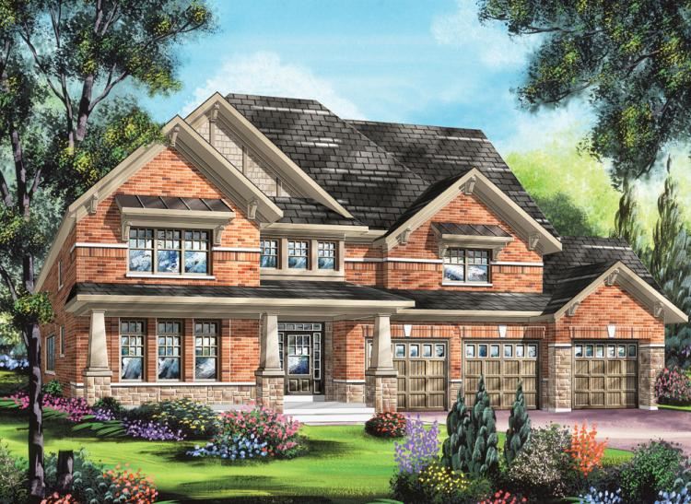
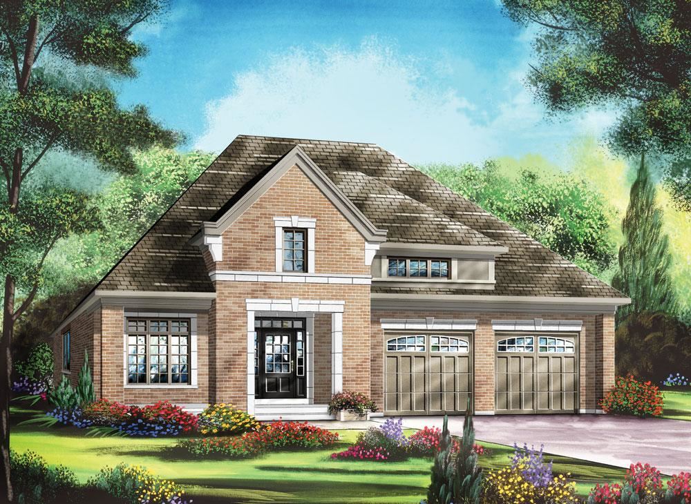
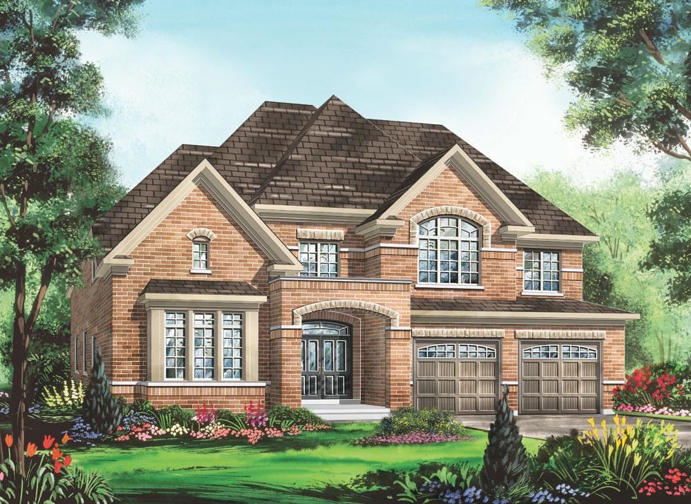
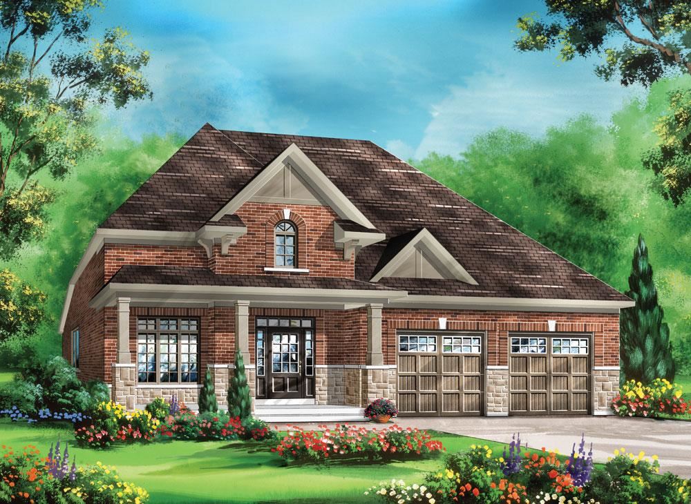
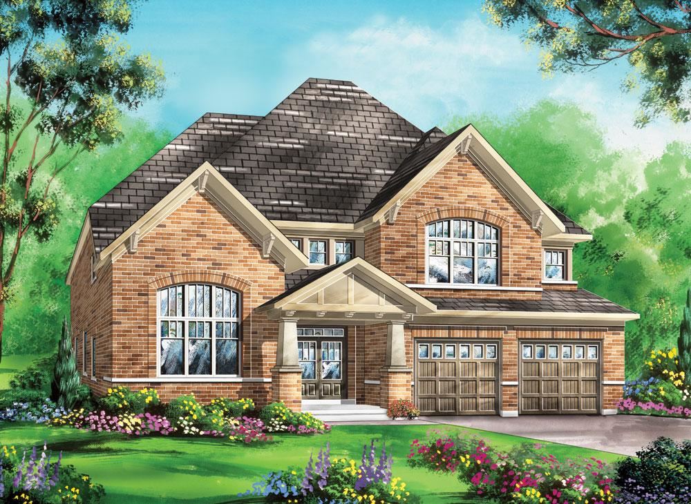
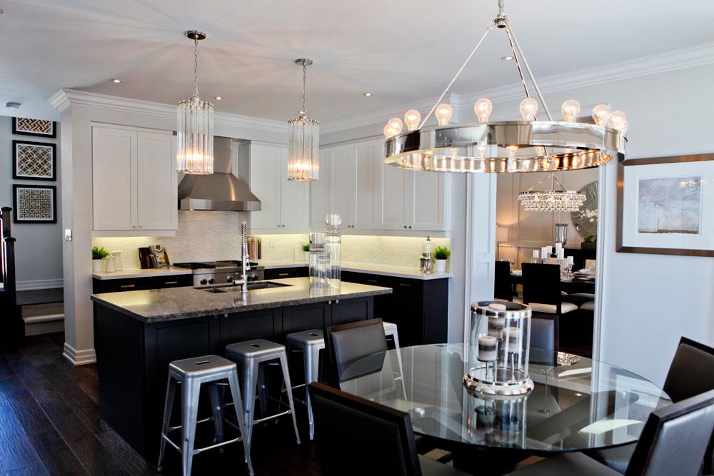
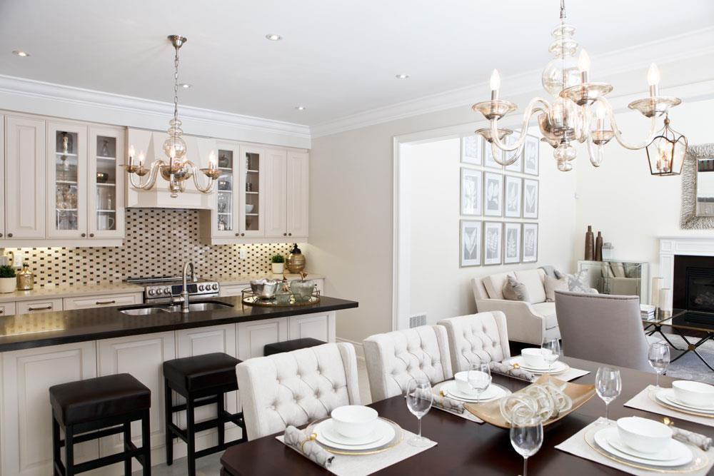
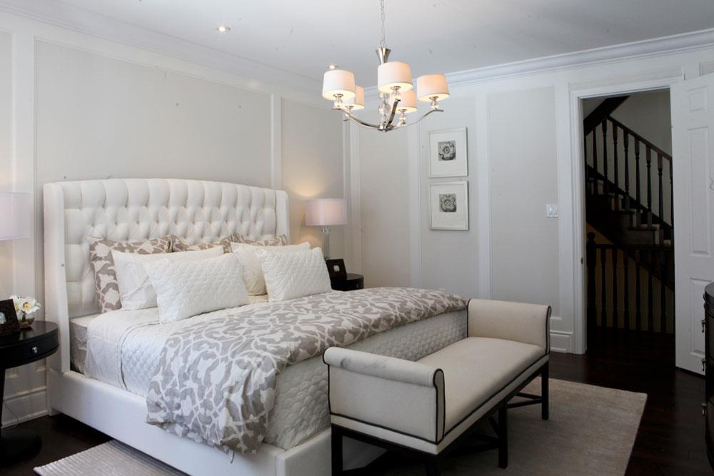
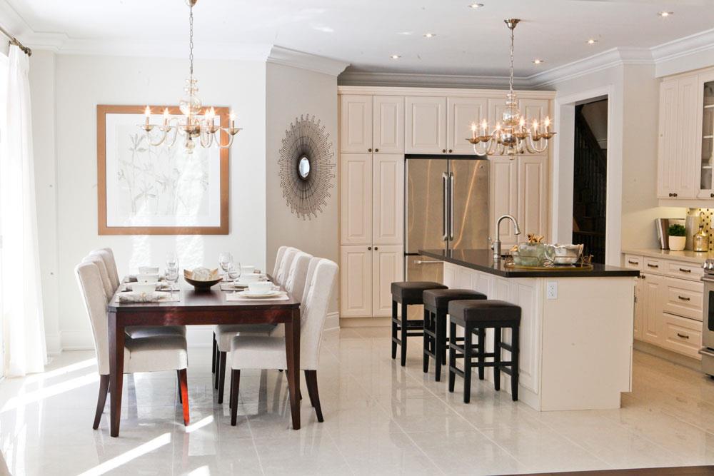
Stonemanor Woods Floor Plans & Pricing
| Floor Plan | Beds | Baths | Size (sq ft) | Price | Availability |
|---|---|---|---|---|---|
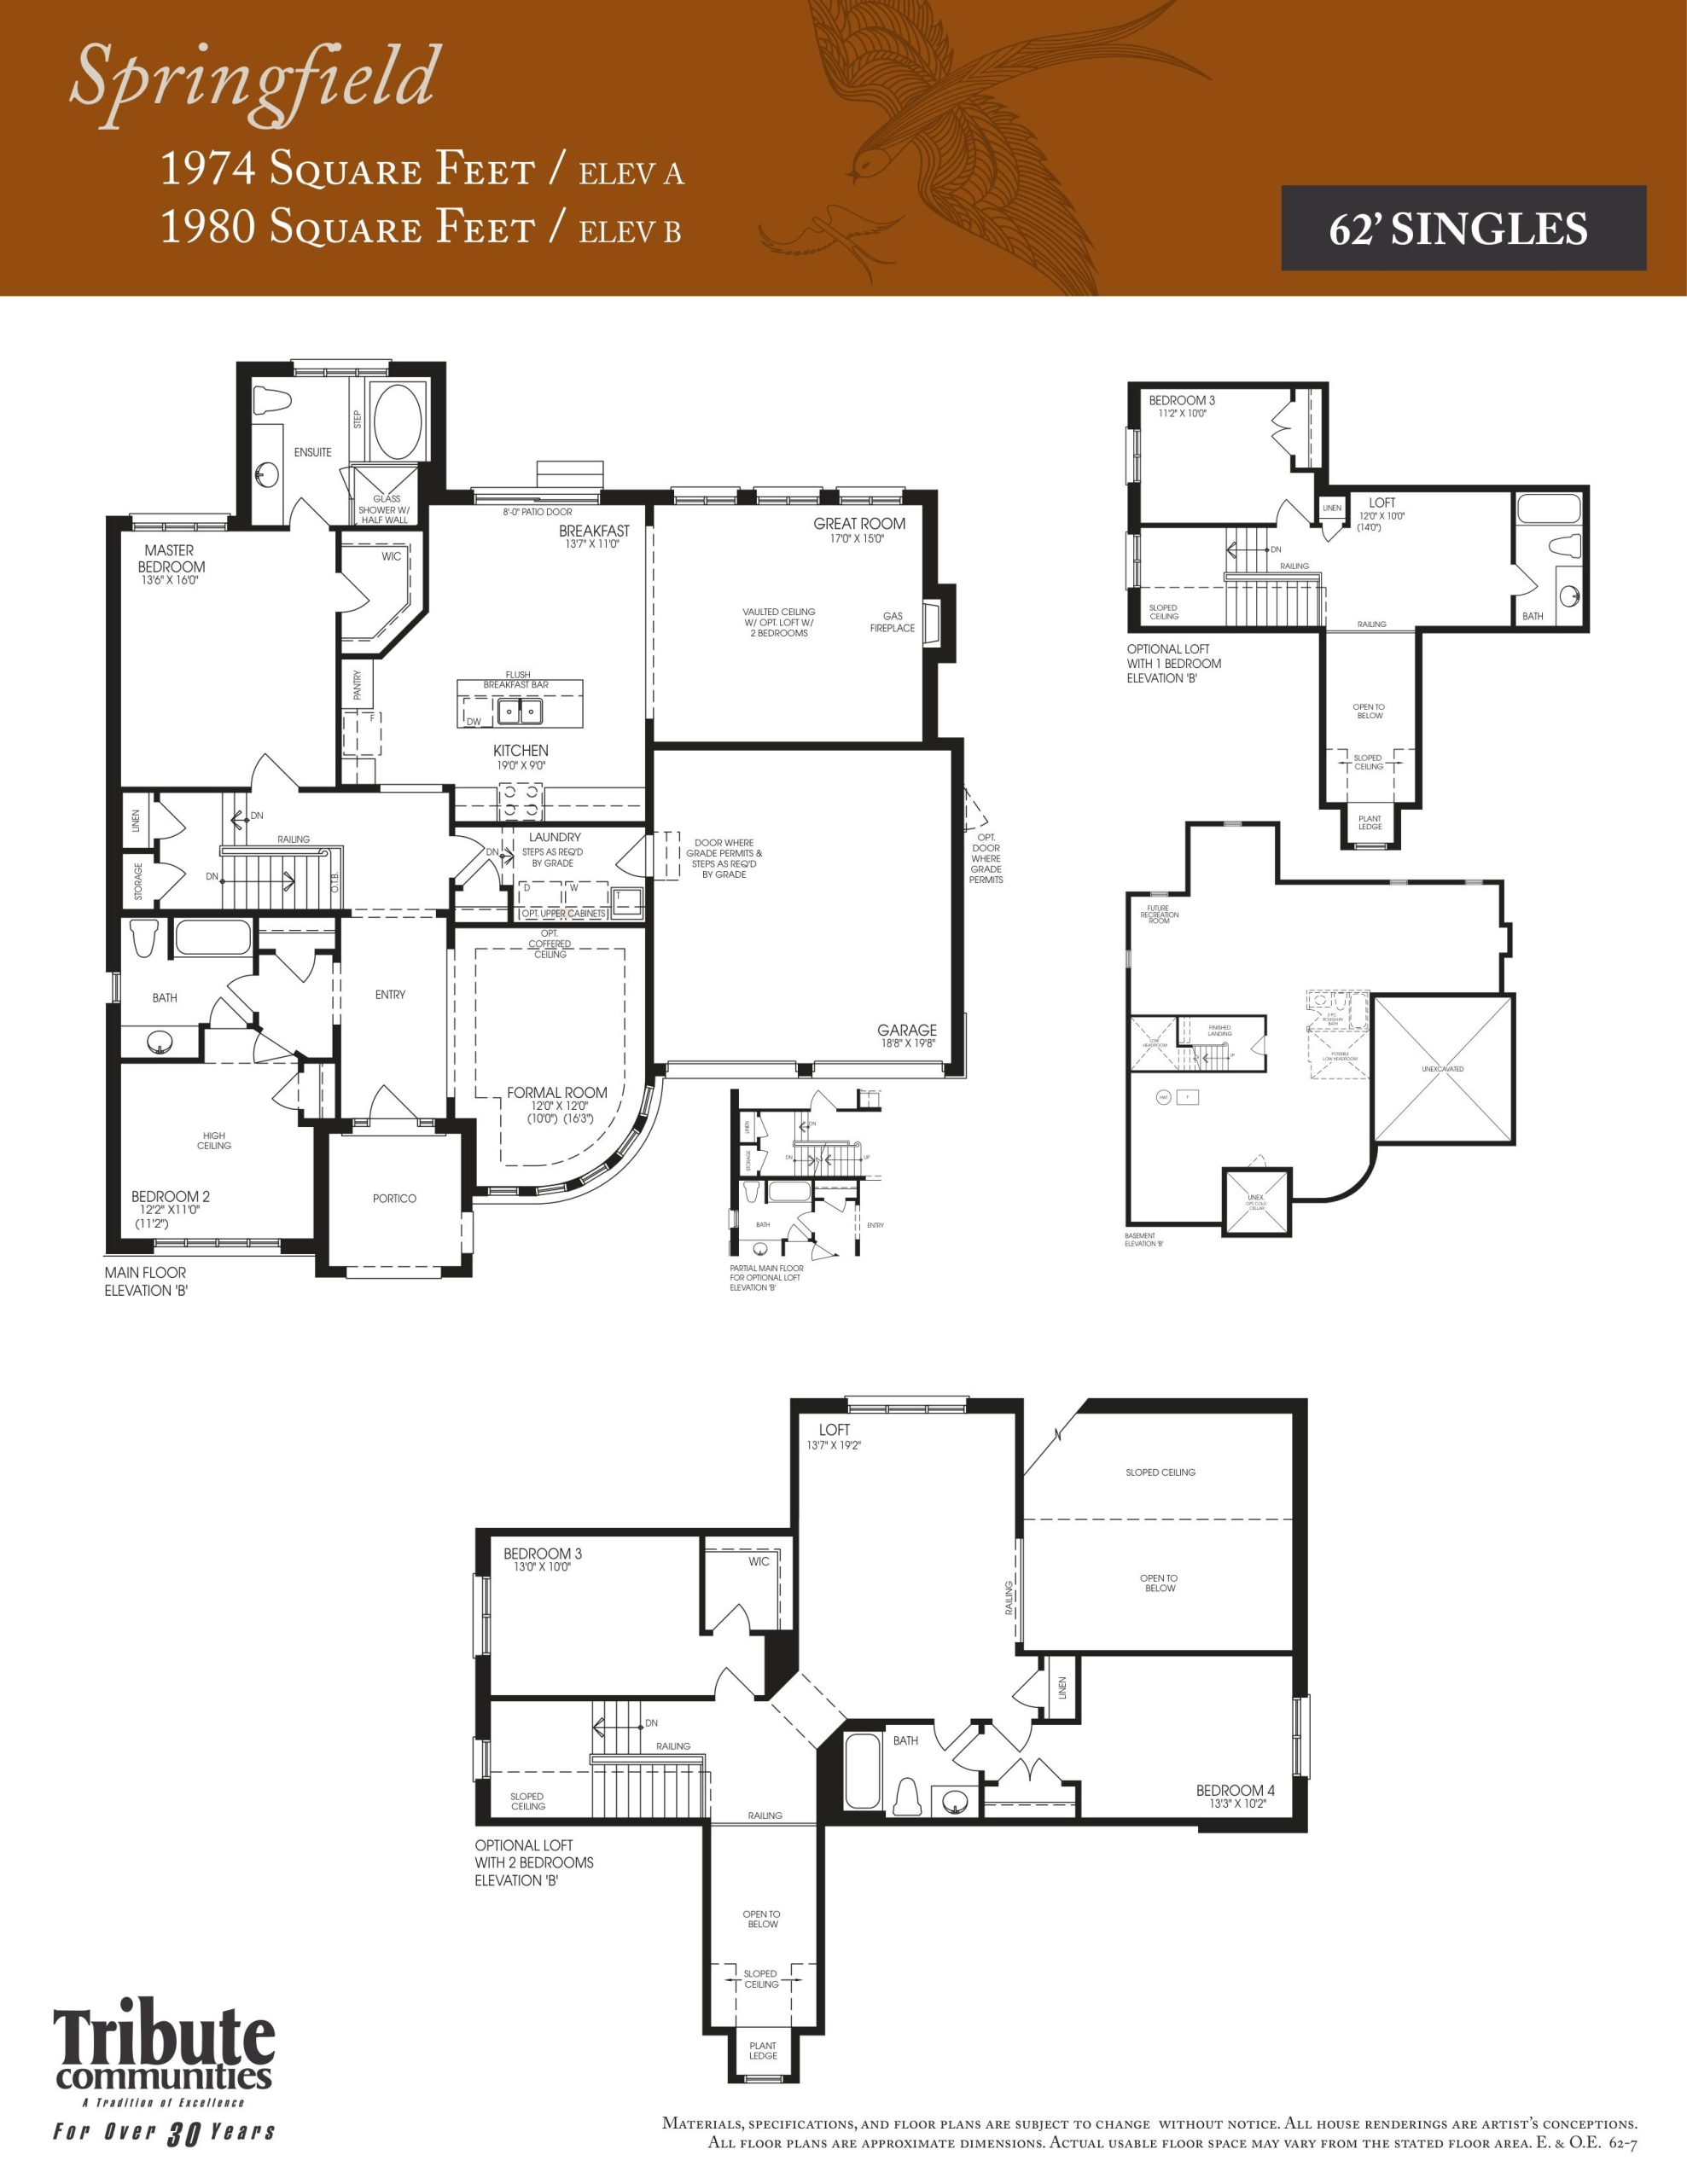
| Springfield | 2 | 2 | 1980 | $819,990 | Sold Out |
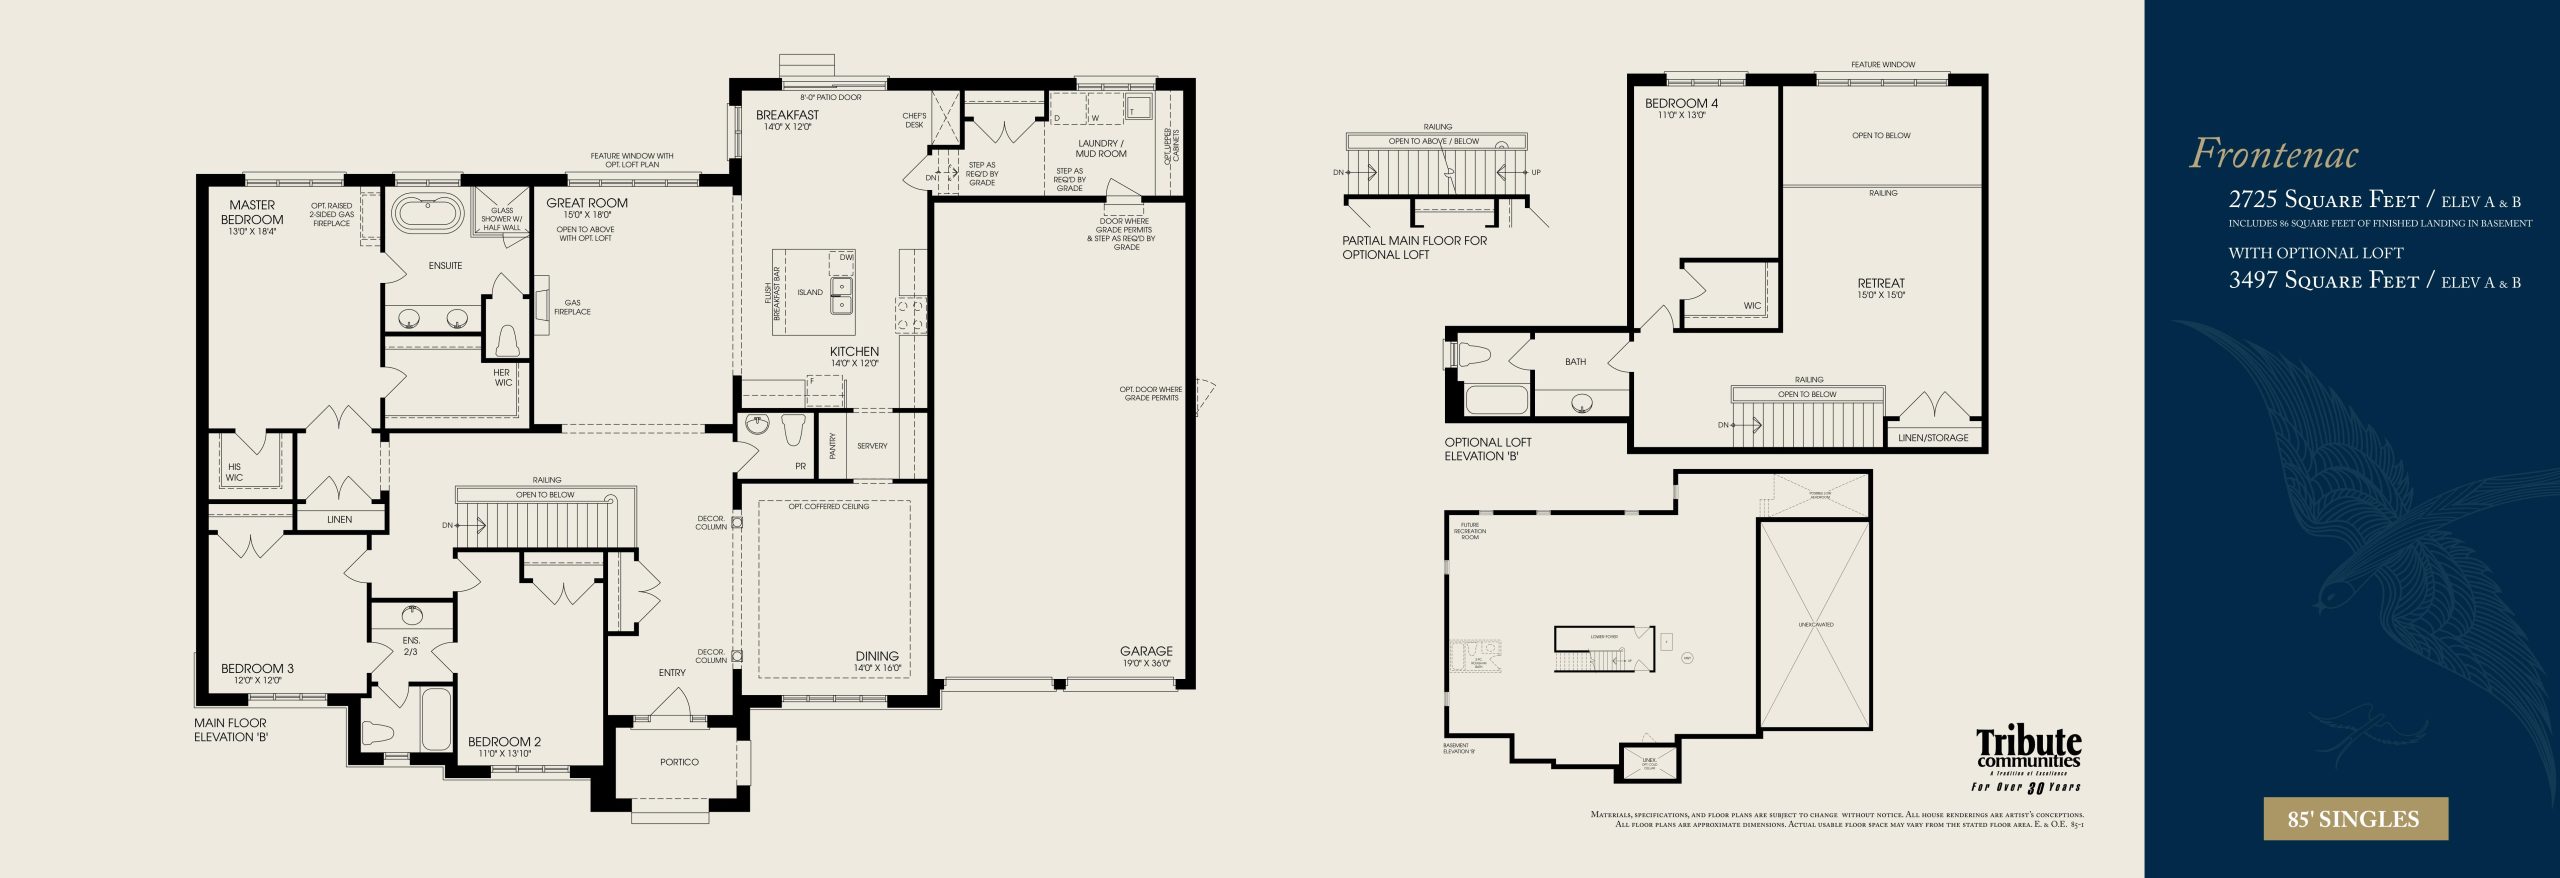
| Frontenac | 3 | 2.5 | 2725 | $957,990 | Sold Out |
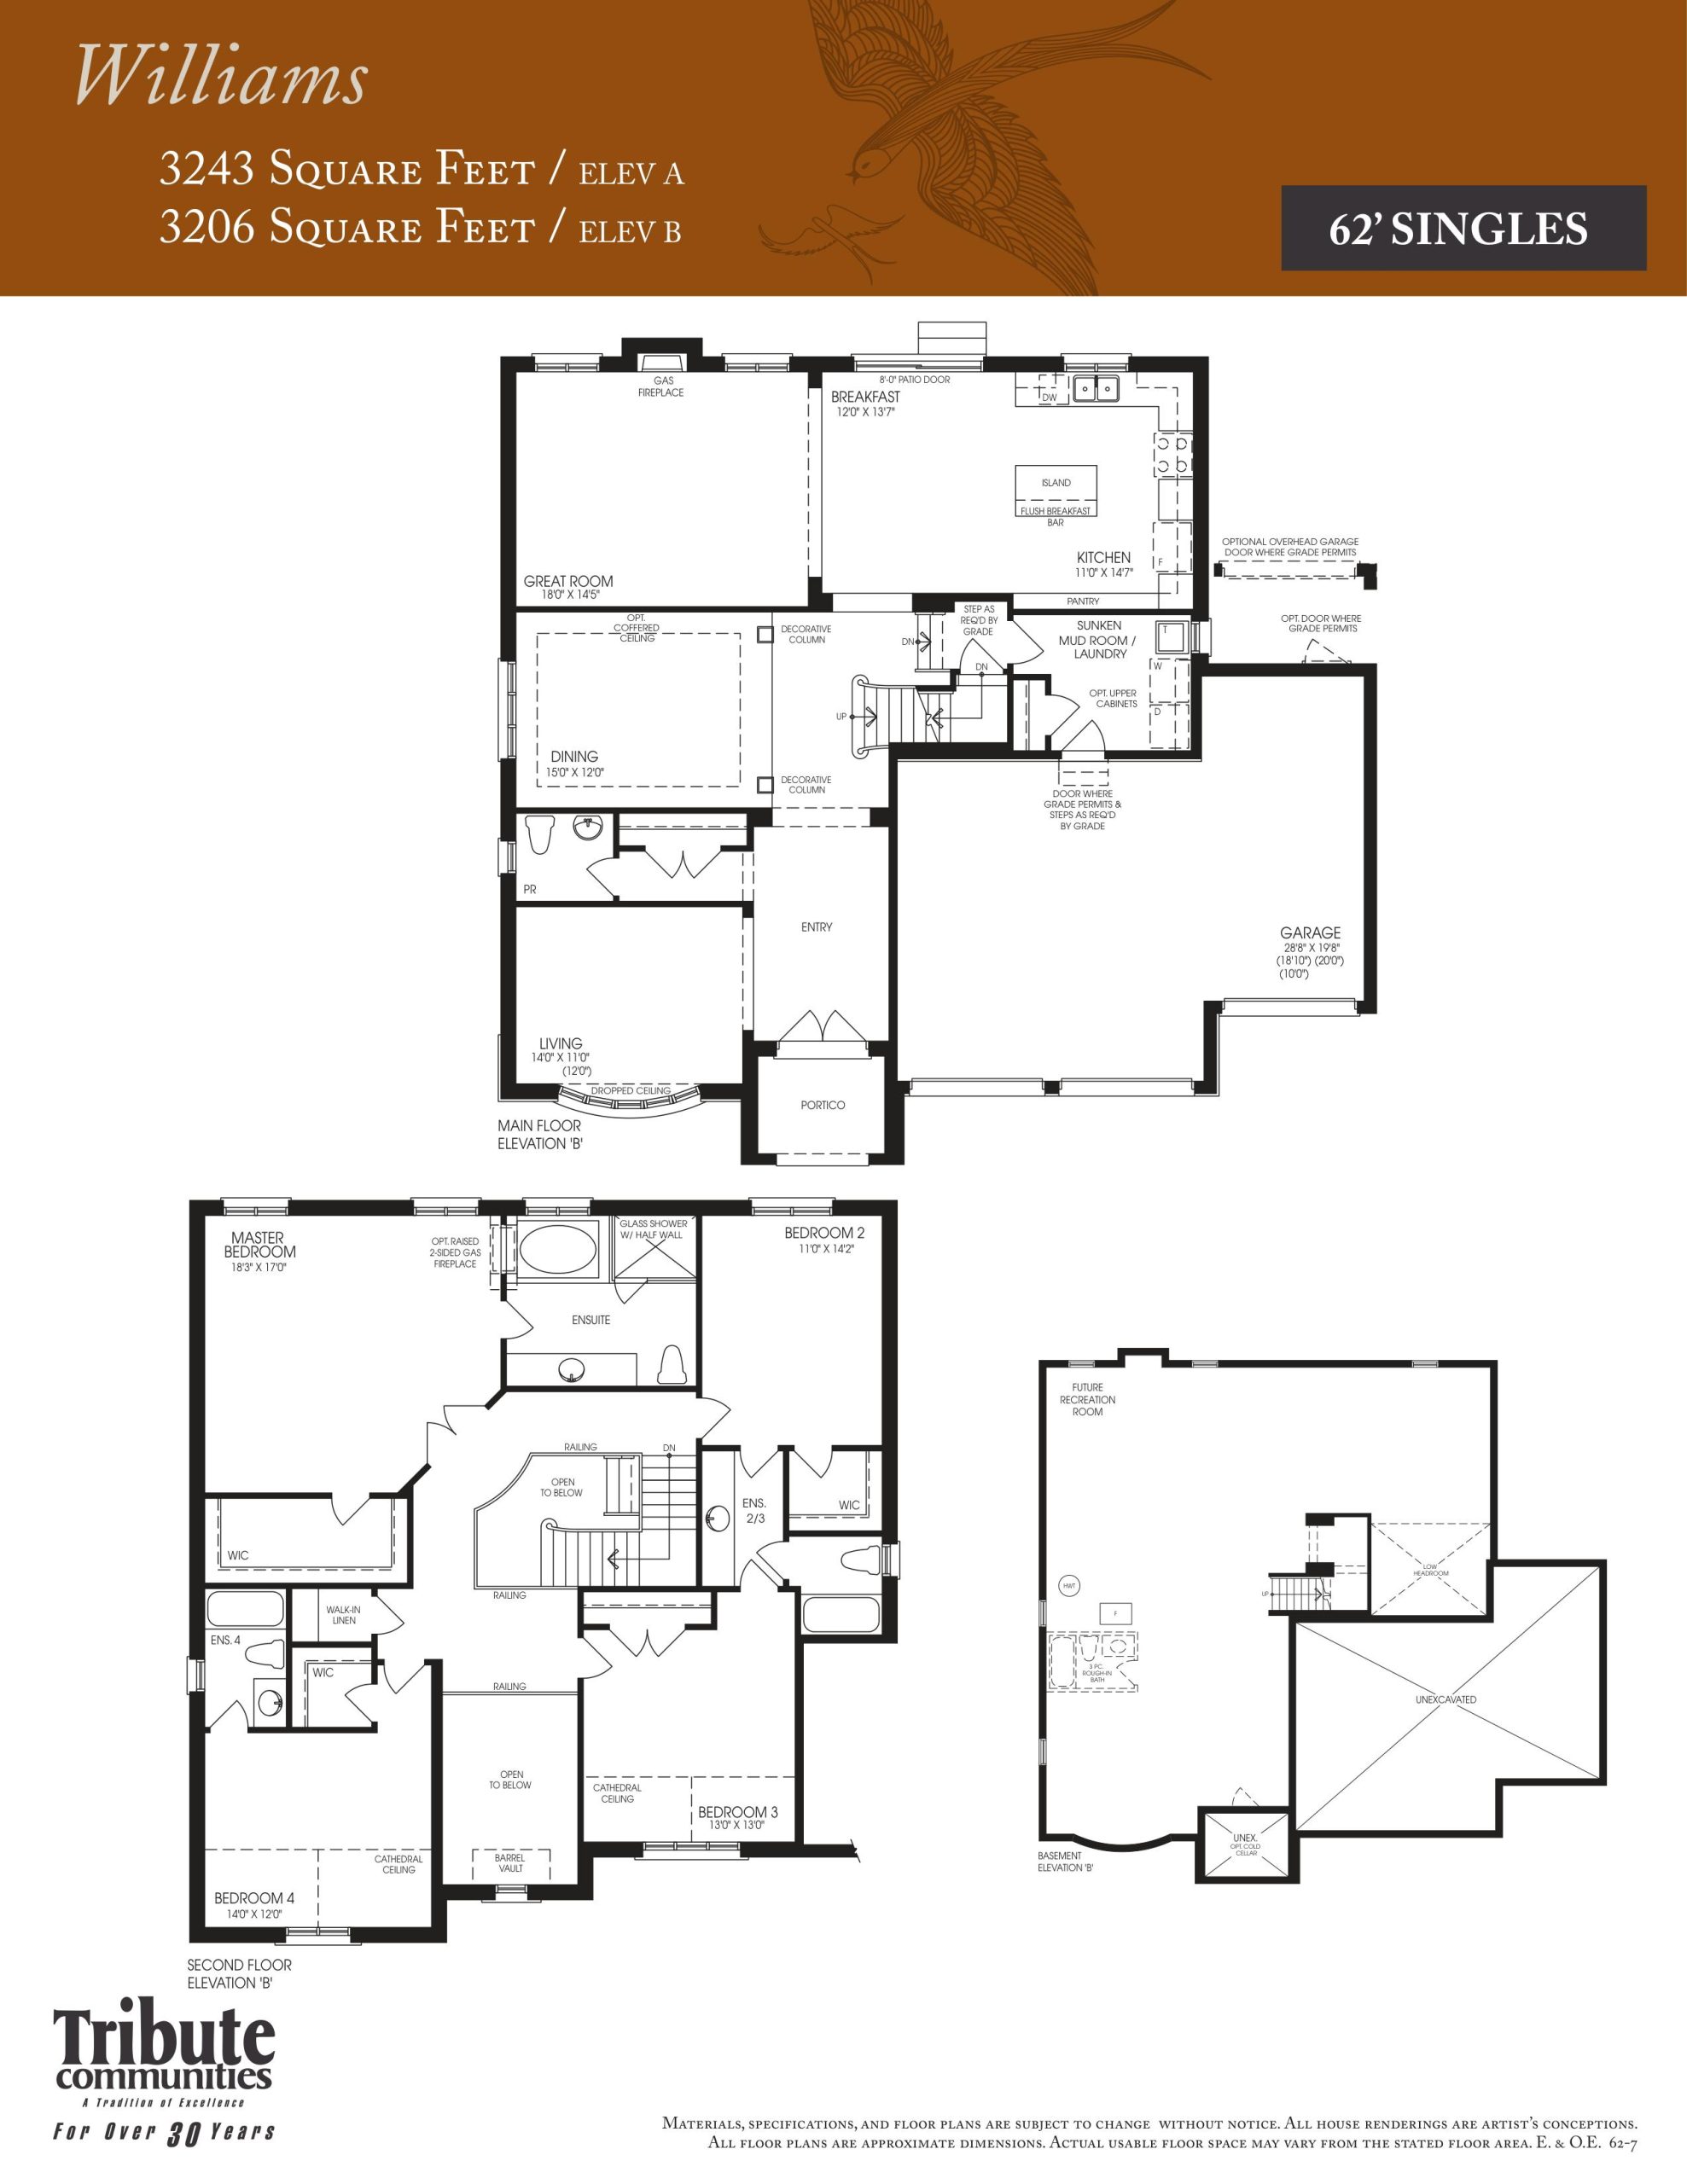
| Williams | 4 | 3.5 | 3206 | $855,990 | Sold Out |
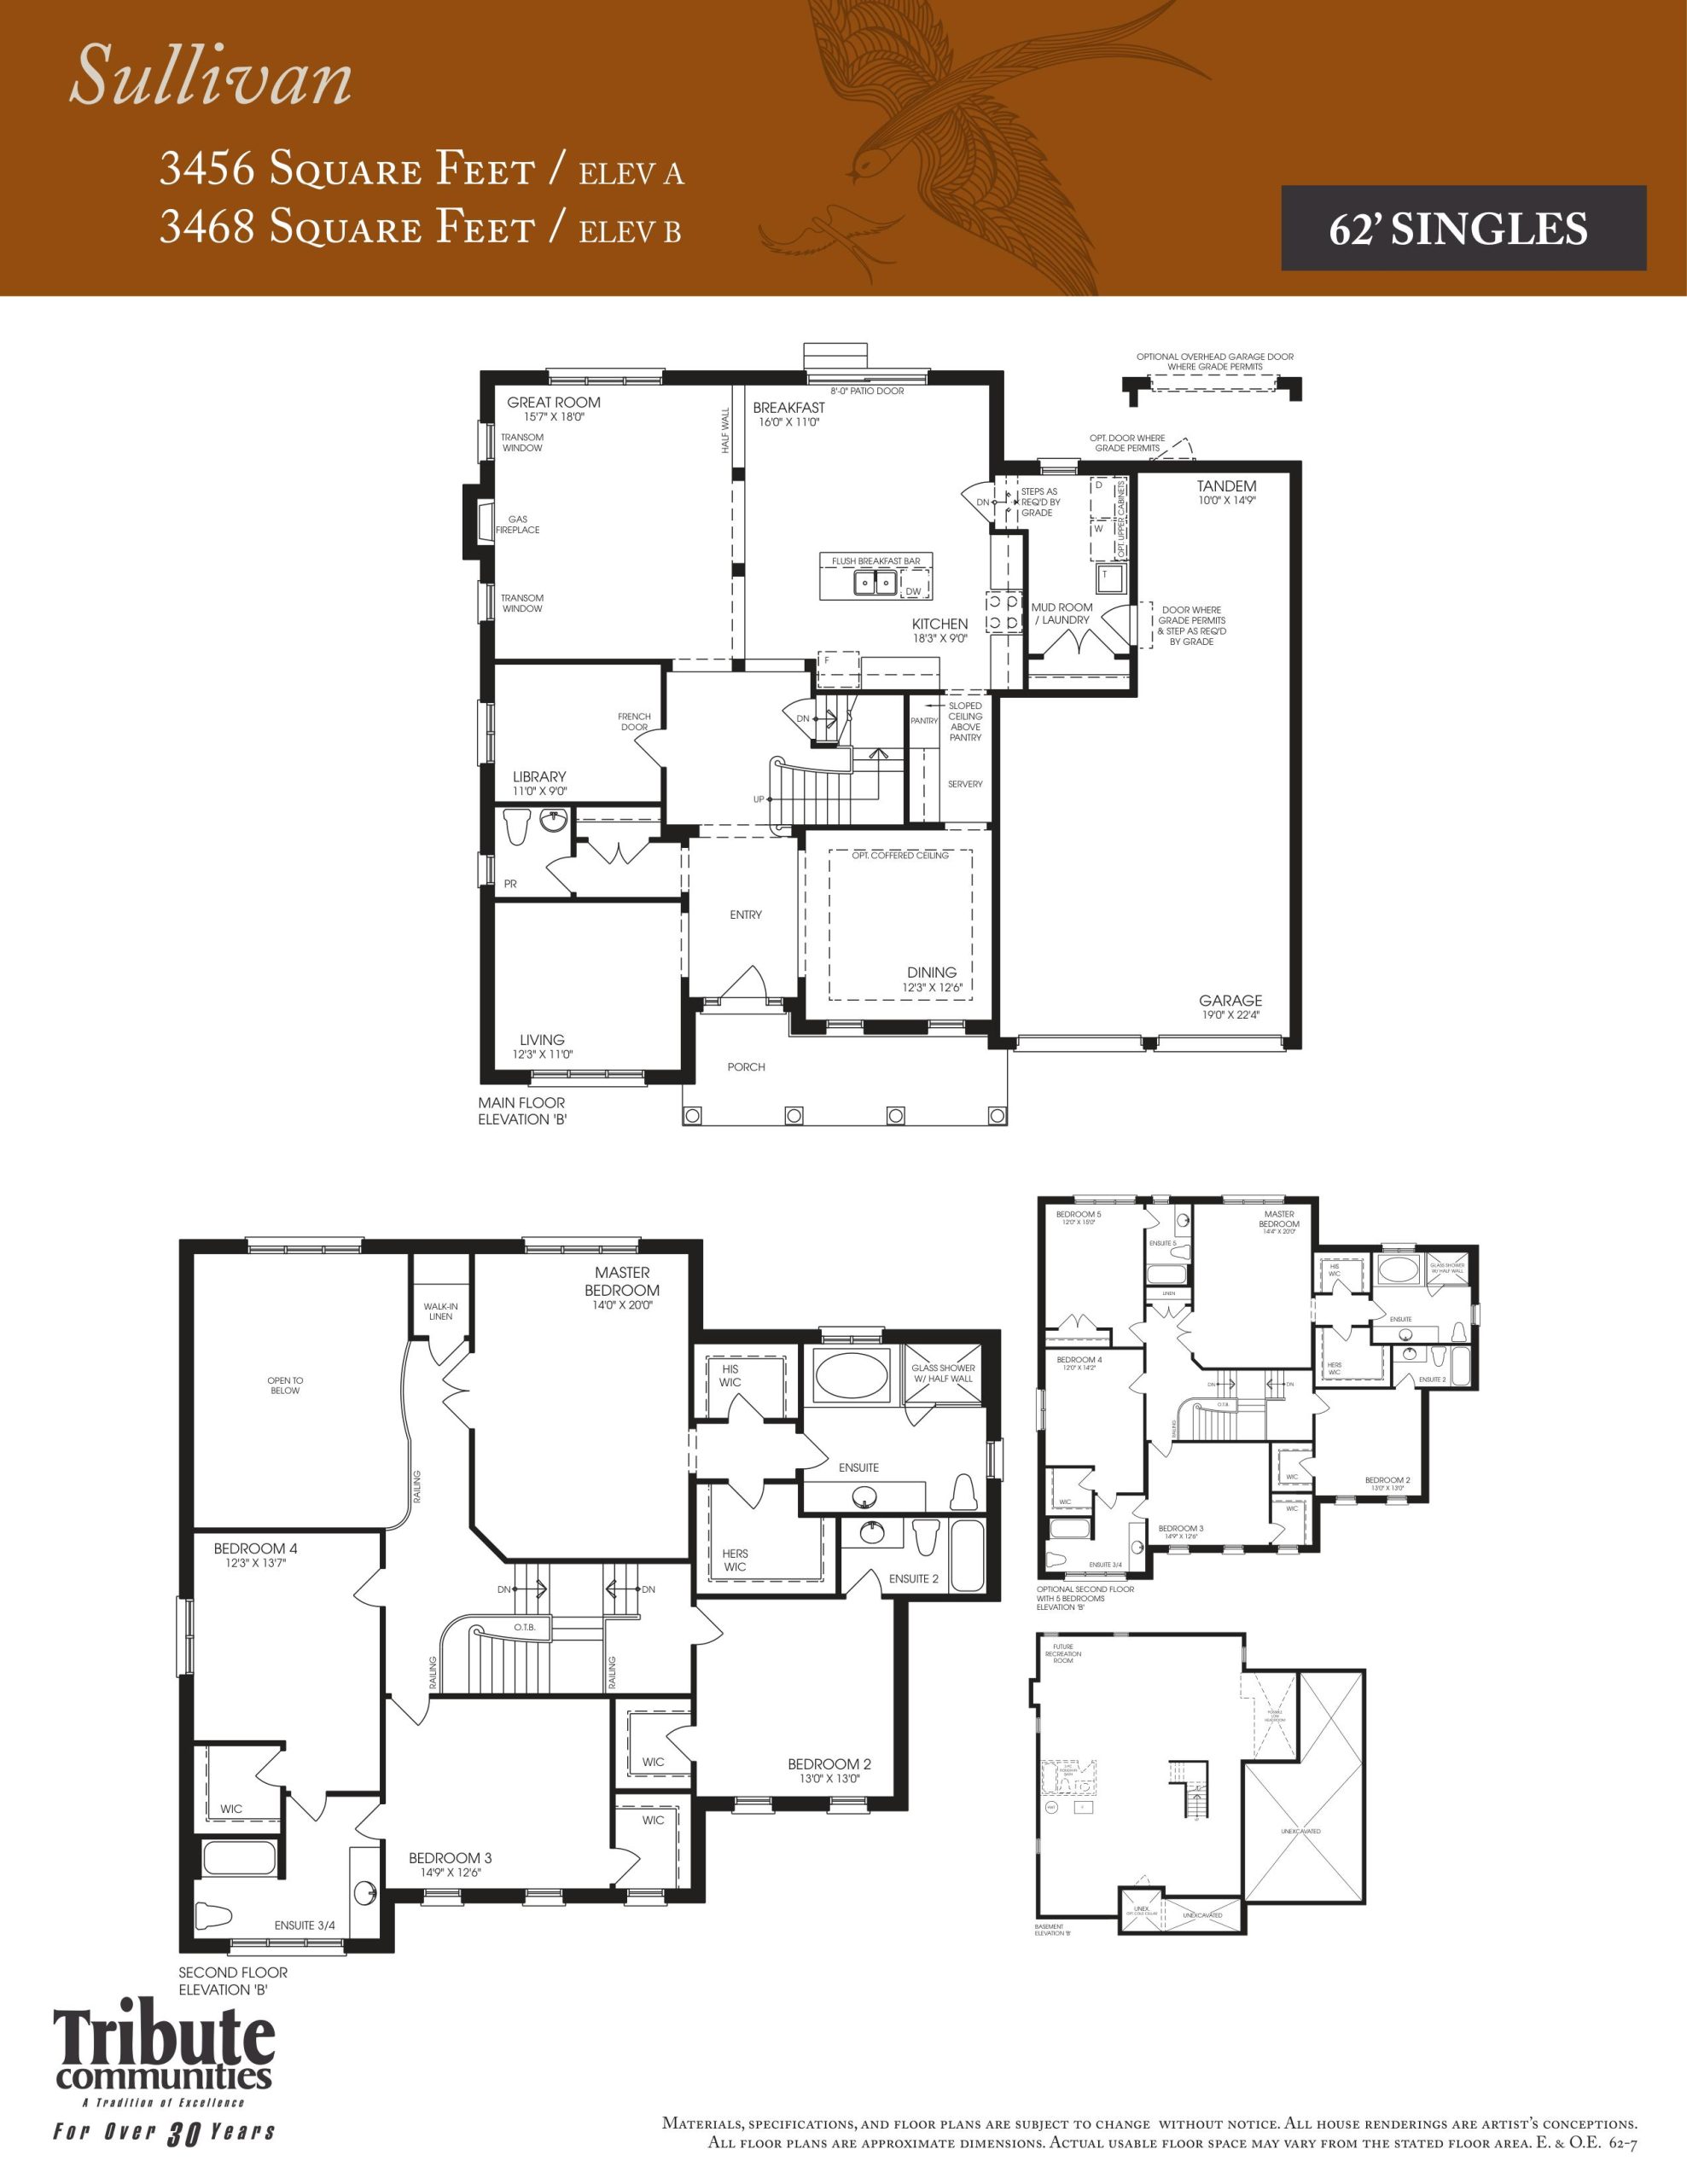
| Sullivan | 4 | 3.5 | 3468 | $859,990 | Sold Out |
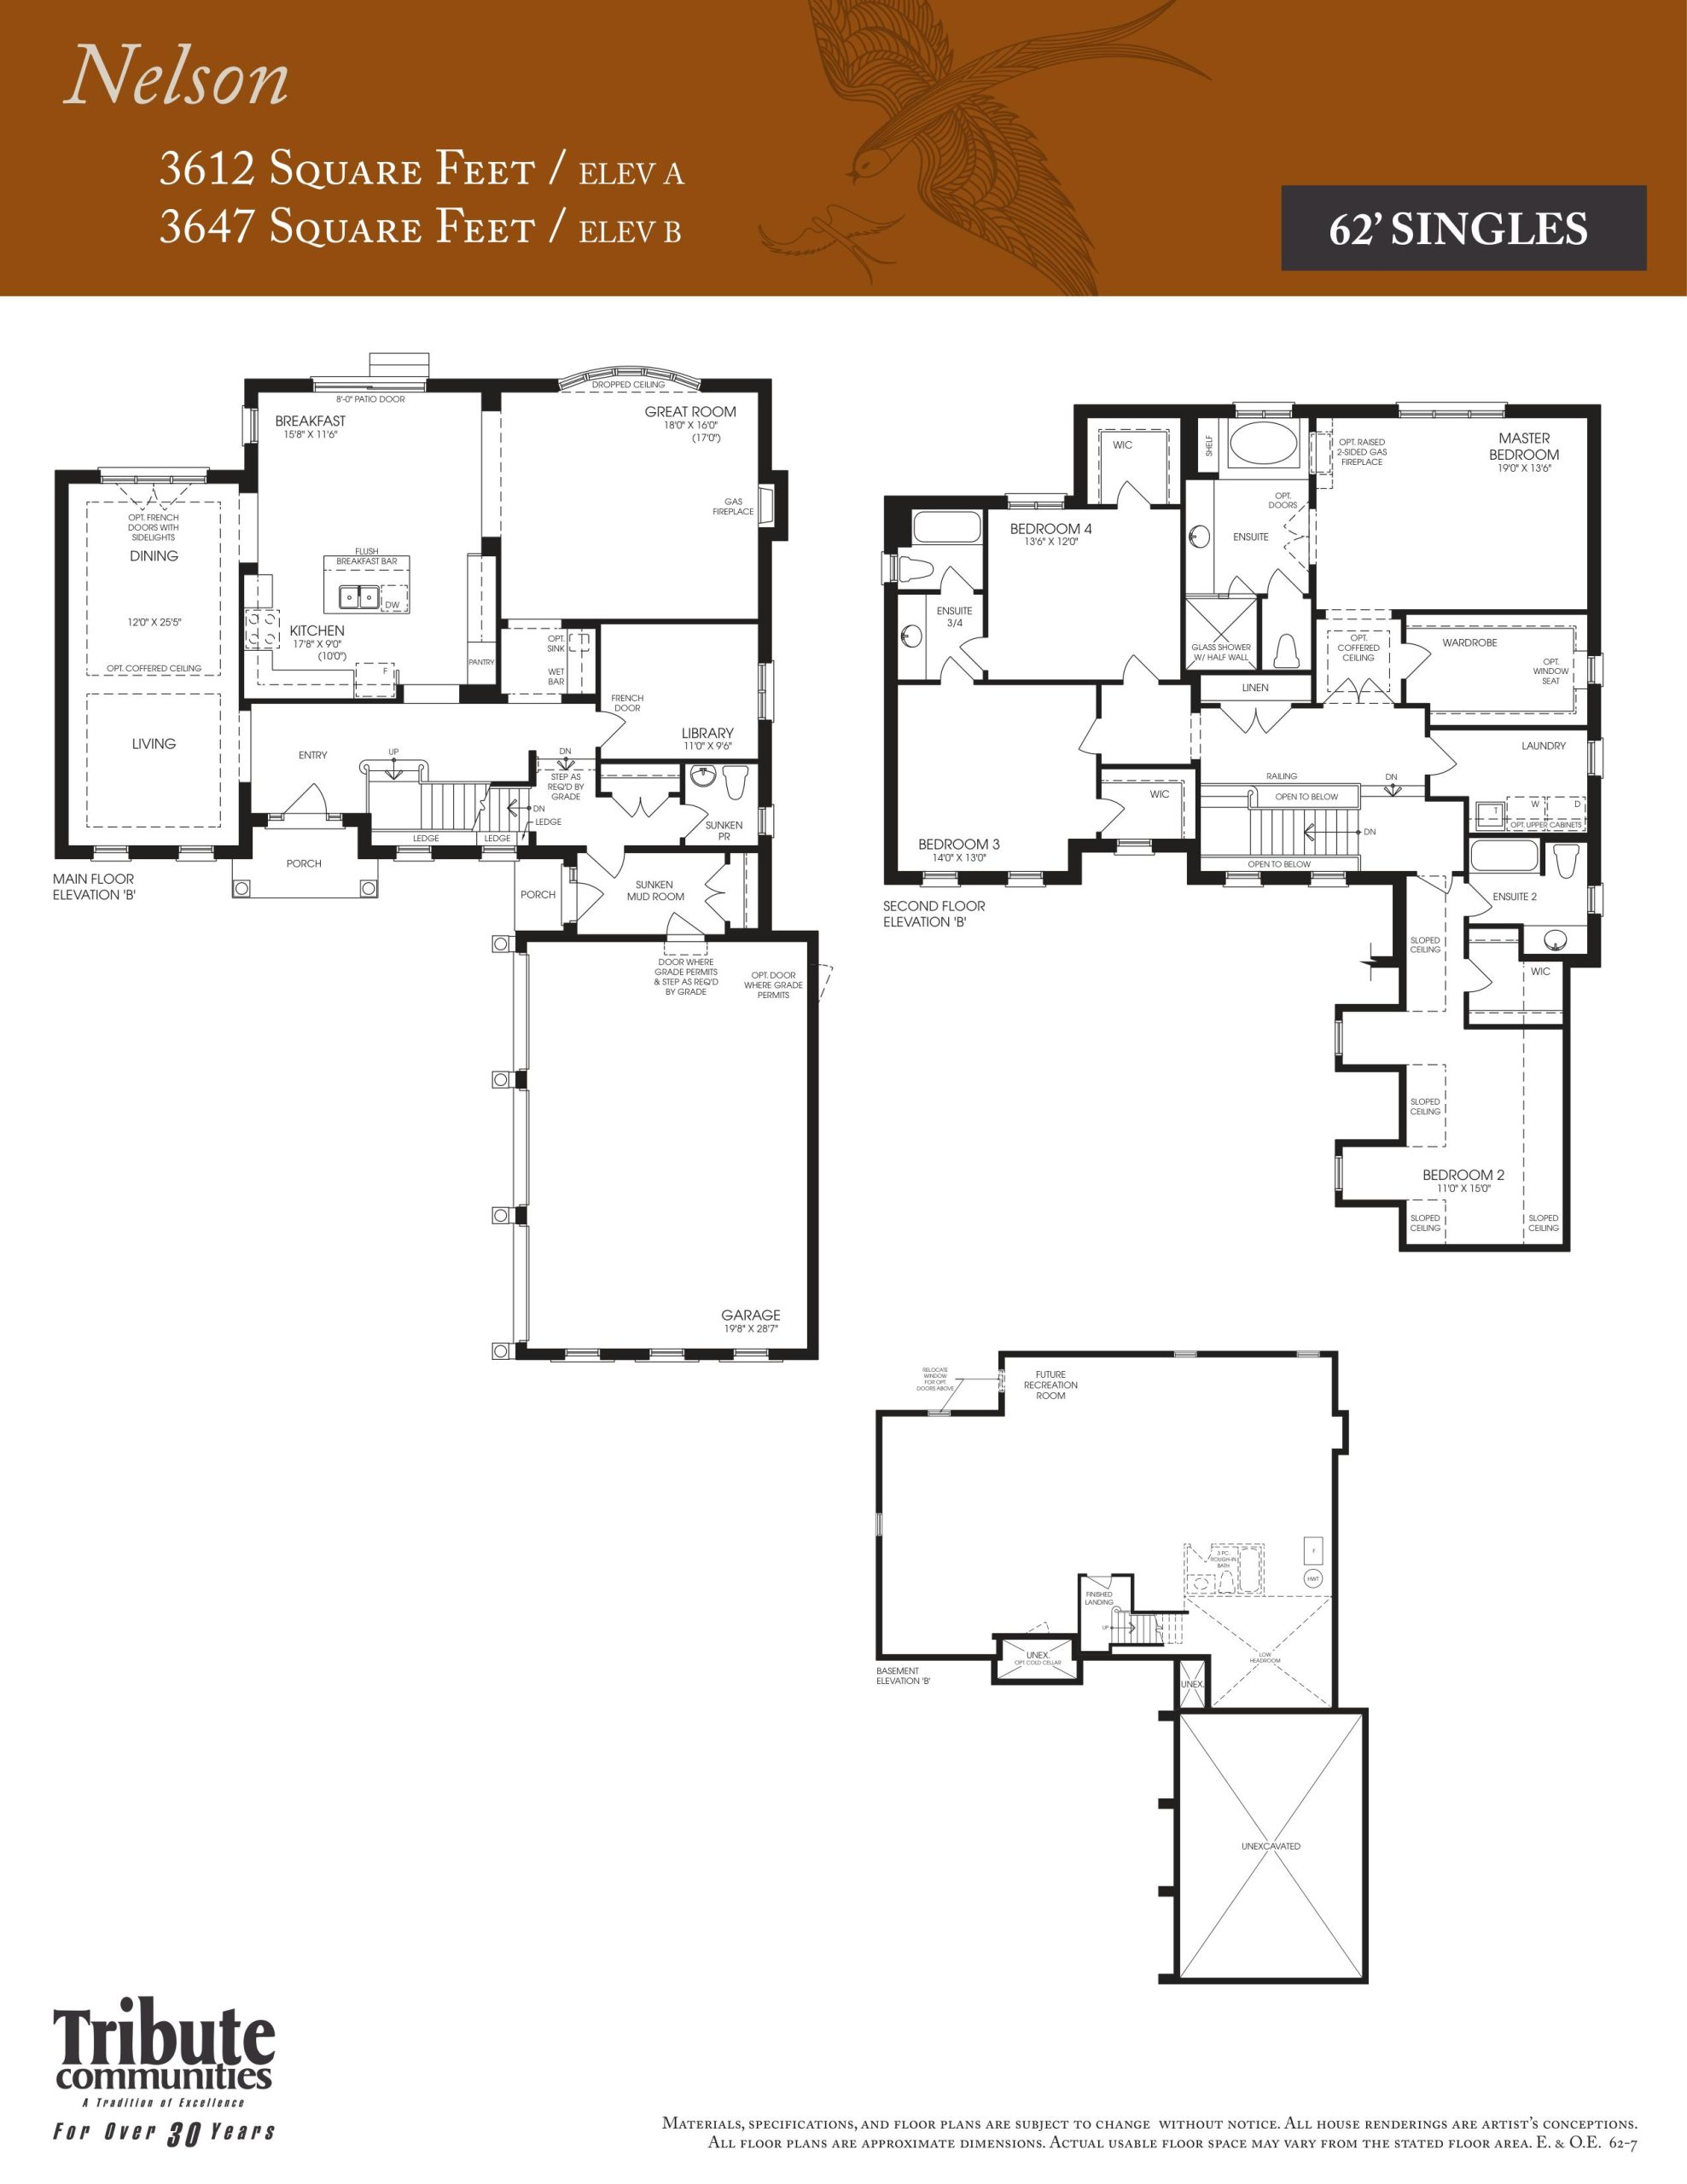
| Nelson | 4 | 3.5 | 3647 | $875,990 | Sold Out |
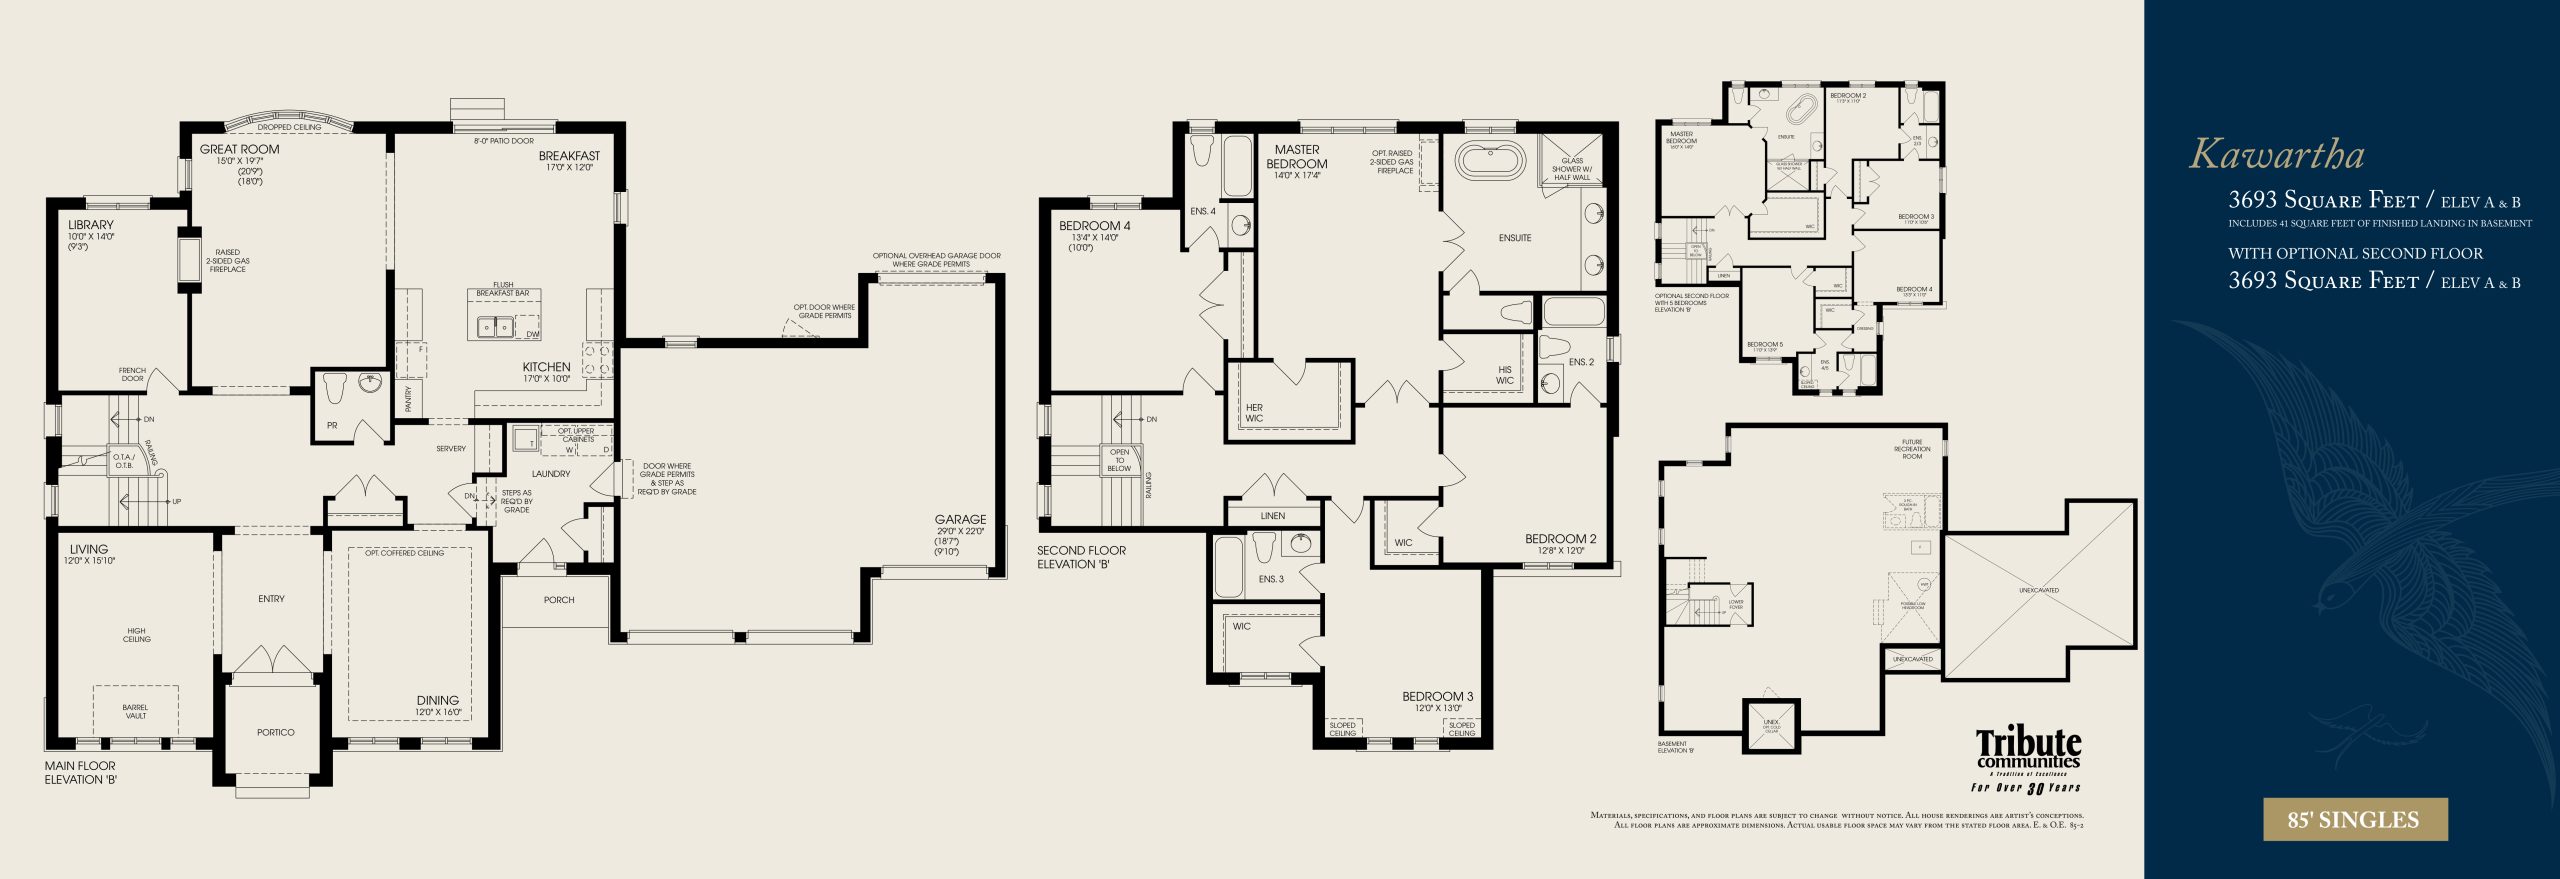
| Kawartha | 4 | 4.5 | 3693 | $1,027,990 | Sold Out |
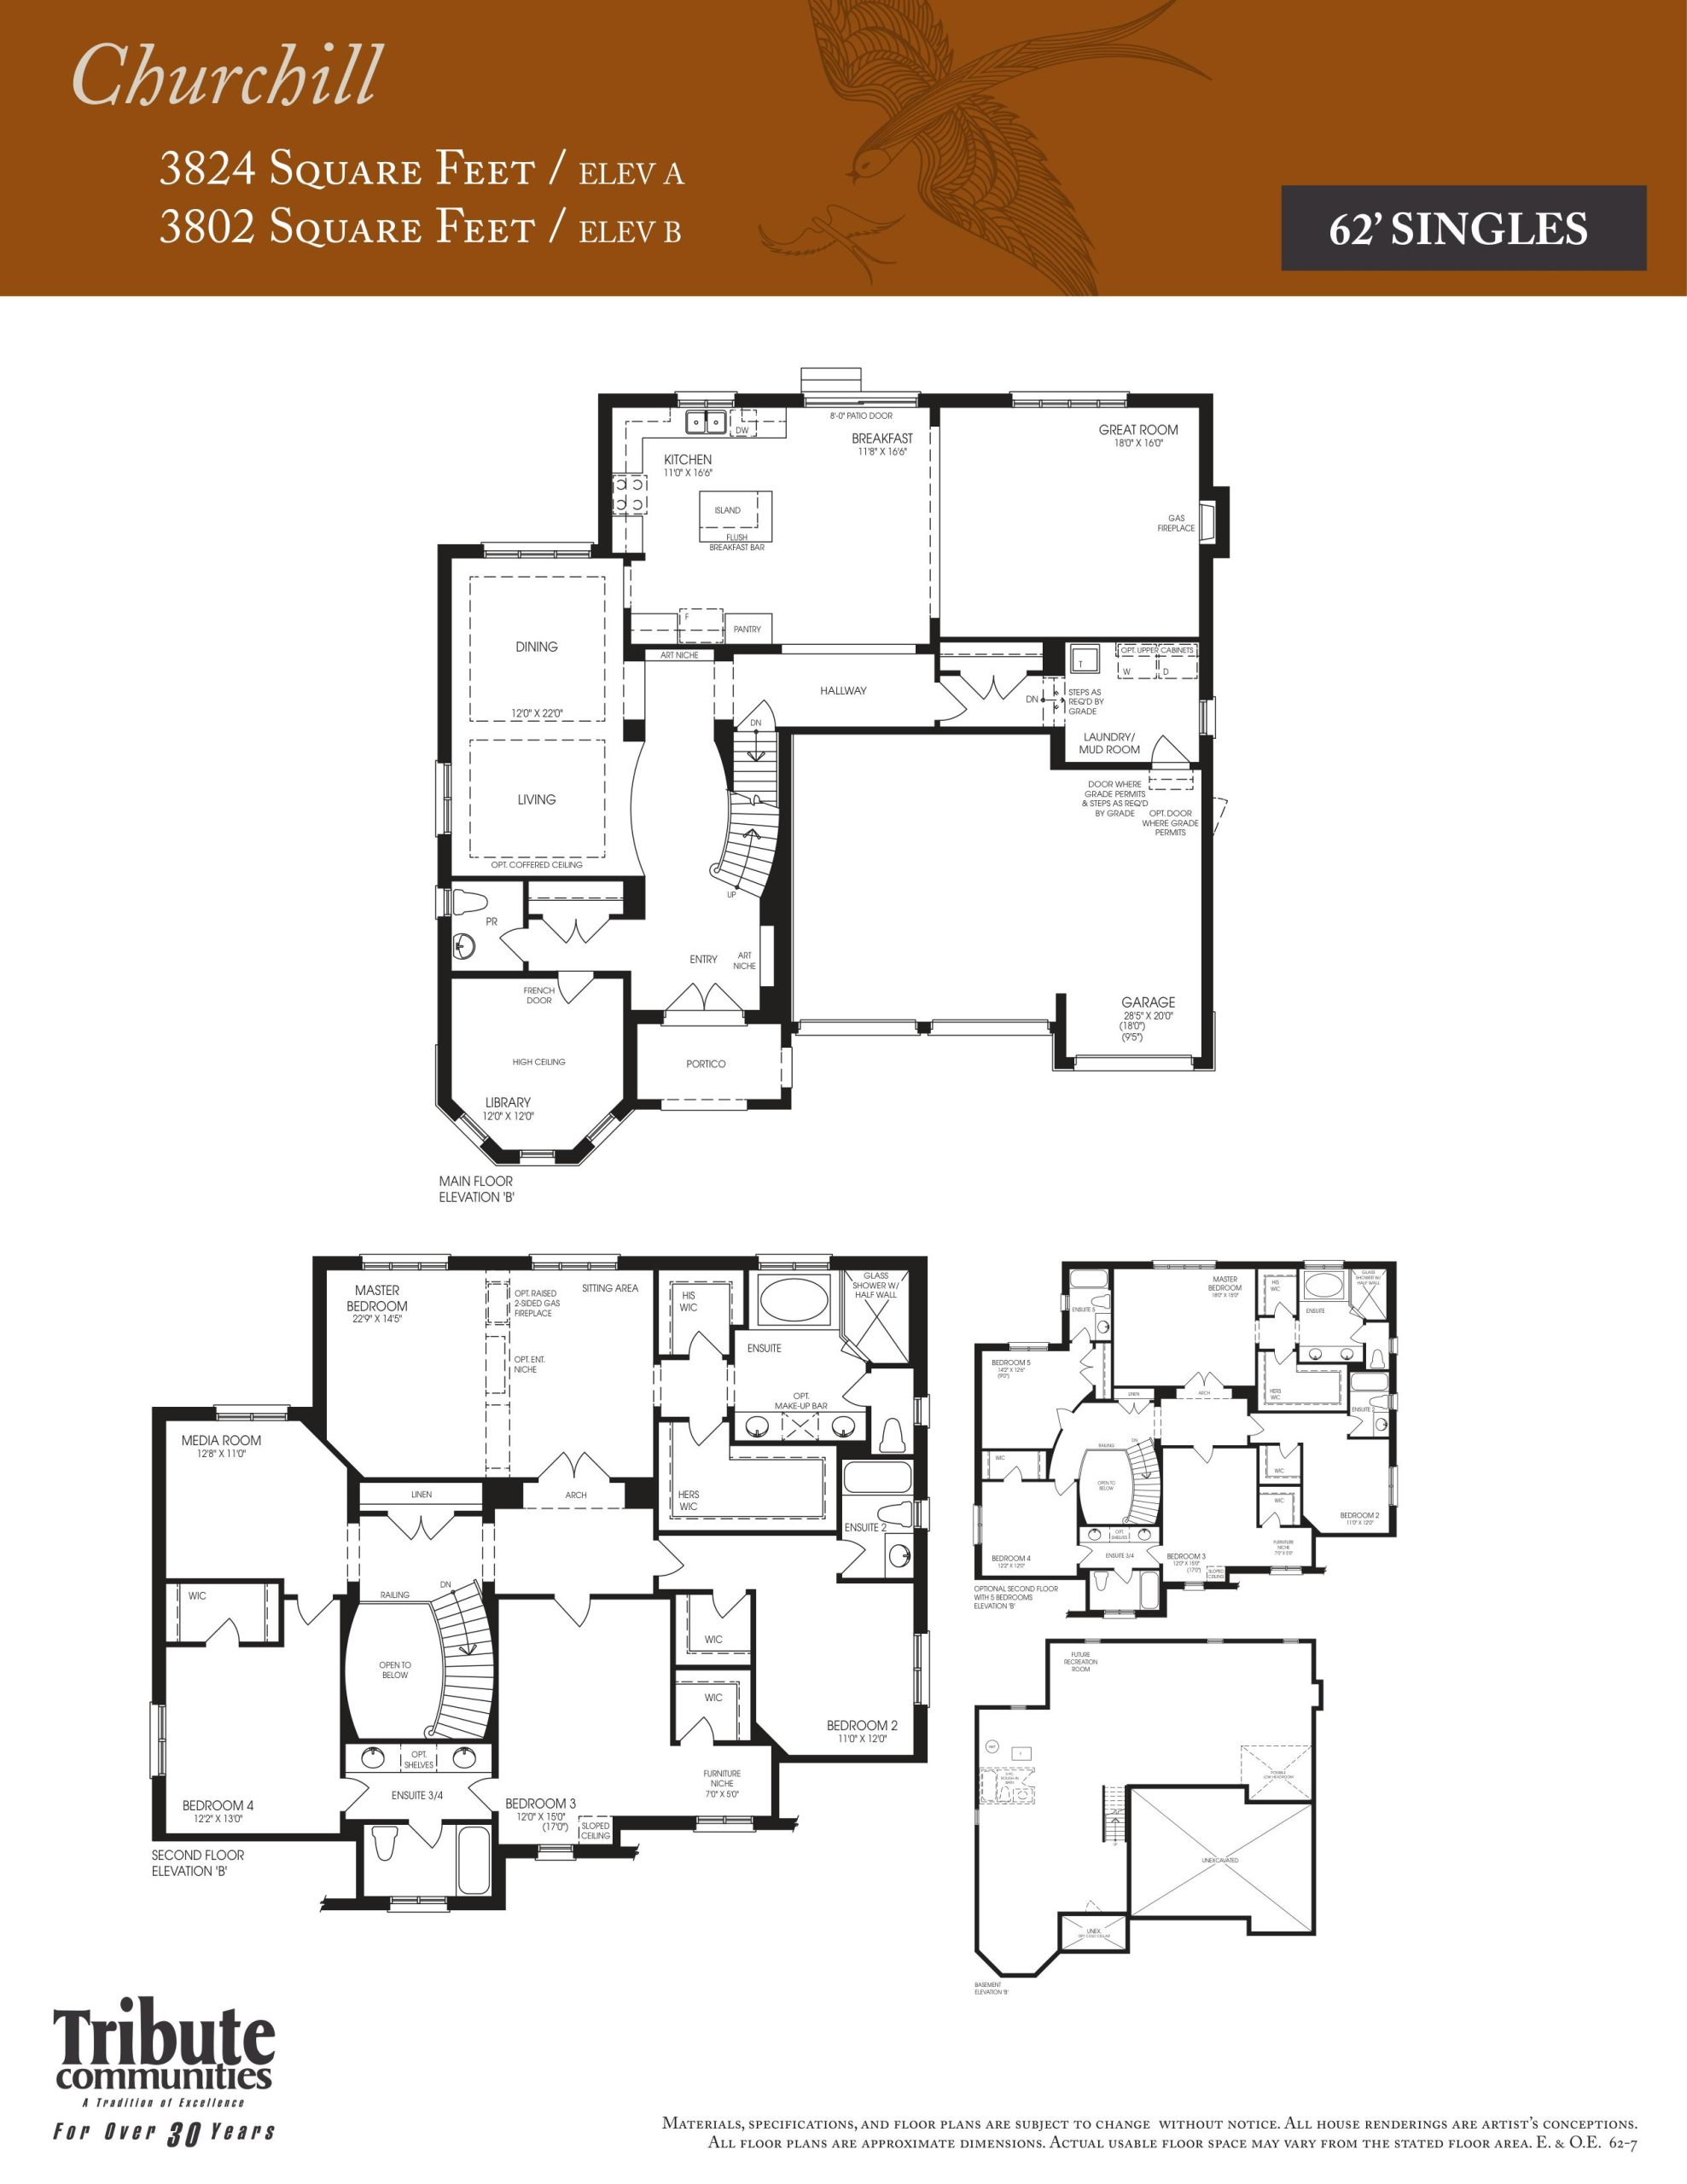
| Churchill | 4 | 3.5 | 3802 | $882,990 | Sold Out |
| Albany | 4 | 3.5 | 4076 | $895,990 | Sold Out |
| Killarney | 4 | 4.5 | 4198 | $1,067,990 | Sold Out |
| Balsam | 4 | 3.5 | 4231 | $910,990 | Sold Out |
| Wheatley | 4 | 4.5 | 4542 | $1,107,990 | Sold Out |
| Darlington | 4 | 4.5 | 5201 | $1,162,990 | Sold Out |
Full Stonemanor Woods floor plan PDFs, the current price list and available incentives are released to registered buyers. Request the Stonemanor Woods price list and floor plans.
Finishes
Custom Quality Construction - Stonemanor Woods in the Township of Springwater features Traditional and Craftsman-style architecture. - All elevations, exterior colours and materials are architecturally controlled. - Elevations A & B feature clay brick exterior, and Hardie Board and Stone detailing, as per applicable plan. - Verandas are a gracious feature on many of Tributes homes. Where provided, verandas and porches are poured concrete. - Decorative exterior columns, exterior pickets and railings are made of aluminium for maintenance free durability (as per applicable plan). - Steep roof pitches enhance all elevations. - Premium quality moulded cladwood sectional roll-up garage door with decorative glass panels, as per applicable plan. - Self-sealing high grade laminate shingles, with a 25 year warranty. Pre-finished raised seam metal roof, per applicable plan. - Engineered floor system of truss joists which eliminates warping and minimizes squeaky floors. - Superior 2x 6 wood exterior construction. - Exterior walls are insulated to R22, basement walls to R12, attics to R50. - Spray foam insulation to garage ceiling below any habitable space above. - All 5/8 tongue & groove OSB subfloors to be sanded and fastened with screws. - 3/8 plywood roof sheathing. - Thermopane Low E Argon fixed vinyl casement windows on front elevations, as per applicable plan. - Thermopane Low E Argon vinyl sliding windows on sides and rears, as per applicable plan. - Aluminum soffits, fascia, eavestroughs and downspouts. - Metal insulated front entry door with inset pane lites or double doors with inset pane lites. - Basement windows to be vinyl sliders. - All building envelope perforations including doors and windows to be fully caulked. - Foundation wrapped with a superior drainage membrane to protect from water penetration. Electrical, Plumbing & Heating - 100 amp electrical service with circuit breakers. - Heavy duty cable for stove and dryer. - Two weather proof exterior electrical outlets, one each at front and rear of home, plus two electrical outlets in garage. White decora switches and receptacles throughout. - Ceiling outlets with builder supplied fixtures for entry, hallways, kitchen and breakfast and all bedrooms, as per applicable plan. Capped outlet in dining room. - Switch controlled wall outlet in living room and great room, as per applicable plan. - Bell chime at front door. - Smoke detectors, with electrical connection on each floor, including basement. - Carbon monoxide detectors with electrical connection in upper hallway. - All heating and air conditioning ducts are cleaned prior to closing. - All copper wiring throughout. - Forced air, high efficiency gas furnace with ducting sized for future air conditioning. - Gas fired hot water heater on a rental basis. - Rough-in line for future Air Conditioner. - Shut off valve under each sink. - Two (2) exterior hose bibs, one in garage and one at rear of house - Heat Recovery Ventilation unit to provide fresh air and improve indoor air quality. Exterior Details - Custom designed and architecturally controlled front yard landscaping with ground cover, shrubs, trees and sod in front and rear yard (as per plan). - Fully paved driveways with base coat and top coat of asphalt. - Pot or Coach Lights (as per plan) and black House Numbers with Nickel plated - Deadbolt, Gripset Entry on Front Door Spectacular Interior Finishes - 9 ceiling height on main floor - Ground floor windows are generally 4 ft. - 5 ft. high and second floor windows are generally 4 ft. high - Natural oak finish staircase with natural oak finish treads & risers from main to second floor and from main to basement on bungalow plans. - Natural oak finish pickets, railing and stringer on stairwells in finished areas, as per applicable plan. - All homes to have 12 x 12 or 13 x 13 imported ceramic tile flooring in entry, main hall, kitchen, powder room, ensuite, bathrooms and laundry room in finished areas, where applicable. - Premium quality 35 oz. carpeting with 7/16 underpad on main and second floors, where applicable; Purchaser to have choice of two colour selections, from Tributes samples. - Marble thresholds where ceramic tile flooring abutts other flooring material. - Gas fireplace featuring colonial painted wood surround with wooden mantel or cabinet style unit, complete with glass panel, gas log, wall switch and brass trim as per applicable plan. - Purchasers choice of colour of quality paint and primer on all interior walls, all interior doors and wood work trim (from builders samples). - Smooth finish ceilings in kitchen, bathrooms, laundry (where applicable) and stippled ceilings with 4 smooth border throughout main and second floor - Kitchens, bathrooms and laundry (in finished areas) to be finished with flat latex paint. - Trimmed archways throughout, where applicable, as per plan. - Purchaser choice of Classique or Colonial raised panel interior doors, including closets, as per applicable plan. - White sliding closet doors, as per applicable plan. - Colonial baseboard and trim for doors and window casings throughout. - Nickel finish interior door knobs and hinges. - Patio doors are 6 to 8 ft. wide, as per applicable plan. Designer Kitchens & Luxurious Bathrooms - Designer Kitchens - Purchasers choice of deluxe cabinetry in kitchen with laminate countertop. - Flush breakfast bar in kitchen, as per applicable plan. - Double stainless steel sink in kitchen with single lever faucet. - White exhaust hood fan over stove area, vented to exterior - Dishwasher rough-in provided includes electrical and plumbing only, with space for dishwasher. Hookup not included. - Dedicated electrical outlet for refrigerator. - Split electrical outlets at counter level for small appliances. - Standard fridge opening to be 36 wide by 68 high. Standard range opening to be 30 wide. - Luxurious Bathrooms - Purchasers choice of deluxe cabinetry with laminate countertop. - Master ensuite to have oversized acrylic oval tub as per plan with ceramic tile backsplash and deck mounted faucets where tub and shower are separate. Separate shower stall finished in ceramic tile and glass, as per applicable plan. Shower light where shower stalls have no glass walls. - Ceramic showers to include curtain rod and glass showers to include glass doors. - All shower stalls to have marble jambs where applicable. - Single lever faucets with pop-up drains in all bathrooms. - Privacy locks on all bathroom doors.
Location: 974 Sunnidale Road
Stonemanor Woods is located at 974 Sunnidale Road, Barrie, Simcoe County.
Explore more pre-construction projects in Barrie or browse the Simcoe County region.
About the Developer: Tribute Communities
Stonemanor Woods is being developed by Tribute Communities.
See all Tribute Communities pre-construction projects.
How to Buy at Stonemanor Woods
- Register early. Allocation at Stonemanor Woods in Barrie is released to platinum brokerages before any public opening, so the best floor plans and lowest release pricing go to registered buyers first.
- Review the price list and deposit structure. Deposit structures for Stonemanor Woods are confirmed at each release and can differ for end users, investors and international buyers.
- Submit a worksheet. Worksheets rank your preferred suites or lots; they are not binding until the developer issues an allocation.
- Sign and use your cooling-off period. Ontario pre-construction condominium purchases carry a 10-day statutory rescission period for lawyer and lender review. Freehold purchases do not.
Closing Costs & Investor Notes for Stonemanor Woods
Budget beyond the purchase price at Stonemanor Woods: development and education levies (usually capped by amendment), Tarion enrolment, utility meter hook-ups, land transfer tax, HST treatment (the federal/provincial new-housing rebate applies to buyers who occupy or, for investors, the rental rebate applies with a one-year lease), and legal fees.
Assignment rights, rental-during-occupancy rights and capped levies vary release to release at Stonemanor Woods. Confirm each in the current agreement of purchase and sale before you sign.
Stonemanor Woods — Frequently Asked Questions
Where is Stonemanor Woods located?
Stonemanor Woods is located at 974 Sunnidale Road, Barrie.
Who is the developer of Stonemanor Woods?
Stonemanor Woods is being developed by Tribute Communities.
How much do units at Stonemanor Woods cost?
Pricing at Stonemanor Woods starts from $819,990 and ranges to $1,162,990. Prices and incentives change with each release — request the current price list for live pricing.
When is occupancy at Stonemanor Woods?
An occupancy date for Stonemanor Woods has not been announced yet.
How do I get platinum or VIP access to Stonemanor Woods?
Circle Real Estate provides platinum access to Stonemanor Woods, including first access to floor plans, the price list and worksheet submission. Register on this page to be added to the VIP list.
Similar Pre-Construction Projects in Barrie
- 111 Worsley Street Condos — Barrie
- Rainwater @ 339 Veterans Condos — Barrie
- The Këmp Condos — Barrie
- 306 Yonge Street Condos — Barrie
- 189 Summerset Drive — Barrie
- Mapleview Village — Barrie
- Lakevu Condos Phase 1 — Barrie
- Debut Waterfront Residences – Phase 2 — Barrie
Register for Stonemanor Woods pricing, floor plans and VIP access on Circle Real Estate.
Last verified: 2026-10-18. Source: RedBricks project feed. Published by Circle Real Estate Brokerage. Prices and incentives are subject to change without notice. E. & O.E.