OMG 2 Condos — Brampton Pre-Construction
OMG 2 is a developer selling & resale pre-construction condos development by The Daniels Corporation in Brampton's Brampton Northwest starting from $650,90…
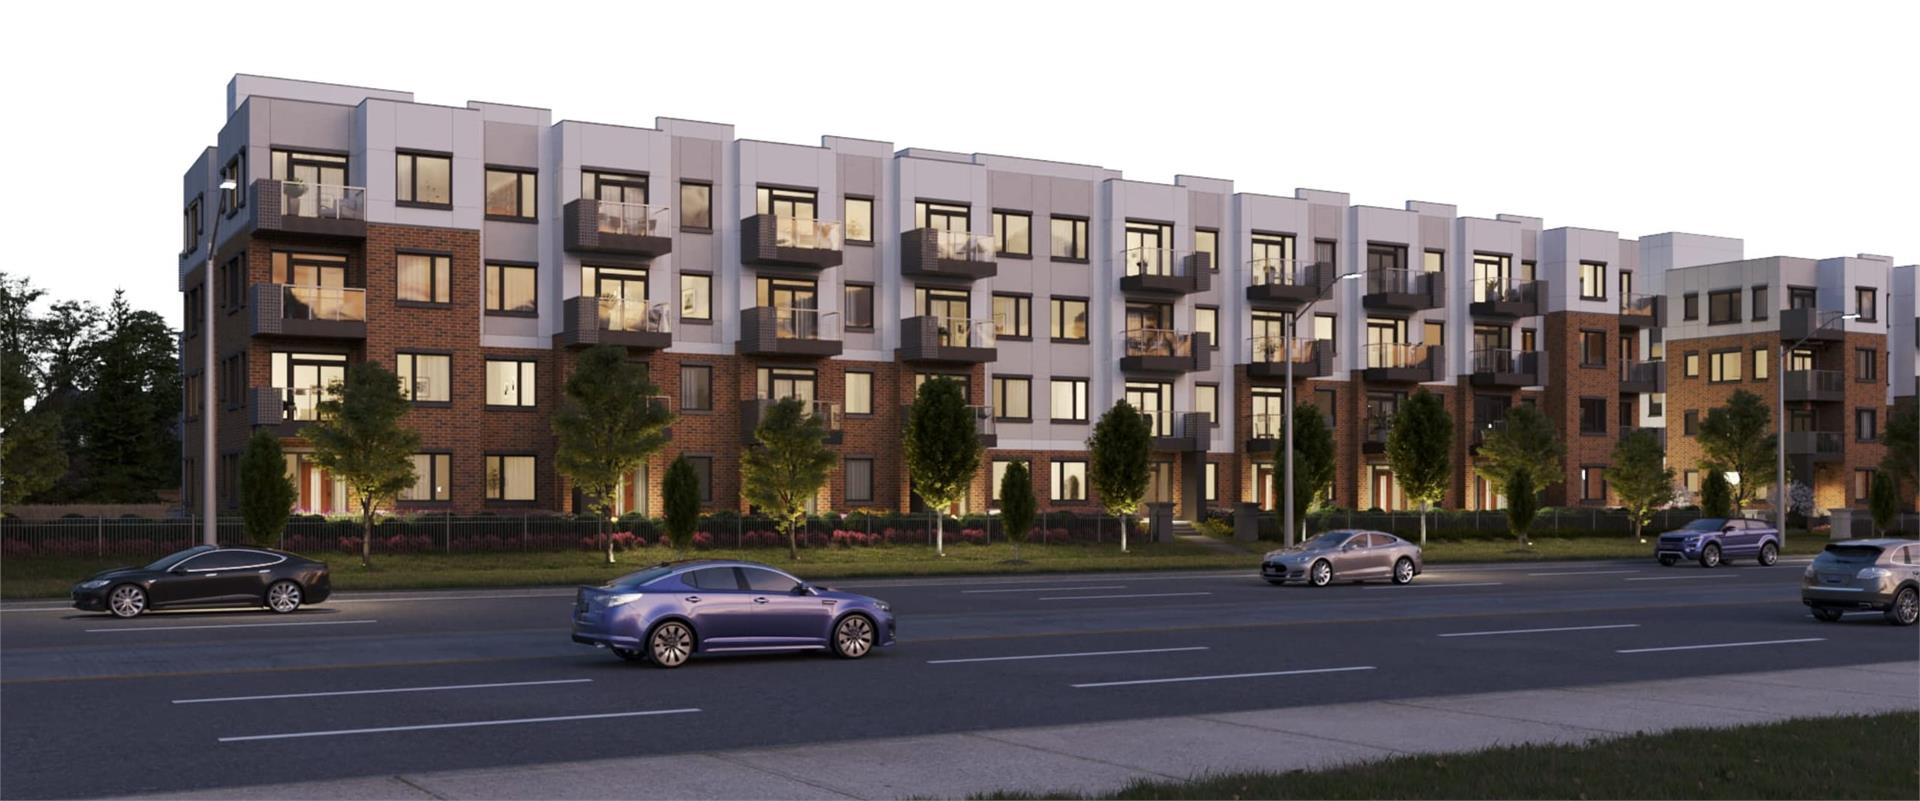
OMG 2 Quick Facts
| Project Name | OMG 2 |
|---|---|
| Developer | The Daniels Corporation |
| Address | 58 Sky Harbour Drive |
| City | Brampton |
| Neighbourhood | Brampton Northwest |
| Region | Regional Municipality of Peel |
| Building Type | Condo |
| Sales Status | Developer Selling & Resale |
| Storeys | 4 |
| Suite Sizes | 598 – 904 sq ft |
| Pricing | $650,900 – $650,900 |
| Deposit Structure | 5% |
| Maintenance Fees | $1 / sq ft / month |
| Occupancy | 2023-01-01 |
| Walk Score | 45 |
| Transit Score | 50 |
About OMG 2 in Brampton
OMG 2 Condos is a completed condominium development by The Daniels Corporation at 58 Sky Harbour Drive in the Brampton Northwest neighbourhood of Brampton. The project is 4 storeys tall and contains 67 suites. Architecture is by Graziani + Corazza Architects Inc. OMG 2 Condos was completed in 2023. Current inventory includes 1 available floor plan starting at 854 sq. ft. Current prices start at $650,900. The location has a Walk Score of 45 and a Transit Score of 50.
OMG 2 is also marketed as OMG 2 Condos, and listed in the developer's material as OMG 2 Condos.
OMG 2 Renderings & Gallery
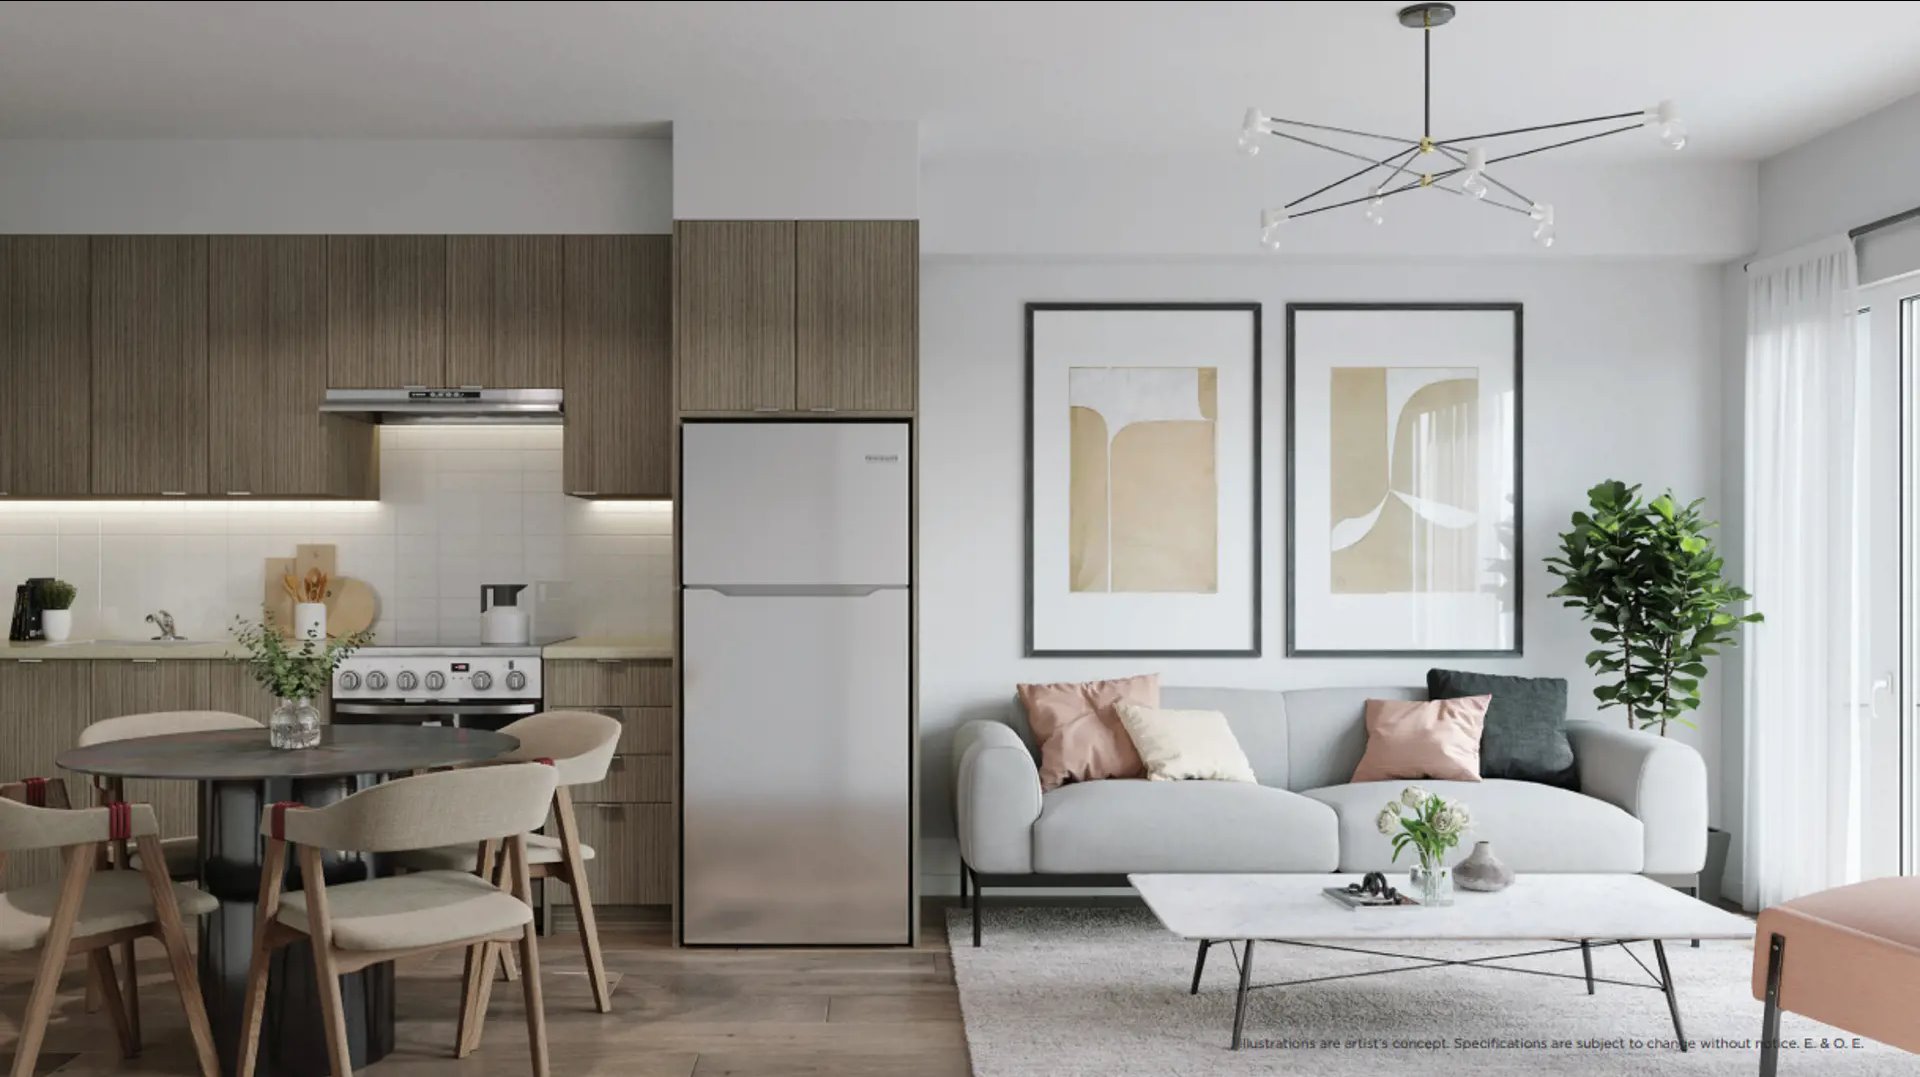
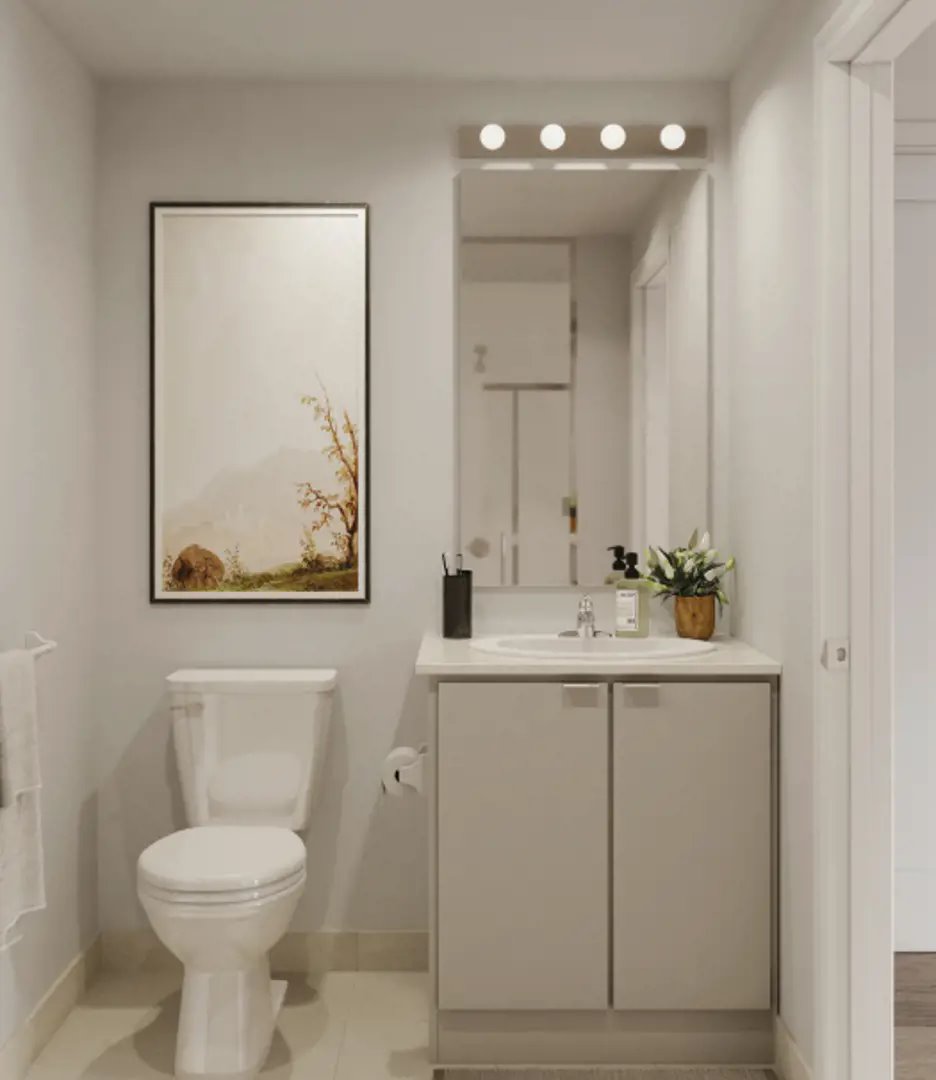
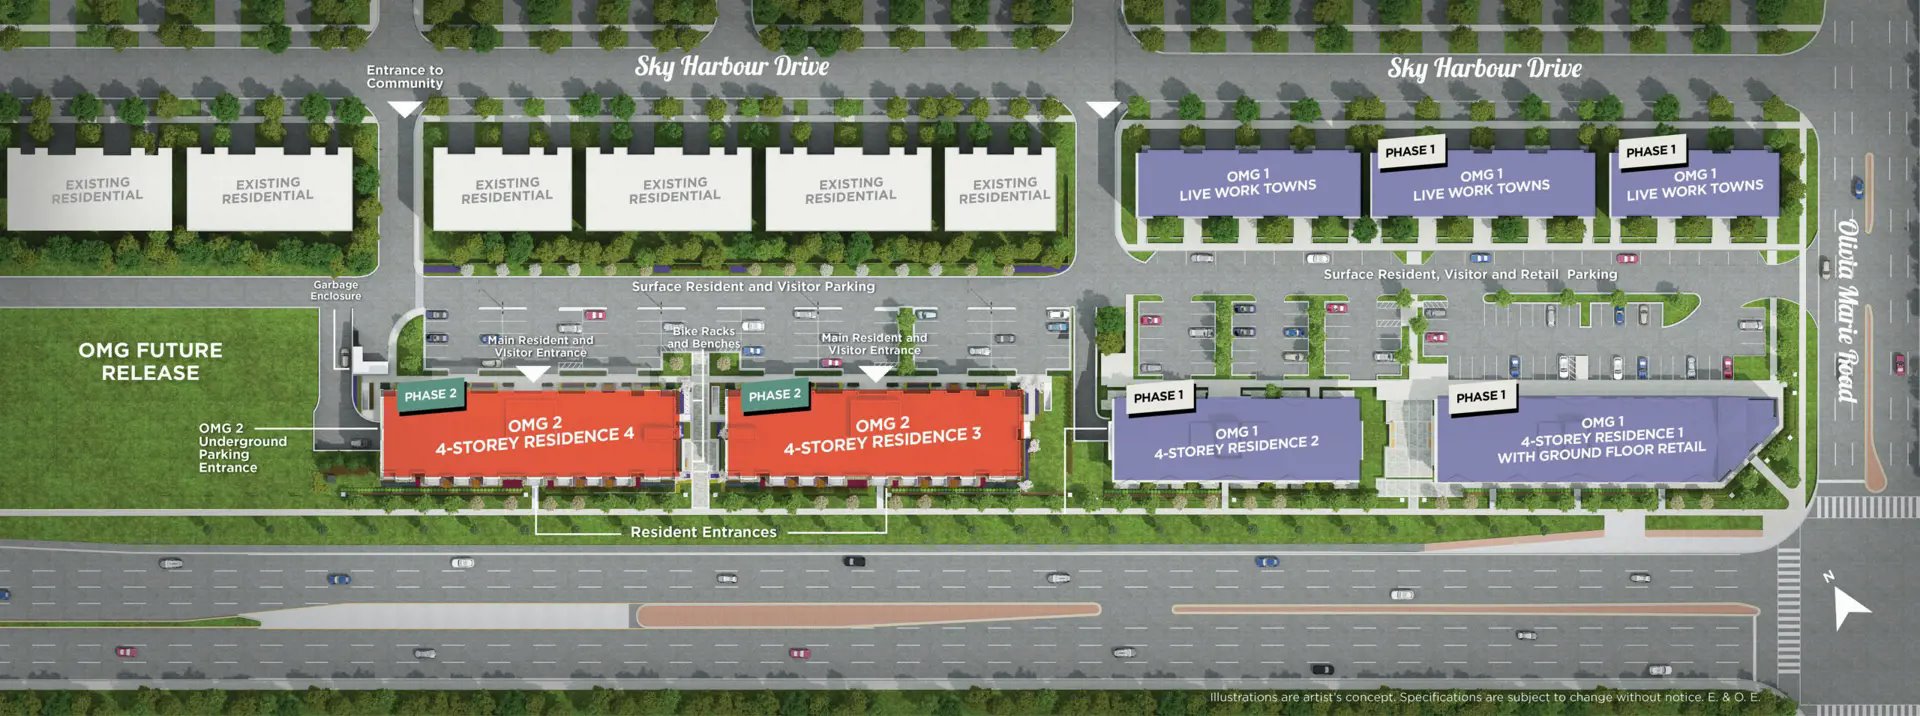
OMG 2 Floor Plans & Pricing
| Floor Plan | Beds | Baths | Size (sq ft) | Price | Availability |
|---|---|---|---|---|---|
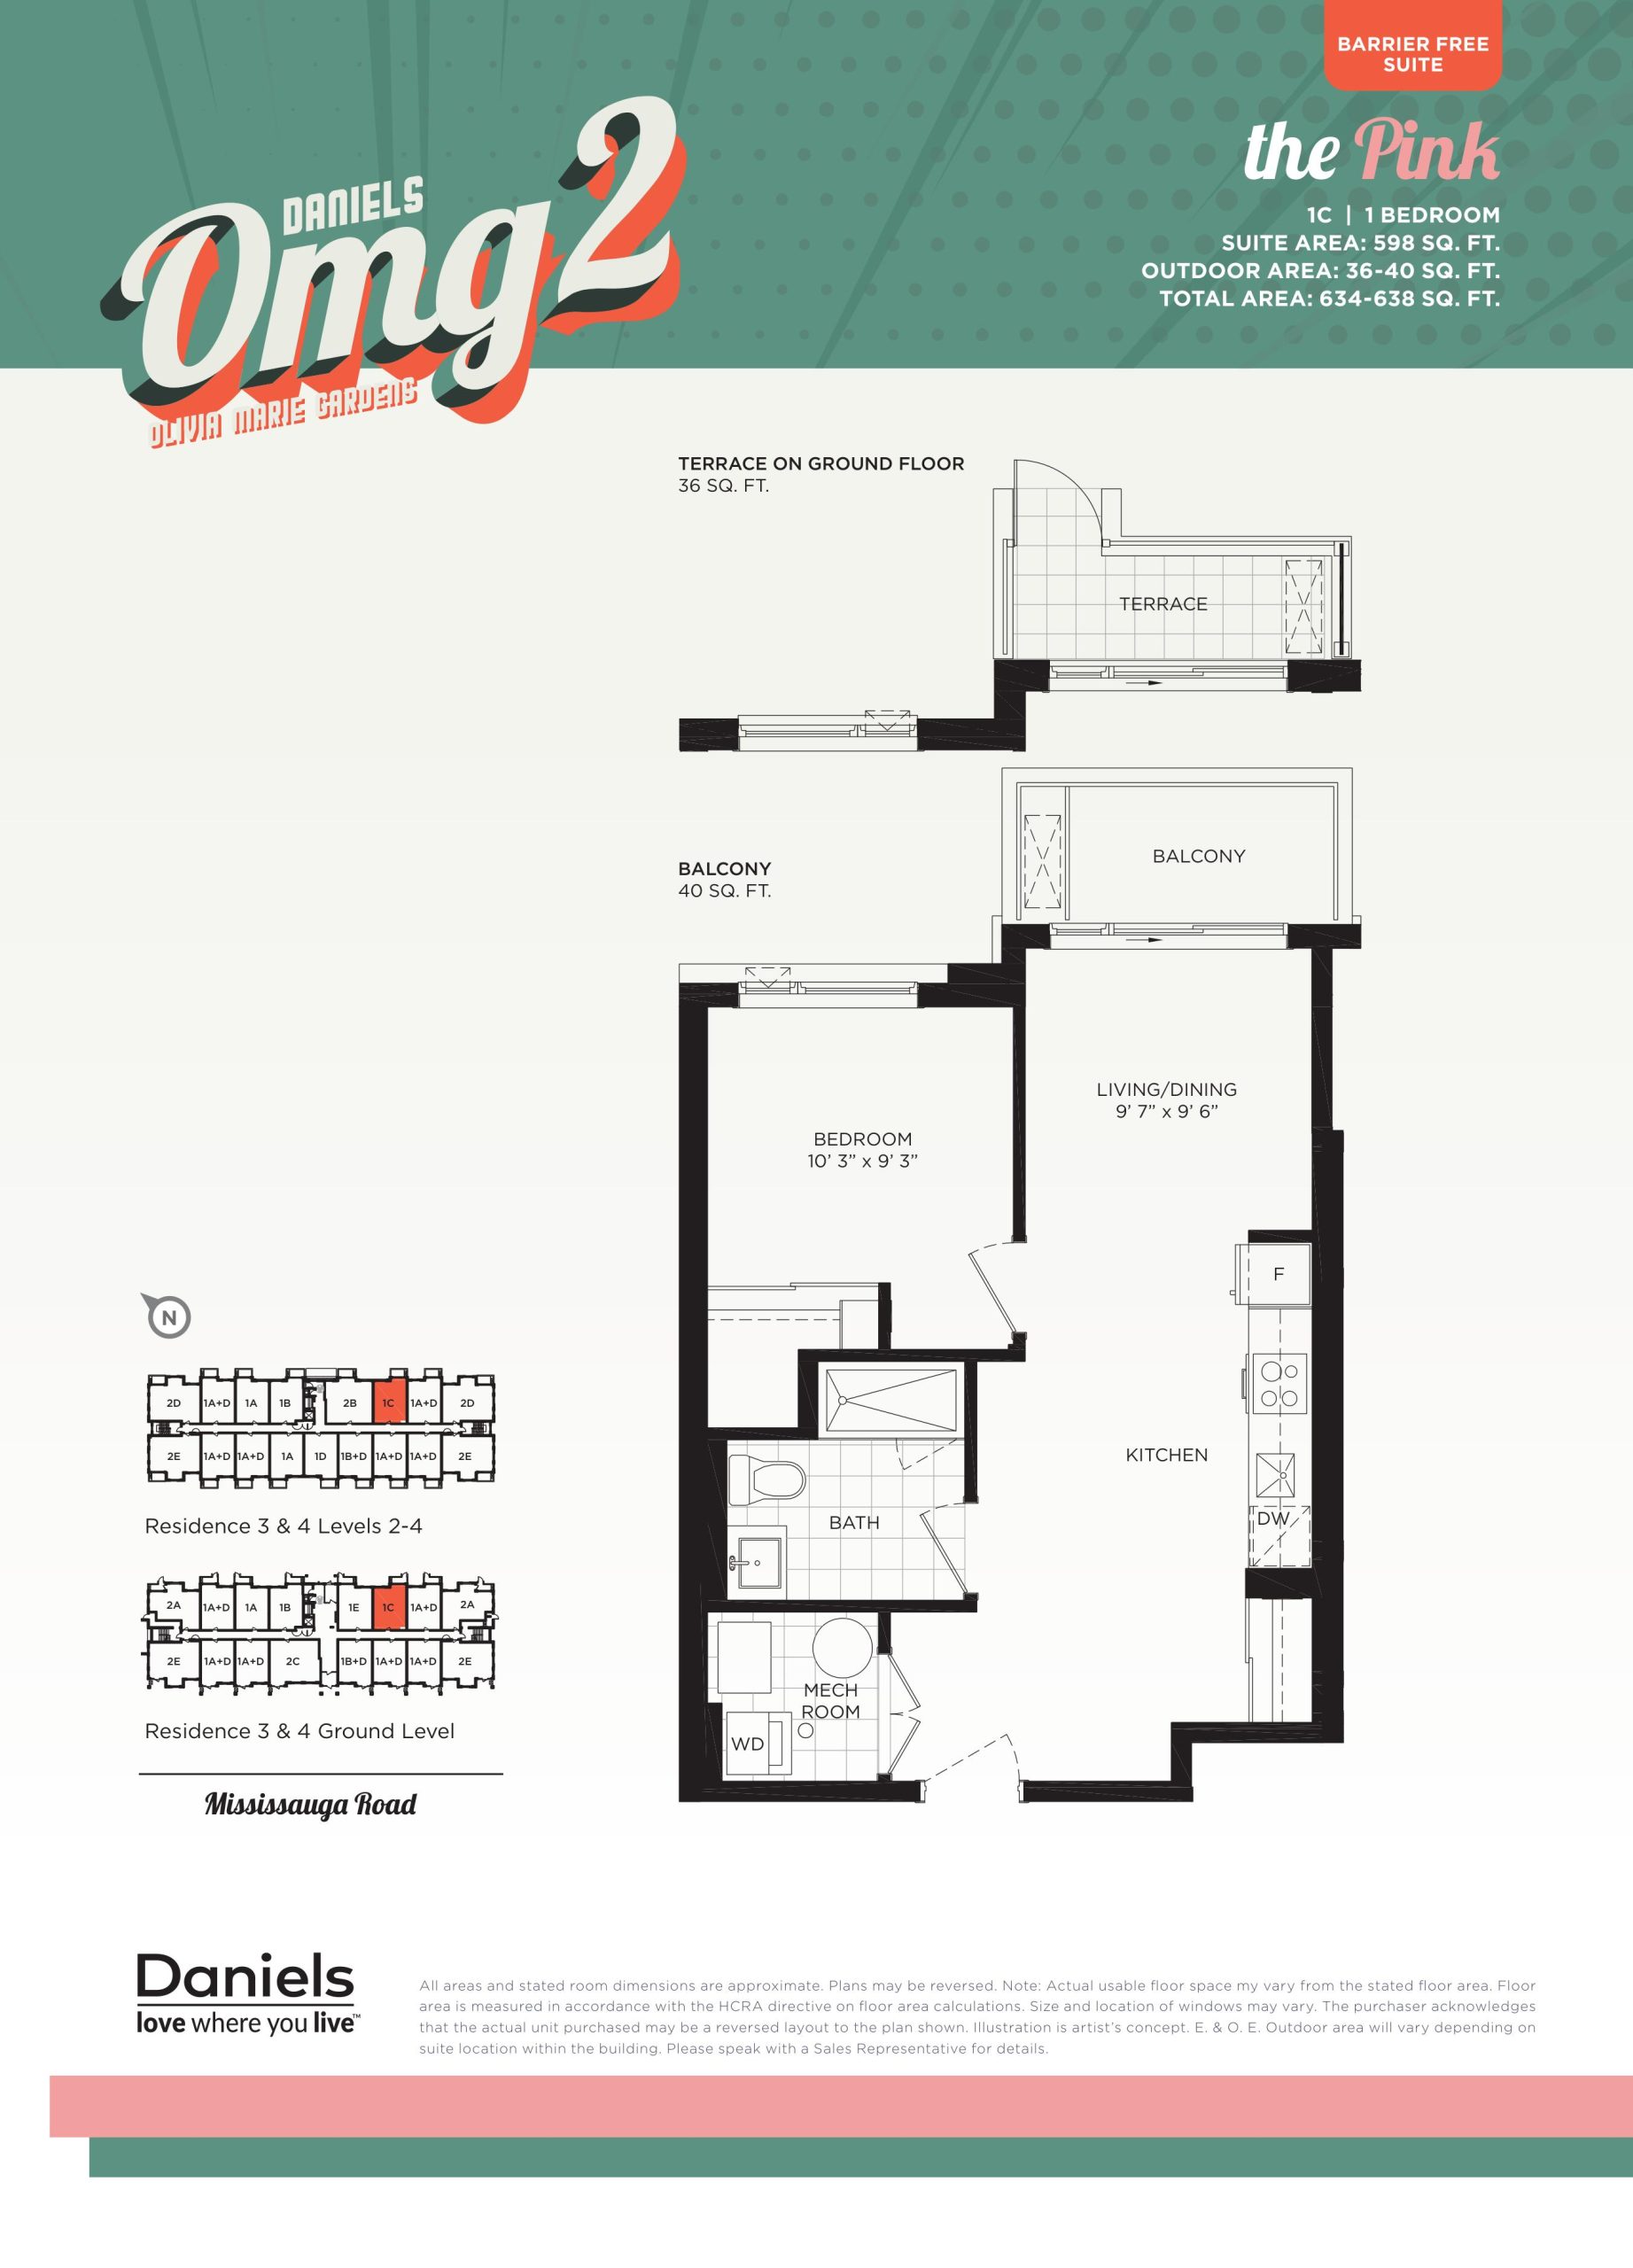
| The Pink | 1 | 1 | 598 | $573,900 | Sold Out |
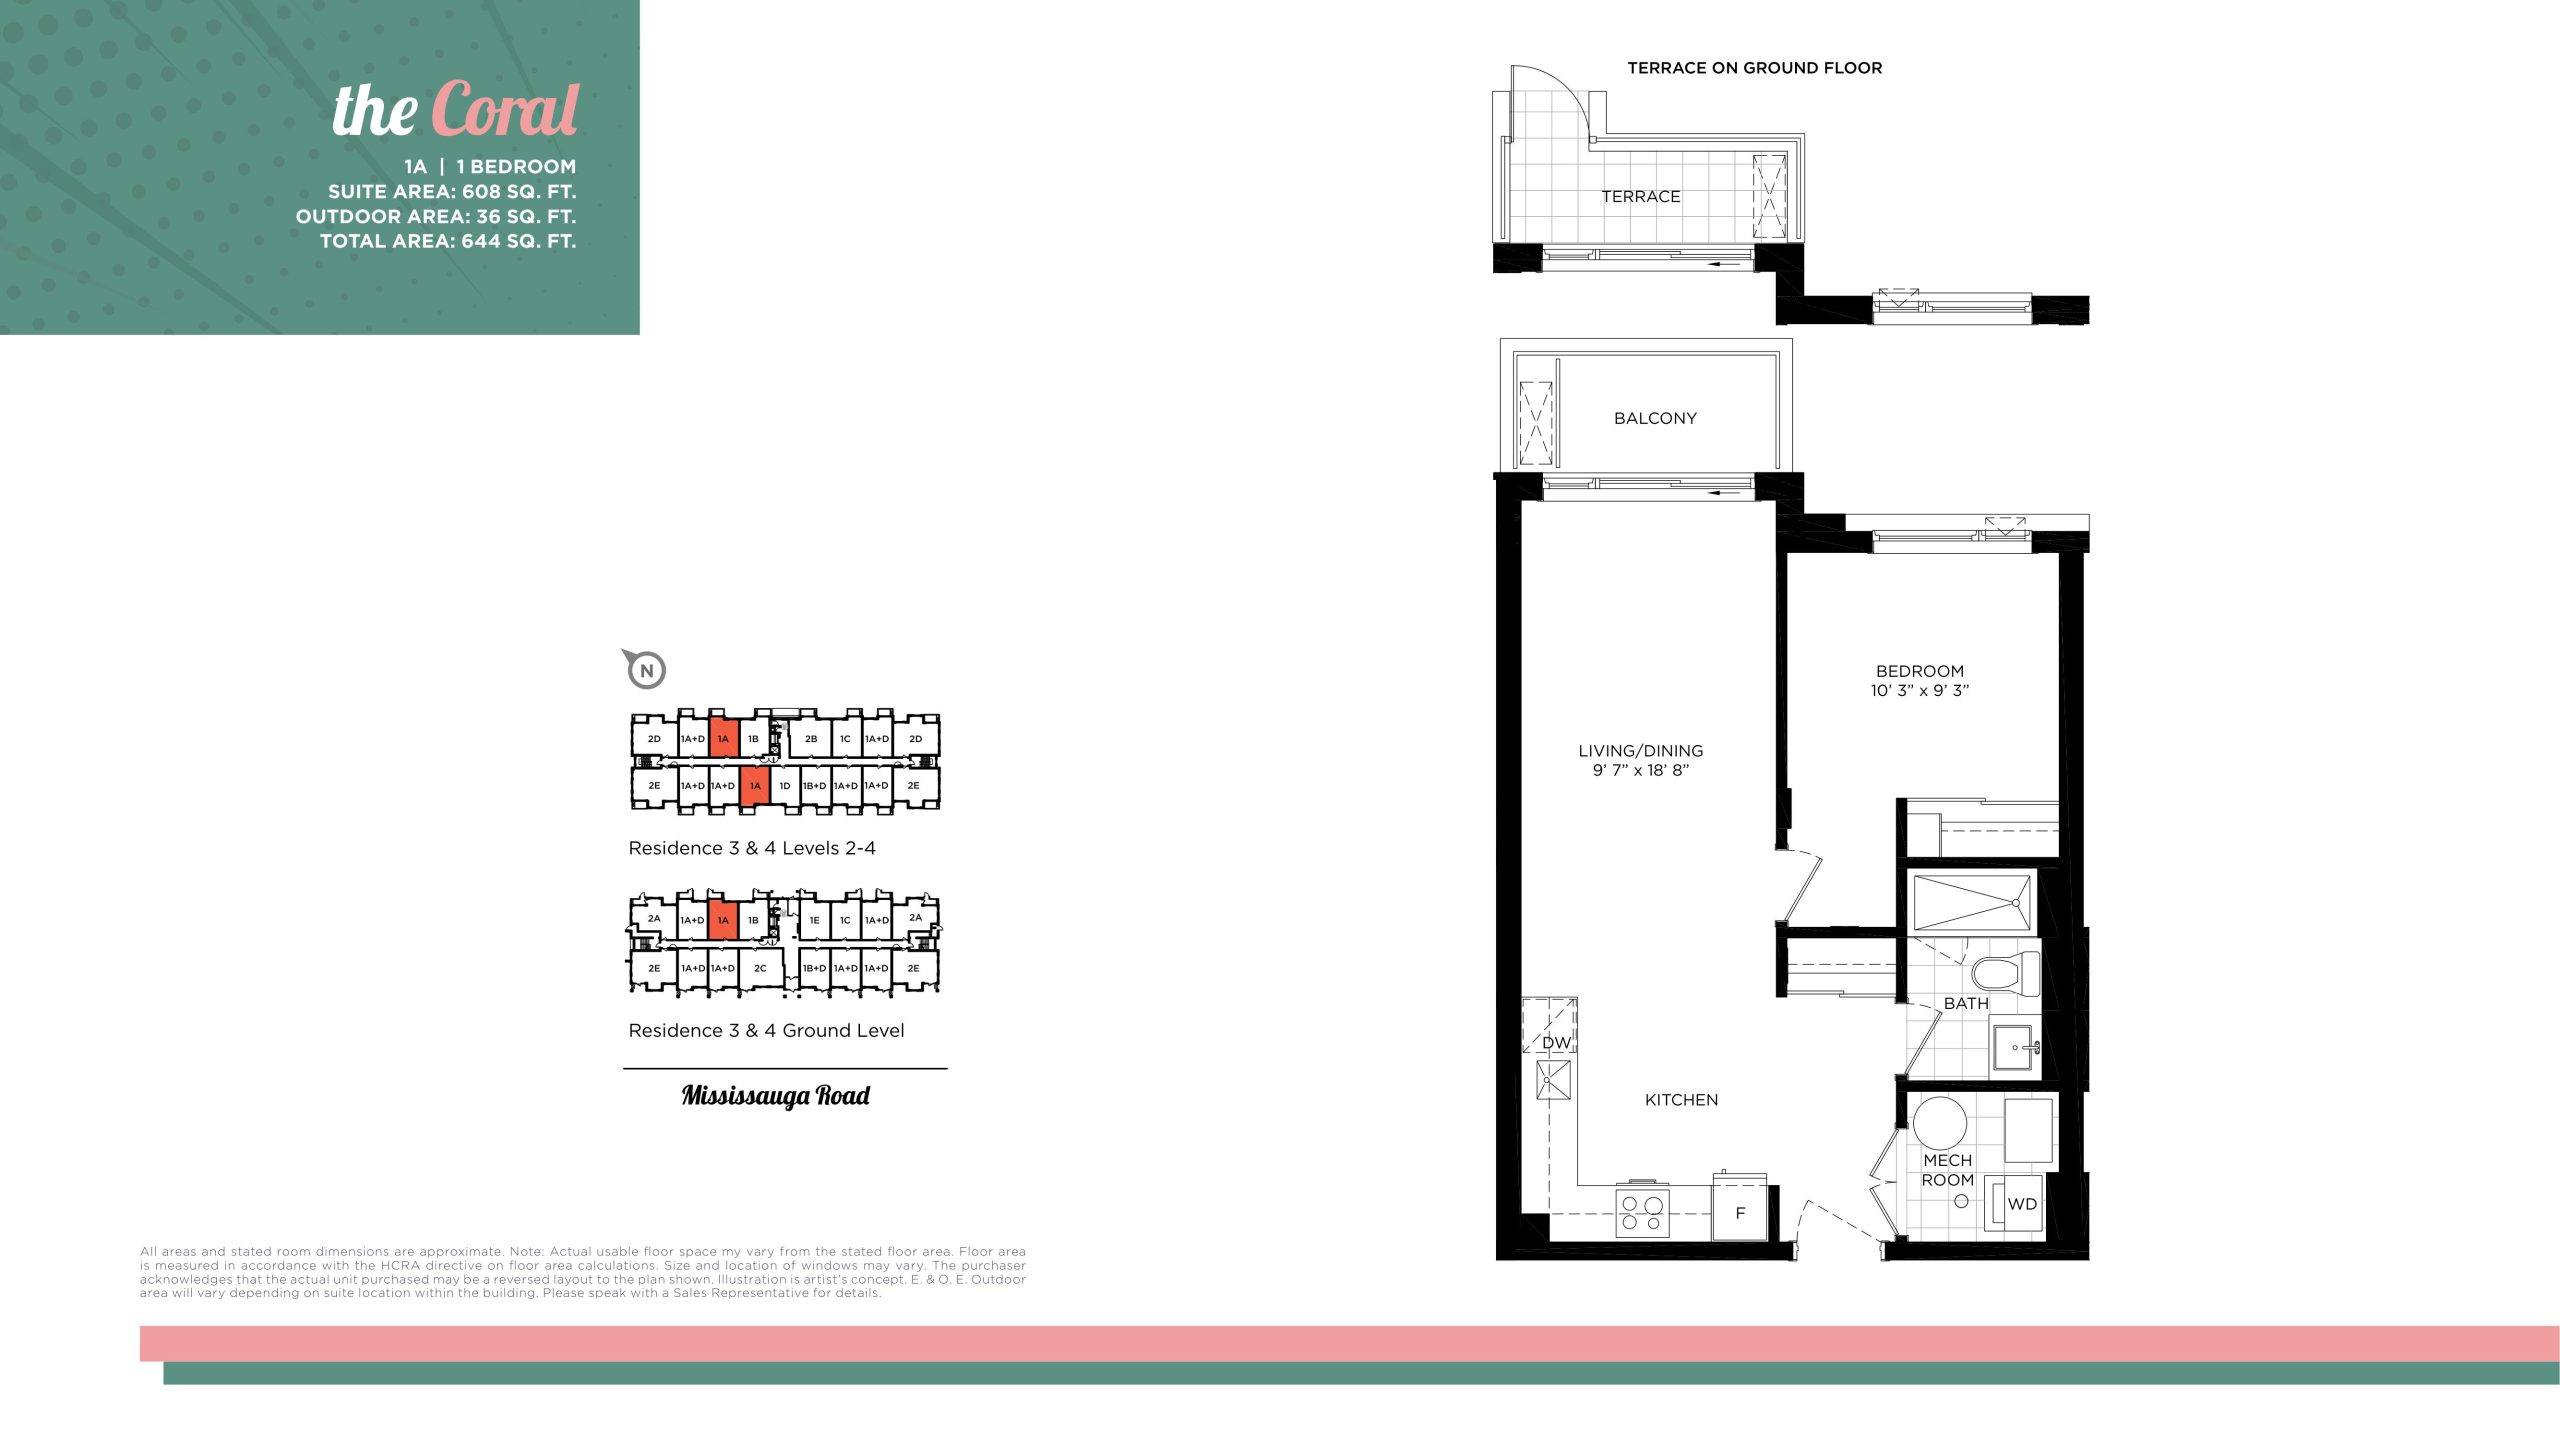
| The Coral | 1 | 1 | 608 | $539,900 | Sold Out |
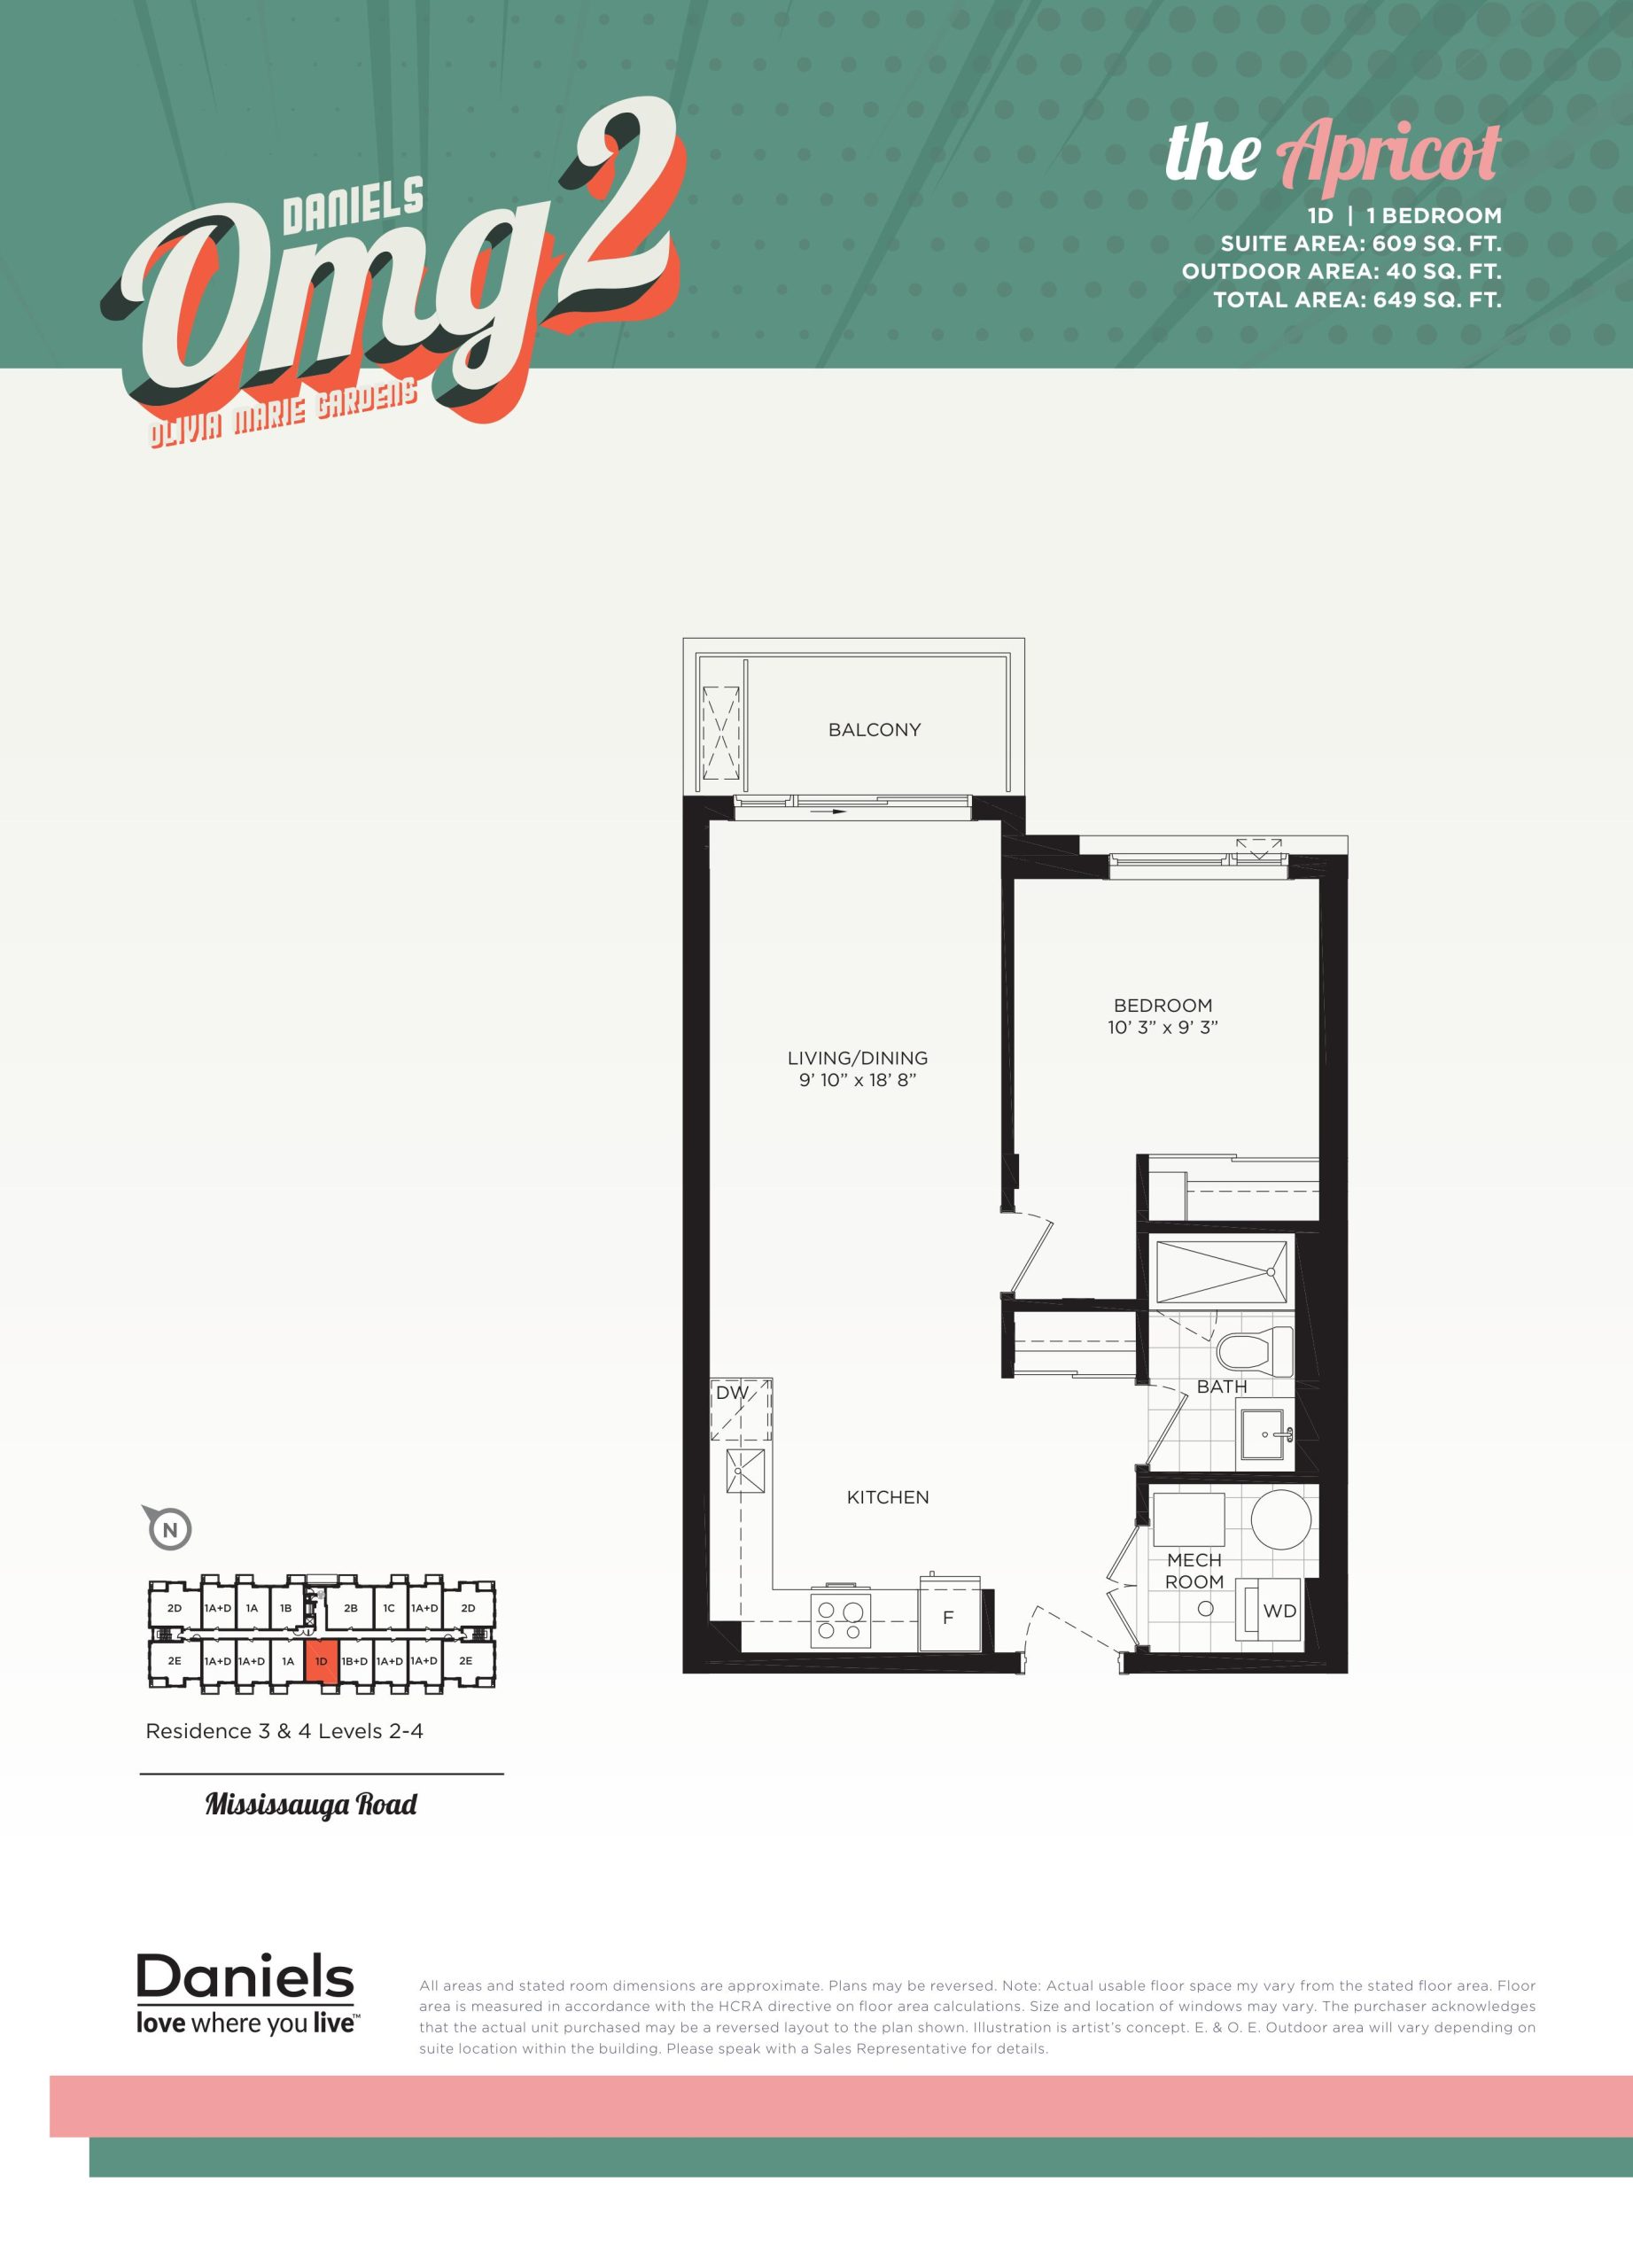
| The Apricot | 1 | 1 | 609 | $552,900 | Sold Out |
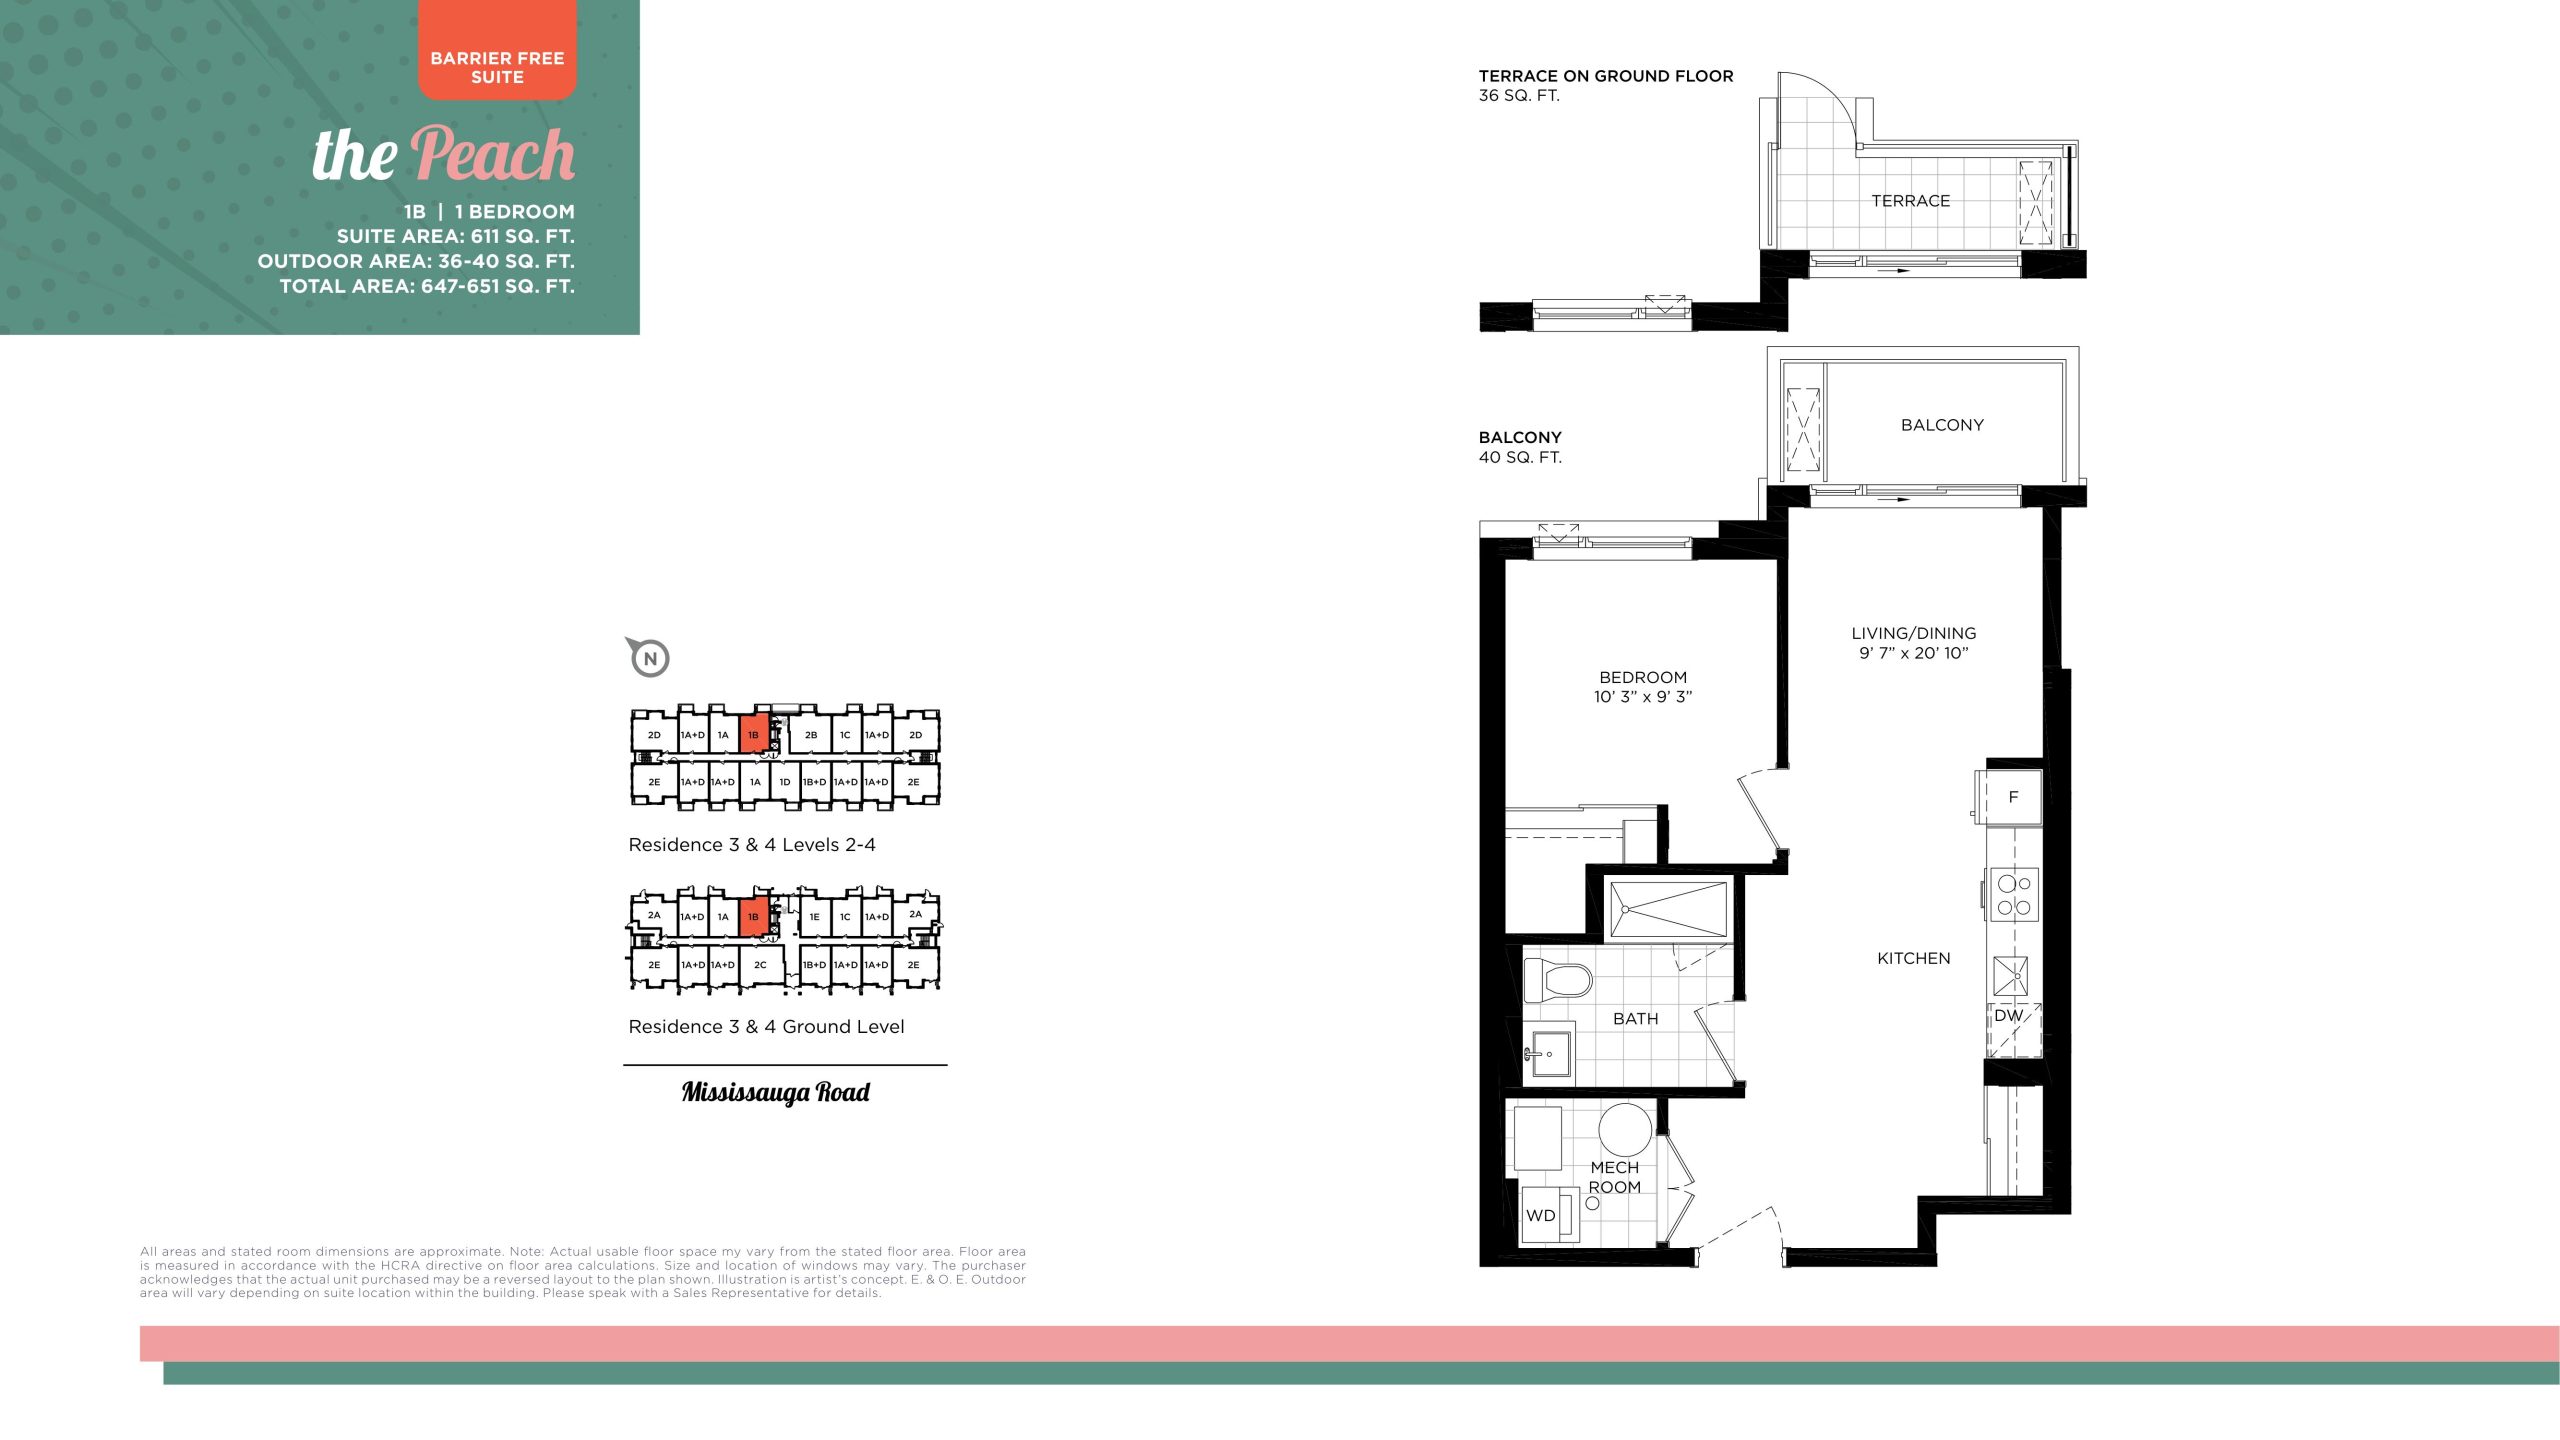
| The Peach | 1 | 1 | 611 | $541,900 | Sold Out |
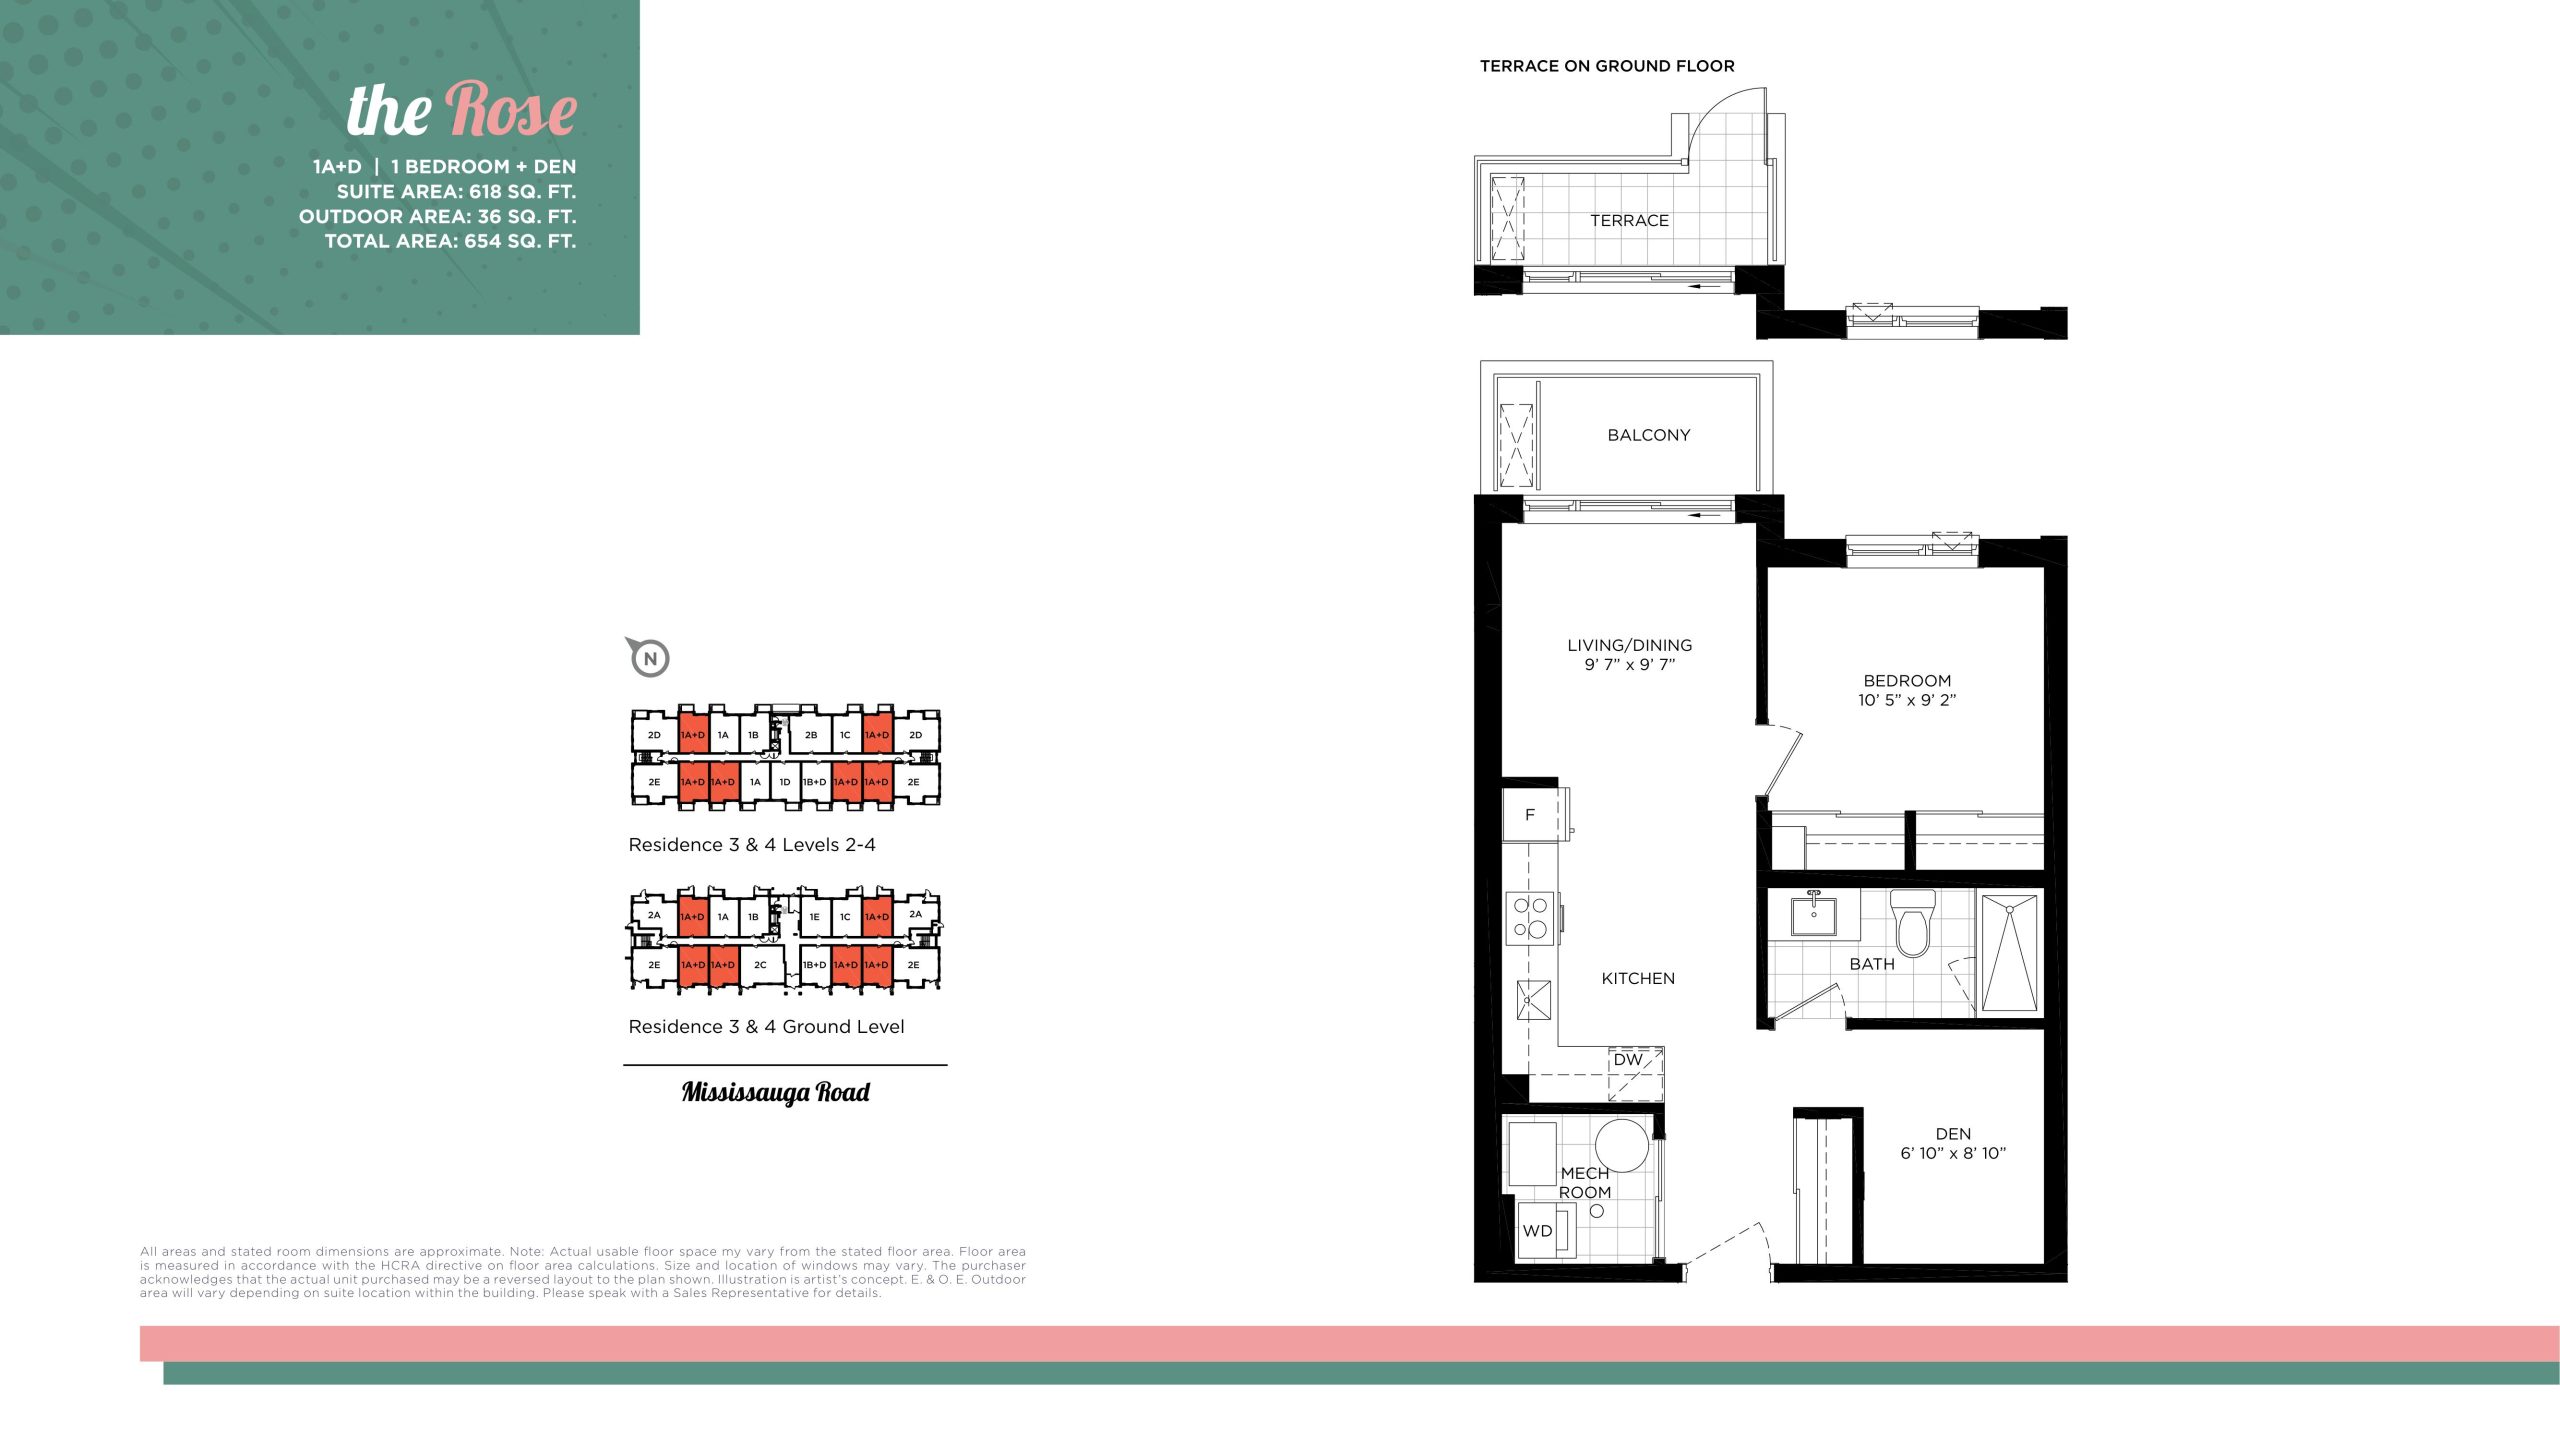
| The Rose | 2 | 1 | 618 | $564,900 | Sold Out |
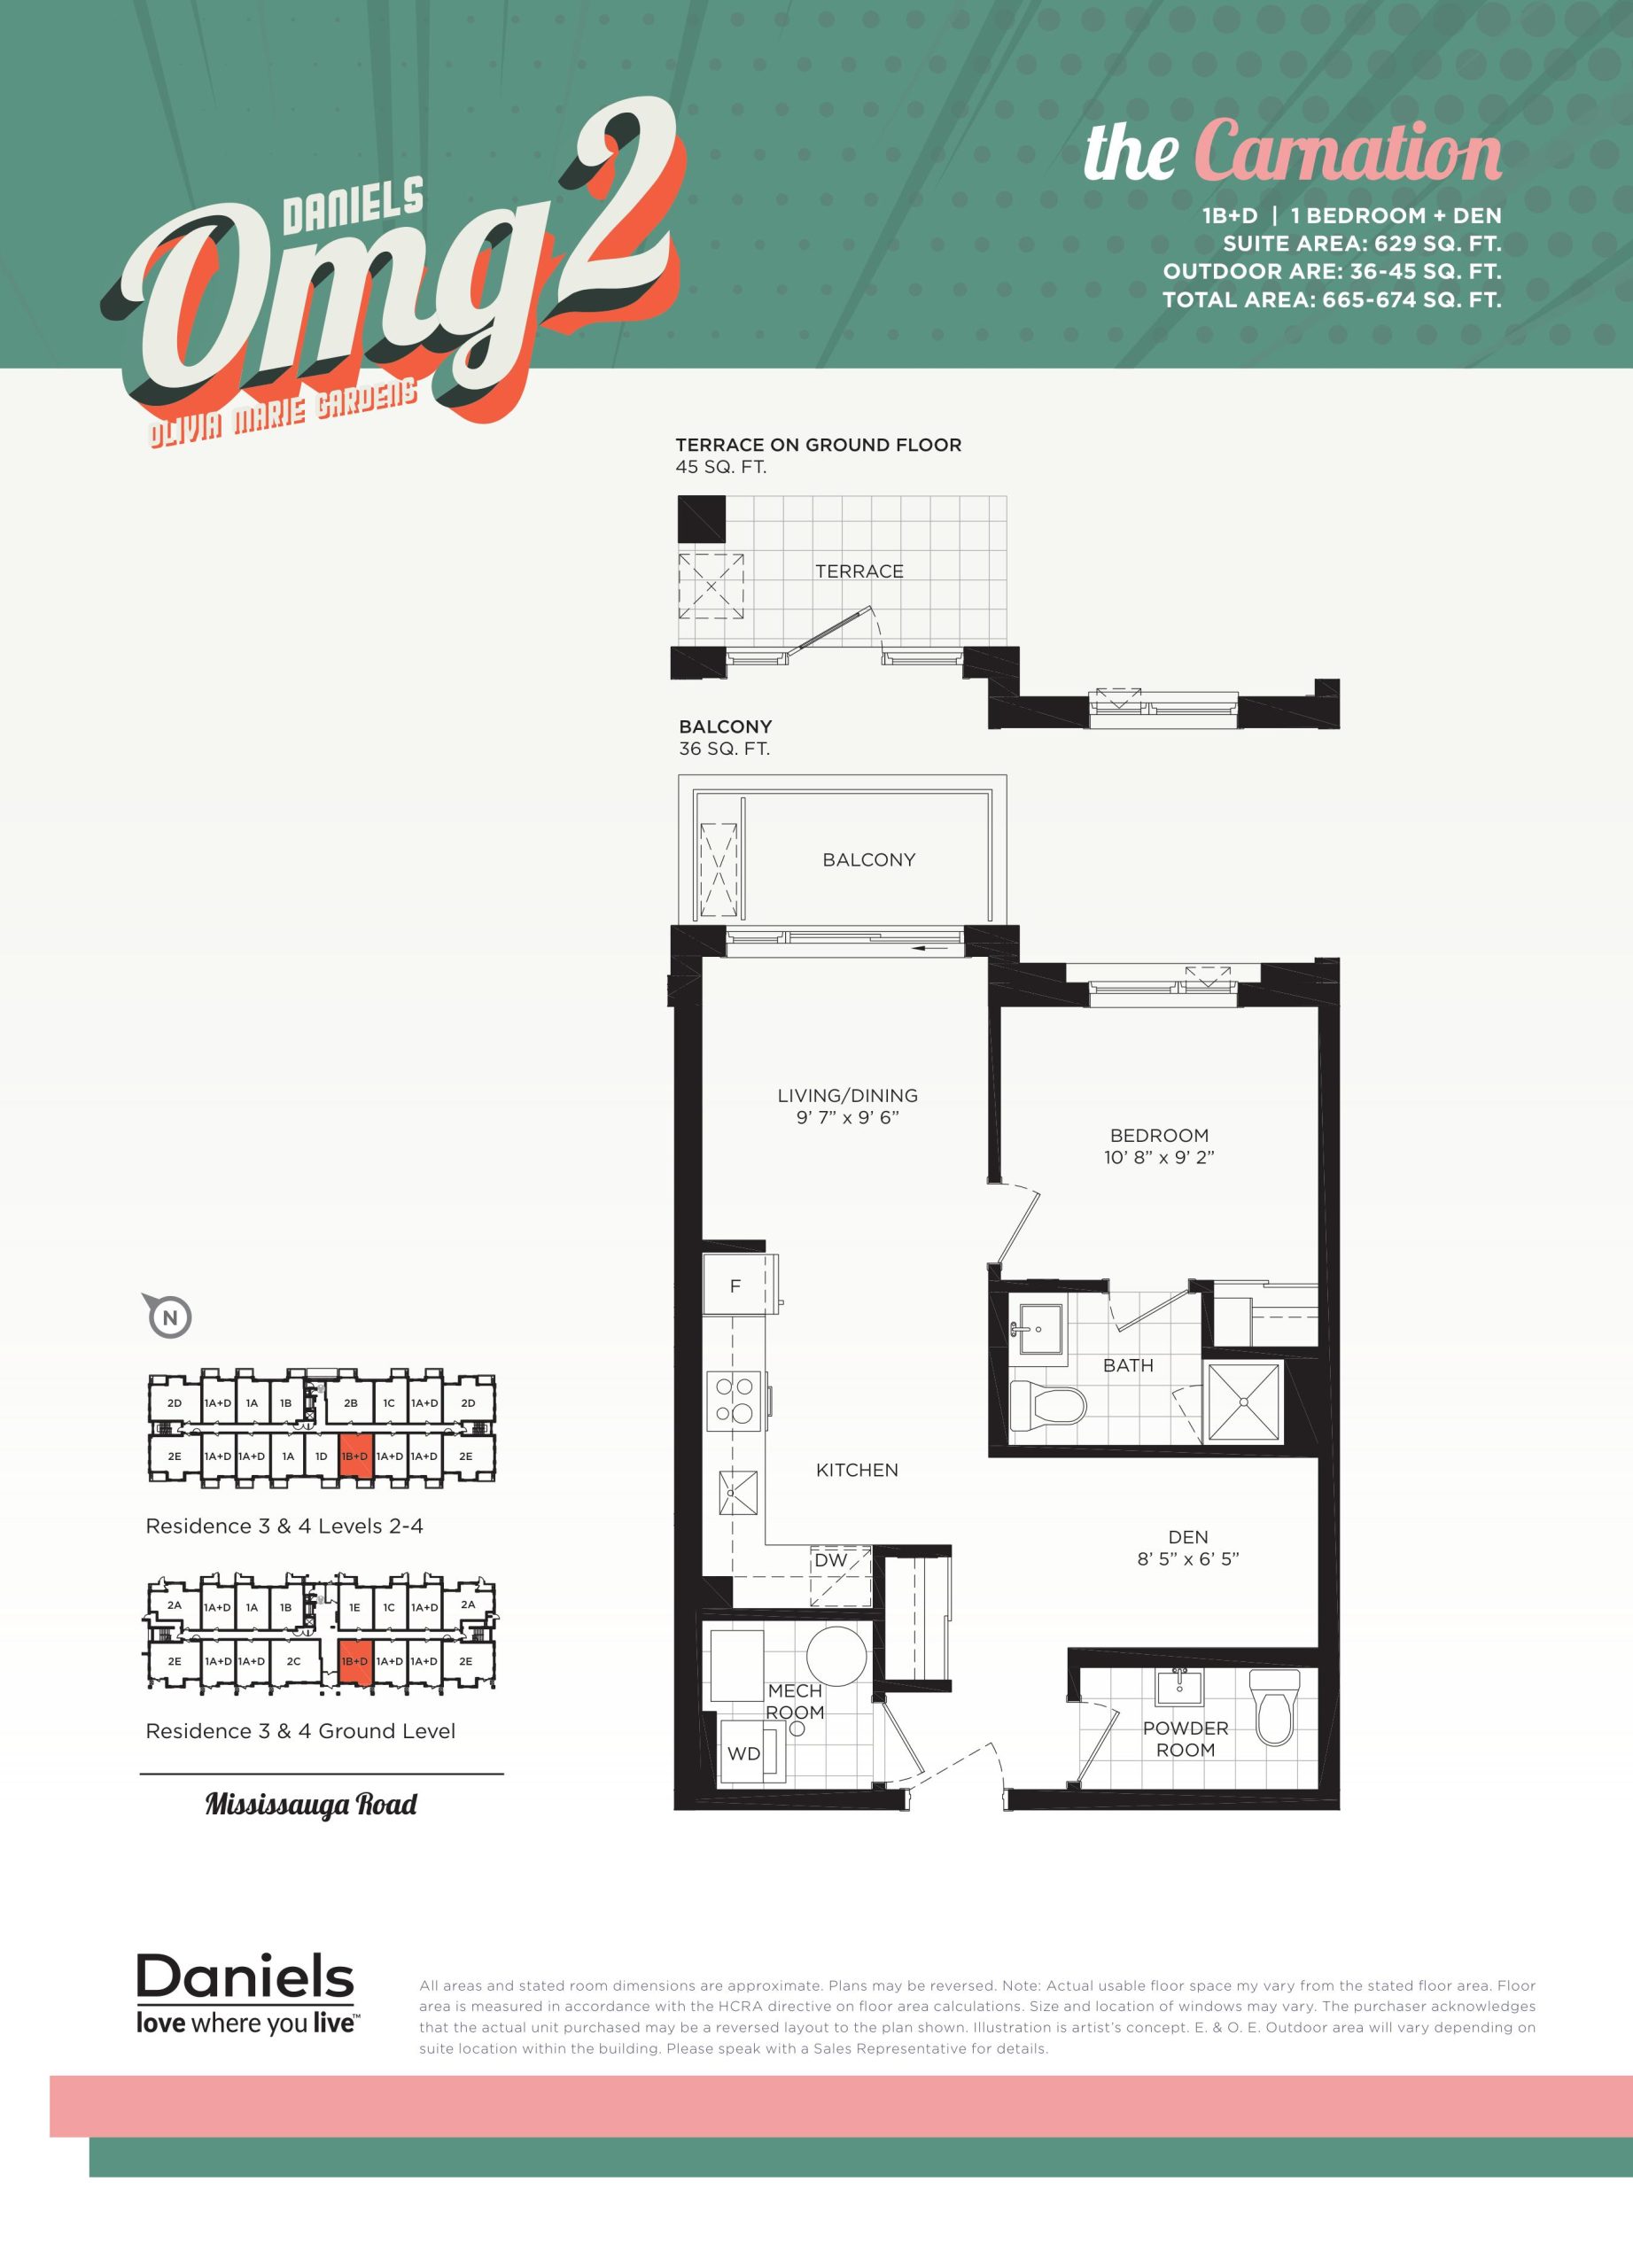
| The Carnation | 2 | 1.5 | 629 | $575,900 | Sold Out |
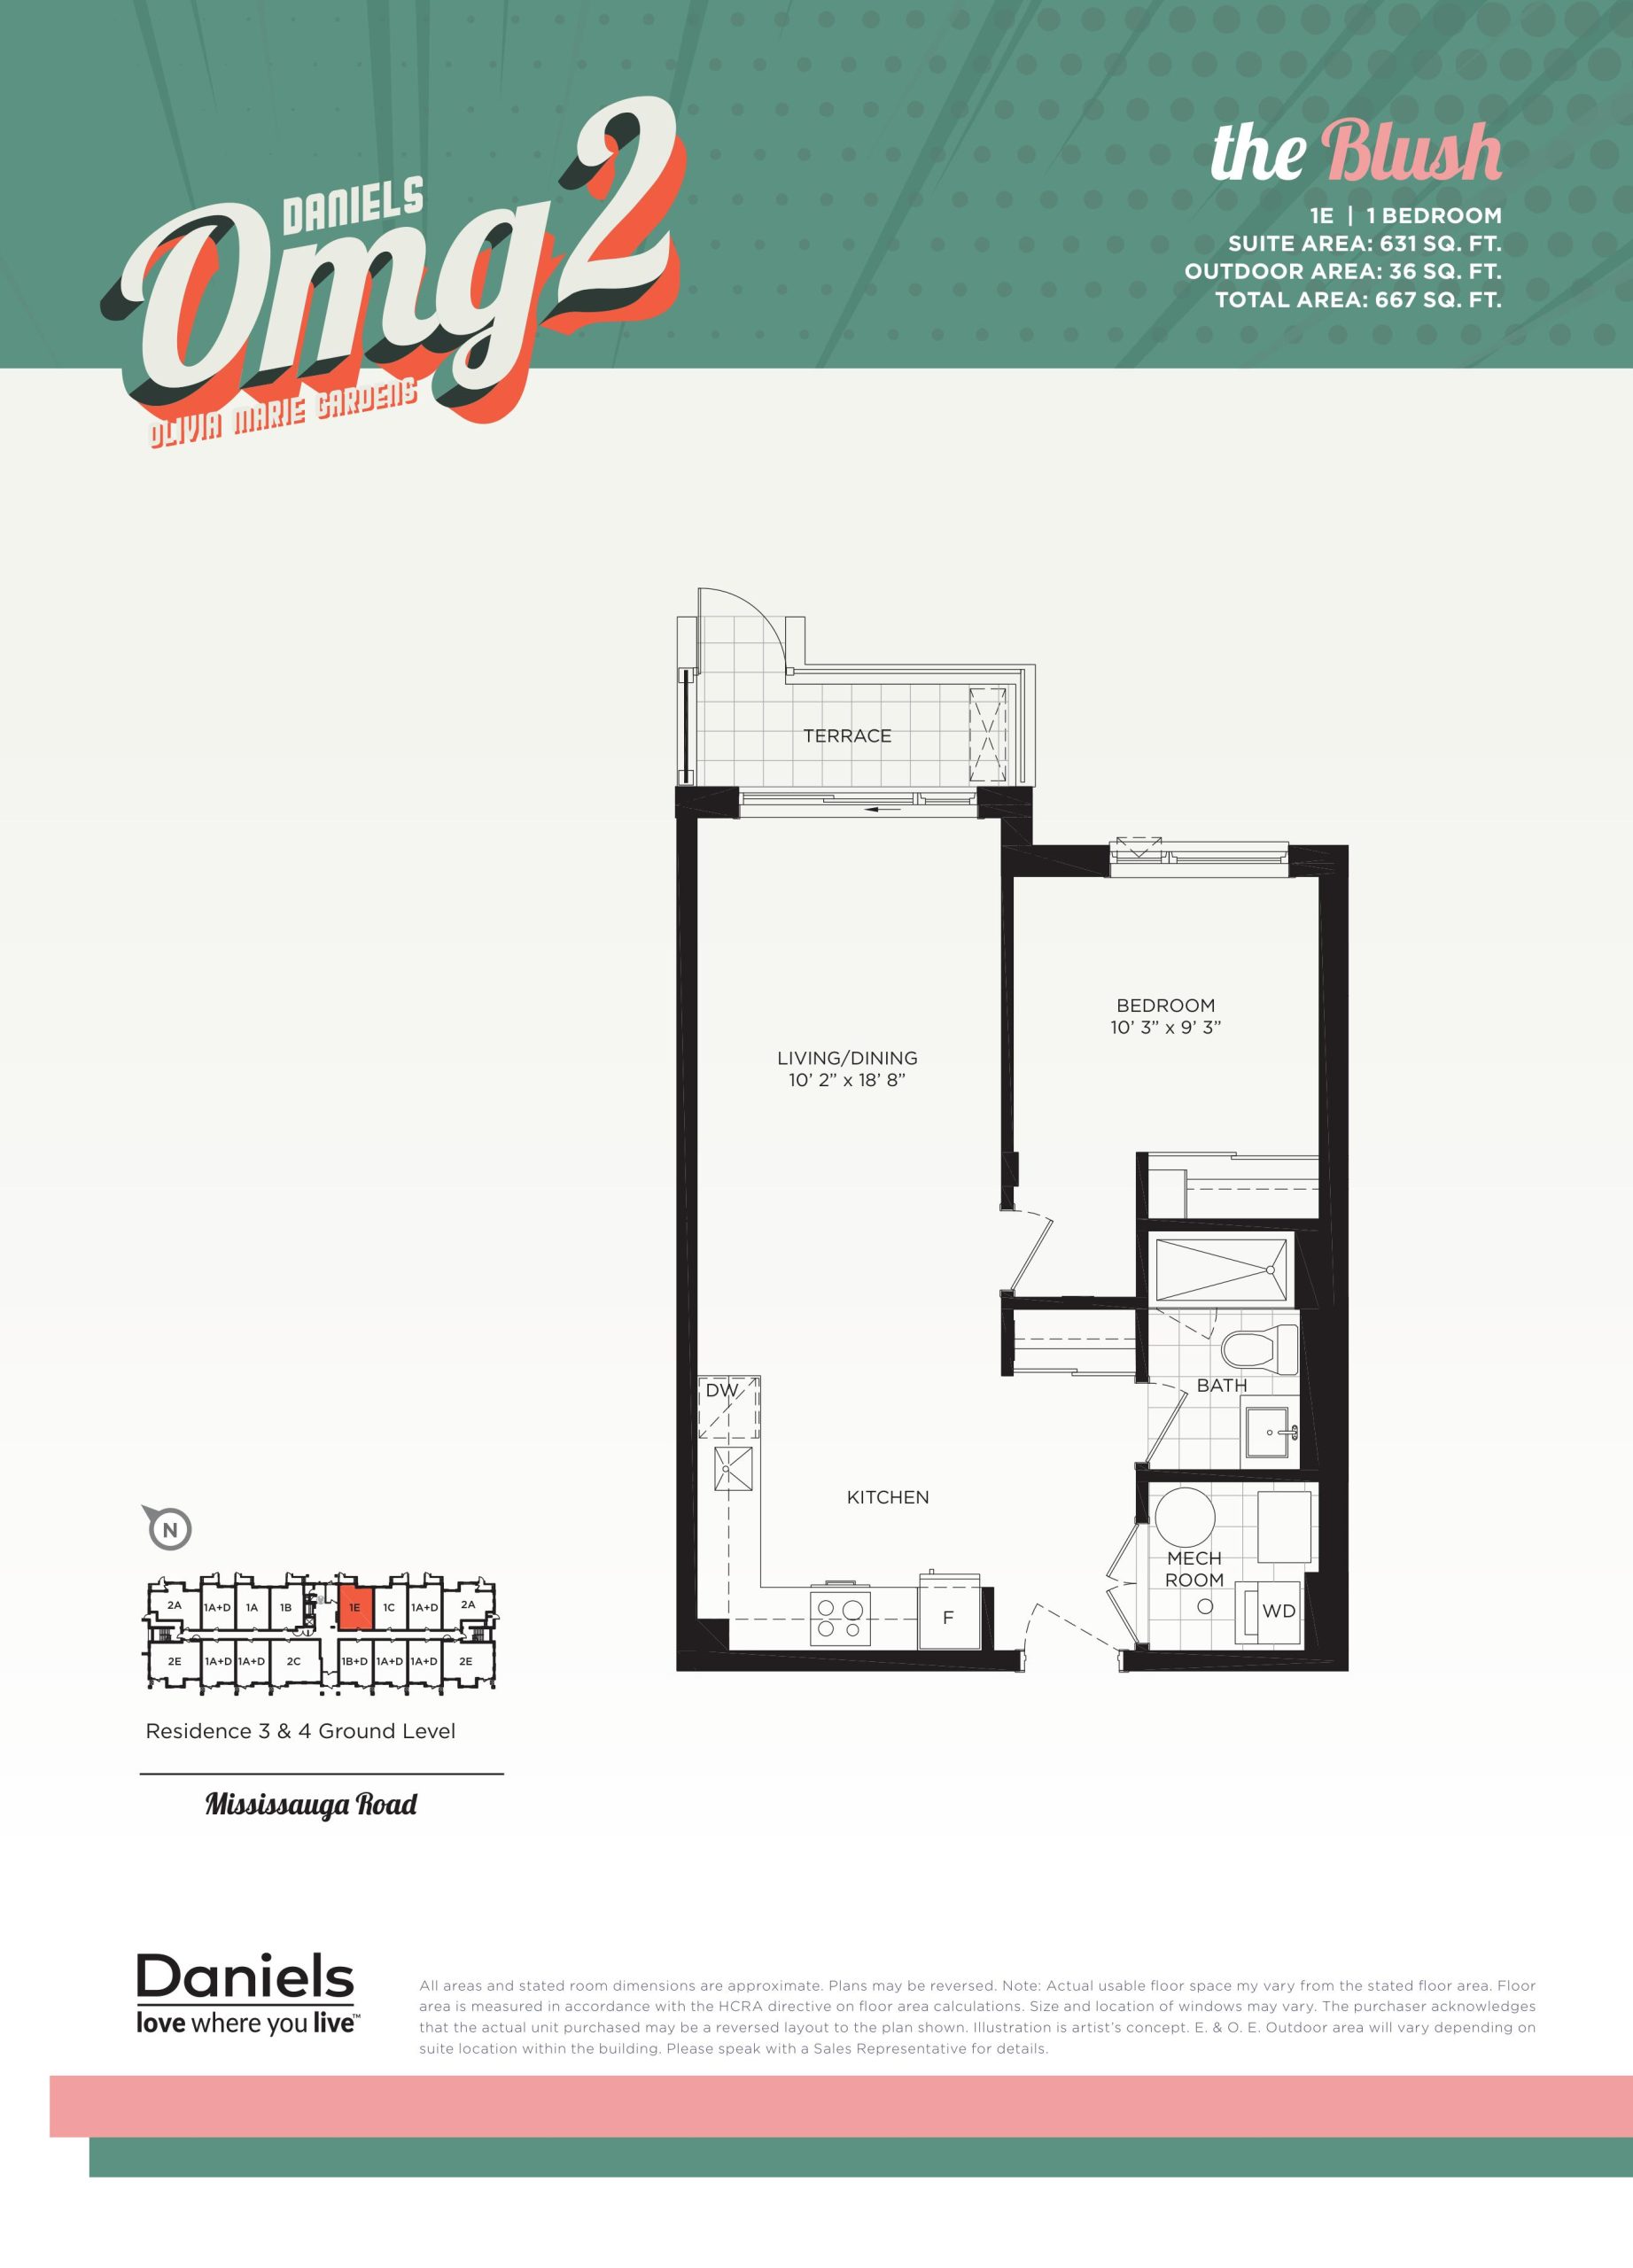
| The Blush | 1 | 1 | 631 | $594,900 | Sold Out |
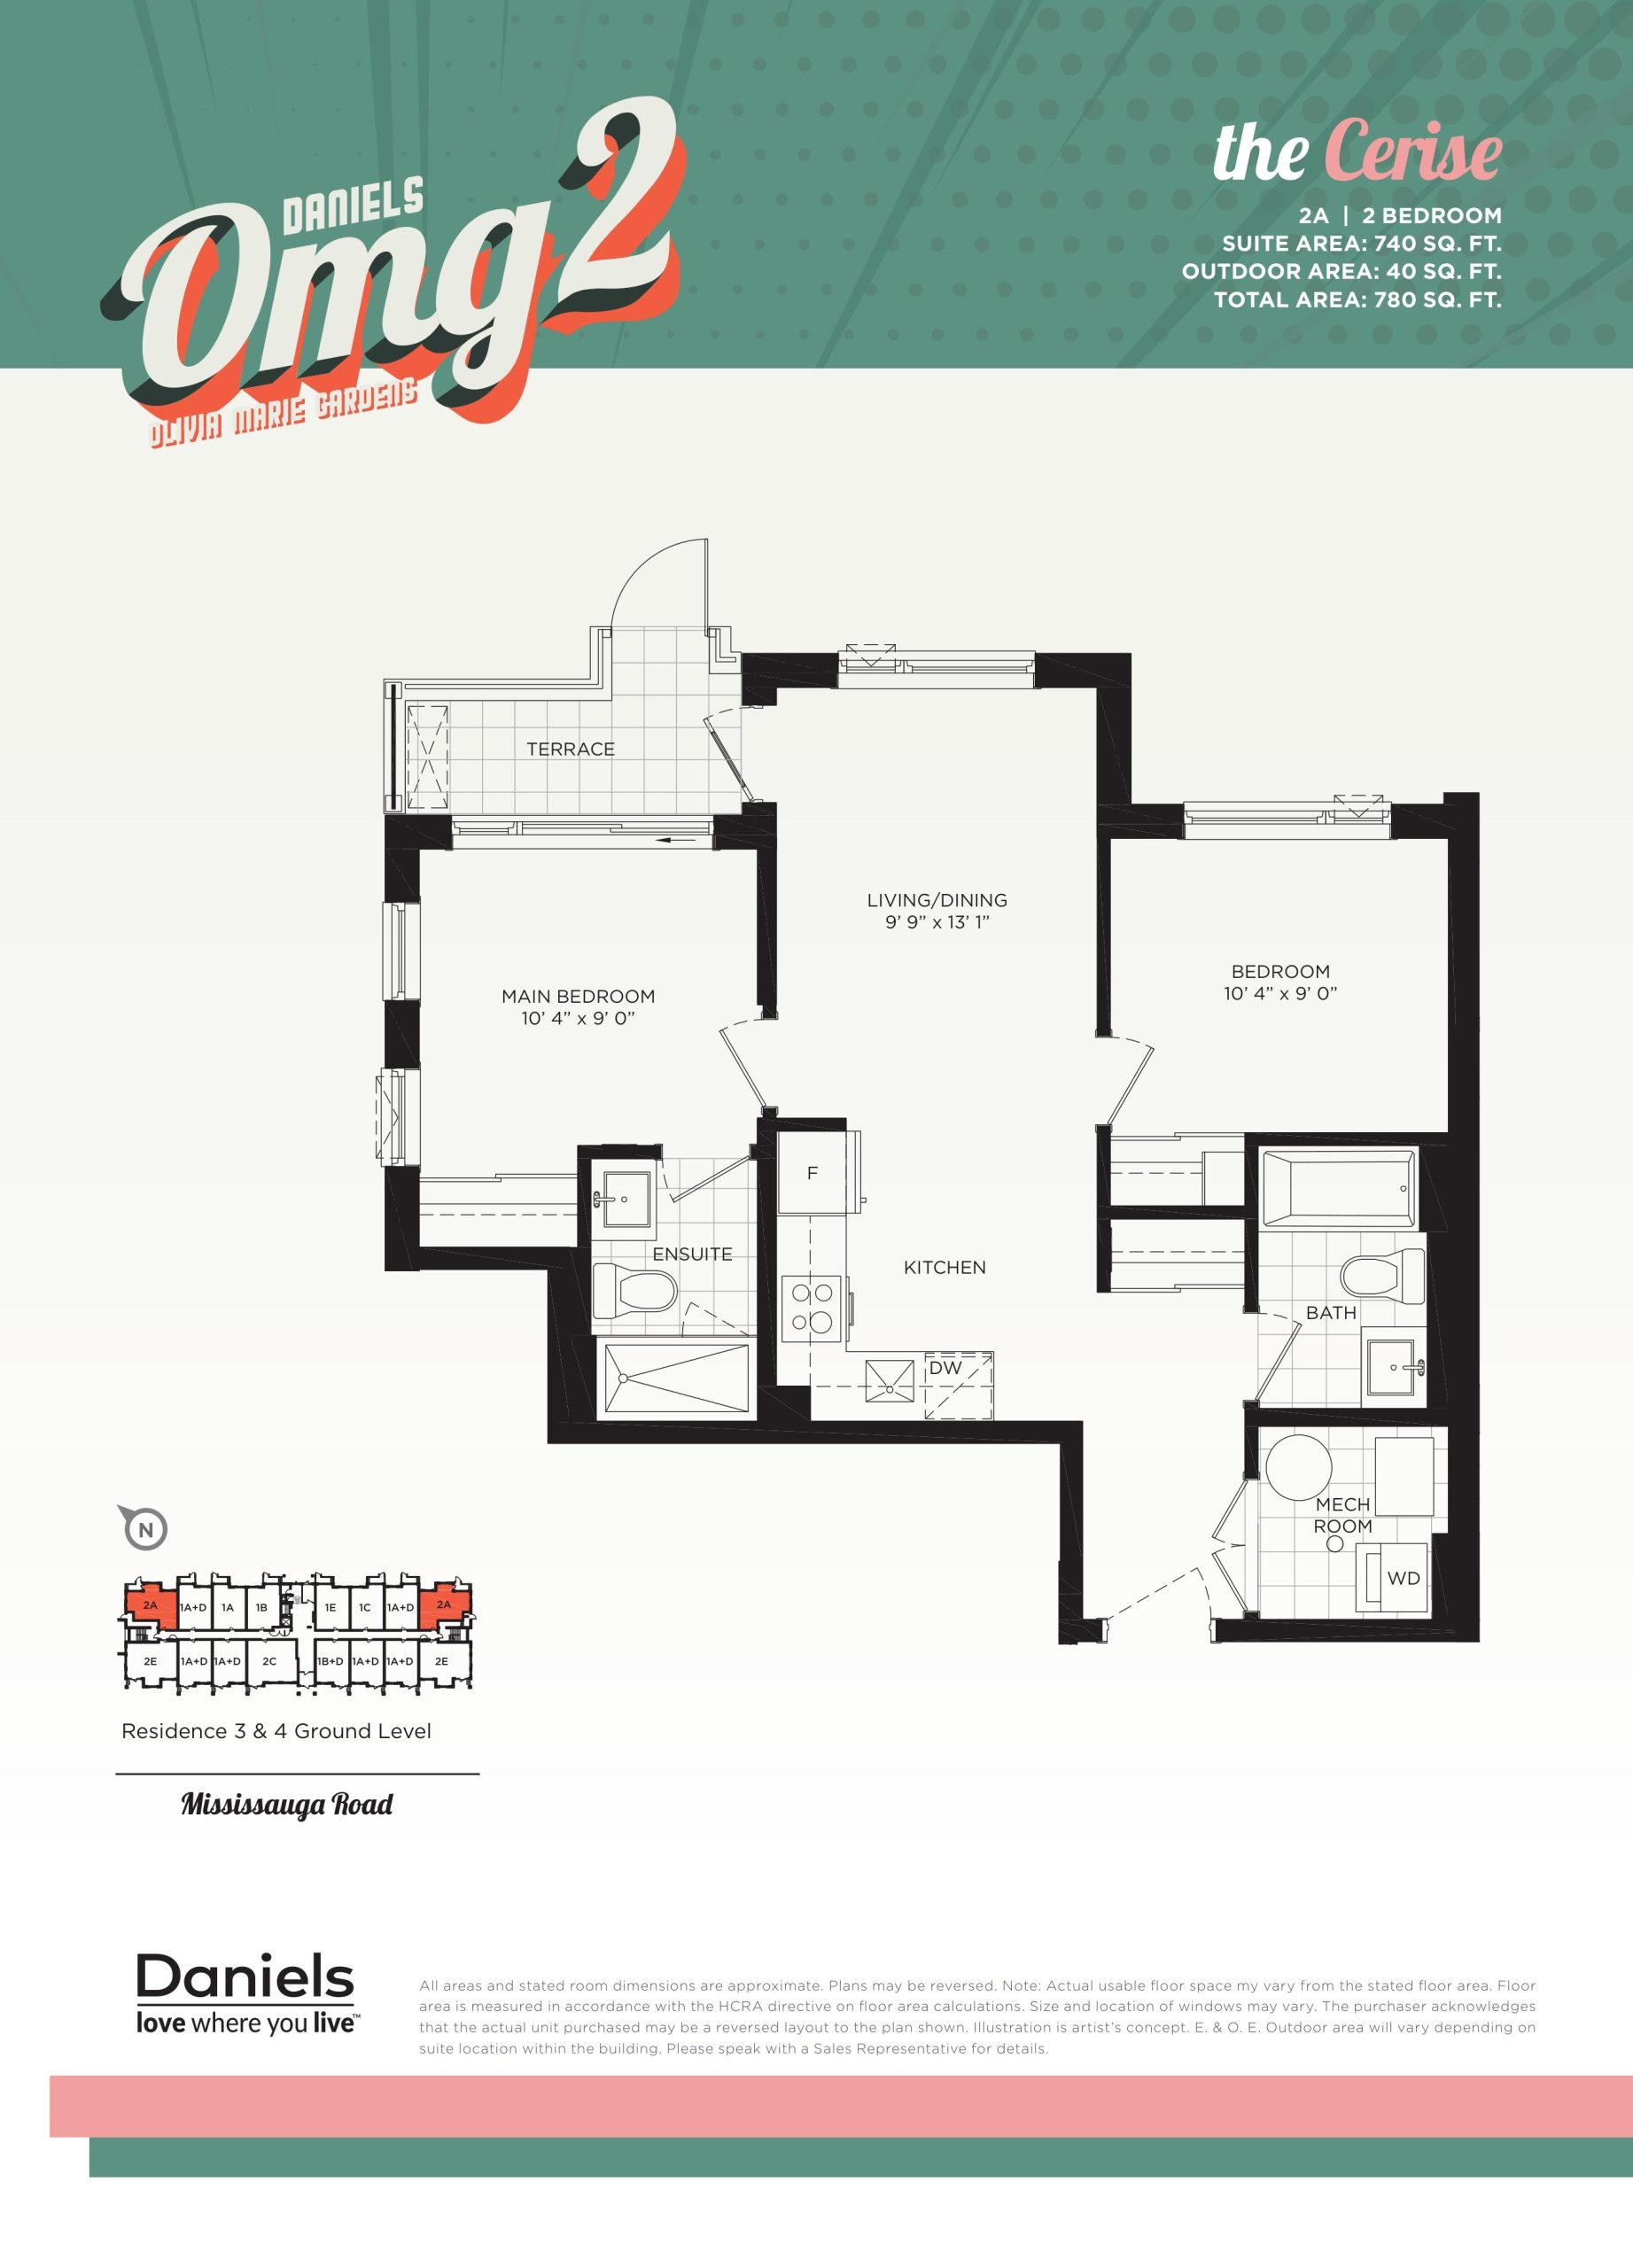
| The Cerise | 2 | 2 | 740 | $673,900 | Sold Out |
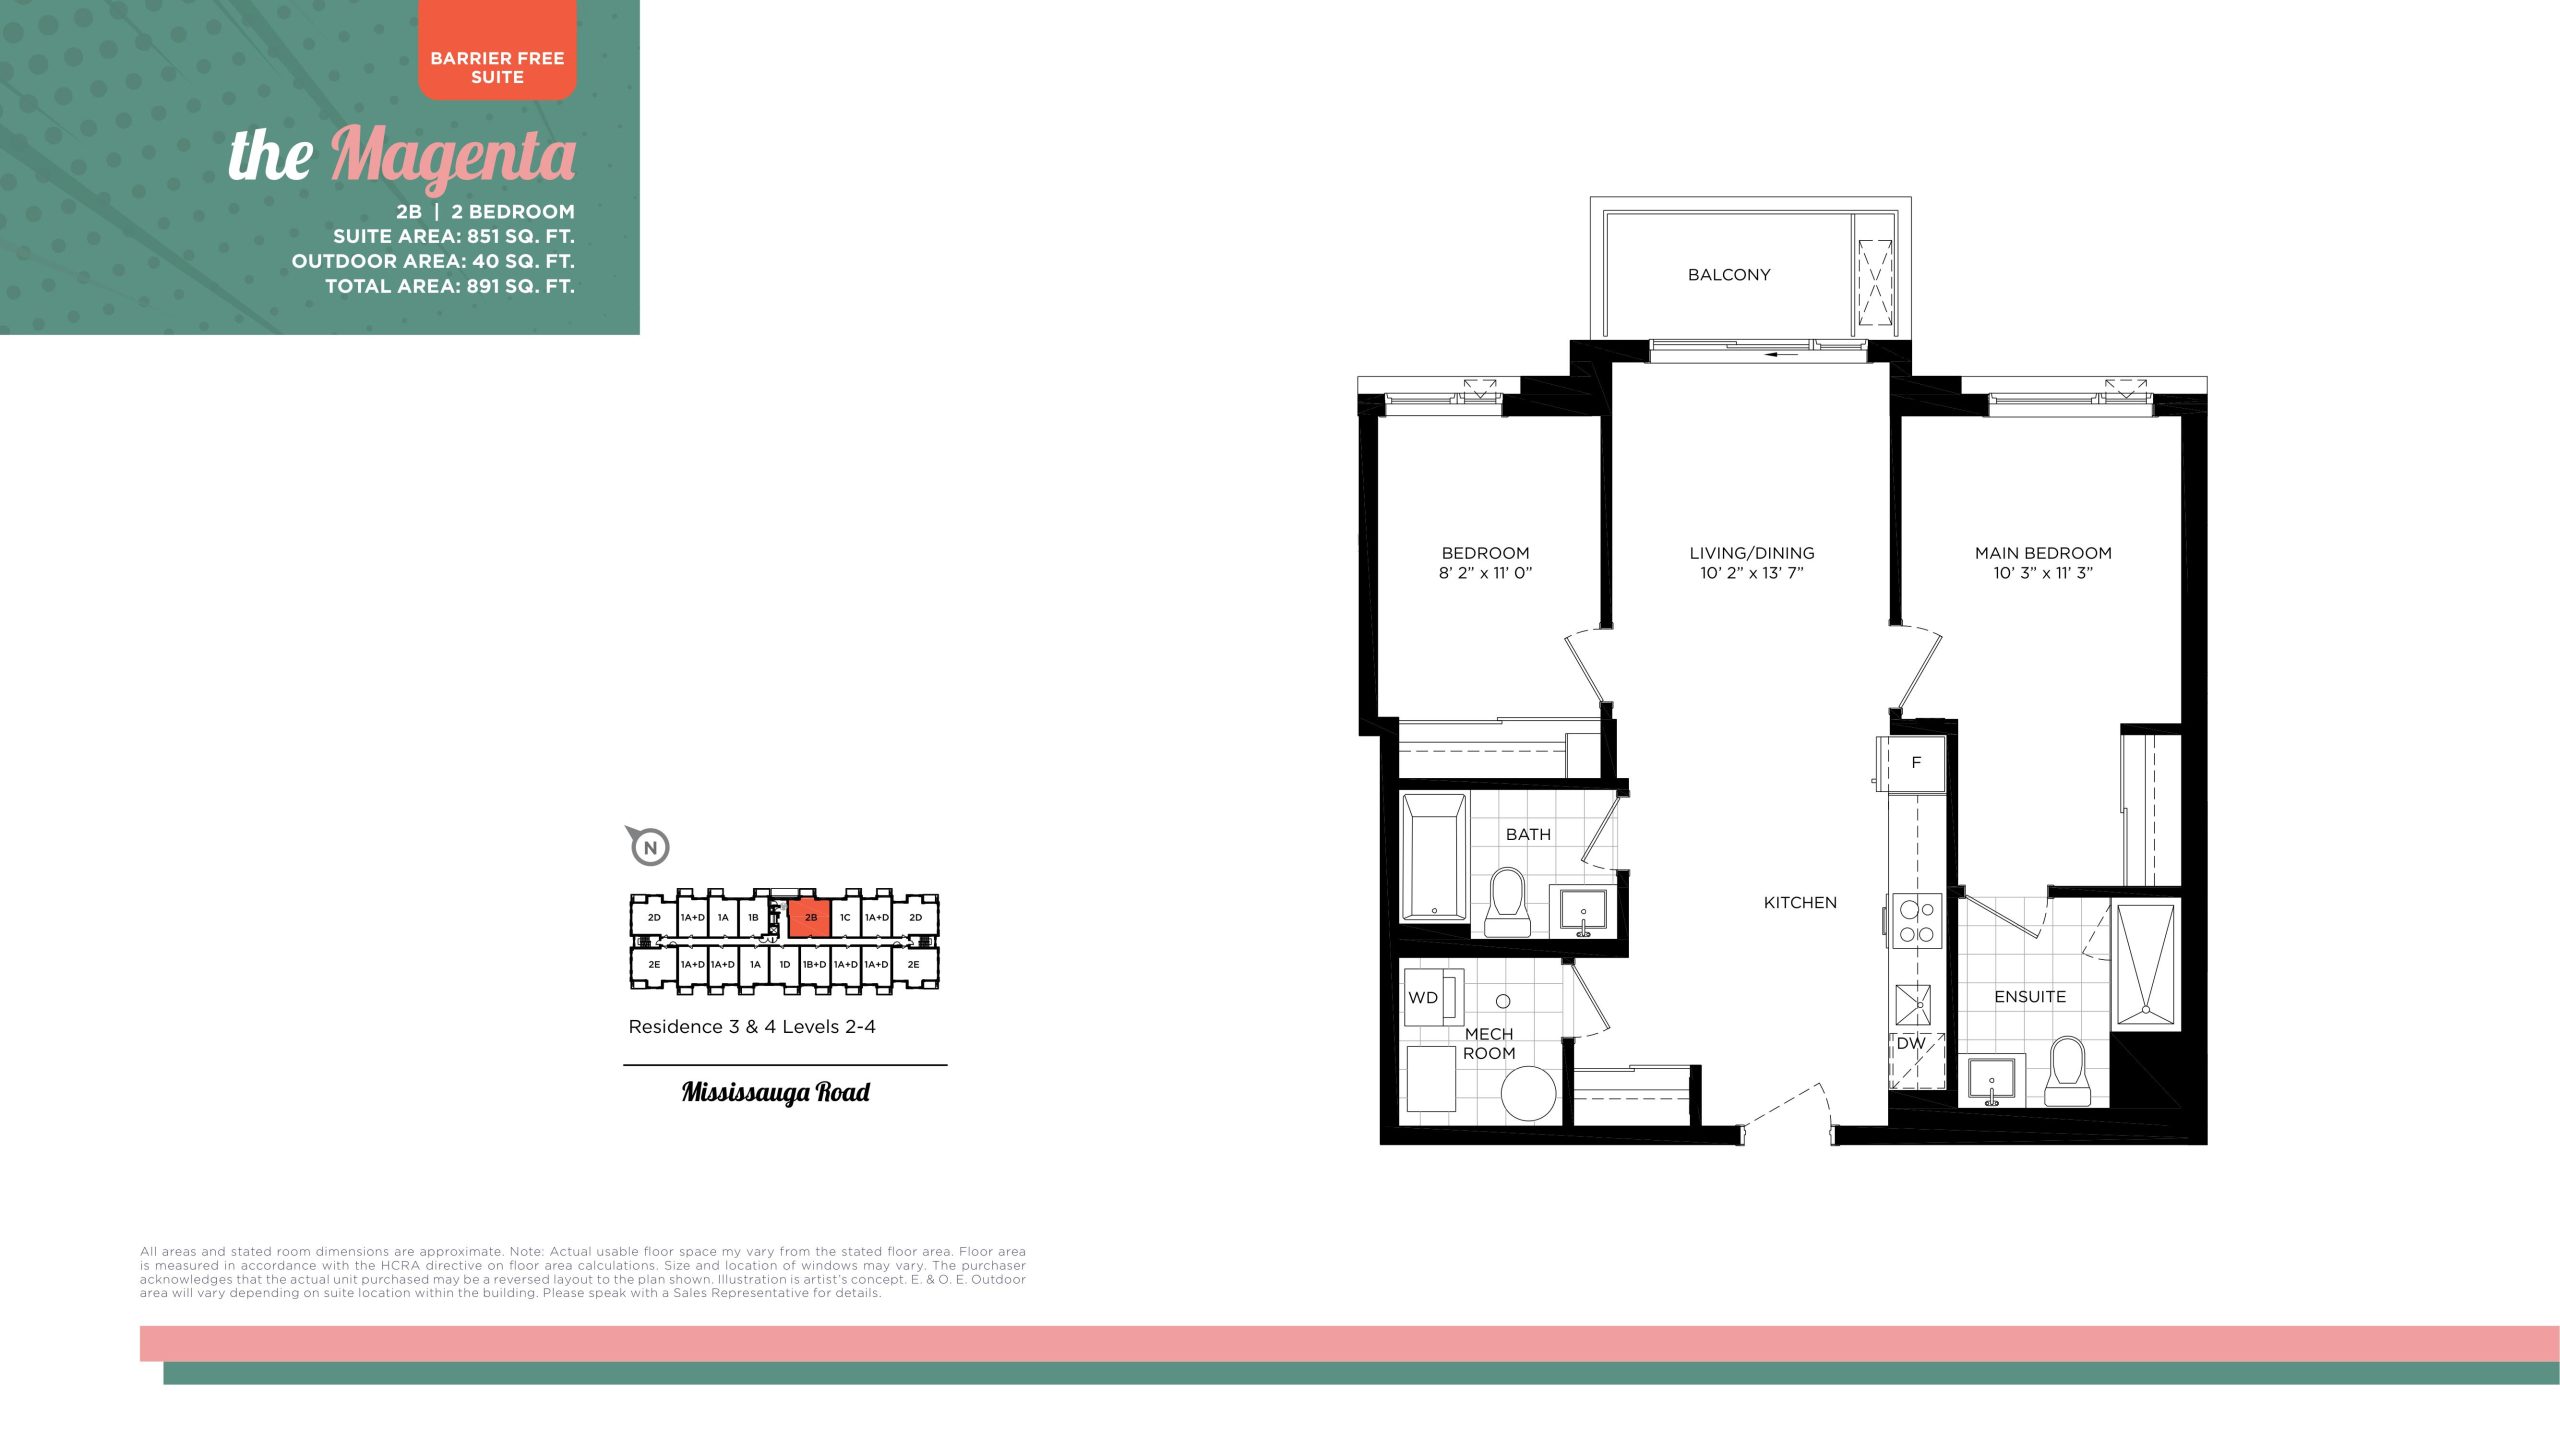
| The Magenta | 2 | 2 | 851 | $698,900 | Sold Out |
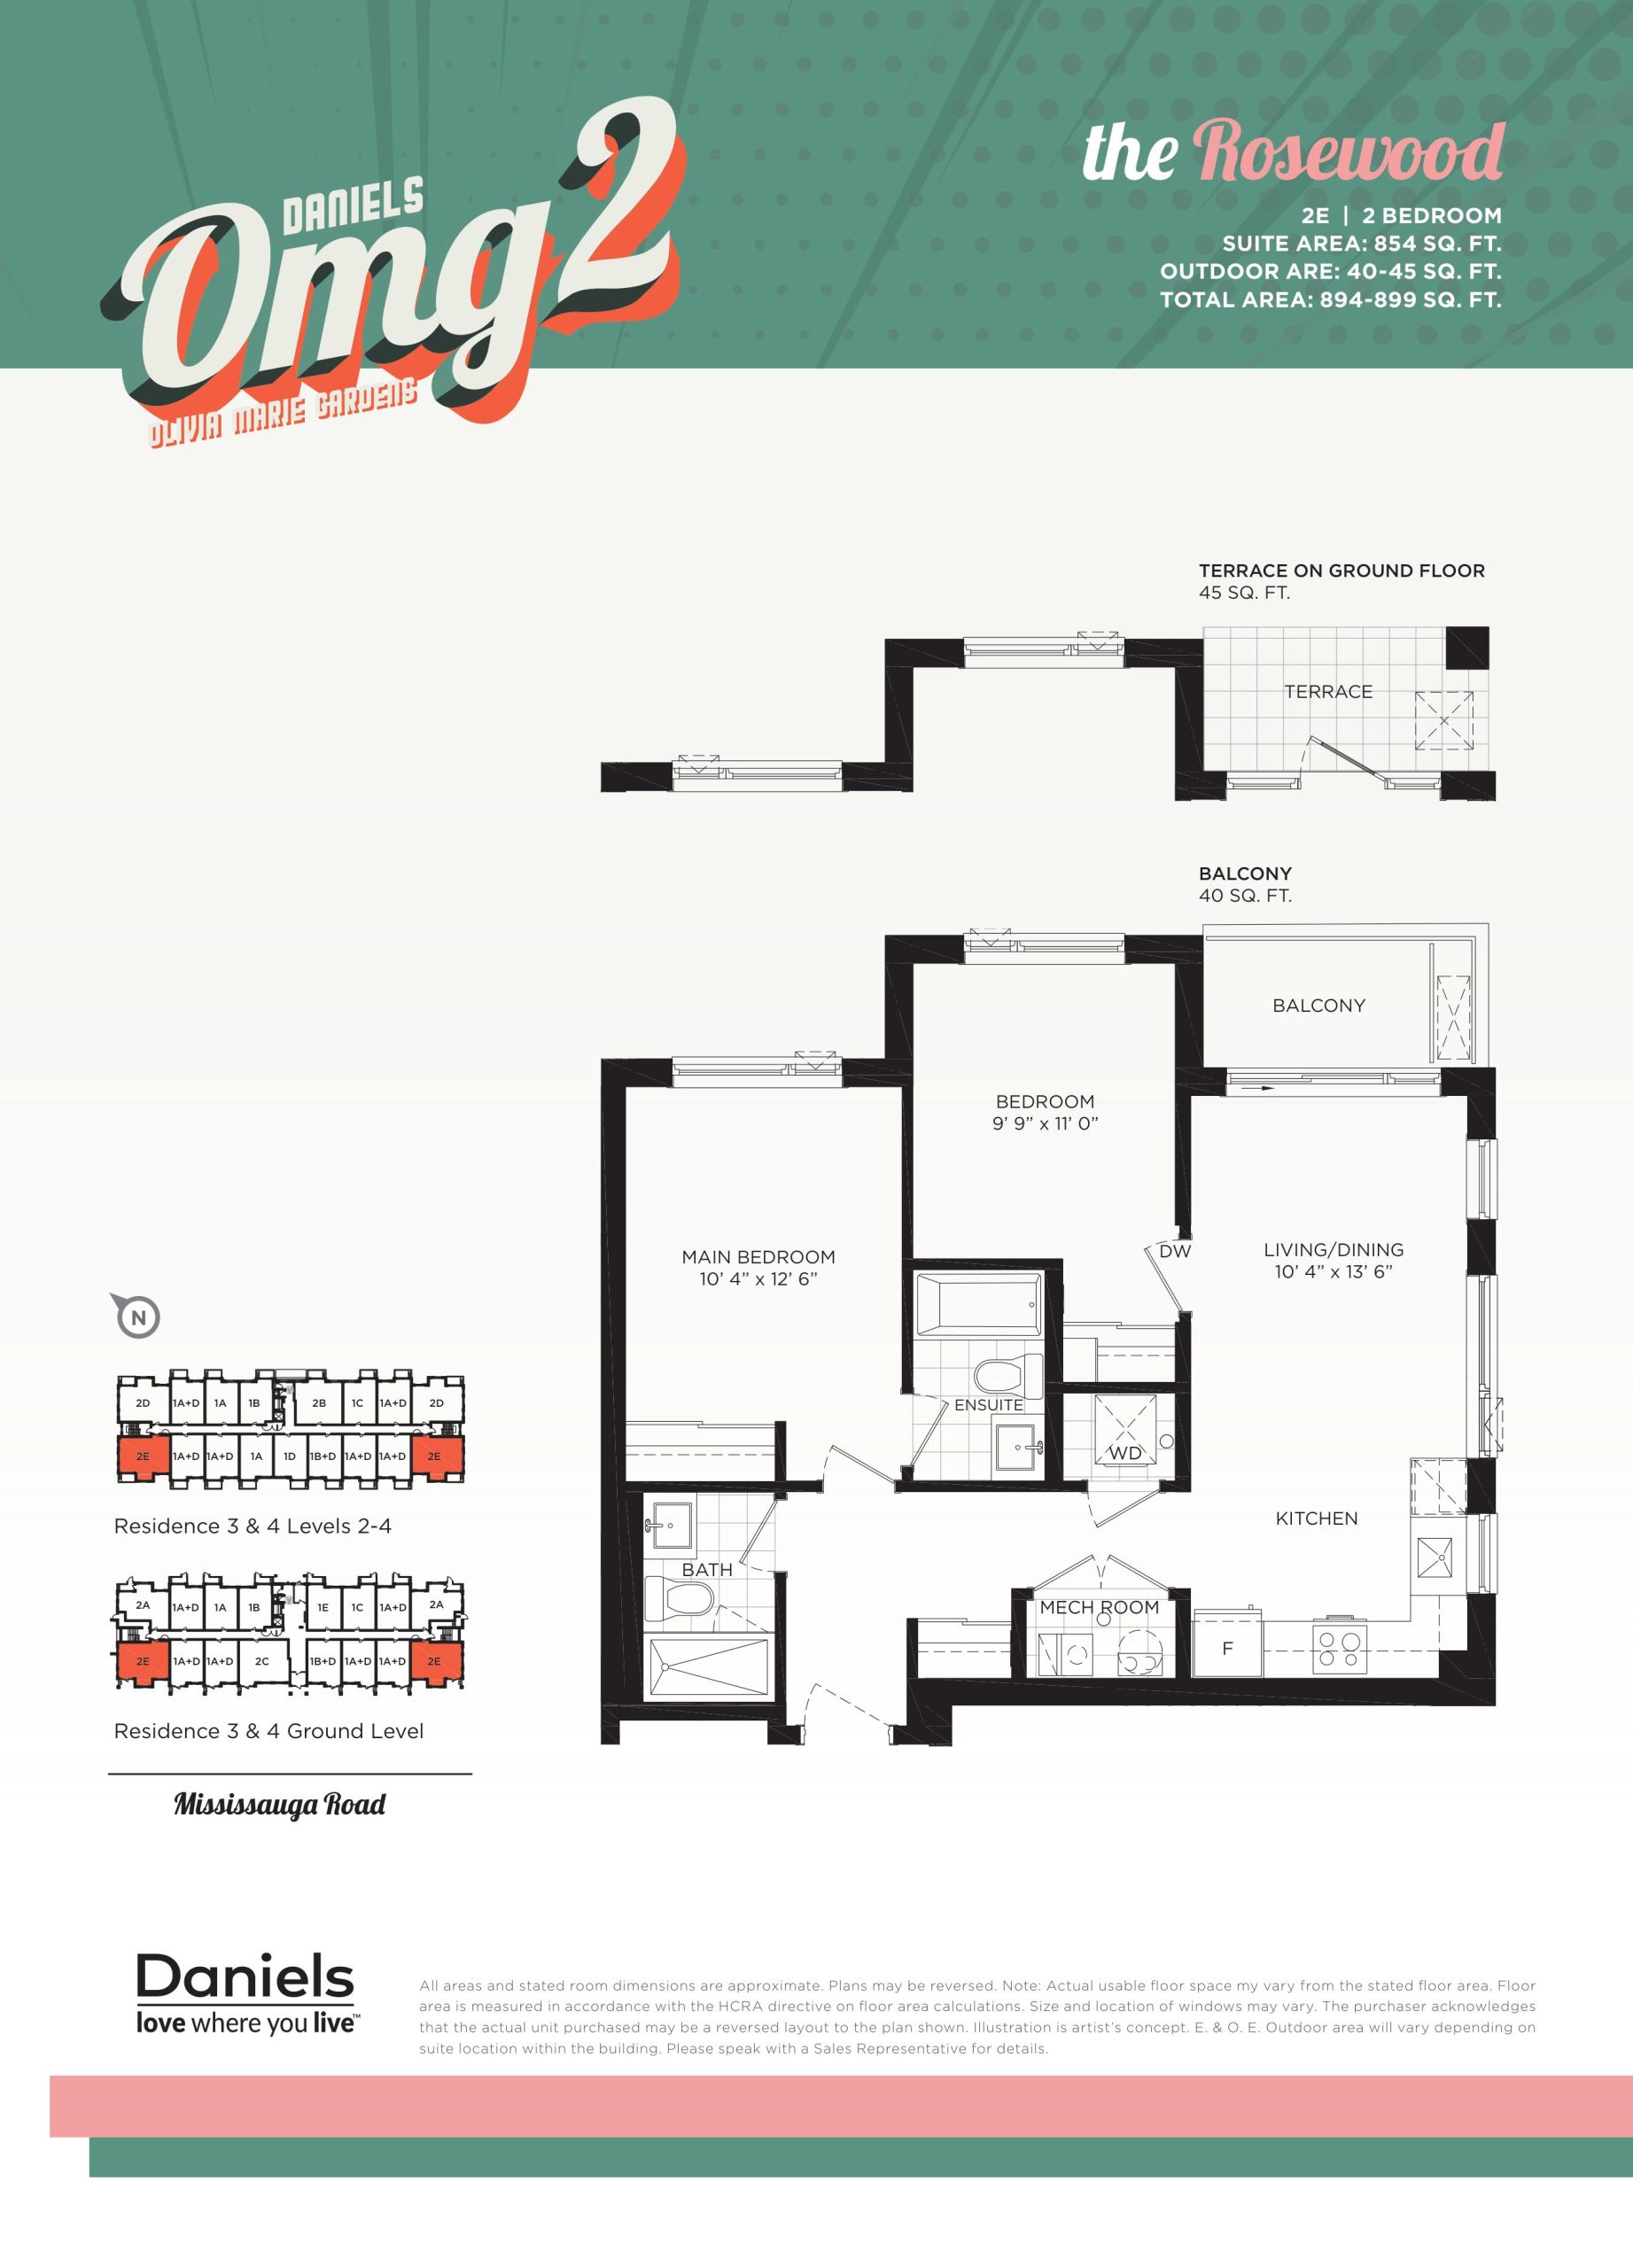
| The Rosewood | 2 | 2 | 854 | $650,900 | Available |
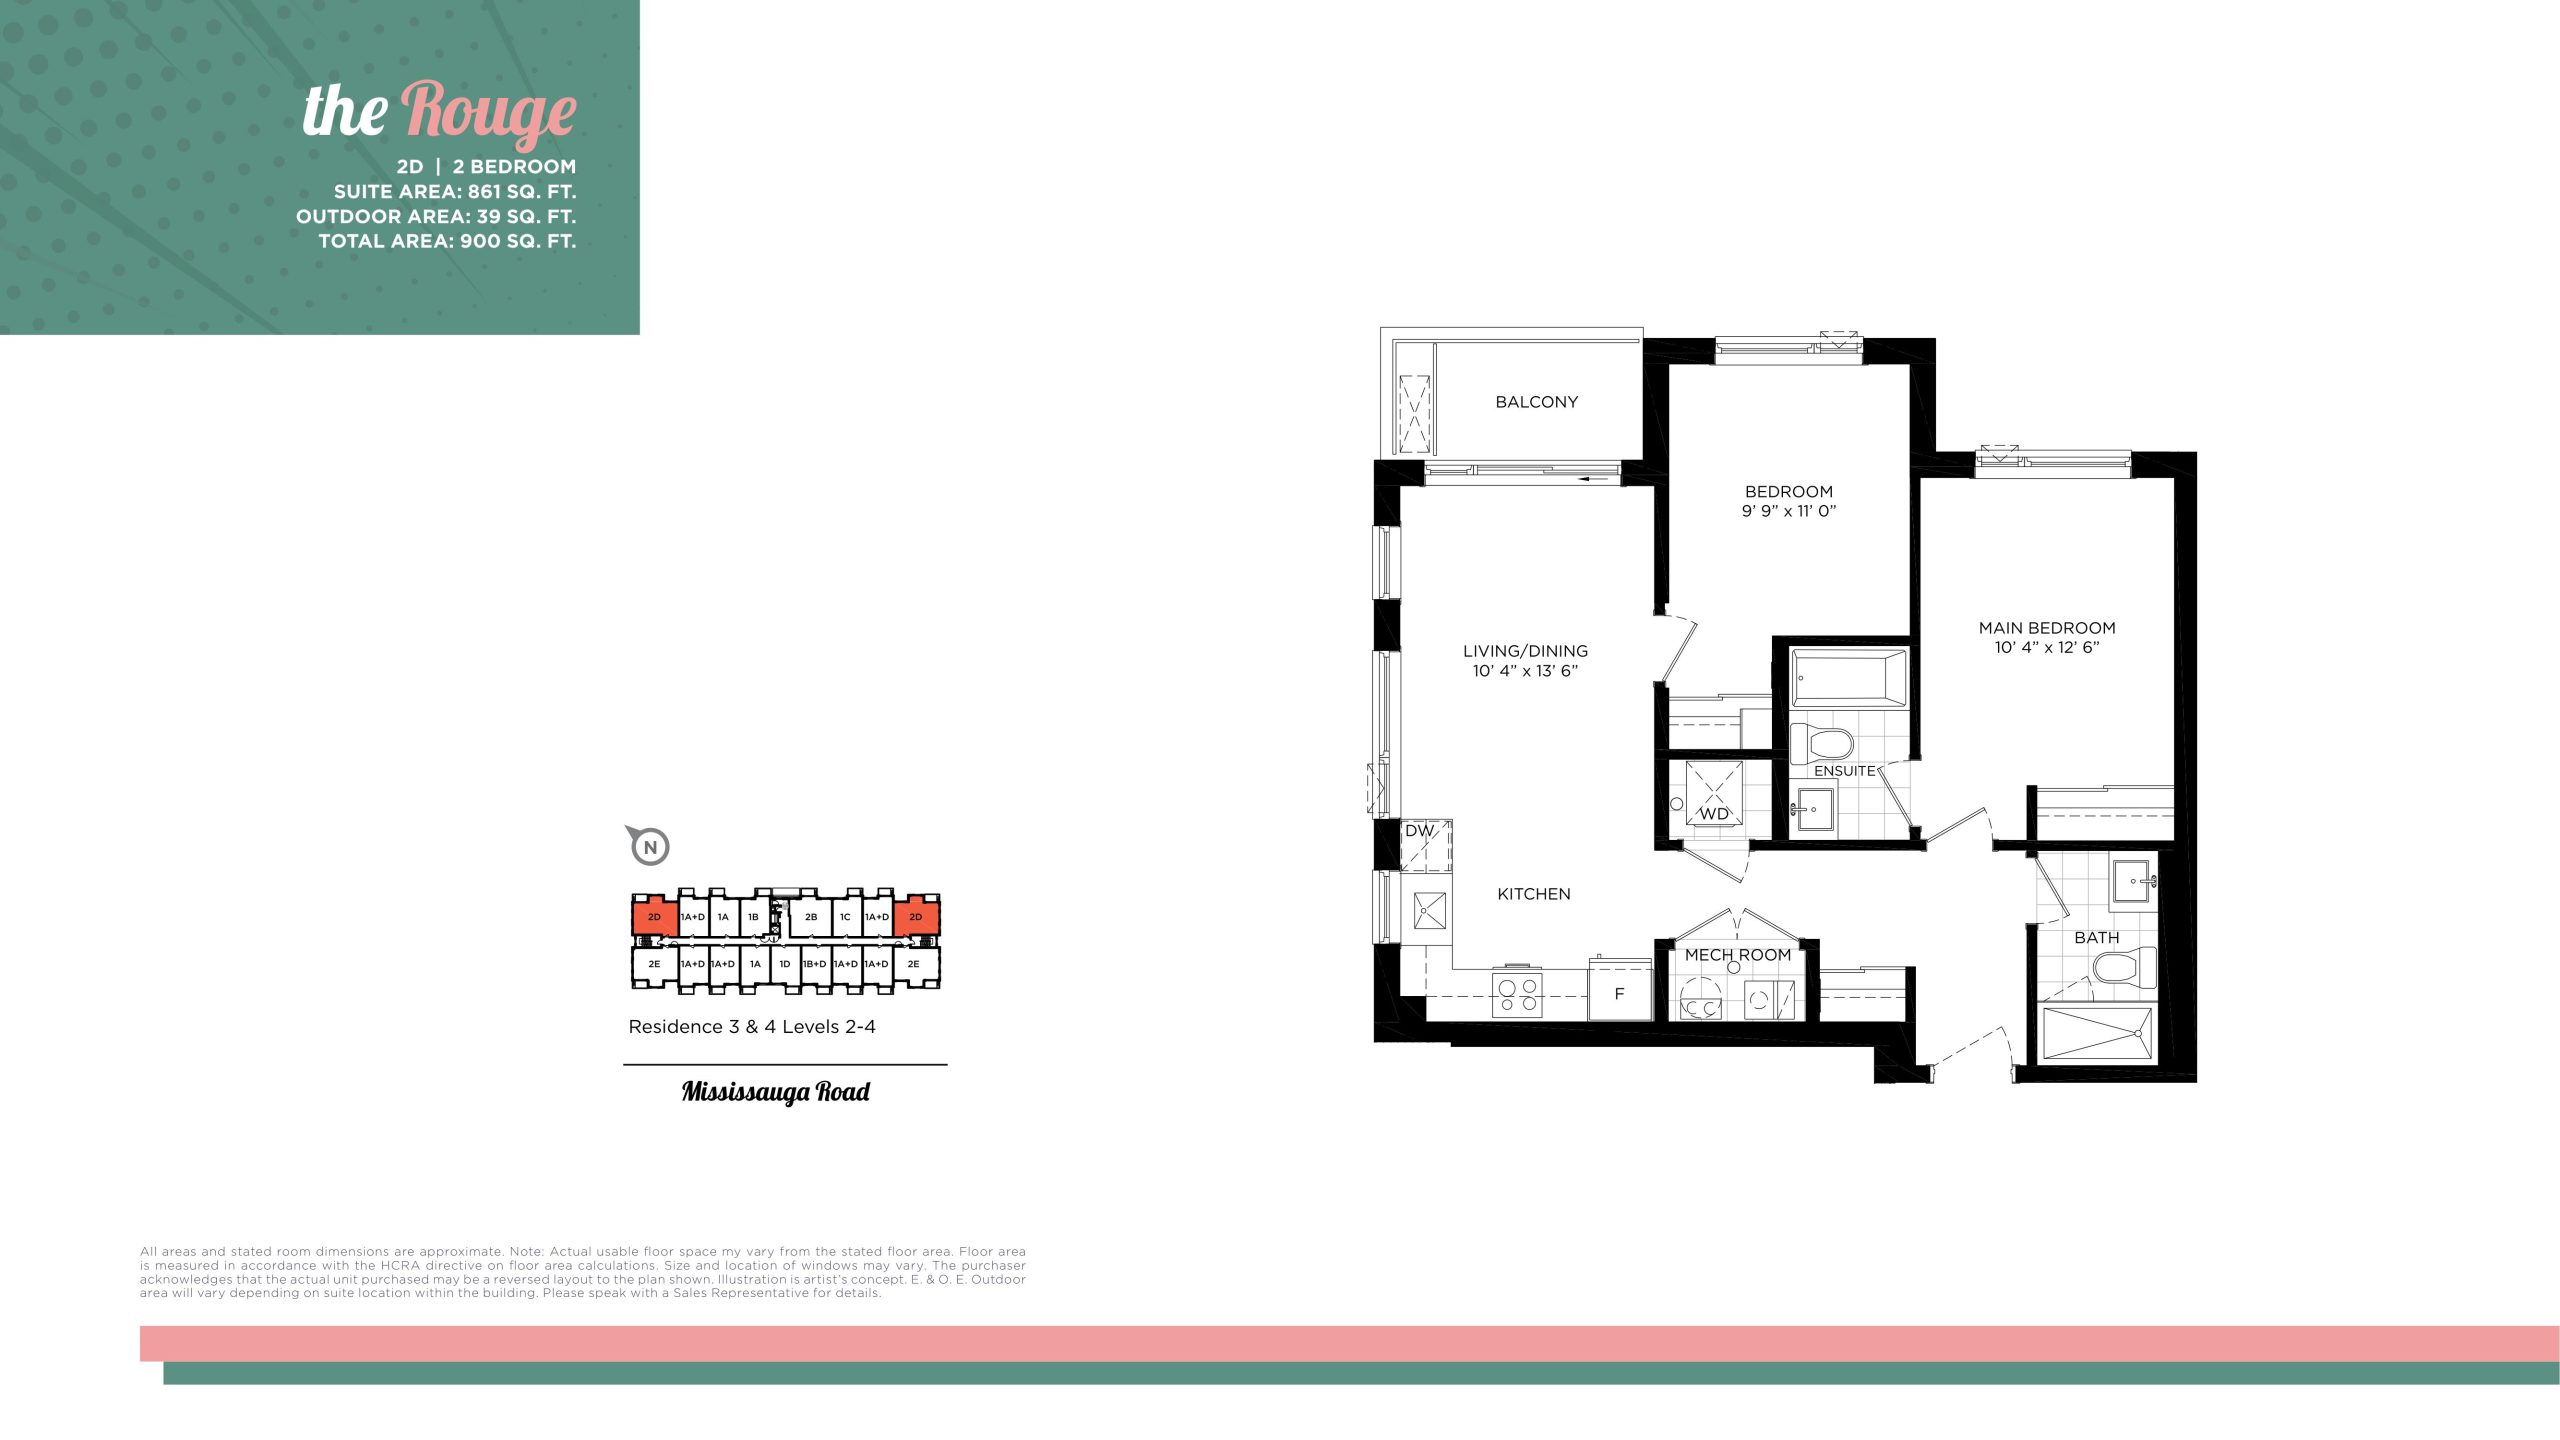
| The Rouge | 2 | 2 | 861 | $739,900 | Sold Out |
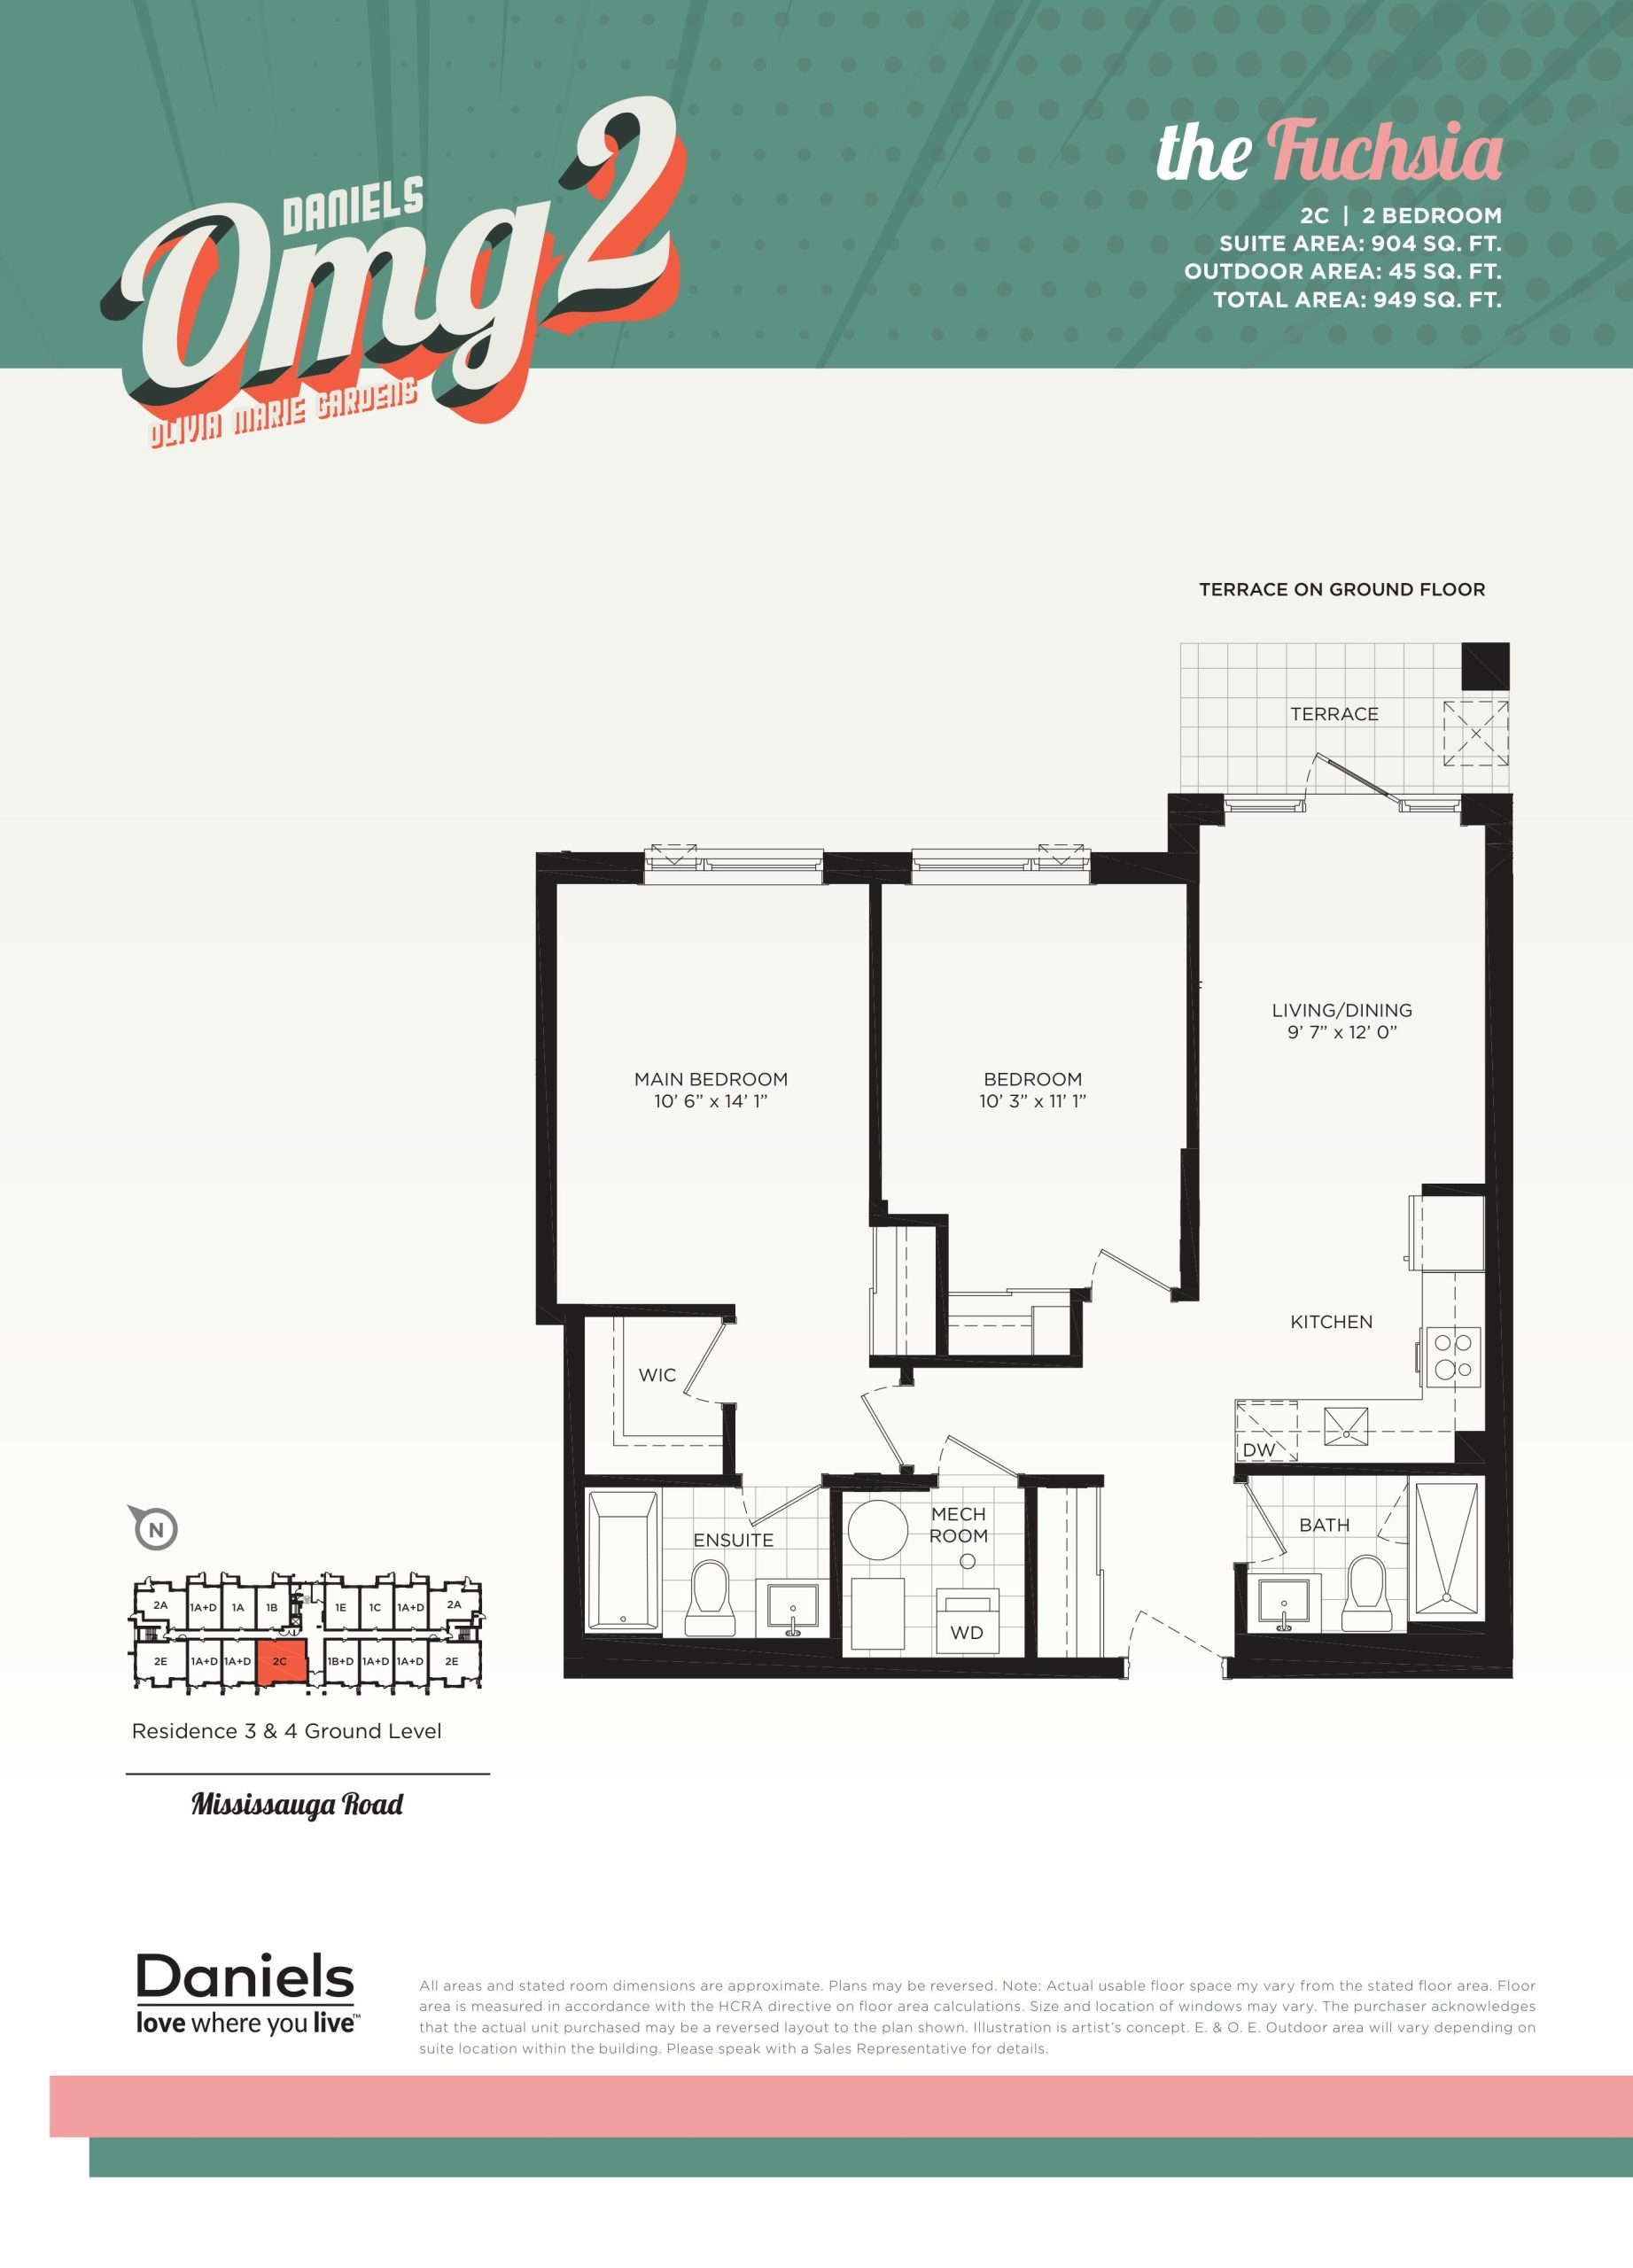
| The Fuchsia | 2 | 2 | 904 | $777,900 | Sold Out |
Full OMG 2 floor plan PDFs, the current price list and available incentives are released to registered buyers. Request the OMG 2 price list and floor plans.
OMG 2 Deposit Structure
5%
Deposit structures at OMG 2 can change between releases and may differ for international buyers. Confirm the current OMG 2 deposit structure before submitting a worksheet.
Amenities & Finishes
- ["-Visitor Parking\n-Lobby\n-Underground Parking\n-Seating Areas\n-Bike Racks"]
Daniels distinction features 1. Fully glazed large windows and balcony sliding doors with side-lite and transom. All vision glasses are double glazed with low-E coating and filled with argon gas. 2. Heating and air conditioning is provided by high velocity air handler with a high efficiency motor and a 13 SEER outdoor condenser complete with sealed ductwork as required by the manufacturer. 3. Gas fired high efficiency boiler and storage tank providing domestic hot water and heating for the home to be leased by owner. 4. Media panel for concealing data/communication/cable wiring complete with an electrical duplex receptacle inside. Location determined by VENDOR. 5. Fully landscaped community with seating areas, hard and soft areas and bike racks. 6. Covered exit stairs from underground parking. building features 7. Boutique-style four-storey mid-rise condominium. 8. Two convenient entrances to each building – one from within the community and the other from Mississauga Road. 9. Enter-phone system in main entrance vestibule. 10. Surface and underground parking for residents. Visitor parking on the surface. 11. Video surveillance system with cameras located in the main lobby and at strategic locations in underground garage. Allows in-suite viewing of main lobby, through cable television connection direct to suite. 12. Energy efficient elevator from the parking garage to each floor. 13. Mailboxes located at ground floor lobby. 14. Sprinkler system in building to all suites and common areas with concealed flat flush type sprinkler heads, and fire hose cabinets located in corridors. 15. Fully sprinklered and protected underground parking garage with suspended ‘T’ bar ceilings. Insulated and/or heated garage plenum under ground floor living areas. 16. Fully automatic garage exhaust fans connected to the carbon monoxide detection and monitoring system. 17. Automatic snow melting system for garage ramp. 18. Dedicated boilers to heat common areas. 19. Garbage chute on each floor for ease of disposing of refuse and recyclables. 20. Garbage (disposal) chute rooms will have lights controlled by occupancy sensor. 21. Fully carpeted corridors. Porcelain/ceramic flooring in exit corridor, vestibules, garbage disposal room and elevator lobby. 22. Conditioned air in entry vestibule, main elevator lobby and corridors. 23. Critical common area equipments are connected to Building Automation System (BAS) for remote monitoring. 24. Common area walls covered with vinyl wallpaper and/or painted with eggshell paint for easy maintenance. exterior finishes 25. Architecturally selected and color coordinated exteriors with premium bricks and fiber cement panels (as per model and elevation selected). 26. Flat roof design. 27. Low-maintenance pre-finished aluminum fascia and soffits. 28. Low-maintenance vinyl casement windows throughout. All operable windows will have heavy duty screens with frames and hardware. 29. One exterior electrical outlet to all ground floor patios/terraces or upper balcony (as per model selected). 30. Metal fenced and gated patios OR open patios with aluminum privacy screens with obscure/frosted glass inserts (as per model selected). 31. Balconies on upper floors with painted aluminum railings, tinted tempered (safety) glass inserts and inclined/vertical pickets as per design. impressive suite features general 32. Approximately 9’ high finished ceilings in suites. Where bulkheads are present or drop ceilings are required, the height of the ceiling will be less than 9’. 33. Solid core suite entry door, complete with satin nickel tarnish resistant deadbolt and lever hardware from corridor to suite. 34. Sliding glass patio doors with screens to all upper floor balconies. Swing patio doors with vision glass to ground floor patios (as per model selected). 35. Roller blinds to all windows as per models selected. 36. All closet sliders are clear mirror with white metal frame. Closets have pre-finished white shelving. 37. Interior walls decorated in flat latex paint with one coat primer and one finish coat throughout. Doors and all interior wood trim to be latex semi-gloss paint. (Colour selected by VENDOR). 38. Smooth painted ceilings throughout. 39. White Decora Style switches and receptacles throughout. 40. Interior trim package includes flat panel interior doors complete with satin nickel lever hardware and flat stock profile baseboards and casings. 41. All appliances including a 24” compact stacked washer and dryer installed before occupancy. 42. The following flooring items to be selected by VENDOR as per model selected. a. Porcelain tile in bathrooms, and ceramic tiles in mechanical/laundry rooms. b. Laminate flooring through-out living/dining, kitchen and bedrooms as per model selected. kitchen features 43. Single compartment undermount stainless steel sink with single lever pull-out faucet. 44. Hood fan, ducted to exterior (dedicated wiring for future over-the-range microwave hood fan). 45. Kitchen appliance sizes are pre-determined and vary based on model selected*. a. Package A applicable to all 1-bedroom and 1-bedroom+den suites, to include: 24” Refrigerator, 24” Stove, 24” hood fan and 24” dishwasher b. Package B applicable to 2-bedroom suites, to include: 30” Refrigerator, 30” Stove, 30” hood fan and 24” dishwasher *See Sales Representative for more details. 46. Modern flat kitchen cabinetry with extended uppers (selected by VENDOR). 47. Quartz countertops (selected by VENDOR). 48. Ceramic tile backsplash (selected by VENDOR). bathroom features 49. Vanities selected by VENDOR. 50. White bathroom fixtures throughout with single lever faucets. 51. Mirror over vanity in bathroom(s)/ensuite(s) as per model selected to width of cabinet. 52. Low water consumption toilets and low flow showerheads throughout. 53. Laminated countertops with white sink (selected by VENDOR). 54. Metal finished bathroom accessories to include towel bar and toilet tissue holder. 55. Shower enclosure includes clear glass and chrome finish frames complete with white acrylic shower base in models with shower (as shown on plans). 56. Tile baseboard in all bathrooms. 57. Exhaust fan vented to the exterior. electrical / communication / plumbing 58. 100-amp electrical service with circuit breaker panel, including 220V receptacle for stove and dryer. 59. Interconnected combination smoke and carbon monoxide detector/alarm hardwired and installed in each bedroom and common hallway OR living/dining room in each suite (location and quantity determined by VENDOR according to Ontario Building Code requirements and depending on the model type selected). 60. Fire detection and alarm system monitored by third-party monitoring agencies. 61. Interior light fixtures selected by VENDOR. Fixtures provided for living/dining areas, kitchen/breakfast area, hallways, bathrooms, bedrooms and walk-in-closets (as per models selected). Living/dining areas shall also have a switched outlet. 62. Dual outlets (one Cat5 and one Cat6) in living/dining rooms of all models and a second Cat5 to one of the bedrooms. Locations determined by VENDOR. 63. Plumbing for water lines and drain for connecting washer in mechanical/laundry room (as per model selected). Dryer venting including booster fan, lint trap and associated ductwork to exterior. 64. All bathrooms vented to outside with mechanical fan.
Current Incentives
- $0 Development Charges
- Free Maintenance Fees
- Free Parking
- Free Rogers Ignite Internet
Location: 58 Sky Harbour Drive
OMG 2 is located at 58 Sky Harbour Drive, Brampton in the Brampton Northwest neighbourhood, Regional Municipality of Peel.
- Walk Score: 45/100
- Transit Score: 50/100
Explore more pre-construction projects in Brampton or browse the Regional Municipality of Peel region.
About the Developer: The Daniels Corporation
OMG 2 is being developed by The Daniels Corporation, with architecture by Graziani + Corazza Architects Inc..
See all The Daniels Corporation pre-construction projects.
How to Buy at OMG 2
- Register early. Allocation at OMG 2 in Brampton is released to platinum brokerages before any public opening, so the best floor plans and lowest release pricing go to registered buyers first.
- Review the price list and deposit structure. The current published deposit structure is 5%.
- Submit a worksheet. Worksheets rank your preferred suites or lots; they are not binding until the developer issues an allocation.
- Sign and use your cooling-off period. Ontario pre-construction condominium purchases carry a 10-day statutory rescission period for lawyer and lender review. Freehold purchases do not.
Closing Costs & Investor Notes for OMG 2
Budget beyond the purchase price at OMG 2: development and education levies (usually capped by amendment), Tarion enrolment, utility meter hook-ups, land transfer tax, HST treatment (the federal/provincial new-housing rebate applies to buyers who occupy or, for investors, the rental rebate applies with a one-year lease), and legal fees. Estimated maintenance is $1 per sq ft per month.
Assignment rights, rental-during-occupancy rights and capped levies vary release to release at OMG 2. Confirm each in the current agreement of purchase and sale before you sign.
OMG 2 — Frequently Asked Questions
Where is OMG 2 located?
OMG 2 is located at 58 Sky Harbour Drive, Brampton in the Brampton Northwest neighbourhood.
Who is the developer of OMG 2?
OMG 2 is being developed by The Daniels Corporation.
How much do units at OMG 2 cost?
Pricing at OMG 2 starts from $650,900 and ranges to $650,900. Prices and incentives change with each release — request the current price list for live pricing.
When is occupancy at OMG 2?
Estimated occupancy for OMG 2 is 2023-01-01.
How many units are in OMG 2?
OMG 2 is planned as a 4-storey condo development.
How do I get platinum or VIP access to OMG 2?
Circle Real Estate provides platinum access to OMG 2, including first access to floor plans, the price list and worksheet submission. Register on this page to be added to the VIP list.
Similar Pre-Construction Projects in Brampton
- Kennedy Commons Towns — Brampton
- 10124-10244 Mississauga Road Master Plan — Brampton
- Mayfield Village by Aspen Ridge Homes — Brampton
- Pinnacle II Condos — Brampton
- 80 Joseph Street — Brampton
- The Clarington II Condos — Brampton
- Countryside Fields – Phase 4 — Brampton
- Castlemore Crossing Homes — Brampton
Register for OMG 2 pricing, floor plans and VIP access on Circle Real Estate.
Last verified: 2026-11-08. Source: RedBricks project feed. Published by Circle Real Estate Brokerage. Prices and incentives are subject to change without notice. E. & O.E.