Castlemore Crossing Single Family Home — Brampton Pre-Construction
Castlemore Crossing is a now selling pre-construction single family home development by Royal Pine Homes in Brampton's Brampton East starting from $1,889,9…
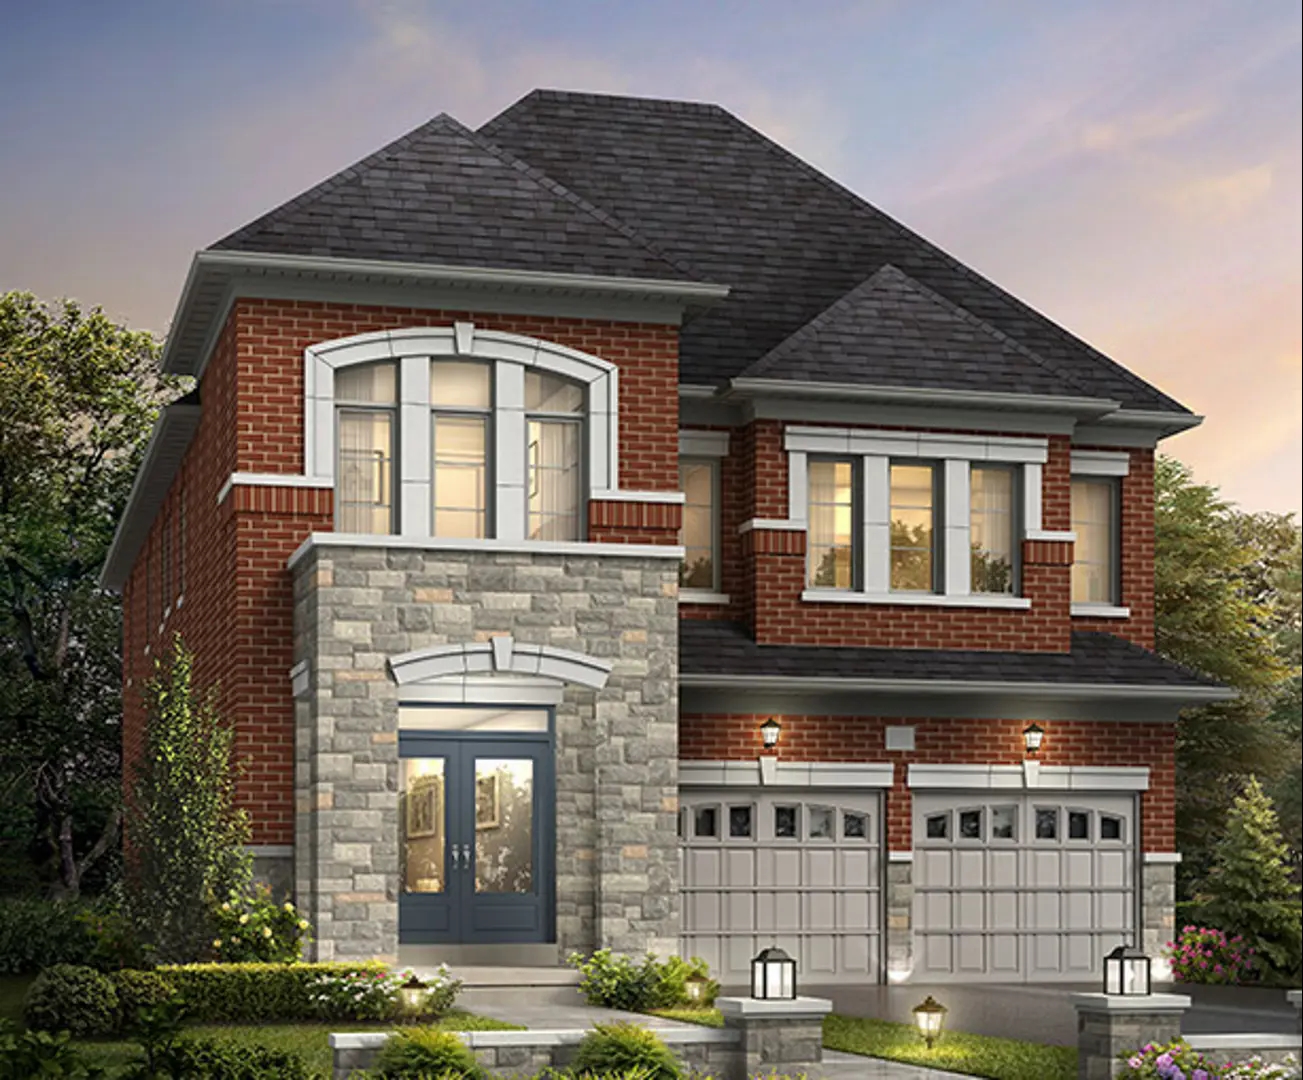
Castlemore Crossing Quick Facts
| Project Name | Castlemore Crossing |
|---|---|
| Developer | Royal Pine Homes |
| Address | 64 Literacy Drive |
| City | Brampton |
| Neighbourhood | Brampton East |
| Region | Regional Municipality of Peel |
| Building Type | Single Family Home |
| Sales Status | Now Selling |
| Suite Sizes | 2965 – 3355 sq ft |
| Pricing | $1,889,900 – $2,074,900 |
| Deposit Structure | $200,000 (over 180 days) |
| Walk Score | 2 |
| Transit Score | 38 |
About Castlemore Crossing in Brampton
Castlemore Crossing Homes is a home community under construction by Royal Pine Homes at 64 Literacy Drive in the Brampton East neighbourhood of Brampton. Current inventory includes 3 available floor plans ranging from 3,075 to 3,350 sq. ft. Current prices range from $1,889,900 to $2,074,900. The location has a Walk Score of 2 and a Transit Score of 38.
Castlemore Crossing is also marketed as Castlemore Crossing Homes and Castlemore Cross Ing, and listed in the developer's material as Castlemore Crossing Homes.
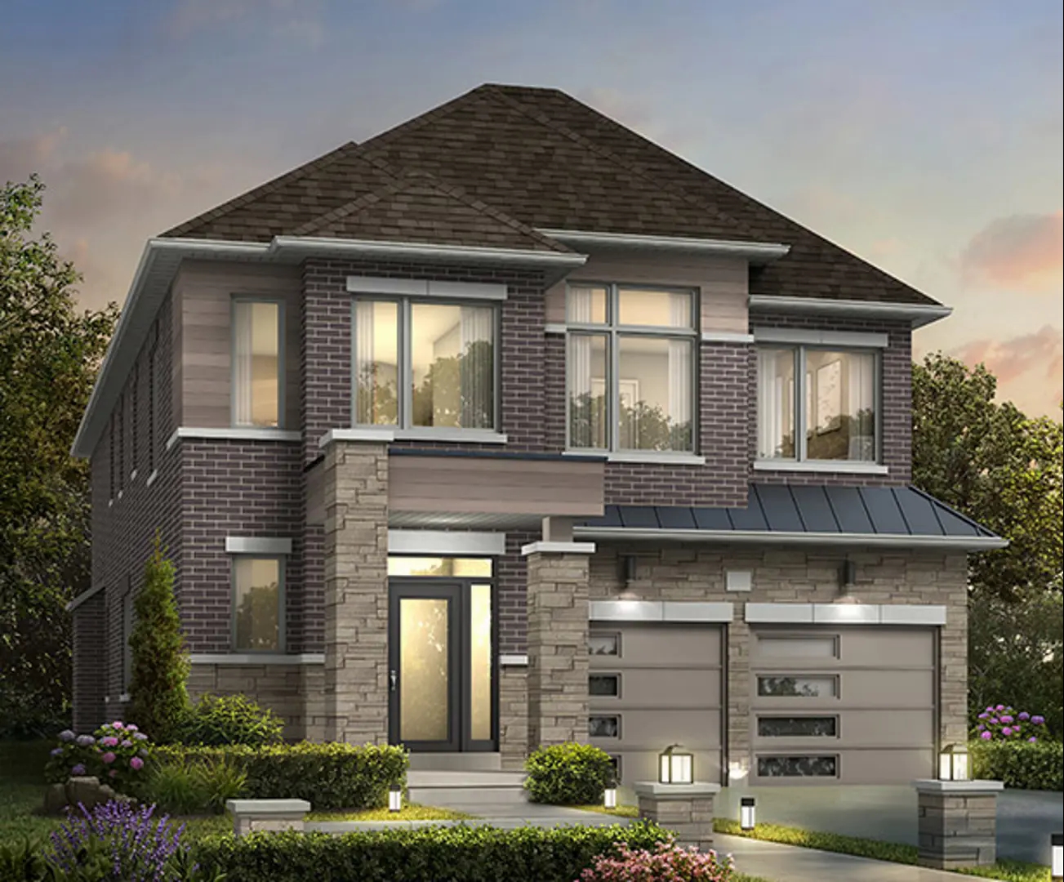
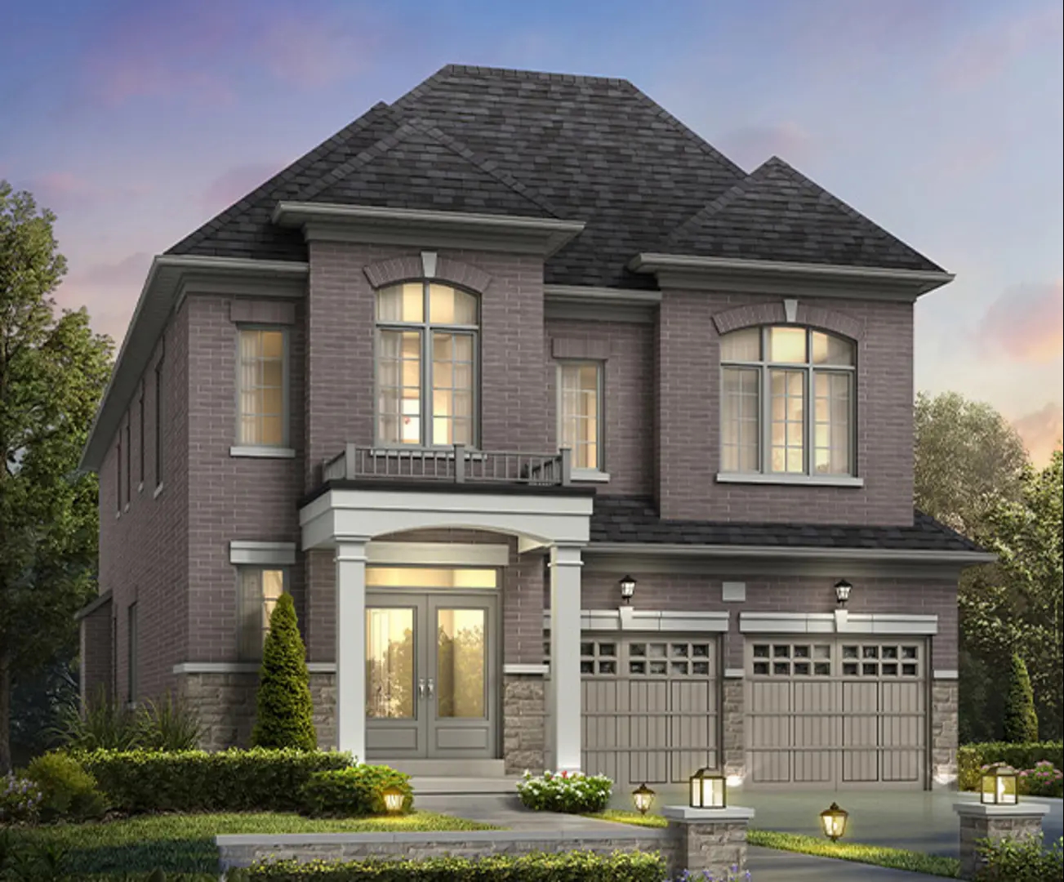
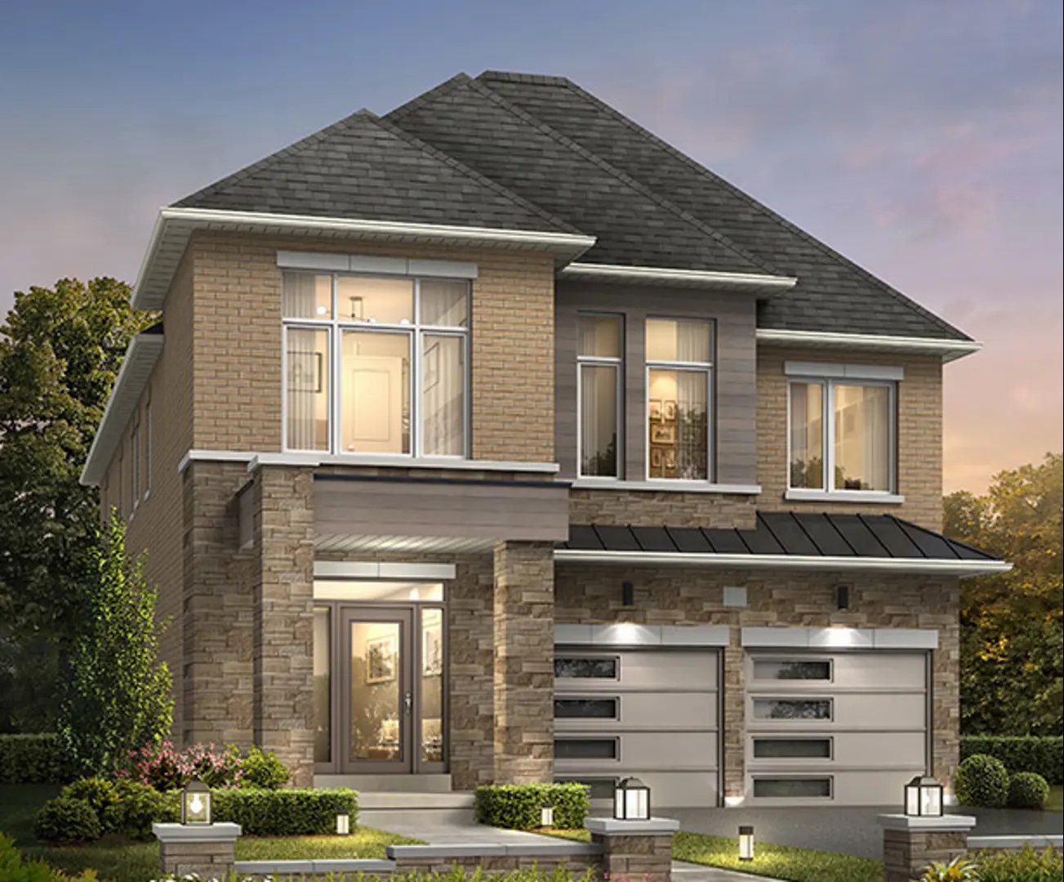
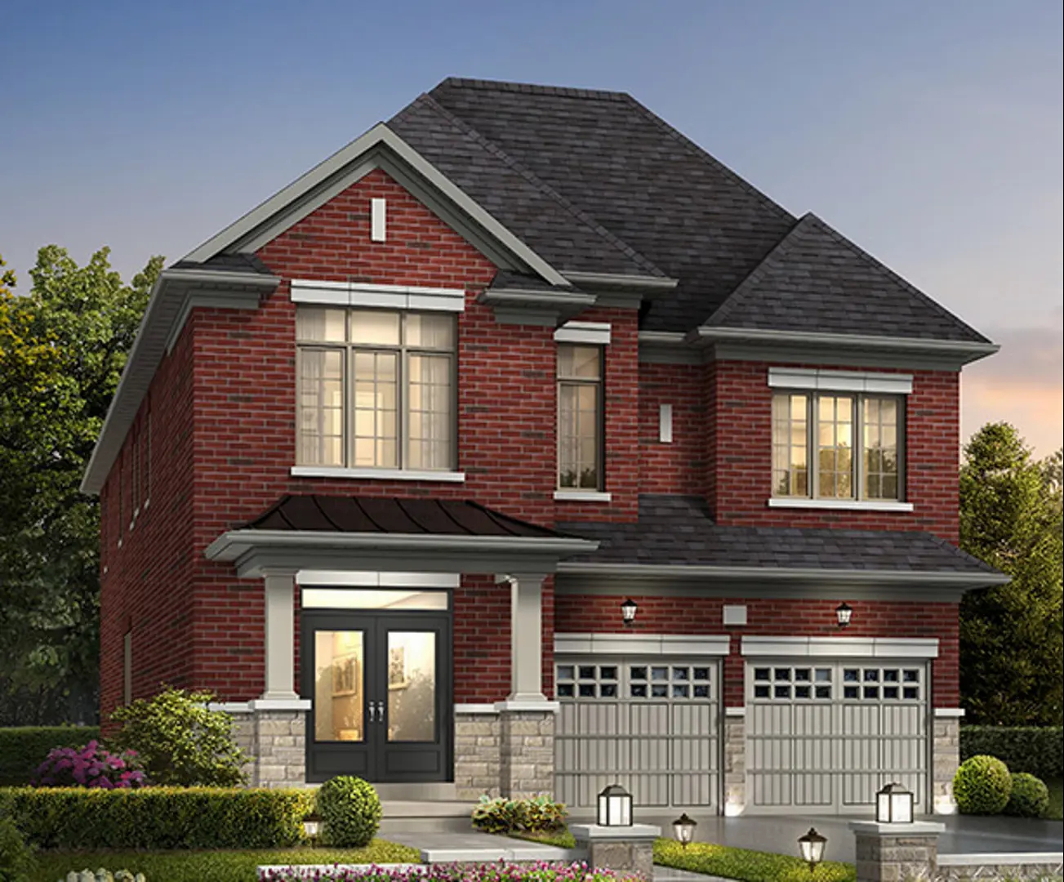
Castlemore Crossing Renderings & Gallery
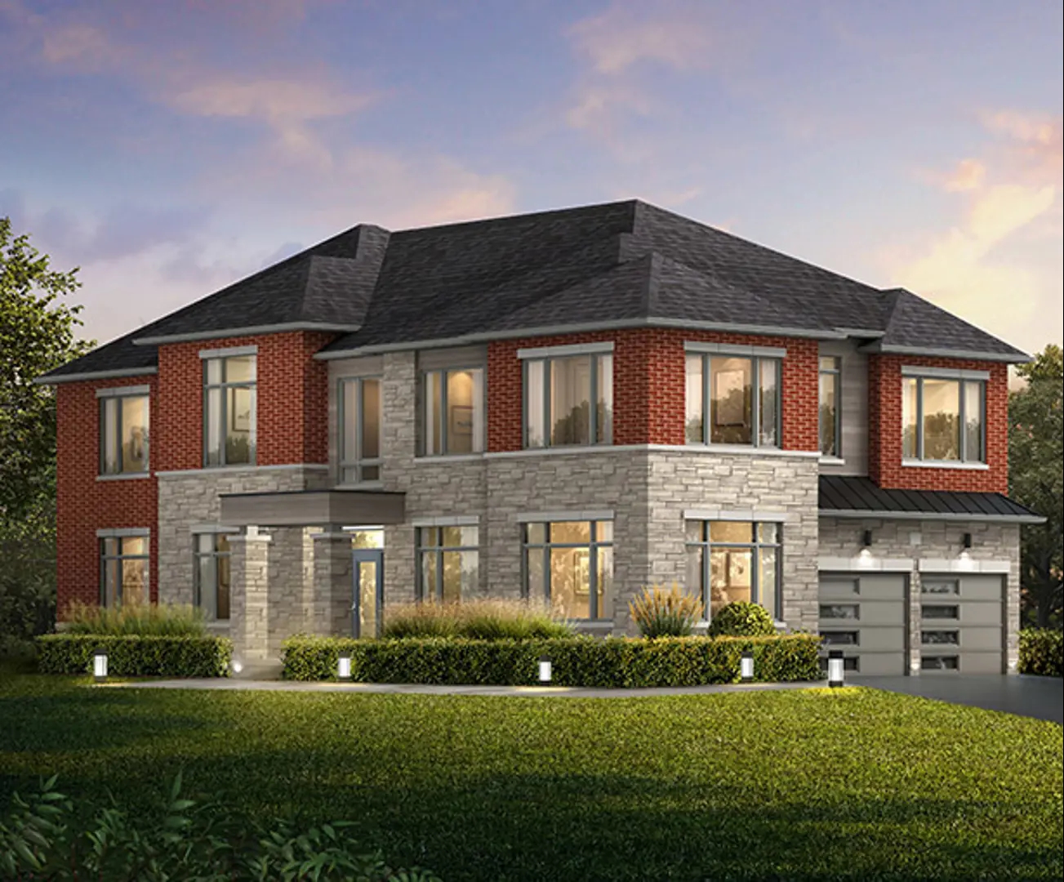
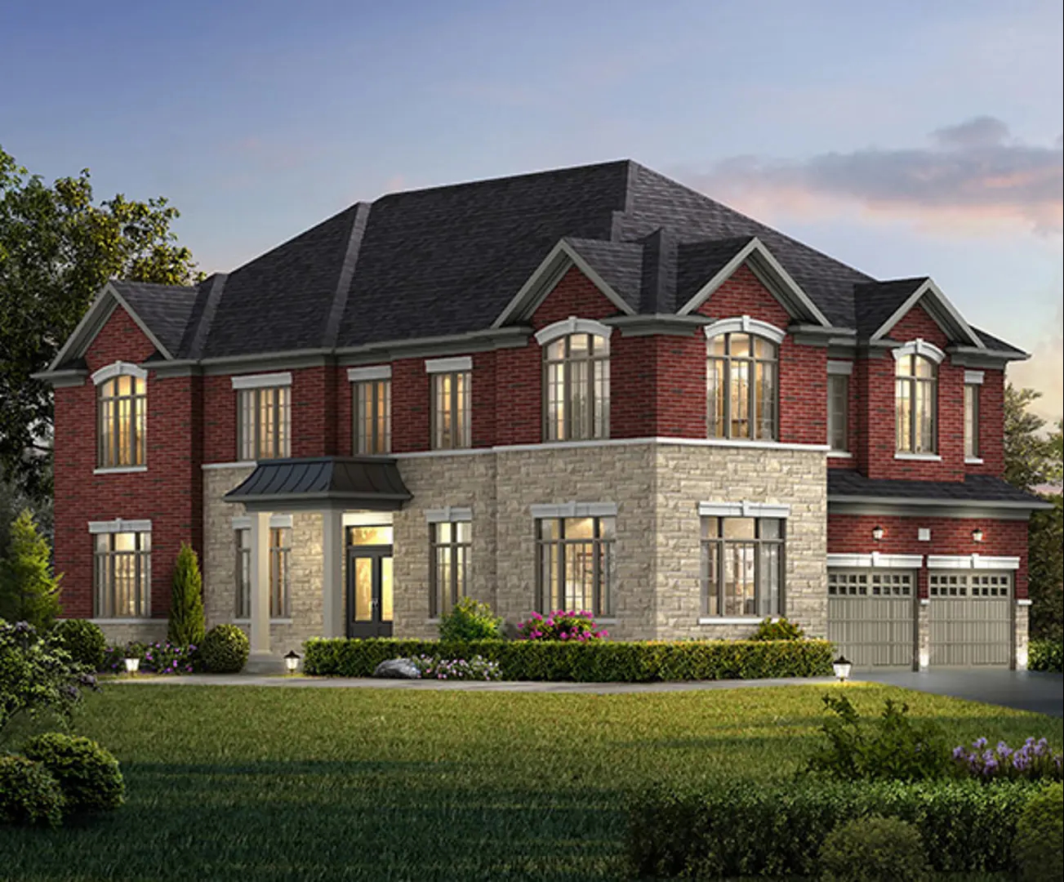
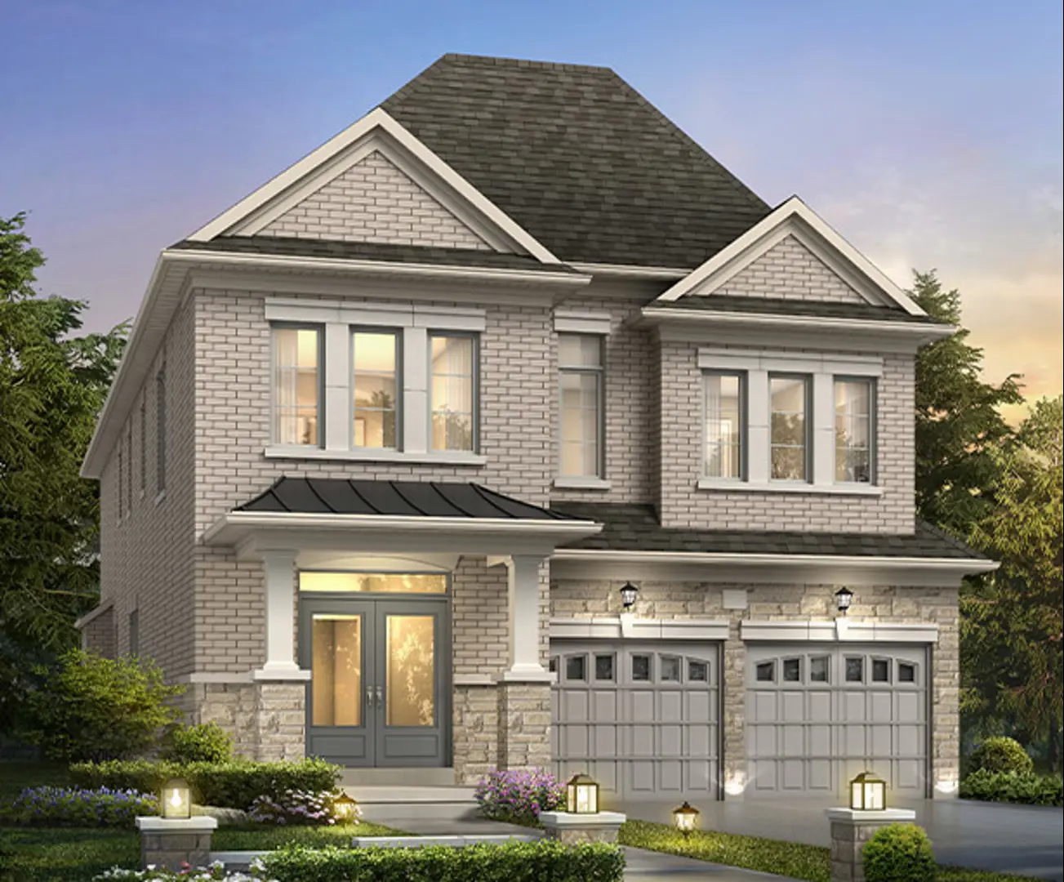
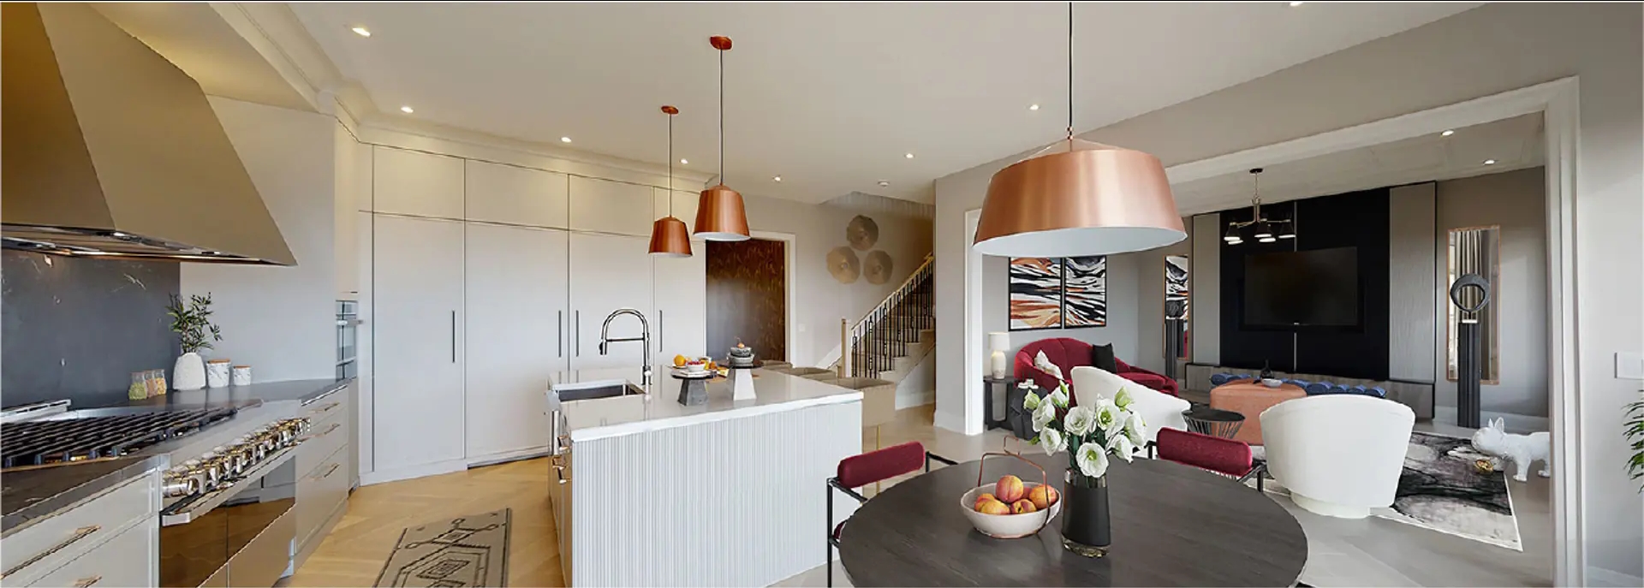
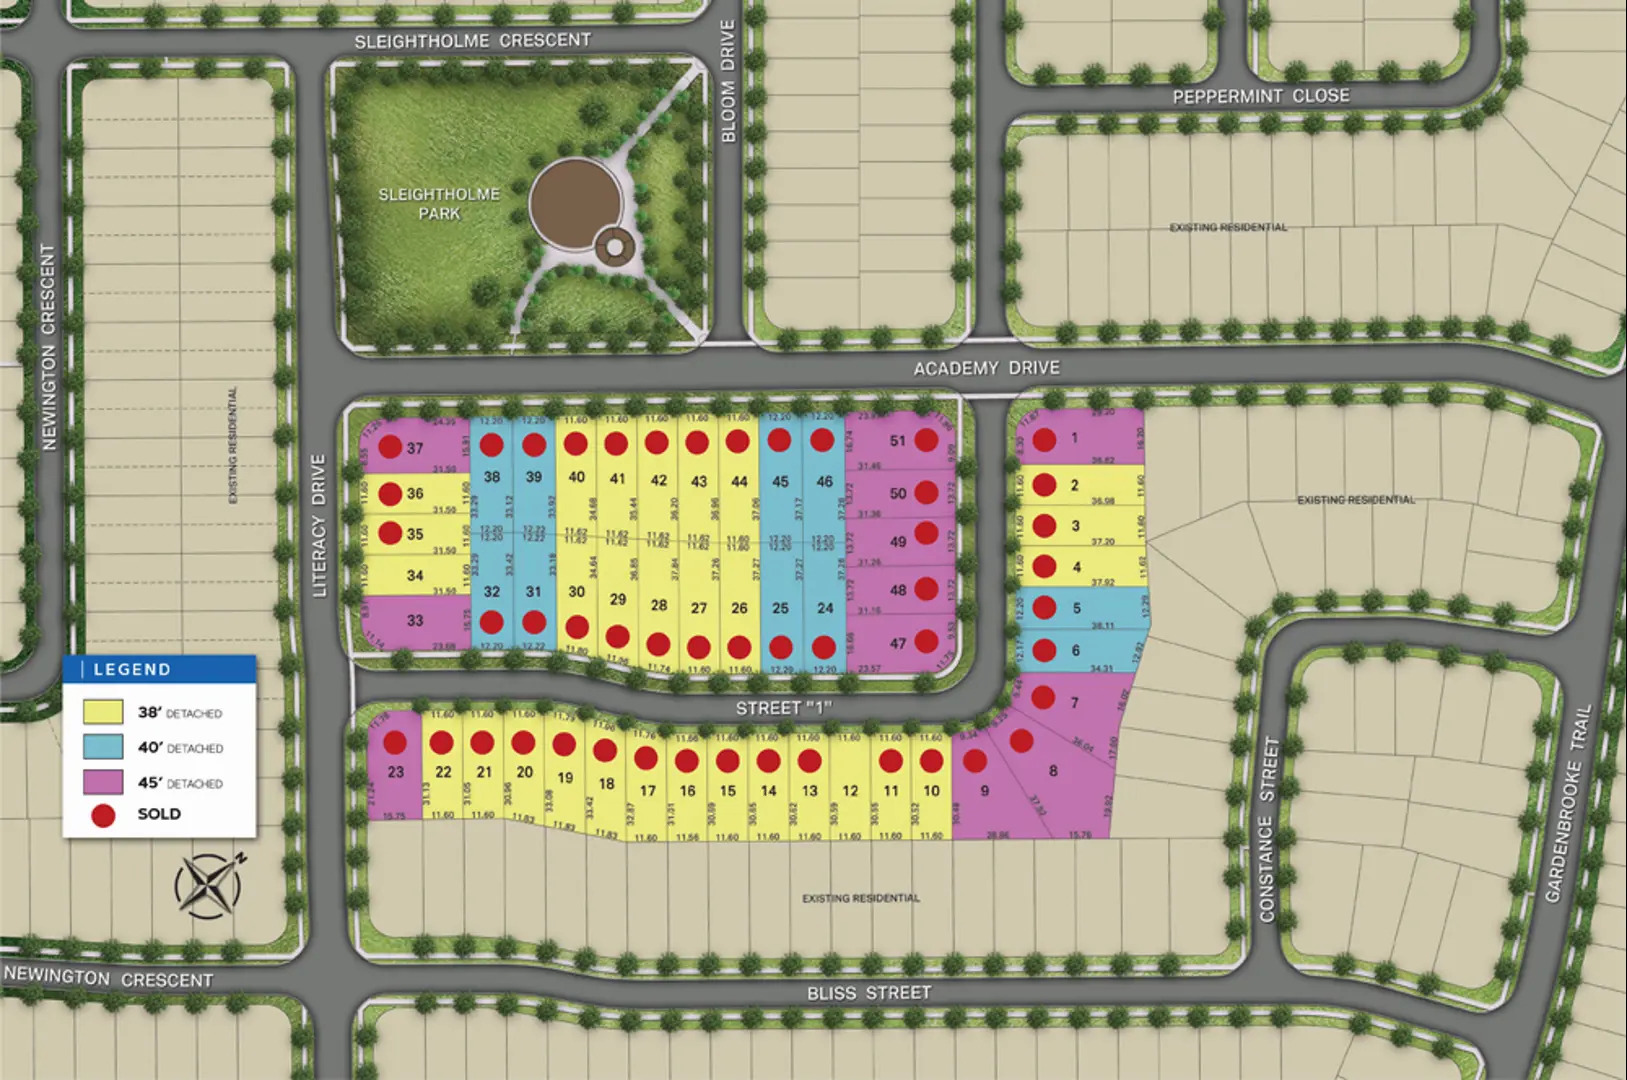
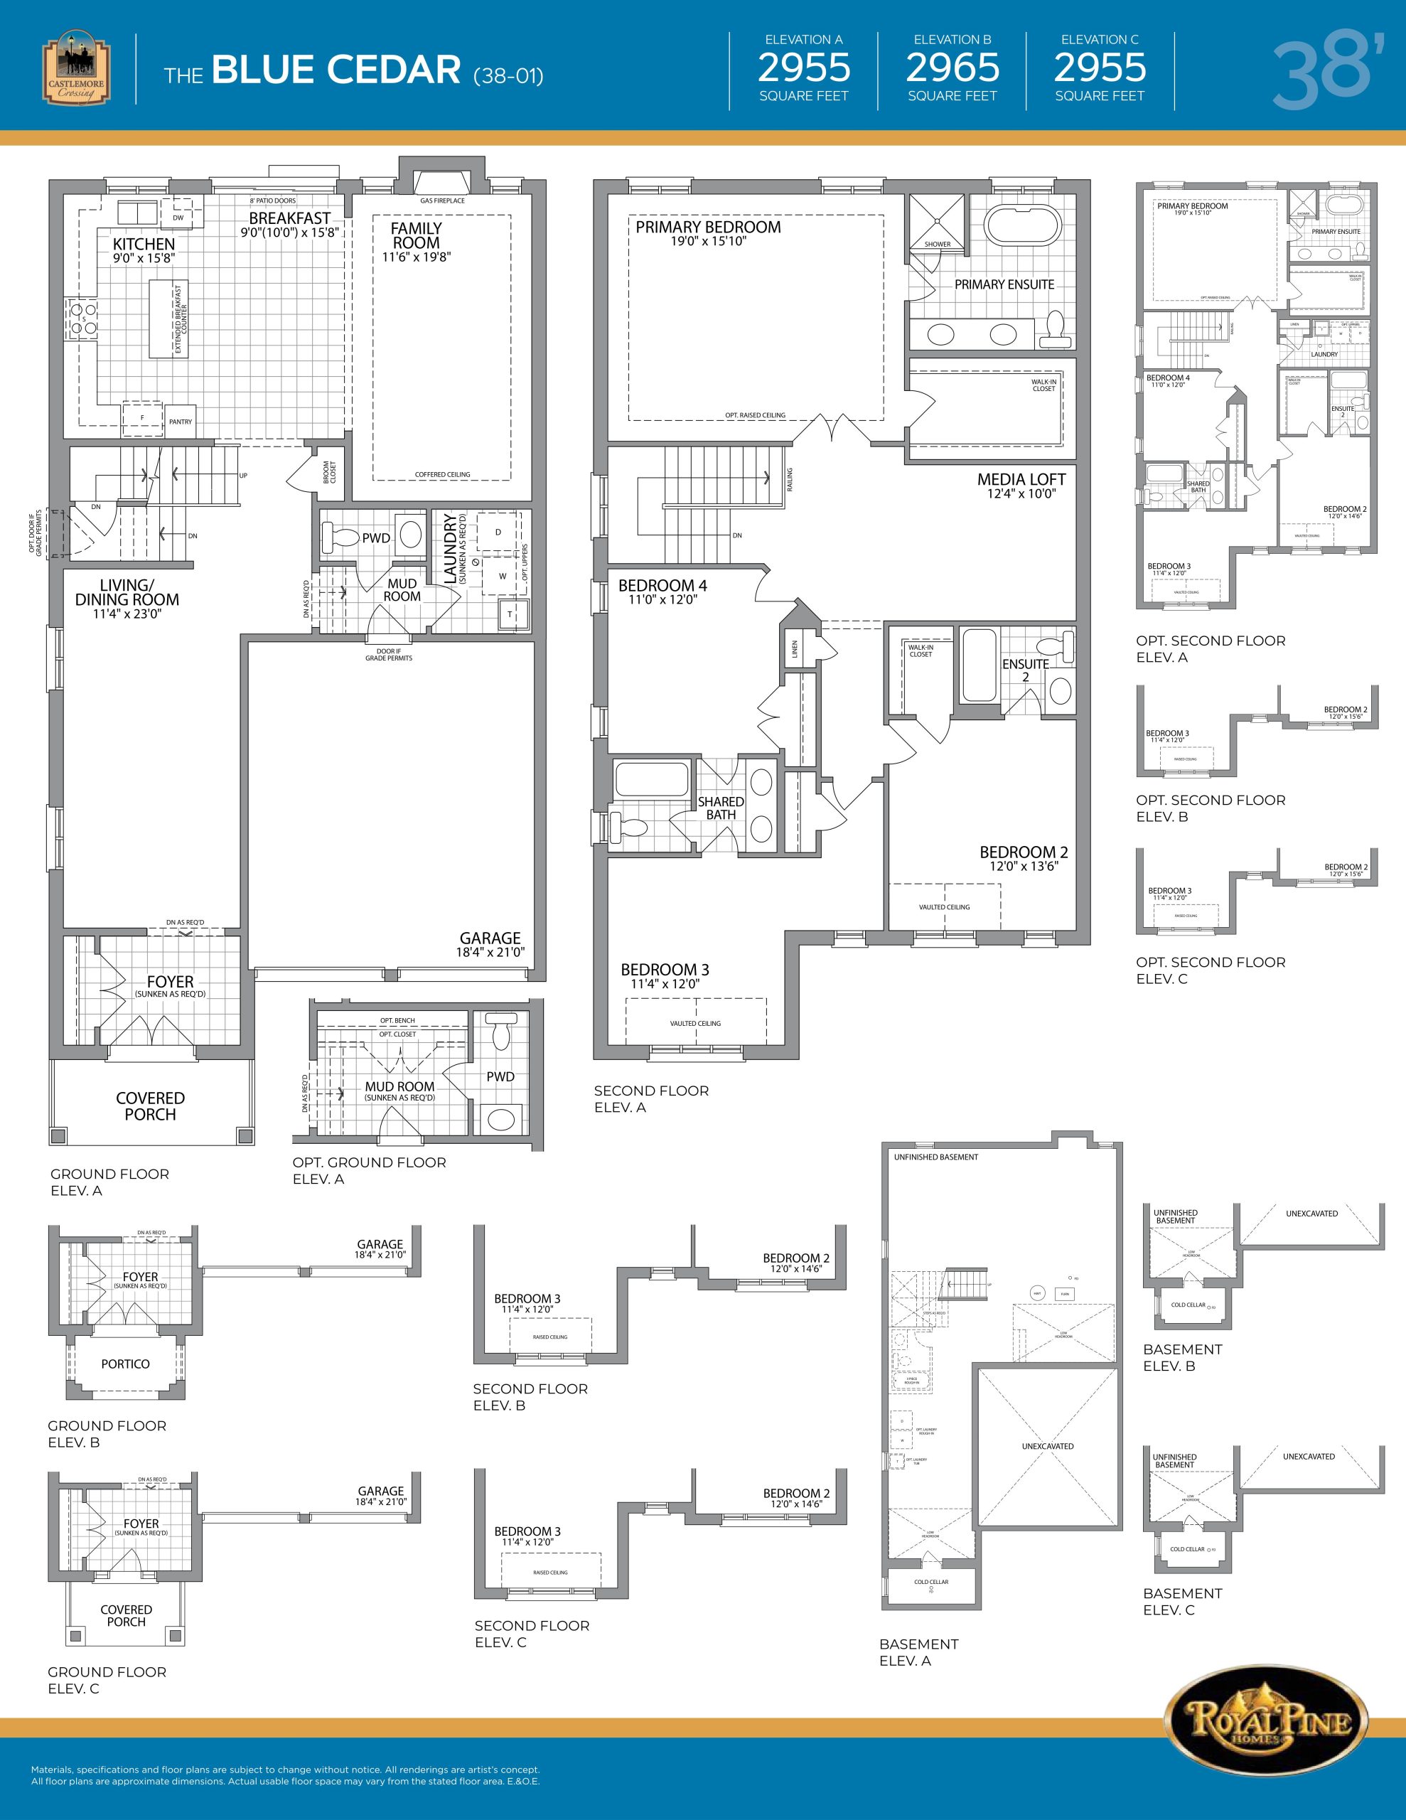
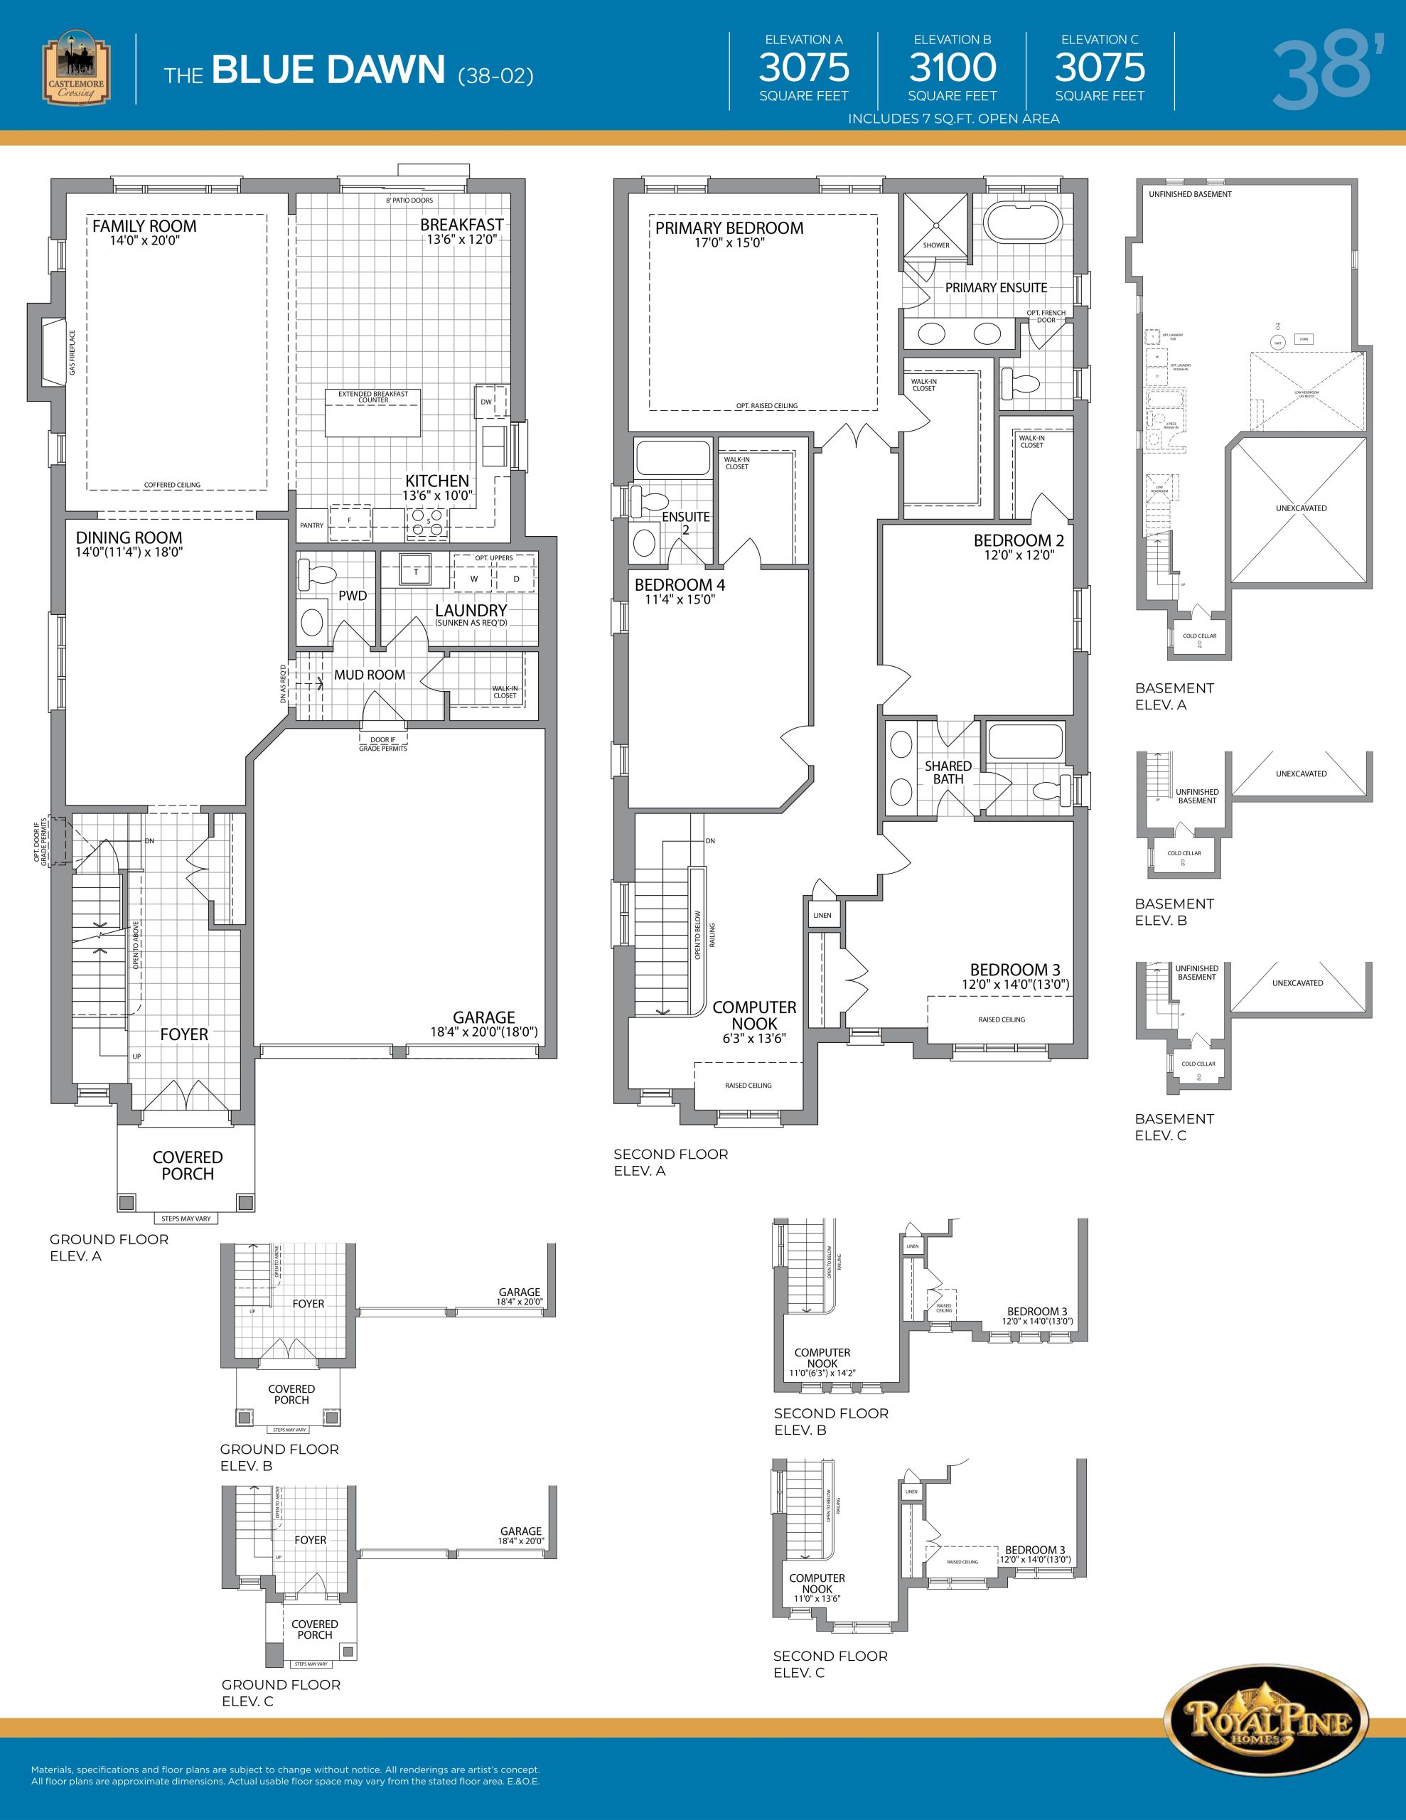
Castlemore Crossing Floor Plans & Pricing
| Floor Plan | Beds | Baths | Size (sq ft) | Price | Availability |
|---|---|---|---|---|---|
| The Blue Cedar | 5 | 3.5 | 2965 | $1,769,900 | Sold Out |
| The Blue Dawn | 5 | 3.5 | 3075 | $1,889,900 | Available |
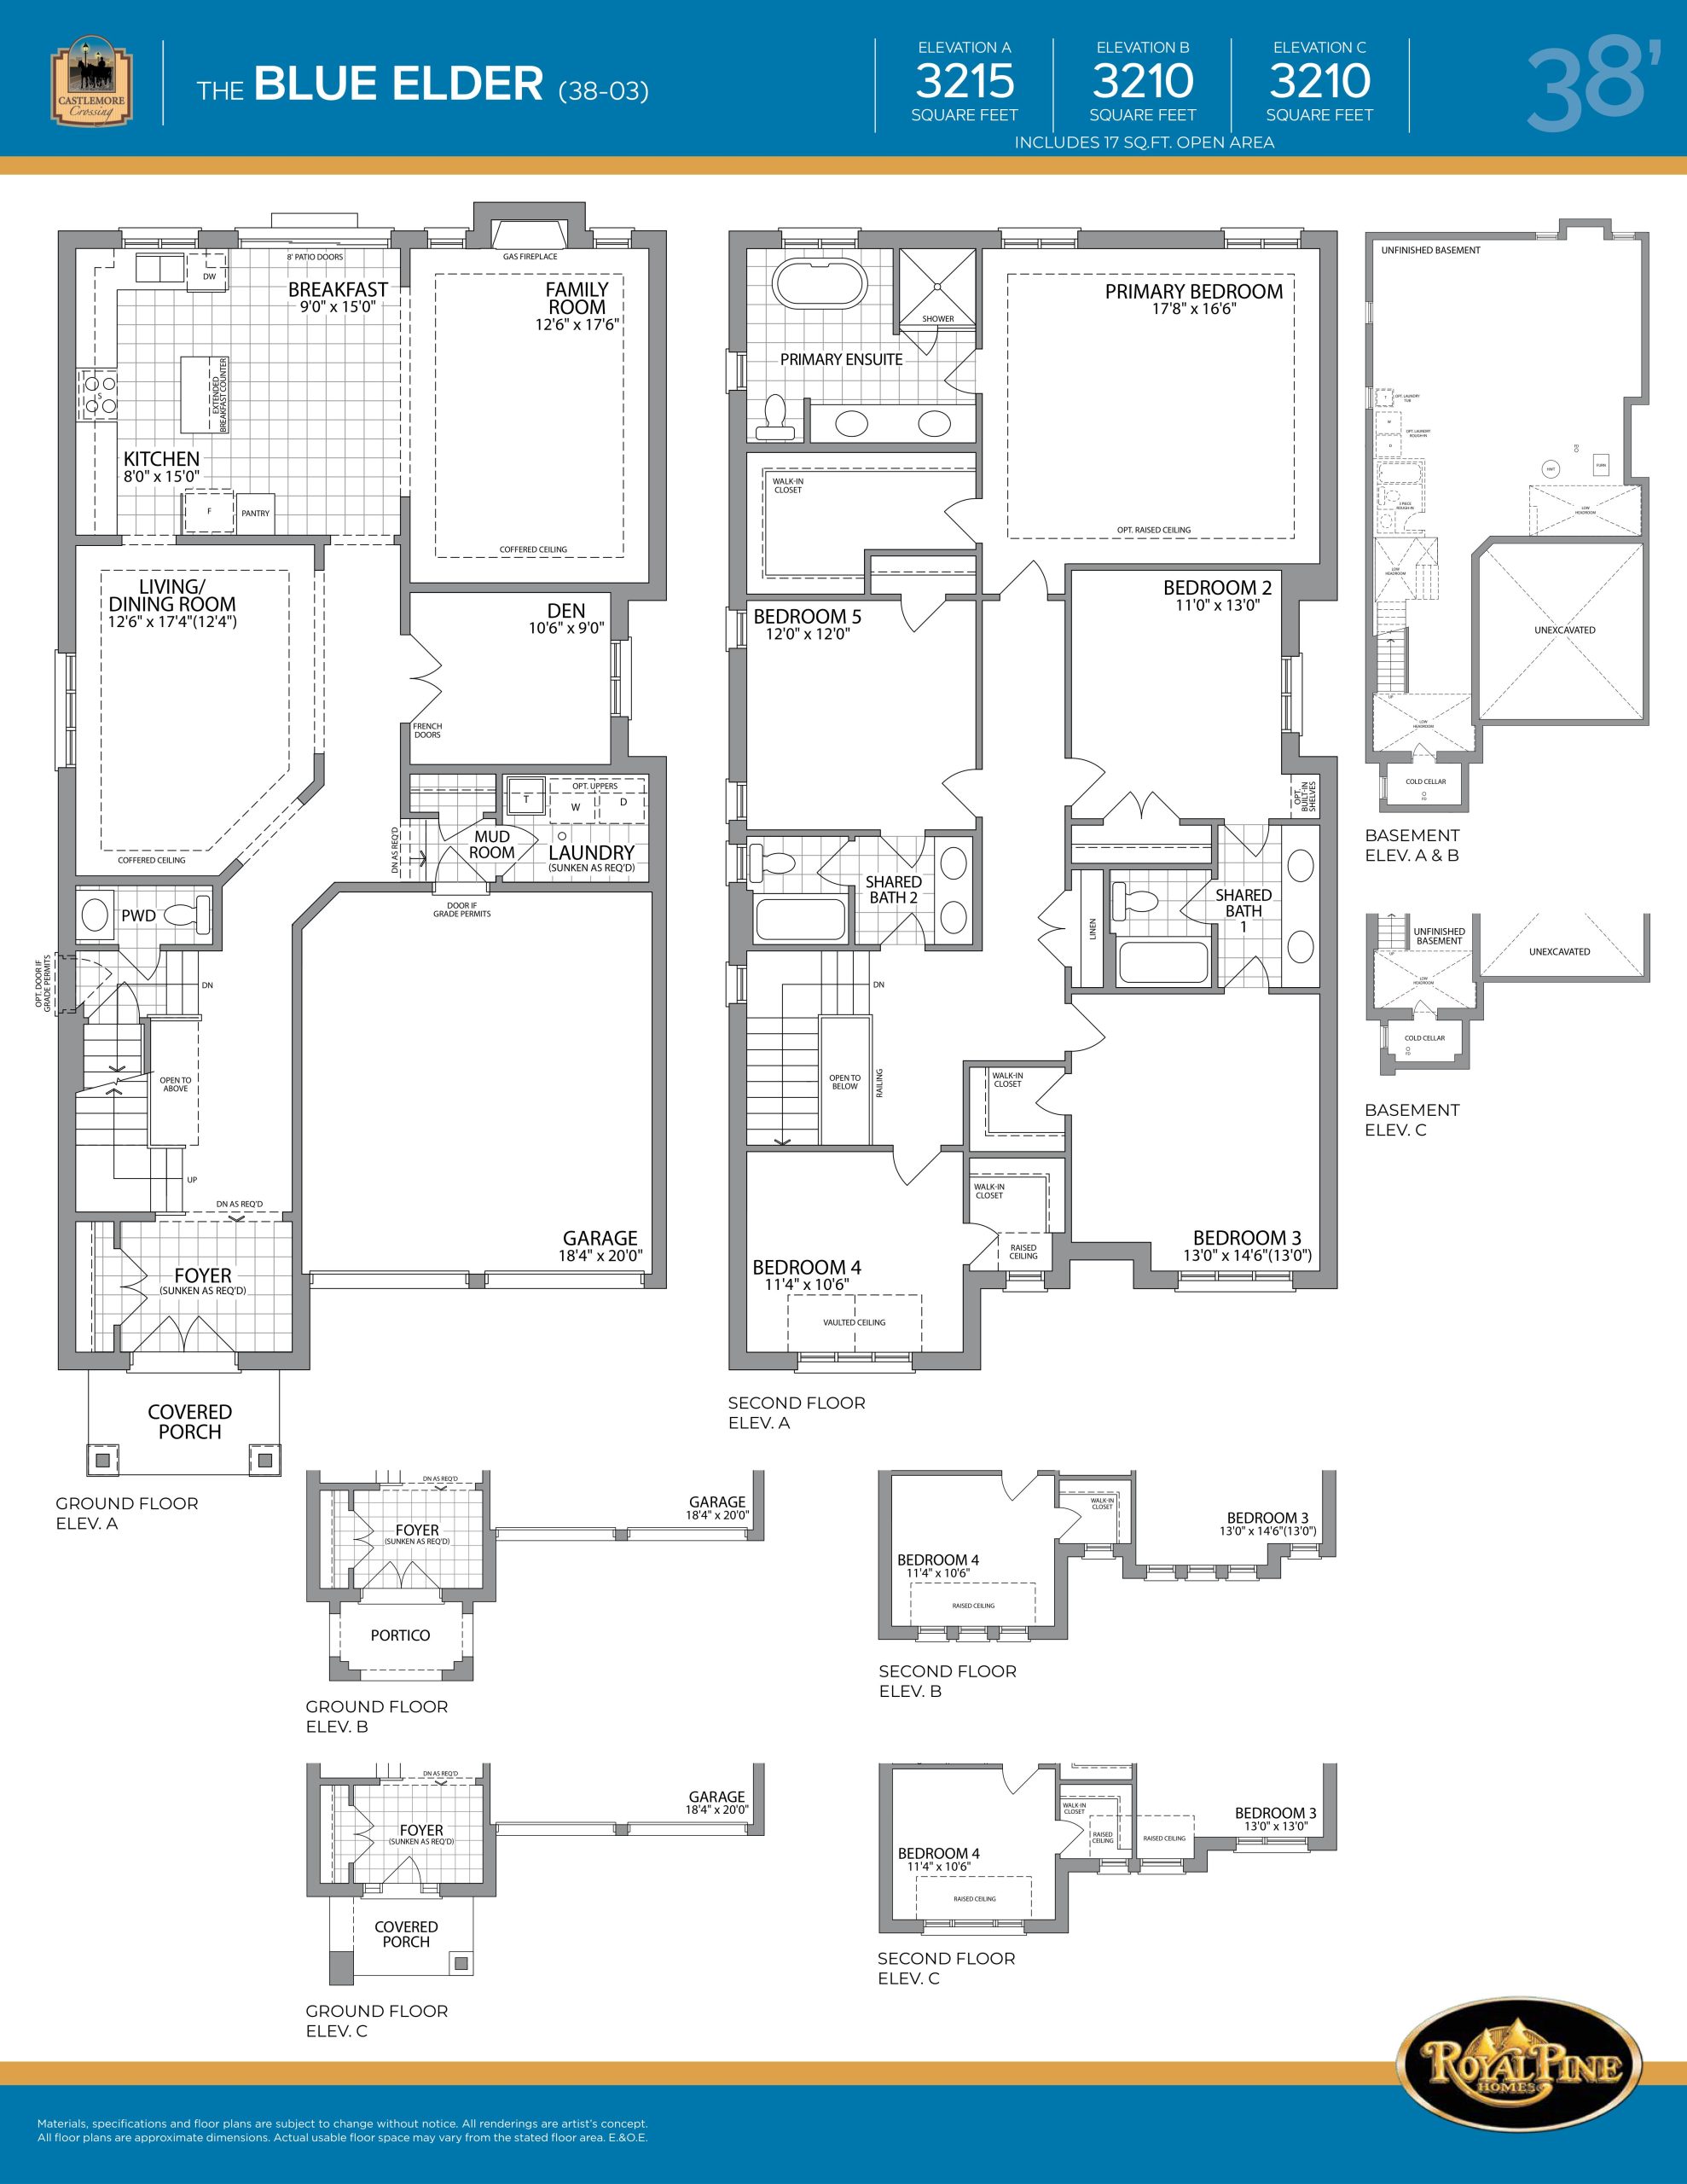
| The Blue Elder | 6 | 3.5 | 3215 | $1,899,900 | Available |
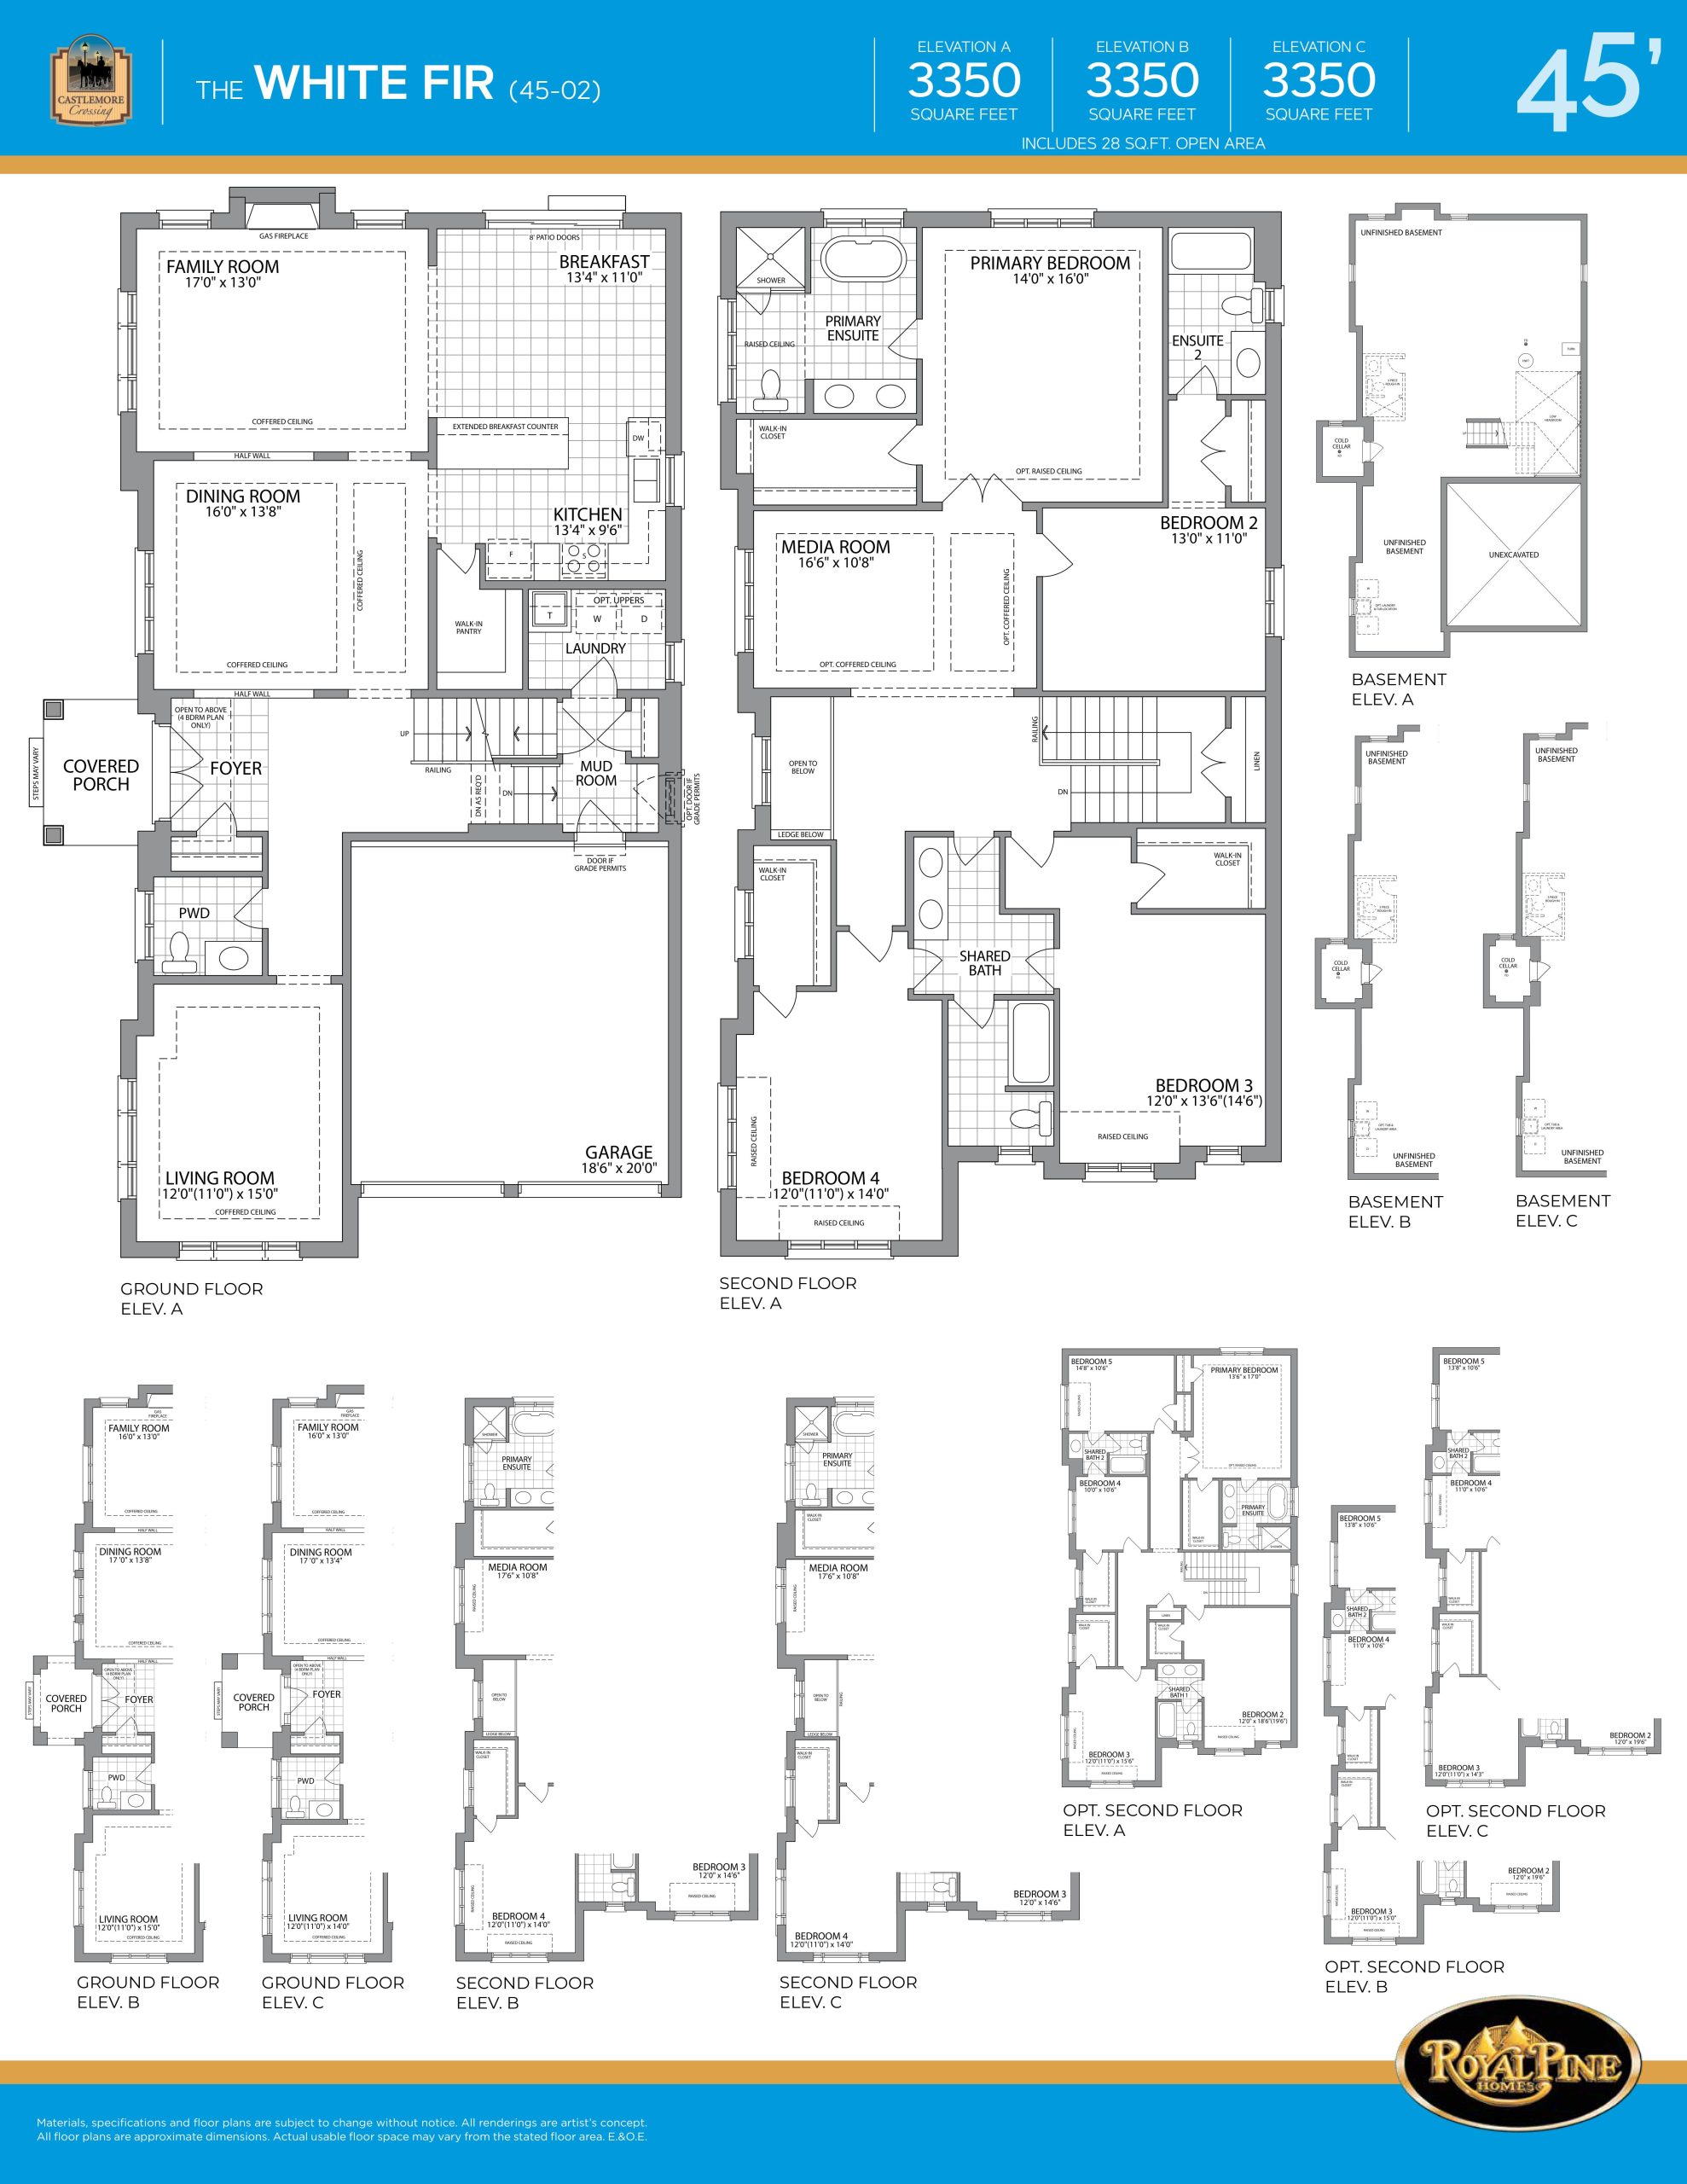
| The White Fir | 5 | 3.5 | 3350 | $2,074,900 | Available |
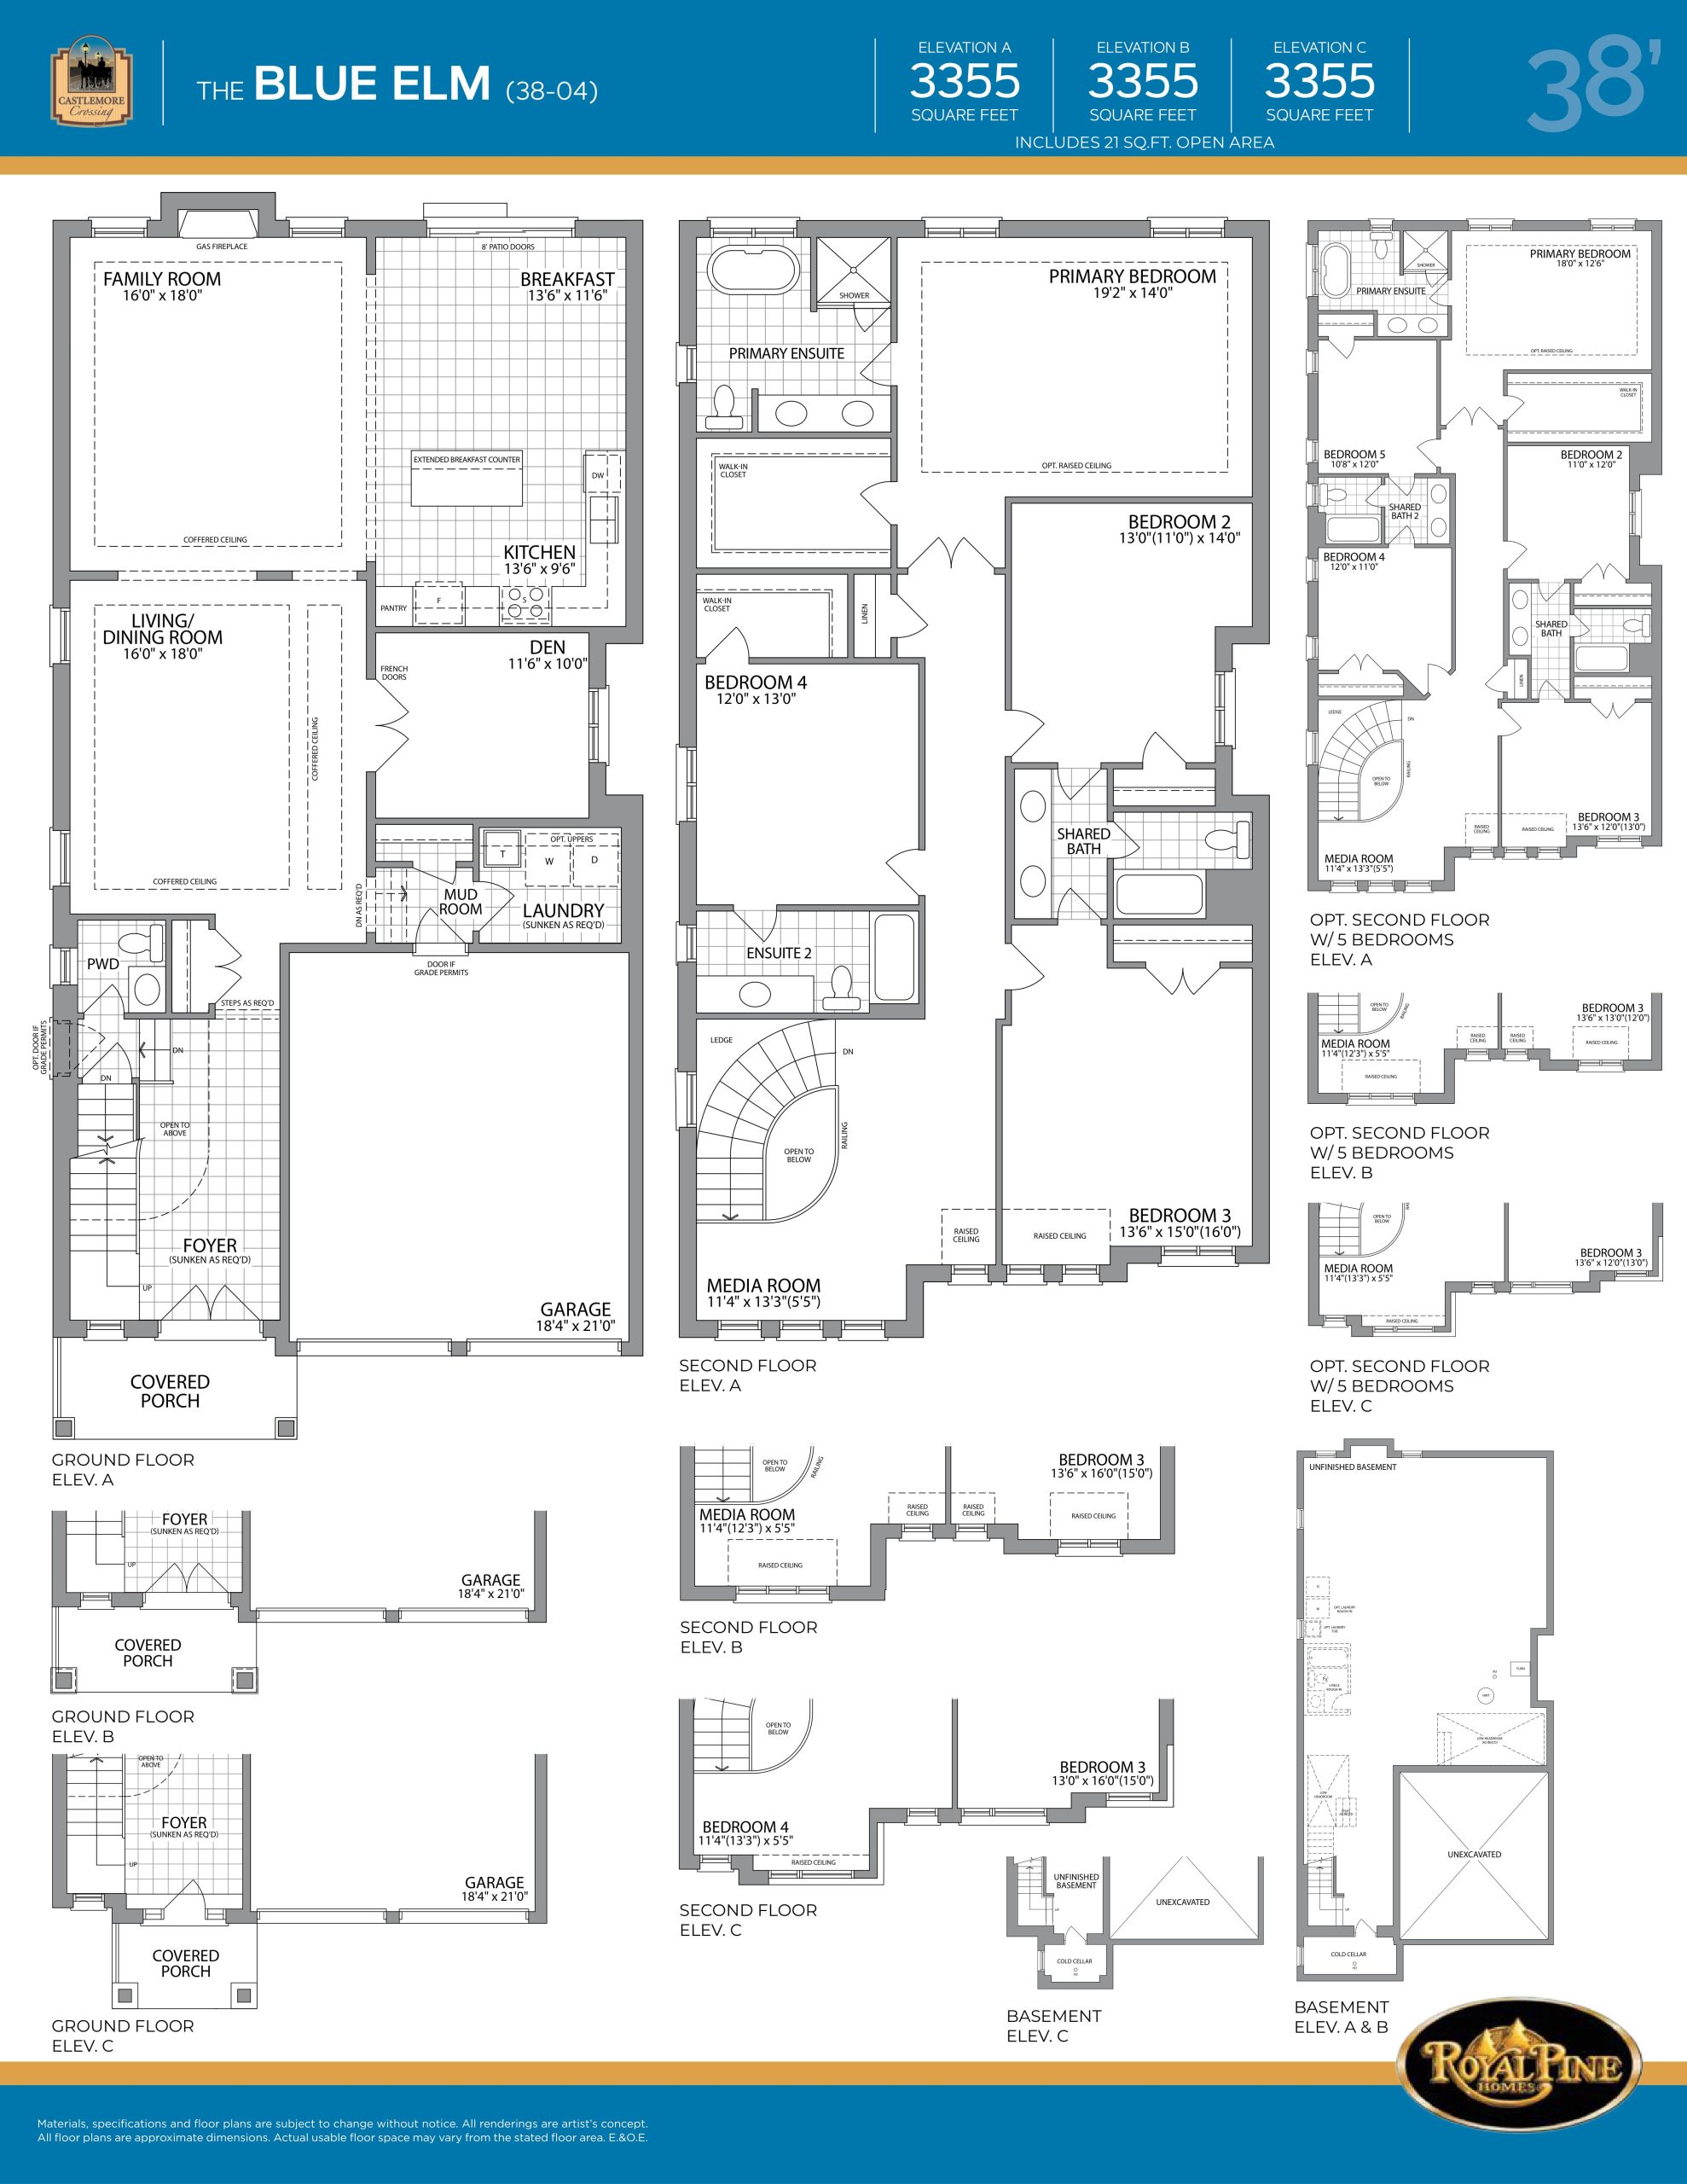
| The Blue Elm | 5 | 3.5 | 3355 | $1,874,900 | Sold Out |
Full Castlemore Crossing floor plan PDFs, the current price list and available incentives are released to registered buyers. Request the Castlemore Crossing price list and floor plans.
Castlemore Crossing Deposit Structure
$200,000 (over 180 days)
Deposit structures at Castlemore Crossing can change between releases and may differ for international buyers. Confirm the current Castlemore Crossing deposit structure before submitting a worksheet.
Amenities & Finishes
- ["-Park"]
38’ & 40’ DETACHED EXTERIOR & CUSTOM CONSTRUCTION FEATURES 1 Every Royal Pine Home complements the neighbourhood with masterplanned elevations, quality old-style craftsmanship and architecturally co-ordinated colour exteriors based on the community’s Urban design guidelines to achieve a variety within the streetscape. Purchaser to have the choice of a brick package for a single detached unit (Subject to Architectural Controls). 2 Clay brick construction with accent stone, stucco, decorative “Hardie” board, decorative metal and aluminium frieze board, soldier coursing, precast concrete windowsills, keystones, exterior railings as required by grade, as per plan and model selected. 3 Superior 2”x 6” wood exterior wall construction plus 1/2” wall sheathing (R-1.5 factor) as per architectural drawings and model selected. 4 Quality ¾” spruce tongue & grove plywood subflooring on main level and 5/8” spruce tongue & grove plywood subflooring on 2nd level subflooring- all sanded and fastened with screws for additional stability. 5 Engineered floor joist technology throughout. 6 Approximate 8’ high poured concrete basement walls as per plan with heavy duty drainage layer membrane on all exterior foundation walls as per Ontario Building Code Standards. 7 Custom precast individual house numbers. 8 Concrete front porch and steps as required by grade, as per plan. 9 Elegant black hardware package including grip set(s) with dead bolt lock and coach lamps on front elevation. Standard light fixtures to rear and side doors, as per model where applicable, as per vendor’s samples. 10 CONVENIENT DIRECT ACCESS FROM GARAGE LEADING TO MAIN LEVEL, grade permitting, as per model, as per plan. 11 Prominent steel clad insulated entry door(s) with magnetic weather stripping to include GLASS INSERTS WITH 12”TRANSOM WINDOW ABOVE as per elevation and plan. All front doors to be complemented with Granite sills. 12 Limited life (manufacturer’s warranty), self-sealing asphalt shingles, as per vendor’s samples, as per model selected. 13 Durable pre-finished maintenance free aluminium soffits, fascia, eavestrough and down spouts, as per model selected, as per vendor’s samples. 14 “Energy Star” low maintenance thermopane vinyl casement windows throughout. Screens throughout, except on fixed windows, as per vendor’s samples. 15 Wide patio sliding doors with low E argon gas as per plan and model 16 Standard vinyl basement windows 30”x 16” with screens, (except cold cellar) as per plan and model selected, as per vendor’s samples. 17 Roll-up sectional garage doors with decorative glass inserts, as per elevation & model selected, as per vendor’s samples. 18 ASPHALT paved driveway to include base and finish coats, as per vendor’s specifications. 19 Walkways, precast slabs and steps at front and rear patio area, where applicable as required by grade, as per vendor’s specifications and as per approved municipal drawings. 20 Front and rear of lot to be graded and sodded. Side yard between homes will be finished as per municipal requirements or at the vendor’s discretion. 21 Exterior hose bibs installed as follows: one located at rear and one located in garage area. 22 Decks at rear of model at ground level where applicable, as required by grade, as per vendor’s specifications. 23 Romeo & Juliet balcony at rear for walk-out condition, where applicable, as required by grade, as per vendor’s specifications. 24 Cold cellar with window, as per plan, as per vendor’s specifications. 25 Rough-in 3 piece bathroom in basement, as per plan. (Not including water supply) - Location predetermined by the vendor and may vary from brochure. KITCHEN 26 Bright appealing spacious extended height kitchen cabinets with large eat-in areas as per plan. 27 CUSTOM QUALITY cabinets and QUARTZ countertops with extended breakfast counters and islands, as per plan, from vendor’s samples. 28 Stainless steel exhaust hood fan over stove area with 6” exhaust vented outside, as per vendor’s samples. 29 Heavy duty wiring and receptacle for stove. 30 Electrical outlets for fridge and at counter level for small appliances 31 Rough-in PLUMBING & ELECTRICAL for future dishwasher. 32 DOUBLE STAINLESS STEEL UNDERMOUNT SINK WITH SINGLE LEVER FAUCET with shut-off valve, as per vendor’s samples. BATHROOMS 33 Purchaser’s choice of vanity cabinets and laminate countertops with top mount sinks in all bathrooms, as per plan, as per vendor’s samples. 34 Elegant primary ensuite bathroom features a free-standing tub and shower stall with chrome framed shower door & panel and shower pot light according to plan as per vendor’s samples. 35 Purchaser’s extensive choice of quality imported 8”x 10” or 13” x 13” ceramic floor and wall tiles to all tub & shower enclosures up to but not including the ceiling, as applicable. 36 All shower areas completed with “Dens-Shield” water resistant board, as per vendor’s samples, as per plan. 37 Temperature control valve in all shower areas, as per vendor’s samples. 38 Exhaust fan in all bathrooms (as required) according to the Ontario Building Code. 39 Privacy locks on all bathroom doors, as per vendor’s samples. 40 Plate mirrors above vanities in all bathrooms. 41 Powder room with laminate countertop and top mount sink, according to plan, as per vendor’s samples. 42 Single lever chrome faucets with pop-up drains and top mount sinks for all bathroom vanities with shut-off valves, as per vendor’s samples. 43 White plumbing fixtures in all bathrooms from vendor’s standard samples. LAUNDRY 44 Base cabinet with white arborite countertop and single laundry tub with faucet & drain, as per plan. 45 Dryer vent and heavy-duty electrical outlet and plumbing for automatic washer. Upper level laundry areas, as per model, to have floor drains, as per plan. FLOORING 46 Purchaser’s choice of IMPORTED CERAMIC TILES 18 X 18 or 12 x 24 in foyer, main/ground level hallways, (according to plan), kitchen, powder room, and main floor laundry room, (13 x 13 ceramic floor tiles in laundry room areas located on 2nd level) as per plan, as per vendor’s samples. 47 HIGH QUALITY 40 oz BROADLOOM (1 colour throughout) in bedroom areas, as per plan, as per vendor’s samples. 48 NATURAL 3 ¼” X 3/4” OAK HARDWOOD FLOORS in all areas not covered with ceramic tiles on main/ground levels and upper hallway, including stair landings, as per plan. ELECTRICAL 49 100 AMP electrical service plus one electrical outlet next to panel. 50 All wiring in accordance with the Ontario Hydro Standards. 51 Capped Rough-in EV conduit from garage to basement for future car charger. 52 Weatherproof GFI exterior electrical outlet as follows: one located at rear and one located at front porch, as per plan. 53 Rough-in provisions for future central vacuum terminating in the basement. 54 Rough-in provisions for alarm system. (Keypad in primary bedroom door & motion detector in upper hall. Wire for keypad at main entrance, wire for all operating doors and windows on main floor, space wire brought to attic for future use.) 55 Primary bedroom and family room/great room are pre-wired for TV with CAT6 cable. 56 Telephone rough-in in primary bedroom and family room. 57 USB plugs in kitchen and primary bedroom. 58 Conduit (3/4”) to basement from family room. 59 Standard light fixtures with LED bulbs throughout except living room. 60 Standard light fixtures in all bedrooms. 61 One electrical outlet on the garage wall and one on the garage ceiling for each garage door for future garage door opener and one in unfinished area of basement near electrical panel. 62 One ceiling light in garage area and in unfinished areas (where required) of basement as per Ontario Building Code. 63 Smoke detectors with strobe lighting & carbon monoxide sensors per floor as per Ontario Building Code. 64 Electrical door chime. 65 White Decora switches and receptacles throughout, as per vendor’s samples. HEATING 66 High efficiency (96% AFUE) forced air gas heating system, with 2 stage ECM motor as per plan, as per vendor’s samples. Furnace & hot water tank location may vary from that shown on brochure or plan. 67 Heat Recovery Ventilation (HRV) system, as per vendor’s samples. 68 Power vented high efficiency water heater on a rental basis as per vendor’s samples. (Purchaser agrees to execute a lease agreement with the vendor’s supplier on or before closing.) 69 Programmable thermostat(s), as per plan, as per vendor’s samples. 70 Rough-in for future central air conditioning. 71 R-22 wall insulation. 72 Blown insulation (R-60 factor) in attic. 73 R-20 insulated basement walls that terminate 15” above cement slab. 74 R-31 spray foam insulation in exposed floor areas (above the garage with liveable area above, as per plan). 75 Fully drywalled taped and primed garage walls and ceiling, as per Ontario Building Code. 76 Professional duct cleaning provided prior to closing. 77 Drain water heat recovery pipe, as per vendor’s samples and specifications. DISTINCTIVE FEATURES INCLUDE 78 Extended 9’ ceiling heights on main level including extended height archways, (excluding areas due to mechanical or structural requirements) as per plan. 79 8’ ceilings heights on 2nd level, (excluding areas due to mechanical or structural requirements) as per plan 80 Gas fireplace with stonecast mantle, as per vendor’s samples and as per plan. 81 Smooth Carrara (2-panel hollow core) style interior doors throughout, as per vendor’s samples. 82 Interior doors to include satin nickel lever handles and 3” upgraded hinges - as per vendor’s samples. 83 Trim package including 4 ¼” BASEBOARDS and 2 3/4” CASING throughout, all in paint grade, as per vendor’s samples. 84 Doors & trimwork to be painted WHITE as per vendor’s samples. 85 Painted walls according to Purchaser’s choice of one colour as per vendor’s samples. 86 All closets and linen closets to include wire shelving, as per vendor’s samples. 87 Smooth ceilings on main level only. Sprayed stipple ceiling with smooth border surround in all other rooms/areas. 88 NATURAL OAK STAIRCASE, HANDRAIL, STRINGERS to include METAL PICKETS from MAIN to 2nd floor (excluding landings), as per plan, as per vendor’s samples. Any other steps (required as per grade levels) at the main level and not forming part of the main staircase will also be completed WITH NATURAL OAK steps. 89 Durable, condensation-free, noise free plastic pipe throughout. 90 Painted pine stairs leading to basement as per plan. 45’ DETACHED EXTERIOR & CUSTOM CONSTRUCTION FEATURES: 1 Every Royal Pine Home complements the neighbourhood with master-planned elevations, quality old-style craftsmanship and architecturally co-ordinated colour exteriors based on the community’s Urban design guidelines to achieve a variety within the streetscape. Purchaser to have the choice of a brick package for a single detached unit (Subject to Architectural Controls). 2 Clay brick construction with accent stone, stucco, decorative “Hardie” board, decorative metal and aluminum frieze board, soldier coursing, precast concrete window sills, keystones, exterior railings as required by grade, as per plan and model selected. 3 Superior 2”x 6” wood exterior wall construction plus 1/2” wall sheathing (R-1.5 factor) as per architectural drawings and model selected. 4 Quality ¾” spruce tongue & grove plywood subflooring on main level and 5/8” spruce tongue & grove plywood subflooring on 2nd level subflooring – all sanded and fastened with screws for additional stability. 5 Engineered floor joist technology throughout. 6 Approximate 8’ high poured concrete basement walls as per plan with heavy duty drainage layer membrane on all exterior foundation walls as per Ontario Building Code Standards. 7 Custom precast individual house numbers. 8 Concrete front porch and steps as required by grade, as per plan. 9 Elegant black hardware package including grip set(s) with dead bolt lock and coach lamps on front elevation. Standard light fixtures to rear and side doors, as per model where applicable, as per vendor’s samples. 10 CONVENIENT DIRECT ACCESS FROM GARAGE LEADING TO MAIN LEVEL, grade permitting, as per model, as per plan. 11 Prominent steel clad insulated entry door(s) with magnetic weather stripping to include GLASS INSERTS WITH 12”TRANSOM WINDOW ABOVE as per elevation and plan. All front door to be complemented with Granite sills. 12 Limited life (manufacturer’s warranty), self-sealing asphalt shingles, as per vendor’s samples, as per model selected. 13 Durable pre-finished maintenance-free aluminum soffits, fascia, eavestrough and down spouts, as per model selected, as per vendor’s samples. 14 ENERGY STAR® low maintenance thermopane vinyl casement windows throughout. Screens throughout, except on fixed windows, as per vendor’s samples. 15 Wide patio sliding doors with low-E Argon gas as per plan and model 16 Standard vinyl basement windows 30”x 16” with screens, (except cold cellar) as per plan and model selected, as per vendor’s samples. 17 Roll-up sectional garage doors with decorative glass inserts, as per elevation & model selected, as per vendor’s samples. 18 ASPHALT paved driveway to include base and finish coats, as per vendor’s specifications. 19 Walkways, precast slabs and steps at front and rear patio area, where applicable as required by grade, as per vendor’s specifications and as per approved municipal drawings. 20 Front and rear of lot to be graded and sodded. Side yard between homes will be finished as per municipal requirements or at the vendor’s discretion. 21 Exterior hose bibs installed as follows: one located at rear and one located in garage area. 22 Decks at rear of model at ground level where applicable, as required by grade, as per vendor’s specifications. 23 Romeo & Juliet balcony at rear for walk-out condition, where applicable, as required by grade, as per vendor’s specifications 24 Cold cellar with window, as per plan, as per vendor’s specifications. 25 Rough-in 3 piece bathroom in basement, as per plan. (Not including water supply) -Location predetermined by the vendor and may vary from brochure. KITCHEN: 26 Bright appealing spacious extended height kitchen cabinets with large eat-in areas as per plan. 27 CUSTOM QUALITY cabinets and QUARTZ countertops with extended breakfast counters and islands, as per plan, from vendor’s samples. 28 Stainless steel exhaust hood fan over stove area with 6” exhaust vented outside, as per vendor’s samples. 29 Heavy duty wiring and receptacle for stove. 30 Electrical outlets for fridge and at counter level for small appliances 31 Rough-in PLUMBING & ELECTRICAL for future dishwasher. 32 DOUBLE STAINLESS STEEL UNDERMOUNT SINK WITH SINGLE LEVER FAUCET with shut-off valve, as per vendor’s samples. 33 KITCHEN BACKSPLASH (above counter only) as per vendor’s samples, as per plan. BATHROOMS: 34 Purchaser’s choice of vanity cabinets and QUARTZ countertops with topmount sinks in all bathrooms, as per plan, as per vendor’s samples. 35 Elegant primary ensuite bathroom features a free-standing tub and shower stall with chrome framed shower door & panel and shower pot light according to plan as per vendor’s samples. 36 Purchaser’s extensive choice of quality imported 8”x 10” or 13” x 13” ceramic floor and wall tiles to all tub & shower enclosures up to but not including the ceiling, as applicable. 37 All shower areas completed with “Dens-Shield” water resistant board, as per vendor’s samples, as per plan. 38 Temperature control valve in all shower areas, as per vendor’s samples. 39 Exhaust fan in all bathrooms (as required) according to the Ontario Building Code. 40 Privacy locks on all bathroom doors, as per vendor’s samples. 41 Plate mirrors above vanities in all bathrooms. 42 Powder room with QUARTZ countertop and topmount sink, according to plan, as per vendor’s samples. 43 Single lever chrome faucets with pop-up drains and topmount sinks for all bathroom vanities with shut-off valves, as per vendor’s samples. 44 White plumbing fixtures in all bathrooms from vendor’s standard samples. LAUNDRY: 45 Base cabinet with white arborite countertop and single laundry tub with faucet & drain, as per plan. 46 Dryer vent and heavy-duty electrical outlet and plumbing for automatic washer. Upper level laundry areas, as per model, to have floor drains, as per plan. FLOORING: 47 Purchaser’s choice of IMPORTED CERAMIC TILES 18 X 18 or 12 x 24 in foyer, main/ground level hallways, (according to plan), kitchen, powder room, and main floor laundry room, (13 x 13 ceramic floortiles in laundry room areas located on 2nd level) as per plan, as per vendor’s samples. 48 HIGH QUALITY 40 oz BROADLOOM (1 colour throughout) in bedroom areas, as per plan, as per vendor’s samples. 49 NATURAL 3 ¼” X 3/4” OAK HARDWOOD FLOORS in all areas not covered with ceramic tiles on main/ground levels and upper hallway, including stair landings, as per plan. ELECTRICAL: 50 100 AMP electrical service plus one electrical outlet next to panel. 51 All wiring in accordance with the Ontario Hydro Standards. 52 Capped Rough-in EV conduit from garage to basement for future car charger. 53 Weatherproof GFI exterior electrical outlet as follows: one located at rear and one located at front porch, as per plan. 54 Rough-in provisions for future central vacuum terminating in the basement. 55 Rough-in provisions for alarm system. (Key pad in primary bedroom door & motion detector in upper hall. Wire for keypad at main entrance, wire for all operating doors and windows on main floor, space wire brought to attic for future use). 56 Primary bedroom and family room/great room are pre-wired for TV with CAT6 cable. 57 Telephone rough-in in primary bedroom and family room. 58 USB plugs in kitchen and primary bedroom. 59 Conduit (3/4”) to basement from family room. 60 Standard light fixtures with LED bulbs throughout except living room. 61 Standard light fixtures in all bedrooms. 62 One electrical outlet on the garage wall and one on the garage ceiling for each garage door for future garage door opener and one in unfinished area of basement near electrical panel. 63 One ceiling light in garage area and in unfinished areas (where required) of basement as per Ontario Building Code. 64 Smoke detectors with strobe lighting & carbon monoxide censors per floor as per Ontario Building Code. 65 Electrical door chime. 66 White Decora switches and receptacles throughout, as per vendor’s samples. HEATING: 67 High efficiency (96% AFUE) forced air gas heating system, with two stage ECM motor as per plan, as per vendor’s samples. Furnace and hot water tank location may vary from that shown on brochure or plan. 68 Heat Recovery Ventilation (HRV) system, as per vendor’s samples. 69 Power vented high efficiency water heater on a rental basis as per vendor’s samples (Purchaser agrees to execute a lease agreement with the vendor’s supplier on or before closing). 70 Programmable thermostat(s), as per plan, as per vendor’s samples. 71 Rough-in for future central air conditioning. 72 R-22 wall insulation. 73 Blown insulation (R-60 factor) in attic. 74 R-20 insulated basement walls that terminate 15” above cement slab. 75 R-31 spray foam insulation in exposed floor areas (above the garage with liveable area above, as per plan). 76 Fully drywalled taped and primed garage walls and ceiling, as per Ontario Building Code. 77 Professional duct cleaning provided prior to closing. 78 Drain water heat recovery pipe, as per vendor’s samples and specifications. DISTINCTIVE FEATURES INCLUDE: 79 Extended 9’ ceiling heights on main level including extended height archways, (excluding areas due to mechanical or structural requirements) as per plan. 80 Extended 9’ ceilings heights on 2nd level, (excluding areas due to mechanical or structural requirements) as per plan 81 Gas fireplace with stonecast mantle, as per vendor’s samples and as per plan. 82 Smooth Carrara (2-panel hollow core) style interior doors throughout, as per vendor’s samples. 83 Interior doors to include satin nickel lever handles and 3” upgraded hinges - as per vendor’s samples. 84 Trim package including 5 ¼” BASEBOARDS and 3” CASING throughout, all in paint grade, as per vendor’s samples 85 Doors & trimwork to be painted WHITE as per vendor’s samples. 86 Painted walls according to Purchaser’s choice of one colour as per vendor’s samples. 87 All closets and linen closets to include wire shelving, as per vendor’s samples. 88 Smooth ceilings on main level only. Sprayed stipple ceiling with smooth border surround in all other rooms/areas. 89 NATURAL OAK STAIRCASE, HANDRAIL, STRINGERS to include METAL PICKETS from MAIN to 2nd floor (excluding landings), as per plan, as per vendor’s samples. Any other steps (required as per grade levels) at the main level and not forming part of the main staircase will also be completed WITH NATURAL OAK steps. 90 Durable, condensation-free, noise free plastic pipe throughout 91 Painted pine stairs leading to basement as per plan
Location: 64 Literacy Drive
Castlemore Crossing is located at 64 Literacy Drive, Brampton in the Brampton East neighbourhood, Regional Municipality of Peel.
- Walk Score: 2/100
- Transit Score: 38/100
Explore more pre-construction projects in Brampton or browse the Regional Municipality of Peel region.
About the Developer: Royal Pine Homes
Castlemore Crossing is being developed by Royal Pine Homes.
See all Royal Pine Homes pre-construction projects.
How to Buy at Castlemore Crossing
- Register early. Allocation at Castlemore Crossing in Brampton is released to platinum brokerages before any public opening, so the best floor plans and lowest release pricing go to registered buyers first.
- Review the price list and deposit structure. The current published deposit structure is $200,000 (over 180 days).
- Submit a worksheet. Worksheets rank your preferred suites or lots; they are not binding until the developer issues an allocation.
- Sign and use your cooling-off period. Ontario pre-construction condominium purchases carry a 10-day statutory rescission period for lawyer and lender review. Freehold purchases do not.
Closing Costs & Investor Notes for Castlemore Crossing
Budget beyond the purchase price at Castlemore Crossing: development and education levies (usually capped by amendment), Tarion enrolment, utility meter hook-ups, land transfer tax, HST treatment (the federal/provincial new-housing rebate applies to buyers who occupy or, for investors, the rental rebate applies with a one-year lease), and legal fees.
Assignment rights, rental-during-occupancy rights and capped levies vary release to release at Castlemore Crossing. Confirm each in the current agreement of purchase and sale before you sign.
Castlemore Crossing — Frequently Asked Questions
Where is Castlemore Crossing located?
Castlemore Crossing is located at 64 Literacy Drive, Brampton in the Brampton East neighbourhood.
Who is the developer of Castlemore Crossing?
Castlemore Crossing is being developed by Royal Pine Homes.
How much do units at Castlemore Crossing cost?
Pricing at Castlemore Crossing starts from $1,889,900 and ranges to $2,074,900. Prices and incentives change with each release — request the current price list for live pricing.
When is occupancy at Castlemore Crossing?
An occupancy date for Castlemore Crossing has not been announced yet.
How do I get platinum or VIP access to Castlemore Crossing?
Circle Real Estate provides platinum access to Castlemore Crossing, including first access to floor plans, the price list and worksheet submission. Register on this page to be added to the VIP list.
Similar Pre-Construction Projects in Brampton
- Kennedy Commons Towns — Brampton
- 10124-10244 Mississauga Road Master Plan — Brampton
- Mayfield Village by Aspen Ridge Homes — Brampton
- Pinnacle II Condos — Brampton
- 80 Joseph Street — Brampton
- The Clarington II Condos — Brampton
- Countryside Fields – Phase 4 — Brampton
- Rolling Woods Towns — Brampton
Register for Castlemore Crossing pricing, floor plans and VIP access on Circle Real Estate.
Last verified: 2026-11-08. Source: RedBricks project feed. Published by Circle Real Estate Brokerage. Prices and incentives are subject to change without notice. E. & O.E.