Mayfield Village — Brampton Pre-Construction
Mayfield Village is a now selling pre-construction single family home development by Aspen Ridge Homes in Brampton's Brampton Northwest starting from $1,01…
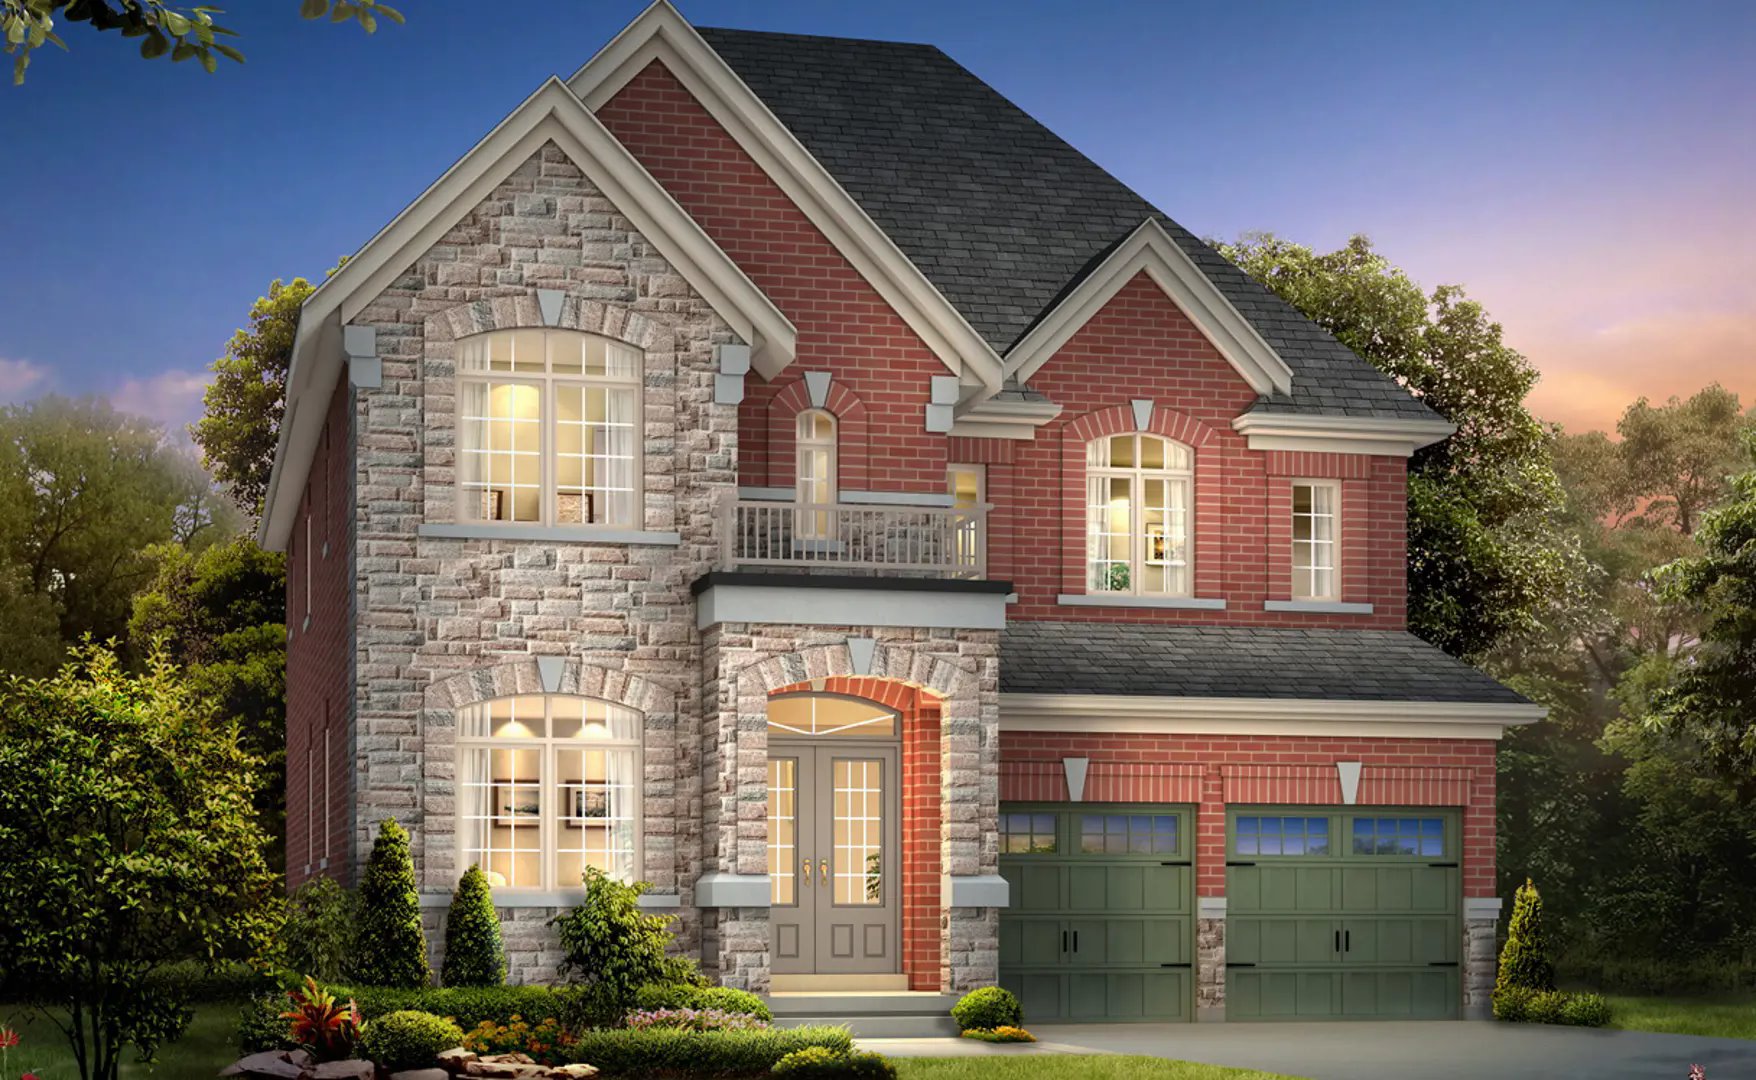
Mayfield Village Quick Facts
| Project Name | Mayfield Village |
|---|---|
| Developer | Aspen Ridge Homes |
| Address | 4585 Mayfield Road |
| City | Brampton |
| Neighbourhood | Brampton Northwest |
| Region | Regional Municipality of Peel |
| Building Type | Single Family Home |
| Sales Status | Now Selling |
| Suite Sizes | 1735 – 4004 sq ft |
| Pricing | $1,019,990 – $1,809,990 |
| Deposit Structure | $120,000 (over 180 days) |
| Occupancy | 2024-01-01 |
| Walk Score | 1 |
| Transit Score | 39 |
About Mayfield Village in Brampton
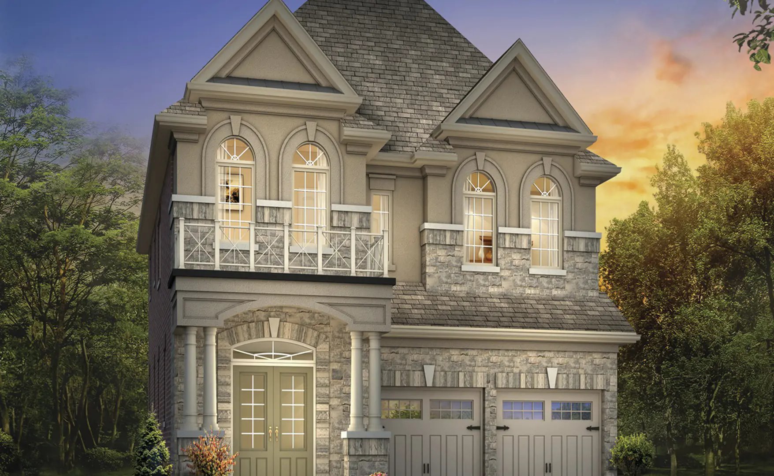
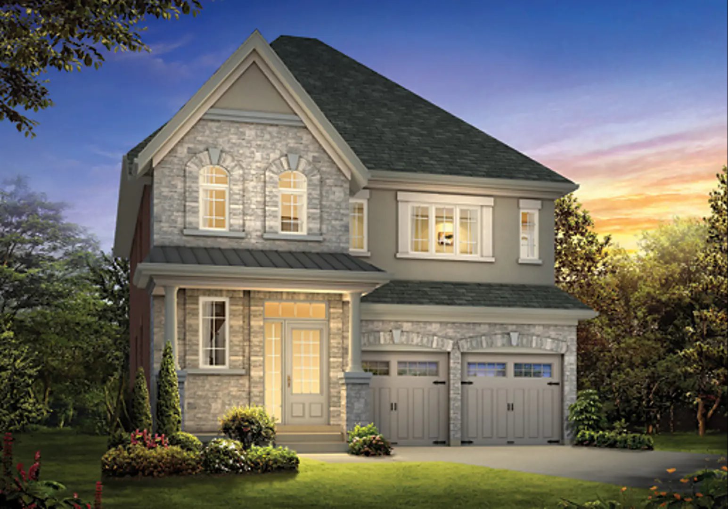
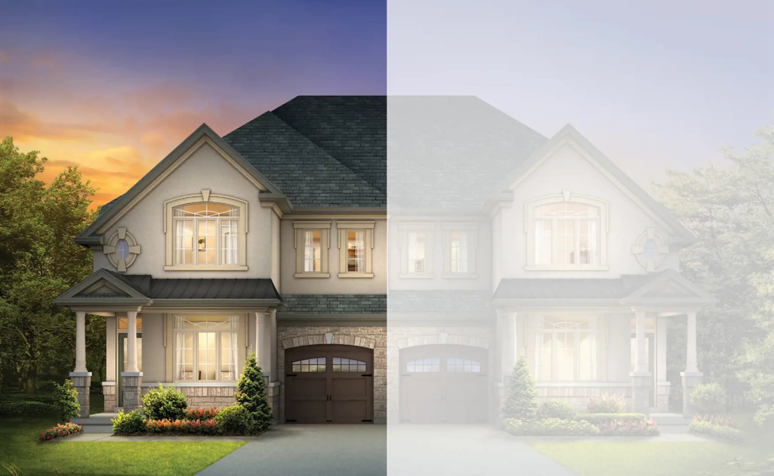
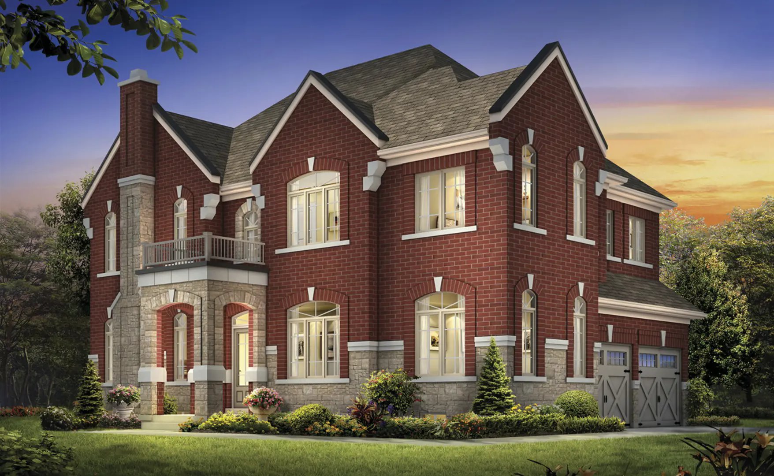
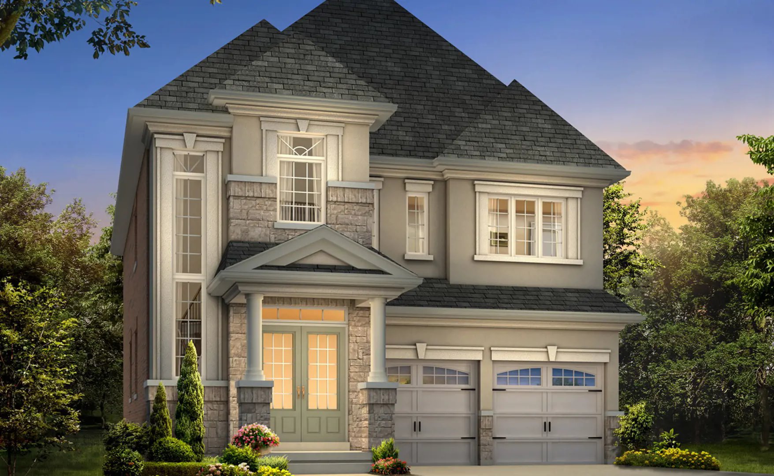
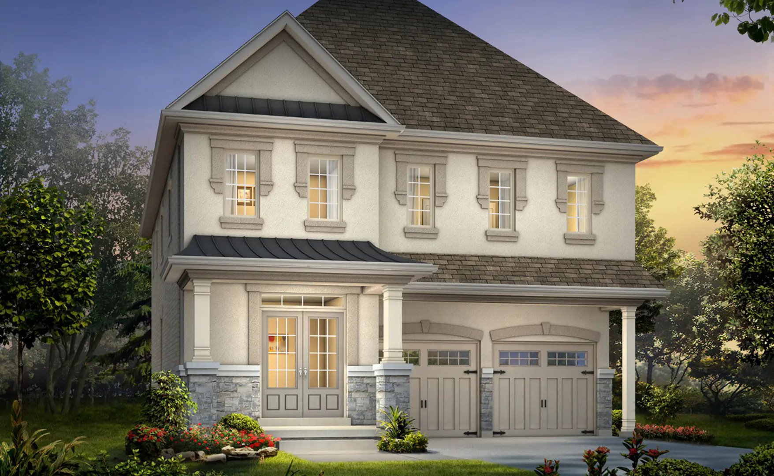
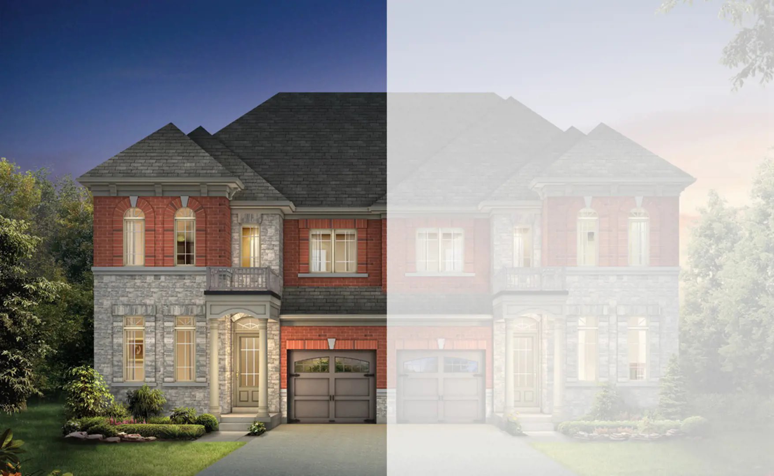
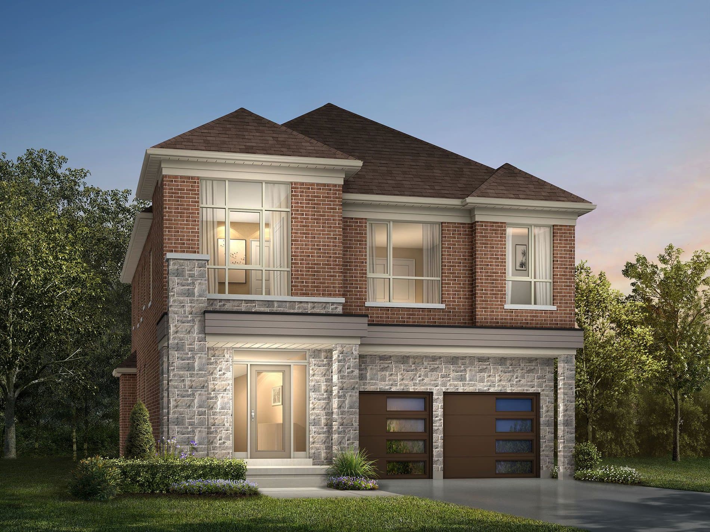
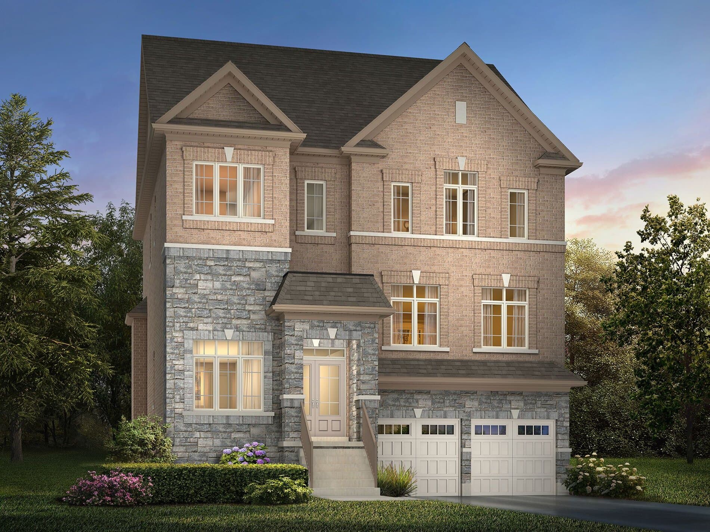
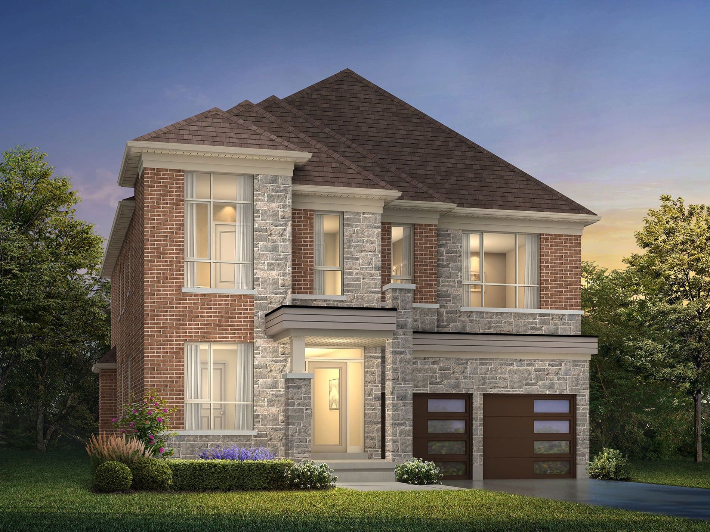
Mayfield Village by Aspen Ridge Homes is a home community under construction at 4585 Mayfield Road in the Brampton Northwest neighbourhood of Brampton. The home collection includes detached homes and townhomes. Recorded home designs include two-storey layouts and lots measuring 25, 38, and 45 feet wide. Current inventory includes 16 available floor plans ranging from 1,918 to 4,004 sq. ft. Current prices range from $1,019,990 to $1,809,990. The location has a Walk Score of 1 and a Transit Score of 39.
Mayfield Village is also marketed as Mayfield Village by Aspen Ridge Homes, and listed in the developer's material as Mayfield Village by Aspen Ridge Homes.
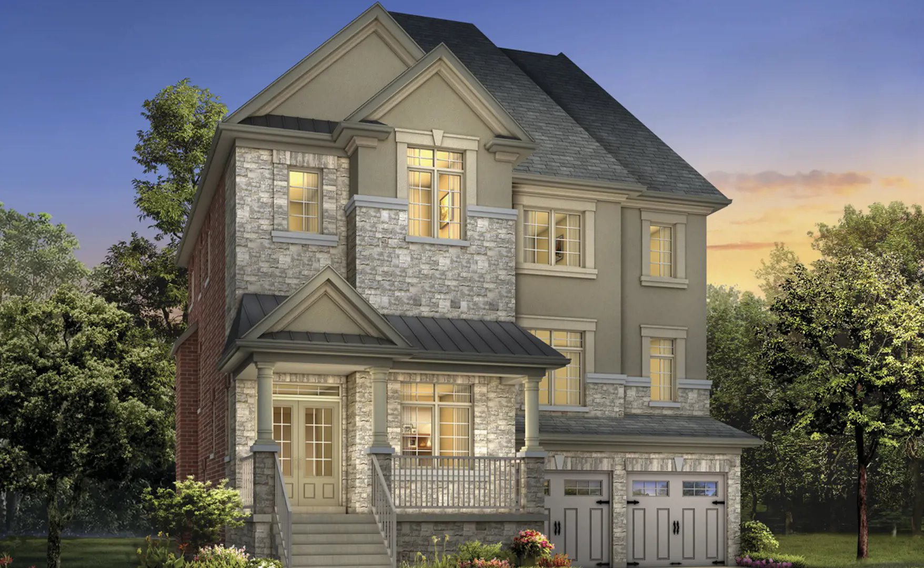
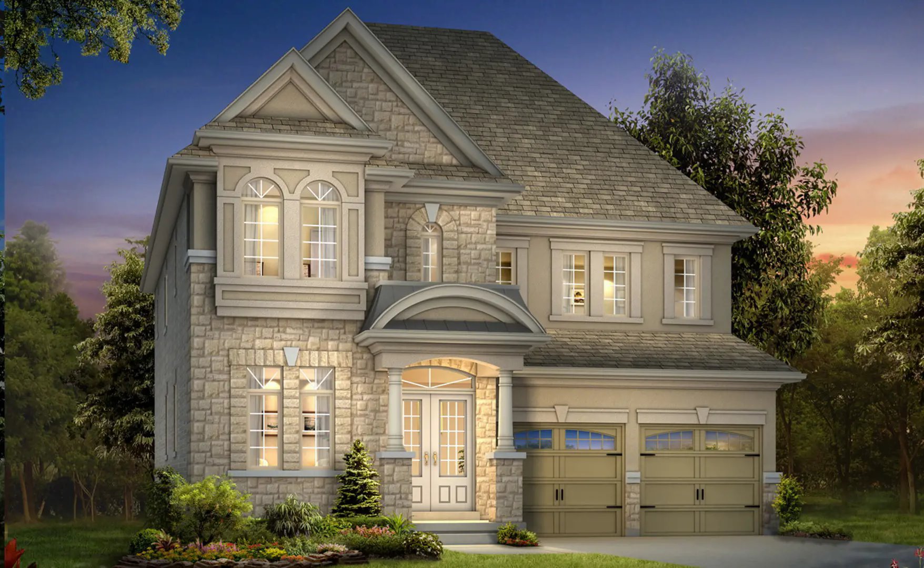
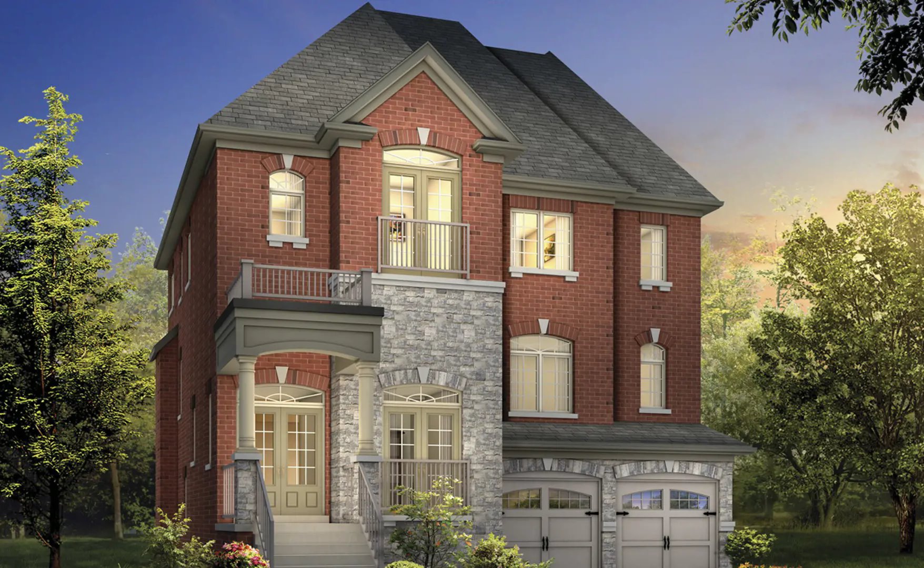
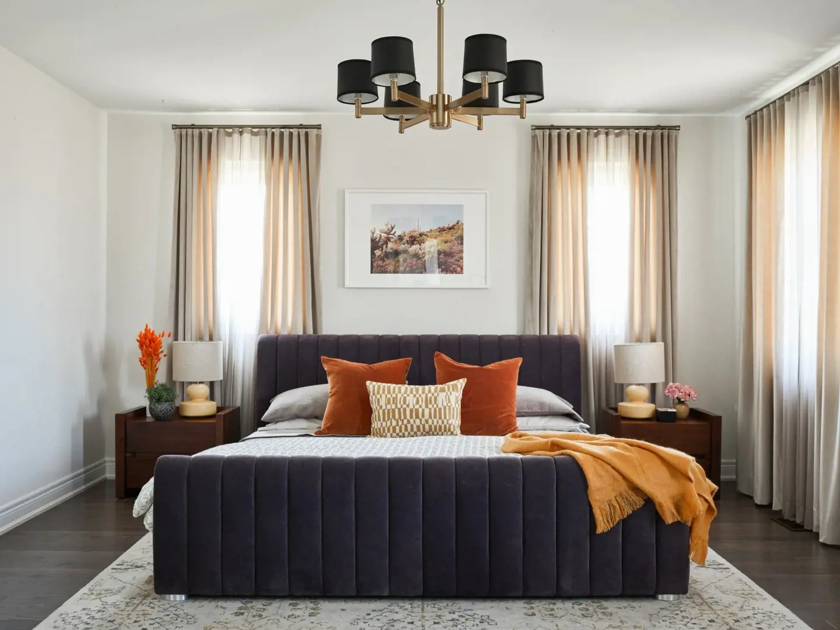
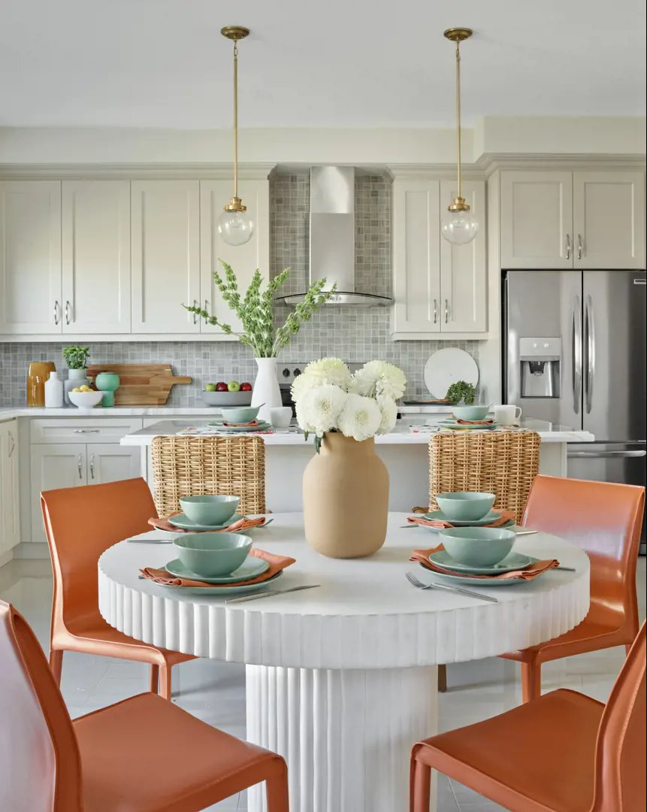
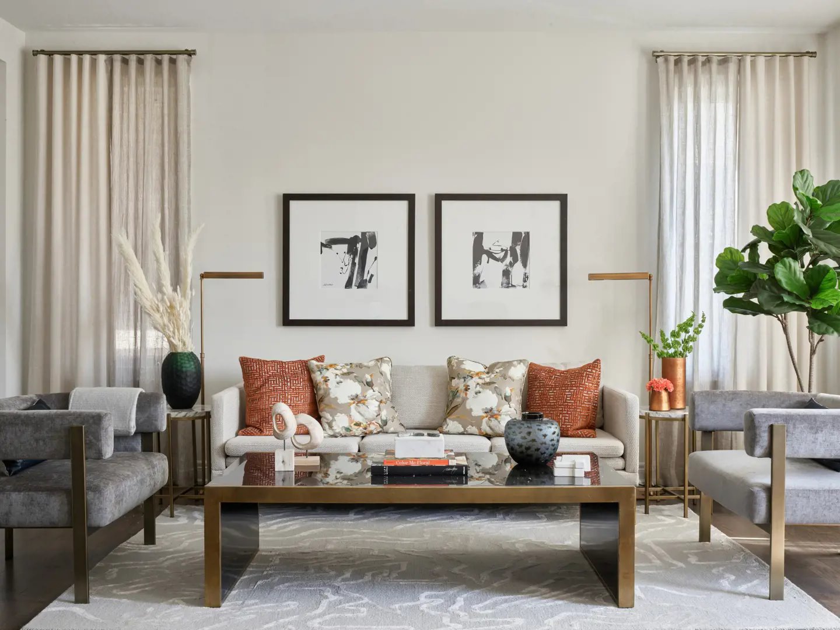
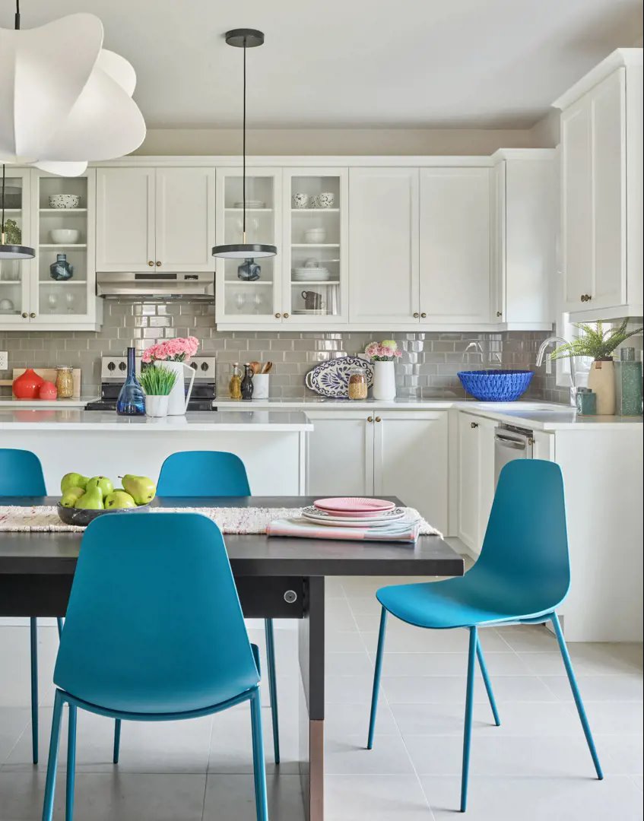
Mayfield Village Renderings & Gallery
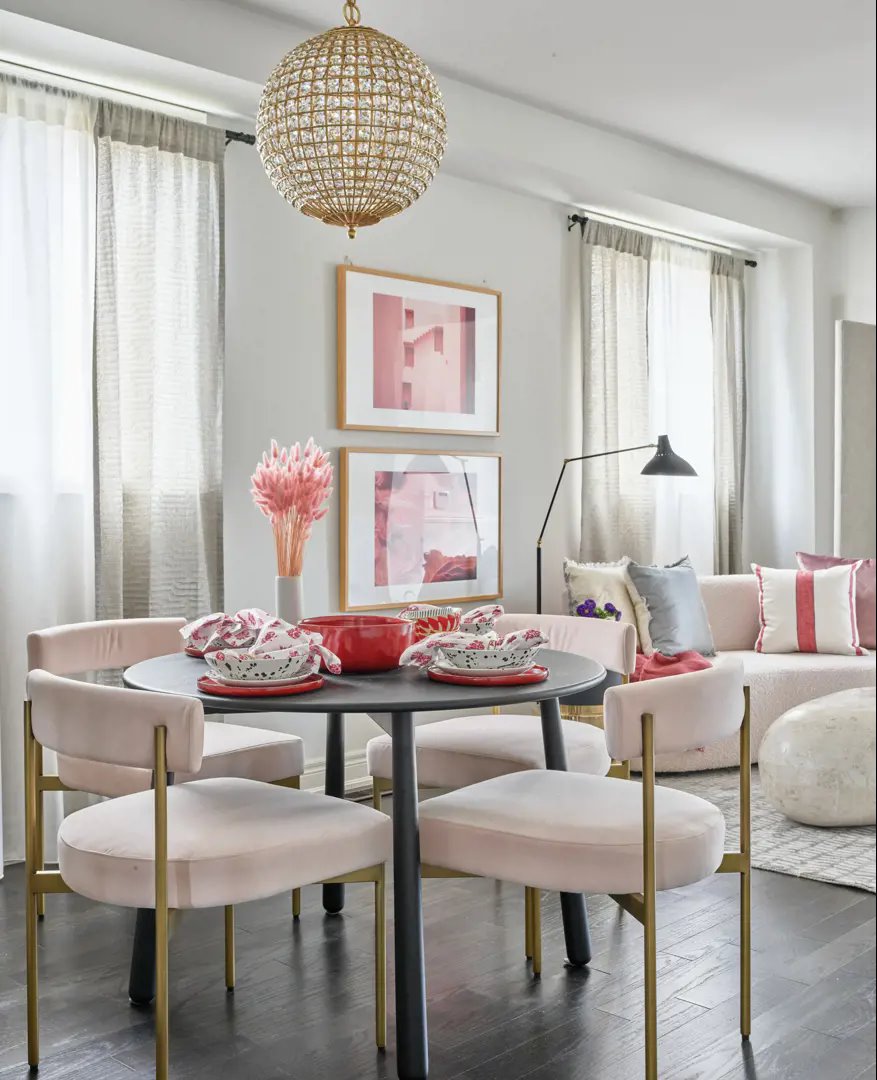
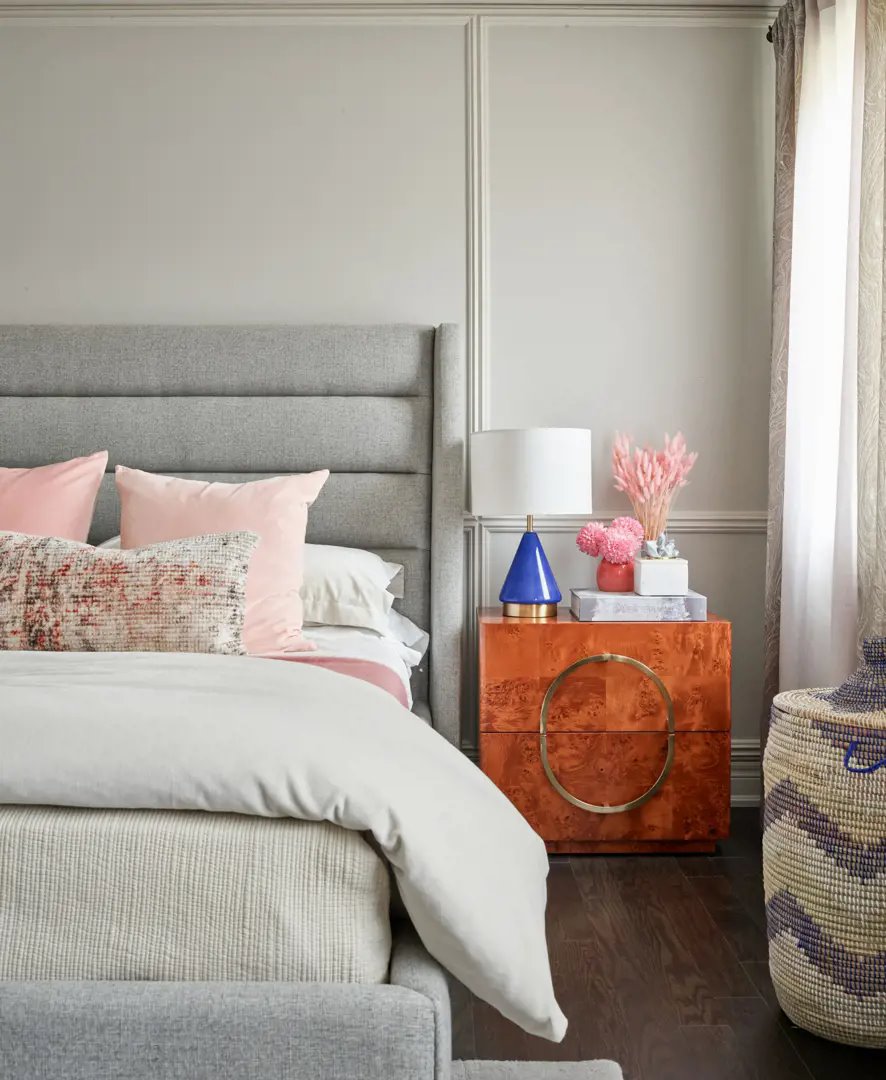
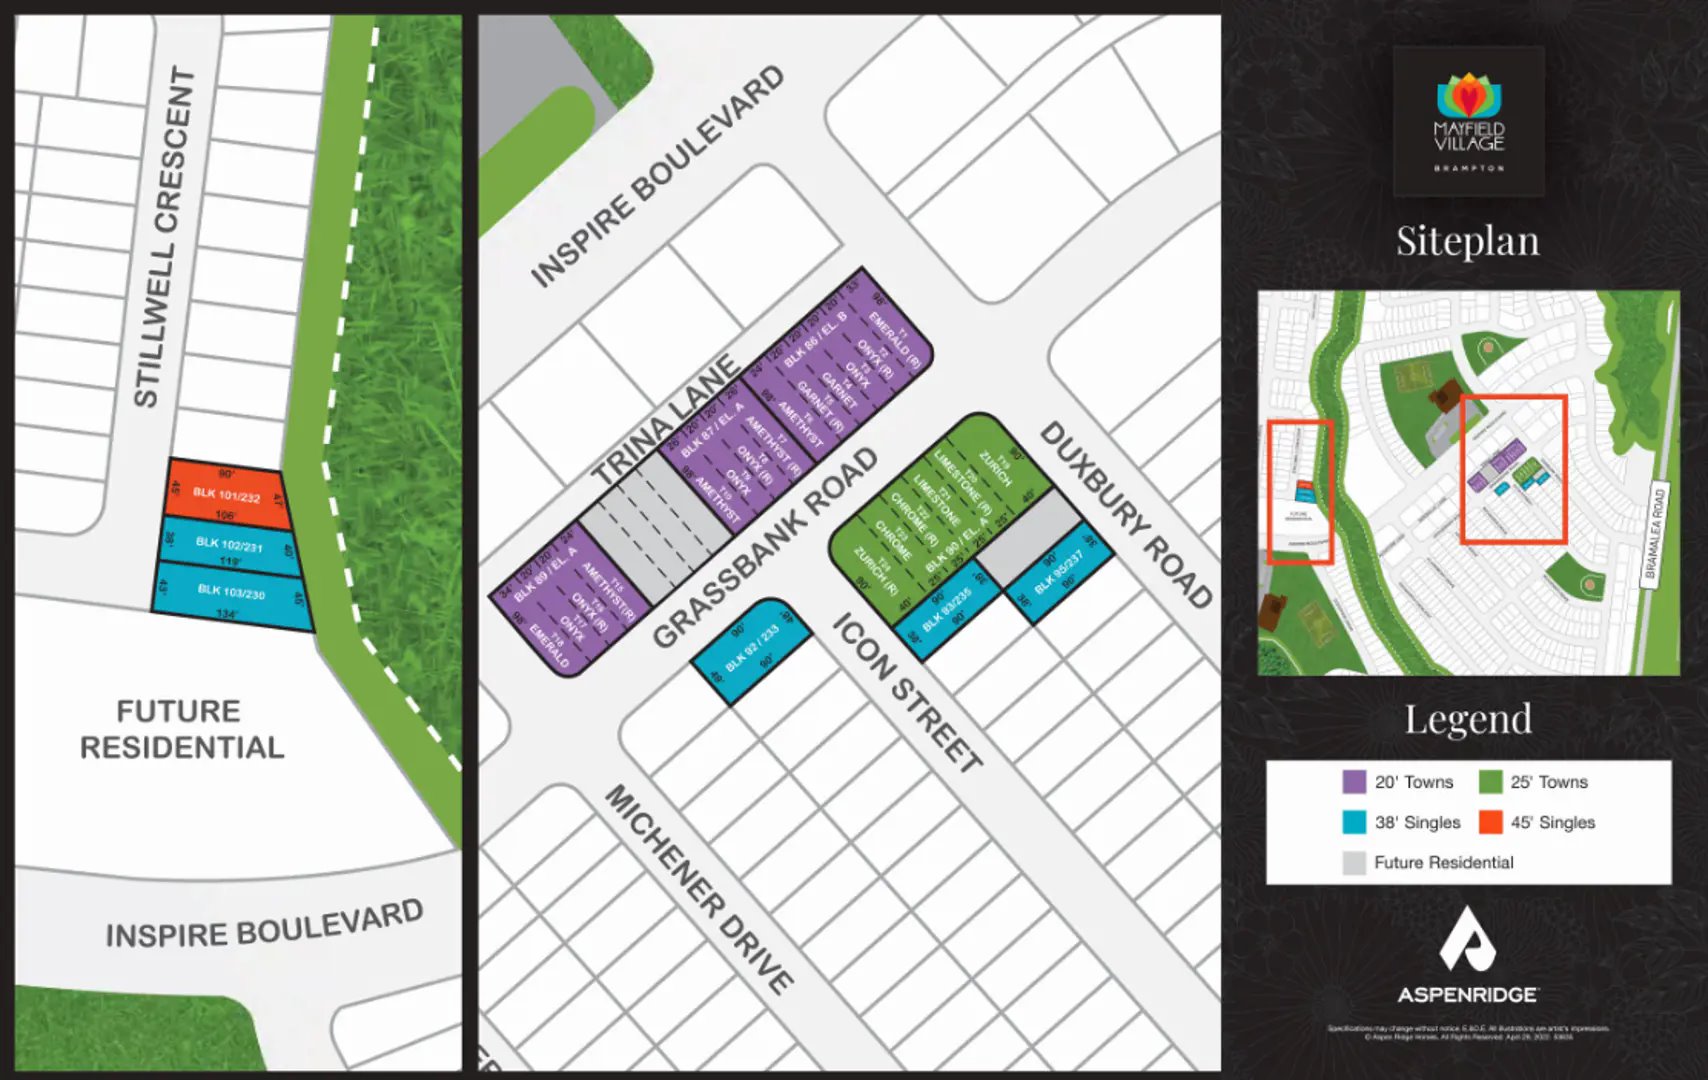
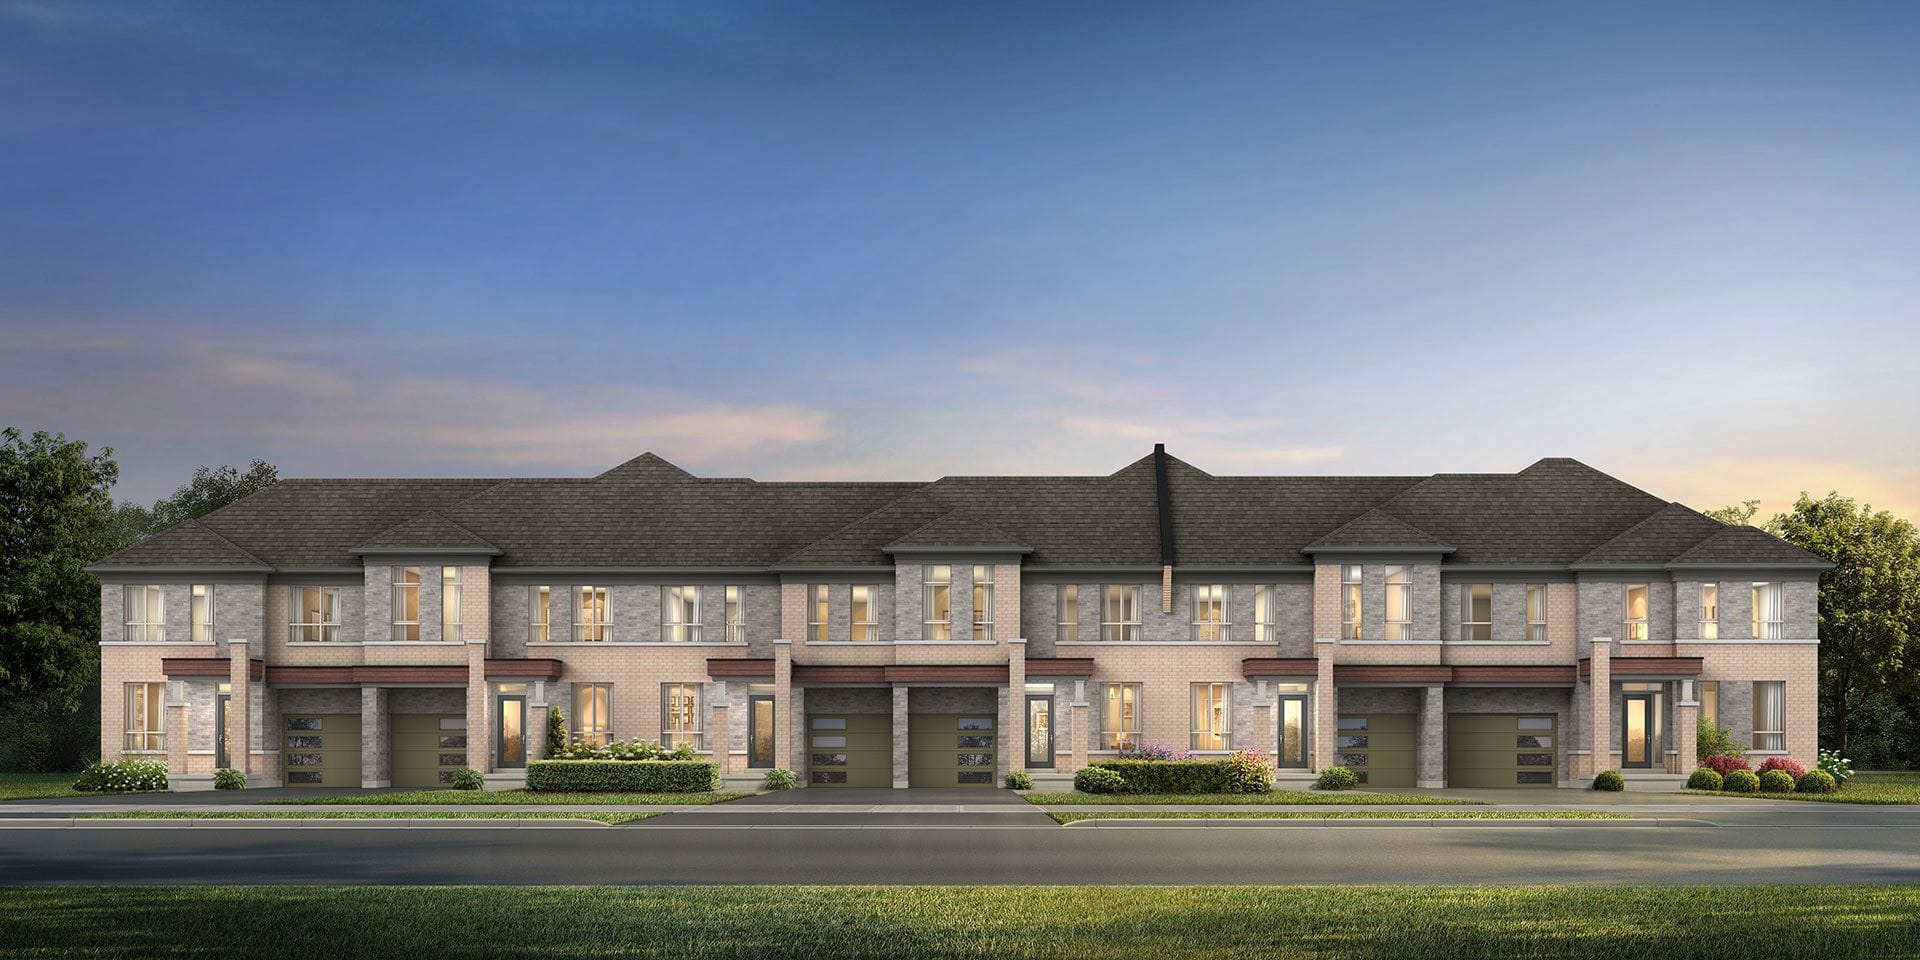
Mayfield Village Floor Plans & Pricing
| Floor Plan | Beds | Baths | Size (sq ft) | Price | Availability |
|---|---|---|---|---|---|
| Chrome | 3 | 2.5 | 1735 | $1,329,990 | Sold Out |
| Chrome | 3 | 2.5 | 1735 | $1,329,990 | Sold Out |
| Garnet | 3 | 2.5 | 1777 | $1,219,990 | Sold Out |
| Garnet | 3 | 2.5 | 1777 | $1,219,990 | Sold Out |
| Onyx | 3 | 2.5 | 1854 | $1,241,990 | Sold Out |
| Onyx | 3 | 2.5 | 1854 | $1,241,990 | Sold Out |
| Sunstone | 3 | 2.5 | 1918 | $1,019,990 | Available |
| Sunstone | 3 | 2.5 | 1918 | $1,089,990 | Available |
| Limestone | 4 | 2.5 | 1924 | $1,379,990 | Sold Out |
| Limestone | 4 | 2.5 | 1924 | $1,379,990 | Sold Out |
| Amethyst | 3 | 2.5 | 1972 | $1,299,990 | Sold Out |
| Amethyst | 3 | 2.5 | 1972 | $1,299,990 | Sold Out |
| Emerald | 3 | 2.5 | 2188 | $1,345,990 | Sold Out |
| Emerald | 3 | 2.5 | 2188 | $1,345,990 | Sold Out |
| Galaxy | 4 | 3.5 | 2215 | $1,169,990 | Available |
| Galaxy | 4 | 3.5 | 2215 | $1,089,990 | Available |
| Zurich | 4 | 2.5 | 2225 | $1,439,990 | Sold Out |
| Zurich | 4 | 2.5 | 2225 | $1,439,990 | Sold Out |
| Mall | 4 | 0 | 2381 | $1,451,990 | Available |
| Cinnabar | 4 | 2.5 | 2401 | $2,050,990 | Sold Out |
| Cinnabar | 4 | 2.5 | 2401 | $2,050,990 | Sold Out |
| Pearl | 4 | 4.5 | 2435 | $1,449,990 | Available |
| Haines | 4 | 2.5 | 2457 | $2,099,990 | Sold Out |
| Haines | 4 | 2.5 | 2457 | $2,099,990 | Sold Out |
| Amber | 4 | 4.5 | 2513 | $2,109,990 | Sold Out |
| Amber | 4 | 4.5 | 2513 | $2,109,990 | Sold Out |
| Jasper | 4 | 3.5 | 2524 | $2,117,990 | Sold Out |
| Jasper | 4 | 3.5 | 2524 | $2,117,990 | Sold Out |
| Greystone | 4 | 2.5 | 2552 | $2,123,990 | Sold Out |
| Greystone | 4 | 2.5 | 2552 | $2,123,990 | Sold Out |
| Citrine | 4 | 3.5 | 2593 | $2,137,990 | Sold Out |
| Citrine | 4 | 3.5 | 2593 | $2,137,990 | Sold Out |
| Barsa | 4 | 4.5 | 2615 | $1,499,990 | Available |
| Graphite | 4 | 4.5 | 2618 | $1,529,990 | Available |
| Gypsum | 5 | 4 | 2651 | $1,538,990 | Available |
| Coltan | 4 | 3.5 | 2671 | $1,547,990 | Available |
| Gold | 4 | 3.5 | 2942 | $1,229,990 | Available |
| Moonstone | 4 | 4.5 | 2964 | $1,589,990 | Available |
| Avalon | 5 | 3.5 | 3068 | $2,399,990 | Sold Out |
| Avalon | 4.5 | 3.5 | 3068 | $2,399,990 | Sold Out |
| Hazel | 4 | 3.5 | 3127 | $1,659,990 | Available |
| Rosalite | 4 | 4.5 | 3142 | $1,642,990 | Available |
| Orleans | 4.5 | 3.5 | 3213 | $2,439,990 | Sold Out |
| Orleans | 5 | 3.5 | 3213 | $2,439,990 | Sold Out |
| Silver | 3 | 2.5 | 3427 | $1,362,990 | Available |
| Silver | 3 | 2.5 | 3427 | $1,362,990 | Sold Out |
| Gateway | 4 | 0 | 3627 | $1,739,990 | Available |
| Jade | 3 | 2.5 | 3728 | $1,429,990 | Available |
| Jade | 3 | 2.5 | 3728 | $1,429,990 | Sold Out |
| Christie | 5 | 4.5 | 3770 | $1,795,990 | Available |
| Miica | 3 | 2.5 | 3836 | $1,499,990 | Available |
| Miica | 3 | 2.5 | 3836 | $1,499,990 | Sold Out |
| Diamond | 5 | 5.5 | 3977 | $1,809,990 | Available |
| Aqua | 5 | 4.5 | 4004 | $1,739,990 | Available |
Full Mayfield Village floor plan PDFs, the current price list and available incentives are released to registered buyers. Request the Mayfield Village price list and floor plans.
Mayfield Village Deposit Structure
$120,000 (over 180 days)
Deposit structures at Mayfield Village can change between releases and may differ for international buyers. Confirm the current Mayfield Village deposit structure before submitting a worksheet.
Finishes
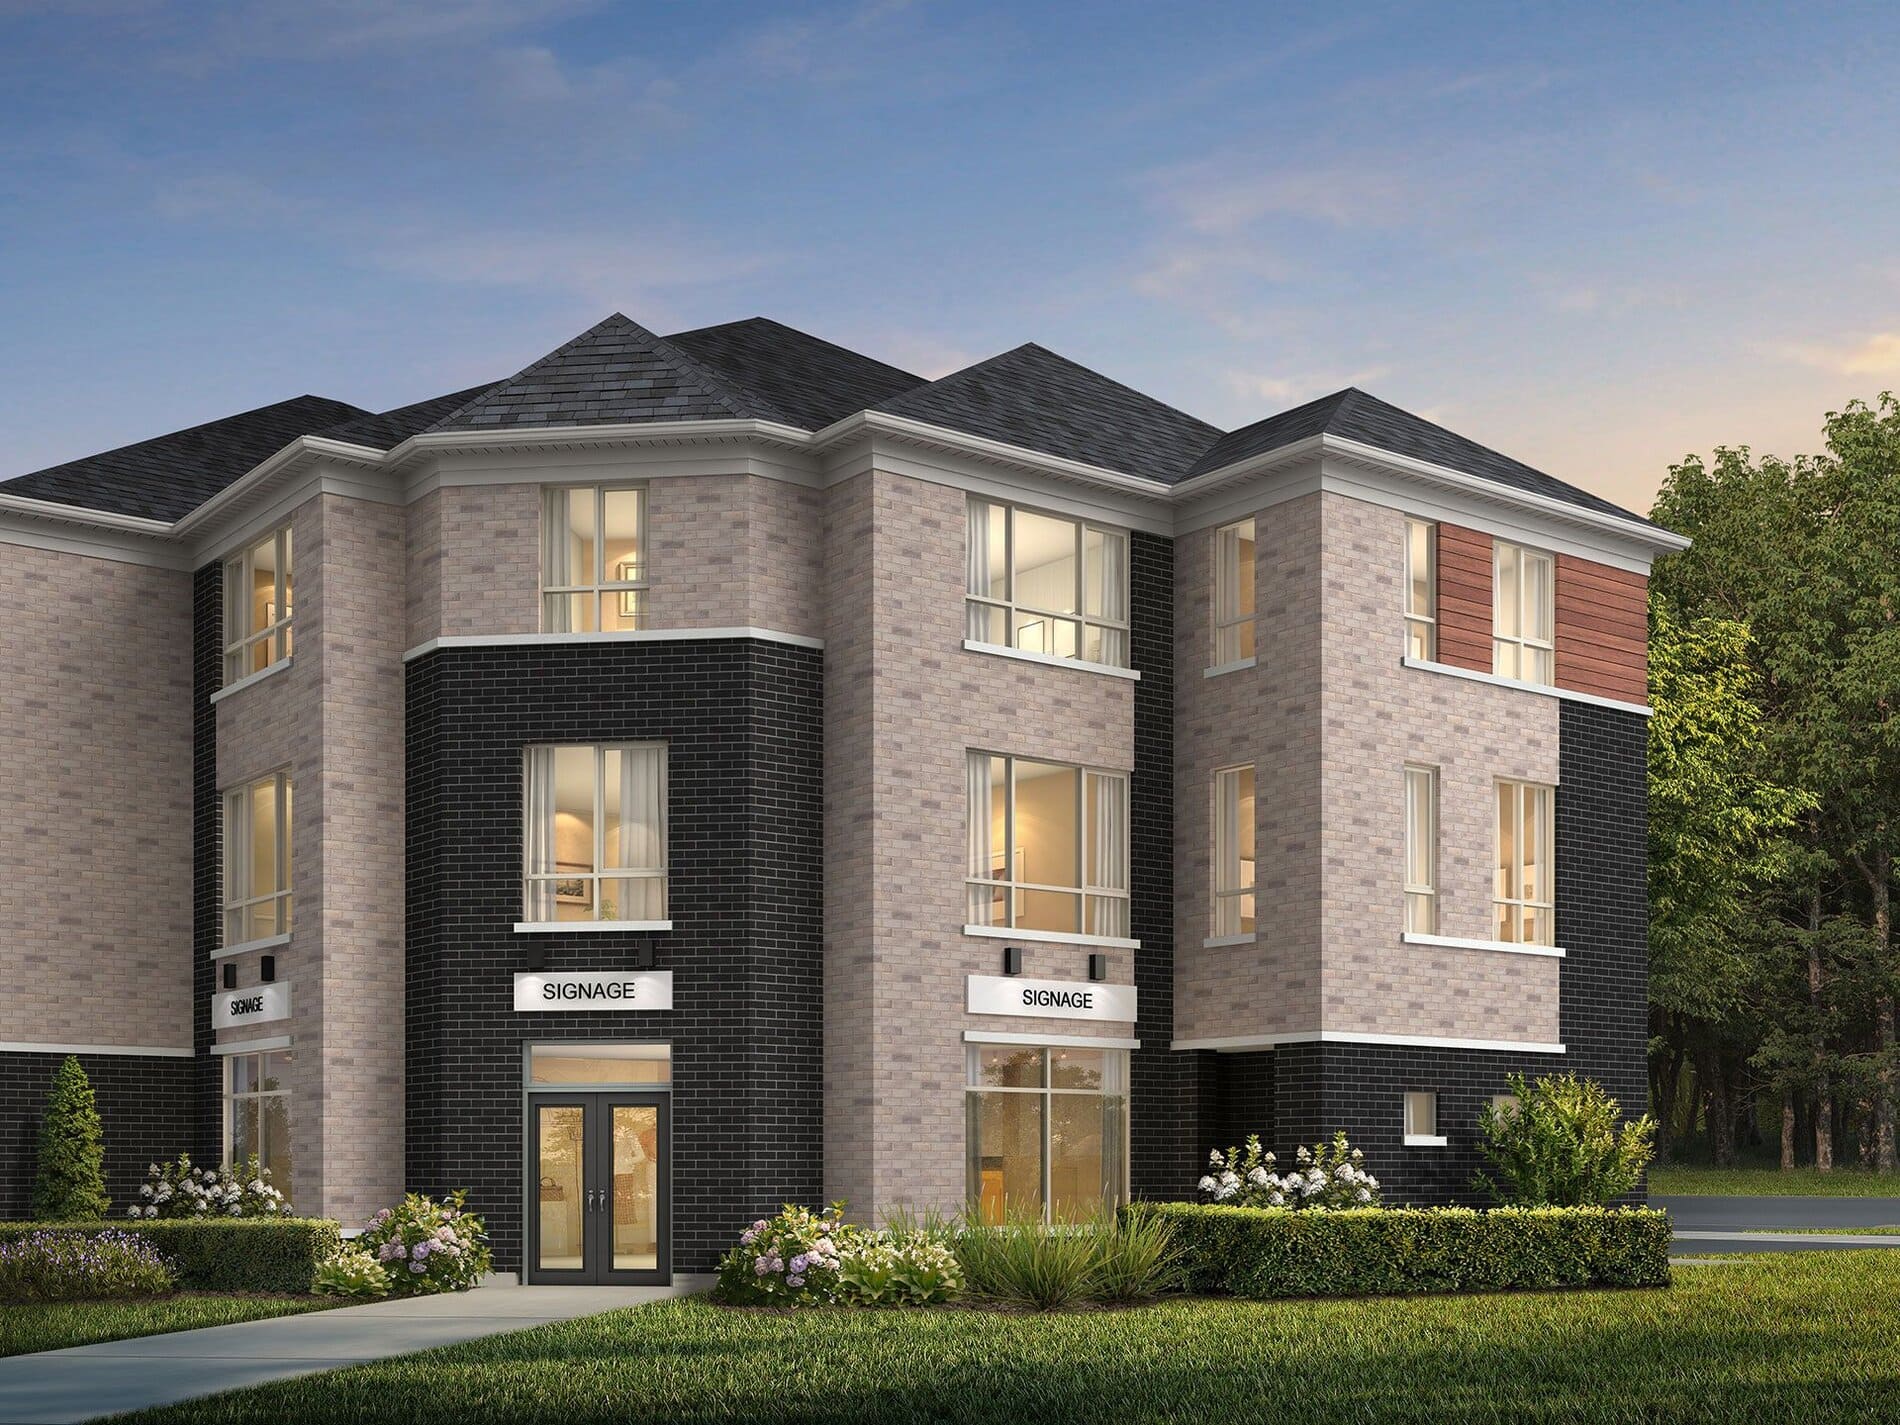
TOWNS & SINGLES FEATURES & FINISHES EXTERIOR FINISHES 1. Architecturally controlled streetscape with pleasing exterior colour schemes, styles, materials and elevations. 2. Distinctive stone, clay brick, stucco, wood-like and/or siding exteriors. 3. Soldier coursing, exterior columns, arches, keystones and other detailing. 4. Precast concrete window sills, headers and entrance arches. 5. Upgraded Architectural Shingles. 6. Maintenance-free aluminum soffits, fascia, heritage siding detail, scallop detail, eavestrough and downspouts as per elevation. 7. Decorative exterior lights on front facade. 8. Sodded areas as per site plan. 9. Fully paved driveway. DOORS AND WINDOWS 10. Vinyl casement and fixed windows throughout excluding structural basement windows. All windows to be Low E, argon gas filled. Operable windows are screened. 11. Insulated front entry door. 12. Entry door from garage to house (as per plan) if grade permits. 13. Exterior garden and/or French and/or Vinyl sliding patio door at rear as per plan. 14. Satin nickel front door grip-set. 15. Metal insulated garage doors with decorative glazing (as per elevation). EXCITING INTERIOR FEATURES 16. 38' / 45' Singles: • 9' ceilings on main floor and 9' ceilings on second floor (excluding all low headroom areas due to mechanical systems and/or dropped areas). 25' Townhouses: • 9' ceilings on main floor and 8' ceilings on second floor (excluding all low headroom areas due to mechanical systems and/or dropped areas). 20' Live Work Townhouses: • 10' ceilings on finished lower level not including retail space, 9' ceilings on main floor and 8' ceilings on upper floor (excluding all low headroom areas due to mechanical systems and/or dropped areas). 17. 5-1/4" baseboards with 3" casings. 18. Interior doors and trim to be painted white. 19. Interior walls to be painted warm grey. 20. Wire shelving installed in all closets. 21. Stained oak veneer staircase (not including unfinished spruce basement staircase). 22. 2 panel smooth style interior doors with satin nickel finish interior hinges, locks and lever handles. 23. Fireplace (Singles Only): • Flat wall or bump out application: Gas Fireplace with stone cast mantle. 24. Stained oak pickets and handrails from main/lower level to second/upper floor and from main floor to basement door. Purchaser choice of Rail 2 black metal pickets with alternating collar or Rail 3 1-3/4" oak pickets. 25. Smooth finish ceilings on all finished levels. (topmost level includes resilient channel). 26. Cold cellar provided in basement (as per plan) with solid core door with weather stripping, light, floor drain and vent. This does NOT apply to live work townhouses. FLOORINGS 27. Standard level floor tiles all tiled floor areas (as per plan). 28. ¾" x 3-5/16 Oak-stained engineered hardwood flooring throughout excluding tiled areas and accessory suite basement. Accessory suite to receive laminate flooring excl. tiled areas. BATHROOMS 29. Standard level wall tiles in all bathtub enclosures up to the ceiling. Separate shower stalls to include the ceiling. 30. Master Ensuite freestanding tub with deck mount faucet as per plan. 31. Master Ensuite separate shower stalls as per plan with 4 inch shower pot light and clear glass shower door. 32. White pedestal sink in all powder rooms. 33. Single lever faucets with mechanical pop-ups in all bathrooms. As per Vendor’s standard selection. 34. Deep acrylic soaker tubs throughout. 35. Vanity mirrors in all bathrooms. 24" x 42" mirror over each sink. 36. Bathroom cabinetry including traditional and contemporary options with Group 1 Granite countertops for Primary Ensuite vanity (laminate countertops atop all other vanities). 37. Porcelain sinks in all bathrooms (undermount in master ensuite). 38. Strip lighting in all bathrooms (excluding powder room). KITCHEN 39. Kitchen cabinetry including traditional and contemporary options. 40. Group 1 Granite countertops with stainless steel undermount sink Accessory suite kitchen to receive laminate countertop and top mount stainless steel sink. 41. Single lever kitchen faucet with integrated pull-out spray. 42. Rough-in electrical and plumbing supply for dishwasher. CONVENIENCE AND SECURITY 43. Five cable and telephone rough-ins excluding retail space of live work townhouse (locations to be determined at Grand Alarms appointment). 44. All ducts are professionally cleaned prior to occupancy. 45. Rough-in central vacuum system excluding retail space of live work townhouses. 46. Door chime at front entry door. 47. Monitored security system available through builder’s supplier. Must be ordered by purchaser (see sales representative for details). NATURAL GAS, ELECTRICAL & PLUMBING DETAILS 48. Three-piece rough-in installed in the basement (exact location to be at builder’s discretion). 49. 200 Amp electrical service. Accessory suite to include a sub panel specifically for basement suite. 50. Gas line for future barbeque hook-up. Located at rear of home for Singles and 25’ townhouses. Live work models to include bbq line on main floor balcony. 51. Water line for future fridge. 52. Weather-proof exterior electrical outlets, one at rear, one at front entry and one on accessible balconies as per applicable floor plan. 53. One electrical outlet in garage (one per garage door). 54. One electrical outlet in garage ceiling (one per garage door). 55. High efficiency heating system. Accessory suite includes one system for main house and one dedicated to accessory suite. 56. 20ft Live Work Townhouses include rough-in line sets for future air conditioners. 57. Ceiling light fixtures in all rooms except for bathrooms that include a vanity strip lighting fixture. 58. White Decora plugs and switches throughout. 59. Two exterior water taps (one located in garage) 60. Duct work sized for future air conditioning. 61. Heat Recovery Ventilator (partially ducted system). CONSTRUCTION 62. Poured concrete basement walls with heavy-duty damp proofing drainage board and weeping tiles where required. Single detached homes include taller basement (approx. 9ft to underside of floor joists) not including dropped areas. 63. Poured concrete porch. 64. Poured concrete garage floor. 65. Engineered floor joists. 66. Sub-floor to be nailed, sanded, glued and screwed. 67. 2" x 6" exterior wall construction. 68. Spray foam insulation minimizing air penetration in garage ceiling below livable areas as well as all cantilevered areas. WARRANTY 69. The Tarion Warranty Corporation backs Aspen Ridge Homes with the following warranties: The home is free from: • Defects in workmanship and materials for a period of one year. • Defects in workmanship and materials for a period of two years on electrical, plumbing and heating distribution systems and any water penetration through exterior cladding, windows, doors and exterior caulking. • Major structural defects for a period of seven years. LIVE/WORK UNITS UNFINISHED RETAIL SPACE FEATURES • Barrier free access door entry with power door operator • Fixed glass window as per unit specific elevation • Emergency battery backed light above exit door • Rough-in 2pc washroom for future sink & toilet • High efficiency heating system (duct-work exposed below fire-rated ceiling) • Rough-in line set and wiring for future air conditioner • Fire-rated door with deadbolt and self-closing hardware separating retail from living space • Walls and ceiling fire-rated as requird by code • Walls and ceiling shall be primed • Concrete slab floor • 100 AMP electrical sub-panel • Outlets as required by code • Temporary keyless light fixtures • Exterior accent lights positioned above future signage space • Smoke detector with visual strobe • Carbon monoxide detector
Current Incentives
- Free Appliances
Location: 4585 Mayfield Road
Mayfield Village is located at 4585 Mayfield Road, Brampton in the Brampton Northwest neighbourhood, Regional Municipality of Peel.
- Walk Score: 1/100
- Transit Score: 39/100
Explore more pre-construction projects in Brampton or browse the Regional Municipality of Peel region.
About the Developer: Aspen Ridge Homes
Mayfield Village is being developed by Aspen Ridge Homes.
See all Aspen Ridge Homes pre-construction projects.
How to Buy at Mayfield Village
- Register early. Allocation at Mayfield Village in Brampton is released to platinum brokerages before any public opening, so the best floor plans and lowest release pricing go to registered buyers first.
- Review the price list and deposit structure. The current published deposit structure is $120,000 (over 180 days).
- Submit a worksheet. Worksheets rank your preferred suites or lots; they are not binding until the developer issues an allocation.
- Sign and use your cooling-off period. Ontario pre-construction condominium purchases carry a 10-day statutory rescission period for lawyer and lender review. Freehold purchases do not.
Closing Costs & Investor Notes for Mayfield Village
Budget beyond the purchase price at Mayfield Village: development and education levies (usually capped by amendment), Tarion enrolment, utility meter hook-ups, land transfer tax, HST treatment (the federal/provincial new-housing rebate applies to buyers who occupy or, for investors, the rental rebate applies with a one-year lease), and legal fees.
Assignment rights, rental-during-occupancy rights and capped levies vary release to release at Mayfield Village. Confirm each in the current agreement of purchase and sale before you sign.
Mayfield Village — Frequently Asked Questions
Where is Mayfield Village located?
Mayfield Village is located at 4585 Mayfield Road, Brampton in the Brampton Northwest neighbourhood.
Who is the developer of Mayfield Village?
Mayfield Village is being developed by Aspen Ridge Homes.
How much do units at Mayfield Village cost?
Pricing at Mayfield Village starts from $1,019,990 and ranges to $1,809,990. Prices and incentives change with each release — request the current price list for live pricing.
When is occupancy at Mayfield Village?
Estimated occupancy for Mayfield Village is 2024-01-01.
How do I get platinum or VIP access to Mayfield Village?
Circle Real Estate provides platinum access to Mayfield Village, including first access to floor plans, the price list and worksheet submission. Register on this page to be added to the VIP list.
Similar Pre-Construction Projects in Brampton
- 10124-10244 Mississauga Road Master Plan — Brampton
- Fraser Towers Condos — Brampton
- Claireville Urban Towns — Brampton
- 80 Joseph Street — Brampton
- 4538 Castlemore Road Condos — Brampton
- 1286-1306 Queen Street West Condos — Brampton
- 6 Dayspring Condos — Brampton
- 25 Kensington Condos — Brampton
Register for Mayfield Village pricing, floor plans and VIP access on Circle Real Estate.
Last verified: 2026-10-18. Source: RedBricks project feed. Published by Circle Real Estate Brokerage. Prices and incentives are subject to change without notice. E. & O.E.