Fish Creek Exchange Condos — Calgary Pre-Construction
Fish Creek Exchange is a developer selling & resale pre-construction condos development by Graywood Developments Ltd in Calgary. Get pricing, floor plans,…
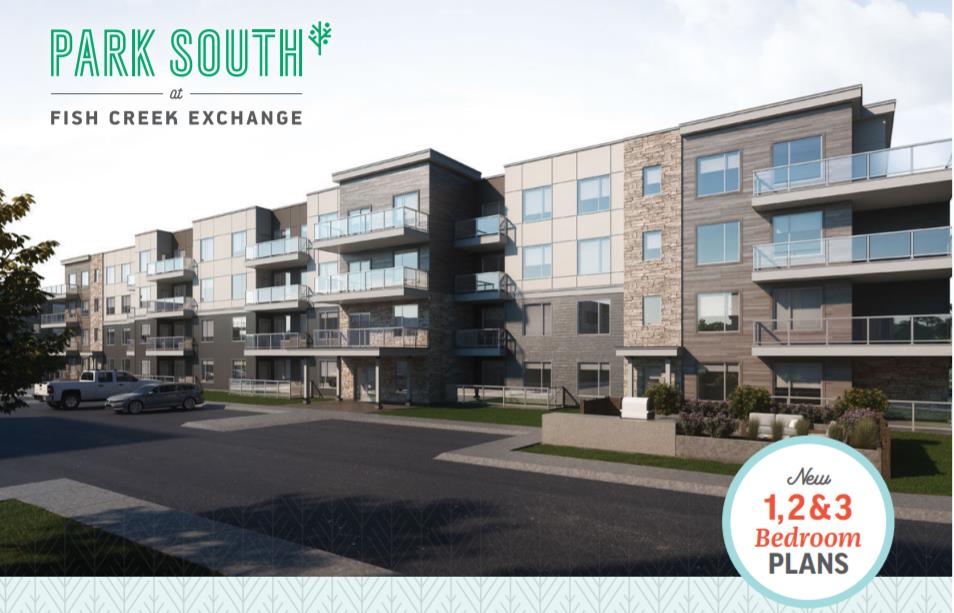
Fish Creek Exchange Quick Facts
| Project Name | Fish Creek Exchange |
|---|---|
| Developer | Graywood Developments Ltd |
| Address | James Mckevitt Road SW & Shawnee Gate SW |
| City | Calgary |
| Region | Division No. 6 |
| Building Type | Condo |
| Sales Status | Developer Selling & Resale |
| Storeys | 5 |
| Suite Sizes | 579 – 1655 sq ft |
| Pricing | Register for pricing |
| Deposit Structure | 5% (over 10 days) |
| Maintenance Fees | $0 / sq ft / month |
| Walk Score | 58 |
| Transit Score | 56 |
About Fish Creek Exchange in Calgary
Fish Creek Exchange Condos is a completed condominium development by Graywood Developments Ltd at James Mckevitt Road SW & Shawnee Gate SW in Calgary. The project is 5 storeys tall and contains 142 suites. Architecture is by NORR, with interiors by Designer’s Edge. Suites range from 579 to 1,655 sq. ft. The location has a Walk Score of 58 and a Transit Score of 56.
Fish Creek Exchange is also marketed as Fish Creek Exchange Condos, and listed in the developer's material as Fish Creek Exchange Condos.
Key Highlights of Fish Creek Exchange
Fish Creek Exchange Condos is Graywood’s Fish Creek Exchange community in Calgary. Graywood describes Phase 1 as completed condos and standalone townhomes, with the townhomes sold out. Park South is the later Phase 2 condo release. The catalogue’s 142-suite, five-storey figure describes Park South Phase 2, not all Fish Creek Exchange homes. The builder currently advertises Park South as move-in ready and over 90% sold; individual floor-plan availability and prices on this historical listing have not been verified.
Fish Creek Exchange Renderings & Gallery
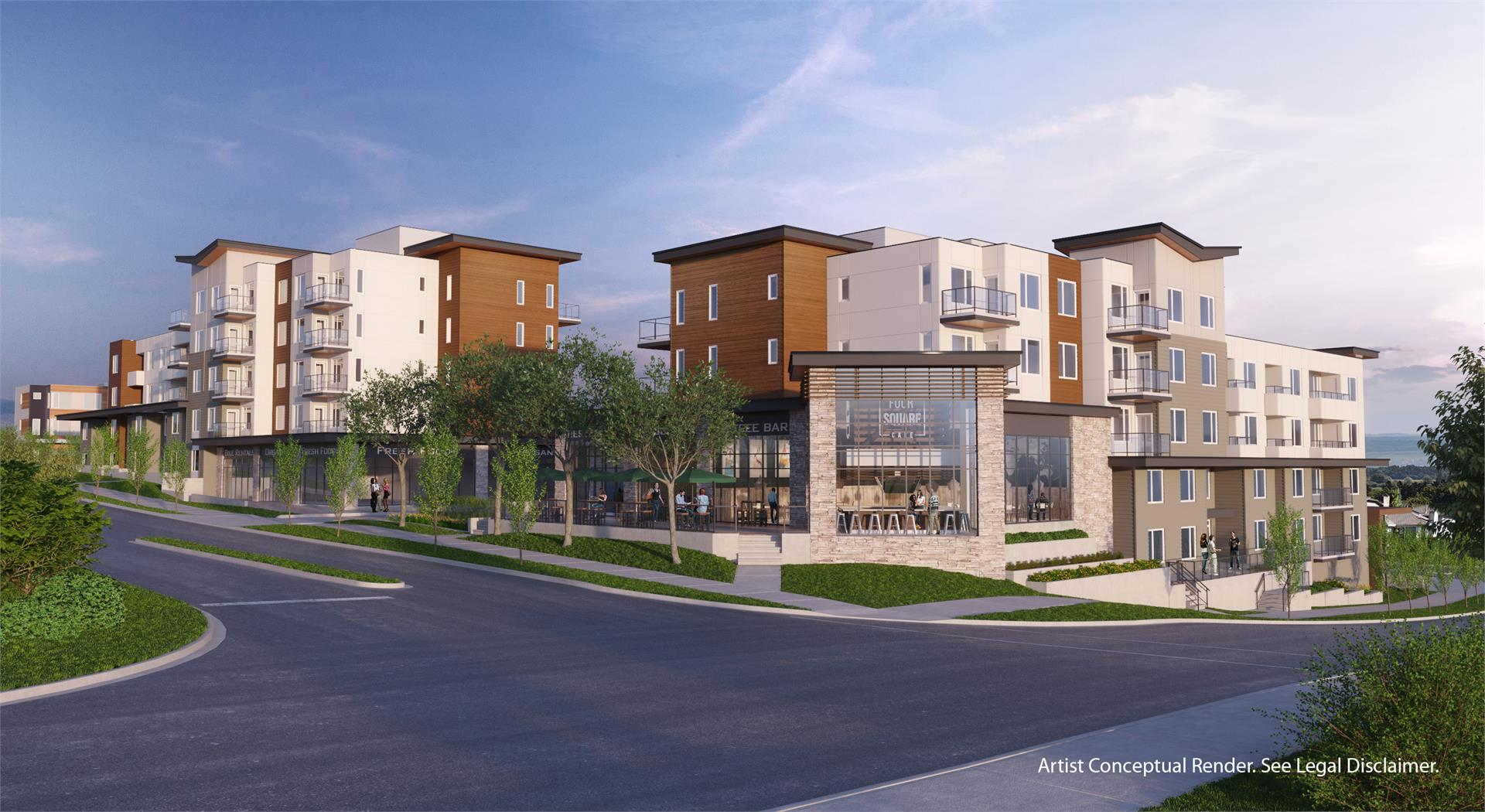
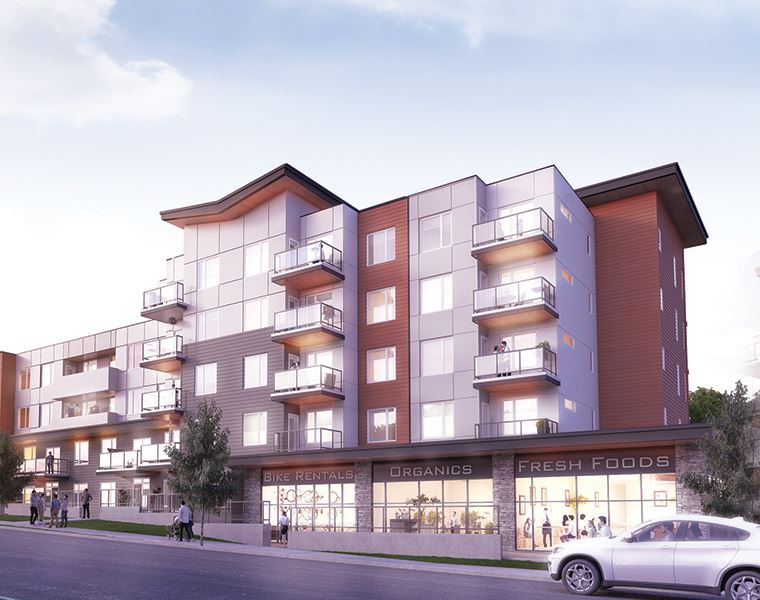
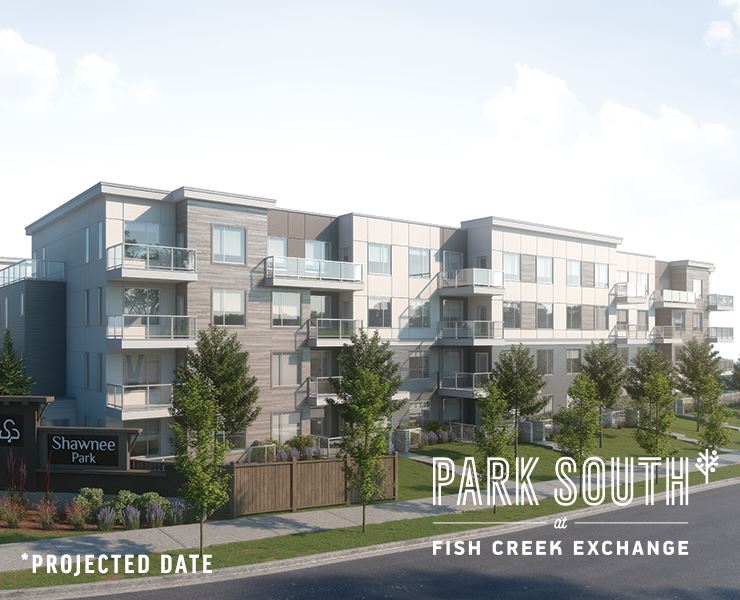
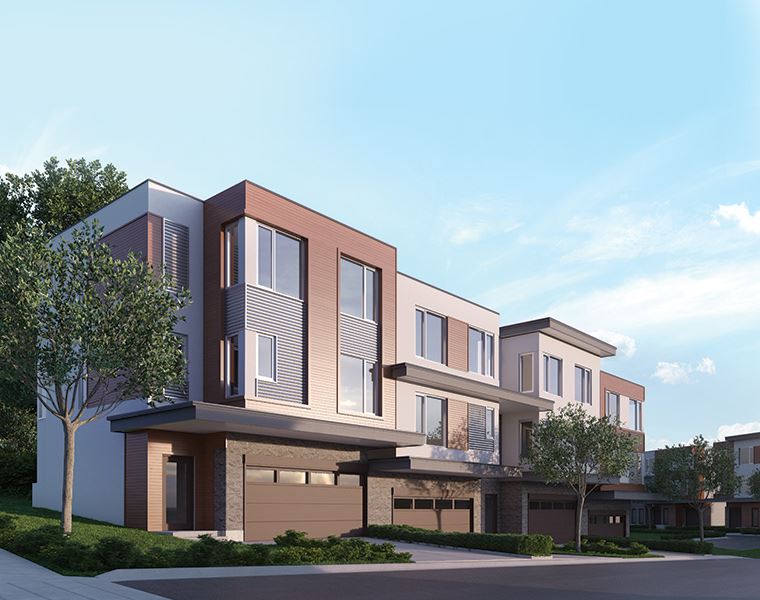

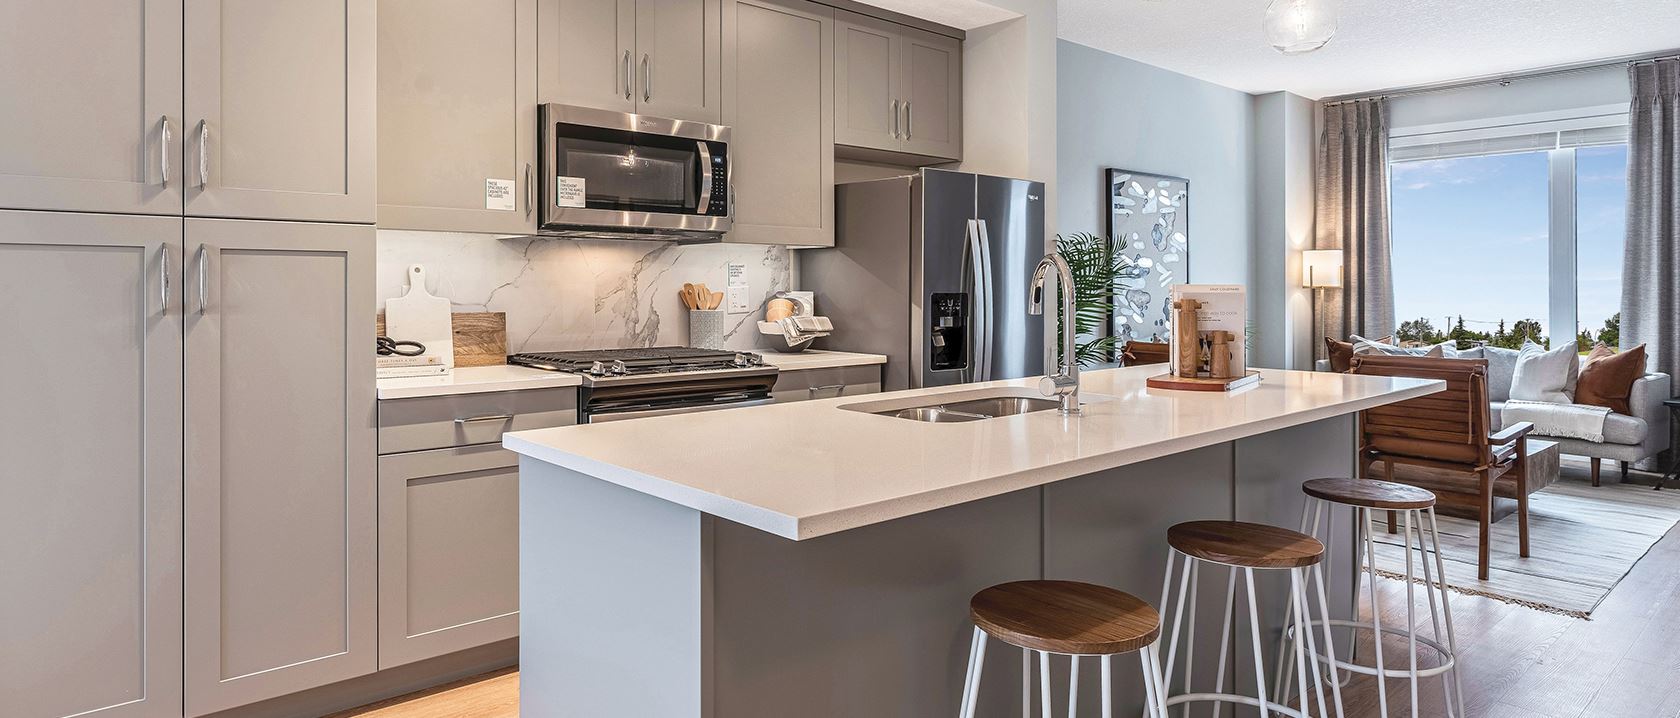

Fish Creek Exchange Floor Plans & Pricing
| Floor Plan | Beds | Baths | Size (sq ft) | Price | Availability |
|---|---|---|---|---|---|
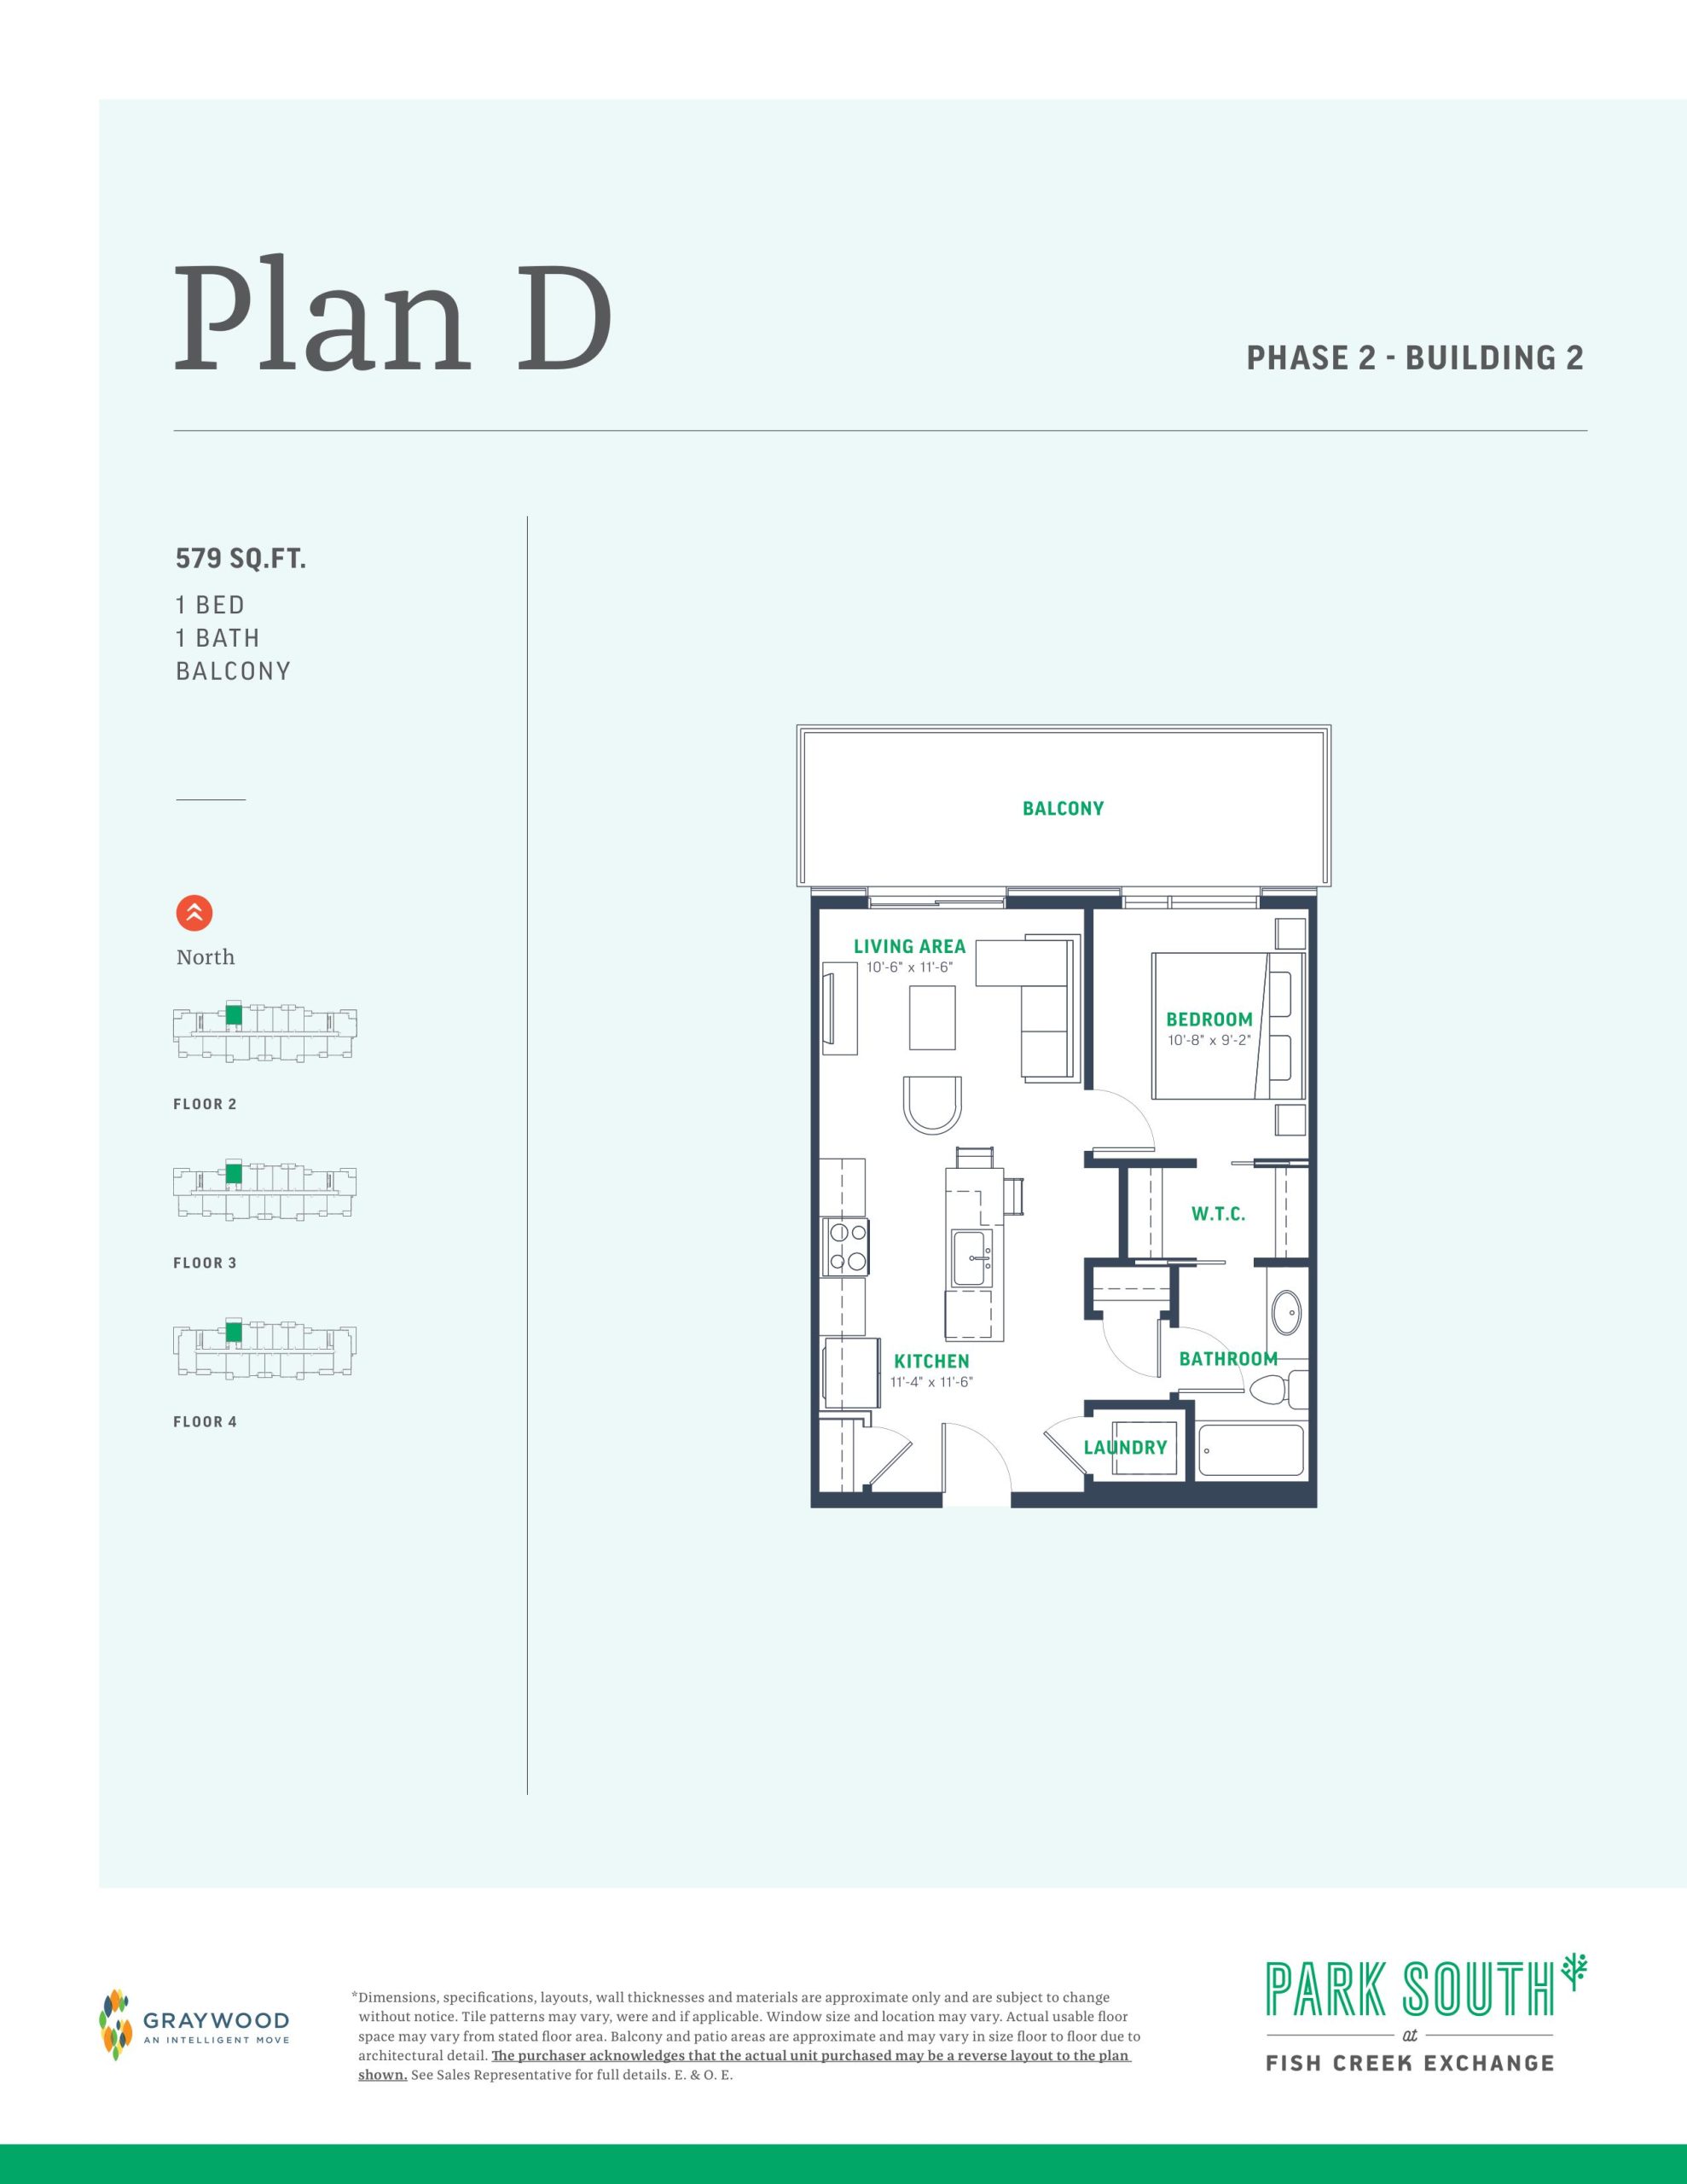
| Plan D - Building 2 | 1 | 1 | 579 | $268,990 | Sold Out |
| Plan D - Building 2 | 1 | 1 | 579 | Register for pricing | Sold Out |
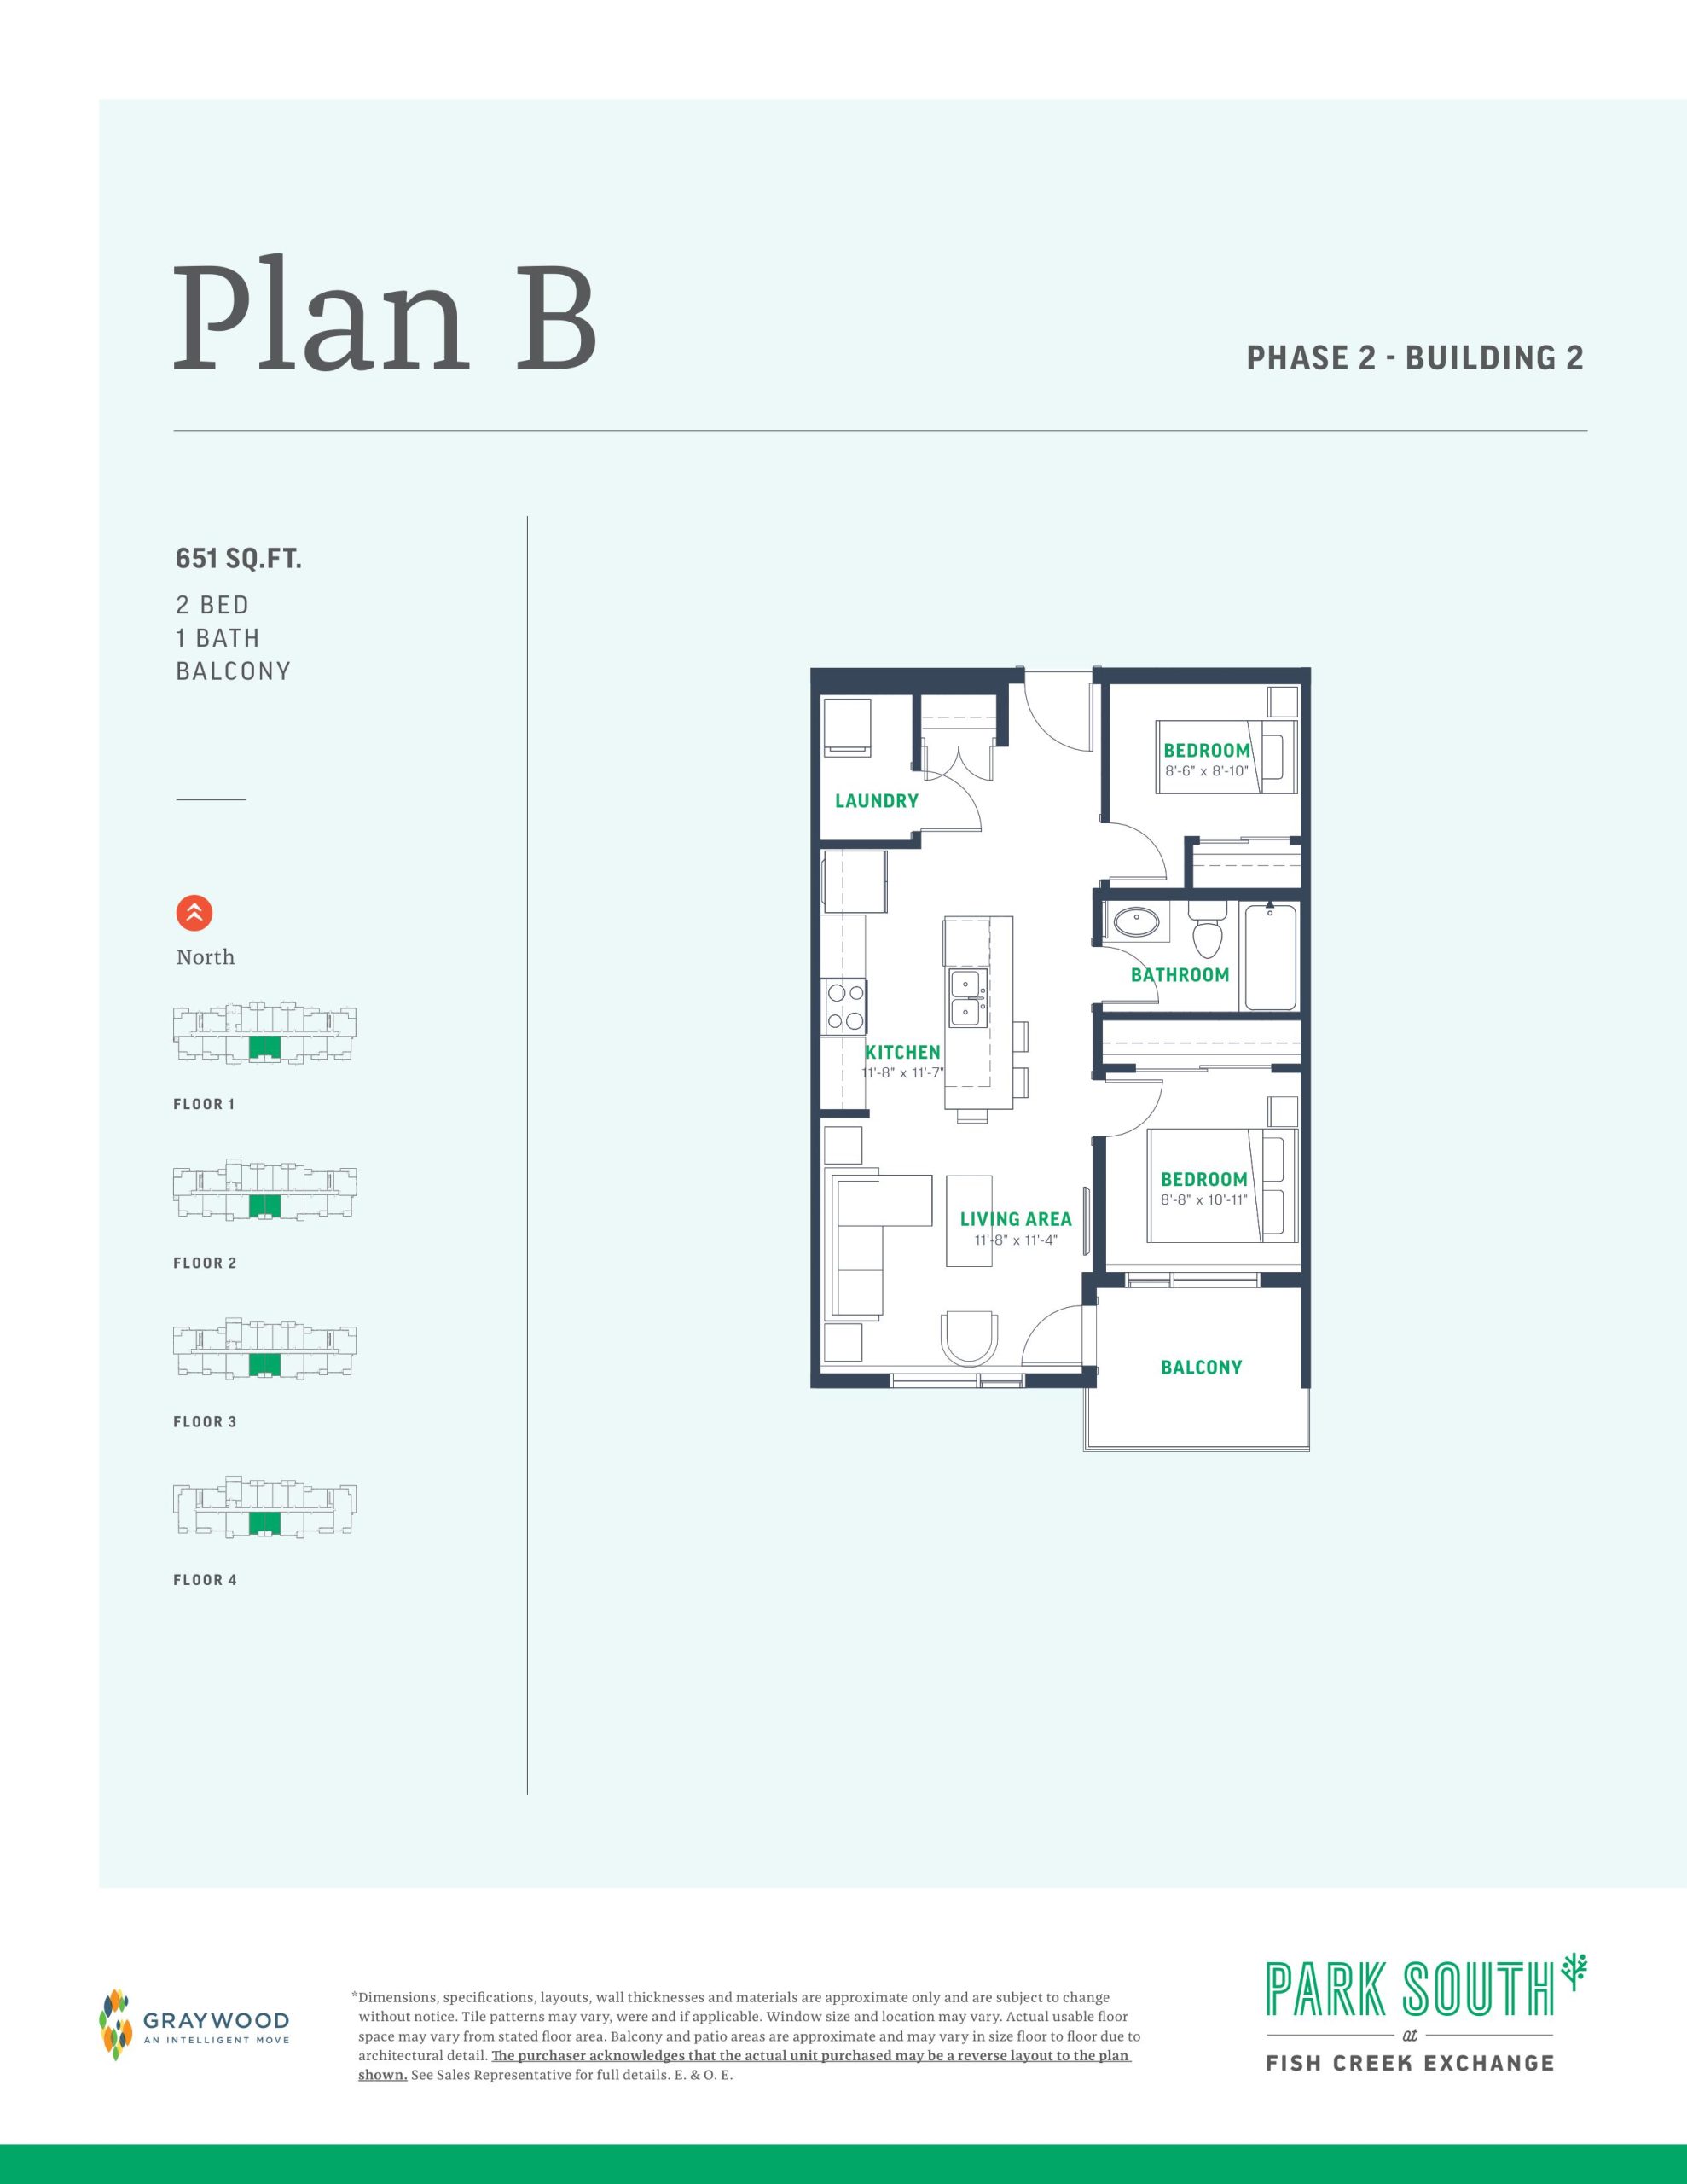
| Plan B - Building 2 | 2 | 1 | 651 | Register for pricing | Sold Out |
| Plan B - Building 2 | 2 | 1 | 651 | $305,990 | Sold Out |
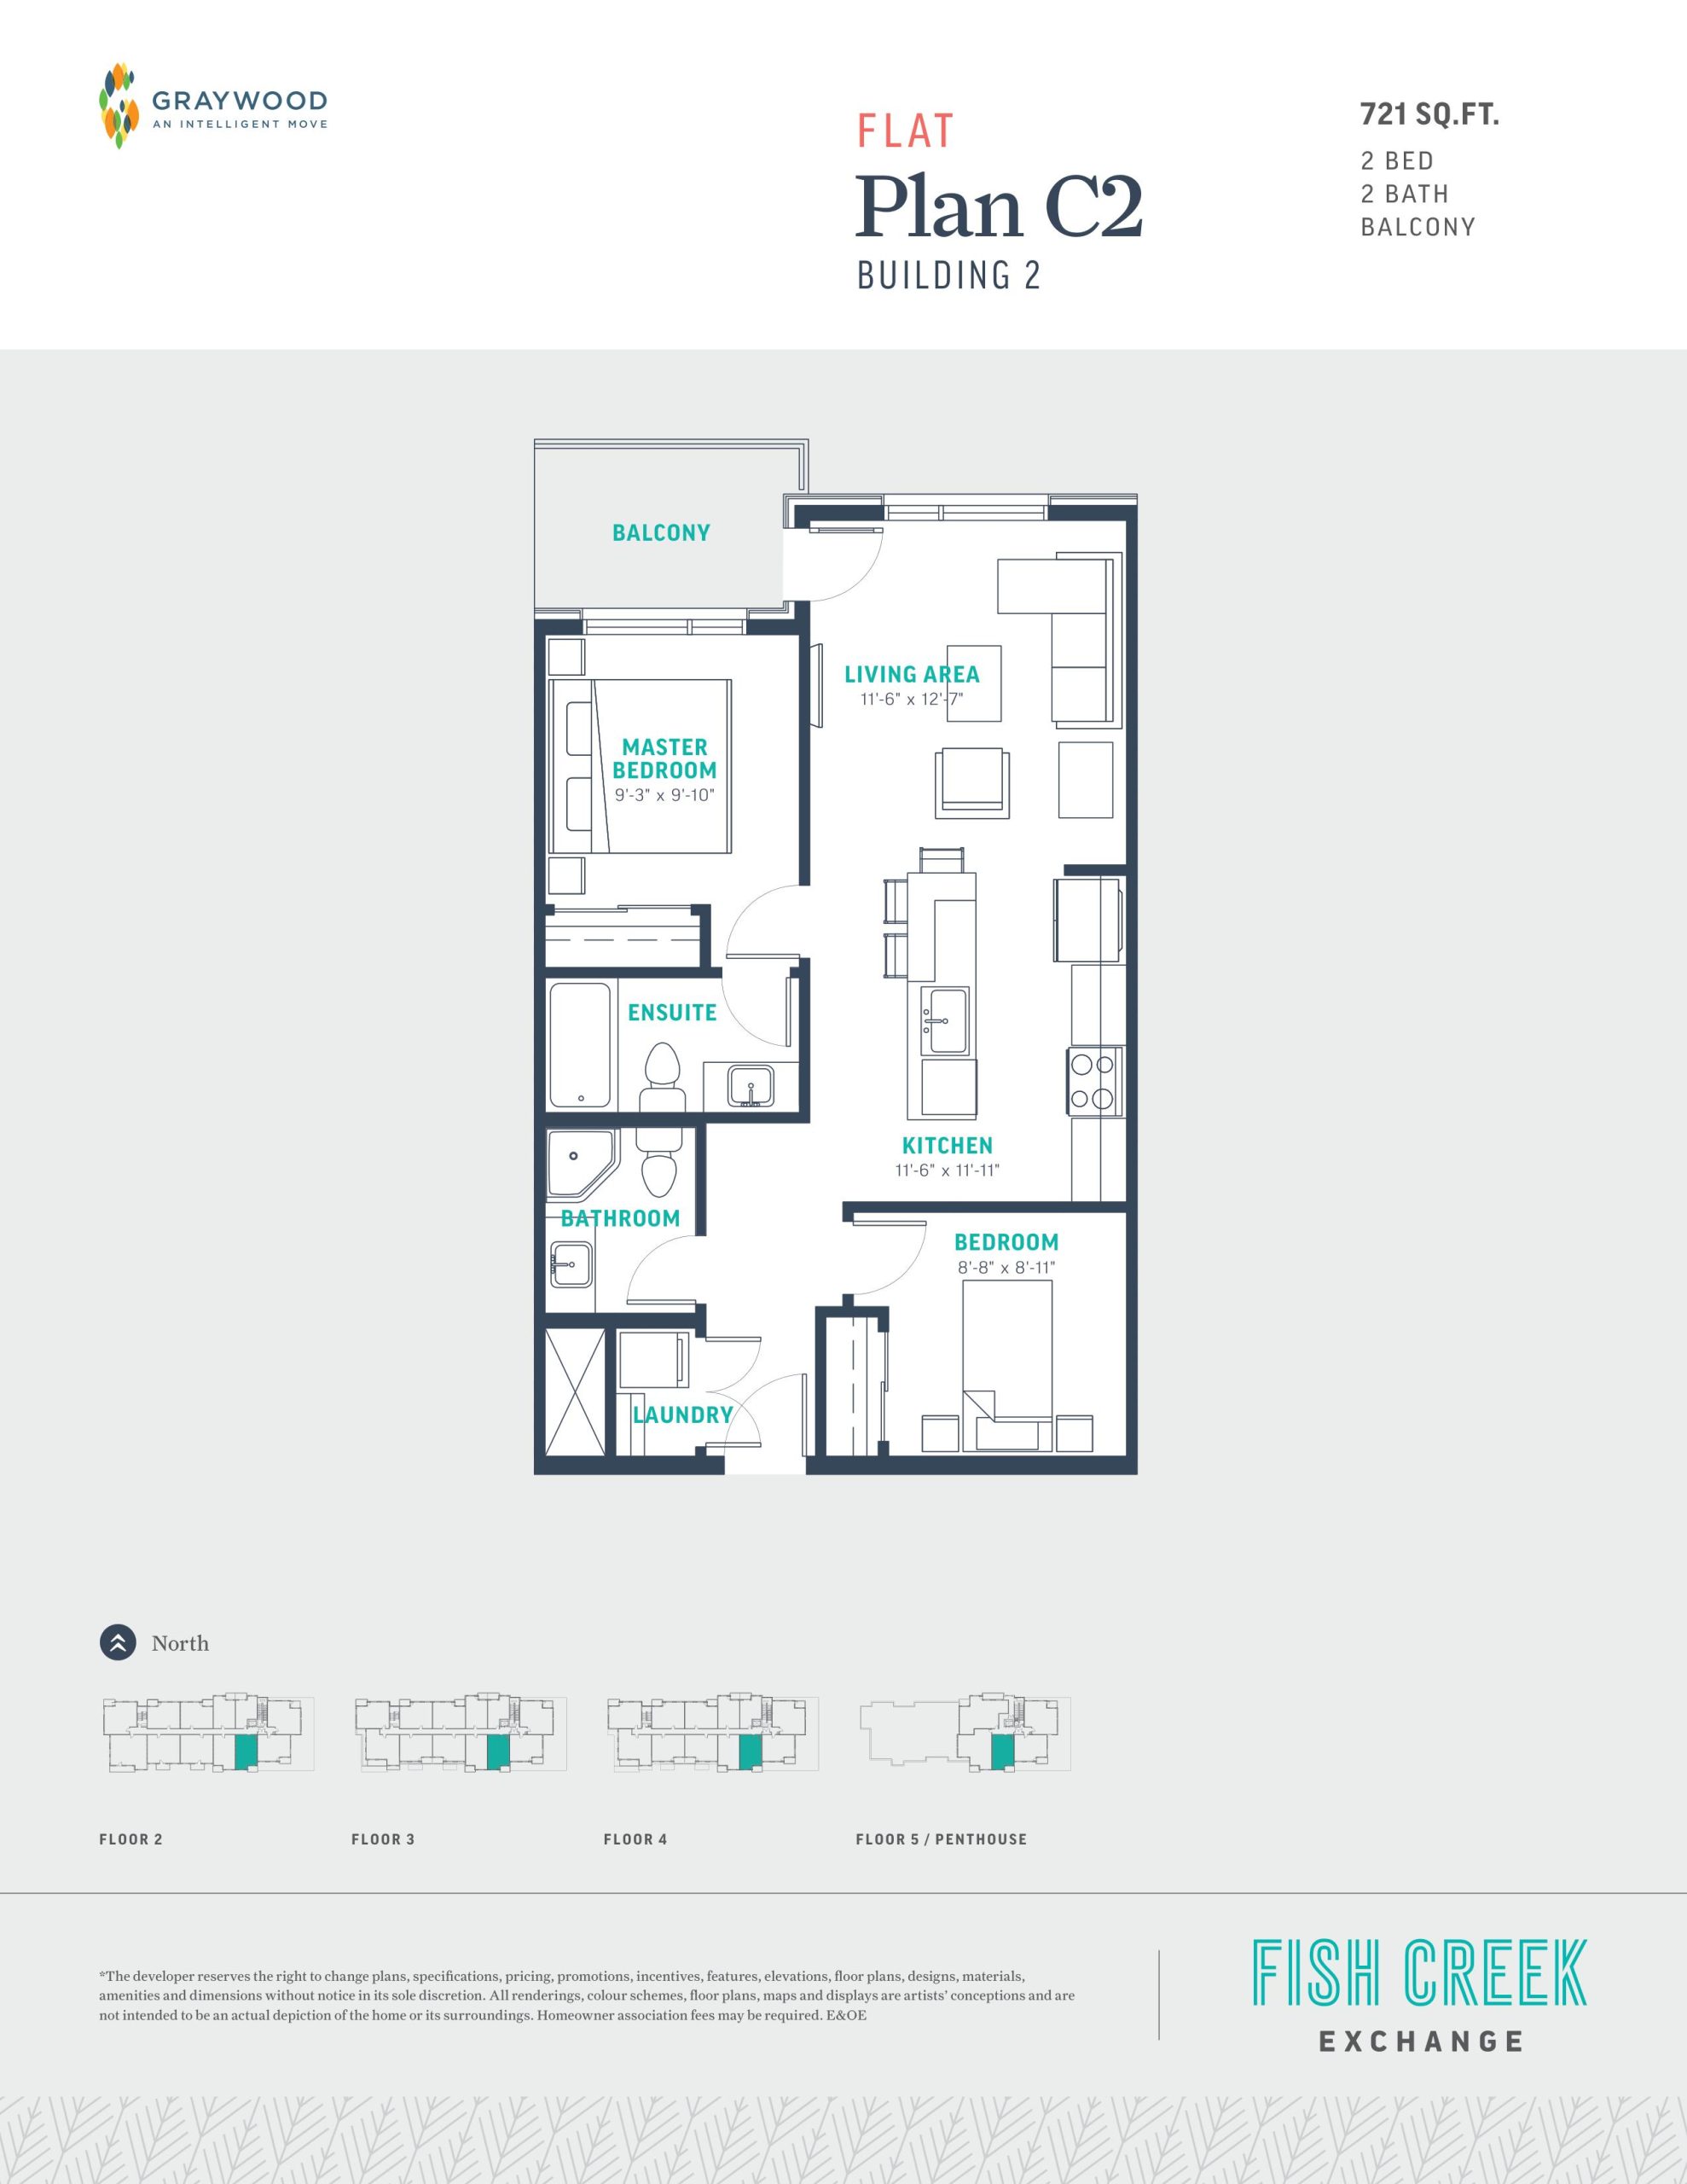
| Plan C2 - Building 2 | 2 | 2 | 721 | $325,900 | Sold Out |
| Plan C2 - Building 2 | 2 | 2 | 721 | Register for pricing | Sold Out |
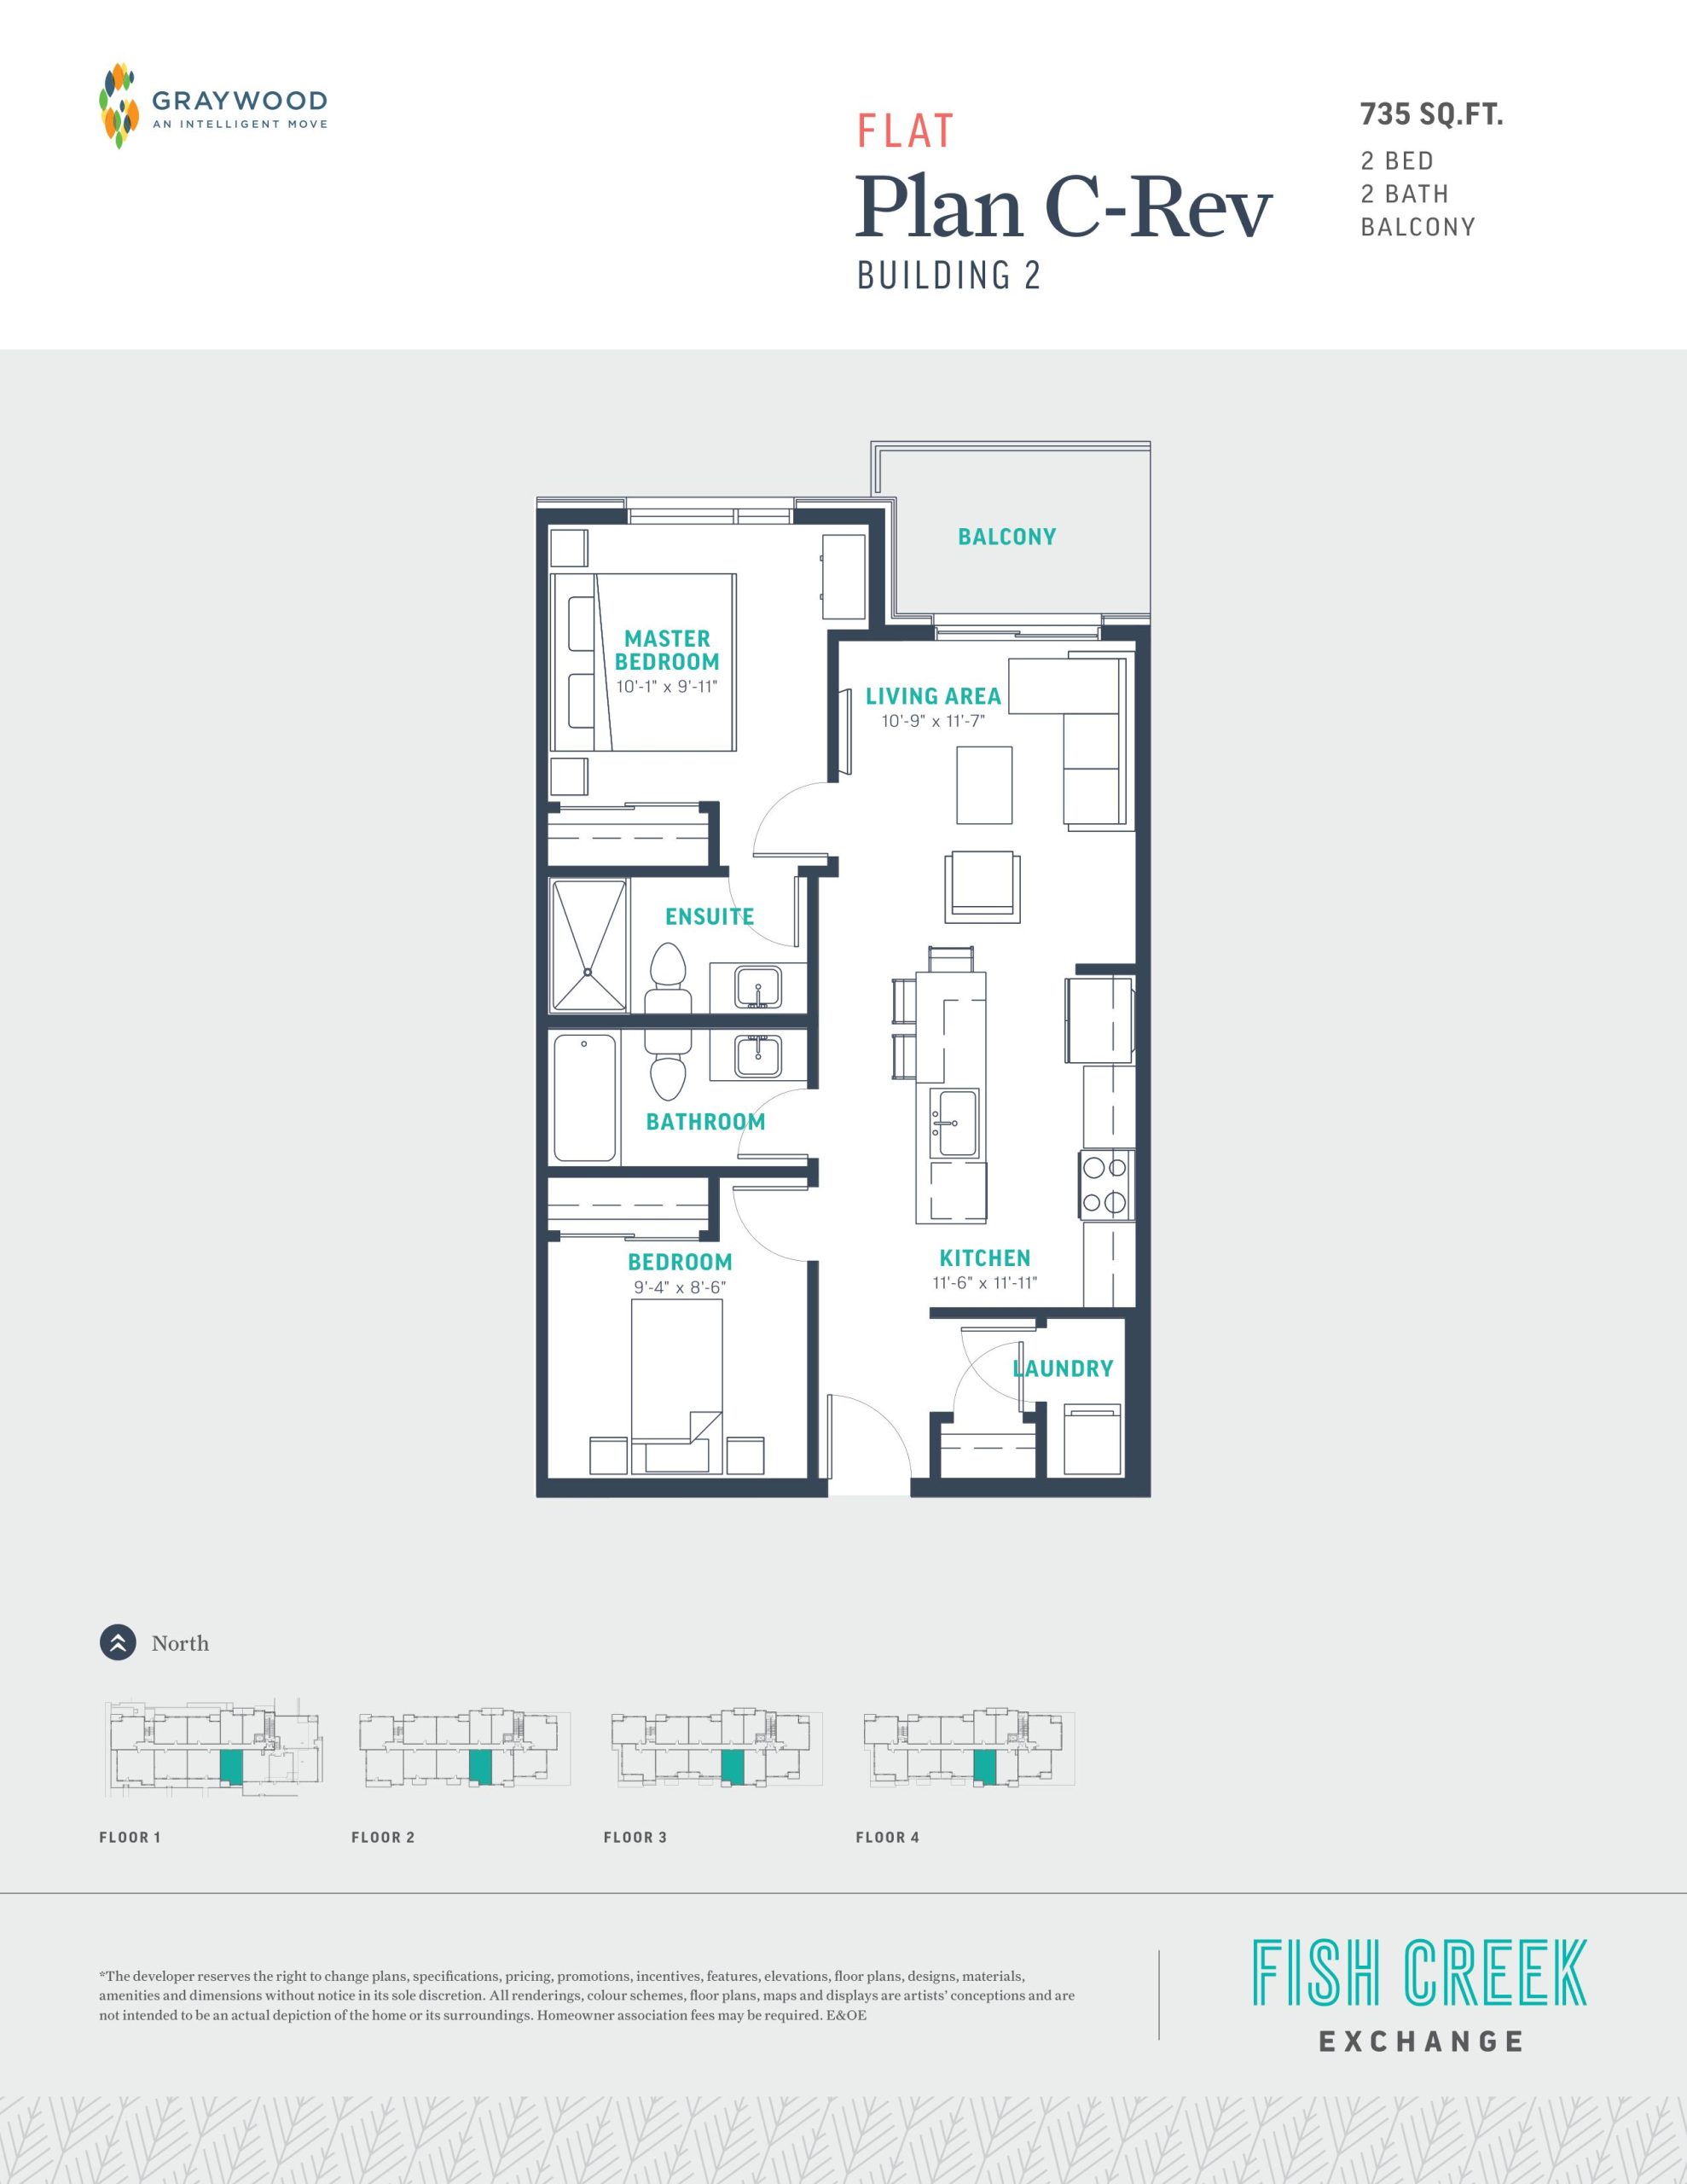
| Plan C Rev - Building 2 | 2 | 2 | 735 | Register for pricing | Sold Out |
| Plan C Rev - Building 2 | 2 | 2 | 735 | $304,900 | Sold Out |
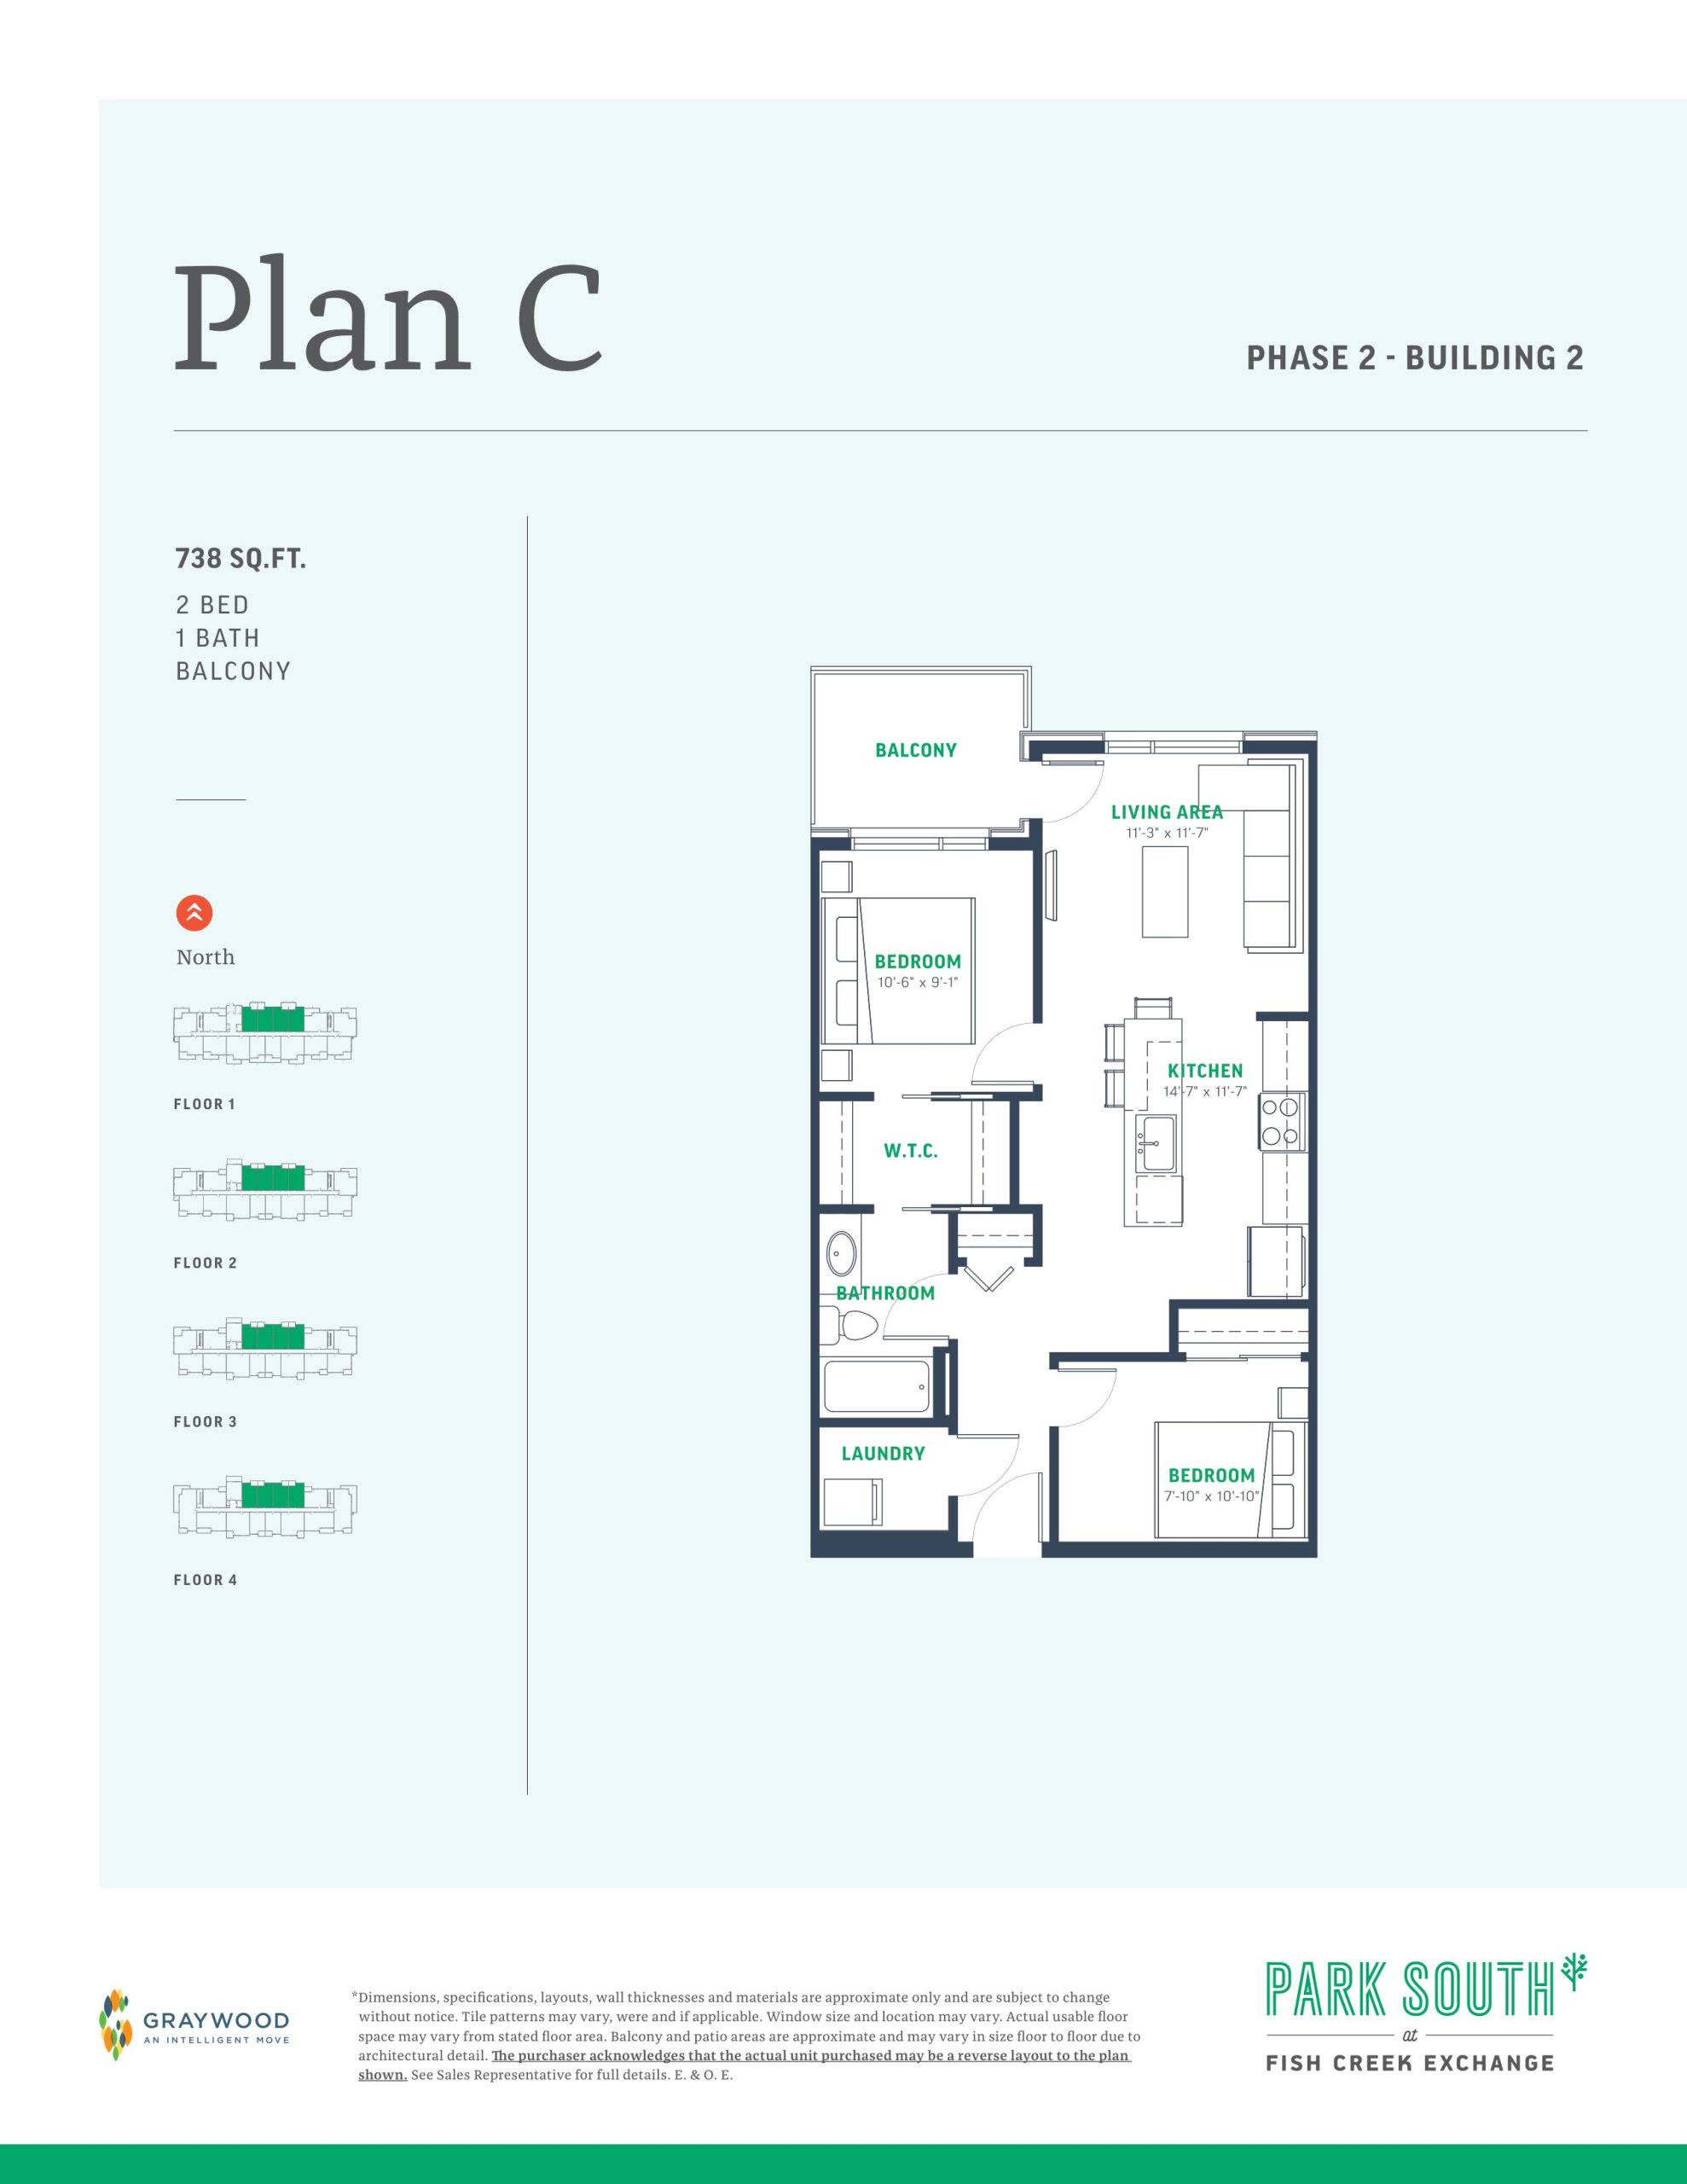
| Plan C - Building 2 | 2 | 1 | 738 | $304,990 | Sold Out |
| Plan C - Building 2 | 2 | 1 | 738 | Register for pricing | Sold Out |
| Plan C - Building 4 | 2 | 1 | 739 | Register for pricing | Sold Out |
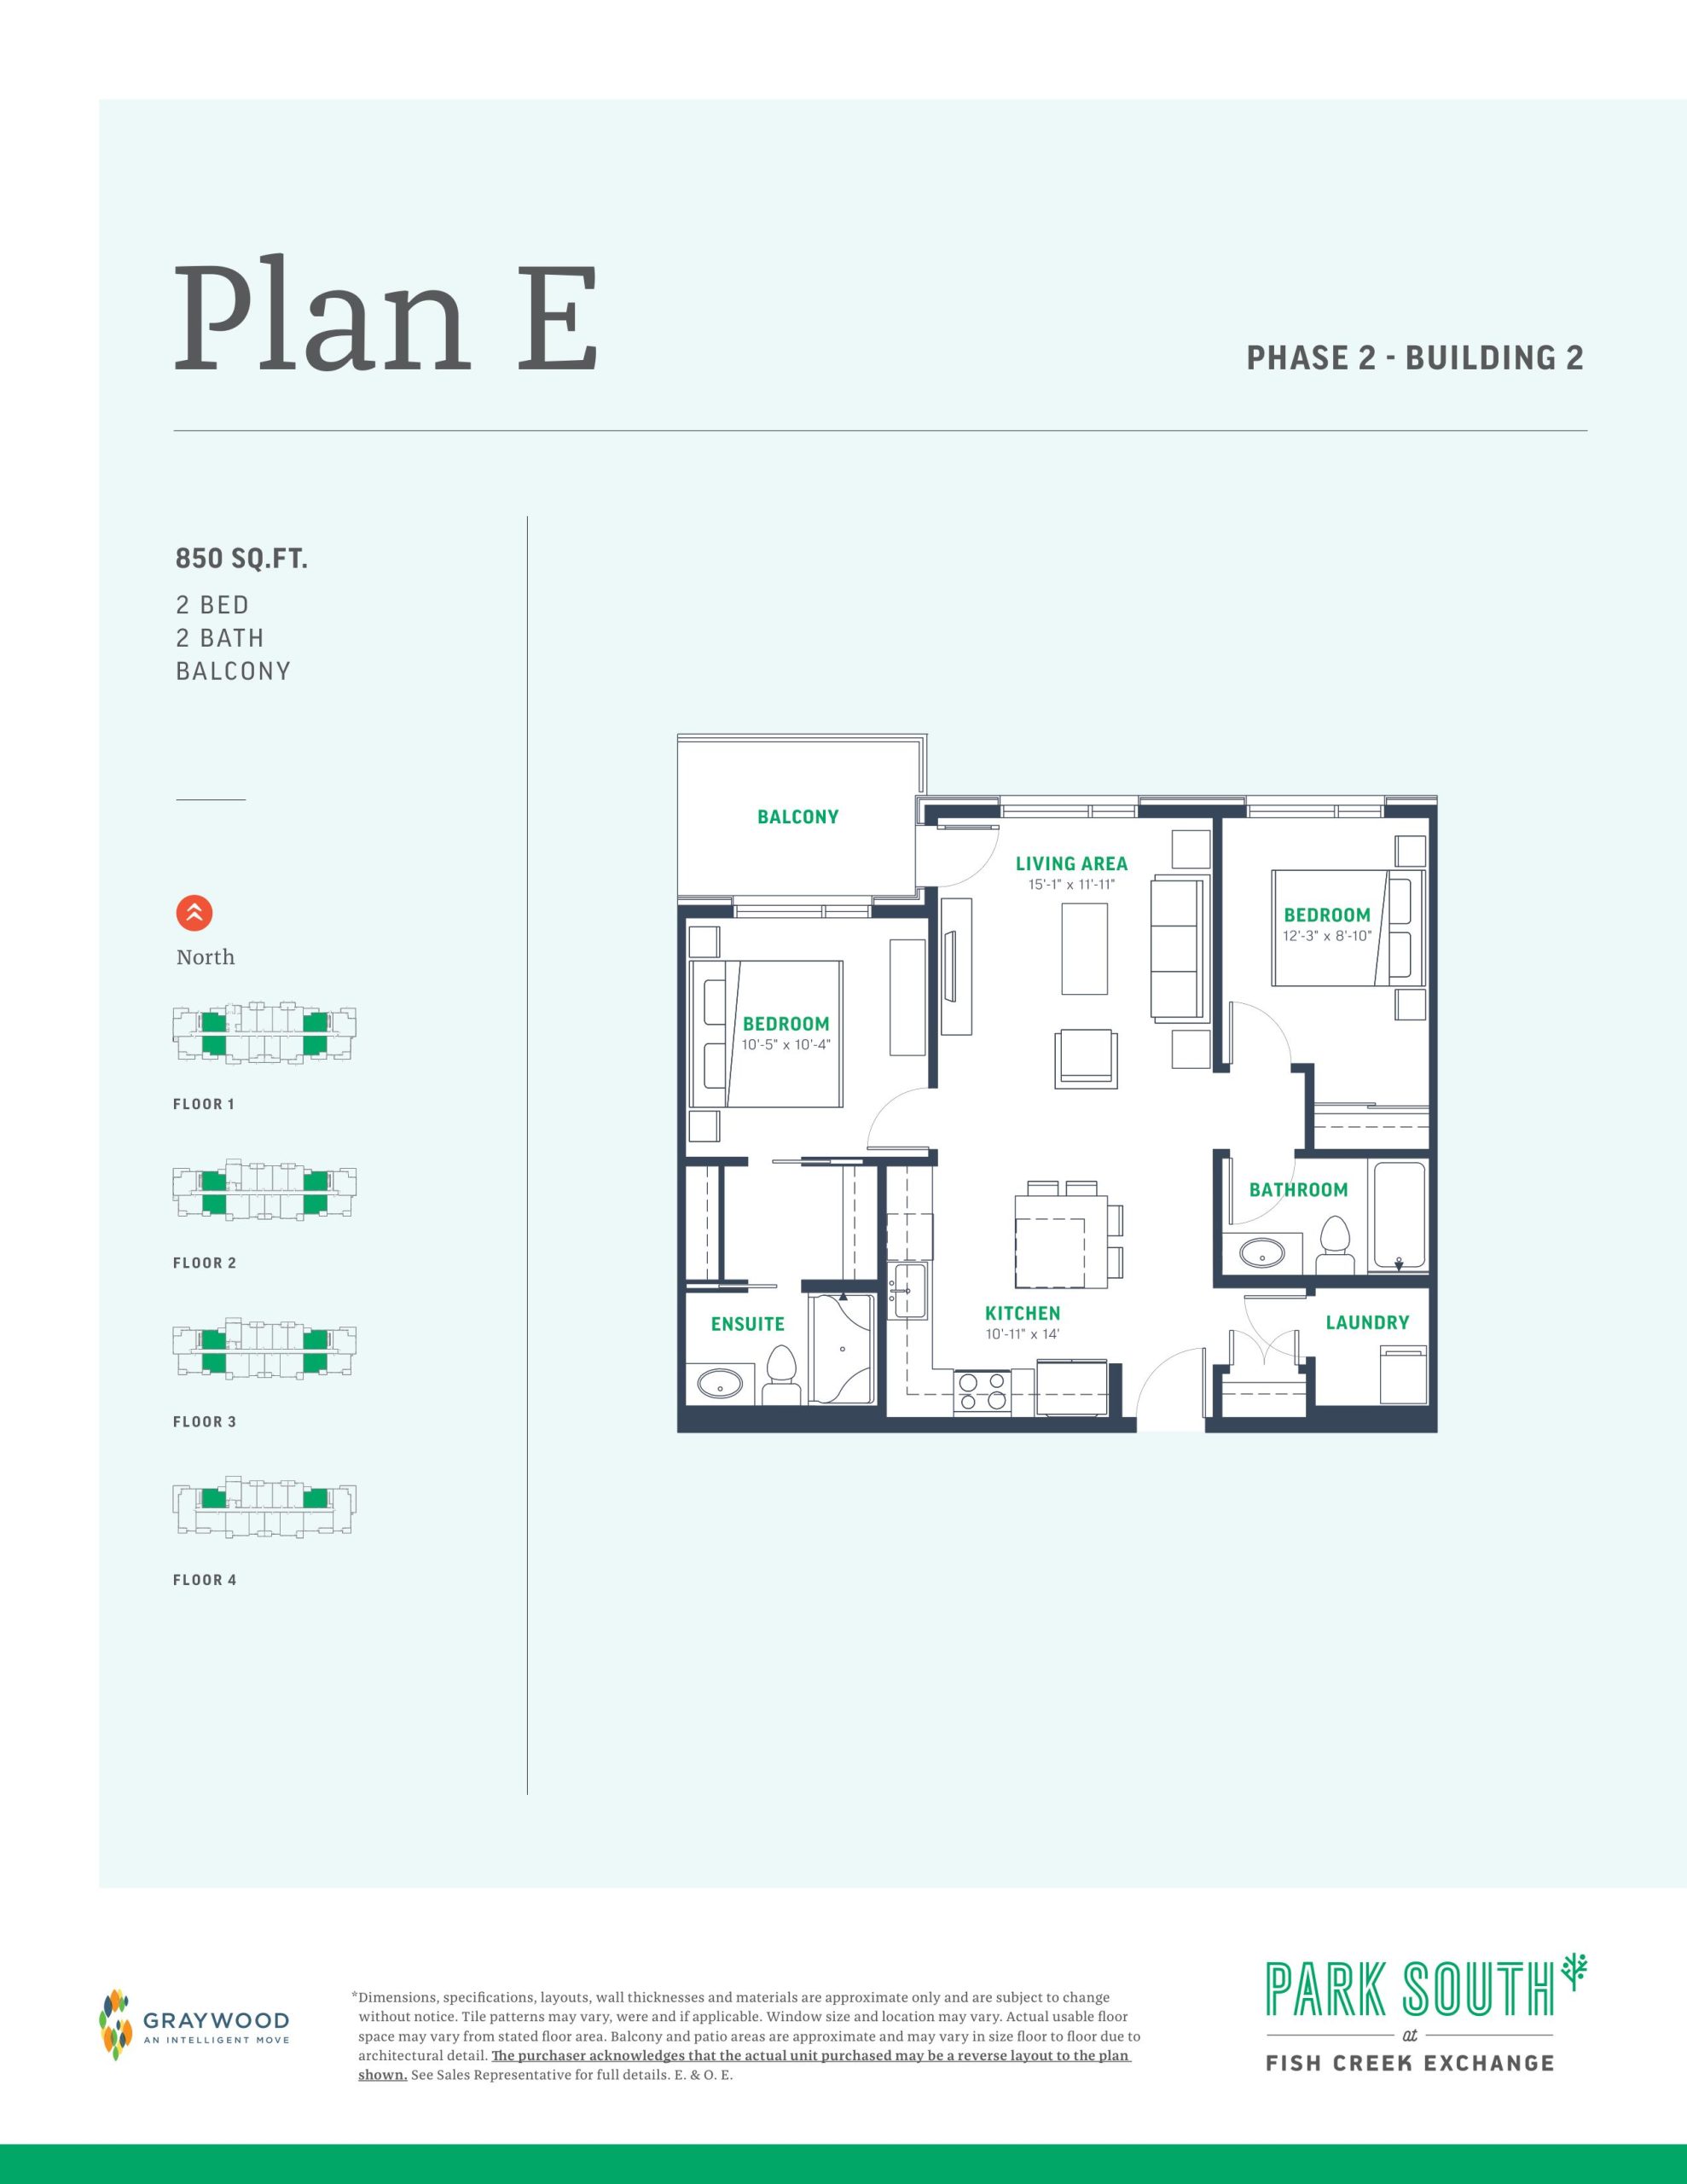
| Plan E - Building 2 | 2 | 2 | 850 | $325,990 | Sold Out |
| Plan E - Building 2 | 2 | 2 | 850 | Register for pricing | Sold Out |
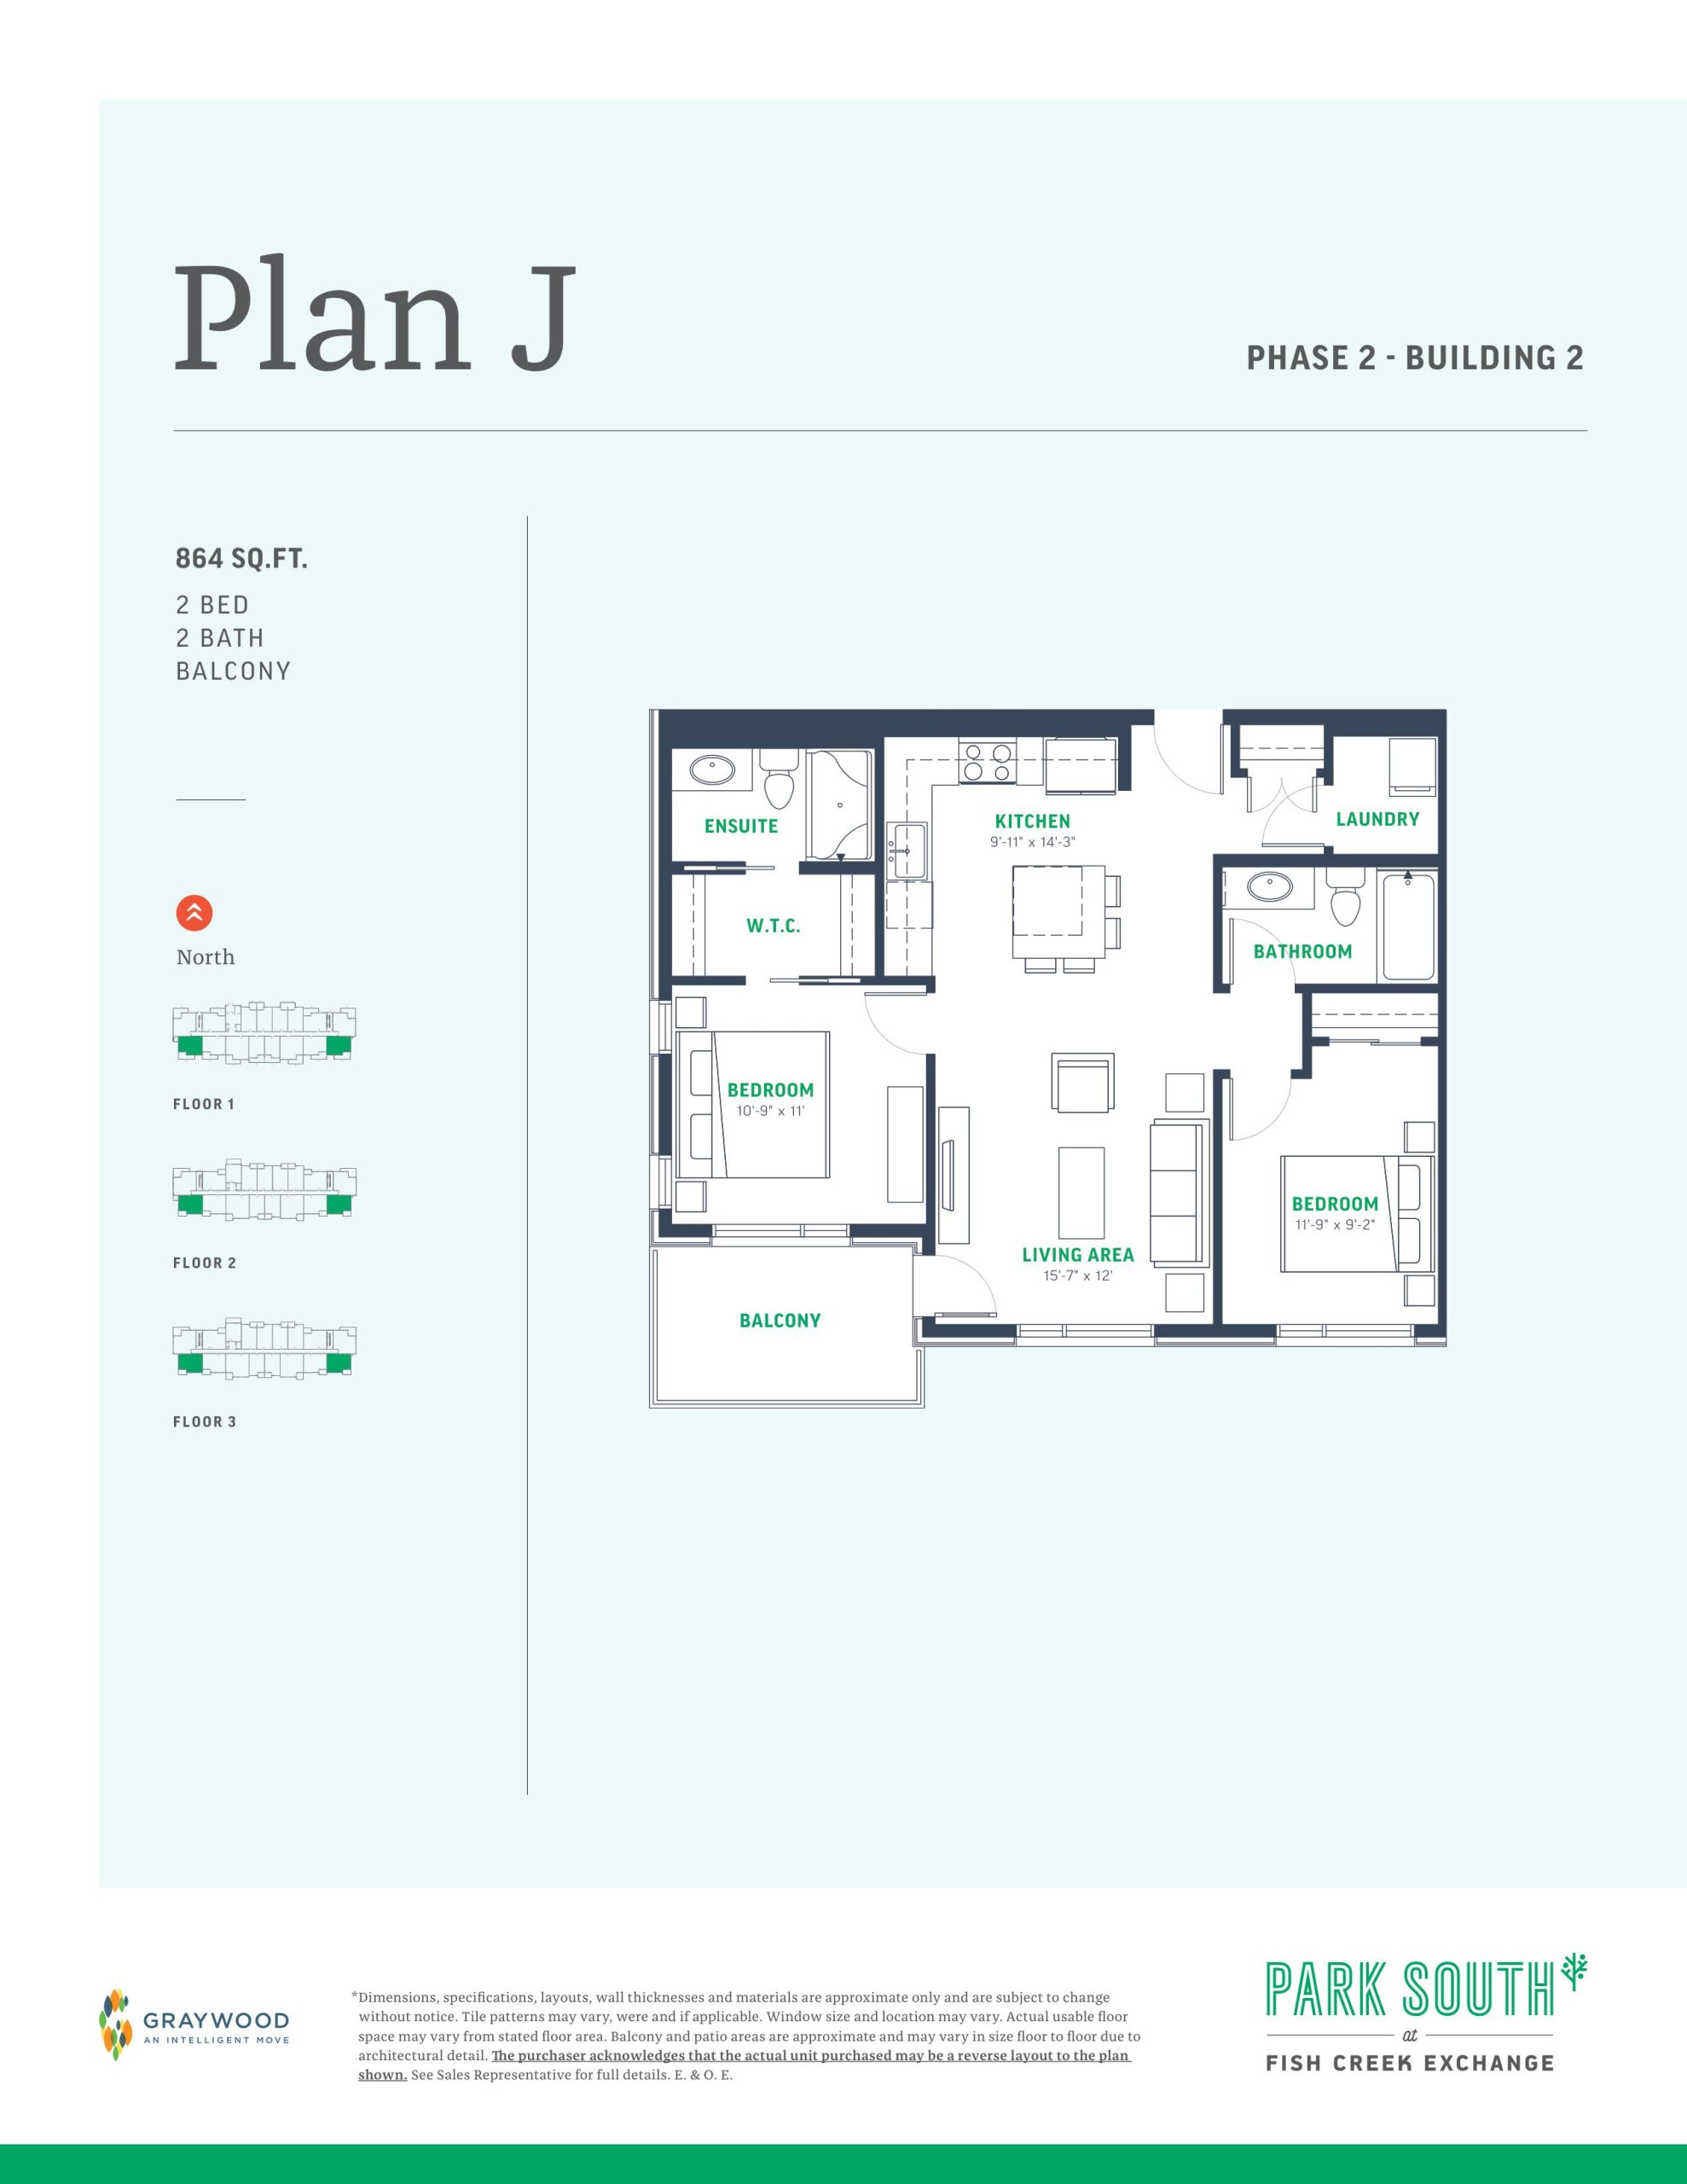
| Plan J - Building 2 | 2 | 2 | 864 | $350,990 | Sold Out |
| Plan J - Building 2 | 2 | 2 | 864 | Register for pricing | Sold Out |
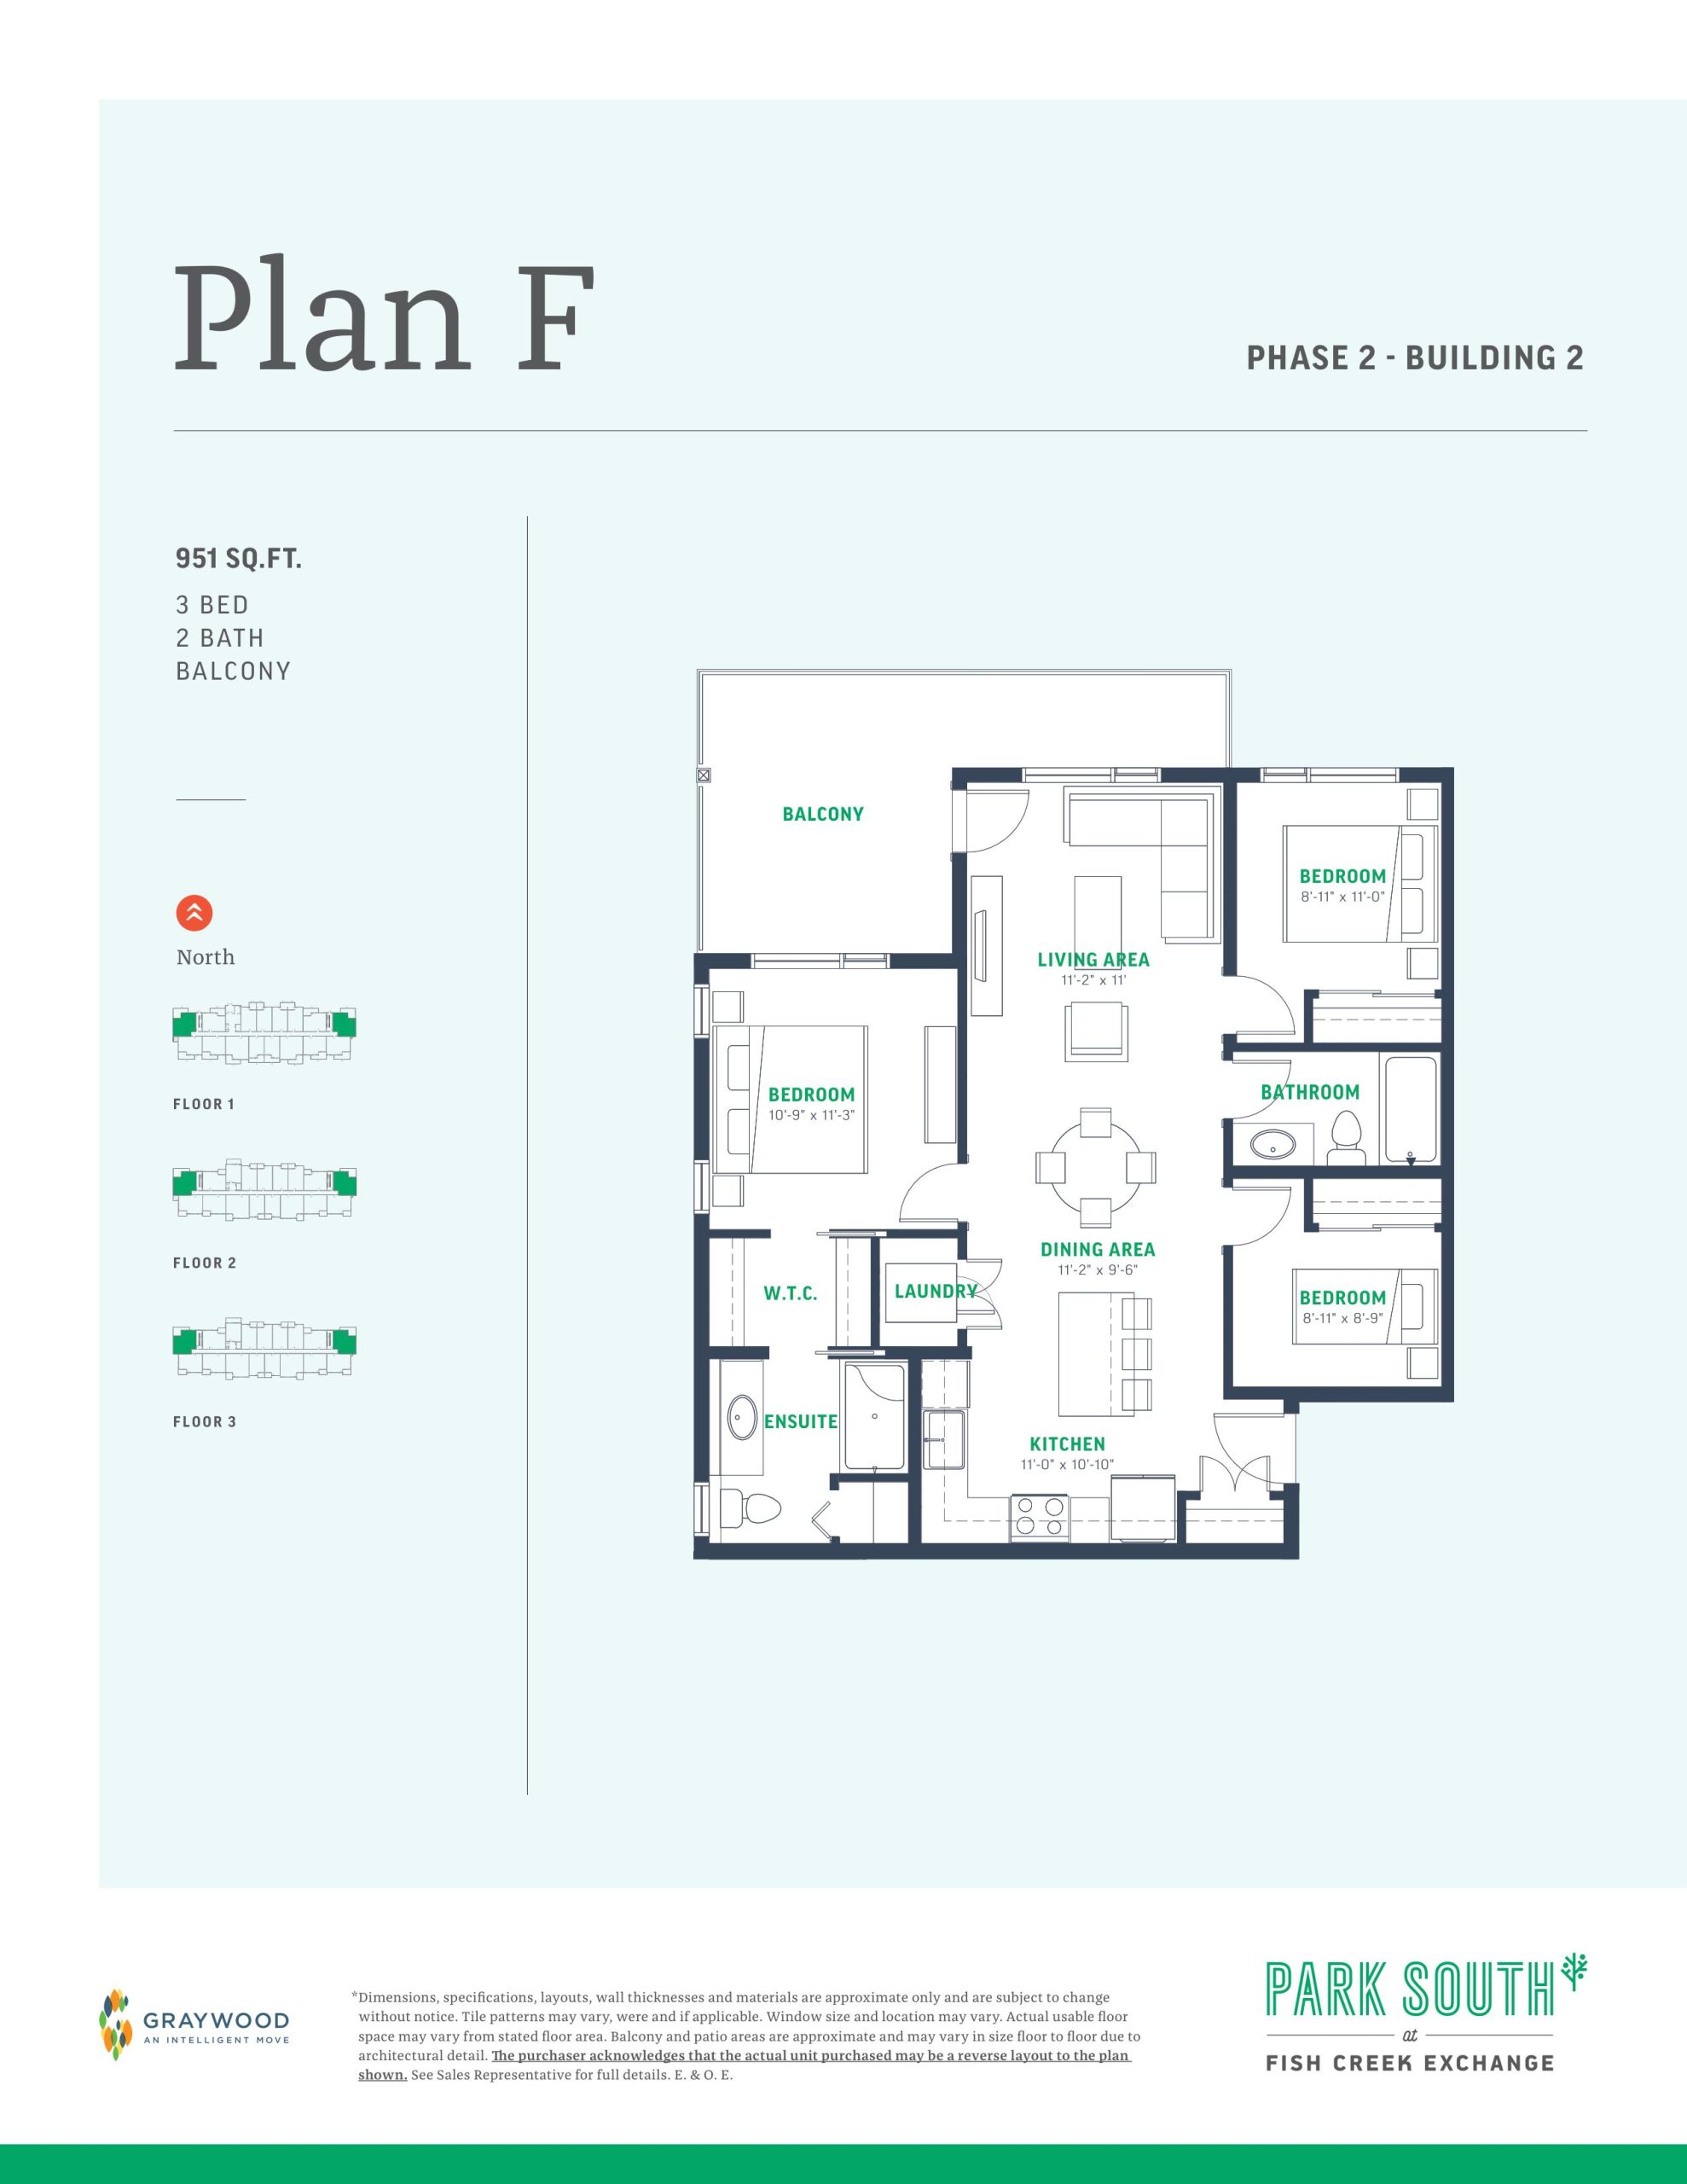
| Plan F - Building 2 | 3 | 2 | 951 | Register for pricing | Sold Out |
| Plan F - Building 2 | 3 | 2 | 951 | $369,990 | Sold Out |
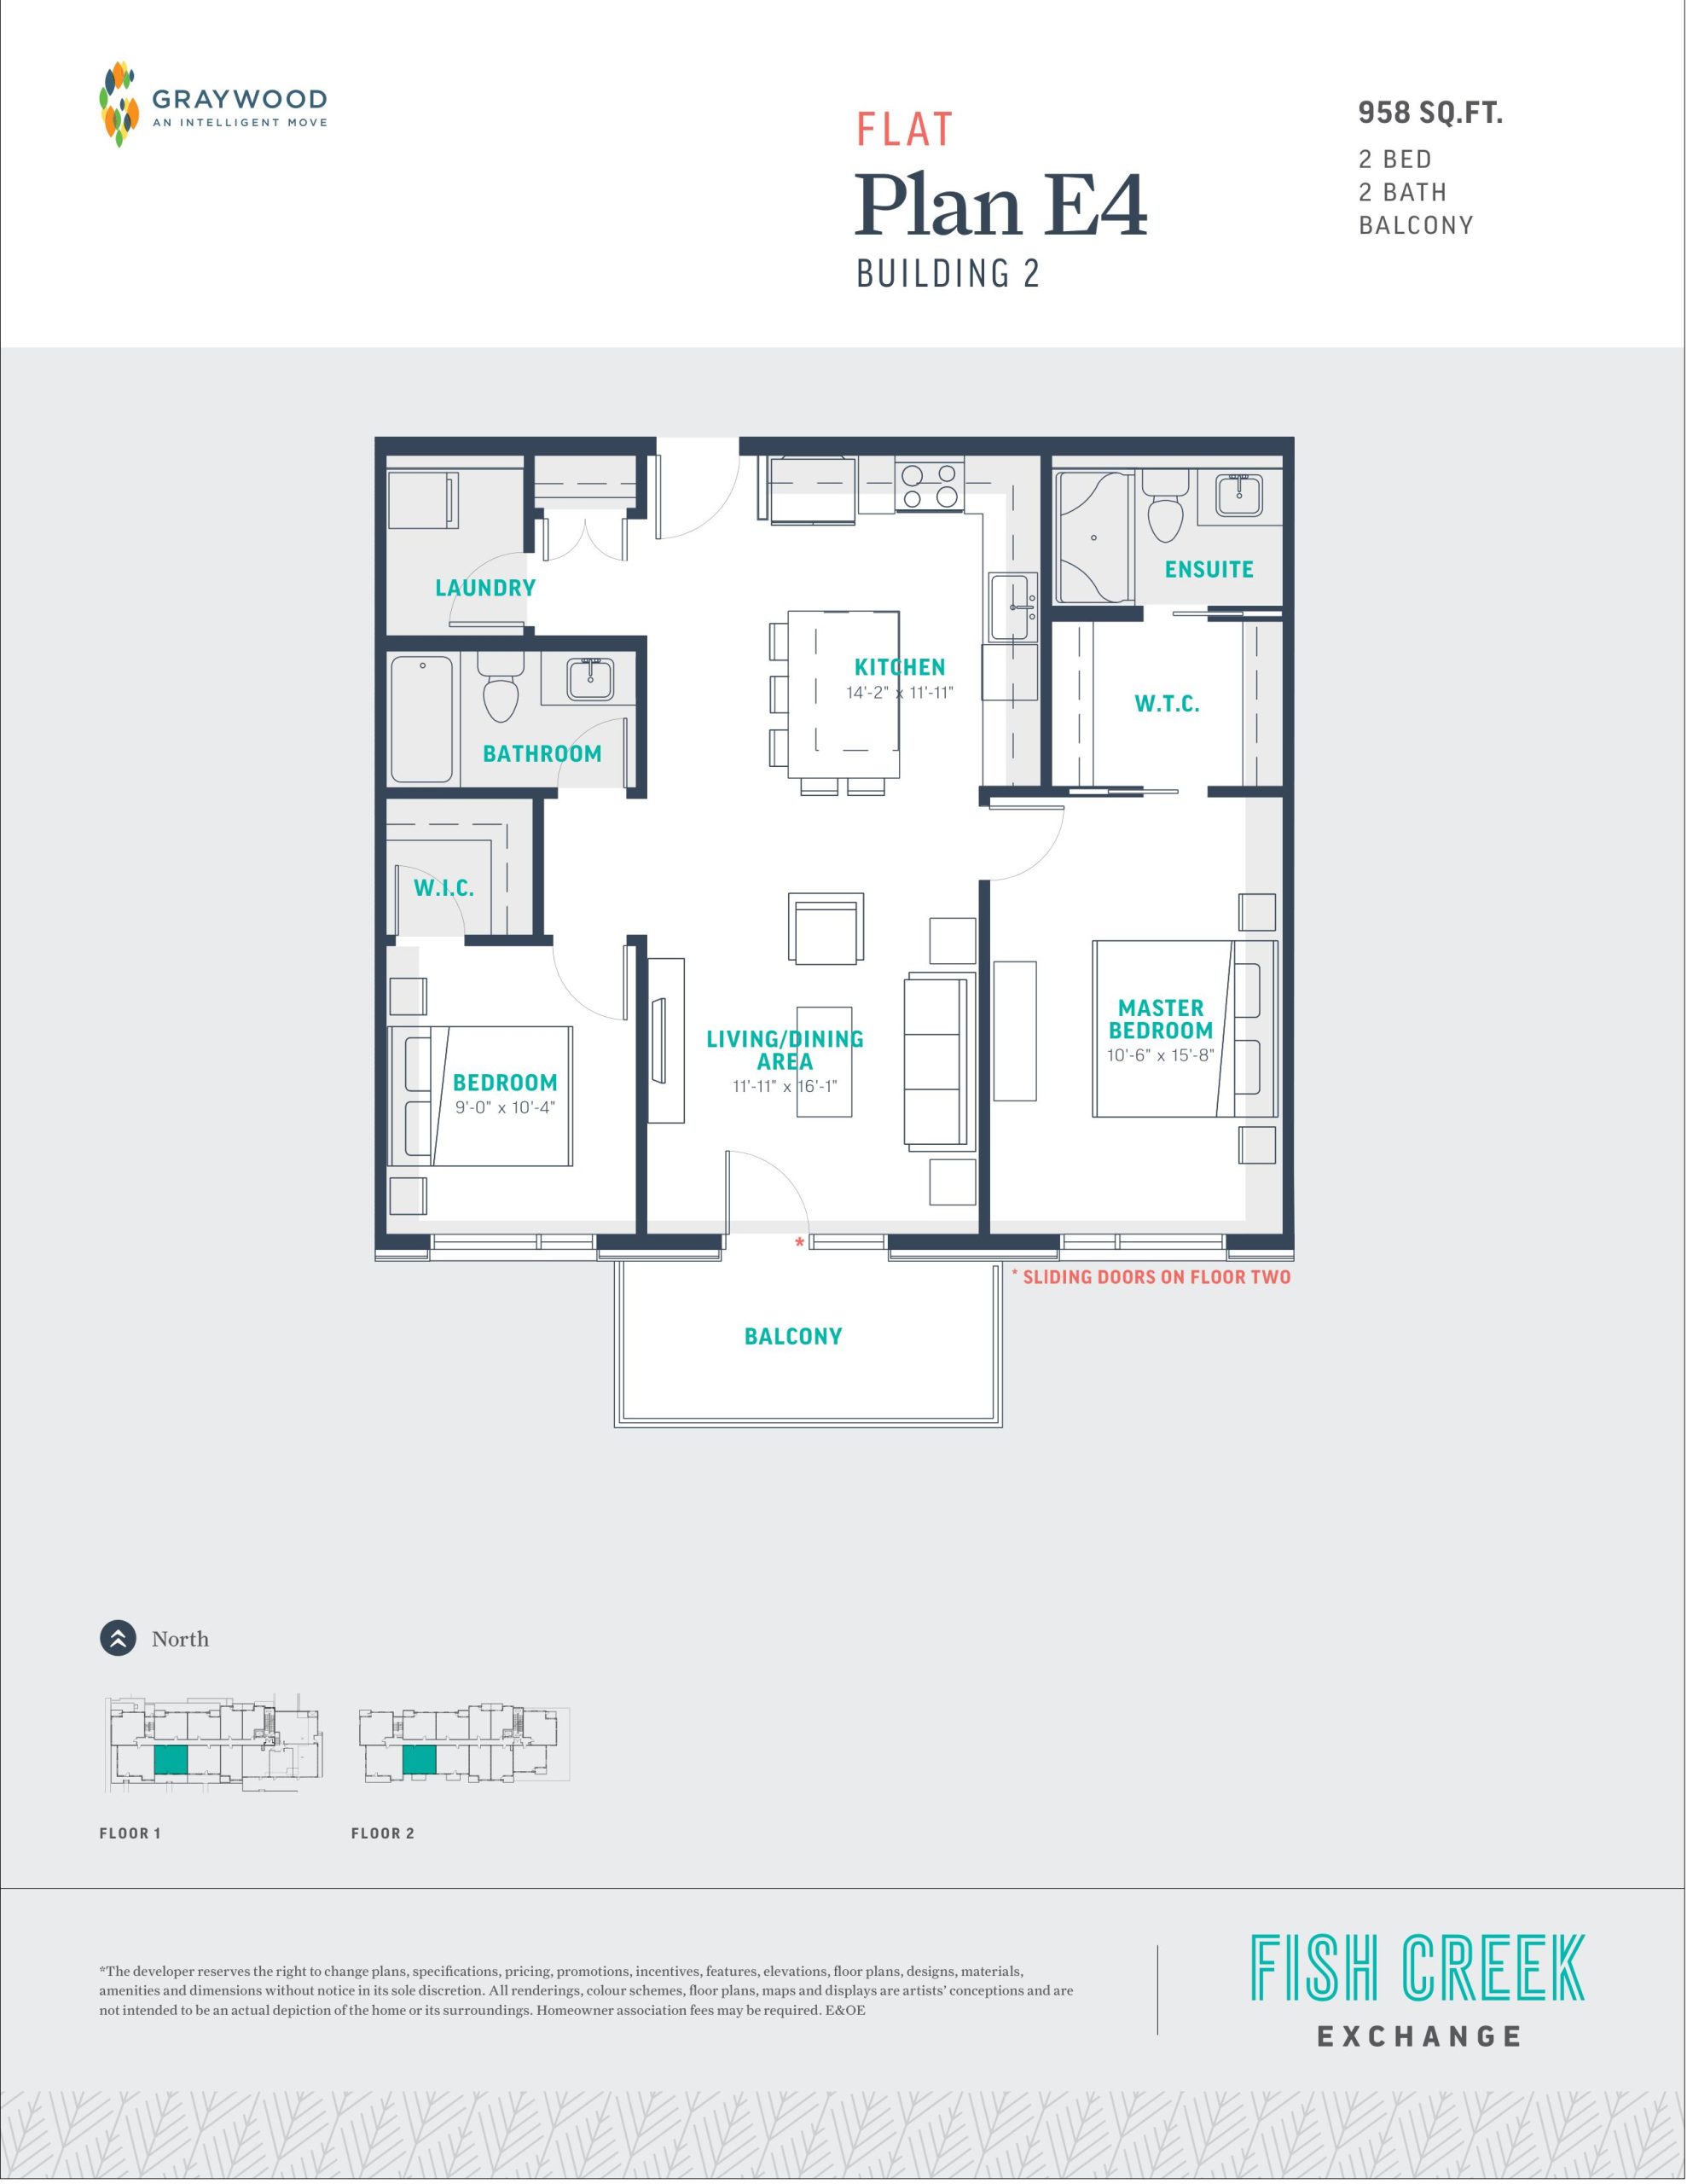
| Plan E4 - Building 2 | 2 | 2 | 958 | Register for pricing | Sold Out |
| Plan E4 - Building 2 | 2 | 2 | 958 | $370,900 | Sold Out |
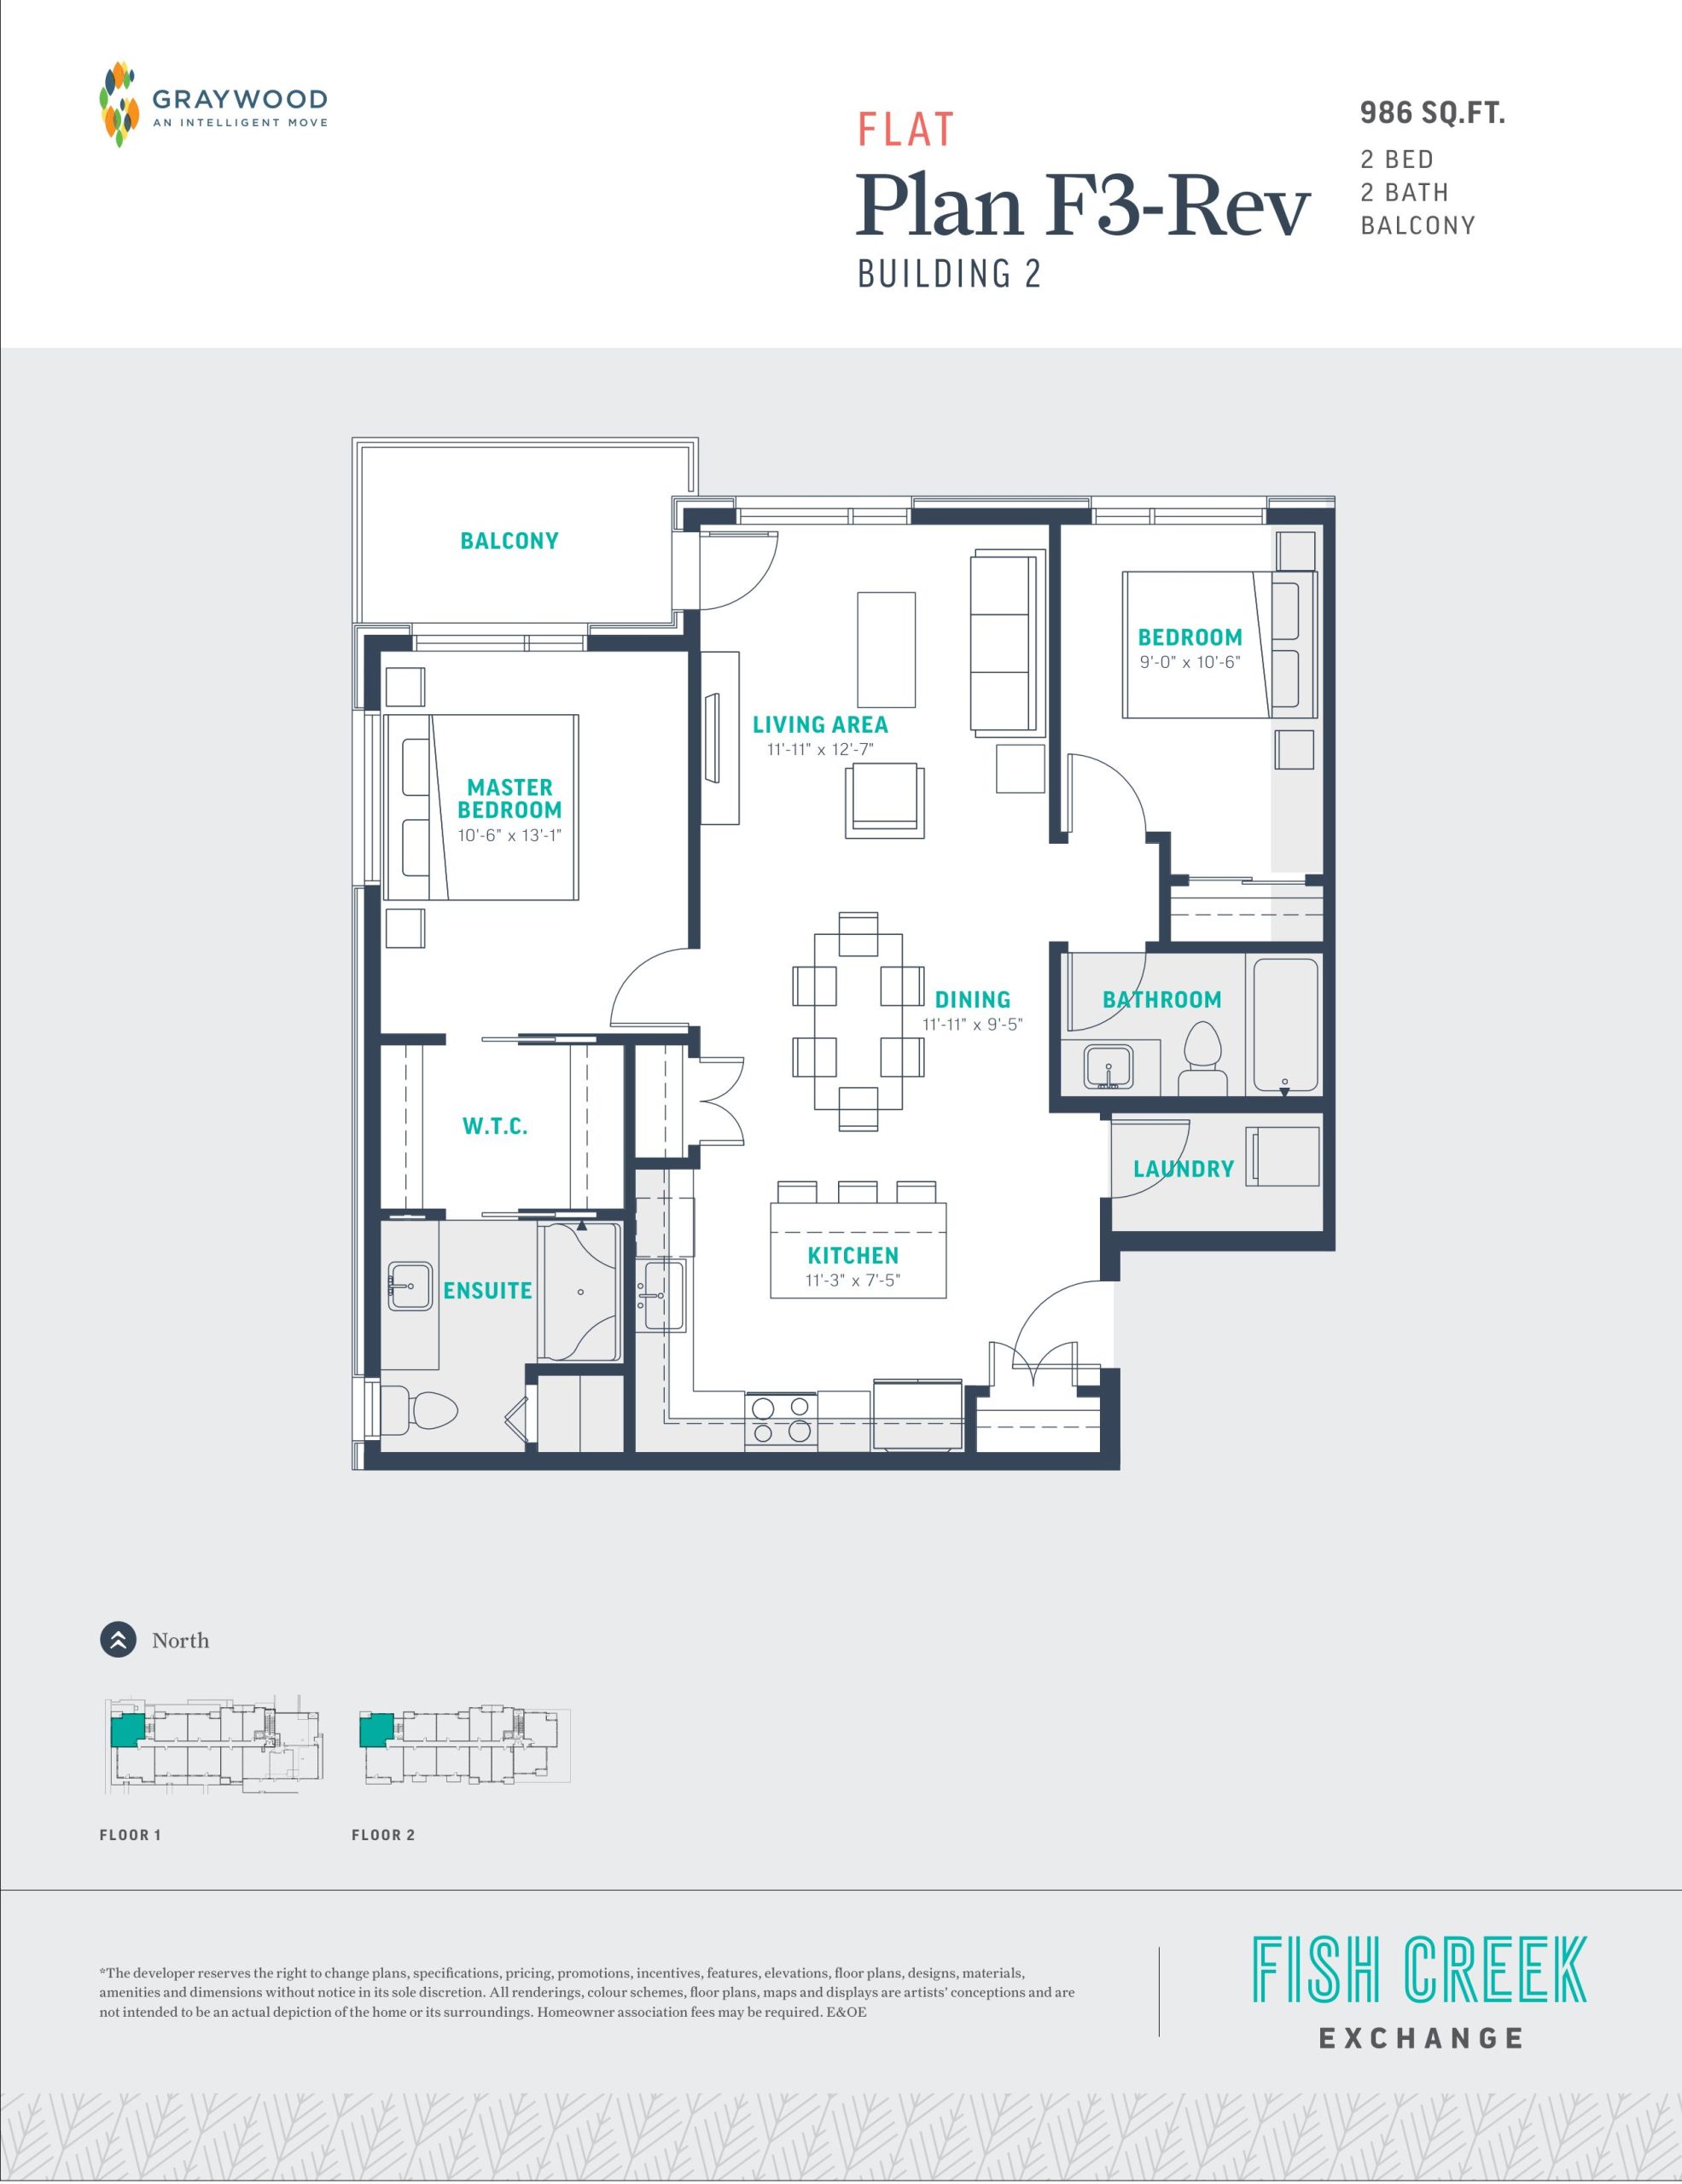
| Plan F3 Rev - Building 2 | 2 | 2 | 986 | Register for pricing | Sold Out |
| Plan F3 Rev - Building 2 | 2 | 2 | 986 | Register for pricing | Sold Out |
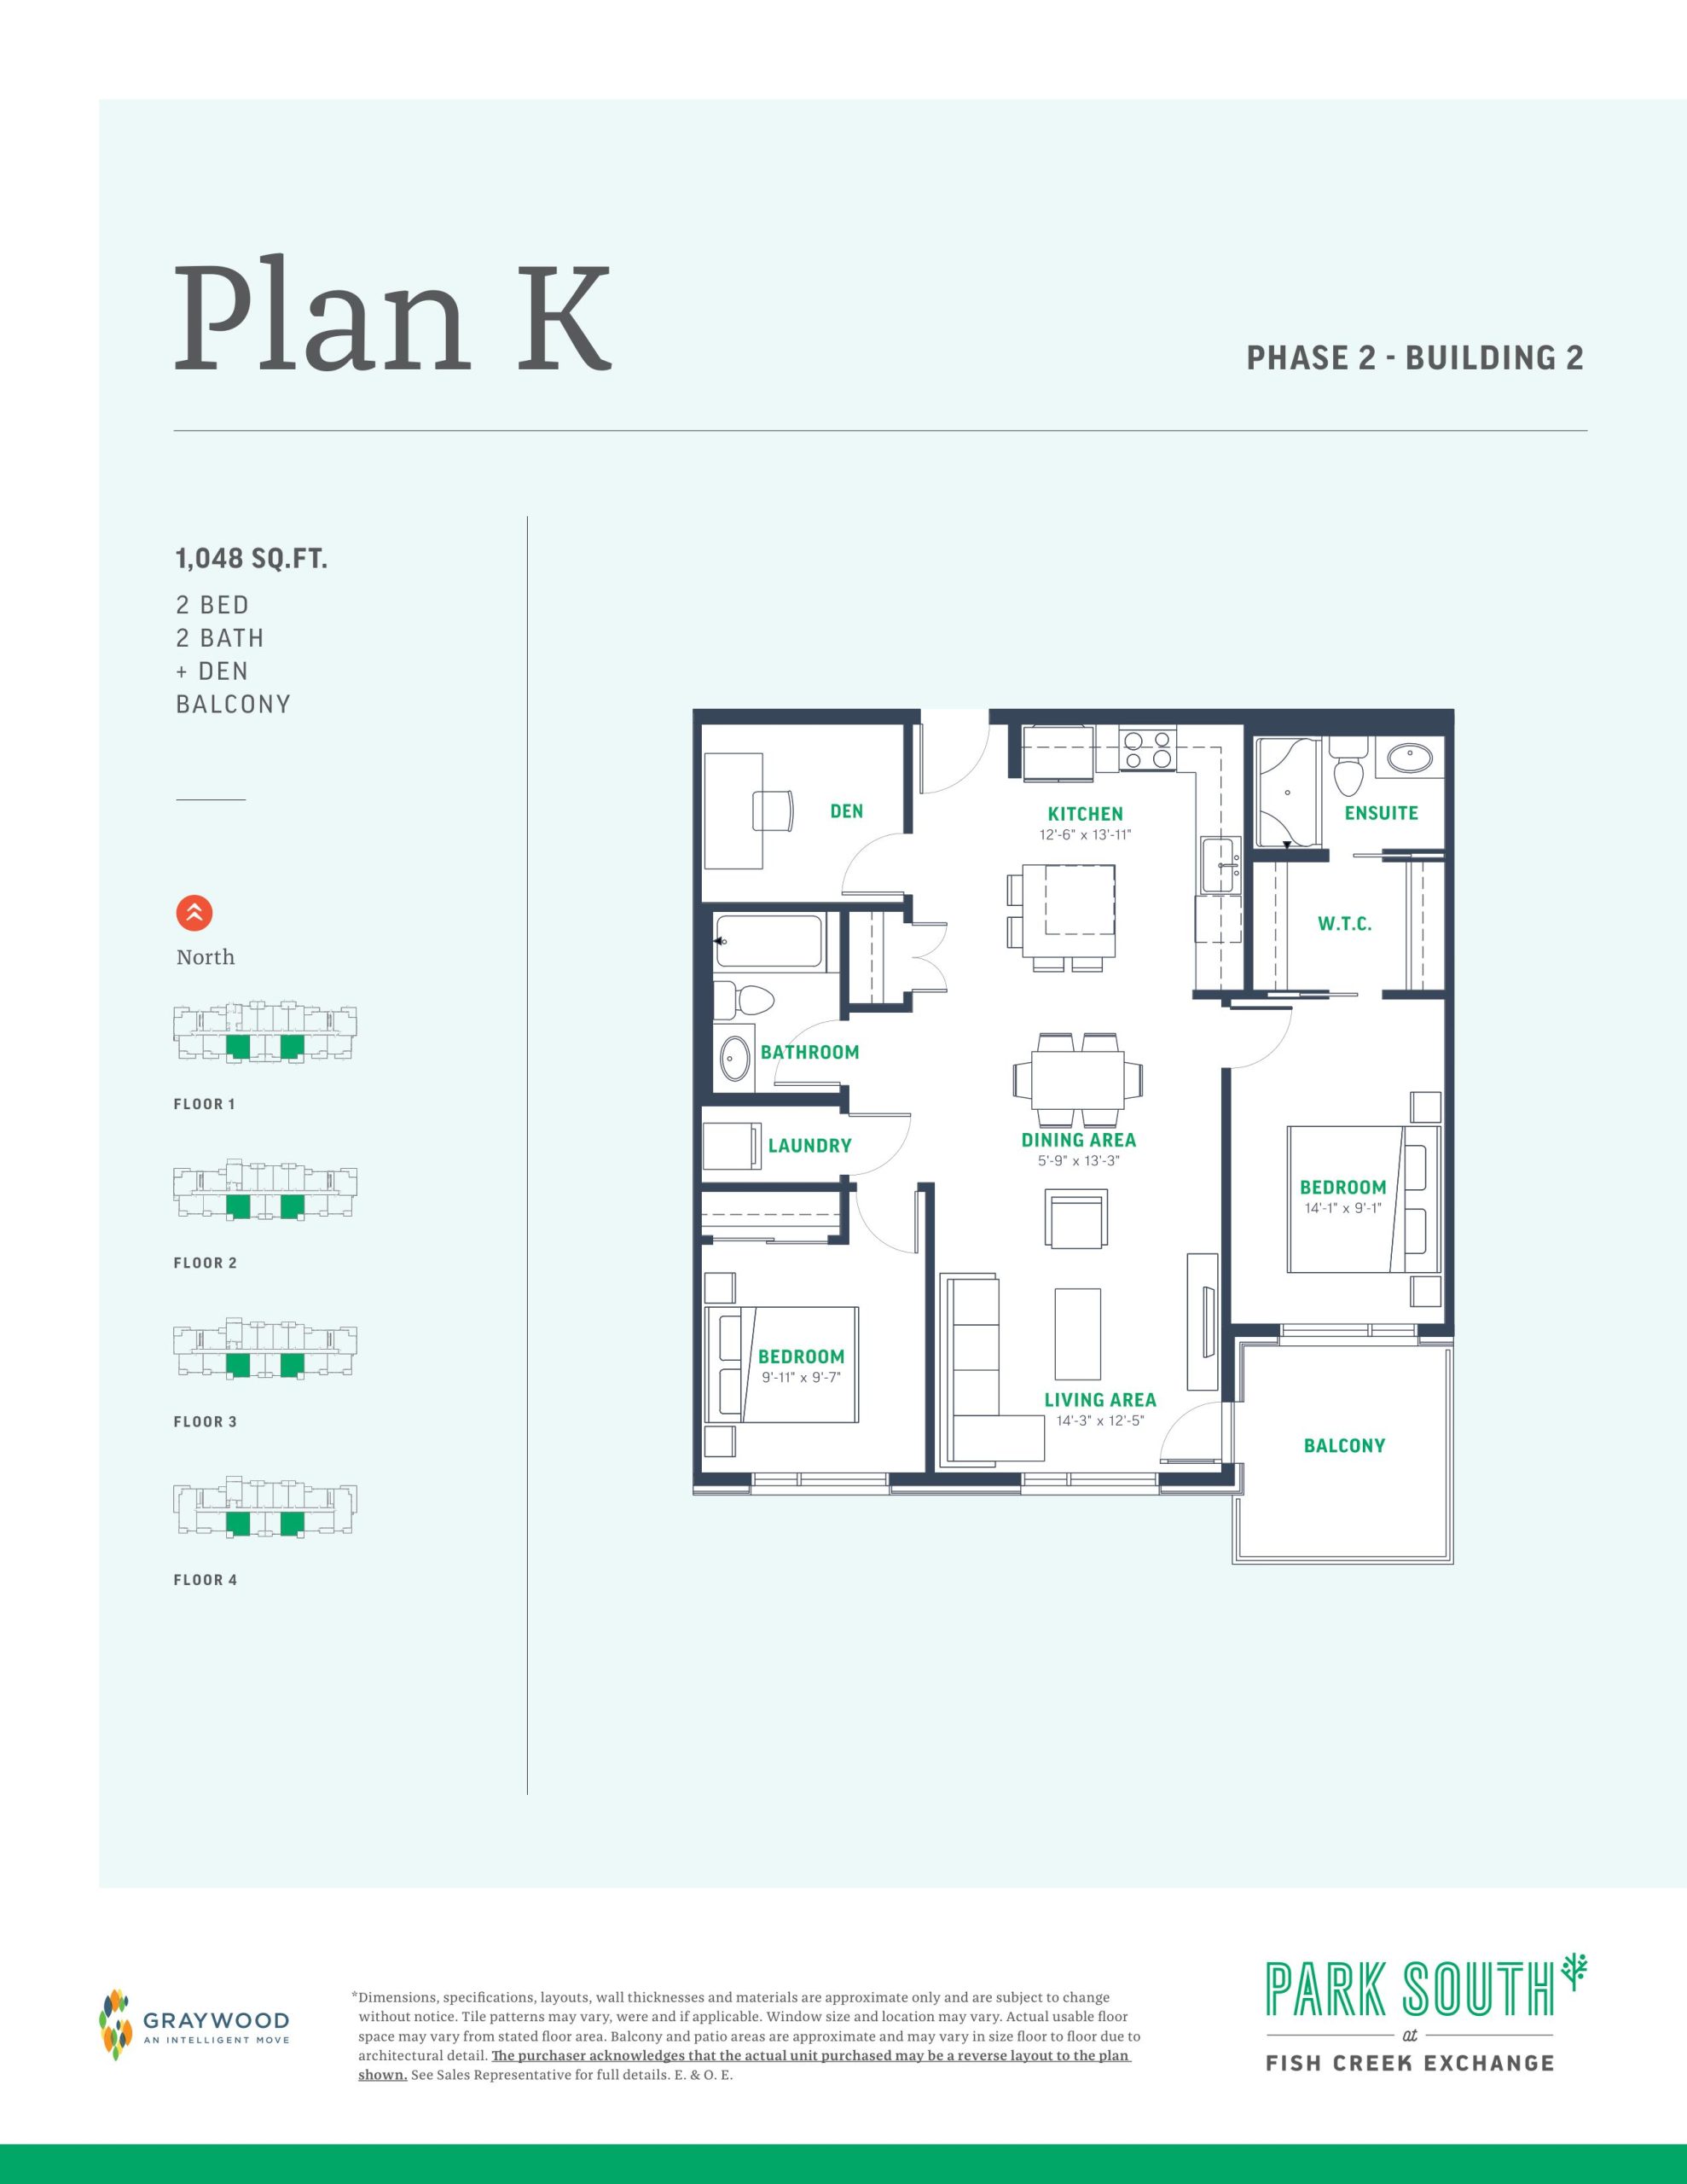
| Plan K - Building 2 | 2.5 | 2 | 1048 | Register for pricing | Sold Out |
| Plan K - Building 2 | 3 | 2 | 1048 | $379,990 | Sold Out |
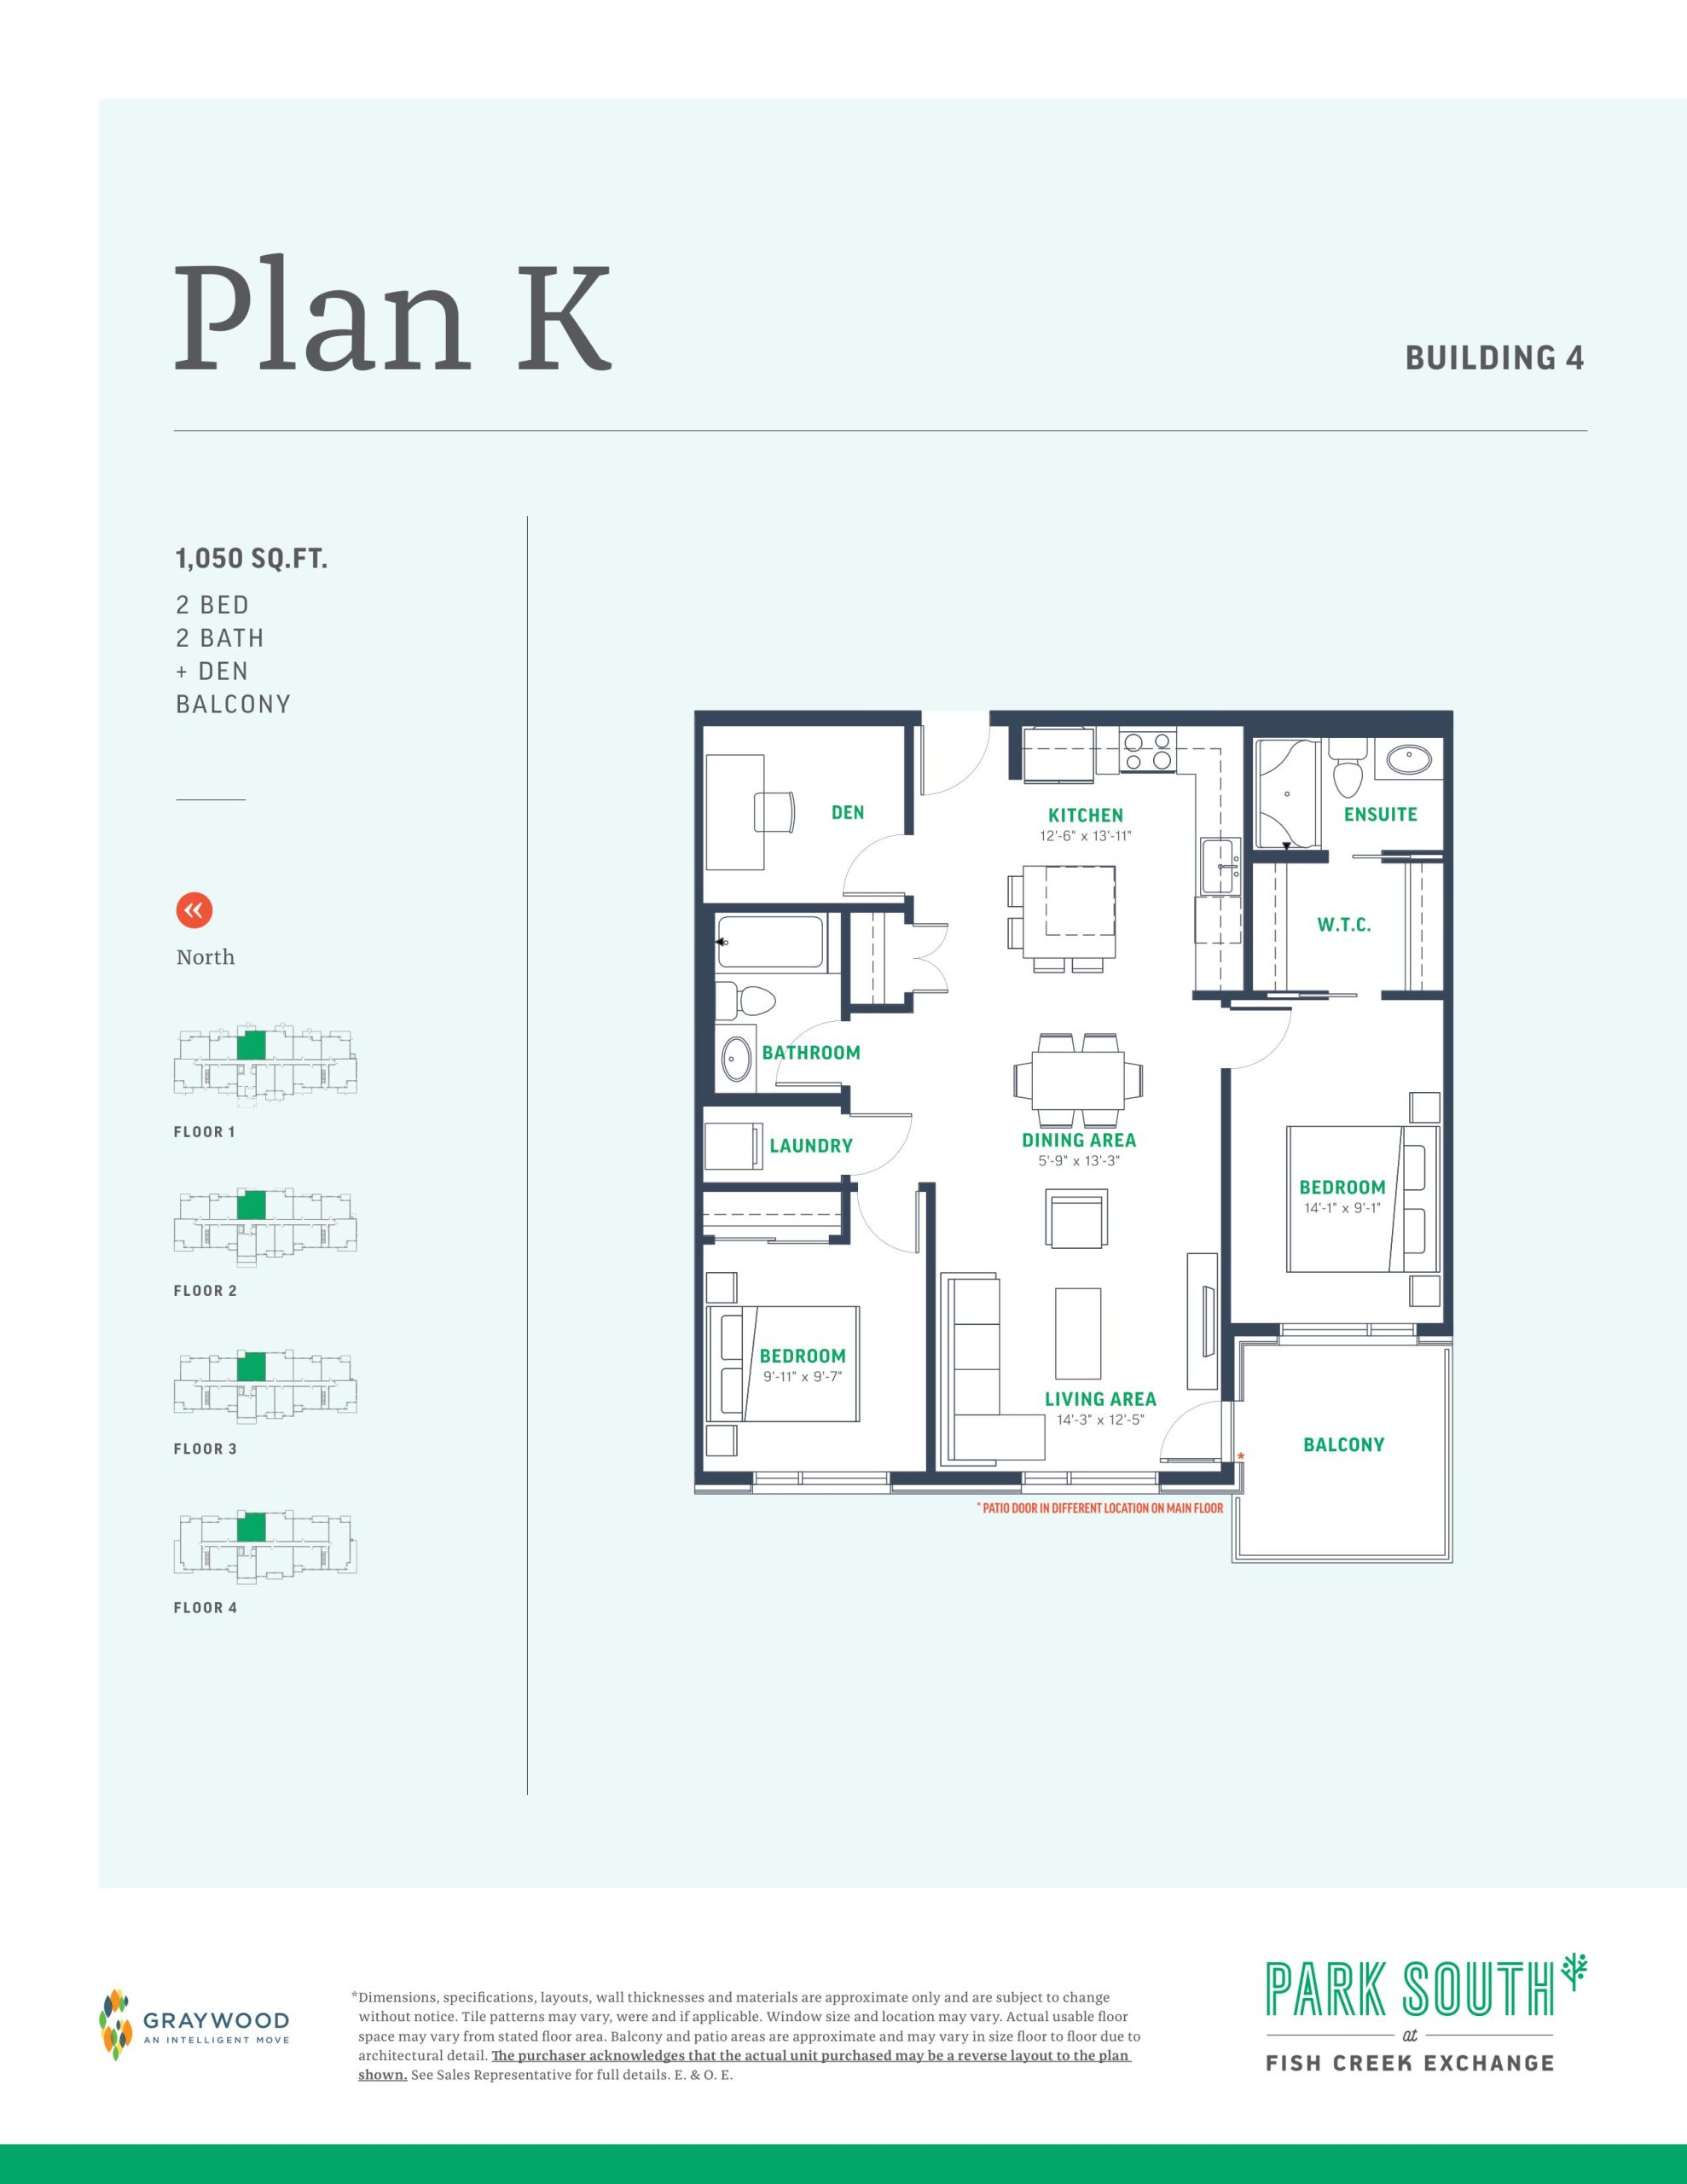
| Plan K - Building 4 | 3 | 2 | 1050 | $379,990 | Sold Out |
| Plan K - Building 4 | 2.5 | 2 | 1050 | Register for pricing | Sold Out |
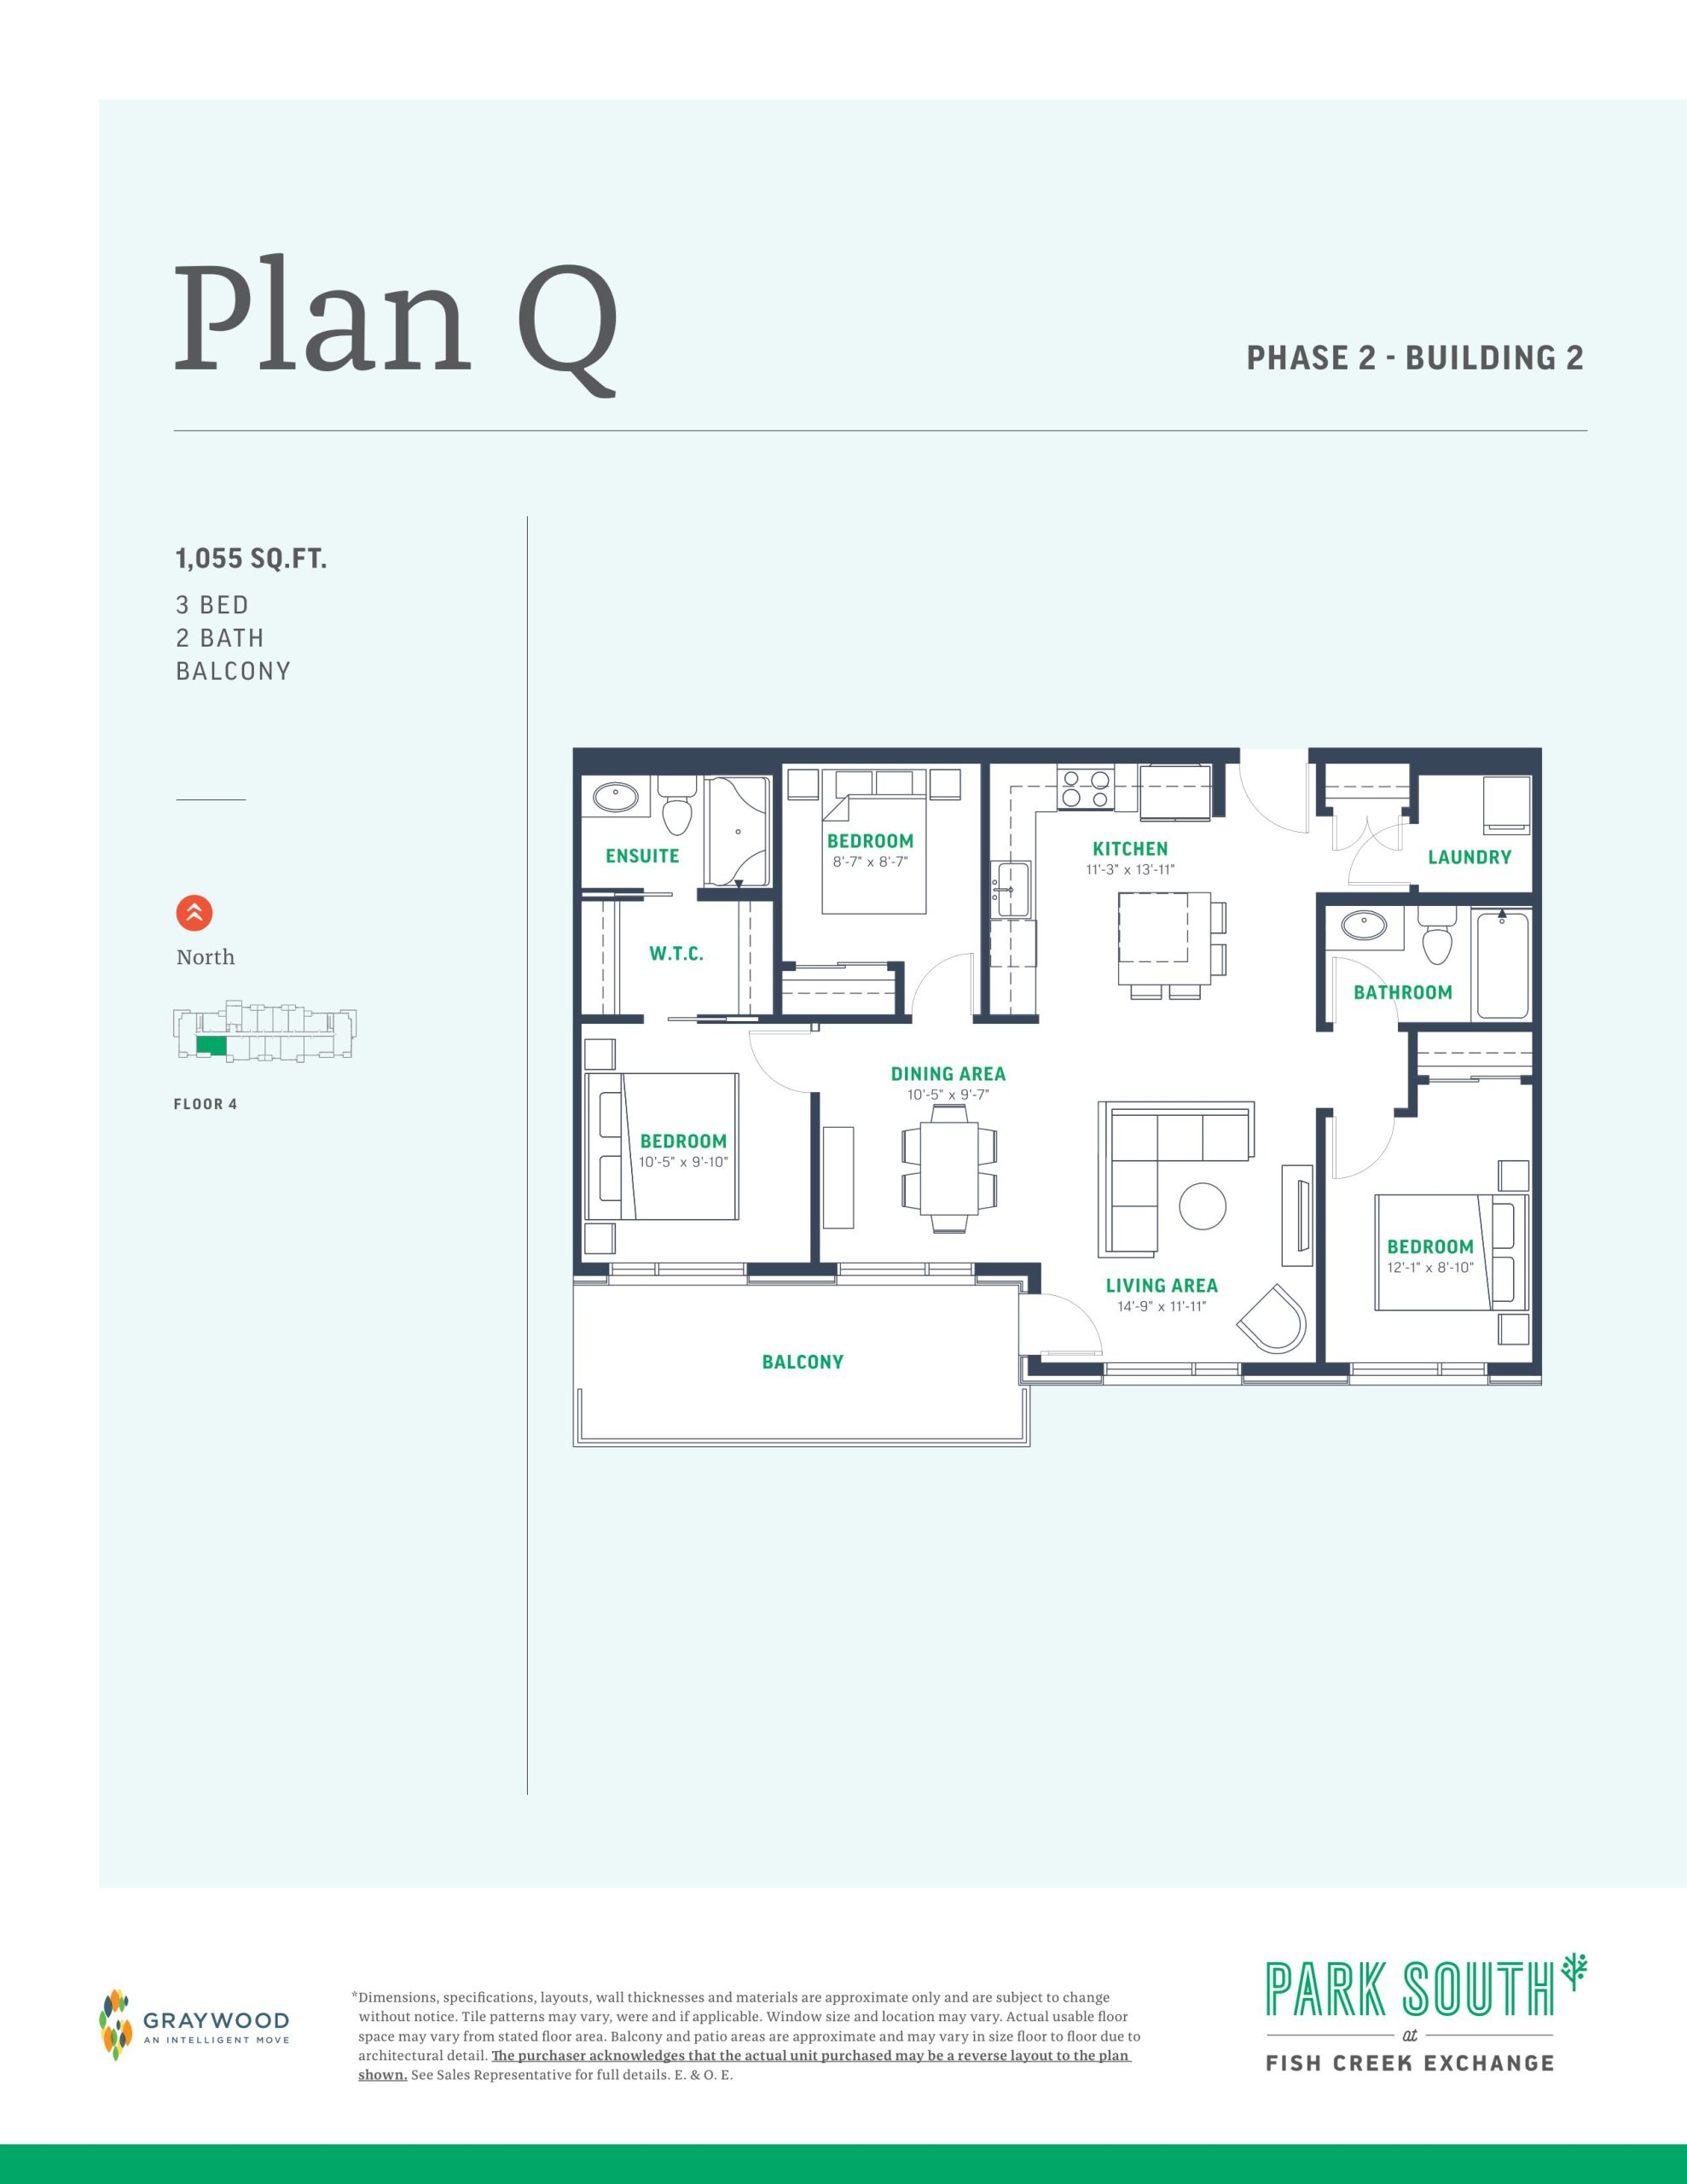
| Plan Q - Building 2 | 3 | 2 | 1055 | $449,990 | Sold Out |
| Plan Q - Building 2 | 3 | 2 | 1055 | Register for pricing | Sold Out |
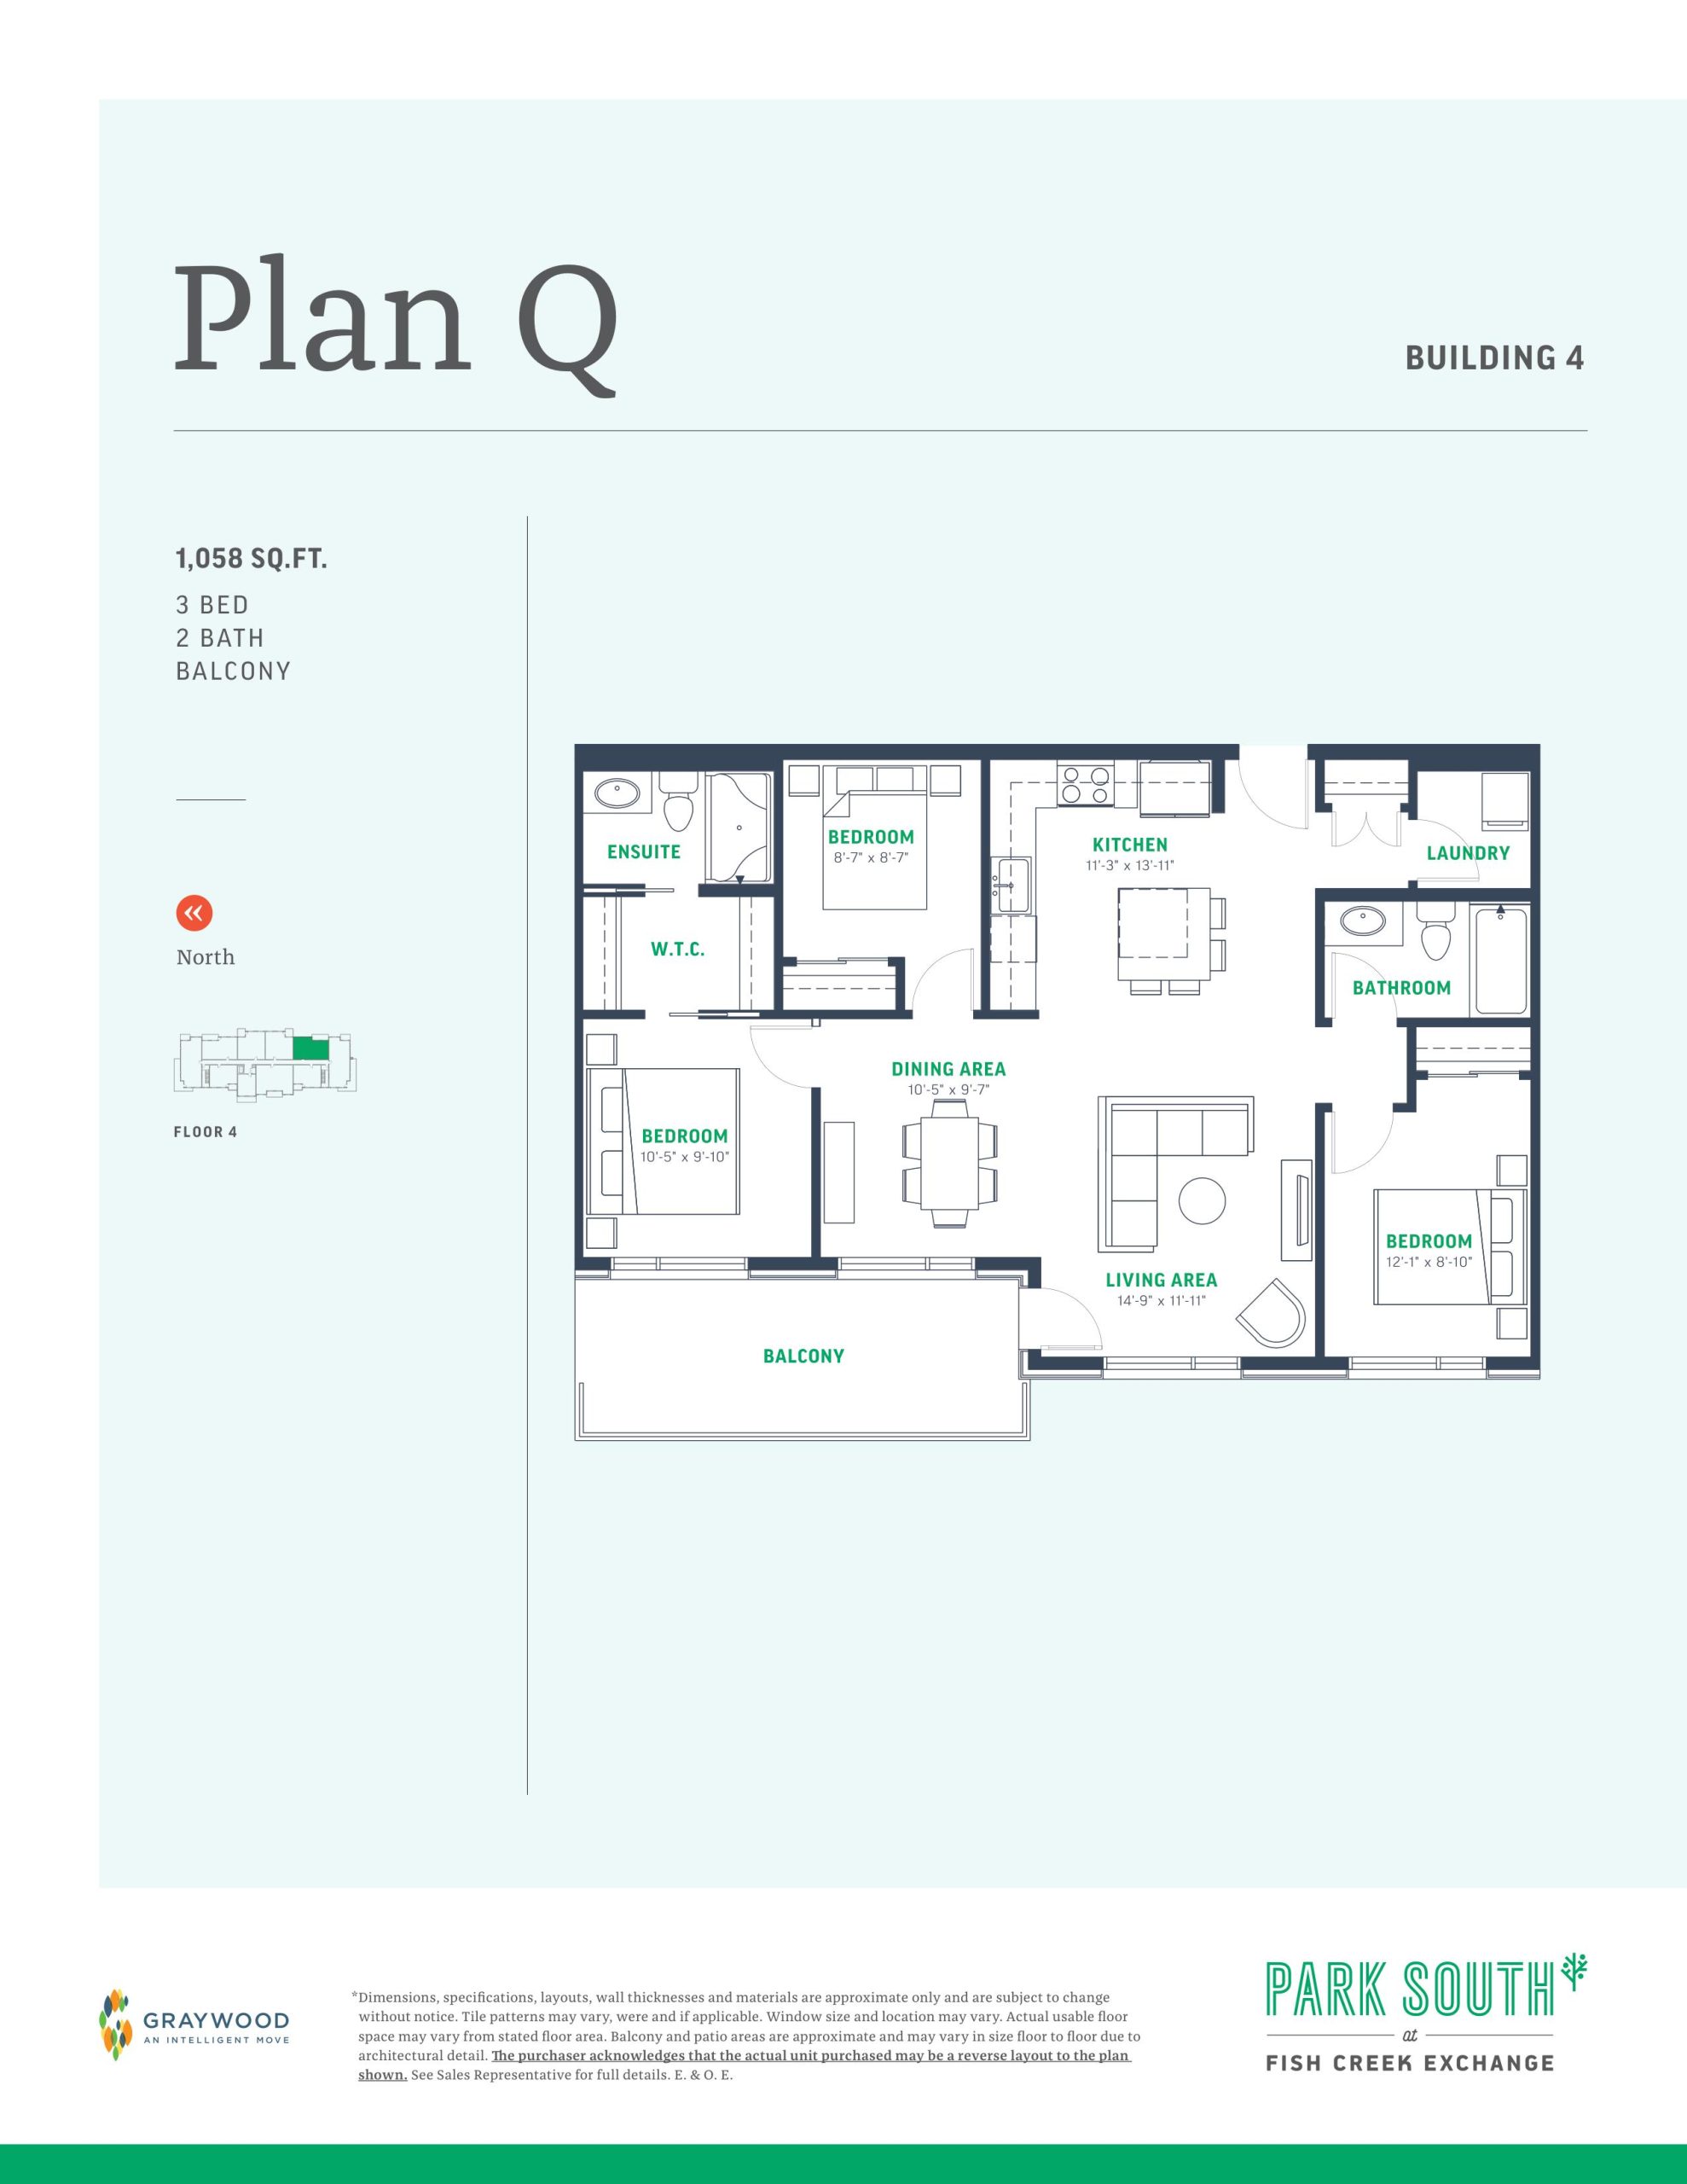
| Plan Q - Building 4 | 3 | 2 | 1058 | $389,990 | Sold Out |
| Plan Q - Building 4 | 3 | 2 | 1058 | Register for pricing | Sold Out |
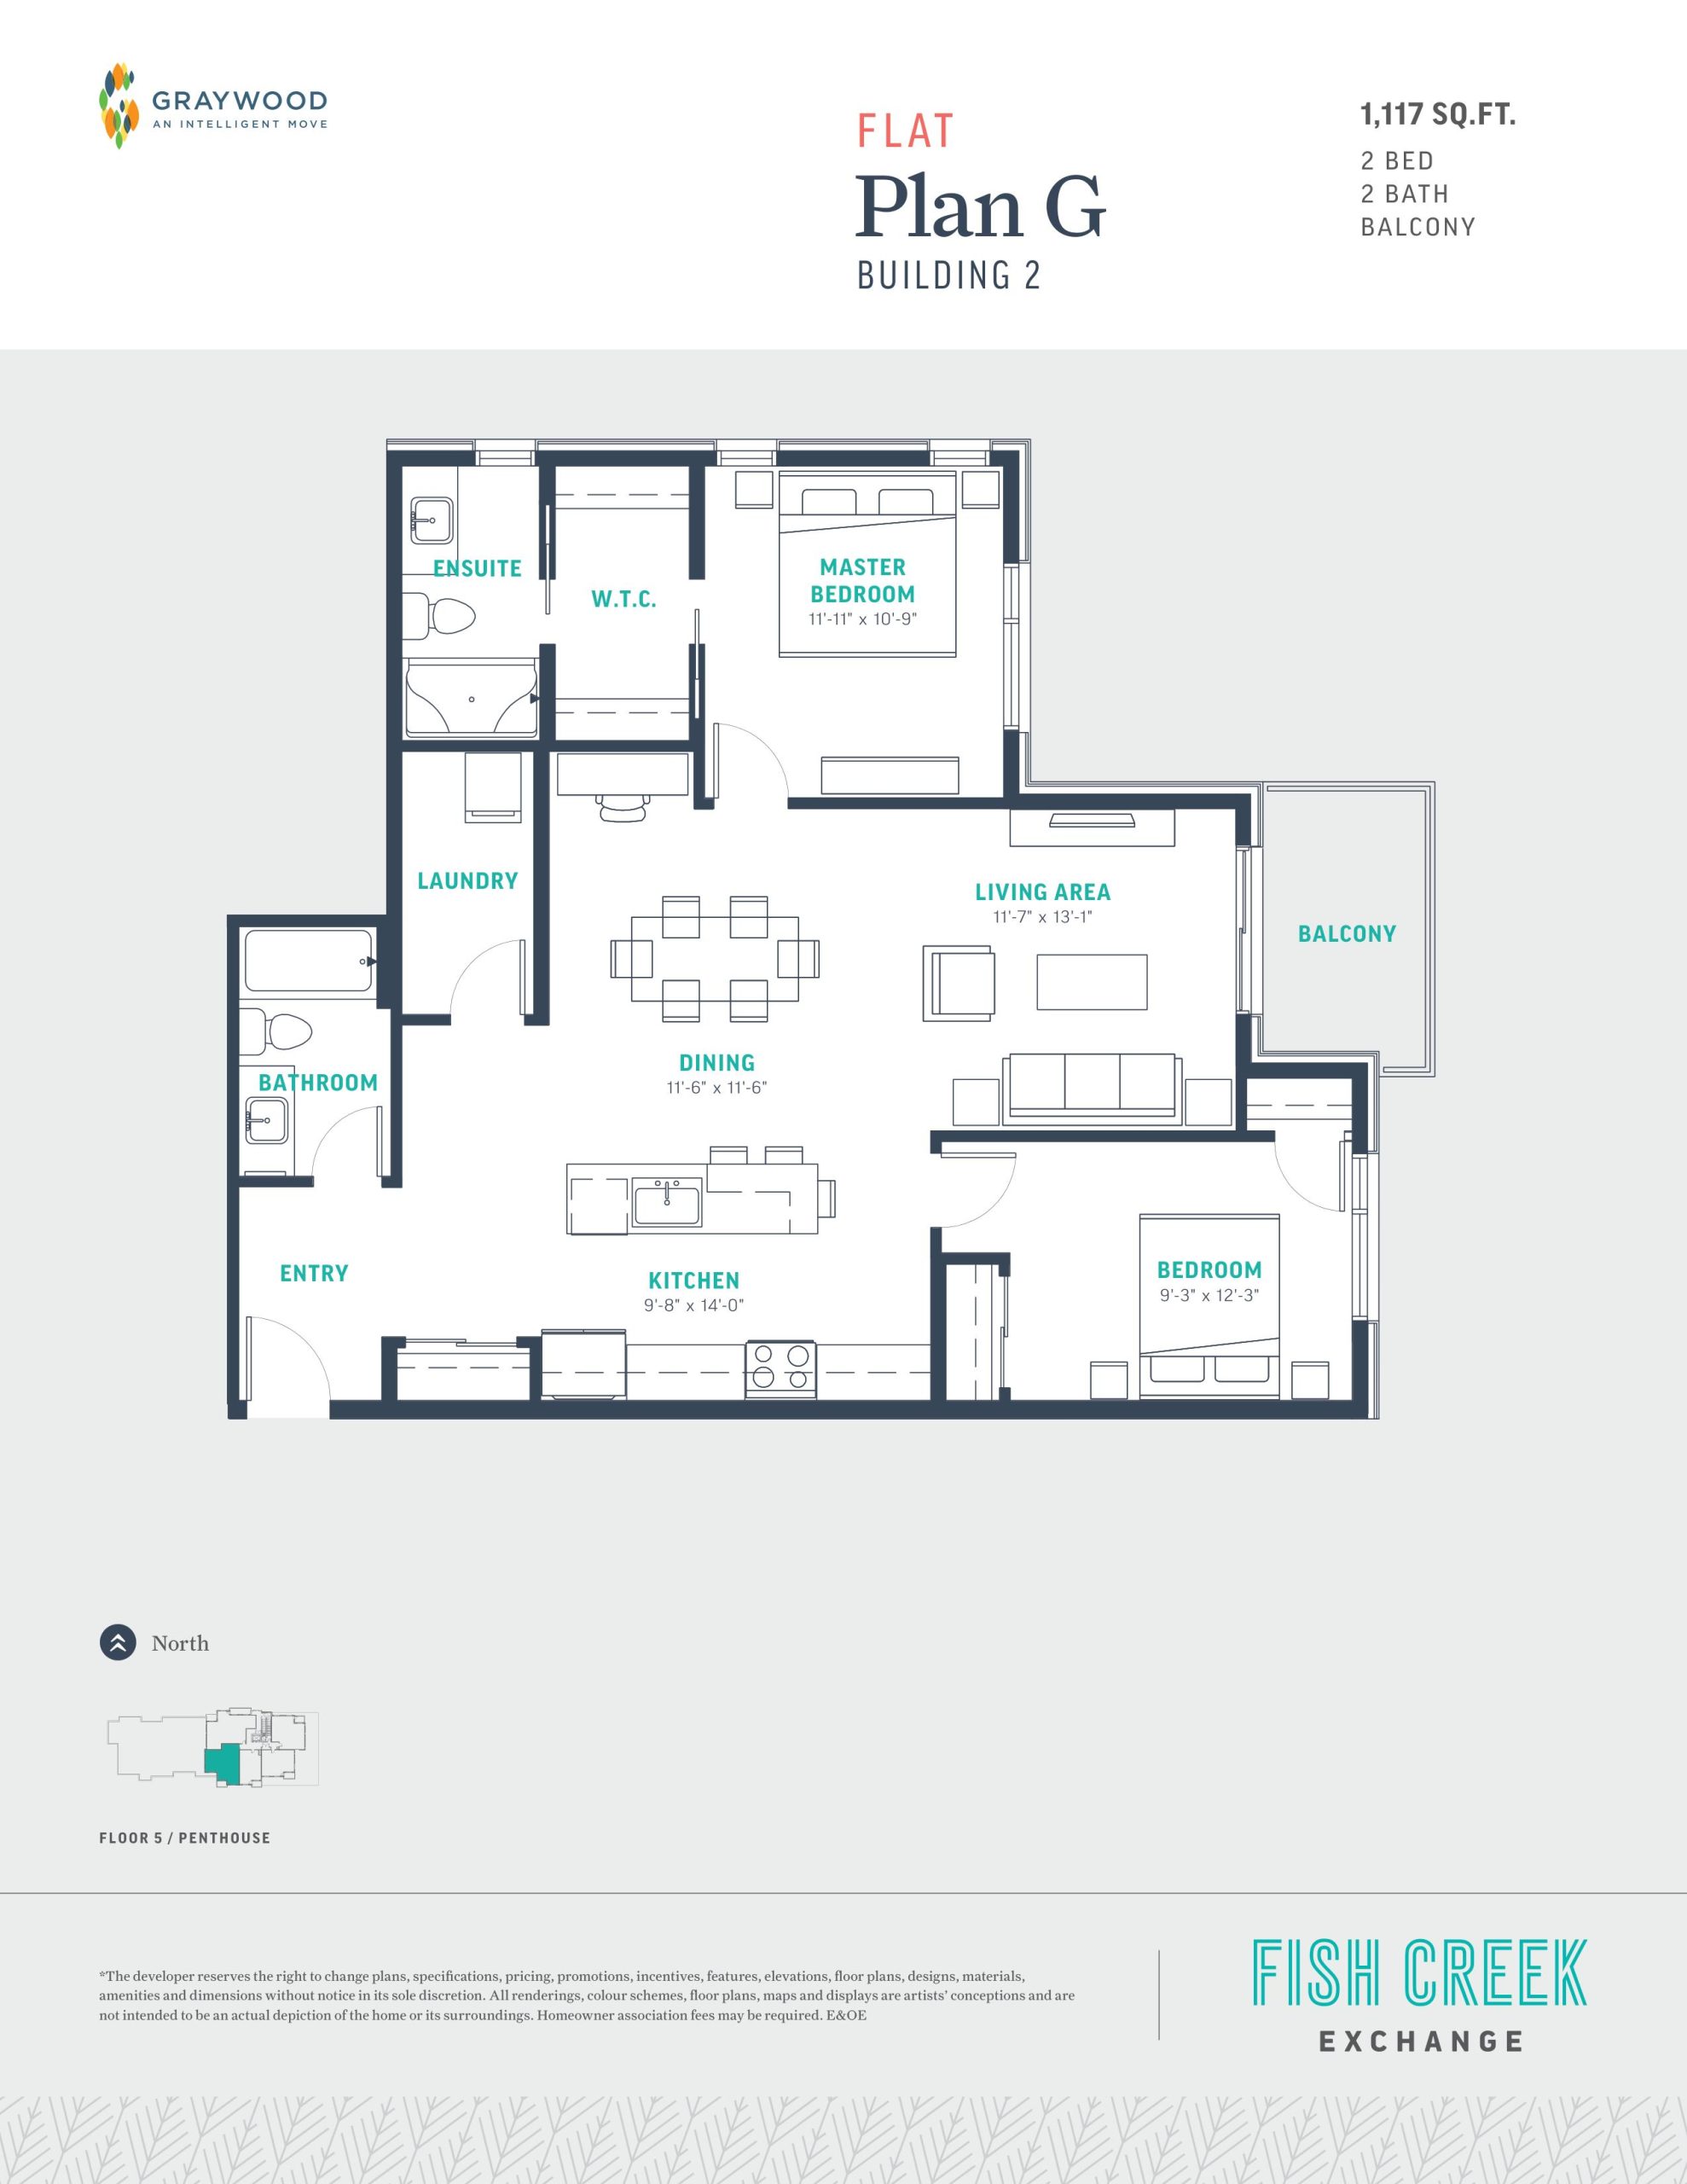
| Plan G - Building 2 | 2 | 2 | 1117 | $436,900 | Sold Out |
| Plan G - Building 2 | 2 | 2 | 1117 | Register for pricing | Sold Out |
| Unit 18F | 3 | 2.5 | 1315 | Register for pricing | Sold Out |
| TH18F | 2 | 2.5 | 1315 | Register for pricing | Sold Out |
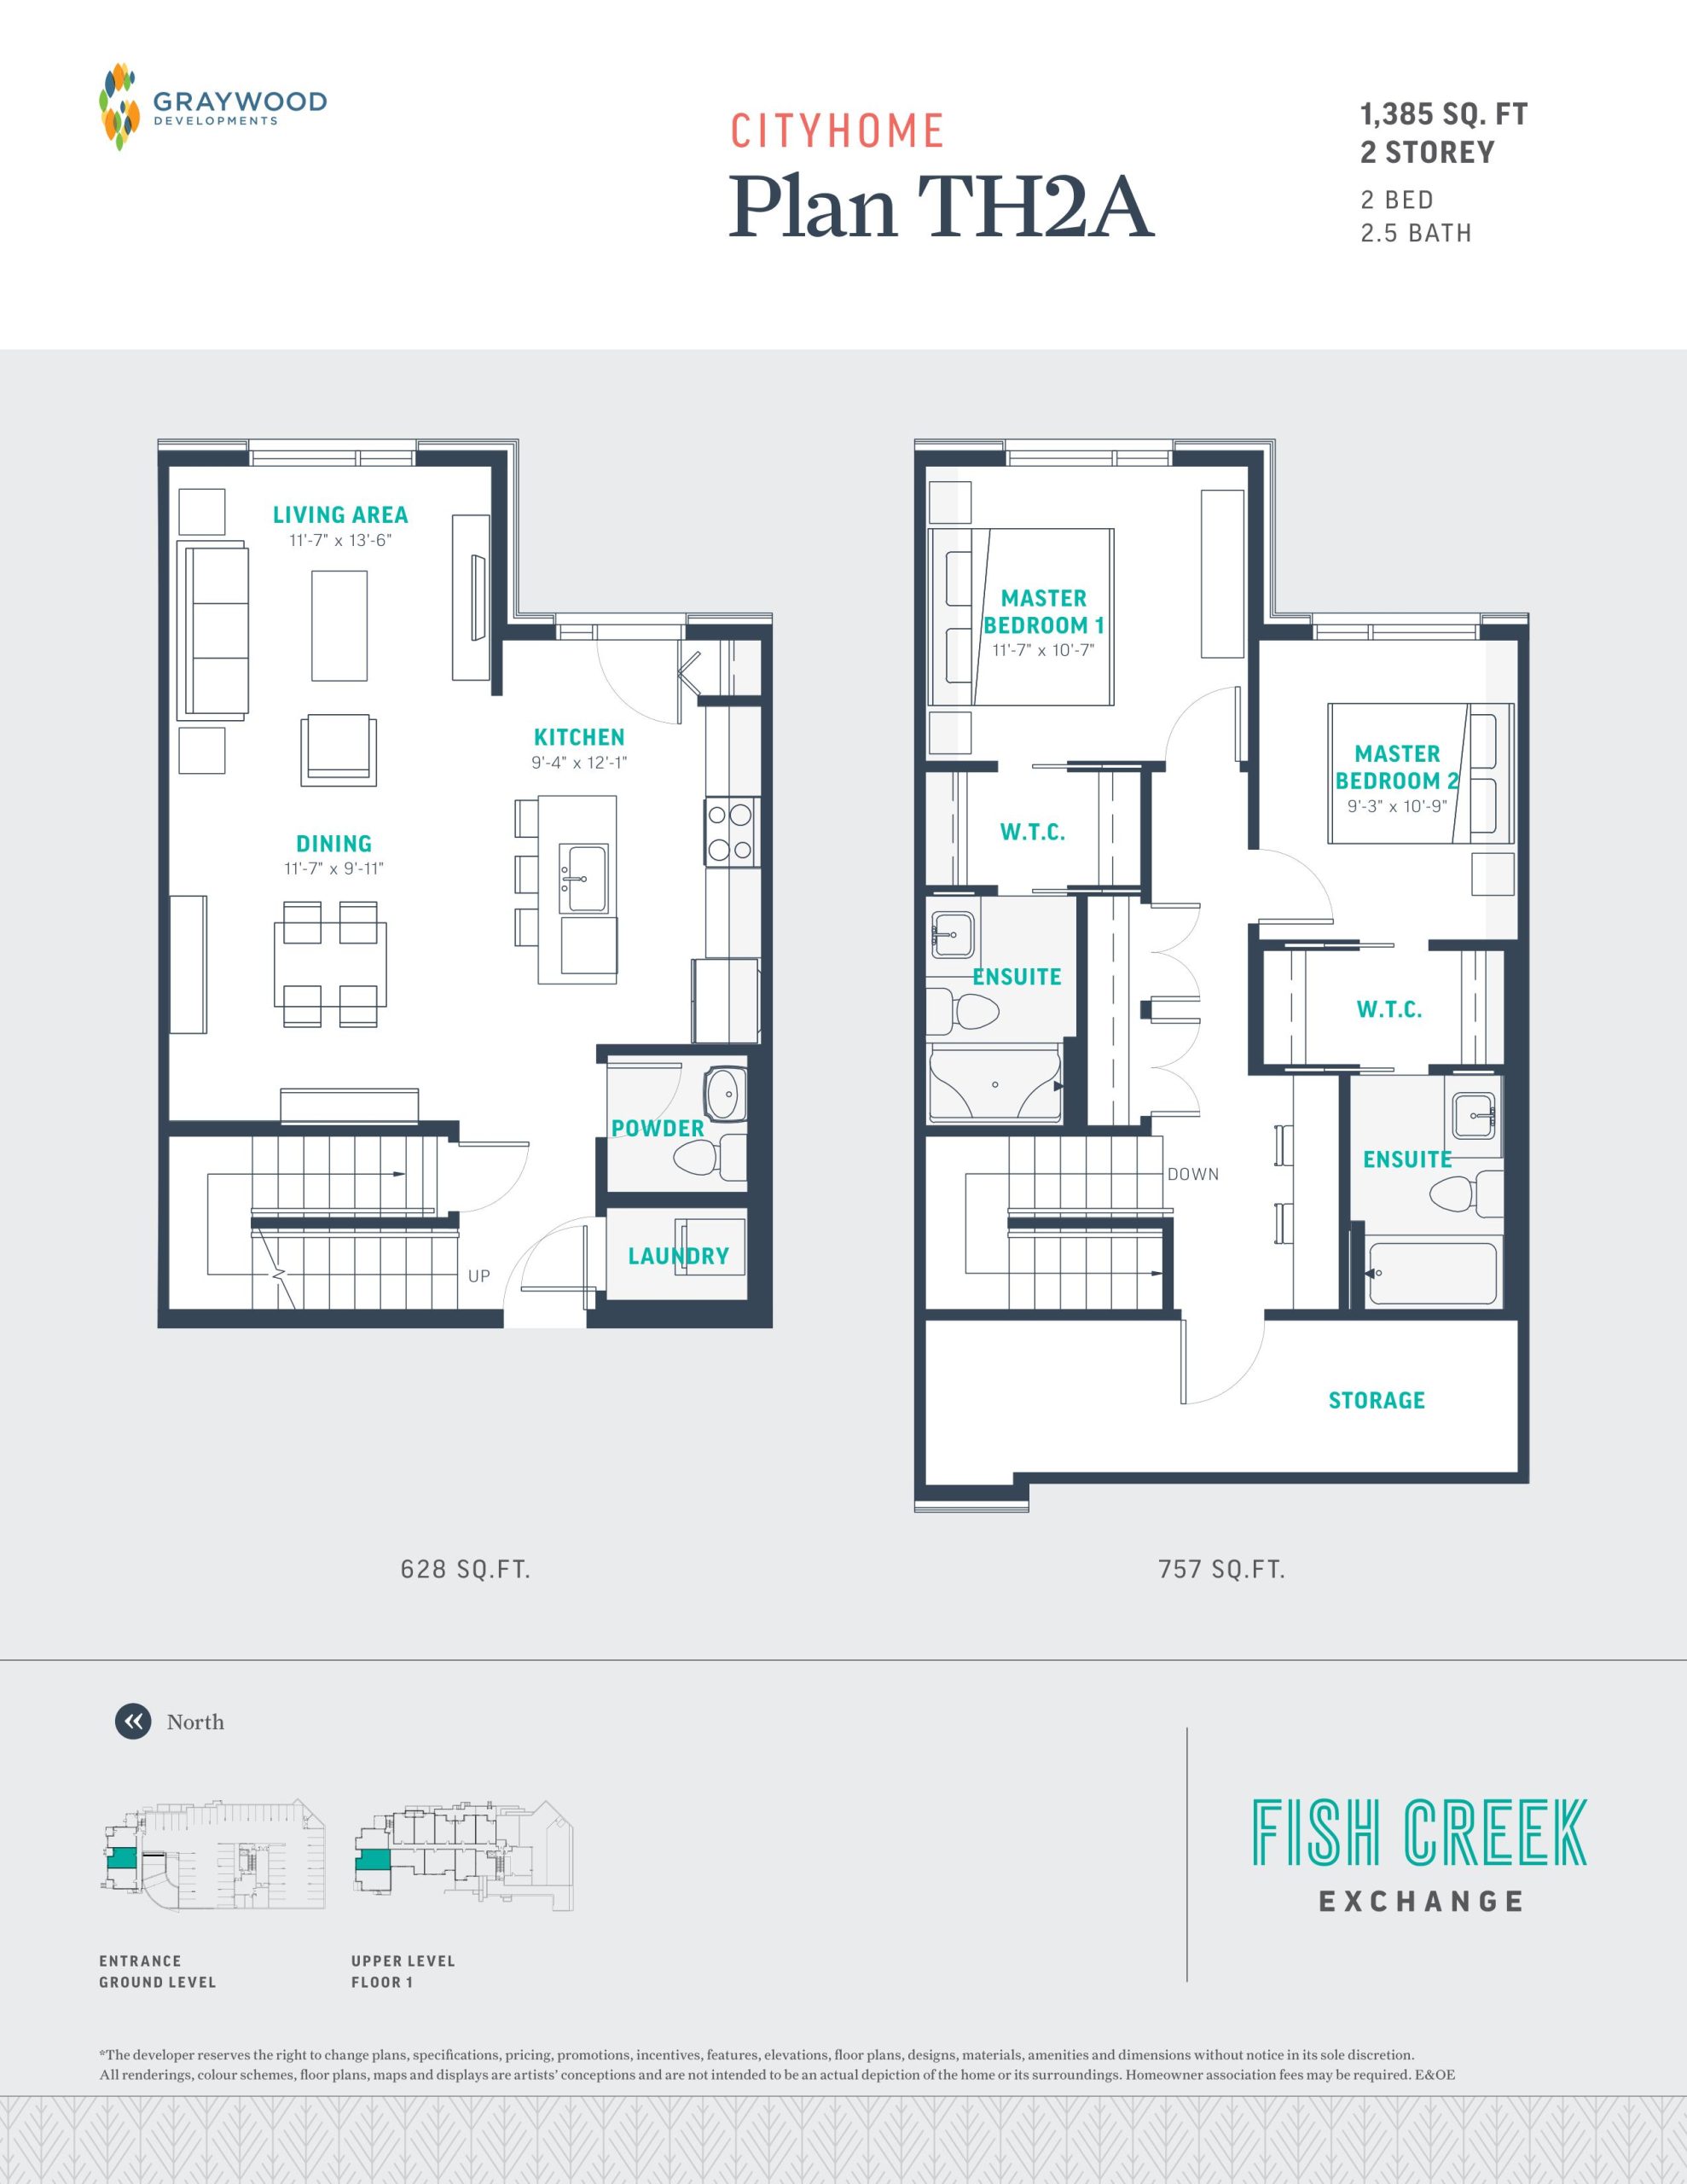
| Plan TH2A | 2 | 2.5 | 1385 | $410,900 | Sold Out |
| Plan TH2A | 2 | 2.5 | 1385 | Register for pricing | Sold Out |
| Plan P - Building 2 | 2 | 2.5 | 1431 | $652,990 | Sold Out |
| Plan P - Building 2 | 2 | 2.5 | 1431 | Register for pricing | Sold Out |
| Plan P - Building 4 | 3 | 2.5 | 1432 | $549,990 | Available |
| Plan P - Building 4 | 2.5 | 2.5 | 1432 | Register for pricing | Unknown |
| Plan M | 2 | 2 | 1476 | Register for pricing | Sold Out |
| Plan M - Building 4 | 3 | 2 | 1480 | $537,990 | Available |
| Plan M - Building 4 | 3 | 2 | 1480 | Register for pricing | Unknown |
| TH19FE | 3 | 2.5 | 1492 | Register for pricing | Sold Out |
| Plan TH20 | 3 | 2.5 | 1655 | Register for pricing | Sold Out |
| Plan TH20 | 3 | 2.5 | 1655 | $485,900 | Sold Out |
Full Fish Creek Exchange floor plan PDFs, the current price list and available incentives are released to registered buyers. Request the Fish Creek Exchange price list and floor plans.
Fish Creek Exchange Deposit Structure
5% (over 10 days)
Deposit structures at Fish Creek Exchange can change between releases and may differ for international buyers. Confirm the current Fish Creek Exchange deposit structure before submitting a worksheet.
Location: James Mckevitt Road SW & Shawnee Gate SW
Fish Creek Exchange is located at James Mckevitt Road SW & Shawnee Gate SW, Calgary, Division No. 6.
- Walk Score: 58/100
- Transit Score: 56/100
Explore more pre-construction projects in Calgary or browse the Division No. 6 region.
About the Developer: Graywood Developments Ltd
Fish Creek Exchange is being developed by Graywood Developments Ltd, with architecture by NORR and interior design by Designer’s Edge.
See all Graywood Developments Ltd pre-construction projects.
How to Buy at Fish Creek Exchange
- Register early. Allocation at Fish Creek Exchange in Calgary is released to platinum brokerages before any public opening, so the best floor plans and lowest release pricing go to registered buyers first.
- Review the price list and deposit structure. The current published deposit structure is 5% (over 10 days).
- Submit a worksheet. Worksheets rank your preferred suites or lots; they are not binding until the developer issues an allocation.
- Sign and use your cooling-off period. Ontario pre-construction condominium purchases carry a 10-day statutory rescission period for lawyer and lender review. Freehold purchases do not.
Closing Costs & Investor Notes for Fish Creek Exchange
Budget beyond the purchase price at Fish Creek Exchange: development and education levies (usually capped by amendment), Tarion enrolment, utility meter hook-ups, land transfer tax, HST treatment (the federal/provincial new-housing rebate applies to buyers who occupy or, for investors, the rental rebate applies with a one-year lease), and legal fees. Estimated maintenance is $0 per sq ft per month.
Assignment rights, rental-during-occupancy rights and capped levies vary release to release at Fish Creek Exchange. Confirm each in the current agreement of purchase and sale before you sign.
Fish Creek Exchange — Frequently Asked Questions
Where is Fish Creek Exchange located?
Fish Creek Exchange is located at James Mckevitt Road SW & Shawnee Gate SW, Calgary.
Who is the developer of Fish Creek Exchange?
Fish Creek Exchange is being developed by Graywood Developments Ltd.
How much do units at Fish Creek Exchange cost?
Pricing for Fish Creek Exchange has not been publicly released. Registered buyers receive the price list first.
When is occupancy at Fish Creek Exchange?
An occupancy date for Fish Creek Exchange has not been announced yet.
How many units are in Fish Creek Exchange?
Fish Creek Exchange is planned as a 5-storey condo development.
How do I get platinum or VIP access to Fish Creek Exchange?
Circle Real Estate provides platinum access to Fish Creek Exchange, including first access to floor plans, the price list and worksheet submission. Register on this page to be added to the VIP list.
Similar Pre-Construction Projects in Calgary
- Waterside at Mahogany – Parkside — Calgary
- The Mondrian Condos — Calgary
- The Theodore Condos — Calgary
- The Concord Condos — Calgary
- Scarboro 17 Condos — Calgary
- Sage Walk Building 1 Condos — Calgary
- Riverstone Manor Condos — Calgary
- Konekt Inglewood Condos — Calgary
Register for Fish Creek Exchange pricing, floor plans and VIP access on Circle Real Estate.
Last verified: 2026-11-20. Source: RedBricks project feed. Published by Circle Real Estate Brokerage. Prices and incentives are subject to change without notice. E. & O.E.