The Theodore Condos — Calgary Pre-Construction
The Theodore is a now selling pre-construction condos development by Graywood Developments Ltd in Calgary starting from $539,900. Get pricing, floor plans,…
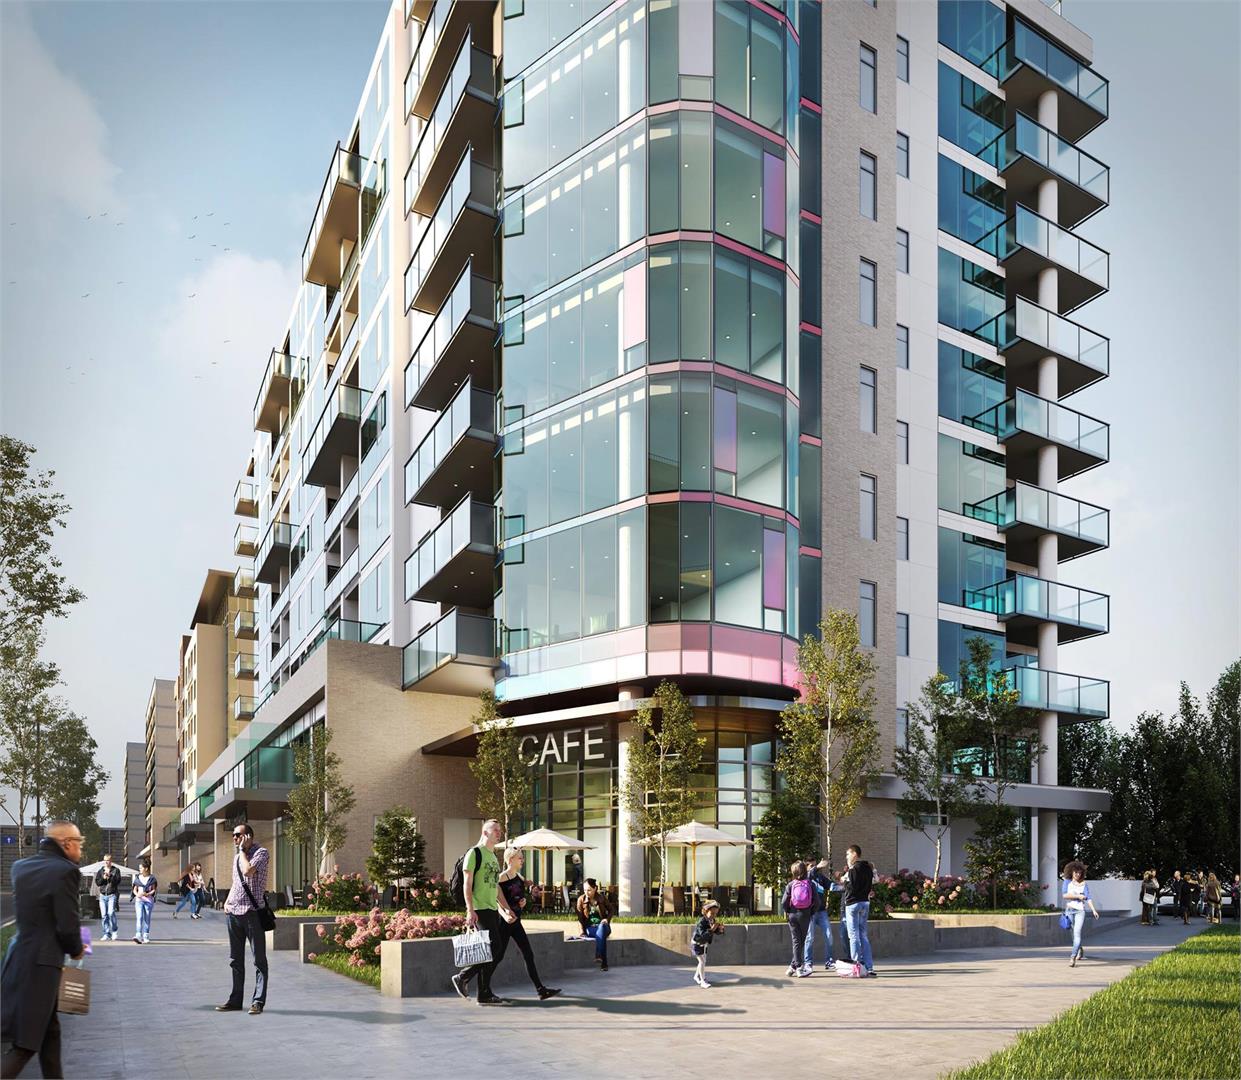
The Theodore Quick Facts
| Project Name | The Theodore |
|---|---|
| Developer | Graywood Developments Ltd |
| Address | 417 10 Street Northwest |
| City | Calgary |
| Region | Division No. 6 |
| Building Type | Condo |
| Sales Status | Now Selling |
| Storeys | 10 |
| Suite Sizes | 524 – 1519 sq ft |
| Pricing | $539,900 – $1,130,900 |
| Deposit Structure | 10% (over 180 days) |
| Maintenance Fees | $0 / sq ft / month |
| Locker | $10,000 |
| Occupancy | 2023-01-01 |
| Walk Score | 92 |
| Transit Score | 70 |
About The Theodore in Calgary
The Theodore Condos is a condominium development under construction by Graywood Developments Ltd at 417 10 Street Northwest in Calgary. The project is 10 storeys tall and contains 114 suites. Architecture is by IBI Group. Current inventory includes 3 available floor plans ranging from 1,172 to 1,456 sq. ft. Current prices range from $539,900 to $1,130,900. The location has a Walk Score of 92 and a Transit Score of 70.
The Theodore is also marketed as The Theodore Condos, and listed in the developer's material as The Theodore Condos.
Key Highlights of The Theodore
The Theodore Condos in Kensington, Calgary, offer a unique blend of modern luxury and historical charm. Here are the highlights:
Key Selling Points:
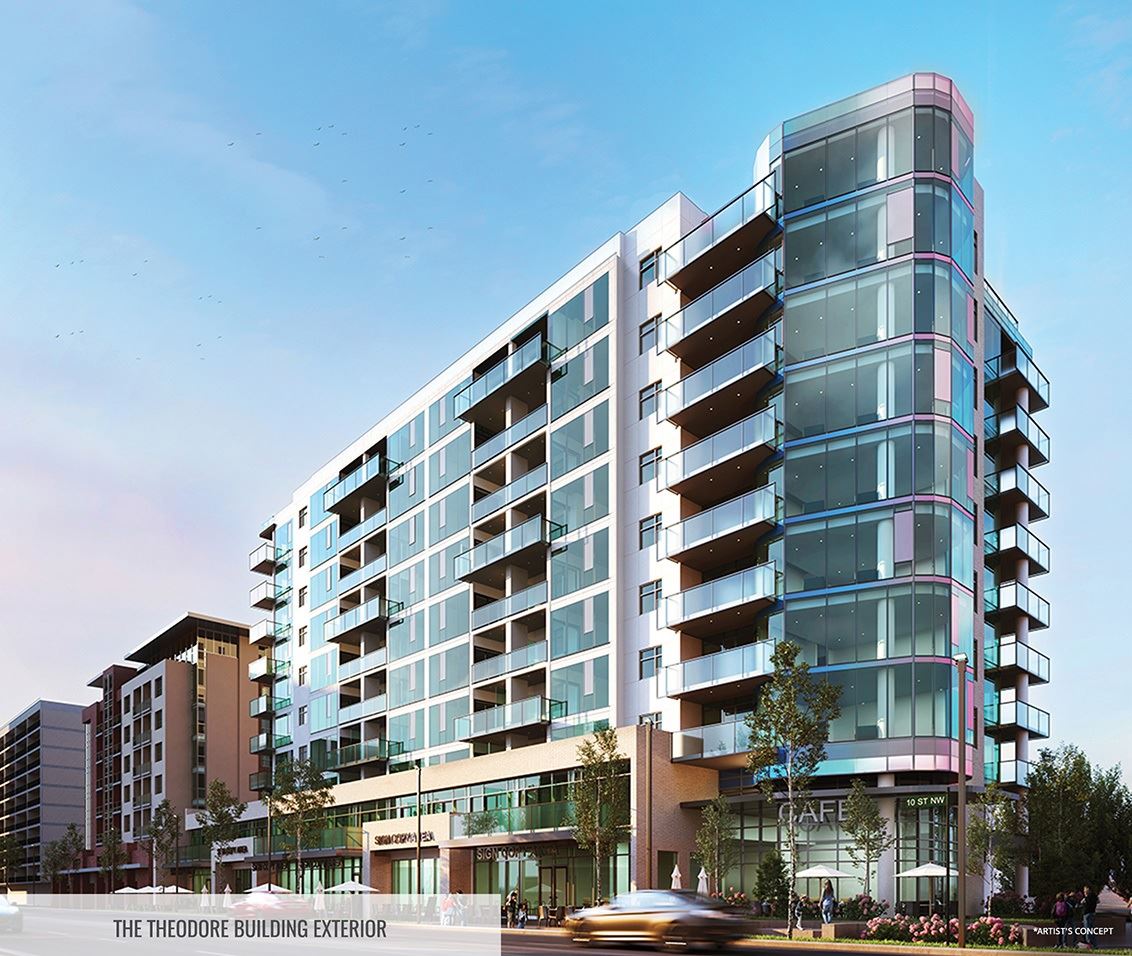
Iconic Location: Theodore is set to be Kensington's tallest building, located on 10th Street Northwest. This position offers a perfect mix of inner-city energy and the character of a walkable village.
Rich History: The condo's design is inspired by the pioneering spirit of Kensington's past, connecting its history with the present and future, celebrating the community's builders, artists, and dreamers.
Prime Neighbourhood: Situated in a vibrant neighborhood, Theodore is steps away from iconic Riley Park, grocery stores, gyms, cafés, and the Sunnyside CTrain station, making it a highly desirable location.
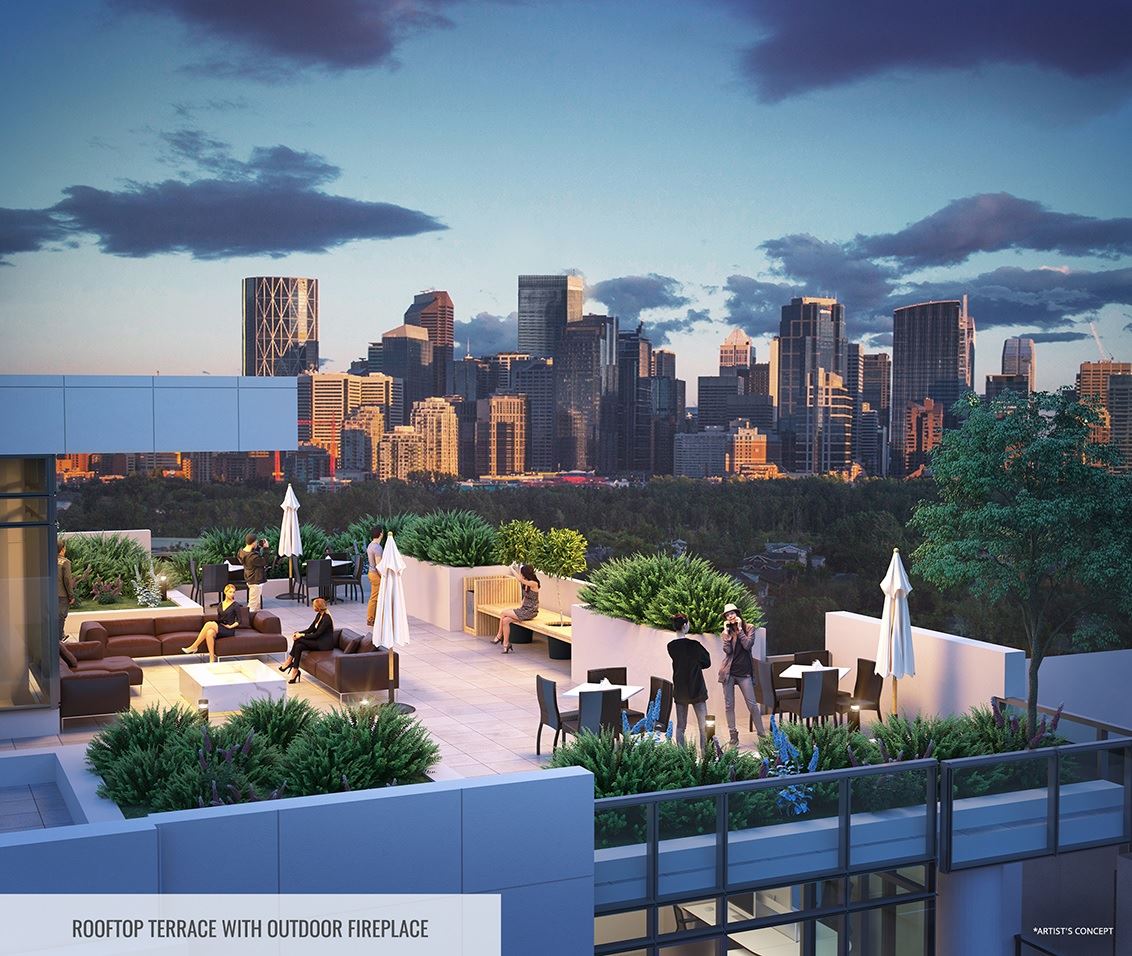
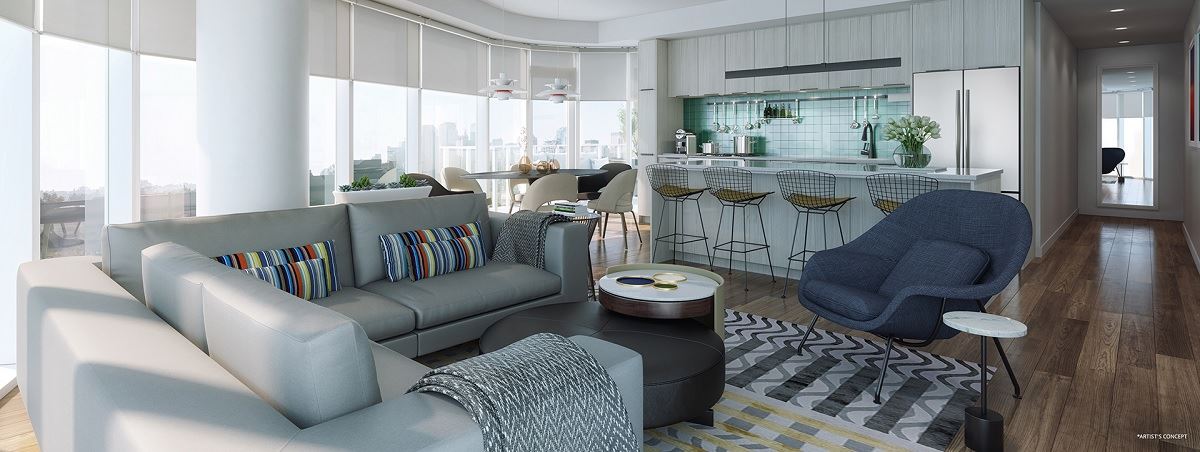
Luxurious Amenities: The development includes personalized interiors with designer options, a rooftop terrace with an outdoor fireplace, a modern lobby lounge, and convenient underground parking and bike storage.
Developer - Graywood Developments:
Three Decades of Expertise: Graywood is known for its quality real estate properties, including single-family homes, townhomes, boutique mid-rise condo buildings, and high-rise towers throughout North America.
Notable Projects: They have an impressive portfolio that includes the Ocean Club and Ritz-Carlton in Toronto. Their expansion into Calgary with projects like The Theodore and Fish Creek Exchange highlights their commitment to building homes optimized for both today and tomorrow.
In summary, The Theodore Condos offer a once-in-a-lifetime opportunity to own a residence that combines a rich historical background with modern amenities and design in one of Calgary’s most beloved neighborhoods.
The Theodore Renderings & Gallery
The Theodore Floor Plans & Pricing
| Floor Plan | Beds | Baths | Size (sq ft) | Price | Availability |
|---|---|---|---|---|---|
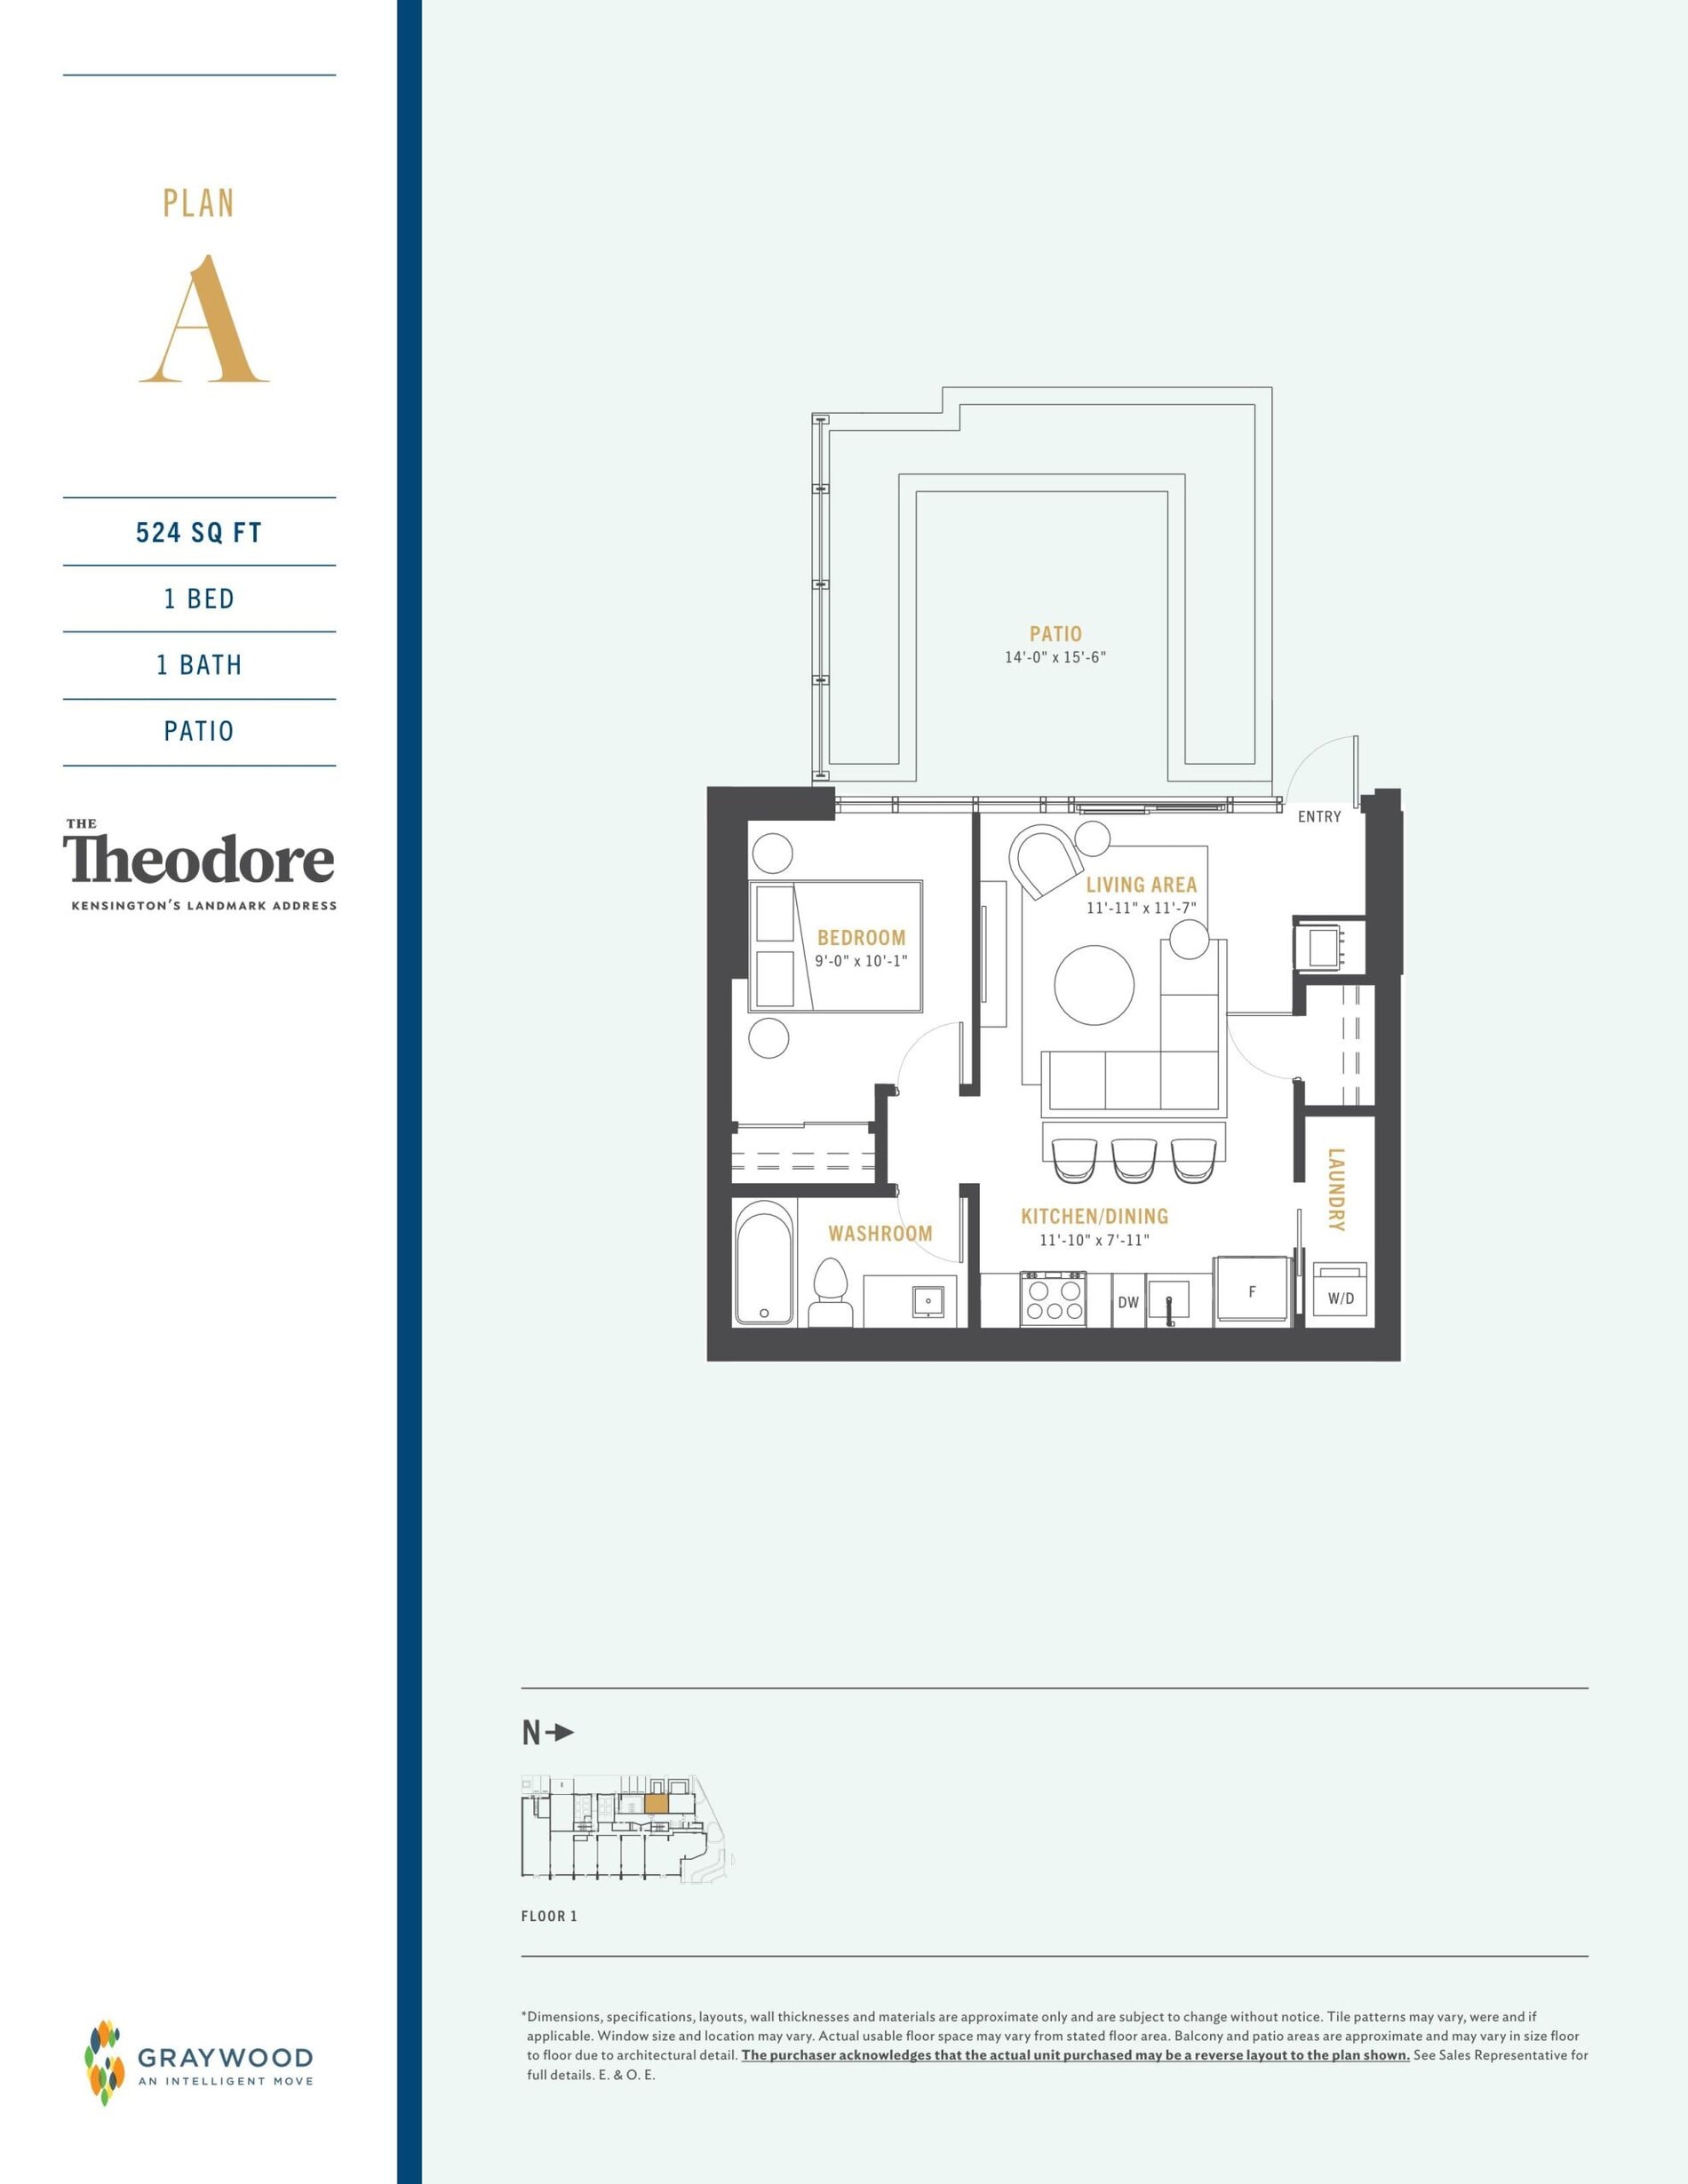
| Plan A | 1 | 1 | 524 | $291,900 | Sold Out |
| Plan A | 1 | 1 | 524 | $291,900 | Sold Out |
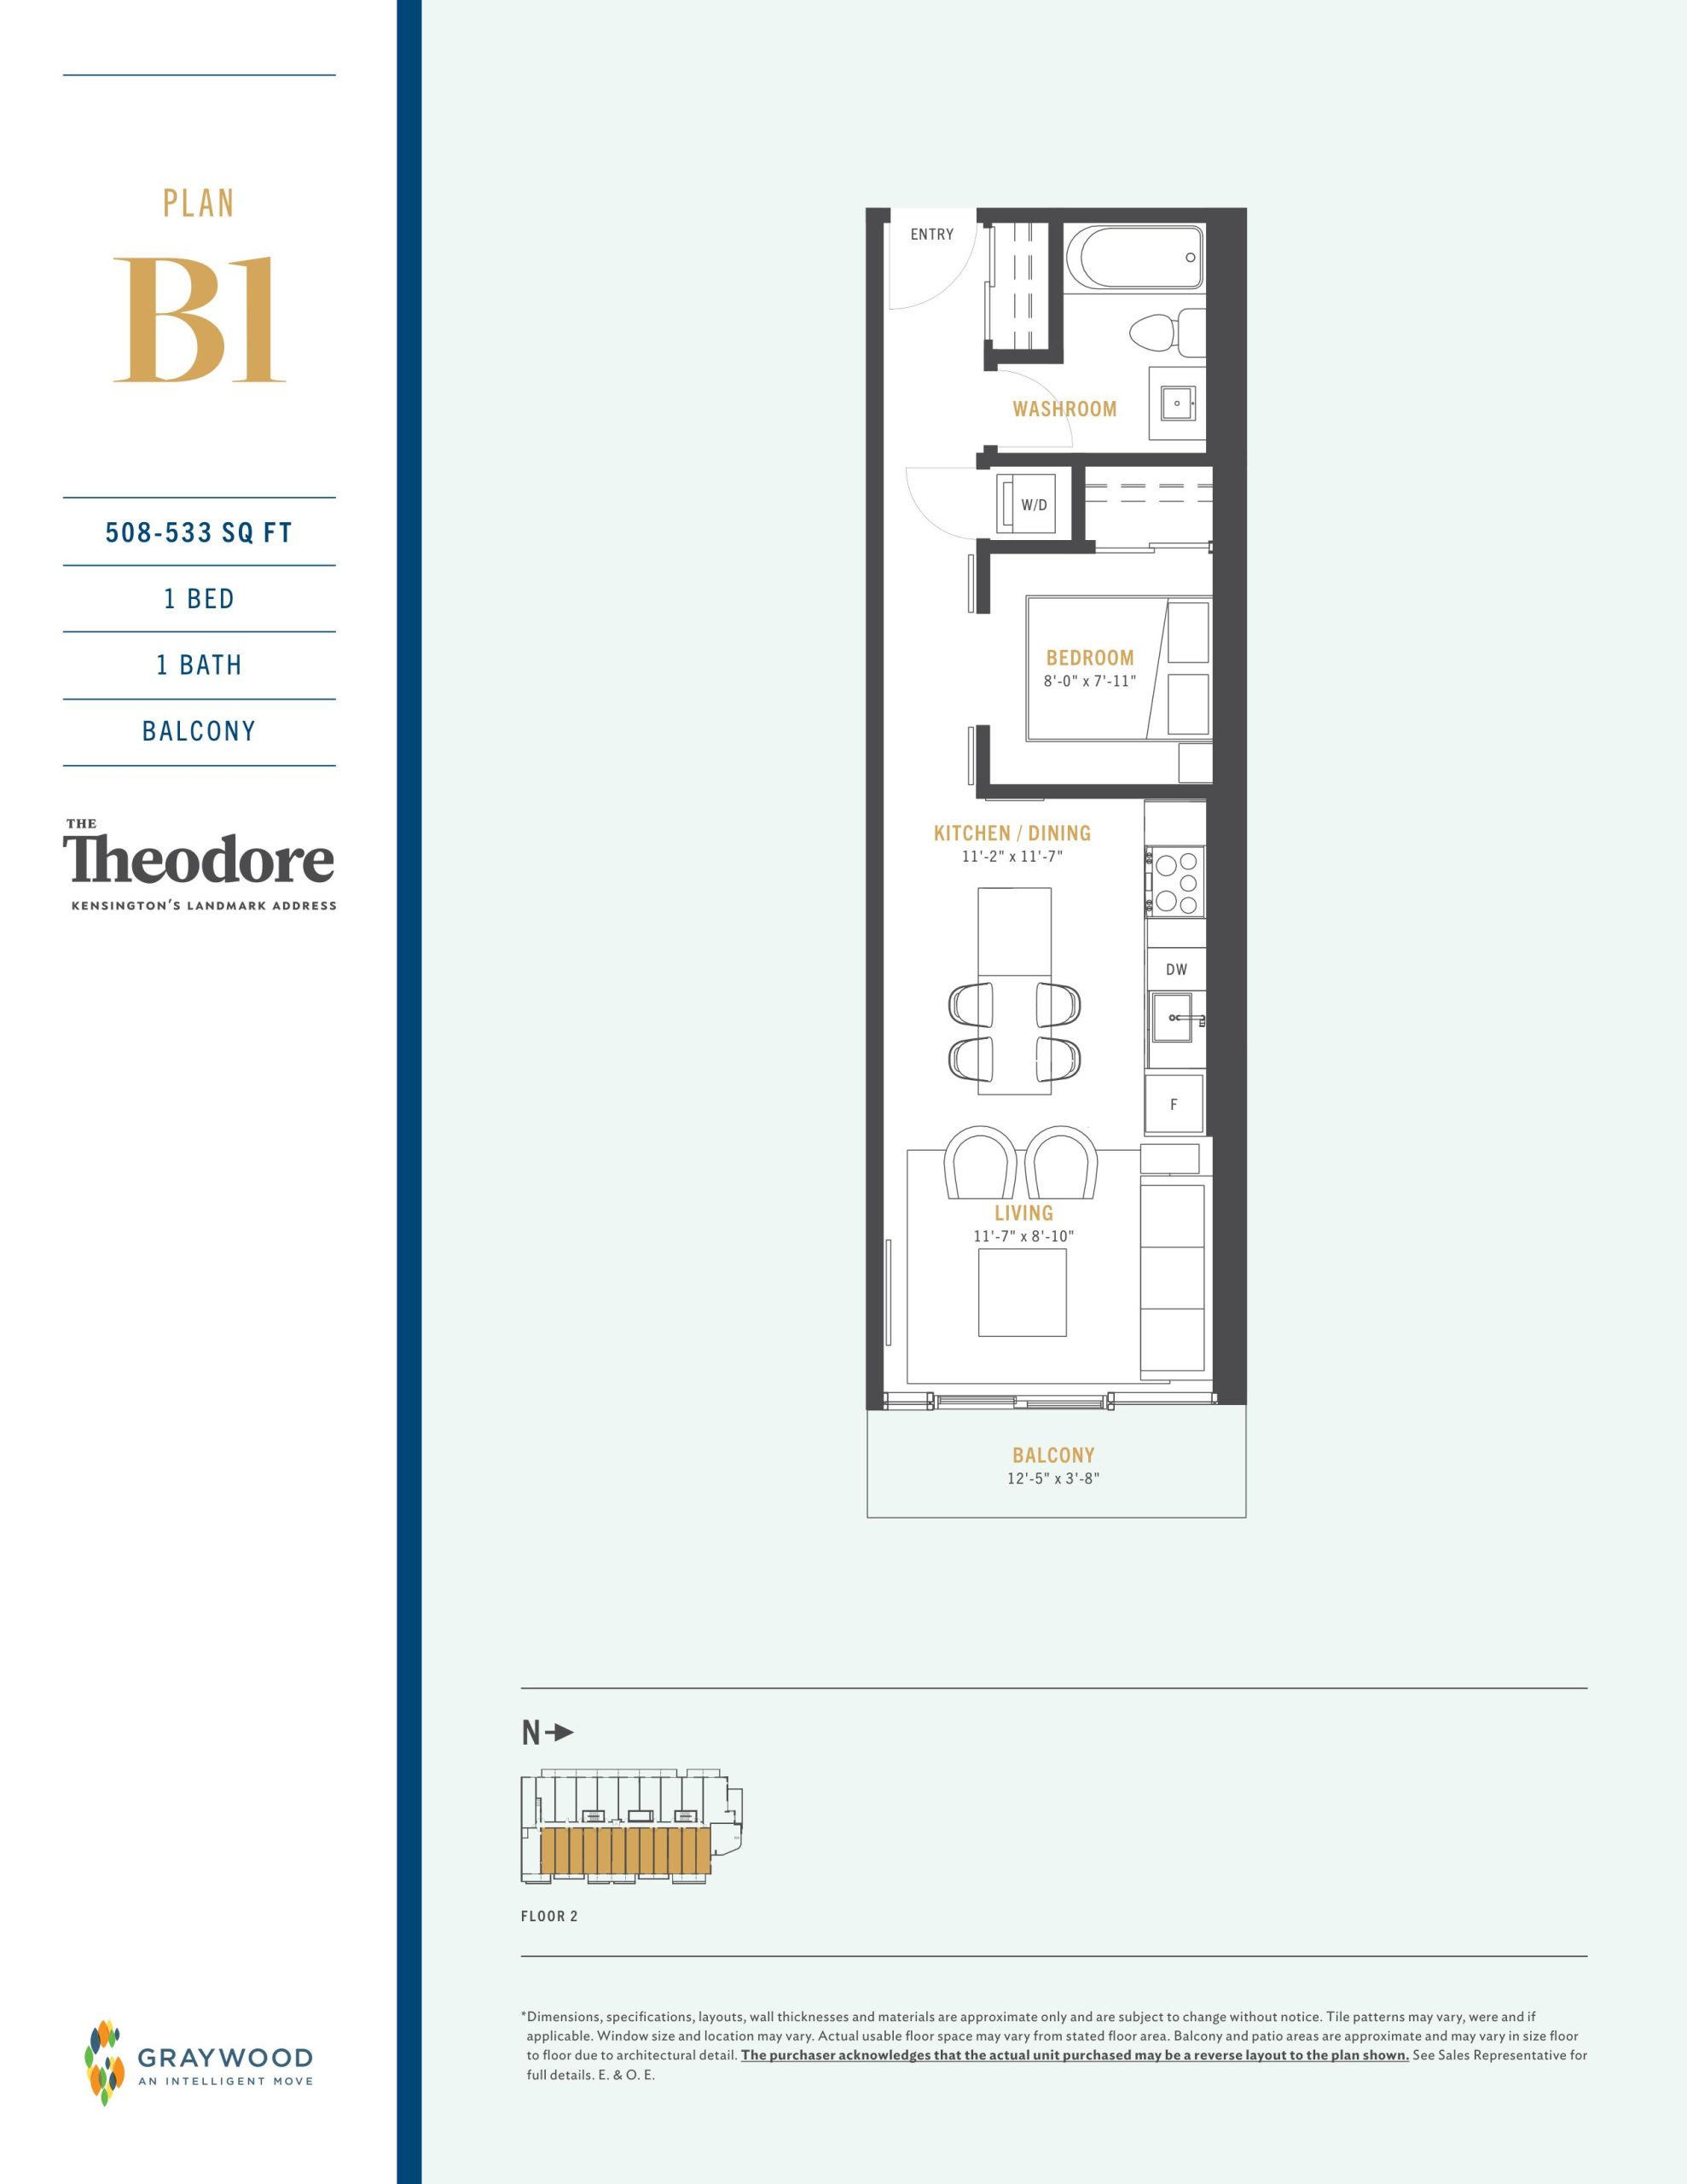
| Plan B1 | 1 | 1 | 533 | $305,900 | Sold Out |
| Plan B1 | 1 | 1 | 533 | $305,900 | Sold Out |
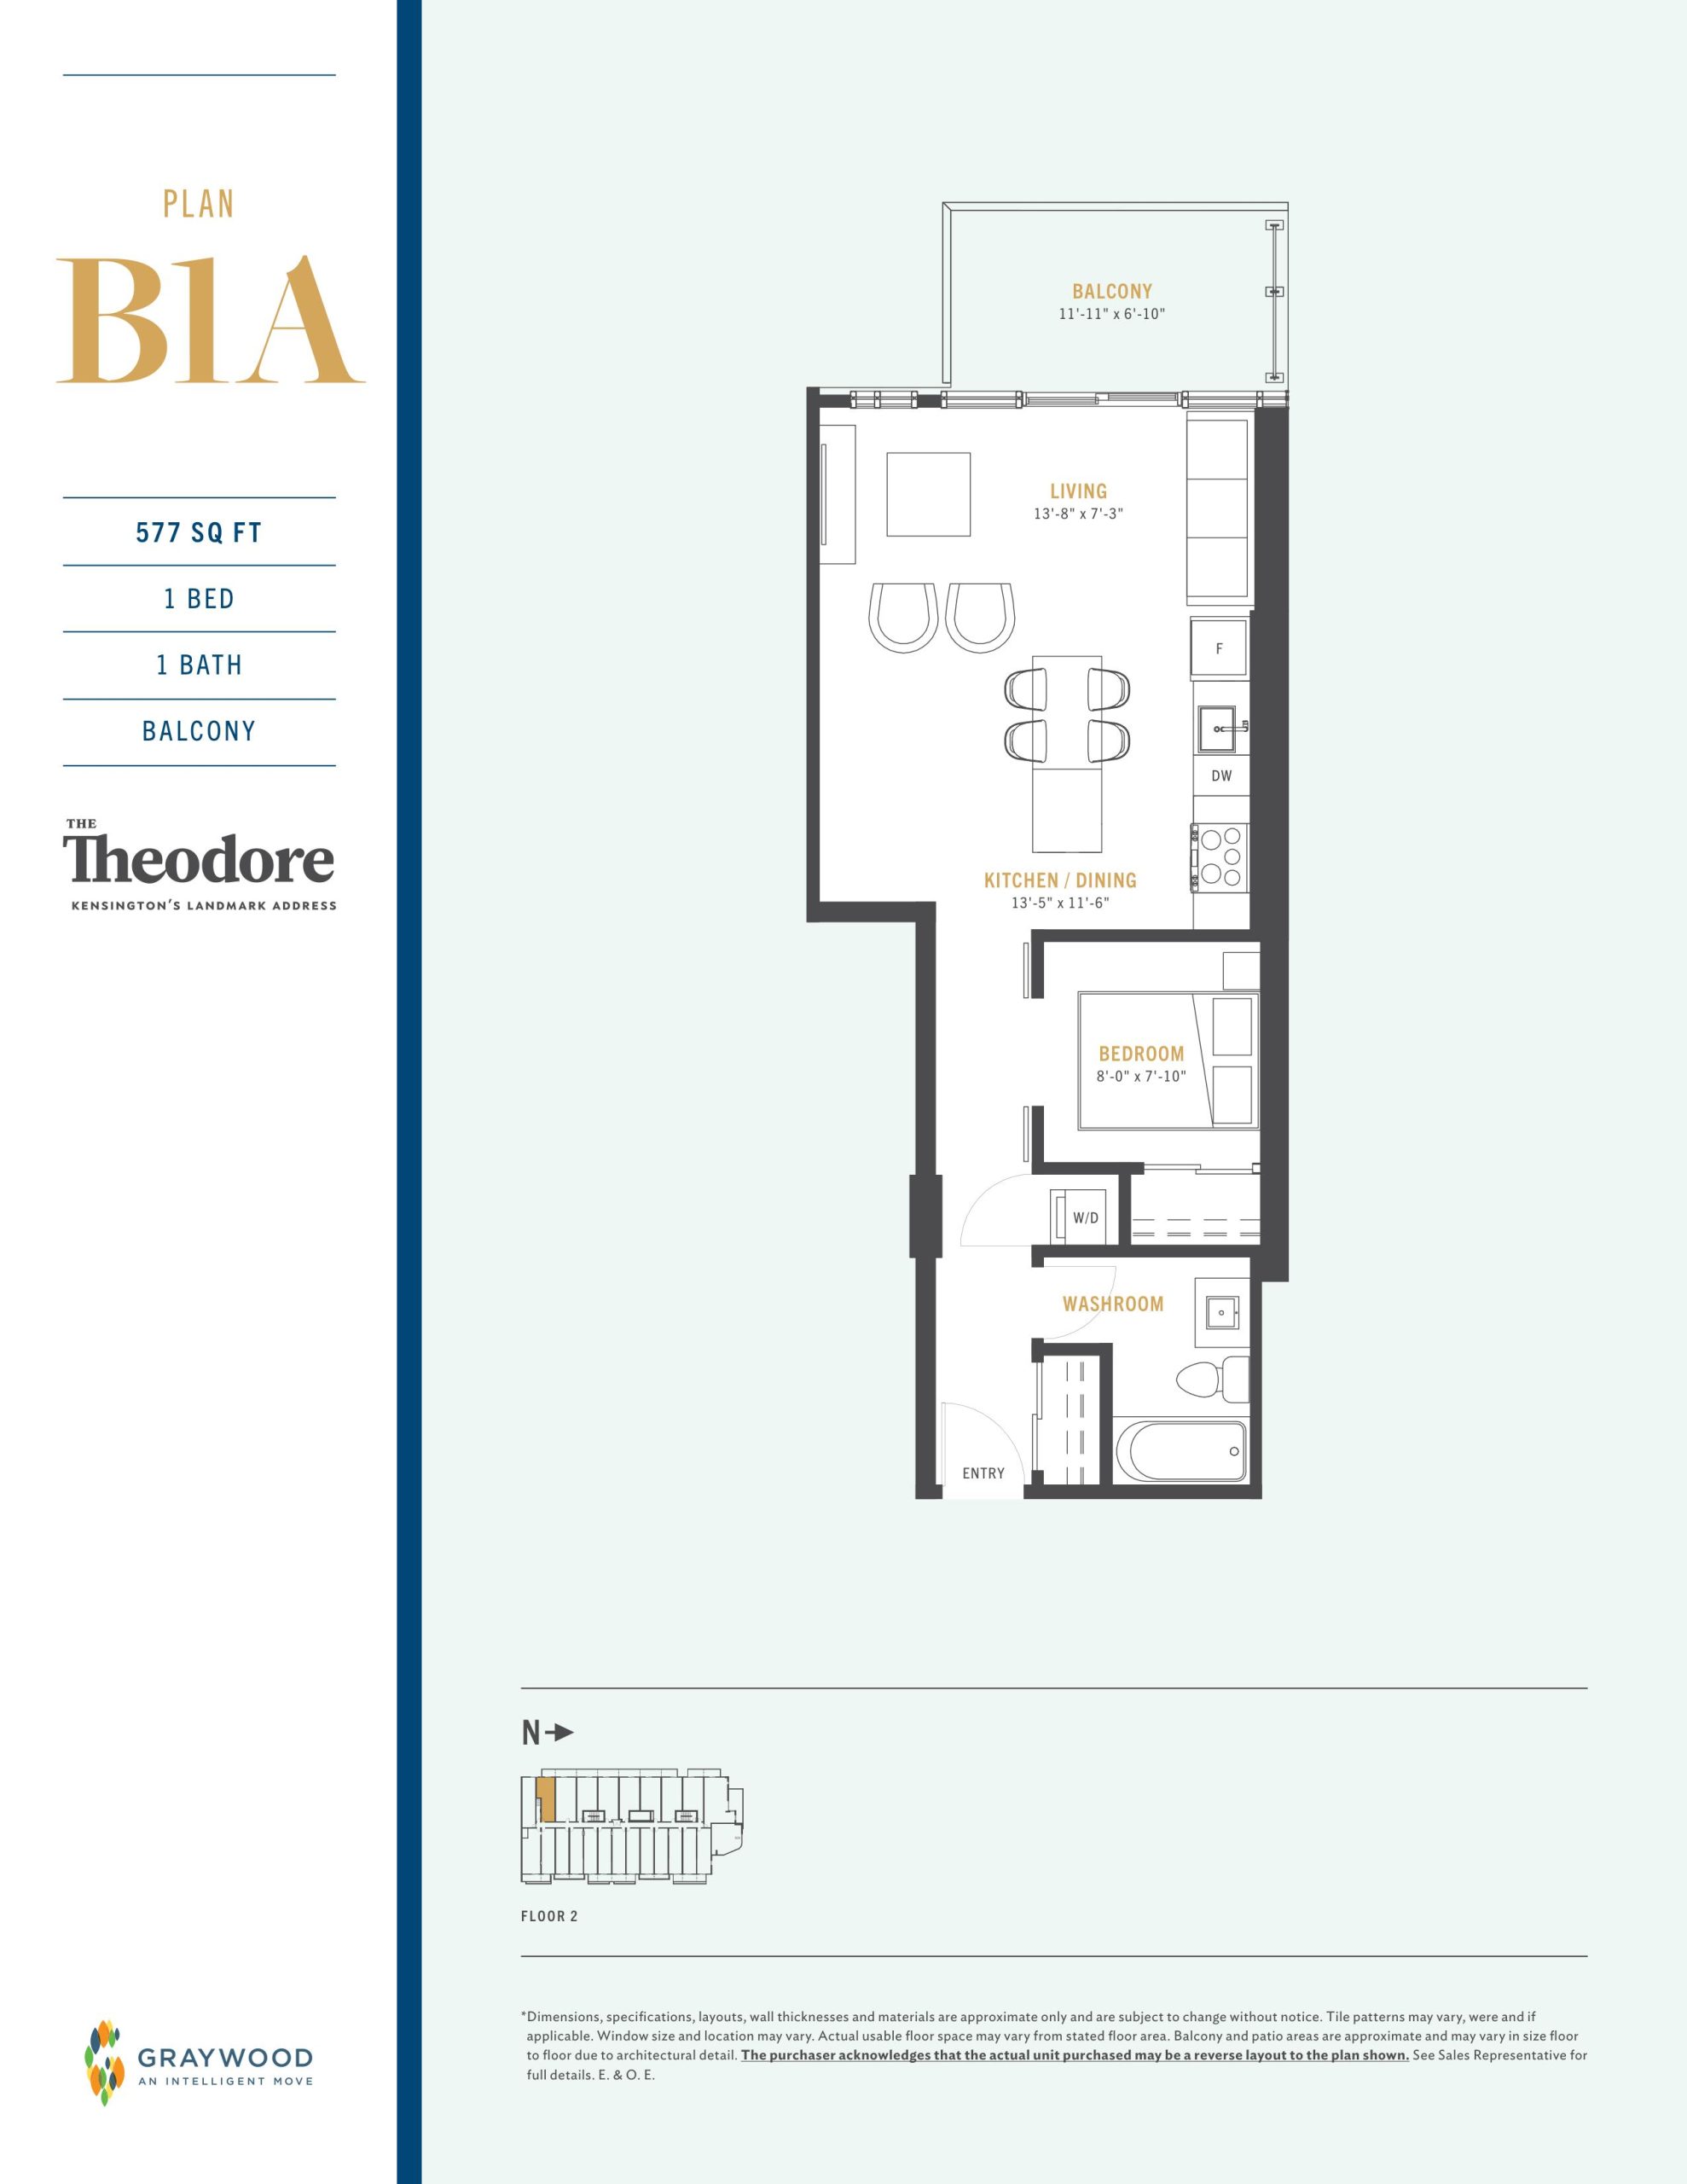
| Plan B1A | 1 | 1 | 577 | $319,900 | Sold Out |
| Plan B1A | 1 | 1 | 577 | $319,900 | Sold Out |
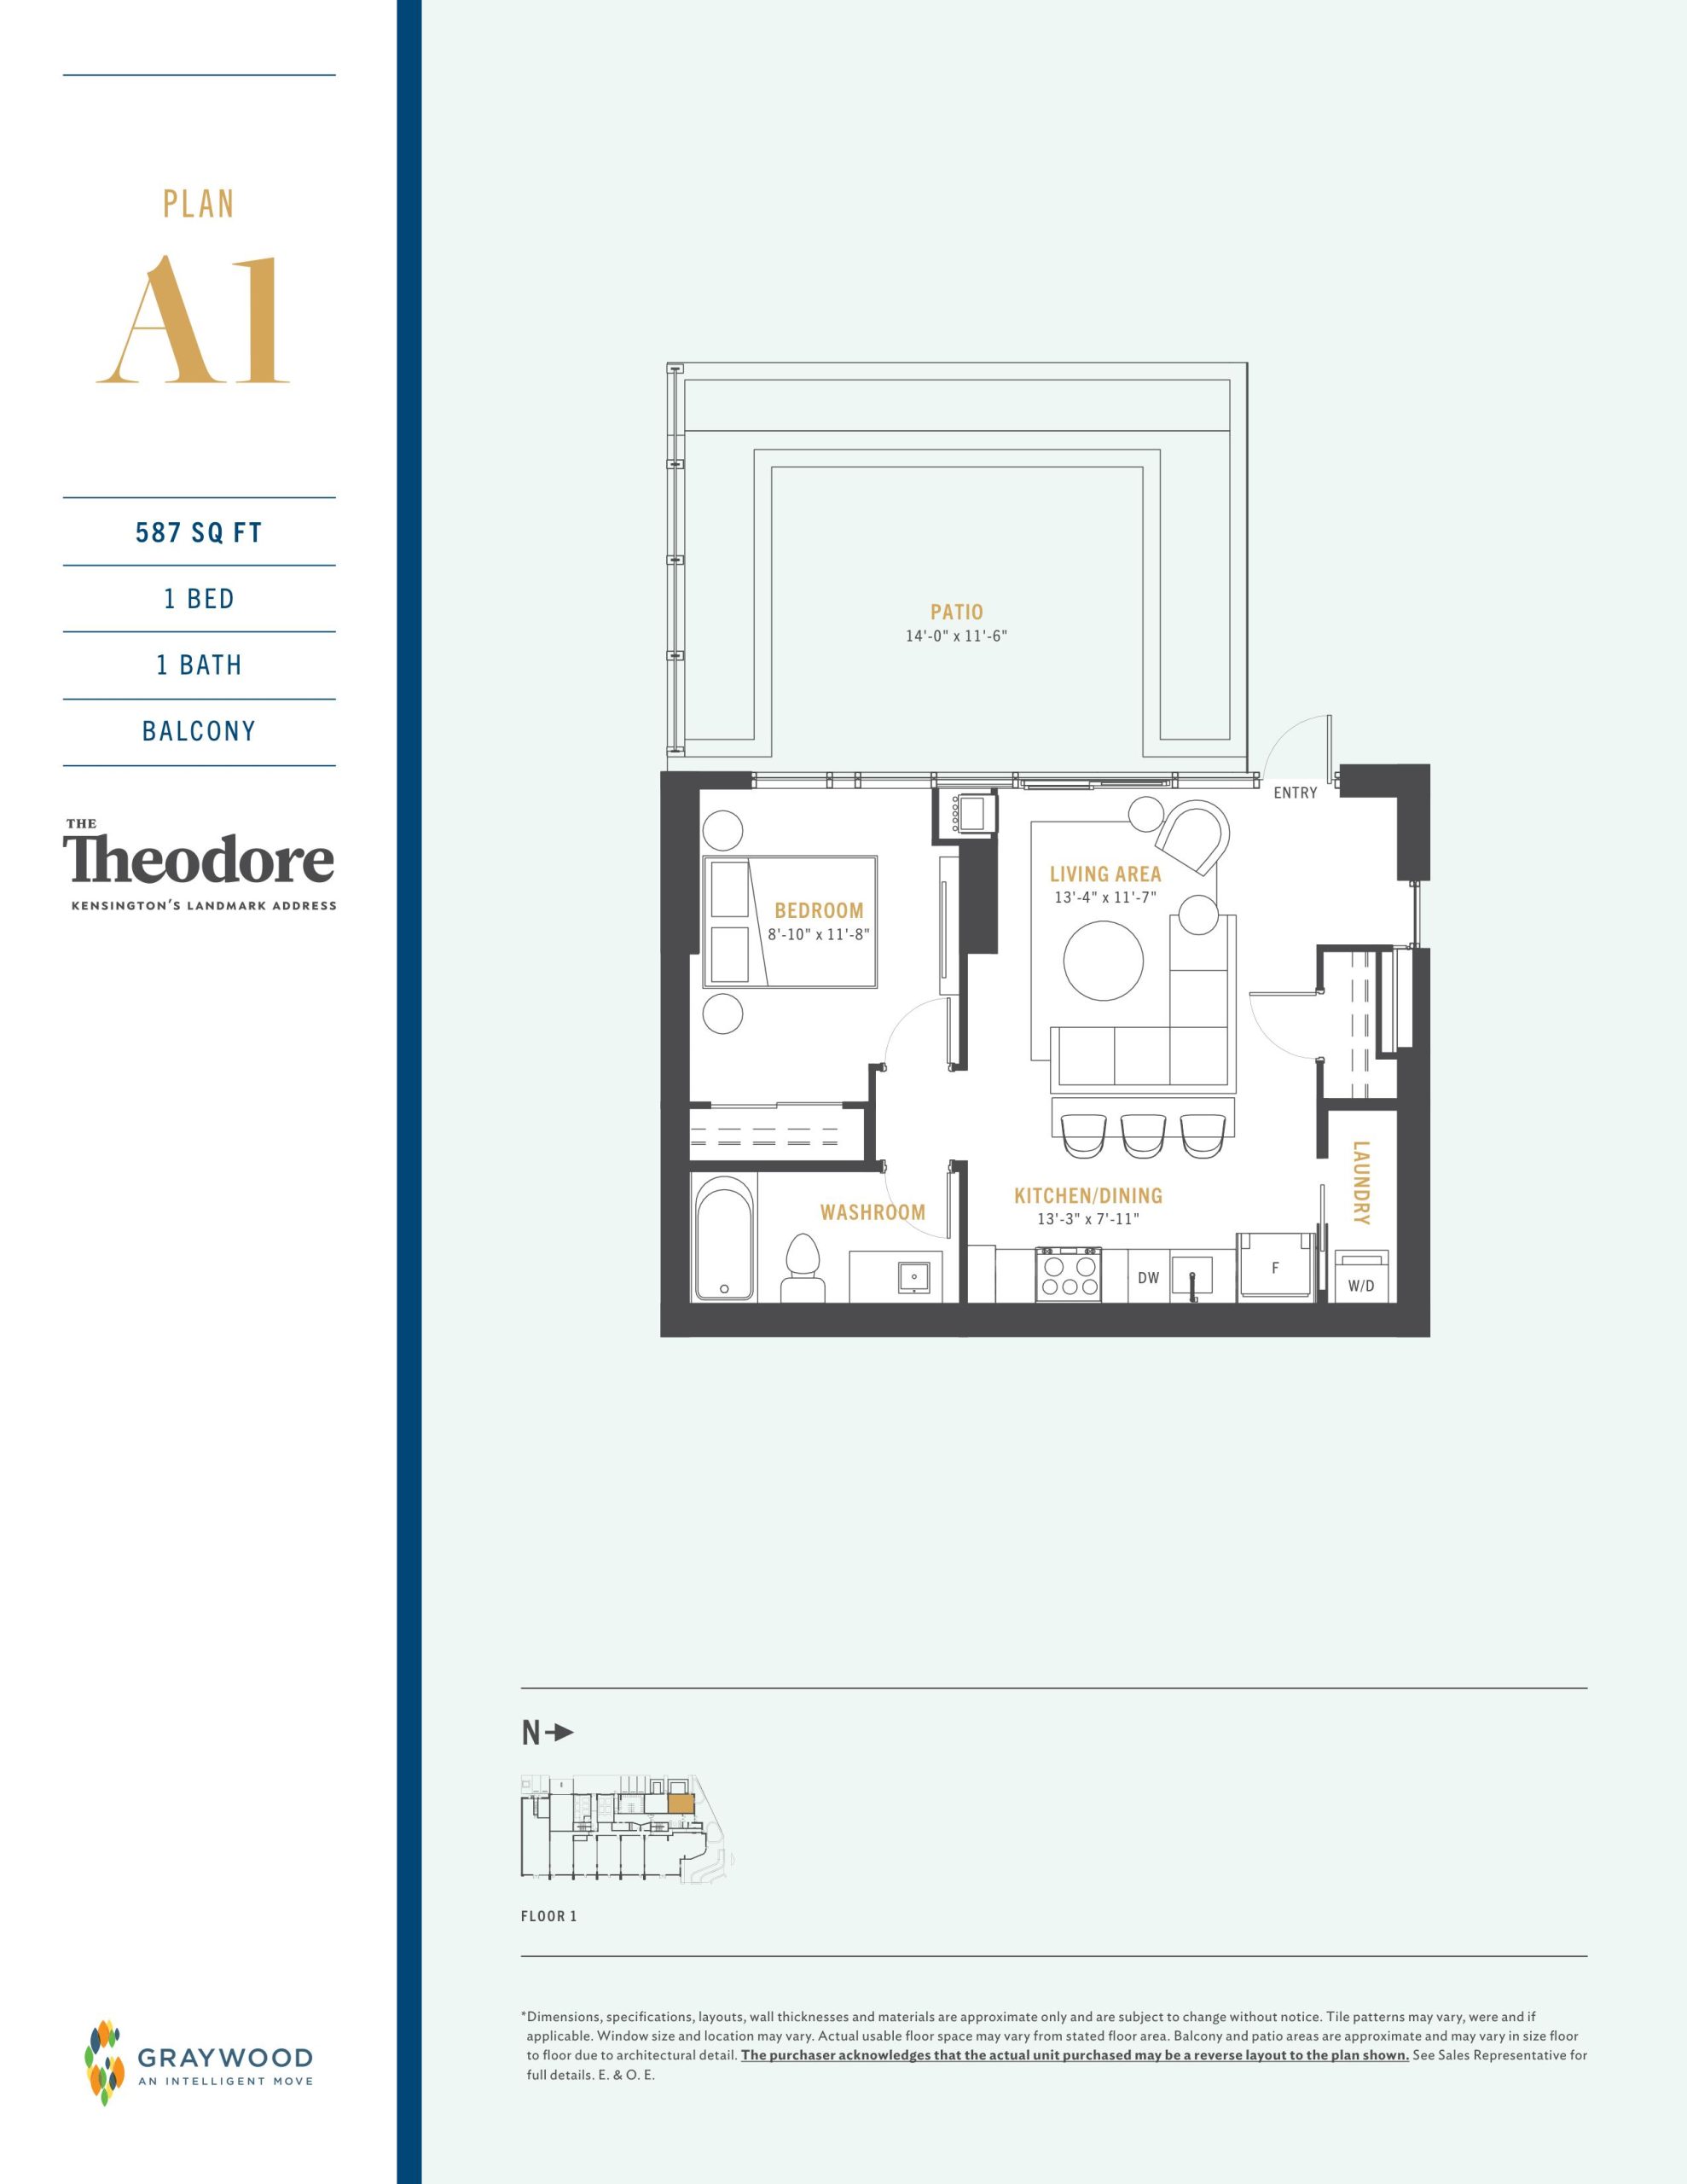
| Plan A1 | 1 | 1 | 587 | Register for pricing | Sold Out |
| Plan A1 | 1 | 1 | 587 | Register for pricing | Sold Out |
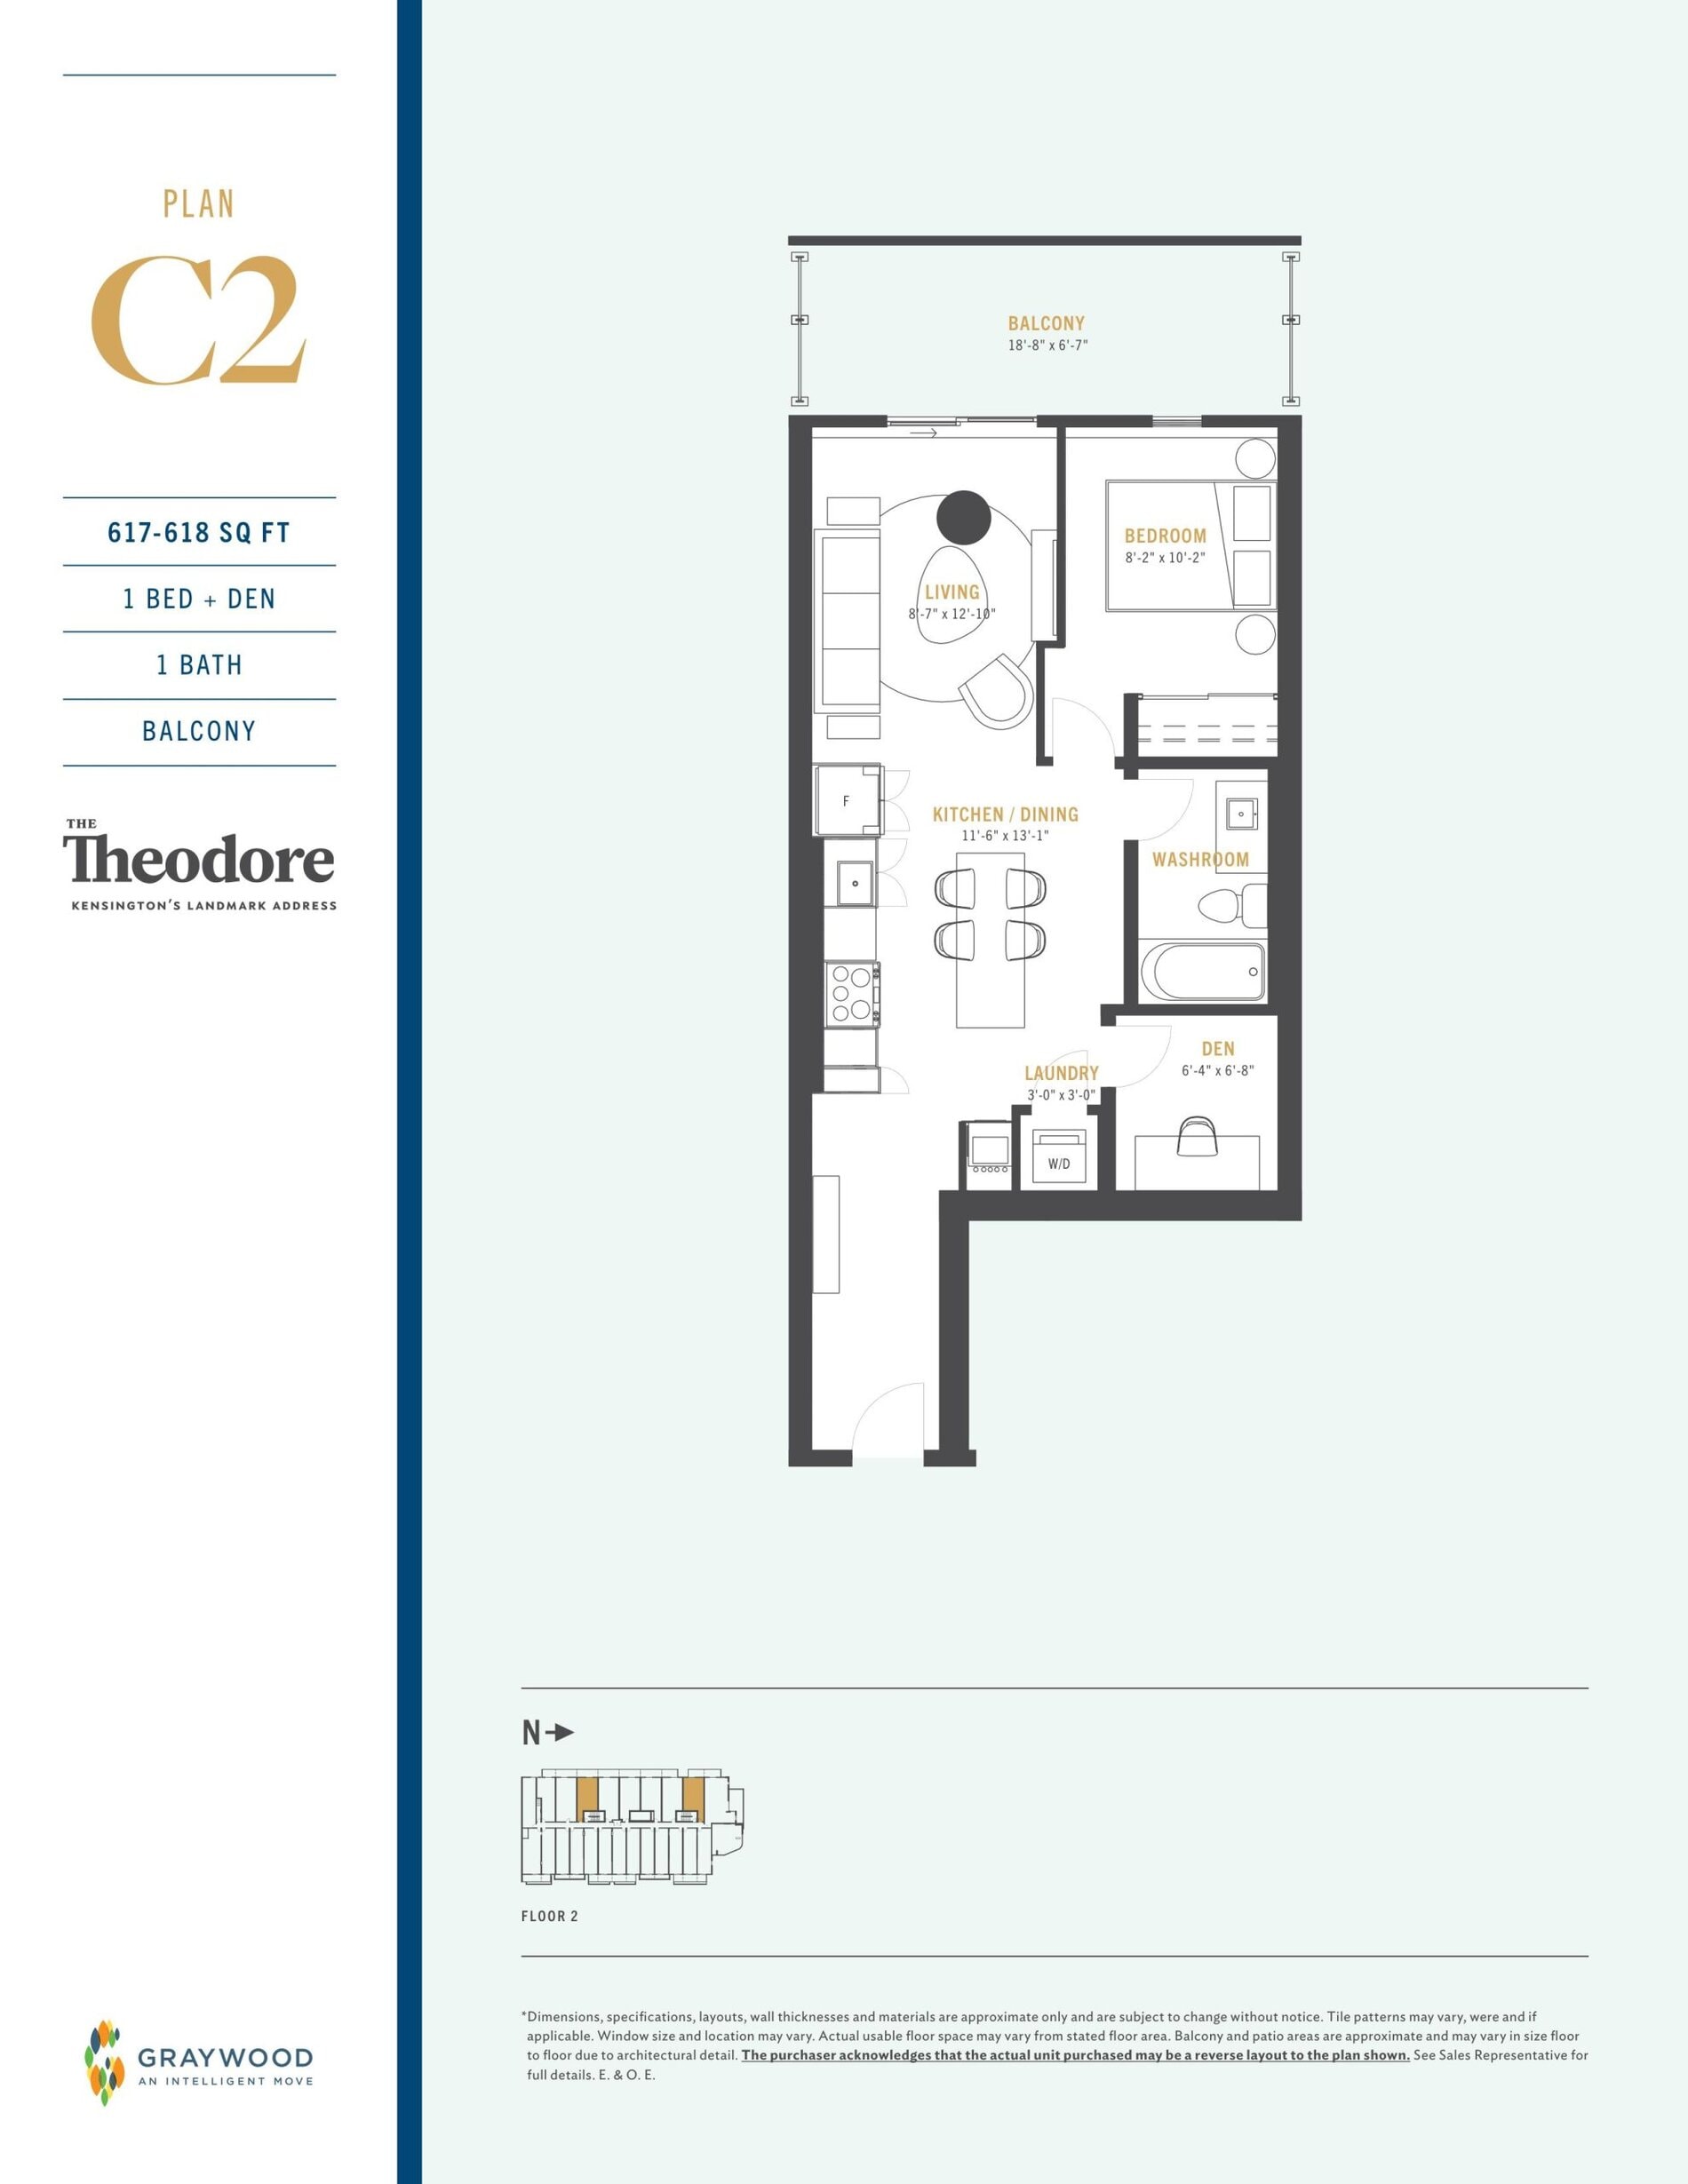
| Plan C2 | 2 | 1 | 618 | $399,900 | Sold Out |
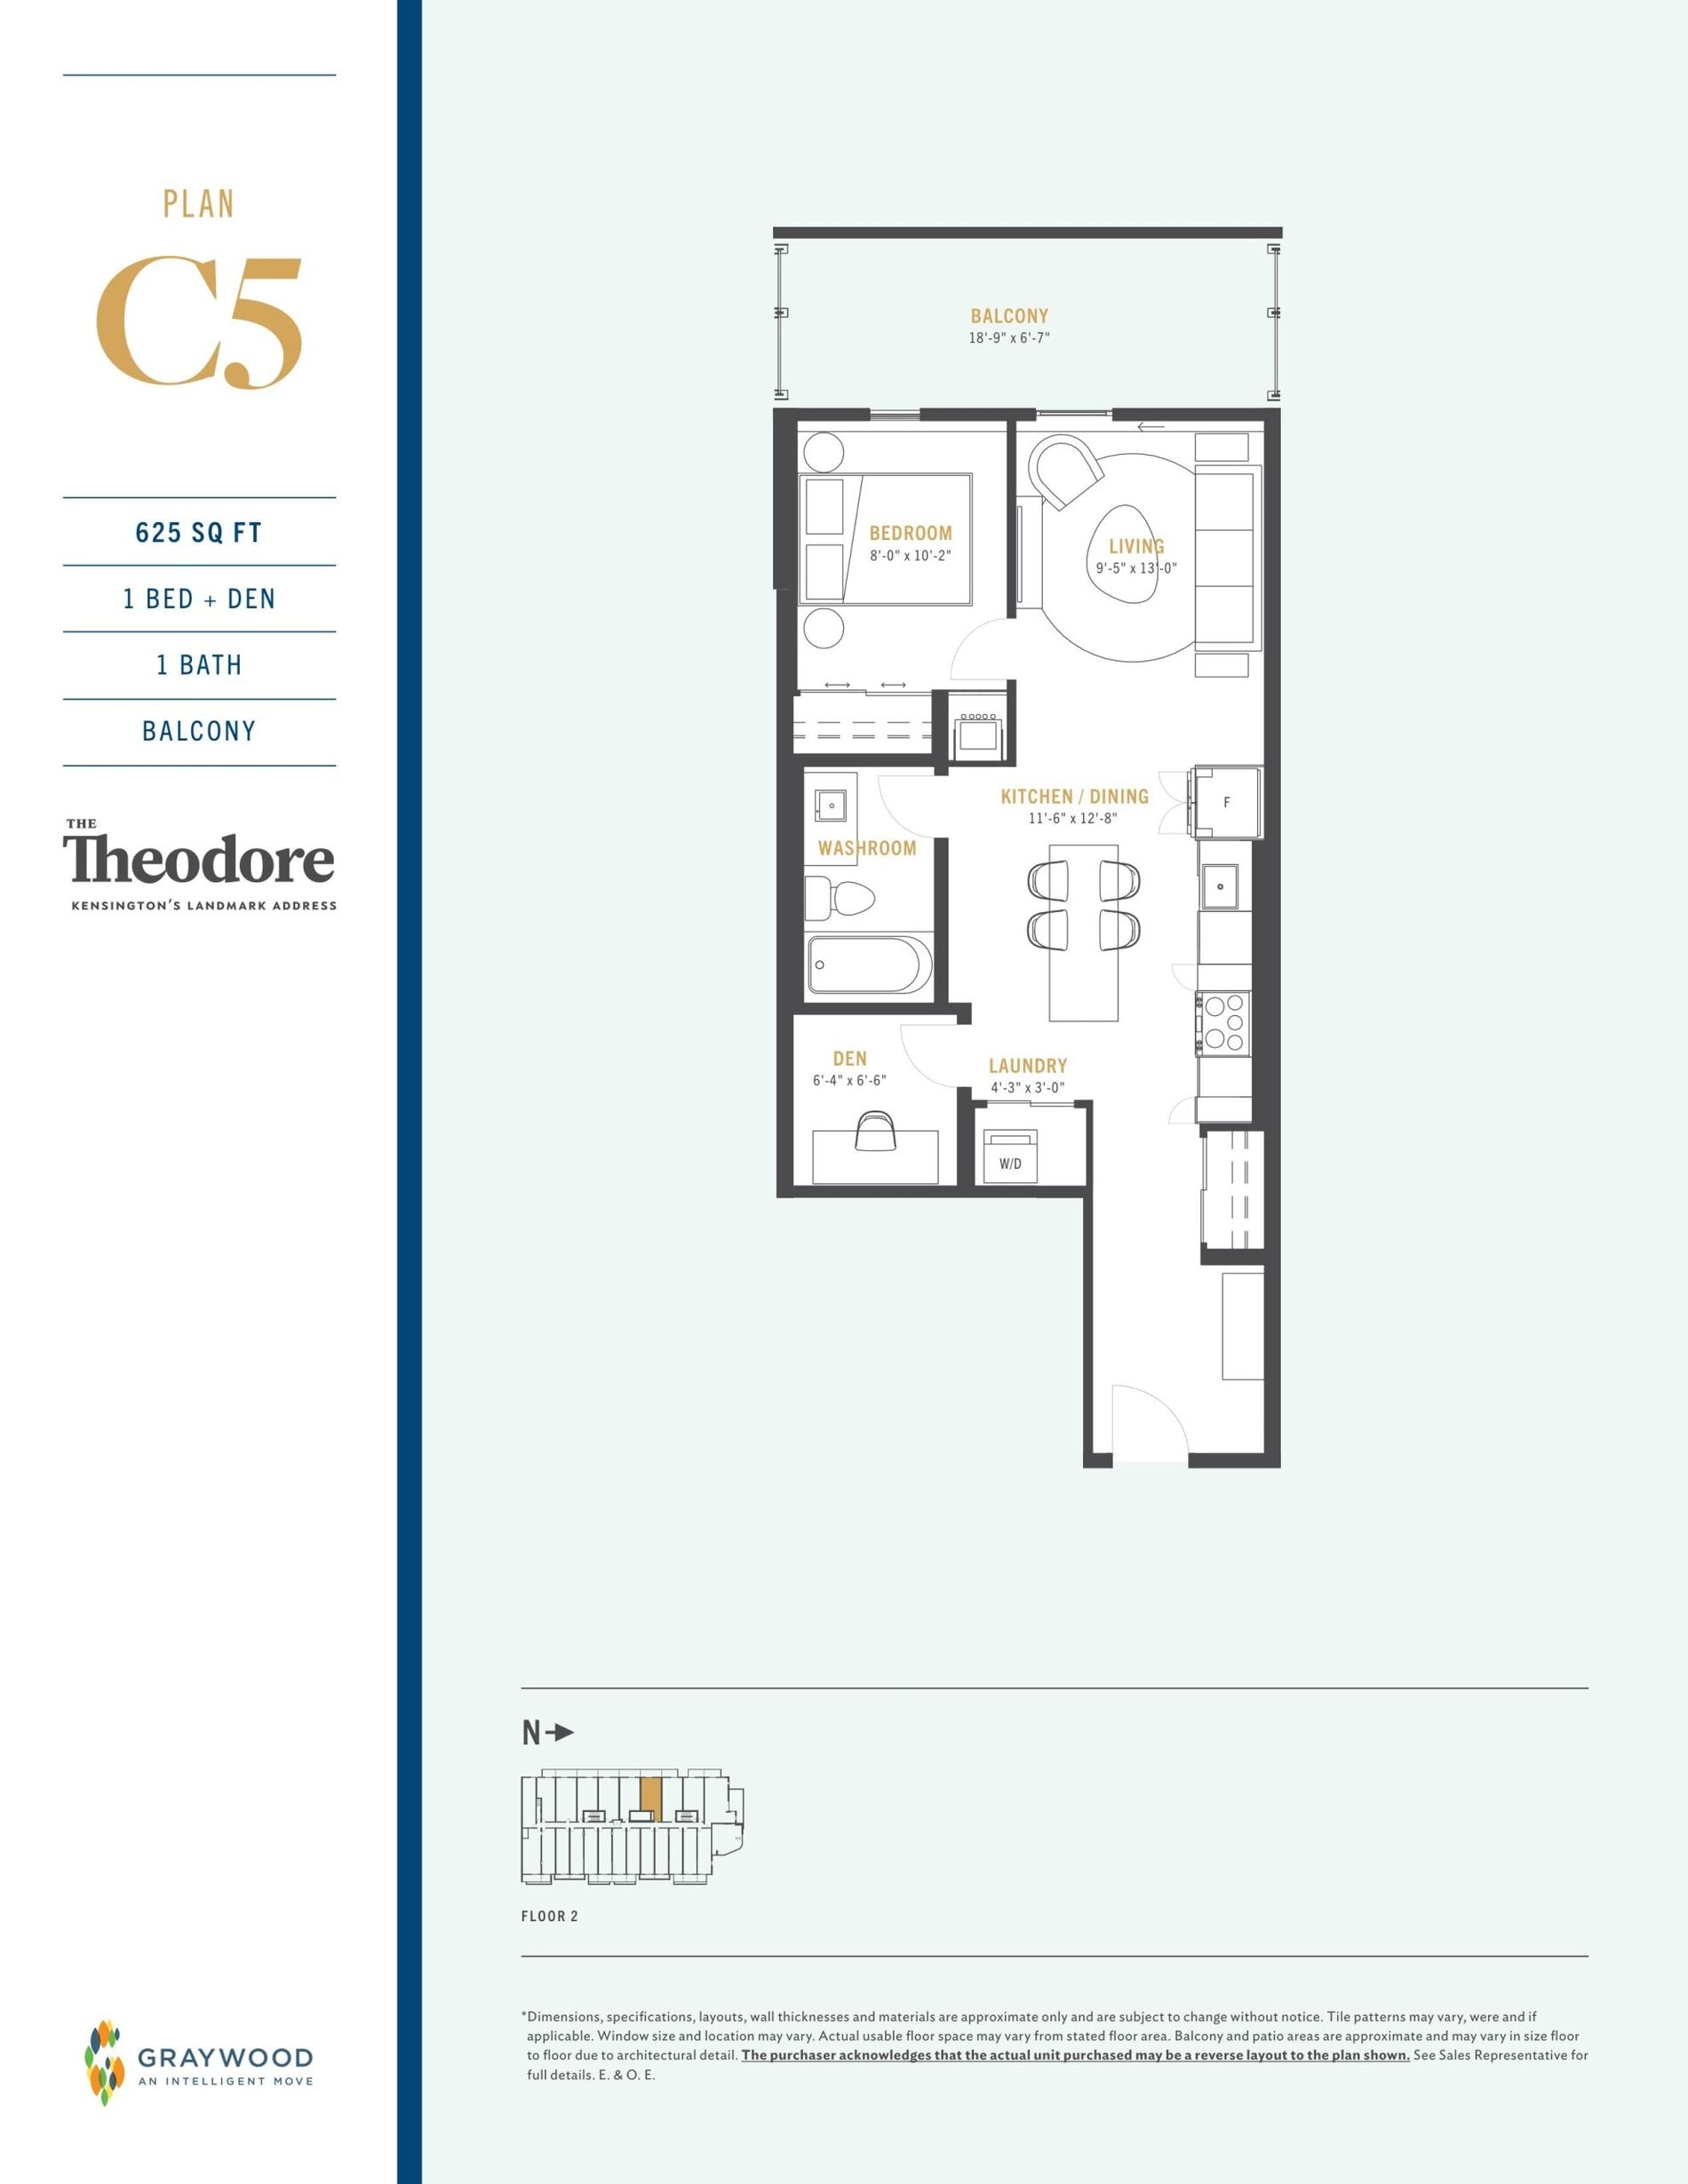
| Plan C5 | 2 | 1 | 625 | Register for pricing | Sold Out |
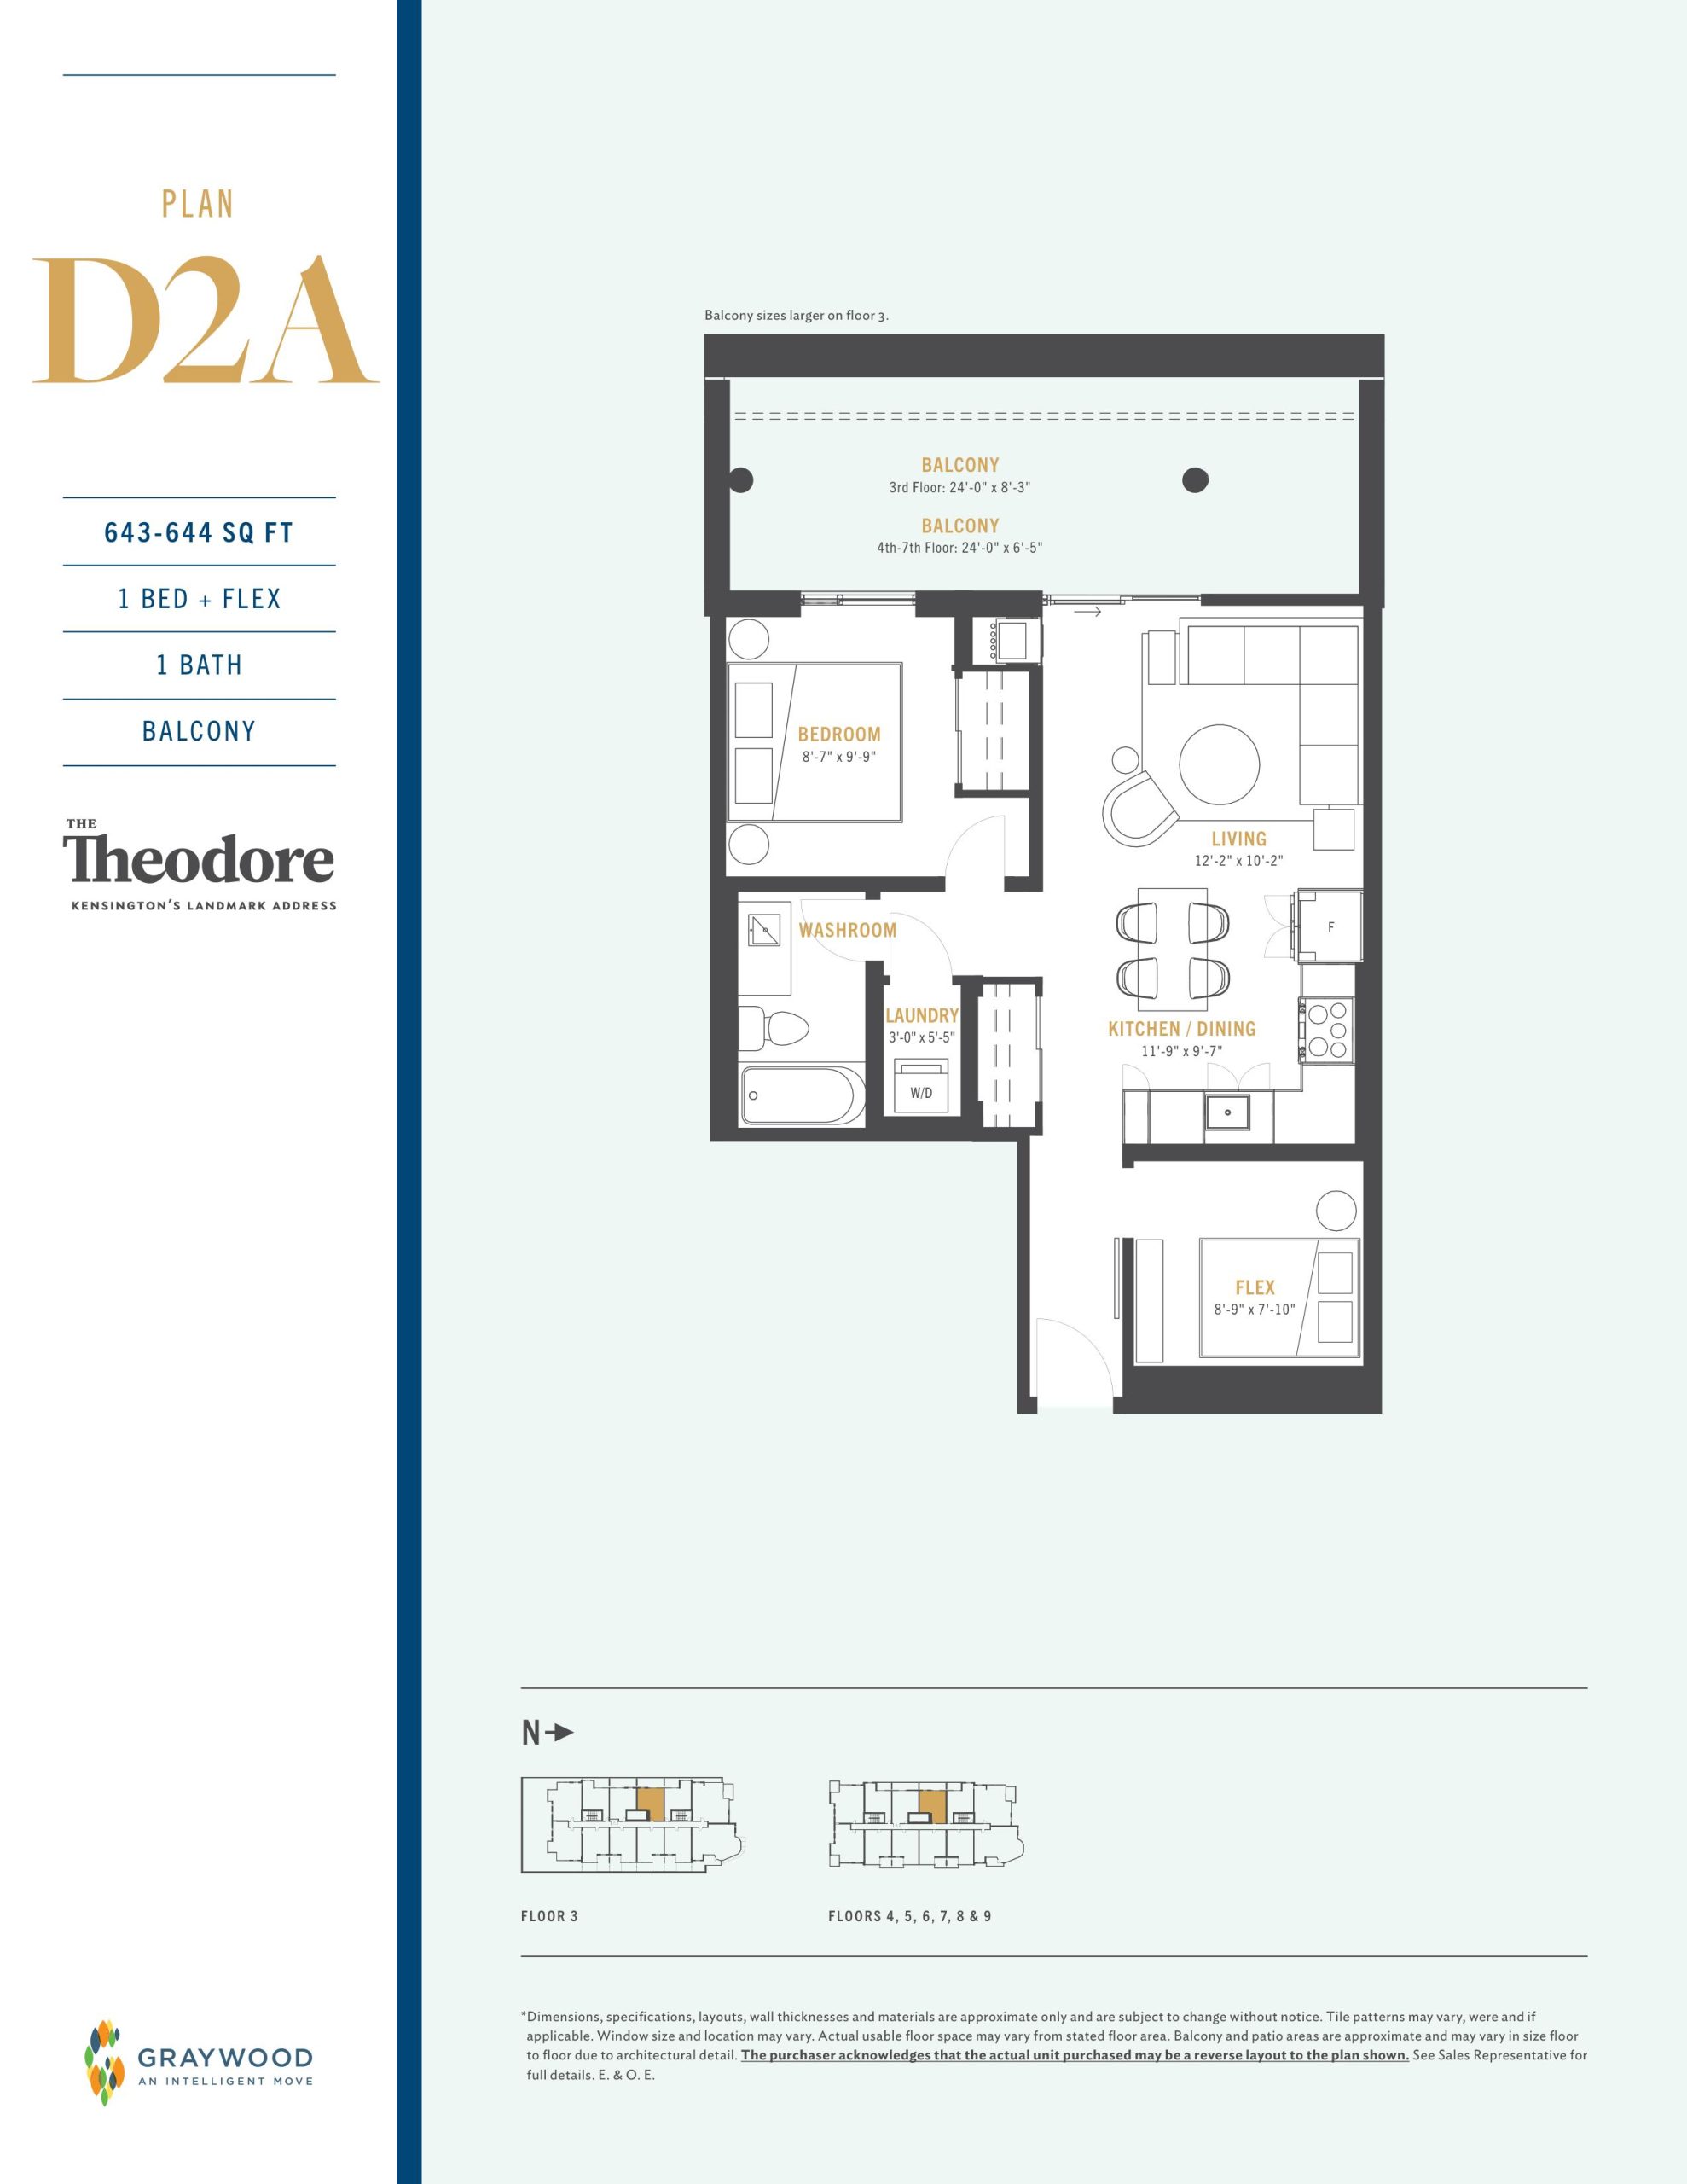
| Plan D2A | 2 | 1 | 644 | $449,900 | Sold Out |
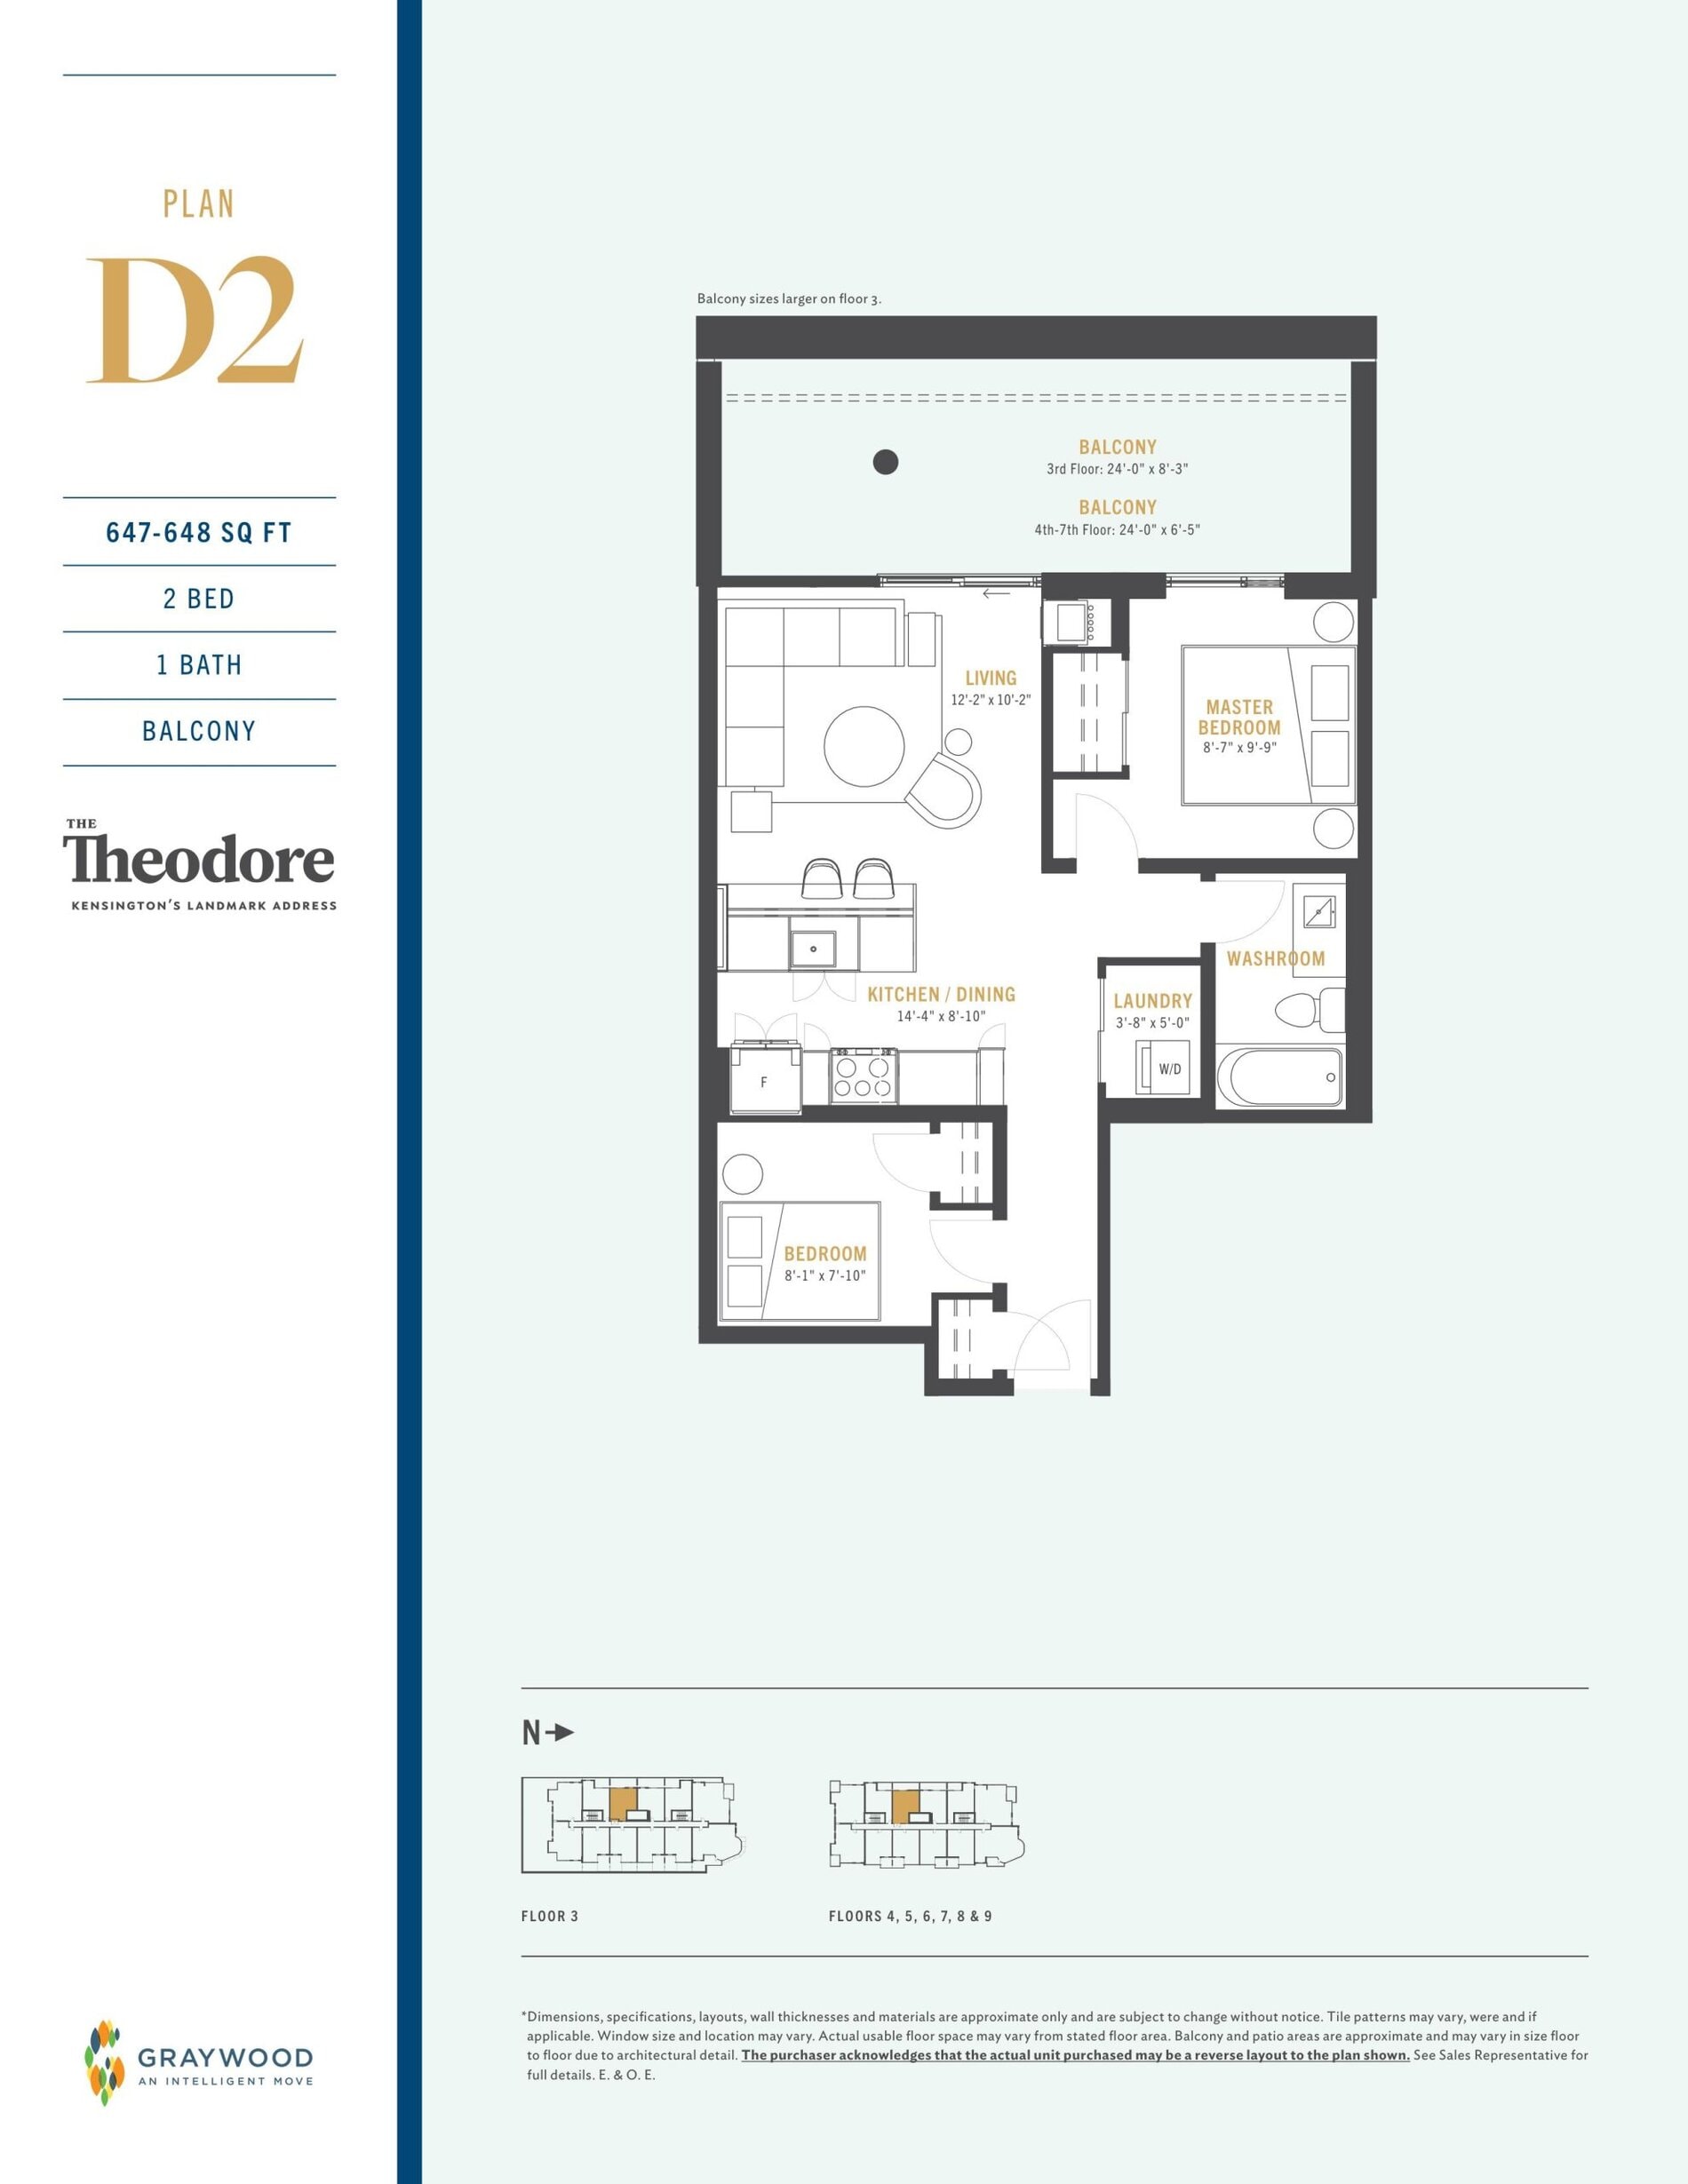
| Plan D2 | 2 | 1 | 648 | $449,900 | Sold Out |
| Plan D2 | 2 | 1 | 648 | $449,900 | Sold Out |
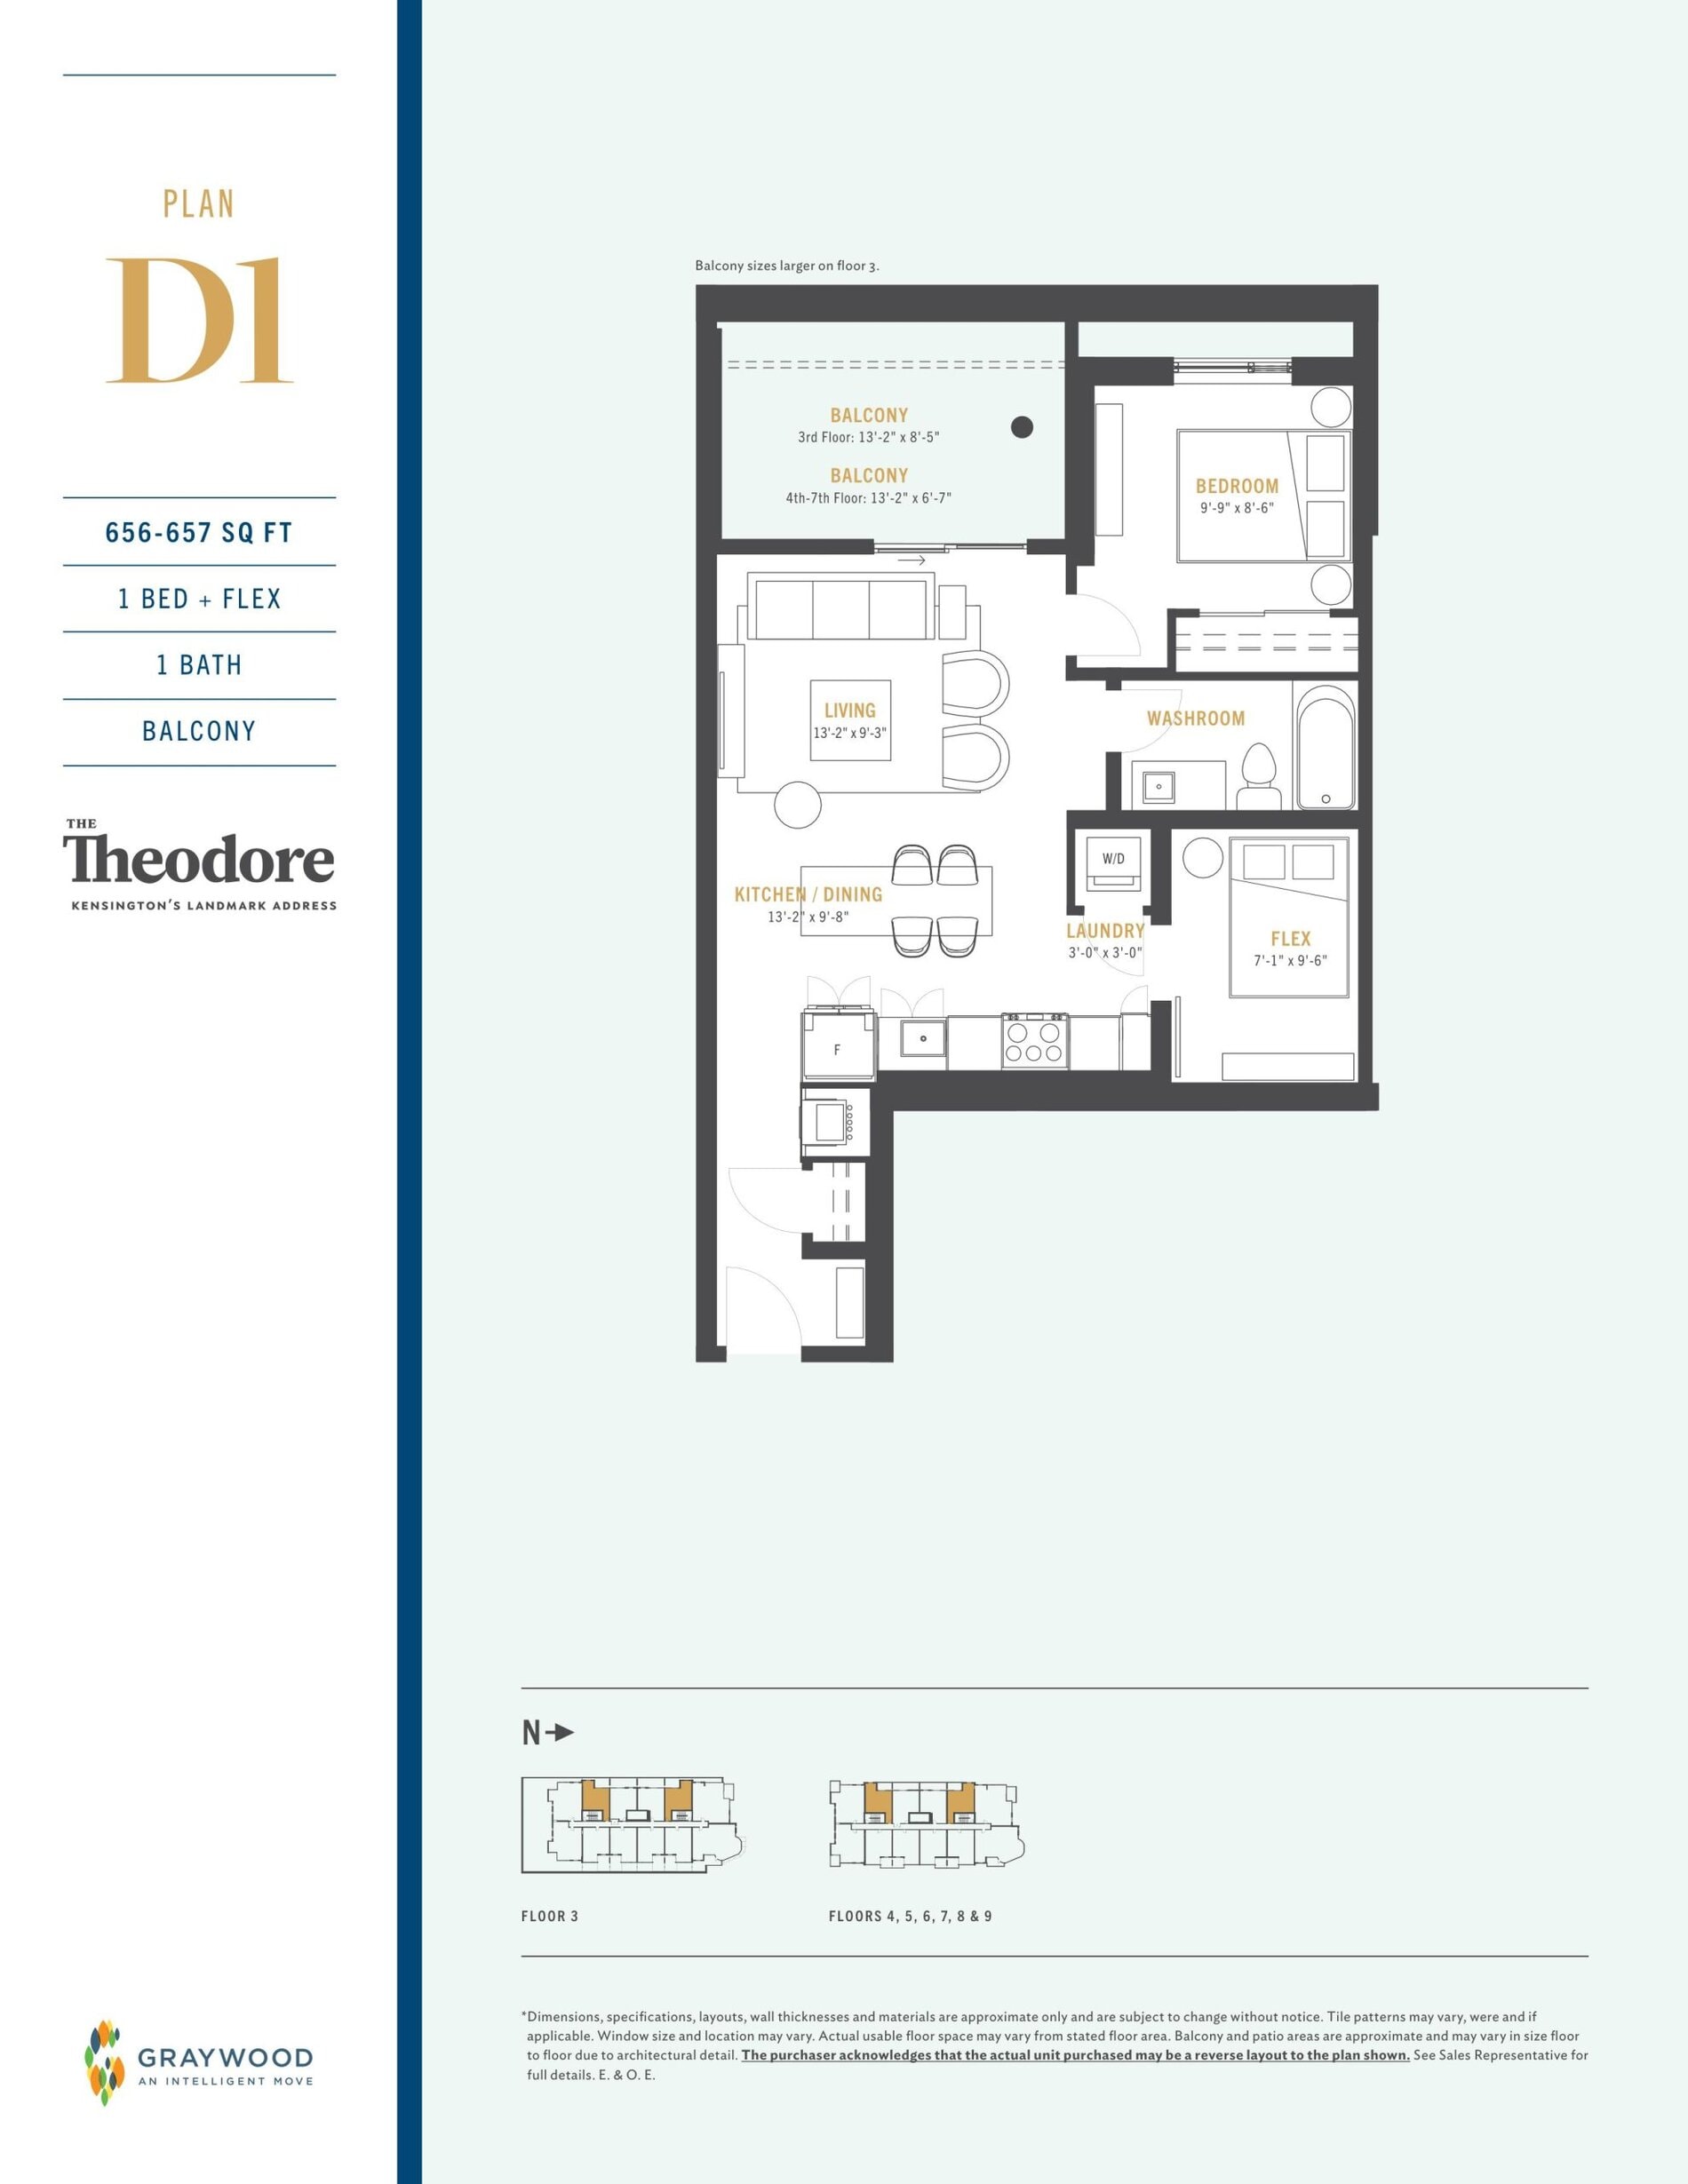
| Plan D1 | 2 | 1 | 657 | $442,900 | Sold Out |
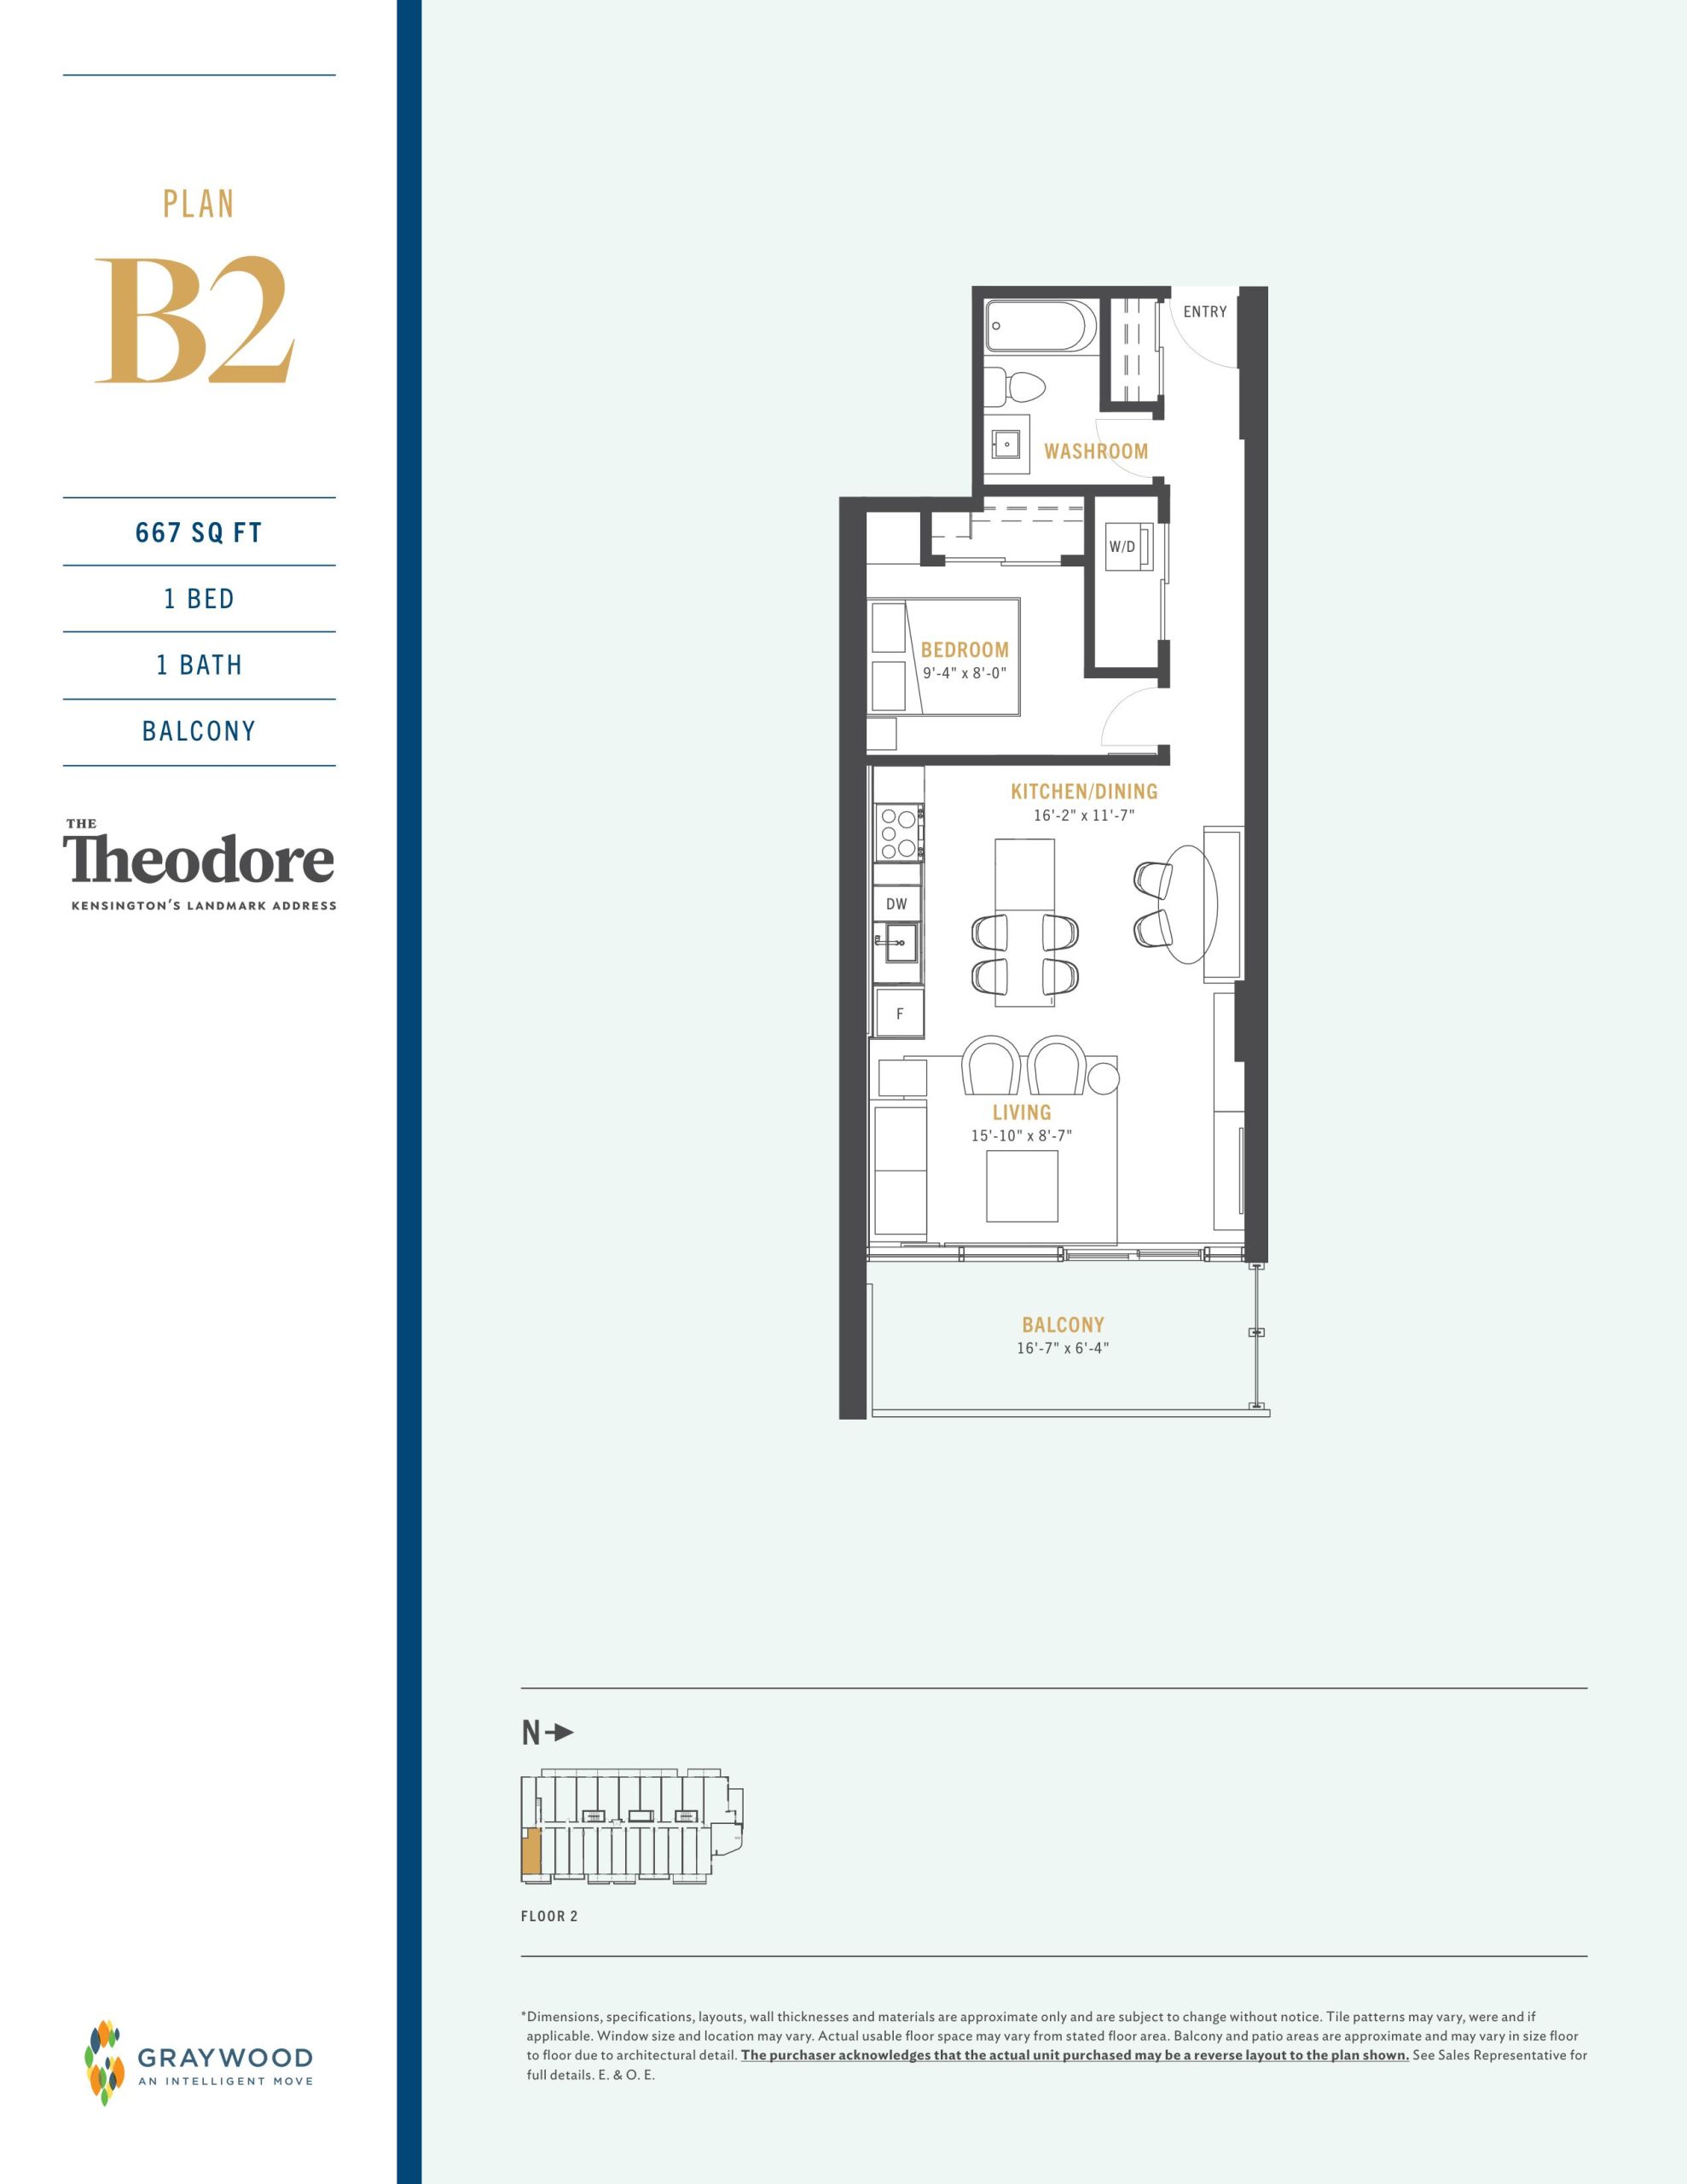
| Plan B2 | 1 | 1 | 667 | Register for pricing | Sold Out |
| Plan B2 | 1 | 1 | 667 | Register for pricing | Sold Out |
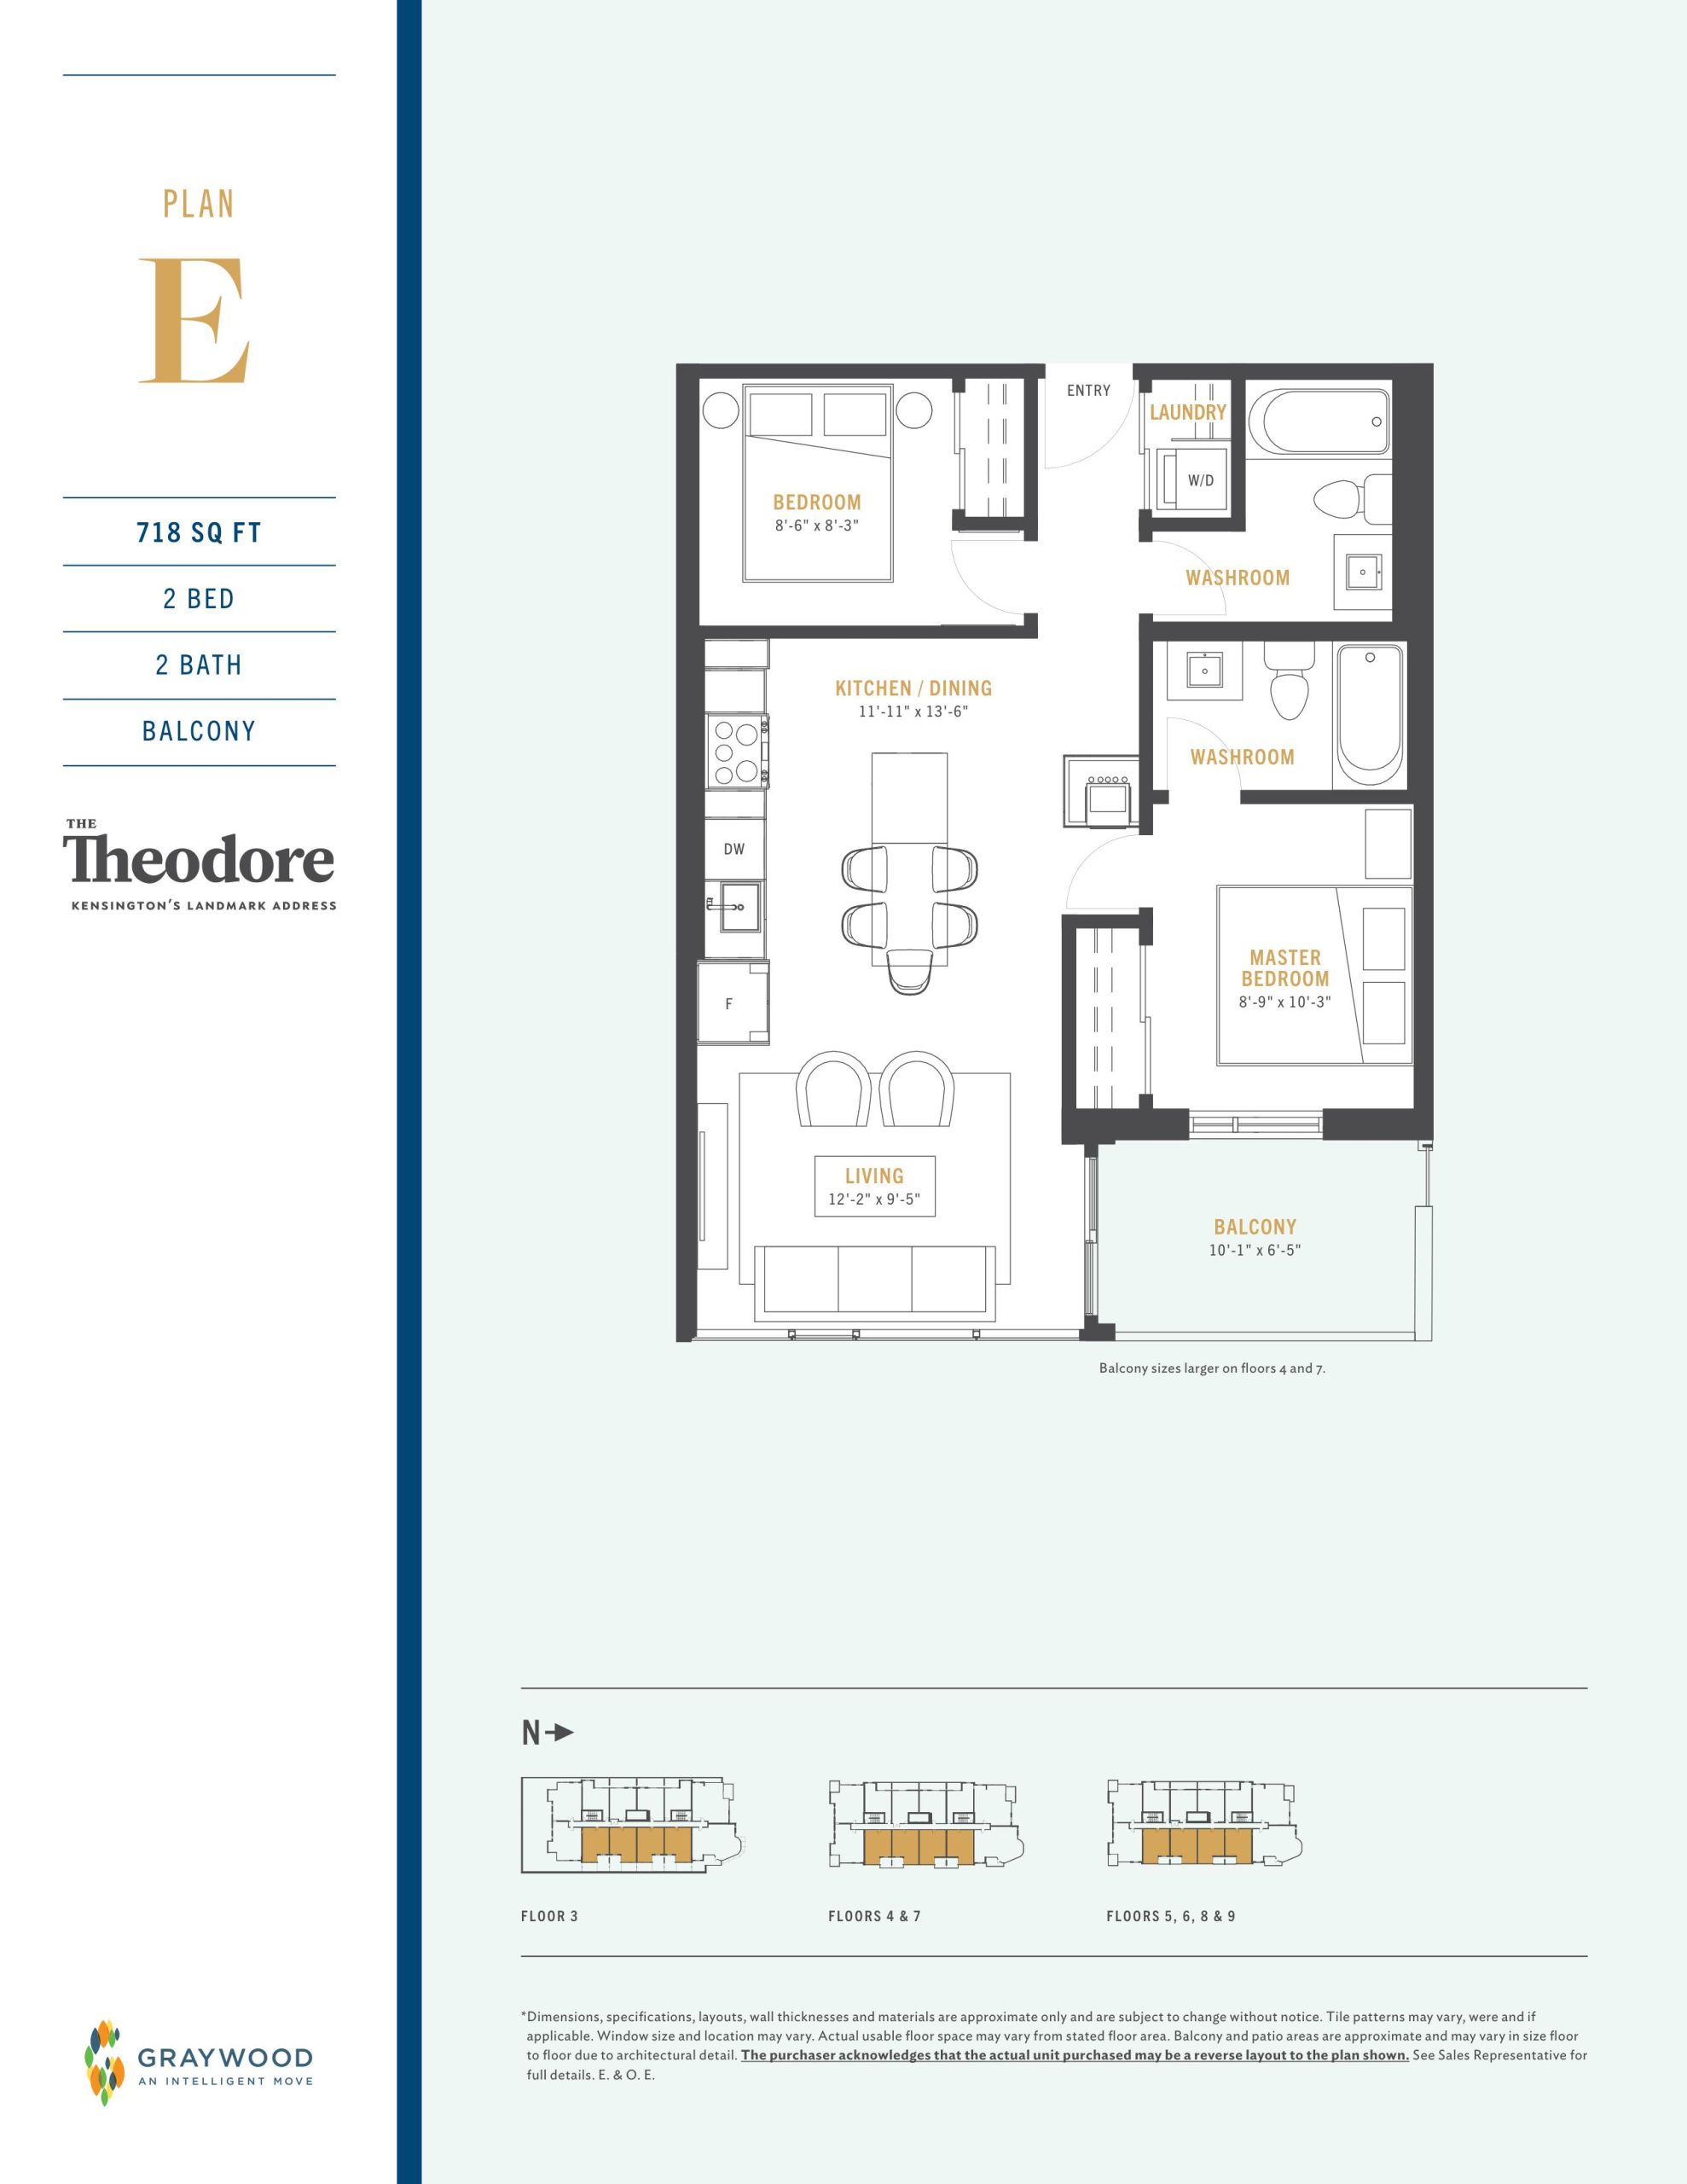
| Plan E | 2 | 2 | 718 | $455,900 | Sold Out |
| Plan E | 2 | 2 | 718 | $455,900 | Sold Out |
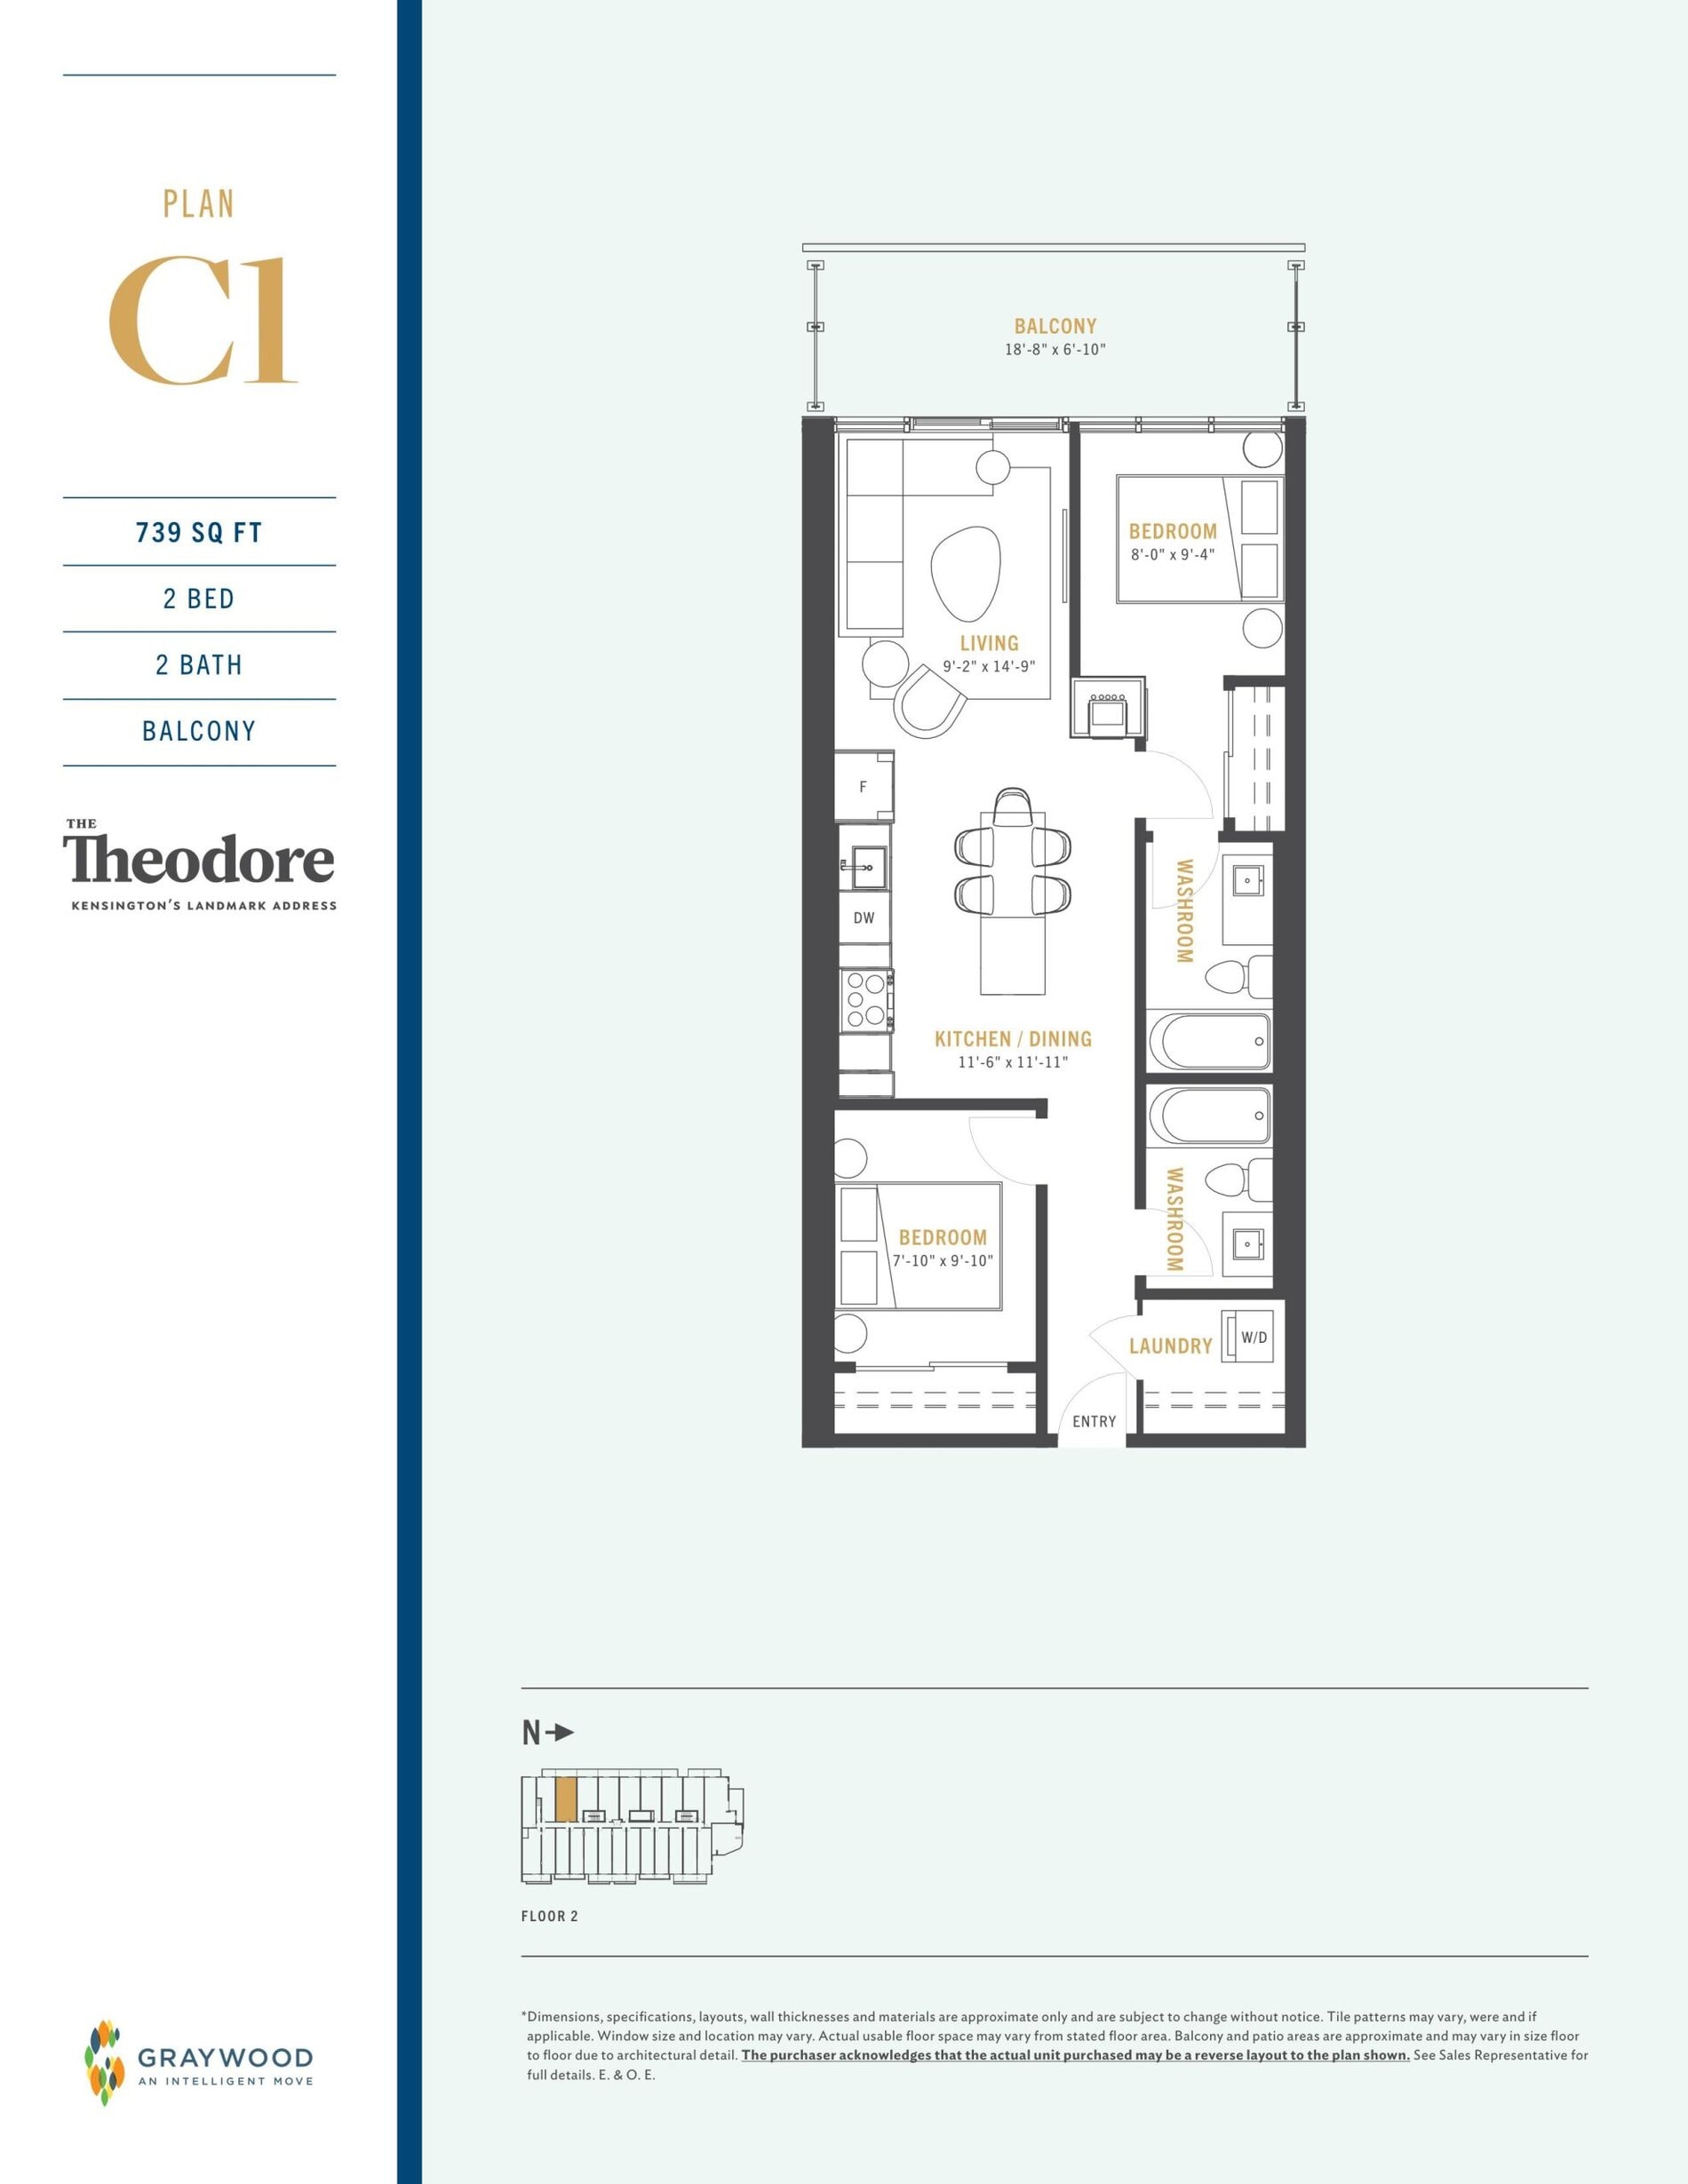
| Plan C1 | 2 | 2 | 739 | $399,900 | Sold Out |
| Plan C1 | 2 | 2 | 739 | $399,900 | Sold Out |
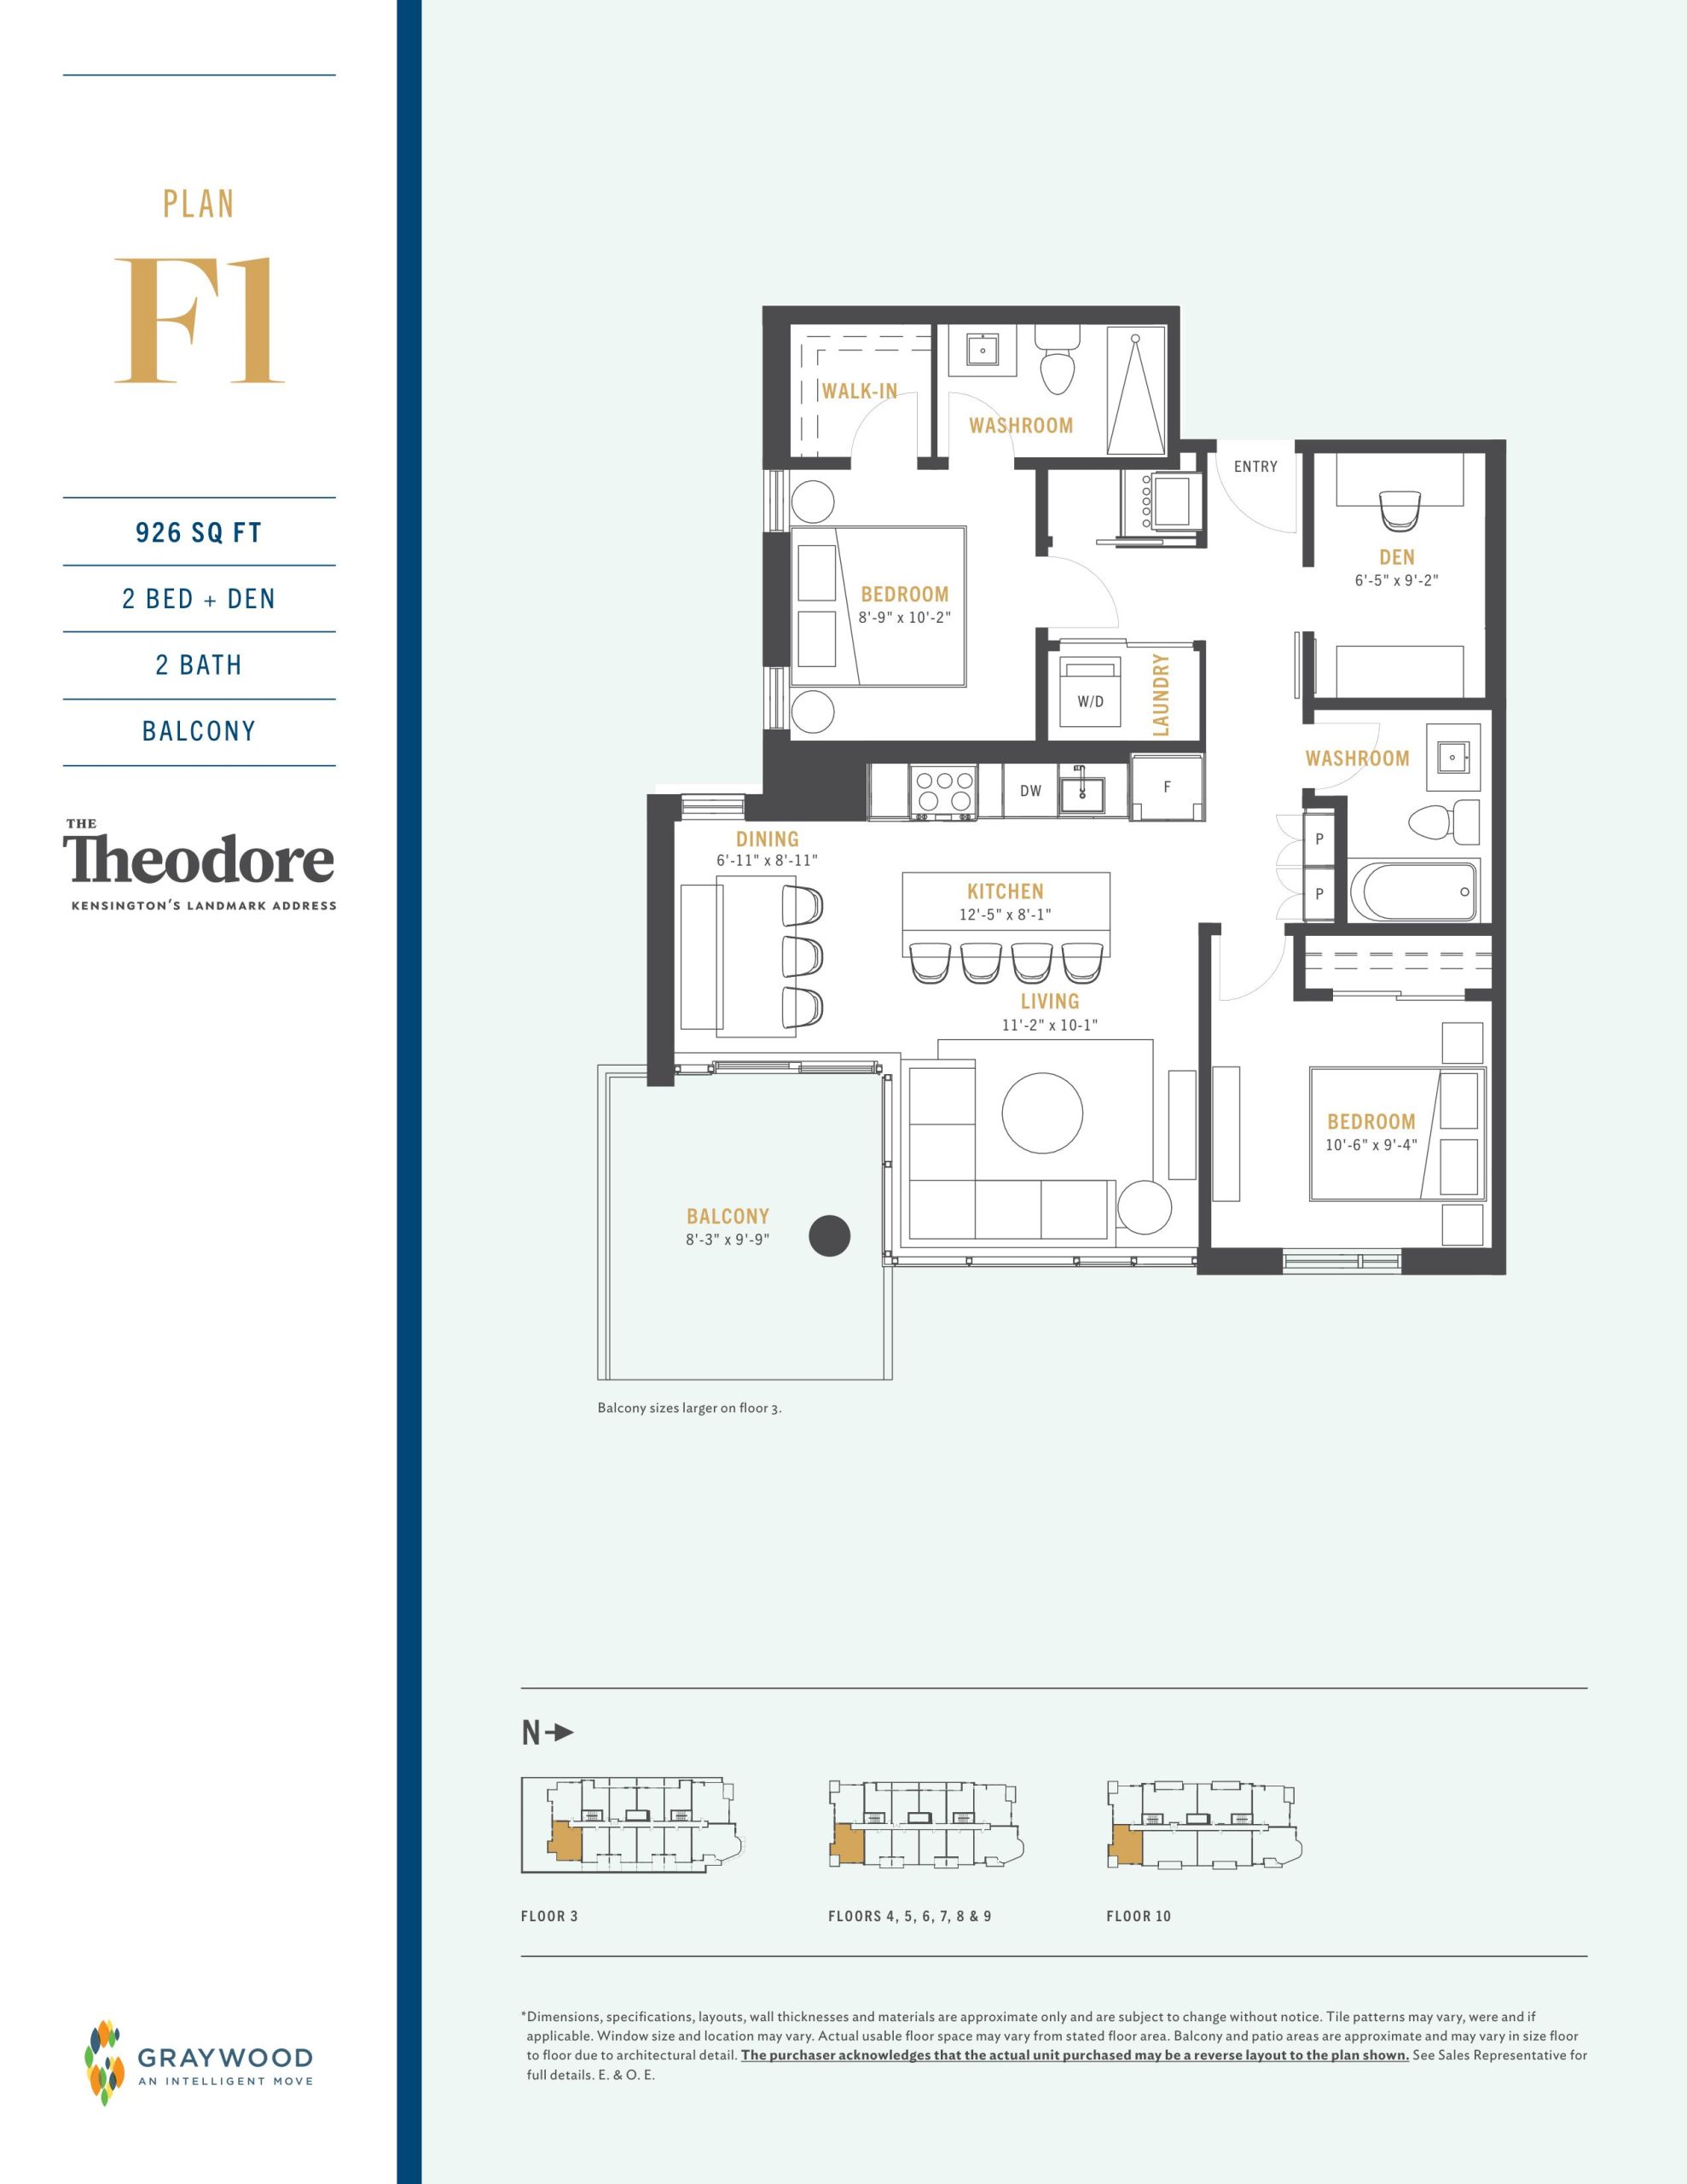
| Plan F1 | 3 | 2 | 926 | $565,900 | Sold Out |
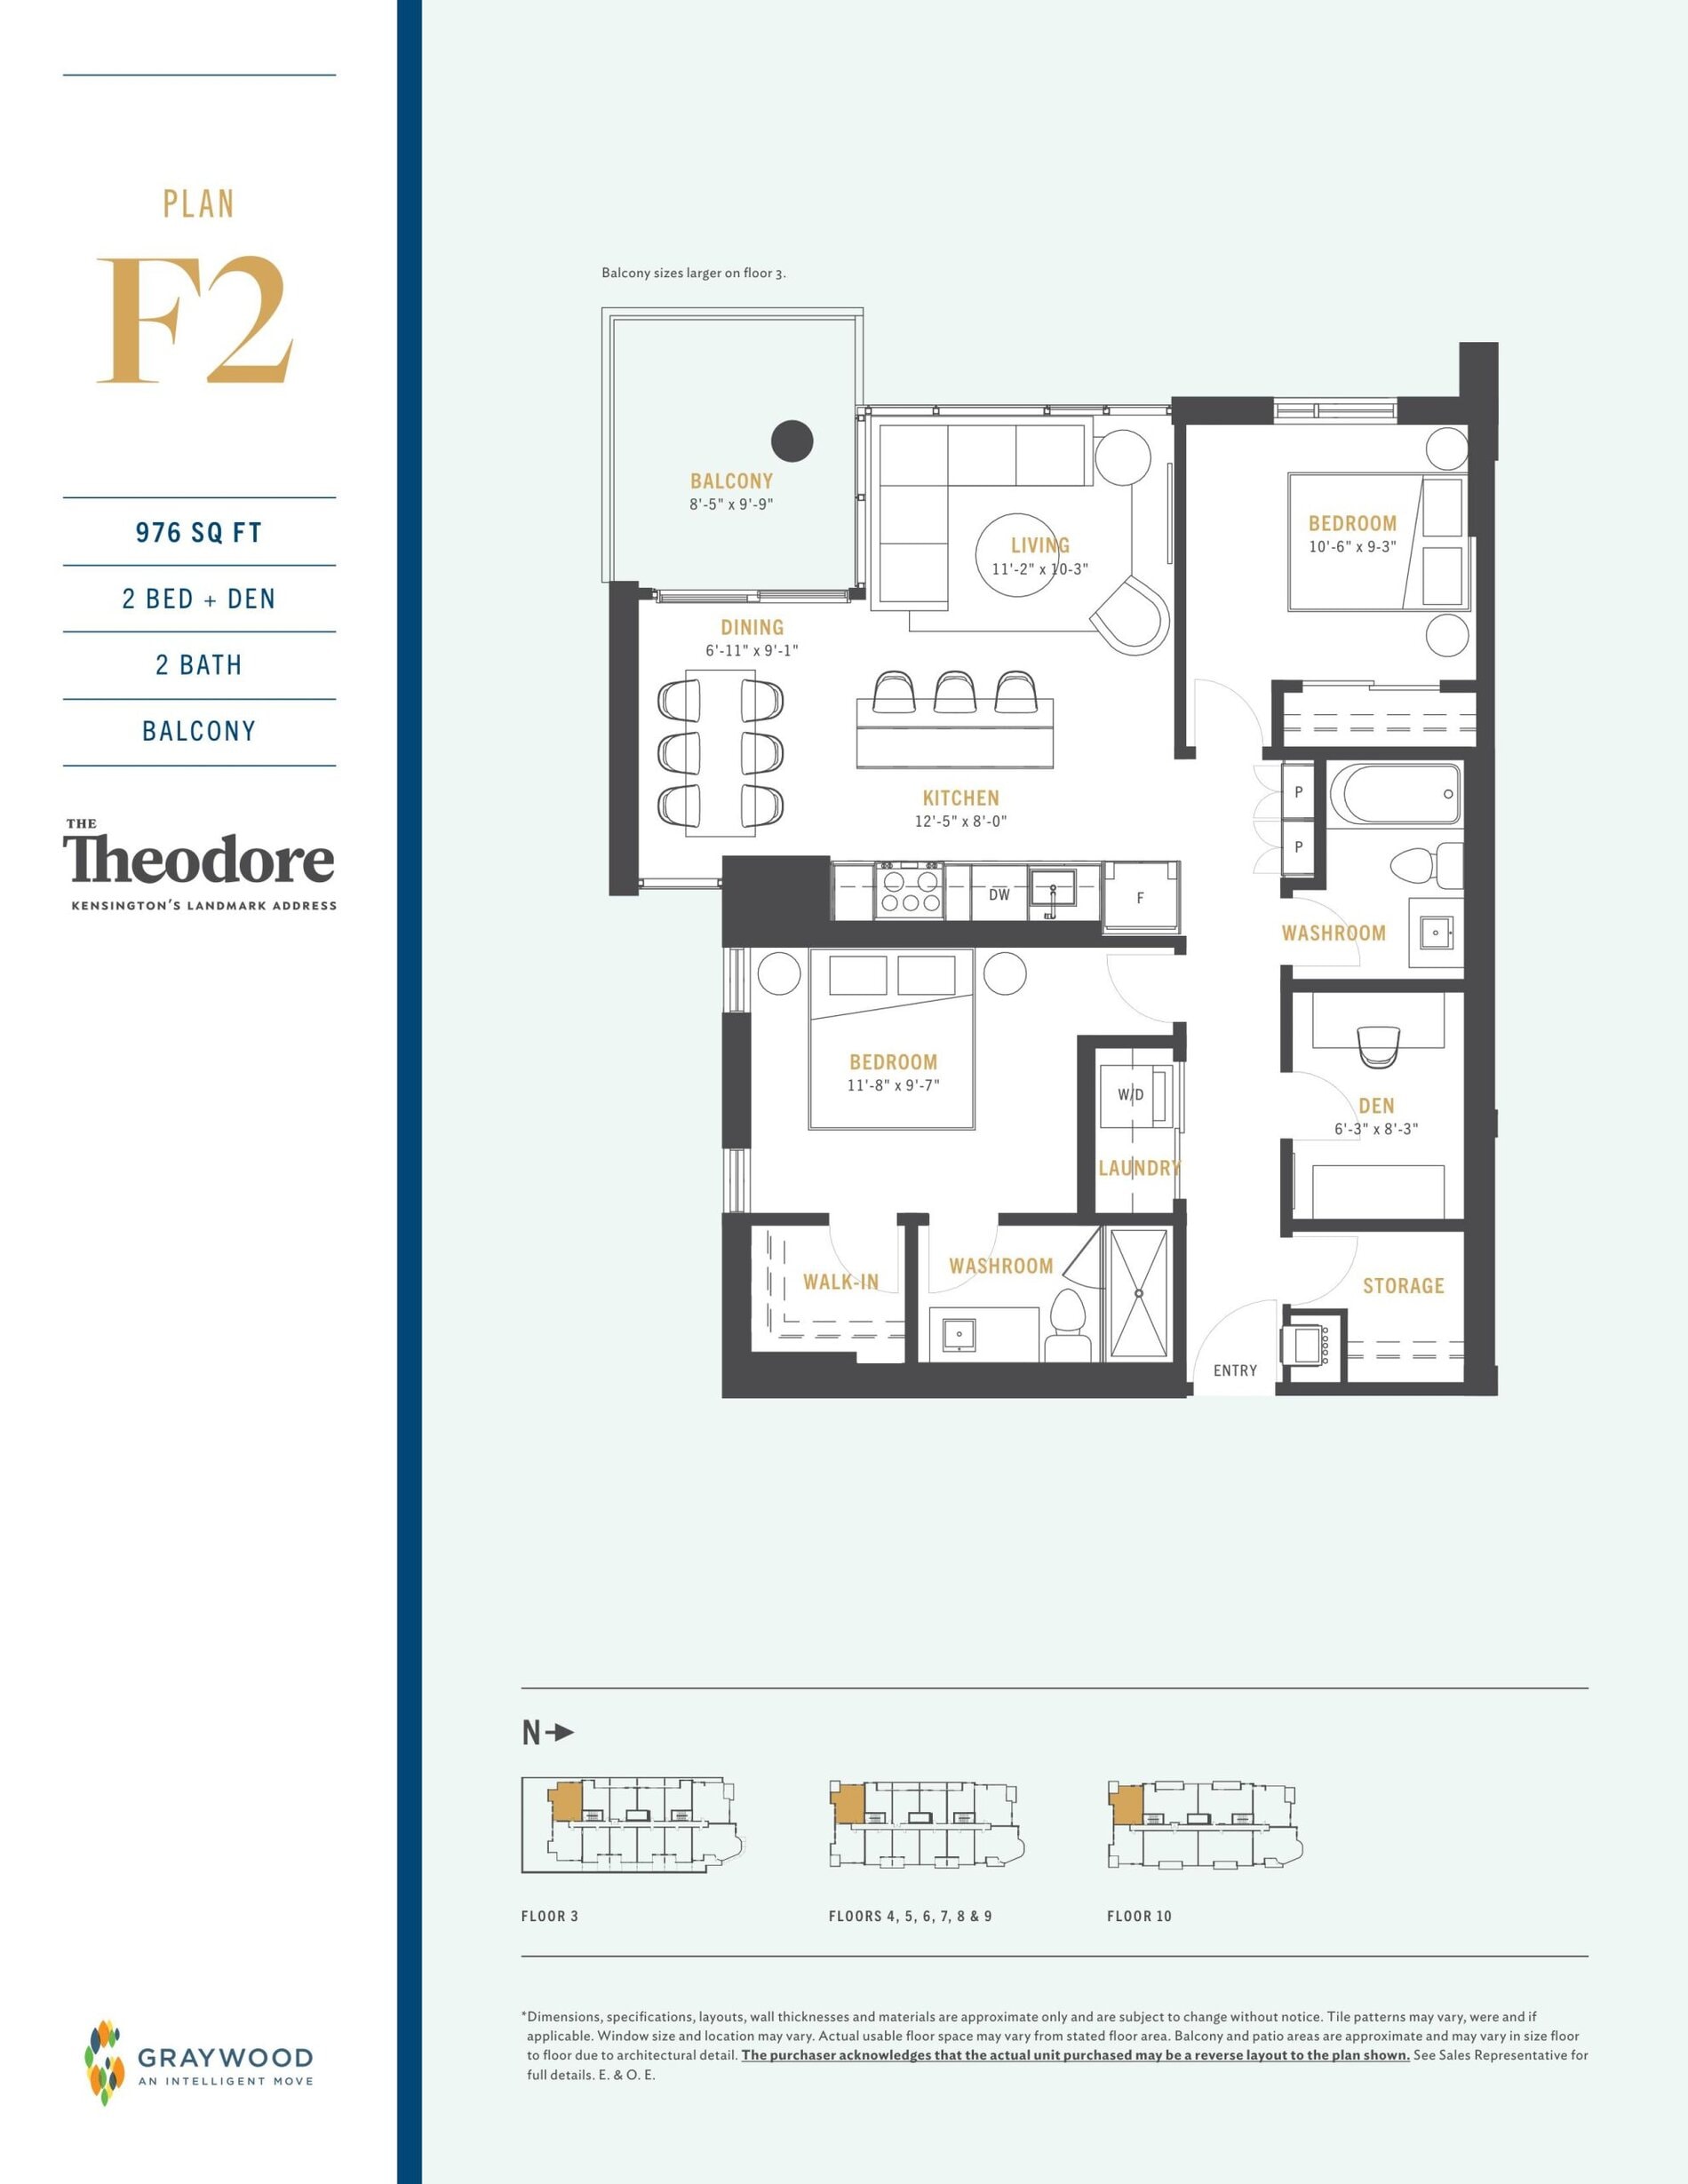
| Plan F2 | 3 | 2 | 976 | $595,900 | Sold Out |
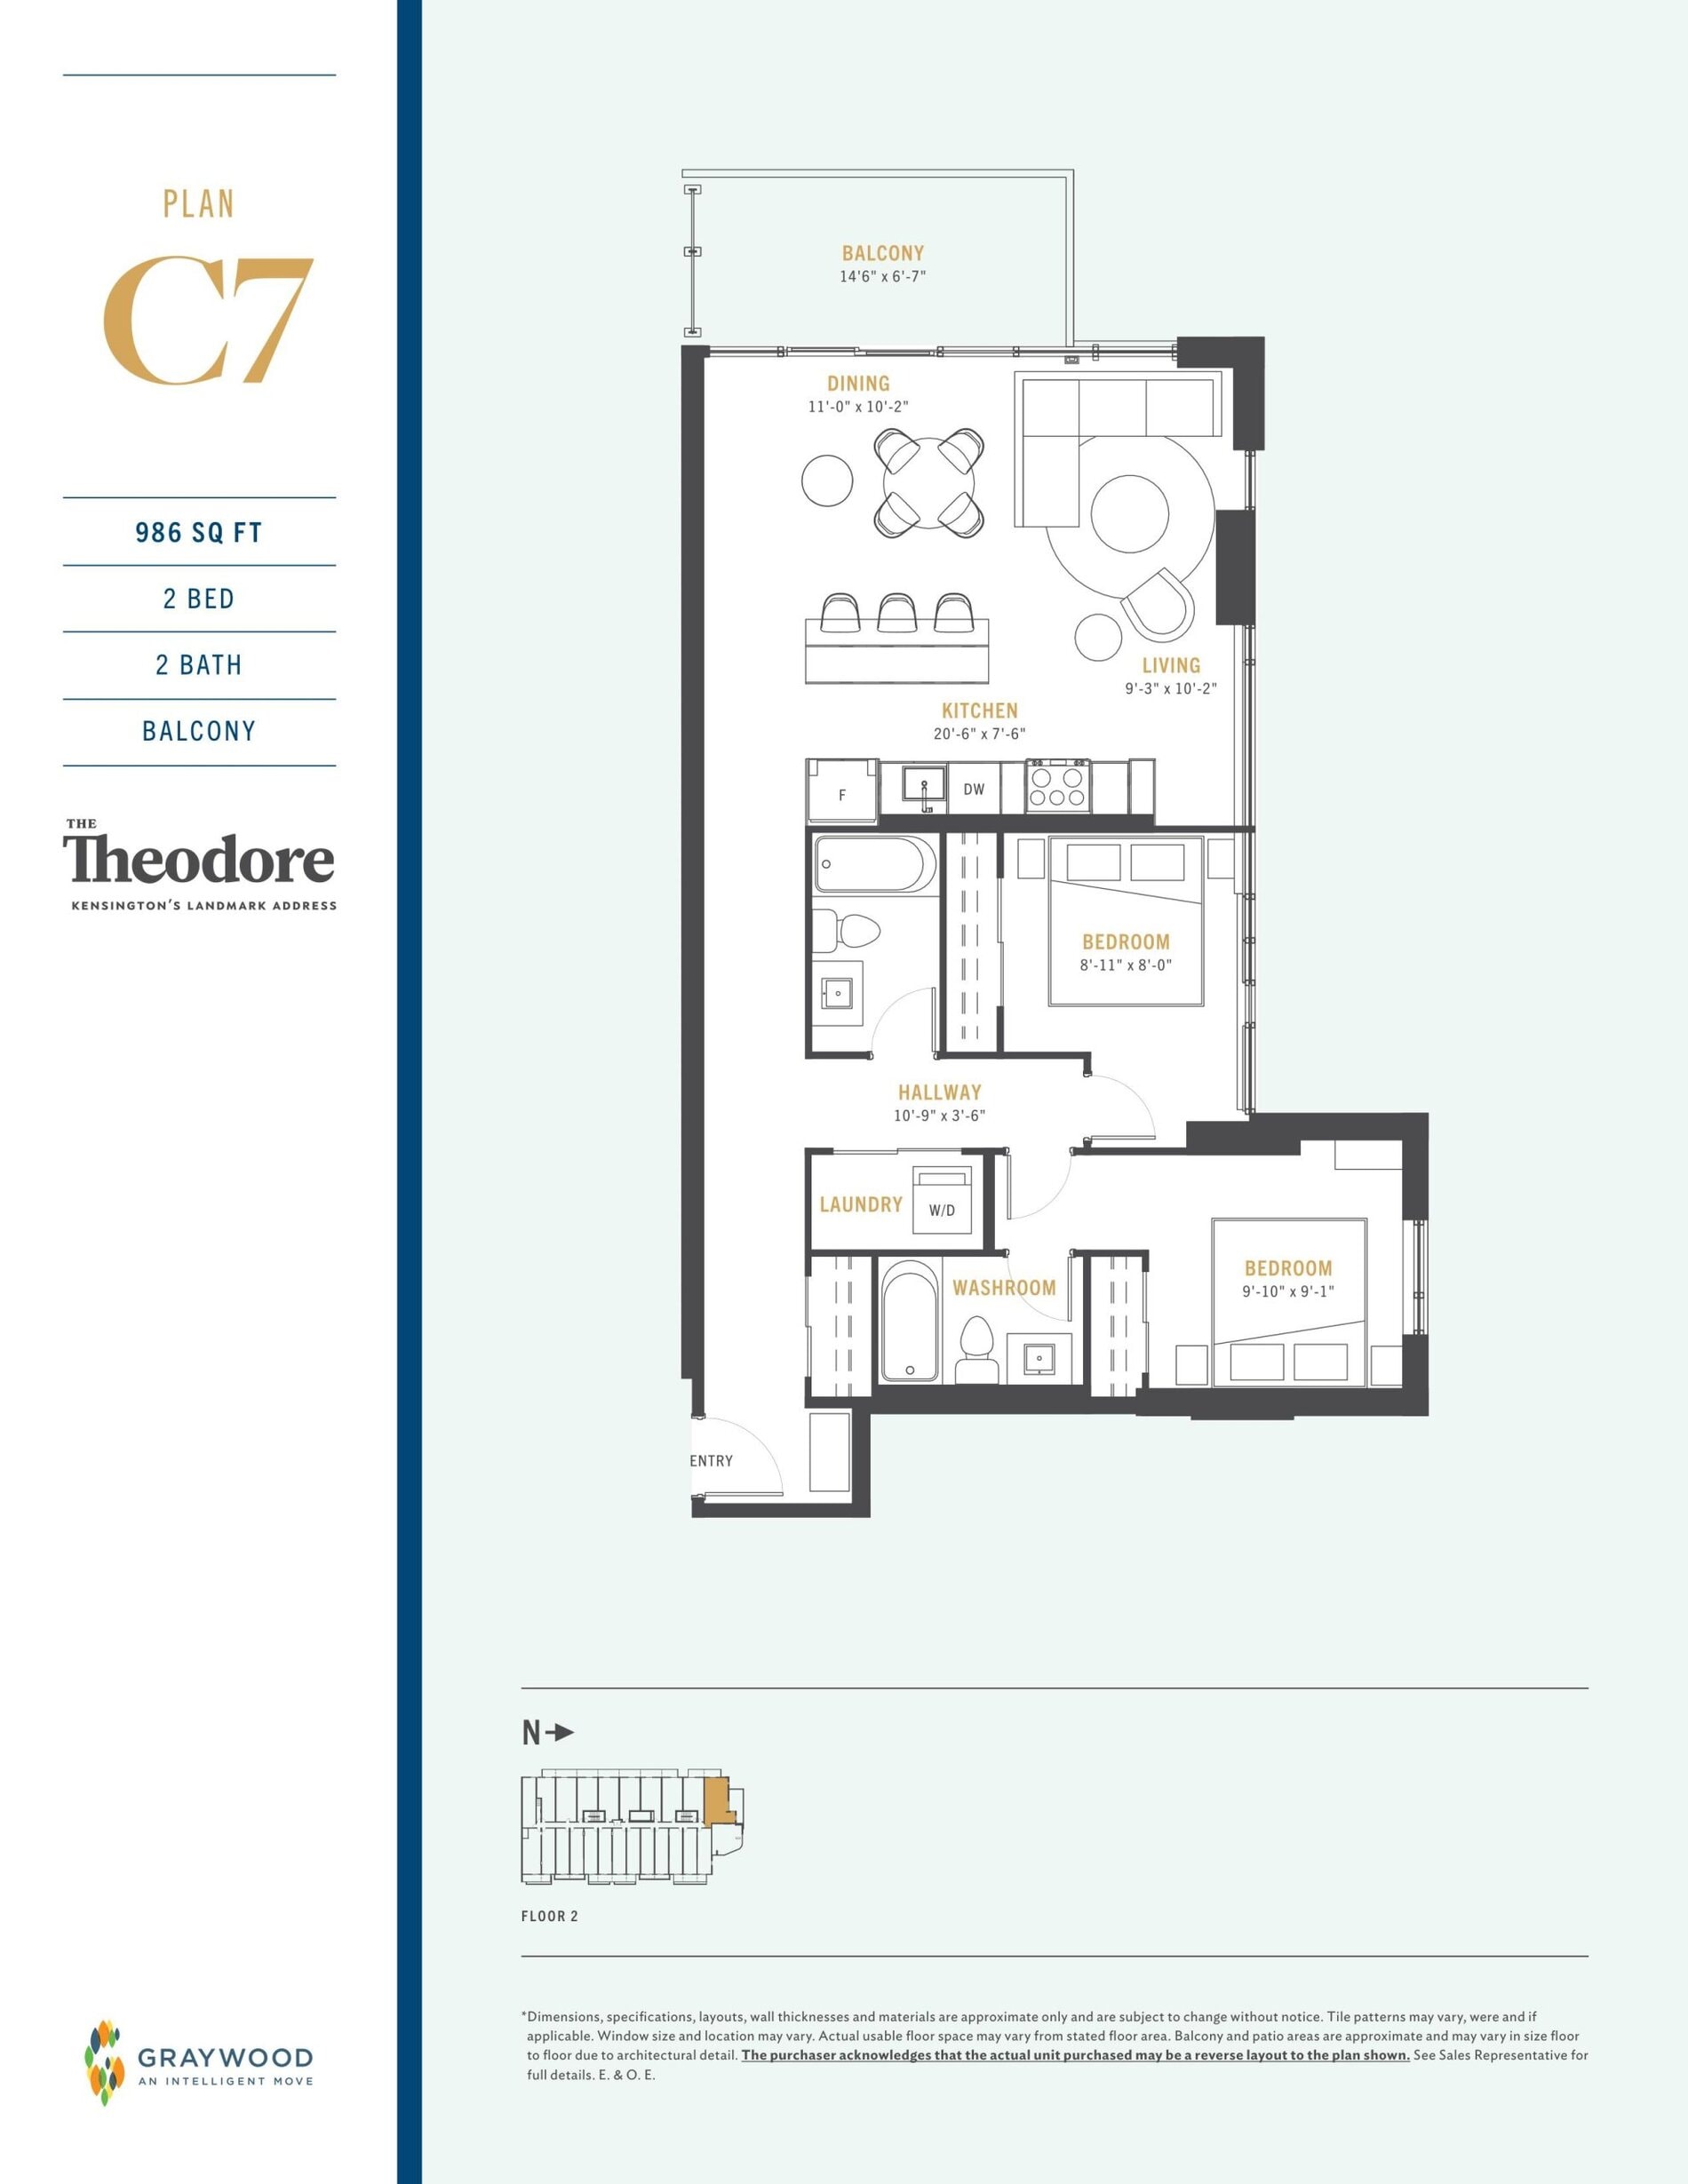
| Plan C7 | 2 | 2 | 986 | $522,900 | Sold Out |
| Plan C7 | 2 | 2 | 986 | $522,900 | Sold Out |
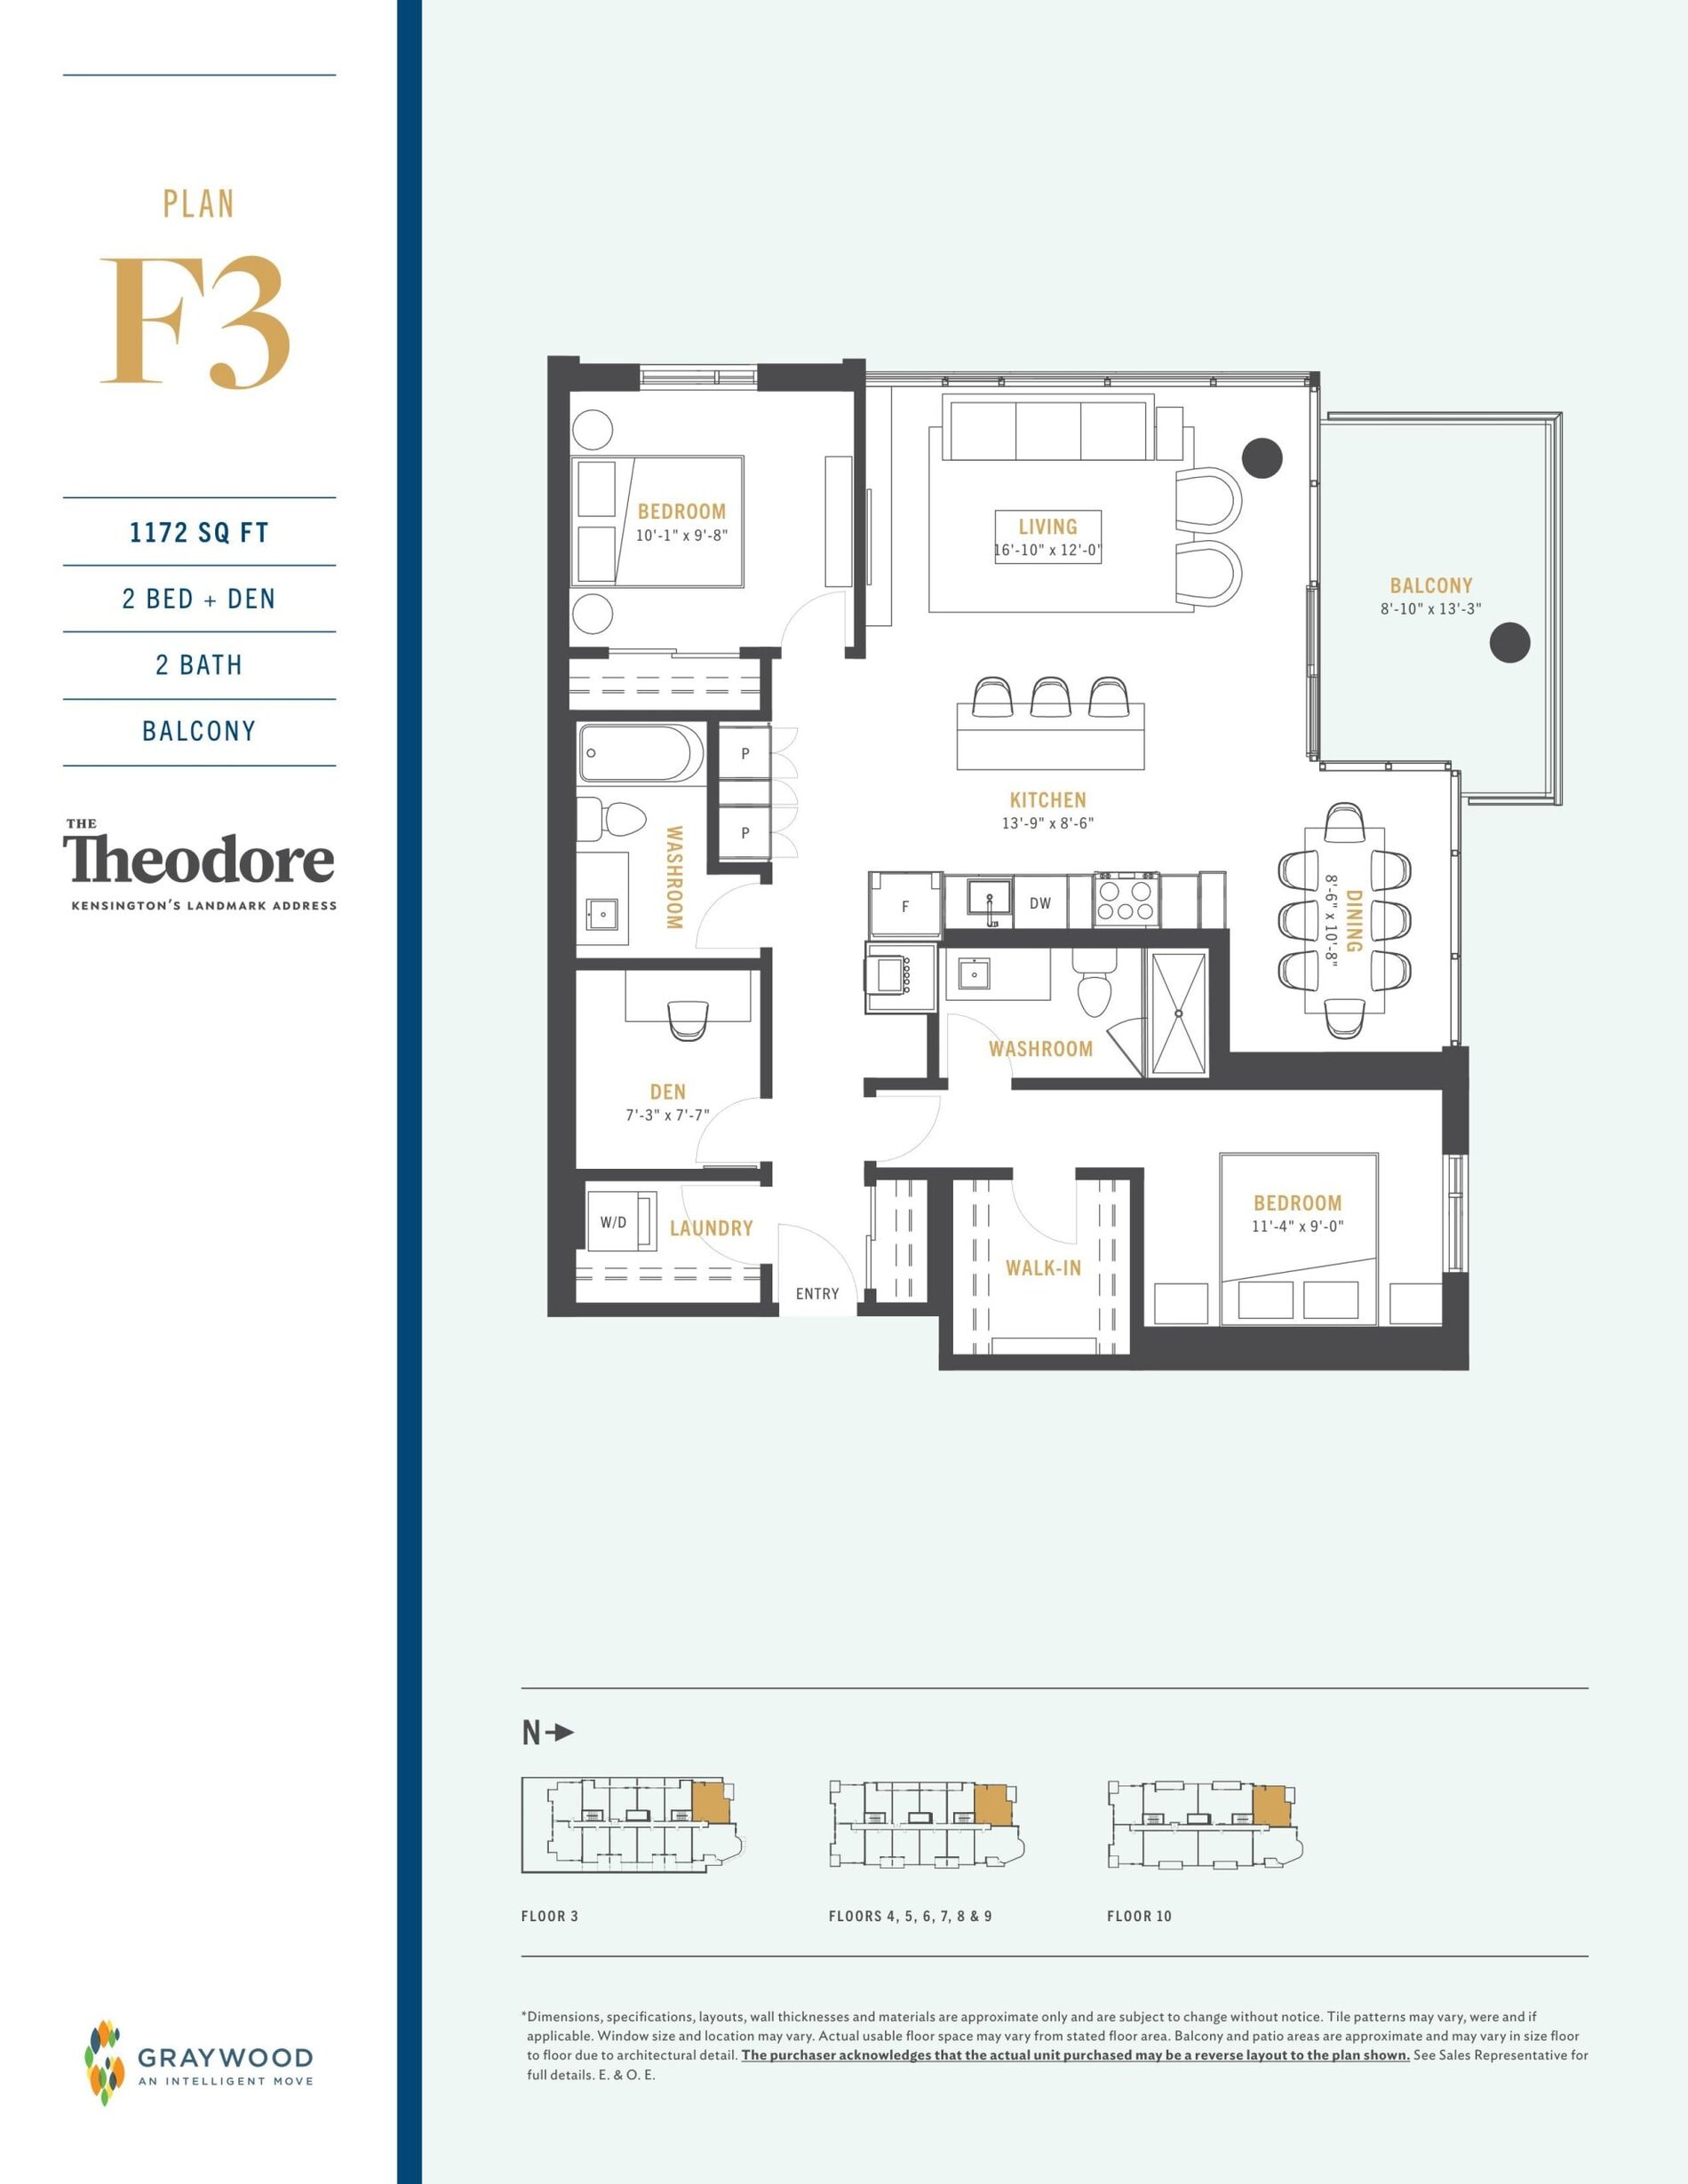
| Plan F3 | 3 | 2 | 1172 | $539,900 | Available |
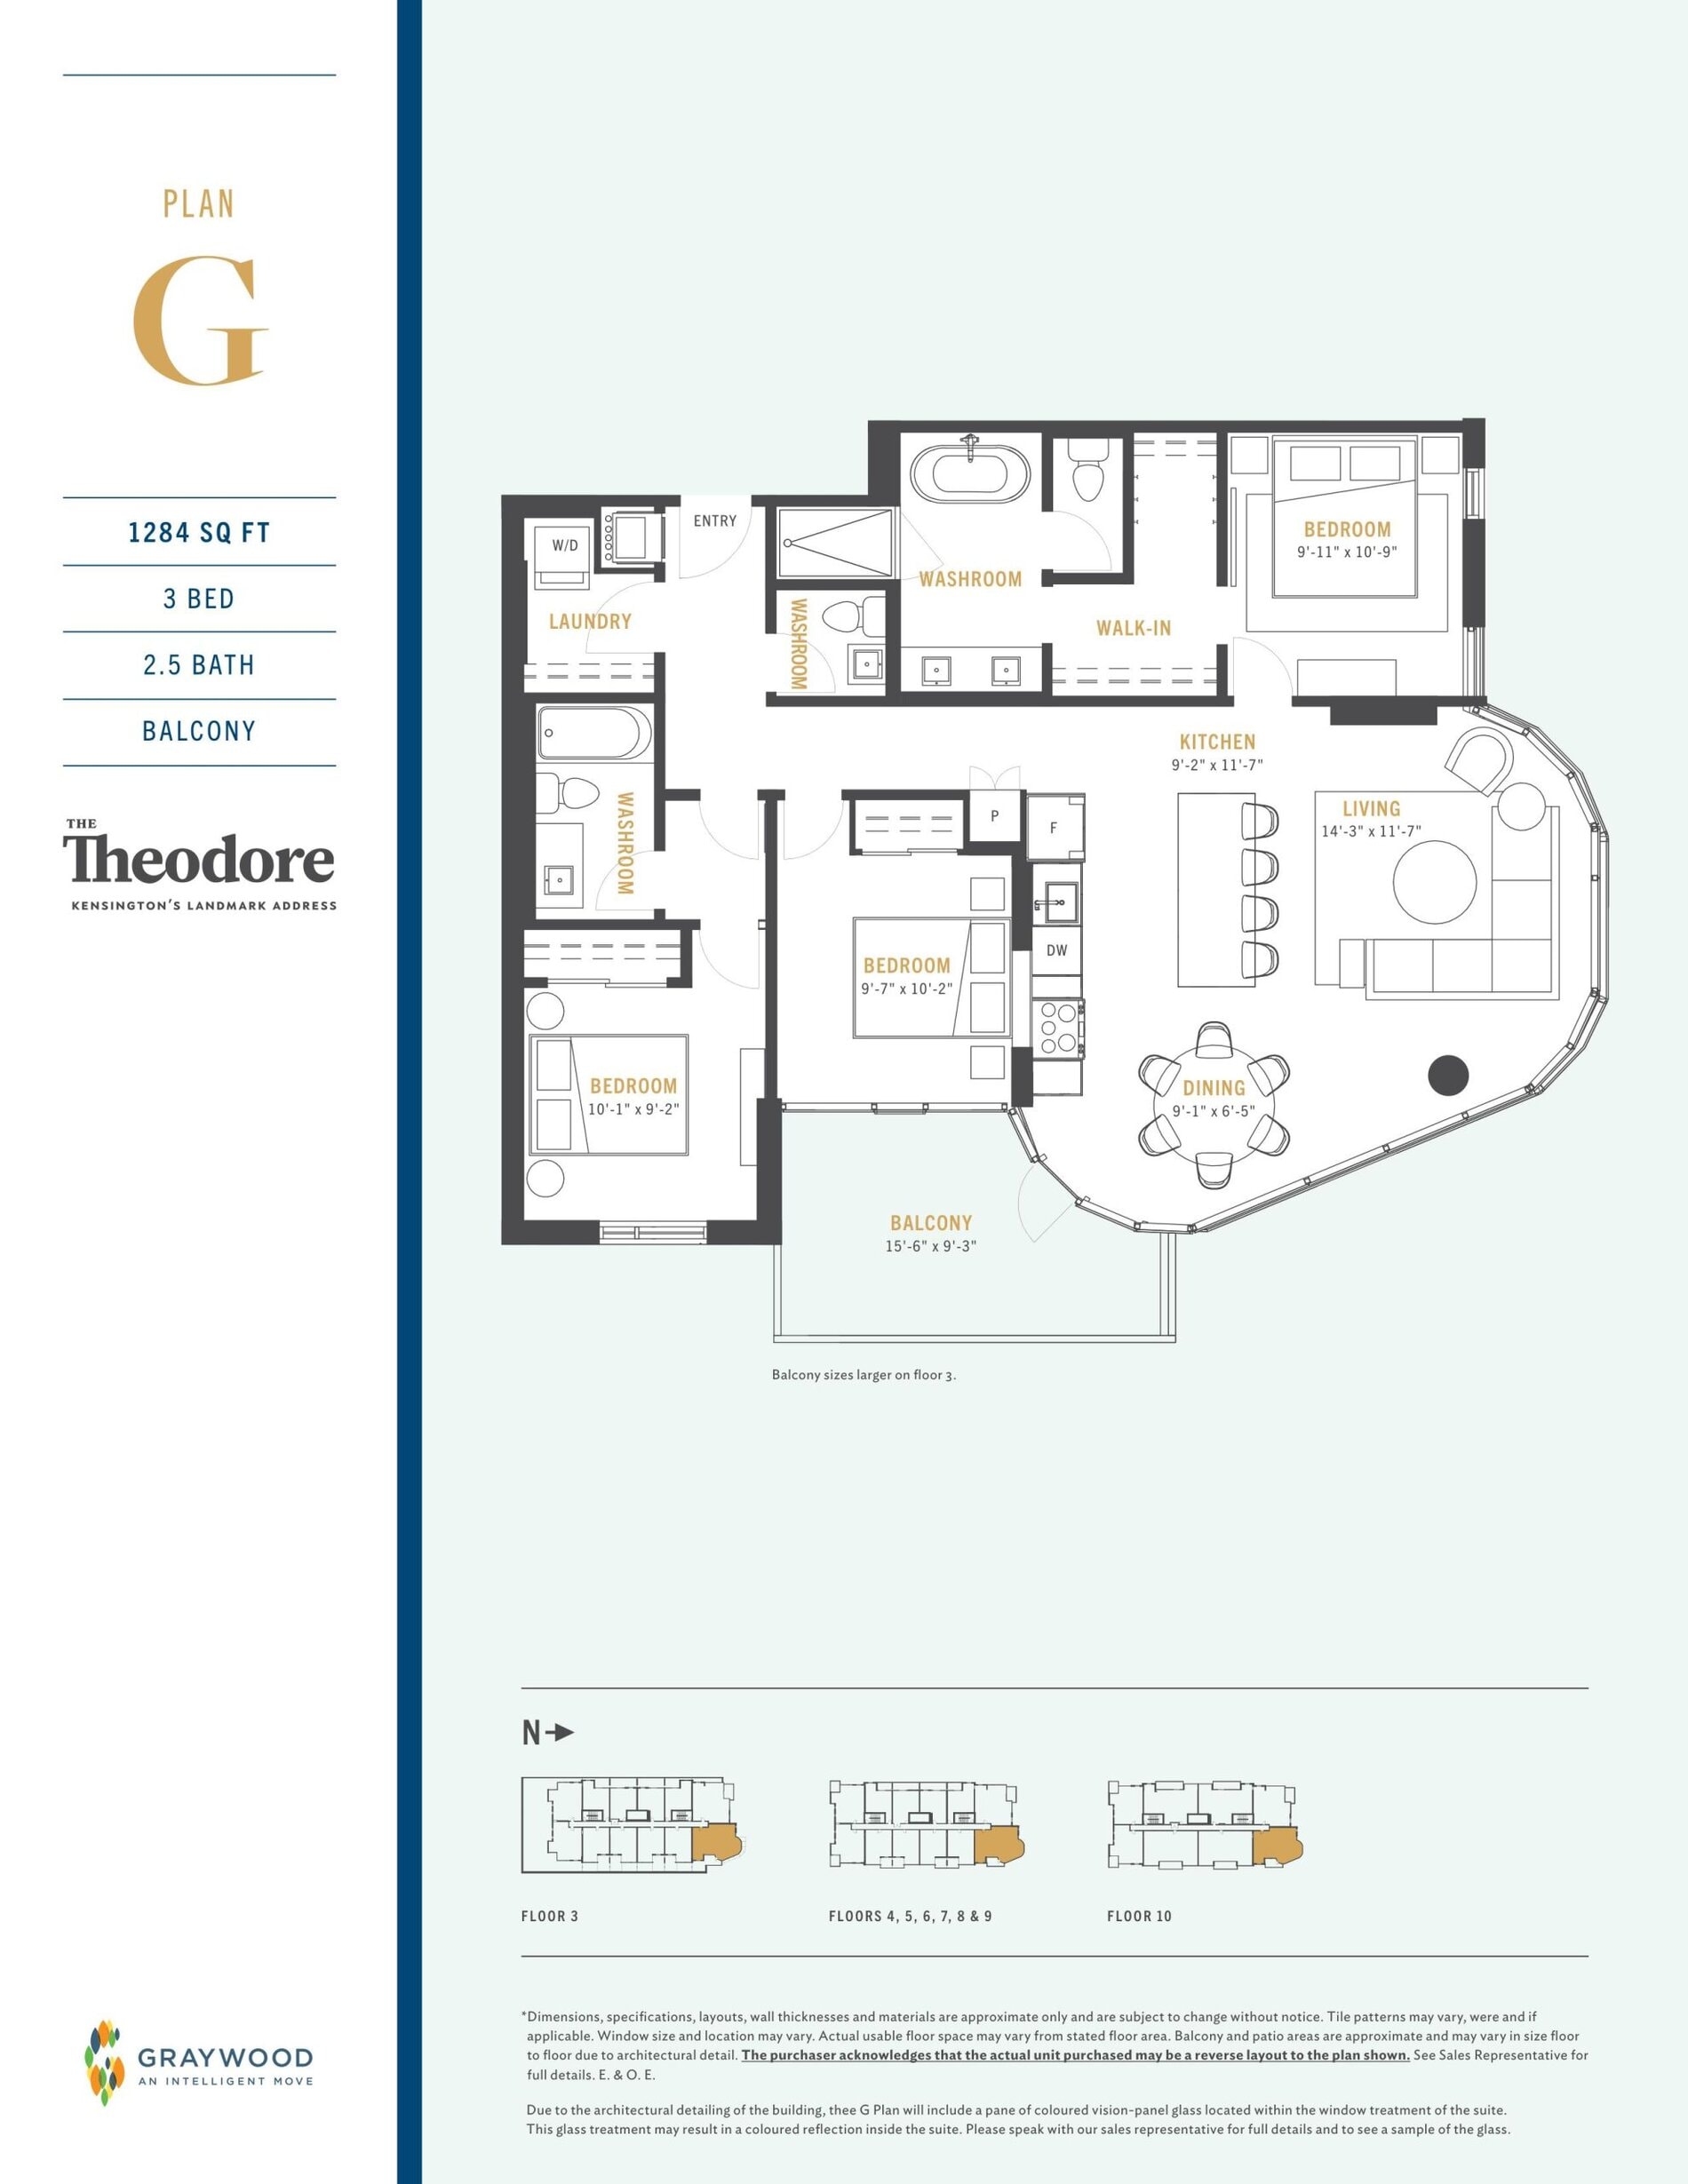
| Plan G | 3 | 2.5 | 1284 | $648,900 | Available |
| Plan G | 3 | 2.5 | 1284 | $648,900 | Available |
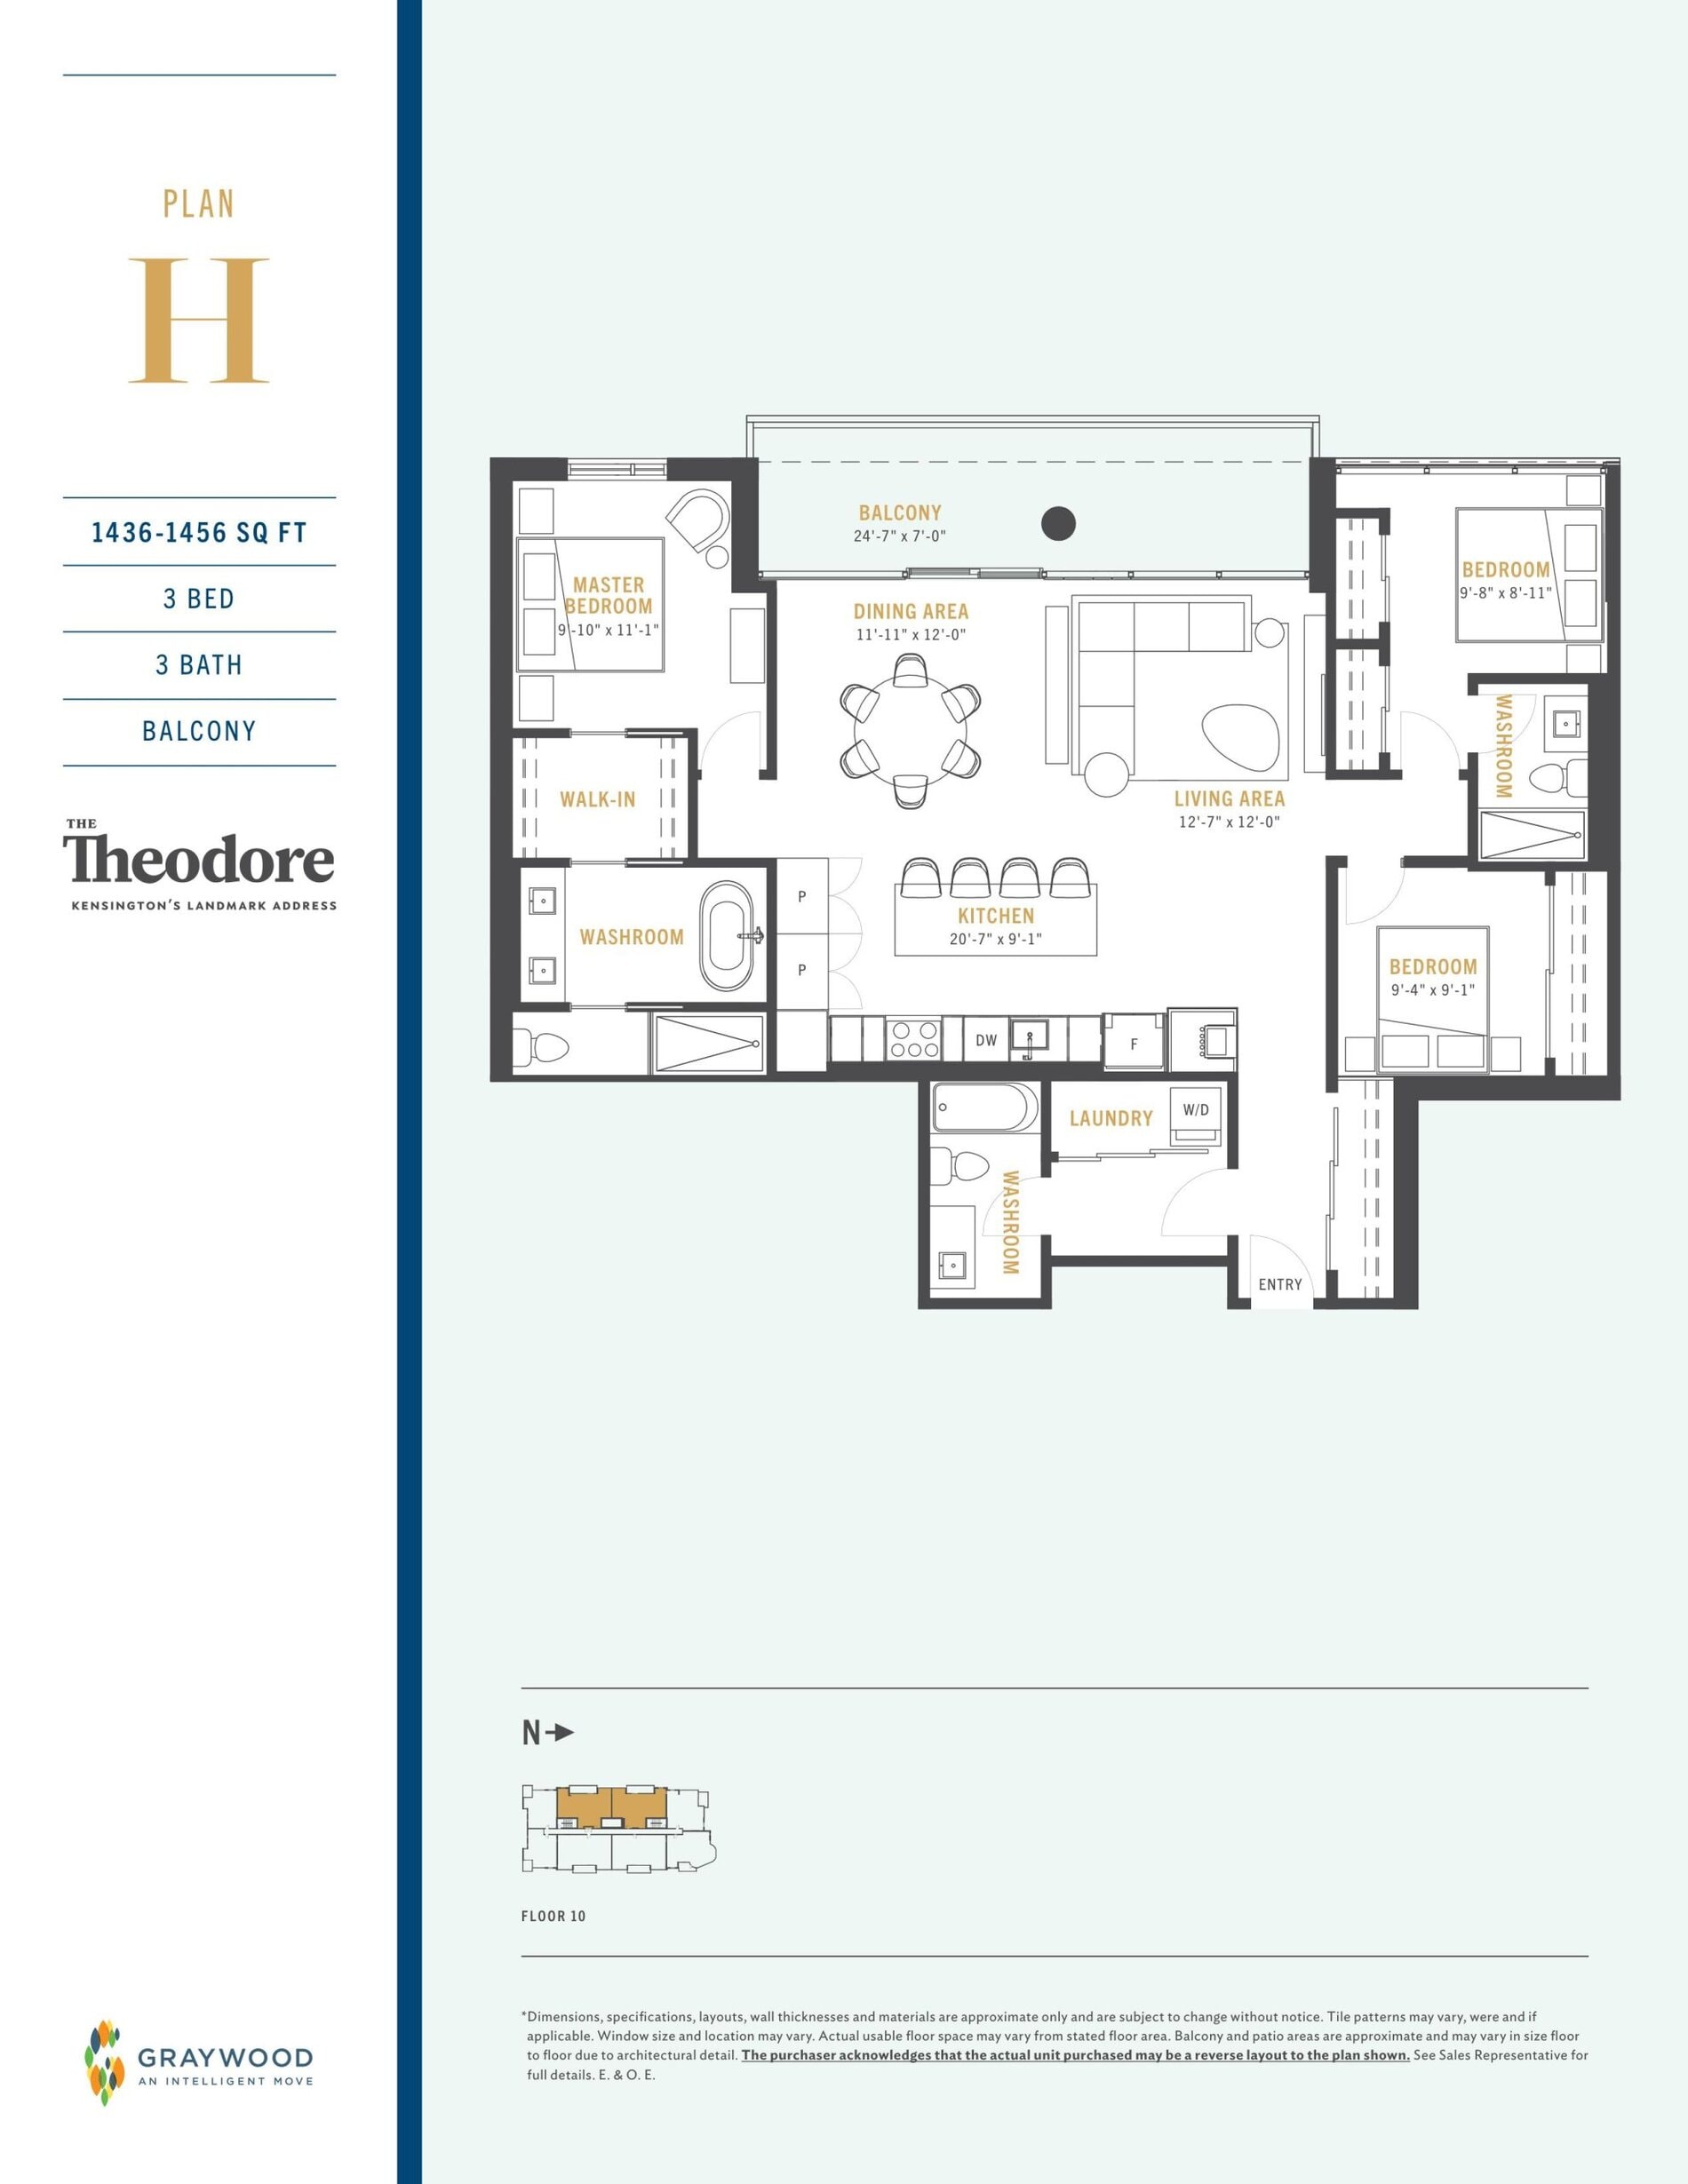
| Plan H | 3 | 3 | 1456 | $1,130,900 | Available |
| Plan H | 3 | 3 | 1456 | $1,130,900 | Available |
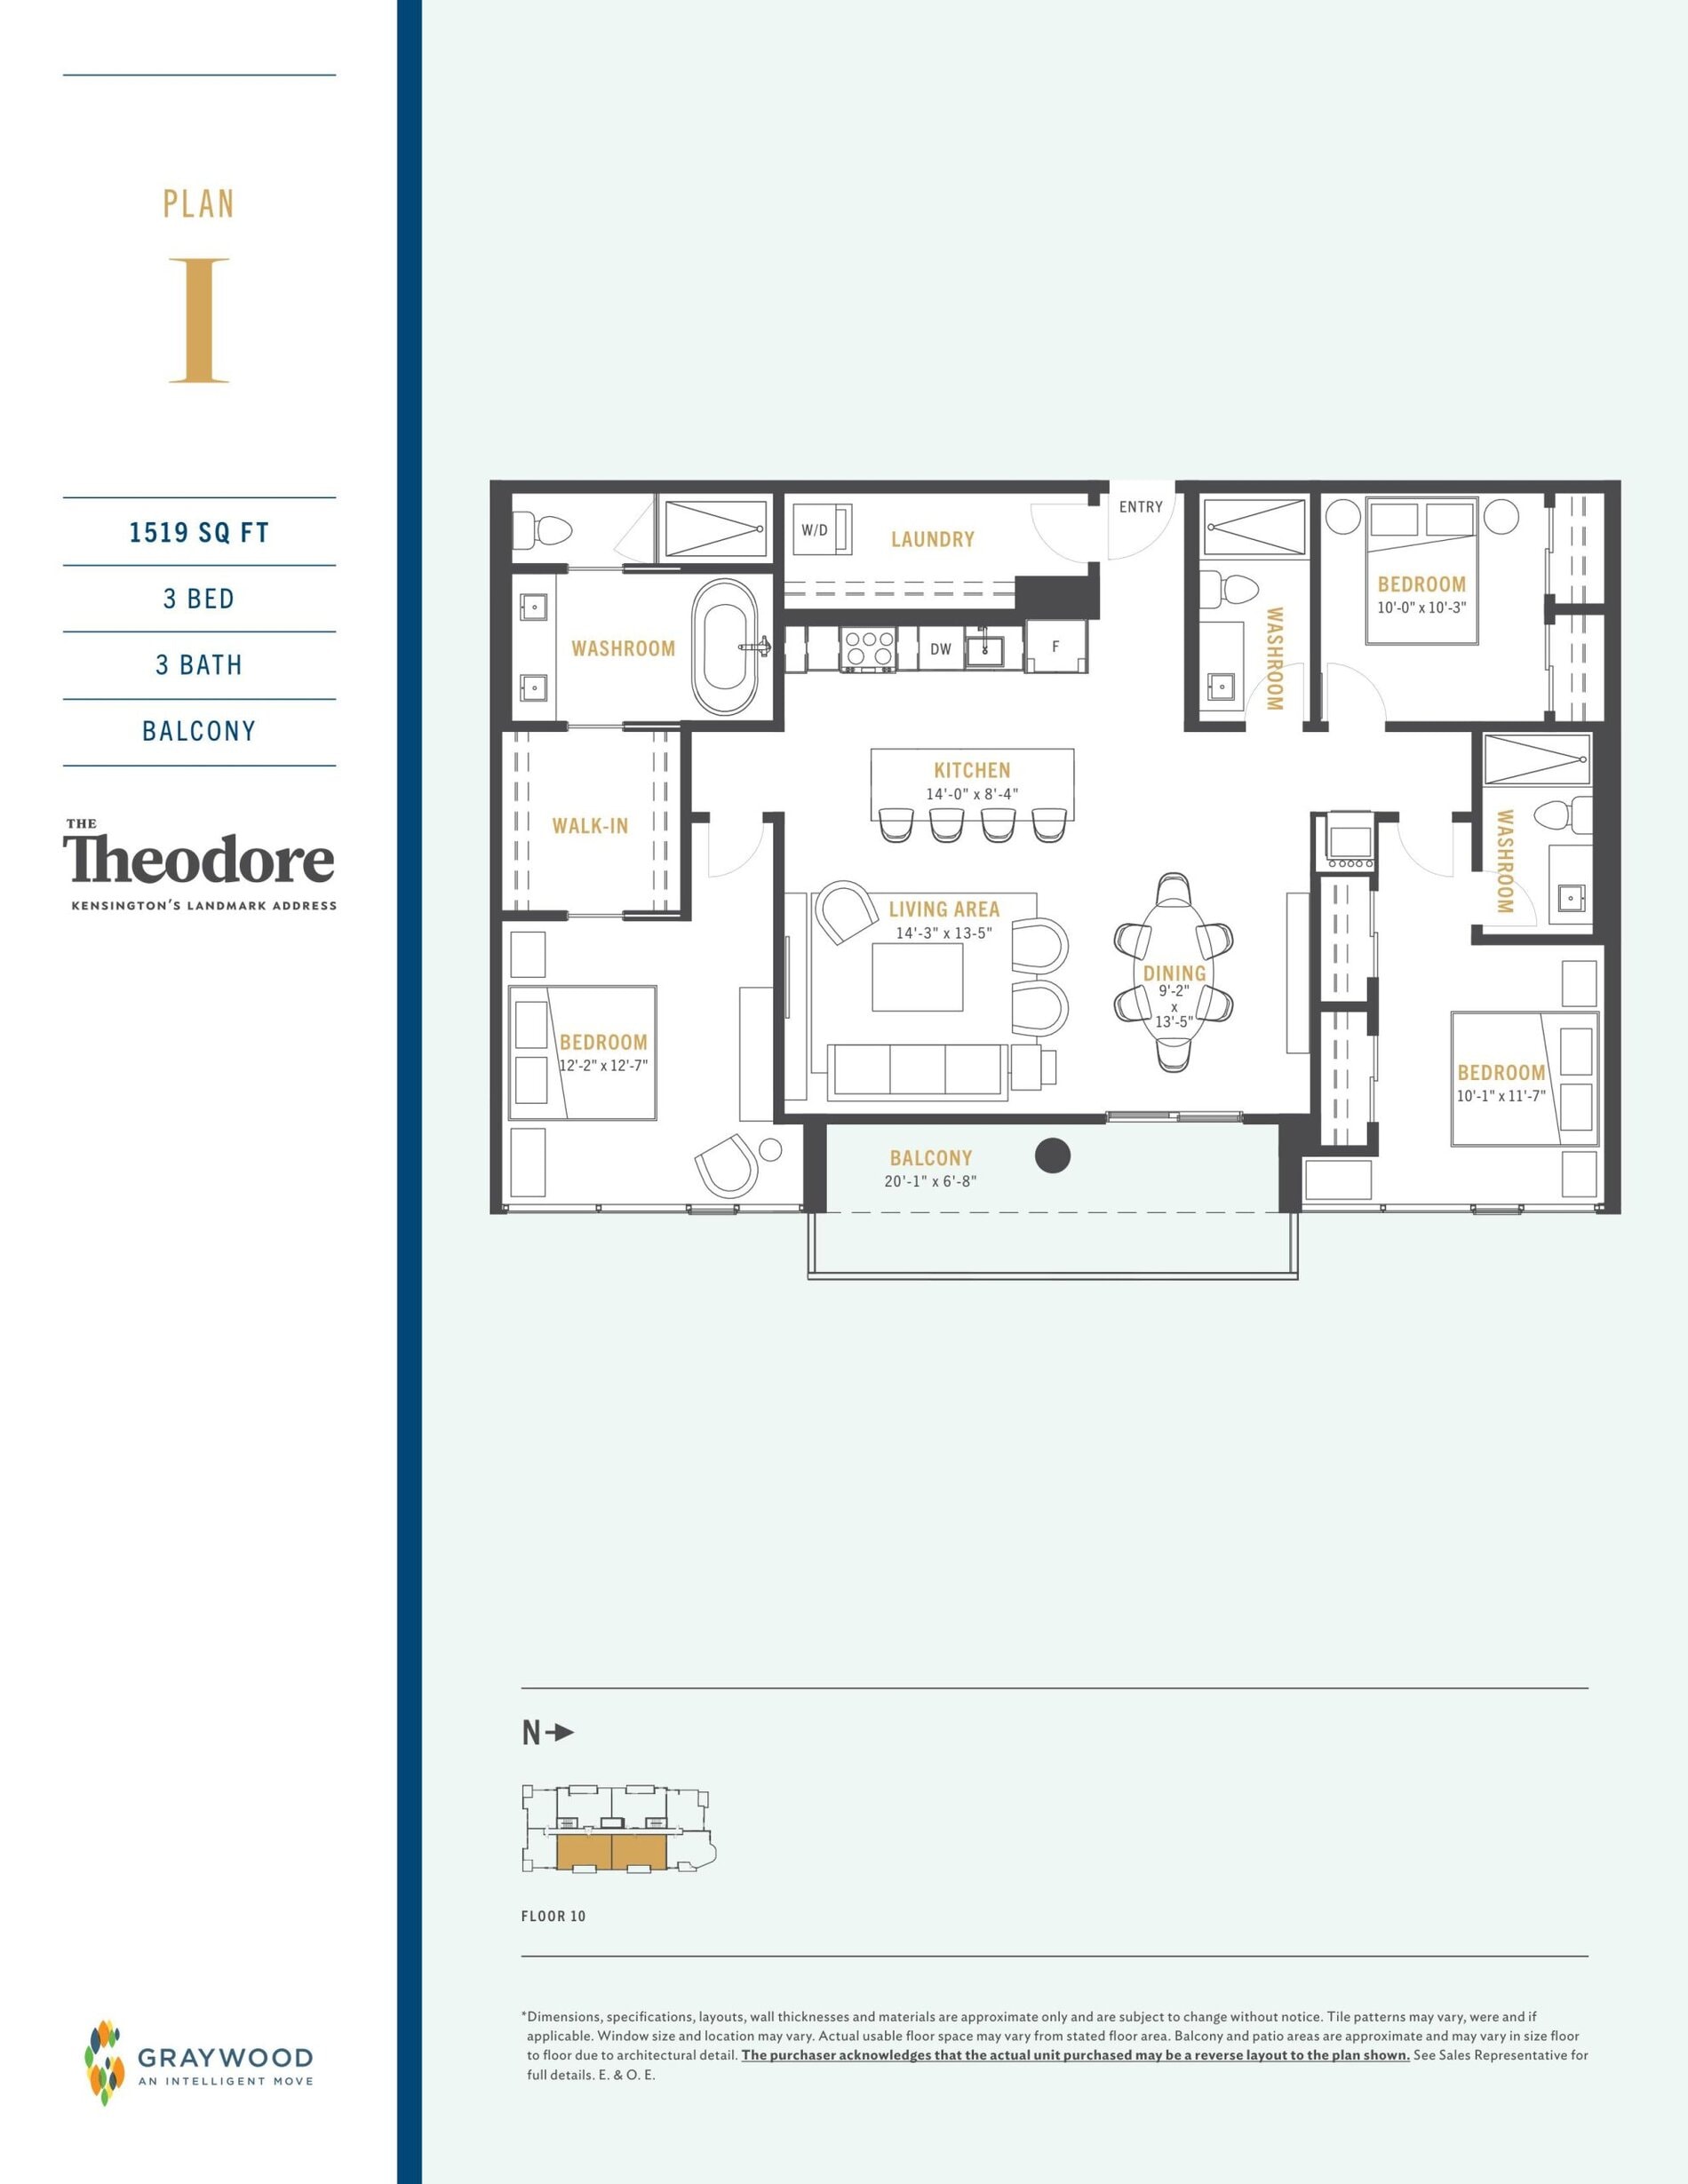
| Plan I | 3 | 3 | 1519 | $1,349,900 | Sold Out |
| Plan I | 3 | 3 | 1519 | $1,349,900 | Sold Out |
Full The Theodore floor plan PDFs, the current price list and available incentives are released to registered buyers. Request the The Theodore price list and floor plans.
The Theodore Deposit Structure
10% (over 180 days)
Deposit structures at The Theodore can change between releases and may differ for international buyers. Confirm the current The Theodore deposit structure before submitting a worksheet.
Amenities & Finishes
- ["-Underground Parking\r\n-Lobby with Lounge Area\r\n-Bike Storage\r\n-Outdoor fireplace\r\n-Rooftop Terrace"]
THEODORE CONDOMINIUMS » 10-storey glass clad, residential tower featuring curved accent emphasizing the gateway to Calgary’s ‘Village in the City’ » Ideally located on the southwest corner of Gladstone Avenue and 10th Street NW in the heart of Kensington » Steps to Safeway Grocery store and the Sunnyside CTrain Station » Moments from the many boutiques, restaurants and coffee shops in Kensington BUILDING HIGHLIGHTS » Inviting, modern lobby with lounge area and contemporary tile flooring » Two high-speed elevators » Rooftop terrace including outdoor dining areas and fireplace » Underground and exterior bike storage and repair room » Underground parking and storage lockers » Integrated street-level retail in the heart of Kensington INSPIRED INTERIORS » 9' ceiling heights in main living areas » Luxury vinyl plank flooring with acoustic underlay throughout » 3 designer-selected colour palettes to choose from » Floor-to-ceiling windows with fantastic views » Included window coverings » Stacked, front loading washer and dryer » Modern 4" baseboard and 2.5" door casings » Knockdown ceiling finish » Balconies with gas line connection Sophisticated Features & Finishes » Efficient, in-suite HVAC (heating, ventilation, and air conditioning) for year-round comfort » Programmable thermostat » ENERGY STAR® appliances » Water wise appliances » Water efficient fixtures » Low VOC paint GOURMET KITCHENS » Custom Backsplash: Customize your kitchen with your choice of backsplash tile color » Designer selected European style cabinetry, choice of 3 finishes » Premium quartz countertops » Under-mount sink » Undercabinet valence lighting » Designer stainless steel appliances including: • 24" or 30" refrigerator, per plan • Gas slide in range • Integrated dishwasher • Microwave in-island » Custom island to double as dining table, including storage KITCHEN UPGRADE OPTION » Fisher & Paykel® Stainless Steel Appliance Package including 30" French door refrigerator; 30" gas range; fully integrated dishwasher SPA-INSPIRED BATHROOMS » Floating vanity mirror with integrated medicine cabinet » Floating vanity design, with double vanity where applicable » Premium quartz countertop and integrated or under-mount sink » Porcelain tiled tubs and showers, tub apron/ shower surrounds » Stand-alone frameless glass shower and/or soaker tub/shower configurations » Modern designer-selected fixtures LIGHTING & ELECTRICAL » Recessed pot lights in kitchen and bathrooms » Designer pendant lights and dining table light (where applicable) » Energy saving LED lighting throughout » USB chargers integrated into kitchen » Individual meters for suite electricity ENHANCED SAFETY & SECURITY » Solid core suite entry doors with safe lock deadbolt and lever » Security and intercom entry system » Keyless controlled and secure access to elevators and main entry points THE GRAYWOOD ADVANTAGE » Over 30 years of development expertise » Extensive 1-2-5-10 new home warranty protection through Travelers Alberta New Home Warranty Program, including: 1 year materials and labour defects; 2 years materials and labour on delivery and distribution systems; 5 years building envelope defects; 10 years structural defects » Full manufacturer’s warranty on appliances
Location: 417 10 Street Northwest
The Theodore is located at 417 10 Street Northwest, Calgary, Division No. 6.
- Walk Score: 92/100
- Transit Score: 70/100
Explore more pre-construction projects in Calgary or browse the Division No. 6 region.
About the Developer: Graywood Developments Ltd
The Theodore is being developed by Graywood Developments Ltd, with architecture by IBI Group.
See all Graywood Developments Ltd pre-construction projects.
How to Buy at The Theodore
- Register early. Allocation at The Theodore in Calgary is released to platinum brokerages before any public opening, so the best floor plans and lowest release pricing go to registered buyers first.
- Review the price list and deposit structure. The current published deposit structure is 10% (over 180 days).
- Submit a worksheet. Worksheets rank your preferred suites or lots; they are not binding until the developer issues an allocation.
- Sign and use your cooling-off period. Ontario pre-construction condominium purchases carry a 10-day statutory rescission period for lawyer and lender review. Freehold purchases do not.
Closing Costs & Investor Notes for The Theodore
Budget beyond the purchase price at The Theodore: development and education levies (usually capped by amendment), Tarion enrolment, utility meter hook-ups, land transfer tax, HST treatment (the federal/provincial new-housing rebate applies to buyers who occupy or, for investors, the rental rebate applies with a one-year lease), and legal fees. Estimated maintenance is $0 per sq ft per month. Lockers are $10,000.
Assignment rights, rental-during-occupancy rights and capped levies vary release to release at The Theodore. Confirm each in the current agreement of purchase and sale before you sign.
The Theodore — Frequently Asked Questions
Where is The Theodore located?
The Theodore is located at 417 10 Street Northwest, Calgary.
Who is the developer of The Theodore?
The Theodore is being developed by Graywood Developments Ltd.
How much do units at The Theodore cost?
Pricing at The Theodore starts from $539,900 and ranges to $1,130,900. Prices and incentives change with each release — request the current price list for live pricing.
When is occupancy at The Theodore?
Estimated occupancy for The Theodore is 2023-01-01.
How many units are in The Theodore?
The Theodore is planned as a 10-storey condo development.
How do I get platinum or VIP access to The Theodore?
Circle Real Estate provides platinum access to The Theodore, including first access to floor plans, the price list and worksheet submission. Register on this page to be added to the VIP list.
Similar Pre-Construction Projects in Calgary
- Waterside at Mahogany – Parkside — Calgary
- The Mondrian Condos — Calgary
- The Concord Condos — Calgary
- Scarboro 17 Condos — Calgary
- Sage Walk Building 1 Condos — Calgary
- Riverstone Manor Condos — Calgary
- Konekt Inglewood Condos — Calgary
- Currie Barracks Condos — Calgary
Register for The Theodore pricing, floor plans and VIP access on Circle Real Estate.
Last verified: 2026-11-08. Source: RedBricks project feed. Published by Circle Real Estate Brokerage. Prices and incentives are subject to change without notice. E. & O.E.