Riverstone Manor Condos — Calgary Pre-Construction
Riverstone Manor is a resale pre-construction condos development by Cedarglen Living in Calgary. Get pricing, floor plans, deposit structure and VIP access.
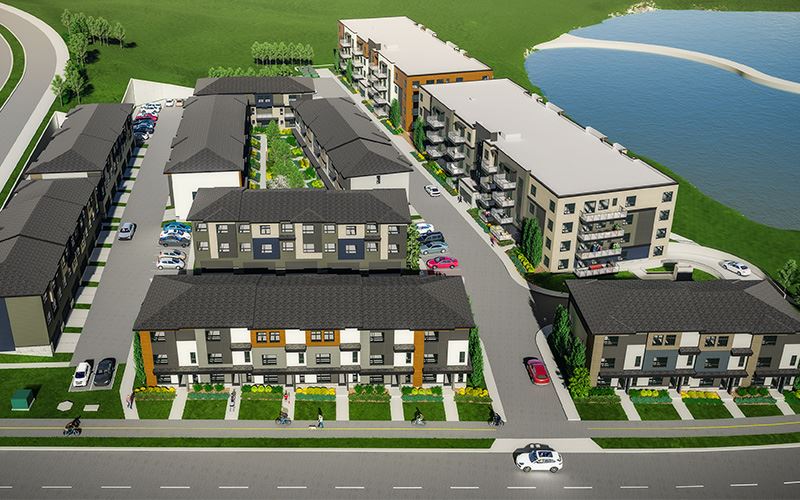
Riverstone Manor Quick Facts
| Project Name | Riverstone Manor |
|---|---|
| Developer | Cedarglen Living |
| Address | Main Street Southeast & Seton Drive Southeast |
| City | Calgary |
| Region | Division No. 6 |
| Building Type | Condo |
| Sales Status | Resale |
| Storeys | 4 |
| Pricing | Register for pricing |
| Maintenance Fees | $0 / sq ft / month |
| Occupancy | 2023-01-01 |
| Walk Score | 23 |
| Transit Score | 42 |
About Riverstone Manor in Calgary
Riverstone Manor Condos is a completed condominium development by Cedarglen Living at Main Street Southeast & Seton Drive Southeast in Calgary. The project is 4 storeys tall and contains 45 suites. Riverstone Manor Condos was completed in 2023. The location has a Walk Score of 23 and a Transit Score of 42.
Riverstone Manor is also marketed as Riverstone Manor Condos and River Stone Manor, and listed in the developer's material as Riverstone Manor Condos.
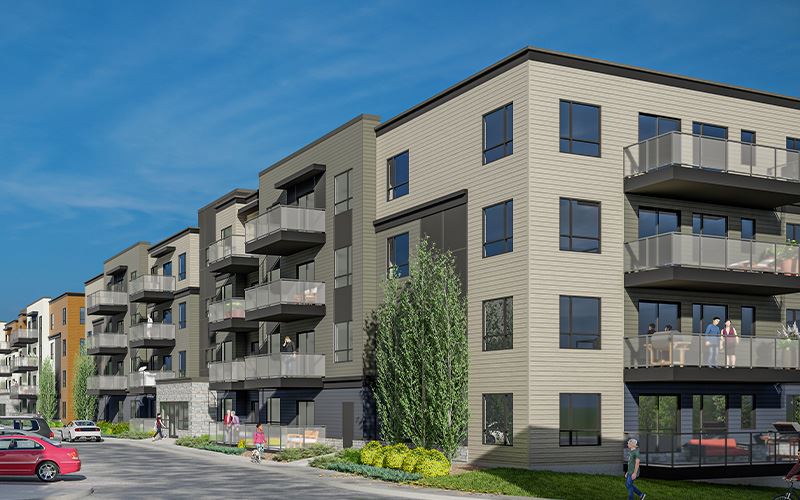
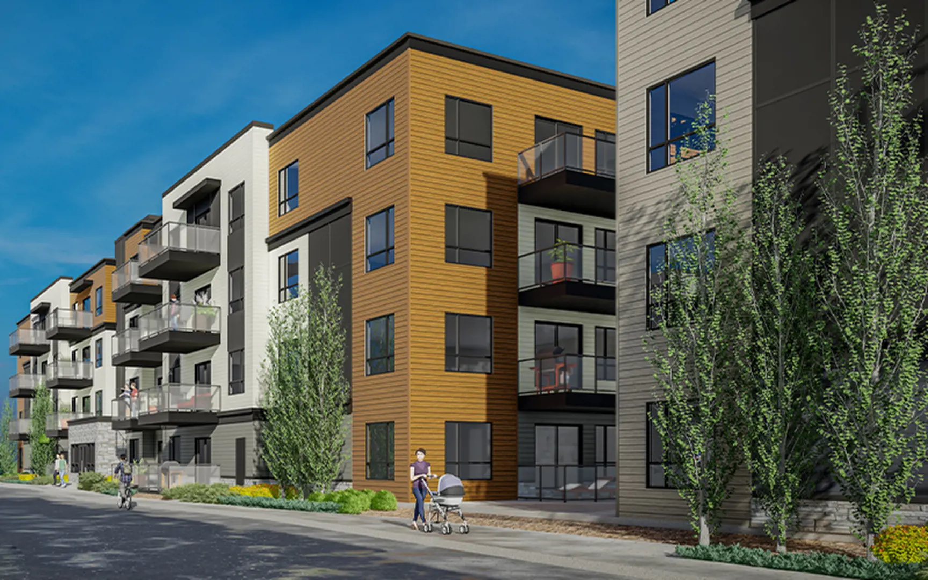
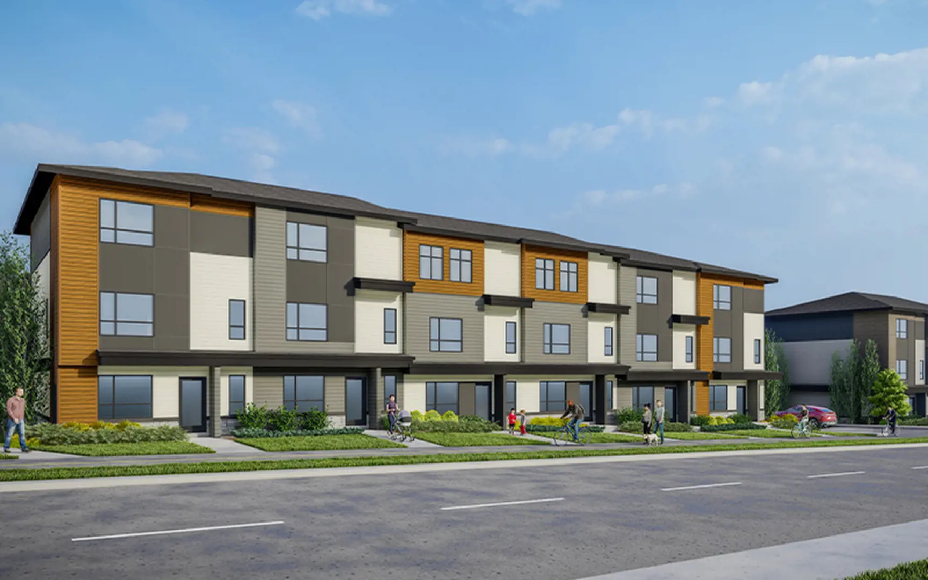
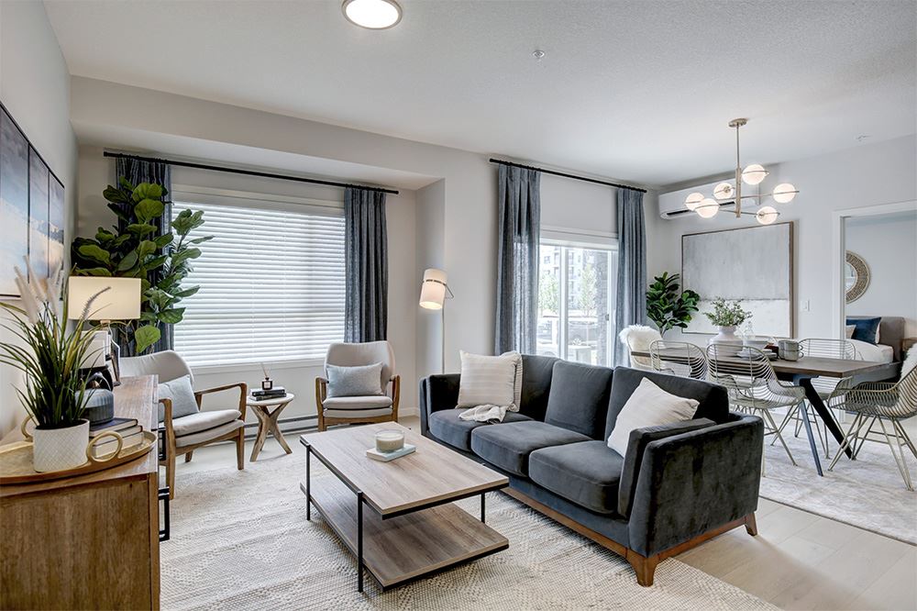
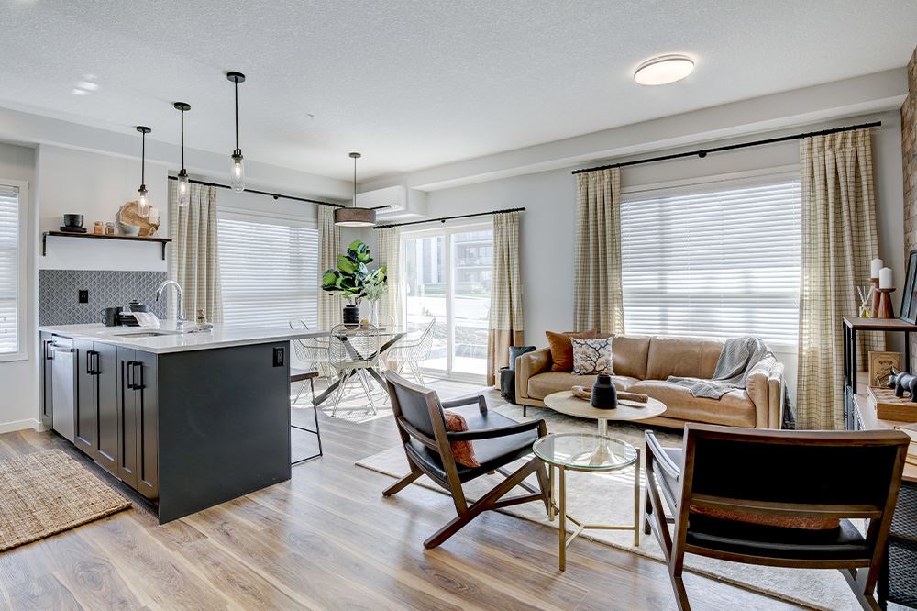
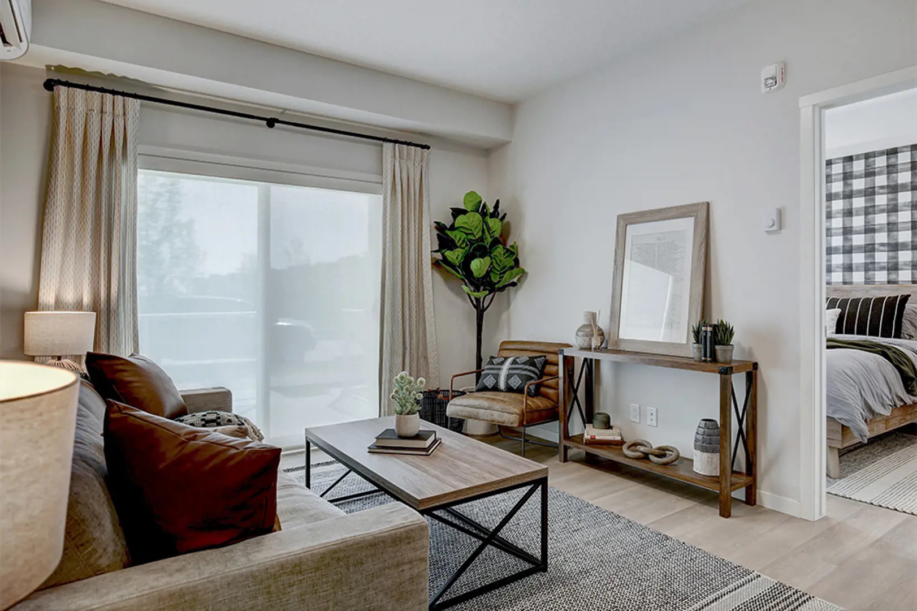
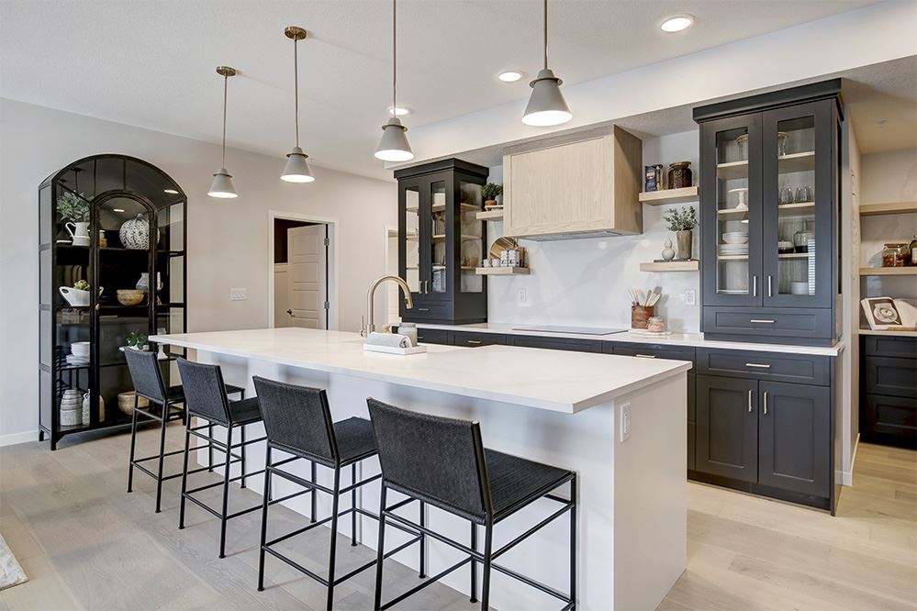
Riverstone Manor Renderings & Gallery
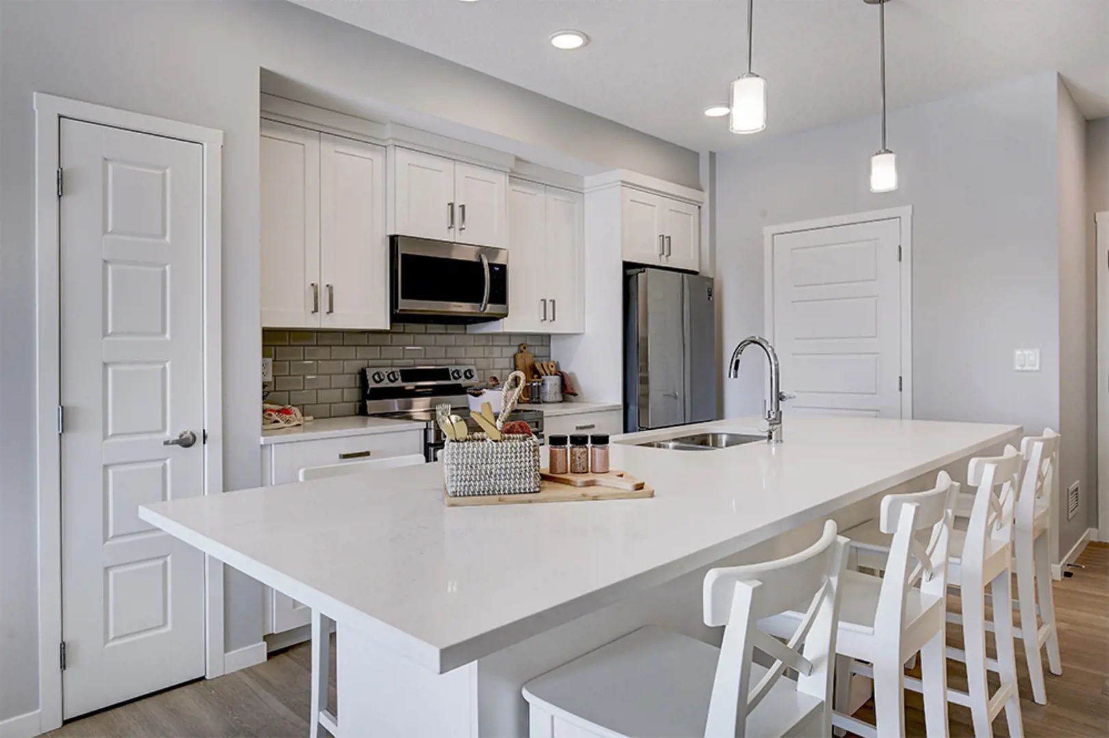
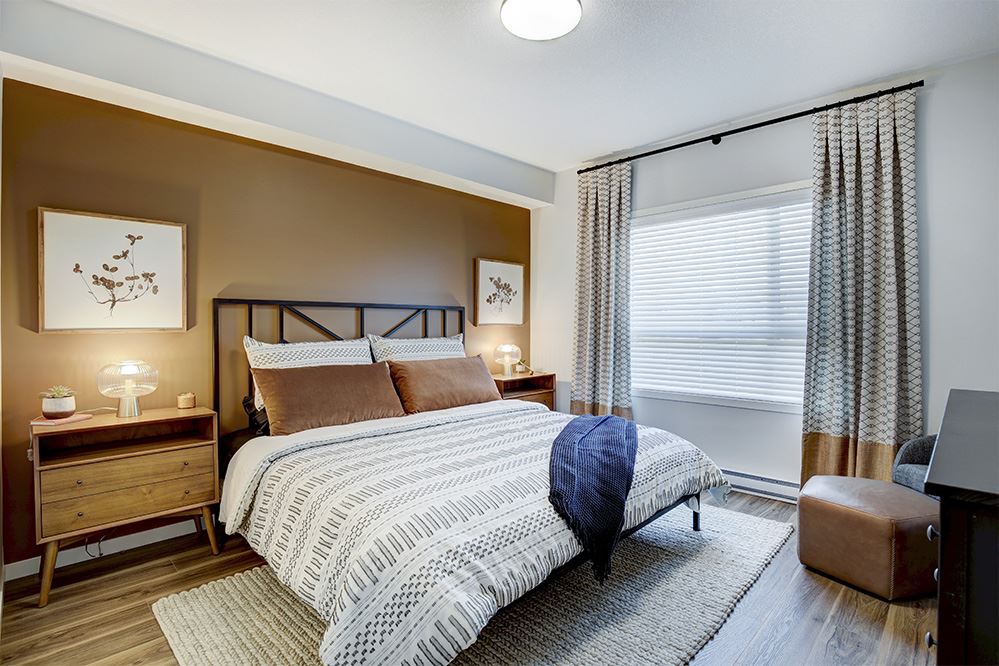
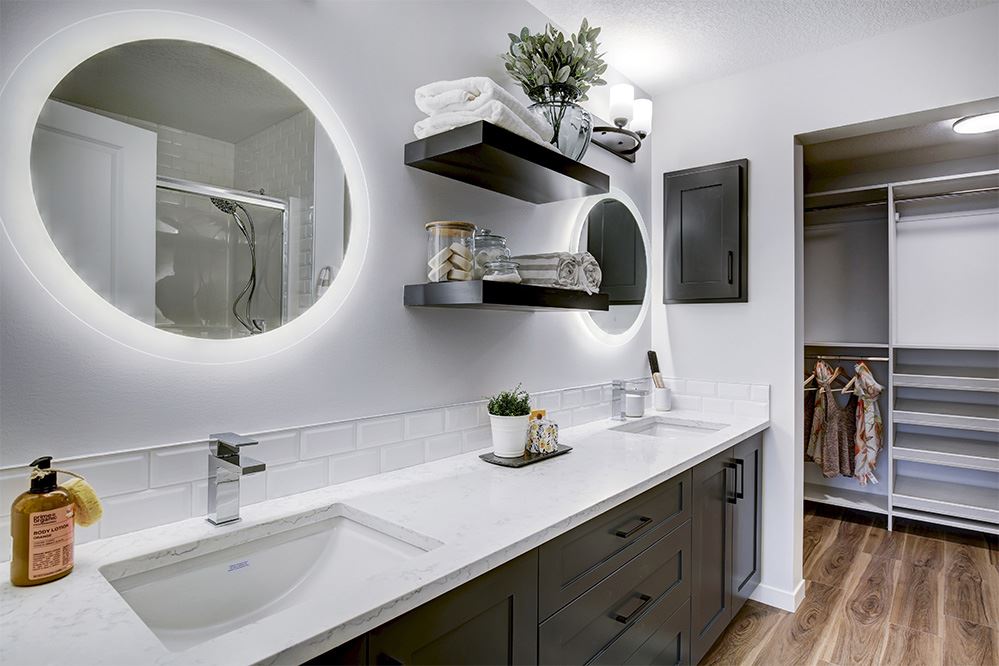
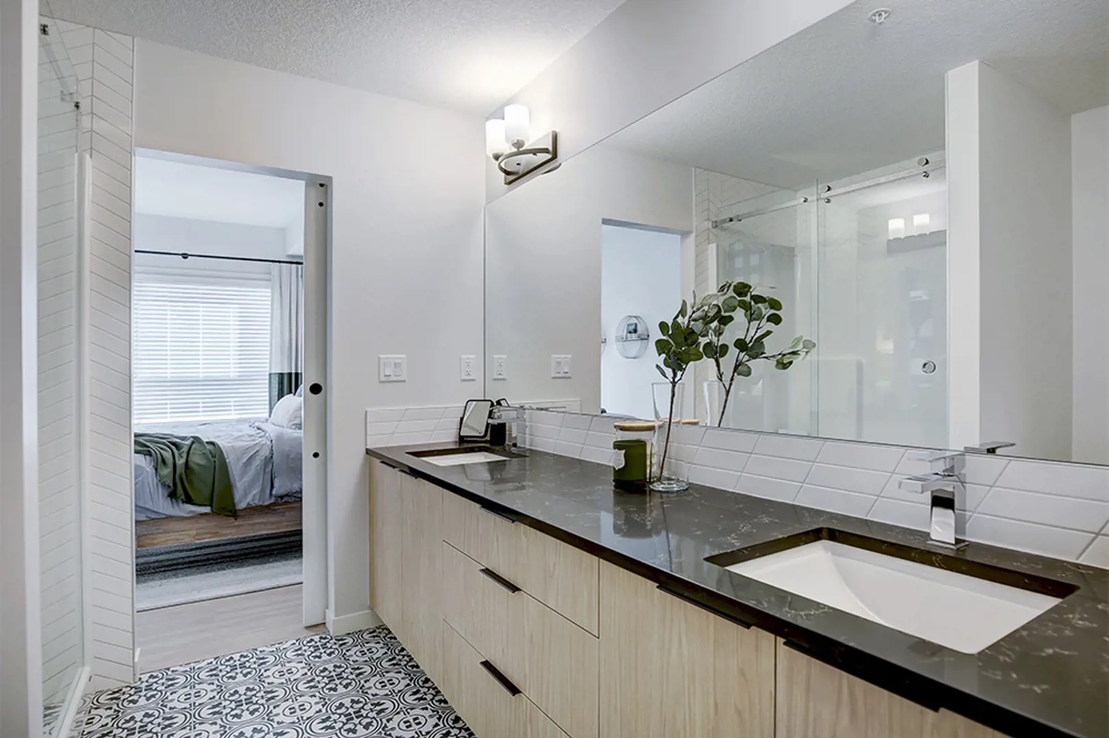
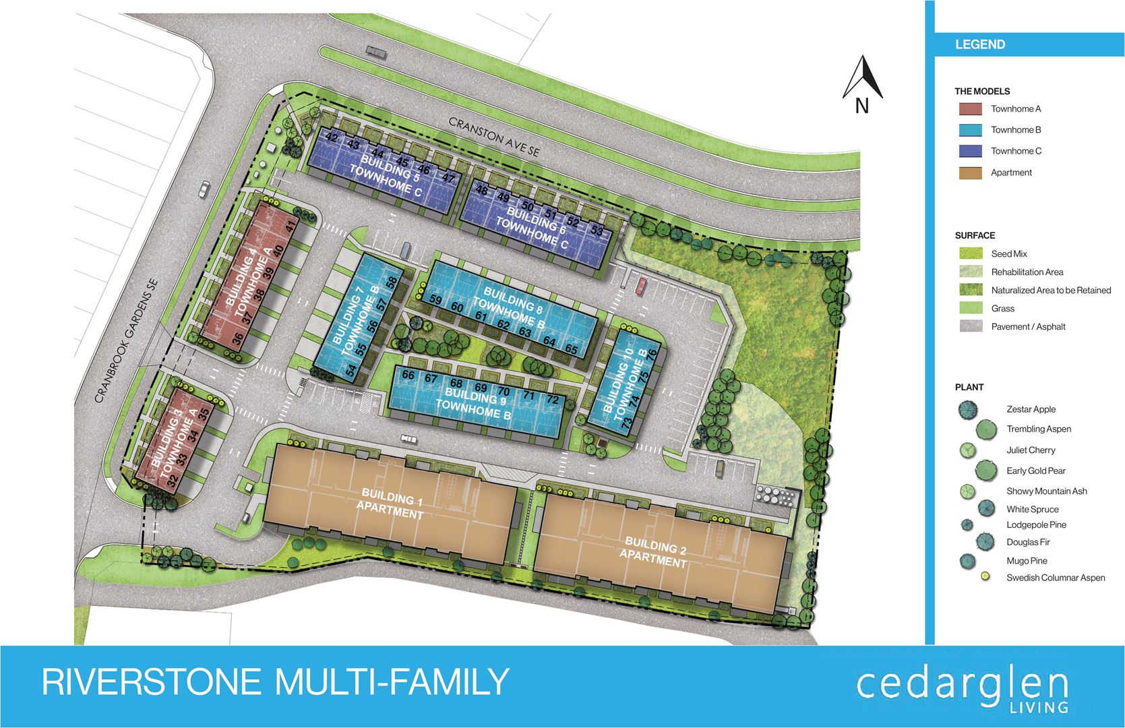
Riverstone Manor Floor Plans & Price List
Floor plans, the current price list and deposit structure for Riverstone Manor are released to registered buyers first. Request the Riverstone Manor floor plans and pricing.
Amenities & Finishes
- ["-Playground\r\n-Pond\r\n-Skating Rink\r\n-Basketball Court\r\n-Community Courtyard\r\n-Visitor Parking Stalls\r\n-Splash Park\r\n-Tennis Court\r\n-Bike Storage\r\n-Parks\r\n-Walking Paths\r\n-Underground Parking\r\n-Storage Lockers Available\r\n-Tobboggan Hill"]
TOWNHOME SPECIFICATIONS GOURMET KITCHENS • Stainless steel appliances • Rough in waterline to fridge • Choice of textured melamine cabinets • Soft close top drawers to kitchen as required by plan • Stainless steel undermount sink with pull down faucet • Selection of designer lighting packages and flush mount lights (as per plan) EXQUISITE INTERIORS • 1 ¼” granite or engineered stone countertops throughout • White undermount sinks to ensuite and main bath • Pedestal sink in half bathroom • White roller blind window coverings (patio door, stairwell and unfinished space not included) • Front load washer/dryer • Cat5 and RG6 low voltage to living room and bedrooms • Luxury Vinyl Plank flooring to living, kitchen, pantry, dining, office and half bathroom • Luxury Vinyl Tile flooring to ensuite, main bathroom, laundry and entrance (as per plan) • Carpet to bedrooms, flex room and stairwells • Knockdown ceilings • Ceiling height approximately 9’ to main floor • Modern 3” baseboards and 2 ¼” casings • Stylish interior door levers • Elegant 3”x6” subway tile backsplash to kitchen (full height) and vanities (6” surround) • Decora style light switches throughout • Choice of smooth skin interior door EXTERIOR AND ENERGY EFFICIENCY • James Hardie and True Grain cement siding • Cultured stone • Asphalt shingles • Clear glass railing to balcony • Low E triple glazed windows • LED lighting throughout • Gasline to BBQ on the balcony (no quick connect) • 3rd party building envelope inspection with engineered BAR report • Active HRV (Heat Recovery Ventilator) • High efficiency furnace • 1/2 hp garage door opener with 2 remote controls COMMUNITY LIVING • Fully landscaped with walking paths • Community courtyard and adjacent to scenic wet pond • 22 visitor parking stalls • Above ground bike storage racks • Common area maintenance • Snow removal • Landscaping maintenance • Exterior Moloks for waste, recycling and compost removal • Nestled in the heart of Riverstone minutes from restaurants, shopping and Seton YMCA. • NOTE: Purchaser is responsible to pay the annual Cranston Riverstone HOA Fee of $471.00 (subject to change) RIVERSTONE INCLUSIONS • All legal fees included when using Cedarglen Living’s preferred legal. Only applies if lender does not require purchaser to be represented APARTMENTS SPECIFICATIONS GOURMET KITCHENS • Stainless steel appliances • Rough in waterline to fridge • Choice of textured melamine cabinets • Soft close top drawers to kitchen as required by plan • Stainless steel undermount sink with pull down faucet • Selection of designer lighting packages and flush mount lights (as per plan) EXQUISITE INTERIORS • 1 ¼” granite or engineered stone countertops throughout • White undermount sinks to vanities • White roller blind window coverings (patio door not included) • Front load washer/dryer • Cat5 and RG6 low voltage to living room and bedrooms • Luxury Vinyl Plank flooring to common area (as per plan) • Luxury Vinyl Tile flooring to bathroom/laundry areas (as per plan) • Carpet to bedrooms • Knockdown ceilings • Ceiling height approximately 9’ (NOTE: Dropped bulkheads throughout for venting requirements) • Modern 3” baseboards and 2 ¼” casings • Stylish interior door levers • Elegant 3”x6” subway tile backsplash to kitchen (full height) and vanities (6” surround) • Decora style light switches throughout • Choice of smooth skin interior door profiles • One medicine cabinet to ensuite or main bath (as per plan) EXTERIOR AND ENERGY EFFICIENCY • James Hardie and True Grain cement siding • Cultured stone • SBS flat roofing • Clear glass railing to patio/balconies • Low E triple glazed windows • Electric baseboard heat (Note: each owner is responsible for the electricity cost in their unit) • LED lighting throughout • Gasline to BBQ on the balcony/patio (no quick connect) • 3rd party building envelope inspection with engineered BAR report • Fresh Air System (ERV) is included in every unit COMMUNITY LIVING • Fully landscaped with walking paths • Community courtyard and adjacent to scenic wet pond • 22 visitor parking stalls • Main floor bike storage room • One elevator • Exterior building and common area maintenance • Snow removal • Landscaping maintenance • Exterior Moloks for waste, recycling and compost removal • Nestled in the heart of Riverstone minutes from restaurants, shopping and Seton YMCA. • NOTE: Purchaser is responsible to pay the annual Cranston Riverstone HOA Fee of $471.00 (subject to change) RIVERSTONE INCLUSIONS • All legal fees included when using Cedarglen Living’s preferred legal • Only applies if lender does not require purchaser to be represented • Includes 1 titled underground parking stall OR 1 titled surface parking stall • Storage lockers available for purchase (limited)
Location: Main Street Southeast & Seton Drive Southeast
Riverstone Manor is located at Main Street Southeast & Seton Drive Southeast, Calgary, Division No. 6.
- Walk Score: 23/100
- Transit Score: 42/100
Explore more pre-construction projects in Calgary or browse the Division No. 6 region.
About the Developer: Cedarglen Living
Riverstone Manor is being developed by Cedarglen Living.
See all Cedarglen Living pre-construction projects.
How to Buy at Riverstone Manor
- Register early. Allocation at Riverstone Manor in Calgary is released to platinum brokerages before any public opening, so the best floor plans and lowest release pricing go to registered buyers first.
- Review the price list and deposit structure. Deposit structures for Riverstone Manor are confirmed at each release and can differ for end users, investors and international buyers.
- Submit a worksheet. Worksheets rank your preferred suites or lots; they are not binding until the developer issues an allocation.
- Sign and use your cooling-off period. Ontario pre-construction condominium purchases carry a 10-day statutory rescission period for lawyer and lender review. Freehold purchases do not.
Closing Costs & Investor Notes for Riverstone Manor
Budget beyond the purchase price at Riverstone Manor: development and education levies (usually capped by amendment), Tarion enrolment, utility meter hook-ups, land transfer tax, HST treatment (the federal/provincial new-housing rebate applies to buyers who occupy or, for investors, the rental rebate applies with a one-year lease), and legal fees. Estimated maintenance is $0 per sq ft per month.
Assignment rights, rental-during-occupancy rights and capped levies vary release to release at Riverstone Manor. Confirm each in the current agreement of purchase and sale before you sign.
Riverstone Manor — Frequently Asked Questions
Where is Riverstone Manor located?
Riverstone Manor is located at Main Street Southeast & Seton Drive Southeast, Calgary.
Who is the developer of Riverstone Manor?
Riverstone Manor is being developed by Cedarglen Living.
How much do units at Riverstone Manor cost?
Pricing for Riverstone Manor has not been publicly released. Registered buyers receive the price list first.
When is occupancy at Riverstone Manor?
Estimated occupancy for Riverstone Manor is 2023-01-01.
How many units are in Riverstone Manor?
Riverstone Manor is planned as a 4-storey condo development.
How do I get platinum or VIP access to Riverstone Manor?
Circle Real Estate provides platinum access to Riverstone Manor, including first access to floor plans, the price list and worksheet submission. Register on this page to be added to the VIP list.
Similar Pre-Construction Projects in Calgary
- First & Park Condos — Calgary
- Orson Building 2000 Condos — Calgary
- Quesnay at Currie Condos — Calgary
- The Arthur Cityscape Condos — Calgary
- Rangeview Towns — Calgary
- Silverton Street Towns — Calgary
- Belvedere by Alliston At Home — Calgary
- Waterside Mahogany – Courtyard North — Calgary
Register for Riverstone Manor pricing, floor plans and VIP access on Circle Real Estate.
Last verified: 2026-09-27. Source: RedBricks project feed. Published by Circle Real Estate Brokerage. Prices and incentives are subject to change without notice. E. & O.E.