First & Park Condos — Calgary Pre-Construction
First & Park is a now selling pre-construction condos development by Graywood Developments Ltd in Calgary starting from $429,990. Get pricing, floor plans,…
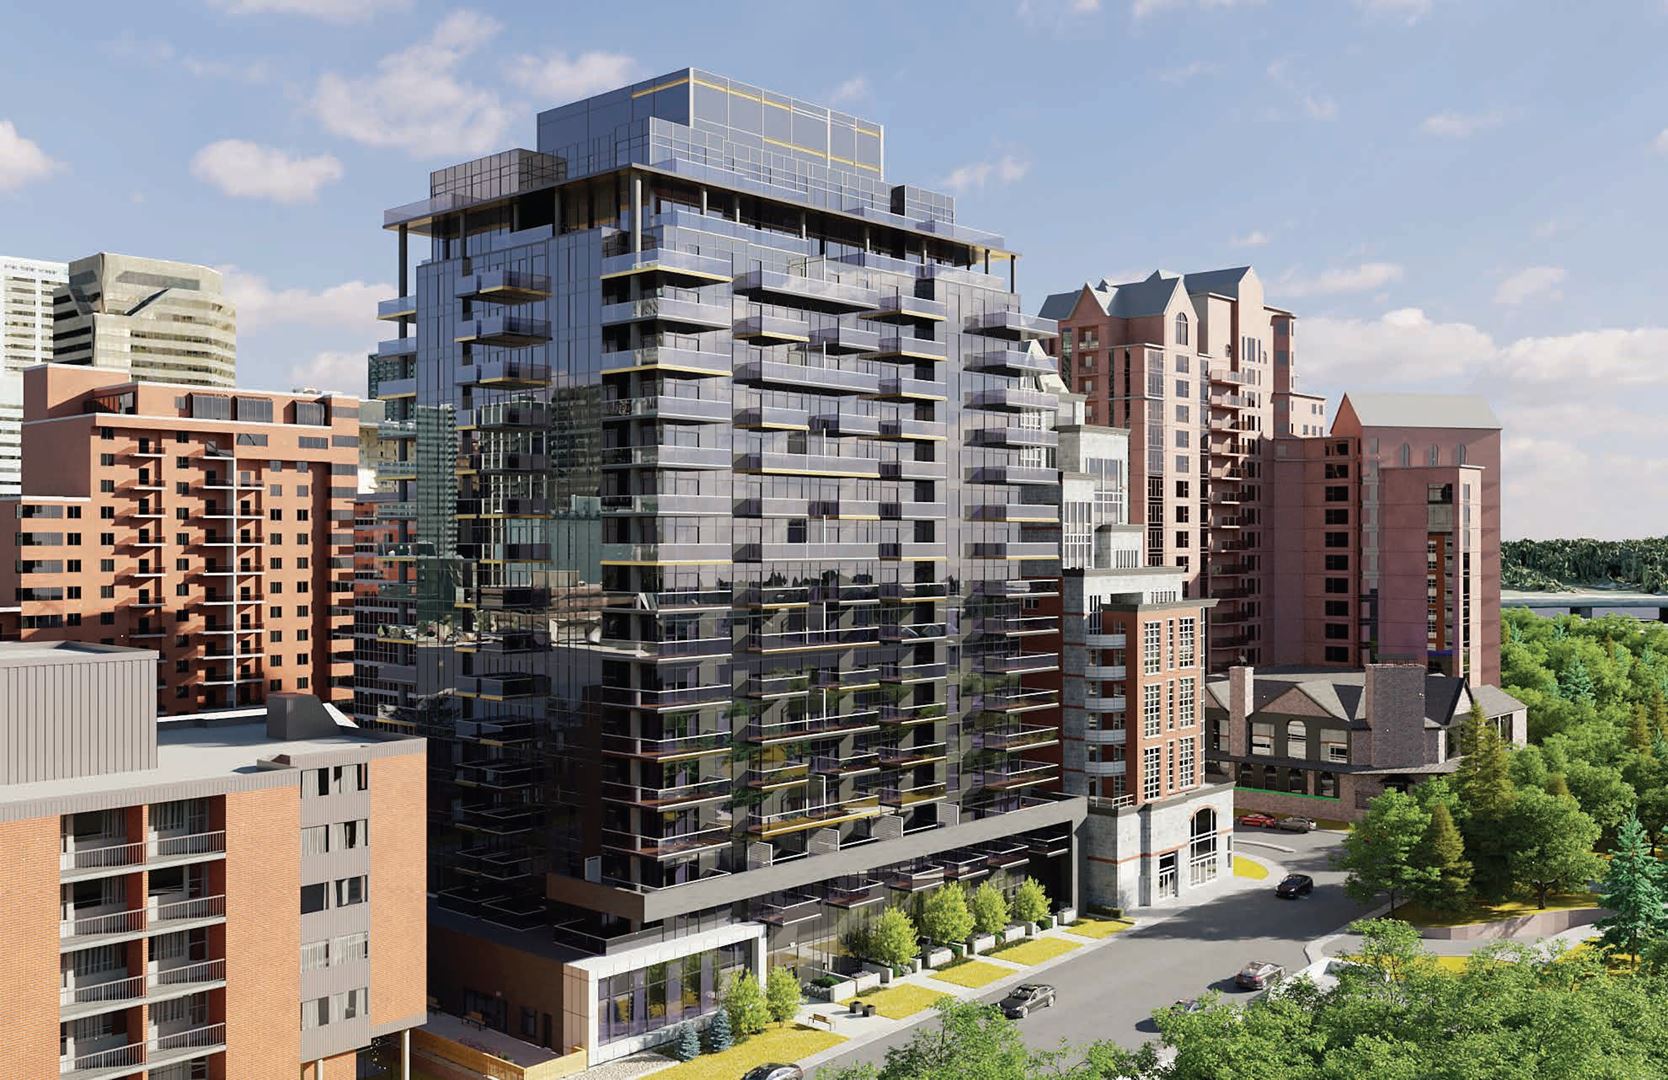
First & Park Quick Facts
| Project Name | First & Park |
|---|---|
| Developer | Graywood Developments Ltd |
| Address | 6 Street Southwest & 1 Avenue Southwest |
| City | Calgary |
| Region | Division No. 6 |
| Building Type | Condo |
| Sales Status | Now Selling |
| Storeys | 18 |
| Suite Sizes | 452 – 1435 sq ft |
| Pricing | $429,990 – $1,106,490 |
| Deposit Structure | 10% (over 160 days) |
| Maintenance Fees | $1 / sq ft / month |
| Locker | $6,500 |
| Occupancy | 2024-01-01 |
| Walk Score | 84 |
| Transit Score | 78 |
About First & Park in Calgary
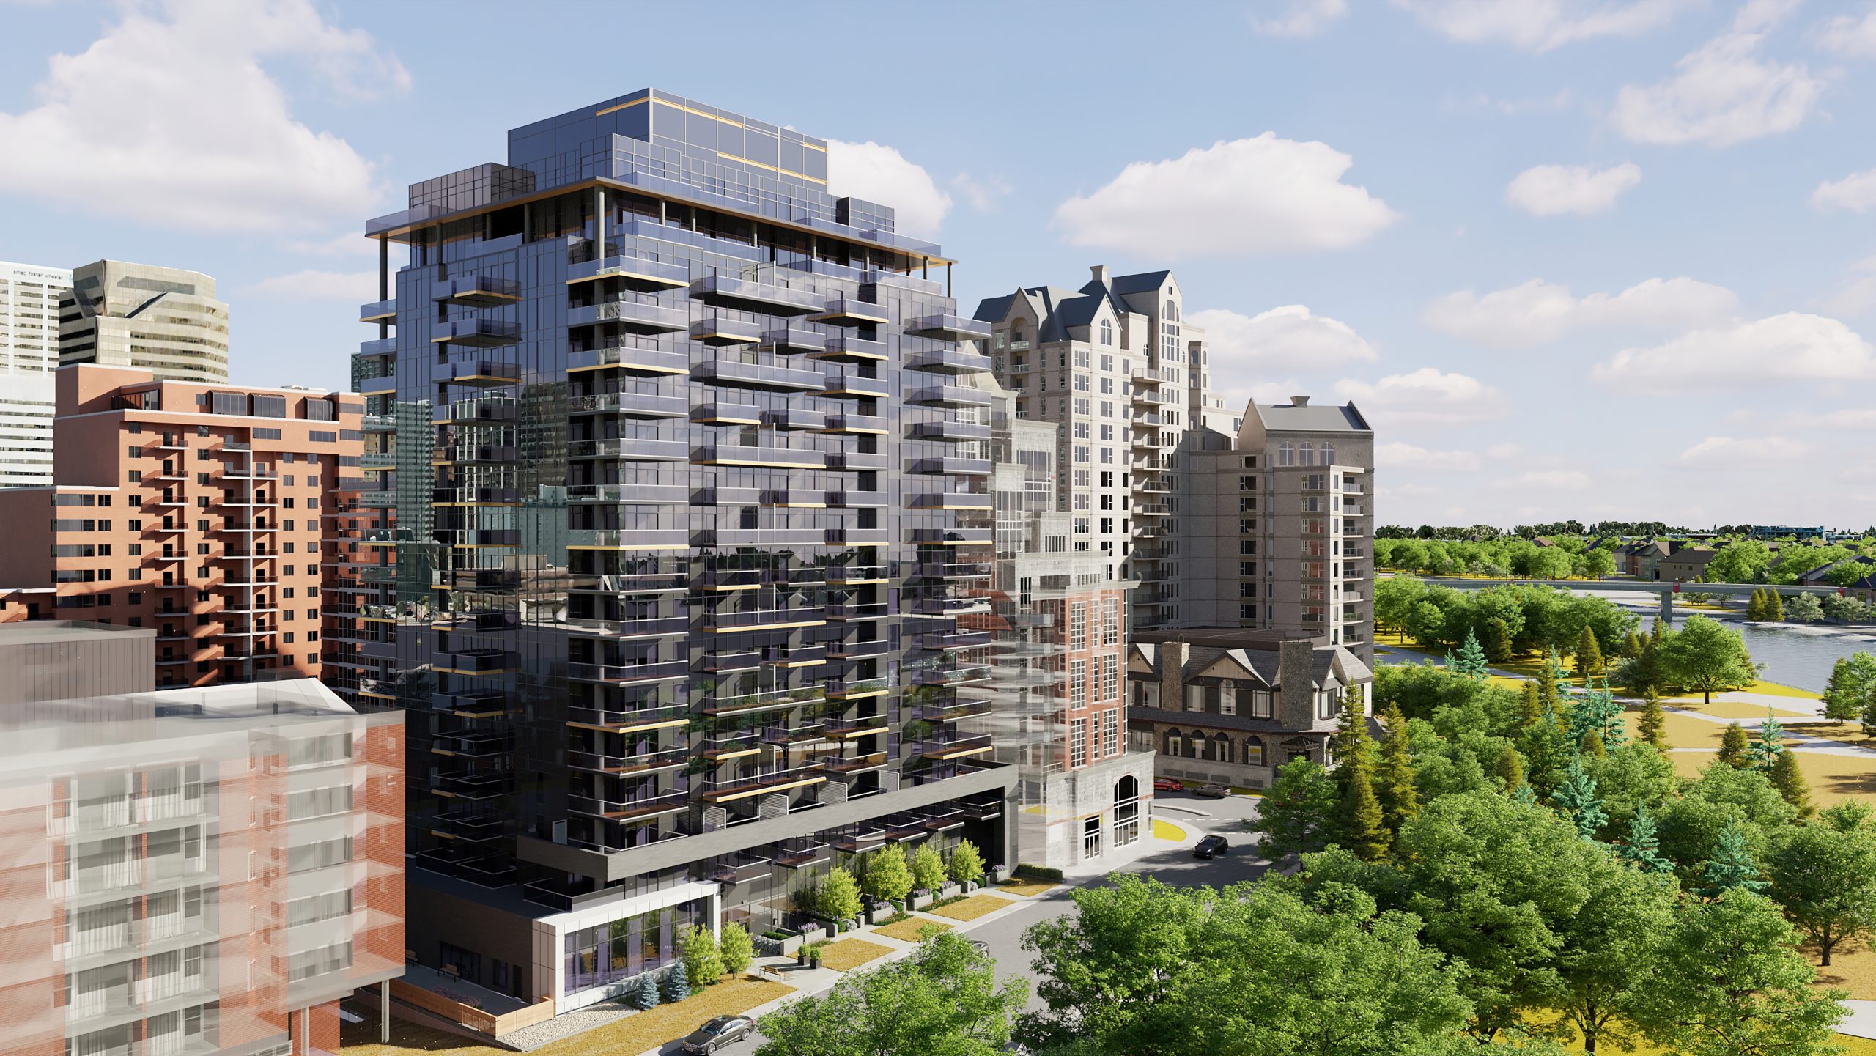
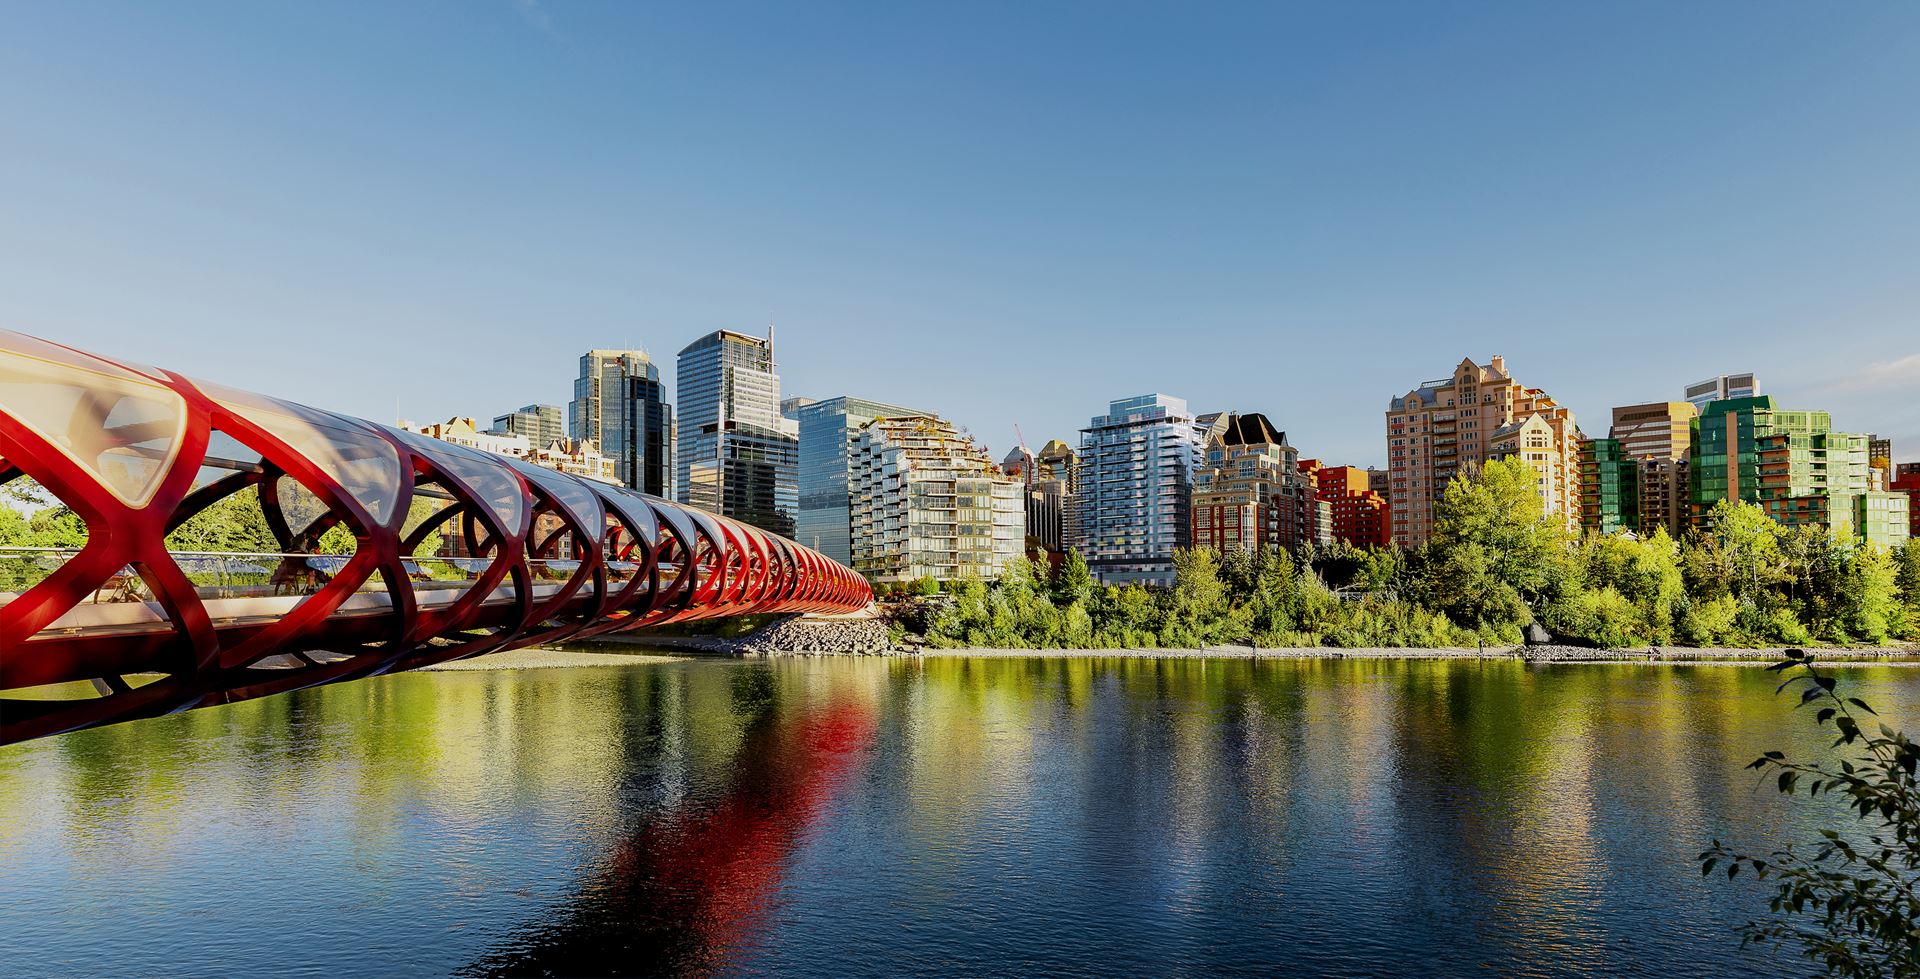
First & Park Condos is a pre-construction condominium development by Graywood Developments Ltd at 6 Street Southwest & 1 Avenue Southwest in Calgary. The project is 18 storeys tall and contains 211 suites. Current inventory includes 4 available floor plans ranging from 452 to 1,435 sq. ft. Current prices range from $429,990 to $1,106,490. The location has a Walk Score of 84 and a Transit Score of 78.
First & Park is also marketed as First & Park Condos, and listed in the developer's material as First & Park Condos.
Key Highlights of First & Park
Park South at Fish Creek Exchange Condos in Calgary offers a unique combination of natural beauty and modern living. Here are the highlights:
Key Selling Points:
Prime Location: Located beside one of North America's largest urban parks, Fish Creek Park, the community offers an active lifestyle with easy access to nature and outdoor activities.
Convenient Transit: Just steps from the Fish Creek-Lacombe LRT station, it provides smart commuting options to downtown Calgary and beyond, ensuring easy access to the city's amenities.
Community Living: Designed as a neighborhood where connections to nature, community, and amenities come naturally, it offers a vibrant social hub with an array of shops, cafés, restaurants, and conveniences nearby.
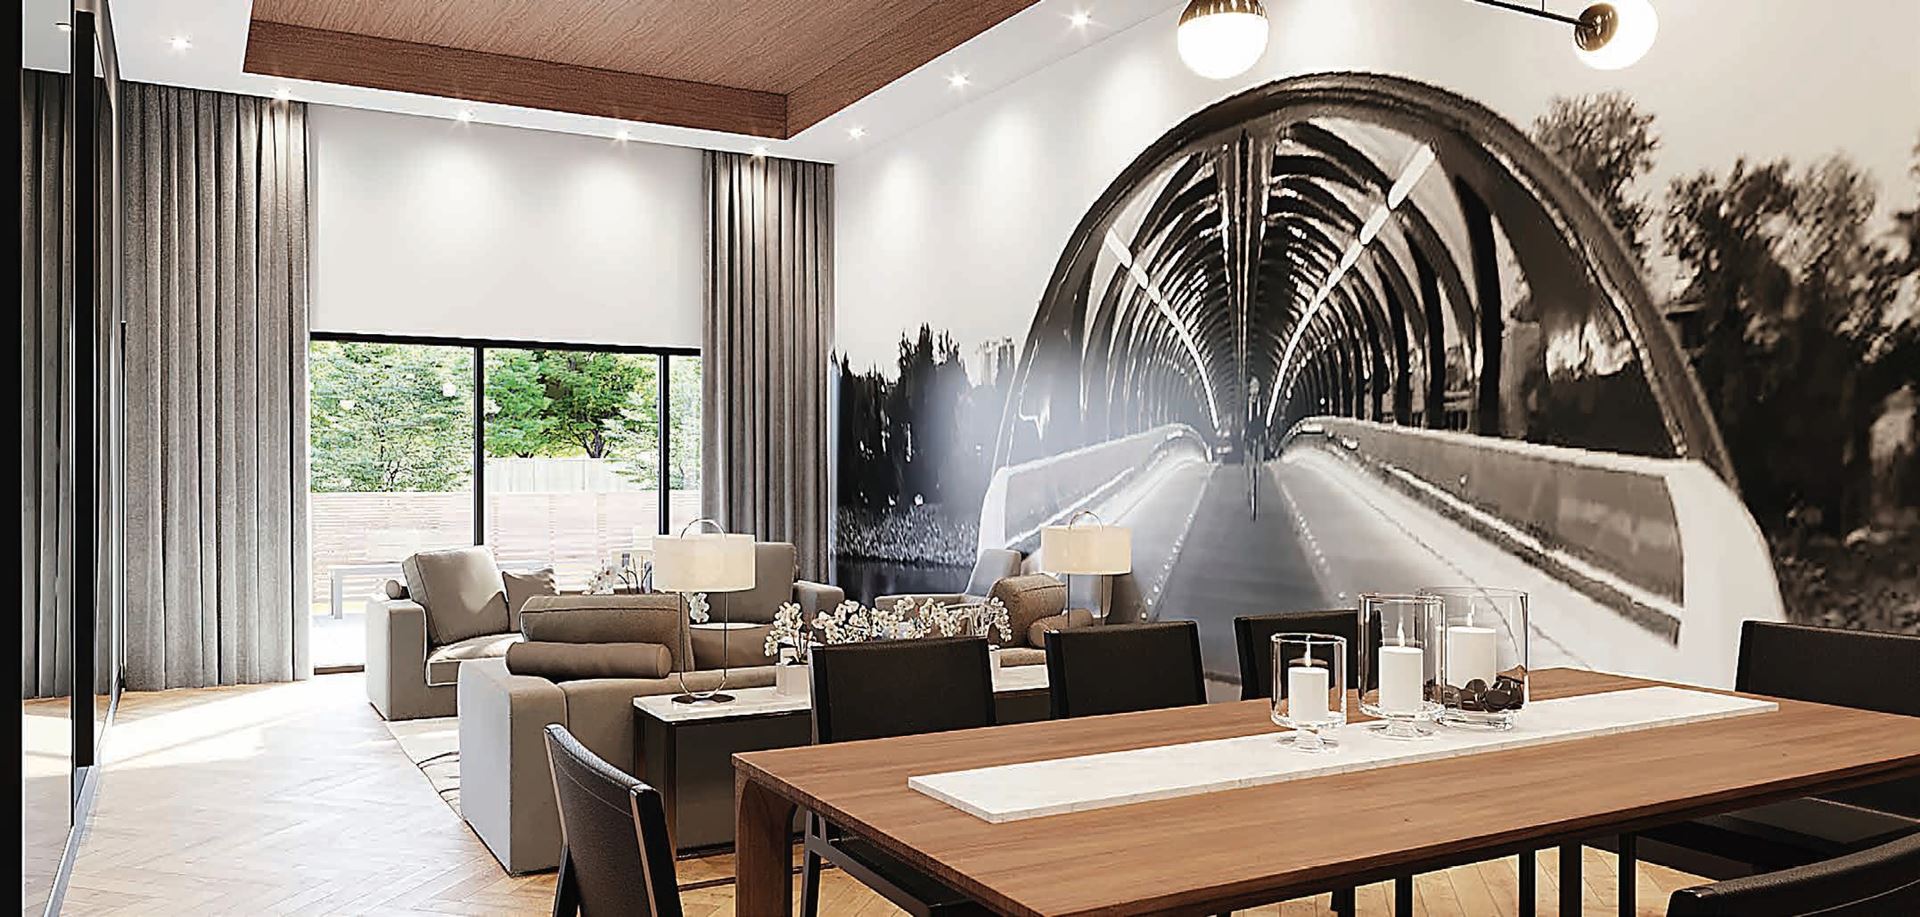
Modern Design and Amenities: The condos feature modern floorplans, nearby amenities, and a low-maintenance lifestyle, ideal for a range of buyers from first-time homeowners to downsizers.
Developer - Graywood Developments:
Experienced Developer: With over three decades of experience, Graywood Developments is known for creating quality homes that are both a comfortable place to live and a smart investment. They have a portfolio of diverse properties including single-family homes, townhomes, and high-rise towers across North America.
Notable Projects: Their impressive portfolio includes the Ritz-Carlton Toronto, Wonder Condos Toronto, The Theodore Calgary, and Ocean Club Toronto.
In summary, Park South at Fish Creek Exchange offers an exceptional living experience, combining the tranquility of a natural setting with the conveniences of urban life, all crafted by the reputable Graywood Developments.
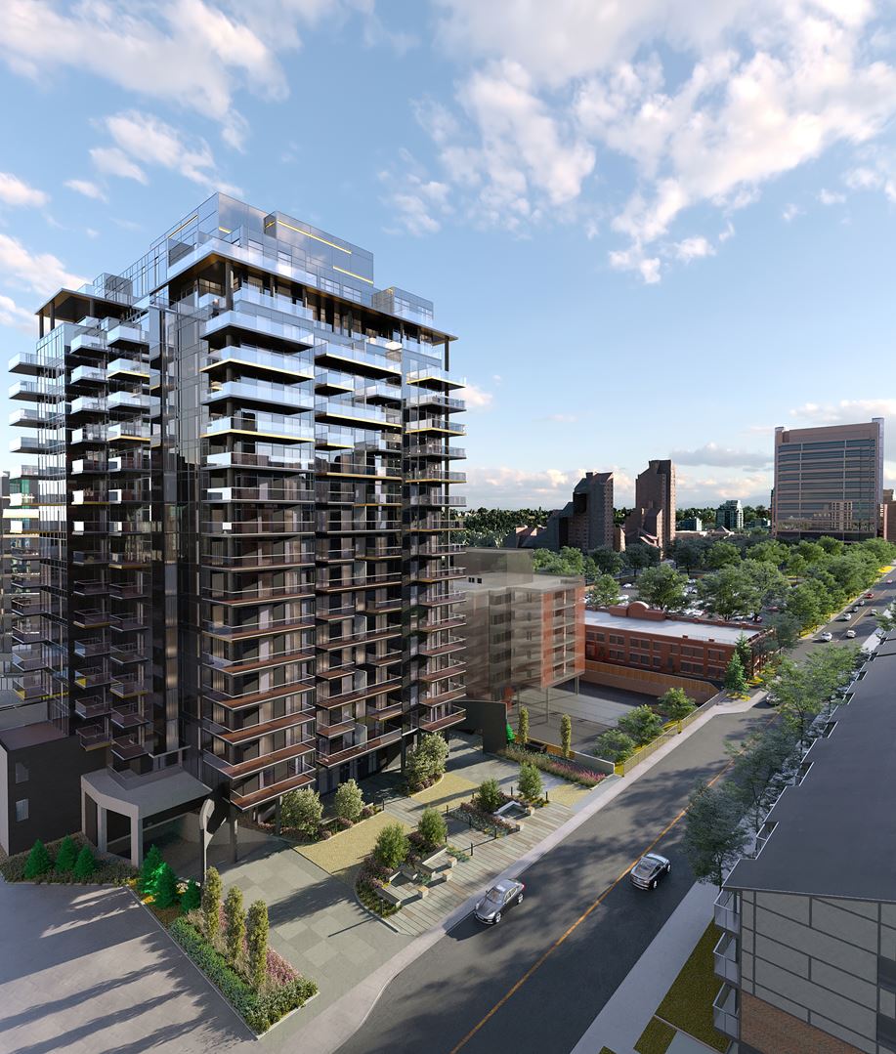
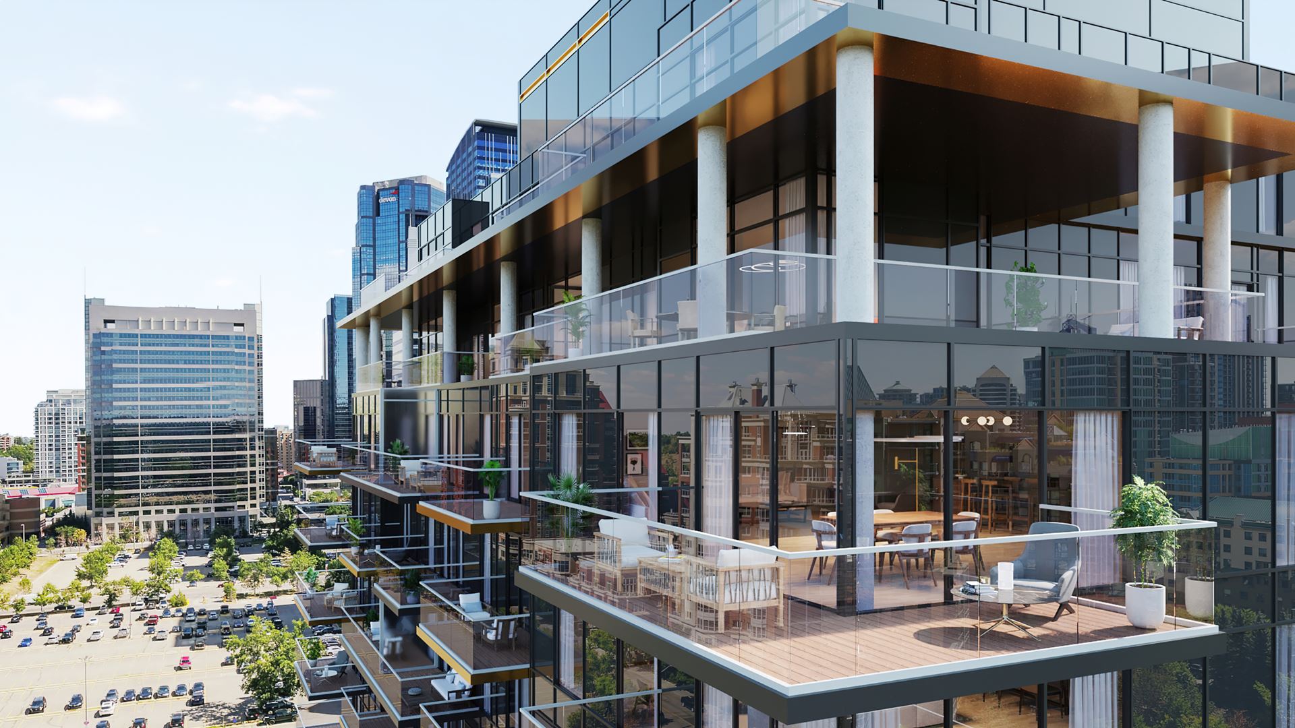
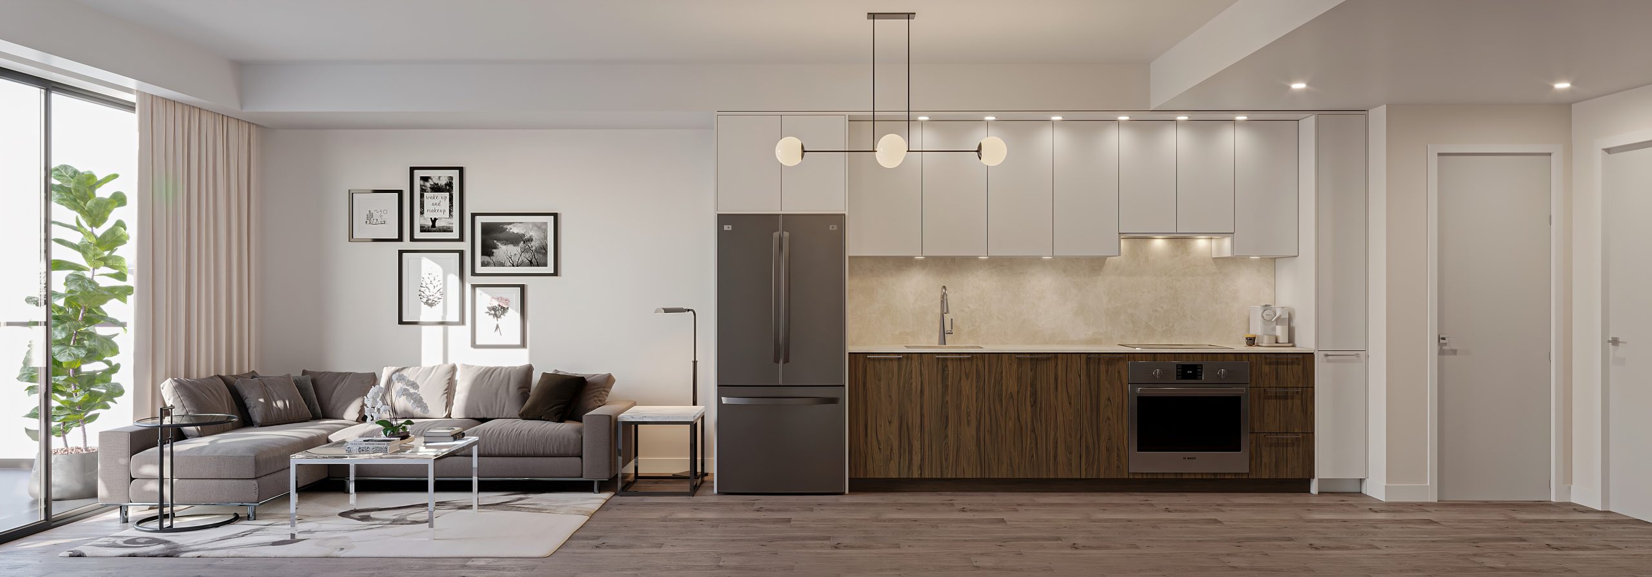
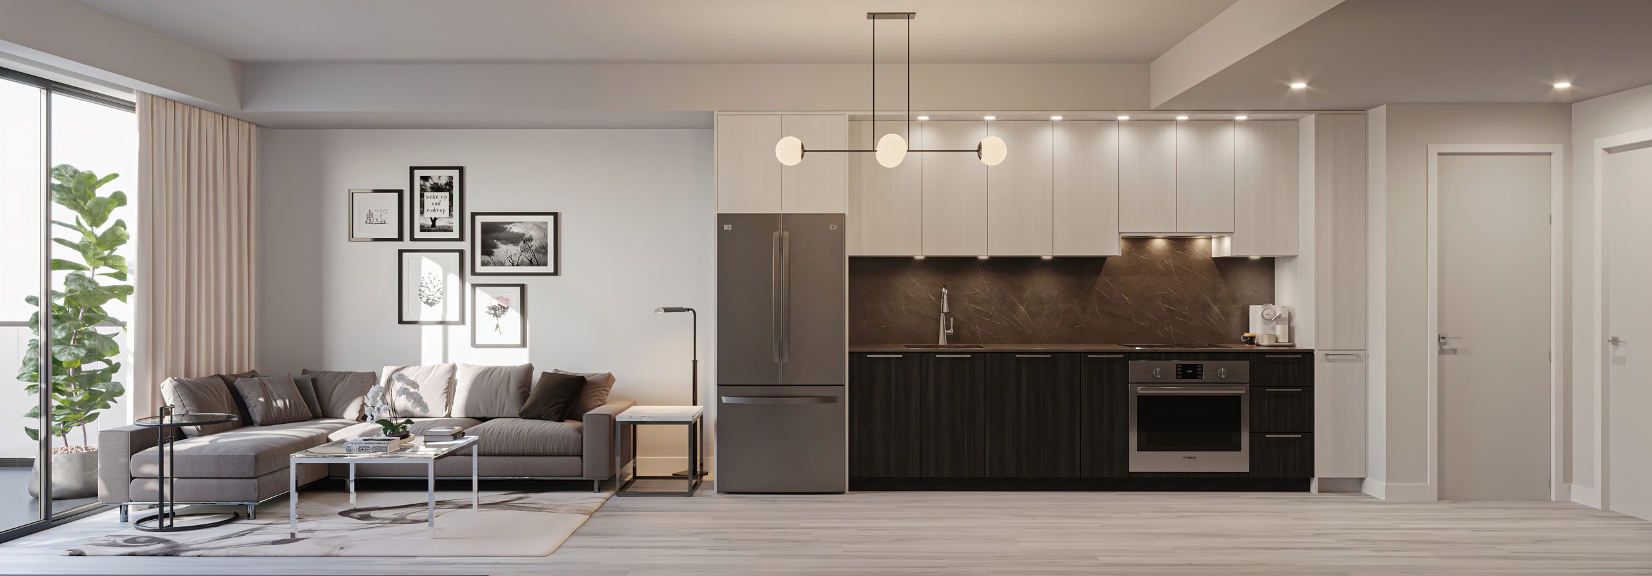
First & Park Renderings & Gallery

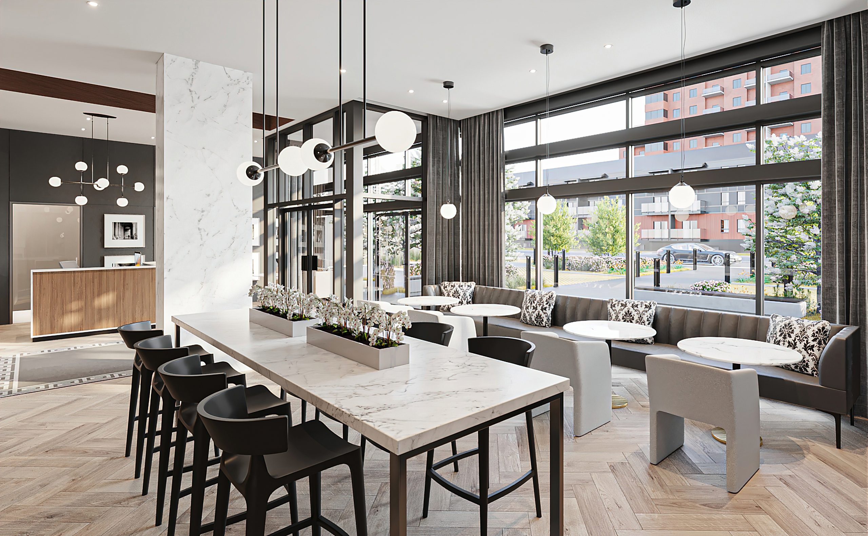
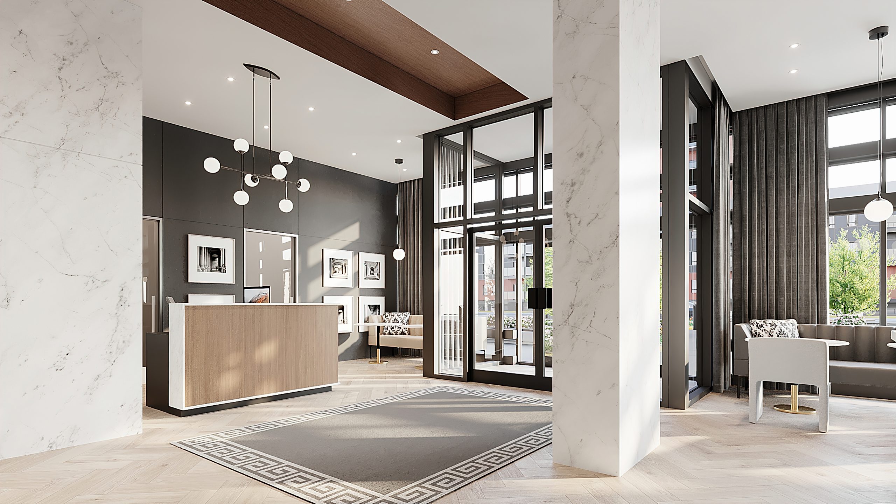
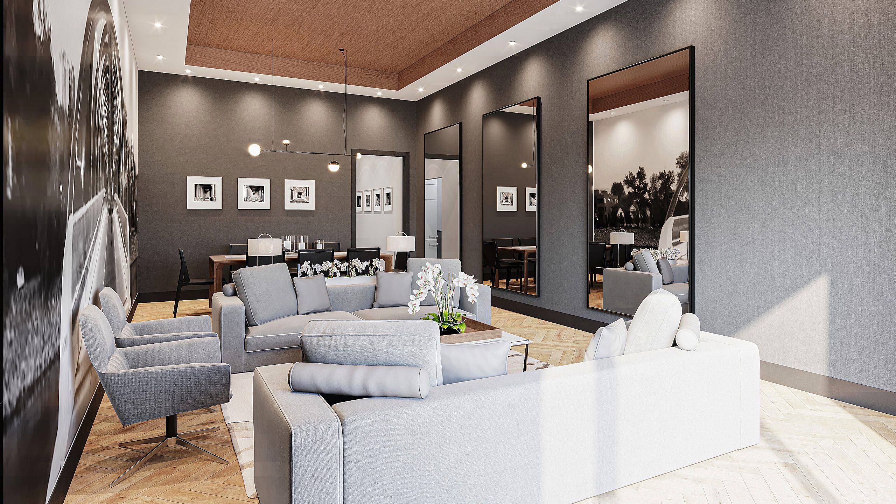
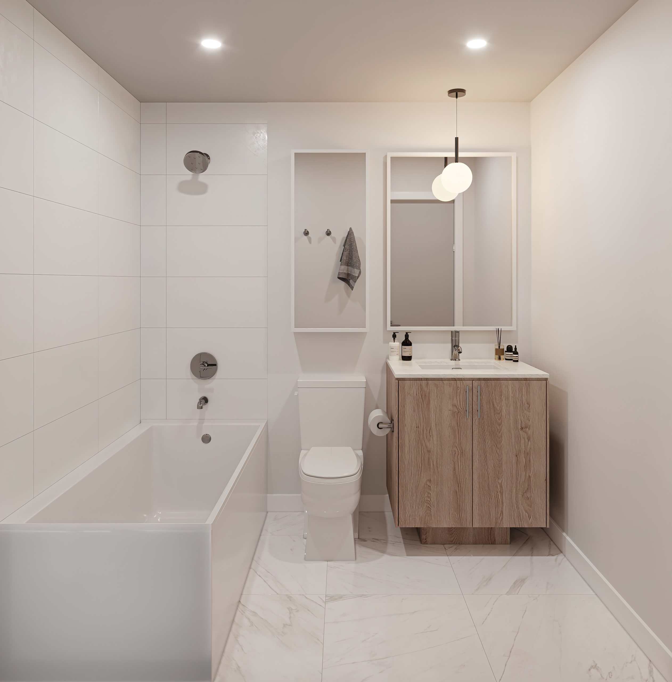
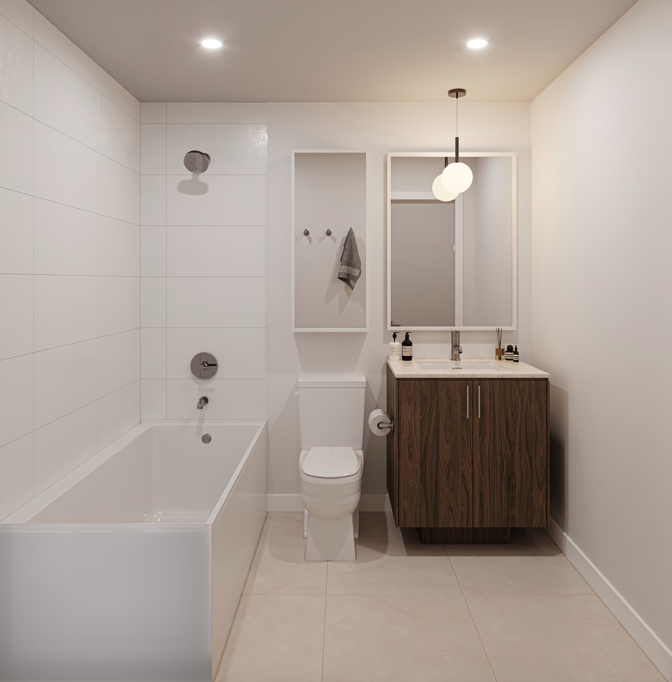
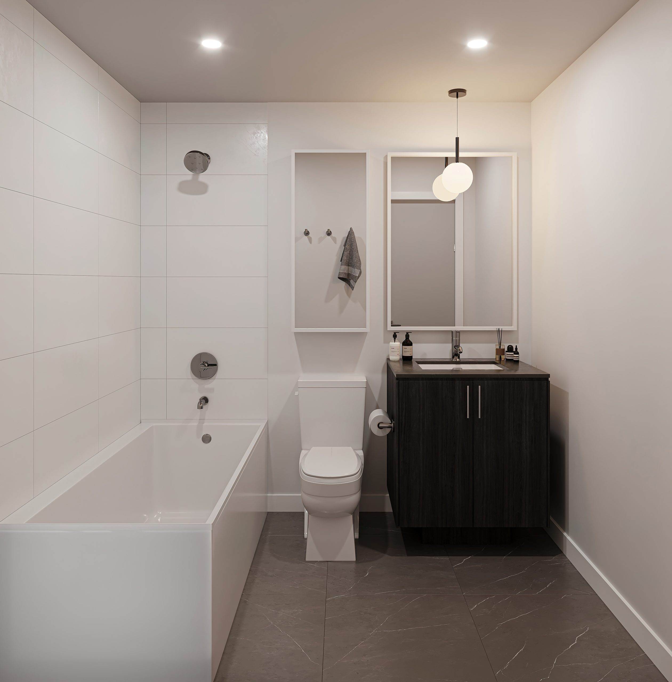
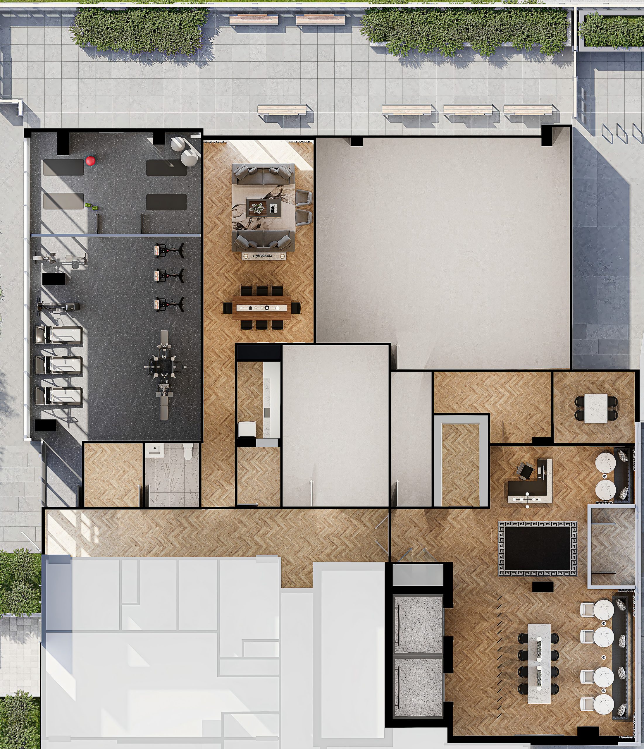
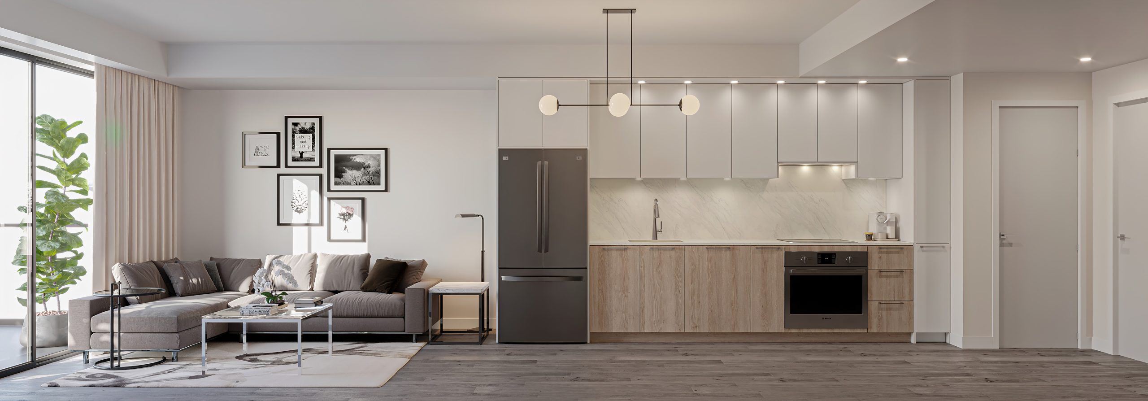
First & Park Floor Plans & Pricing
| Floor Plan | Beds | Baths | Size (sq ft) | Price | Availability |
|---|---|---|---|---|---|
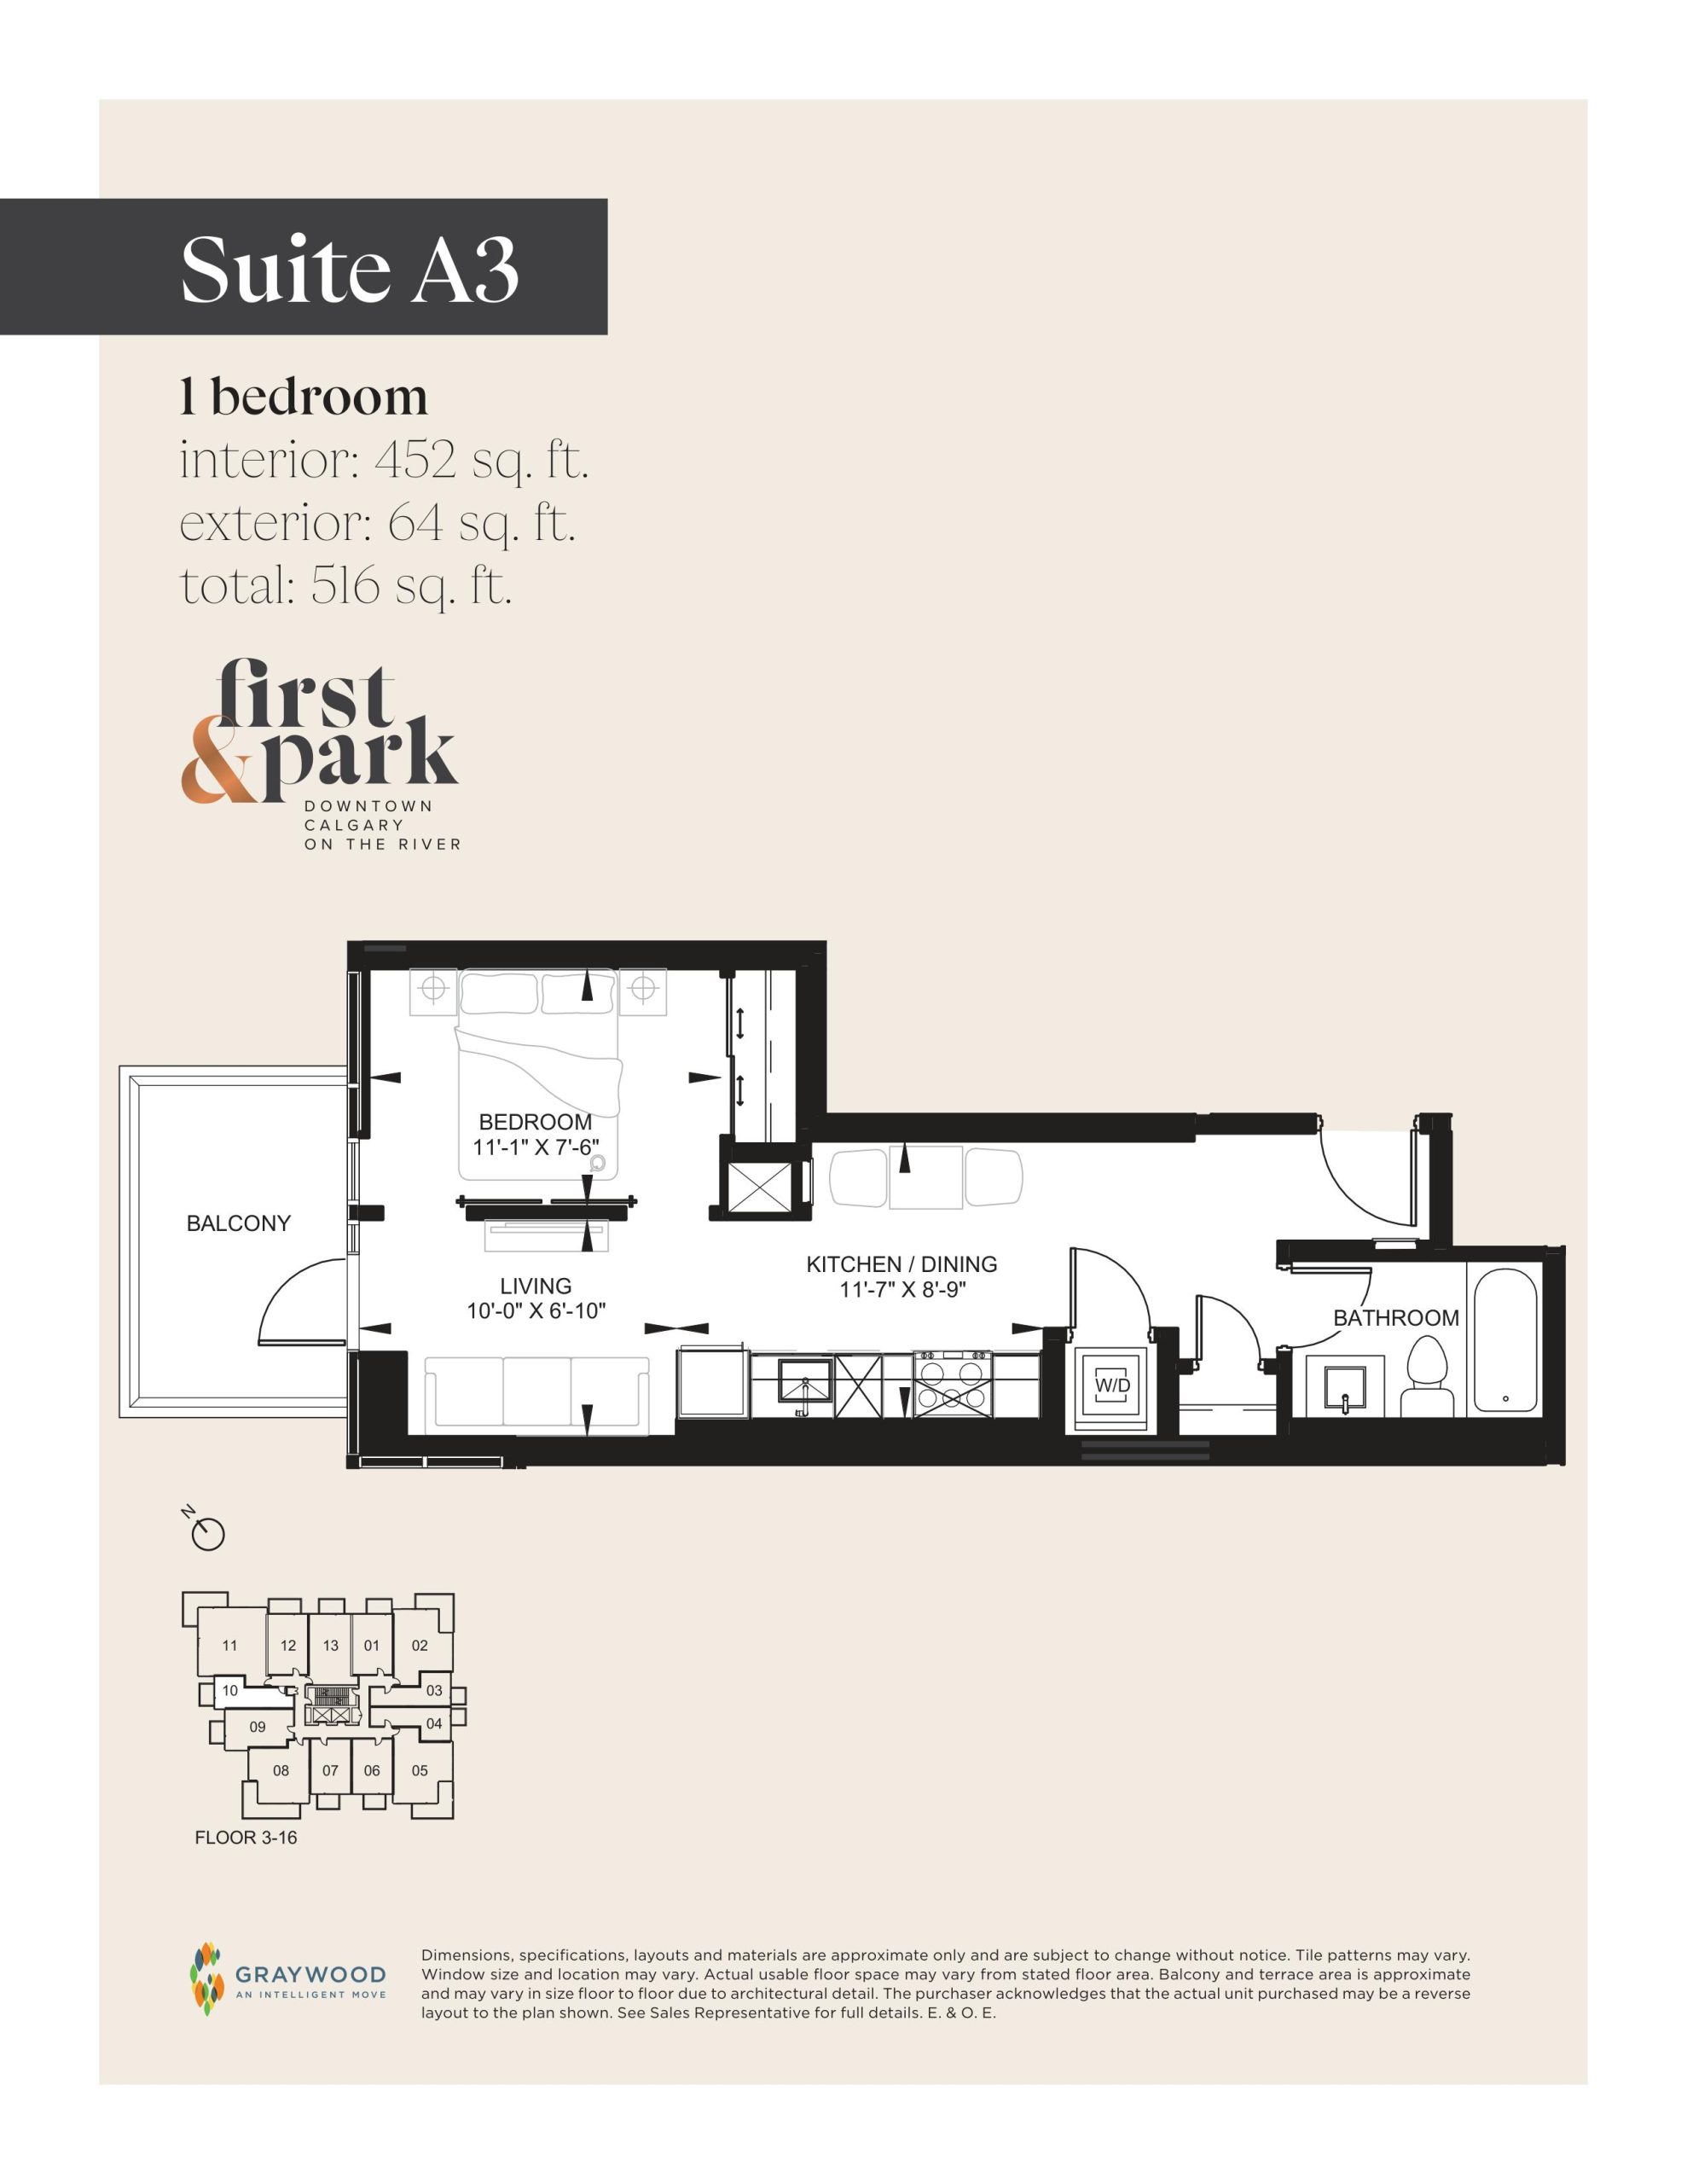
| Suite A3 | 1 | 1 | 452 | $429,990 | Available |
| Suite A3 | 1 | 1 | 452 | $429,990 | Available |
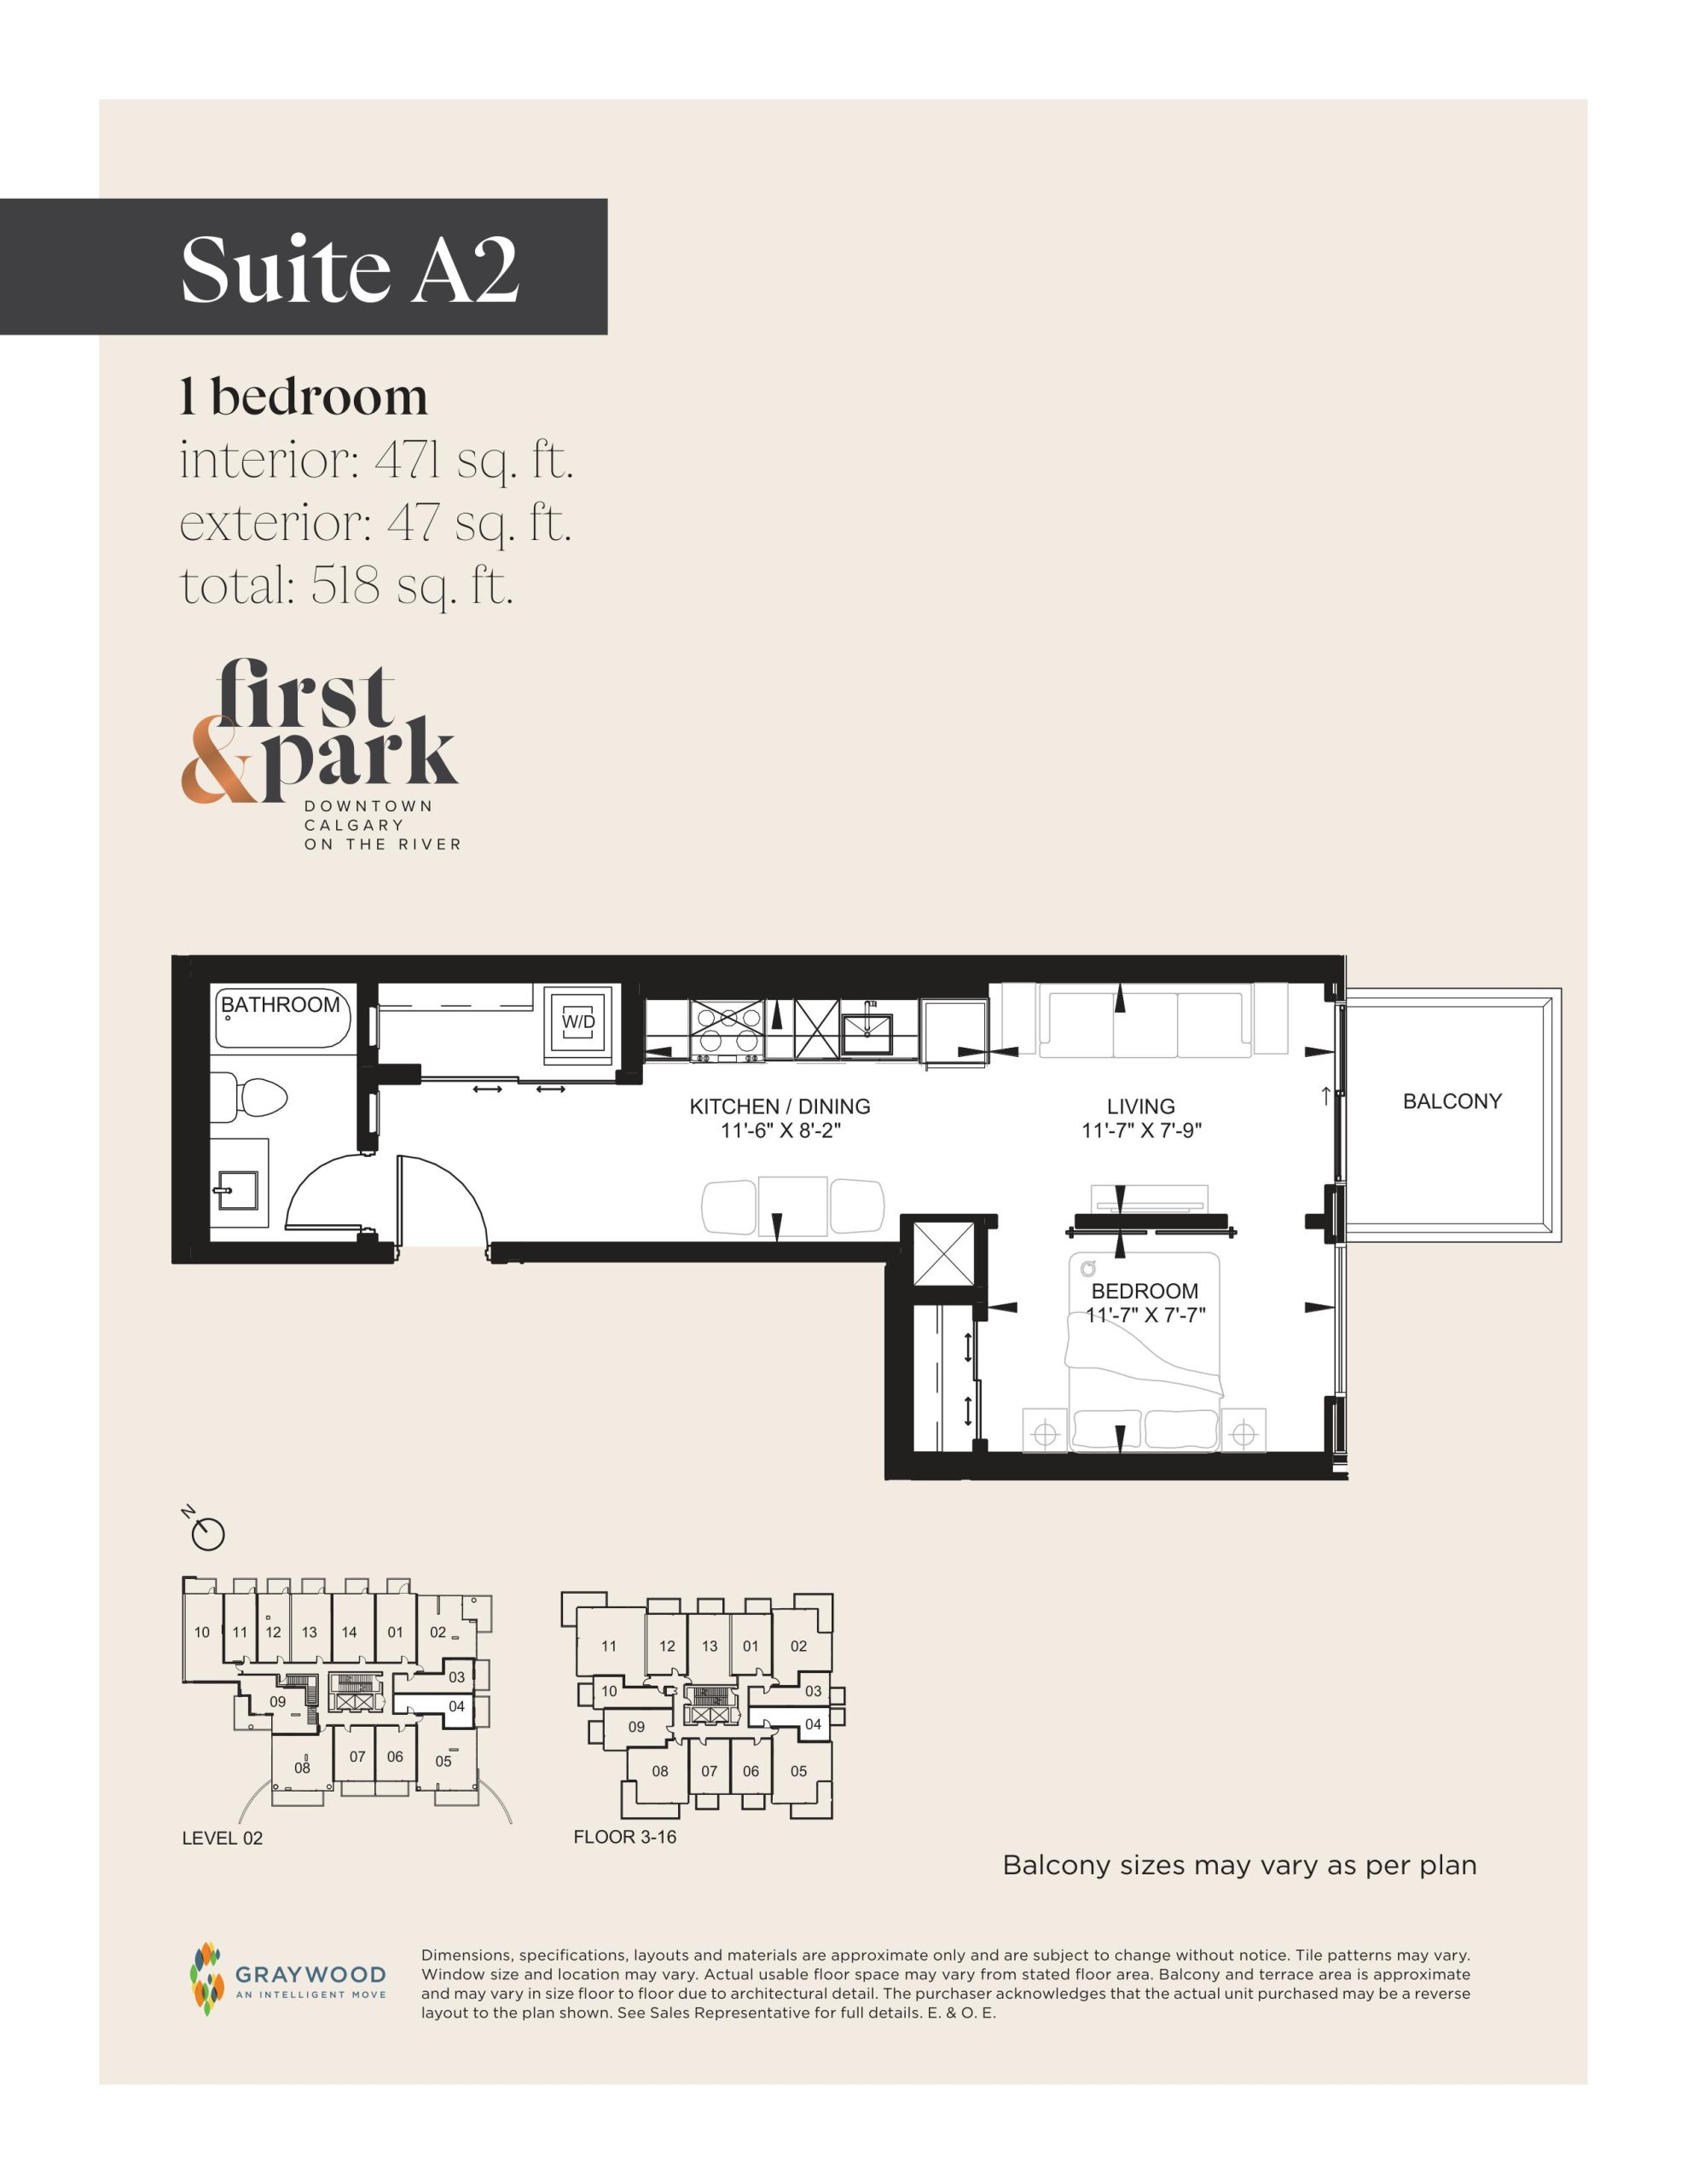
| Suite A2 | 1 | 1 | 471 | $444,990 | Available |
| Suite A2 | 1 | 1 | 471 | $444,990 | Available |
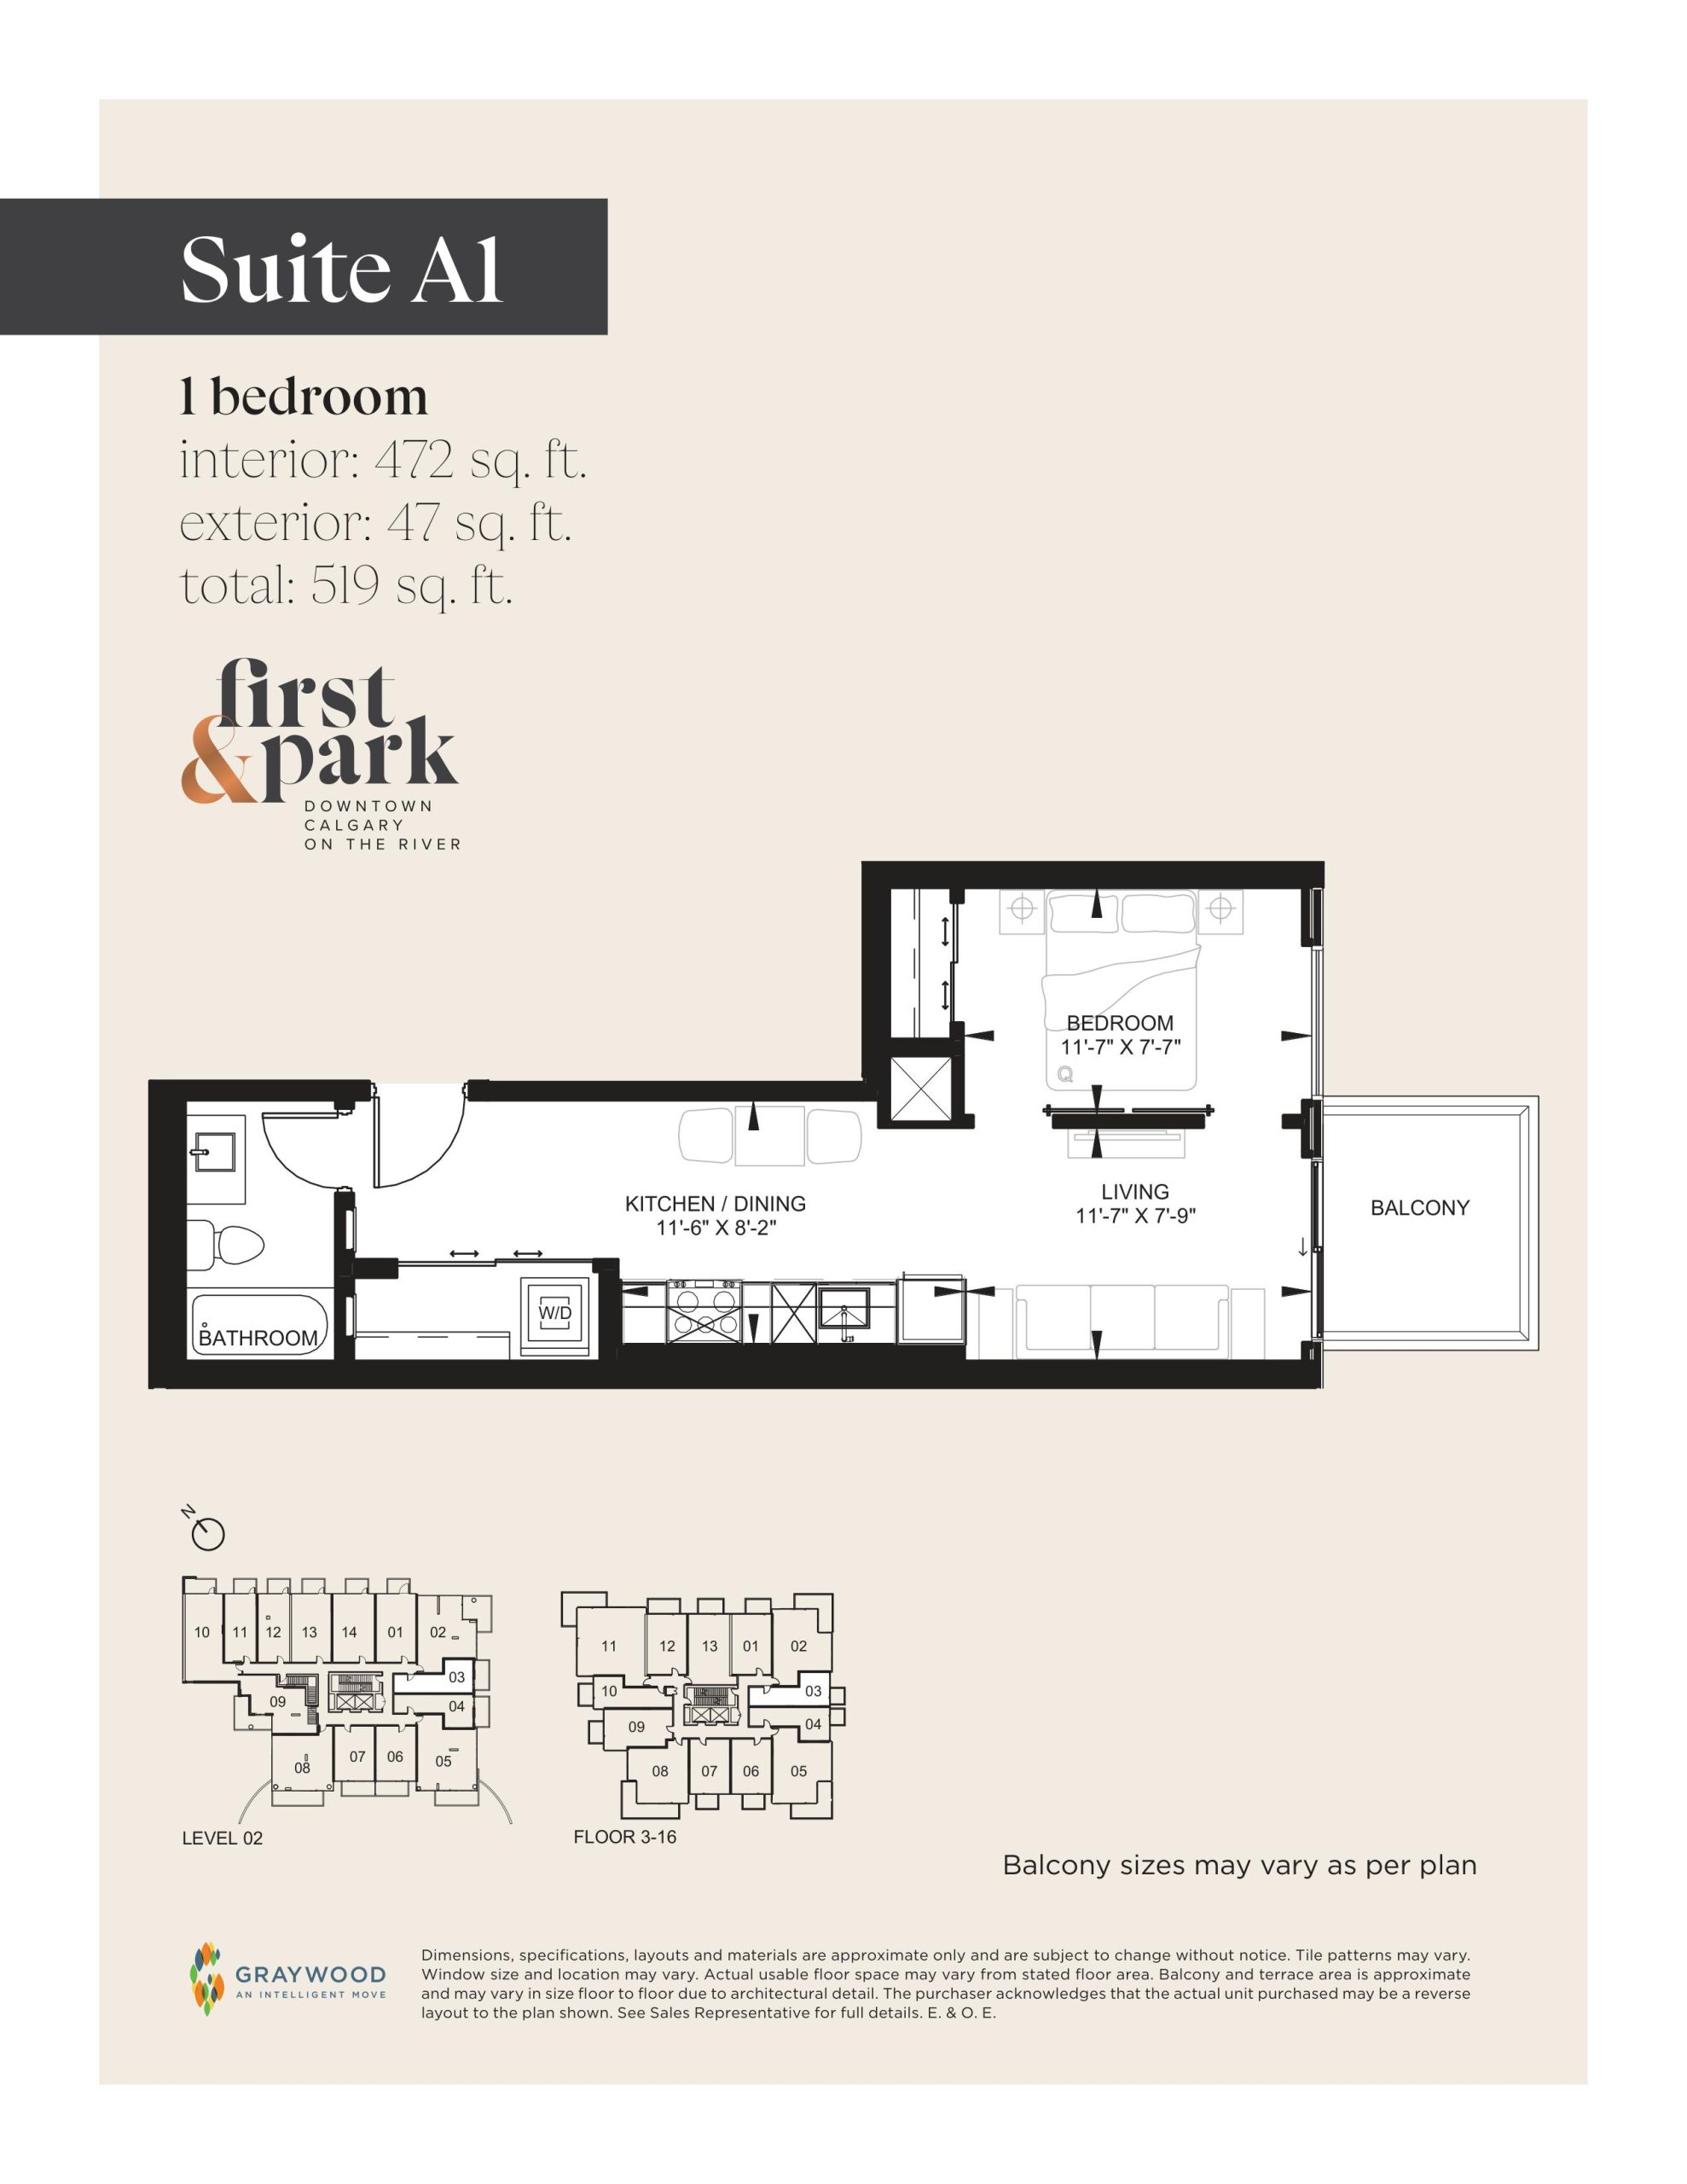
| Suite A1 | 1 | 1 | 472 | $452,990 | Available |
| Suite A1 | 1 | 1 | 472 | $452,990 | Available |
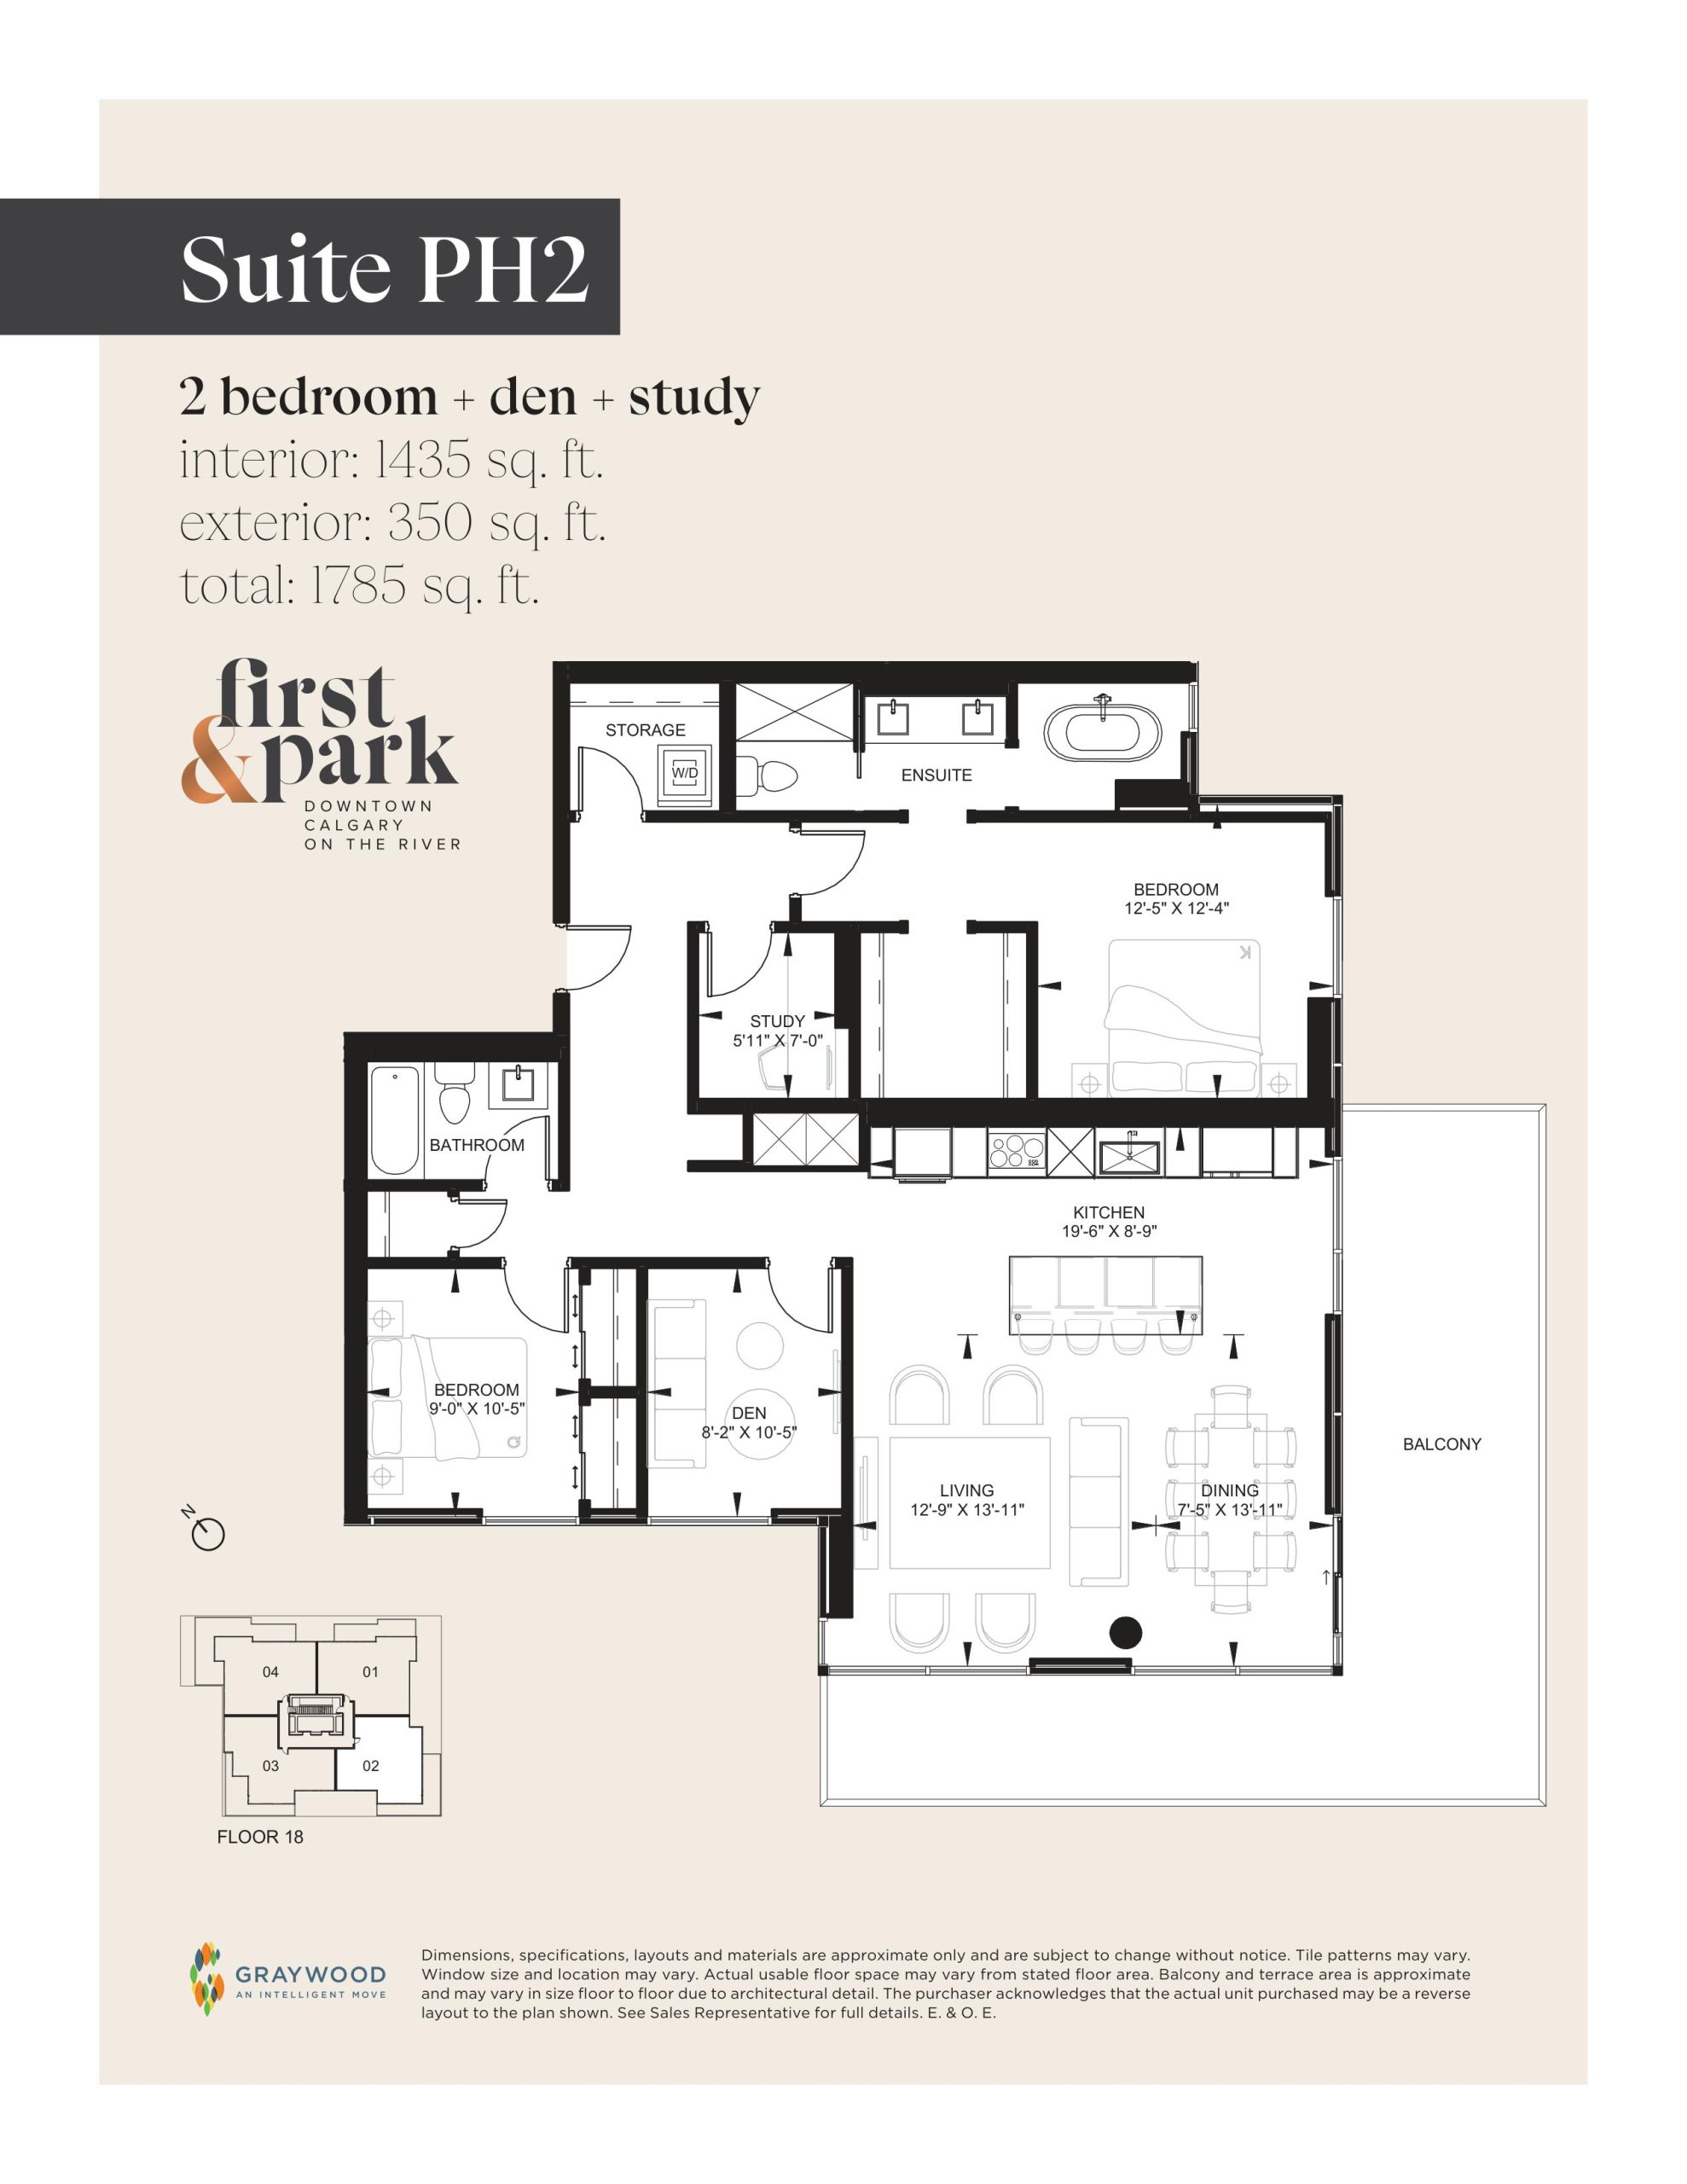
| Suite PH2 | 3 | 2 | 1435 | $1,106,490 | Available |
Full First & Park floor plan PDFs, the current price list and available incentives are released to registered buyers. Request the First & Park price list and floor plans.
First & Park Deposit Structure
10% (over 160 days)
Deposit structures at First & Park can change between releases and may differ for international buyers. Confirm the current First & Park deposit structure before submitting a worksheet.
Amenities & Finishes
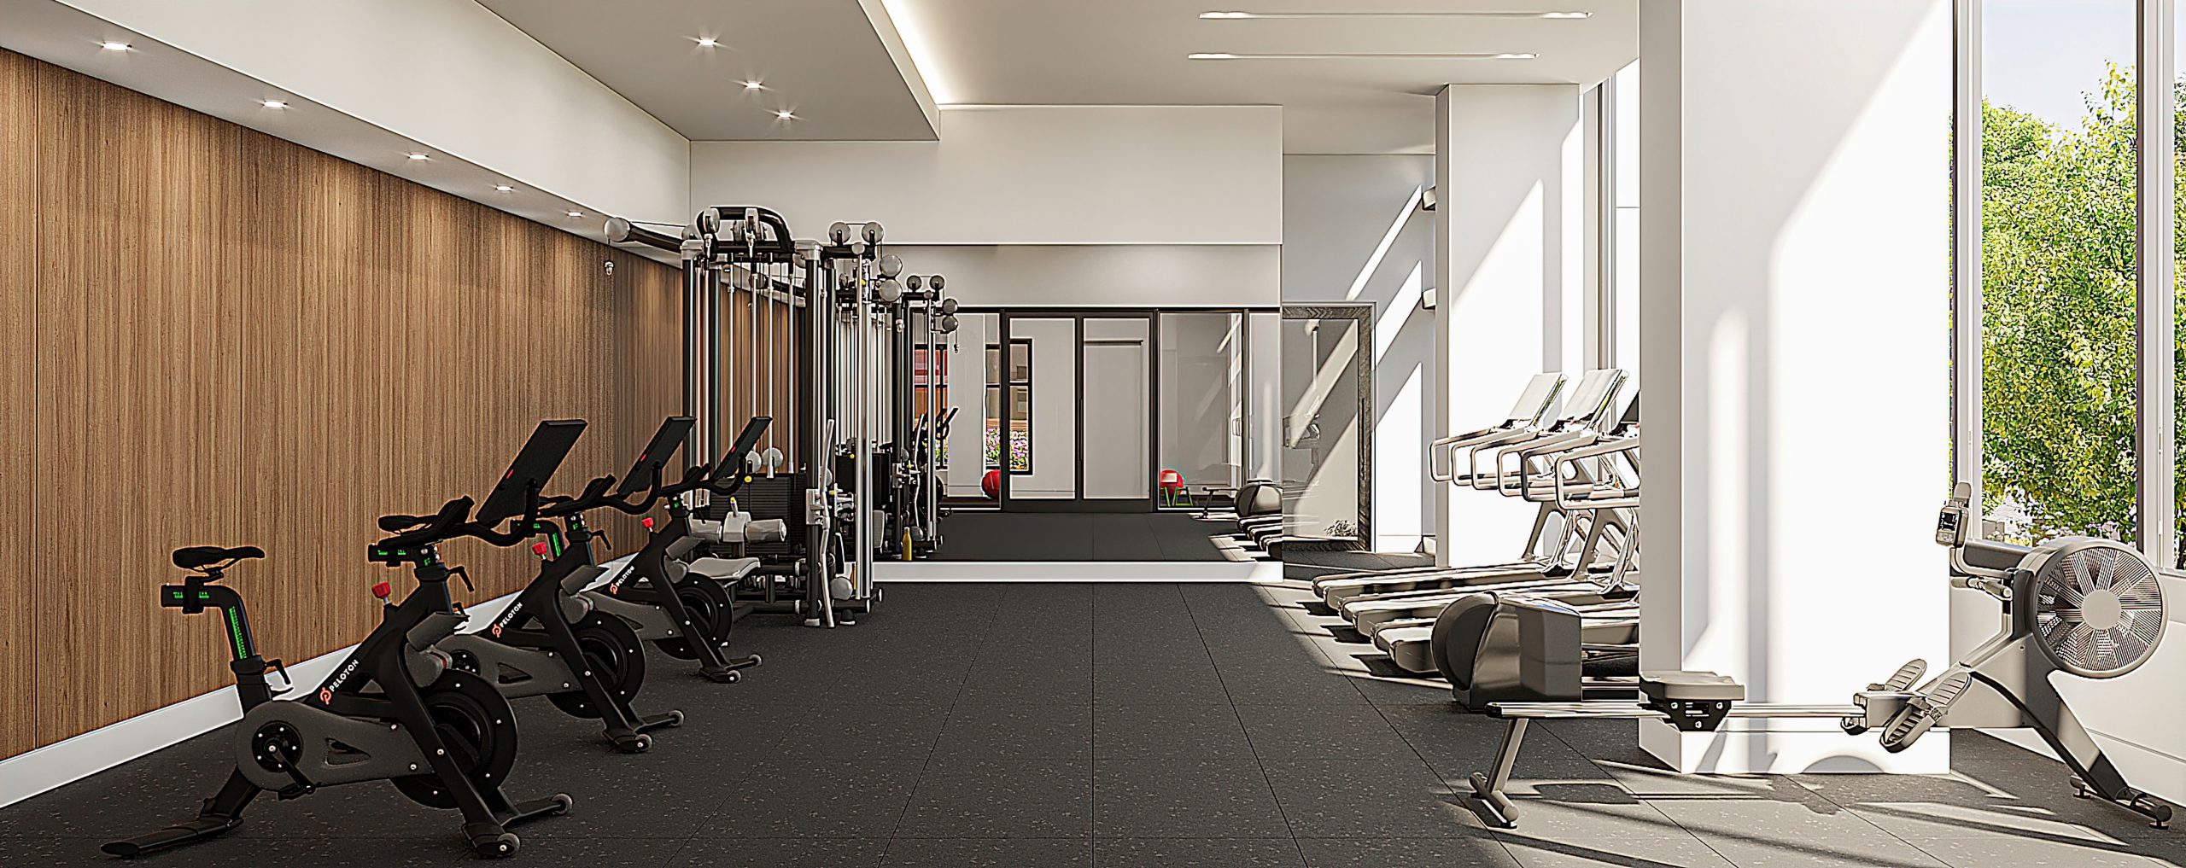
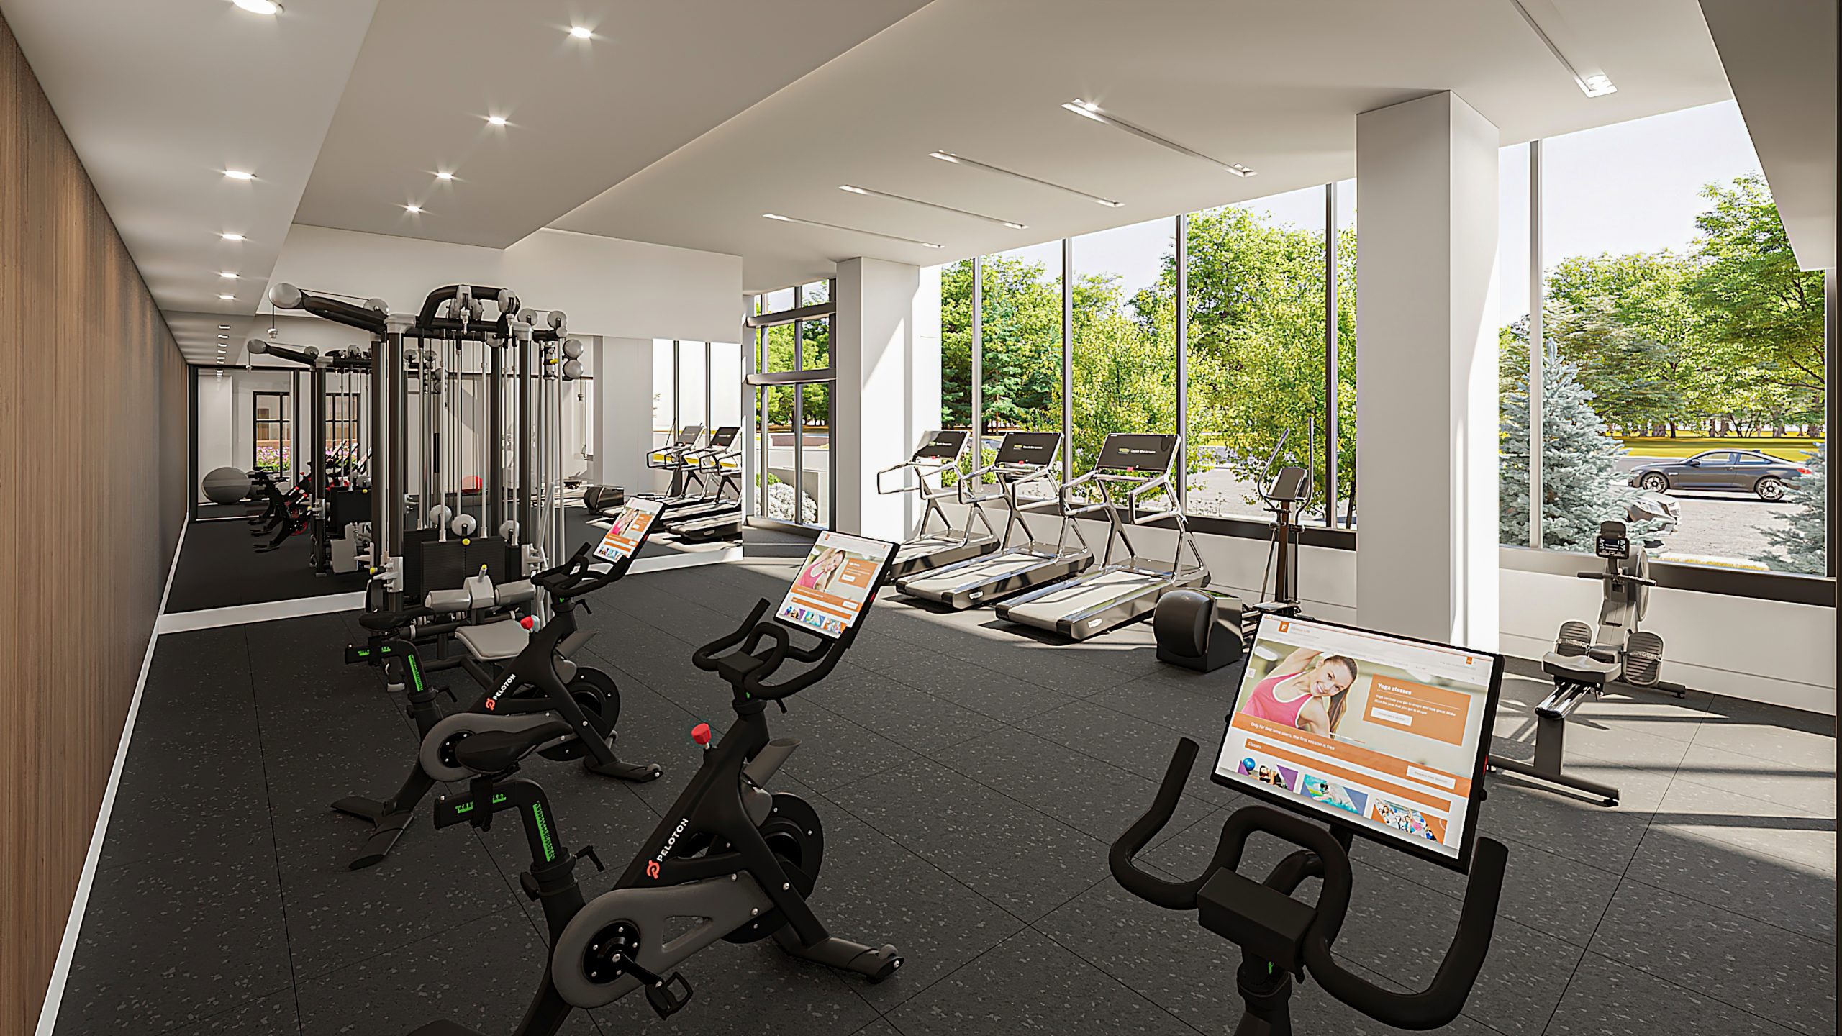
- ["-Outdoor Terrace\n-Co-work Lounge\n-Fitness Centre\n-Party Lounge"]
GENERAL SUITE FEATURES - Up to approx. 9’ ceiling heights in main living areas (exclusive of drywall finished bulkheads & except in areas where drywalled dropped ceilings are required at vendors discretion) - Luxury wood plank vinyl flooring with acoustic underlay - 3 designer selected colour palettes to choose from - Included window coverings - Wall to wall floor to ceiling windows with fantastic views - Slimline baseboards and door trims Low VOC paint - Knockdown ceiling finish, drywall bulkheads - Air conditioning - Balconies with gas line connection Every home includes balcony or terrace per plan - Efficient, in-suite HVAC (heating, ventilation, and air conditioning) - Water efficient plumbing fixtures - Programmable thermostat ENERGY START appliances - Water wise appliances - Water efficient fixtures - Energy saving LED lighting throughout - Individual meters for suite electricity - Solid core suite entry doors with safe lock deadbolt & lever - Energy efficient double glazed window wall construction - Stacked washer and dryer unit KITCHENS - Designer selected European styled woodgrain cabinetry - Integrated pantry storage Porcelain marble countertops - Elegant porcelain marble slab backsplash - Under cabinet valance lighting Custom storage island with integrated dining counter as per plan - Under mount sink - Designer European appliances - Standard Kitchen Including: • 24 " stainless steel refrigerator • 24" gas cooktop and built-in oven • 24” integrated dishwasher • Low profile microwave hoodfan. Executive Kitchen Including: • 30” stainless steel refrigerator • 30” gas cooktop and built in oven • 24” integrated dishwasher • Integrated designer hoodfan • Microwave in island Penthouse Kitchen Including’: • Upgraded 36" integrated refrigerator • Upgraded 30" gas cooktop • Upgraded 30” built in wall oven • Upgraded 24” integrated dishwasher • Built-in microwave BATHROOMS - Floating vanity design with double vanity where applicable - Porcelain marble countertop and undermount sink - Floating vanity mirror with integrated medicine cabinet - Frameless sliding shower doors and/ or soaker tub/shower configurations - Modern polished chrome plumbing fixtures ELECTRICAL - Potlights in kitchen and bathrooms - Designer pendant lights and dining table light (per plan) - USB chargers integrated into kitchen - 1-2-5-10 warranty protection with Travelers.
Location: 6 Street Southwest & 1 Avenue Southwest
First & Park is located at 6 Street Southwest & 1 Avenue Southwest, Calgary, Division No. 6.
- Walk Score: 84/100
- Transit Score: 78/100
Explore more pre-construction projects in Calgary or browse the Division No. 6 region.
About the Developer: Graywood Developments Ltd
First & Park is being developed by Graywood Developments Ltd.
See all Graywood Developments Ltd pre-construction projects.
How to Buy at First & Park
- Register early. Allocation at First & Park in Calgary is released to platinum brokerages before any public opening, so the best floor plans and lowest release pricing go to registered buyers first.
- Review the price list and deposit structure. The current published deposit structure is 10% (over 160 days).
- Submit a worksheet. Worksheets rank your preferred suites or lots; they are not binding until the developer issues an allocation.
- Sign and use your cooling-off period. Ontario pre-construction condominium purchases carry a 10-day statutory rescission period for lawyer and lender review. Freehold purchases do not.
Closing Costs & Investor Notes for First & Park
Budget beyond the purchase price at First & Park: development and education levies (usually capped by amendment), Tarion enrolment, utility meter hook-ups, land transfer tax, HST treatment (the federal/provincial new-housing rebate applies to buyers who occupy or, for investors, the rental rebate applies with a one-year lease), and legal fees. Estimated maintenance is $1 per sq ft per month. Lockers are $6,500.
Assignment rights, rental-during-occupancy rights and capped levies vary release to release at First & Park. Confirm each in the current agreement of purchase and sale before you sign.
First & Park — Frequently Asked Questions
Where is First & Park located?
First & Park is located at 6 Street Southwest & 1 Avenue Southwest, Calgary.
Who is the developer of First & Park?
First & Park is being developed by Graywood Developments Ltd.
How much do units at First & Park cost?
Pricing at First & Park starts from $429,990 and ranges to $1,106,490. Prices and incentives change with each release — request the current price list for live pricing.
When is occupancy at First & Park?
Estimated occupancy for First & Park is 2024-01-01.
How many units are in First & Park?
First & Park is planned as a 18-storey condo development.
How do I get platinum or VIP access to First & Park?
Circle Real Estate provides platinum access to First & Park, including first access to floor plans, the price list and worksheet submission. Register on this page to be added to the VIP list.
Similar Pre-Construction Projects in Calgary
- Waterside at Mahogany – Parkside — Calgary
- The Mondrian Condos — Calgary
- The Theodore Condos — Calgary
- The Concord Condos — Calgary
- Scarboro 17 Condos — Calgary
- Sage Walk Building 1 Condos — Calgary
- Riverstone Manor Condos — Calgary
- Konekt Inglewood Condos — Calgary
Register for First & Park pricing, floor plans and VIP access on Circle Real Estate.
Last verified: 2026-11-08. Source: RedBricks project feed. Published by Circle Real Estate Brokerage. Prices and incentives are subject to change without notice. E. & O.E.