AVA Condos — Vancouver Pre-Construction
AVA Condos is a now selling pre-construction condos development by Thinkhome Realty Ltd. in Vancouver. Get pricing, floor plans, deposit structure and VIP…
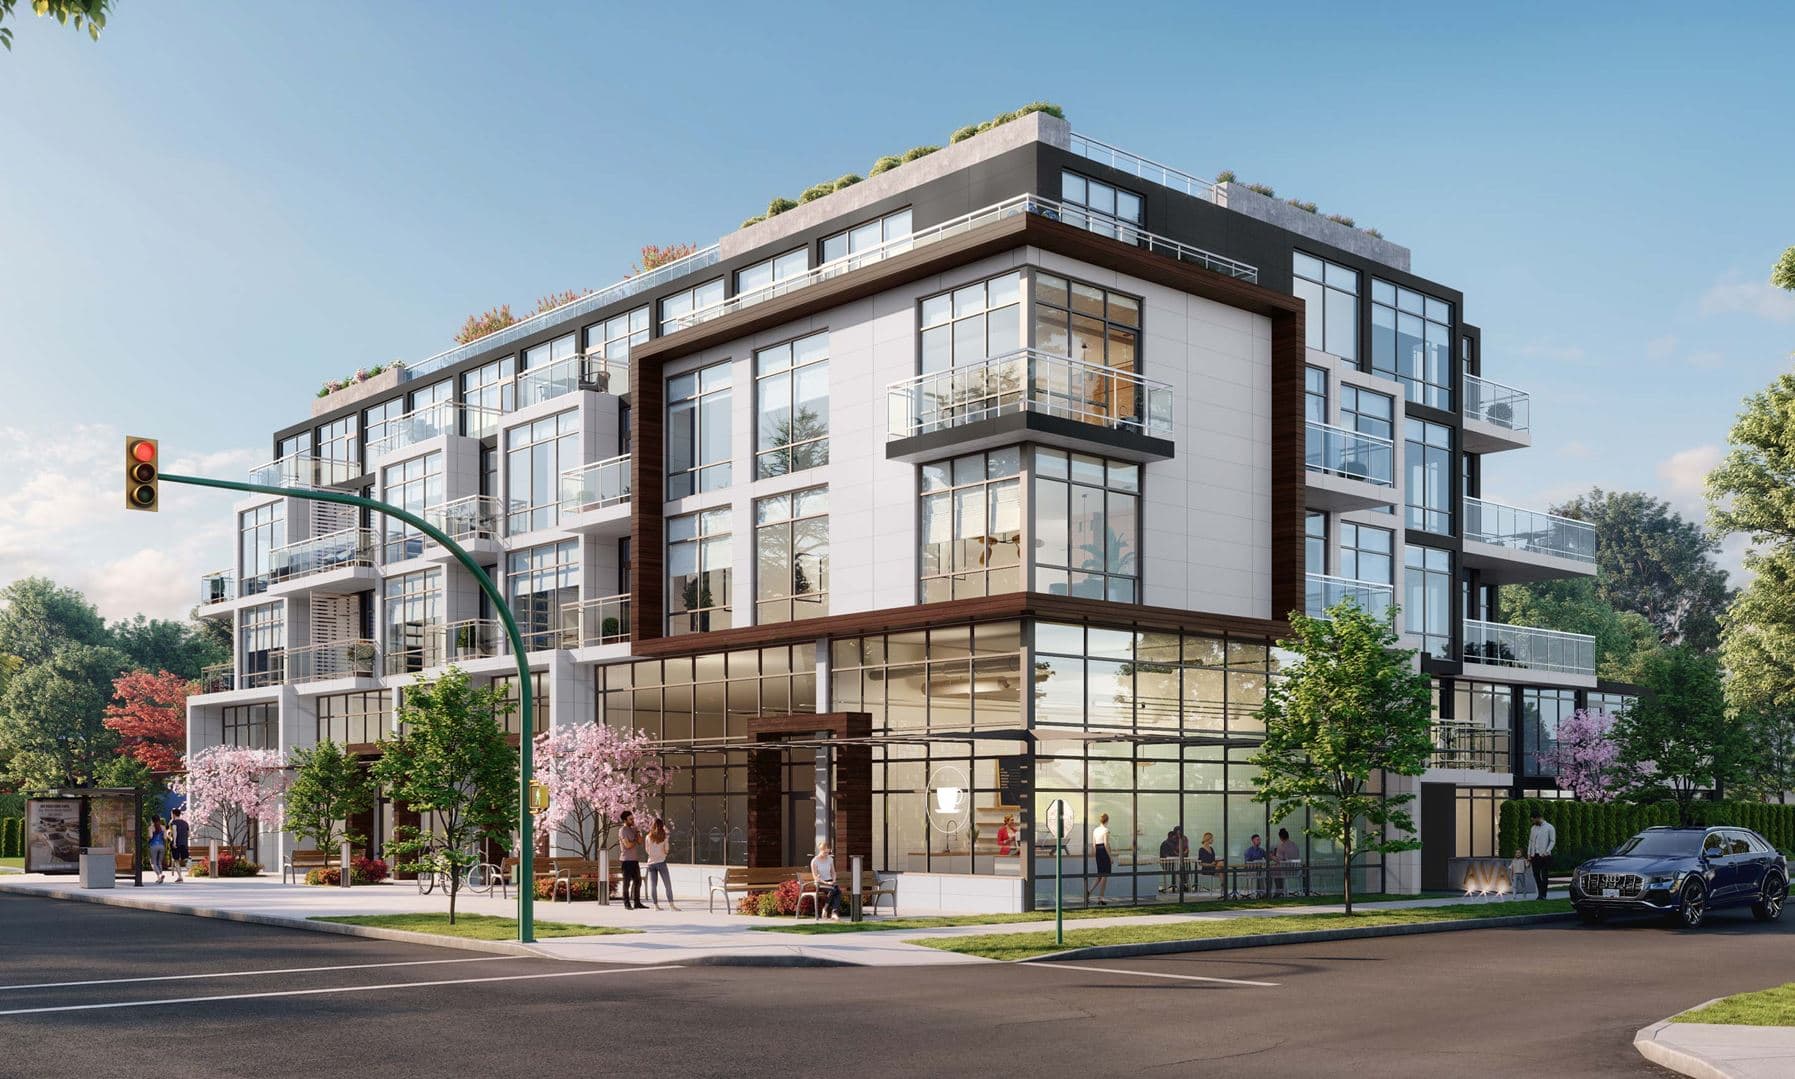
AVA Condos Quick Facts
| Project Name | AVA Condos |
|---|---|
| Developer | Thinkhome Realty Ltd. |
| Address | 105 West 49th Avenue |
| City | Vancouver |
| Region | Metro Vancouver |
| Building Type | Condo |
| Sales Status | Now Selling |
| Storeys | 4 |
| Pricing | Register for pricing |
| Occupancy | 2024-01-01 |
| Walk Score | 71 |
| Transit Score | 74 |
About AVA Condos in Vancouver
AVA Condos is a completed condominium development by Crescent Legacy Properties and Thinkhome Realty Ltd. at 105 West 49th Avenue in Vancouver. The project is 4 storeys tall and contains 35 suites. Architecture is by Billard Architecture Inc., with interiors by AK Design. AVA Condos was completed in 2024. The location has a Walk Score of 71 and a Transit Score of 74.
AVA Condos Renderings & Gallery
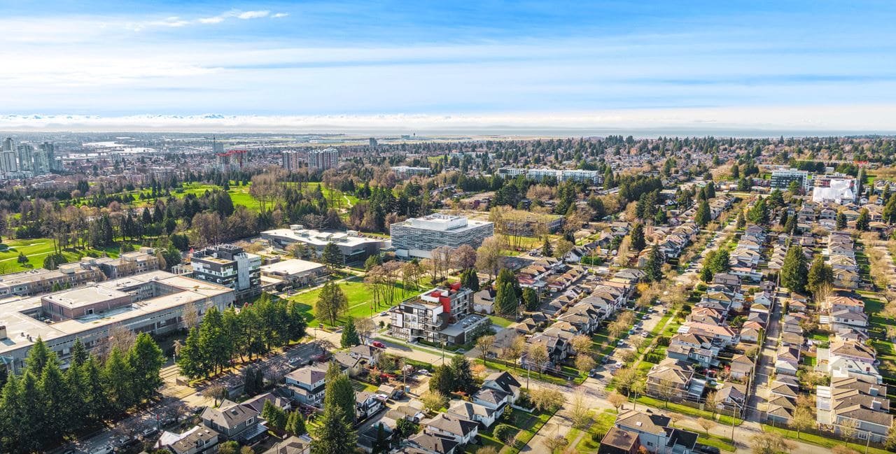
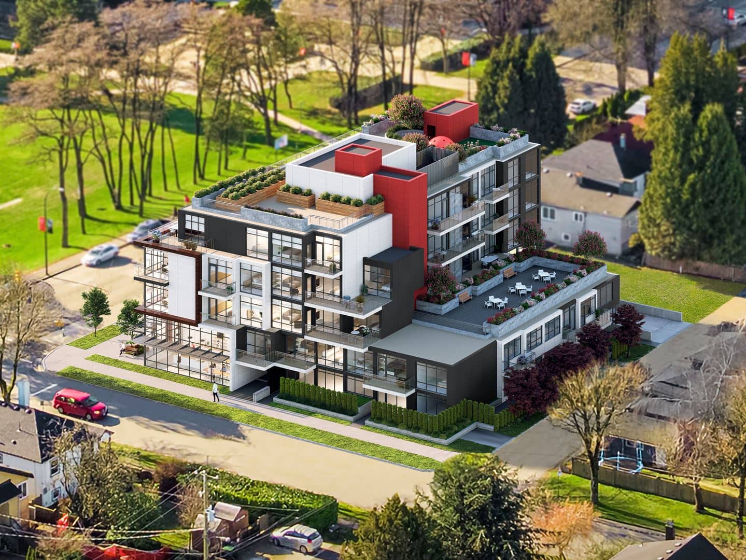
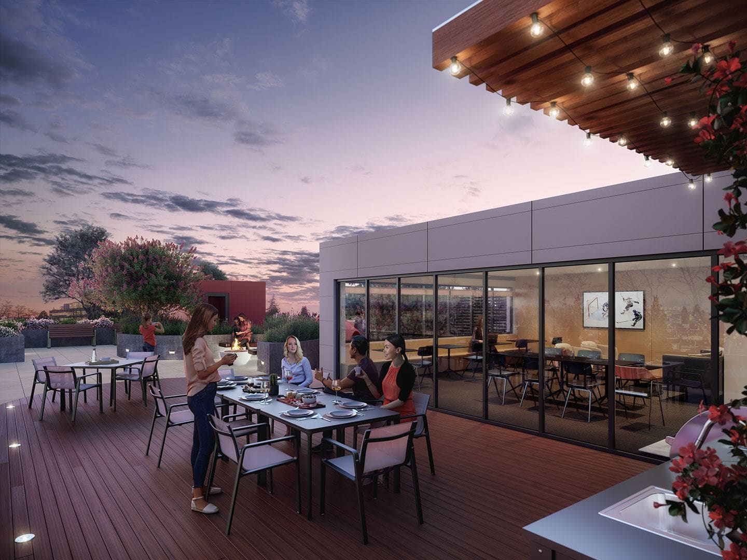
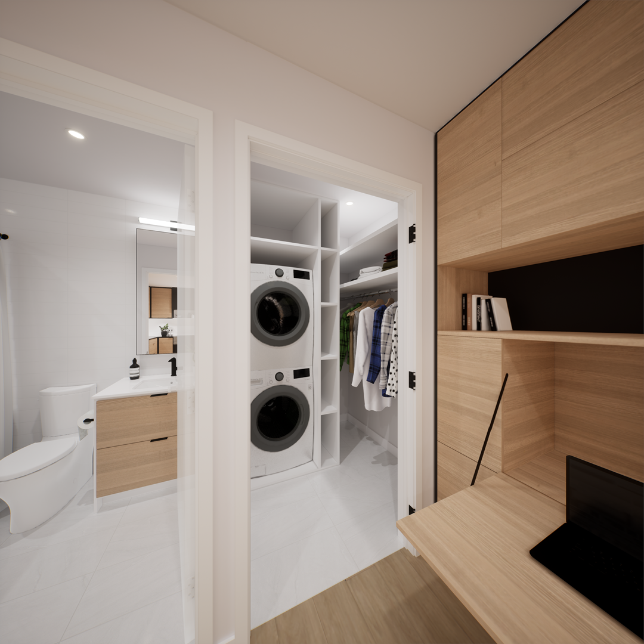
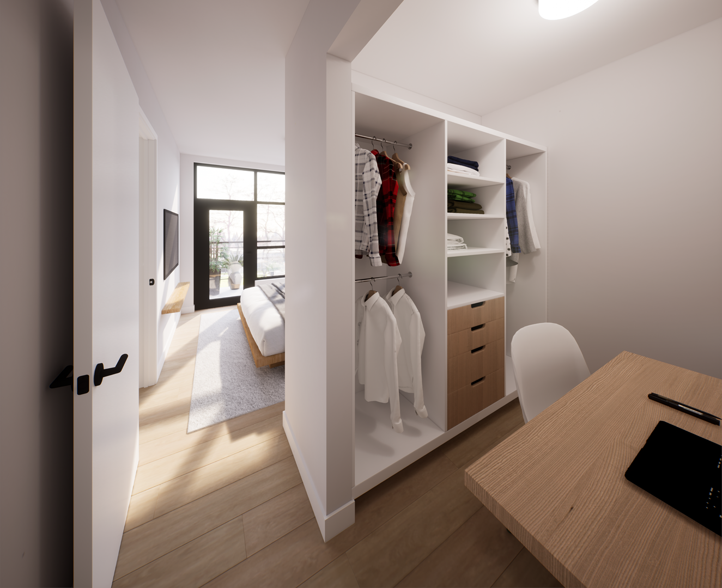
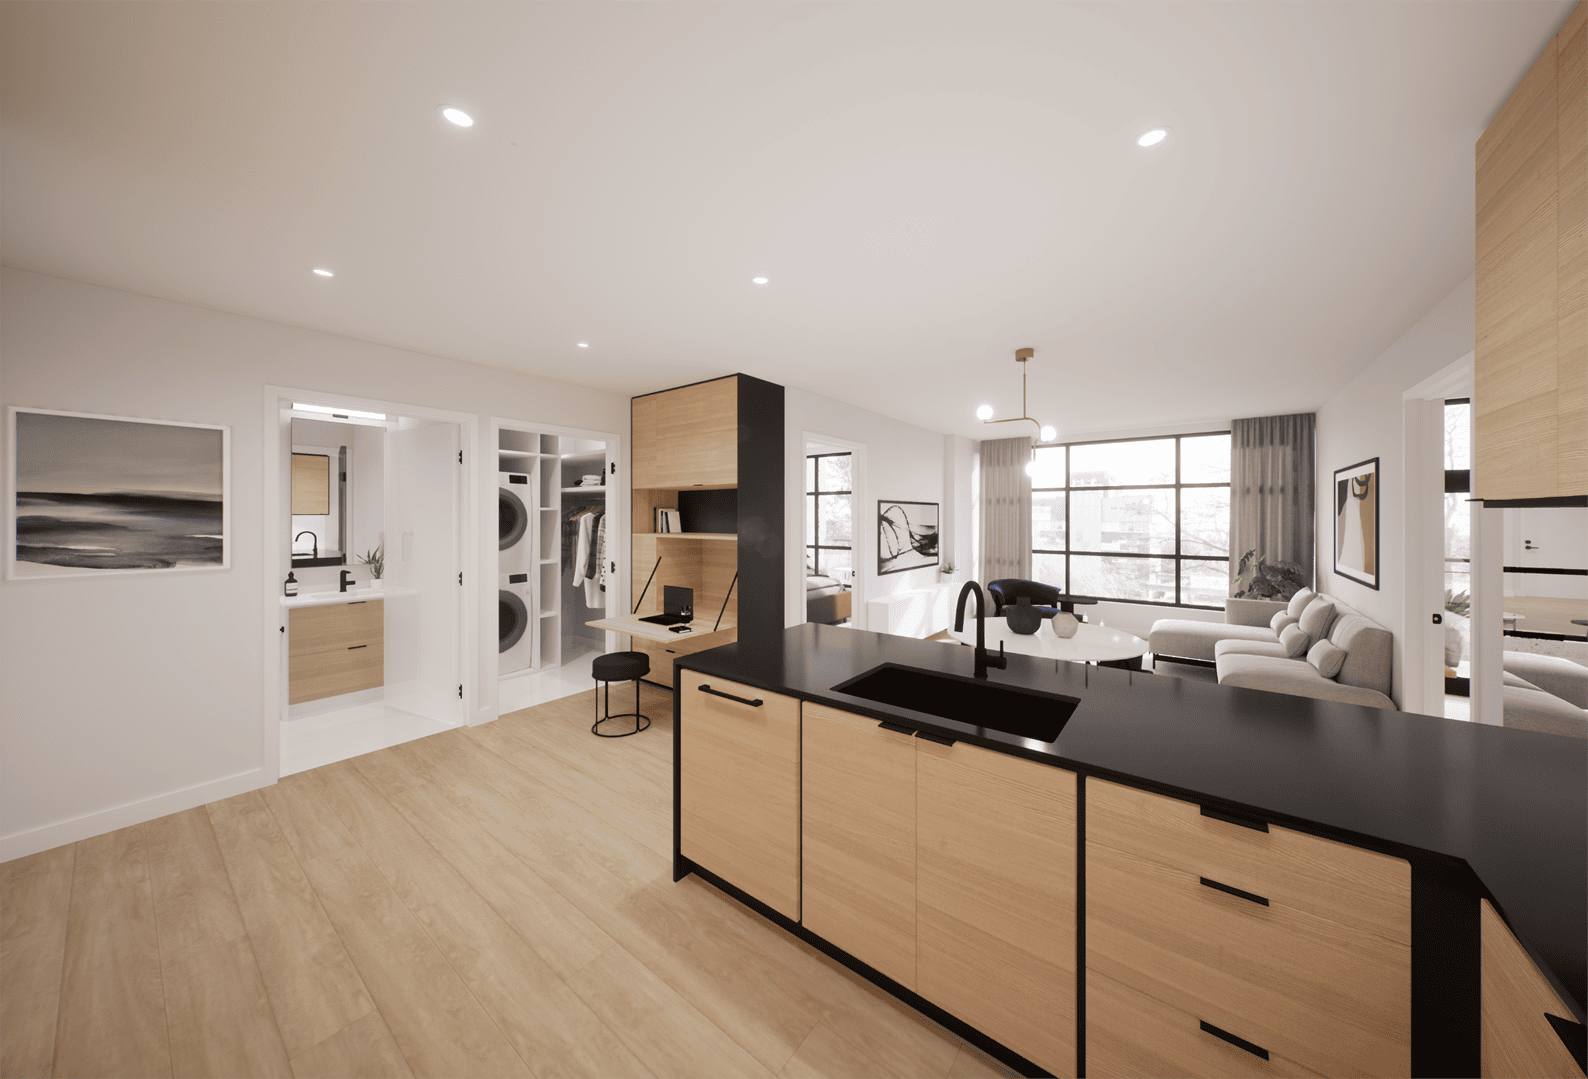
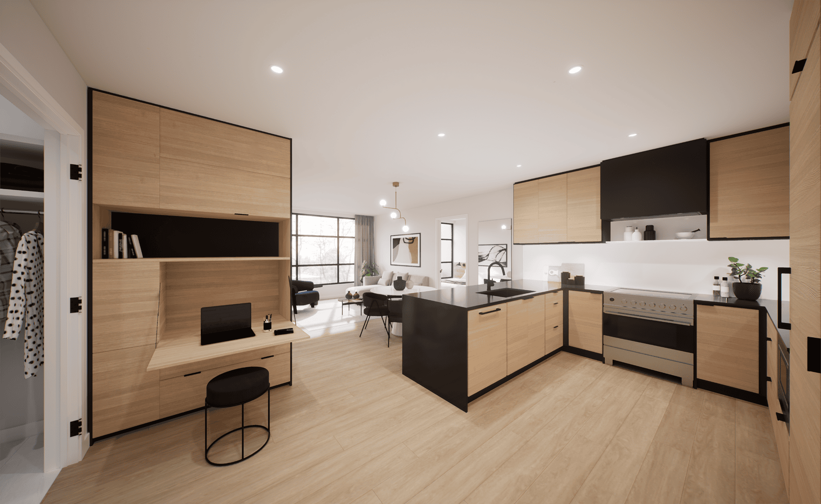
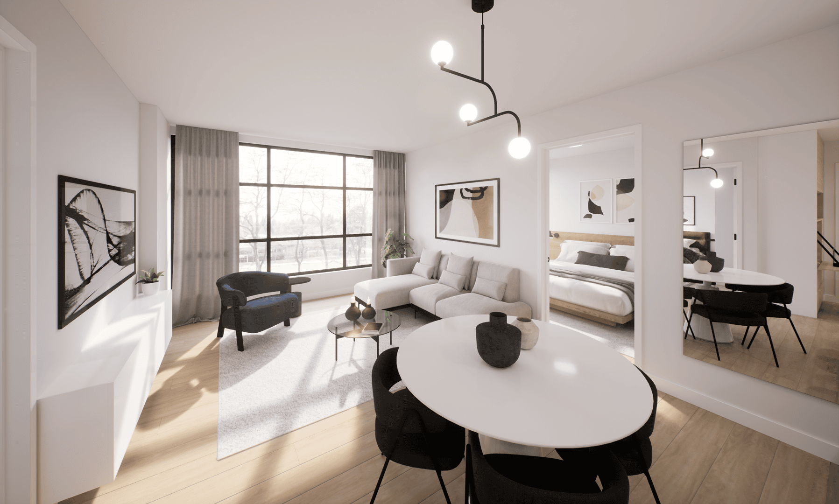
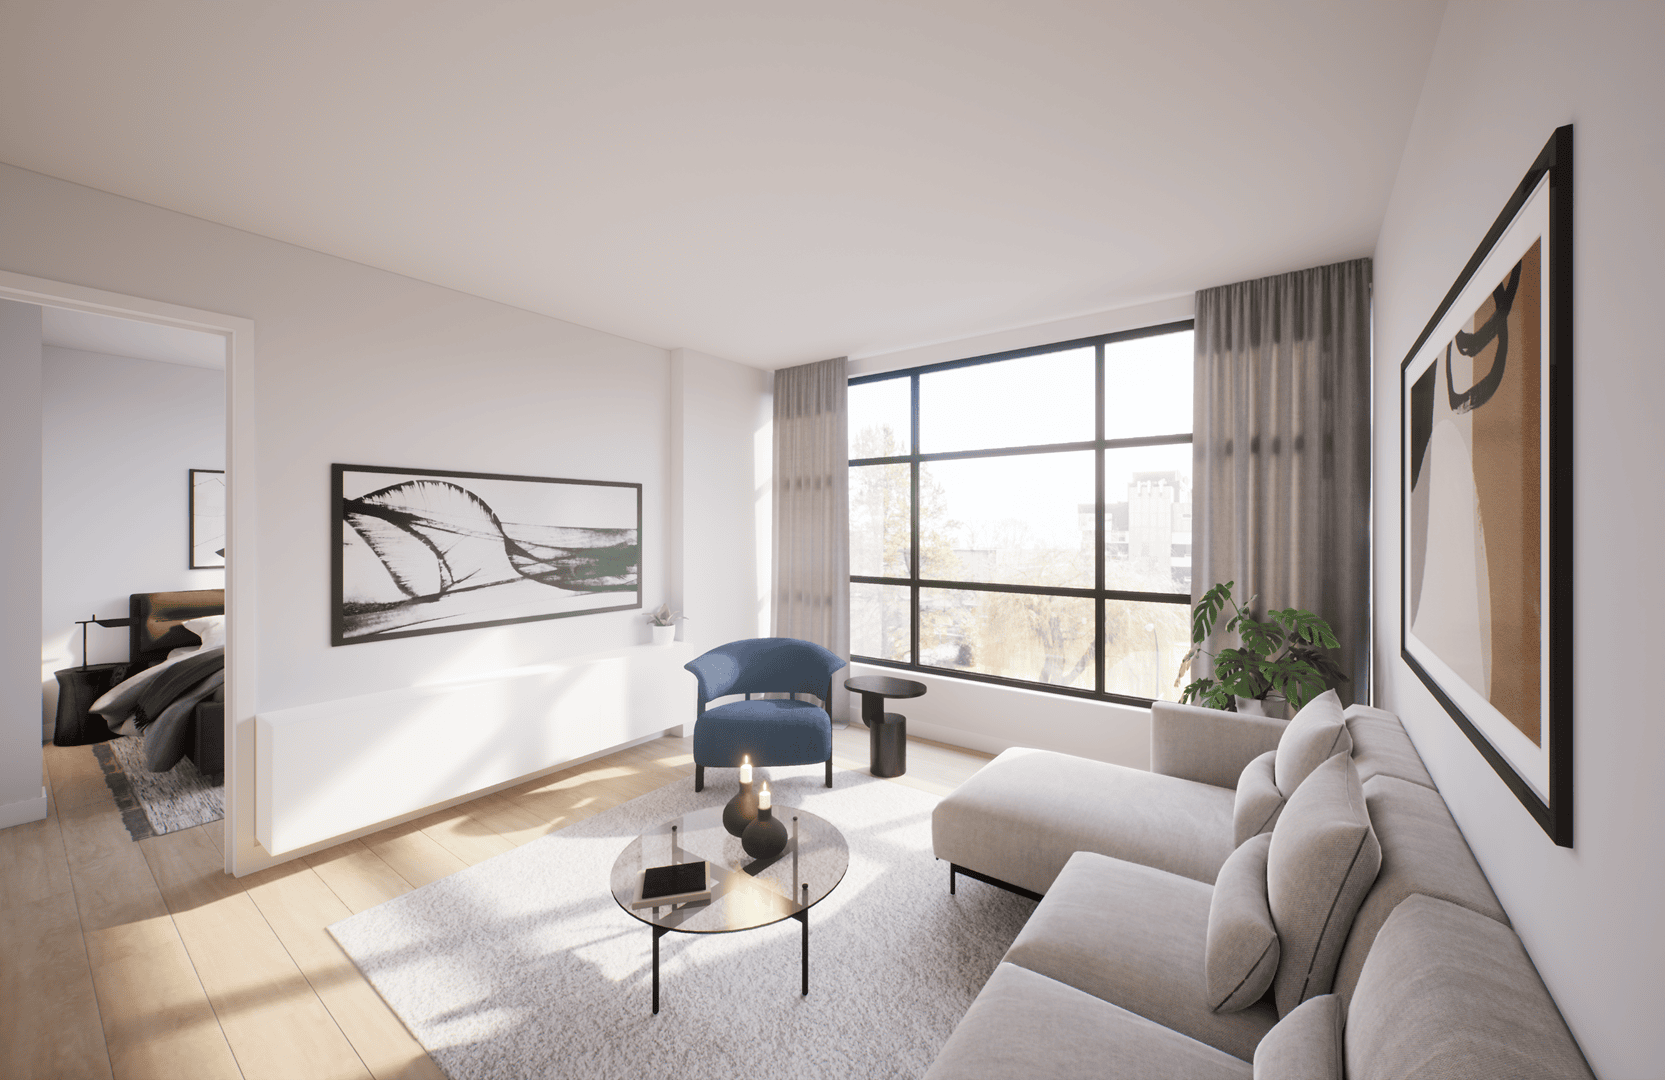
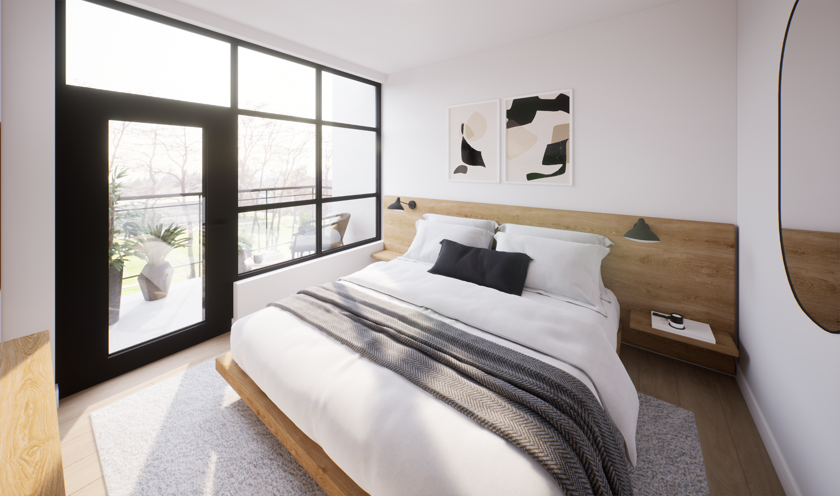
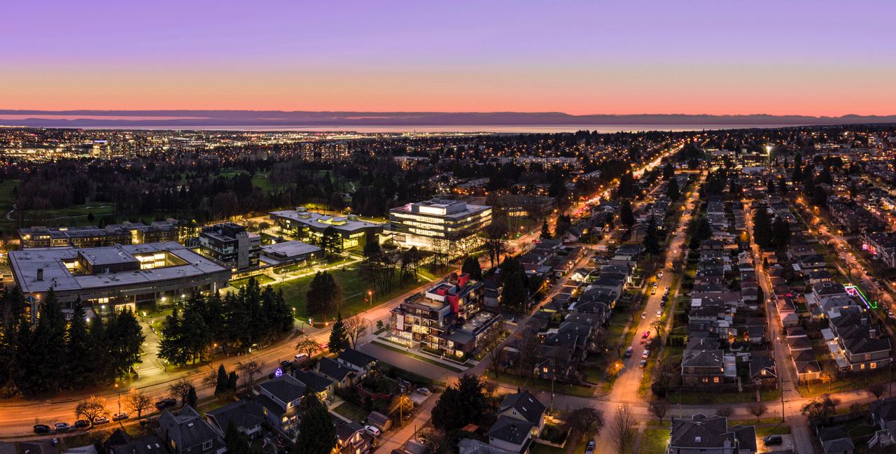
AVA Condos Floor Plans & Price List
Floor plans, the current price list and deposit structure for AVA Condos are released to registered buyers first. Request the AVA Condos floor plans and pricing.
Amenities & Finishes
- ["-Fire Pit with Seating\n-Bicycle Storage\n-Underground Parking\n-Rooftop Deck\n-Community Garden\n-Children's Play Space\n-Lobby\n-Car Charging Station\n-Pet wash station\n-BBQ Area\n-Co-Work/Lounge Space\n-Green Outdoor Patio Space\n-Walking Paths"]
NEIGHBORHOOD In the Heart of Langara • Ava is a boutique collection of Studio, 1, 2, and 3 bedroom homes with curated retail and office space on the street level. • Set in a neighbourhood of quiet tree-lined streets, parks, schools, shops and restaurants, Ava is only 3 blocks east of Cambie. • Just steps to Langara College’s amenities, Ava is just down the road from the new Oakridge Centre and the walking trails of Langara Golf Course. • When it comes to transit, Ava’s location makes it easy to get around. The 49th Ave. bus line to UBC is just steps from your front door and the Canada Line SkyTrain is only 5 minutes walk away. • Ava’s modern, minimalistic architecture has been designed to reduce its impact on the environment with landscaping specifically designed to protect existing trees and enhance and create bird and bee-friendly habitats. HOMES Innovatively Comfortable • From the moment you walk into Ava’s Terrazzo lobby, to when you are welcomed by details like a convenient shelf outside your front door, Ava is designed to give you thoughtful style every step of the way. • Ava’s homes are designed to maximize shared spaces while creating thoughtful pockets of personal space. • Light and fresh or dark and dramatic, Ava’s 2 colour schemes are blended with wood, metals and organic textures that let you customize your living space. • Open flow, maximized storage spaces, integrated technology hubs and workspace potential allow each homeowner to use the space in a way that works best for them. • Custom millwork throughout your home has been designed to create a distinctly modern and welcoming aesthetic • Moveable walls* let you adapt your home to keep spaces separate, add privacy for visiting guests, make a home office, or create a personalized solution that works for you. • Innovative custom-built modular furniture* like a built-in dresser desk or workstation that lets you easily transform your space. • Expansive ceiling-height windows maximize natural light and add a sense of openness to your home. • Smart solution technology hubs in every home let you charge out of sight. • Designed to match how you want to live, most master bedrooms have been designed to fit a king-sized bed with ease. • An out-of-sight separate laundry room with a stackable Samsung washer and dryer maintains your home’s contemporary look without sacrificing convenience • Custom-built shelving* next to the washer and dryer gives you extra storage to organize and stow away cleaning materials. • A central heating and cooling system keeps your home comfortable year-round. KITCHENS Culinary Style • Ava’s modern aesthetic is highlighted in its kitchens bycustom cabinetry that features natural white oak doors framed with either contemporary black or white to match your selected colour scheme. • Engineered quartz countertops with an integrated quartz spice shelf above range adds innovative style to everyday convenience. • Large single bowl undermount sinks are accented by contemporary high arc kitchen faucets in a modern black finish. • Under-cabinet lighting accentuates the kitchen’s decor and creates brightly lit preparation and cooking areas • Full-sized appliance package from Fisher-Paykel: - 30” Integrated Refrigerator. - 30” Ceramic Radiant Electric Range. - 24” Integrated Dishwasher. - Panasonic Microwave with trim kit. *Miele appliance upgrade option available. • Seamless hood fans add to your kitchen’s clean look. • Kitchen’s include innovative full-height pantries* that expand your storage options. BATHROOMS Simply Modern • Featuring a clean, contemporary aesthetic, Ava’s bathrooms and ensuites feature full-height frameless glass showers with spectacular rainfall showerheads. • Customized medicine cabinets and convenient built-in shampoo ledges add to your storage options. • Floor-to-ceiling tile backsplashes behind the sink and toilet give you a spa-like feel that’s easy to clean and maintain. • Dual flush toilets reduce water consumption and minimize utility costs. • Outlet for bidet toilet seat in all ensuites. • Modern faucets and accessories in either black or chrome to match your selected colour scheme. AMENITIES Part of Your Home Created to be an extension of your home, Ava’s rooftop and 3rd-floor community spaces feature: • Flexible rooftop co-work/lounge space with beverage area and TV that can be used to hang out and watch the big game, take an important video conference, study with peers or host events. • Green outdoor patio space with flex tables and seating that gives you the option to get away for some quiet study time, or get together for an evening of fun. • Gas firepit with seating extends your patio season. • Al fresco dining with BBQ for weekend entertaining. • Urban community garden with over 35 planter boxes to grow your own herbs, fruits, veggies, and flowers. • Kids play area with bouncy artificial turf for hours of family fun. SECURITY Peace of Mind • Secure elevator FOB access gives you modern convenience and additional security. • Dual-gate underground parkade with FOB access and increased lighting add additional security. • Strategically placed exterior solar lights creates 24 hr visibility. • Along with built-in quality and style, every Ava home comes with a warranty from [Warranty Provider]. - 2-year warranty on materials and labour. - 5-year warranty on the building exterior. - 10-year warranty on your home’s structural components. *Upgrade option or only available in select homes, please see sales associate for more details.
Location: 105 West 49th Avenue
AVA Condos is located at 105 West 49th Avenue, Vancouver, Metro Vancouver.
- Walk Score: 71/100
- Transit Score: 74/100
Explore more pre-construction projects in Vancouver or browse the Metro Vancouver region.
About the Developer: Thinkhome Realty Ltd.
AVA Condos is being developed by Thinkhome Realty Ltd., with architecture by Billard Architecture Inc., Pilothouse Project Marketing and interior design by AK Design.
See all Thinkhome Realty Ltd. pre-construction projects.
How to Buy at AVA Condos
- Register early. Allocation at AVA Condos in Vancouver is released to platinum brokerages before any public opening, so the best floor plans and lowest release pricing go to registered buyers first.
- Review the price list and deposit structure. Deposit structures for AVA Condos are confirmed at each release and can differ for end users, investors and international buyers.
- Submit a worksheet. Worksheets rank your preferred suites or lots; they are not binding until the developer issues an allocation.
- Sign and use your cooling-off period. Ontario pre-construction condominium purchases carry a 10-day statutory rescission period for lawyer and lender review. Freehold purchases do not.
Closing Costs & Investor Notes for AVA Condos
Budget beyond the purchase price at AVA Condos: development and education levies (usually capped by amendment), Tarion enrolment, utility meter hook-ups, land transfer tax, HST treatment (the federal/provincial new-housing rebate applies to buyers who occupy or, for investors, the rental rebate applies with a one-year lease), and legal fees.
Assignment rights, rental-during-occupancy rights and capped levies vary release to release at AVA Condos. Confirm each in the current agreement of purchase and sale before you sign.
AVA Condos — Frequently Asked Questions
Where is AVA Condos located?
AVA Condos is located at 105 West 49th Avenue, Vancouver.
Who is the developer of AVA Condos?
AVA Condos is being developed by Thinkhome Realty Ltd..
How much do units at AVA Condos cost?
Pricing for AVA Condos has not been publicly released. Registered buyers receive the price list first.
When is occupancy at AVA Condos?
Estimated occupancy for AVA Condos is 2024-01-01.
How many units are in AVA Condos?
AVA Condos is planned as a 4-storey condo development.
How do I get platinum or VIP access to AVA Condos?
Circle Real Estate provides platinum access to AVA Condos, including first access to floor plans, the price list and worksheet submission. Register on this page to be added to the VIP list.
Similar Pre-Construction Projects in Vancouver
- W63 Mansion Condos — Vancouver
- Chelsea Condos — Vancouver
- Gryphon House Condos — Vancouver
- 7730-7770 Cambie Street Condos — Vancouver
- Midtown Central Condos — Vancouver
- Cedar Walk Condos — Vancouver
- Claridge House Condos — Vancouver
- Oakridge x Clémande Condos — Vancouver
Register for AVA Condos pricing, floor plans and VIP access on Circle Real Estate.
Last verified: 2026-11-08. Source: RedBricks project feed. Published by Circle Real Estate Brokerage. Prices and incentives are subject to change without notice. E. & O.E.