75 James Condos — Hamilton Pre-Construction
75 James Condos is a now selling pre-construction condos development by The Hi-Rise Group in Hamilton's Hamiton Downtown starting from $331,372. Get pricin…
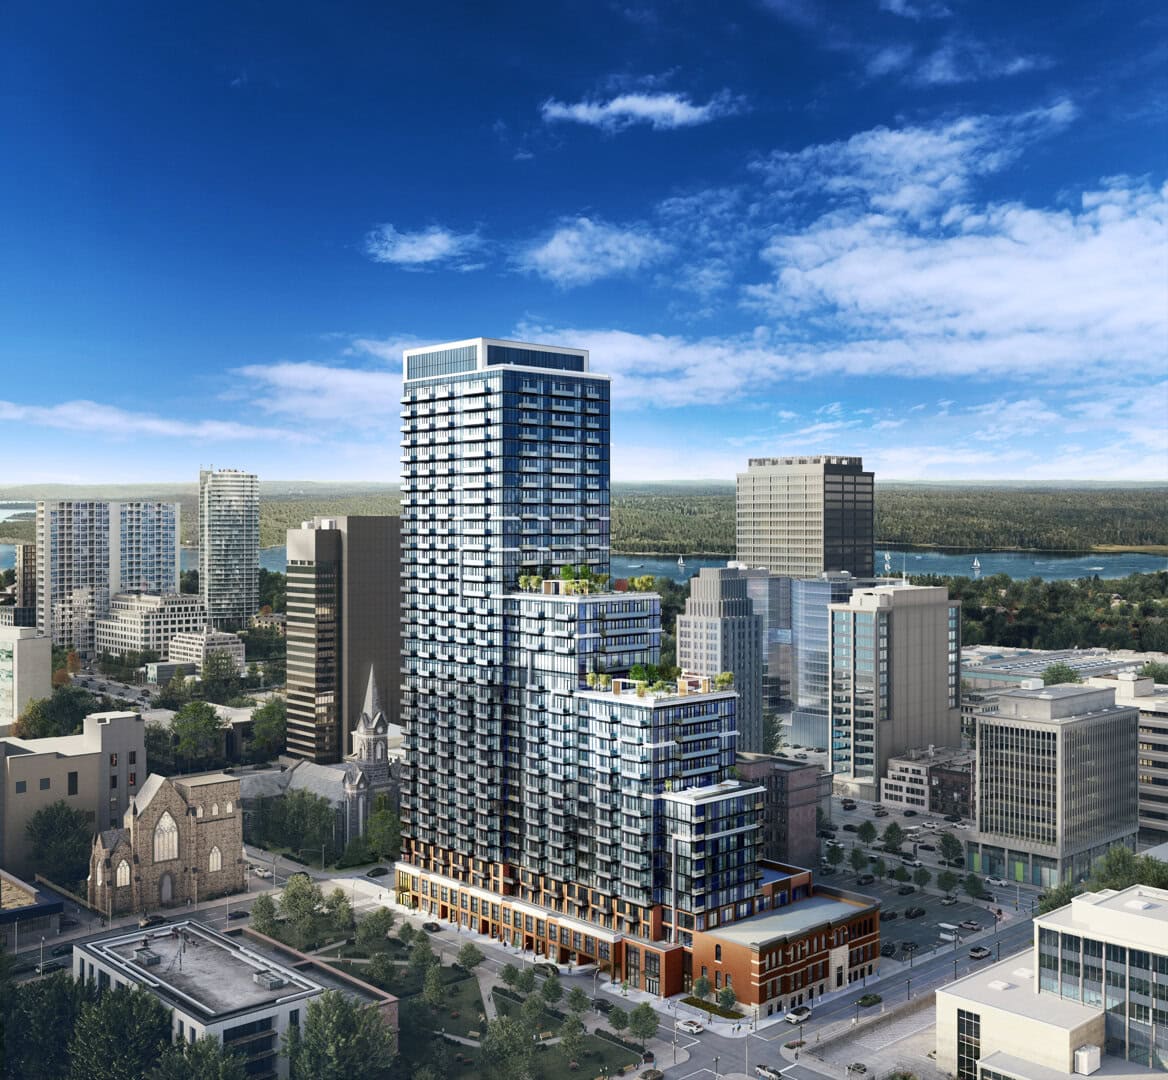
75 James Condos Quick Facts
| Project Name | 75 James Condos |
|---|---|
| Developer | The Hi-Rise Group |
| Address | 75 James Street South |
| City | Hamilton |
| Neighbourhood | Hamiton Downtown |
| Region | Hamilton Division |
| Building Type | Condo |
| Sales Status | Now Selling |
| Storeys | 35 |
| Total Suites | 635 |
| Suite Sizes | 345 – 1440 sq ft |
| Pricing | $331,372 – $1,405,720 |
| Deposit Structure | 10% (by Sep 30, 2025) + 5% on Occupancy |
| Maintenance Fees | $1 / sq ft / month |
| Parking | $45,000 |
| Locker | $4,000 |
| Occupancy | 2026-01-01 |
| Walk Score | 73 |
| Transit Score | 76 |
About 75 James Condos
75 James Condos is a new condominium development by Fengate & Liuna & The Hi-Rise Group currently under construction located at 75 James Street South, Hamilton in the Hamiton Downtown neighbourhood with a 73/100 walk score and a 76/100 transit score. 75 James Condos is designed by Graziani + Corazza Architects Inc. and will feature interior design by Patton Design Studio. Development is scheduled to be completed in 2026. The project is 35 storeys tall and has a total of 635 suites ranging from 345 sq.ft to 1440 sq.ft. 75 James Condos is the #24 tallest condominium in Hamilton and the #11 tallest condominium in Hamiton Downtown. Suites are priced from $534,990 to $988,990.
Key Highlights of 75 James Condos
"75 James Condos" represents a blend of modern living, historical charm, and urban convenience. Its central location in downtown Hamilton, combined with the variety of amenities and the reputation of Fengate Real Estate, makes it an attractive choice for potential residents seeking a vibrant urban lifestyle with easy access to essential services and cultural experiences.
Key Selling Points
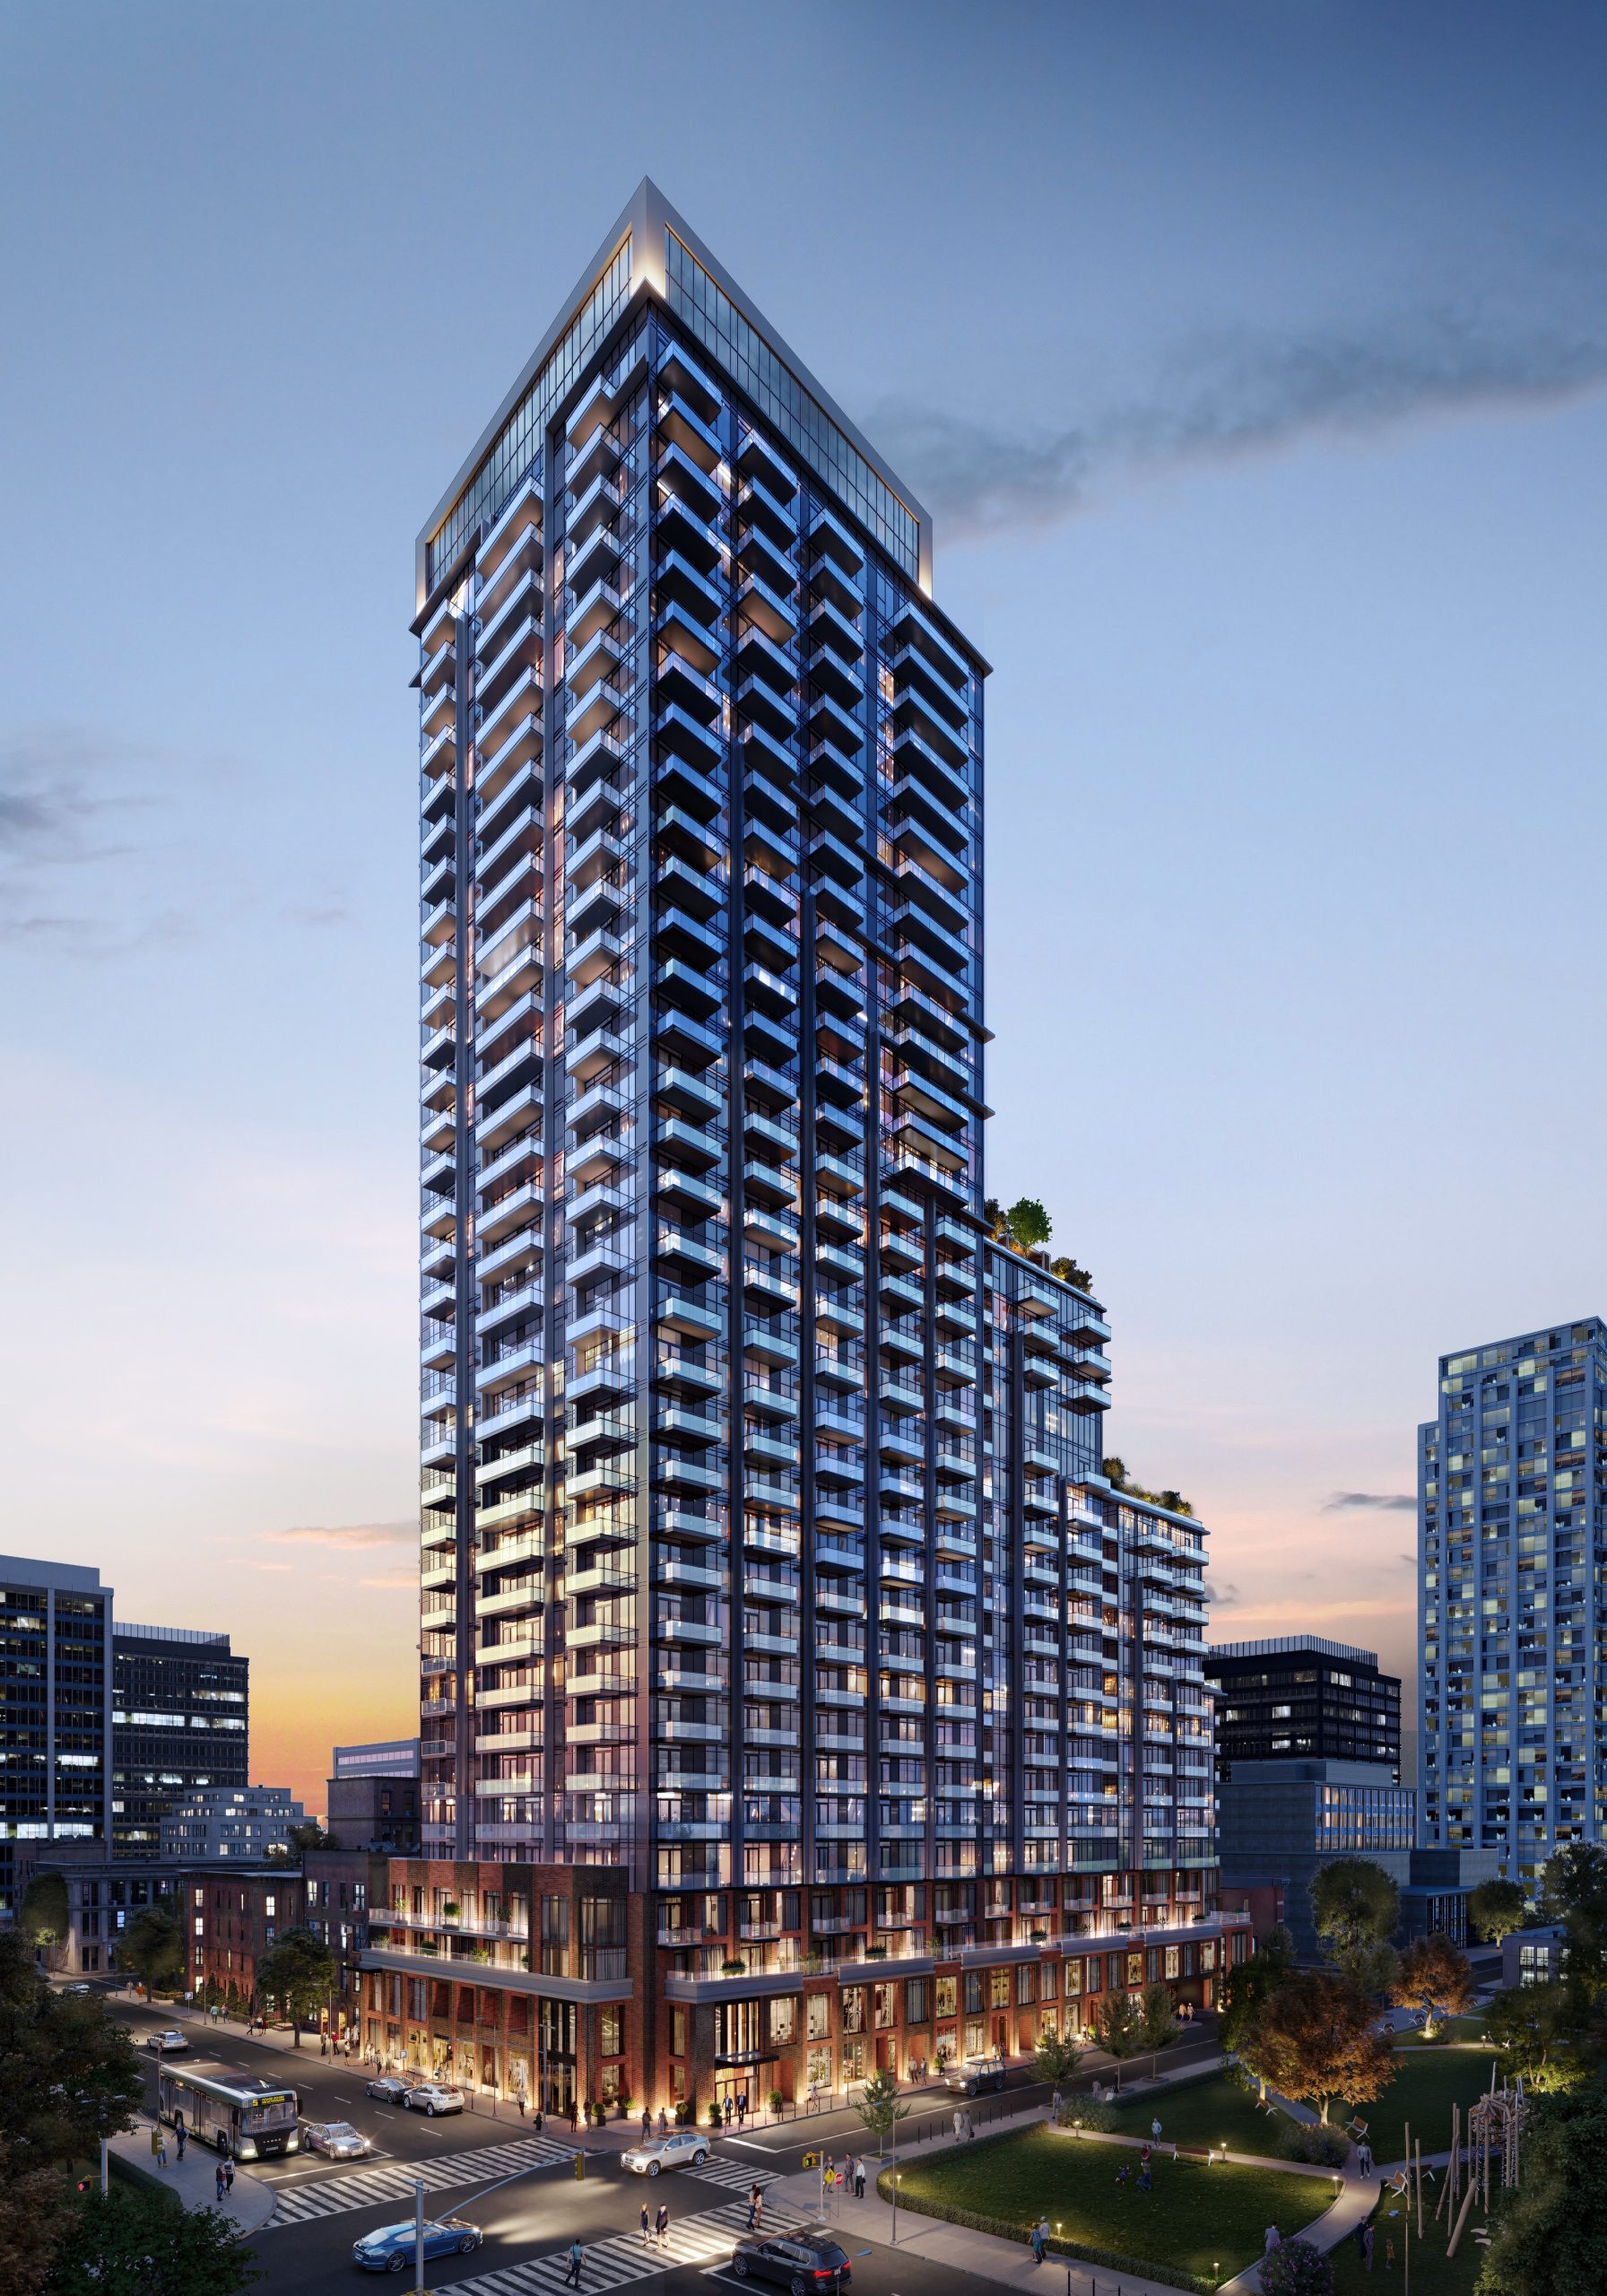
Architecture and Design: The condos feature a stepped tiered tower design, blending contemporary urban style with historical elements.
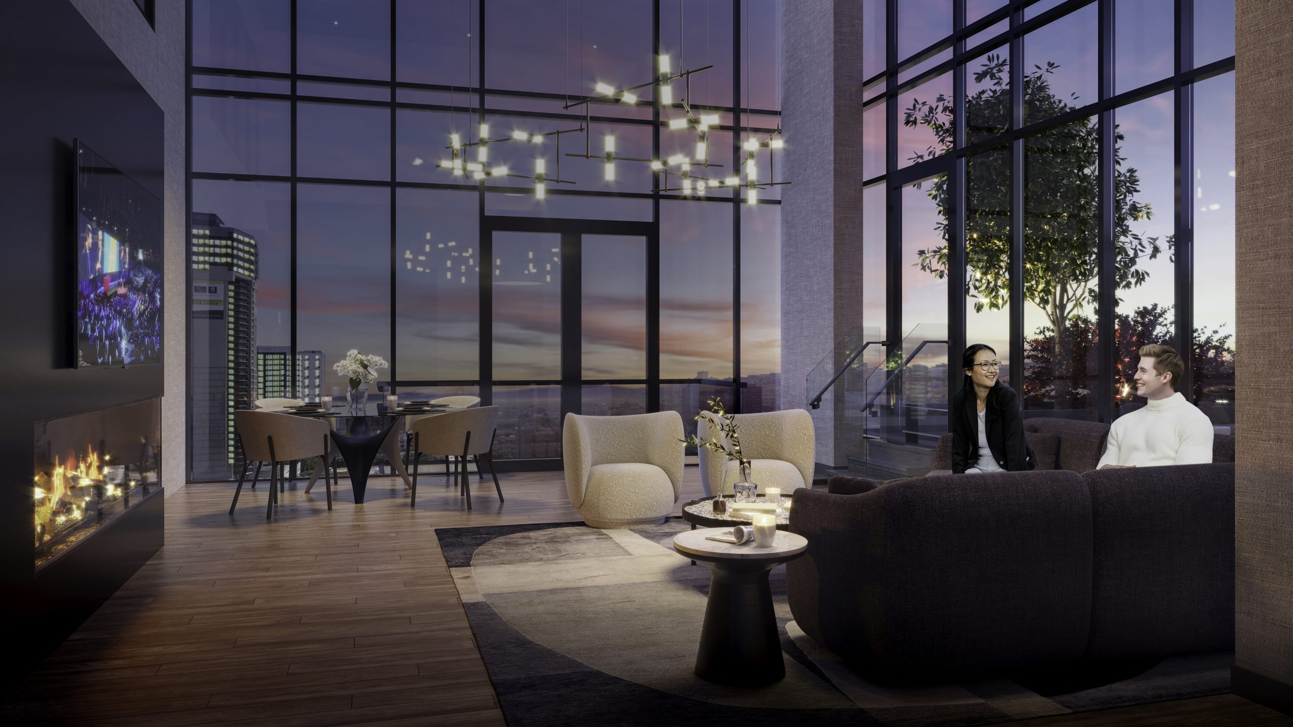
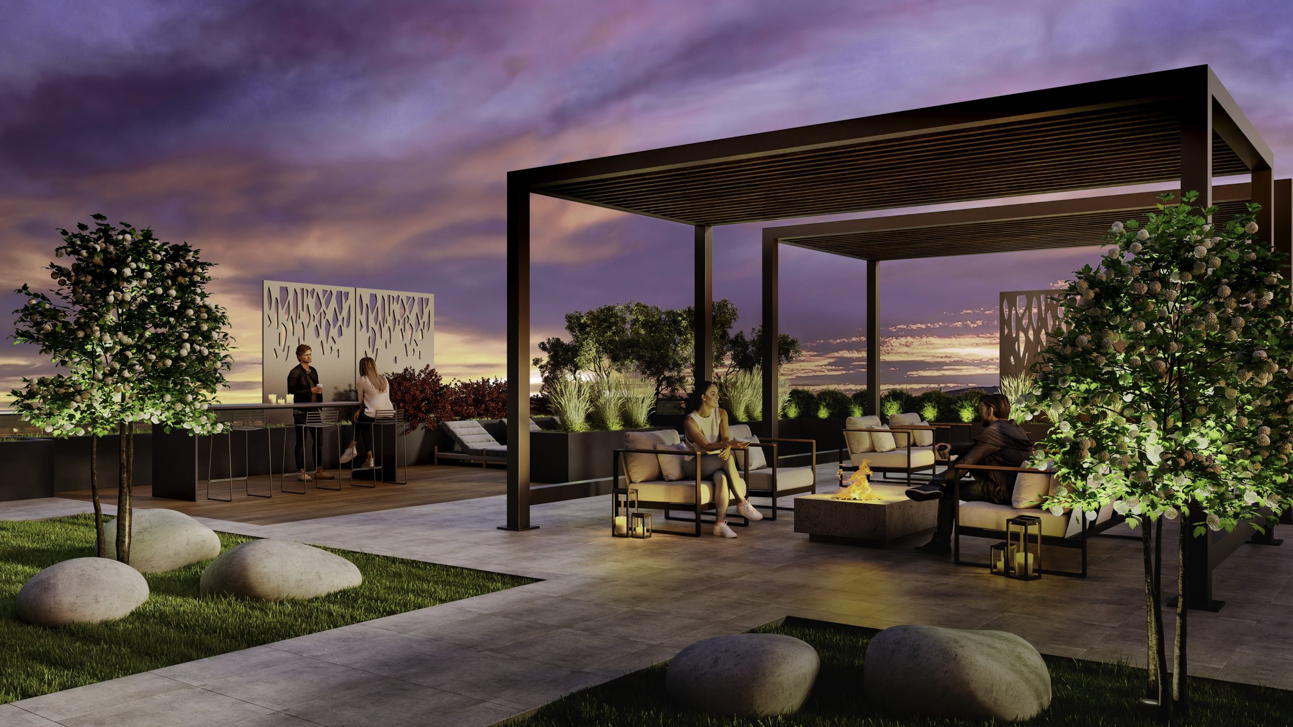
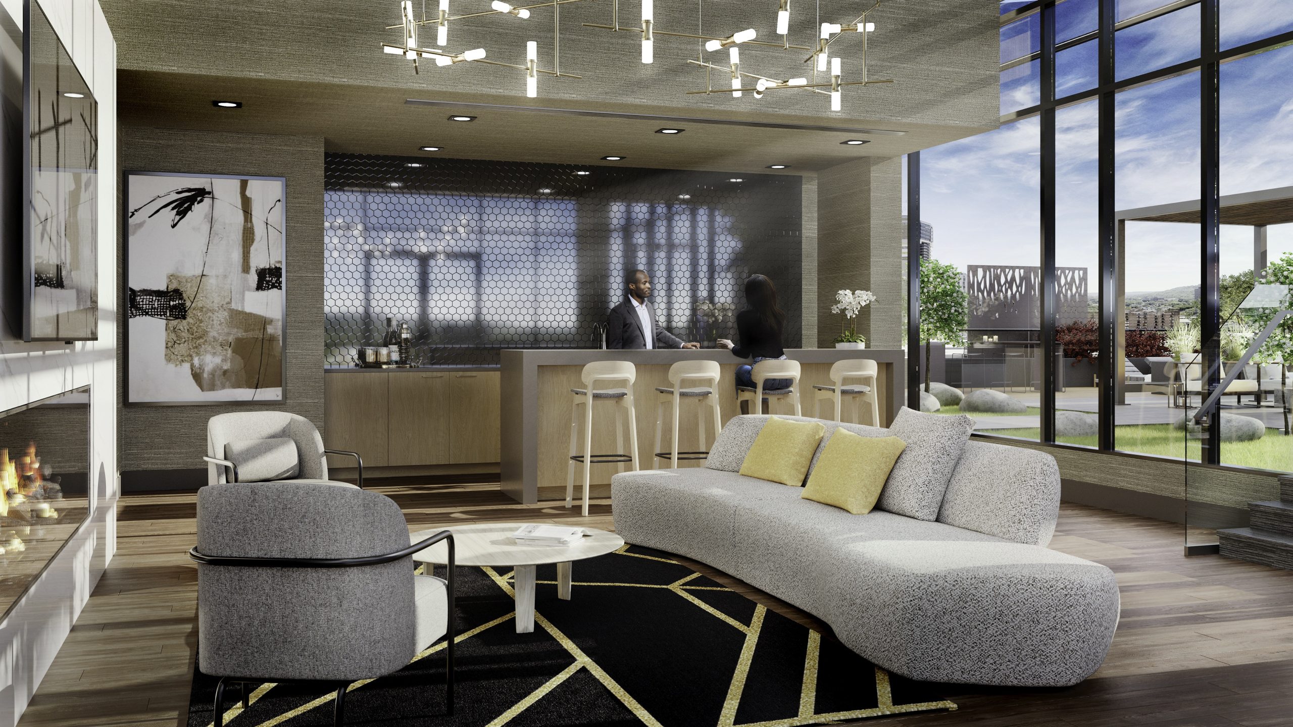
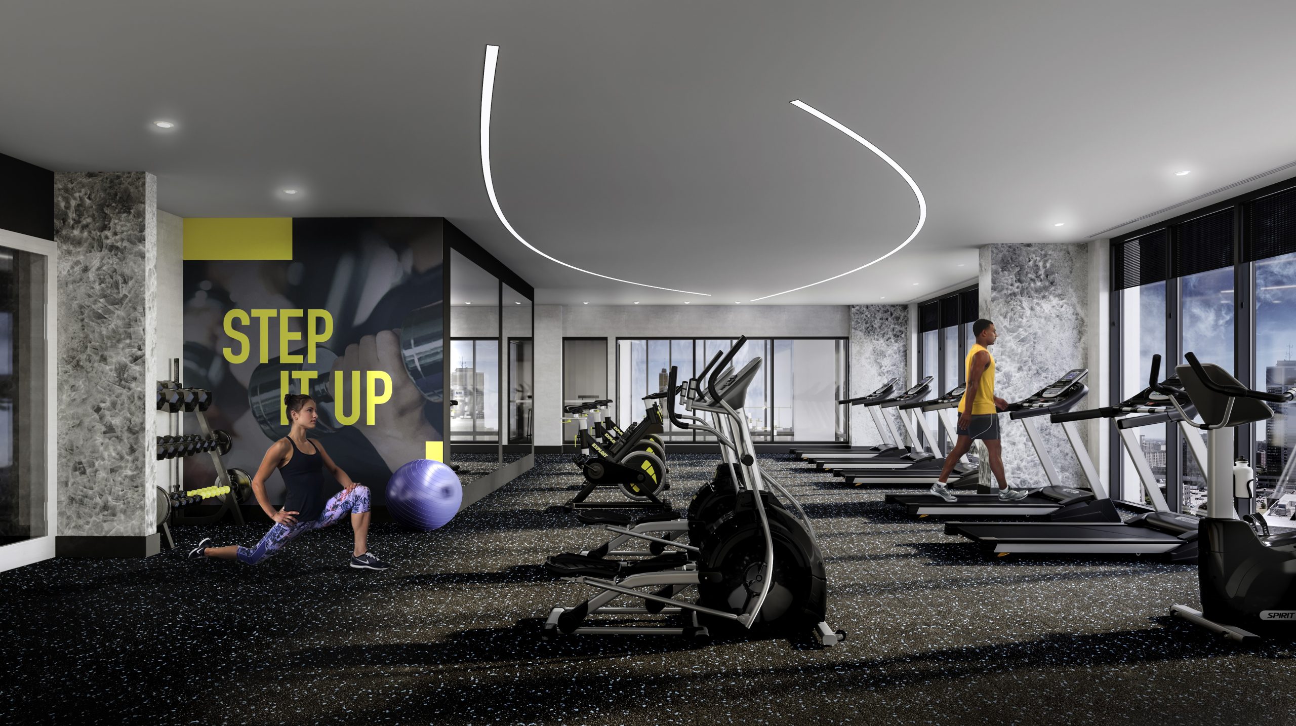
Amenities: The development boasts extensive amenities, including a tech lounge, gaming lounge, fitness studio, and rooftop terraces.
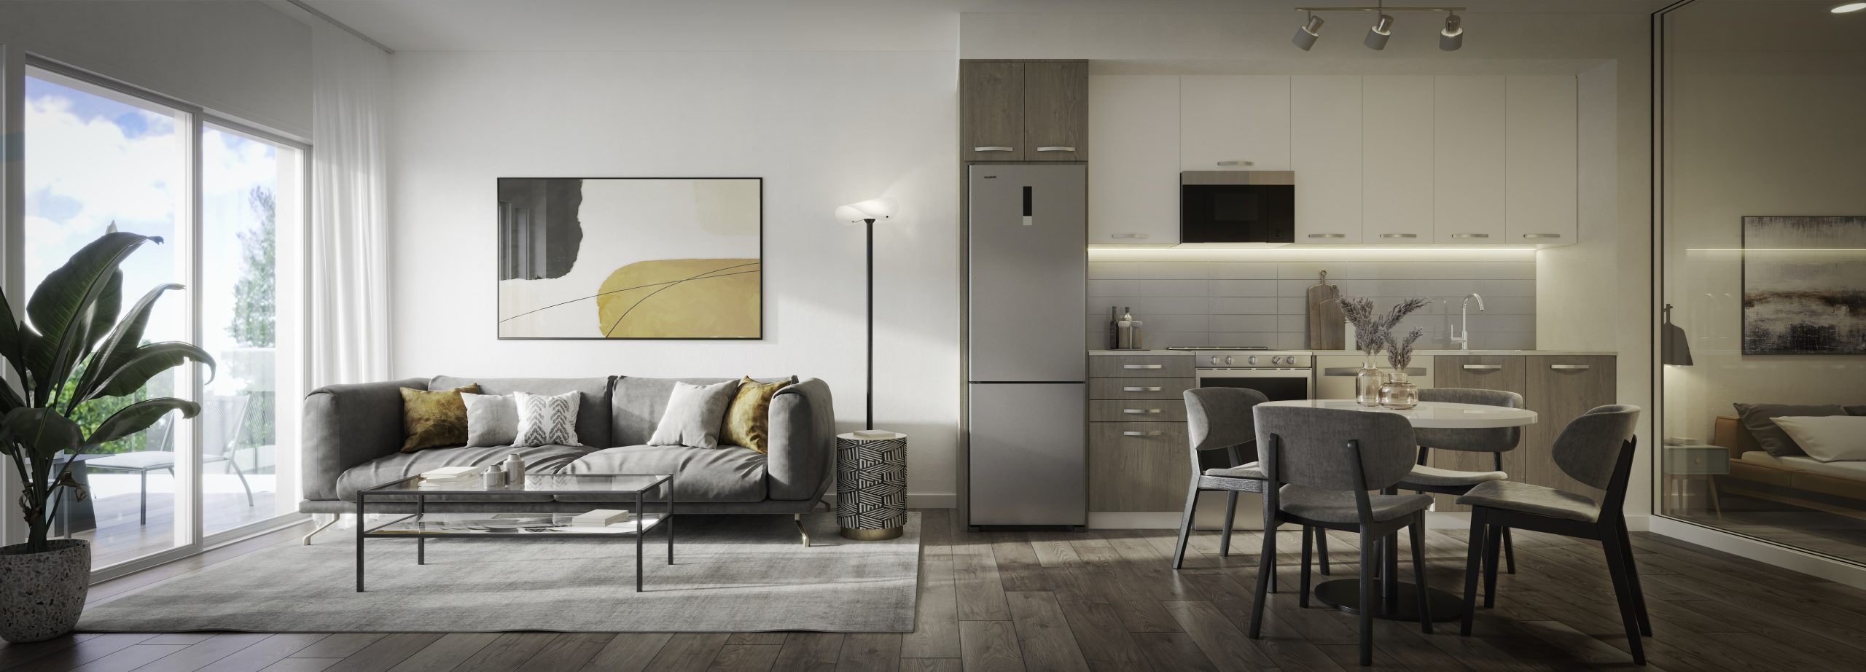
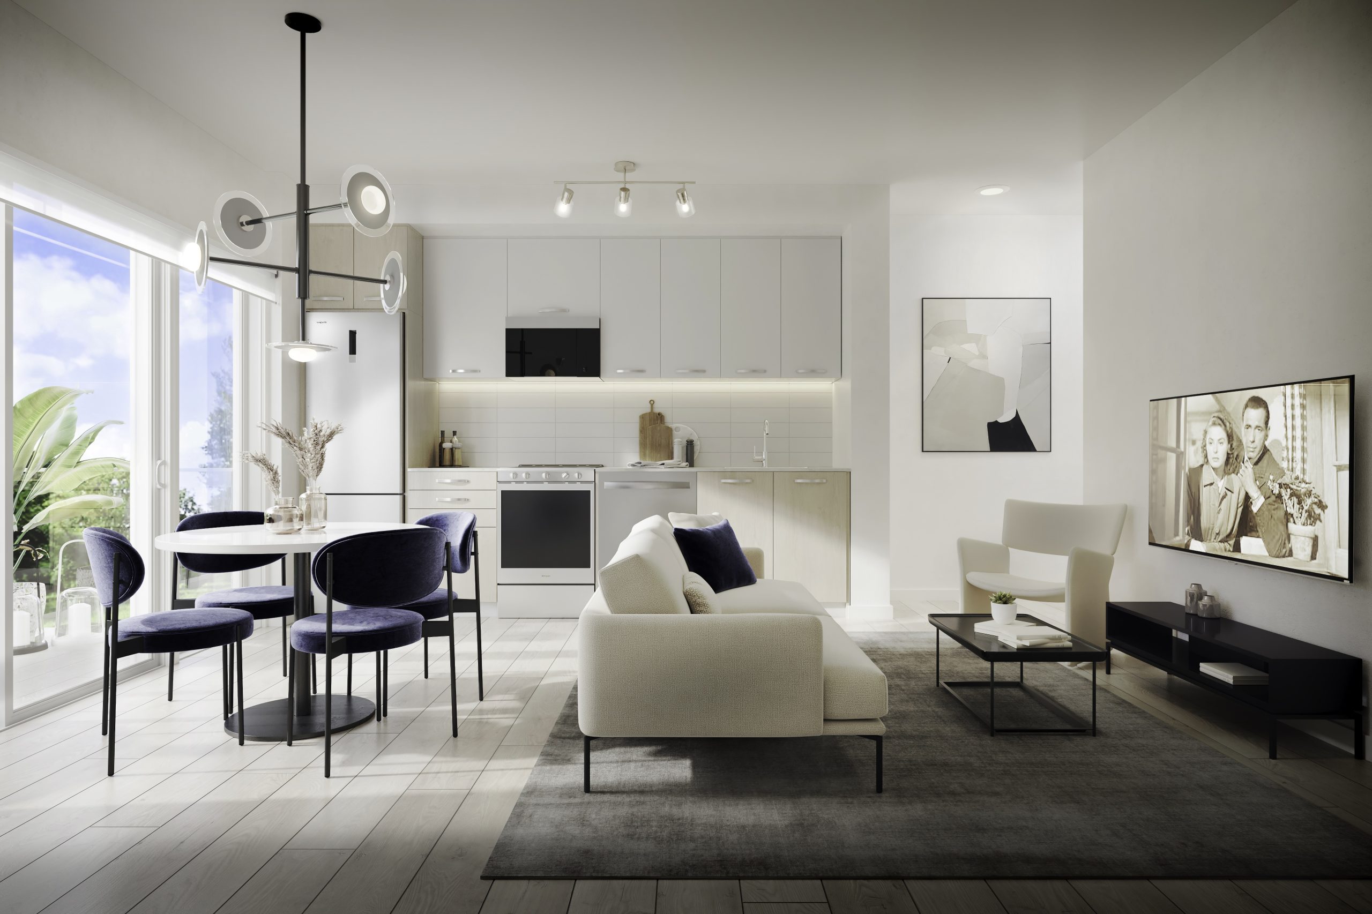
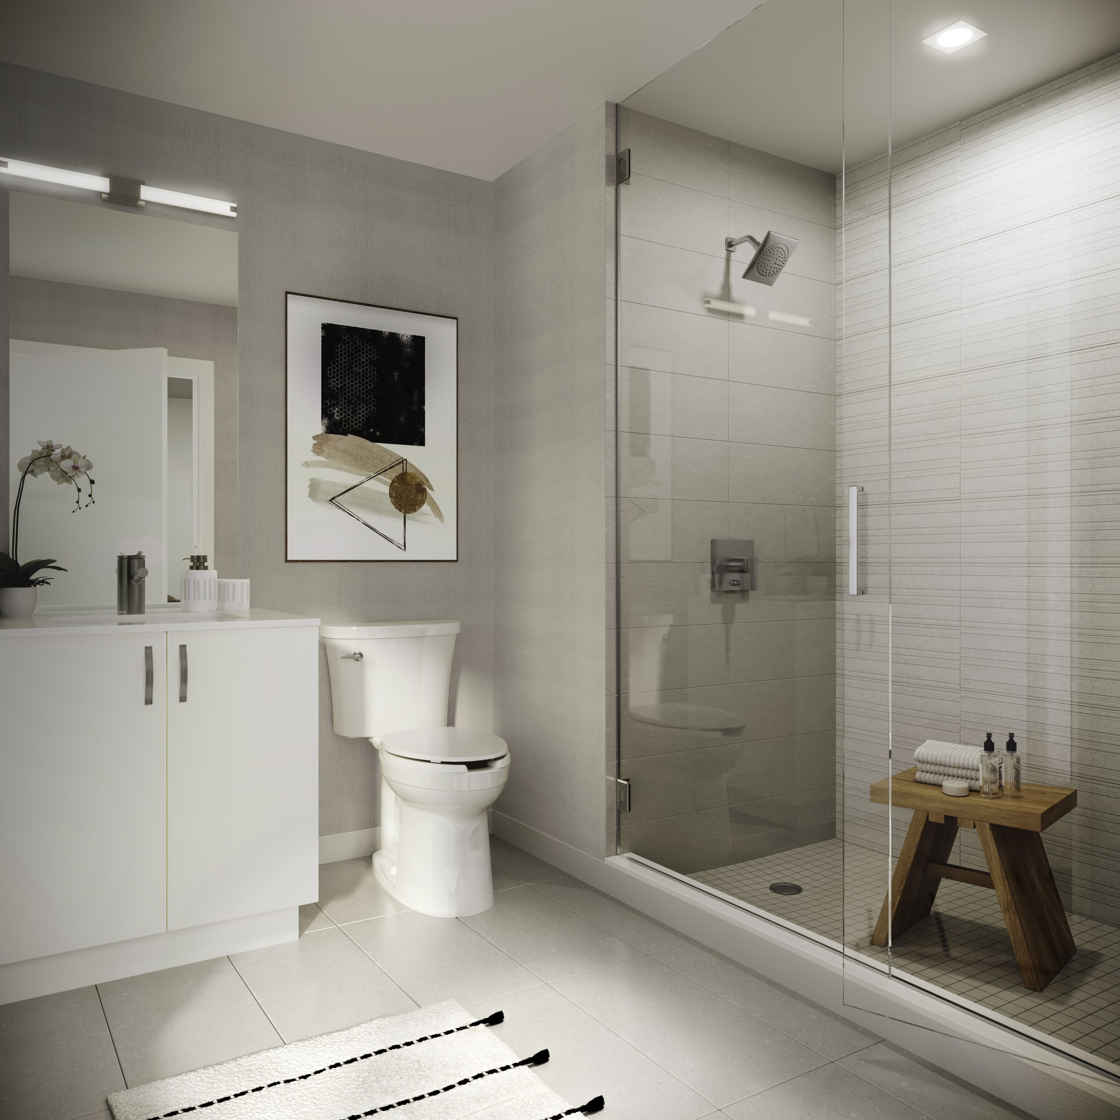
Suite Features: Modern suites with spacious layouts, offering a choice of three color palettes and various designer nuances.
Sustainability and Security: The building includes advanced security features and emphasizes environmental sustainability.
Location and Lifestyle: Situated in downtown Hamilton, it offers an urban lifestyle with easy access to shops, dining, culture, top schools, and excellent transit.
Developer: Fengate Real Estate
Background: Part of Fengate Asset Management, they focus on infrastructure, private equity, and real estate strategies.
Notable Projects: Known for investing, developing, and managing real estate assets across Southern Ontario.
Commitment: Emphasizes building vibrant communities and workspaces by integrating progressive environmental and social practices.
Location and Connectivity
WalkScore and TransitScore: Near perfect walk score of 96/100 and biking score of 89/100.
Transit score of 85/100.
Nearby Amenities:
-Transportation: Close to the McNab Transit Terminal and Hamilton GO Centre. Future LRT development nearby.
-Education: Minutes from McMaster University and Mohawk College.
-Healthcare: Proximity to St. Joseph’s Healthcare.
-Leisure and Culture: Close to markets, shops, dining, entertainment, and cultural venues like the Hamilton Farmers’ Market and the Art Gallery of Hamilton.
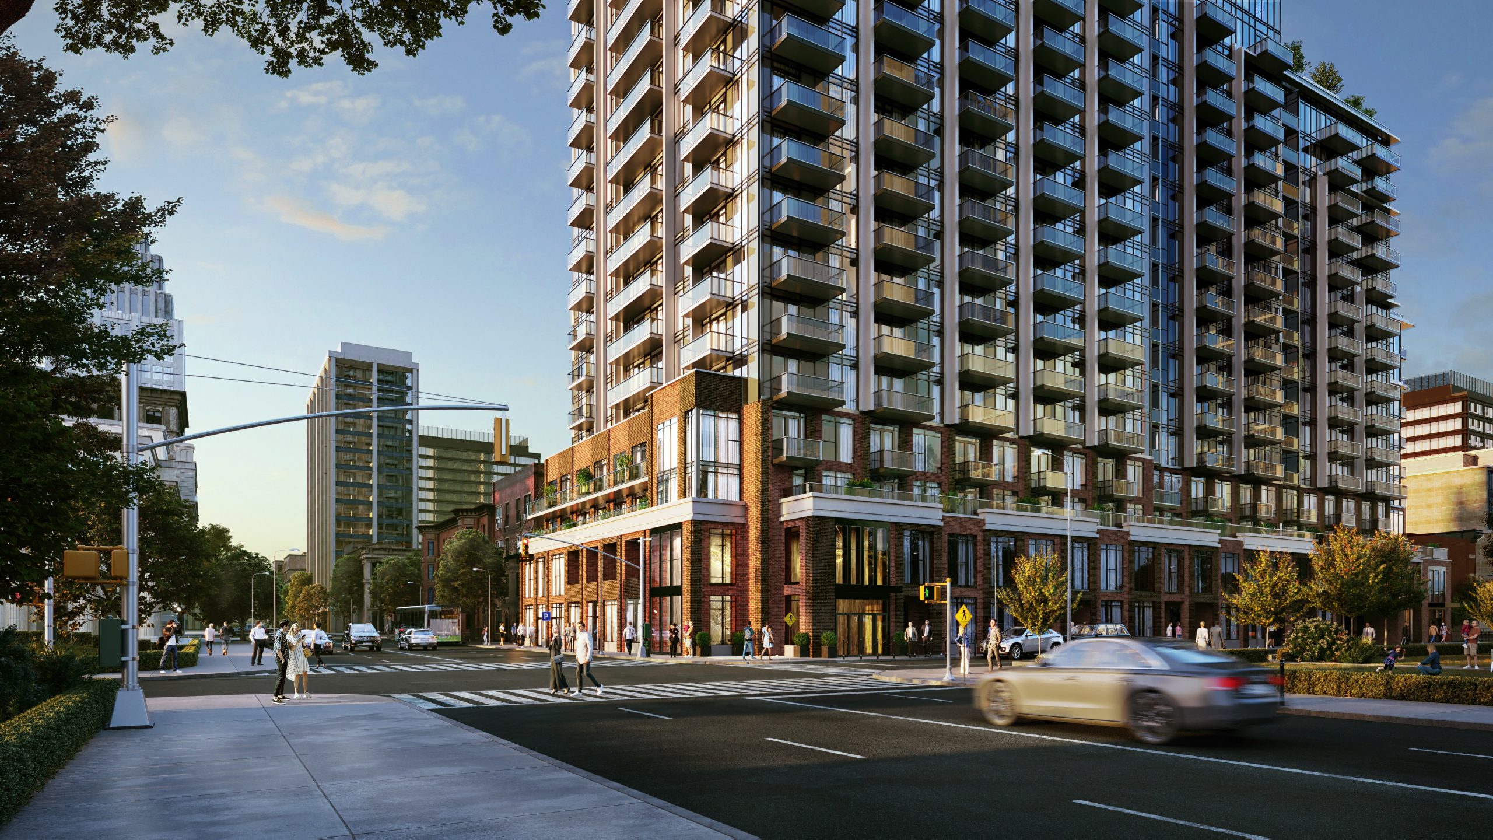
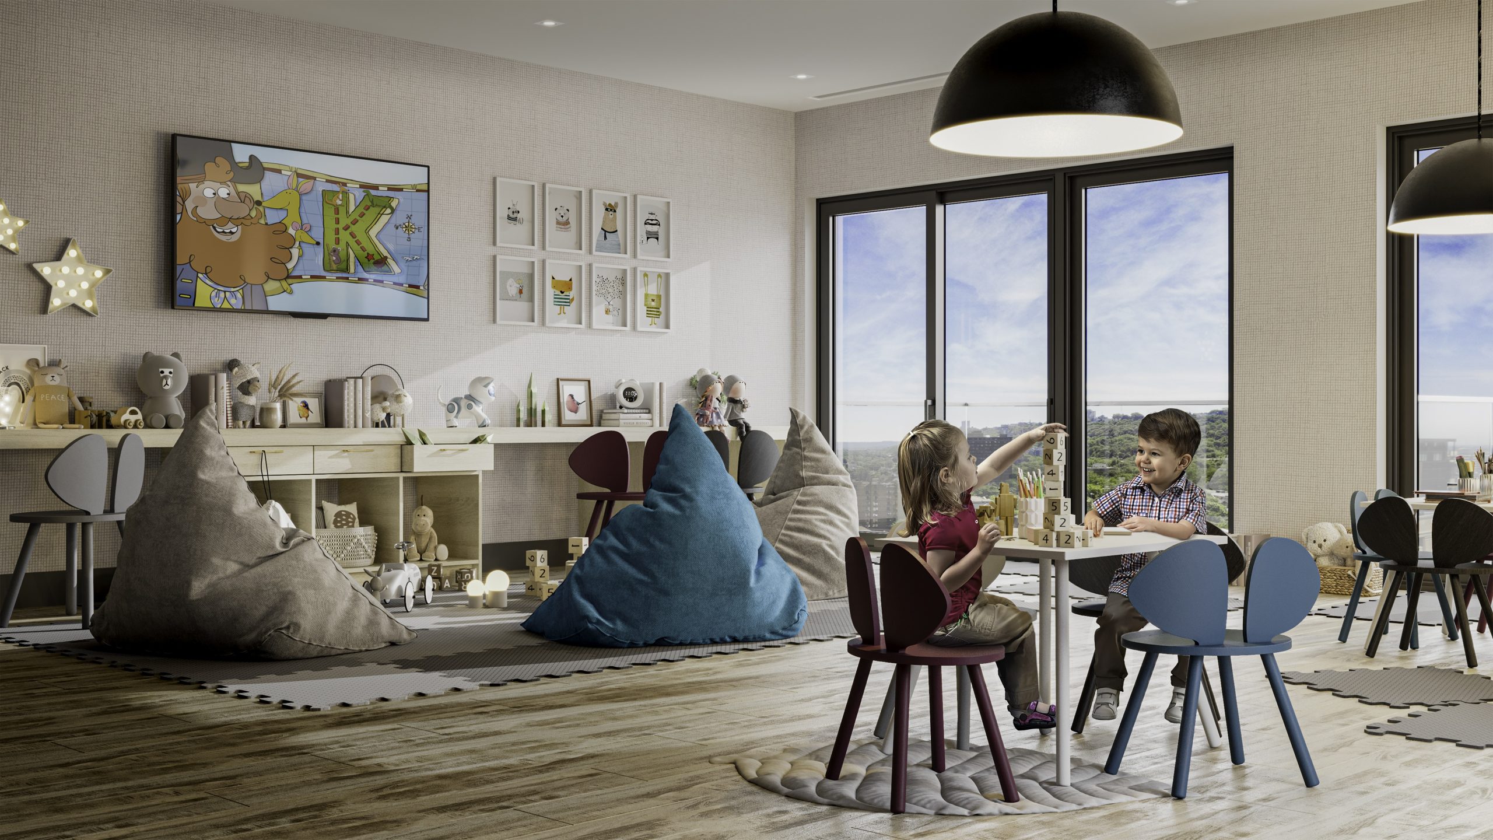
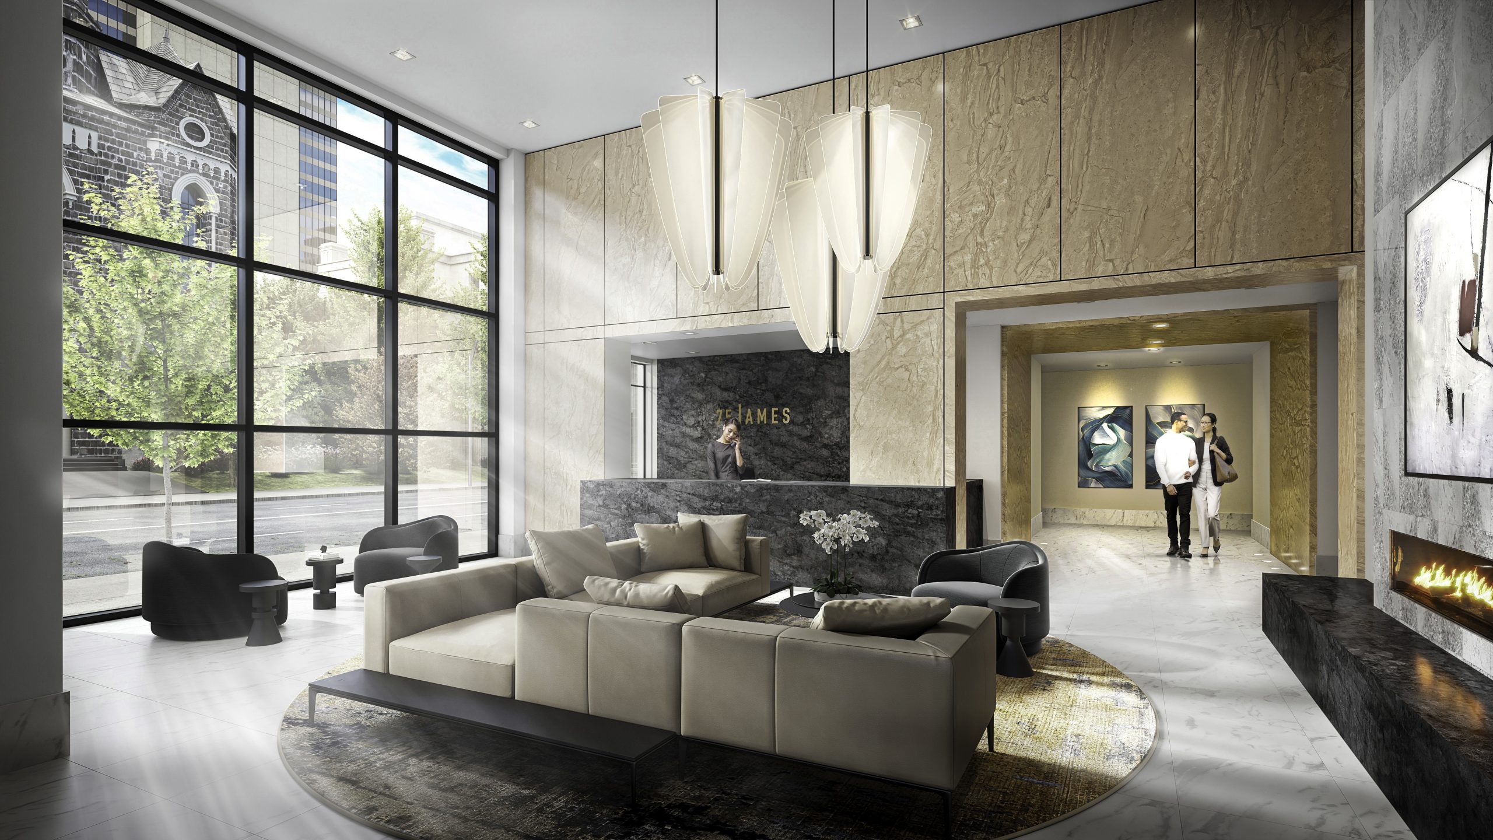
75 James Condos Renderings & Gallery


75 James Condos Floor Plans & Pricing
| Floor Plan | Beds | Baths | Size (sq ft) | Price | Availability |
|---|---|---|---|---|---|
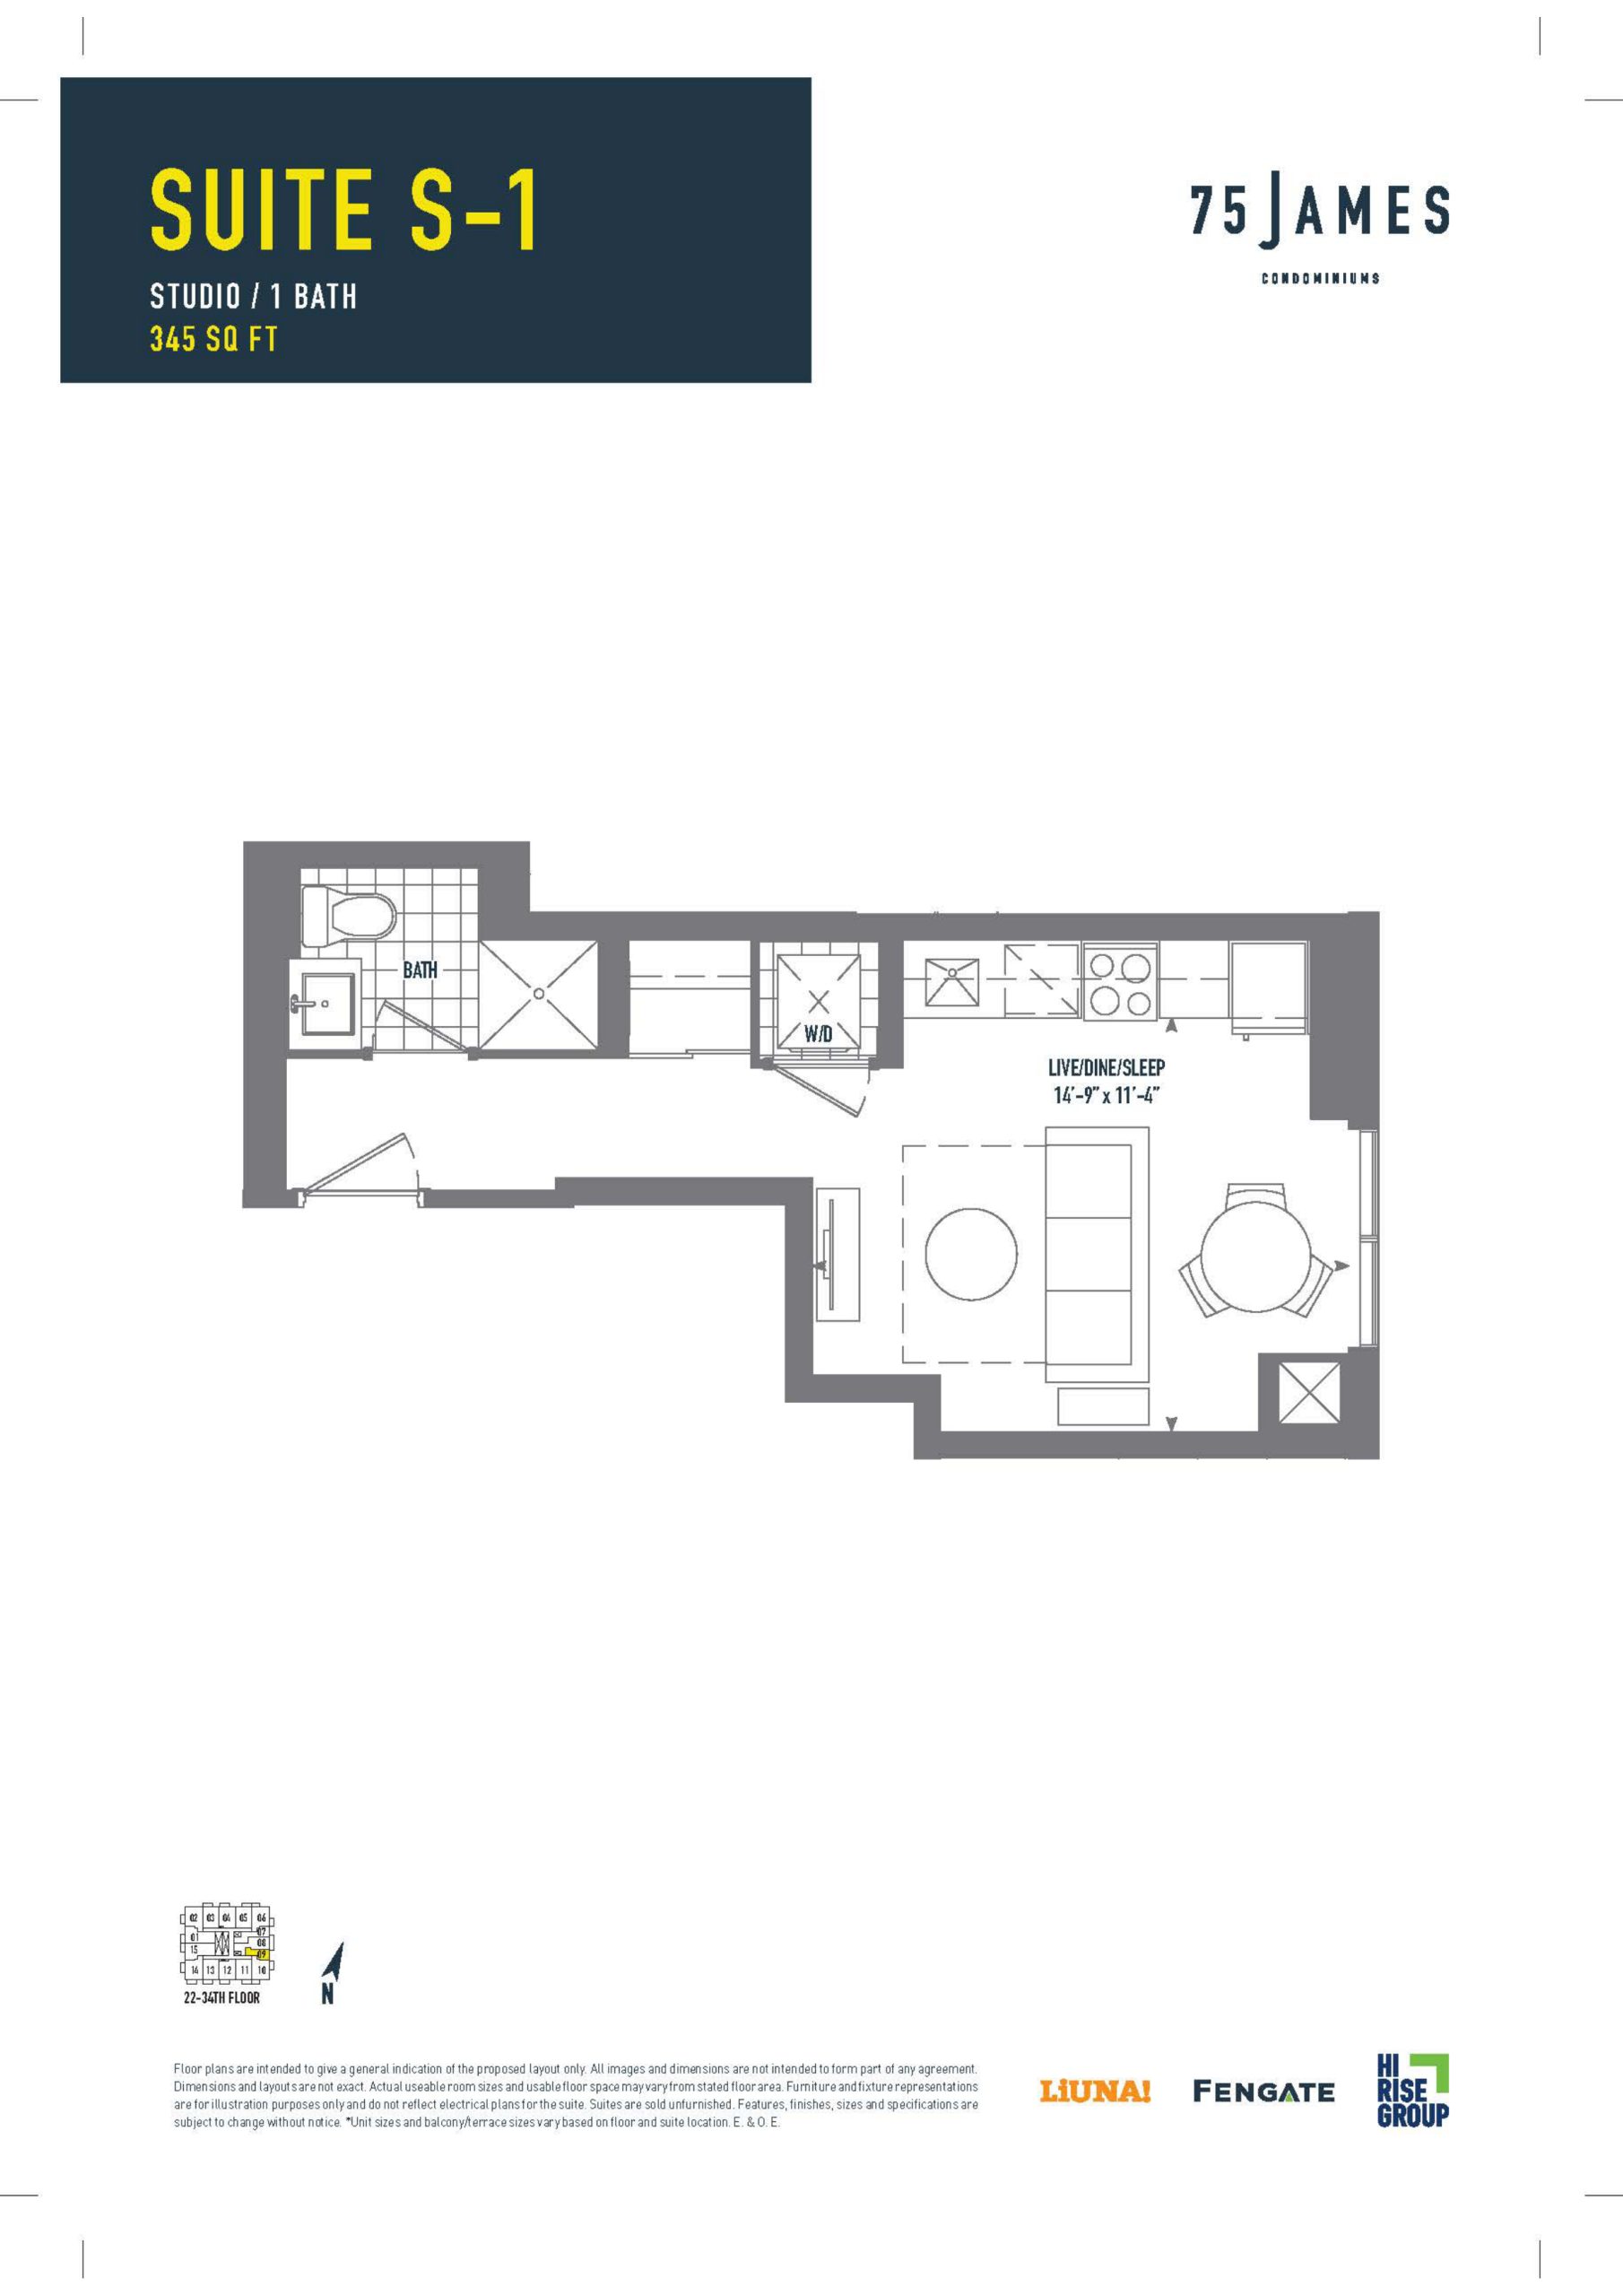
| Suite S-1 | 0 | 1 | 345 | $331,372 | Sold Out |
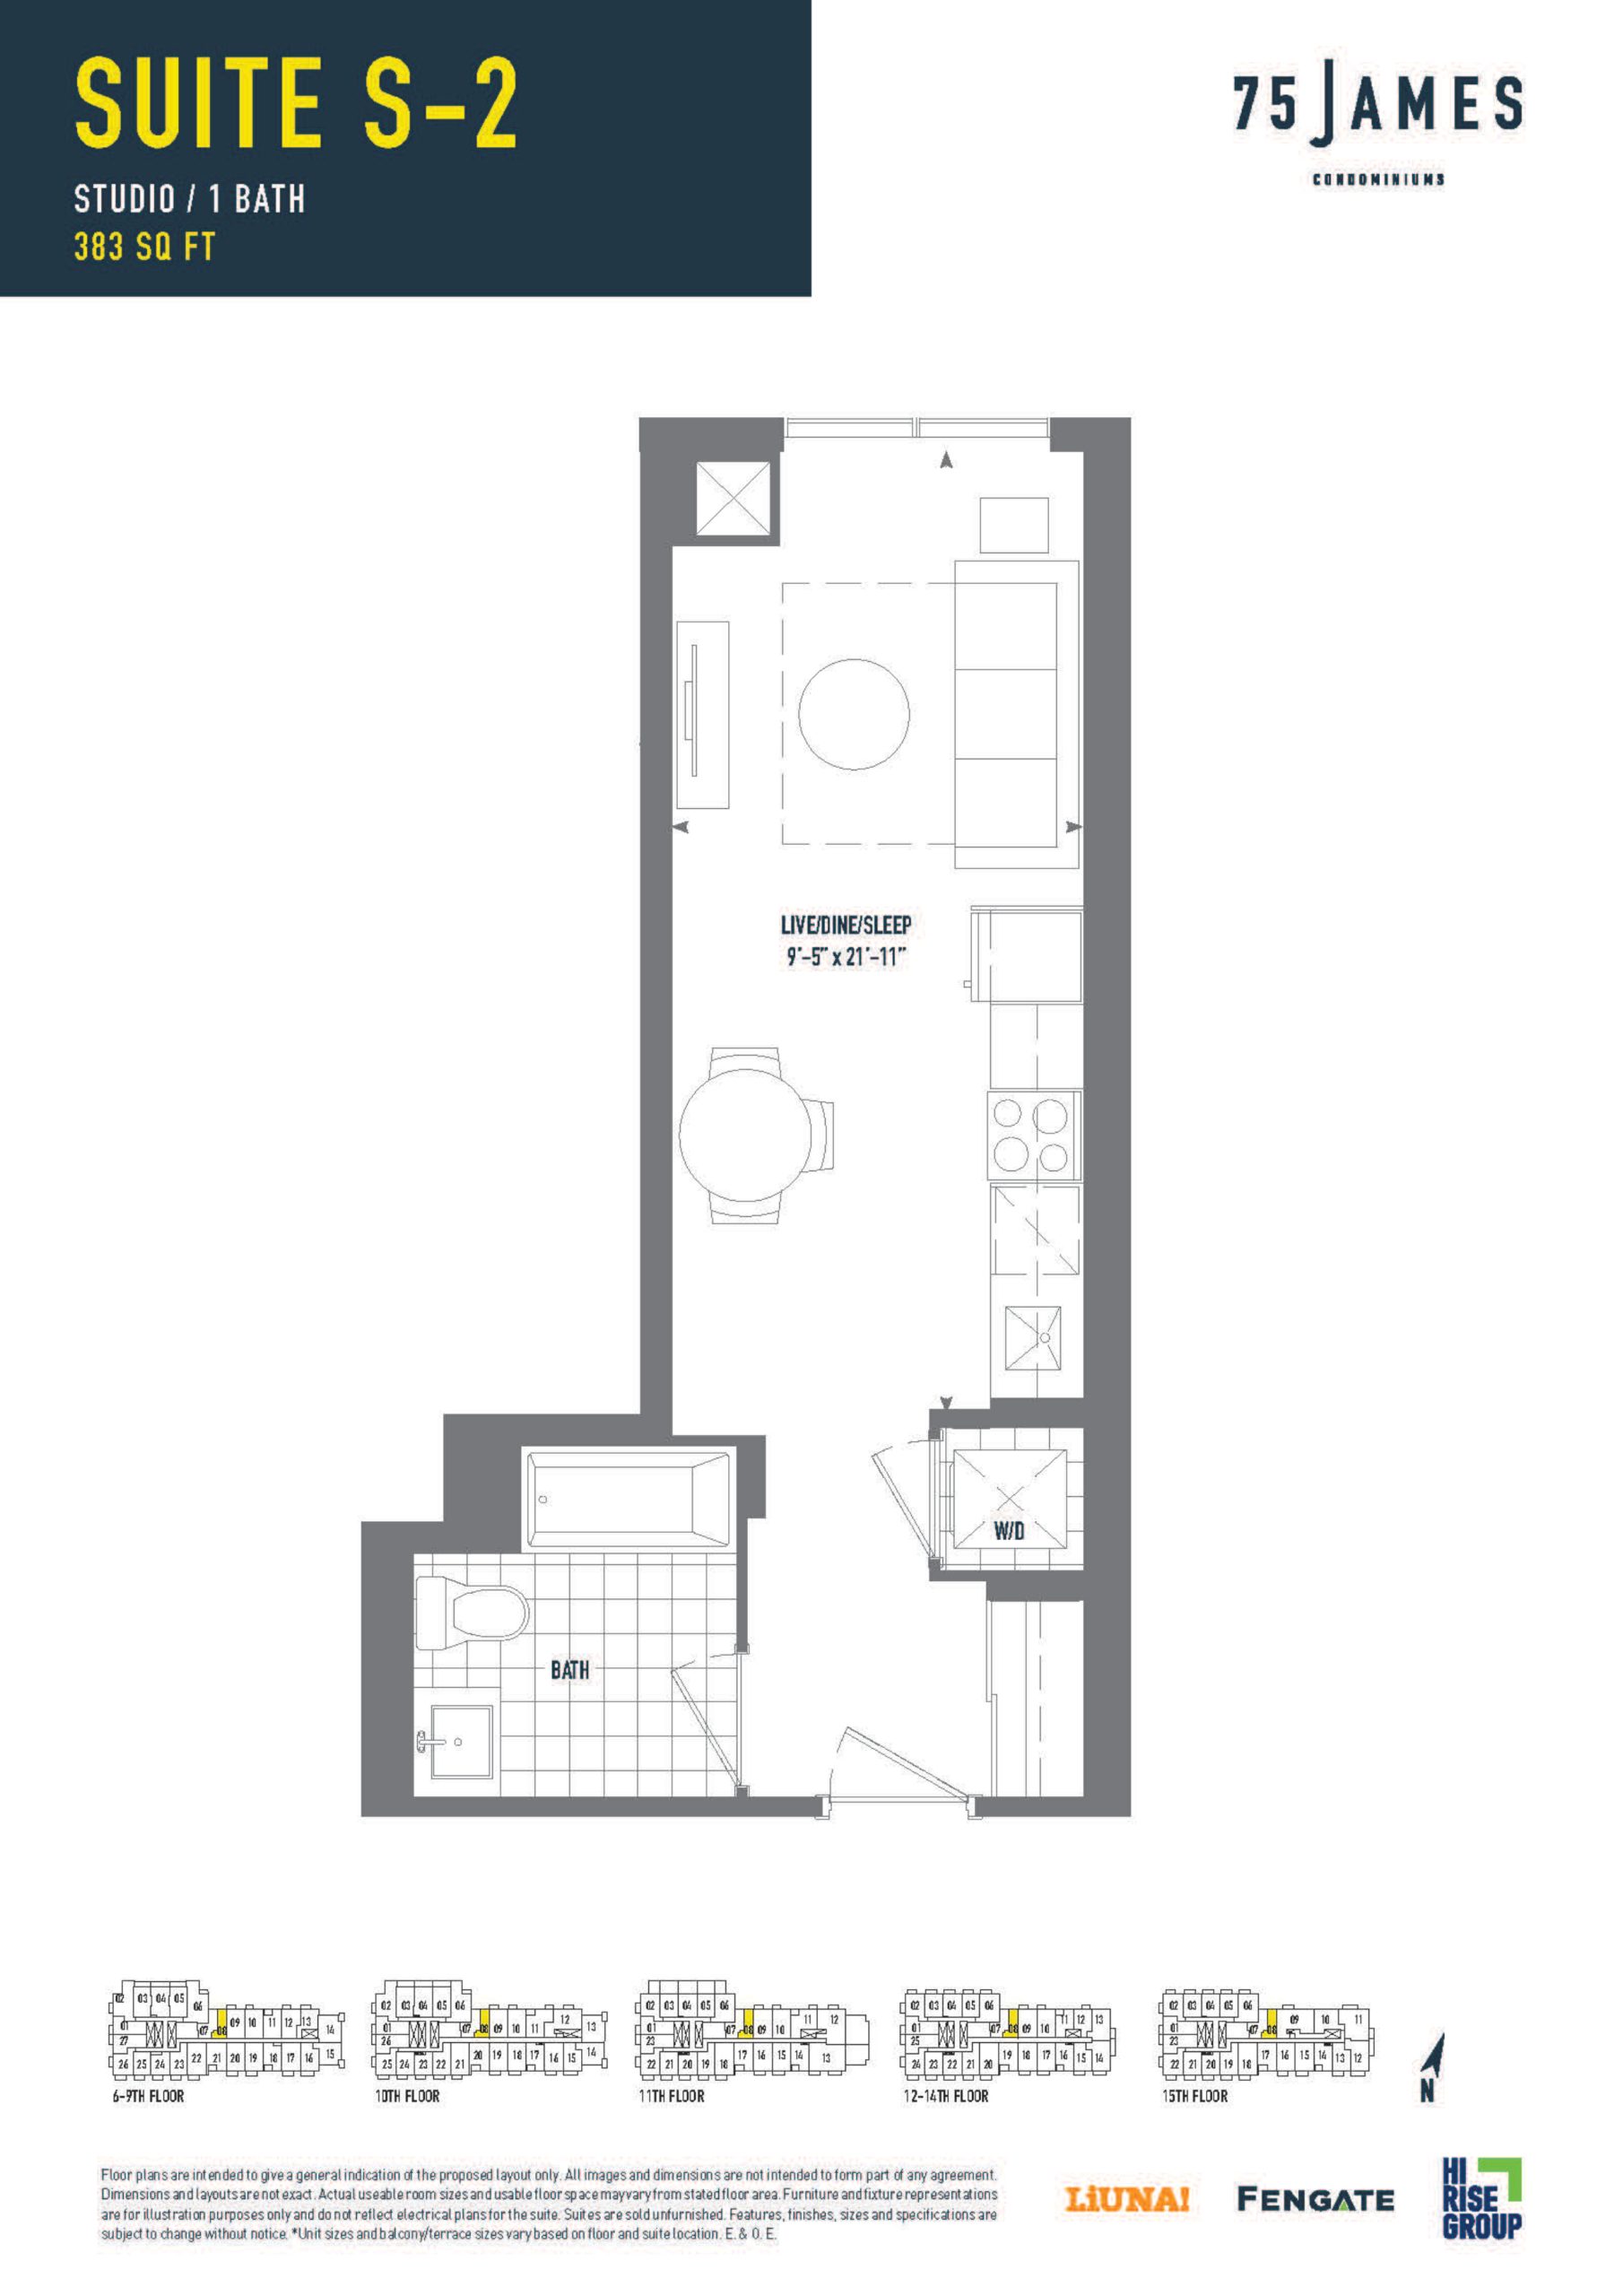
| Suite S-2 | 0 | 1 | 383 | $448,990 | Sold Out |
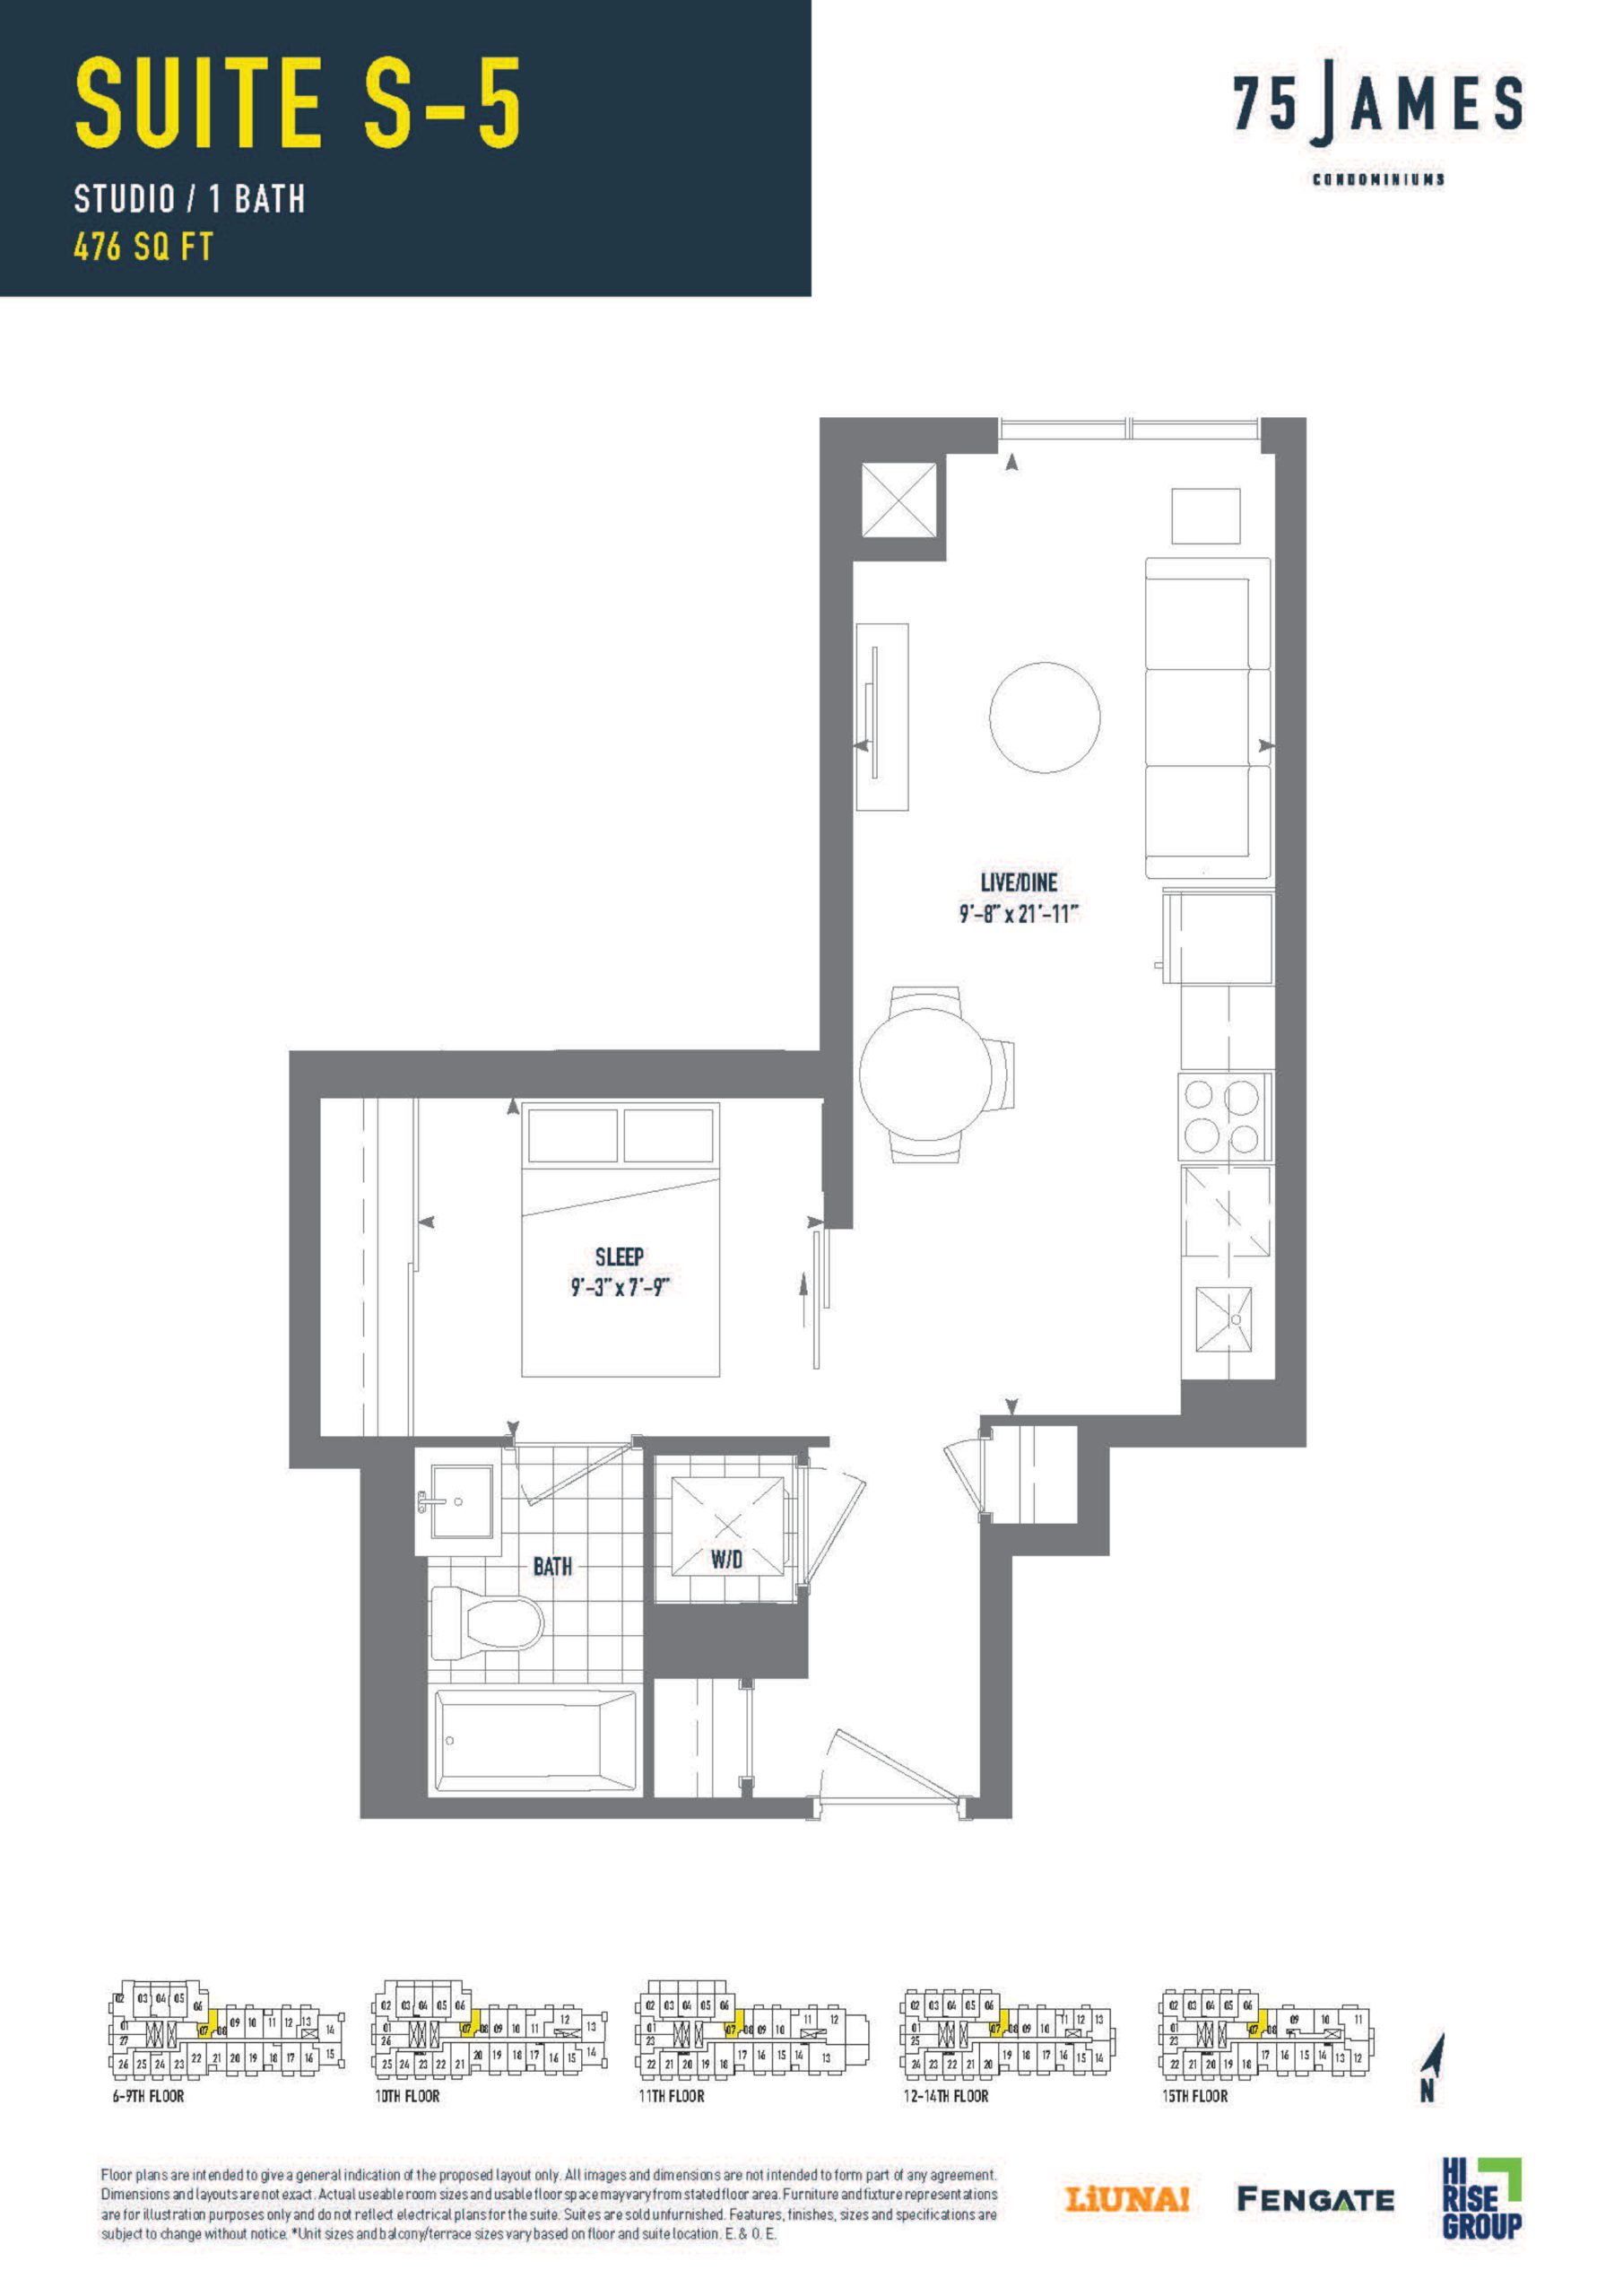
| Suite S-5 | 0 | 1 | 476 | $530,990 | Available |
| Suite S-5 | 0 | 1 | 476 | $299,990 | Available |
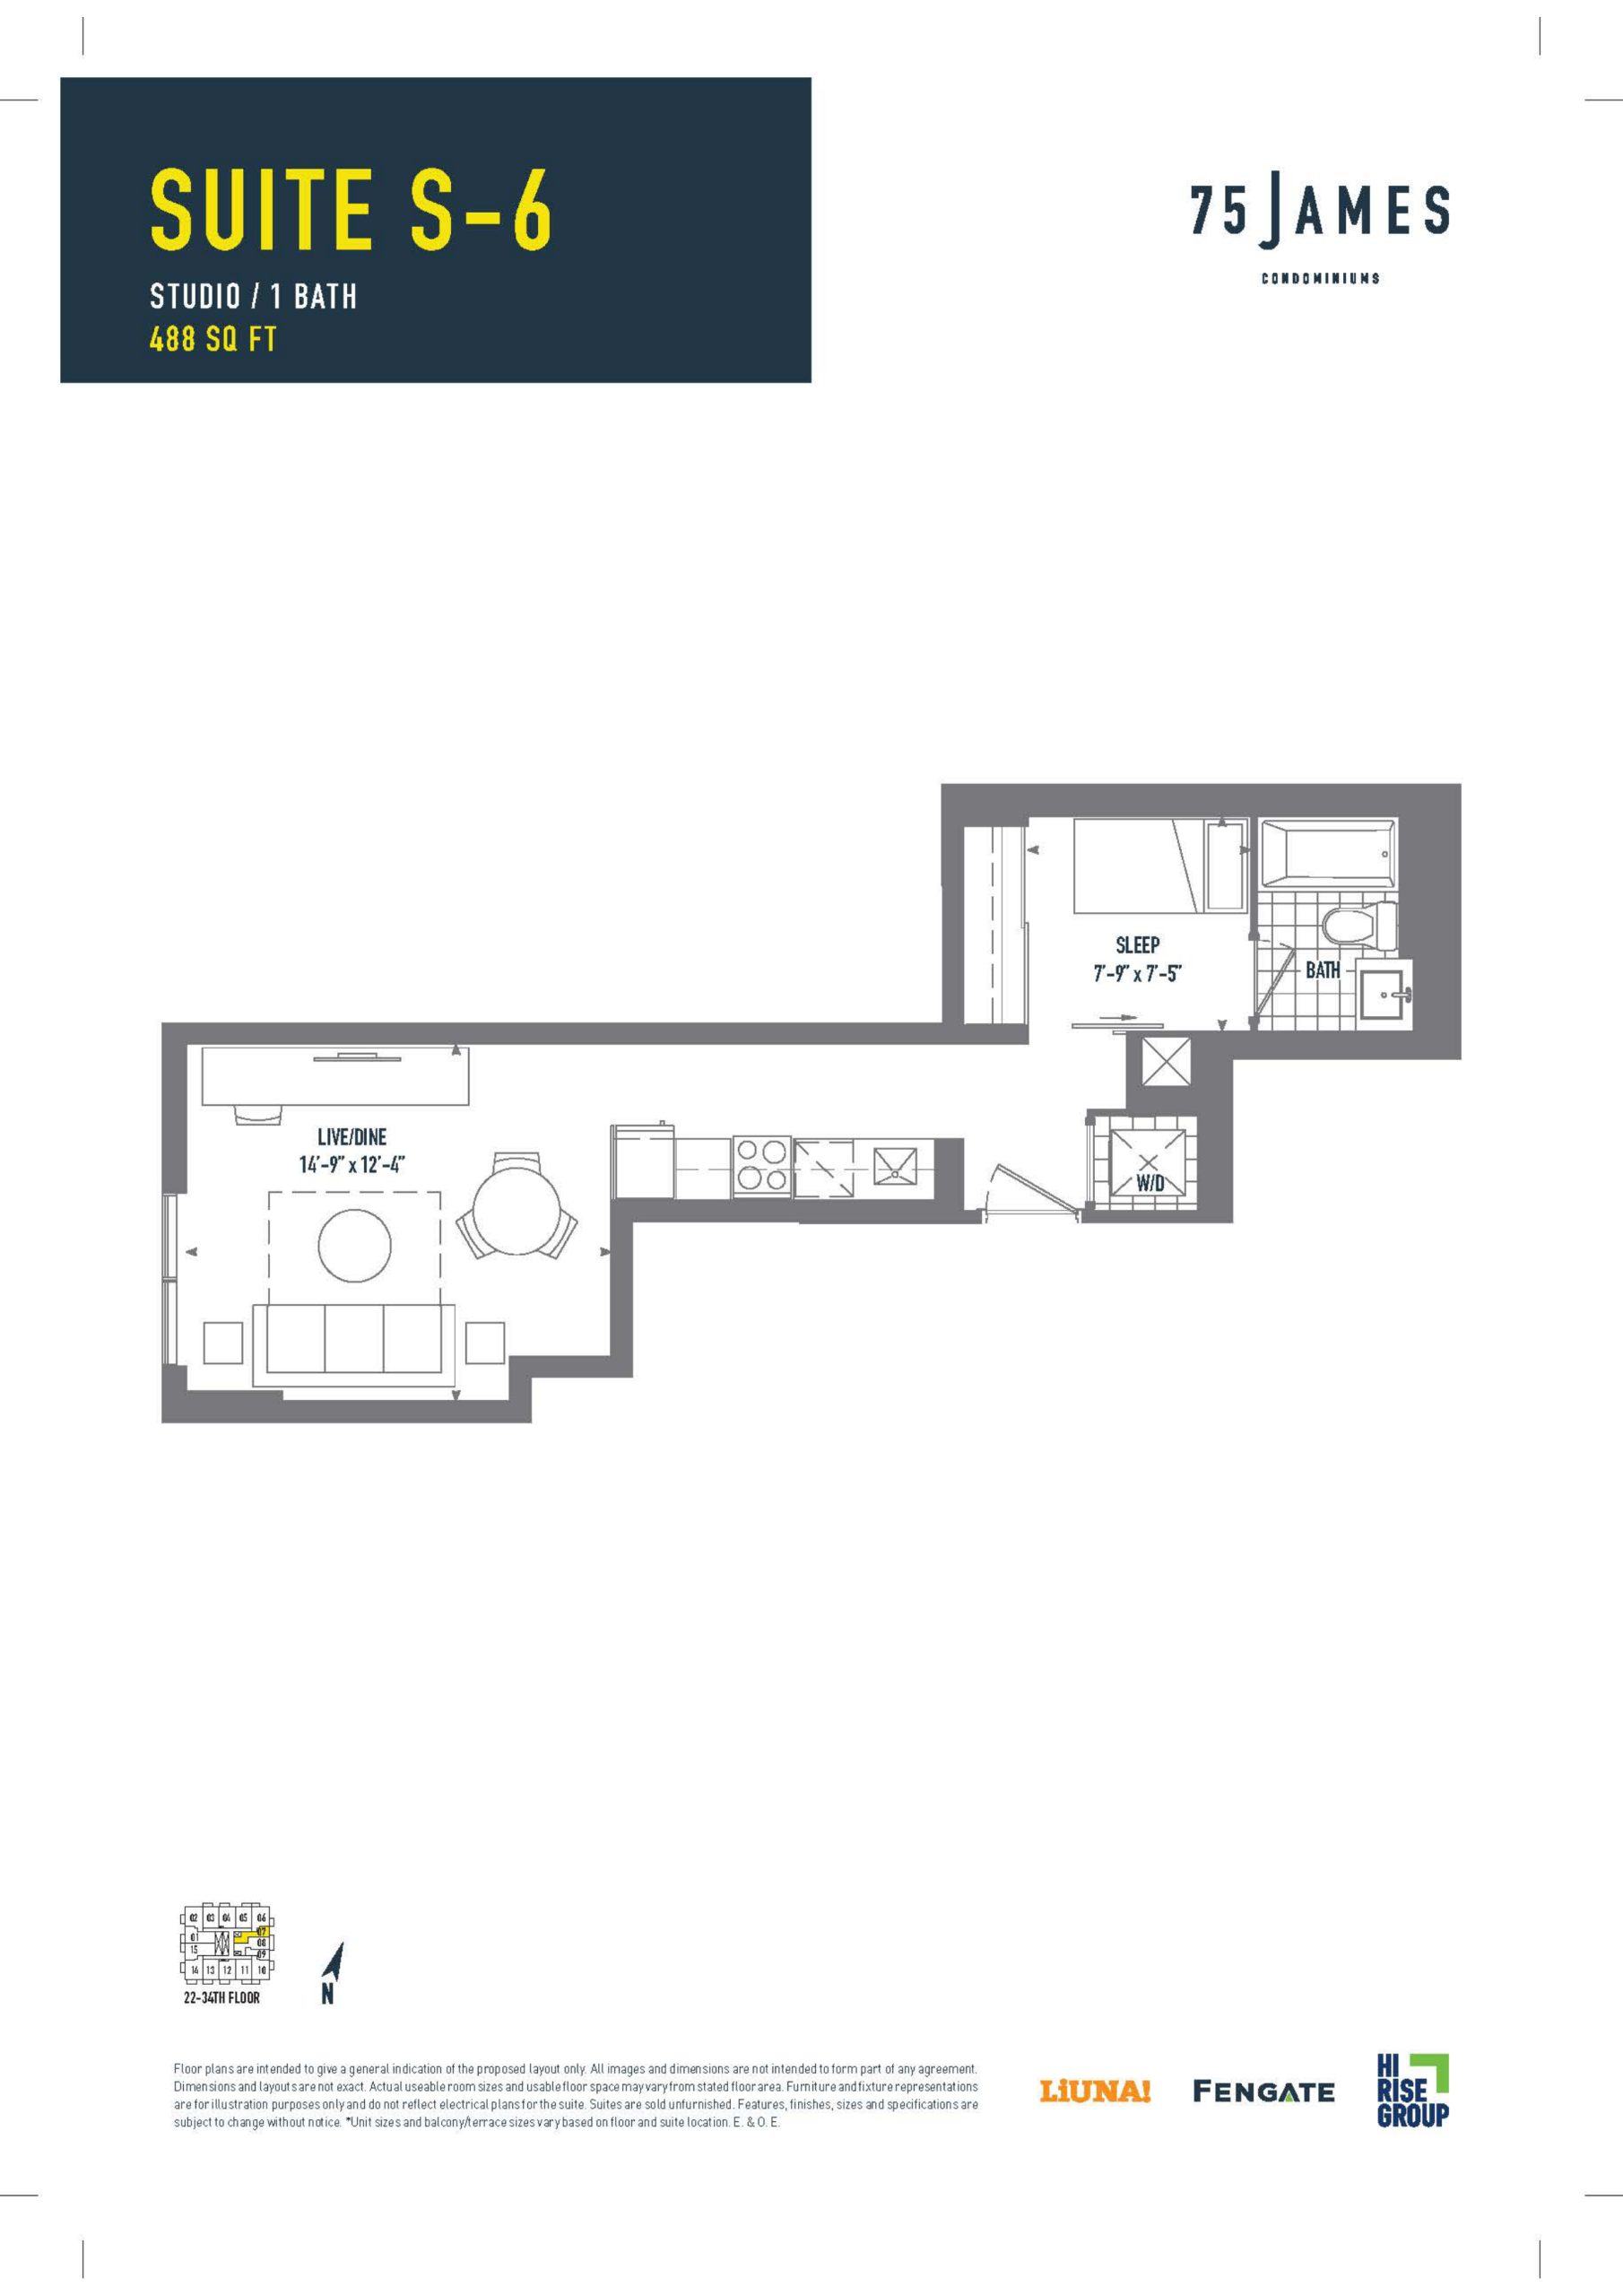
| Suite S-6 | 0 | 1 | 488 | $533,990 | Available |
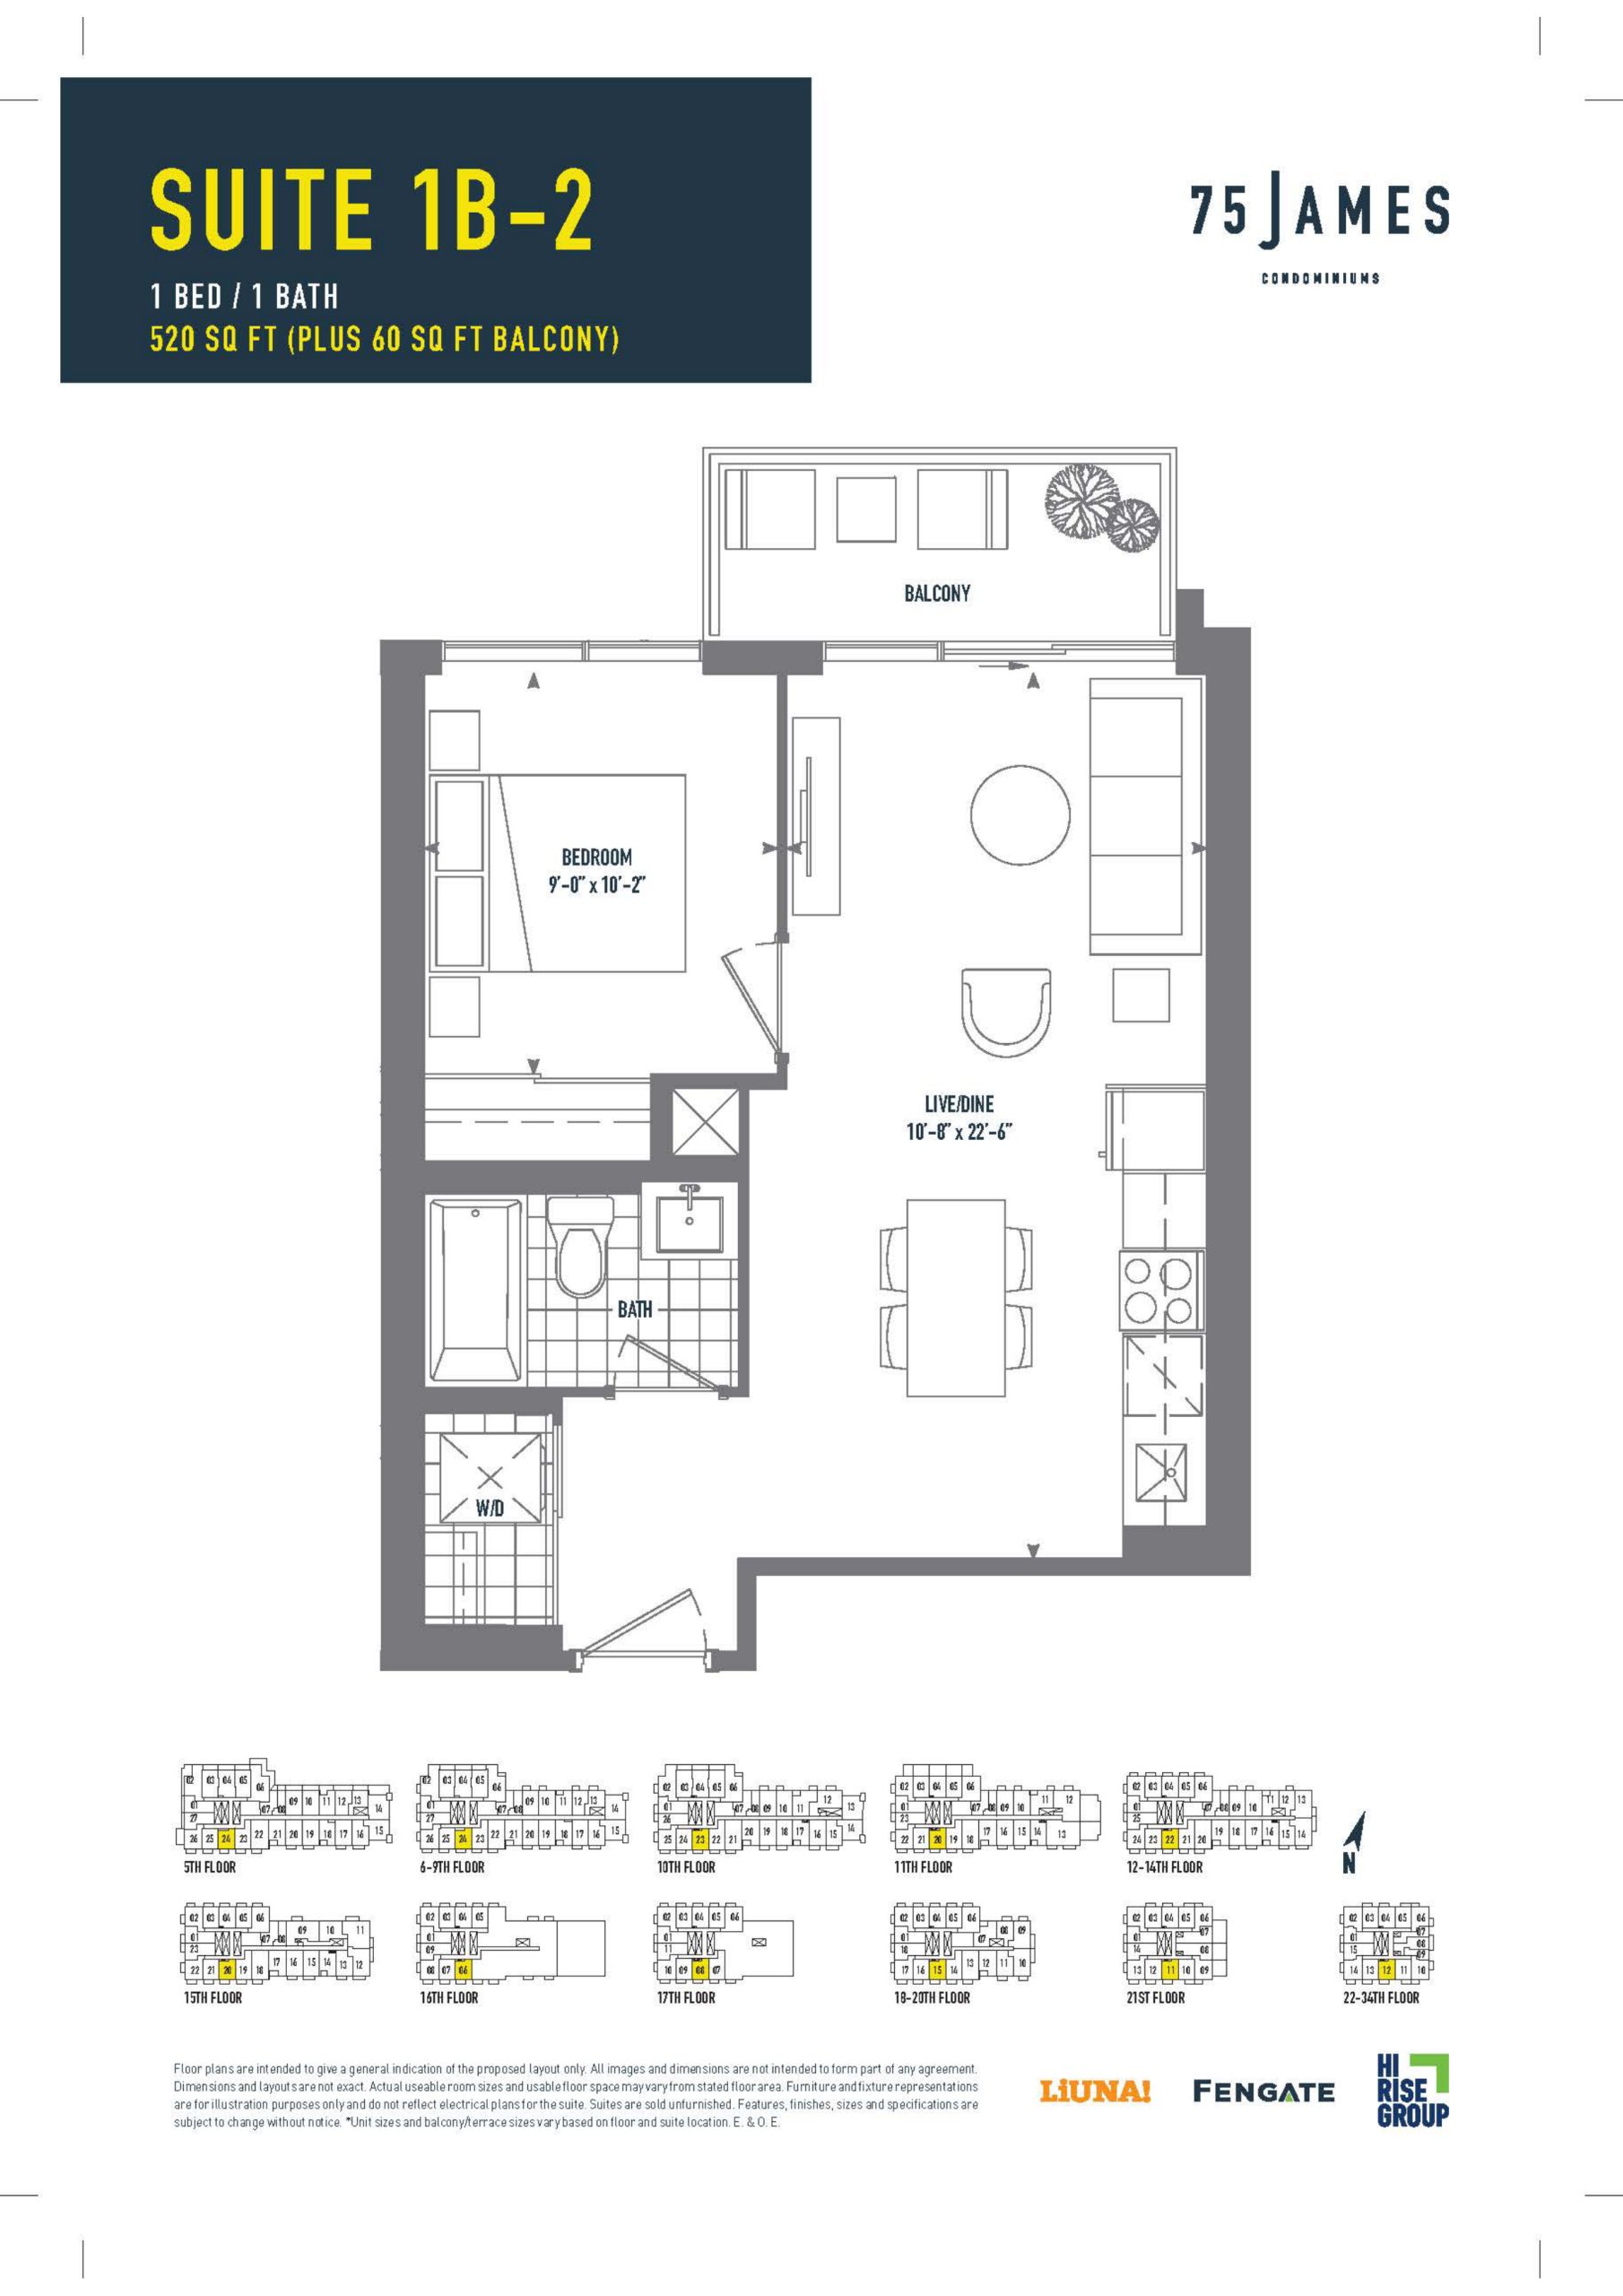
| Suite 1B-2 | 1 | 1 | 520 | $569,990 | Sold Out |
| Suite 1B-2 | 1 | 1 | 520 | $569,990 | Sold Out |
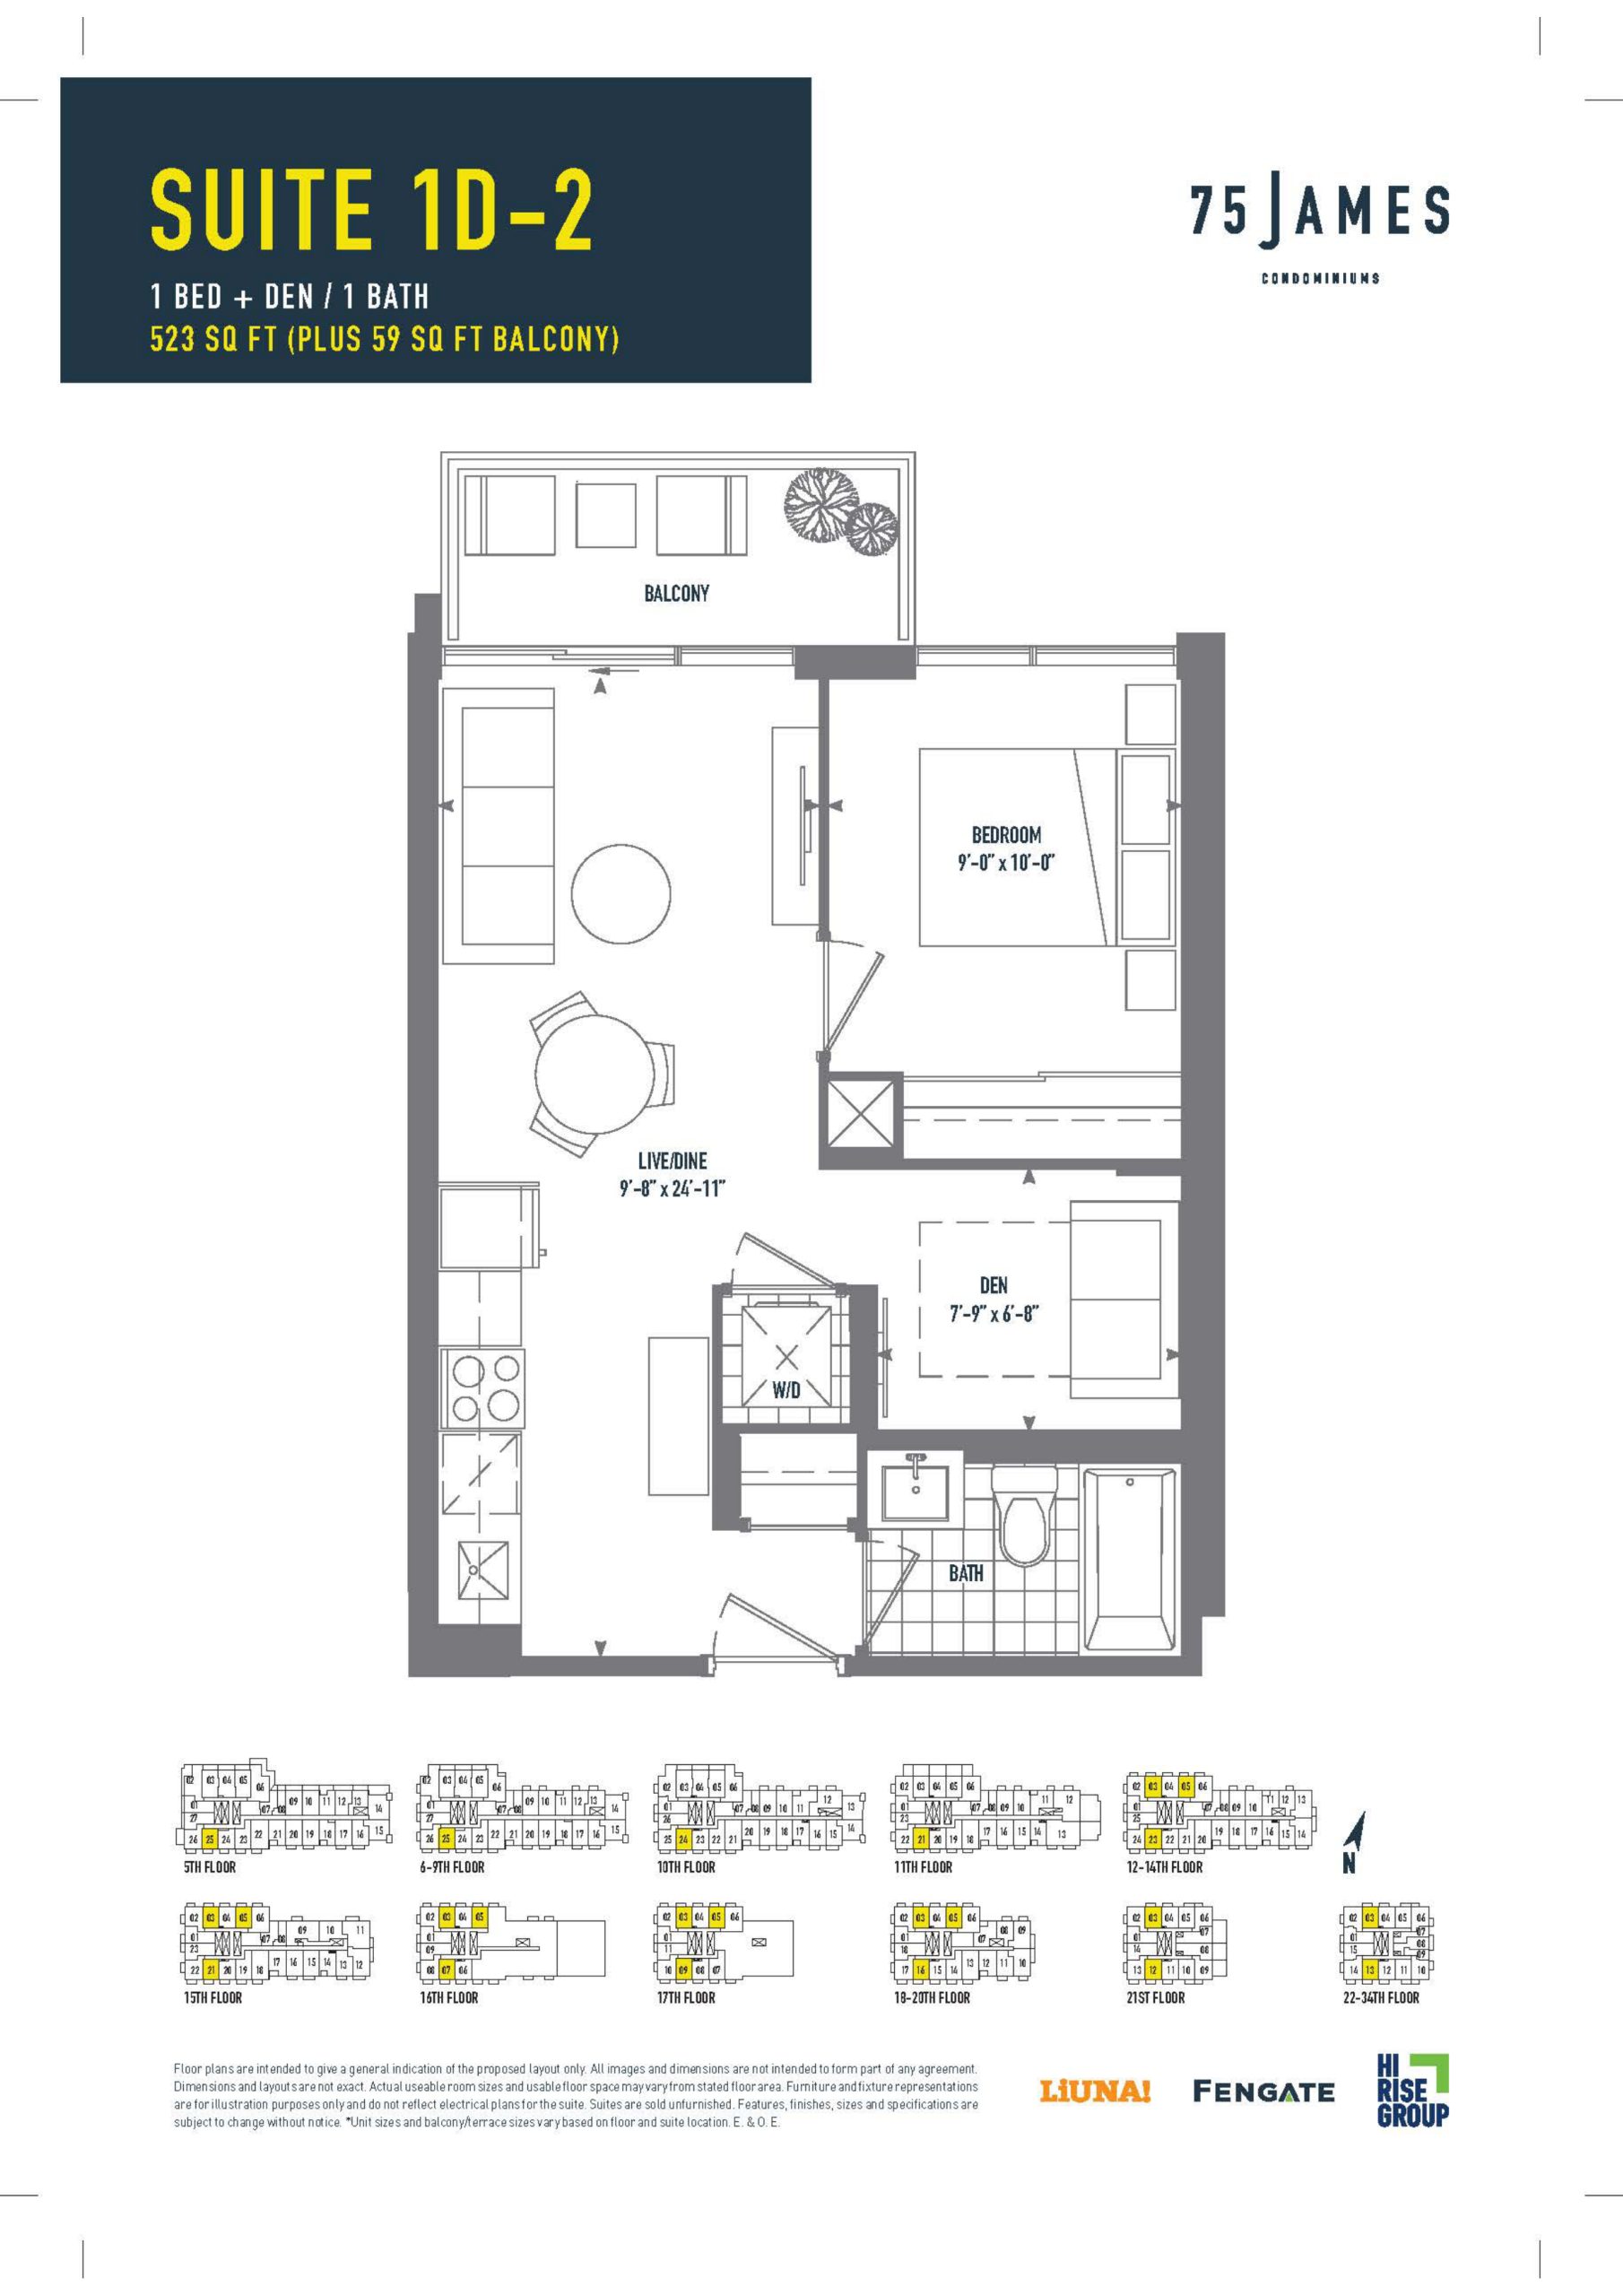
| Suite 1D-2 | 2 | 1 | 523 | $502,341 | Sold Out |
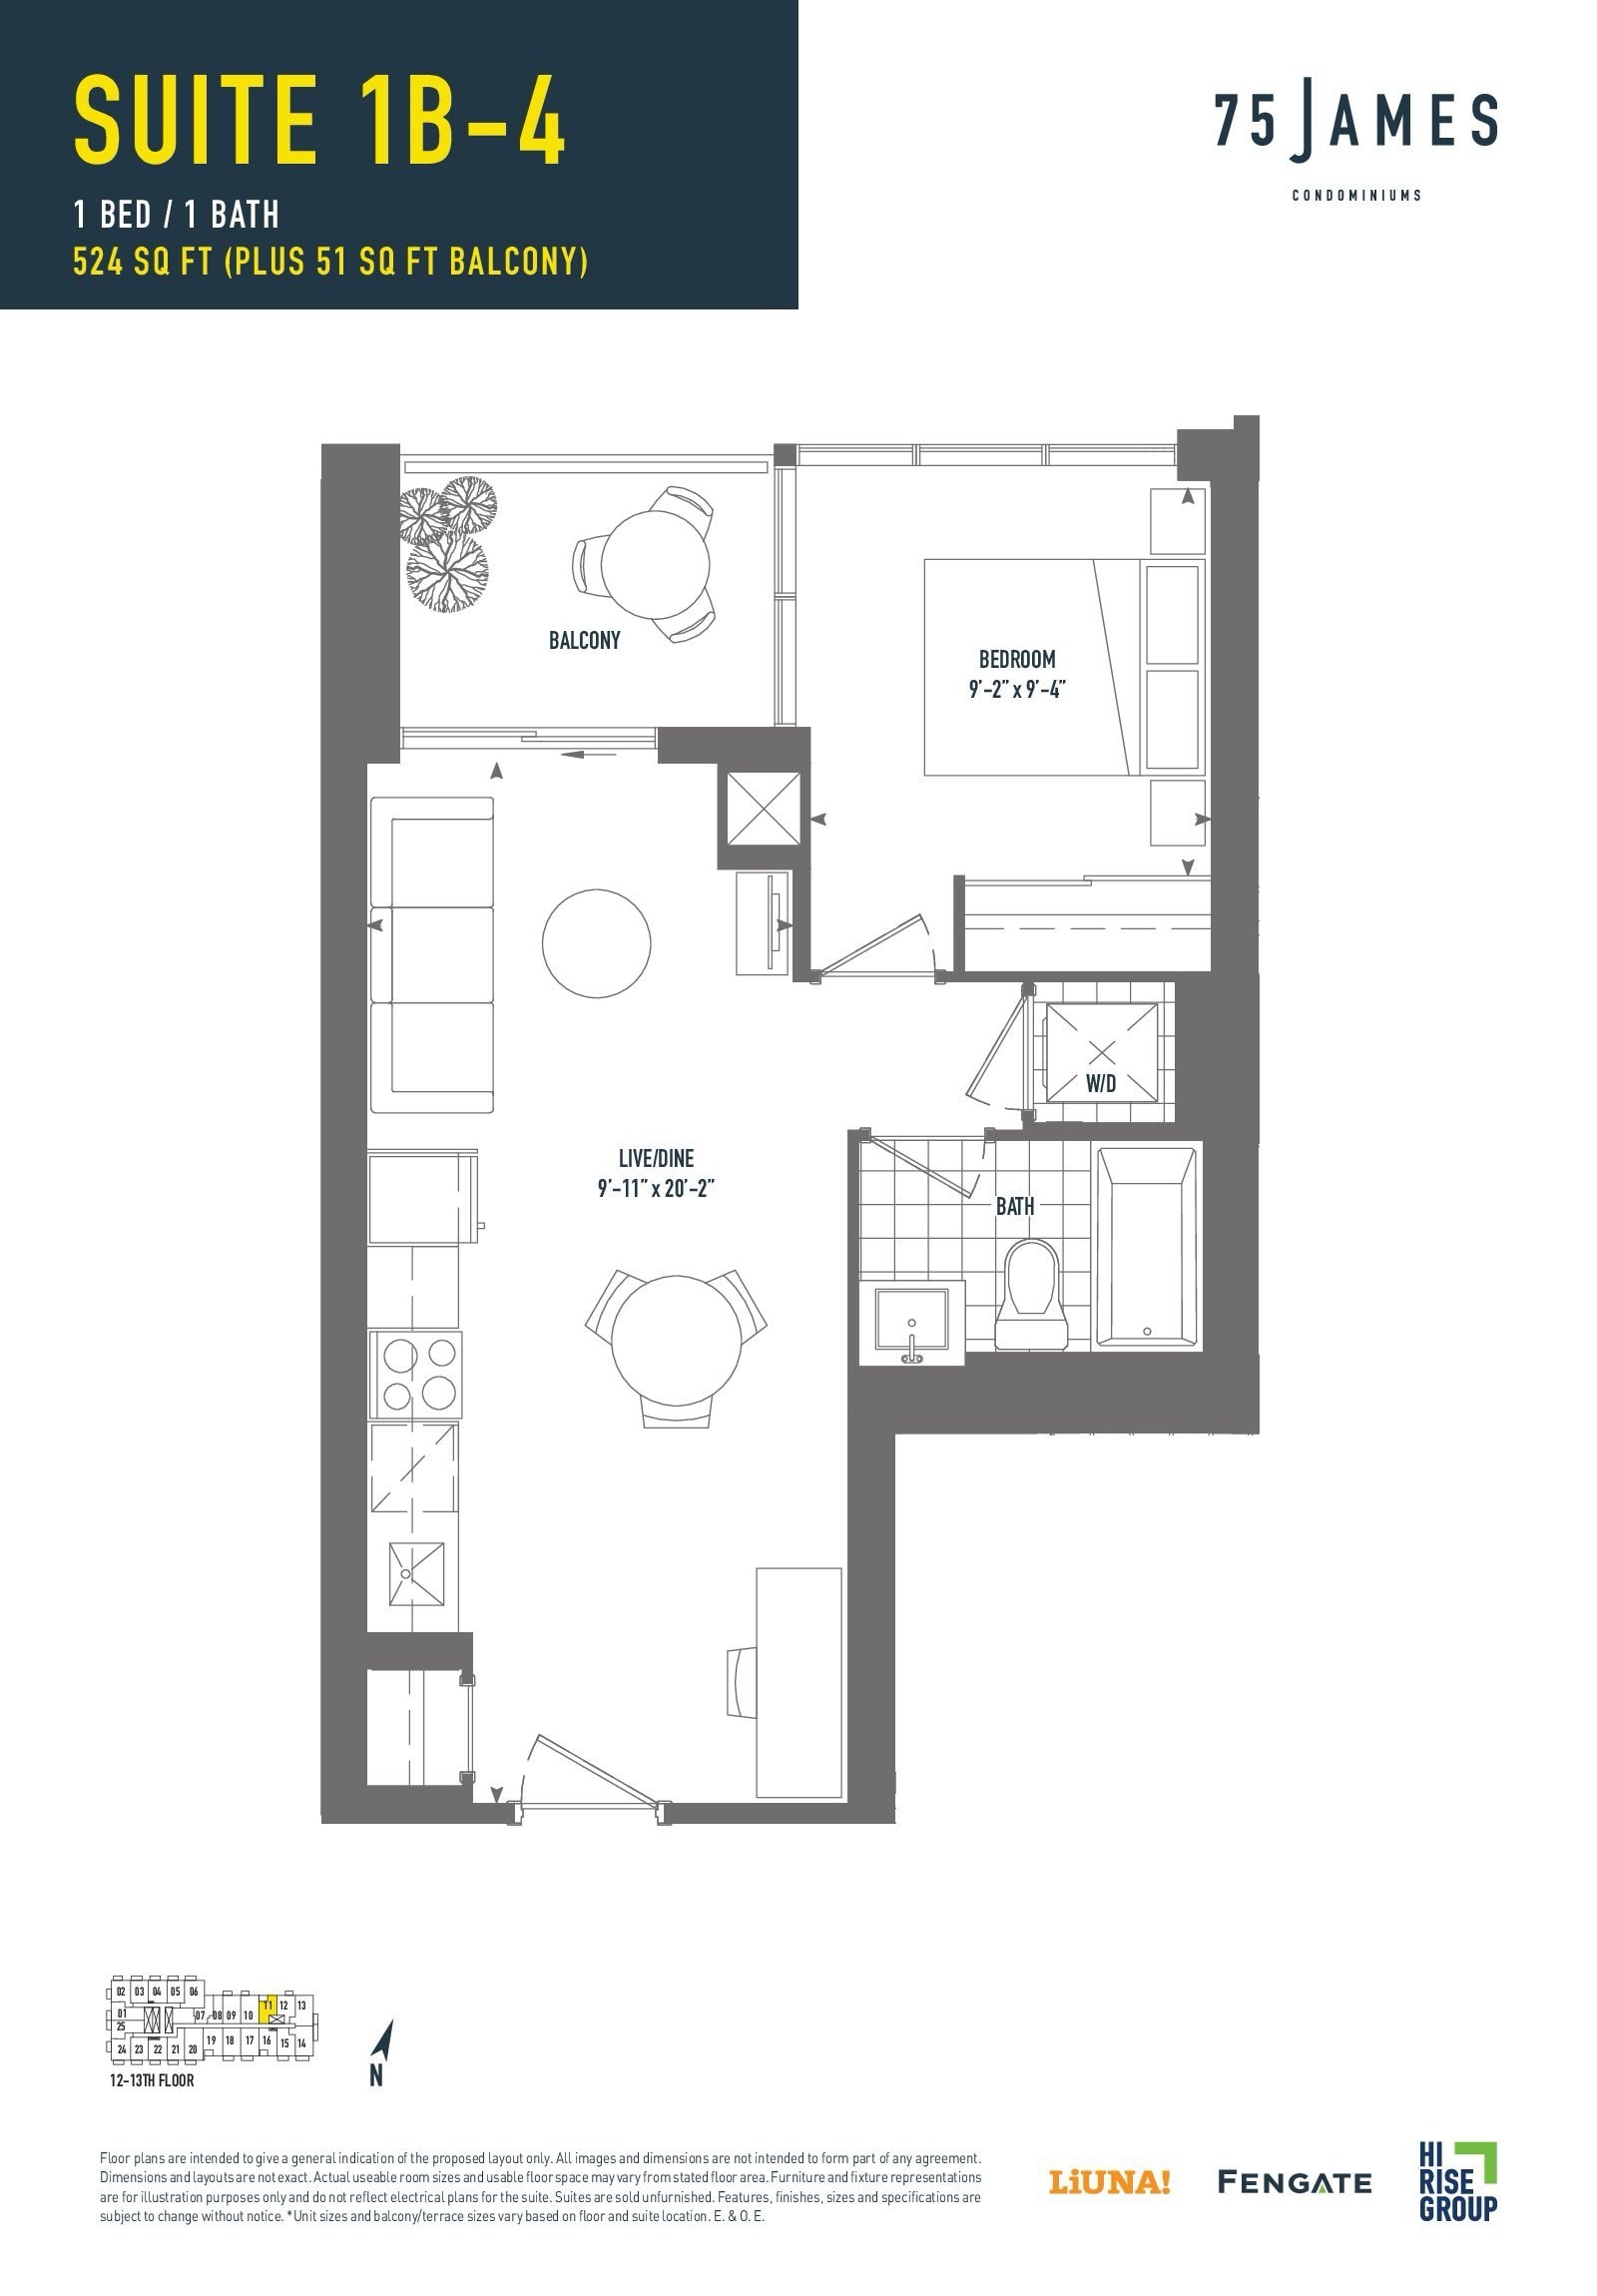
| Suite 1B-4 | 1 | 1 | 524 | Register for pricing | Sold Out |
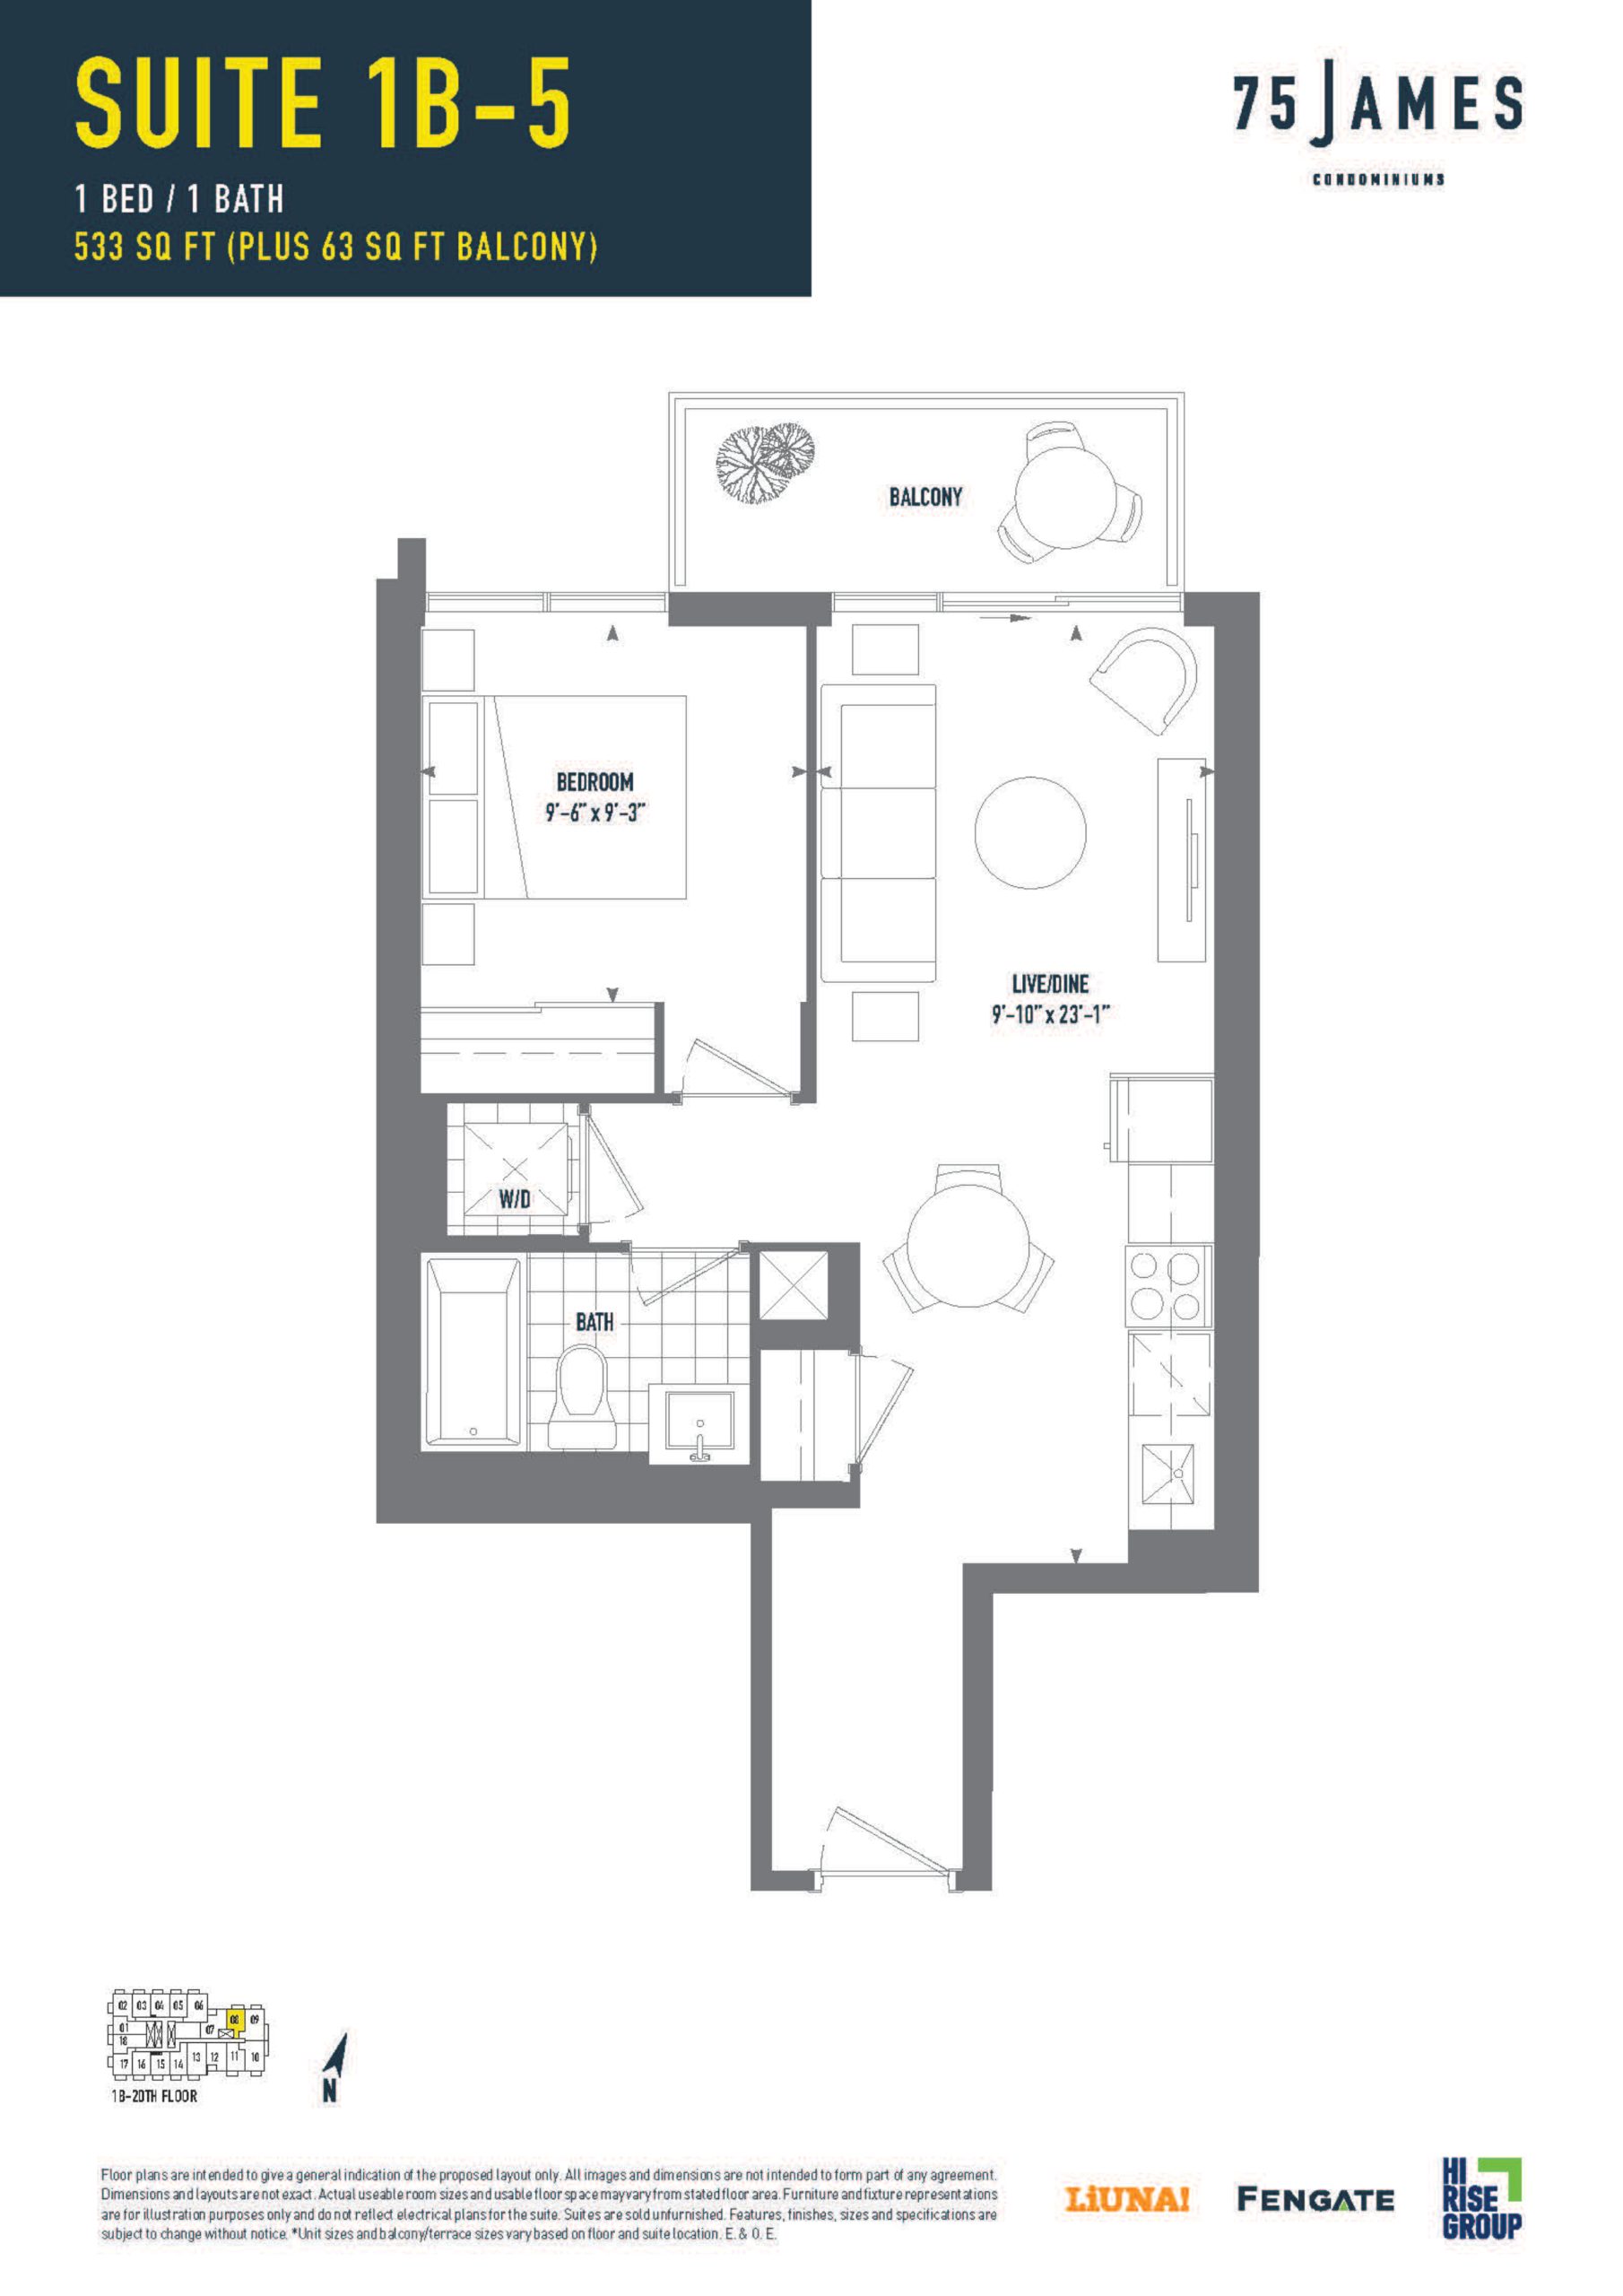
| Suite 1B-5 | 1 | 1 | 533 | $541,990 | Sold Out |
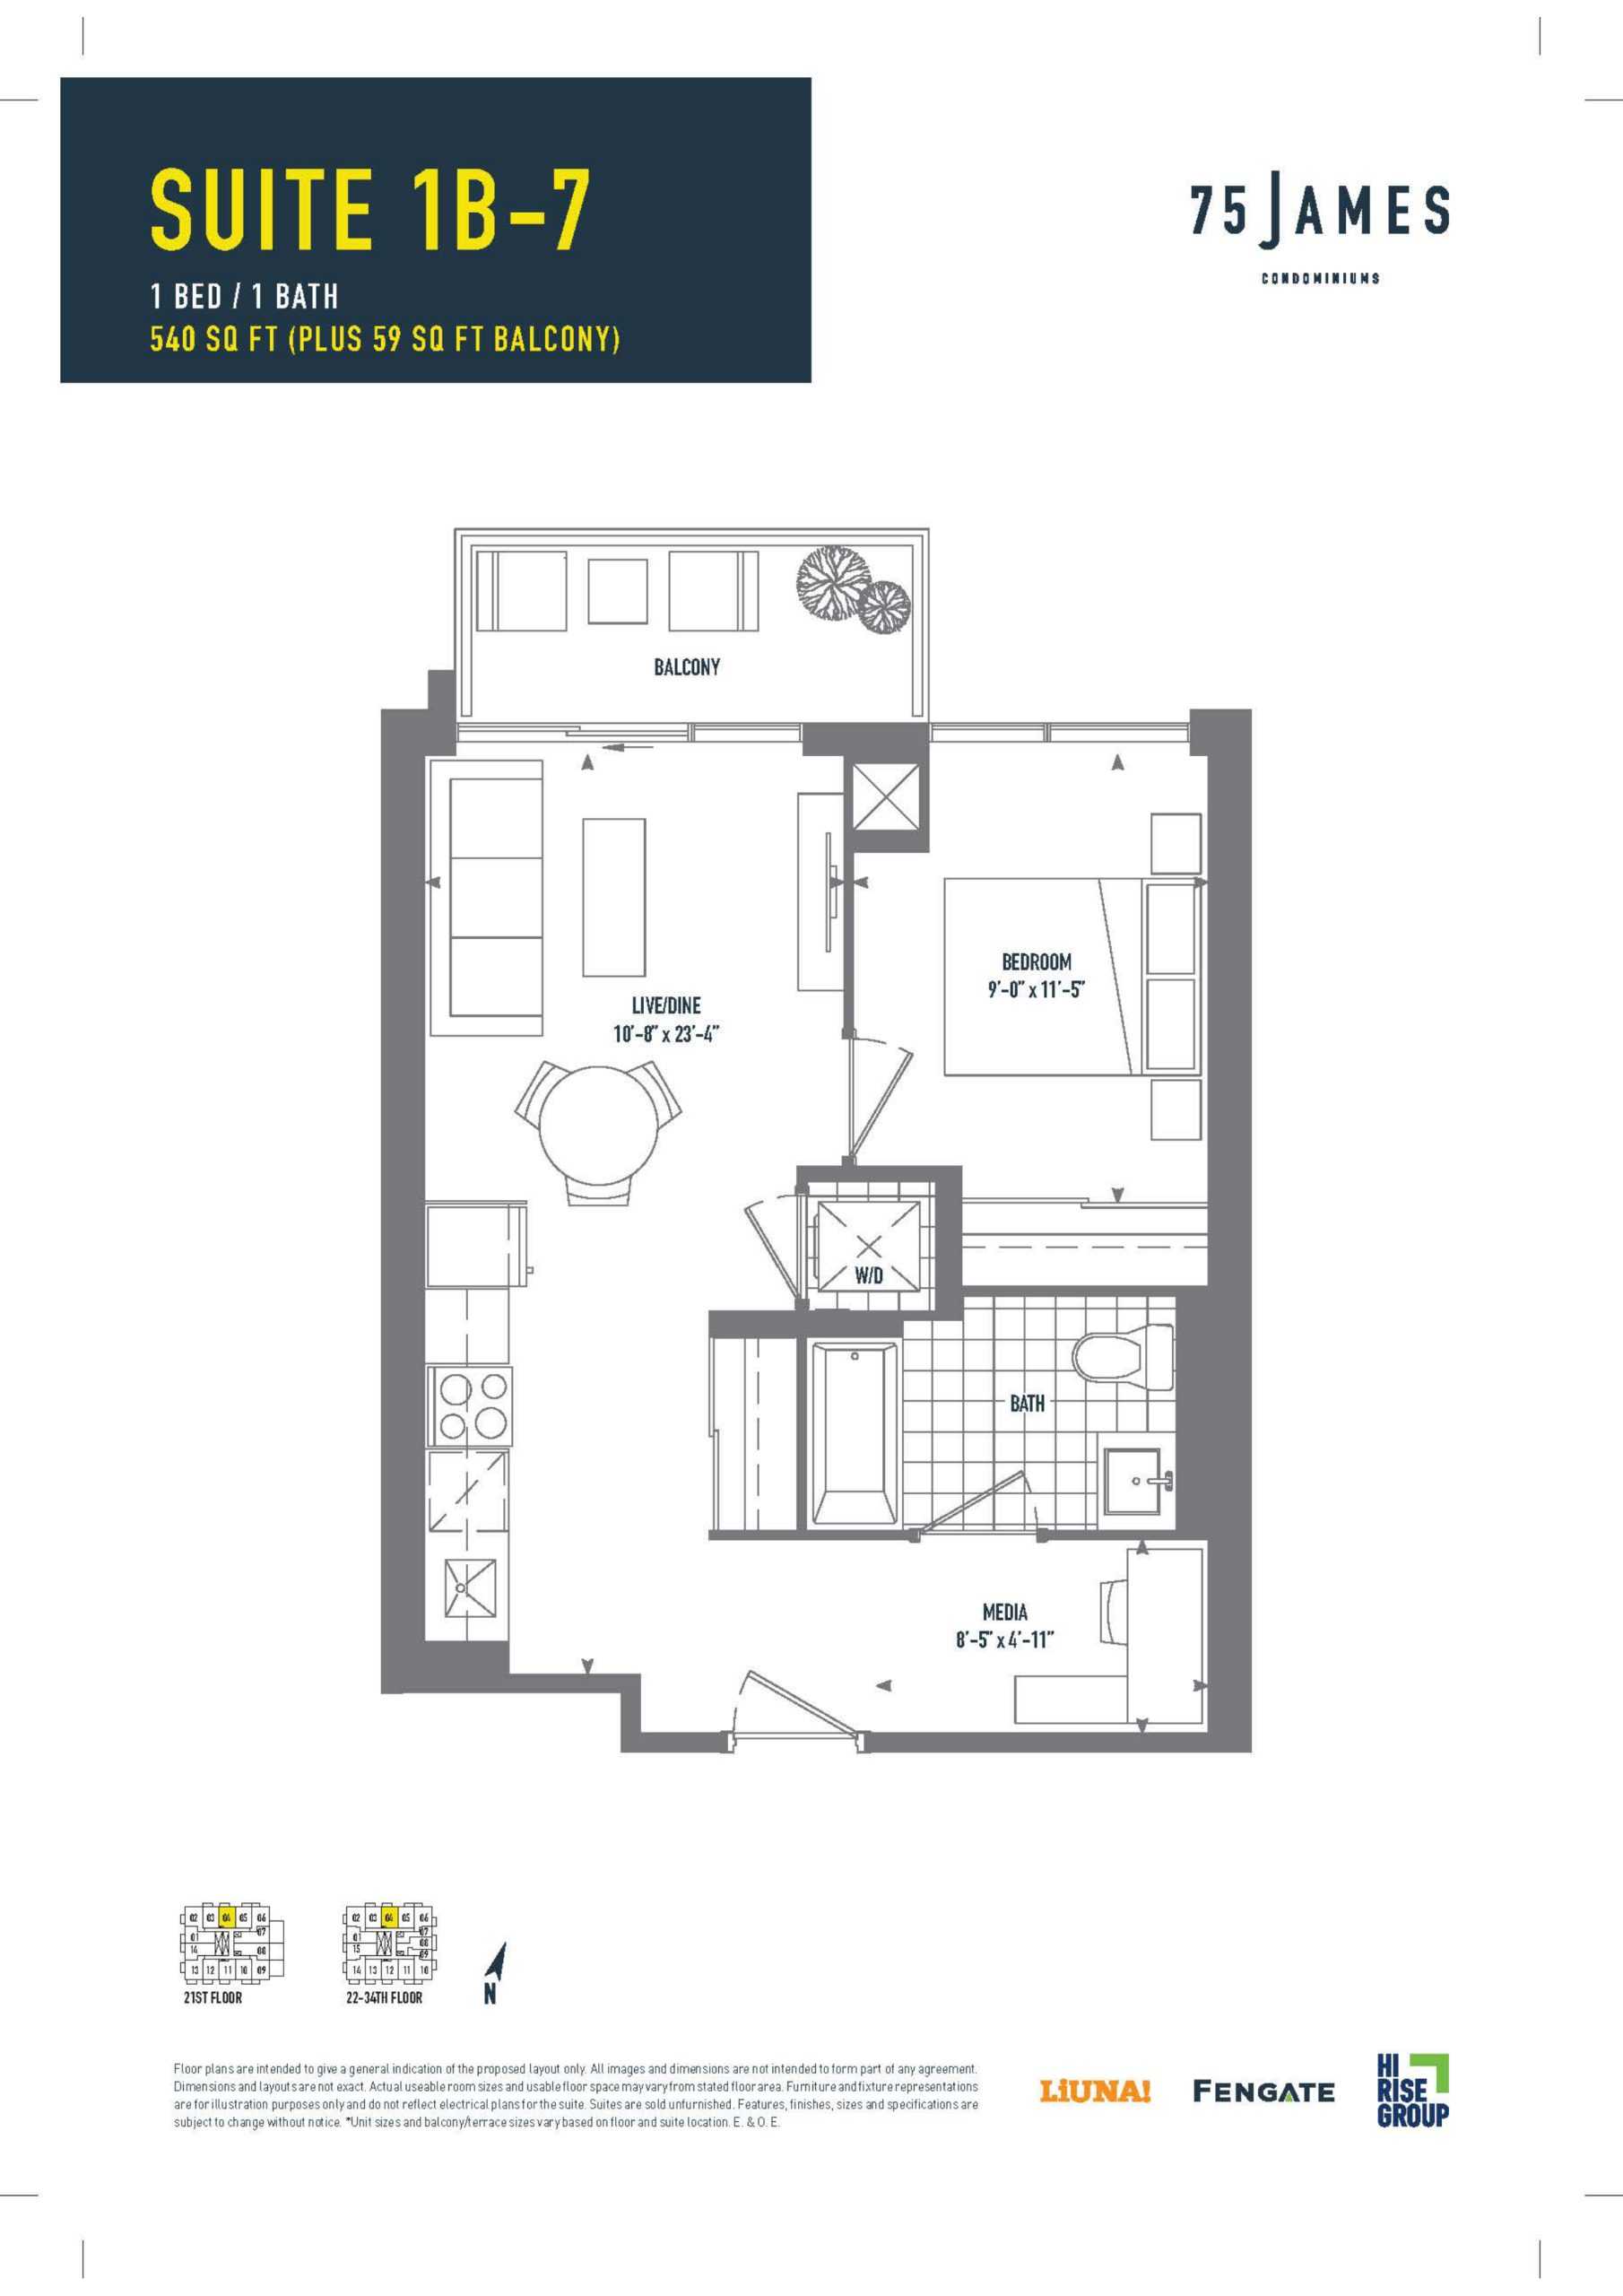
| Suite 1B-7 | 1 | 1 | 540 | $348,990 | Sold Out |
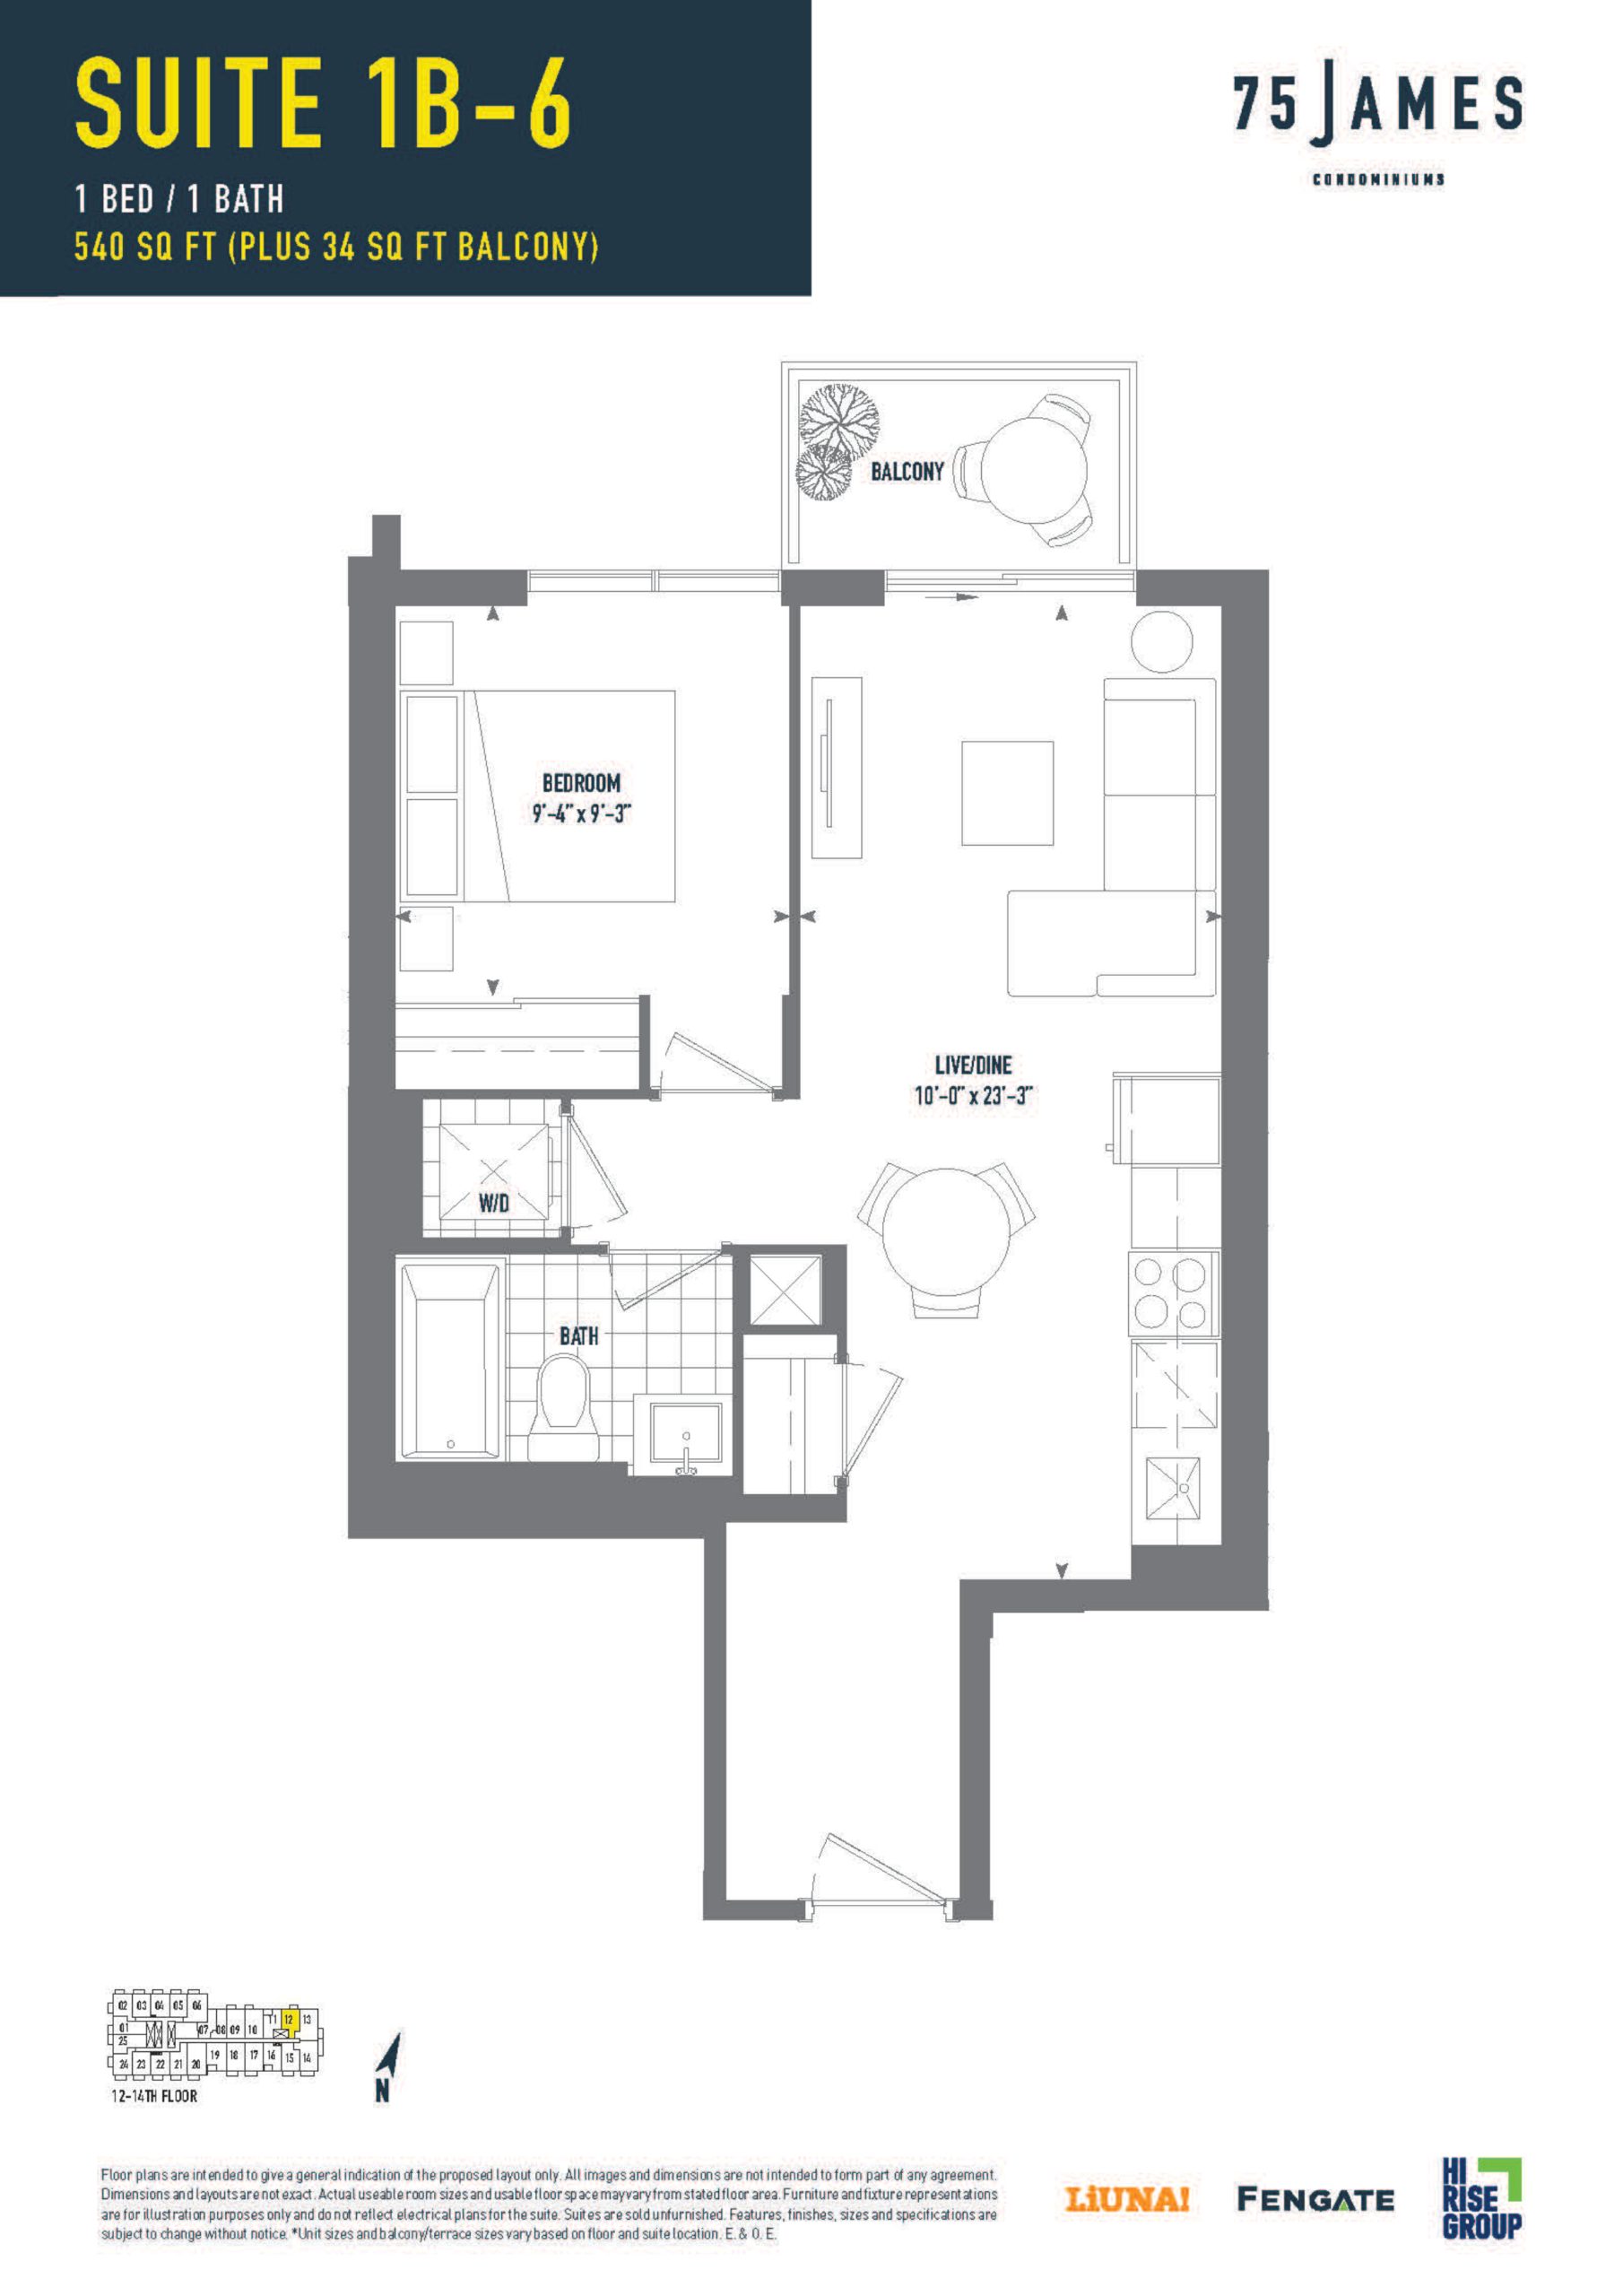
| Suite 1B-6 | 1 | 1 | 540 | $541,990 | Sold Out |
| Suite 1B-8 | 1 | 1 | 558 | $359,990 | Available |
| Suite 1B-8 | 1 | 1 | 558 | $579,990 | Available |
| Suite 1D-7 | 2 | 1 | 574 | $616,990 | Sold Out |
| Suite 1B-9 | 1 | 1 | 598 | $578,990 | Sold Out |
| Suite 2B-1 | 2 | 1 | 602 | $578,221 | Sold Out |
| Suite 2B-2 | 2 | 1 | 602 | $662,990 | Sold Out |
| Suite 2B-4 | 2 | 1 | 604 | $693,990 | Sold Out |
| Suite 2B-3 | 2 | 1 | 604 | $691,990 | Sold Out |
| Suite 2B-8 | 2 | 1 | 612 | $637,990 | Sold Out |
| Suite 2B-9 | 2 | 1 | 612 | $587,826 | Sold Out |
| Suite 2B-8 | 2 | 1 | 612 | $637,990 | Sold Out |
| Suite 1D-17 | 2 | 2 | 612 | $399,990 | Available |
| Suite 1D-20 | 2 | 1 | 628 | $591,990 | Sold Out |
| Suite 1D-23 | 2 | 2 | 648 | $660,990 | Sold Out |
| Suite 1D-28 | 2 | 2 | 658 | $661,990 | Sold Out |
| Suite 1D-29 | 2 | 2 | 660 | $677,990 | Sold Out |
| Suite 1D-30 | 2 | 2 | 660 | $677,990 | Available |
| Suite 2B-13 | 2 | 2 | 665 | $688,990 | Sold Out |
| Suite 2B-13 | 2 | 2 | 665 | $688,990 | Available |
| Suite 1D-34 | 2 | 2 | 669 | $685,990 | Sold Out |
| Suite 2B-16 | 2 | 1.5 | 688 | $676,990 | Sold Out |
| Suite 2B-16 | 2 | 1.5 | 688 | $676,990 | Sold Out |
| Suite 2B-17 | 2 | 2 | 690 | $690,990 | Available |
| Suite 2B-17 | 2 | 2 | 690 | $424,990 | Available |
| Suite 2B-20 | 2 | 2 | 699 | $691,990 | Sold Out |
| Suite 2B-20 | 2 | 2 | 699 | $691,990 | Sold Out |
| Suite 2B-27 | 2 | 2 | 761 | $777,990 | Sold Out |
| Suite 2B-30 | 2 | 2 | 770 | $473,990 | Sold Out |
| Suite 2B-34T | 2 | 2 | 786 | Register for pricing | Sold Out |
| Suite 2B-34 | 2 | 2 | 786 | Register for pricing | Sold Out |
| Suite 2B-36 | 2 | 2 | 799 | $796,990 | Available |
| Suite 2B-36 | 2 | 2 | 799 | $796,990 | Sold Out |
| Suite 2B-37 | 2 | 2 | 807 | $798,990 | Sold Out |
| Suite 2B-39 | 2 | 2 | 826 | $806,990 | Sold Out |
| Suite 2B-39 | 2 | 2 | 826 | $806,990 | Sold Out |
| Suite 2B-39T | 2 | 2 | 830 | Register for pricing | Sold Out |
| Suite 2D-3 | 3 | 2 | 967 | $886,990 | Sold Out |
| Suite 3B-1 | 3 | 2 | 1036 | $988,990 | Sold Out |
Full 75 James Condos floor plan PDFs, the current price list and available incentives are released to registered buyers. Request the 75 James Condos price list and floor plans.
75 James Condos Deposit Structure
10% (by Sep 30, 2025) + 5% on Occupancy
Deposit structures at 75 James Condos can change between releases and may differ for international buyers. Confirm the current 75 James Condos deposit structure before submitting a worksheet.
Amenities & Finishes
- ["-Parcel Storage Room\n-Bar\n-Co-working Space\n-Concierge Service\n-Lobby\n-Rooftop Terrace\n-Theatre Room\n-Fitness Centre\n-Kids Room\n-Pet Wash\n-Private Dining Room\n-Lounge\n-Games Room\n-Prep Kitchen"]
Current Incentives
- Free Assignment
- Right to Lease During Occupancy
Location: 75 James Street South
75 James Condos is located at 75 James Street South, Hamilton in the Hamiton Downtown neighbourhood, Hamilton Division.
- Walk Score: 73/100
- Transit Score: 76/100
Explore more pre-construction projects in Hamilton or browse the Hamilton Division region.
About the Developer: The Hi-Rise Group
75 James Condos is being developed by The Hi-Rise Group, with architecture by Graziani + Corazza Architects Inc. and interior design by Patton Design Studio.
See all The Hi-Rise Group pre-construction projects.
75 James Condos Insights & Guides
- Beyond the Smoke: The Sophisticated Reality of James South — A deep dive into why Hamilton's downtown core is more than a GTA alternative, focusing on the urban design of 75 James Condos.
- Challenging the Vertical Status Quo in the Downtown Core — An urban planning perspective on how 75 James Condos is debunking myths about downtown density and transit-oriented development in Hamilton.
- The Strategic Pivot: Moving Capital to Hamilton’s High-Rise Core — A professional look at how 75 James Condos integrates transit connectivity and urban lifestyle into a high-yield investment.
- Quantifying the Yield: Why the Core of Hamilton is a Strategic Hedge — An analytical look at the capital inflow, transit infrastructure, and price-per-square-foot arbitrage at 75 James Street South.
- The Math of the Mid-Rise: Why James South is a Calculated Play — A deep dive into the transit-to-density ratio of 75 James Condos and why its 2026 occupancy aligns with Hamilton's economic shift.
- Verticality and the Streetscape: A Local Analyst’s Walkthrough — An analyst's perspective on how 75 James Condos is bridging the gap between Hamilton's industrial history and its high-density future.
- Walking the Block: Why 75 James South is the New Core Anchor — A local's guide to why 75 James Condos is the ultimate anchor for downtown Hamilton living, from transit perks to the best brunch spots.
- Five Ways Life Changes at 75 James Street South — Explore the five key reasons why 75 James Condos is the smartest move for those seeking an urban Hamilton lifestyle near Gore Park and Augusta Street.
- Debunking the 'Steel City' Skepticism: Why 75 James Condos is My First Real Move — A young professional debunks common misconceptions about living in downtown Hamilton and why 75 James Condos is a strategic move for first-time buyers.
- Hamilton Reality Check: Separating Fact from Fiction at 75 James Street South — Discover why the common myths about Hamilton's downtown density and pricing are being challenged by the reality of 75 James Condos.
- Vertical Velocity: The Urban Planning Case for Hamilton’s Newest Core Reach — A deep dive into the transit-oriented development strategy and architectural significance of Hamilton's newest 35-storey landmark at 75 James Street South.
- The Infill Narrative: How James South is Reclaiming the Core — An analysis of how 75 James Condos leverages urban infill and new tax rebates to redefine the lifestyle and economic potential of downtown Hamilton.
75 James Condos — Frequently Asked Questions
Where is 75 James Condos located?
75 James Condos is located at 75 James Street South, Hamilton in the Hamiton Downtown neighbourhood.
Who is the developer of 75 James Condos?
75 James Condos is being developed by The Hi-Rise Group.
How much do units at 75 James Condos cost?
Pricing at 75 James Condos starts from $331,372 and ranges to $1,405,720. Prices and incentives change with each release — request the current price list for live pricing.
When is occupancy at 75 James Condos?
Estimated occupancy for 75 James Condos is 2026-01-01.
How many units are in 75 James Condos?
75 James Condos is planned as a 35-storey condo development with 635 total suites.
How do I get platinum or VIP access to 75 James Condos?
Circle Real Estate provides platinum access to 75 James Condos, including first access to floor plans, the price list and worksheet submission. Register on this page to be added to the VIP list.
Similar Pre-Construction Projects in Hamilton
- 150 Main Condos — Hamilton
- 2900 King Street East Condos — Hamilton
- The Residences of Royal Connaught Condos — Hamilton
- Stone Lofts Condos — Hamilton
- 16 Cannon Street East Condos — Hamilton
- Gore Park Lofts Condos — Hamilton
- Soho Condos — Hamilton
- The Spencer at Dundas Peak Condos — Hamilton
Register for 75 James Condos pricing, floor plans and VIP access on Circle Real Estate.
Last verified: 2026-08-05. Source: RedBricks project feed. Published by Circle Real Estate Brokerage. Prices and incentives are subject to change without notice. E. & O.E.