The Residences of Royal Connaught — Hamilton Pre-Construction
The Residences of Royal Connaught is a resale pre-construction condos development by Valery Homes in Hamilton's Hamiton Downtown. Get pricing, floor plans,…

The Residences of Royal Connaught Quick Facts
| Project Name | The Residences of Royal Connaught |
|---|---|
| Developer | Valery Homes |
| Address | 112 King Street East |
| City | Hamilton |
| Neighbourhood | Hamiton Downtown |
| Region | Hamilton |
| Building Type | Condo |
| Sales Status | Resale |
| Storeys | 13 |
| Pricing | Register for pricing |
| Maintenance Fees | $1 / sq ft / month |
| Occupancy | 2017-01-01 |
| Walk Score | 97 |
| Transit Score | 85 |
About The Residences of Royal Connaught in Hamilton
The Residences of Royal Connaught Condos is a completed condominium development by Spallacci Homes and Valery Homes at 112 King Street East in the Hamiton Downtown neighbourhood of Hamilton. The project is 13 storeys tall and contains 231 suites. Architecture is by KNYMH Inc., with interiors by LB Design. The Residences of Royal Connaught Condos was completed in 2017. The location has a Walk Score of 97 and a Transit Score of 85.
The Residences of Royal Connaught is also marketed as The Residences of Royal Connaught Condos, and listed in the developer's material as The Residences of Royal Connaught Condos.
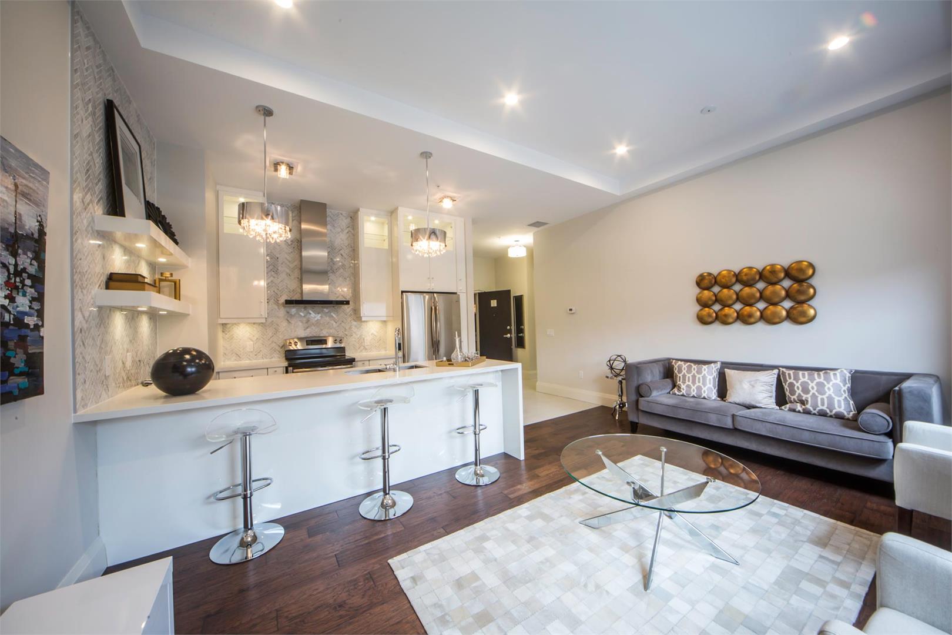
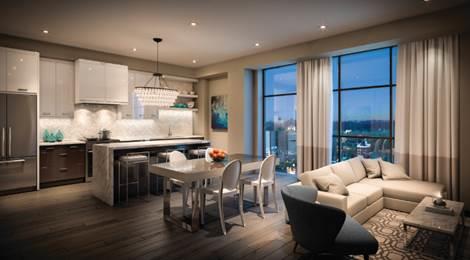
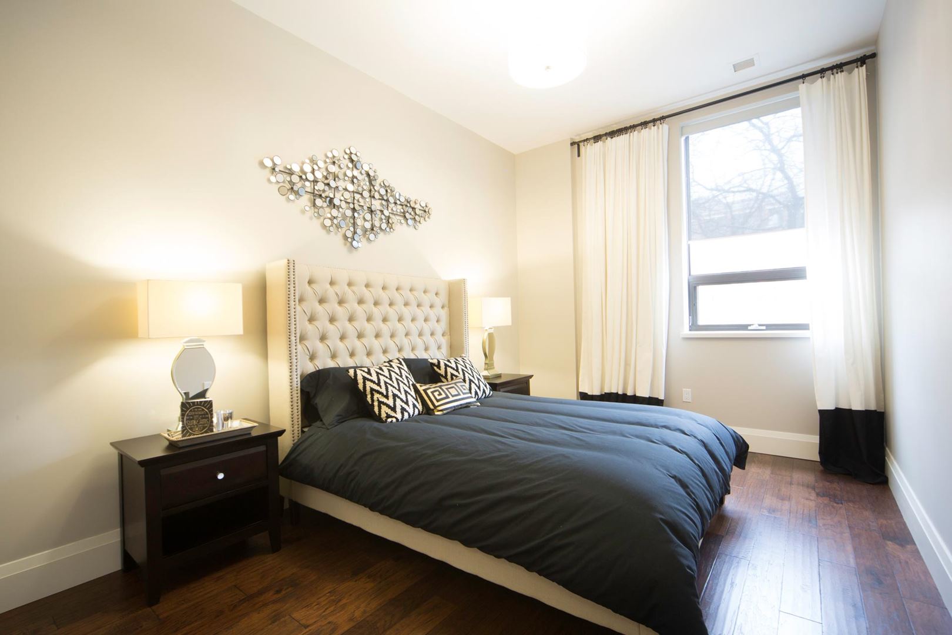
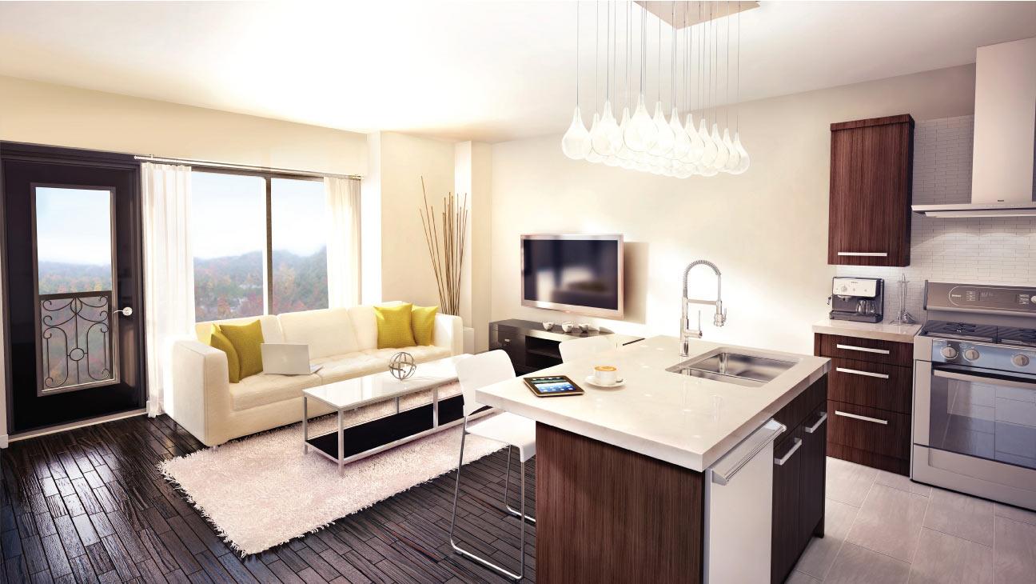
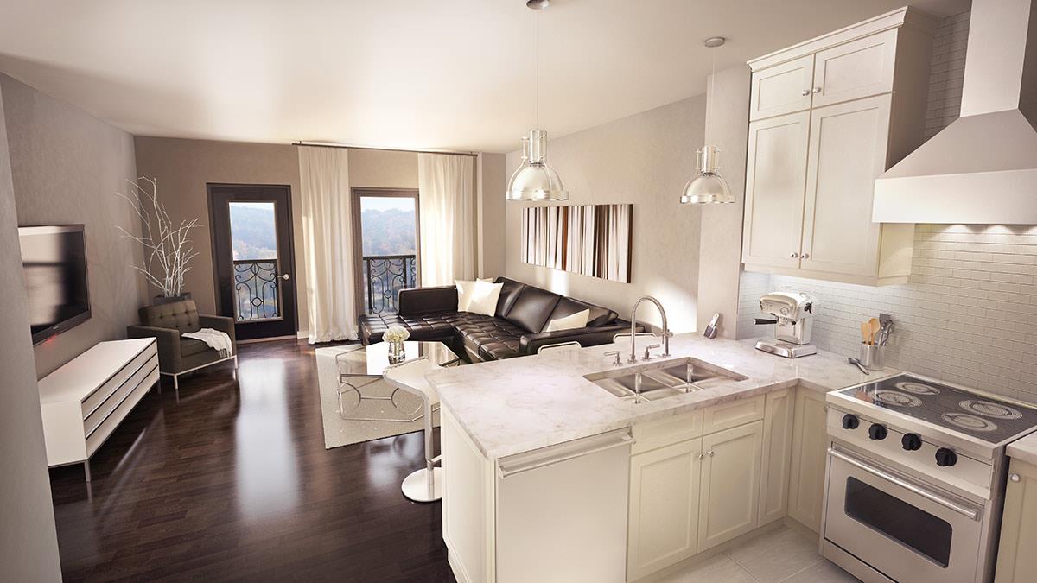
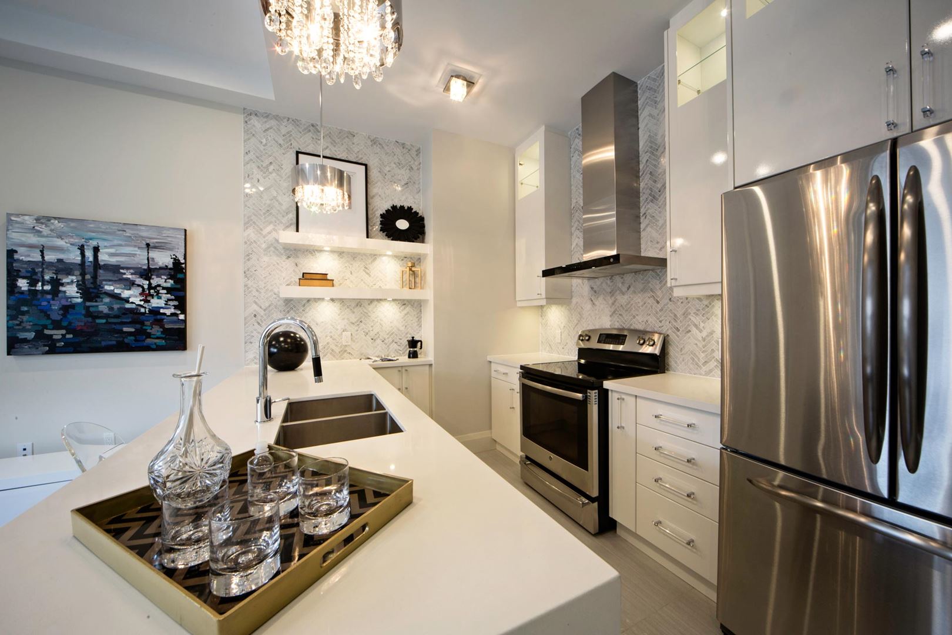
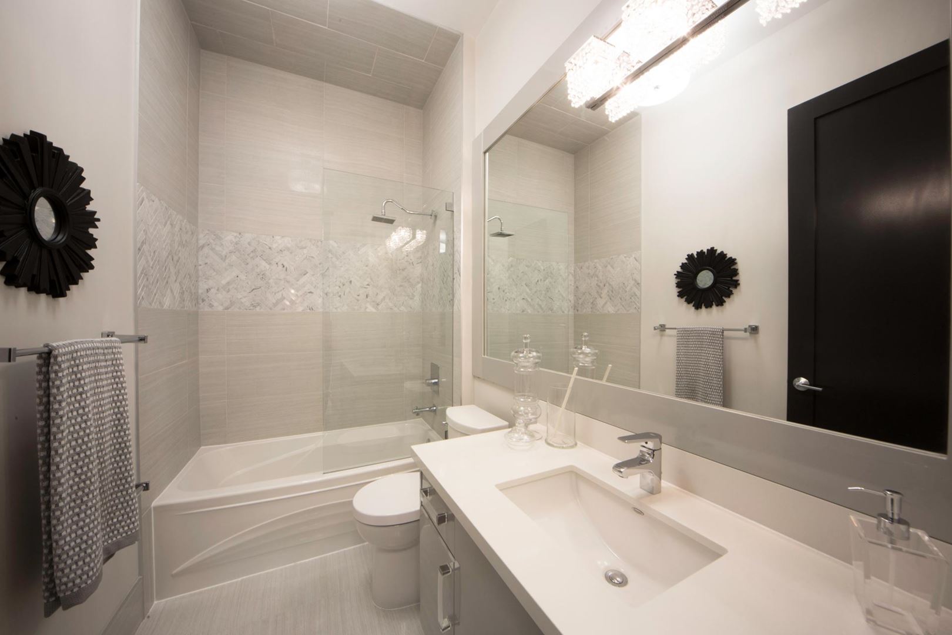
The Residences of Royal Connaught Renderings & Gallery

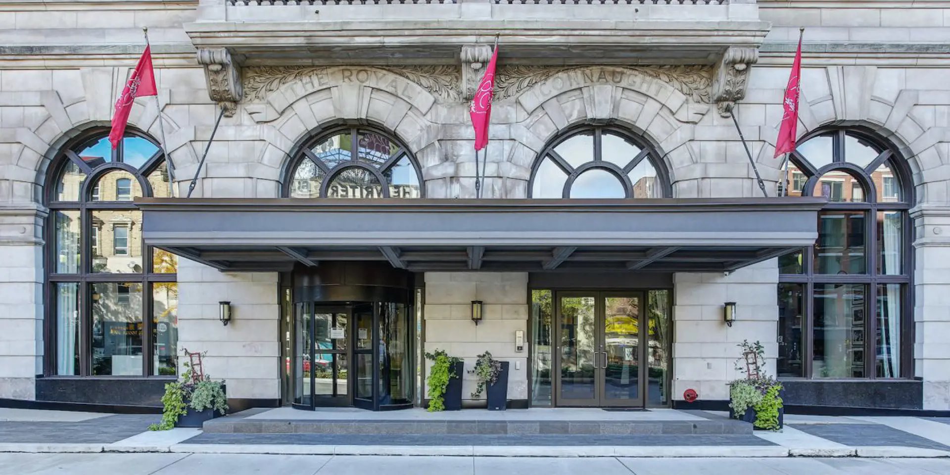

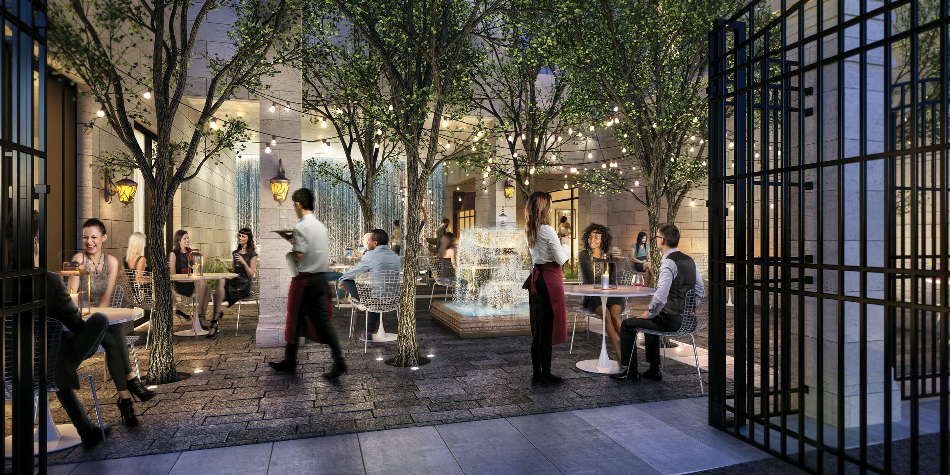
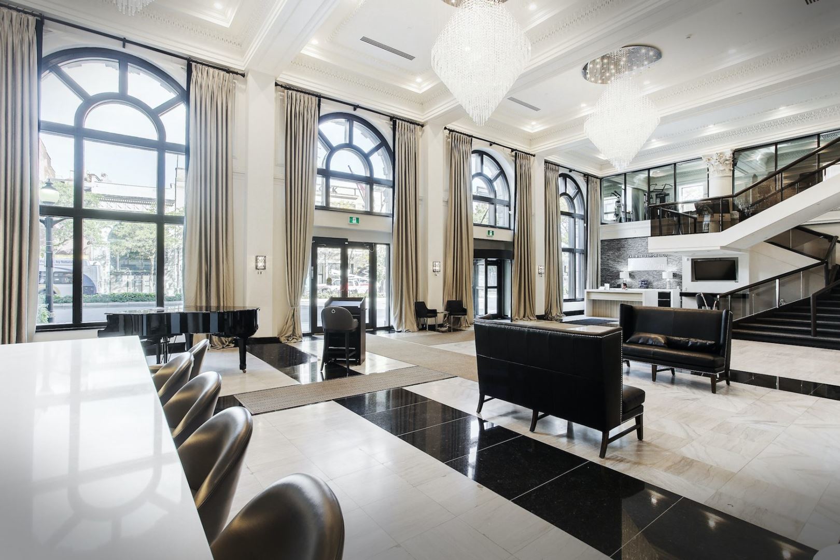
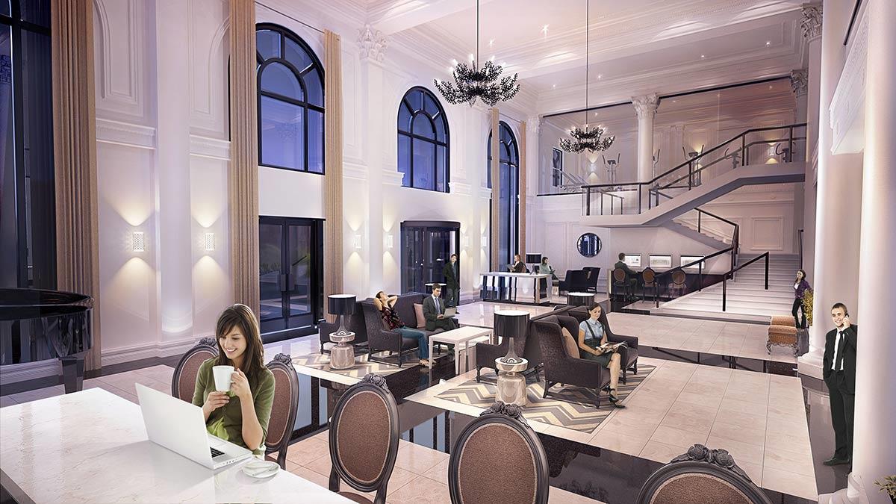
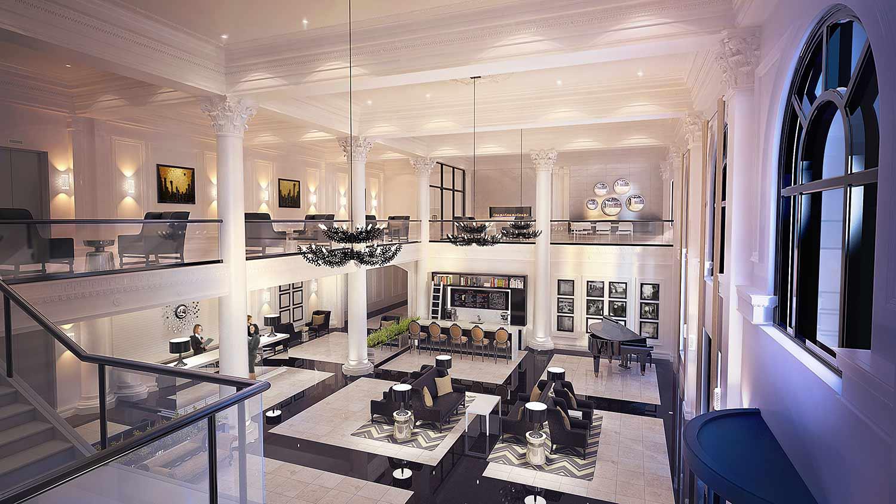
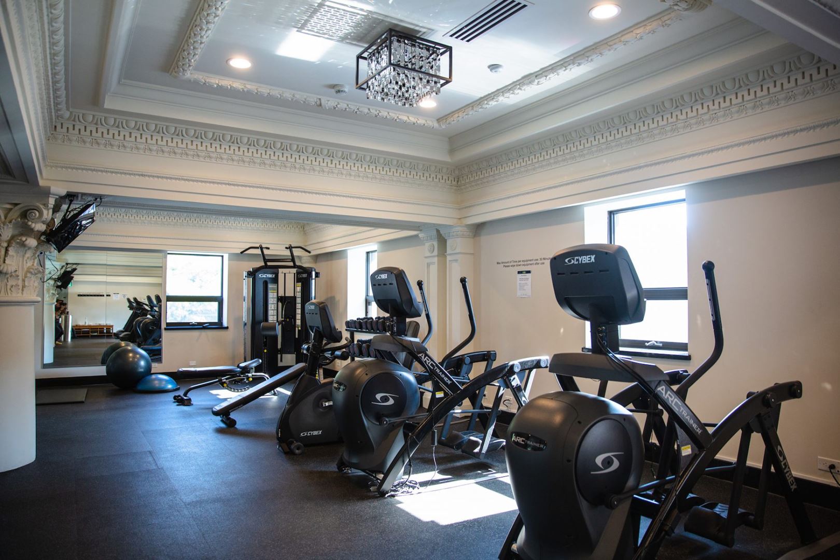
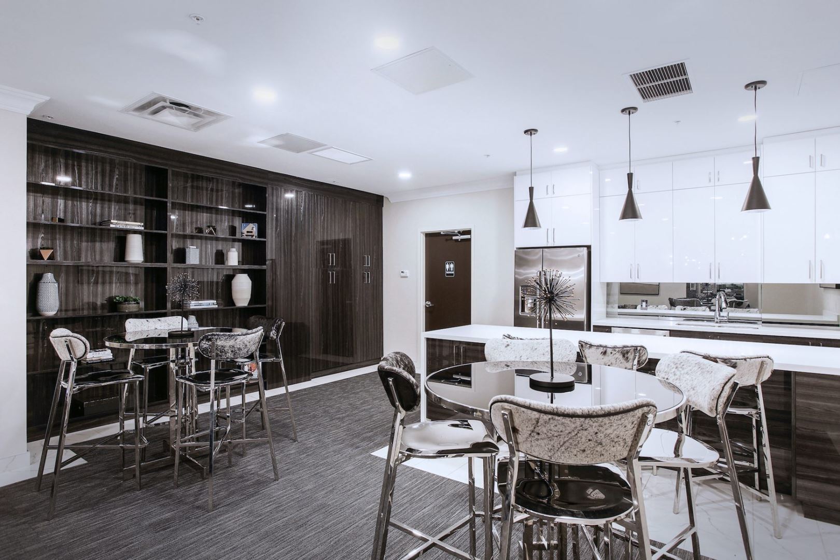
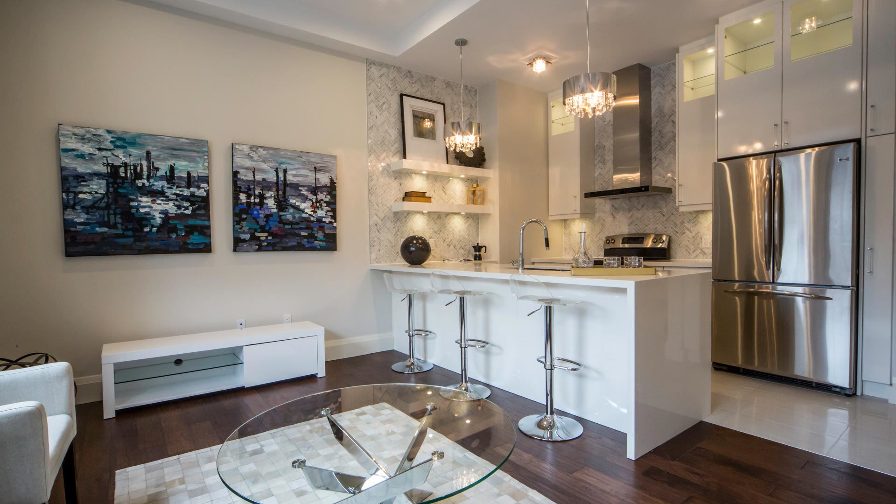
The Residences of Royal Connaught Floor Plans & Price List
Floor plans, the current price list and deposit structure for The Residences of Royal Connaught are released to registered buyers first. Request the The Residences of Royal Connaught floor plans and pricing.
Amenities & Finishes
- ["-Underground Parking\n-Yoga Area\n-Landscaped Patio Area\n-Media Room\n-Skydeck Patio\n-Guest Suite\n-Seating Areas\n-Steam Room\n-Men's and Women's Changing Rooms\n-Table Tennis\n-Pet Friendly\n-Games Room\n-Plunge Pool\n-Dining Area\n-Chef's Kitchen\n-Theatre Room\n-Billiards Lounge\n-Party Room\n-Garden Courtyard\n-Sauna\n-Fireplace\n-Outdoor Lounge\n-Bar\n-Lobby\n-Lockers Available\n-Rooftop Terrace\n-Fitness Centre\n-BBQ Area\n-Mail Room\n-Cabanas"]
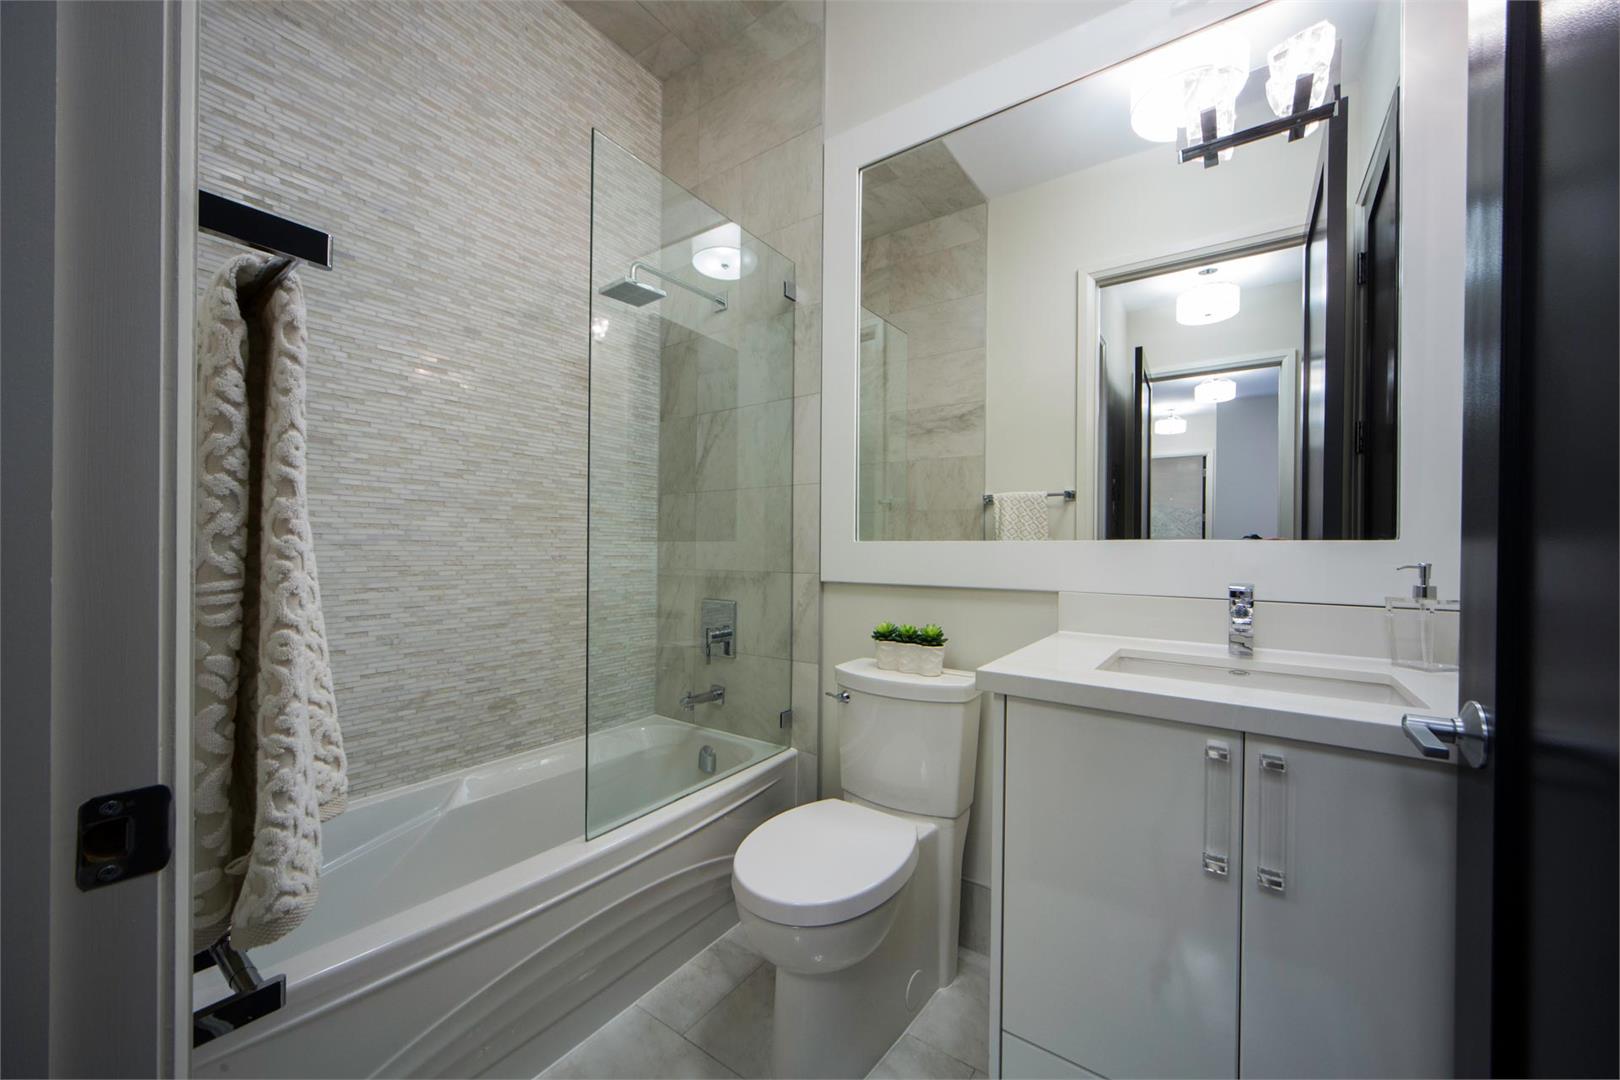
SUITE FEATURES The painstaking care that went into the restoration of the Royal Connaught lobby is reflected in each and every suite. Exceptional workmanship and top-quality materials ensure that the contemporary elegance styling of each unit is masterfully executed. Exquisite standard and upgrade finishes packages professionally assembled by local interior design firm (LB Design) appealing to all tastes Soaring 9’ ceilings (approximate) throughout (excluding bulkheads where applicable & Hallways, Bathroom(s) and Closets may have reduced ceiling heights on some levels) Stippled ceilings with 4” smooth border throughout except Kitchen, Laundry & Bath(s) (smooth finish) Convenient Centralized heating and air-conditioning climate controlled in each suite Swing glass door(s) opening to a Juliet balcony rail (where applicable) Double glazed windows throughout (some with operators) Inviting Solid Core entry door with upgraded brushed nickel lever hardware Beautiful 8’ Premium Solid Shaker Style interior doors Contemporary Brushed Nickel lever style hardware on interior doors Mirrored Sliders in Foyer closet(s) & Bedroom closet(s) (where applicable) Stylish Transitional Contemporary flat mould 4.25” baseboard and 2.75” casings Handsome Wide Plank Laminate flooring with acoustic underpad layer for Foyer (where applicable), Bedroom(s), Living/Dining Areas and Den (where applicable) (choice from Builder’s standard samples) Beautiful quality ceramic/porcelain floor tile for Kitchen, Bath, Ensuite (where applicable) & Laundry (choice from Builder’s standard samples) Space saving vinyl coated wire shelving installed in all closets 1 coat of primer and 2 coats finish paint throughout (choice from Builder’s standard samples) Semi-gloss paint finish in wet areas; Kitchen, Laundry, Bath & Ensuite (where applicable) Interior trim and doors to be finished in semi- gloss paint finish ELECTRICAL FEATURES Each suite is prewired to ensure the most of modern convenience. Royal Connaught residents can also be assured of superior building security features. 100 amp service panel with circuit breakers and copper wiring throughout Stunning light fixtures in Foyer, Hall, Kitchen, Bedroom(s), Ensuite, Bath & Den (where applicable); rough-in & capped outlet only in Living/Dining Room Prewired for cable television in Living/Dining Room, Bedroom(s) and Den (where applicable) as per plan Provision for high speed internet access; prewired data outlets in Living/Dining Room, Bedroom(s) and Den (where applicable) Telephone outlets in Living/Dining Room, Bedroom(s) and Den (where applicable) Decora-style switches and receptacles Controlled access security system with intercom facilities at the building entrance and parking lobby, with in-suite monitoring capabilities 24-hour video surveillance (DVR) monitoring system for lobby EXQUISITE KITCHEN & LAUNDRY The kitchens in the suites of Royal Connaught are true showcases, reflecting the centrality of this space in modern life. From cabinetry to hardware to countertops to appliances, you’ll revel in choosing finishes and features to achieve your dream kitchen. Quality custom Kitchen cabinetry (choice from Builder’s standard samples) Sleek granite countertops and breakfast bars (where applicable) (choice from Builder’s standard samples) Classic ceramic or porcelain subway tile backsplash Kindred stainless steel undermount sink American Standard “Colony Soft Collection” pull-down single lever faucet Premium GE stainless steel builder appliance package (fridge, stove, dishwasher & over-the-range microwave/hood fan (where applicable)) GE Stacked Unitized washer and dryer in suite (white) complete with braided hose vented to exterior Beautiful quality ceramic/porcelain floor tile (choice from Builder’s standard samples) Electrical outlets installed at counter level for countertop appliances Shut-off valves on all plumbing fixtures LUXURIOUS BATHROOM FEATURES Royal Connaught suites feature bathrooms that are perfect for relaxing and even luxuriating after the hustle and bustle of a busy day. With gorgeous soaker tubs, high-end fixtures and beautiful countertops, your bathroom is an ideal place to escape. Quality custom vanity cabinetry (choice from Builder’s standard samples) Stunning granite countertops (where applicable; choice from Builder’s standard samples) Elegant American Standard “Ovayln Collection” undermount basin(s) (white) Stylish American Standard “Colony Soft Collection” centerset vanity faucet (chrome finish) Comfortable American Standard “Evolution 2 Flowise” low consumption toilet(s) (white) Alluring American Standard “Colony Collection” soaker tub (white) complete with tiled alcove Sophisticated American Standard “Colony Soft Collection” tub/shower faucet (chrome finish) Beautiful quality ceramic/porcelain floor tiles (choice from Builder’s standard samples) Cement board on shower enclosure and tub enclosure wall(s) 5mm clear square cut vanity mirrors with 1” bevelled edge Sleek chrome washroom accessory package (includes towel bar and toilet paper holder) Brushed Nickel Privacy lever lockset in Bath and Ensuite (where applicable) Exterior vented exhaust fans GFI controlled electrical outlets installed at counter level Shower enclosure to include ceiling light (where applicable) Shut-off valves on all plumbing fixtures IN FUTURE PHASES Approximately 35,000 square feet of amenities space Fabulous Fitness/Exercise complex with state of the art work out equipment, aerobics centre and pilates studio Yoga & Meditation gardens are perfect quiet sanctuaries to distress and rejuvenate Multiple lounge/patio areas professionally designed & landscaped combining different natural textures & materials Outdoor grill stations including BBQs, preparation stations and outdoor dining areas Elegant outdoor fire features and fireplaces with stone cube seating and lounge seating to put your feet up and enjoy the outdoors Stunning views of both the Escarpment and Lake from the 8th Floor Rooftop Amenity space Plunge pool overlooking outdoor gardens Modern Men’s and Women’s change rooms equipped with sauna, steam room, showers and lockers Entertaining game/multi-purpose room including billiard table and table tennis ideal for winding down and meeting neighbours Relaxing media room complete with modern surround sound technology and comfortable seating ideal for lounging Impressive Party Room perfect for entertaining friends and/or neighbours complete with full kitchen Professionally decorated & fully furnished guest suite
Location: 112 King Street East
The Residences of Royal Connaught is located at 112 King Street East, Hamilton in the Hamiton Downtown neighbourhood, Hamilton.
- Walk Score: 97/100
- Transit Score: 85/100
Explore more pre-construction projects in Hamilton or browse the Hamilton region.
About the Developer: Valery Homes
The Residences of Royal Connaught is being developed by Valery Homes, with architecture by KNYMH Inc. and interior design by LB Design.
See all Valery Homes pre-construction projects.
How to Buy at The Residences of Royal Connaught
- Register early. Allocation at The Residences of Royal Connaught in Hamilton is released to platinum brokerages before any public opening, so the best floor plans and lowest release pricing go to registered buyers first.
- Review the price list and deposit structure. Deposit structures for The Residences of Royal Connaught are confirmed at each release and can differ for end users, investors and international buyers.
- Submit a worksheet. Worksheets rank your preferred suites or lots; they are not binding until the developer issues an allocation.
- Sign and use your cooling-off period. Ontario pre-construction condominium purchases carry a 10-day statutory rescission period for lawyer and lender review. Freehold purchases do not.
Closing Costs & Investor Notes for The Residences of Royal Connaught
Budget beyond the purchase price at The Residences of Royal Connaught: development and education levies (usually capped by amendment), Tarion enrolment, utility meter hook-ups, land transfer tax, HST treatment (the federal/provincial new-housing rebate applies to buyers who occupy or, for investors, the rental rebate applies with a one-year lease), and legal fees. Estimated maintenance is $1 per sq ft per month.
Assignment rights, rental-during-occupancy rights and capped levies vary release to release at The Residences of Royal Connaught. Confirm each in the current agreement of purchase and sale before you sign.
The Residences of Royal Connaught — Frequently Asked Questions
Where is The Residences of Royal Connaught located?
The Residences of Royal Connaught is located at 112 King Street East, Hamilton in the Hamiton Downtown neighbourhood.
Who is the developer of The Residences of Royal Connaught?
The Residences of Royal Connaught is being developed by Valery Homes.
How much do units at The Residences of Royal Connaught cost?
Pricing for The Residences of Royal Connaught has not been publicly released. Registered buyers receive the price list first.
When is occupancy at The Residences of Royal Connaught?
Estimated occupancy for The Residences of Royal Connaught is 2017-01-01.
How many units are in The Residences of Royal Connaught?
The Residences of Royal Connaught is planned as a 13-storey condo development.
How do I get platinum or VIP access to The Residences of Royal Connaught?
Circle Real Estate provides platinum access to The Residences of Royal Connaught, including first access to floor plans, the price list and worksheet submission. Register on this page to be added to the VIP list.
Similar Pre-Construction Projects in Hamilton
- Westgate on Main Condos — Hamilton
- Television City Condos — Hamilton
- 73 Hughson Street North Condos — Hamilton
- Brockton Apartments — Hamilton
- 58 York Boulevard — Hamilton
- 1107 Main Condos — Hamilton
- Park Place Phase 2B Towns — Hamilton
- 101 Locke — Hamilton
Last verified: 2026-09-27. Source: RedBricks project feed. Published by Circle Real Estate Brokerage. Prices and incentives are subject to change without notice. E. & O.E.