The Spencer at Dundas Peak Condos — Hamilton Pre-Construction
The Spencer at Dundas Peak is a planning phase pre-construction condos development by Sage Development Corp in Hamilton's Dundas. Get pricing, floor plans,…
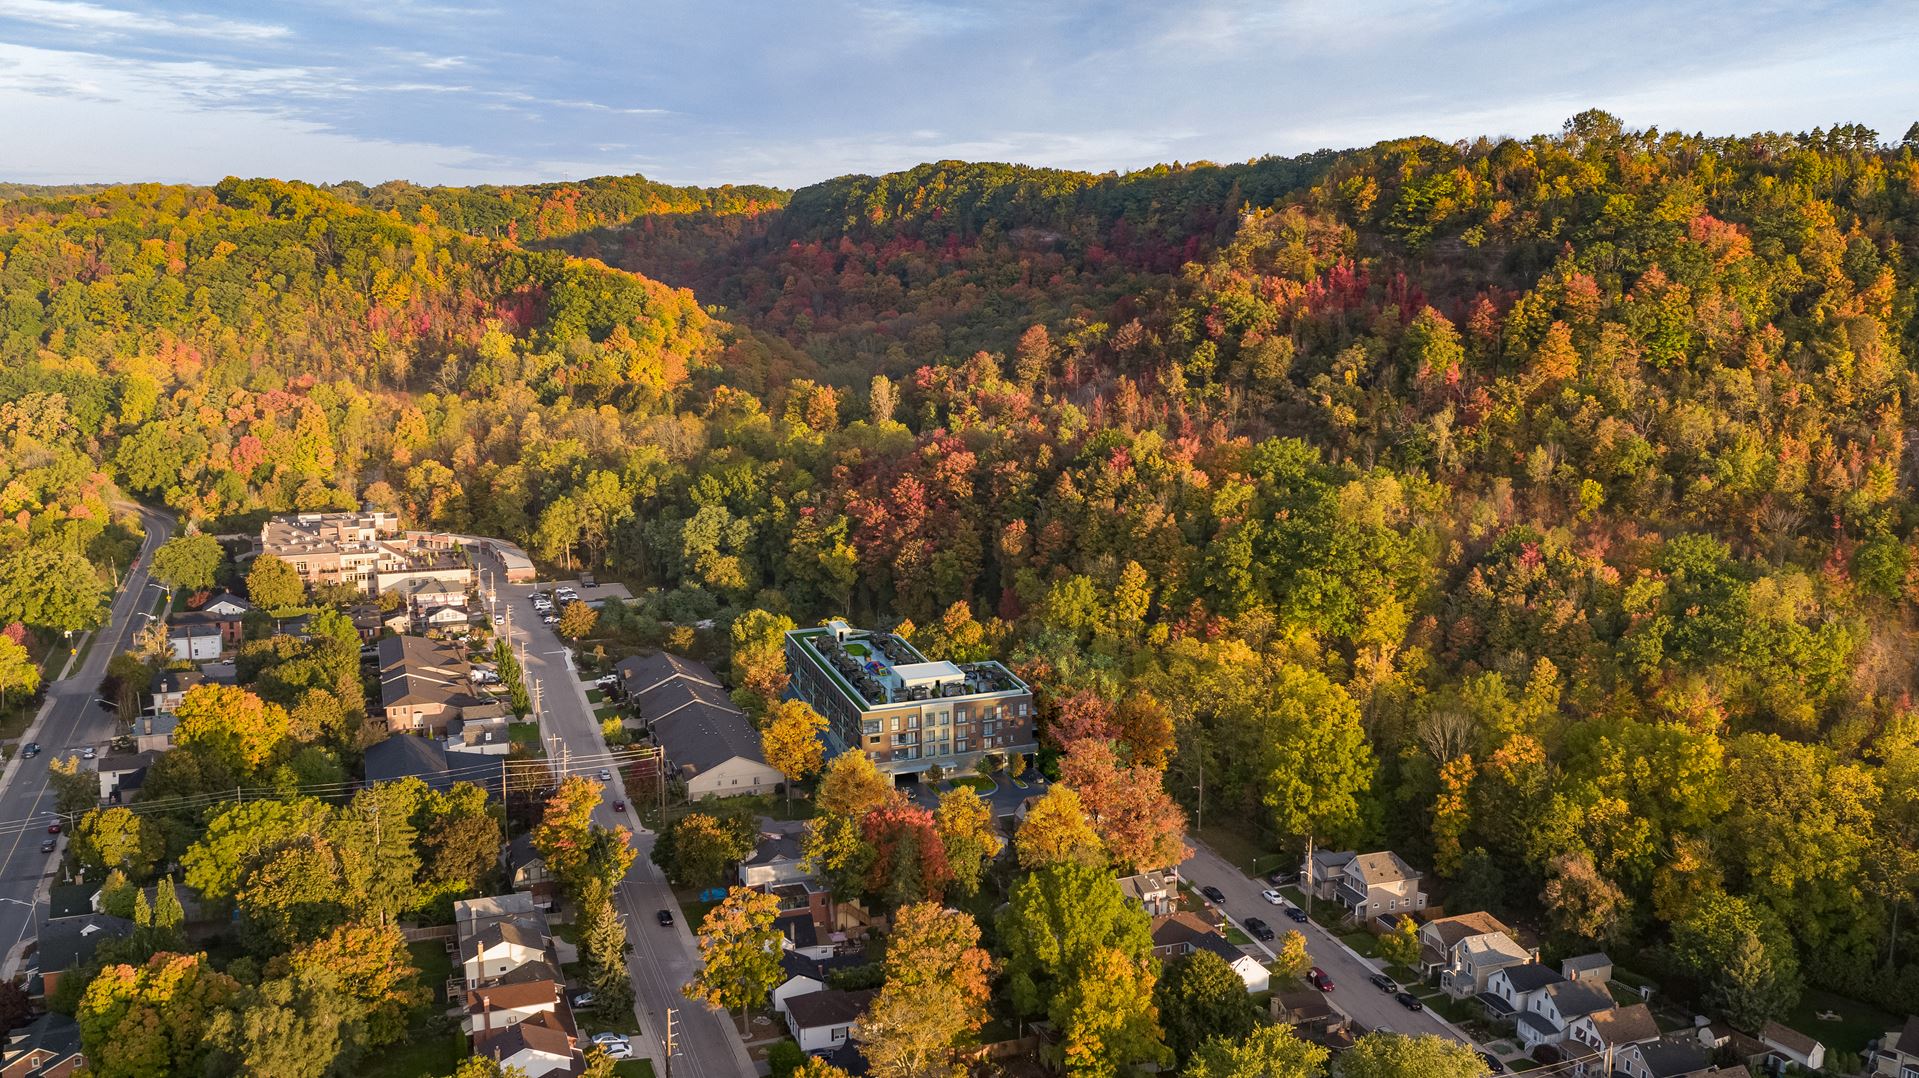
The Spencer at Dundas Peak Quick Facts
| Project Name | The Spencer at Dundas Peak |
|---|---|
| Developer | Sage Development Corp |
| Address | 24 Brock Street North |
| City | Hamilton |
| Neighbourhood | Dundas |
| Region | Hamilton |
| Building Type | Condo |
| Sales Status | Planning Phase |
| Storeys | 4 |
| Pricing | Register for pricing |
| Walk Score | 55 |
| Transit Score | 40 |
About The Spencer at Dundas Peak in Hamilton
The Spencer at Dundas Peak Condos is a pre-construction condominium development by Sage Development Corp at 24 Brock Street North in the Dundas neighbourhood of Hamilton. The 4-storey project rises 14 metres and contains 51 suites. Architecture is by McCallum Sather Architects Inc. The location has a Walk Score of 55 and a Transit Score of 40. At 14 metres, The Spencer at Dundas Peak Condos ranks #1 by height among 1 tracked projects in Dundas.
The Spencer at Dundas Peak is also marketed as The Spencer at Dundas Peak Condos, and listed in the developer's material as The Spencer at Dundas Peak Condos.
The Spencer at Dundas Peak Renderings & Gallery
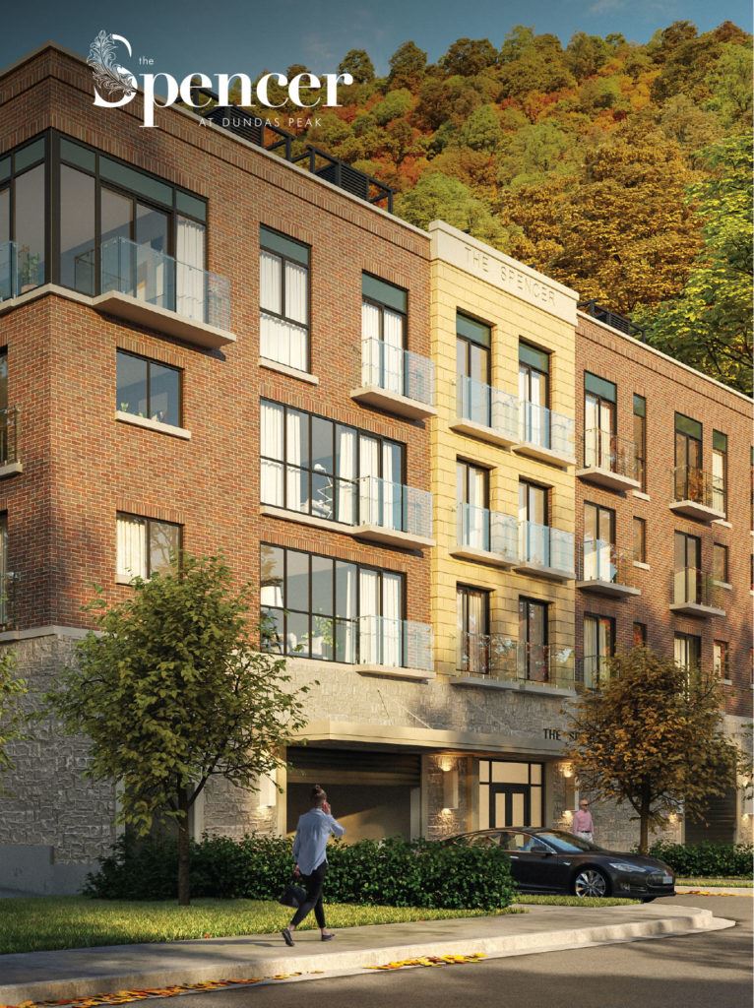
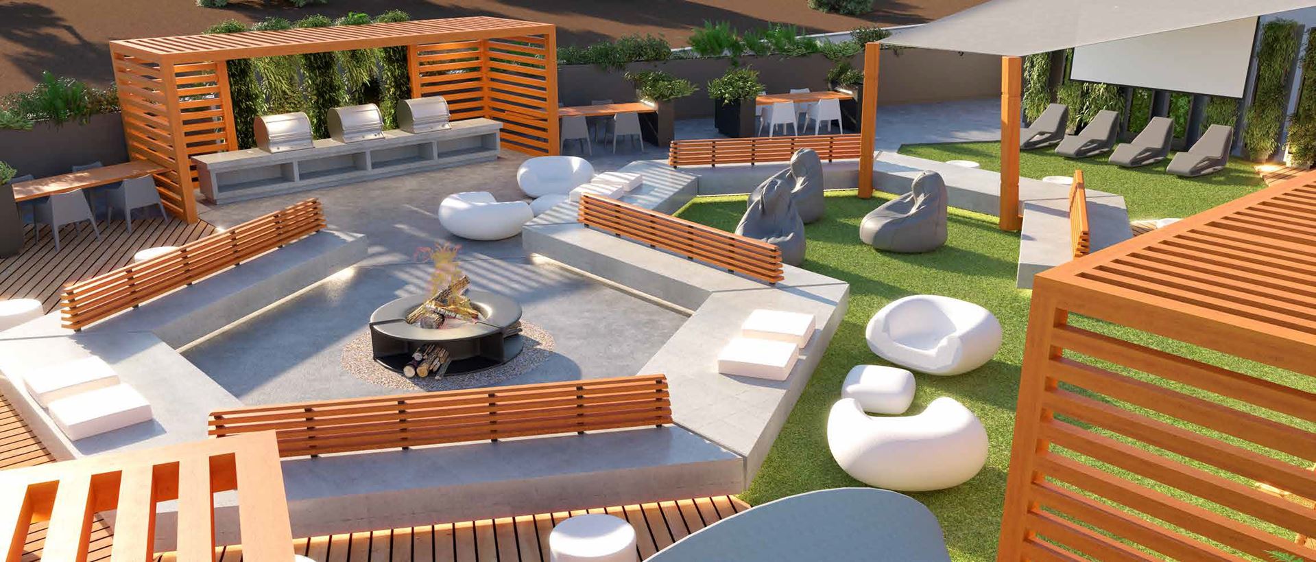
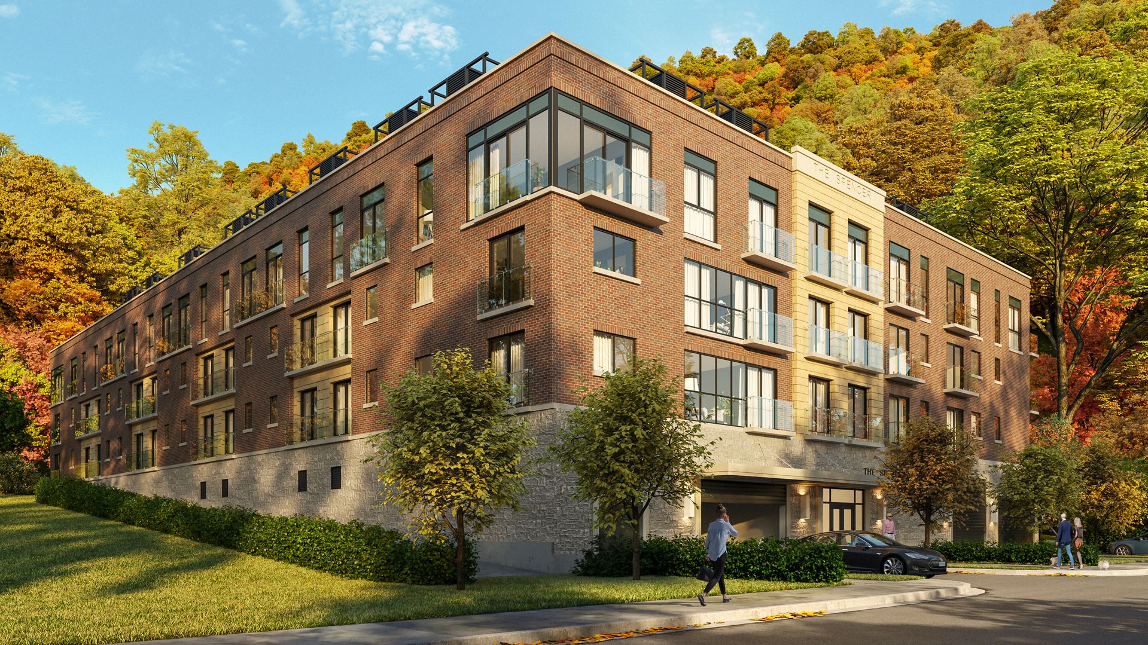
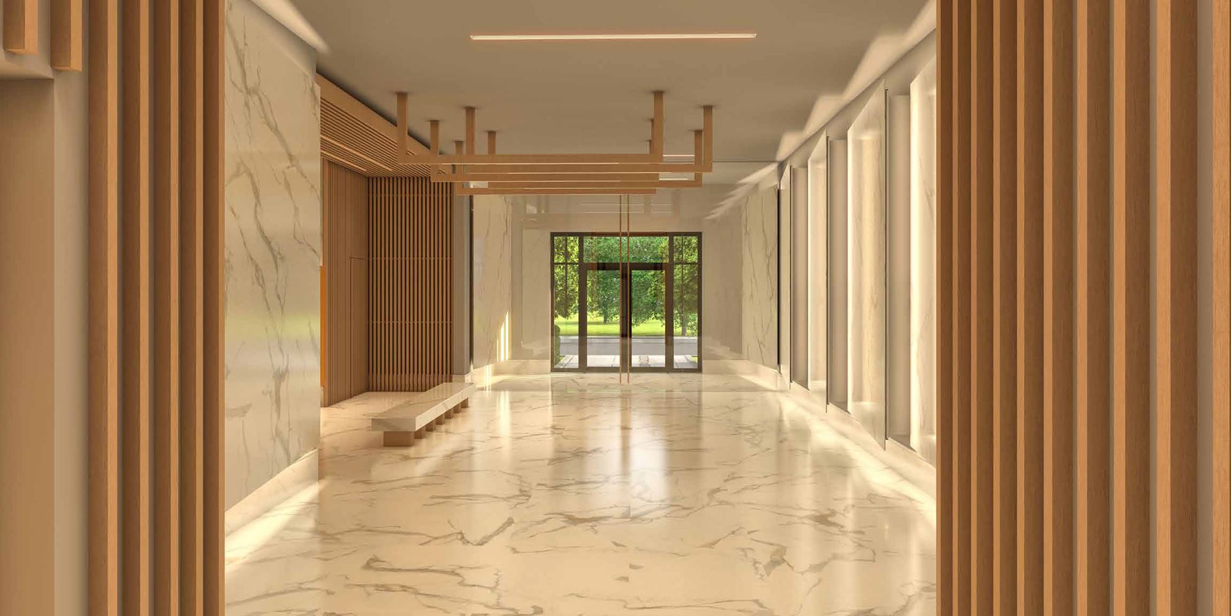
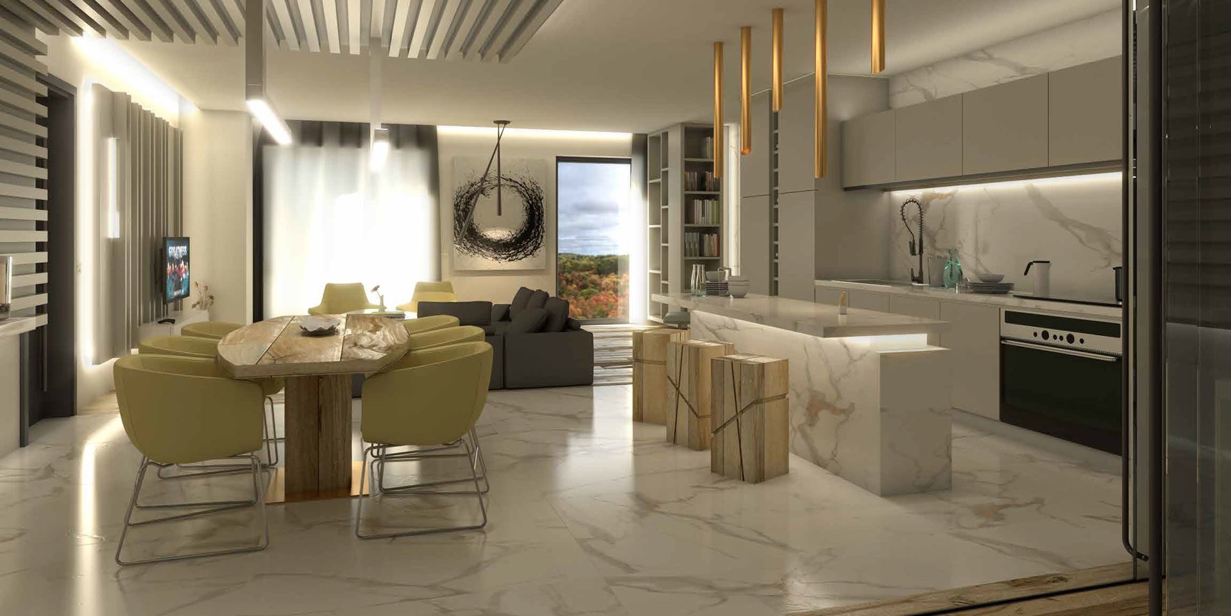
The Spencer at Dundas Peak Floor Plans & Price List
Floor plans, the current price list and deposit structure for The Spencer at Dundas Peak are released to registered buyers first. Request the The Spencer at Dundas Peak floor plans and pricing.
Amenities & Finishes
- ["-Lobby\r\n-Rooftop Terrace\r\n-Bike Repair Station\r\n-Underground Parking\r\n-Party Room\r\n-Outdoor BBQ Area\r\n-Storage Lockers Available\r\n-Seating Areas\r\n-Bike Storage"]
Building Security & Safety • Surveillance cameras in lobby, main entry vestibule, and garage for optimal security • Secure key fob access to building entrances, underground parking garage, and other communal areas • Fire safety system in accordance with the current Ontario Building Code • Additional in-suite smoke, heat, and carbon monoxide detectors for peace of mind • Secure and well-lit underground parking area for your safety Amenities • Stylish and inviting Modern Lobby with comfortable seating • Beautifully appointed Party Room for private gatherings • Unique Rooftop Terrace Entertaining Space with BBQ, and plenty of Seating • Secure In-Building Bicycle Storage and convenient Bicycle Repair Station • Convenient and well-lit Underground Parking • Lockers available for additional Storage Space Lighting & Electrical • In-suite electrical service panel with circuit breakers • Decora-style white rocker switches and receptacles throughout • Stylish ceiling mounted light fixtures in the entry, hallways, and living room • Individual comfort-controlled heating and air conditioning supplied as part of a rental contract with Reliance Home Comfort to be assumed by Purchaser Construction • Smooth finished ceilings throughout • Spacious private balcony or terrace with contemporary glass surround, as per plan* • Solid core suite entry door with modern metal hardware and privacy viewer • Contemporary style interior doors, baseboards and trim package with modern metal hardware • Wide plank luxury vinyl flooring in all areas except Bathrooms, as per plan • Polished ceramic floor tile in all bathrooms • All walls to be painted with matte low VOC paint with one (1) colour to be selected from the Builder’s included colour palette* • Cost-effective energy efficient double glazed windows Kitchen Features • Purchaser’s choice of stylish contemporary cabinetry with coordinating hardware* • Gleaming quartz countertops with straight polished edge selected from Builders standard samples* • Stainless steel undermount kitchen sink with single lever faucet • Sleek contemporary tile backsplash * Appliances • Each Suite will be outfitted with a high-efficiency Energy Star appliance package • 33” Stainless Steel Fridge • 30” Stainless Steel Electric Range • 24” Stainless Steel Dishwasher • 30” Contemporary Stainless Steel Chimney Hood Vent • 24” Stackable laundry pair Bathrooms • Stylish contemporary cabinetry with coordinating hardware* • Gleaming ceramic tile for all wet wall surrounds as per plan • Modern chrome faucets with pressure balanced shower control • Luxurious contemporary soaker tub, as per plan • Frameless mirror over vanity with modern light fixture • “Right Height” Elongated Toilet for comfort Penthouse Level Features & Finishes (4th Floor) In addition to the above Included Features, Penthouse Level Suites will have the following features and finishes: • Soaring 9’ Ceilings • “Safe and Sound” Package including solid core doors and sound dampening insulation in all interior walls • Stunning extended-height Upper Cabinets in Kitchen • Quiet and convenient Soft-Close cabinet hardware • All walls to be painted with “Dulux X-pert Matt” low VOC paint with Purchaser’s choice of two (2) colours selected from the Builder’s included colour palette* • Two (2) Colour Appointments with our Professional Interior Design Consultant at Starward’s Award Winning Design Studio
Location: 24 Brock Street North
The Spencer at Dundas Peak is located at 24 Brock Street North, Hamilton in the Dundas neighbourhood, Hamilton.
- Walk Score: 55/100
- Transit Score: 40/100
Explore more pre-construction projects in Hamilton or browse the Hamilton region.
About the Developer: Sage Development Corp
The Spencer at Dundas Peak is being developed by Sage Development Corp, with architecture by McCallum Sather Architects Inc..
See all Sage Development Corp pre-construction projects.
How to Buy at The Spencer at Dundas Peak
- Register early. Allocation at The Spencer at Dundas Peak in Hamilton is released to platinum brokerages before any public opening, so the best floor plans and lowest release pricing go to registered buyers first.
- Review the price list and deposit structure. Deposit structures for The Spencer at Dundas Peak are confirmed at each release and can differ for end users, investors and international buyers.
- Submit a worksheet. Worksheets rank your preferred suites or lots; they are not binding until the developer issues an allocation.
- Sign and use your cooling-off period. Ontario pre-construction condominium purchases carry a 10-day statutory rescission period for lawyer and lender review. Freehold purchases do not.
Closing Costs & Investor Notes for The Spencer at Dundas Peak
Budget beyond the purchase price at The Spencer at Dundas Peak: development and education levies (usually capped by amendment), Tarion enrolment, utility meter hook-ups, land transfer tax, HST treatment (the federal/provincial new-housing rebate applies to buyers who occupy or, for investors, the rental rebate applies with a one-year lease), and legal fees.
Assignment rights, rental-during-occupancy rights and capped levies vary release to release at The Spencer at Dundas Peak. Confirm each in the current agreement of purchase and sale before you sign.
The Spencer at Dundas Peak — Frequently Asked Questions
Where is The Spencer at Dundas Peak located?
The Spencer at Dundas Peak is located at 24 Brock Street North, Hamilton in the Dundas neighbourhood.
Who is the developer of The Spencer at Dundas Peak?
The Spencer at Dundas Peak is being developed by Sage Development Corp.
How much do units at The Spencer at Dundas Peak cost?
Pricing for The Spencer at Dundas Peak has not been publicly released. Registered buyers receive the price list first.
When is occupancy at The Spencer at Dundas Peak?
An occupancy date for The Spencer at Dundas Peak has not been announced yet.
How many units are in The Spencer at Dundas Peak?
The Spencer at Dundas Peak is planned as a 4-storey condo development.
How do I get platinum or VIP access to The Spencer at Dundas Peak?
Circle Real Estate provides platinum access to The Spencer at Dundas Peak, including first access to floor plans, the price list and worksheet submission. Register on this page to be added to the VIP list.
Similar Pre-Construction Projects in Hamilton
- The Moderne Condos — Hamilton
- 16 Cannon Street East Condos — Hamilton
- 150 Main Condos — Hamilton
- Tivoli Condos — Hamilton
- 108 James Street North Condos — Hamilton
- Market Street Residences — Hamilton
- Brockton Apartments — Hamilton
- Chedoke Heights Towns — Hamilton
Register for The Spencer at Dundas Peak pricing, floor plans and VIP access on Circle Real Estate.
Last verified: 2026-10-21. Source: RedBricks project feed. Published by Circle Real Estate Brokerage. Prices and incentives are subject to change without notice. E. & O.E.