1289 Nicola Condos — Vancouver Pre-Construction
1289 Nicola is a now selling pre-construction condos development by Dimex Group in Vancouver. Get pricing, floor plans, deposit structure and VIP access.
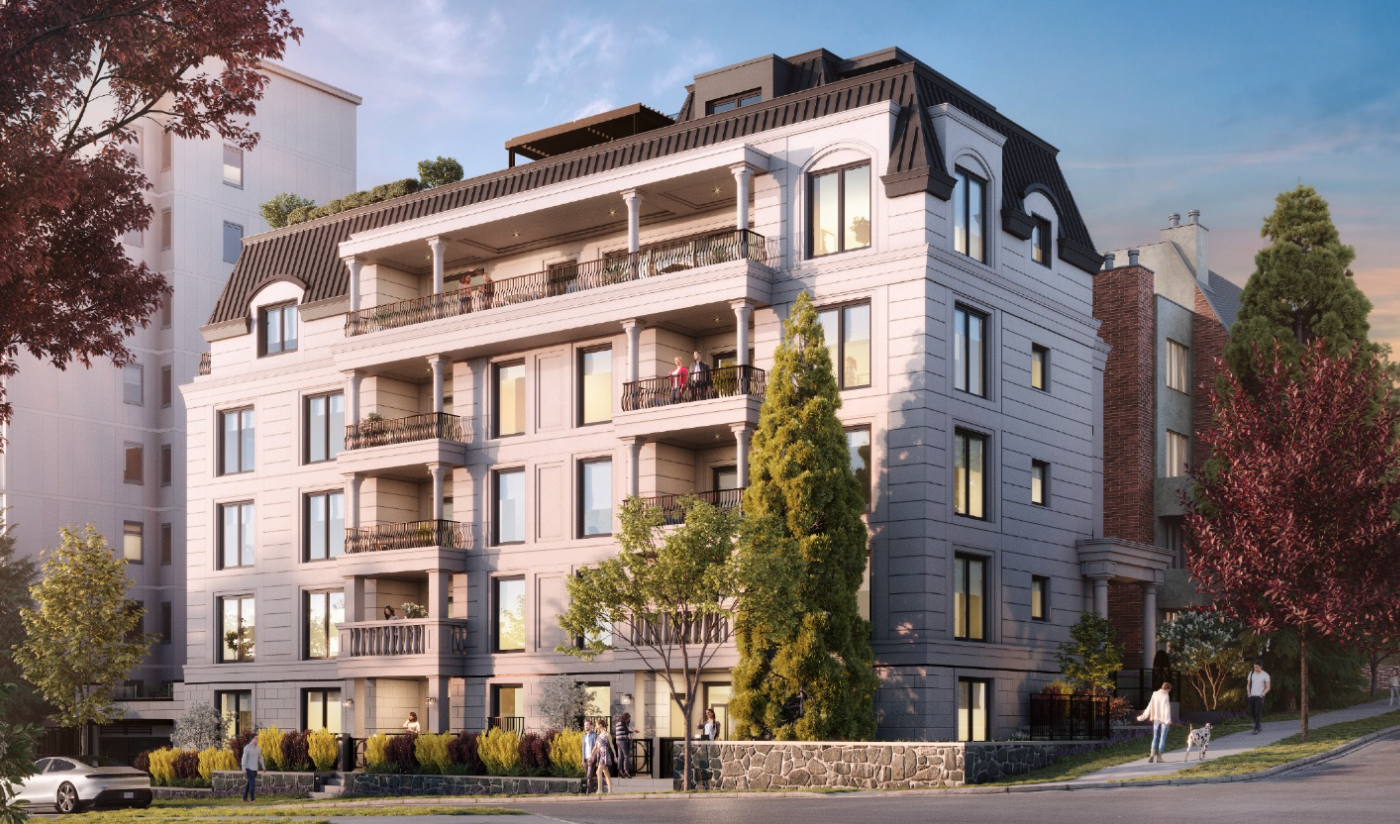
1289 Nicola Quick Facts
| Project Name | 1289 Nicola |
|---|---|
| Developer | Dimex Group |
| Address | 1289 Nicola Street |
| City | Vancouver |
| Region | Metro Vancouver |
| Building Type | Condo |
| Sales Status | Now Selling |
| Storeys | 6 |
| Pricing | Register for pricing |
| Occupancy | 2025-01-01 |
| Walk Score | 88 |
| Transit Score | 78 |
About 1289 Nicola in Vancouver
1289 Nicola Condos is a pre-construction condominium development by Dimex Group at 1289 Nicola Street in Vancouver. The project is 6 storeys tall and contains 6 suites. The location has a Walk Score of 88 and a Transit Score of 78.
1289 Nicola is also marketed as 1289 Nicola Condos, and listed in the developer's material as 1289 Nicola Condos.
1289 Nicola Renderings & Gallery
1289 Nicola Floor Plans & Price List
Floor plans, the current price list and deposit structure for 1289 Nicola are released to registered buyers first. Request the 1289 Nicola floor plans and pricing.
Amenities & Finishes
- ["-Yoga Room\r\n-Fitness Center\r\n-Indoor Lounge"]
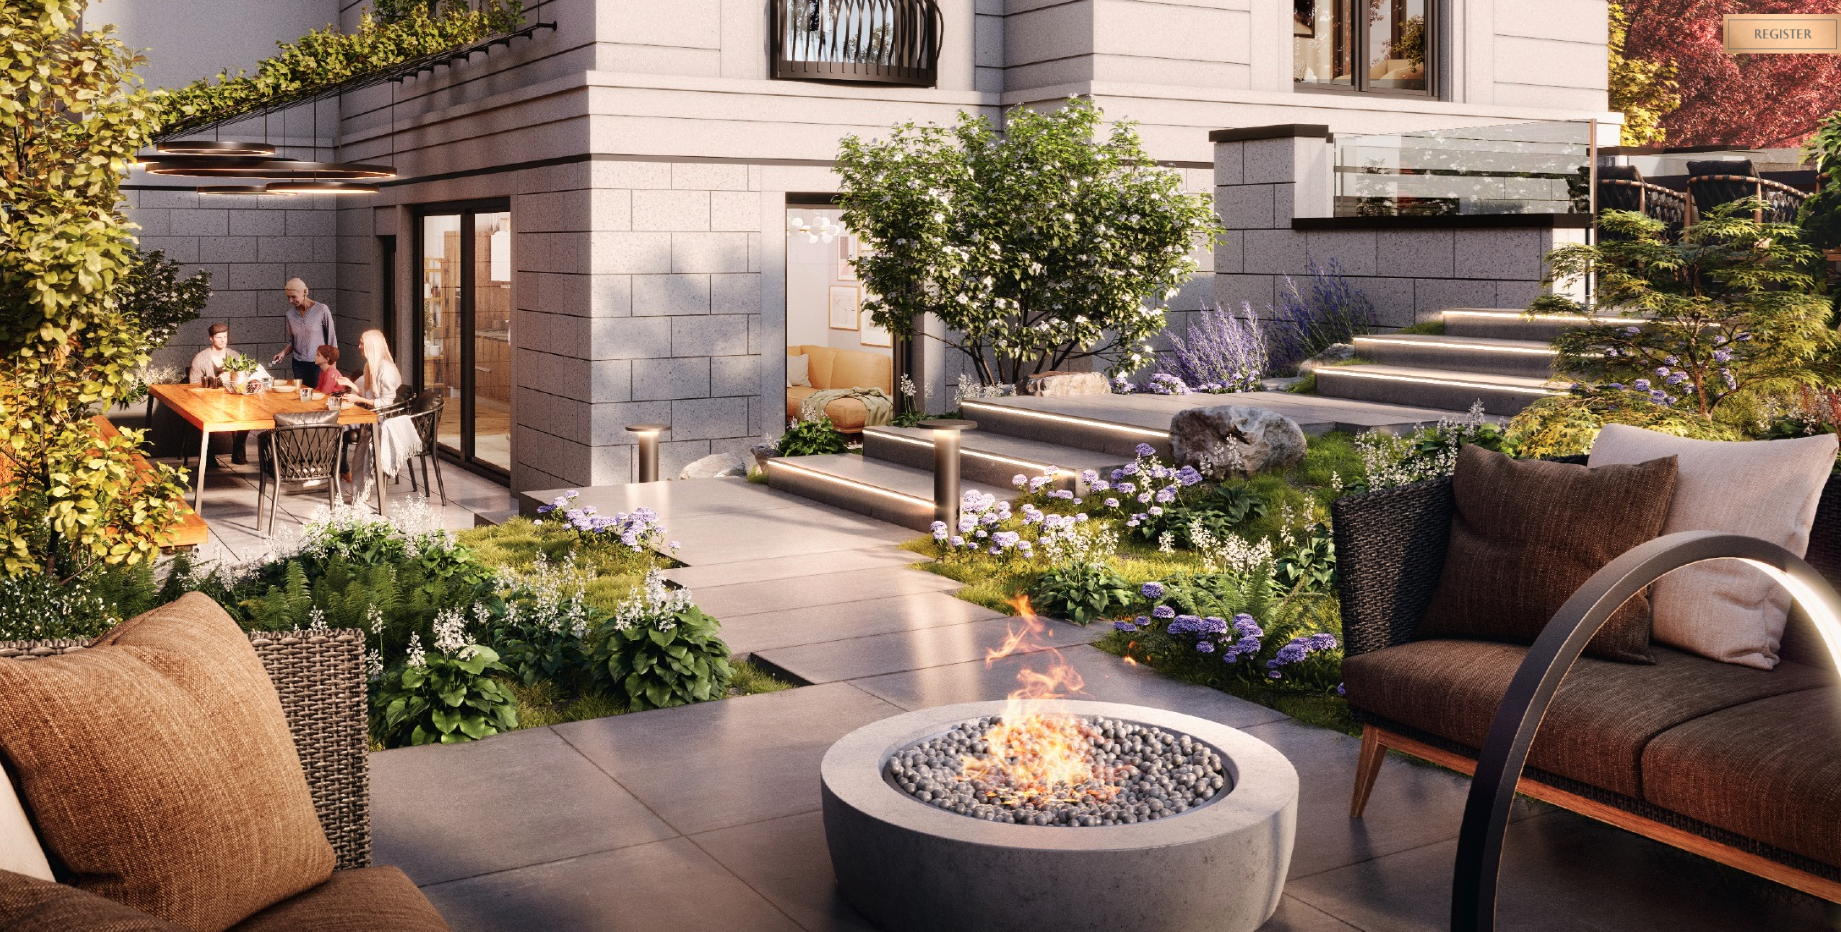
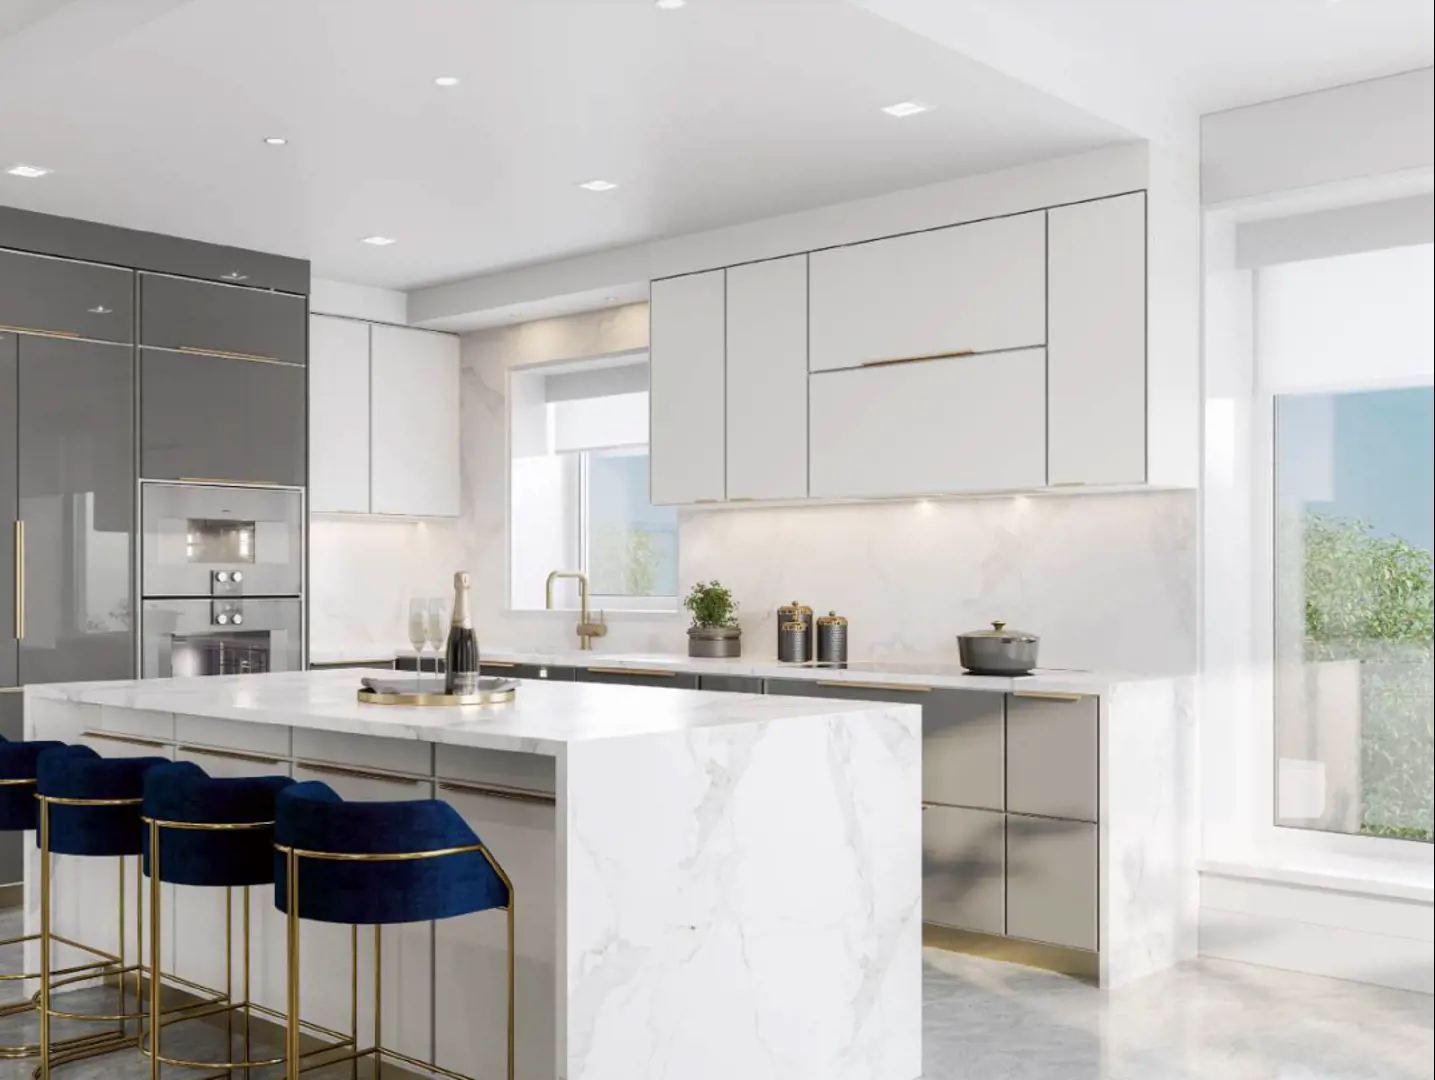
HOMES REFINED ELEGANCE • A curated collection of only 6 luxurious English Bay homes that artfully blend a classic French aesthetic with an elevated contemporary urban palette. • Thoughtful design principles place only 2 homes per floor ensuring you always have the utmost privacy and security. • Embrace the luxury of every residence being a corner suite, providing you with magnificent interiors and expansive outdoor space. • Spacious open-concept home layouts create welcoming living and entertaining spaces that are effortlessly functional and luxurious. • Expansive flexible spaces conform to your lifestyle by giving you the option of a convenient home office, additional storage, or hobby room to inspire your creativity. • Innovative triple-glazed tilt and turn passive home technology windows provide an abundance of natural light while providing a wonderfully quiet, comfortable atmosphere. • A refined selection of design features create an unmatched level of style and practicality: - 24” x 24” polished porcelain tiles or oak engineered wood in a herringbone pattern throughout the home including the bedrooms. - Recessed modern square format LED lighting fixtures throughout with dimmers i n the kitchen, living room, bedrooms and bathrooms. - Expansive 6” baseboards create a distinctly modern finish. - Smart home technology with USB charging in all bedrooms and hidden in the kitchen island. - Home entertainment speaker rough-in included in all homes • Individual HRV system i n each home to provide the healthiest breathing environment for homeowners BEDROOMS EXPANSIVE & LUXURIOUS • Spectacular king sized bedrooms designed to provide the luxury of comfort and elegance to your master suite • Walk-in master closet featuring accessory shelving, deep drawers for clothing and a dedicated section for suits and dresses with built-in lighting. • In-house design consultation (for a limited time) to collaborate with you and ensure the master closet design meets your expectations. BATHROOMS SPA INSPIRED LUXURY • Relax and rejuvenate with bathroom features centered on a spa aesthetic and refined design touches to elevate your everyday: - Full width recessed mirror and large format floor-to-ceiling continuous porcelain tile. - Floating vanity with under-cabinet motion sensor lighting adds a contemporary sophistication and elegance - Modern wall-hung Toto toilets with wall-mounted flush panels provide a sense of comfort - In-floor heating providing warmth on a cold day - Fully-tiled wall-to-wall l edge with integrated LED linear lit niches to create a home for shower and bath essentials for a perfect spa-like experience. • Indulgently deep 60” x 30” Kohler soaker tub that you can immerse yourself in after a long day • Practical elegance brought to every master ensuite with a signature collection of design features that add refined elegance: - Frameless glass shower enclosures with a curbless design, continuous porcelain tile and a built-in fully tiled shower seat create a comfortable sanctuary. - Escape with a soothing Aquabrass ceiling-mount rain shower with a handheld showerhead and two body jets to revive and refresh. - Double round vessel sinks with Aquabrass wall-mounted faucets create a defined spa-like aesthetic KITCHENS EPICUREAN INSPIRED • Elegant European lacquered gloss and matte dual-tone cabinets add a touch of refined sophistication and an aesthetic that does not compromise on durability. • Full height kitchen pantry with tailored pullout storage containers offering a unique customized solution for pantry organization • Large format kitchen islands draped in Silestone quartz and a waterfall finish seamlessly match the accenting full-height backsplashes. • Additional storage and a 12” countertop overhang on the kitchen island create a comfortable seating area and a natural gathering place. • Each home’s clean aesthetic i s spectacularly maintained by: - Under-cabinet seamless LED linear lights. - Unique hidden reveal recessed under-cabinet electrical outlets. - Charging drawer i n the kitchen island with 2 USB and 2 electrical plugs. • Soft close cabinets and drawers offer a pull-out system for utensils and knives that provide practical accessibility • Champagne or matte black Brizo faucets, kitchen handles and kitchen kicks unify each home’s contemporary design aesthetic • Distinctive Kohler Prolific single bowl undermount sink with bamboo cutting board, two multipurpose grated racks, colander and wash bin offer intuitive essentials for chef inspired practicality. APPLIANCES INTUITIVE DESIGN Refined culinary European appliance package offering simplicity and an elevated design with Gagganeau • Integrated 36” Gaggenau French door fridge with ice maker and bottom mount freezer add grandeur to your kitchen. • 30” Gaggenau convection wall oven with full glass door with stainless steel backing includes a baking tray, rotisserie spit, wire rack, broiling tray and core temperature probe. • 36” Gaggenau induction cooktop with stainless steel frame, cooking sensor, booster function, and home network integration. • 30” Gaggenau wall speed oven with full glass door and stainless steel backing. (Optional Upgrade) • Built-in Gaggenau coffee machine with a stainless steelbacked full glass door and aroma brewing technology. • Built-in integrated 24” Gaggenau dishwasher with home network integration. • 520 CFM Italian-designed hood fan integrated into kitchen cabinets. • 24” Bosch washer and dryer with home connect and eco-silence delivers quiet efficiency without sacrificing capacity.
Location: 1289 Nicola Street
1289 Nicola is located at 1289 Nicola Street, Vancouver, Metro Vancouver.
- Walk Score: 88/100
- Transit Score: 78/100
Explore more pre-construction projects in Vancouver or browse the Metro Vancouver region.
About the Developer: Dimex Group
1289 Nicola is being developed by Dimex Group.
See all Dimex Group pre-construction projects.
How to Buy at 1289 Nicola
- Register early. Allocation at 1289 Nicola in Vancouver is released to platinum brokerages before any public opening, so the best floor plans and lowest release pricing go to registered buyers first.
- Review the price list and deposit structure. Deposit structures for 1289 Nicola are confirmed at each release and can differ for end users, investors and international buyers.
- Submit a worksheet. Worksheets rank your preferred suites or lots; they are not binding until the developer issues an allocation.
- Sign and use your cooling-off period. Ontario pre-construction condominium purchases carry a 10-day statutory rescission period for lawyer and lender review. Freehold purchases do not.
Closing Costs & Investor Notes for 1289 Nicola
Budget beyond the purchase price at 1289 Nicola: development and education levies (usually capped by amendment), Tarion enrolment, utility meter hook-ups, land transfer tax, HST treatment (the federal/provincial new-housing rebate applies to buyers who occupy or, for investors, the rental rebate applies with a one-year lease), and legal fees.
Assignment rights, rental-during-occupancy rights and capped levies vary release to release at 1289 Nicola. Confirm each in the current agreement of purchase and sale before you sign.
1289 Nicola — Frequently Asked Questions
Where is 1289 Nicola located?
1289 Nicola is located at 1289 Nicola Street, Vancouver.
Who is the developer of 1289 Nicola?
1289 Nicola is being developed by Dimex Group.
How much do units at 1289 Nicola cost?
Pricing for 1289 Nicola has not been publicly released. Registered buyers receive the price list first.
When is occupancy at 1289 Nicola?
Estimated occupancy for 1289 Nicola is 2025-01-01.
How many units are in 1289 Nicola?
1289 Nicola is planned as a 6-storey condo development.
How do I get platinum or VIP access to 1289 Nicola?
Circle Real Estate provides platinum access to 1289 Nicola, including first access to floor plans, the price list and worksheet submission. Register on this page to be added to the VIP list.
Similar Pre-Construction Projects in Vancouver
- W63 Mansion Condos — Vancouver
- Chelsea Condos — Vancouver
- Gryphon House Condos — Vancouver
- 7730-7770 Cambie Street Condos — Vancouver
- Midtown Central Condos — Vancouver
- Cedar Walk Condos — Vancouver
- Claridge House Condos — Vancouver
- Oakridge x Clémande Condos — Vancouver
Register for 1289 Nicola pricing, floor plans and VIP access on Circle Real Estate.
Last verified: 2026-10-18. Source: RedBricks project feed. Published by Circle Real Estate Brokerage. Prices and incentives are subject to change without notice. E. & O.E.