Xpression Condos on Yonge — Richmond Hill Pre-Construction
Xpression Condos on Yonge is a resale pre-construction condos development by Zancor Homes in Richmond Hill's Observatory. Get pricing, floor plans, deposit…
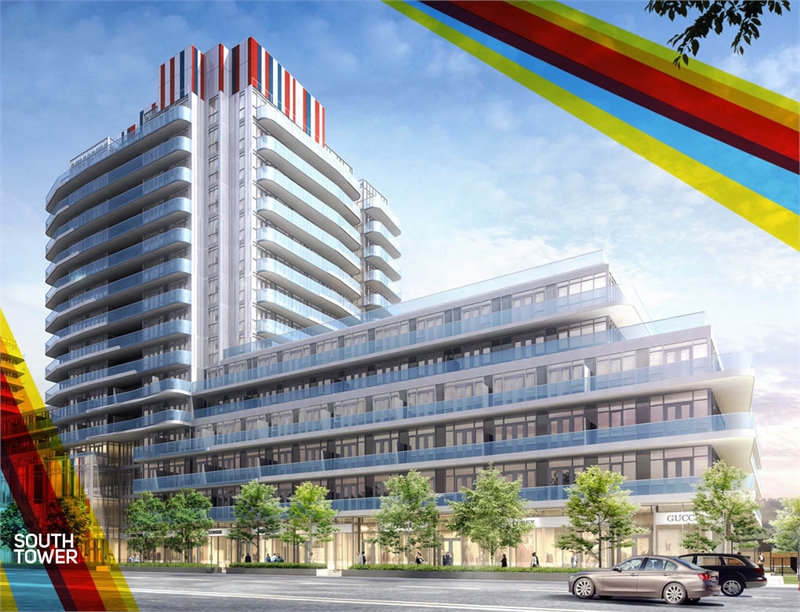
Xpression Condos on Yonge Quick Facts
| Project Name | Xpression Condos on Yonge |
|---|---|
| Developer | Zancor Homes |
| Address | 9471 Yonge Street |
| City | Richmond Hill |
| Neighbourhood | Observatory |
| Region | York Region |
| Building Type | Condo |
| Sales Status | Resale |
| Storeys | 14 |
| Suite Sizes | 353 – 1175 sq ft |
| Pricing | Register for pricing |
| Maintenance Fees | $1 / sq ft / month |
| Occupancy | 2016-01-01 |
| Walk Score | 78 |
| Transit Score | 55 |
About Xpression Condos on Yonge in Richmond Hill
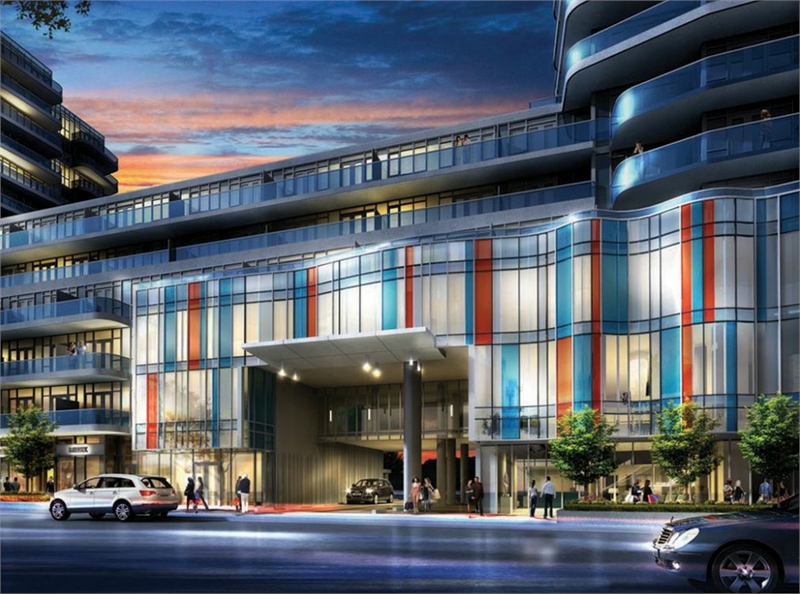
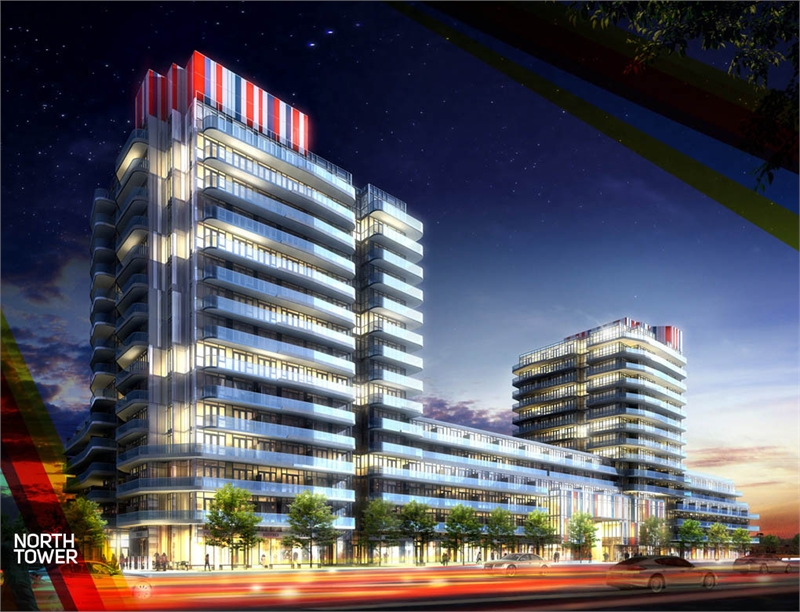
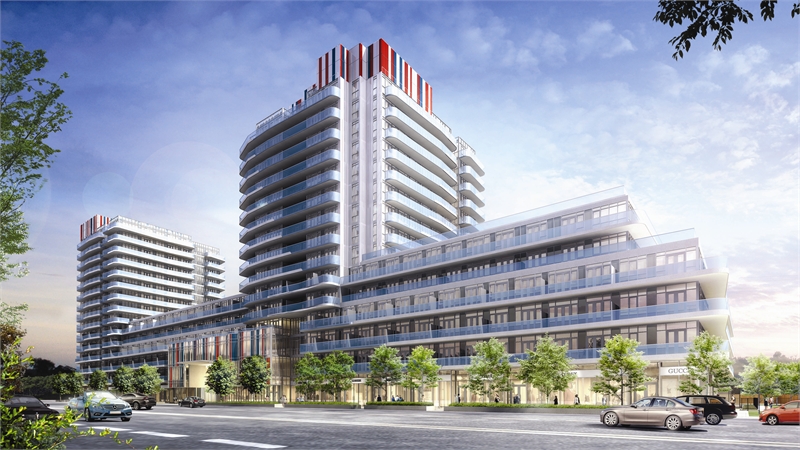
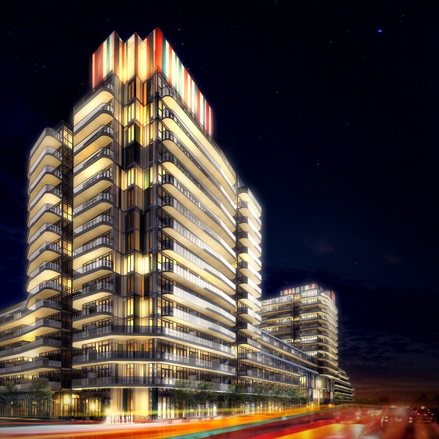
Xpression Condos on Yonge is a completed condominium development by Zancor Homes at 9471 Yonge Street in the Observatory neighbourhood of Richmond Hill. The project is 14 storeys tall and contains 452 suites. Architecture is by Quadrangle Architects Ltd., with interiors by Tomas Pearce Interior Design Consulting Inc. Xpression Condos on Yonge was completed in 2016. Suites range from 353 to 1,175 sq. ft. The location has a Walk Score of 78 and a Transit Score of 55.
Key Highlights of Xpression Condos on Yonge
From the Developer:
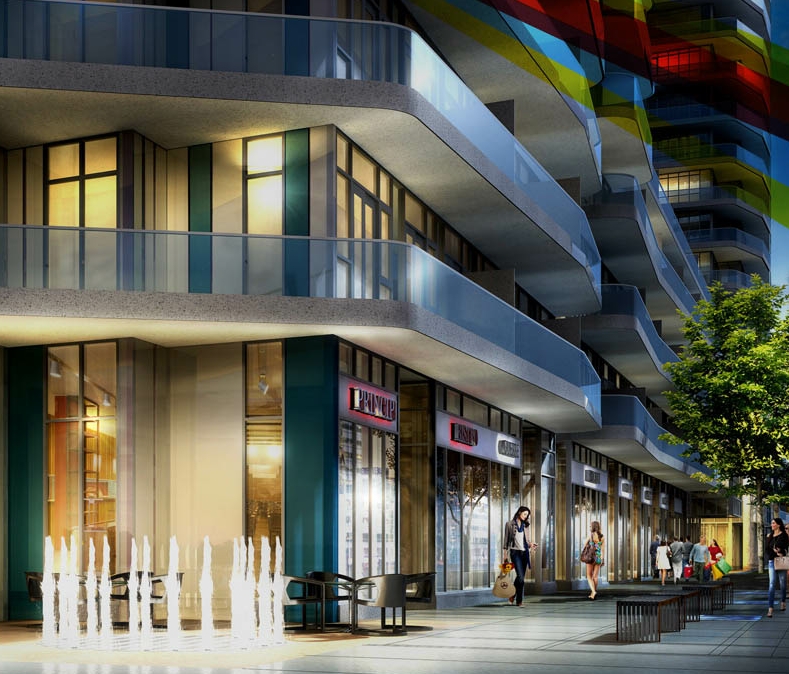
Introducing Xpression Condos. Located right on Yonge in Richmond Hill, it's an expression of modern living. Unlike anything else in the area, Xpression Condos is for the cosmopolitan maven. From design and architecture to location and amenities, Xpression Condos raises the bar on condominium living in Richmond Hill.
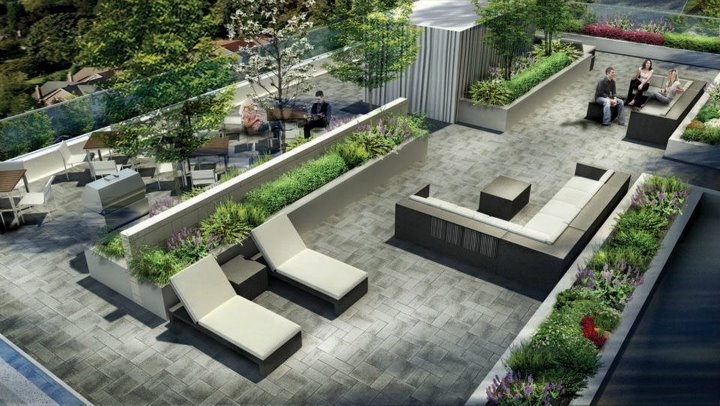
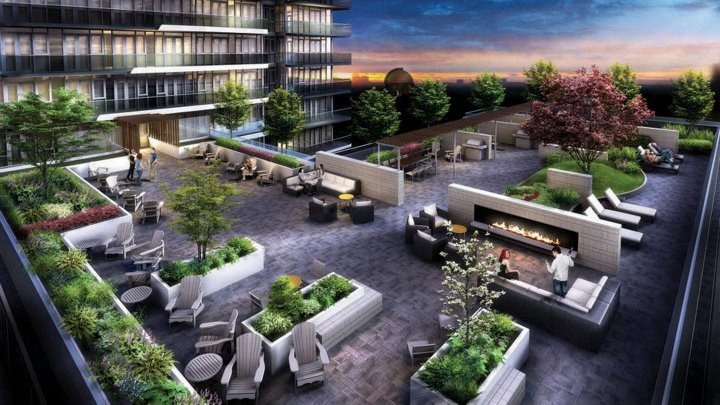
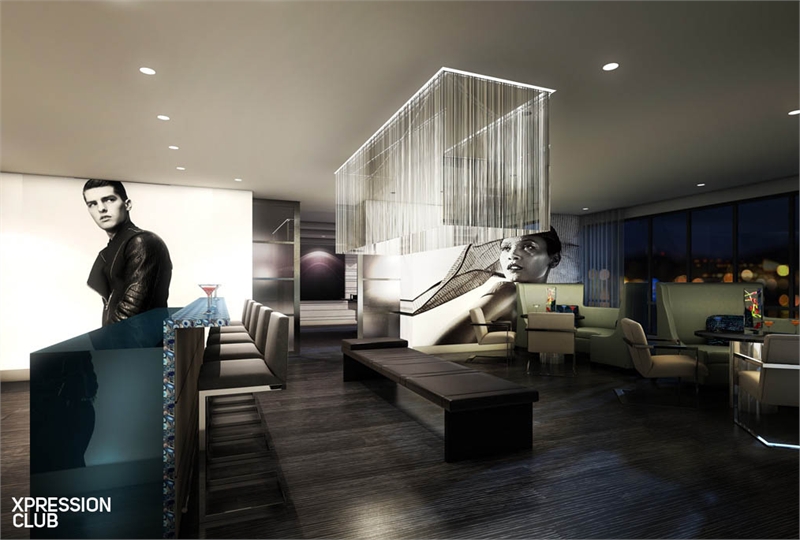
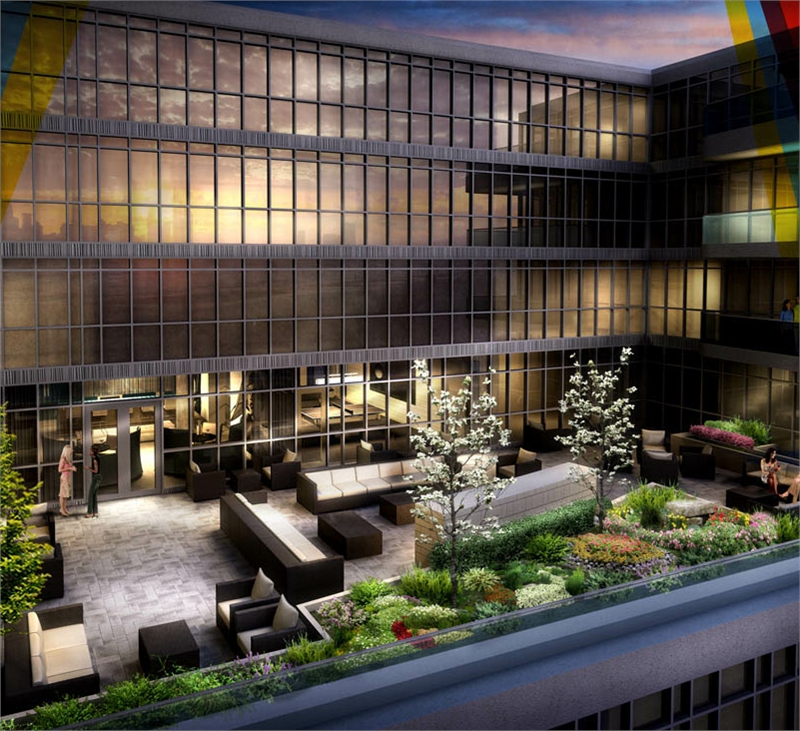
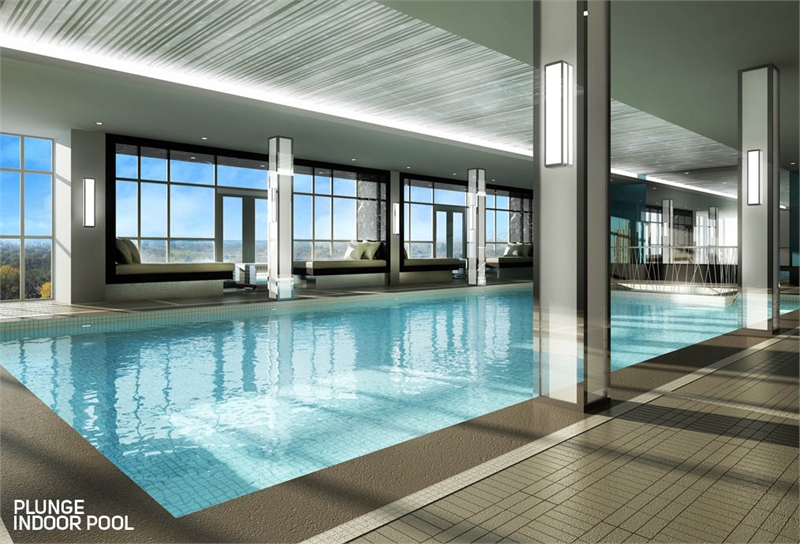
Just outside, a sparking diversity of local restaurants, shops and the chic fashions across the street at Hillcrest Mall. You'll want to discover them all when you're not checking out the rooftop patio, swimming pool, fitness studio and other amazing amenities. Express who you are at Xpression Condos.
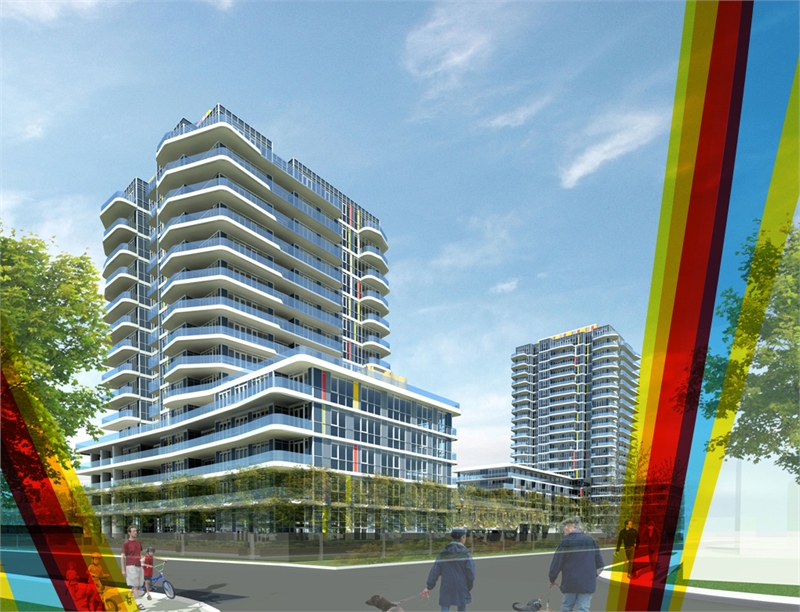
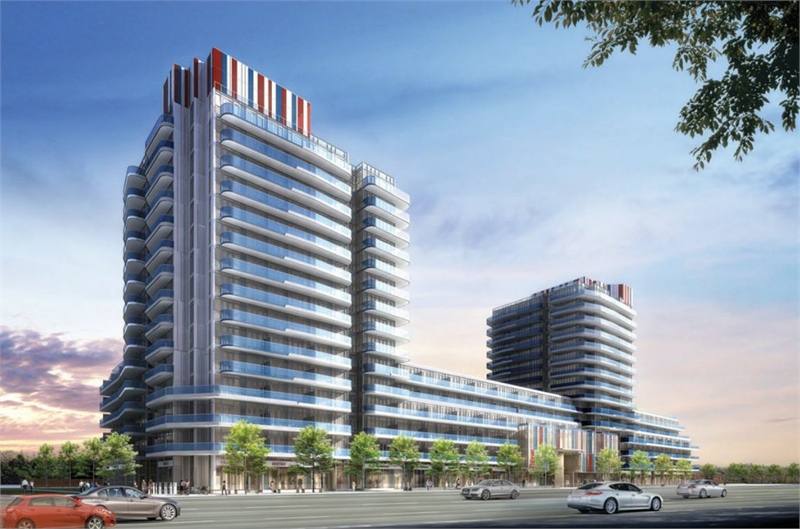
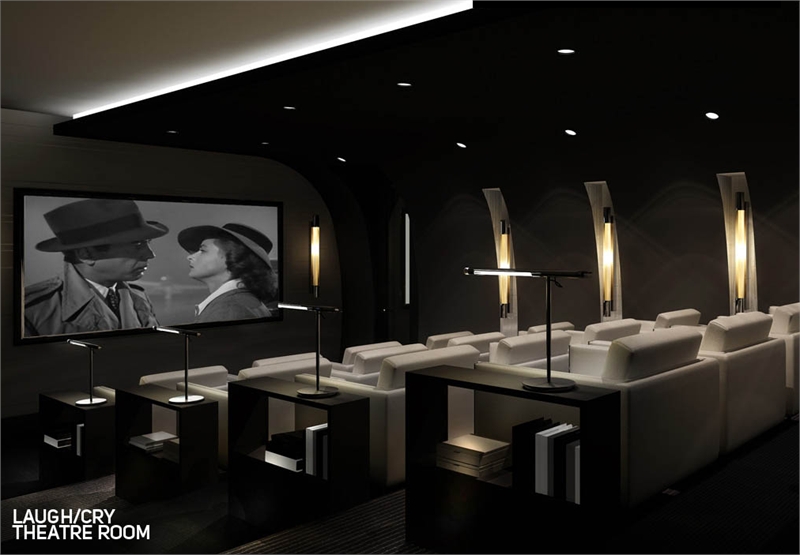
Xpression Condos on Yonge Renderings & Gallery
Xpression Condos on Yonge Floor Plans & Pricing
| Floor Plan | Beds | Baths | Size (sq ft) | Price | Availability |
|---|---|---|---|---|---|
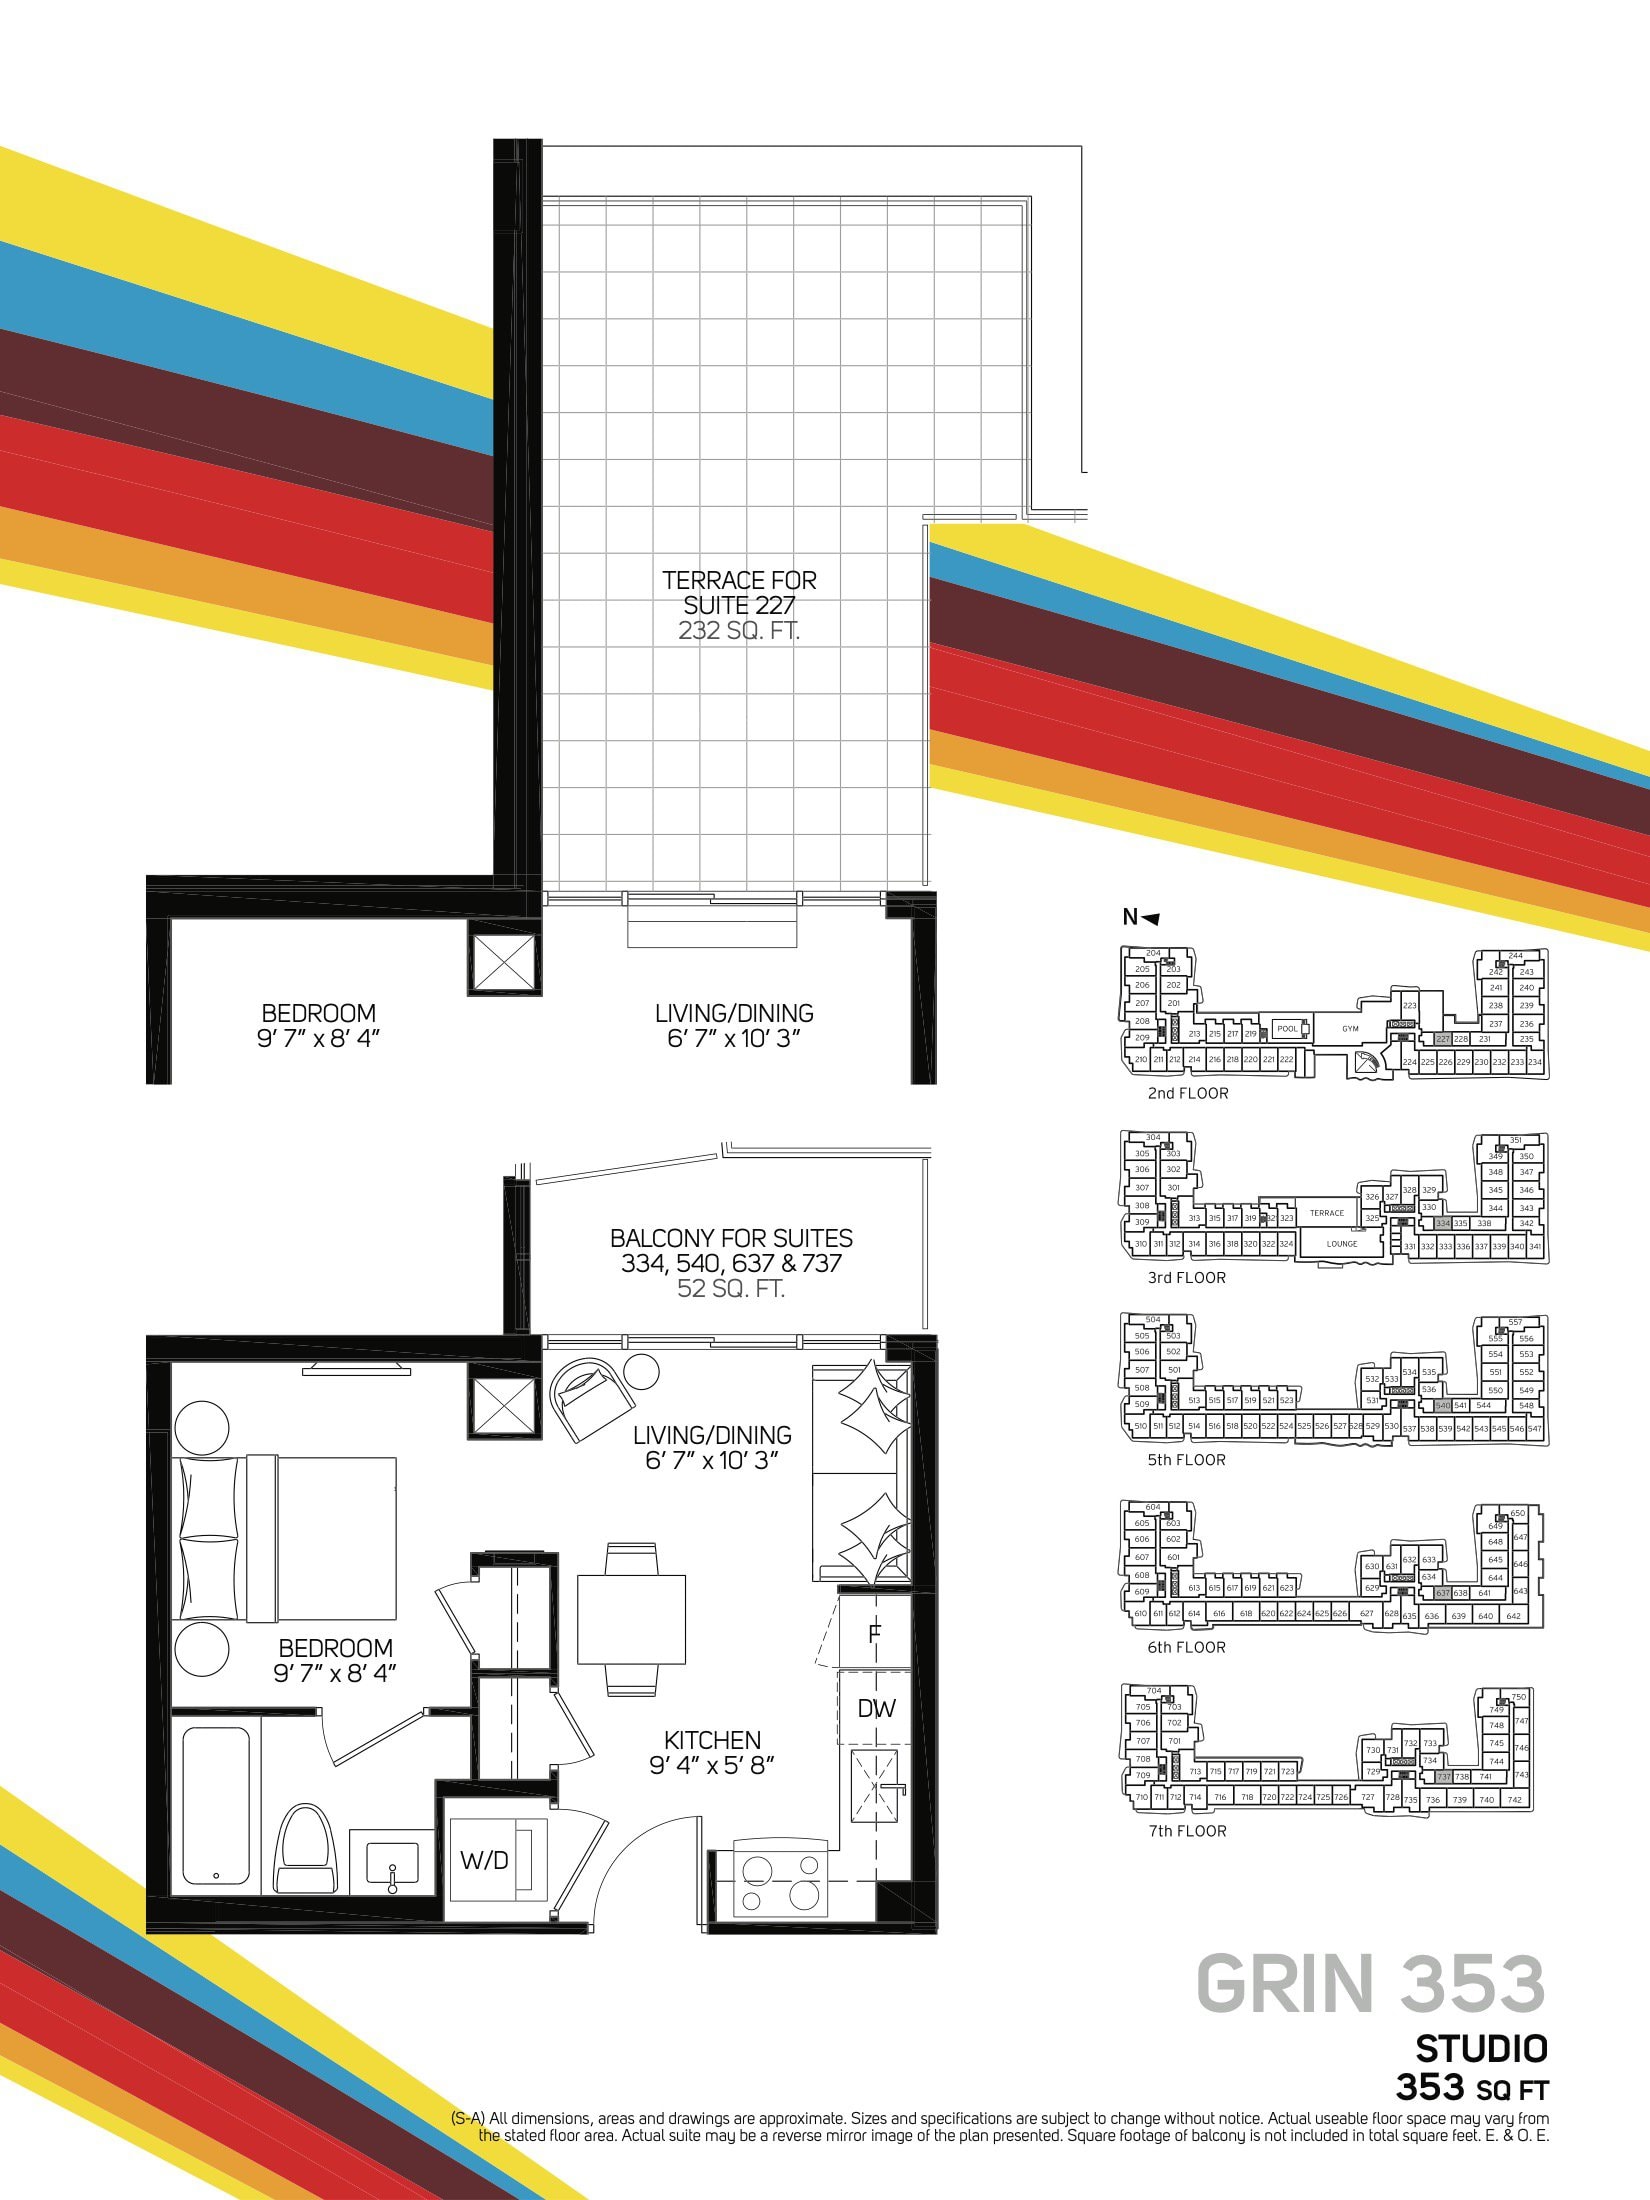
| GRIN 353 | 0 | 1 | 353 | Register for pricing | Sold Out |
| GRIN 353 | 0 | 1 | 353 | Register for pricing | Sold Out |
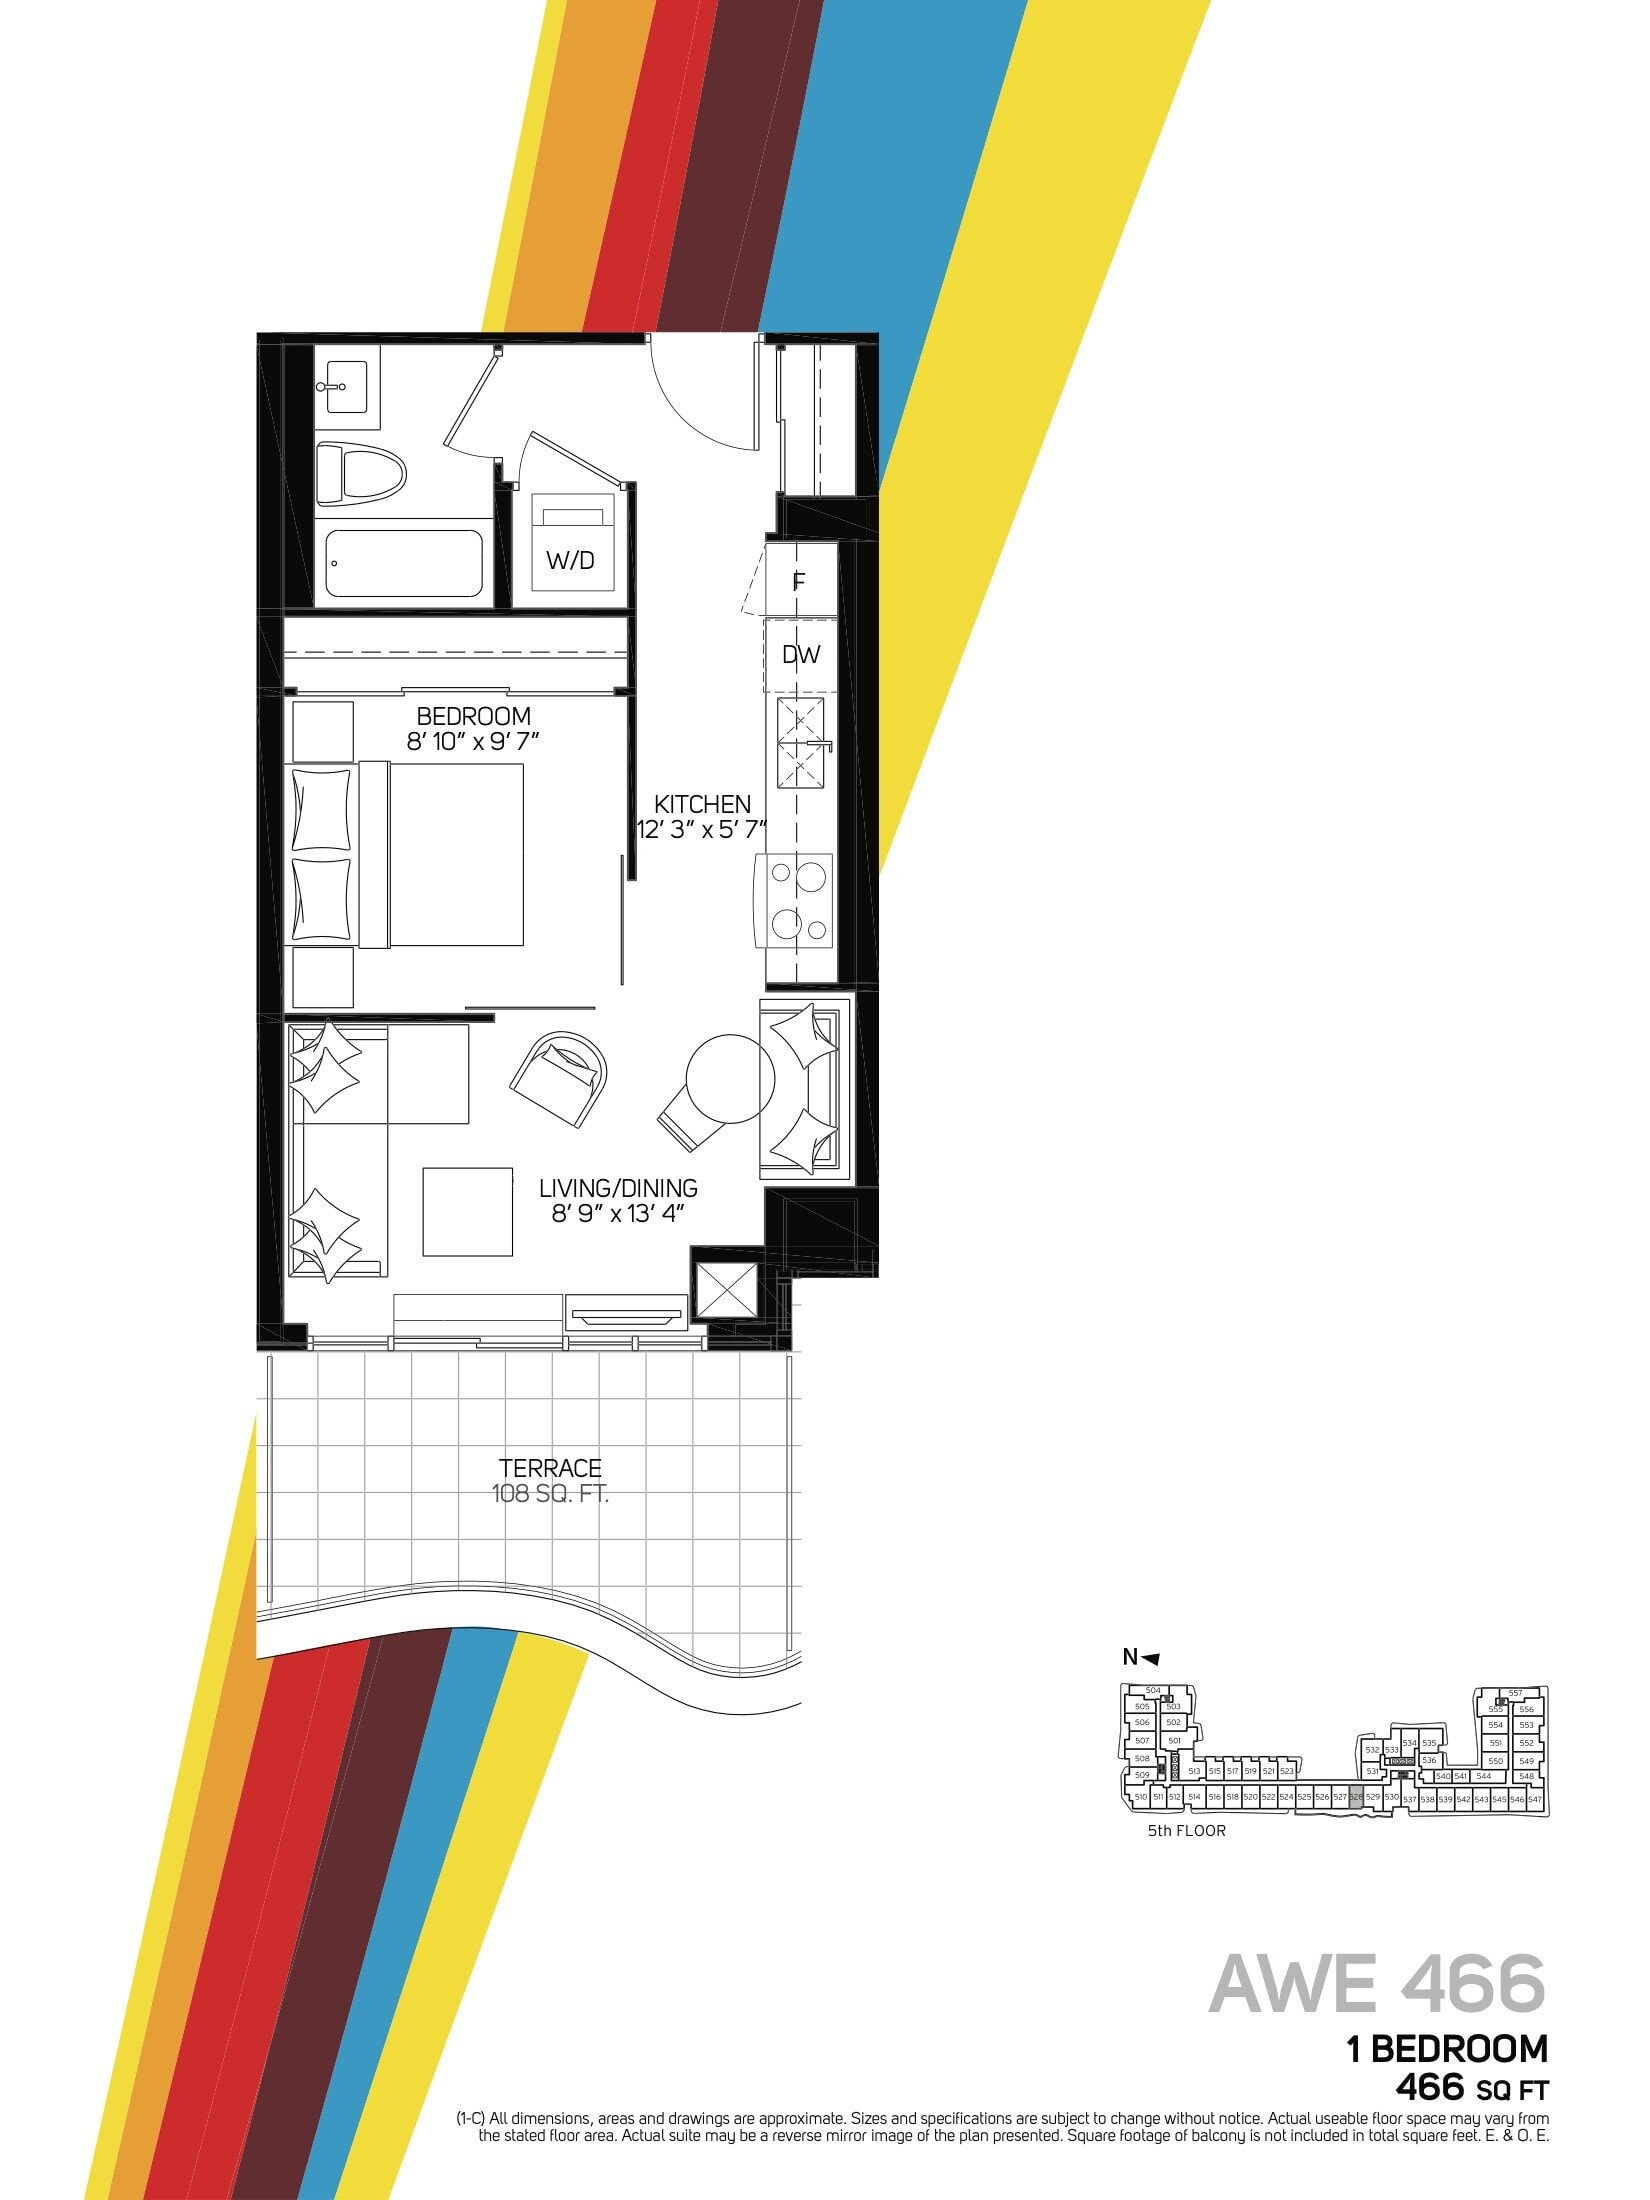
| AWE 466 | 1 | 1 | 466 | Register for pricing | Sold Out |
| AWE 466 | 1 | 1 | 466 | Register for pricing | Sold Out |
| AWE 466 | 1 | 1 | 466 | Register for pricing | Sold Out |
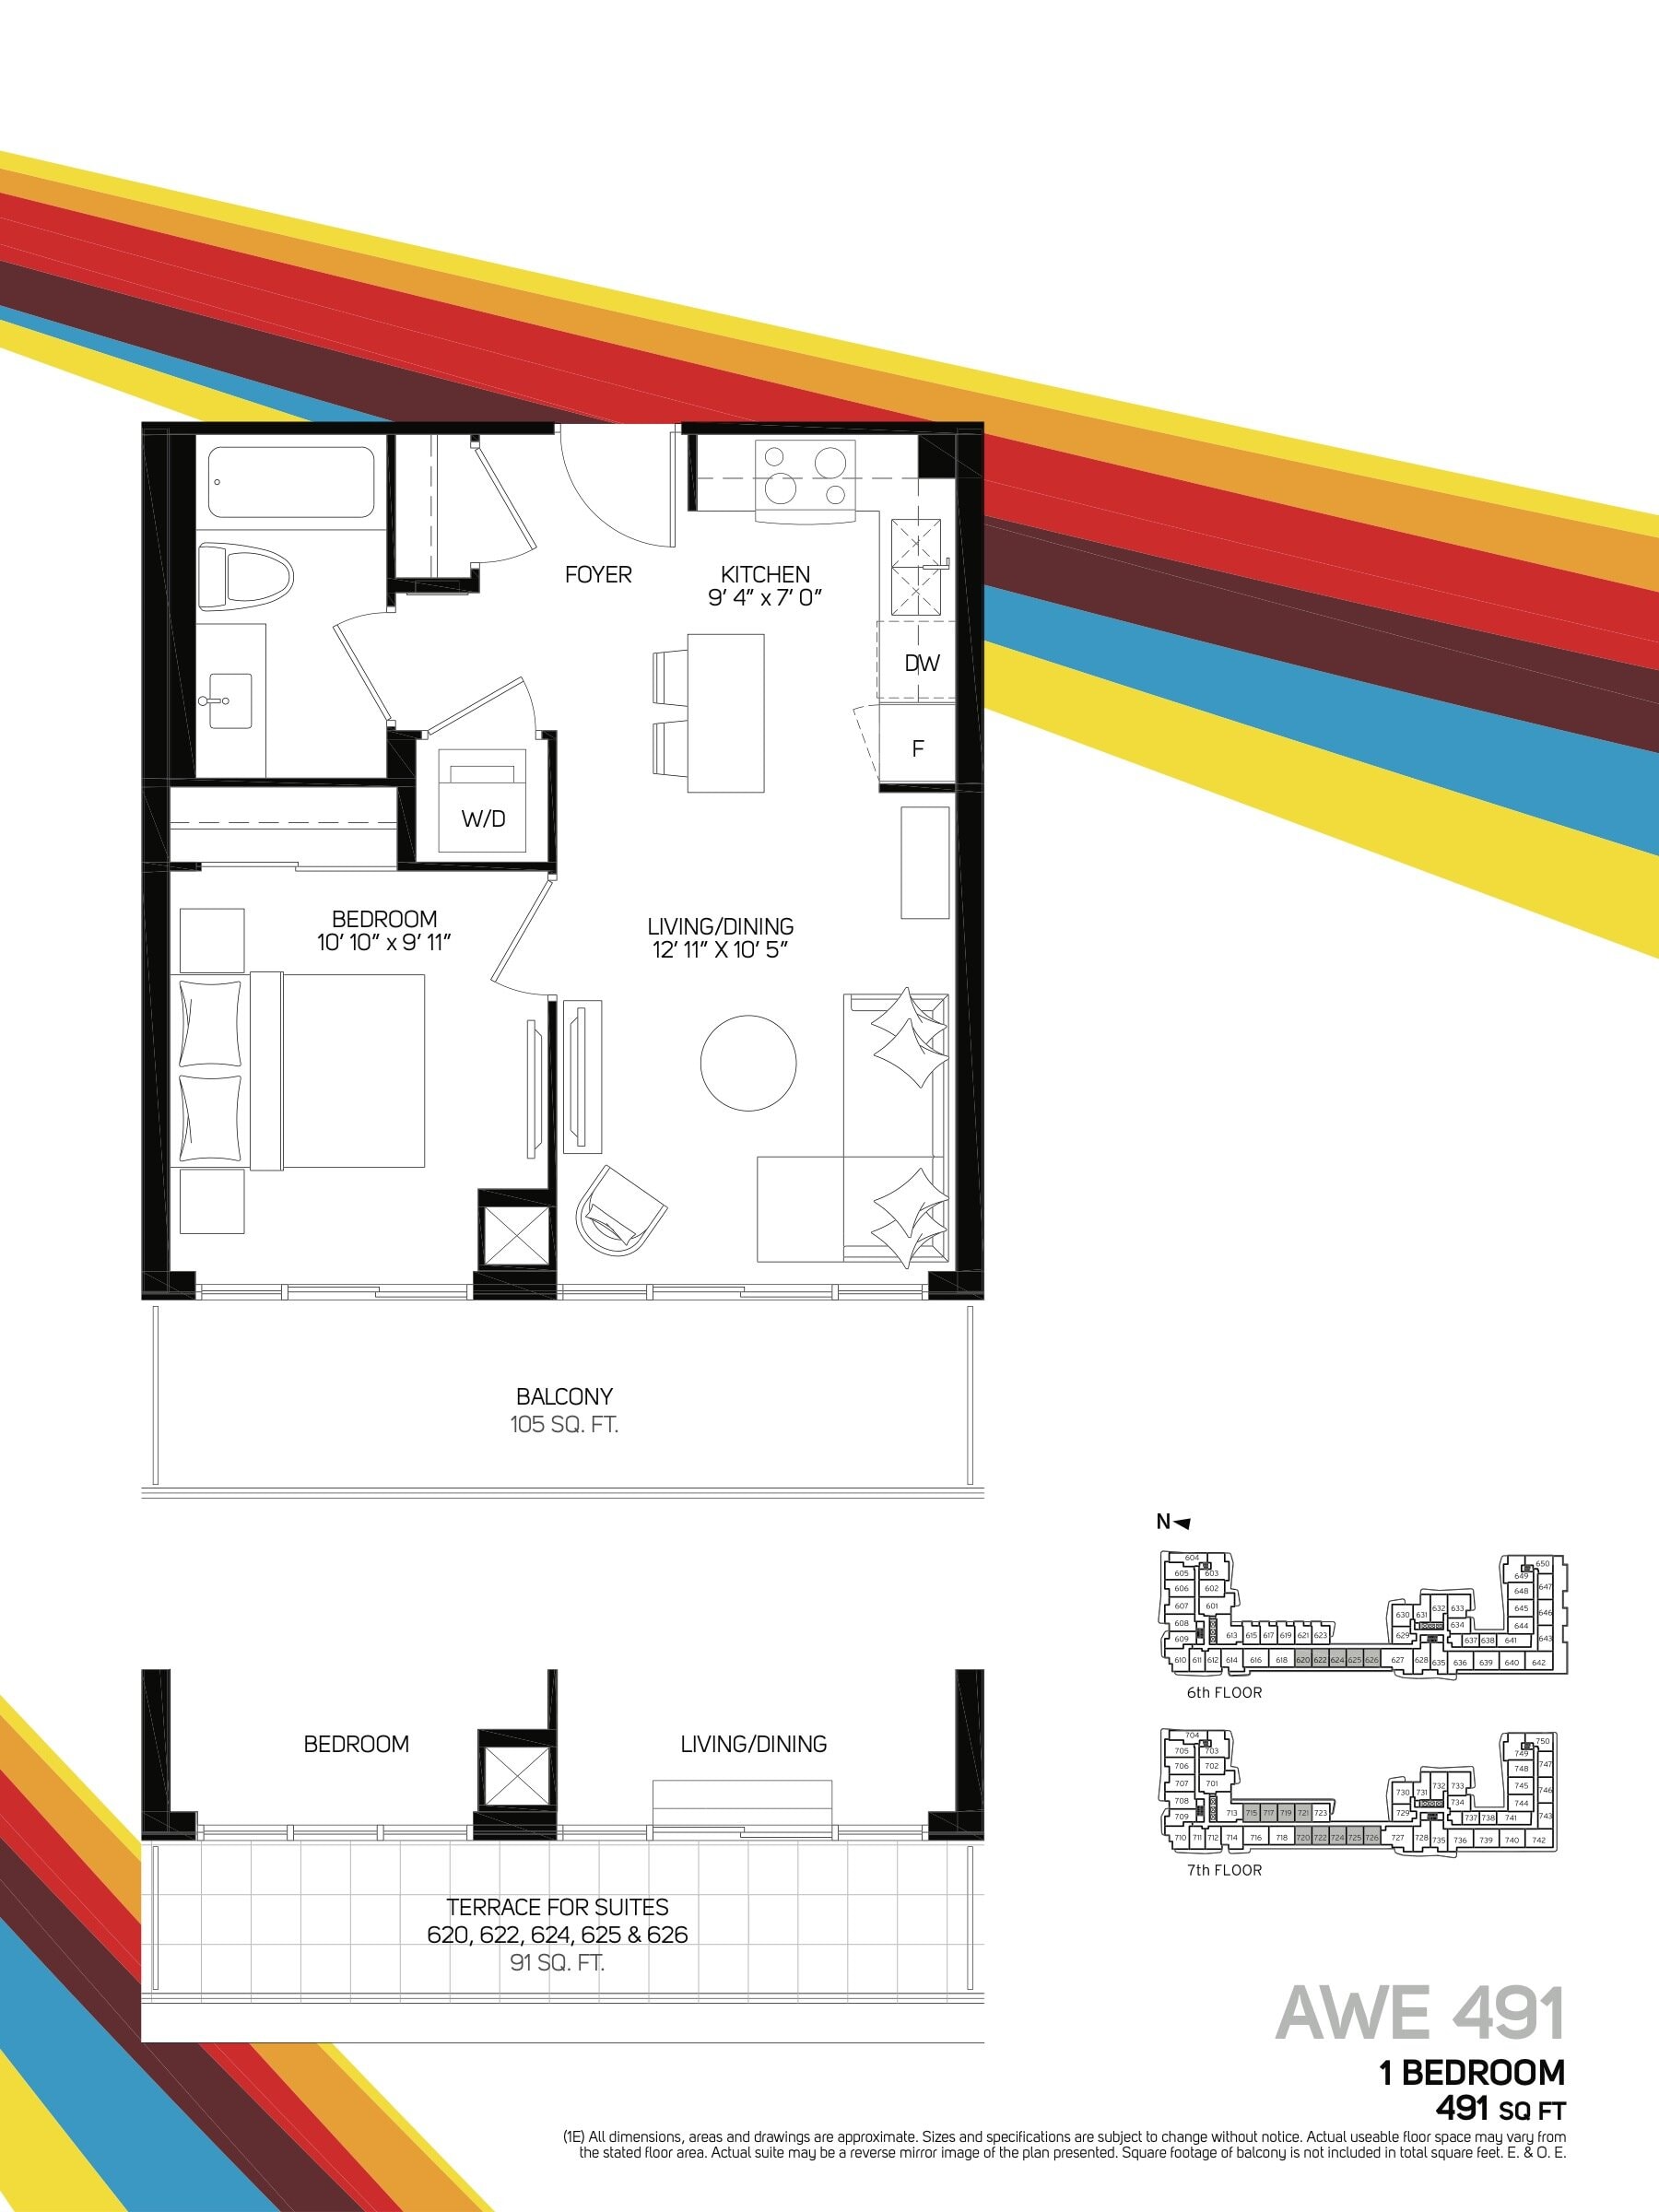
| AWE 491 | 1 | 1 | 491 | Register for pricing | Sold Out |
| AWE 491 | 1 | 1 | 491 | Register for pricing | Sold Out |
| AWE 491 | 1 | 1 | 491 | Register for pricing | Sold Out |
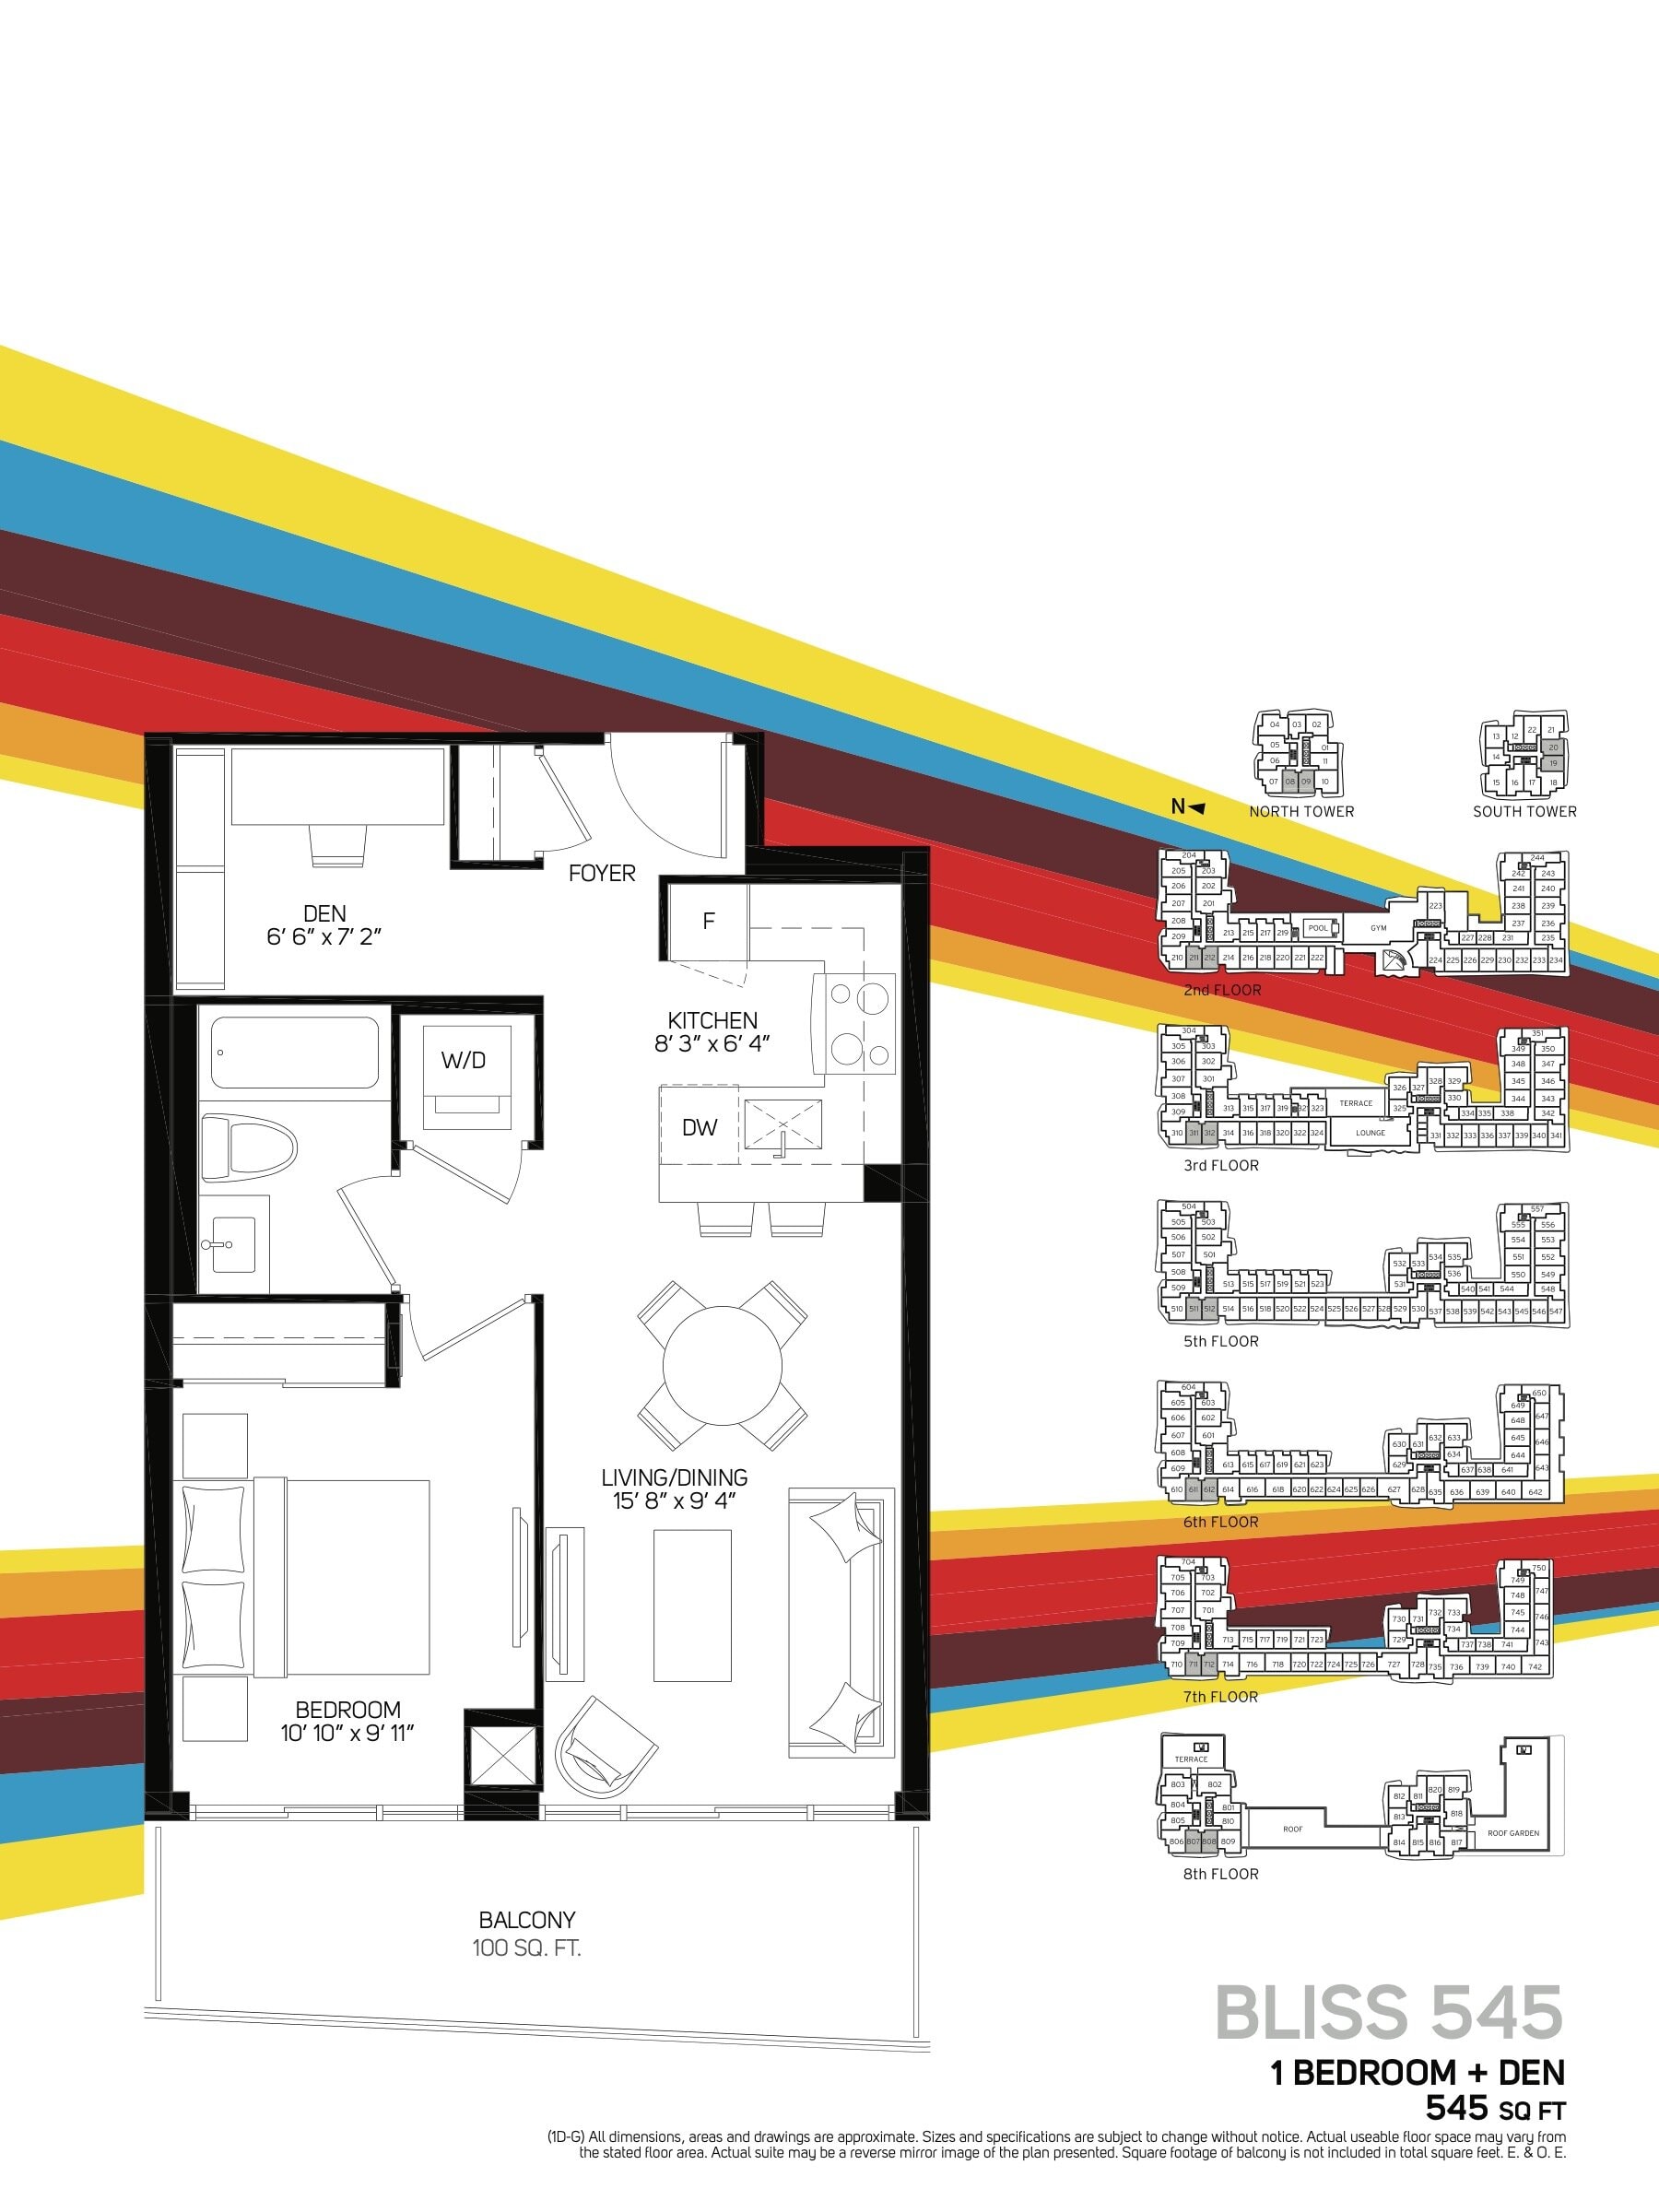
| BLISS 545 | 2 | 1 | 545 | Register for pricing | Sold Out |
| BLISS 545 | 2 | 1 | 545 | Register for pricing | Sold Out |
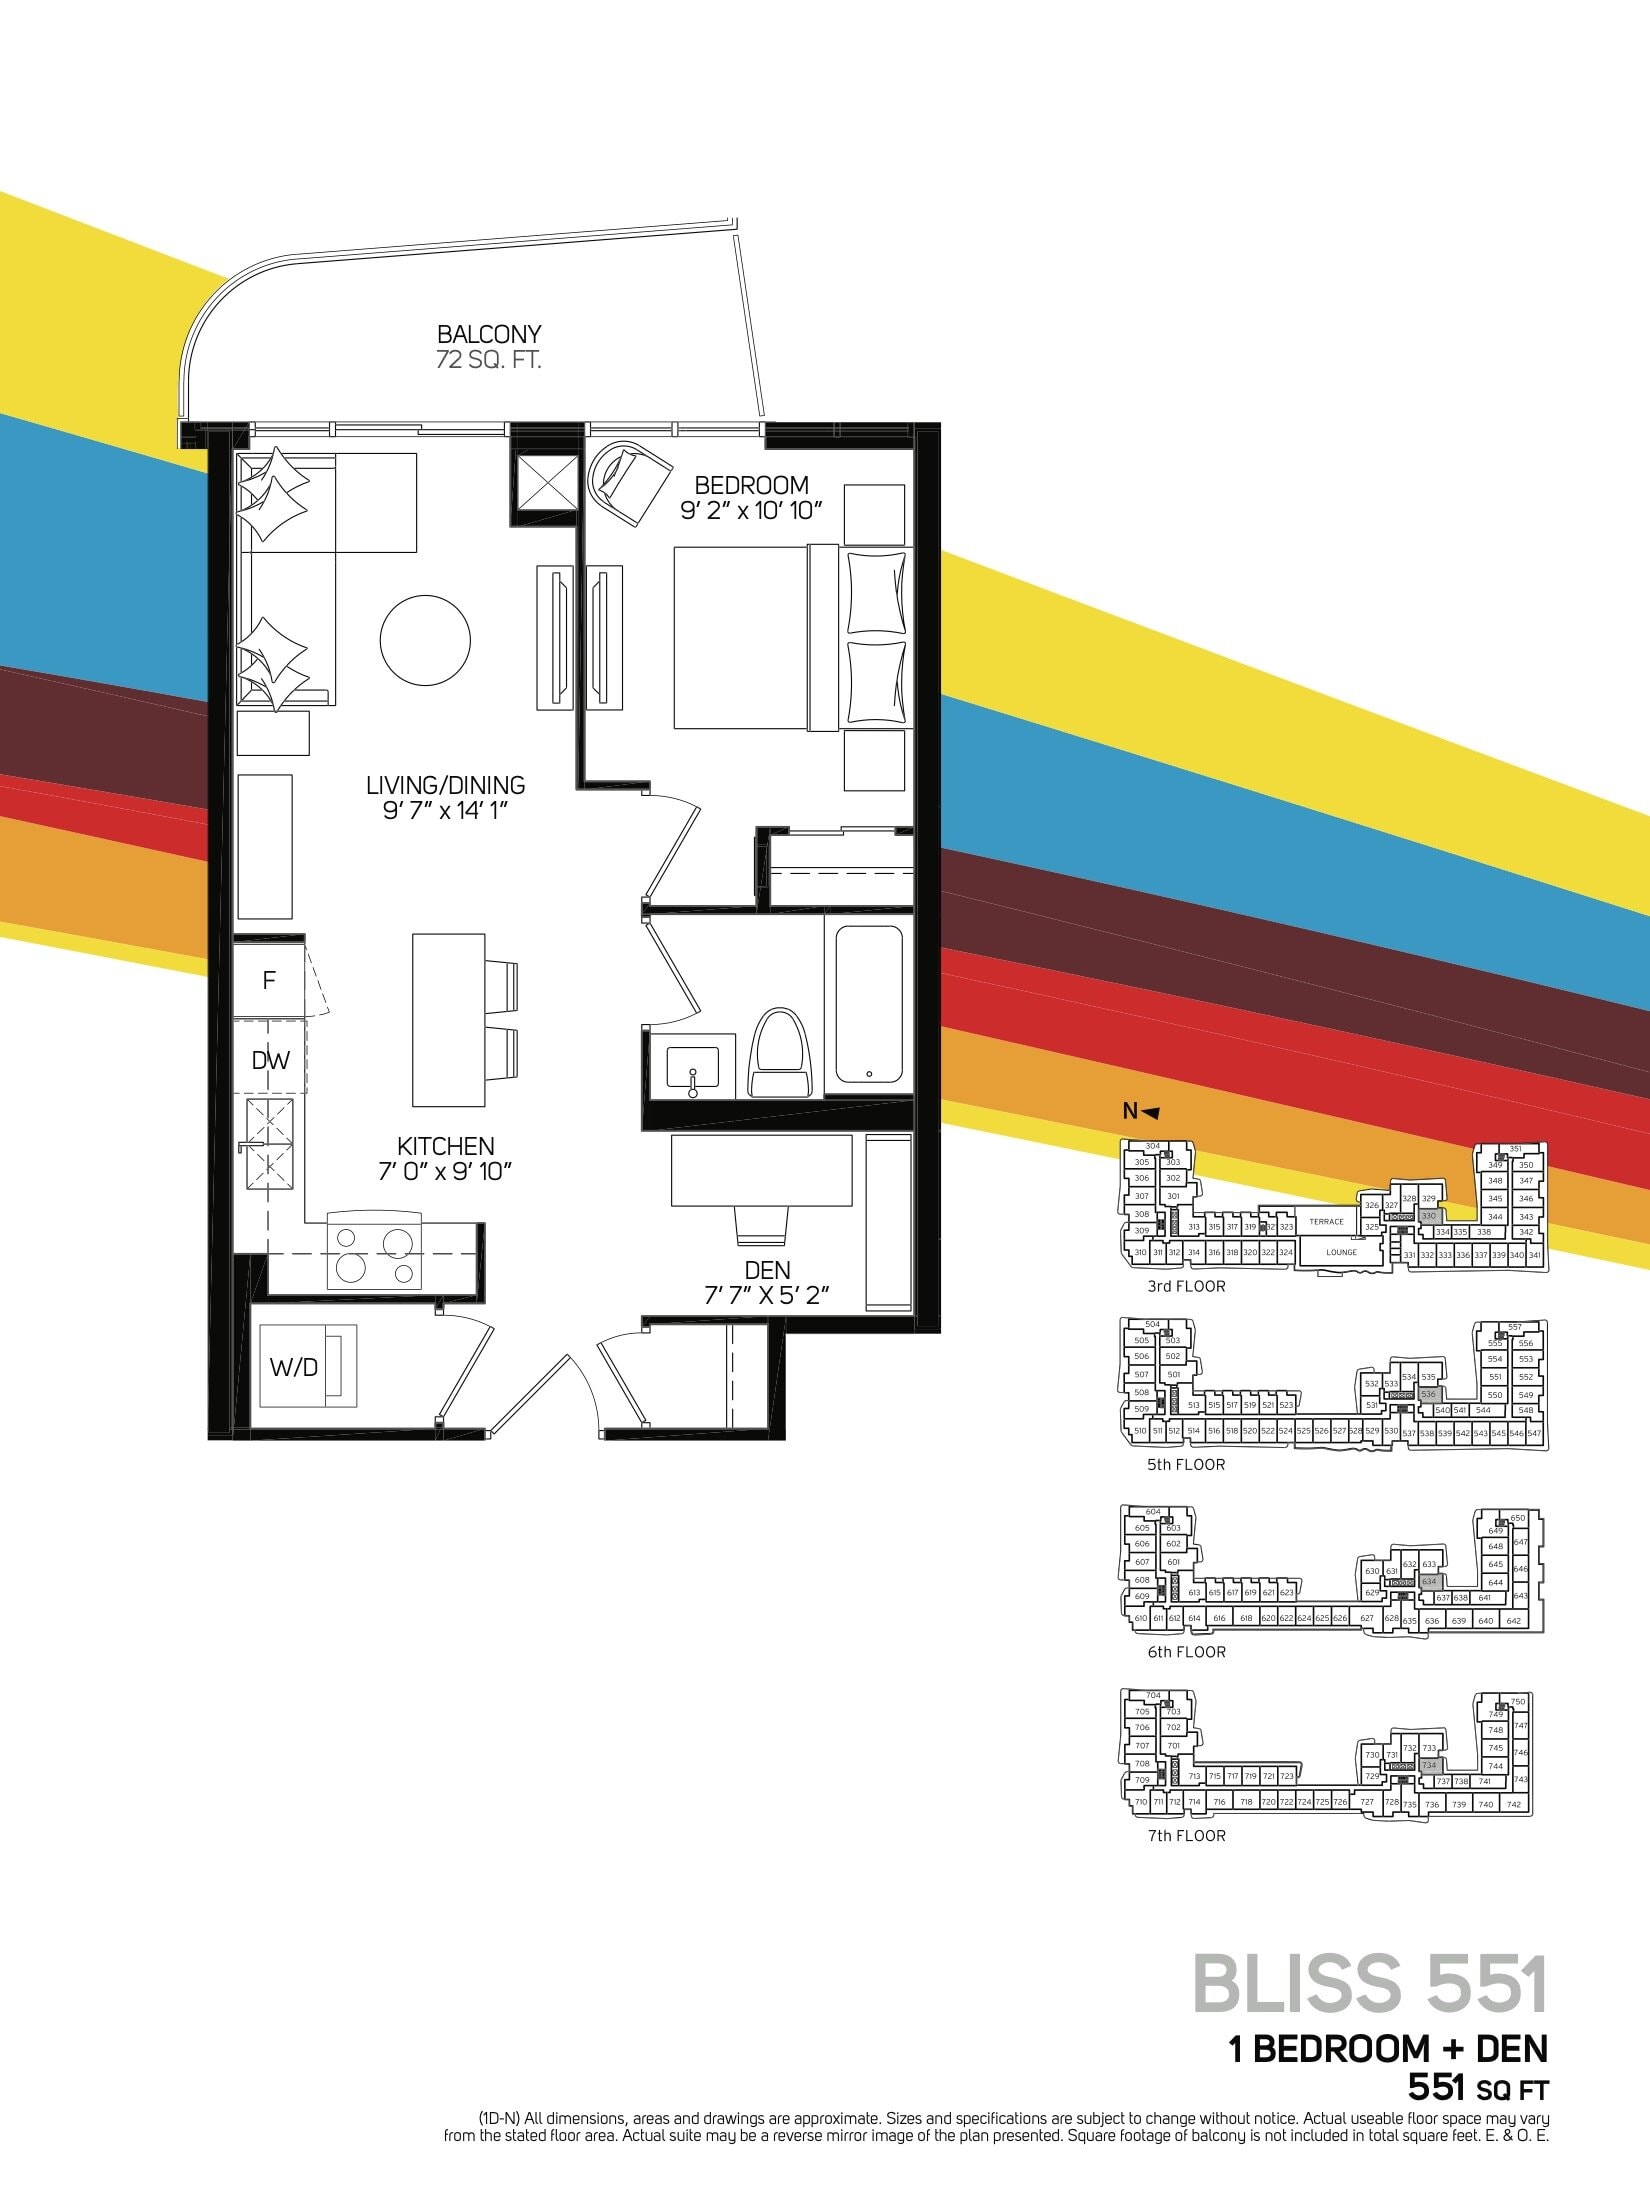
| BLISS 551 | 2 | 1 | 551 | Register for pricing | Sold Out |
| BLISS 551 | 2 | 1 | 551 | Register for pricing | Sold Out |
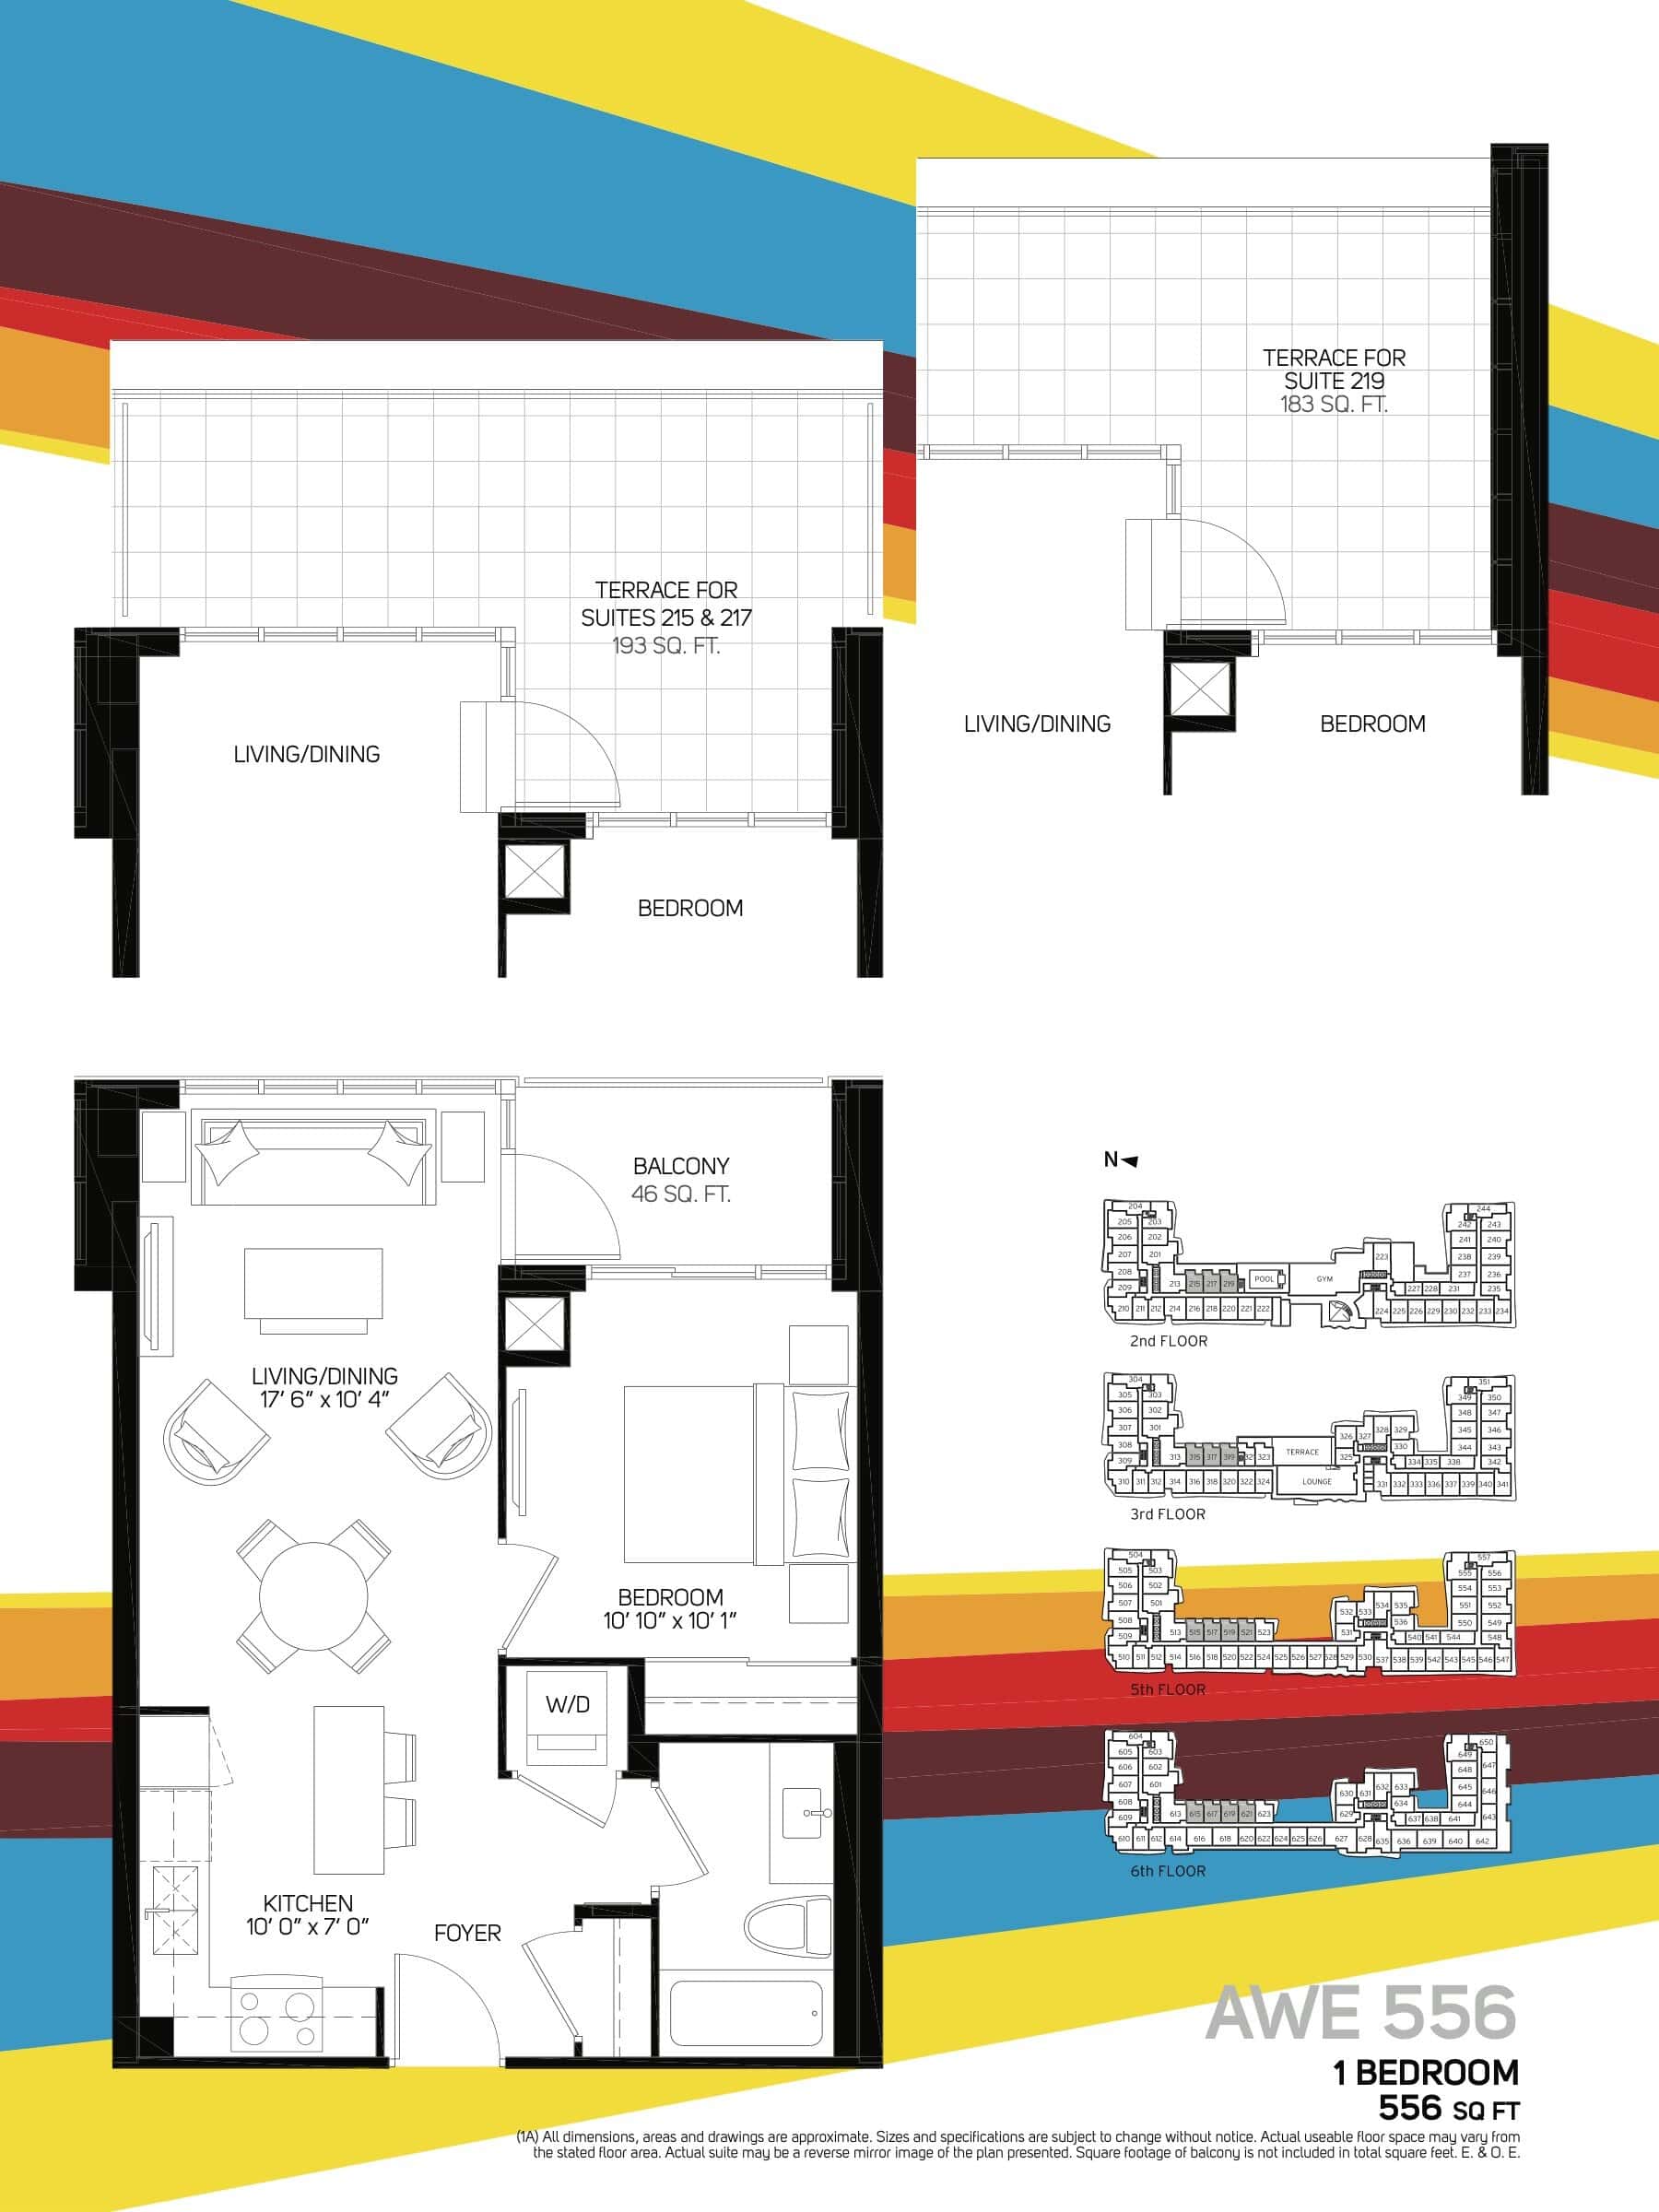
| AWE 556 | 1 | 1 | 556 | Register for pricing | Sold Out |
| AWE 556 | 1 | 1 | 556 | Register for pricing | Sold Out |
| AWE 556 | 1 | 1 | 556 | Register for pricing | Sold Out |
| BLISS 561 | 2 | 1 | 561 | Register for pricing | Sold Out |
| BLISS 561 | 2 | 1 | 561 | Register for pricing | Sold Out |
| AWE 578 | 1 | 1 | 578 | Register for pricing | Sold Out |
| AWE 578 | 1 | 1 | 578 | Register for pricing | Sold Out |
| AWE 578 | 1 | 1 | 578 | Register for pricing | Sold Out |
| BLISS 602 | 2 | 2 | 602 | Register for pricing | Sold Out |
| BLISS 602 | 2 | 2 | 602 | Register for pricing | Sold Out |
| BLISS 603 | 2 | 1 | 603 | Register for pricing | Sold Out |
| BLISS 603 | 2 | 1 | 603 | Register for pricing | Sold Out |
| BLISS 605 | 2 | 1 | 605 | Register for pricing | Sold Out |
| BLISS 605 | 2 | 1 | 605 | Register for pricing | Sold Out |
| BOLD 619 | 2 | 1 | 619 | Register for pricing | Sold Out |
| BOLD 619 | 2 | 1 | 619 | Register for pricing | Sold Out |
| BLISS 626 | 2 | 2 | 626 | Register for pricing | Sold Out |
| BLISS 626 | 2 | 2 | 626 | Register for pricing | Sold Out |
| BLISS 639 | 2 | 1 | 639 | Register for pricing | Sold Out |
| BLISS 639 | 2 | 1 | 639 | Register for pricing | Sold Out |
| BLISS 645 | 2 | 1 | 645 | Register for pricing | Sold Out |
| BLISS 645 | 2 | 1 | 645 | Register for pricing | Sold Out |
| BLISS 668 | 2 | 1 | 668 | Register for pricing | Sold Out |
| BLISS 668 | 2 | 1 | 668 | Register for pricing | Sold Out |
| BLISS 675 | 2 | 2 | 675 | Register for pricing | Sold Out |
| BLISS 675 | 2 | 2 | 675 | Register for pricing | Sold Out |
| BLISS 678 | 2 | 2 | 678 | Register for pricing | Sold Out |
| BLISS 678 | 2 | 2 | 678 | Register for pricing | Sold Out |
| BLISS 682 | 2 | 2 | 682 | Register for pricing | Sold Out |
| BLISS 682 | 2 | 2 | 682 | Register for pricing | Sold Out |
| BOLD 685 | 2 | 2 | 685 | Register for pricing | Sold Out |
| BOLD 685 | 2 | 2 | 685 | Register for pricing | Sold Out |
| BLISS 701 | 2 | 2 | 701 | Register for pricing | Sold Out |
| BLISS 701 | 2 | 2 | 701 | Register for pricing | Sold Out |
| BLISS 702 | 2 | 2 | 702 | Register for pricing | Sold Out |
| BLISS 702 | 2 | 2 | 702 | Register for pricing | Sold Out |
| BLISS 715 | 2 | 2 | 715 | Register for pricing | Sold Out |
| BLISS 715 | 2 | 2 | 715 | Register for pricing | Sold Out |
| BLISS 721 | 2 | 2 | 721 | Register for pricing | Sold Out |
| BLISS 722 | 2 | 2 | 722 | Register for pricing | Sold Out |
| BLISS 723 | 2 | 2 | 723 | Register for pricing | Sold Out |
| BLISS 733 | 2 | 2 | 733 | Register for pricing | Sold Out |
| BOLD 736 | 2 | 2 | 736 | Register for pricing | Sold Out |
| BOLD 736 | 2 | 2 | 736 | Register for pricing | Sold Out |
| BLISS 738 | 2 | 2 | 738 | Register for pricing | Sold Out |
| BLISS 740 | 2 | 2 | 740 | Register for pricing | Sold Out |
| BLISS 742 | 2 | 2 | 742 | Register for pricing | Sold Out |
| BLISS 755 | 2 | 2 | 755 | Register for pricing | Sold Out |
Full Xpression Condos on Yonge floor plan PDFs, the current price list and available incentives are released to registered buyers. Request the Xpression Condos on Yonge price list and floor plans.
Amenities & Finishes
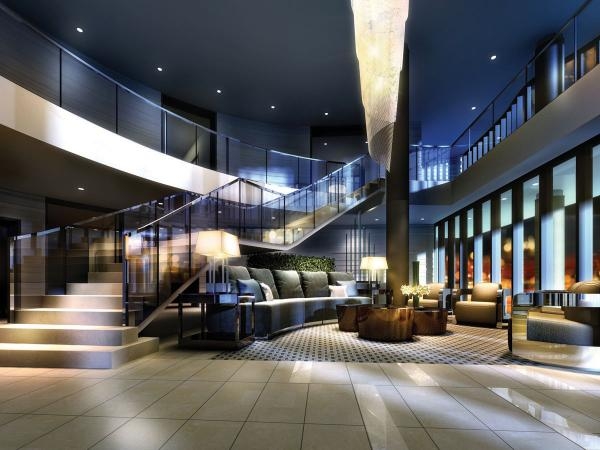
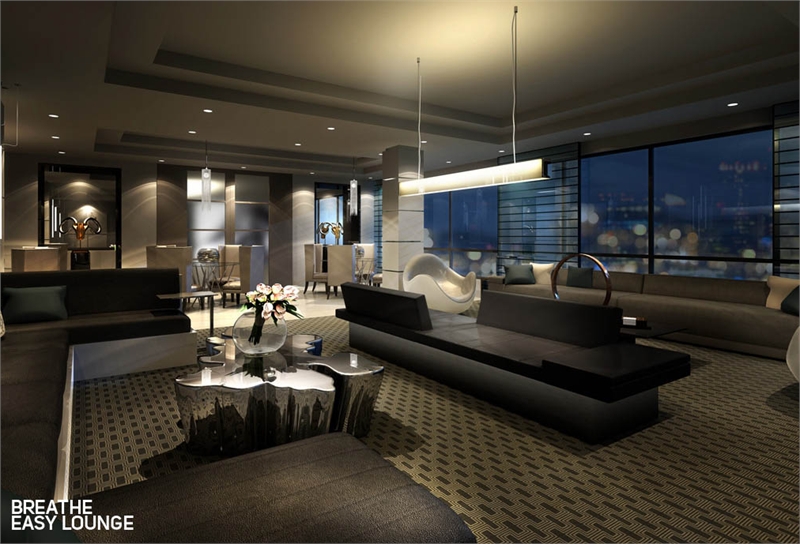
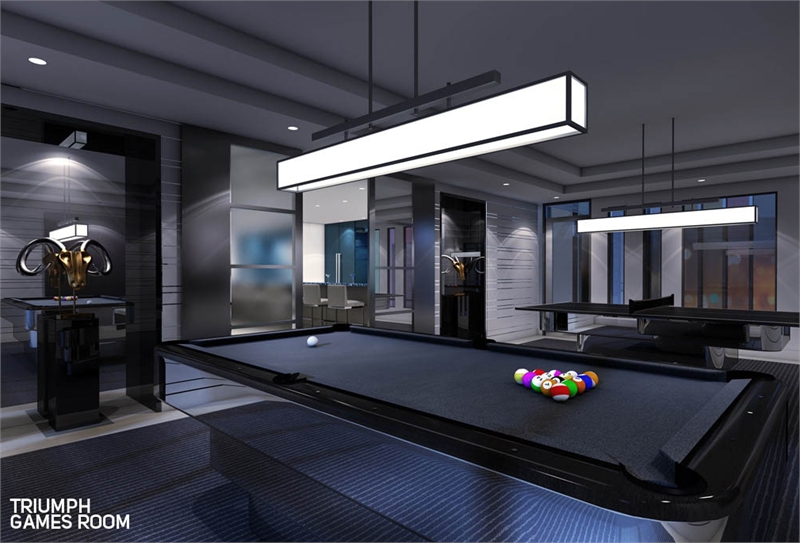
- ["-Games Room\n-Pool\n-Exercise Room\n-Rooftop Terrace\n-Party Room\n-Board Room\n-Lounge\n-Guest Suites"]
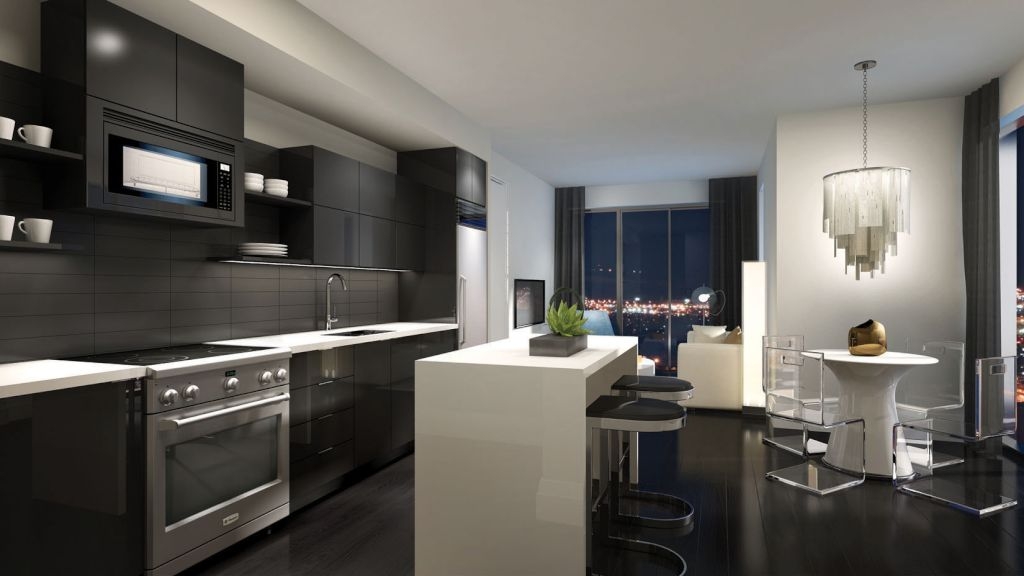
SUITES First floor garden suites come with up to 11' ceilings, as per plan 9' ceilings, 10' ceilings on second, third and penthouse levels, as per plan Bright and airy floor-to-ceiling windows, as per plan Oversized premium balconies, terraces and patios overlooking beautiful landscape and walkways, as per plan A striking suite entry designed by professional interior designers with a solid core entry door, security privacy viewer and contemporary finished hardware Stunning 12" x 12" ceramic floor tiles in laundry area Elegant wide plank laminate flooring in all living areas and bedrooms, from builder's standard samples Painted white flat slab interior doors with wood frames and quality finished hardware 5.5" flat baseboards and 2.75" flat casings Mirrored sliding closet doors in bedrooms to enhance spaciousness, as per plan Vinyl-coated wire closet shelving Soaring flat white ceilings throughout, bedrooms excluded Cable TV and telephone outlets in bedrooms and living areas, as per plan KITCHENS Beautiful custom-designed cabinetry including island, as per plan Gorgeous granite countertops Stainless steel under-mount sink Designer series single handle deck mount faucet with 2 function pull-down sprayer Ceramic tile backsplash, from builder's standard samples APPLIANCES Energy Star stainless steel refrigerator Energy Star fully integrated paneled dishwasher Stainless steel electric range and black over-the-range microwave Energy Star white stackable washer and dryer installed and vented SECURITY Convenient and helpful 24-hour front desk service Video surveillance and monitoring in underground garage, elevators and all common areas Secured underground visitor parking Intercom and video monitoring at all main entrances and exits Controlled access throughout common areas Smoke and heat detectors placed in all suites ELECTRICAL Individually centralized heating & cooling system Service panel with circuit breakers and copper wiring Category 5 voice-data wiring Dual receptacles allowing both television and high speed internet connections located in living room, bedrooms and den, as per plan Stylish ceiling light fixtures provided in foyer, kitchen, bedrooms, den and walk-in closets as per plan Ground fault electrical outlets in all bathrooms All exhaust fans vented to the exterior
Location: 9471 Yonge Street
Xpression Condos on Yonge is located at 9471 Yonge Street, Richmond Hill in the Observatory neighbourhood, York Region.
- Walk Score: 78/100
- Transit Score: 55/100
Explore more pre-construction projects in Richmond Hill or browse the York Region region.
About the Developer: Zancor Homes
Xpression Condos on Yonge is being developed by Zancor Homes, with architecture by Quadrangle Architects Ltd. and interior design by Tomas Pearce Interior Design Consulting Inc..
See all Zancor Homes pre-construction projects.
How to Buy at Xpression Condos on Yonge
- Register early. Allocation at Xpression Condos on Yonge in Richmond Hill is released to platinum brokerages before any public opening, so the best floor plans and lowest release pricing go to registered buyers first.
- Review the price list and deposit structure. Deposit structures for Xpression Condos on Yonge are confirmed at each release and can differ for end users, investors and international buyers.
- Submit a worksheet. Worksheets rank your preferred suites or lots; they are not binding until the developer issues an allocation.
- Sign and use your cooling-off period. Ontario pre-construction condominium purchases carry a 10-day statutory rescission period for lawyer and lender review. Freehold purchases do not.
Closing Costs & Investor Notes for Xpression Condos on Yonge
Budget beyond the purchase price at Xpression Condos on Yonge: development and education levies (usually capped by amendment), Tarion enrolment, utility meter hook-ups, land transfer tax, HST treatment (the federal/provincial new-housing rebate applies to buyers who occupy or, for investors, the rental rebate applies with a one-year lease), and legal fees. Estimated maintenance is $1 per sq ft per month.
Assignment rights, rental-during-occupancy rights and capped levies vary release to release at Xpression Condos on Yonge. Confirm each in the current agreement of purchase and sale before you sign.
Xpression Condos on Yonge — Frequently Asked Questions
Where is Xpression Condos on Yonge located?
Xpression Condos on Yonge is located at 9471 Yonge Street, Richmond Hill in the Observatory neighbourhood.
Who is the developer of Xpression Condos on Yonge?
Xpression Condos on Yonge is being developed by Zancor Homes.
How much do units at Xpression Condos on Yonge cost?
Pricing for Xpression Condos on Yonge has not been publicly released. Registered buyers receive the price list first.
When is occupancy at Xpression Condos on Yonge?
Estimated occupancy for Xpression Condos on Yonge is 2016-01-01.
How many units are in Xpression Condos on Yonge?
Xpression Condos on Yonge is planned as a 14-storey condo development.
How do I get platinum or VIP access to Xpression Condos on Yonge?
Circle Real Estate provides platinum access to Xpression Condos on Yonge, including first access to floor plans, the price list and worksheet submission. Register on this page to be added to the VIP list.
Similar Pre-Construction Projects in Richmond Hill
- 20 Weldrick Road West Towns — Richmond Hill
- The Towns on Bayview – Phase 4 — Richmond Hill
- 195 Gamble Road Towns — Richmond Hill
- Bayview Valley — Richmond Hill
- The Gates of Bayview Glen Condos — Richmond Hill
- The Dynasty Condos — Richmond Hill
- Twelve Oaks Towns — Richmond Hill
- The Rosetown Condos — Richmond Hill
Register for Xpression Condos on Yonge pricing, floor plans and VIP access on Circle Real Estate.
Last verified: 2026-11-08. Source: RedBricks project feed. Published by Circle Real Estate Brokerage. Prices and incentives are subject to change without notice. E. & O.E.