Twelve Oaks Single Family Home — Richmond Hill Pre-Construction
Twelve Oaks is a now selling pre-construction single family home development by Green City Development in Richmond Hill's Oak Ridges starting from $849,900…
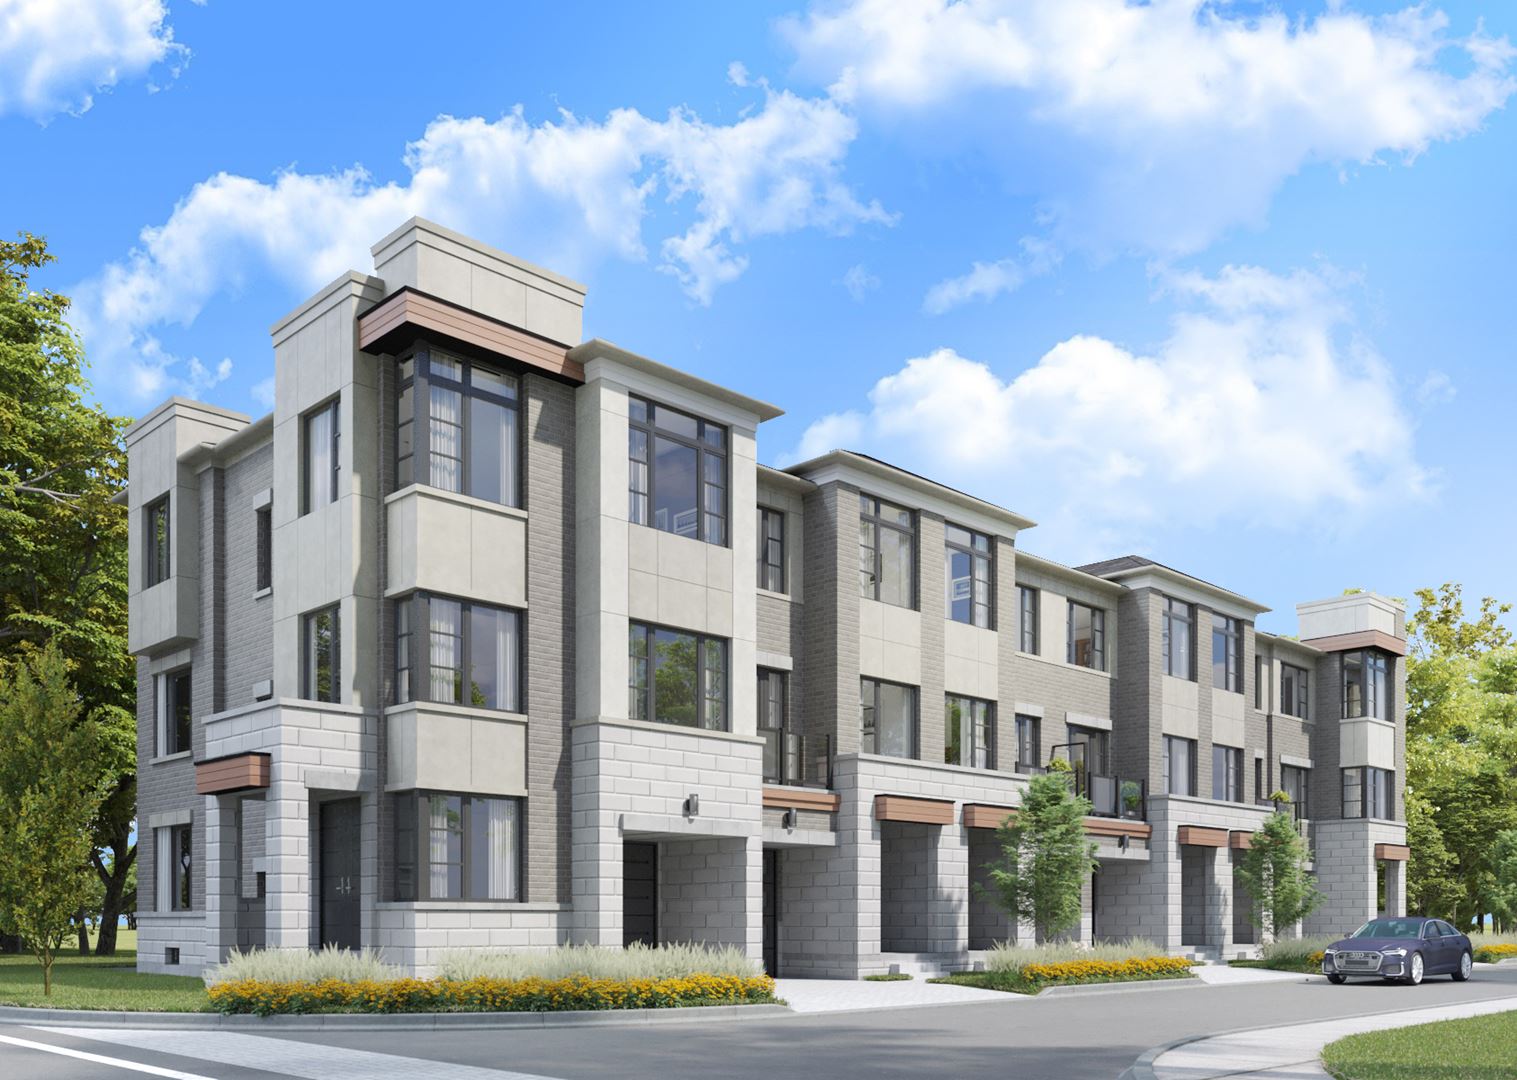
Twelve Oaks Quick Facts
| Project Name | Twelve Oaks |
|---|---|
| Developer | Green City Development |
| Address | 115 Bond Crescent |
| City | Richmond Hill |
| Neighbourhood | Oak Ridges |
| Region | Regional Municipality of York |
| Building Type | Single Family Home |
| Sales Status | Now Selling |
| Storeys | 3 |
| Suite Sizes | 1306 – 2249 sq ft |
| Pricing | $849,900 – $1,699,990 |
| Deposit Structure | 15% (over 180 days) |
| Maintenance Fees | $0 / sq ft / month |
| Occupancy | 2025-01-01 |
| Walk Score | 25 |
| Transit Score | 39 |
About Twelve Oaks in Richmond Hill
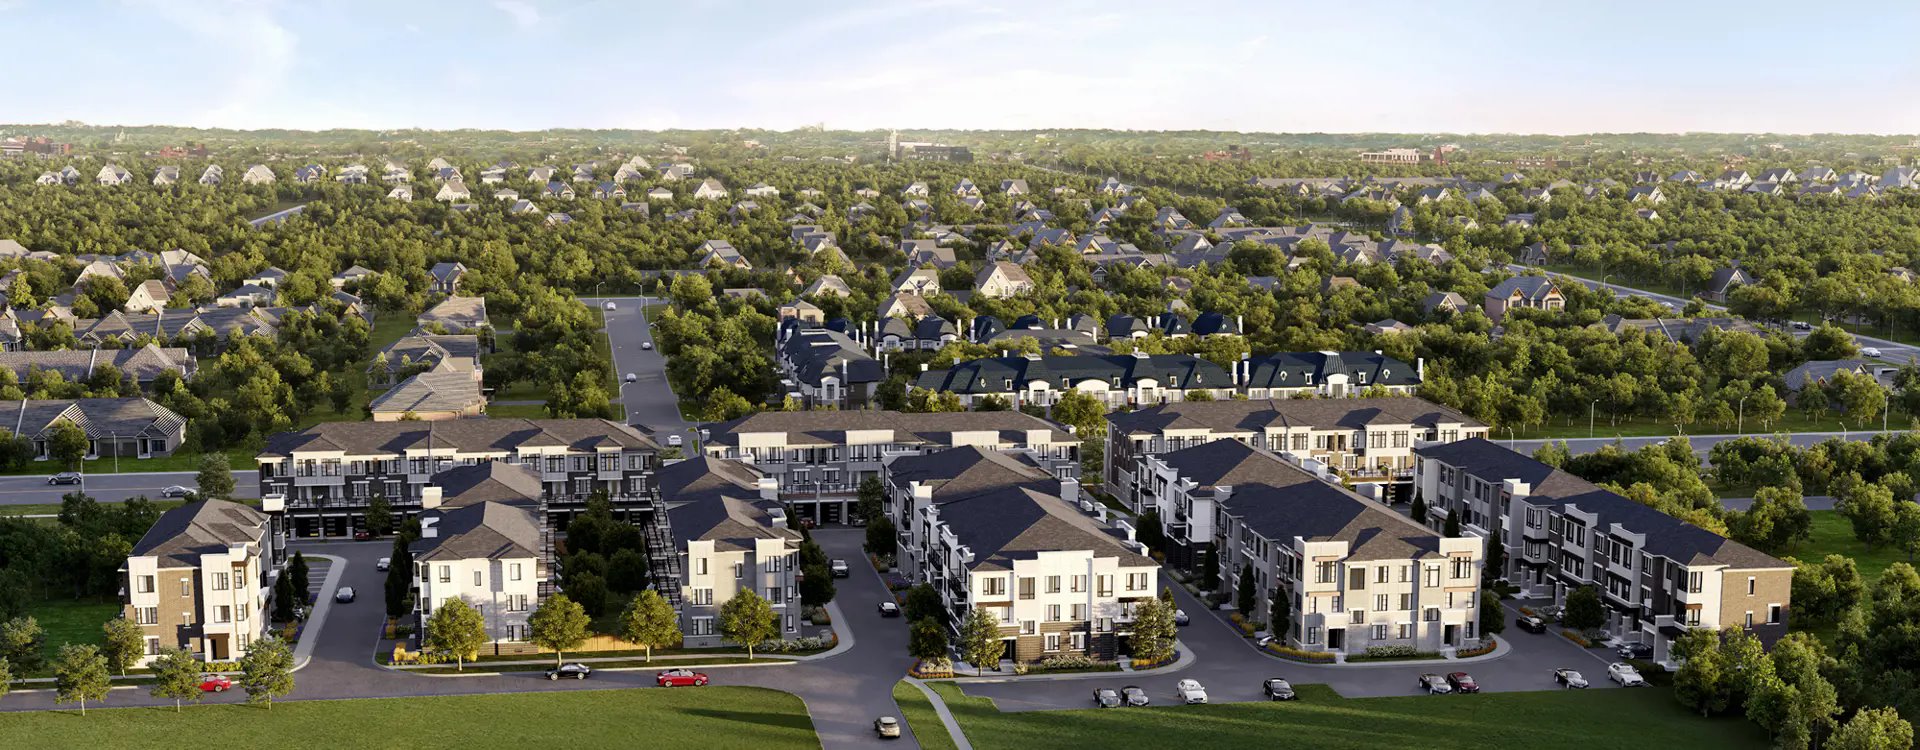
Twelve Oaks Towns is a new-home community by Green City Development at 115 Bond Crescent in the Oak Ridges neighbourhood of Richmond Hill. The project is 3 storeys tall and contains 111 homes. Architecture is by VA3 Design. Occupancy is scheduled for 2025. Homes range from 1,306 to 2,249 sq. ft. Current prices range from $1,249,990 to $1,699,990. The location has a Walk Score of 25 and a Transit Score of 39.
Twelve Oaks is also marketed as Twelve Oaks Towns, and listed in the developer's material as Twelve Oaks Towns.
Key Highlights of Twelve Oaks
<p><strong>Project update:</strong> Sunny Communities advises that the development formerly marketed as Twelve Oaks Towns was acquired through receivership and has been rebranded as BOND by Sunny Communities. For current project information, visit <a href="https://www.talkcondo.com/richmond-hill/bond-by-sunny-communities/">BOND by Sunny Communities</a>.</p><p>The Twelve Oaks name, previous developer branding and earlier marketing materials on this page relate to the former offering and should not be treated as current BOND sales information.</p>
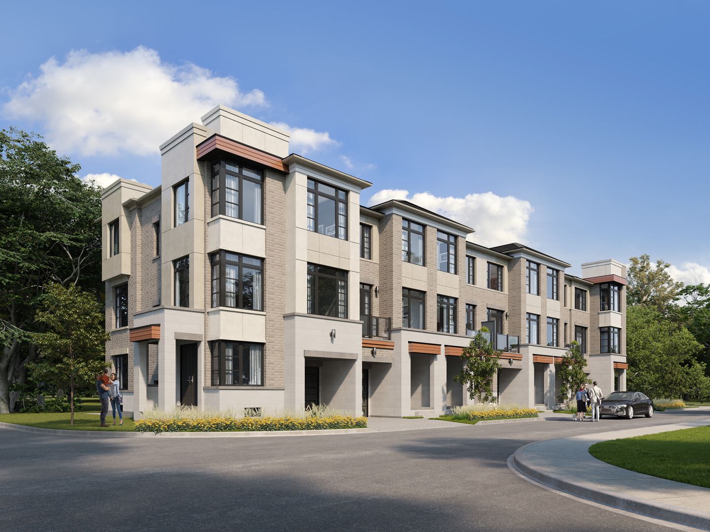
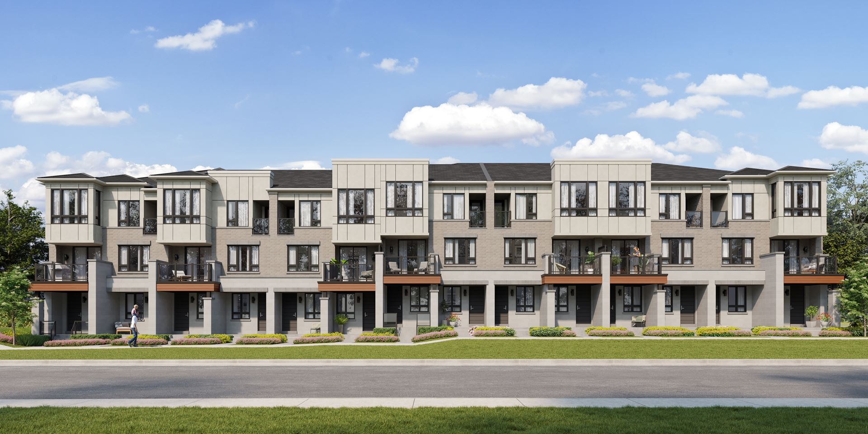
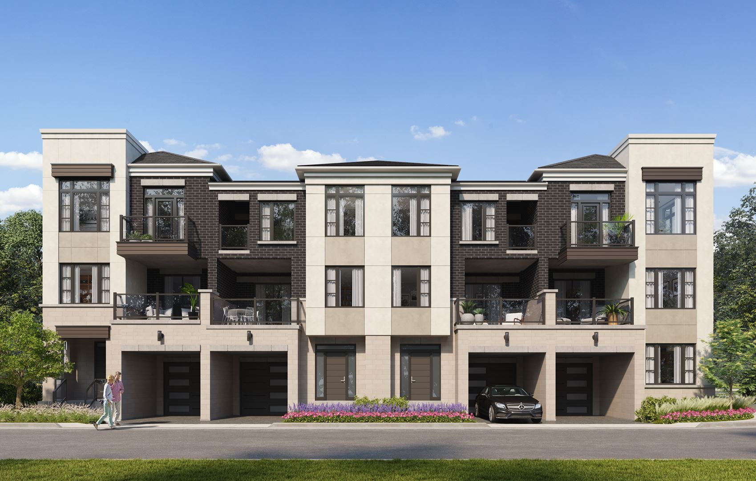
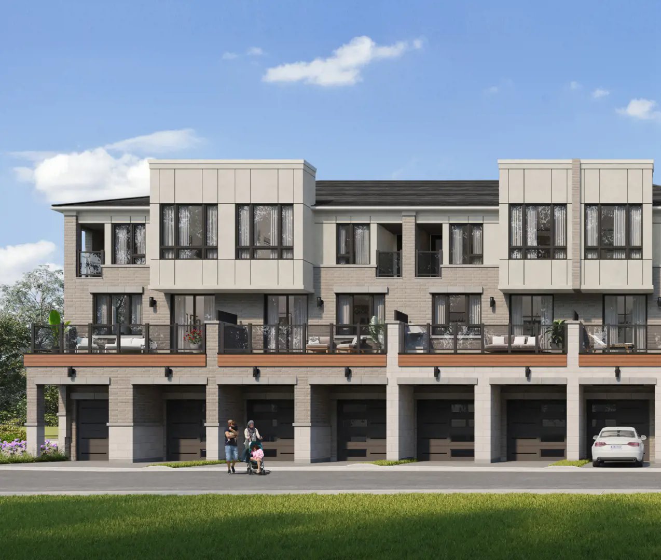
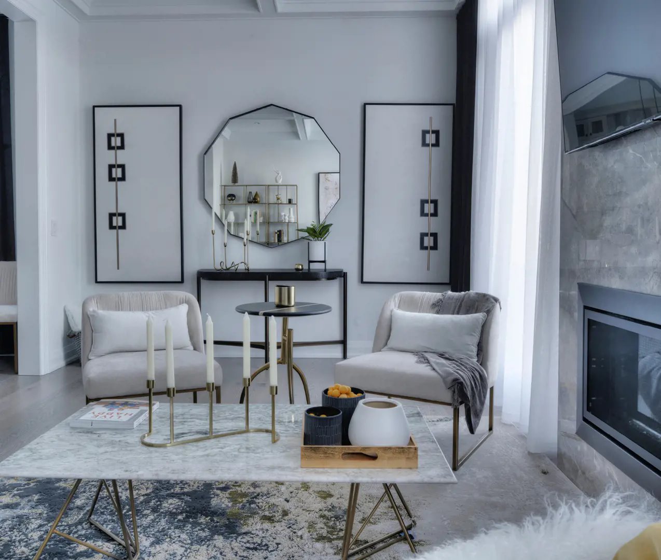
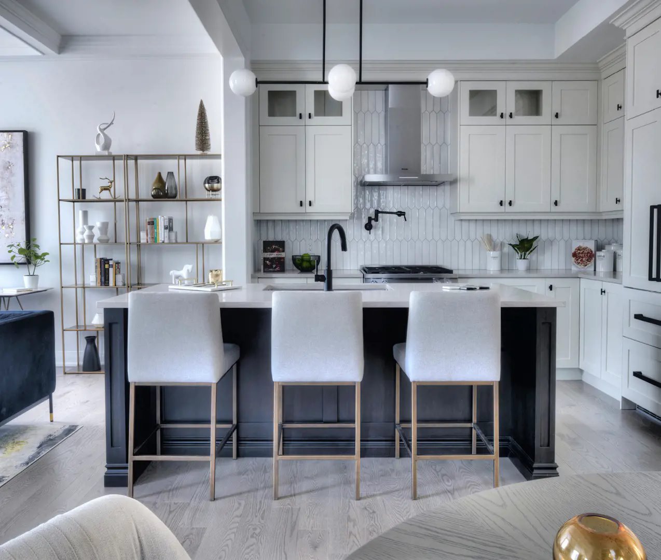
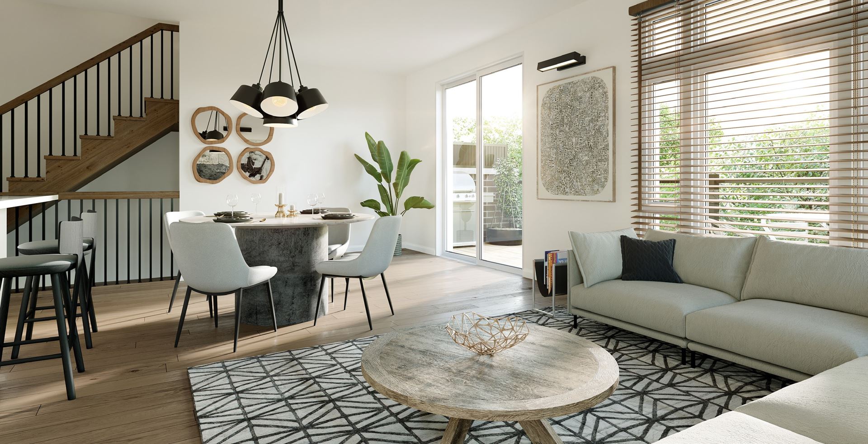
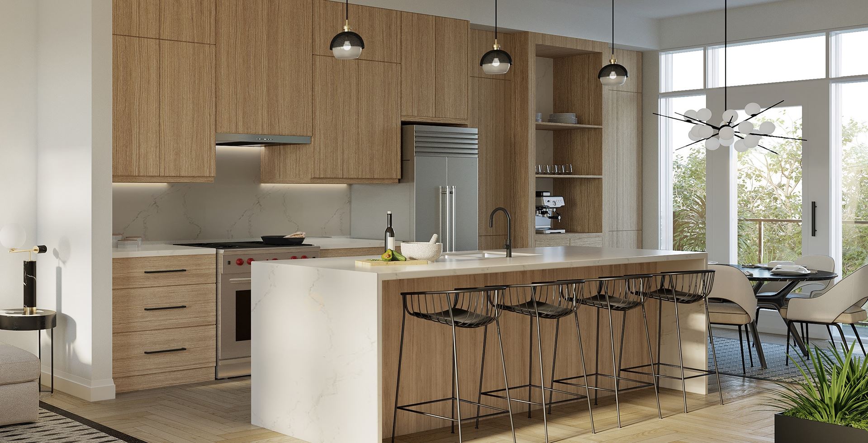
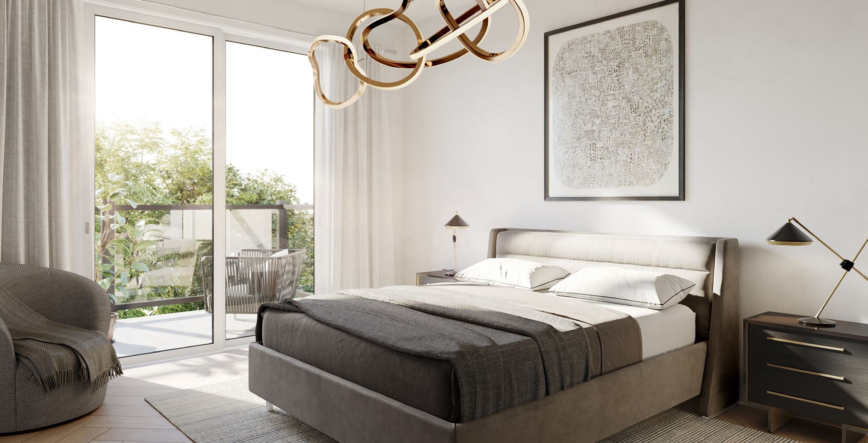
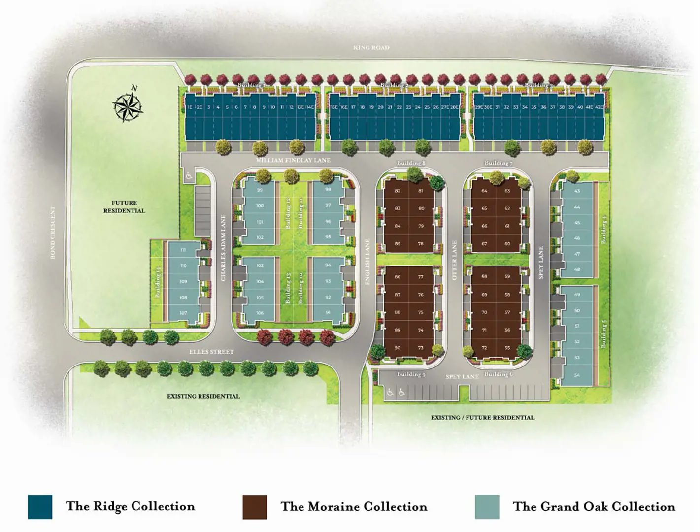
Twelve Oaks Renderings & Gallery
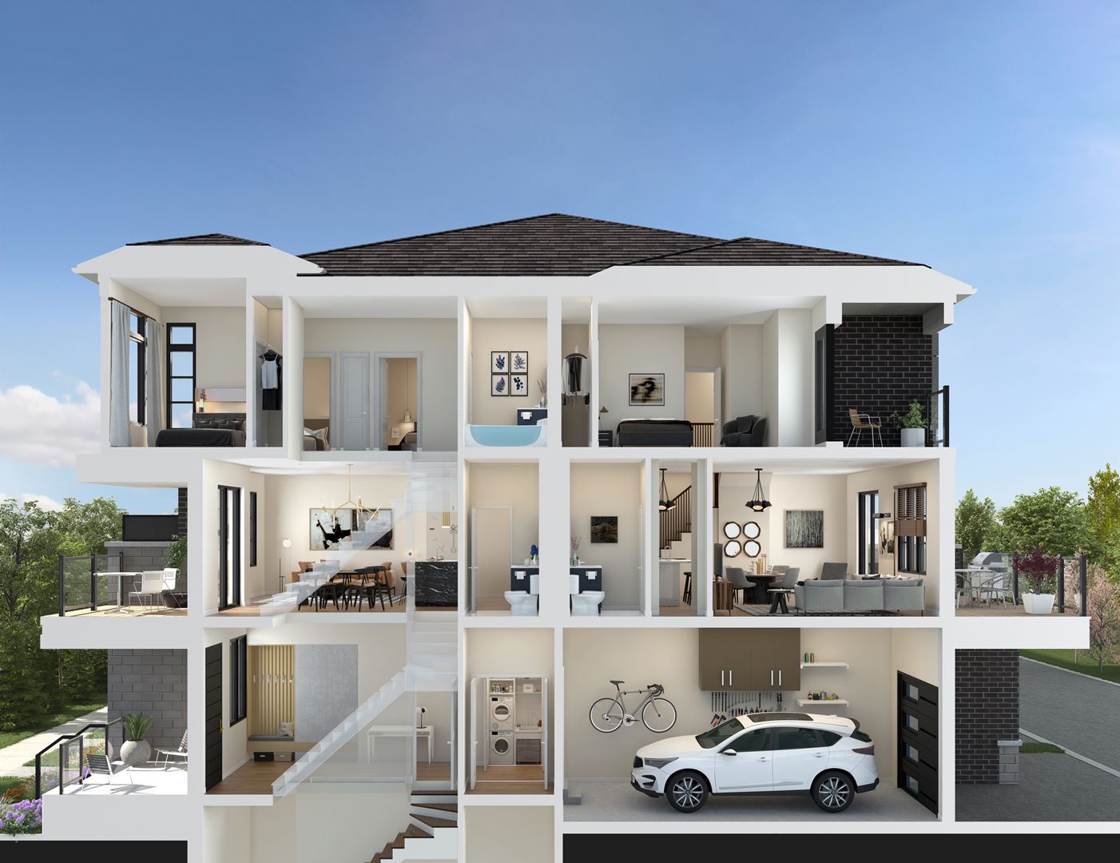
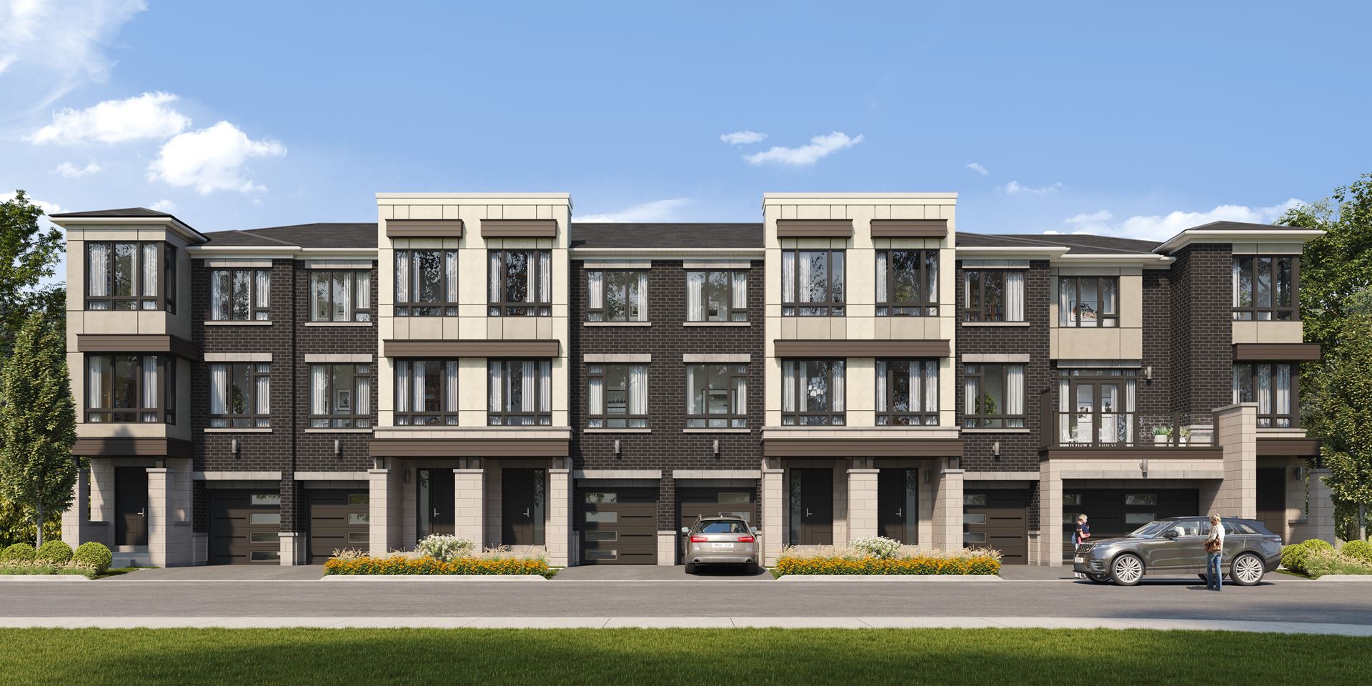
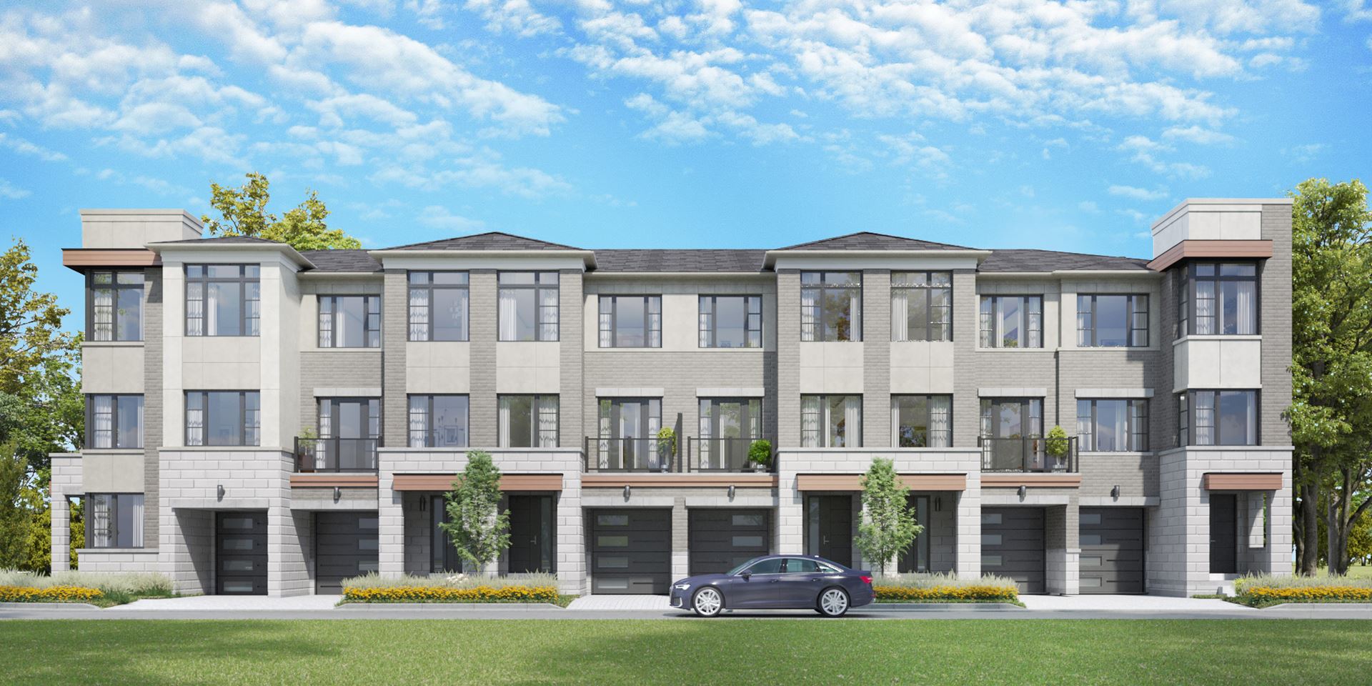
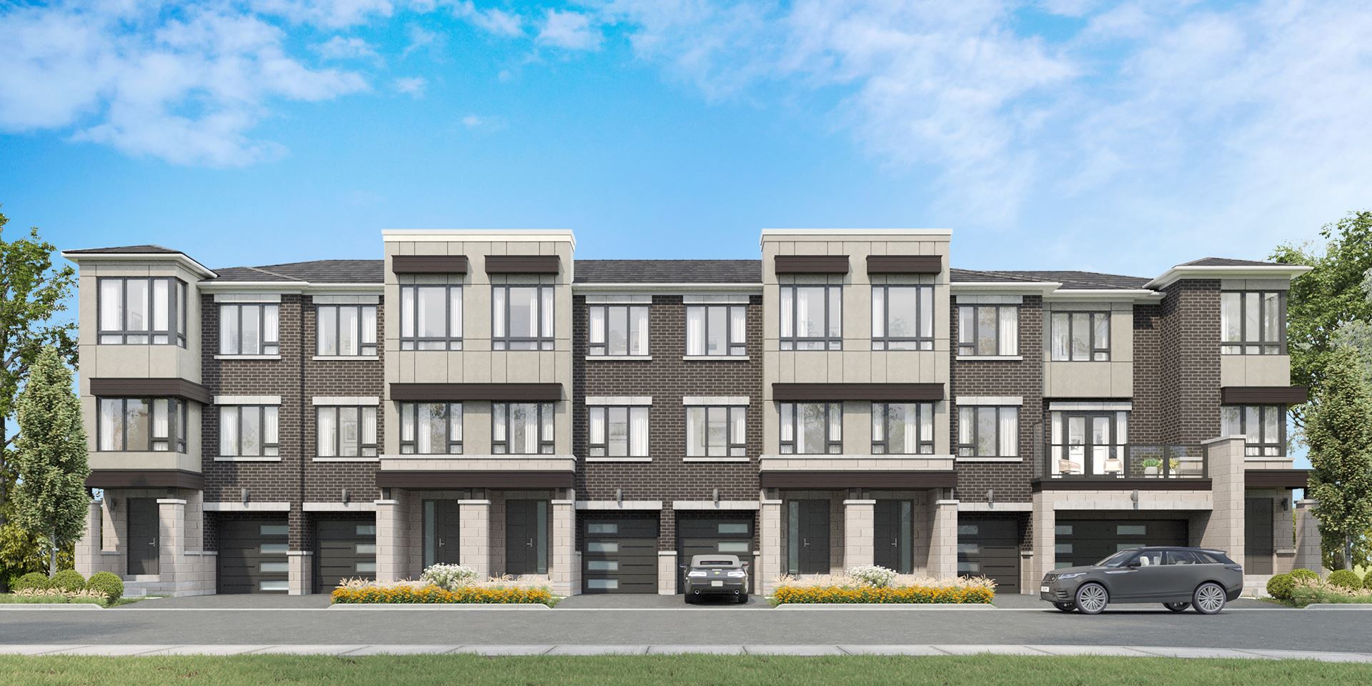
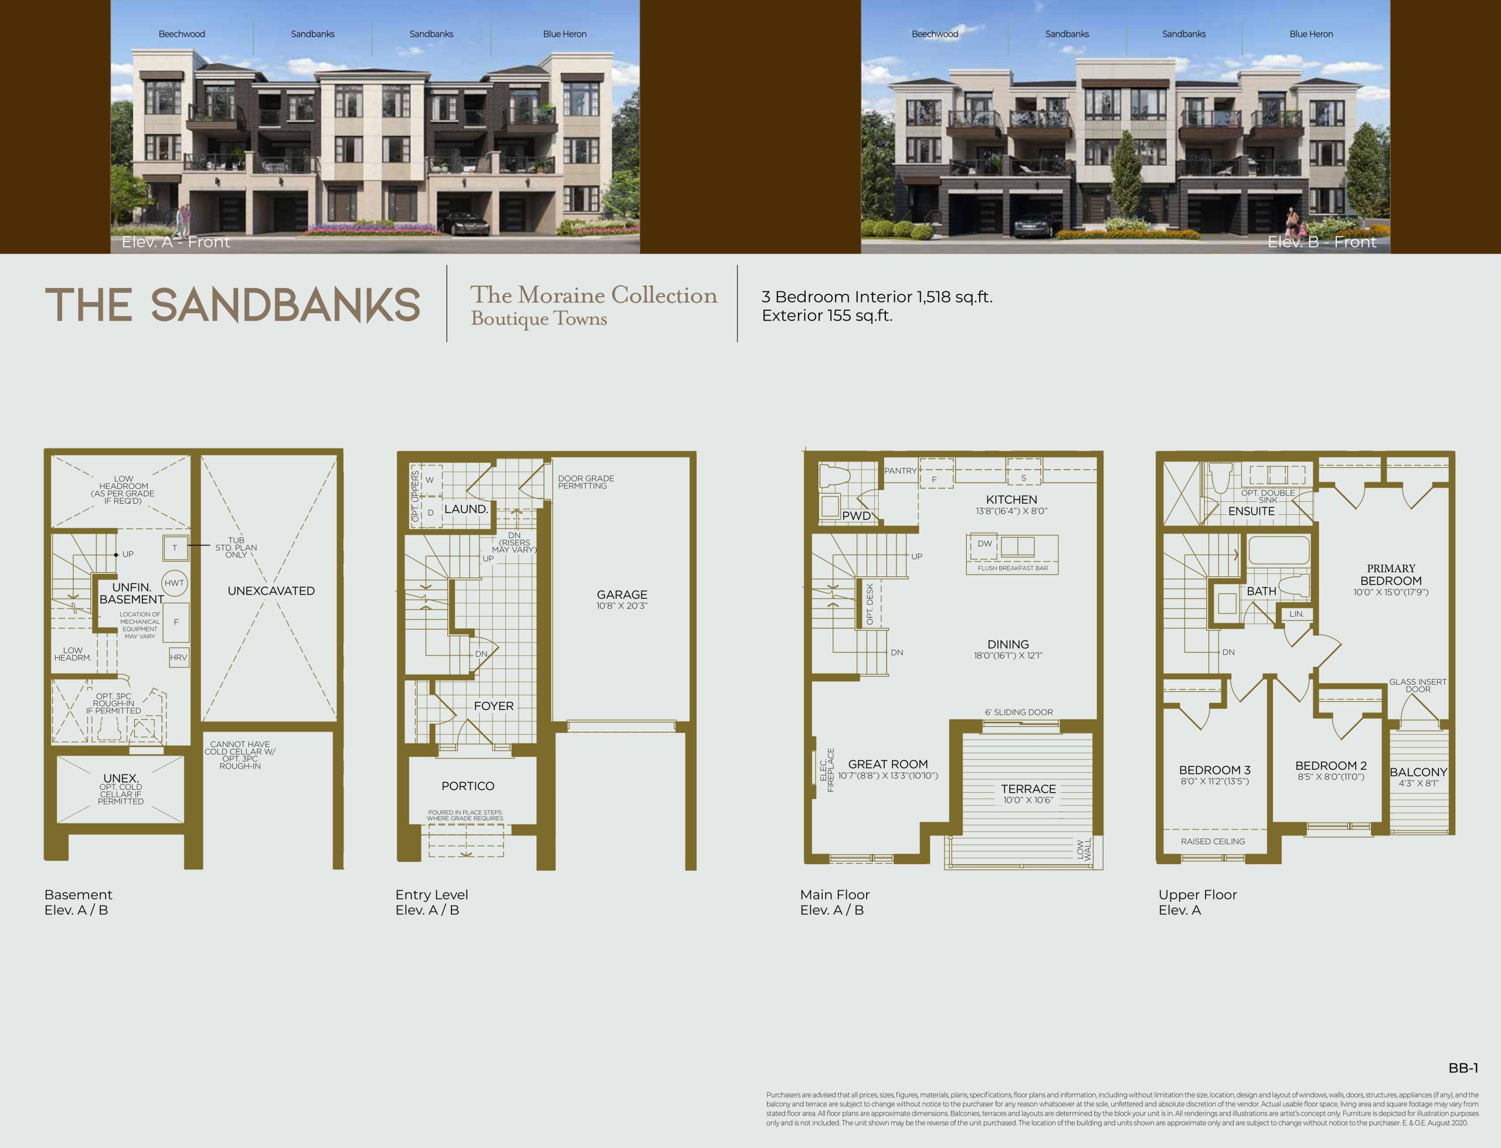
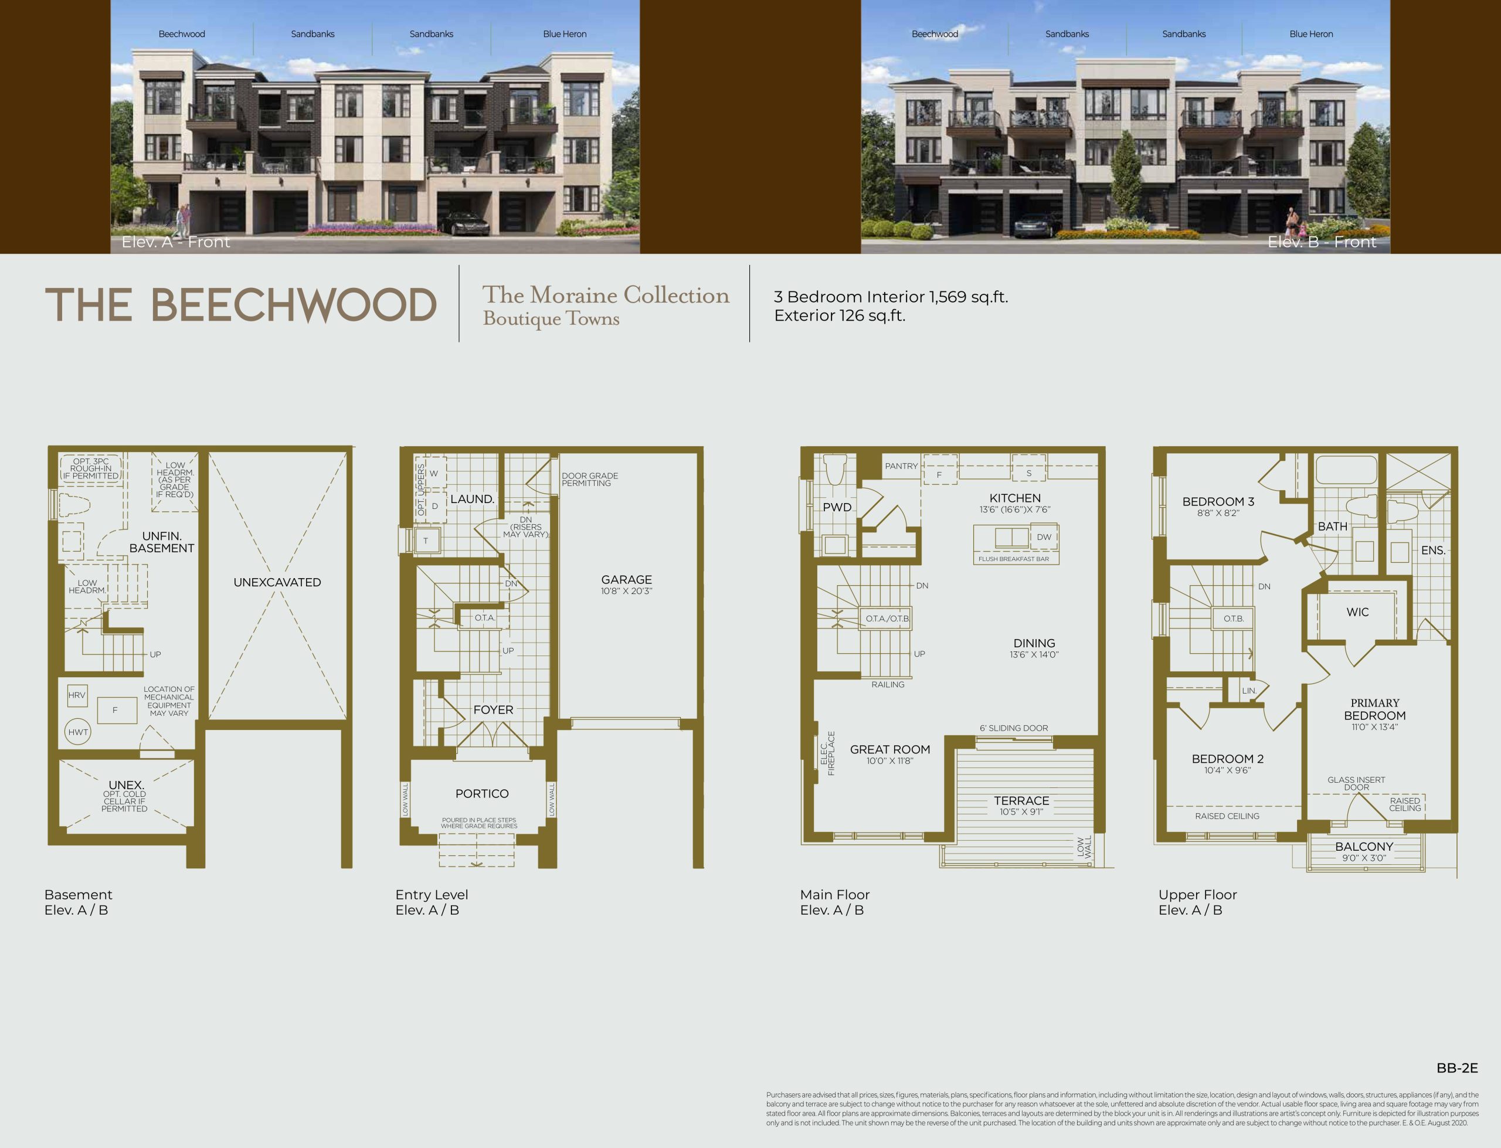
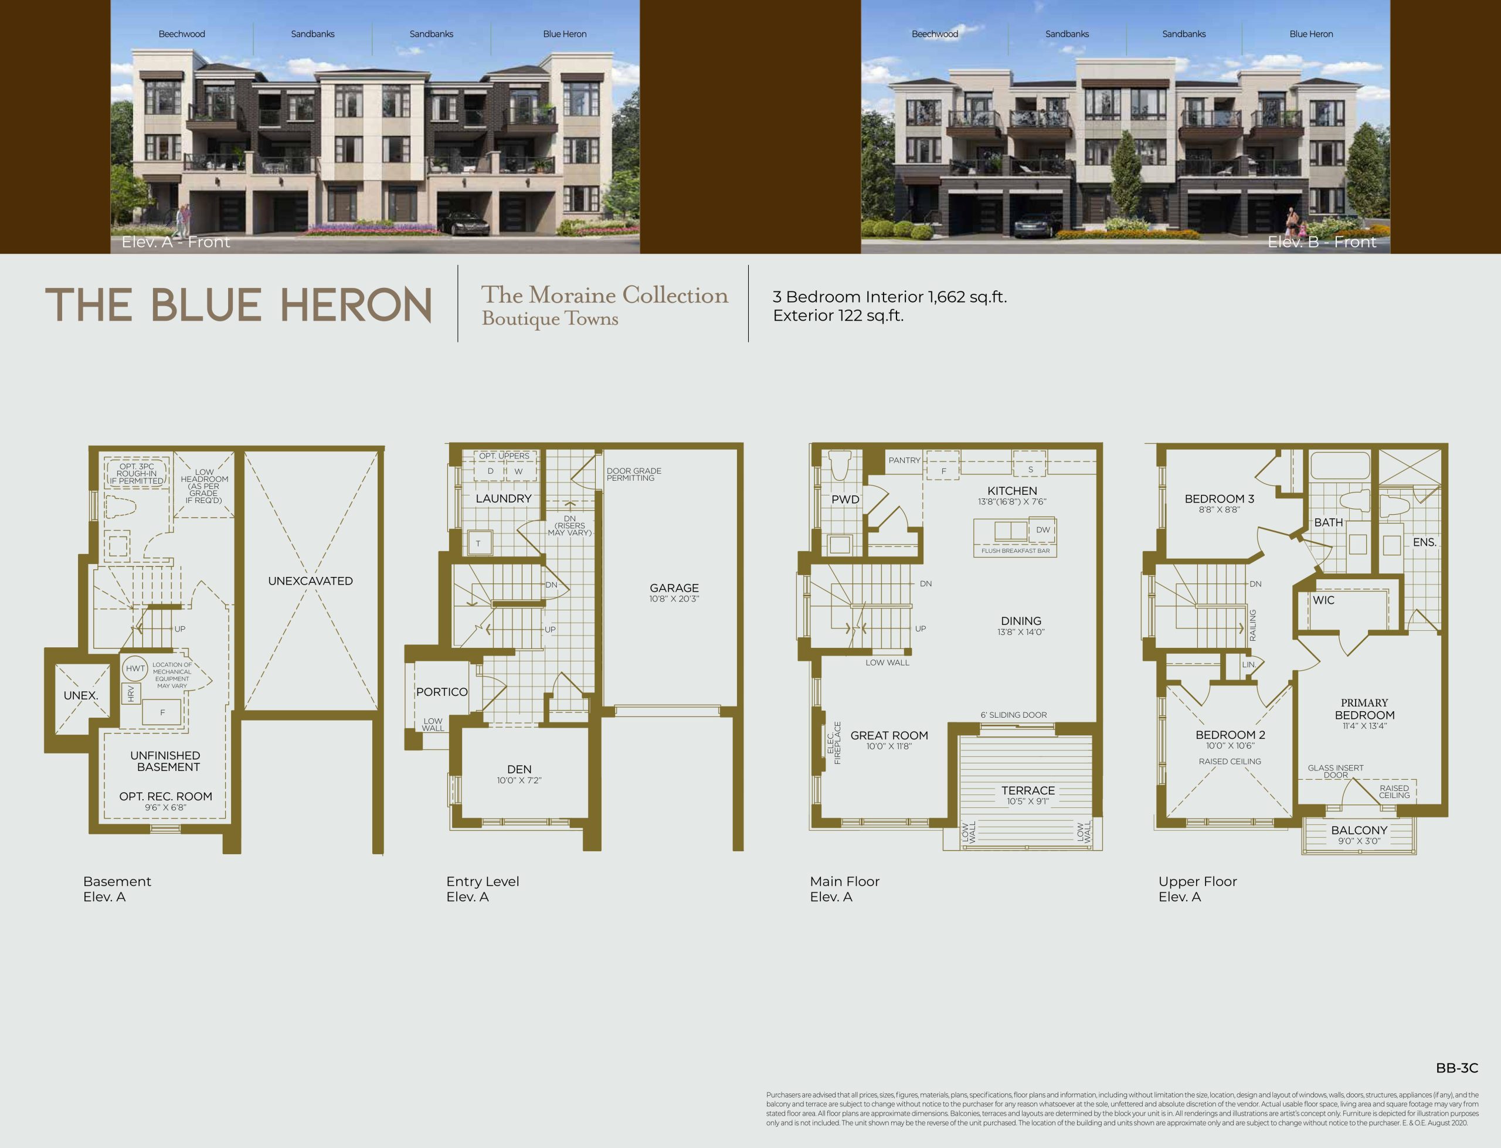
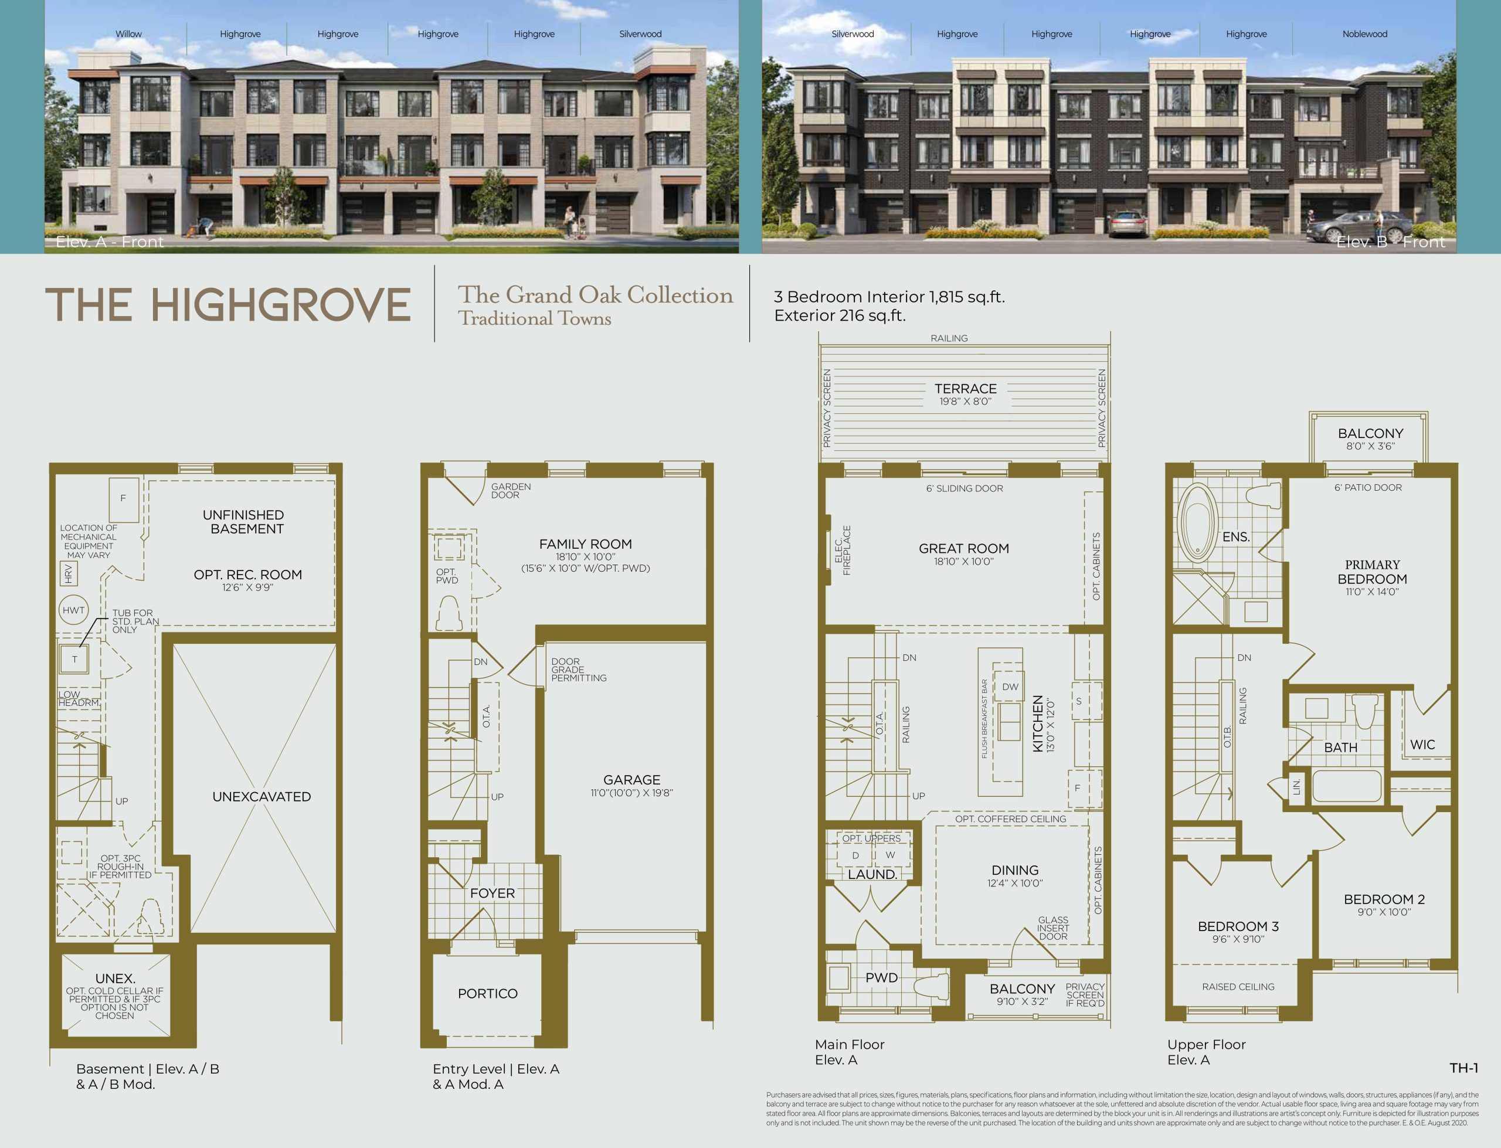
Twelve Oaks Floor Plans & Pricing
| Floor Plan | Beds | Baths | Size (sq ft) | Price | Availability |
|---|---|---|---|---|---|
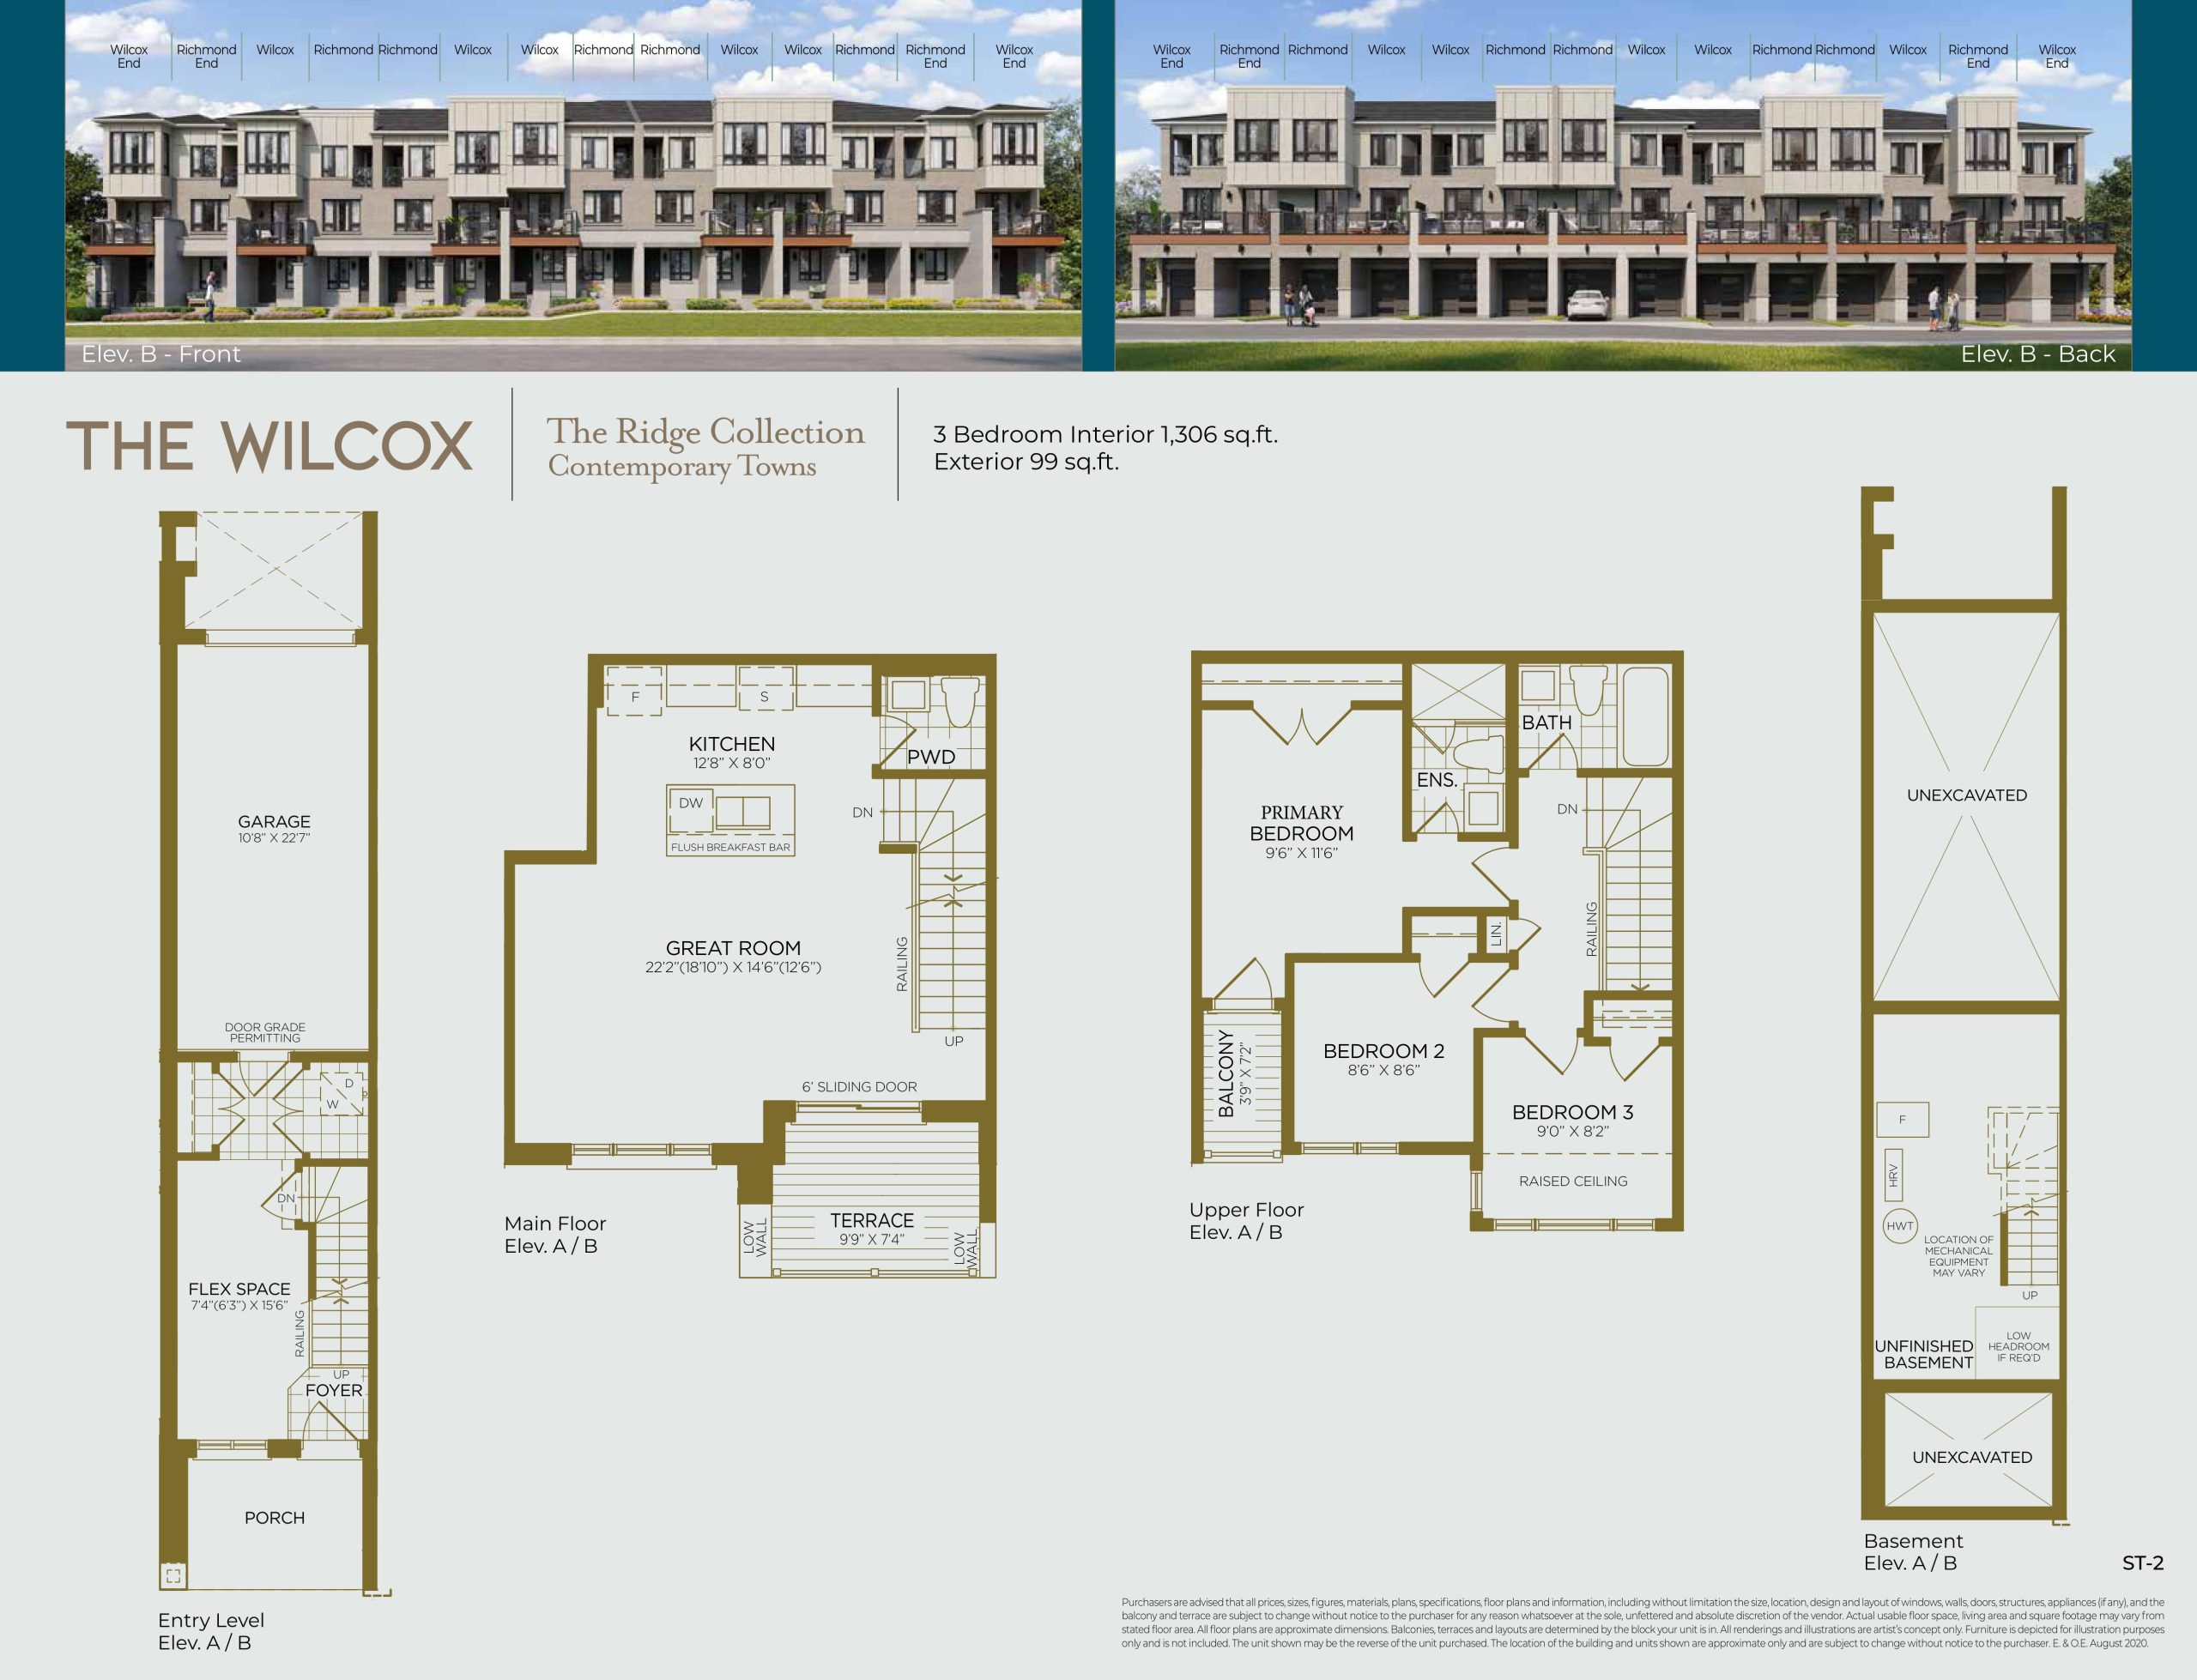
| The Wilcox | 4 | 2.5 | 1306 | $1,049,990 | Sold Out |
| The Wilcox | 4 | 2.5 | 1306 | $1,049,990 | Sold Out |
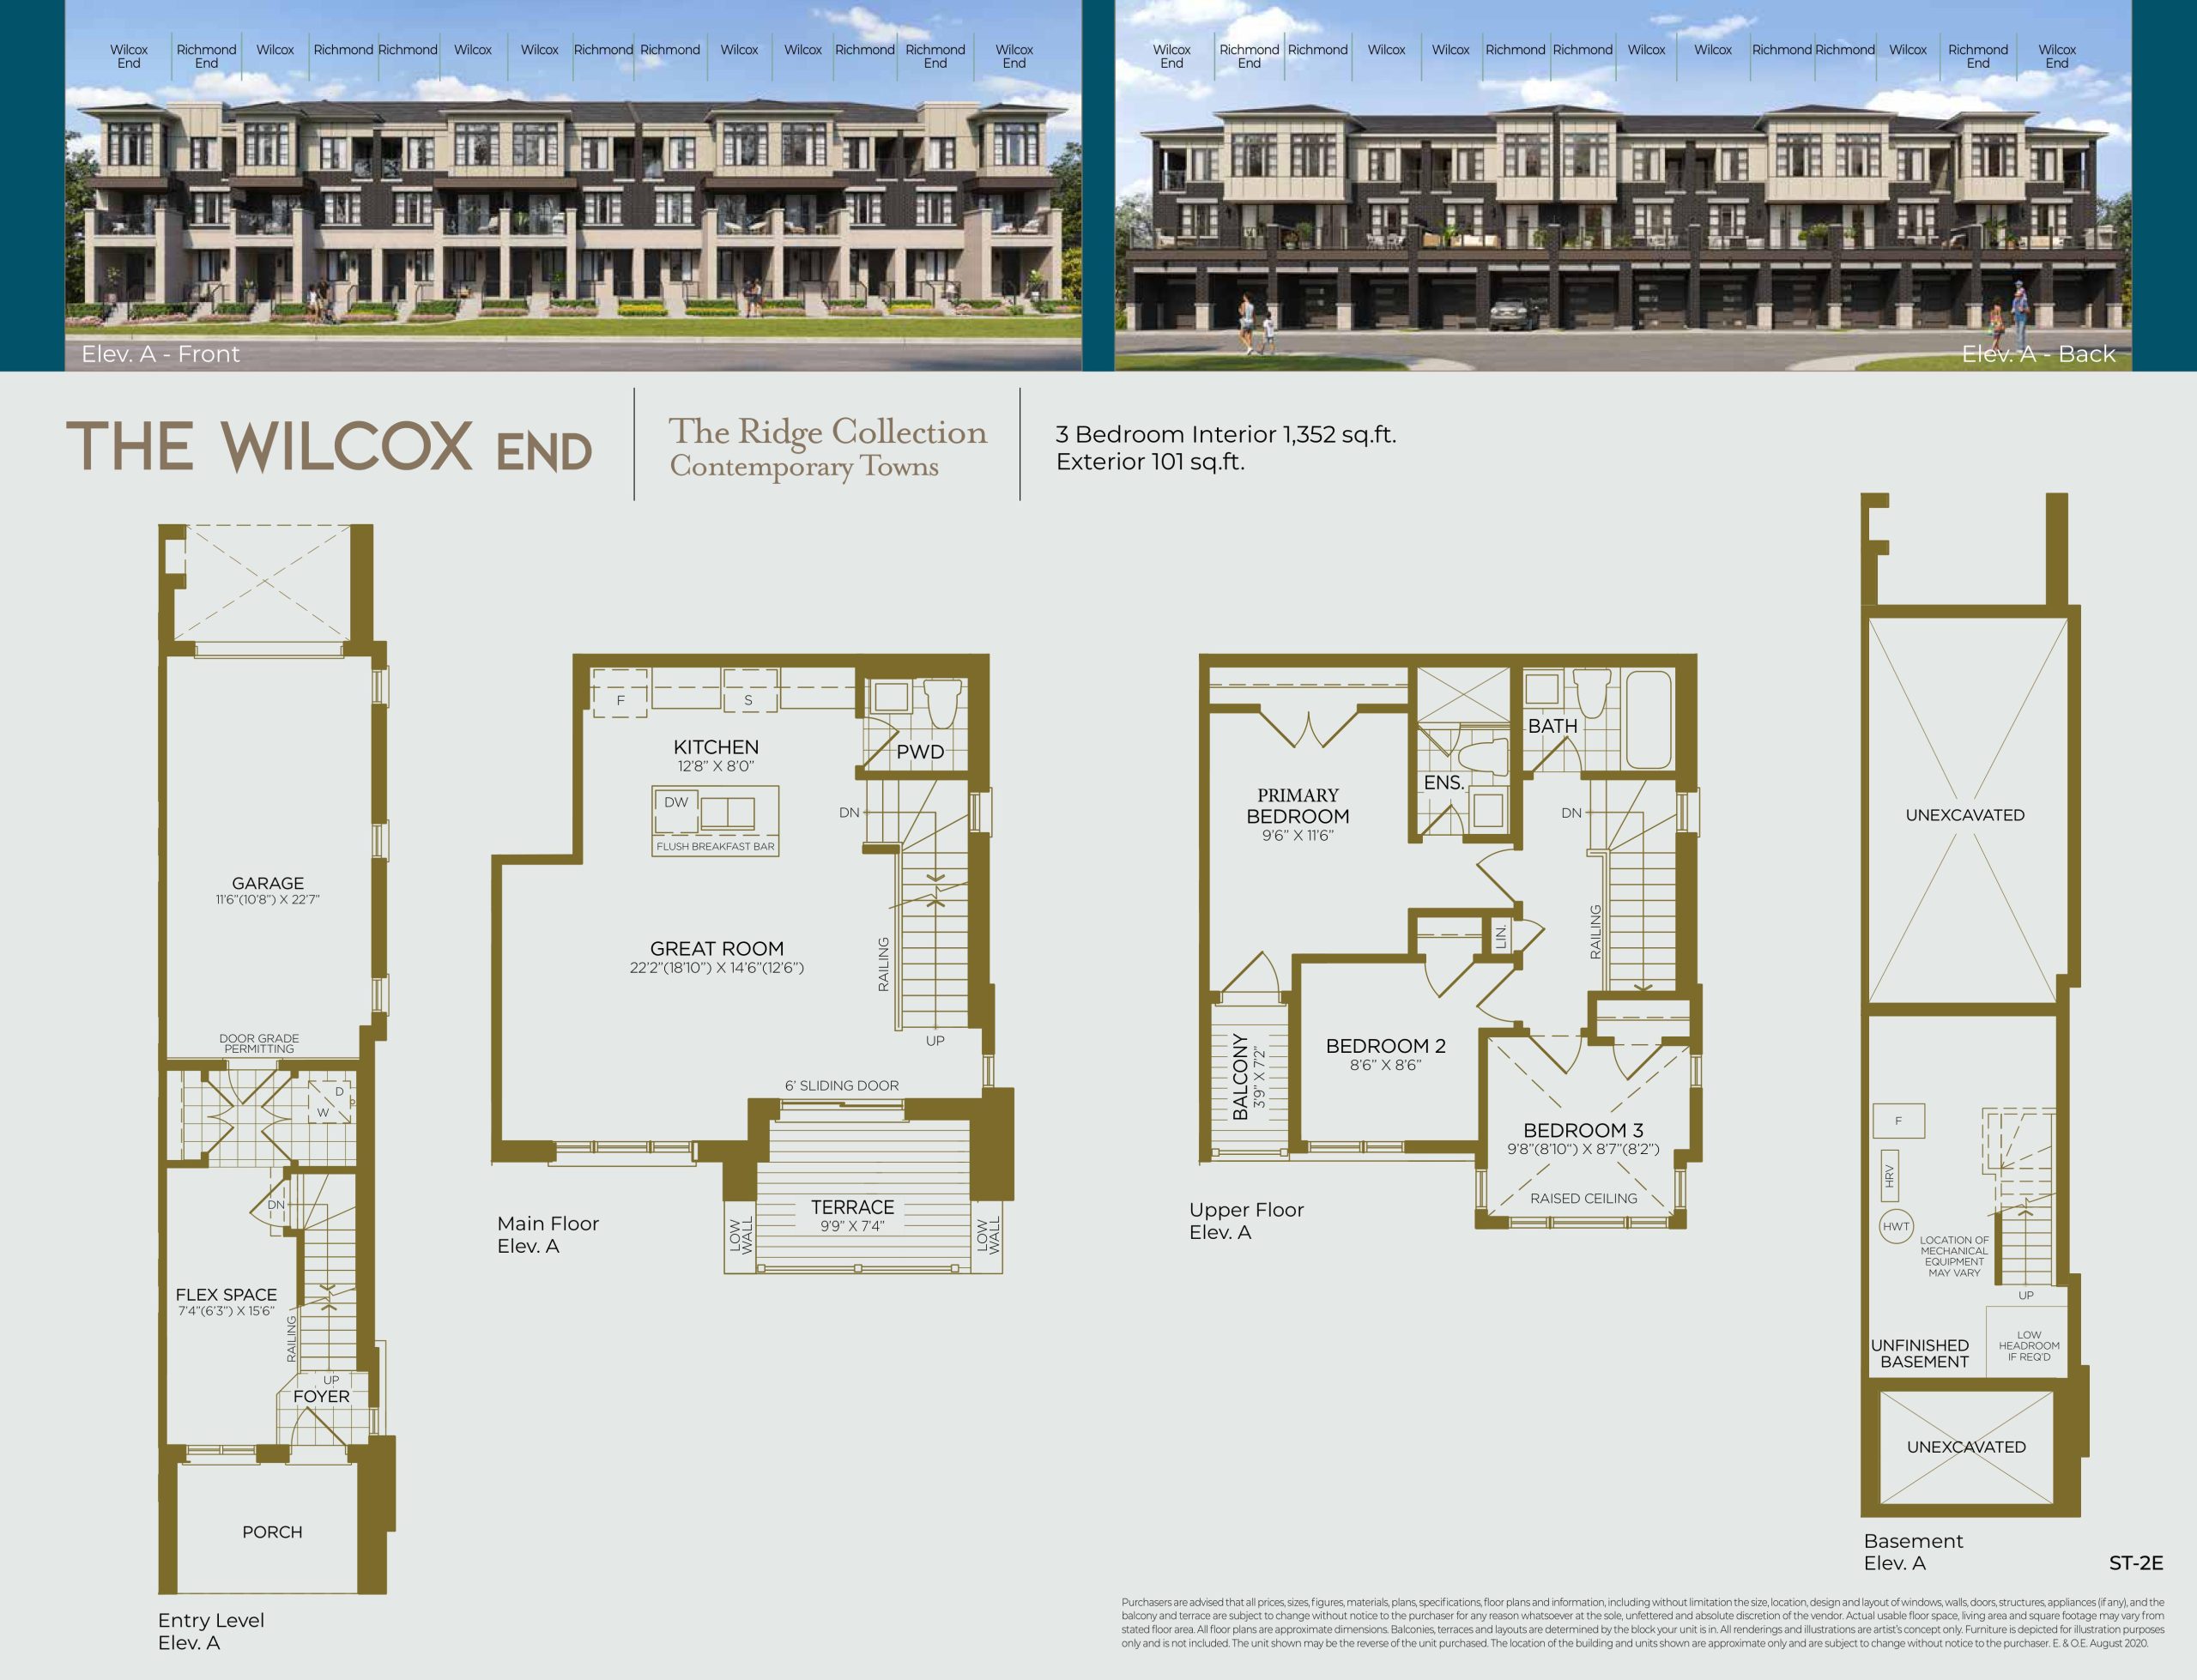
| The Wilcox (End) | 4 | 2.5 | 1352 | $1,109,990 | Sold Out |
| The Wilcox (End) | 4 | 2.5 | 1352 | $1,109,990 | Sold Out |
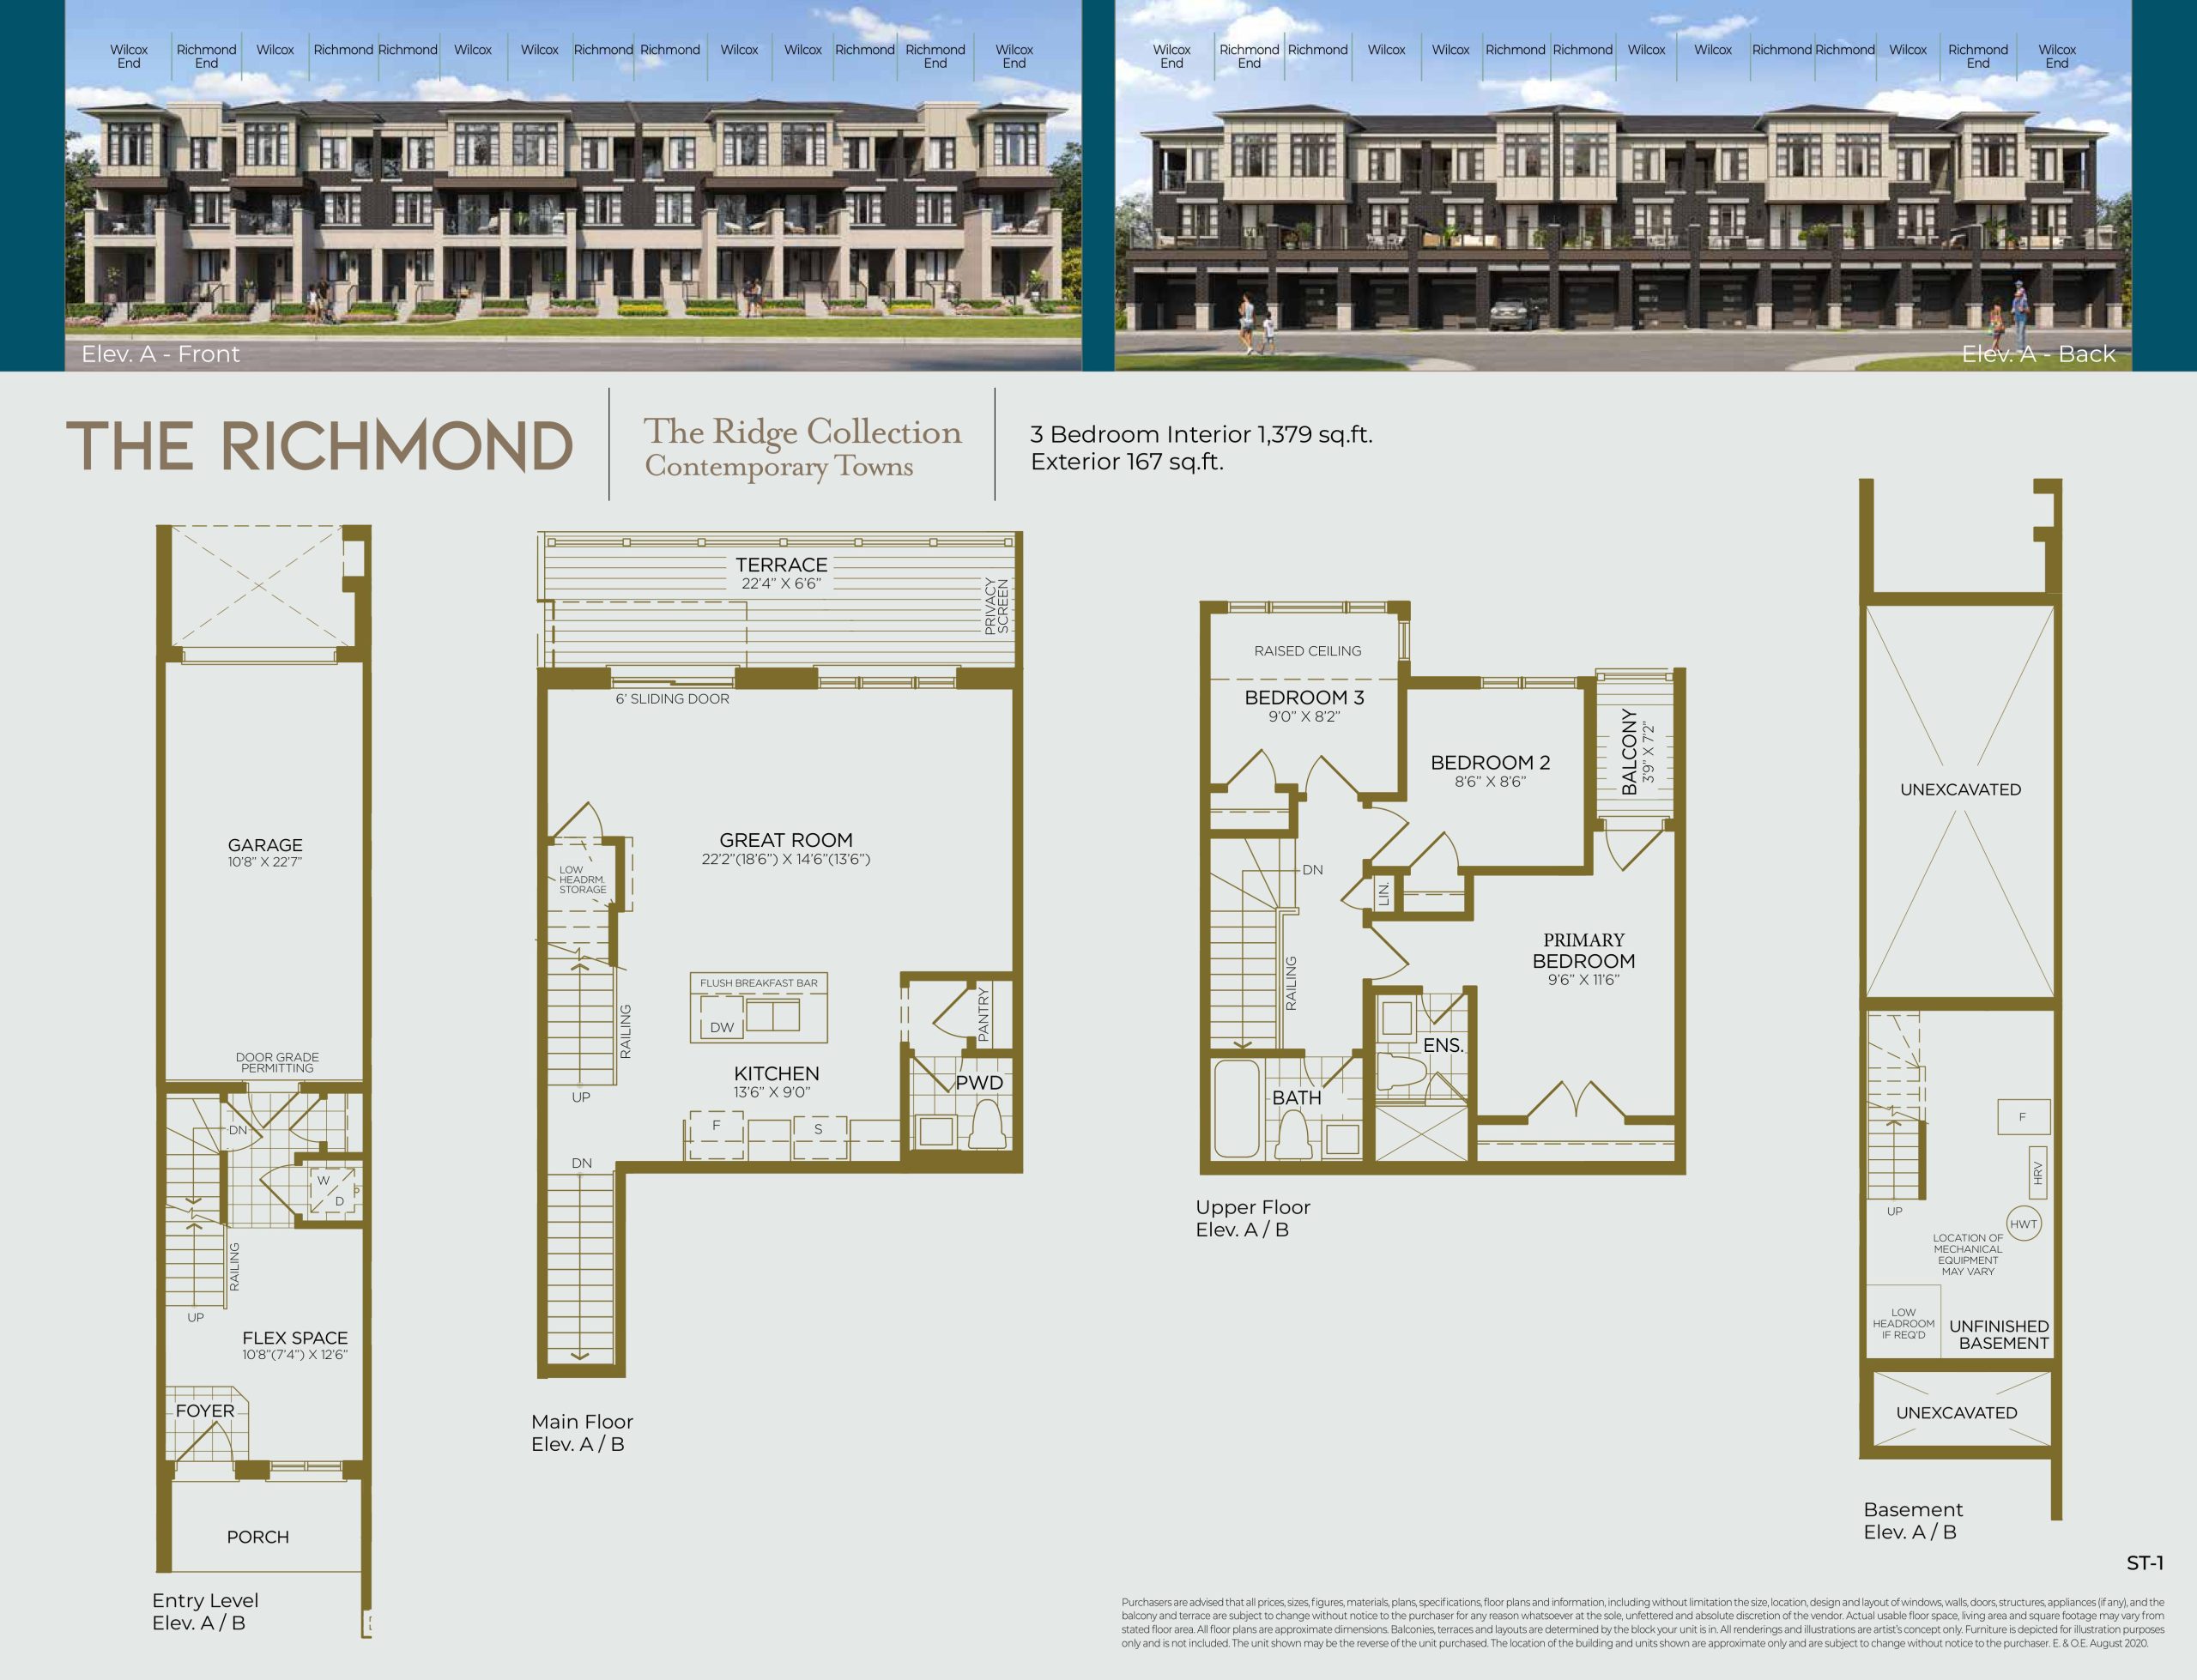
| The Richmond | 4 | 2.5 | 1379 | $1,149,990 | Sold Out |
| The Richmond | 4 | 2.5 | 1379 | $1,149,990 | Sold Out |
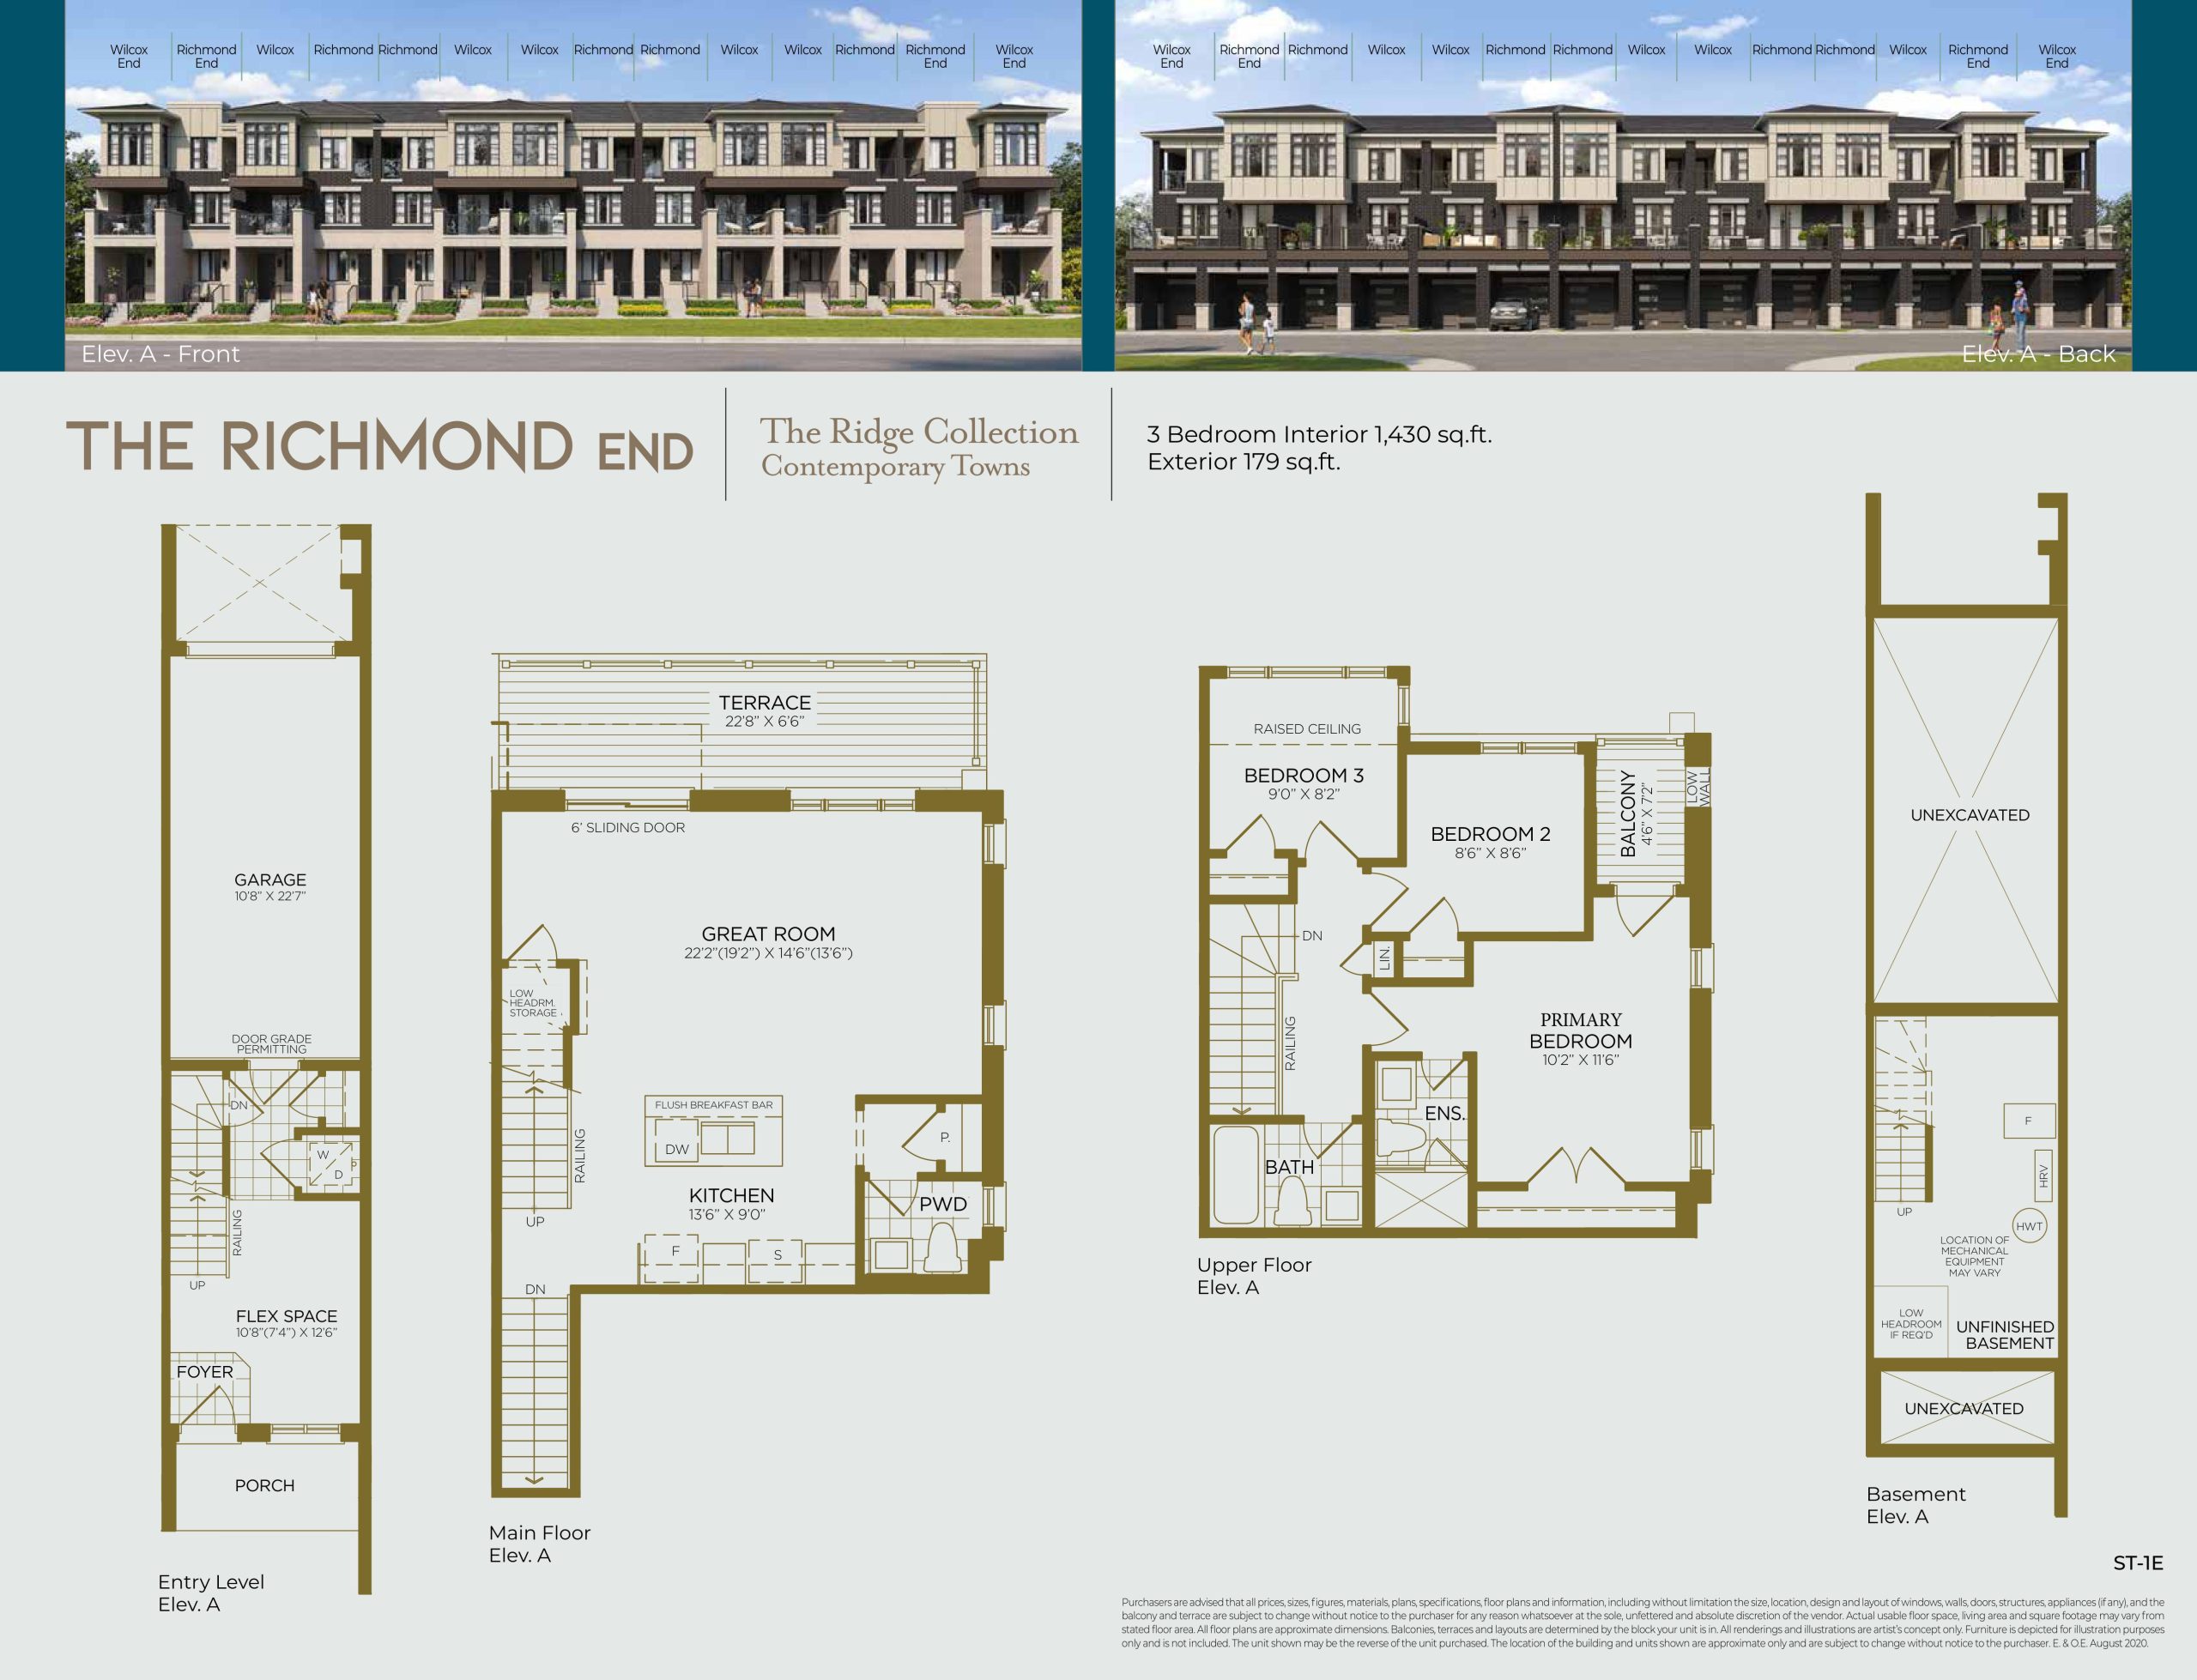
| The Richmond (End) | 4 | 2.5 | 1430 | $849,900 | Sold Out |
| The Richmond (End) | 4 | 2.5 | 1430 | $849,900 | Sold Out |
| The Sandbanks | 3 | 2.5 | 1518 | $1,249,990 | Available |
| The Sandbanks | 3 | 2.5 | 1518 | $1,249,990 | Available |
| The Sandbanks | 3 | 2.5 | 1518 | $1,249,990 | Available |
| The Beechwood | 3 | 2.5 | 1569 | $1,299,990 | Available |
| The Beechwood | 3 | 2.5 | 1569 | $1,299,990 | Available |
| The Beechwood | 3 | 2.5 | 1569 | $1,299,990 | Available |
| The Blue Heron | 4 | 2.5 | 1662 | $1,399,990 | Available |
| The Blue Heron | 4 | 2.5 | 1662 | $1,399,990 | Available |
| The Highgrove | 3 | 2.5 | 1815 | $1,499,990 | Available |
| The Highgrove | 3 | 2.5 | 1815 | $1,499,990 | Available |
| The Highgrove | 3 | 2.5 | 1815 | $1,499,990 | Available |
| The Silverwood | 3 | 2.5 | 1954 | $1,599,990 | Available |
| The Silverwood | 3 | 2.5 | 1954 | $1,599,990 | Available |
| The Silverwood | 3 | 2.5 | 1954 | $1,599,990 | Available |
| The Willow | 3 | 2.5 | 2132 | $1,699,990 | Available |
| The Willow | 3 | 2.5 | 2132 | $1,699,990 | Available |
| The Willow | 3 | 2.5 | 2132 | $1,699,990 | Available |
| The Noblewood | 3 | 2.5 | 2249 | $1,199,900 | Sold Out |
| The Noblewood | 3 | 2.5 | 2249 | $1,199,900 | Sold Out |
| The Noblewood | 3 | 2.5 | 2249 | $1,199,900 | Sold Out |
Full Twelve Oaks floor plan PDFs, the current price list and available incentives are released to registered buyers. Request the Twelve Oaks price list and floor plans.
Twelve Oaks Deposit Structure
15% (over 180 days)
Deposit structures at Twelve Oaks can change between releases and may differ for international buyers. Confirm the current Twelve Oaks deposit structure before submitting a worksheet.
Finishes
EXTERIORS • Contemporary inspired architecture utilizing brick, stone, stucco and wood grain looking architectural board, as per elevation. • Durable 25-year self-sealing shingles. • Decorative aluminum and glass exterior railings, as per elevation. • Low maintenance pre-finished aluminum soffits, fascia, and downspouts. • Modern insulated metal and glass (as per elevation) sectional roll-up garage doors with heavy duty springs. • Asphalt driveway consisting of a base and top coat. • Contemporary coach lights at all front entrance doorways, as per plan. SUPERIOR DOORS AND WINDOWS • 6’ sliding glass patio door assemblies or elegant single French Doors at rear and/or leading to porches/patios, as per plan. All sliding glass patio doors are to be screened. • For Grand Oak Collection approximately 8’ high insulated contemporary entry door(s), as per elevation. • Insulated metal entry door from garage to house if grade permits. • Front entry doors with satin-nickel lever and deadbolt. Finished passage knobs and deadbolts on all side and rear entry doors with matching doorstops throughout. LUXURIOUS INTERIORS • Moraine & Ridge Collections: Approximately 9’ ceiling heights on all levels, including basements & excluding areas due to mechanical or structural requirements. • Grand Oak Collection: Soaring 10’ ceiling heights on Main Floor and 9’ ceiling heights on all other floors, including basements & excluding areas due to mechanical or structural requirements. • Smooth ceilings throughout the 1st floor, main living space (kitchen & family room level) and stipple ceilings on the 3rd floor. Grand Oak Collection also has smooth ceilings in upper hallway. • Moraine & Ridge Collections: Approximately 4 ¼” step beveled baseboards throughout with 2 ¾” casing to match. Grand Oak Collection: Approximately 5 ¼” step beveled baseboards throughout with 3” casing to match. • Moraine and Ridge Collections: Approximately 7’ tall smooth interior doors throughout, excluding areas due to mechanical or structural constraints. Grand Oak Collection: Approximately 8’ tall smooth interior doors on the Main Floor and with 7’ smooth doors on all other floors excluding areas due to mechanical or structural constraints. • Upgraded satin nickel interior door levers and hinges as per the Vendor’s standard samples. • Moraine and Ridge Collections: Stain finished oak veneer stairs and handrails from Vendor’s standard samples. Grand Oak Collection: Natural finish oak veneer stairs and handrails. • Matte black square metal pickets with contemporary rectangular handrail and matching newel posts from Vendor’s standard samples. • Electric linear fireplace as per plan and as per Vendor’s standard samples (no surround or mantel.) FLOORING • Moraine and Ridge Collections: Imported 13” x 13” tile flooring in foyer, powder room, laundry room and all bathrooms from Vendor’s standard samples. Grand Oak Collection: Imported 12” x 24” tile flooring in foyer, powder room, laundry room and all bathrooms from Vendor’s standard samples. • Moraine and Ridge Collections: Contemporary 5” laminate plank flooring in the dining room, family room, kitchen, hallways and all bedrooms throughout the remainder of the home (as per plan and excluding any tiled areas.) Grand Oak Collection: Luxurious 3” natural oak engineered hardwood flooring in the dining room, family room, kitchen hallways, and all bedrooms (as per plan excluding any tiled areas.) GOURMET KITCHEN • Moraine and Ridge Collections: Choice of stylish Designer laminate kitchen cabinet doors with approx. 40” extended height uppers (from Vendor’s standard samples). Grand Oak Collection: Elegant matching crown moulding on upper cabinets. • Convenient island, pantry, and/or chef desk, as per plan. • Flush breakfast bar, as per plan. • Modern ceramic backsplash, as per Vendor’s standard samples. • Luxurious Granite/Quartz countertops in kitchen from Vendor’s standard samples. • Deep rectangular stainless steel, single-bowl undermount kitchen sink. • Superior matching chrome single-hole pull-out spray kitchen faucet. BATHROOM RETREATS • Stylish 8” X 10” wall tiles in all bathtub and shower enclosures (to the ceiling only in bathtubs) except for the Master Ensuite separate shower stalls which will include matching tiles on the ceilings. • All bathrooms to receive upgraded elongated toilets. • Master ensuite shower stall to include a modern framed clear glass shower enclosure, stylish mosaic floor tile, recessed waterproof pot light, and a rain showerhead mounted on the wall. • All other showers to be equipped with a standard showerhead. • Powder room to receive a contemporary pedestal sink with a single lever faucet and mirror. • Grand Oak Collection Ensuite vanity to receive Granite/Quartz countertop with undermounted rectangular porcelain sink and single lever faucet package from Vendor’s standard samples. All other Grand Oak Collection bathroom vanities to receive a laminate countertop with white rectangular top mount porcelain sink with single lever faucet package from Vendor’s standard samples. • All bathroom vanities in Ridge & Moraine Collection to receive a laminate countertop with white rectangular top mount porcelain sink with single lever faucet package from Vendor’s standard samples. • Deep acrylic soaker tubs (excluding ensuite), where applicable as per plan. • Luxurious free standing soaker tubs in all Master Ensuites where applicable as per plan. • All vanities to have flat panel door styles with choice of Designer laminate colours to choose from. • Upgraded vanity light fixtures in all bathrooms, with standard ceiling mounted fixture in powder room. COMFORT AND PEACE OF MIND FEATURES • Control switch located on interior of home near garage door to power off your garage door opener for safety and security. • Capped gas line on main floor terraces of all homes for future BBQ hook up. • One exterior water tap located within your garage for the Ridge and Moraine Collection and one water tap at the front of the house for the Ridge Collection. Grand Oak Collection: Two exterior water taps, 1 located within your garage area and 1 at the rear of your home. • Rough-in for a future central vacuum system with all pipes conveniently dropped just below your floor joists in the basement. • Central air conditioning included in all Ridge Collection homes. • Smoke and carbon monoxide detectors installed and hard wired as per Ontario Building Code. • All homes equipped with a Programmable ENERGY STAR thermostat. • With the purchaser’s order of monitoring service from the builder’s supplier the homeowner will be supplied with a fully monitored security system consisting of master control and display keypad, motion detector, and magnetic contacts on all dwelling entry doors and main floor and basement windows. LIGHTING, ELECTRICAL AND TECHNOLOGY • One front entry video doorbell camera supplied and installed at the main entry door synched to a digital screen inside your home or on your cell phone for additional security. • 100 AMP Electrical Service. • Grand Oak Collection: All models will receive 10 LED pot lights on the main living area (kitchen and family room) for brightly-lit interiors. • One exterior SEASONAL electrical outlet mounted on soffit, operated on a separate switch for safety and convenience. • European height white Décora plugs and switches throughout, as per Vendor’s standard specifications. • Interior light fixtures or wall switched outlets in all bedrooms, family room, kitchen, great room, dining room, living room, breakfast area, den, halls, laundry as per Vendor’s specifications. • Weatherproof exterior outlets, one at front, one at rear (Grand Oak Collection only) and one exterior plug on any exterior terrace on main living level, as per plan. • Electrical plug located on garage ceiling to allow easy installation for future garage door opener. • 5 cable rough-ins allowed, with locations to be identified and customized at audio/visual appointment (RG-6 Cable Standard). • 5 telephone rough-ins allowed, with locations to be identified and customized at audio/visual appointment. • Approximately 9’ poured concrete basement walls with heavy duty damp proofing, drainage board, weeping tiles and full height blanket insulation, as per plan. • Subfloor to be thoroughly glued, screwed and sanded. • 2’ x 6’ exterior wall construction. • Conventional air circulating system (HRV) - simplified/partial. • High efficiency natural gas furnace with ECM Motor. • Durable poured concrete porch and steps as per plan and approved grading plans. • All garage walls to be fully drywalled and prime painted WARRANTY The Tarion Warranty Program Offers: • Seven (7) Year protection on structural defects. • Two (2) Year protection on mechanicals and materials including electrical, plumbing, heating and distribution systems, all exterior cladding, windows and doors. • One (1) Year protection on workmanship and material defects. Go Green • Colour coordinated vinyl window casements (as per elevation), with Low-E and argon gas throughout (basement to be Low-E windows). All operating windows to be screened. • Taped heating/cooling ducts in basement and garage ceiling. • Steel post and wood beam construction with pre-engineered floor system (excluding areas due to structural design). • Spray foam insulation applied to garage ceiling below livable areas, as well as all cantilevered areas. Tech Savy • 3 USB charging outlets conveniently located in the kitchen, master bedroom and family/great room. • One front entry video doorbell camera supplied and installed at the main entry door synched to a digital screen inside your home or on your cell phone for additional security.
Current Incentives
- Decor Credits
- Free Appliances
- Free Assignment
Location: 115 Bond Crescent
Twelve Oaks is located at 115 Bond Crescent, Richmond Hill in the Oak Ridges neighbourhood, Regional Municipality of York.
- Walk Score: 25/100
- Transit Score: 39/100
Explore more pre-construction projects in Richmond Hill or browse the Regional Municipality of York region.
About the Developer: Green City Development
Twelve Oaks is being developed by Green City Development, with architecture by VA3 Design.
See all Green City Development pre-construction projects.
How to Buy at Twelve Oaks
- Register early. Allocation at Twelve Oaks in Richmond Hill is released to platinum brokerages before any public opening, so the best floor plans and lowest release pricing go to registered buyers first.
- Review the price list and deposit structure. The current published deposit structure is 15% (over 180 days).
- Submit a worksheet. Worksheets rank your preferred suites or lots; they are not binding until the developer issues an allocation.
- Sign and use your cooling-off period. Ontario pre-construction condominium purchases carry a 10-day statutory rescission period for lawyer and lender review. Freehold purchases do not.
Closing Costs & Investor Notes for Twelve Oaks
Budget beyond the purchase price at Twelve Oaks: development and education levies (usually capped by amendment), Tarion enrolment, utility meter hook-ups, land transfer tax, HST treatment (the federal/provincial new-housing rebate applies to buyers who occupy or, for investors, the rental rebate applies with a one-year lease), and legal fees. Estimated maintenance is $0 per sq ft per month.
Assignment rights, rental-during-occupancy rights and capped levies vary release to release at Twelve Oaks. Confirm each in the current agreement of purchase and sale before you sign.
Twelve Oaks — Frequently Asked Questions
Where is Twelve Oaks located?
Twelve Oaks is located at 115 Bond Crescent, Richmond Hill in the Oak Ridges neighbourhood.
Who is the developer of Twelve Oaks?
Twelve Oaks is being developed by Green City Development.
How much do units at Twelve Oaks cost?
Pricing at Twelve Oaks starts from $849,900 and ranges to $1,699,990. Prices and incentives change with each release — request the current price list for live pricing.
When is occupancy at Twelve Oaks?
Estimated occupancy for Twelve Oaks is 2025-01-01.
How many units are in Twelve Oaks?
Twelve Oaks is planned as a 3-storey single family home development.
How do I get platinum or VIP access to Twelve Oaks?
Circle Real Estate provides platinum access to Twelve Oaks, including first access to floor plans, the price list and worksheet submission. Register on this page to be added to the VIP list.
Similar Pre-Construction Projects in Richmond Hill
- Champion’s Run by Medallion Corporation — Richmond Hill
- Skylands Towns — Richmond Hill
- The Towns on Bayview – Phase 4 — Richmond Hill
- 195 Gamble Road Towns — Richmond Hill
- King 22 Residences — Richmond Hill
- The Gates of Bayview Glen Condos — Richmond Hill
- Uplands of Swan Lake Towns — Richmond Hill
- Baif Don Head Mixed-Use Community — Richmond Hill
Register for Twelve Oaks pricing, floor plans and VIP access on Circle Real Estate.
Last verified: 2026-10-28. Source: RedBricks project feed. Published by Circle Real Estate Brokerage. Prices and incentives are subject to change without notice. E. & O.E.