Westbend Residences — Toronto Pre-Construction
Westbend Residences is a resale pre-construction condos development by Mattamy Homes in Toronto's High Park starting from $377,175. Get pricing, floor plan…
Westbend Residences Quick Facts
| Project Name | Westbend Residences |
|---|---|
| Developer | Mattamy Homes |
| Address | 1660 Bloor Street West |
| City | Toronto |
| Neighbourhood | High Park |
| Region | Toronto |
| Building Type | Condo |
| Sales Status | Resale |
| Storeys | 12 |
| Suite Sizes | 427 – 1118 sq ft |
| Pricing | $377,175 – $561,053 |
| Deposit Structure | 5% |
| Maintenance Fees | $1 / sq ft / month |
| Occupancy | 2026-01-01 |
| Walk Score | 81 |
| Transit Score | 95 |
About Westbend Residences in Toronto
Westbend Residences Condos is a completed condominium development by Mattamy Homes at 1660 Bloor Street West in the High Park neighbourhood of Toronto. The 12-storey project rises 44.1 metres and contains 174 suites. Architecture is by BDP Quadrangle, with interiors by BDP Quadrangle. Westbend Residences Condos was completed in 2026. Current inventory includes 3 available floor plans ranging from 439 to 585 sq. ft. Current prices range from $377,175 to $561,053. The location has a Walk Score of 81 and a Transit Score of 95. At 44.1 metres, Westbend Residences Condos ranks #5 by height among 9 tracked projects in High Park.
Westbend Residences is also marketed as Westbend Residences Condos and West Bend Residences, and listed in the developer's material as Westbend Residences Condos.
Key Highlights of Westbend Residences
Westbend Residences offers a unique combination of modern design, comprehensive amenities, and a vibrant location, making it an attractive option for those seeking an eclectic and energetic urban lifestyle. The development is backed by the expertise and reputation of Mattamy Homes, BDP Quadrangle, and other renowned contributors in the real estate sector.
Key Selling Points
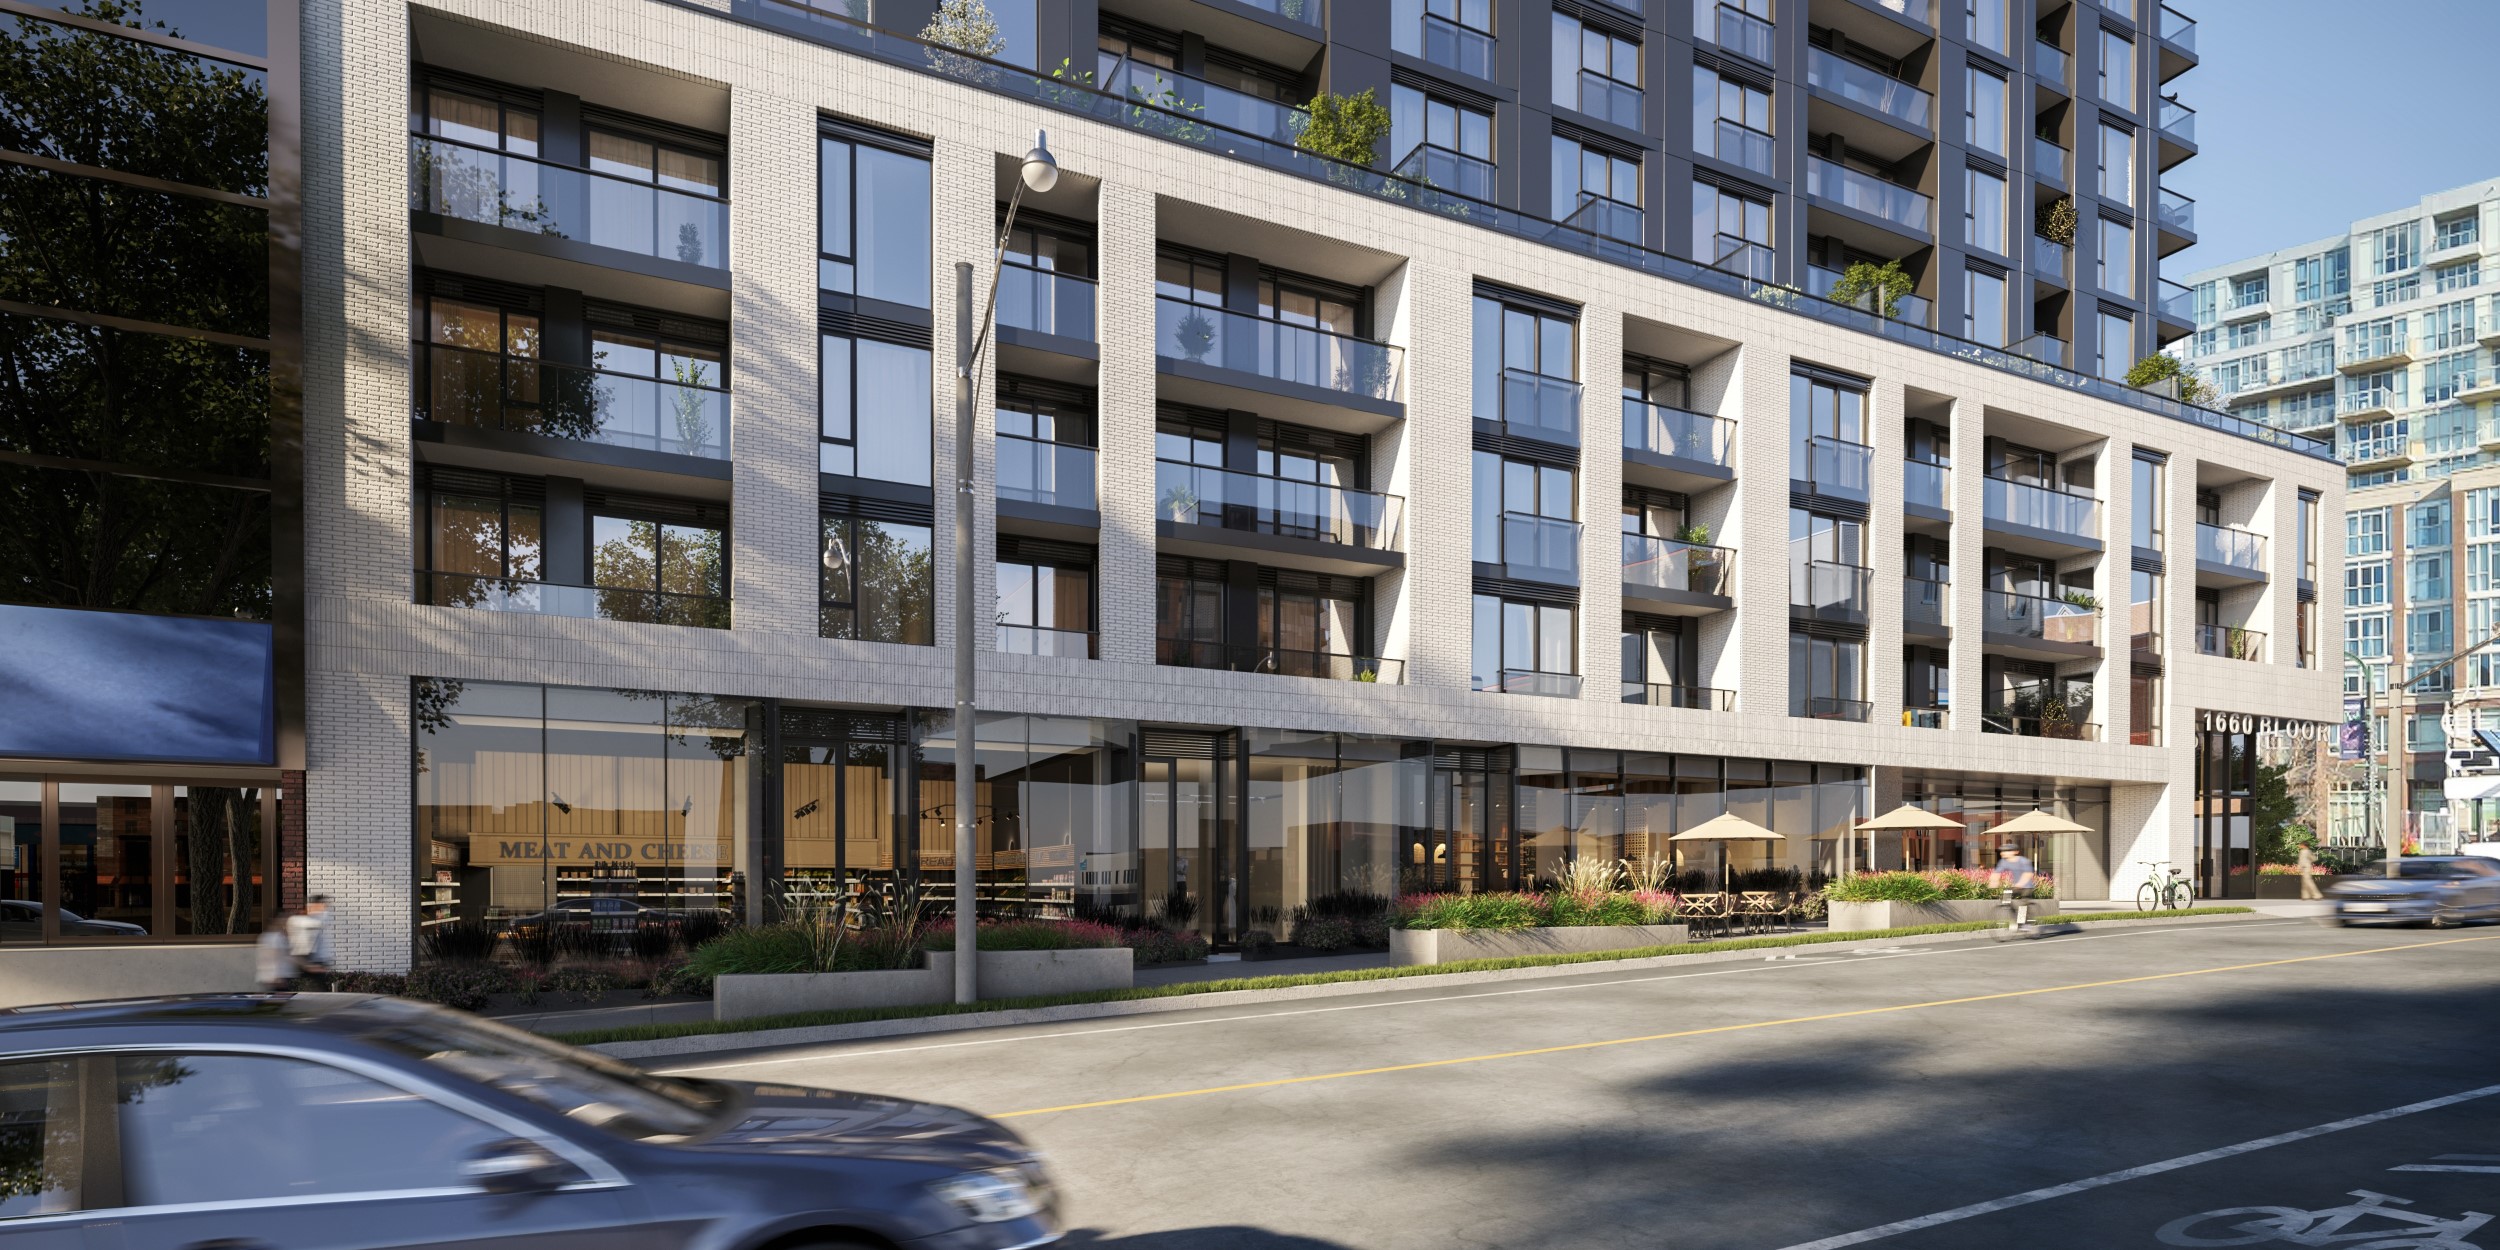
Vibrant Location: Situated between The Junction and Roncy, the neighborhood is buzzing with creativity and energy, featuring indie coffee shops, chic restaurants, artsy stores, and proximity to High Park.
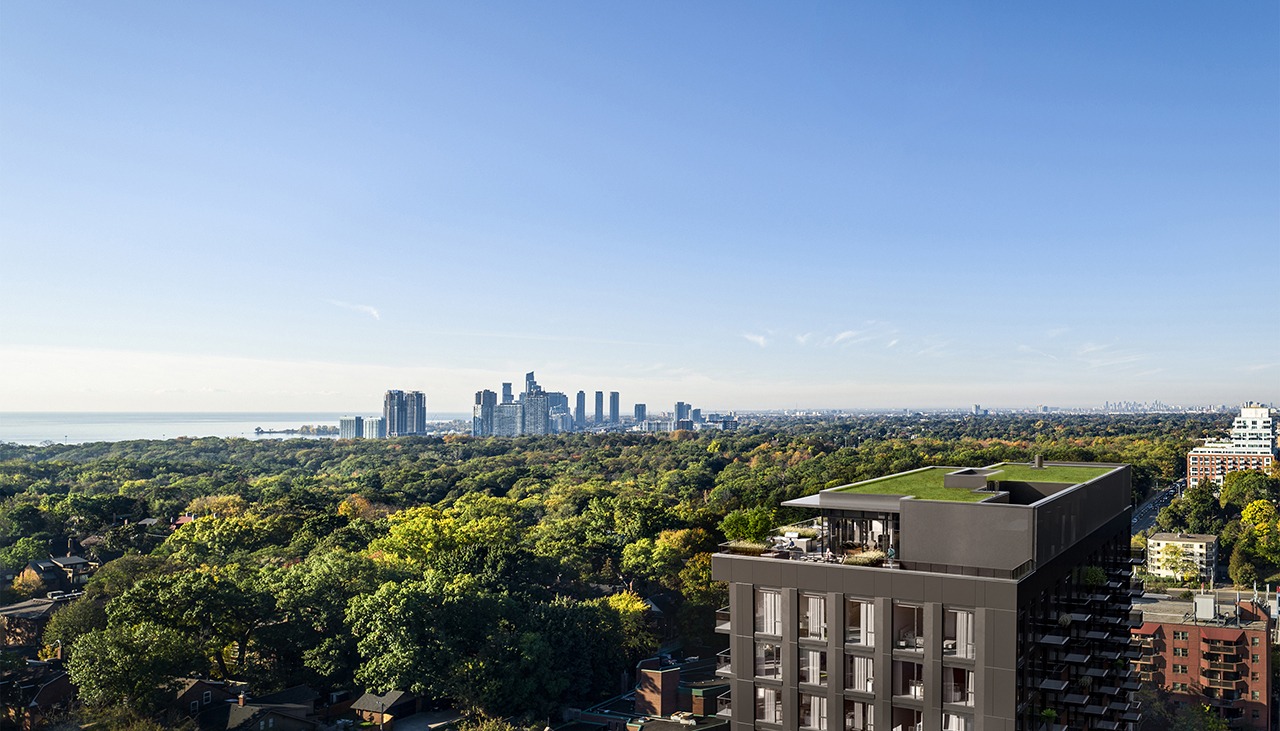
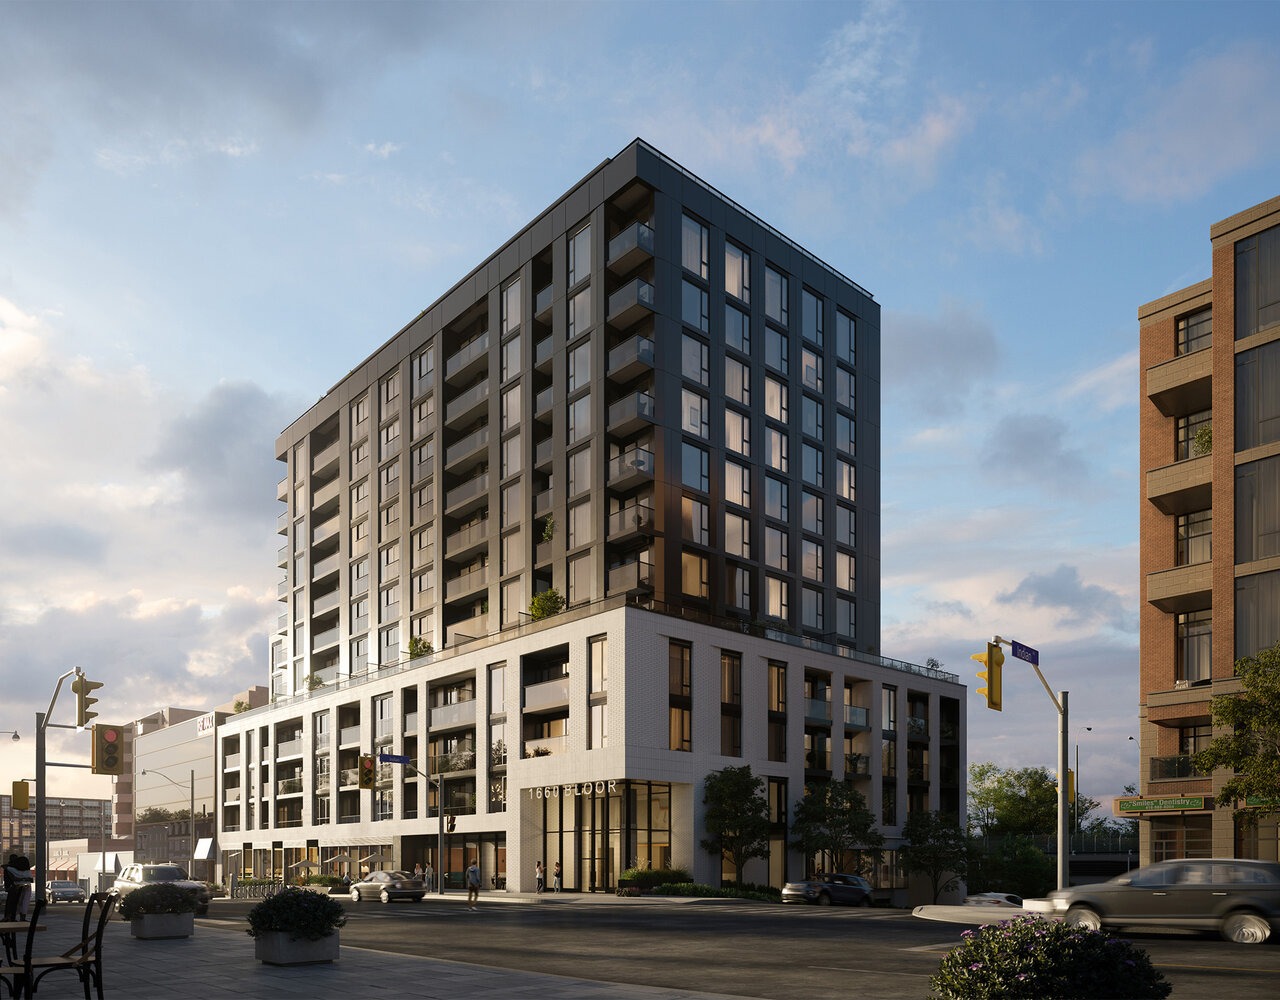
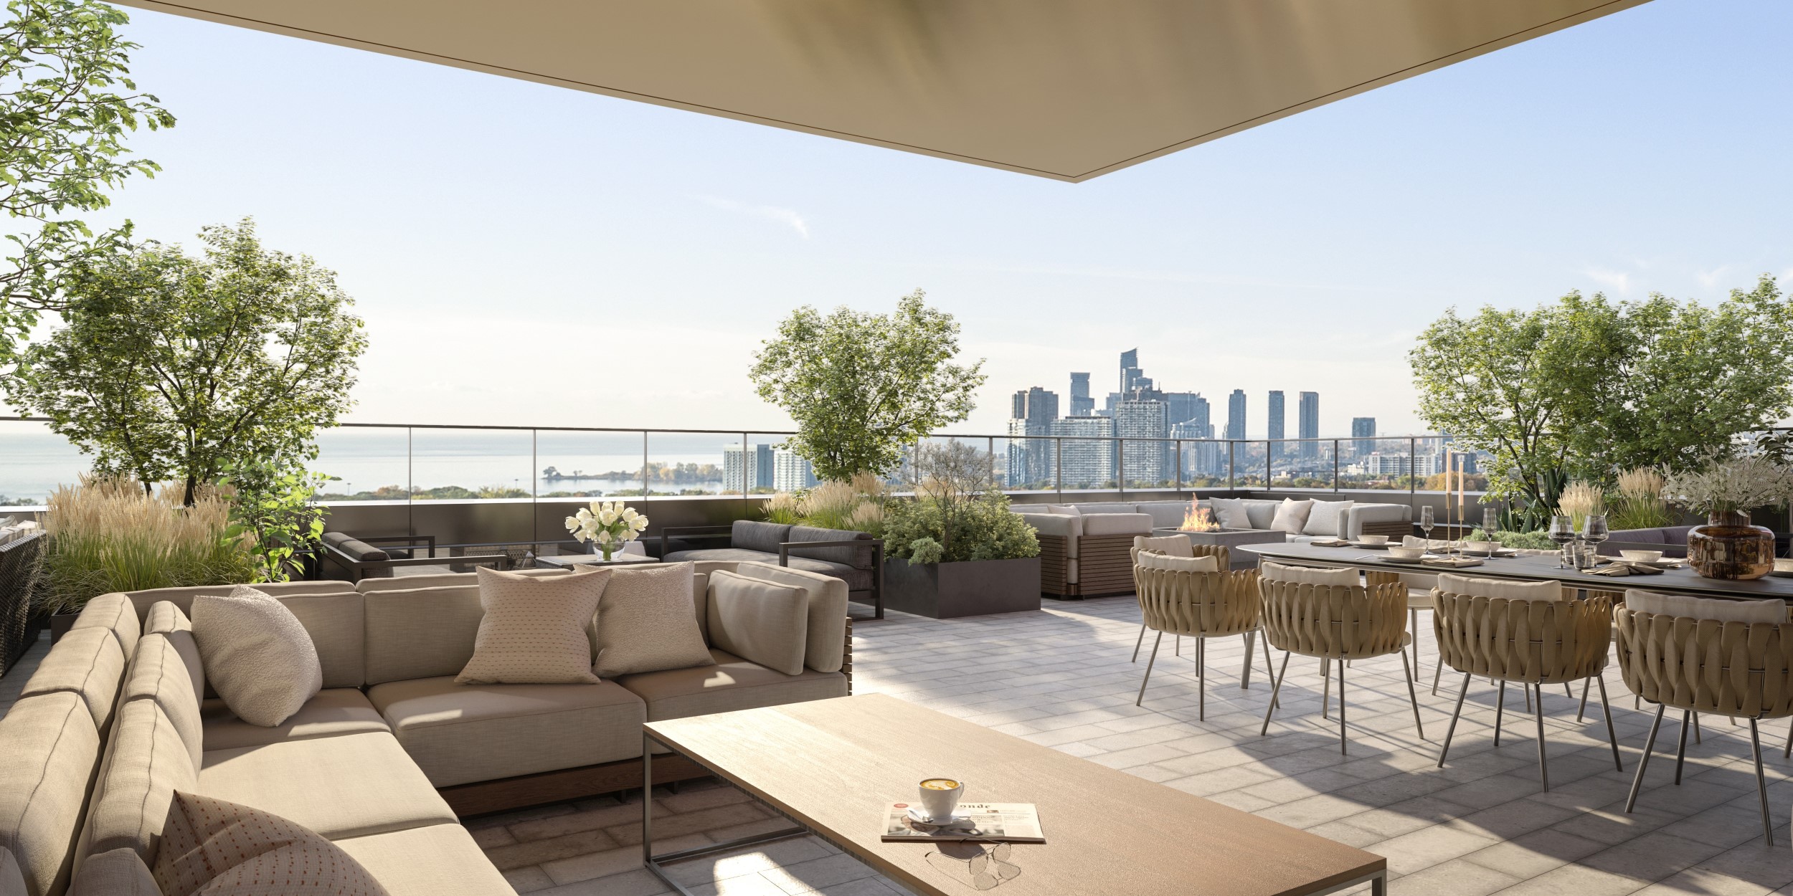
Architectural Design: The building's architecture is modern yet timeless, integrating bricks, metal, and copper, maximizing views of Lake Ontario, High Park, and the city skyline.
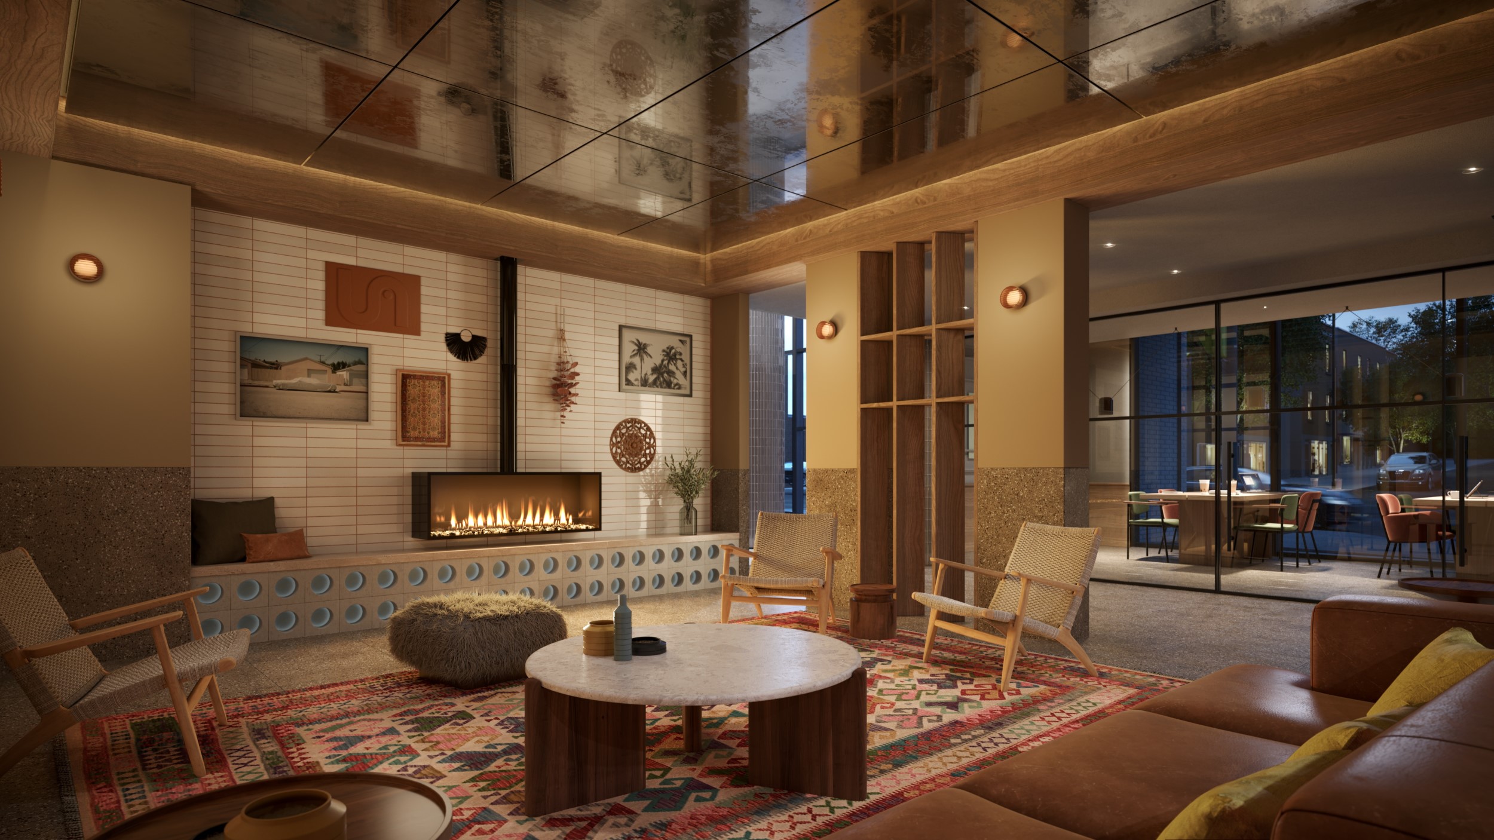
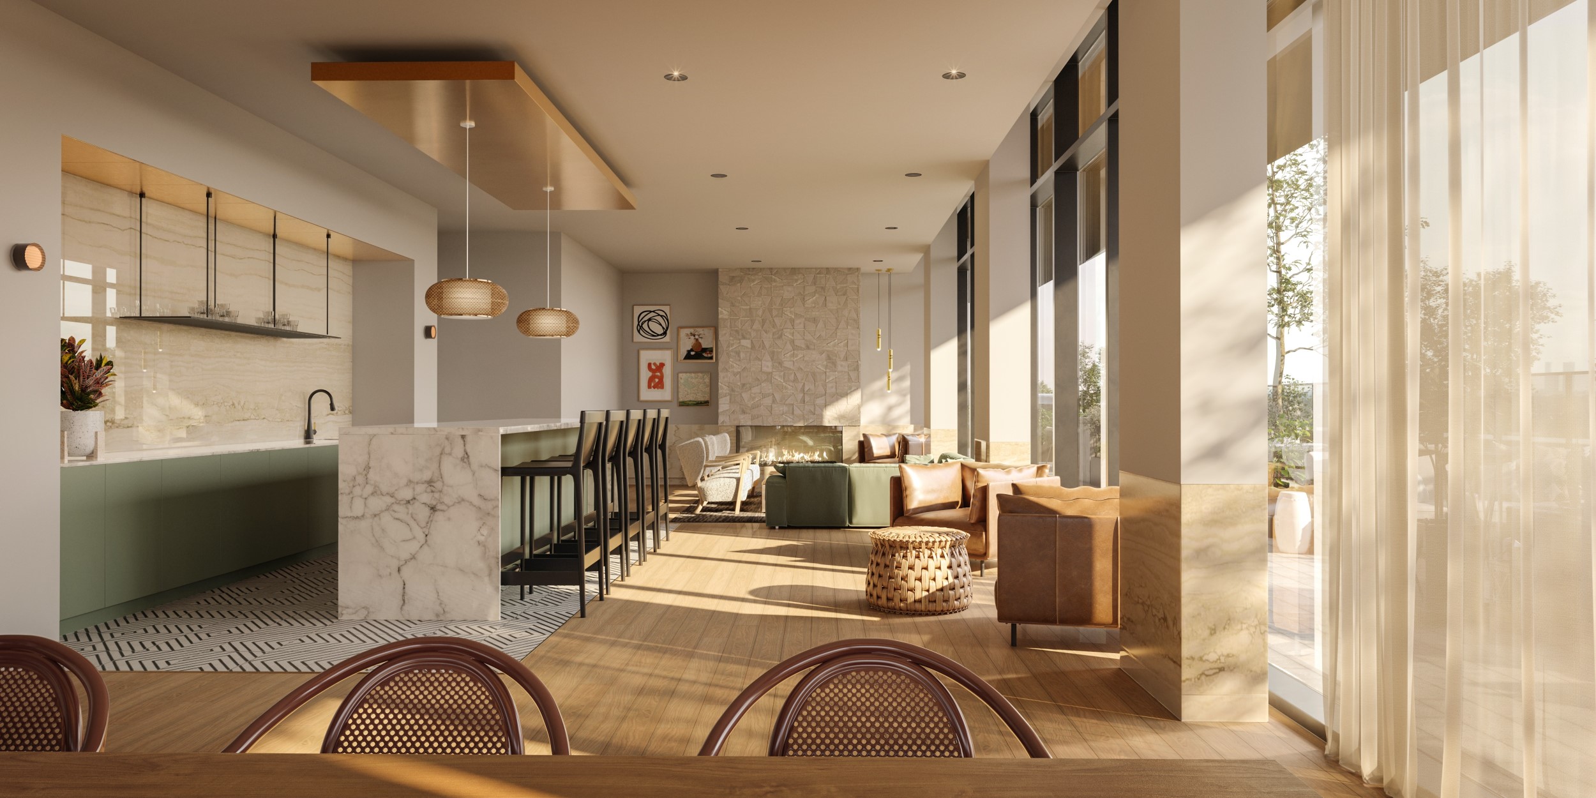
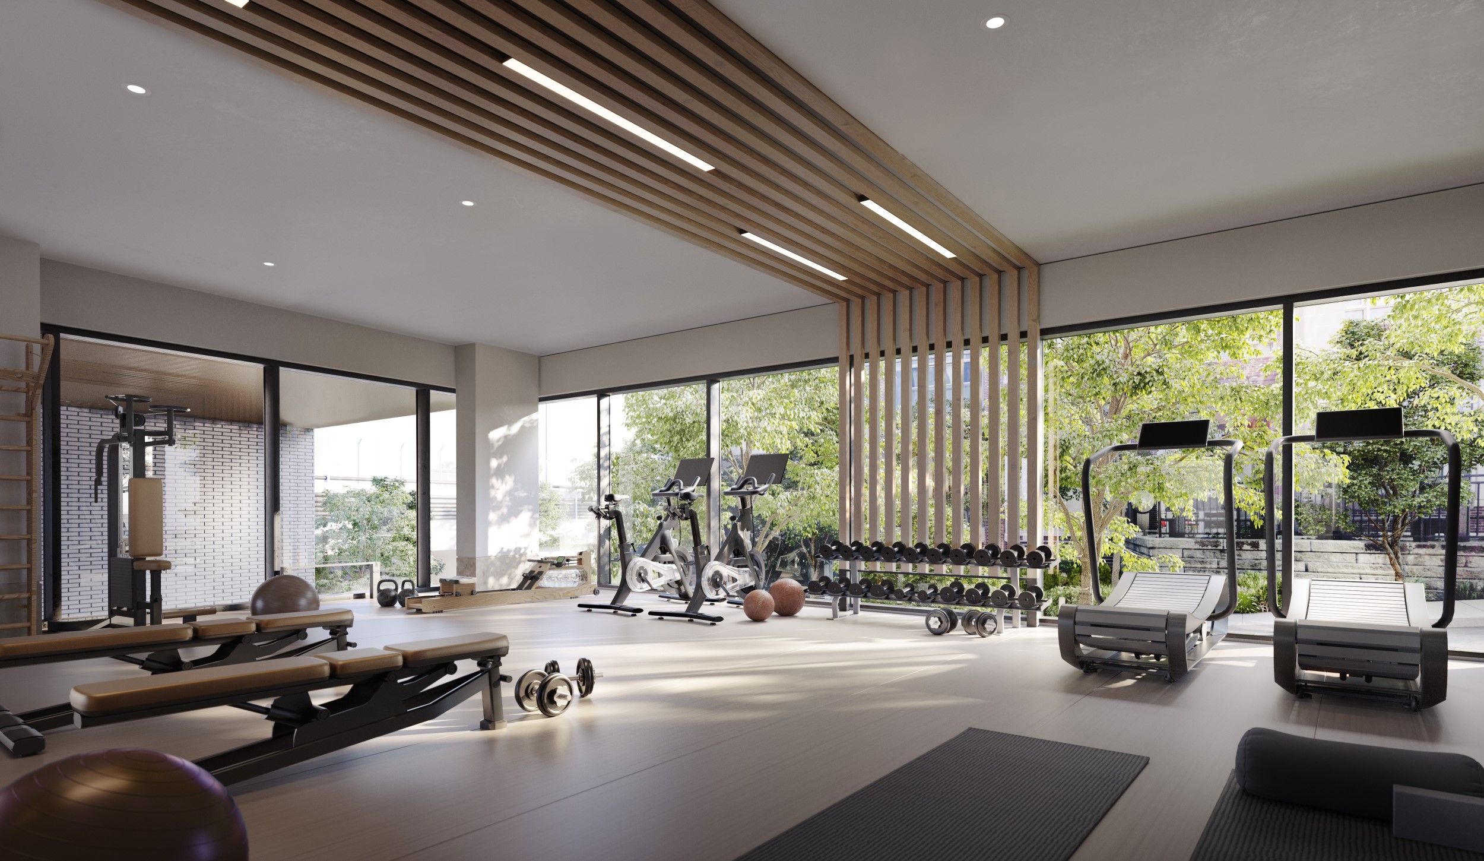
Amenities and Lifestyle: Westbend Residences offers an array of amenities designed for relaxation, work, and leisure, including co-working spaces, fitness and yoga studios, rooftop lounges, and a terrace for alfresco dining and entertainment.
Developer: Mattamy Homes
Background: With over four decades of experience, Mattamy Homes has grown its portfolio, specializing in building homes and condominiums, and is the largest privately-owned homebuilder in North America.
Approach: The company focuses on responsible, thoughtful, and innovative building, designing homes for contemporary living.
Architect and Design: BDP Quadrangle
Expertise: BDP Quadrangle is renowned for its architecture, design, and urbanism, with a portfolio encompassing mixed-use residential, workplace, retail, transit, and more.
Landscape Architecture: Ferris + Associates Inc.
Specialization: Ferris + Associates offers comprehensive services in landscape architecture and urban design, known for innovative design solutions in downtown Toronto and large-scale projects.
September 24, 2026 hot list: Limited-time pricing includes $20,000 off for closings prior to November 30, 2026. ST0B starts at $455,990 and 1B0B at $451,990 before any estimated GST/HST rebate. Final closing window: 45-60 days (relative, not a dated completion commitment). The four suites on this current hot list do not include parking. Pricing and incentives are subject to change without notice; rebate availability and eligibility remain conditional as stated in the source.
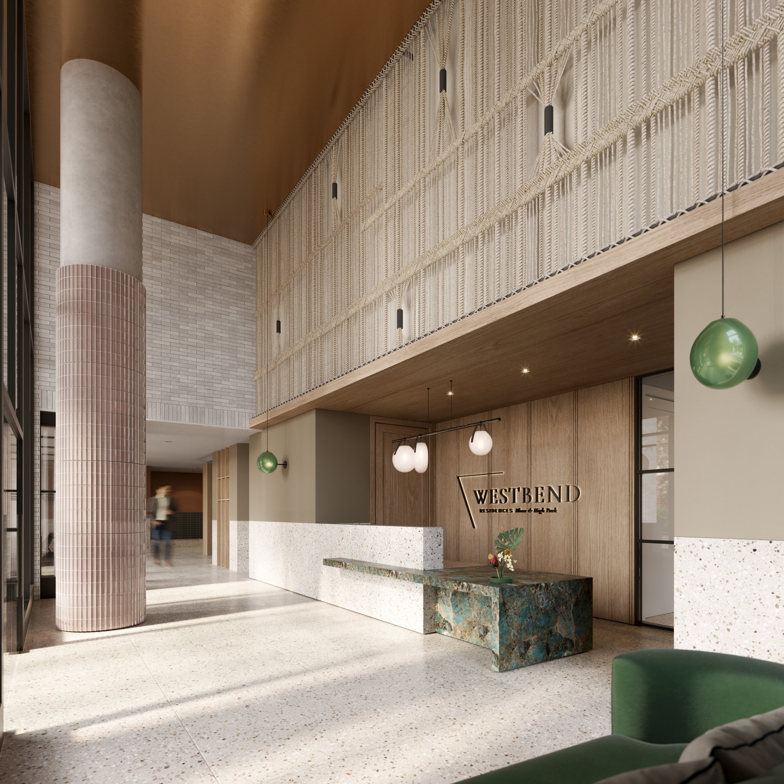
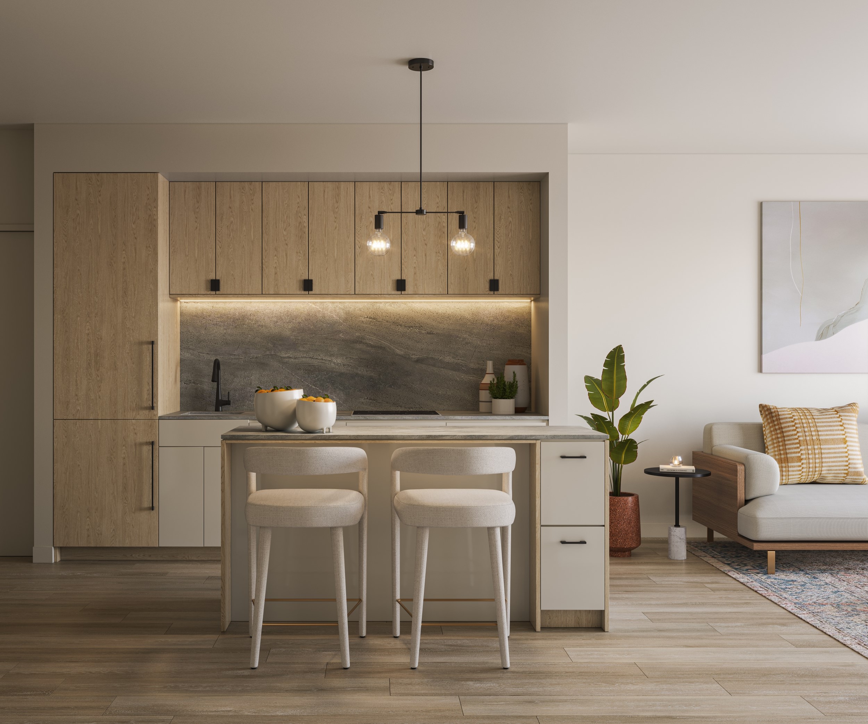
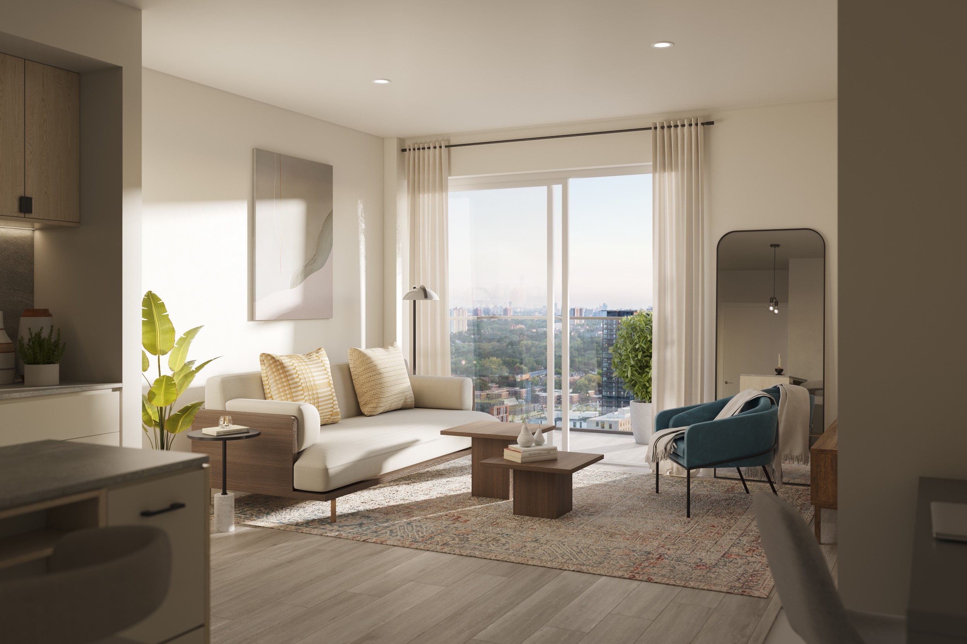
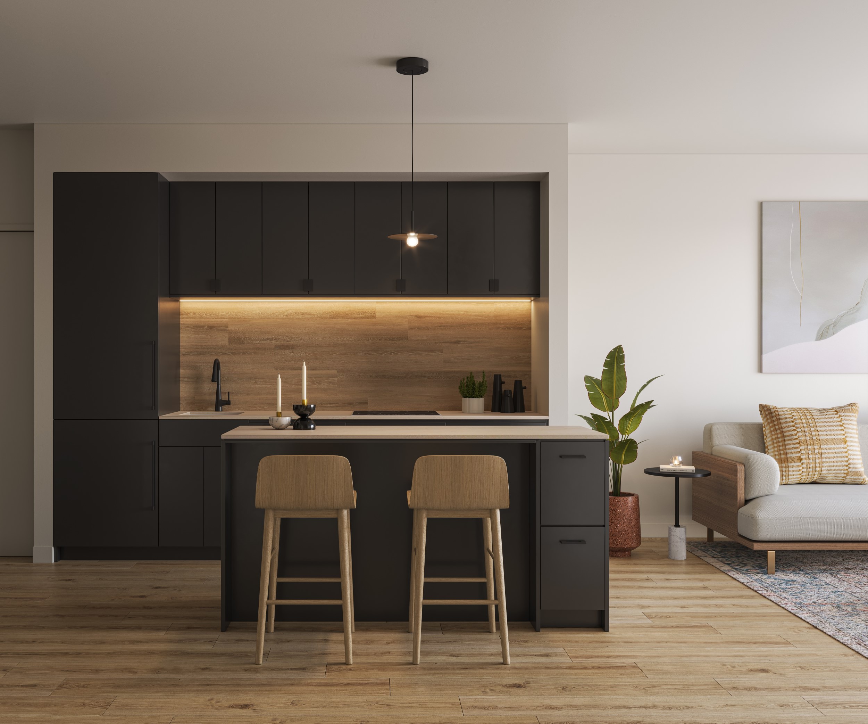
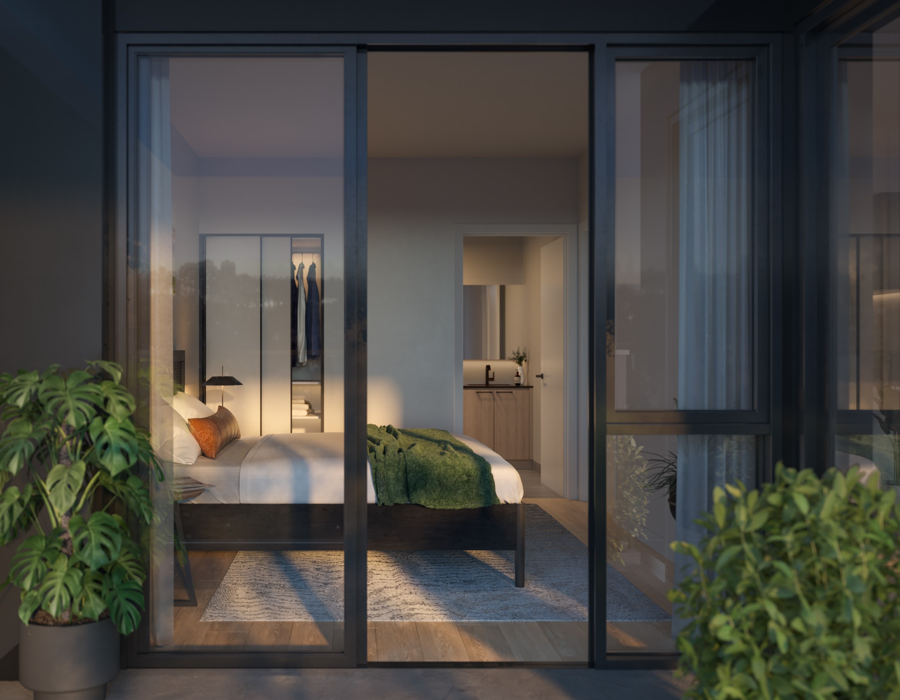
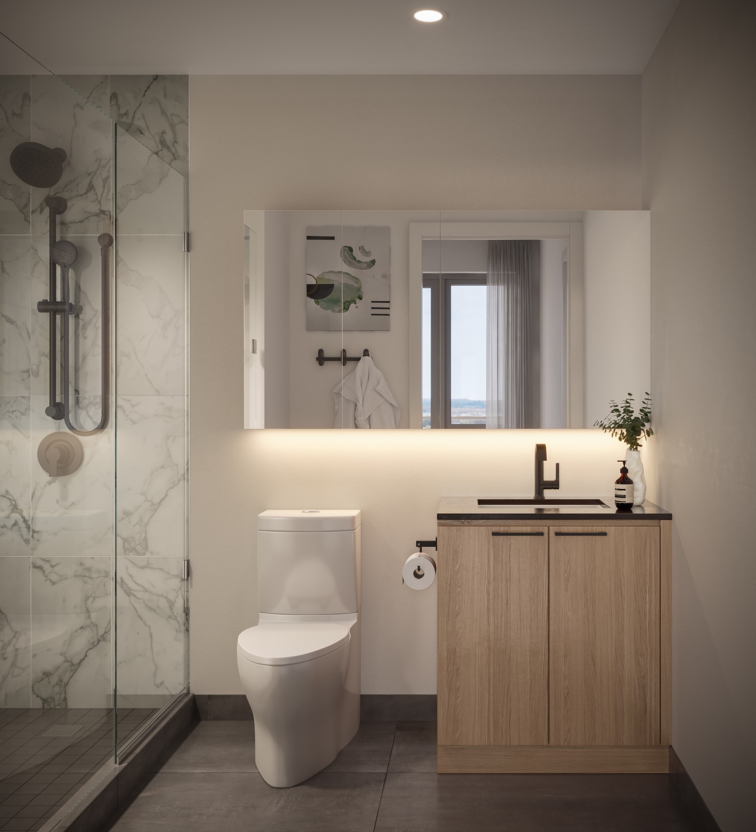
Westbend Residences Renderings & Gallery
Westbend Residences Floor Plans & Pricing
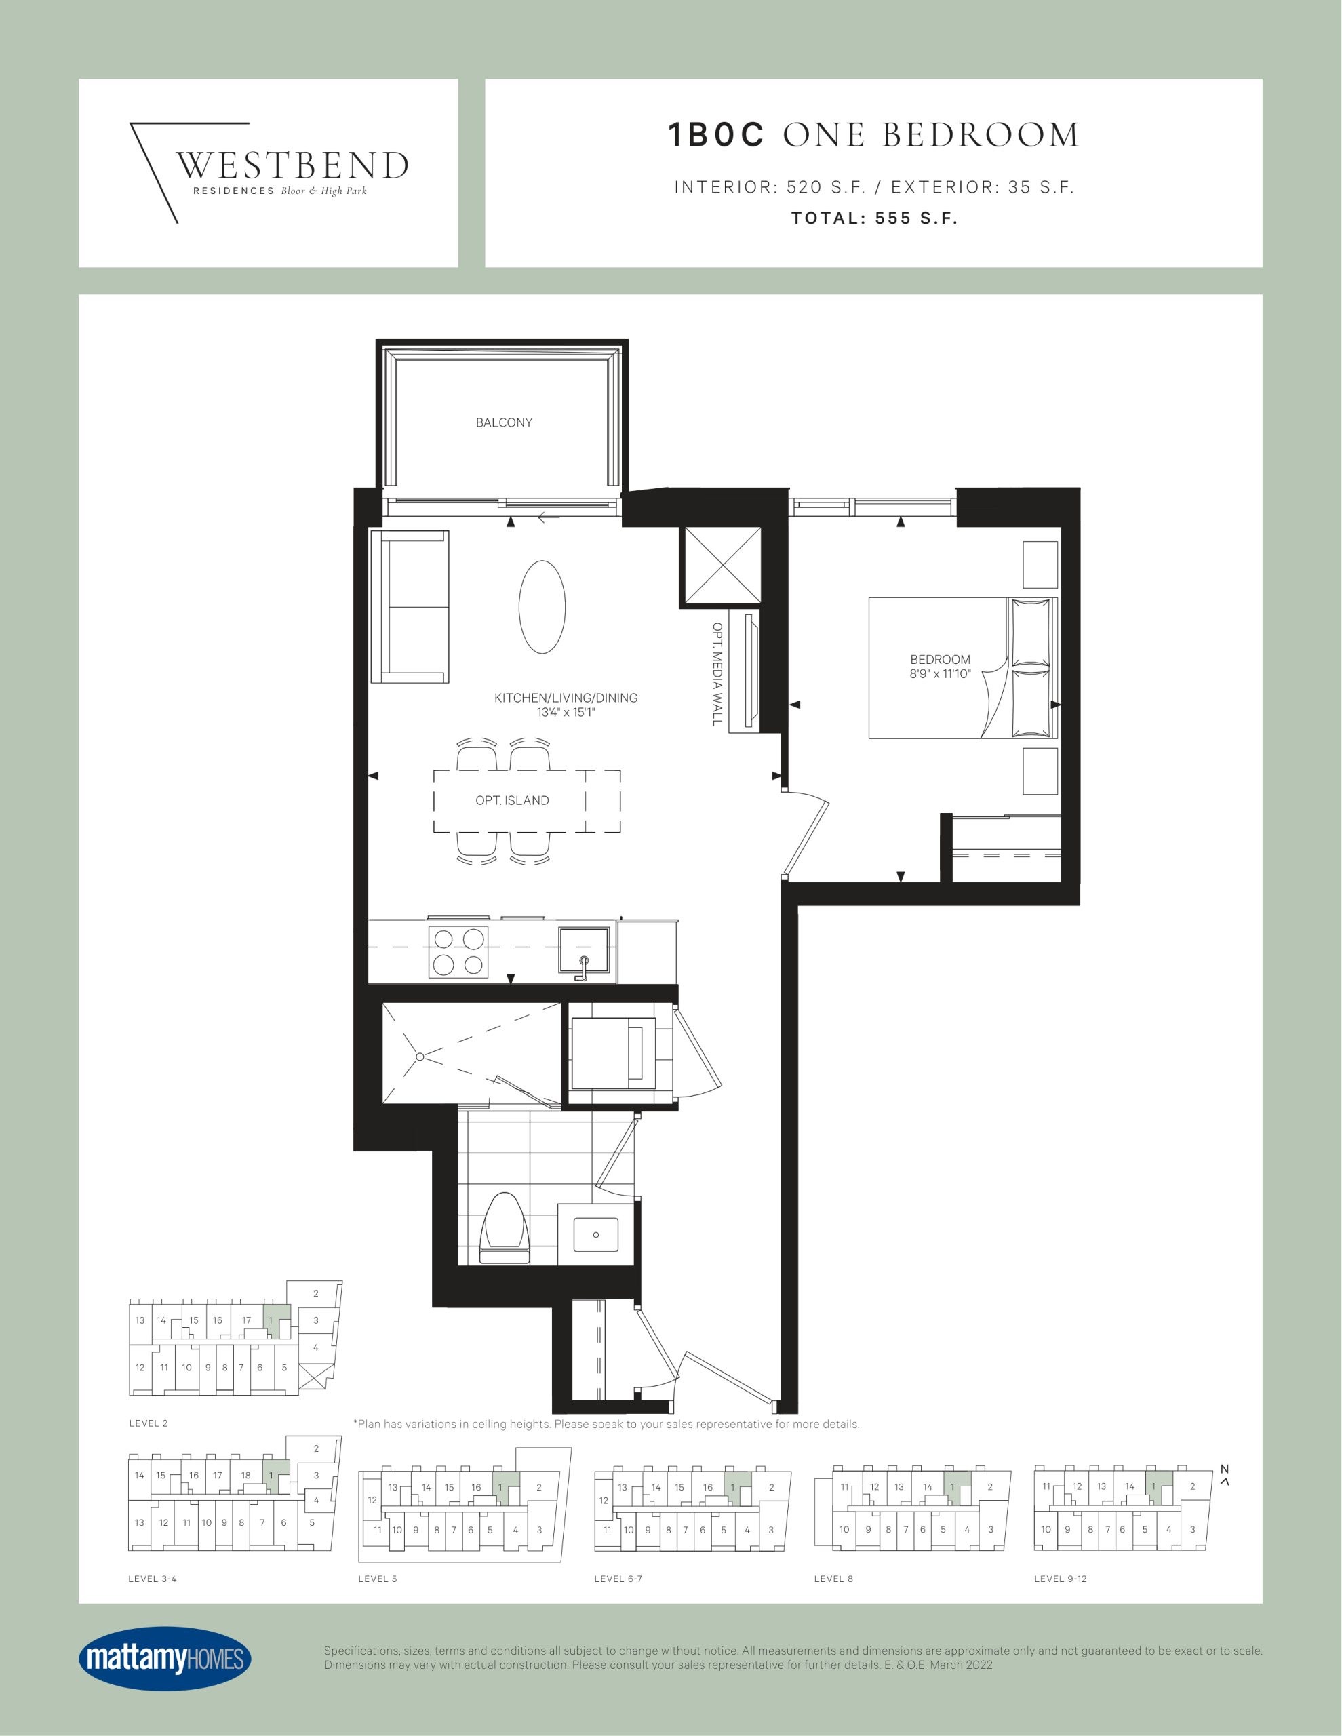
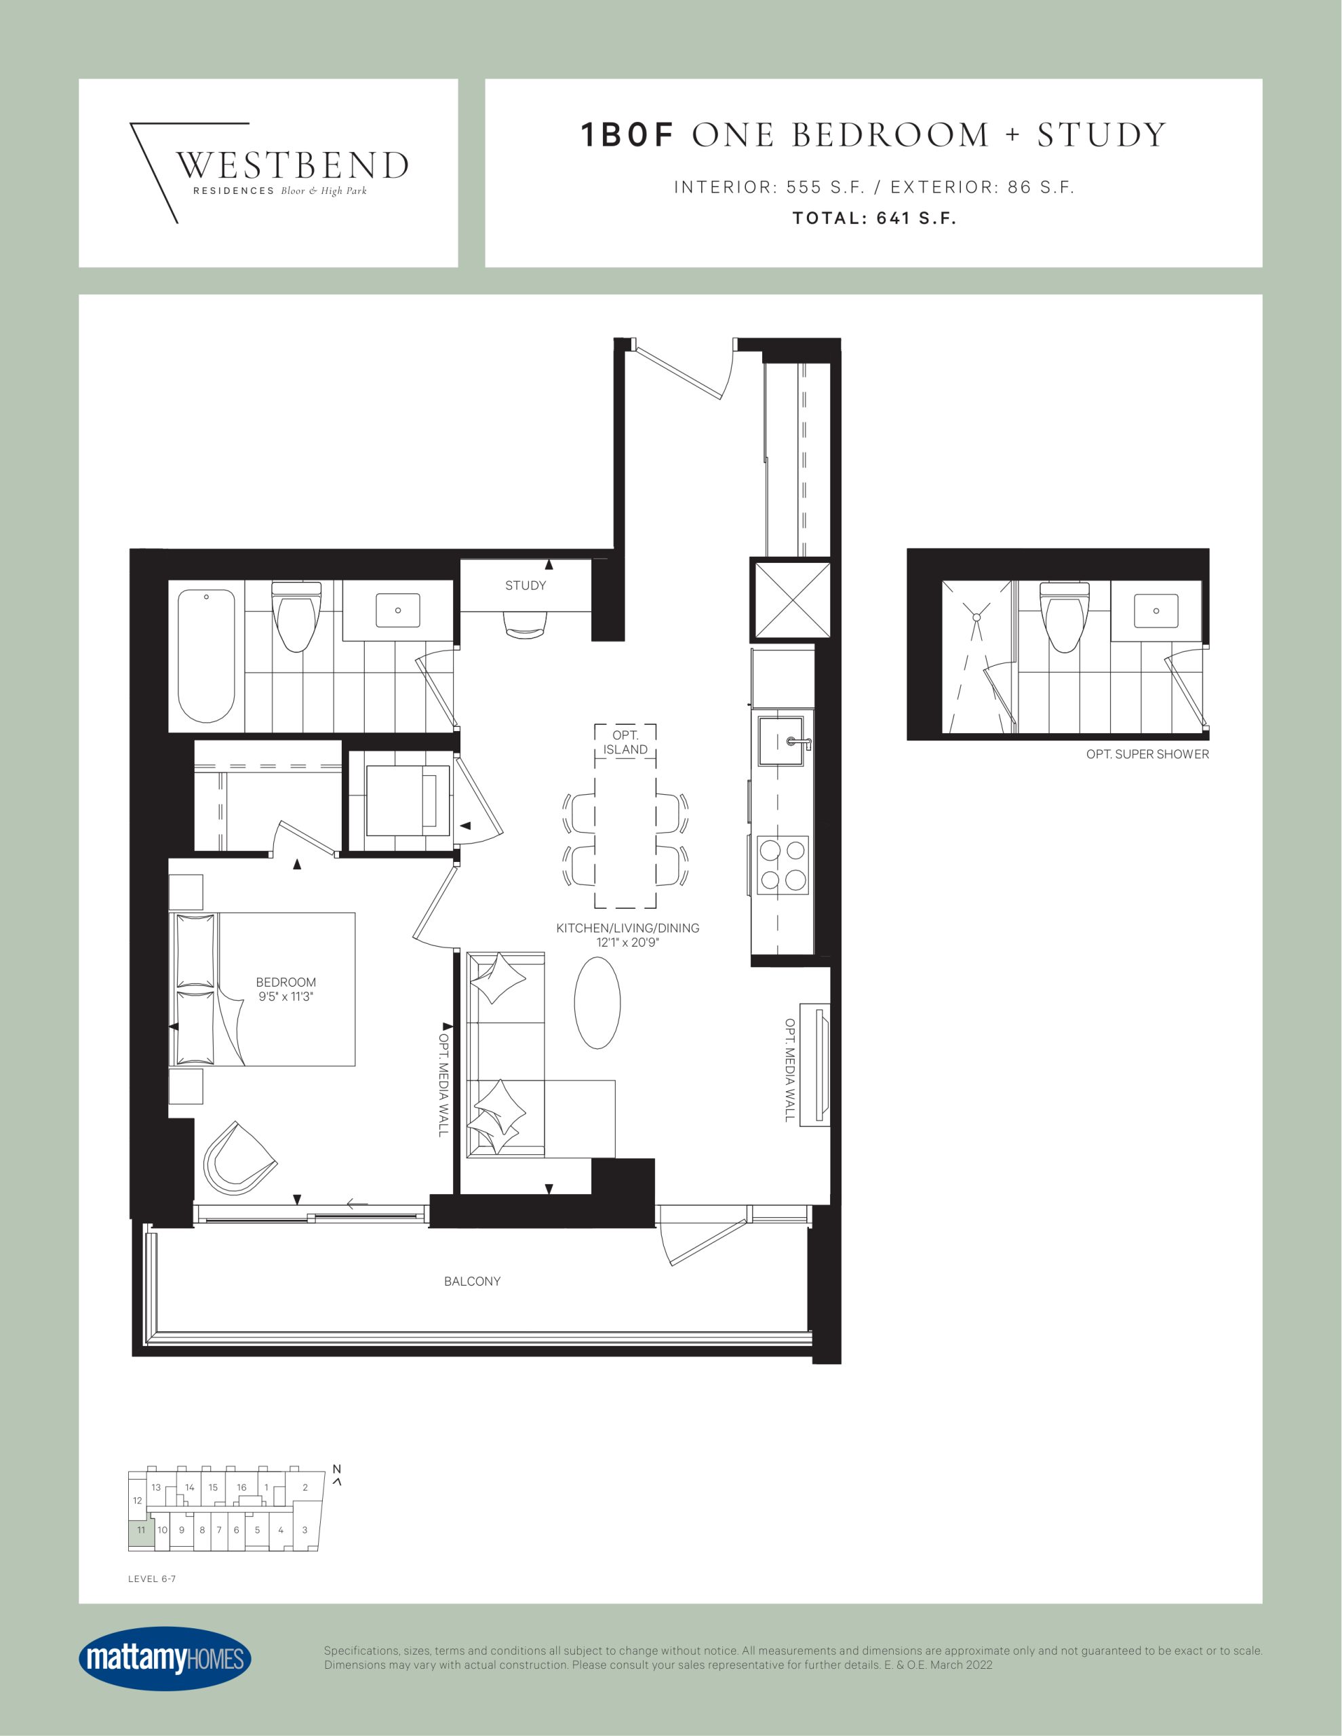
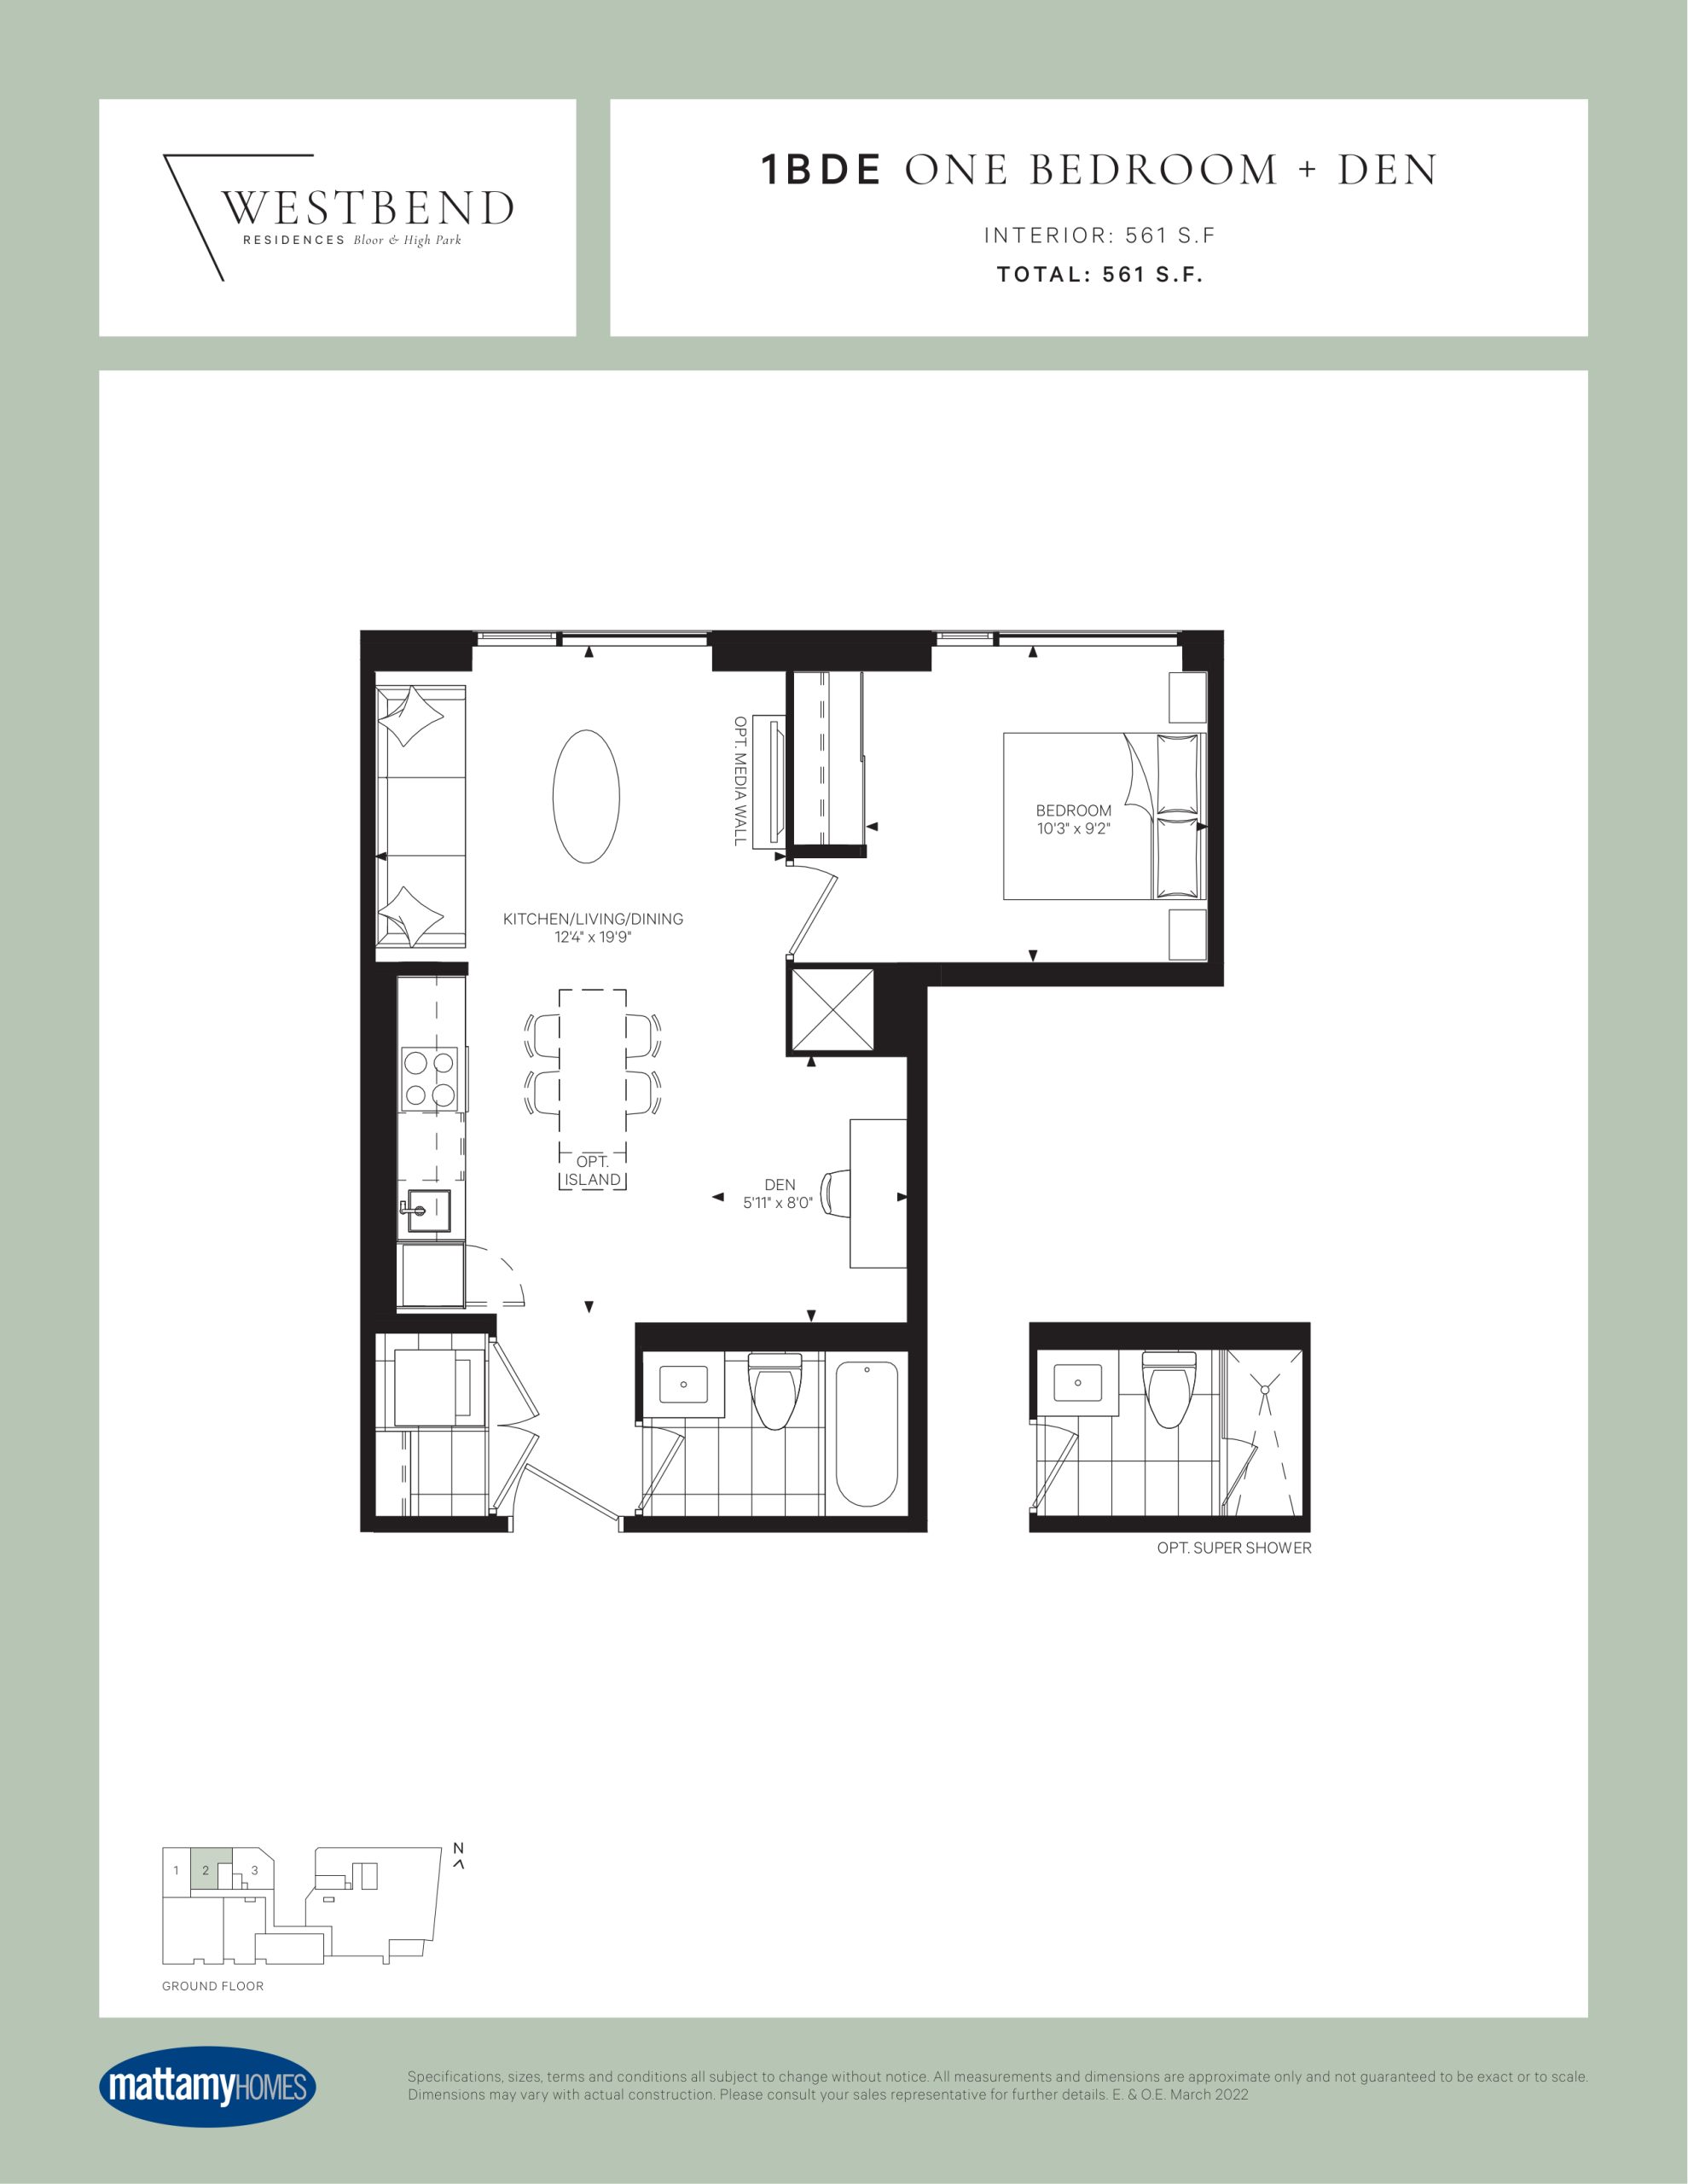
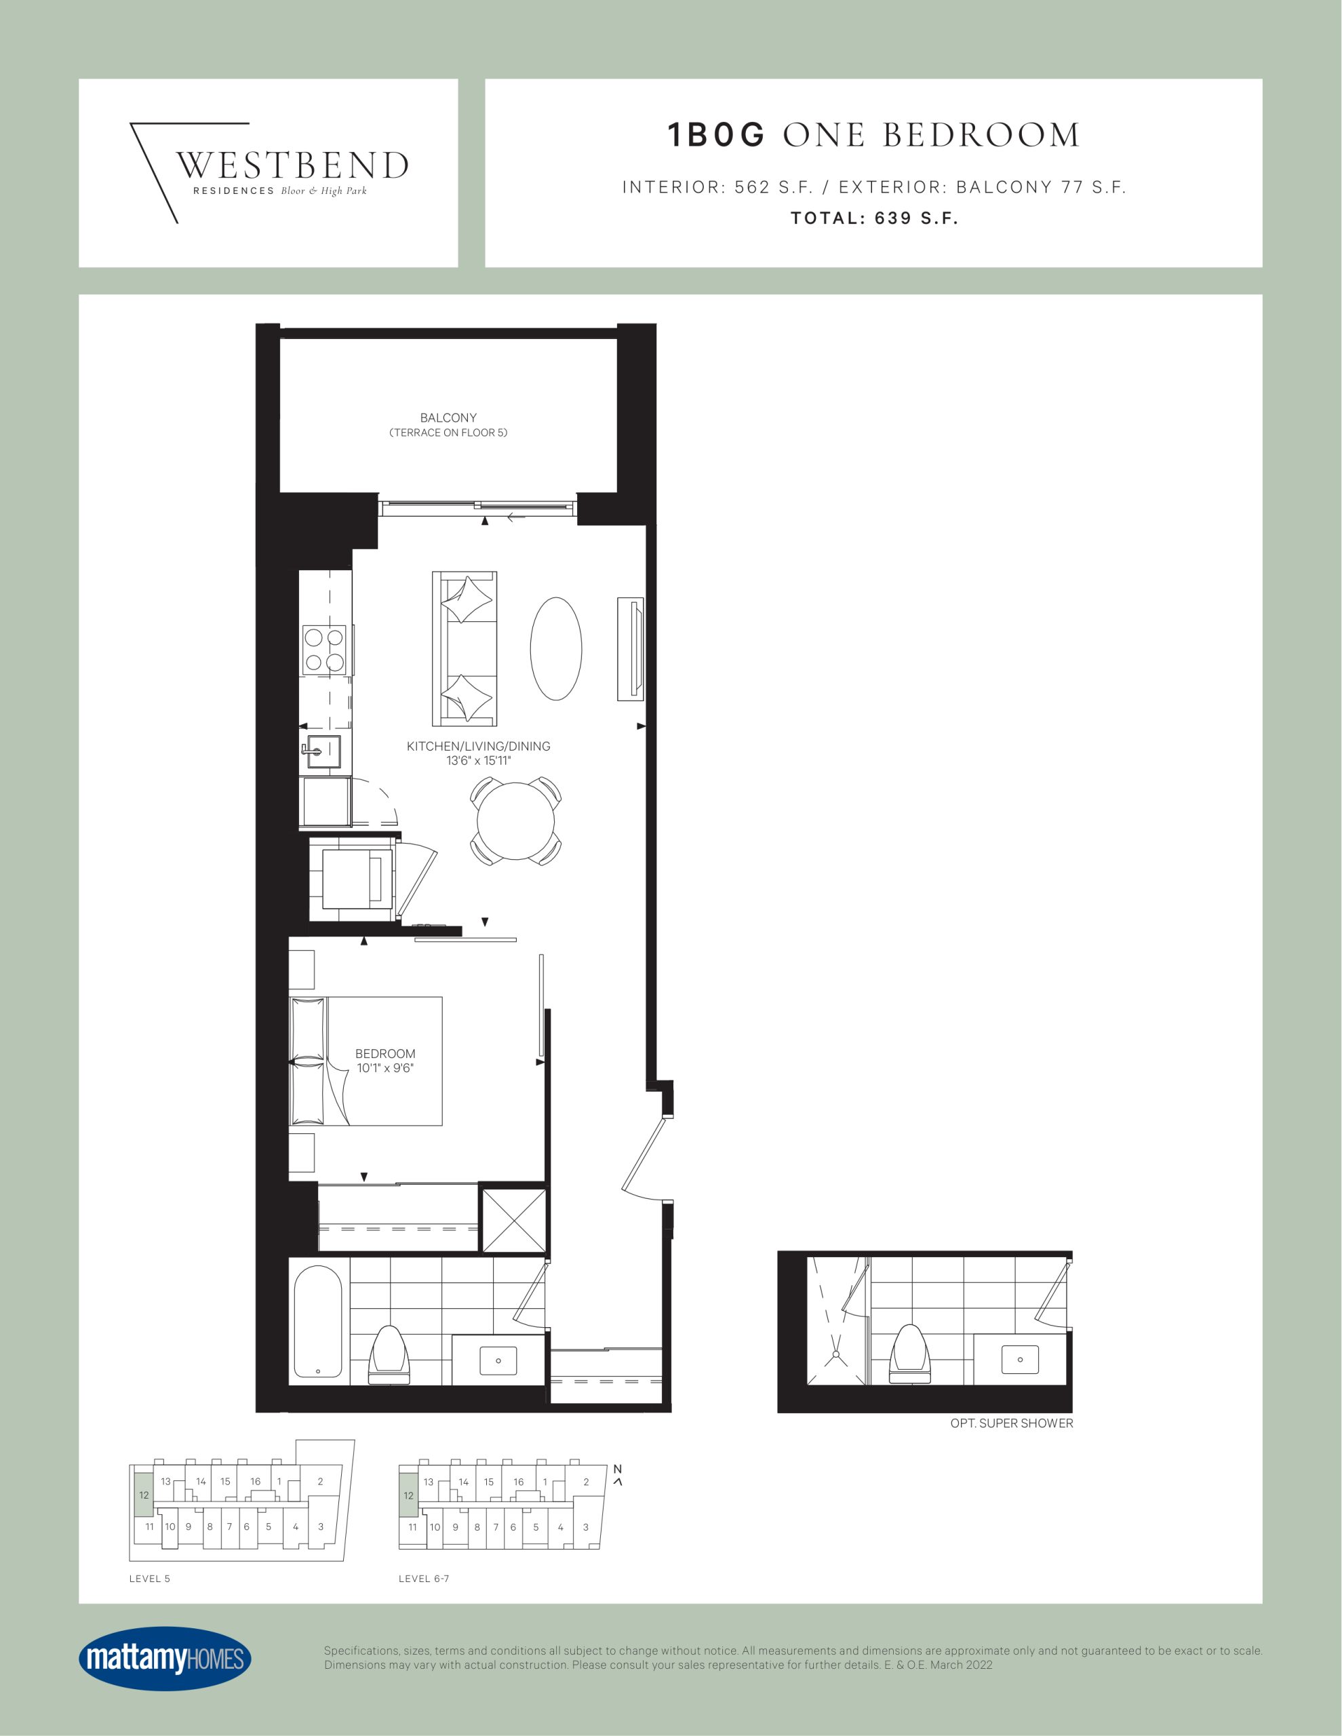
| Floor Plan | Beds | Baths | Size (sq ft) | Price | Availability |
|---|---|---|---|---|---|
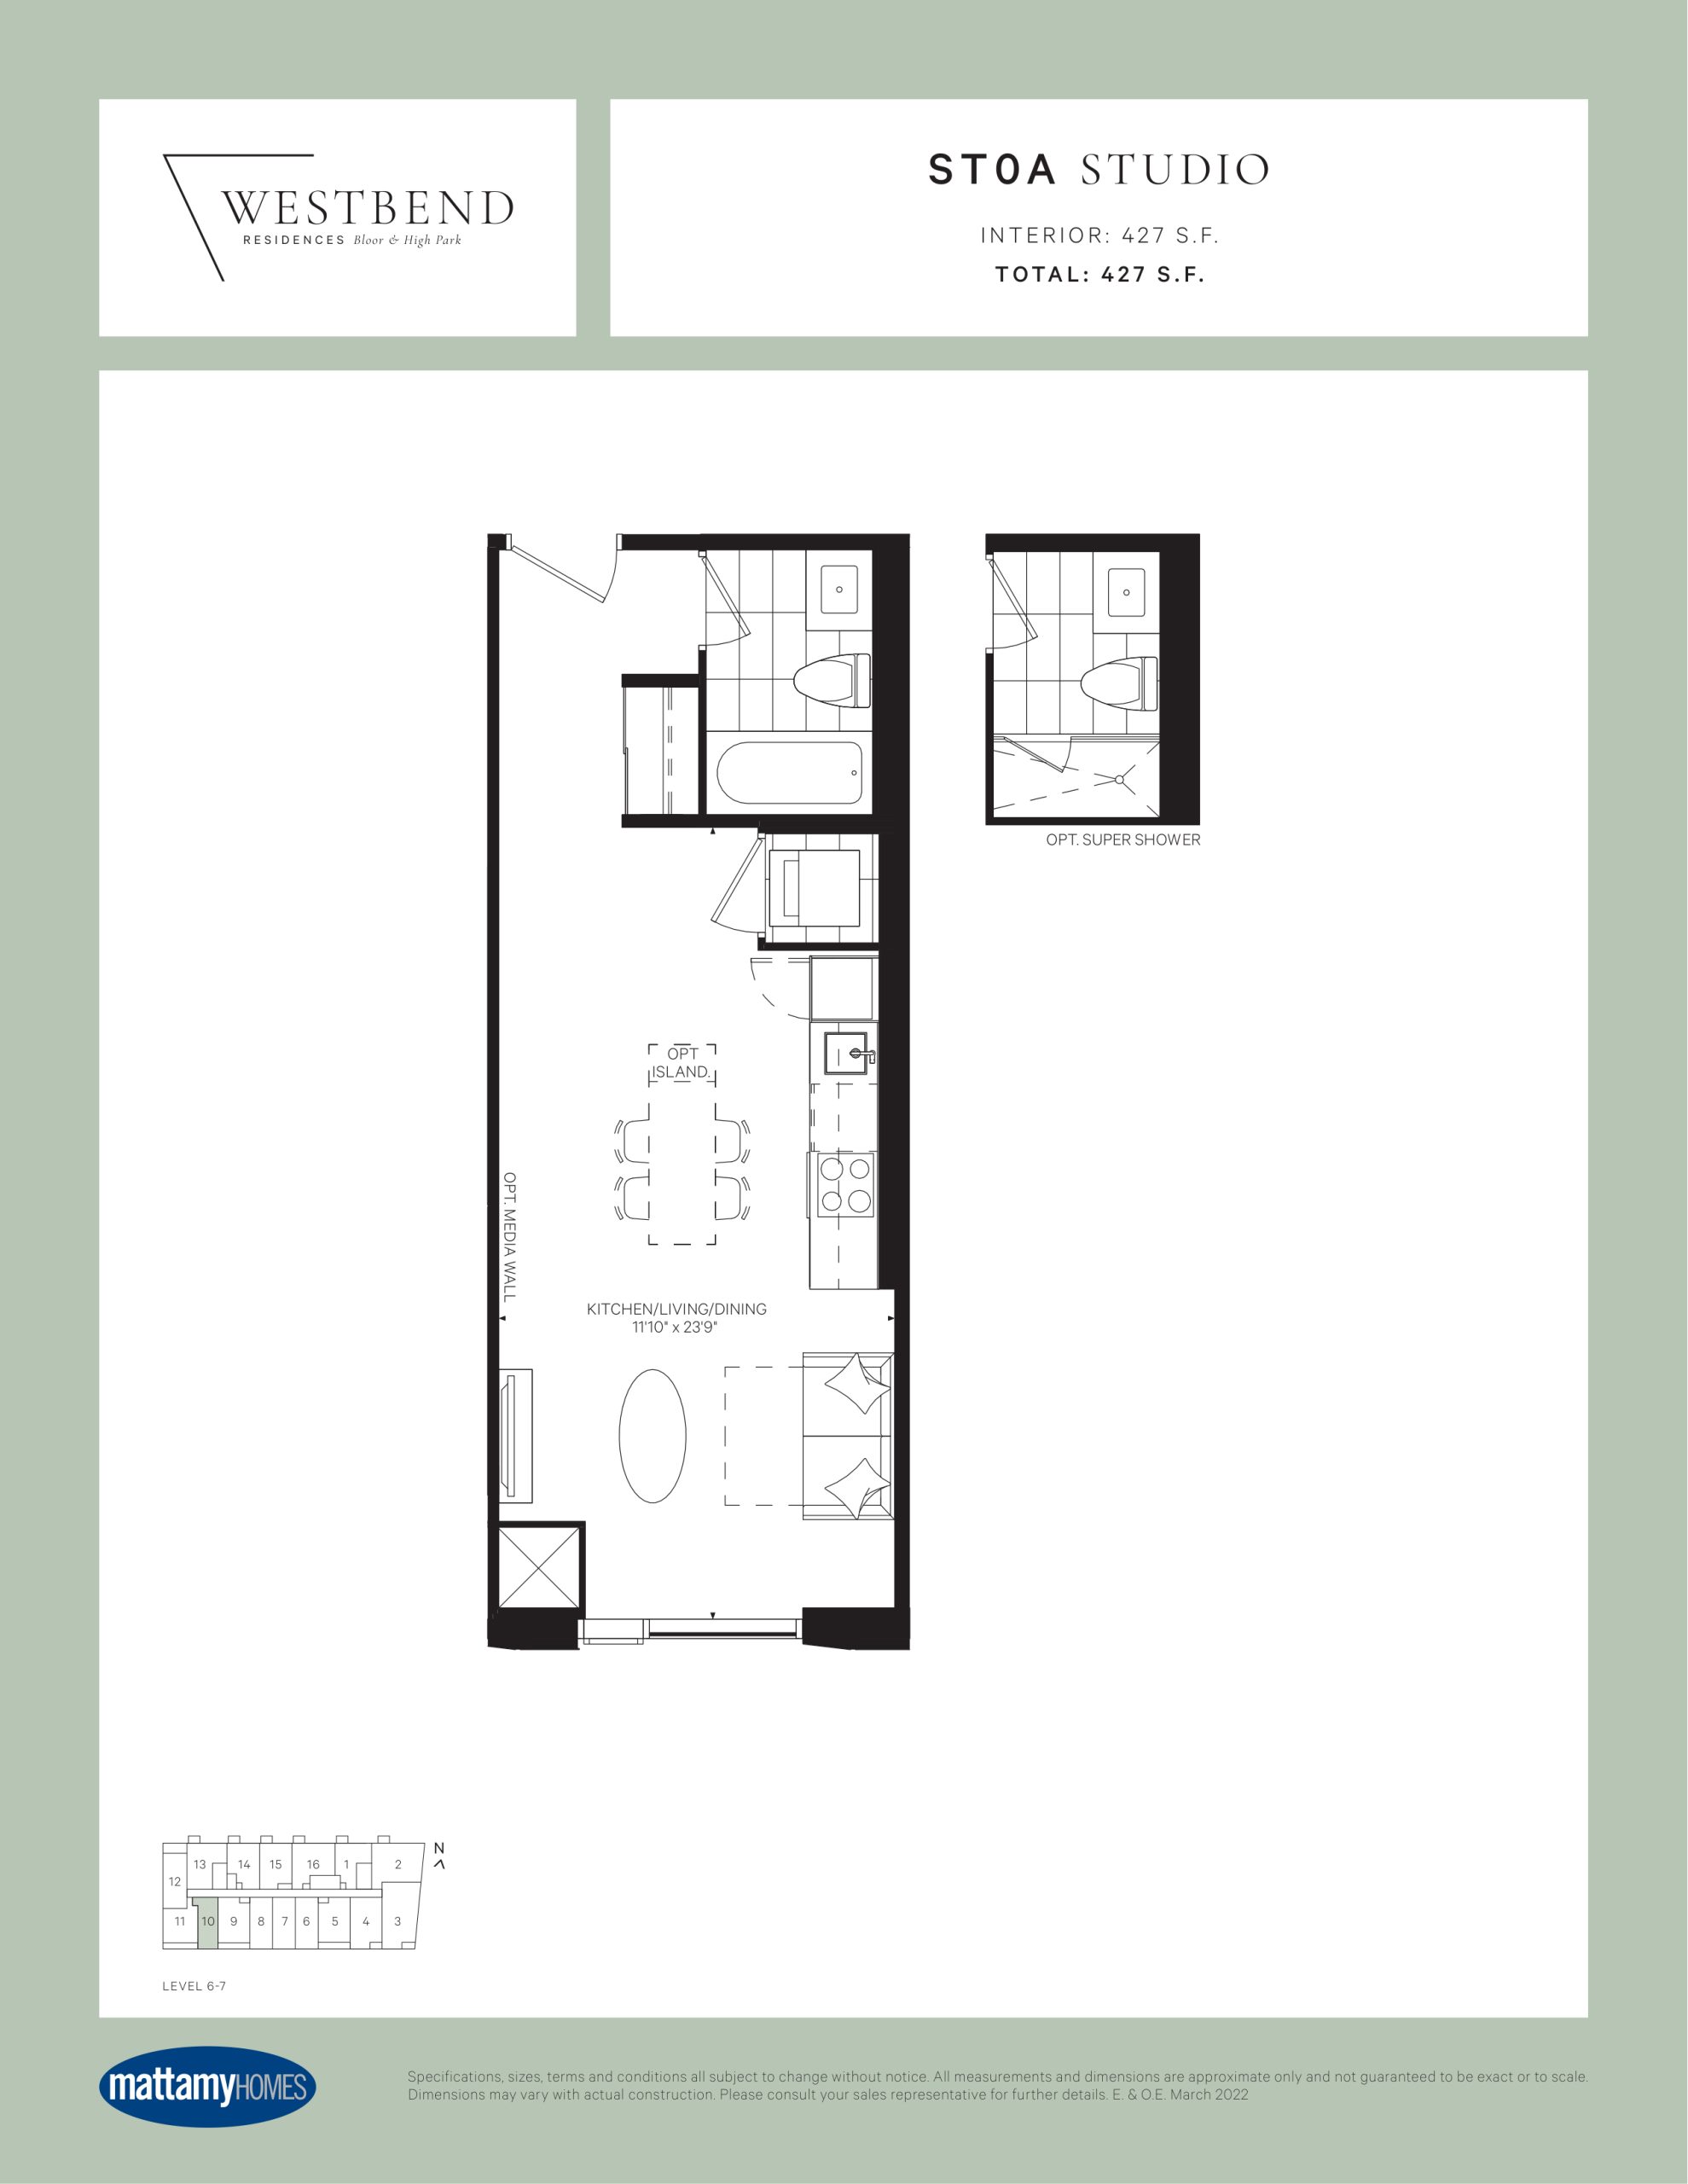
| ST0A | 0 | 1 | 427 | $621,990 | Sold Out |
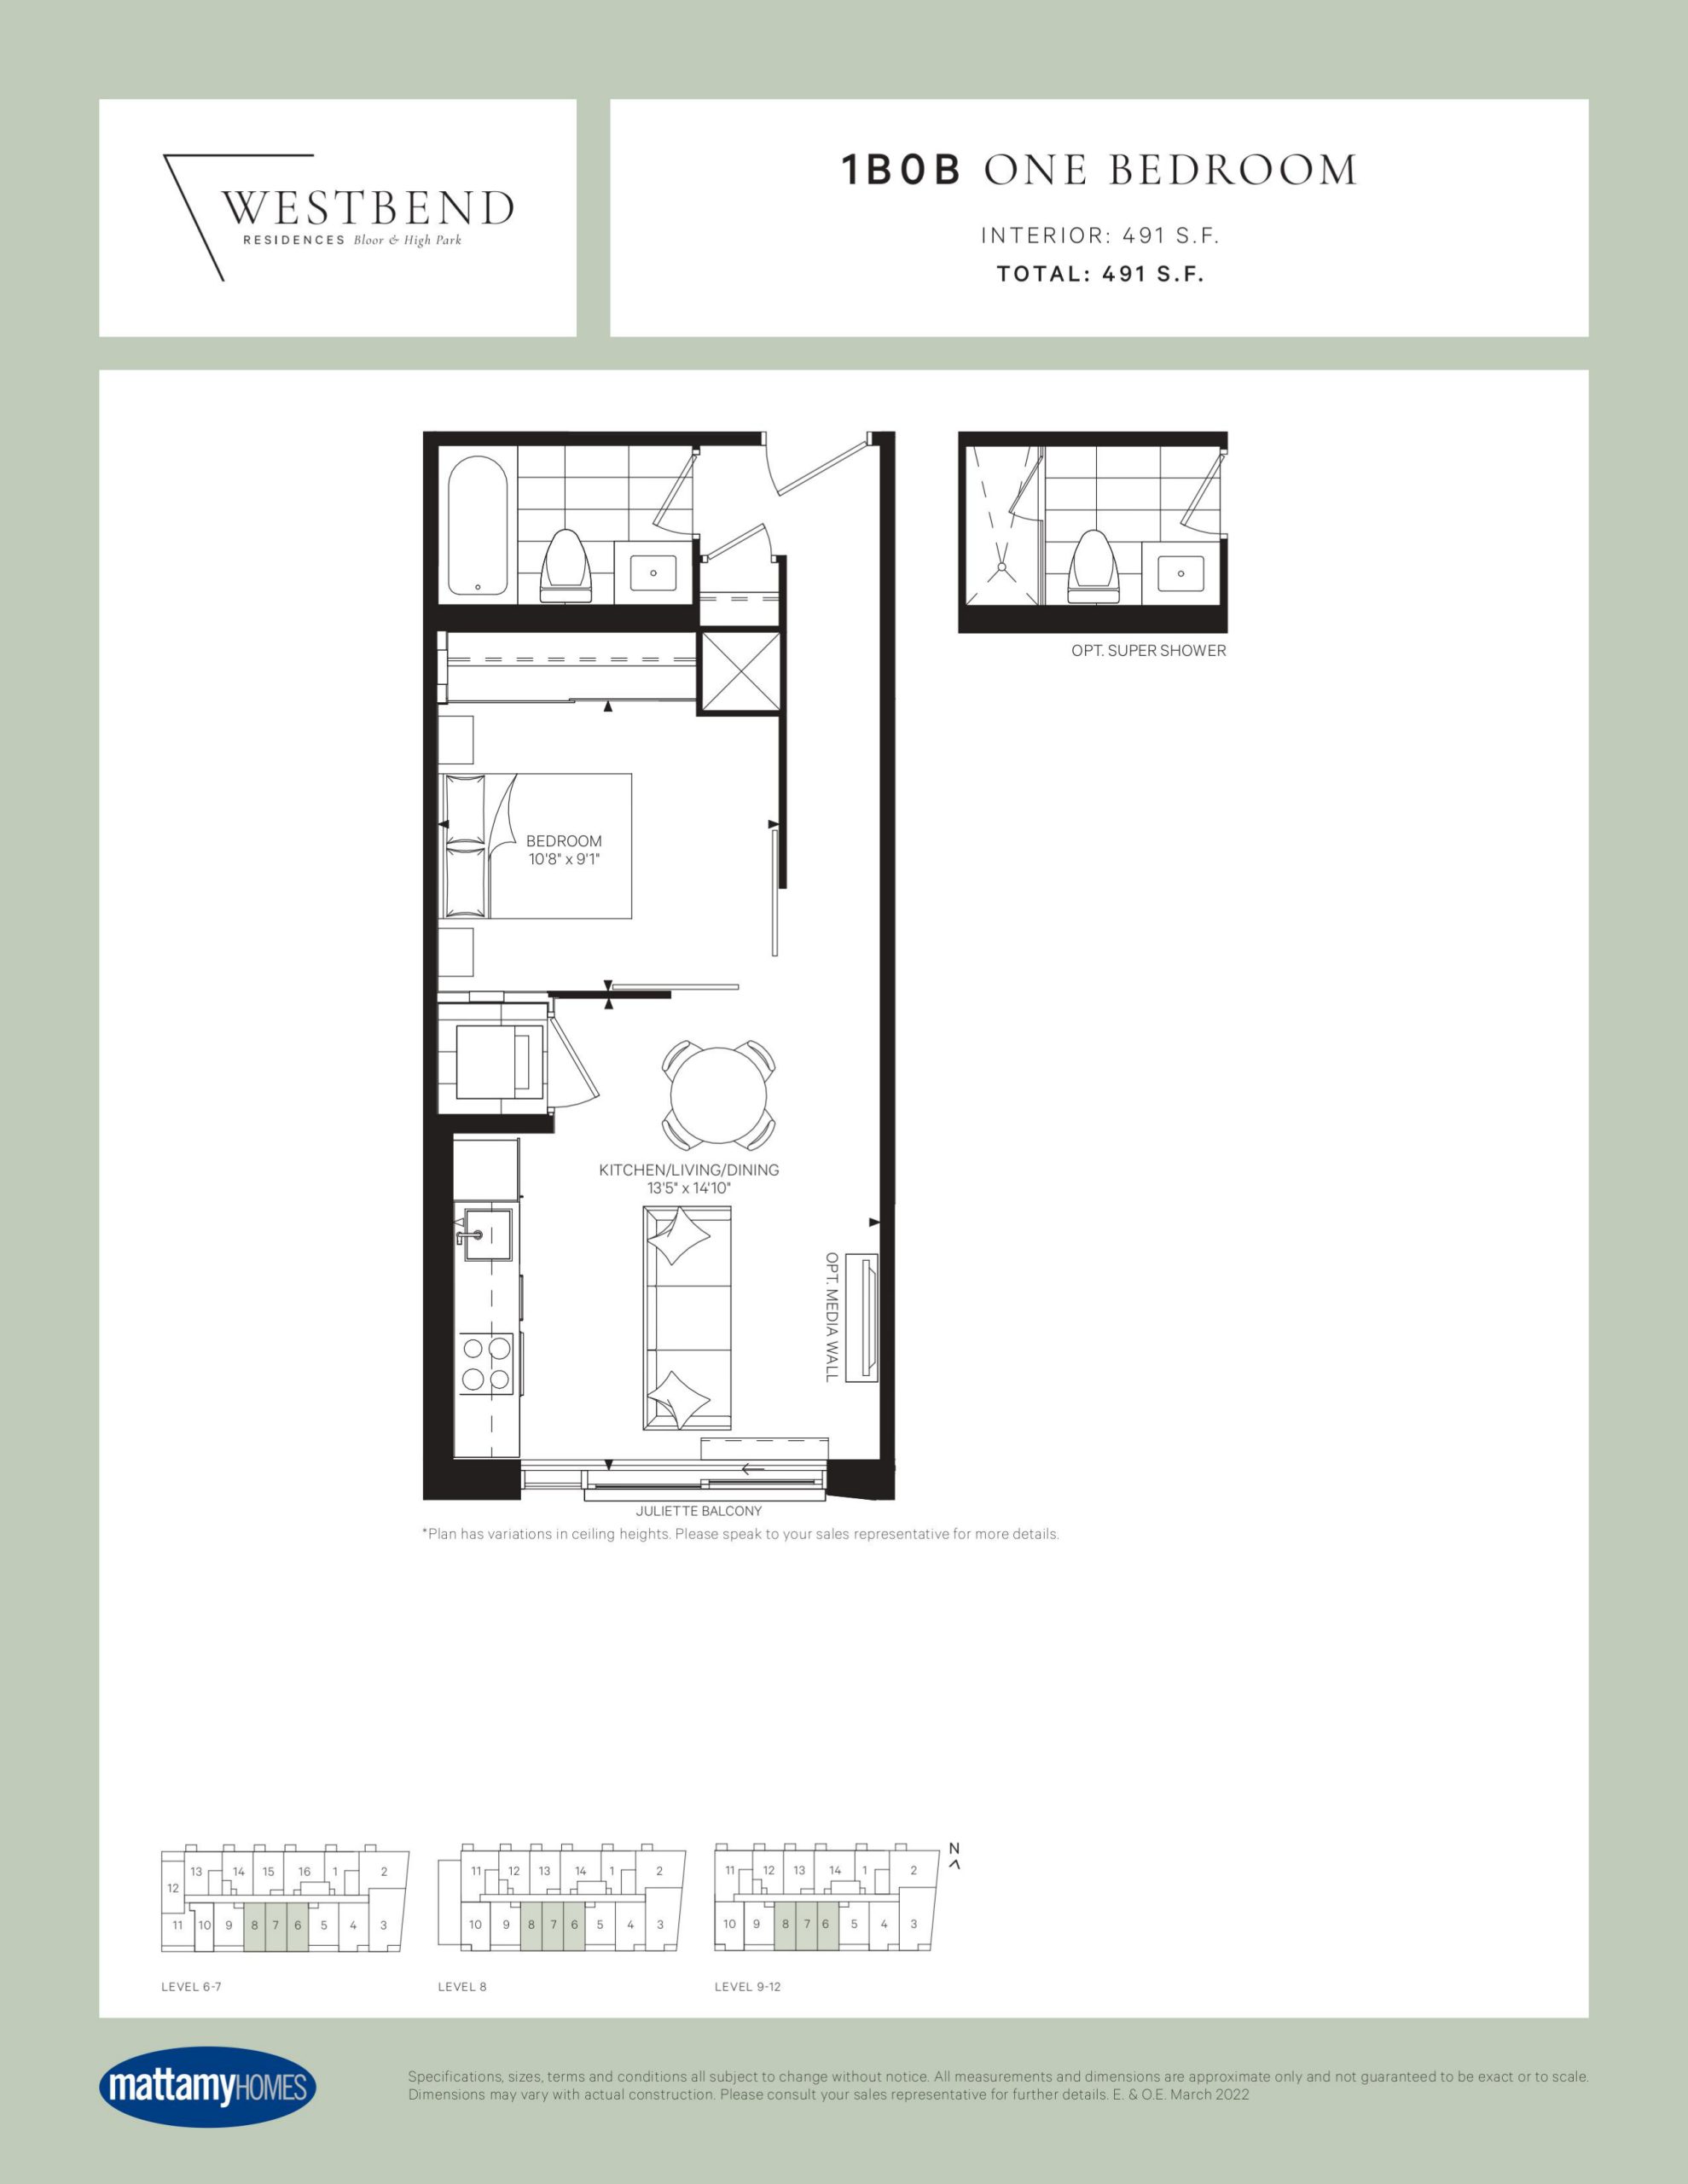
| 1B0B | 1 | 1 | 491 | $531,990 | Available |
| 1B0C | 1 | 1 | 520 | $512,990 | Sold Out |
| 1B0F | 2 | 1 | 555 | $737,990 | Sold Out |
| 1BDE | 2 | 1 | 561 | $707,990 | Sold Out |
| 1B0G | 1 | 1 | 562 | $675,990 | Sold Out |
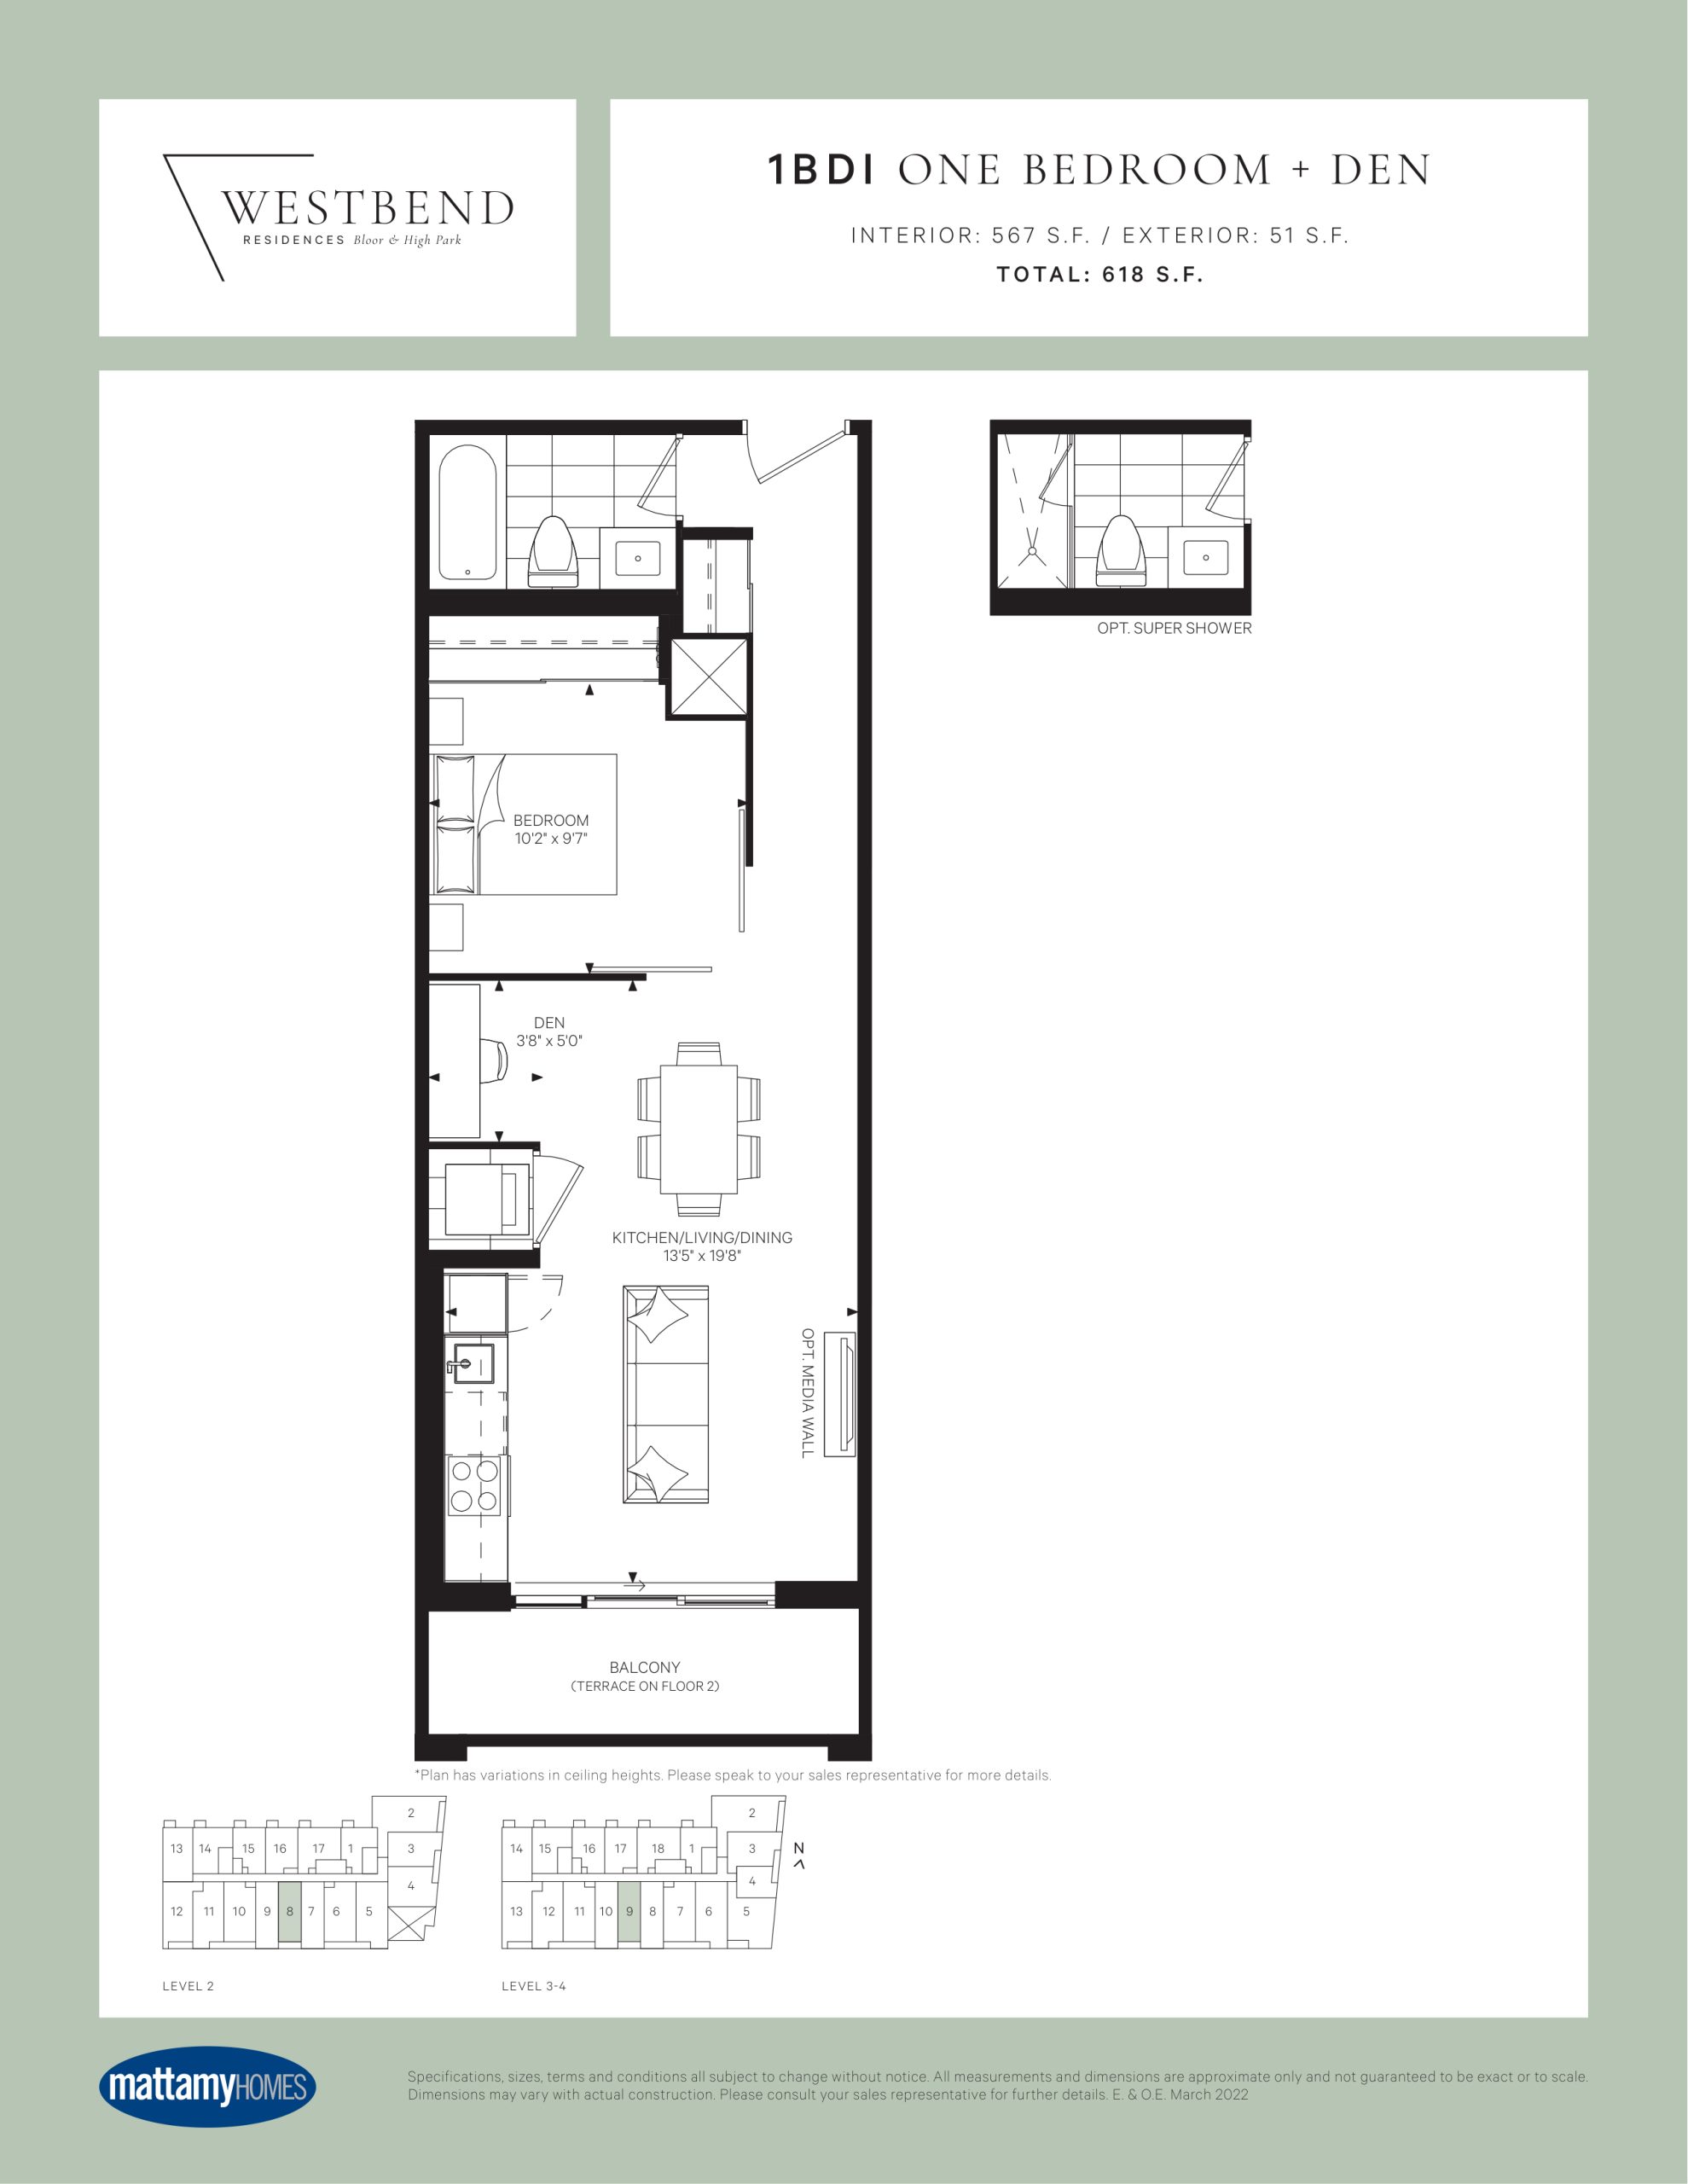
| 1BDI | 2 | 1 | 567 | $763,990 | Sold Out |
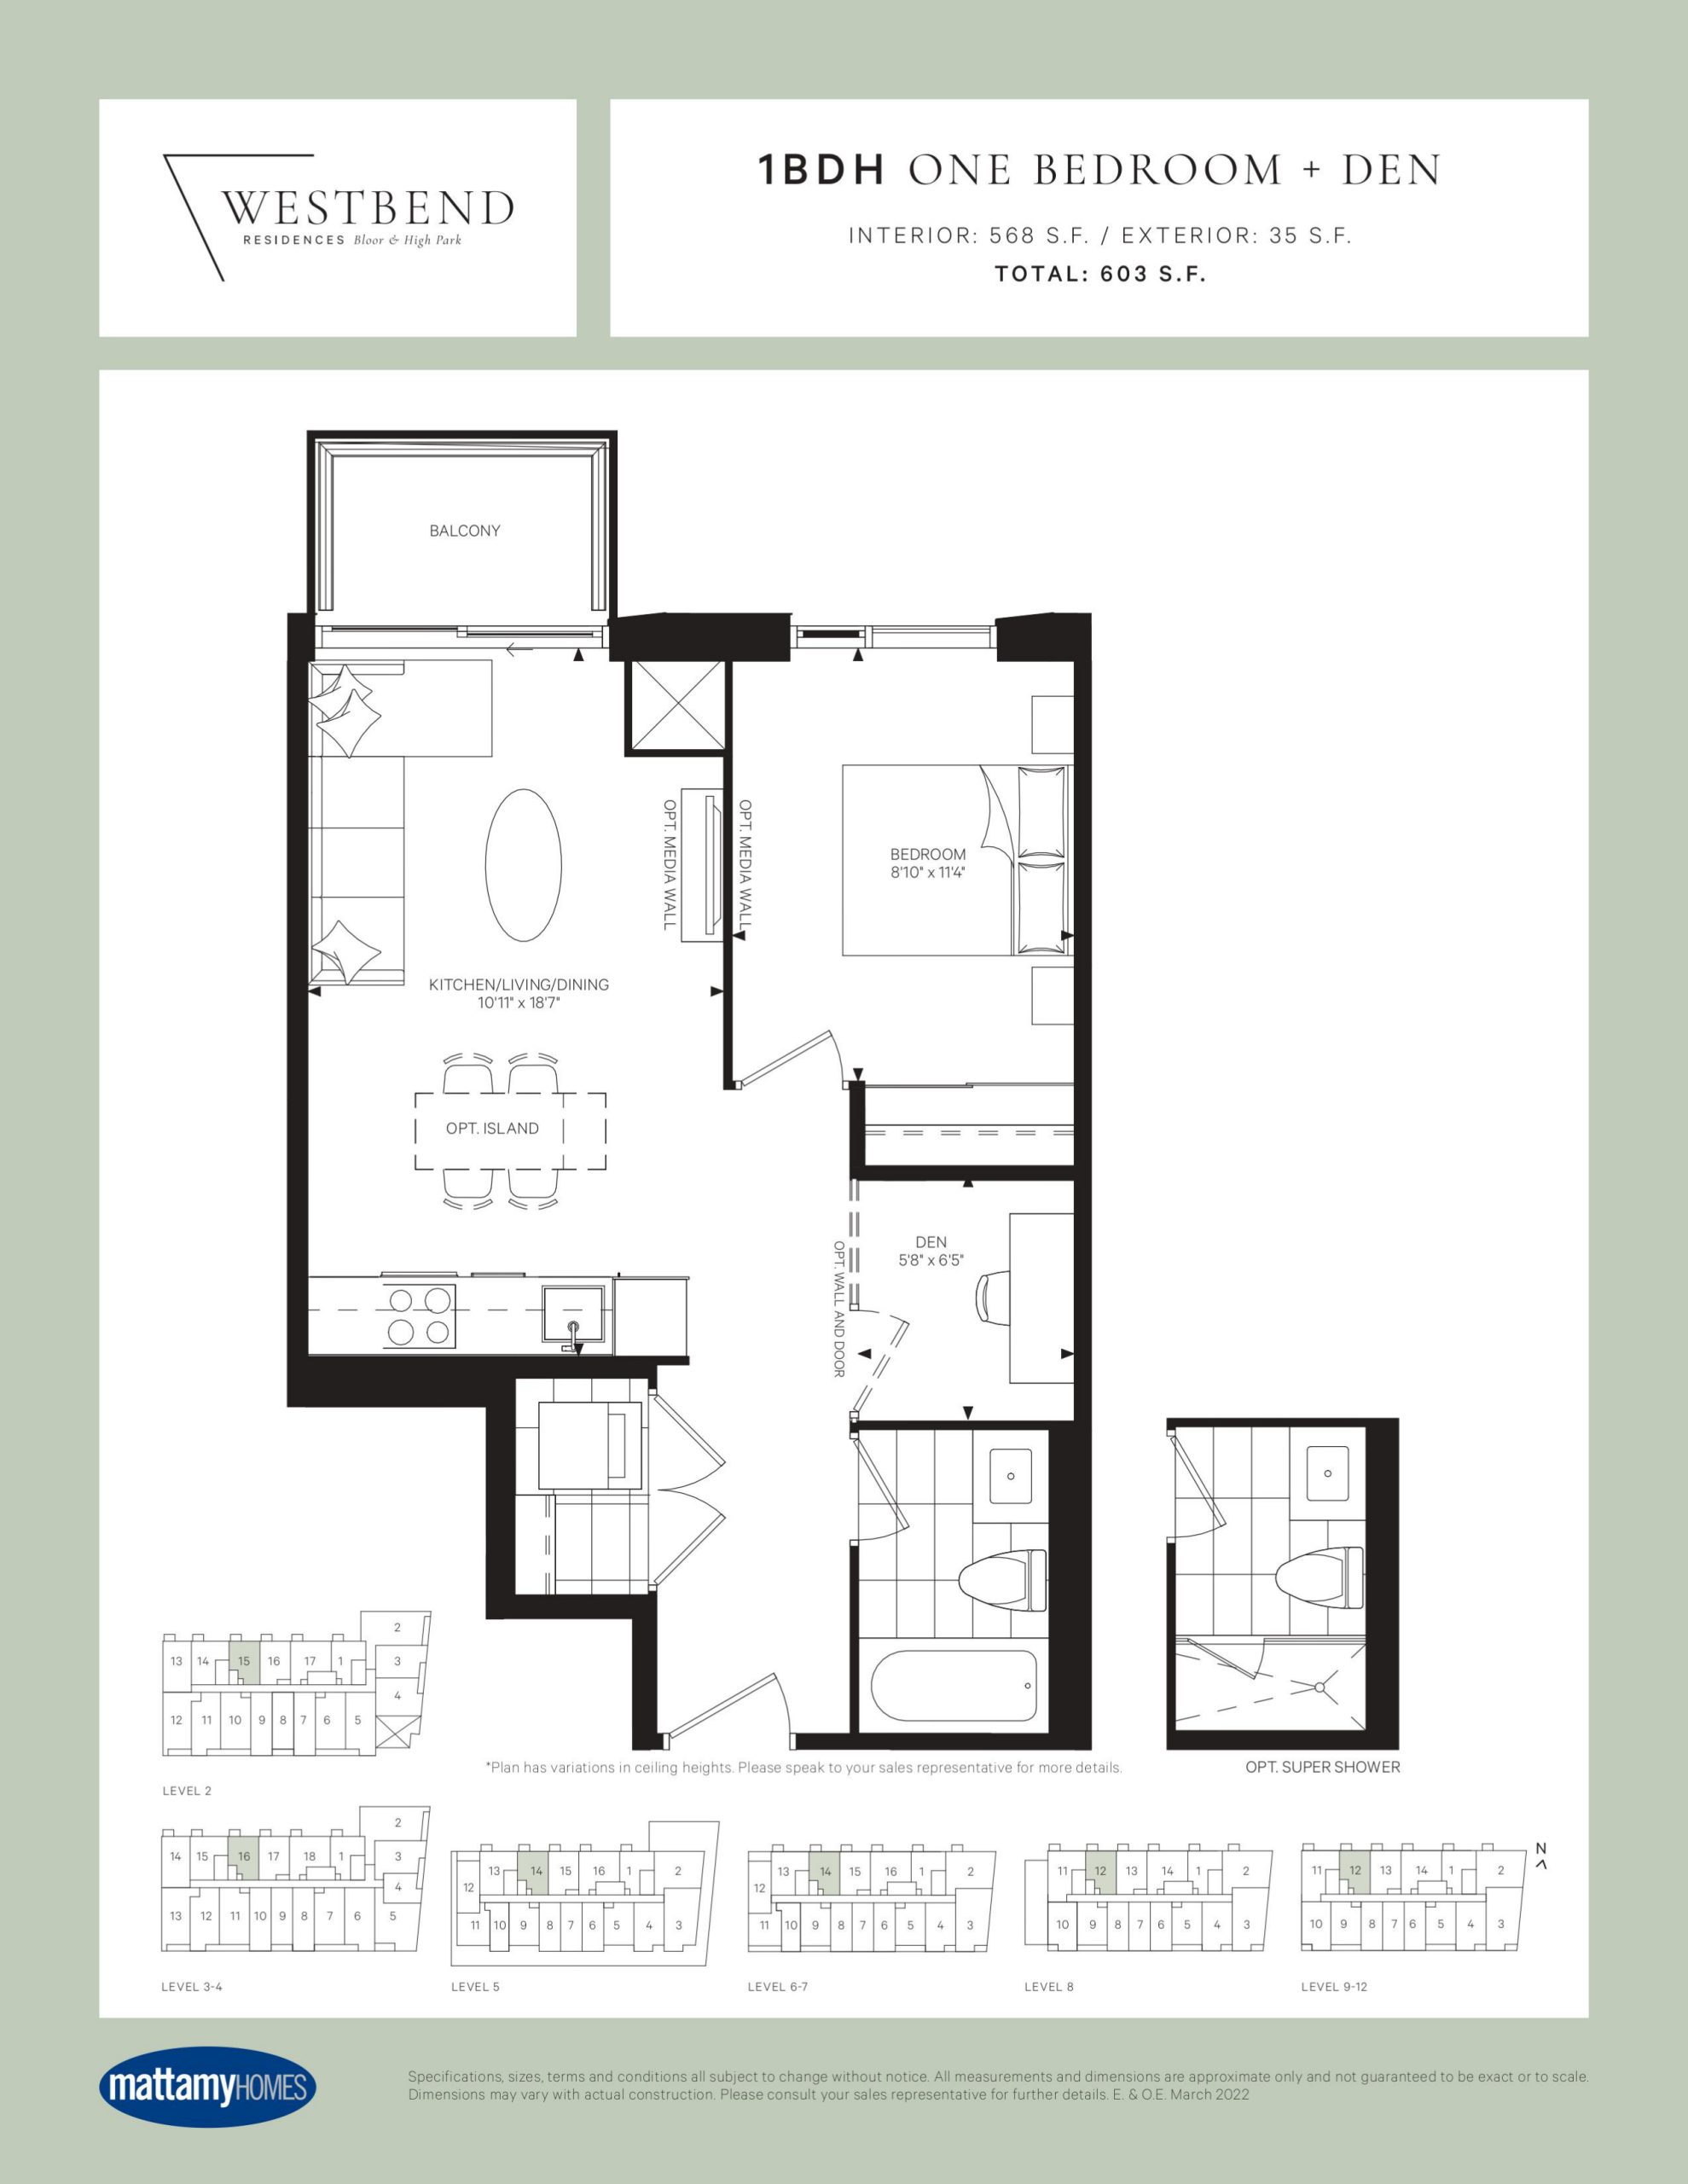
| 1BDH | 2 | 1 | 568 | $530,990 | Sold Out |
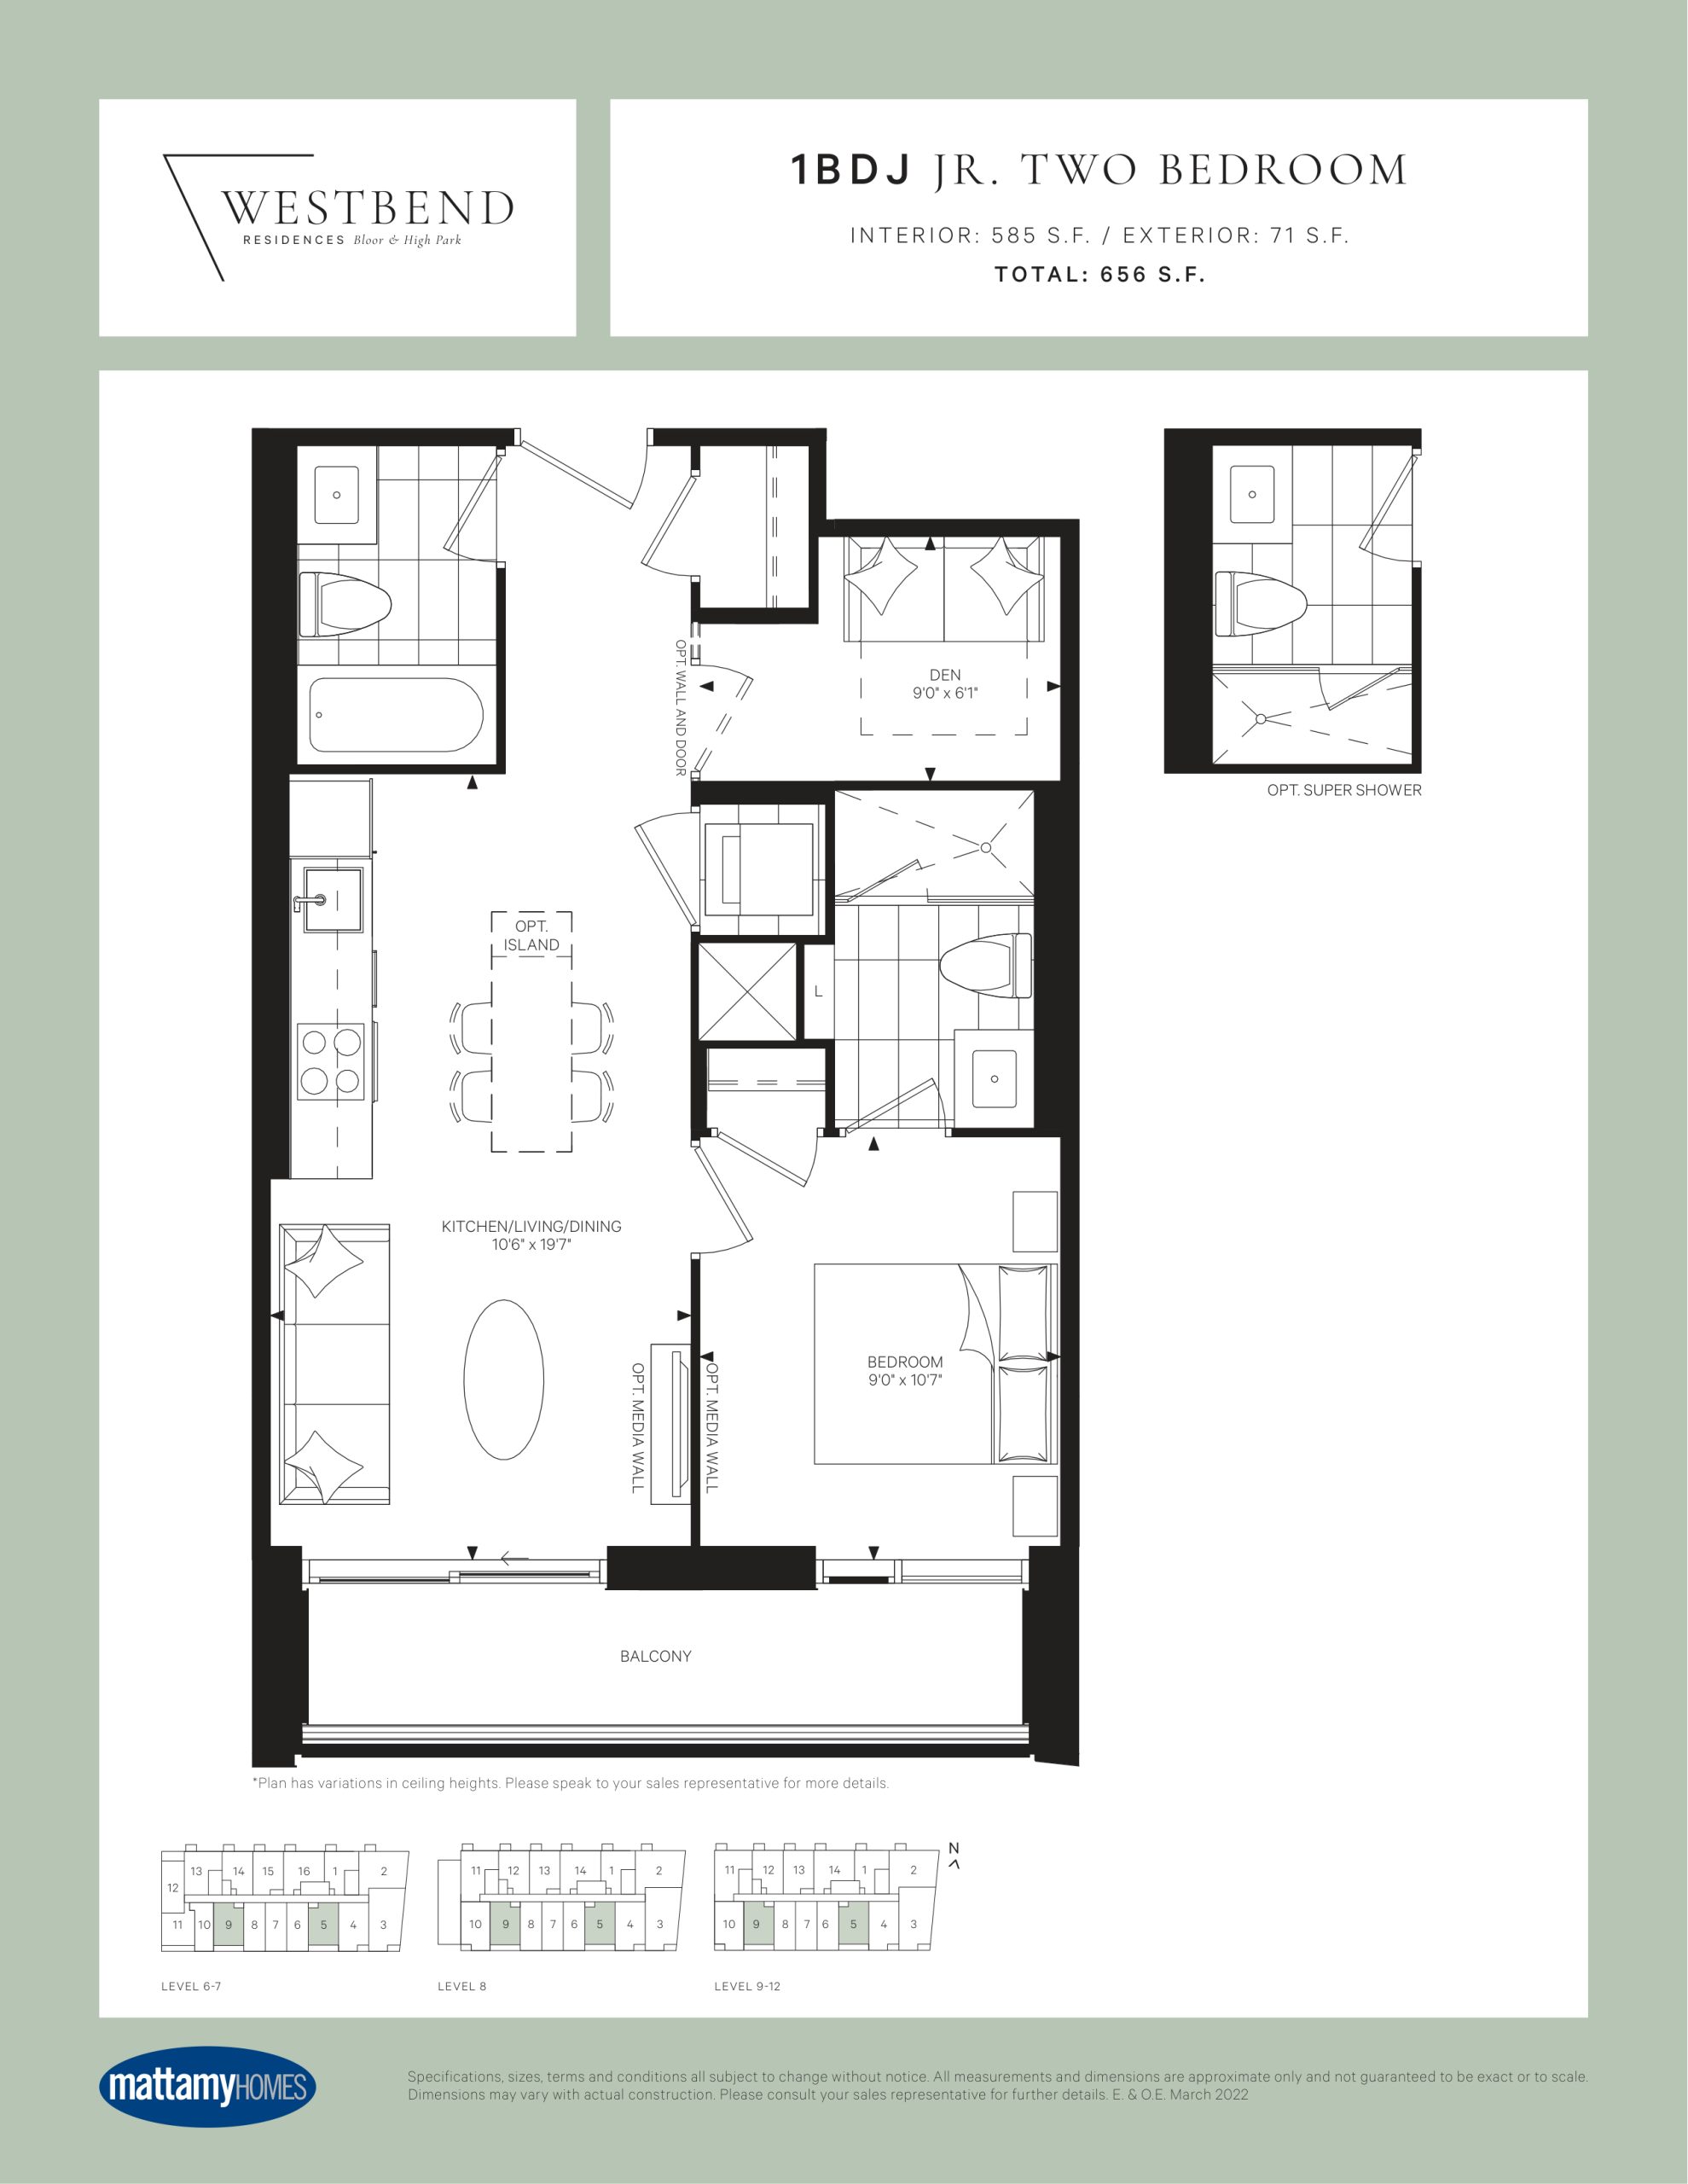
| 1BDJ | 2 | 2 | 585 | $674,990 | Sold Out |
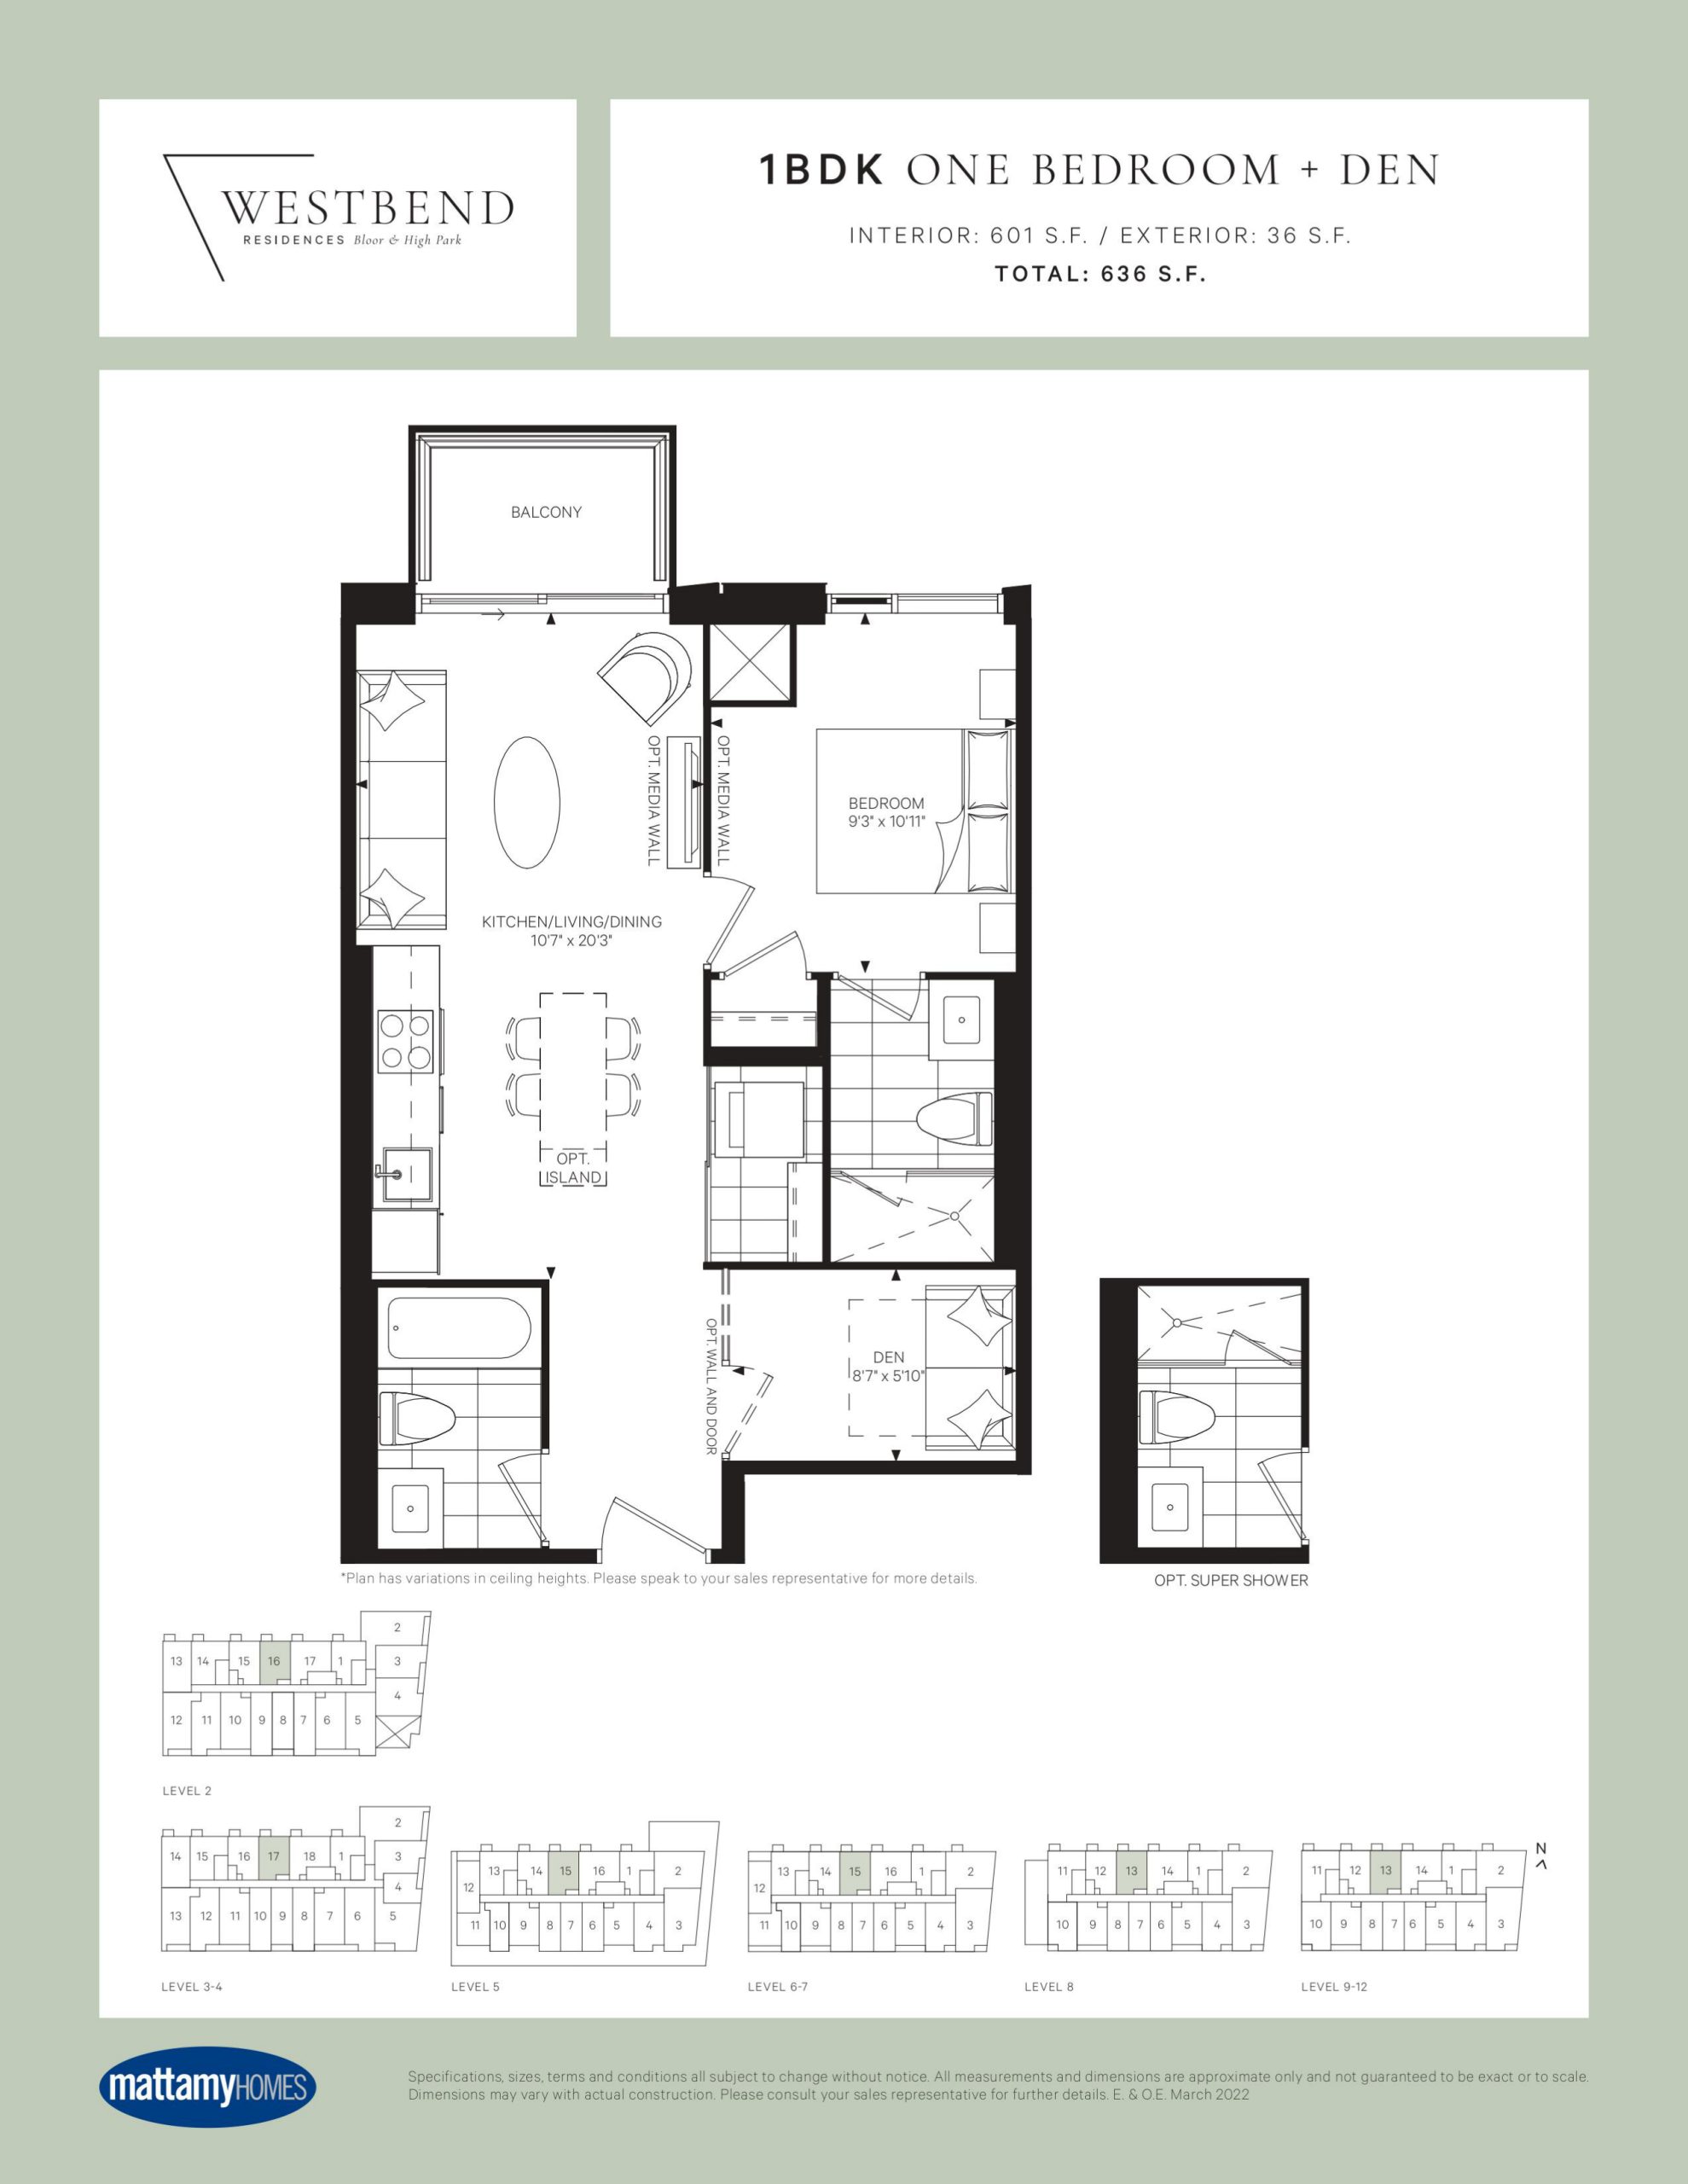
| 1BDK | 2 | 2 | 601 | $633,990 | Sold Out |
| 1BDL | 2 | 1 | 625 | $797,990 | Sold Out |
| 1BDM | 2 | 2 | 625 | $787,990 | Sold Out |
| 1BDO | 2 | 1 | 632 | $776,990 | Sold Out |
| 1BDP | 2 | 1 | 650 | $617,990 | Sold Out |
| 2B0B | 2 | 1 | 674 | $842,990 | Sold Out |
| 1BDR | 2 | 2 | 679 | $890,990 | Sold Out |
| 1BDS | 2 | 2 | 690 | $796,990 | Sold Out |
| 1BDT | 2 | 2 | 719 | $872,990 | Sold Out |
| 2B0C | 2 | 2 | 745 | $887,990 | Sold Out |
| 2BOD | 2 | 2 | 758 | $825,990 | Sold Out |
Full Westbend Residences floor plan PDFs, the current price list and available incentives are released to registered buyers. Request the Westbend Residences price list and floor plans.
Westbend Residences Deposit Structure
5%
Deposit structures at Westbend Residences can change between releases and may differ for international buyers. Confirm the current Westbend Residences deposit structure before submitting a worksheet.
Amenities & Finishes
- ["-Concierge\r\n-Fitness Centre\r\n-Yoga Studio\r\n-Social and Private Media Lounges\r\n-Parcel Storage with Automated Lockers\r\n-Community Co-Working Space and Games Area\r\n-Entertainment","Dining and Social Lounge\r\n-Meditation Deck\r\n-Pet Spa\r\n-Rooftop Fireside Lounge and Co-Working Space\r\n-Rooftop BBQ/Dining Area"]
Current Incentives
- Free Parking
- Free Locker
- $0 Closing Costs
Location: 1660 Bloor Street West
Westbend Residences is located at 1660 Bloor Street West, Toronto in the High Park neighbourhood, Toronto.
- Walk Score: 81/100
- Transit Score: 95/100
Explore more pre-construction projects in Toronto or browse the Toronto region.
About the Developer: Mattamy Homes
Westbend Residences is being developed by Mattamy Homes, with architecture by BDP Quadrangle and interior design by BDP Quadrangle.
See all Mattamy Homes pre-construction projects.
How to Buy at Westbend Residences
- Register early. Allocation at Westbend Residences in Toronto is released to platinum brokerages before any public opening, so the best floor plans and lowest release pricing go to registered buyers first.
- Review the price list and deposit structure. The current published deposit structure is 5%.
- Submit a worksheet. Worksheets rank your preferred suites or lots; they are not binding until the developer issues an allocation.
- Sign and use your cooling-off period. Ontario pre-construction condominium purchases carry a 10-day statutory rescission period for lawyer and lender review. Freehold purchases do not.
Closing Costs & Investor Notes for Westbend Residences
Budget beyond the purchase price at Westbend Residences: development and education levies (usually capped by amendment), Tarion enrolment, utility meter hook-ups, land transfer tax plus the Toronto municipal land transfer tax, HST treatment (the federal/provincial new-housing rebate applies to buyers who occupy or, for investors, the rental rebate applies with a one-year lease), and legal fees. Estimated maintenance is $1 per sq ft per month.
Assignment rights, rental-during-occupancy rights and capped levies vary release to release at Westbend Residences. Confirm each in the current agreement of purchase and sale before you sign.
Westbend Residences — Frequently Asked Questions
Where is Westbend Residences located?
Westbend Residences is located at 1660 Bloor Street West, Toronto in the High Park neighbourhood.
Who is the developer of Westbend Residences?
Westbend Residences is being developed by Mattamy Homes.
How much do units at Westbend Residences cost?
Pricing at Westbend Residences starts from $377,175 and ranges to $561,053. Prices and incentives change with each release — request the current price list for live pricing.
When is occupancy at Westbend Residences?
Estimated occupancy for Westbend Residences is 2026-01-01.
How many units are in Westbend Residences?
Westbend Residences is planned as a 12-storey condo development.
How do I get platinum or VIP access to Westbend Residences?
Circle Real Estate provides platinum access to Westbend Residences, including first access to floor plans, the price list and worksheet submission. Register on this page to be added to the VIP list.
Similar Pre-Construction Projects in Toronto
- 2489 Dufferin Street Condos — Toronto
- Art Shoppe Condos — Toronto
- 83 Redpath Residences — Toronto
- Aristo at Avonshire Condos — Toronto
- Blue Diamond at Imperial Village Condos — Toronto
- The Hub Condos — Toronto
- Lotus Condos — Toronto
- Eleven Superior Condos — Toronto
Register for Westbend Residences pricing, floor plans and VIP access on Circle Real Estate.
Last verified: 2026-11-08. Source: RedBricks project feed. Published by Circle Real Estate Brokerage. Prices and incentives are subject to change without notice. E. & O.E.