Eleven Superior Condos — Toronto Pre-Construction
Eleven Superior is a resale pre-construction condos development by Davies Smith Developments in Toronto's Mimico-Humber Bay Park starting from $263,900. Ge…
Eleven Superior Quick Facts
| Project Name | Eleven Superior |
|---|---|
| Developer | Davies Smith Developments |
| Address | 11 Superior Avenue |
| City | Toronto |
| Neighbourhood | Mimico-Humber Bay Park |
| Region | Greater Toronto Area |
| Building Type | Condo |
| Sales Status | Resale |
| Storeys | 9 |
| Suite Sizes | 535 – 1047 sq ft |
| Pricing | $263,900 – $485,900 |
| Maintenance Fees | $1 / sq ft / month |
| Occupancy | 2015-01-01 |
| Walk Score | 79 |
| Transit Score | 68 |
About Eleven Superior in Toronto
Eleven Superior Condos is a completed condominium development by Davies Smith Developments at 11 Superior Avenue in the Mimico-Humber Bay Park neighbourhood of Toronto. The project is 9 storeys tall and contains 130 suites. Architecture is by RAW Design, with interiors by Full Scale + Partners. Eleven Superior Condos was completed in 2015. Suites range from 535 to 1,047 sq. ft. The location has a Walk Score of 79 and a Transit Score of 68.
Eleven Superior is also marketed as Eleven Superior Condos, and listed in the developer's material as Eleven Superior Condos.
Key Highlights of Eleven Superior
From the Developer:
Located in the heart of Mimico by-the Lake’s busy retail and restaurant hub, ELEVEN SUPERIOR is breathing new life into one of Toronto’s oldest waterfront neighbourhoods, known for its lakeside trails, active main street, vibrant arts community and small town vibe. There have been no big residential developments in this area of the city for quite some time until now with the launch of ELEVEN SUPERIOR. “It’s a pioneering building,” says Roland Rom Colthoff, principal architect from RAWdesign.
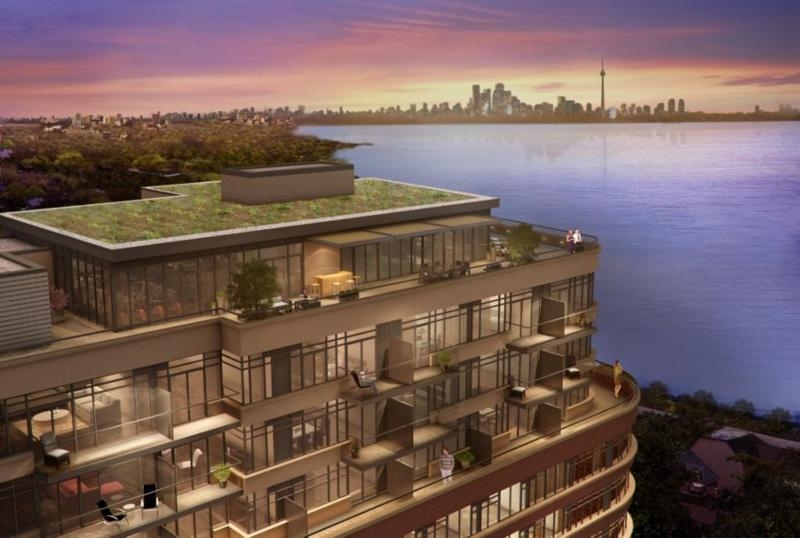
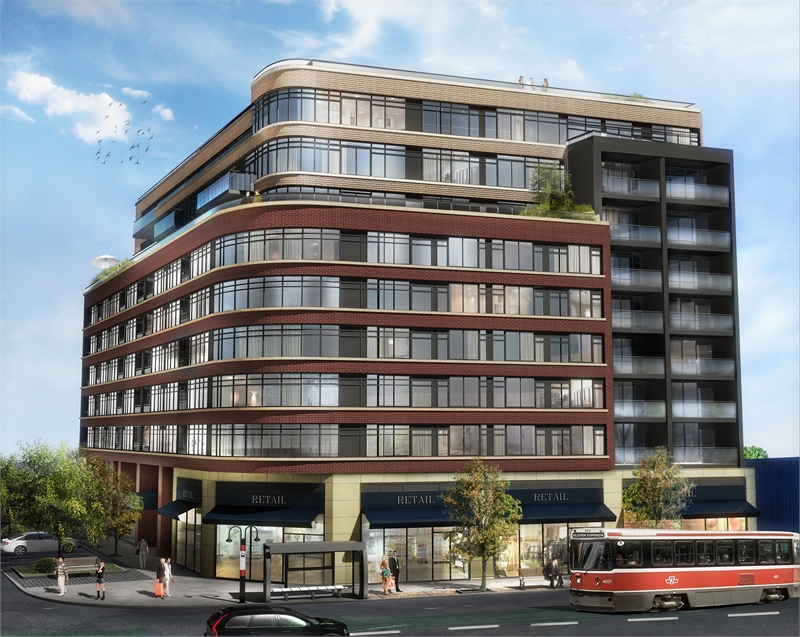
Sitting on the prominent corner of Superior Ave and Lake Shore Blvd West, ELEVEN SUPERIOR offers modern comforts and contemporary living footsteps from Mimico’s pedestrian friendly mainstreet and picturesque views of the Lake. The mid-rise condo features an elegant curved corner and six storey masonry frame base made from selected brown brick and stone that will blend with the surrounding streetscape. “We have designed ELEVEN SUPERIOR to fit with the neighbourhood’s history and charm,” says Graham Chalmers from Davies Smith Developments, who is responsible for a number of groundbreaking condo projects across the greater GTA.
Million dollar views starting from the $200s
Now featuring 132 suites and 3885 sq. ft of storefront, ELEVEN SUPERIOR offers one bedroom to two bedroom plus den suites and two storey town-homes. Ranging from 499 sq. ft. to 1047 sq. ft. Starting in the low $200,000s and priced up to the $400,000s, ELEVEN SUPERIOR is conveniently situated next to transit, boutique coffee shops, groceries, personal health and pet services and sizzling restaurants. Rich in culture and history, Lakeshore Arts also sits a couple doors down, as a key organizer for hosting local artists and cultural events. “We are happy to see the revitalization of such a prominent corner and are looking forward to its contribution to the vibrant street life of Mimico by the Lake” says David Pritchard, Mimico by the Lake BIA board member and owner of Birds and Beans coffee shop located on the Lake Shore.
Chic Nautical Design
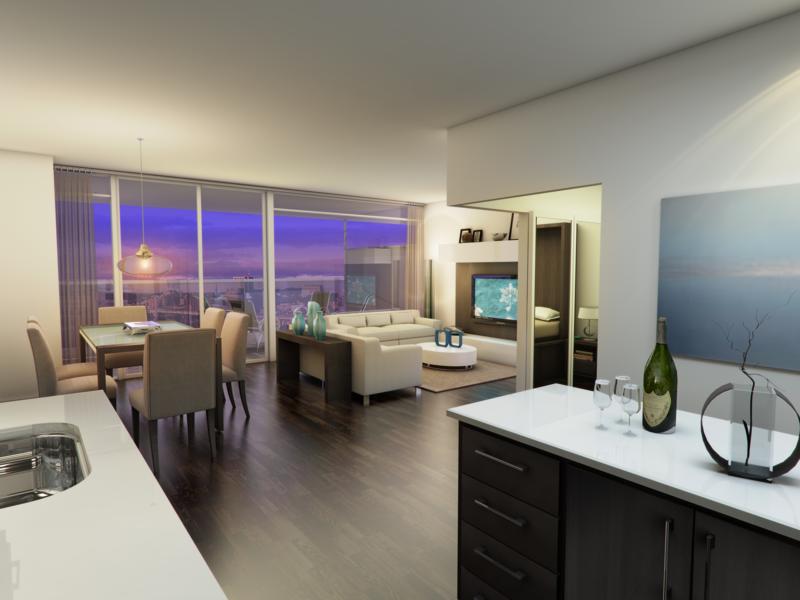
Influenced by a modern take on a nautical theme, ELEVEN SUPERIOR’s interiors feature dark brown-engineered hardwood flooring complimented with luminous splashes of blue and white. The kitchen area boasts warm toned granite countertops and islands with modern wood cabinetry for a functional and sophisticated urban space. Adding to the contemporary and functional flow of the living areas, ELEVEN SUPERIOR suites are dressed intelligently in clean lines and a neutral colour palette to accommodate individual styles. The bathrooms, foyers and laundry areas are polished with porcelain or ceramic floors.
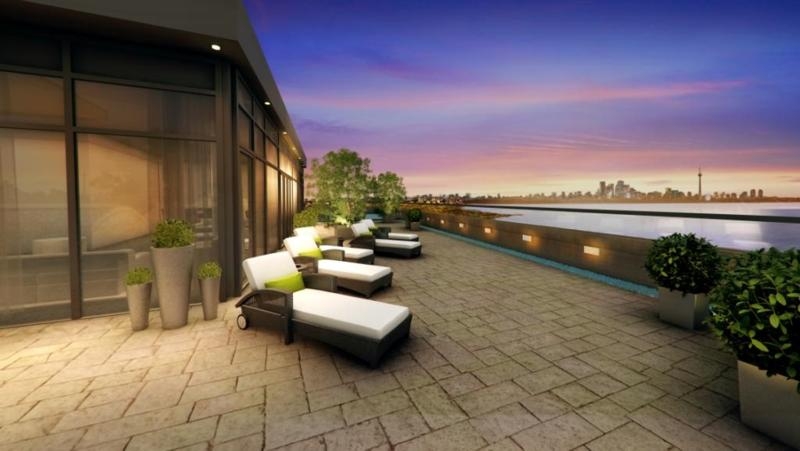
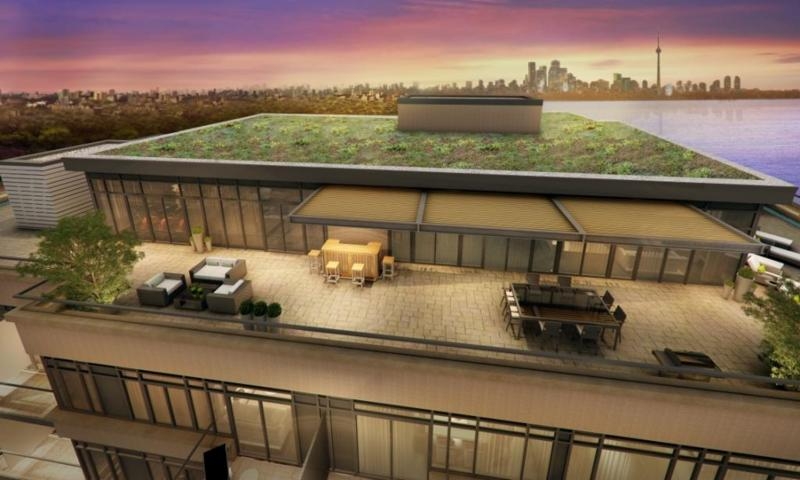
The contemporary nautical design is capped with a 2695 sq ft indoor rooftop amenity space including a fitness centre and 1385 sq ft interactive social lounge that features a private dining area, a TV room and billiards area. All of the indoor amenity space connects to a 2254 sq. ft. wrap around terrace equipped with a BBQ that overlooks the city and the water.
“It’s a neighbourhood on its way up,” says Chalmers who recently help launch Mimico Square along with City of Toronto and community partners. A Mimico revitalization plan is also in the works by the City that includes a new bike path along Mimico’s waterfront and the extension of Superior Avenue with pedestrian friendly access running all the way down to the lake.
With the addition of ELEVEN SUPERIOR on such a vital intersection in the community, Mimico by the lake is becoming a new hot spot for Torontonians to enjoy bustling retail, serene waterfront landscapes and clear views of Toronto’s skyline.
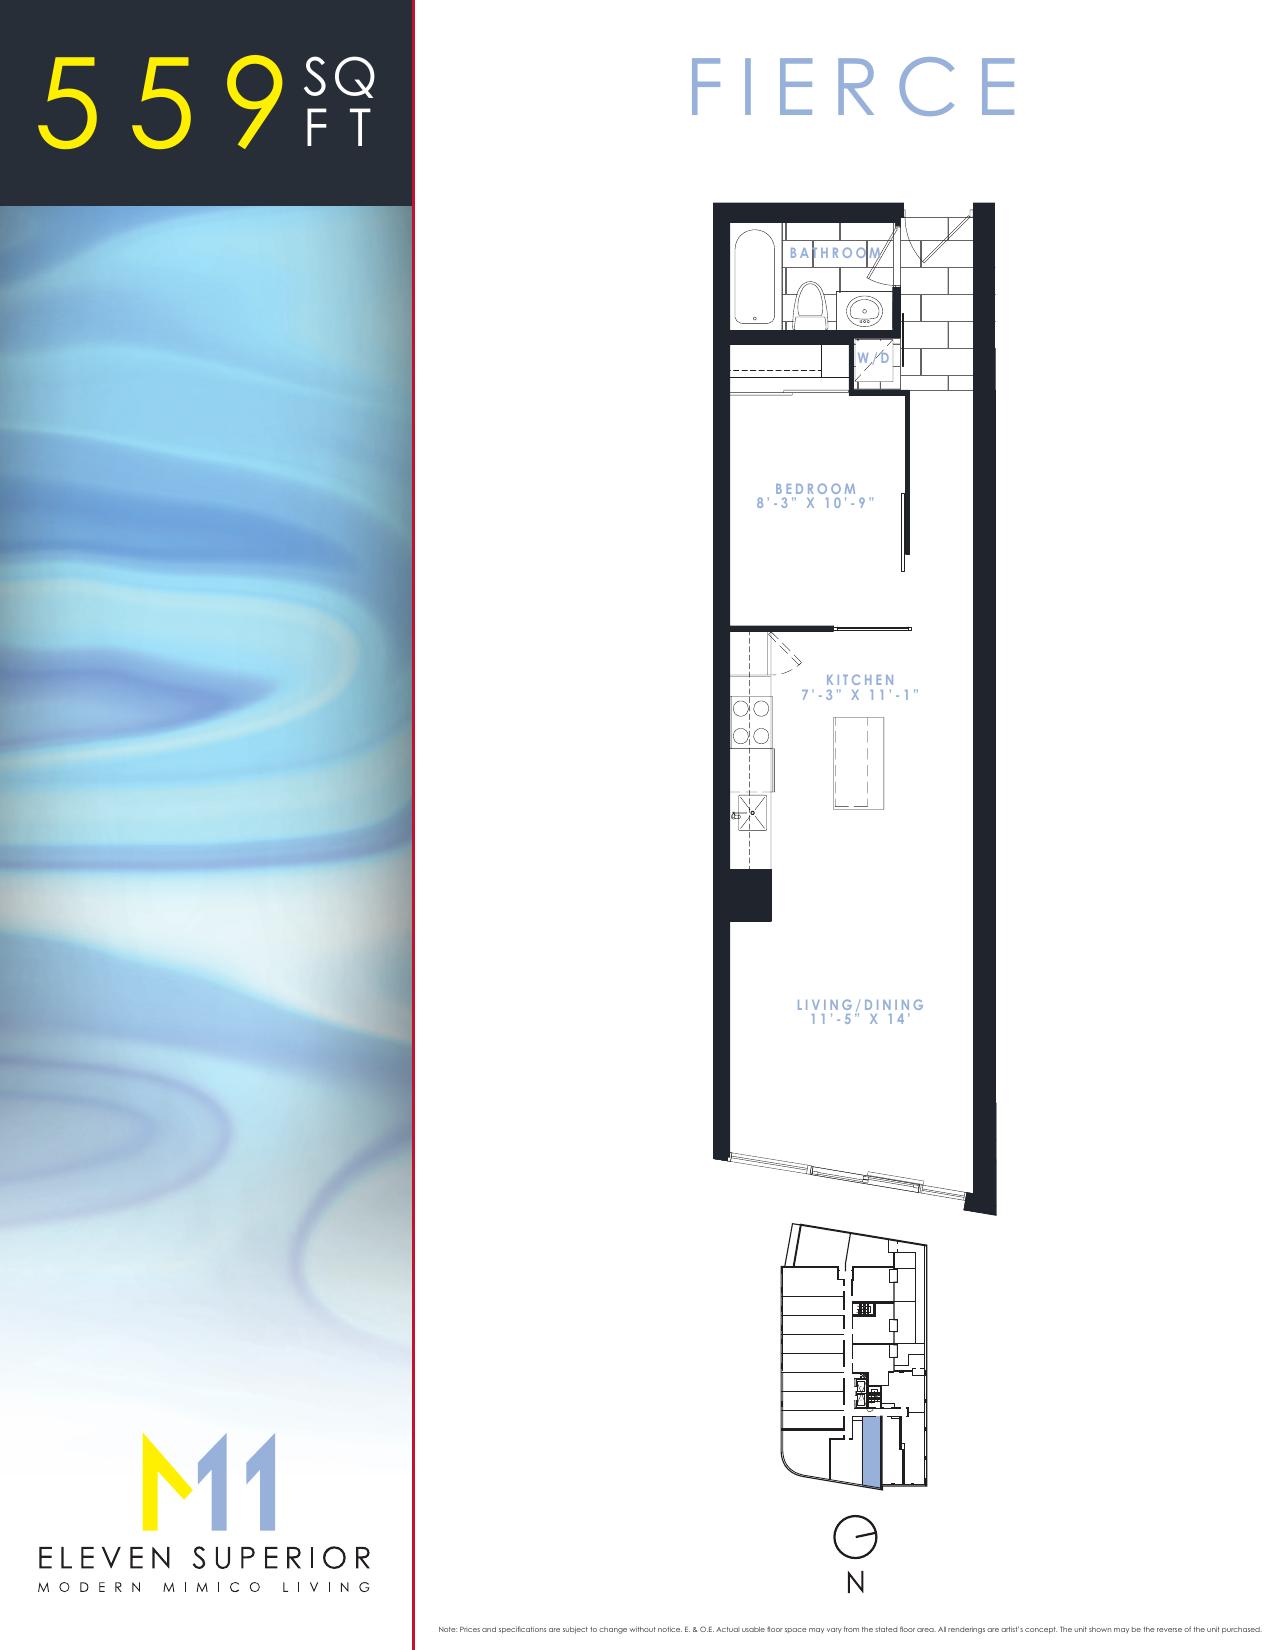
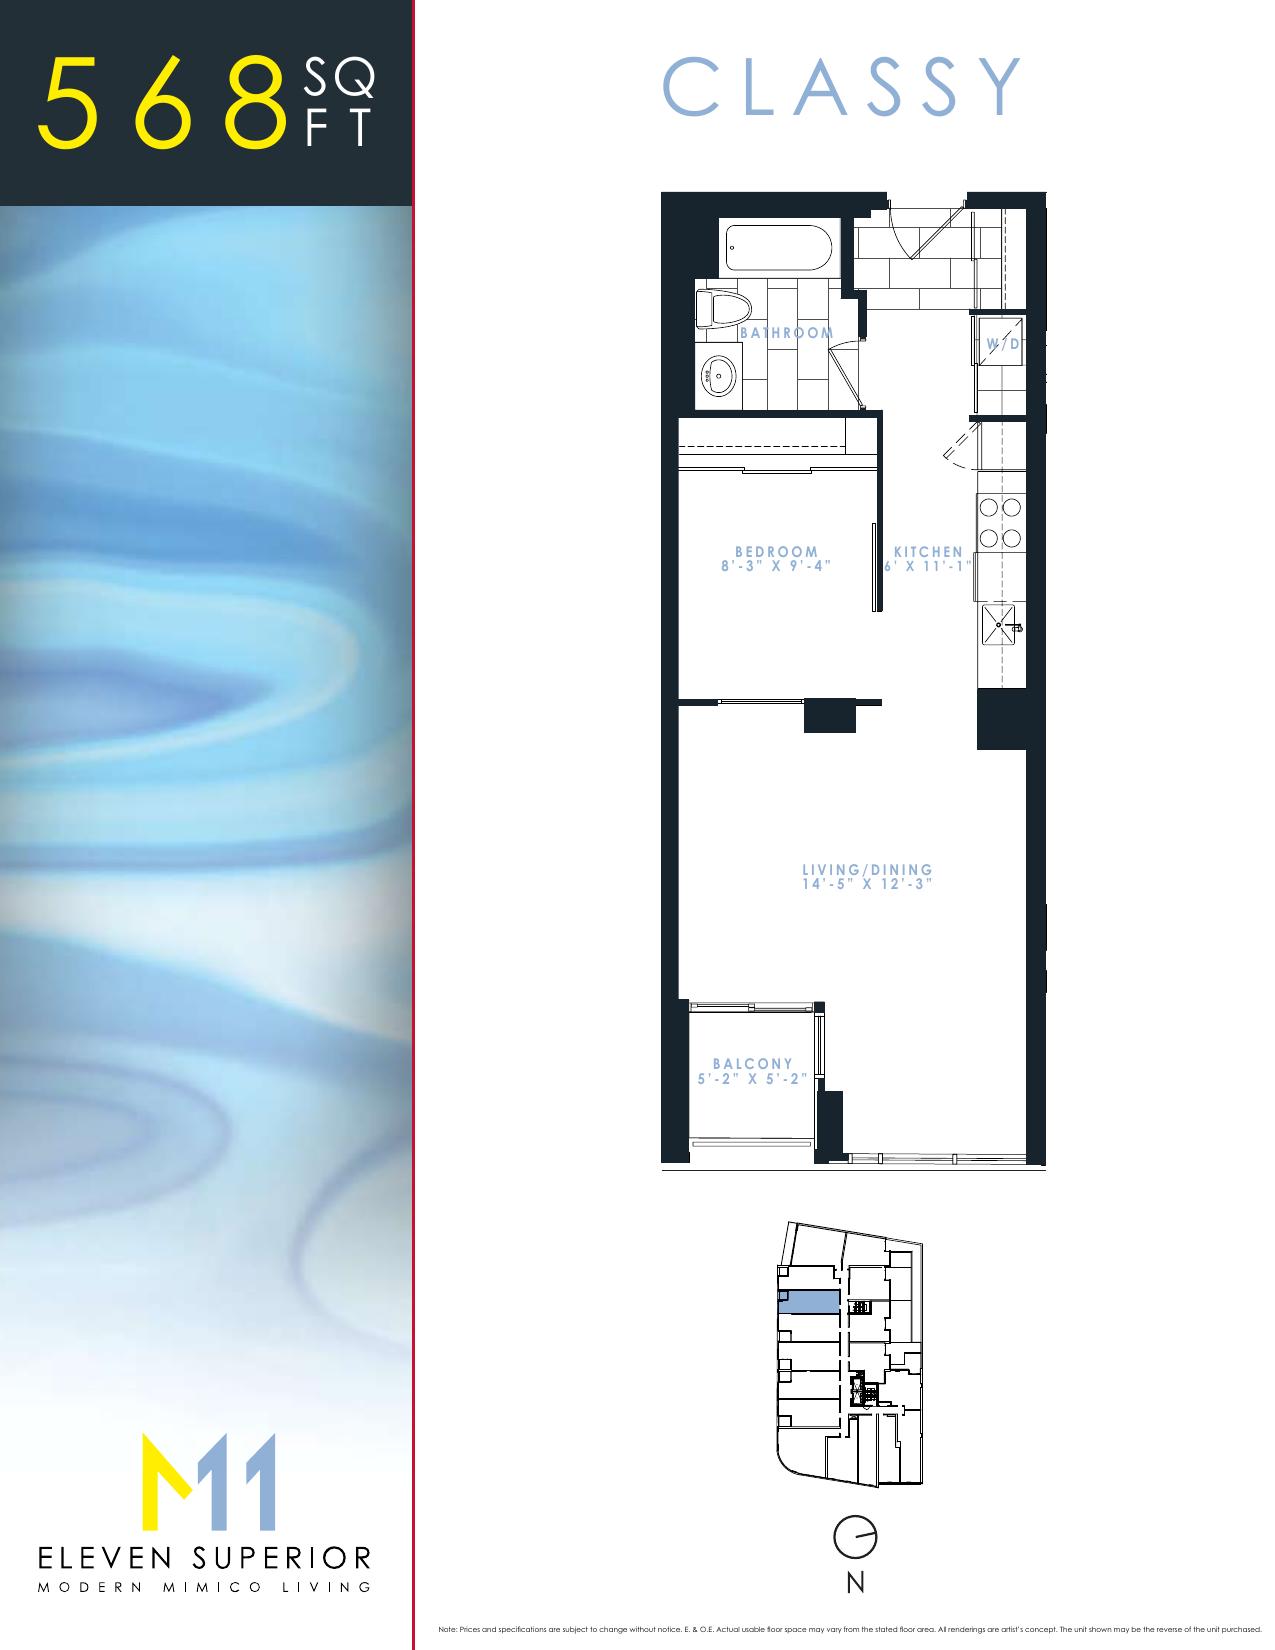
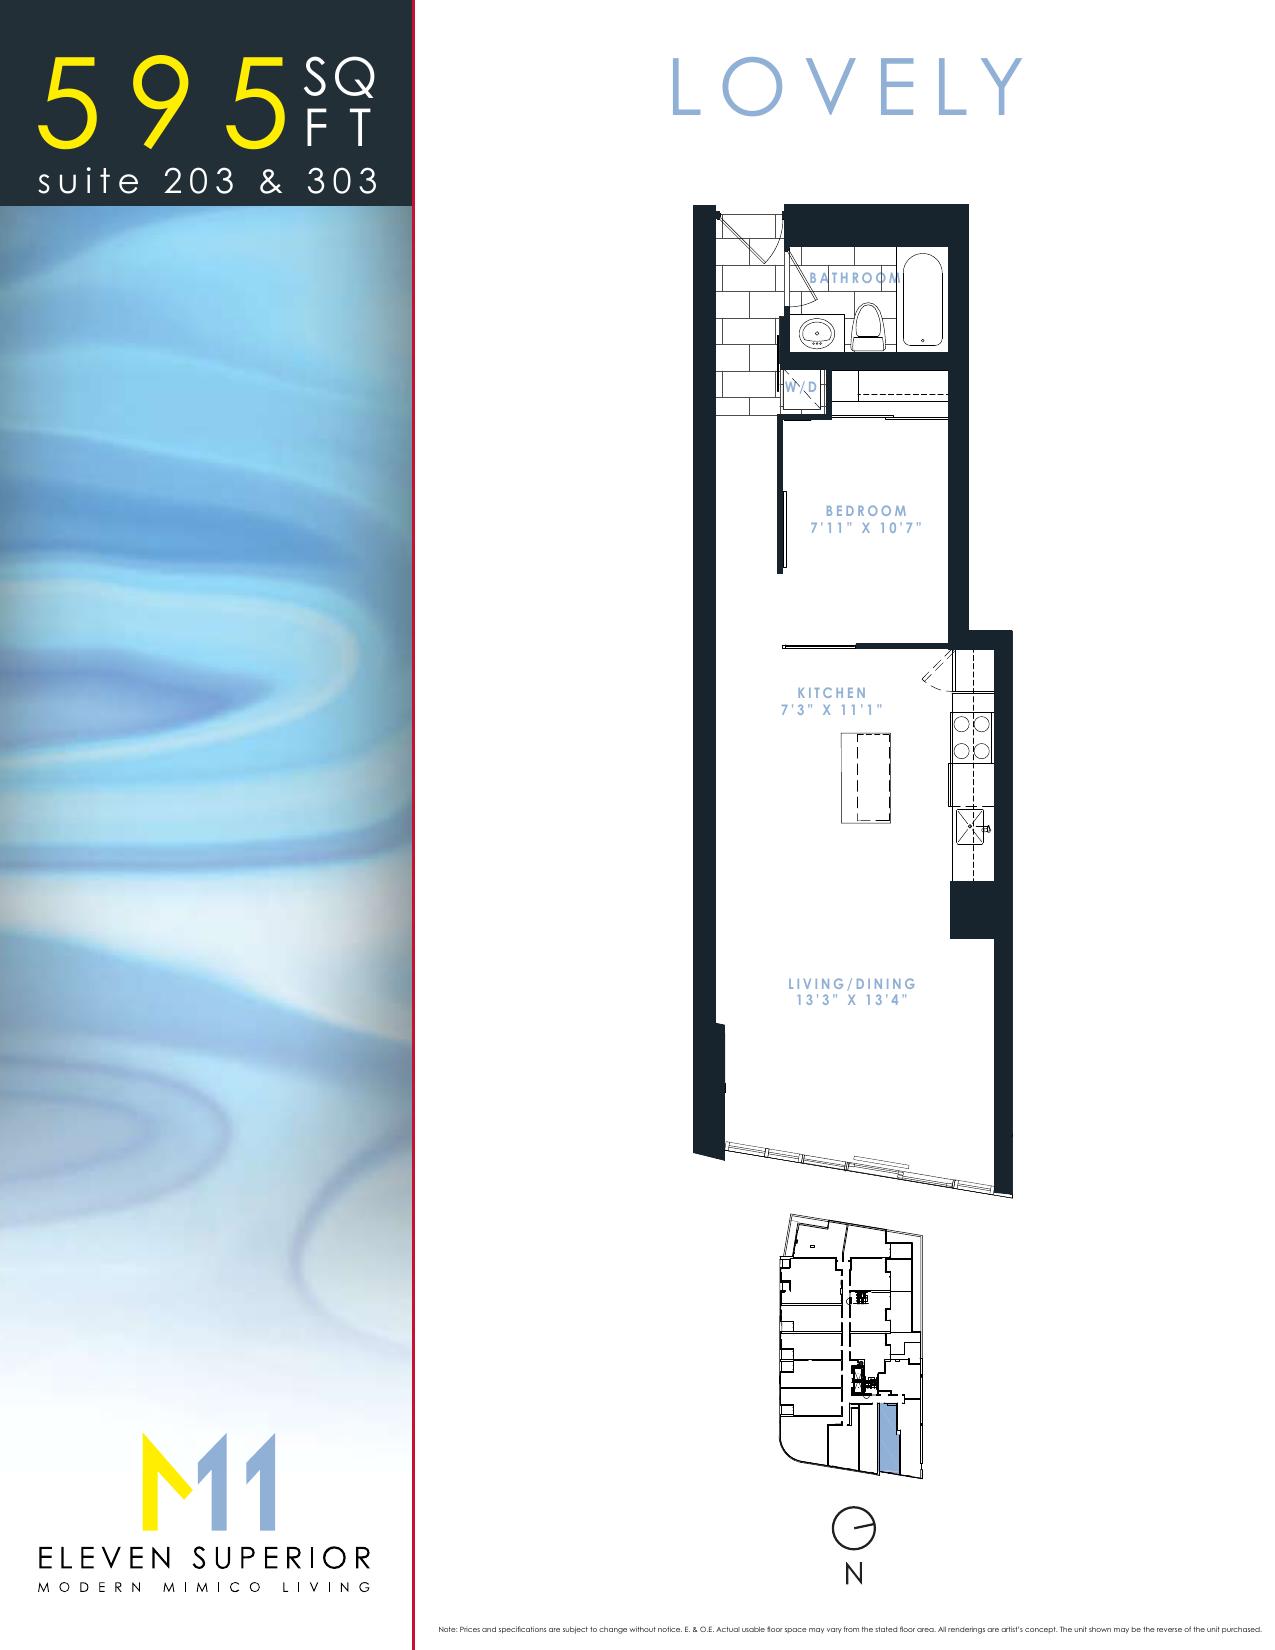
Eleven Superior Renderings & Gallery
Eleven Superior Floor Plans & Pricing
| Floor Plan | Beds | Baths | Size (sq ft) | Price | Availability |
|---|---|---|---|---|---|
| Fierce | 1 | 1 | 559 | $263,900 | Sold Out |
| Classy | 1 | 1 | 568 | $303,900 | Sold Out |
| Lovely | 1 | 1 | 595 | $302,900 | Sold Out |
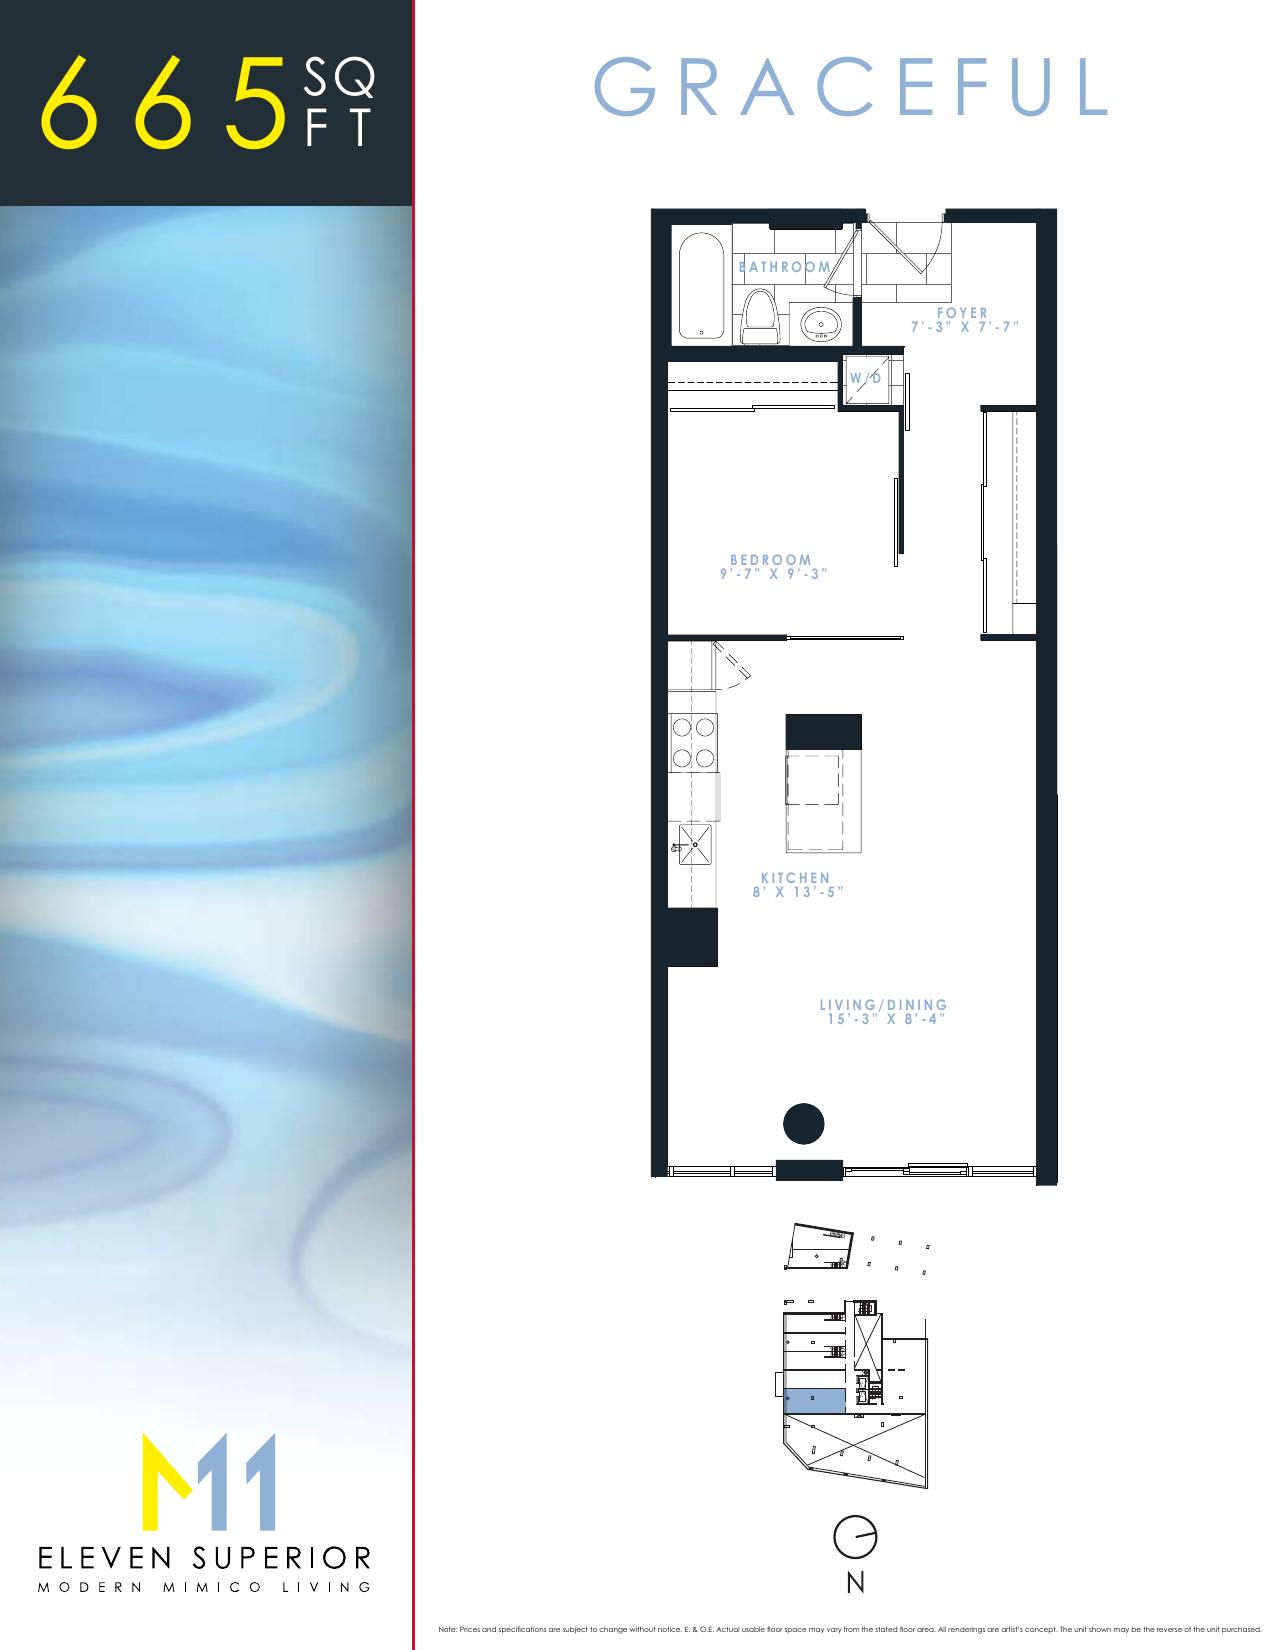
| Graceful | 1 | 1 | 665 | $332,900 | Sold Out |
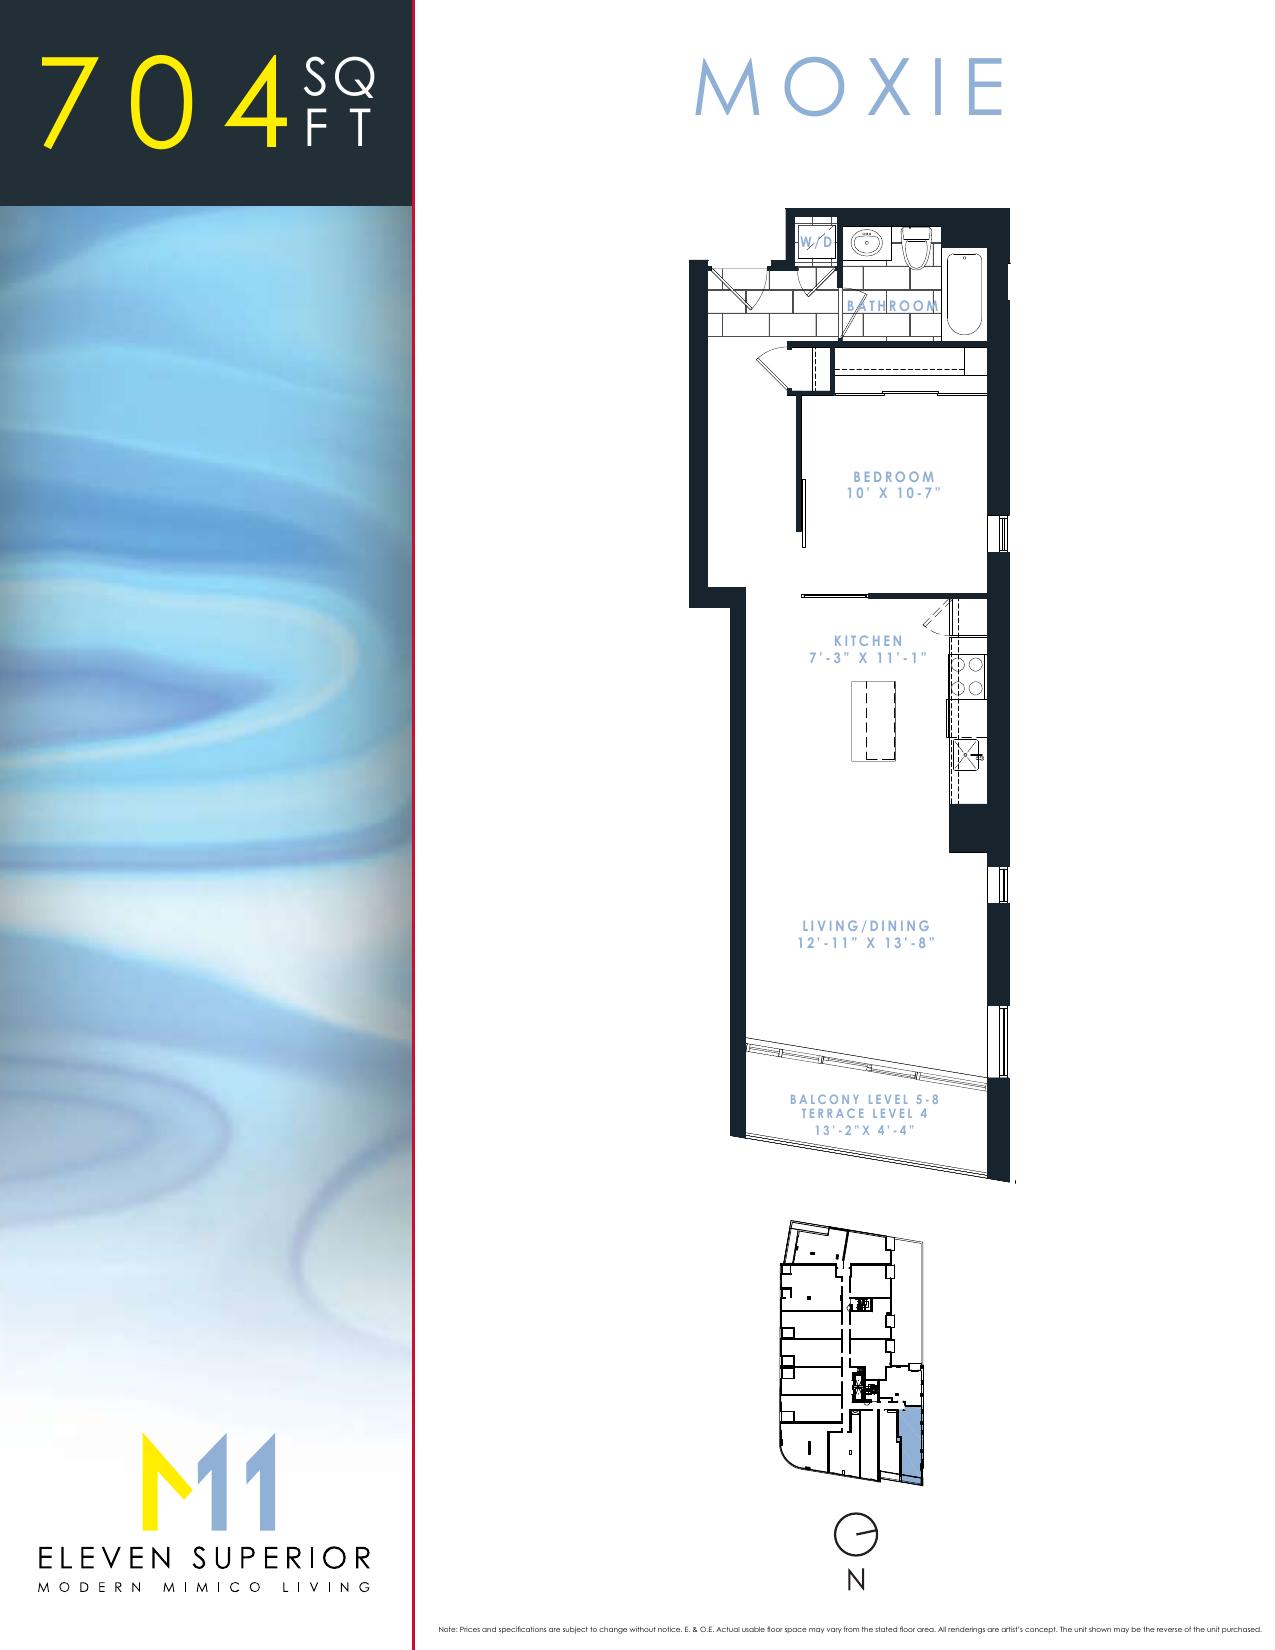
| Moxie | 1 | 1 | 704 | $332,900 | Sold Out |
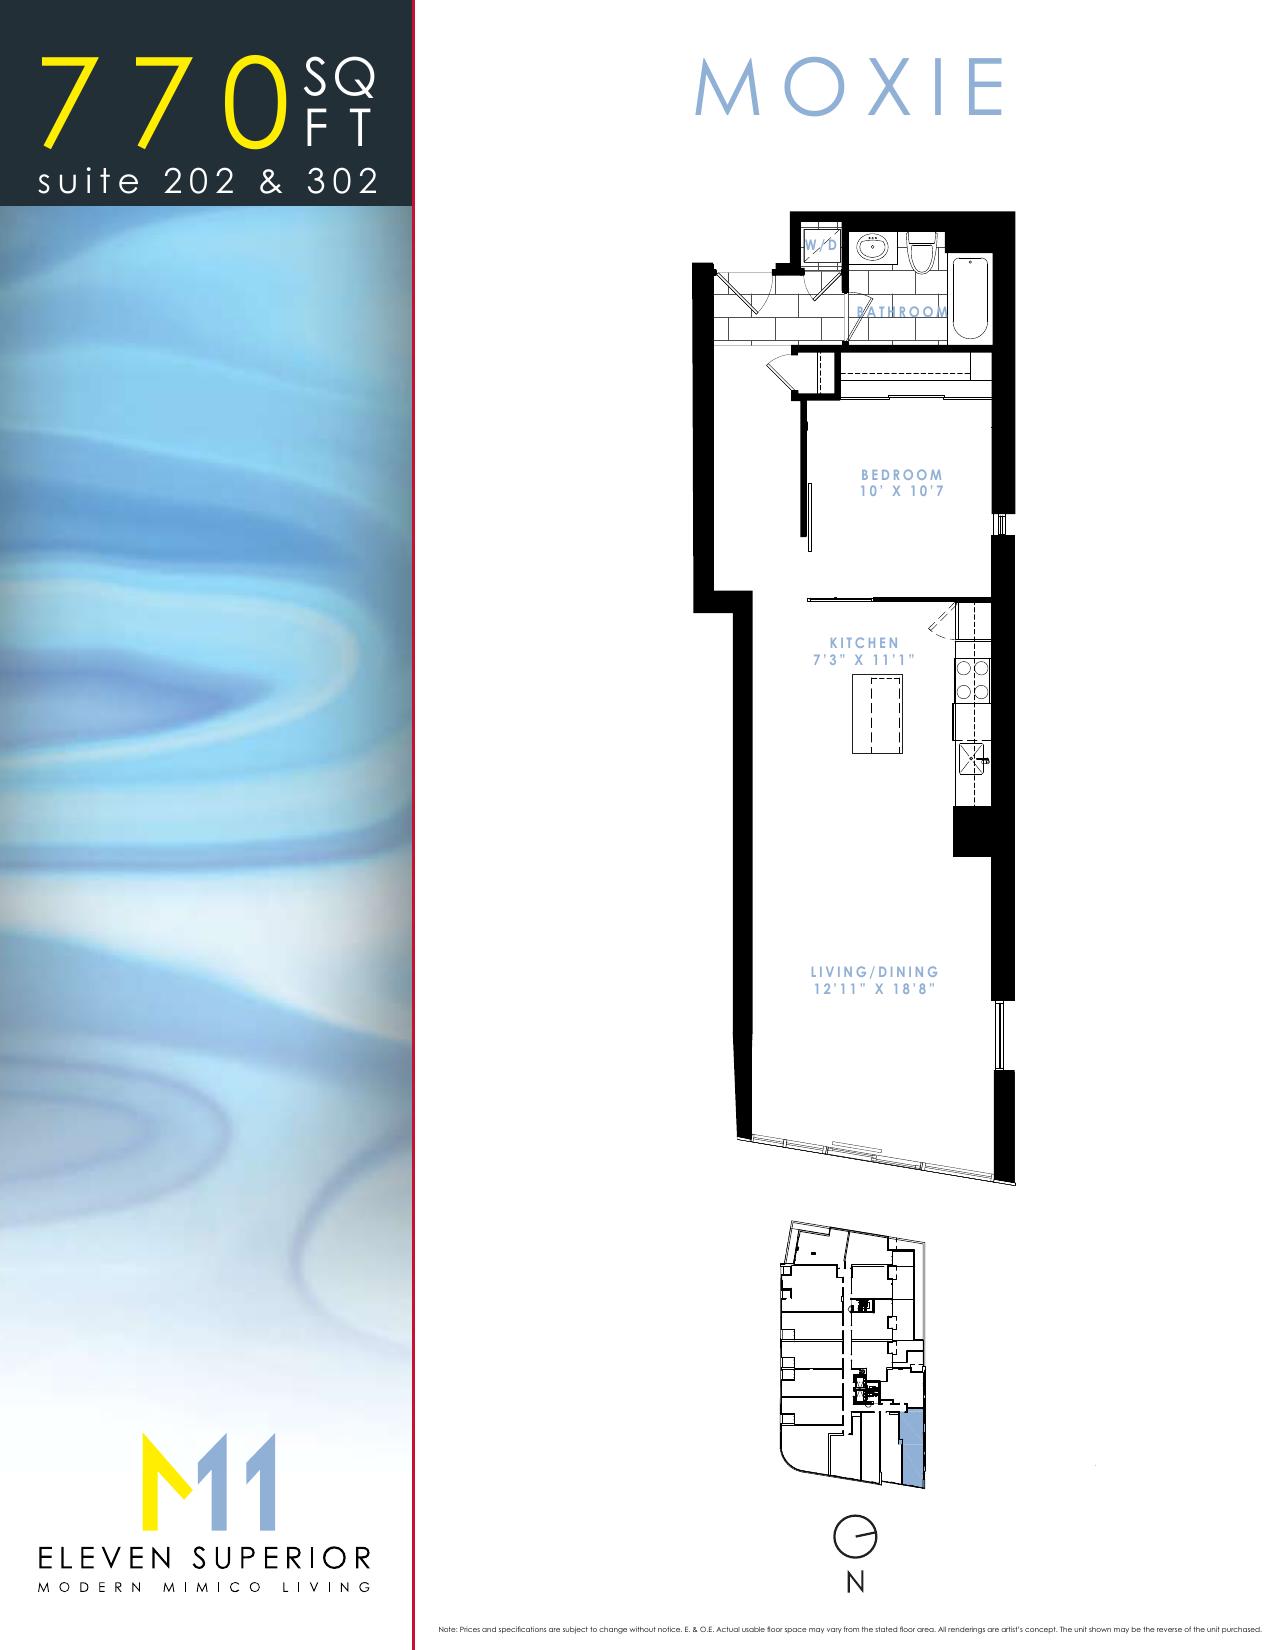
| Moxie | 1 | 1 | 770 | $361,900 | Sold Out |
Full Eleven Superior floor plan PDFs, the current price list and available incentives are released to registered buyers. Request the Eleven Superior price list and floor plans.
Amenities & Finishes
- ["-Billiards Room\n-Theatre Room\n-Exercise Room\n-Dining Area\n-Lounge"]
Location: 11 Superior Avenue
Eleven Superior is located at 11 Superior Avenue, Toronto in the Mimico-Humber Bay Park neighbourhood, Greater Toronto Area.
- Walk Score: 79/100
- Transit Score: 68/100
Explore more pre-construction projects in Toronto or browse the Greater Toronto Area region.
About the Developer: Davies Smith Developments
Eleven Superior is being developed by Davies Smith Developments, with architecture by RAW Design and interior design by Full Scale + Partners.
See all Davies Smith Developments pre-construction projects.
How to Buy at Eleven Superior
- Register early. Allocation at Eleven Superior in Toronto is released to platinum brokerages before any public opening, so the best floor plans and lowest release pricing go to registered buyers first.
- Review the price list and deposit structure. Deposit structures for Eleven Superior are confirmed at each release and can differ for end users, investors and international buyers.
- Submit a worksheet. Worksheets rank your preferred suites or lots; they are not binding until the developer issues an allocation.
- Sign and use your cooling-off period. Ontario pre-construction condominium purchases carry a 10-day statutory rescission period for lawyer and lender review. Freehold purchases do not.
Closing Costs & Investor Notes for Eleven Superior
Budget beyond the purchase price at Eleven Superior: development and education levies (usually capped by amendment), Tarion enrolment, utility meter hook-ups, land transfer tax plus the Toronto municipal land transfer tax, HST treatment (the federal/provincial new-housing rebate applies to buyers who occupy or, for investors, the rental rebate applies with a one-year lease), and legal fees. Estimated maintenance is $1 per sq ft per month.
Assignment rights, rental-during-occupancy rights and capped levies vary release to release at Eleven Superior. Confirm each in the current agreement of purchase and sale before you sign.
Eleven Superior — Frequently Asked Questions
Where is Eleven Superior located?
Eleven Superior is located at 11 Superior Avenue, Toronto in the Mimico-Humber Bay Park neighbourhood.
Who is the developer of Eleven Superior?
Eleven Superior is being developed by Davies Smith Developments.
How much do units at Eleven Superior cost?
Pricing at Eleven Superior starts from $263,900 and ranges to $485,900. Prices and incentives change with each release — request the current price list for live pricing.
When is occupancy at Eleven Superior?
Estimated occupancy for Eleven Superior is 2015-01-01.
How many units are in Eleven Superior?
Eleven Superior is planned as a 9-storey condo development.
How do I get platinum or VIP access to Eleven Superior?
Circle Real Estate provides platinum access to Eleven Superior, including first access to floor plans, the price list and worksheet submission. Register on this page to be added to the VIP list.
Similar Pre-Construction Projects in Toronto
- 3018 Yonge Condos in Lawrence Park — Toronto
- Cascades I Condos — Toronto
- Hillcrest on the Park Condos — Toronto
- The Shermount Condos — Toronto
- Groove Urban Condos — Toronto
- 49 Silverstone Drive Condos — Toronto
- Chateau Royal Condos — Toronto
- 155 Wychwood Avenue Condos — Toronto
Register for Eleven Superior pricing, floor plans and VIP access on Circle Real Estate.
Last verified: 2026-09-27. Source: RedBricks project feed. Published by Circle Real Estate Brokerage. Prices and incentives are subject to change without notice. E. & O.E.