West Condominiums at Stationwest Condos — Burlington Pre-Construction
West Condominiums at Stationwest is a resale pre-construction condos development by ADI Development Group in Burlington's Aldershot. Get pricing, floor pla…
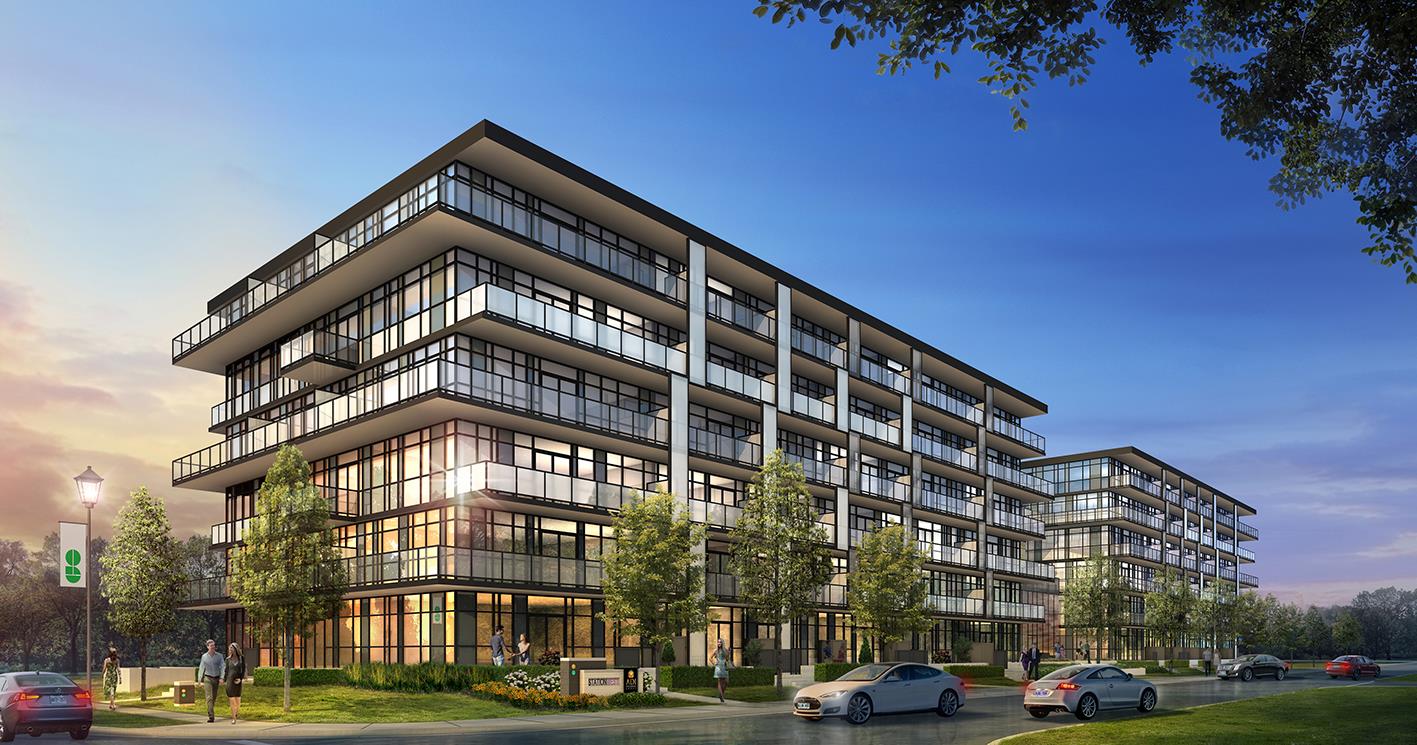
West Condominiums at Stationwest Quick Facts
| Project Name | West Condominiums at Stationwest |
|---|---|
| Developer | ADI Development Group |
| Address | 101 Masonry Court |
| City | Burlington |
| Neighbourhood | Aldershot |
| Region | Halton Region |
| Building Type | Condo |
| Sales Status | Resale |
| Storeys | 6 |
| Suite Sizes | 444 – 873 sq ft |
| Pricing | Register for pricing |
| Occupancy | 2021-01-01 |
| Walk Score | 47 |
| Transit Score | 48 |
About West Condominiums at Stationwest in Burlington
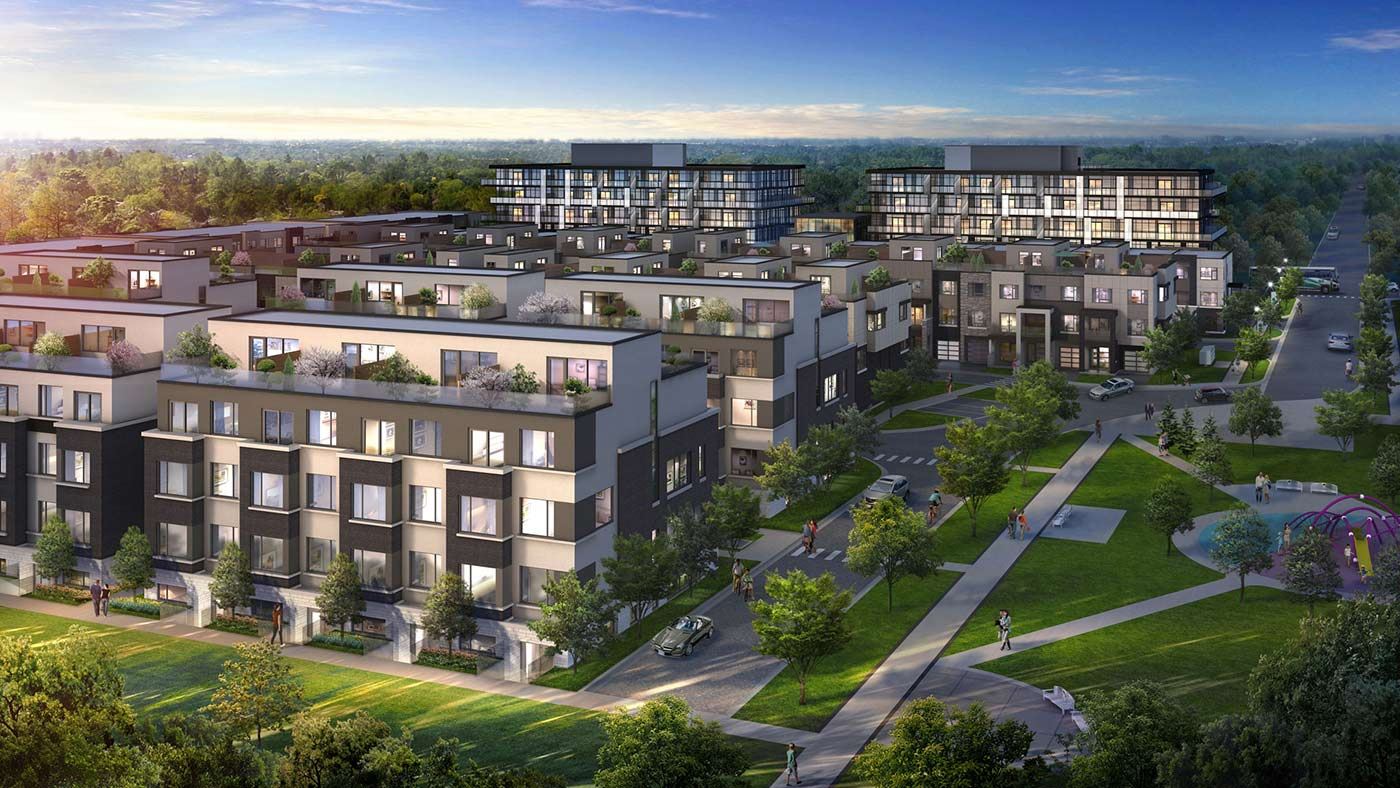
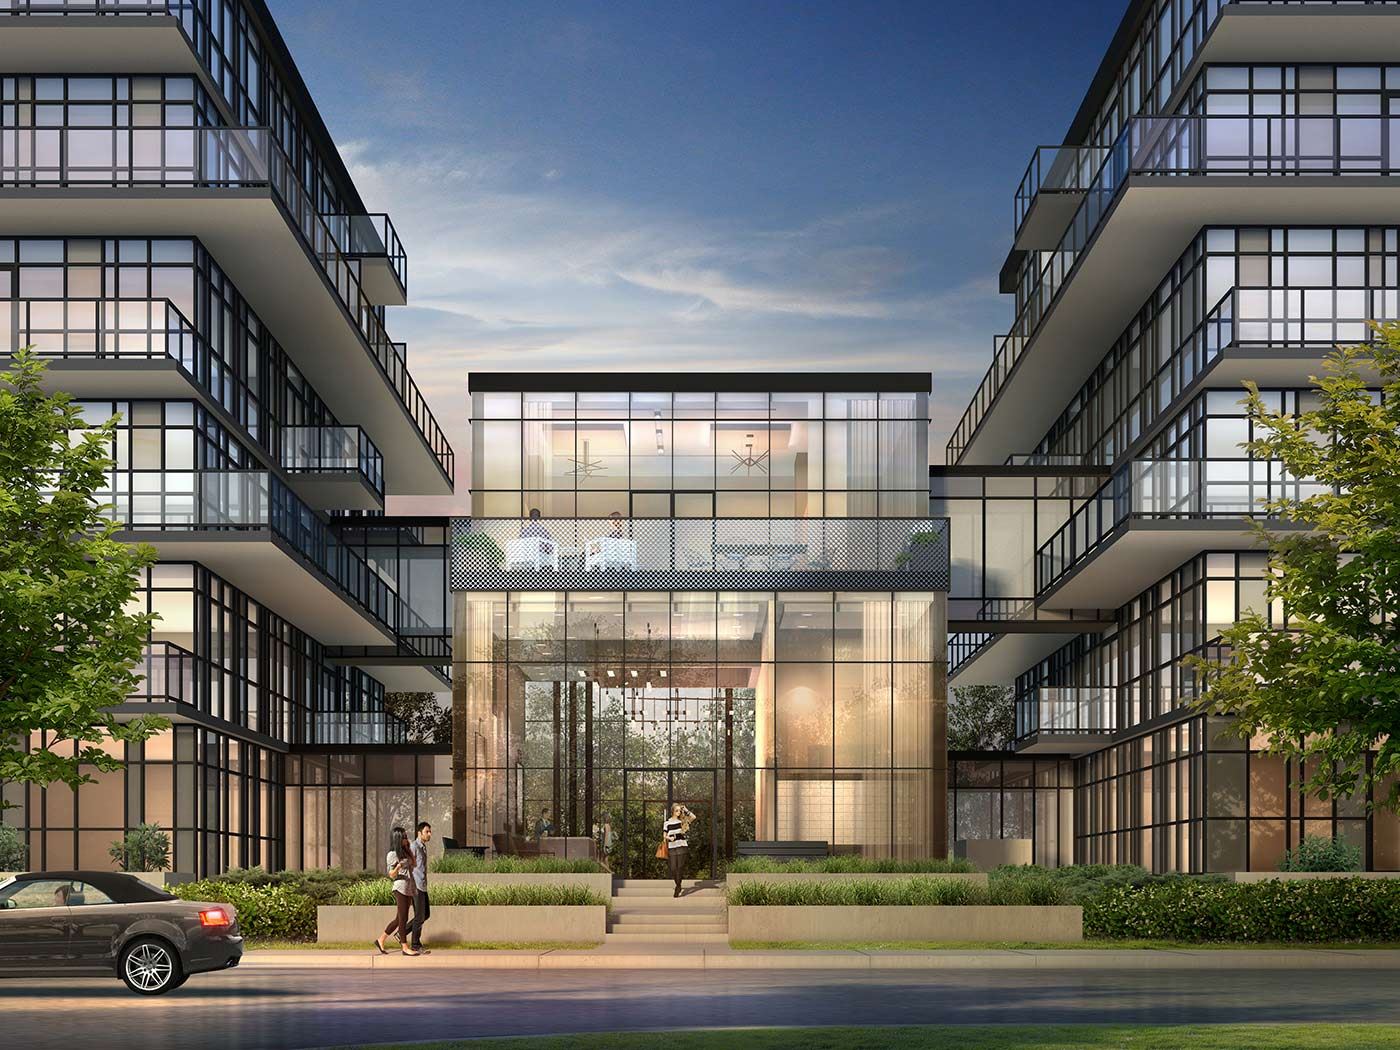
West Condominiums at Stationwest is a completed condominium development by ADI Development Group at 101 Masonry Court in the Aldershot neighbourhood of Burlington. The project is 6 storeys tall and contains 168 suites. Architecture is by ICON Architects Inc, with interiors by U31. West Condominiums at Stationwest was completed in 2021. Suites range from 444 to 873 sq. ft. The location has a Walk Score of 47 and a Transit Score of 48.
Key Highlights of West Condominiums at Stationwest
ABOUT STATIONWEST CONDOMINIUM IN ALDERSHOT
StationWest Condominiums by the <a href=http://www.talkcondo.com/developer/adi-development-group/">ADI Development Group</a> is slated to be located at 101 Masonry Court in the Aldershot community. It’s currently in preconstruction status as well as in selling phase. Prices range from $200,000s to $300,000s.
✔ Proposed 233 condo suites (sizes range from 470-square-feet to 1,345-square-feet)
✔ Low-rise, mixed-use condo development
✔ Architecture by Icon Architects
✔ Estimated occupancy starting in August 2017
✔ Located in a master-planned community across from the Aldershot GO Station
ABOUT ALDERSHOT NEIGHBOURHOOD
<a href=http://www.talkcondo.com/aldershot/">The picturesque community of Aldershot in western Burlington</a> features views of the bay and tree-lined streets, giving it a charming atmosphere, yet close to downtown Toronto and Hamilton. Many residents of Aldershot commute to nearby Hamilton and Toronto for work.
✔ Nearby attractions and things to do include the Joseph Brant Museum (located on N. Shore Boulevard East in Burlington), the HMCS Haida National Historic Site (on the waterfront at Pier 9 in Hamilton), Tews Falls, and Mount Nemo Conservation Area (on Guelph Line, Burlington)
✔ Attractions located within the neighbourhood include the Aldershot Military Museum, Alpine Snowsports Aldershot, Army Medical Services Museum, Aldershot Lido, Manor Park, West End Centre, and Arlington Stadium
✔ There are several restaurants and bar in Aldershot, such as the Lion Brewery, Duke of York, the Funky End, Crimea Inn, Hecklers Comedy Club, Bingo Plus, and the Royal Staff
✔ Also known as Aldershot Village by locals
✔ Minutes away from the Aldershot railway station, operated by GO Transit and Via Rail
✔ Home to Aldershot High School, service by the Halton District School Board
ABOUT ADI DEVELOPMENT GROUP
<a href=http://www.talkcondo.com/developer/adi-development-group/">The ADI Development Group</a> is an innovative real estate development company headed by CEO Tariq Adi and COO Saud Adi, and is an award-winning firm. Their focus is on real estate planning and investments, building and management, design, and more.
✔ Awards the company has earned include the Ontario Home Builders’ Association 2014, Hamilton-Halton Home Builders Association Awards 2014, 2013 Best Exterior on a High-Rise Concept (Link Condos)
✔ The group is a proud member of the Canadian Homebuilders Association, Hamilton-Halton Homebuilders Association, and Building Industry & Land Development Association
✔ Current developments include StationWest, Nautique, LINK2 Condominiums & Lofts, LINK Condominiums & Townhomes
✔ Past projects include Mod’rn and Shine
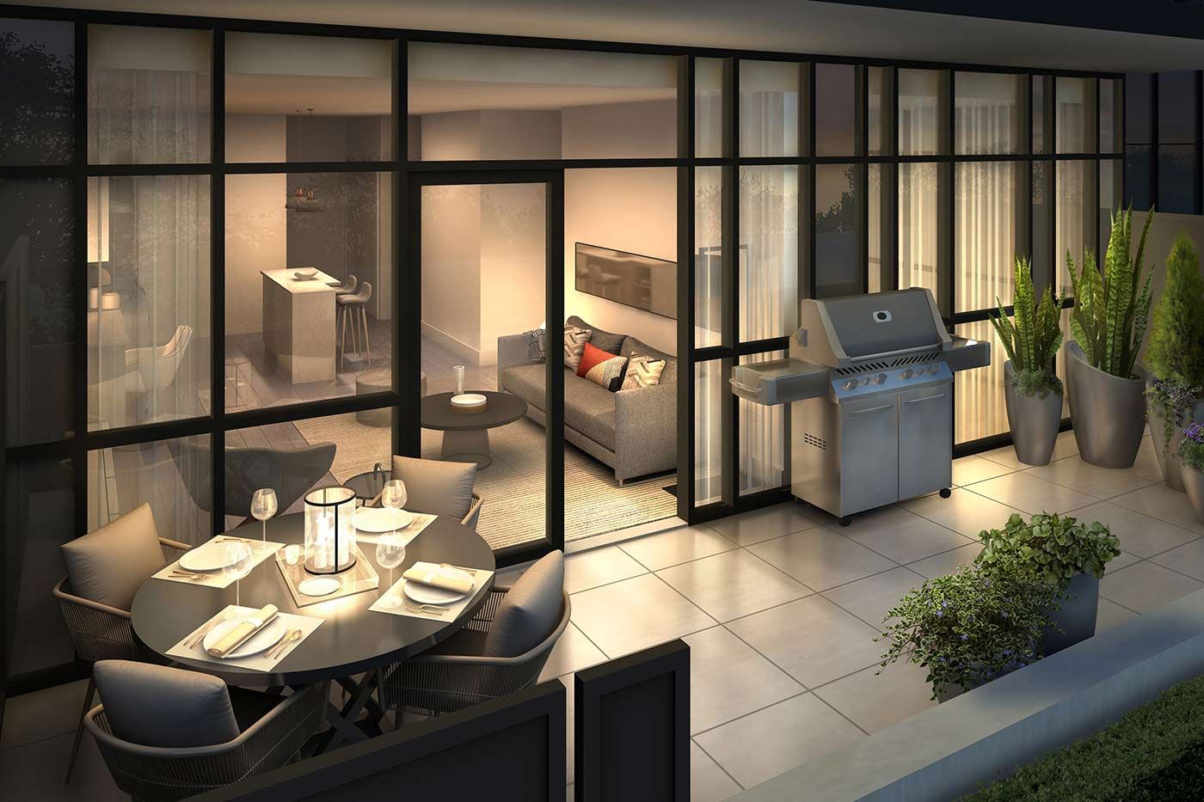
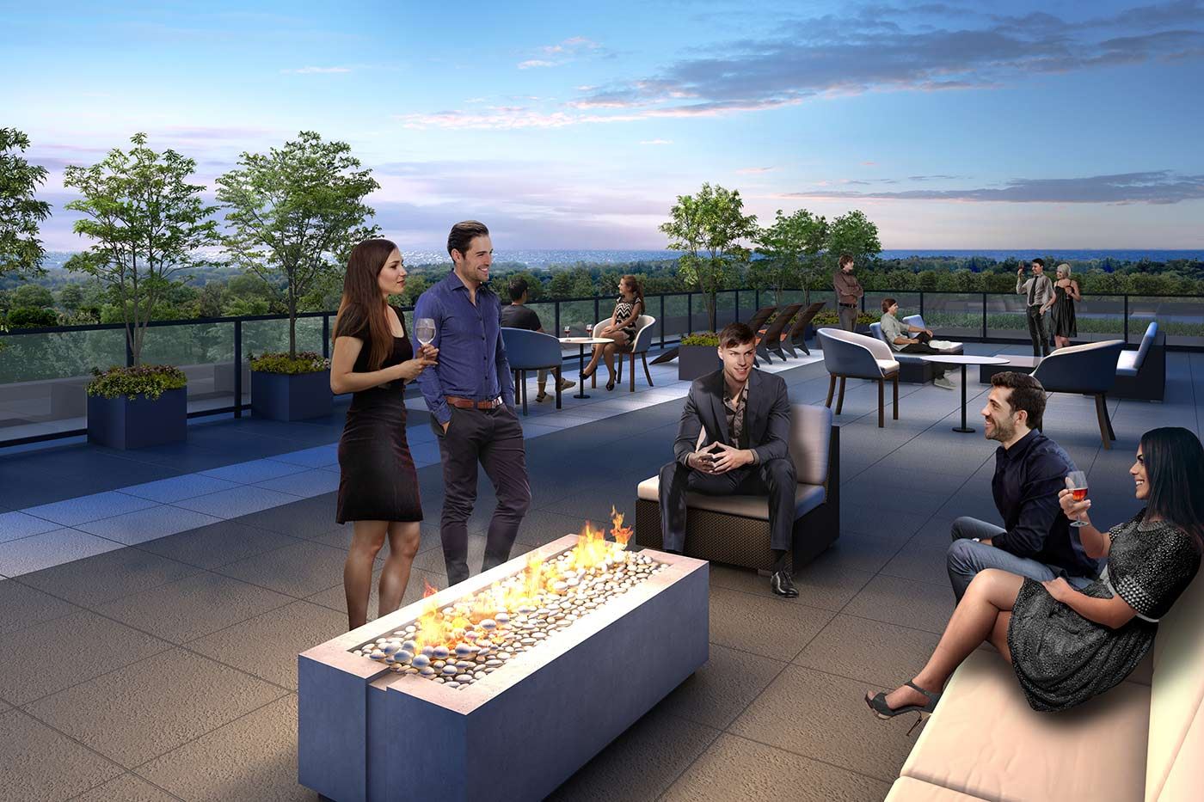
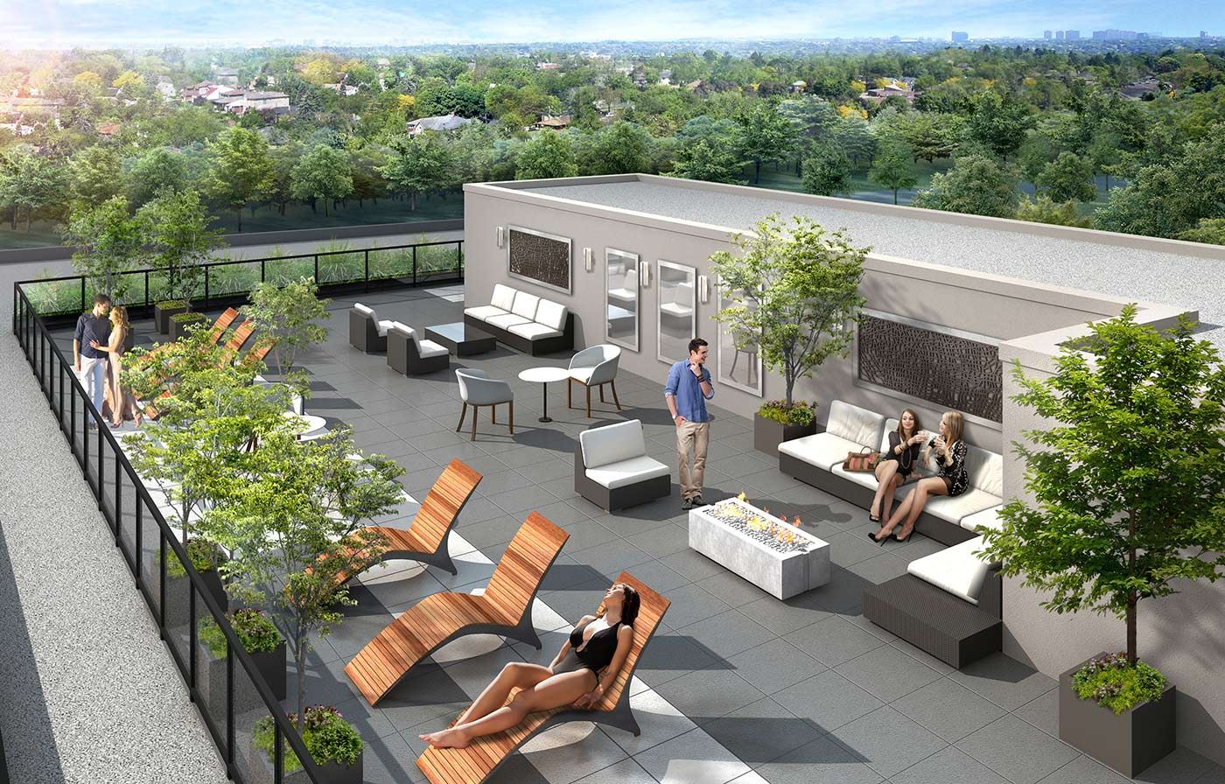
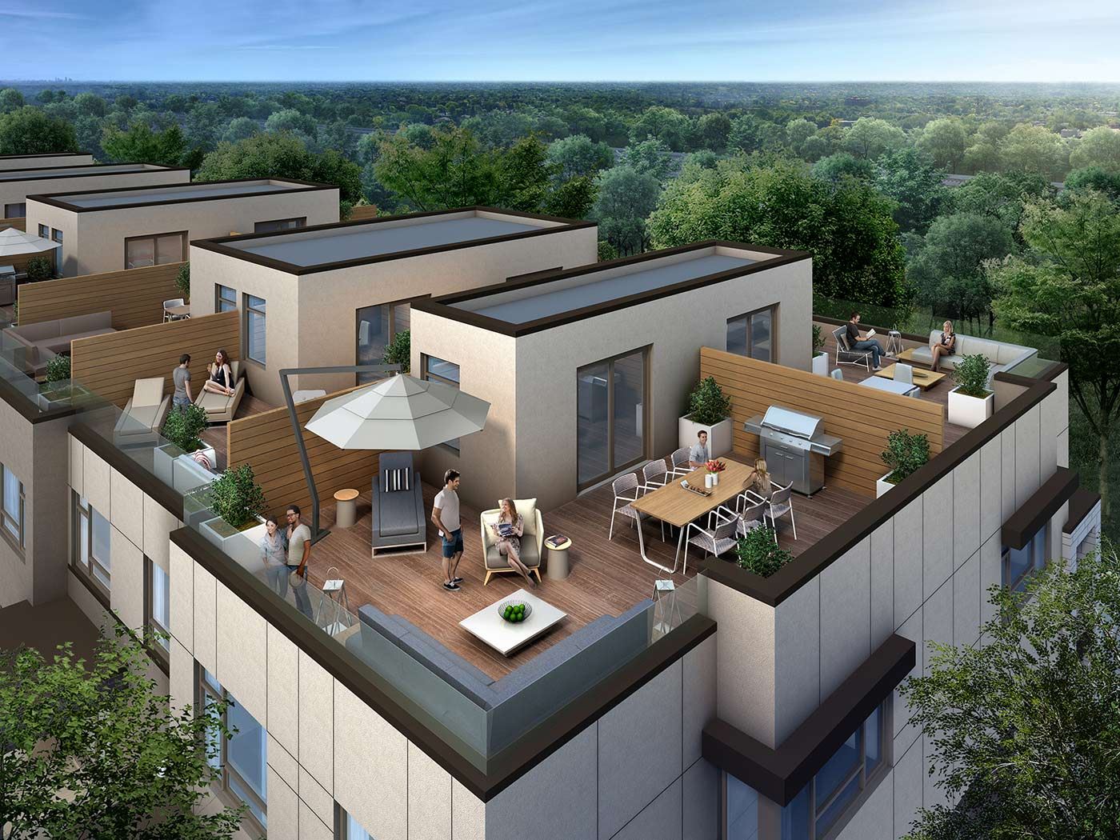
West Condominiums at Stationwest Renderings & Gallery
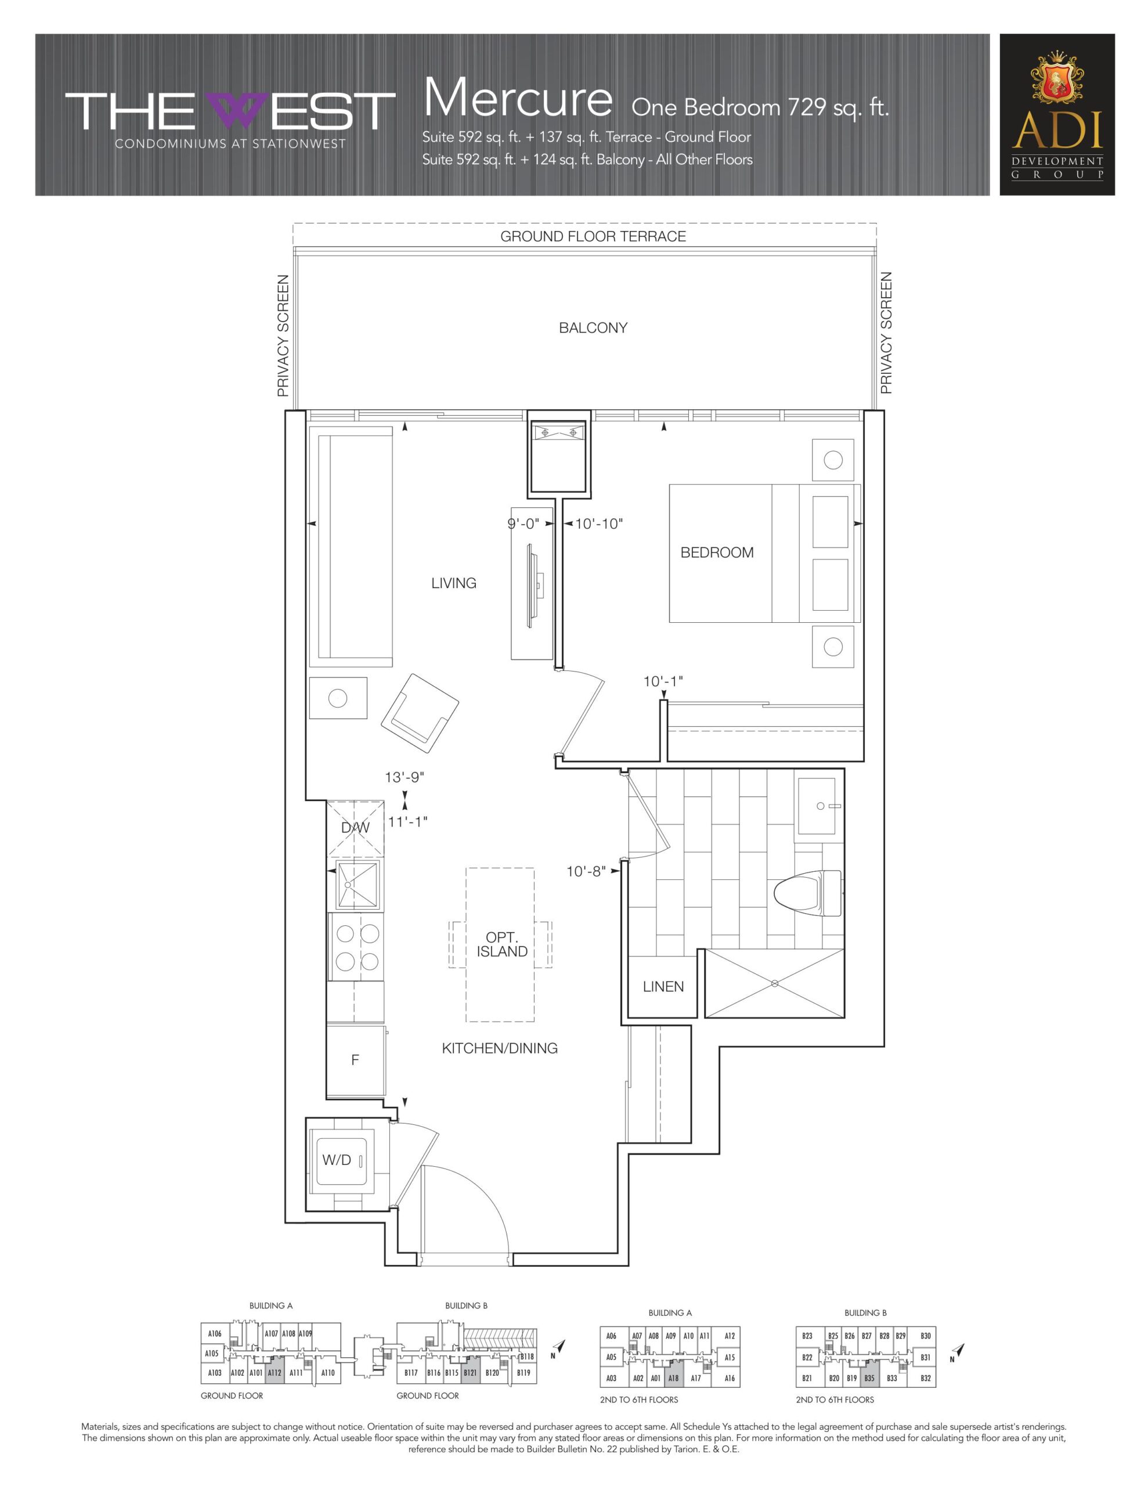
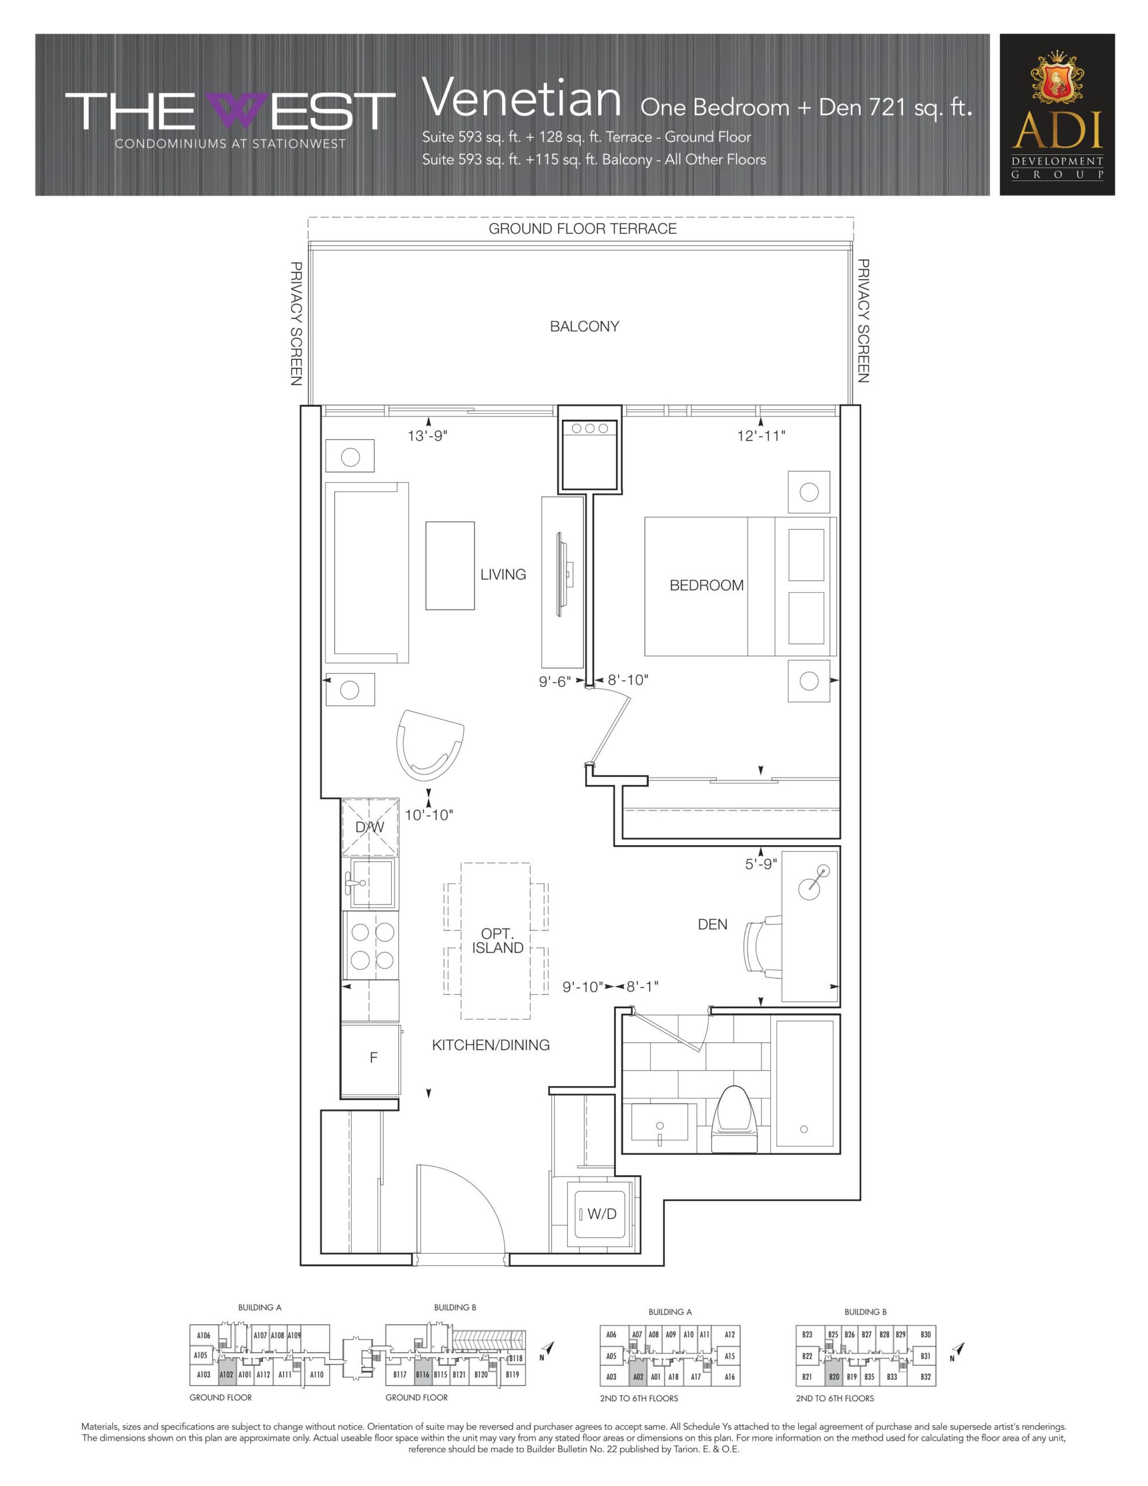
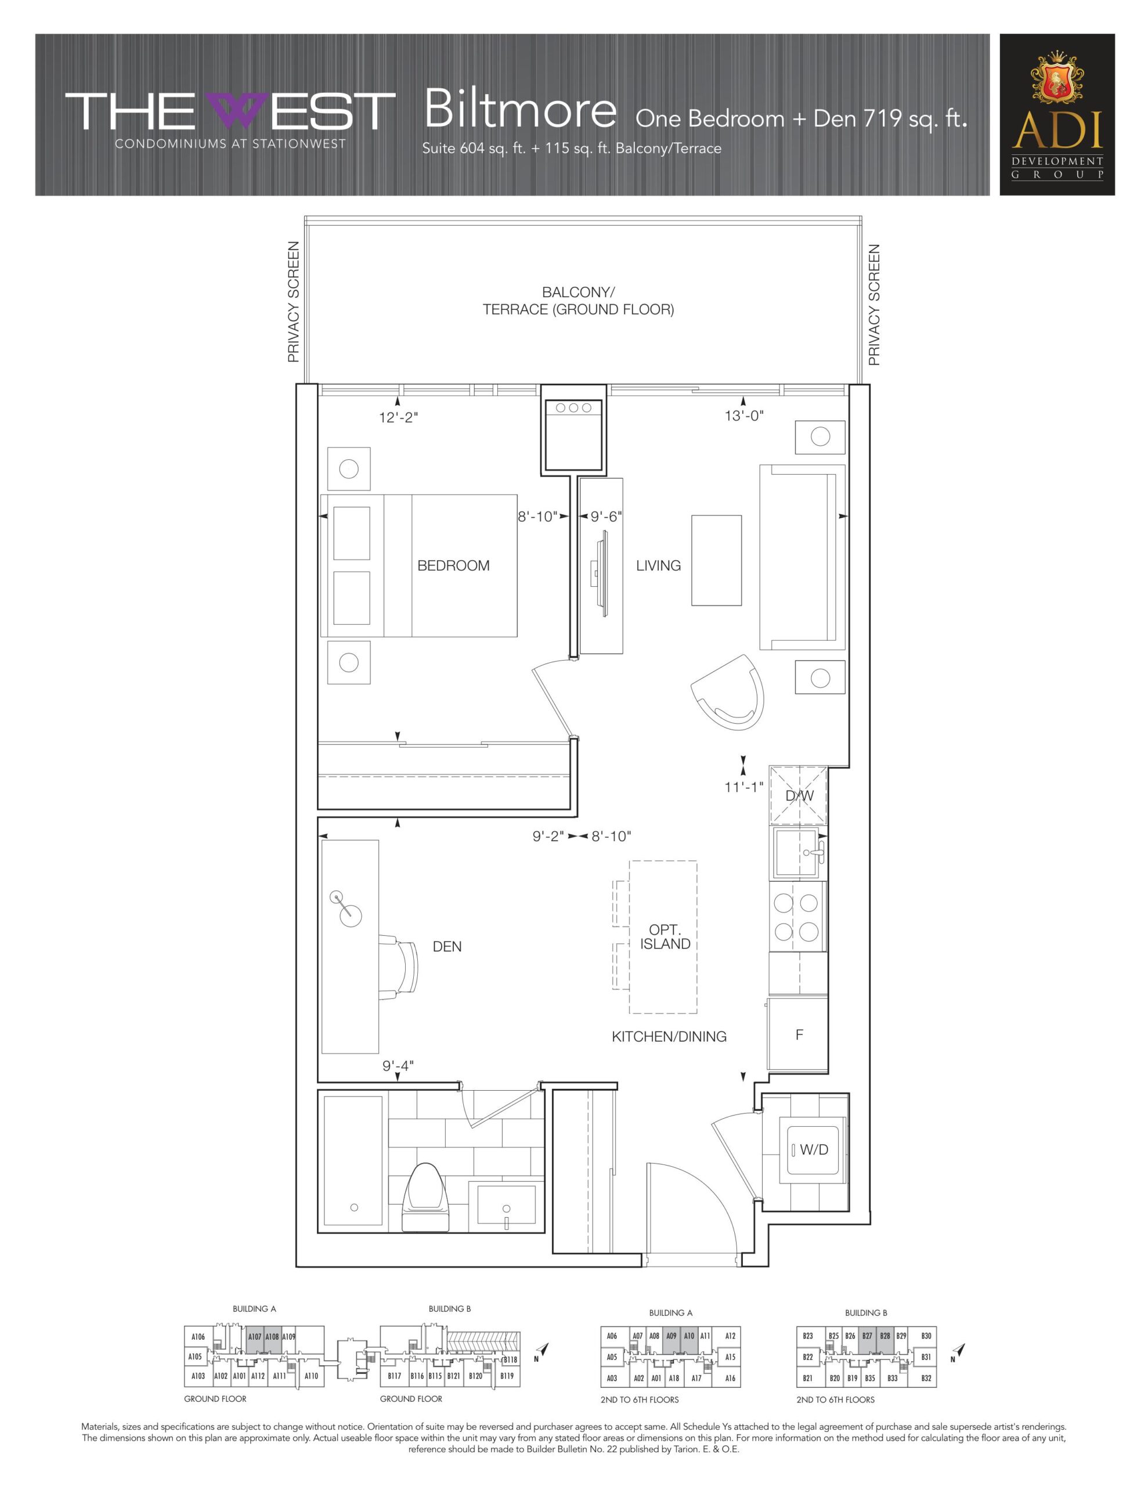
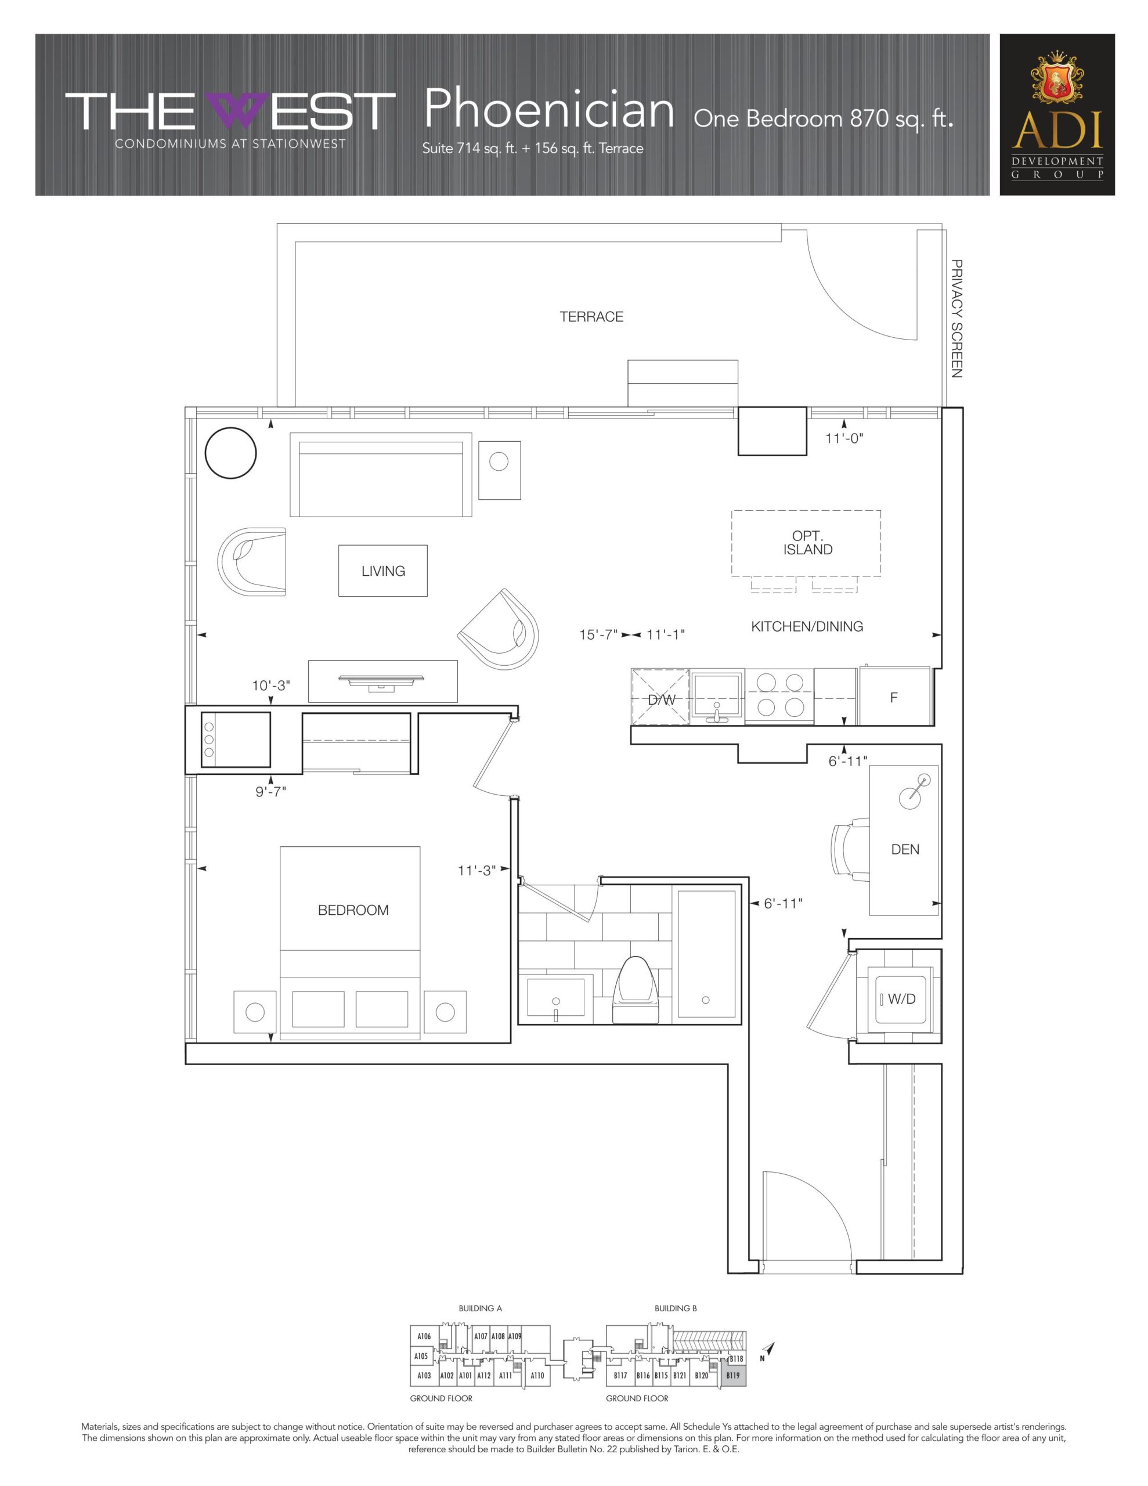
West Condominiums at Stationwest Floor Plans & Pricing
| Floor Plan | Beds | Baths | Size (sq ft) | Price | Availability |
|---|---|---|---|---|---|
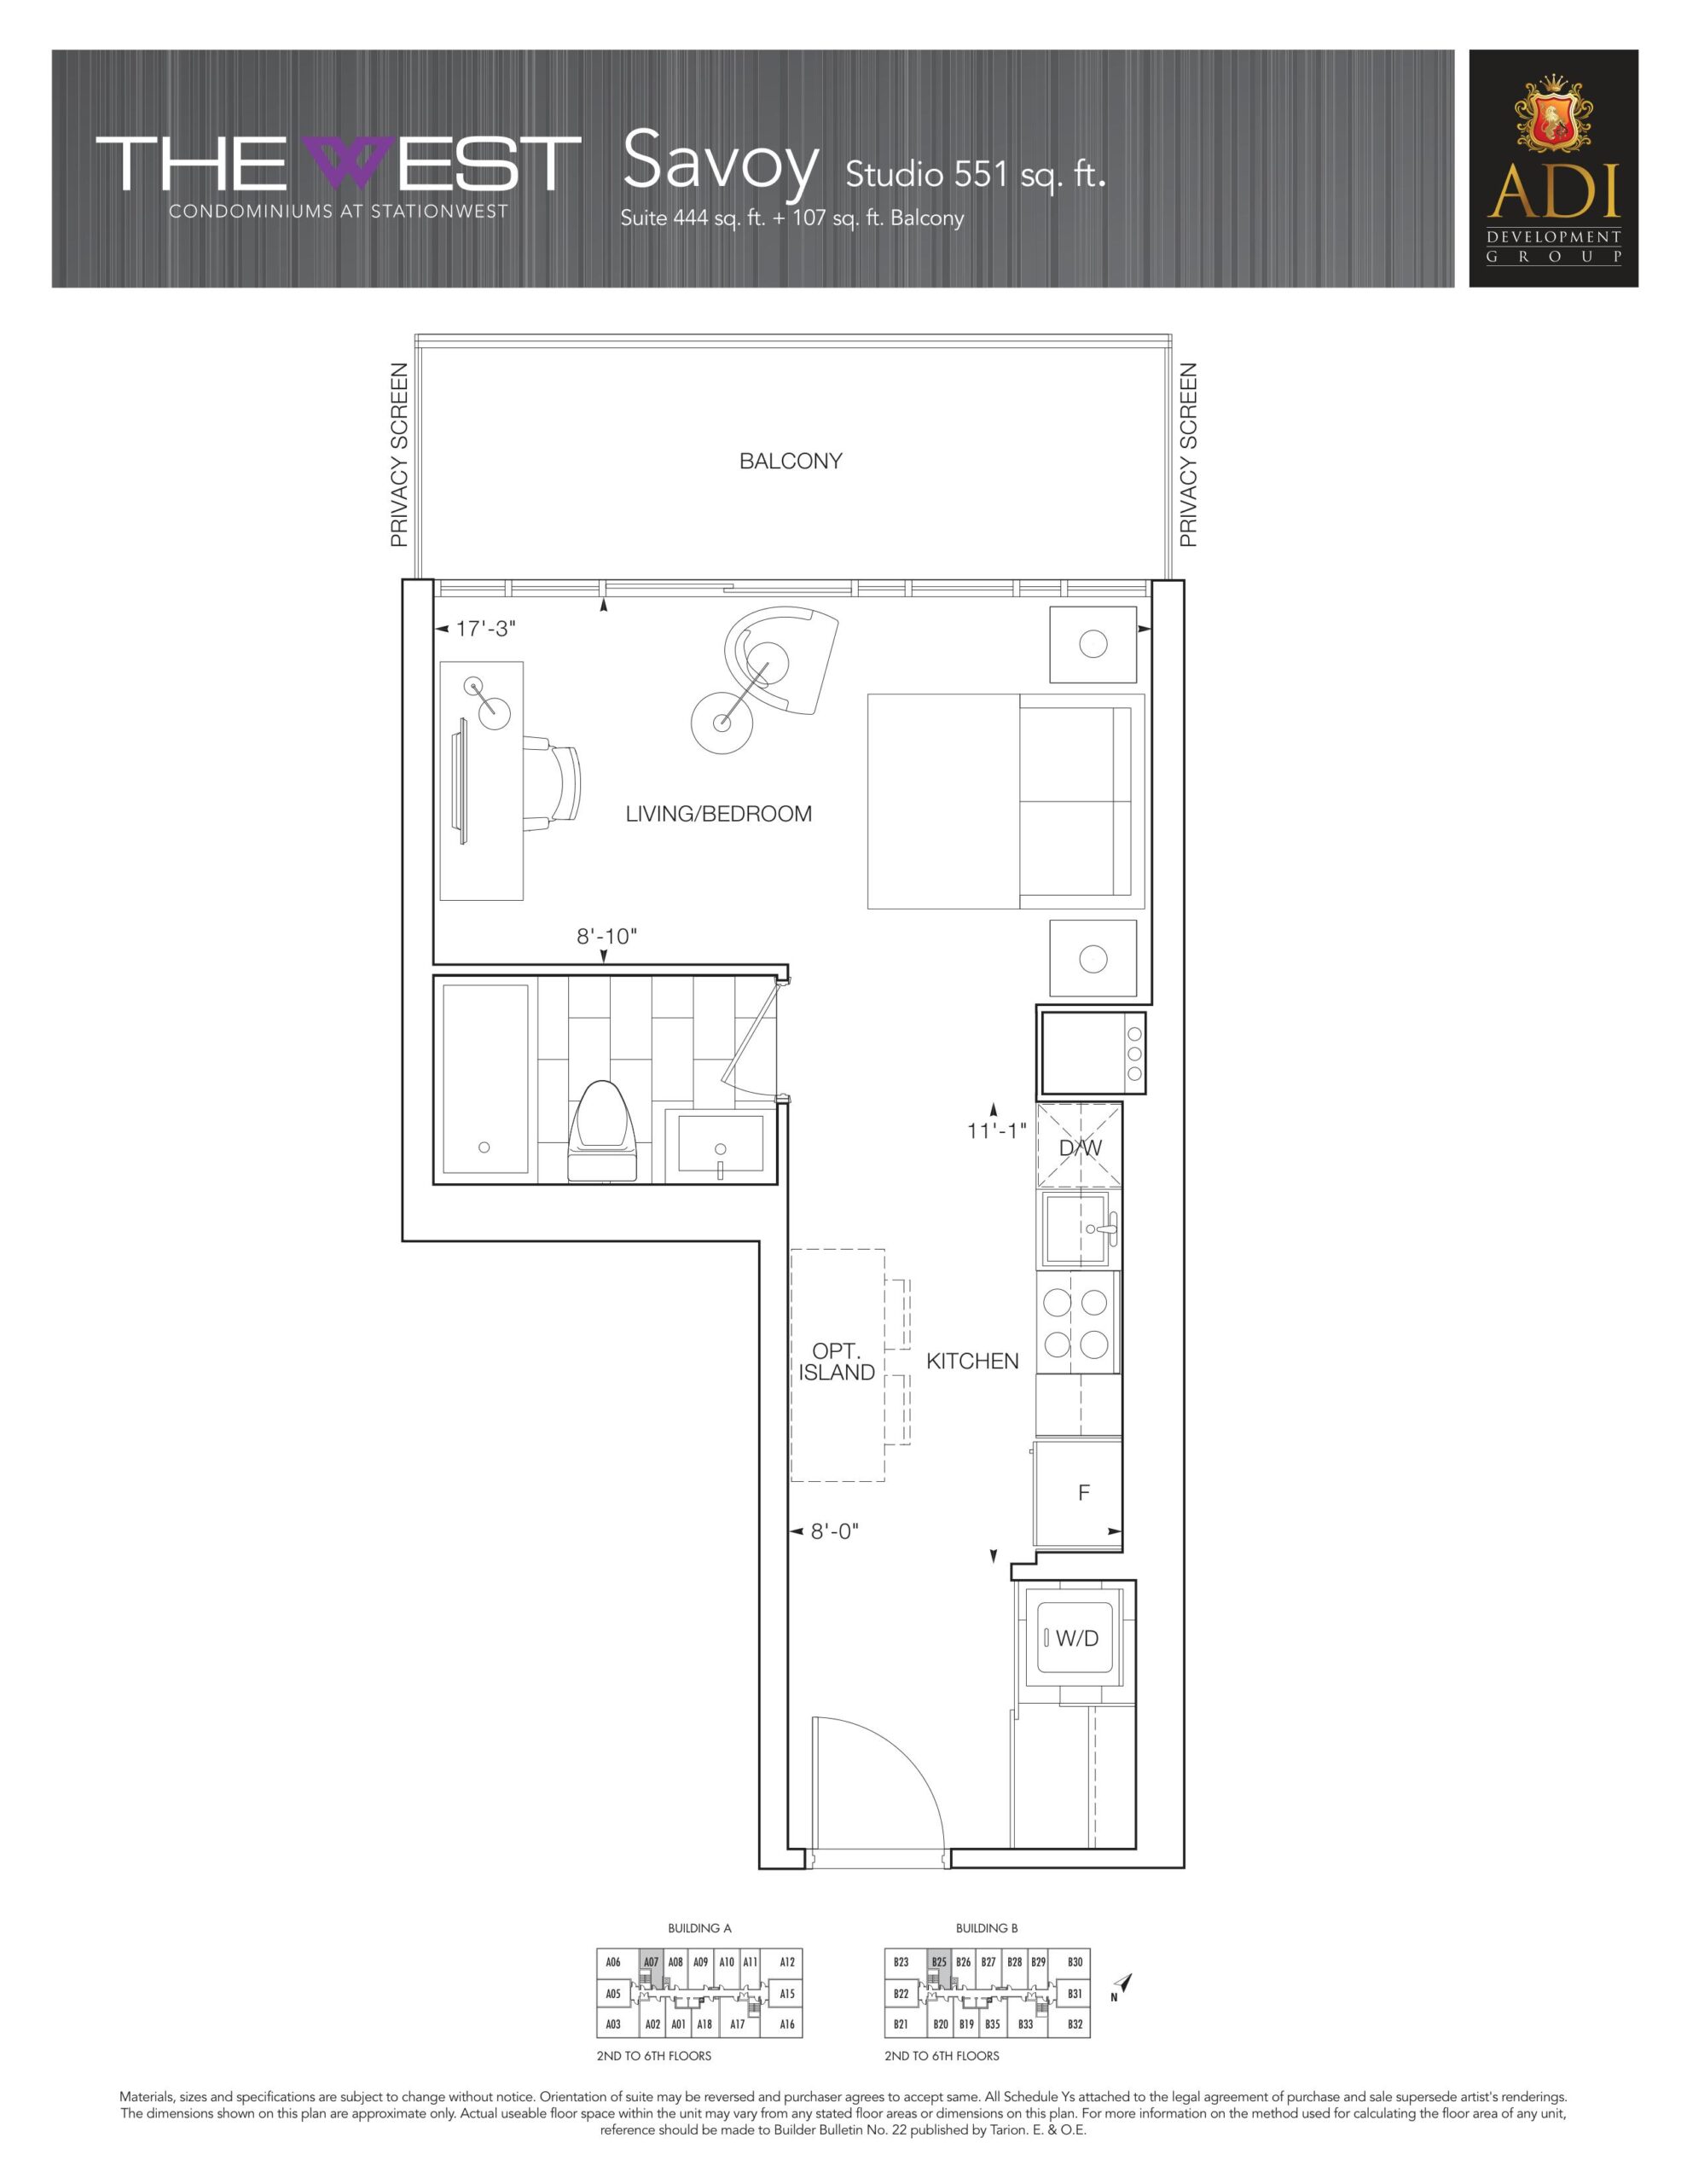
| Savoy | 0 | 1 | 444 | Register for pricing | Sold Out |
| Savoy | 0 | 1 | 444 | Register for pricing | Sold Out |
| Savoy | 0 | 1 | 444 | Register for pricing | Sold Out |
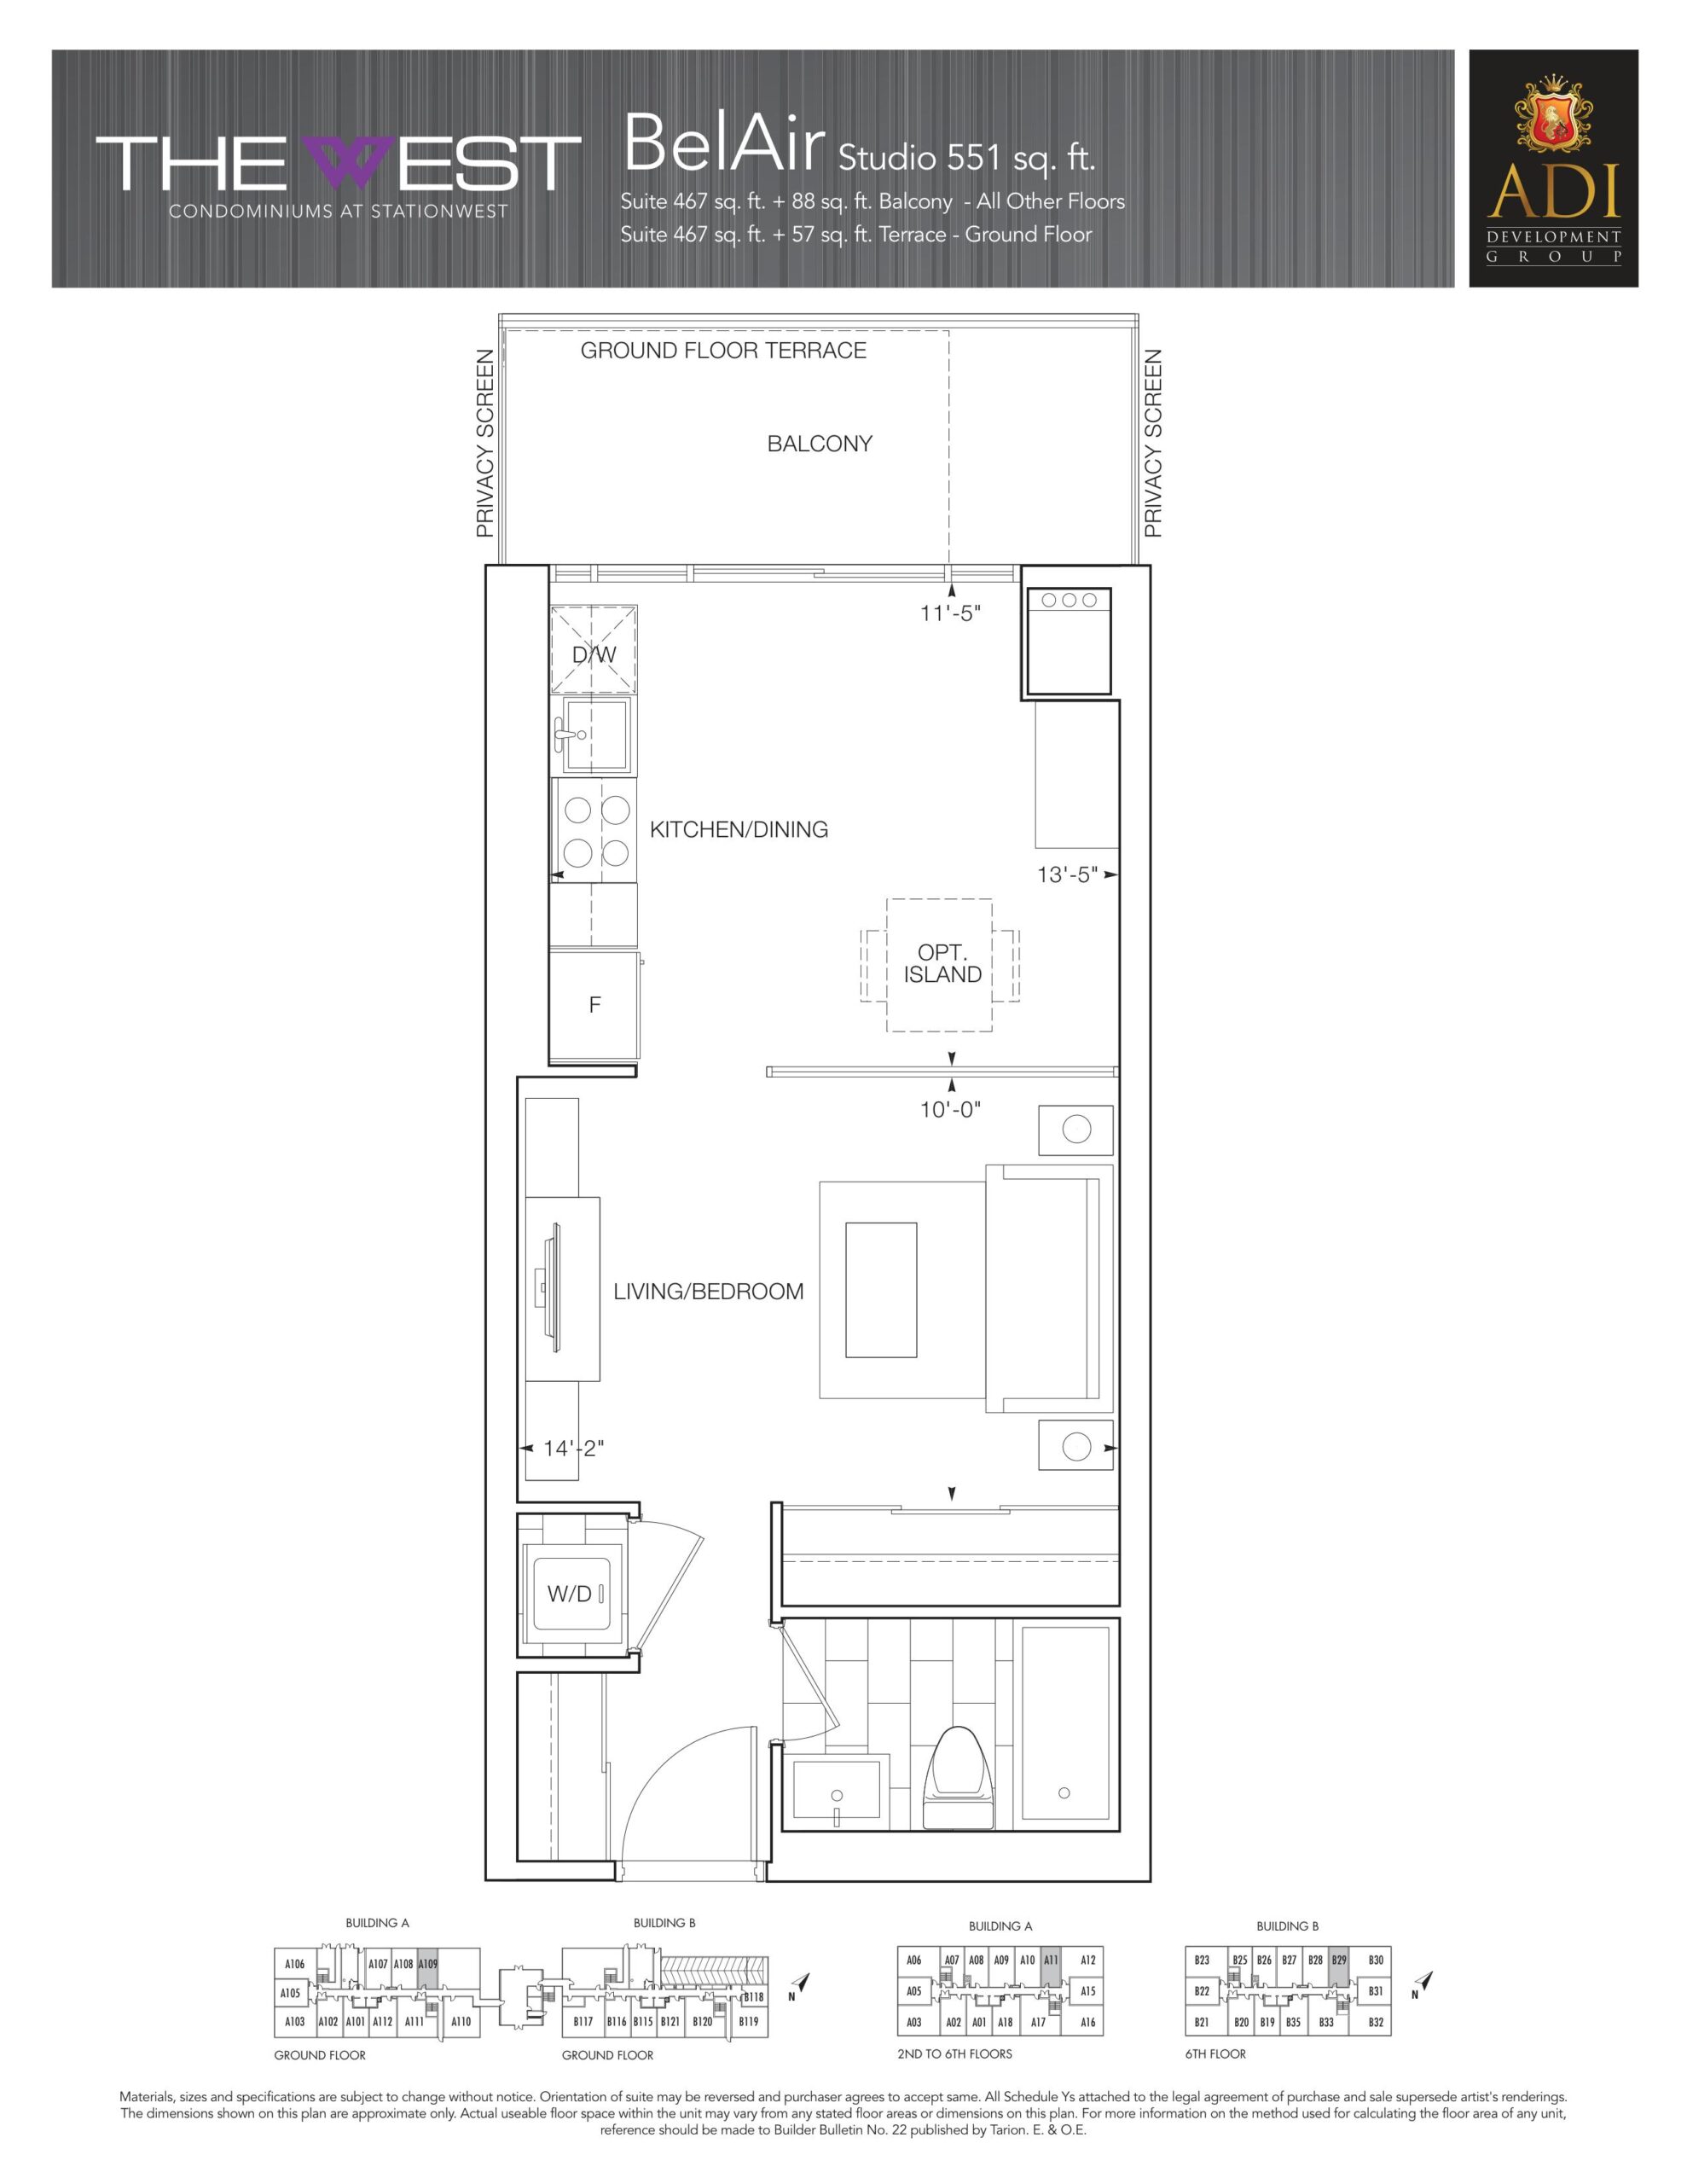
| BelAir | 0 | 1 | 467 | Register for pricing | Sold Out |
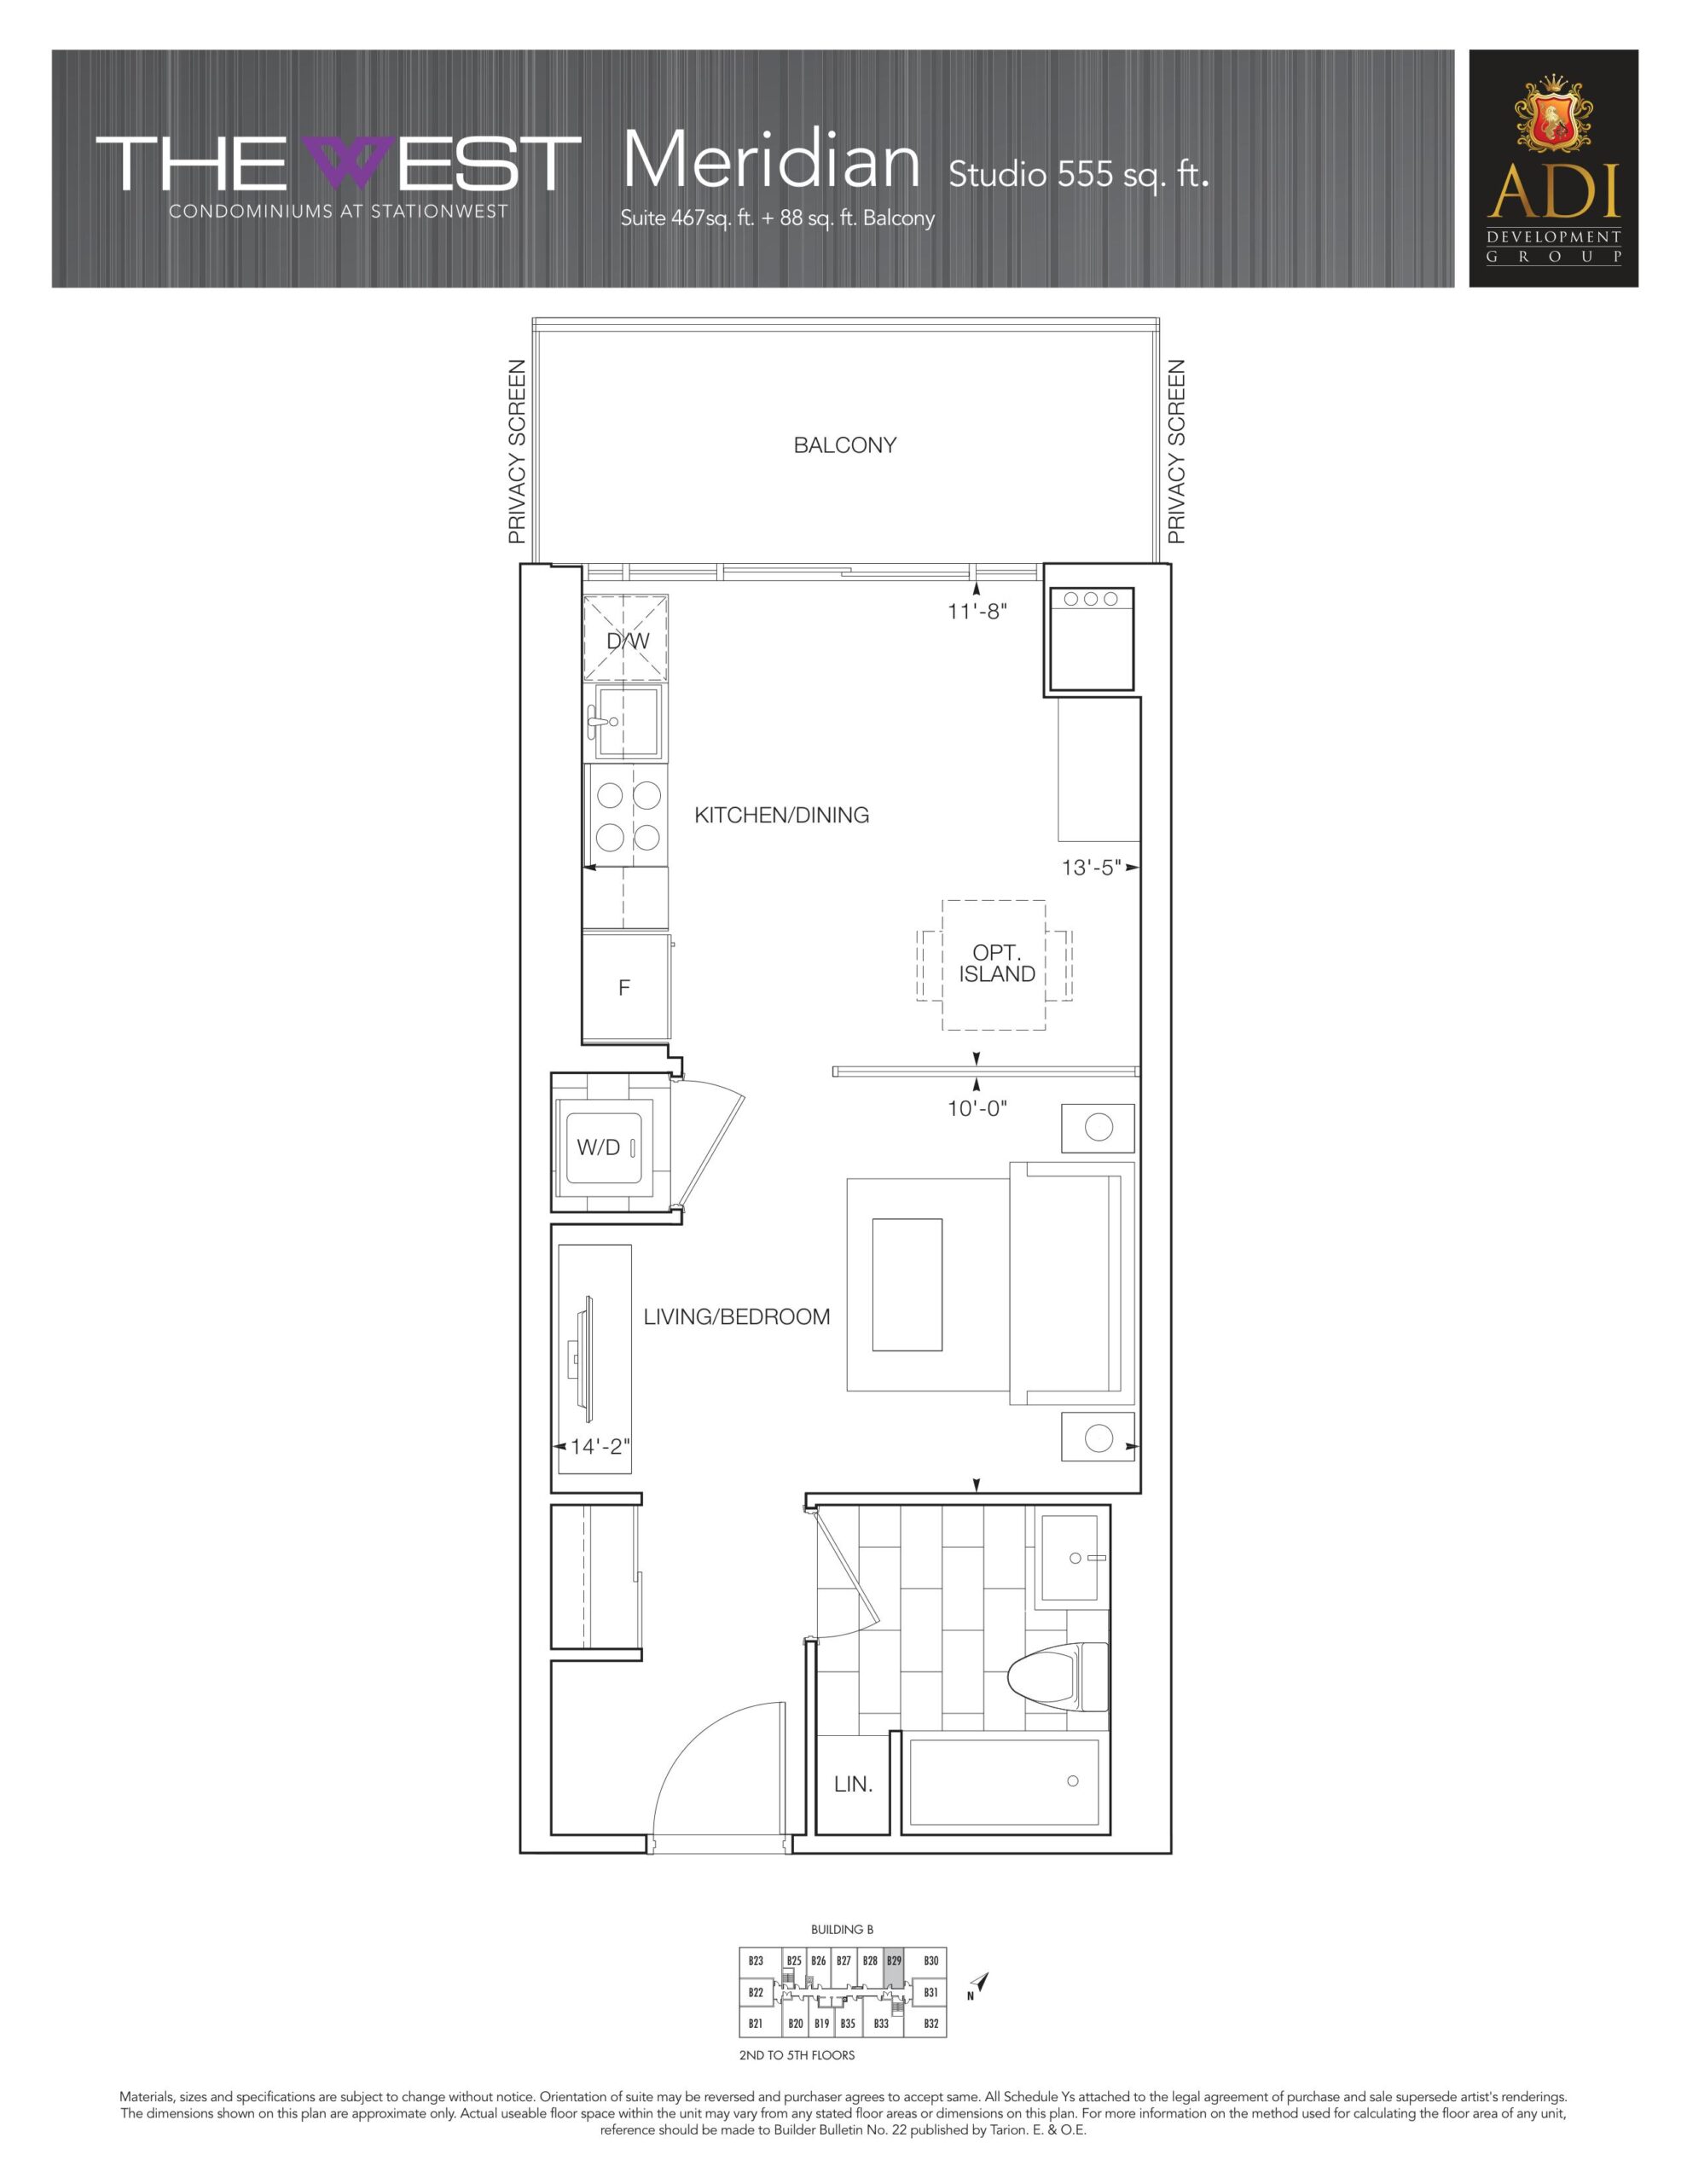
| Meridian | 0 | 1 | 467 | Register for pricing | Sold Out |
| BelAir | 0 | 1 | 467 | Register for pricing | Sold Out |
| Meridian | 0 | 1 | 467 | Register for pricing | Sold Out |
| BelAir | 0 | 1 | 467 | Register for pricing | Sold Out |
| Meridian | 0 | 1 | 467 | Register for pricing | Sold Out |
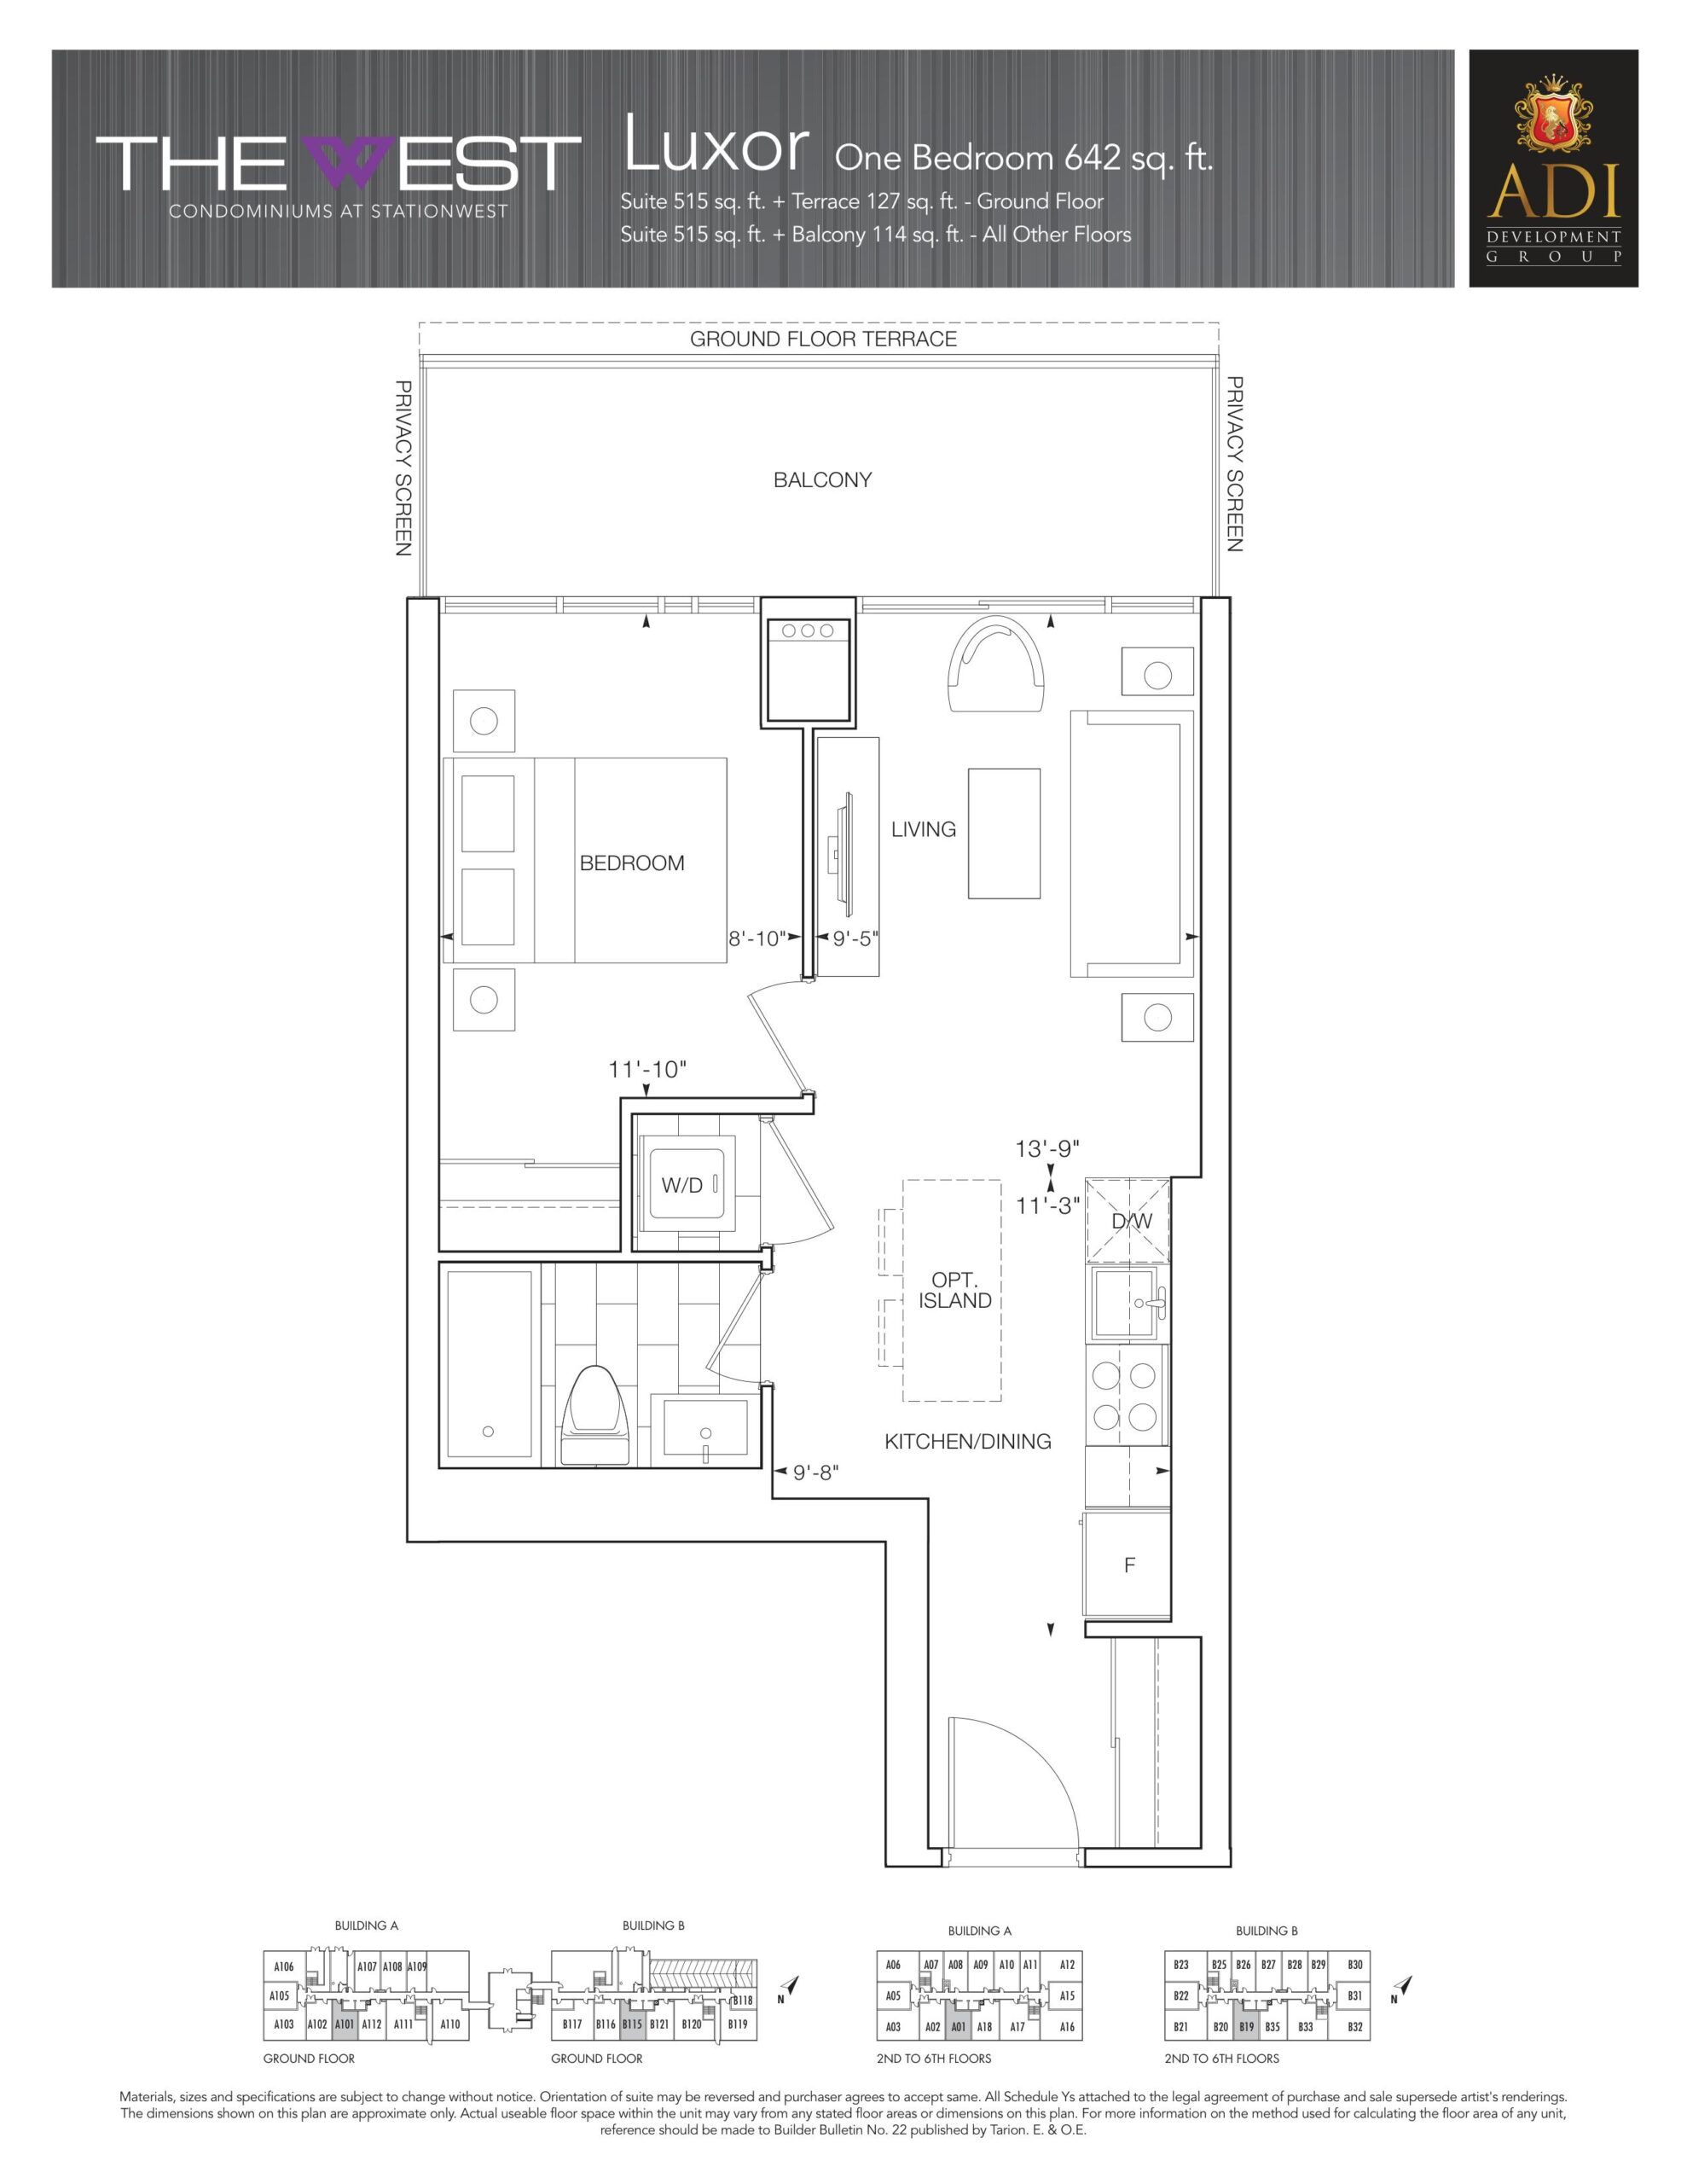
| Luxor | 1 | 1 | 515 | Register for pricing | Sold Out |
| Luxor | 1 | 1 | 515 | Register for pricing | Sold Out |
| Luxor | 1 | 1 | 515 | Register for pricing | Sold Out |
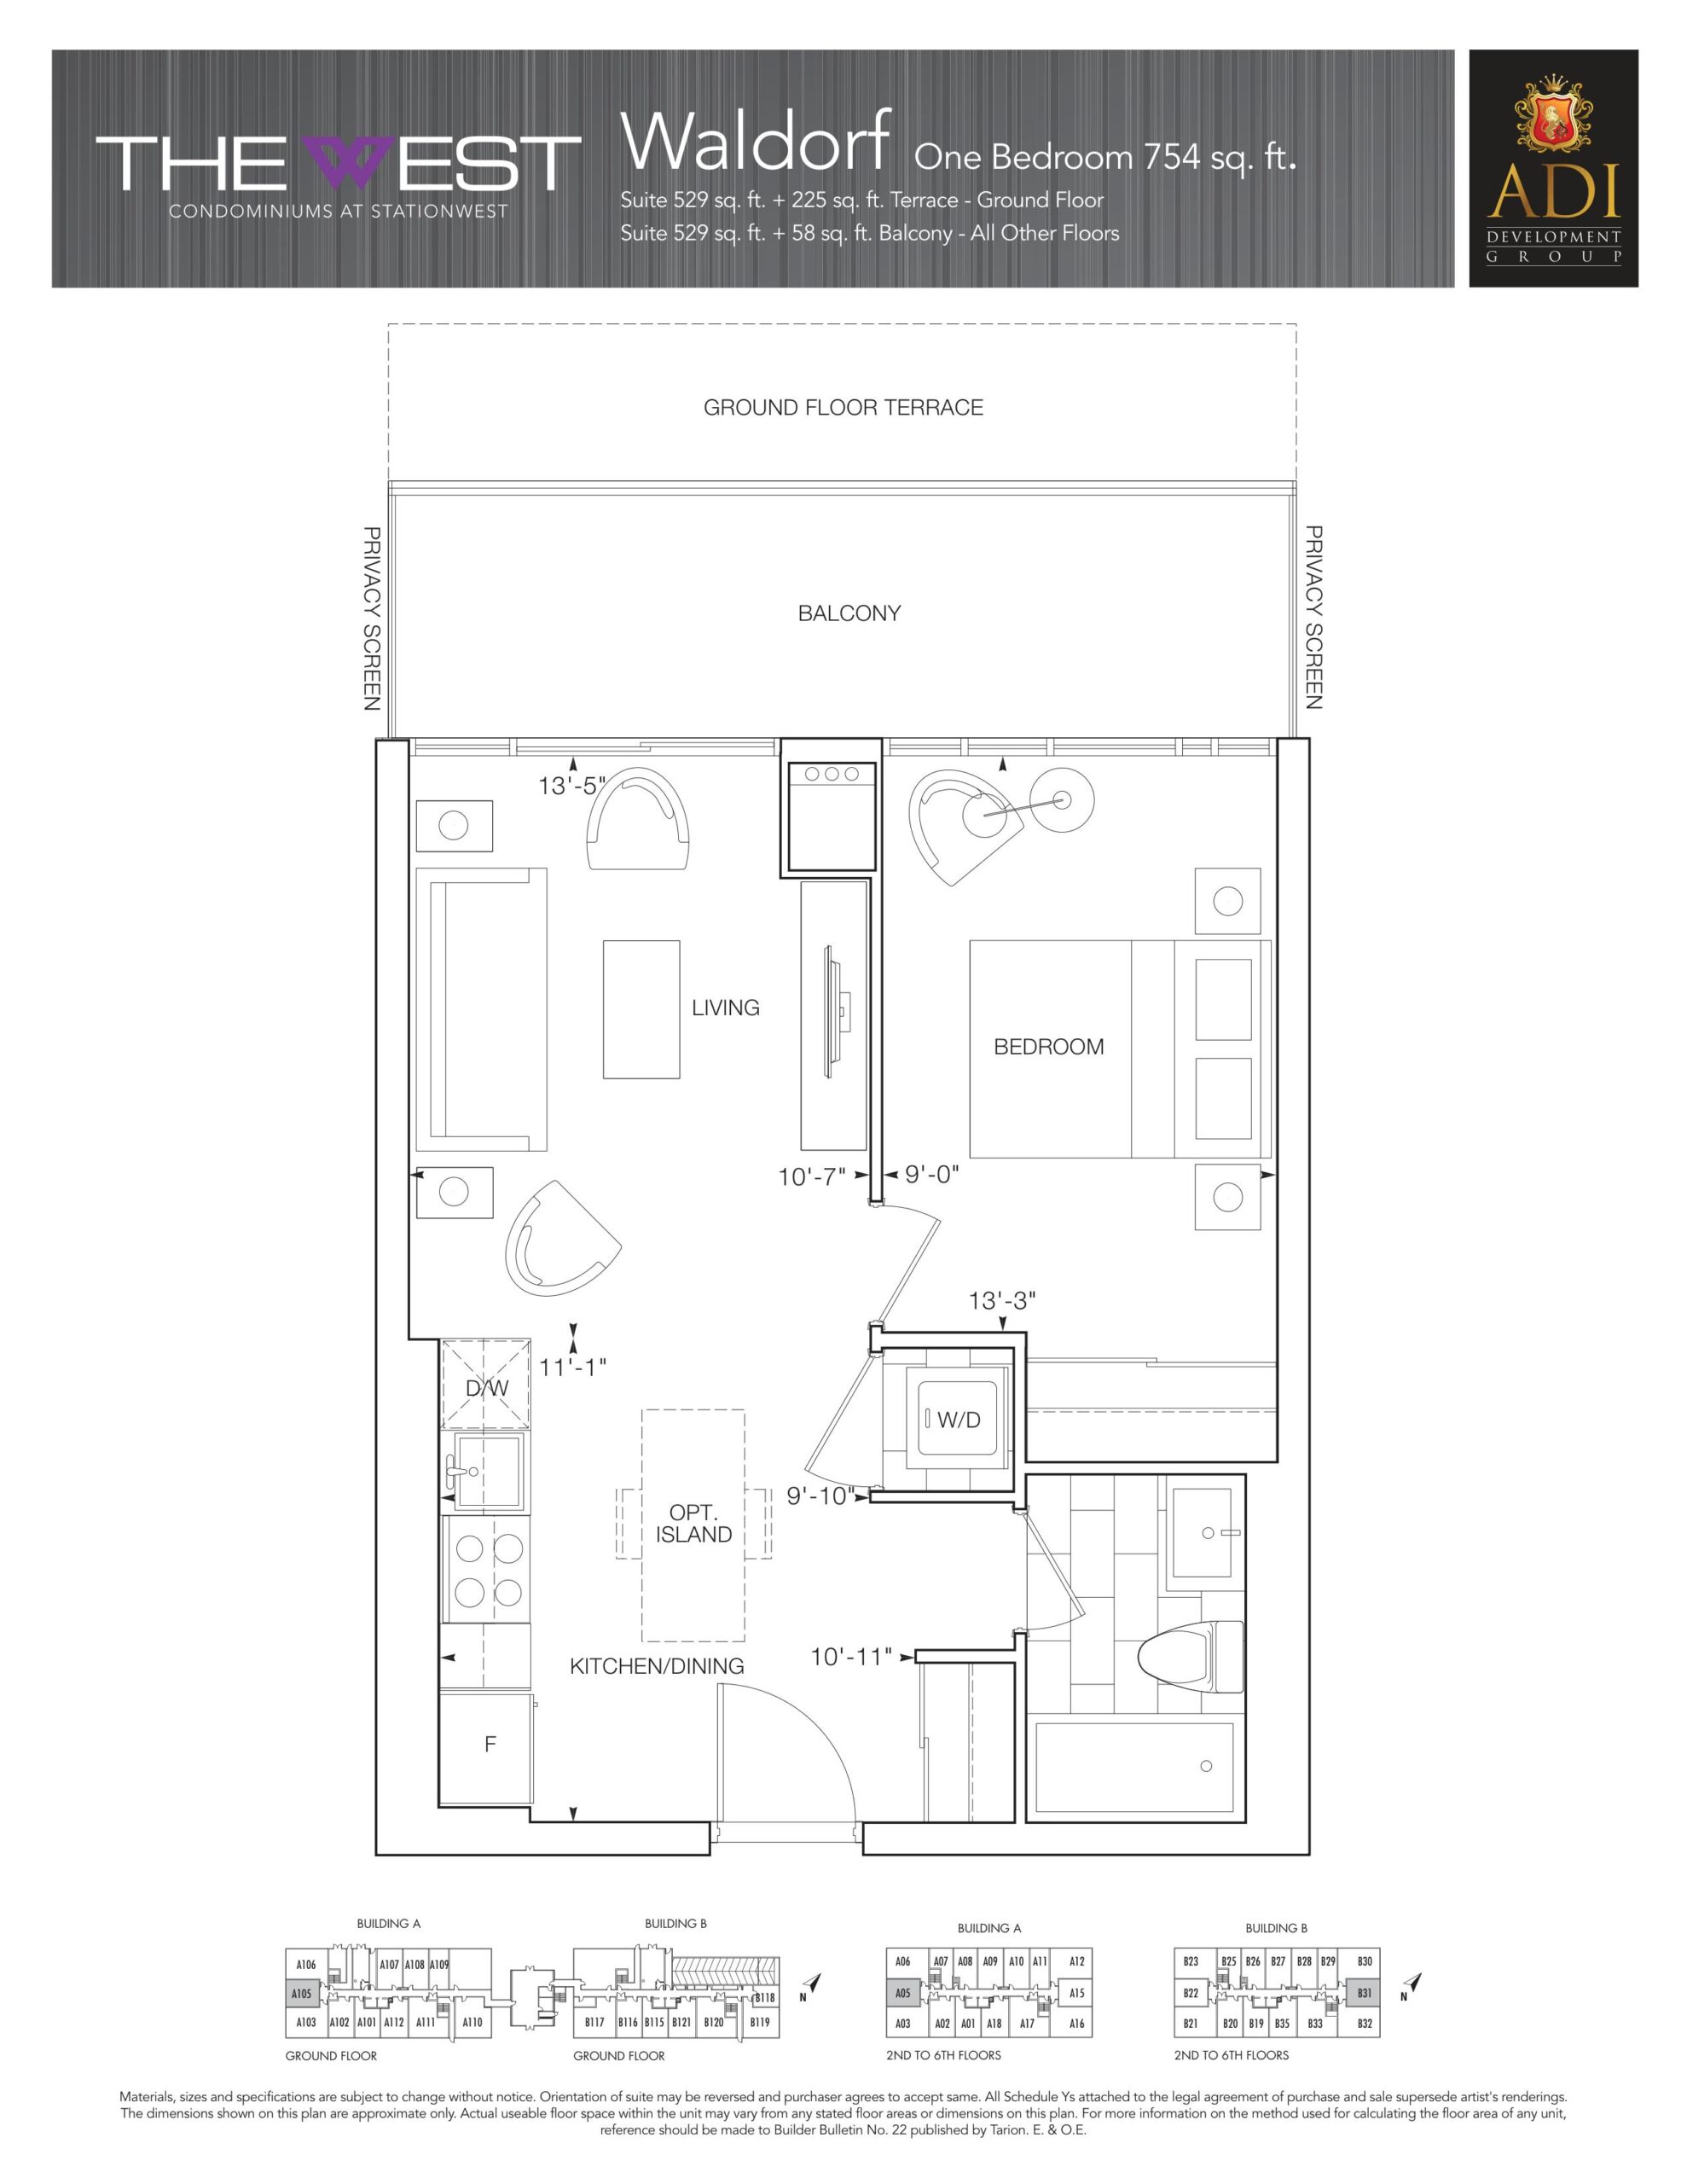
| Waldorf | 1 | 1 | 529 | Register for pricing | Sold Out |
| Waldorf | 1 | 1 | 529 | Register for pricing | Sold Out |
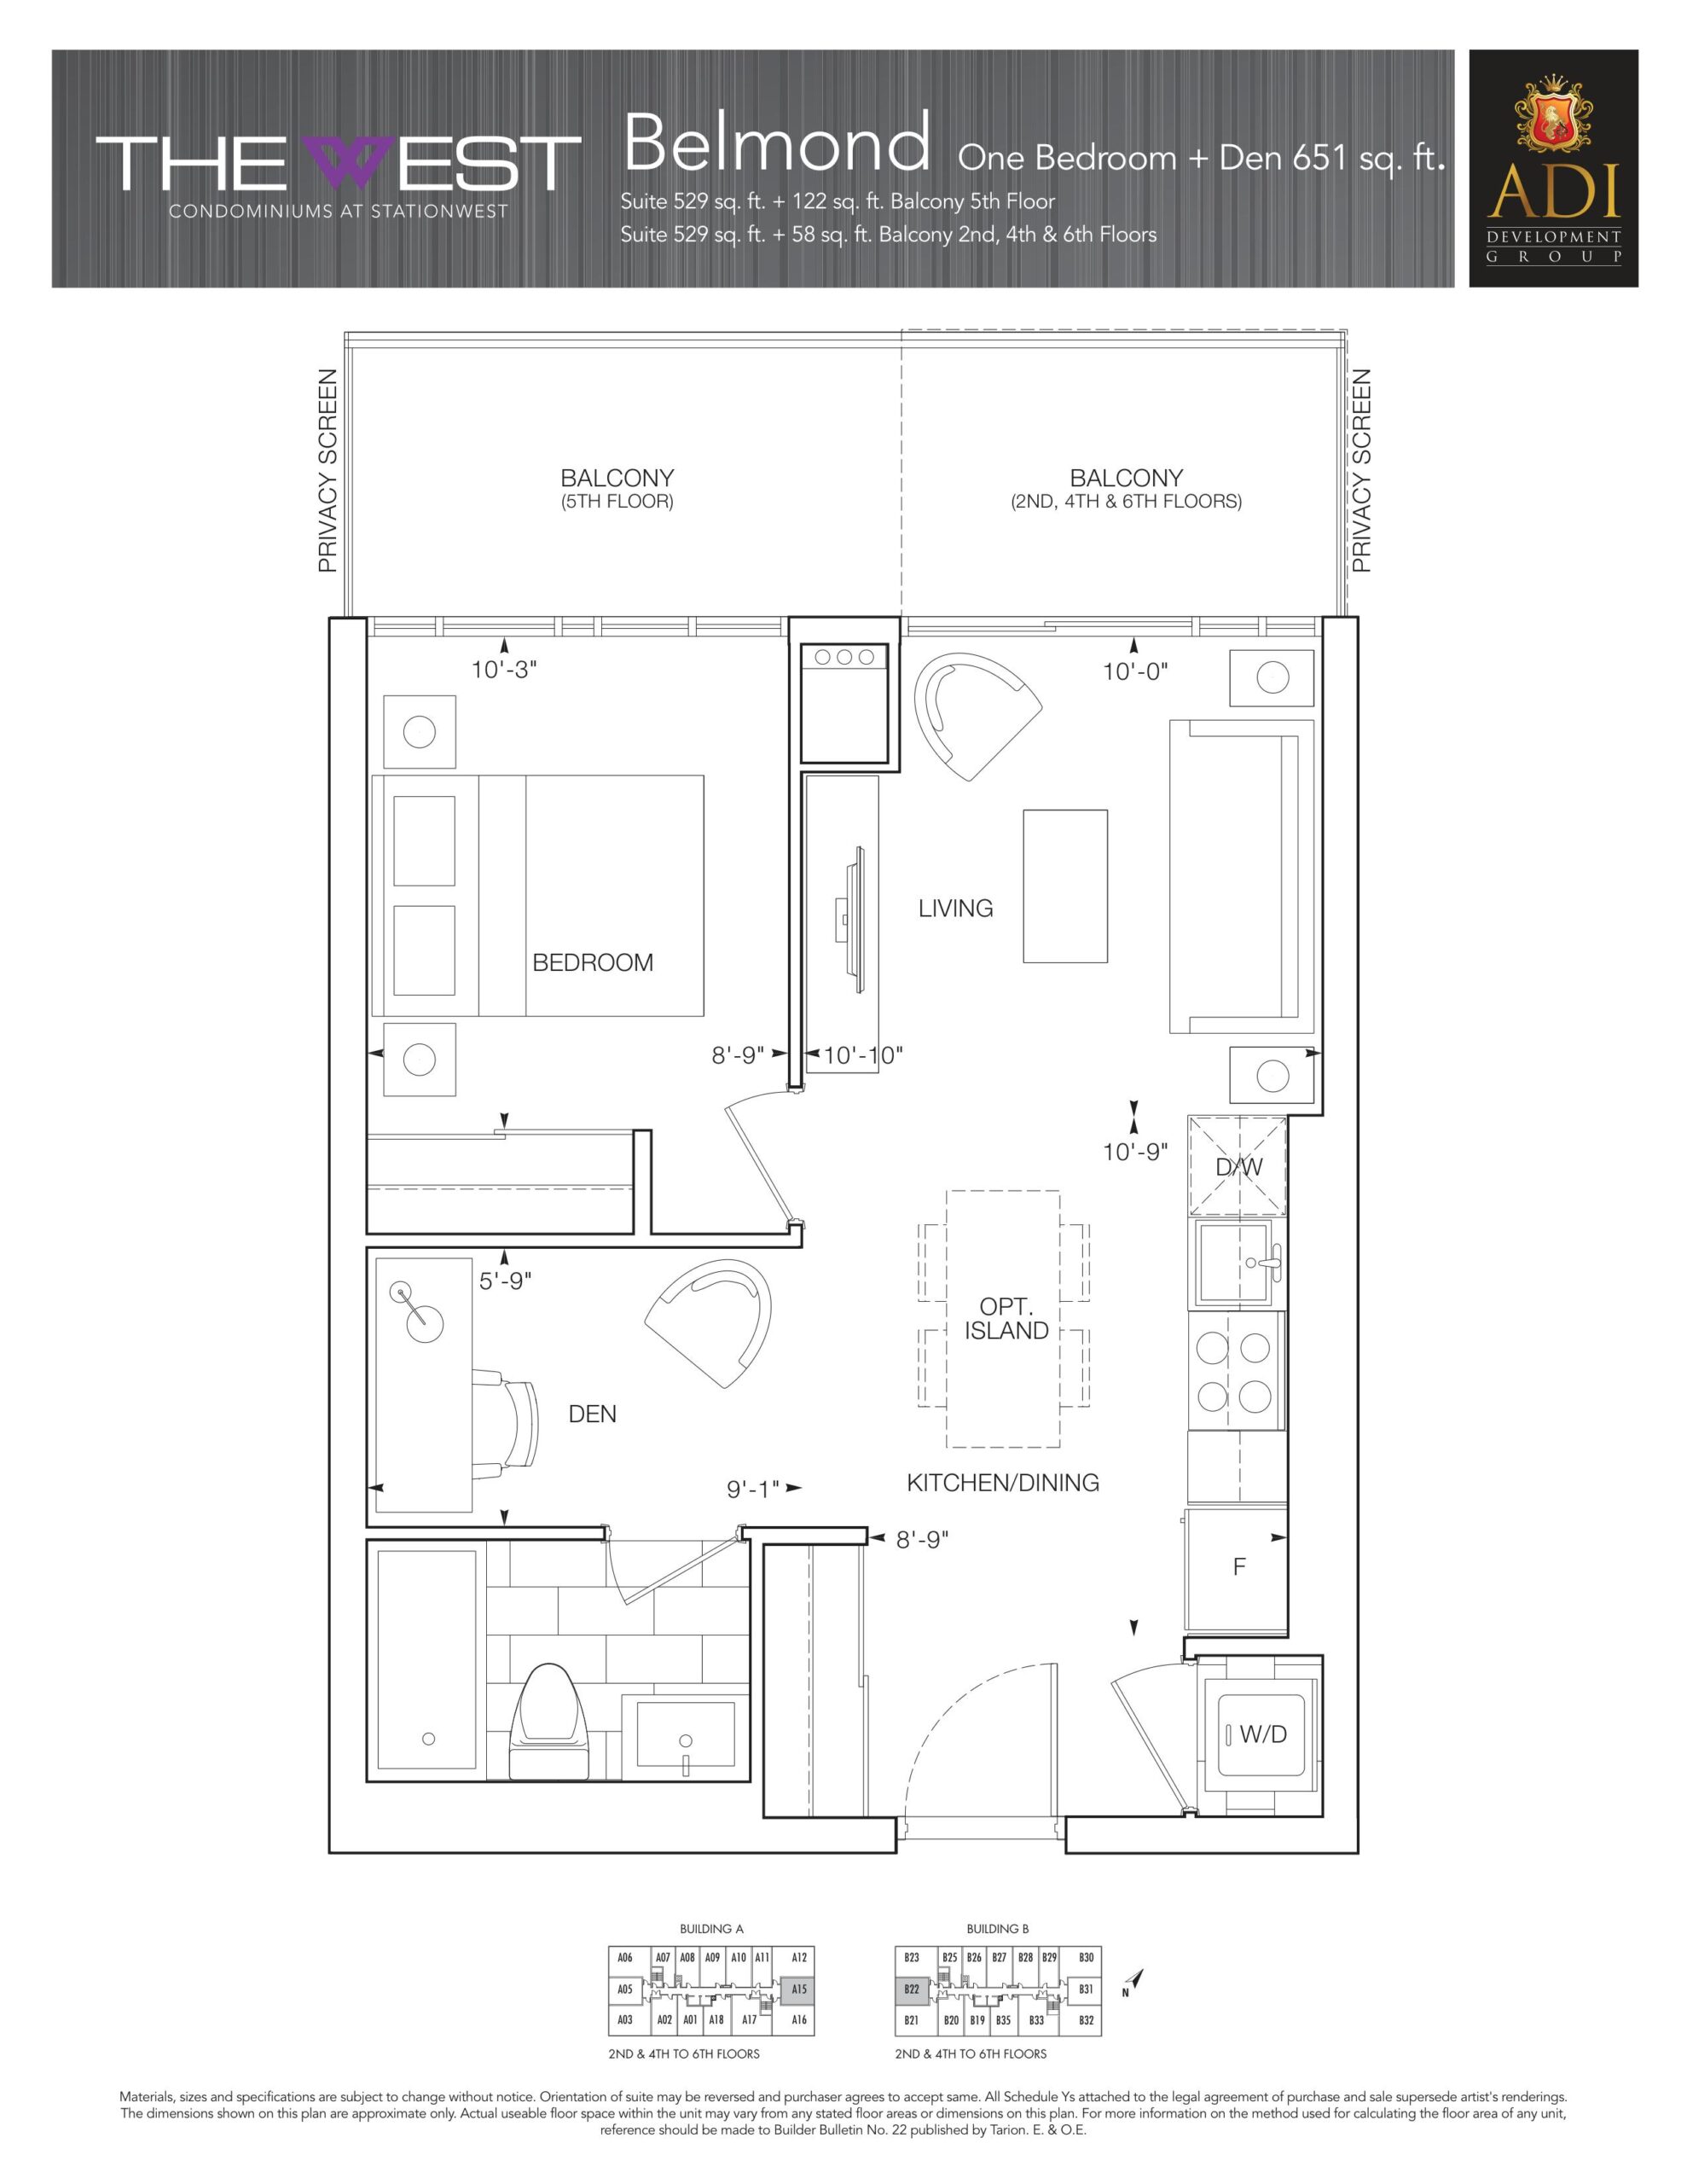
| Belmond | 2 | 1 | 529 | Register for pricing | Sold Out |
| Belmond | 2 | 1 | 529 | Register for pricing | Sold Out |
| Waldorf | 1 | 1 | 529 | Register for pricing | Sold Out |
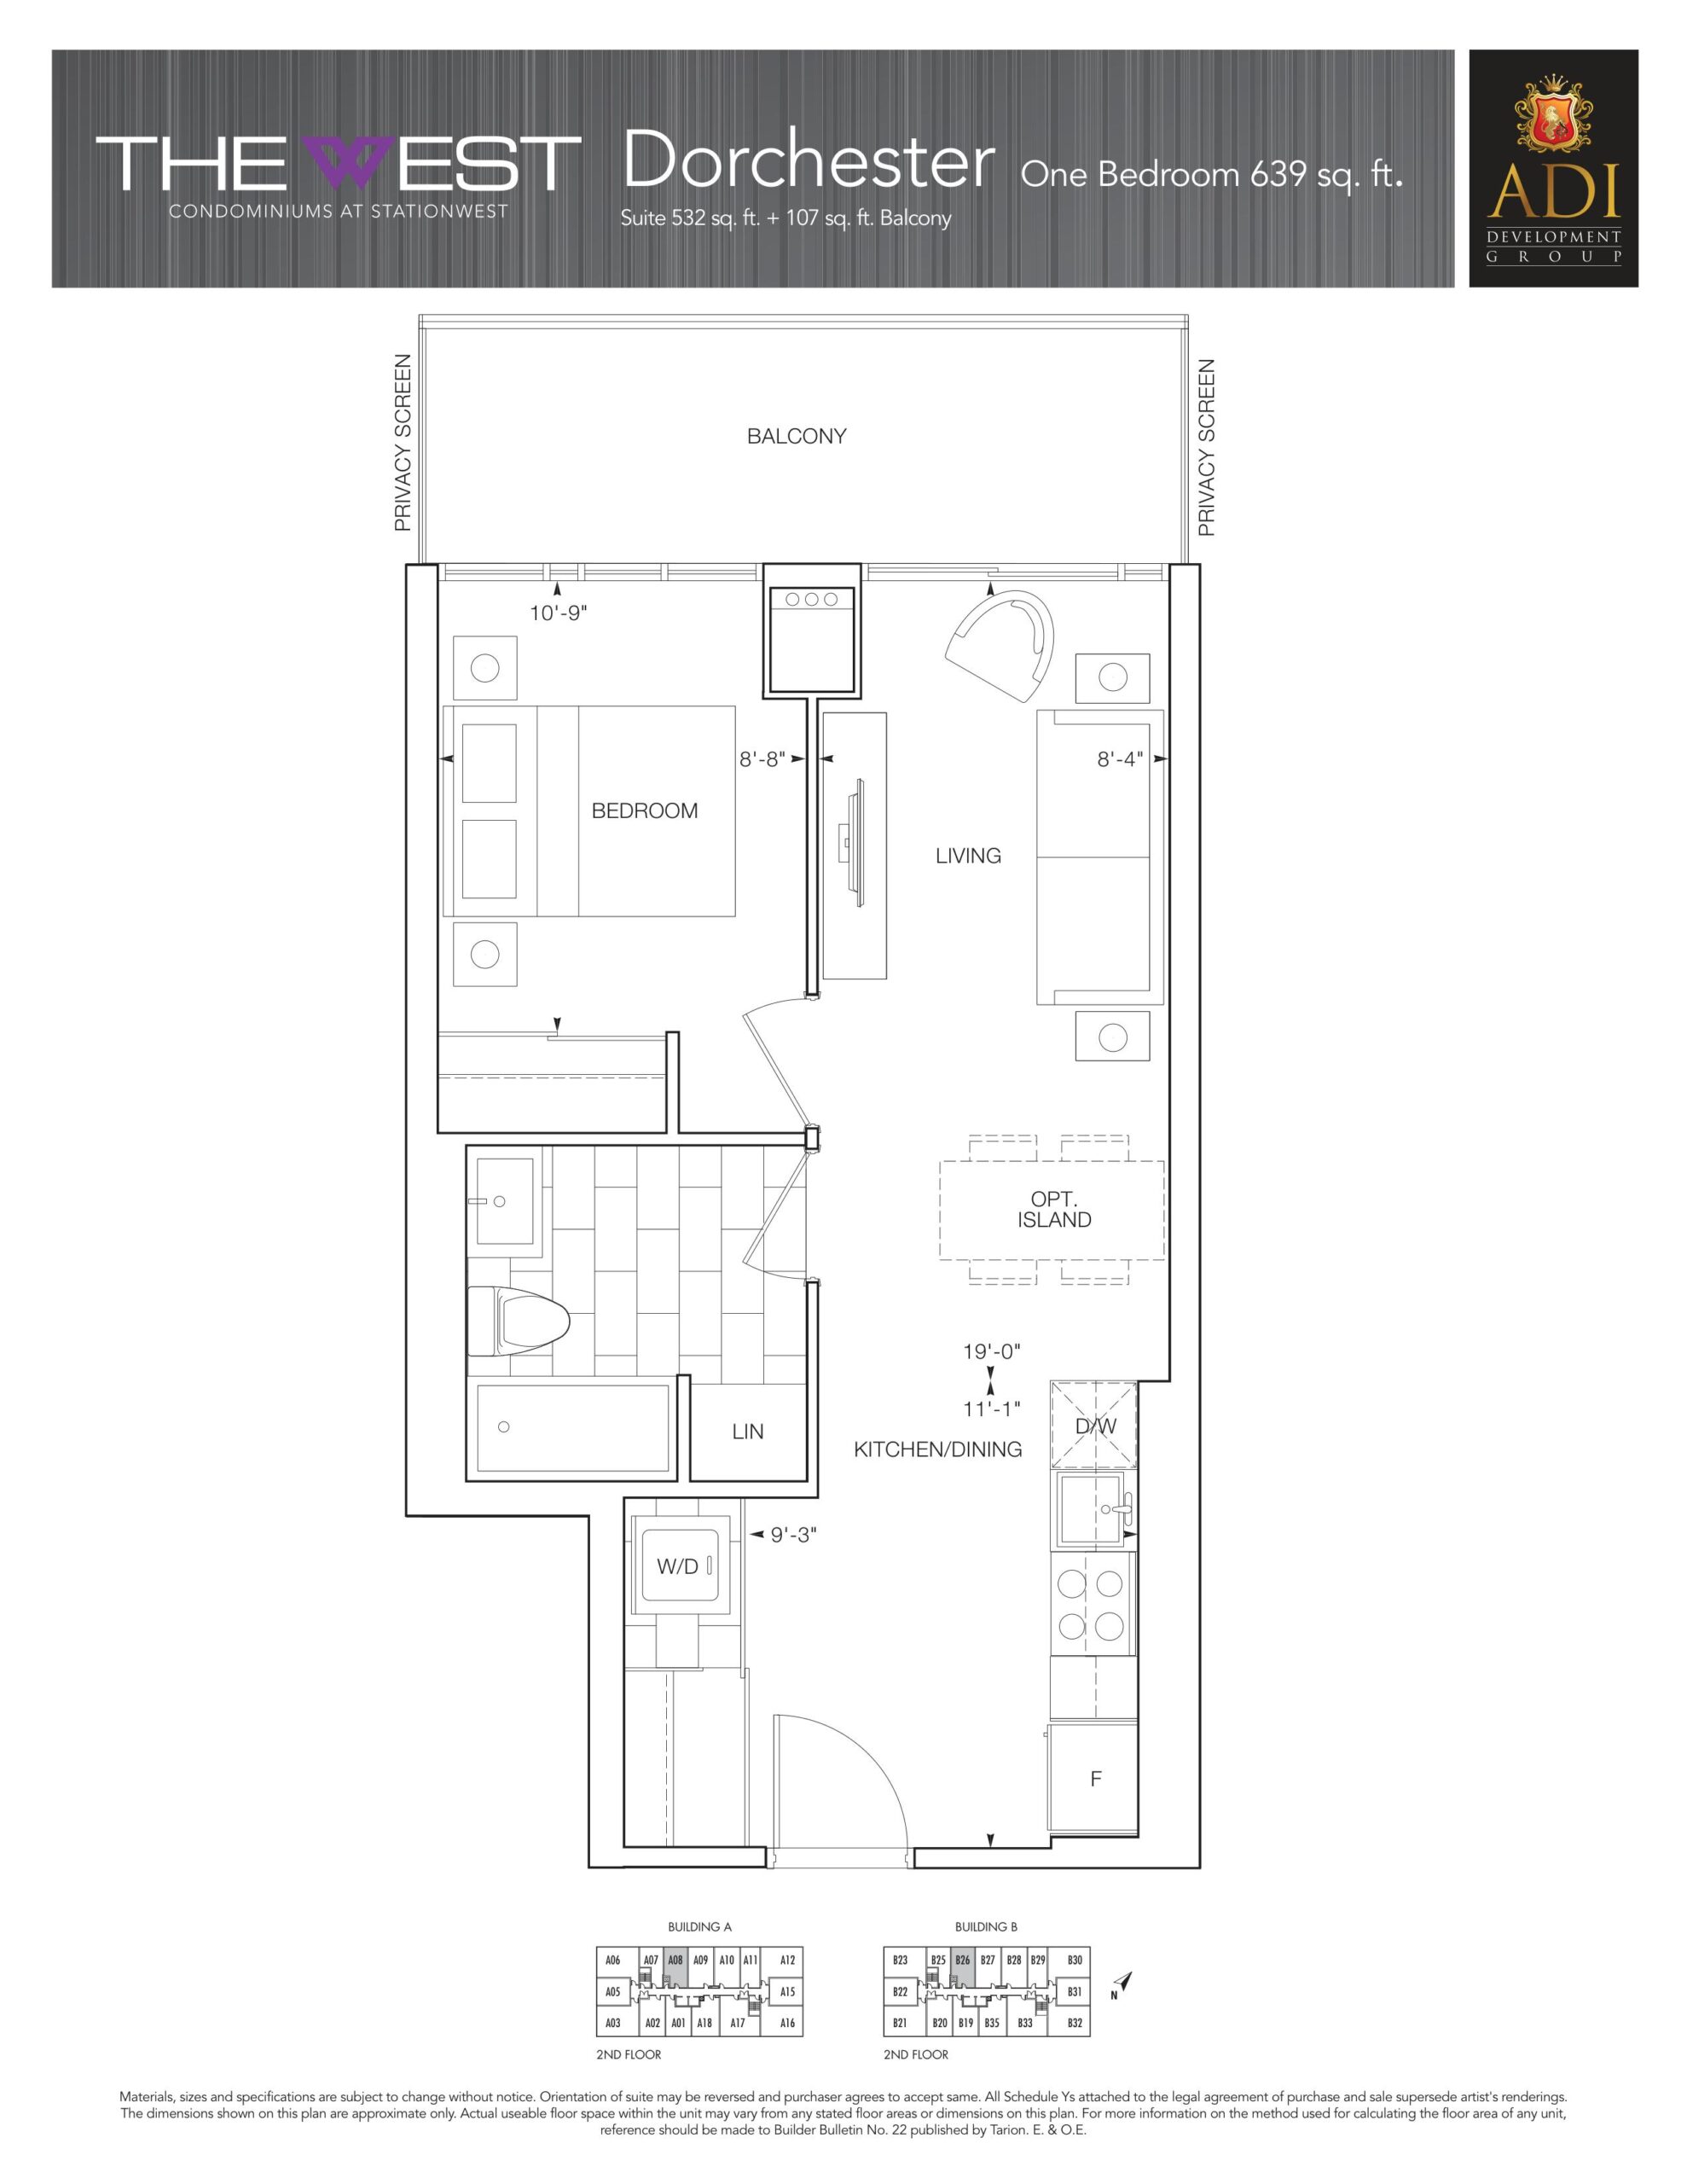
| Dorchester | 1 | 1 | 532 | Register for pricing | Sold Out |
| Dorchester | 1 | 1 | 532 | Register for pricing | Sold Out |
| Dorchester | 1 | 1 | 532 | Register for pricing | Sold Out |
| Mercure | 1 | 1 | 592 | Register for pricing | Sold Out |
| Mercure | 1 | 1 | 592 | Register for pricing | Sold Out |
| Mercure | 1 | 1 | 592 | Register for pricing | Sold Out |
| Venetian | 2 | 1 | 593 | Register for pricing | Sold Out |
| Venetian | 2 | 1 | 593 | Register for pricing | Sold Out |
| Biltmore | 2 | 1 | 604 | Register for pricing | Sold Out |
| Biltmore | 2 | 1 | 604 | Register for pricing | Sold Out |
| Phoenician | 1 | 1 | 714 | Register for pricing | Sold Out |
| Phoenician | 1 | 1 | 714 | Register for pricing | Sold Out |
| Phoenician | 1 | 1 | 714 | Register for pricing | Sold Out |
| Mandarin | 2 | 1 | 755 | Register for pricing | Sold Out |
| Mandarin | 2 | 1 | 755 | Register for pricing | Sold Out |
| Mandarin | 2 | 1 | 755 | Register for pricing | Sold Out |
| Crowne | 2 | 1 | 780 | Register for pricing | Sold Out |
| Crowne | 2 | 1 | 780 | Register for pricing | Sold Out |
| Plaza | 2 | 1 | 780 | Register for pricing | Sold Out |
| Plaza | 2 | 1 | 780 | Register for pricing | Sold Out |
| Crowne | 2 | 1 | 780 | Register for pricing | Sold Out |
| Plaza | 2 | 1 | 780 | Register for pricing | Sold Out |
| Melia | 2 | 2 | 785 | Register for pricing | Sold Out |
| Melia | 2 | 2 | 785 | Register for pricing | Sold Out |
| Melia | 2 | 2 | 785 | Register for pricing | Sold Out |
| St. Regis | 3 | 2 | 805 | Register for pricing | Sold Out |
| St. Regis | 3 | 2 | 805 | Register for pricing | Sold Out |
| W | 2 | 1 | 831 | Register for pricing | Sold Out |
| W | 2 | 1 | 831 | Register for pricing | Sold Out |
| W | 2 | 1 | 831 | Register for pricing | Sold Out |
| Shangri-La | 3 | 2 | 873 | Register for pricing | Sold Out |
| Shangri-La | 3 | 2 | 873 | Register for pricing | Sold Out |
Full West Condominiums at Stationwest floor plan PDFs, the current price list and available incentives are released to registered buyers. Request the West Condominiums at Stationwest price list and floor plans.
Amenities & Finishes
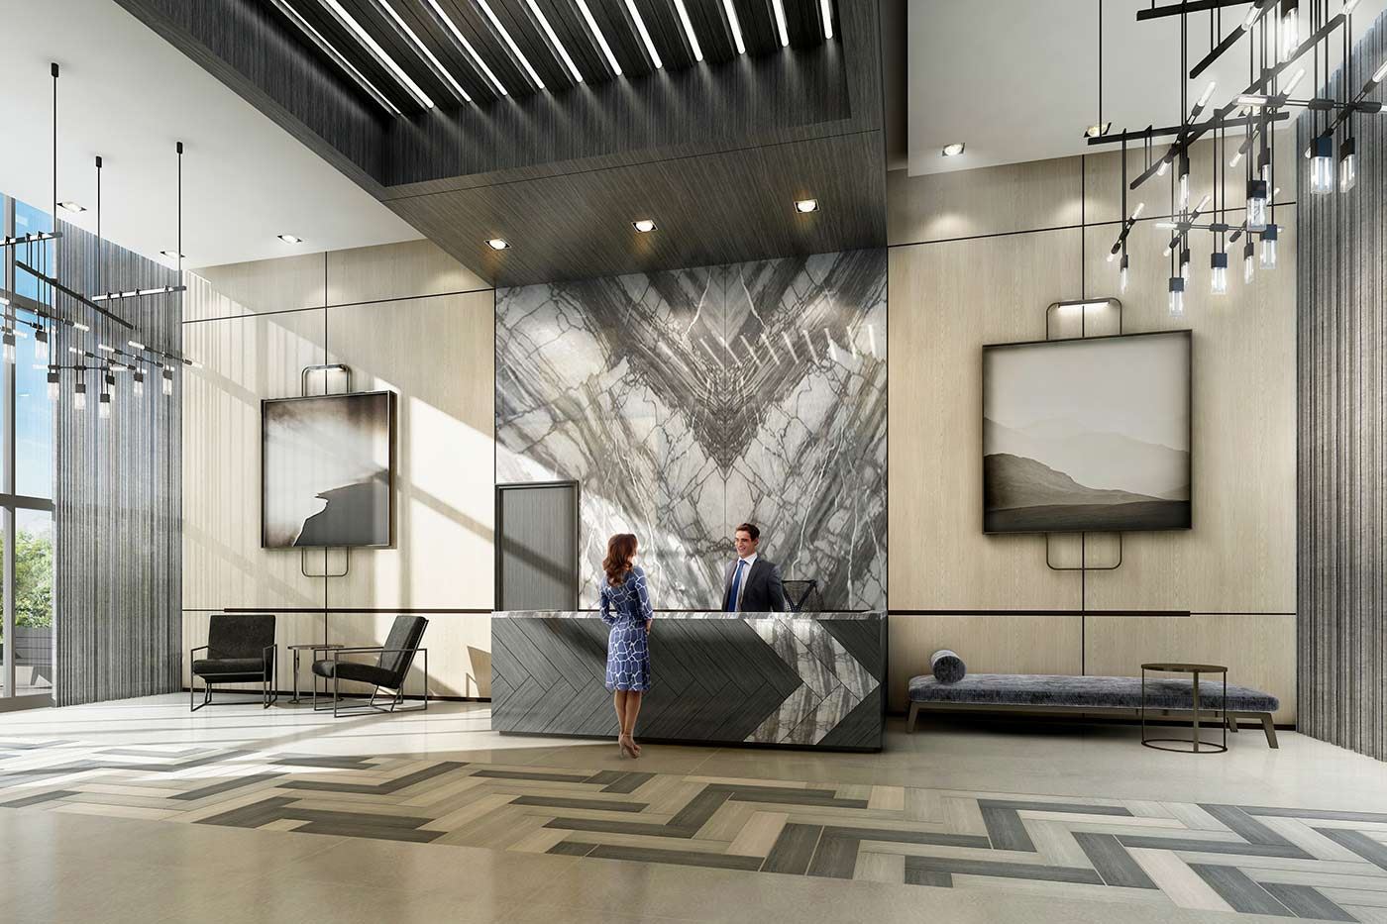
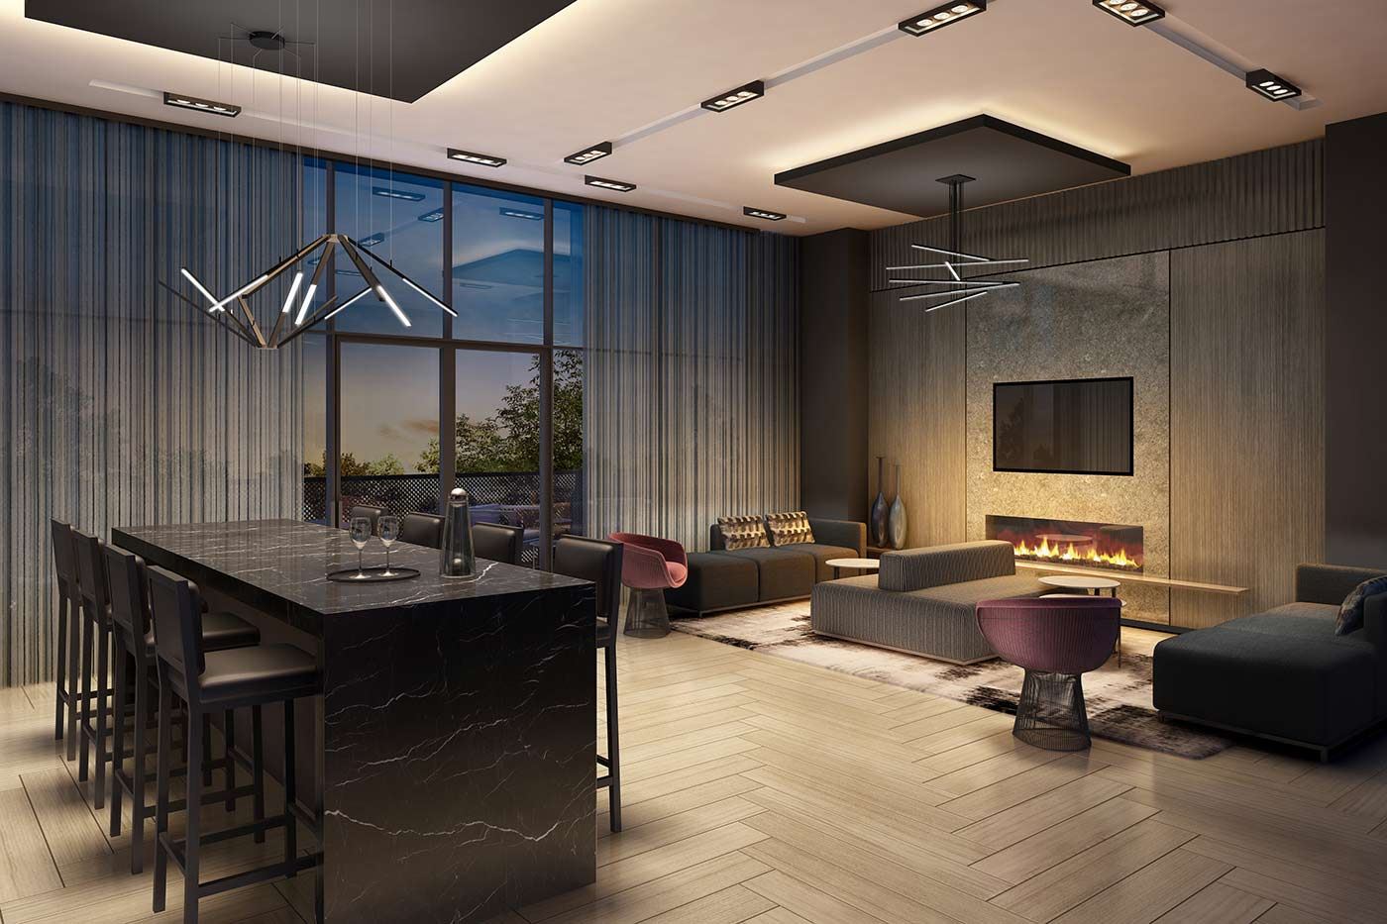
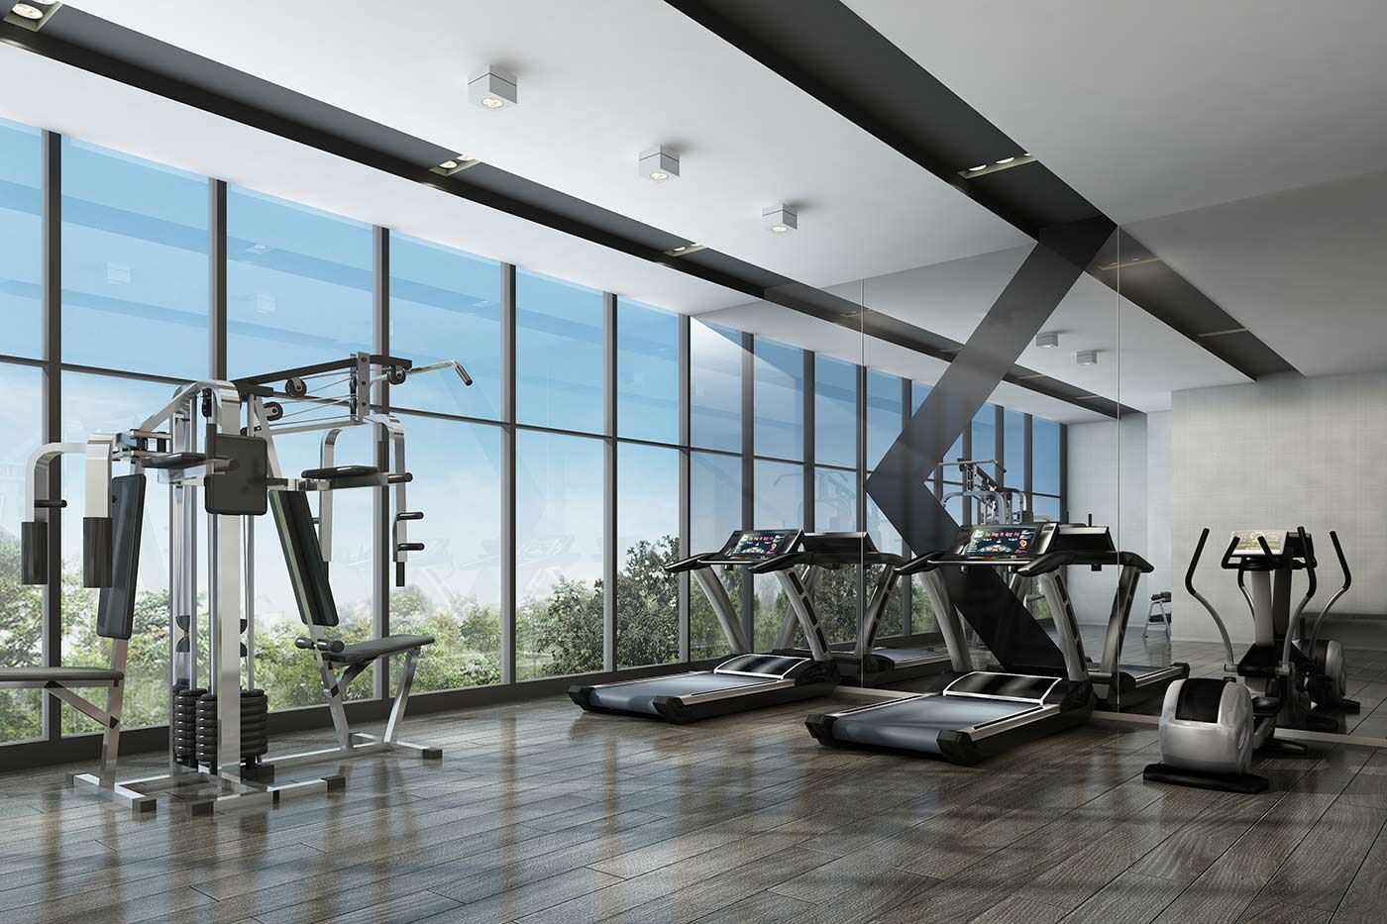
- ["-Fireplace Lounge\r\n-Fitness Center\r\n-Lounge Areas\r\n-Party Room\r\n-Rooftop Terrace\r\n-Concierge\r\n-Underground Parking\r\n-Catering Kitchen"]
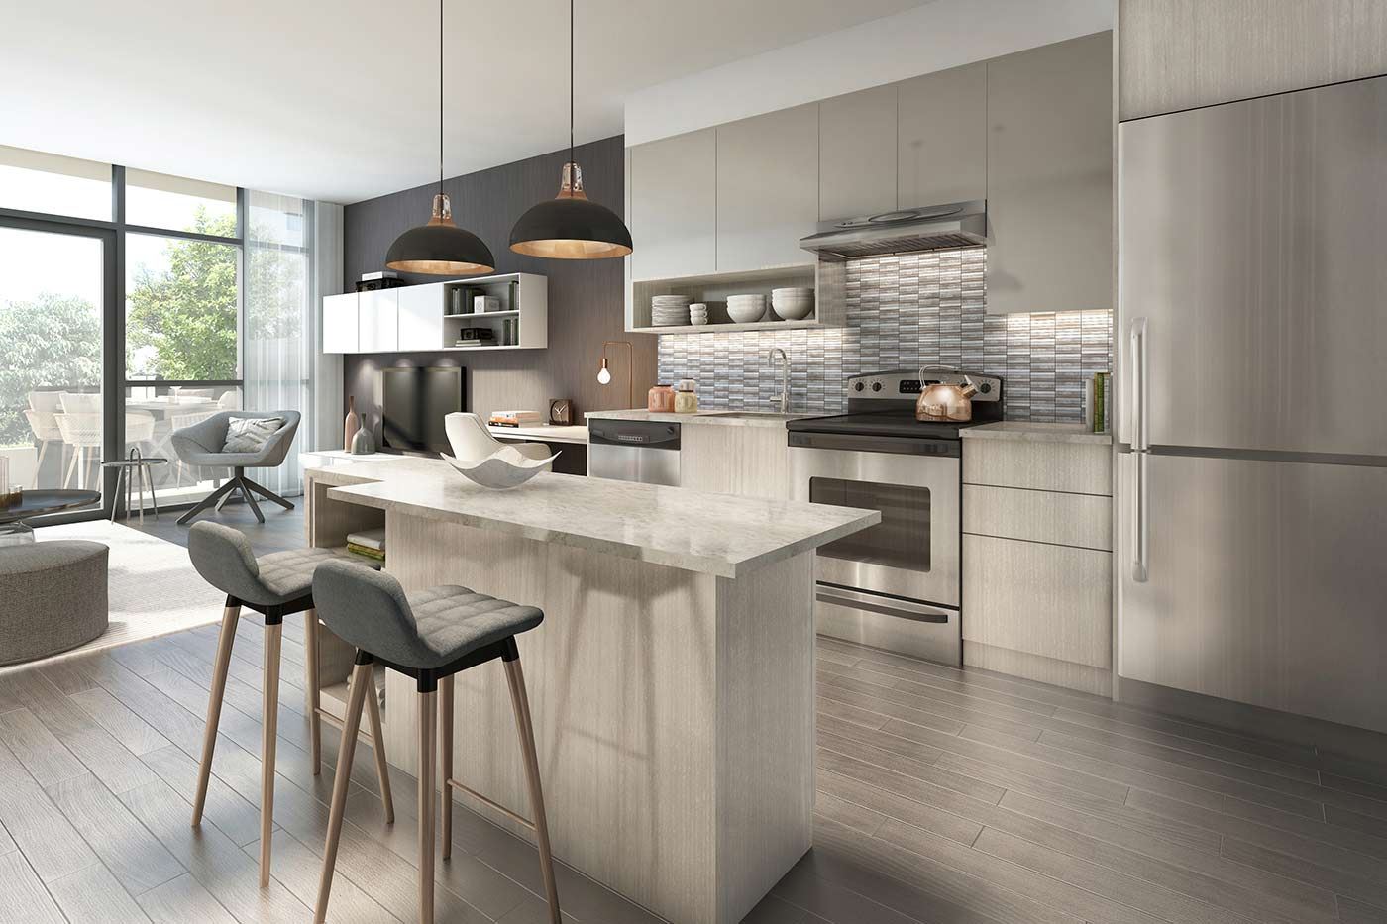
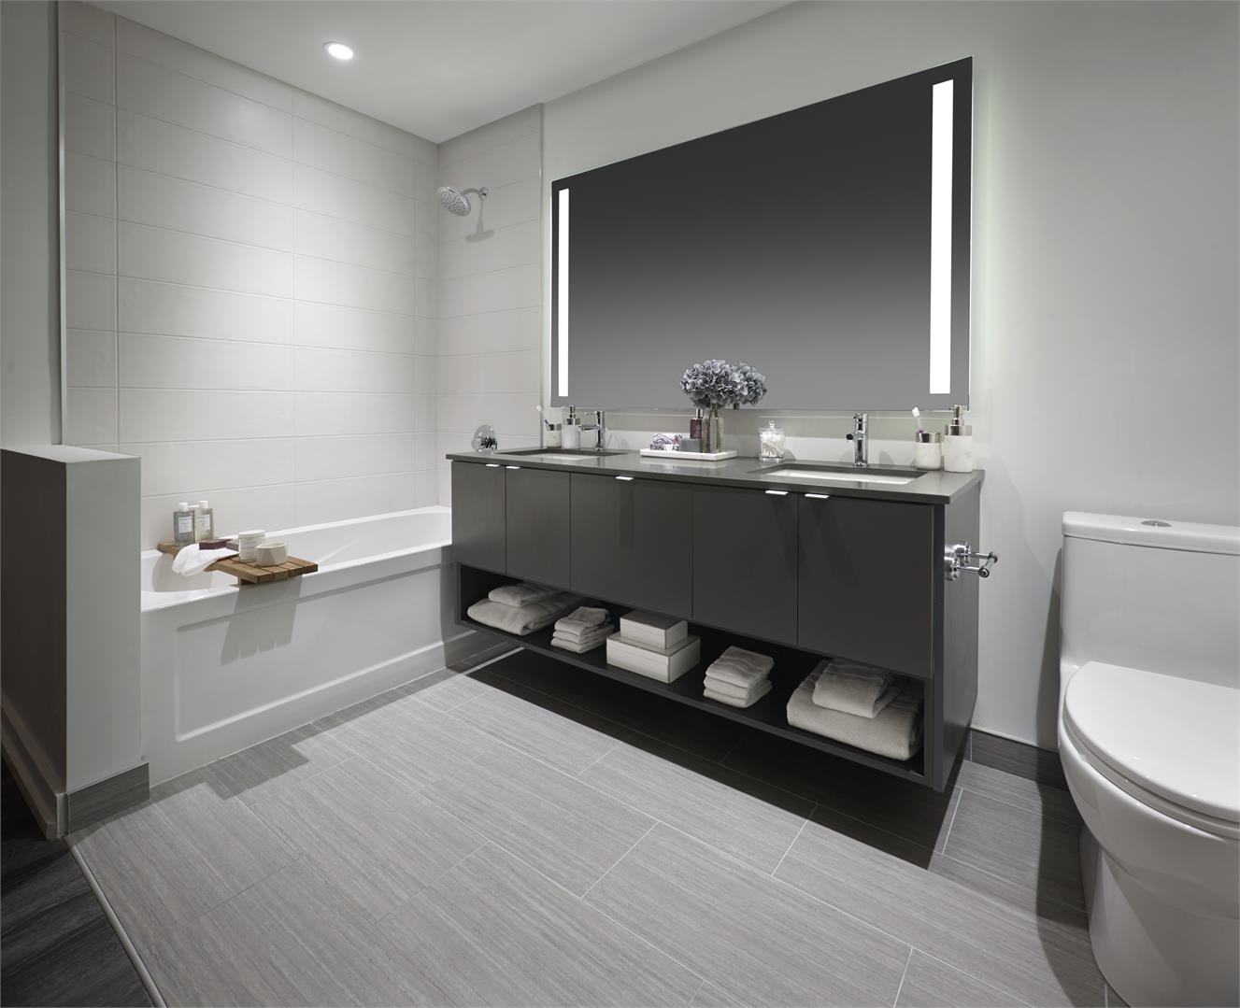
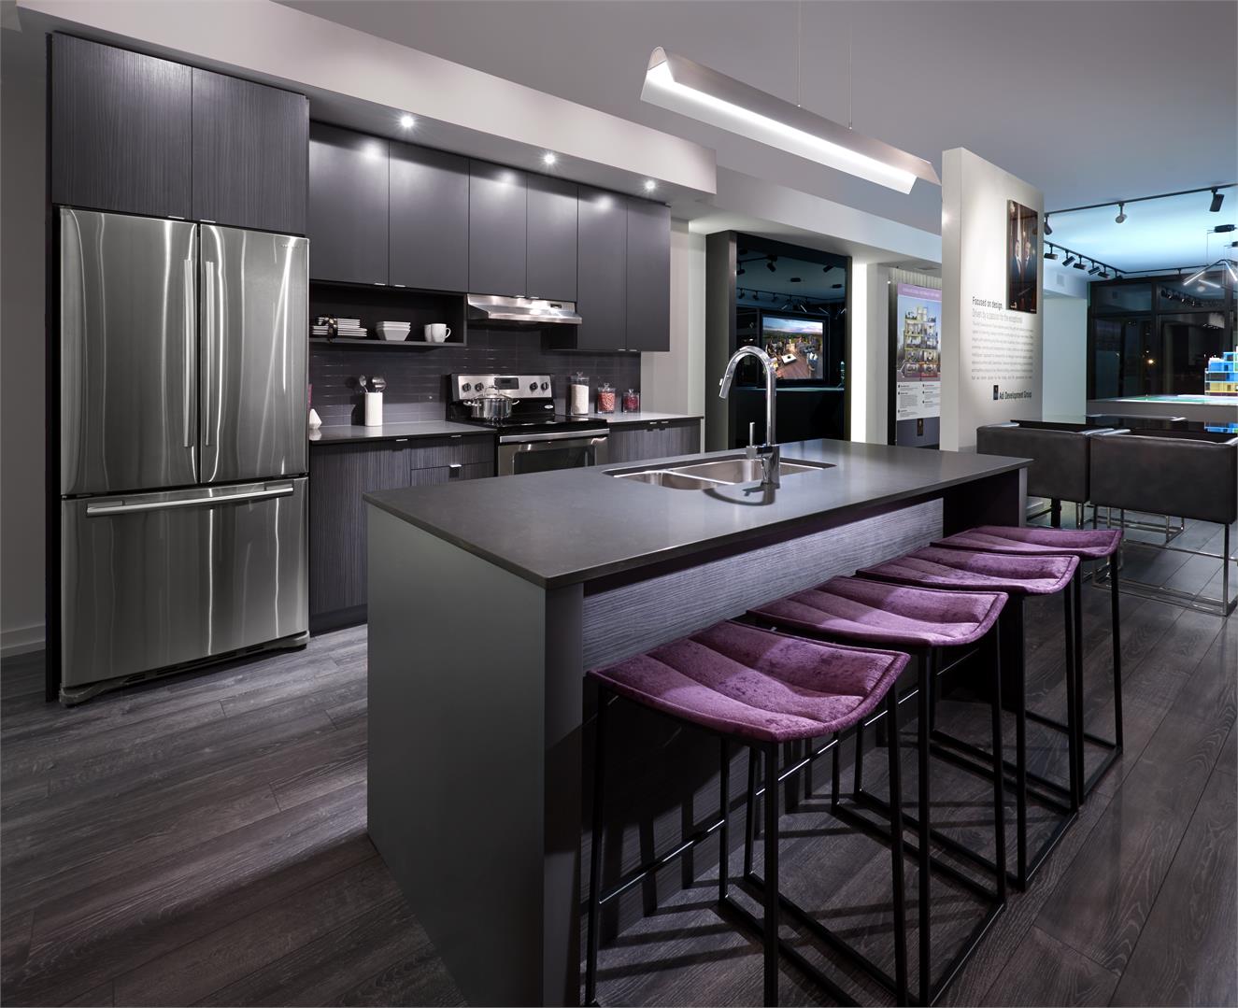
Design-Forward Features & Finishes - Open concept plans with up to 9' ceilings on ground and 6th floors and 8' ceilings on 2nd to 5th floors. - Entry doors with architectural hardware, contemporary lock set and deadbolt. - Single-panel interior doors with satin chrome lever handles. - Wide plank laminate floating floors throughout entries, kitchens and principal living areas. - Architectural finishes include modern, flat profile 4" baseboards with reveal detail with matching casings. - Lush carpet in bedrooms from Builder’s samples. - Generous closets with sliding doors and space saving wire shelving, as per plan. - Stackable washer and dryer. - Contemporary rocker-style light switches. - Concrete construction for durability, safety and comfort. Gourmet Kitchens - Upper cabinetry features an open shelf for a contemporary, custom look. - Polished quartz, square-edged slab countertop with stacked gloss tile backsplash. - Polished chrome faucet. - Single basin undermount, stainless steel sink. - Premium stainless steel refrigerator. - Premium stainless steel electric range with ceran cooktop and hood fan. - 24” premium stainless steel dishwasher. Spa-Inspired Bathrooms - Flat panel, 2-tone colour cabinetry with open shelf. - Polished quartz, square-edged slab countertop with undermount sink. - Contemporary polished chrome single lever vanity faucet with coordinating bath/shower controls. - Frameless vanity mirror with chrome accent sconce lighting. - Large format, hand-set porcelain tile flooring. - Full-height stacked ceramic tile tub and/or shower surrounds. - Walk-in showers with glass doors and polished chrome hardware, as per plan. - Square edge, 5' soaker tub, as per plan. - Two-piece, high efficiency toilets. - Polished chrome accessories including towel bar, toilet paper holder and robe hook.
Location: 101 Masonry Court
West Condominiums at Stationwest is located at 101 Masonry Court, Burlington in the Aldershot neighbourhood, Halton Region.
- Walk Score: 47/100
- Transit Score: 48/100
Explore more pre-construction projects in Burlington or browse the Halton Region region.
About the Developer: ADI Development Group
West Condominiums at Stationwest is being developed by ADI Development Group, with architecture by ICON Architects Inc and interior design by U31.
See all ADI Development Group pre-construction projects.
How to Buy at West Condominiums at Stationwest
- Register early. Allocation at West Condominiums at Stationwest in Burlington is released to platinum brokerages before any public opening, so the best floor plans and lowest release pricing go to registered buyers first.
- Review the price list and deposit structure. Deposit structures for West Condominiums at Stationwest are confirmed at each release and can differ for end users, investors and international buyers.
- Submit a worksheet. Worksheets rank your preferred suites or lots; they are not binding until the developer issues an allocation.
- Sign and use your cooling-off period. Ontario pre-construction condominium purchases carry a 10-day statutory rescission period for lawyer and lender review. Freehold purchases do not.
Closing Costs & Investor Notes for West Condominiums at Stationwest
Budget beyond the purchase price at West Condominiums at Stationwest: development and education levies (usually capped by amendment), Tarion enrolment, utility meter hook-ups, land transfer tax, HST treatment (the federal/provincial new-housing rebate applies to buyers who occupy or, for investors, the rental rebate applies with a one-year lease), and legal fees.
Assignment rights, rental-during-occupancy rights and capped levies vary release to release at West Condominiums at Stationwest. Confirm each in the current agreement of purchase and sale before you sign.
West Condominiums at Stationwest — Frequently Asked Questions
Where is West Condominiums at Stationwest located?
West Condominiums at Stationwest is located at 101 Masonry Court, Burlington in the Aldershot neighbourhood.
Who is the developer of West Condominiums at Stationwest?
West Condominiums at Stationwest is being developed by ADI Development Group.
How much do units at West Condominiums at Stationwest cost?
Pricing for West Condominiums at Stationwest has not been publicly released. Registered buyers receive the price list first.
When is occupancy at West Condominiums at Stationwest?
Estimated occupancy for West Condominiums at Stationwest is 2021-01-01.
How many units are in West Condominiums at Stationwest?
West Condominiums at Stationwest is planned as a 6-storey condo development.
How do I get platinum or VIP access to West Condominiums at Stationwest?
Circle Real Estate provides platinum access to West Condominiums at Stationwest, including first access to floor plans, the price list and worksheet submission. Register on this page to be added to the VIP list.
Similar Pre-Construction Projects in Burlington
- Valera Condos — Burlington
- Fairview GO Condos — Burlington
- ParkCity Condos — Burlington
- Waterdown Road Condos — Burlington
- Masonry Court Condos — Burlington
- The Baxter Condos — Burlington
- Terraces in The Village Condos — Burlington
- Paradigm Grand Condos — Burlington
Last verified: 2026-11-08. Source: RedBricks project feed. Published by Circle Real Estate Brokerage. Prices and incentives are subject to change without notice. E. & O.E.