Paradigm Grand Condos — Burlington Pre-Construction
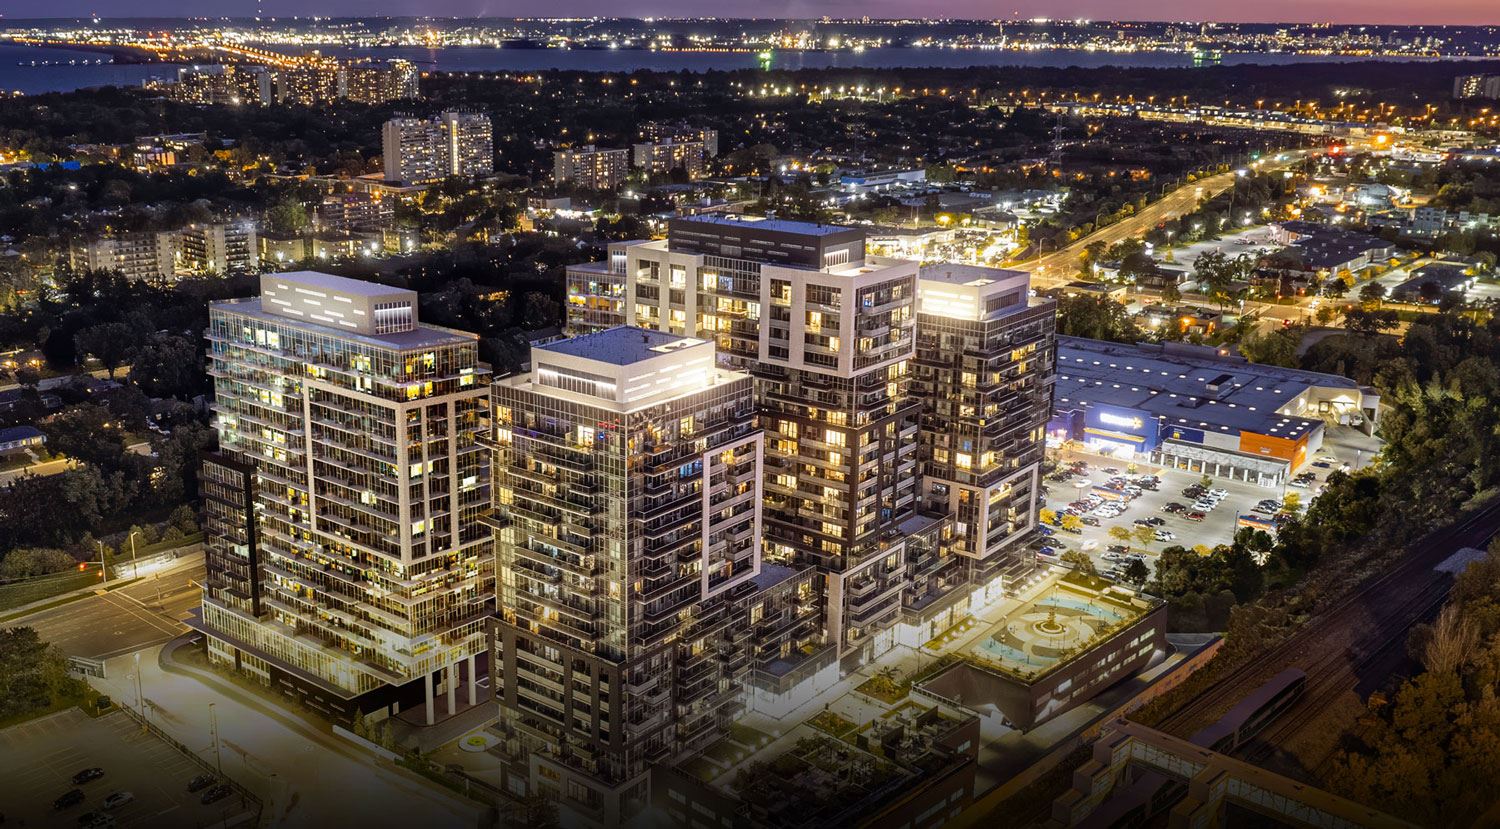
Paradigm Grand is a now selling pre-construction condos development by Molinaro Group in Burlington's Brant-Maple Beachway. Get pricing, floor plans, depos…
Paradigm Grand Quick Facts
| Project Name | Paradigm Grand |
|---|---|
| Developer | Molinaro Group |
| Address | Brant Street & Fairview Street |
| City | Burlington |
| Neighbourhood | Brant-Maple Beachway |
| Region | Regional Municipality of Halton |
| Building Type | Condo |
| Sales Status | Now Selling |
| Storeys | 18 |
| Pricing | Register for pricing |
| Maintenance Fees | $1 / sq ft / month |
| Occupancy | 2024-01-01 |
| Walk Score | 58 |
| Transit Score | 58 |
About Paradigm Grand in Burlington
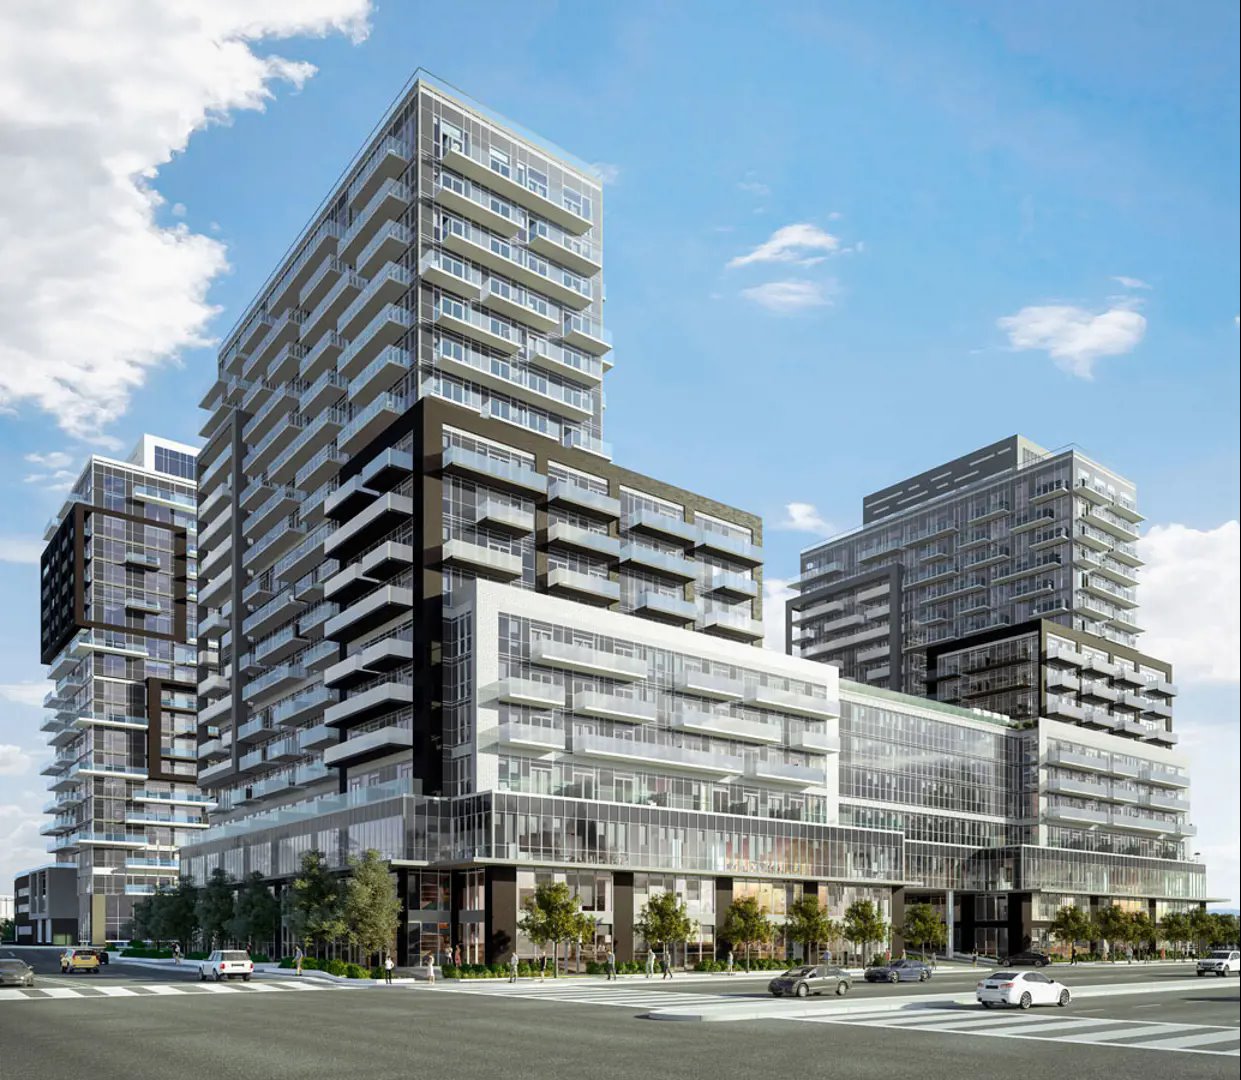
Paradigm Grand Condos is a completed condominium development by Molinaro Group at Brant Street & Fairview Street in the Brant-Maple Beachway neighbourhood of Burlington. The project is 18 storeys tall and contains 182 suites. Architecture is by Graziani + Corazza Architects Inc., with interiors by Tara Lee Designs Inc. Paradigm Grand Condos was completed in 2024. The location has a Walk Score of 58 and a Transit Score of 58.
Paradigm Grand is also marketed as Paradigm Grand Condos, and listed in the developer's material as Paradigm Grand Condos.
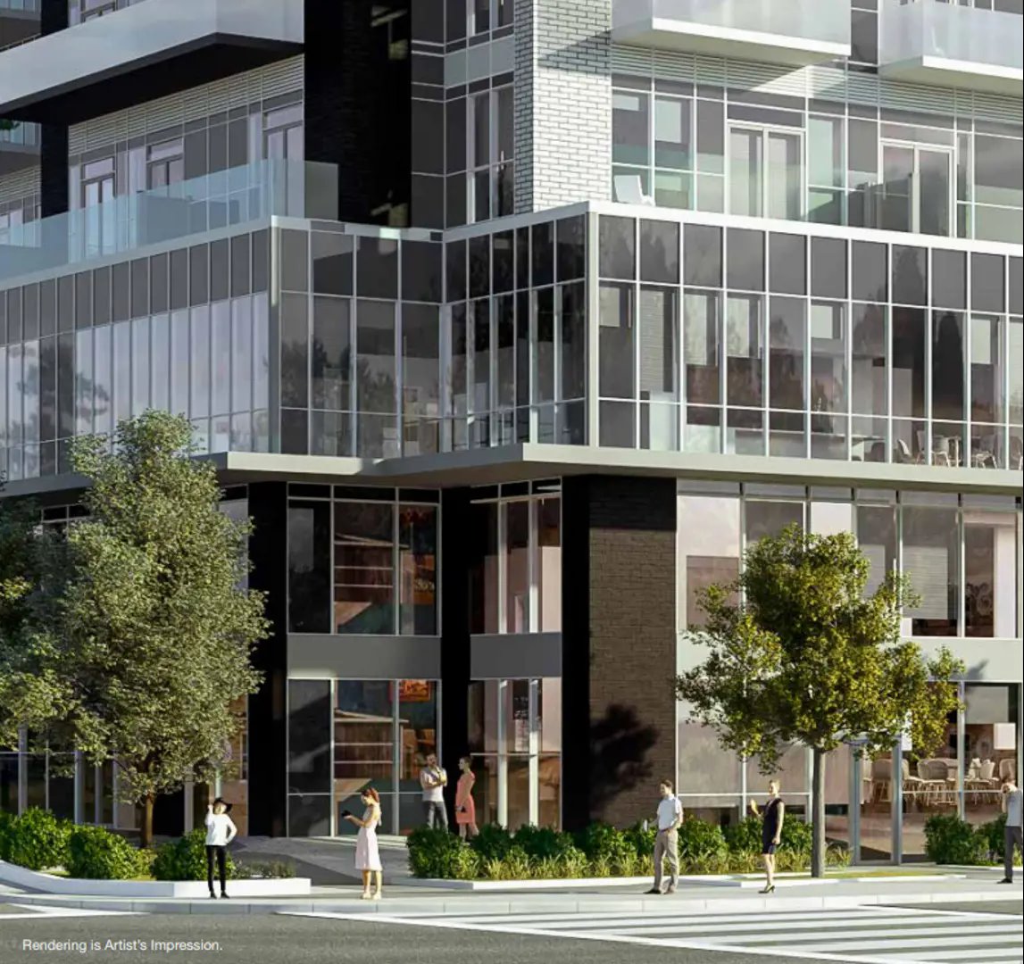
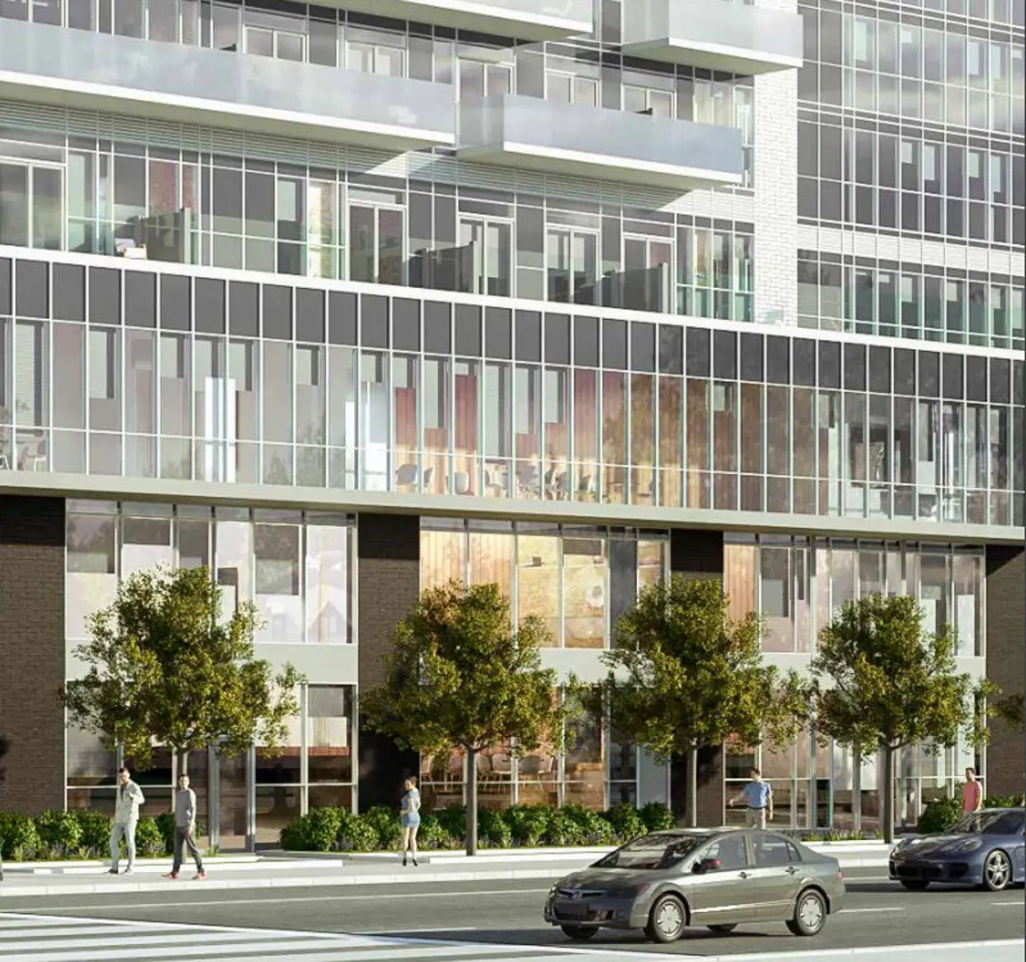
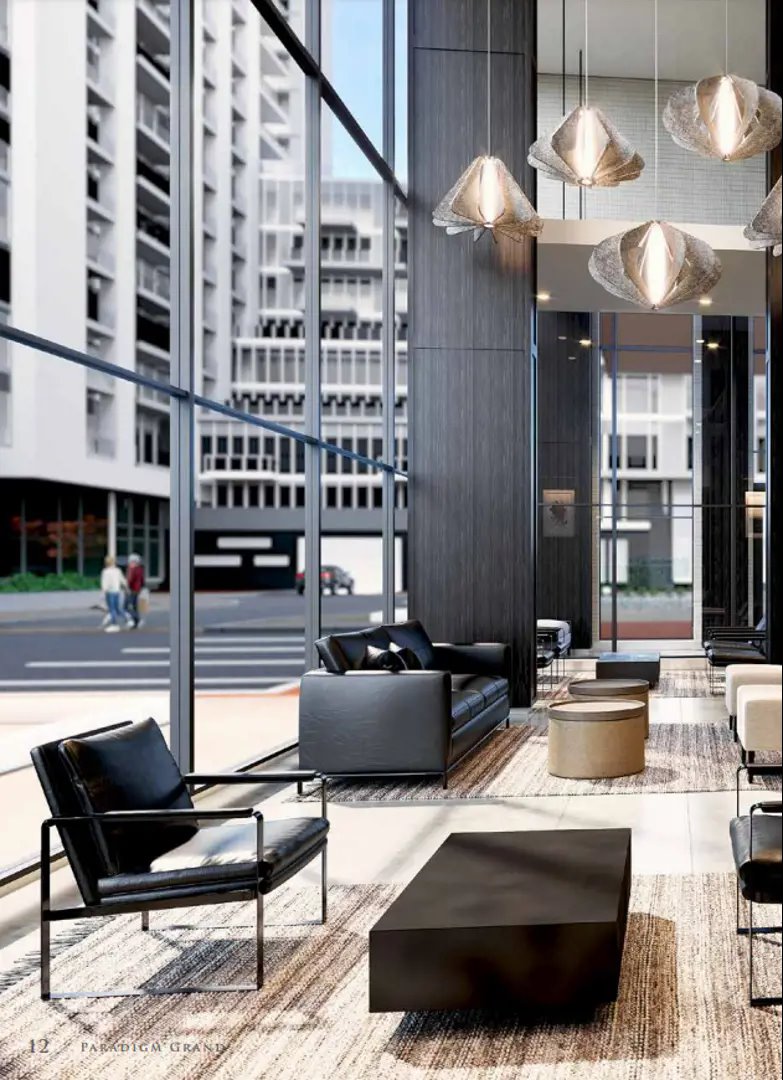
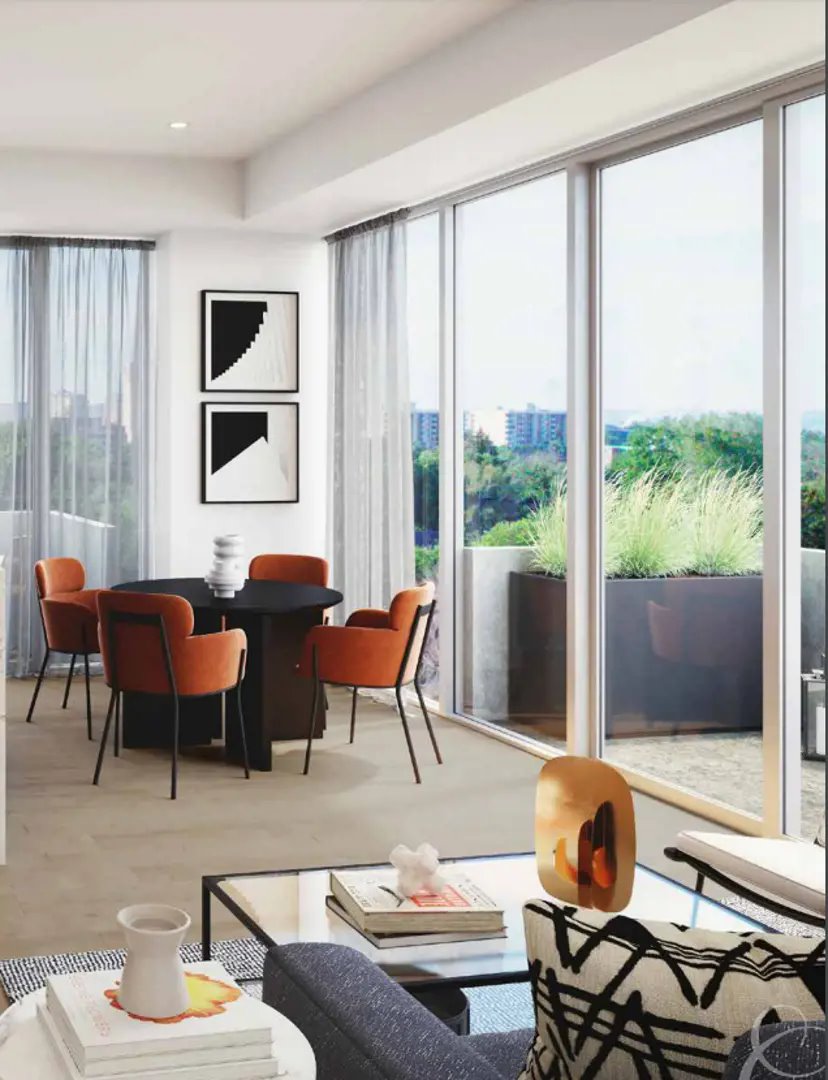
Paradigm Grand Renderings & Gallery
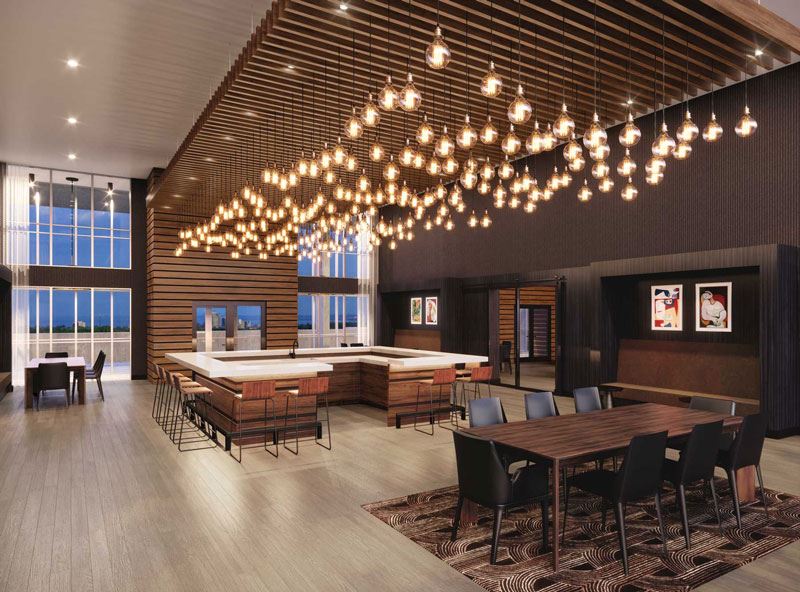
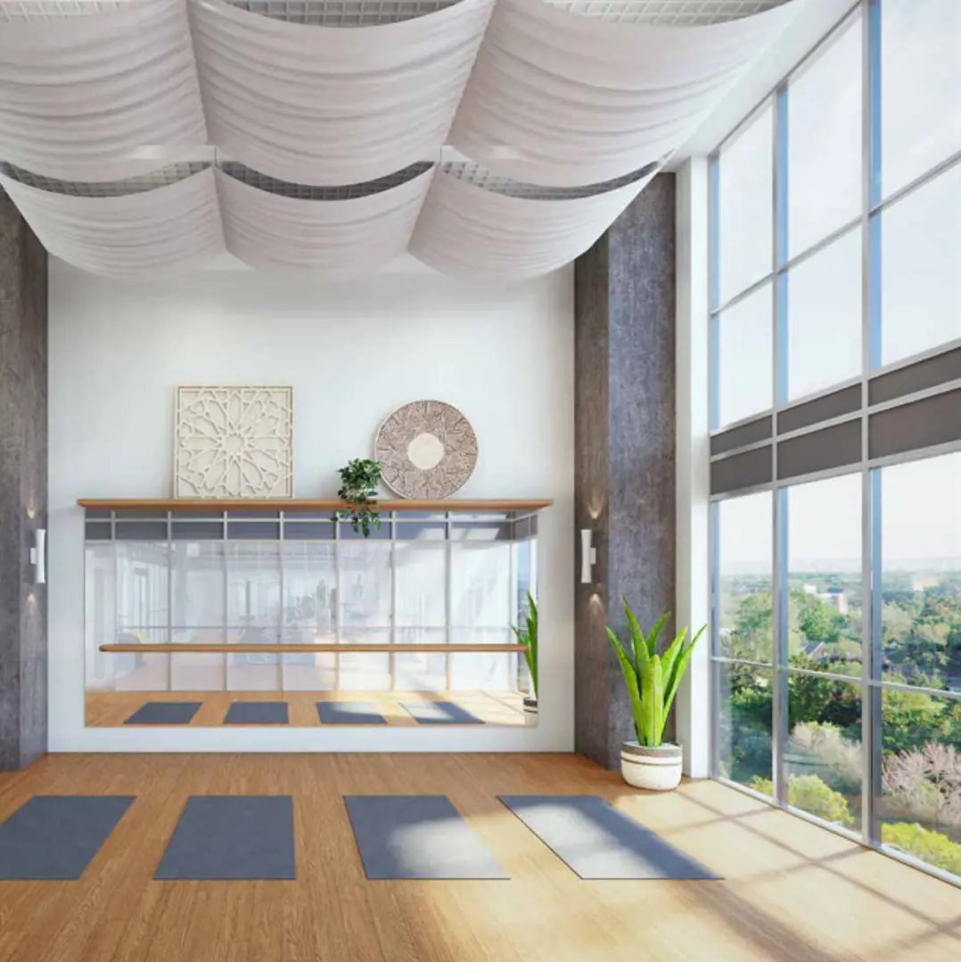
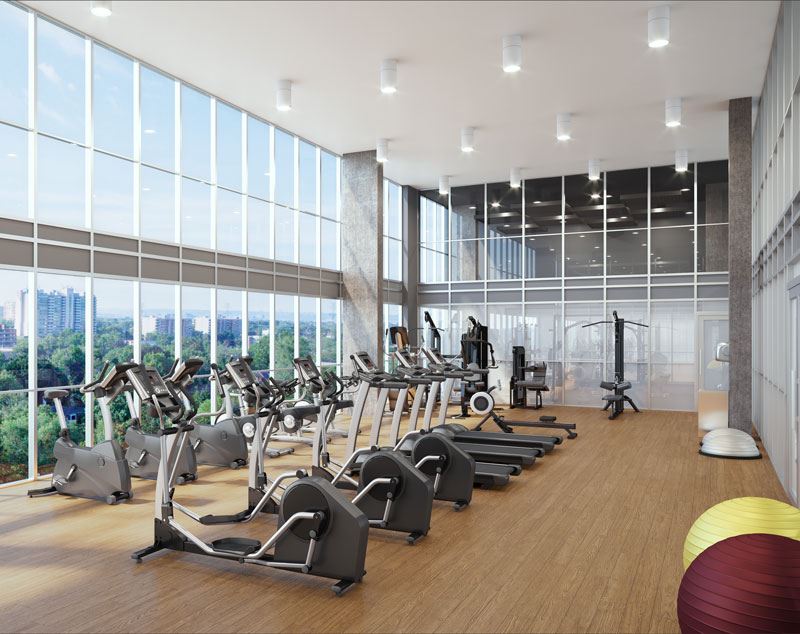
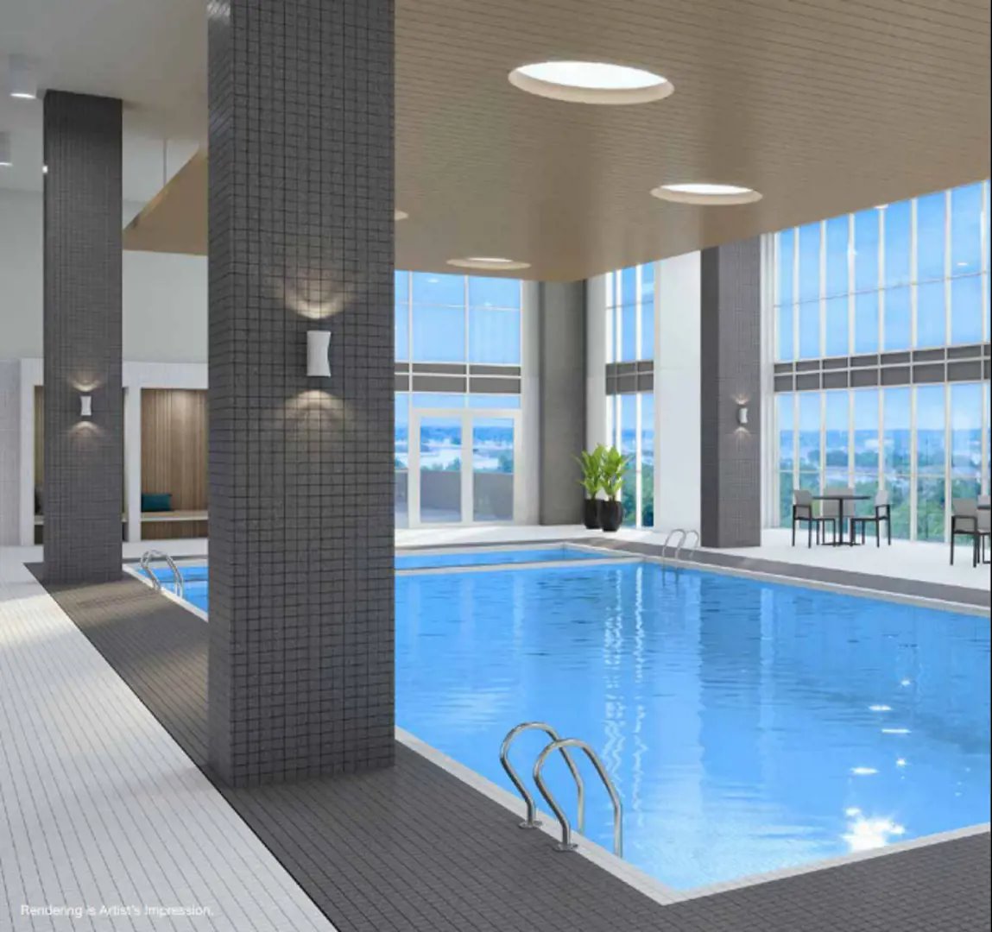
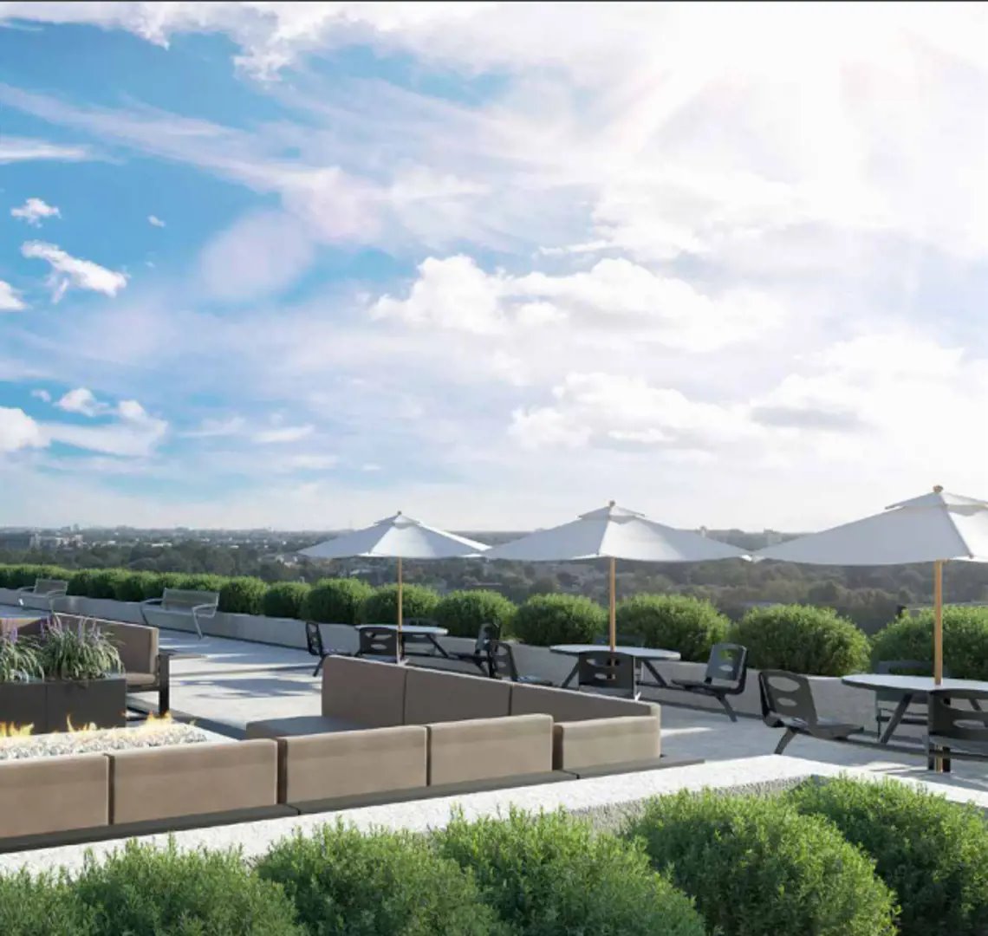
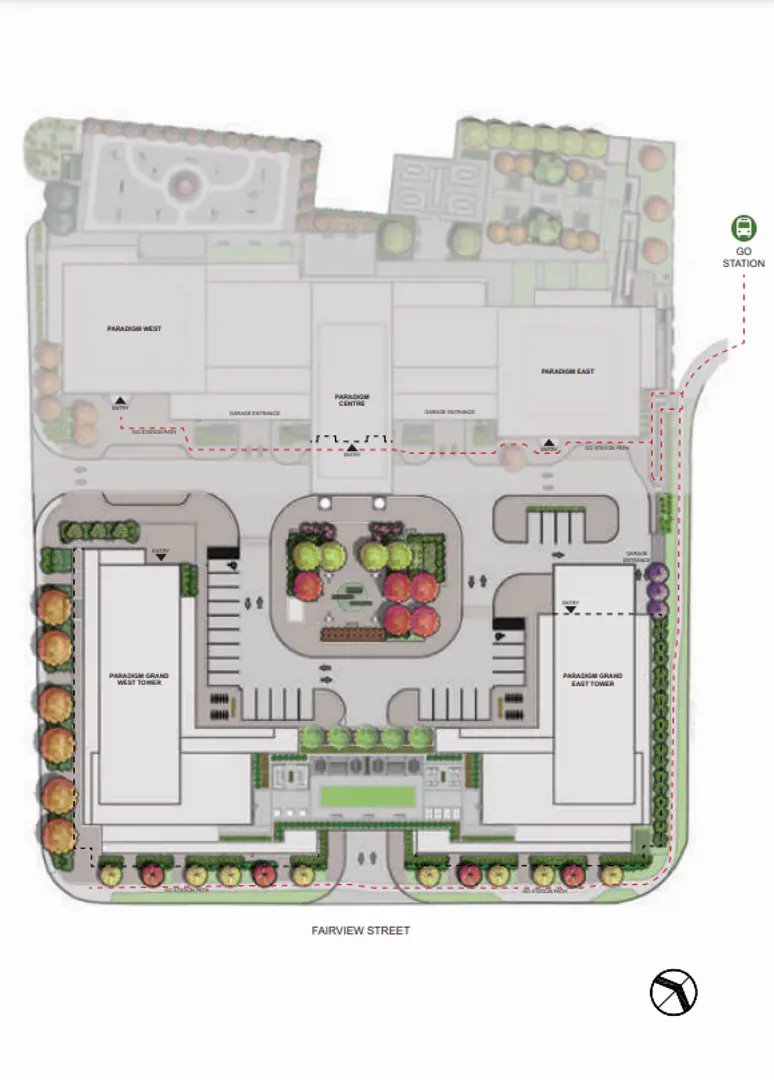
Paradigm Grand Floor Plans & Price List
Floor plans, the current price list and deposit structure for Paradigm Grand are released to registered buyers first. Request the Paradigm Grand floor plans and pricing.
Amenities & Finishes
- ["-Fireplace\n-Rooftop Terrace\n-Kids Room\n-Parcel Room\n-Indoor Lounge\n-Underground Parking\n-Seating Areas\n-Bike Racks\n-Bike Storage Room\n-Wet Bar\n-Yoga Room\n-Dog Wash Area\n-Car Share\n-Indoor Pool\n-Party Rooms\n-Fitness Room\n-Spa\n-Change Rooms\n-Lobbies\n-Weight & Cardio Room\n-Hot Tub\n-Game Rooms\n-Business Lounge\n-Guest Suites\n-EV Charging\n-Terrace Lounge\n-Visitor Parking\n-Concierge\n-Mail Room\n-Kitchen\n-Lockers\n-BBQ Area\n-Offices\n-Boardroom\n-Landscaped Courtyard"]
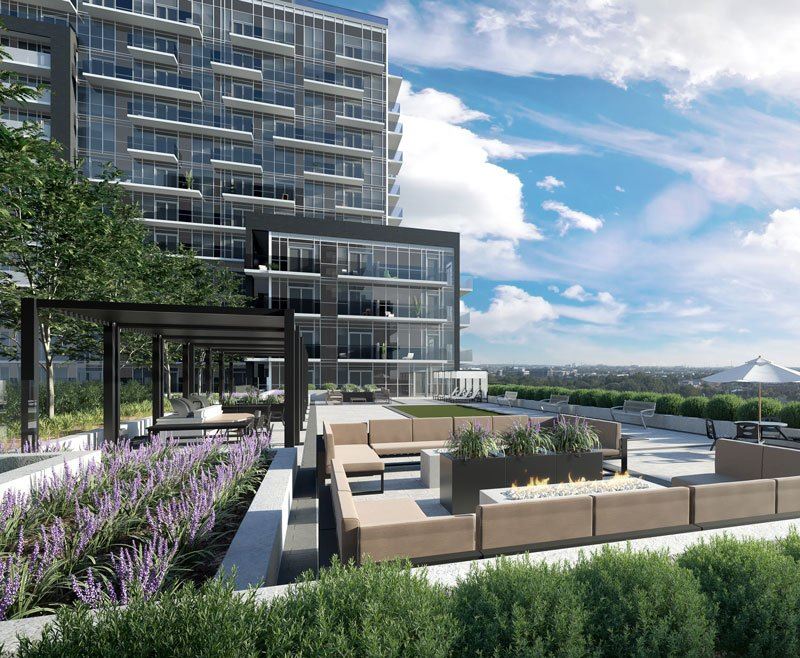
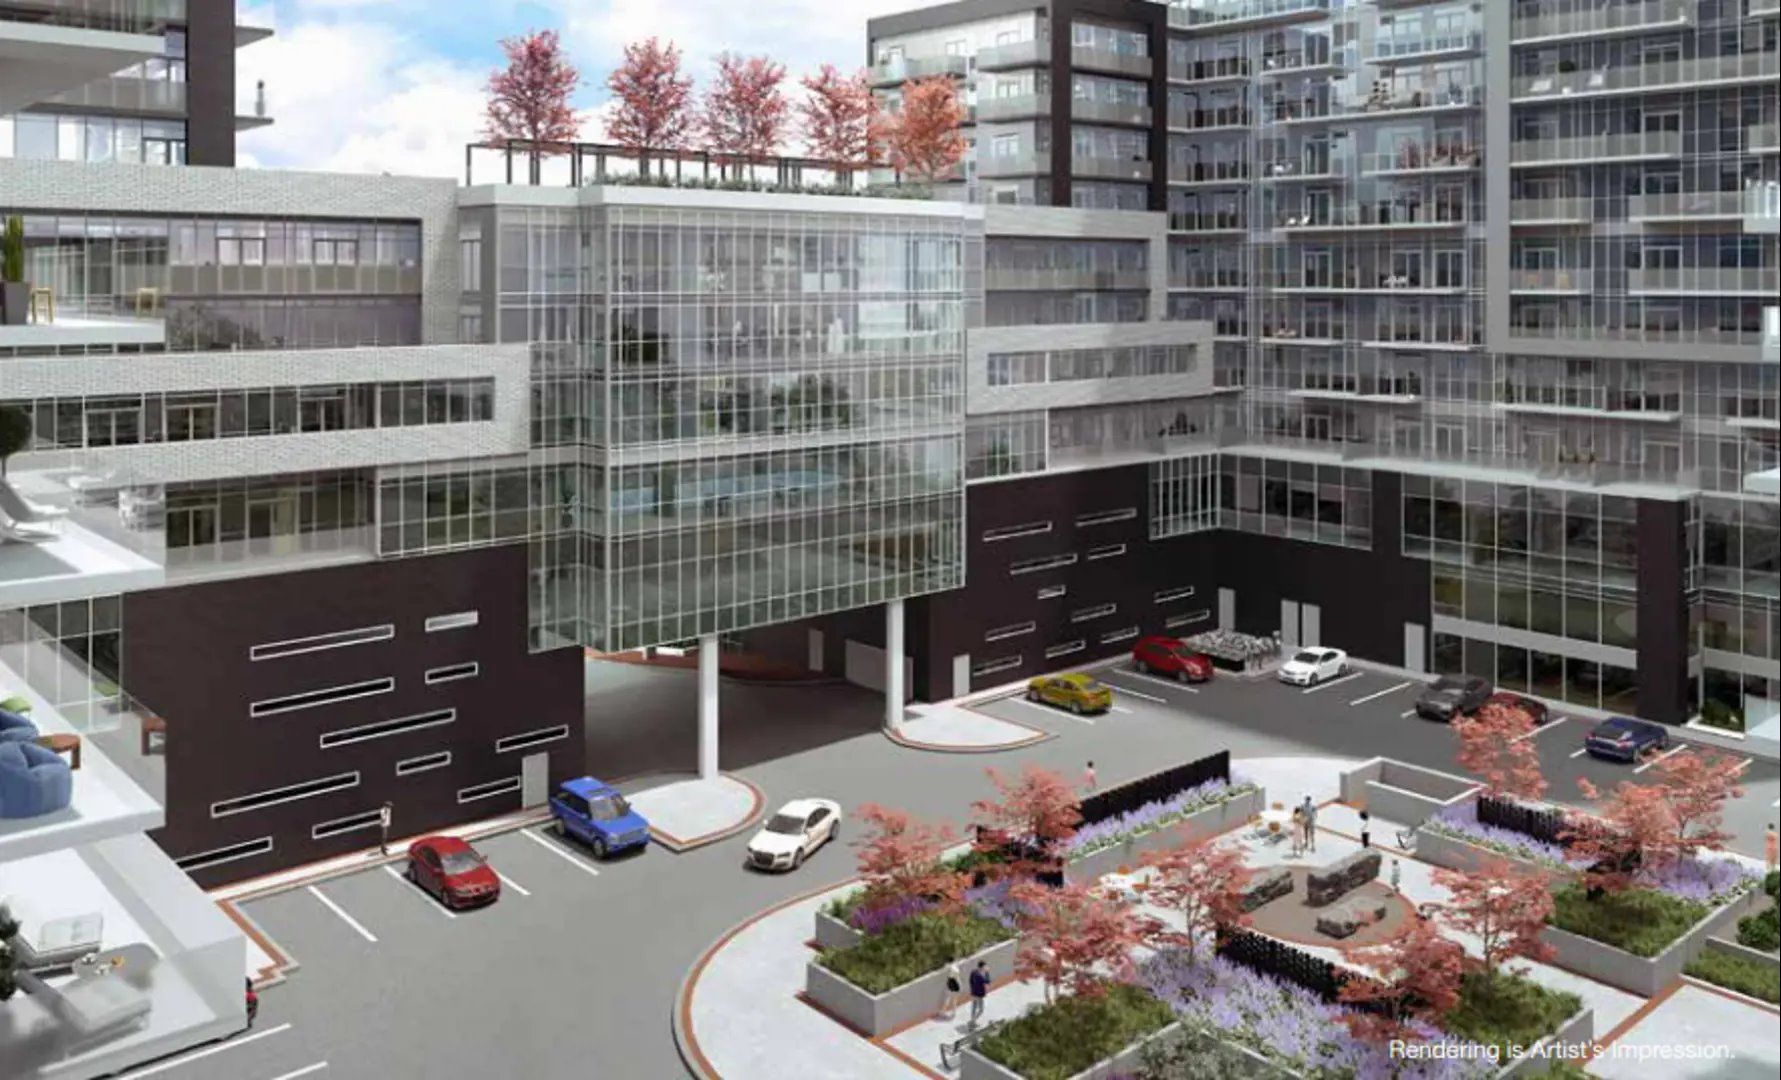
Building & Location Features - Landmark, iconic architecture and design - Building will be LEED Accredited, and includes Energy Star Appliances, low-flow plumbing fixtures - Steps away from the Fairview GO Station and major highway routes (QEW, 403 and the 407) - Centrally located in Midtown Burlington, minutes from all of life’s necessities and conveniences including shopping, dining and recreation, and a short walk to downtown Burlington Building Features, Security & Safety - Professional security monitoring, with surveillance cameras throughout lobby, main entry vestibule - Secure and well-lit monitored underground parking area - Key fob access to building entrances, underground parking garage and common areas - Interphone system for in-suite two way communication with entering visitors - Fire safety system in accordance with the current Ontario Building Code for your protection - In suite smoke, heat and carbon monoxide detectors added for peace of mind Amenities - Artistically designed lobby - Secured bicycle storage area - Furnished guest suites to accommodate visiting family and friends - State of the art, fully equipped fitness studio with weight training, cardio and yoga - All season indoor swimming pool, lounge area and change rooms - Equipped outdoor landscaped terrace decorated with lounge seating and BBQ area - Multiple party rooms complete with kitchen, wet bar, billiard games and lounge area with fireplace - Business lounge with private offices and boardroom - Pet friendly area Lighting And Electrical - Pre-wired outlets for cable TV in master bedroom, living area and den, as per plan** - Pre-wired for one dedicated telephone line and data line in living area, as per plan** - Flush mounted ceiling light fixtures in foyers, kitchen, bedrooms, bathrooms, and dens, as per plan** - Individual suite Sub-metering system for electrical Suite Features - 9-foot finished ceilings - Walls and trim painted off white - Built-in closet system design in bedrooms - Private balcony or terrace as per plan - Solid core suite entry door with modern hardware - Energy efficient double glazed floor to ceiling windows** - Luxury plank flooring throughout, with bathrooms finished with tile as per plan** - Contemporary style interior doors, baseboards and trim package with modern metal hardware - Individual comfort-controlled heating and air conditioning on demand for seasonal comfort year round Appliances - Energy Star® Fridge - Modern Range Hood Fan - Energy Star® Built-in Dishwasher - Energy Star® Electric Slide-In Range - Energy Star® Front Load Washer and Dryer Kitchen Features - Choice of contemporary backsplash* - Stainless steel kitchen sink with single lever pull-out faucet - Choice of contemporary designed cabinetry and coordinating hardware* - Choice of polished quartz counter tops with straight polished edge* - Lighting in kitchen as per plan** Bathrooms Features - Contemporary designed cabinetry and coordinating hardware* - Choice of polished quartz counter tops with straight polished edge* - Modern light fixture over vanity - Choice of tile floor, tub surround and shower tile* - Glass shower enclosures as per plan** - Modern faucets and pressure balanced shower control Warranty - All units are protected under the HOME CONSTRUCTION REGULATORY AUTHORITY and TARION Warranty Program
Location: Brant Street & Fairview Street
Paradigm Grand is located at Brant Street & Fairview Street, Burlington in the Brant-Maple Beachway neighbourhood, Regional Municipality of Halton.
- Walk Score: 58/100
- Transit Score: 58/100
Explore more pre-construction projects in Burlington or browse the Regional Municipality of Halton region.
About the Developer: Molinaro Group
Paradigm Grand is being developed by Molinaro Group, with architecture by Graziani + Corazza Architects Inc. and interior design by Tara Lee Designs Inc.
See all Molinaro Group pre-construction projects.
How to Buy at Paradigm Grand
- Register early. Allocation at Paradigm Grand in Burlington is released to platinum brokerages before any public opening, so the best floor plans and lowest release pricing go to registered buyers first.
- Review the price list and deposit structure. Deposit structures for Paradigm Grand are confirmed at each release and can differ for end users, investors and international buyers.
- Submit a worksheet. Worksheets rank your preferred suites or lots; they are not binding until the developer issues an allocation.
- Sign and use your cooling-off period. Ontario pre-construction condominium purchases carry a 10-day statutory rescission period for lawyer and lender review. Freehold purchases do not.
Closing Costs & Investor Notes for Paradigm Grand
Budget beyond the purchase price at Paradigm Grand: development and education levies (usually capped by amendment), Tarion enrolment, utility meter hook-ups, land transfer tax, HST treatment (the federal/provincial new-housing rebate applies to buyers who occupy or, for investors, the rental rebate applies with a one-year lease), and legal fees. Estimated maintenance is $1 per sq ft per month.
Assignment rights, rental-during-occupancy rights and capped levies vary release to release at Paradigm Grand. Confirm each in the current agreement of purchase and sale before you sign.
Paradigm Grand — Frequently Asked Questions
Where is Paradigm Grand located?
Paradigm Grand is located at Brant Street & Fairview Street, Burlington in the Brant-Maple Beachway neighbourhood.
Who is the developer of Paradigm Grand?
Paradigm Grand is being developed by Molinaro Group.
How much do units at Paradigm Grand cost?
Pricing for Paradigm Grand has not been publicly released. Registered buyers receive the price list first.
When is occupancy at Paradigm Grand?
Estimated occupancy for Paradigm Grand is 2024-01-01.
How many units are in Paradigm Grand?
Paradigm Grand is planned as a 18-storey condo development.
How do I get platinum or VIP access to Paradigm Grand?
Circle Real Estate provides platinum access to Paradigm Grand, including first access to floor plans, the price list and worksheet submission. Register on this page to be added to the VIP list.
Similar Pre-Construction Projects in Burlington
- Tyandaga Heights Towns — Burlington
- Millcroft Grove — Burlington
- Romance by the Lake Condos — Burlington
- Appleby Woods Condos — Burlington
- ParkCity Condos — Burlington
- 284-292 Plains Road East Condos — Burlington
- 1497-1511 Old Plains Road West Townhomes — Burlington
- 1393 Grahams Lane Condos — Burlington
Register for Paradigm Grand pricing, floor plans and VIP access on Circle Real Estate.
Last verified: 2026-09-27. Source: RedBricks project feed. Published by Circle Real Estate Brokerage. Prices and incentives are subject to change without notice. E. & O.E.