Gallery Condos and Lofts — Burlington Pre-Construction
Gallery Condos and Lofts is a developer selling & resale pre-construction condos development by Carriage Gate Homes in Burlington's Brant-Maple Beachway st…
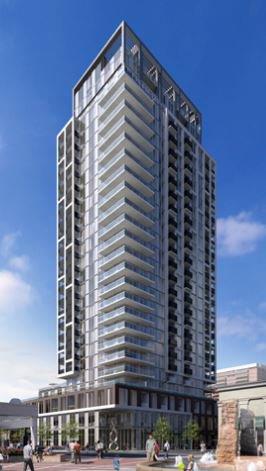
Gallery Condos and Lofts Quick Facts
| Project Name | Gallery Condos and Lofts |
|---|---|
| Developer | Carriage Gate Homes |
| Address | 421 Brant Street |
| City | Burlington |
| Neighbourhood | Brant-Maple Beachway |
| Region | Regional Municipality of Halton |
| Building Type | Condo |
| Sales Status | Developer Selling & Resale |
| Storeys | 22 |
| Suite Sizes | 514 – 2467 sq ft |
| Pricing | $2,395,000 – $2,395,000 |
| Occupancy | 2024-01-01 |
| Walk Score | 93 |
| Transit Score | 44 |
About Gallery Condos and Lofts in Burlington
Gallery Condos and Lofts is a completed condominium development by Carriage Gate Homes at 421 Brant Street in the Brant-Maple Beachway neighbourhood of Burlington. The 22-storey project rises 94.1 metres and contains 183 suites. Architecture is by Turner Fleischer Architects, with interiors by Tomas Pearce Interior Design Consulting Inc. Gallery Condos and Lofts was completed in 2024. Current inventory includes 1 available floor plan starting at 1,986 sq. ft. Current prices start at $2,395,000. The location has a Walk Score of 93 and a Transit Score of 44. At 94.1 metres, Gallery Condos and Lofts ranks #2 by height among 13 tracked projects in Brant-Maple Beachway.
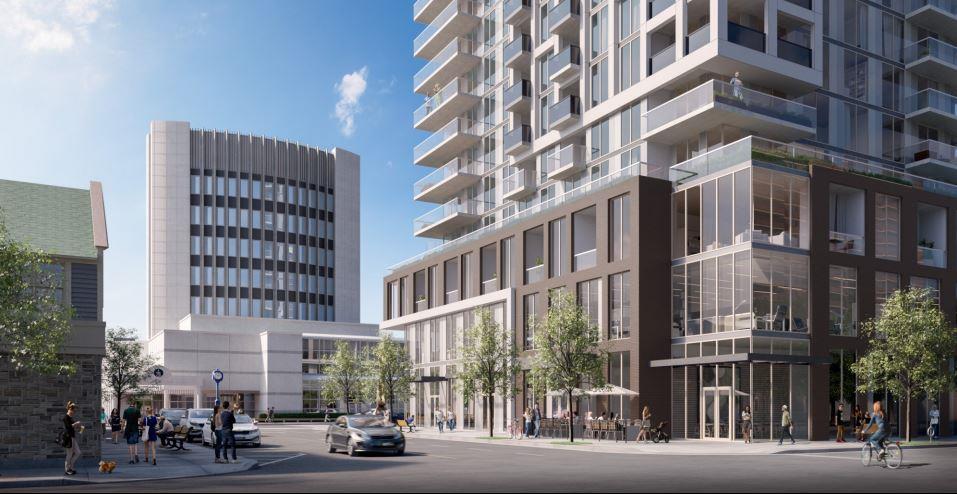
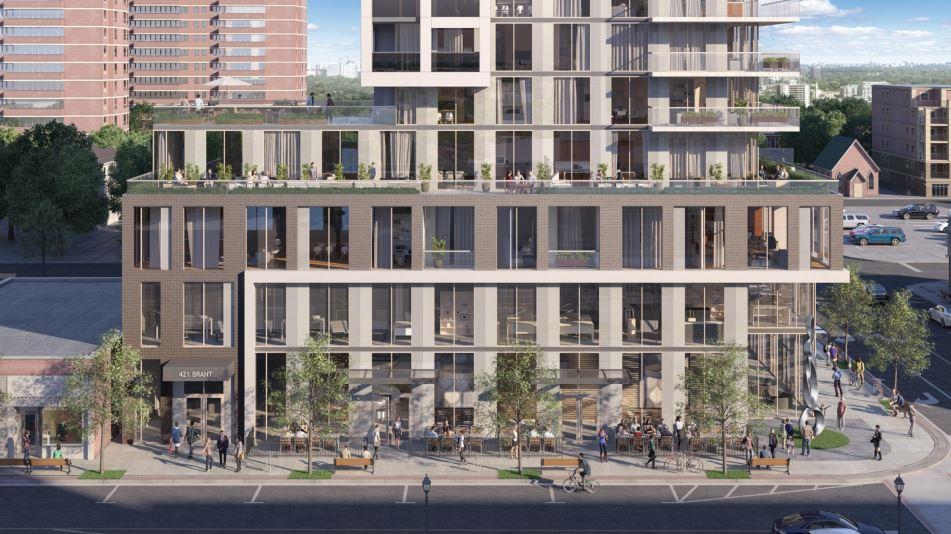
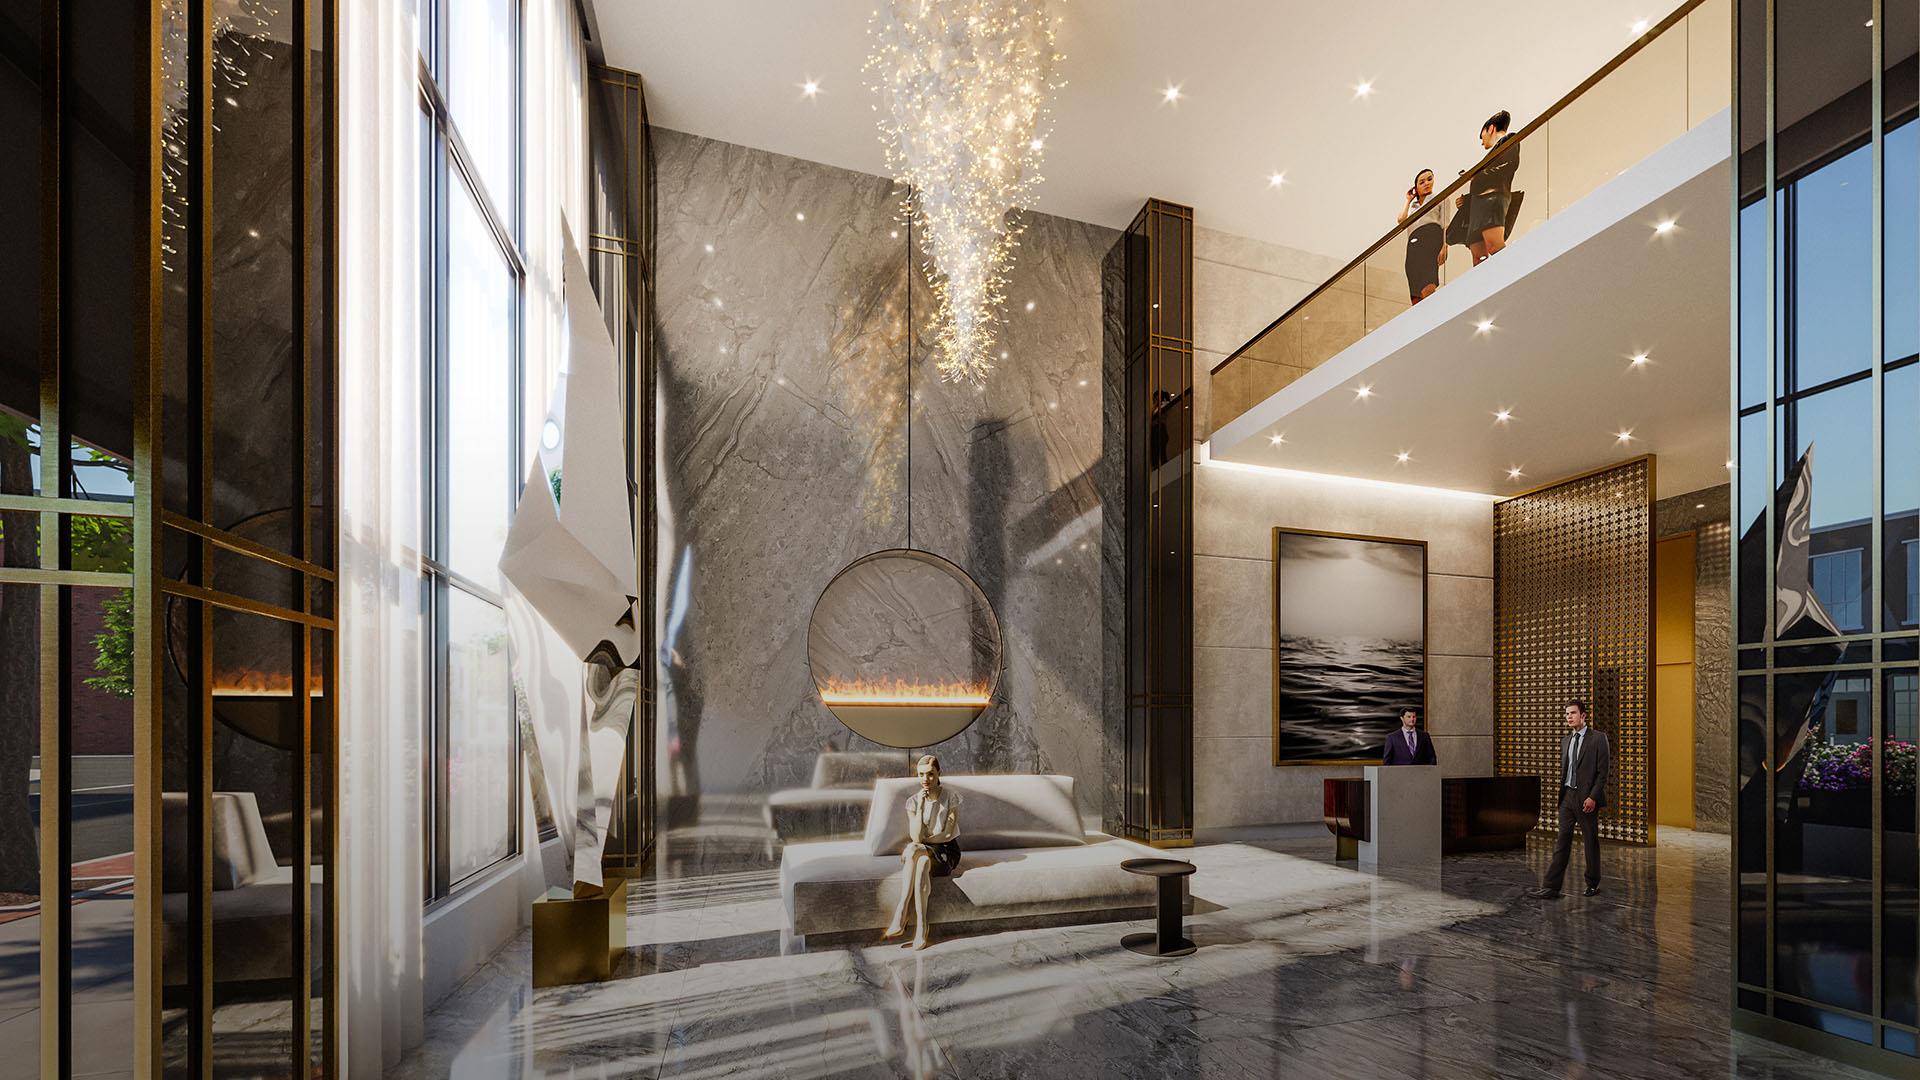
Gallery Condos and Lofts Renderings & Gallery
Gallery Condos and Lofts Floor Plans & Pricing
| Floor Plan | Beds | Baths | Size (sq ft) | Price | Availability |
|---|---|---|---|---|---|
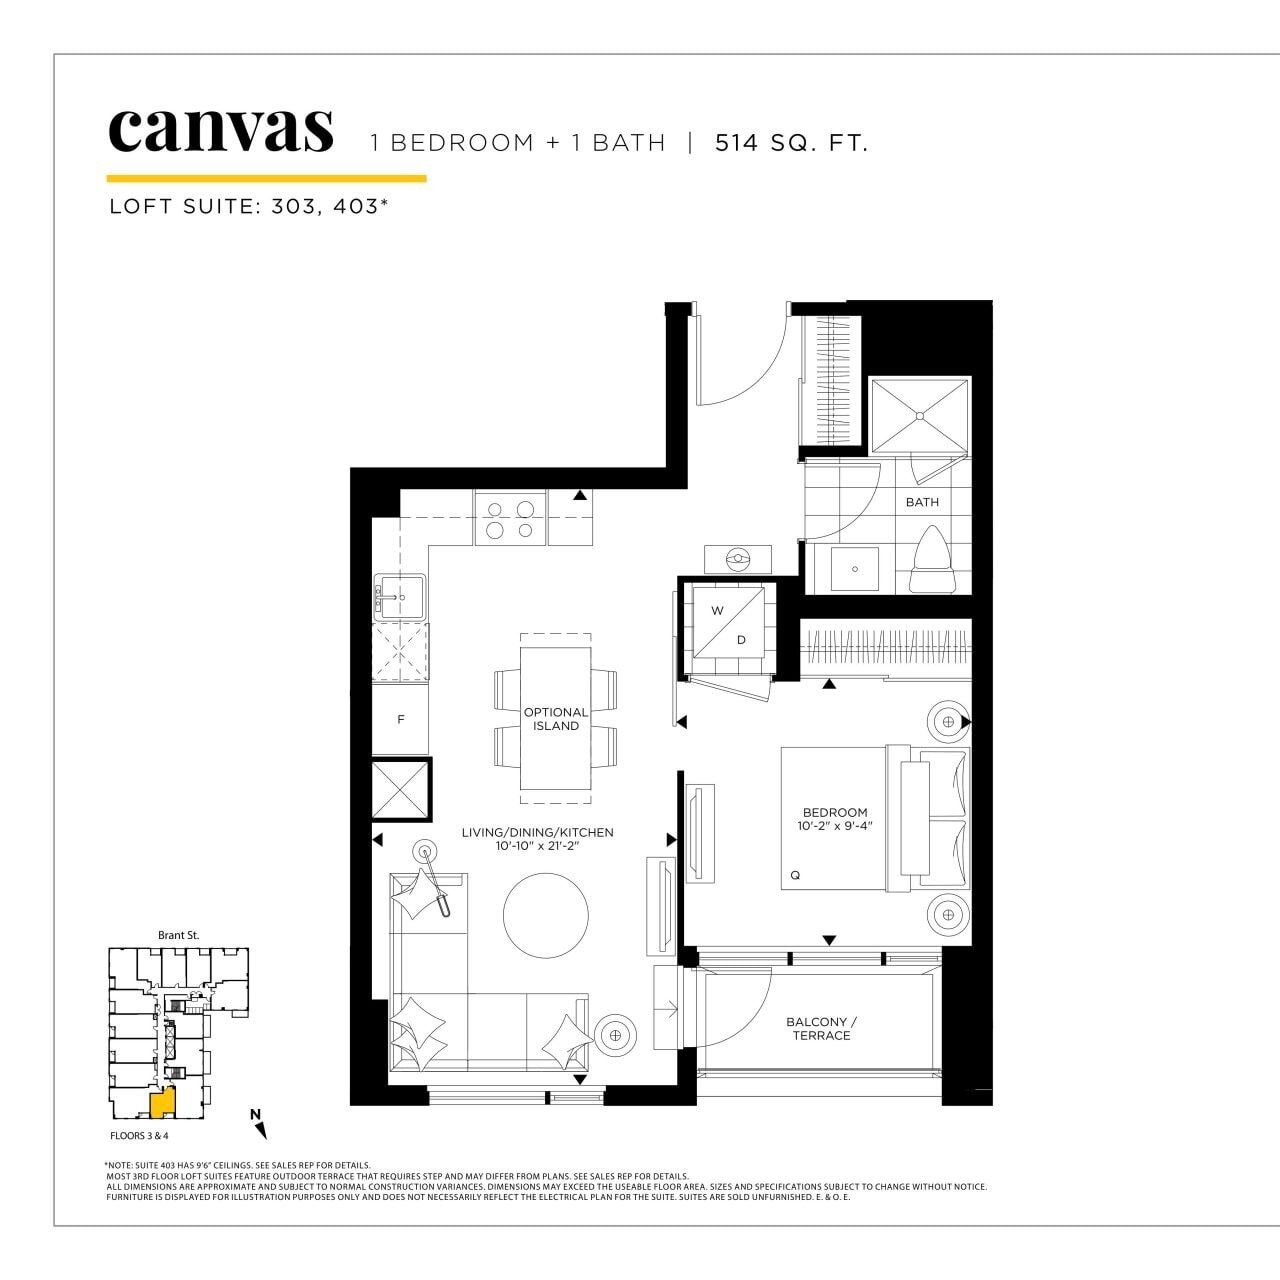
| Canvas | 1 | 1 | 514 | Register for pricing | Sold Out |
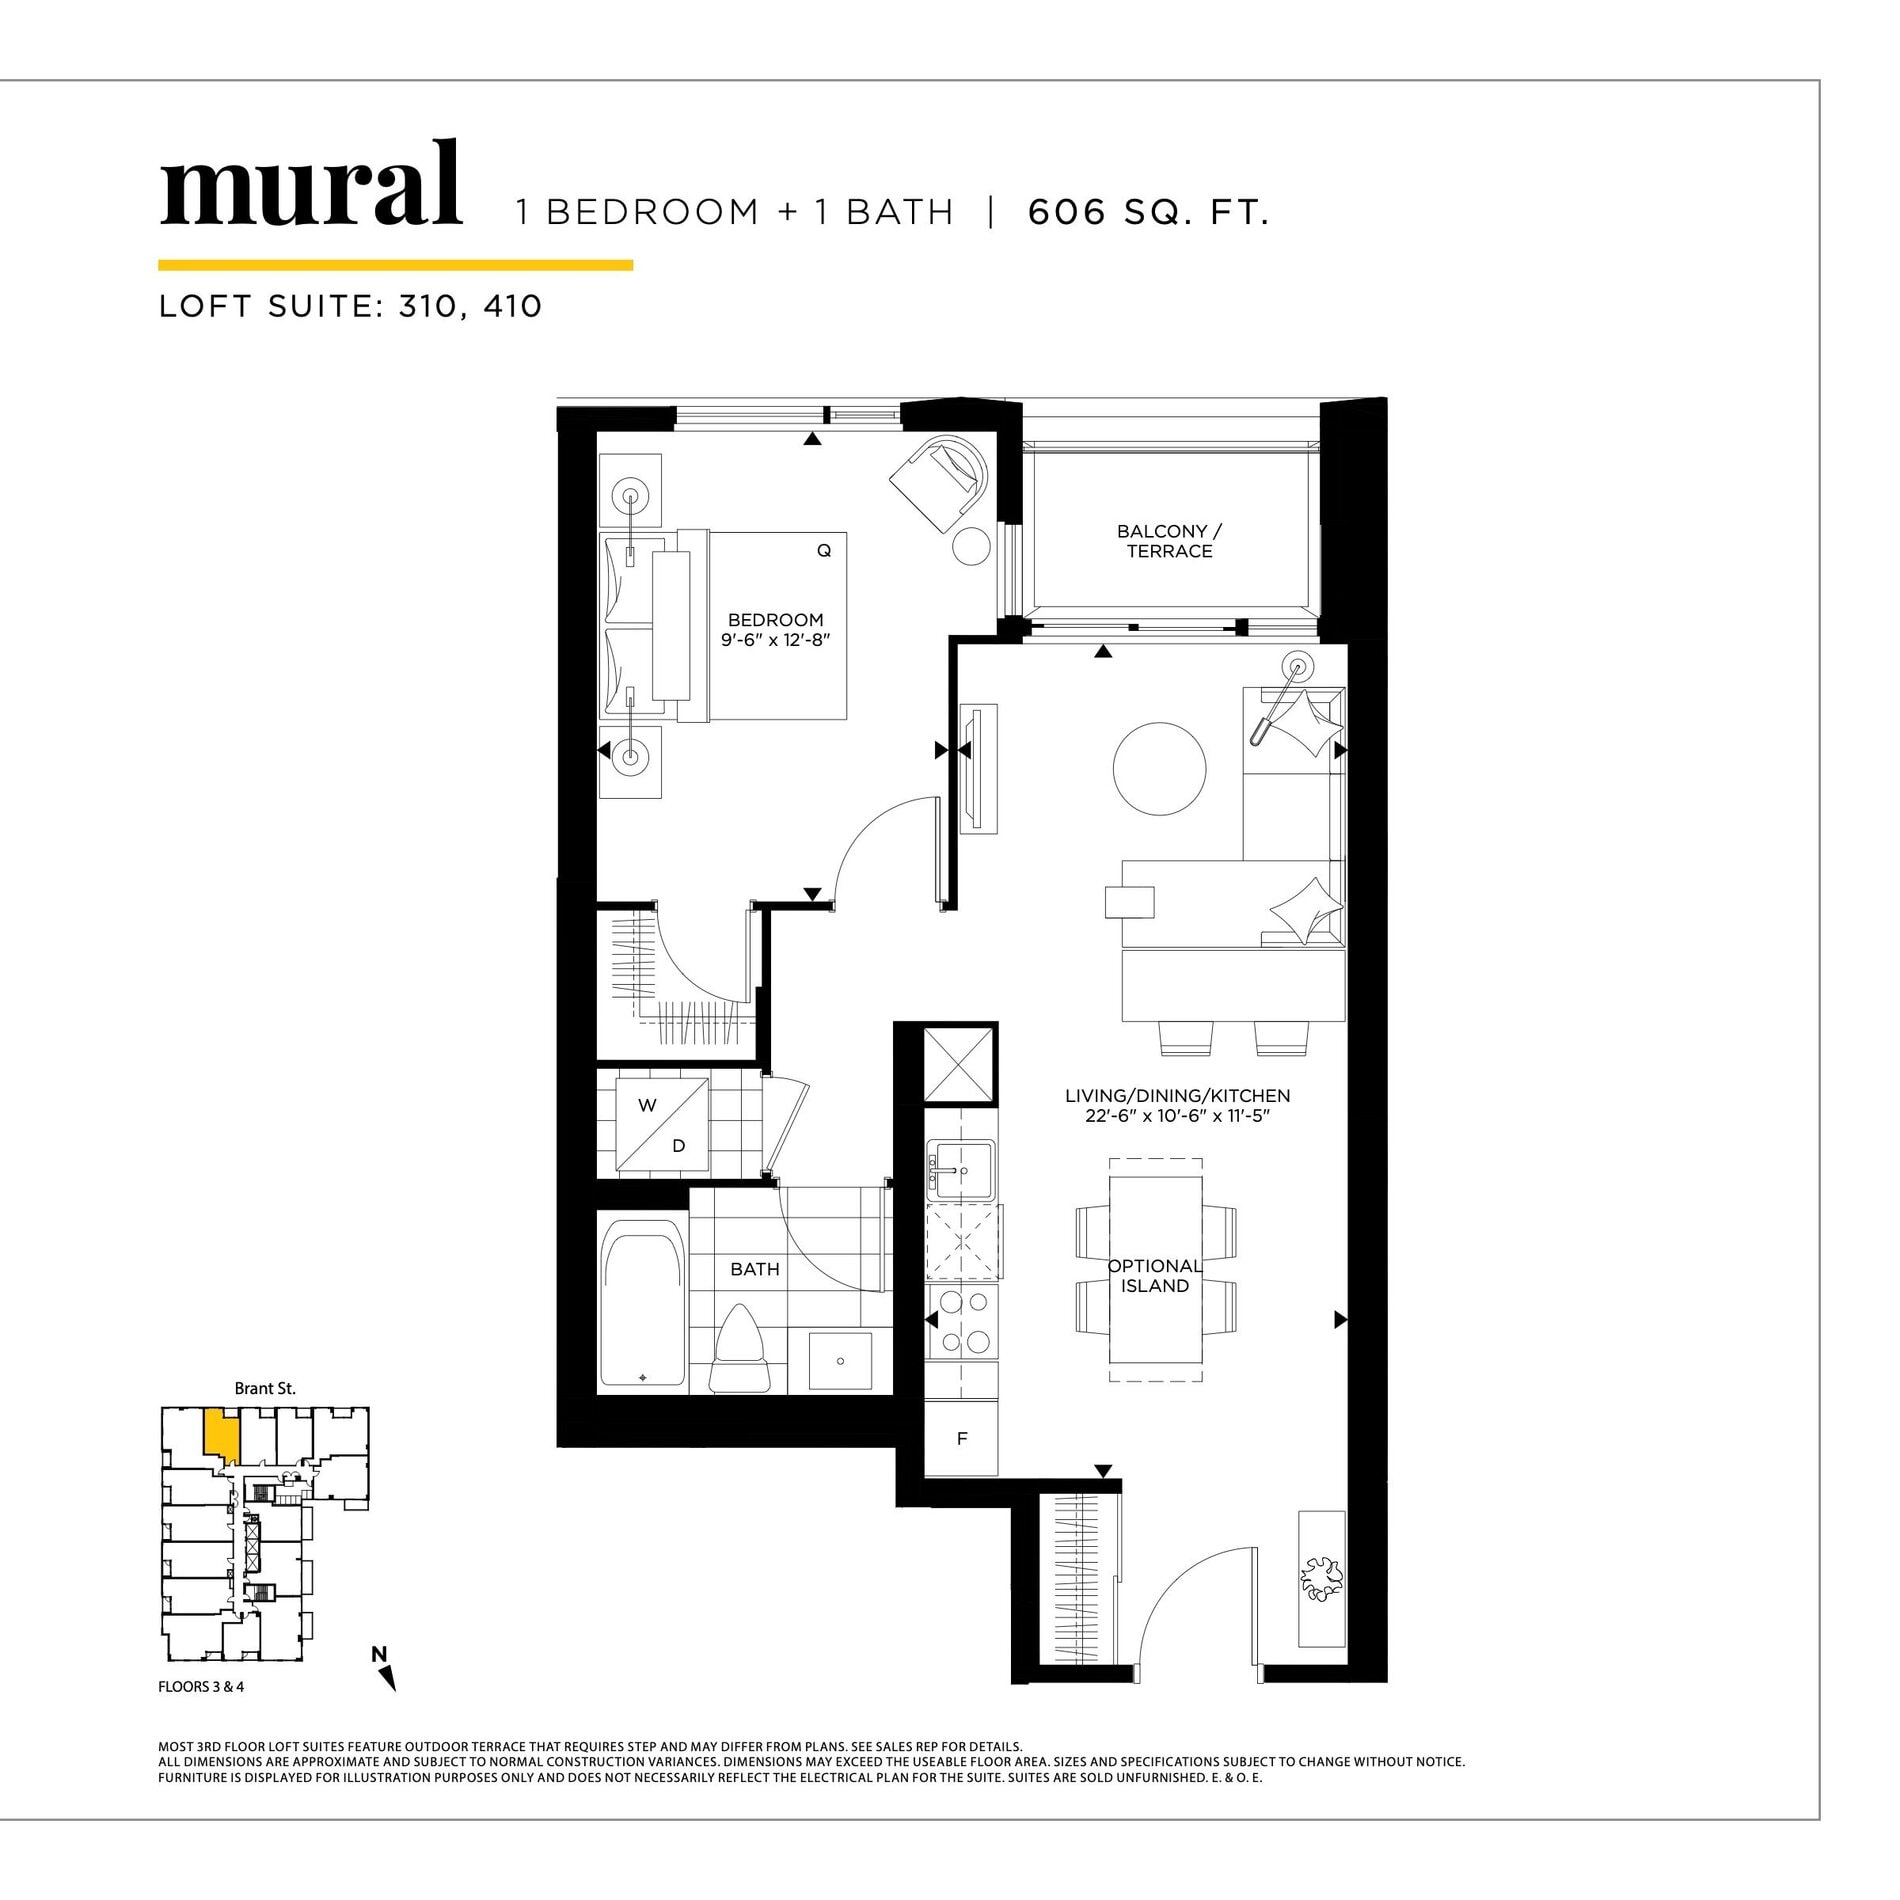
| Mural | 1 | 1 | 606 | Register for pricing | Sold Out |
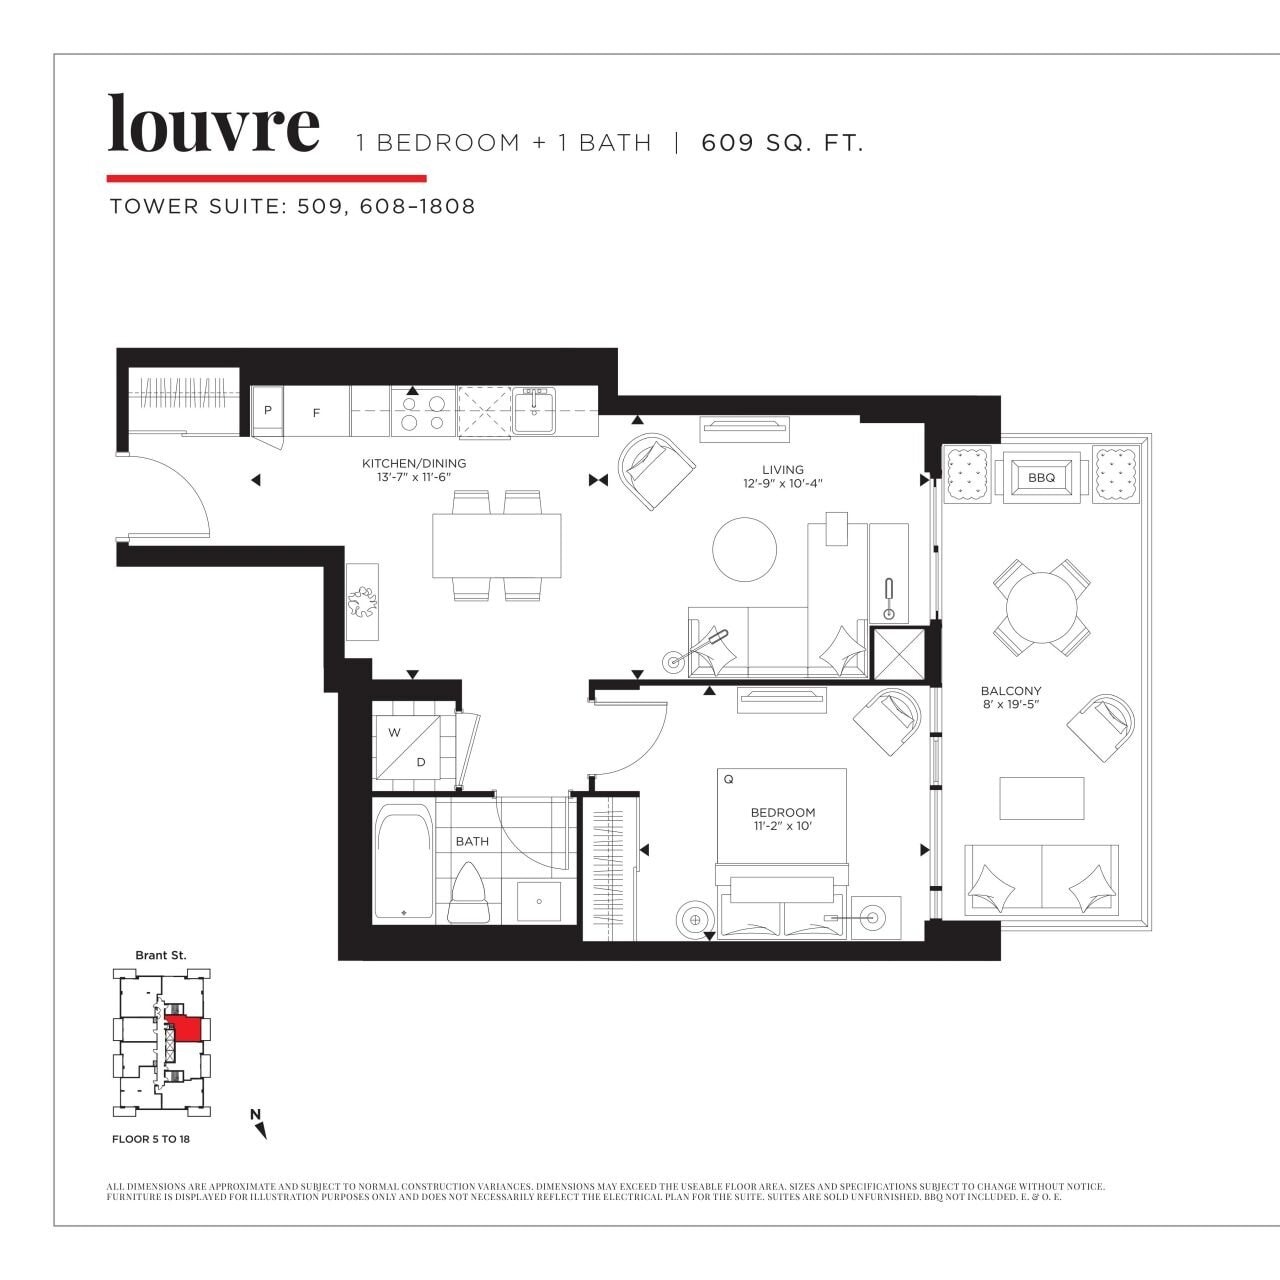
| Louvre | 1 | 1 | 609 | $467,000 | Sold Out |
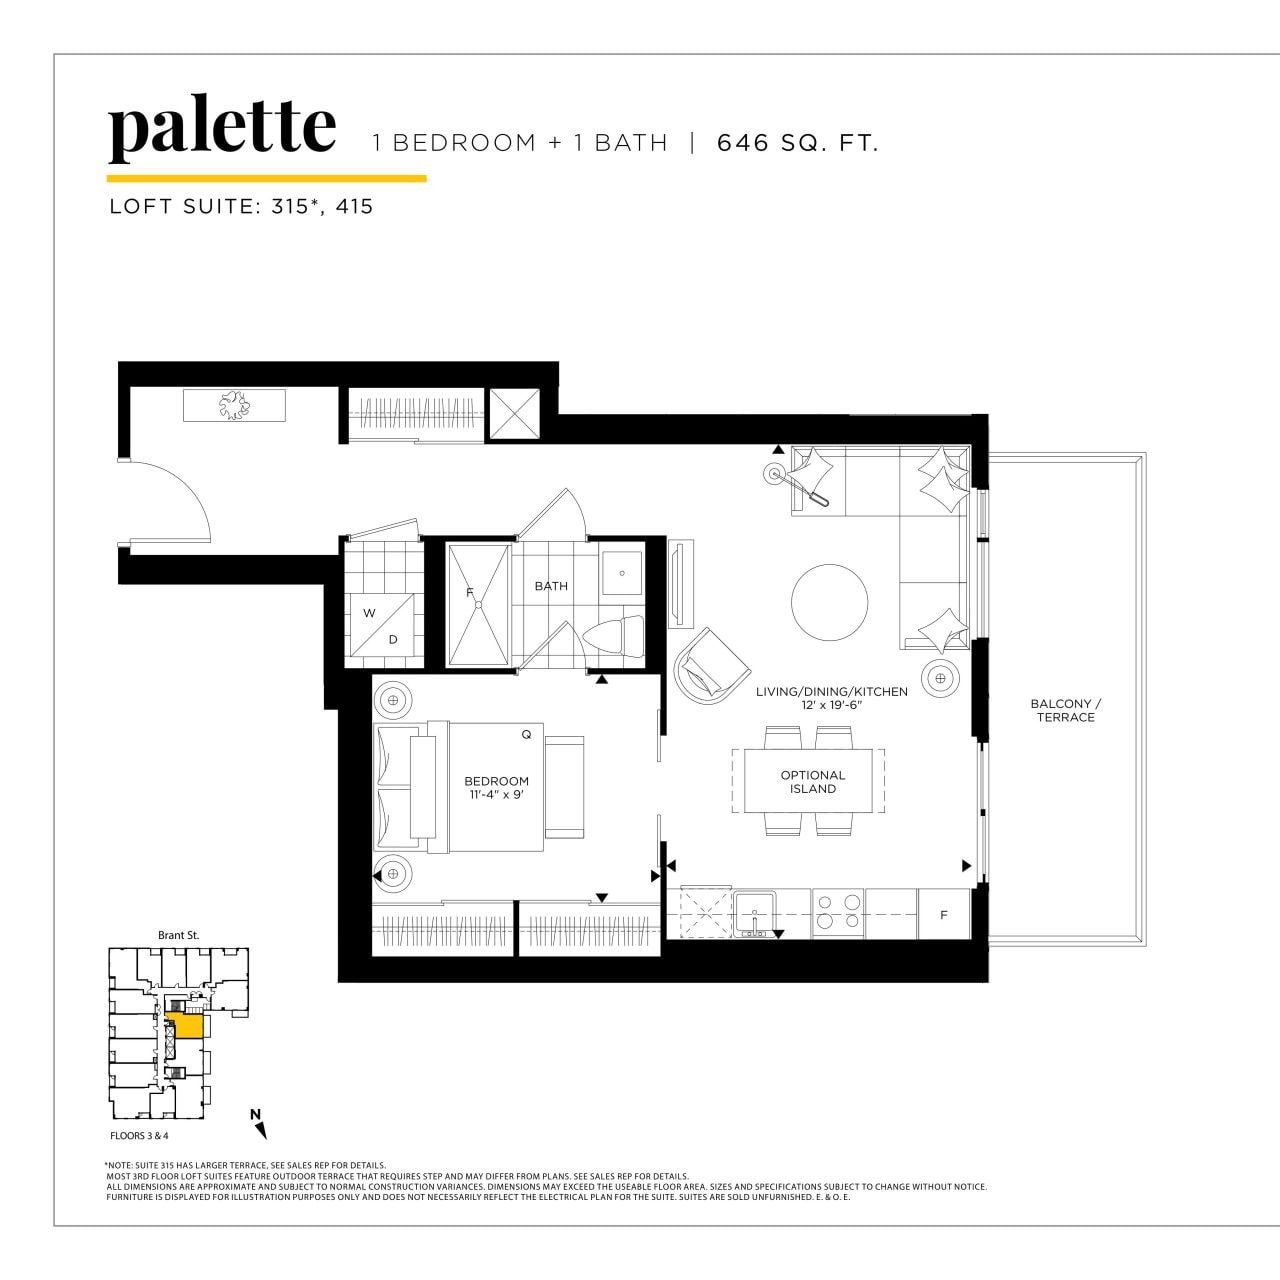
| Palette | 1 | 1 | 646 | Register for pricing | Sold Out |
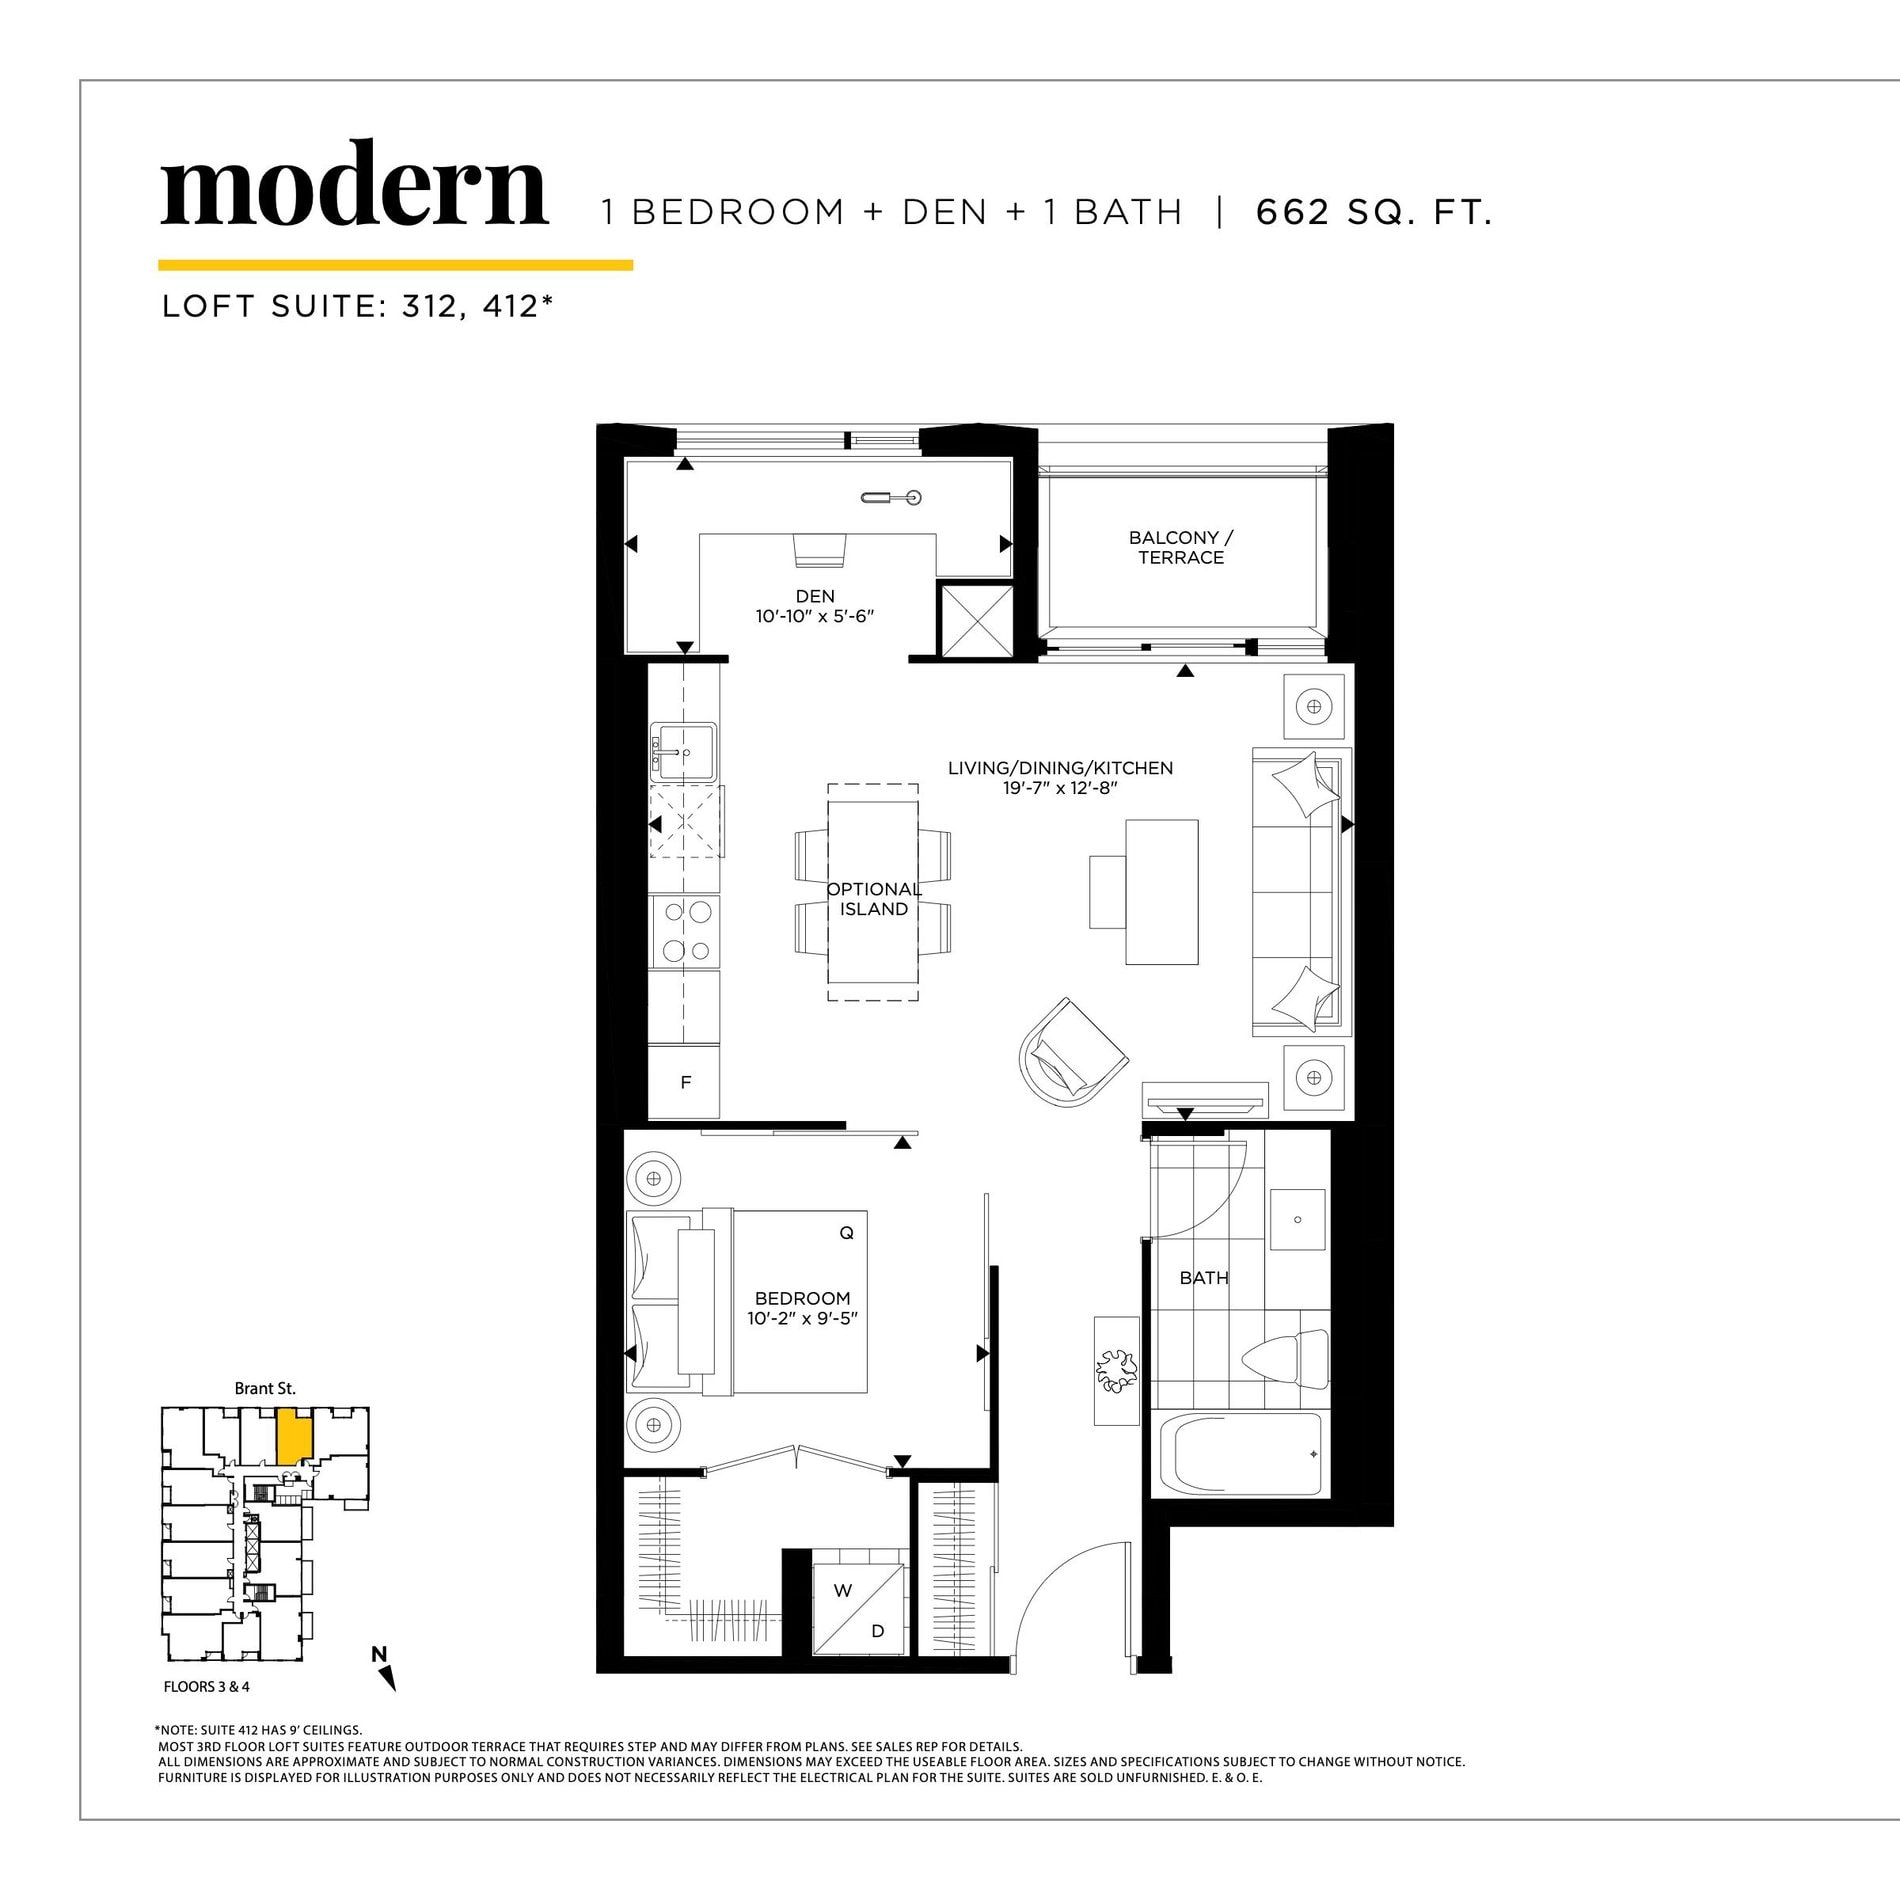
| Modern | 2 | 1 | 662 | Register for pricing | Sold Out |
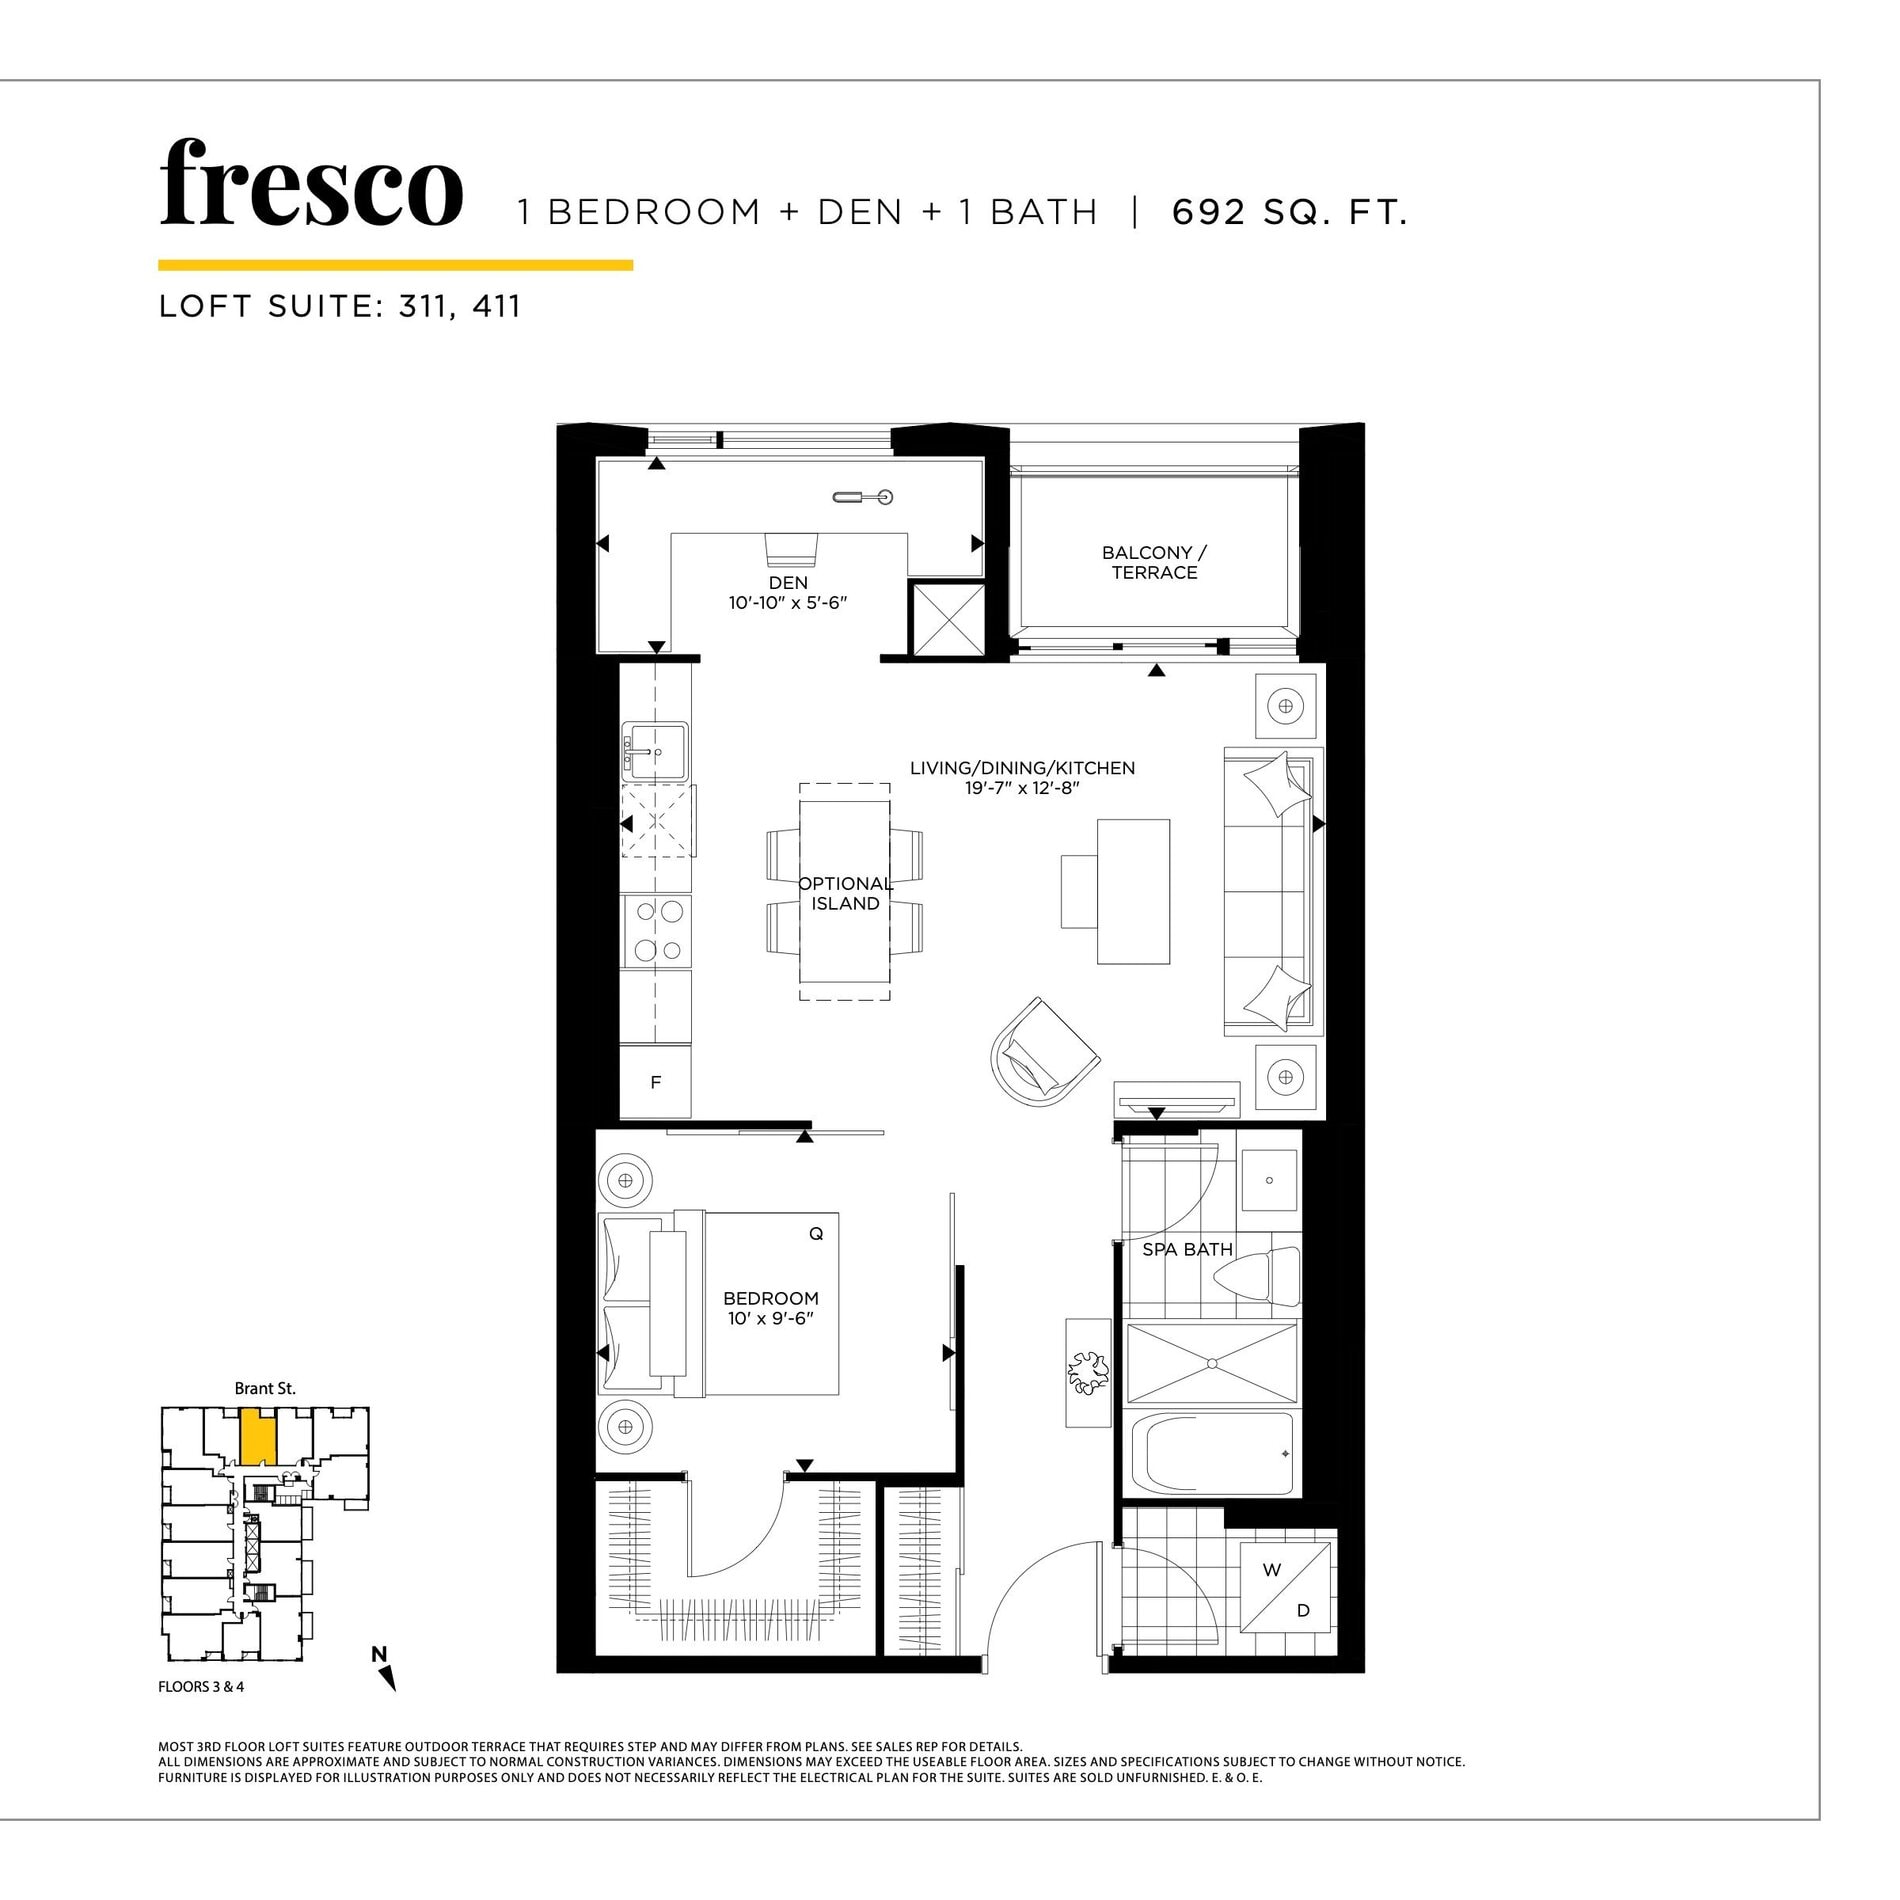
| Fresco | 2 | 1 | 692 | Register for pricing | Sold Out |
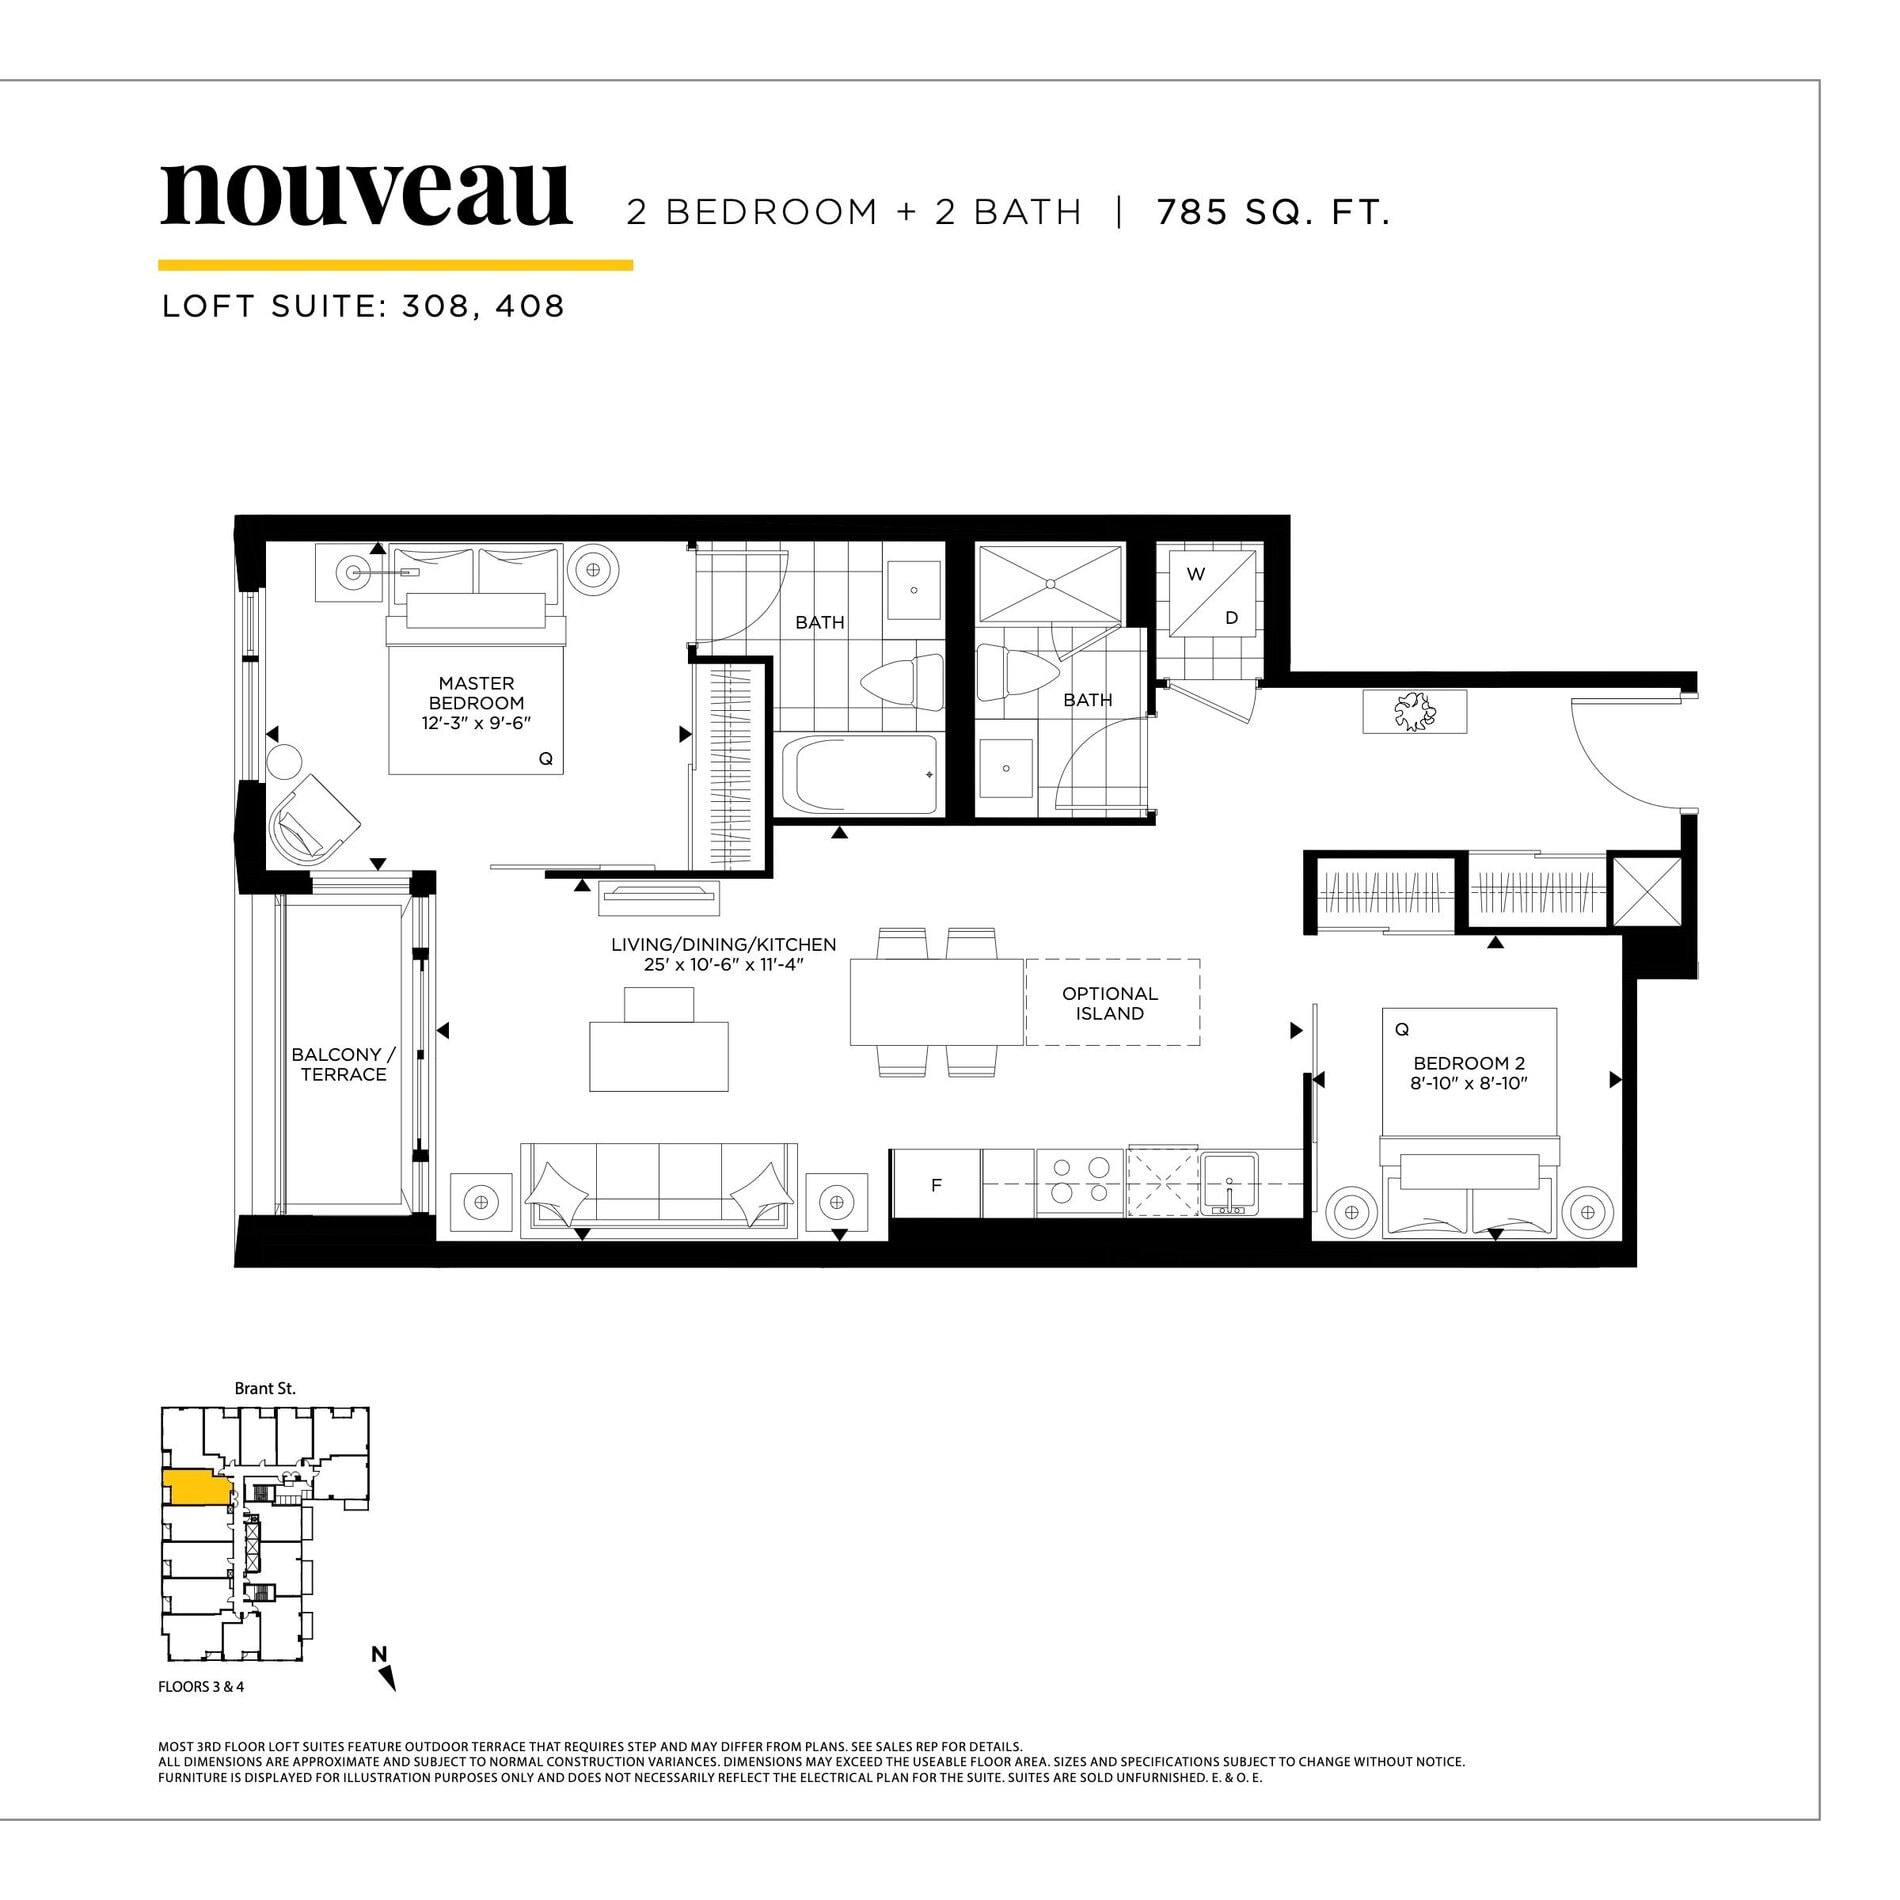
| Nouveau | 2 | 2 | 785 | $570,000 | Sold Out |
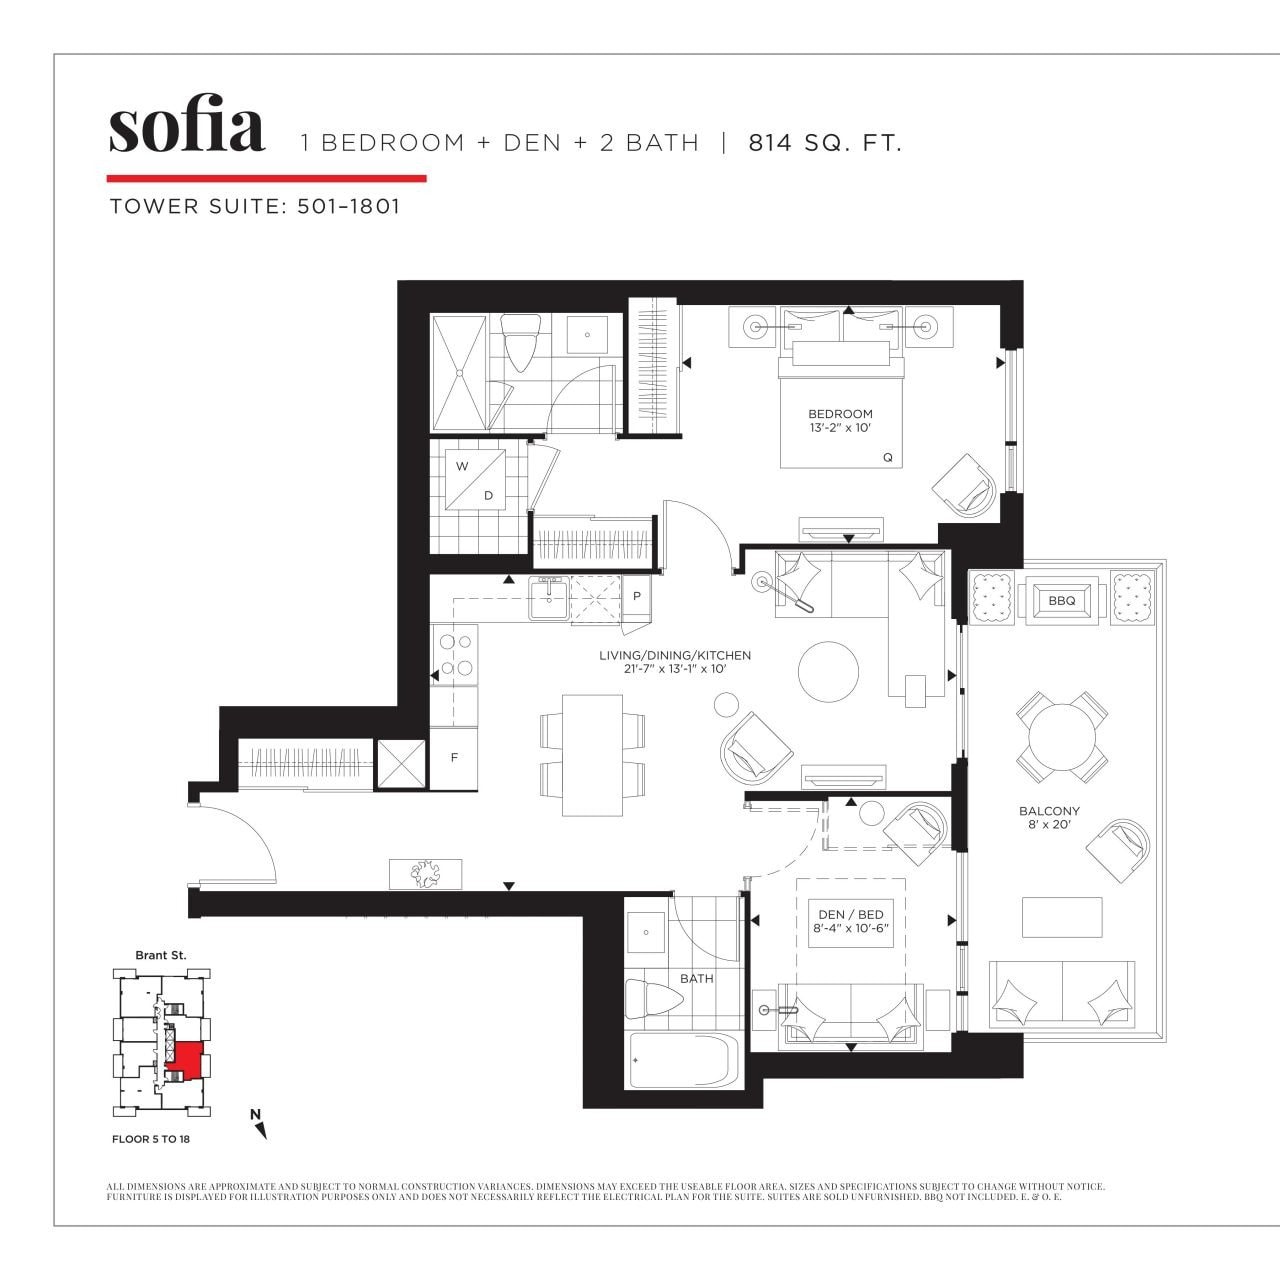
| Sofia | 2 | 2 | 814 | $629,000 | Sold Out |
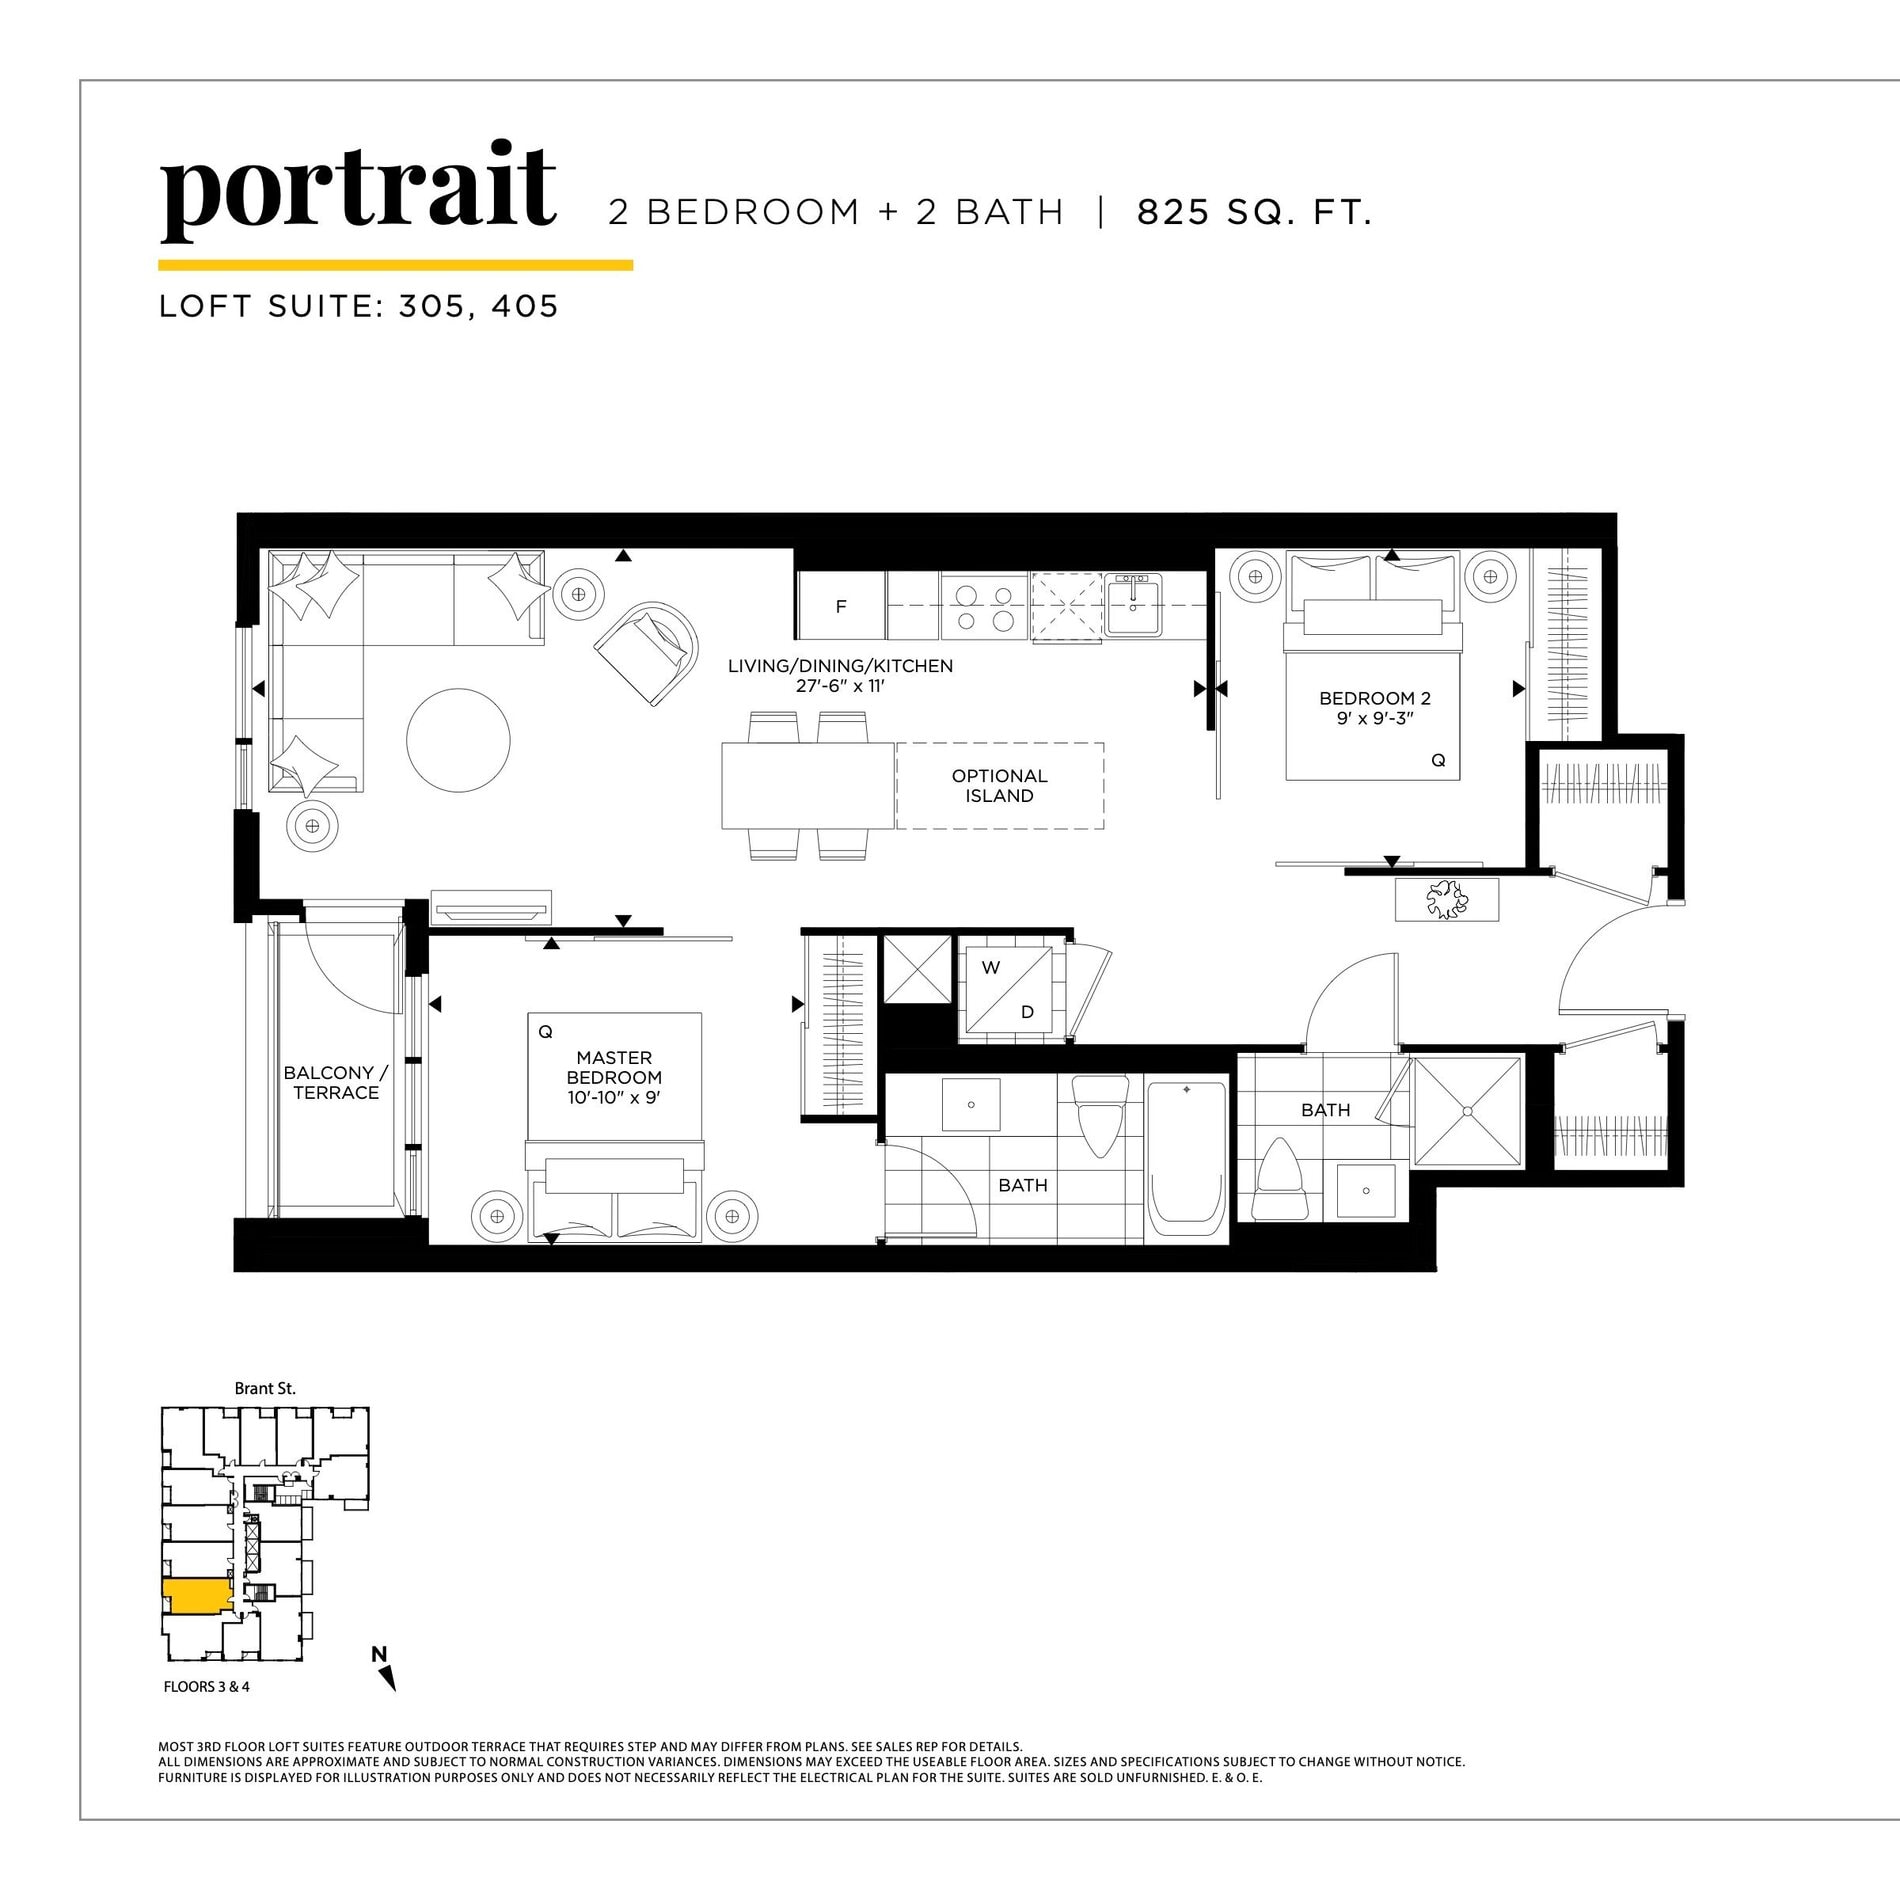
| Portrait | 2 | 2 | 825 | $559,000 | Sold Out |
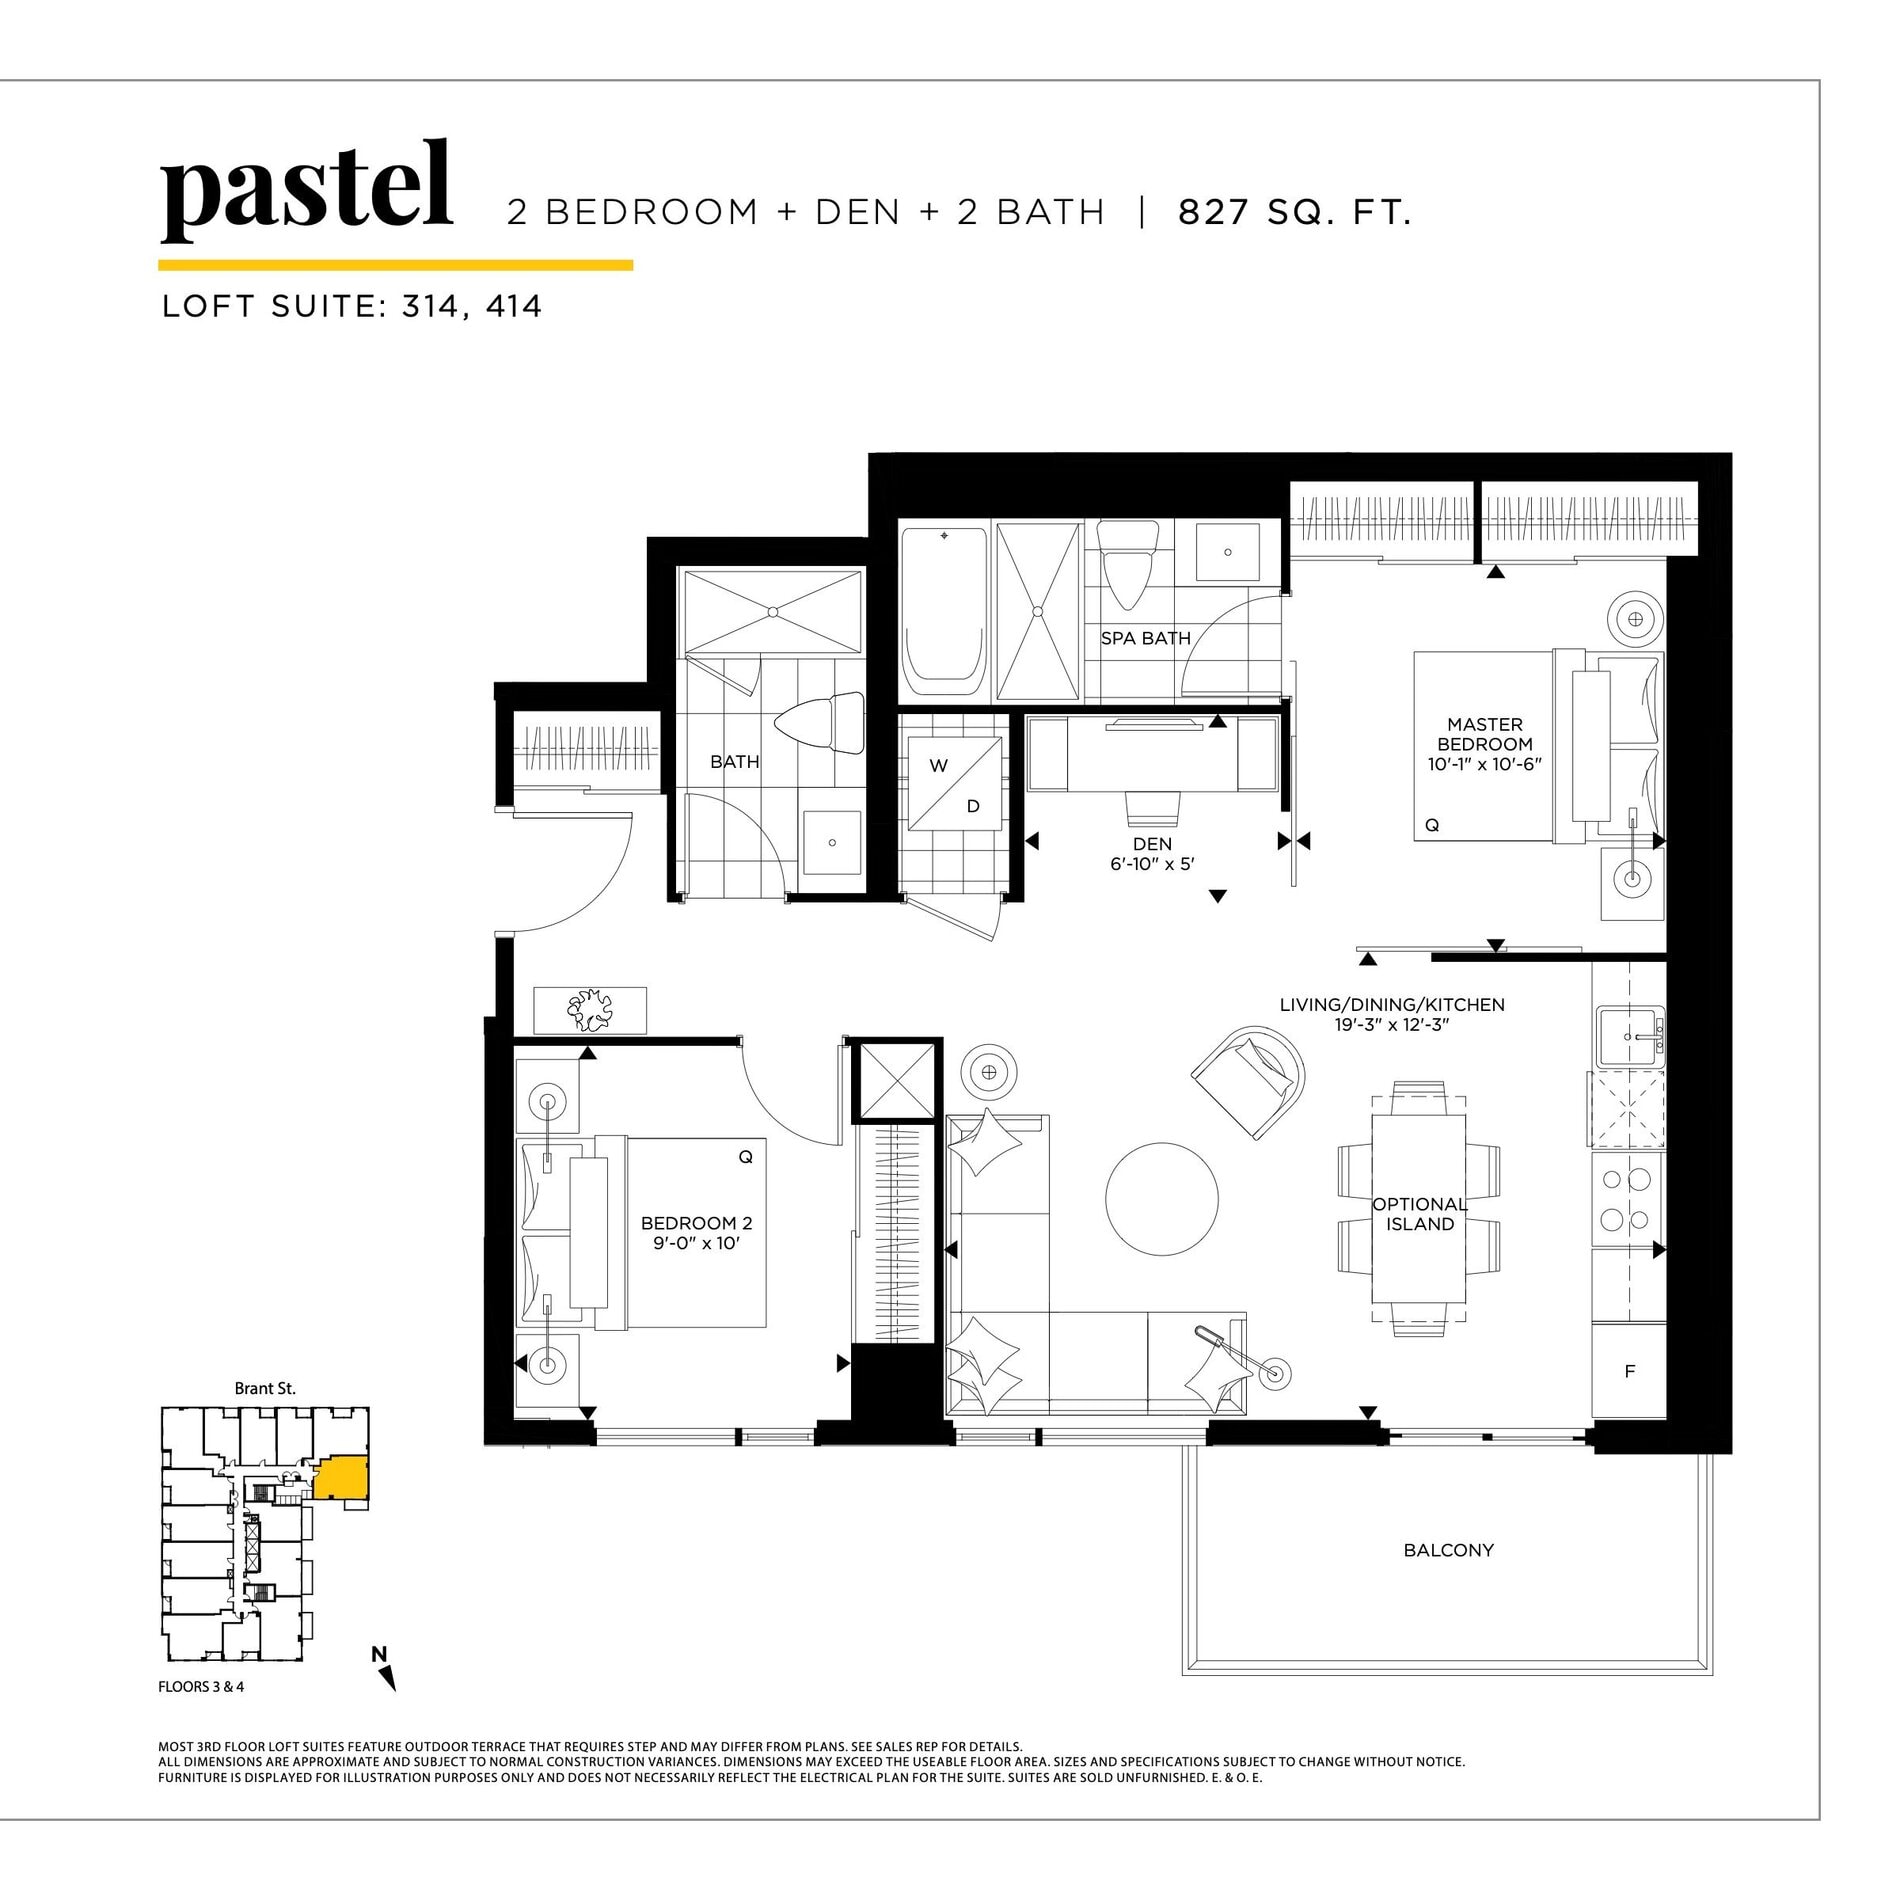
| Pastel | 3 | 2 | 827 | Register for pricing | Sold Out |
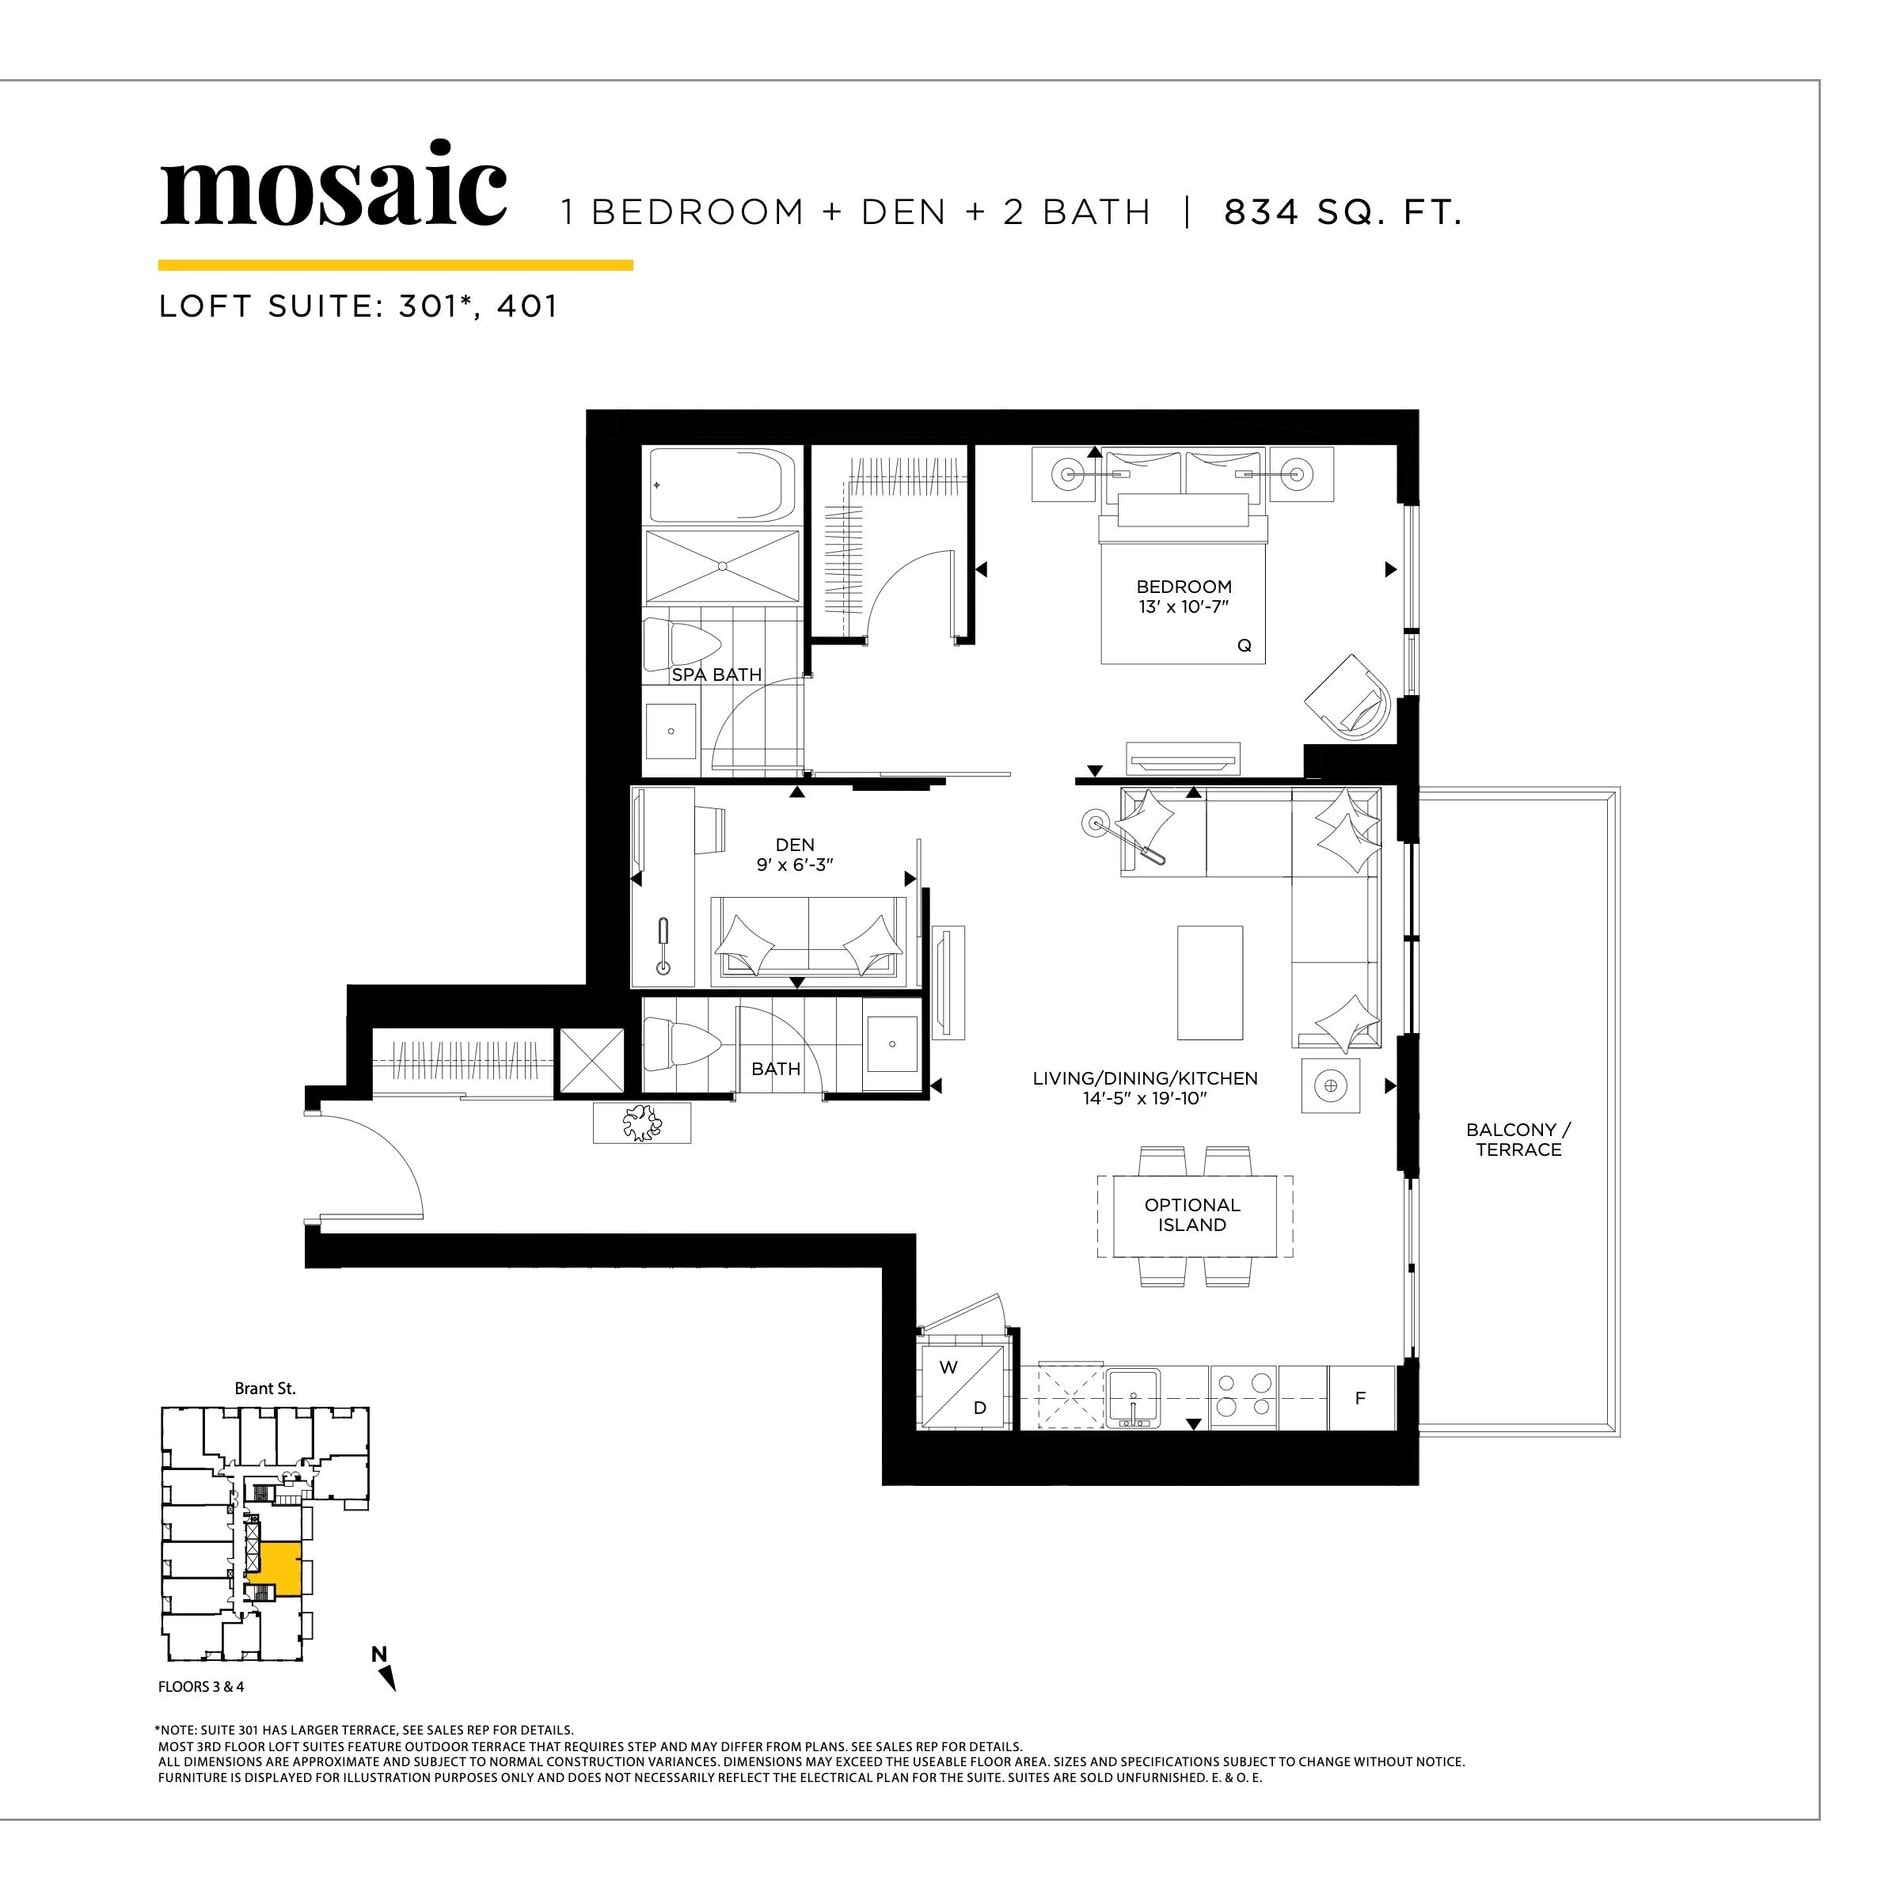
| Mosaic | 2 | 2 | 834 | $599,000 | Sold Out |
| Muse | 2 | 2 | 843 | Register for pricing | Sold Out |
| Deco | 2 | 2 | 845 | $599,000 | Sold Out |
| Scenic-A | 2 | 2 | 845 | $604,000 | Sold Out |
| Hermitage | 2 | 2 | 939 | $659,000 | Sold Out |
| Scenic-B | 2 | 2 | 955 | Register for pricing | Sold Out |
| Portfolio | 2 | 2 | 967 | $665,000 | Sold Out |
| Collage | 2 | 2 | 973 | $659,000 | Sold Out |
| Abstract | 2 | 2 | 975 | $689,000 | Sold Out |
| Renaissance | 2 | 2 | 1102 | $837,000 | Sold Out |
Full Gallery Condos and Lofts floor plan PDFs, the current price list and available incentives are released to registered buyers. Request the Gallery Condos and Lofts price list and floor plans.
Amenities & Finishes
- ["-Party Room\r\n-Pool\r\n-Lobby\r\n-Yoga Studio\r\n-Outdoor Terrace\r\n-Guest Suite\r\n-Games Room\r\n-Fitness Centre\r\n-Pet Wash\r\n-Outdoor Lounge Area\r\n-Cabanas\r\n-BBQ Area\r\n-Parking\r\n-Rooftop Lounge\r\n-24 Hour Concierge Service\r\n-Dining Areas\r\n-Bar Lounge\r\n-Landscaped Deck\r\n-Bike Storage Area\r\n-Car Share Program\r\n-Parcel Storage Room\r\n-Loft Lounge\r\n-Change Areas"]
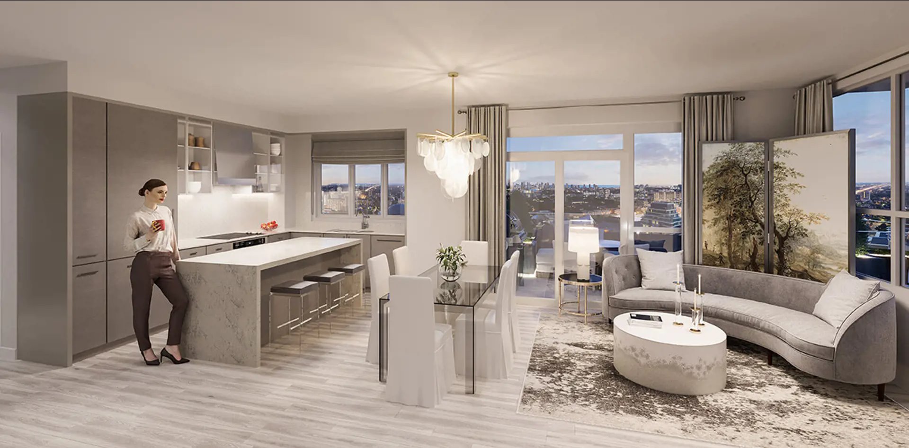
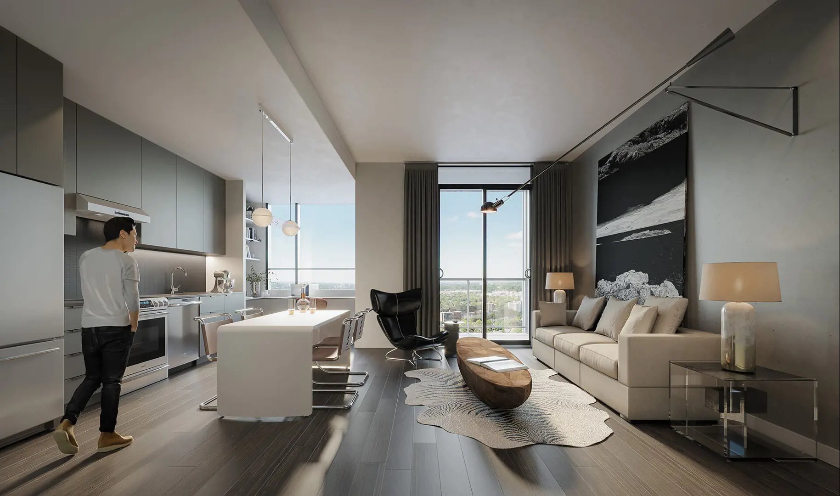
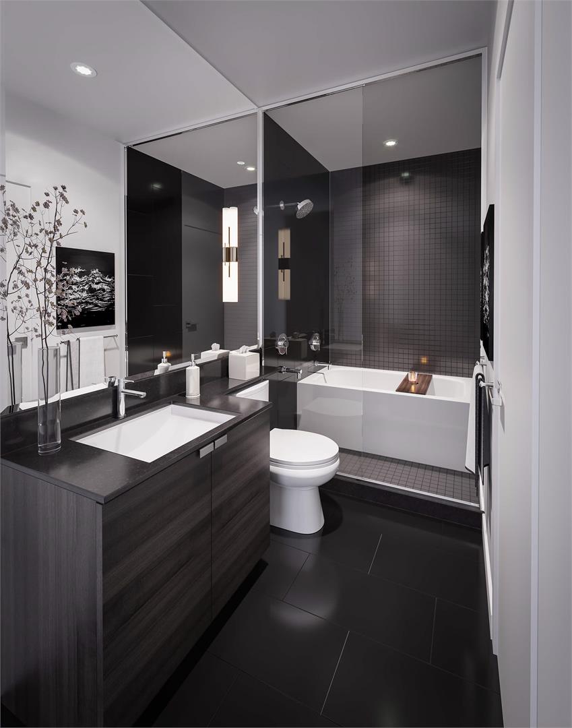
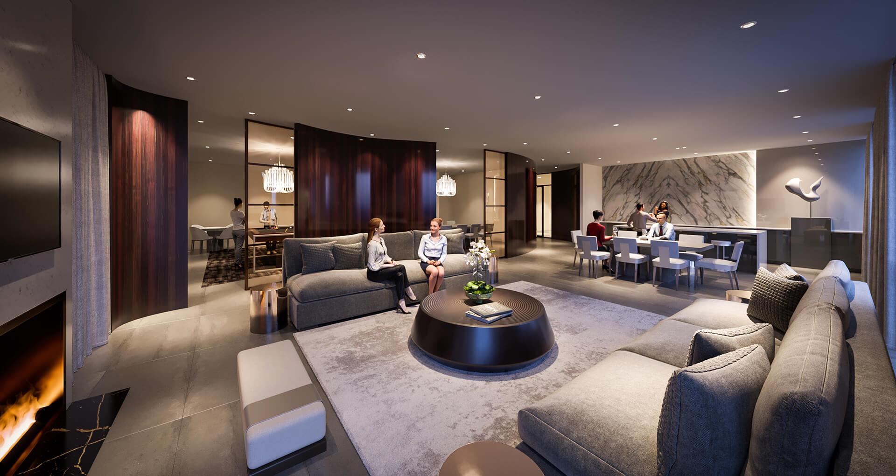
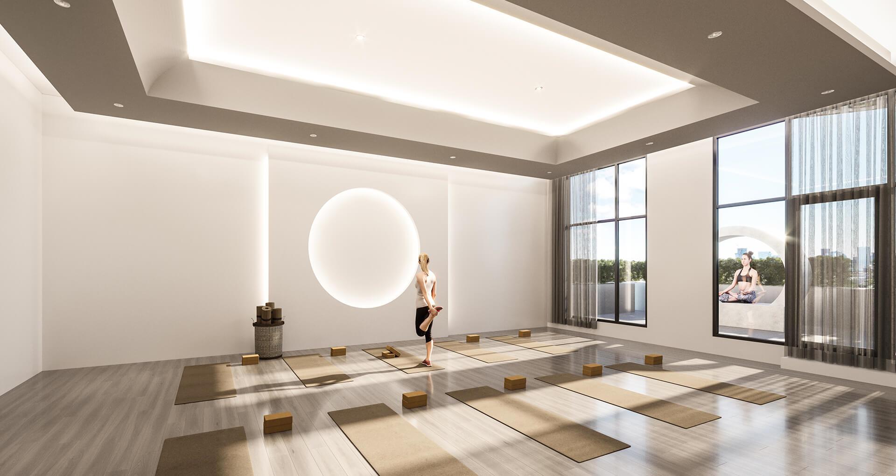
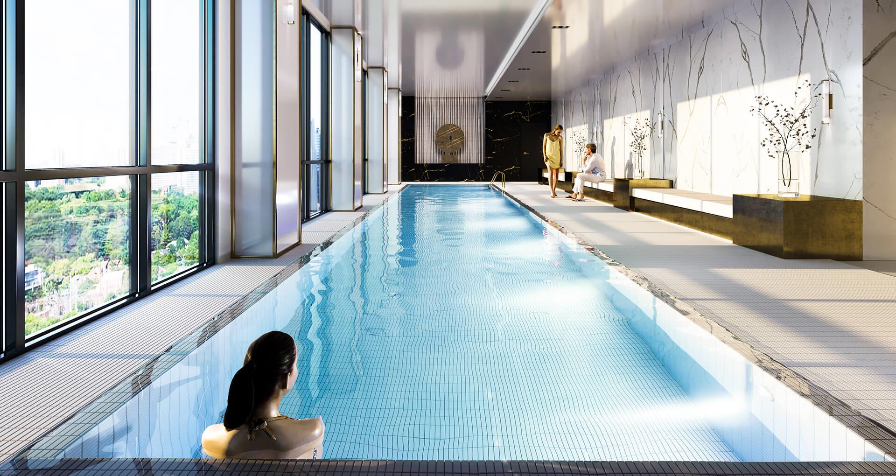
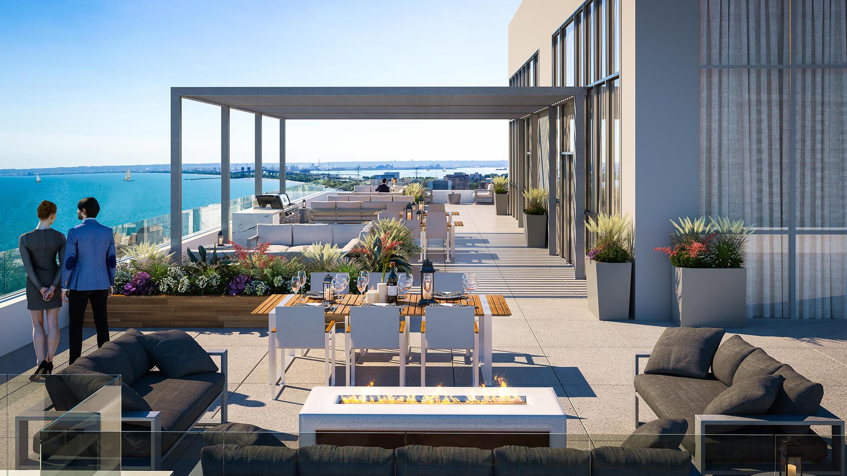
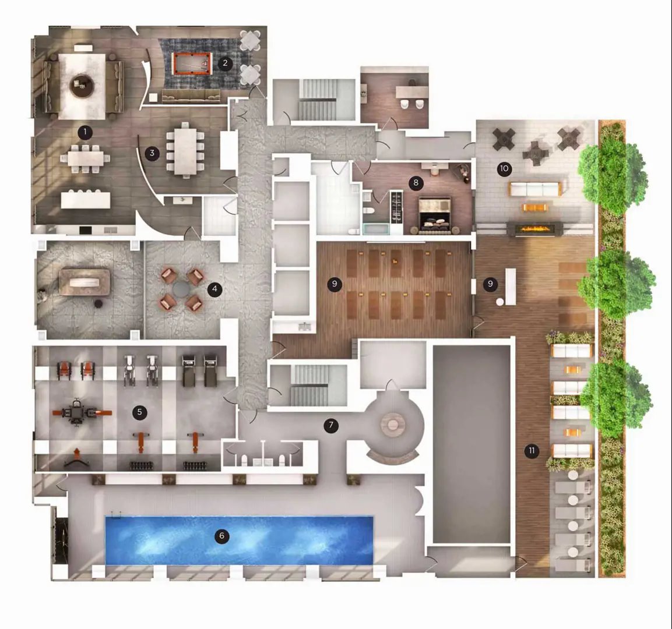
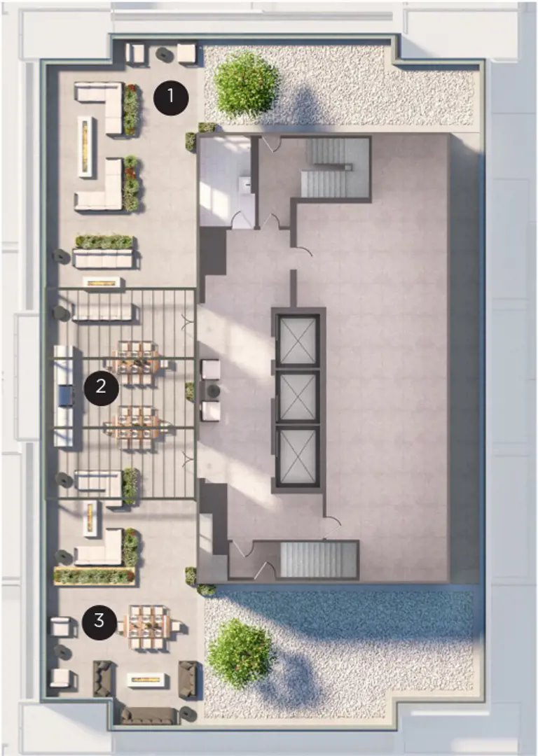
BUILDING FEATURES Set in the heart of downtown Burlington, the elegant architectural design of the 22-storey building features a four-storey, brick and cast stone podium which anchors the contemporary glass tower. Enhanced streetscape designed to capture the vitality and excitement of downtown Burlington, featuring proposed outdoor patio seating and lushly landscaped corner designed to interact with City Hall’s Civic Square. Dramatic two-storey lobby designed by Tomas Pearce, featuring lounge seating, fireplace and original artwork. 24-hour concierge. Intelligently designed parcel storage area. Over 14,000 square feet of indoor and outdoor amenity spaces. Tranquil indoor swimming pool with private boutique baths that open onto an outdoor landscaped deck with cabanas and lounge area. Dedicated pet wash on the ground level. Resort-style health and fitness centre features professionally equipped exercise room with weight training and cardio areas. Yoga Zen Studio opens onto an outdoor terrace with stretch area, lounge seating and fire feature. Well appointed guest suite for use by visiting family and friends. Outdoor rooftop landscaped oasis features breathtaking views of downtown Burlington and Lake Ontario, complete with BBQ stations, intimate dining areas, and lounge seating with a fire feature. Stylish party room complete with hotel-style bar lounge, private dining area, and fireplace. Adjoining games room equipped with billiard table, seating area and TV. Tri-sorter waste management and recycling system with convenient garbage chute access on each floor. Secure Indoor bike storage area. 3 high speed elevators. Convenient car share program. SUITE FEATURES Private outdoor balconies or terraces, as per plan. Stylish white interior doors with contemporary flat mould-style baseboard and casing. Contemporary lever-style hardware on interior doors. Smooth painted ceilings throughout. Secure solid core entry suite door with deadbolt and unique guest viewer featuring surround vision. Designer series, wide plank, laminate flooring in living room, dining room, kitchen, foyer, bedrooms, hallways, and den. Porcelain floor tile in laundry room. Space saving vinyl coated wire closet shelving. Walk-in closets, as per plan. Stacked Energy Star® electric front load washer and dryer. Expansive energy-efficient windows and sliding doors to balcony with noise reduction technology as per plan. Interior walls painted in designer white latex. Individually controlled 4 pipe fan coil system providing in suite heating and cooling all year. Separately metered suites for individual control of hydro and water consumption. KITCHEN FEATURES Custom designed European-style kitchen cabinetry, including extended height uppers, built-out fridge cabinet and soft-close doors and drawers. Sleek polished quartz countertop with undermount stainless steel sink and designer pull-out faucet. Modern porcelain tile backsplash. Upgraded Energy Star® rated stainless steel appliance package. BATHROOMS Custom designed contemporary vanity. Quartz countertop with undermount sink and unique single lever faucet. Full width vanity mirror including light fixture above. Deep soaker tub as per plan. Pressure balanced valves for tub and shower. Modern 12” x 24” imported porcelain tile flooring in all bathrooms. Separate shower stall with tempered glass enclosure and tiled walls, as per plan. Privacy locks on all bathroom doors. Ceiling exhaust fans in all bathrooms. ELECTRICAL AND COMMUNICATIONS Individual electrical service panel with circuit breaker and copper wiring throughout. Ceiling mounted light fixtures in foyer, hallways, kitchen, bedrooms, dining room and den as per plan. Conveniently located phone TV and data cable wired in all suites. White Decora-style switches and receptacles throughout. Switched controlled split outlet in living room. All enclosed showers to include a waterproof pot light. BUILDING SECURITY AND SAFETY All main entrances, exits, and elevators feature cameras with closed circuit television system monitored by concierge. Heat, smoke and carbon monoxide detectors connected to a building alarm. Key fob allows effortless access throughout all common areas. Main garage door operated by key fob transmitter. Private below grade parking with security cameras along with parabolic mirrors for greater visibility of pedestrians and vehicles. Personal remote transmitter for parking garage door access. Garage is ventilated and protected by fire sprinkler system for added safety and protection. In suite sprinkler system. UNIQUE TOWER FEATURES Expansive private balconies or terraces, as per plan, with a minimum size of 150 square feet. Outdoor balcony/terrace includes gas hook-up for BBQ. 9’ ceilings in principal rooms. Appliance package includes gas range. Under cabinet valance lighting in kitchen. Spacious two-tone kitchens with pantry and island, as per plan. UNIQUE LOFT FEATURES Luxurious spa bath featuring a glass enclosed wet room with tub, shower and soothing rain shower head, as per plan. Modern barn-style sliding doors, as per plan. 10’ ceilings in principal rooms **. Appliance package includes electric range. Track lighting in kitchen. Concrete accent walls, where applicable.
Location: 421 Brant Street
Gallery Condos and Lofts is located at 421 Brant Street, Burlington in the Brant-Maple Beachway neighbourhood, Regional Municipality of Halton.
- Walk Score: 93/100
- Transit Score: 44/100
Explore more pre-construction projects in Burlington or browse the Regional Municipality of Halton region.
About the Developer: Carriage Gate Homes
Gallery Condos and Lofts is being developed by Carriage Gate Homes, with architecture by Turner Fleischer Architects and interior design by Tomas Pearce Interior Design Consulting Inc..
See all Carriage Gate Homes pre-construction projects.
How to Buy at Gallery Condos and Lofts
- Register early. Allocation at Gallery Condos and Lofts in Burlington is released to platinum brokerages before any public opening, so the best floor plans and lowest release pricing go to registered buyers first.
- Review the price list and deposit structure. Deposit structures for Gallery Condos and Lofts are confirmed at each release and can differ for end users, investors and international buyers.
- Submit a worksheet. Worksheets rank your preferred suites or lots; they are not binding until the developer issues an allocation.
- Sign and use your cooling-off period. Ontario pre-construction condominium purchases carry a 10-day statutory rescission period for lawyer and lender review. Freehold purchases do not.
Closing Costs & Investor Notes for Gallery Condos and Lofts
Budget beyond the purchase price at Gallery Condos and Lofts: development and education levies (usually capped by amendment), Tarion enrolment, utility meter hook-ups, land transfer tax, HST treatment (the federal/provincial new-housing rebate applies to buyers who occupy or, for investors, the rental rebate applies with a one-year lease), and legal fees.
Assignment rights, rental-during-occupancy rights and capped levies vary release to release at Gallery Condos and Lofts. Confirm each in the current agreement of purchase and sale before you sign.
Gallery Condos and Lofts — Frequently Asked Questions
Where is Gallery Condos and Lofts located?
Gallery Condos and Lofts is located at 421 Brant Street, Burlington in the Brant-Maple Beachway neighbourhood.
Who is the developer of Gallery Condos and Lofts?
Gallery Condos and Lofts is being developed by Carriage Gate Homes.
How much do units at Gallery Condos and Lofts cost?
Pricing at Gallery Condos and Lofts starts from $2,395,000 and ranges to $2,395,000. Prices and incentives change with each release — request the current price list for live pricing.
When is occupancy at Gallery Condos and Lofts?
Estimated occupancy for Gallery Condos and Lofts is 2024-01-01.
How many units are in Gallery Condos and Lofts?
Gallery Condos and Lofts is planned as a 22-storey condo development.
How do I get platinum or VIP access to Gallery Condos and Lofts?
Circle Real Estate provides platinum access to Gallery Condos and Lofts, including first access to floor plans, the price list and worksheet submission. Register on this page to be added to the VIP list.
Similar Pre-Construction Projects in Burlington
- 2294 Queensway Drive Towns — Burlington
- Ironstone Condos — Burlington
- ParkCity Condos — Burlington
- Prestige Shoreacres Homes — Burlington
- Waterdown Road Condos — Burlington
- Terraces in The Village Condos — Burlington
- The Burleau Condos — Burlington
- Harbourview Residence Condos — Burlington
Register for Gallery Condos and Lofts pricing, floor plans and VIP access on Circle Real Estate.
Last verified: 2026-10-18. Source: RedBricks project feed. Published by Circle Real Estate Brokerage. Prices and incentives are subject to change without notice. E. & O.E.