Waterscapes The Condominium Condos — Toronto Pre-Construction
Waterscapes The Condominium is a resale pre-construction condos development by Mattamy Homes in Toronto's Mimico-Humber Bay Park. Get pricing, floor plans,…
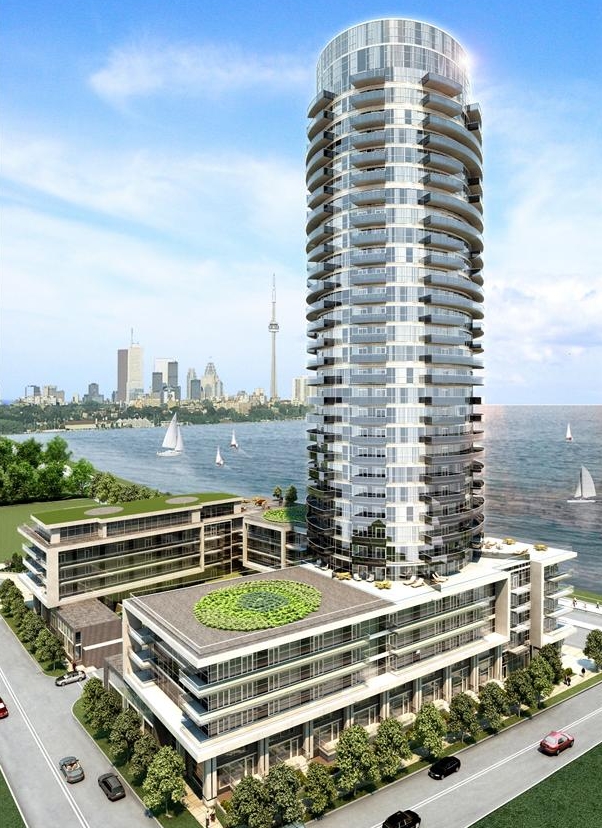
Waterscapes The Condominium Quick Facts
| Project Name | Waterscapes The Condominium |
|---|---|
| Developer | Mattamy Homes |
| Address | 68 Marine Parade Drive |
| City | Toronto |
| Neighbourhood | Mimico-Humber Bay Park |
| Region | Greater Toronto Area |
| Building Type | Condo |
| Sales Status | Resale |
| Storeys | 30 |
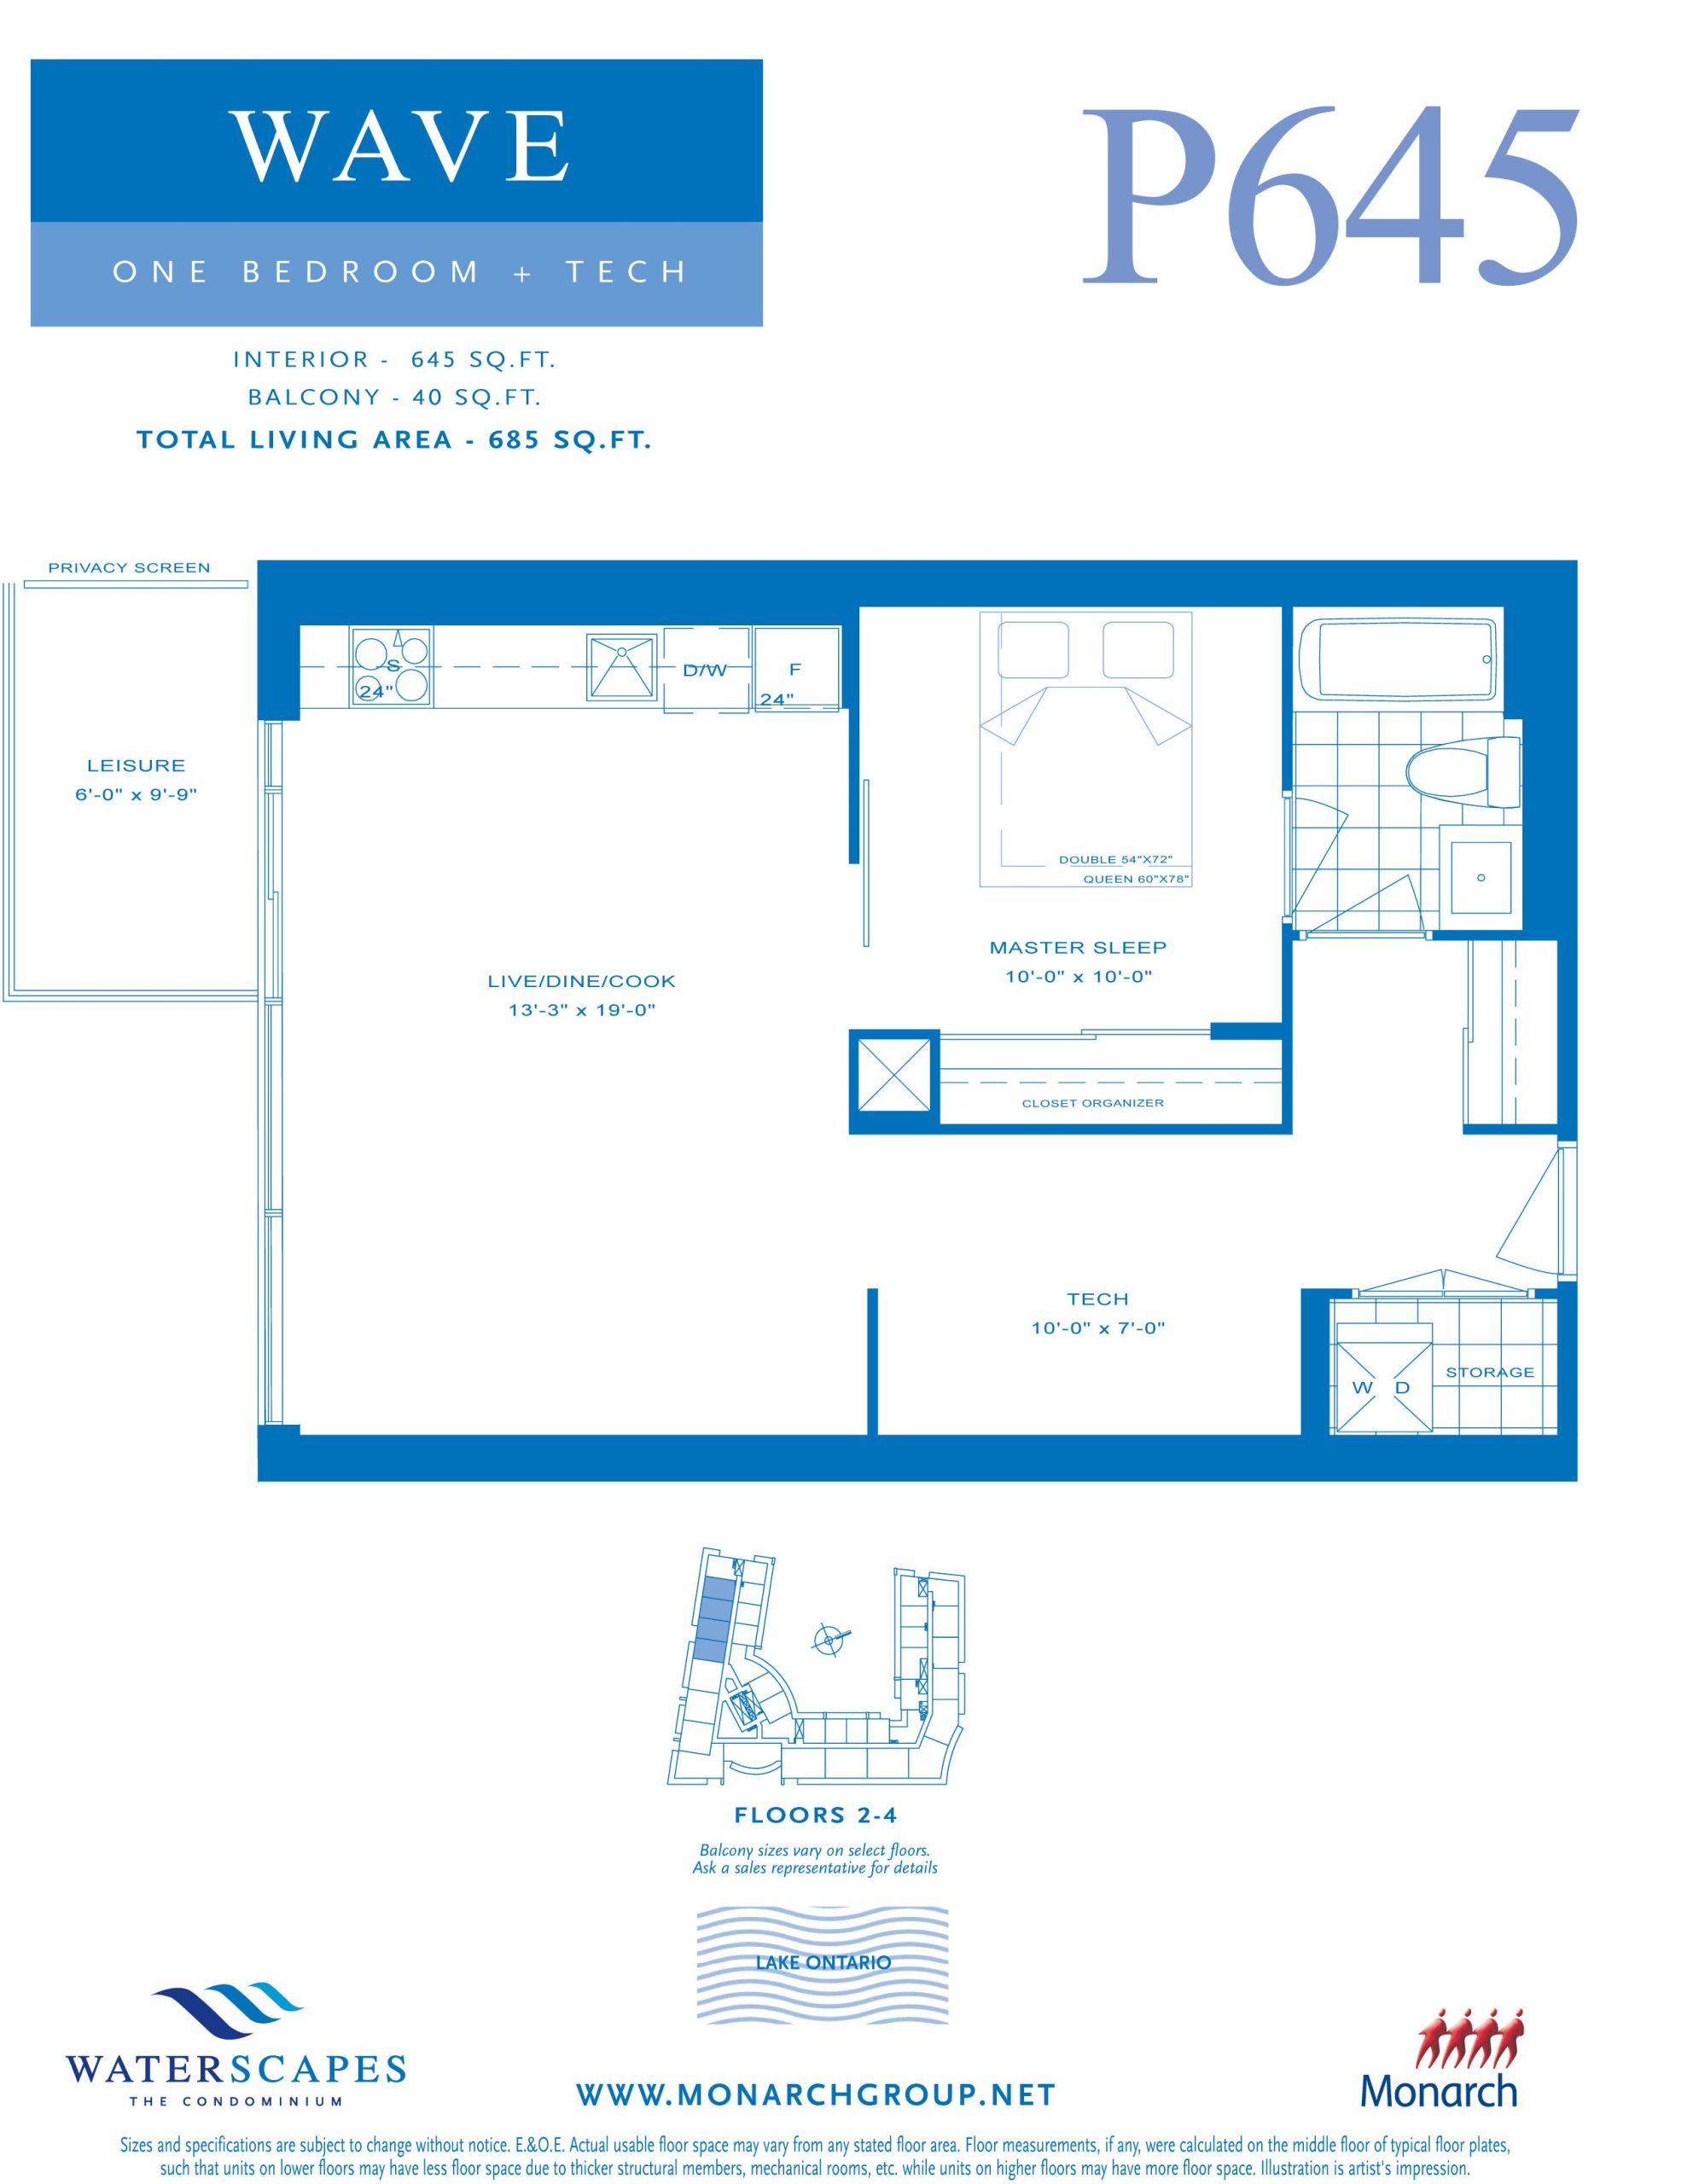
| Suite Sizes | 645 – 1605 sq ft |
| Pricing | Register for pricing |
| Maintenance Fees | $0 / sq ft / month |
| Occupancy | 2014-01-01 |
| Walk Score | 59 |
| Transit Score | 65 |
About Waterscapes The Condominium in Toronto
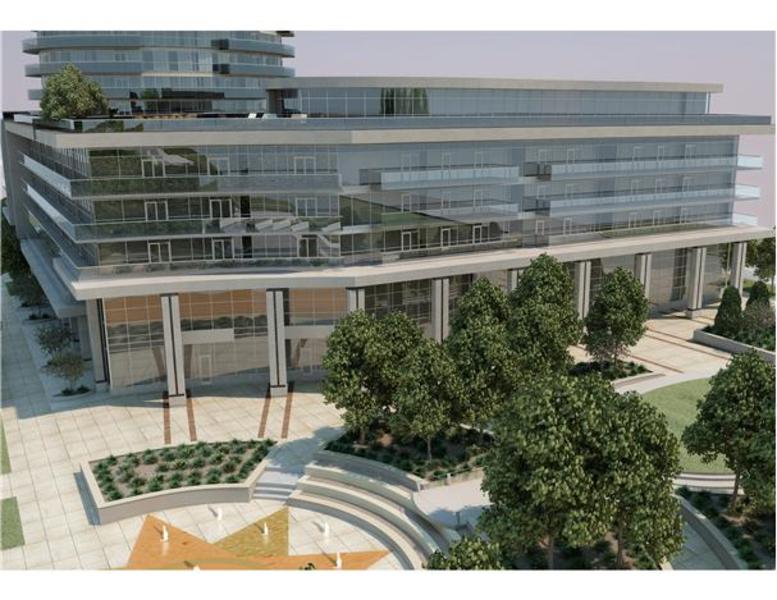
Waterscapes The Condominium is a completed condominium development by Mattamy Homes at 68 Marine Parade Drive in the Mimico-Humber Bay Park neighbourhood of Toronto. The project is 30 storeys tall and contains 344 suites. Waterscapes The Condominium was completed in 2014. Suites range from 645 to 1,605 sq. ft. The location has a Walk Score of 59 and a Transit Score of 65.
Waterscapes The Condominium Renderings & Gallery
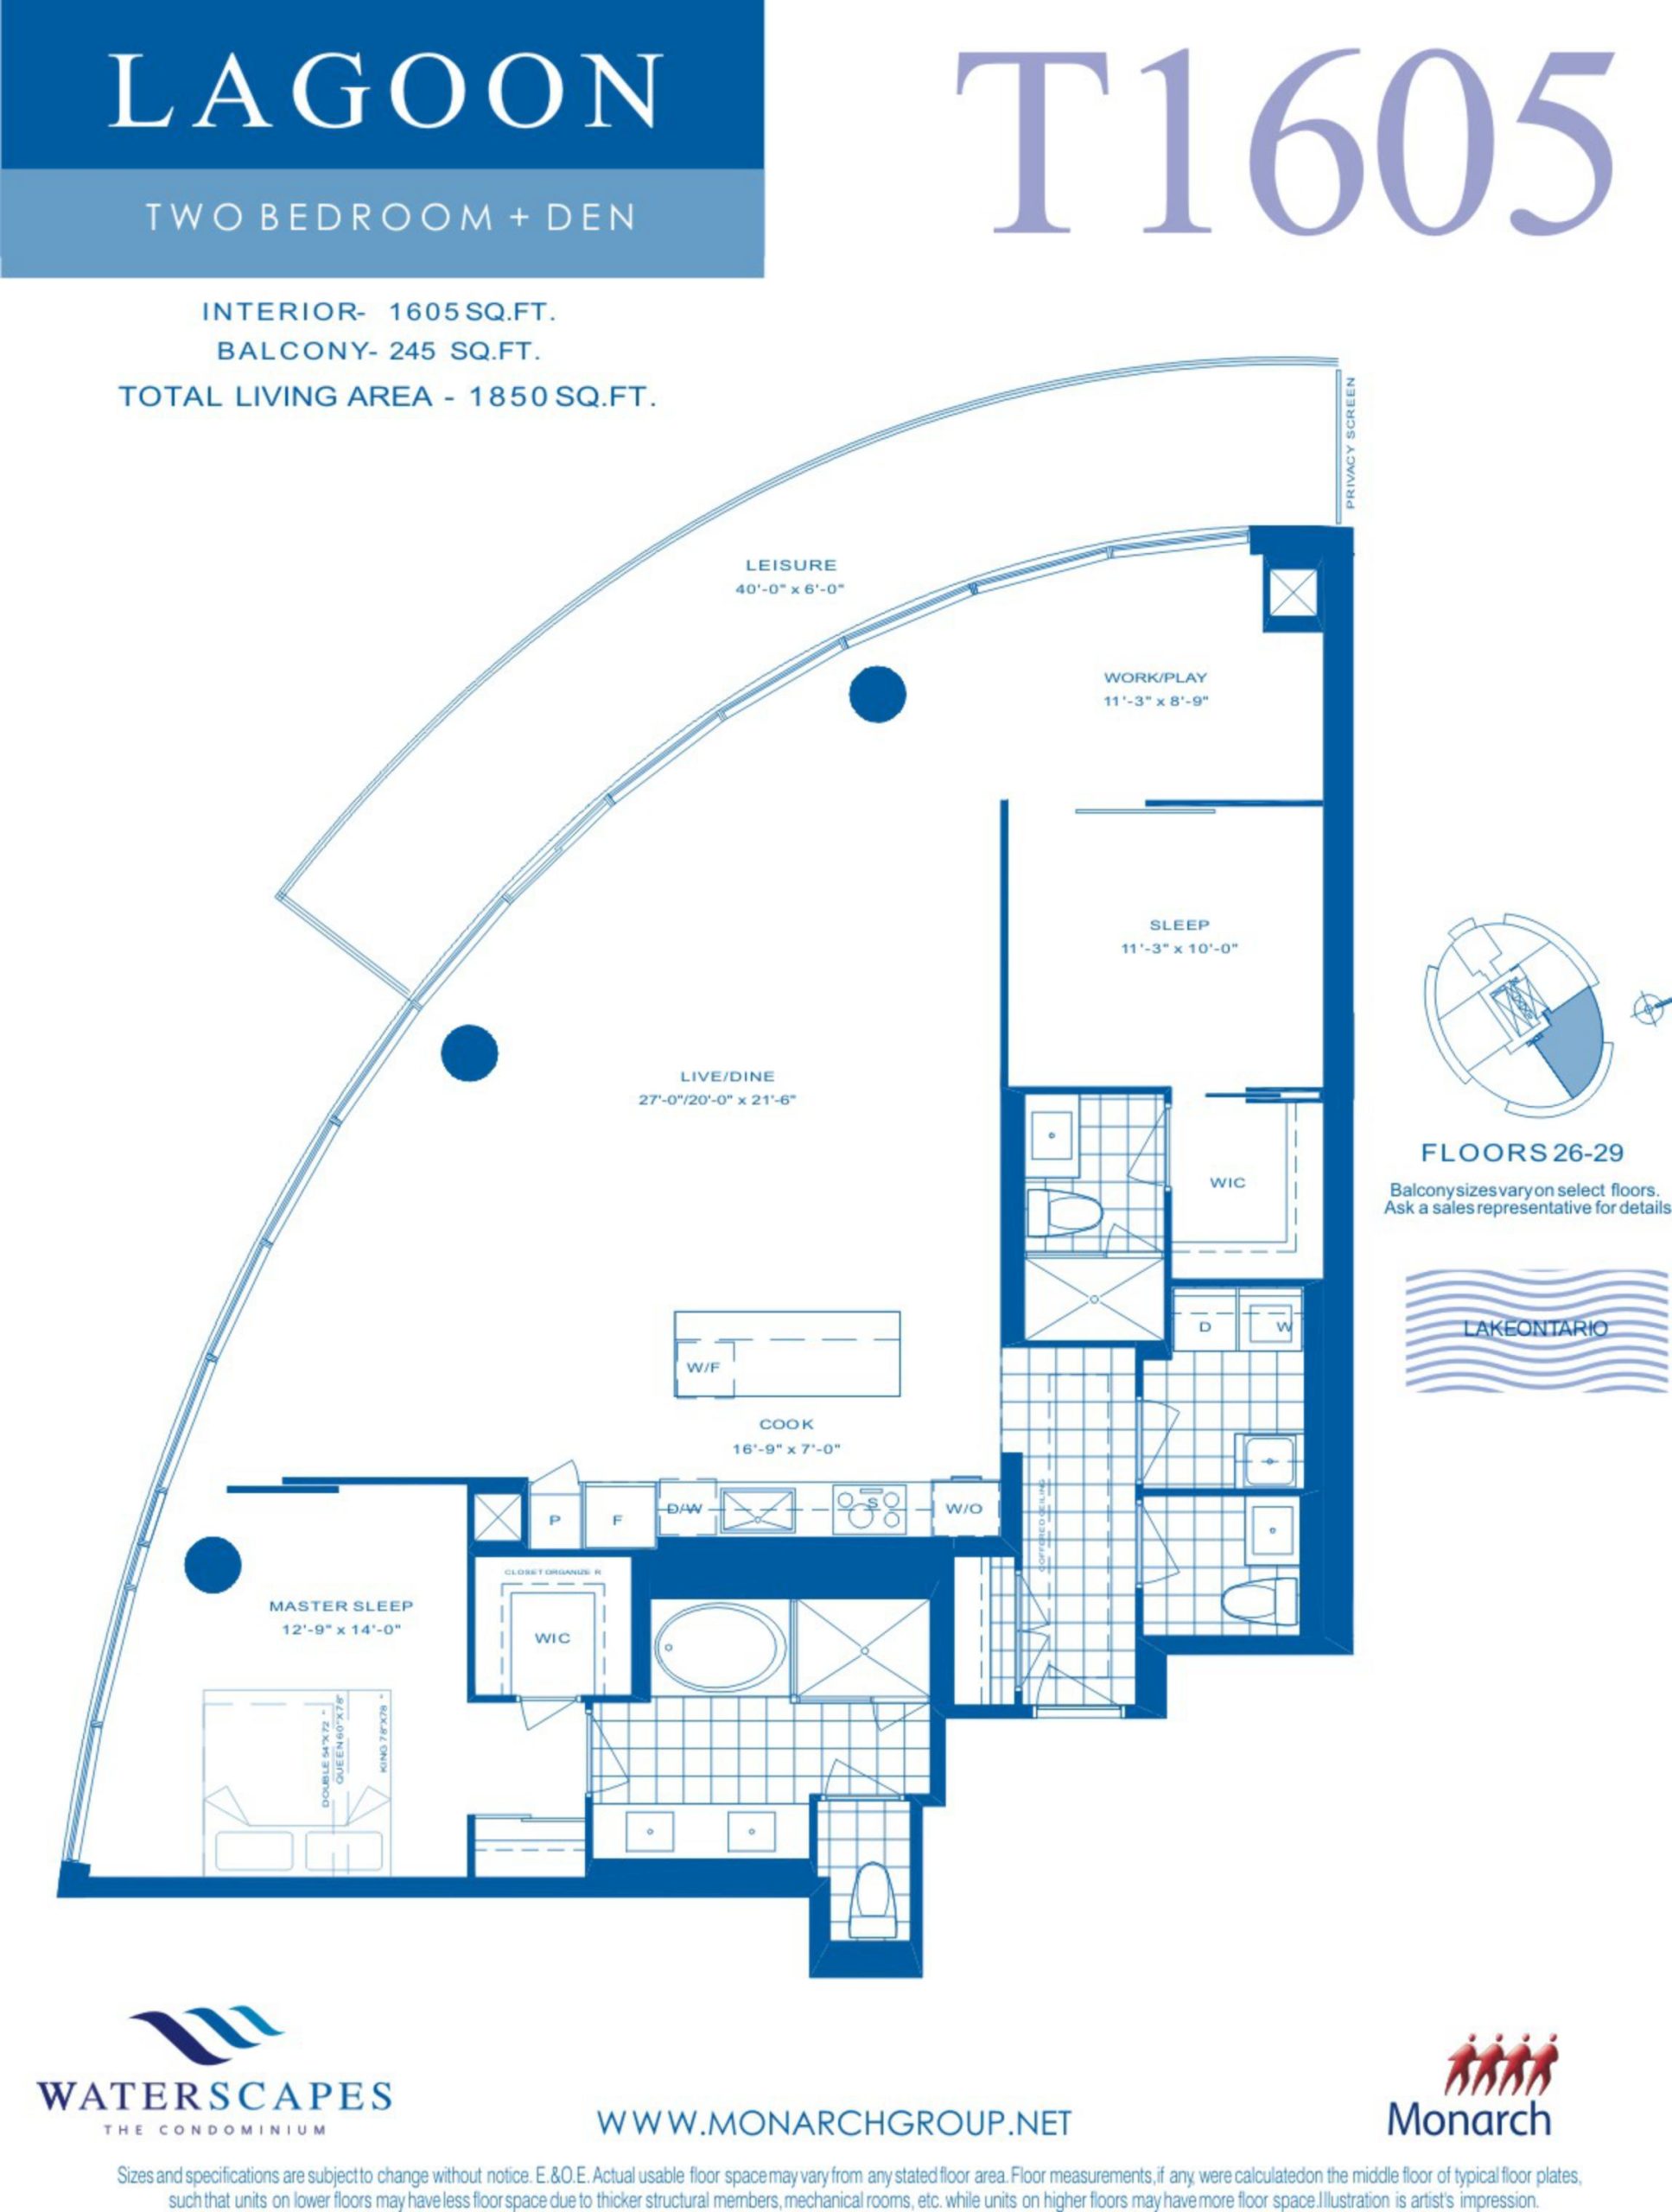
Waterscapes The Condominium Floor Plans & Pricing
| Floor Plan | Beds | Baths | Size (sq ft) | Price | Availability |
|---|---|---|---|---|---|
| Wave | 1 | 1 | 645 | Register for pricing | Sold Out |
| Lagoon | 3 | 2.5 | 1605 | Register for pricing | Sold Out |
Full Waterscapes The Condominium floor plan PDFs, the current price list and available incentives are released to registered buyers. Request the Waterscapes The Condominium price list and floor plans.
Amenities & Finishes
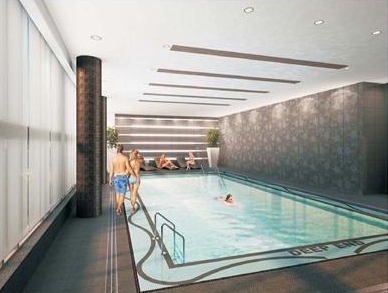
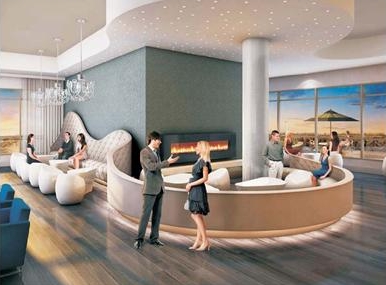
- ["-Pool\n-Theatre Room"]
Bathroom Bathrooms with tub and shower receive: Separate 5’ long relaxing soaker tub to include one choice of porcelain tile or ceramic tile on tub enclosure wall, not to exceed 24” in height, from Vendor’s expansive selection of standard samples* Separate shower stall with framed glass door to include porcelain or ceramic tile from Vendor’s expansive selection of standard samples on shower wall to ceiling (excluding ceiling) with ceramic base and separate vapour resistant ceiling pot light in shower with switch* Contemporary styled chrome bathroom fixtures ( soap dish in tub/shower to be white). Pressure balanced mixing valve for tub/shower faucets providing temperature control. Exterior vented exhaust fan in all bathrooms. Privacy lock on all bathroom doors. Contemporary three level shelving unit with separate light fixture and separate vanity mirror exclusively designed for Waterscape. Cultured marble countertop with a chic integrated square washbasin and contemporary styled single lever faucet. Porcelain or ceramic tile flooring in a range of appealing colours and styles from Vendor’s expansive selection of standard samples. Soothing spa inspired Rain Shower style showerhead for bathrooms with tub and shower*. Same showerhead including a separate hand held body spray for bathrooms with separate shower stall* Tub enclosure to include porcelain or ceramic wall tile from a large selection of colours and styles from Vendor’s expansive selection of standard samples * to ceiling (excluding ceiling)* Unique, contemporary designed vanity. Cabinet doors with decorative edge trimming. Choice of colour for vanity cabinets in a range of appealing colours from Vendor’s expansive selection of standard samples. Ensuite bathroom vanity features a lockable medicine drawer. Electrical All balconies and terraces to have electrical outlets Pre-wired for cable TV and telephone in all bedrooms, living/dining rooms and den*. Cable wiring for high speed internet Smoke and heat detectors Foyer Interior designed suite entry with solid core entry door, with security observation port and contemporary brushed metal lever hardware Swing closet door or mirrored sliding closet door * Interior Finishes Bedroom entry door(s) feature easy sliding solid core contemporary style doors or contemporary styled swing interior doors with metal lever hardware*. Interior bedrooms feature easy sliding glass panel bedroom doors * Built-in, ultra efficient closet organizers to maximize storage located in master bedroom closet(s)*. Contemporary styled bedroom closet doors, swing closet doors or mirrored sliders*. Walk in closets* Ceiling heights of approximately 9 ft. throughout. Ceiling heights are exclusive of bulkheads required for mechanical purposes which will be less than 9’. All ceilings to be white stippled. Excluding kitchen, bathrooms, laundry and/or storage rooms* where the ceiling will be smooth and painted in flat white. Choice of plank strip laminate flooring in a range of appealing colours and styles from Vendor’s expansive selection of standard samples throughout living rooms*, dining rooms*, kitchen*, hallways*, foyer*, bedroom* and dens* Den entry door(s) (if applicable) feature easy sliding contemporary style* or swing French door* Individually controlled in-suite heat pump system offering on-demand heating and air conditioning Suites designed with spacious 6’ deep balconies * offering premium outdoor entertaining areas and panoramic views of the city, courtyard and/or lake. Sliding doors with screens to outside balcony, patio or terrace Kitchen Choice of granite kitchen countertop with square edge from Vendor’s expansive selection of standard samples Choice of mosaic glass tile, ceramic tile or porcelain tile backsplash in a range of colours and styles from Vendor’s expansive selection of standard samples* Complete brand name stainless steel appliance packages. Ask sales representative for more information on the packages. Oversized, stainless steel, under mounted, rectangular or square single deep sink*. Contemporary single lever pull out spray faucet Pantry and/or Breakfast bar*. Kitchen Island with temperature control wine fridge* Unique, contemporary designed gourmet kitchens with decorative edge trimming on cabinet doors. Full Depth fridge upper cabinet. Select cabinets offering horizontal awning style extended height uppers* Choice of colour for kitchen cabinets in a range of appealing colours from Vendor’s expansive selection of standard samples Laundry Bathroom floor, porcelain tile or ceramic tiles, from Vendor’s standard samples, to continue into laundry closet when it forms part of the bathroom* Convenient in suite laundry room* with front load stacked dryer vented to exterior and Energy Star ® front load washer Separate laundry sink, side by side front load washer and front load dryer* Vendor’s pre-selected easy care, white ceramic tile flooring* in laundry room
Location: 68 Marine Parade Drive
Waterscapes The Condominium is located at 68 Marine Parade Drive, Toronto in the Mimico-Humber Bay Park neighbourhood, Greater Toronto Area.
- Walk Score: 59/100
- Transit Score: 65/100
Explore more pre-construction projects in Toronto or browse the Greater Toronto Area region.
About the Developer: Mattamy Homes
Waterscapes The Condominium is being developed by Mattamy Homes.
See all Mattamy Homes pre-construction projects.
How to Buy at Waterscapes The Condominium
- Register early. Allocation at Waterscapes The Condominium in Toronto is released to platinum brokerages before any public opening, so the best floor plans and lowest release pricing go to registered buyers first.
- Review the price list and deposit structure. Deposit structures for Waterscapes The Condominium are confirmed at each release and can differ for end users, investors and international buyers.
- Submit a worksheet. Worksheets rank your preferred suites or lots; they are not binding until the developer issues an allocation.
- Sign and use your cooling-off period. Ontario pre-construction condominium purchases carry a 10-day statutory rescission period for lawyer and lender review. Freehold purchases do not.
Closing Costs & Investor Notes for Waterscapes The Condominium
Budget beyond the purchase price at Waterscapes The Condominium: development and education levies (usually capped by amendment), Tarion enrolment, utility meter hook-ups, land transfer tax plus the Toronto municipal land transfer tax, HST treatment (the federal/provincial new-housing rebate applies to buyers who occupy or, for investors, the rental rebate applies with a one-year lease), and legal fees. Estimated maintenance is $0 per sq ft per month.
Assignment rights, rental-during-occupancy rights and capped levies vary release to release at Waterscapes The Condominium. Confirm each in the current agreement of purchase and sale before you sign.
Waterscapes The Condominium — Frequently Asked Questions
Where is Waterscapes The Condominium located?
Waterscapes The Condominium is located at 68 Marine Parade Drive, Toronto in the Mimico-Humber Bay Park neighbourhood.
Who is the developer of Waterscapes The Condominium?
Waterscapes The Condominium is being developed by Mattamy Homes.
How much do units at Waterscapes The Condominium cost?
Pricing for Waterscapes The Condominium has not been publicly released. Registered buyers receive the price list first.
When is occupancy at Waterscapes The Condominium?
Estimated occupancy for Waterscapes The Condominium is 2014-01-01.
How many units are in Waterscapes The Condominium?
Waterscapes The Condominium is planned as a 30-storey condo development.
How do I get platinum or VIP access to Waterscapes The Condominium?
Circle Real Estate provides platinum access to Waterscapes The Condominium, including first access to floor plans, the price list and worksheet submission. Register on this page to be added to the VIP list.
Similar Pre-Construction Projects in Toronto
- 2489 Dufferin Street Condos — Toronto
- Art Shoppe Condos — Toronto
- 83 Redpath Residences — Toronto
- Aristo at Avonshire Condos — Toronto
- Blue Diamond at Imperial Village Condos — Toronto
- The Hub Condos — Toronto
- Lotus Condos — Toronto
- Eleven Superior Condos — Toronto
Register for Waterscapes The Condominium pricing, floor plans and VIP access on Circle Real Estate.
Last verified: 2026-11-08. Source: RedBricks project feed. Published by Circle Real Estate Brokerage. Prices and incentives are subject to change without notice. E. & O.E.