Veritas Condos — Edmonton Pre-Construction
Veritas Condos is a developer selling & resale pre-construction condos development by Carrington Communities in Edmonton. Get pricing, floor plans, deposit…
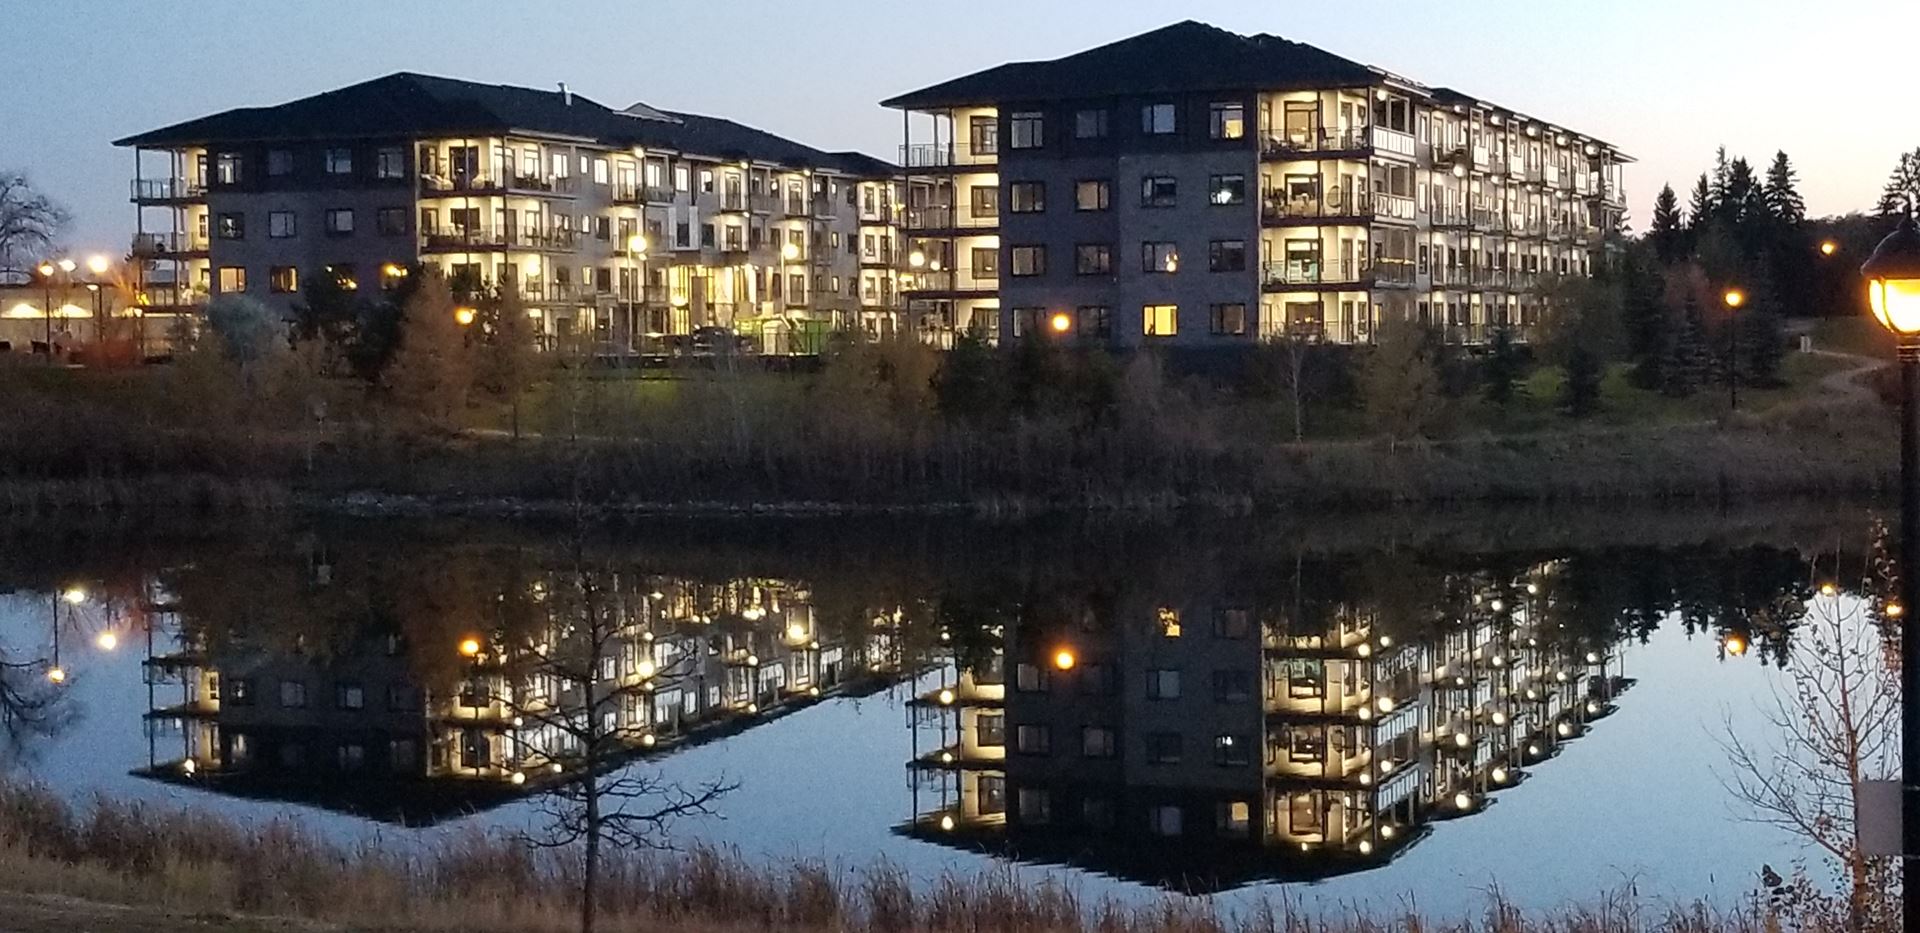
Veritas Condos Quick Facts
| Project Name | Veritas Condos |
|---|---|
| Developer | Carrington Communities |
| Address | 528 Griesbach Parade Northwest |
| City | Edmonton |
| Region | Division No. 11 |
| Building Type | Condo |
| Sales Status | Developer Selling & Resale |
| Storeys | 4 |
| Pricing | Register for pricing |
| Occupancy | 2019-01-01 |
| Walk Score | 55 |
| Transit Score | 66 |
About Veritas Condos in Edmonton
Veritas Condos is a completed condominium development by Carrington Communities at 528 Griesbach Parade Northwest in Edmonton. The project is 4 storeys tall and contains 94 suites. Veritas Condos was completed in 2019. The location has a Walk Score of 55 and a Transit Score of 66.
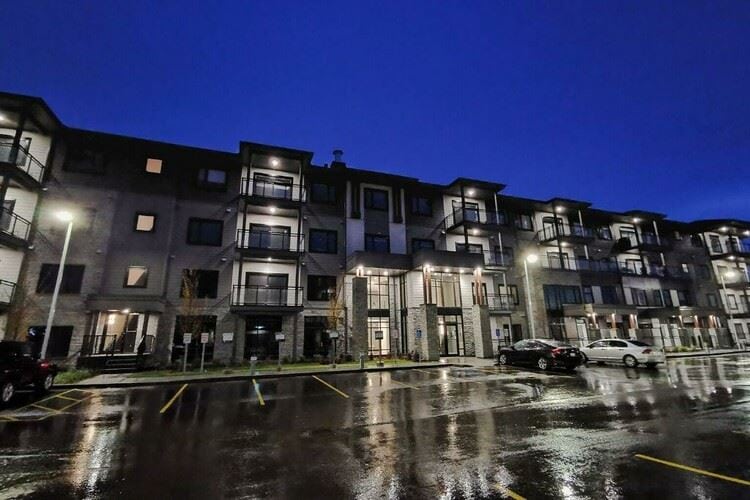
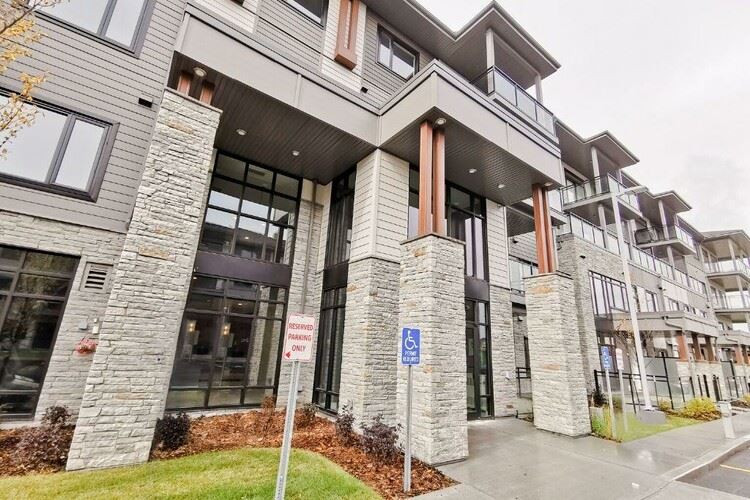
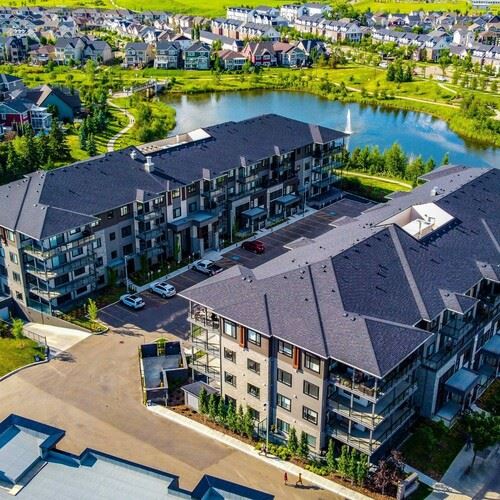
Veritas Condos Renderings & Gallery
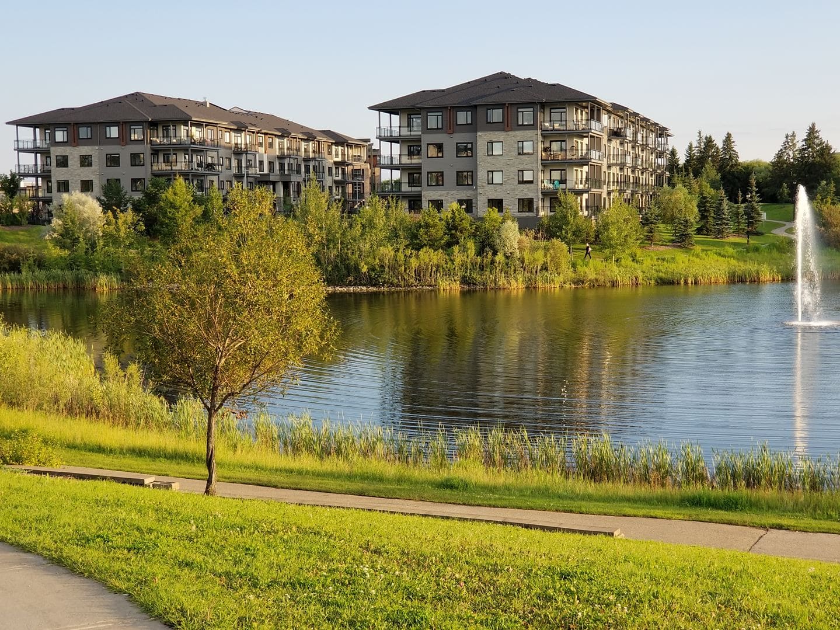
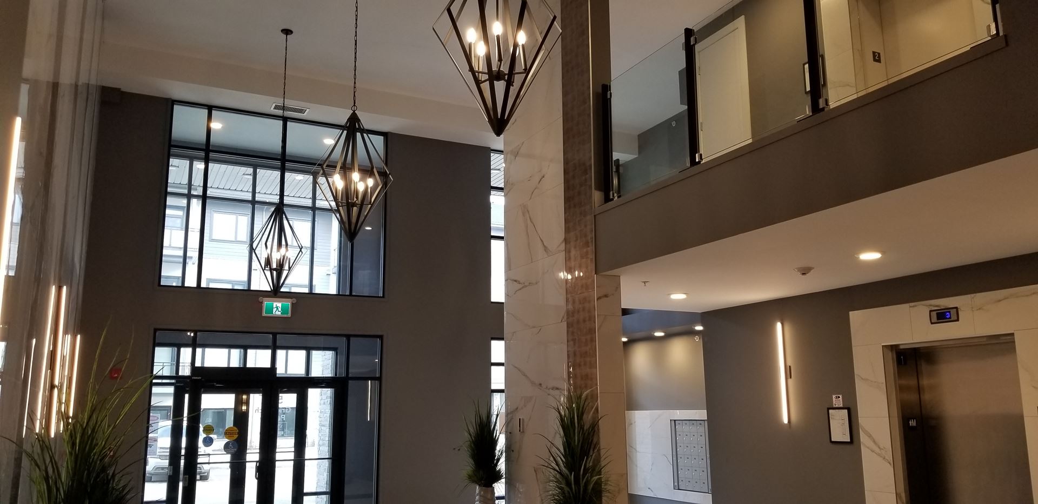
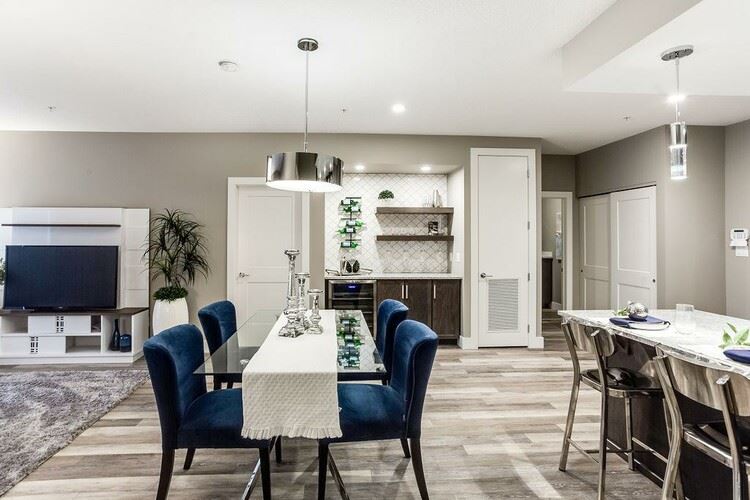
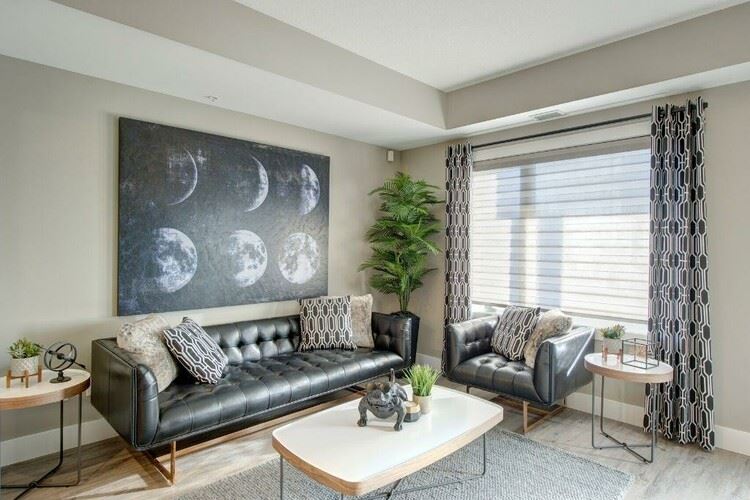
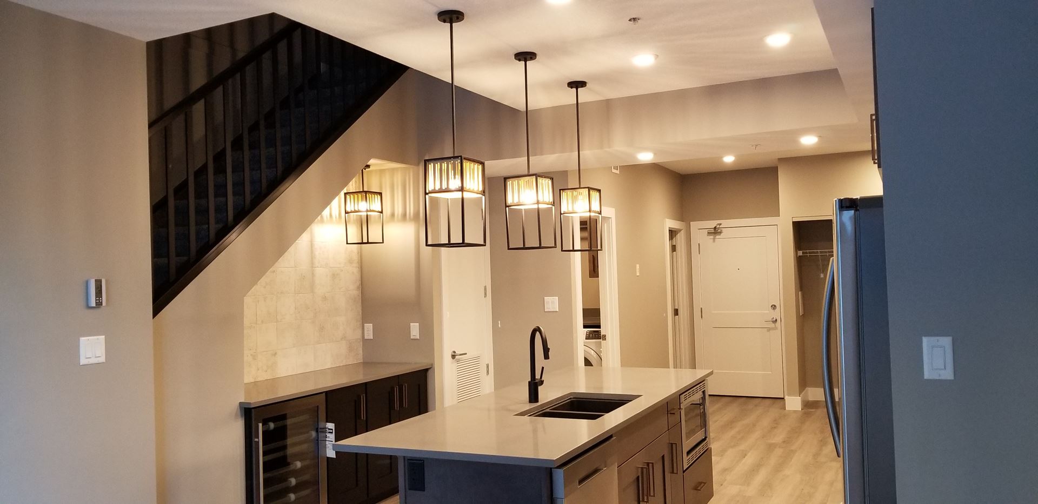
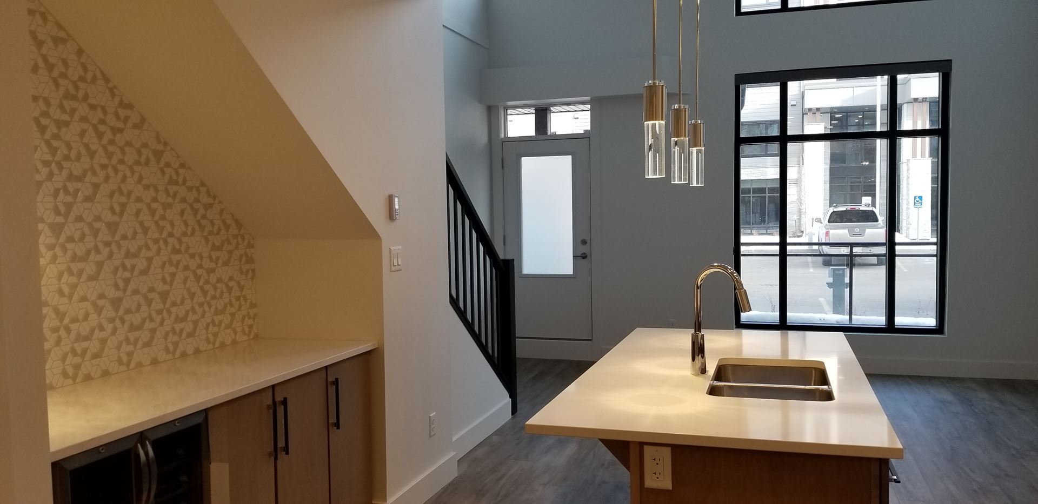
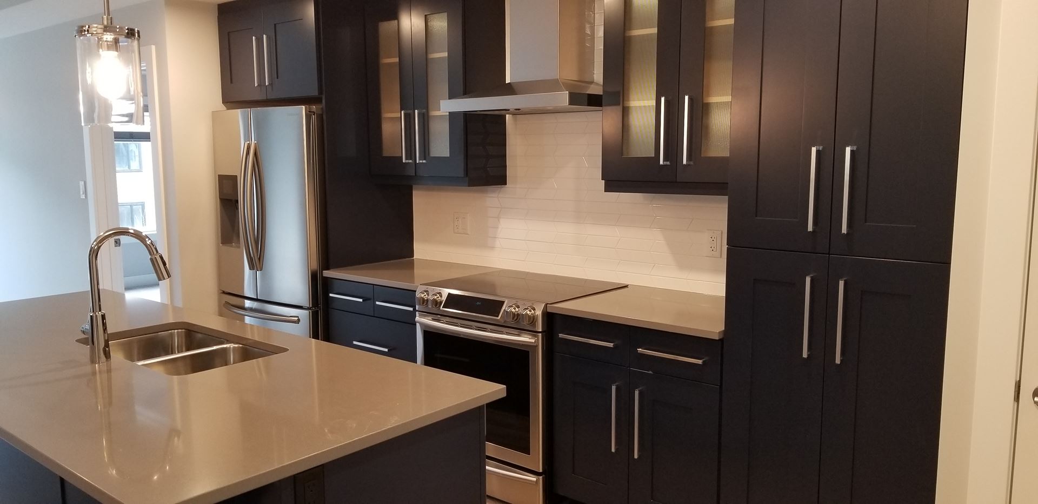
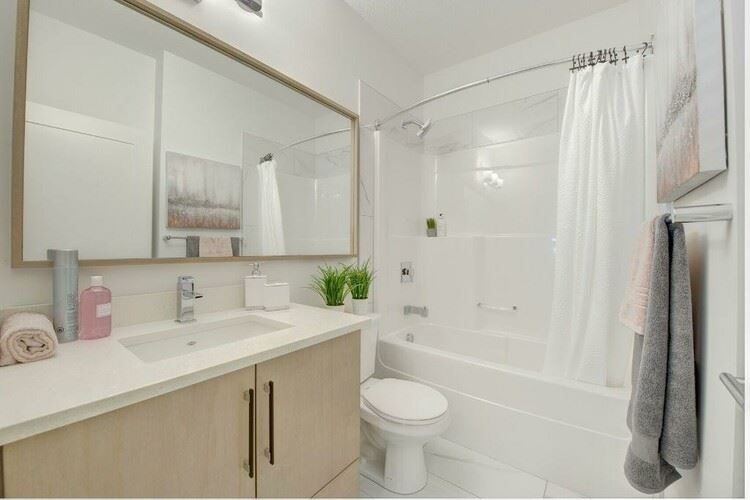
Veritas Condos Floor Plans & Price List
Floor plans, the current price list and deposit structure for Veritas Condos are released to registered buyers first. Request the Veritas Condos floor plans and pricing.
Amenities & Finishes
- ["-Billiards Table\r\n-Fitness Centre\r\n-Leisure Centre\r\n-Lobby\r\n-Guest Suite\r\n-Kitchen & Bar\r\n-Visitor Parking"]
WELCOME HOME • Veritas prairie modern architecture exterior features contemporary fibre-cement siding, enhanced glazing and natural stone features • Exceptional landscaping blends seamlessly with the development • Contemporary designer finishes enhance the lobby and common areas • Easy walk ability to shopping, parks and amenities • Interior Design Consultation • Convenient visitor parking MASTERFUL SUITE FINISHES • 9’ ceiling on the first, second, and third floors • Contemporary grey paint colour throughout • Luxurious BCF carpet with stain release and 7lb underlay • Ceramic 12” X 24” tile in bathrooms and laundry • Designer lighting package • Quality Hunter Douglas window coverings • Sliding glass partition doors in sand blast finish • Decora style switches • Taymor lever style interior door hardware • Premier vinyl plank floors adorn the entry, living, kitchen and dining spaces • One, two, and two bedroom plus den open concept floor plans • Unique one and two bedroom townhomes PENTHOUSE LIVING • 10’ ceiling height on 4th floor only • 8’ suite doors • Stacked upper cabinets in kitchen • Transom sliding patio doors • Enhanced views ARTISTICALLY INSPIRED KITCHENS • Energy Star stainless steel appliance package • 30” self-cleaning ceramic glass cook top range • 21 cu. ft. refrigerator with bottom mount freezer • Built-in dishwasher • Chimney style hood fan • Built in microwave with trim kit • Contemporary wood cabinets in designer stain colours with stylish hardware • Extended upper cabinets • Built-in pantry, complete with solid shelving • Striking, quartz countertops with stainless steel undermount sinks • Convenient, flush eating bar • Delta single-lever designer faucet with pull-out spray • Sparkling, full-height tile backsplash • LED potlights • Contemporary pendants located above eating bar SPA INSPIRED BATHS • Contemporary wood cabinets in designer stain colours, complete with stylish hardware • Stylish solid surface countertops with undermount sinks • Framed oversized, full-width vanity mirror in main bath • Vanities with bank of drawers in master ensuite only • Vanities with bottom drawer in main bath only • American Standard lavatories and water closets • HYTEC by Kohler gelcoat tubs and 5’ walk-in showers • Extended shelf and built-in cabinet above toilet to match colour in ensuite only • Tiled shower with acrylic base in ensuite only • Delta single level faucets • Contemporary Taymor bathroom hardware HEALTHY LIVING • High-performance LowE casement windows • Energy-efficient LED bulbs in common areas • Energy-efficient appliances • Individually controlled heating/cooling in each suite • Superior construction procedures reduce waste • Central heating and cooling for improved efficiencies YOUR OUTDOOR SPACE • Oversized patios with railings • Natural gas barbeque outlet on the patio • GFCI outdoor outlet on the patio • Views of Patricia Lake BUILDING FEATURES • Fire retardant treatment on all wood components to protect your investment • High-speed elevator service to all floors • Pressurized and air conditioned corridors and common areas • Centrally located chiller for A/C to all suites • Fan coil heating and cooling in suites • Fully-equipped, air conditioned state of the art Fitness Centre • Professionally decorated guest suite • Air conditioned Leisure Centre with bar and kitchen • Enhanced video security package and access controls for all entrances/exits and elevator • Located in the vibrant, award winning, amenity-rich community of Griesbach • Mere steps away from shopping and amenities HOME WARRANTY • Carrington Communities is pleased to offer a 2-5-10 year warranty and is serviced by Master Craftsman Warranty. See Sales Associate for details. ADDED VALUE • All bedrooms, den and living room wired for cable/internet access • Master bedroom, den and living room wired for phone access • Front load washer/dryer with in-suite laundry • High-quality casement windows with metal clad exterior • Oversized, heated storage lockers included with underground heated parking • Conasys Homeowner Information maintenance package tracks and records all products and contractors in the building process • Oversized sliding glass patio doors • Solid core suite entry doors with dead bolts and viewing portal PERSONALIZE YOUR SPACE • Upgrade your suite with a free interior design consultation. Upgrades may include: • Cabinet styles and finishes • Glass or ceramic backsplash • Flooring options such as engineered hardwood, LVT, cork and ceramic tile • Feature wall(s) and/or baseboards in designer option
Location: 528 Griesbach Parade Northwest
Veritas Condos is located at 528 Griesbach Parade Northwest, Edmonton, Division No. 11.
- Walk Score: 55/100
- Transit Score: 66/100
Explore more pre-construction projects in Edmonton or browse the Division No. 11 region.
About the Developer: Carrington Communities
Veritas Condos is being developed by Carrington Communities.
See all Carrington Communities pre-construction projects.
How to Buy at Veritas Condos
- Register early. Allocation at Veritas Condos in Edmonton is released to platinum brokerages before any public opening, so the best floor plans and lowest release pricing go to registered buyers first.
- Review the price list and deposit structure. Deposit structures for Veritas Condos are confirmed at each release and can differ for end users, investors and international buyers.
- Submit a worksheet. Worksheets rank your preferred suites or lots; they are not binding until the developer issues an allocation.
- Sign and use your cooling-off period. Ontario pre-construction condominium purchases carry a 10-day statutory rescission period for lawyer and lender review. Freehold purchases do not.
Closing Costs & Investor Notes for Veritas Condos
Budget beyond the purchase price at Veritas Condos: development and education levies (usually capped by amendment), Tarion enrolment, utility meter hook-ups, land transfer tax, HST treatment (the federal/provincial new-housing rebate applies to buyers who occupy or, for investors, the rental rebate applies with a one-year lease), and legal fees.
Assignment rights, rental-during-occupancy rights and capped levies vary release to release at Veritas Condos. Confirm each in the current agreement of purchase and sale before you sign.
Veritas Condos — Frequently Asked Questions
Where is Veritas Condos located?
Veritas Condos is located at 528 Griesbach Parade Northwest, Edmonton.
Who is the developer of Veritas Condos?
Veritas Condos is being developed by Carrington Communities.
How much do units at Veritas Condos cost?
Pricing for Veritas Condos has not been publicly released. Registered buyers receive the price list first.
When is occupancy at Veritas Condos?
Estimated occupancy for Veritas Condos is 2019-01-01.
How many units are in Veritas Condos?
Veritas Condos is planned as a 4-storey condo development.
How do I get platinum or VIP access to Veritas Condos?
Circle Real Estate provides platinum access to Veritas Condos, including first access to floor plans, the price list and worksheet submission. Register on this page to be added to the VIP list.
Similar Pre-Construction Projects in Edmonton
- 16310 21 Avenue SW Condos — Edmonton
- 9704 137 Avenue NW Condos — Edmonton
- 10209 100 Avenue NW Condos — Edmonton
- Secord Heights Towns — Edmonton
- Cobblestone Creek by Douglas Homes — Edmonton
- Glenridding Ravine Towns — Edmonton
- Allure Condos — Edmonton
- Southern Springs Condos — Edmonton
Register for Veritas Condos pricing, floor plans and VIP access on Circle Real Estate.
Last verified: 2026-11-08. Source: RedBricks project feed. Published by Circle Real Estate Brokerage. Prices and incentives are subject to change without notice. E. & O.E.