Allure Condos — Edmonton Pre-Construction
Allure Condos is a developer selling & resale pre-construction condos development by Carrington Communities in Edmonton. Get pricing, floor plans, deposit…
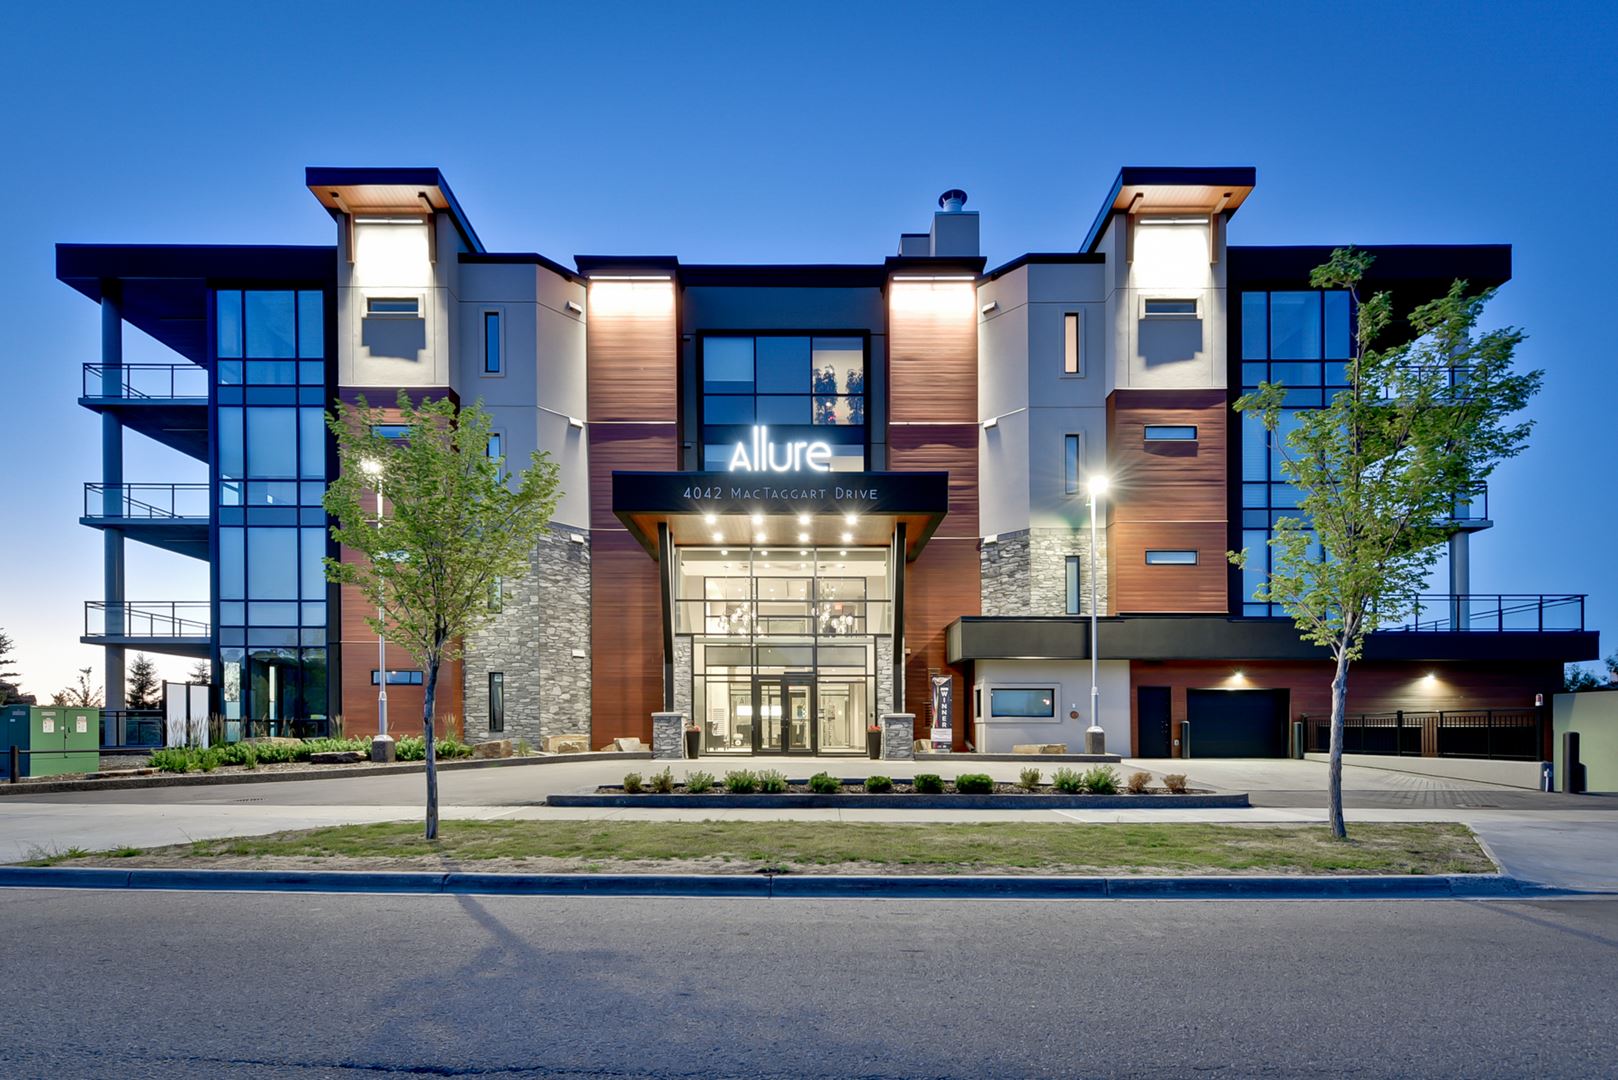
Allure Condos Quick Facts
| Project Name | Allure Condos |
|---|---|
| Developer | Carrington Communities |
| Address | 4042 Mactaggart Drive Northwest |
| City | Edmonton |
| Region | Division No. 11 |
| Building Type | Condo |
| Sales Status | Developer Selling & Resale |
| Storeys | 4 |
| Pricing | Register for pricing |
| Occupancy | 2017-01-01 |
| Walk Score | 32 |
| Transit Score | 33 |
About Allure Condos in Edmonton
Allure Condos is a completed condominium development by Carrington Communities at 4042 Mactaggart Drive Northwest in Edmonton. The 4-storey project rises 139.5 metres and contains 509 suites. Allure Condos was completed in 2017. The location has a Walk Score of 32 and a Transit Score of 33. At 139.5 metres, Allure Condos ranks #1 by height among 1 tracked projects in Edmonton.
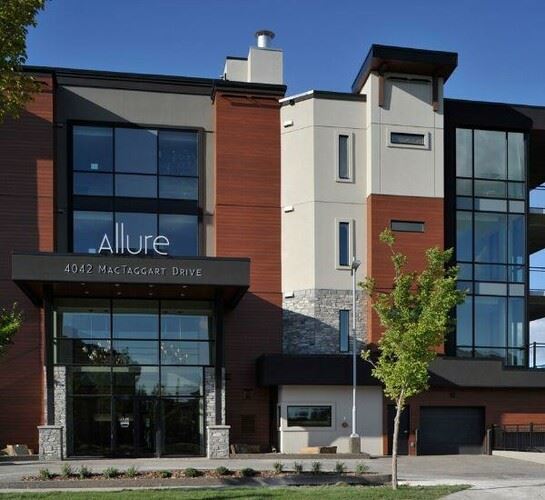
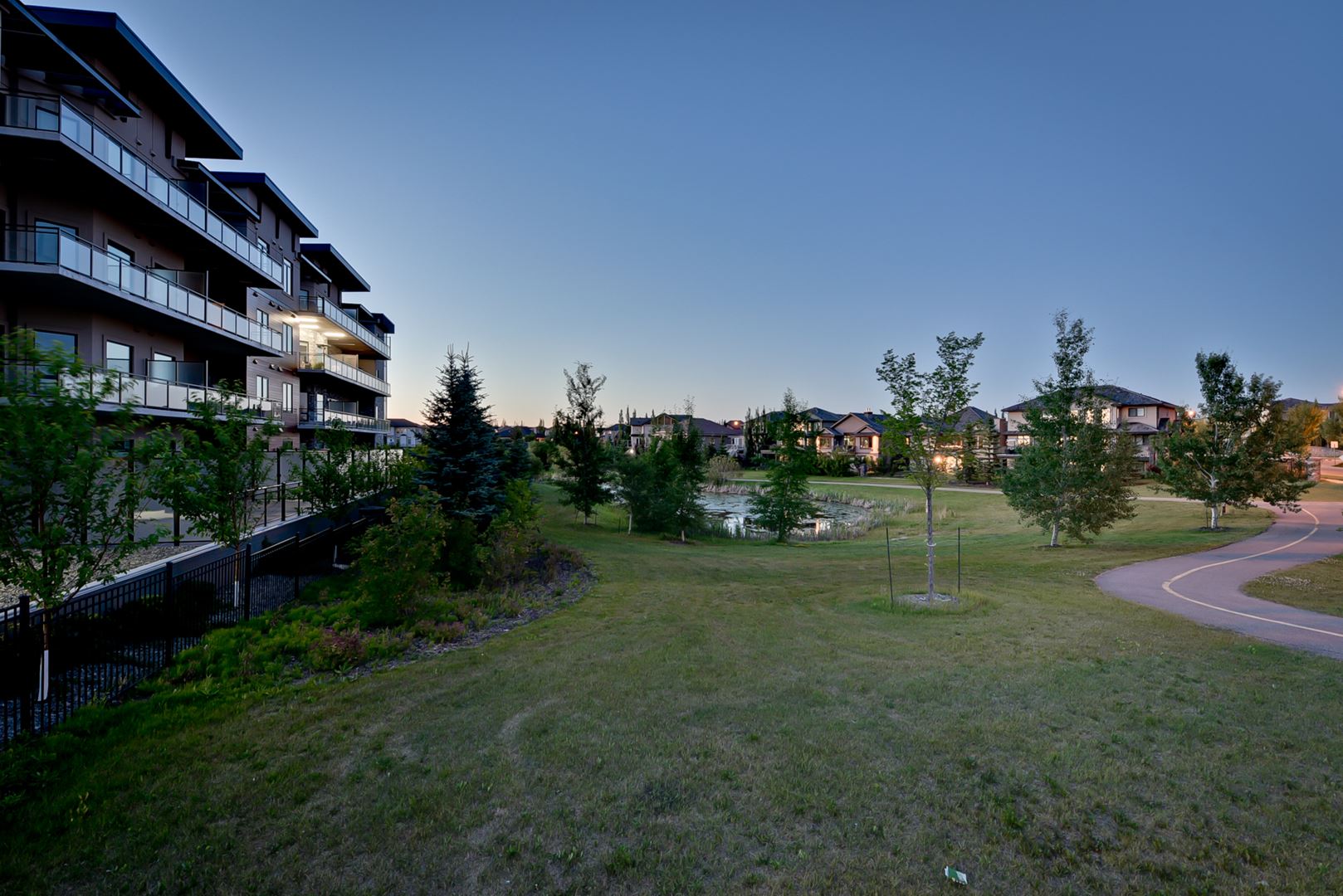
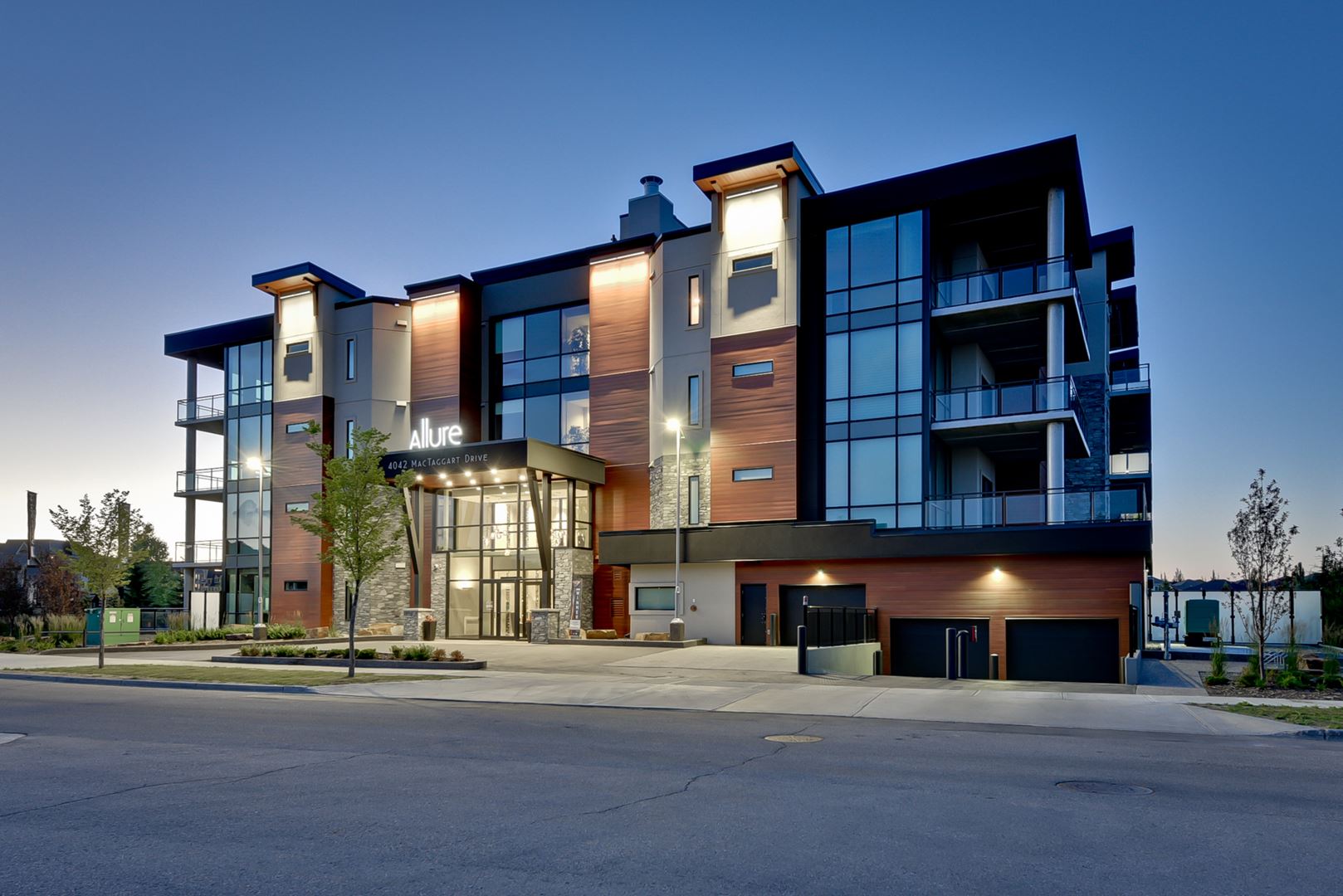
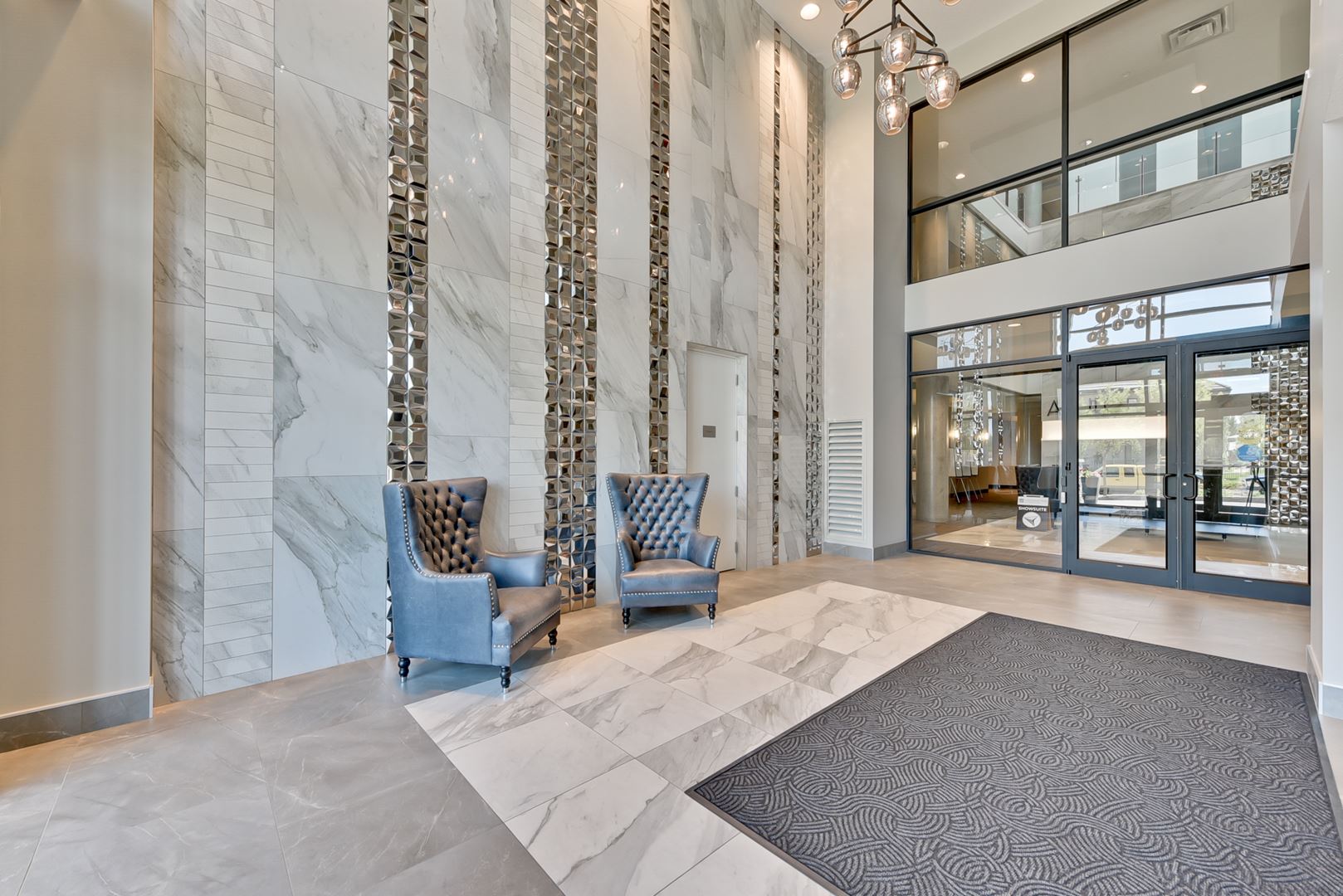
Allure Condos Renderings & Gallery


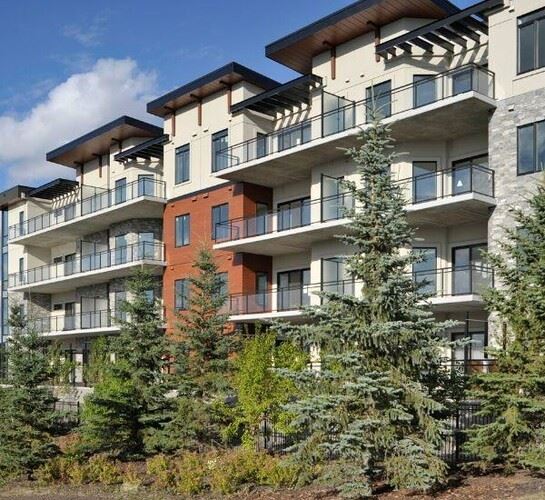
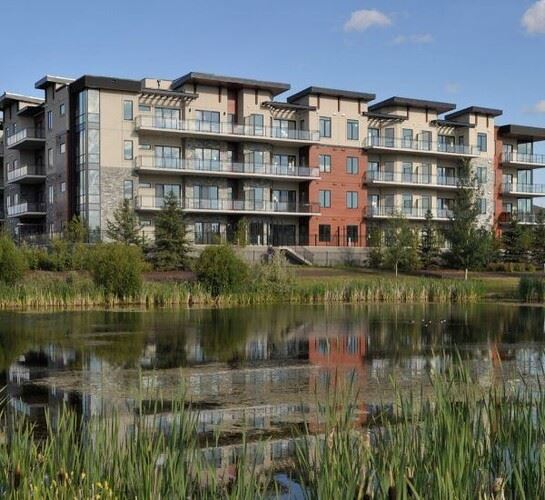
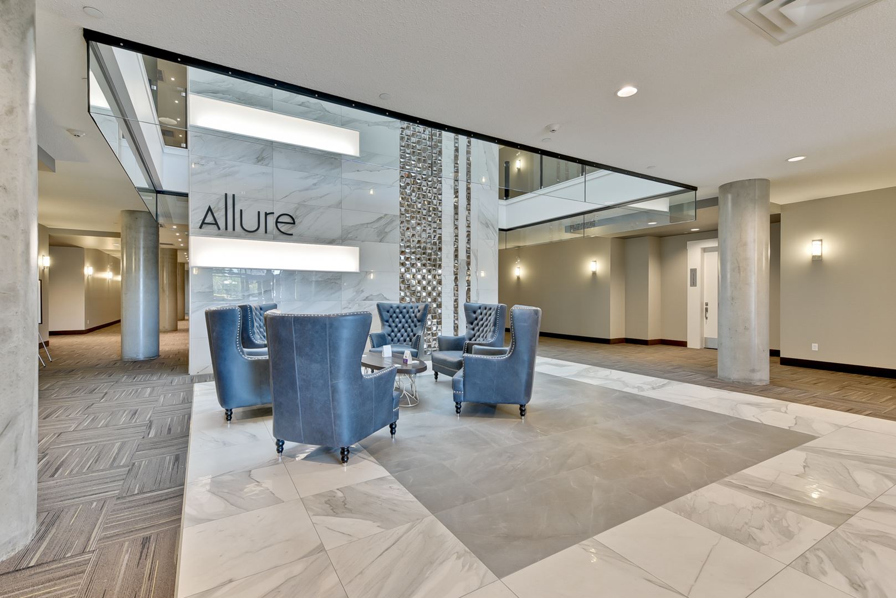
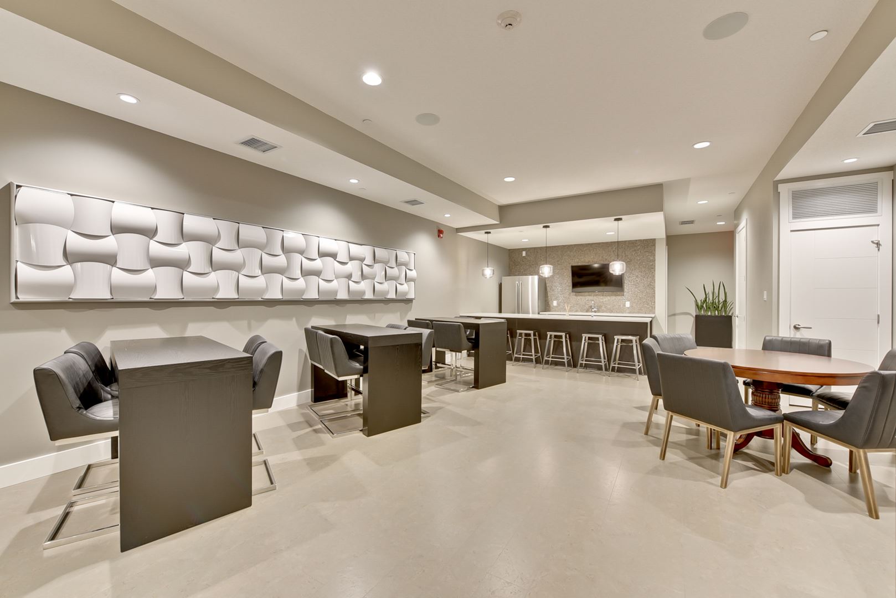
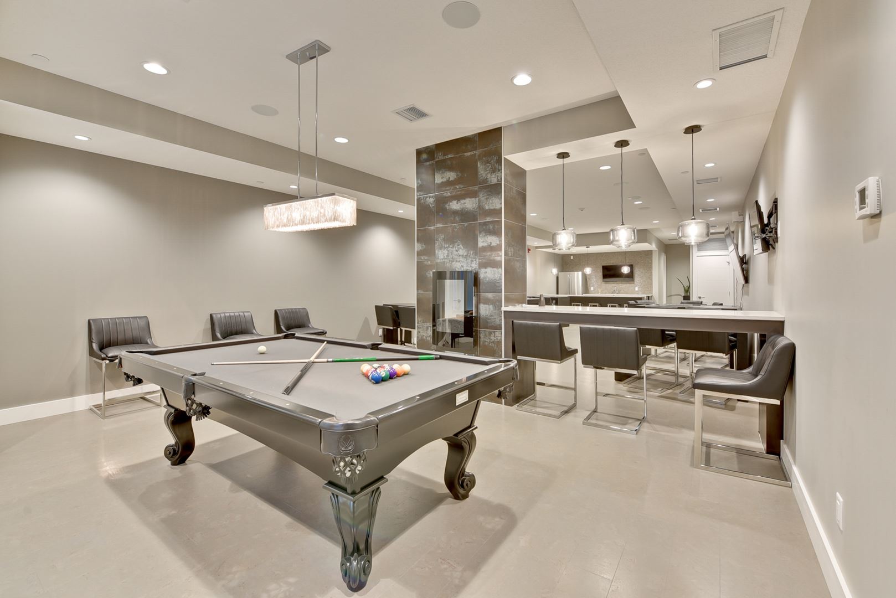
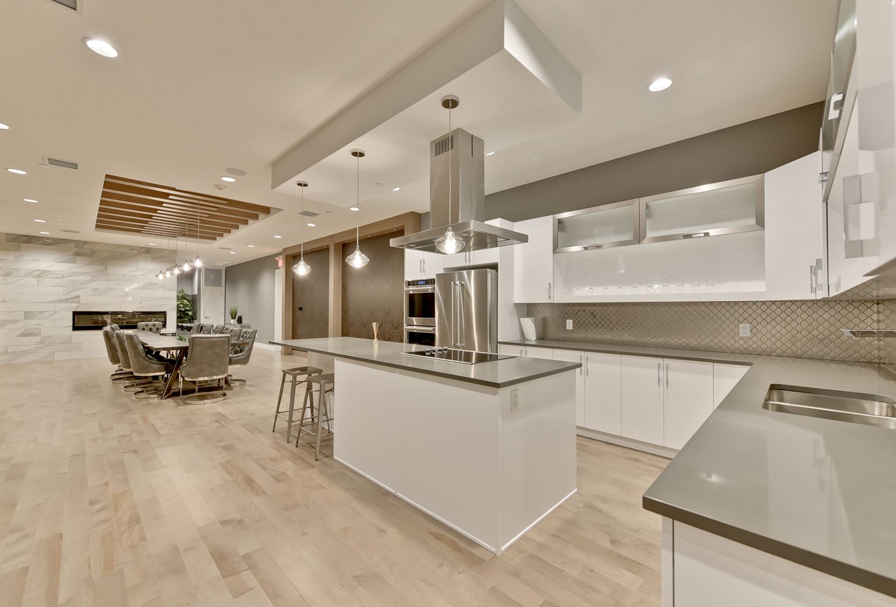
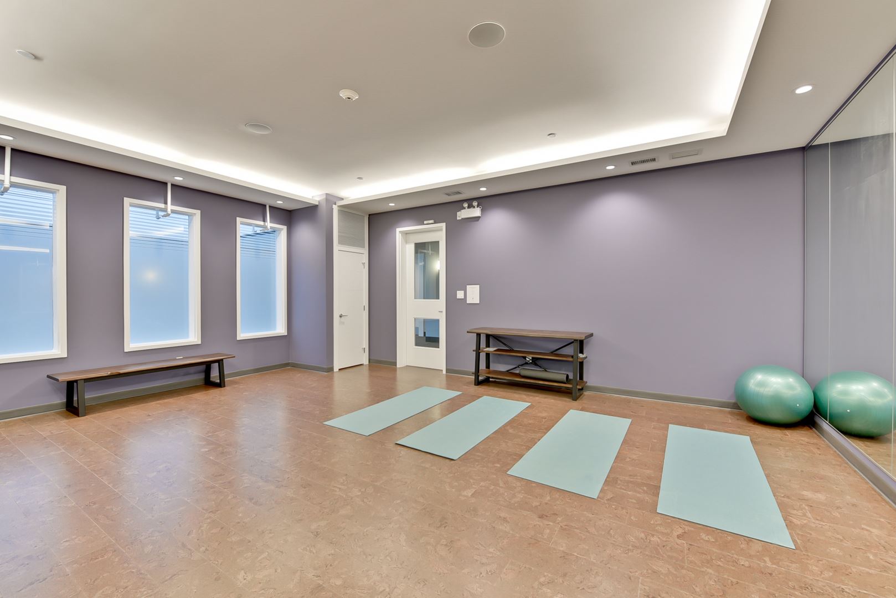
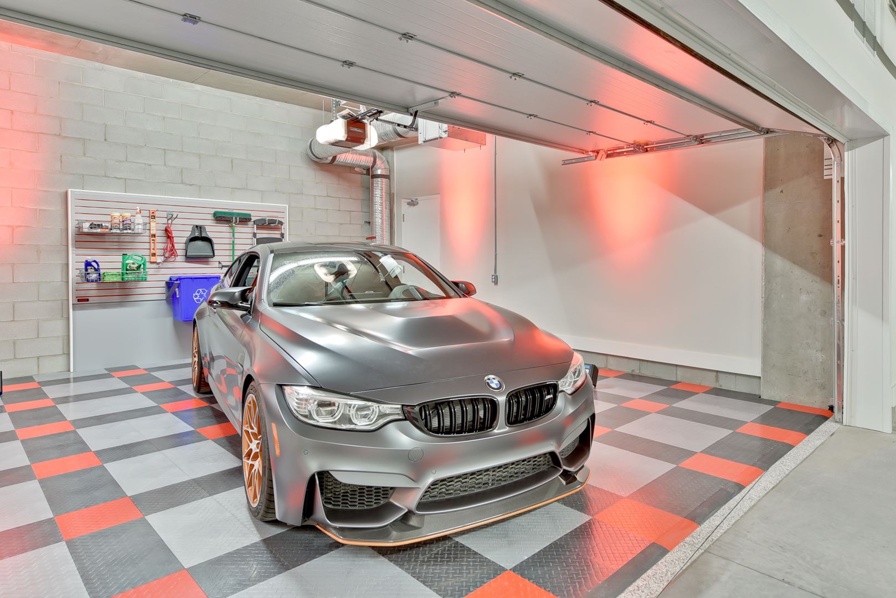
Allure Condos Floor Plans & Price List
Floor plans, the current price list and deposit structure for Allure Condos are released to registered buyers first. Request the Allure Condos floor plans and pricing.
Amenities & Finishes
- ["-Bicycle Storage\r\n-Yoga Studio\r\n-Visitor Parking\r\n-Poker Table\r\n-Rooftop Terrace\r\n-Athletic Club\r\n-Billiards Table\r\n-Lounge\r\n-Seating Area\r\n-Games Room\r\n-Underground Parking\r\n-Lobby\r\n-Meeting Room"]
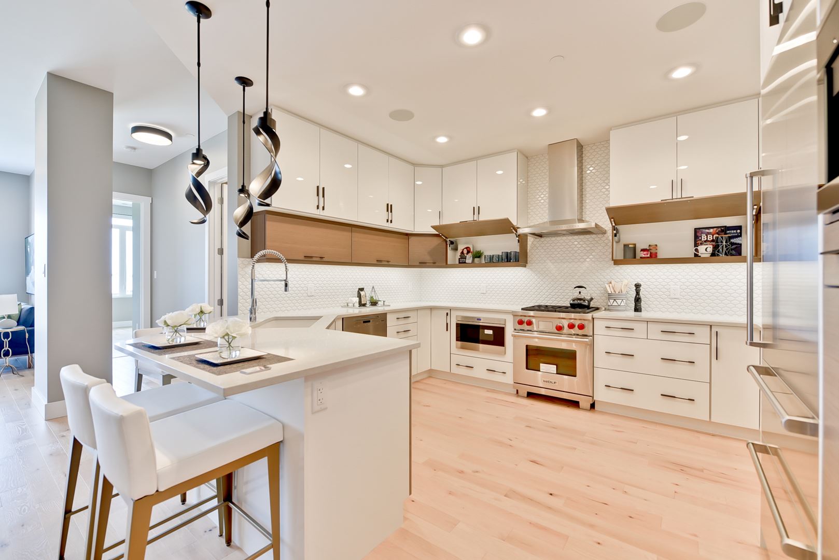
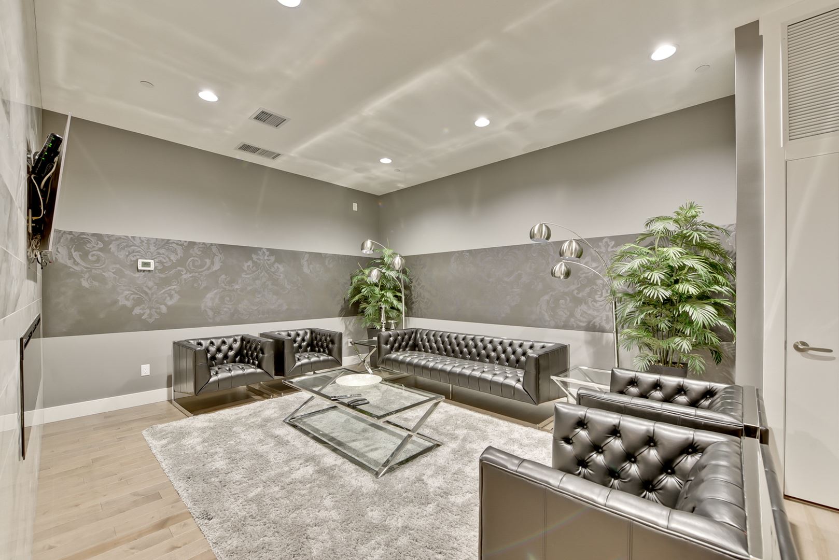
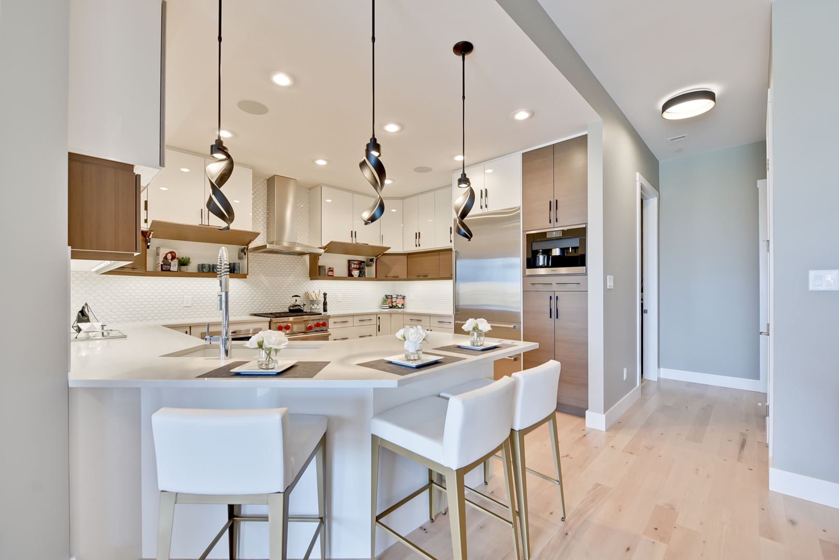
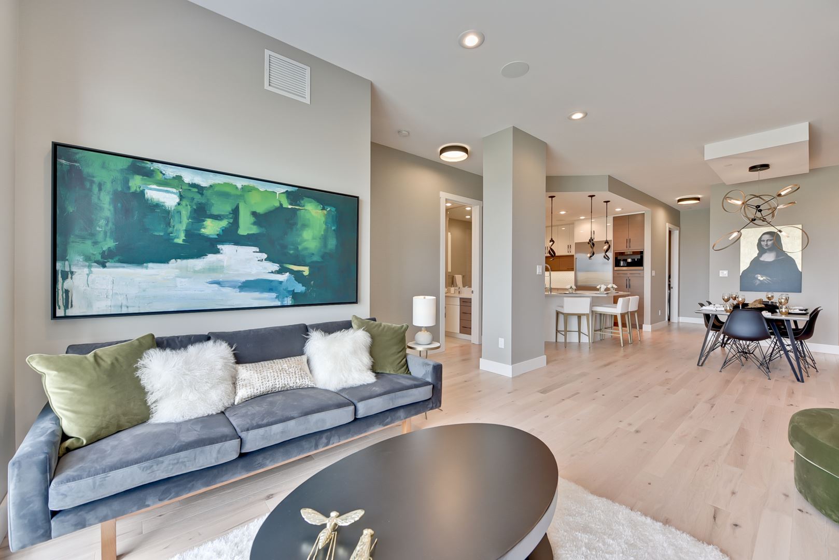
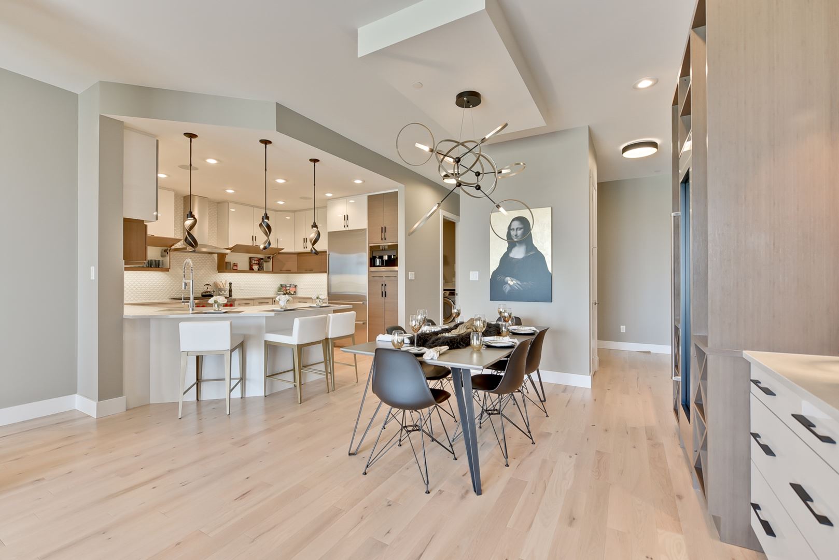
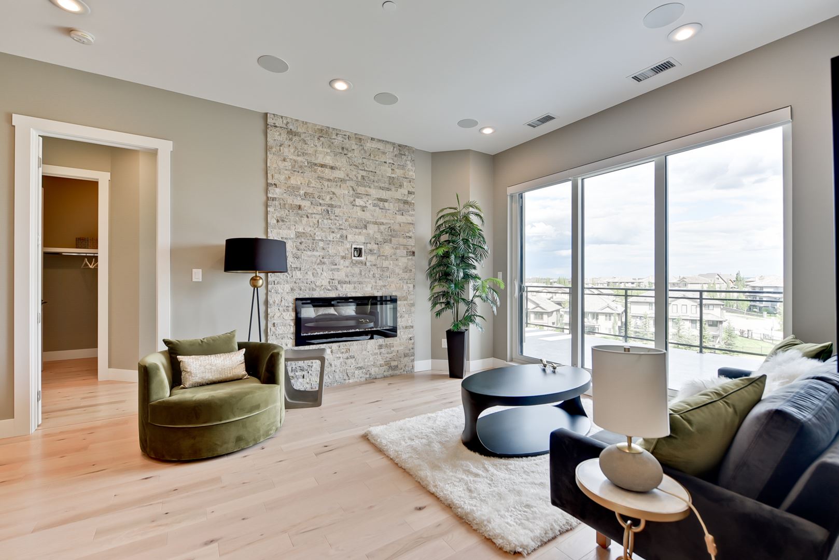
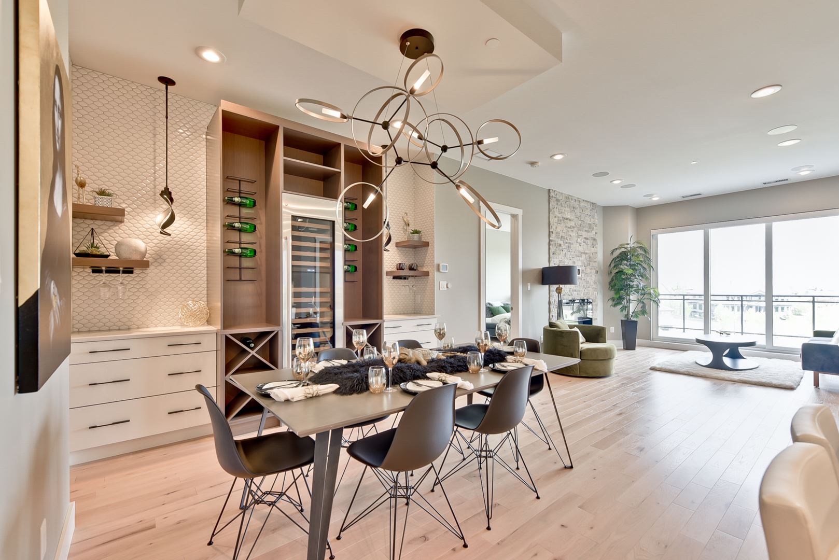
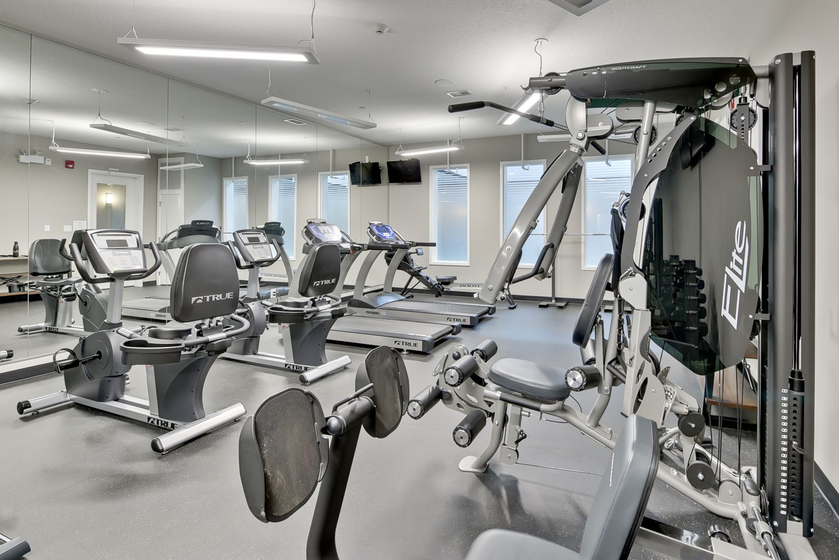
Welcome Home • Contemporary west coast architectural styling featuring stucco, stone, and aluminum panels in rich woodgrain • Exceptional landscaping blends seamlessly with the development • Contemporary designer finishes enhance the lobby and common areas Masterful Suite Finishes • Soaring 10’ ceilings create an expansive, open living environment • Warm, muted beige walls with 5” white baseboards • Luxurious BCF carpet in bedrooms with stai release and 7lb underlay in a range of designer styles and colors • 12” x 24” ceramic tile in bathrooms and laundry • Designer lighting package • Engineered wide plank hardwood floors adorn the entry, living, kitchen and dining spaces • Sleek, linear electric fireplace Artistically Inspired Kitchens • Kitchen Aid, stainless steel, french door refrigerator with ice & water dispenser and glass shelves • Kitchen Aid, stainless steel, slide-in gas range • Kitchen Aid, stainless steel, built-in dishwasher with hidden control panel, ultra quiet sound package, and stainless interior • Kitchen Aid, 1.6 c.f. stainless steel microwave • Kitchen Aid, stainless steel, chimney hood • European style cabinetry with soft close hardware, featuring extended height upper cabinets • Elegant quartz countertops with stainless steel undermount sinks • Convenient flush eating bar • Moen single lever designer faucet with pull-out spray • Sparkling full height glass tile backsplash • Recessed pot lights Spa Inspired Baths • European style cabinetry with soft close hardware • Dual sinks in ensuites • Elegant quartz countertops • Oversized, full height vanity mirror • Kohler shower base with tile surround and 10 mil glass shower door • Contemporary Moen 90º faucets • Contemporary Taymor bathroom hardware Your Outdoor Space • Oversized patios with glass panel railings • Natural gas barbeque outlet on the patio • GFCI outdoor outlet on the patio • Expansive city & pond views Added Value • Front load washer/dryer with in-suite laundry • High quality, triple pane, Solarban, casement windows with metal clad exterior • Conasys Homeowner Information maintenance package tracks and records all products and contractors in the building process • Our in-house interior design studio will help you fashion your condo into a spectacular showcase as they guide you through the process of choosing finishes that reflect your style • Cast in Place concrete construction provides superior sound attenuation, durability, freedom of architectural expression and higher resale value Building Features • Ample Amenity Spaces including: • Two-Storey Lobby • Celestial Conservatory situated under vast skylights • Rooftop Vista Terrace • Precision Athletic Club with state-of-the-art fitness equipment • Satya Yoga Studio with contemporary feature walls • Members’ Lounge Game Room featuring flat screen TV’s, poker table & wet bar • Silver Salon Dining Room with demonstration kitchen • Two convenient Sojourner Sanctuaries for out-of-town guests • Pressurized and air conditioned corridors and common areas • Centrally located chiller for A/C to all suites • Enhanced video security package and access controls for all entrances/exits and elevator. • Nestled in the burgeoning area of The Uplands of Mactaggart, which is conveniently located in the heart of Edmonton South, Allure boasts one of the most exclusive addresses in the most desirable new area of Edmonton • Allure’s central location provides close proximit not just to stunning natural spaces but also to fine dining, fabulous shopping, world class fitness centres, and so much more. This sophisticated community proffers everything you may desire mere minutes away Parking • The one-of-a-kind underground parking garage at Allure features two levels, visitor parking on the first & resident parking through a second, vigilantly secured entrance. Here we offer double, triple, and even quadruple garages, which can be converted and customized to suit your individual needs • This area also encompasses a convenient wash bay as well as a secured bicycle storage area Home Warranty • Alberta New Home Warranty is pleased to b the warranty provider for Allure. ANHWP has been providing warranty service in Alberta since 1974 and was the first program of it’s kind to be introduced in Canada. For more information, please go to www.anhwp.com • Carrington Communities is pleased to offer a 2-5-10 year warranty and is serviced by Master Craftsman Warranty. See Sales Associate for details. Going Green • Suites features: • Easy-to-maintain, sustainable engineered hardwood flooring • Low VOC interior paints & finishes • Thermally broken, triple-glazed aluminum windows with enhanced Low-E coating and Solarban • Energy Star appliances • Water-saving plumbing fixtures • Individually controlled heating in each suite • Building features: • Efficient central HVAC system • High-efficiency central boiler • Rooftop-mounted central chiller providing efficient & effective cooling • Compact fluorescent light bulbs in common areas • Daylight and occupancy sensors in common areas as well as the parkade • Superior construction procedures reduce waste throughout the entire building process • Concrete construction provides long-term durability and incorporates recycled content • High-performance building envelope reduces overall energy consumption • Landscaping and use of native flora and fauna reduce stormwater flow and the need for irrigation Home Warranty • Alberta New Home Warranty is pleased to be the warranty provider for Allure. ANHWP has been providing warranty service in Alberta since 1974 and was the first program of it’s kind to be introduced in Canada. • Carrington Communities is pleased to offer a 2-5-10 year warranty and is serviced by Master Craftsman Warranty. See Sales Associate for details.
Location: 4042 Mactaggart Drive Northwest
Allure Condos is located at 4042 Mactaggart Drive Northwest, Edmonton, Division No. 11.
- Walk Score: 32/100
- Transit Score: 33/100
Explore more pre-construction projects in Edmonton or browse the Division No. 11 region.
About the Developer: Carrington Communities
Allure Condos is being developed by Carrington Communities.
See all Carrington Communities pre-construction projects.
How to Buy at Allure Condos
- Register early. Allocation at Allure Condos in Edmonton is released to platinum brokerages before any public opening, so the best floor plans and lowest release pricing go to registered buyers first.
- Review the price list and deposit structure. Deposit structures for Allure Condos are confirmed at each release and can differ for end users, investors and international buyers.
- Submit a worksheet. Worksheets rank your preferred suites or lots; they are not binding until the developer issues an allocation.
- Sign and use your cooling-off period. Ontario pre-construction condominium purchases carry a 10-day statutory rescission period for lawyer and lender review. Freehold purchases do not.
Closing Costs & Investor Notes for Allure Condos
Budget beyond the purchase price at Allure Condos: development and education levies (usually capped by amendment), Tarion enrolment, utility meter hook-ups, land transfer tax, HST treatment (the federal/provincial new-housing rebate applies to buyers who occupy or, for investors, the rental rebate applies with a one-year lease), and legal fees.
Assignment rights, rental-during-occupancy rights and capped levies vary release to release at Allure Condos. Confirm each in the current agreement of purchase and sale before you sign.
Allure Condos — Frequently Asked Questions
Where is Allure Condos located?
Allure Condos is located at 4042 Mactaggart Drive Northwest, Edmonton.
Who is the developer of Allure Condos?
Allure Condos is being developed by Carrington Communities.
How much do units at Allure Condos cost?
Pricing for Allure Condos has not been publicly released. Registered buyers receive the price list first.
When is occupancy at Allure Condos?
Estimated occupancy for Allure Condos is 2017-01-01.
How many units are in Allure Condos?
Allure Condos is planned as a 4-storey condo development.
How do I get platinum or VIP access to Allure Condos?
Circle Real Estate provides platinum access to Allure Condos, including first access to floor plans, the price list and worksheet submission. Register on this page to be added to the VIP list.
Similar Pre-Construction Projects in Edmonton
- 16310 21 Avenue SW Condos — Edmonton
- 9704 137 Avenue NW Condos — Edmonton
- 10209 100 Avenue NW Condos — Edmonton
- Secord Heights Towns — Edmonton
- Cobblestone Creek by Douglas Homes — Edmonton
- Glenridding Ravine Towns — Edmonton
- Southern Springs Condos — Edmonton
- Yorkton Twin Condo Towers — Edmonton
Register for Allure Condos pricing, floor plans and VIP access on Circle Real Estate.
Last verified: 2026-11-08. Source: RedBricks project feed. Published by Circle Real Estate Brokerage. Prices and incentives are subject to change without notice. E. & O.E.