Valera Condos 2 — Burlington Pre-Construction
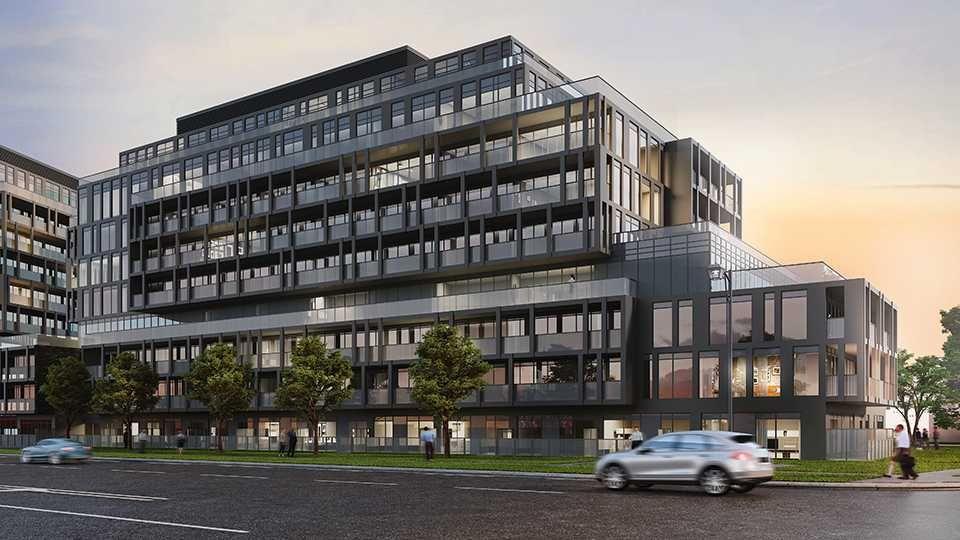
Valera Condos 2 is a developer sold out pre-construction condos development by ADI Development Group in Burlington's Alton Village-Millcroft-The Orchard st…
Valera Condos 2 Quick Facts
| Project Name | Valera Condos 2 |
|---|---|
| Developer | ADI Development Group |
| Address | 3200 Dakota Common |
| City | Burlington |
| Neighbourhood | Alton Village-Millcroft-The Orchard |
| Region | Regional Municipality of Halton |
| Building Type | Condo |
| Sales Status | Developer Sold Out |
| Storeys | 10 |
| Suite Sizes | 497 – 991 sq ft |
| Pricing | $359,990 – $714,990 |
| Deposit Structure | 15% (over 360 days) + 5% on Occupancy |
| Maintenance Fees | $1 / sq ft / month |
| Occupancy | 2022-01-01 |
| Walk Score | 55 |
| Transit Score | 36 |
About Valera Condos 2 in Burlington
Valera Condos 2 is a completed condominium development by ADI Development Group at 3200 Dakota Common in the Alton Village-Millcroft-The Orchard neighbourhood of Burlington. The project is 10 storeys tall and contains 183 suites. Architecture is by Core Architects & ICON Architects Inc. Valera Condos 2 was completed in 2022. Suites range from 497 to 991 sq. ft. The location has a Walk Score of 55 and a Transit Score of 36.
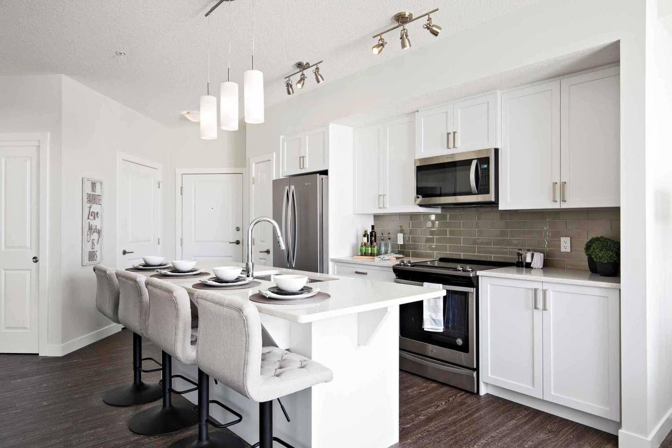
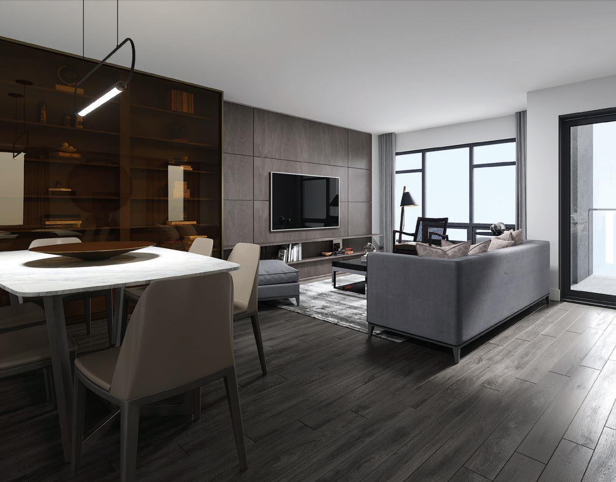
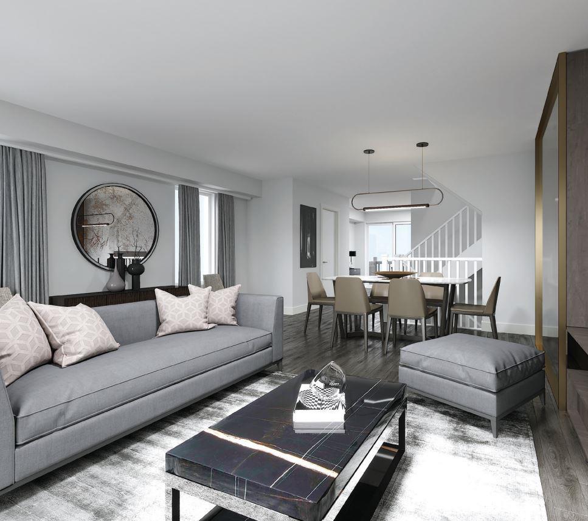
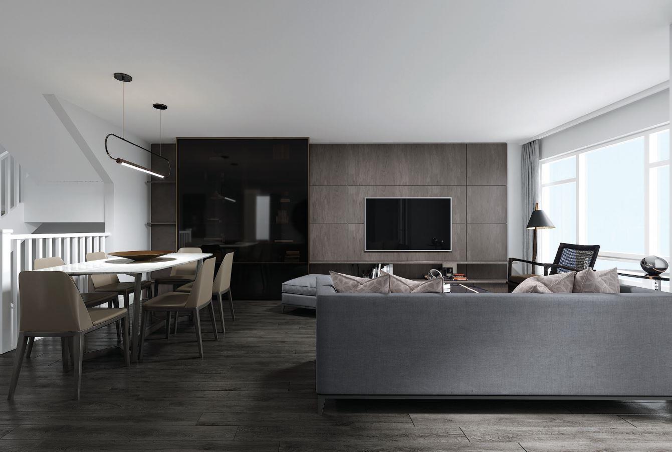
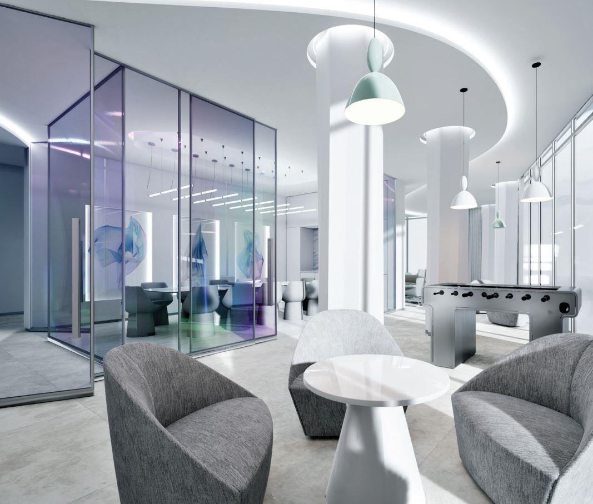
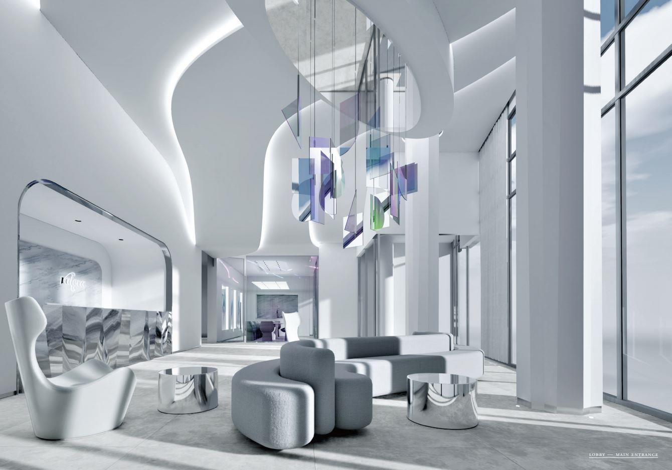
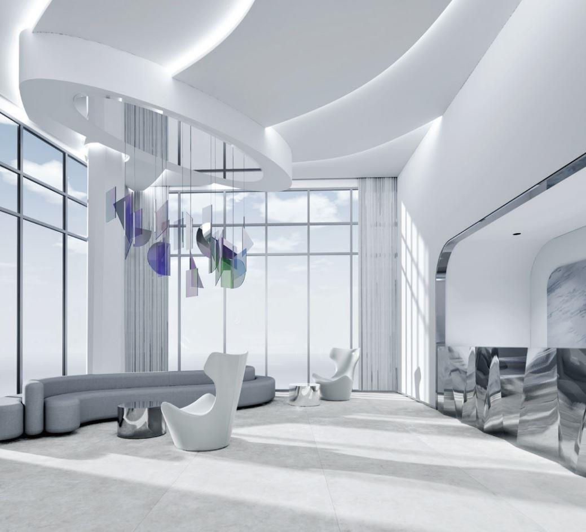
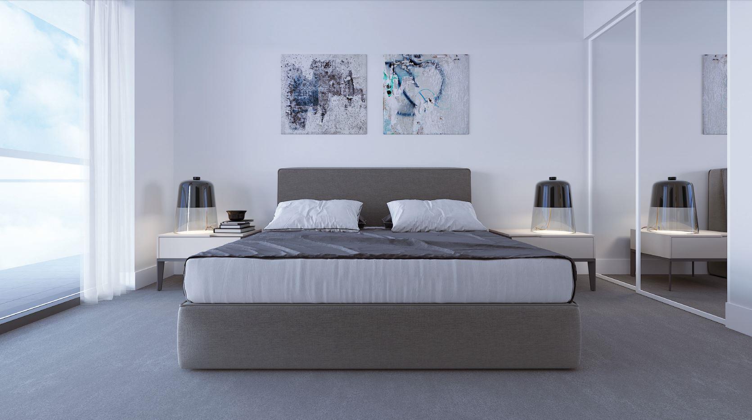
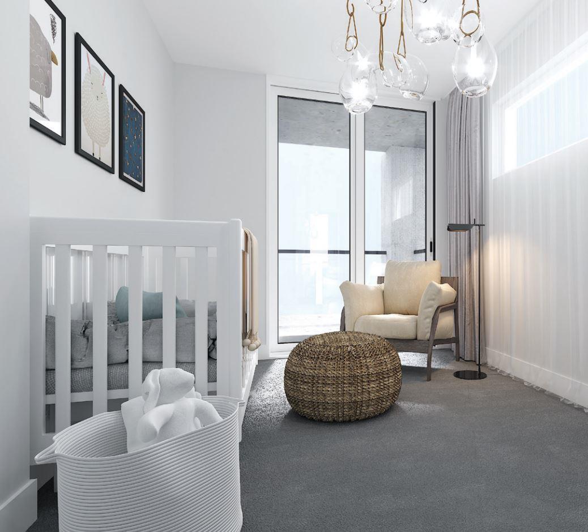
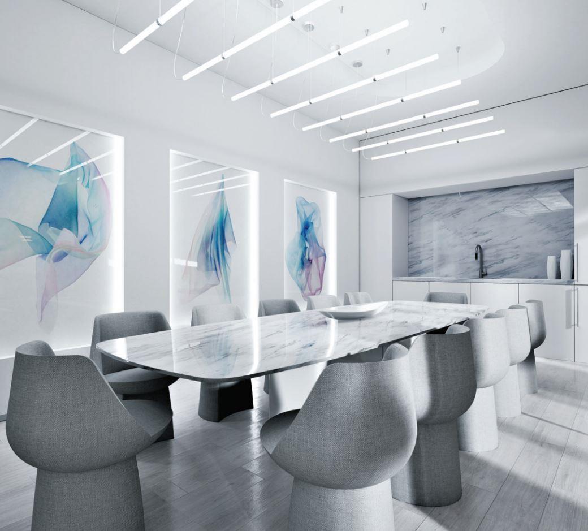
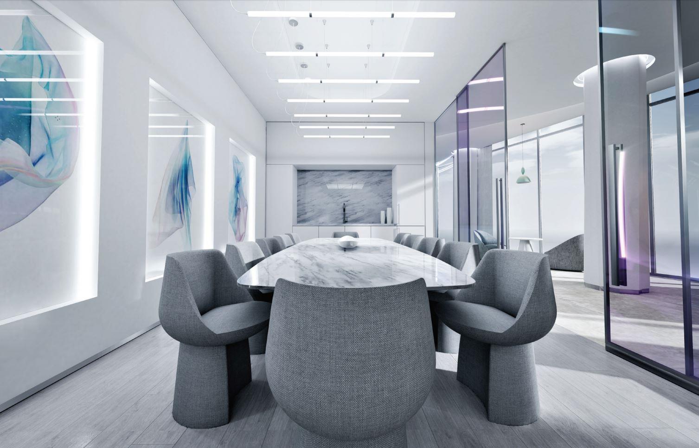
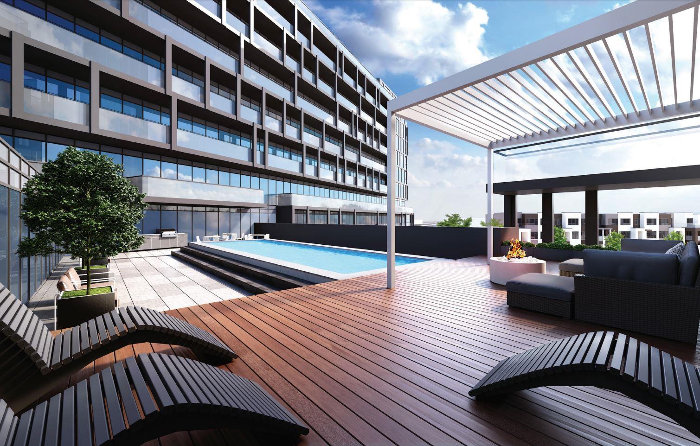
Valera Condos 2 Renderings & Gallery
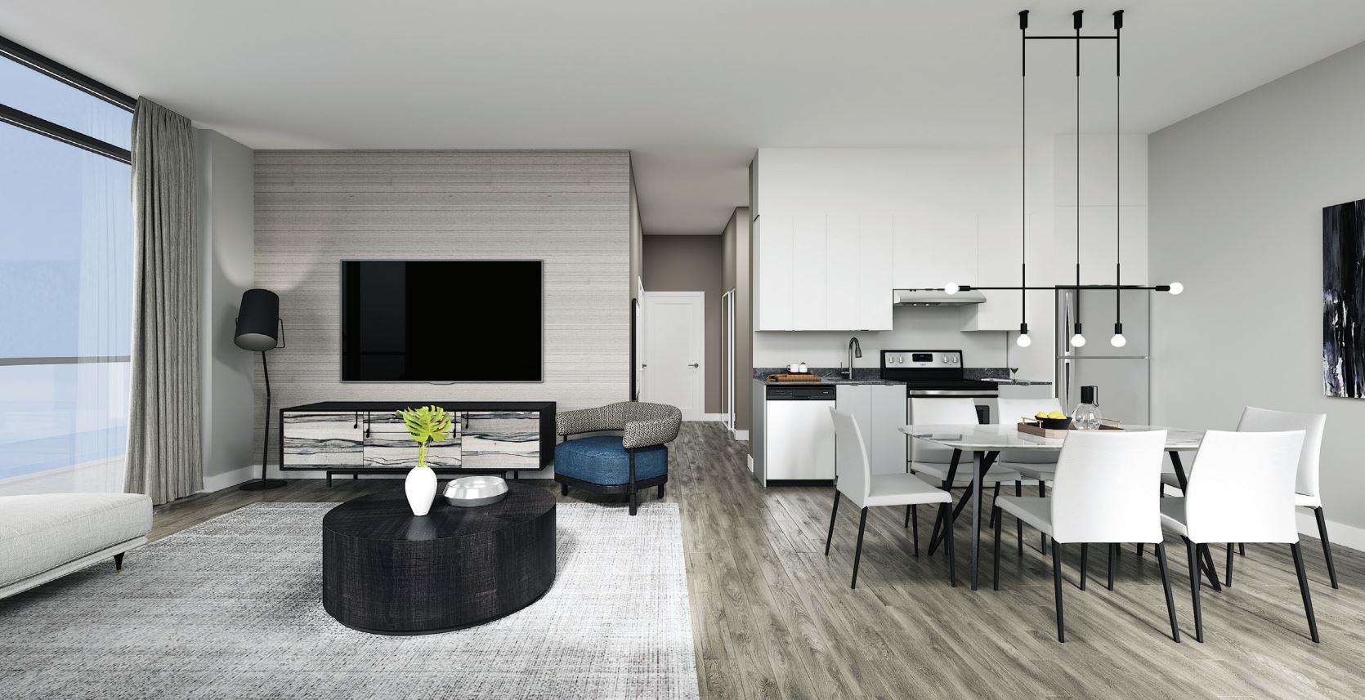
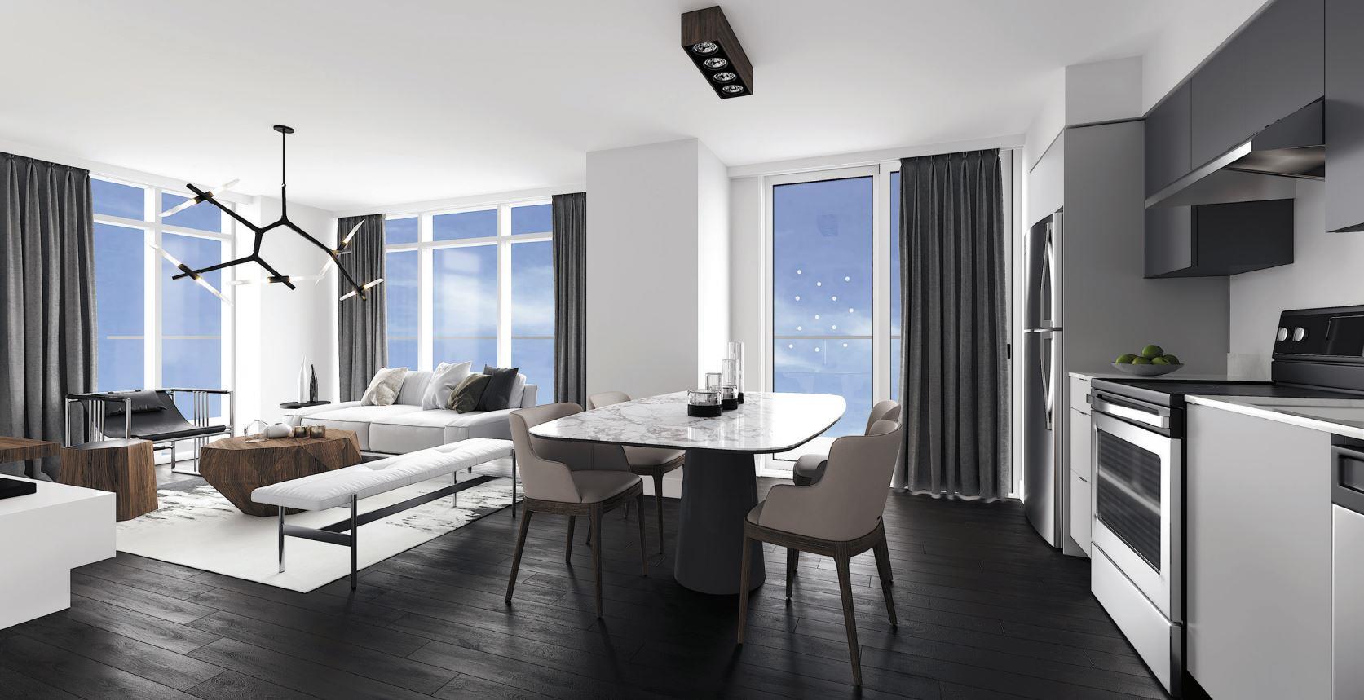
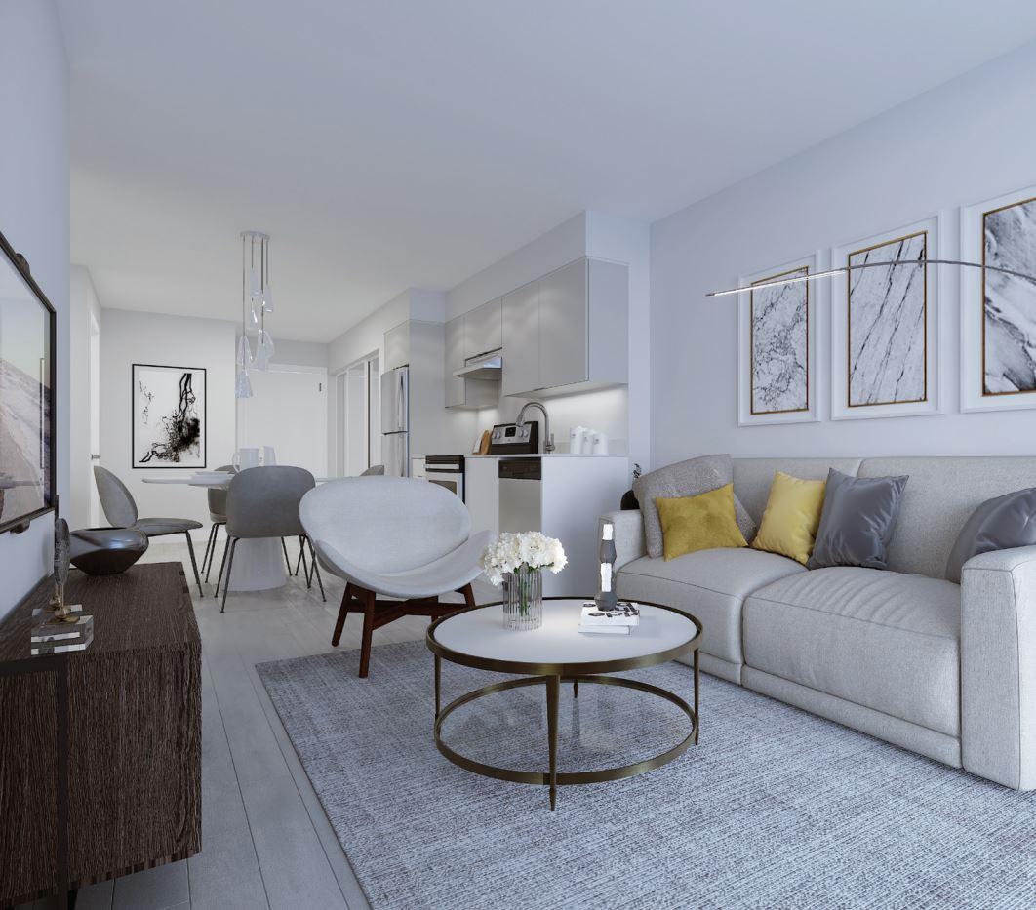
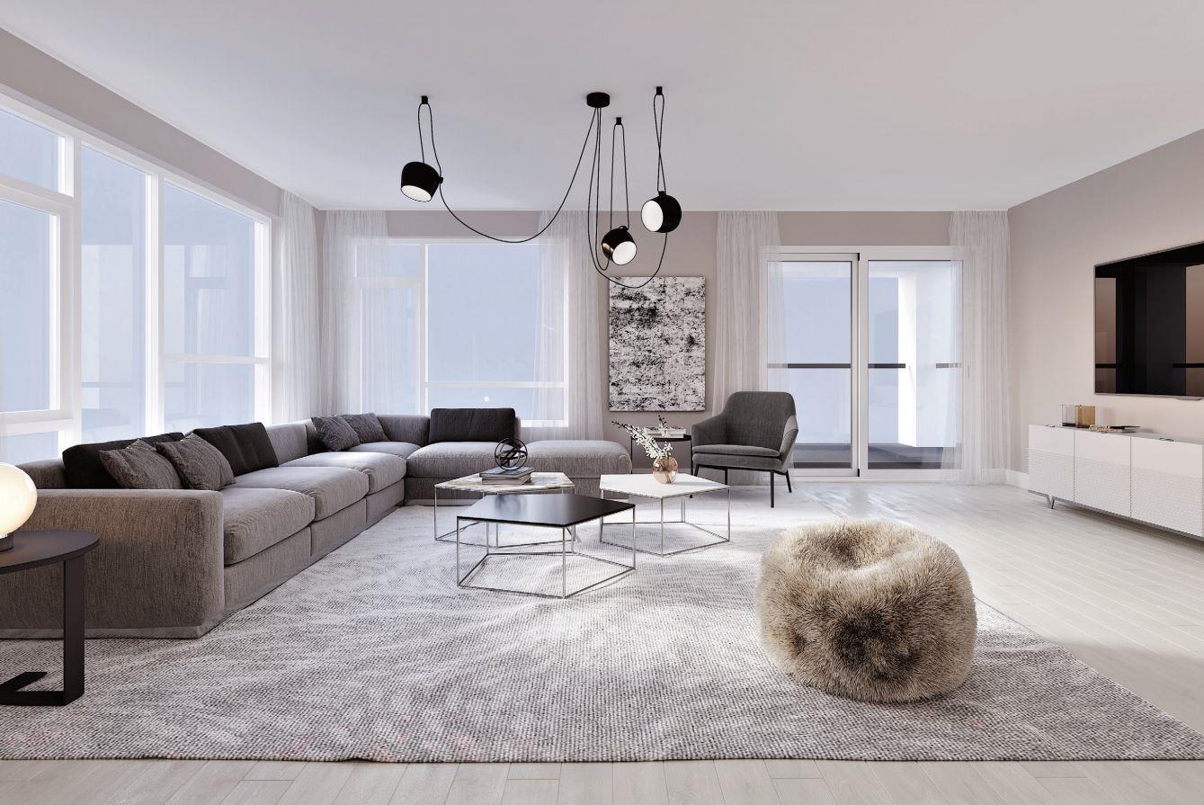
Valera Condos 2 Floor Plans & Pricing
| Floor Plan | Beds | Baths | Size (sq ft) | Price | Availability |
|---|---|---|---|---|---|
| Cherry Blossom 02 | 1 | 1 | 497 | $359,990 | Sold Out |
| Cherry Blossom 02 | 1 | 1 | 497 | $359,990 | Sold Out |
| Bergamot | 1 | 1 | 517 | $367,990 | Sold Out |
| Bergamot | 1 | 1 | 517 | $367,990 | Sold Out |
| Primrose | 1 | 1 | 523 | $367,990 | Sold Out |
| Primrose | 1 | 1 | 523 | $367,990 | Sold Out |
| Juniper | 2 | 1 | 587 | $396,990 | Sold Out |
| Tulip 02 | 2 | 1 | 591 | $408,990 | Sold Out |
| Clover 03 | 2 | 1 | 600 | $406,990 | Sold Out |
| Lily | 2 | 1 | 609 | $412,990 | Sold Out |
| Spruce 01 | 2 | 1 | 631 | $427,990 | Sold Out |
| Birch | 2 | 2 | 631 | $457,990 | Sold Out |
| Spruce 01 | 2 | 1 | 631 | $427,990 | Sold Out |
| Elderberry 02 | 2 | 1 | 631 | Register for pricing | Sold Out |
| Elderberry 02 | 2 | 1 | 631 | Register for pricing | Sold Out |
| Spruce 02 | 2 | 1 | 631 | $421,990 | Sold Out |
| Spruce 02 | 2 | 1 | 631 | $421,990 | Sold Out |
| Birch | 2 | 2 | 631 | $457,990 | Sold Out |
| Hydrangea | 2 | 2 | 698 | $462,990 | Sold Out |
| Hydrangea | 2 | 2 | 698 | $462,990 | Sold Out |
| Geranium | 2 | 2 | 719 | $579,000 | Sold Out |
| Mayflower | 2 | 2 | 719 | Register for pricing | Sold Out |
| Mayflower | 2 | 2 | 719 | Register for pricing | Sold Out |
| Geranium | 2 | 2 | 719 | $579,000 | Sold Out |
| Orchid | 2 | 2 | 766 | $624,990 | Sold Out |
| Maple | 2 | 2 | 766 | $543,990 | Sold Out |
| Maple | 2 | 2 | 766 | $543,990 | Sold Out |
| Orchid | 2 | 2 | 766 | $624,990 | Sold Out |
| Ivy | 2 | 2 | 775 | $544,990 | Sold Out |
| Ivy | 2 | 2 | 775 | $544,990 | Sold Out |
| Oak 02 | 3 | 2 | 821 | $559,990 | Sold Out |
| Oak 02 | 3 | 2 | 821 | $559,990 | Sold Out |
| Trillium | 3 | 2 | 823 | $631,990 | Sold Out |
| Trillium | 3 | 2 | 823 | $631,990 | Sold Out |
| Lotus | 3 | 2 | 919 | $625,990 | Sold Out |
| Elm 01 | 3 | 2 | 978 | $714,990 | Sold Out |
| Elm 02 | 3 | 2 | 978 | $672,990 | Sold Out |
| Willow 02 | 3 | 2 | 989 | $699,990 | Sold Out |
| Willow 02 | 3 | 2 | 989 | $699,990 | Sold Out |
| Hickory | 3 | 2 | 991 | $709,990 | Sold Out |
Full Valera Condos 2 floor plan PDFs, the current price list and available incentives are released to registered buyers. Request the Valera Condos 2 price list and floor plans.
Valera Condos 2 Deposit Structure
15% (over 360 days) + 5% on Occupancy
Deposit structures at Valera Condos 2 can change between releases and may differ for international buyers. Confirm the current Valera Condos 2 deposit structure before submitting a worksheet.
Amenities & Finishes
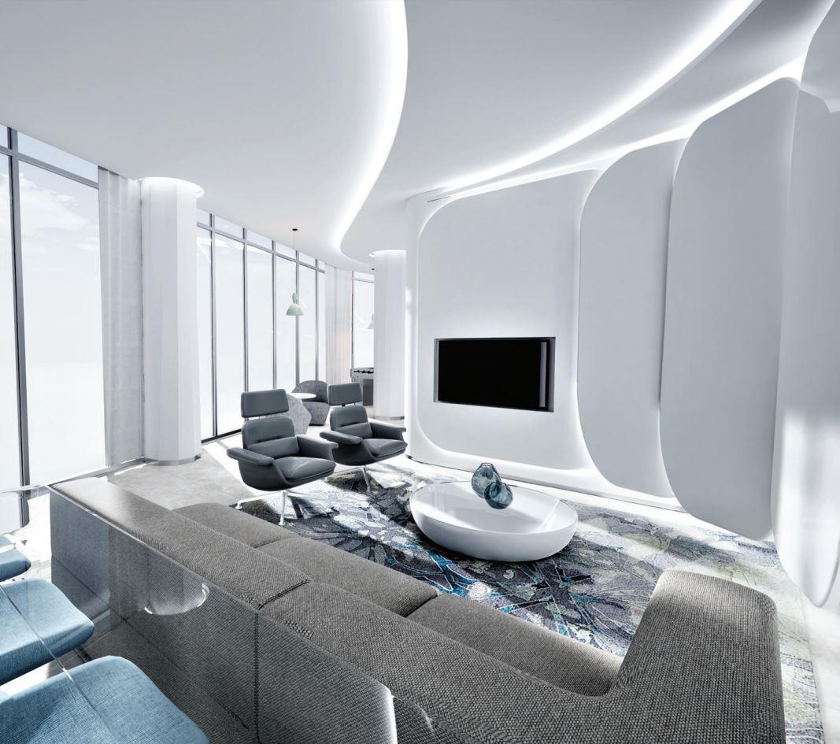
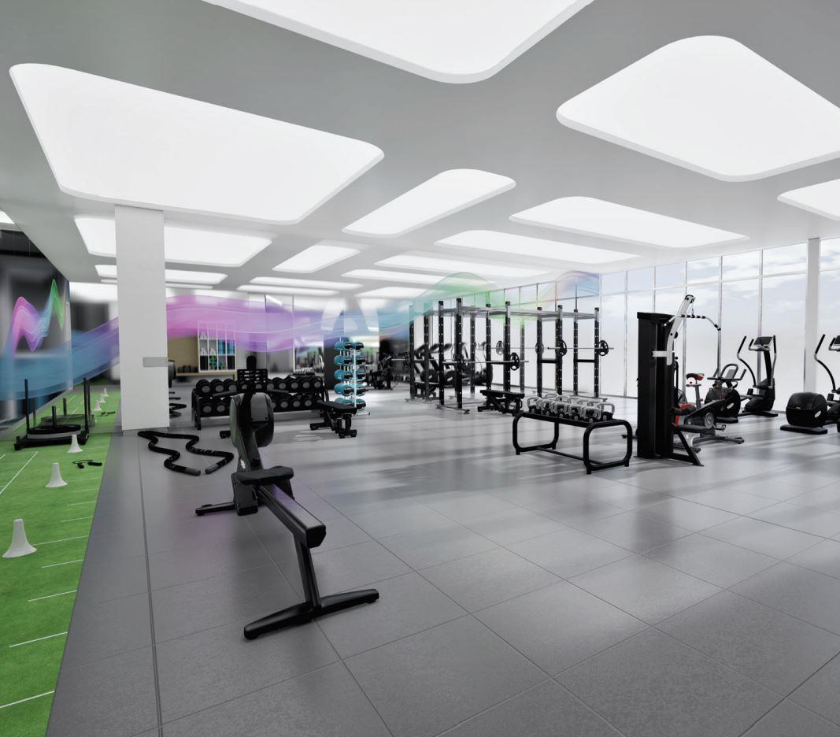
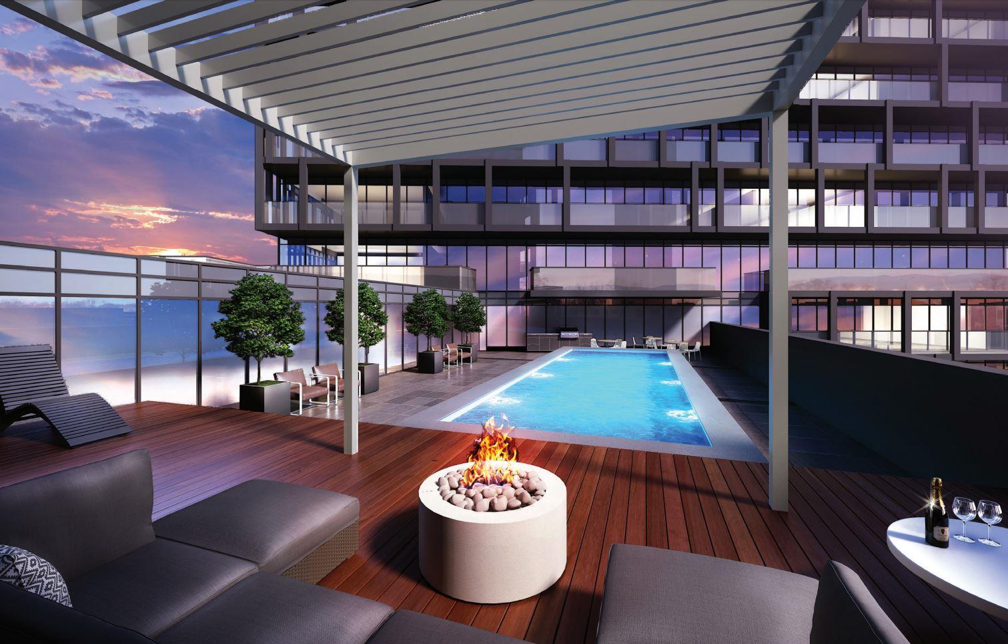
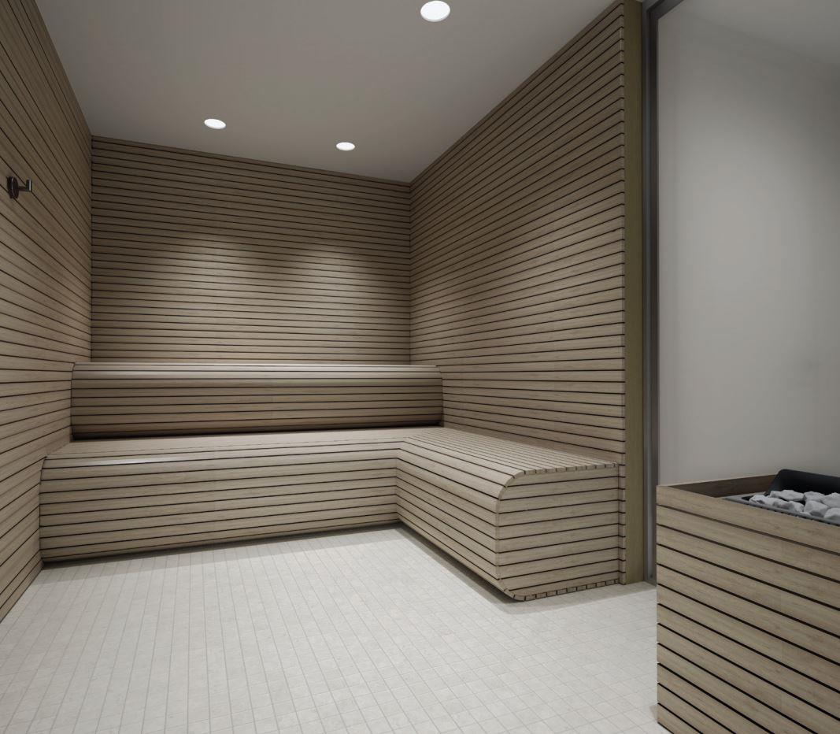
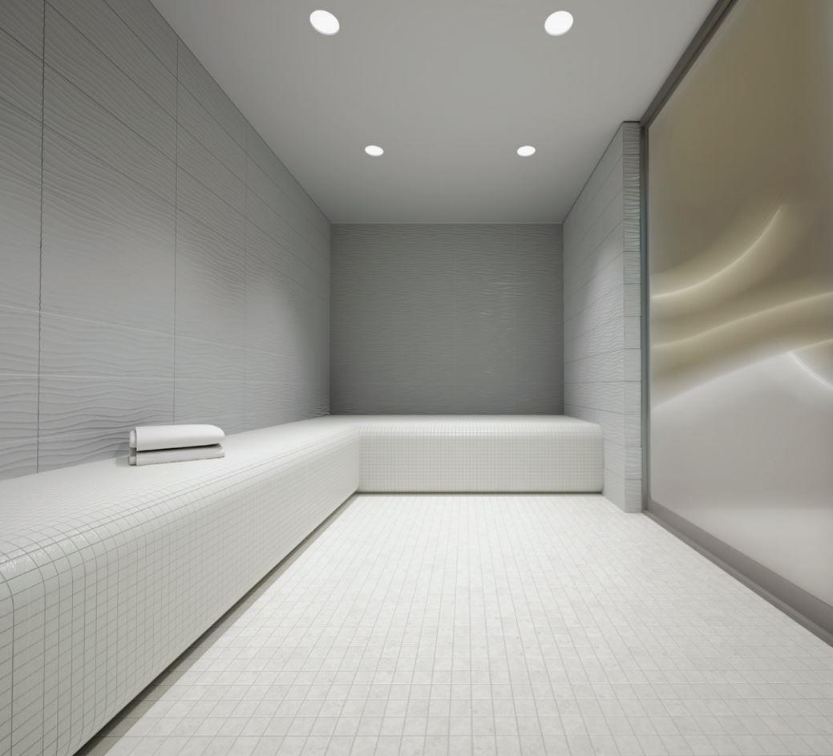
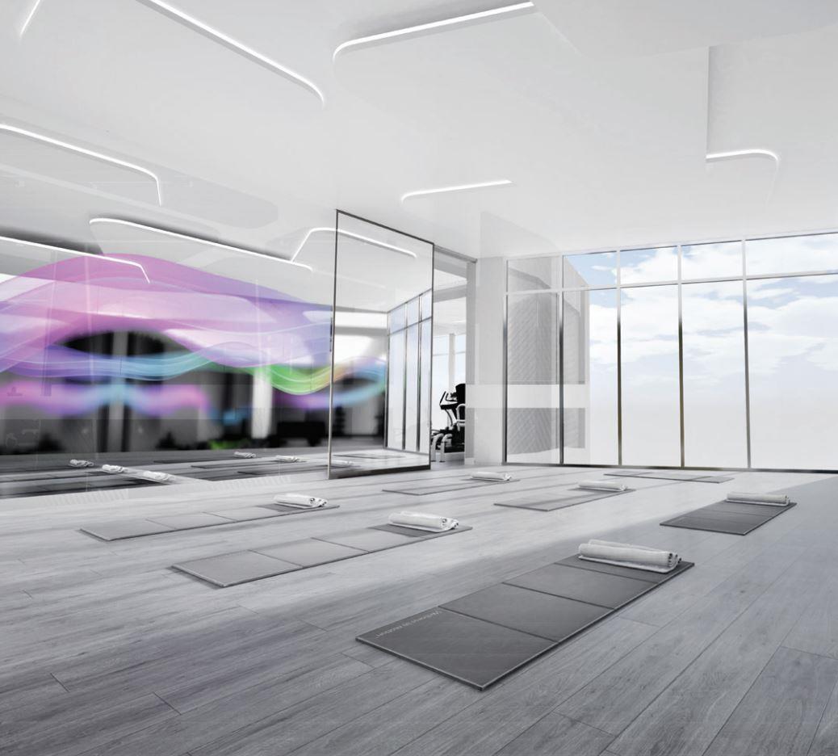
- ["-Fitness Centre\r\n-Outdoor Dining Area\r\n-Pet Spa\r\n-Private Dining / Meeting Room\r\n-Rooftop Lounge and Pool\r\n-Yoga Studio\r\n-Steam Room & Sauna\r\n-Entertainment Lounge"]
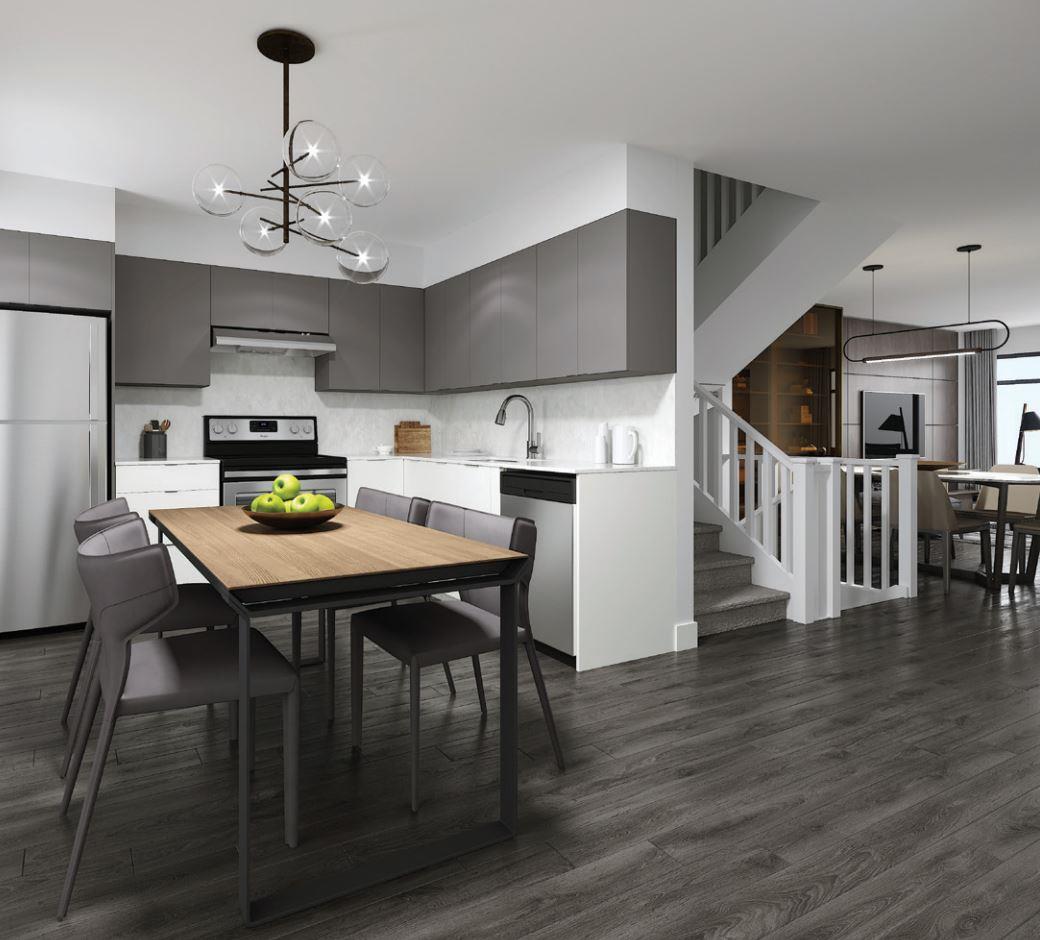
CONDOS - All suites are designed with IntelliSpaceTM open-concept layouts to maximize living space, with up to 9' soaring ceilings throughout principal living areas, as per plan. - Entry doors with architectural hardware, contemporary lock set and deadbolt. - Flat Slab interior doors with satin chrome lever handles. - Wide plank laminate floating floors throughout entries, kitchens and principal living areas. - Architectural finishes include modern, flat profile 4" baseboards with matching casings. - Lush carpet in bedrooms from Builder’s samples. - Generous closets with space saving sliding doors and wire shelving, as per plan. - Stackable washer and dryer. - Contemporary rocker-style light switches. CONDO KITCHEN - Flat-panel kitchen cabinetry combines modern laminate with stylish 2-tone solid-colour finishes. - Polished quartz, square-edged slab countertop with matching 4" upturn. - Polished chrome faucet. - Single-basin under mount, stainless steel sink. - Contemporary appliances include: — 30" premium stainless steel refrigerator. — 30" premium stainless steel electric range with ceran top and 30" hood fan. — 24" premium stainless steel dishwasher. BATHROOM - Flat panel, solid colour vanity cabinetry. - Polished quartz, square-edged slab countertop with undermount sink. - Contemporary polished chrome single lever vanity faucet with coordinating bath/shower controls. - Frameless vanity mirror with accent sconce lighting. - Large format, hand-set porcelain tile flooring. - Full-height stacked ceramic tile tub surrounds. - Two-piece, high efficiency toilets. - Polished chrome accessories including towel bar, toilet paper holder and robe hook. TOWNHOMES: - All suites are designed with IntelliSpaceTM open-concept layouts to maximize living space, with up to 9' soaring ceilings throughout principal living areas, as per plan. - Entry doors with architectural hardware, contemporary lock set and deadbolt. - Single panel interior doors with satin chrome lever handles. - Wide plank laminate floating floors throughout entries, kitchens and principal living areas. - Architectural finishes include modern, flat profile 4" baseboards with matching casings. - Lush carpet in bedrooms from Builder’s samples. - Generous closets with space saving sliding doors and wire shelving, as per plan. - Stackable washer and dryer. - Contemporary rocker-style light switches. KITCHEN - Flat-panel kitchen cabinetry combines modern laminate with stylish 2 tone solid-colour finishes. - Polished quartz, square-edged slab countertop with matching 4" upturn. - Polished chrome faucet - Double-basin under mount, stainless steel sink. - Contemporary appliances include: — 30" premium stainless steel refrigerator. — 30" premium stainless steel electric range with ceran top and 30" hood fan. — 24" premium stainless steel dishwasher. BATHROOM - Flat panel, solid colour vanity cabinetry. - Polished quartz, square-edged slab countertop with undermount sink. - Contemporary polished chrome single lever vanity faucet with coordinating bath/shower controls. - Frameless vanity mirror with accent sconce lighting. - Large format, hand-set porcelain tile flooring. - Full-height stacked ceramic tile tub/shower surrounds. - Two-piece, high efficiency toilets. - Polished chrome accessories including towel bar, toilet paper holder and robe hook
Location: 3200 Dakota Common
Valera Condos 2 is located at 3200 Dakota Common, Burlington in the Alton Village-Millcroft-The Orchard neighbourhood, Regional Municipality of Halton.
- Walk Score: 55/100
- Transit Score: 36/100
Explore more pre-construction projects in Burlington or browse the Regional Municipality of Halton region.
About the Developer: ADI Development Group
Valera Condos 2 is being developed by ADI Development Group, with architecture by CORE Architects, ICON Architects Inc.
See all ADI Development Group pre-construction projects.
How to Buy at Valera Condos 2
- Register early. Allocation at Valera Condos 2 in Burlington is released to platinum brokerages before any public opening, so the best floor plans and lowest release pricing go to registered buyers first.
- Review the price list and deposit structure. The current published deposit structure is 15% (over 360 days) + 5% on Occupancy.
- Submit a worksheet. Worksheets rank your preferred suites or lots; they are not binding until the developer issues an allocation.
- Sign and use your cooling-off period. Ontario pre-construction condominium purchases carry a 10-day statutory rescission period for lawyer and lender review. Freehold purchases do not.
Closing Costs & Investor Notes for Valera Condos 2
Budget beyond the purchase price at Valera Condos 2: development and education levies (usually capped by amendment), Tarion enrolment, utility meter hook-ups, land transfer tax, HST treatment (the federal/provincial new-housing rebate applies to buyers who occupy or, for investors, the rental rebate applies with a one-year lease), and legal fees. Estimated maintenance is $1 per sq ft per month.
Assignment rights, rental-during-occupancy rights and capped levies vary release to release at Valera Condos 2. Confirm each in the current agreement of purchase and sale before you sign.
Valera Condos 2 — Frequently Asked Questions
Where is Valera Condos 2 located?
Valera Condos 2 is located at 3200 Dakota Common, Burlington in the Alton Village-Millcroft-The Orchard neighbourhood.
Who is the developer of Valera Condos 2?
Valera Condos 2 is being developed by ADI Development Group.
How much do units at Valera Condos 2 cost?
Pricing at Valera Condos 2 starts from $359,990 and ranges to $714,990. Prices and incentives change with each release — request the current price list for live pricing.
When is occupancy at Valera Condos 2?
Estimated occupancy for Valera Condos 2 is 2022-01-01.
How many units are in Valera Condos 2?
Valera Condos 2 is planned as a 10-storey condo development.
How do I get platinum or VIP access to Valera Condos 2?
Circle Real Estate provides platinum access to Valera Condos 2, including first access to floor plans, the price list and worksheet submission. Register on this page to be added to the VIP list.
Similar Pre-Construction Projects in Burlington
- Valera Condos — Burlington
- Fairview GO Condos — Burlington
- ParkCity Condos — Burlington
- Waterdown Road Condos — Burlington
- Masonry Court Condos — Burlington
- The Baxter Condos — Burlington
- Terraces in The Village Condos — Burlington
- Paradigm Grand Condos — Burlington
Register for Valera Condos 2 pricing, floor plans and VIP access on Circle Real Estate.
Last verified: 2026-11-08. Source: RedBricks project feed. Published by Circle Real Estate Brokerage. Prices and incentives are subject to change without notice. E. & O.E.