Upper Vista Welland Condos — Welland Pre-Construction
Upper Vista Welland is a developer sold out pre-construction condos development by Evertrust Development Group Canada in Welland starting from $200,000. Ge…
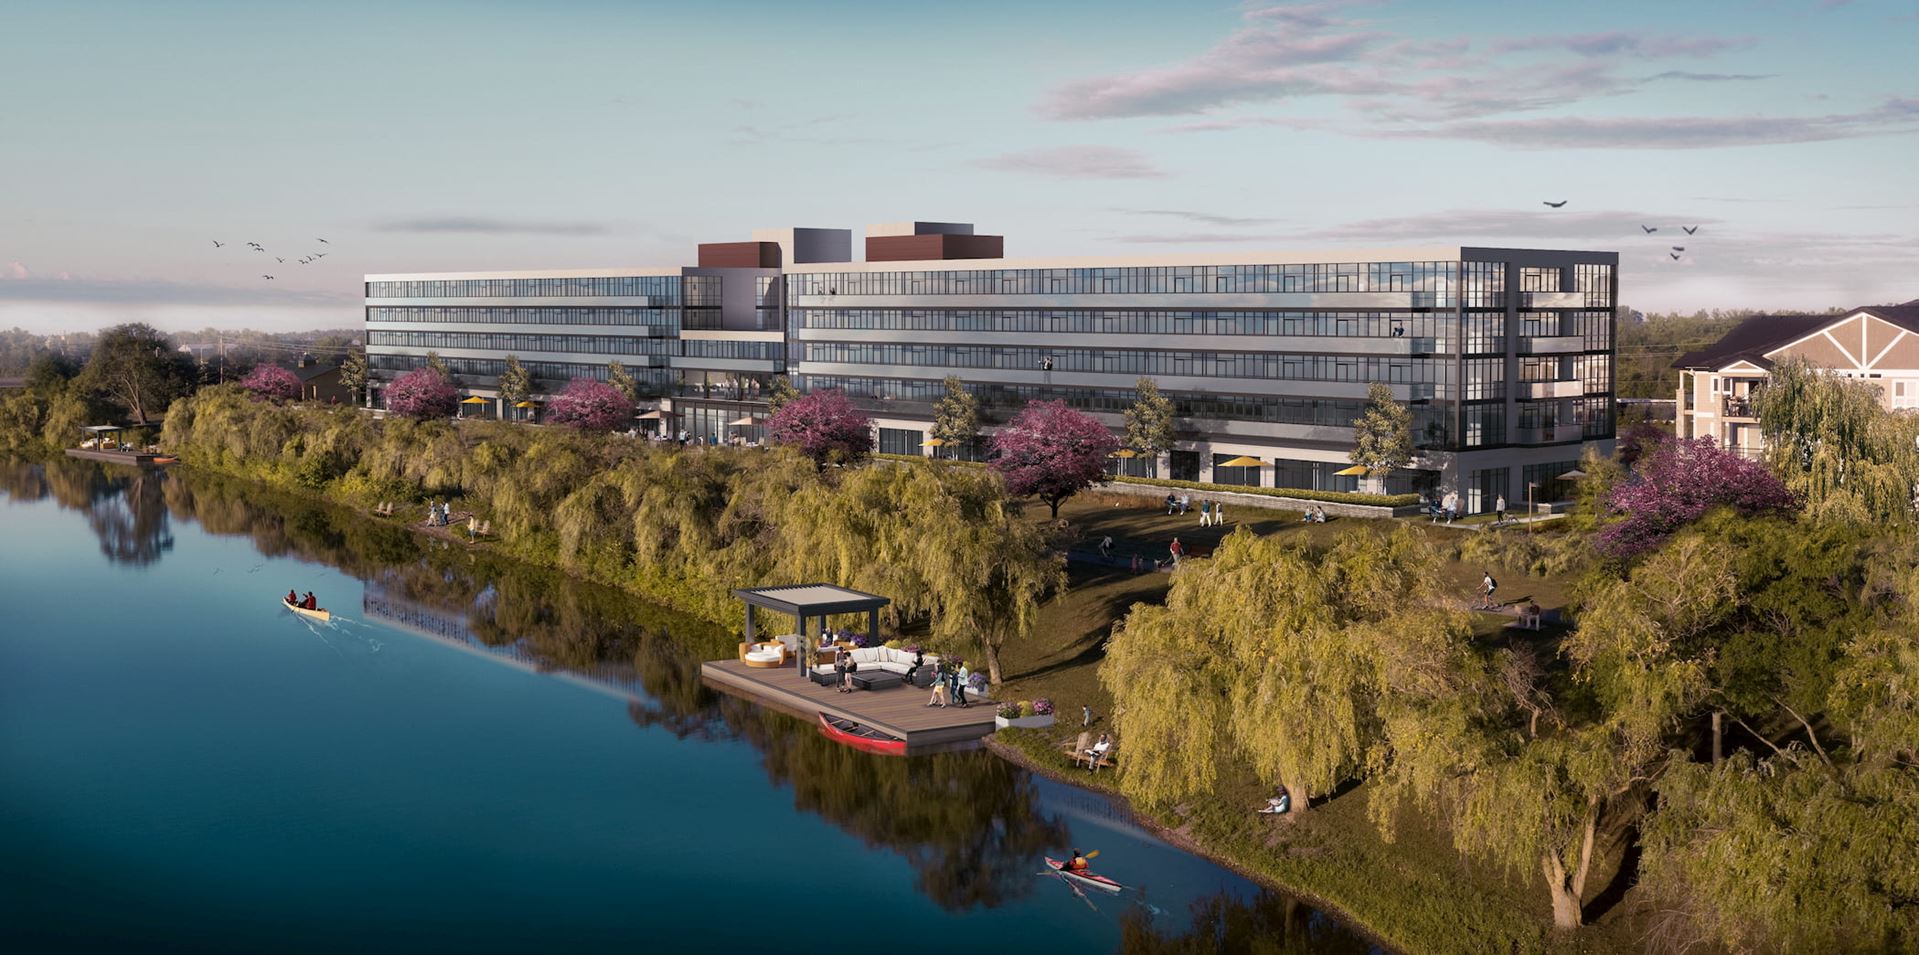
Upper Vista Welland Quick Facts
| Project Name | Upper Vista Welland |
|---|---|
| Developer | Evertrust Development Group Canada |
| Address | 350 Prince Charles Drive South |
| City | Welland |
| Region | Regional Municipality of Niagara |
| Building Type | Condo |
| Sales Status | Developer Sold Out |
| Storeys | 5 |
| Suite Sizes | 368 – 1012 sq ft |
| Pricing | $200,000 – $675,000 |
| Deposit Structure | 15% (over 360 days) + 5% on Occupancy |
| Maintenance Fees | $1 / sq ft / month |
About Upper Vista Welland in Welland
Upper Vista Welland Condos is a condominium development under construction by Evertrust Development Group Canada at 350 Prince Charles Drive South in Welland. The project is 5 storeys tall and contains 226 suites. Developer inventory is currently sold out. Suites range from 368 to 1,012 sq. ft. The location has a Walk Score of 24 and a Transit Score of 27.
Upper Vista Welland is also marketed as Upper Vista Welland Condos and Up Per Vista Welland and Upper Vista Well And, and listed in the developer's material as Upper Vista Welland Condos.
Key Highlights of Upper Vista Welland
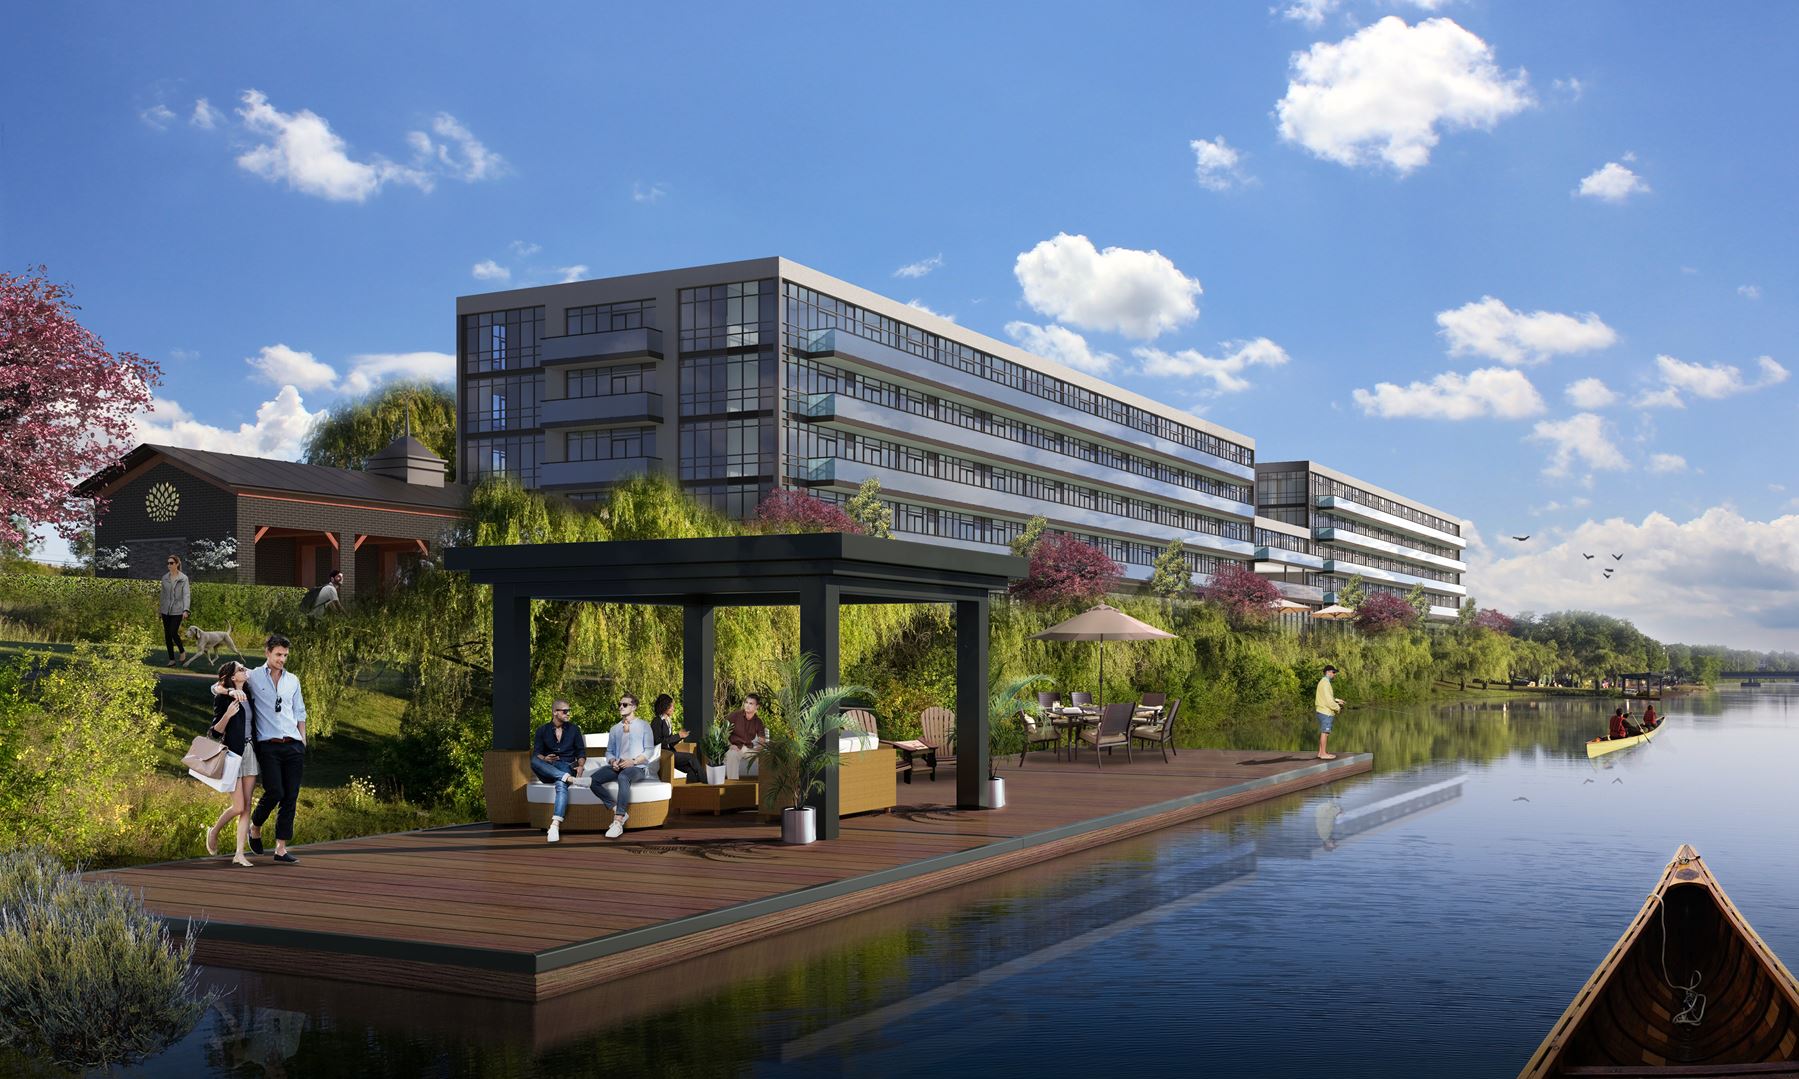
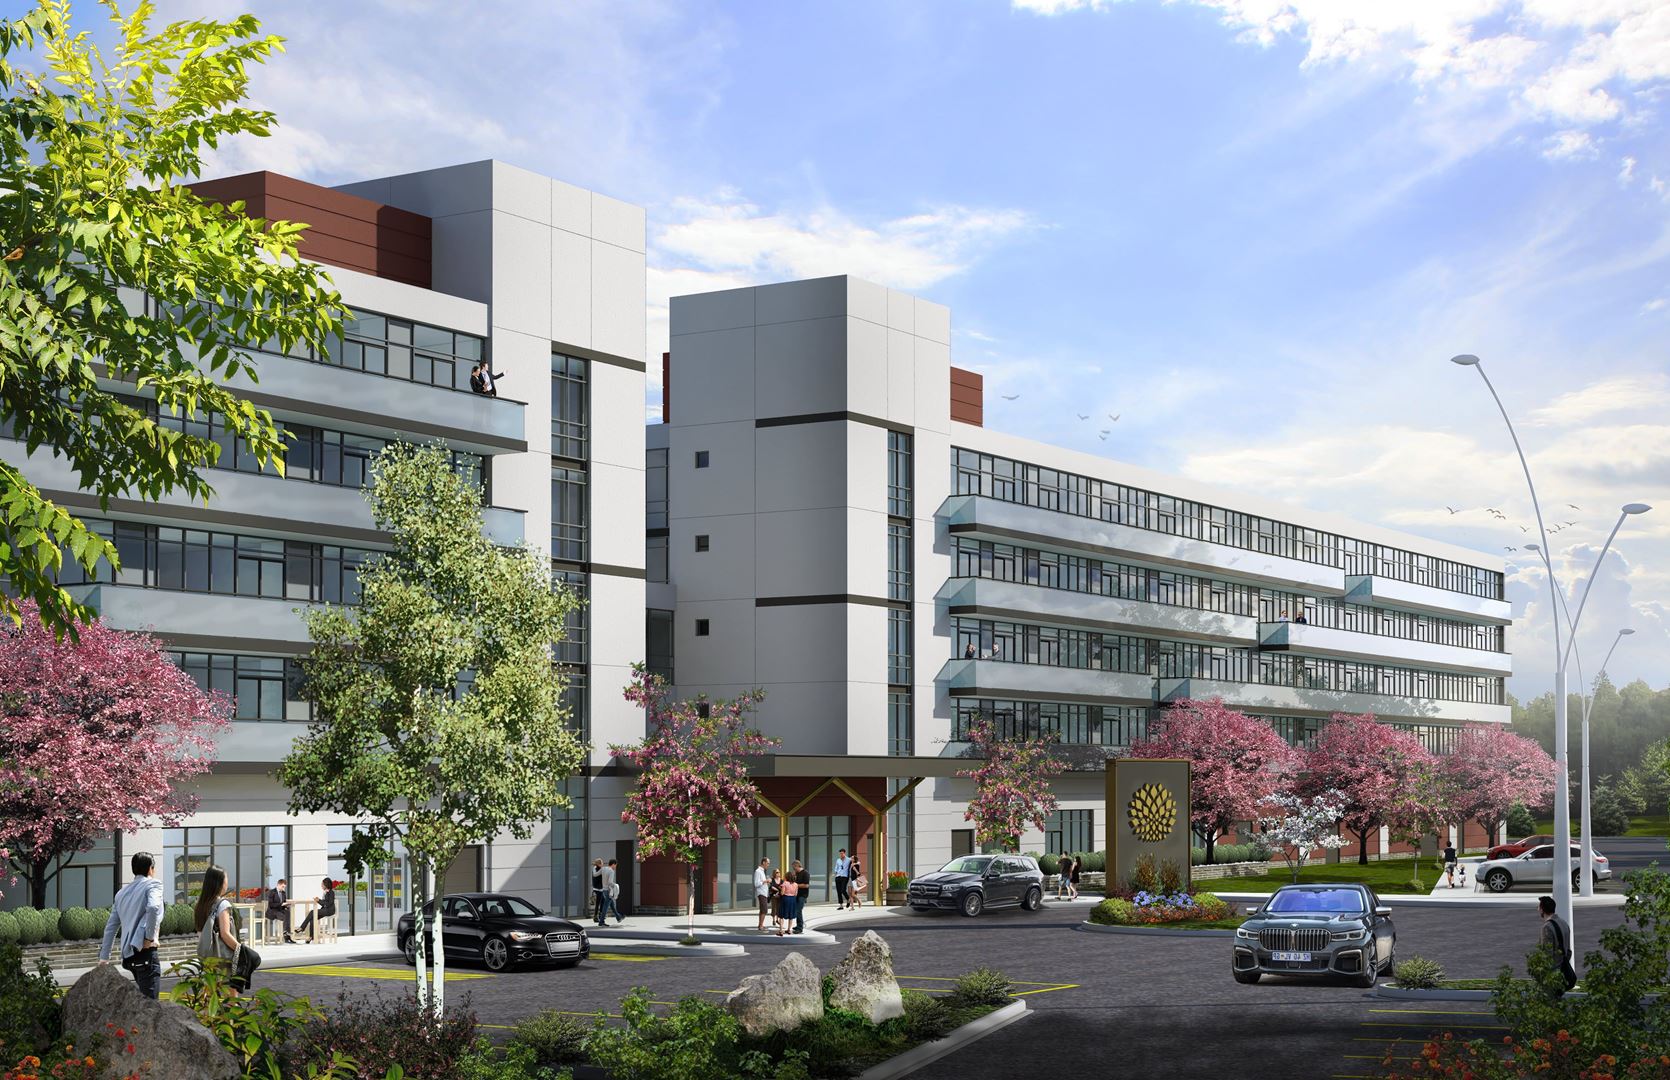
Upper Vista Welland Condos is Evertrust’s two-tower, five-storey condominium community at 350 Prince Charles Drive South in Welland. The builder lists the 226-home project under construction and reported that the original release sold out. The South Tower is one part of the shared development. A current occupancy date has not been verified.
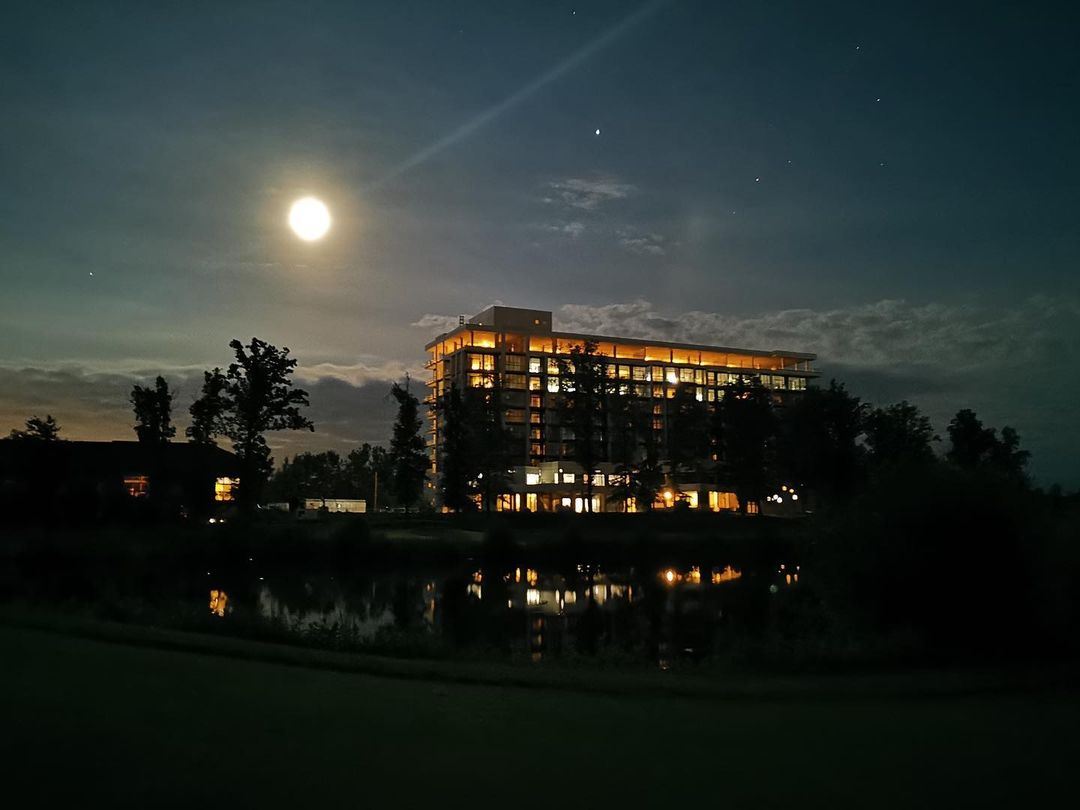
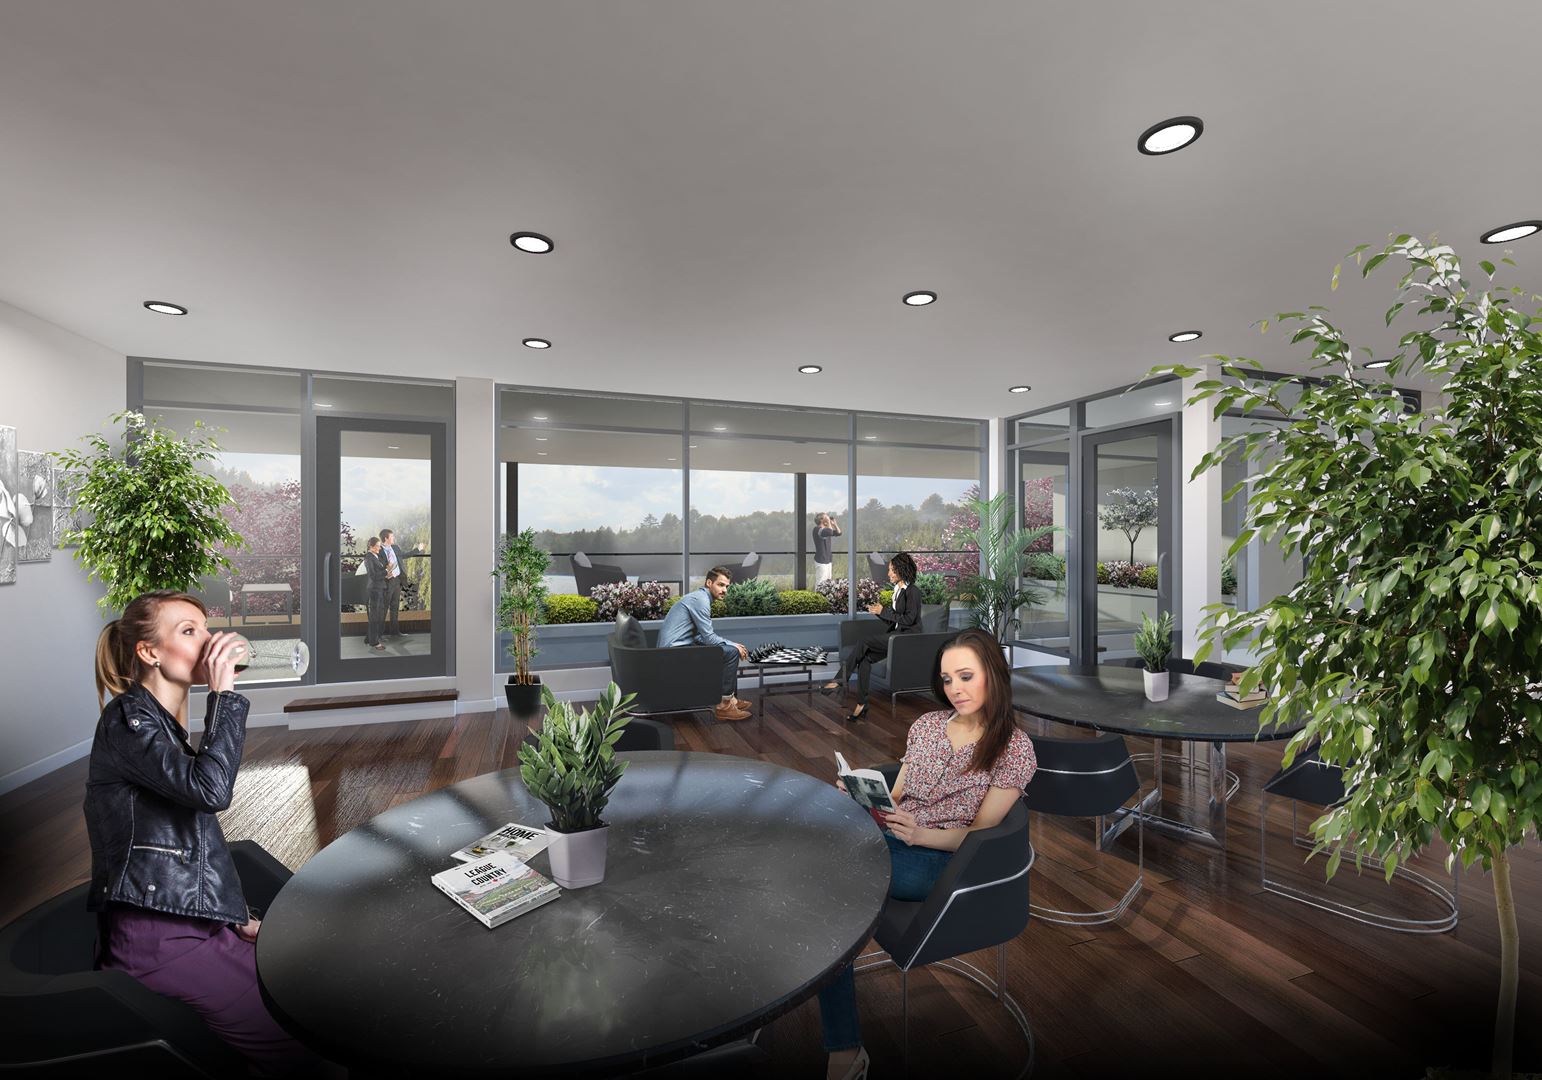
Upper Vista Welland Renderings & Gallery
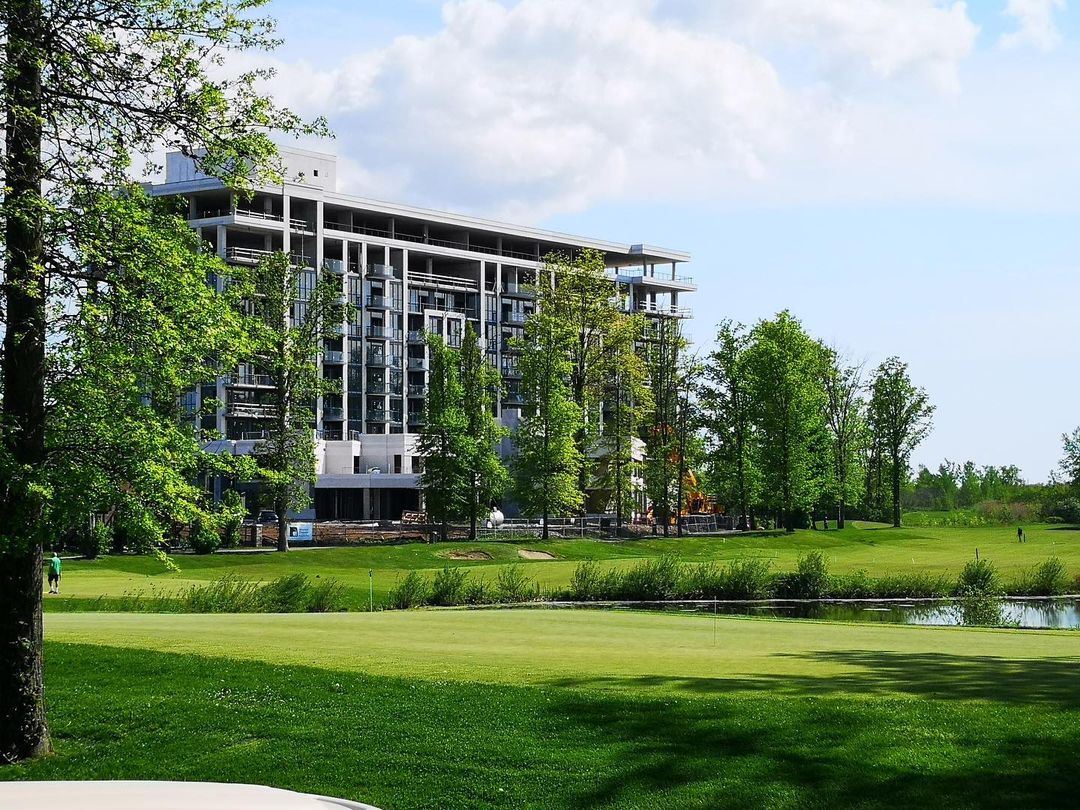
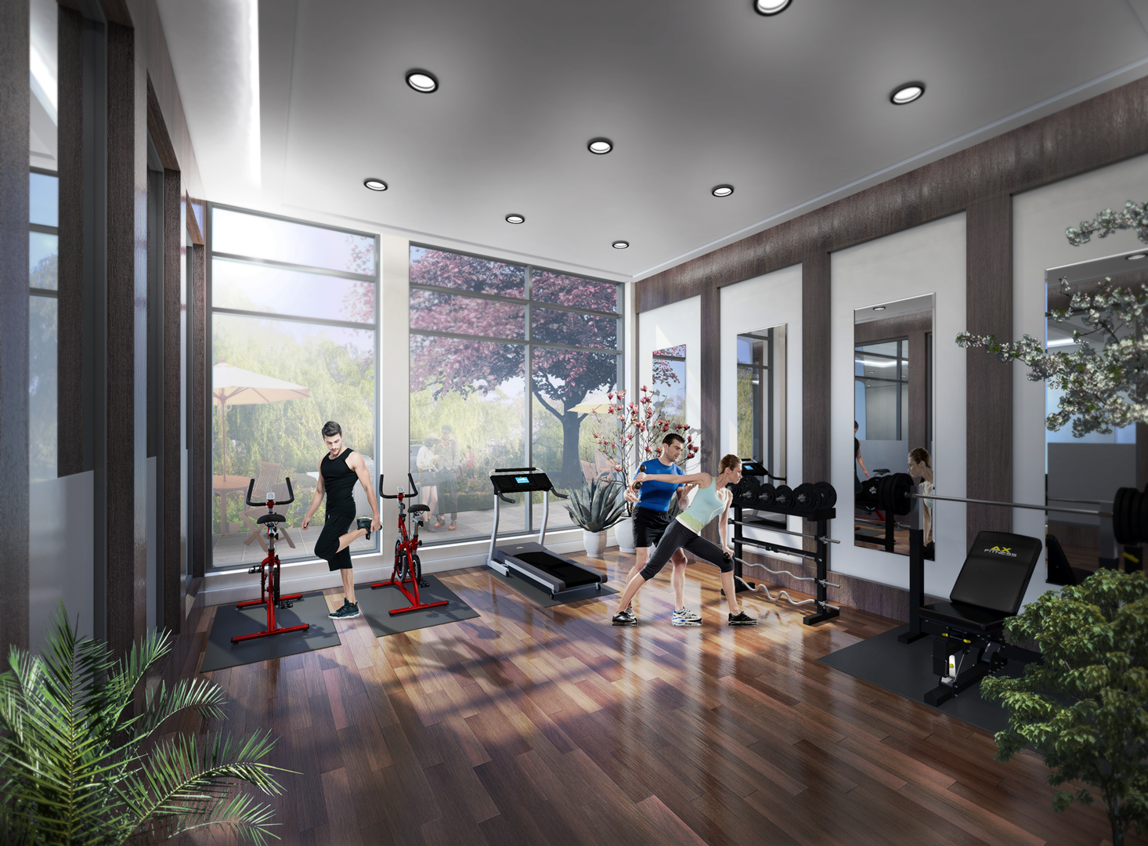
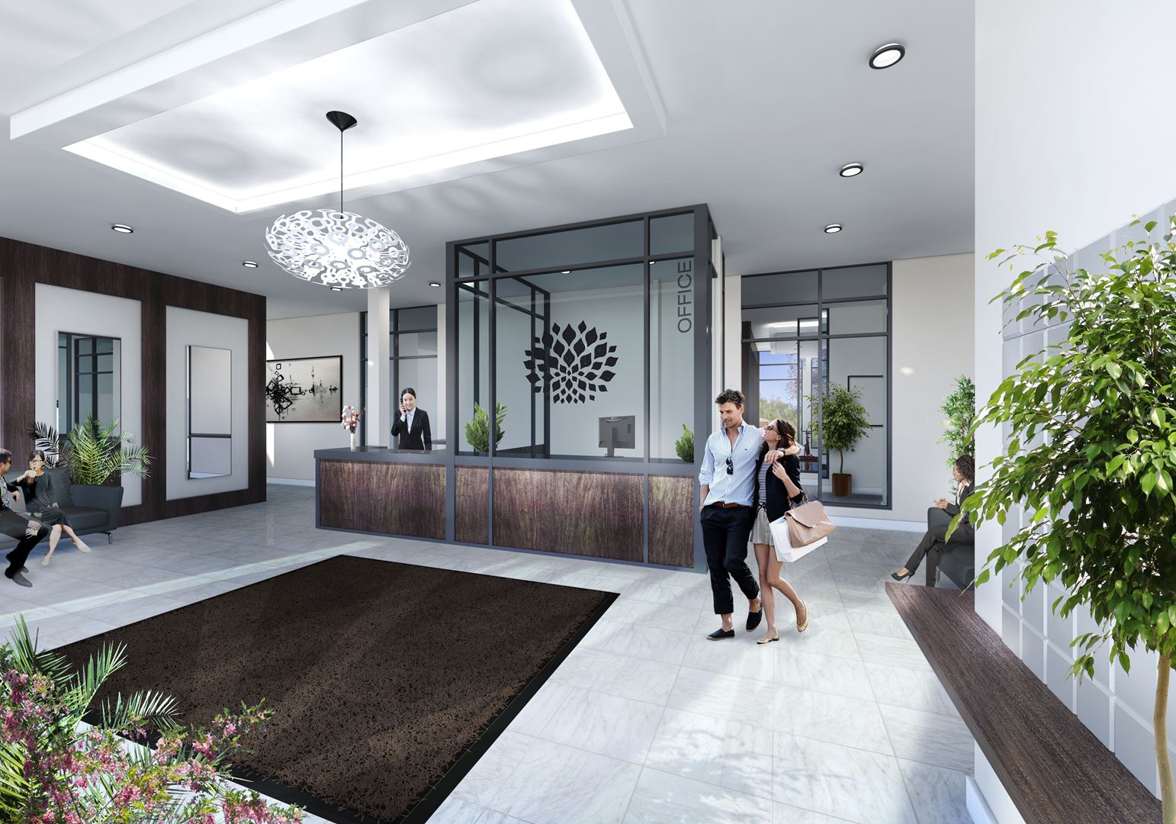
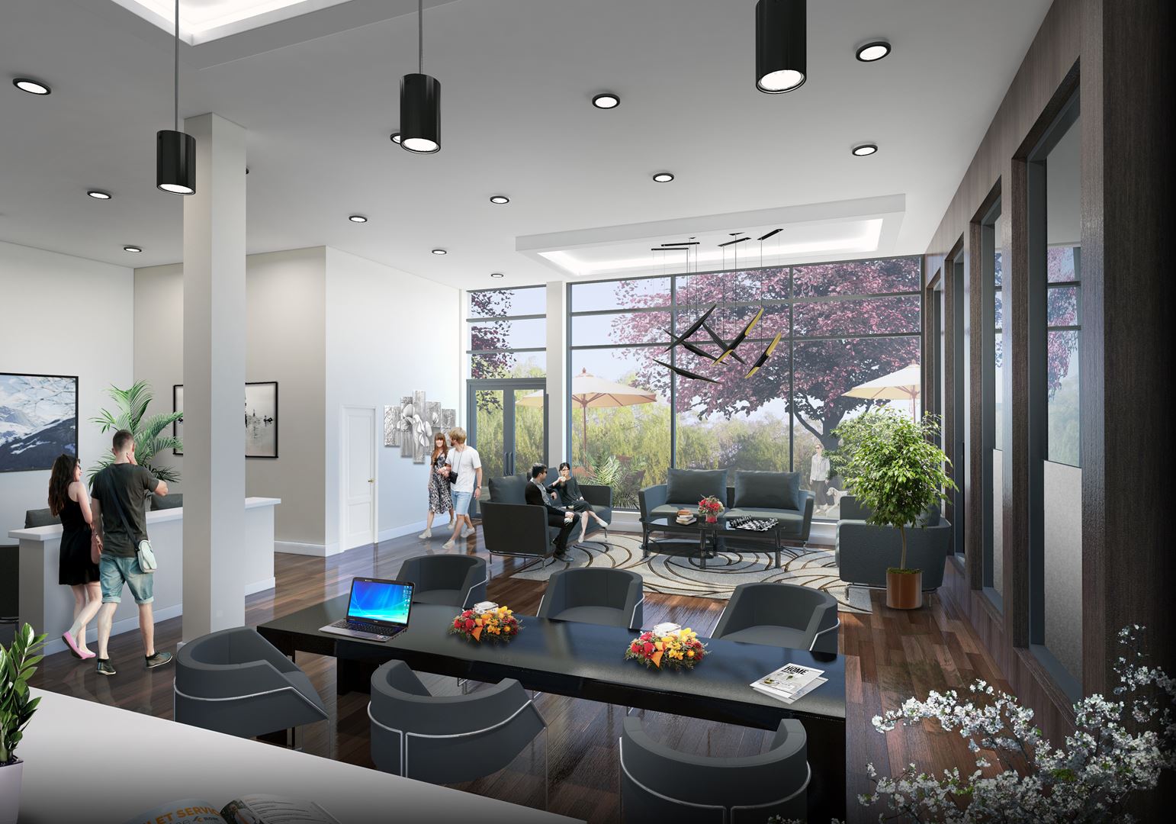
Upper Vista Welland Floor Plans & Pricing
| Floor Plan | Beds | Baths | Size (sq ft) | Price | Availability |
|---|---|---|---|---|---|
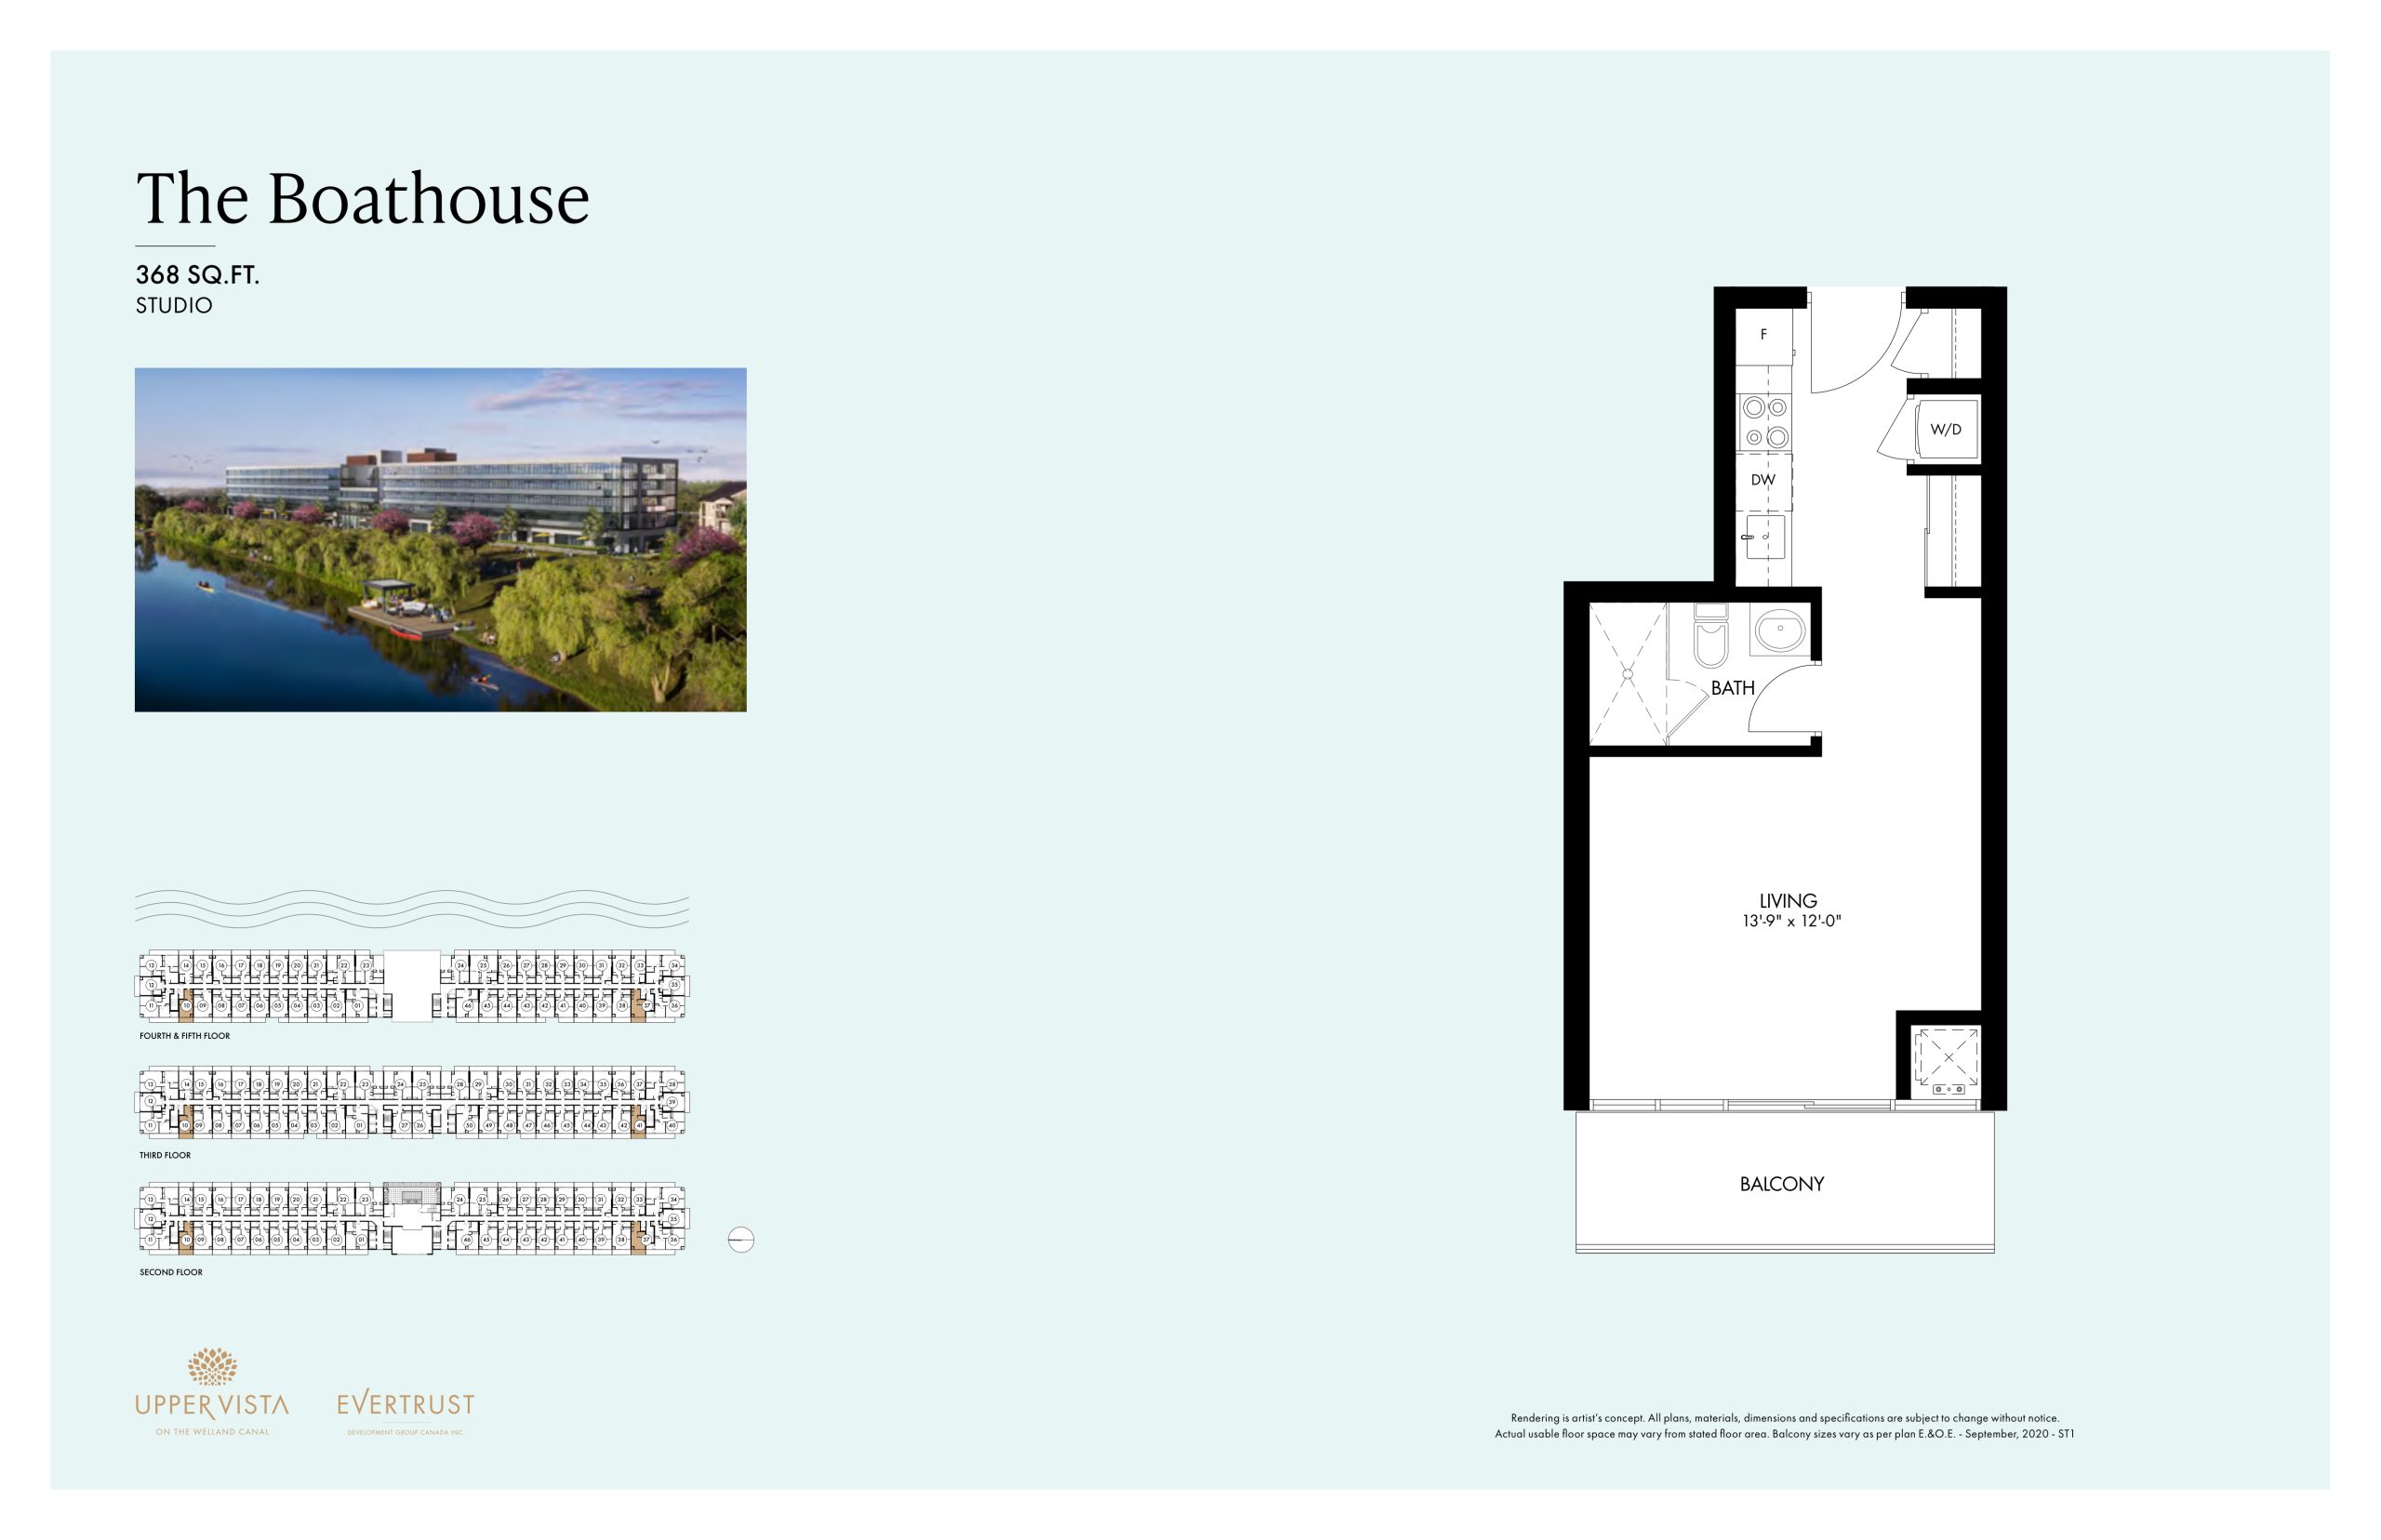
| The Boathouse | 0 | 1 | 368 | $200,000 | Sold Out |
| The Boathouse | 0 | 1 | 368 | $200,000 | Sold Out |
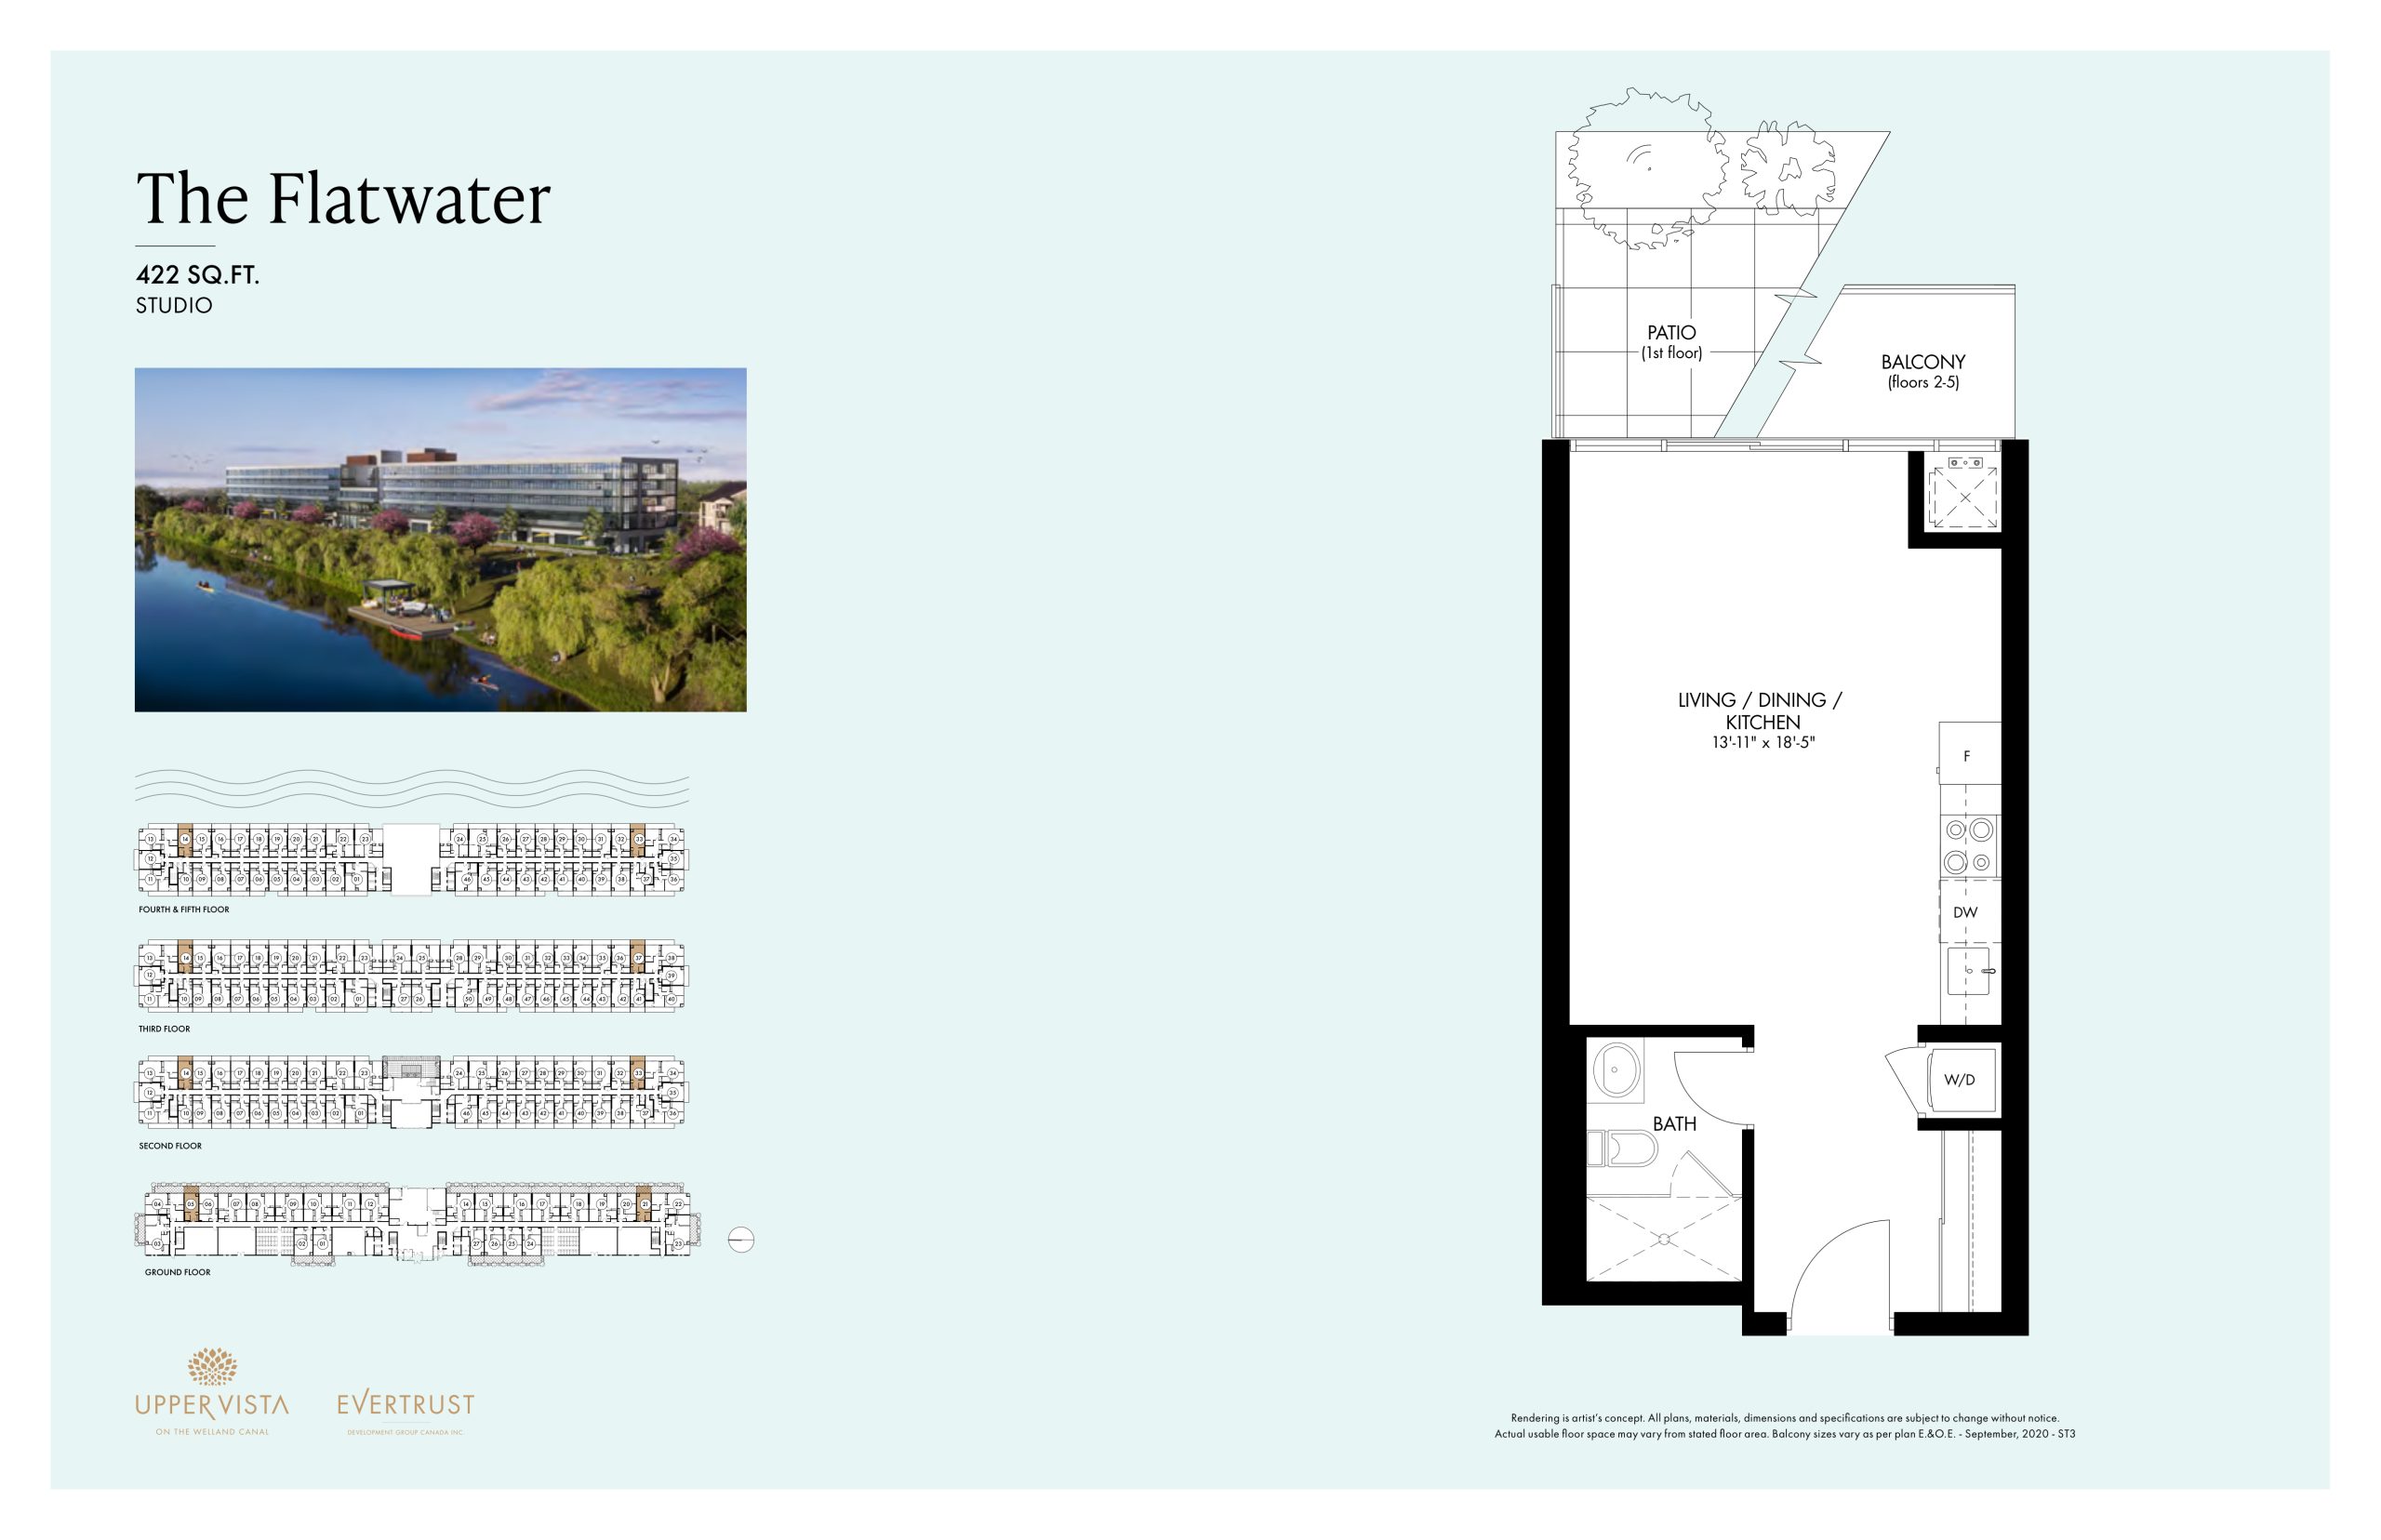
| The Flatwater | 0 | 1 | 422 | $200,000 | Sold Out |
| The Flatwater | 0 | 1 | 422 | $200,000 | Sold Out |
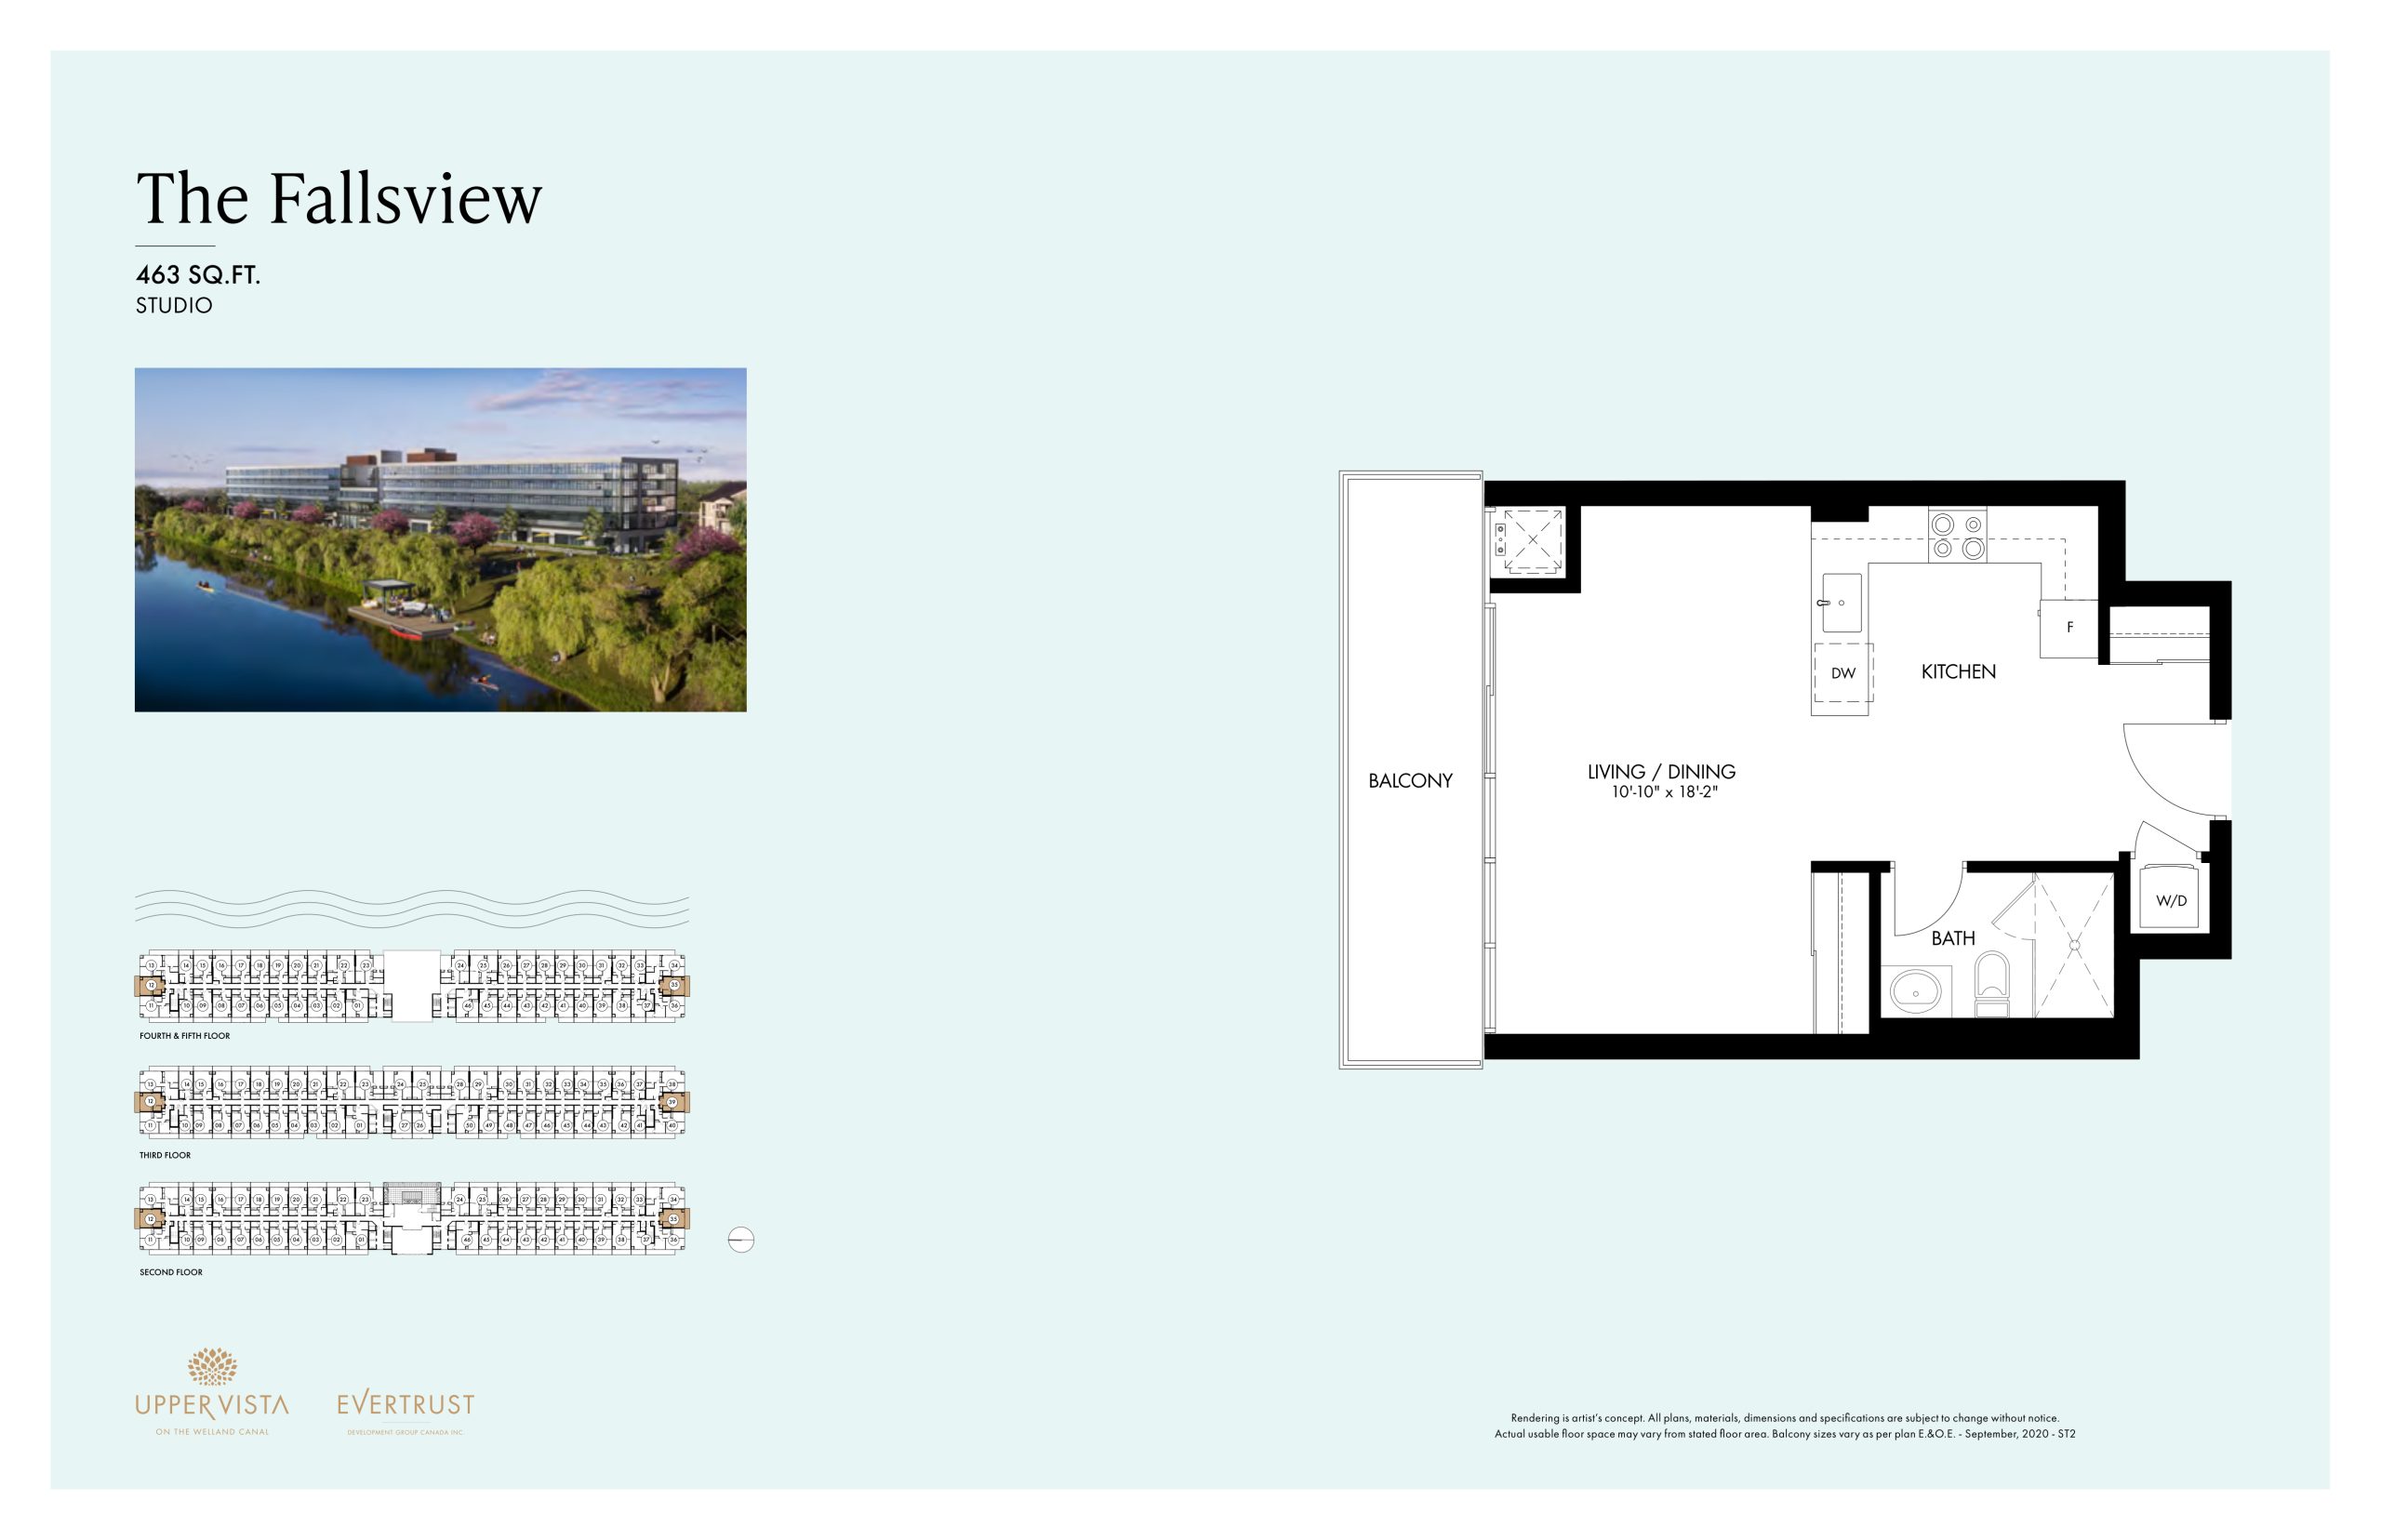
| The Fallsview | 0 | 1 | 463 | $200,000 | Sold Out |
| The Fallsview | 0 | 1 | 463 | $200,000 | Sold Out |
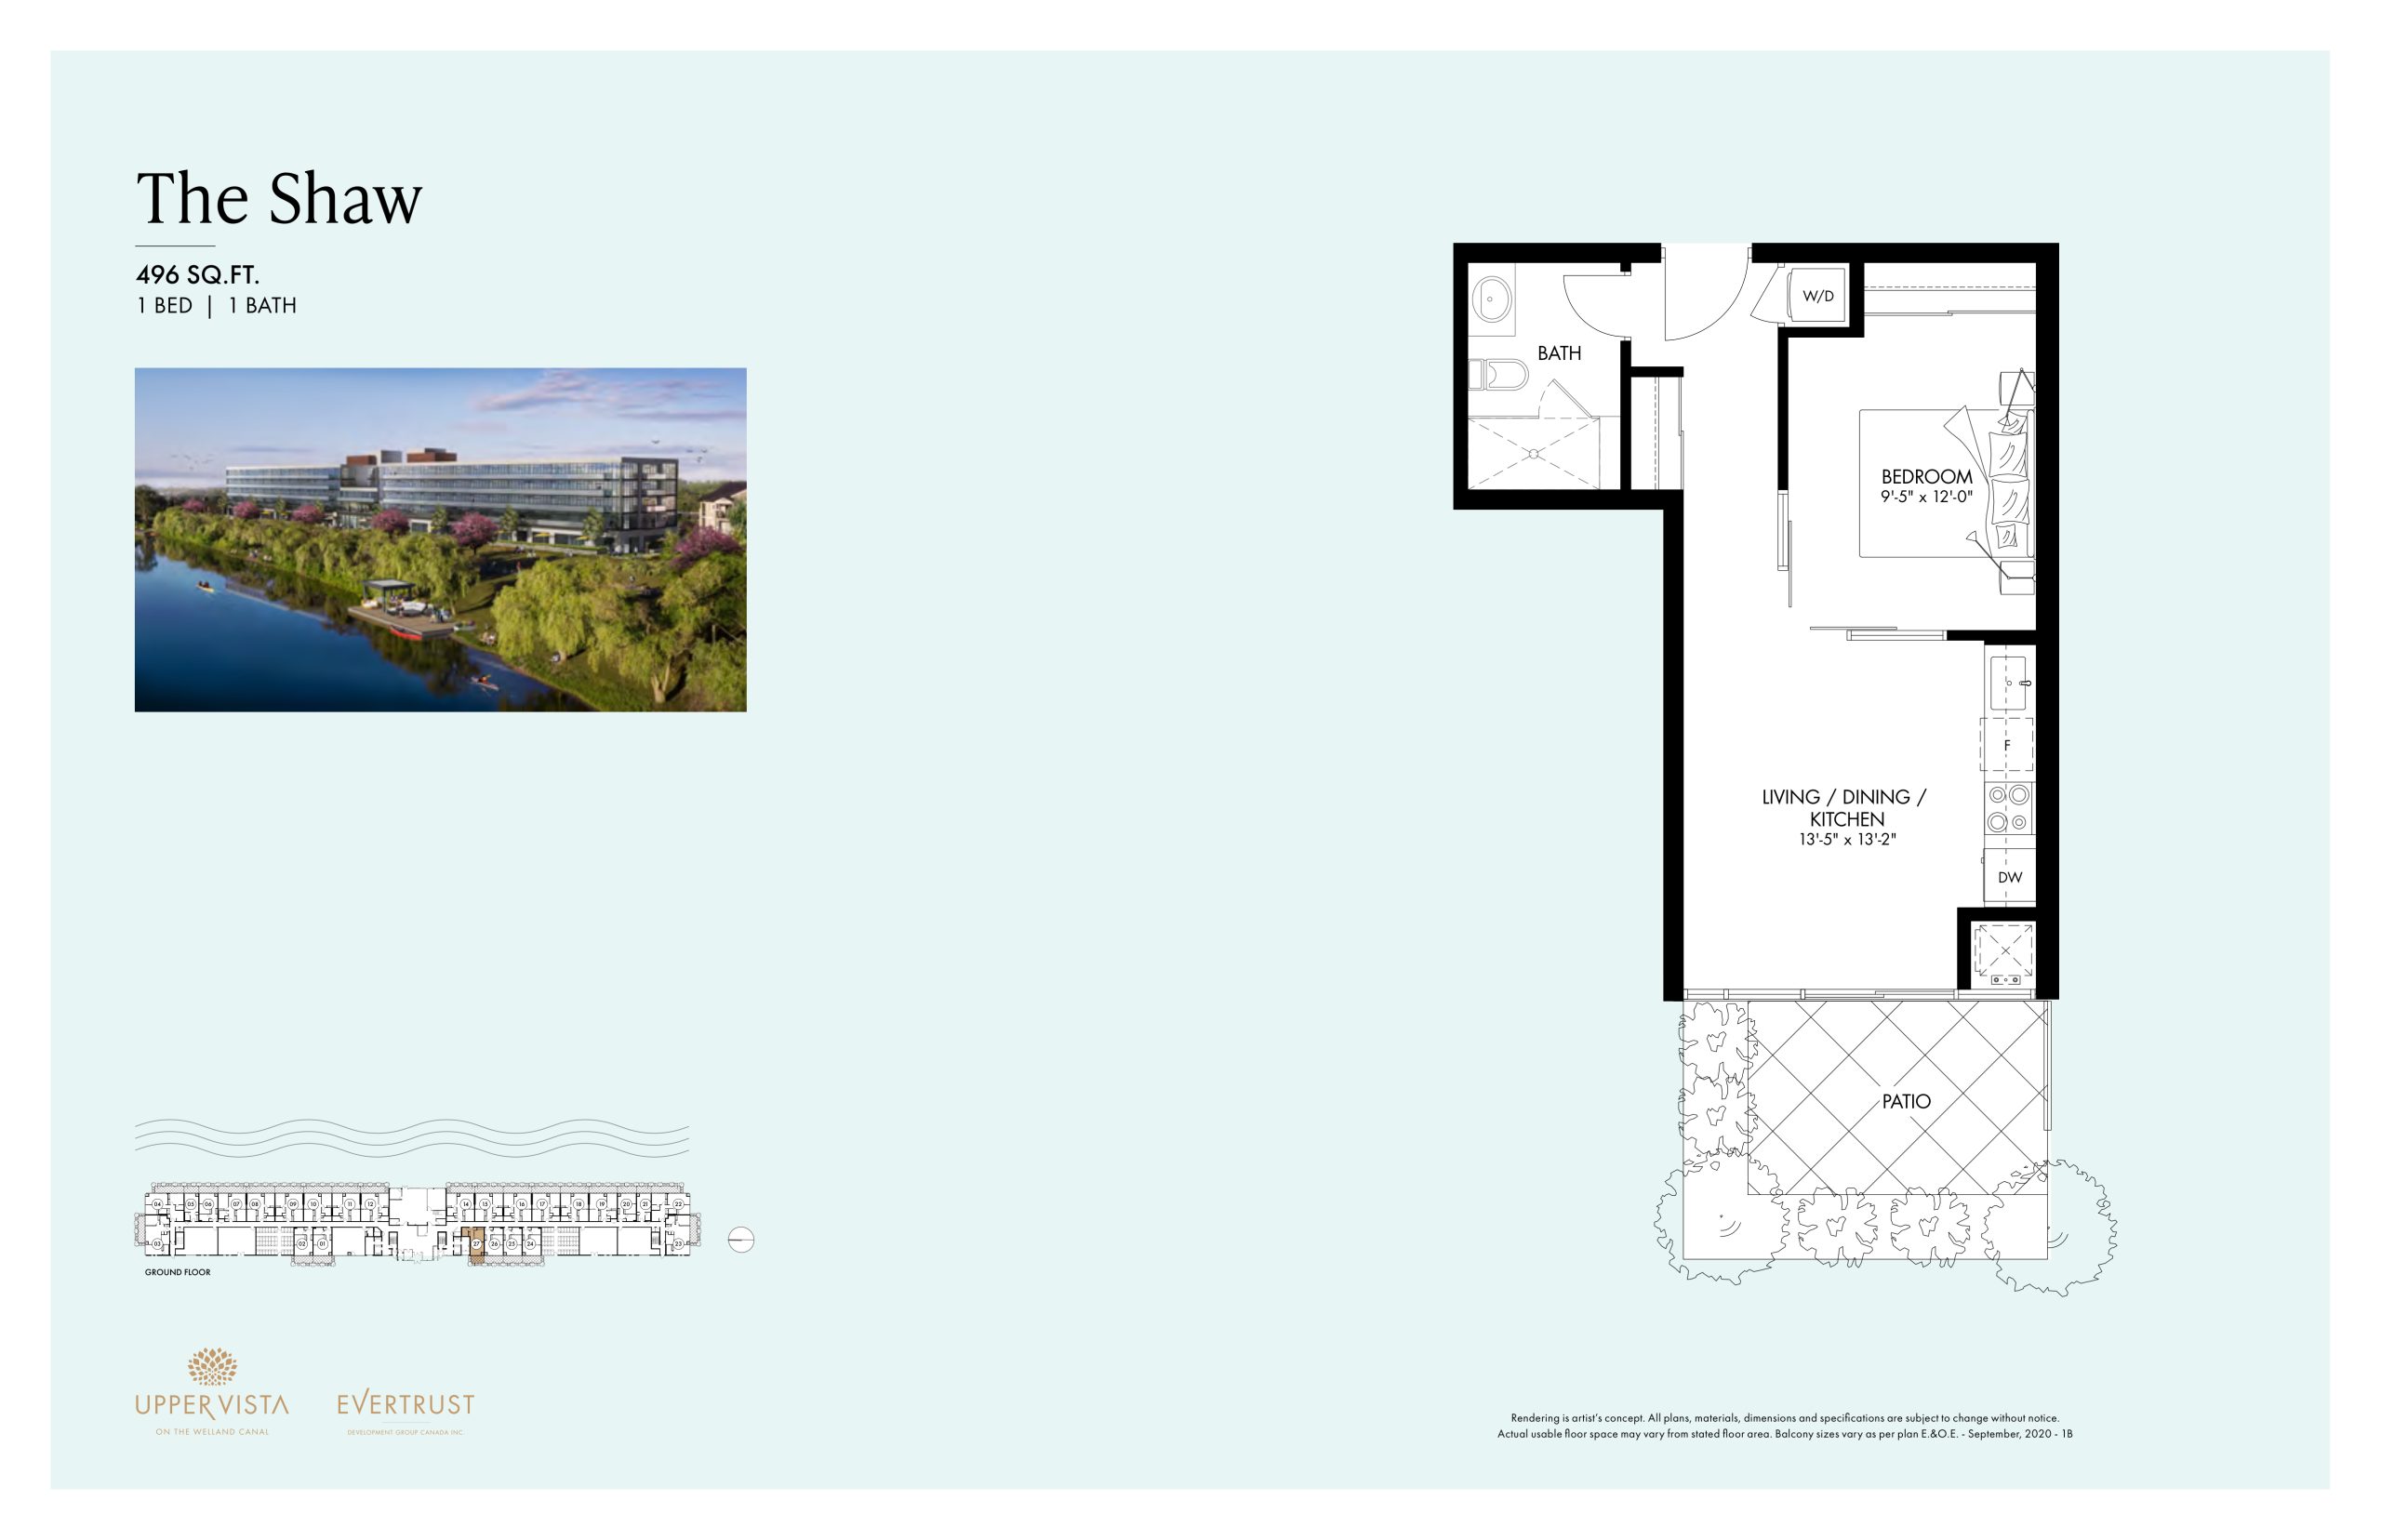
| The Shaw | 1 | 1 | 496 | $300,000 | Sold Out |
| The Shaw | 1 | 1 | 496 | $300,000 | Sold Out |
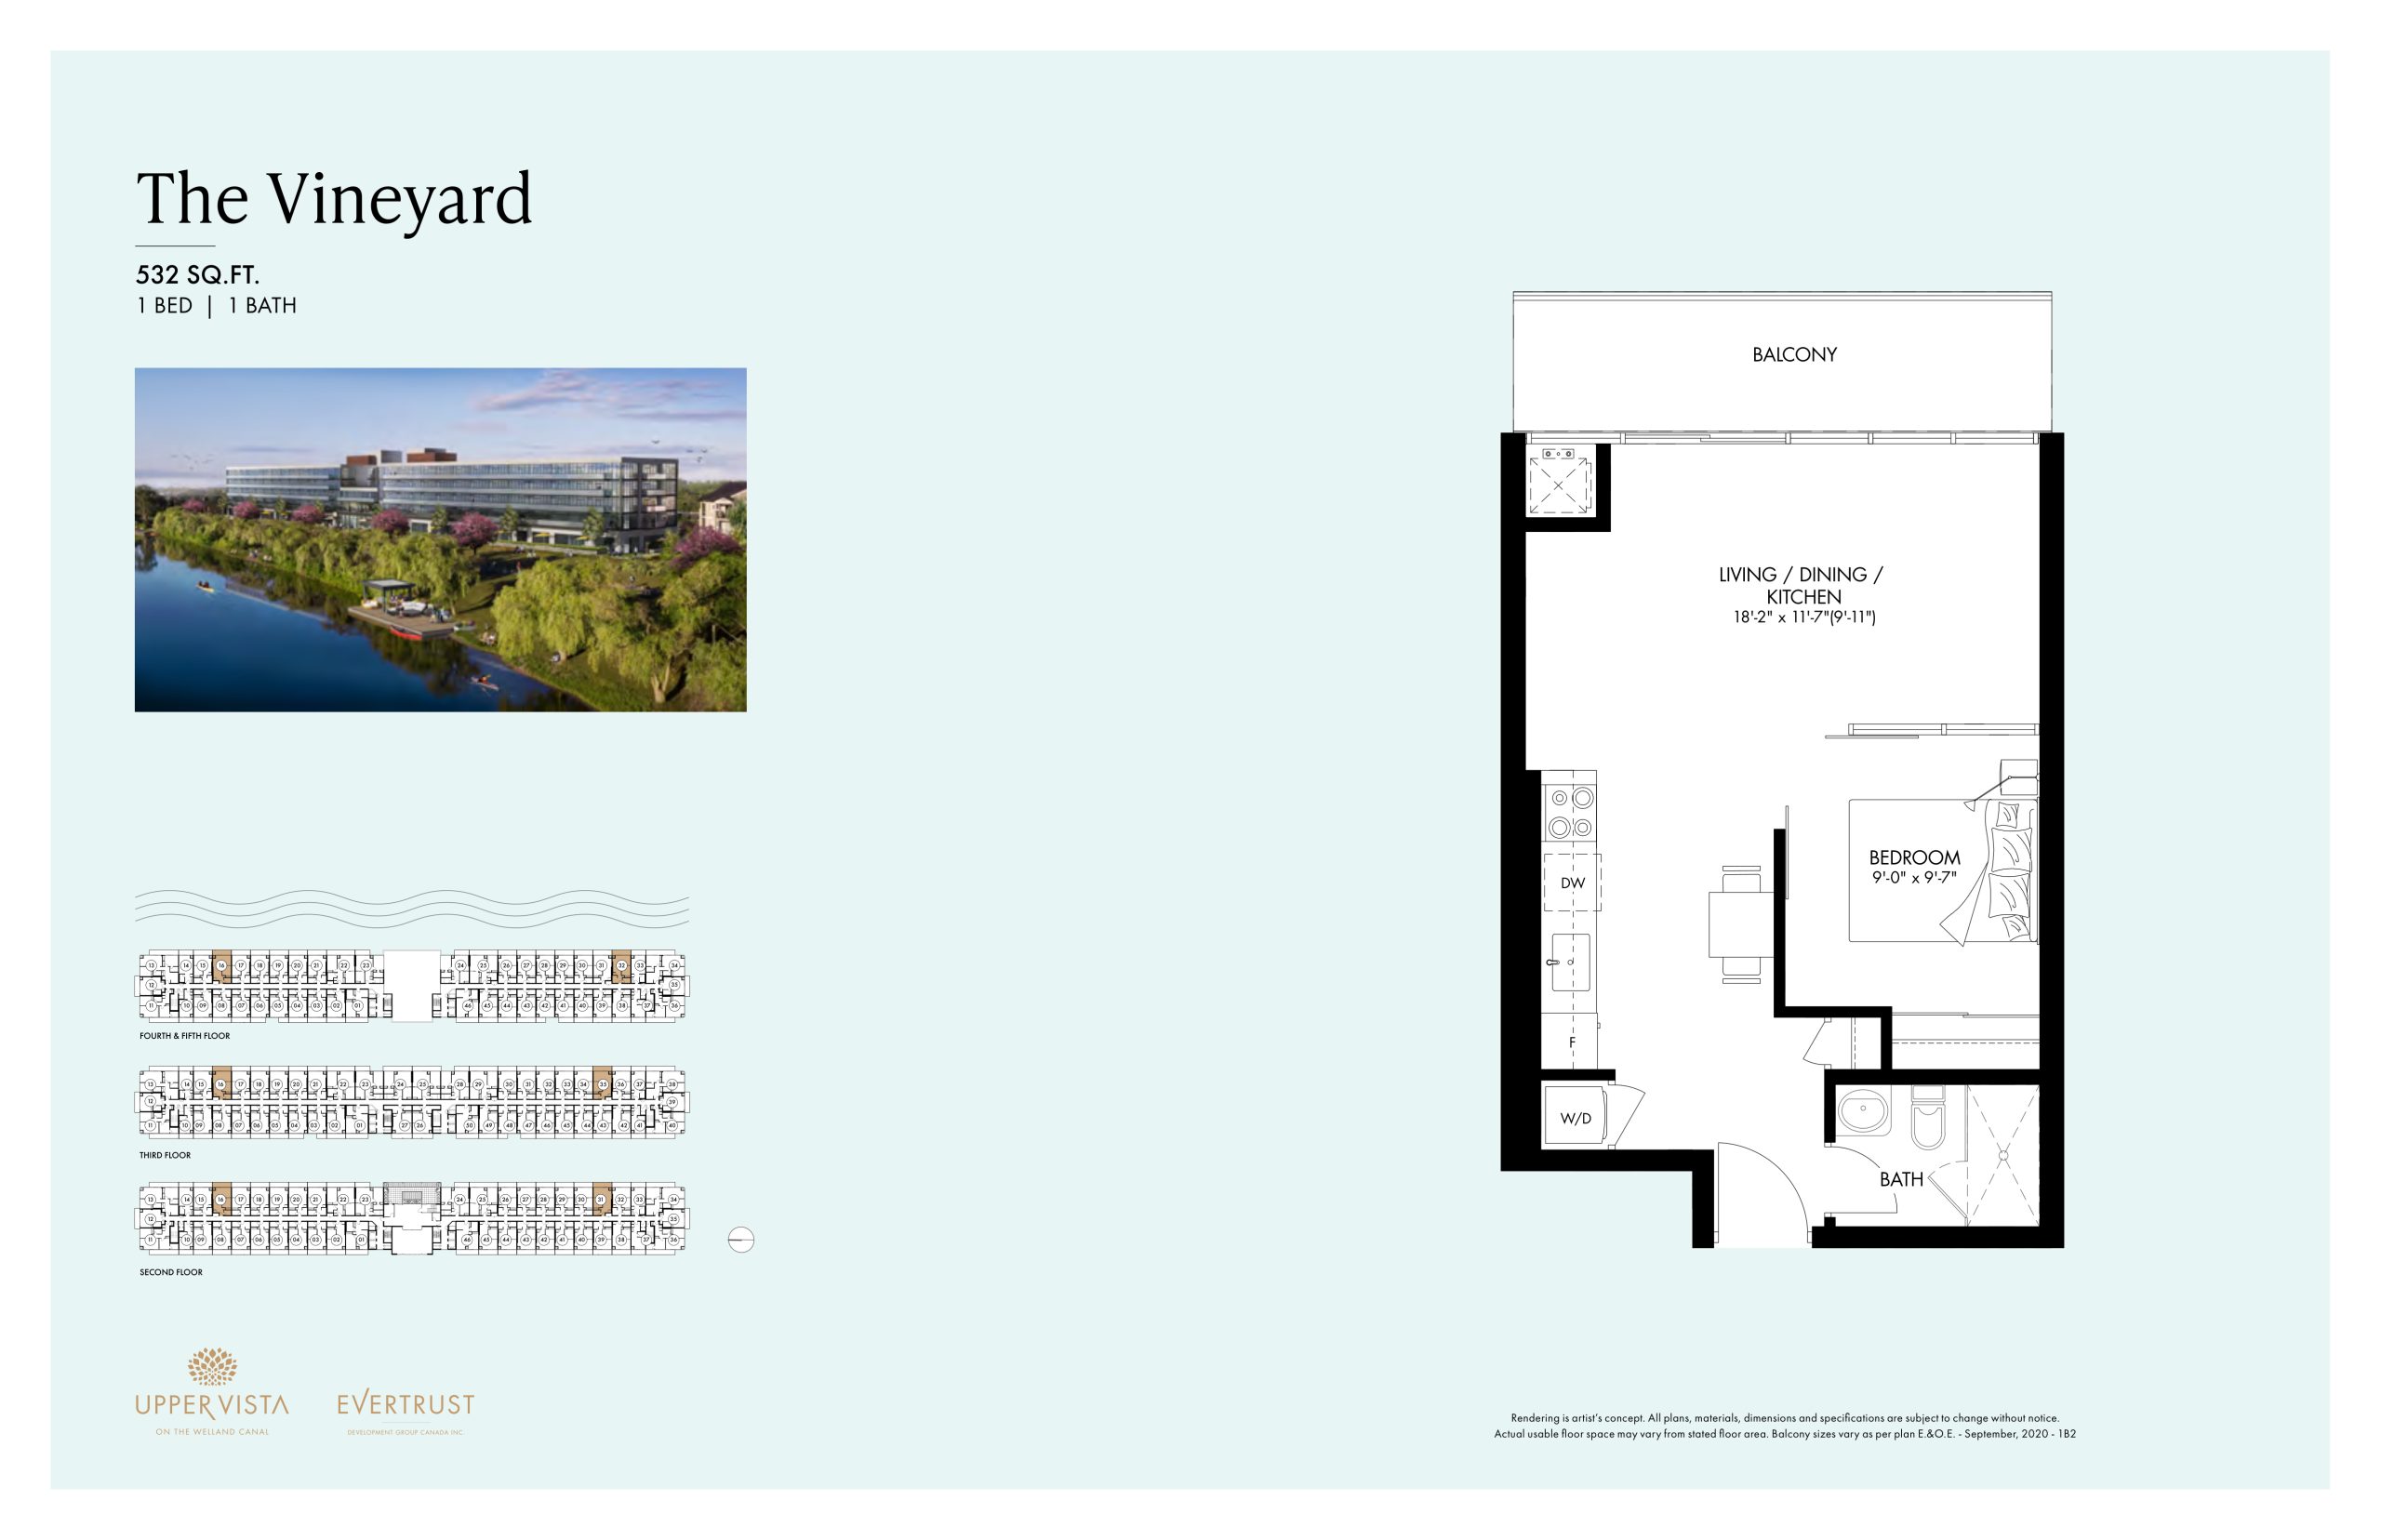
| The Vineyard | 1 | 1 | 532 | $300,000 | Sold Out |
| The Vineyard | 1 | 1 | 532 | $300,000 | Sold Out |
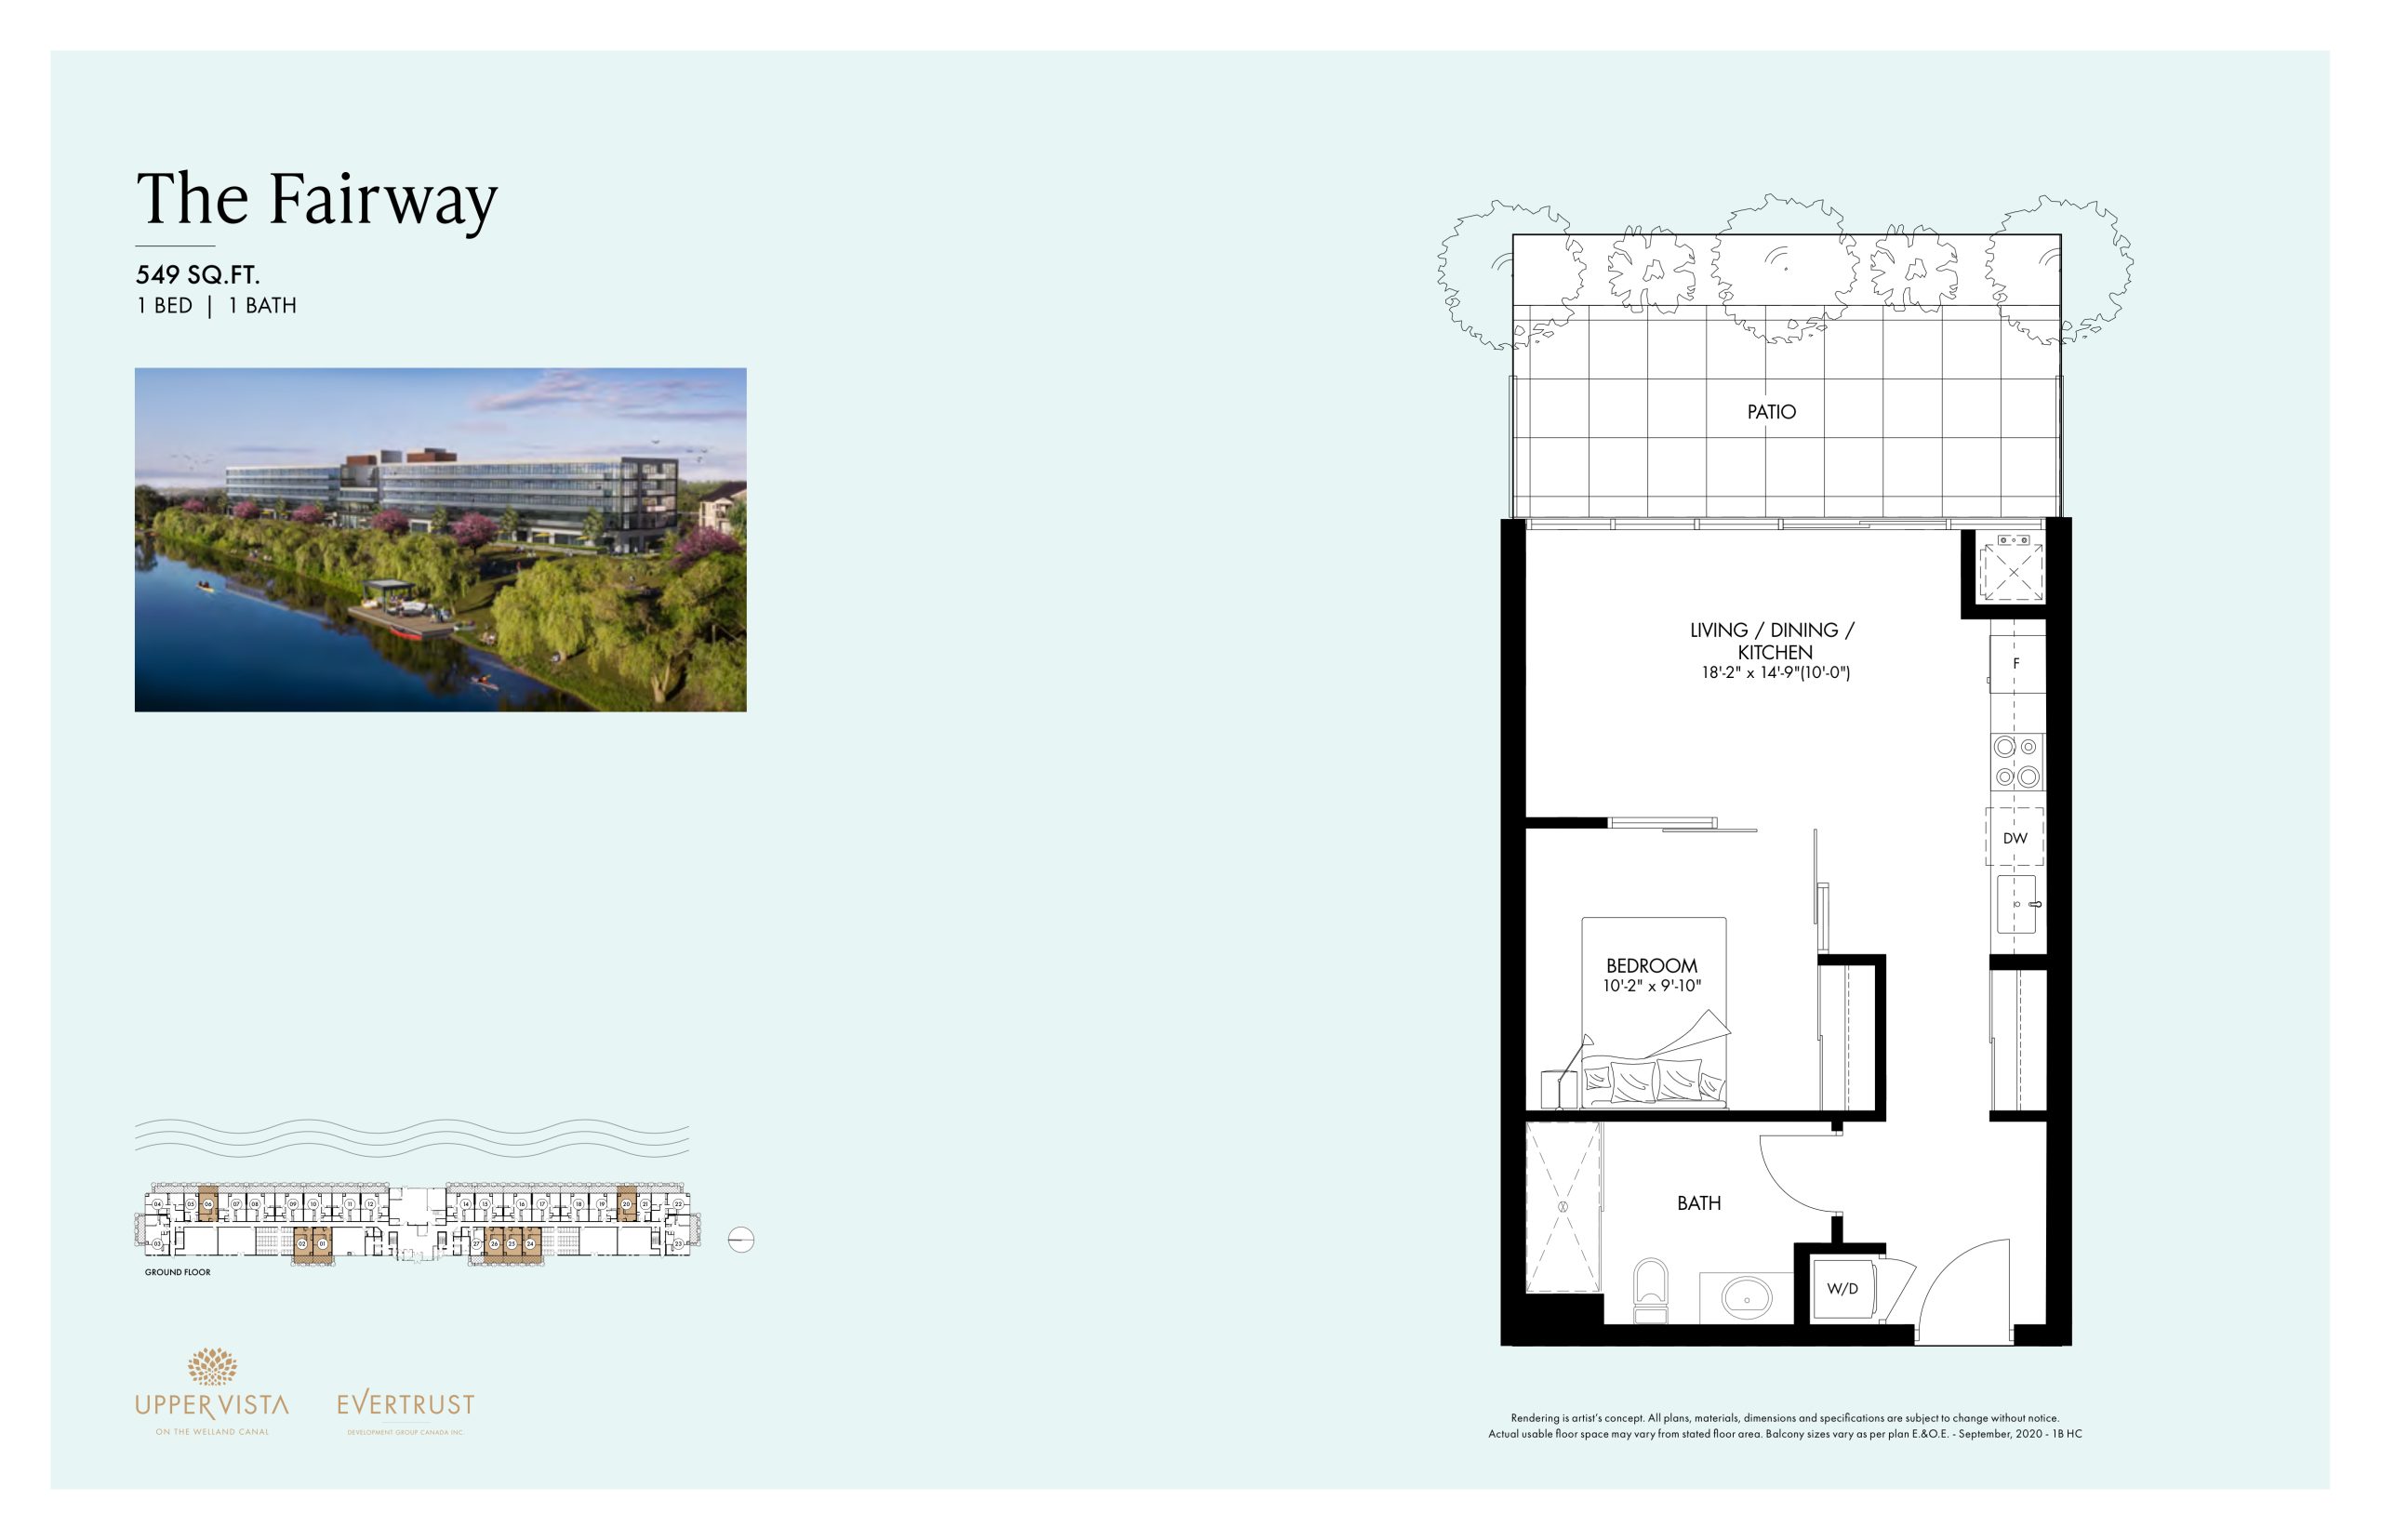
| The Fairway | 1 | 1 | 549 | $398,000 | Sold Out |
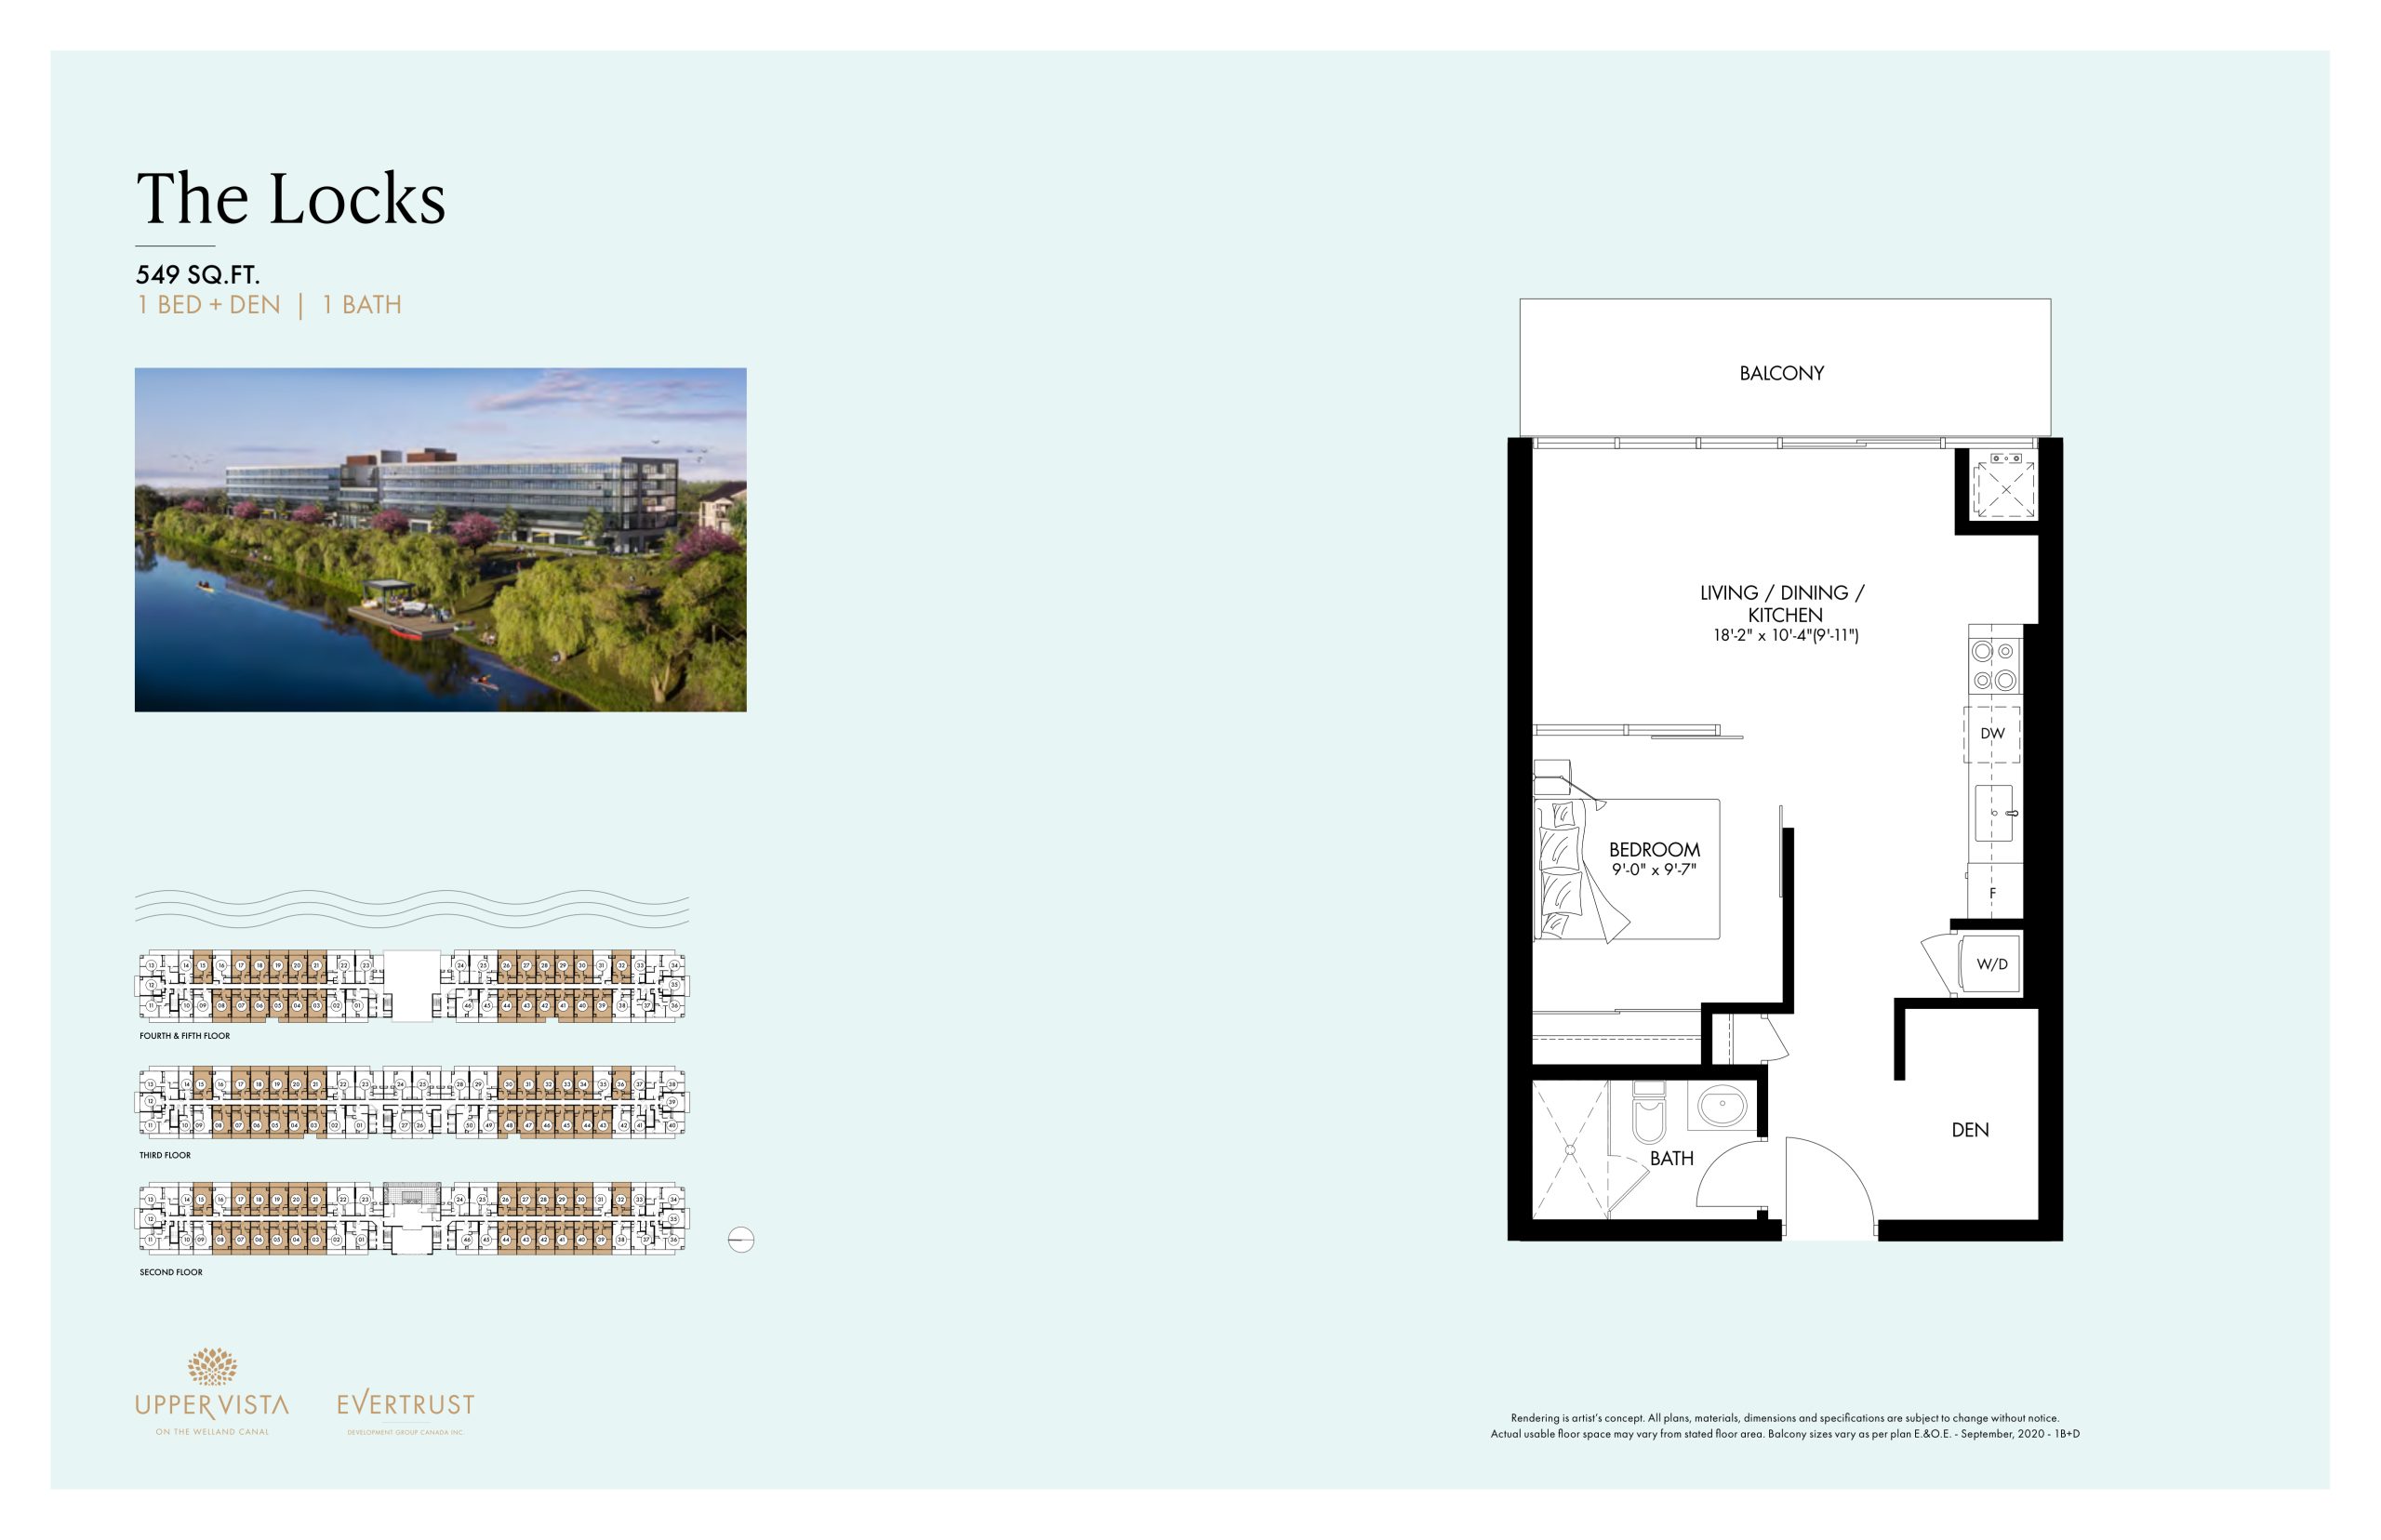
| The Locks | 2 | 1 | 549 | $300,000 | Sold Out |
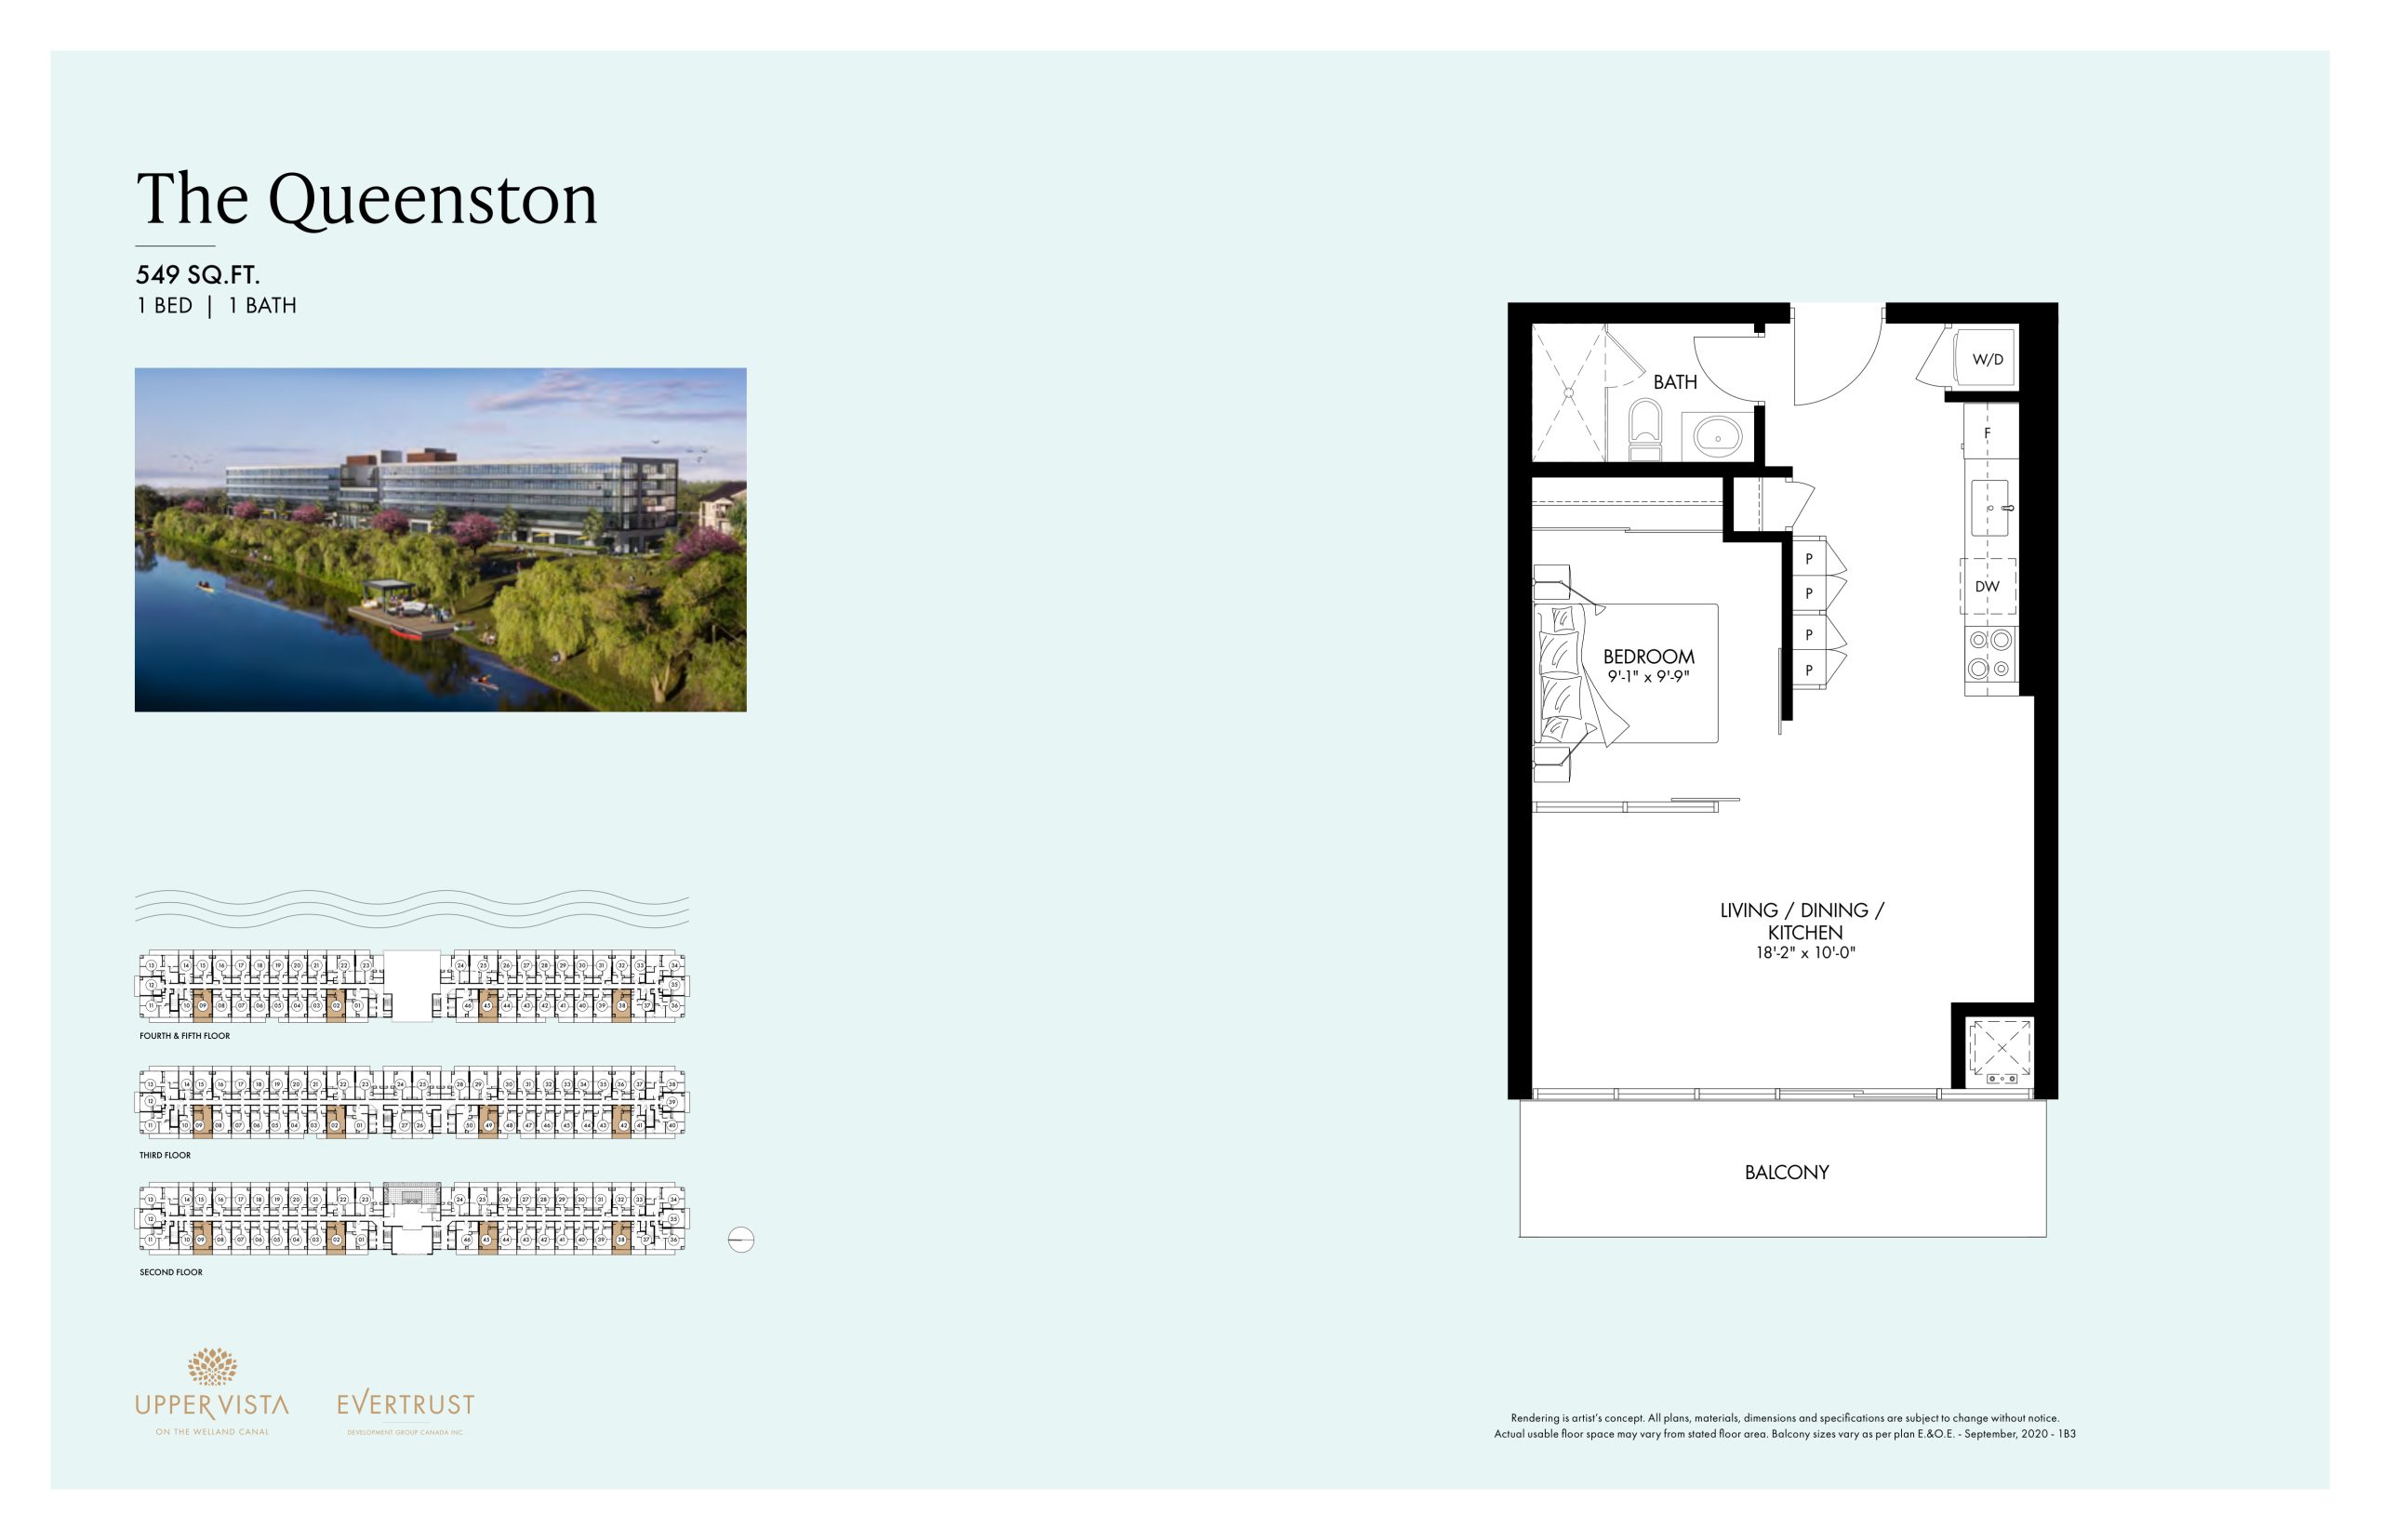
| The Queenston | 1 | 1 | 549 | $340,000 | Sold Out |
| The Locks | 1.5 | 1 | 549 | $300,000 | Sold Out |
| The Queenston | 1 | 1 | 549 | $340,000 | Sold Out |
| The Fairway | 1 | 1 | 549 | $398,000 | Sold Out |
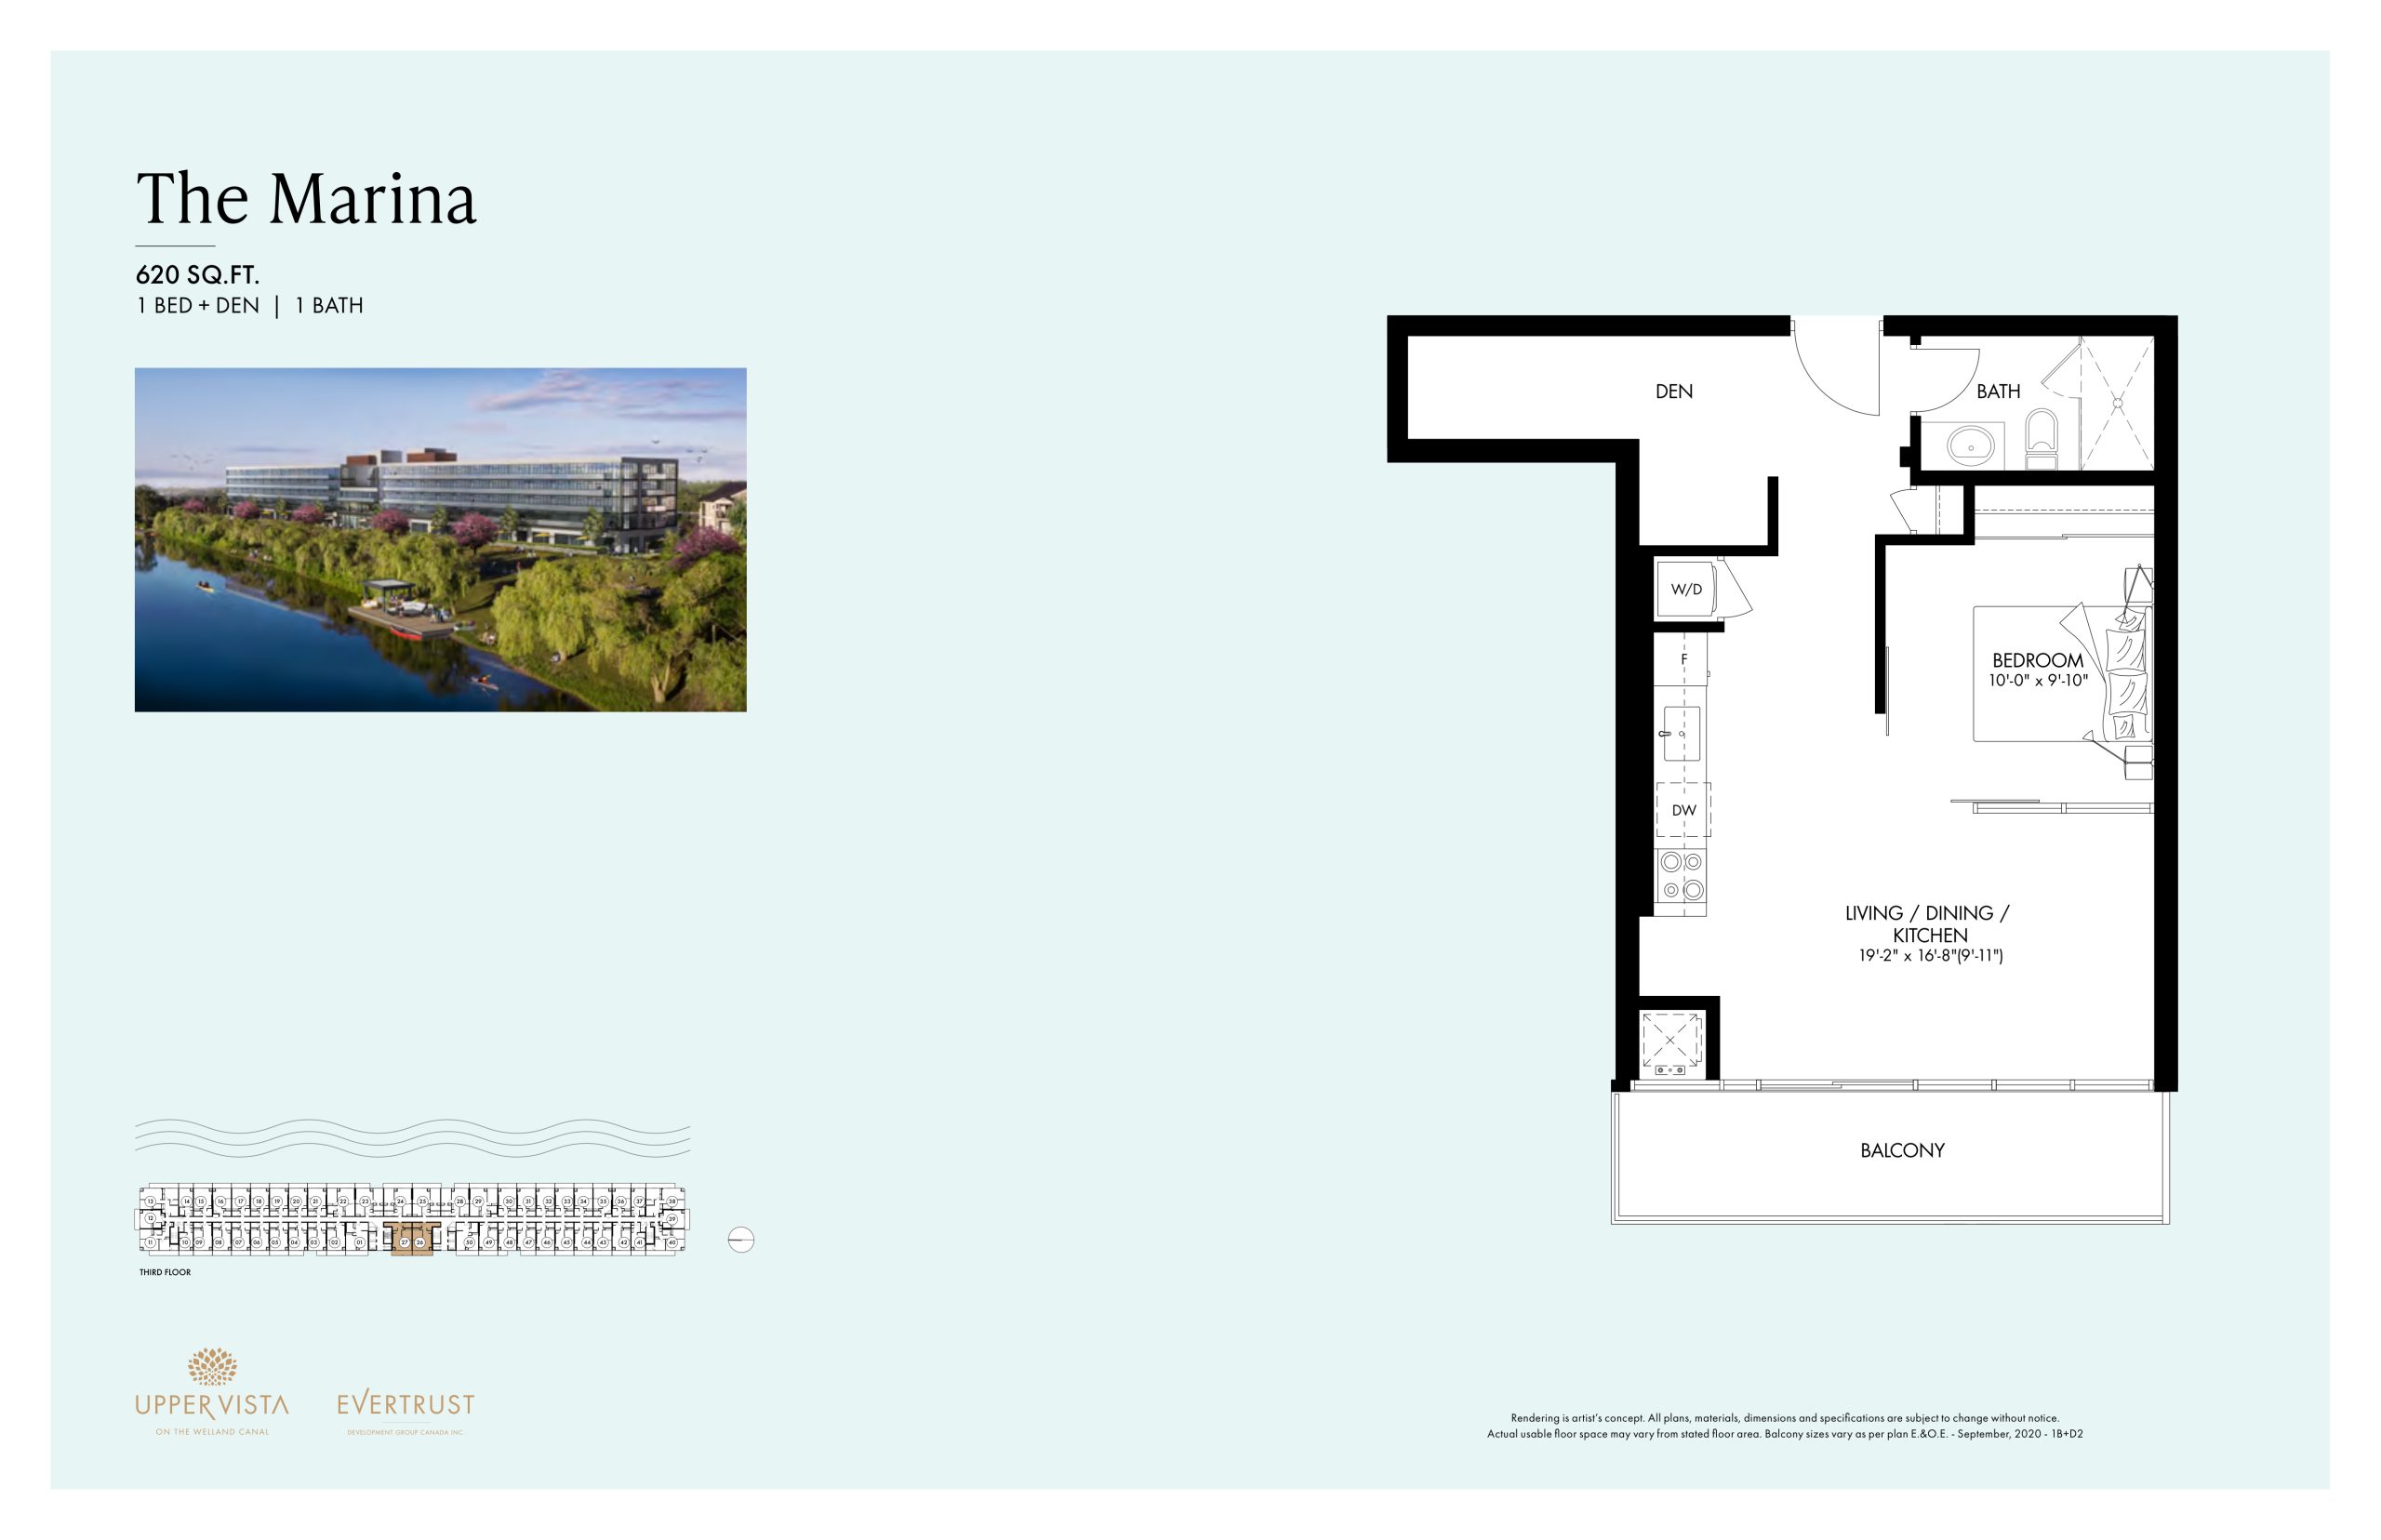
| The Marina | 2 | 1 | 620 | $381,000 | Sold Out |
| The Marina | 1.5 | 1 | 620 | $381,000 | Sold Out |
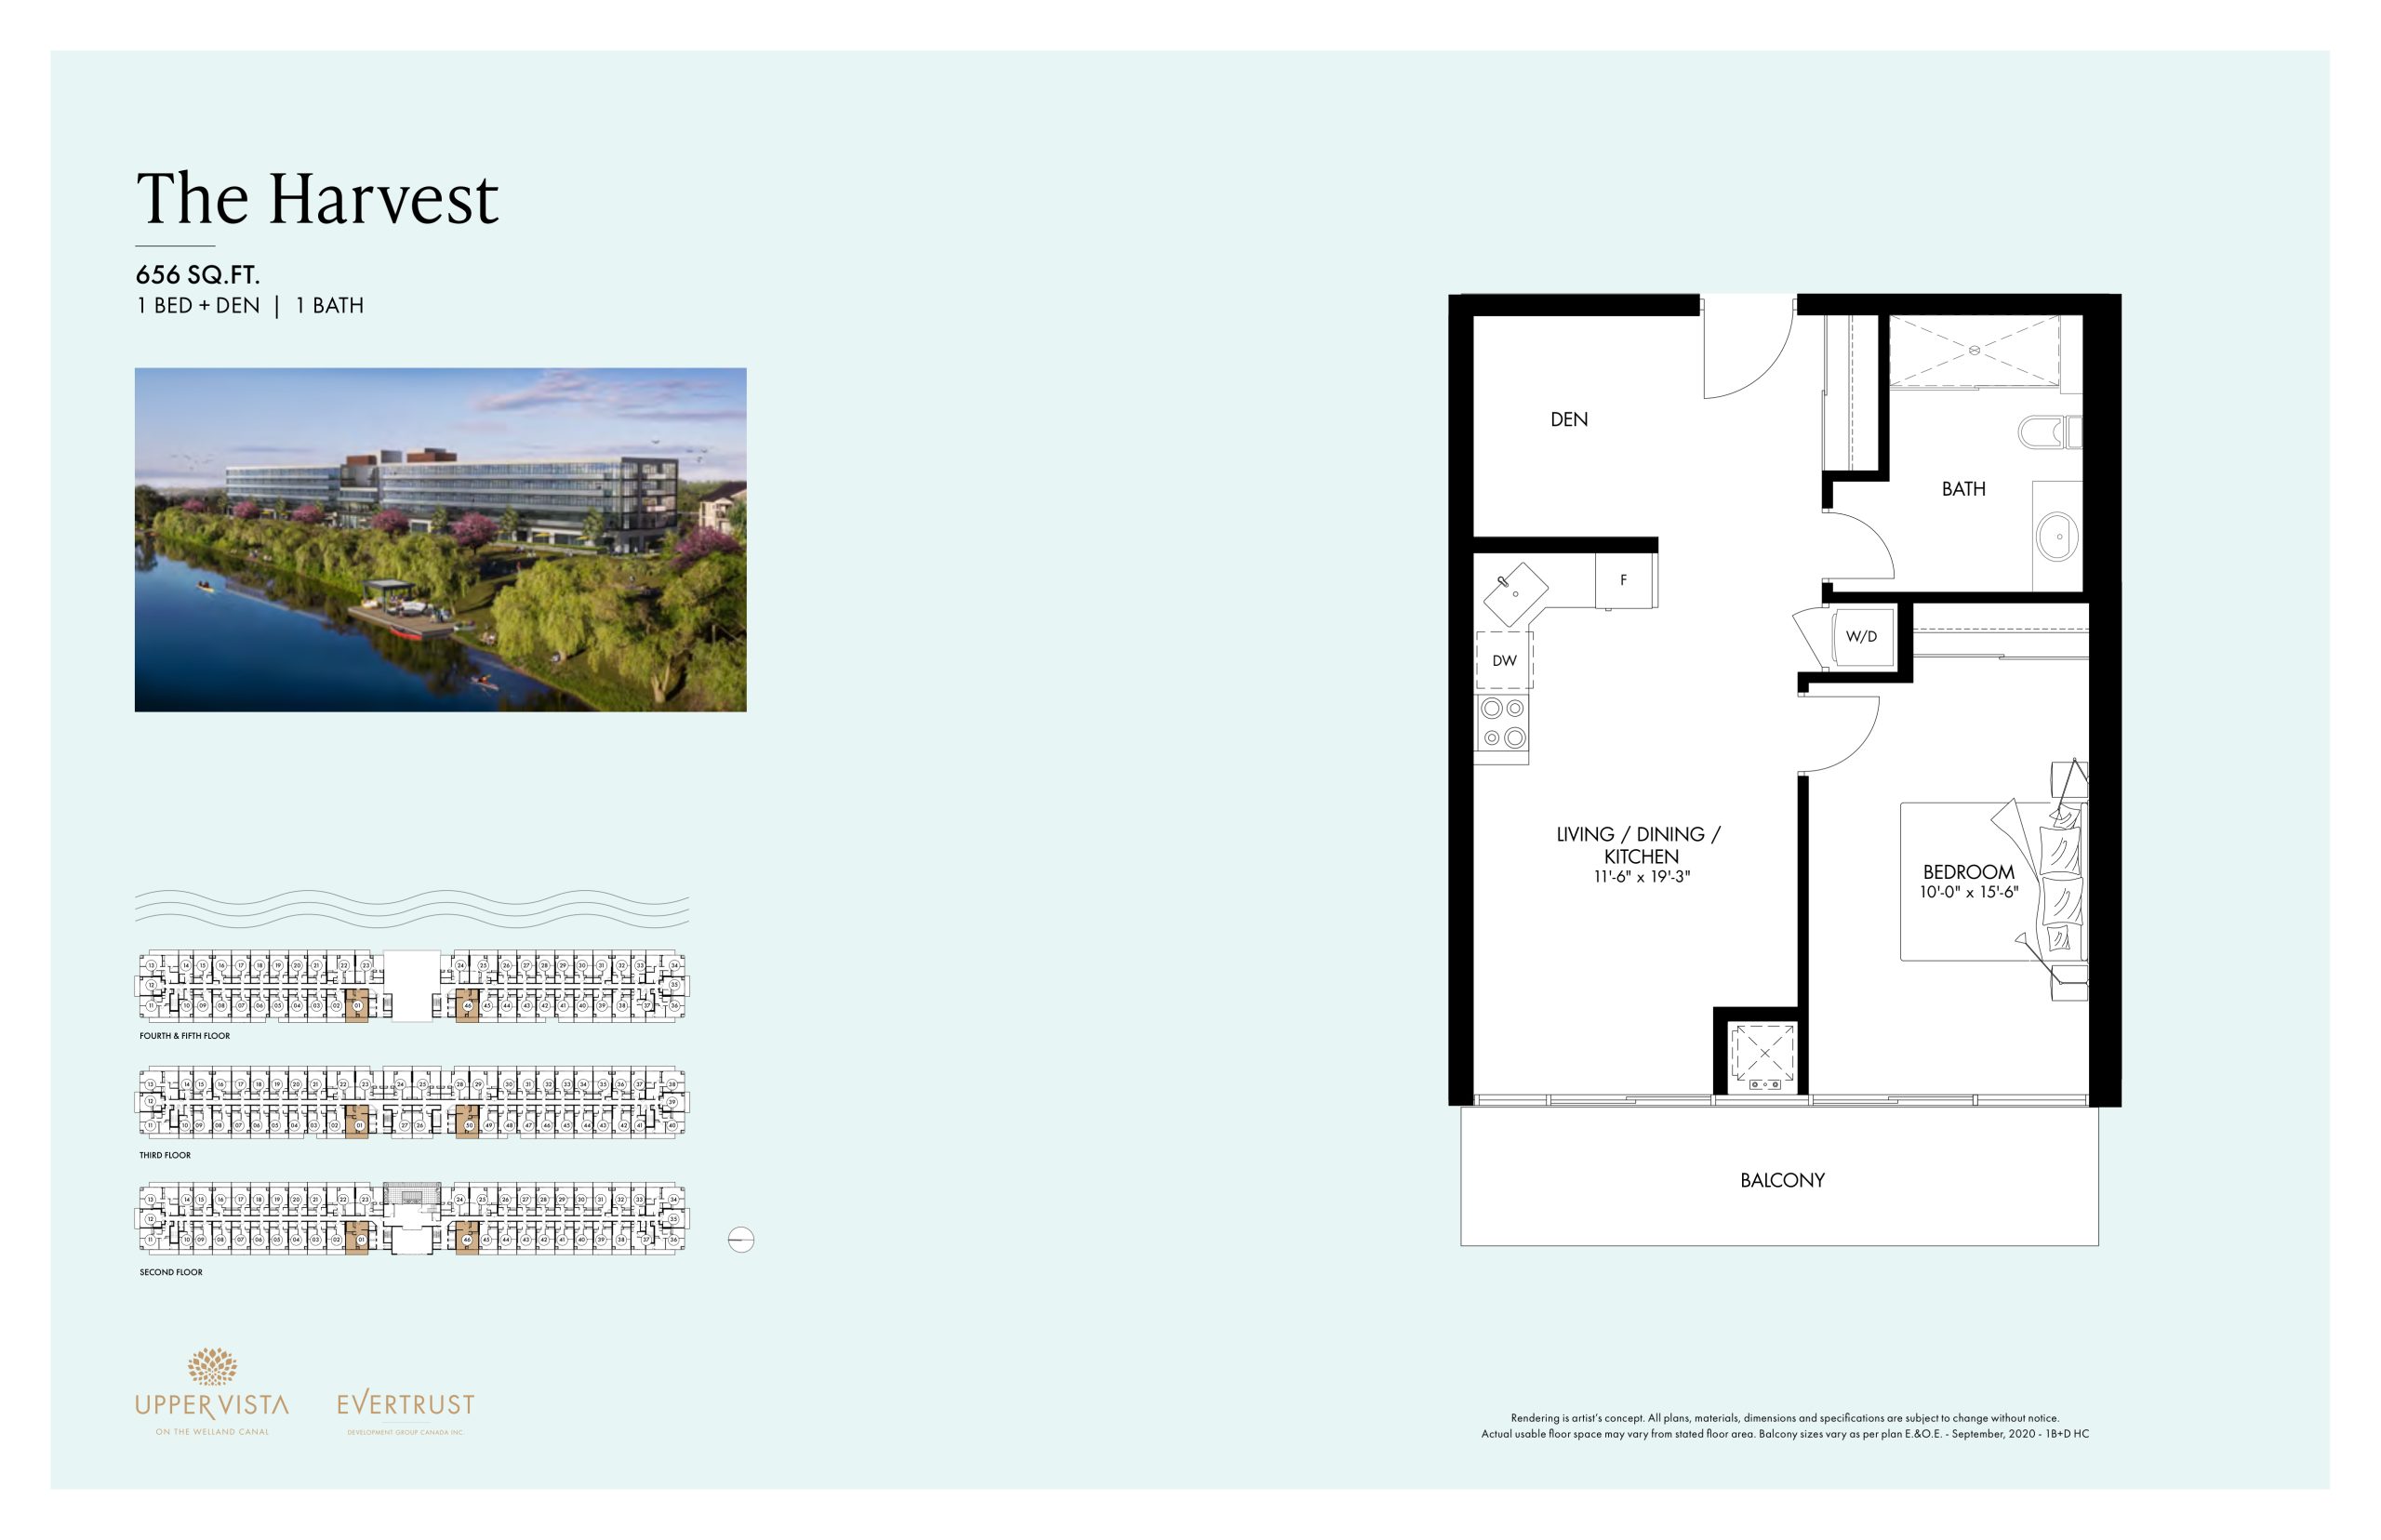
| The Harvest | 2 | 1 | 656 | $392,000 | Sold Out |
| The Harvest | 1.5 | 1 | 656 | $392,000 | Sold Out |
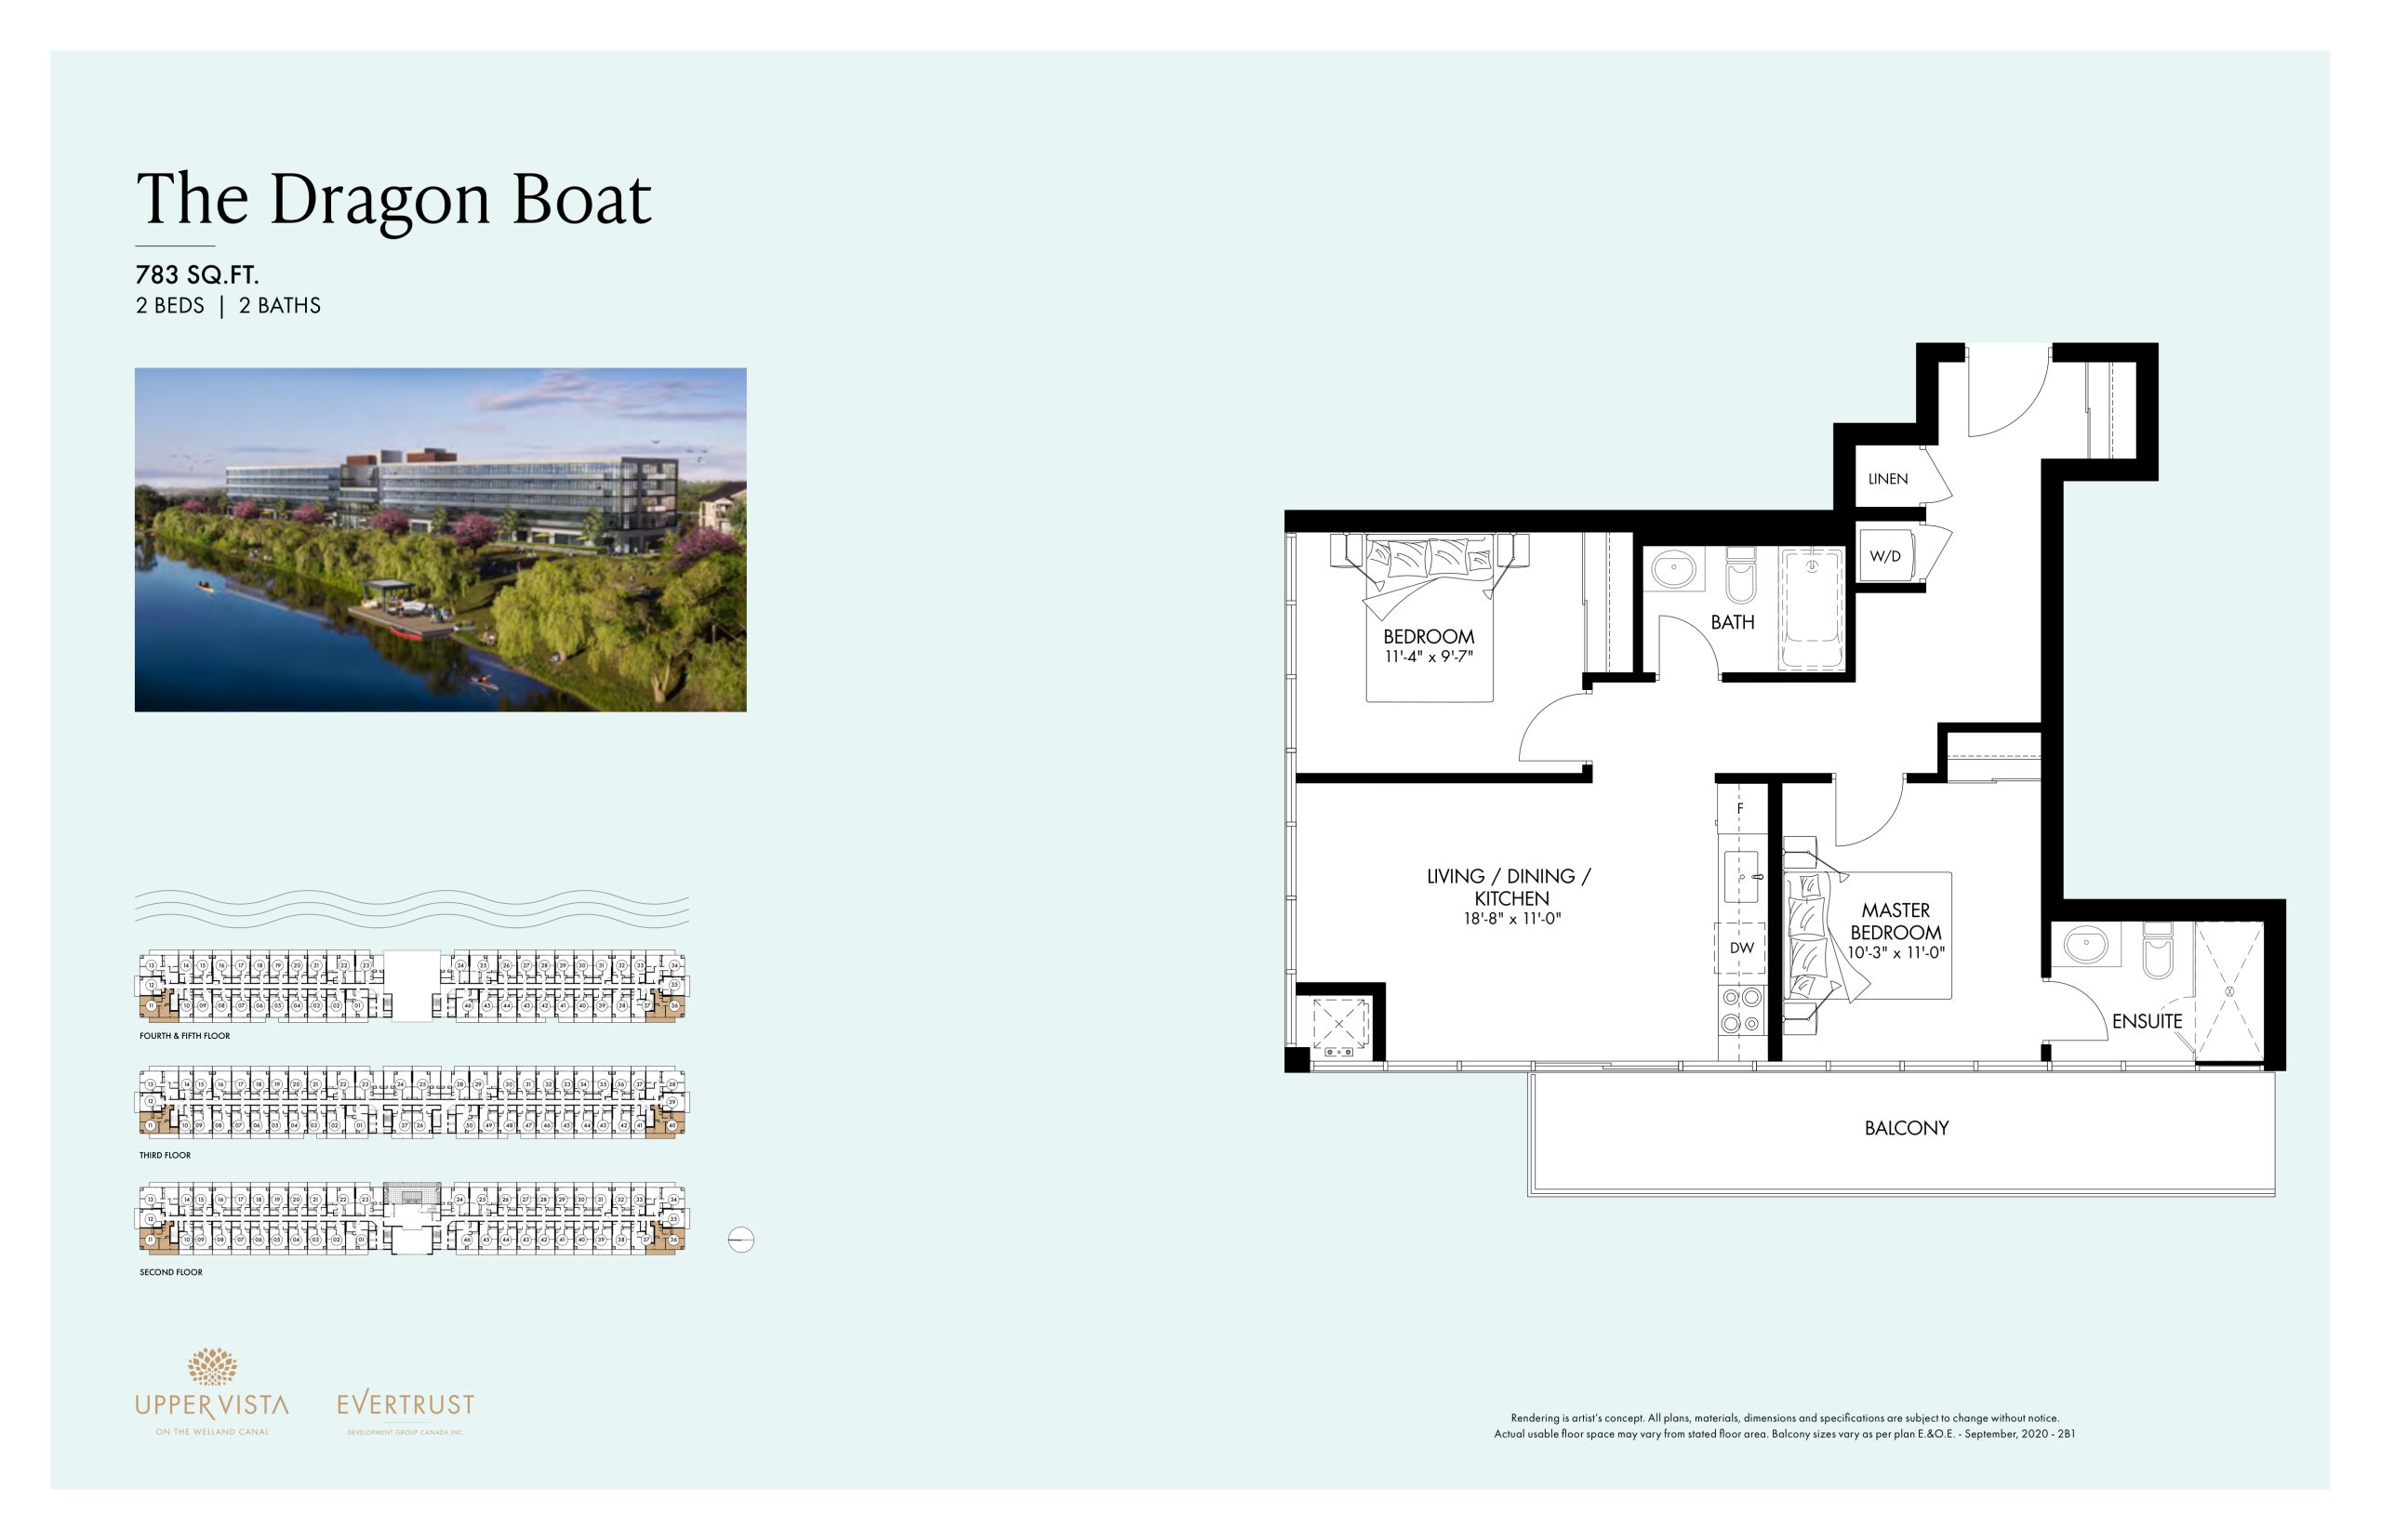
| The Dragon Boat | 2 | 2 | 783 | $494,000 | Sold Out |
| The Dragon Boat | 2 | 2 | 783 | $494,000 | Sold Out |
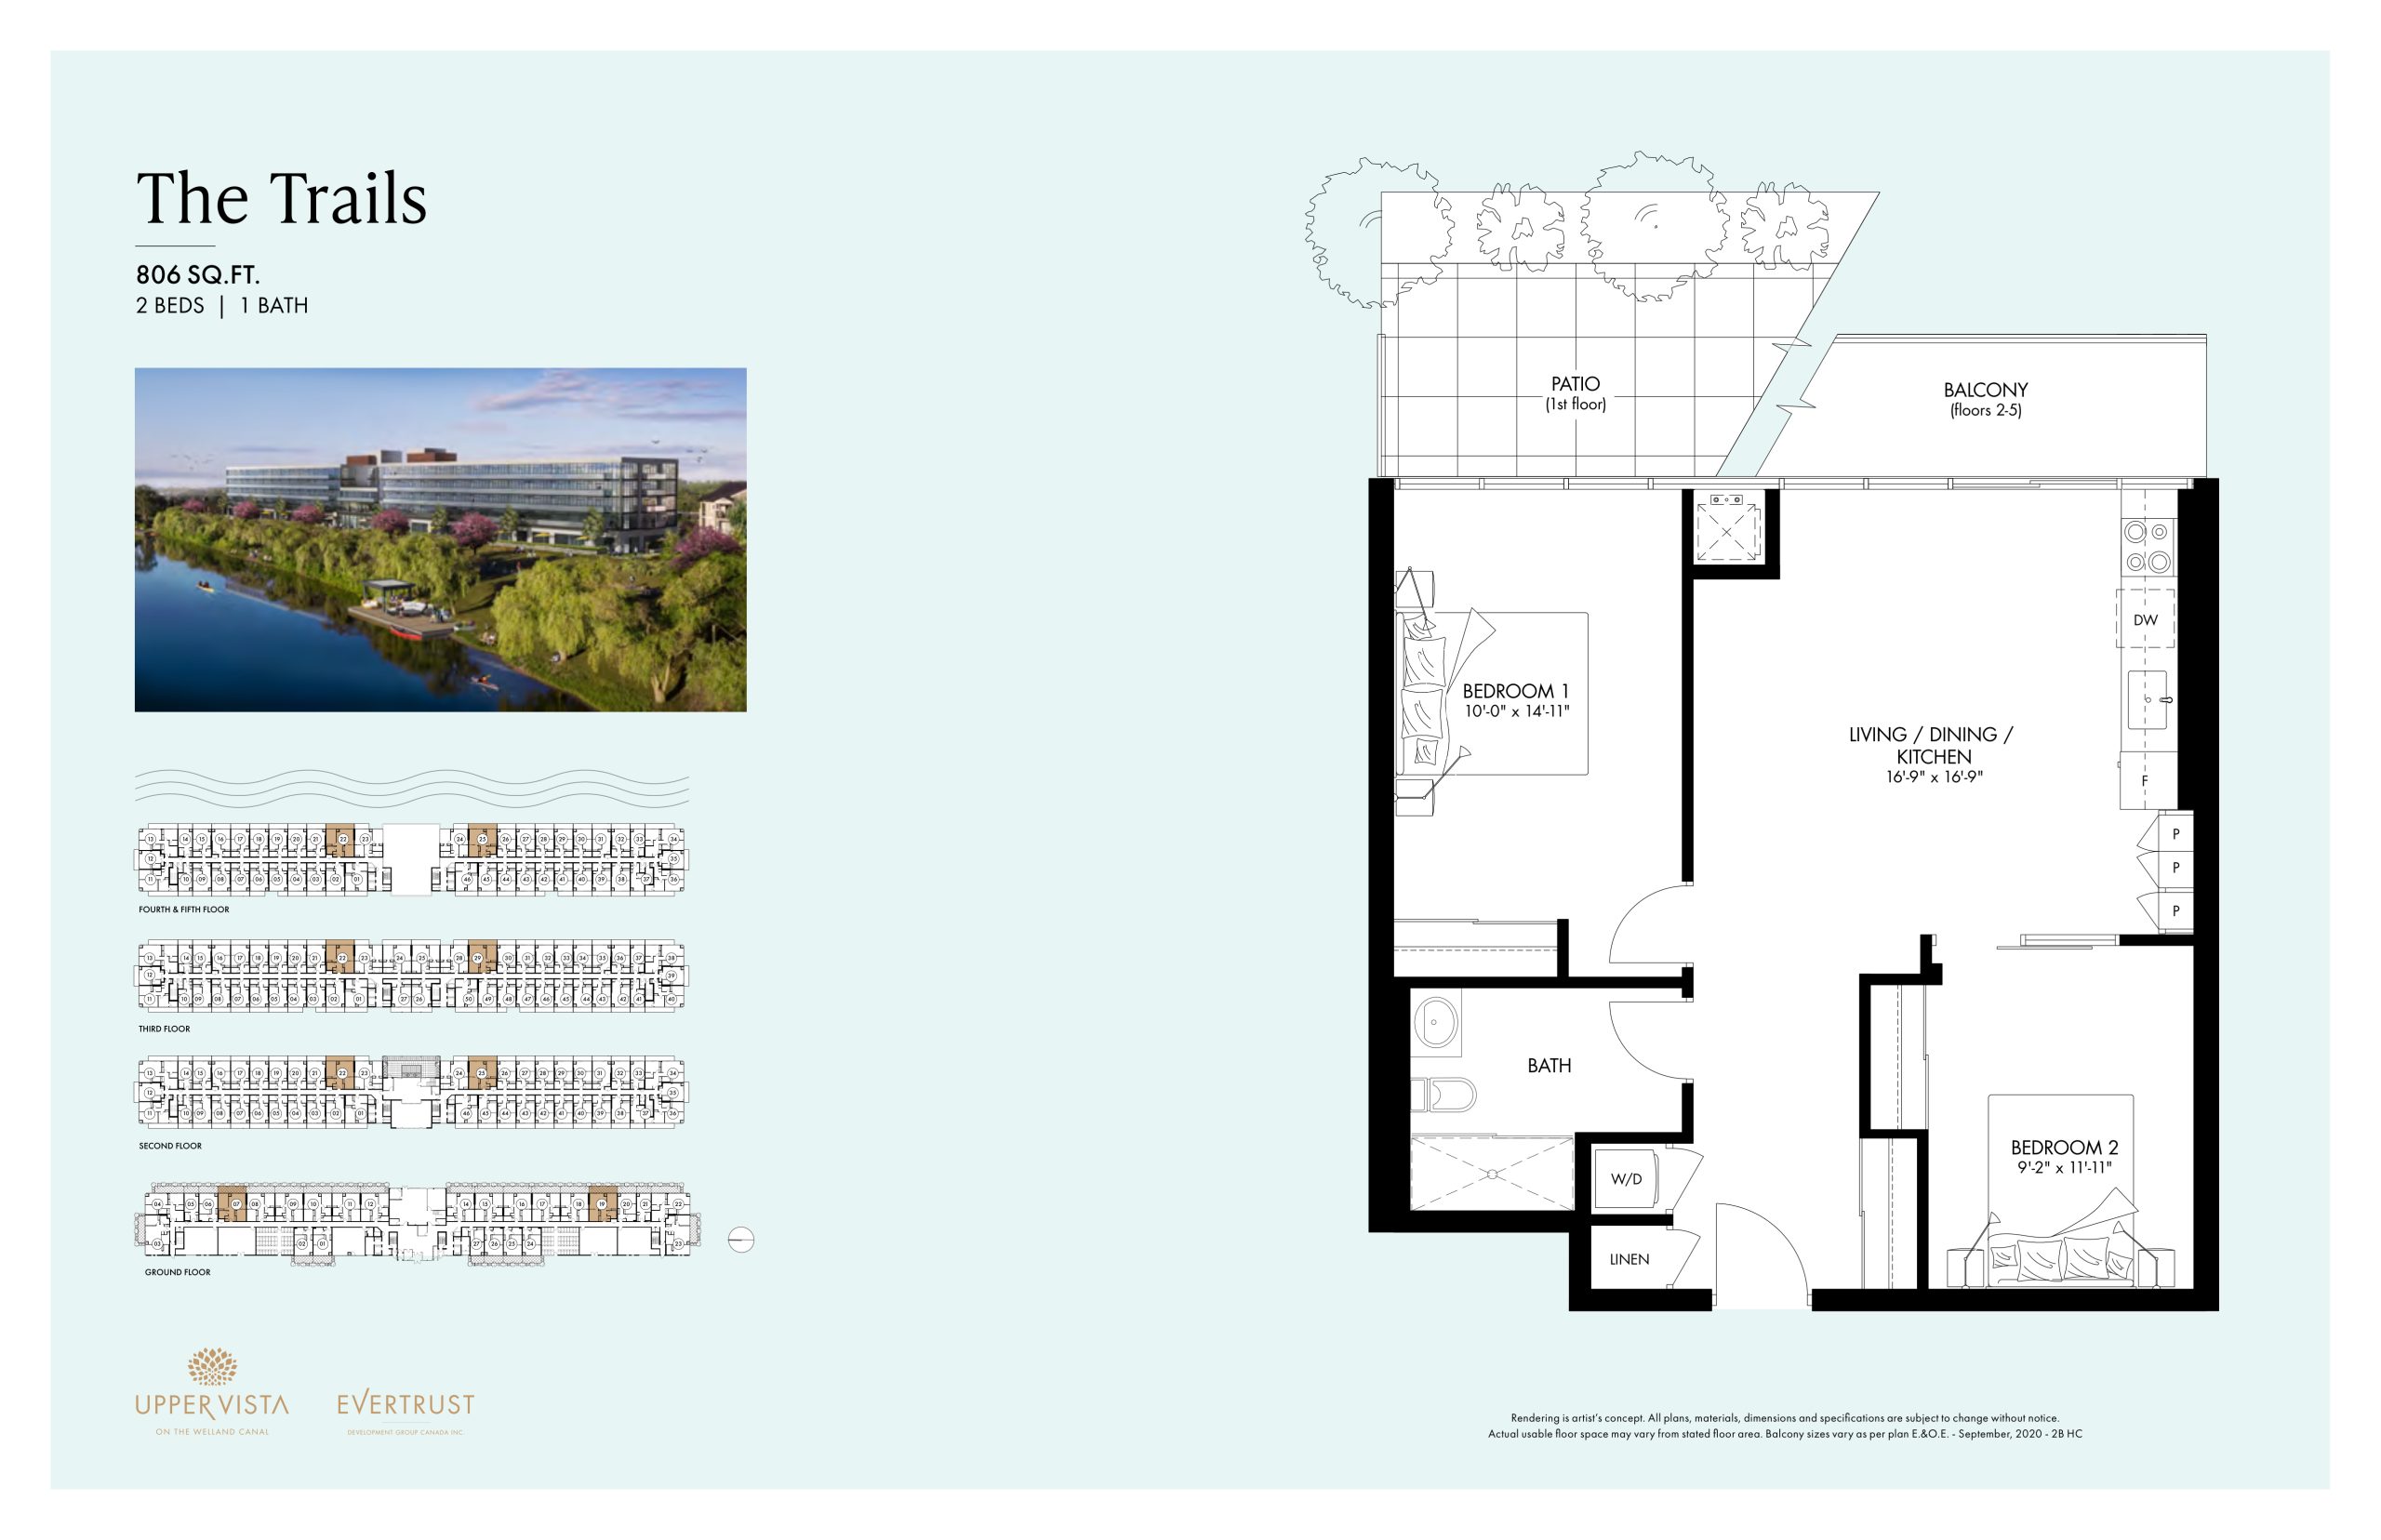
| The Trails | 2 | 1 | 806 | $523,000 | Sold Out |
| The Trails | 2 | 1 | 806 | $523,000 | Sold Out |
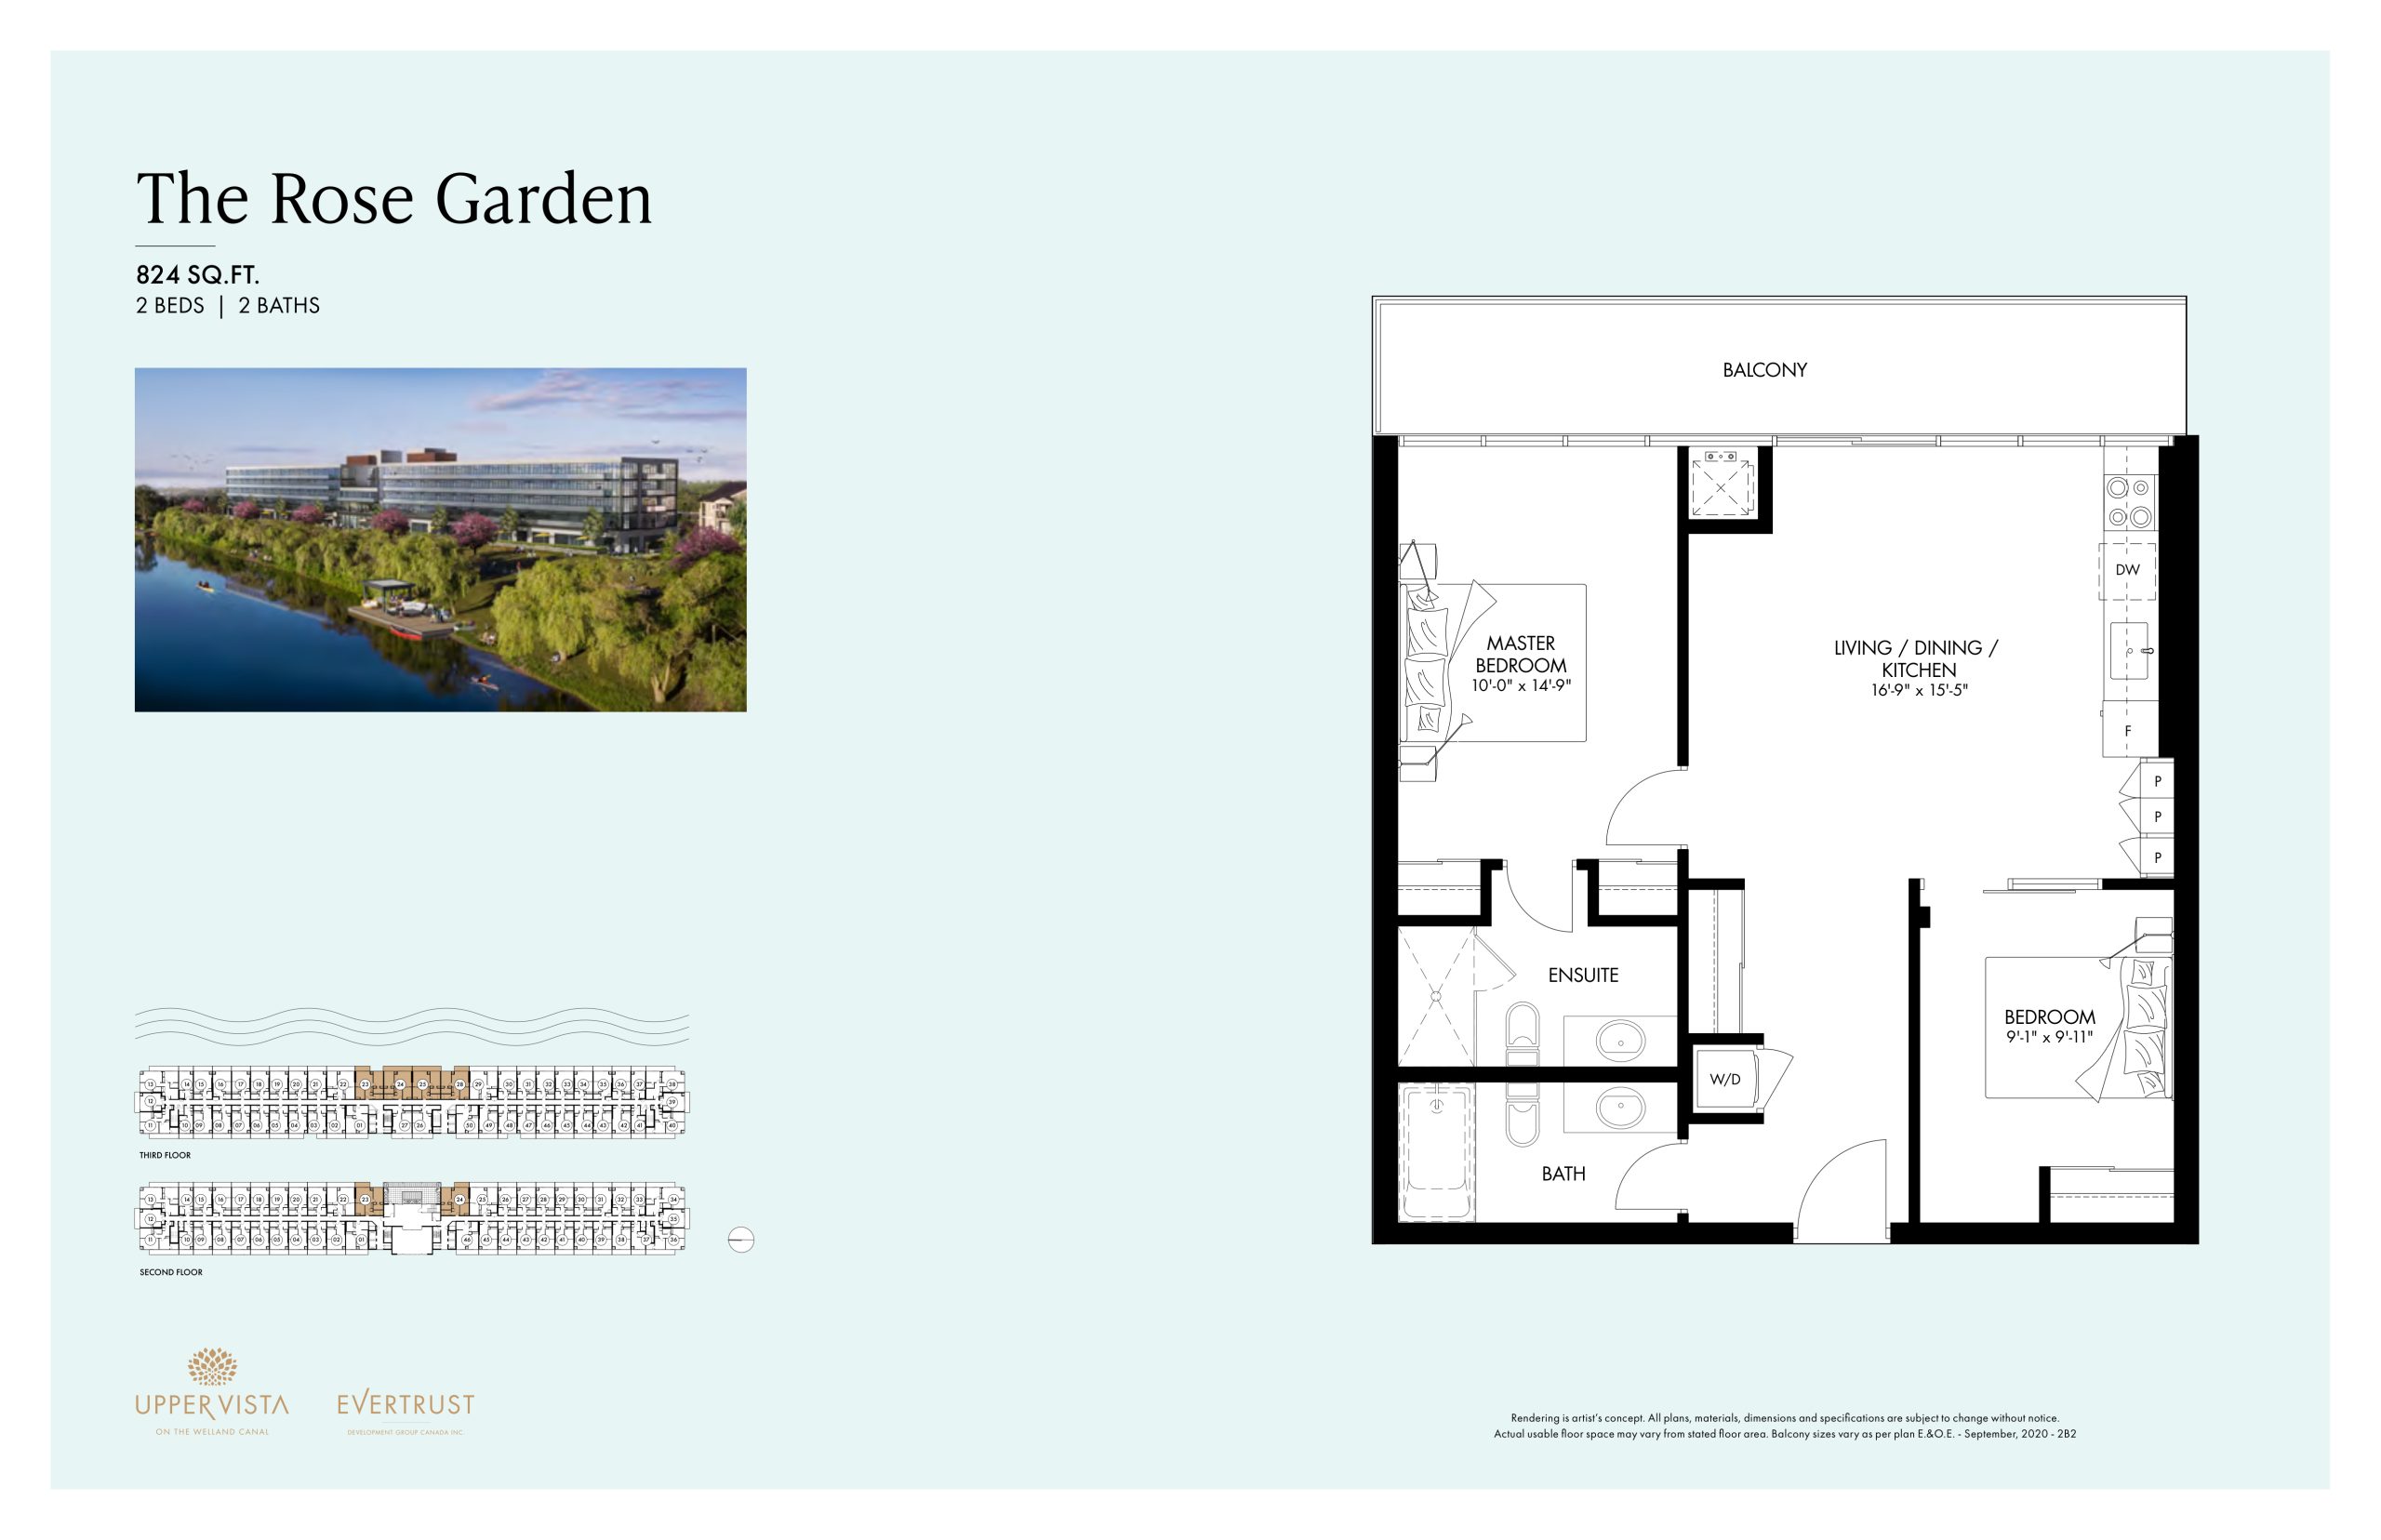
| The Rose Garden | 2 | 2 | 824 | $534,000 | Sold Out |
| The Rose Garden | 2 | 2 | 824 | $534,000 | Sold Out |
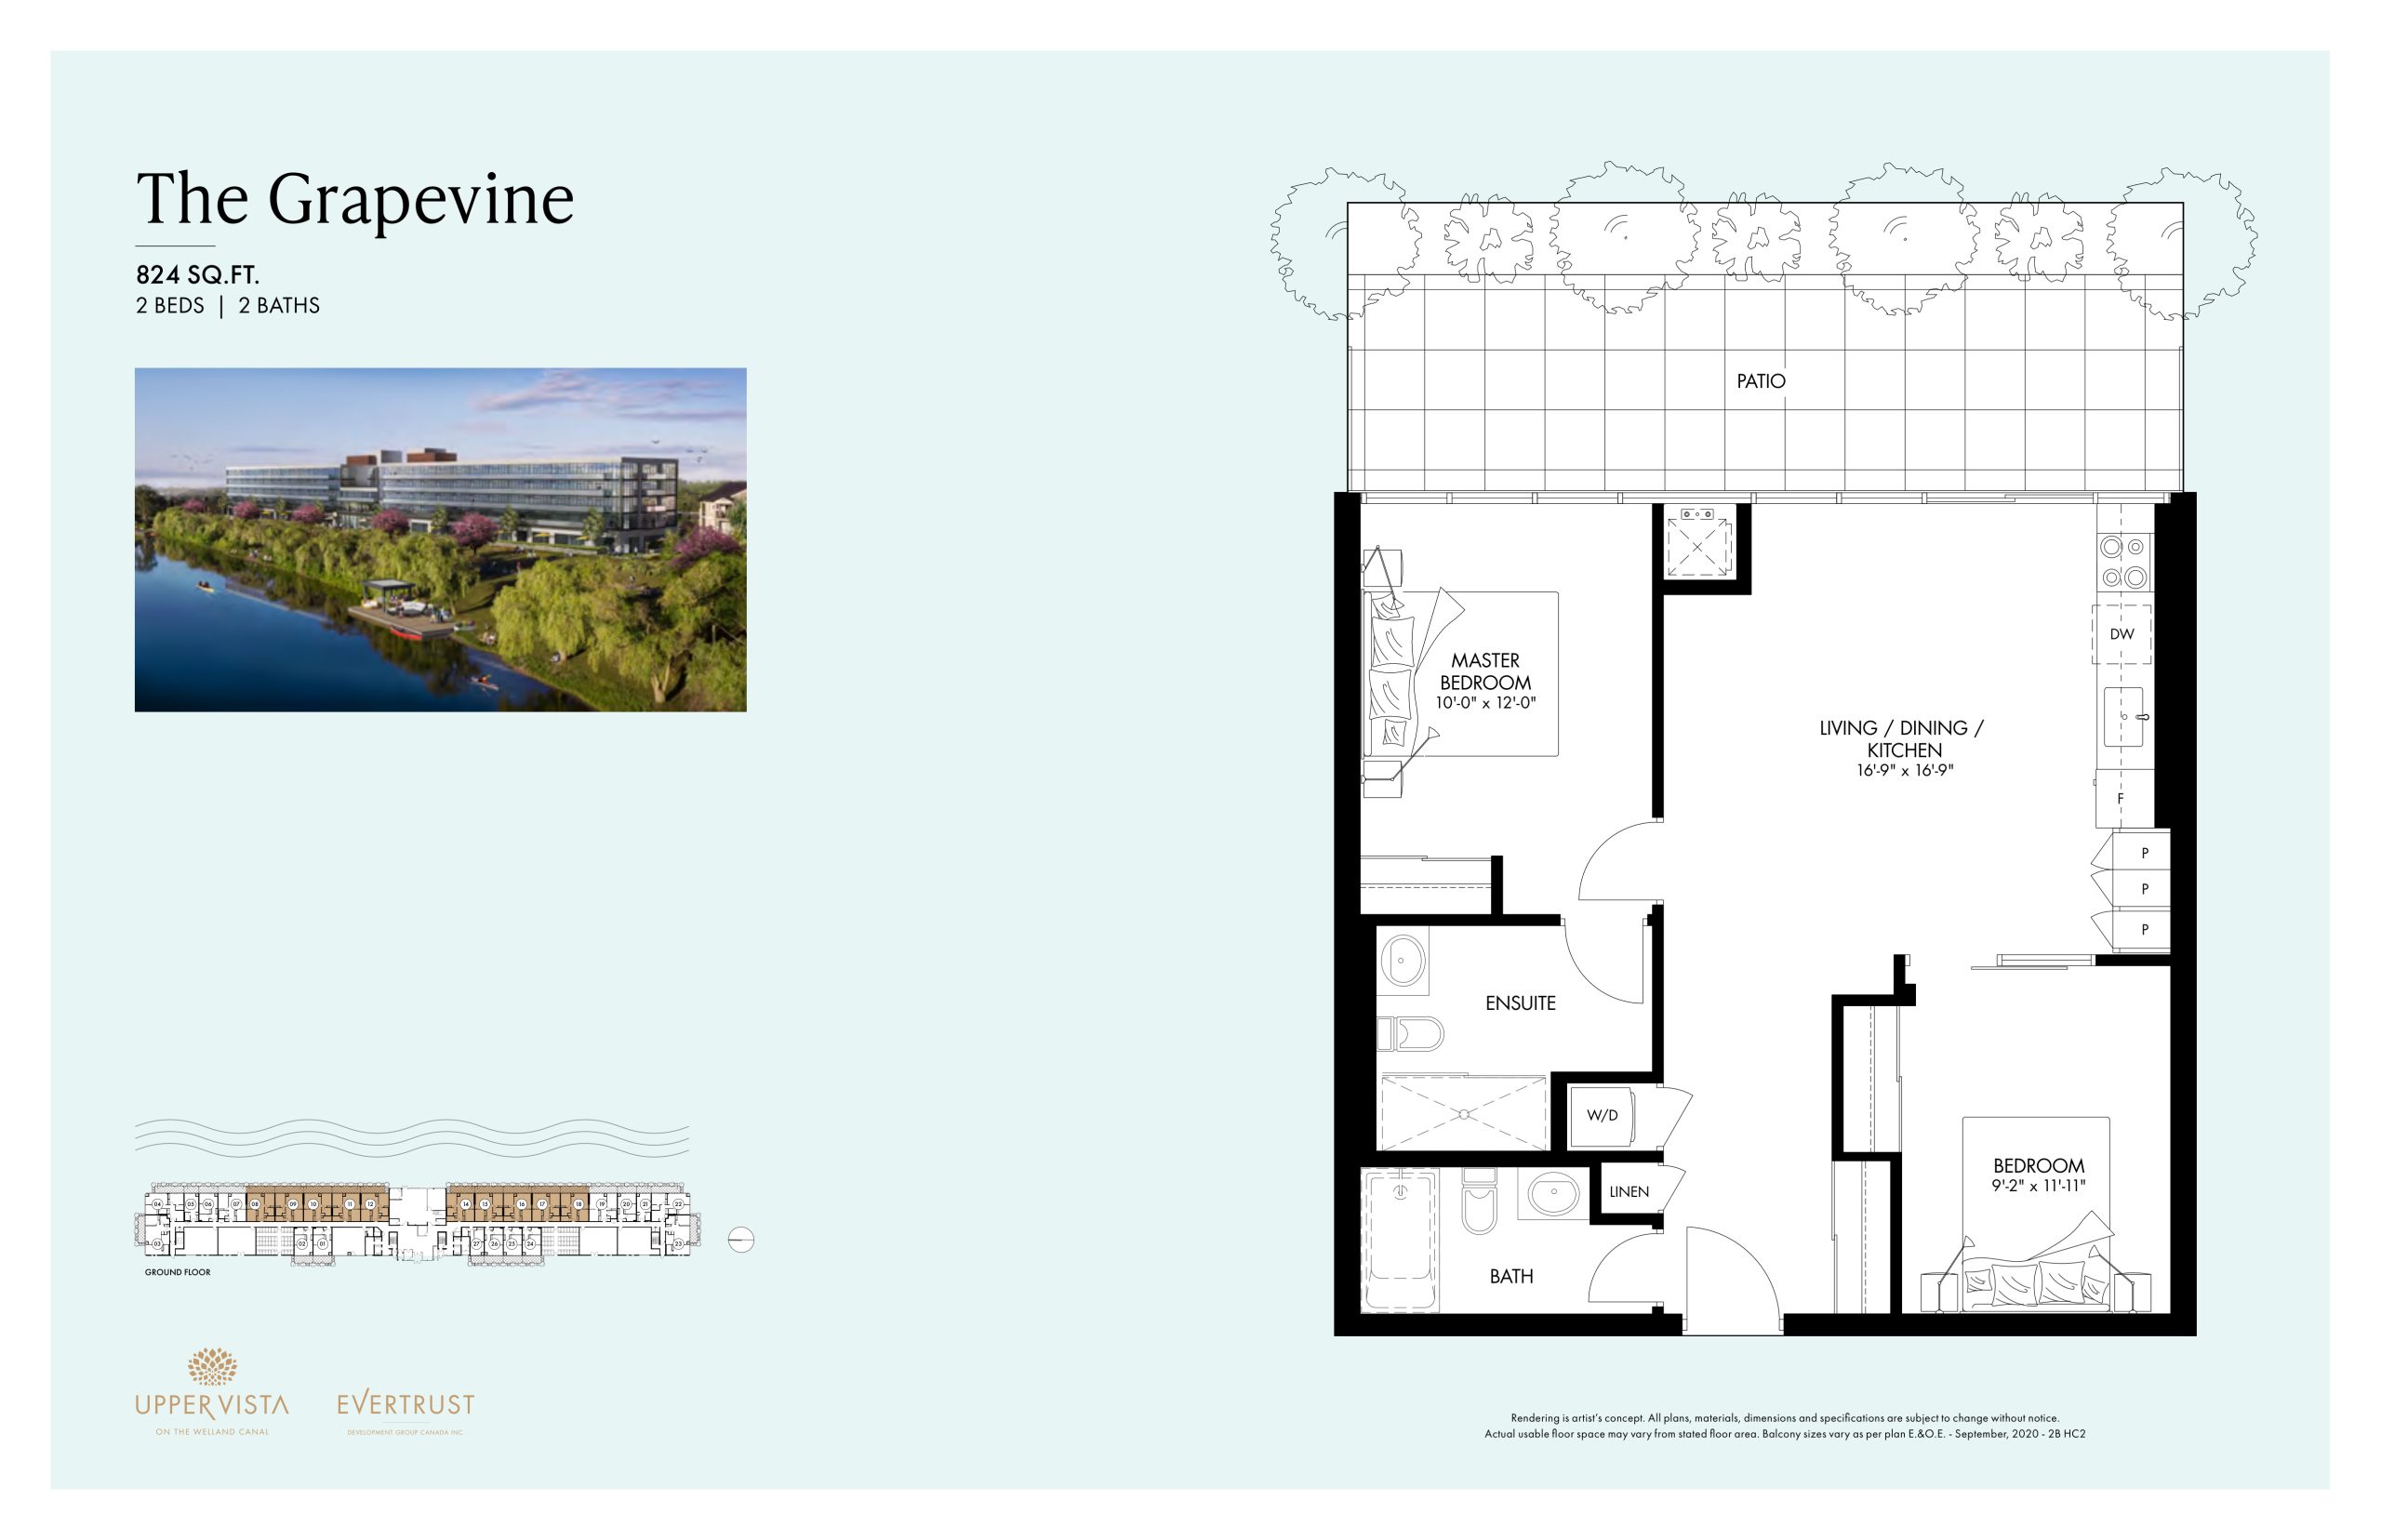
| The Grapevine | 2 | 2 | 824 | $599,900 | Sold Out |
| The Grapevine | 2 | 2 | 824 | $599,900 | Sold Out |
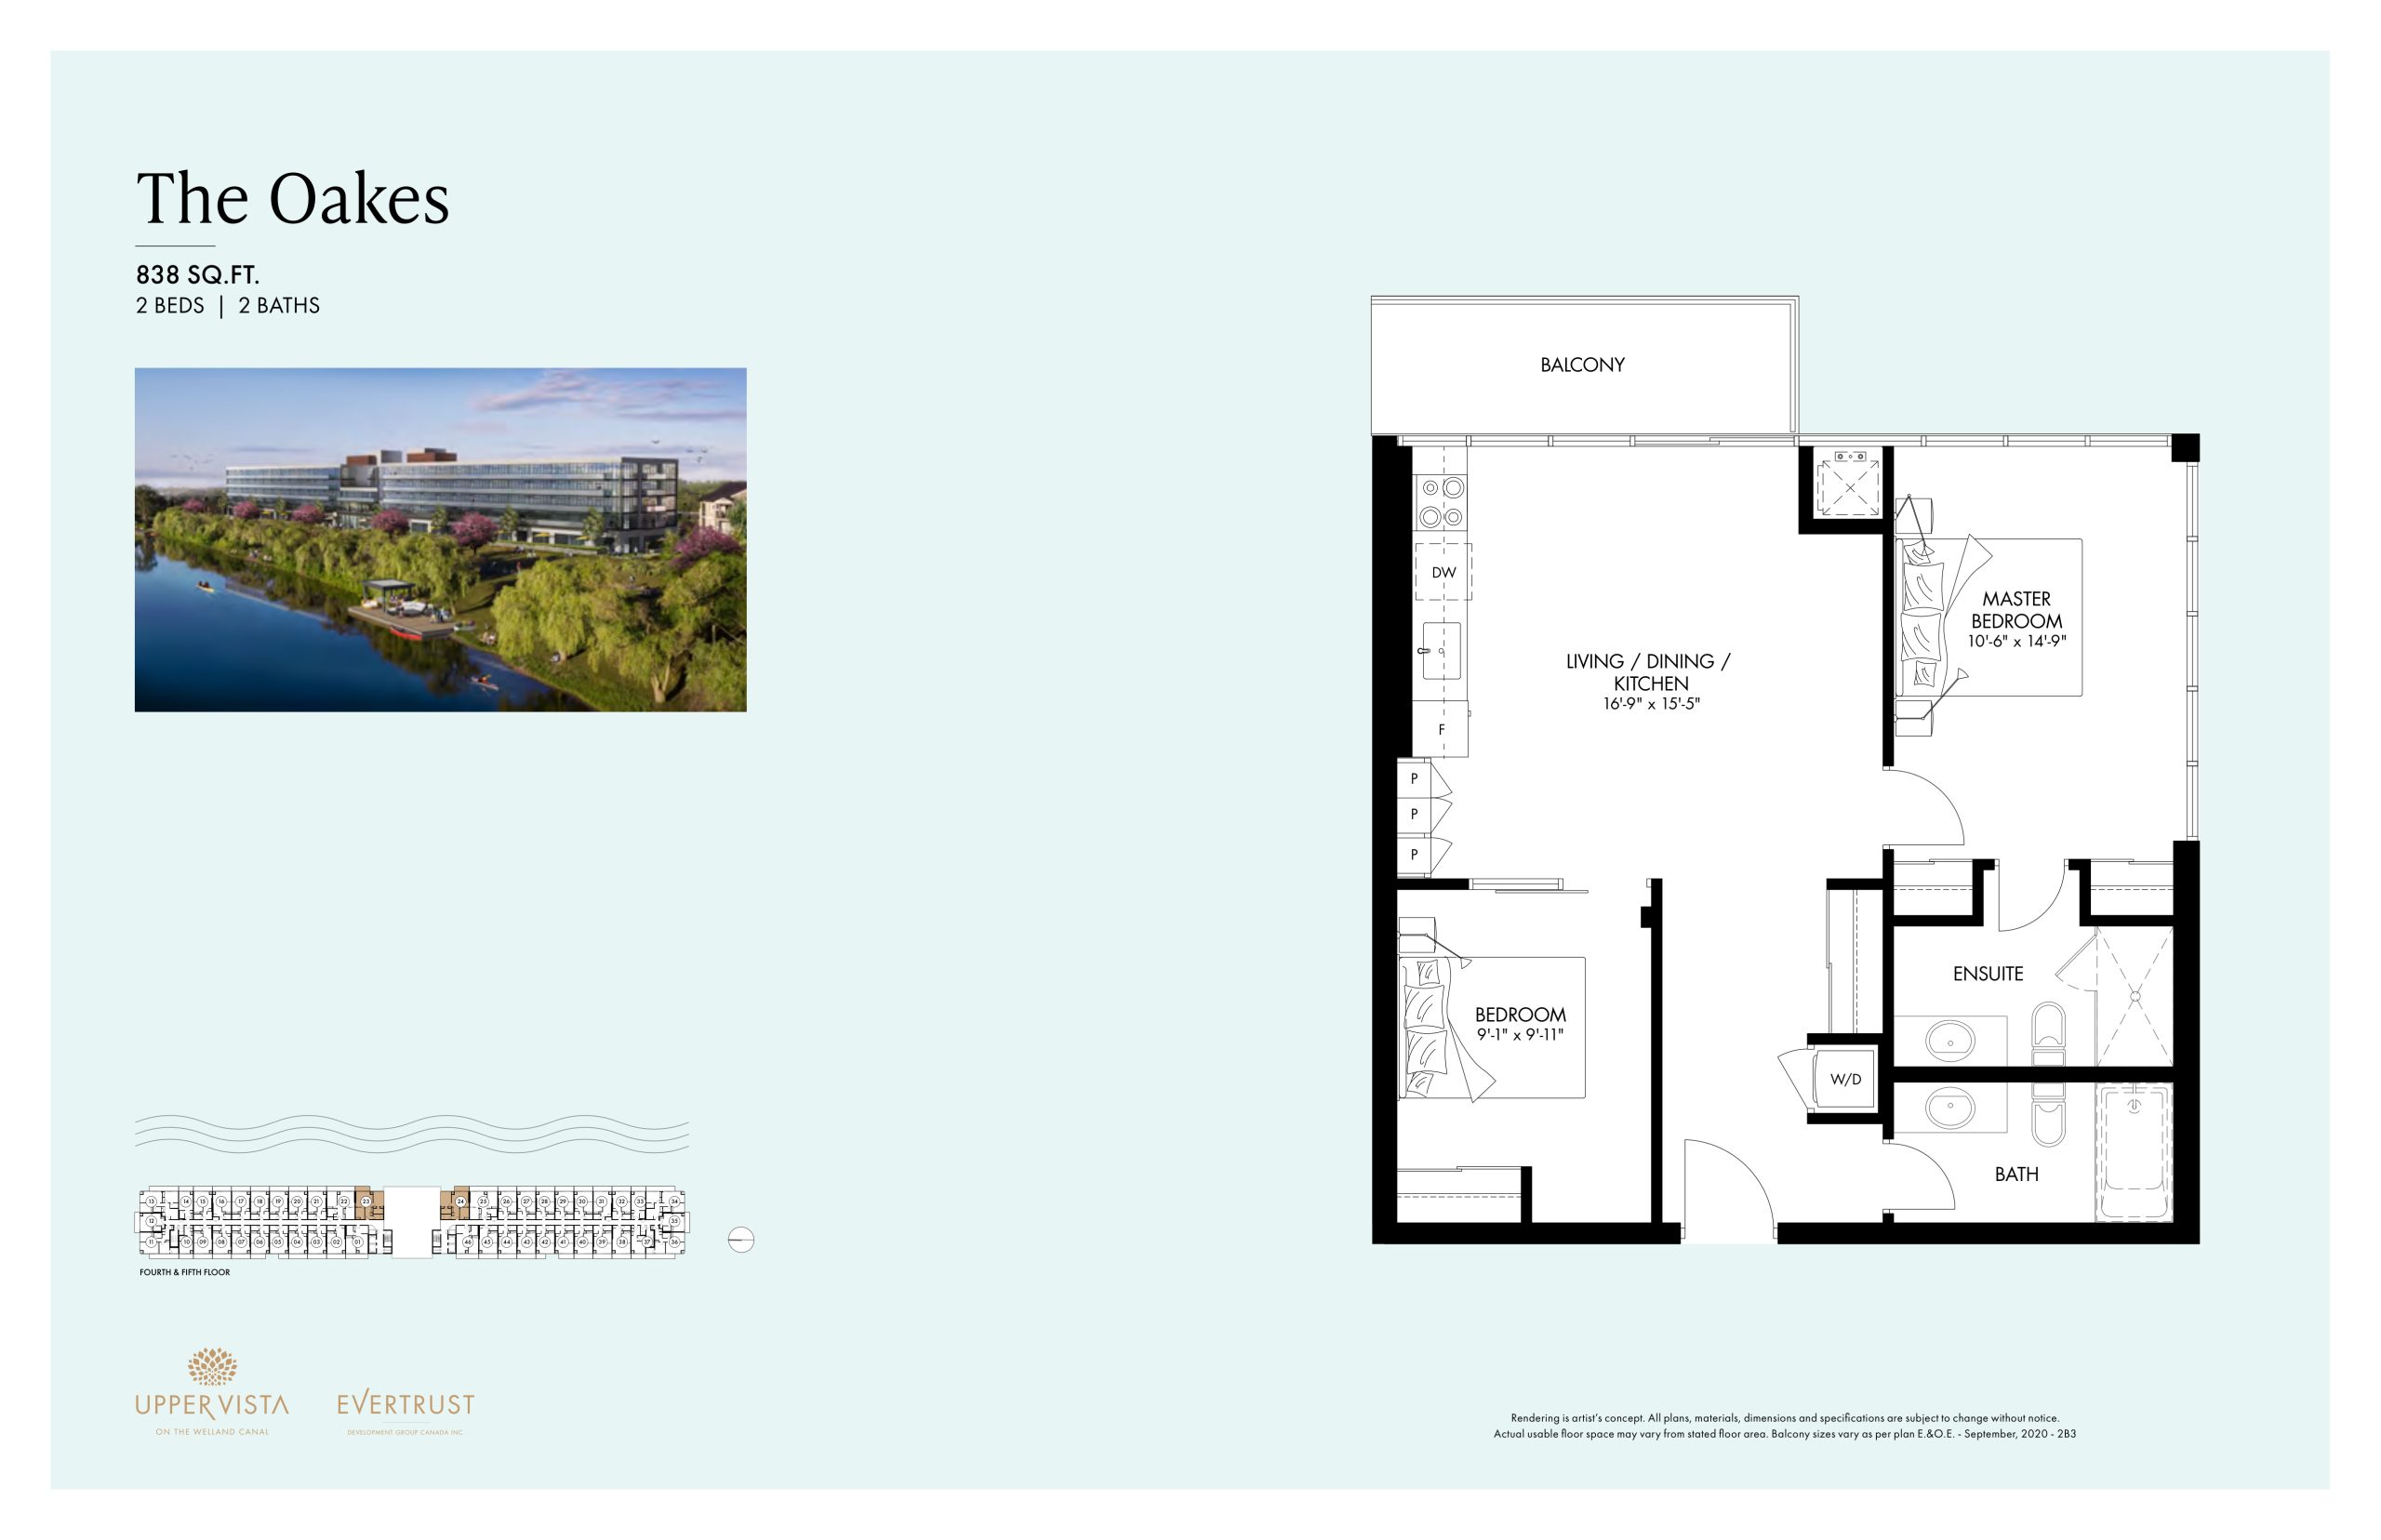
| The Oakes | 2 | 2 | 838 | $500,000 | Sold Out |
| The Oakes | 2 | 2 | 838 | $500,000 | Sold Out |
| The Canal | 2.5 | 2 | 959 | $599,900 | Sold Out |
| The Canal | 3 | 2 | 959 | $599,900 | Sold Out |
| The Dock | 2.5 | 2 | 961 | $599,900 | Sold Out |
| The Dock | 3 | 2 | 961 | $599,900 | Sold Out |
| The Escarpment | 2.5 | 2 | 1012 | $675,000 | Sold Out |
| The Escarpment | 3 | 2 | 1012 | $675,000 | Sold Out |
Full Upper Vista Welland floor plan PDFs, the current price list and available incentives are released to registered buyers. Request the Upper Vista Welland price list and floor plans.
Upper Vista Welland Deposit Structure
15% (over 360 days) + 5% on Occupancy
Deposit structures at Upper Vista Welland can change between releases and may differ for international buyers. Confirm the current Upper Vista Welland deposit structure before submitting a worksheet.
Amenities & Finishes
- ["-Concierge Attended Lobby\r\n-Party Room with Kitchen\r\n-Cyber Cafe\r\n-Fitness Room\r\n-Outdoor Fitness Area\r\n-TV Lounge\r\n-Dining Area\r\n-Lounge\r\n-Pet wash station"]
GENERAL - 12 ft. high ceilings on level 1 (except in bathrooms and areas with bulkheads, as per plan) - 9 ft. high ceilings on Levels 2 to 4 (except in bathrooms and areas with bulkheads, as per plan) - 10 ft. high ceilings on Level 5 (except in bathrooms and areas with bulkheads, as per plan) - Smooth finish ceilings throughout - Energy efficient windows - Engineered wood* or option of vinyl wood plank* floors throughout, except in bathrooms, laundry closets and storage closets, as per plan - Square edge baseboards throughout - Walls painted with flat VOC white latex paint - Trim painted with semi-gloss white paint - Solid core wood veneer entry door with privacy viewer and contemporary hardware - Frosted glass sliding doors to bedrooms and dens, as per plan - Single sliding or swing doors to bedrooms and dens, as per plan - Hollow core interior door and closet doors, as per plan - White plastic coated wire shelving in closets, as per plan - Laundry closet with tiled floor and brand name stacked washer and dryer - Telephone outlet in living room and kitchen, as per plan - Cable outlet in living room, bedrooms and den, as per plan - Capped light box in kitchen, living/dining room and den, as per plan - Ceiling light fixture in foyer and walk-in closets, as per plan - Balcony or terrace with an exterior light fixture and one electrical outlet, as per plan - Frost-free water bib on terraces on first floor as per plan - Heating and cooling system that allows individual suite control - Energy Recovery Ventilation System to save energy and reduce the amount of common area air that enters each suite KITCHEN - Solid panel slab cabinets and metal hardware - Under cabinet valance lighting - Quartz countertop and backsplash - Single, stainless steel under mount sink - Chrome, single lever low-flow faucet - Built-in pantry, as per plan - Built-in island and breakfast bar, as per plan - Brand-name appliances including: refrigerator with bottom freezer; stainless steel electric range; microwave hood fan; and integrated dishwasher, as per plan BATHROOMS - Solid panel slab* cabinets and metal hardware - Quartz countertop - Under mount sink - Chrome, single lever low-flow faucet - Wall sconce lighting and mirror - Porcelain tile floors - 5’ or 6’ bathtub with acrylic apron and/or shower stall, as per plan - Pot lights, as per plan - Exhaust fan vented to the outside SECURITY - Smoke and carbon monoxide detectors as required in each suite - Telephone-style intercom system
Location: 350 Prince Charles Drive South
Upper Vista Welland is located at 350 Prince Charles Drive South, Welland, Regional Municipality of Niagara.
Explore more pre-construction projects in Welland or browse the Regional Municipality of Niagara region.
About the Developer: Evertrust Development Group Canada
Upper Vista Welland is being developed by Evertrust Development Group Canada.
See all Evertrust Development Group Canada pre-construction projects.
How to Buy at Upper Vista Welland
- Register early. Allocation at Upper Vista Welland in Welland is released to platinum brokerages before any public opening, so the best floor plans and lowest release pricing go to registered buyers first.
- Review the price list and deposit structure. The current published deposit structure is 15% (over 360 days) + 5% on Occupancy.
- Submit a worksheet. Worksheets rank your preferred suites or lots; they are not binding until the developer issues an allocation.
- Sign and use your cooling-off period. Ontario pre-construction condominium purchases carry a 10-day statutory rescission period for lawyer and lender review. Freehold purchases do not.
Closing Costs & Investor Notes for Upper Vista Welland
Budget beyond the purchase price at Upper Vista Welland: development and education levies (usually capped by amendment), Tarion enrolment, utility meter hook-ups, land transfer tax, HST treatment (the federal/provincial new-housing rebate applies to buyers who occupy or, for investors, the rental rebate applies with a one-year lease), and legal fees. Estimated maintenance is $1 per sq ft per month.
Assignment rights, rental-during-occupancy rights and capped levies vary release to release at Upper Vista Welland. Confirm each in the current agreement of purchase and sale before you sign.
Upper Vista Welland — Frequently Asked Questions
Where is Upper Vista Welland located?
Upper Vista Welland is located at 350 Prince Charles Drive South, Welland.
Who is the developer of Upper Vista Welland?
Upper Vista Welland is being developed by Evertrust Development Group Canada.
How much do units at Upper Vista Welland cost?
Pricing at Upper Vista Welland starts from $200,000 and ranges to $675,000. Prices and incentives change with each release — request the current price list for live pricing.
When is occupancy at Upper Vista Welland?
An occupancy date for Upper Vista Welland has not been announced yet.
How many units are in Upper Vista Welland?
Upper Vista Welland is planned as a 5-storey condo development.
How do I get platinum or VIP access to Upper Vista Welland?
Circle Real Estate provides platinum access to Upper Vista Welland, including first access to floor plans, the price list and worksheet submission. Register on this page to be added to the VIP list.
Similar Pre-Construction Projects in Welland
- Empire Canals — Welland
- 215 Riverside Drive (Former Kingsway on Riverside) — Welland
- West Creek Towns — Welland
- Empire Canals Phase 2 — Welland
- Harvest Oak Homes — Welland
- Lock & Quay Condos — Welland
- The Residences at Hunters Pointe — Welland
- Welland Club Condominiums — Welland
Register for Upper Vista Welland pricing, floor plans and VIP access on Circle Real Estate.
Last verified: 2026-11-08. Source: RedBricks project feed. Published by Circle Real Estate Brokerage. Prices and incentives are subject to change without notice. E. & O.E.