Upper Caledon East Single Family Home — Caledon Pre-Construction
Upper Caledon East is a now selling pre-construction single family home development by Regal Crest Homes in Caledon starting from $1,018,990. Get pricing,…
Upper Caledon East Quick Facts
| Project Name | Upper Caledon East |
|---|---|
| Developer | Regal Crest Homes |
| Address | 15717 Airport Road |
| City | Caledon |
| Region | Regional Municipality of Peel |
| Building Type | Single Family Home |
| Sales Status | Now Selling |
| Suite Sizes | 2511 – 3791 sq ft |
| Pricing | $1,018,990 – $1,087,990 |
| Deposit Structure | $150,000 (over 120 days) |
| Walk Score | 40 |
About Upper Caledon East in Caledon
Upper Caledon East by Regal Crest Homes is a home community under construction at 15717 Airport Road in Caledon. The home collection includes detached homes and townhomes. Ownership is listed as freehold. Recorded home designs include two-storey and three-storey layouts, lots measuring 22, 32, 38, 45, and 50 feet wide, and two-car garages. Townhome designs include rear-lane townhomes. The recorded plans include unfinished basement configurations. Current inventory includes 4 available floor plans ranging from 2,511 to 2,883 sq. ft. Current prices range from $1,018,990 to $1,087,990. The location has a Walk Score of 40.
Upper Caledon East is also marketed as Upper Caledon East by Regal Crest Homes and Up Per Caledon East, and listed in the developer's material as Upper Caledon East by Regal Crest Homes.
Key Highlights of Upper Caledon East
Upper Caledon East by Regal Crest Homes is Regal Crest’s detached and townhouse offering in Caledon. The listed 15717 Airport Road location is the shared community presentation centre, not a particular home lot. Availability and construction timing vary by release.
Upper Caledon East Renderings & Gallery
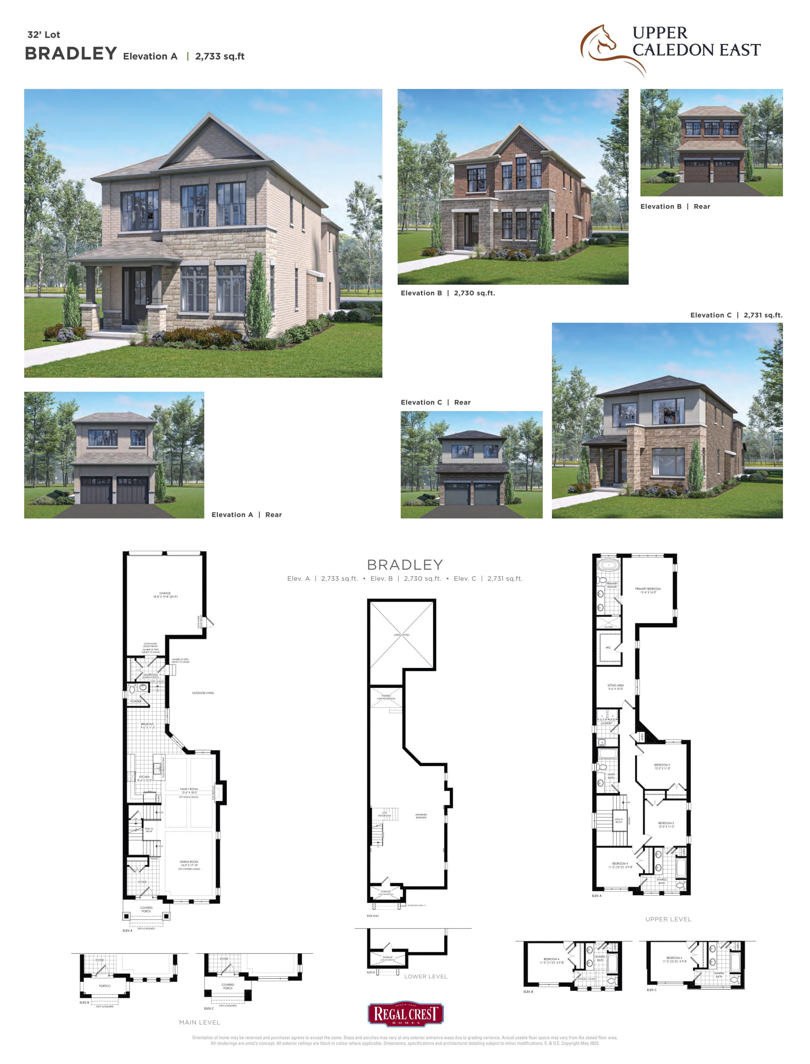
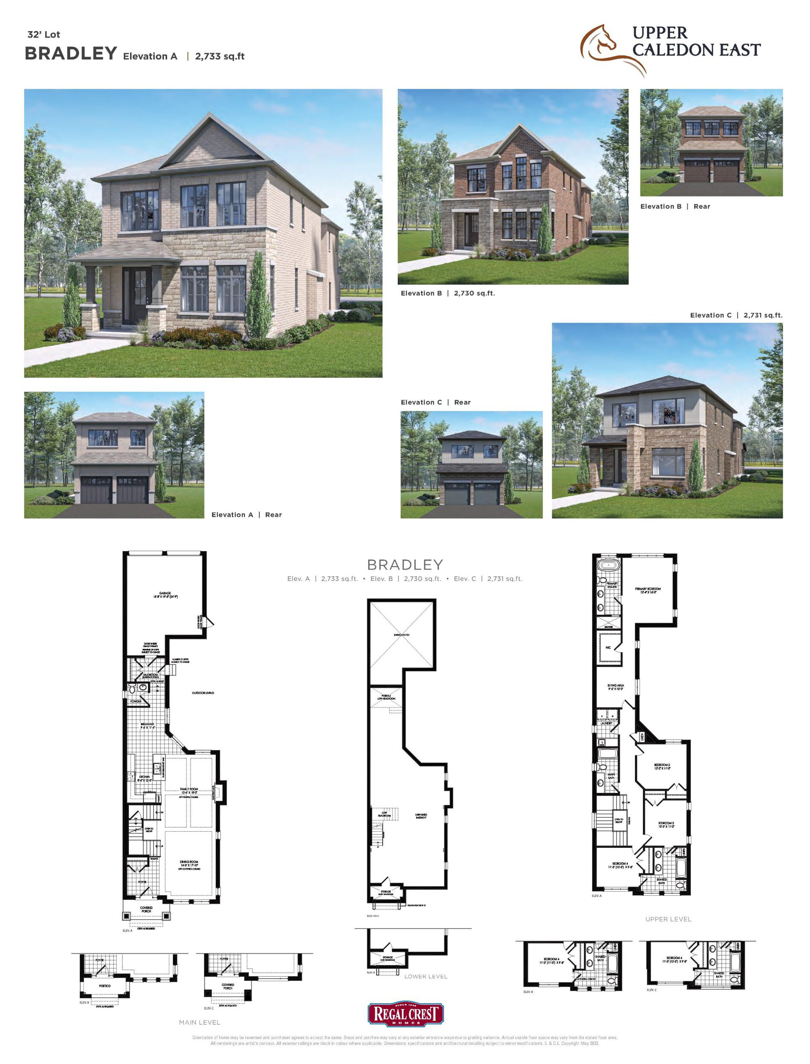
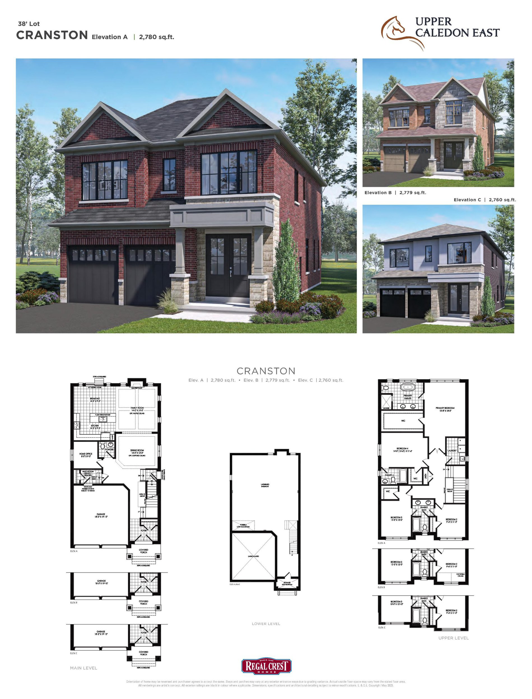
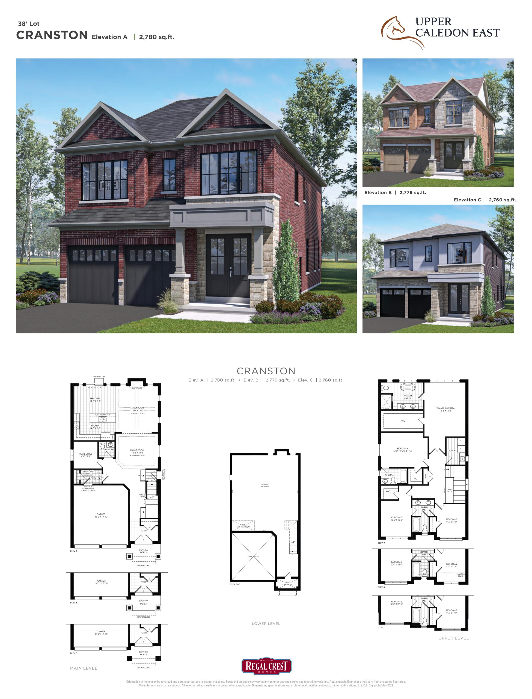
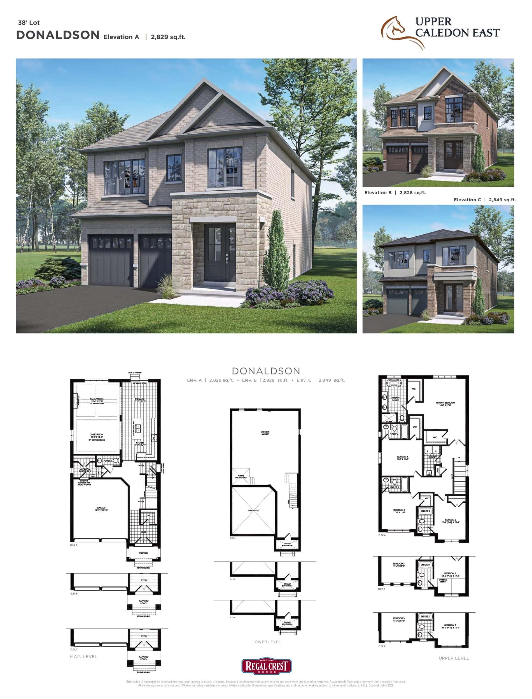
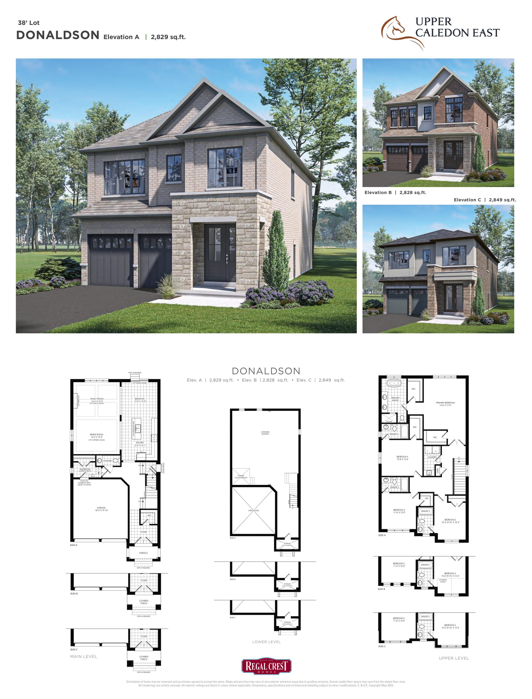
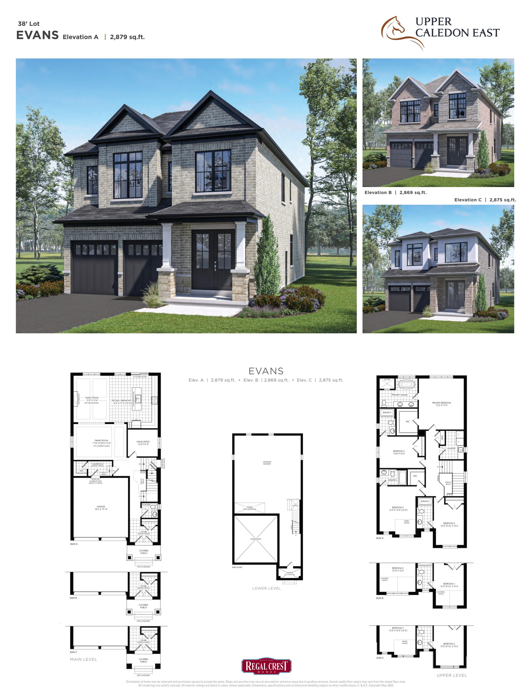
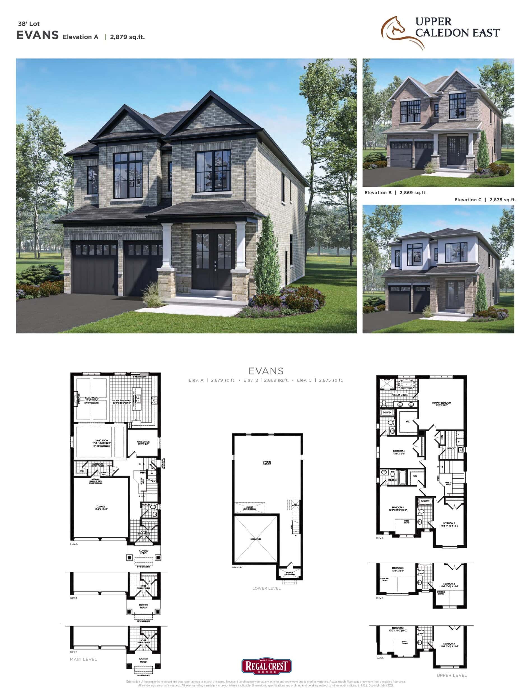
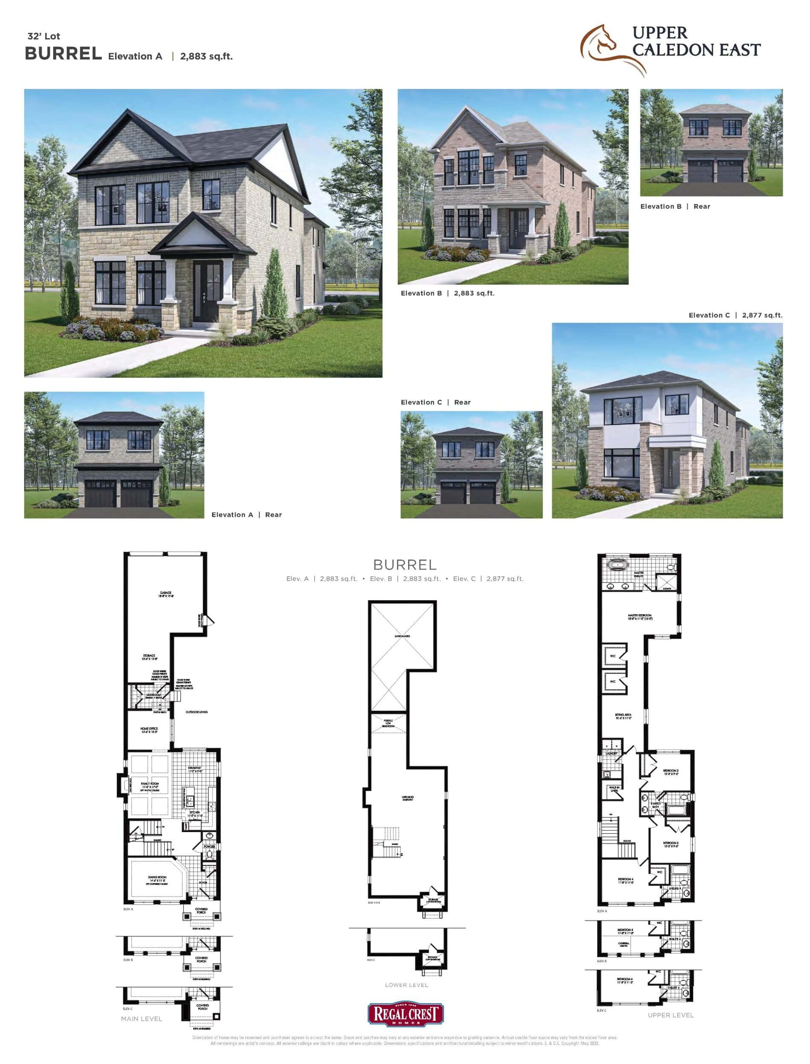
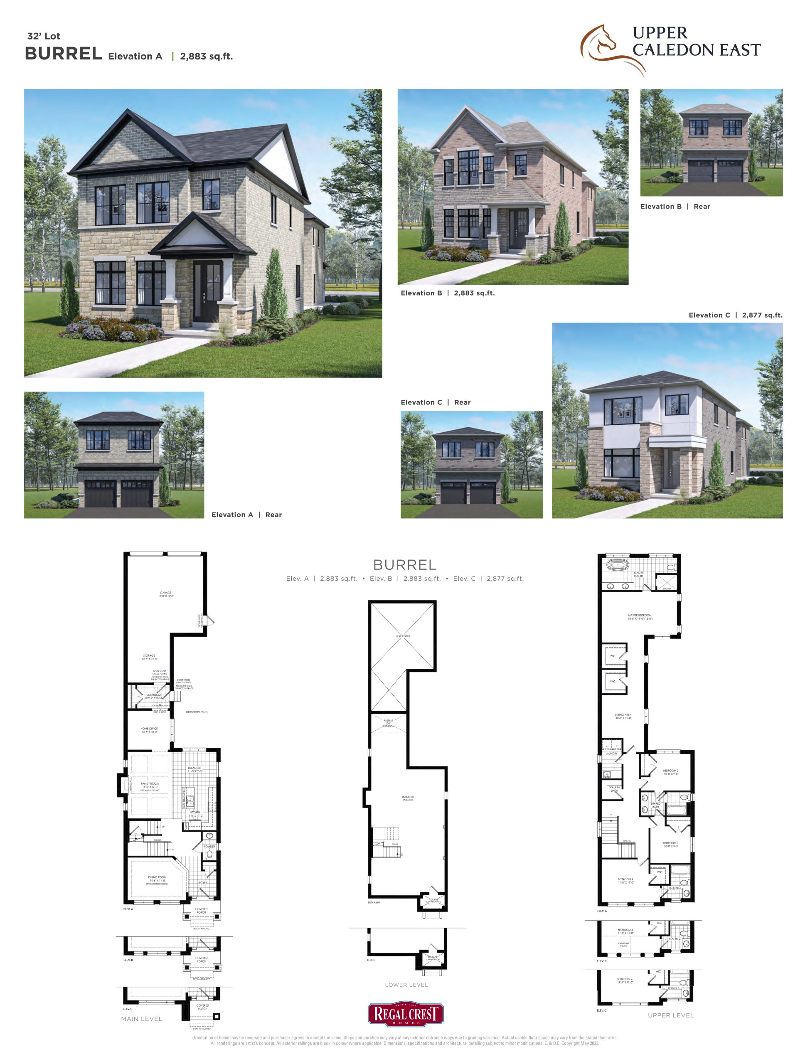
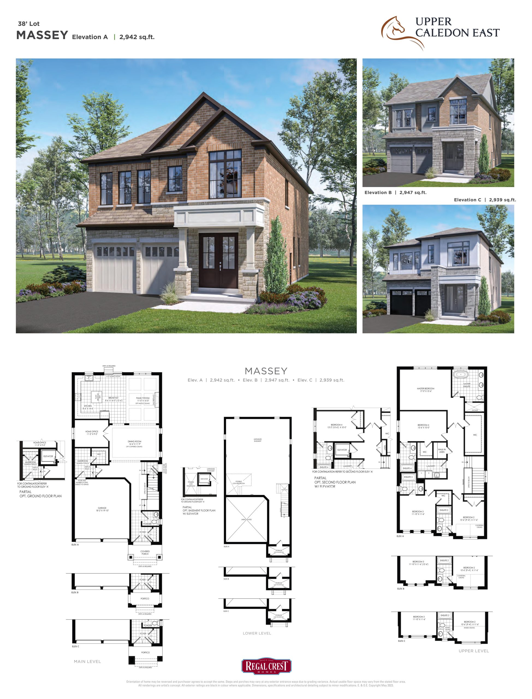
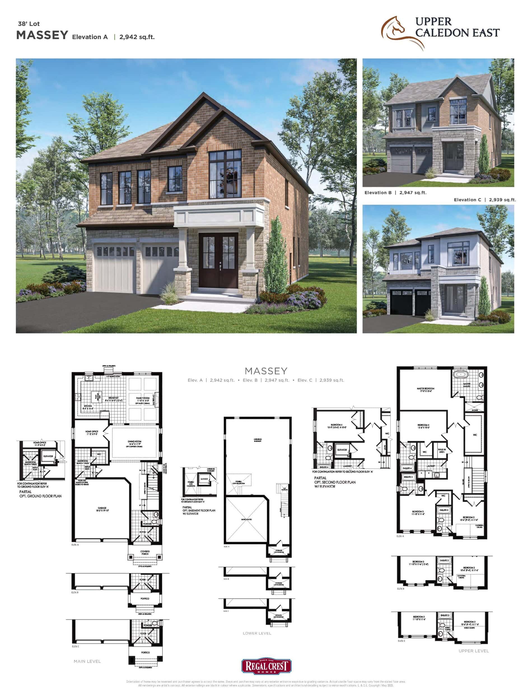
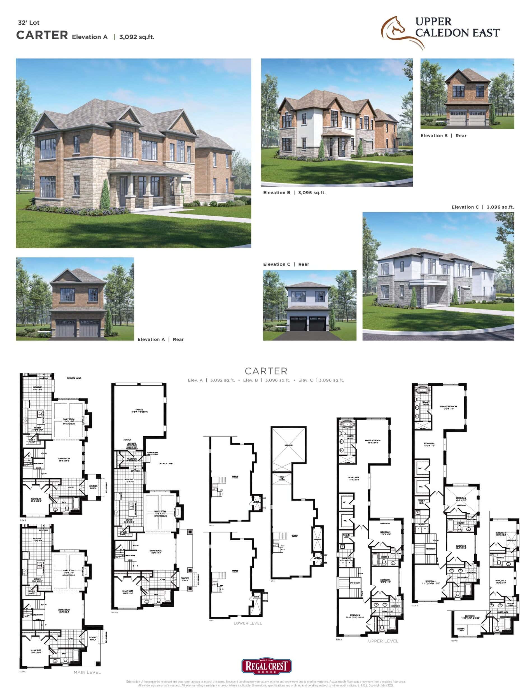
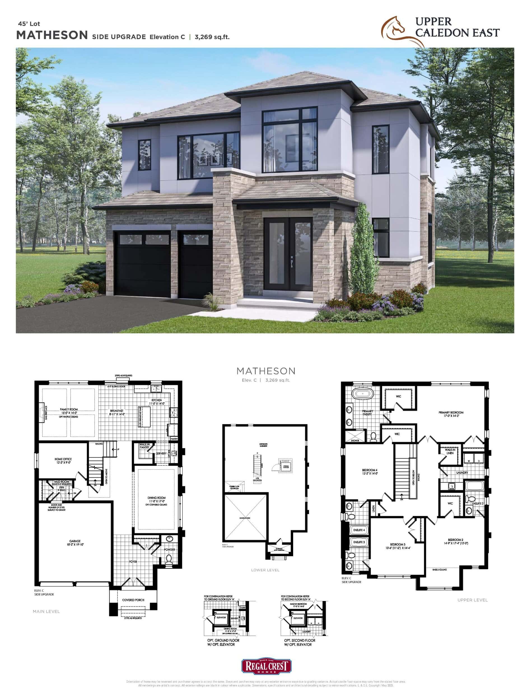
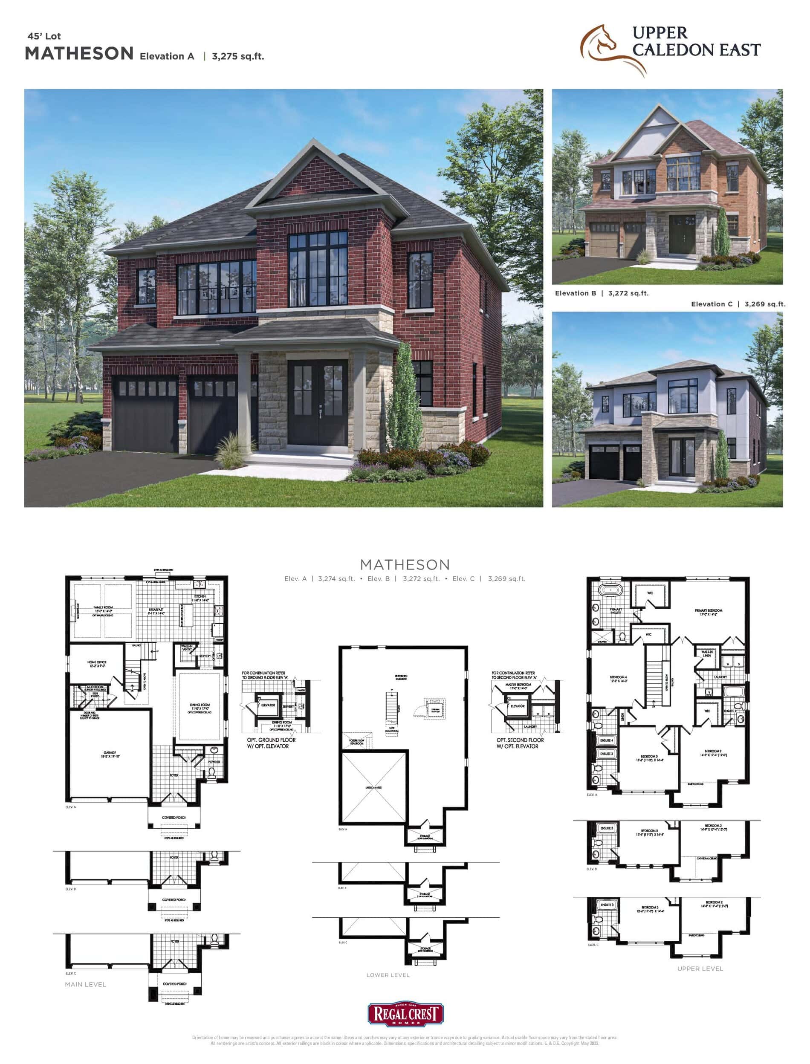
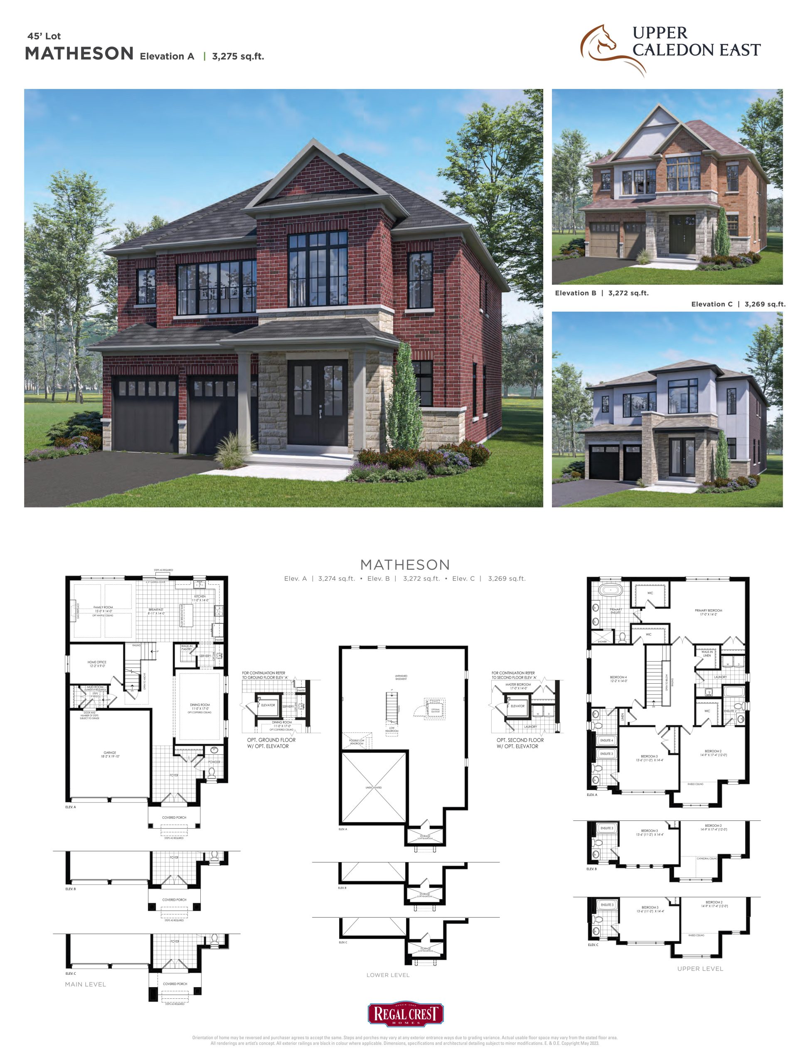
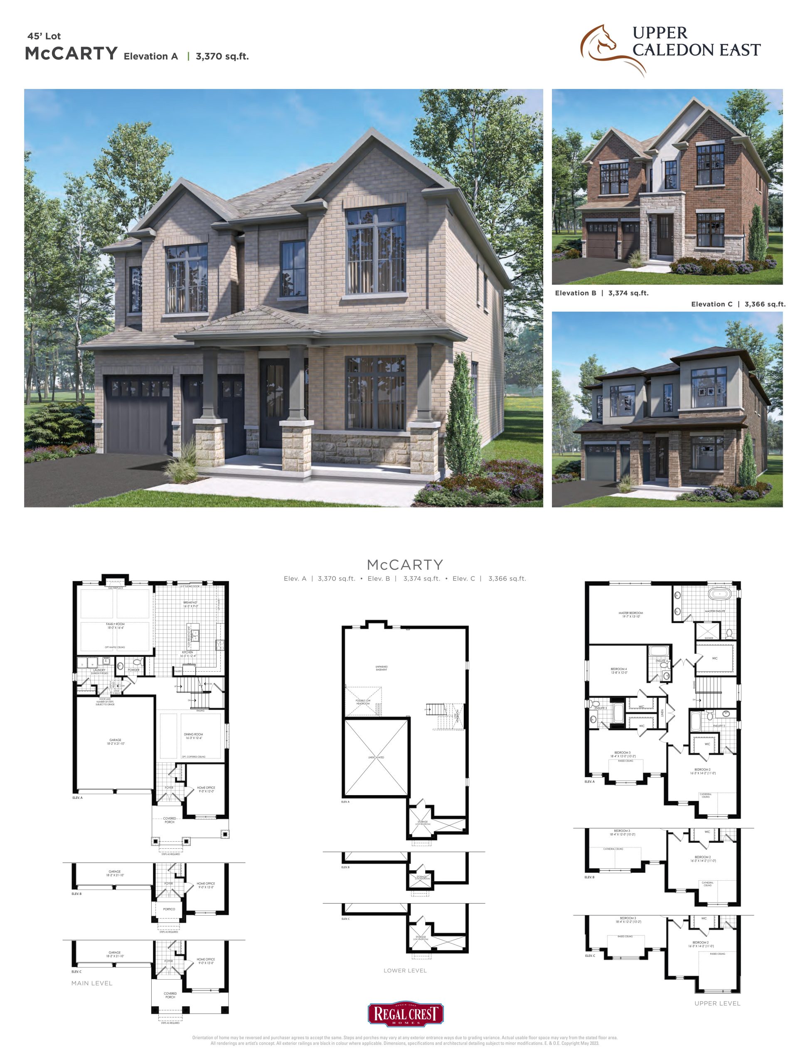
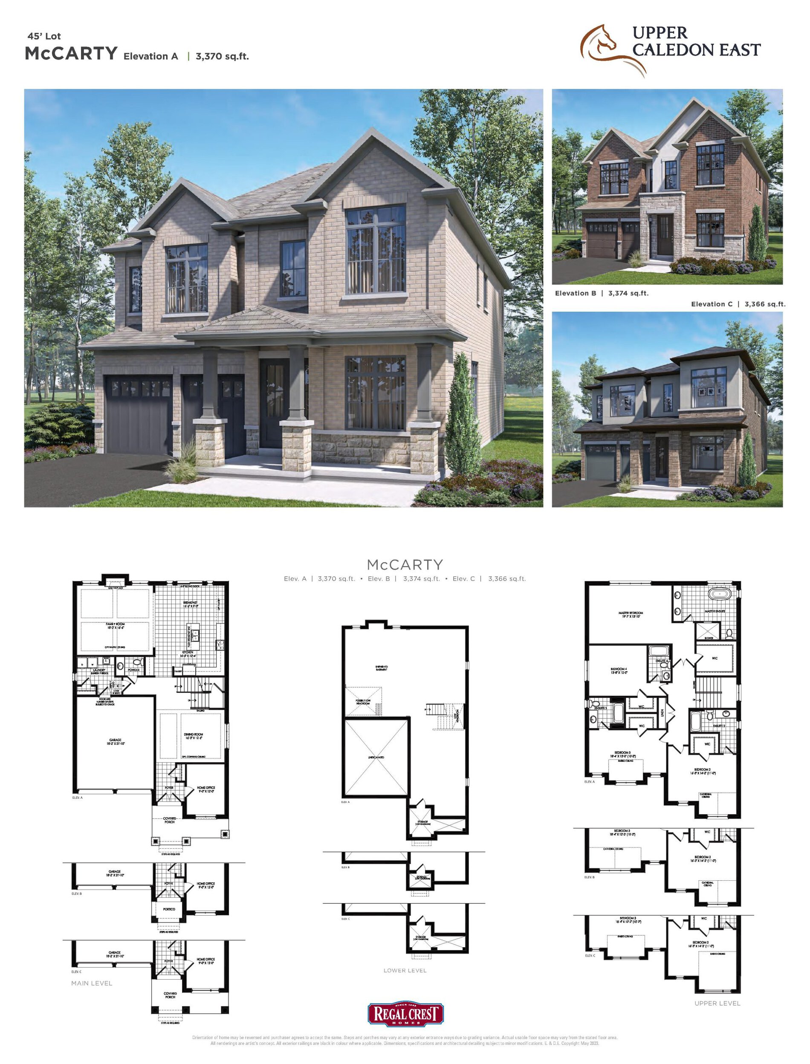
Upper Caledon East Floor Plans & Pricing
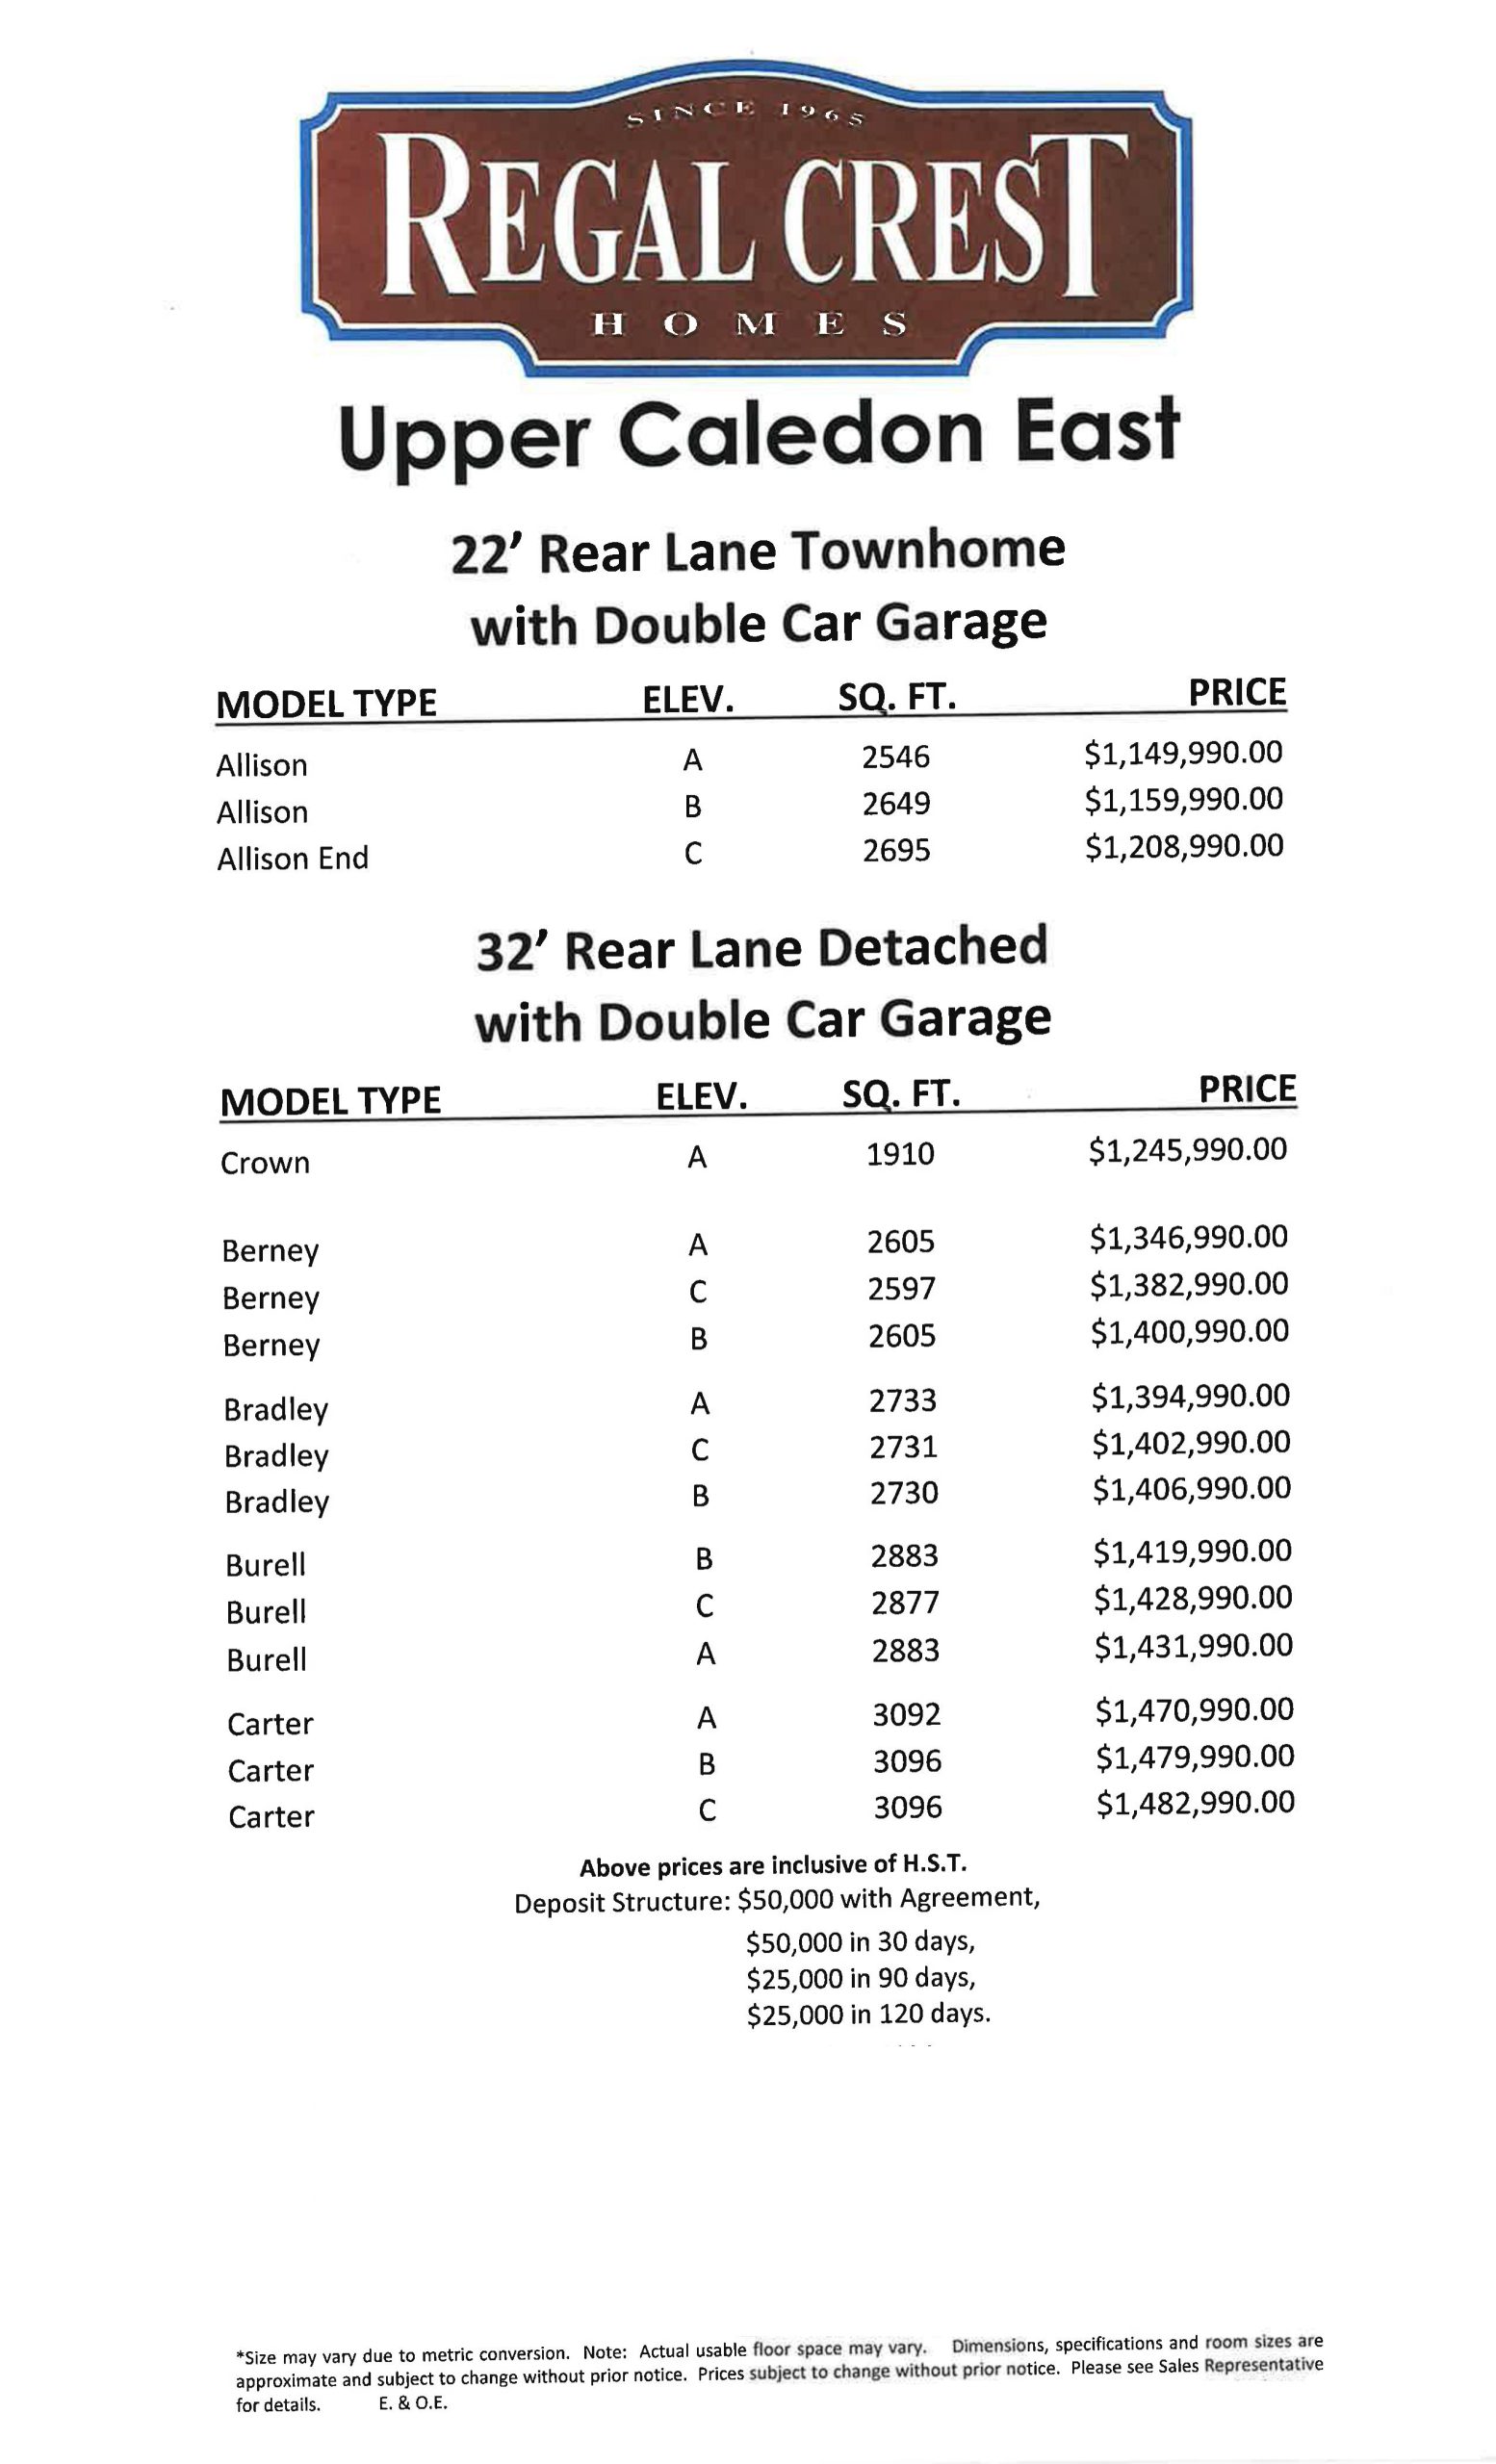
| Floor Plan | Beds | Baths | Size (sq ft) | Price | Availability |
|---|---|---|---|---|---|
| Bowen | 4 | 3.5 | 2511 | $1,018,990 | Available |
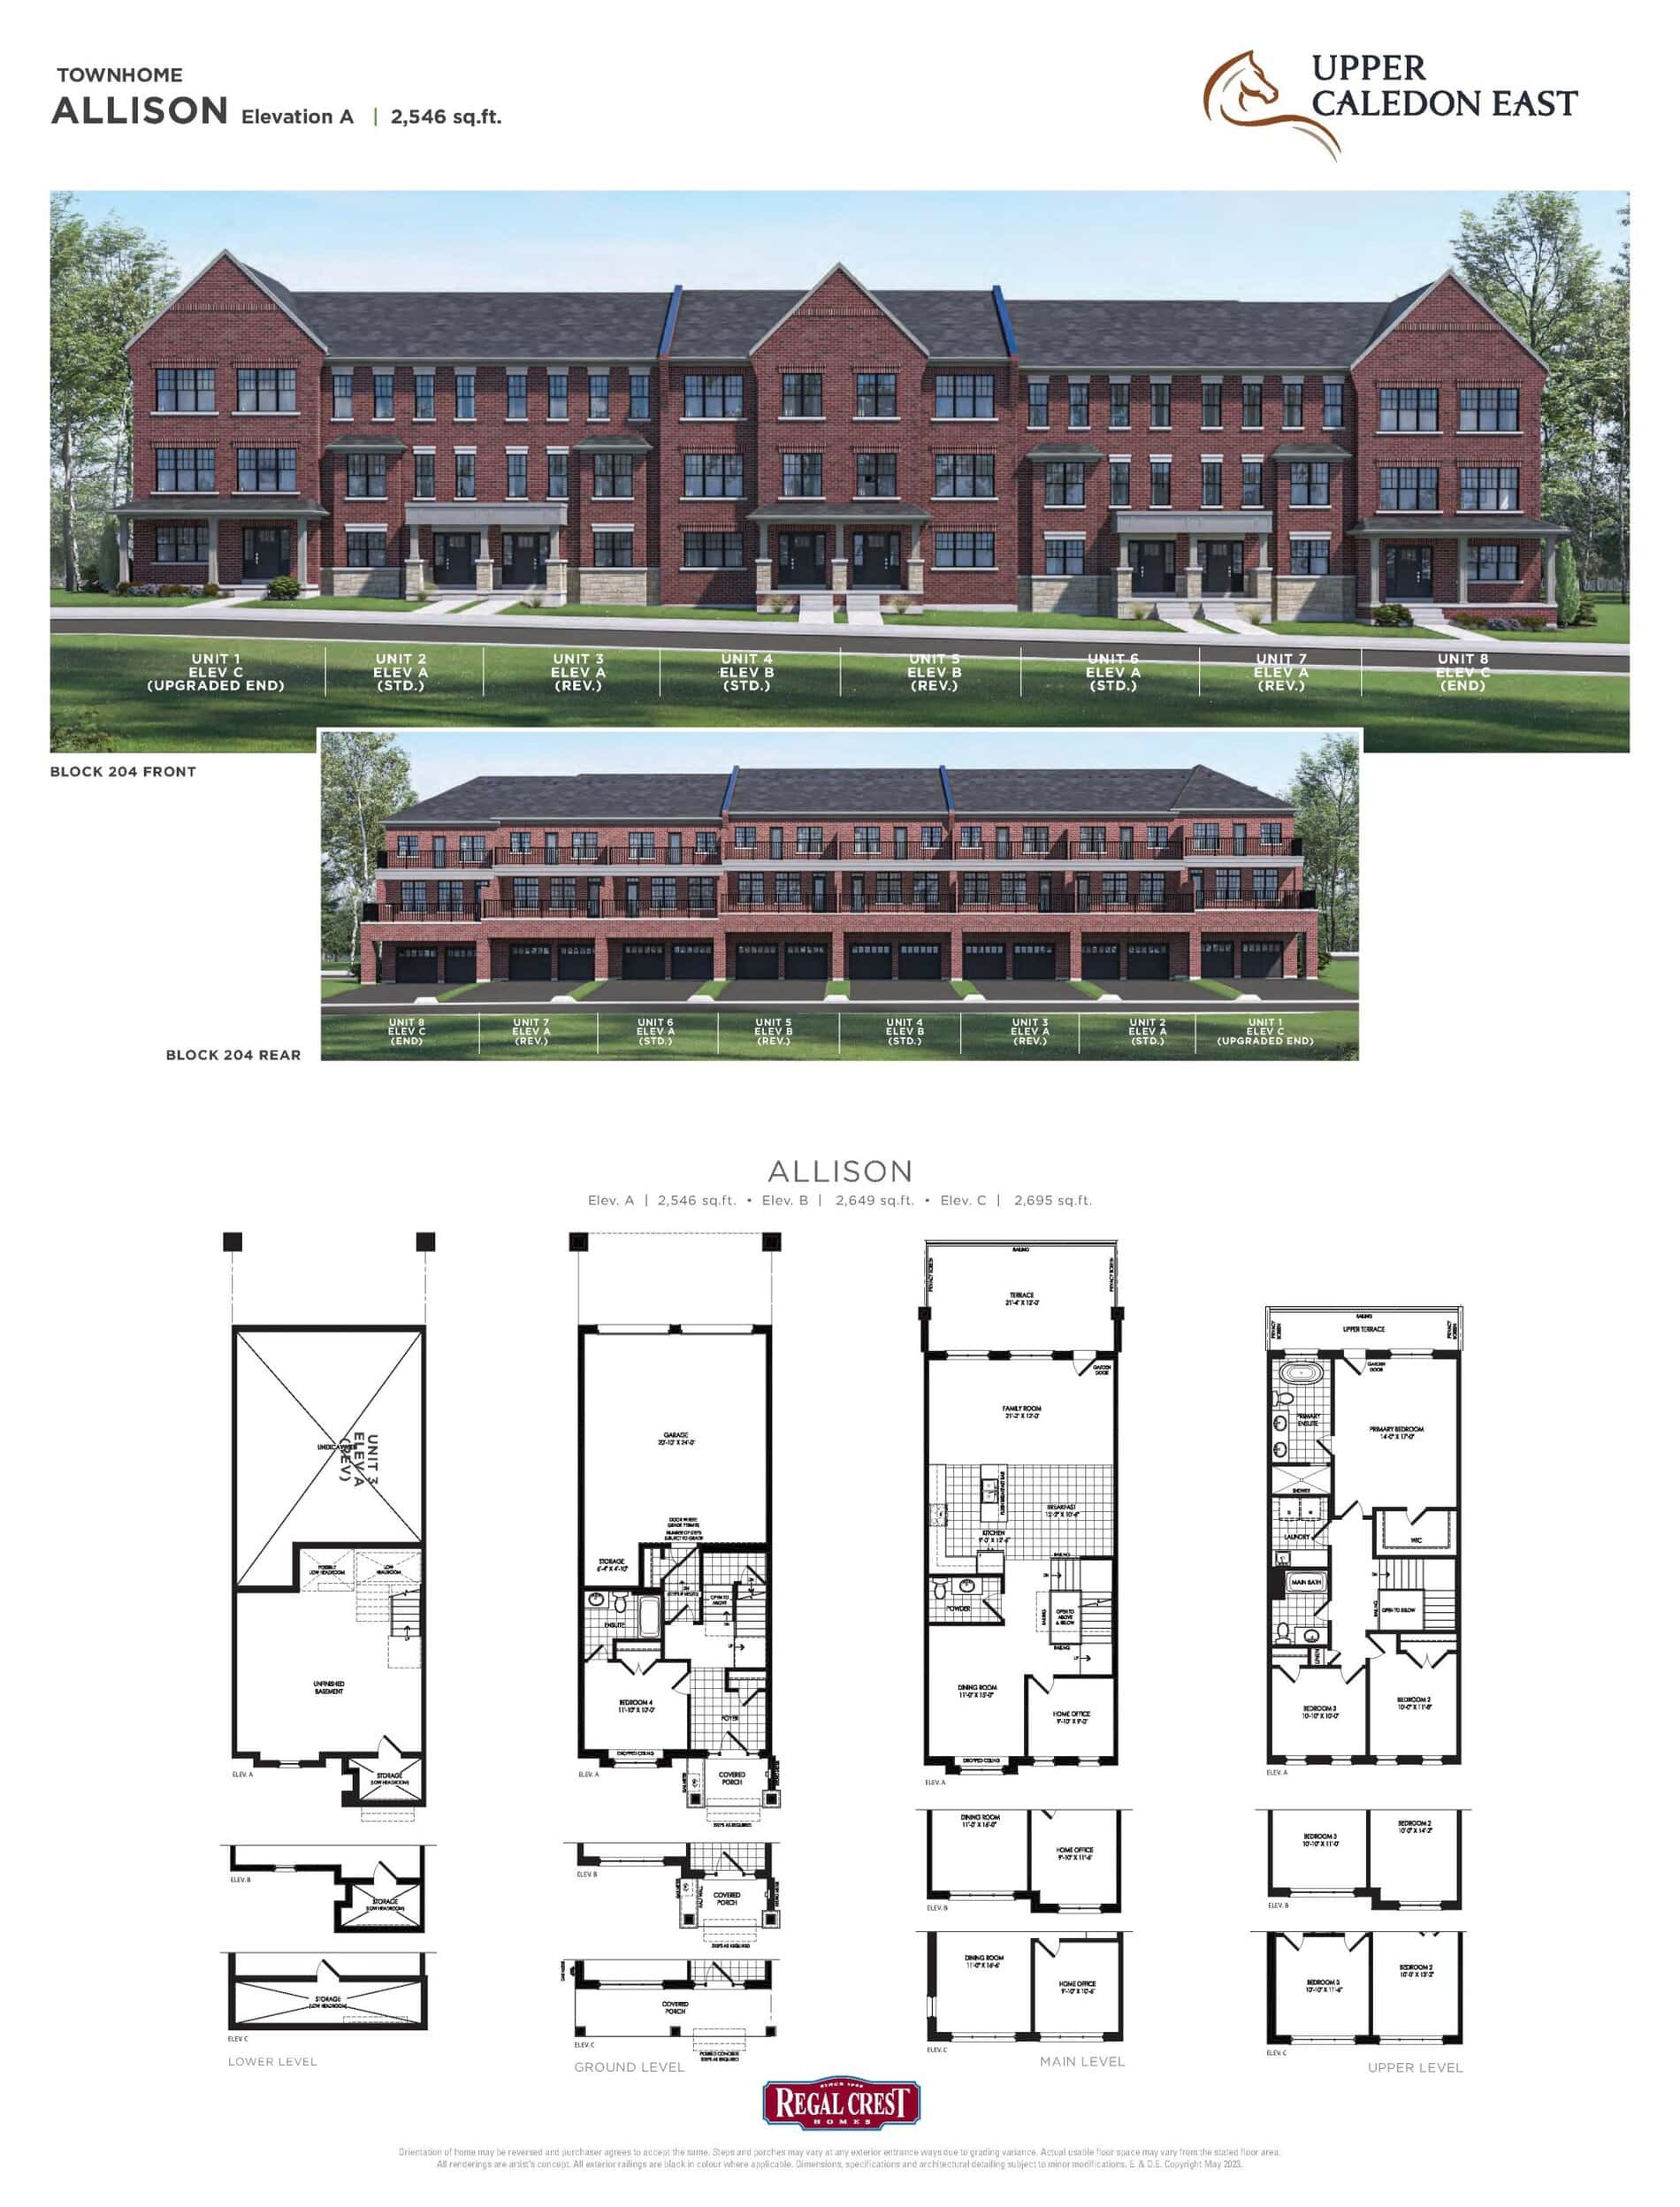
| Allison | 4 | 3.5 | 2546 | $1,149,990 | Available |
| Allison | 4 | 3.5 | 2546 | $1,149,990 | Sold Out |
| Allison | 4 | 3.5 | 2546 | $1,149,990 | Available |
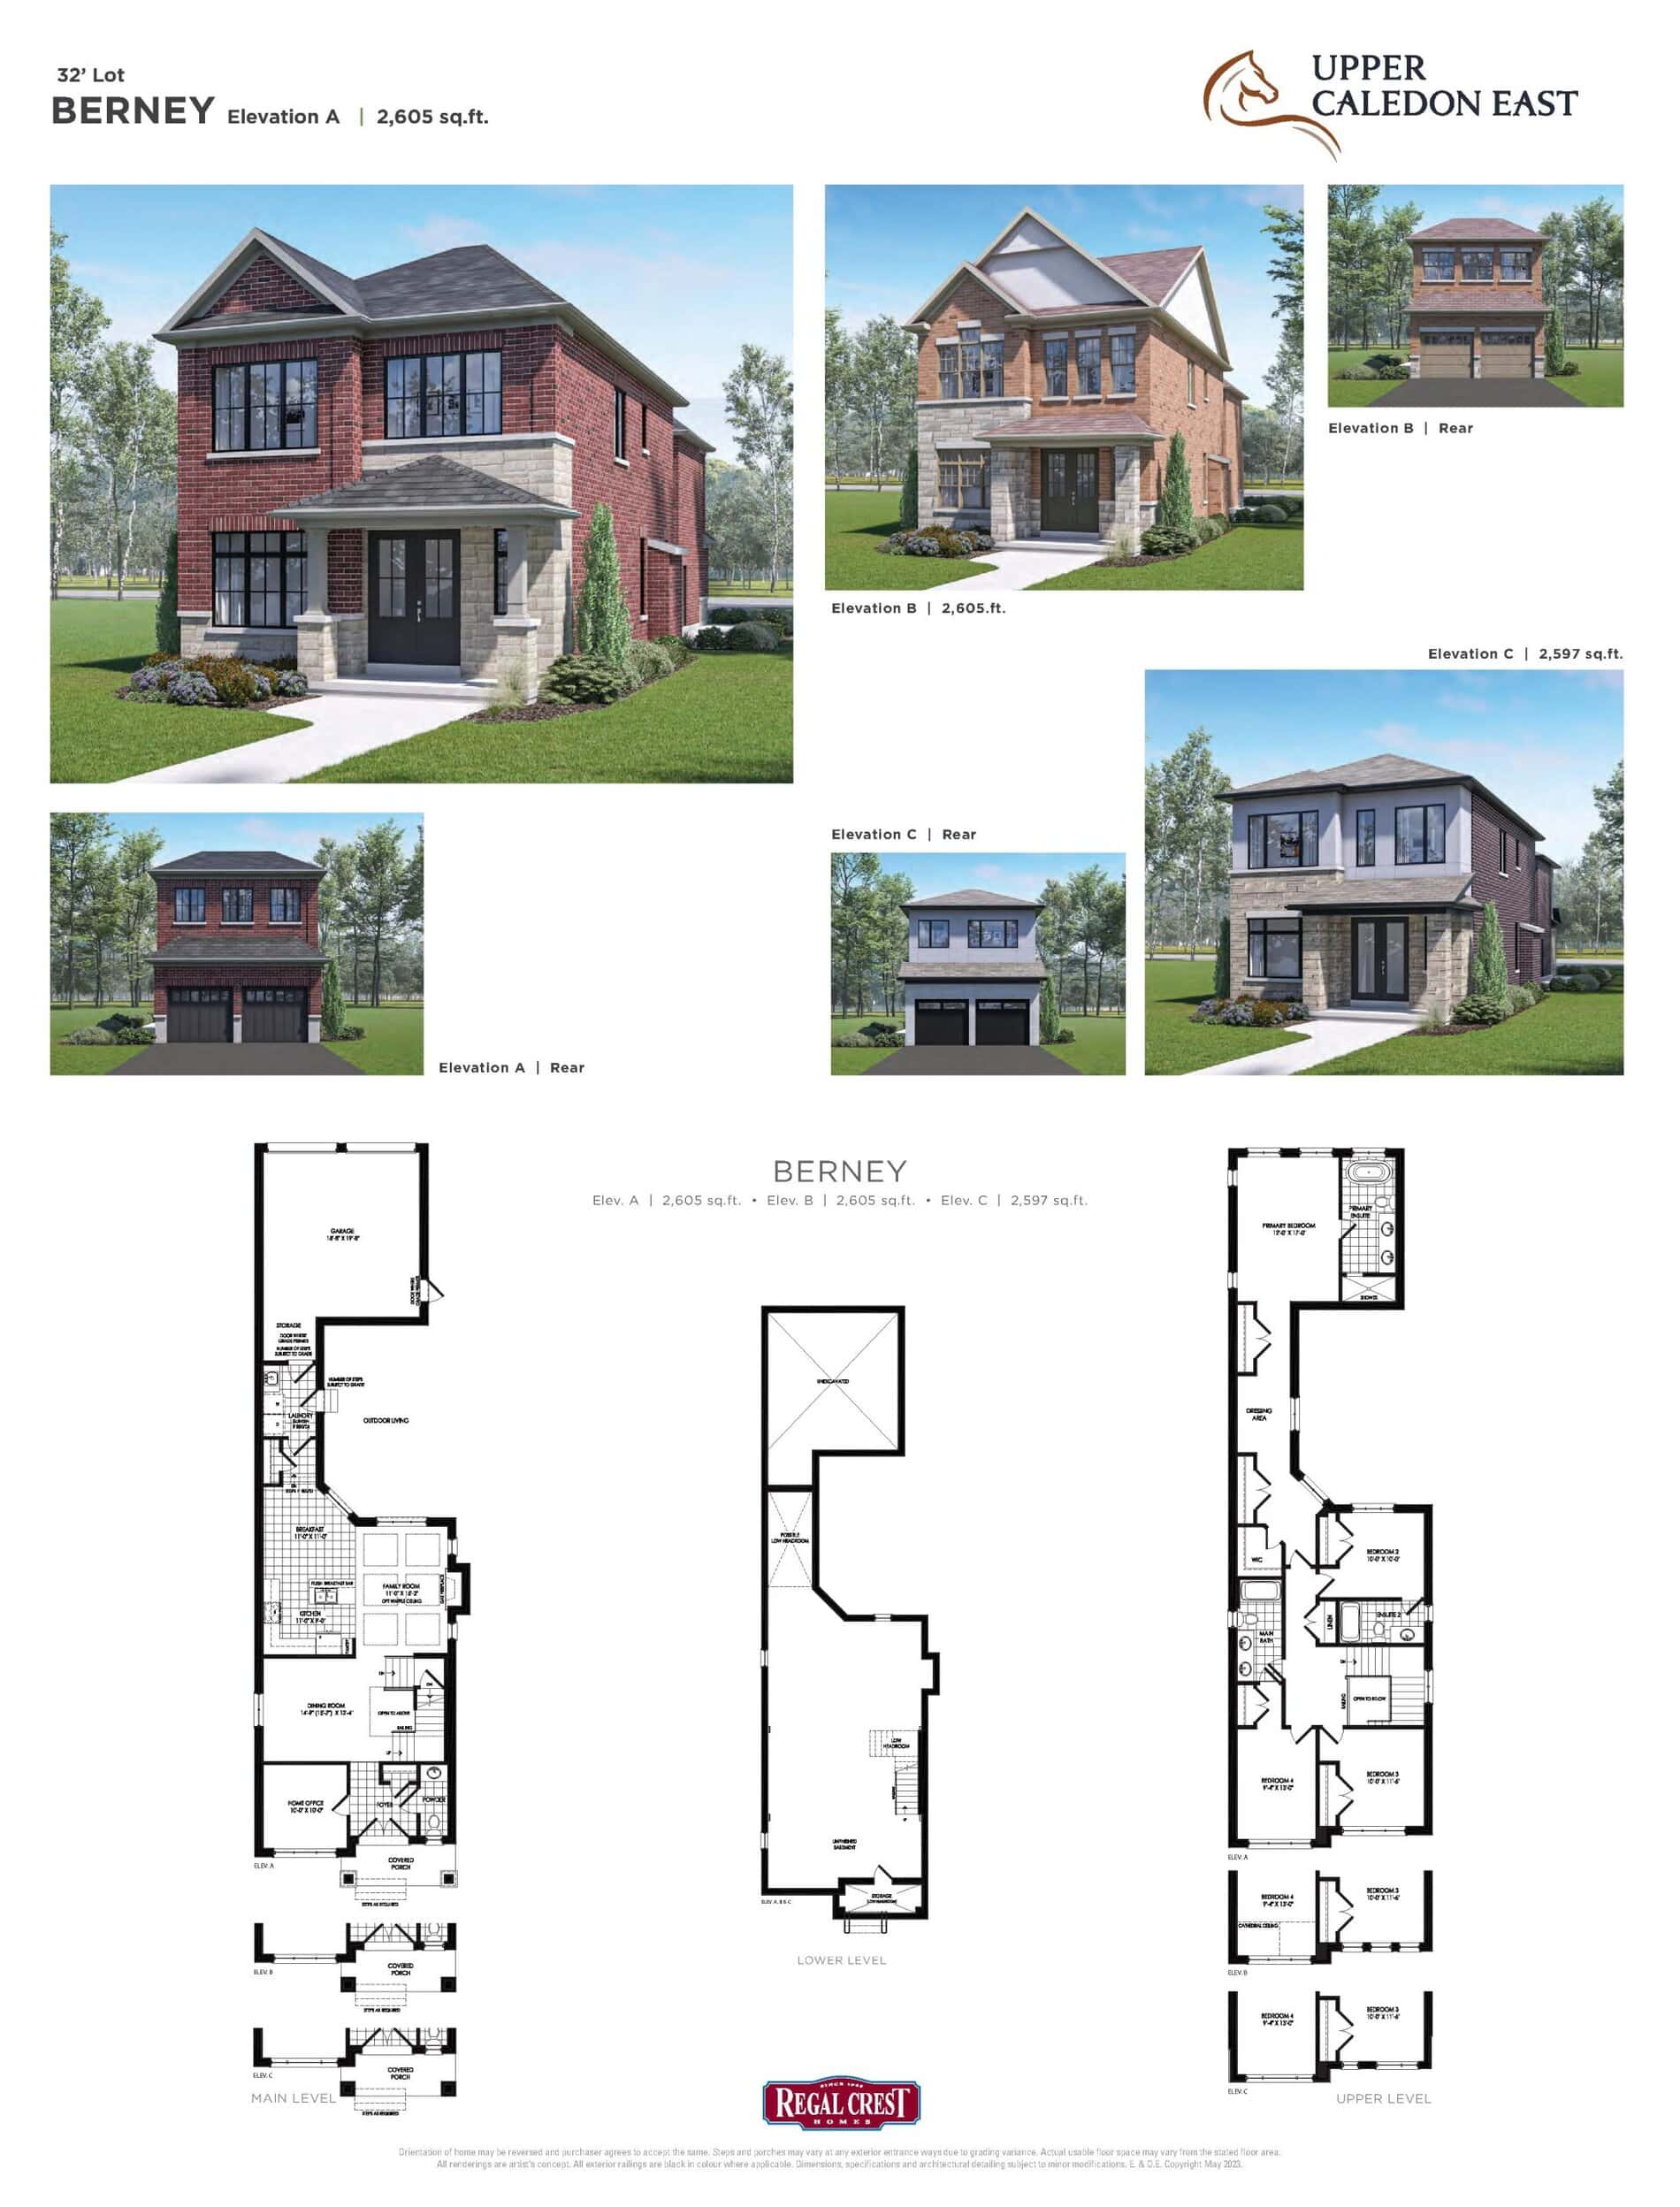
| Berney | 4 | 3.5 | 2597 | $1,049,990 | Available |
| Berney | 4 | 3.5 | 2605 | $1,346,990 | Available |
| Berney | 4 | 3.5 | 2605 | $1,346,990 | Available |
| Bradley | 4 | 3.5 | 2733 | $1,394,990 | Available |
| Bradley | 4 | 3.5 | 2733 | $1,394,990 | Available |
| Bradley | 4 | 3.5 | 2733 | $1,049,990 | Available |
| Cranston | 4 | 3.5 | 2780 | $1,699,990 | Available |
| Cranston | 4 | 3.5 | 2780 | $1,699,990 | Available |
| Cranston | 4 | 3.5 | 2780 | $1,699,990 | Sold Out |
| Donaldson | 4 | 4.5 | 2849 | $1,724,990 | Sold Out |
| Donaldson | 4 | 4.5 | 2849 | $1,724,990 | Sold Out |
| Donaldson | 4 | 4.5 | 2849 | $1,724,990 | Available |
| Evans | 4 | 4.5 | 2879 | $1,735,990 | Available |
| Evans | 4 | 4.5 | 2879 | $1,735,990 | Sold Out |
| Evans | 4 | 4.5 | 2879 | $1,735,990 | Available |
| Burrel | 4 | 3.5 | 2883 | $1,419,990 | Available |
| Burrel | 4 | 3.5 | 2883 | $1,419,990 | Available |
| Burrel | 4 | 3.5 | 2883 | $1,087,990 | Available |
| Massey | 4 | 4.5 | 2947 | $1,749,990 | Available |
| Massey | 4 | 4.5 | 2947 | $1,749,990 | Sold Out |
| Massey | 4 | 4.5 | 2947 | $1,749,990 | Available |
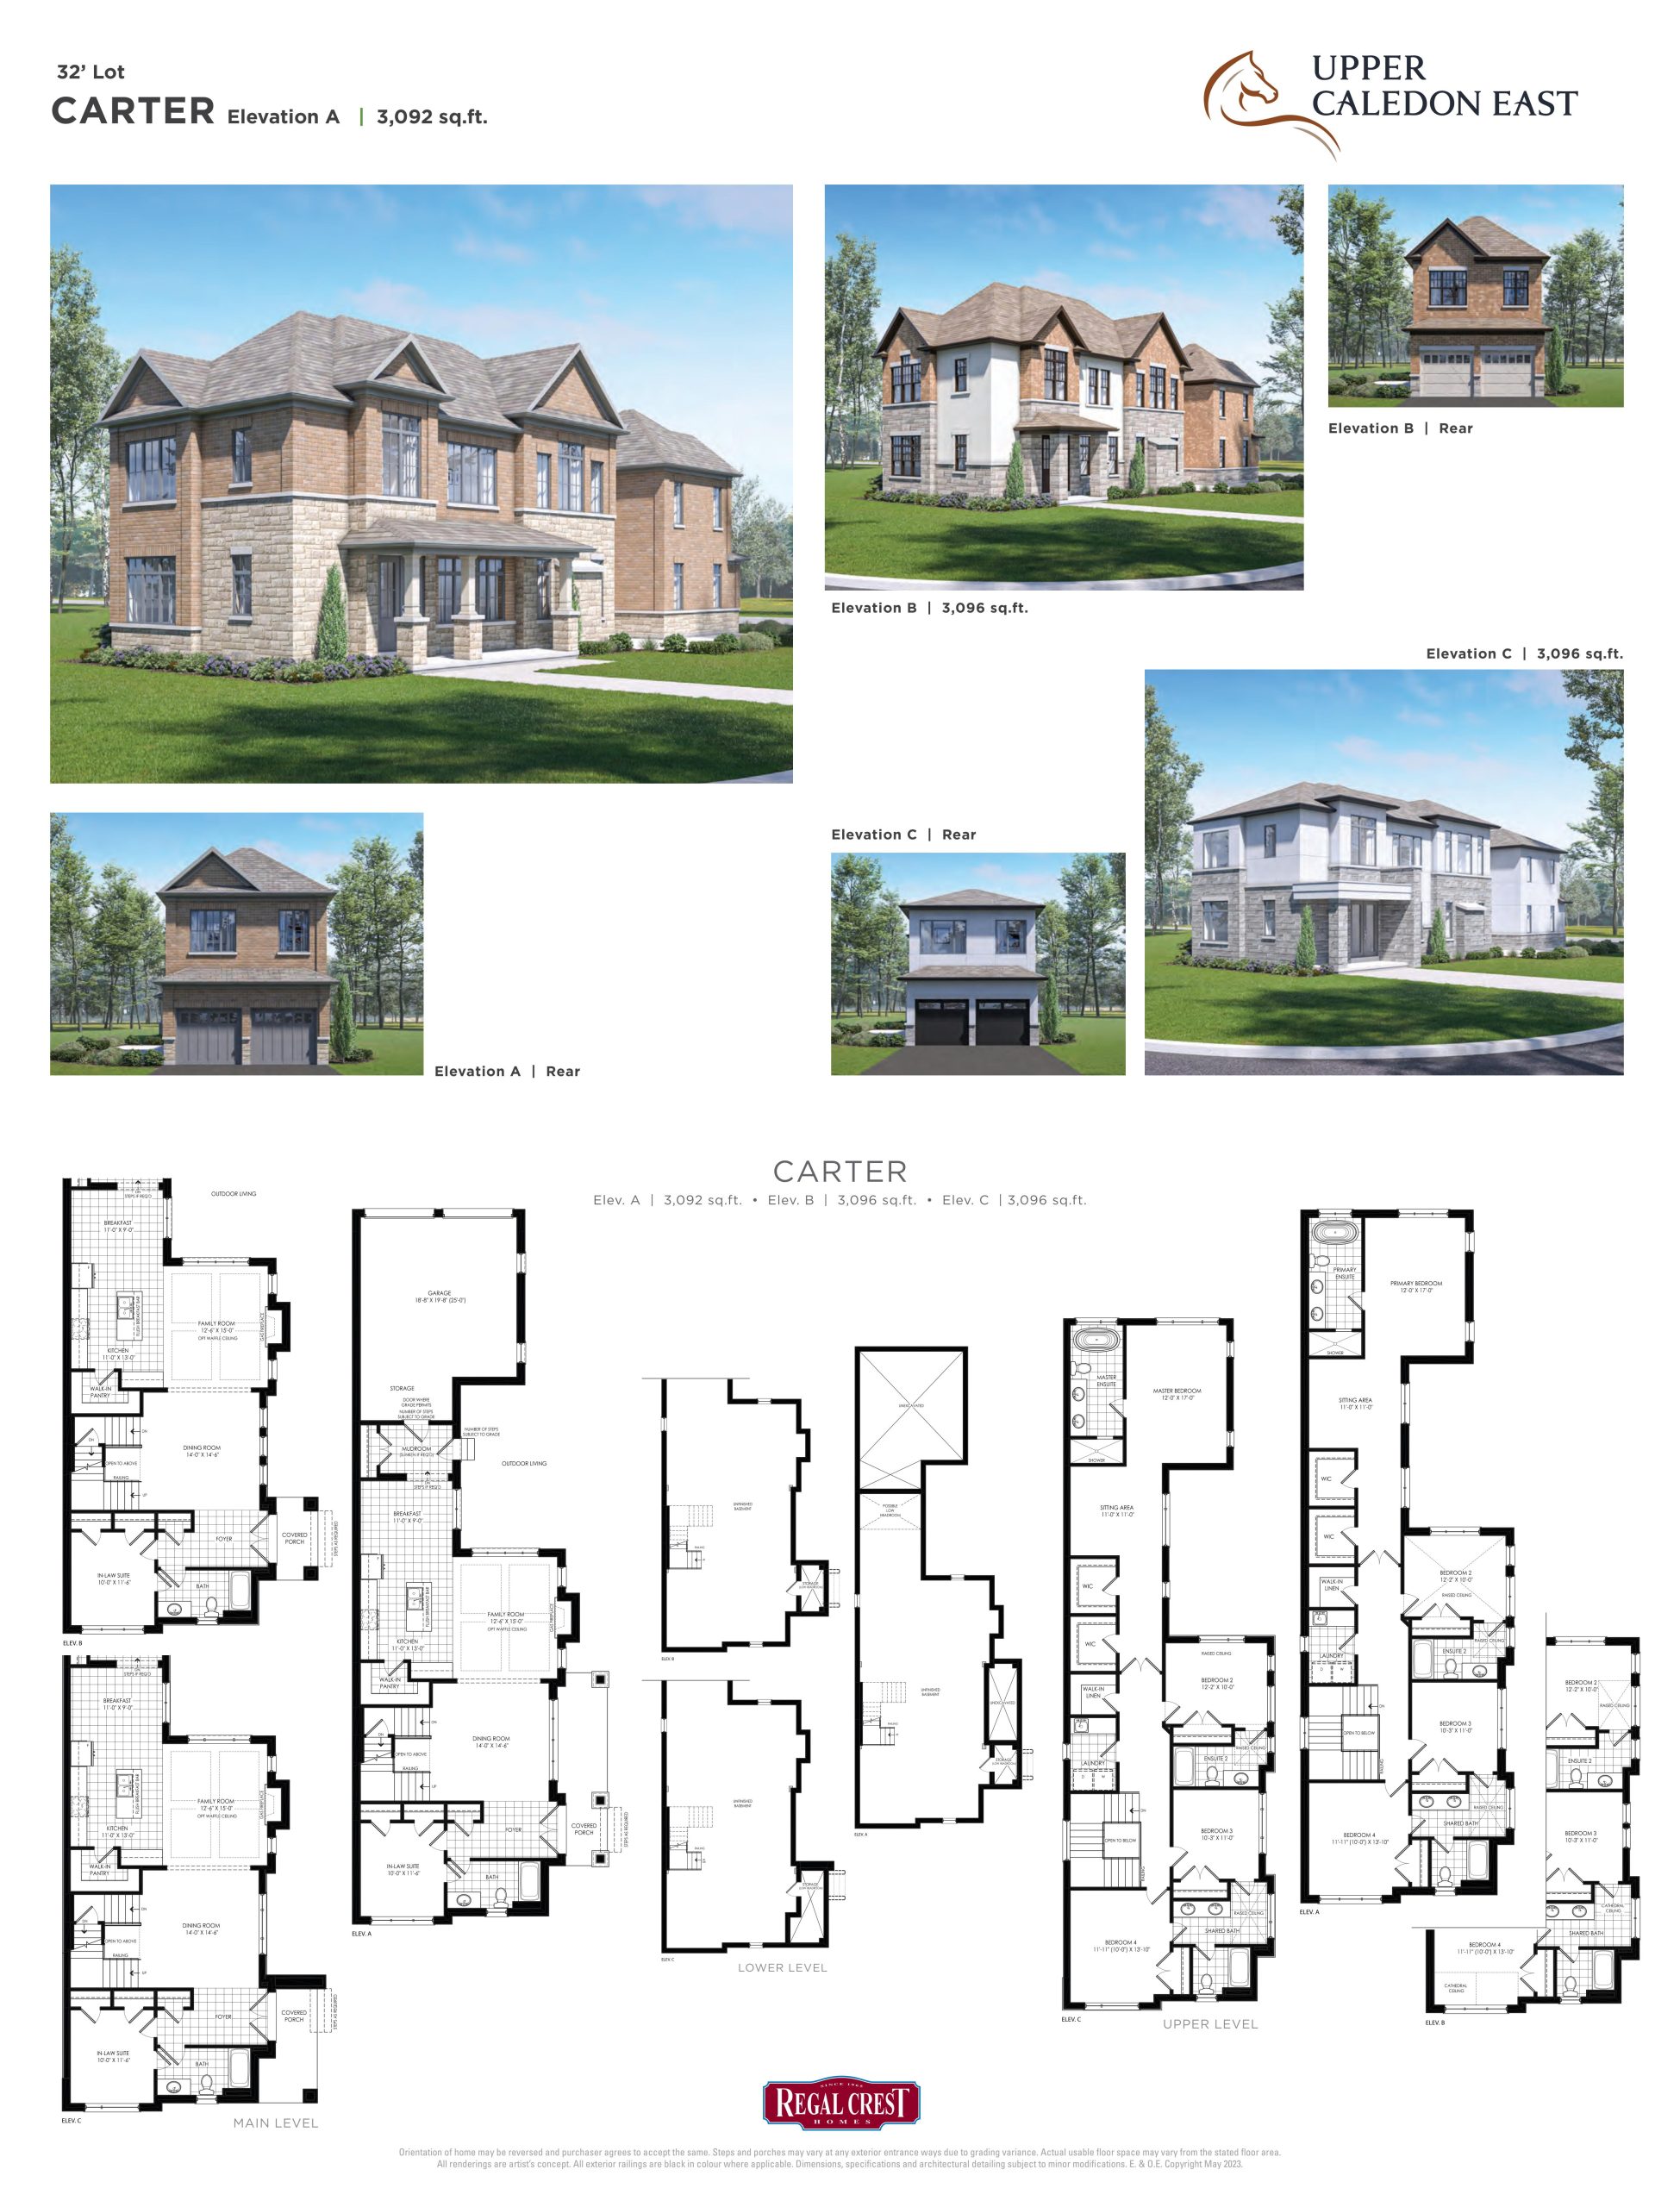
| Carter | 5 | 4 | 3096 | $1,470,990 | Sold Out |
| Carter | 5 | 4 | 3096 | $1,470,990 | Available |
| Carter | 5 | 4 | 3096 | $1,470,990 | Available |
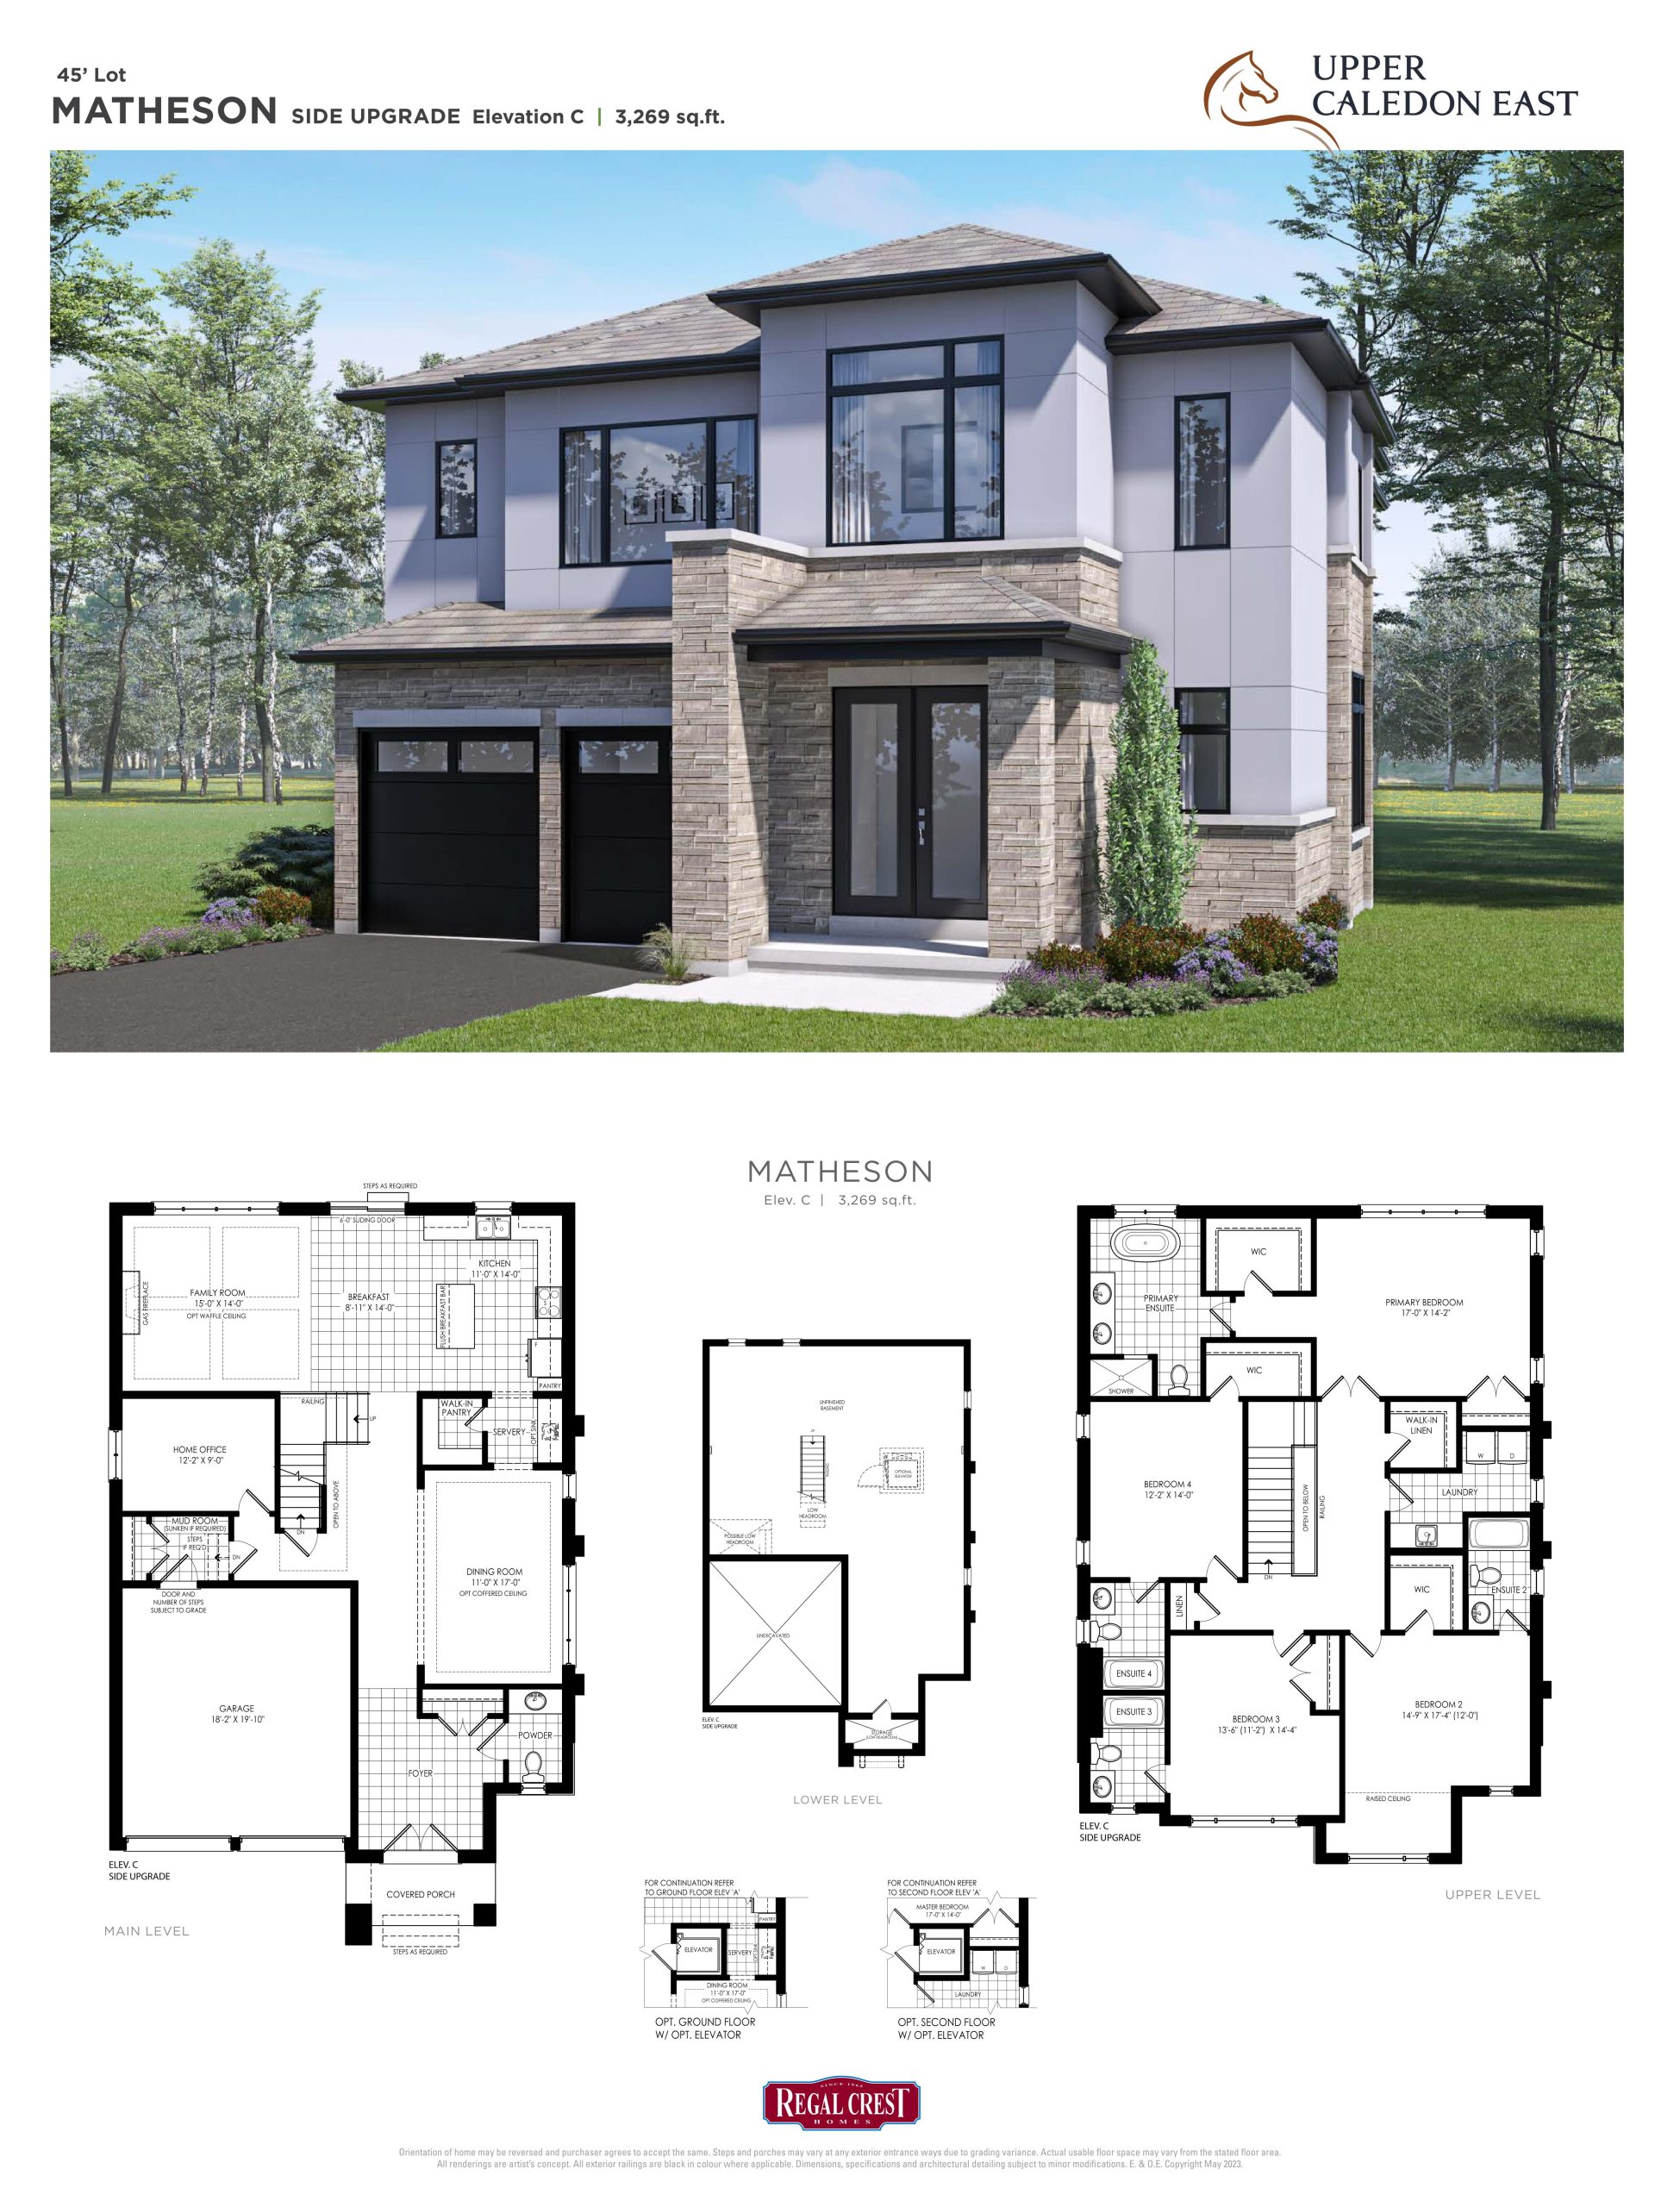
| Matheson - Elev. C (Side Upgrade) | 4 | 4.5 | 3269 | $1,882,990 | Available |
| Matheson - Elev. C (Side Upgrade) | 4 | 4.5 | 3269 | $1,882,990 | Sold Out |
| Matheson - Elev. C (Side Upgrade) | 4 | 4.5 | 3269 | $1,882,990 | Available |
| Matheson - Elev. A | 4 | 4.5 | 3275 | $1,868,990 | Available |
| Matheson - Elev. A | 4 | 4.5 | 3275 | $1,868,990 | Available |
| Matheson - Elev. A | 4 | 4.5 | 3275 | $1,868,990 | Sold Out |
| McCarty | 4 | 4.5 | 3370 | $1,889,990 | Available |
| McCarty | 4 | 4.5 | 3370 | $1,889,990 | Sold Out |
| McCarty | 4 | 4.5 | 3370 | $1,889,990 | Available |
| Myer | 4 | 4.5 | 3503 | $1,905,990 | Available |
| Myer | 4 | 4.5 | 3503 | $1,905,990 | Available |
| Myer | 4 | 4.5 | 3503 | $1,905,990 | Sold Out |
| Paisley | 5 | 4.5 | 3560 | $1,929,990 | Sold Out |
| Paisley | 5 | 4.5 | 3560 | $1,929,990 | Available |
| Paisley | 5 | 4.5 | 3560 | $1,929,990 | Available |
| Swinton | 6 | 5.5 | 3791 | $2,075,990 | Available |
| Swinton | 6 | 5.5 | 3791 | $2,075,990 | Sold Out |
| Swinton | 6 | 5.5 | 3798 | $2,075,990 | Available |
Full Upper Caledon East floor plan PDFs, the current price list and available incentives are released to registered buyers. Request the Upper Caledon East price list and floor plans.
Upper Caledon East Deposit Structure
$150,000 (over 120 days)
Deposit structures at Upper Caledon East can change between releases and may differ for international buyers. Confirm the current Upper Caledon East deposit structure before submitting a worksheet.
Amenities & Finishes
- ["-Tennis Courts\r\n-Half Basketball Courts\r\n-Community Park"]
QUALITY FEATURES - TOWNHOMES • Lot graded and fully sodded to the requirements of the City, Town or Municipality. • Paved driveway. Vendor provides base coat. Finish coat will be done by Vendor at Purchaser’s expense as set out in APS. • Pre-cast concrete slab walkway to front entry. • Concrete porch steps. • Poured concrete 8’ (+/-)basement walls with damp proofing and weeping tiles. • Storage room in basement, as per plan. • Quality brick to exterior and/or stone/stucco. Sides, rear and other section where required by design, will be constructed of vinyl siding, aluminum siding, wood or other approved materials due to architectural specifications or treatments. • Vinyl or aluminum soffit. Aluminum eavestrough, fascia and shutters. • Self sealing asphalt shingles. • Insulated metal clad front entry door(s) to house with glass insert. • Vinyl casement & fixed windows on fronts, sides and rear elevations. Vinyl sliding windows in basement. • All windows and doors are fully sealed or caulked. • Garden door at rear & upper terrace, as per plan. • Garage doors with window inserts. • Engineered floor system on ground, main & upper levels. • Wood stud partywalls. • OSB DryGuard subfloors on ground, main & upper levels. • Insulated as per Ontario Building Code. • High efficiency gas forced air furnace. HRV system (simple method). Includes duct cleaning. • Central air conditioning. • Hot water tank on rental basis. • Copper wiring throughout house from Hydro panel (per E.S.A. specifications). • Exterior waterproof electrical outlet receptacles. Electrical outlet in garage. Garage ceiling outlet for future garage door opener. • 100 AMP electrical service with circuit breaker panel. • 240V cable and outlet for stove and dryer. • Electrical light fixtures in all rooms. • Ceiling fixture in bathrooms & powder room. • Decora plugs and switches in finished areas. • Kitchen hood fan (vented to exterior). • Pex water piping. • White plumbing fixtures. Water line for fridge. • Laundry base cabinet with laminate countertop and tub. • 3 piece rough-in in basement. • Shower stall with posi-temp pressure balancing valve, shower light and clear glass shower door. • Posi-temp pressure balancing valve in tub/shower. • One exterior hose faucet and one hose faucet in garage. • Smoke detectors on all floors & all bedrooms (smoke detectors in bdrms include strobe light). Carbon monoxide detector in uppermost hall. • All interior walls painted Birchwhite throughout. • Smooth ceilings on ground & main levels (excluding open to above), bathrooms and laundry room. Upper level hall and bedrooms with stippled ceilings with 4” (+/-) smooth border. • 13” x 13”(modular size) ceramic tile flooring in kitchen, foyer, powder room, main and ensuite bathrooms and laundry room as per plan. • Ceramic 8” x 10” (modular size) to shower walls & ceiling with 2x2 mosaic ceramic on floor. Ceramic 8” x 10” (modular size) to bathtub enclosure full height, excluding ceiling. • 3 1/4” (+/-) prefinished engineered hardwood in stained finish on ground, main and upper levels, excluding tiled areas. • Custom designed quality kitchen cabinets with extended kitchen uppers. • Quartz countertop in kitchen with undermount double stainless steel sink with single lever faucet with pull-out spray. • Master ensuite vanity with quartz countertop, undermount sink with single lever faucet. All other bathrooms & powder room vanities with laminate countertops, topmount sinks with single lever faucets. • Space provided for dishwasher, including plumbing rough-in at kitchen sink and electrical rough-in under subfloor at dishwasher space for future hook-ups (does not include installation). • Quality 1 3/4” pickets with oak railing or level 1 black metal pickets, excluding basement. • 8’ high ceilings on ground level, 9’ high ceilings on main level, 9’ ceilings on upper level. • Oak stairs from ground level to main level and main level to upper level to be stained, if applicable. • 4 1/8” (+/-) colonial baseboard trim and 2 3/4” (+/-) colonial series casing. • 7’ interior doors on main and upper level floors. 6’8” interior doors on ground level. Doors to be 2 panel square top smooth finish. • Brushed nickel finish interior levers. Exterior hardware to be brushed nickel. • Mirrors in all washrooms. • Rough-in alarm to 1st floor only. • Rough in for central vacuum, drops to garage. Network Cat5e pre-wiring rough-in in all bedrooms, family room and home office. Cable T.V. rough-in in family room. Exact location of rough-ins at Vendor’s discretion. • Home to be left in broom swept condition. • One, two and seven year warranty under TARION administered and supported by the Vendor’s “Excellent Service” rating for after sales service. • Vendor will not be responsible for damages not reported on the pre-delivery inspection. QUALITY FEATURES - DETACHED • Lot graded and fully sodded to the requirements of the City, Town or Municipality. • Paved driveway. Vendor provides base coat. Finish coat will be done by Vendor at Purchaser’s expense as set out in APS. • Pre-cast concrete slab walkway to front entry. • Concrete porch steps. • Poured concrete 9’ (+/-)basement walls with damp proofing and weeping tiles. • Storage room in basement, as per plan. • Quality brick to exterior and/or stone/stucco. Sides, rear and other section where required by design, will be constructed of vinyl siding, aluminum siding, wood or other approved materials due to architectural specifications or treatments. • Vinyl or aluminum soffit. Aluminum eavestrough, fascia and shutters. • Self sealing asphalt shingles. • Insulated metal clad front entry door(s) to house with glass insert. • Vinyl casement & fixed windows on fronts, sides and rear elevations. Vinyl sliding windows in basement. • All windows and doors are fully sealed or caulked. • Sliding patio door at rear, as per plan. • Garage doors with window inserts. • Engineered floor system on main & upper levels. • OSB DryGuard subfloors on main & upper levels. • Insulated as per Ontario Building Code. • High efficiency gas forced air furnace. HRV system (simple method). Includes duct cleaning. • Hot water tank on rental basis. • Copper wiring throughout house from Hydro panel (per E.S.A. specifications). • Exterior waterproof electrical outlet receptacles. Electrical outlet in garage. Garage ceiling outlet for future garage door opener. • 100 AMP electrical service with circuit breaker panel on 32’ & 38’ product. 200 AMP service for 45’ & 50’ only. • 240V cable and outlet for stove and dryer. • Electrical light fixtures in all rooms. • Ceiling fixture in bathrooms & powder room. • Decora plugs and switches in finished areas. • Kitchen hood fan (vented to exterior). • Pex water piping. • White plumbing fixtures. Water line for fridge. • Laundry base cabinet with laminate countertop and tub. • Shower stall with posi-temp pressure balancing valve, shower light and clear glass shower door. • Posi-temp pressure balancing valve in tub/shower. • 3 piece rough-in in basement. • One exterior hose faucet and one hose faucet in garage. • Smoke detectors on all floors & all bedrooms (smoke detectors in bdrms include strobe light). Carbon monoxide detector in uppermost hall. • All interior walls painted Birchwhite throughout. • Smooth ceilings on main level (excluding open to above), bathrooms and laundry room. Upper level hall and bedrooms with stippled ceilings with 4” (+/-) smooth border. • 13” x 13”(modular size) ceramic tile flooring in kitchen, foyer, powder room, main and ensuite bathrooms, mudroom and laundry room as per plan. • Ceramic 8” x 10” (modular size) to shower walls & ceiling with 2x2 mosaic ceramic on floor. Ceramic 8” x 10” (modular size) to bathtub enclosure full height, excluding ceiling. • 3 1/4” (+/-) prefinished engineered hardwood in stained finish on main level and upper level, excluding tiled areas. • Custom designed quality kitchen cabinets with extended kitchen uppers. • Quartz countertop in kitchen with undermount double stainless steel sink with single lever faucet with pull-out spray. • Master ensuite vanity with quartz countertop, undermount sink with single lever faucet. All other bathrooms & powder room vanities with laminate countertops, topmount sinks with single lever faucets. • Space provided for dishwasher, including plumbing rough-in at kitchen sink and electrical rough-in under subfloor at dishwasher space for future hook-ups (does not include installation). • Quality 1 3/4” pickets with oak railing or level 1 black metal pickets, excluding basement. • 10’ high ceilings on main level, 9’ foot ceilings on upper level. • Oak stairs from main level to upper level to be stained, if applicable. • 5 1/4” (+/-) colonial baseboard trim and 3” (+/-) colonial series casing on 45’ & 50’ detached only. 4 1/8” (+/-) colonial baseboard trim and 2 3/4” (+/-) colonial series casing on 32’ & 38’ detached. • 8’ interior doors on main level only, excluding garage to house door and/or any side/rear door(s). 7’ interior doors on upper level. Doors to be 2 panel square top smooth finish. • Brushed nickel finish interior levers. Exterior hardware to be brushed nickel. • Mirrors in all washrooms. • Linear gas fireplace in family room. • Ducts sized for future air conditioning. • Rough-in alarm to 1st floor only. • Rough in for central vacuum, drops to garage. Network Cat5e pre-wiring rough-in in all bedrooms, family room, den/home office and loft. Cable T.V. rough-in in family room. Exact location of rough-ins at Vendor’s discretion. • Home to be left in broom swept conditionOne, two and seven year warranty under TARION administered and supported by the Vendor’s “Excellent Service” rating for after sales service. • Vendor will not be responsible for damages not reported on the pre-delivery inspection.
Location: 15717 Airport Road
Upper Caledon East is located at 15717 Airport Road, Caledon, Regional Municipality of Peel.
- Walk Score: 40/100
Explore more pre-construction projects in Caledon or browse the Regional Municipality of Peel region.
About the Developer: Regal Crest Homes
Upper Caledon East is being developed by Regal Crest Homes.
See all Regal Crest Homes pre-construction projects.
How to Buy at Upper Caledon East
- Register early. Allocation at Upper Caledon East in Caledon is released to platinum brokerages before any public opening, so the best floor plans and lowest release pricing go to registered buyers first.
- Review the price list and deposit structure. The current published deposit structure is $150,000 (over 120 days).
- Submit a worksheet. Worksheets rank your preferred suites or lots; they are not binding until the developer issues an allocation.
- Sign and use your cooling-off period. Ontario pre-construction condominium purchases carry a 10-day statutory rescission period for lawyer and lender review. Freehold purchases do not.
Closing Costs & Investor Notes for Upper Caledon East
Budget beyond the purchase price at Upper Caledon East: development and education levies (usually capped by amendment), Tarion enrolment, utility meter hook-ups, land transfer tax, HST treatment (the federal/provincial new-housing rebate applies to buyers who occupy or, for investors, the rental rebate applies with a one-year lease), and legal fees.
Assignment rights, rental-during-occupancy rights and capped levies vary release to release at Upper Caledon East. Confirm each in the current agreement of purchase and sale before you sign.
Upper Caledon East — Frequently Asked Questions
Where is Upper Caledon East located?
Upper Caledon East is located at 15717 Airport Road, Caledon.
Who is the developer of Upper Caledon East?
Upper Caledon East is being developed by Regal Crest Homes.
How much do units at Upper Caledon East cost?
Pricing at Upper Caledon East starts from $1,018,990 and ranges to $1,087,990. Prices and incentives change with each release — request the current price list for live pricing.
When is occupancy at Upper Caledon East?
An occupancy date for Upper Caledon East has not been announced yet.
How do I get platinum or VIP access to Upper Caledon East?
Circle Real Estate provides platinum access to Upper Caledon East, including first access to floor plans, the price list and worksheet submission. Register on this page to be added to the VIP list.
Similar Pre-Construction Projects in Caledon
- 12728 Kennedy Road and 0 Dotchson Road Townhomes — Caledon
- Castles of Caledon by CountryWide Homes — Caledon
- Upper Caledon East by CountryWide Homes — Caledon
- SouthCal by OPUS Homes — Caledon
- Mayfield Collection Homes — Caledon
- Wildfield Village — Caledon
- SouthCal by DECO Homes — Caledon
- The Social Towns — Caledon
Register for Upper Caledon East pricing, floor plans and VIP access on Circle Real Estate.
Last verified: 2026-11-08. Source: RedBricks project feed. Published by Circle Real Estate Brokerage. Prices and incentives are subject to change without notice. E. & O.E.