Mayfield Collection Single Family Home — Caledon Pre-Construction
Mayfield Collection is a now selling pre-construction single family home development by Rosehaven Homes in Caledon starting from $1,340,921. Get pricing, f…
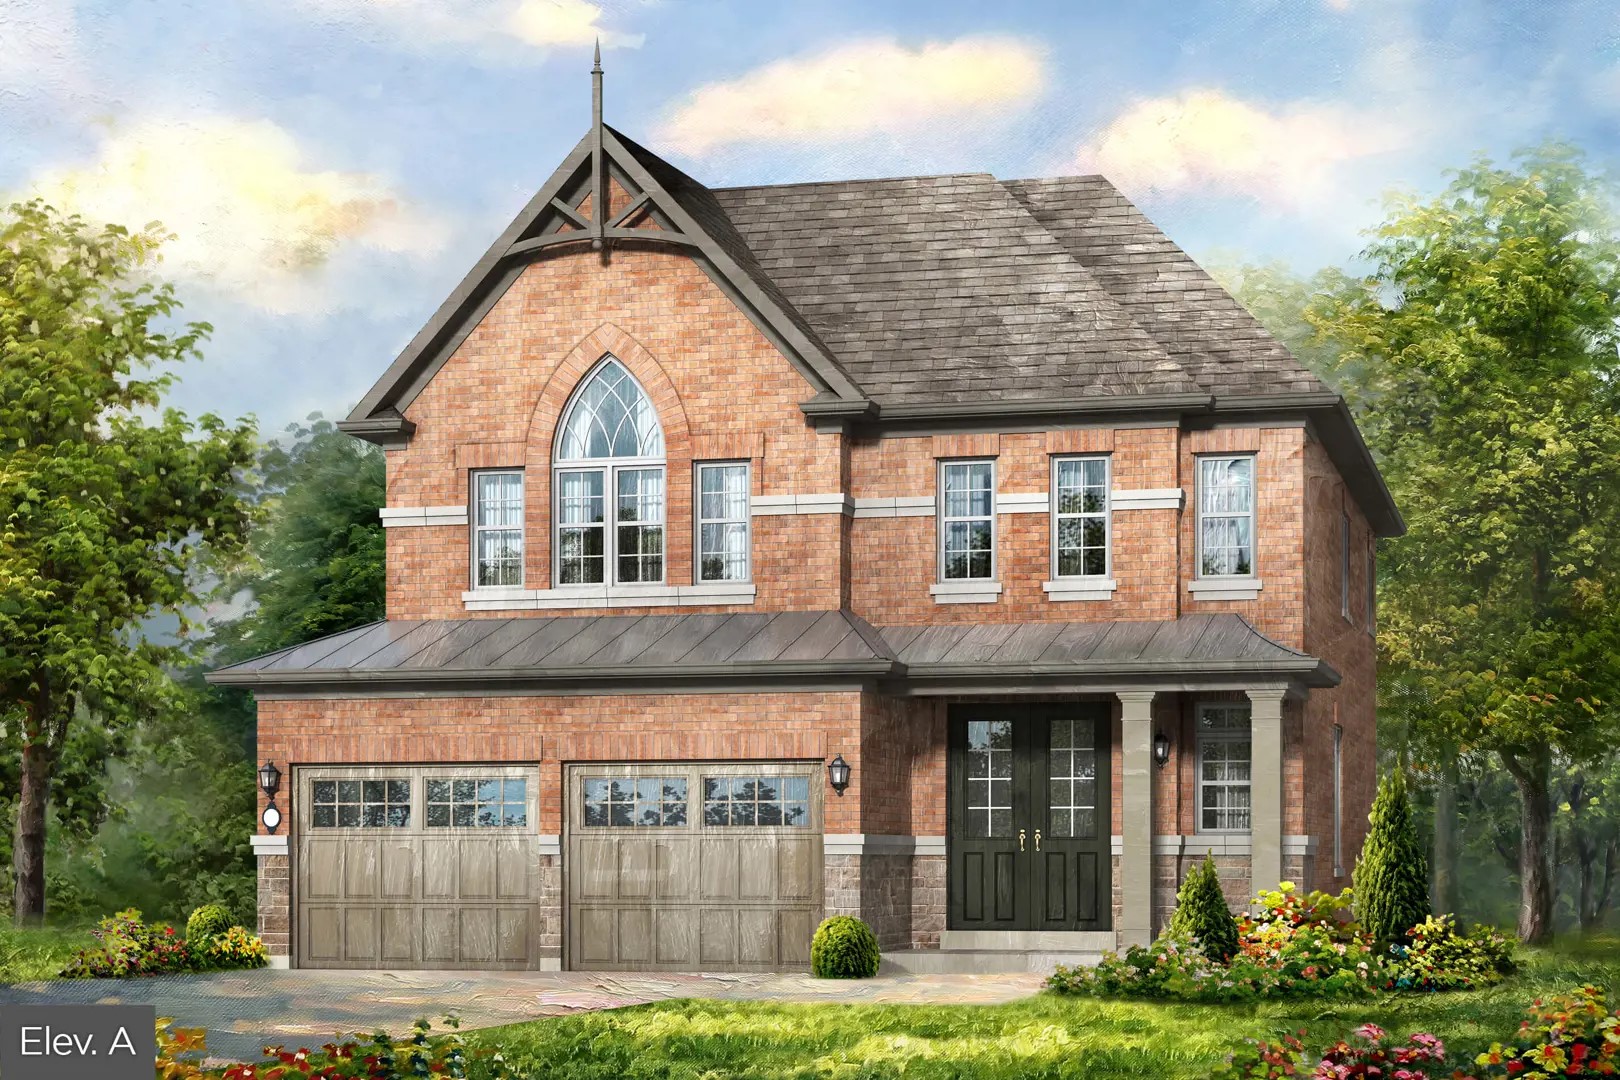
Mayfield Collection Quick Facts
| Project Name | Mayfield Collection |
|---|---|
| Developer | Rosehaven Homes |
| Address | 2256 Mayfield Road |
| City | Caledon |
| Region | Regional Municipality of Peel |
| Building Type | Single Family Home |
| Sales Status | Now Selling |
| Suite Sizes | 1638 – 3993 sq ft |
| Pricing | $1,340,921 – $1,859,990 |
| Deposit Structure | $50,000 |
| Occupancy | 2025-01-01 |
| Walk Score | 9 |
About Mayfield Collection in Caledon
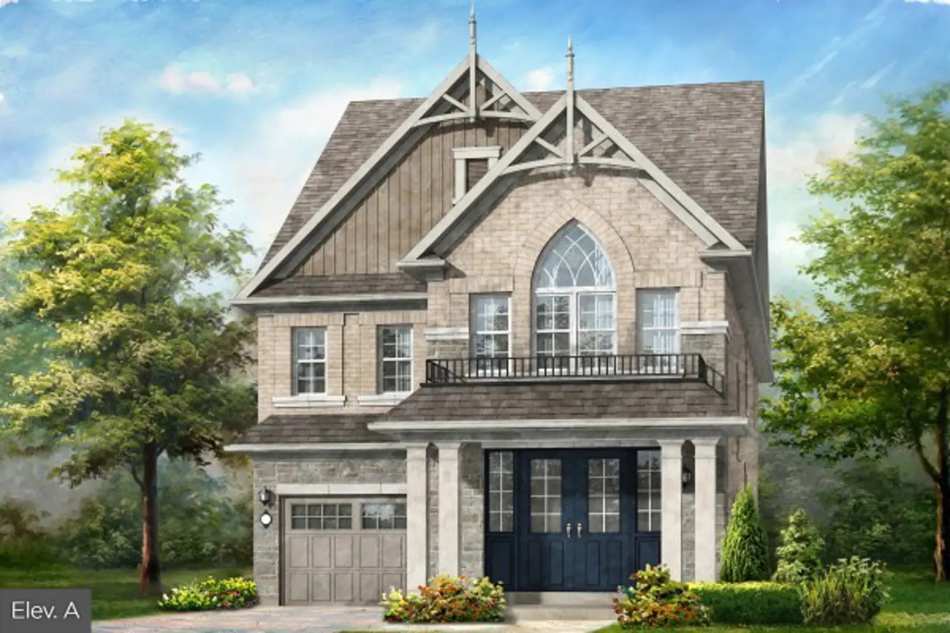
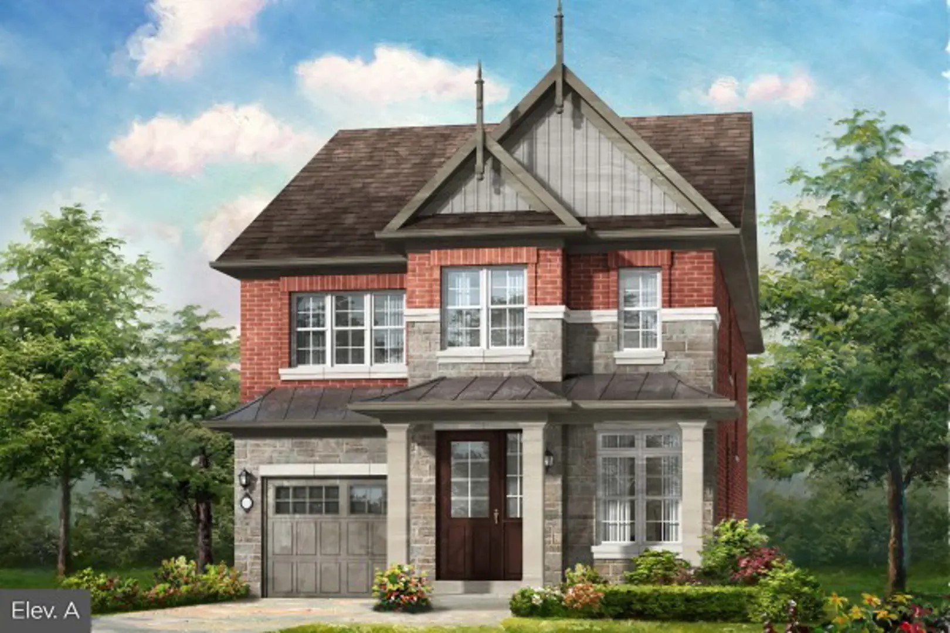
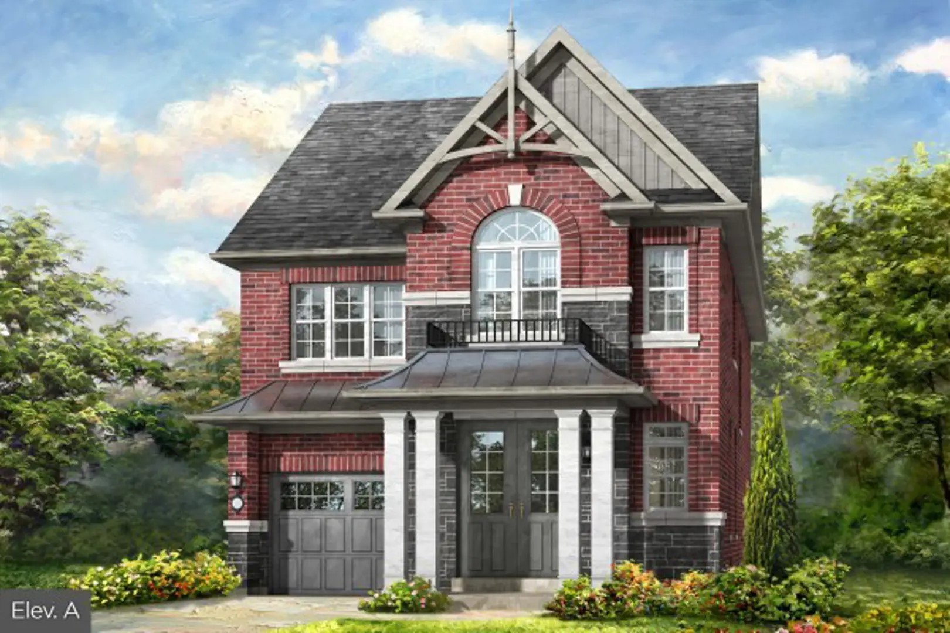
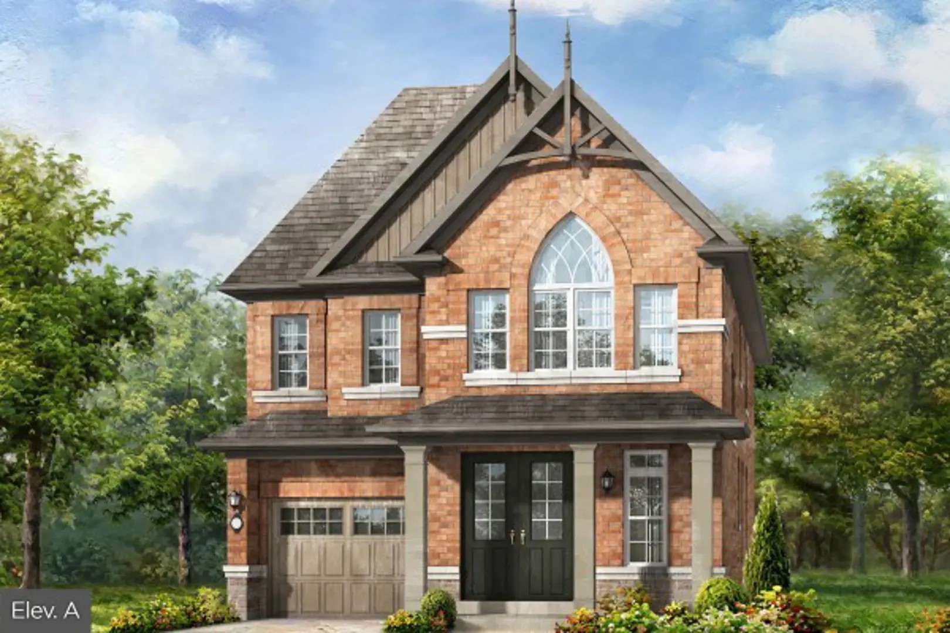
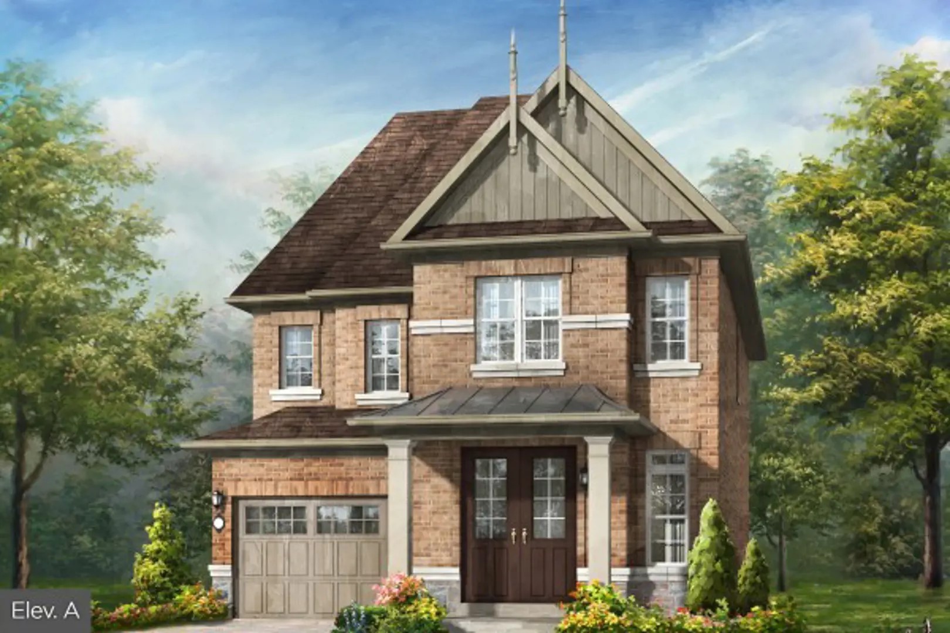
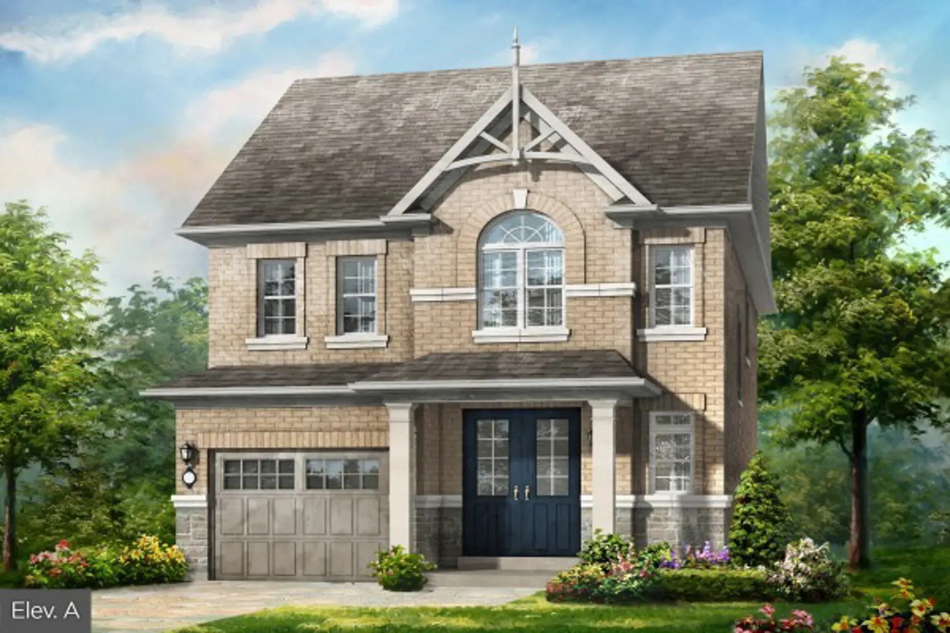
Mayfield Collection Homes is a home community under construction by Rosehaven Homes at 2256 Mayfield Road in Caledon. The home collection includes detached homes. Ownership is listed as freehold. Recorded home designs include bungalow and two-storey layouts, lots measuring 30, 38, 41, and 45 feet wide, and one-car and two-car garages. The recorded plans include unfinished basement configurations. Current inventory includes 7 available floor plans ranging from 2,187 to 3,993 sq. ft. Current prices range from $1,340,921 to $1,859,990. The location has a Walk Score of 9.
Mayfield Collection is also marketed as Mayfield Collection Homes, and listed in the developer's material as Mayfield Collection Homes.
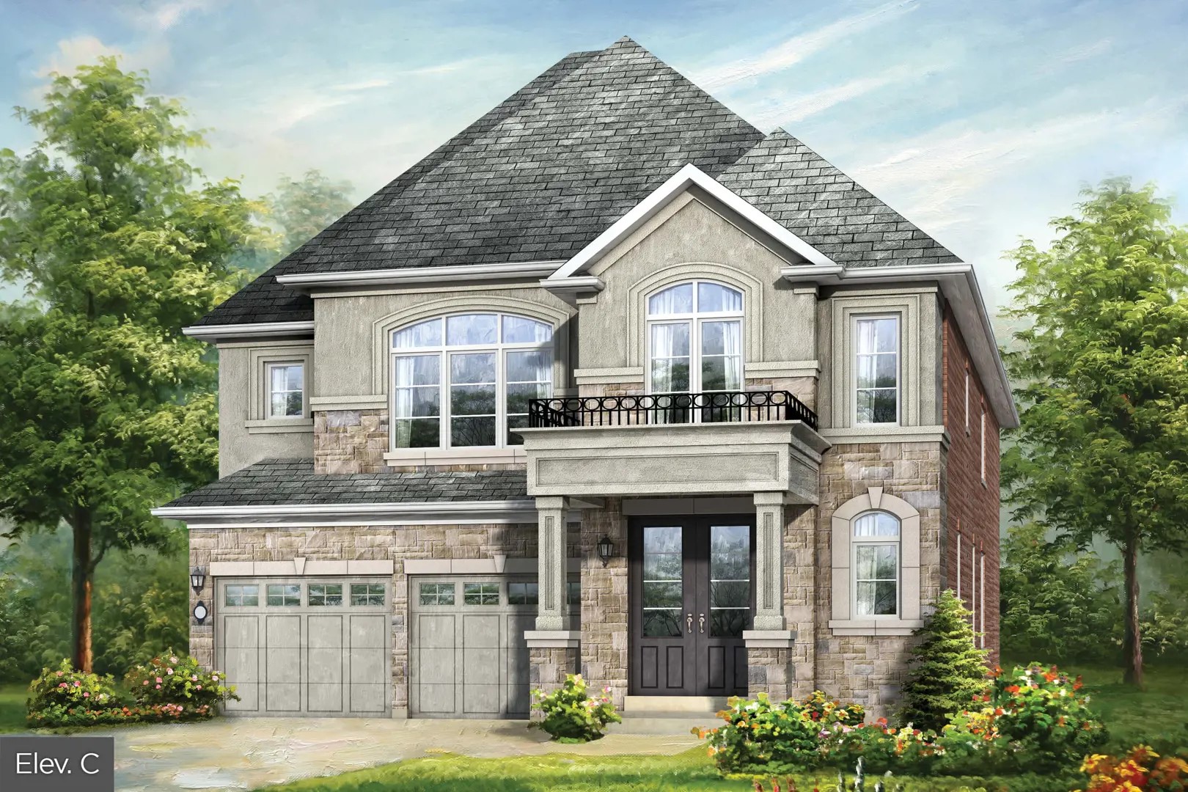
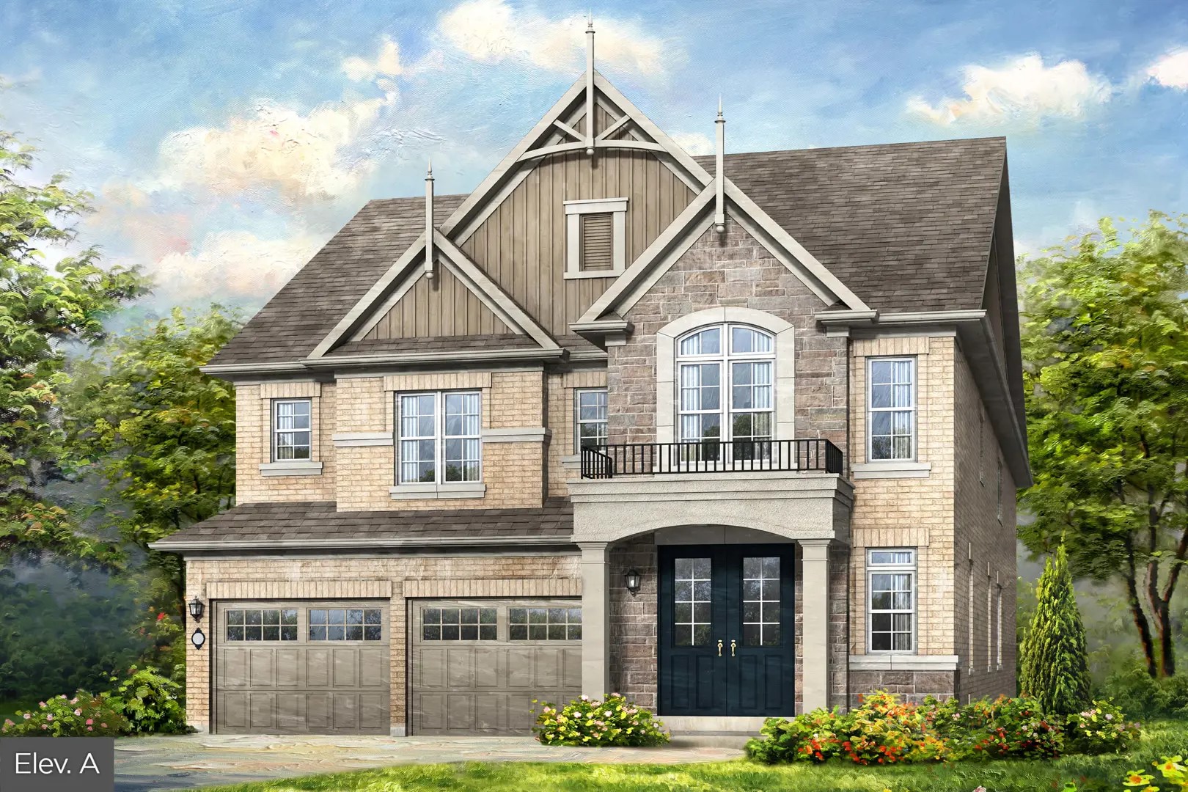
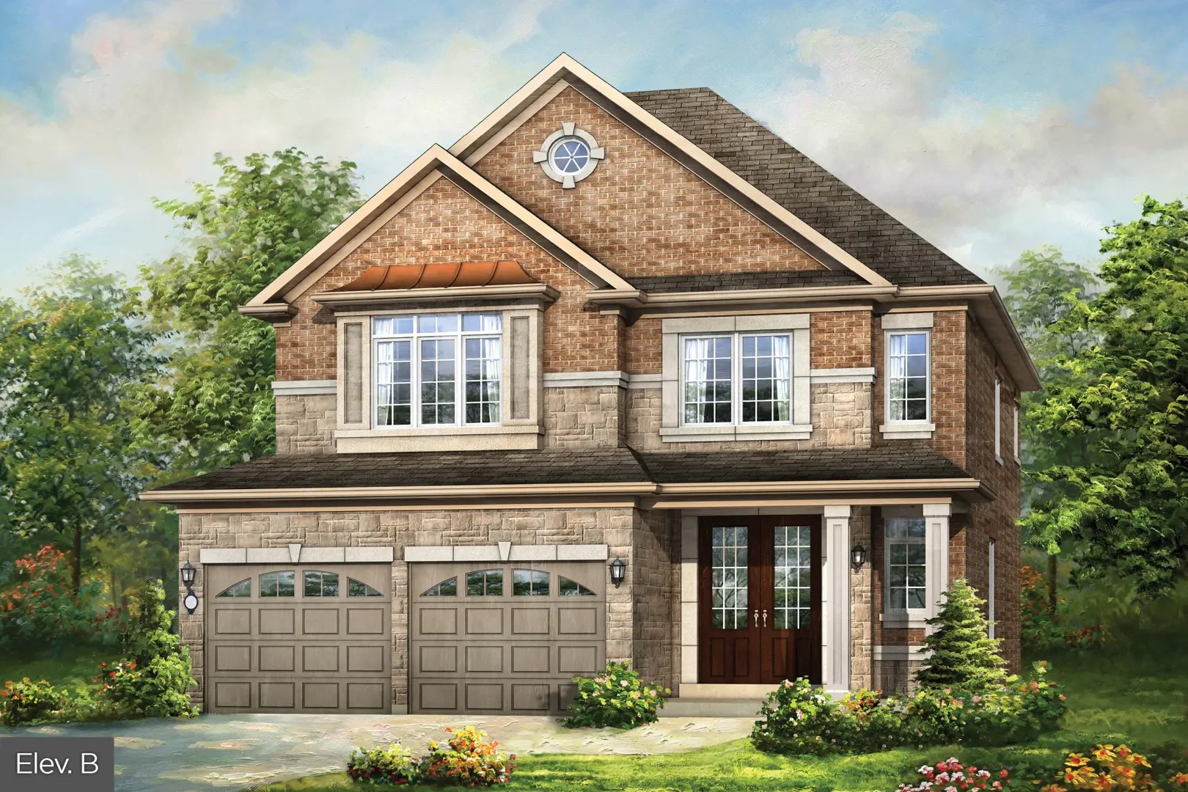
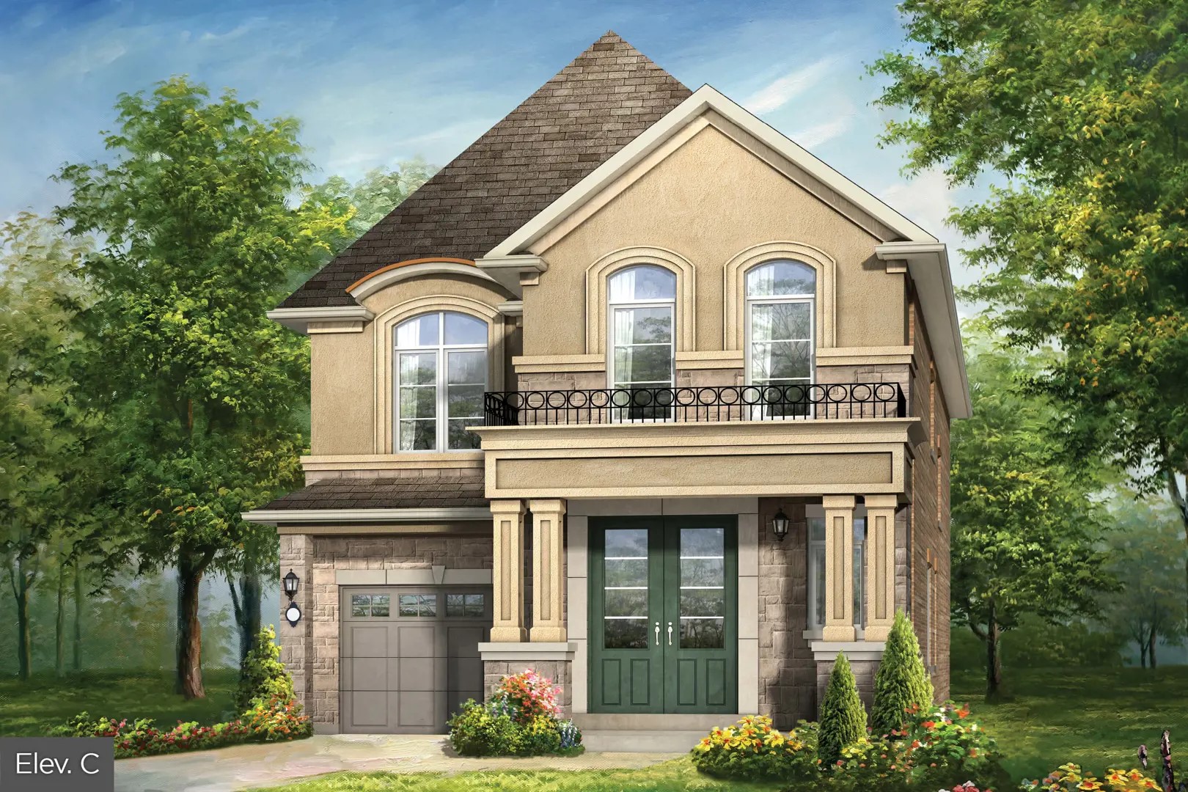
Mayfield Collection Renderings & Gallery
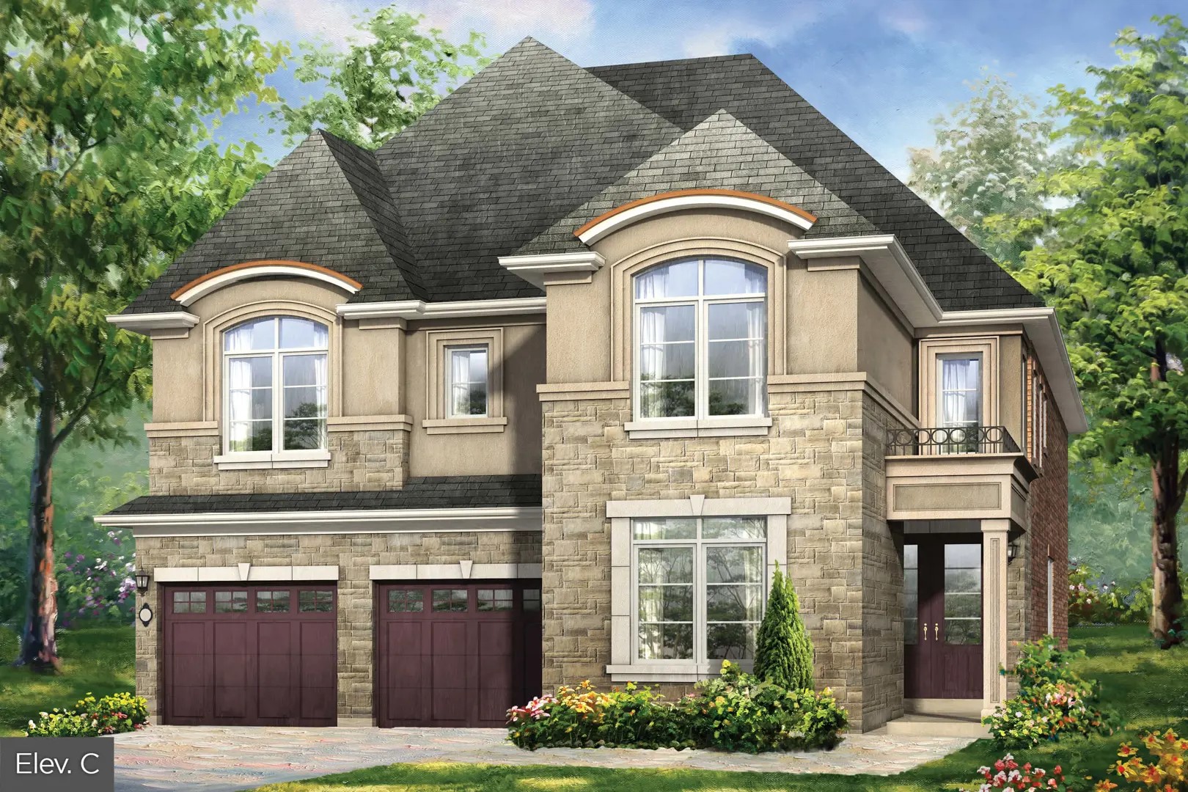
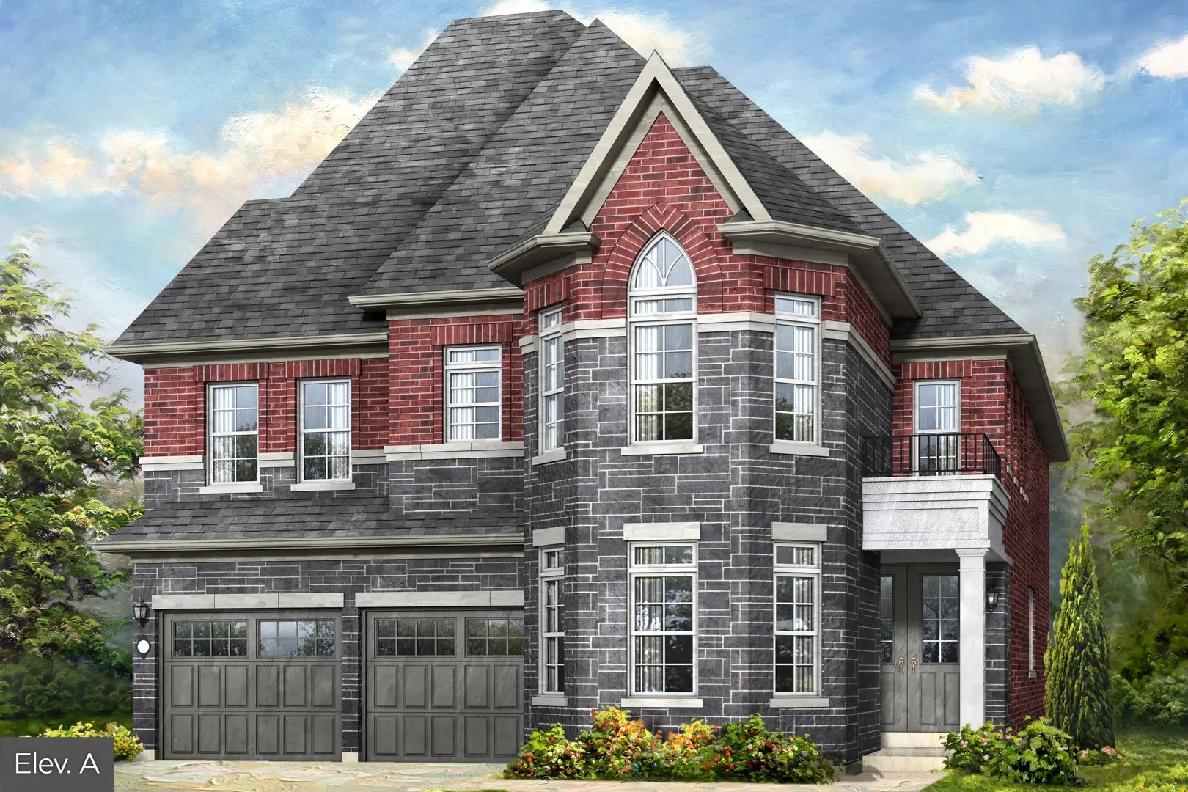
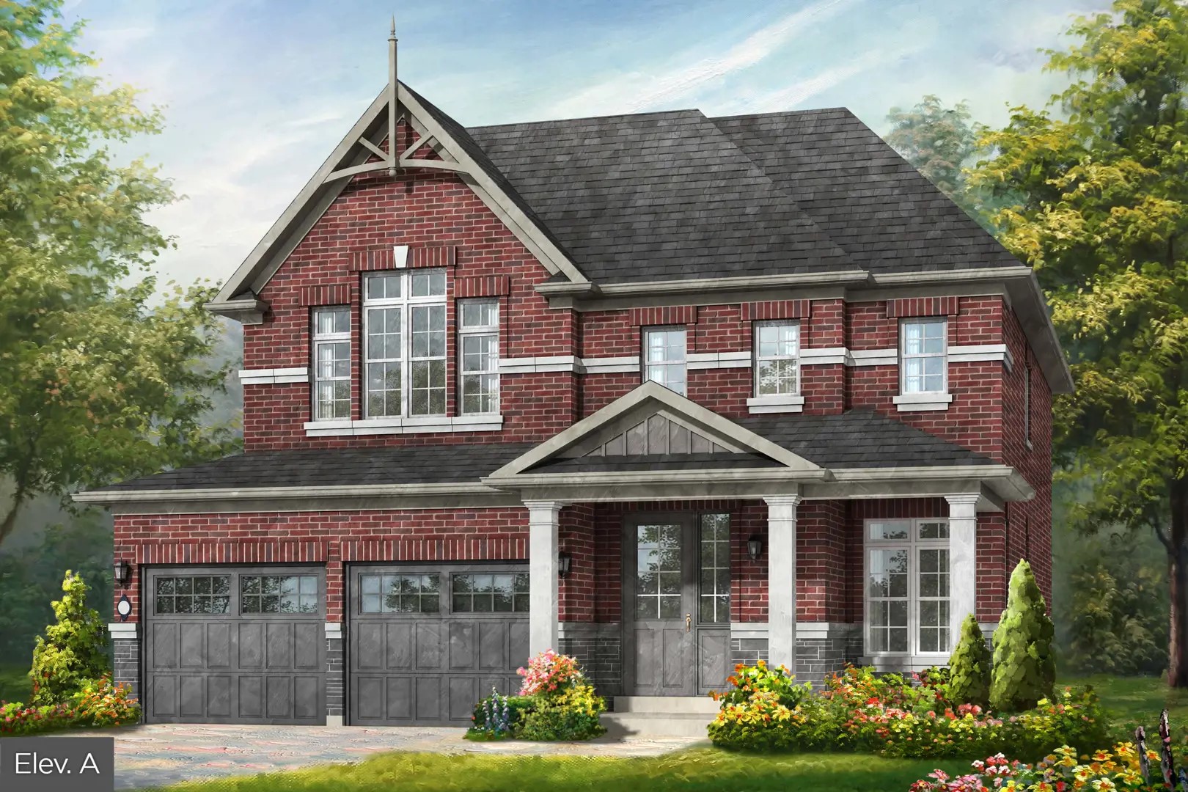
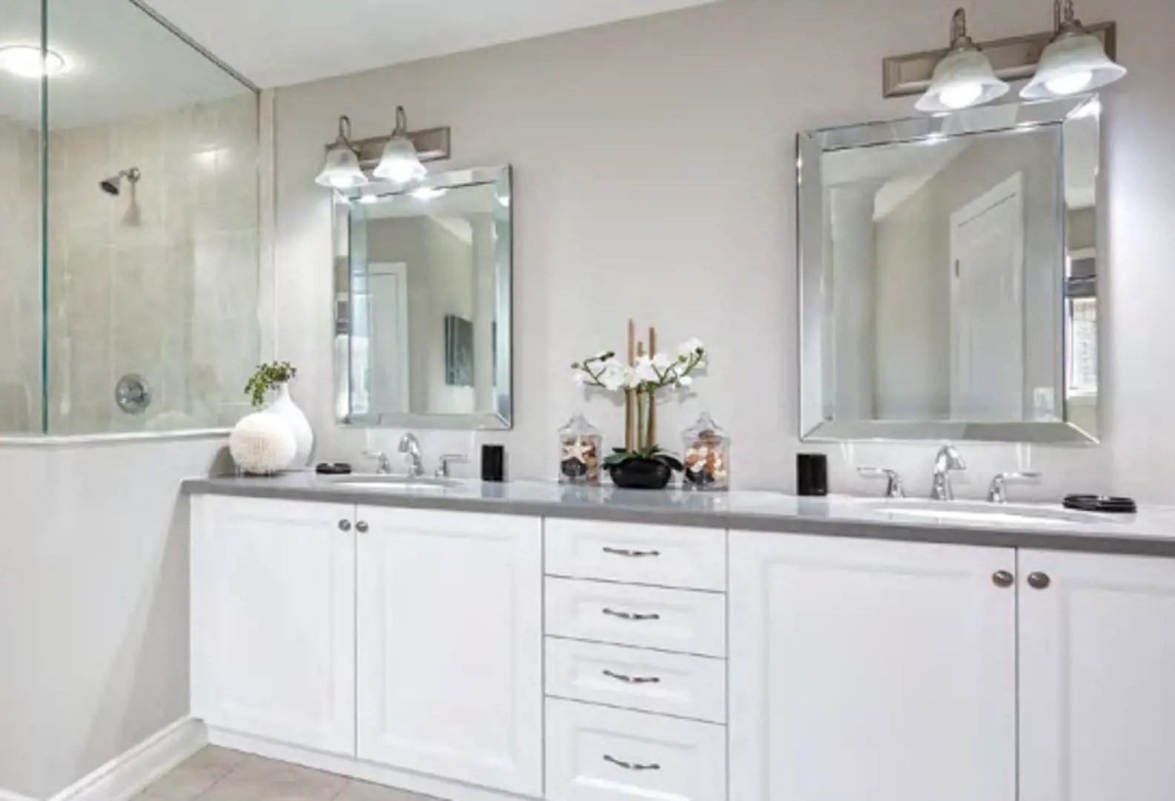
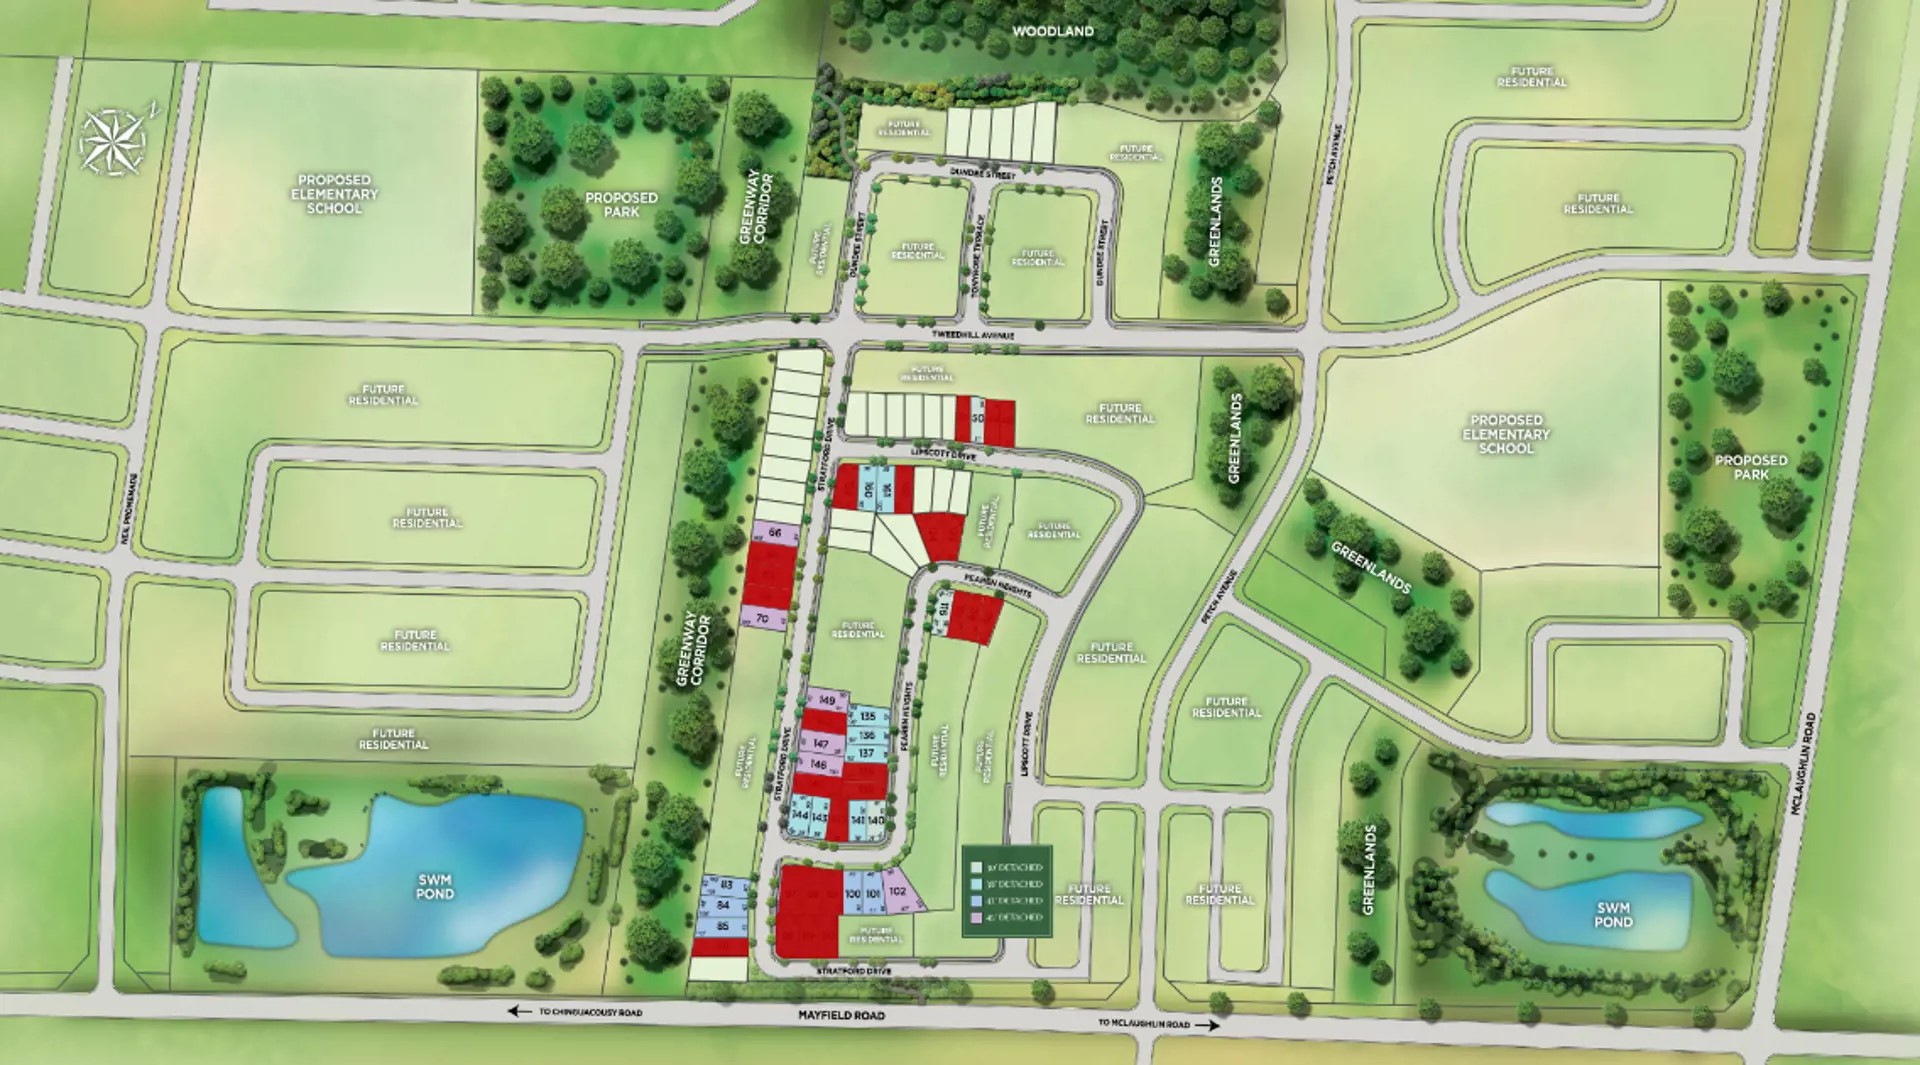
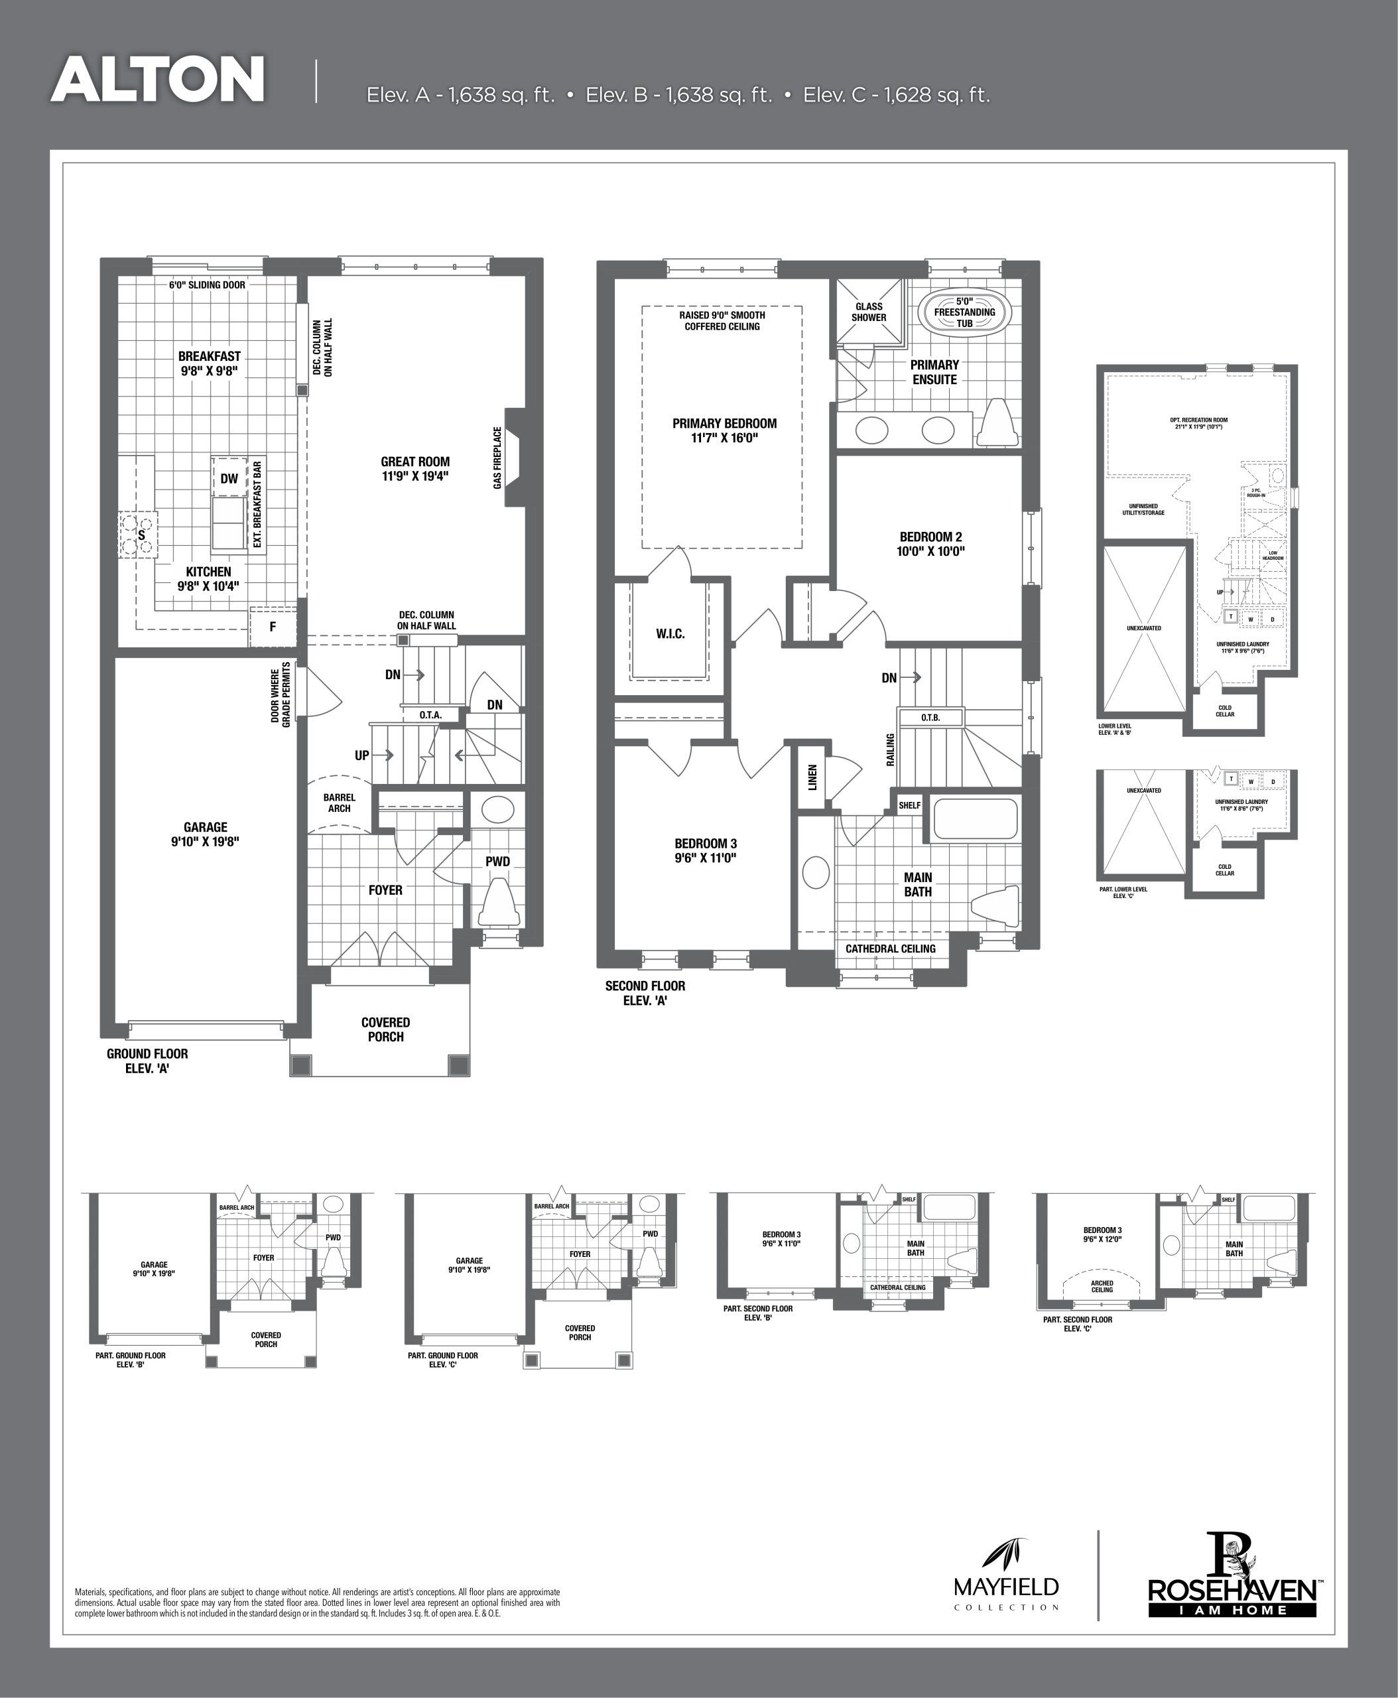
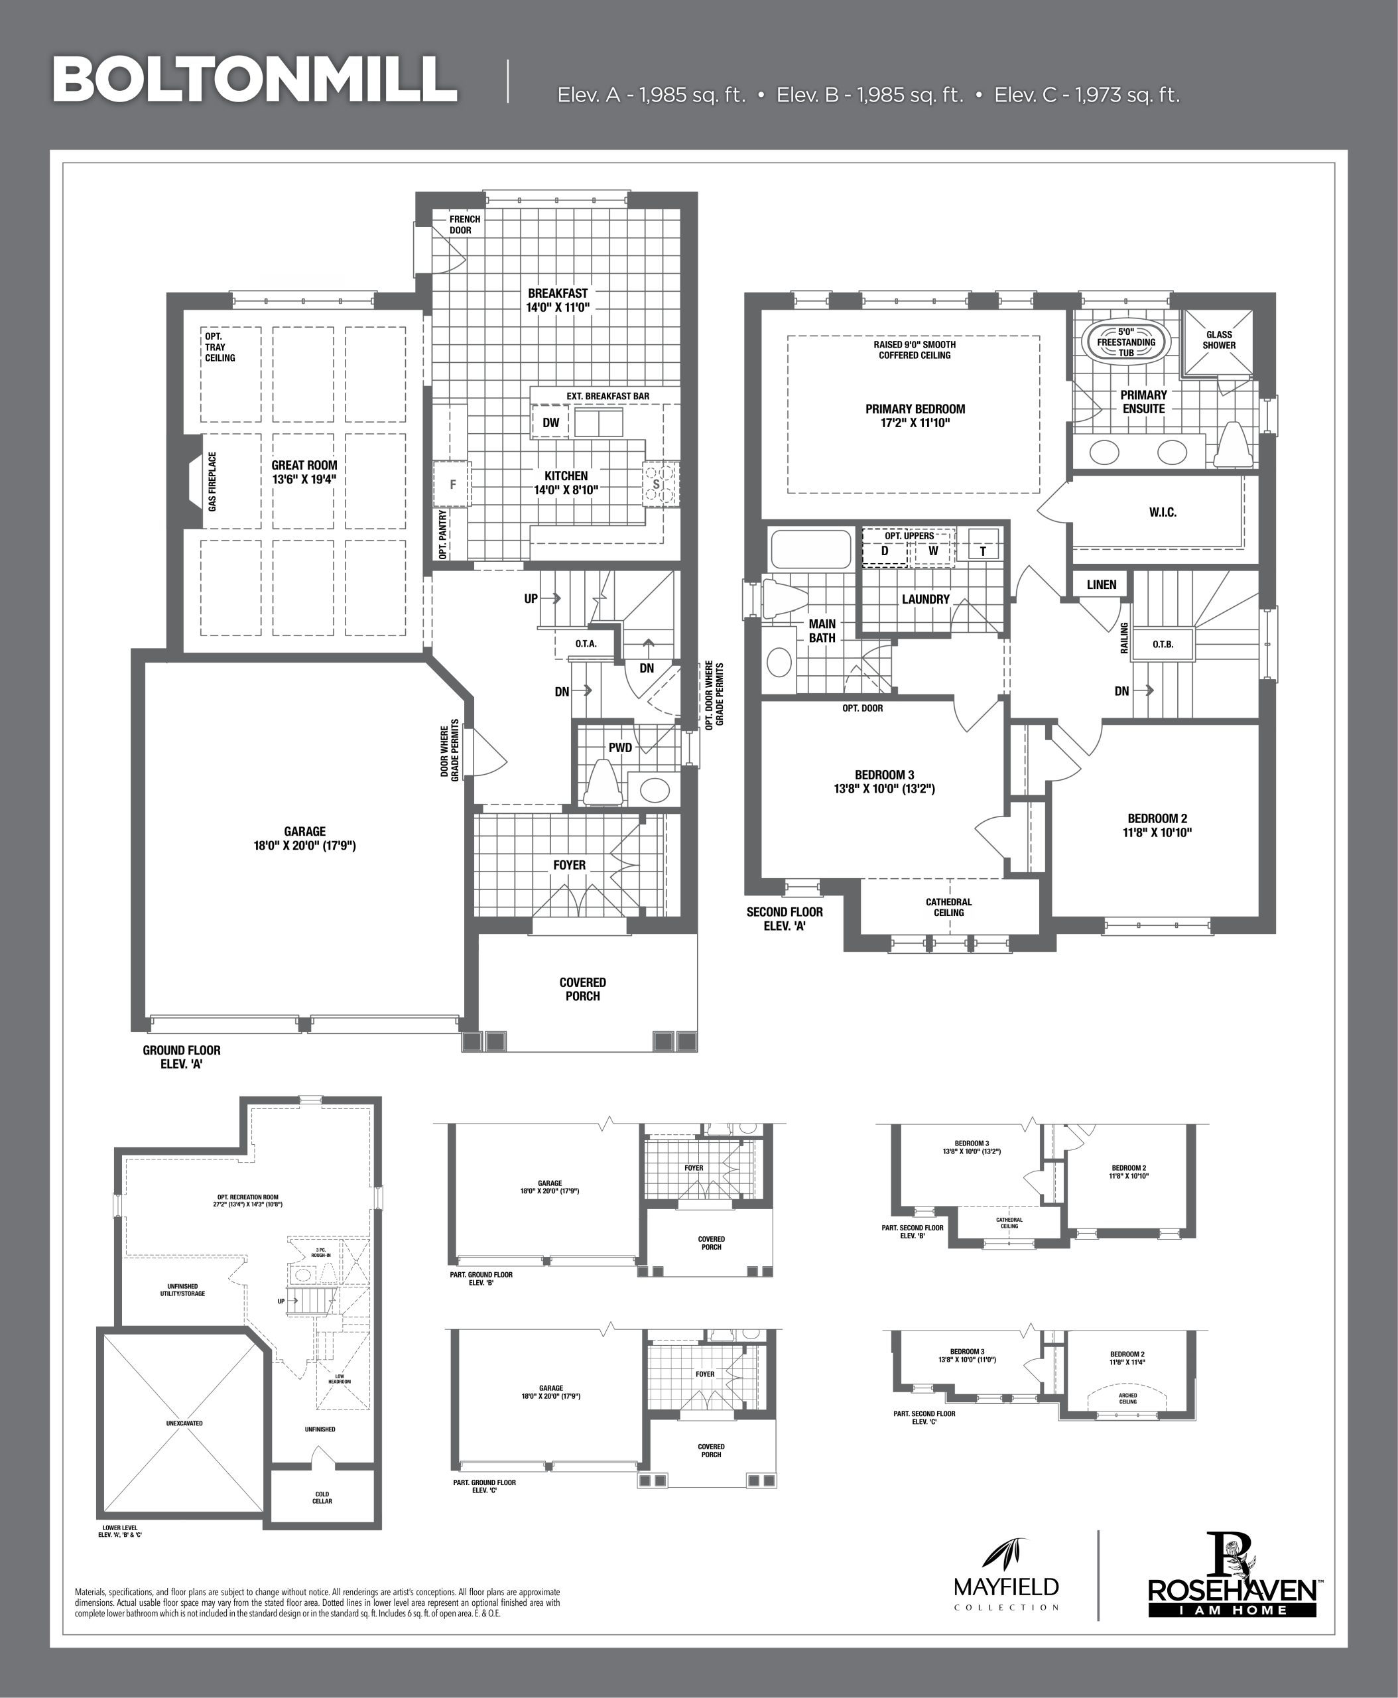
Mayfield Collection Floor Plans & Pricing
| Floor Plan | Beds | Baths | Size (sq ft) | Price | Availability |
|---|---|---|---|---|---|
| Alton | 3 | 2.5 | 1638 | Register for pricing | Sold Out |
| Alton | 3 | 2.5 | 1638 | Register for pricing | Sold Out |
| Dennison | 3 | 2.5 | 1689 | Register for pricing | Sold Out |
| Forester | 3 | 2.5 | 1834 | Register for pricing | Sold Out |
| Mistywood | 4 | 2.5 | 1967 | Register for pricing | Sold Out |
| Boltonmill | 3 | 2.5 | 1985 | Register for pricing | Sold Out |
| Boltonmill | 3 | 2.5 | 1985 | Register for pricing | Sold Out |
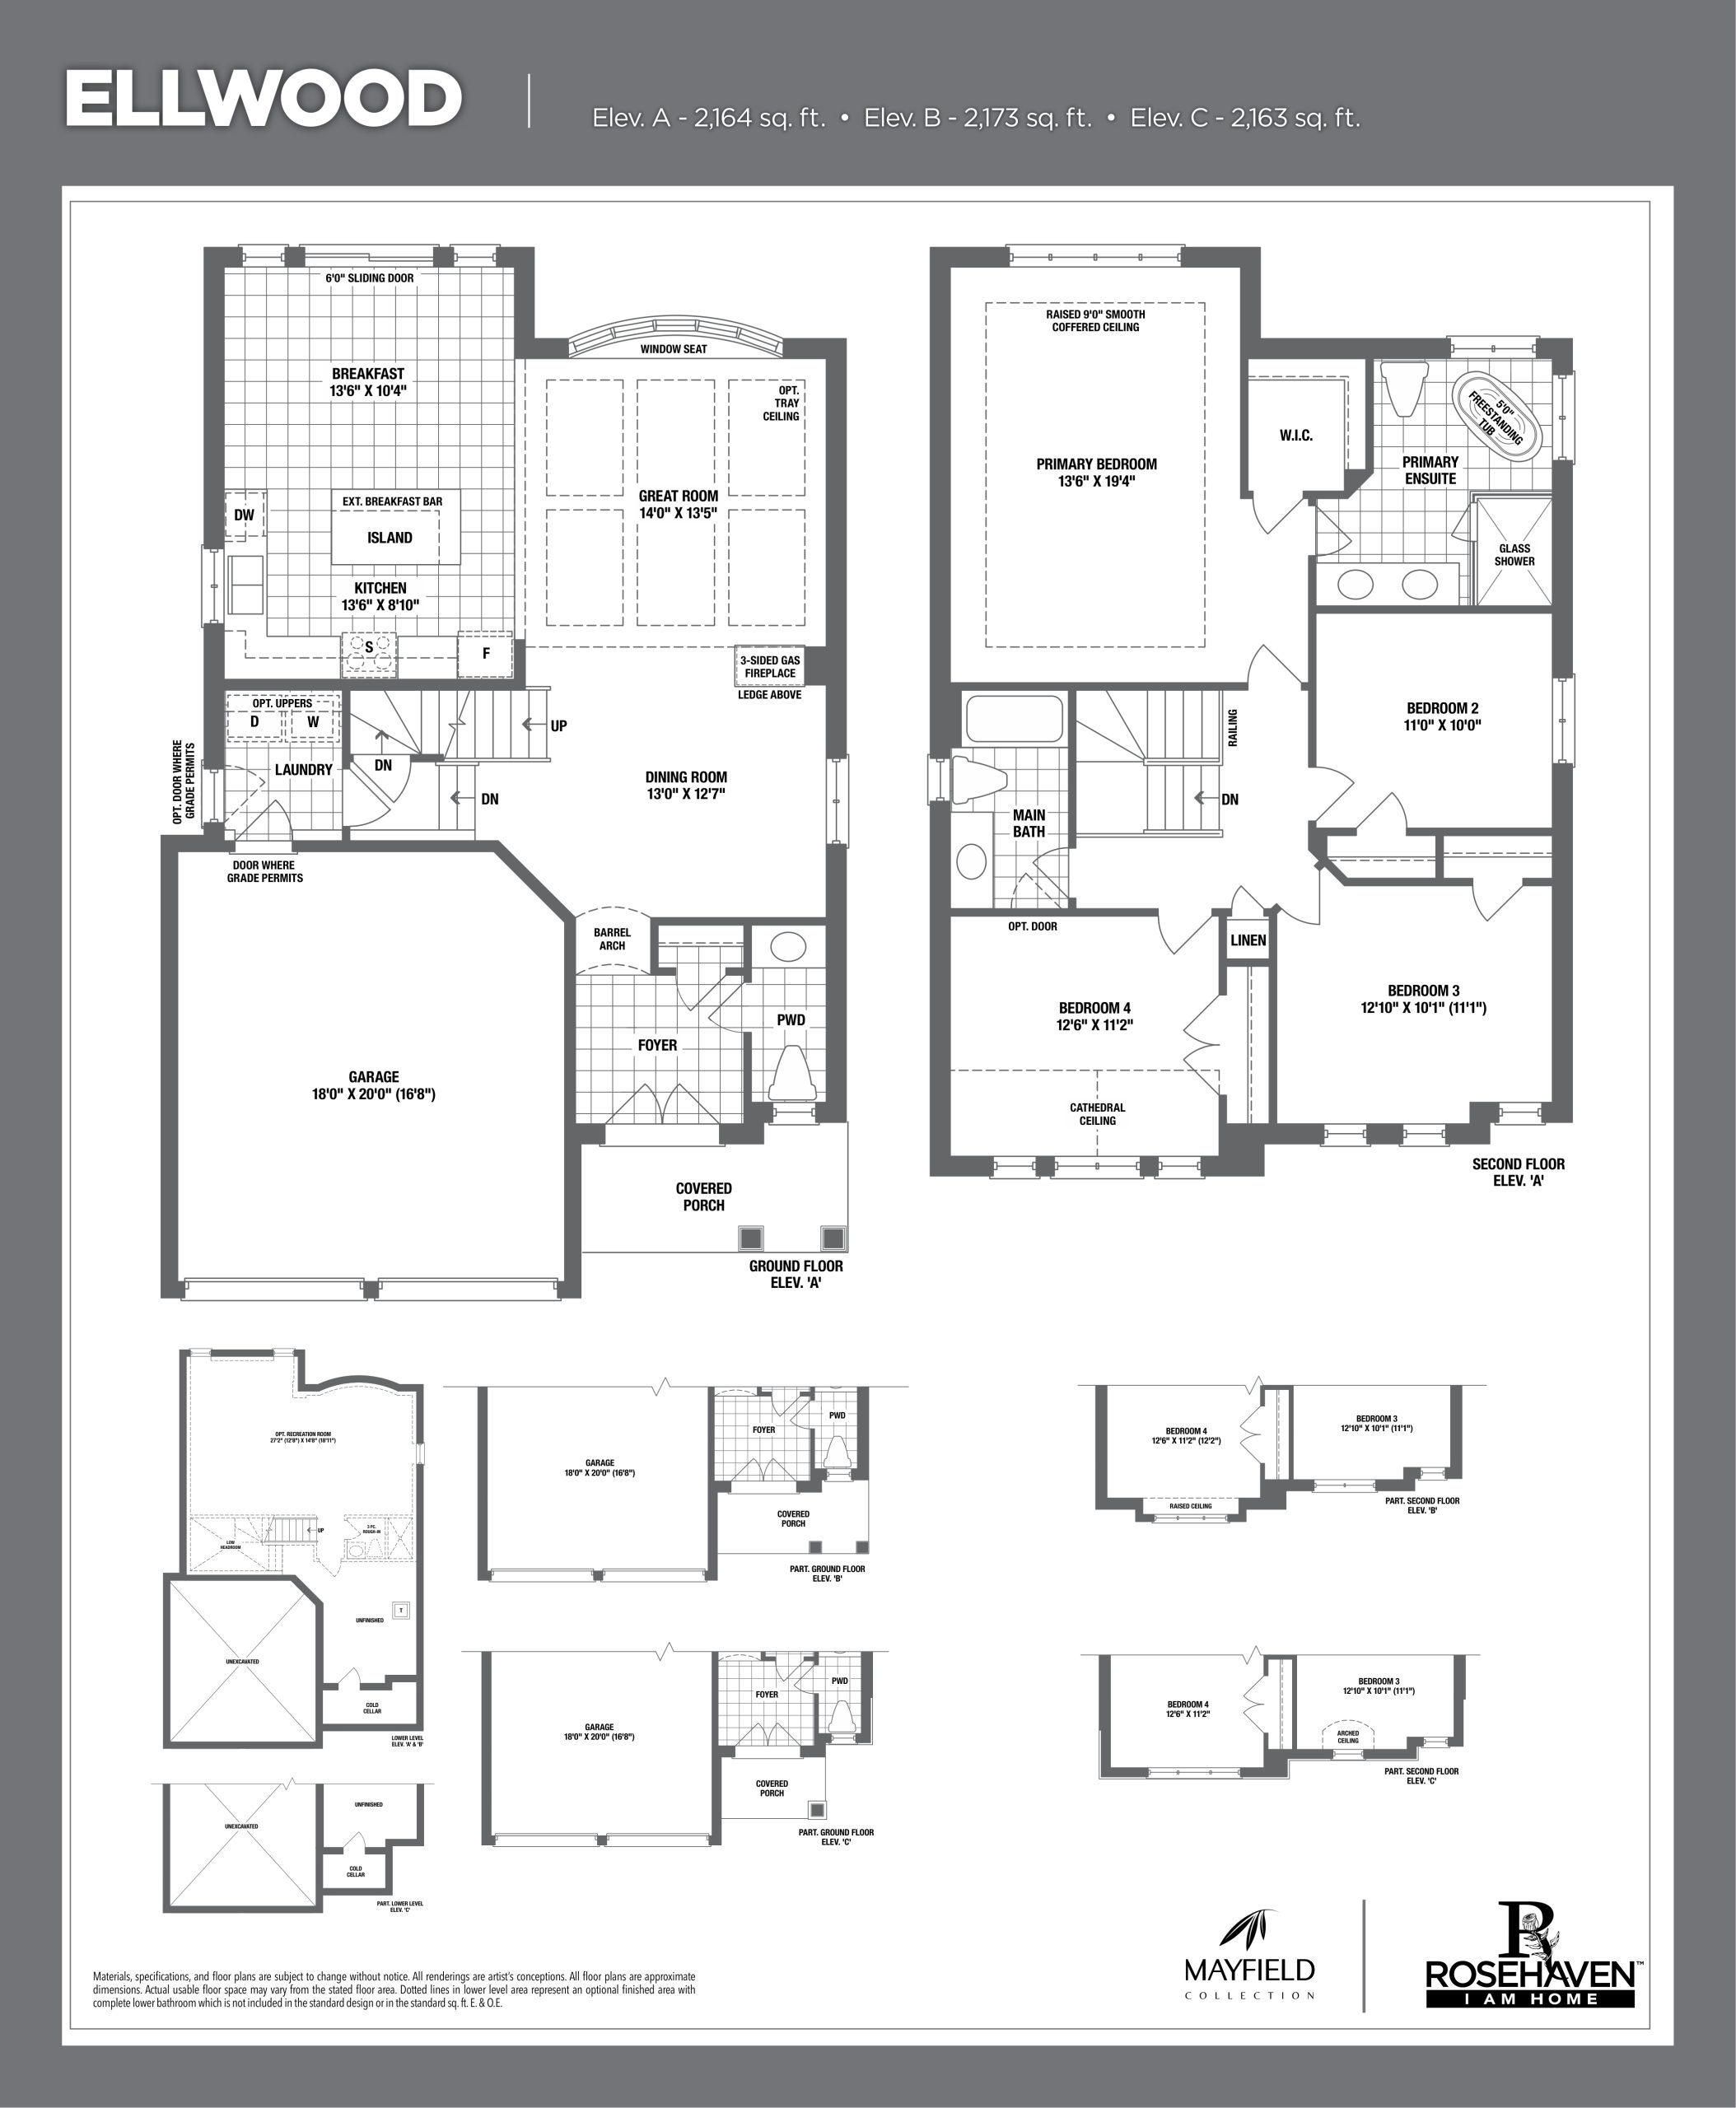
| Ellwood | 4 | 2.5 | 2173 | Register for pricing | Sold Out |
| Ellwood | 4 | 2.5 | 2173 | Register for pricing | Sold Out |
| Skywood | 4 | 2.5 | 2187 | $1,340,921 | Available |
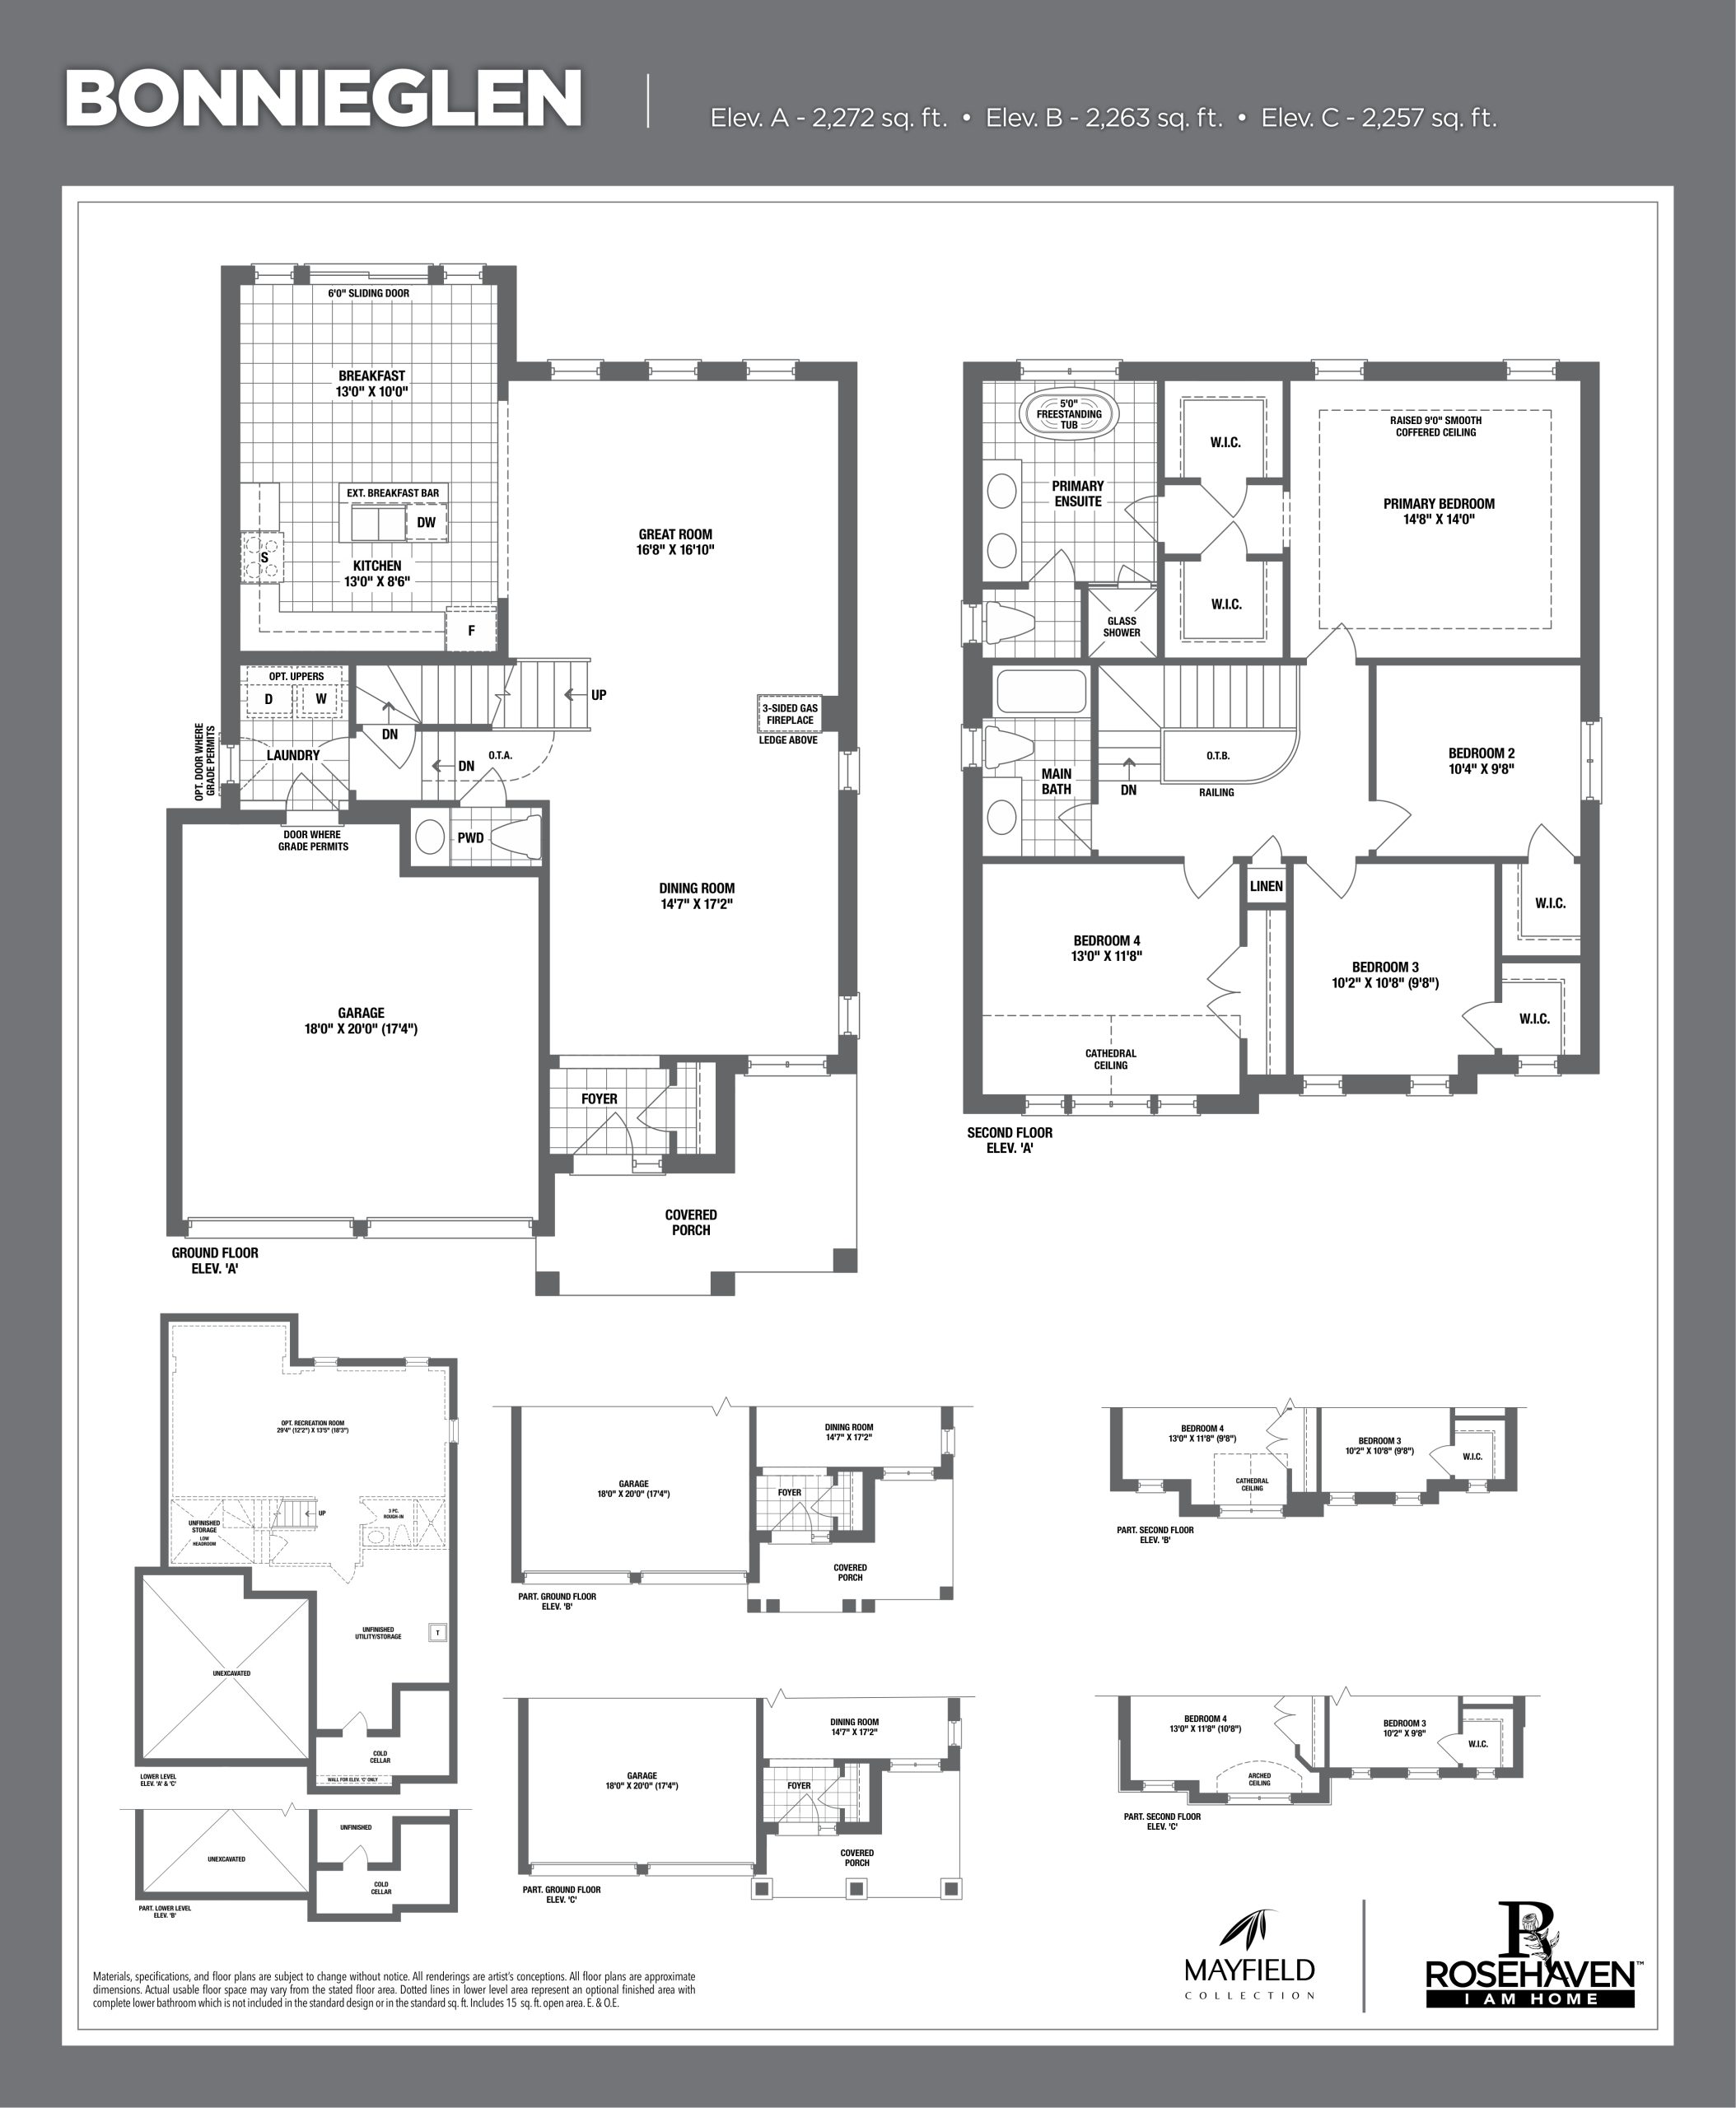
| Bonnieglen | 4 | 2.5 | 2272 | Register for pricing | Sold Out |
| Bonnieglen | 4 | 2.5 | 2272 | Register for pricing | Sold Out |
| Topham | 4 | 2.5 | 2304 | $1,391,955 | Available |
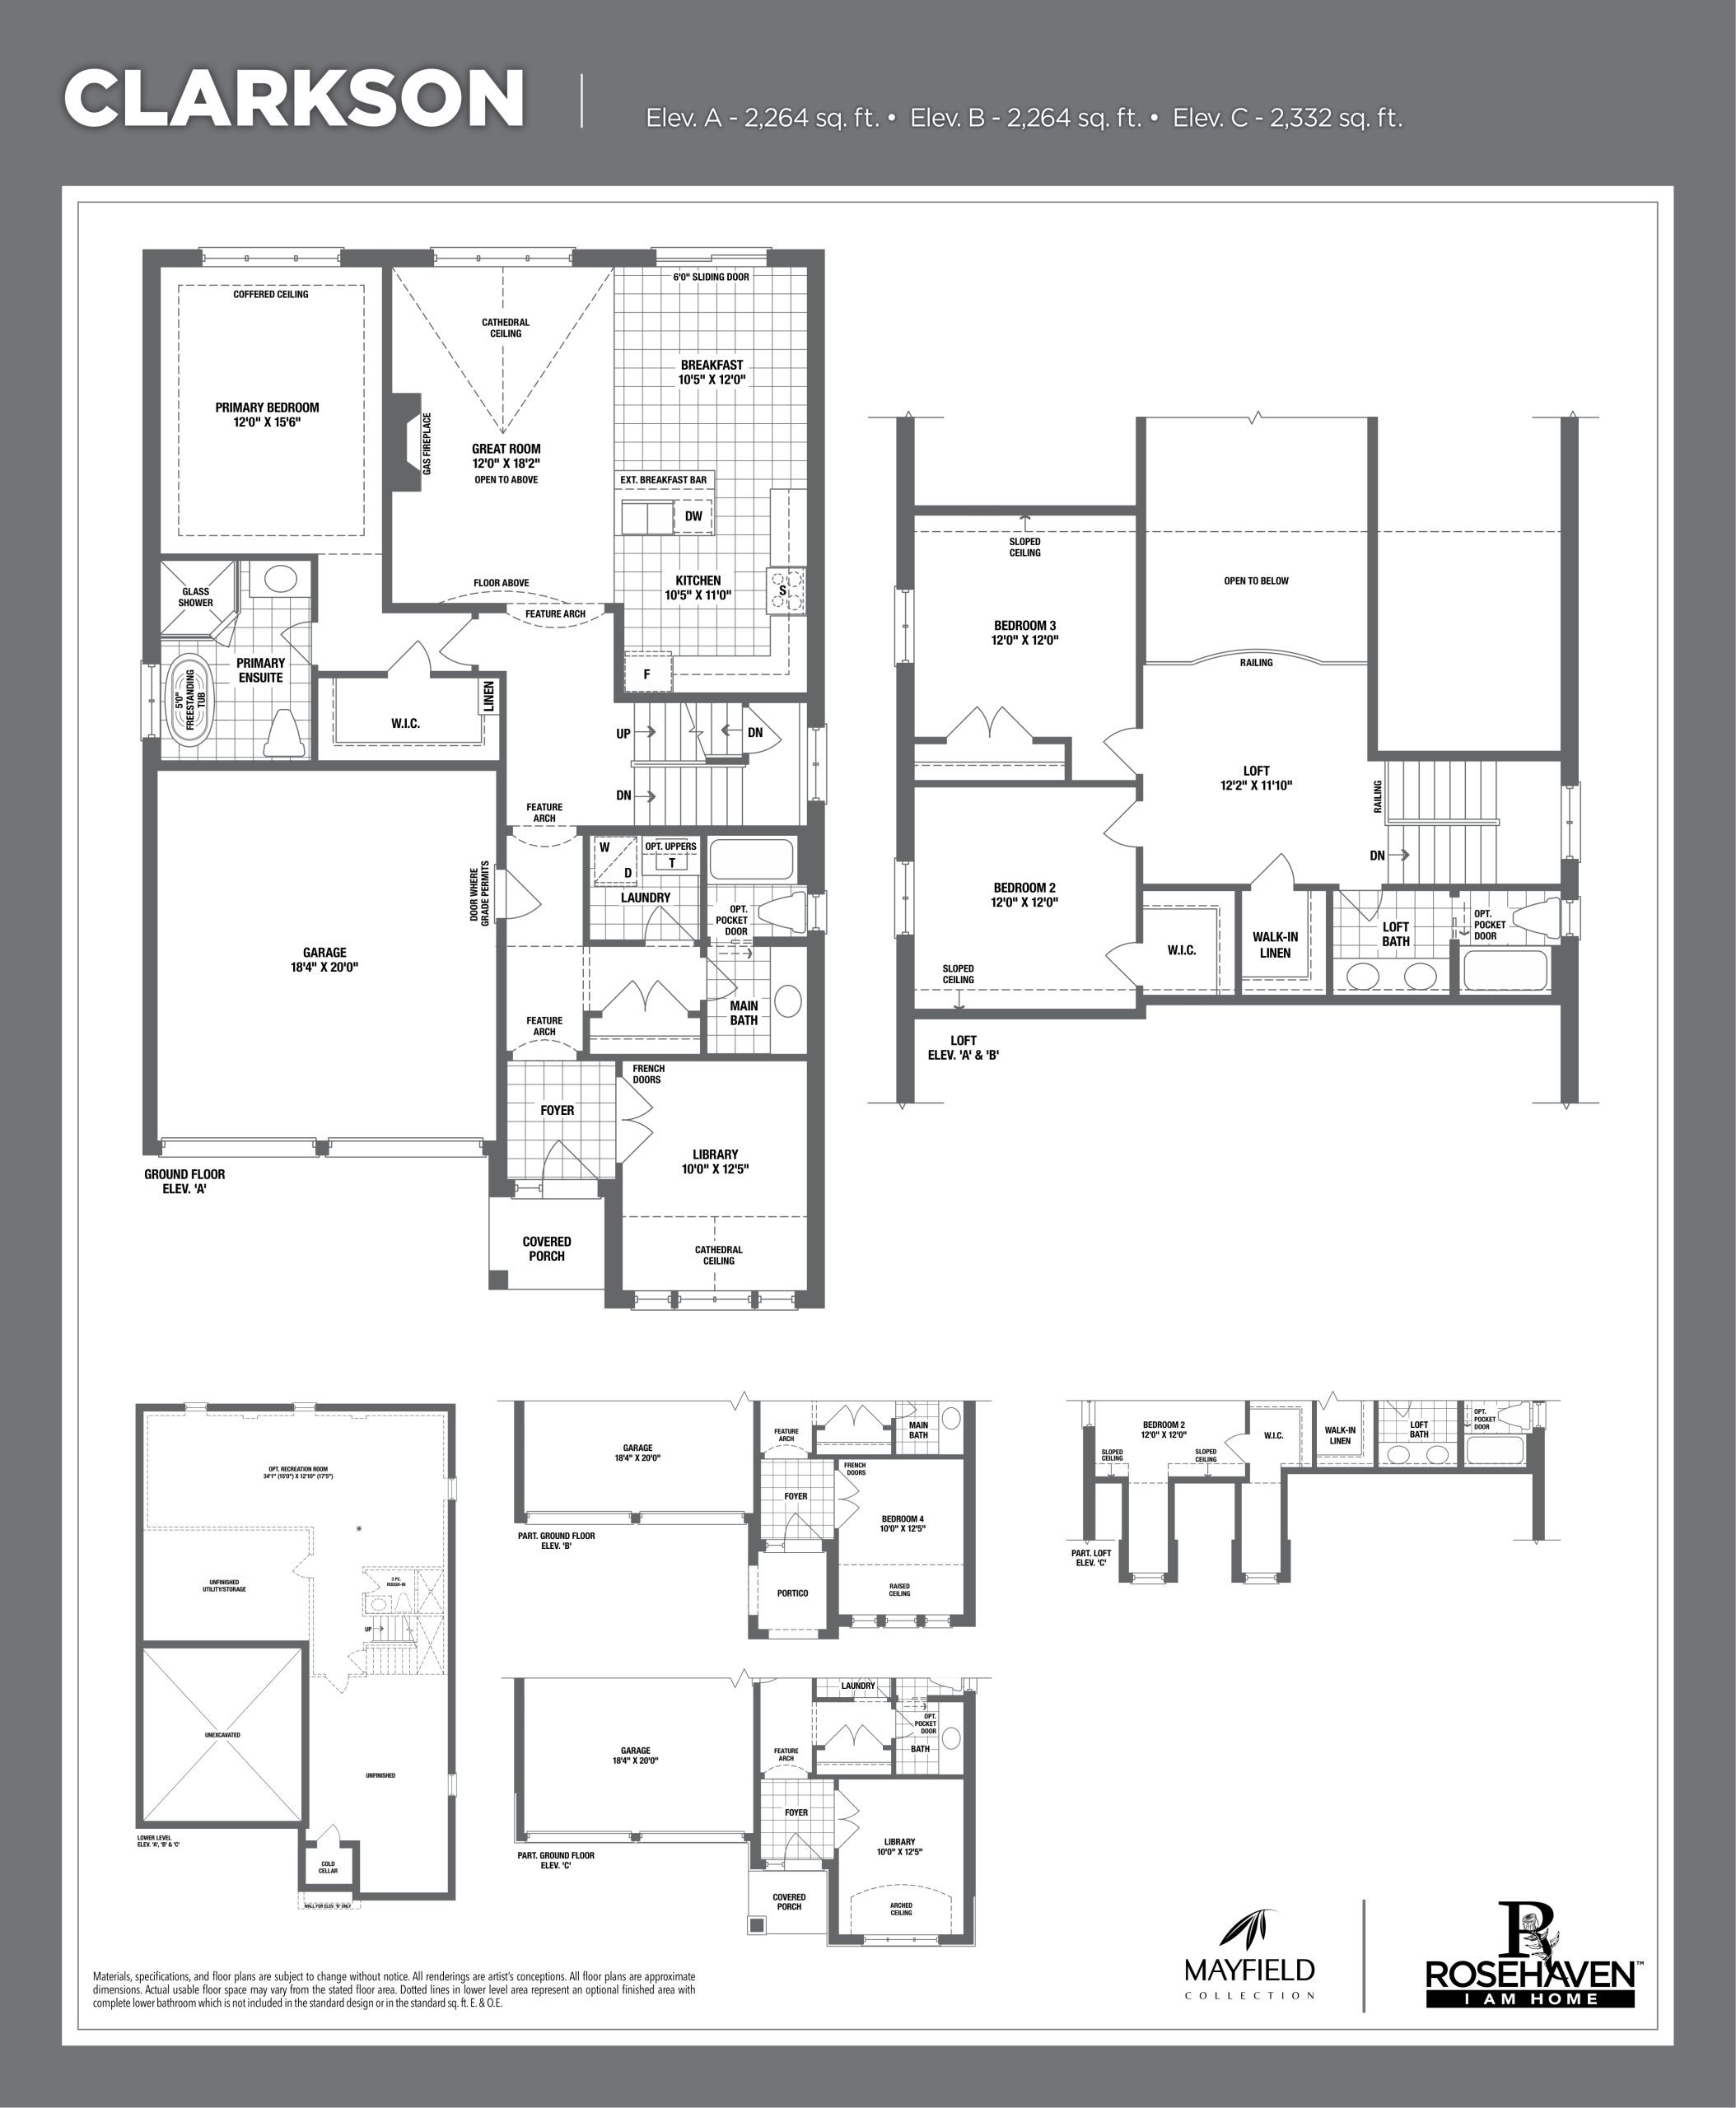
| Clarkson | 3 | 3 | 2332 | Register for pricing | Sold Out |
| Clarkson | 3 | 3 | 2332 | Register for pricing | Sold Out |
| Hawthorne | 4 | 2.5 | 2375 | Register for pricing | Sold Out |
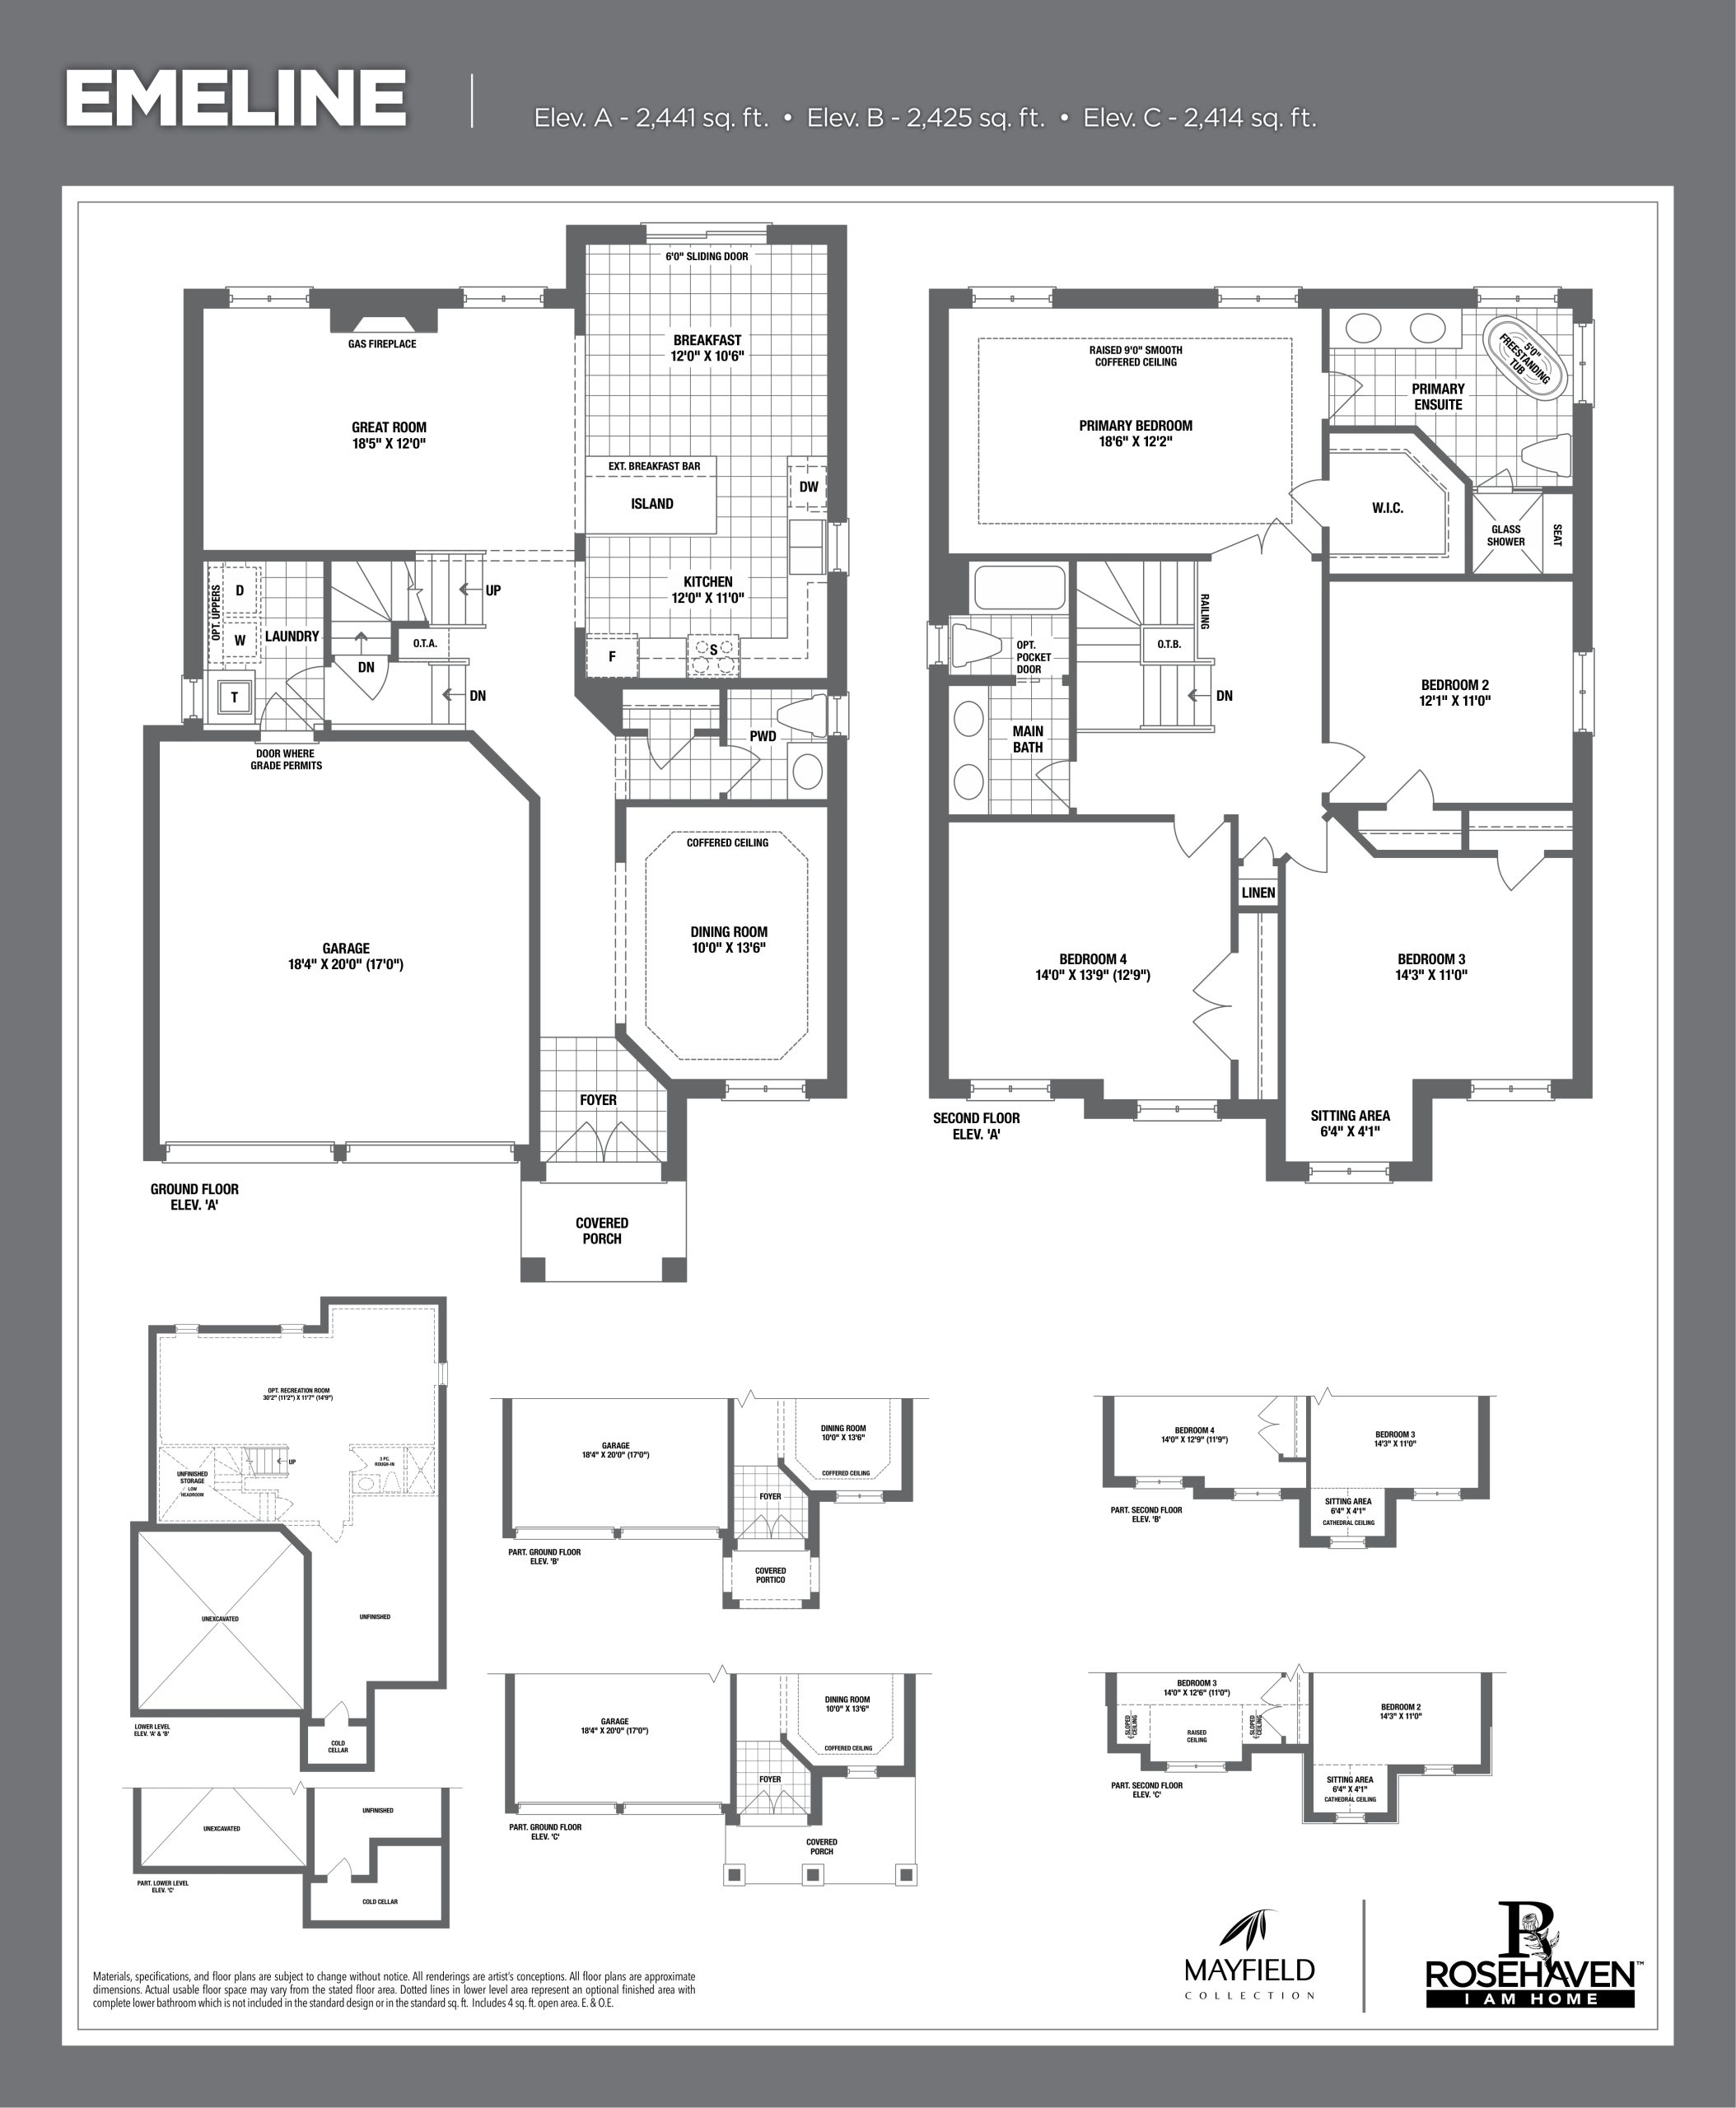
| Emeline | 4 | 2.5 | 2425 | Register for pricing | Sold Out |
| Emeline | 4 | 2.5 | 2425 | Register for pricing | Sold Out |
| Montrose | 4 | 2.5 | 2530 | Register for pricing | Sold Out |
| Finlayson | 4 | 2.5 | 2530 | Register for pricing | Sold Out |
| Finlayson | 4 | 2.5 | 2530 | Register for pricing | Sold Out |
| Inglewood | 4 | 2.5 | 2648 | Register for pricing | Sold Out |
| Inglewood | 4 | 2.5 | 2648 | Register for pricing | Sold Out |
| Stationlands | 4 | 3.5 | 2752 | $1,427,810 | Available |
| Stationlands | 4 | 3.5 | 2752 | $1,599,990 | Available |
| Marino | 4 | 3.5 | 2768 | Register for pricing | Sold Out |
| Marino | 4 | 3.5 | 2768 | Register for pricing | Sold Out |
| Munroe | 4 | 2.5 | 2838 | $1,692,427 | Sold Out |
| Munroe | 4 | 2.5 | 2838 | $1,692,427 | Available |
| Trailway | 5 | 3.5 | 2916 | Register for pricing | Sold Out |
| Trailway | 5 | 3.5 | 2916 | Register for pricing | Sold Out |
| Palgrave | 4 | 3.5 | 3042 | $1,697,600 | Available |
| Palgrave | 4 | 3.5 | 3042 | $1,601,100 | Available |
| Raeburn | 4 | 3.5 | 3047 | Register for pricing | Sold Out |
| Raeburn | 4 | 3.5 | 3047 | Register for pricing | Sold Out |
| Willoughby | 5 | 3.5 | 3111 | Register for pricing | Sold Out |
| Willoughby | 5 | 3.5 | 3111 | Register for pricing | Sold Out |
| Terracotta | 4 | 3.5 | 3252 | $1,780,180 | Available |
| Terracotta | 4 | 3.5 | 3252 | $1,780,180 | Available |
| Stonehart | 4 | 3.5 | 3324 | Register for pricing | Sold Out |
| Stonehart | 4 | 3.5 | 3324 | Register for pricing | Sold Out |
| Valleywood | 4 | 3.5 | 3327 | Register for pricing | Sold Out |
| Valleywood | 4 | 3.5 | 3327 | Register for pricing | Sold Out |
| Wallace | 5 | 3.5 | 3536 | $1,808,245 | Available |
| Wallace | 5 | 3.5 | 3536 | $1,808,245 | Available |
| Wilson | 5 | 3.5 | 3725 | $1,860,965 | Sold Out |
| Wilson | 5 | 3.5 | 3725 | $1,860,965 | Available |
| Dualhaven | 0 | 0 | 3993 | $1,859,990 | Available |
Full Mayfield Collection floor plan PDFs, the current price list and available incentives are released to registered buyers. Request the Mayfield Collection price list and floor plans.
Mayfield Collection Deposit Structure
$50,000
Deposit structures at Mayfield Collection can change between releases and may differ for international buyers. Confirm the current Mayfield Collection deposit structure before submitting a worksheet.
Amenities & Finishes
- ["-Green Spaces\n-Parks"]
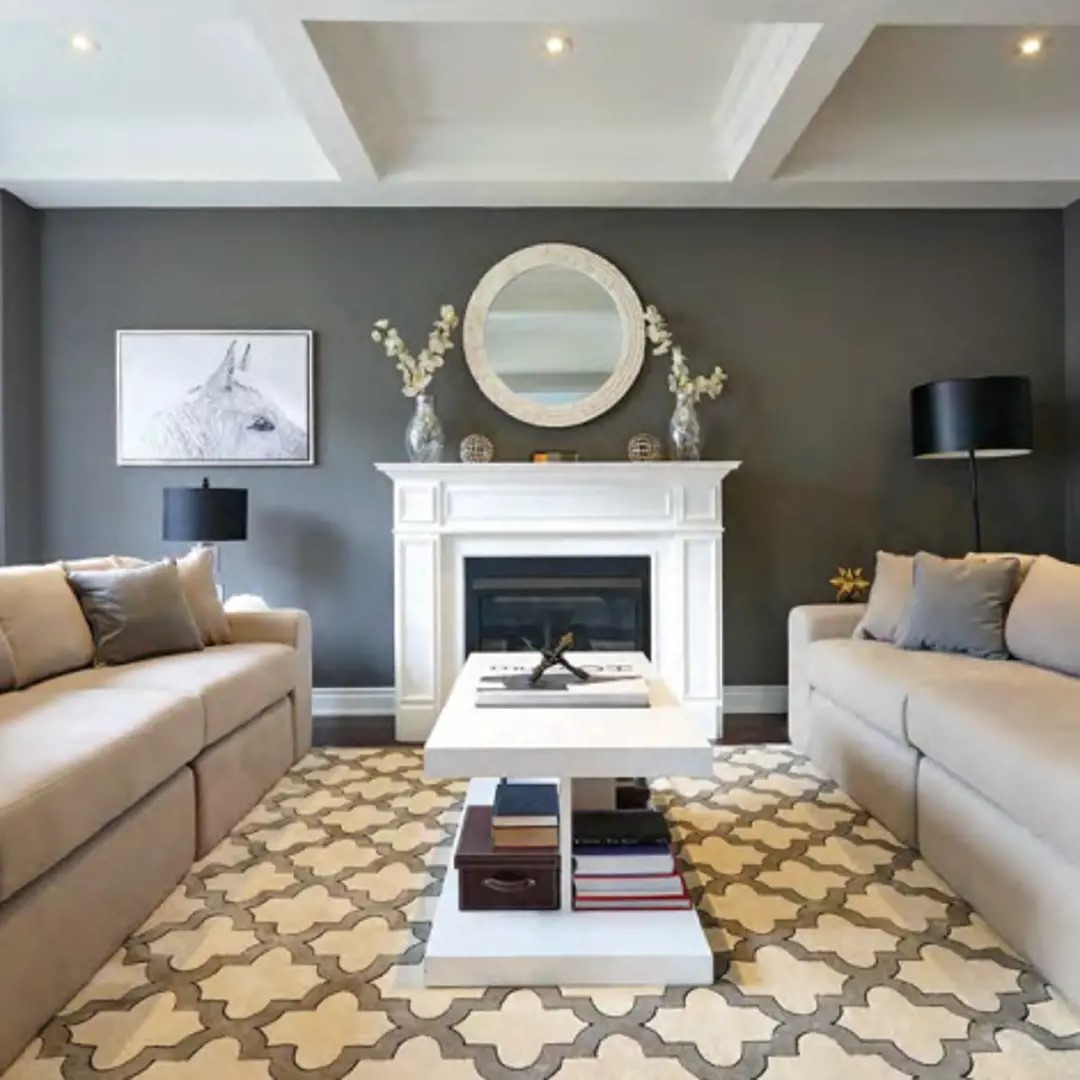
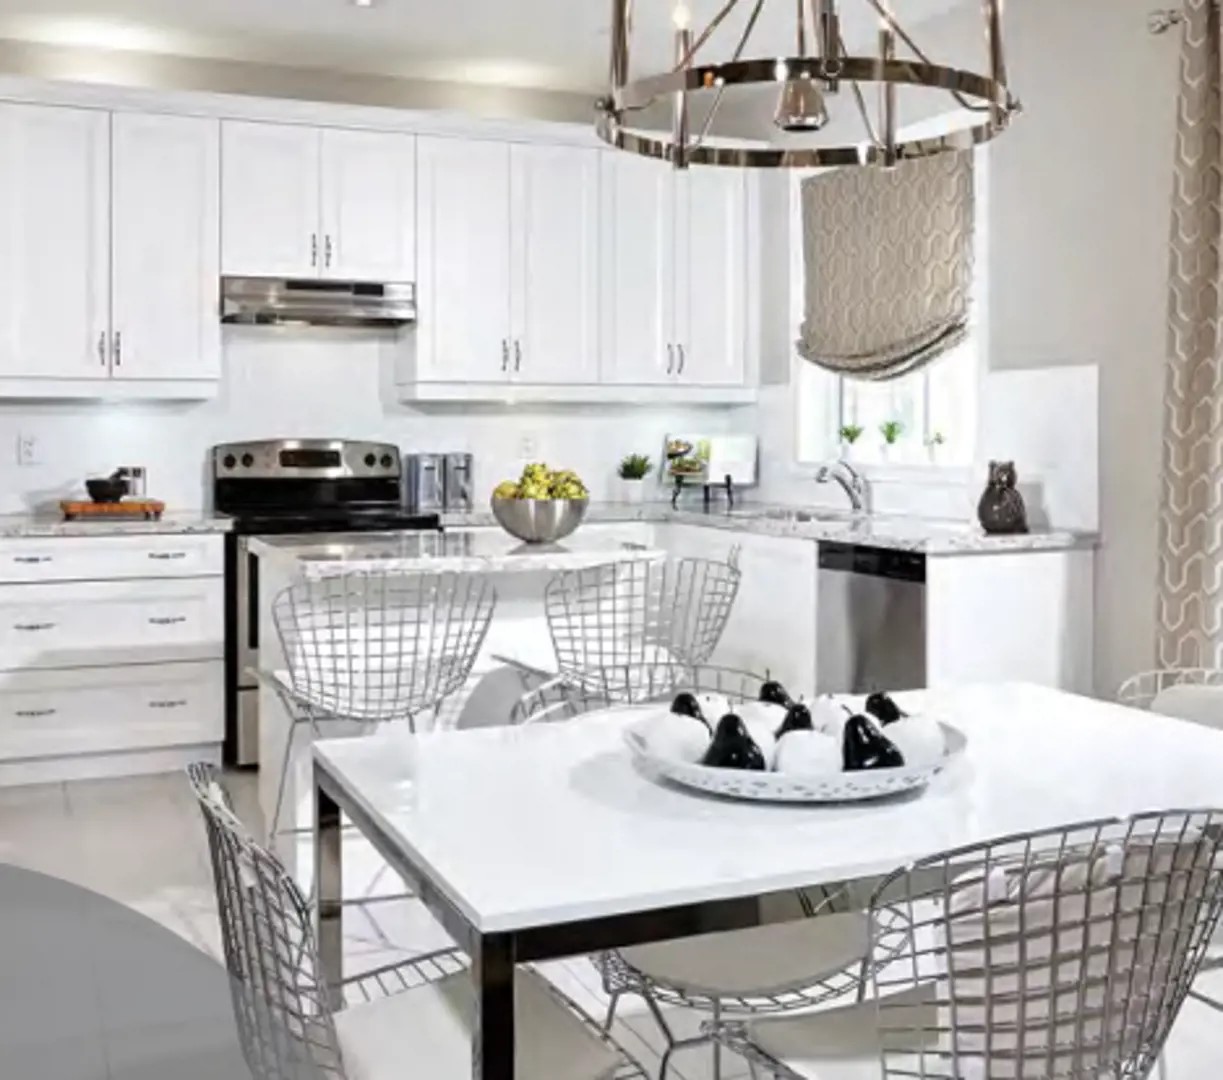
EXTERIOR FINISHES 1. Exceptional Traditional, French Provincial & Gothic Revival architectural designs finished with stone, stucco, genuine clay brick and board and batten detailing (including sides and rears) as per elevations. Pre-cast detailing such as: arches, keystones, banding & sills to front elevations. Elevations are complimented with decorative aluminum frieze board at the rooflines, decorative black metal railing, and vinyl columns, as per elevation. Where additional railing is required at front porches due to grade, coloured vinyl railing will be installed to match vinyl columns. 2. Architecturally controlled exterior colour schemes from Rosehaven’s selections for the purpose of providing a pleasing streetscape. 3. Brick soldier coursing with steel lintels above all second floor windows, as per elevation. 4. Pre-finished maintenance-free aluminum soffit, fascia, eavestrough, downspouts and aluminum to ceilings of covered front porches. 5. Self-sealing shingled roof. 6. “Porcelain” house number on front elevation, location determined by Rosehaven. 7. Fully sodded front, rear and side yards. (Side yards: where continued growth will permit, otherwise gravel will be installed at Rosehaven’s sole discretion). 8. Precast concrete patio slab/tiles from front door to driveway, and patio tile will be installed at rear patio door. (Rosehaven determines number of tiles) 9. Two (2) coat paved driveway, at no additional cost. EXTERIOR WINDOWS AND DOORS 10. Maintenance free vinyl casement windows with Low E Glass, Argon gas and warm edge spacers throughout, basement windows are vinyl sliders with Low E Glass and warm edge spacers only. All operating windows have screens. Front elevations to receive internal aluminum grills, as per plan. 11. Eight foot (8’0”) tall painted metal insulated front entry doors(s) with a glass panel insert and “Nickel finish” grip set with deadbolt lock, as per plan/elevation. 12. Quality painted sectional roll up insulated garage doors, equipped with high-quality, heavy duty springs and lifelong rust resistant door hardware, and window-lites as per elevation. 13. 6’8” tall metal insulated interior garage access door (where grade permits, less than 2 risers into house) complete with safety door closure. 14. Six foot (6’0”) wide vinyl sliding patio door with transom window above and/or French door with transom window above at rear of home, on the main floor only, as per plan. INTERIOR FEATURES 15. Nine foot (9’) high basement ceilings, and nine foot (9’) high smooth ceilings throughout the main floor. (Some ceiling areas may be lower due to mechanical, structural or decorative elements including dropped ceiling areas.) 16. Eight foot (8’) high stipple ceilings on the second floor. The ceiling finish of the optional finished lower levels when purchased will be a sprayed stippled ceiling with a 3” smooth border. 17. Coffered ceilings, trimmed half walls, decorative columns and trimmed ledges, as per plan. 18. Raised 9’0” smooth coffered ceilings in primary bedroom, as indicated on plans. 19. Smooth finish 7’0” tall “Carrara” interior passage & closet doors complete with “Nickel finish” hinges and lever handles. Privacy door locks on all bathrooms. 20. 2 ¾” colonial style casing on all window frames, archways & doors with 5¼” colonial style baseboards throughout all finished areas. 21. Oak staircase, natural finish in finished areas only (veneer stringers & risers). 22. Oak grooved handrail with square posts & oak nosing all finished natural clear coat finish with black square metal pickets to finished areas as per plan. 23. Single-sided and/or three-sided gas fireplaces with a white cabinet mantel, as per plan. 24. Interior doors & trim to be painted “cool white” colour throughout including 3” smooth border on ceilings. All interior walls to be finished in a washable acrylic paint for easy maintenance. 25. Wire shelving to all closets including linen. 26. Basement cold cellar, complete with weather-stripped steel insulated door, vent, and electrical light, as per plan. FLOORING FEATURES 27. 12” x 24” imported ceramic floor tile in front foyer, kitchen, breakfast room, all bathrooms and finished laundry rooms, as per plan. Installed in a stacked pattern, direction at Builder’s discretion. 28. 4” x ¾” pre-finished engineered oak flooring in natural finish to the main floor hall, living/dining, family room or great room, and library, as per plan. 29. 30 oz. berber carpet with ¼” underpad OR 40 oz. polyester carpet with ½” chip foam underpad to all other non-tiled finished areas, includes upper hall, all bedrooms, closets, and optional finished lower lever, as per plan. Purchaser to have choice of two colours from Rosehaven’s standard samples. 30. Metal edge is installed where carpet abuts ceramic tile and where ceramic tile abuts hardwood flooring. KITCHEN FEATURES 31. Quality cabinetry with extended kitchen uppers (adding more upper storage) adorned with crown moulding. Includes base cabinetry with one bank of drawers. Choice of maple veneer, oak veneer or laminated doors from Rosehaven’s standard samples. 32. Full depth fridge upper with crown moulding and fridge gables as required, as per plan. 33. Stone kitchen counter tops with a mitred edge and a clean-cut finish where countertop meets the wall. 34. Stainless steel finish, double bowl undermount kitchen sink. 35. Polished chrome pull-out spray, single lever faucet. 36. Stainless finish hood exhaust fan with vent to exterior. 37. Rough-In dishwasher provisions include open space in cabinetry, breaker and sealed junction box for future dishwasher. 38. Kitchen islands are secured with fixed electrical outlet. Peninsulas to receive fixed electrical outlet. Electrical for fridge and stove. Electrical outlets at counter level. BATHROOM & LAUNDRY FEATURES 39. White bathroom plumbing fixtures throughout. 40. Integrated white sink and white cabinet in powder room as per plan. 41. Upgraded 5’0” freestanding tub to primary ensuite bathroom, with deck mounted polished chrome faucet, as per plan. 42. Separate shower stalls feature frameless glass enclosure with a glass door, mosaic shower floor including a recessed waterproof ceiling light. 43. Deep acrylic soaking tubs in main baths and secondary ensuites, as per plan 44. Polished chrome single lever faucets in bathroom(s). Sinks include pop-up drains (except kitchen and laundry). 45. Polished chrome single lever faucets featuring pressurebalancing faucets in all separate showers and tub enclosures (excluding freestanding tub). 46. Ceramic bathroom accessories to include a towel bar holder & toilet paper dispenser with white ceramic soap dish in bathtub enclosures and shower enclosure. 47. Choice of quality cabinetry from Rosehaven’s standard samples, for bathroom vanities with stone countertops and undermount sink. 48. 8” x 16” imported ceramic tile in all bathtub enclosures & non-glass walls in shower stalls up to ceiling only. 49. Bevelled 24” Wide X 42” High mirror over cabinet in powder room. 50. Bevelled mirrors - 42” high by approx. the full width of vanity in all other bathrooms. 51. Shower wall tiles applied to full height water resistant “moisture barrier” tile backer board. The walls and ceiling of tub enclosures receive full height “green board”. 52. Single basin laundry tub set in white base cabinet (counter – white stone only) in all laundry rooms with 2 handle - hot and cold water faucet (where laundry is tub is located in an unfinished area in the basement no cabinetry is provided). CONVENIENCE & SAFETY 53. Pre-wired for television: five (5) cable TV rough-ins (RG-6) and five (5) telephone/computer rough-in locations (Cat-5e) all home run to one location in the basement. Both cable & telephone are wired in family room or great room & 3 principal bedrooms, where computer niche/library/media room or home offices are shown one bedroom will be eliminated and will be installed in the computer niche/library/media room or home office, whichever is applicable at Rosehaven’s discretion. 54. All air ducts to be cleaned prior to closing. 55. Electric door chime installed. 56. Carbon monoxide detector(s), hard wired, per ESA Standards/Building Code. 57. Interconnected smoke detectors, per ESA Standards/Building Code. 58. One garage electrical ceiling outlet centred for future garage door opener(s). ENERGY EFFICIENT FEATURES 59. Rosehaven Homes introduces “H.E.R.S.” Home Energy Rating System to Mayfield Collection in Caledon. All of our designs have been reviewed and assessed by a third-party Certified Home Energy Rating System (H.E.R.S.) Rater. Each Rosehaven Home will be built to exceed the current Ontario building code requirements. The Certified H.E.R.S. Rater initially determines the “projected rating” of each Rosehaven Home prior to construction, by reviewing our energy features such as insulation, windows, heating & cooling system, water heating in addition to our standard best building practices. Once the house is complete and just prior to closing the Certified H.E.R.S. Rater will return to the home to verify the energy features installed and also determines the homes air tightness after which the “confirmed rating” of the home is established. On the H.E.R.S. Index the lower the score the better. A Certificate is issue for each Rosehaven Home which reflects the H.E.R.S. rating compared to the Ontario Building Code. 60. High-efficiency, forced-air gas furnace with E.C.M. blower motor, complete with electronic ignition & power vented to exterior. All ducting sized for future air conditioning. 61. All homes are equipped with an ERV – Energy Recovery Ventilator. It maintains indoor air quality that results in a consistent supply of fresh air throughout the year. In the Summer, when humidity is high, the ERV limits the amount of humidity coming into the home. In the Winter, when humidity is low, the ERV limits the amount of humidity exhausted from your home. 62. All heating/cooling supply transverse joints, branch take-offs, branch supply joints and manufactured beaded joints on round perimeter pipes located on all floors will be sealed. 63. The high efficiency Hot water tank is power vented and is on a rental basis. 64. Automatic set back thermostat centrally located on the main floor. The thermostat will be installed approx. 48” above floor. 65. All homes are equipped with a “Power Pipe Heat Exchanger”. A heat recovery system which provides energy savings to heat your home’s hot water. Drain pipe(s) in the basement will receive the “drain water heat recovery system”. This will be installed to a drain that services a shower. The drains’ location is solely determined by Rosehaven. 66. Power humidifier, mounted to the furnace. 67. All finished bathrooms & laundry room include a highperformance exhaust fan, with a low sones (sound rating) vented to the exterior. ELECTRICAL PLUMBING & GAS 68. Black aluminum entry coach lamps at all exterior doors, location and number determined by Rosehaven Homes. (Exterior doors includes patio, side and rear French door) 69. Three (3) exterior electrical outlets, one in garage, one waterproof outlet at rear of house, and one waterproof outlet at front of house. 70. Gas Ready Home – two gas tee junctions in basement for future gas stove & gas dryer plus a 110 volt outlet for future gas stove. (1” gas line into furnace & hot water tank) 71. Self-sealing air-tight plastic electrical outlet boxes to all exterior walls and insulated ceilings. 72. 200 AMP electrical service with circuit breaker panel and copper wiring throughout. 73. Rough-in for future electric vehicle charging station, consisting of a conduit connected to an electrical box in the garage, location to be determined by Rosehaven. 74. Décor white switches and plugs throughout. Switches installed approx. 40” above the floor and plugs installed approx. 8” above floor. (Except bathrooms which may be at a standard height, Rosehaven’s discretion). 75. Ten (10) pot lights on main floor, four (4) in kitchen and six (6) in great room or family room. Locations as per Rosehaven’s discretion. 76. Interior ceiling mounted light fixtures throughout all finished halls, all bedrooms, kitchen work area, library, lofts and laundry rooms. (Except family/great room & living room will receive a switched wall outlet) 77. Hanging light fixture to hall and one hanging light fixture to kitchen breakfast area. (Hall light fixture will be either at open to above area in foyer or over stairs, location determined by Rosehaven). 78. Wall mount light fixture centred over each sink in all bathrooms and powder room. 79. Capped ceiling light outlet with switch provided for future dining room light fixture. 80. Heavy-duty electrical outlet and outside vent for future dryer in laundry room. 81. Ground fault interrupter protection in all bathrooms and powder room. 82. Electrical outlet with integrated USB port in kitchen & primary bedroom. 83. Two hose bibs will be installed to each home: one in garage and one at rear of house, location determined by Rosehaven Homes. 84. Innovative thermoplastic plumbing supply lines throughout. Advantages: less copper in water, reduced knocking & less condensation. 85. Second floor laundry rooms only, will receive a floor drain & a raised threshold at the door in the laundry room and ceramic tile baseboard. 86. Drain and water connections featuring hot and cold water shut off valves and an electrical outlet for future washer. 87. Finished laundry rooms feature the shut off valves and drain connection installed in a convenient recessed wall box, located above future appliances. 88. Shut off valves to all bathroom sinks and toilets. 89. Rough-in drains for future 3-piece bathroom in basement, location as per plan. 90. Barbeque gas line to rear of home, location determined by Rosehaven. CONSTRUCTION 91. Structurally sound 2” x 6” exterior wall, wood framed construction or to O.B.C. specifications. 92. Engineered floor joist system or equivalent to O.B.C. 93. ¾” Tongue and groove sub-flooring throughout. 94. Air barrier installation on basement walls for improved humidity control (excluding cold room). 95. Steel beam construction in basement, as per plan. 96. Poured concrete basement walls with drainage membrane and heavy-duty damp proofing. 97. Poured concrete basement floor slab. 98. Insulation to walls, attic, ceiling, garage (where required) overhangs and basement comply with the O.B.C. standards. 99. Sprayed foam insulation to garage ceilings & overhangs with livable area above. 100.Entire garage finished with drywall for gas proofing purpose only, as per Part-9 of the OBC, excluding exposed poured/block concrete. 101. Where decks are required at the rear patio door or French door due to grade conditions the following features are standard and included in any premium: A pressure treated wood deck (approx.6’ x 8’ or equiv.) with stairs to grade, and 30”x 24” (approx.) vinyl basement windows with Low E glass, argon gas & warm edge spacers, in the rear basement. 102. Where “Look Out” basement conditions are applicable the following features are standard and included in any premium: a pressure treated wood deck (approx. 6’ x 8’ or equivalent) with stairs to grade, and oversized vinyl casement windows with Low E glass, argon gas and warm edge spacers in the rear basement. Provided off of the main floor rear sliding patio door or French door. 103. Where “Walk Out” basement conditions are applicable the following features are standard and included in any premium: basement vinyl sliding patio door or French door with Low E glass, argon gas & warm edge spacers, and oversized vinyl casement windows with Low E glass, argon gas & warm edge spacers, an additional exterior light, and electrical outlet (additional brick, framing, insulation). A pressure treated wood balcony (approx. 6’ x 8’ or equivalent). Provided off of the main floor rear sliding patio door or French door. ROSEHAVEN HOMES DÉCOR STUDIO 104. All Interior selections will be made at the Rosehaven Homes Décor Studio located in Oakville, from Rosehaven’s standard samples, during a private appointment (scheduled Monday – Friday during normal business hours) with Rosehaven’s Décor Consultant. At this time, you will also have the opportunity to purchase and incorporate upgraded finishing touches to your new Rosehaven Home.
Current Incentives
- Price Discounts
Location: 2256 Mayfield Road
Mayfield Collection is located at 2256 Mayfield Road, Caledon, Regional Municipality of Peel.
- Walk Score: 9/100
Explore more pre-construction projects in Caledon or browse the Regional Municipality of Peel region.
About the Developer: Rosehaven Homes
Mayfield Collection is being developed by Rosehaven Homes.
See all Rosehaven Homes pre-construction projects.
How to Buy at Mayfield Collection
- Register early. Allocation at Mayfield Collection in Caledon is released to platinum brokerages before any public opening, so the best floor plans and lowest release pricing go to registered buyers first.
- Review the price list and deposit structure. The current published deposit structure is $50,000.
- Submit a worksheet. Worksheets rank your preferred suites or lots; they are not binding until the developer issues an allocation.
- Sign and use your cooling-off period. Ontario pre-construction condominium purchases carry a 10-day statutory rescission period for lawyer and lender review. Freehold purchases do not.
Closing Costs & Investor Notes for Mayfield Collection
Budget beyond the purchase price at Mayfield Collection: development and education levies (usually capped by amendment), Tarion enrolment, utility meter hook-ups, land transfer tax, HST treatment (the federal/provincial new-housing rebate applies to buyers who occupy or, for investors, the rental rebate applies with a one-year lease), and legal fees.
Assignment rights, rental-during-occupancy rights and capped levies vary release to release at Mayfield Collection. Confirm each in the current agreement of purchase and sale before you sign.
Mayfield Collection — Frequently Asked Questions
Where is Mayfield Collection located?
Mayfield Collection is located at 2256 Mayfield Road, Caledon.
Who is the developer of Mayfield Collection?
Mayfield Collection is being developed by Rosehaven Homes.
How much do units at Mayfield Collection cost?
Pricing at Mayfield Collection starts from $1,340,921 and ranges to $1,859,990. Prices and incentives change with each release — request the current price list for live pricing.
When is occupancy at Mayfield Collection?
Estimated occupancy for Mayfield Collection is 2025-01-01.
How do I get platinum or VIP access to Mayfield Collection?
Circle Real Estate provides platinum access to Mayfield Collection, including first access to floor plans, the price list and worksheet submission. Register on this page to be added to the VIP list.
Similar Pre-Construction Projects in Caledon
- 12728 Kennedy Road and 0 Dotchson Road Townhomes — Caledon
- SouthCal by ARISTA Homes — Caledon
- Ellis Lane — Caledon
- Upper Caledon East by Aspen Ridge Homes — Caledon
- The Social Towns — Caledon
- 16114 Airport Road Townhomes — Caledon
- McLaughlin Road Towns — Caledon
- Windrose at Caledon Trails — Caledon
Register for Mayfield Collection pricing, floor plans and VIP access on Circle Real Estate.
Last verified: 2026-10-09. Source: RedBricks project feed. Published by Circle Real Estate Brokerage. Prices and incentives are subject to change without notice. E. & O.E.