Trailshead Towns — The Blue Mountains Pre-Construction
Trailshead Towns is a developer sold out pre-construction single family home development by Eden Oak in The Blue Mountains's Queens Park starting from $609…
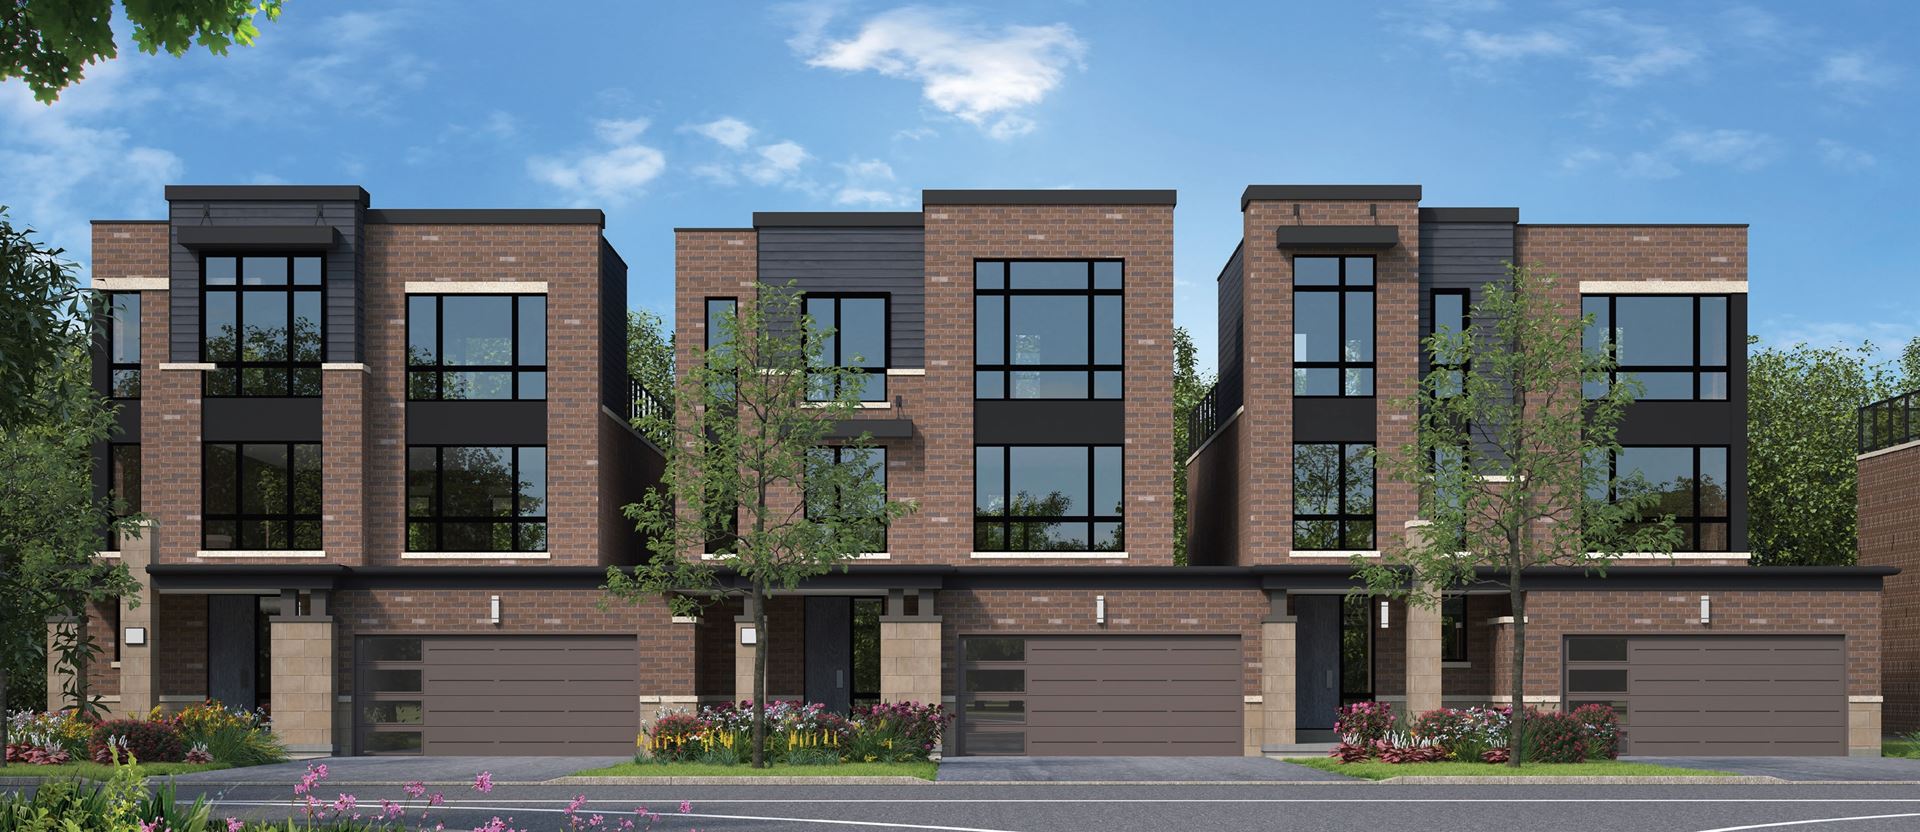
Trailshead Towns Quick Facts
| Project Name | Trailshead Towns |
|---|---|
| Developer | Eden Oak |
| Address | ON-26 & Lakeshore Road East & Fraser Crescent |
| City | The Blue Mountains |
| Neighbourhood | Queens Park |
| Region | Grey County |
| Building Type | Single Family Home |
| Sales Status | Developer Sold Out |
| Suite Sizes | 1986 – 3077 sq ft |
| Pricing | $609,900 – $819,900 |
| Deposit Structure | $80,000 (over 180 days) |
| Walk Score | 84 |
| Transit Score | 53 |
About Trailshead Towns in The Blue Mountains
Trailshead Towns is a pre-construction home community by Eden Oak at ON-26 & Lakeshore Road East & Fraser Crescent in the Queens Park neighbourhood of The Blue Mountains. The project contains 130 homes. Developer inventory is currently sold out. Homes range from 1,986 to 3,077 sq. ft. The location has a Walk Score of 84 and a Transit Score of 53.
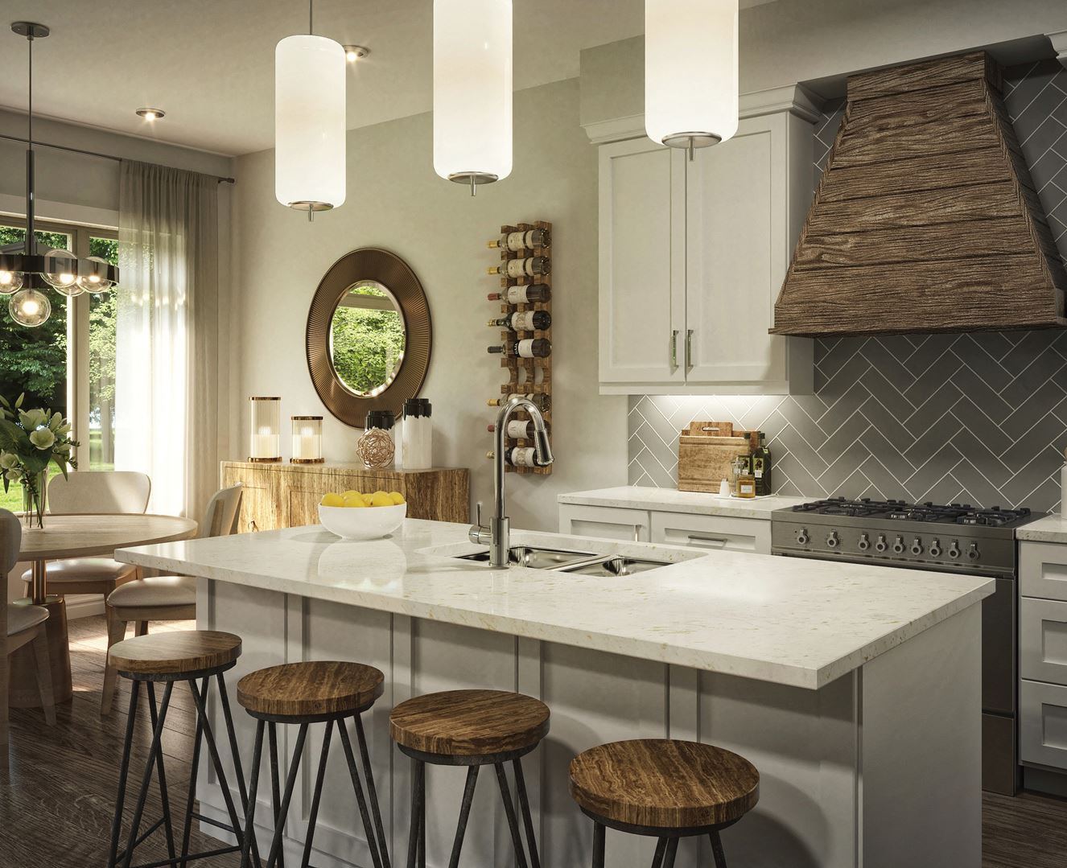
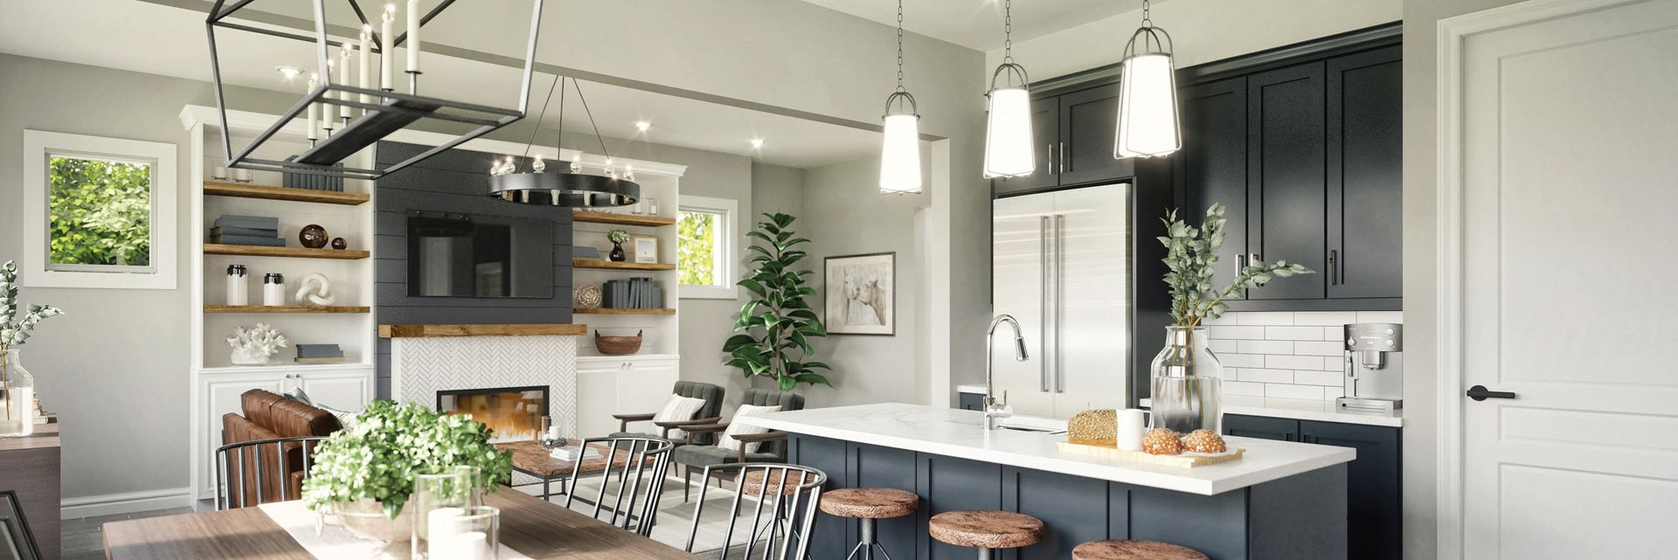
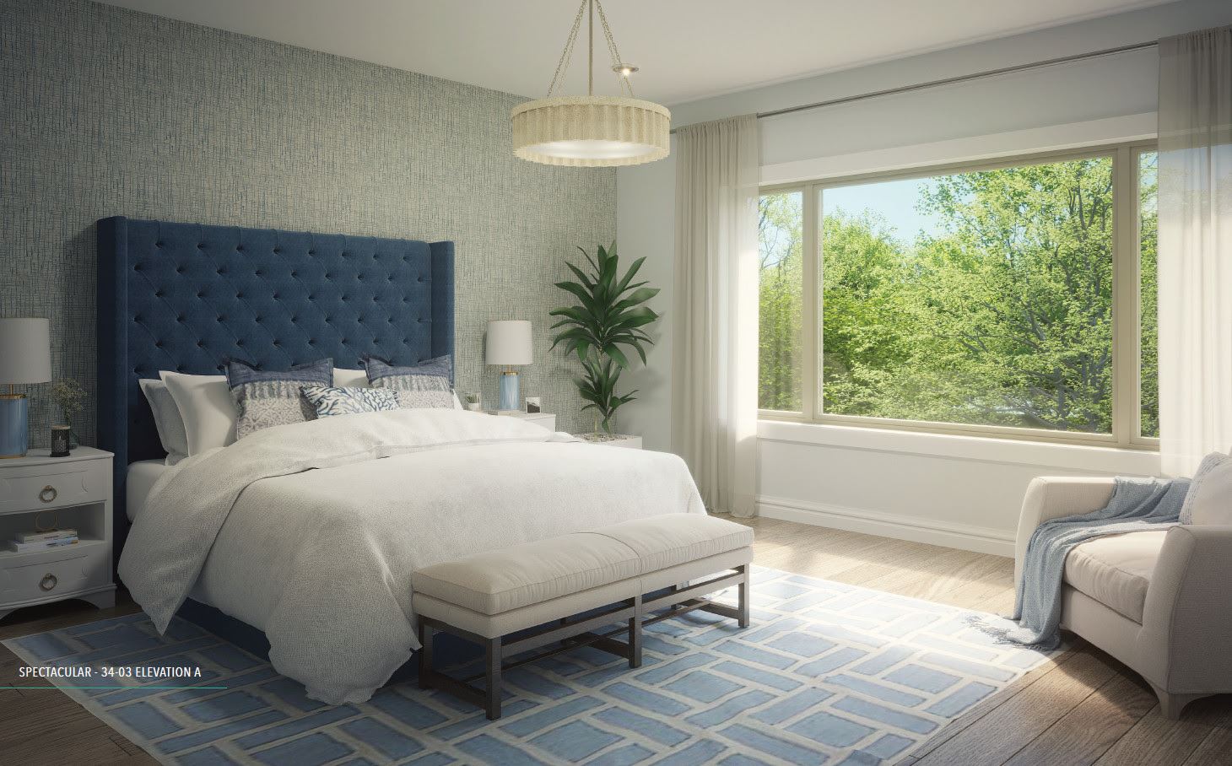
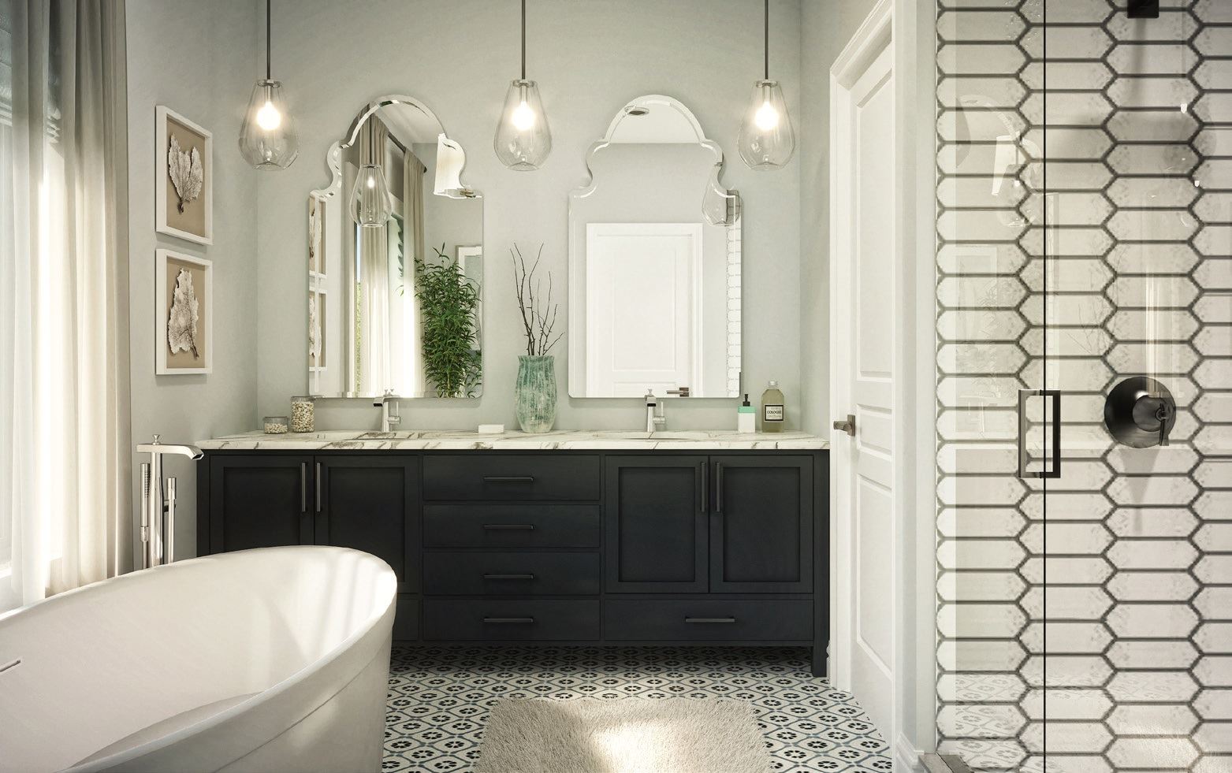
Trailshead Towns Renderings & Gallery
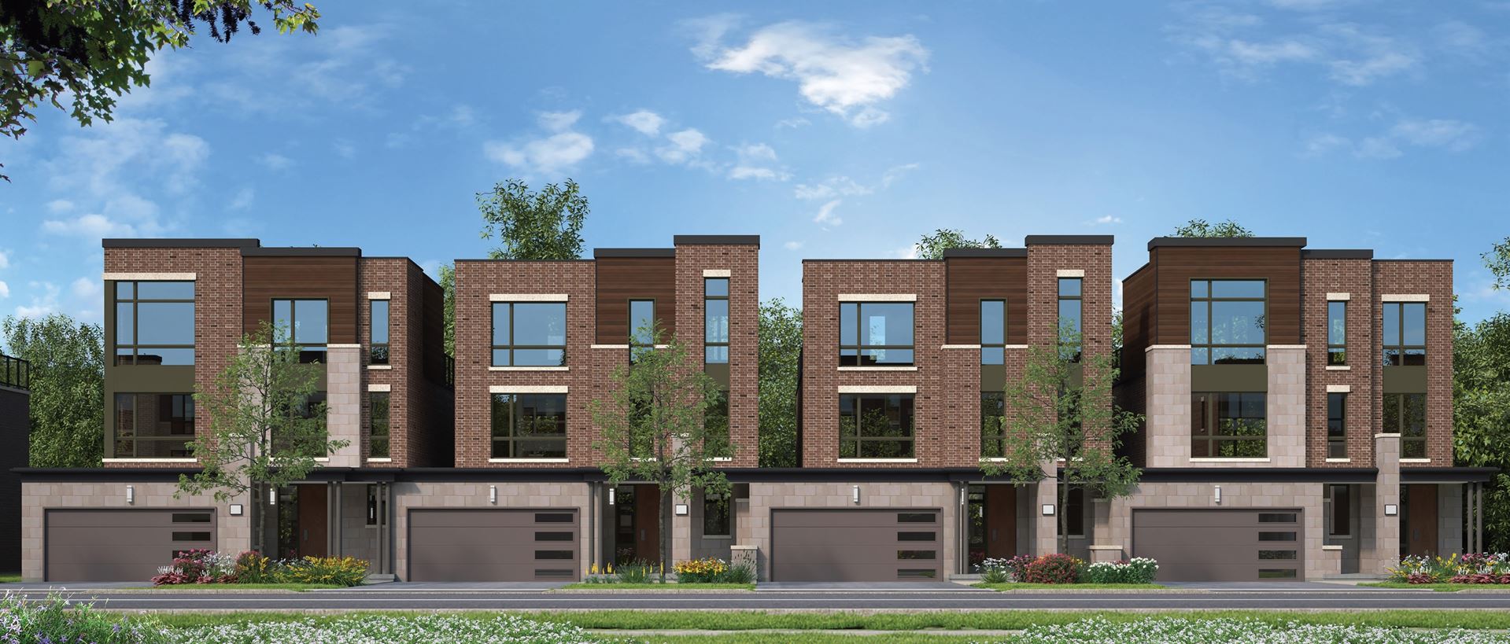
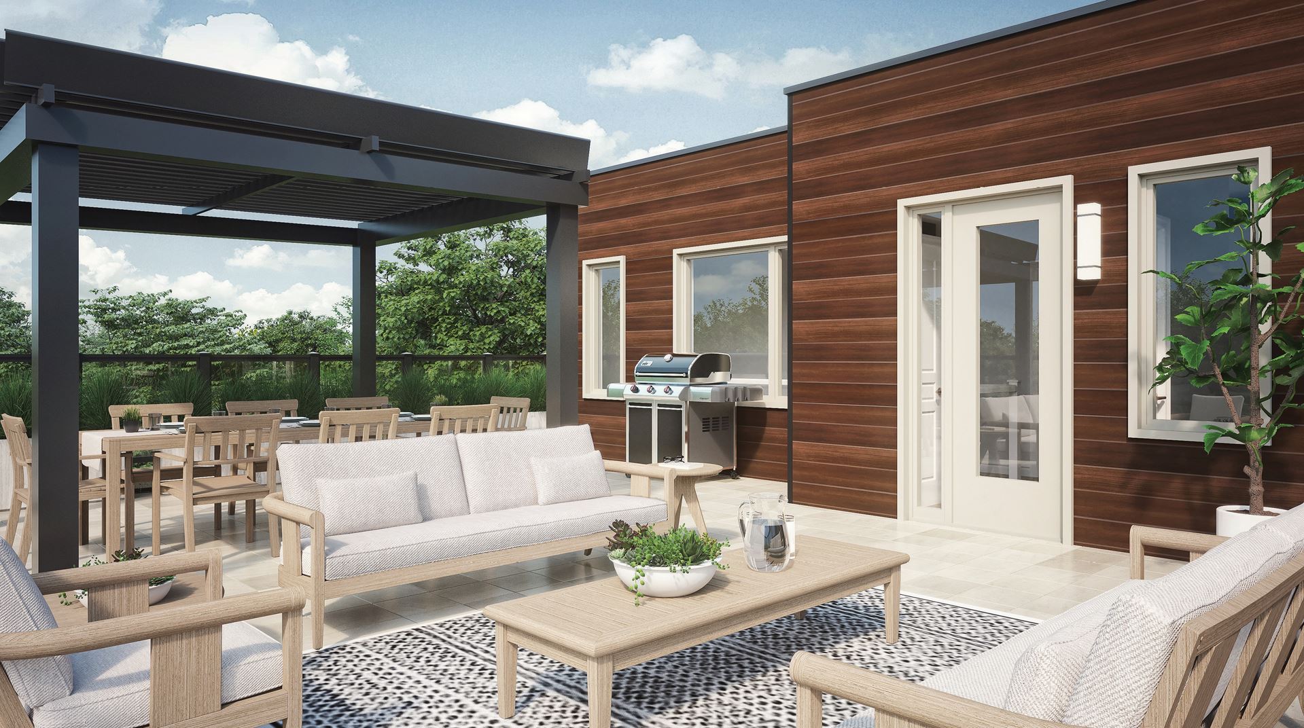
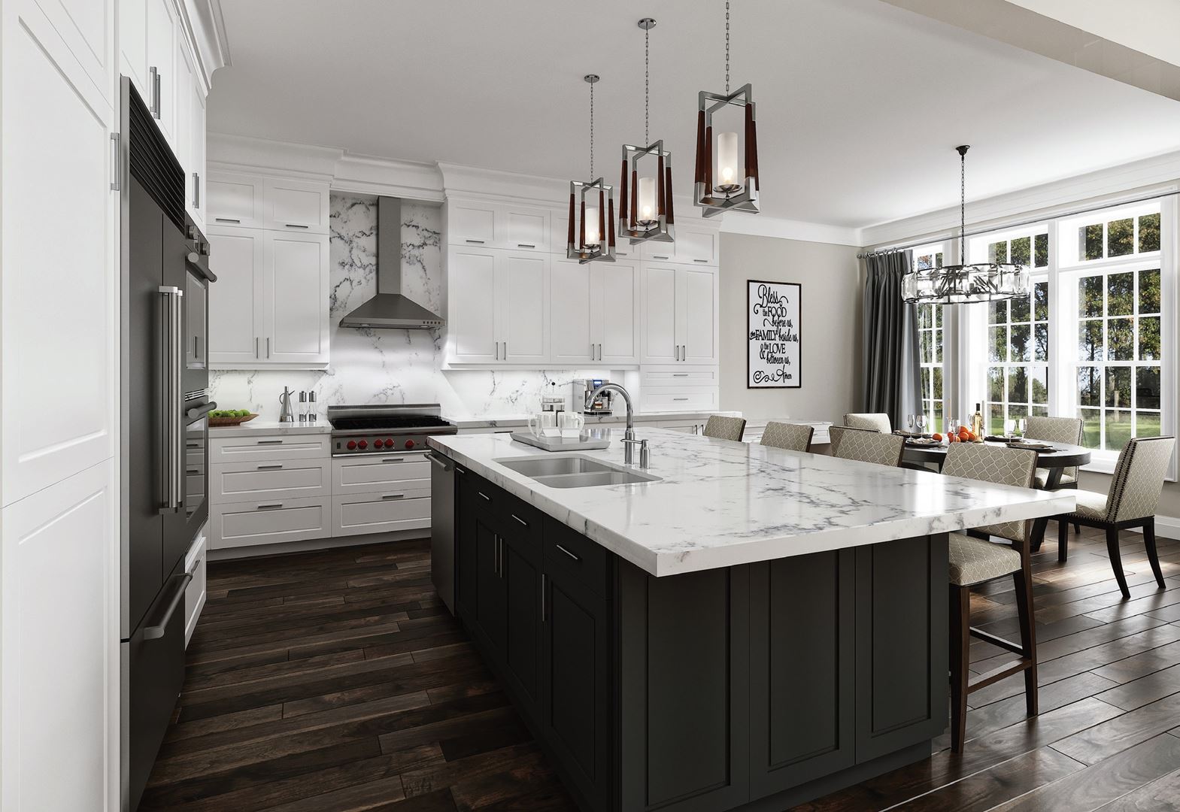
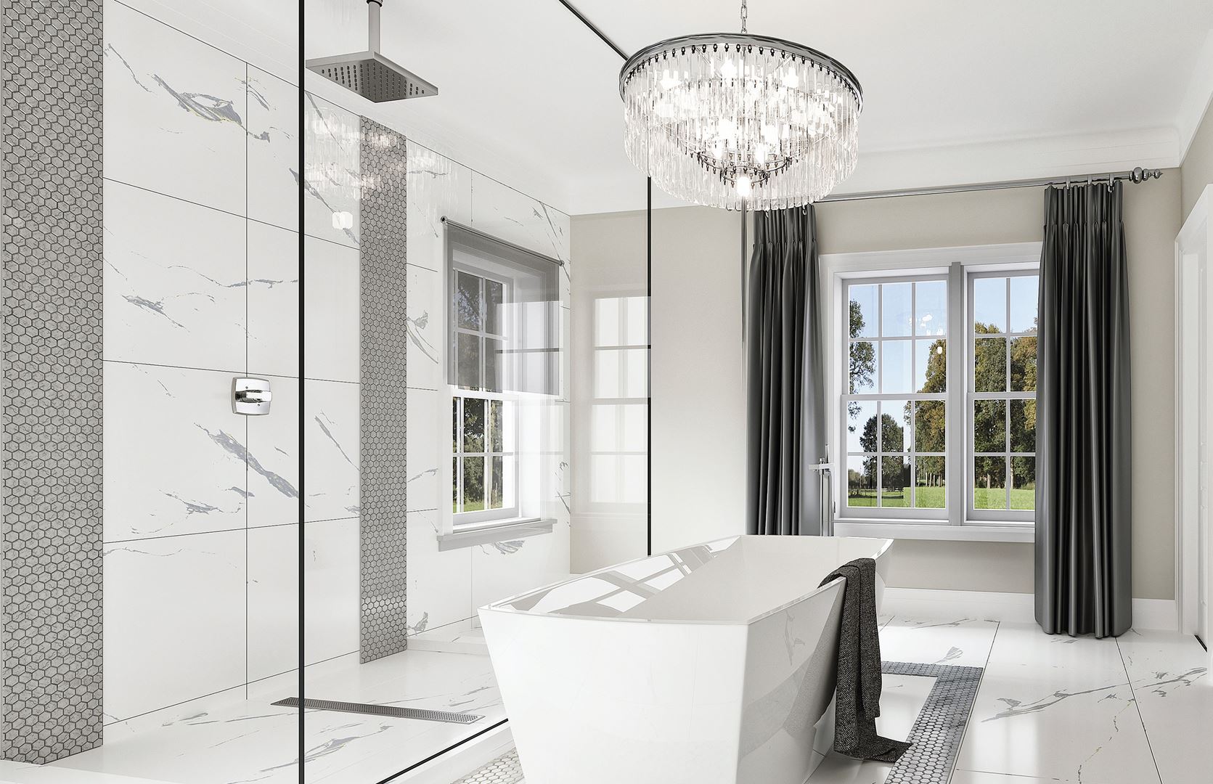
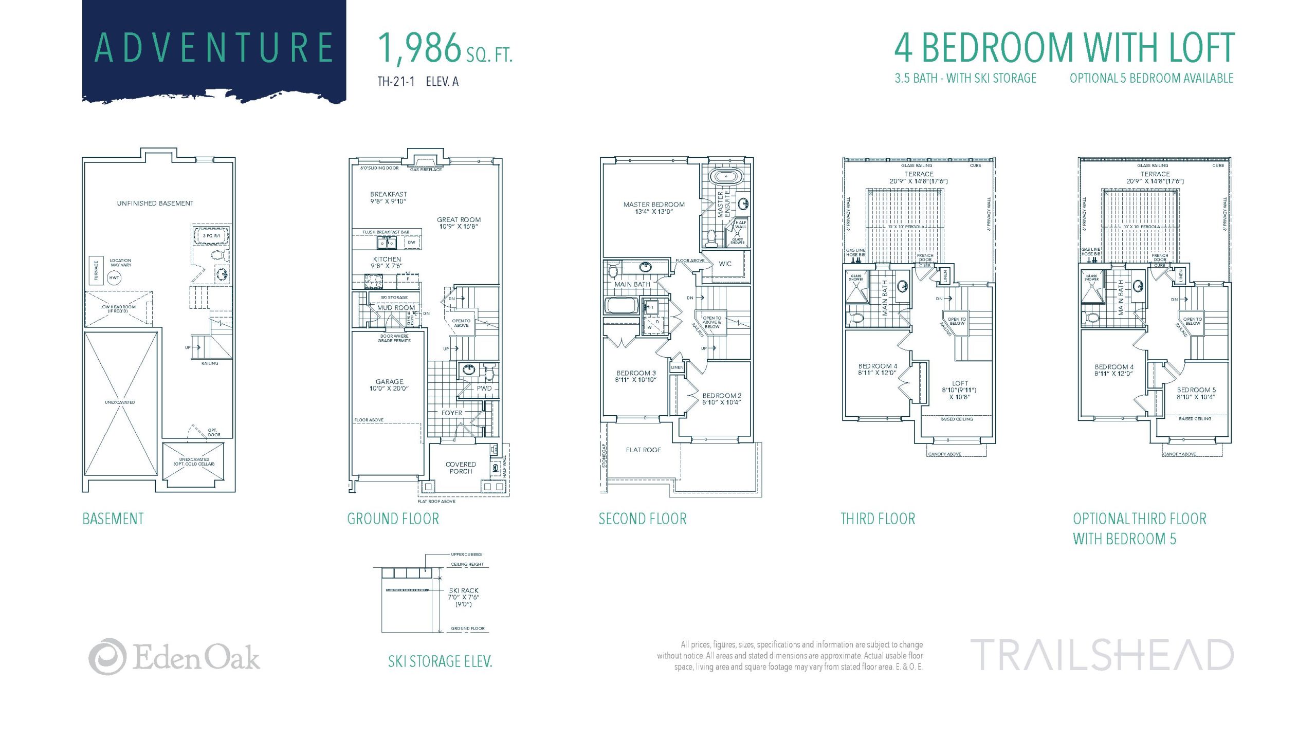
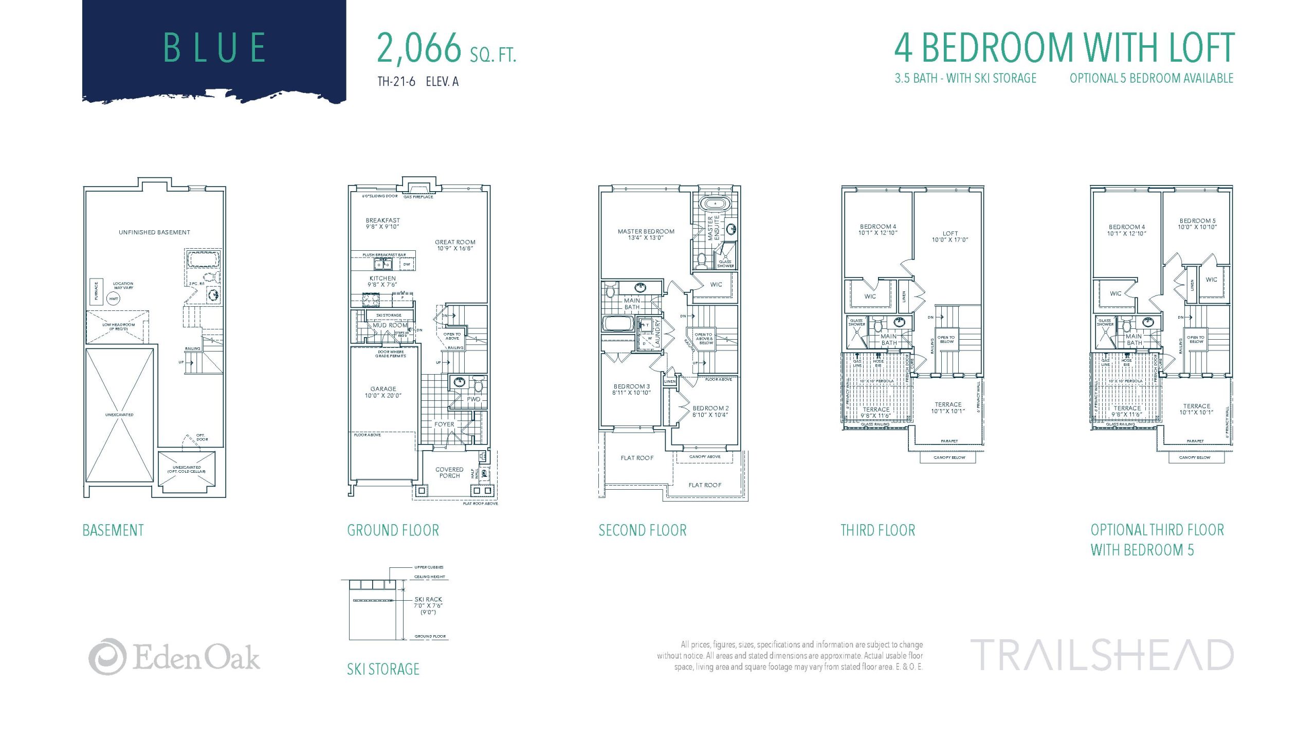
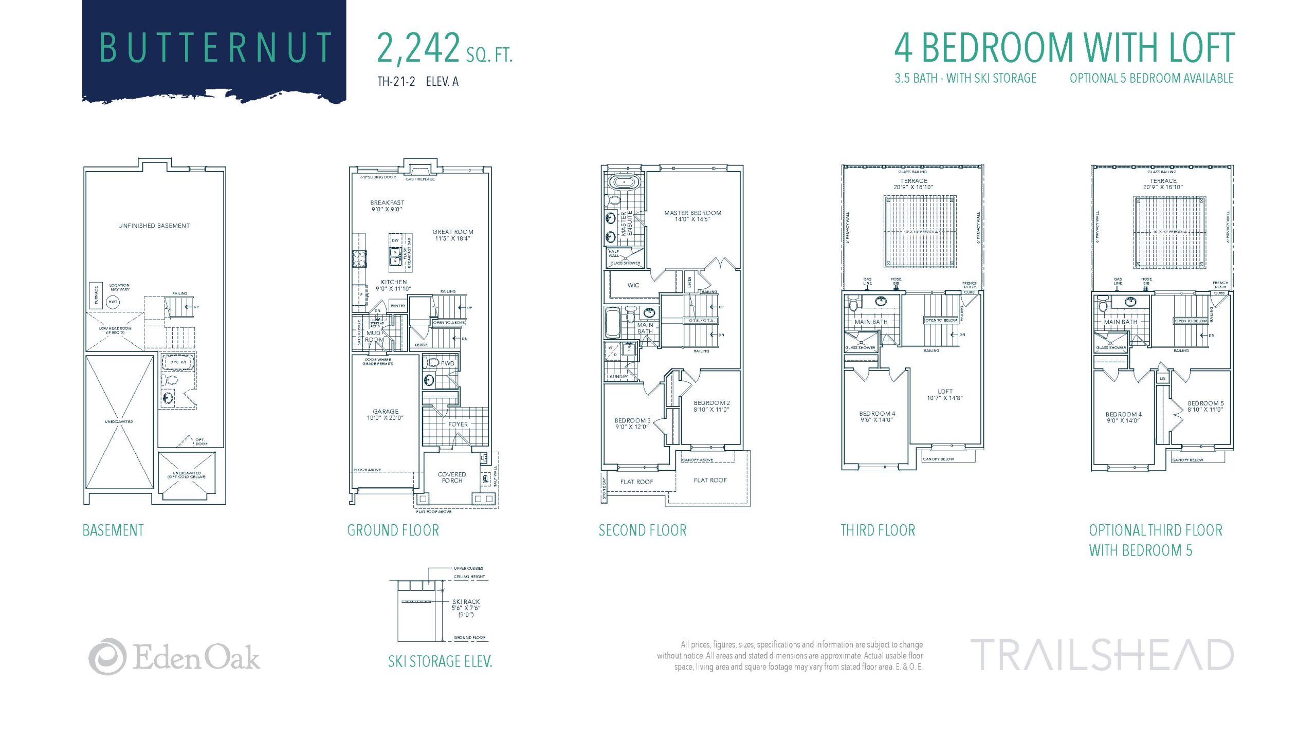
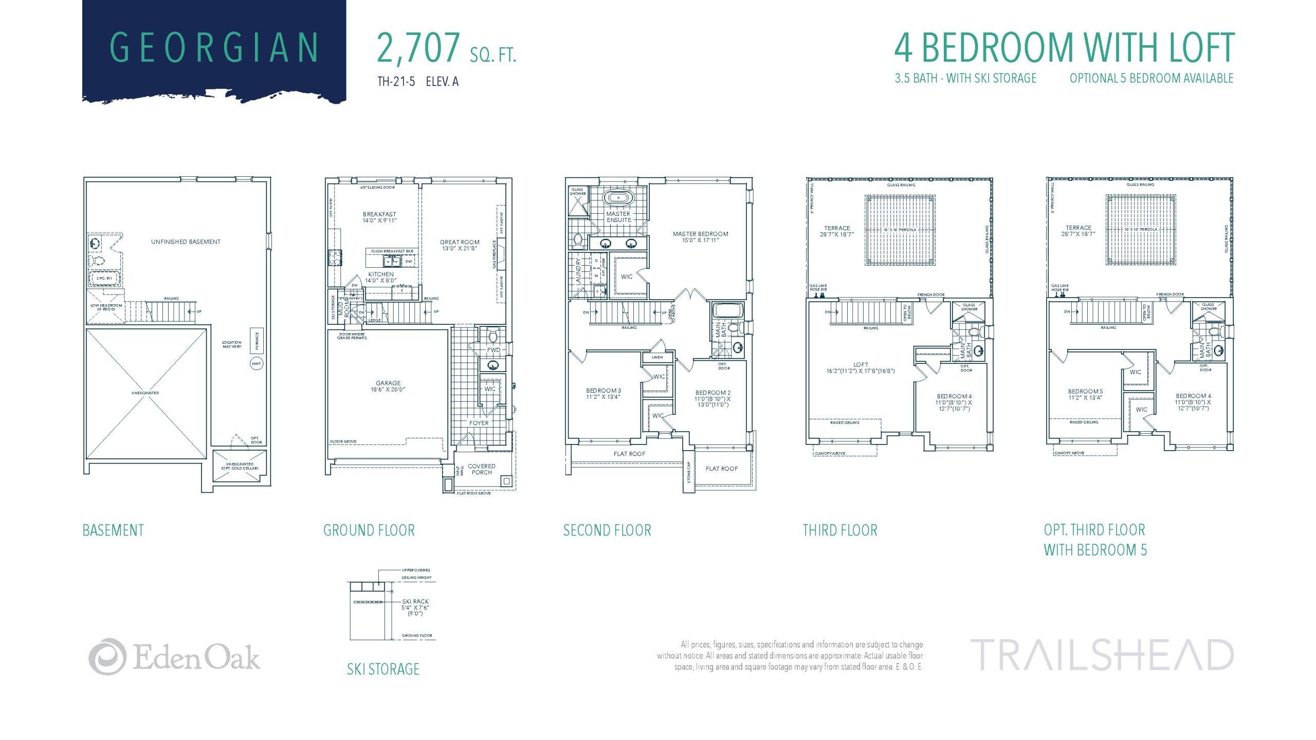
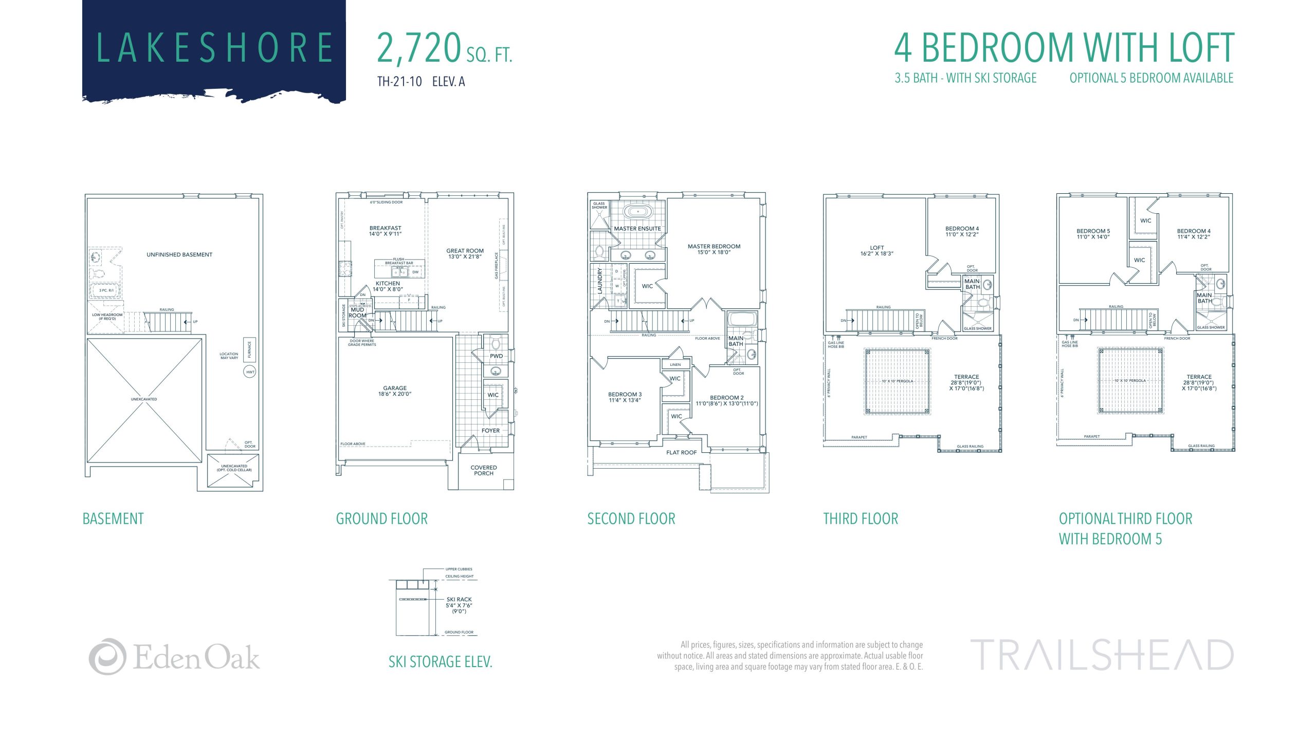
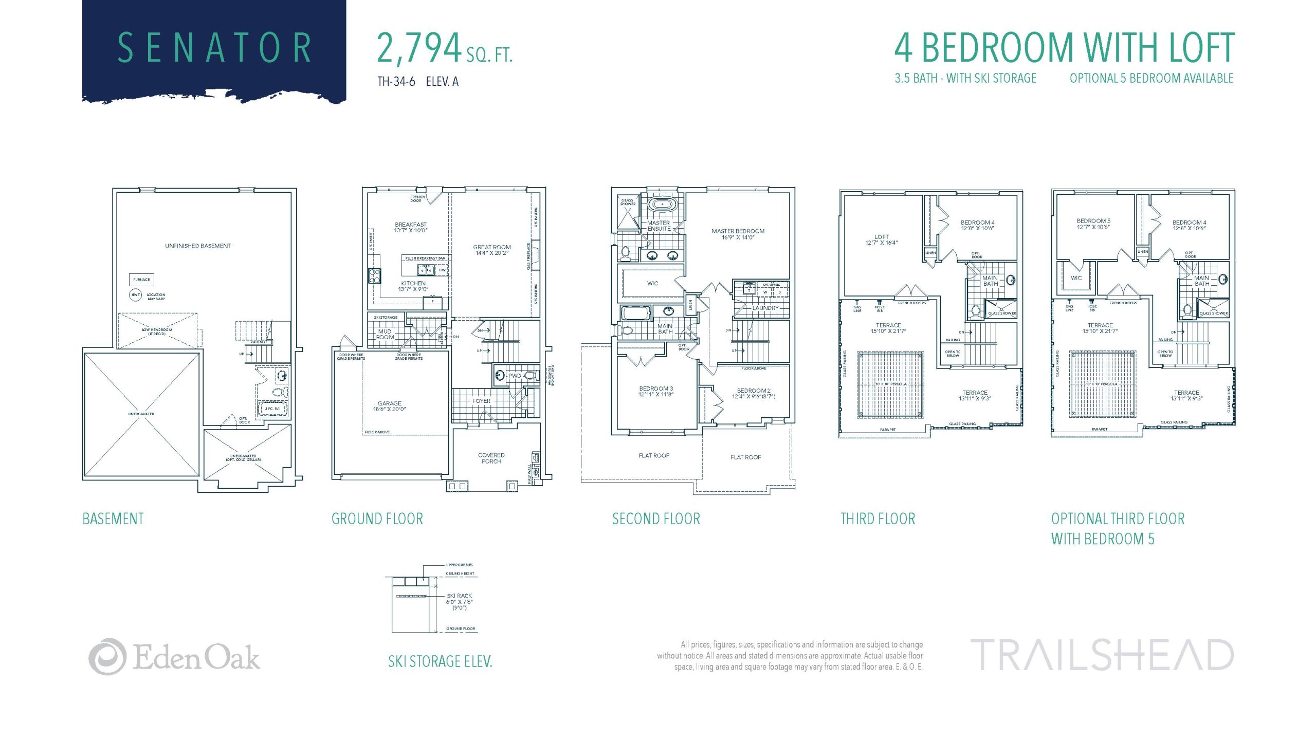
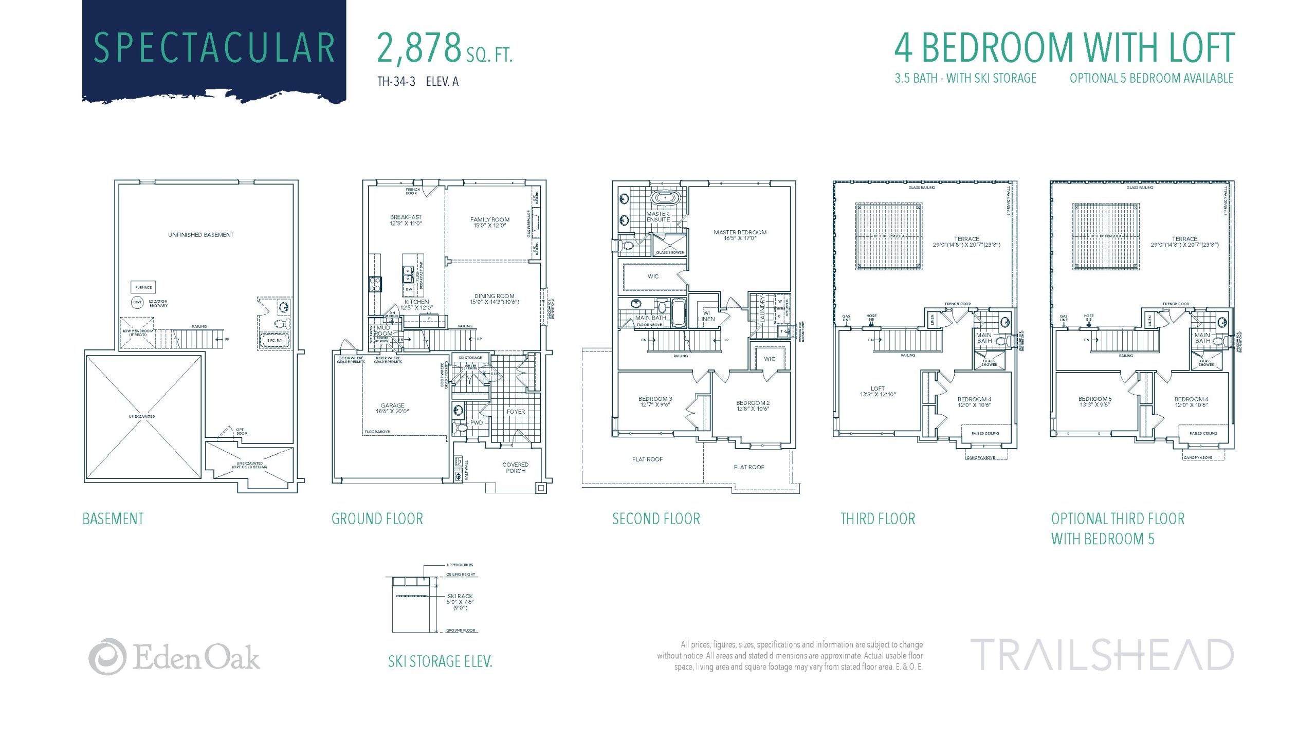
Trailshead Towns Floor Plans & Pricing
| Floor Plan | Beds | Baths | Size (sq ft) | Price | Availability |
|---|---|---|---|---|---|
| Adventure | 5 | 3.5 | 1986 | $609,900 | Sold Out |
| Blue | 5 | 3.5 | 2066 | Register for pricing | Sold Out |
| Butternut | 5 | 3.5 | 2242 | $639,900 | Sold Out |
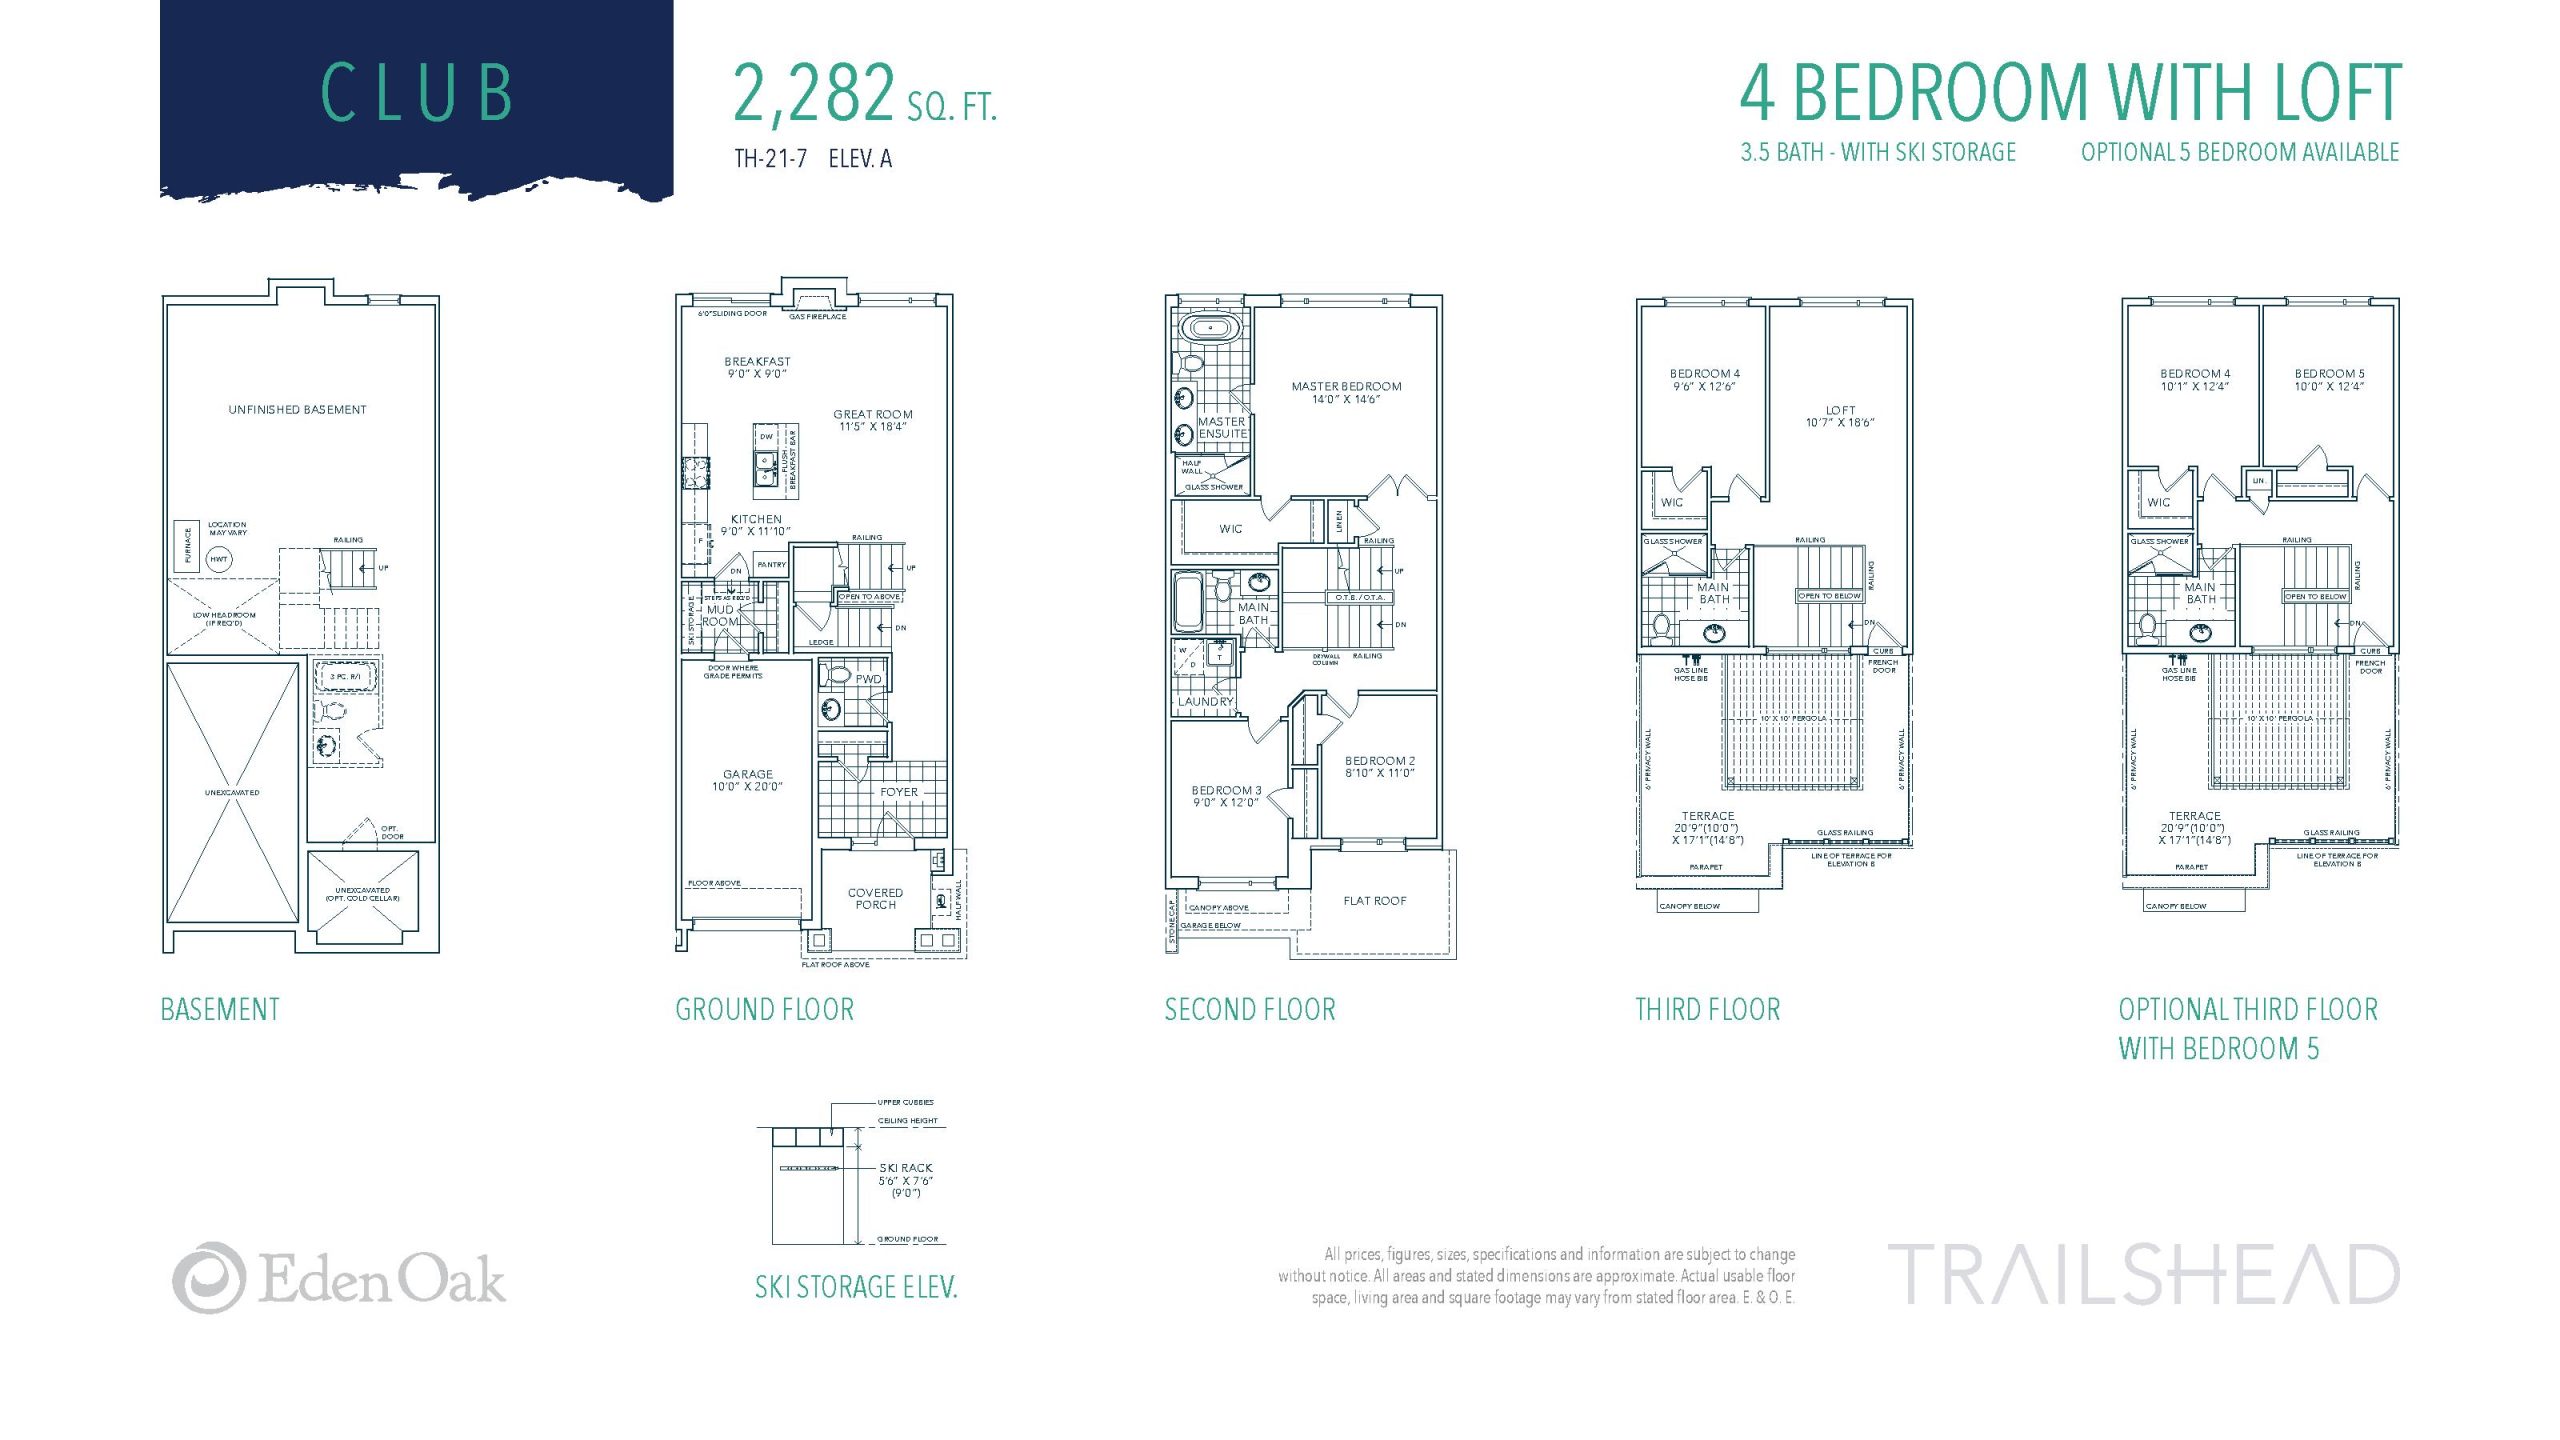
| Club | 5 | 3.5 | 2282 | $629,900 | Sold Out |
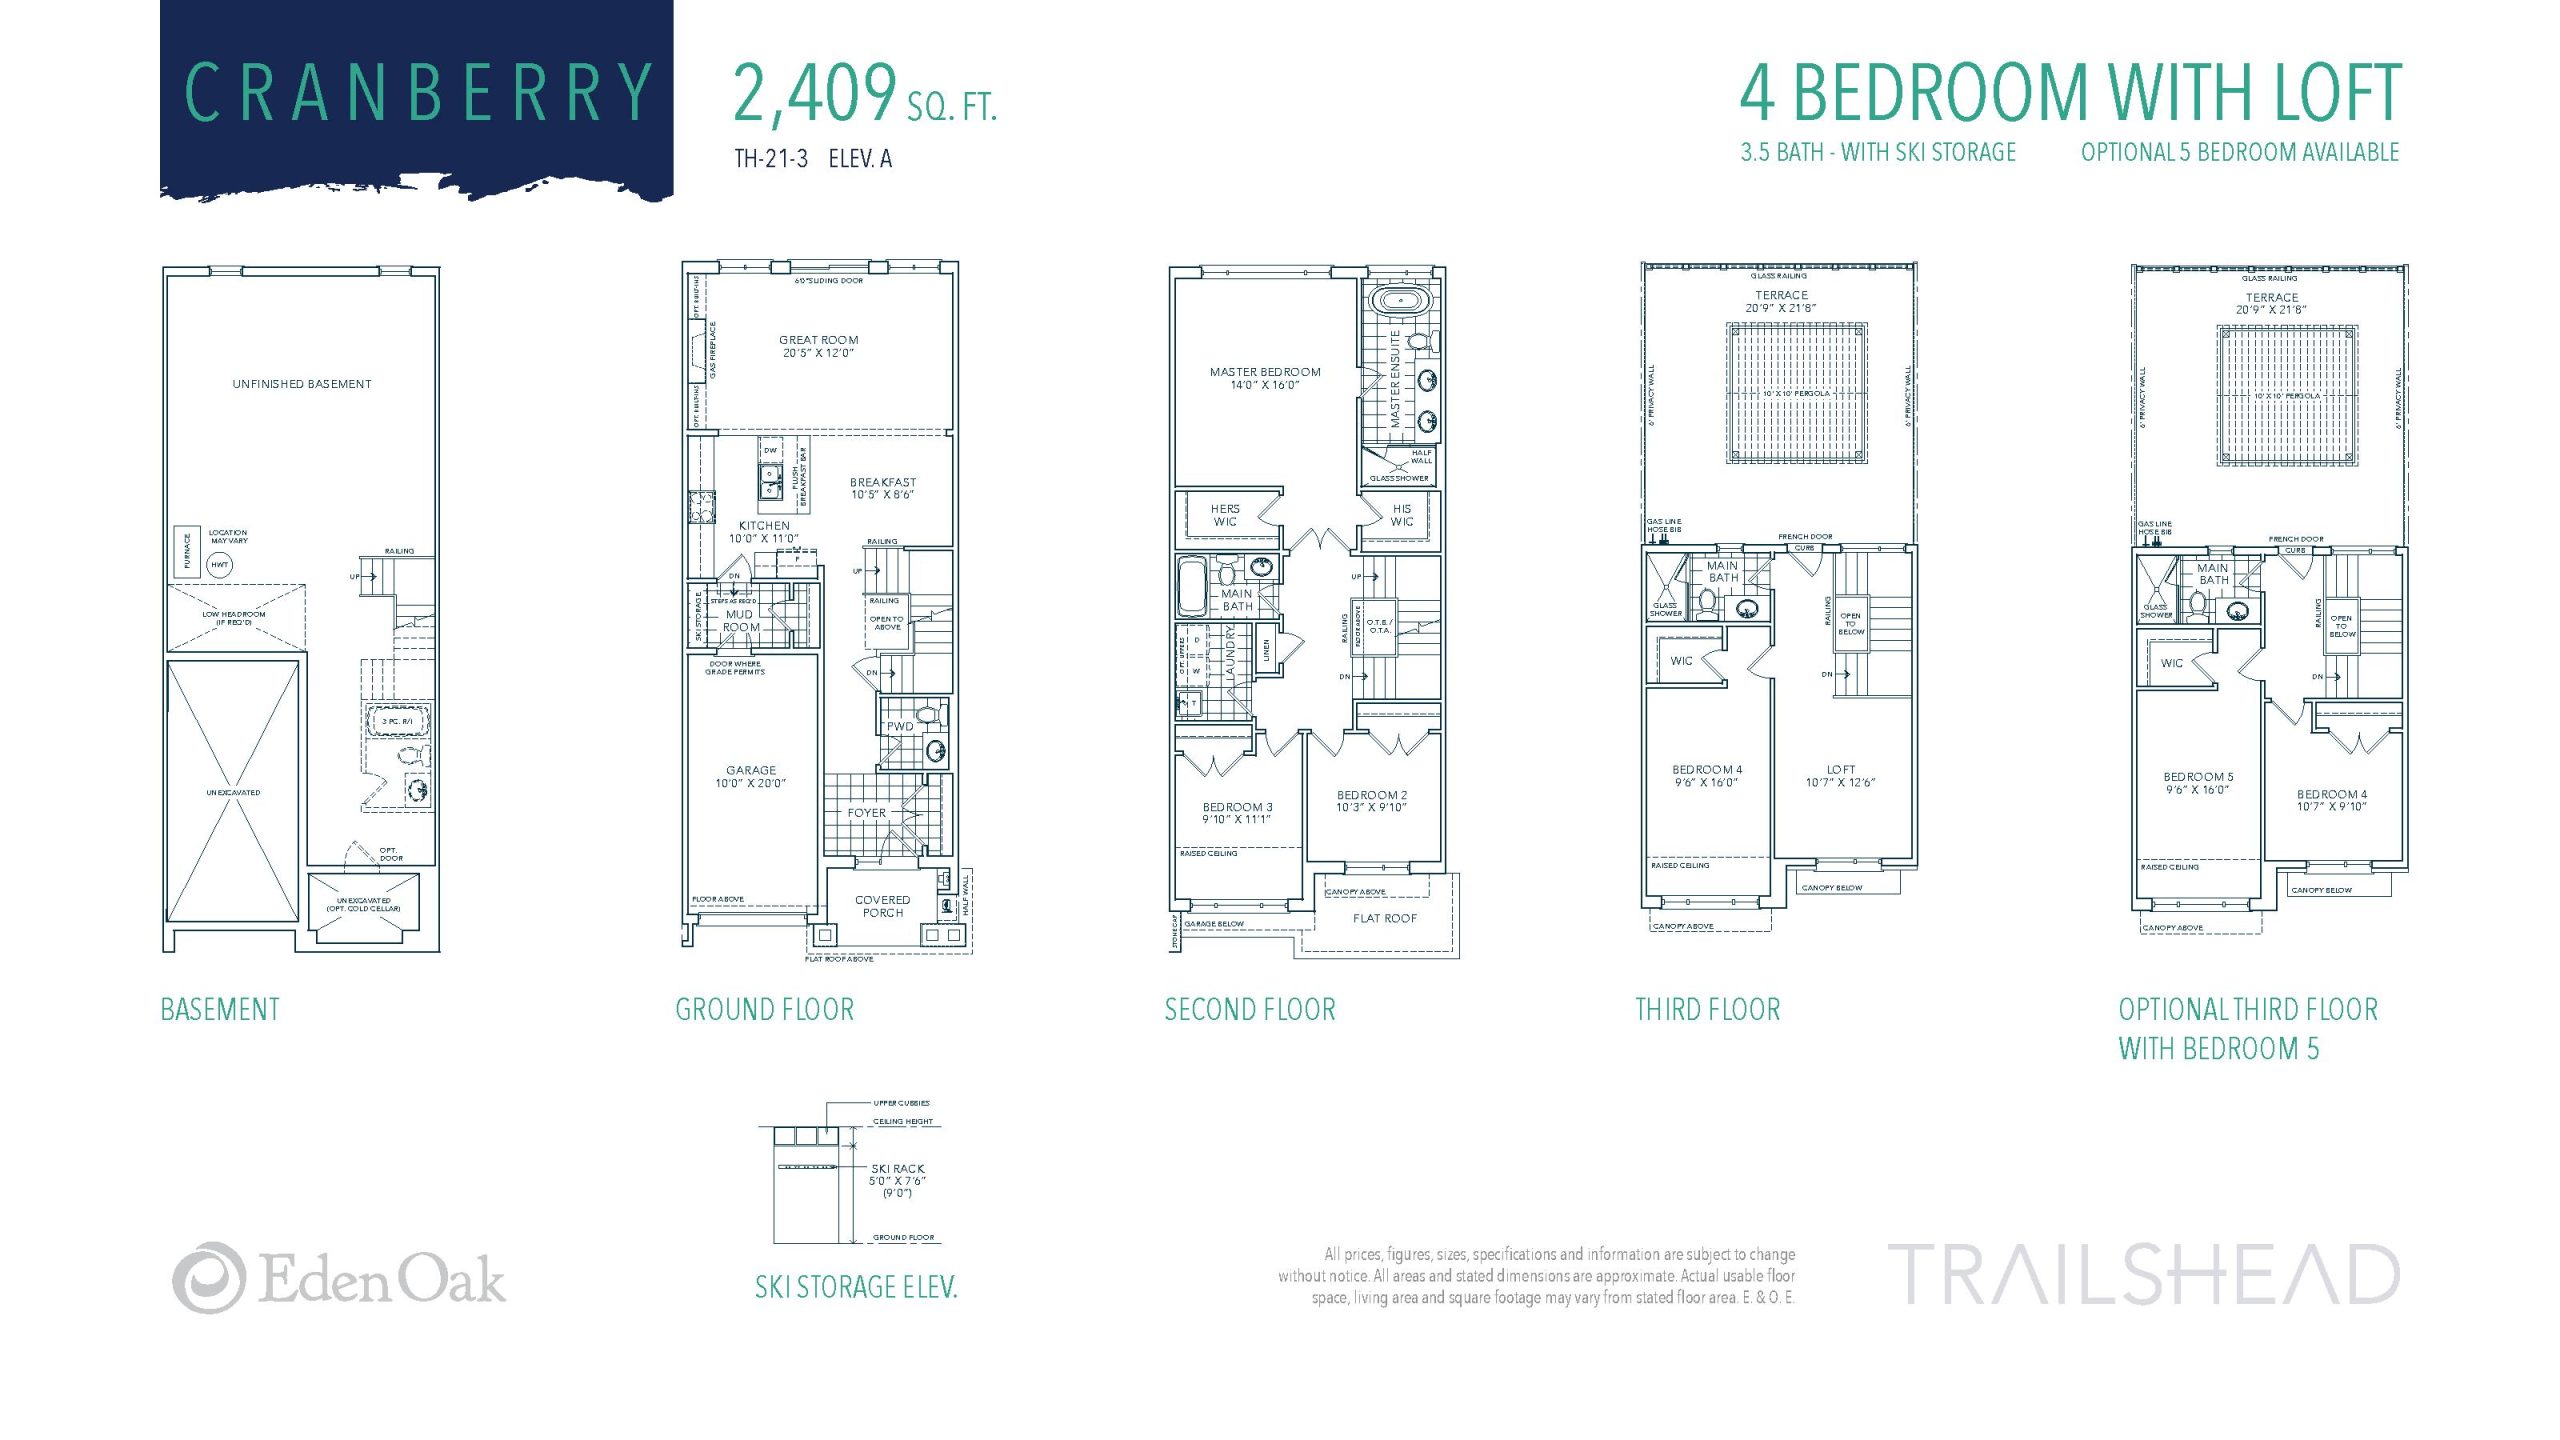
| Cranberry | 5 | 3.5 | 2409 | Register for pricing | Sold Out |
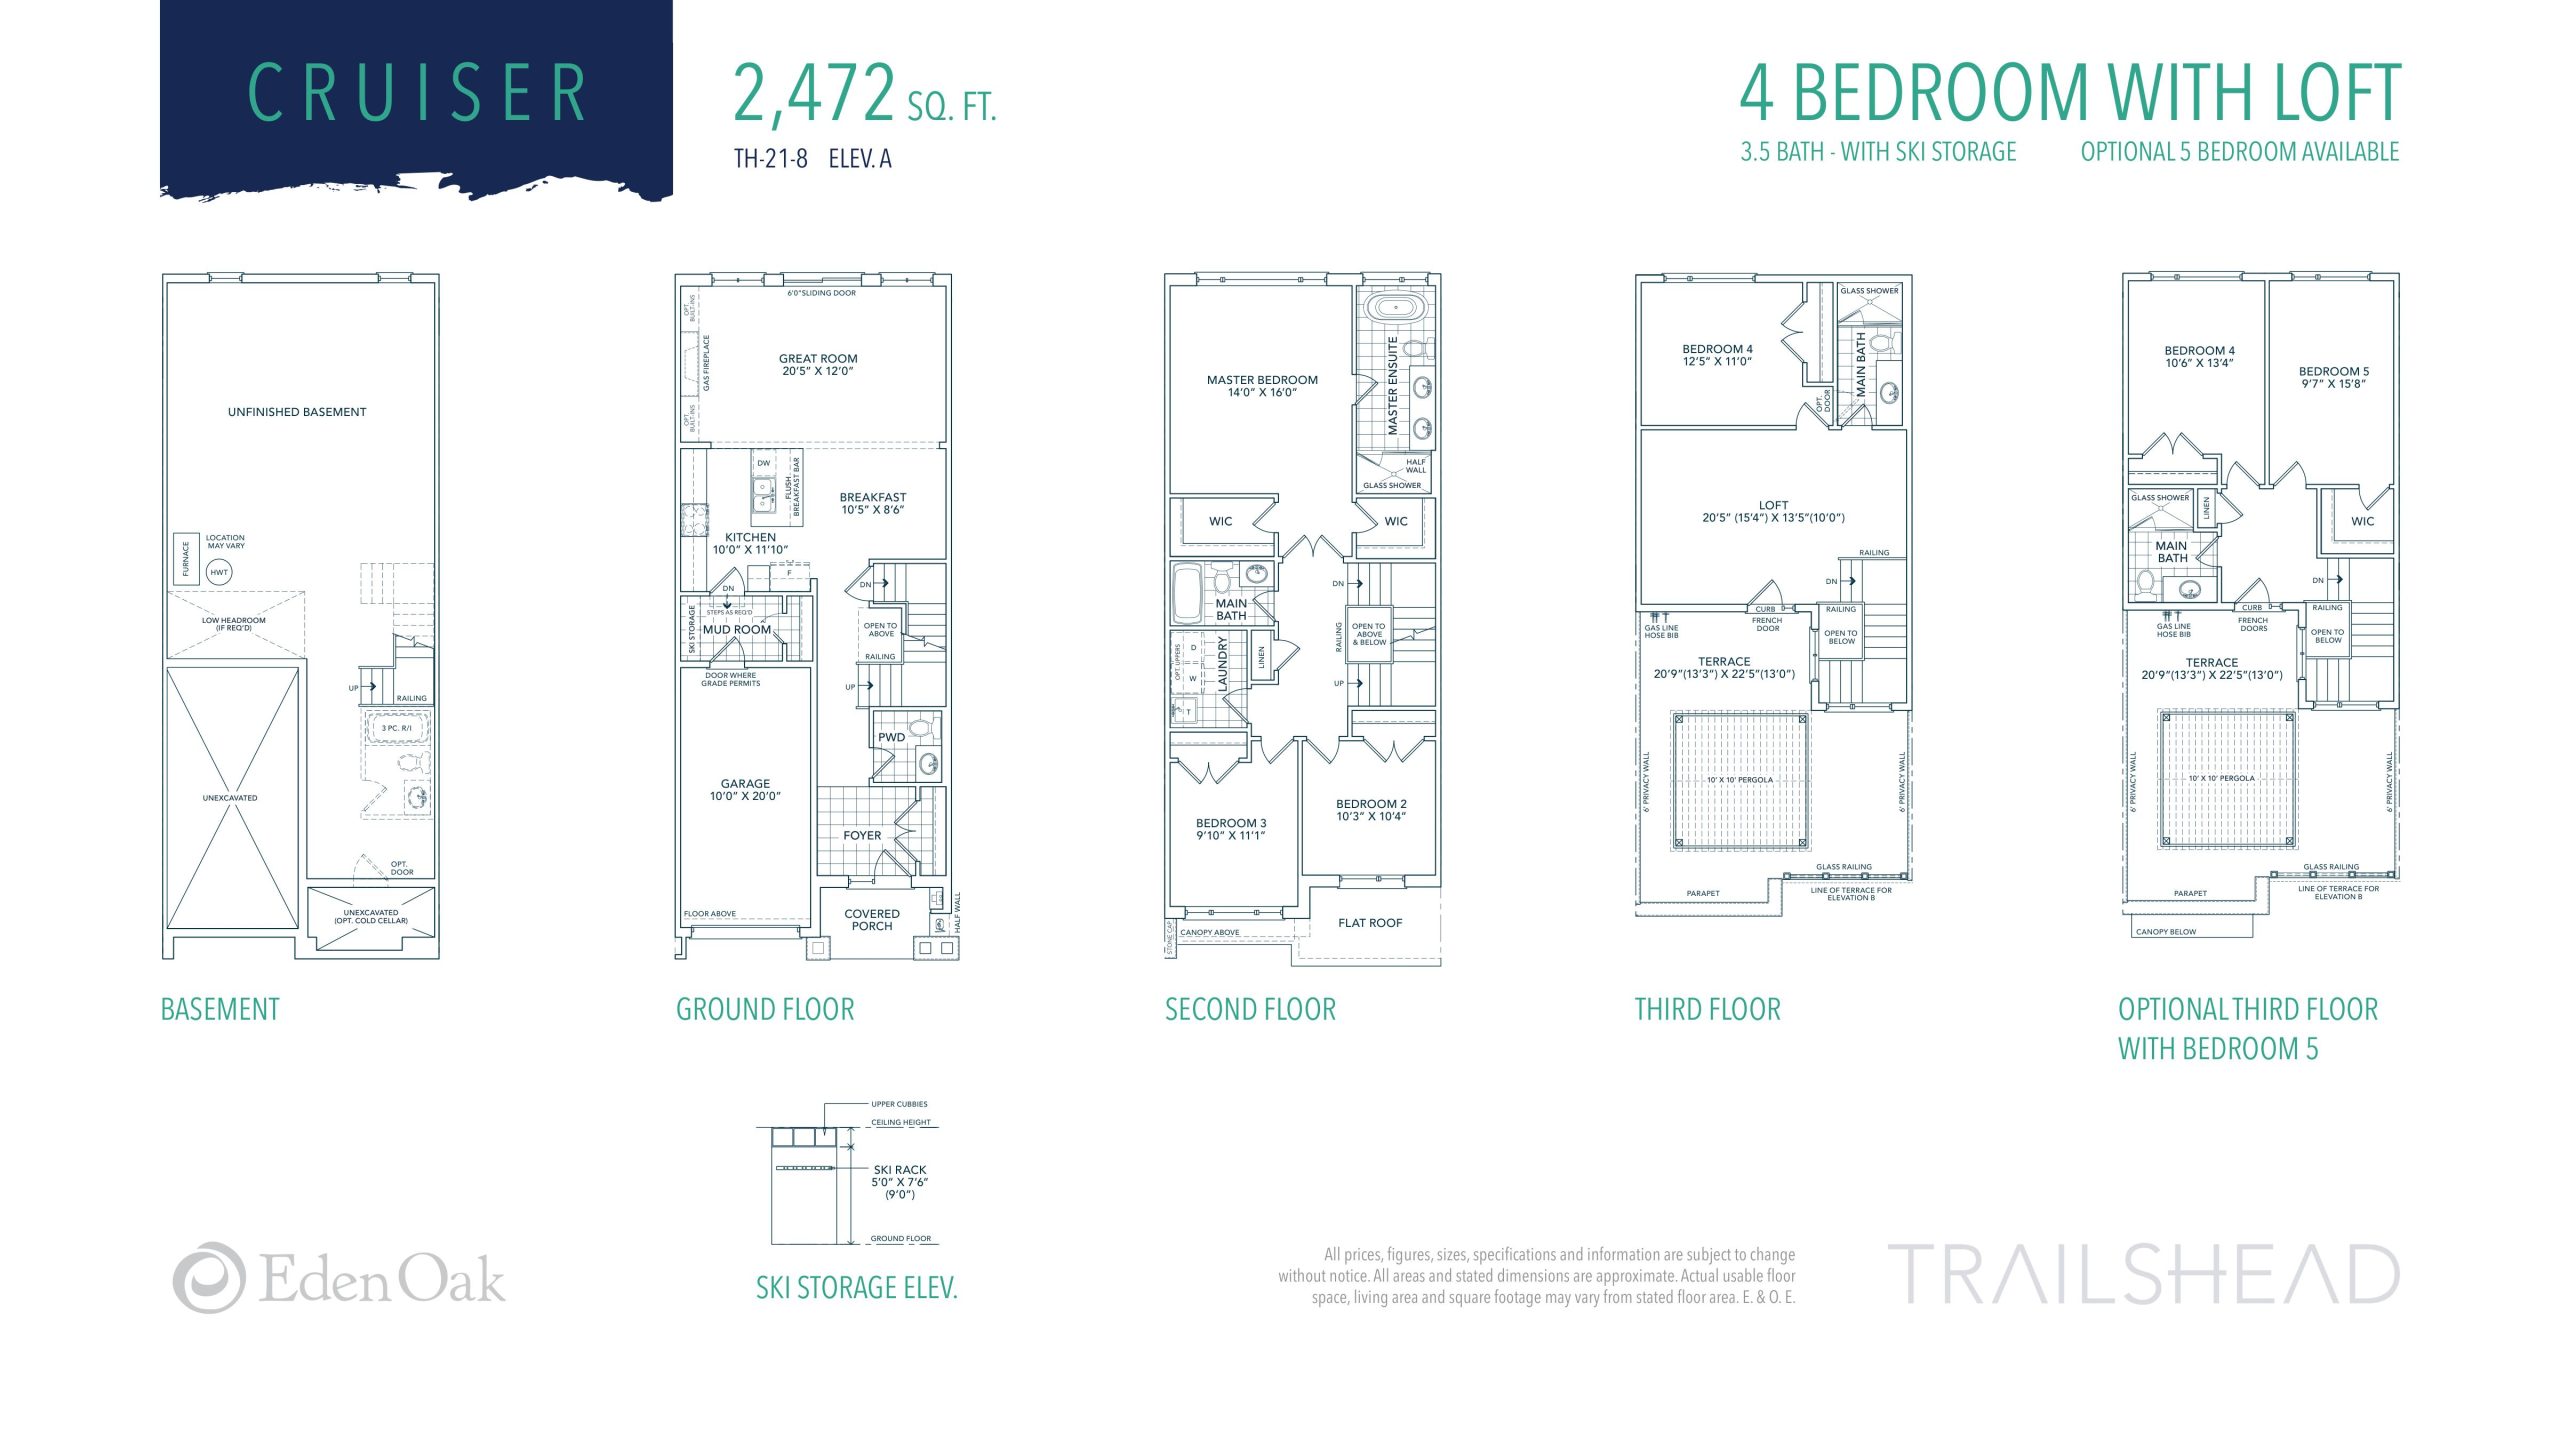
| Cruiser | 5 | 3.5 | 2472 | $639,900 | Sold Out |
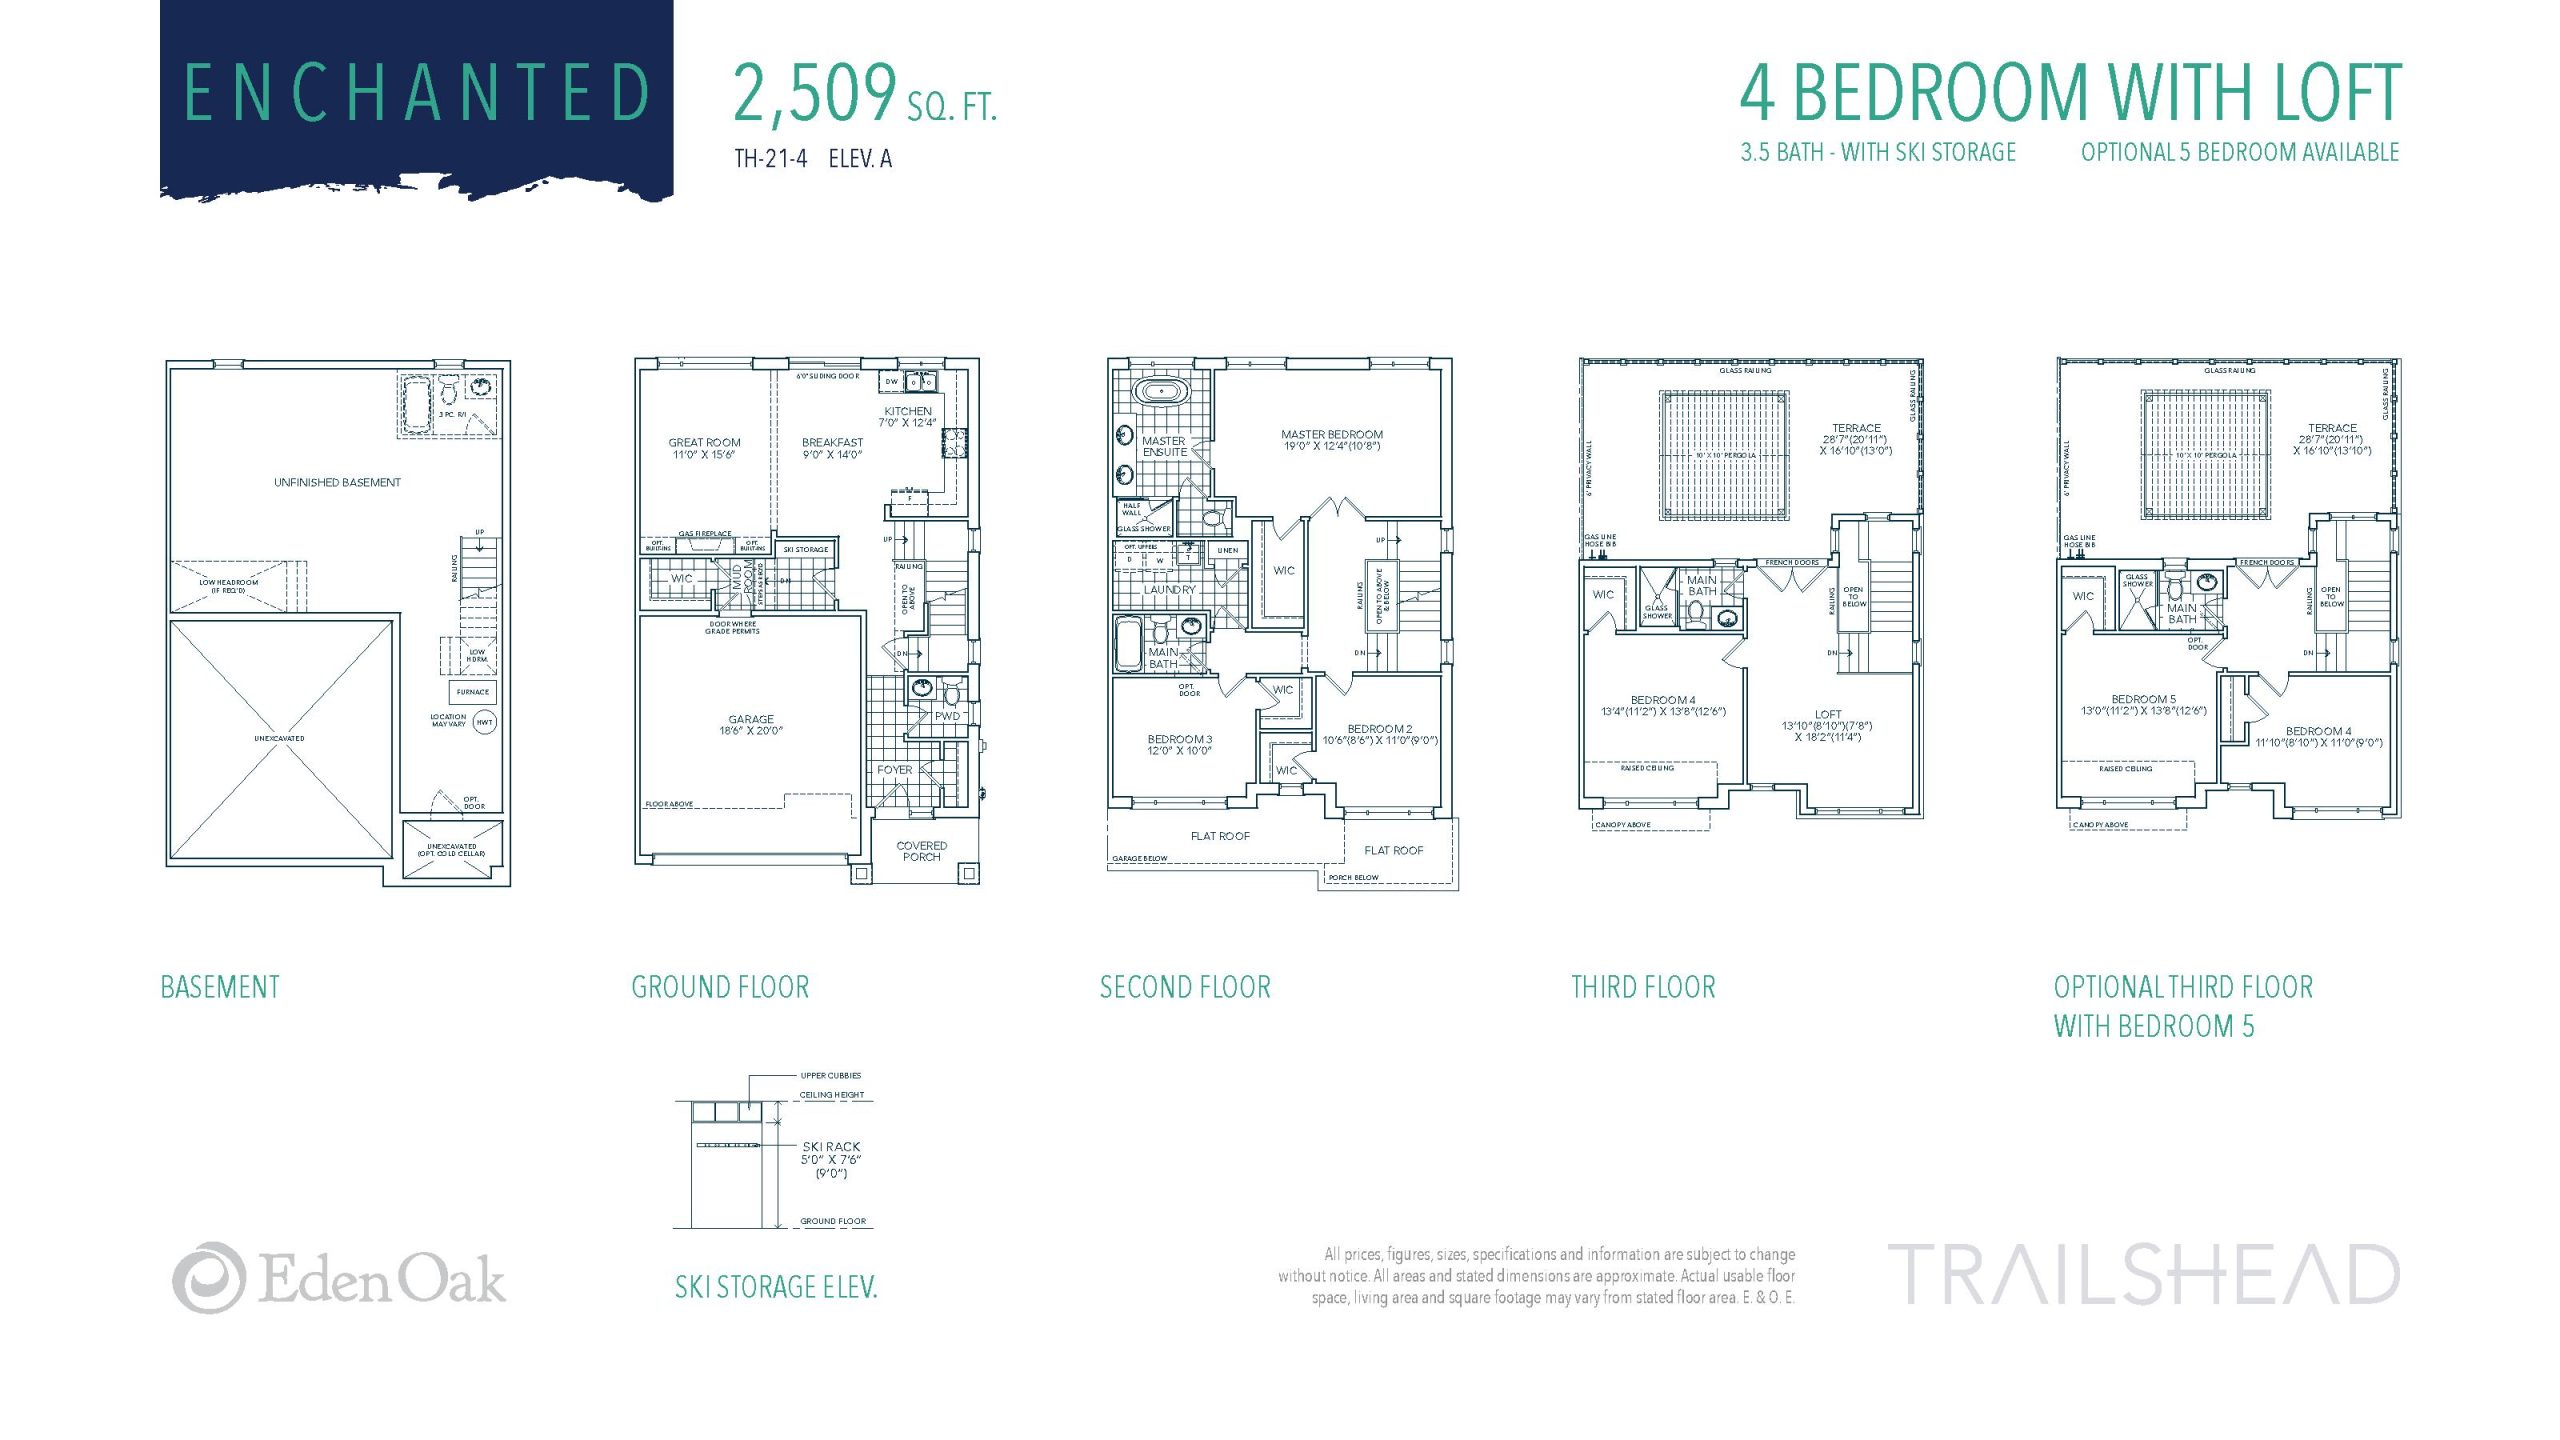
| Enchanted | 5 | 3.5 | 2509 | $709,900 | Sold Out |
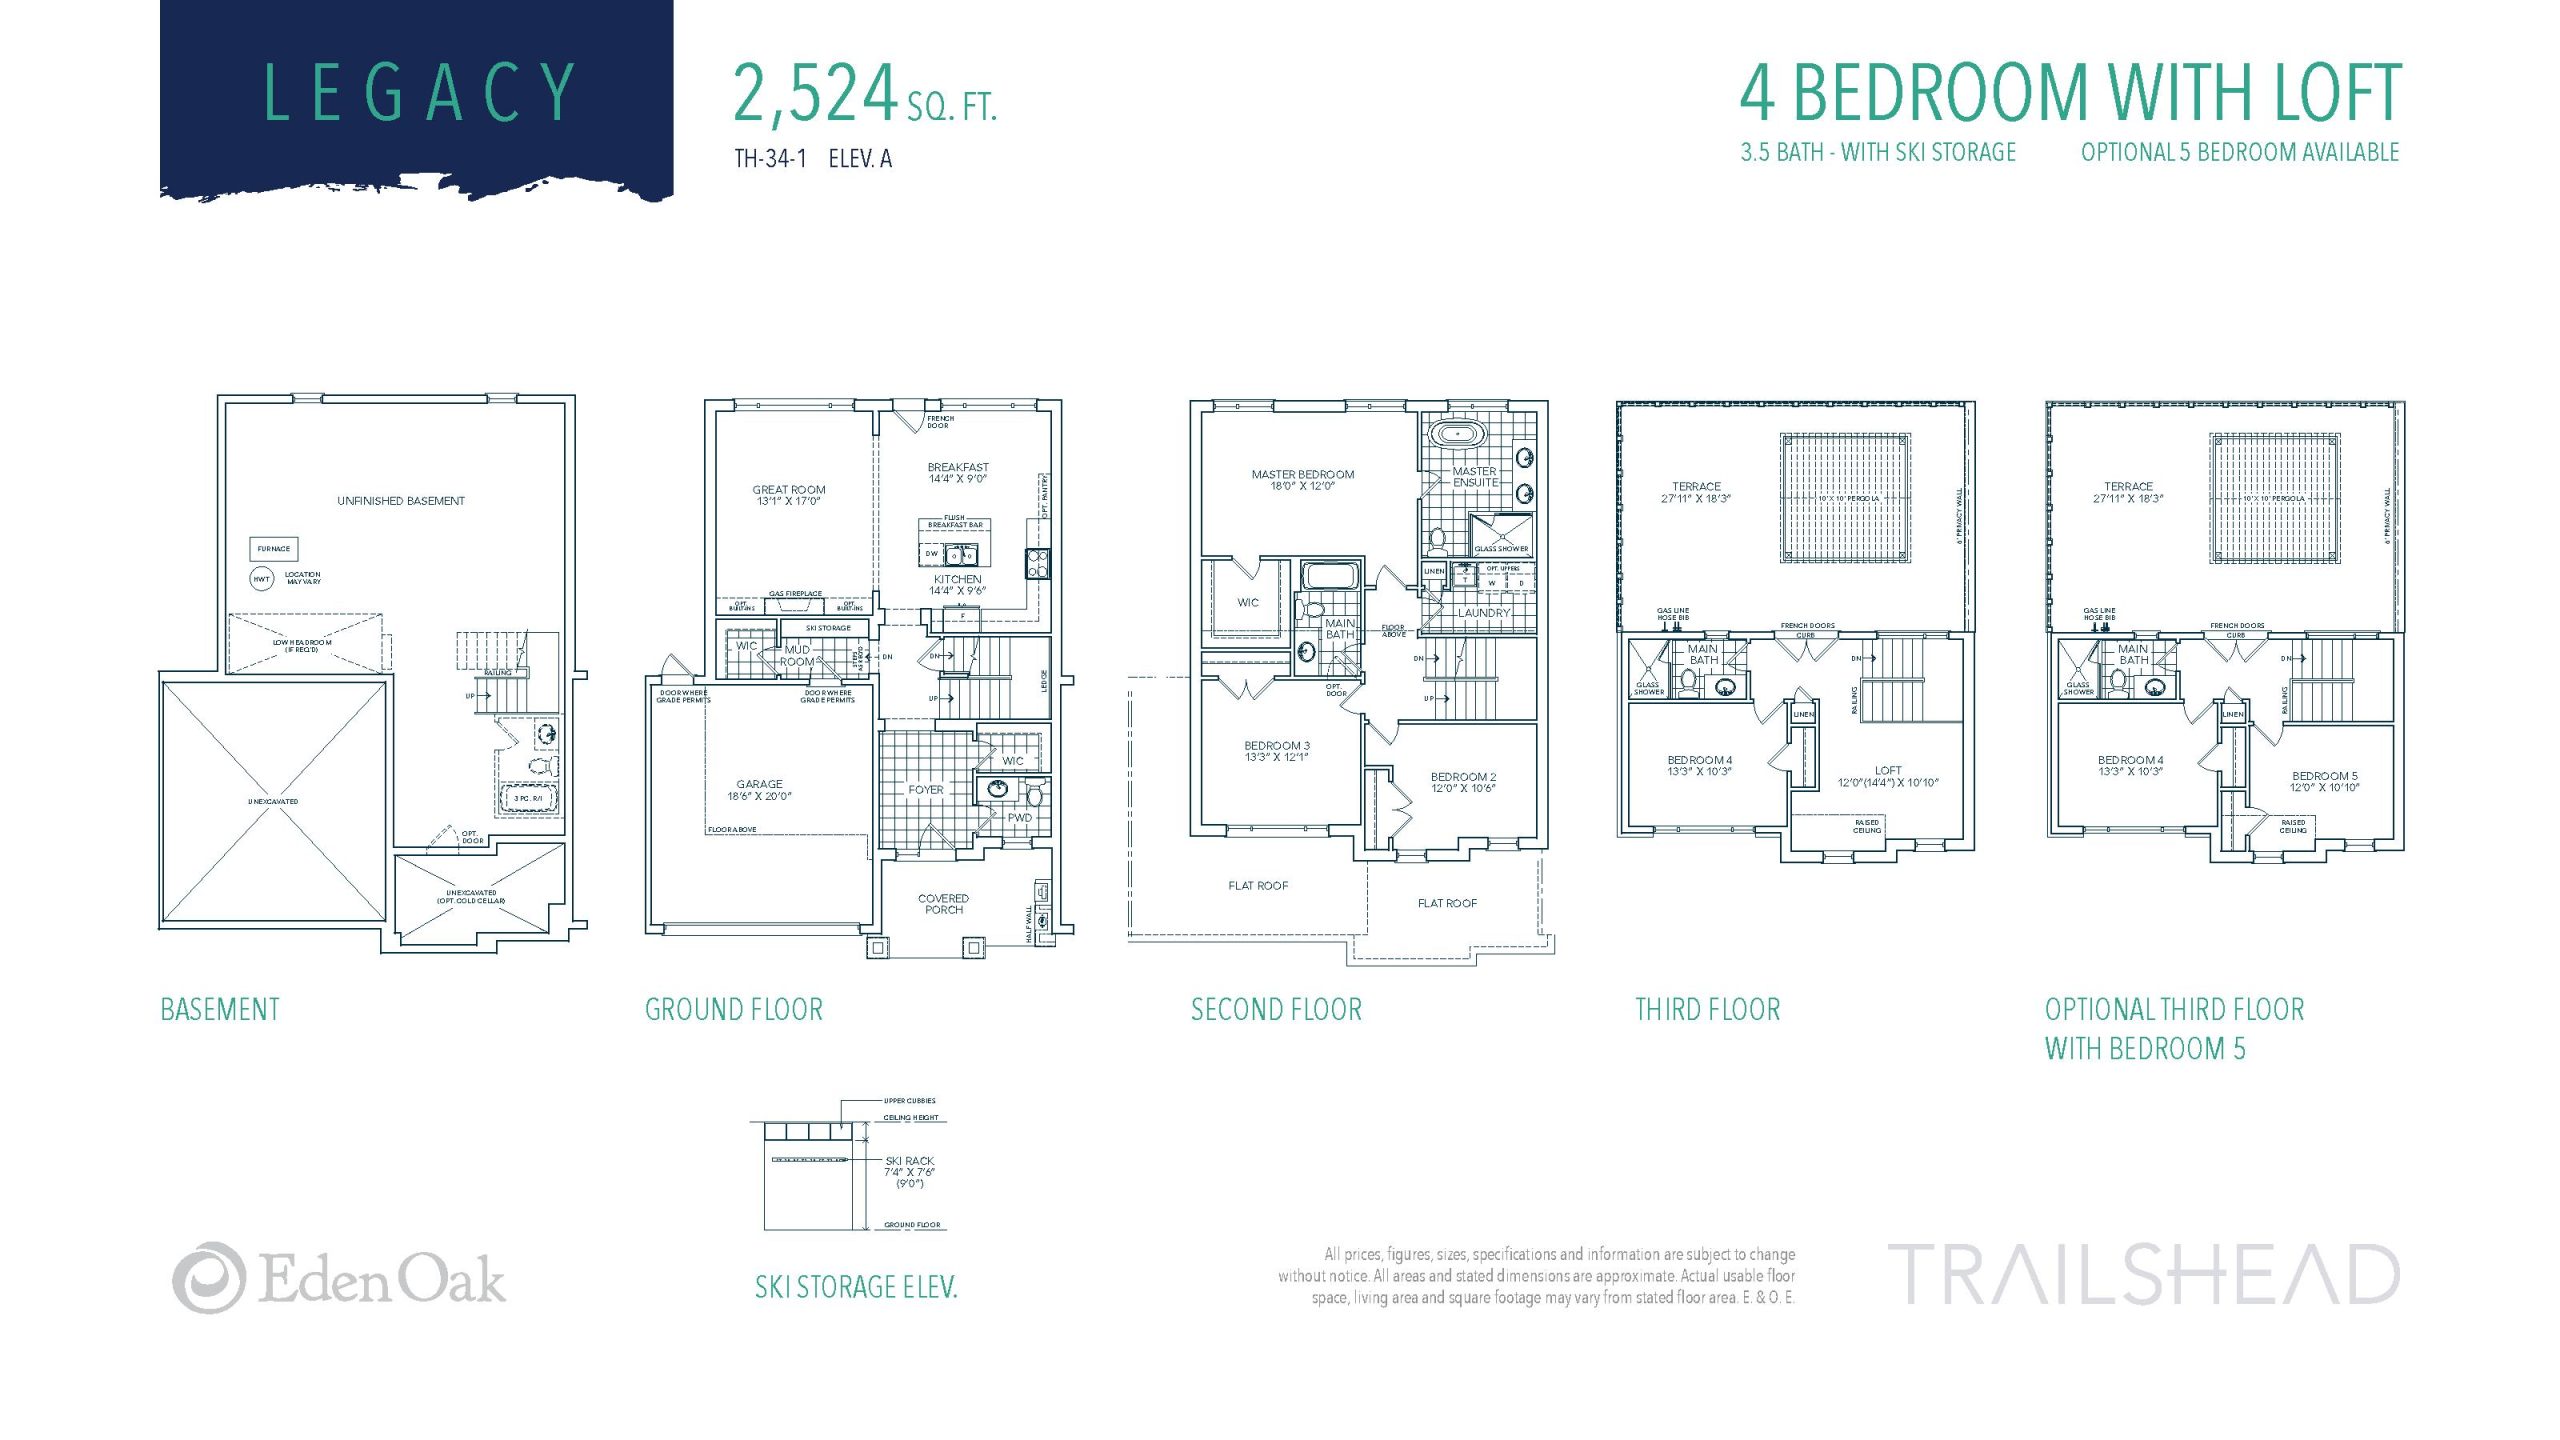
| Legacy | 5 | 3.5 | 2524 | $759,900 | Sold Out |
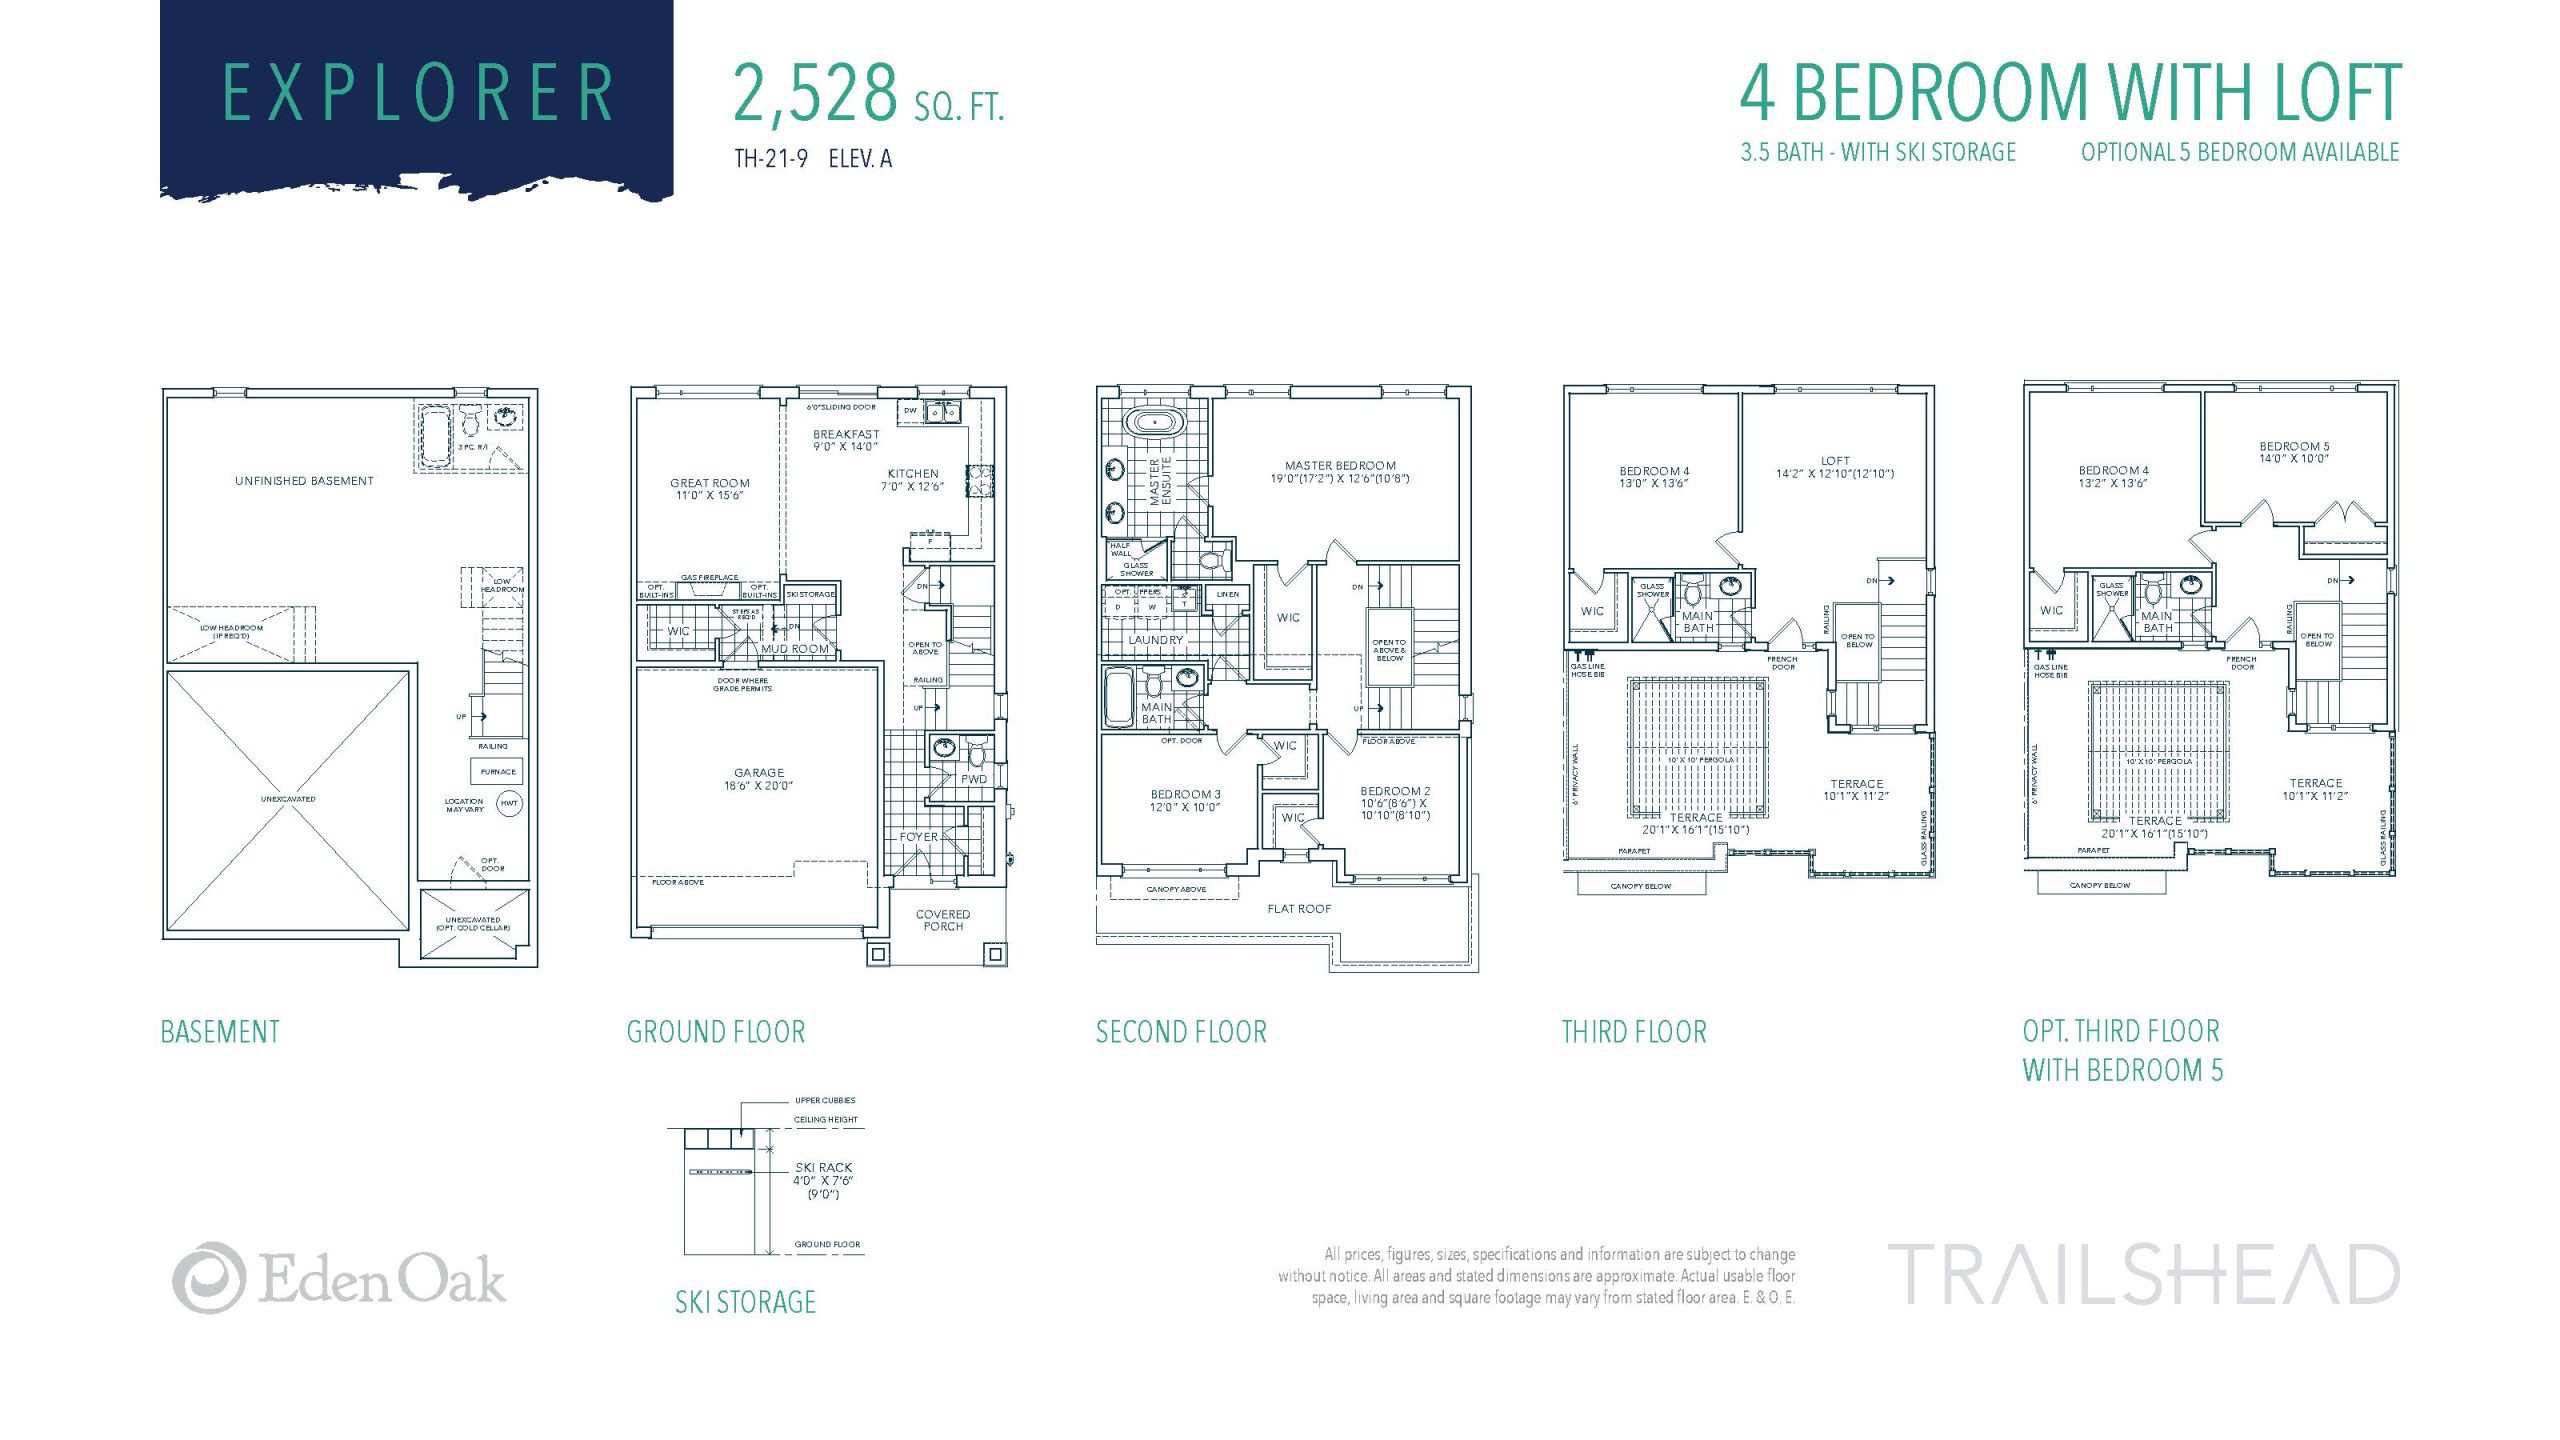
| Explorer | 5 | 3.5 | 2528 | Register for pricing | Sold Out |
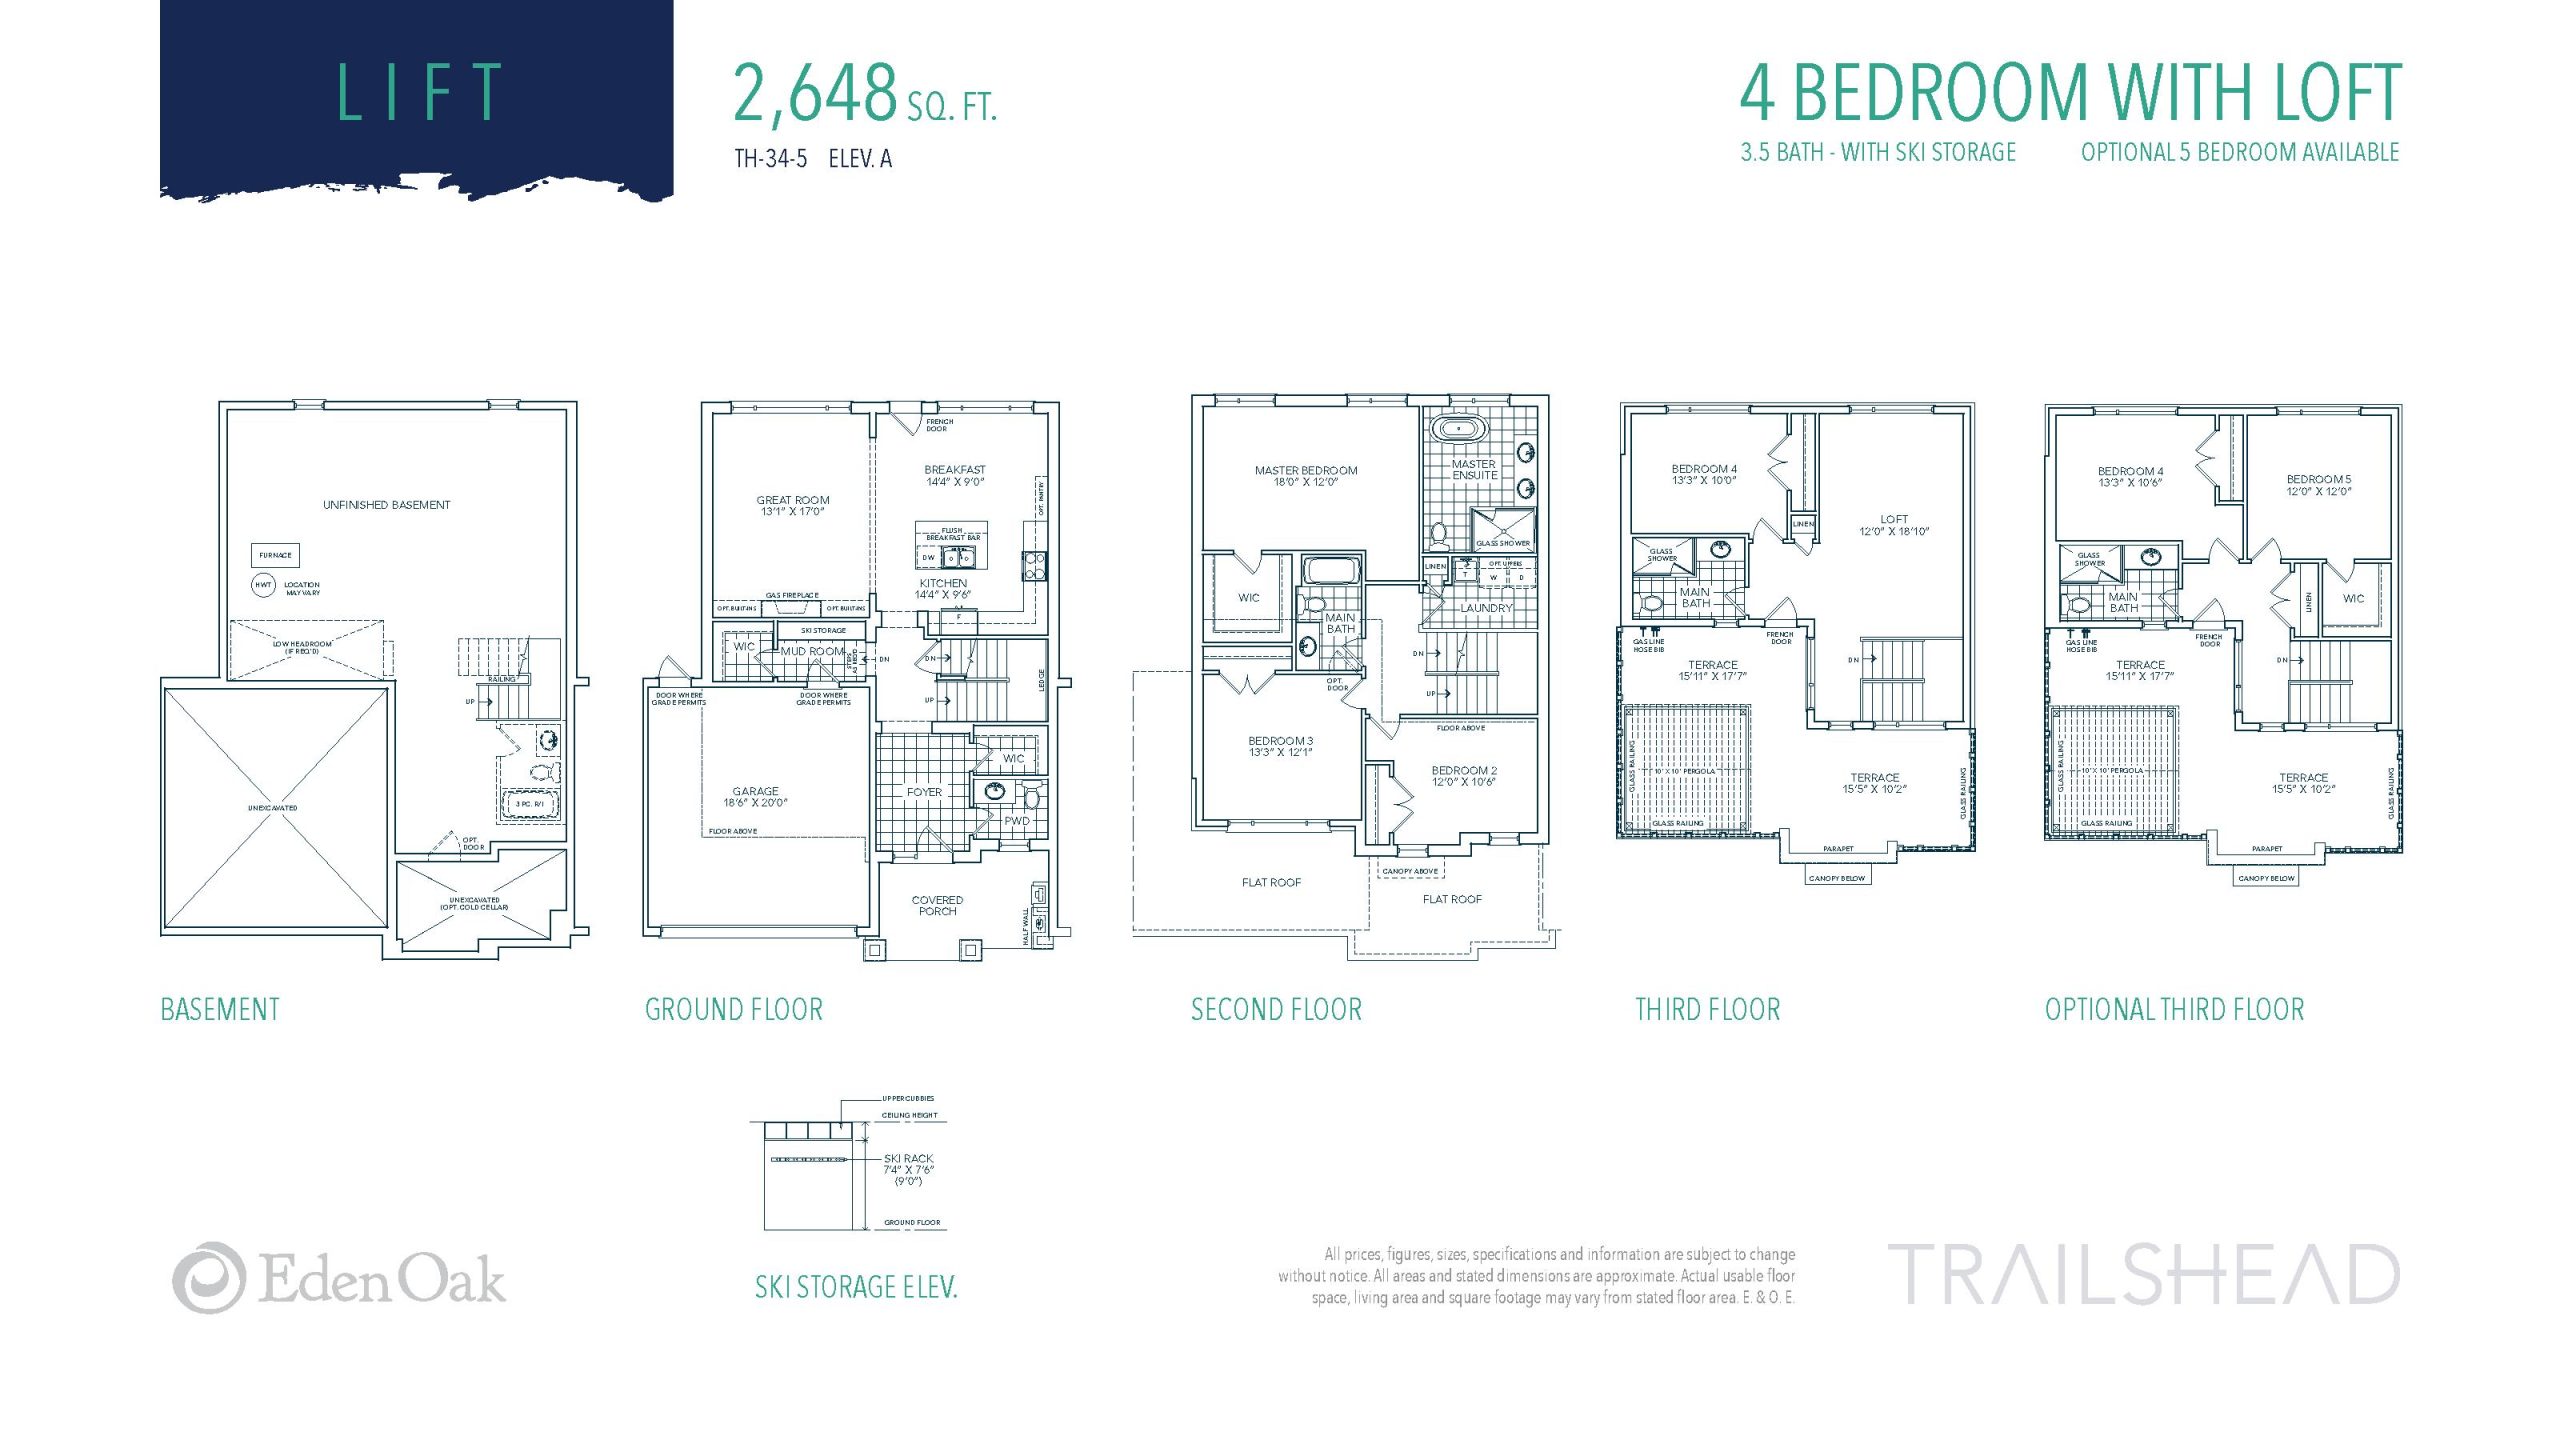
| Lift | 5 | 3.5 | 2648 | Register for pricing | Sold Out |
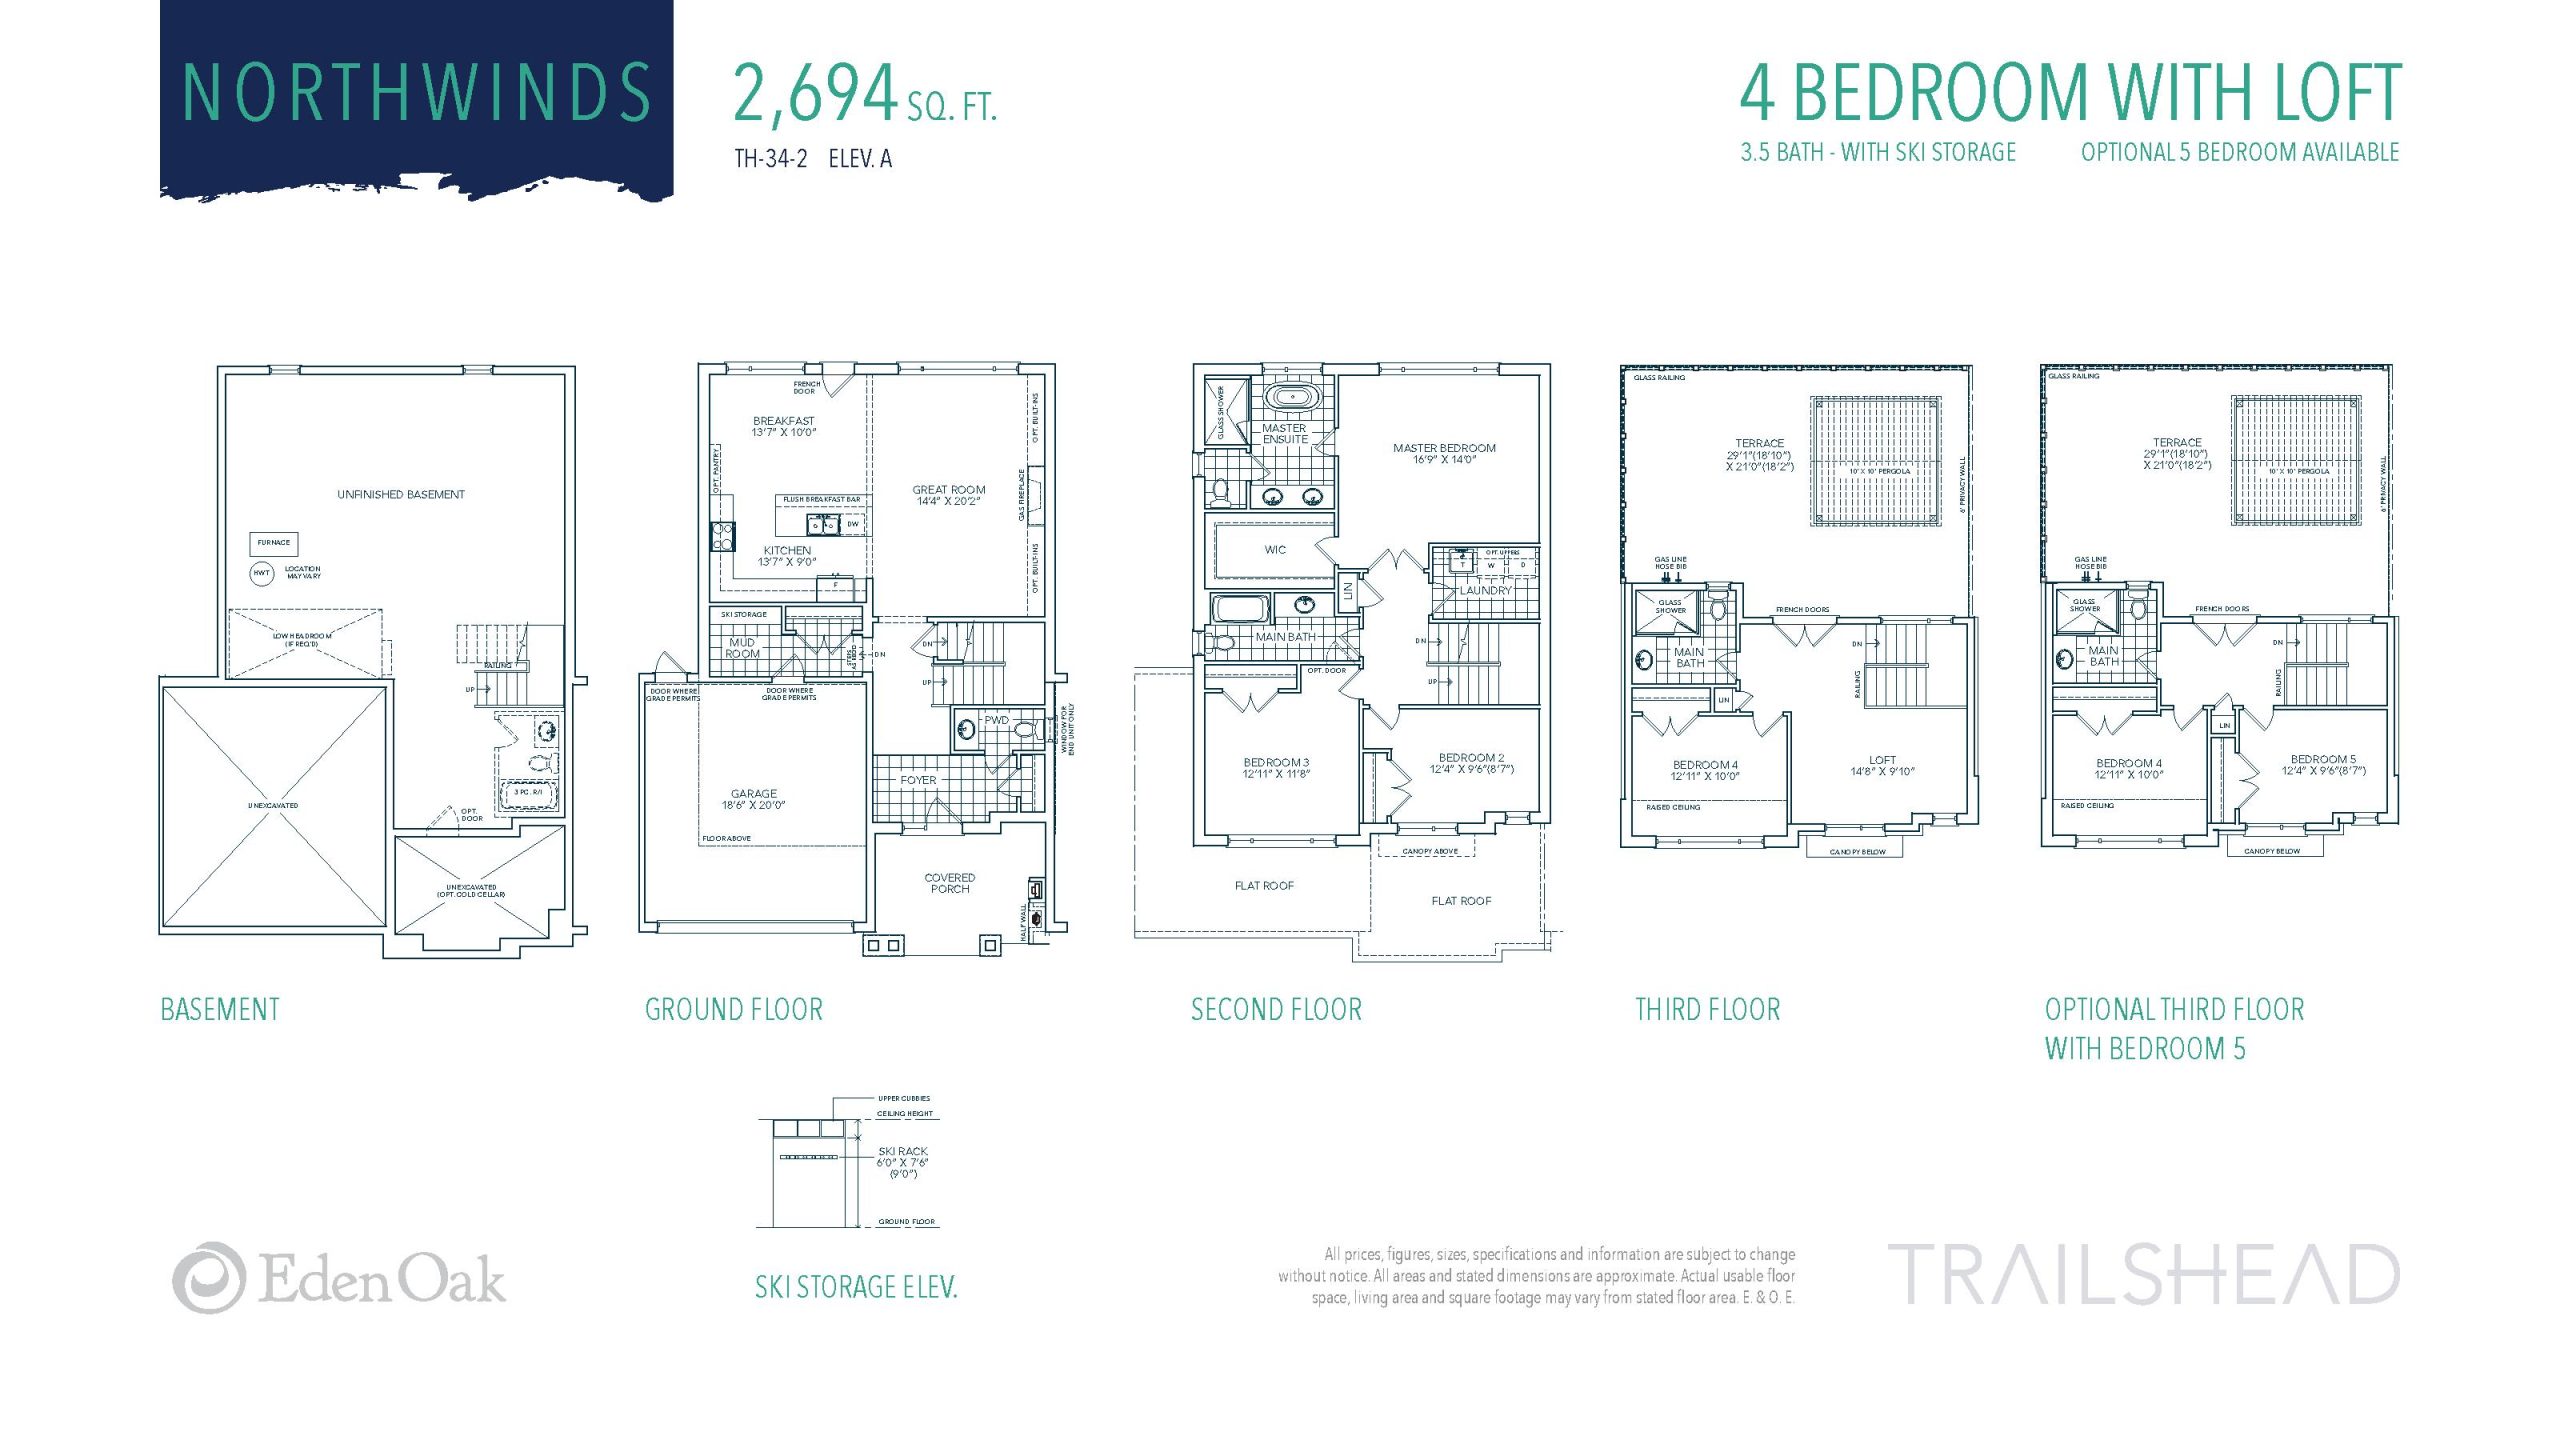
| Northwinds | 5 | 3.5 | 2694 | $769,900 | Sold Out |
| Georgian | 5 | 3.5 | 2707 | Register for pricing | Sold Out |
| Lakeshore | 5 | 3.5 | 2720 | $709,900 | Sold Out |
| Senator | 5 | 3.5 | 2794 | $759,900 | Sold Out |
| Spectacular | 5 | 3.5 | 2878 | $789,900 | Sold Out |
| Sunrise | 5 | 3.5 | 2935 | $779,900 | Sold Out |
| Thornbury | 5 | 3.5 | 3042 | $819,900 | Sold Out |
| Sunset | 5 | 3.5 | 3077 | $799,900 | Sold Out |
Full Trailshead Towns floor plan PDFs, the current price list and available incentives are released to registered buyers. Request the Trailshead Towns price list and floor plans.
Trailshead Towns Deposit Structure
$80,000 (over 180 days)
Deposit structures at Trailshead Towns can change between releases and may differ for international buyers. Confirm the current Trailshead Towns deposit structure before submitting a worksheet.
Finishes
EXTERIOR 1. Architecturally co-ordinated unique contemporary elevations which include brick and vinyl siding with features in other materials, as per elevation. 2. Entry-resistant framing on all perimeter doors (excluding patio doors). 3. Aluminum minimal maintenance soffit and fascia. 4. Terrace includes pressure treated wood finish. Size 2” x 6” decking 5. Steel clad insulated entry and exterior door(s) with weather-stripping and deadbolt lock (excluding patio doors and door from garage to exterior if applicable). 6. Vinyl casement windows or simulated single-hung casement windows, or fixed windows all around per plan. 7. Sliding patio door or garden door(s), as per plan. 8. All windows and patio doors to have Low E and Argon Gas, excluding entry door glazing. 9. Glazed panel in front entry door or side light(s) as per elevation. 10. All opening windows and sliding patio doors are complete with screens. 11. Steel insulated door from house to garage, if grade permits, with safety door closer, as per plan. (where optional, additional charge will apply) 12. Moulded steel or wood panel sectional roll-up garage doors equipped with heavy duty springs and rust-resistant track, as per elevation and vendors supplier. 13. Pre-cast concrete slab walkway to front door entry, pre-cast step(s) at front and/or rear door as required. Lot is sodded per plan. 14. Three exterior hose bibs, one in front (or garage), one at rear of home and one on roof terrace. 15. Three exterior weatherproof electrical outlets, one at front, one at rear of home and one on the roof terrace. 16. Satin Nickel type finish front door entry set, black front coach light(s) on front, as per elevation. 17. Vendor will install asphalt driveway in two stages (basecoat and topcoat) with top coat installed when construction has been completed in the phase. KITCHEN 1. Purchaser’s choice of cabinets from Vendor’s 1st upgrade selection. 2. Taller uppers. 3. Purchaser’s choice of ¾” level 1 upgraded stone countertop from Vendor’s standard colour selection. (Due to size limitations of stone slabs, seams may be required). 4. Colour co-ordinated kick plates to compliment kitchen cabinets. 5. Stainless steel undermount double compartment kitchen sink. Includes single lever pull down faucet, as per Vendor’s standard specifications. 6. Stainless Steel kitchen exhaust fan with 6” duct vented to exterior. 7. Heavy duty receptacle for future stove and dedicated electrical receptacle for future refrigerator. 8. Split receptacle(s) at counter level for future small appliances. 9. Dishwasher space provided in kitchen cabinets with rough-in wiring and drains. (Wire will not be connected to electrical panel and no cabinet or breaker supplied). BATHS 1. Water resistant board on separate shower stall walls. 2. Purchasers’ choice of cabinets All choices from vendor’s standard selection. 3. Purchaser’s choice of ¾” level 1 stone countertops in ensuite from Vendor’s standard color selection. Laminate countertop for all other bathrooms as per plan. 4. Colour co-ordinated kick-plate to compliment vanity cabinets. 5. Decorative lighting in all bathrooms and powder room. 6. Mirrors 42” high to all bathroom(s) and powder room. 7. Bathroom fixtures from vendor’s standard selection. 8. White bathtubs in bathrooms including free standing tub and/or shower in Ensuite as per plan from vendor’s standard selection. 9. Aluminium framed glass panel and/or door to separate shower stalls. 10. Electrical outlet for future small appliances beside all vanities and pedestal sink include one ground fault interrupter as per plan. 11. Exhaust fans vented to exterior in all bathroom(s) and powder room. 12. Privacy locks on all bathroom and powder room doors. 13. Chrome finish washer-less faucets with pop up drains in all bathroom and powder room sinks. 14. Pedestal sink in powder room, as per plan. 15. 8”x10” ceramic wall tile for tub/shower enclosure(s) up to the ceiling and separate shower stalls including ceiling, from vendor’s standard selection. 16. Bathroom and Powder Room accessories to include ceramic towel bar and toilet tissue holder. 17. Chrome finish pressure balance valves to all shower stalls and tub/showers as per plan. INTERIOR TRIM 1. Interior Stairs with Oak Treads, Oak Veneer Risers and Stringers with clear finish. Staircase pickets to be square style with clear finish, as per plan. 2. Moulded panel interior passage doors throughout finished areas (purchaser’s choice from vendor’s standard selection of one style throughout), excluding sliding closet doors if applicable. 3. Colonial 5” baseboard throughout with 3/8” profiled door stop trim in all noncarpet areas. 4. Colonial trim casing on all swing doors, windows throughout in all finished areas, foyer and linen closets where applicable as per plan. (Excluding bedroom closets with sliding doors). 5. Flat finish on archways up to 7” deep and from room to room passage. 6. All drywall applied with screws using a minimum number of nails. 7. Satin Nickel type finish knob handles and hinges on all interior doors in finished areas, as per plan. 8. Pre- finished wire shelving installed in all closets. 9. Mirrored sliding doors at front entry closet, as per plan. LAUNDRY ROOM FEATURES 1. Laundry tub with chrome finish dual knob faucet installed in finished laundry room or unfinished storage / utility room, as per plan. 2. Heavy duty electrical outlet and exterior vent for future dryer. Electrical outlet for future washer. 3. Floor drain to second floor laundry room as per plan. Raised entry may be required. ELECTRICAL 1. 200 Amp service with circuit breaker type panel. 2. Décora style switches and receptacles throughout finished areas 3. All wiring in accordance with Ontario Hydro standards. 4. One electrical outlet under electrical panel if located in unfinished area. 5. Ceiling mounted light fixture(s) in kitchen/breakfast area, den, halls, finished laundry room, dining room and all bedrooms where applicable, as per plan. (Rooms having sloped or ceiling heights over 10’ that span the entire room are to have switch controlled receptacle). 6. Switch controlled receptacle in family. 7. Smoke Detector installed as per Ontario Building Code. 8. Carbon Monoxide Detector on all floors where a finished bedroom is located. 9. Electronic door chime at front door. 10. 2- Coaxial TV outlets. 11. 2- Telephone jacks PAINTING 1. Washable low VOC latex paint on interior walls throughout finished areas. (one colour throughout, from vendor’s standard selection). 2. Interior trim and doors to be painted white. 3. Sprayed stipple ceilings with 4” smooth borders in all rooms except for kitchen, breakfast area, bathrooms, powder room and finished laundry room, which have smooth painted ceilings. All closets to have sprayed stipple ceilings only. FLOORING 1. Choice of ceramic 13x13 floor tile in powder room, bathroom(s) and finished laundry room where applicable, as per plan from vendor’s standard selection. 2. Engineered hardwood approx 3” wide in natural colour from Vendor’s standard selection on ground floor, second floor and third floor non ceramic areas as per plan. ADDITIONAL FEATURES 1. 9’ high ceilings on ground floor and 8’ ceilings 2nd and 3rd floors and on terrace level of the TH plans, except in areas where architectural designs, mechanicals or ductwork require ceiling height to be lowered. 2. 9’ high ceilings on ground floor and 8’ high ceilings on 2nd and 3rd floors of the 34’ plans, except in areas where architectural designs, mechanicals or ductwork require ceiling height to be lowered. 3. 2”x 6” exterior wall construction 4. Concrete garage floor where applicable with re-enforced grade beams. 5. All windows installed with expandable foam to minimize air leakage. 6. Poured concrete foundation walls.. 7. Tongue and groove oriented strand board subflooring screwed excluding ground floor as per plan. 8. Direct vent Gas fireplace with one row of 12”x12” ceramic tile surround as per plan. 9. Architecturally pre-determined Sitings and exterior colours in conformance with applicable zoning and architectural control guidelines. 10. HVAC system and ductwork sized to accommodate future air conditioning. 11. Rough in Gas outlet on roof terrace for future BBQ by others 12. Sun Louvre Pergolas (10’ x10’) Standard Black on all Roof top Terraces 13. Insulation to exterior walls in conformance with Ontario Building Code. 14. Forced air High Efficiency furnace with electronic ignition, power vented to the exterior. 15. Spray foam insulation in garage ceiling below livable space in addition to cantilevered areas with living space above. (R31). 16. Hot water tank or Tankless hot water heater, as determined by vendor, complying with energy efficiency regulations. Hot water tank or Tankless hot water heater, as determined by the vendor, is Gas rental unit, direct vented or power vented to exterior. Purchaser to execute agreement with designated supplier prior to closing. 17. Thermostat centrally located on main floor.
Location: ON-26 & Lakeshore Road East & Fraser Crescent
Trailshead Towns is located at ON-26 & Lakeshore Road East & Fraser Crescent, The Blue Mountains in the Queens Park neighbourhood, Grey County.
- Walk Score: 84/100
- Transit Score: 53/100
Explore more pre-construction projects in The Blue Mountains or browse the Grey County region.
About the Developer: Eden Oak
Trailshead Towns is being developed by Eden Oak.
See all Eden Oak pre-construction projects.
How to Buy at Trailshead Towns
- Register early. Allocation at Trailshead Towns in The Blue Mountains is released to platinum brokerages before any public opening, so the best floor plans and lowest release pricing go to registered buyers first.
- Review the price list and deposit structure. The current published deposit structure is $80,000 (over 180 days).
- Submit a worksheet. Worksheets rank your preferred suites or lots; they are not binding until the developer issues an allocation.
- Sign and use your cooling-off period. Ontario pre-construction condominium purchases carry a 10-day statutory rescission period for lawyer and lender review. Freehold purchases do not.
Closing Costs & Investor Notes for Trailshead Towns
Budget beyond the purchase price at Trailshead Towns: development and education levies (usually capped by amendment), Tarion enrolment, utility meter hook-ups, land transfer tax, HST treatment (the federal/provincial new-housing rebate applies to buyers who occupy or, for investors, the rental rebate applies with a one-year lease), and legal fees.
Assignment rights, rental-during-occupancy rights and capped levies vary release to release at Trailshead Towns. Confirm each in the current agreement of purchase and sale before you sign.
Trailshead Towns — Frequently Asked Questions
Where is Trailshead Towns located?
Trailshead Towns is located at ON-26 & Lakeshore Road East & Fraser Crescent, The Blue Mountains in the Queens Park neighbourhood.
Who is the developer of Trailshead Towns?
Trailshead Towns is being developed by Eden Oak.
How much do units at Trailshead Towns cost?
Pricing at Trailshead Towns starts from $609,900 and ranges to $819,900. Prices and incentives change with each release — request the current price list for live pricing.
When is occupancy at Trailshead Towns?
An occupancy date for Trailshead Towns has not been announced yet.
How do I get platinum or VIP access to Trailshead Towns?
Circle Real Estate provides platinum access to Trailshead Towns, including first access to floor plans, the price list and worksheet submission. Register on this page to be added to the VIP list.
Similar Pre-Construction Projects in The Blue Mountains
- Mountain House at Windfall — The Blue Mountains
- Cidery Towns — The Blue Mountains
- The Masters at Lora Bay — The Blue Mountains
- The Baysides Towns — The Blue Mountains
- AquaVil Waterfront Community on Georgian Bay — The Blue Mountains
- Lora Bay — The Blue Mountains
- The Summit — The Blue Mountains
- The Westin Trillium House — The Blue Mountains
Register for Trailshead Towns pricing, floor plans and VIP access on Circle Real Estate.
Last verified: 2026-11-08. Source: RedBricks project feed. Published by Circle Real Estate Brokerage. Prices and incentives are subject to change without notice. E. & O.E.