The Summit Single Family Home — The Blue Mountains Pre-Construction
The Summit is a now selling pre-construction single family home development by Primont Homes in The Blue Mountains starting from $1,759,990. Get pricing, f…
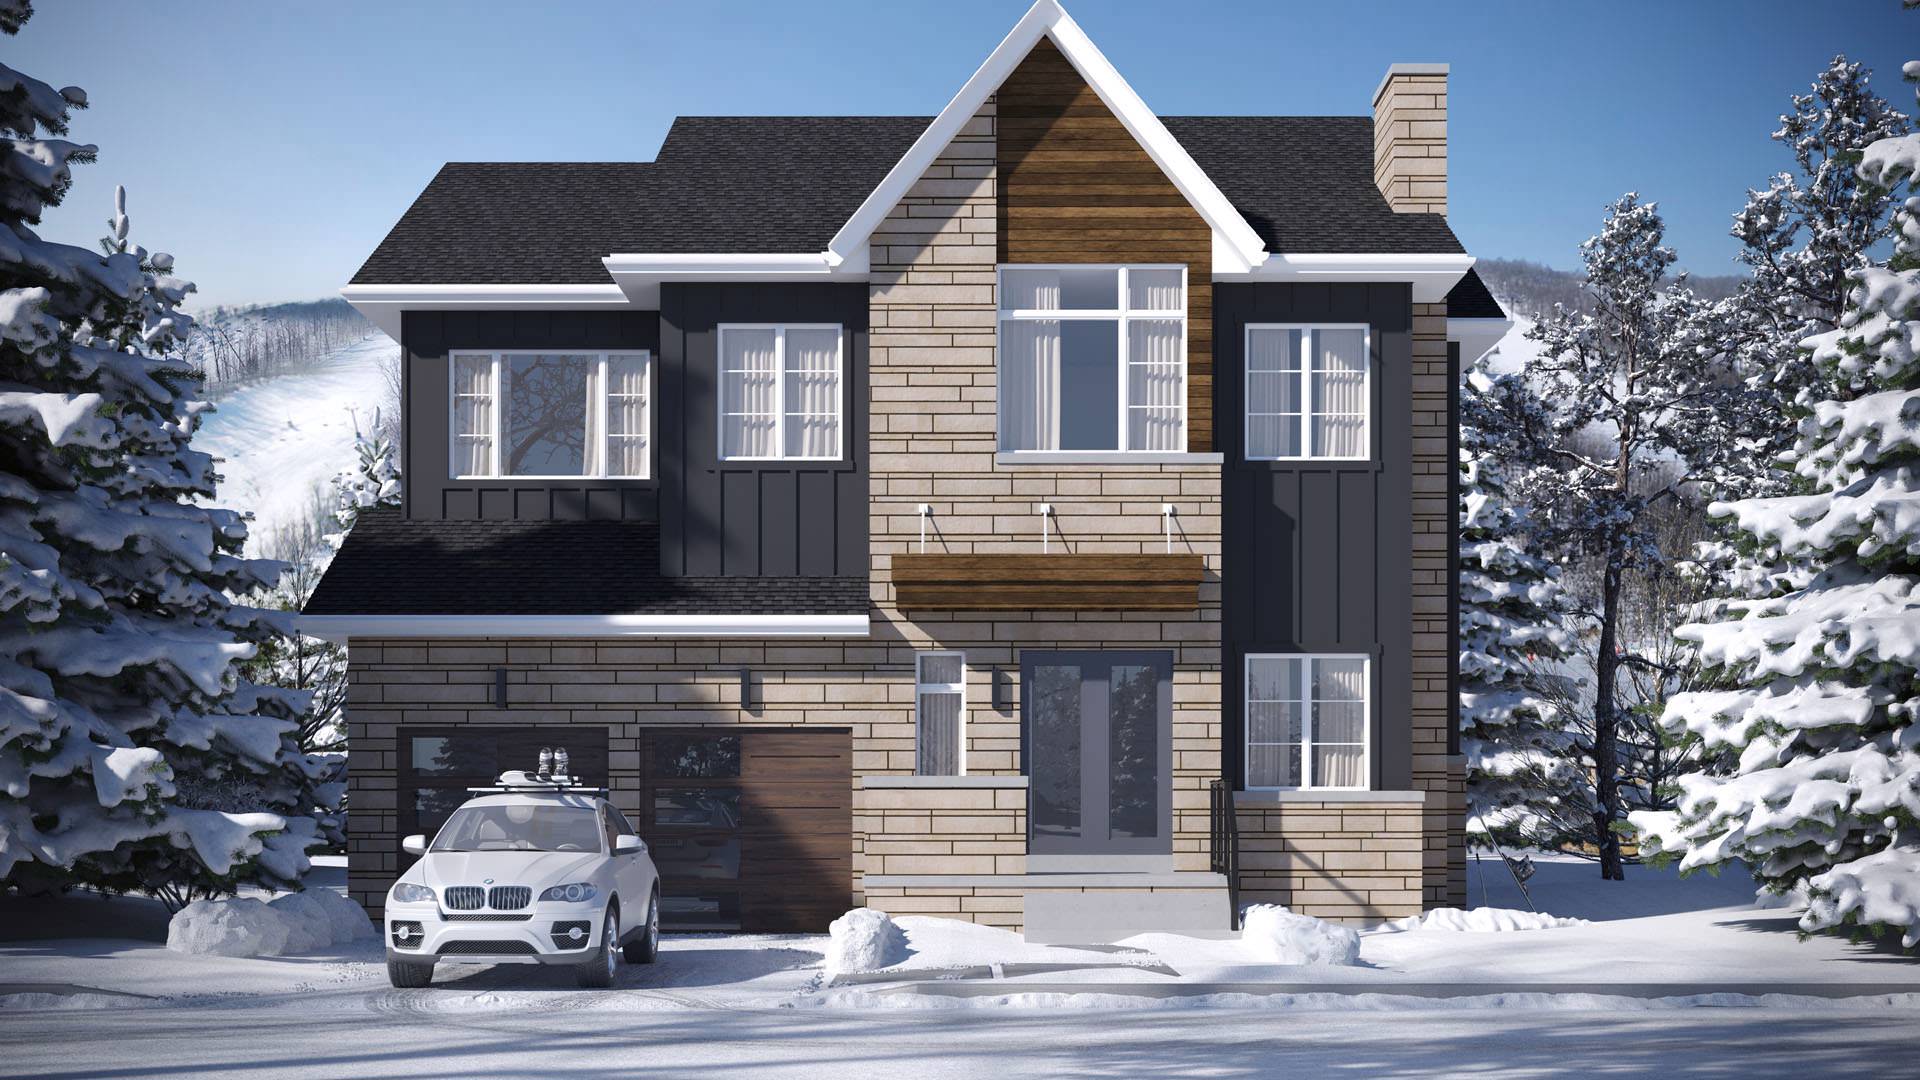
The Summit Quick Facts
| Project Name | The Summit |
|---|---|
| Developer | Primont Homes |
| Address | Camperdown Road & Dorothy Drive |
| City | The Blue Mountains |
| Region | Grey County |
| Building Type | Single Family Home |
| Sales Status | Now Selling |
| Suite Sizes | 3420 – 4740 sq ft |
| Pricing | $1,759,990 – $1,799,990 |
| Deposit Structure | 5% |
About The Summit in The Blue Mountains
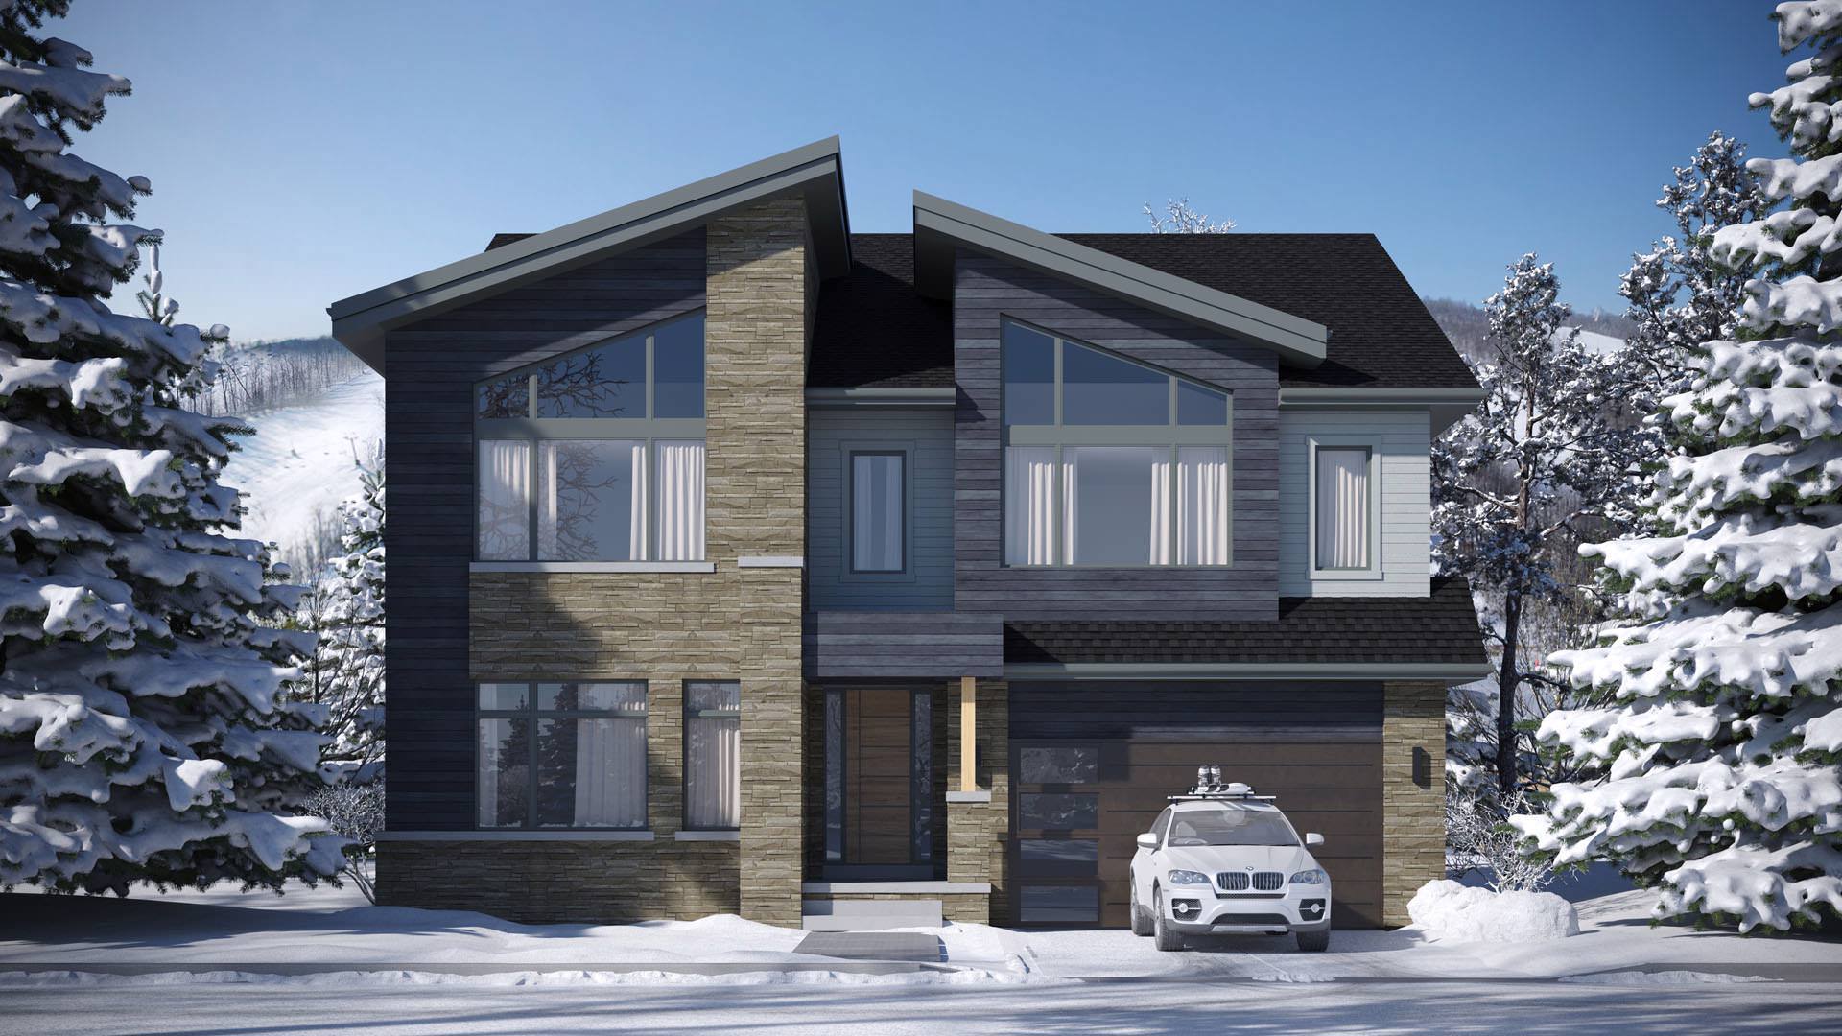
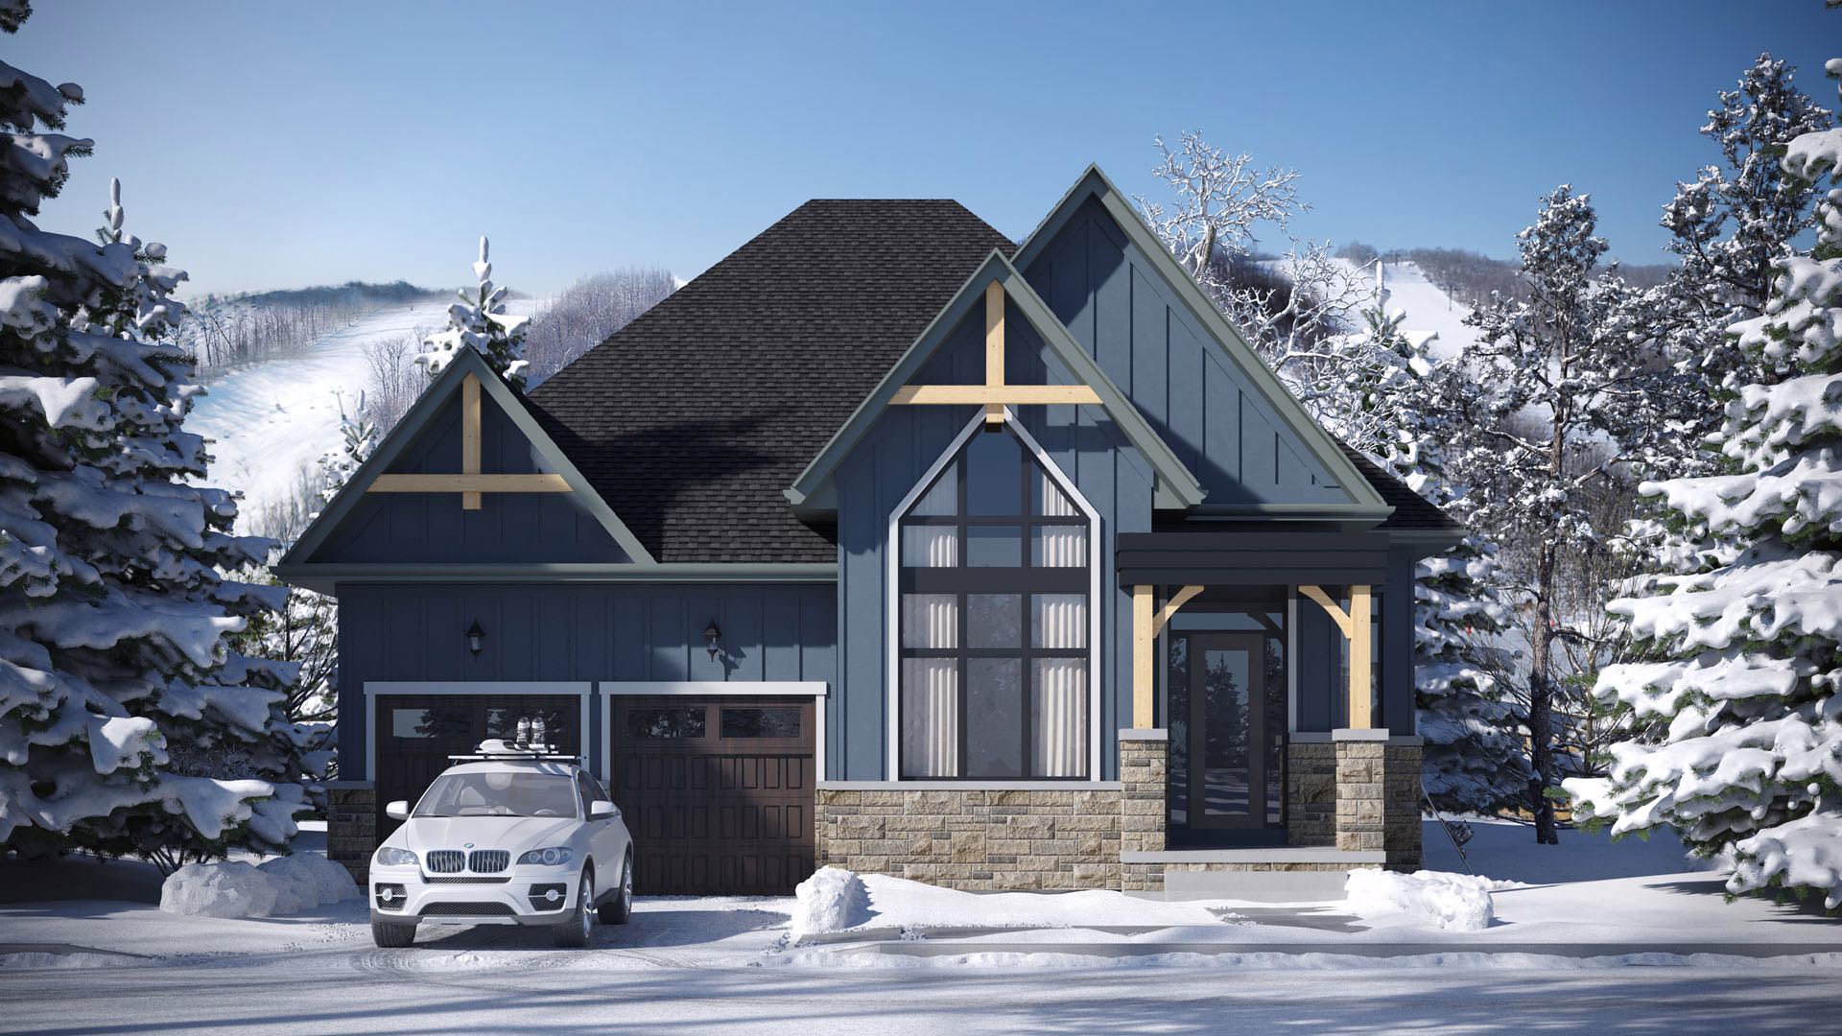
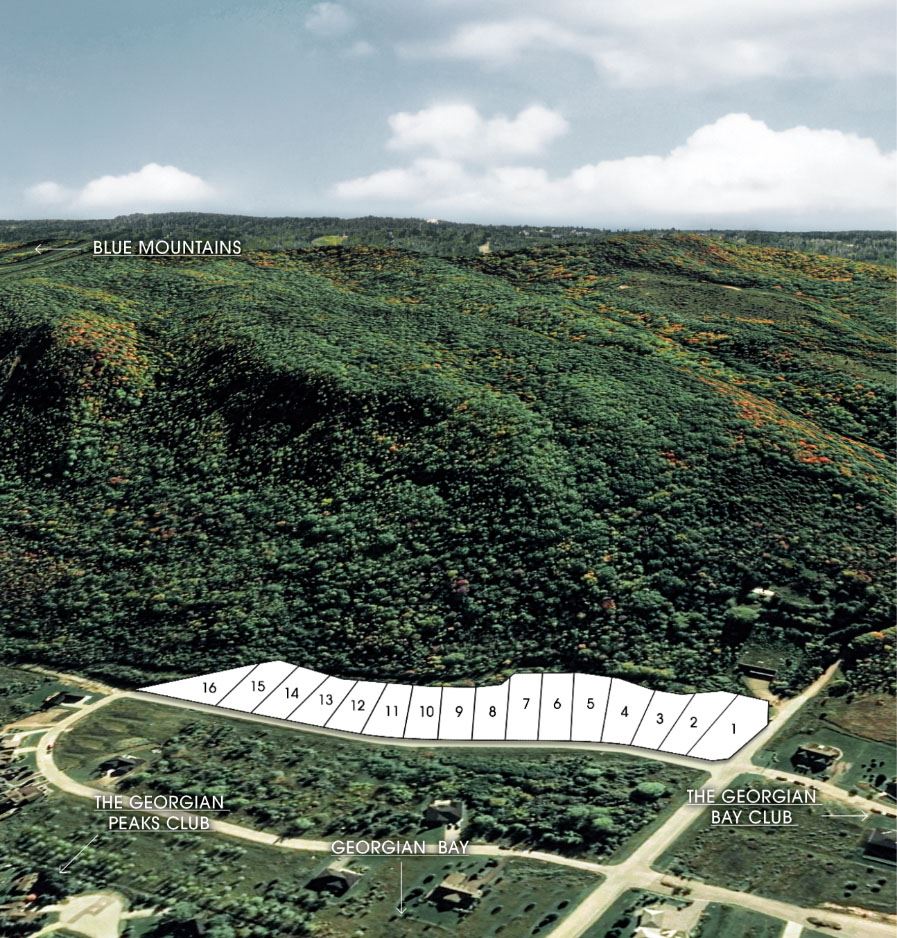
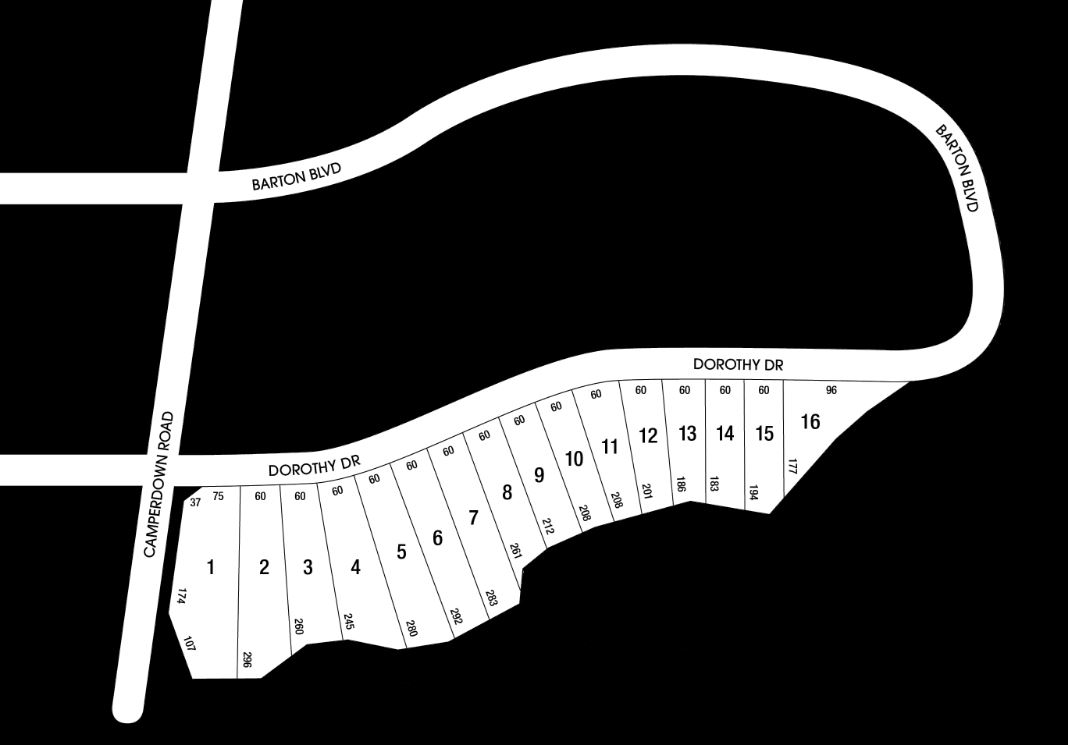
The Summit is a pre-construction home community by Primont Homes at Camperdown Road & Dorothy Drive in The Blue Mountains. The project contains 16 homes. The home collection includes detached homes. Ownership is listed as freehold. Recorded home designs include bungalow and two-storey layouts, lots measuring 60 feet wide, and two-car garages. The recorded plans include finished and unfinished basement configurations. Current inventory includes 4 available floor plans ranging from 3,429 to 4,740 sq. ft. Current prices range from $1,759,990 to $1,799,990. The location has a Walk Score of 0.
The Summit Renderings & Gallery
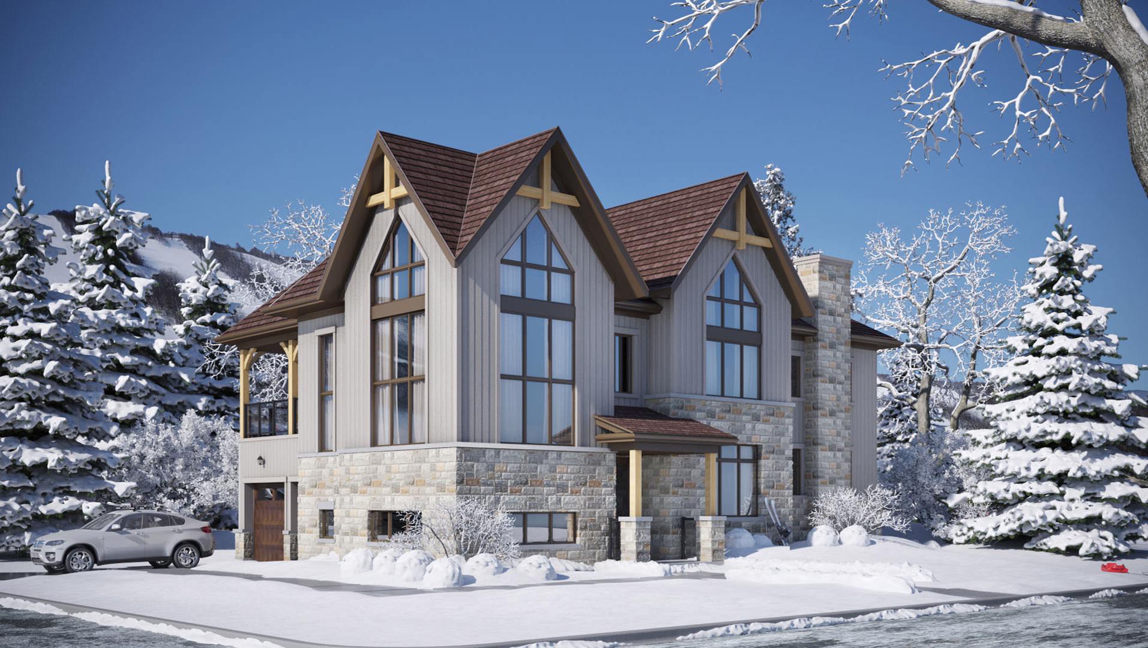
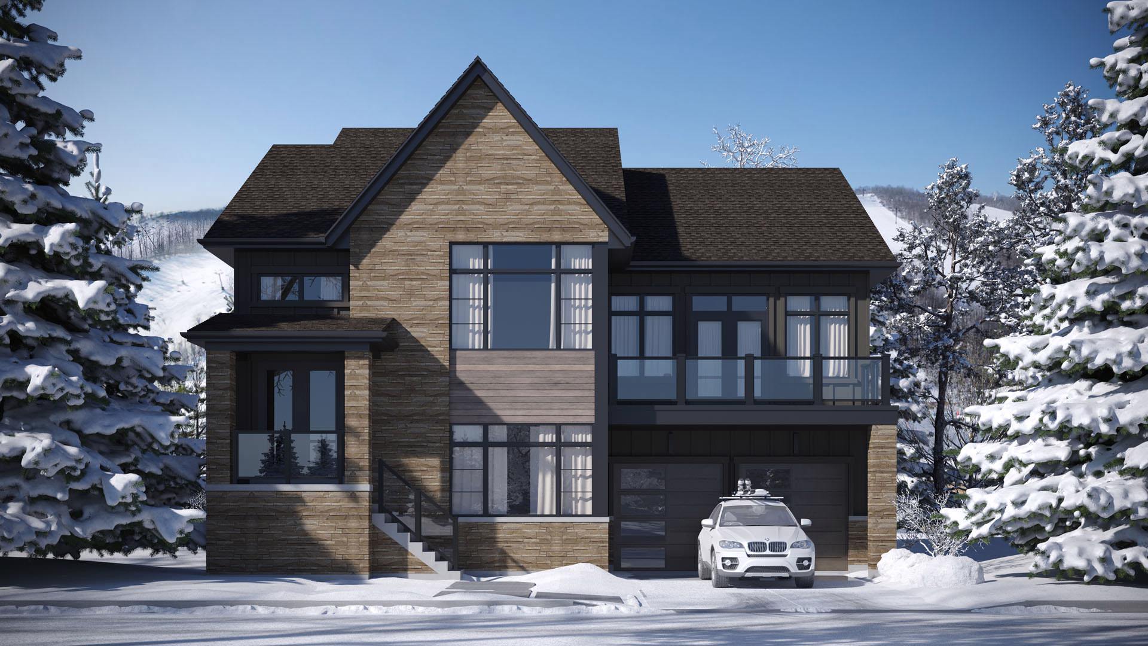
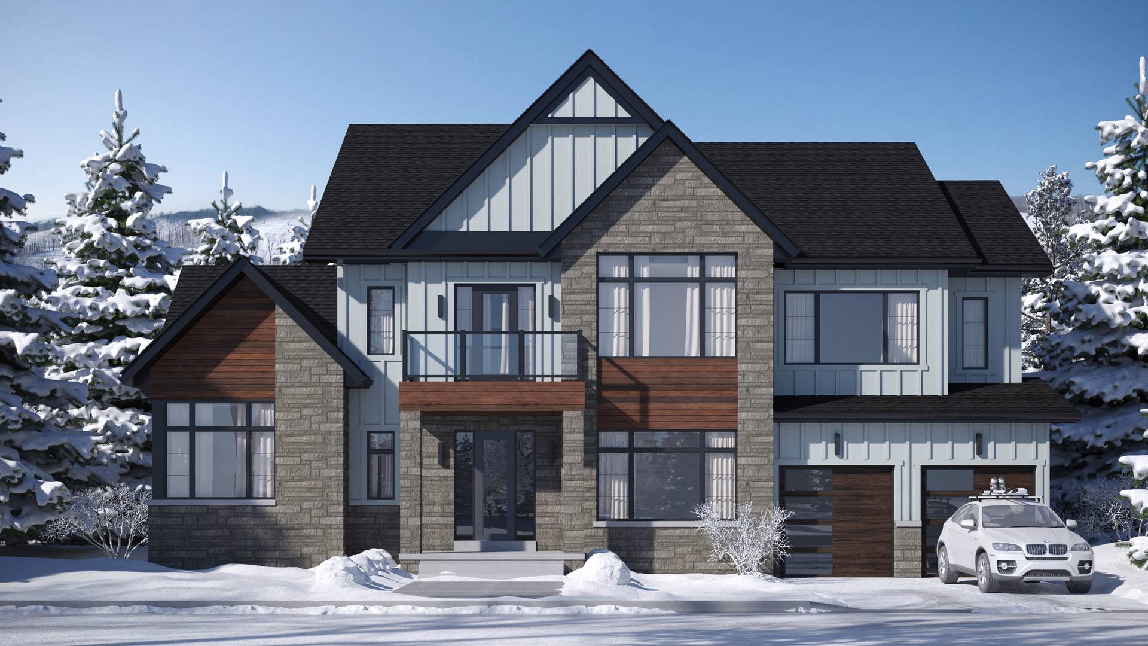
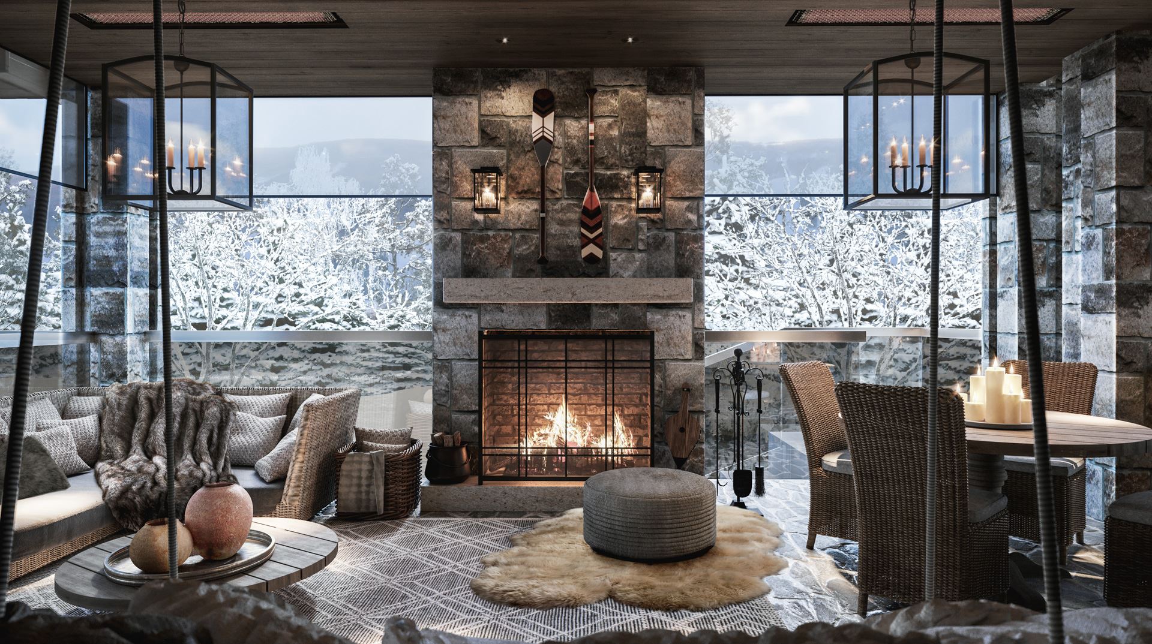
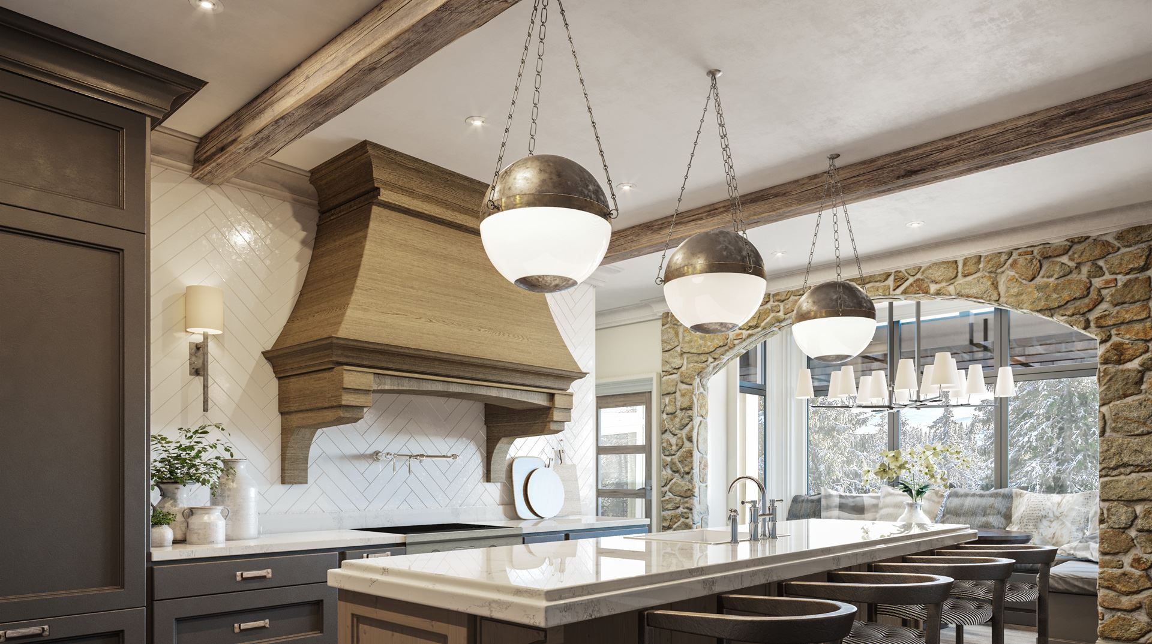
The Summit Floor Plans & Pricing
| Floor Plan | Beds | Baths | Size (sq ft) | Price | Availability |
|---|---|---|---|---|---|
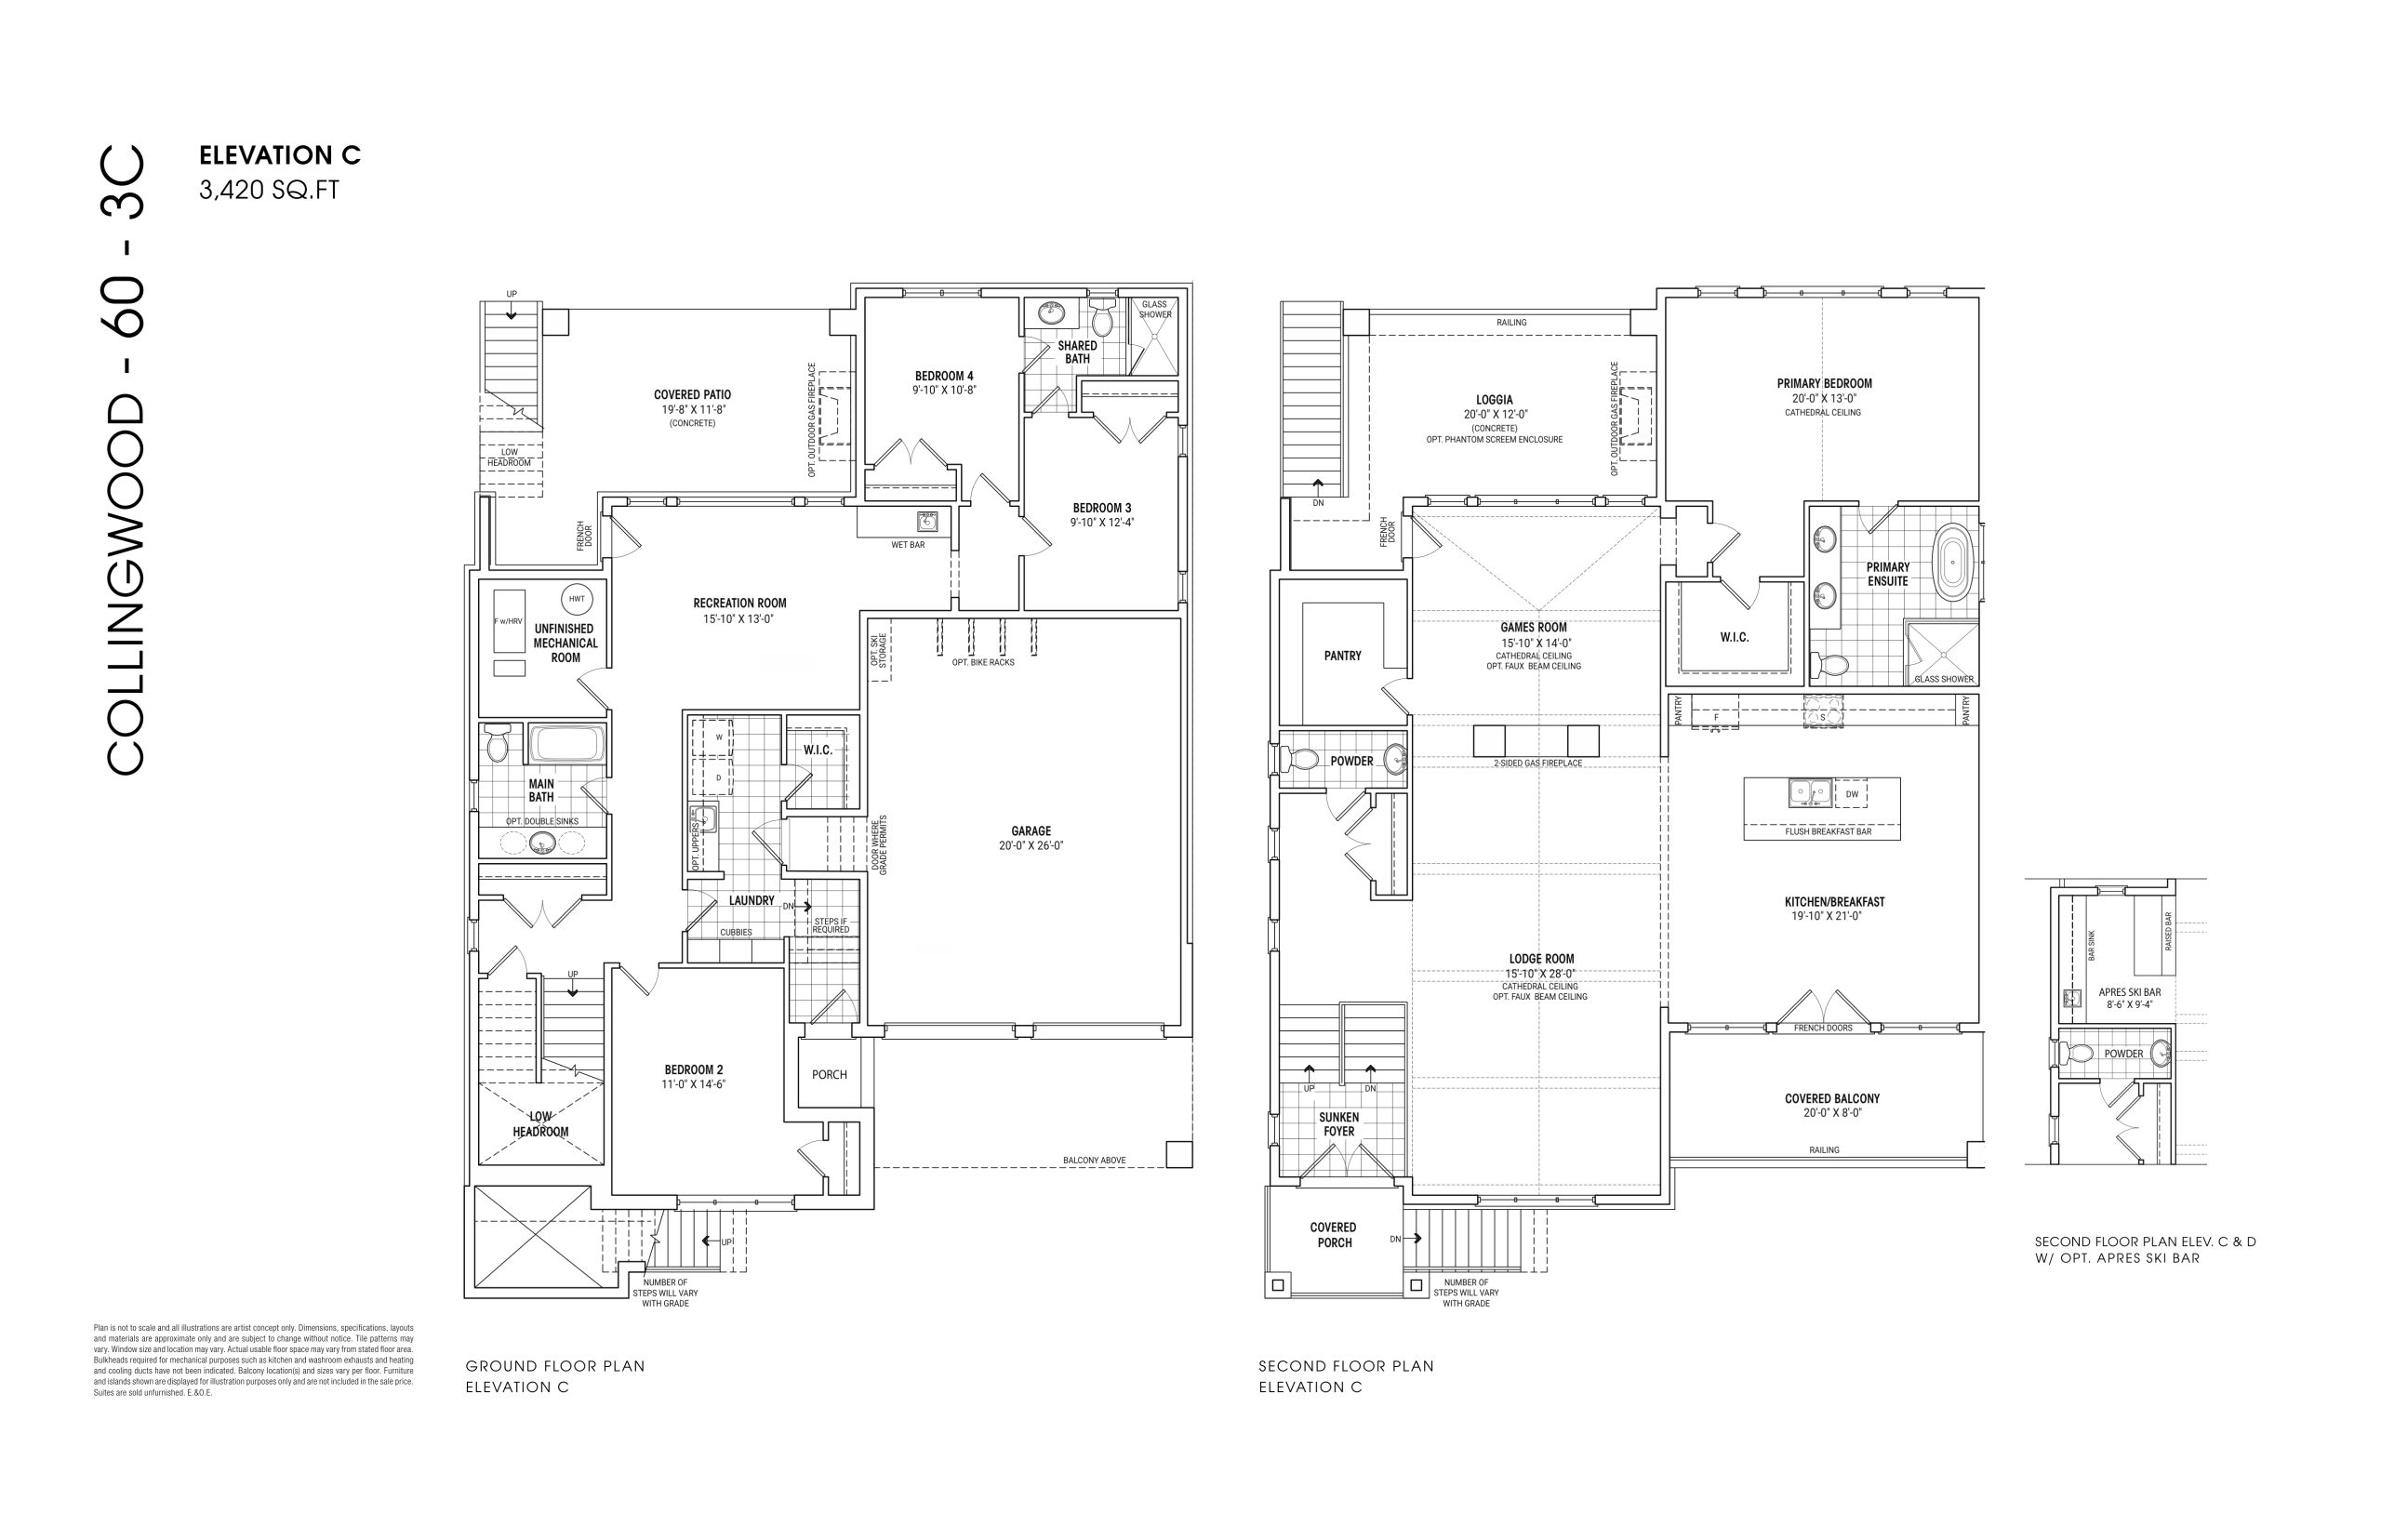
| Collingwood 60 3C | 4 | 3.5 | 3420 | $2,764,990 | Sold Out |
| Collingwood 60 3C | 4 | 3.5 | 3420 | $2,764,990 | Sold Out |
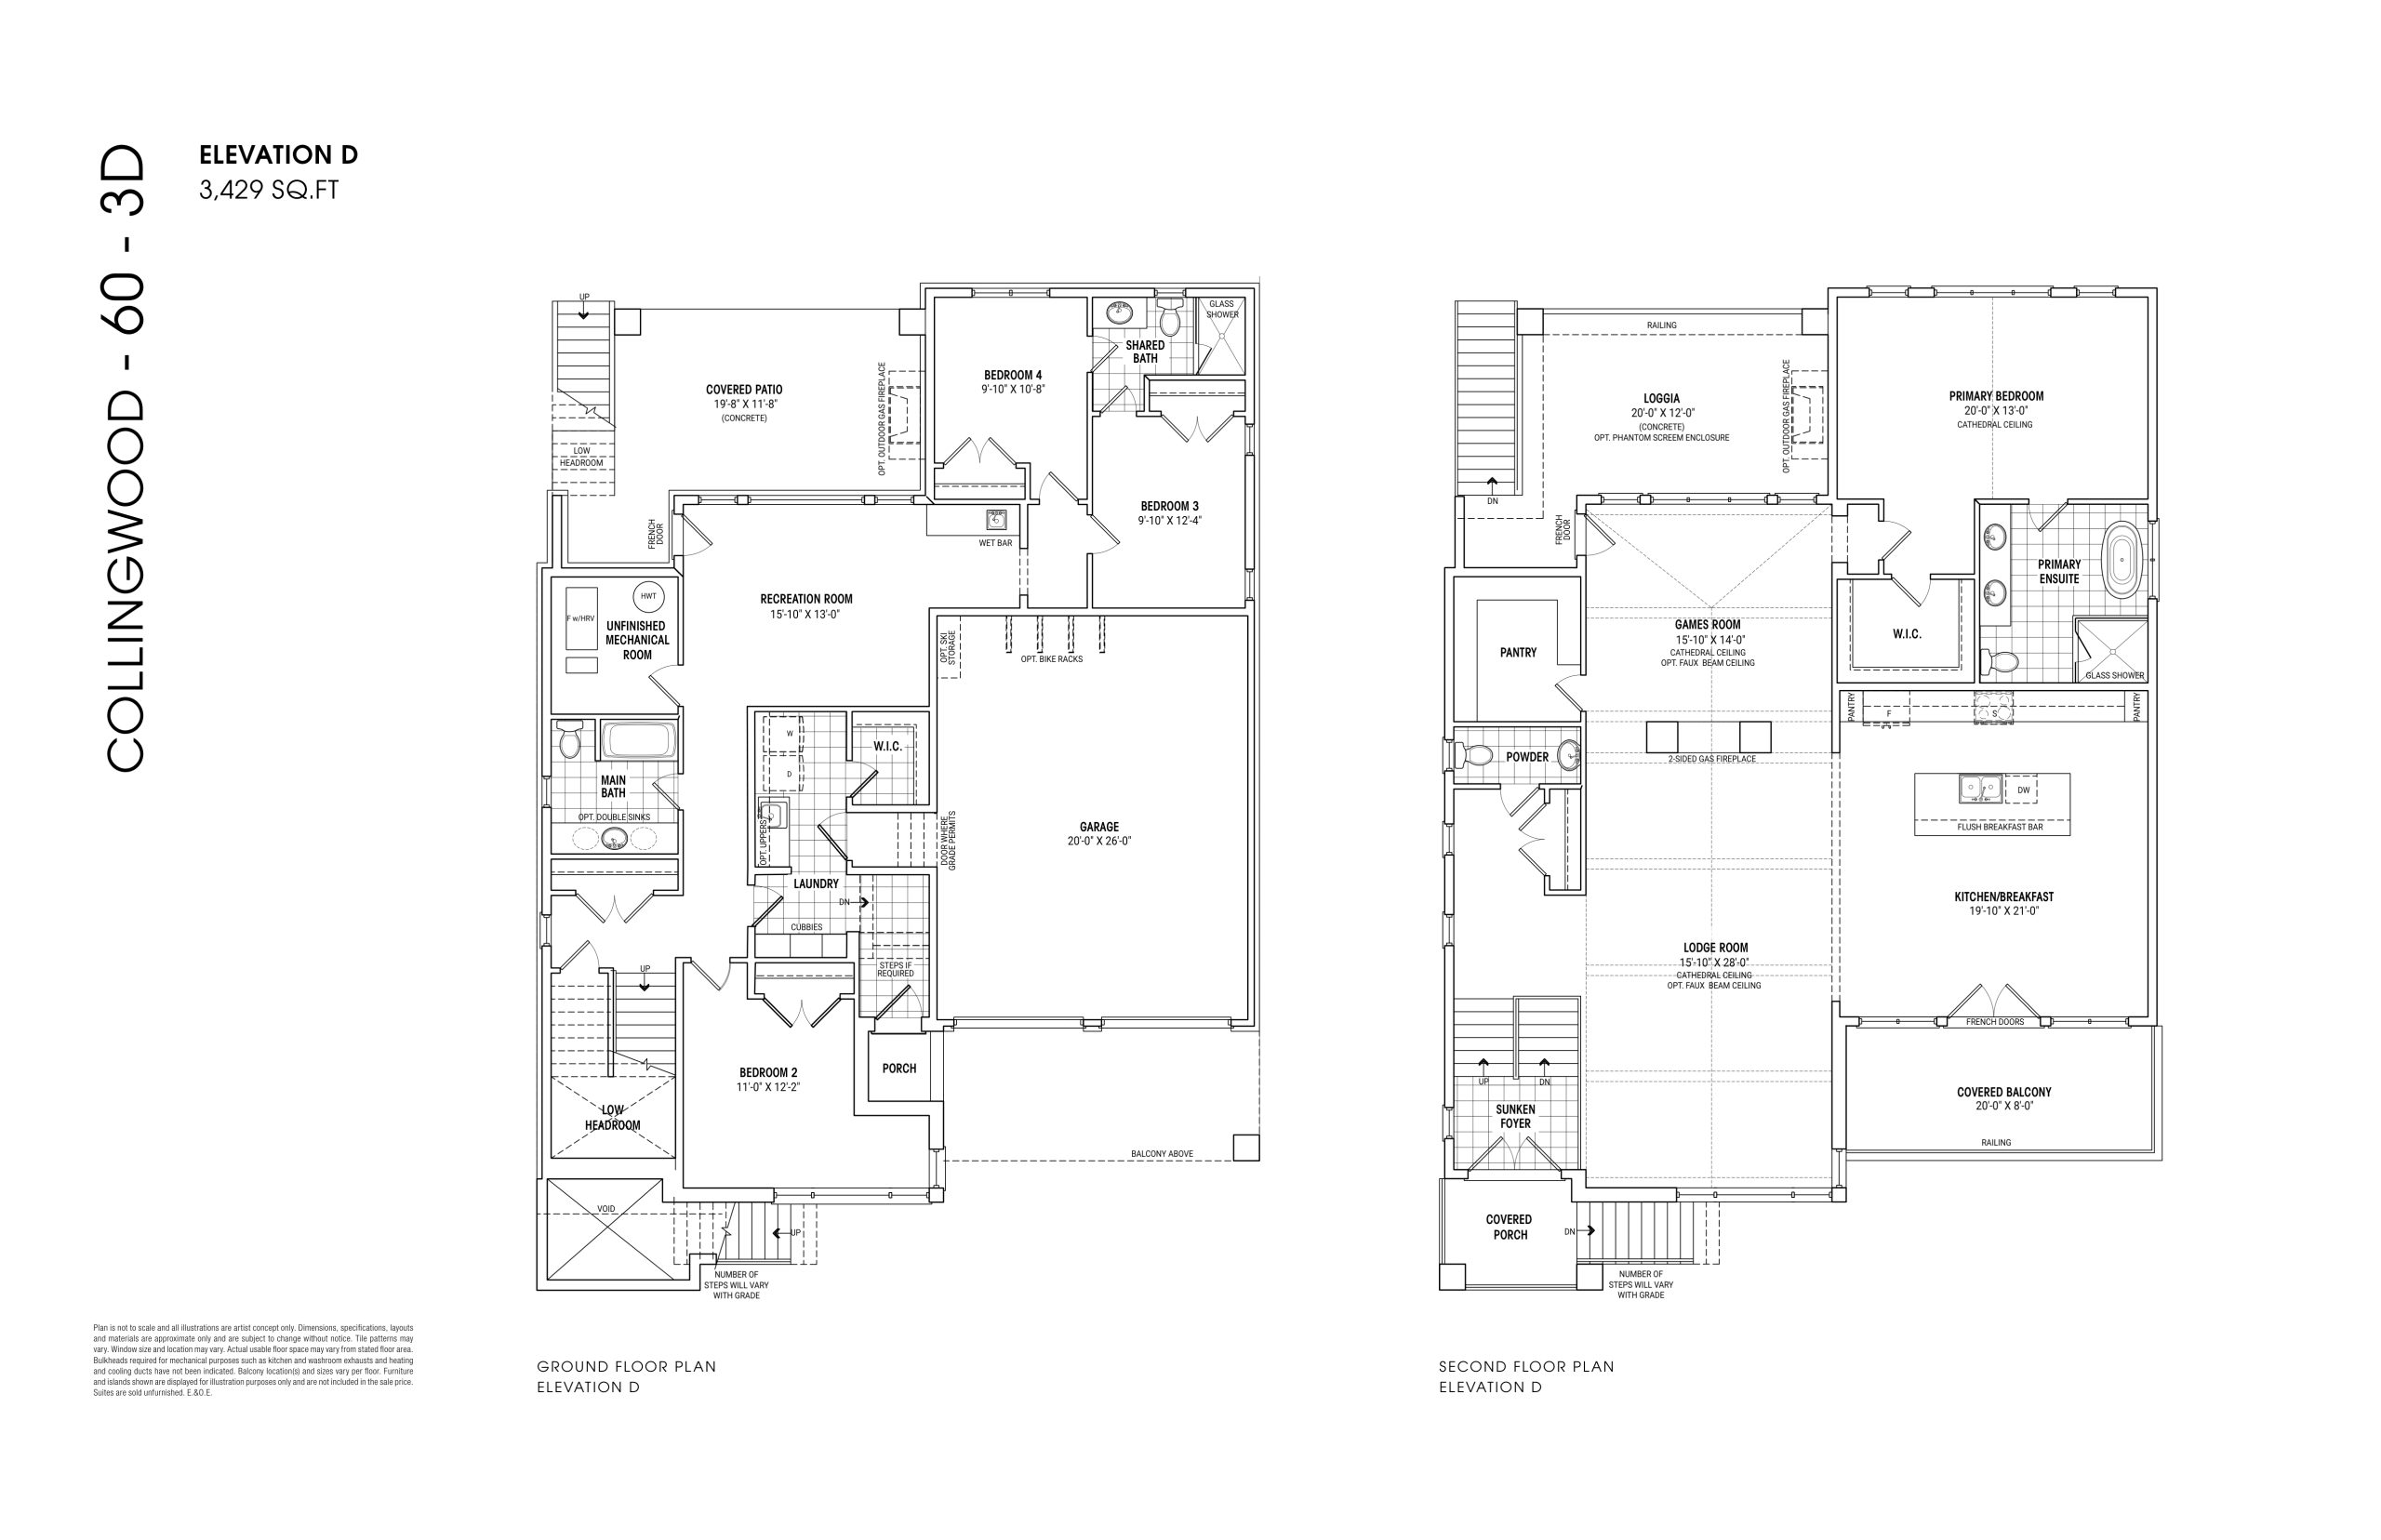
| Collingwood 60 3D | 4 | 3.5 | 3429 | $1,759,990 | Available |
| Collingwood 60 3D | 4 | 3.5 | 3429 | $1,999,990 | Available |
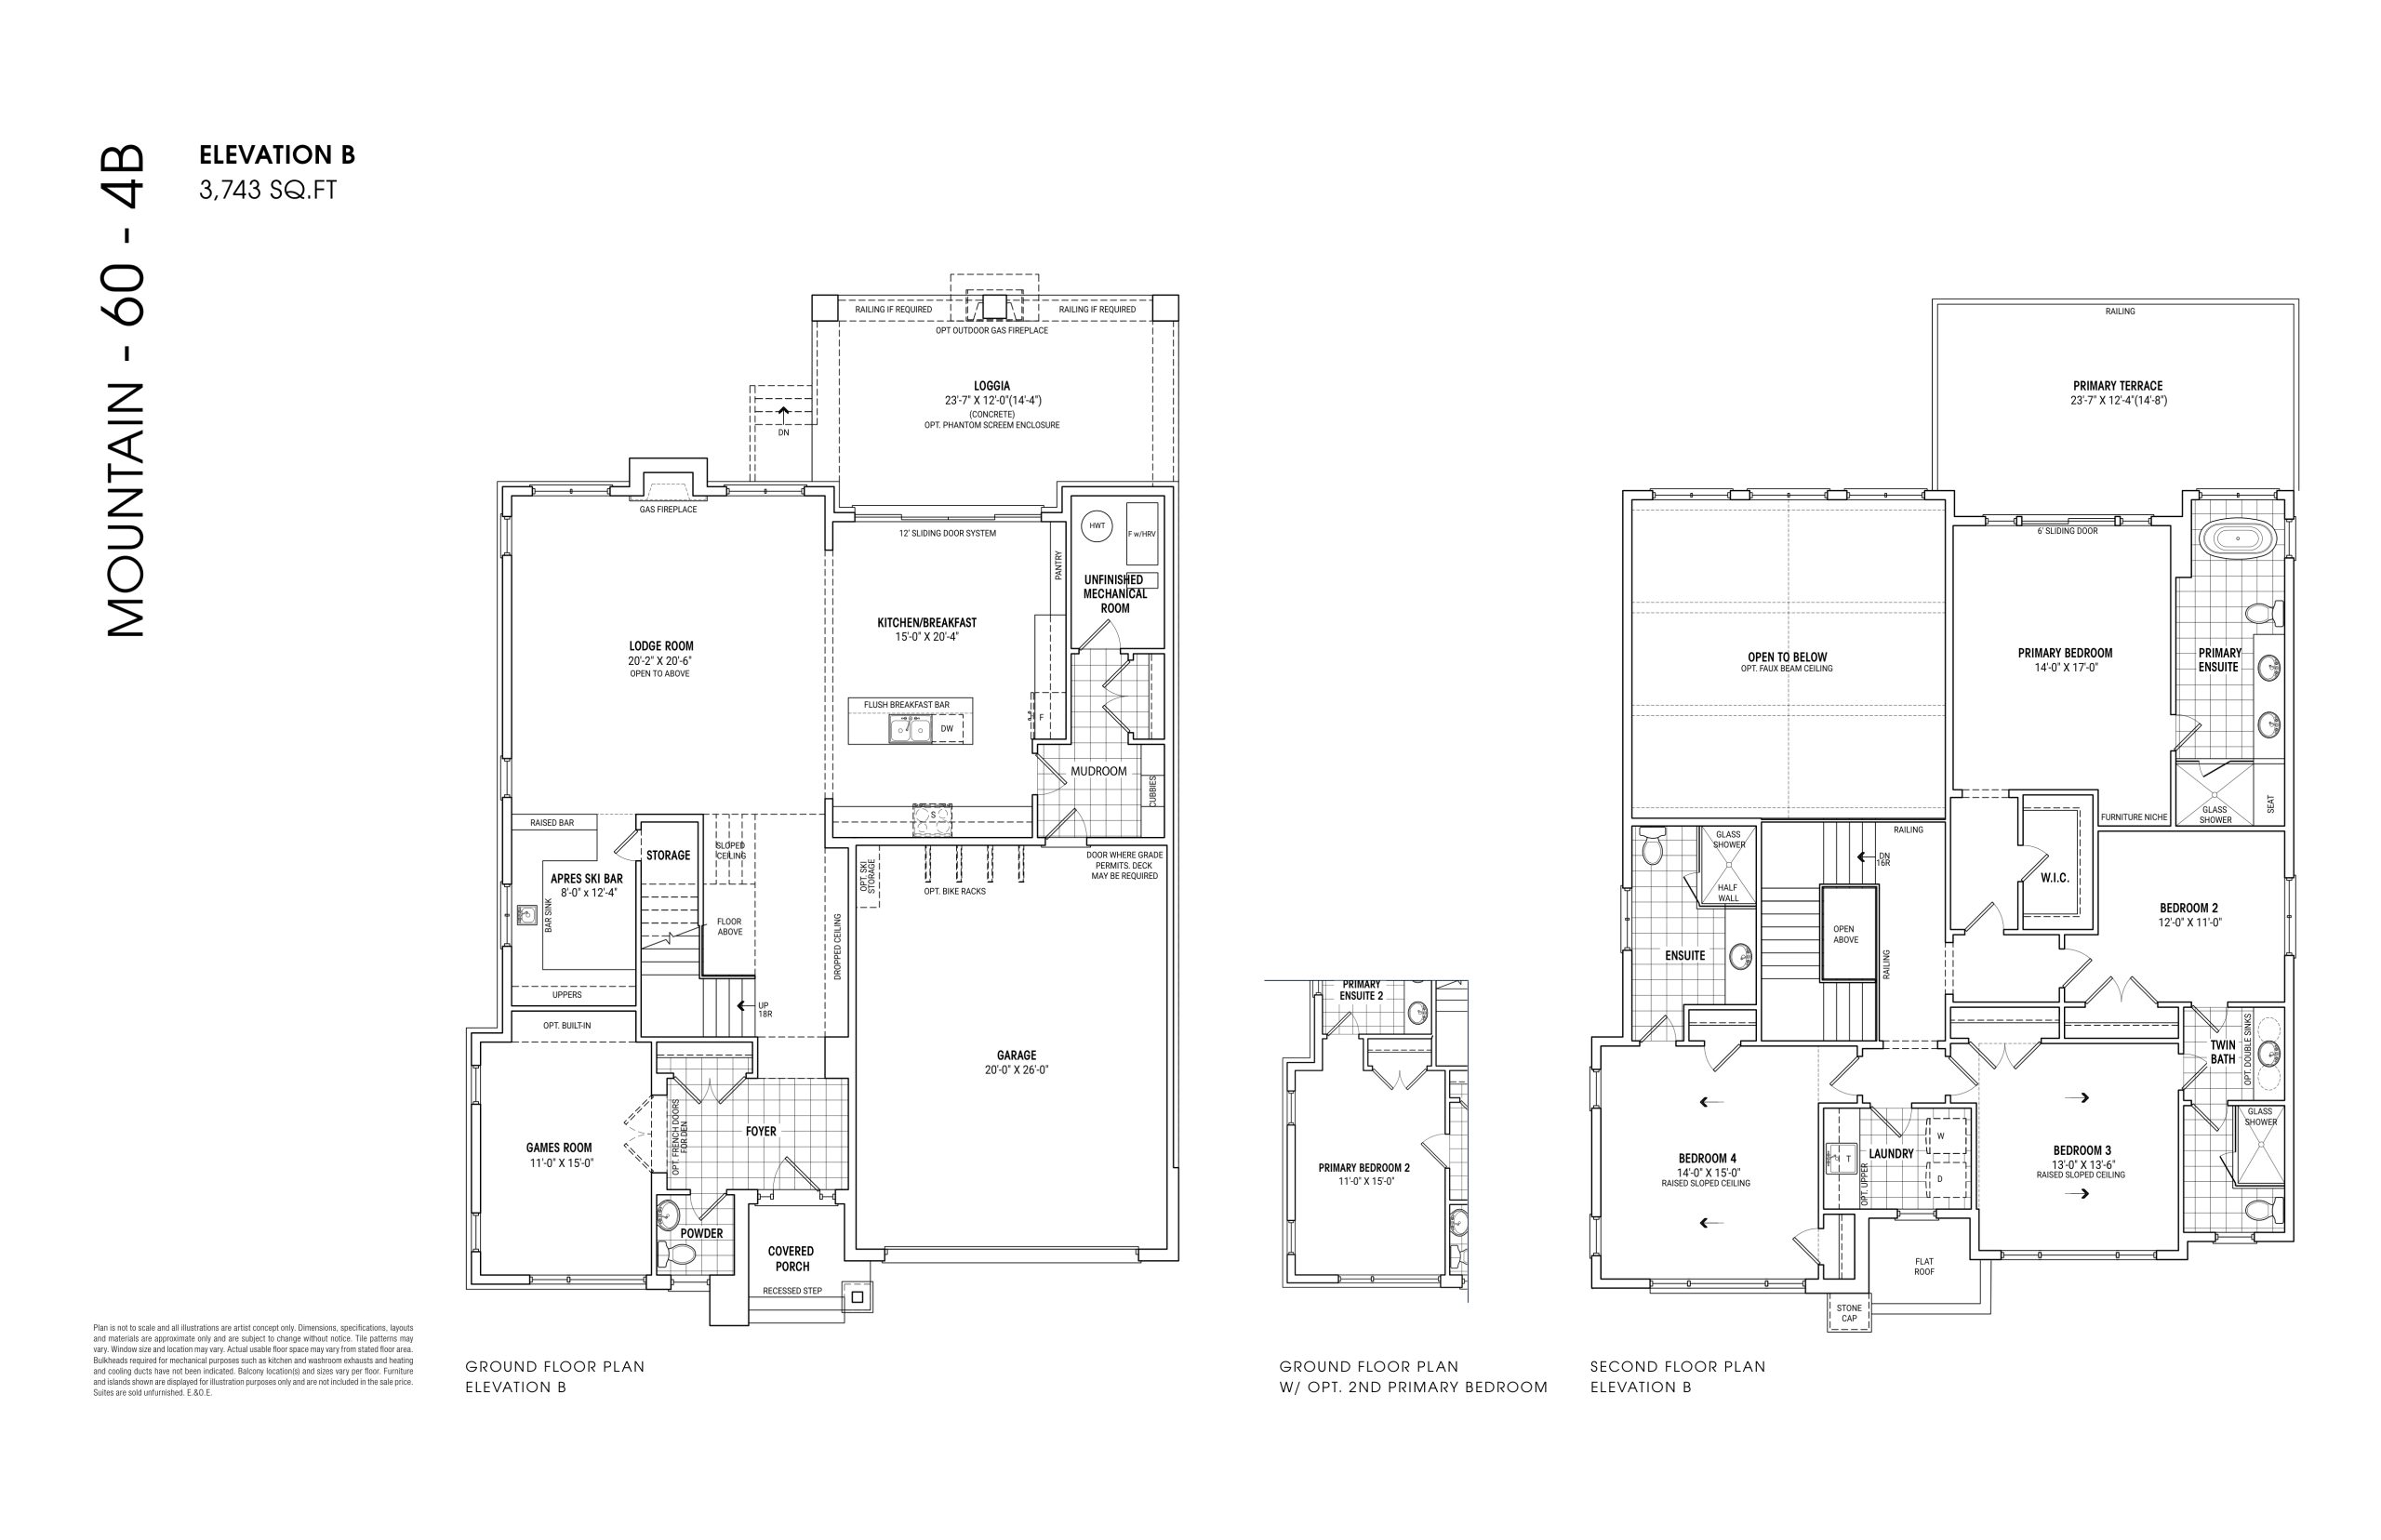
| Mountain 60 4B Lot 13 | 4 | 3.5 | 3743 | $1,799,990 | Available |
| Mountain 60 4B | 4 | 3.5 | 3743 | $2,199,990 | Available |
| Mountain 60 4B Lot 10 | 4 | 3.5 | 3743 | $1,799,990 | Available |
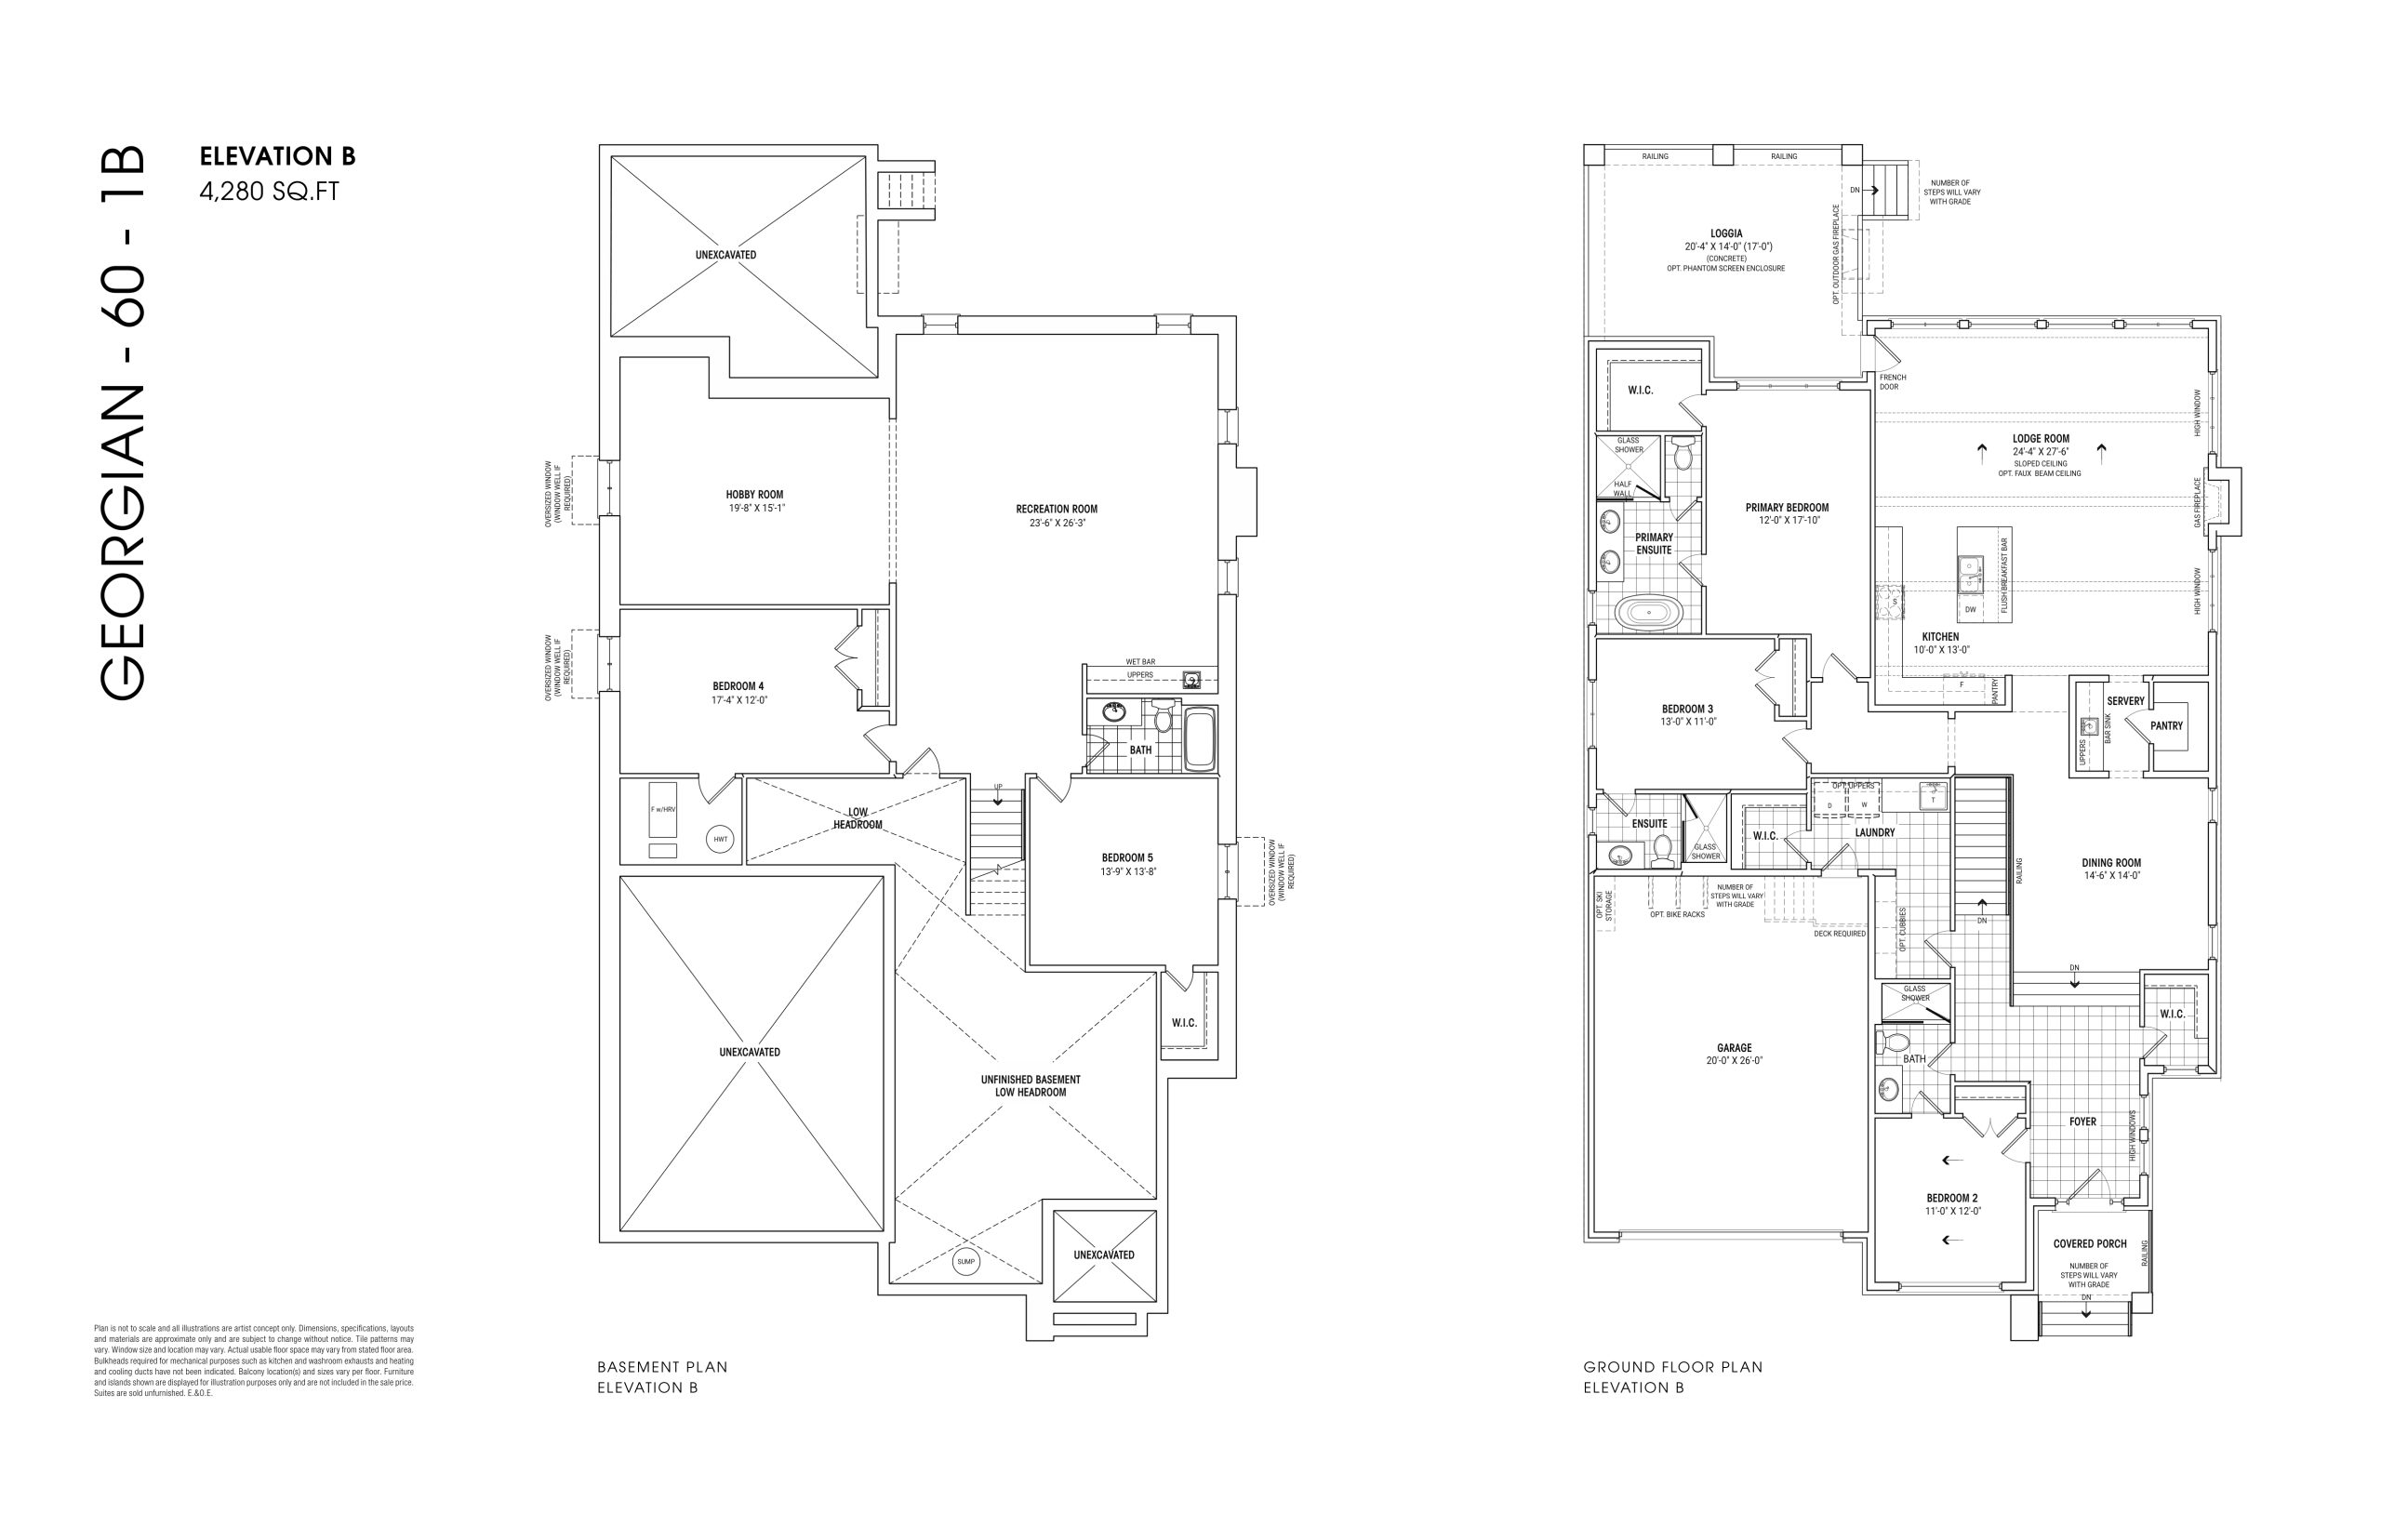
| Georgian 60 1B | 5 | 4 | 4280 | $2,589,990 | Sold Out |
| Georgian 60 1B | 5 | 4 | 4280 | $2,589,990 | Sold Out |
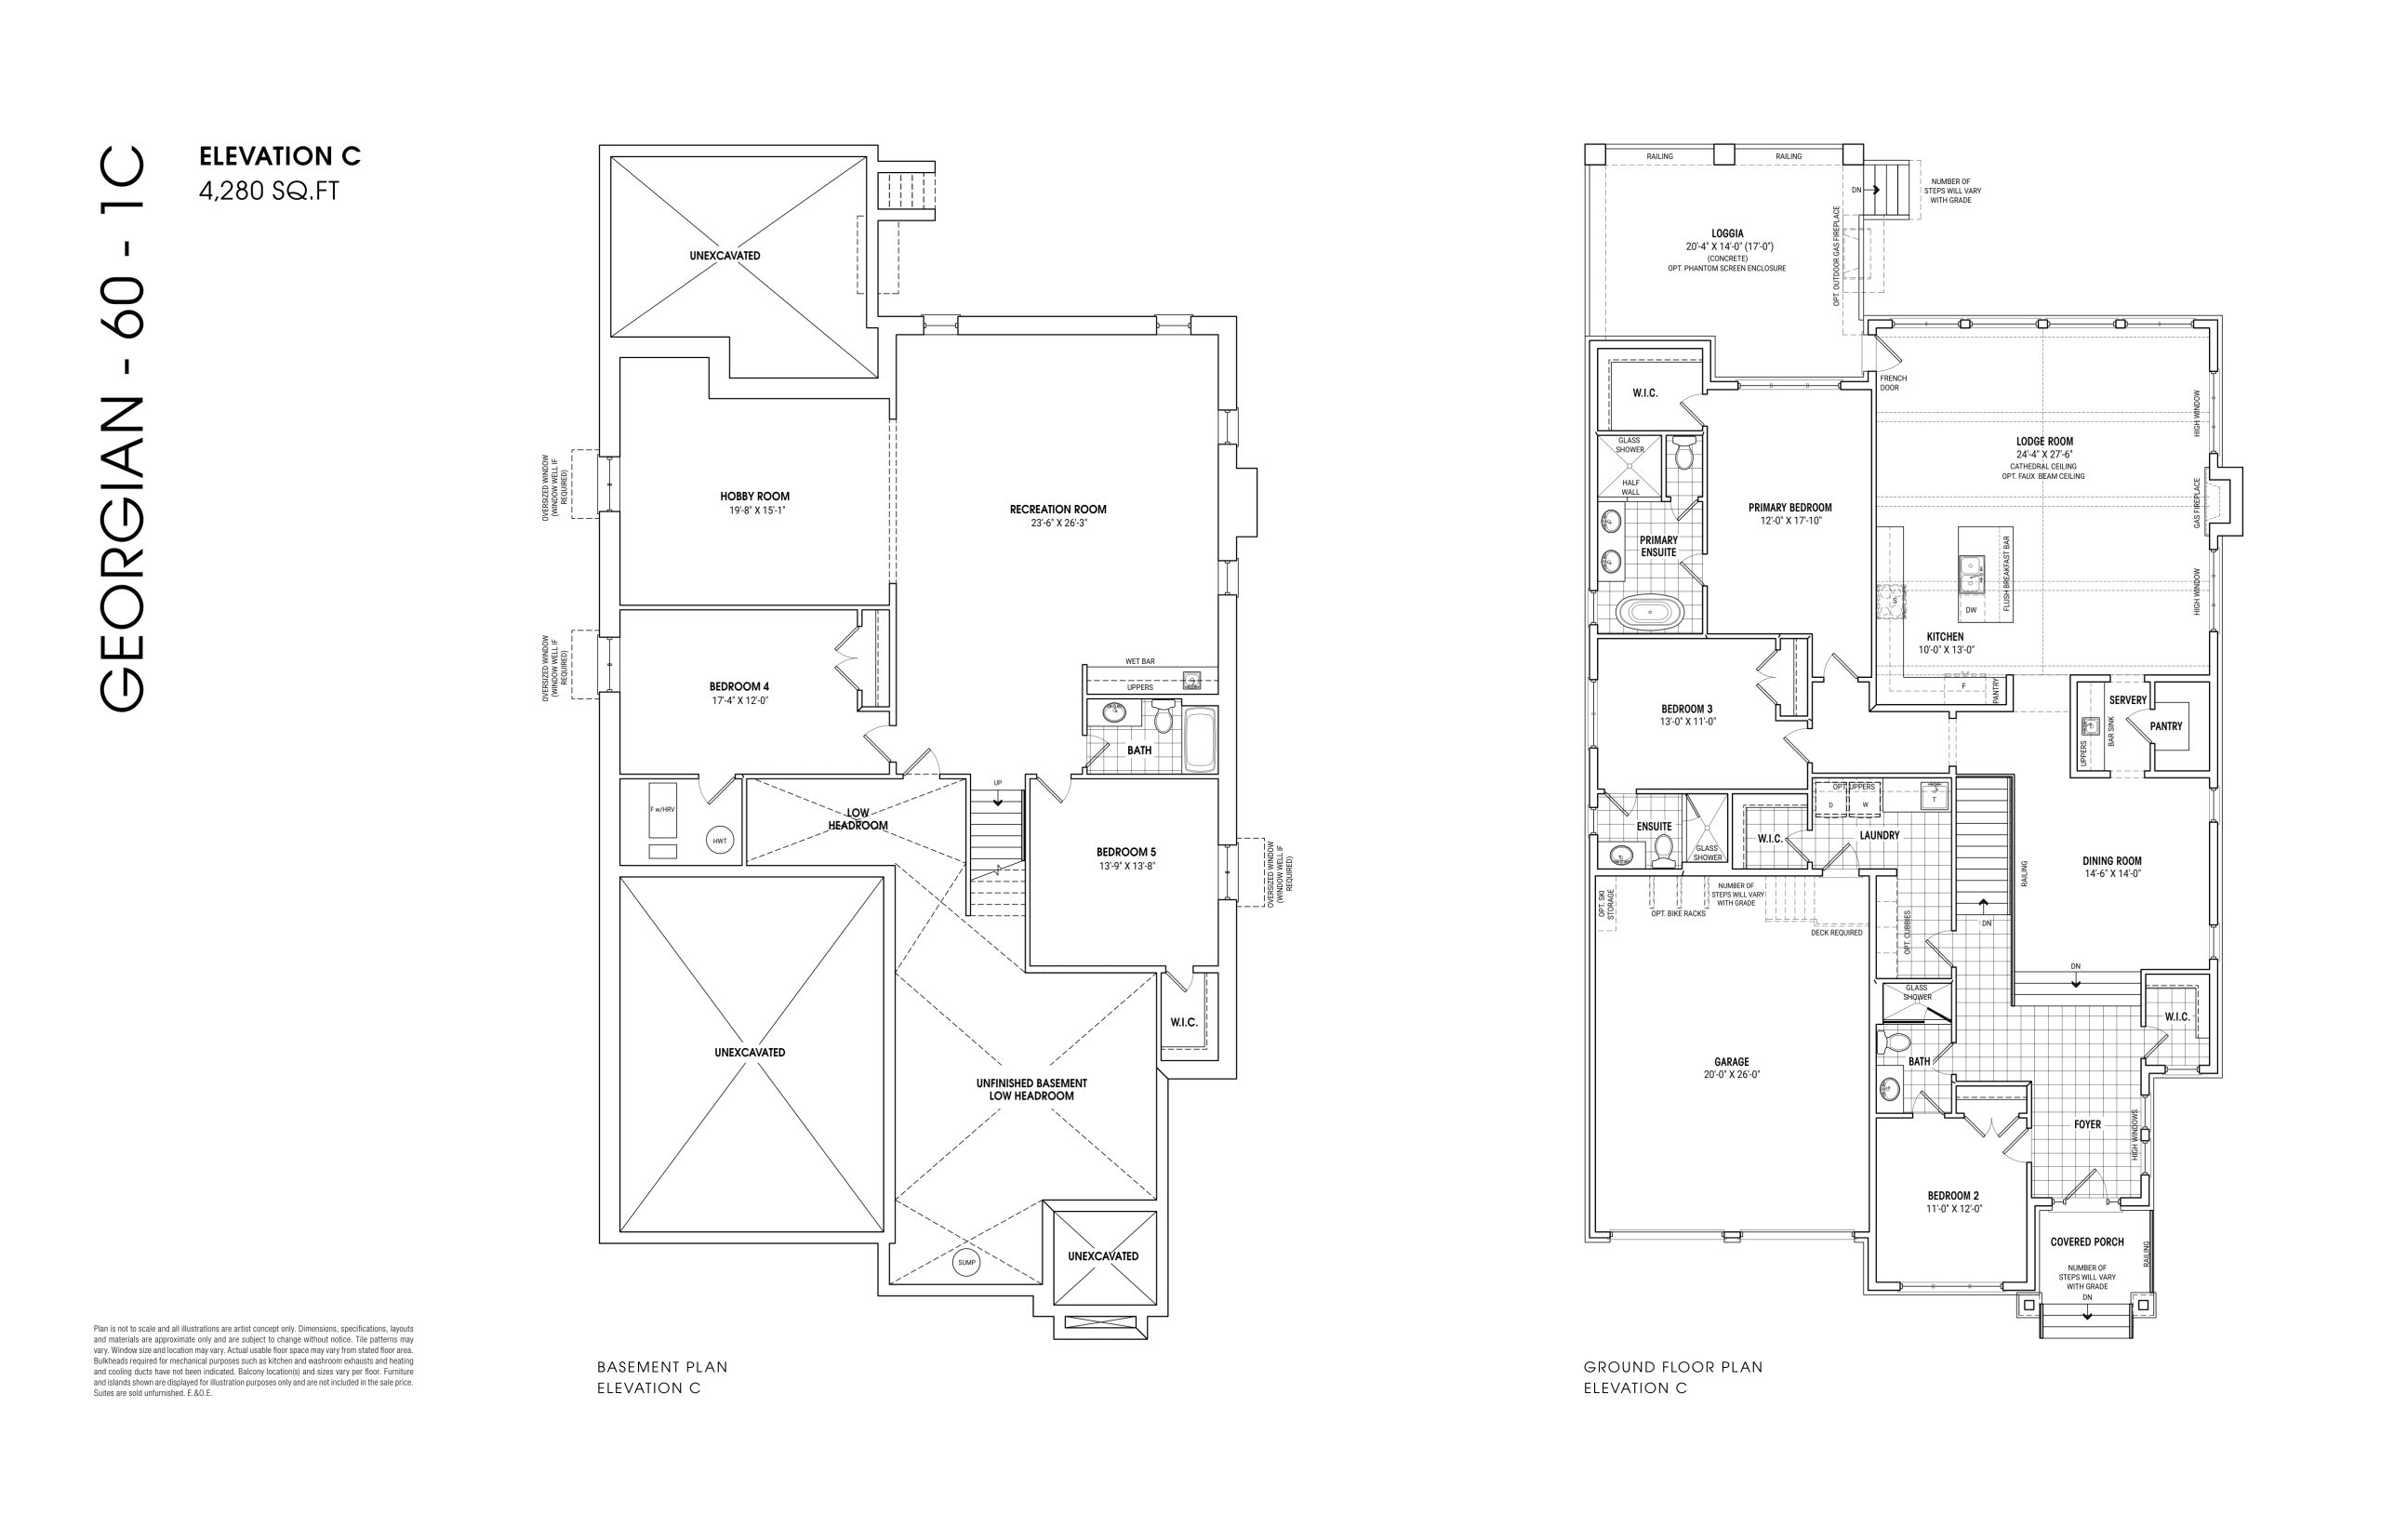
| Georgian 60 1C | 5 | 4 | 4280 | $2,609,990 | Sold Out |
| Georgian 60 1C | 5 | 4 | 4280 | $2,609,990 | Sold Out |
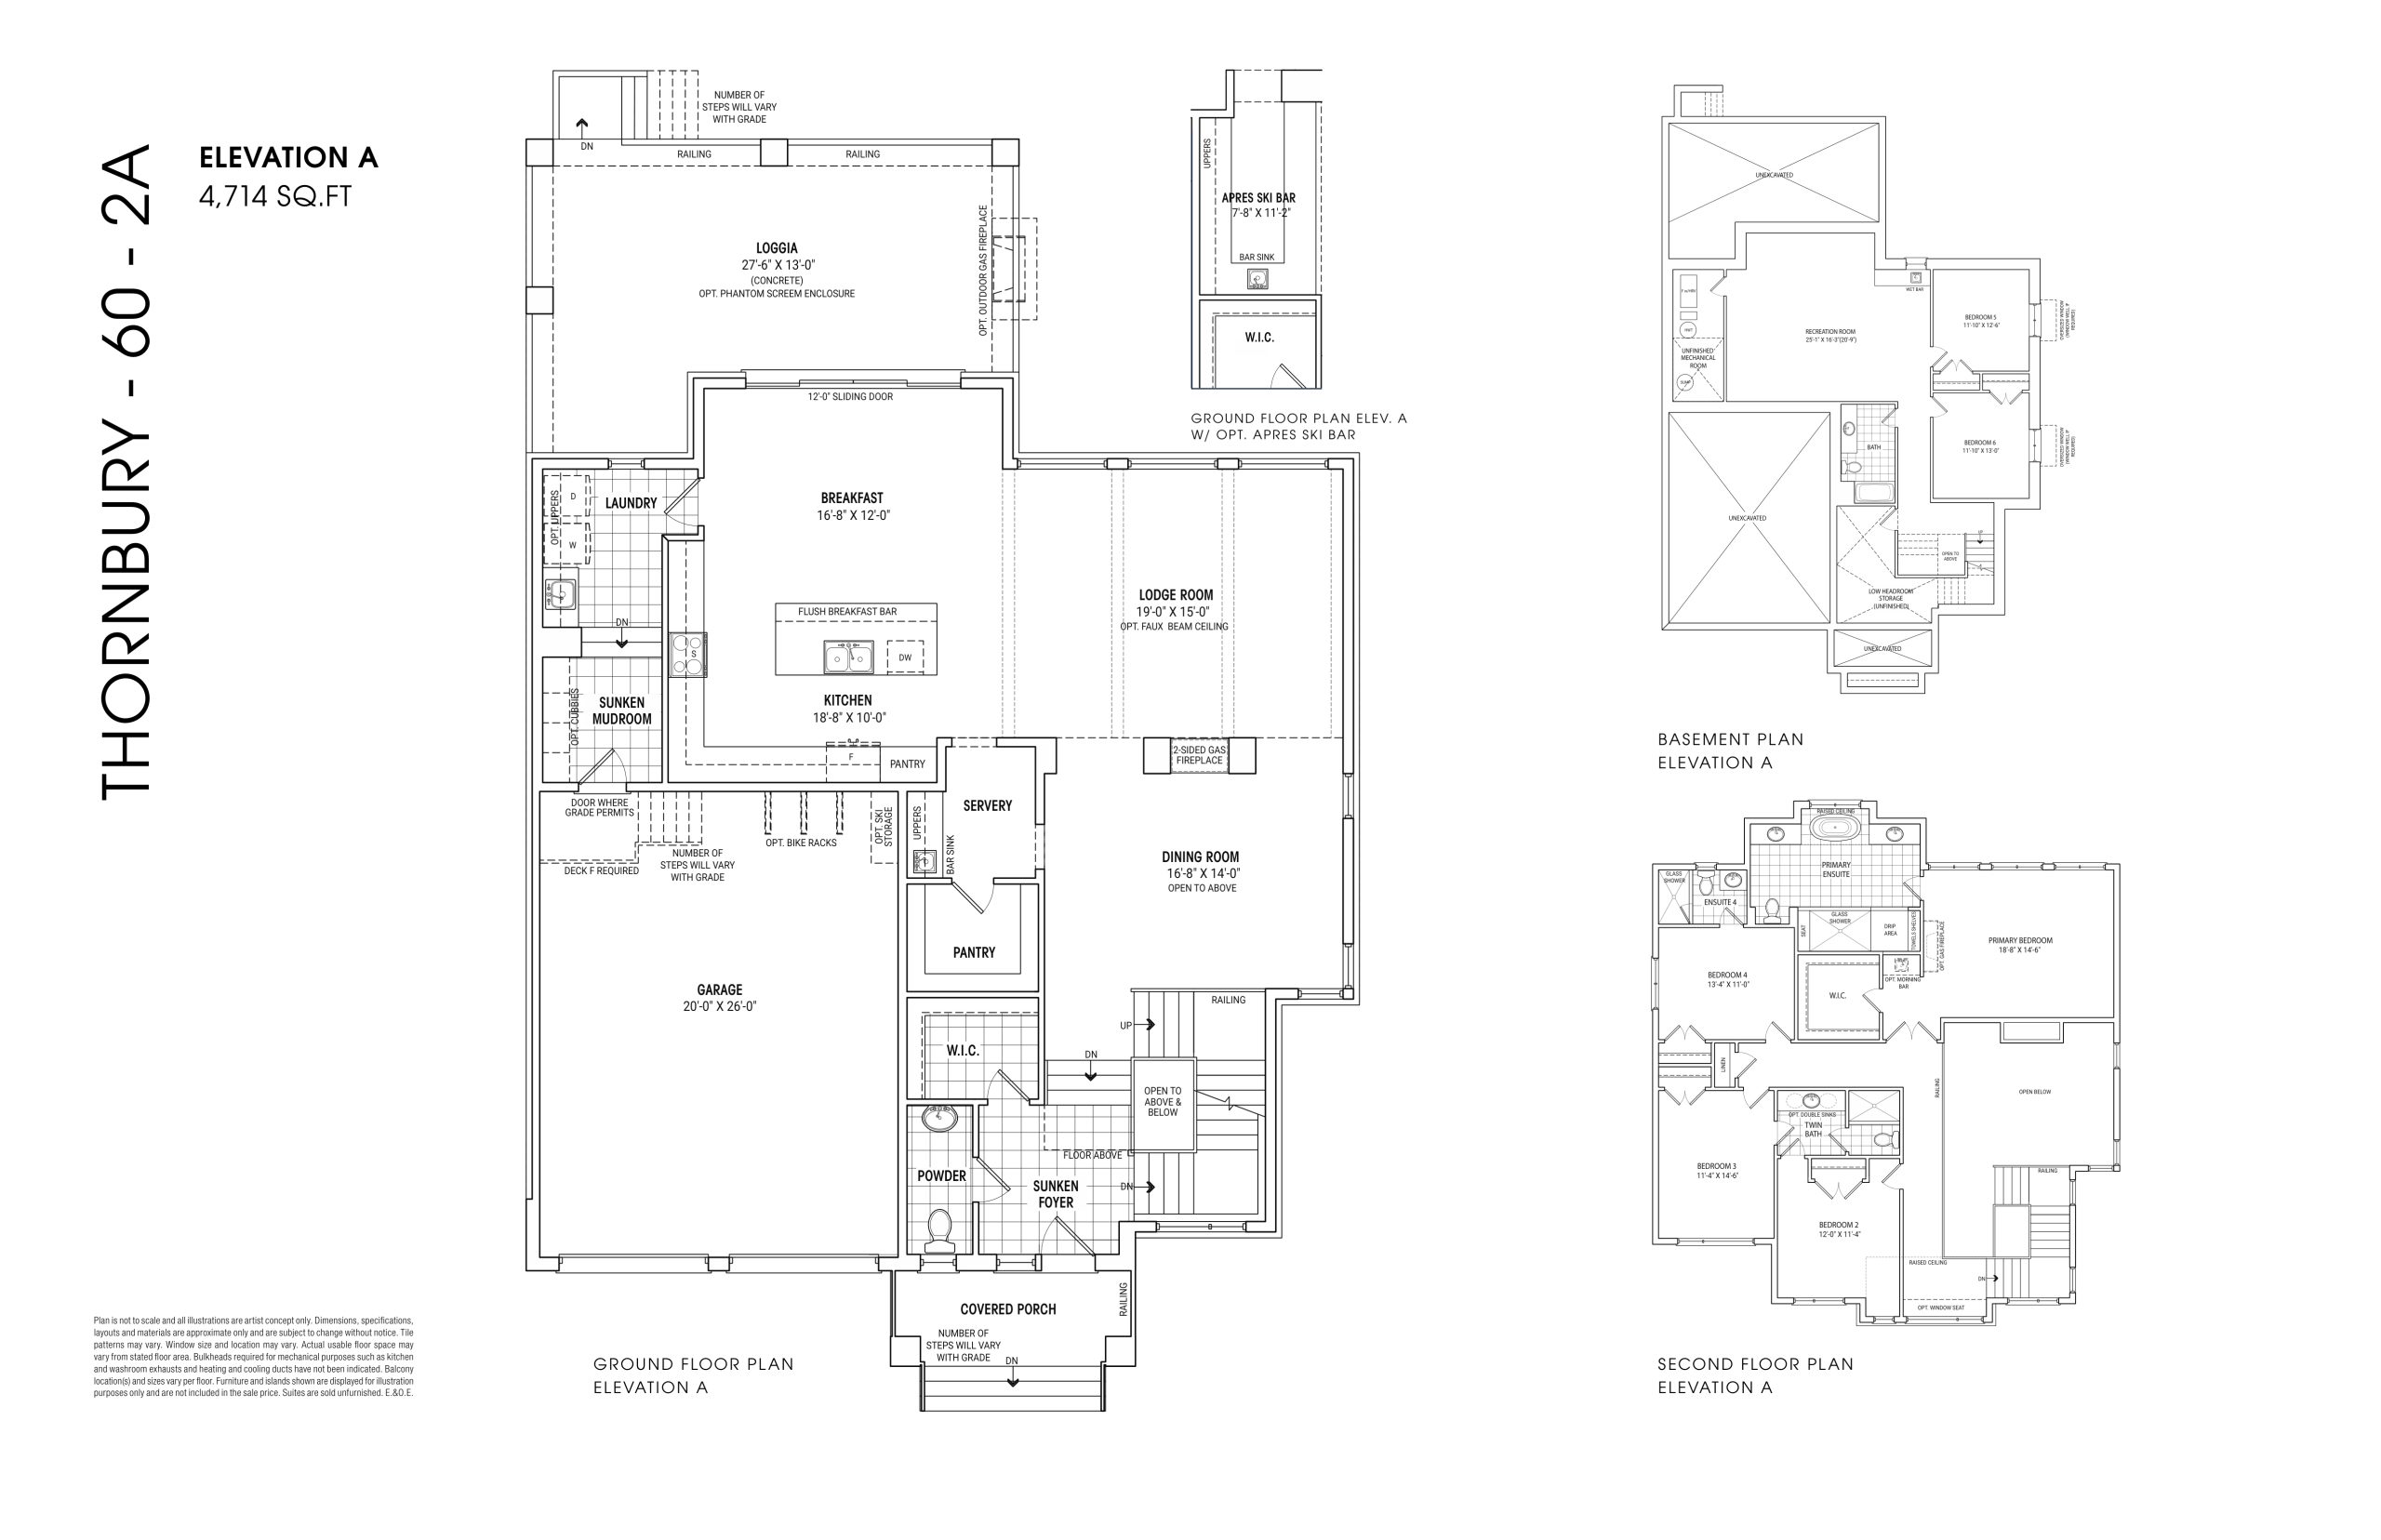
| Thornbury 60 2A | 6 | 4.5 | 4714 | Register for pricing | Sold Out |
| Thornbury 60 2A | 6 | 4.5 | 4714 | Register for pricing | Sold Out |
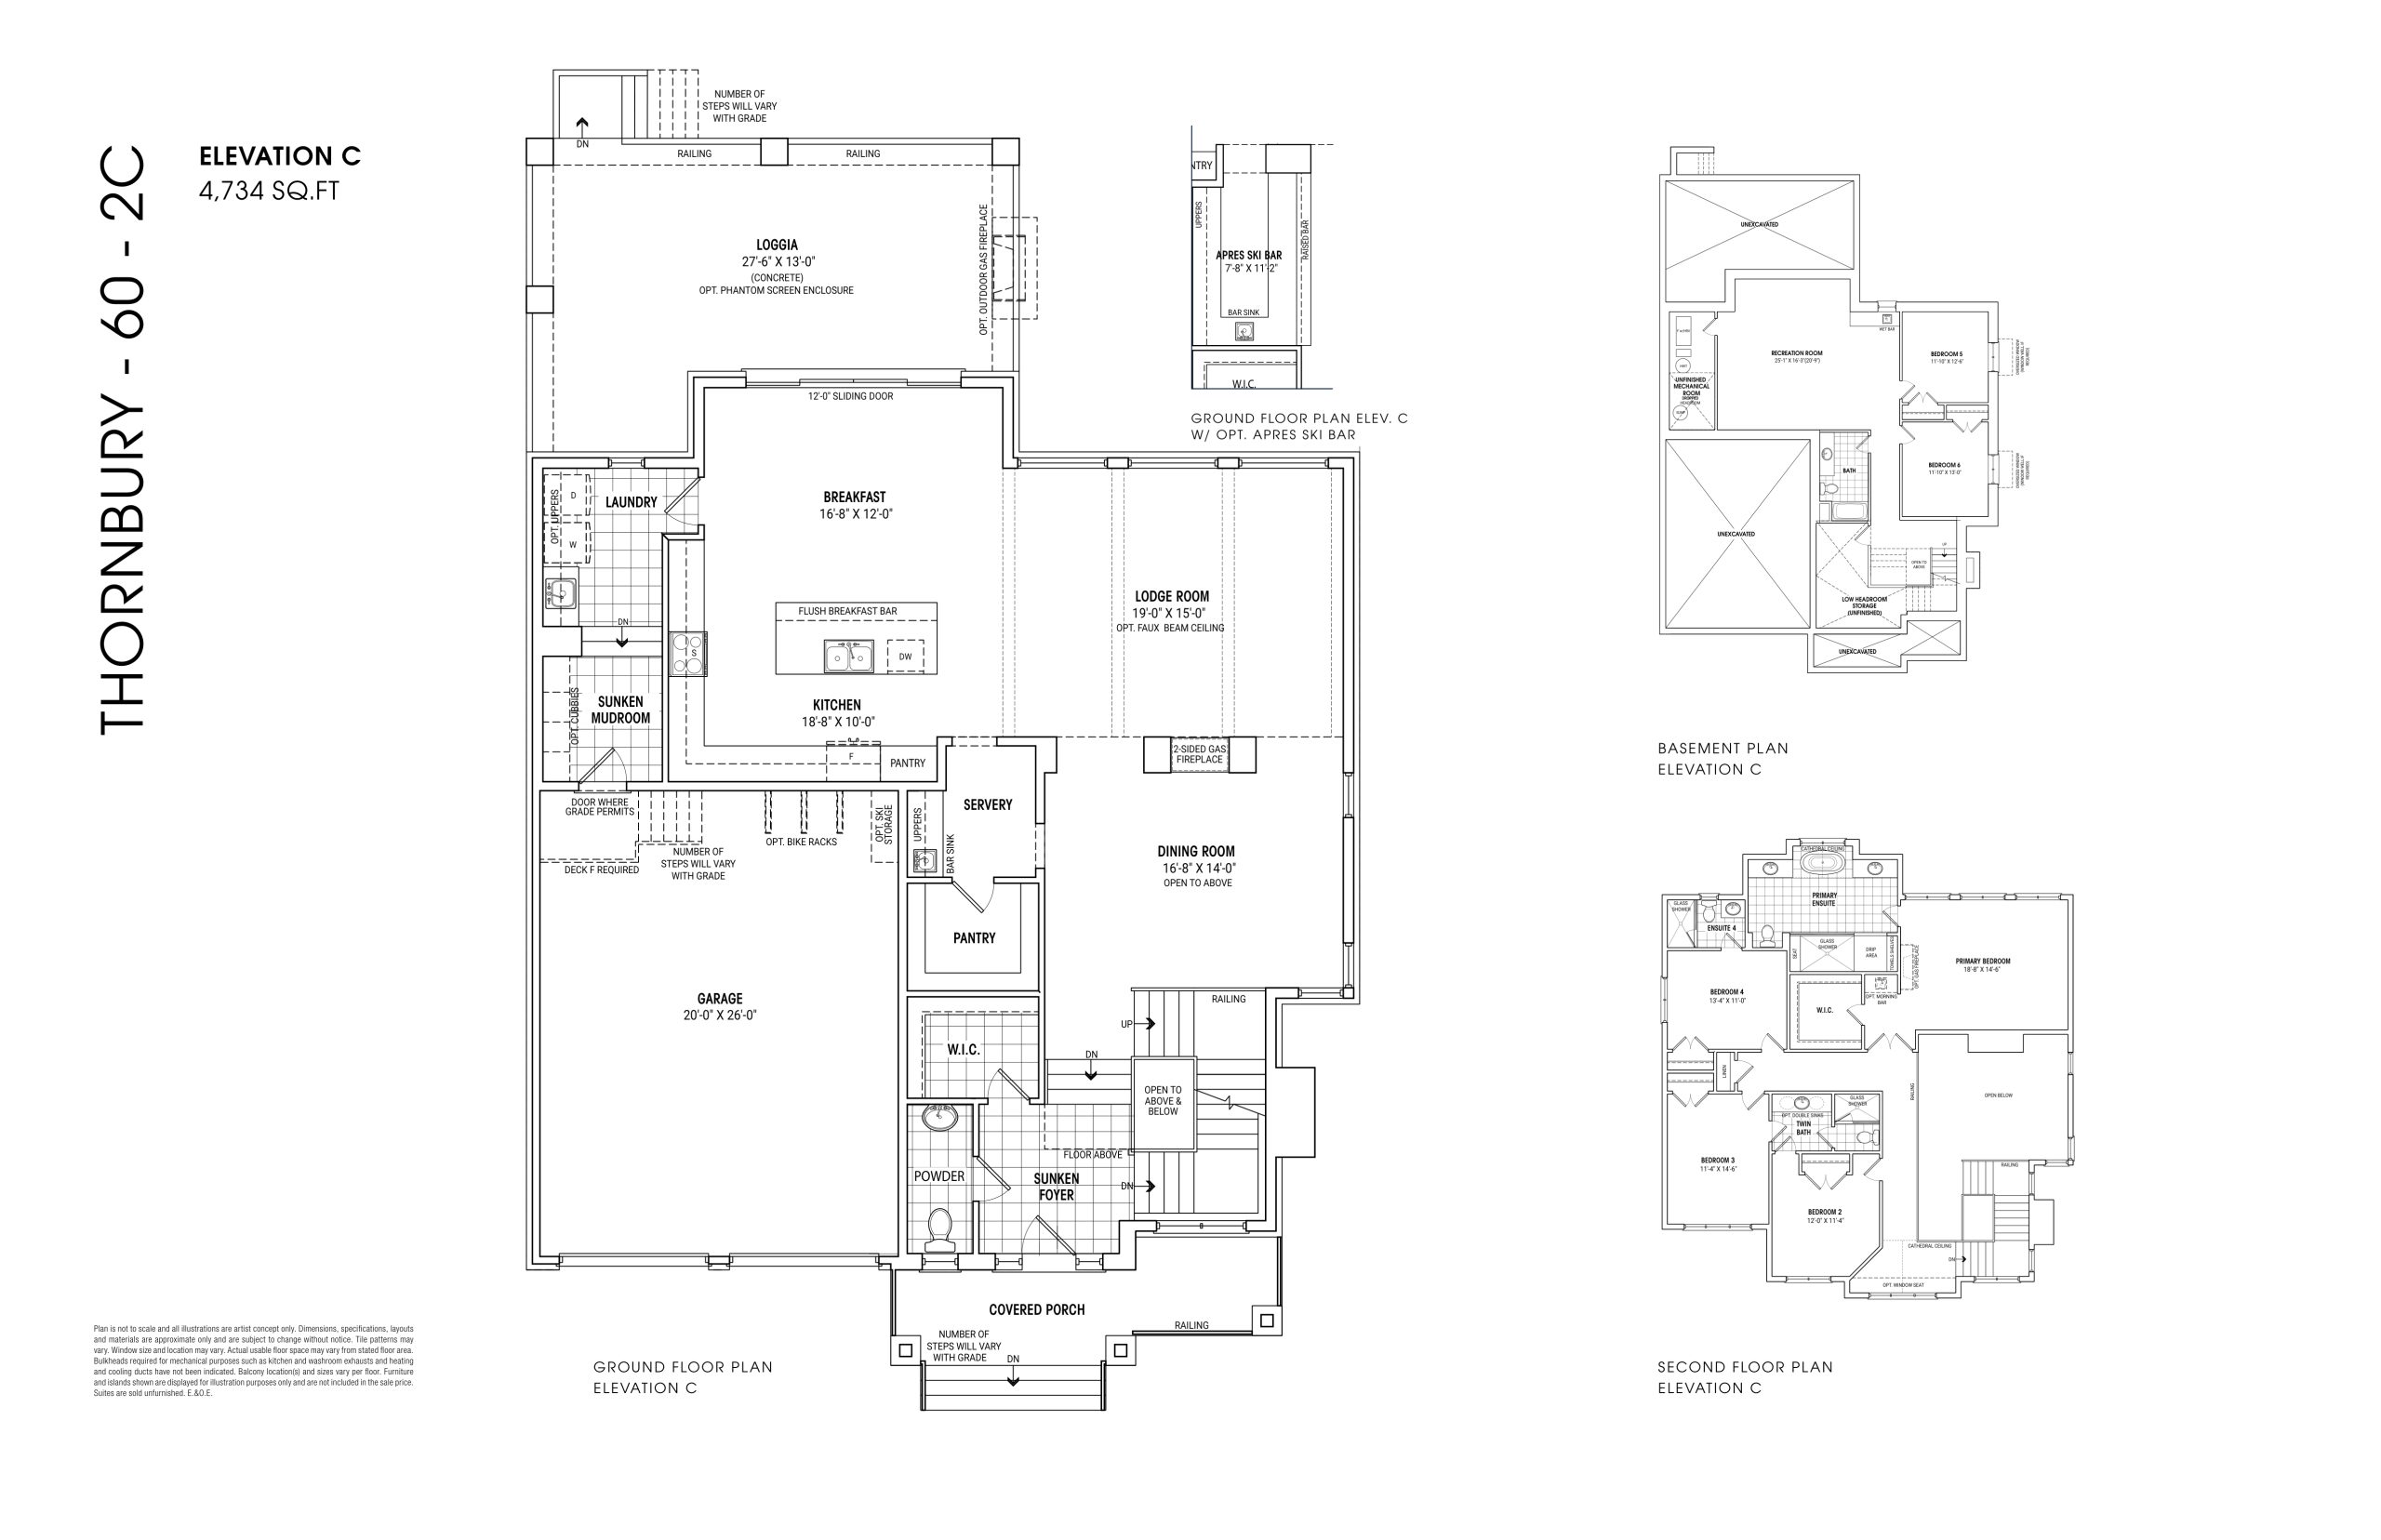
| Thornbury 60 2C | 6 | 4.5 | 4734 | $2,694,990 | Sold Out |
| Thornbury 60 2C | 6 | 4.5 | 4734 | $2,694,990 | Sold Out |
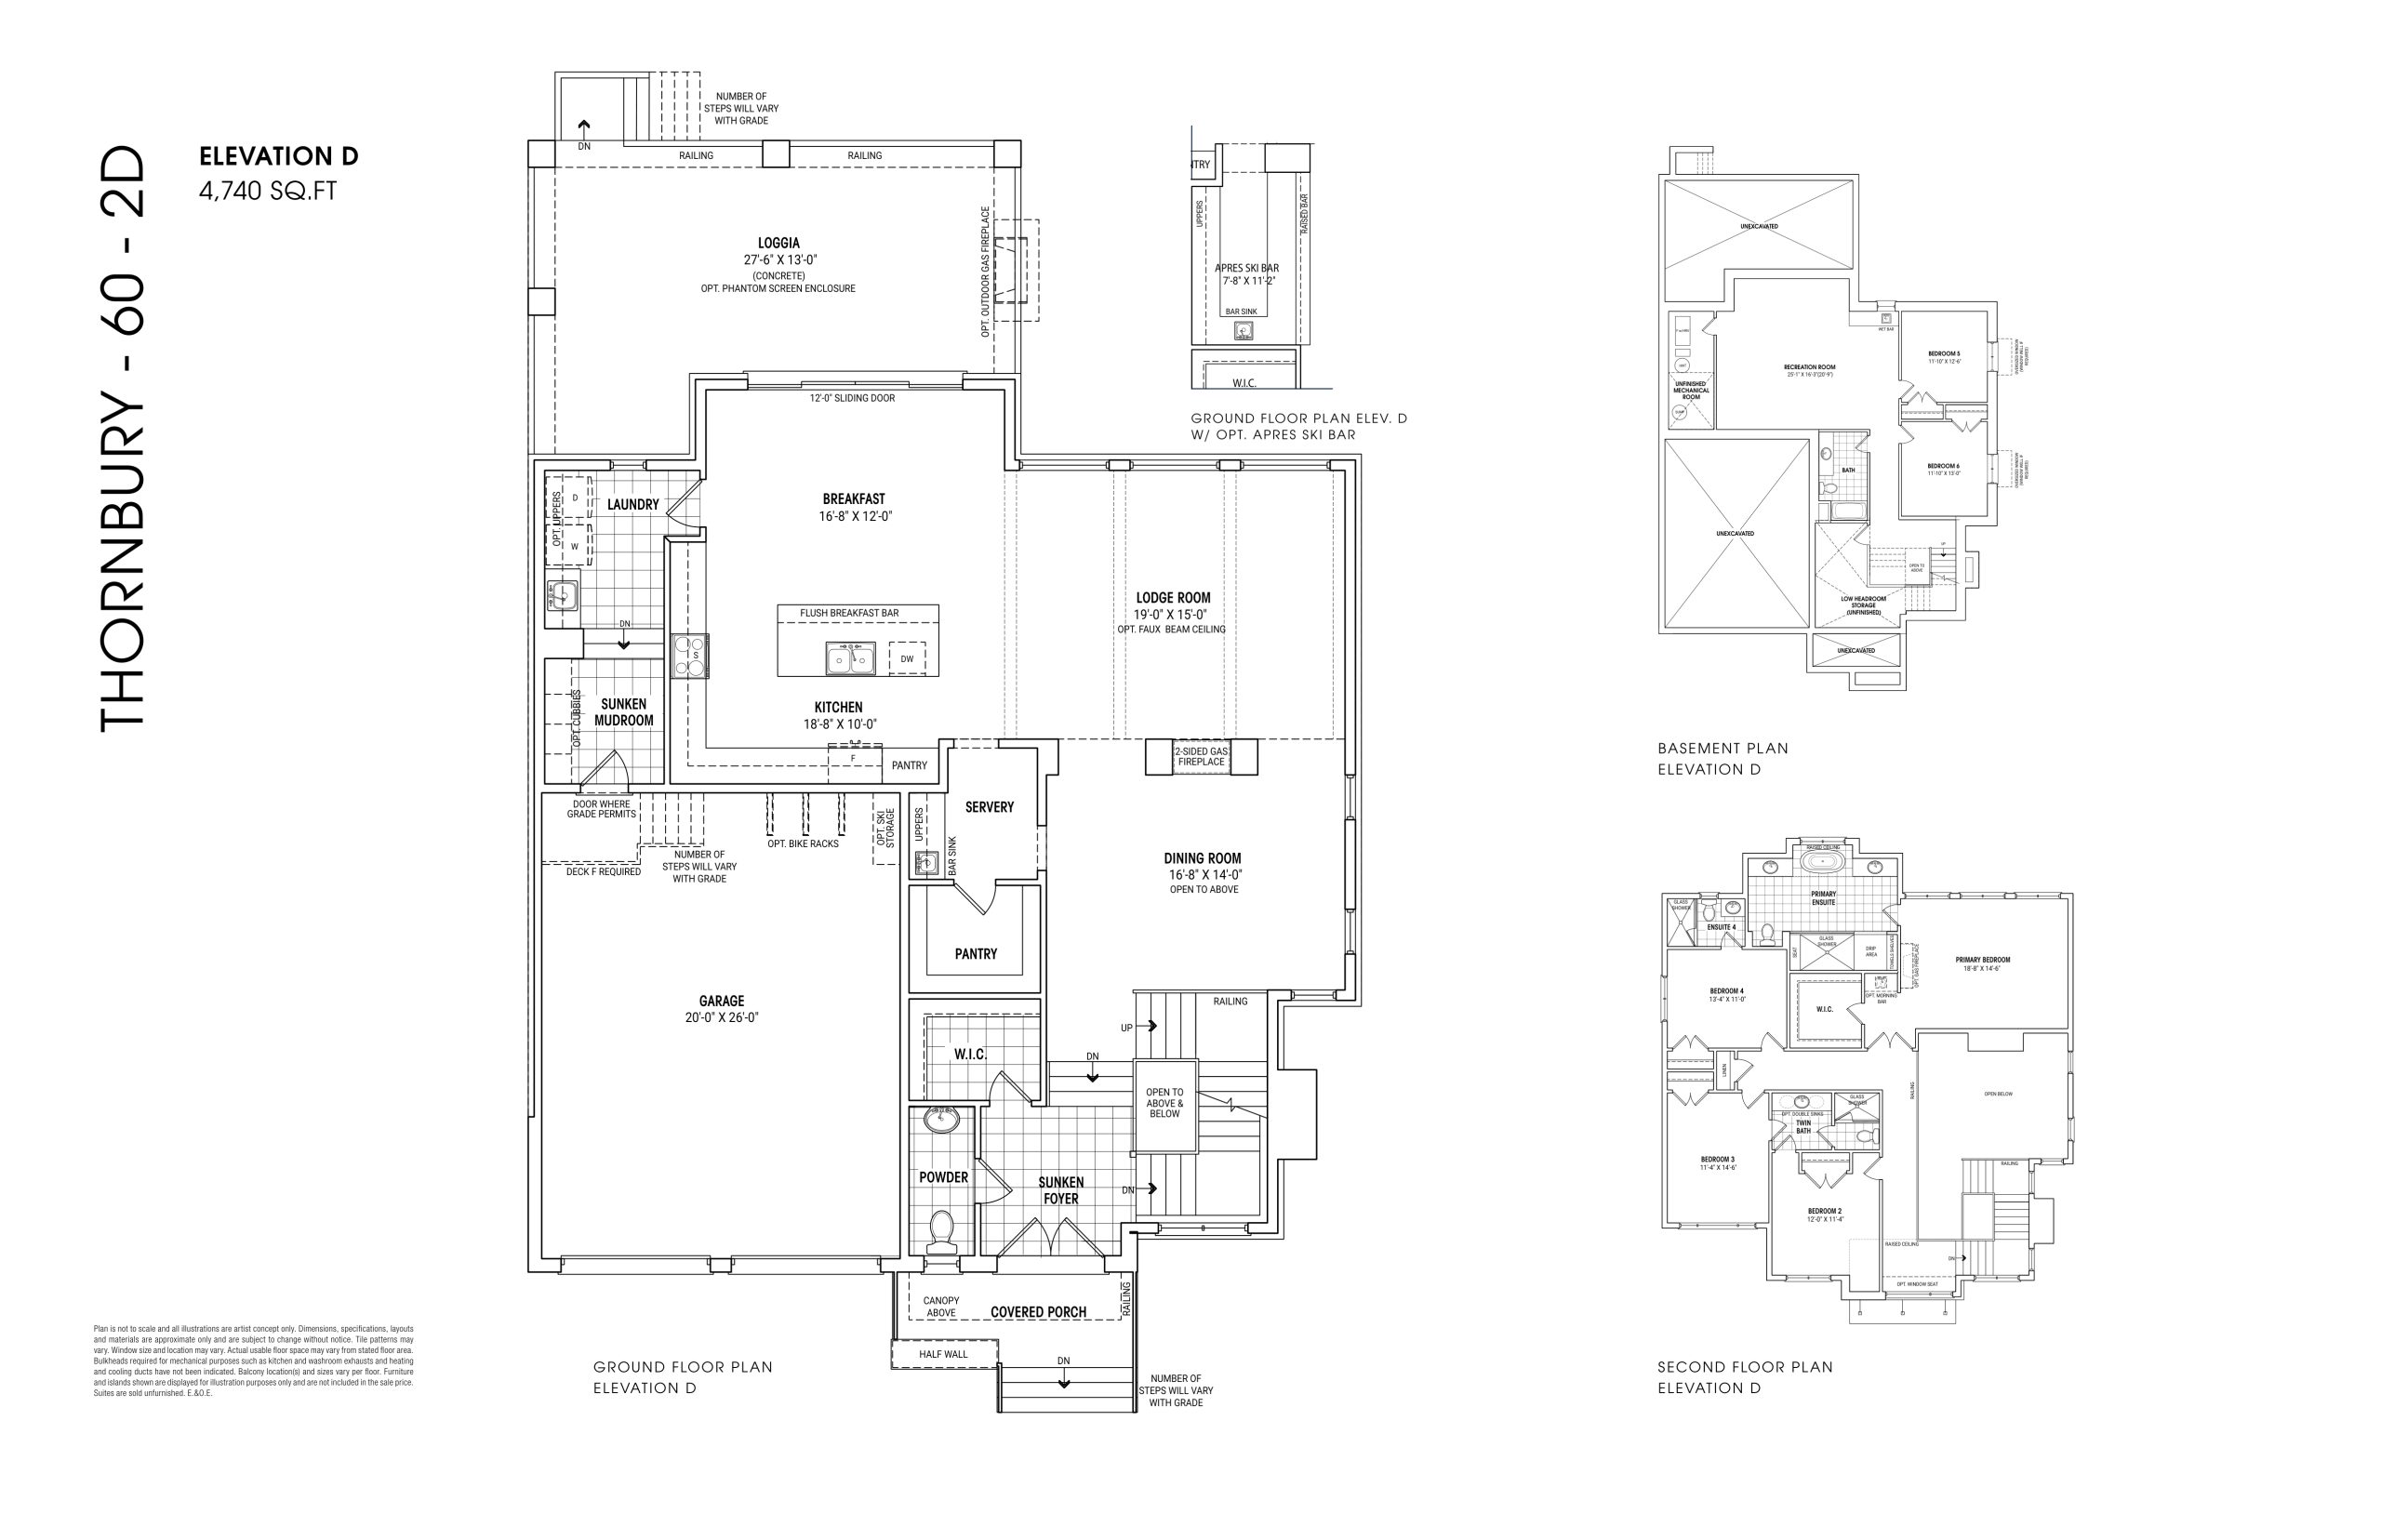
| Thornbury 60 2D | 6 | 4.5 | 4740 | $1,999,990 | Available |
| Thornbury 60 2D | 6 | 4.5 | 4740 | $1,759,990 | Available |
Full The Summit floor plan PDFs, the current price list and available incentives are released to registered buyers. Request the The Summit price list and floor plans.
The Summit Deposit Structure
5%
Deposit structures at The Summit can change between releases and may differ for international buyers. Confirm the current The Summit deposit structure before submitting a worksheet.
Finishes
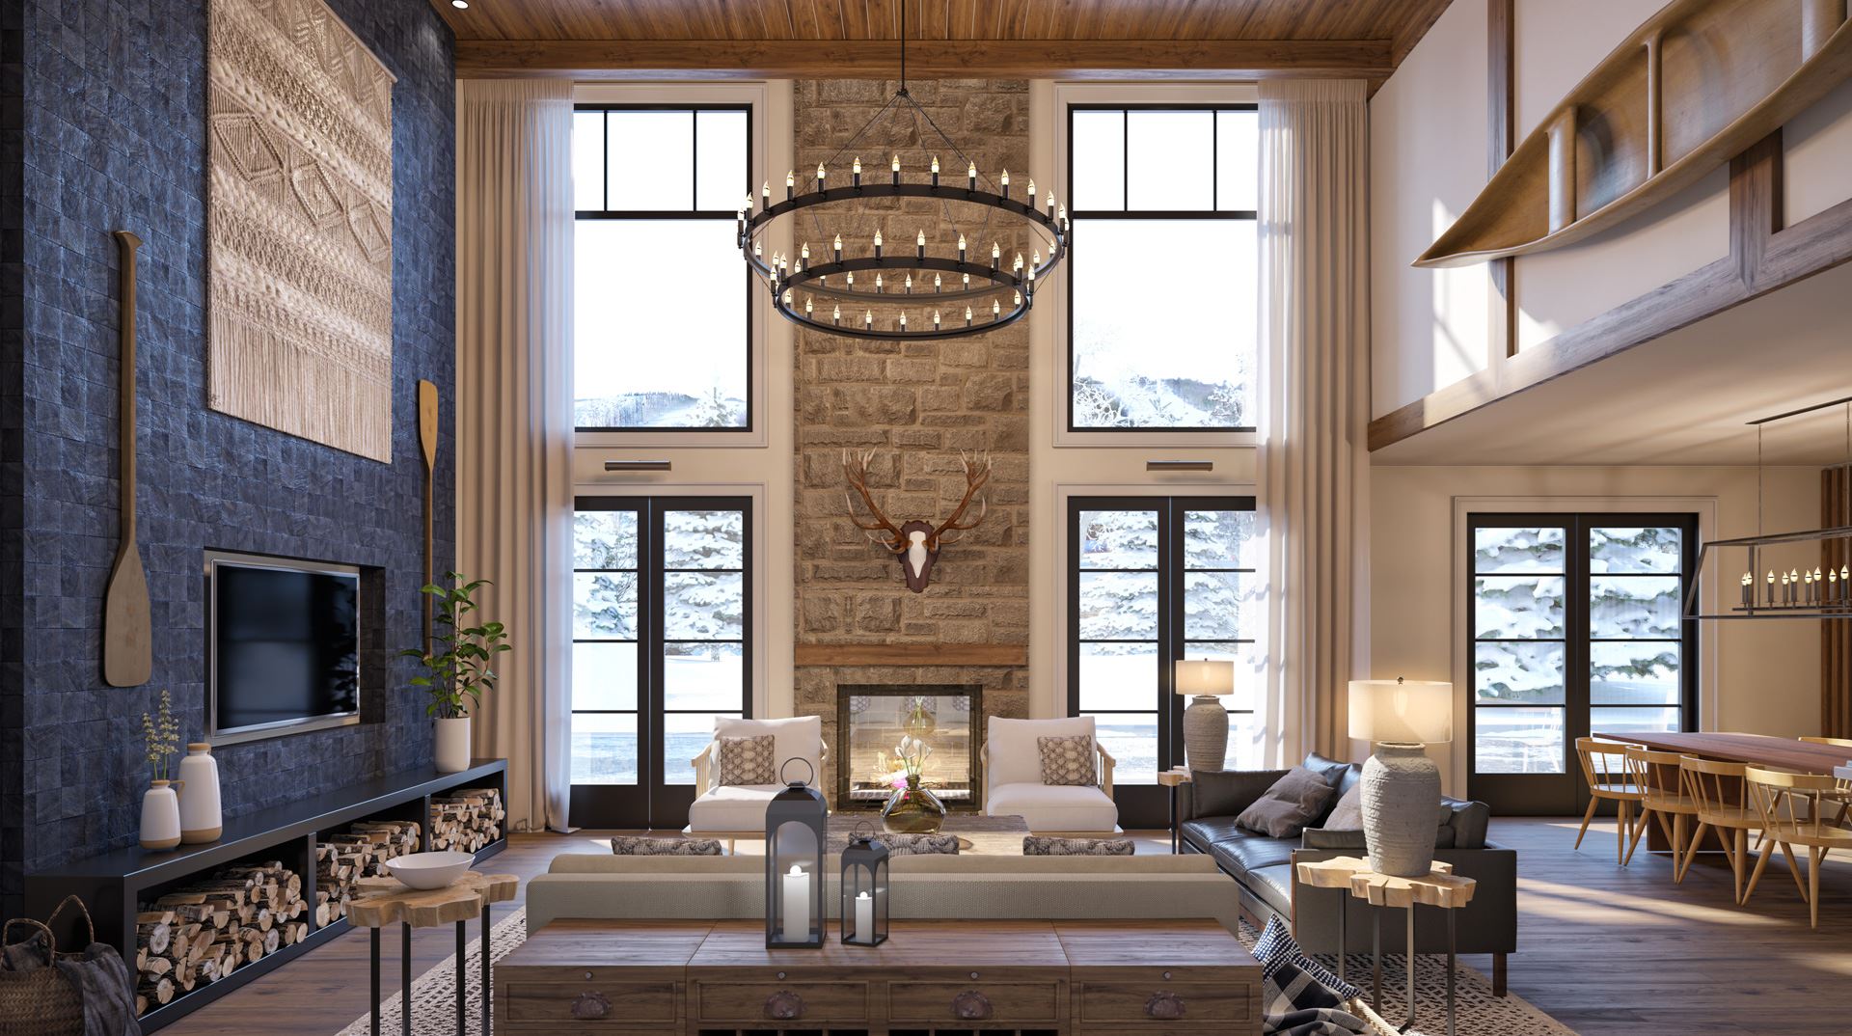
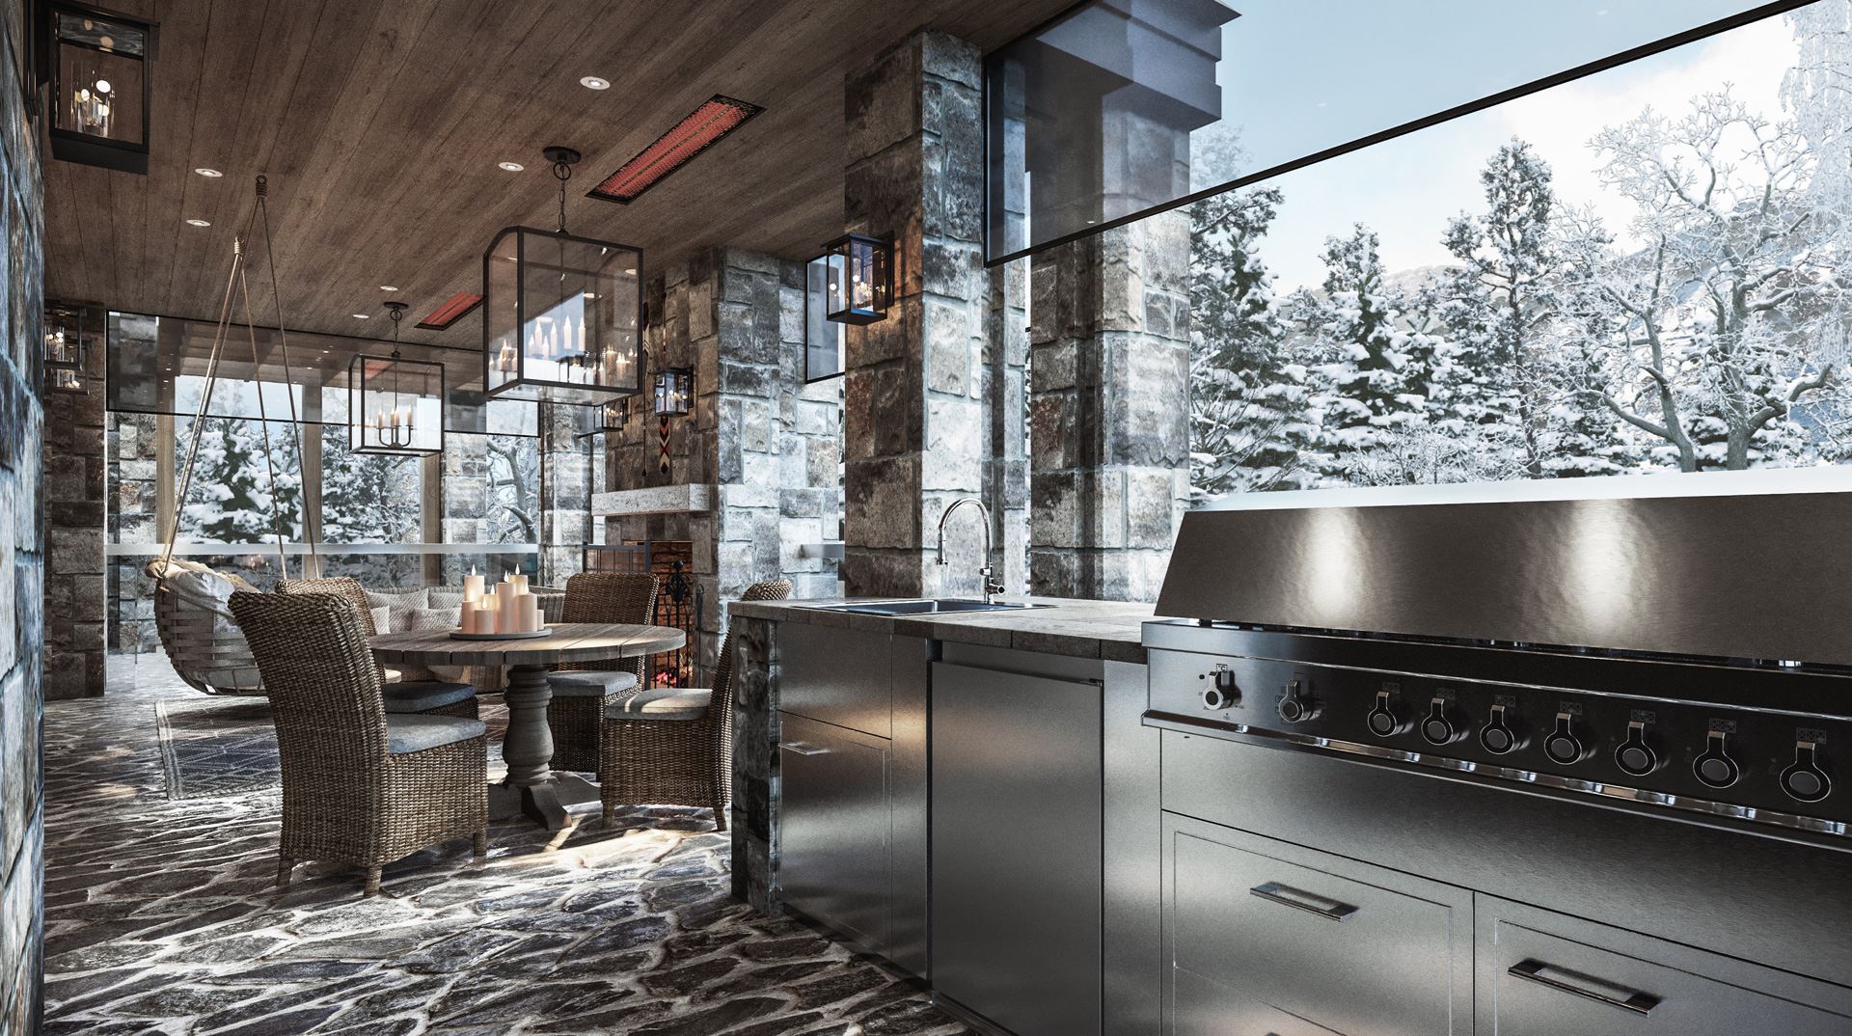
DISTINCTIVE EXTERIOR/CONSTRUCTION FEATURES 1. Elegant architectural upgraded exteriors surpassing community architectural guidelines. 2. Unique combinations of man-made stone, high quality genuine prefinished natural wood siding and wood grain look metal siding together with ornamental details in other materials, to accentuate the theme of each elevation. 3. Metal faced and insulated sectional roll-up garage door(s) with decorative lite inserts where applicable, as per plans. Garage door(s) installed with heavy-duty springs and long life rust resistant hardware. 4. Eight-foot (8’) painted metal insulated (for elevations C and D) or stained woodgrain fibreglass (for elevations A and B) front entry door(s), as per plan, with weather stripping. 5. Vinyl casement double glazed windows and doors with Low-E glass, argon filled space, coloured exterior frame and screened opening windows. 6. Self-sealed asphalt shingles with a 25-year limited manufacturer’s warranty. 7. Energy conserving insulation to all exterior walls and ceilings to meet Ontario Building Code requirements. 8. 3/8” plywood roof sheathing. 9. Prefinished low maintenance aluminum soffits, fascia, eavestrough and down spouts. Elevation A models to receive a wood grain look metal vented soffit. 10. Walkways, precast slabs and steps at front, where applicable. Number of steps at front may vary from that shown according to grading conditions and municipal requirements, and cannot be guaranteed. 11. One exterior hose bib at rear of house and one in garage area. Locations to be determined by Builder. 12. Dead bolts on all exterior swing doors, as per plan. 13. Yard to be sodded. 14. Paved driveways. 15. 2” x 6” exterior wall construction with structural sheathing for extra rigidity factor. 16. Decorative exterior lights and satin nickel finish gripset to front entry door(s). 17. Municipal address plaque provided. 18. Metal insulated garage access door into home if grade permits, with associated deck, if required LOGGIA FEATURES 19. Covered outdoor living space with reinforced concrete slab, as per plan. 20. Metal picket railing with pressure treated wood posts and top rail. 21. Stone veneered masonry support columns. 22. Woodgrain look metal soffit with six (6) pot lights, location to be determined by the Builder. 23. Spacious open terrace level with durable decking, as per plan. BASEMENT FEATURES 24. Poured concrete basement walls and steel beam support as required by plan. Heavy-duty damp-proofing on all exterior foundation walls including drainage layer. 25. Vinyl thermopane sliders with coloured exterior frame with screen, as per plan. Larger egress windows at basement bedrooms, as per plan. INTERIOR FEATURES 26. Kitchen level to have approximately ten-foot (10’) ceiling and nine-foot (9’) ceilings on basement and other floor excluding any dropped areas due to low headroom, mechanical and structural requirements as per model type. 27. Purchaser’s selection of one paint colour throughout finished areas from Builder’s standard samples. 28. 2-panel “Cambridge Series” interior doors to be 6’-8” high on nine-foot ceilings and 8’-0” high on ten-foot ceilings, painted white. 29. Interior doors to include satin nickel finish lever hardware. 30. Smooth finish ceilings, painted white, throughout. 31. Contemporary flat stock trim package includes 5-½” baseboards and 3-½” casings, painted white. 32. Luxury natural finish oak staircase with oak veneer risers and stringers. 33. Solid oak railings and nosing with 1-5/16” square wood pickets in natural finish. 34. Direct vent gas fireplace raised off above the floor with beam mantel(s) painted white as per plan. FLOORING FEATURES 35. All tongue and groove 5/8” sub-floors to be sanded and fastened with nails and screws on an Engineered SubFlooring System. 36. Purchaser’s selection of imported ceramic floor tiles (13” x 13”) in foyer, laundry room, mud room, powder room, master ensuite and bathroom(s) (as per plan) from Builder’s standard samples. 37. Purchaser’s selection of quality 40 oz. Broadloom throughout all bedrooms, recreation room, lower level hallway(s) and associated closets from Builder’s Standard samples (one colour throughout). Quality 4 3/8” natural finish engineered oak hardwood flooring throughout balance of house, including stair landings. LUXURY BATHROOM FEATURES 38. White plumbing fixtures in all bathrooms. 39. Chrome faucets for all bathroom vanities & showers as per Builder’s standard samples. Showers with pressure balanced & temperature control valves. 40. Master ensuite bath to include freestanding five (5’) foot acrylic tub and premium base cabinets with granite countertop and square undermount basin from Builder’s standard samples. 41. Bathrooms to include a white mosaic tile shower base as per plan. Purchaser’s choice of 8”x 10” imported ceramic tiles to walls and ceiling of shower enclosures, from Builder’s standard samples. 42. Frameless glass shower enclosure for master ensuite and framed shower enclosure for all separate shower(s) as per plan. 43. Deep acrylic tubs, as per plan, with Purchaser’s choice of 8” x 10” imported bathroom wall tiles, selected from Builders’ standard samples. 44. Powder room includes base cabinet with granite countertop and undermount basin, as per plan, from Builder’s standard samples. 45. Purchaser’s selection of premium vanity cabinets and laminate countertops selected from Builder’s standard samples. 46. Exhaust fans as per current Ontario Building Code. 47. Privacy locks on all bathroom doors. 48. Plate mirrors above vanities in all bathrooms and makeup counters, as per plan. LAUNDRY FEATURES 49. Single stainless steel laundry tub set in white base cabinet with laminate countertop and chrome two handle faucet. Washing machine hookups and drain, as per plan. 50. Venting and heavy-duty wiring and receptacle for dryer. GOURMET KITCHEN FEATURES 51. Purchaser’s selection of premium Paris kitchen cabinets with soft close cabinet doors. 52. Meta-box drawer system with soft close. 53. Heavy-duty wiring and receptacle for stove. 54. Rough-in plumbing and electrical for future dishwasher. (Space left open in kitchen cabinetry). 55. Granite countertops, from Builder’s standard samples, with single basin stainless steel undermount sink and pullout faucet. 56. Extended height upper cabinets in kitchen. 57. Extended flush breakfast bar, as per plan. 58. Stainless steel under cabinet hood fan, vented to exterior. 59. Servery and apres ski bar, to include base and upper cabinets with granite countertop and bar sink, as per plan, from Builder’s standard samples. 60. Separate pantry room, as per plan, to include three (3) shelves. HEATING/INSULATION FEATURES 61. Forced air high-efficiency gas furnace, location of thermostats to be determined by the Builder. 62. Central air conditioning. 63. Separately controlled water fed in-floor radiant heating system at interior lower-level concrete slab. 64. Rough in for future central vacuum to garage. 65. Hot water tank (gas) on a rental basis. 66. Spray foam insulation over garage ceilings, with habitable space above. 67. All perimeter walls of the garage to be insulated, drywalled and primed ready to be painted by the Purchaser. 68. Complete duct cleaning. ELECTRICAL FEATURES 69. LED lightbulbs throughout interior and exterior of home. 70. 200-amp breaker panel service. 71. White Decora switches and plugs throughout finished areas. 72. All wiring in accordance with the Ontario Hydro Standards. 73. Standard ceiling light fixtures throughout finished areas. Locations determined by the Builder. 74. Master Ensuite shower to include a recessed pot light and all other bathroom shower(s), as per plan, to include a surface mounted light. 75. Smoke detectors on all floors or as per current Ontario Building Code with built in Carbon Monoxide detector as per current Ontario Building Code. 76. One exterior electrical outlet at front porch. Location to be determined by the Builder. 77. Two rough-in RG-6 cable outlets, one in lodge room and one in master bedroom. Locations to be determined by the Builder. 78. One rough-in CAT-5 outlet in Kitchen. Location to be determined by the Builder. 79. Overhead garage door electrical ceiling outlet for each separate door. 80. Rough-in conduit for future electrical car charging station, location to be determined by the Builder. SMART HOME AUTOMATION AND BONUS FEATURES 81. Electrical doorbell integrated with camera. ** 82. Smart thermostat centrally located at the Lodge level. ** 83. Sump pump with high water level alarm. ** 84. Smart Home main water valve shut off with leak sensors in each interior room with complete plumbing fixtures provided. ** 85. Smart Home door and window security contacts. ** 86. Rough-in gas line and one electrical outlet at rear of house, location to be determined by the Builder. ** BUILDER’S WARRANTY/COVERAGE 87. Primont Homes is backed by the Tarion Warranty Corporation and has attained the Customer Service Excellence Rating. 88. Seven (7) years – major structural defects 89. Two (2) years – plumbing, heating and electrical systems 90. As per Tarion Warranty Corporation program requirements
Location: Camperdown Road & Dorothy Drive
The Summit is located at Camperdown Road & Dorothy Drive, The Blue Mountains, Grey County.
Explore more pre-construction projects in The Blue Mountains or browse the Grey County region.
About the Developer: Primont Homes
The Summit is being developed by Primont Homes.
See all Primont Homes pre-construction projects.
How to Buy at The Summit
- Register early. Allocation at The Summit in The Blue Mountains is released to platinum brokerages before any public opening, so the best floor plans and lowest release pricing go to registered buyers first.
- Review the price list and deposit structure. The current published deposit structure is 5%.
- Submit a worksheet. Worksheets rank your preferred suites or lots; they are not binding until the developer issues an allocation.
- Sign and use your cooling-off period. Ontario pre-construction condominium purchases carry a 10-day statutory rescission period for lawyer and lender review. Freehold purchases do not.
Closing Costs & Investor Notes for The Summit
Budget beyond the purchase price at The Summit: development and education levies (usually capped by amendment), Tarion enrolment, utility meter hook-ups, land transfer tax, HST treatment (the federal/provincial new-housing rebate applies to buyers who occupy or, for investors, the rental rebate applies with a one-year lease), and legal fees.
Assignment rights, rental-during-occupancy rights and capped levies vary release to release at The Summit. Confirm each in the current agreement of purchase and sale before you sign.
The Summit — Frequently Asked Questions
Where is The Summit located?
The Summit is located at Camperdown Road & Dorothy Drive, The Blue Mountains.
Who is the developer of The Summit?
The Summit is being developed by Primont Homes.
How much do units at The Summit cost?
Pricing at The Summit starts from $1,759,990 and ranges to $1,799,990. Prices and incentives change with each release — request the current price list for live pricing.
When is occupancy at The Summit?
An occupancy date for The Summit has not been announced yet.
How do I get platinum or VIP access to The Summit?
Circle Real Estate provides platinum access to The Summit, including first access to floor plans, the price list and worksheet submission. Register on this page to be added to the VIP list.
Similar Pre-Construction Projects in The Blue Mountains
- Trailshead Towns — The Blue Mountains
- Mountain House at Windfall — The Blue Mountains
- Cidery Towns — The Blue Mountains
- The Masters at Lora Bay — The Blue Mountains
- The Baysides Towns — The Blue Mountains
- AquaVil Waterfront Community on Georgian Bay — The Blue Mountains
- Lora Bay — The Blue Mountains
- The Westin Trillium House — The Blue Mountains
Register for The Summit pricing, floor plans and VIP access on Circle Real Estate.
Last verified: 2026-11-08. Source: RedBricks project feed. Published by Circle Real Estate Brokerage. Prices and incentives are subject to change without notice. E. & O.E.