The Wyatt Condos — Toronto Pre-Construction
The Wyatt is a resale pre-construction condos development by The Daniels Corporation in Toronto's Corktown starting from $523,900. Get pricing, floor plans…
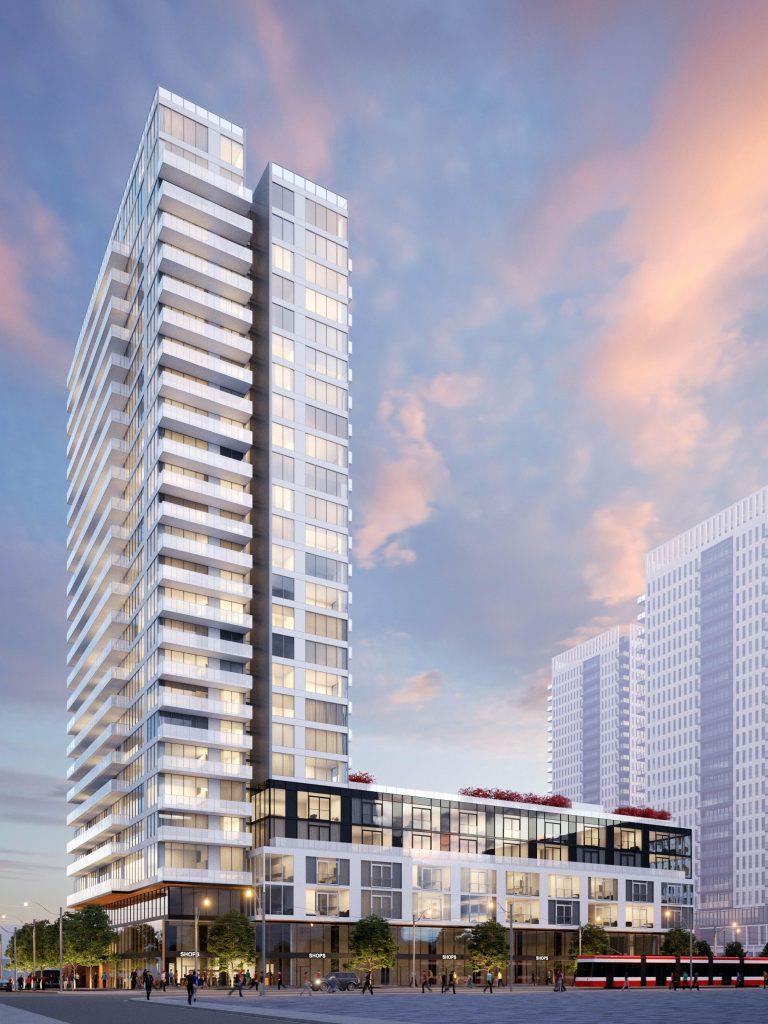
The Wyatt Quick Facts
| Project Name | The Wyatt |
|---|---|
| Developer | The Daniels Corporation |
| Address | 20 Tubman Avenue |
| City | Toronto |
| Neighbourhood | Corktown |
| Region | Greater Toronto Area |
| Building Type | Condo |
| Sales Status | Resale |
| Storeys | 27 |
| Suite Sizes | 373 – 1427 sq ft |
| Pricing | $523,900 – $1,020,900 |
| Deposit Structure | 10% (over 120 days) |
| Maintenance Fees | $1 / sq ft / month |
| Parking | $45,000 |
| Locker | $5,000 |
| Occupancy | 2019-01-01 |
| Walk Score | 97 |
| Transit Score | 93 |
About The Wyatt in Toronto
The Wyatt Condos is a completed condominium development by The Daniels Corporation at 20 Tubman Avenue in the Corktown neighbourhood of Toronto. The 27-storey project rises 89 metres and contains 342 suites. The Wyatt Condos was completed in 2019. Suites range from 373 to 1,427 sq. ft. The location has a Walk Score of 97 and a Transit Score of 93. At 89 metres, The Wyatt Condos ranks #8 by height among 20 tracked projects in Corktown.
The Wyatt is also marketed as The Wyatt Condos, and listed in the developer's material as The Wyatt Condos.
Key Highlights of The Wyatt
About the Wyatt Condos in Regent Park
Located at Dundas East & Sumach in the <a href="http://www.talkcondo.com/regent-park/">vibrant Regent Park neighbourhood</a> in downtown Toronto, the Wyatt Condos project is currently in pre-construction status, and also now in the registration phase. The new development is proposed to feature the following:
✔ 30-story building with 300 residential condo units
✔ Proposed studios, one-, two-, and three-bedroom suites
✔ Will be located in the bustling Regent Park community
✔ Suites expected to start from the low $200,000s
About Regent Park
This vibrant, up-and-coming neighbourhood is receiving a much-needed revitalization managed by Toronto Community Housing. It was once an area known as Cabbagetown and its residential dwellings were primarily housing projects. The revitalization includes low-rise and high-rise condo buildings and other new construction. There are five phases to the revitalization and the Wyatt Condos development is in Phase 3, currently in progress.
✔ Steps away from several TTC routes (501, 505, 506)
✔ Attractions include a new six-acre park, the Aquatic Center, Regent Park Film Festival, Toronto Public Library (Parliament branch)
✔ Two Toronto District School Board schools are located in the community: Nelson Mandela Park Public School and Regent Park/Duke of York Junior Public School
✔ New restaurants are popping up quickly, including J Pizza Plus, Paintbox Bistro, Qi Sushi, Sukhothai, and Figs
✔ Also home to the Regent Park Community Centre, the Regent Park Health Centre, and Regent Hospital St. Paul
✔ WalkScore of 88/100 and TransitScore of 97/100
About the Daniels Corporation
This real estate developer is headed by company founder John H. Daniels, a former Chairman and CEO of Cadillac Fairview Development Corporation and has a career that’s spanned more than 50 years. <a href="http://www.talkcondo.com/developer/the-daniels-corporation/">Daniels Corporation</a> is an award-winning business and a frontrunner in the industry in North America.
✔ Over 34 years of experience
✔ Portfolio includes more than 26,000 master-planned mixed-use communities, homes and apartments, retail and commercial spaces, and low-rise and high-rise condo buildings
✔ Awards include the 2016 Ontario High Rise Builder of the Year, Community Impact Award, Toronto Urban Design Award (presented by the City of Toronto), Best International Neighbourhood Renewal Program (presented by the International Journal of Neighbourhood Renewal), Green Design Award (presented by the Green Toronto Awards), and “Best Condo Developer” (presented by NOW Magazine)
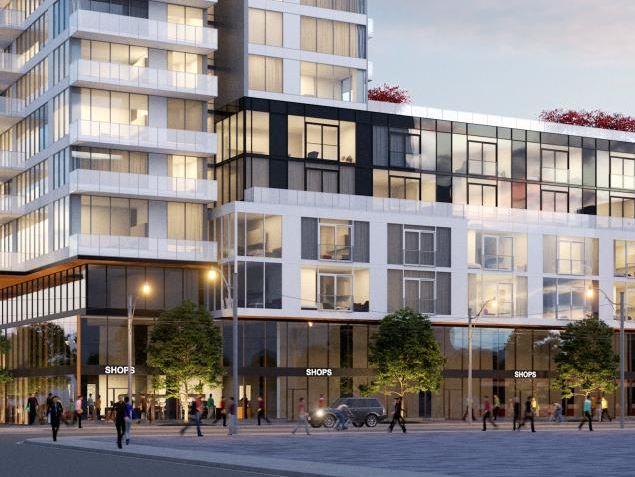
The Wyatt Renderings & Gallery
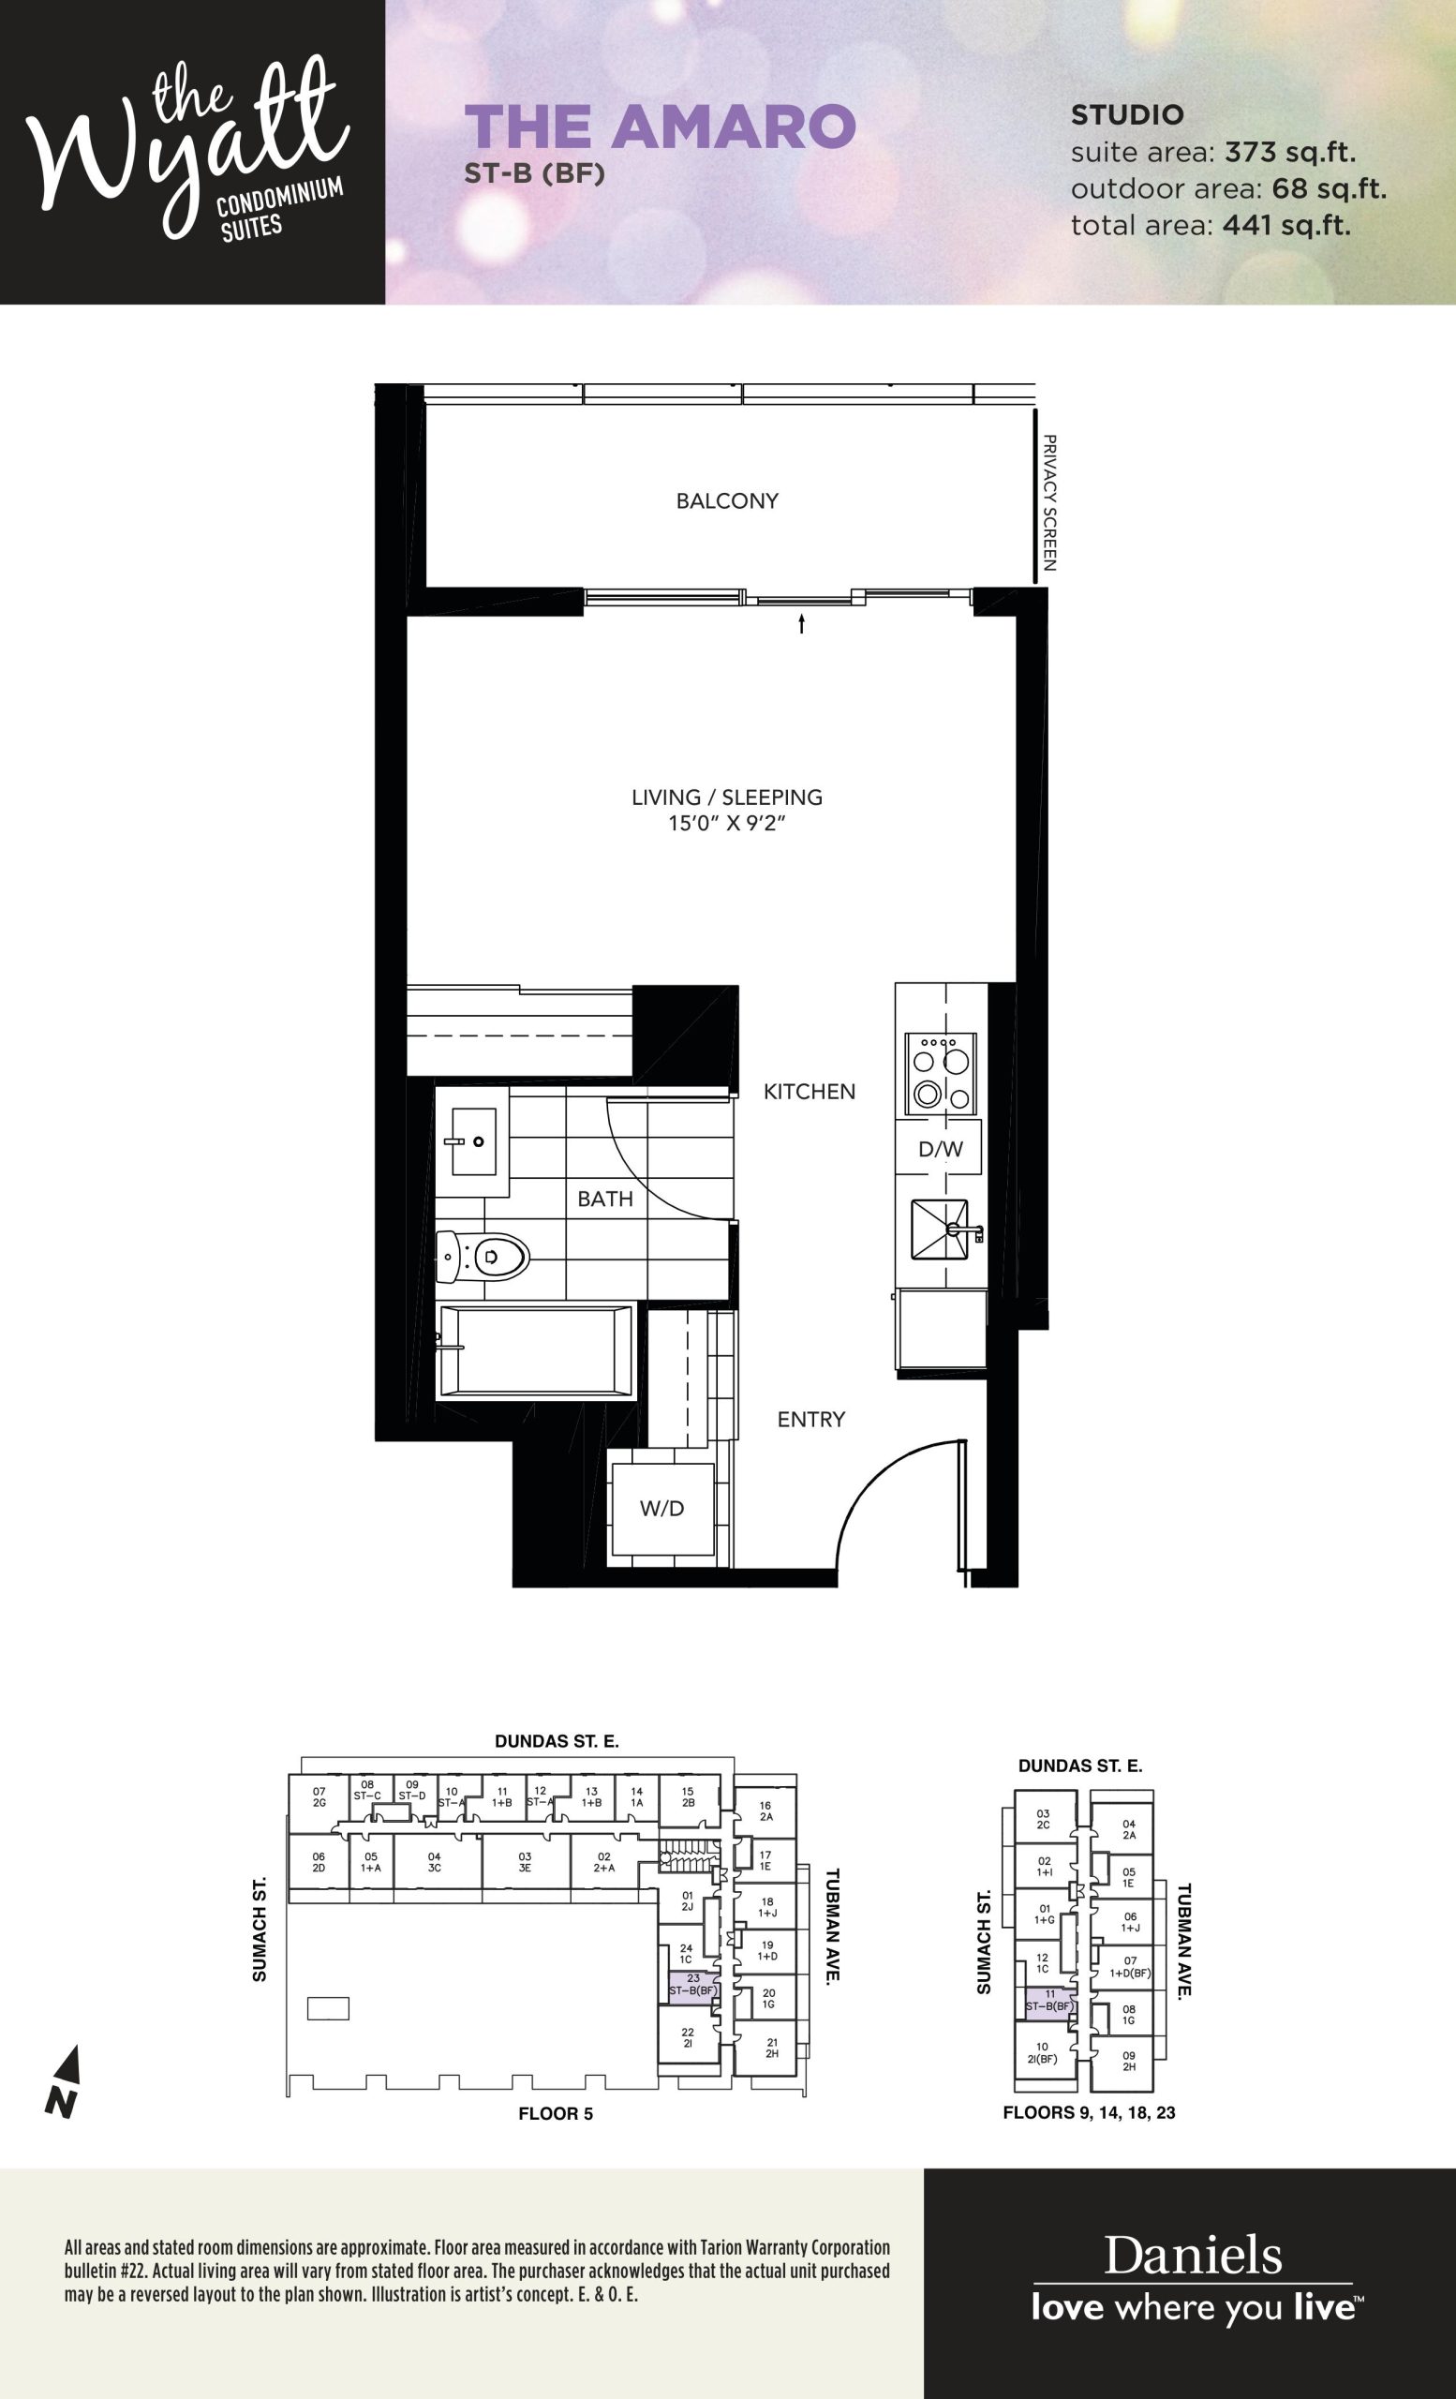
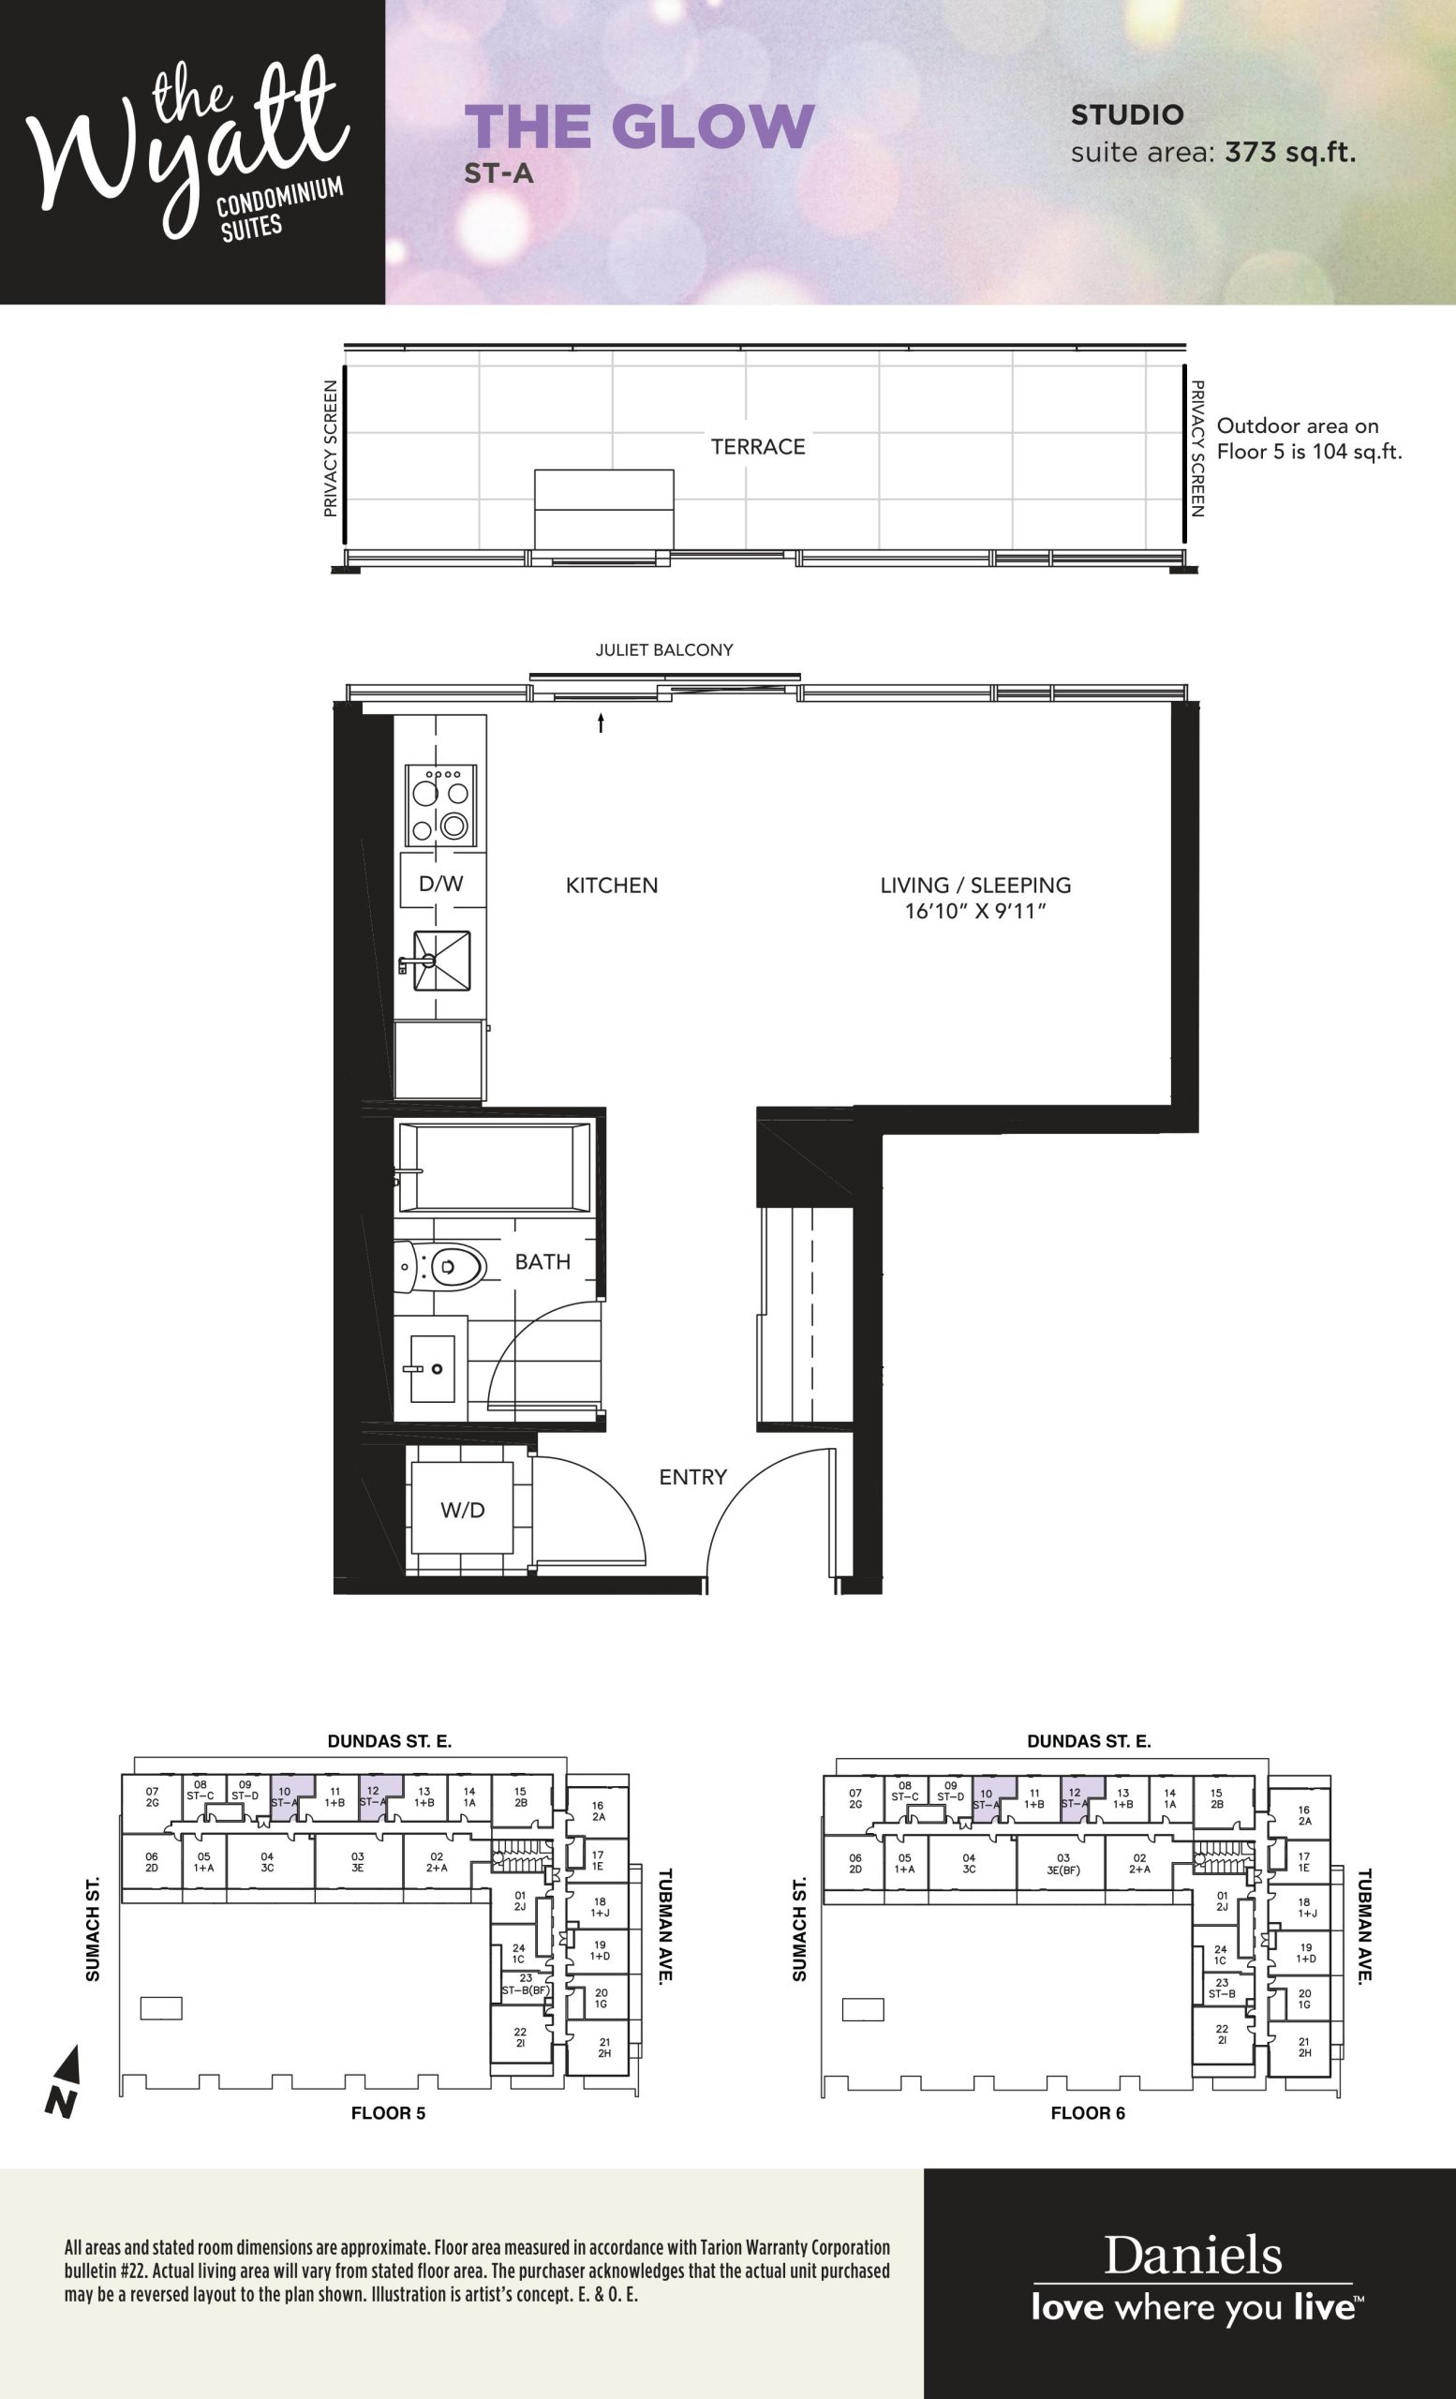
The Wyatt Floor Plans & Pricing
| Floor Plan | Beds | Baths | Size (sq ft) | Price | Availability |
|---|---|---|---|---|---|
| The Amaro | 0 | 1 | 373 | Register for pricing | Sold Out |
| The Glow | 0 | 1 | 373 | Register for pricing | Sold Out |
| The Amaro | 0 | 1 | 373 | Register for pricing | Sold Out |
| The Glow | 0 | 1 | 373 | Register for pricing | Sold Out |
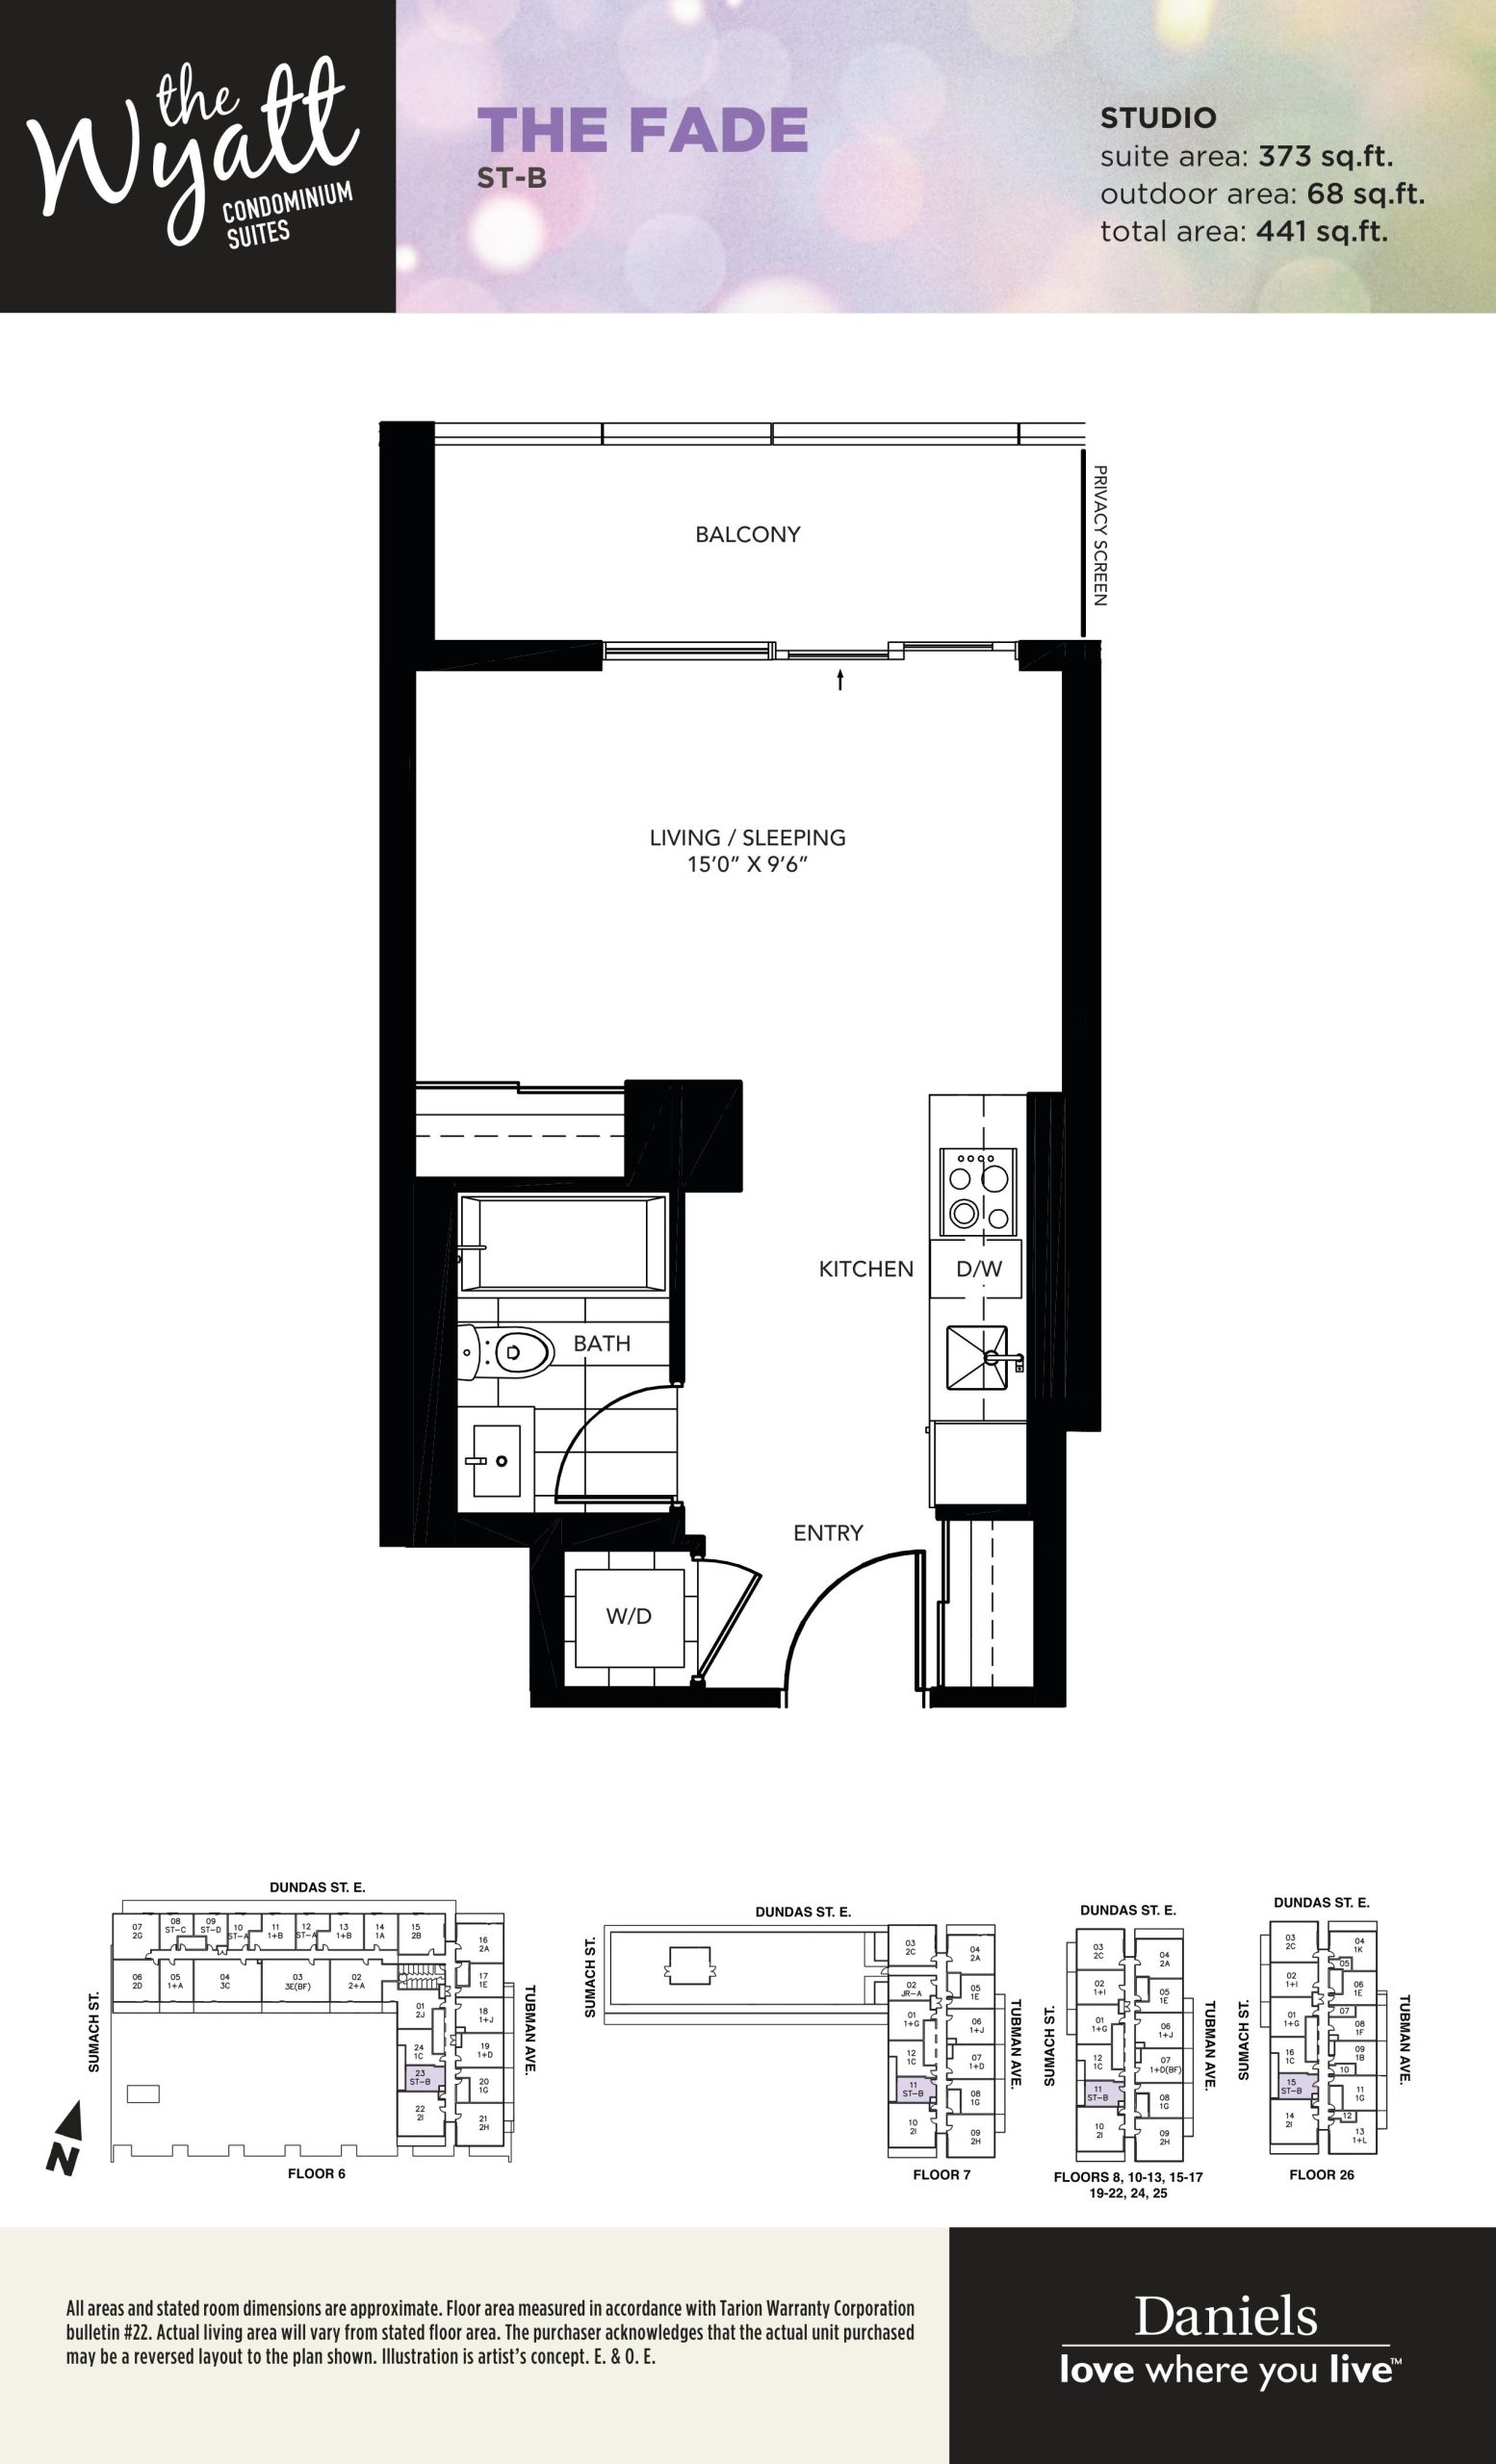
| The Fade | 0 | 1 | 373 | Register for pricing | Sold Out |
| The Glow | 0 | 1 | 373 | Register for pricing | Sold Out |
| The Fade | 0 | 1 | 373 | Register for pricing | Sold Out |
| The Amaro | 0 | 1 | 373 | Register for pricing | Sold Out |
| The Fade | 0 | 1 | 373 | Register for pricing | Sold Out |
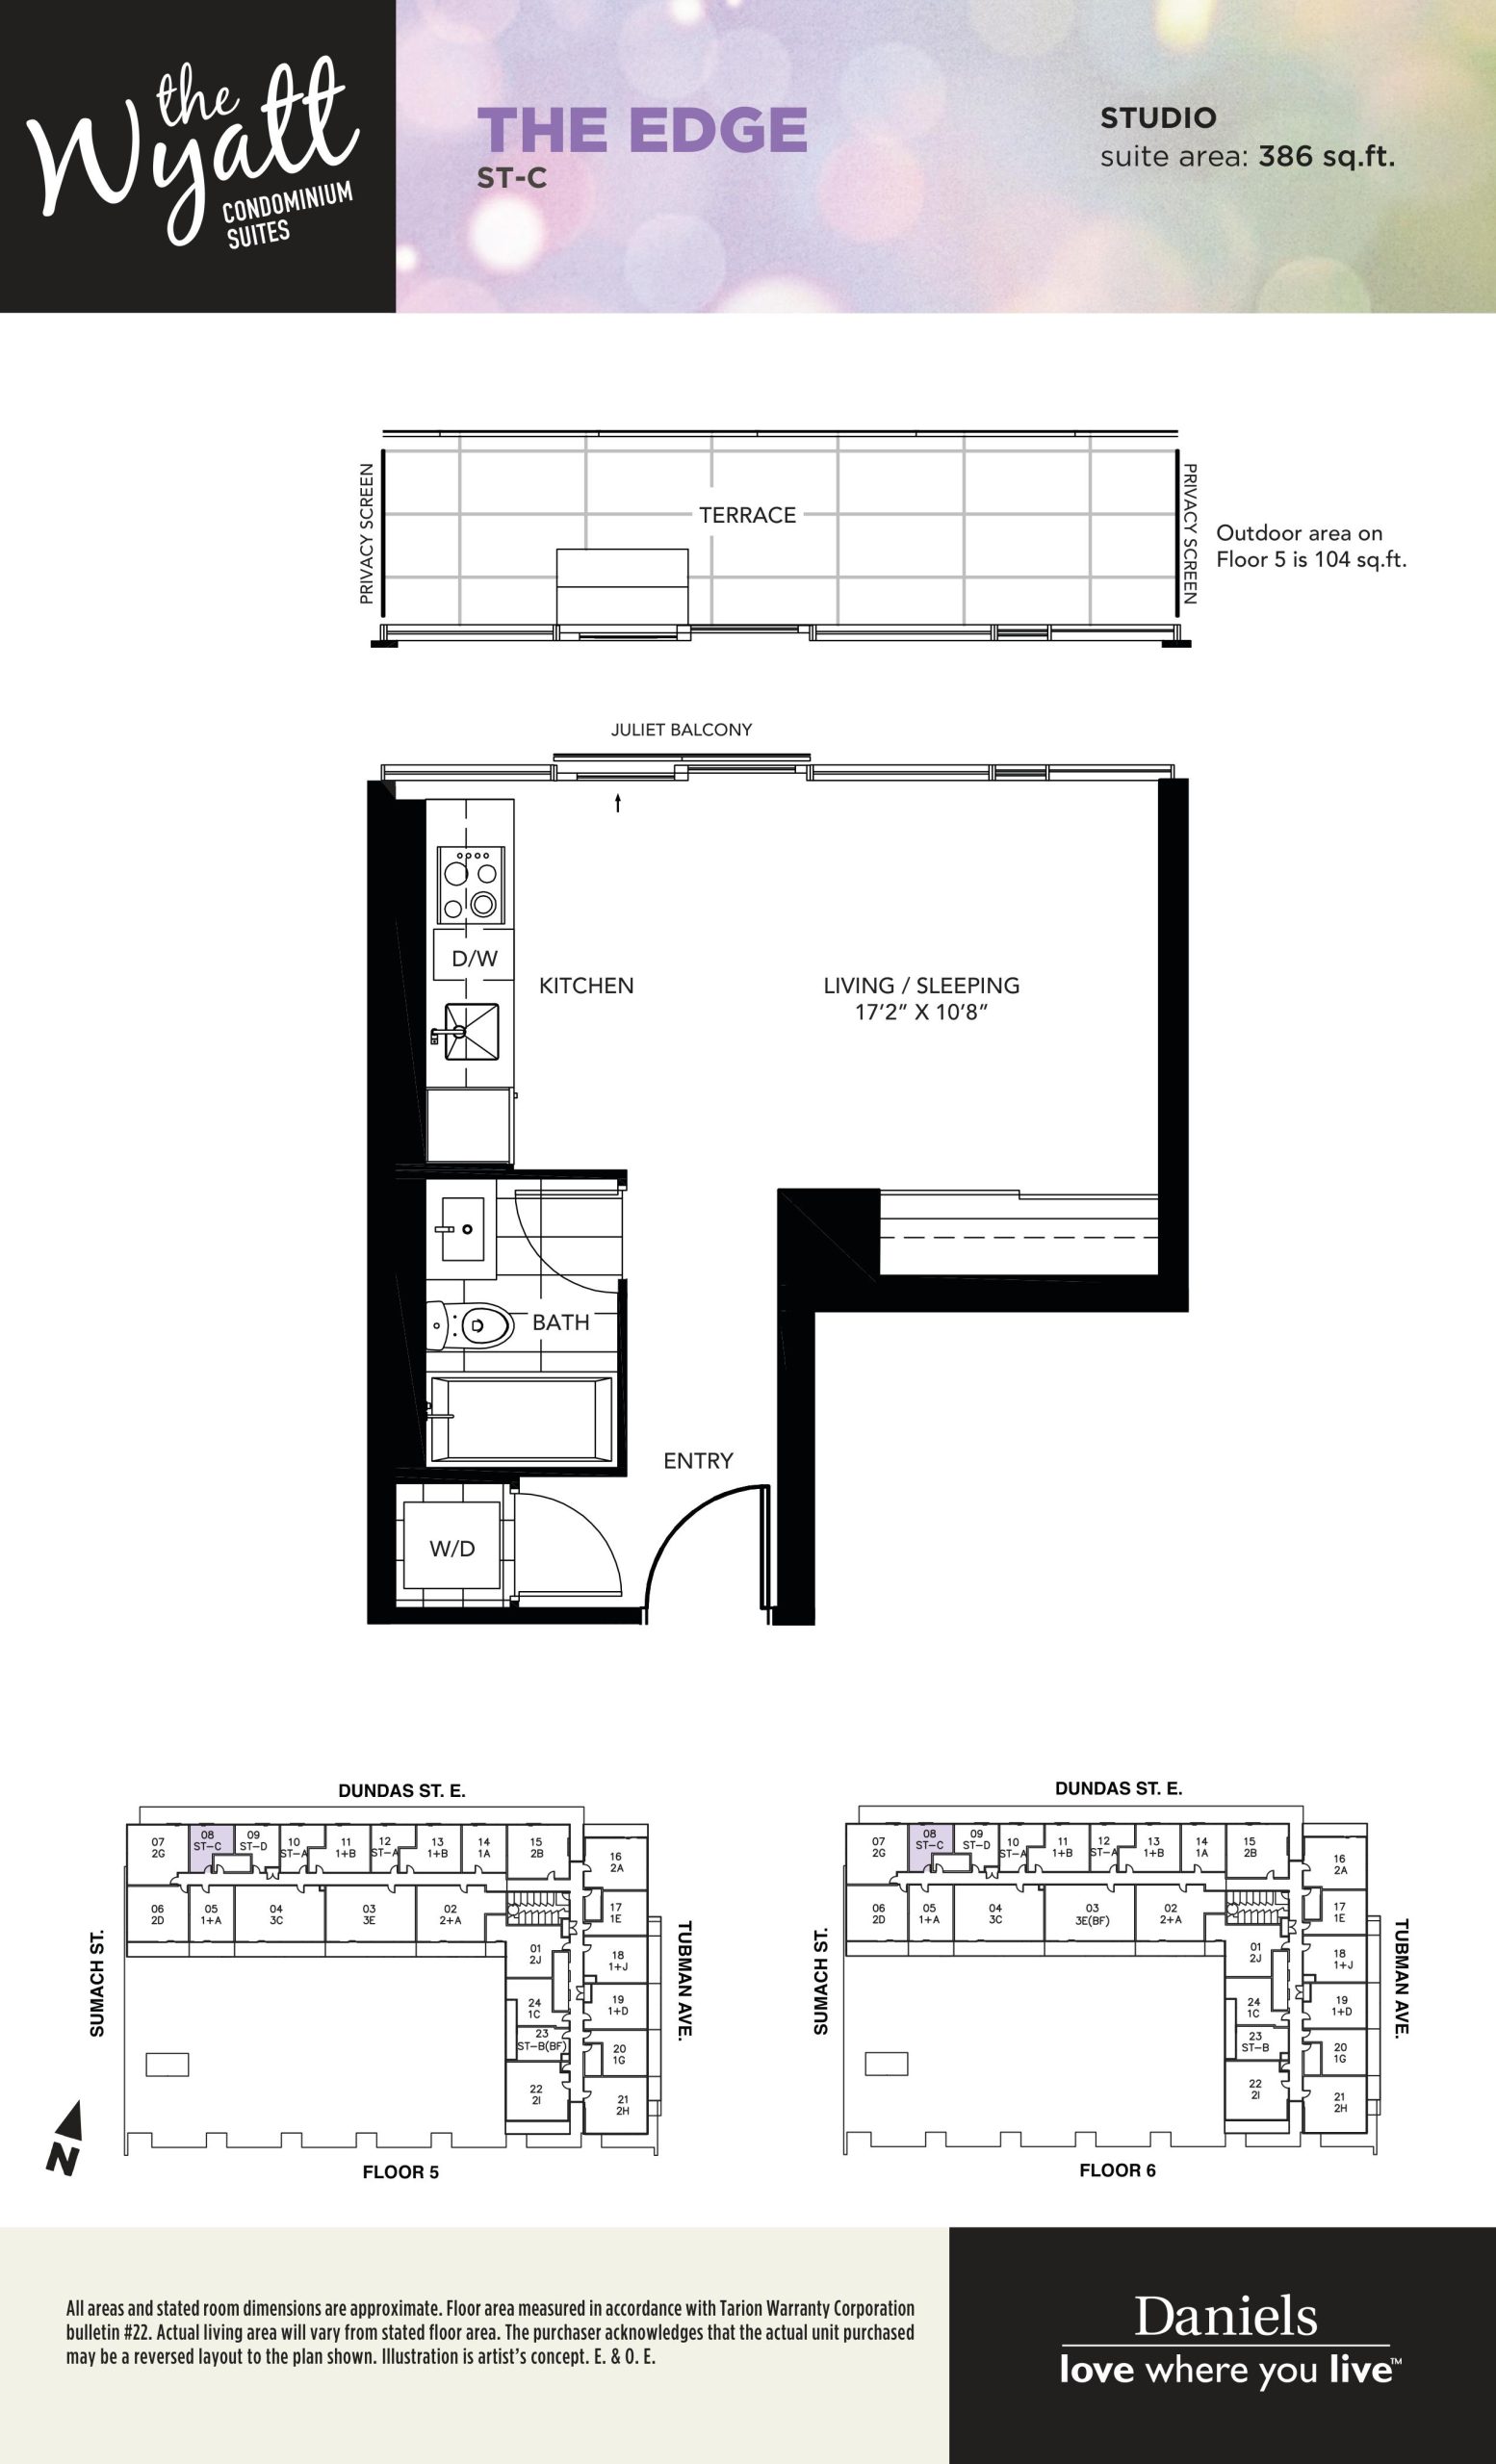
| The Edge | 0 | 1 | 386 | Register for pricing | Sold Out |
| The Edge | 0 | 1 | 386 | Register for pricing | Sold Out |
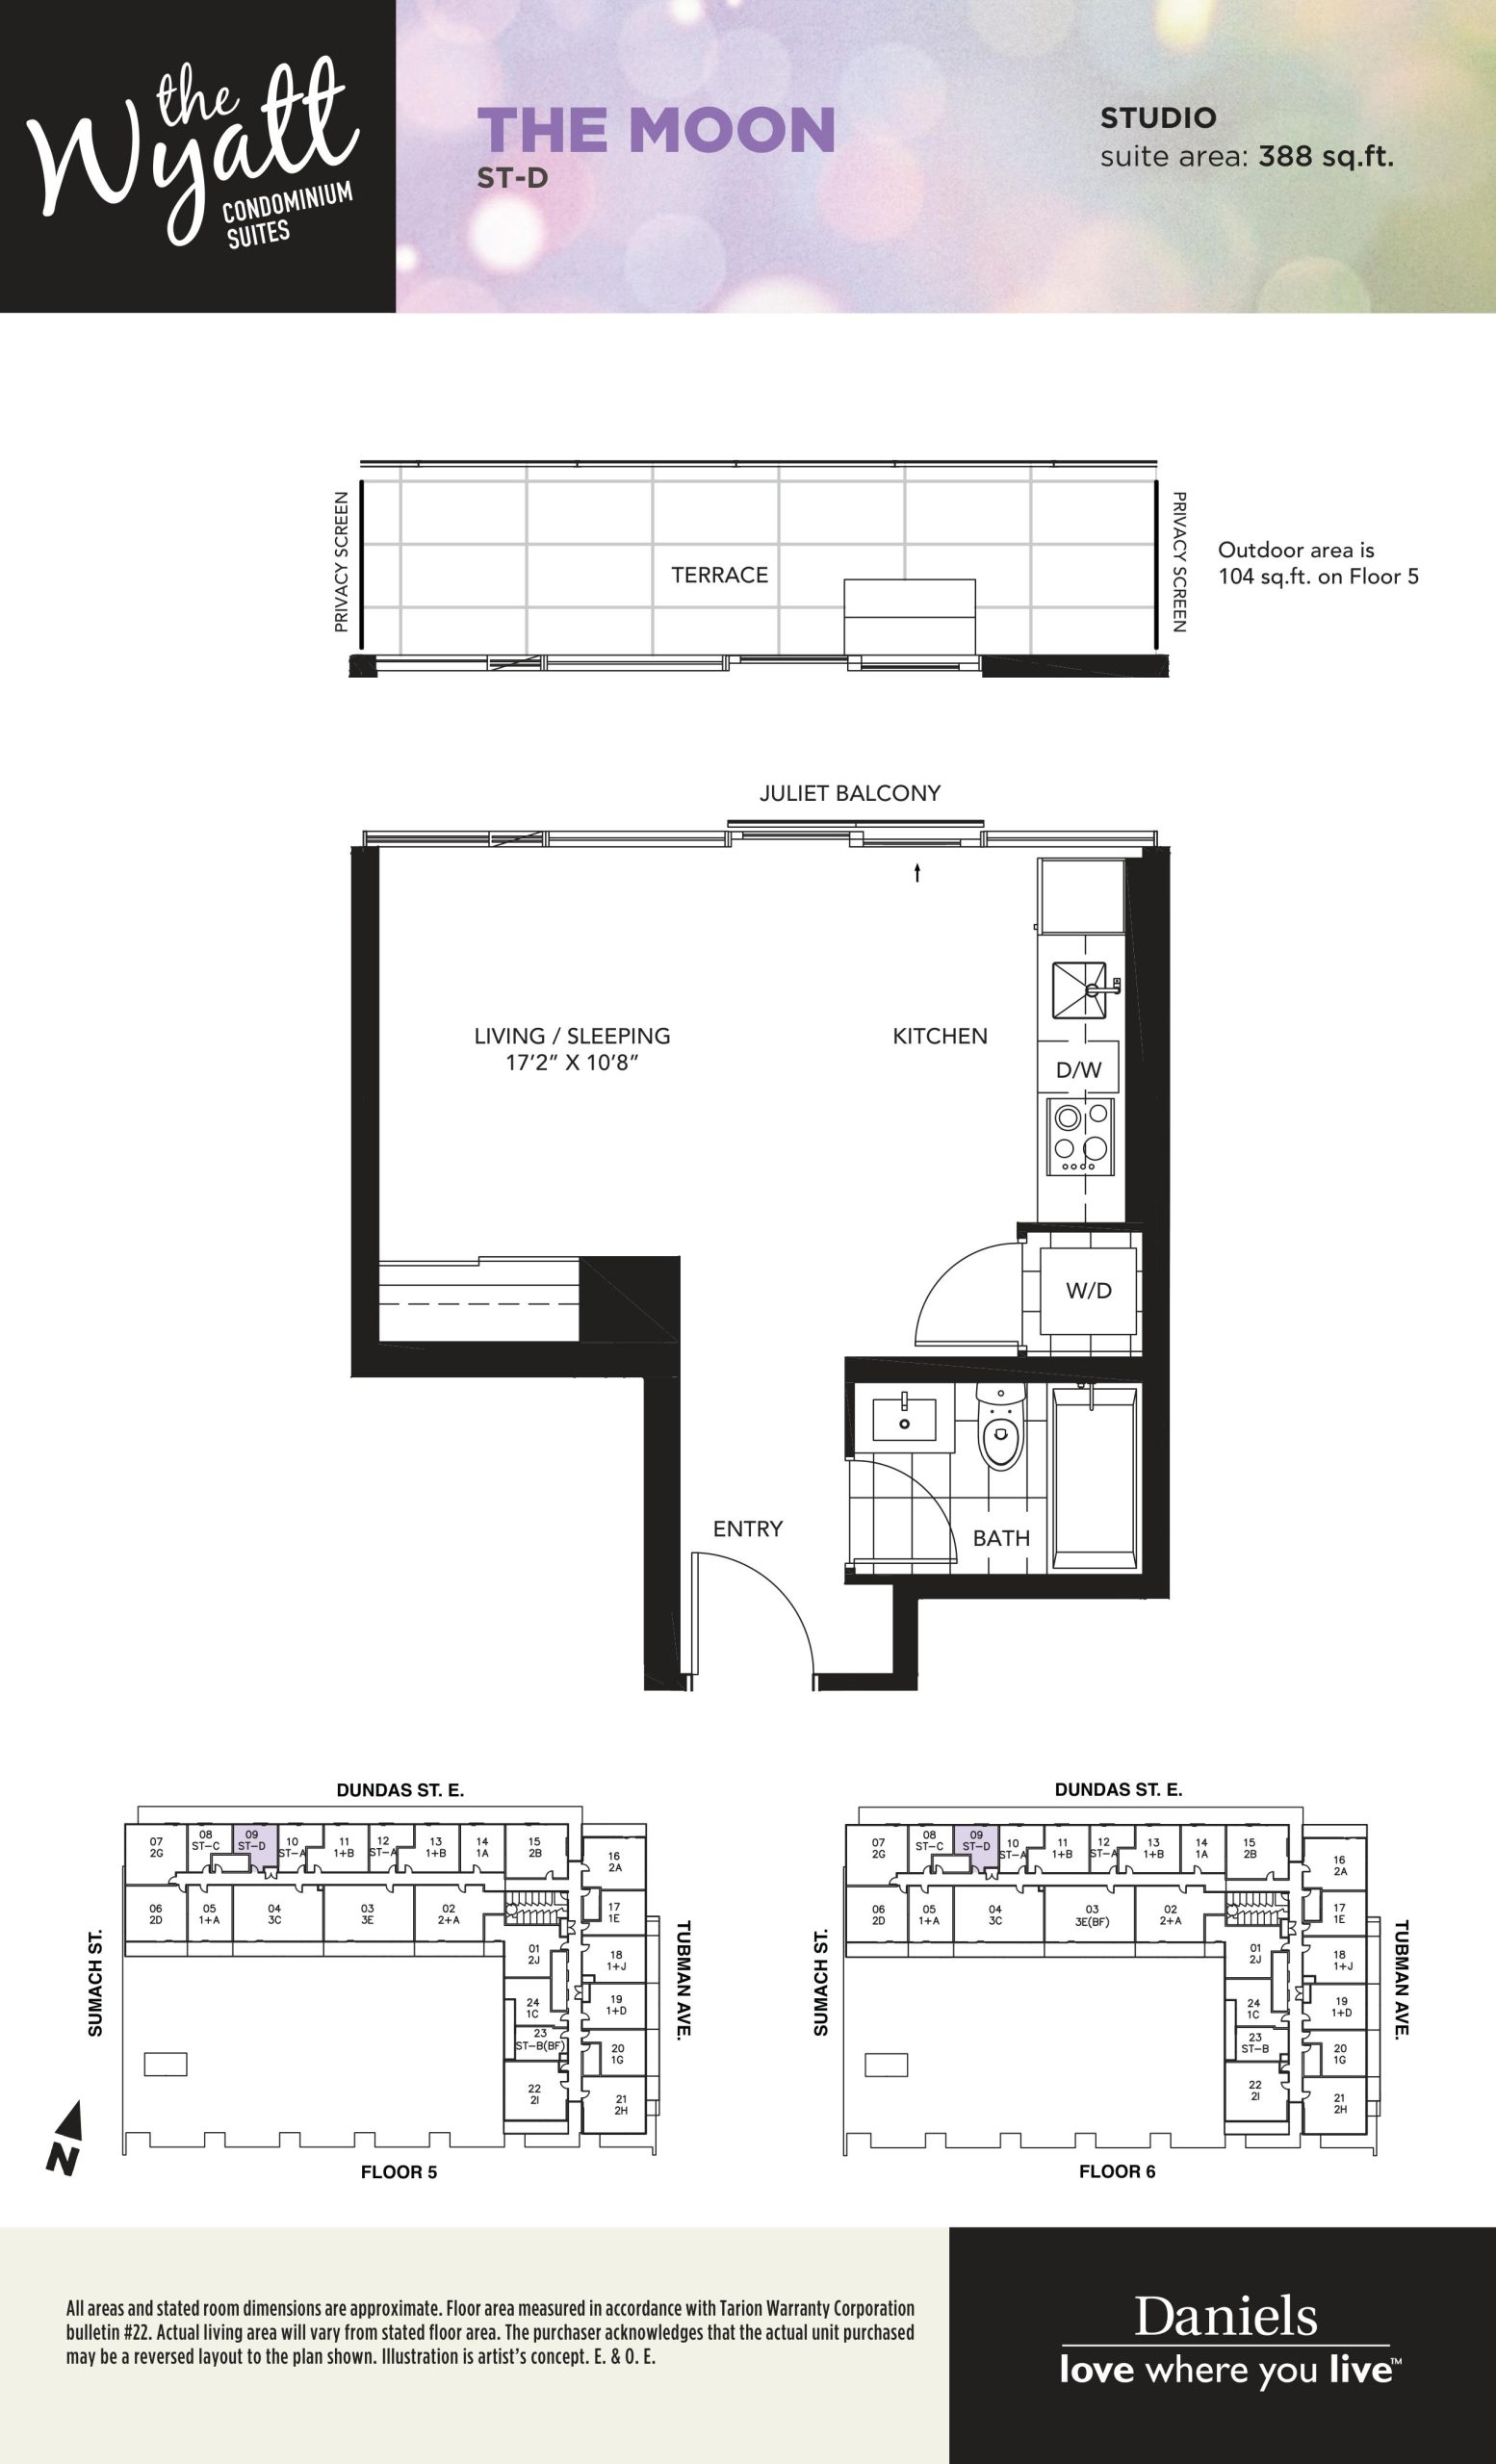
| The Moon | 0 | 1 | 388 | Register for pricing | Sold Out |
| The Moon | 0 | 1 | 388 | Register for pricing | Sold Out |
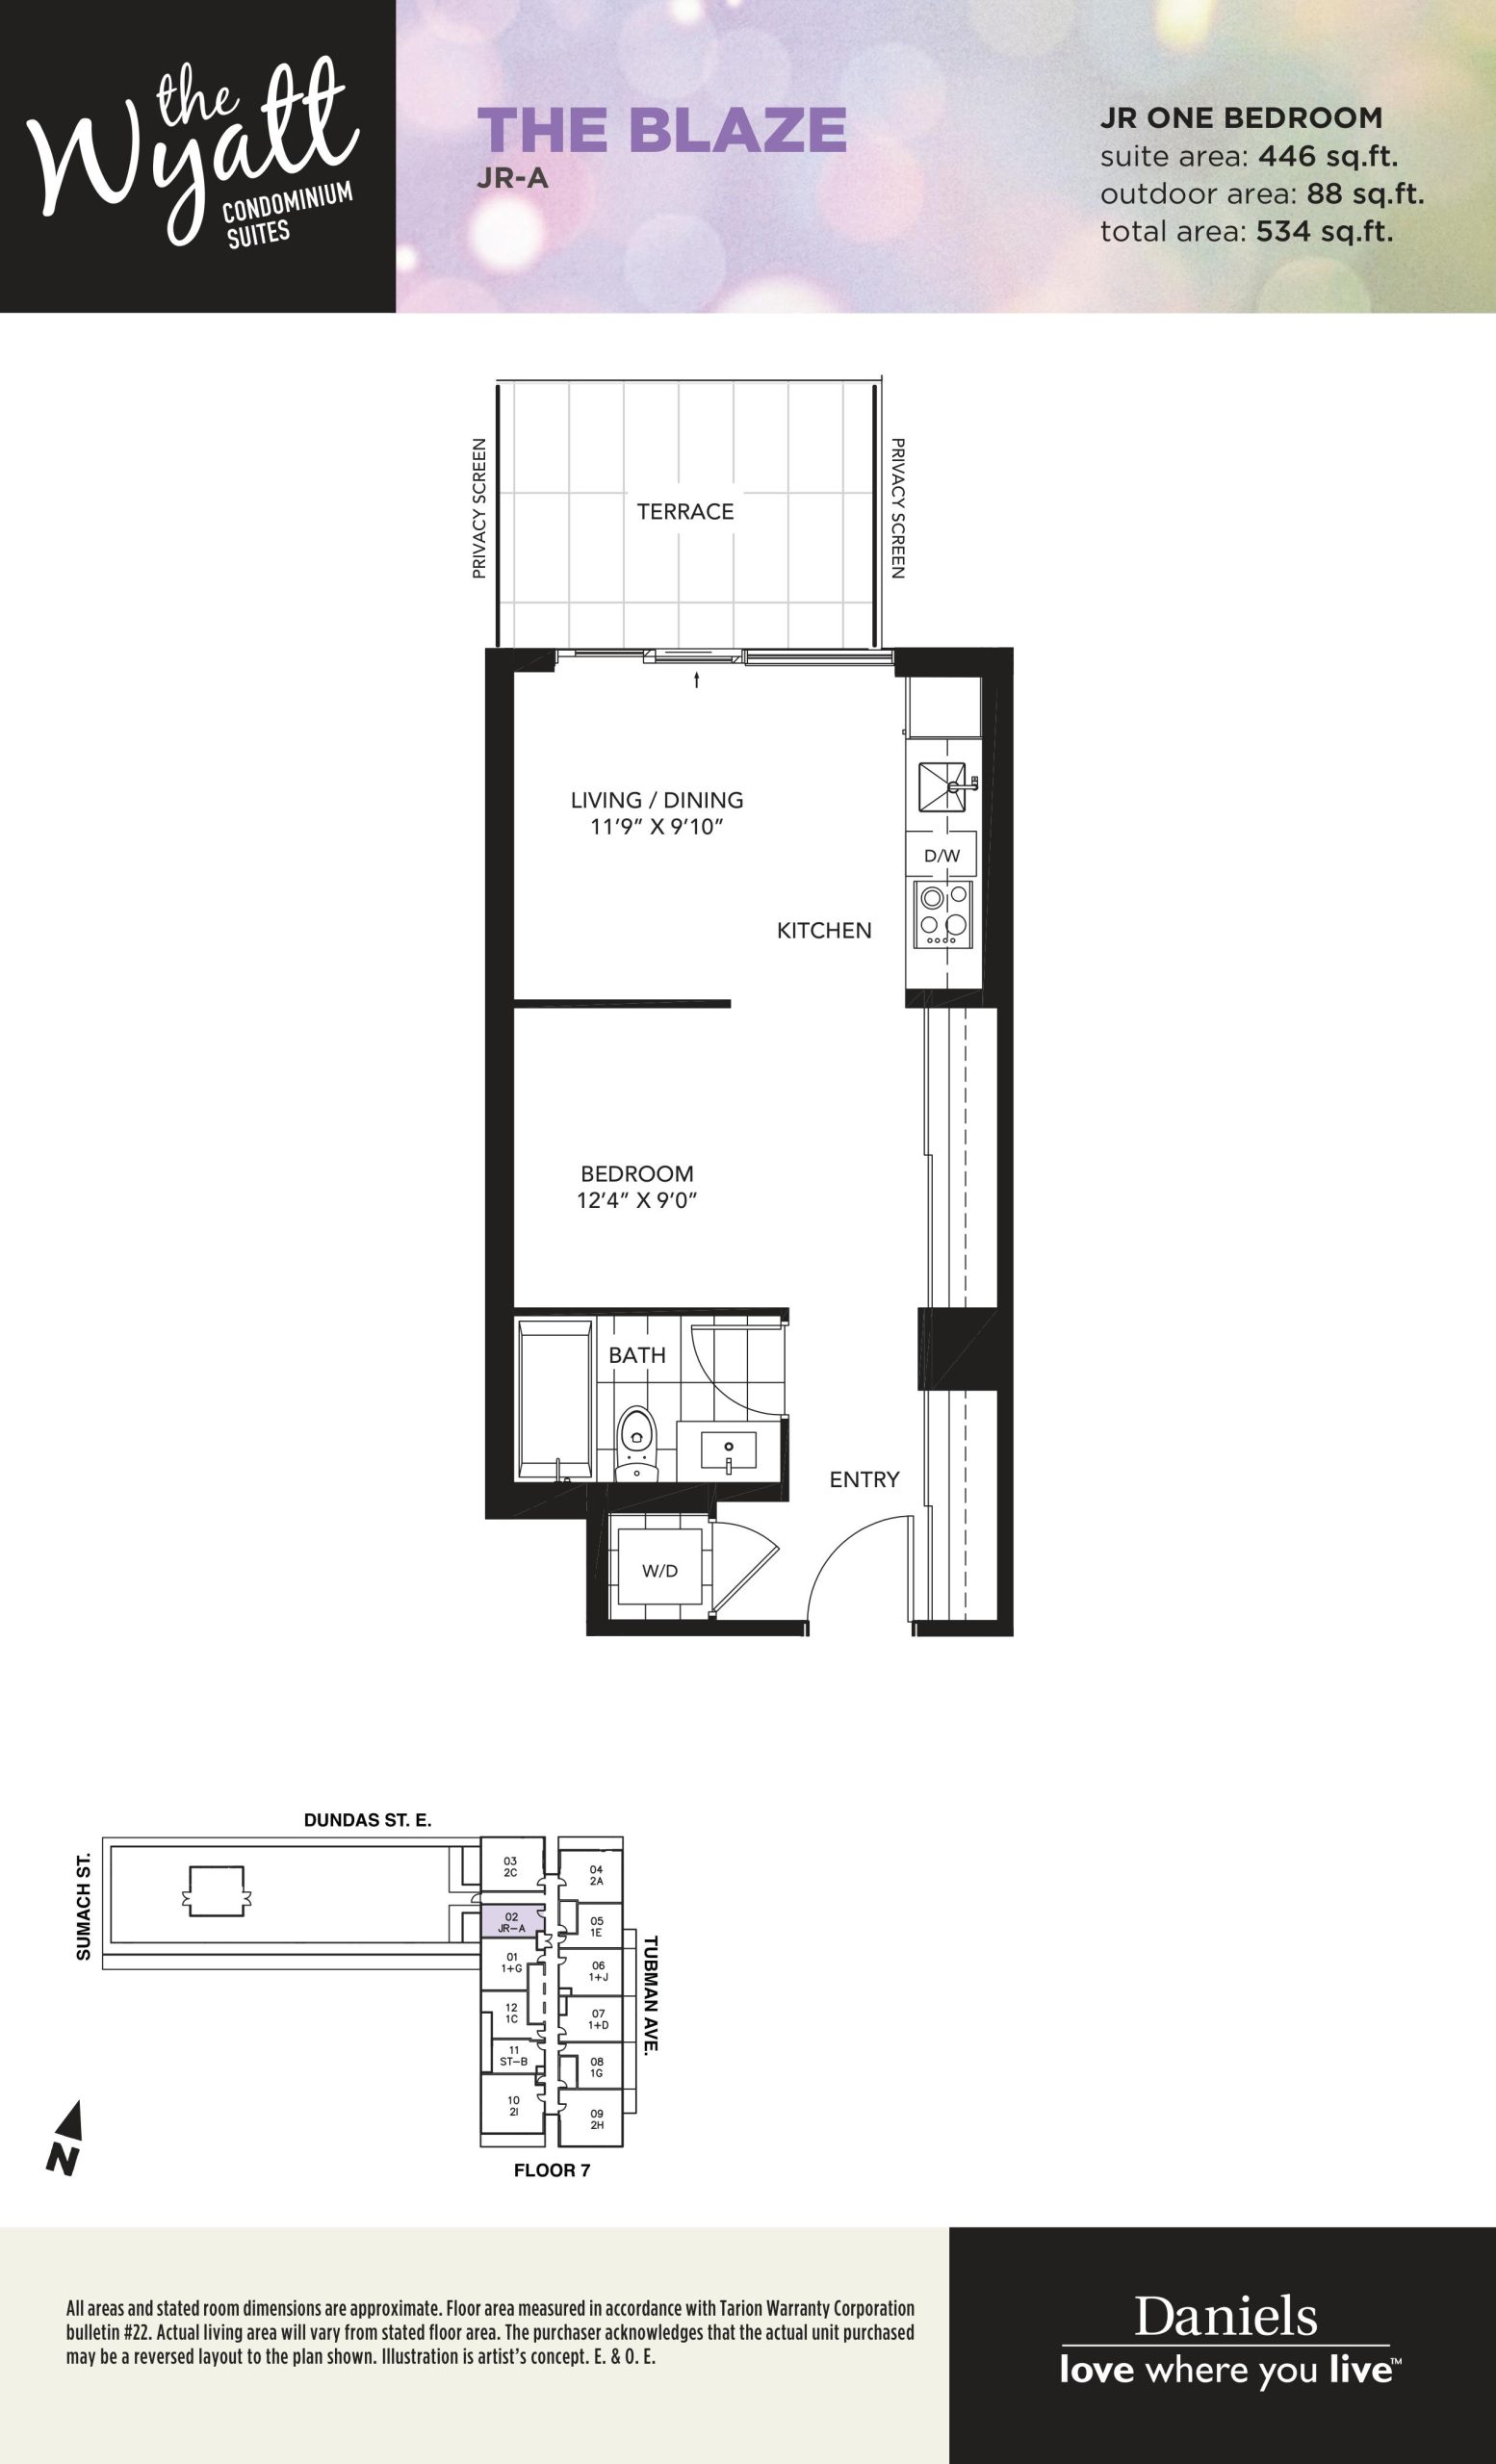
| The Blaze | 0 | 1 | 446 | Register for pricing | Sold Out |
| The Blaze | 0 | 1 | 446 | Register for pricing | Sold Out |
| The Blaze | 0 | 1 | 446 | Register for pricing | Sold Out |
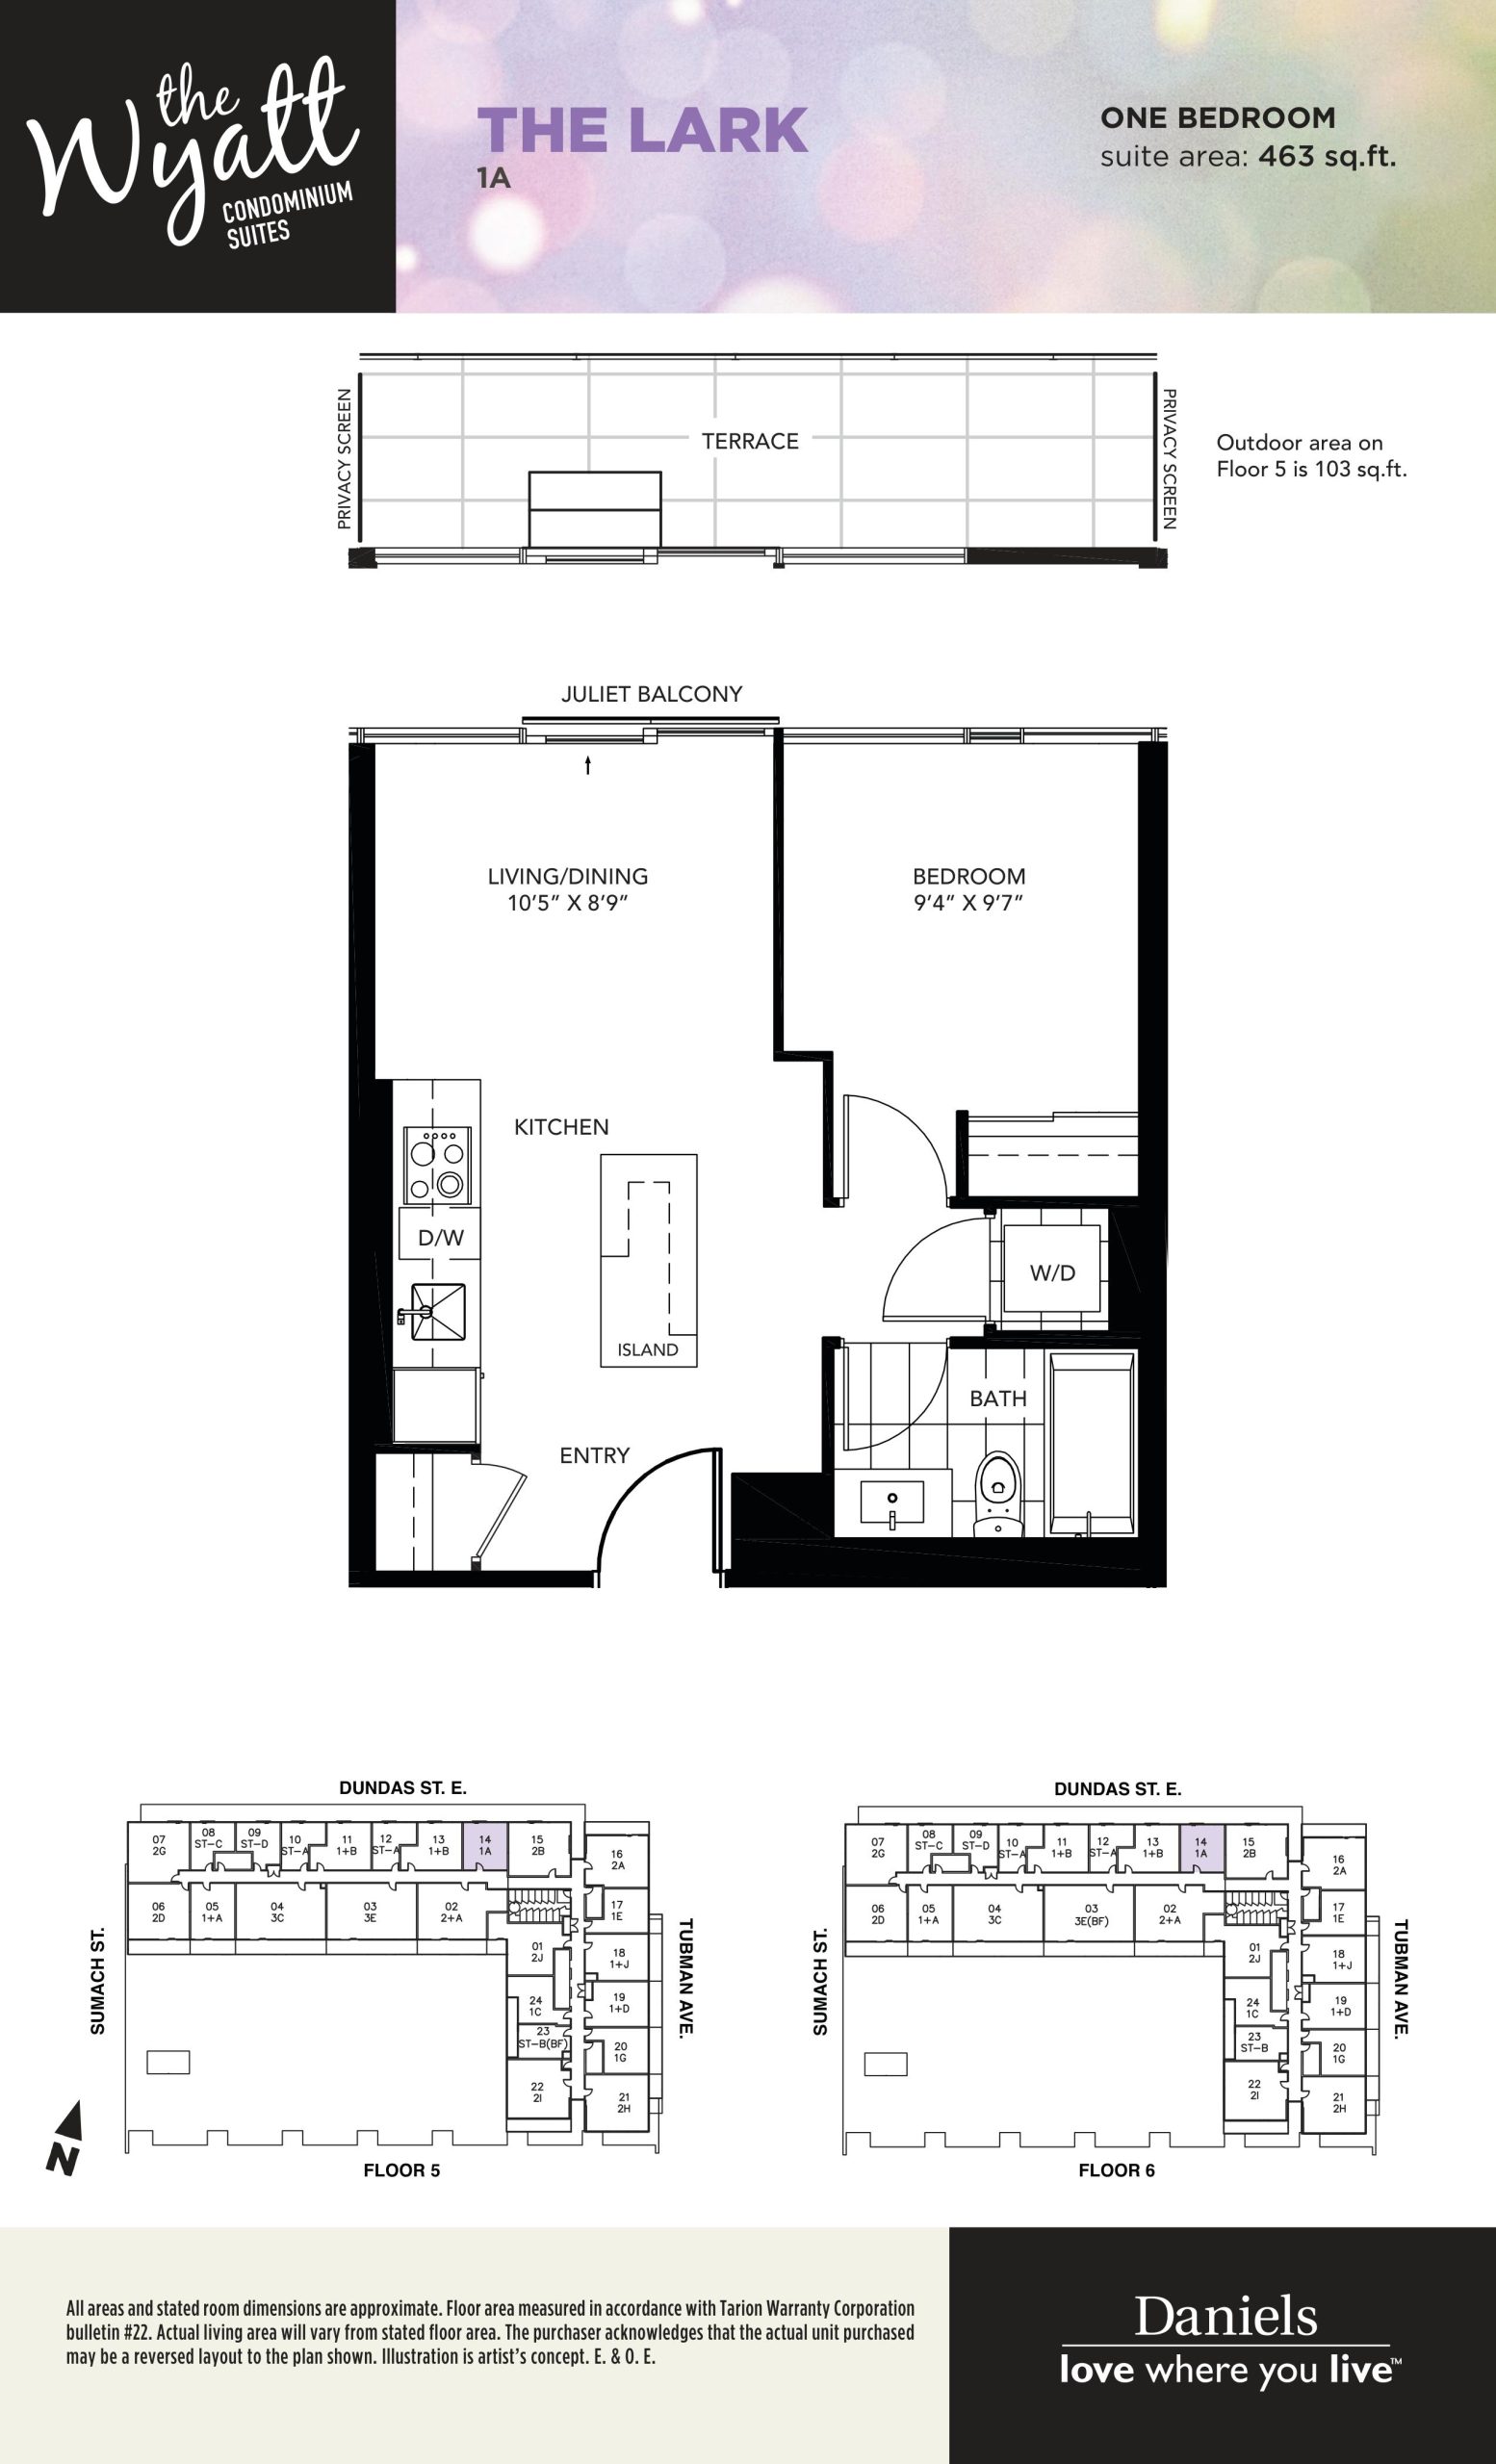
| The Lark | 1 | 1 | 463 | Register for pricing | Sold Out |
| The Lark | 1 | 1 | 463 | Register for pricing | Sold Out |
| The Lark | 1 | 1 | 463 | Register for pricing | Sold Out |
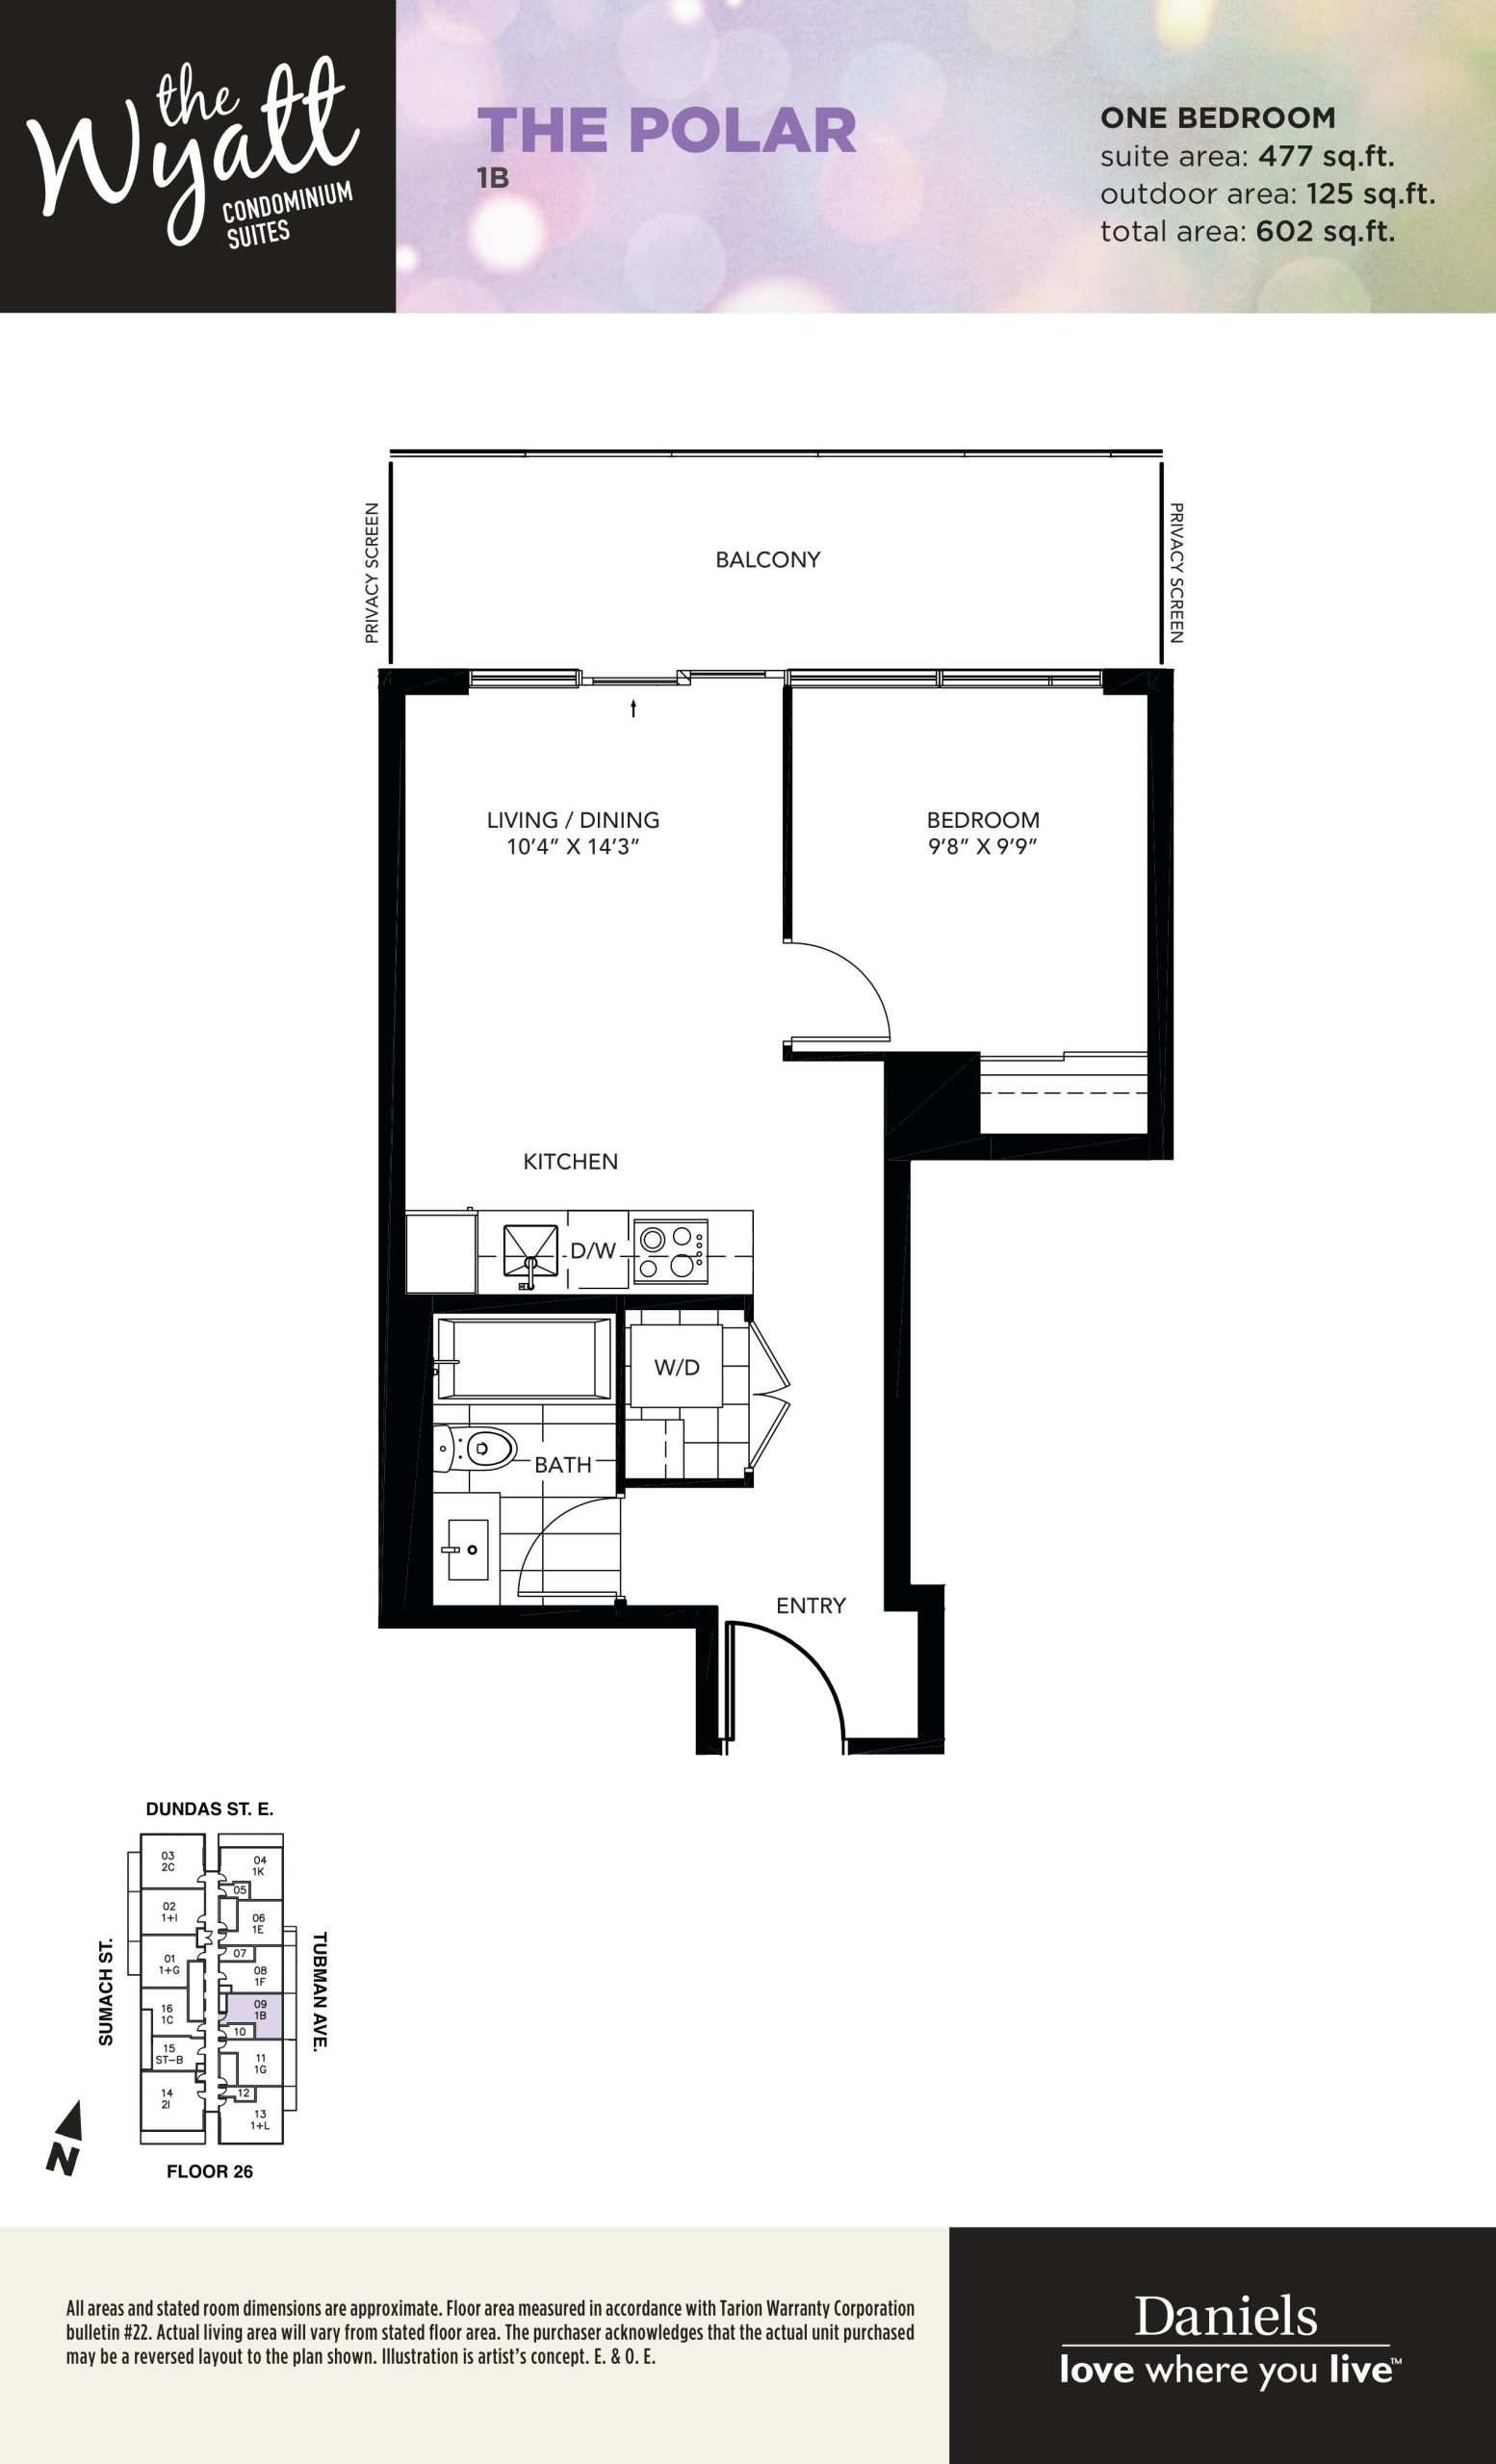
| The Polar | 1 | 1 | 477 | Register for pricing | Sold Out |
| The Polar | 1 | 1 | 477 | Register for pricing | Sold Out |
| The Polar | 1 | 1 | 477 | Register for pricing | Sold Out |
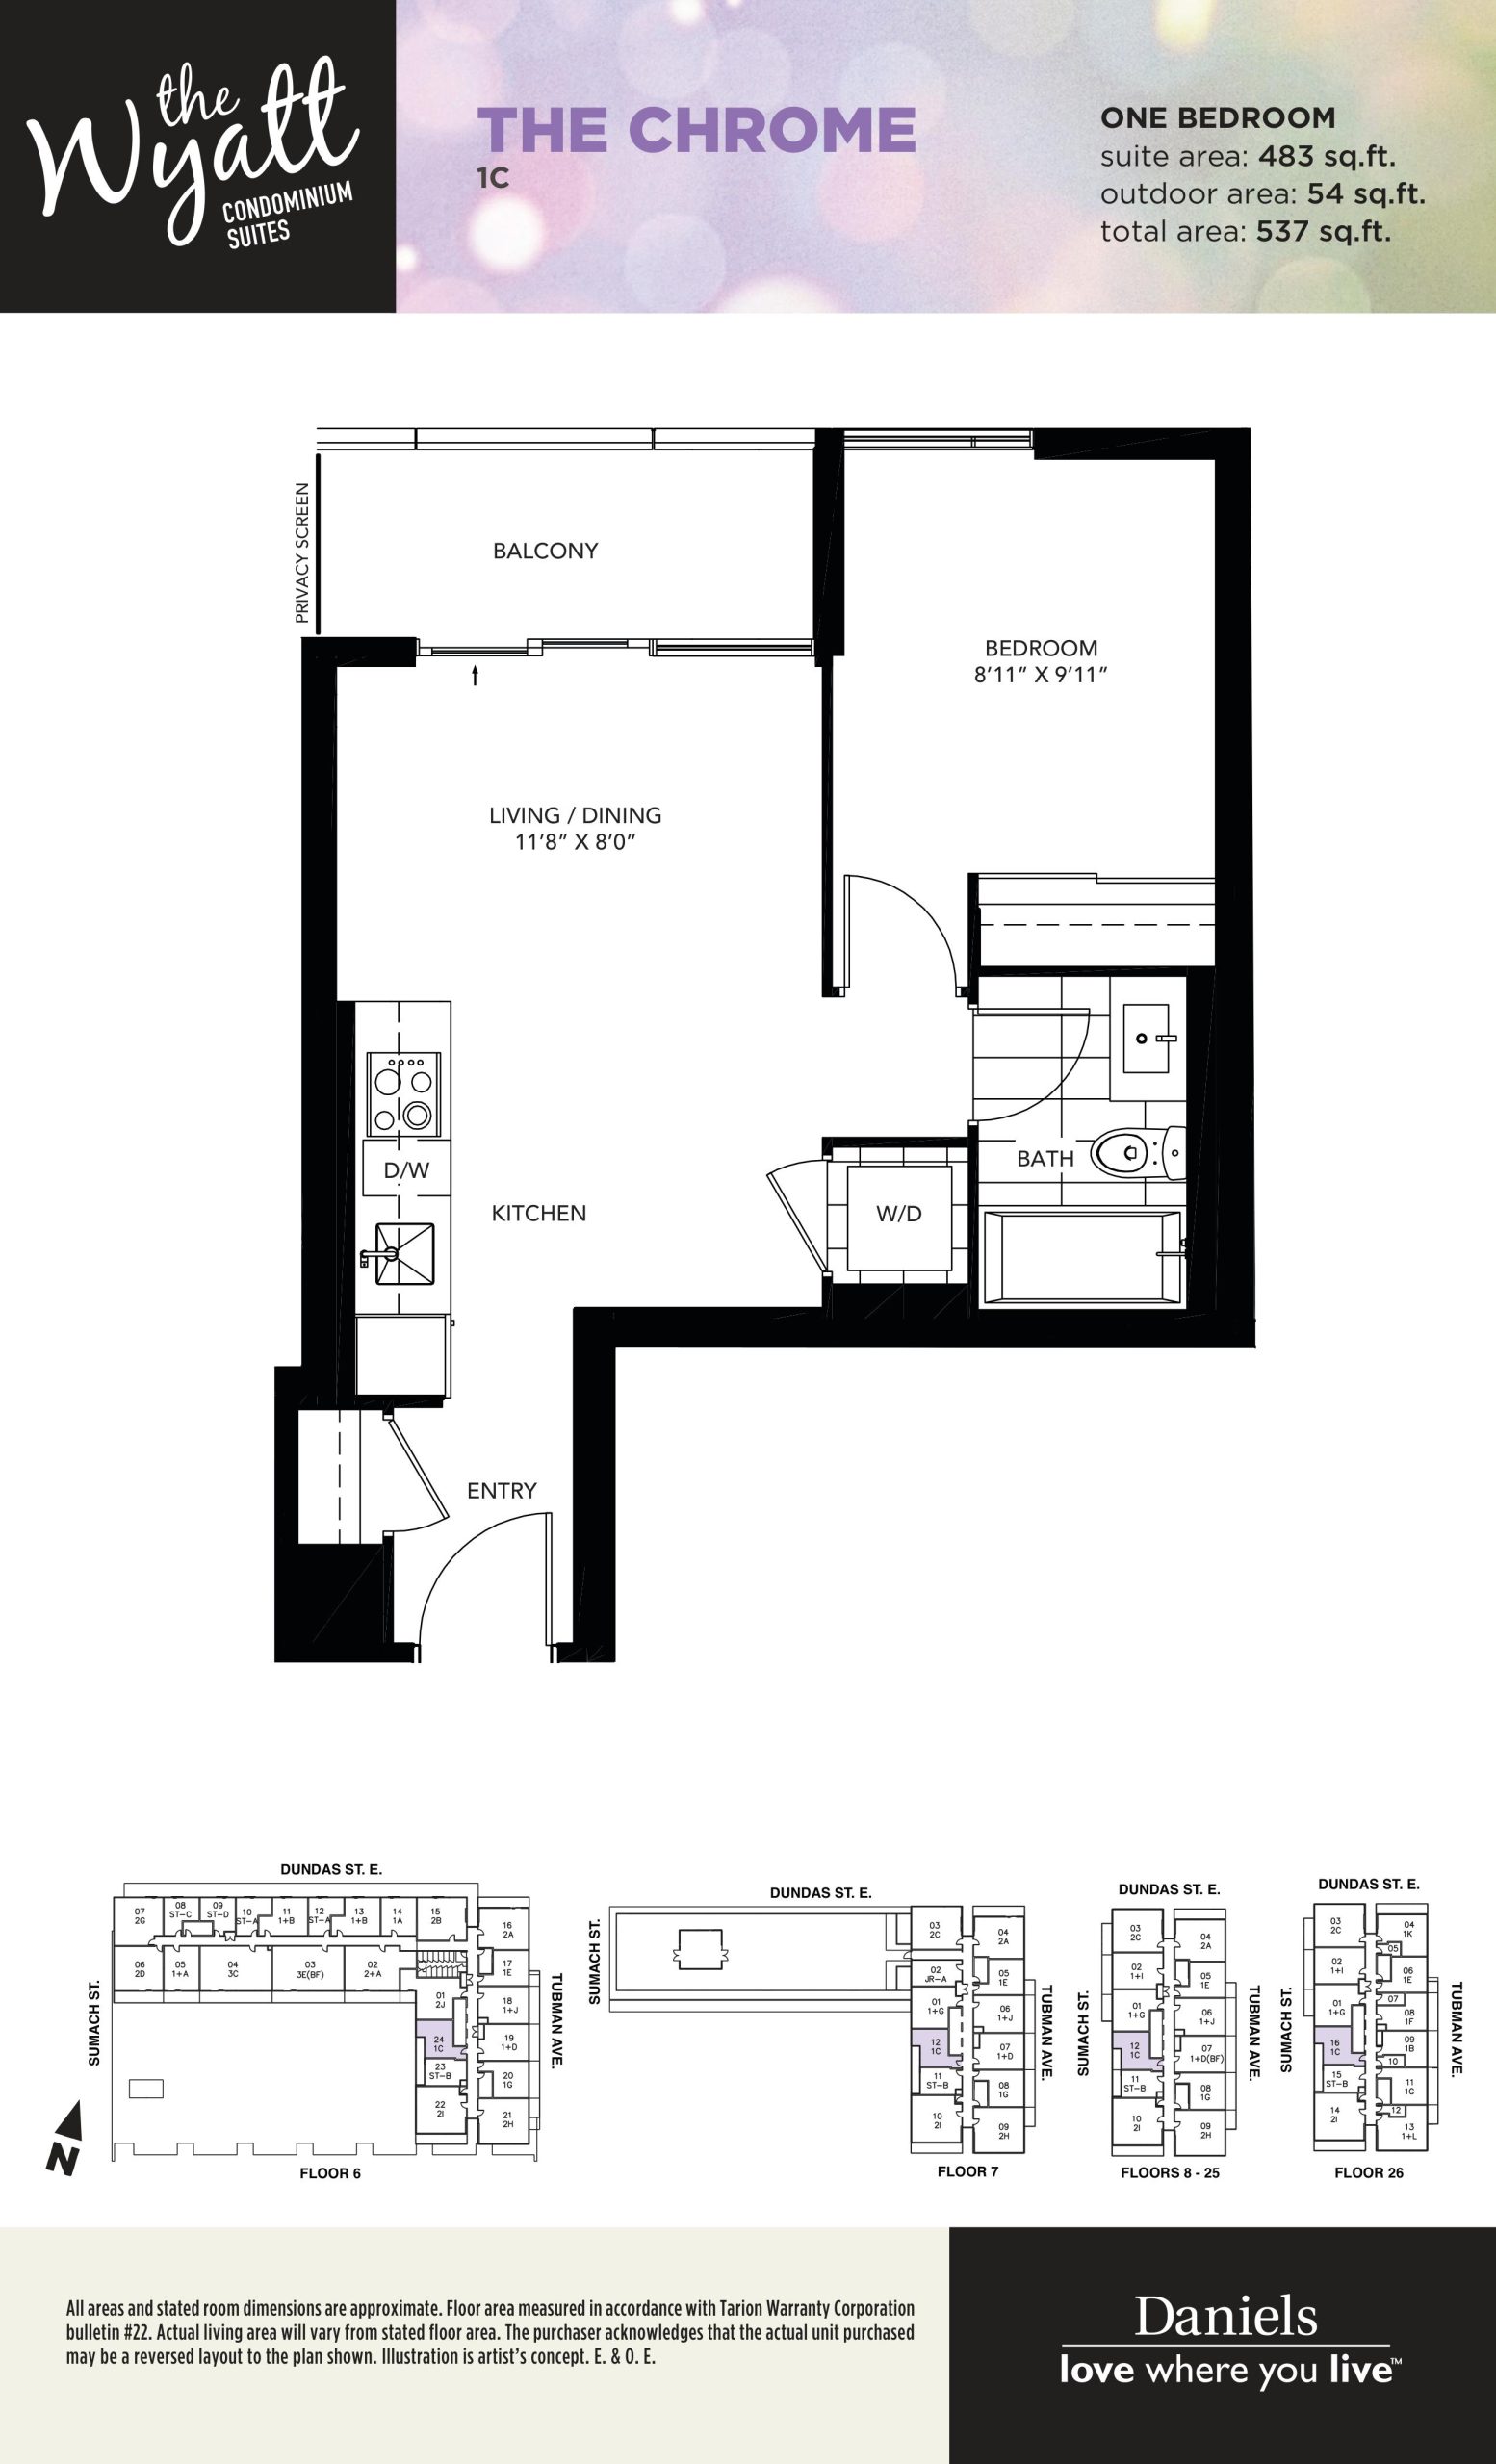
| The Chrome | 1 | 1 | 483 | Register for pricing | Sold Out |
| The Chrome | 1 | 1 | 483 | Register for pricing | Sold Out |
| The Chrome | 1 | 1 | 483 | Register for pricing | Sold Out |
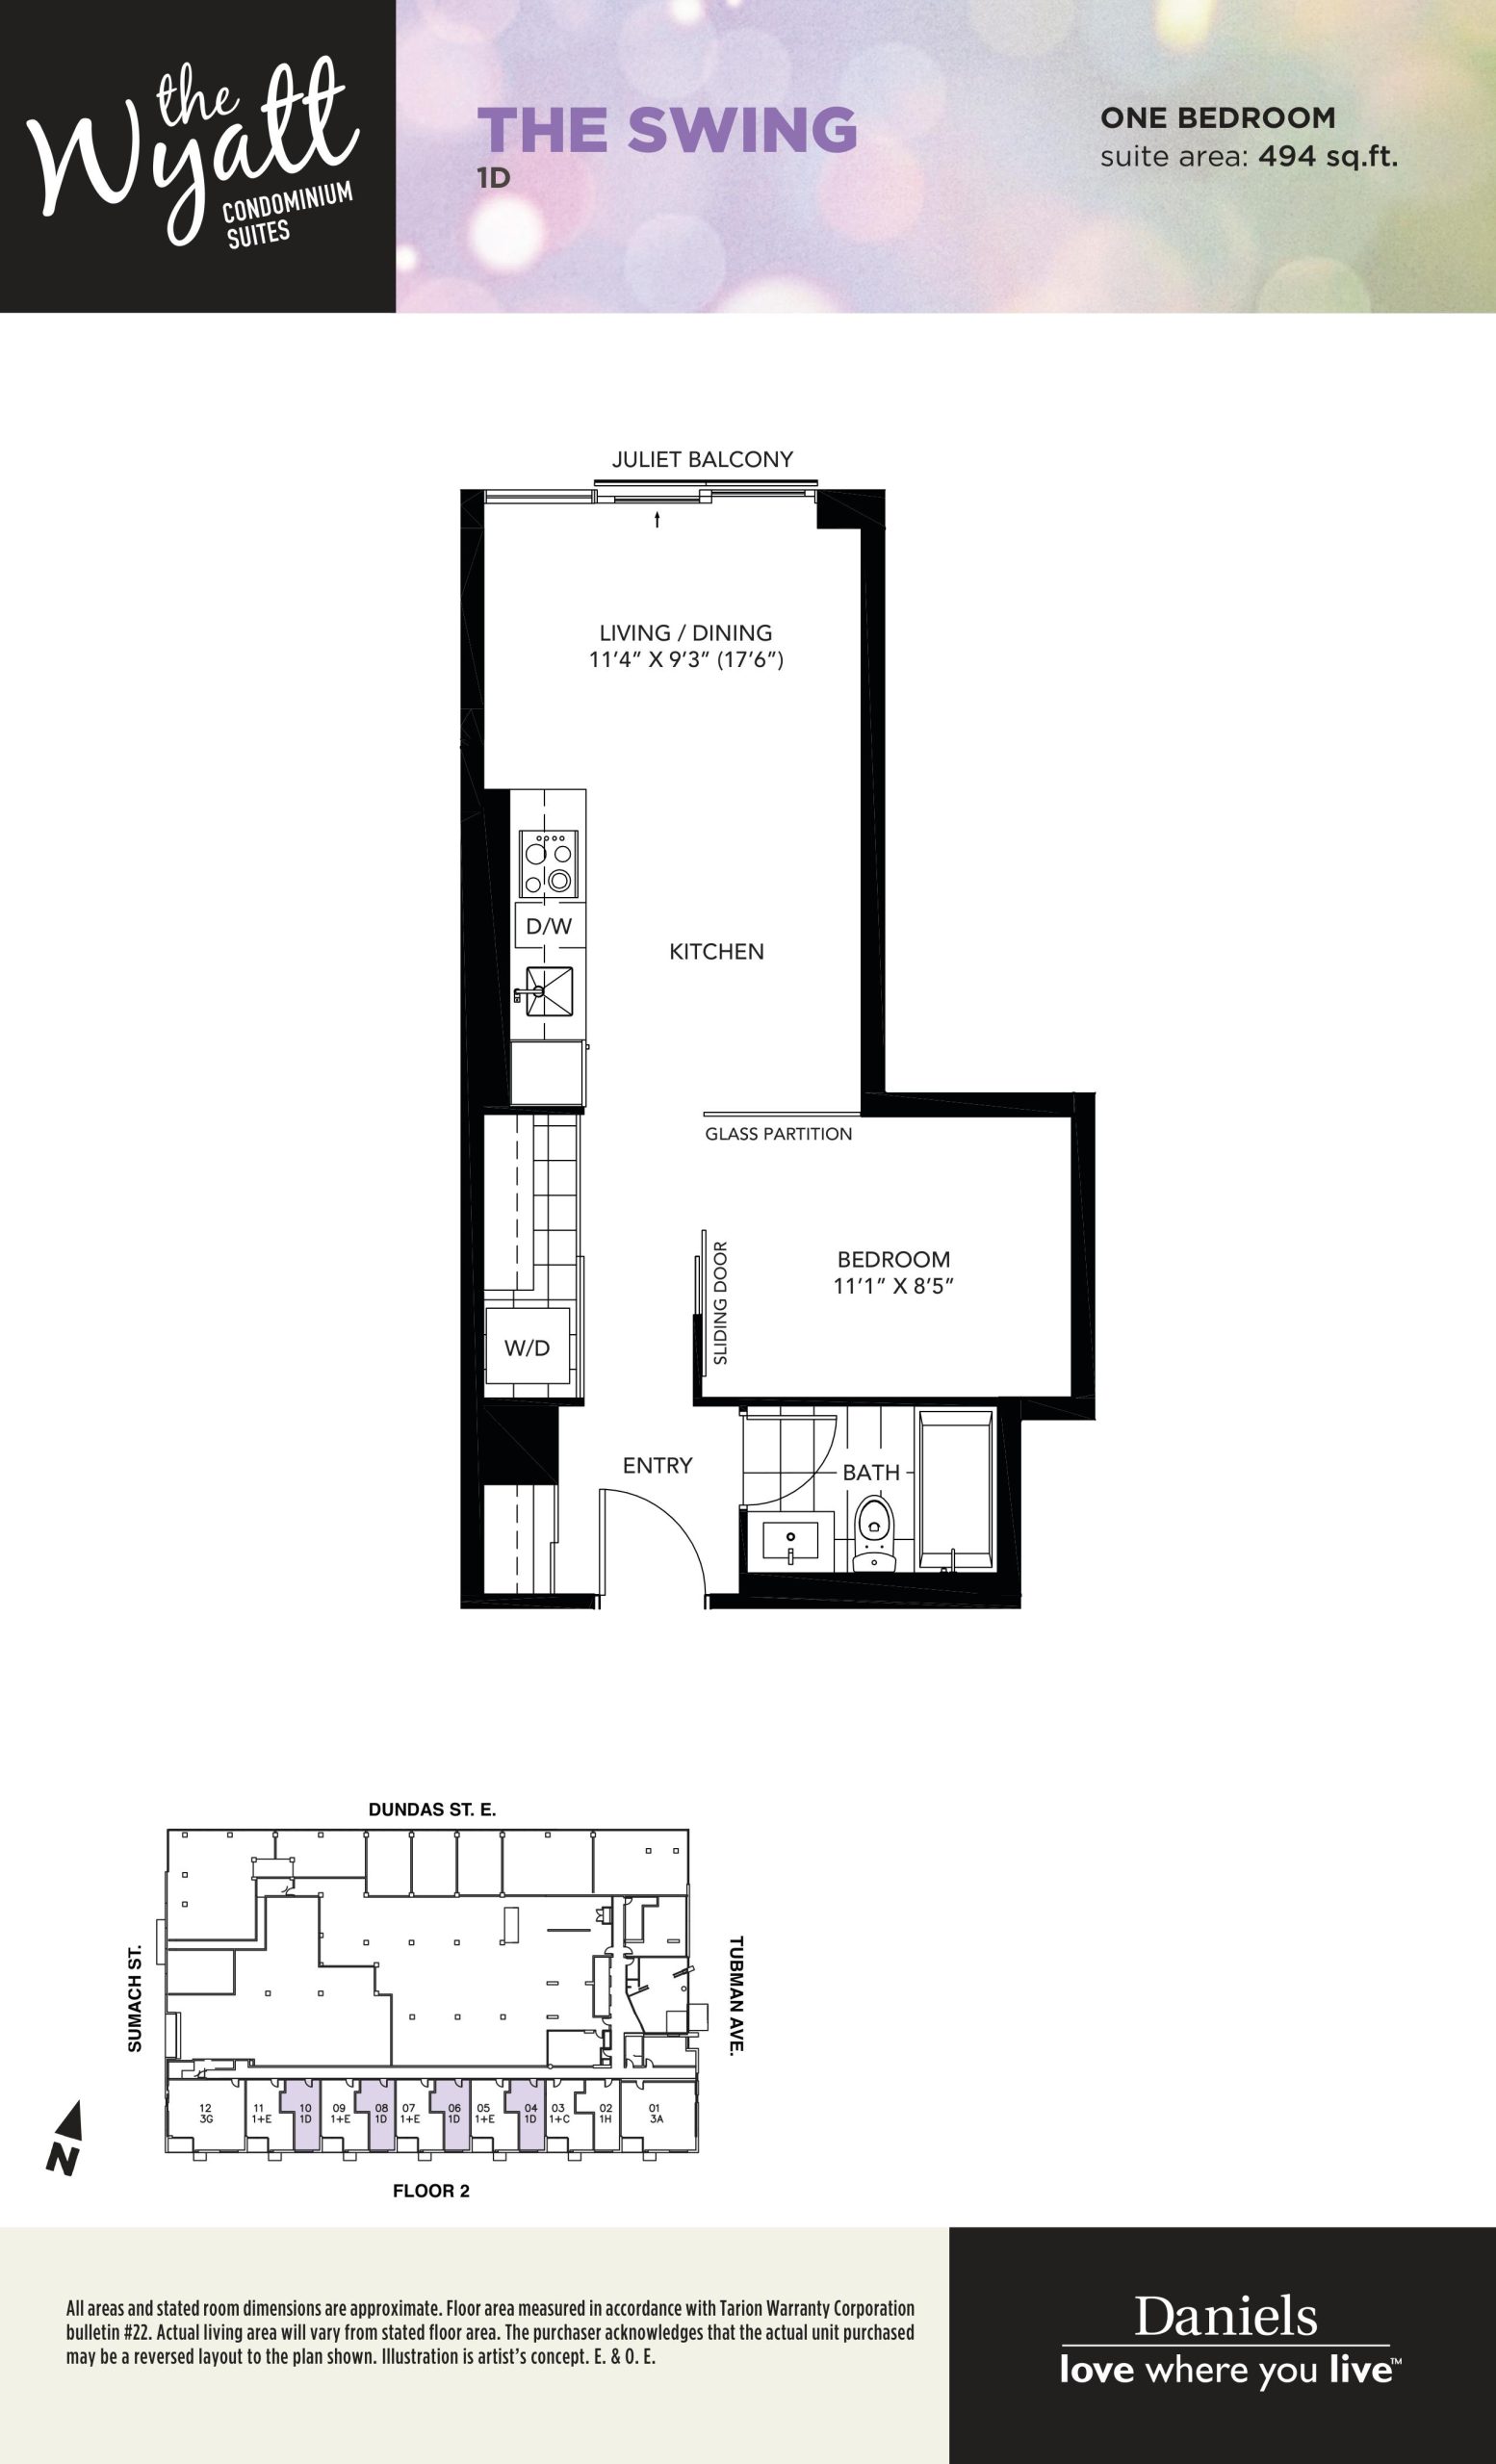
| The Swing | 1 | 1 | 494 | Register for pricing | Sold Out |
| The Swing | 1 | 1 | 494 | Register for pricing | Sold Out |
| The Swing | 1 | 1 | 494 | Register for pricing | Sold Out |
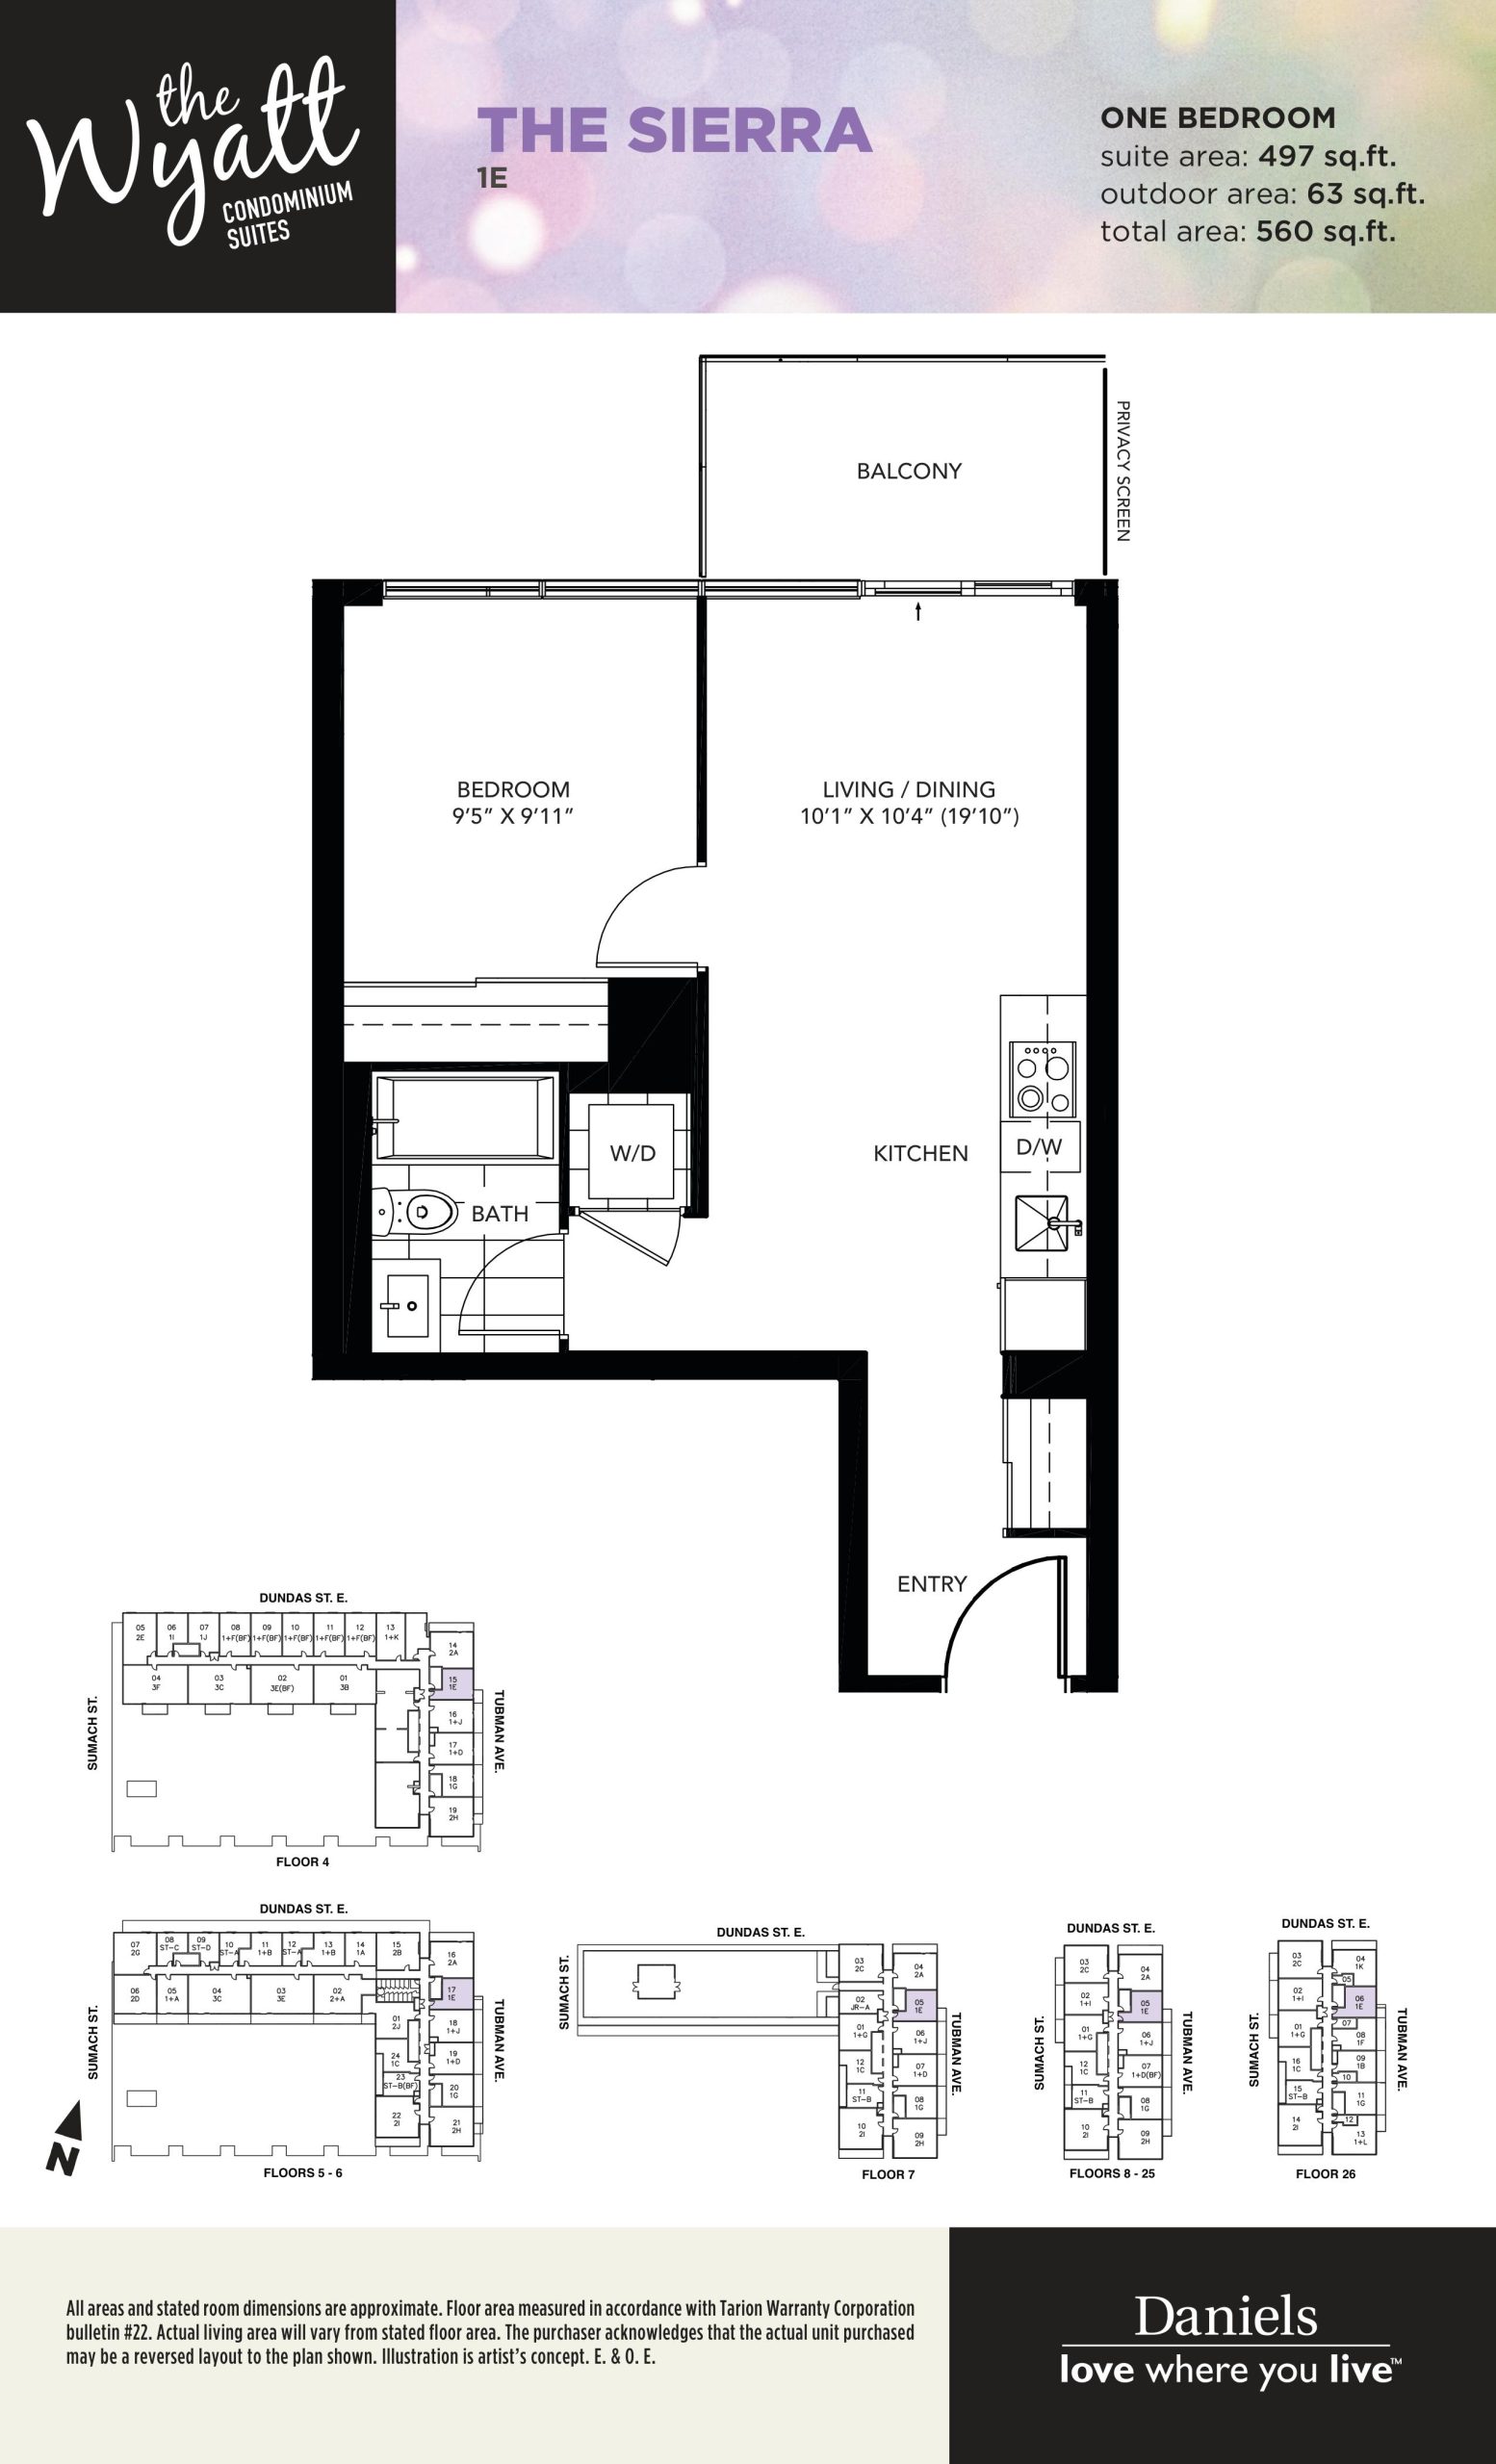
| The Sierra | 1 | 1 | 497 | Register for pricing | Sold Out |
| The Sierra | 1 | 1 | 497 | Register for pricing | Sold Out |
| The Sierra | 1 | 1 | 497 | Register for pricing | Sold Out |
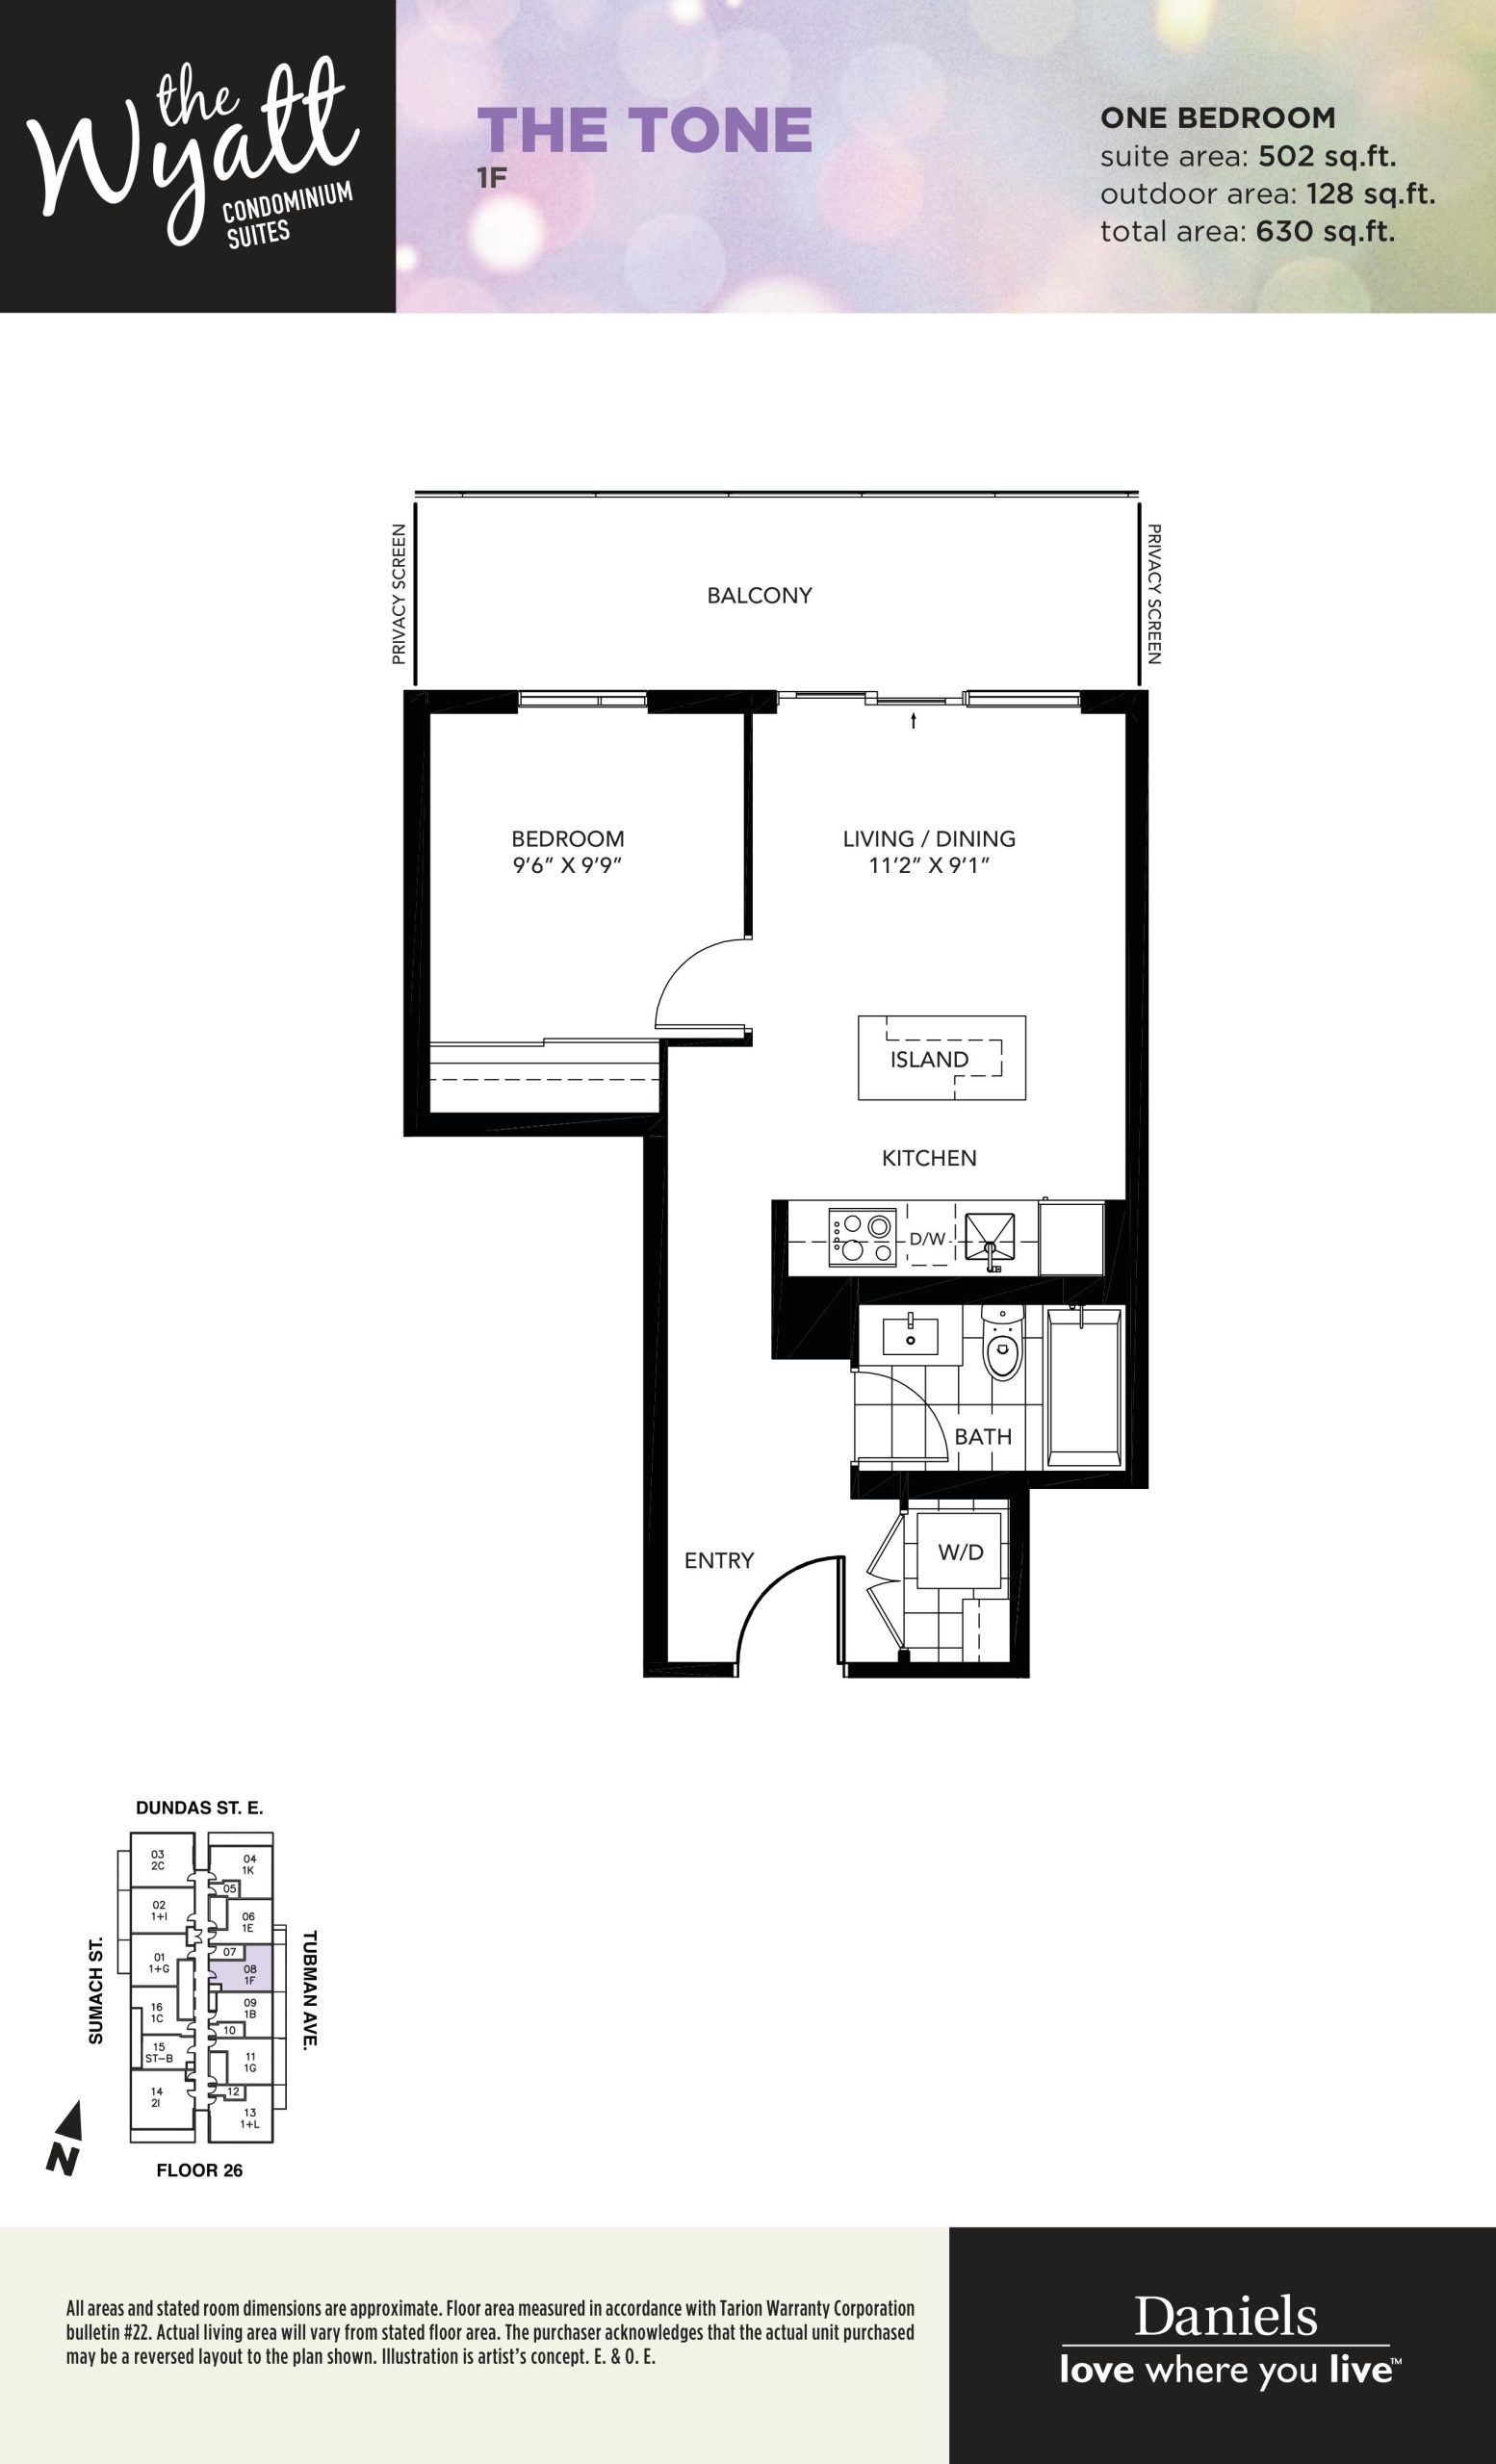
| The Tone | 1 | 1 | 502 | Register for pricing | Sold Out |
| The Tone | 1 | 1 | 502 | Register for pricing | Sold Out |
| The Tone | 1 | 1 | 502 | Register for pricing | Sold Out |
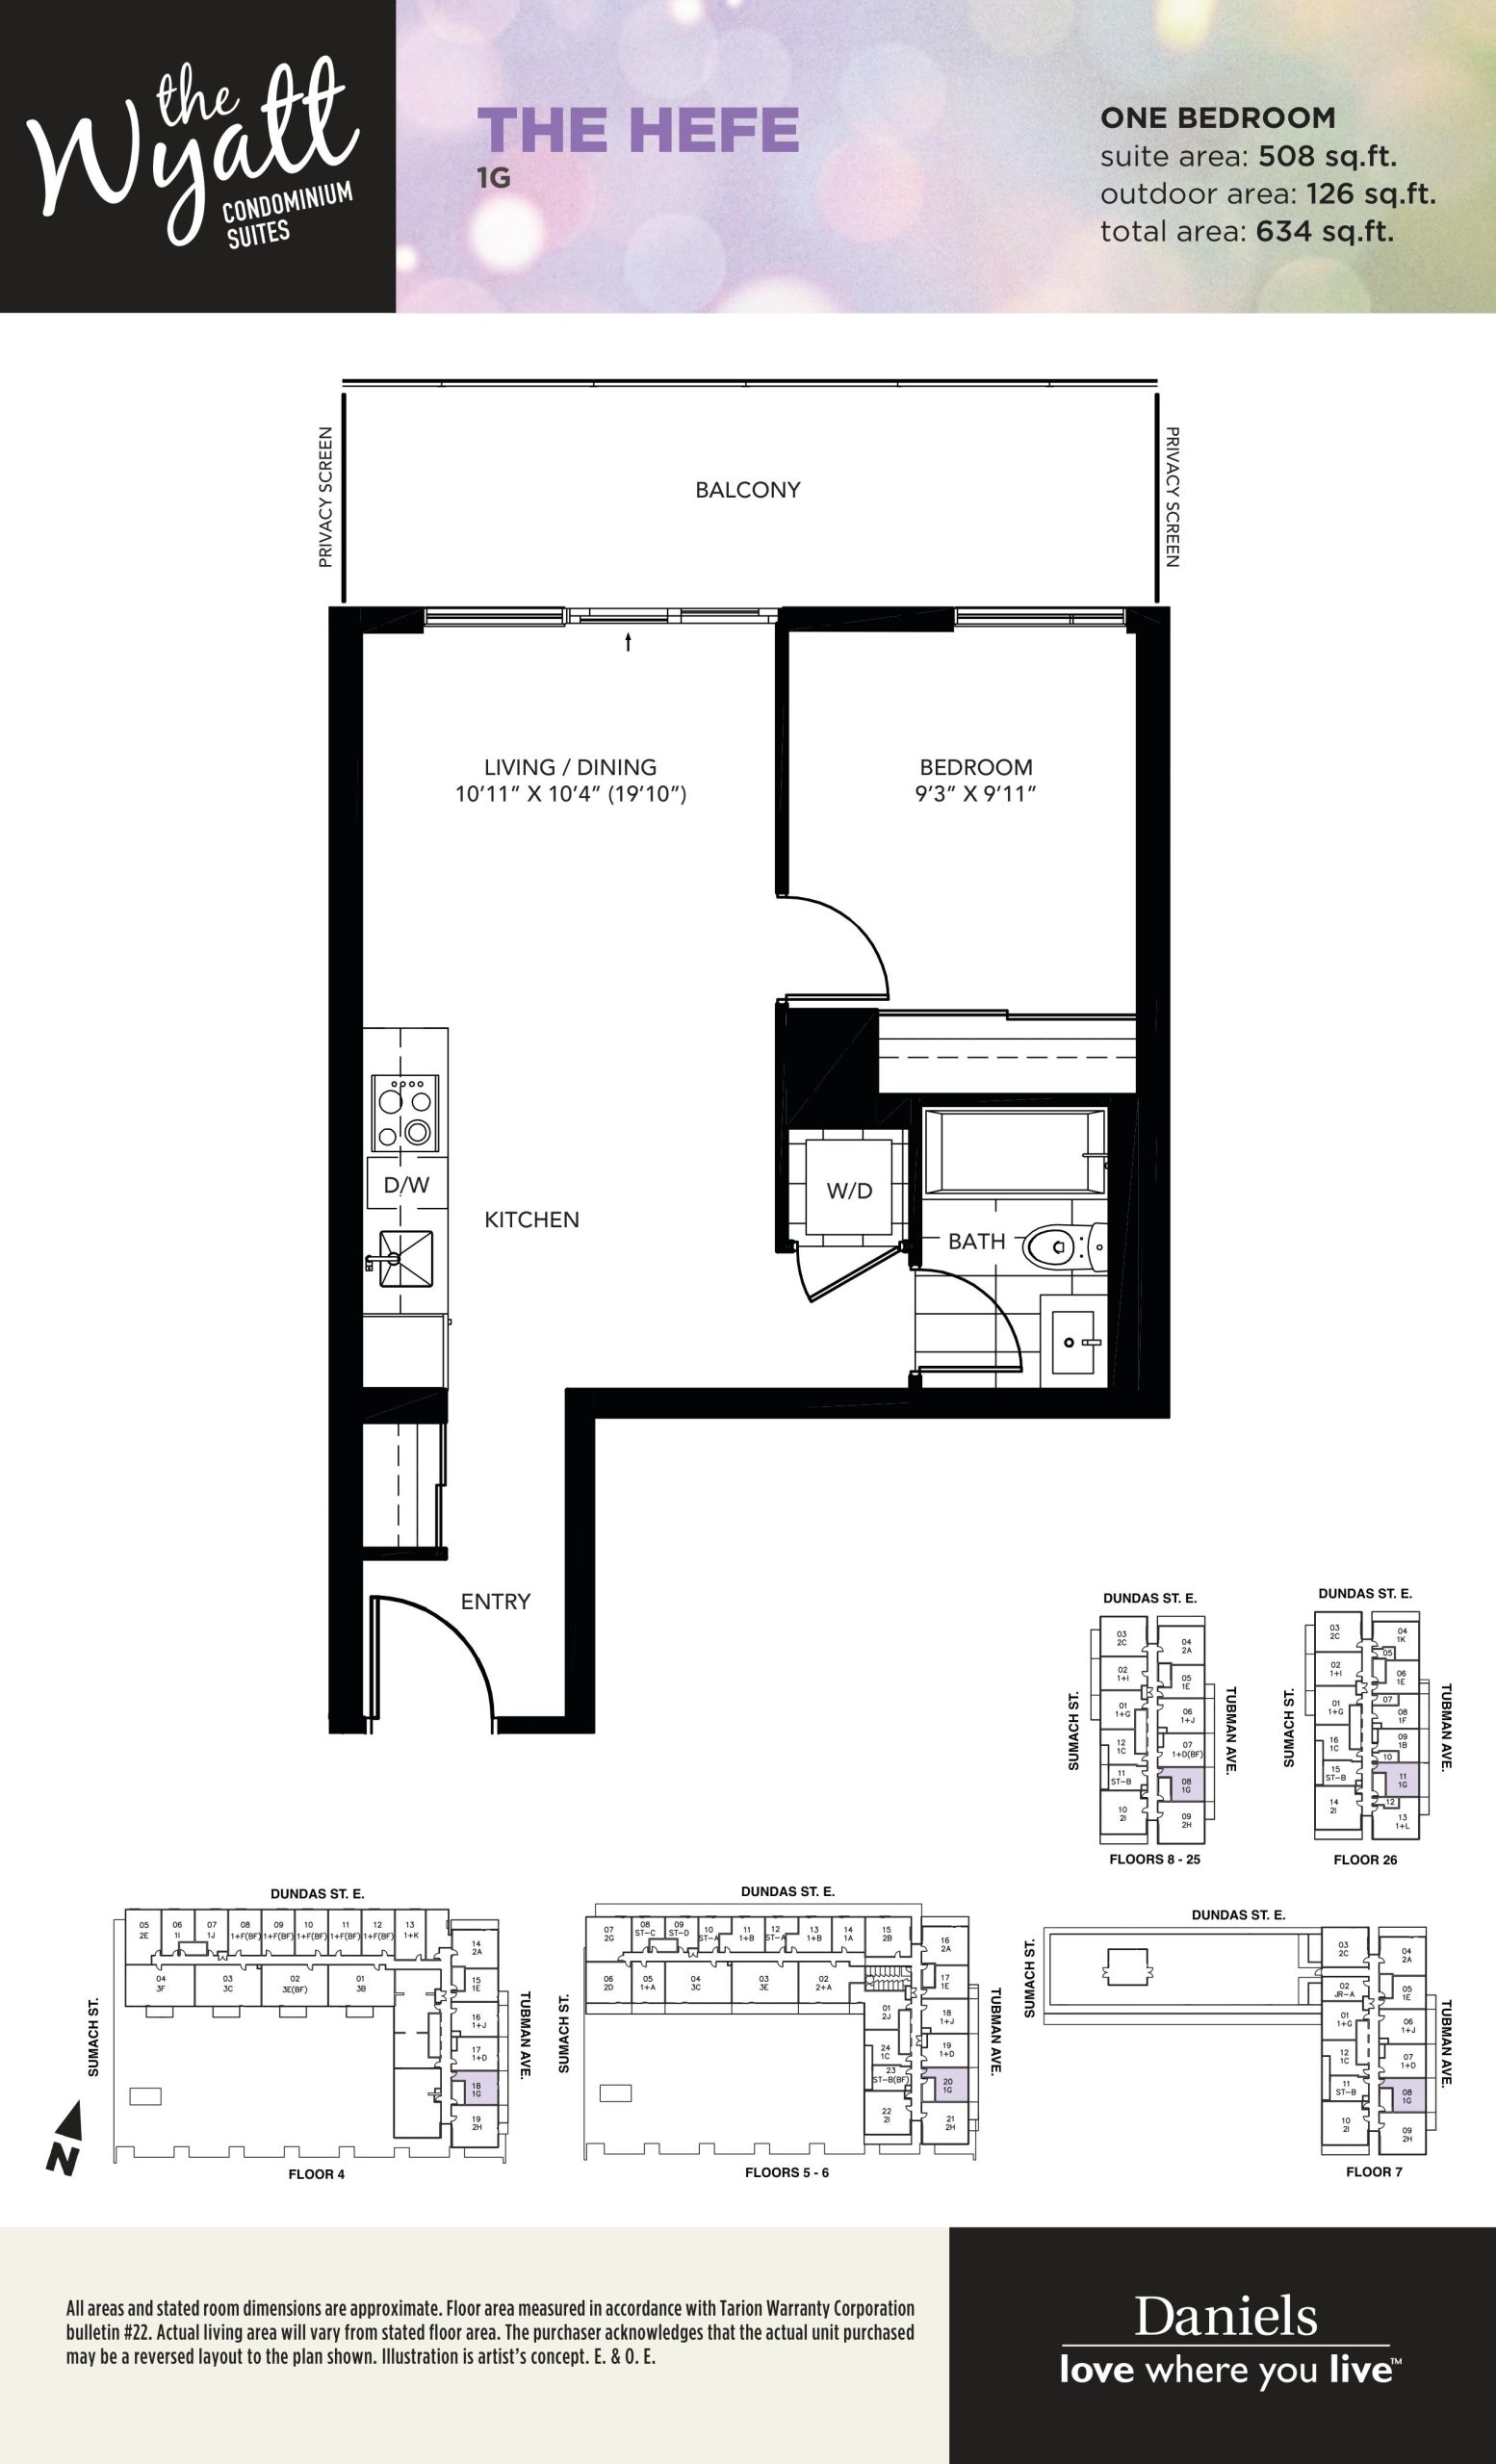
| The Hefe | 1 | 1 | 508 | Register for pricing | Sold Out |
| The Hefe | 1 | 1 | 508 | Register for pricing | Sold Out |
| The Hefe | 1 | 1 | 508 | Register for pricing | Sold Out |
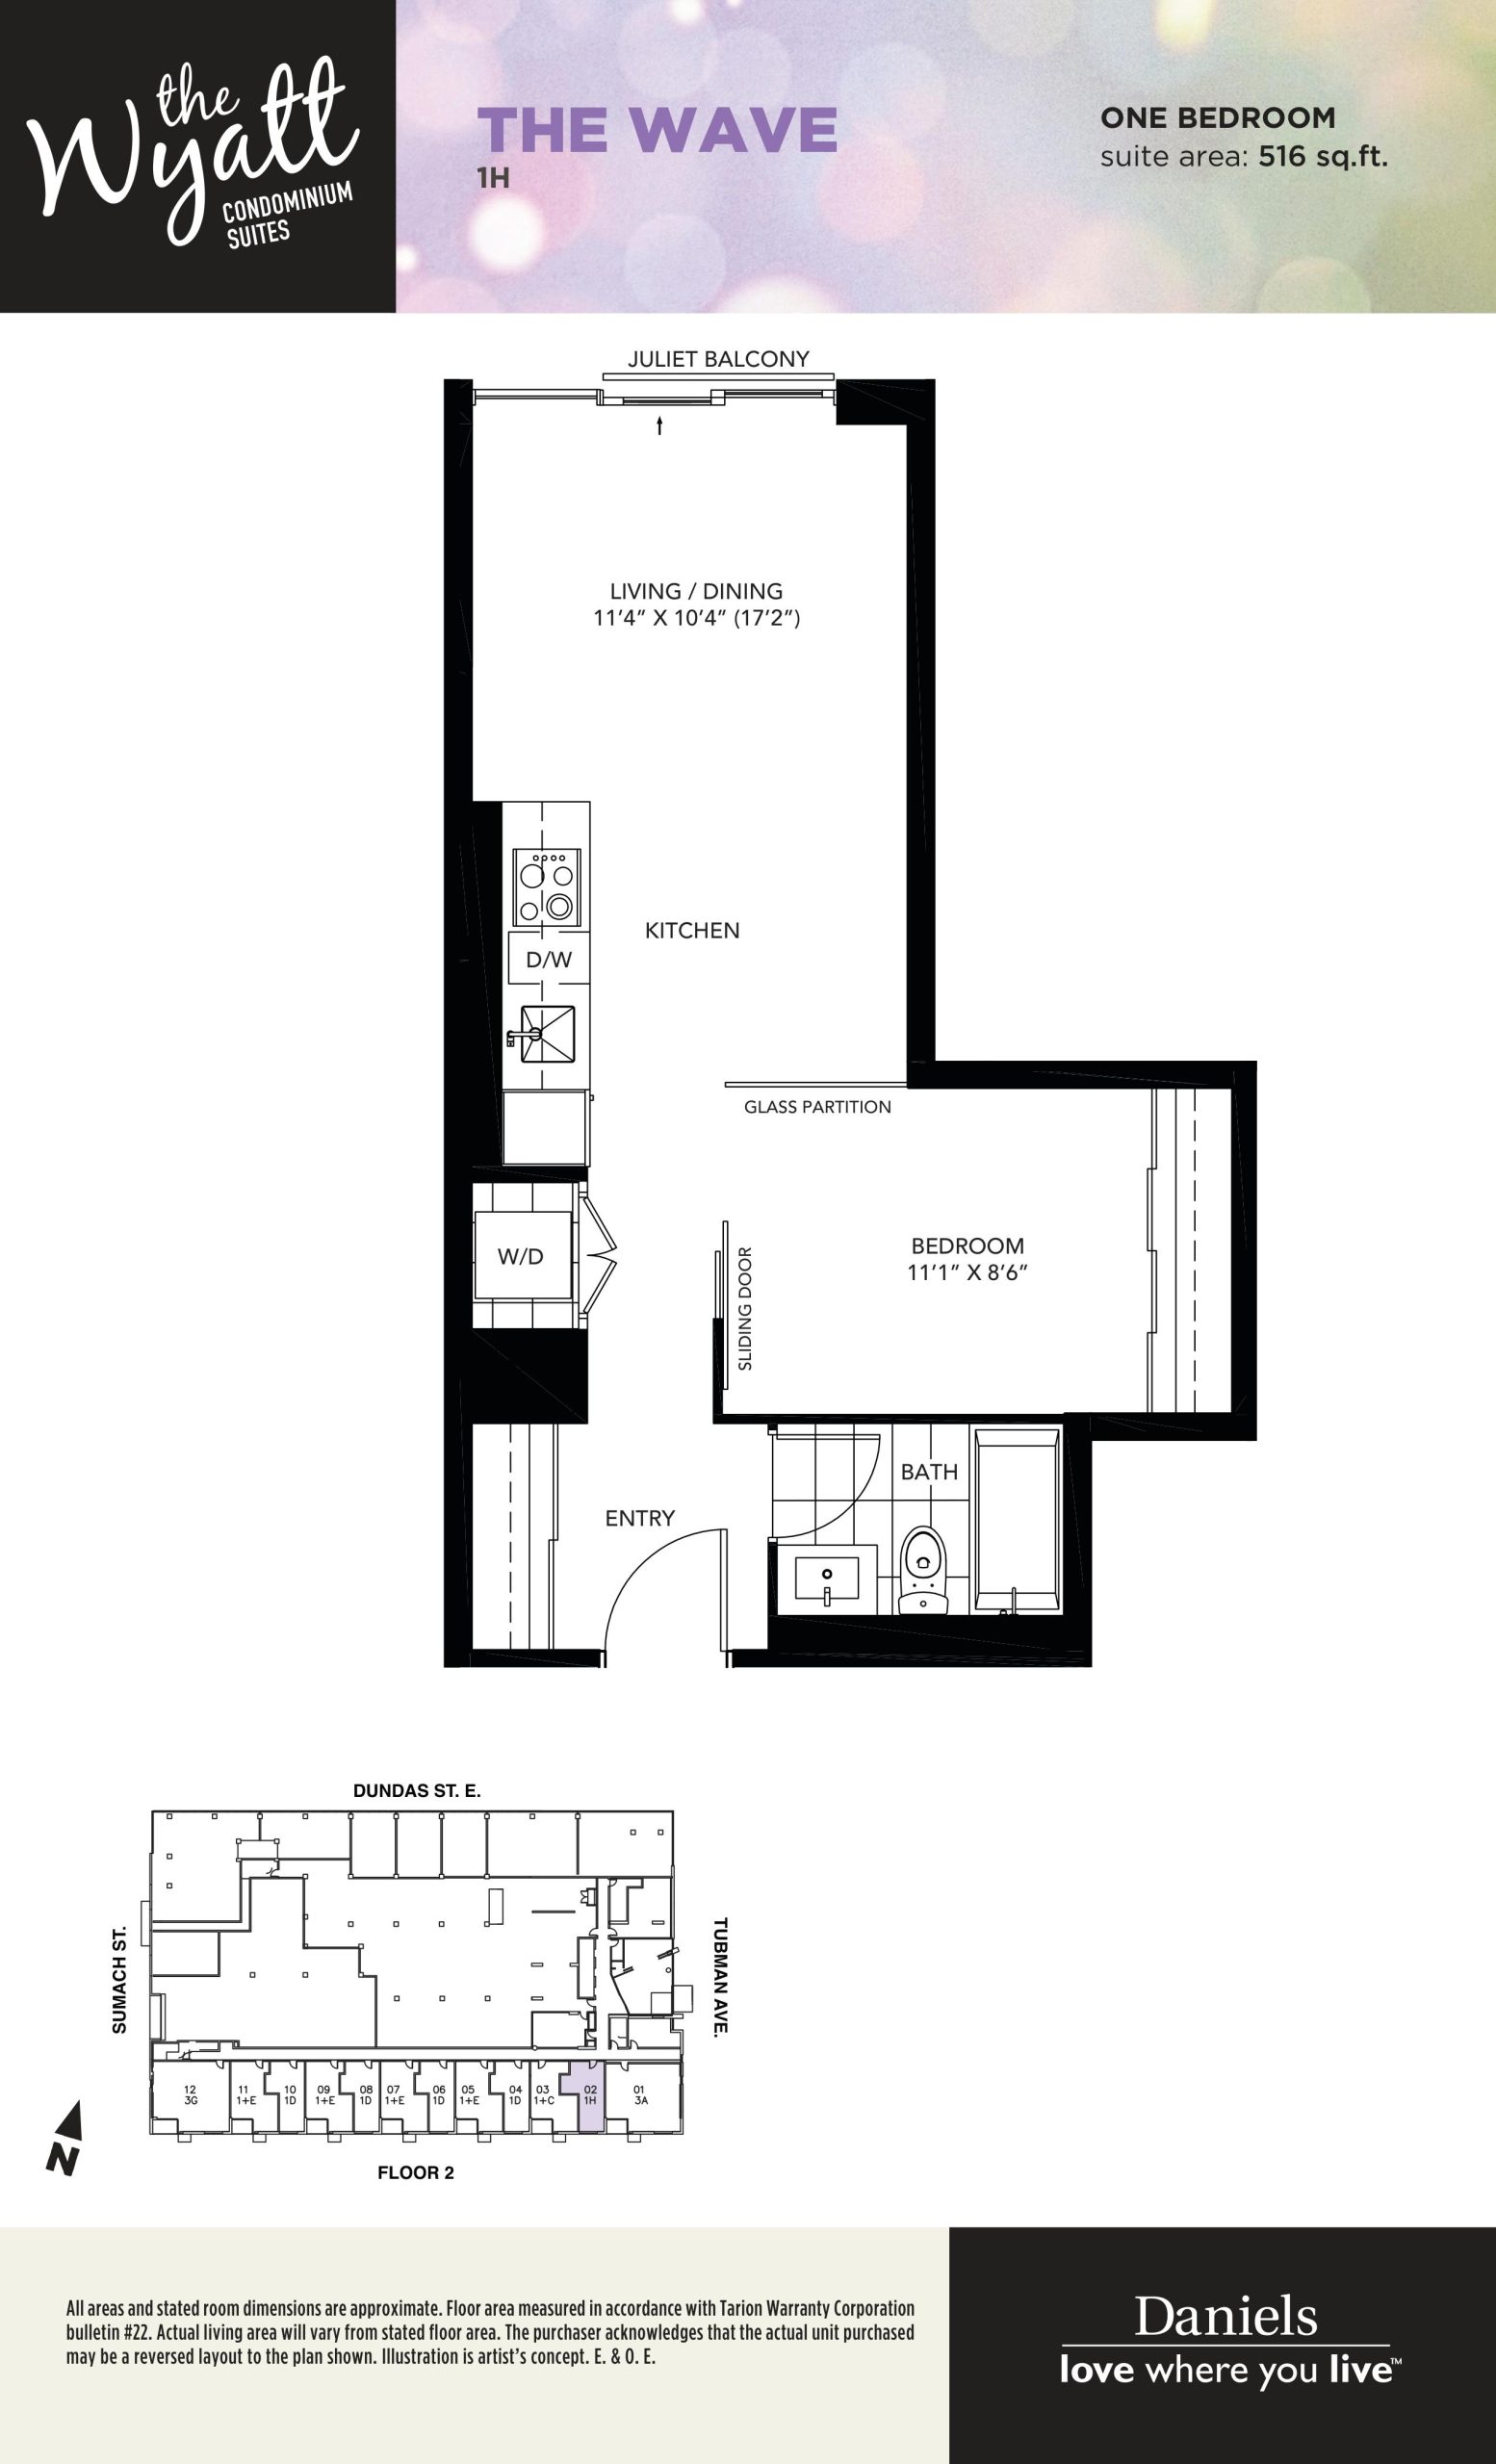
| The Wave | 1 | 1 | 516 | Register for pricing | Sold Out |
| The Wave | 1 | 1 | 516 | Register for pricing | Sold Out |
| The Wave | 1 | 1 | 516 | Register for pricing | Sold Out |
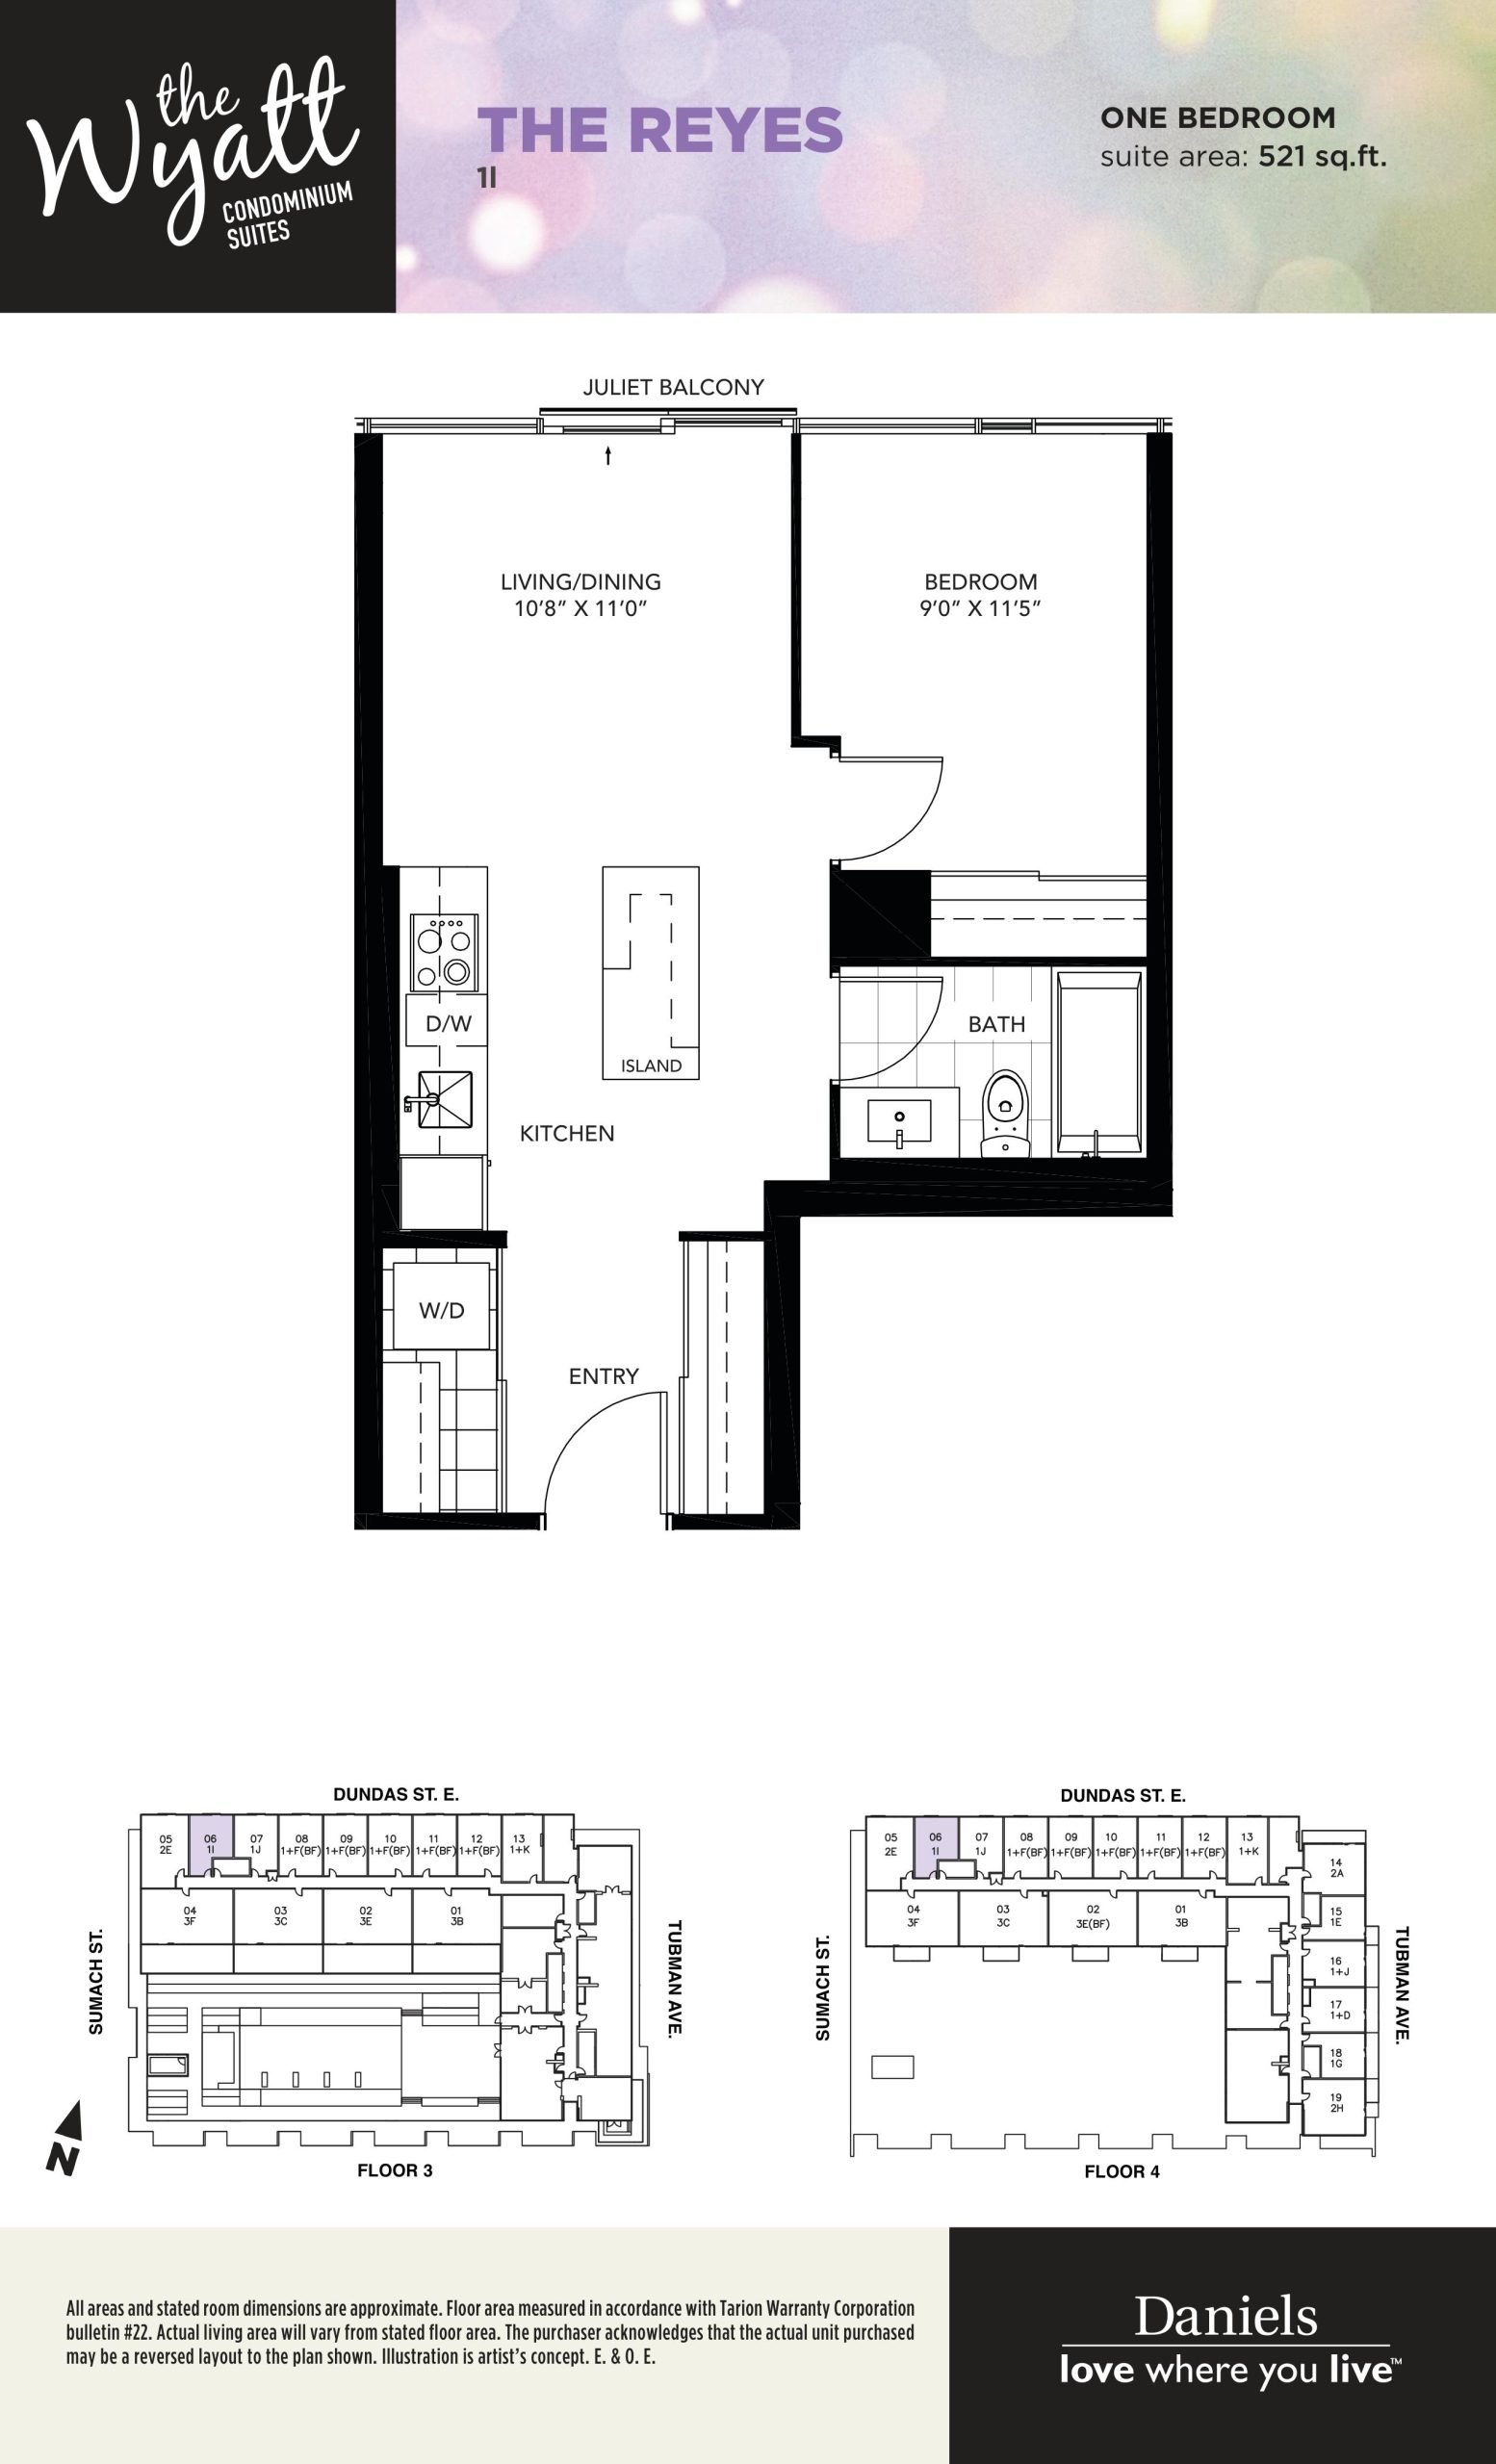
| The Reyes | 1 | 1 | 521 | Register for pricing | Sold Out |
| The Reyes | 1 | 1 | 521 | Register for pricing | Sold Out |
| The Reyes | 1 | 1 | 521 | Register for pricing | Sold Out |
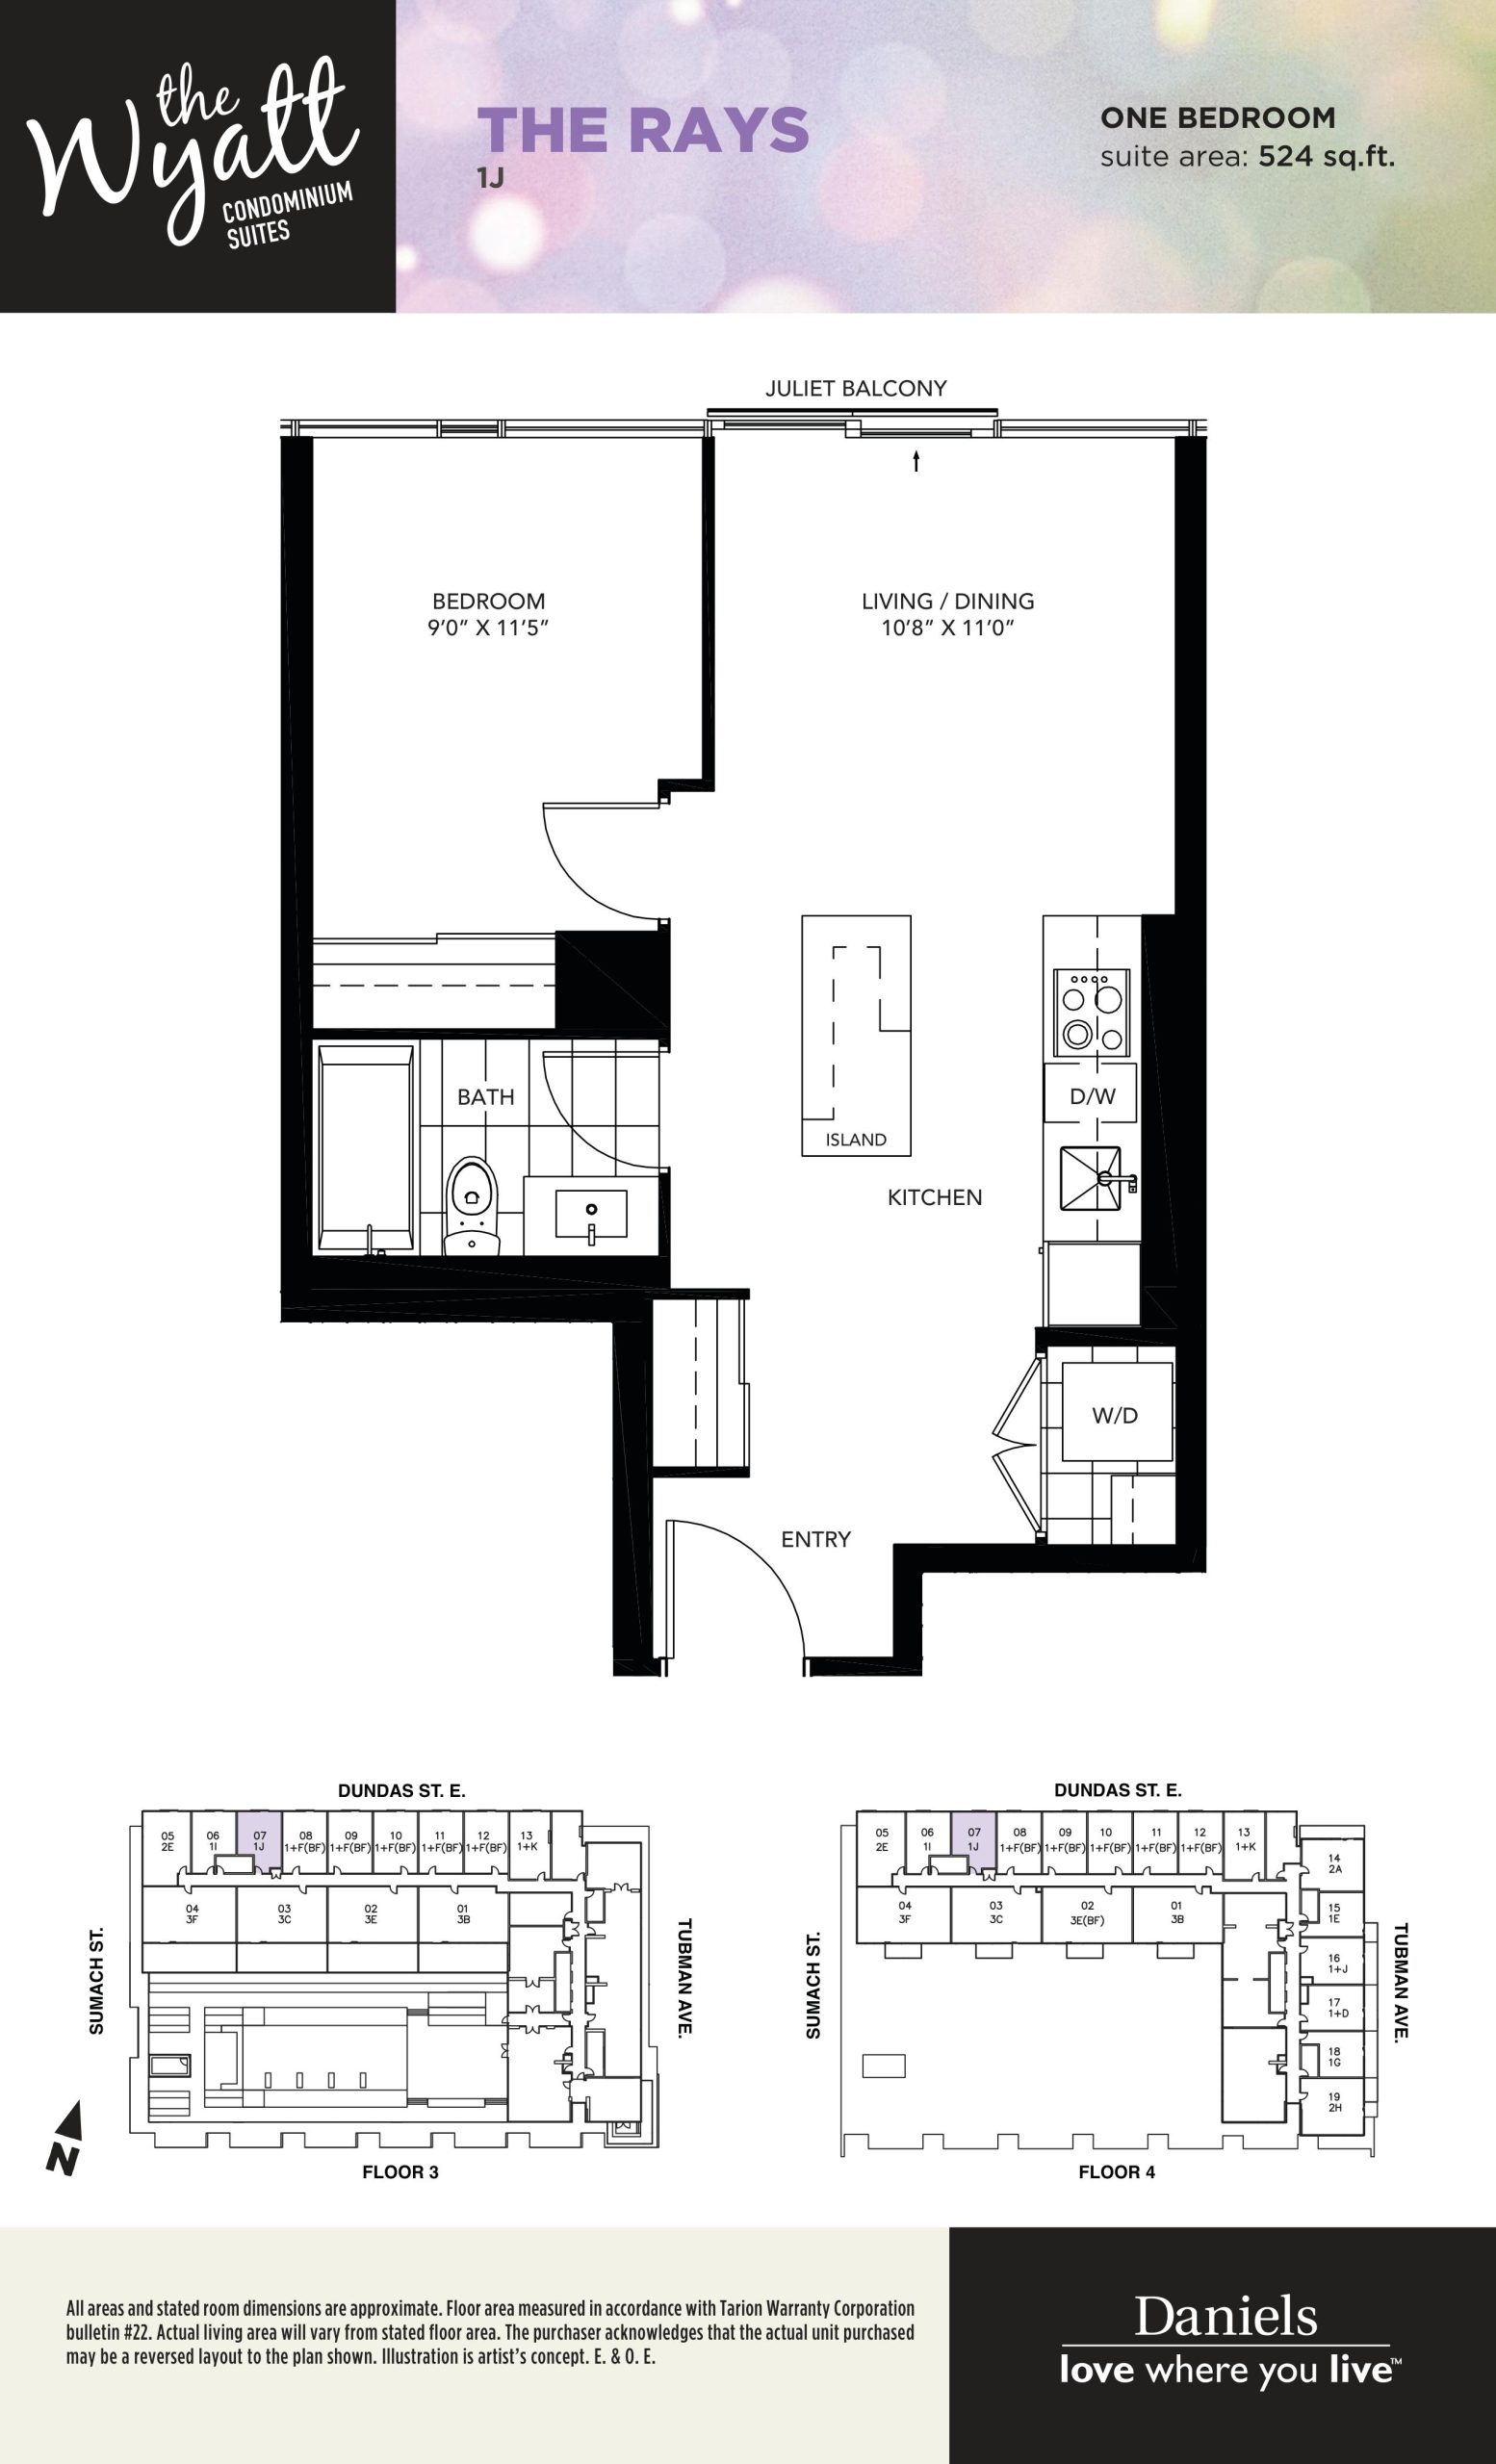
| The Rays | 1 | 1 | 524 | Register for pricing | Sold Out |
| The Rays | 1 | 1 | 524 | Register for pricing | Sold Out |
| The Rays | 1 | 1 | 524 | Register for pricing | Sold Out |
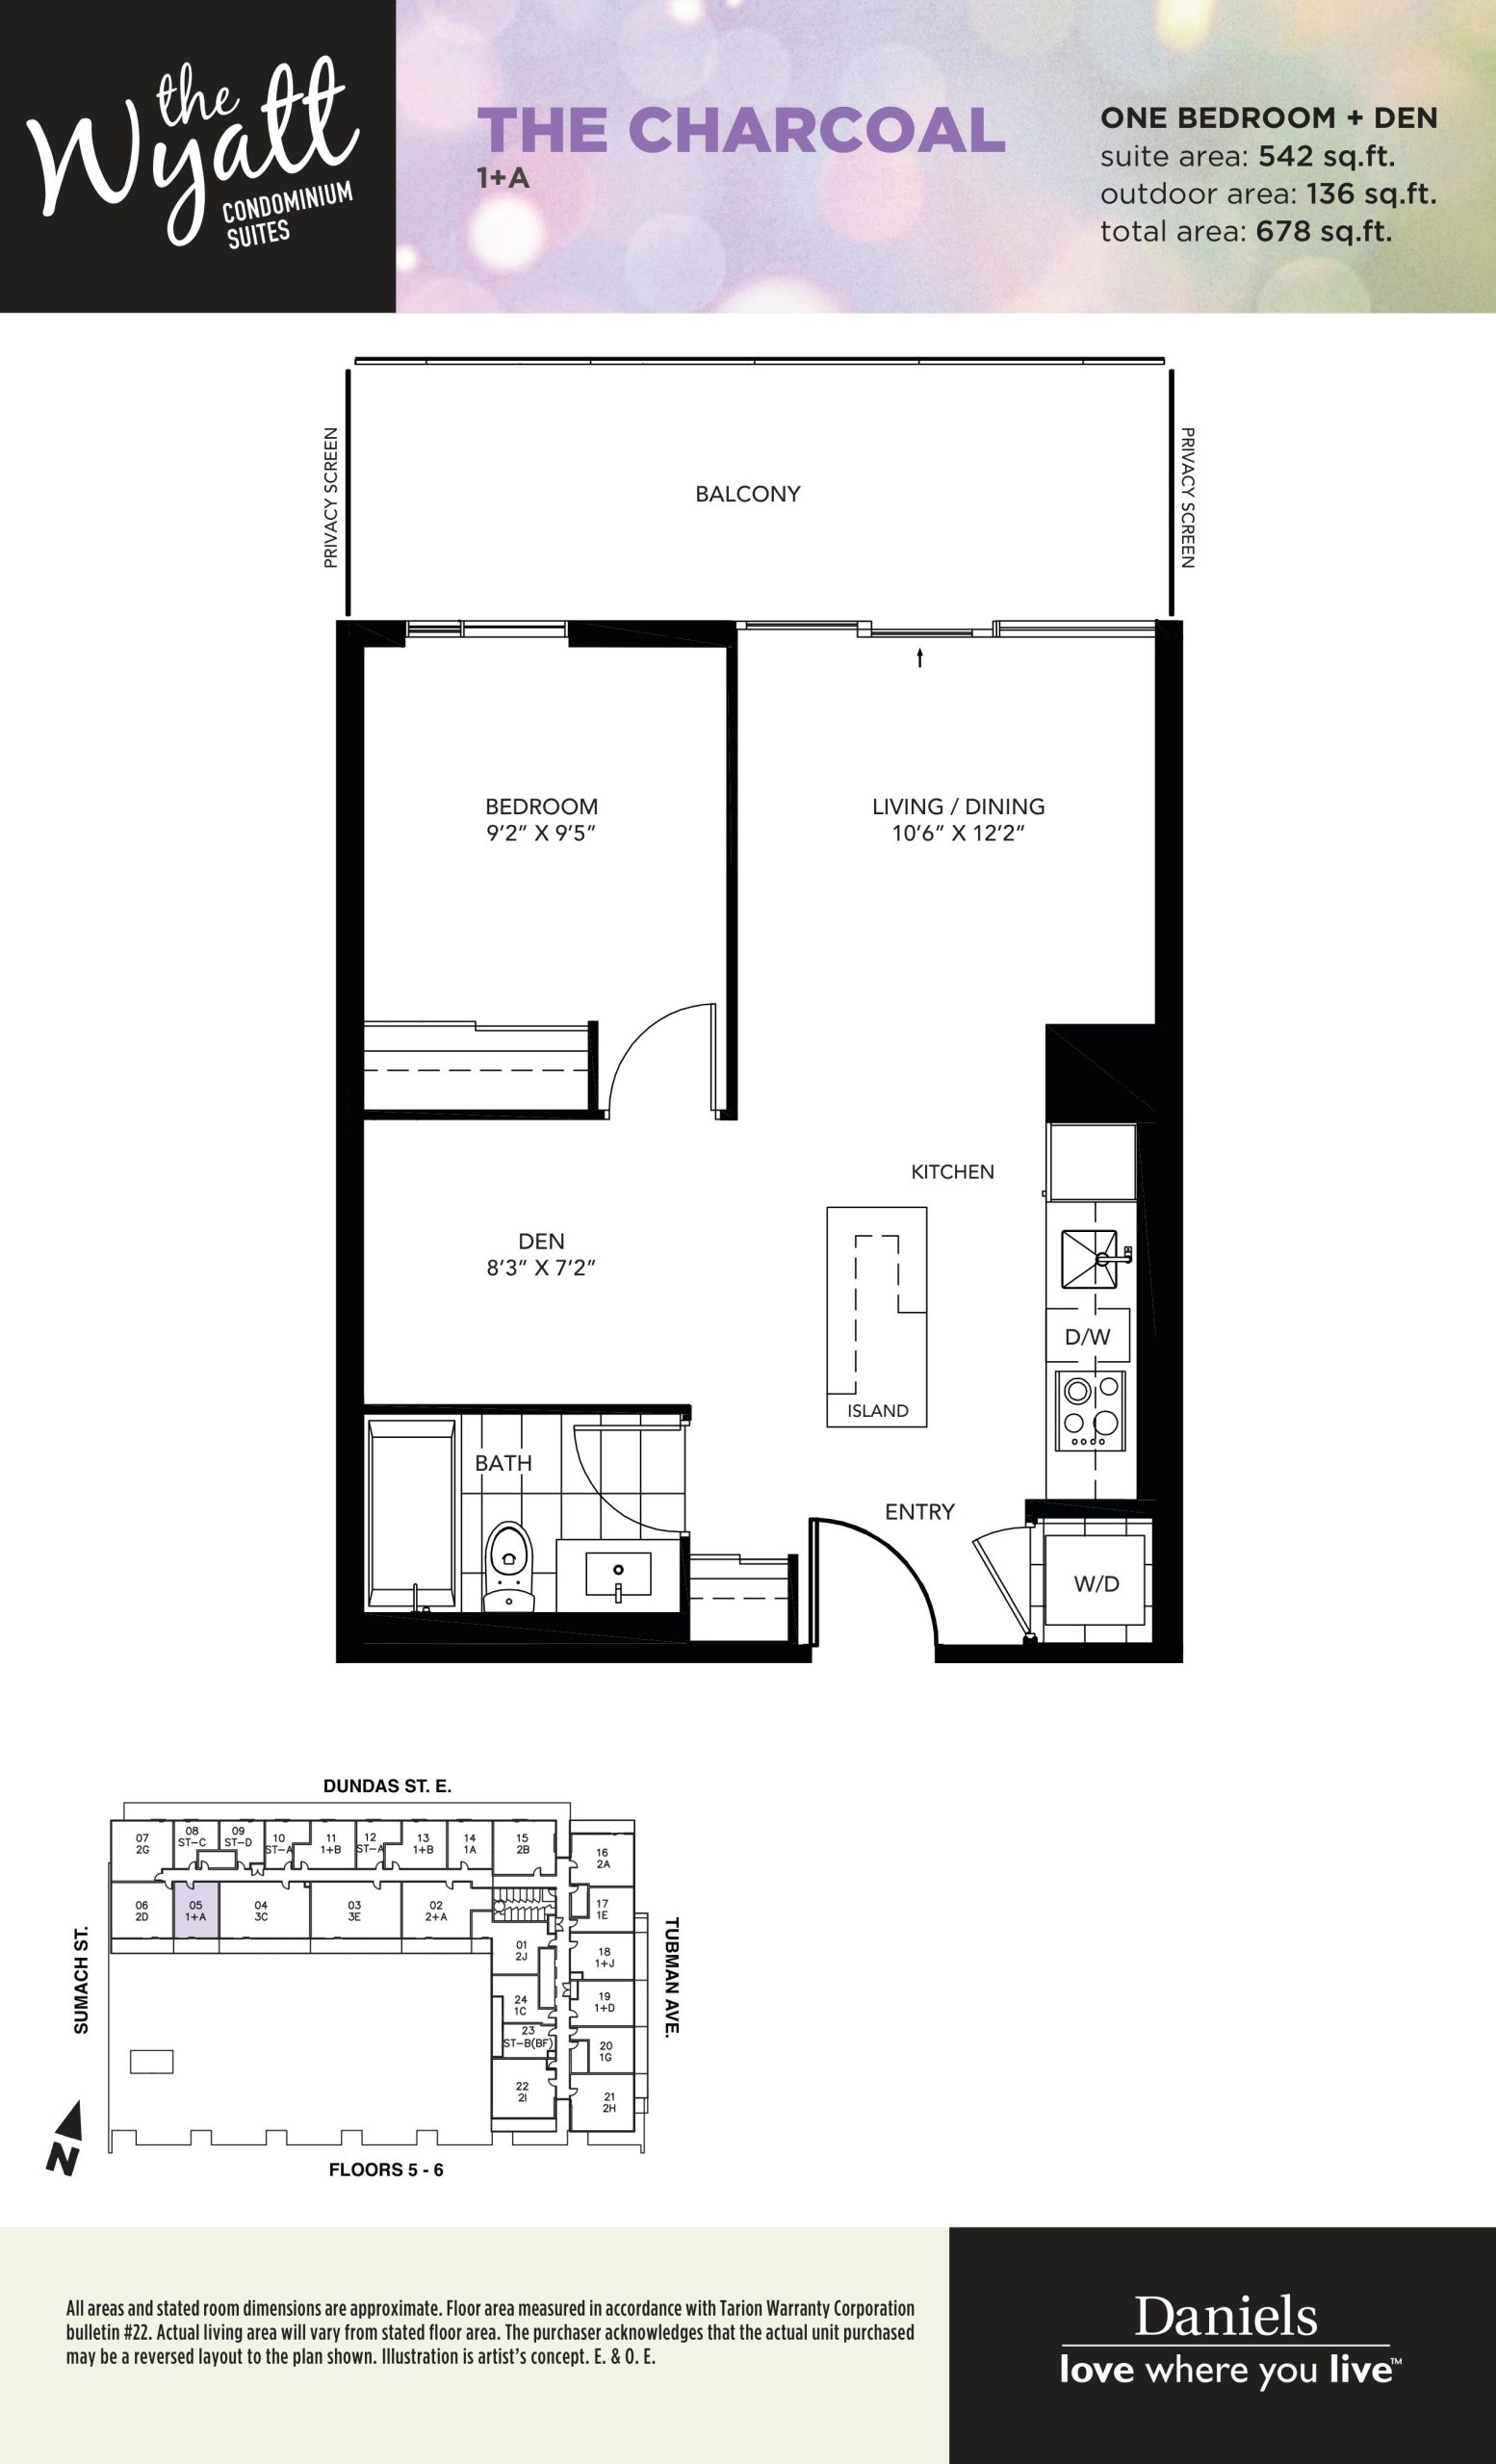
| The Charcoal | 2 | 1 | 542 | Register for pricing | Sold Out |
| The Charcoal | 2 | 1 | 542 | Register for pricing | Sold Out |
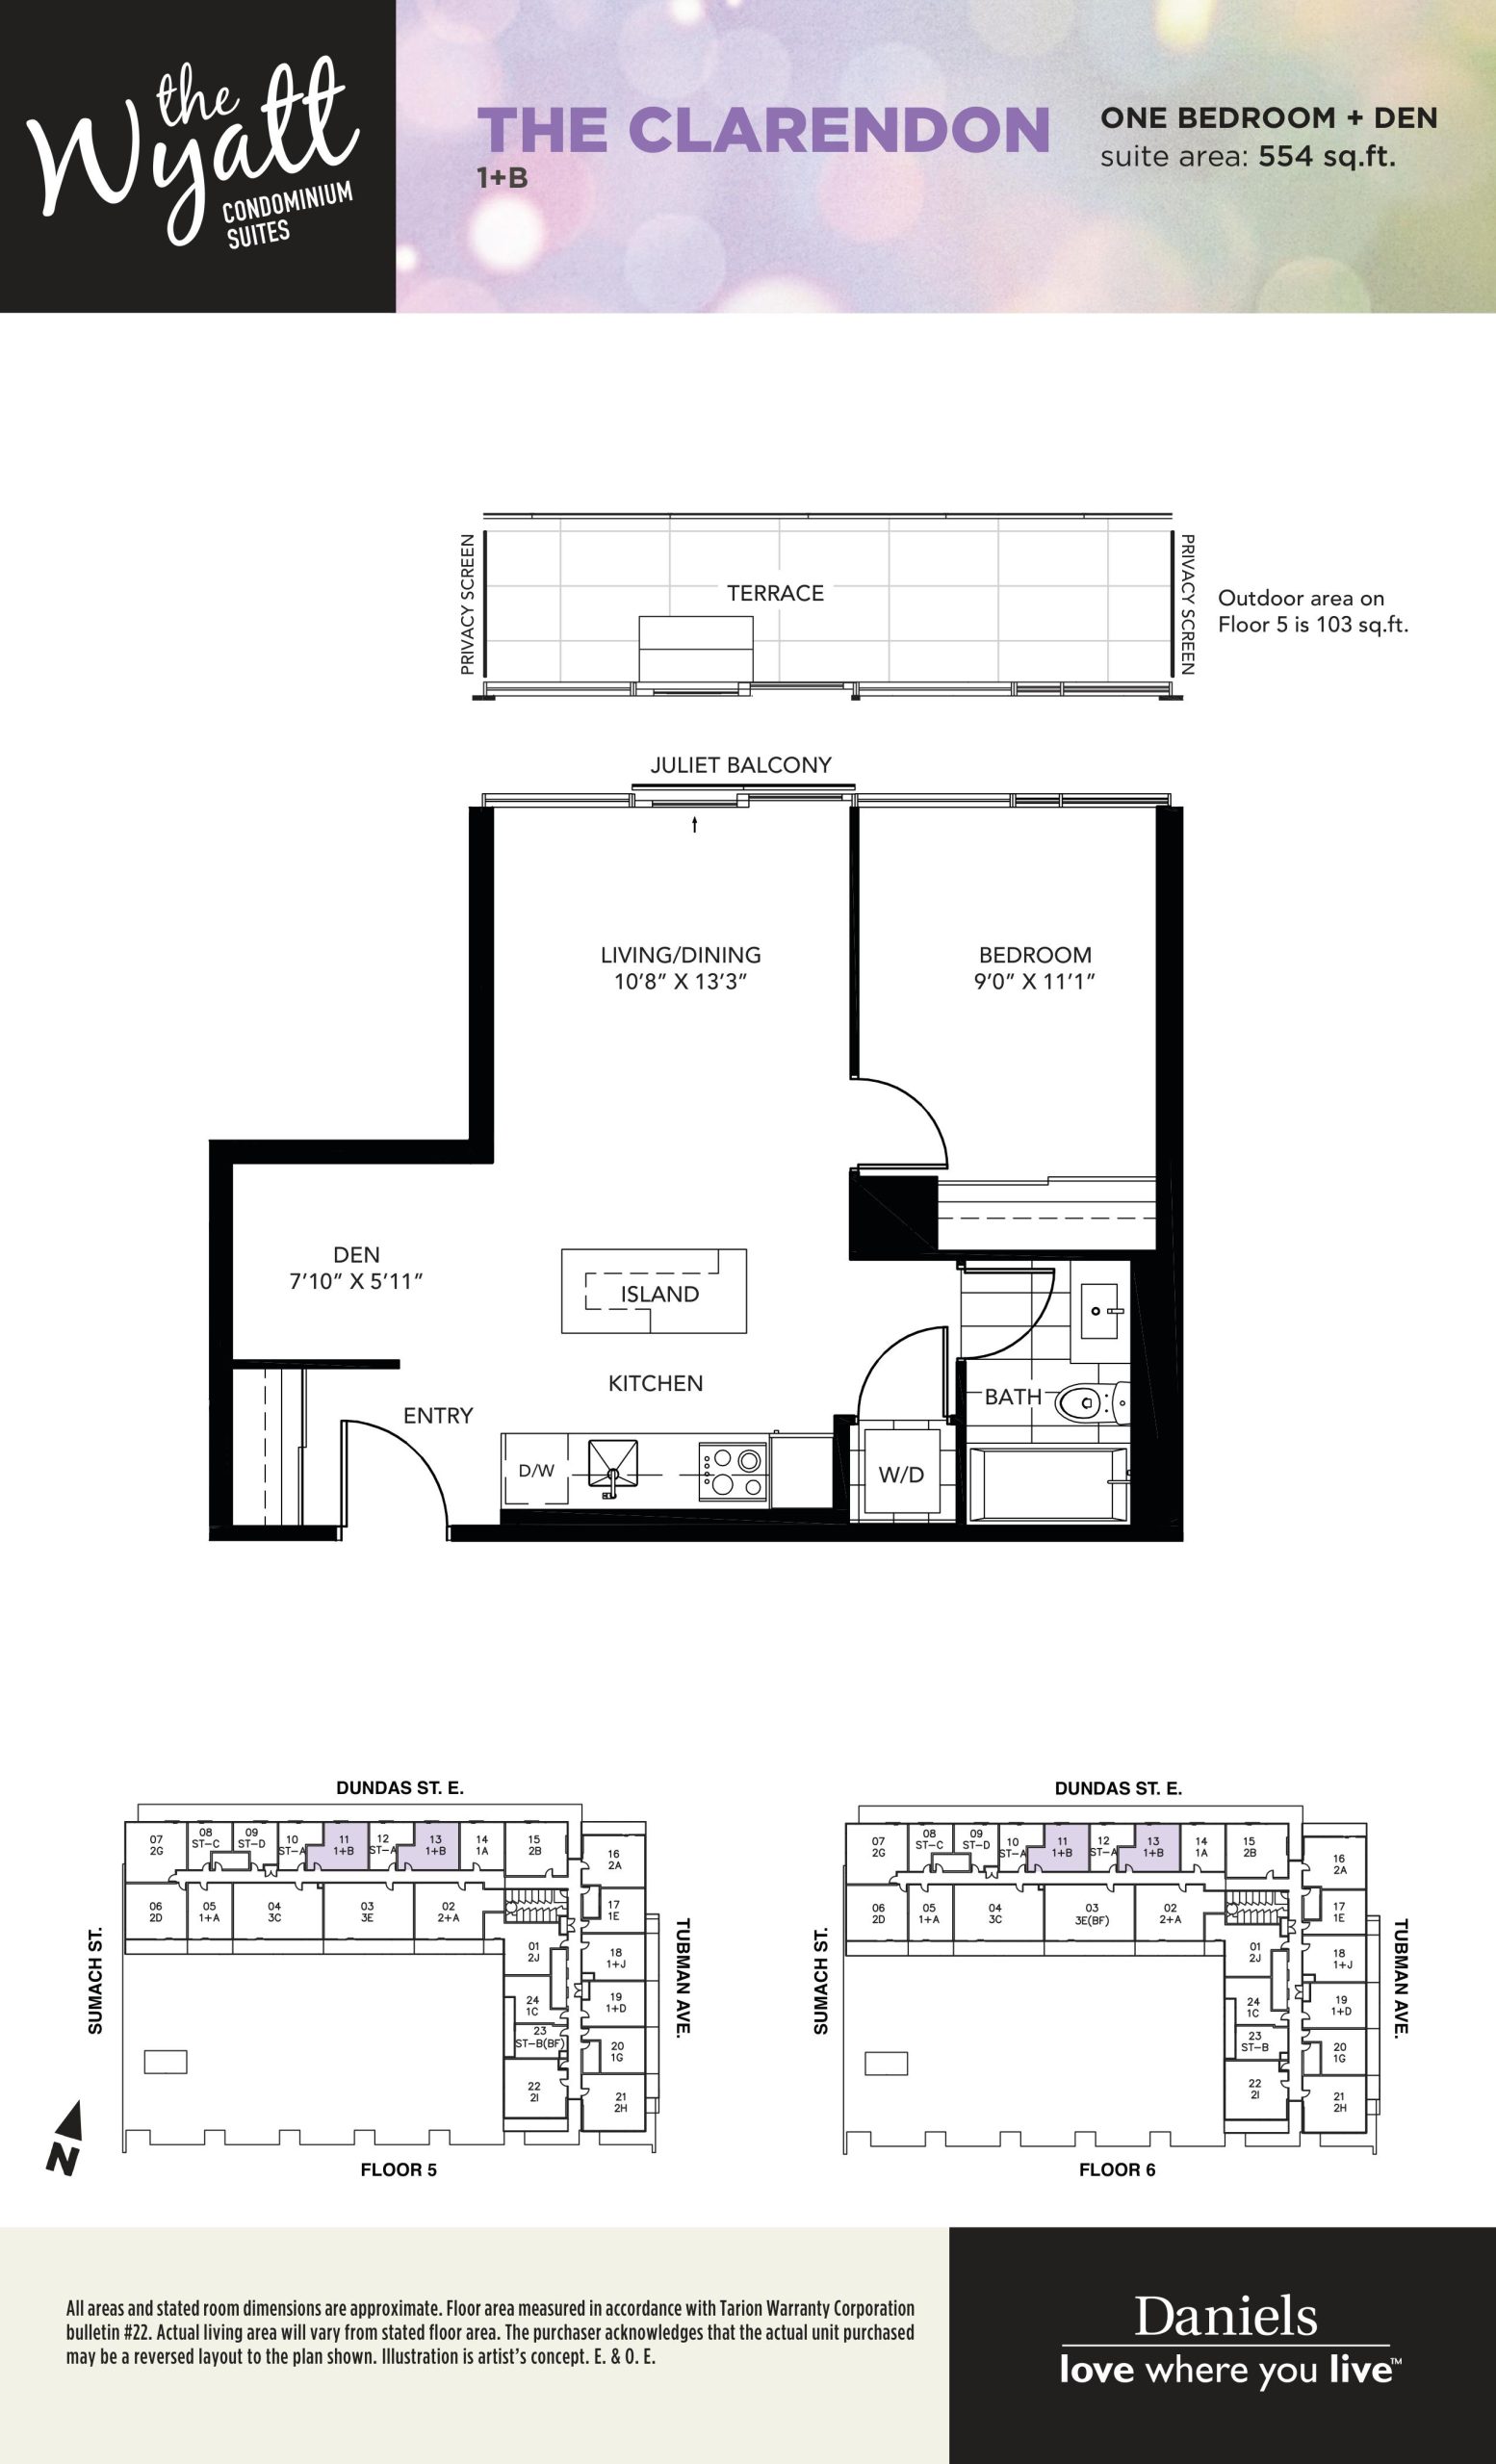
| The Clarendon | 2 | 1 | 554 | Register for pricing | Sold Out |
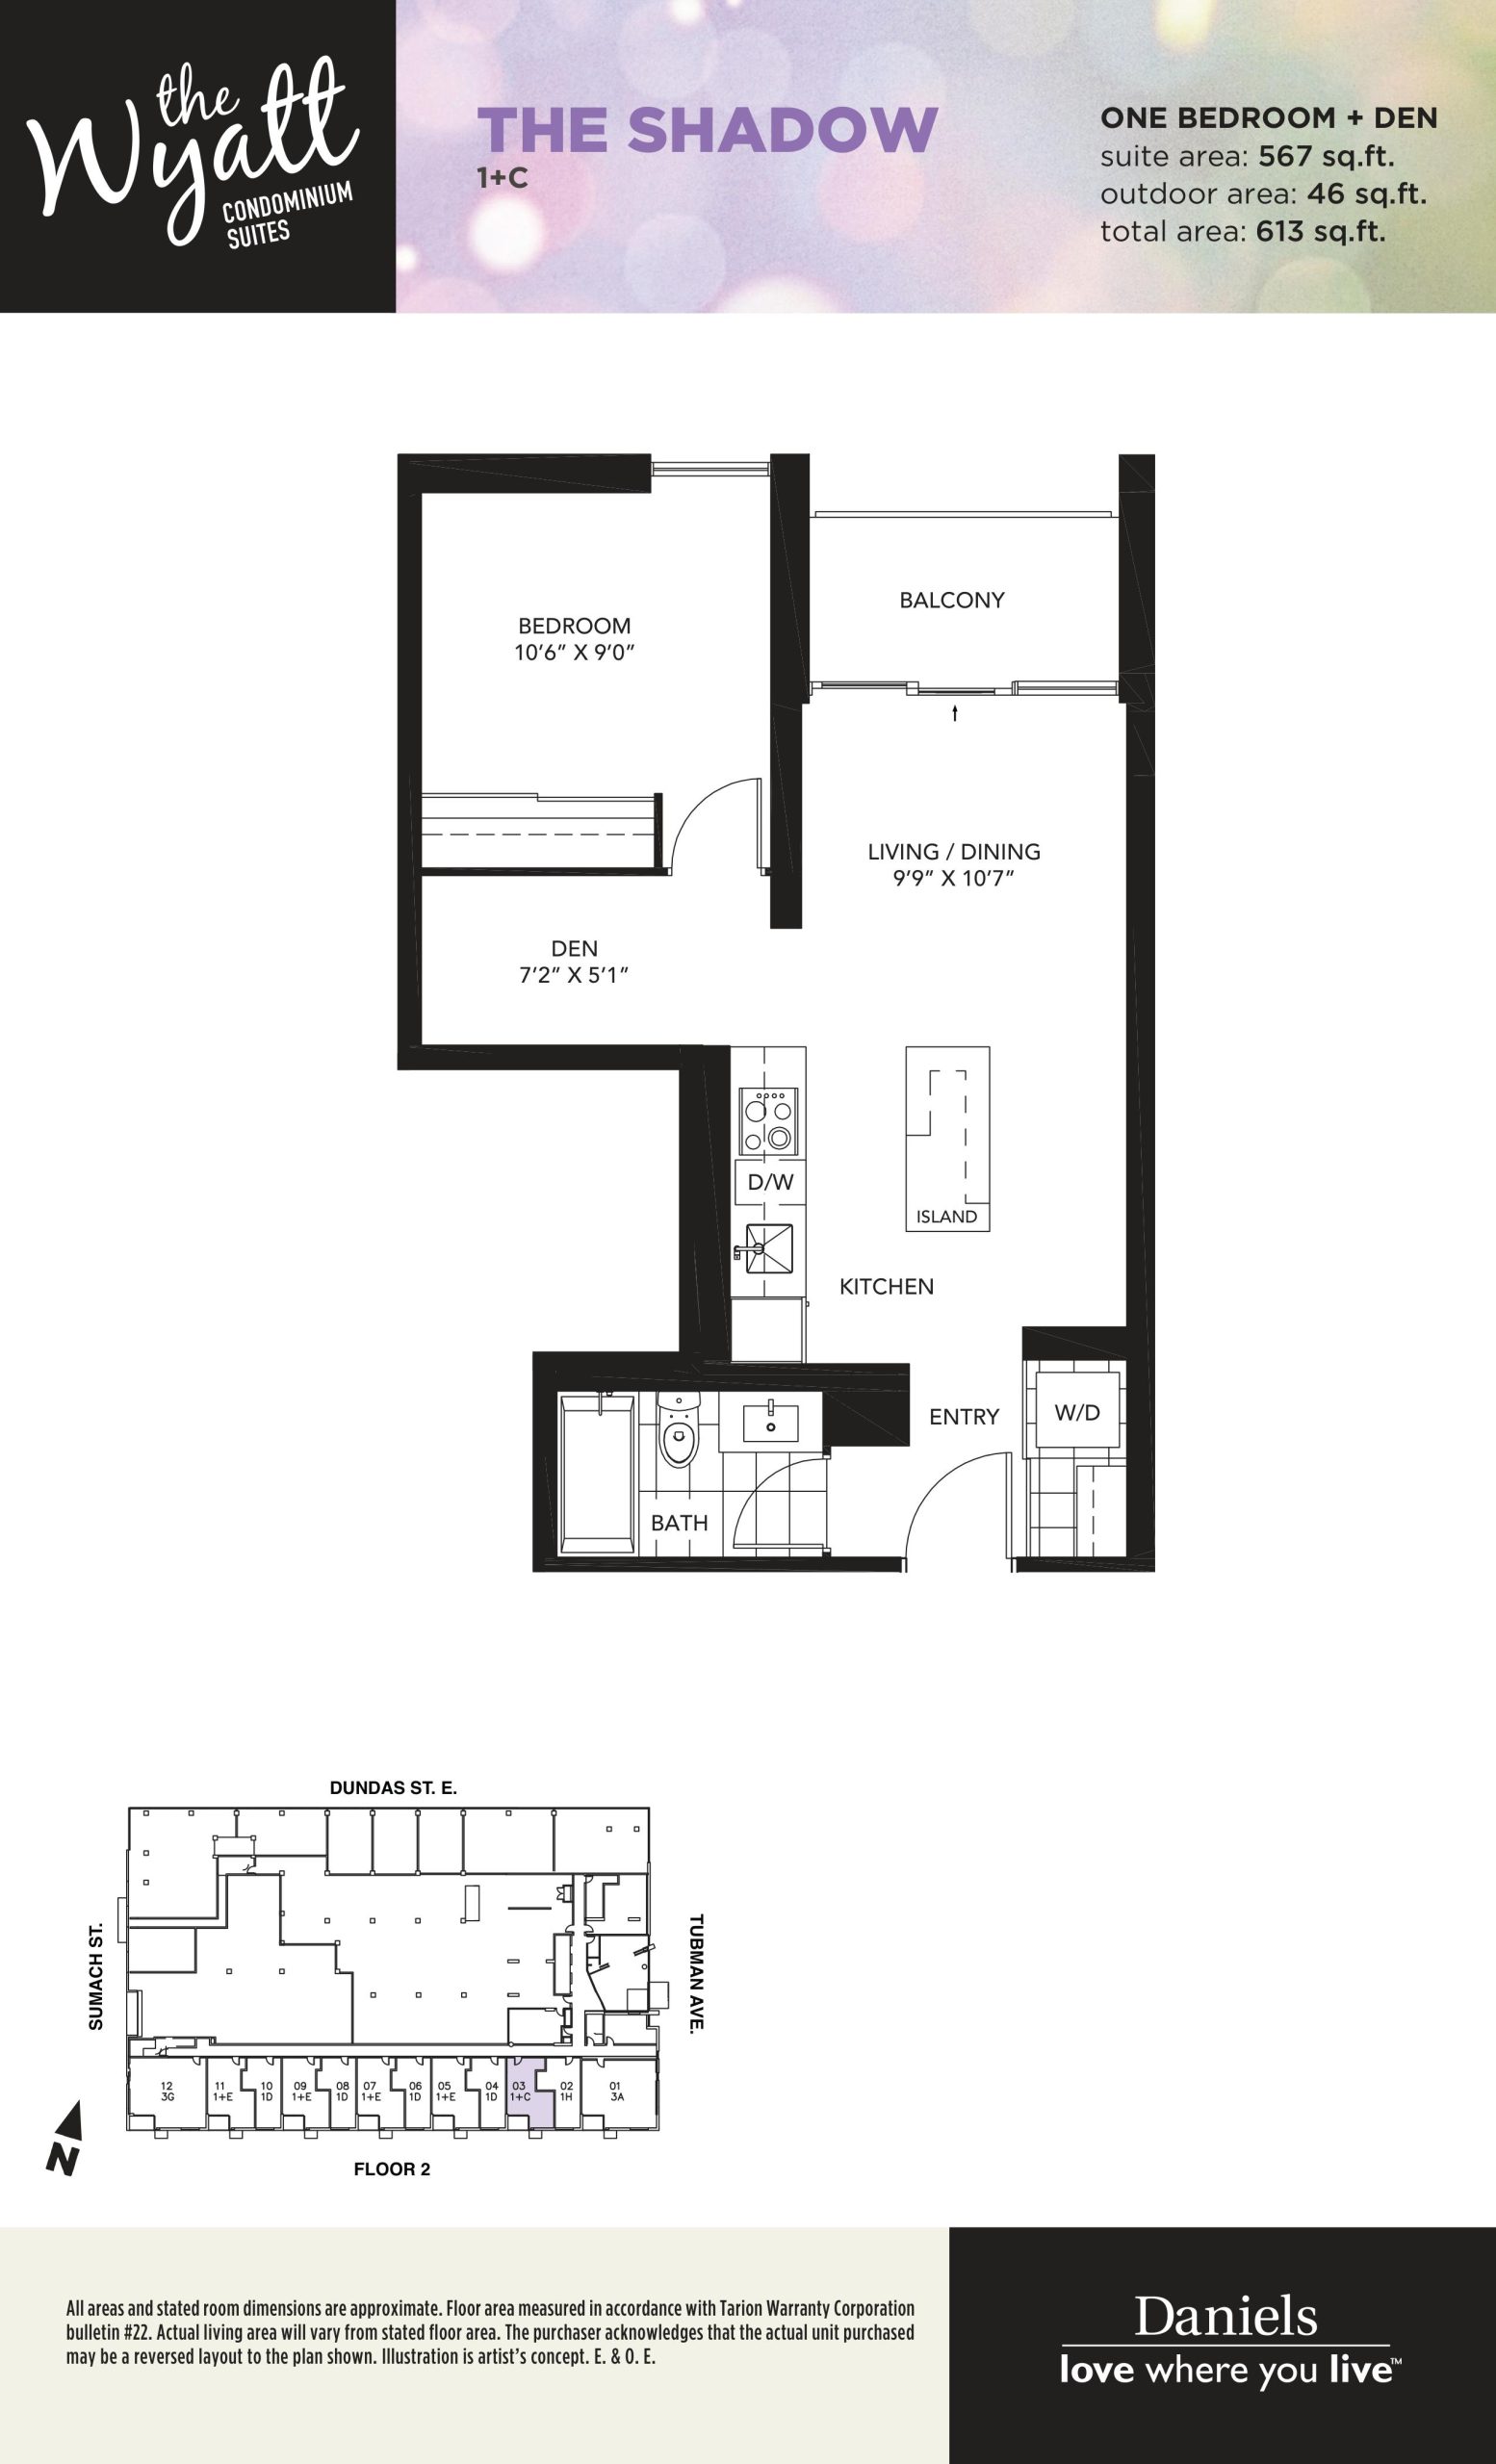
| The Shadow | 2 | 1 | 567 | Register for pricing | Sold Out |
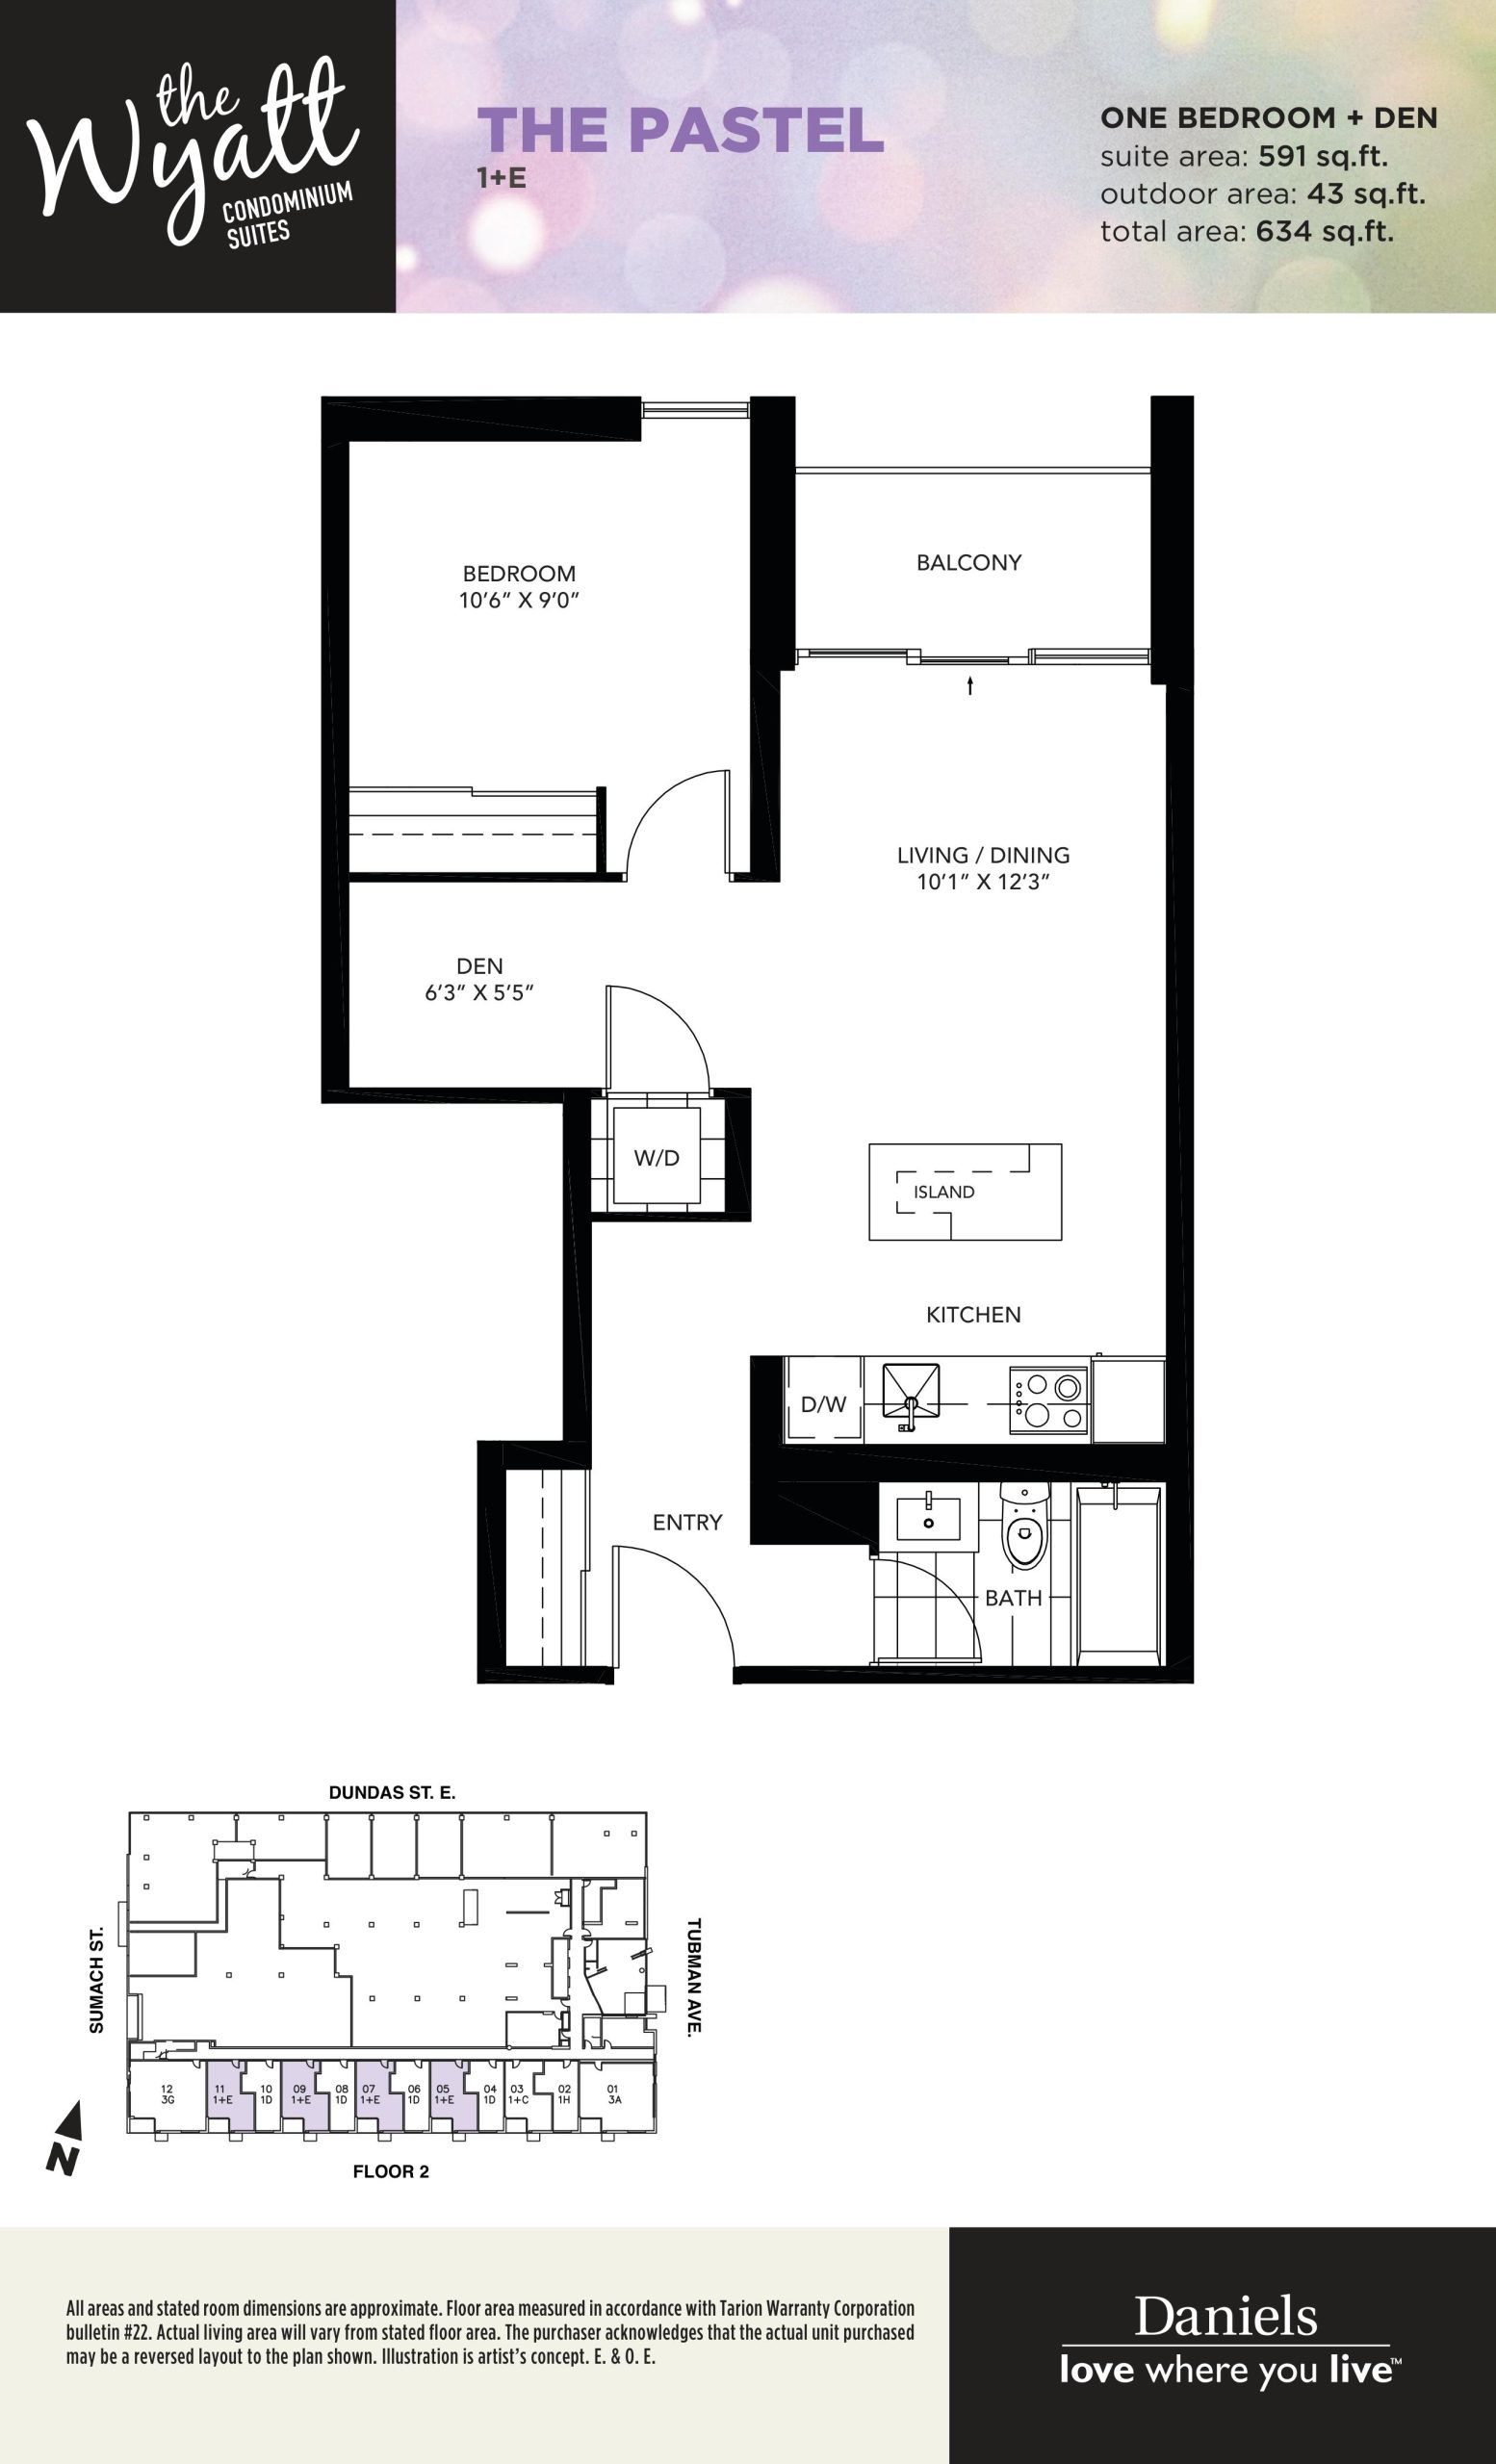
| The Pastel | 2 | 1 | 591 | Register for pricing | Sold Out |
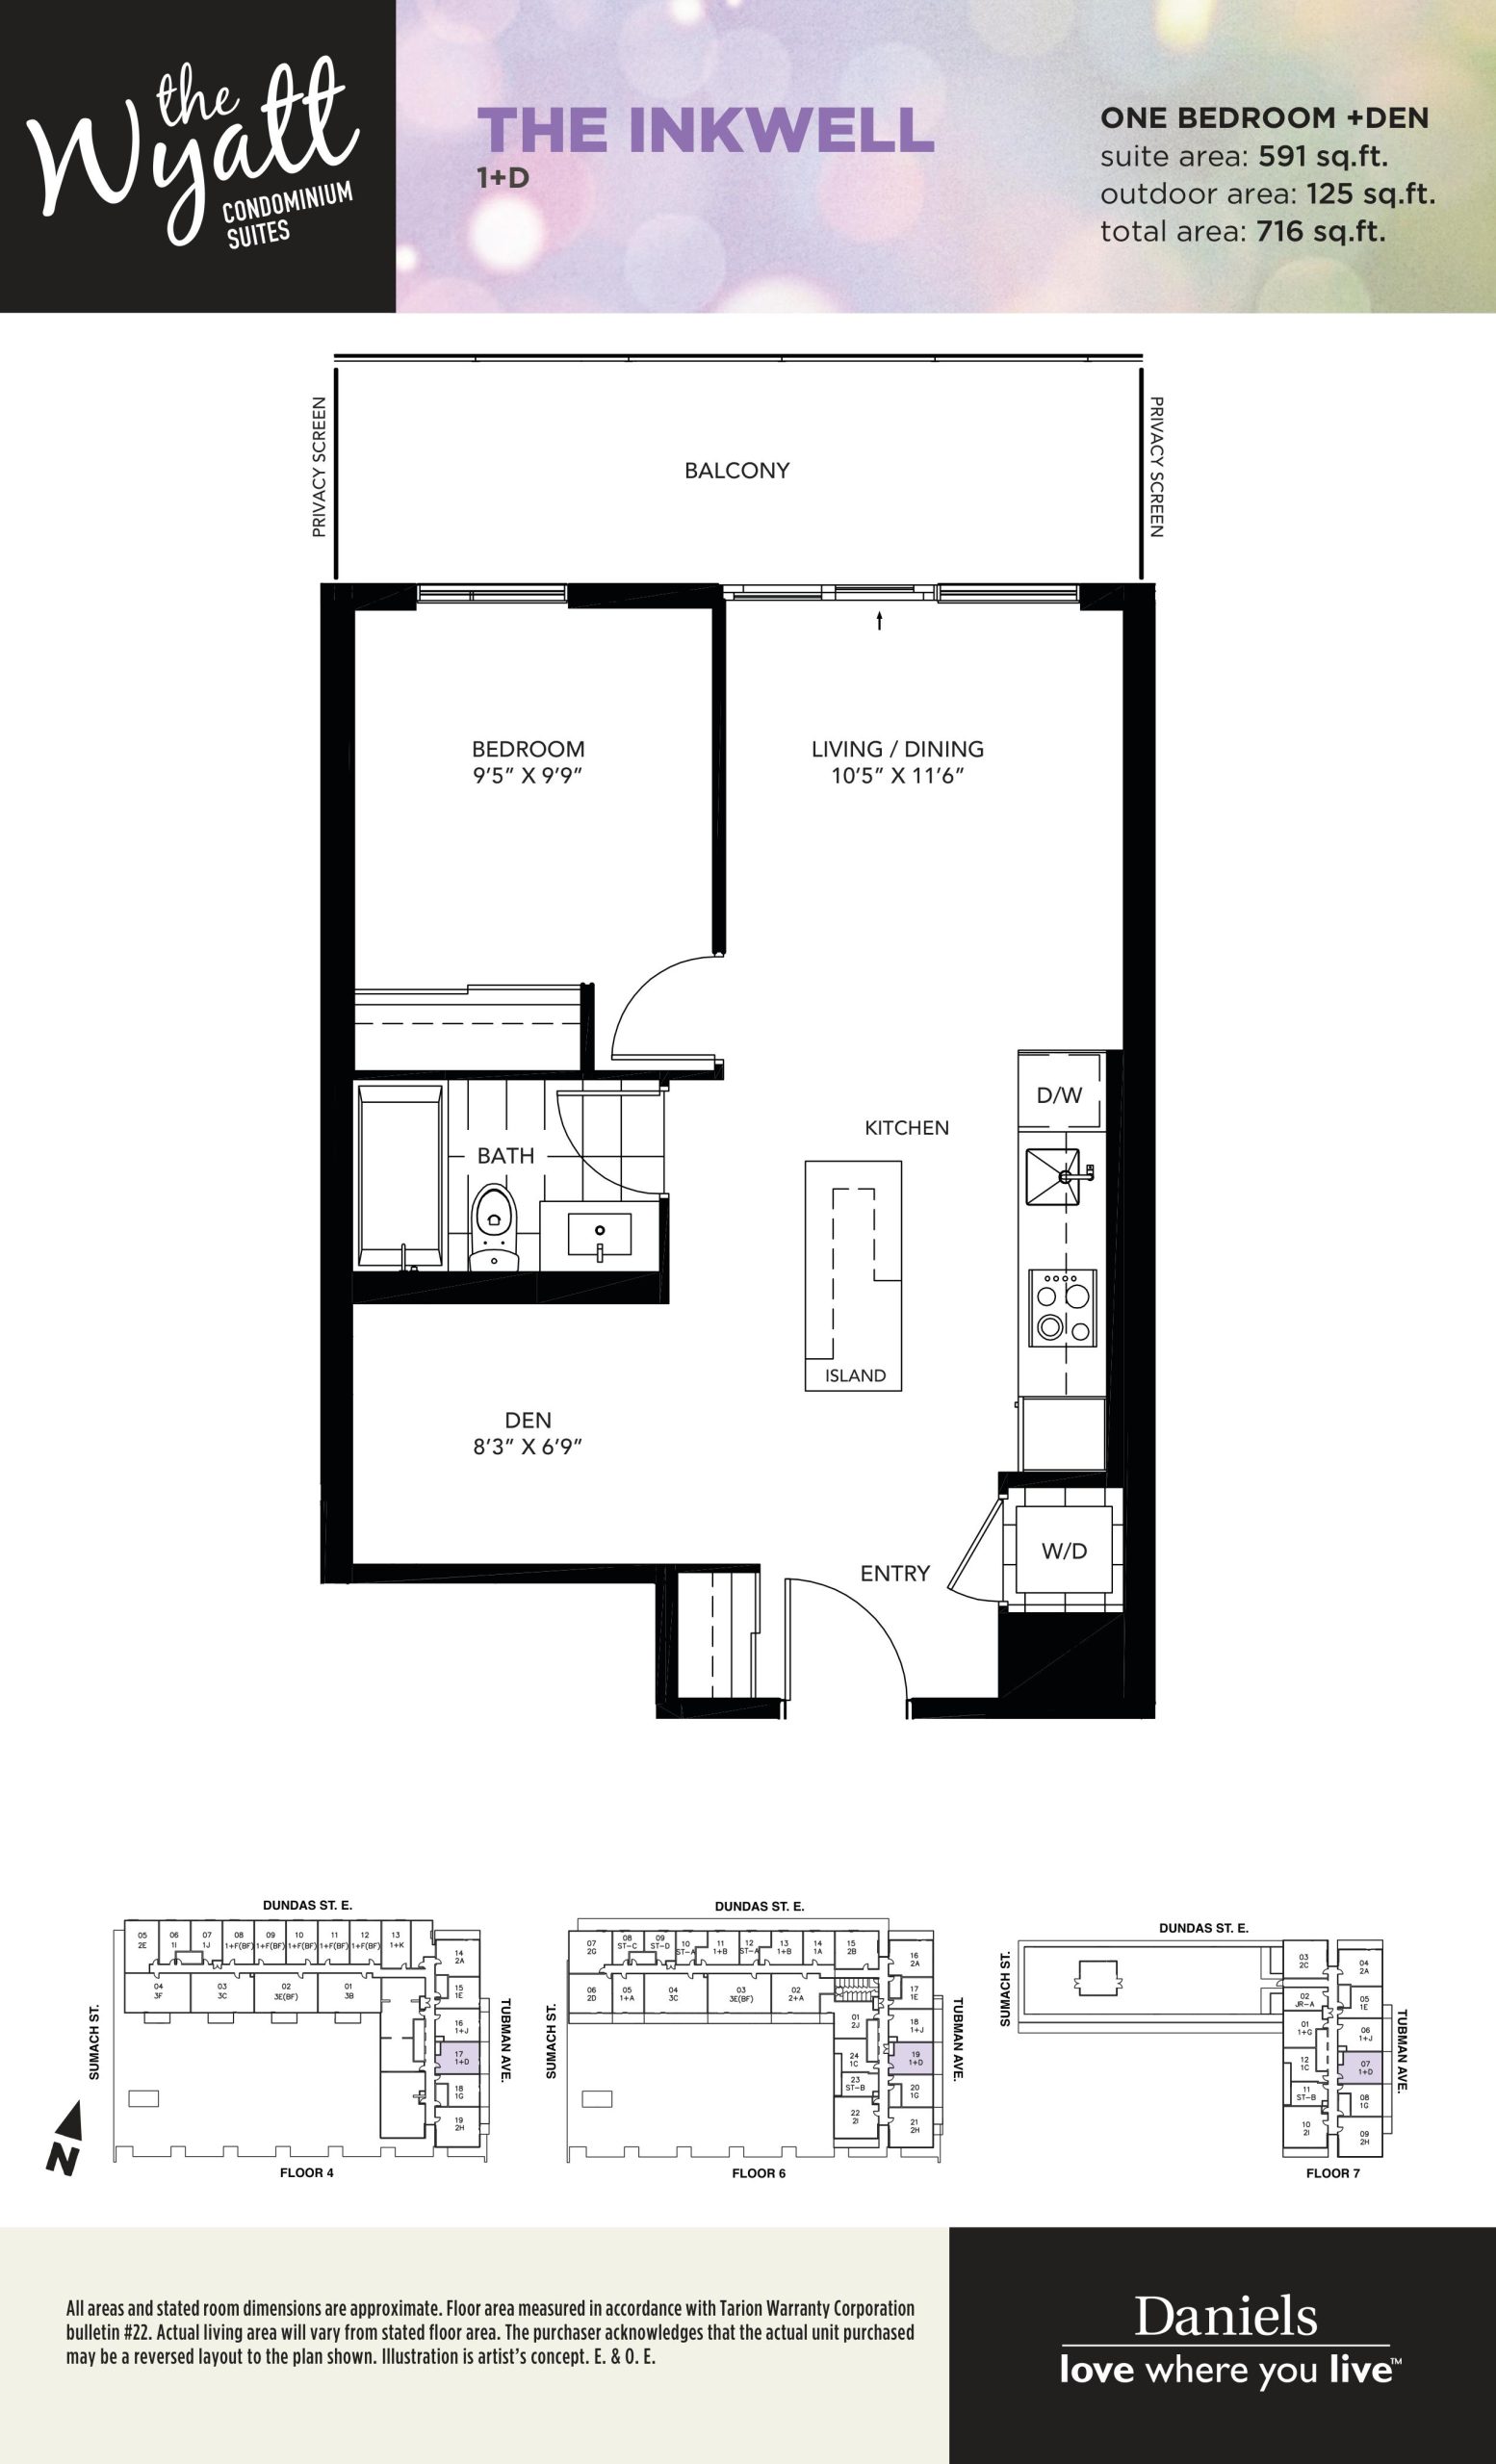
| The Inkwell | 2 | 1 | 591 | Register for pricing | Sold Out |
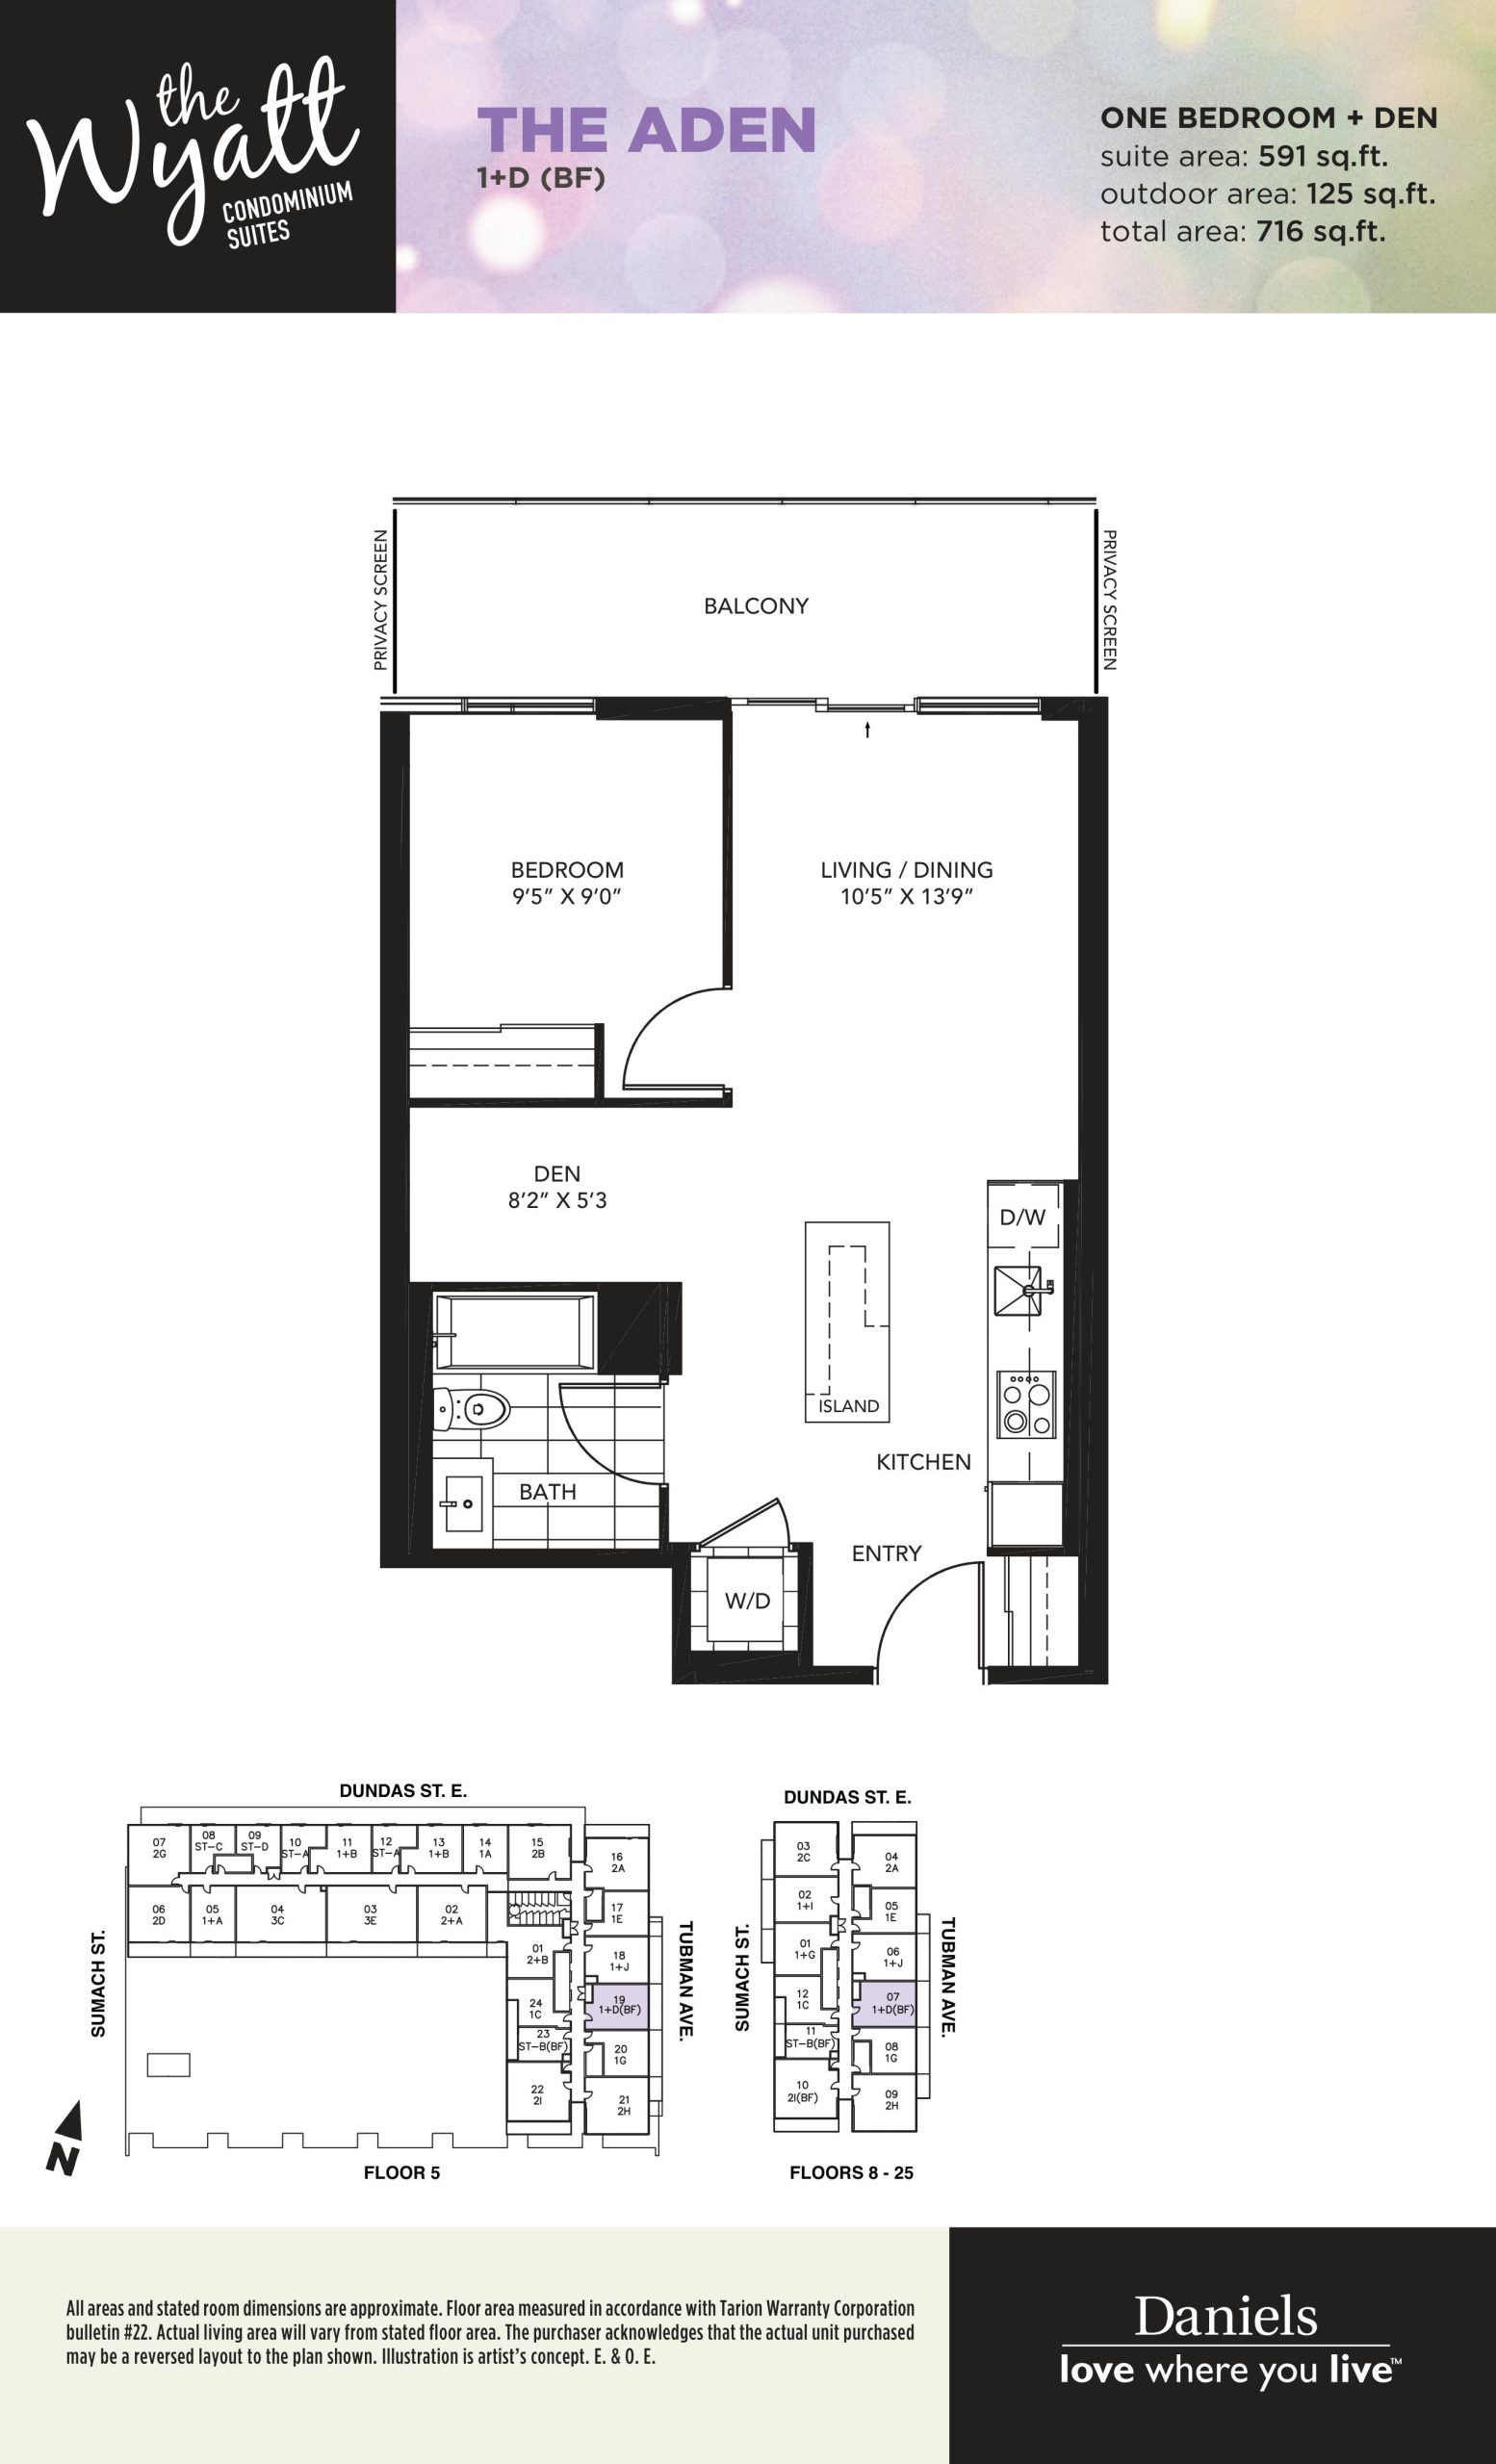
| The Aden | 2 | 1 | 591 | Register for pricing | Sold Out |
| The Crema | 2 | 1 | 598 | Register for pricing | Sold Out |
| The Cue | 1 | 1 | 607 | Register for pricing | Sold Out |
| The Cue | 1 | 1 | 607 | Register for pricing | Sold Out |
| The Cue | 1 | 1 | 607 | Register for pricing | Sold Out |
| The Valencia | 2 | 2 | 720 | Register for pricing | Sold Out |
| The Valencia | 2 | 2 | 720 | Register for pricing | Sold Out |
| The Shine | 2 | 2 | 729 | Register for pricing | Sold Out |
Full The Wyatt floor plan PDFs, the current price list and available incentives are released to registered buyers. Request the The Wyatt price list and floor plans.
The Wyatt Deposit Structure
10% (over 120 days)
Deposit structures at The Wyatt can change between releases and may differ for international buyers. Confirm the current The Wyatt deposit structure before submitting a worksheet.
Amenities & Finishes
- ["-24 Hour Concierge Service\r\n-Green Roof\r\n-Media Room\r\n-Party Room with Dining Area","Bar and Servery\r\n-Fitness Center\r\n-Lounge with Kitchenette\r\n-Outdoor Terrace\r\n-Outdoor BBQ Area\r\n-Craft Room\r\n-Meeting & Event Rooms\r\n-Kid's Play Room\r\n-Resident Garden\r\n-Rock Climbing Wall\r\n-Pet wash area"]
SPECTACULAR BUILDING FEATURES • The Wyatt Condominium Suites is the sixth condominium located within the award-winning and internationally recognized Regent Park revitalization. • This impressive 27-storey tower designed by KPMB features a 6-storey podium and approximately 25,000 square feet of unique amenities. • Conveniently located on Dundas Street East, The Wyatt will be just across from the Aquatic Centre, steps from the new Regent Park Athletic Grounds, moments to Paintbox Bistro and new retail including Shoppers Drug Mart, Subway and much more. • Located in the heart of Toronto’s vibrant Downtown East, The Wyatt is a 10 minute walk or quick TTC or bike ride to Leslieville, the Distillery District, Cabbagetown, Riverside, Danforth, the Downtown Core and so much more. • The 24 hour Concierge welcomes residents and guests while overseeing the sophisticated building security measures. • A Resident Services Director provides on-site maintenance and supervisory services. • Tastefully decorated high speed elevators deliver residents to their destination. • The Wyatt offers convenient locker and bike storage. THIRD FLOOR Indoor Amenities at Club Wyatt • Fitness Centre – Say goodbye to your gym membership and take advantage of the professionally designed Fitness Centre complete with cardio, stretch and weight training equipment. • The WELLBEATS™ Studio – Offers advanced technology where you can work out with a professional instructor virtually in a wide array of classes from kickboxing to yoga. • The Bouldering Cave – This climbing cave is perfect for beginner and experienced climbers alike. • The Party Room – Entertain a crowd in the festive Party Room, complete with catering kitchen, lounge seating and access to the Outdoor Terrace. • Lounge and Media Room – No shortage of places to chill out, read a book, play on your iPad or do some extra work. The Lounges and Media Room at The Wyatt offer the perfect escape. Outdoor Amenities at Club Wyatt • The Outdoor Terrace – Offers residents BBQ spaces for dining Al-fresco, seating areas for taking in the sun, a kid’s play structure and a relaxing fireplace for the cooler months. FOURTH FLOOR The Wyatt Club Kids’ Zone • The Wyatt offers amazing family-friendly amenities including a Craft Zone, Play Room and Home Theatre. Everything you’ll need to keep your little ones busy. SUITE FEATURES • Approximately 9 ft. ceiling heights in principal rooms*. Suites on floors 3, 7, and 27 will have approximately 10 ft. ceiling heights in principal rooms* with bulkhead or dropped ceilings where required. • Solid core corridor entry door with custom surround by Interior Designer. Door to be painted with matte black finished hardware. • Contemporary 4” baseboards in all areas except Bathroom(s) and Laundry Room, which have a tile baseboard. • Contemporary 2” casings throughout. • Flat panel interior doors with brushed nickel lever hardware. • Framed mirrored sliding closet doors in Foyer and Bedroom(s), as per plan. • Internal Bedrooms to have sliding glass doors, as per plan. • Suite walls primed and painted in latex flat finish white paint; Kitchen, Bathroom(s) and Laundry/Storage to be painted in latex semi-gloss white paint. Latex semi-gloss white paint on trim. All paint is low VOC. • White textured ceilings in all areas, except Kitchen, Bathroom(s) and Laundry/Storage, which have smooth painted ceilings. • Poured concrete finish to all Balconies; Terraces to receive concrete patio pavers; painted finish underside to all Balconies. • Ground floor units, Penthouse units and Terrace units 301, 302, 303, and 304 to receive a BBQ gas line on Terrace. • Exterior hose bib provided for Ground floor units, Terraced units 301, 302, 303, 304, and Penthouse units. FLOORING FEATURES • Laminate flooring in the Foyer and Foyer closet, Hallway, Bedroom(s), Living/Dining Room, Den/Media and Kitchen, as per plan. • Porcelain floor tile in Bathroom(s), as per plan. • Ceramic floor tile in Laundry/Storage areas. • Penthouses to have oak staircase and handrail stained to compliment laminate floor colour with stair risers and pickets painted white. KITCHEN FEATURES • Custom-designed contemporary Kitchen cabinetry, with integrated under-cabinet valance lighting and soft-close hardware. • Quartz countertop with single bowl stainless-steel, under-mount sink. Matching Kitchen island with quartz countertop and dining accommodations, as per plan. • Single-lever Kitchen faucet with pull-out head for ease of use. • Contemporary tile backsplash. • European-style stainless-steel Kitchen appliances, including: 24” refrigerator with bottom mount freezer, 24” built-in electric cooktop and wall oven, and 24” hood fan vented to exterior. Model type 1K and all 1+Dens, 2-Bedroom, 2+Dens, and 3-Bedroom units to receive 24” dishwasher. All Studios and 1-Bedroom units to receive 18” dishwasher. Built-in microwave in islands or microwave on shelf, as per plan. • Model types PH-A, PH-B, PH-C, PH-D, 3A, 3B, 3C, 3D, 3E, 3F, 3G, 3H and 3I to receive full-size stainless-steel Kitchen appliances, including: 30” refrigerator with bottom mount freezer, 30” built-in electric cooktop and wall oven, hood fan vented to exterior, 24” dishwasher, and built-in microwave in islands or peninsulas. • Contemporary track light fixture. • Capped ceiling outlet above island or peninsula as per plan. BATHROOM FEATURES • Dual-flush, low consumption toilets. • Custom-designed Bathroom vanity, one-piece sink with integrated basin, frameless mirror and glass shelf. • All Bathrooms to have light sconce above frameless vanity mirror. Pot light within the tub/shower. • Contemporary single-lever chrome faucet. • Acrylic deep soaker tub and wall tile surround up to ceiling, as per plan. • Clear tempered framed glass shower stalls, with preformed base and full-height porcelain tile surround, as per plan. • Chrome Bathroom accessories, including towel bar or ring, toilet paper holder, robe hook and shower rod. • Exhaust fan vented through Energy Recovery Ventilator. LAUNDRY ROOM FEATURES • Stacked, front loading washer and dryer, vented to the exterior. ELECTRICAL FEATURES • Suite hydro individually metered using “Smart Meter” technology. • Individual service panel with circuit breakers. • Pre-wired outlets for television, telephone and/or internet connections in Living Room, Bedroom(s) and Den, as per plan. • Energy-efficient ceiling light fixtures provided in Foyer, Bedroom(s), Den, and Storage, as per plan. Sconce provided above door in Laundry Room. • Capped ceiling outlet in Dining Room as per plan. Switch controlled outlet to be provided in Living Room. • Capped ceiling outlet at Kitchen island or peninsula, as per plan. • All appliances connected and ready to use. • White decora-style switches and receptacles throughout. • Exterior light fixtures for Ground floor units, Penthouse units and Terrace units 301, 302, 303, and 304. ADVANCED SECURITY FEATURES • Cameras at all visitor entrances, allowing for in-suite viewing through cable television. • Enter-phone at Tower Lobby and Visitor Parking Entry to facilitate visitor access. • Resident key fob access to all Amenity Areas and Residential Common Areas. • Convenient underground parking with cameras at pre-selected locations, along with two-way voice communication to Concierge or monitoring station. • Suite entry door(s) to have rough-in for keypad and door contact for intrusion alarm system. • Rough-in intrusion provision on windows provided for Ground-floor units.
Location: 20 Tubman Avenue
The Wyatt is located at 20 Tubman Avenue, Toronto in the Corktown neighbourhood, Greater Toronto Area.
- Walk Score: 97/100
- Transit Score: 93/100
Explore more pre-construction projects in Toronto or browse the Greater Toronto Area region.
About the Developer: The Daniels Corporation
The Wyatt is being developed by The Daniels Corporation.
See all The Daniels Corporation pre-construction projects.
How to Buy at The Wyatt
- Register early. Allocation at The Wyatt in Toronto is released to platinum brokerages before any public opening, so the best floor plans and lowest release pricing go to registered buyers first.
- Review the price list and deposit structure. The current published deposit structure is 10% (over 120 days).
- Submit a worksheet. Worksheets rank your preferred suites or lots; they are not binding until the developer issues an allocation.
- Sign and use your cooling-off period. Ontario pre-construction condominium purchases carry a 10-day statutory rescission period for lawyer and lender review. Freehold purchases do not.
Closing Costs & Investor Notes for The Wyatt
Budget beyond the purchase price at The Wyatt: development and education levies (usually capped by amendment), Tarion enrolment, utility meter hook-ups, land transfer tax plus the Toronto municipal land transfer tax, HST treatment (the federal/provincial new-housing rebate applies to buyers who occupy or, for investors, the rental rebate applies with a one-year lease), and legal fees. Estimated maintenance is $1 per sq ft per month. Parking is priced at $45,000. Lockers are $5,000.
Assignment rights, rental-during-occupancy rights and capped levies vary release to release at The Wyatt. Confirm each in the current agreement of purchase and sale before you sign.
The Wyatt — Frequently Asked Questions
Where is The Wyatt located?
The Wyatt is located at 20 Tubman Avenue, Toronto in the Corktown neighbourhood.
Who is the developer of The Wyatt?
The Wyatt is being developed by The Daniels Corporation.
How much do units at The Wyatt cost?
Pricing at The Wyatt starts from $523,900 and ranges to $1,020,900. Prices and incentives change with each release — request the current price list for live pricing.
When is occupancy at The Wyatt?
Estimated occupancy for The Wyatt is 2019-01-01.
How many units are in The Wyatt?
The Wyatt is planned as a 27-storey condo development.
How do I get platinum or VIP access to The Wyatt?
Circle Real Estate provides platinum access to The Wyatt, including first access to floor plans, the price list and worksheet submission. Register on this page to be added to the VIP list.
Similar Pre-Construction Projects in Toronto
- 2489 Dufferin Street Condos — Toronto
- Art Shoppe Condos — Toronto
- 83 Redpath Residences — Toronto
- Aristo at Avonshire Condos — Toronto
- Blue Diamond at Imperial Village Condos — Toronto
- The Hub Condos — Toronto
- Lotus Condos — Toronto
- Eleven Superior Condos — Toronto
Register for The Wyatt pricing, floor plans and VIP access on Circle Real Estate.
Last verified: 2026-11-19. Source: RedBricks project feed. Published by Circle Real Estate Brokerage. Prices and incentives are subject to change without notice. E. & O.E.