The Urban Townhouse — Toronto Pre-Construction
The Urban Townhouse is a resale pre-construction towns development by Pemberton Group in Toronto's Discovery District starting from $2,499,000. Get pricing…
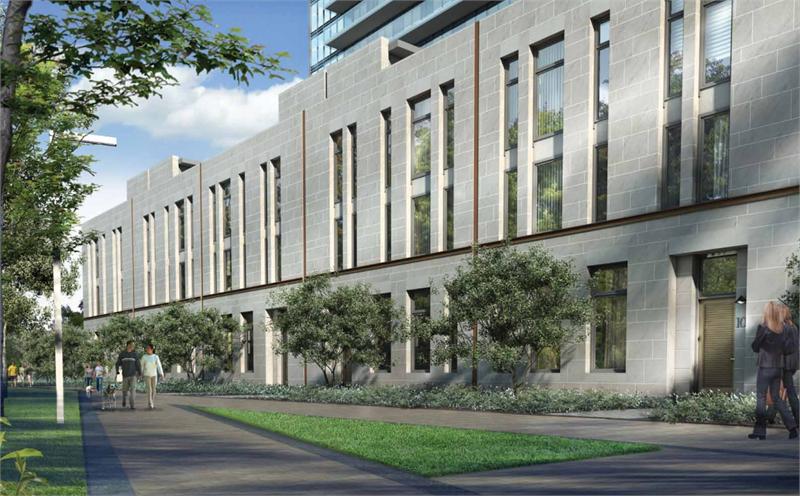
The Urban Townhouse Quick Facts
| Project Name | The Urban Townhouse |
|---|---|
| Developer | Pemberton Group |
| Address | Bay & St. Mary |
| City | Toronto |
| Neighbourhood | Discovery District |
| Region | Toronto |
| Building Type | Townhouse |
| Sales Status | Resale |
| Suite Sizes | 2350 – 3288 sq ft |
| Pricing | $2,499,000 – $2,499,000 |
| Occupancy | 2015-01-01 |
| Walk Score | 98 |
| Transit Score | 100 |
About The Urban Townhouse in Toronto
The Urban Townhouse Collection is a completed home community by Pemberton Group at Bay & St. Mary in the Discovery District neighbourhood of Toronto. The project contains 19 homes. Interiors are by U31. The Urban Townhouse Collection was completed in 2015. The home collection includes townhomes. Recorded home designs include one-car and two-car garages. Homes range from 2,350 to 3,288 sq. ft. The location has a Walk Score of 98 and a Transit Score of 100.
The Urban Townhouse is also marketed as The Urban Townhouse Collection, and listed in the developer's material as The Urban Townhouse Collection.
Key Highlights of The Urban Townhouse
From the Developer:
A rare collection of urban townhomes at Bay & Bloor.
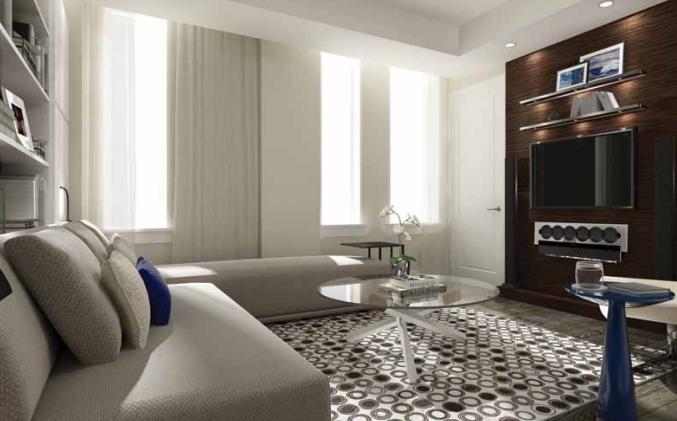
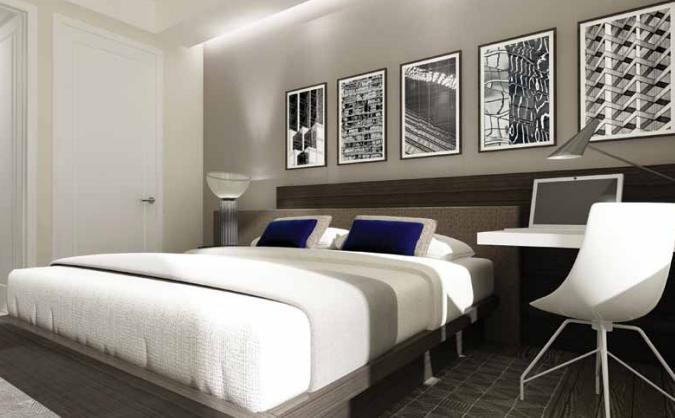
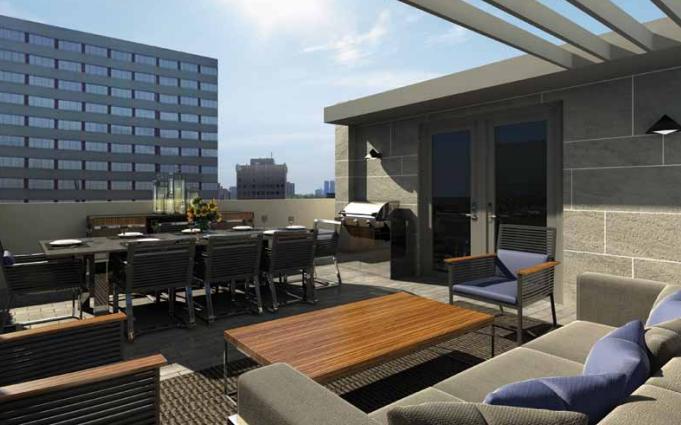
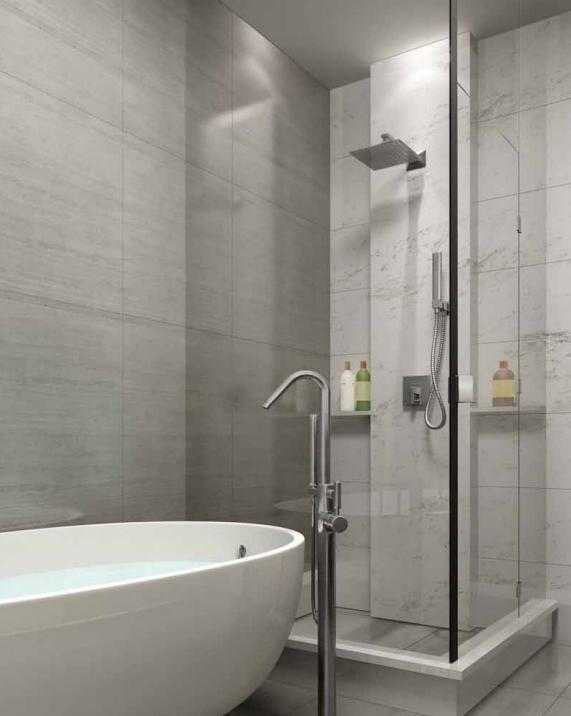
Surrounded by some of the world’s finest intellectual minds at U of T, and Toronto’s most fashionable shopping, dining and cultural venues, The Urban Townhome Collection at U Condominiums offers sophisticated living with stunning kitchens, luxurious ensuites, magnificent personal spaces including rooftop terraces, private elevator, and a dedicated underground garage.
The Urban Townhouse Renderings & Gallery
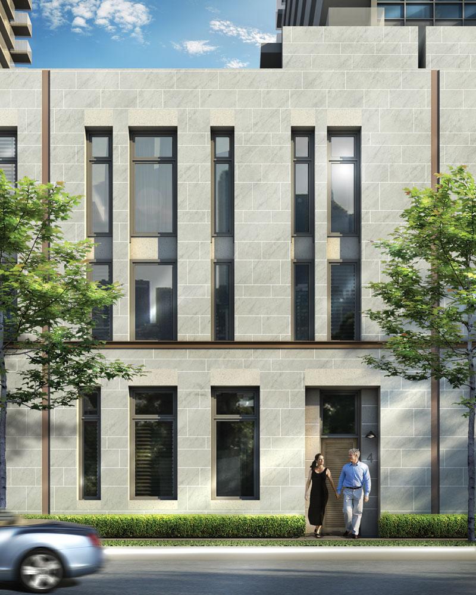
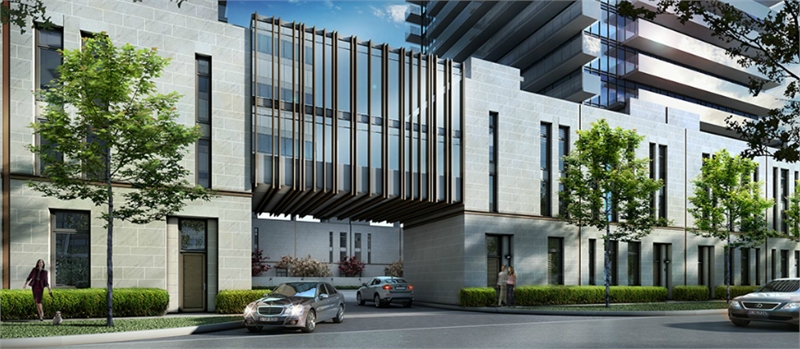
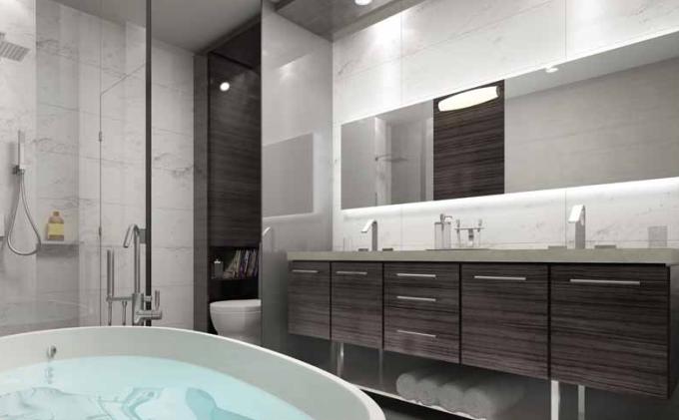
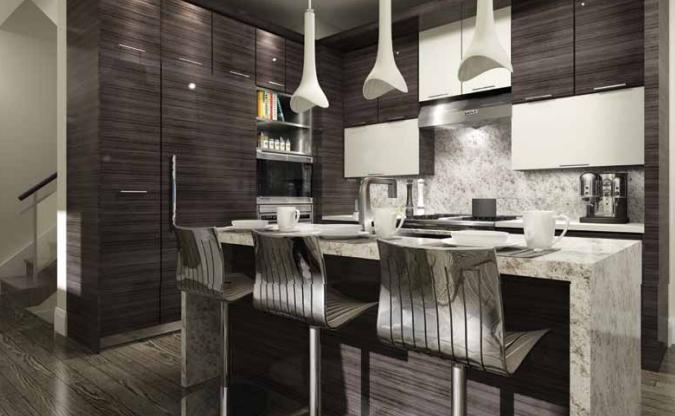
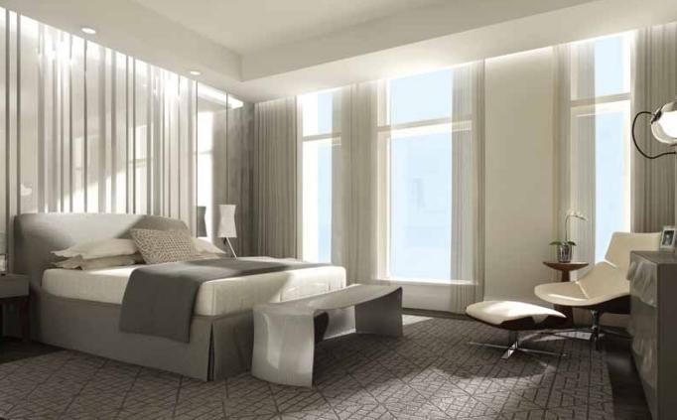
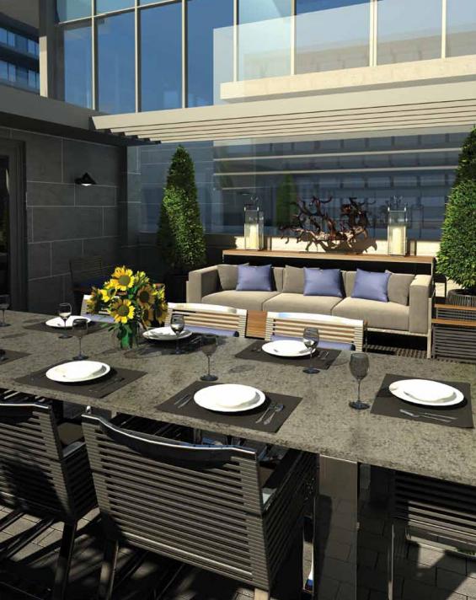
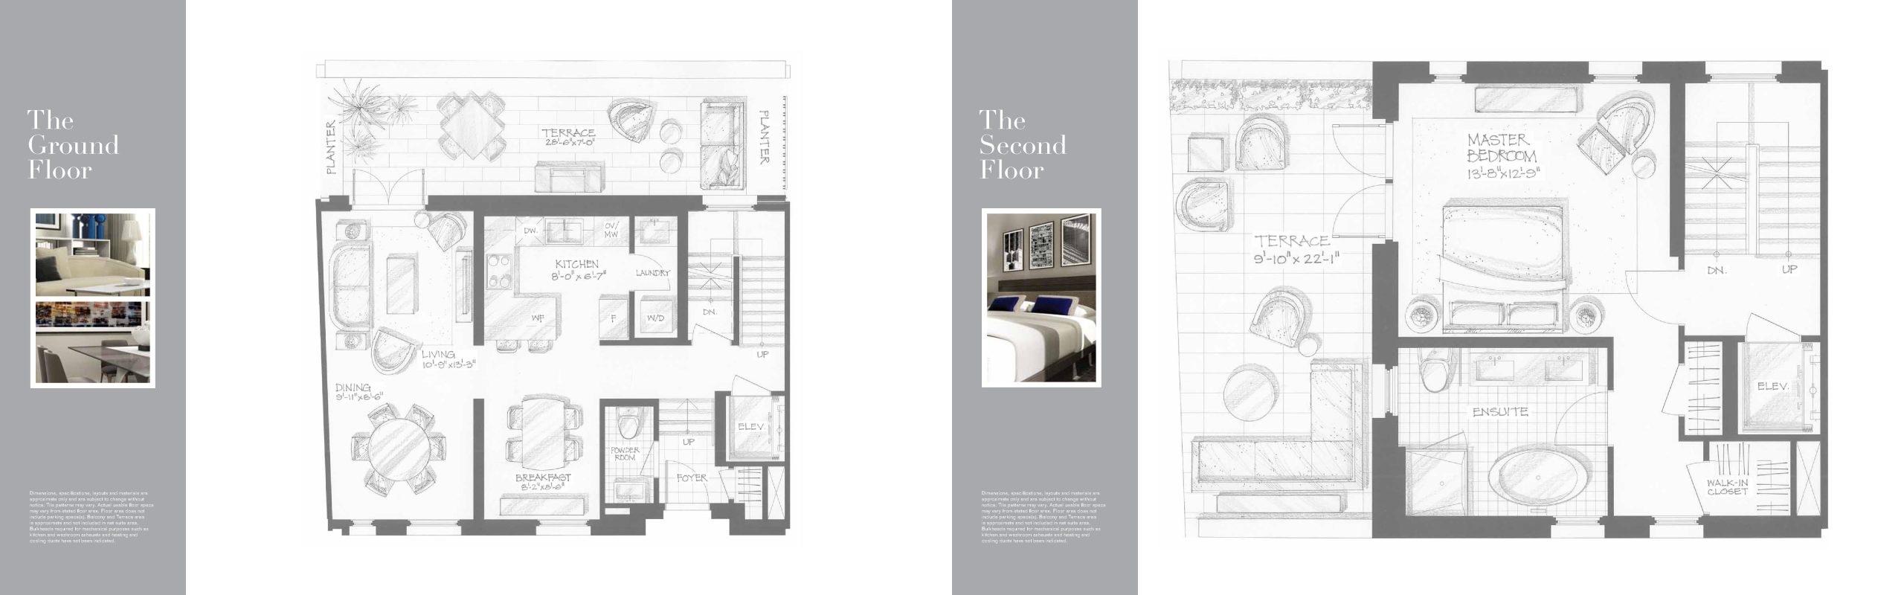
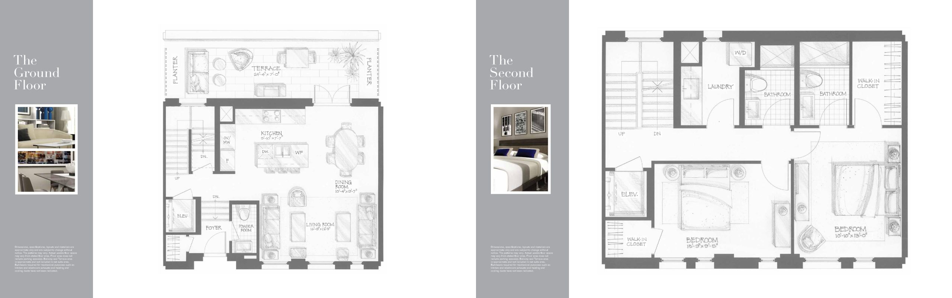
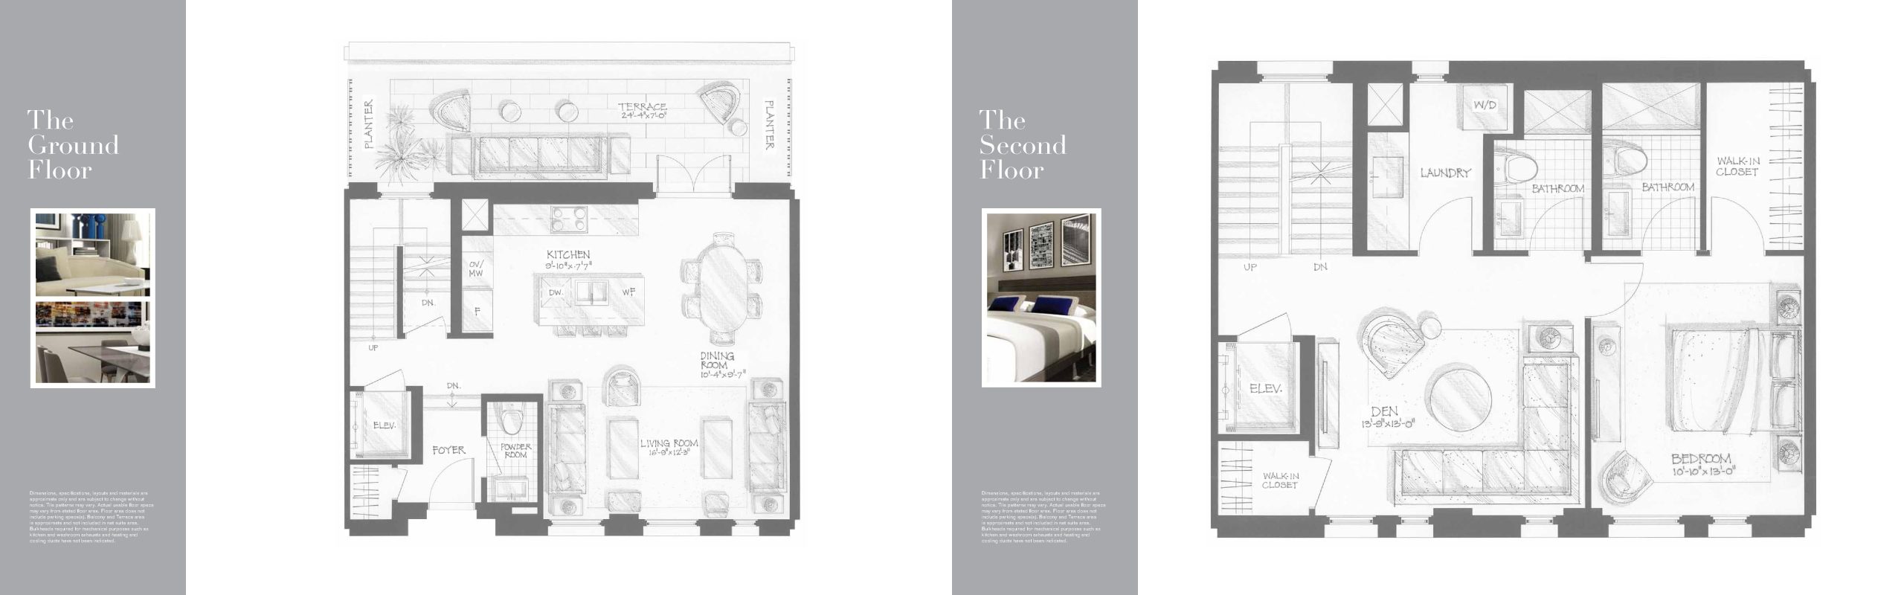
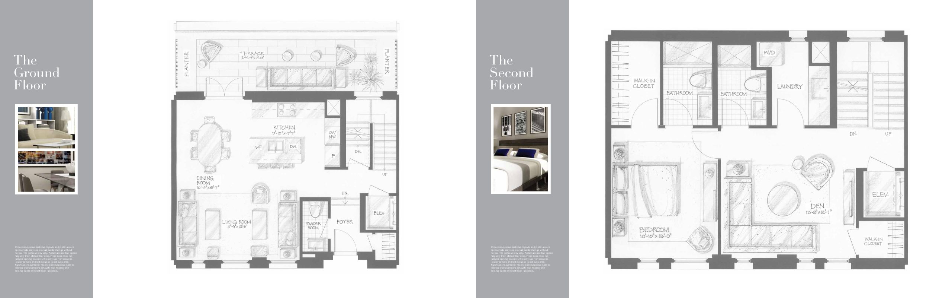
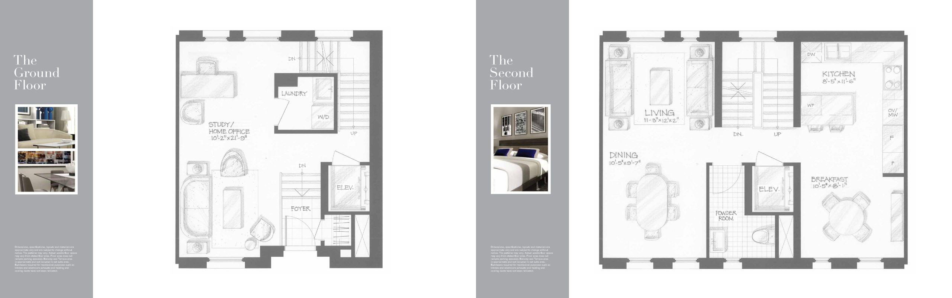
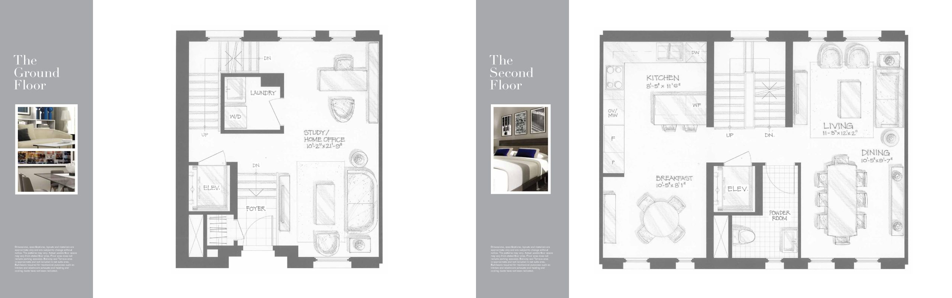
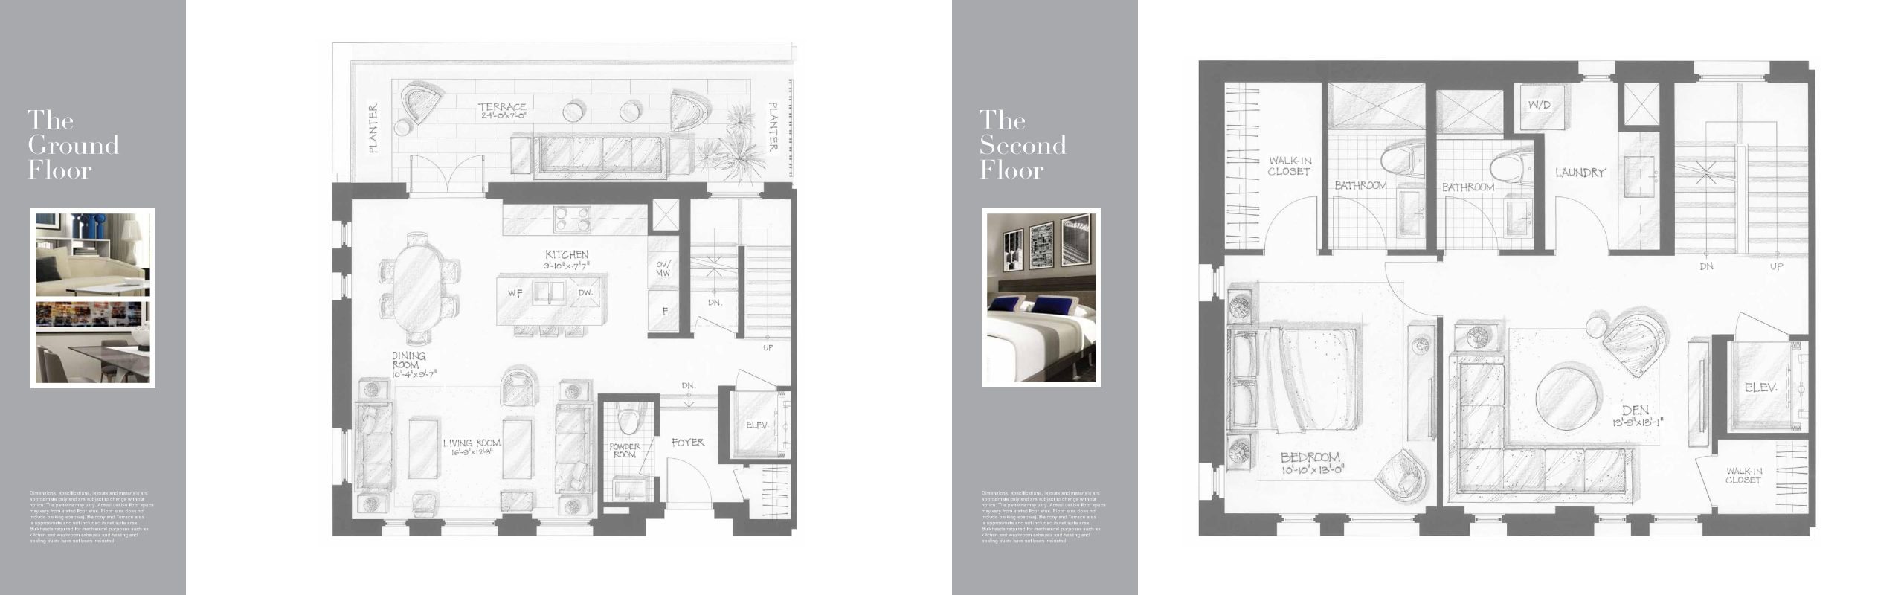
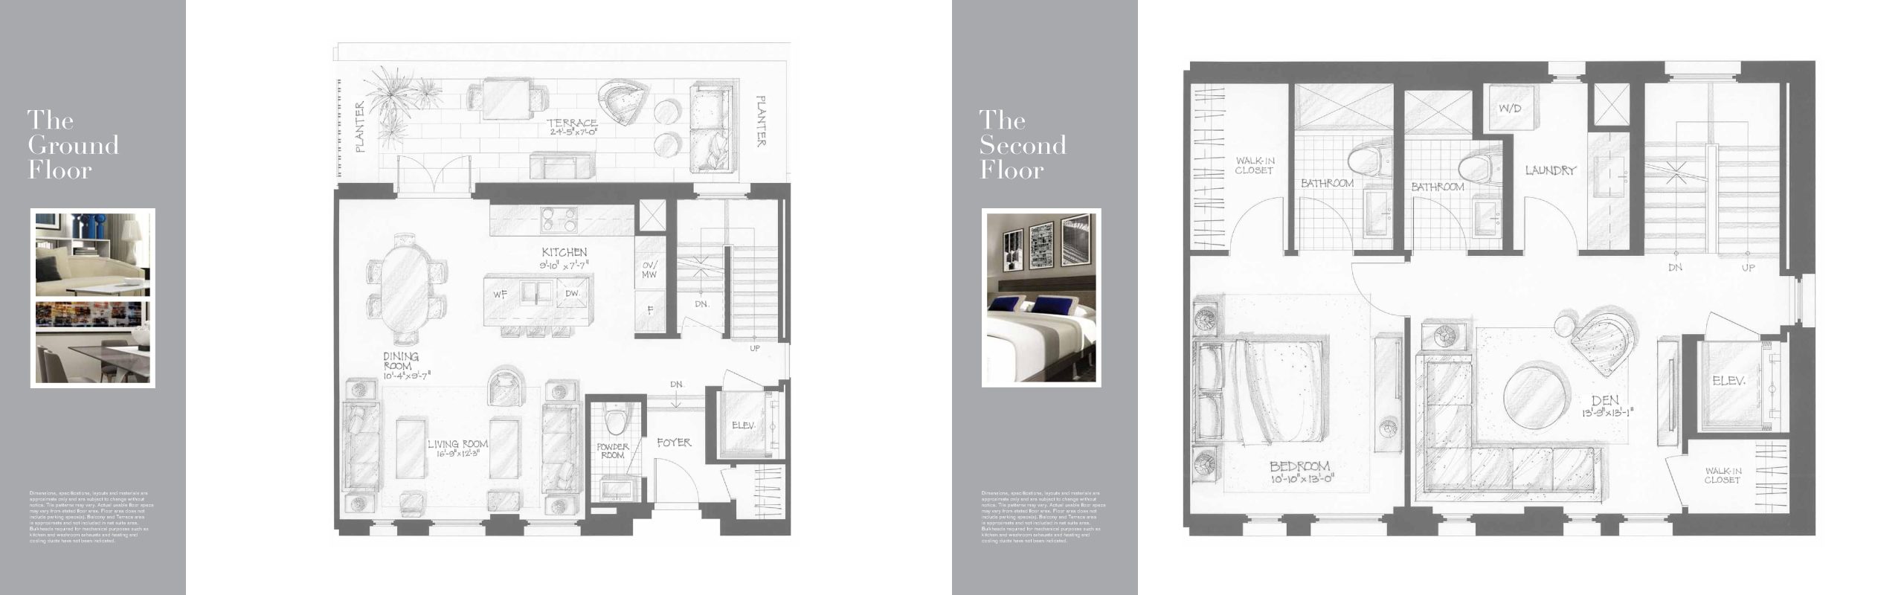
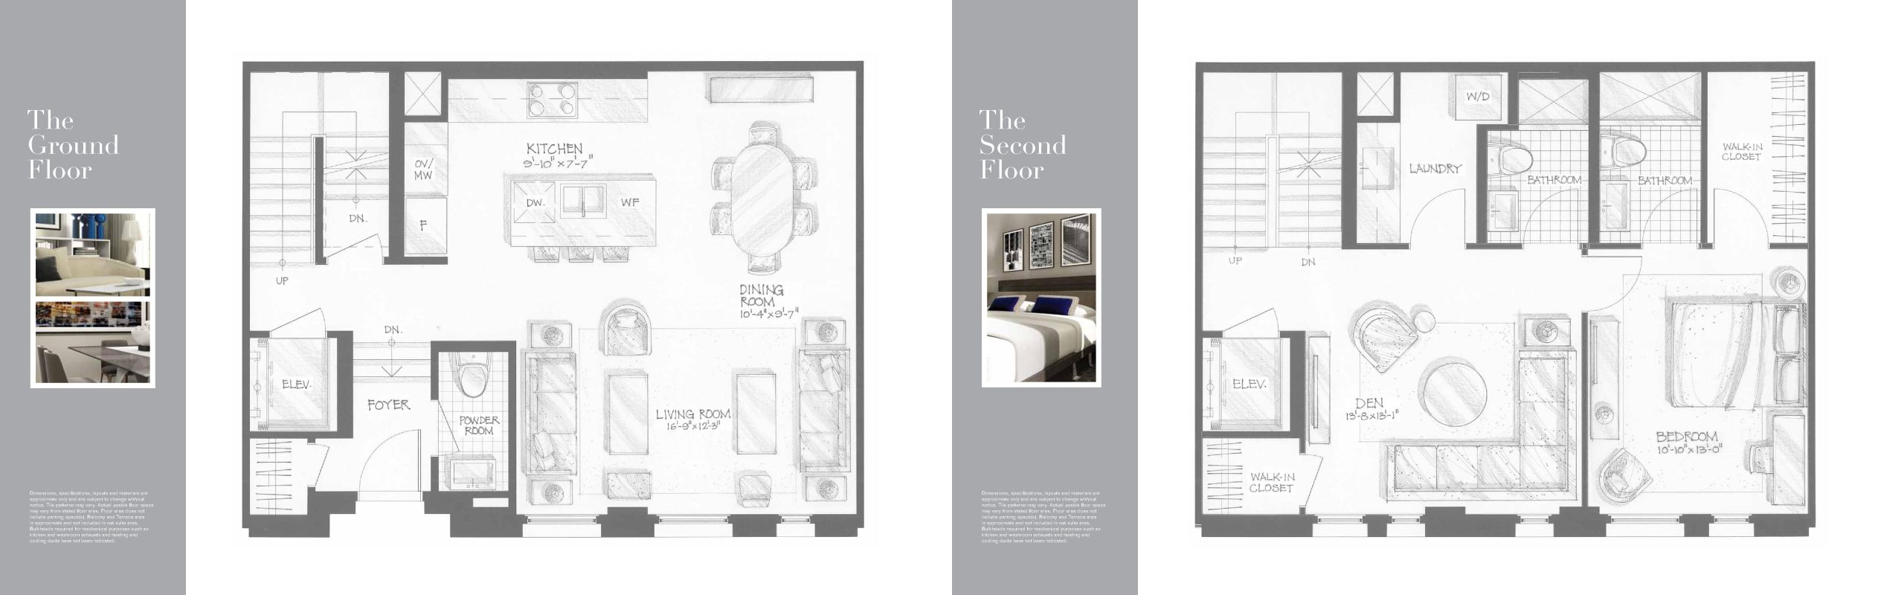
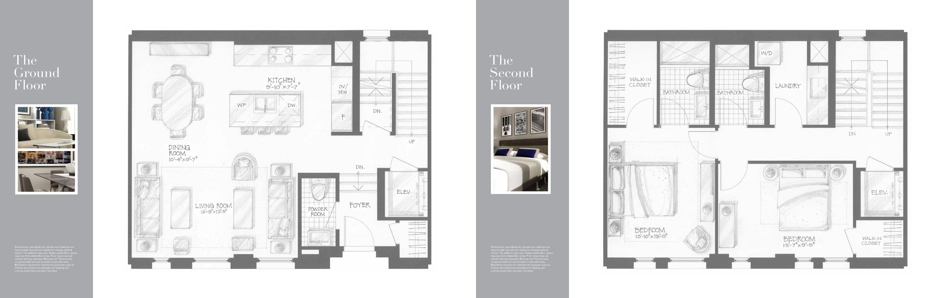
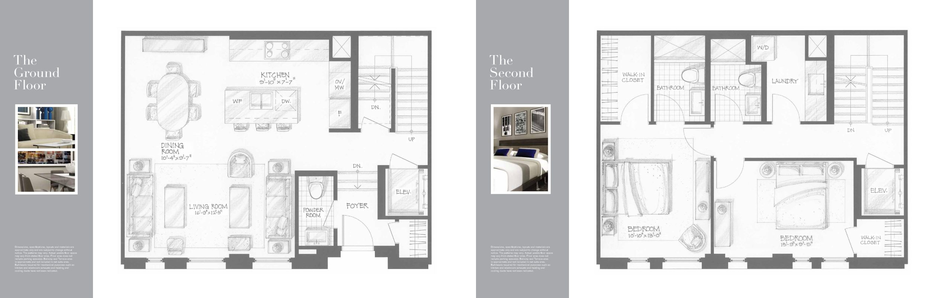
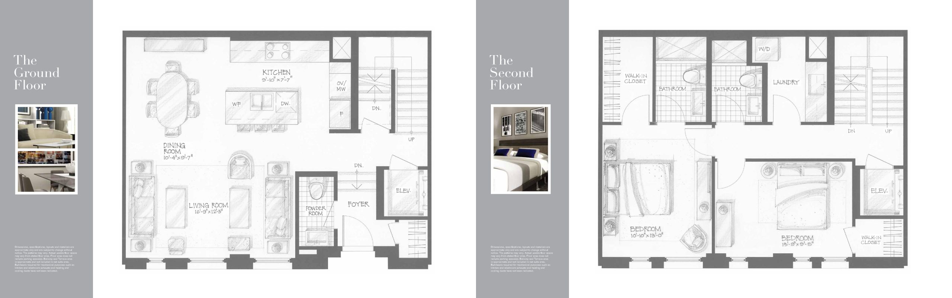
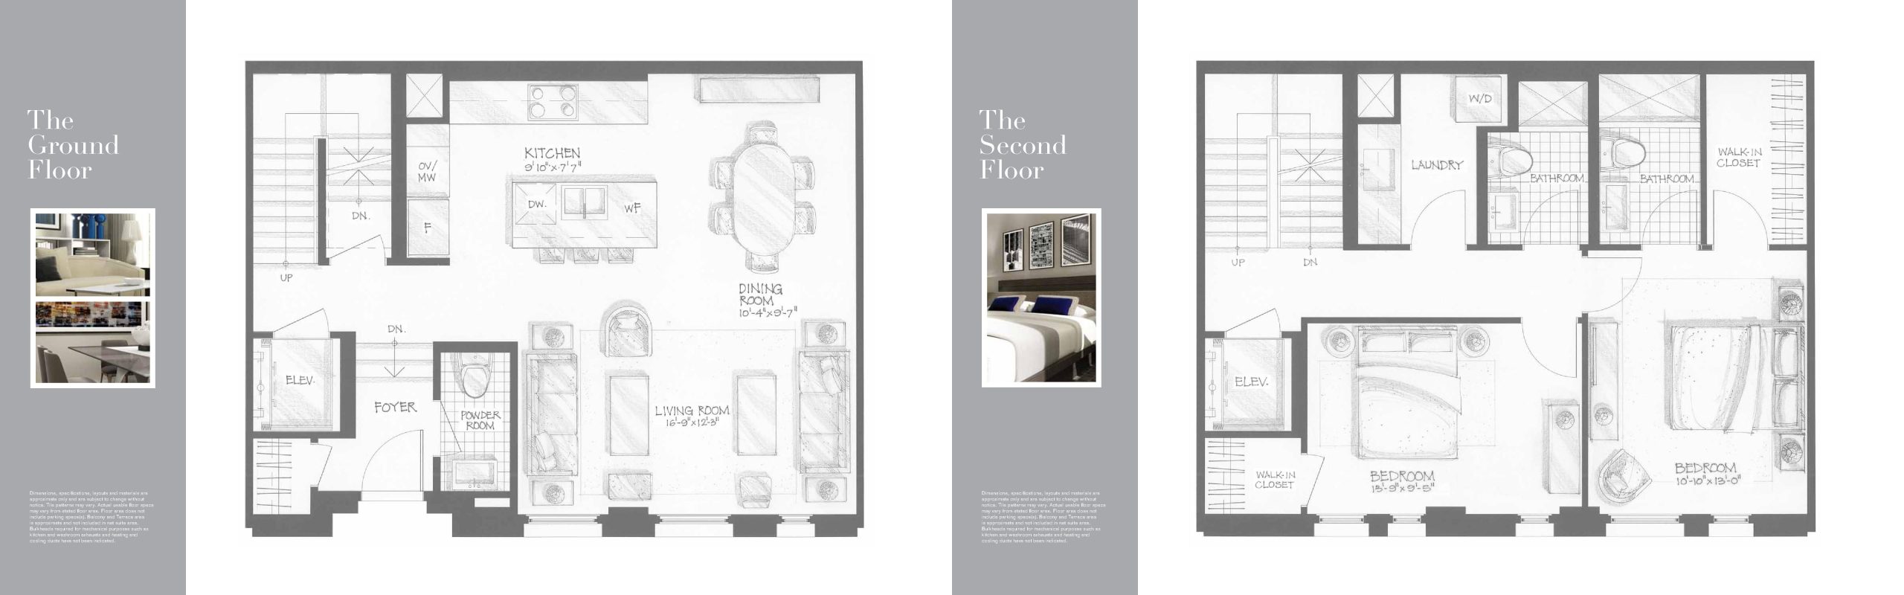
The Urban Townhouse Floor Plans & Pricing
| Floor Plan | Beds | Baths | Size (sq ft) | Price | Availability |
|---|---|---|---|---|---|
| The Galbraith | 3 | 2.5 | 2350 | Register for pricing | Sold Out |
| The Galbraith | 3 | 2.5 | 2350 | Register for pricing | Sold Out |
| The Russell | 3 | 3.5 | 2628 | Register for pricing | Sold Out |
| The Russell | 3 | 3.5 | 2628 | Register for pricing | Sold Out |
| The Massey | 3 | 3.5 | 2628 | Register for pricing | Sold Out |
| The Victoria | 3 | 3.5 | 2628 | Register for pricing | Sold Out |
| The St. George | 2 | 2.5 | 2682 | $2,499,000 | Sold Out |
| The St. George | 2 | 2.5 | 2682 | $2,499,000 | Sold Out |
| The Larkin | 2 | 2.5 | 2686 | Register for pricing | Sold Out |
| The Larkin | 2 | 2.5 | 2686 | Register for pricing | Sold Out |
| The McLaughlin | 3 | 3.5 | 2698 | Register for pricing | Sold Out |
| The Charles | 3 | 3.5 | 2726 | Register for pricing | Sold Out |
| The Surrey | 3 | 3.5 | 2771 | Register for pricing | Sold Out |
| The Grenville | 3 | 3.5 | 2792 | Register for pricing | Sold Out |
| The Grenville | 3 | 3.5 | 2792 | Register for pricing | Sold Out |
| The Grosvenor | 3 | 3.5 | 2793 | Register for pricing | Sold Out |
| The Grosvenor | 3 | 3.5 | 2793 | Register for pricing | Sold Out |
| The Hoskin | 3 | 3.5 | 2794 | Register for pricing | Sold Out |
| The Hoskin | 3 | 3.5 | 2794 | Register for pricing | Sold Out |
| The Devonshire | 3 | 3.5 | 2798 | Register for pricing | Sold Out |
| The Devonshire | 3 | 3.5 | 2798 | Register for pricing | Sold Out |
| The Cumberland | 3 | 3.5 | 2812 | Register for pricing | Sold Out |
| The Cumberland | 3 | 3.5 | 2812 | Register for pricing | Sold Out |
| The Bedford | 3 | 3.5 | 2909 | Register for pricing | Sold Out |
| The Glasgow | 3 | 3.5 | 3081 | Register for pricing | Sold Out |
| The Glasgow | 3 | 3.5 | 3081 | Register for pricing | Sold Out |
| The Addison | 4 | 3.5 | 3118 | Register for pricing | Sold Out |
| The McCaul | 3 | 3.5 | 3288 | Register for pricing | Sold Out |
| The McCaul | 3 | 3.5 | 3288 | Register for pricing | Sold Out |
Full The Urban Townhouse floor plan PDFs, the current price list and available incentives are released to registered buyers. Request the The Urban Townhouse price list and floor plans.
Amenities & Finishes
- ["-Concierge"]
KITCHEN FEATURES Custom designed kitchen cabinetry from Vendor’s samples Under cabinet lighting Granite countertop from Vendor’s samples Granite backsplash from Vendor’s samples Granite countertop and sides for island from Vendor’s samples Double stainless steel undermount sink with single stainless steel pull-down faucet 7 ½” width engineered hardwood flooring from Vendor’s samples APPLIANCE PACKAGE Refrigerator - Sub-Zero 36” integrated; door panel to match kitchen door choice Rangetop - Wolf 30” - stainless steel finish - 4 burners, gas Range Hood - Wolf 30” - stainless steel over the range Microwave - Wolf convection microwave oven with trim kit – stainless steel finish Oven - Wolf 30” single built-in – stainless steel finish Warming Drawer - Wolf 30” warming drawer Wine Fridge - Sub-Zero under counter wine storage Dish Washer - Miele integrated with door panel to match kitchen door choice Under Counter Beverage Fridge - Sub-Zero 24” as per plan Washer - Samsung 27” white front-load washer; stackable Dryer - Samsung 27” white front-load dryer; stackable BATHROOM FEATURES 24” x 24” porcelain tiles for floors from Vendor’s samples Choice of natural stone 12” x 36” tile for vanity wall from Vendor’s samples Choice of ¾” natural stone countertop from Vendor’s samples Custom designed vanity cabinetry from Vendor’s samples as per plan Elongated one-piece toilet dual flush – colour white Soaker tub – colour white as per plan Frameless shower doors as per plan Designer vanity mirror and lighting Undermount vanity sink as per plan – colour white Faucet polish chrome Privacy lock Exhaust vented to exterior **Plumbing fixtures by Kohler LAUNDRY AND BAR AREA Custom designed kitchen cabinetry from Vendor’s samples Under cabinet lighting LIVING AREA FEATURES Pre-finished engineered 7 ½” wood flooring for kitchen, living room, dining room, hallway, and bedrooms from Vendor’s samples. Some builder samples may be of greater width. 24” x 24” procelain tiles for ground floor entry, roof and garage level vestibules from Vendor’s samples Semi solid 7’6” height interior doors with satin chrome lever hardware as per plan Wood door casings with matching trim and 7” baseboard Floor-to-ceiling height approximately 10’ for ground floor, and 9’ for 2nd and 3rd floor in principal rooms, excluding coffered ceilings and mechanical bulkheads White quartz window sills Smooth finished ceilings Stainless steel handrail with glass insert between pickets. Stair tread and riser in wood colour to match wood flooring Private elevator with standard cab finish by manufacturer Roof top terrace with finished deck of Ipe wood as per plan Roof top trellis with retractable awning as per plan Ground floor patio finished deck of precast stone as per plan Cove lighting as per plan THE TECHNOLOGY Heating/cooling individually controlled Hi-Velocity forced-air furnace with hot water for heating and DX cooling system (2 systems per home) Dual-purpose water heater with 50 gallon domestic hot water storage tank 125amp service panel with automatic circuit breakers Individual hydro meter Bulk water meter Individual gas meter White Decora style switches and matching plugs Cable TV outlets, located in living room, all bedrooms and den/home office (one per room) using RG-6 coaxial cable Telephone outlets located in living room, all bedrooms and den/home office (one per room) using cat 5 e telephone cable Entry doors (street, garage and terrace) to have a security contact connected to 24-hour-a-day Lobby Concierge Desk. Key pads to be located at street level and garage level doors Camera at each townhome street entrance. Camera can be viewed by resident or concierge Entrance door intercom to ring to clients home phone or cell phone Keypad will be touch panel with ability for future home automation integration Alarm system complete with contacts, motion detectors and glass break sensors (ground floor) Waterproof electrical outlet located on roof terrace Ground level terraces lighting, hose bib and gas outlet provided as per plan Roof level terrace lighting, hose bib and gas outlet provided as per plan
Location: Bay & St. Mary
The Urban Townhouse is located at Bay & St. Mary, Toronto in the Discovery District neighbourhood, Toronto.
- Walk Score: 98/100
- Transit Score: 100/100
Explore more pre-construction projects in Toronto or browse the Toronto region.
About the Developer: Pemberton Group
The Urban Townhouse is being developed by Pemberton Group and interior design by U31.
See all Pemberton Group pre-construction projects.
How to Buy at The Urban Townhouse
- Register early. Allocation at The Urban Townhouse in Toronto is released to platinum brokerages before any public opening, so the best floor plans and lowest release pricing go to registered buyers first.
- Review the price list and deposit structure. Deposit structures for The Urban Townhouse are confirmed at each release and can differ for end users, investors and international buyers.
- Submit a worksheet. Worksheets rank your preferred suites or lots; they are not binding until the developer issues an allocation.
- Sign and use your cooling-off period. Ontario pre-construction condominium purchases carry a 10-day statutory rescission period for lawyer and lender review. Freehold purchases do not.
Closing Costs & Investor Notes for The Urban Townhouse
Budget beyond the purchase price at The Urban Townhouse: development and education levies (usually capped by amendment), Tarion enrolment, utility meter hook-ups, land transfer tax plus the Toronto municipal land transfer tax, HST treatment (the federal/provincial new-housing rebate applies to buyers who occupy or, for investors, the rental rebate applies with a one-year lease), and legal fees.
Assignment rights, rental-during-occupancy rights and capped levies vary release to release at The Urban Townhouse. Confirm each in the current agreement of purchase and sale before you sign.
The Urban Townhouse — Frequently Asked Questions
Where is The Urban Townhouse located?
The Urban Townhouse is located at Bay & St. Mary, Toronto in the Discovery District neighbourhood.
Who is the developer of The Urban Townhouse?
The Urban Townhouse is being developed by Pemberton Group.
How much do units at The Urban Townhouse cost?
Pricing at The Urban Townhouse starts from $2,499,000 and ranges to $2,499,000. Prices and incentives change with each release — request the current price list for live pricing.
When is occupancy at The Urban Townhouse?
Estimated occupancy for The Urban Townhouse is 2015-01-01.
How do I get platinum or VIP access to The Urban Townhouse?
Circle Real Estate provides platinum access to The Urban Townhouse, including first access to floor plans, the price list and worksheet submission. Register on this page to be added to the VIP list.
Similar Pre-Construction Projects in Toronto
- 2489 Dufferin Street Condos — Toronto
- Art Shoppe Condos — Toronto
- Aristo at Avonshire Condos — Toronto
- Blue Diamond at Imperial Village Condos — Toronto
- The Hub Condos — Toronto
- Lotus Condos — Toronto
- Eleven Superior Condos — Toronto
- 49 Silverstone Drive Condos — Toronto
Register for The Urban Townhouse pricing, floor plans and VIP access on Circle Real Estate.
Last verified: 2026-11-08. Source: RedBricks project feed. Published by Circle Real Estate Brokerage. Prices and incentives are subject to change without notice. E. & O.E.