The Pinnacle at Kincora Condos — Calgary Pre-Construction
The Pinnacle at Kincora is a developer selling & resale pre-construction condos development by Cove Properties in Calgary. Get pricing, floor plans, deposi…
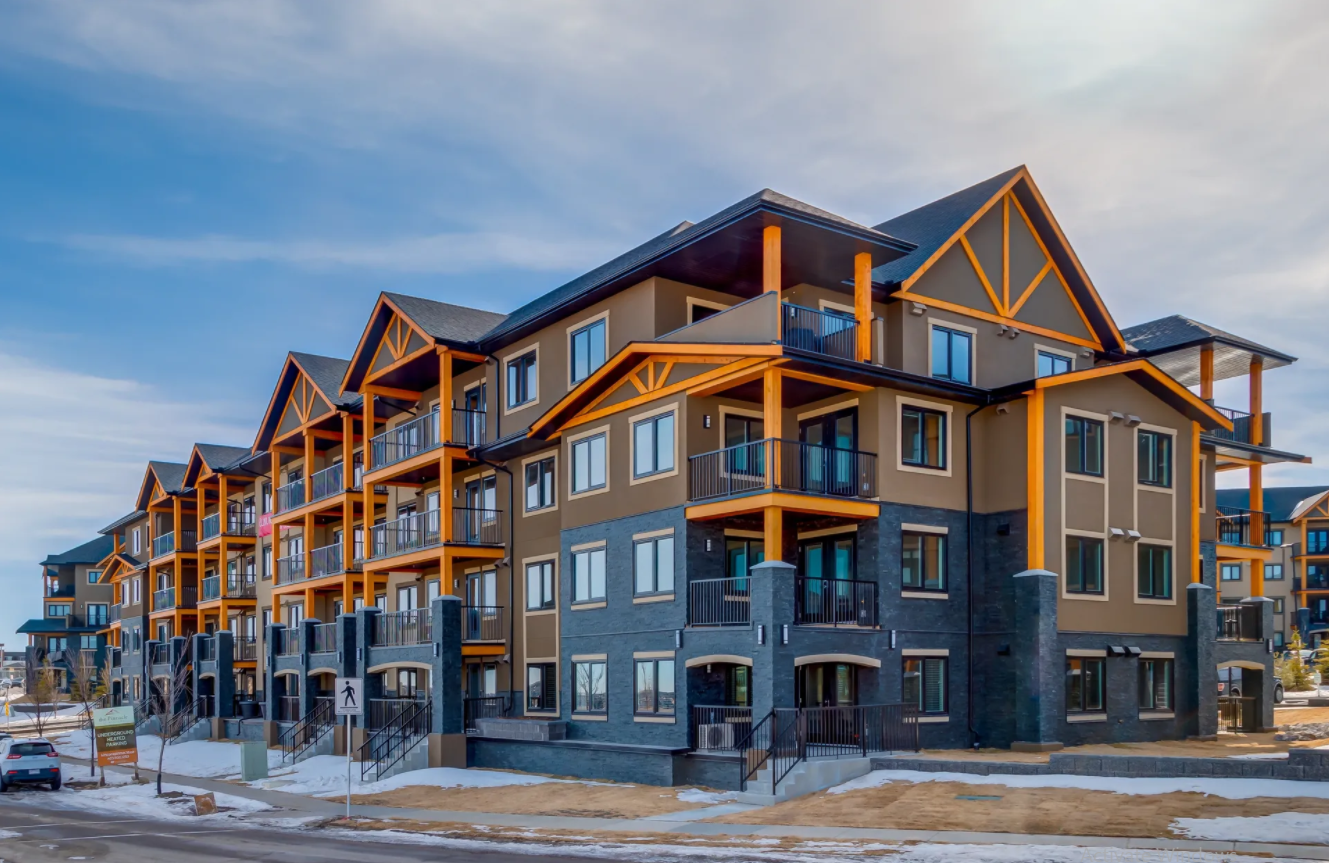
The Pinnacle at Kincora Quick Facts
| Project Name | The Pinnacle at Kincora |
|---|---|
| Developer | Cove Properties |
| Address | 450 Kincora Glen Road Northwest |
| City | Calgary |
| Region | Division No. 6 |
| Building Type | Condo |
| Sales Status | Developer Selling & Resale |
| Storeys | 4 |
| Pricing | Register for pricing |
| Maintenance Fees | $0 / sq ft / month |
| Occupancy | 2020-01-01 |
| Walk Score | 19 |
| Transit Score | 40 |
About The Pinnacle at Kincora in Calgary
The Pinnacle at Kincora Condos is a completed condominium development by Cove Properties at 450 Kincora Glen Road Northwest in Calgary. The project is 4 storeys tall and contains 122 suites. The Pinnacle at Kincora Condos was completed in 2020. The location has a Walk Score of 19 and a Transit Score of 40.
The Pinnacle at Kincora is also marketed as The Pinnacle at Kincora Condos, and listed in the developer's material as The Pinnacle at Kincora Condos.
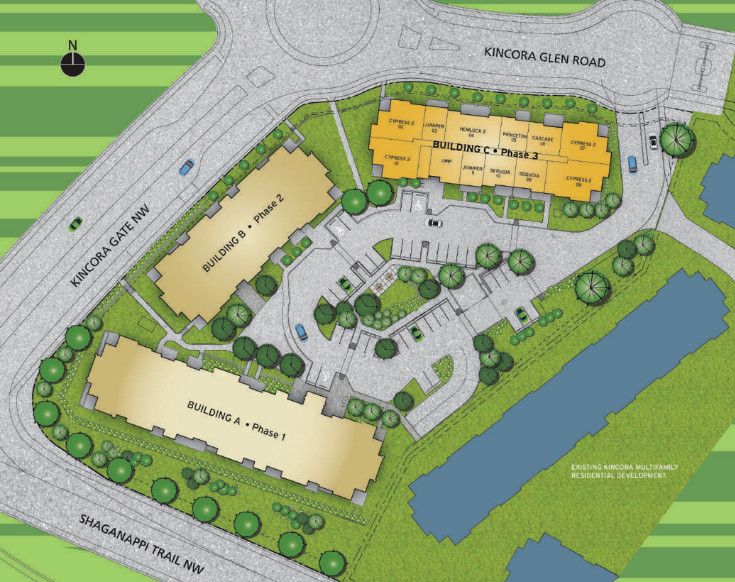
The Pinnacle at Kincora Renderings & Gallery
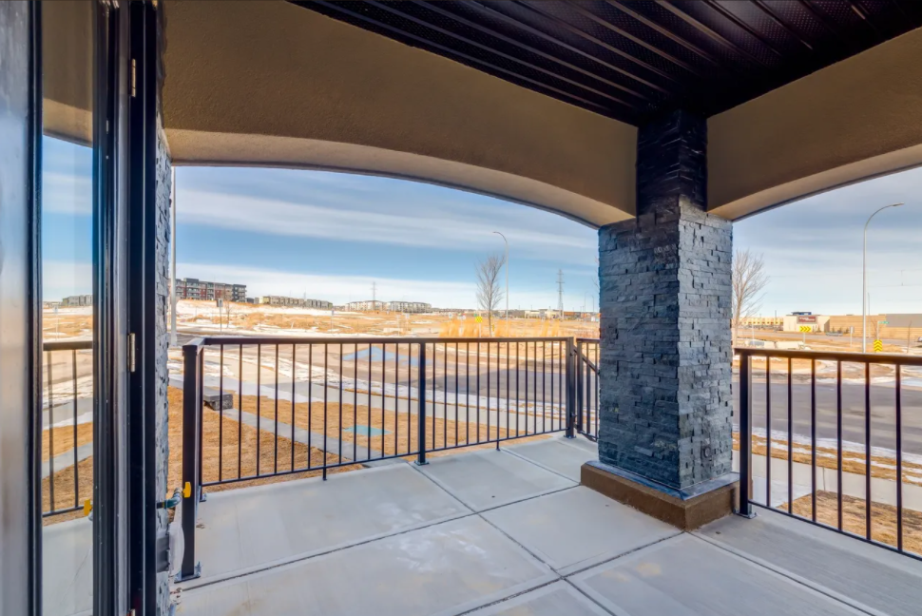
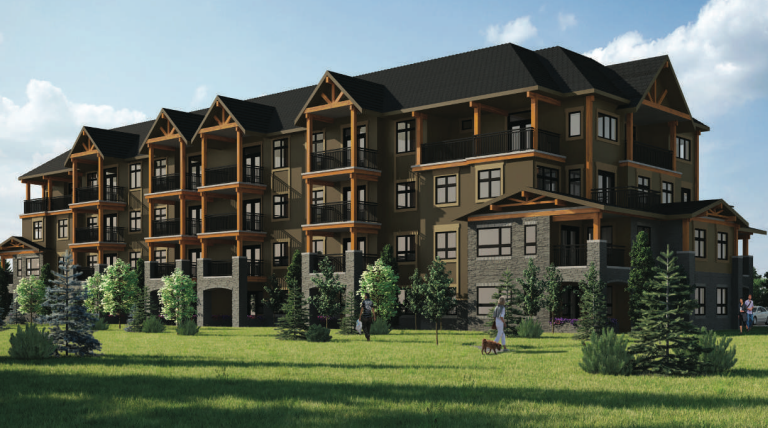
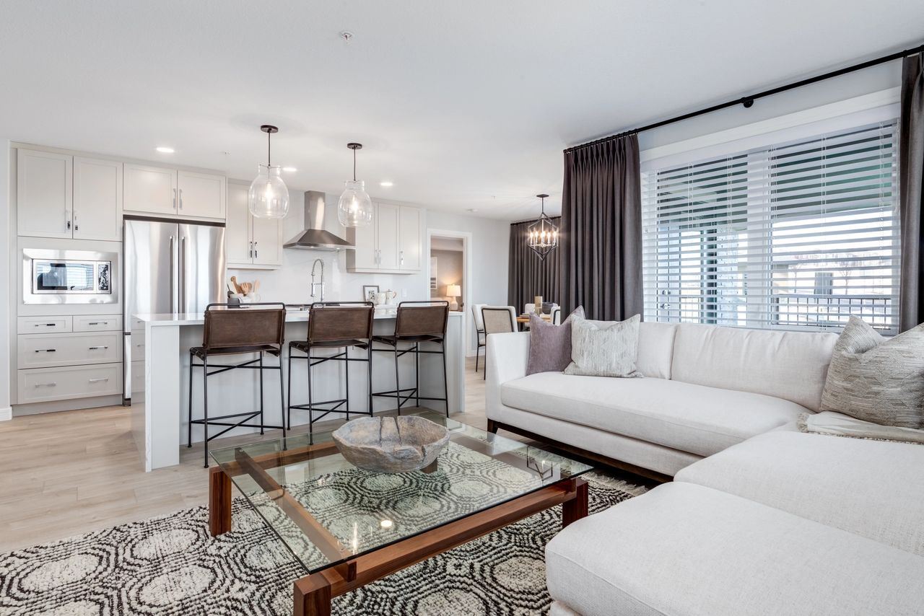
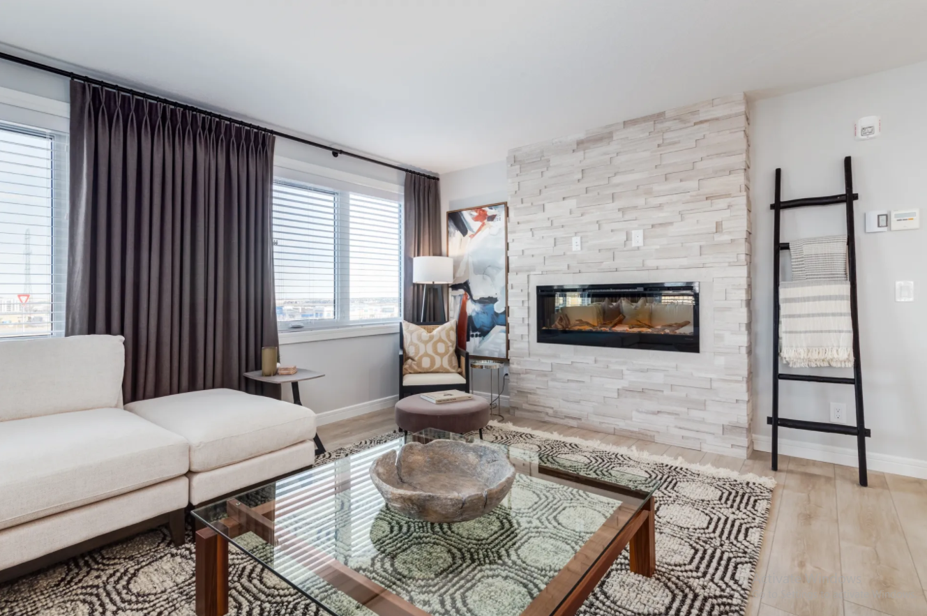
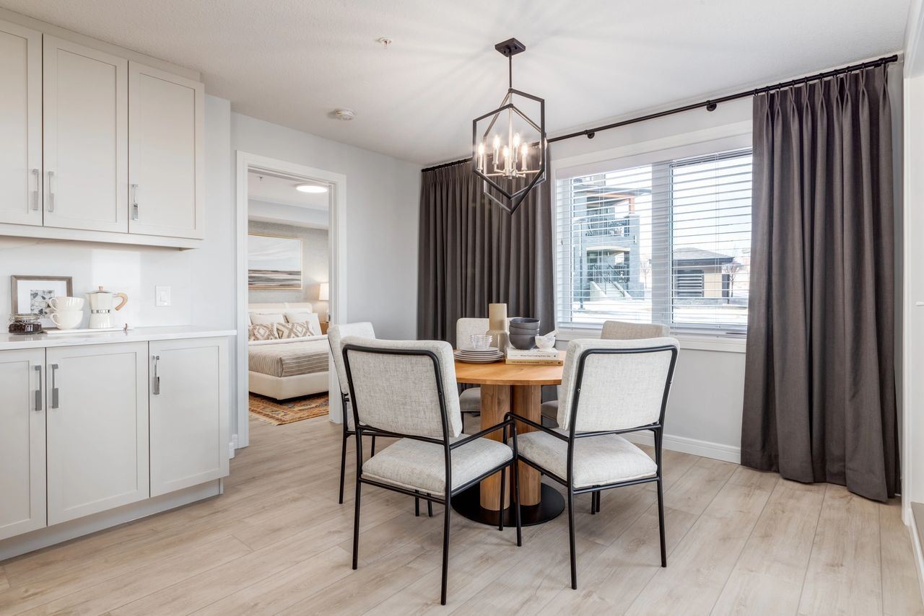
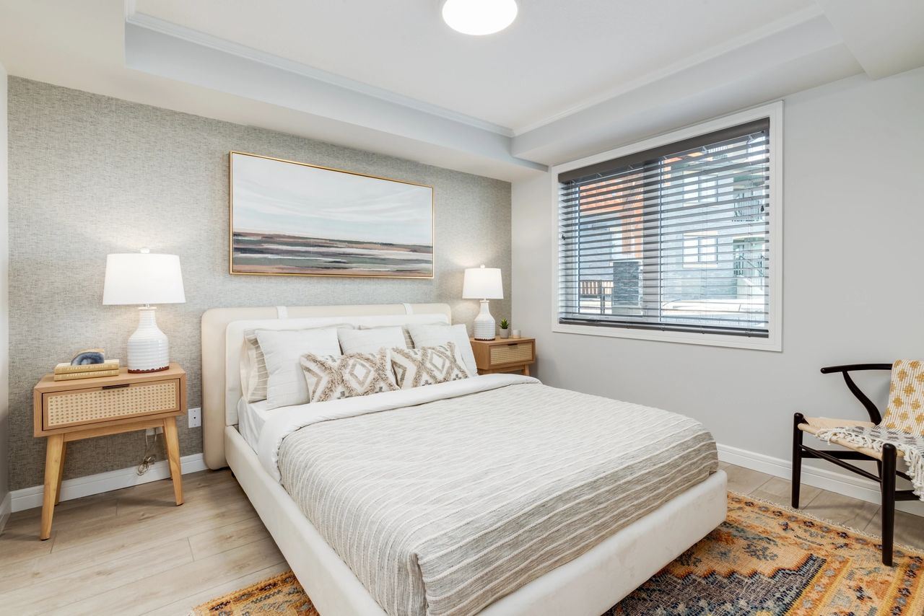
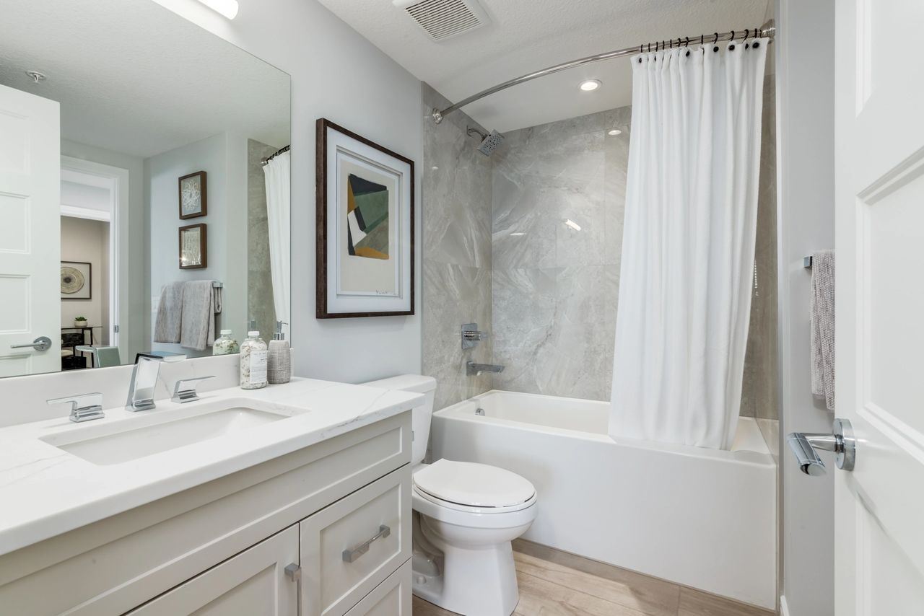
The Pinnacle at Kincora Floor Plans & Price List
Floor plans, the current price list and deposit structure for The Pinnacle at Kincora are released to registered buyers first. Request the The Pinnacle at Kincora floor plans and pricing.
Amenities & Finishes
- ["-Bike Storage\r\n-Fireplace\r\n-Lobby\r\n-Underground heated parking\r\n-BBQs"]
Beautifully Designed Project Outstanding location in a beautiful established community! Spacious suites thoughtfully designed Secure, underground heated parking Individual Storage areas for each unit plus additional storage Bike storage in the parkade Natural gas BBQ outlet on every balcony Suites beautifully completed with designer magazine worthy finishes and upgrades Engineered floor system with concrete/gypcrete topping for sound attenuation Custom vinyl plank options with 2 extra sound reducing layers Gourmet Kitchens Stainless steel appliances including 21 cubic ft fridge, self cleaning stove, multi-setting dishwasher & hoodfan Modern quartz countertops throughout Hand-set tile backsplash Oversized, flat surface eating bars Exceptional interaction with Living Spaces Spa-Inspired Bathrooms 5' soaker tubs with full tile surrounds Walk-in showers in all Master Ensuites (2 bedroom units) Premium Delta bathroom fixtures in all units Matching towel bars and hardware Modern quartz countertops Full width mirror above vanity Interior Finishes in Common Areas High Speed elevator service to parkade, lobby and all floors 5' wide pressurized hallways for efficient air circulation Textured commercial nylon carpet throughout corridors Painted entry door complete with lever handles and deadbolt Tasteful modern lobby areas with beautiful tile floors and fireplace Flushmount mailboxes in lobby Exterior Building Finishes Smooth finish acrylic stucco with beautiful stone accents and base, plus stripped fir balcony columns Metal clad maintenance free windows and jamb extension Powder-coated aluminum railings Dura-deck or polyurethane coating on balconies Architectural roof shingles Extensively landscaped grounds including in-ground irrigation system Garbage, recycling and compost contained in separate matching building HVAC and Electrical Features In-floor radiant heating throughout suite (allergy-free increased comfort and space-efficient heating) Structured wiring with Telus Optik High Speed fibre optic network Smart wiring for HDTV in every unit Hardwired smoke alarms Fireplaces optional Air conditioning optional in all suites Plumbing Features Stainless steel double compartment kitchen sink with single lever tap Delta luxury chrome single lever tub and sink faucets throughout PEX plumbing pipe for all domestic water supply lines, providing quieter plumbing operation All plumbing stacks contained within insulated wall assemblies Individual suite water shut off valves plus waterline shut offs for all toilets and sinks Building Life Safety Features Personal identity proximity card readers at main entry points State of the art video surveillance at key access points to building Heated safe city parkade including painted walls, columns and ceilings Mirrors eliminating blind spots in parkade Higher level of lighting in parkade Sprinklered building including parkade, attic and balconies Low VOC paints and finishes used throughout Energy Efficiency & Water Savings Plumbing faucets and fixtures meet Water Sense guidelines to save water without sacrificing performance Water saving toilets throughout to save water and reduce costs LED lighting Programmable smart thermostat Low E metal clad windows Home Warranty and Maintenance All units and common property are protected by Alberta New Home Warranty Program 1, 2, 5, 10 year extensive coverage
Location: 450 Kincora Glen Road Northwest
The Pinnacle at Kincora is located at 450 Kincora Glen Road Northwest, Calgary, Division No. 6.
- Walk Score: 19/100
- Transit Score: 40/100
Explore more pre-construction projects in Calgary or browse the Division No. 6 region.
About the Developer: Cove Properties
The Pinnacle at Kincora is being developed by Cove Properties.
See all Cove Properties pre-construction projects.
How to Buy at The Pinnacle at Kincora
- Register early. Allocation at The Pinnacle at Kincora in Calgary is released to platinum brokerages before any public opening, so the best floor plans and lowest release pricing go to registered buyers first.
- Review the price list and deposit structure. Deposit structures for The Pinnacle at Kincora are confirmed at each release and can differ for end users, investors and international buyers.
- Submit a worksheet. Worksheets rank your preferred suites or lots; they are not binding until the developer issues an allocation.
- Sign and use your cooling-off period. Ontario pre-construction condominium purchases carry a 10-day statutory rescission period for lawyer and lender review. Freehold purchases do not.
Closing Costs & Investor Notes for The Pinnacle at Kincora
Budget beyond the purchase price at The Pinnacle at Kincora: development and education levies (usually capped by amendment), Tarion enrolment, utility meter hook-ups, land transfer tax, HST treatment (the federal/provincial new-housing rebate applies to buyers who occupy or, for investors, the rental rebate applies with a one-year lease), and legal fees. Estimated maintenance is $0 per sq ft per month.
Assignment rights, rental-during-occupancy rights and capped levies vary release to release at The Pinnacle at Kincora. Confirm each in the current agreement of purchase and sale before you sign.
The Pinnacle at Kincora — Frequently Asked Questions
Where is The Pinnacle at Kincora located?
The Pinnacle at Kincora is located at 450 Kincora Glen Road Northwest, Calgary.
Who is the developer of The Pinnacle at Kincora?
The Pinnacle at Kincora is being developed by Cove Properties.
How much do units at The Pinnacle at Kincora cost?
Pricing for The Pinnacle at Kincora has not been publicly released. Registered buyers receive the price list first.
When is occupancy at The Pinnacle at Kincora?
Estimated occupancy for The Pinnacle at Kincora is 2020-01-01.
How many units are in The Pinnacle at Kincora?
The Pinnacle at Kincora is planned as a 4-storey condo development.
How do I get platinum or VIP access to The Pinnacle at Kincora?
Circle Real Estate provides platinum access to The Pinnacle at Kincora, including first access to floor plans, the price list and worksheet submission. Register on this page to be added to the VIP list.
Similar Pre-Construction Projects in Calgary
- Waterside at Mahogany – Parkside — Calgary
- The Mondrian Condos — Calgary
- Waterside Mahogany – Courtyard North — Calgary
- The Theodore Condos — Calgary
- Mahogany by Excel Homes — Calgary
- The Concord Condos — Calgary
- Crosstown Residential Condos — Calgary
- Legacy Gate Condos — Calgary
Register for The Pinnacle at Kincora pricing, floor plans and VIP access on Circle Real Estate.
Last verified: 2026-11-05. Source: RedBricks project feed. Published by Circle Real Estate Brokerage. Prices and incentives are subject to change without notice. E. & O.E.