The Mercer Condos — Toronto Pre-Construction
The Mercer is a resale pre-construction condos development by Graywood Developments Ltd in Toronto's Entertainment District starting from $231,900. Get pri…
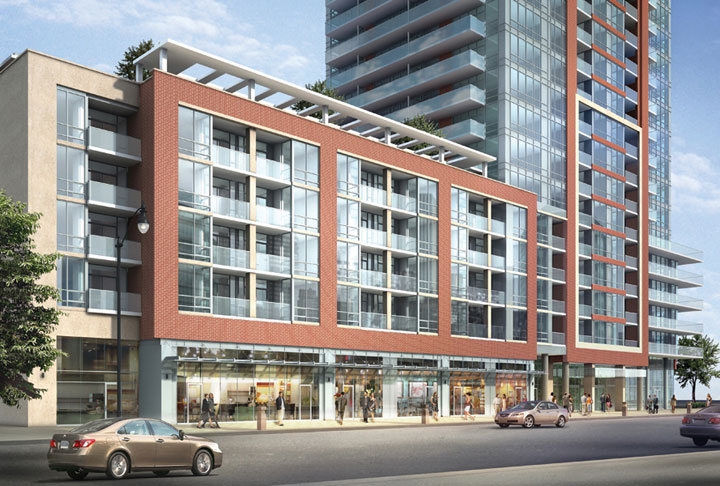
The Mercer Quick Facts
| Project Name | The Mercer |
|---|---|
| Developer | Graywood Developments Ltd |
| Address | 8 Mercer Street |
| City | Toronto |
| Neighbourhood | Entertainment District |
| Region | Toronto |
| Building Type | Condo |
| Sales Status | Resale |
| Storeys | 33 |
| Suite Sizes | 363 – 1786 sq ft |
| Pricing | $231,900 – $485,900 |
| Maintenance Fees | $1 / sq ft / month |
| Occupancy | 2015-01-01 |
| Walk Score | 100 |
| Transit Score | 100 |
About The Mercer in Toronto
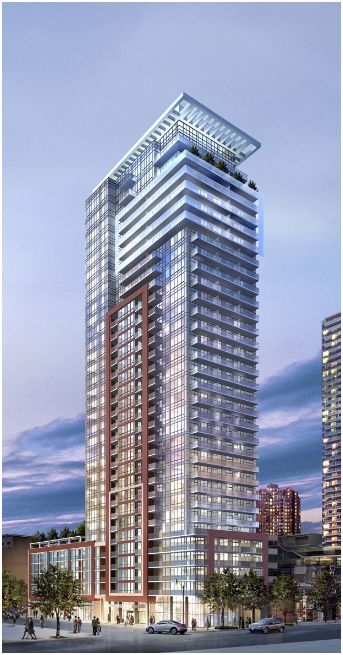
The Mercer Condos is a completed condominium development by Beaverhall Homes and Graywood Developments Ltd at 8 Mercer Street in the Entertainment District neighbourhood of Toronto. The 33-storey project rises 112 metres (367.5 feet) and contains 415 suites. The Mercer Condos was completed in 2015. Suites range from 363 to 1,786 sq. ft. The location has a Walk Score of 100 and a Transit Score of 100.
The Mercer is also marketed as The Mercer Condos, and listed in the developer's material as The Mercer Condos.
Key Highlights of The Mercer
From the Developer:
The Mercer, with its layered expression of brick, stone and glass, creates a vertical image that captures the unique character of Mercer Street. Referencing the past but rooted in the present, The Mercer is what one of Brisbin’s partners, Greg Alexander calls simply an exercise in the “Romantic Modern.”
And that almost instantly strikes one as the perfect moniker. The Mercer possesses in its DNA the chic aura of a mid-century Manhattan in a totally contemporary way.
The Mercer Renderings & Gallery
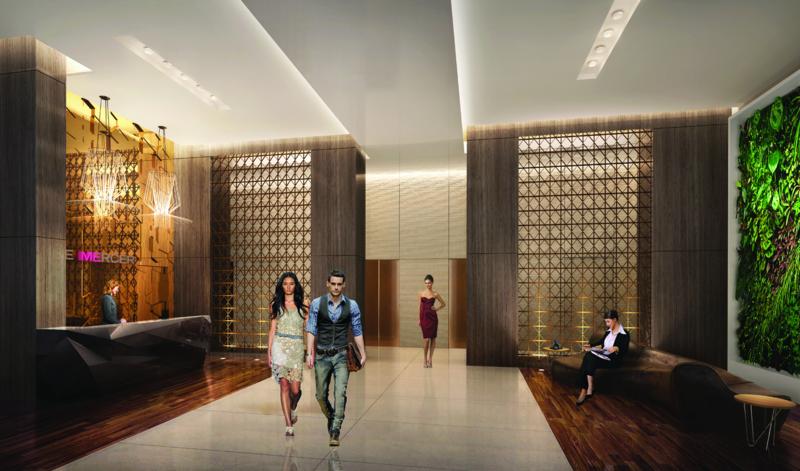
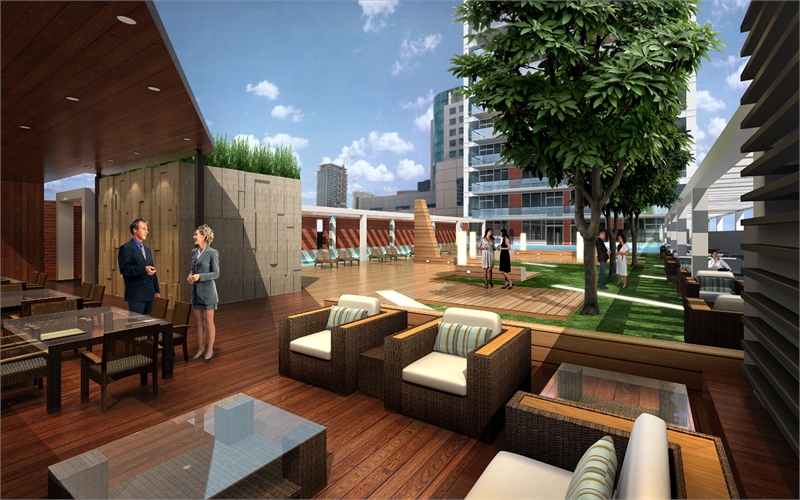
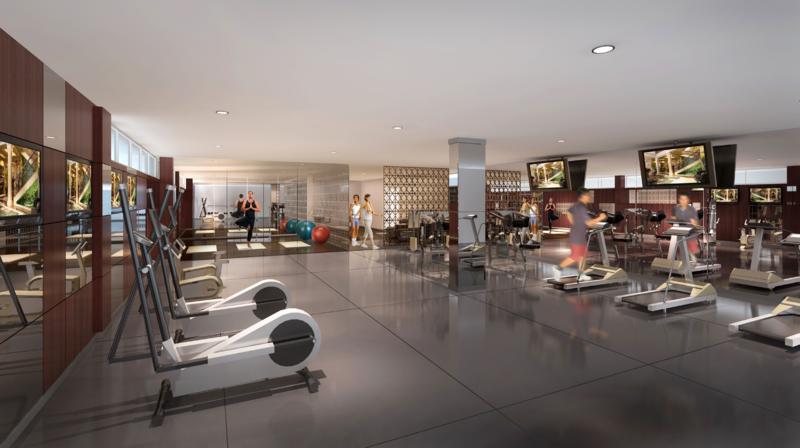
The Mercer Floor Plans & Pricing
| Floor Plan | Beds | Baths | Size (sq ft) | Price | Availability |
|---|---|---|---|---|---|
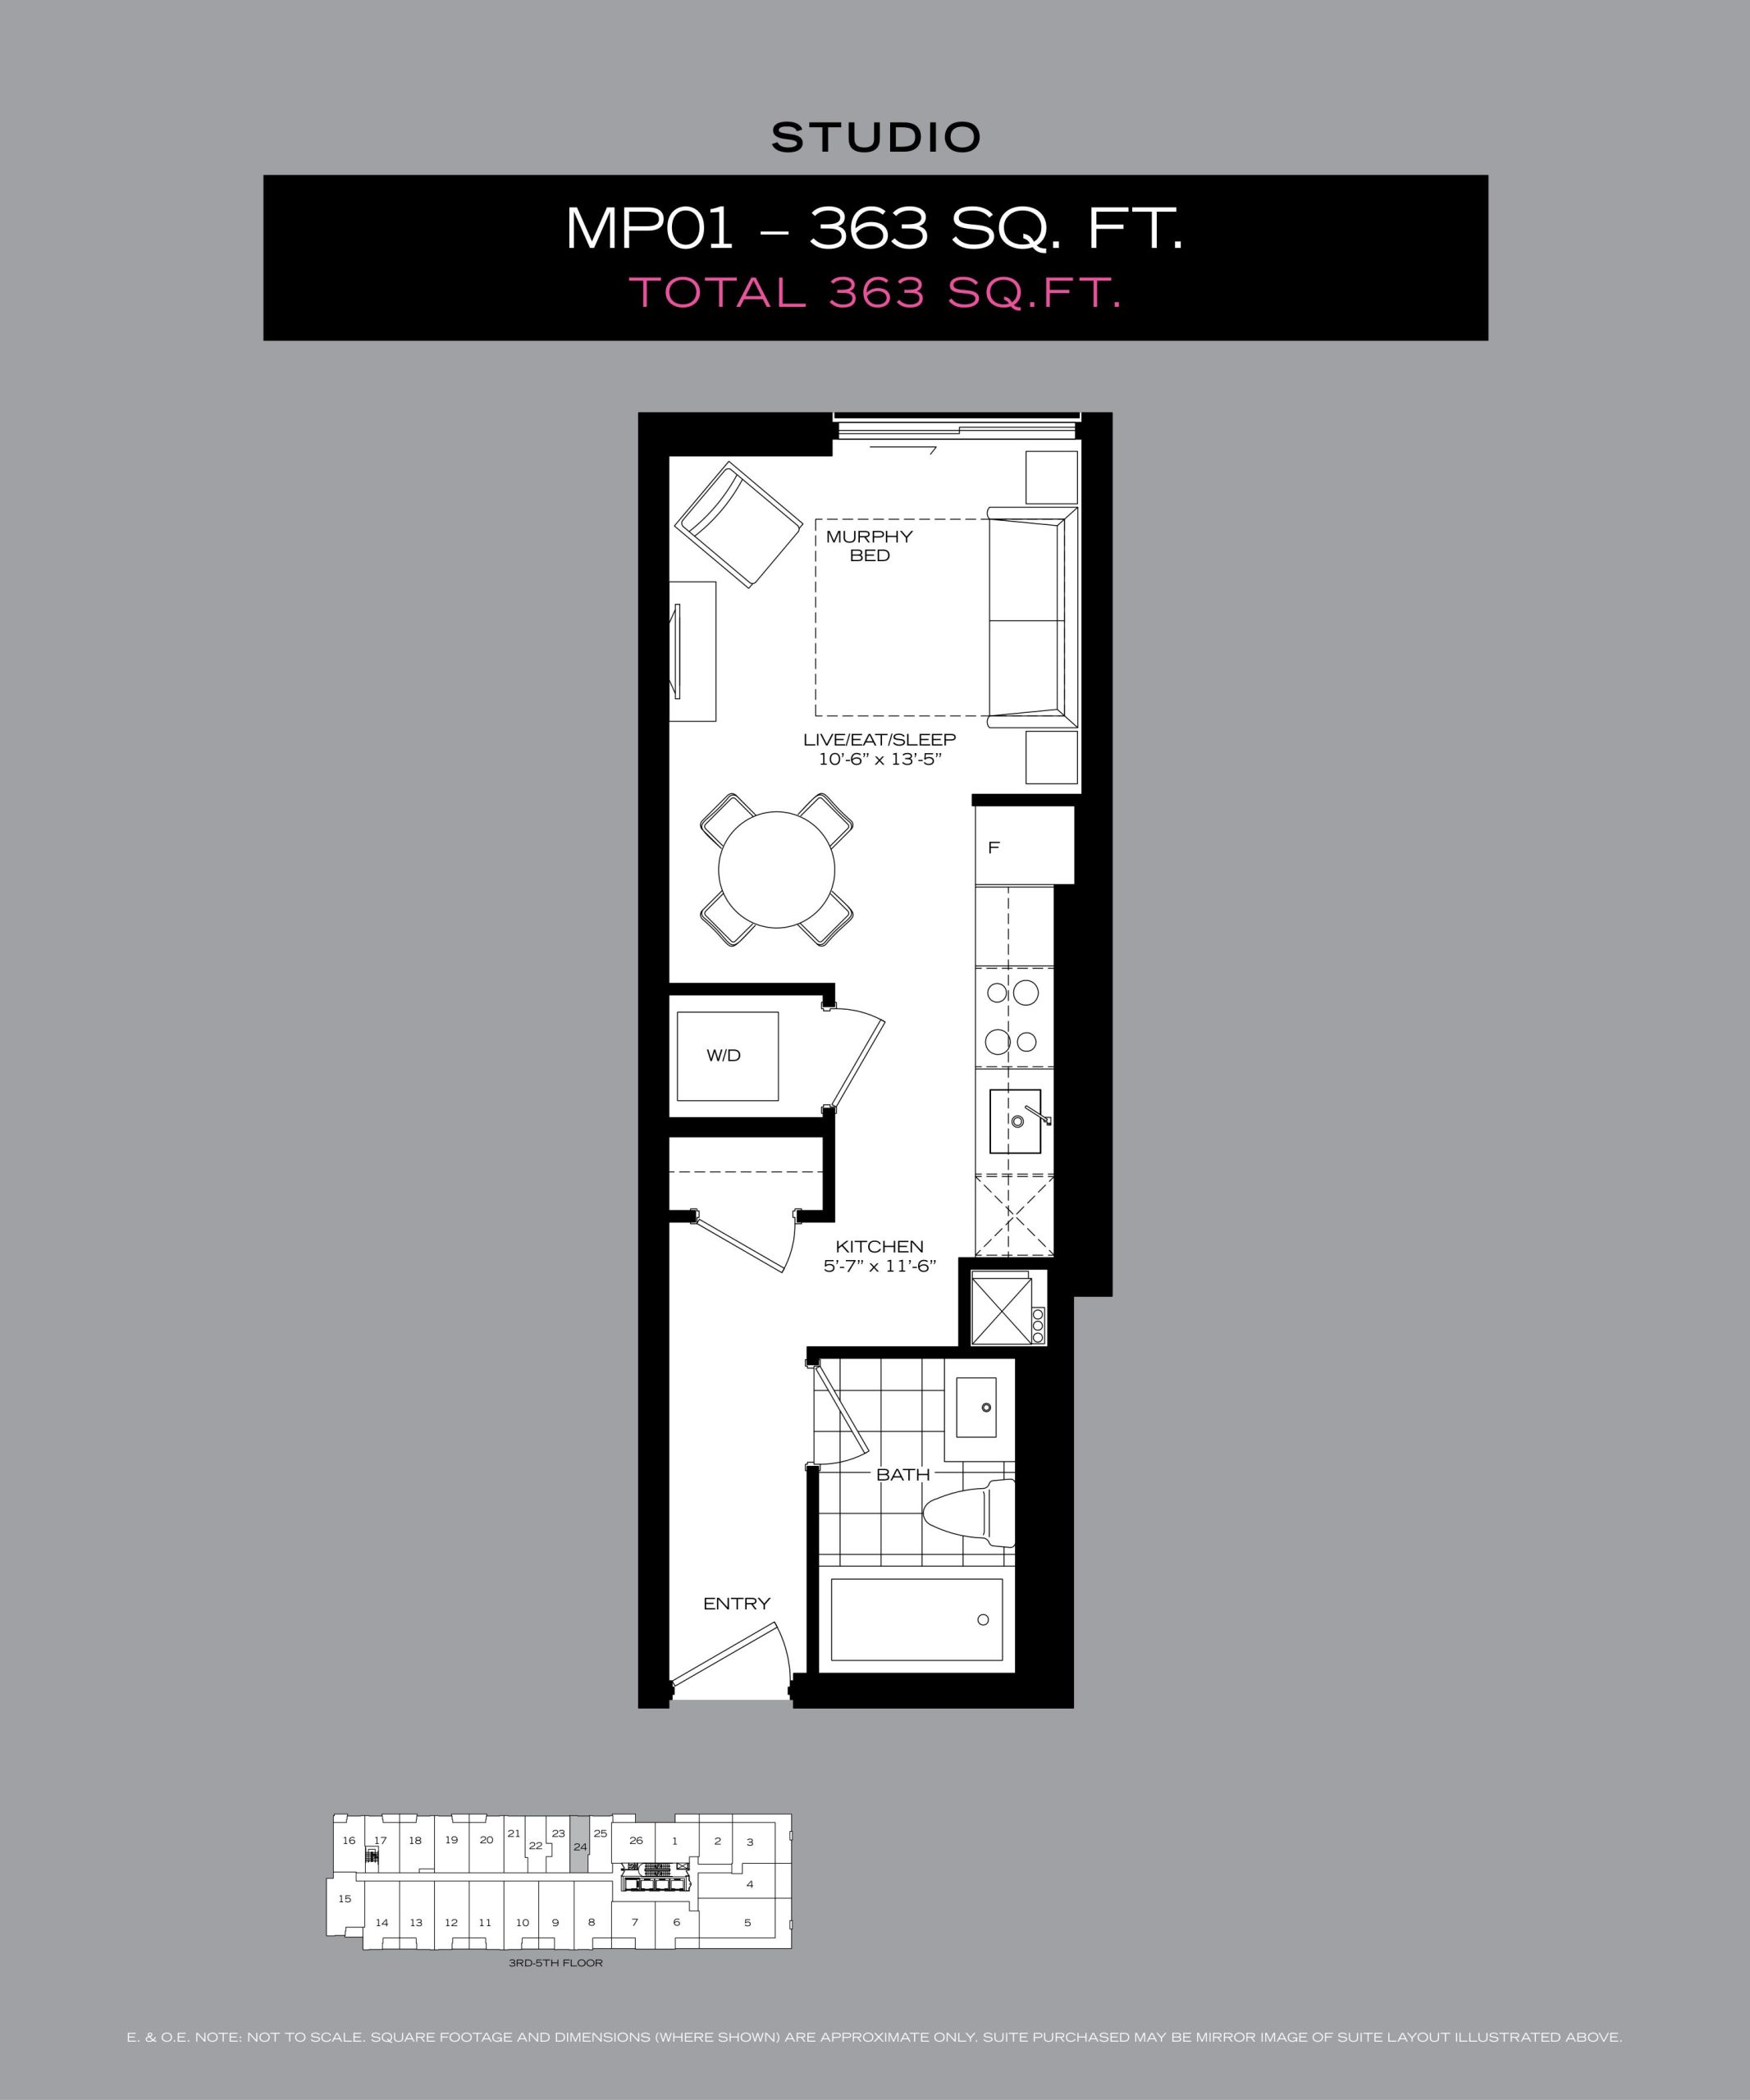
| MP01 | 0 | 1 | 363 | Register for pricing | Sold Out |
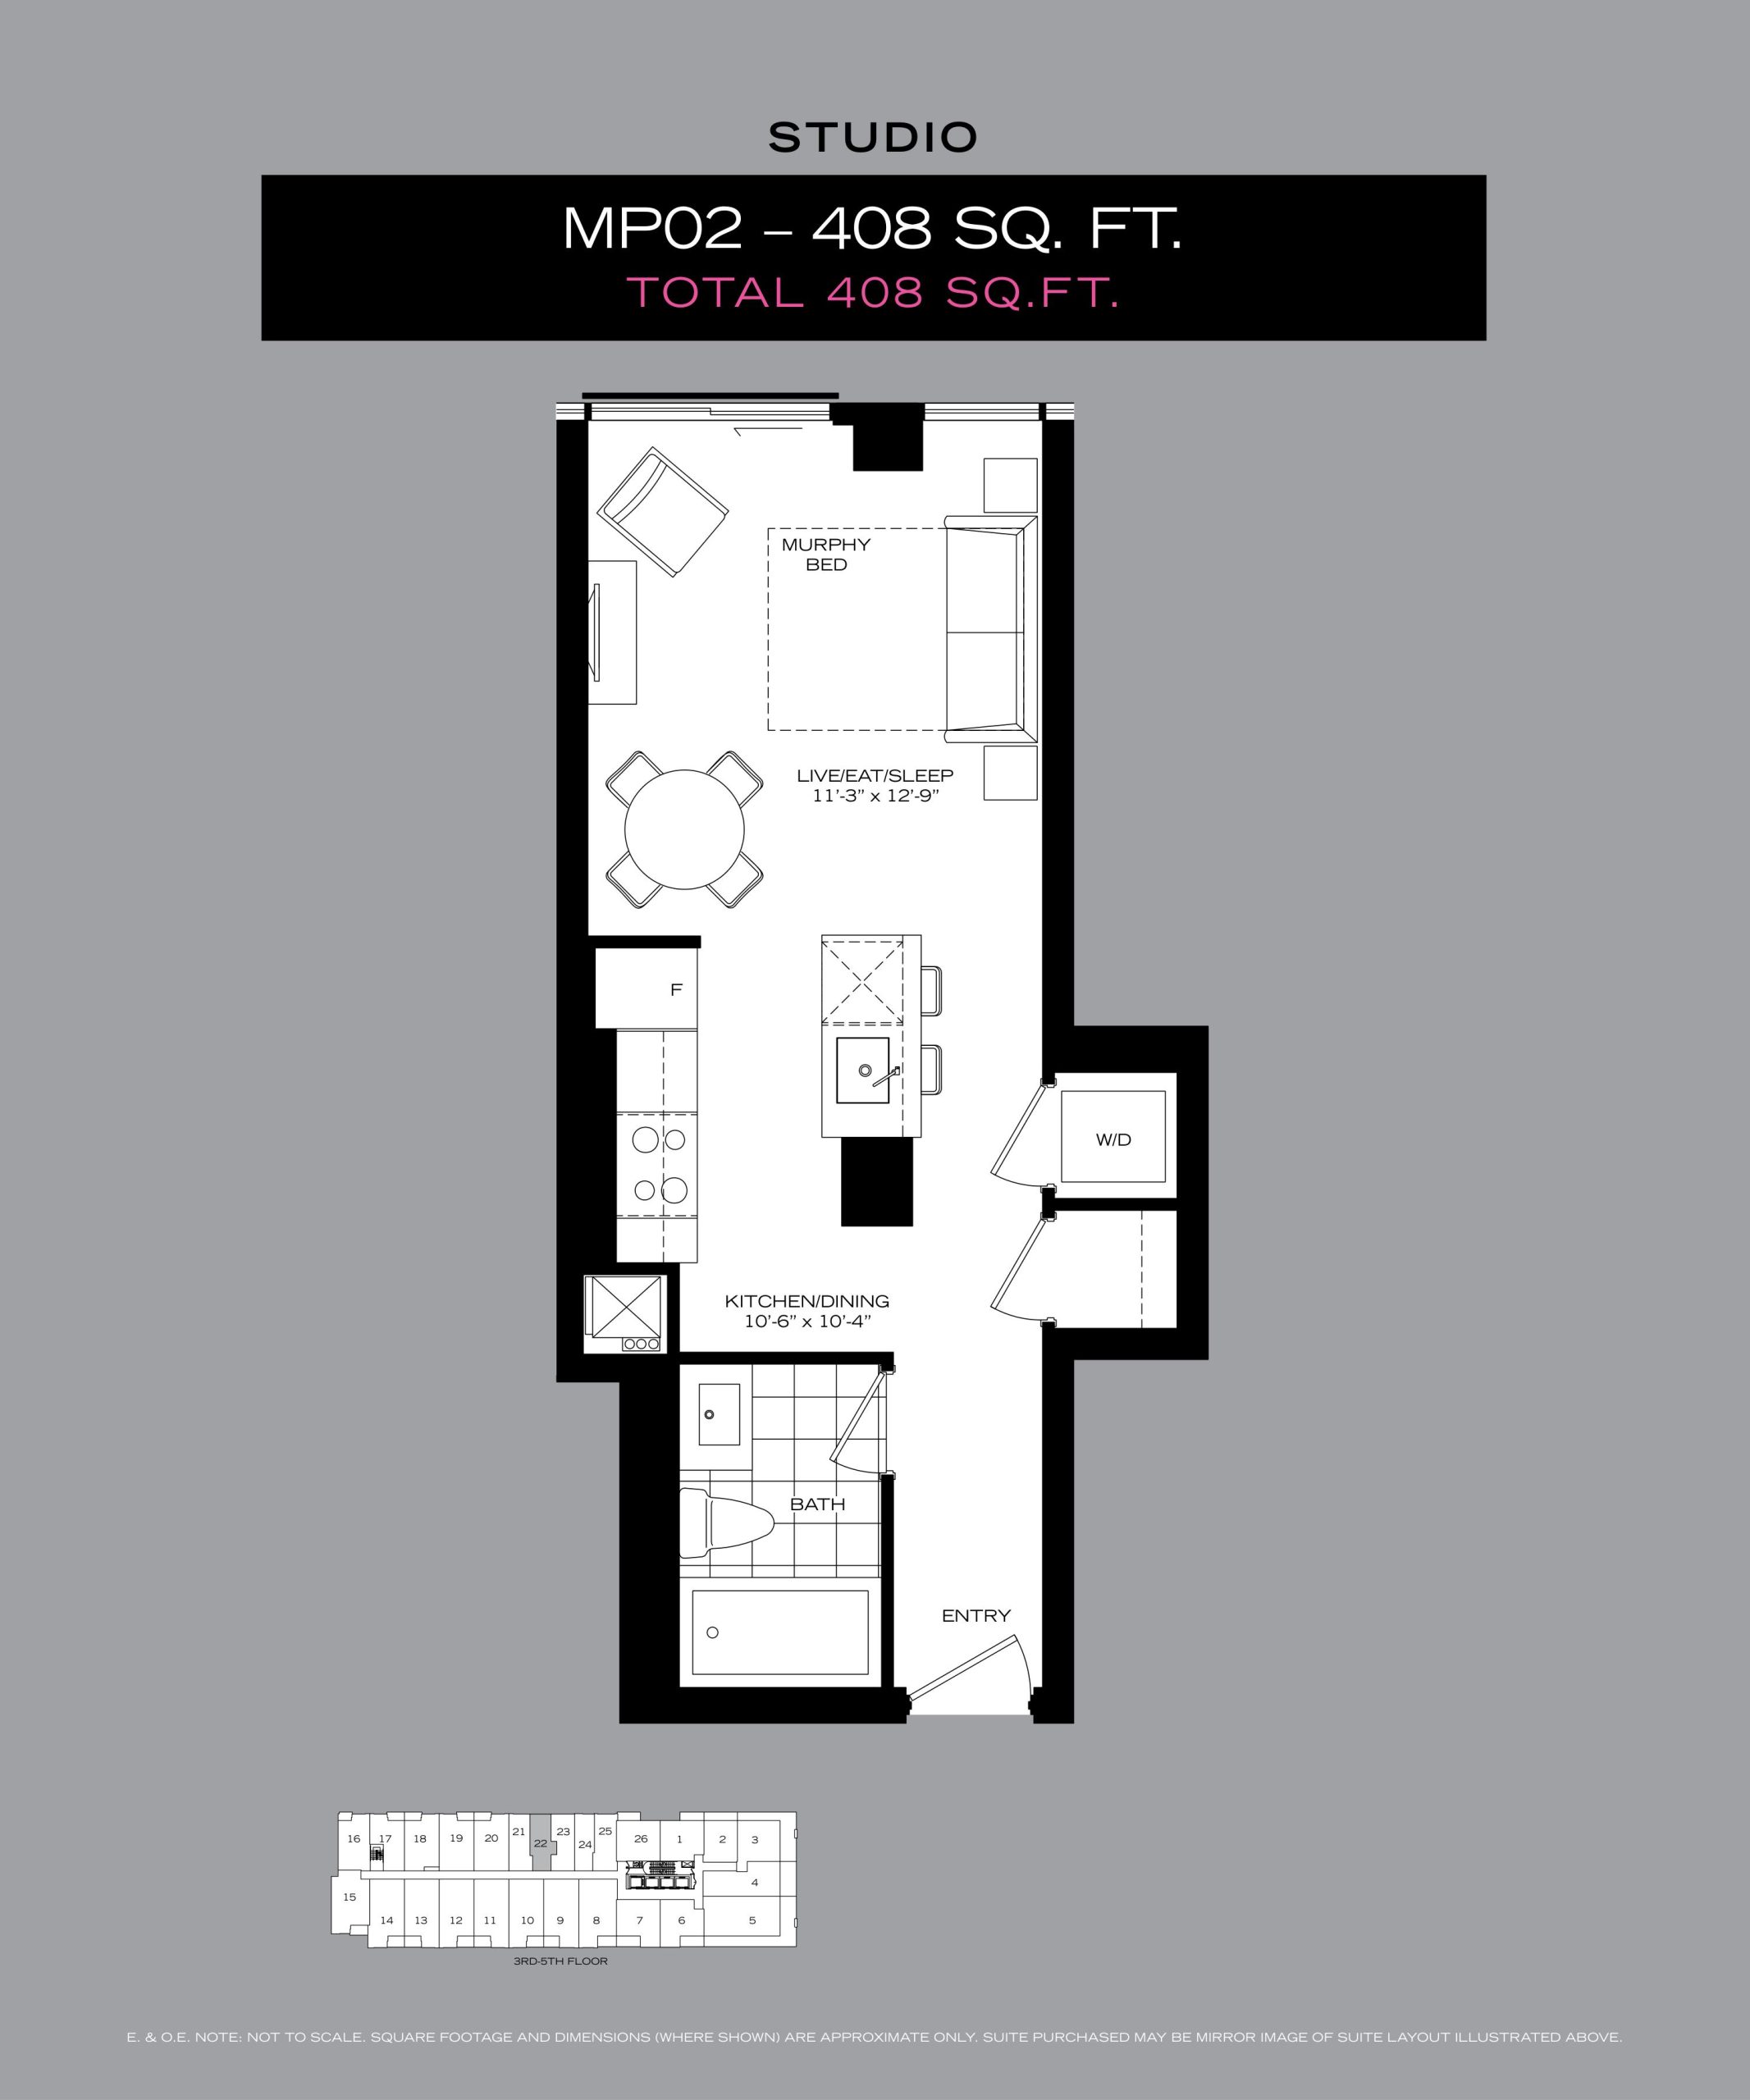
| MP02 | 0 | 1 | 408 | Register for pricing | Sold Out |
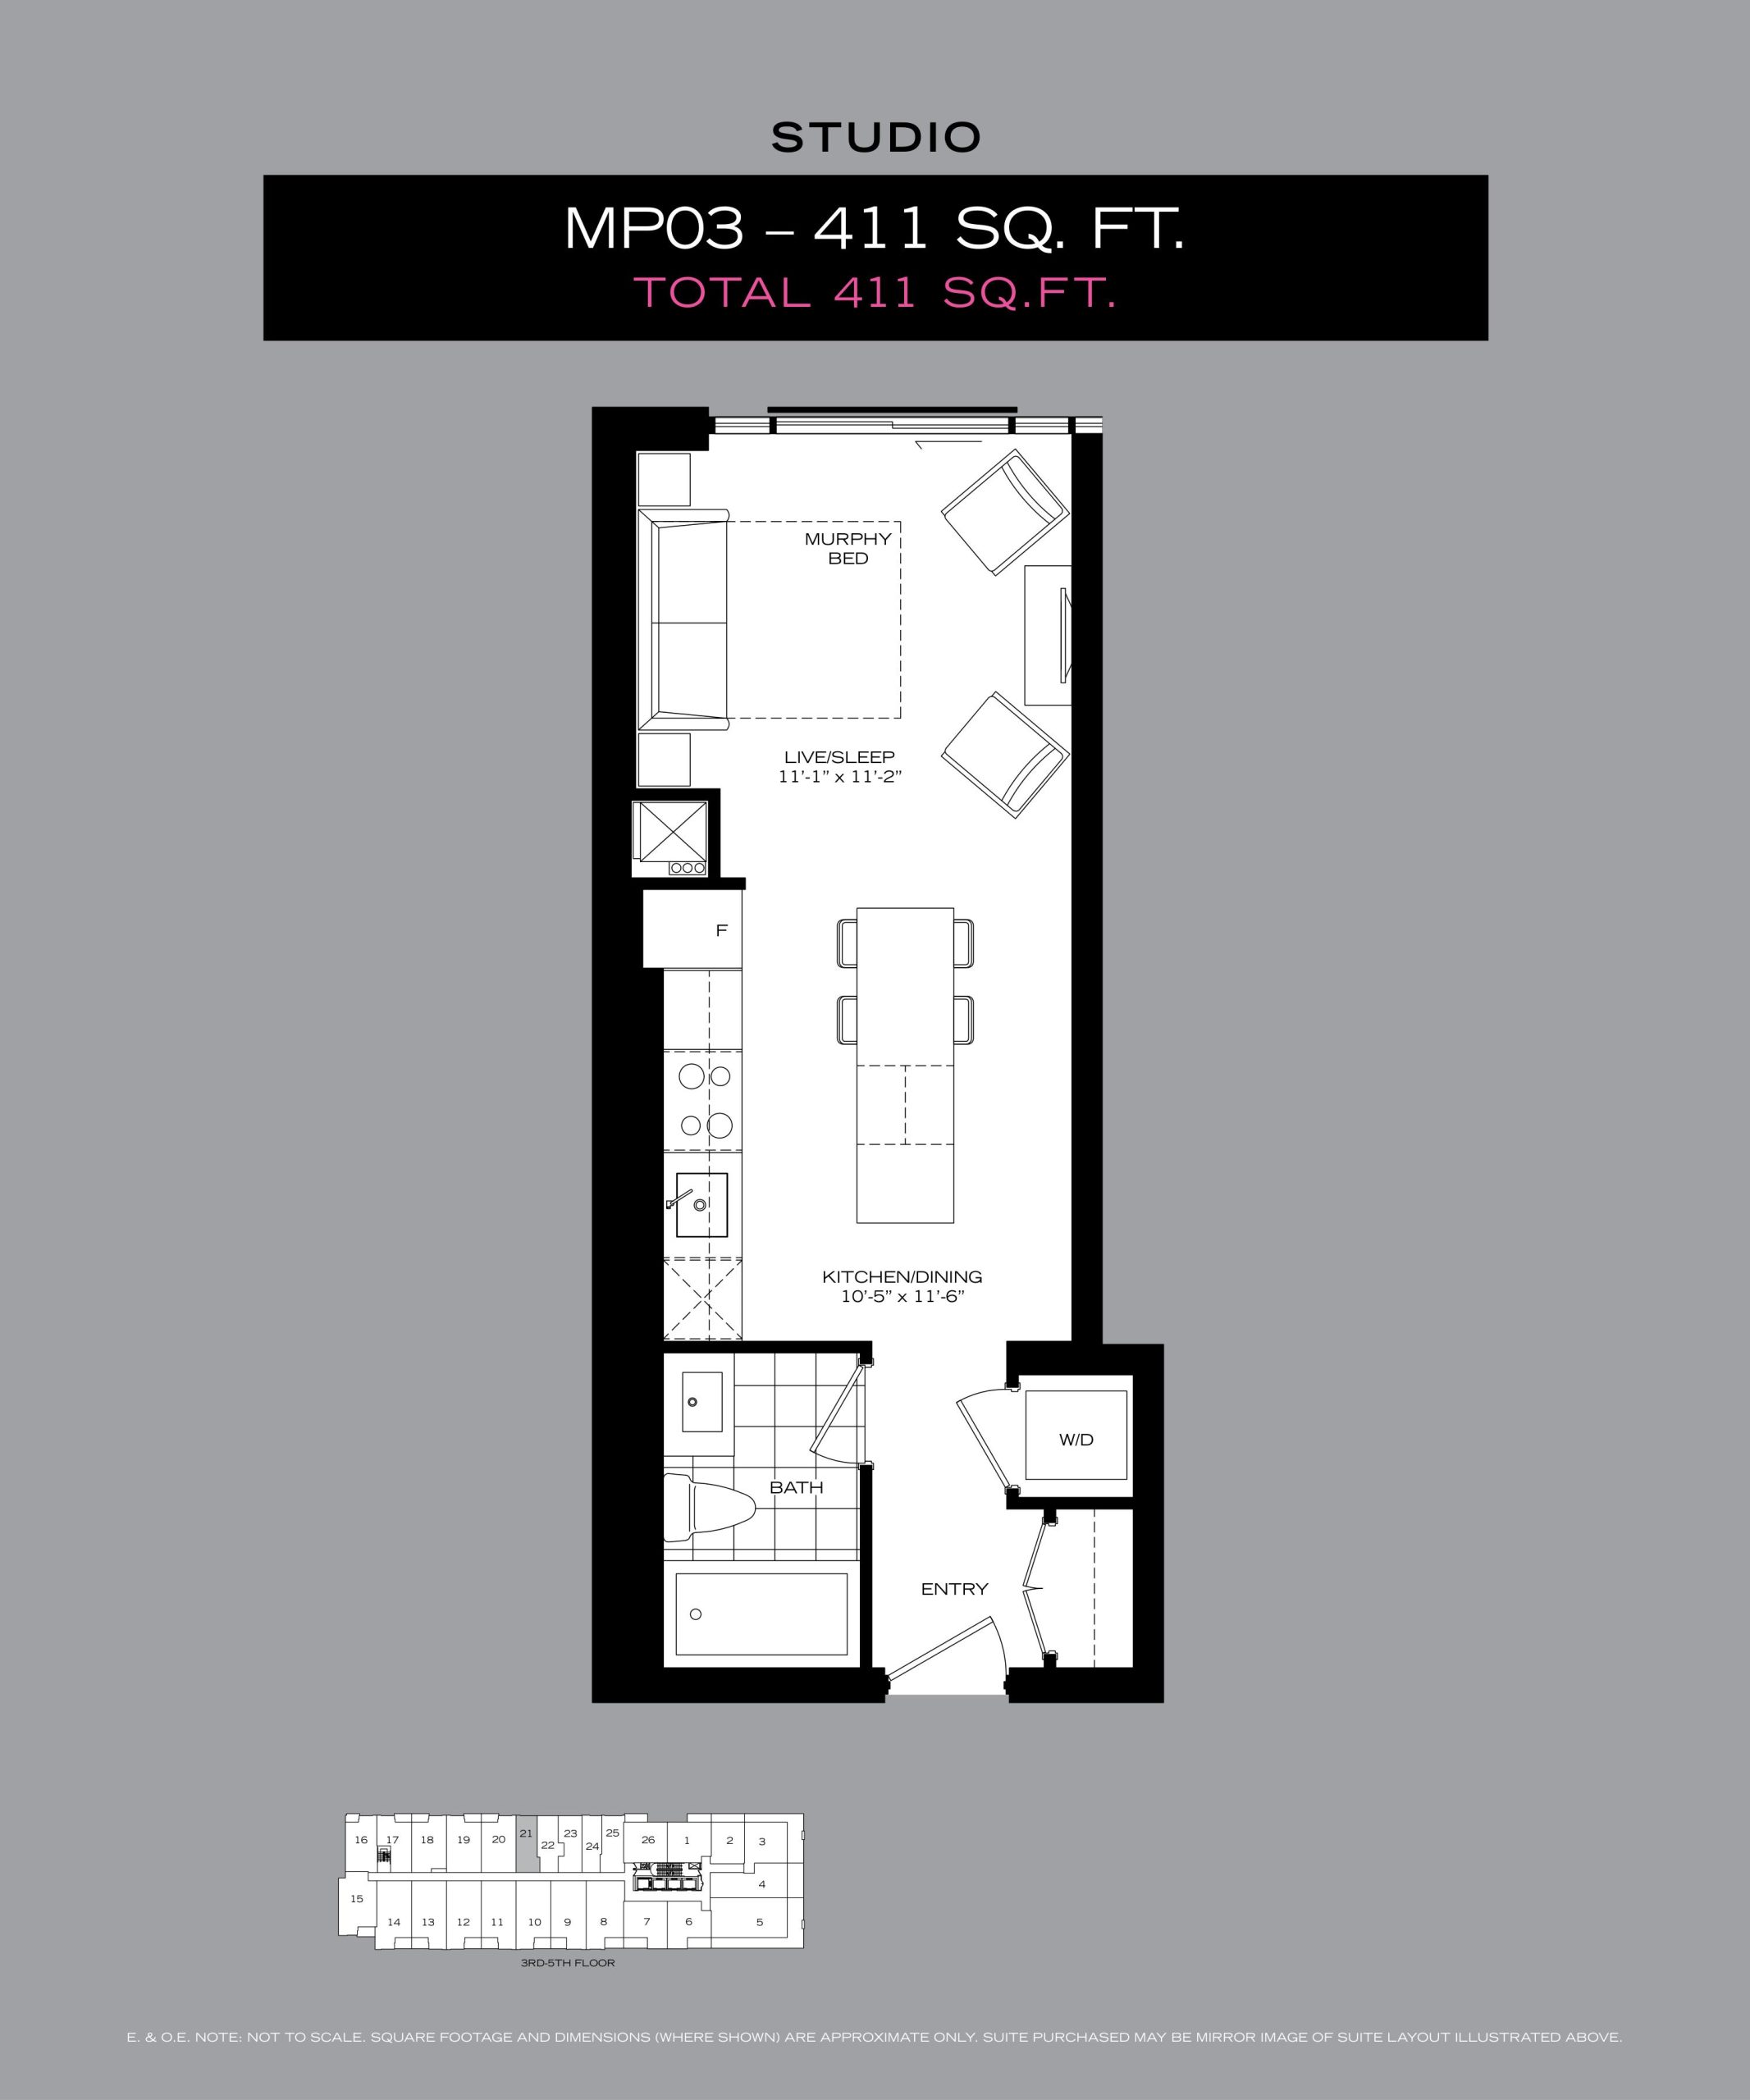
| MP03 | 0 | 1 | 411 | Register for pricing | Sold Out |
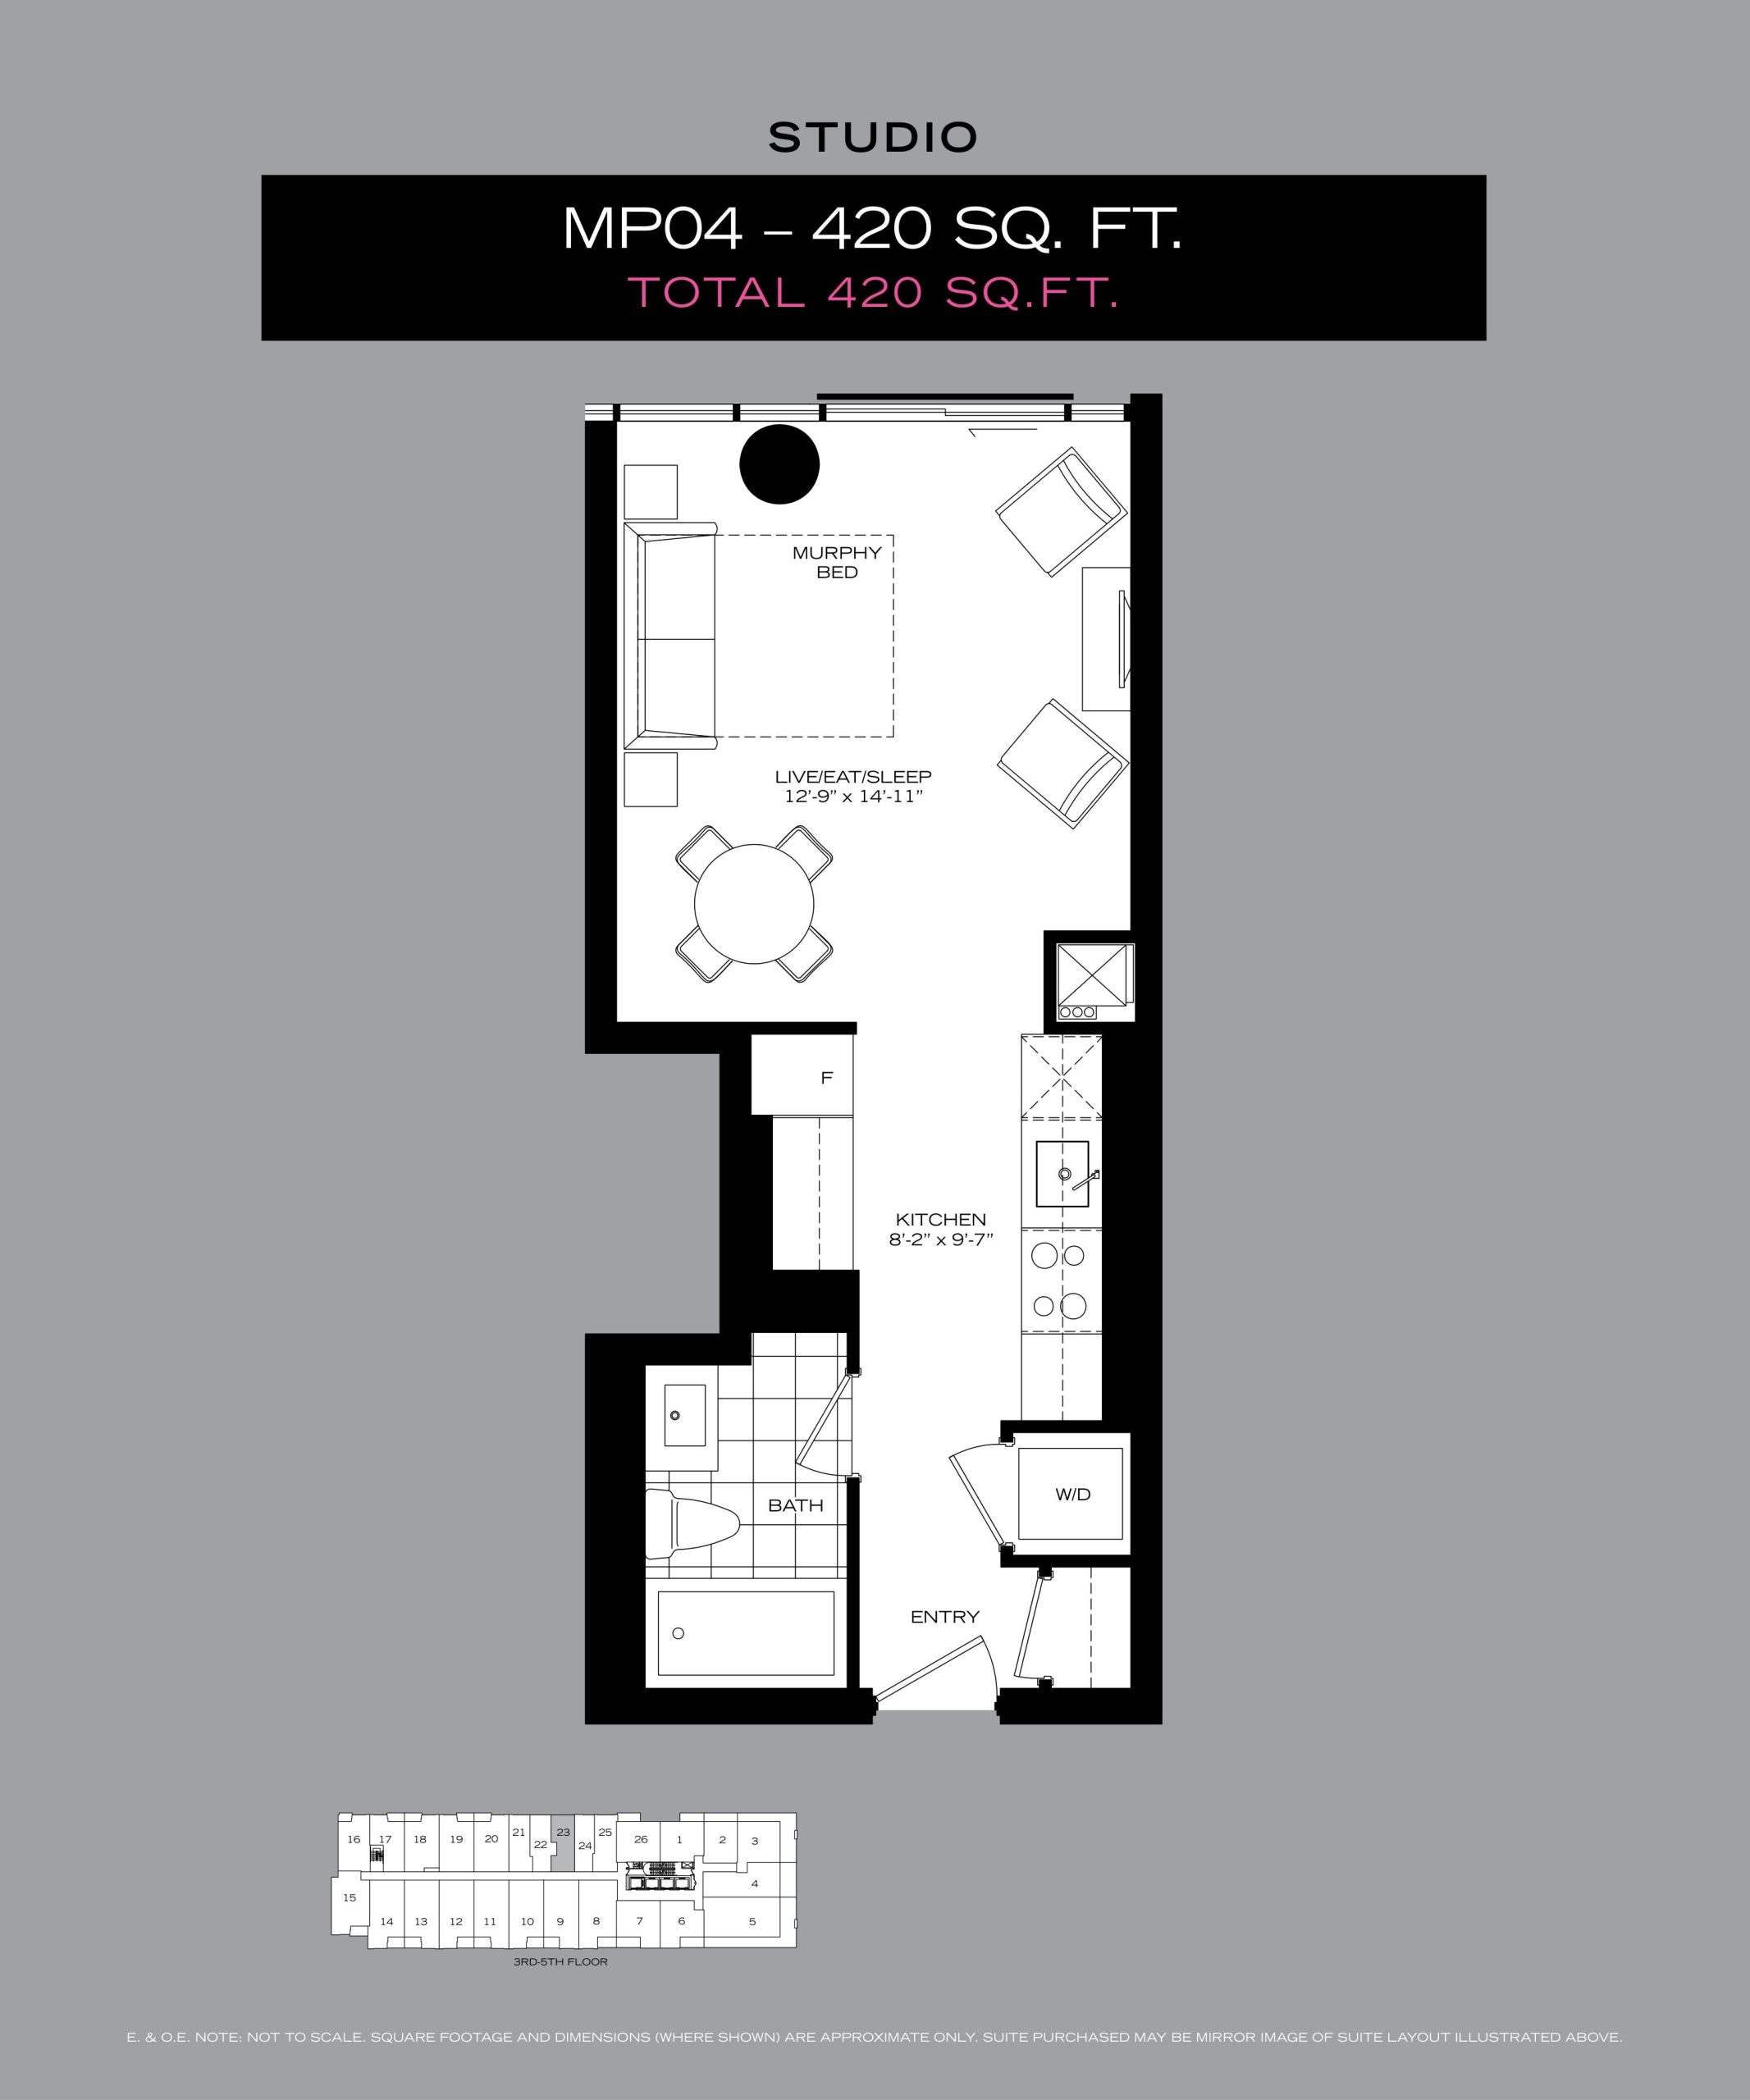
| MP04 | 0 | 1 | 420 | Register for pricing | Sold Out |
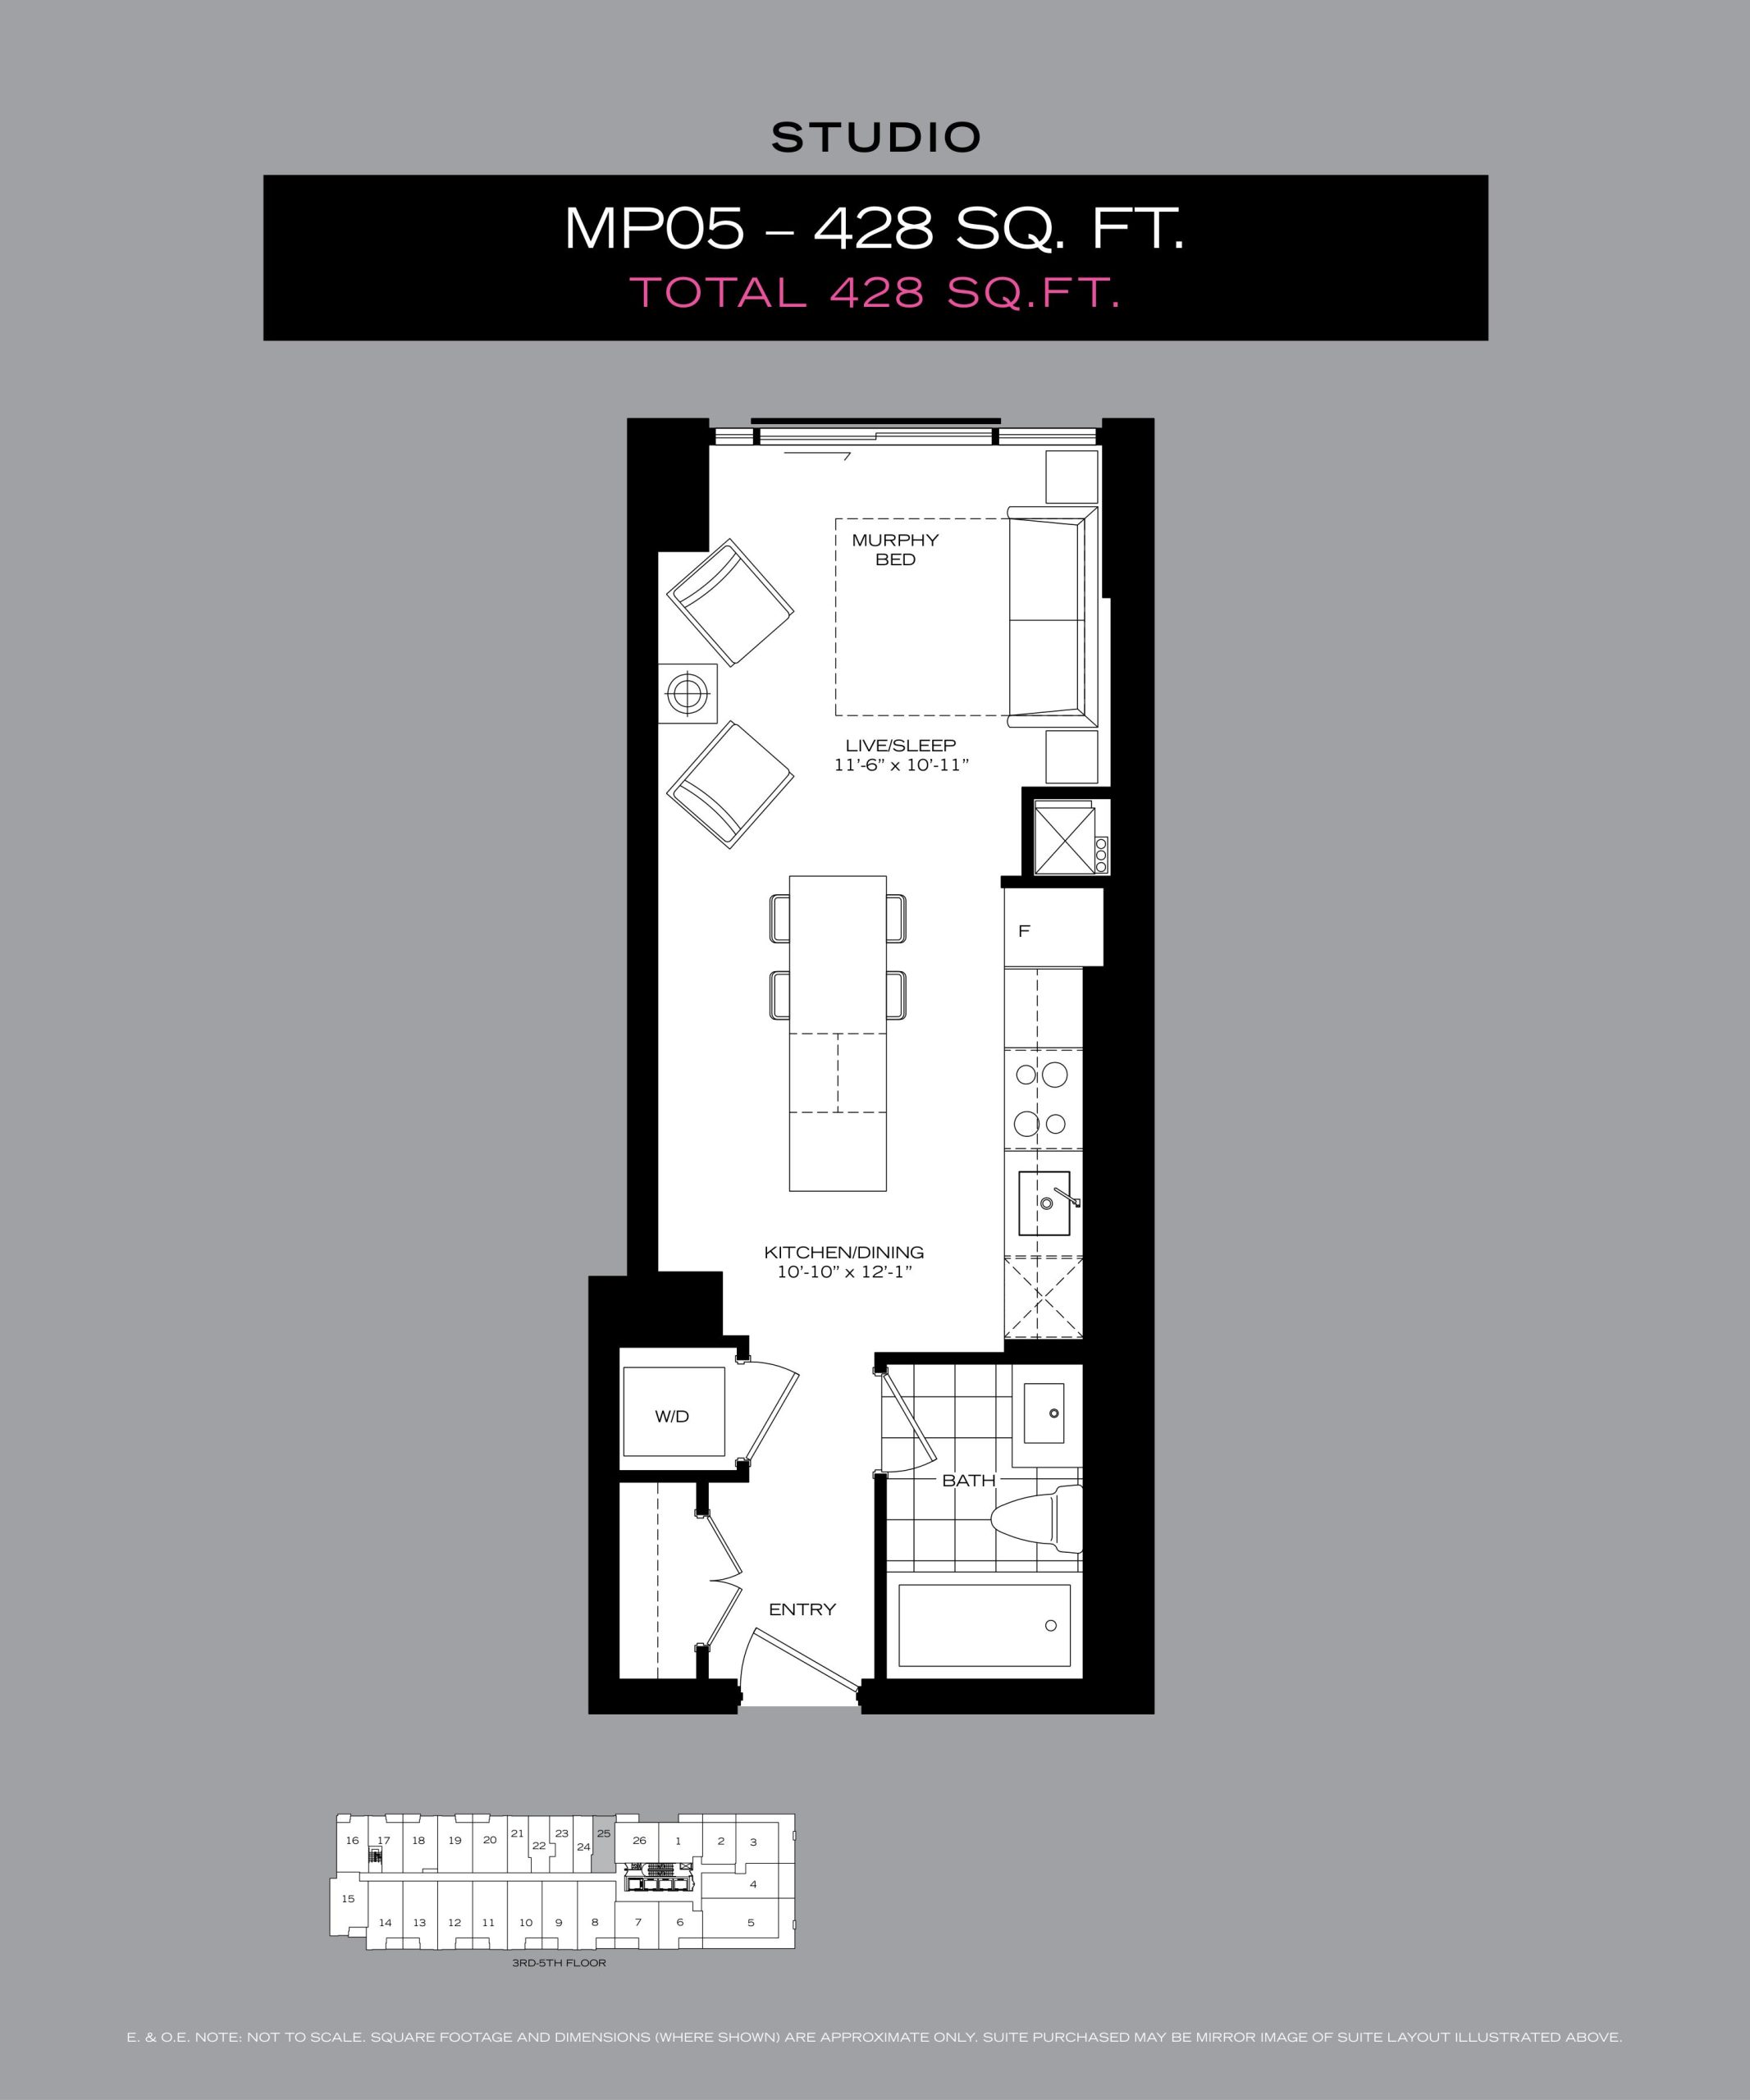
| MP05 | 0 | 1 | 428 | Register for pricing | Sold Out |
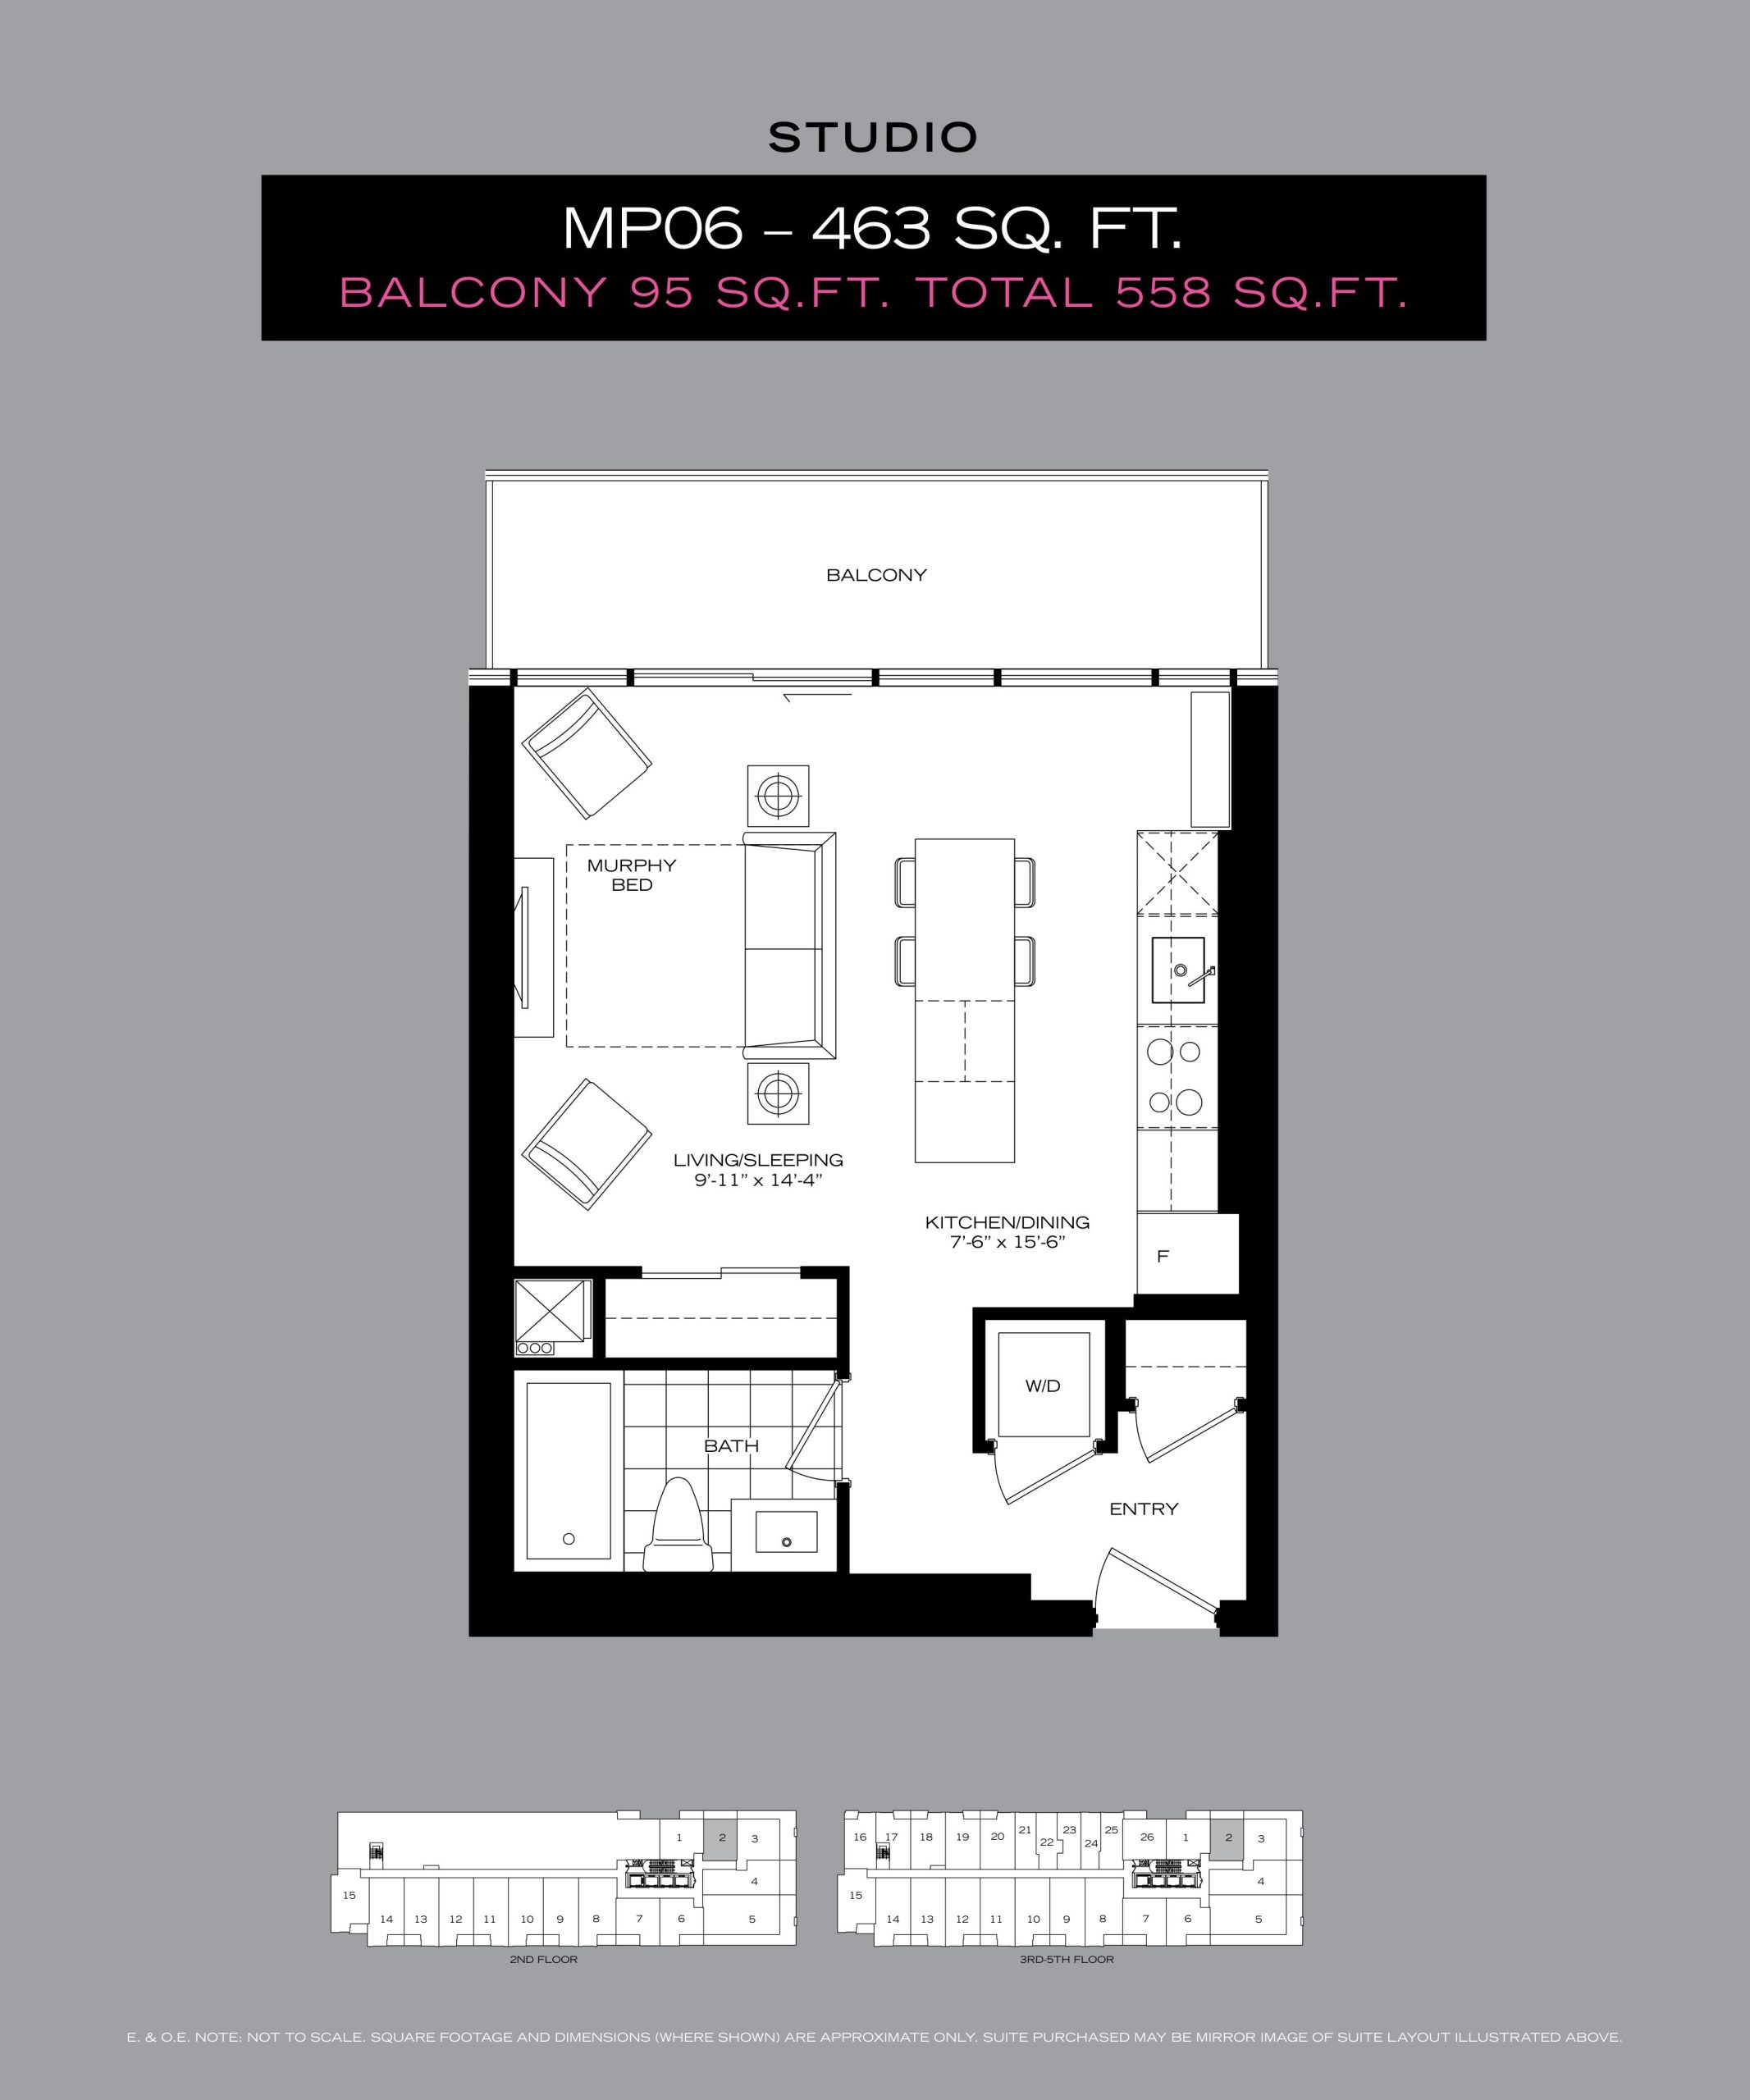
| MP06 | 0 | 1 | 463 | Register for pricing | Sold Out |
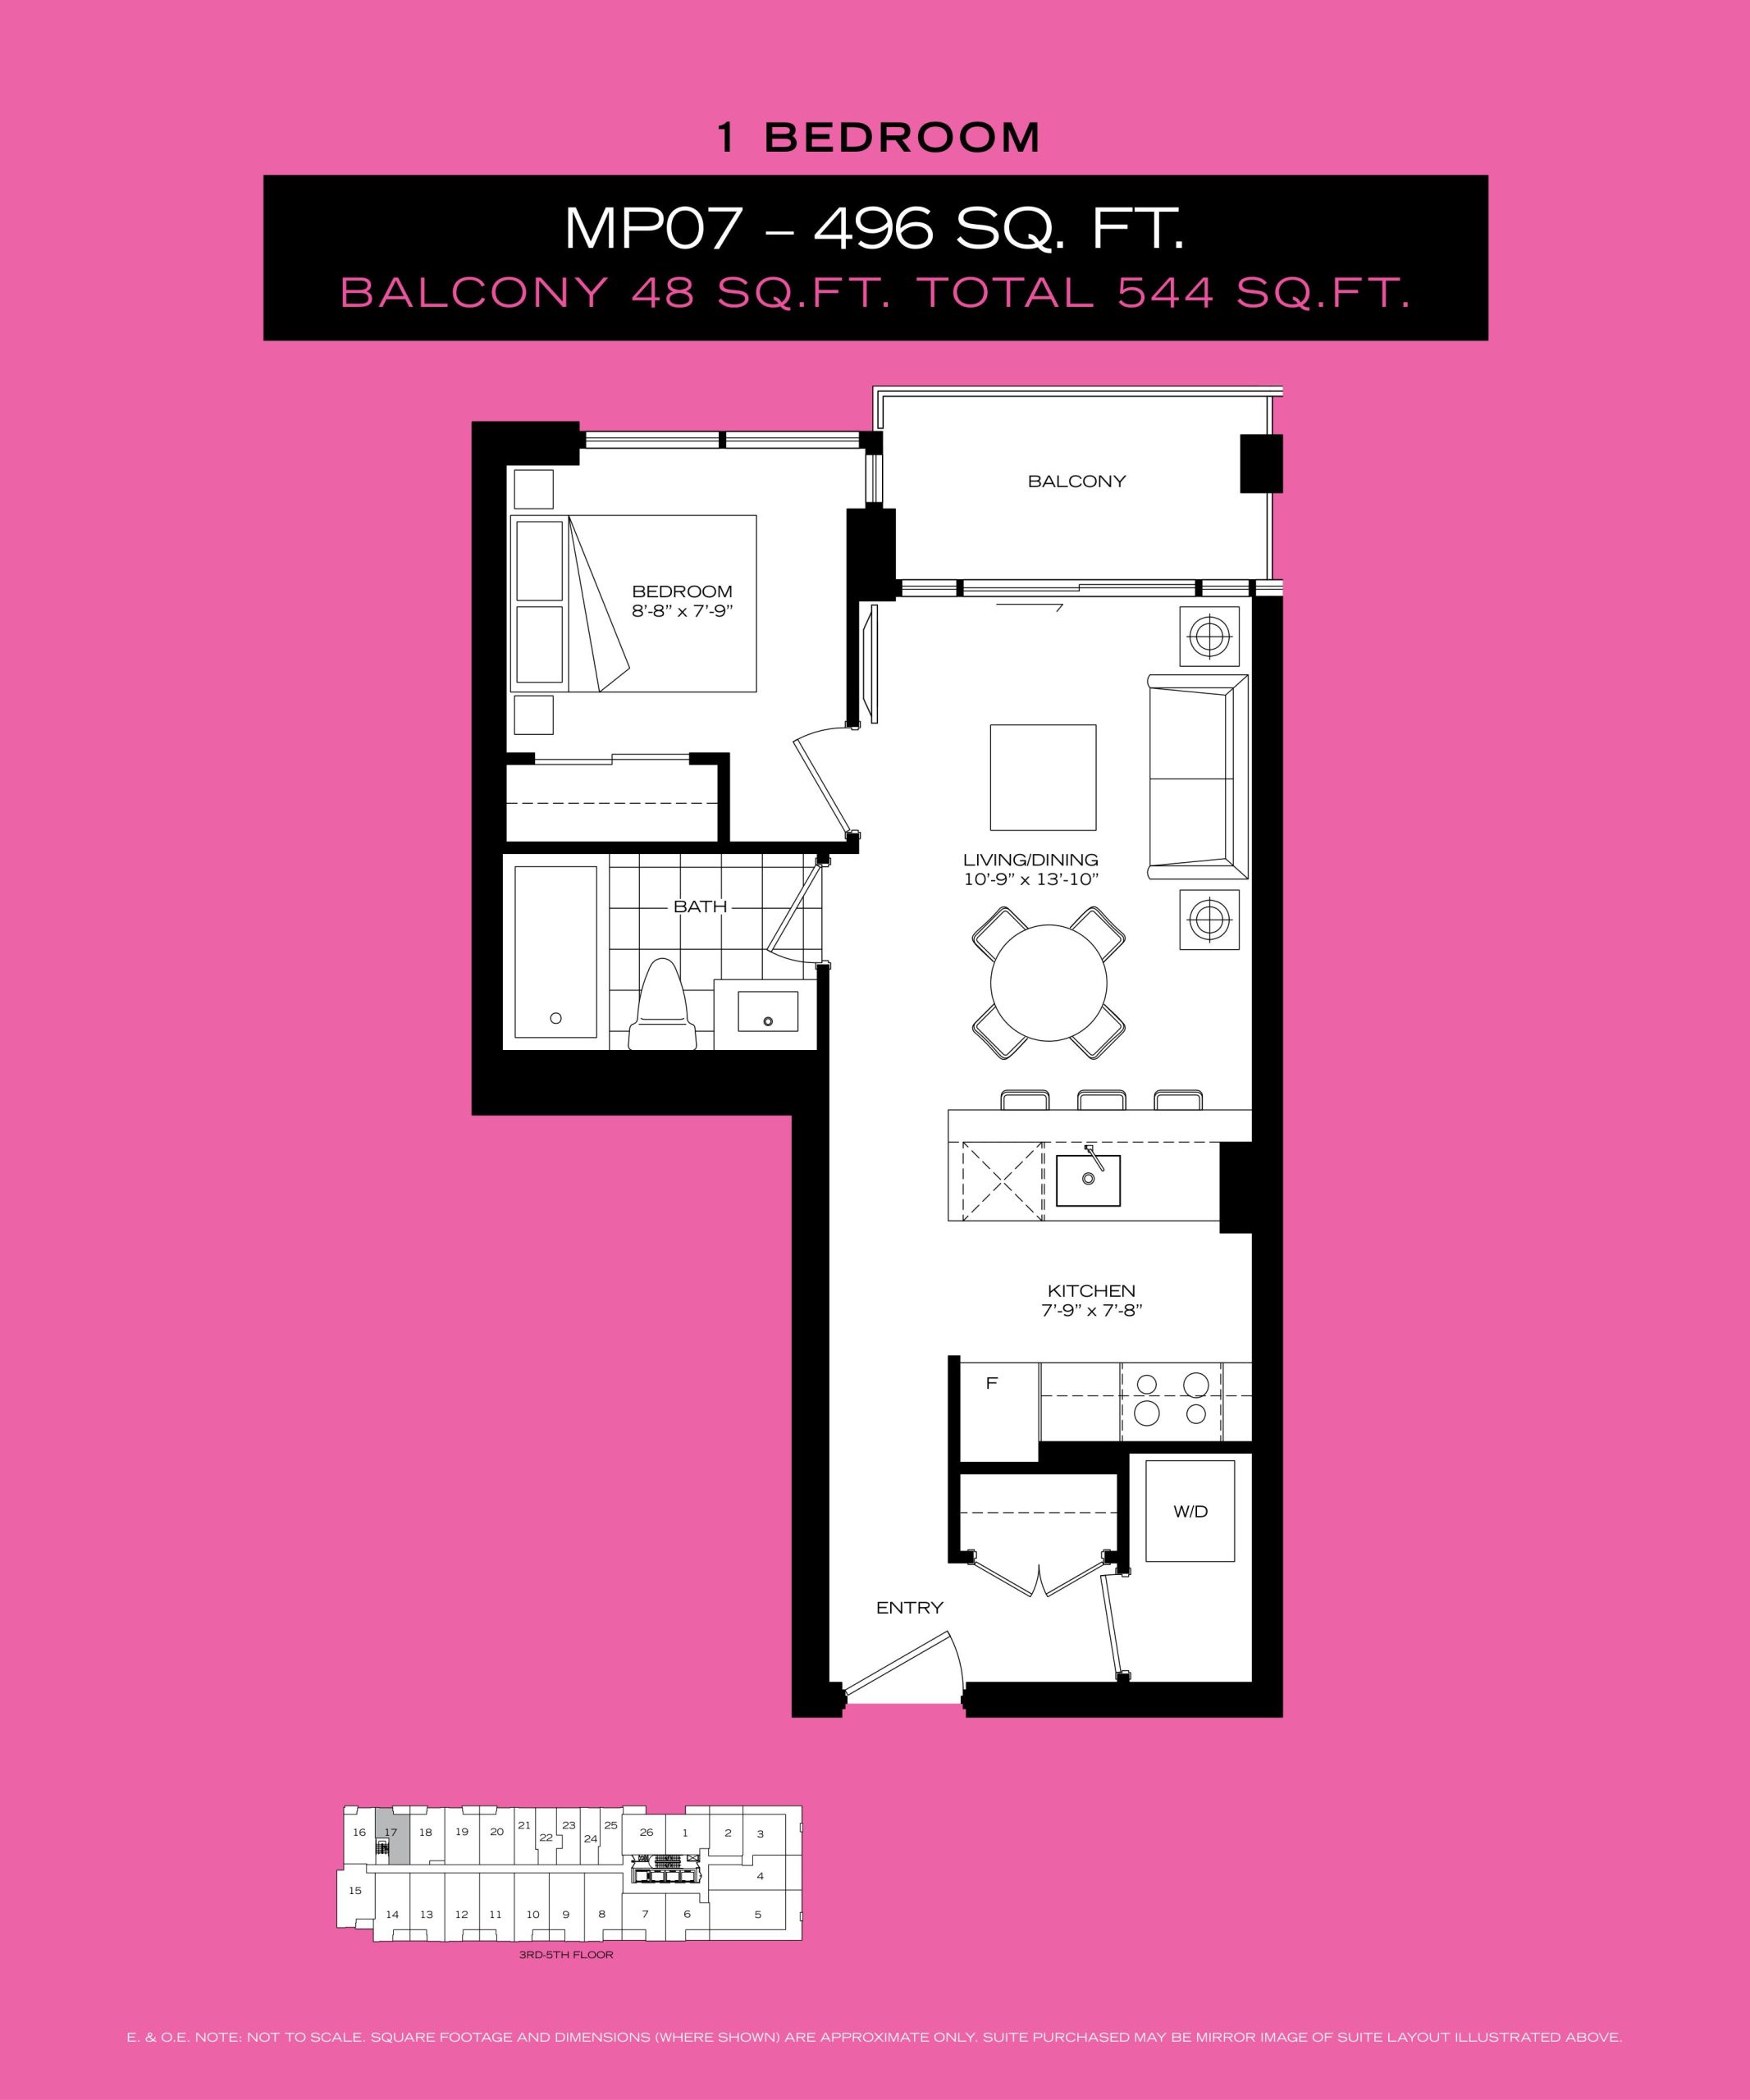
| MP07 | 1 | 1 | 496 | Register for pricing | Sold Out |
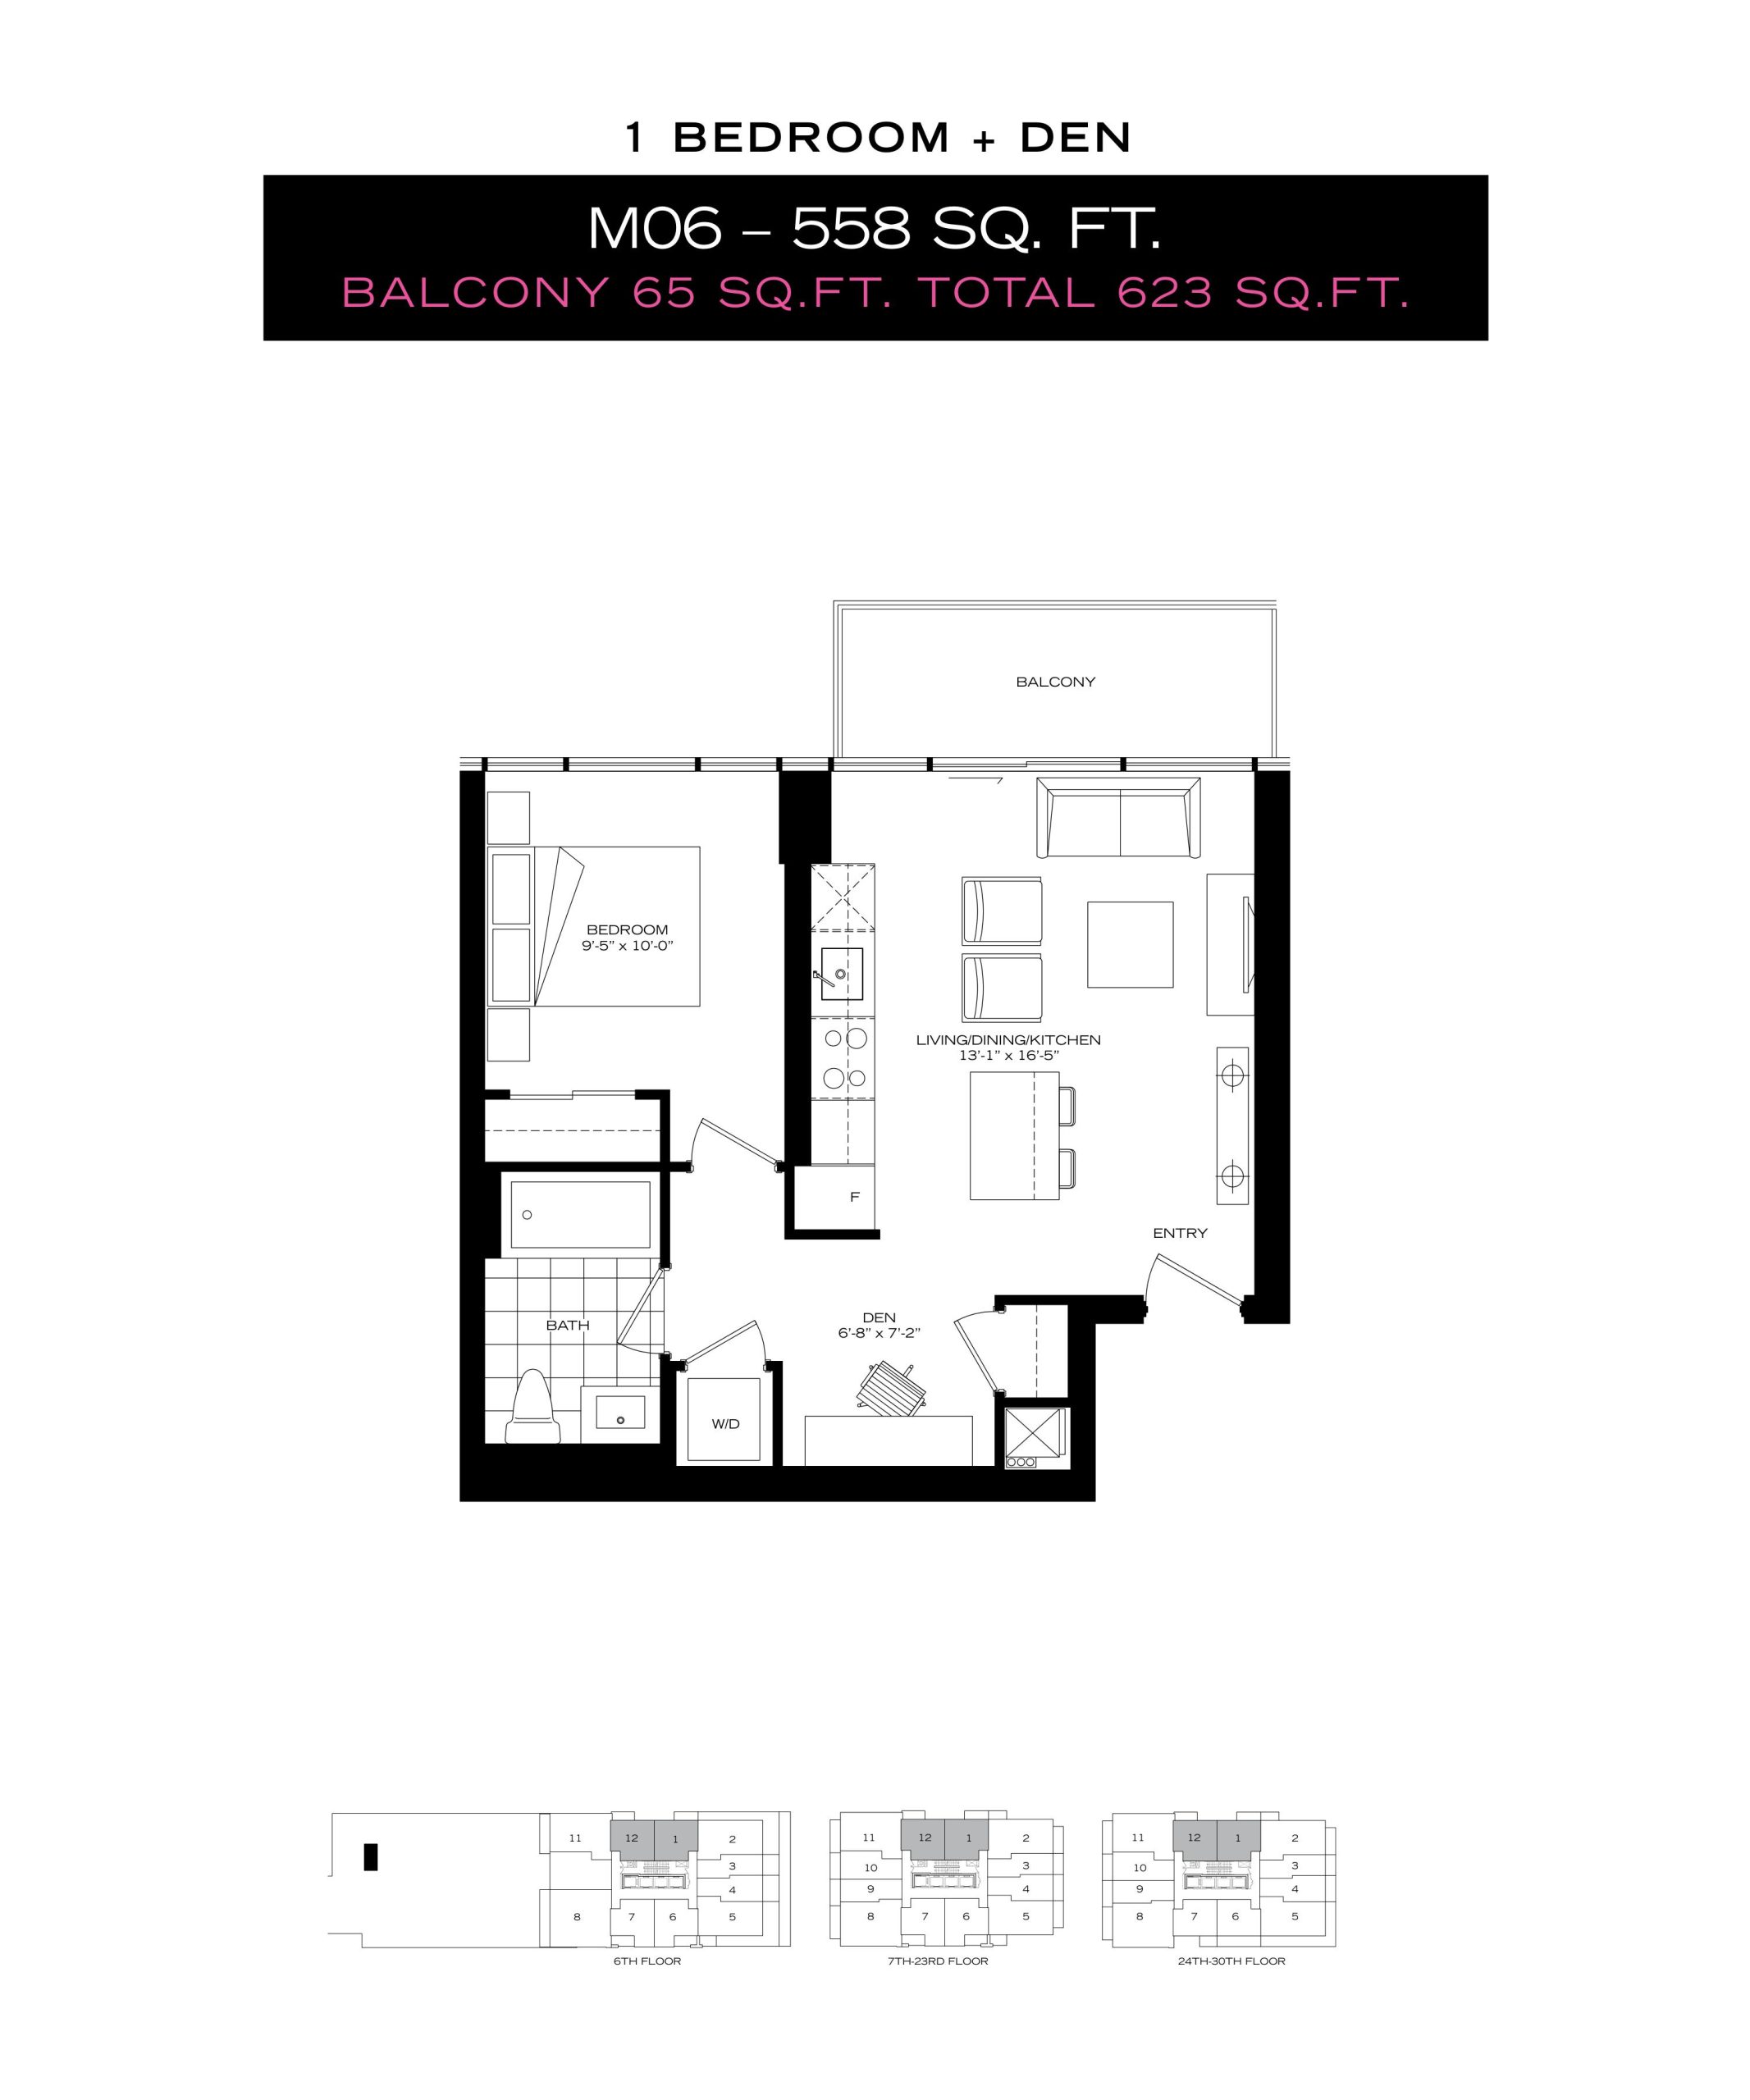
| M06 | 2 | 1 | 558 | Register for pricing | Sold Out |
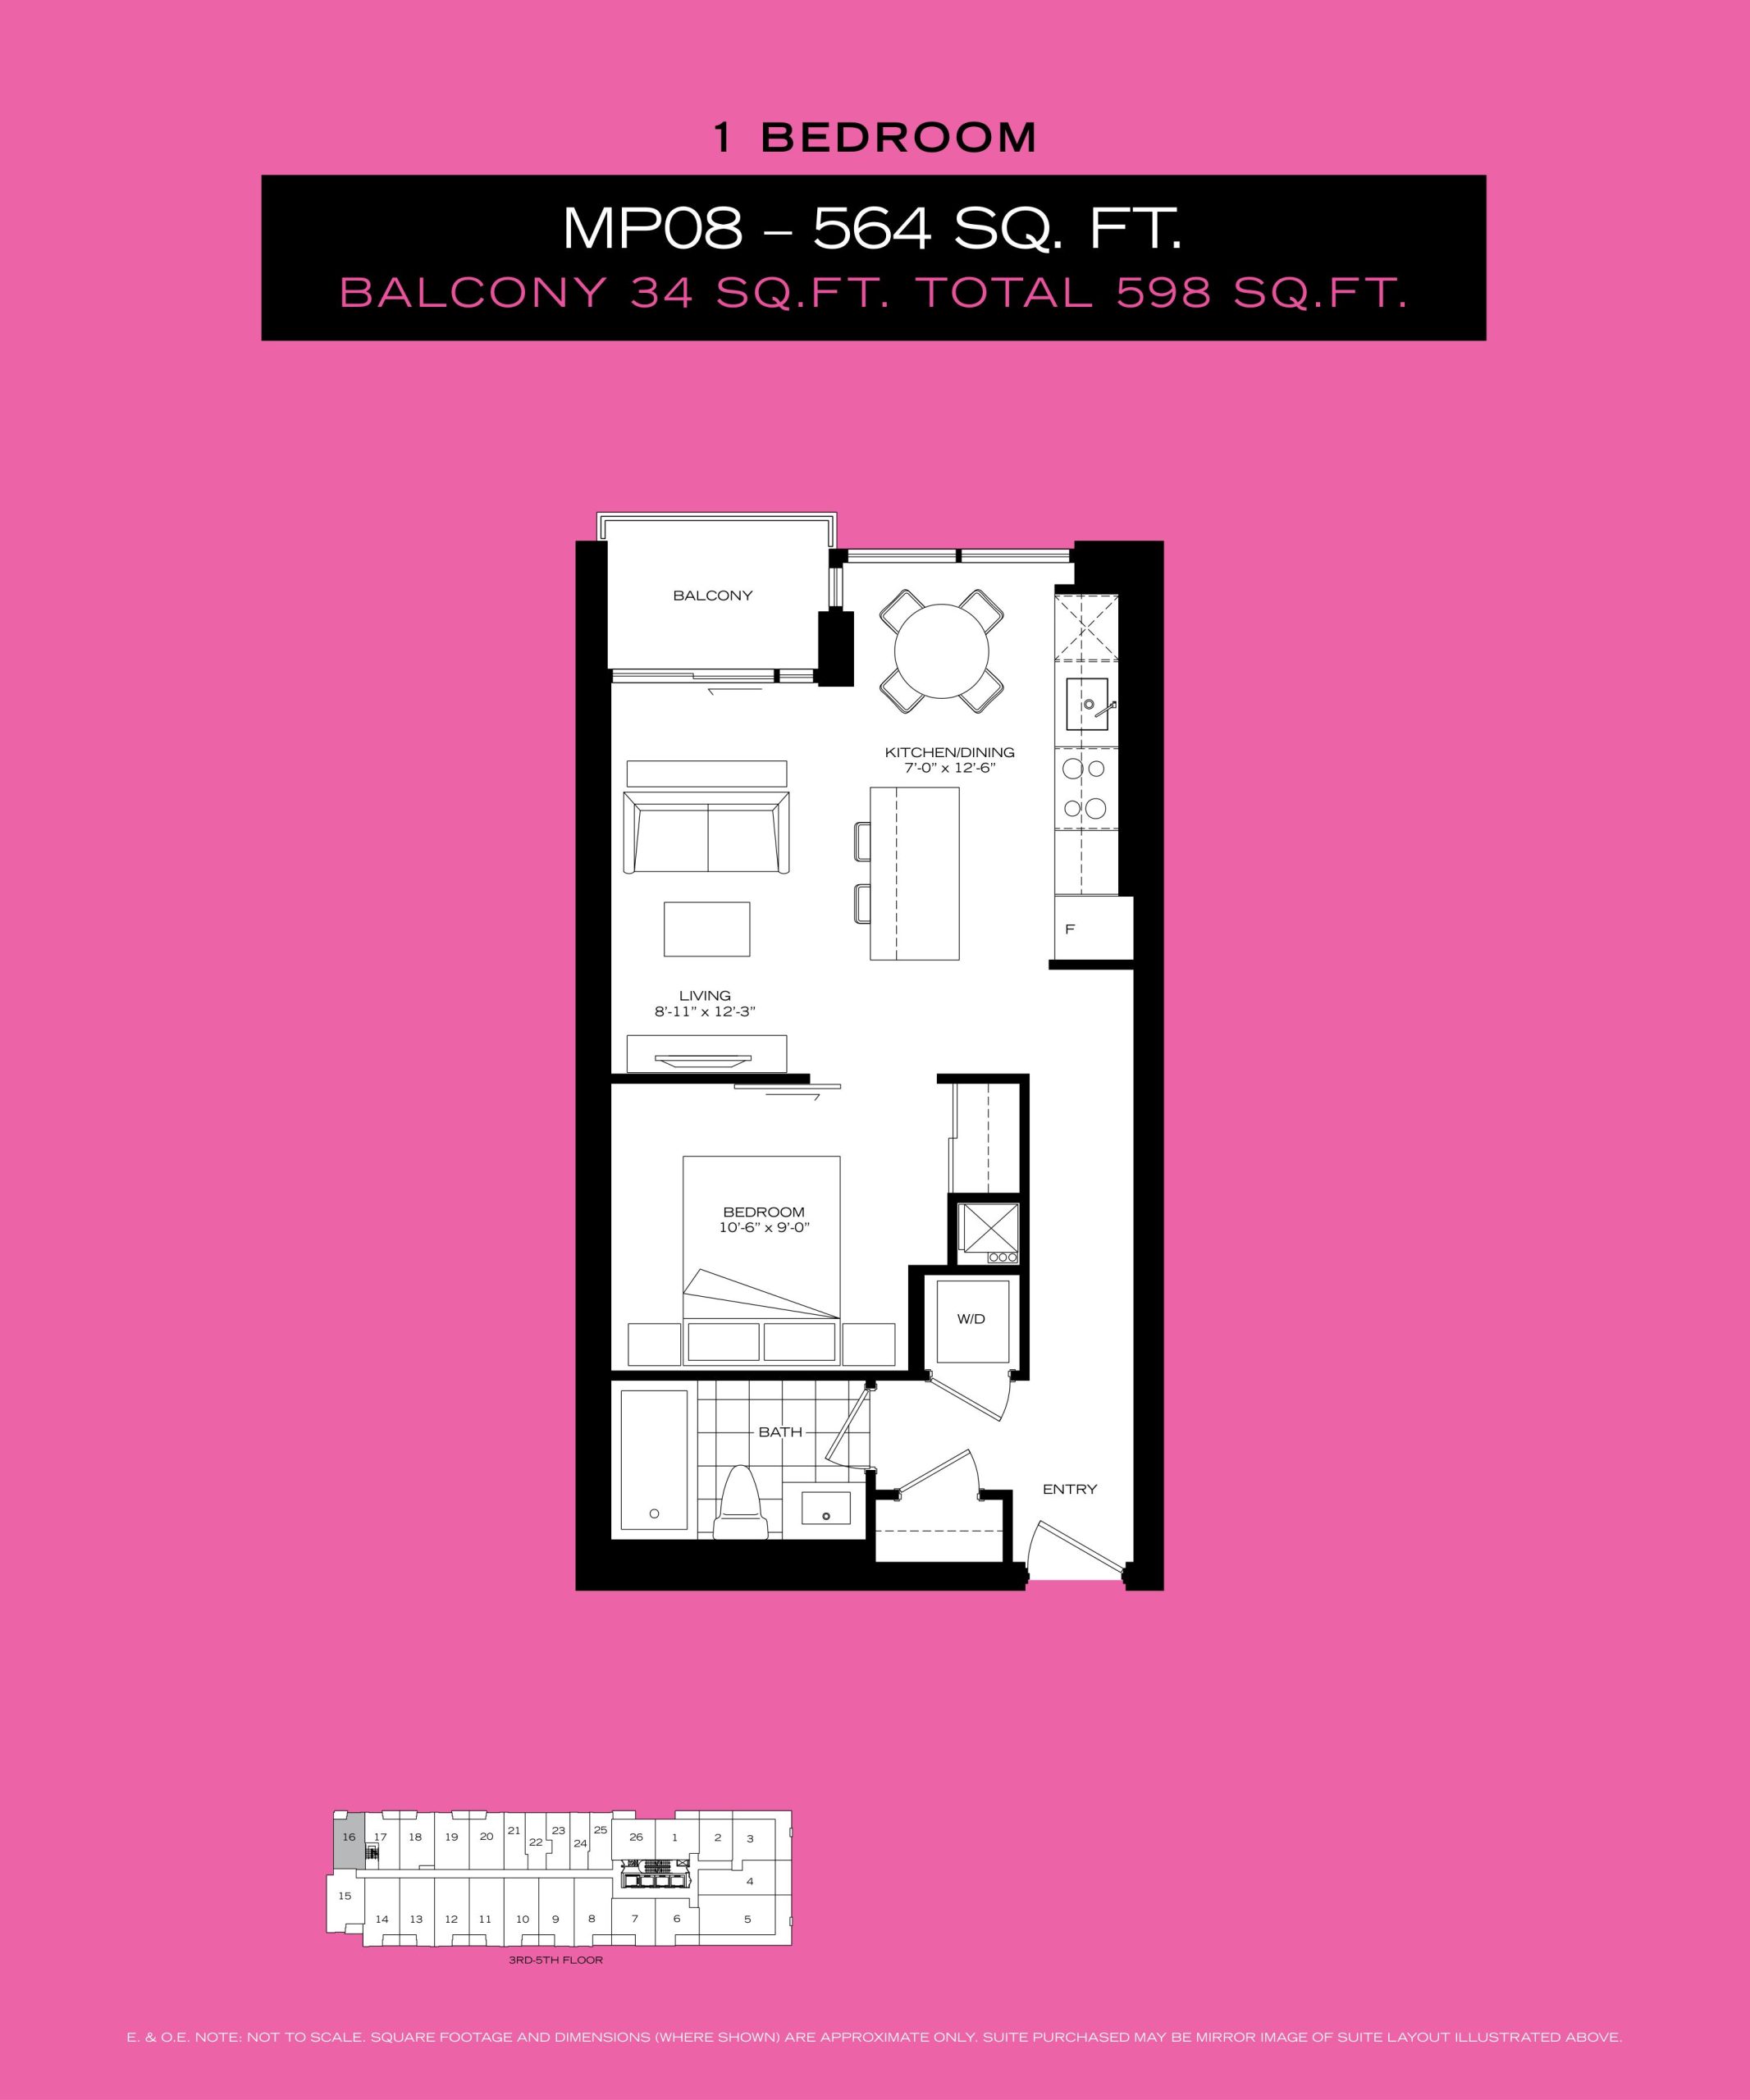
| MP08 | 1 | 1 | 564 | Register for pricing | Sold Out |
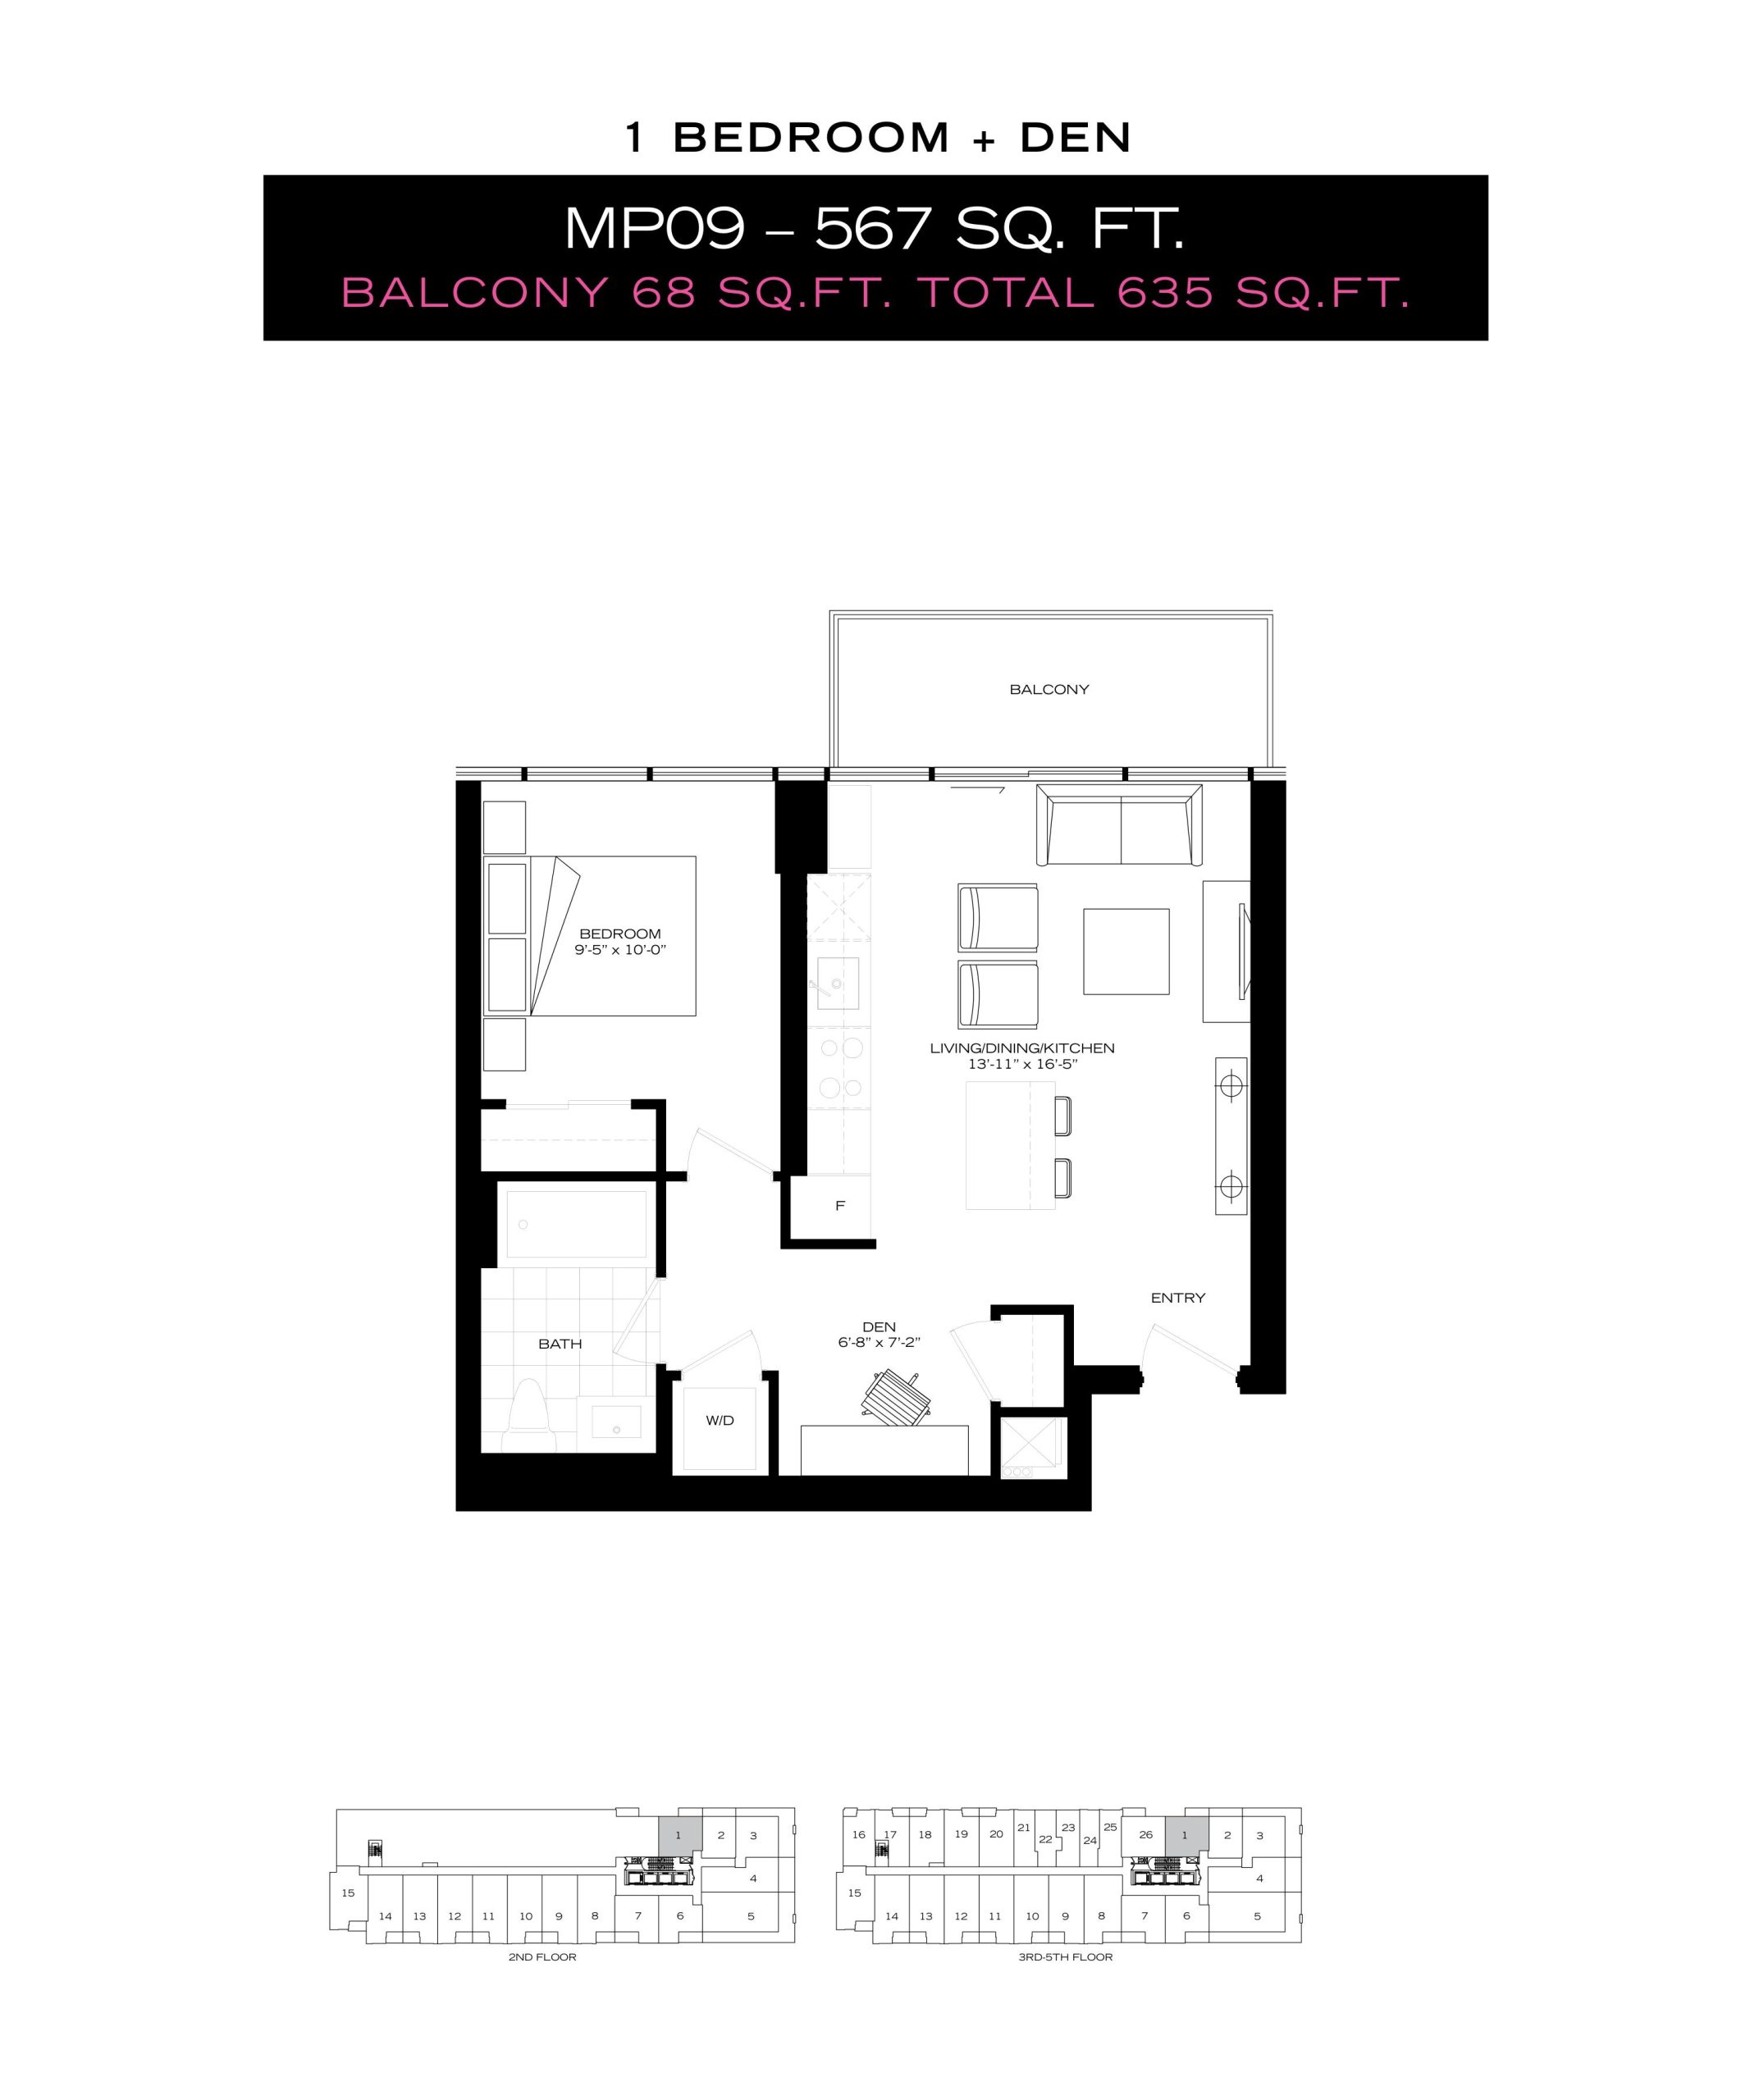
| MP09 | 2 | 1 | 567 | Register for pricing | Sold Out |
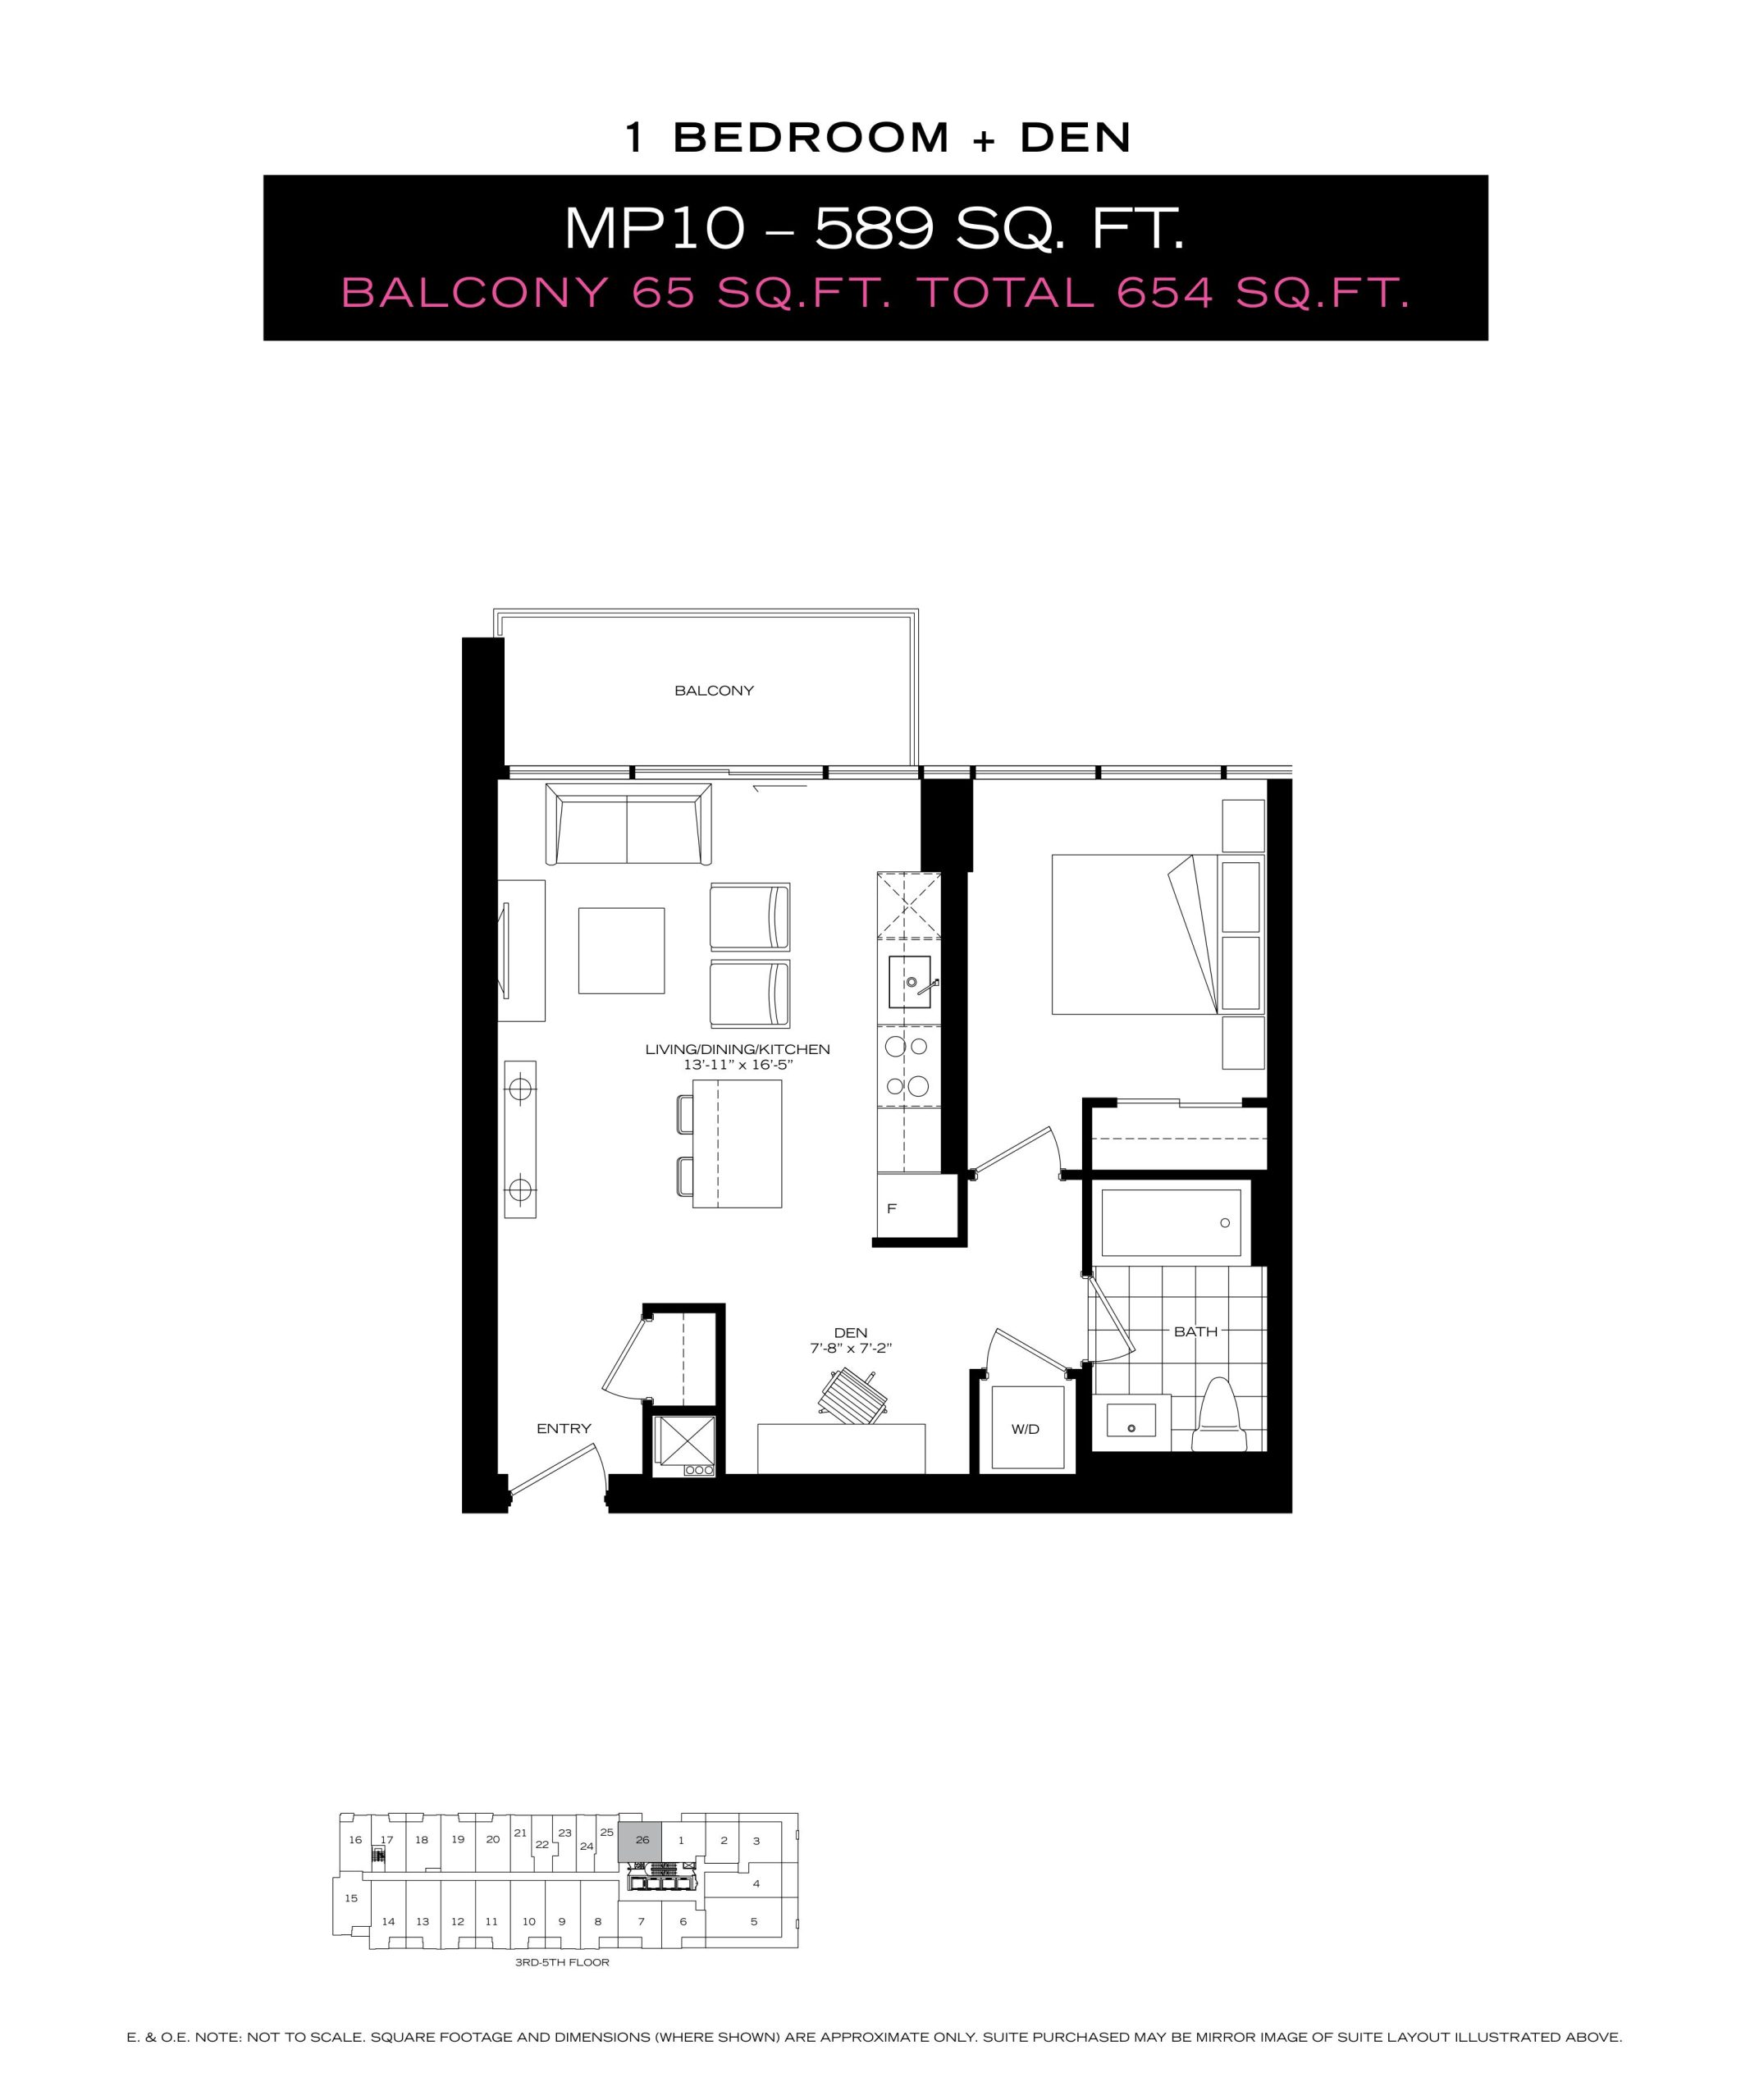
| MP10 | 2 | 1 | 589 | Register for pricing | Sold Out |
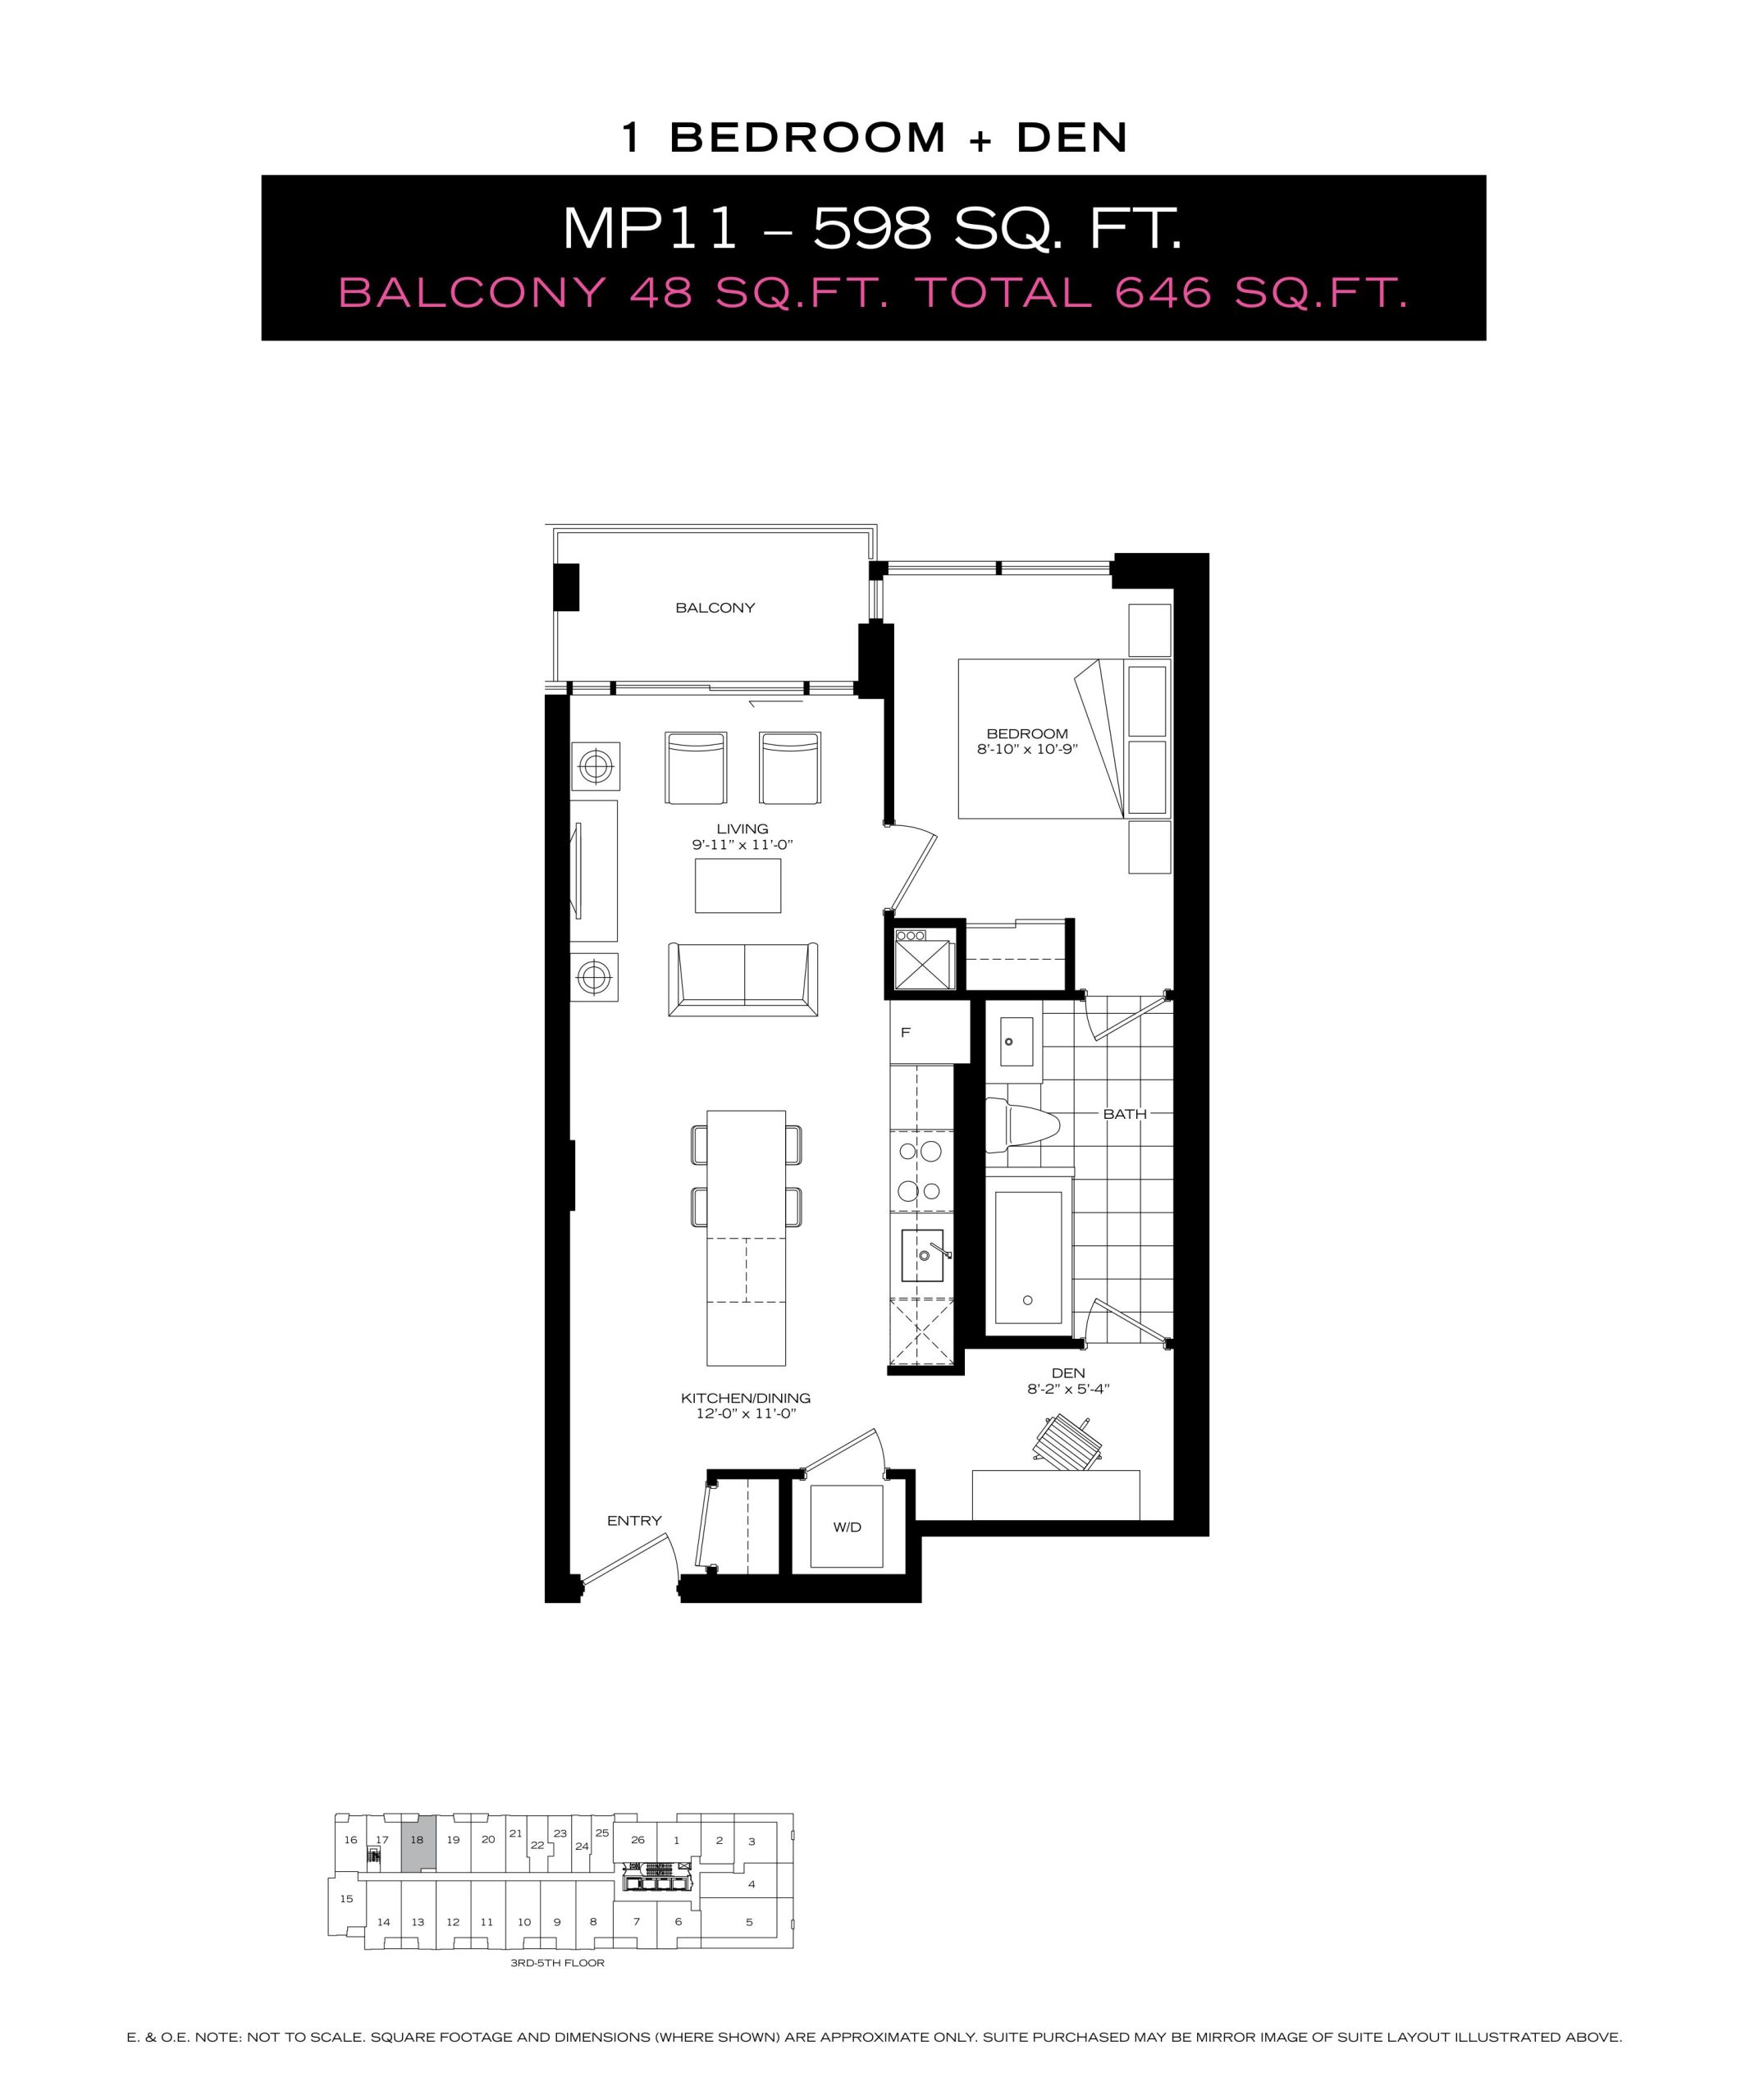
| MP11 | 2 | 1 | 598 | Register for pricing | Sold Out |
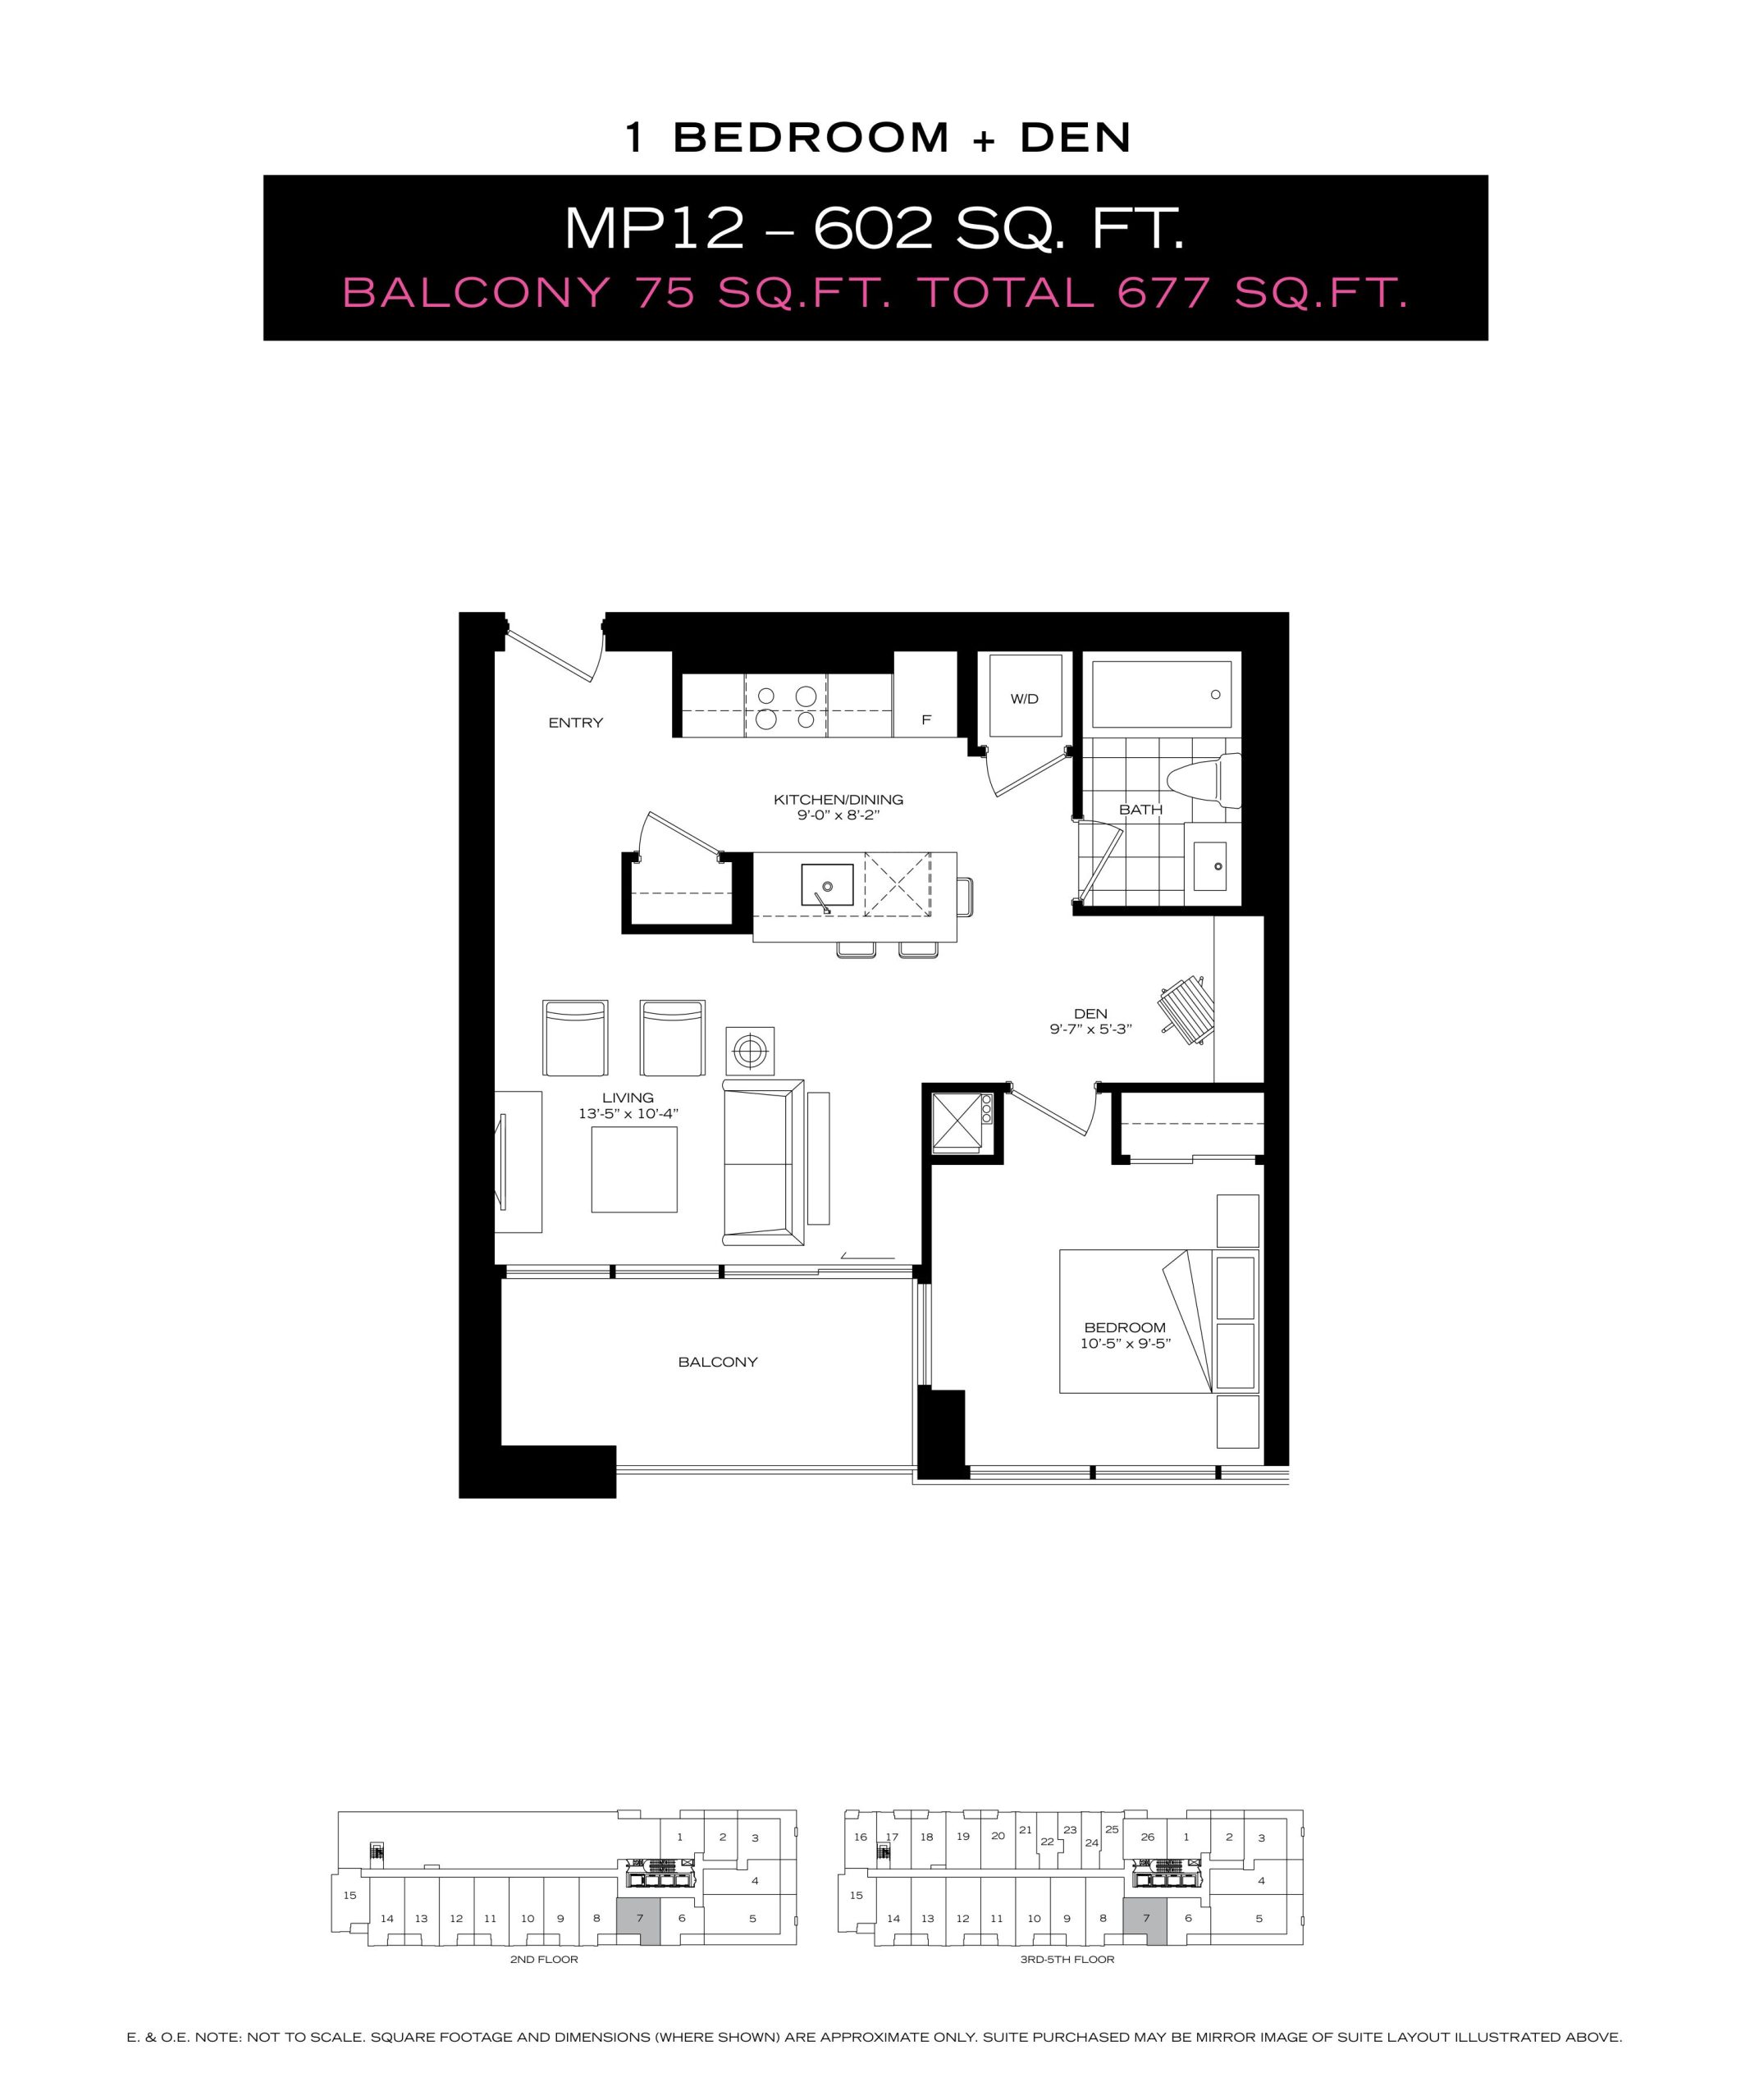
| MP12 | 2 | 1 | 602 | Register for pricing | Sold Out |
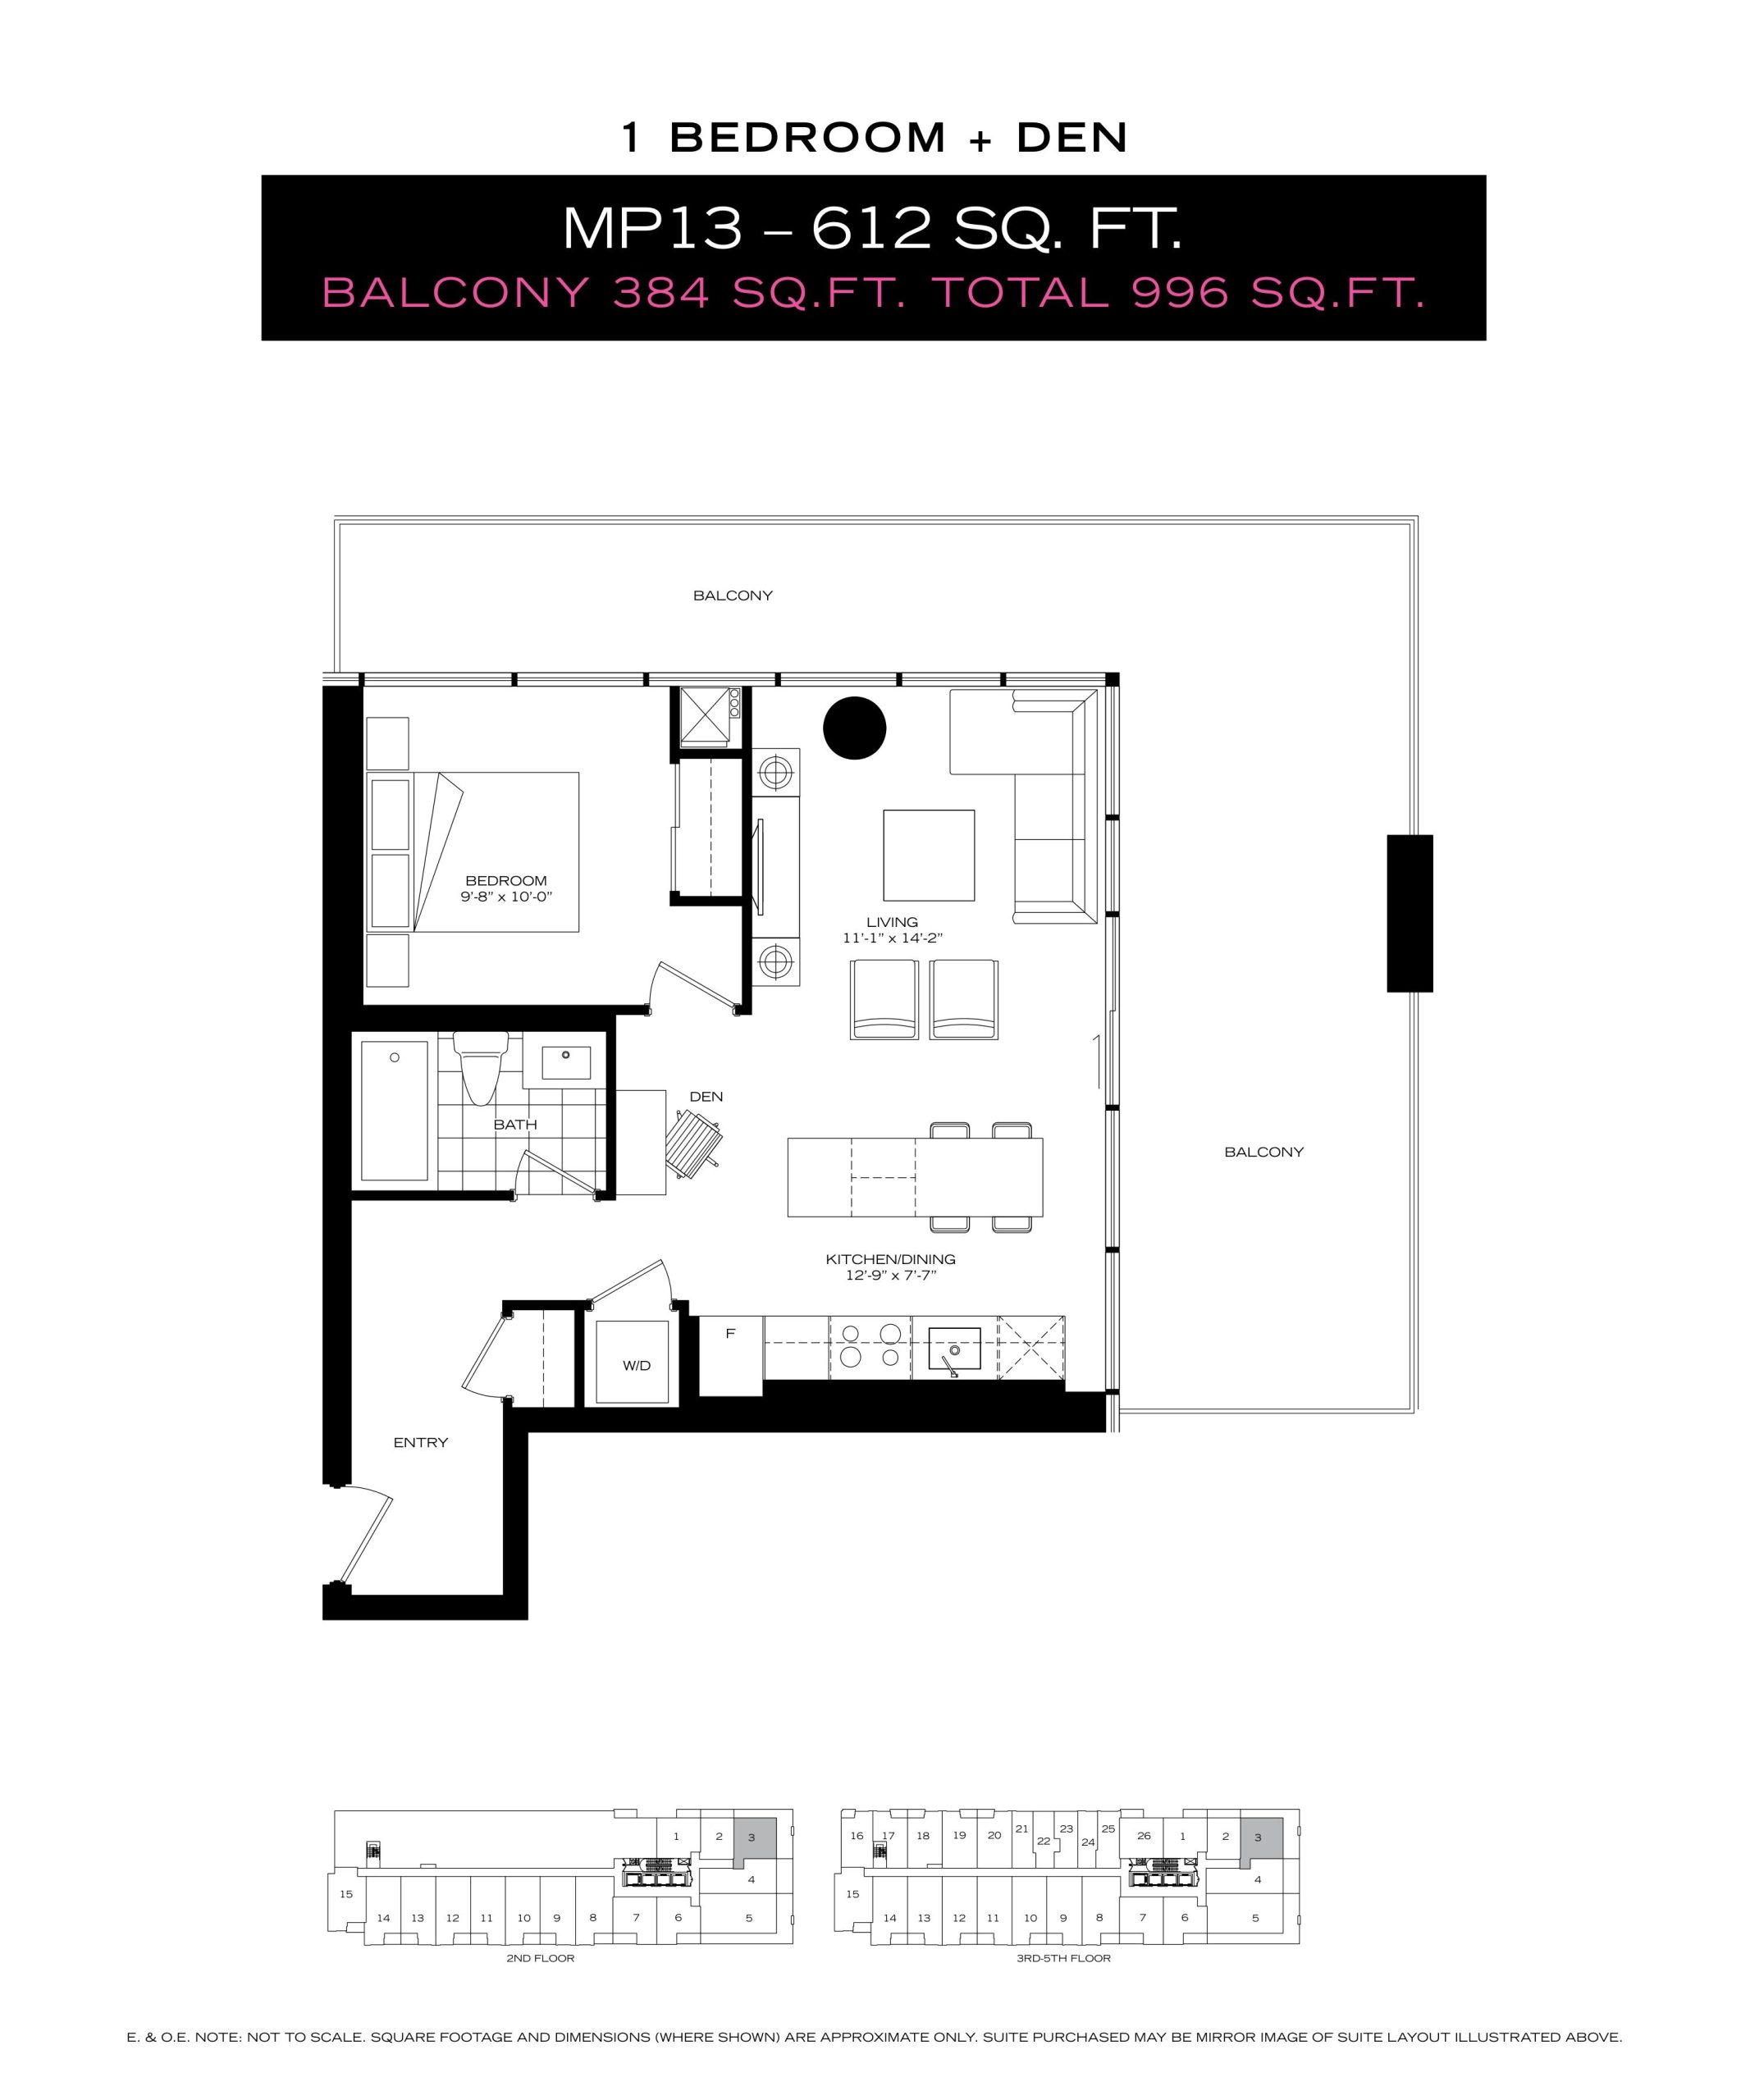
| MP13 | 2 | 1 | 612 | Register for pricing | Sold Out |
| MP14 | 2 | 1 | 618 | Register for pricing | Sold Out |
| MP15 | 2 | 2 | 713 | Register for pricing | Sold Out |
| MP16 | 2 | 2 | 723 | Register for pricing | Sold Out |
| MP17 | 2 | 1 | 746 | Register for pricing | Sold Out |
| MP18 | 2 | 2 | 748 | Register for pricing | Sold Out |
| MP19 | 2 | 2 | 781 | Register for pricing | Sold Out |
Full The Mercer floor plan PDFs, the current price list and available incentives are released to registered buyers. Request the The Mercer price list and floor plans.
Amenities & Finishes
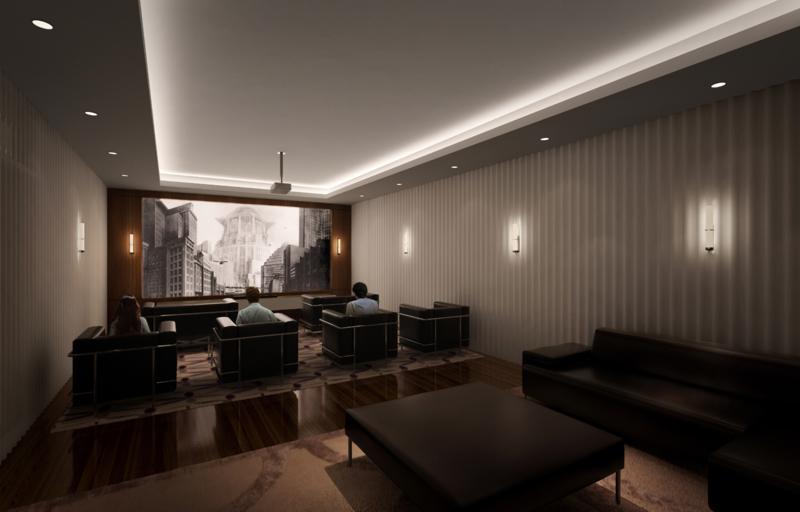
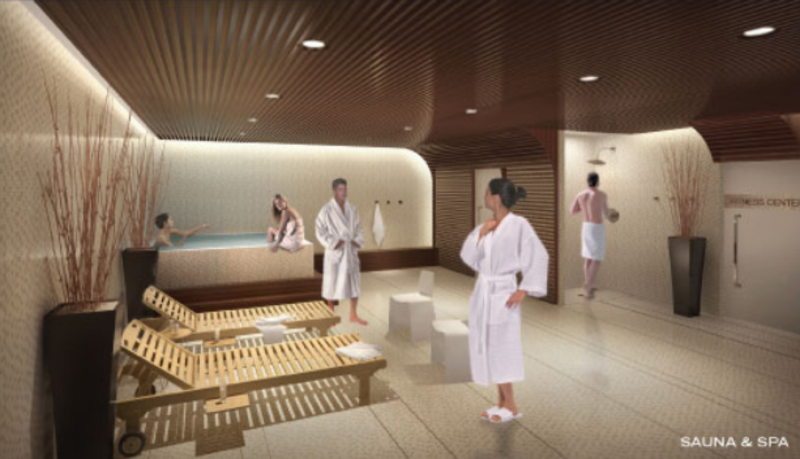
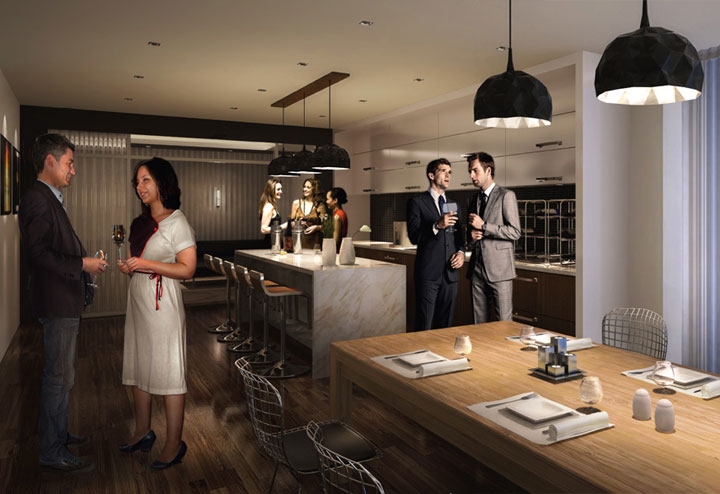
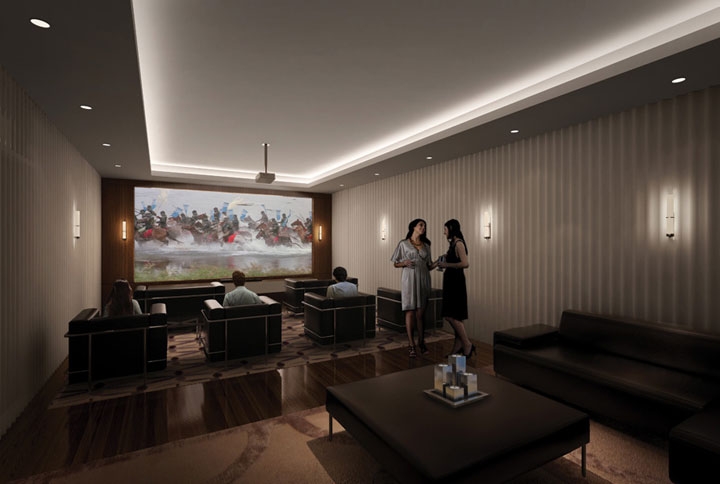
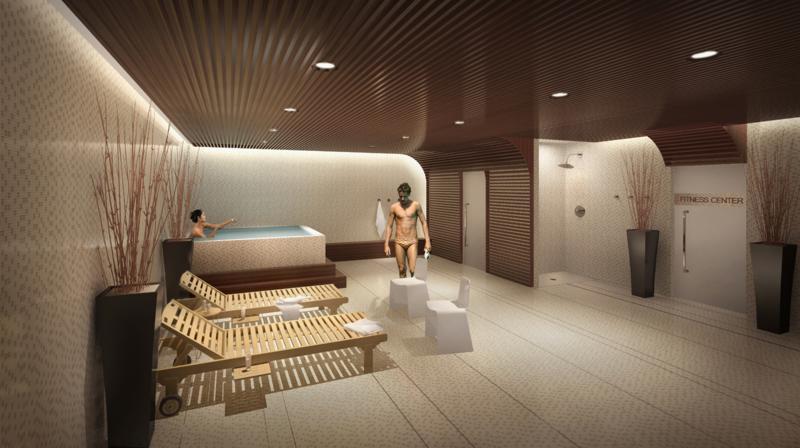
- ["-Spa\n-Theatre Room\n-Change Rooms\n-Rooftop Terrace\n-Exercise Room\n-Lounge\n-Party Room"]
Kitchen Features Contemporary kitchen cabinetry Extra height upper cabinets Deep upper cabinet above fridge Valance lighting under kitchen upper cabinets Granite or engineered quartz kitchen countertops Glass tile, ceramic subway tile or marble mosaic tile kitchen backsplash Double or single undermount, stainless steel kitchen sink* Brushed nickel, single handle, pull out kitchen faucet Energy Star 24” Ceran cooktop with built in oven Energy Star 24” integrated built-in dishwasher Energy Star 24” integrated refrigerator Built in microwave oven in kitchen island or microwave/hood fan* Slide out stainless steelhood fan* Halogen track lighting fixture 2 capped ceiling outlets above island* Plank engineered hardwood flooring or porcelain tile flooring Laundry Area In suite laundry facilities include 27” Energy Star white stacked front load washer and dryer. Dryer vented to exterior Laundry area floor finished in porcelain tile Bathroom Features Floating vanity cabinet Slab marble vanity countertop Top mount white sink Brushed nickel, single lever faucet Brushed nickel, one handle pressure balance tub/shower faucet Rectangular design, white, acrylic soaker tub* Mirror above vanity In master ensuite, choice of marble, ceramic subway tile or porcelain wall tile In master ensuite, choice of marble, porcelain or oversize ceramic floor tile In master ensuite, separate shower stall features tempered frameless glass enclosure with frameless glass door* Porcelain or oversize ceramic floor tile in main bath and powder room* Porcelain or ceramic tile on walls around tub or shower in main bath* White plumbing fixtures Privacy lock on washroom doors Wall light sconces (2) in all bathrooms Bathroom exhaust fan vented to exterior Comfort, Communications & Engineering Features Individual controlled heating/cooling system Suite electricity individually metered Cable television/internet access outlets in living room, den and/or bedroom(s)* Telephone outlet in living room, den and bedroom(s)* Thermally isolated Low-E energy efficient double-glazed windows with operable sections, as per plan Built-in heat/smoke detector In suite water sprinkler system Energy recovery ventilator *All finishes are as per plan and shall be chosen from a selection of Vendor’s standard samples.
Location: 8 Mercer Street
The Mercer is located at 8 Mercer Street, Toronto in the Entertainment District neighbourhood, Toronto.
- Walk Score: 100/100
- Transit Score: 100/100
Explore more pre-construction projects in Toronto or browse the Toronto region.
About the Developer: Graywood Developments Ltd
The Mercer is being developed by Graywood Developments Ltd.
See all Graywood Developments Ltd pre-construction projects.
How to Buy at The Mercer
- Register early. Allocation at The Mercer in Toronto is released to platinum brokerages before any public opening, so the best floor plans and lowest release pricing go to registered buyers first.
- Review the price list and deposit structure. Deposit structures for The Mercer are confirmed at each release and can differ for end users, investors and international buyers.
- Submit a worksheet. Worksheets rank your preferred suites or lots; they are not binding until the developer issues an allocation.
- Sign and use your cooling-off period. Ontario pre-construction condominium purchases carry a 10-day statutory rescission period for lawyer and lender review. Freehold purchases do not.
Closing Costs & Investor Notes for The Mercer
Budget beyond the purchase price at The Mercer: development and education levies (usually capped by amendment), Tarion enrolment, utility meter hook-ups, land transfer tax plus the Toronto municipal land transfer tax, HST treatment (the federal/provincial new-housing rebate applies to buyers who occupy or, for investors, the rental rebate applies with a one-year lease), and legal fees. Estimated maintenance is $1 per sq ft per month.
Assignment rights, rental-during-occupancy rights and capped levies vary release to release at The Mercer. Confirm each in the current agreement of purchase and sale before you sign.
The Mercer — Frequently Asked Questions
Where is The Mercer located?
The Mercer is located at 8 Mercer Street, Toronto in the Entertainment District neighbourhood.
Who is the developer of The Mercer?
The Mercer is being developed by Graywood Developments Ltd.
How much do units at The Mercer cost?
Pricing at The Mercer starts from $231,900 and ranges to $485,900. Prices and incentives change with each release — request the current price list for live pricing.
When is occupancy at The Mercer?
Estimated occupancy for The Mercer is 2015-01-01.
How many units are in The Mercer?
The Mercer is planned as a 33-storey condo development.
How do I get platinum or VIP access to The Mercer?
Circle Real Estate provides platinum access to The Mercer, including first access to floor plans, the price list and worksheet submission. Register on this page to be added to the VIP list.
Similar Pre-Construction Projects in Toronto
- 2489 Dufferin Street Condos — Toronto
- Art Shoppe Condos — Toronto
- Aristo at Avonshire Condos — Toronto
- Blue Diamond at Imperial Village Condos — Toronto
- The Hub Condos — Toronto
- Lotus Condos — Toronto
- Eleven Superior Condos — Toronto
- 49 Silverstone Drive Condos — Toronto
Register for The Mercer pricing, floor plans and VIP access on Circle Real Estate.
Last verified: 2026-11-08. Source: RedBricks project feed. Published by Circle Real Estate Brokerage. Prices and incentives are subject to change without notice. E. & O.E.