The Landing at Little Lake Condos — Barrie Pre-Construction
The Landing at Little Lake is a developer sold out pre-construction condos development by Landing Development Group in Barrie's Little Lake starting from $…
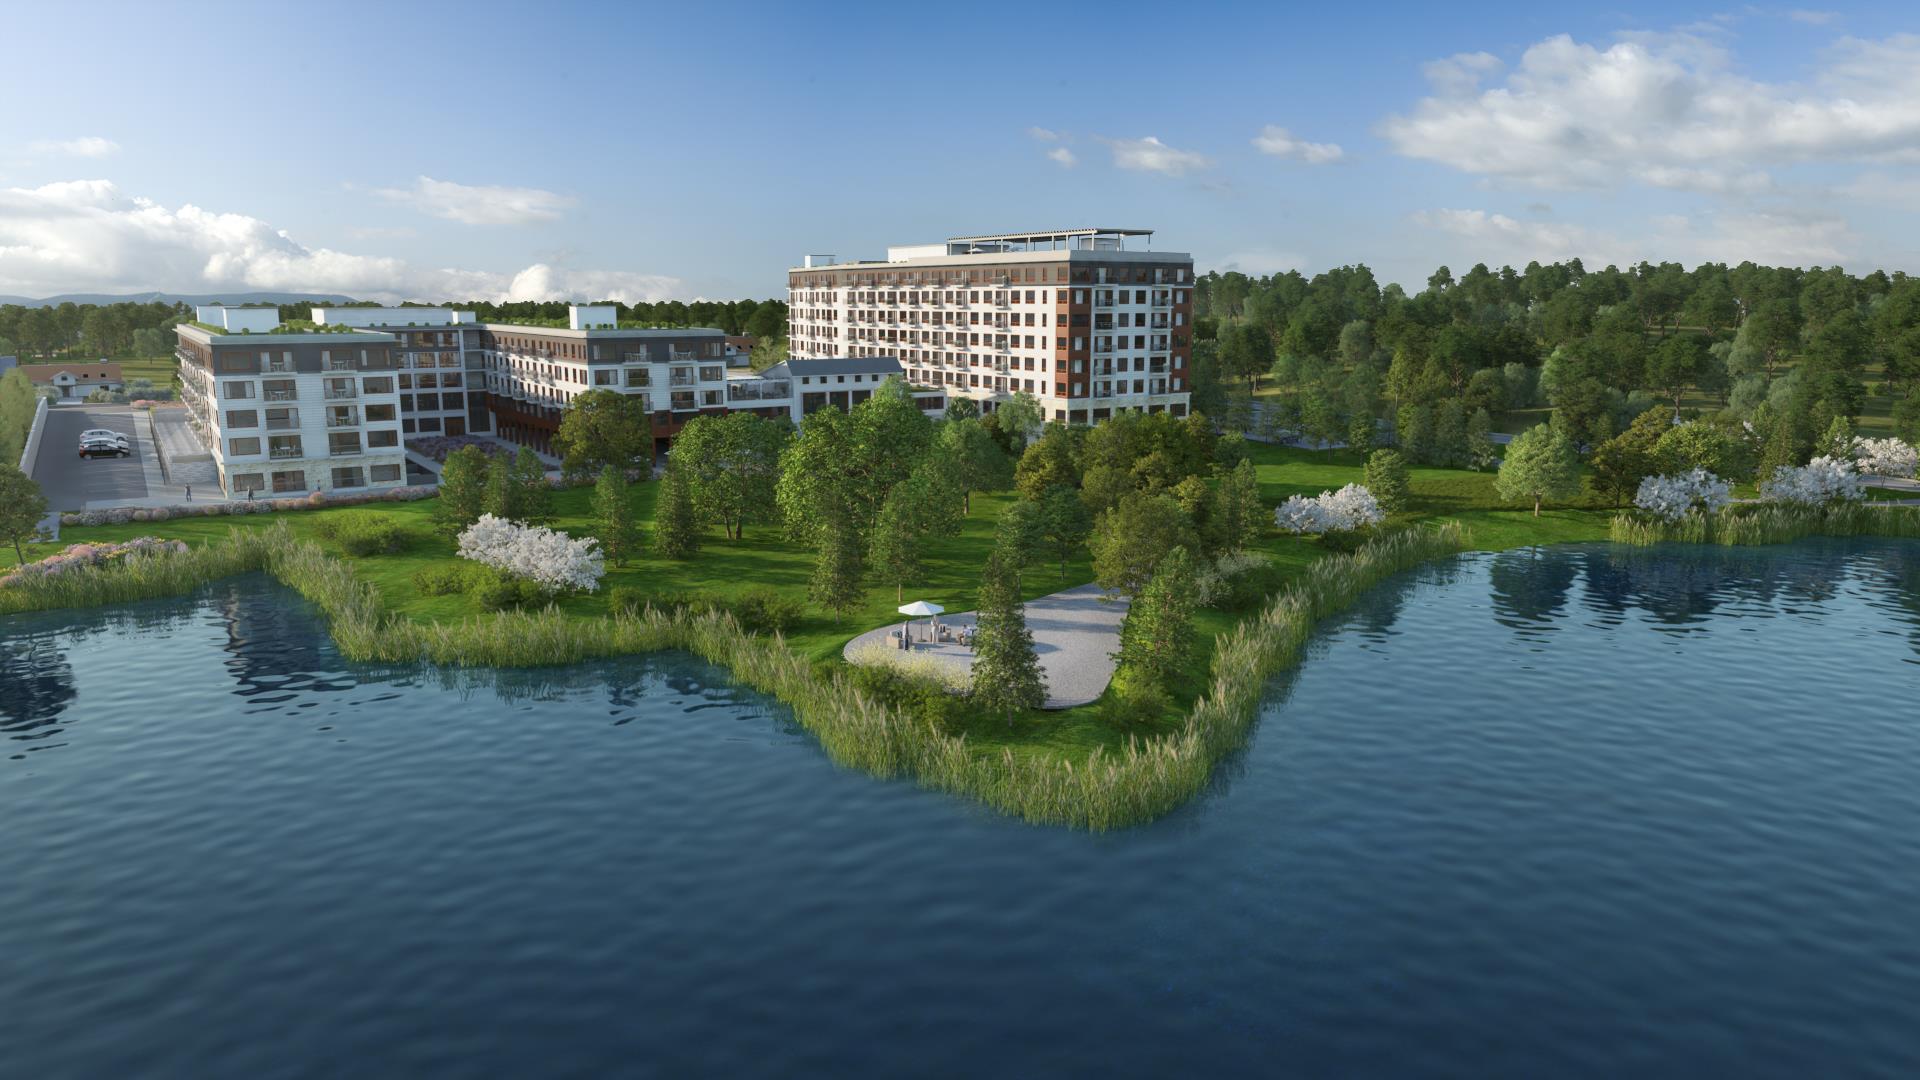
The Landing at Little Lake Quick Facts
| Project Name | The Landing at Little Lake |
|---|---|
| Developer | Landing Development Group |
| Address | 10 Little Lake Drive |
| City | Barrie |
| Neighbourhood | Little Lake |
| Region | Simcoe County |
| Building Type | Condo |
| Sales Status | Developer Sold Out |
| Storeys | 7 |
| Suite Sizes | 1066 – 1441 sq ft |
| Pricing | $734,900 – $874,900 |
| Deposit Structure | 15% (over 360 days) + 5% on Occupancy |
| Maintenance Fees | $0 / sq ft / month |
| Occupancy | 2025-01-01 |
| Walk Score | 22 |
| Transit Score | 41 |
About The Landing at Little Lake in Barrie
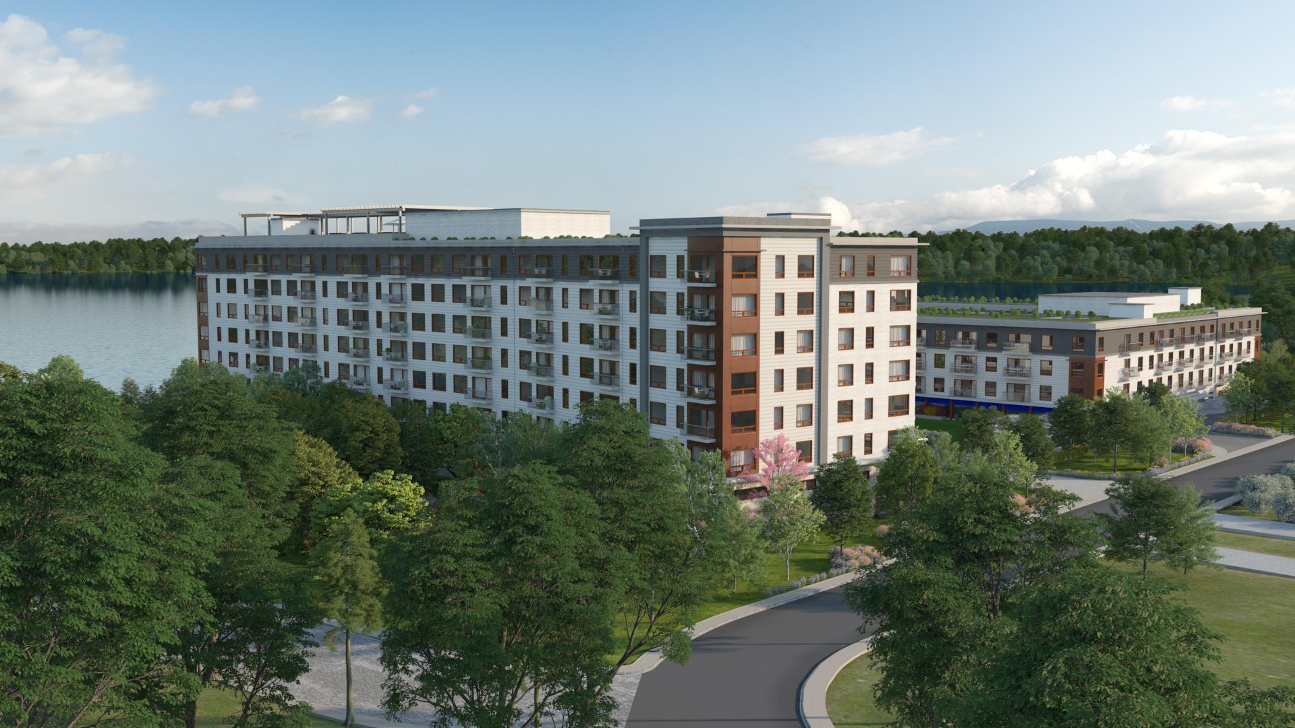
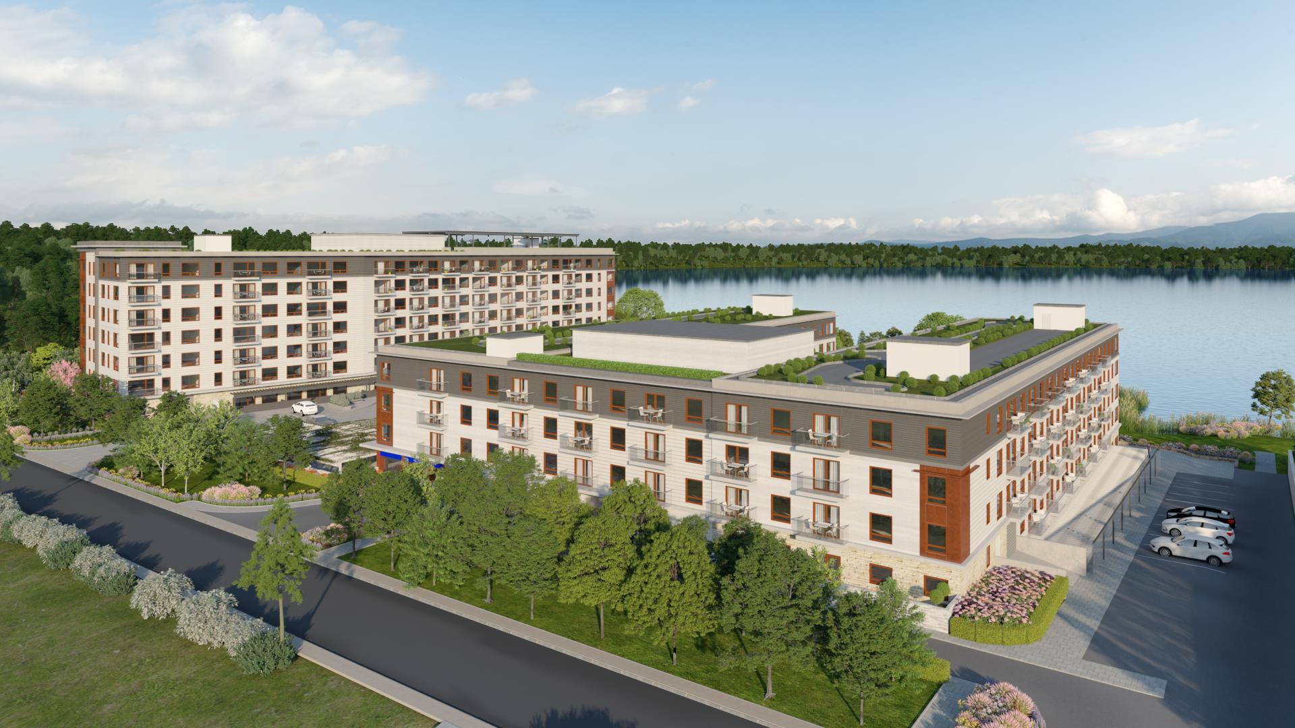
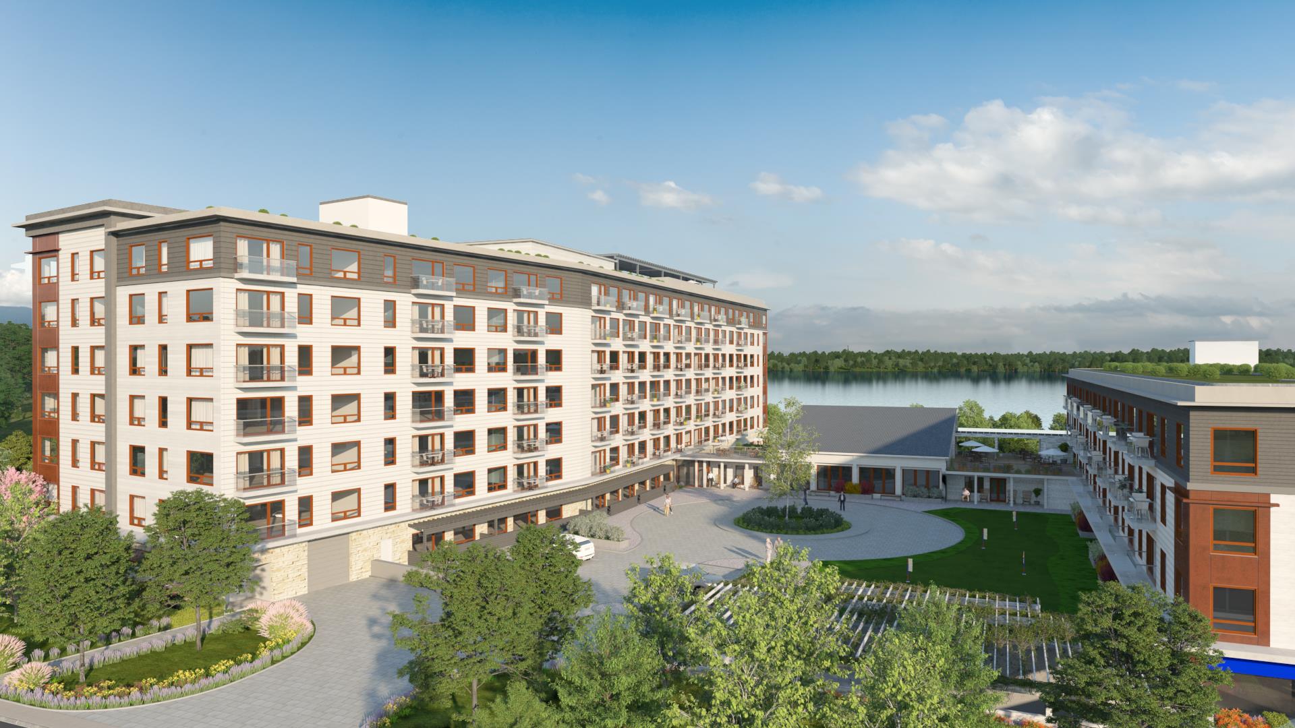
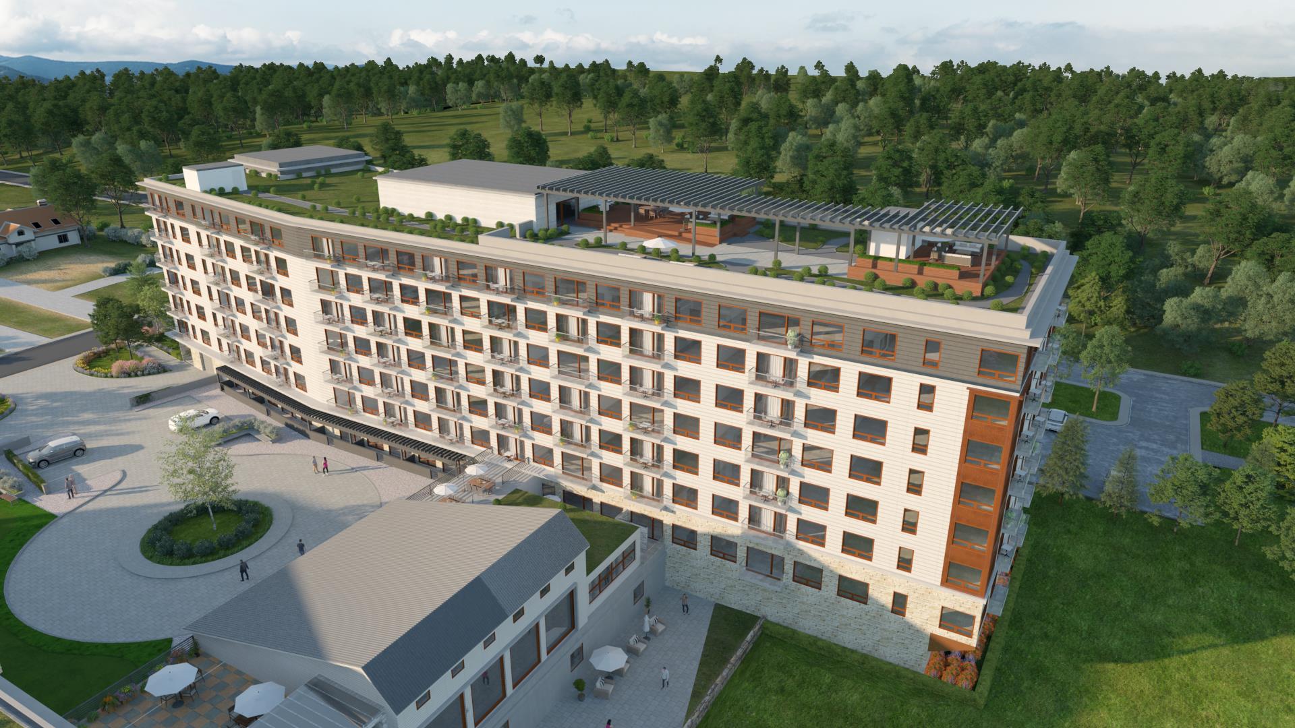
The Landing at Little Lake Condos is a pre-construction condominium development by Landing Development Group at 10 Little Lake Drive in the Little Lake neighbourhood of Barrie. The project is 7 storeys tall and contains 137 suites. Architecture is by Ryan Company Architect. Developer inventory is currently sold out. Suites range from 1,066 to 1,441 sq. ft. The location has a Walk Score of 22 and a Transit Score of 41.
The Landing at Little Lake is also marketed as The Landing at Little Lake Condos, and listed in the developer's material as The Landing at Little Lake Condos.
The Landing at Little Lake Renderings & Gallery
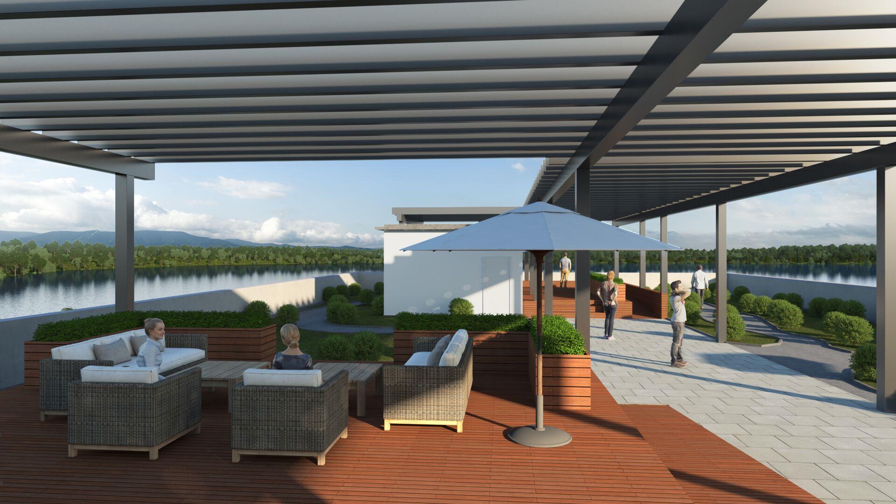
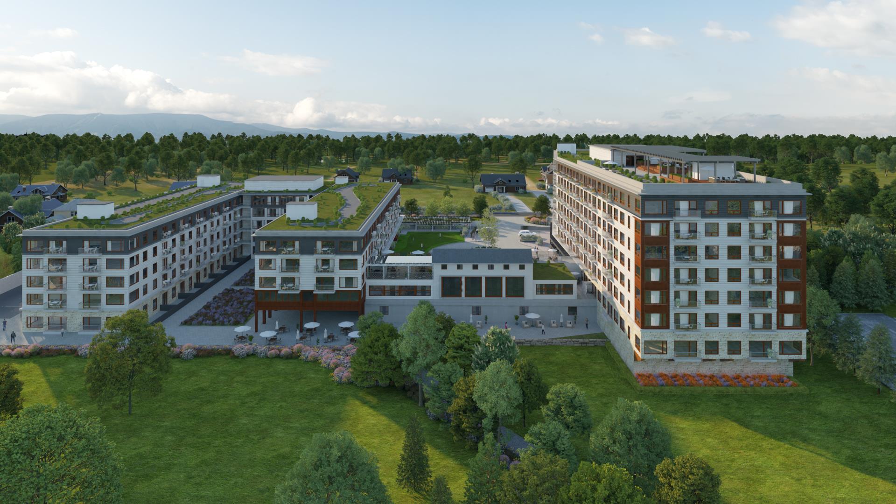
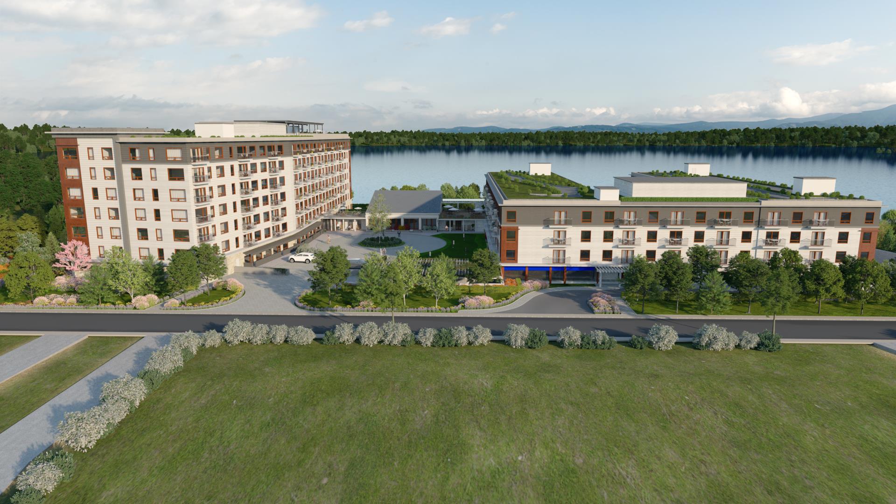
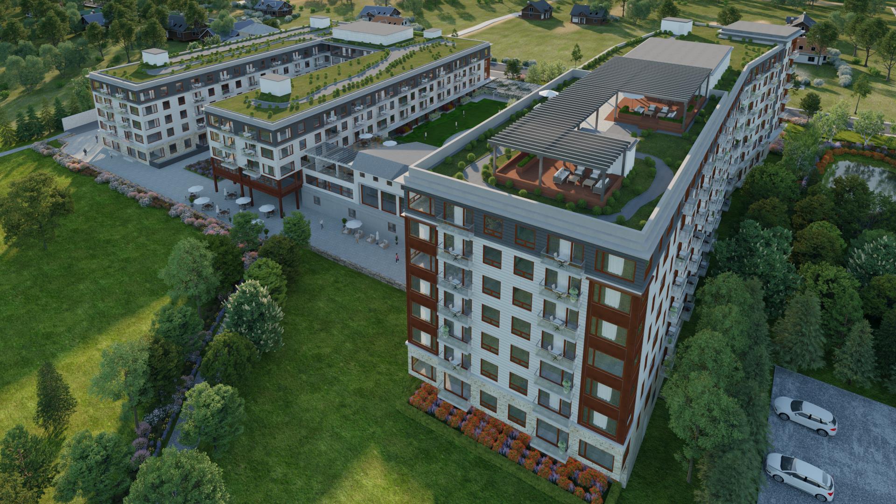
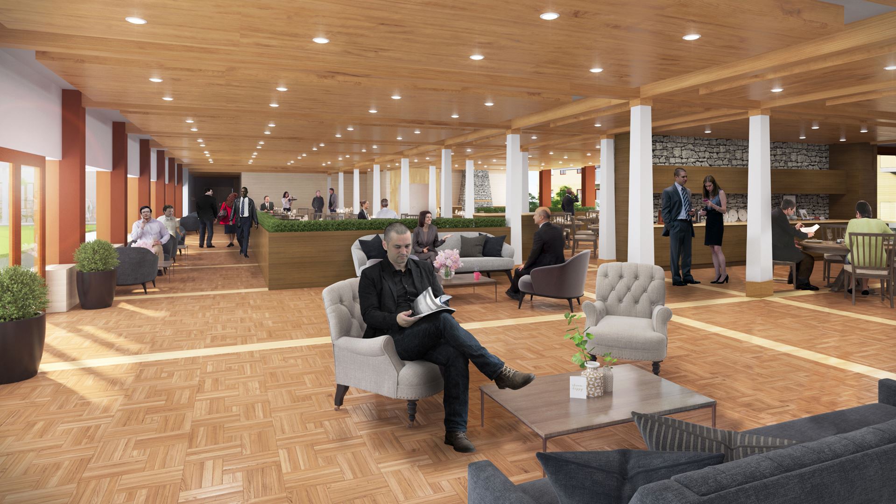
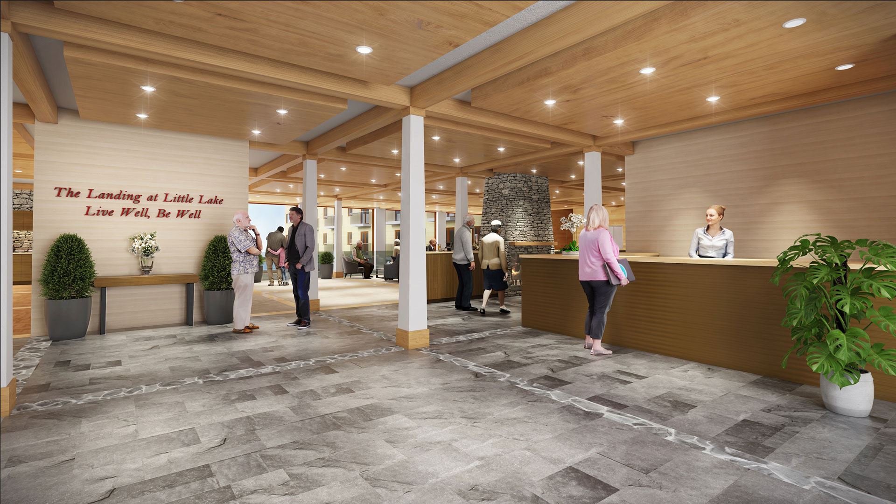
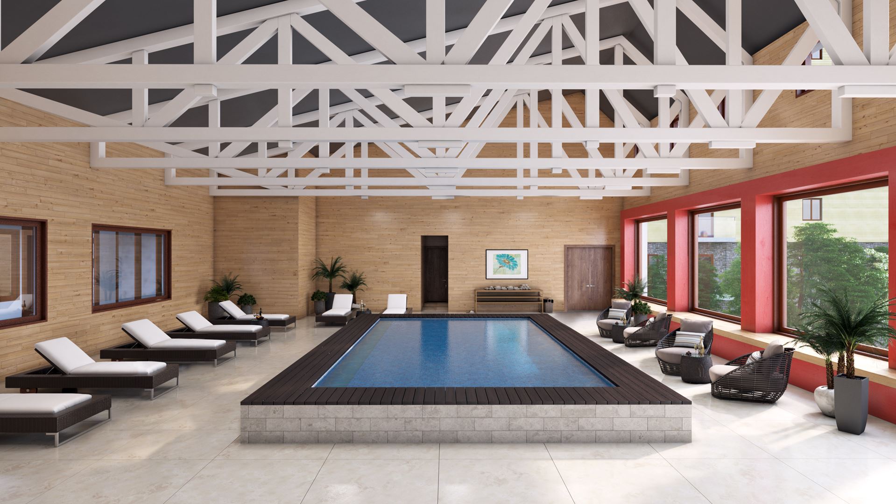
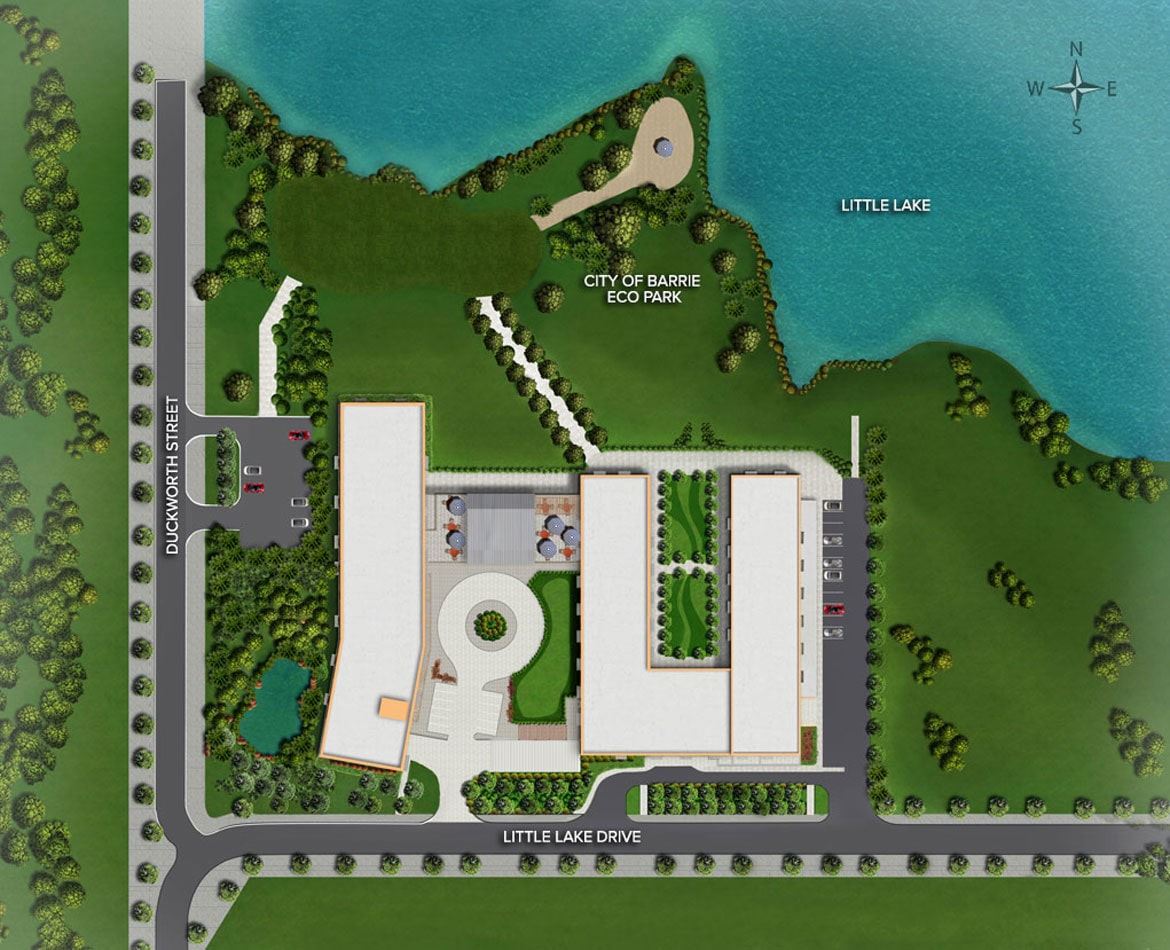
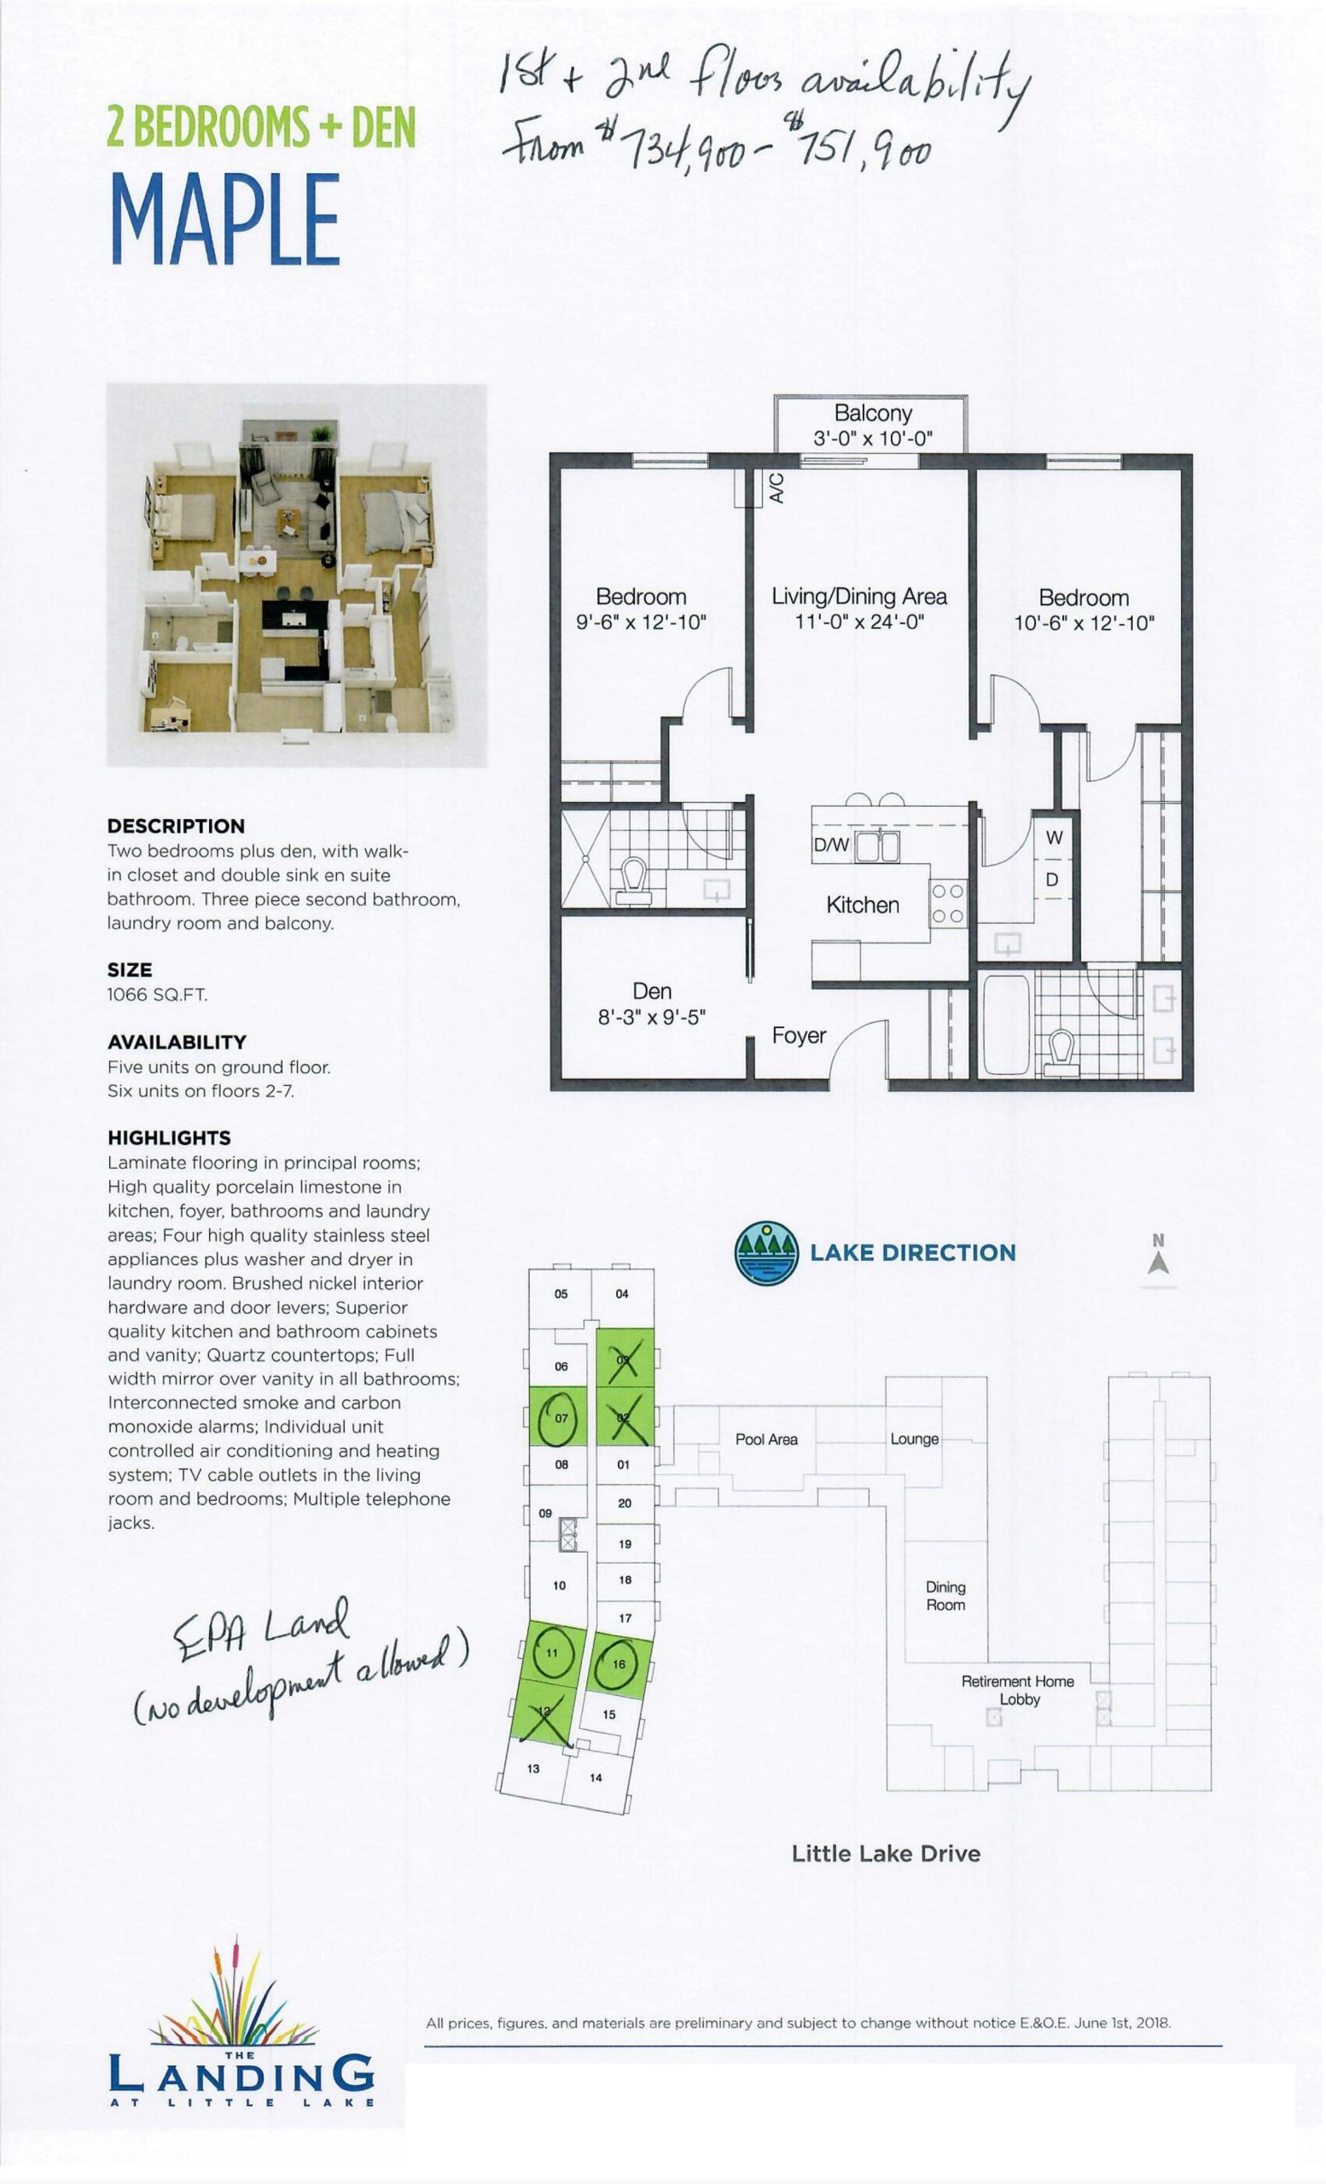
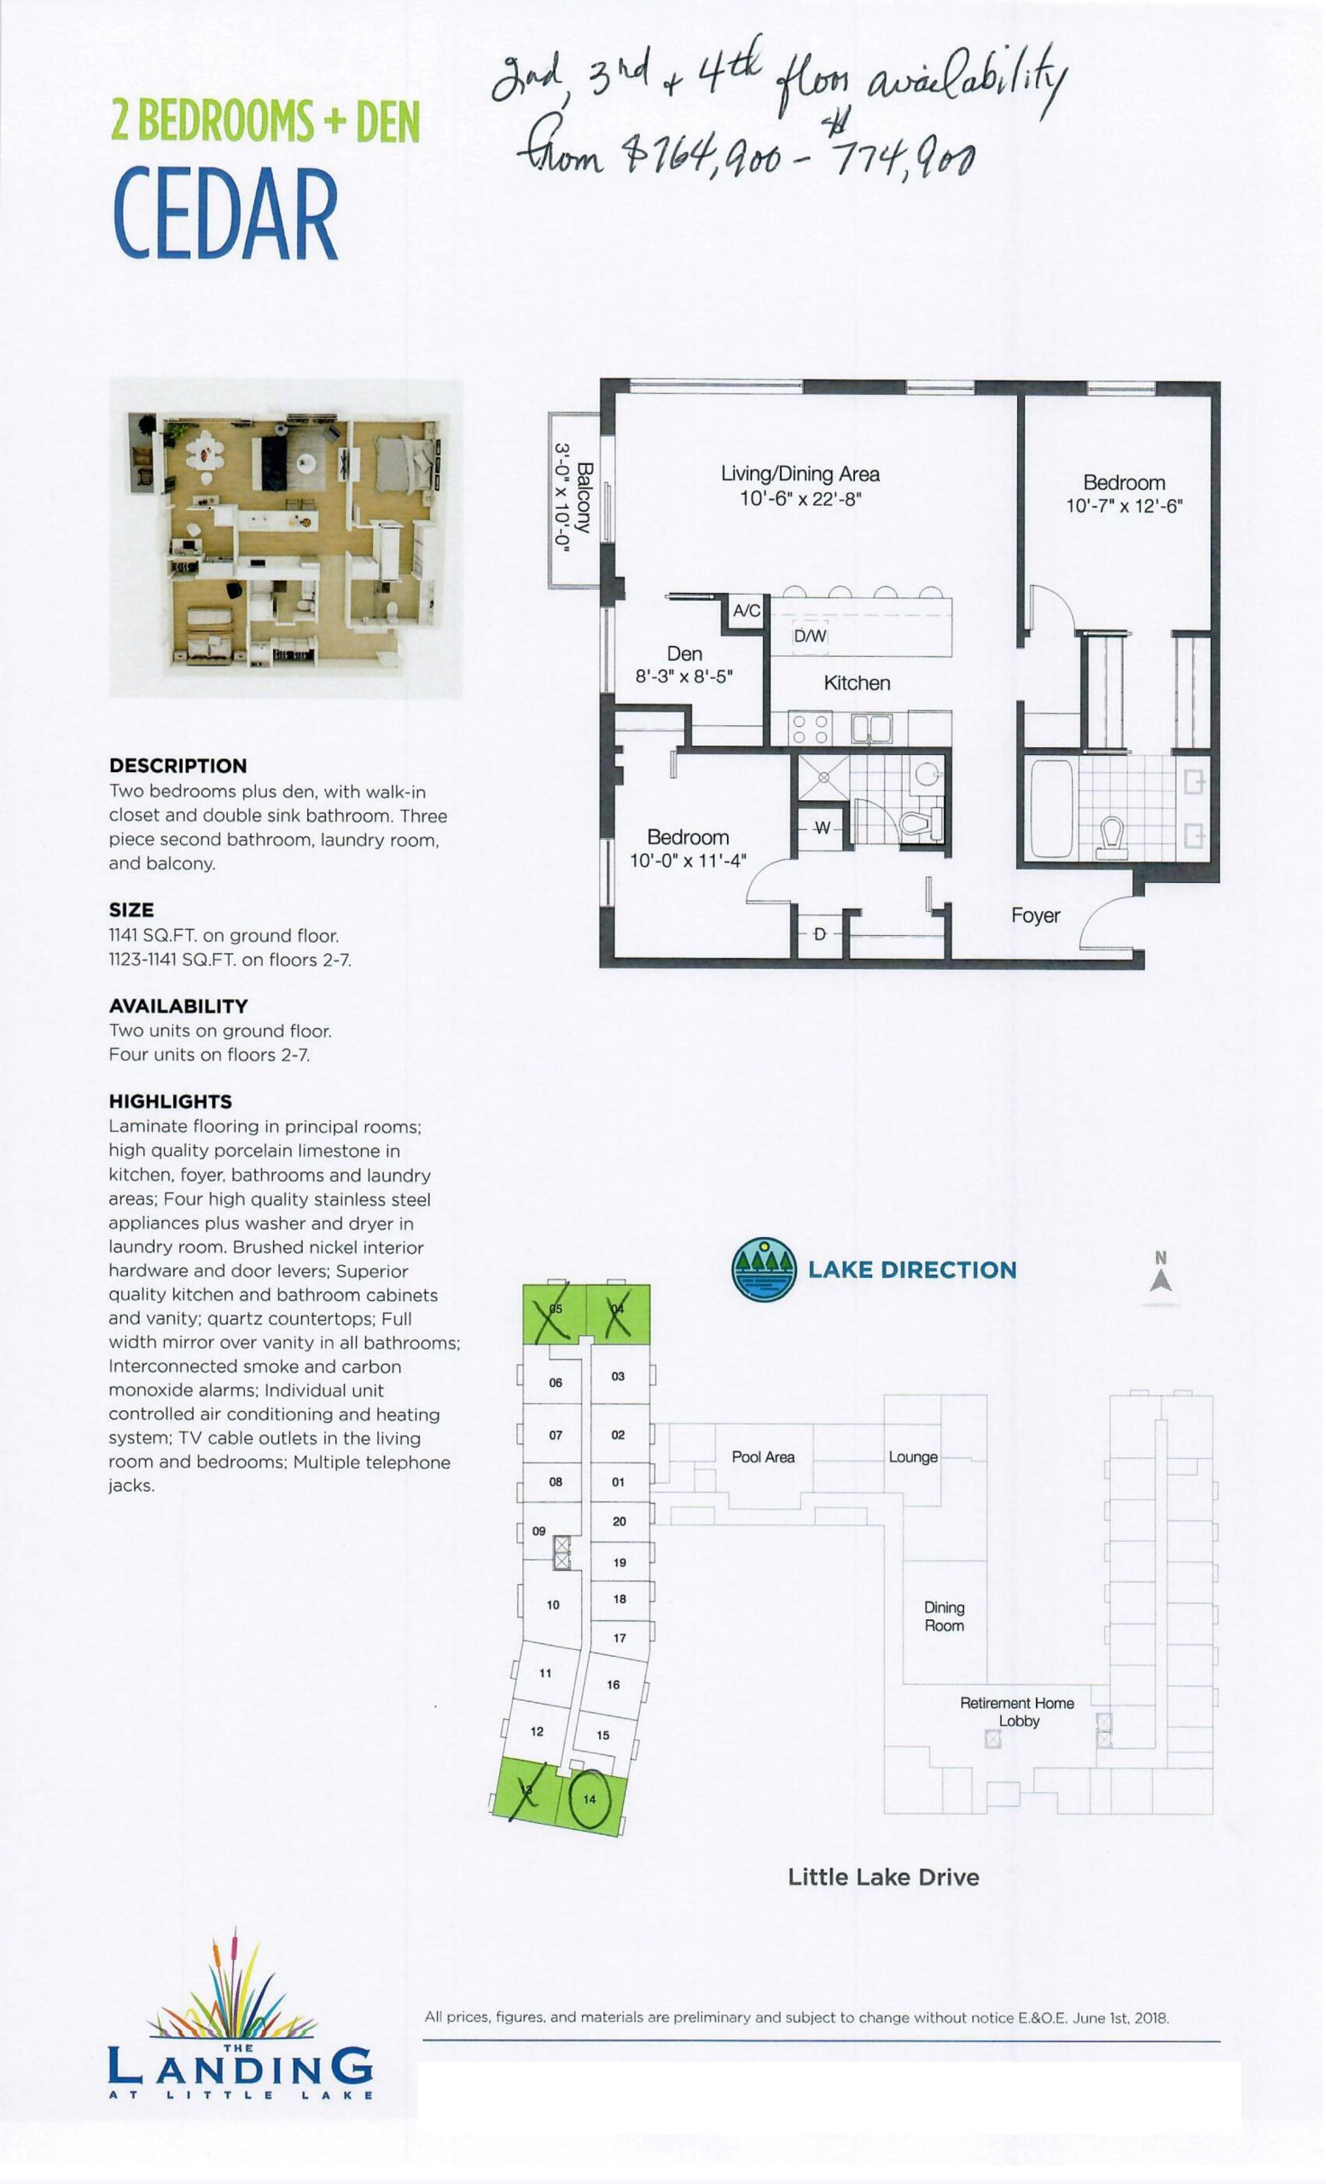
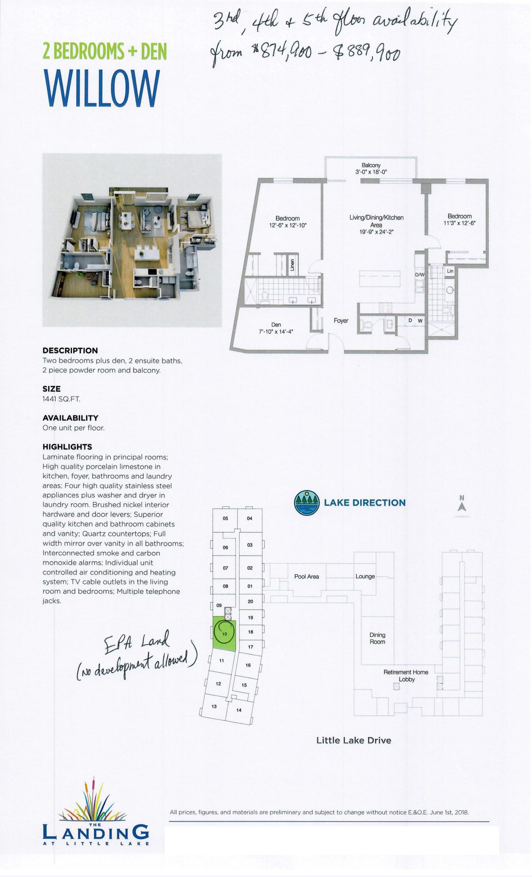
The Landing at Little Lake Floor Plans & Pricing
| Floor Plan | Beds | Baths | Size (sq ft) | Price | Availability |
|---|---|---|---|---|---|
| Maple | 3 | 2 | 1066 | $734,900 | Sold Out |
| Cedar | 3 | 2 | 1141 | $764,900 | Sold Out |
| Willow | 3 | 2 | 1441 | $874,900 | Sold Out |
Full The Landing at Little Lake floor plan PDFs, the current price list and available incentives are released to registered buyers. Request the The Landing at Little Lake price list and floor plans.
The Landing at Little Lake Deposit Structure
15% (over 360 days) + 5% on Occupancy
Deposit structures at The Landing at Little Lake can change between releases and may differ for international buyers. Confirm the current The Landing at Little Lake deposit structure before submitting a worksheet.
Amenities & Finishes
- ["-Theatre\n-BBQ Area\n-Rooftop Sundeck\n-Lobby\n-Social Area\n-Exercise Room\n-Library\n-Dining Room\n-Outdoor Terrace\n-Doctor's Office\n-Pub\n-Storage Lockers\n-Underground Parking\n-Walking Paths\n-Hot Tub\n-Beauty Salon\n-Men's and Women's Changing Rooms\n-Lounge\n-Indoor Swimming Pool"]
Kitchen Features - Purchaser’s choice of deluxe cabinetry with quartz countertops from Vendor’s samples - Stainless steel kitchen sink with single levered tap - Vented exhaust hood fan over stove area - Porcelain or ceramic tile backsplash - Double stainless-steel under-mount sink - 4 Quality Brand Stainless steel kitchen appliances: - 30” Refrigerator - 30” Electric Stove - 24” Built-in dishwasher - Microwave with built-in high capacity hood fan - Porcelain or ceramic floor tiles - Under-cabinet lighting Bathroom/Laundry Room Features - Purchaser’s choice of deluxe cabinetry with quartz countertops - Glass Shower Doors (where applicable) - Full-width vanity mirror in all bathrooms - Single lever washer-less bathroom taps - Vented exhaust fans in all bathrooms - Posi-temp pressure balance valve for all tubs/showers - Strip lighting in all bathrooms and powder rooms - High quality bathroom accessories to include: towel bar, tissue dispenser and soap dish - Standard size tub (where applicable) - Porcelain or ceramic tiles in powder room, ensuites in bathrooms and showers - Full-Height porcelain or ceramic tile tub surround - White plumbing fixtures in all bathrooms - Washing machine and dryer Interior Features - High quality porcelain limestone in foyer, bathrooms and laundry areas - High quality vinyl/wood flooring in principal rooms - All interior walls and trim, primed and painted white - Smooth finished ceiling throughout - Quality sliding closet doors - Shaker style baseboard and trim for doors and window casings throughout - Brushed nickel interior hardware and door levers - 9’-0” ceiling height in principal rooms (approximate) - Suites separated by superior sound proofing - Individual unit controlled air conditioning and heating system - Prewired for telephone cable or satellite television in living rooms and bedrooms - Low E Thermopane vinyl windows and doors Electrical and Plumbing - Copper wiring throughout - White switches and receptacles throughout - 208-volt plug for stove and dryer - Hot and cold taps for washing machine connection - Water line shut off valve in all kitchen and bathroom sinks - Central controlled hot water system Home Comfort / Convenience Features - 24-hour security - Dead bolt lock and viewer on entry door - Hard-wired smoke detectors in all bedrooms interconnected with combined smoke and carbon monoxide at bedroom area - Individual service panel with circuit breaker - Resident key fob access to common areas and parking garage entry - Security cameras around exterior of building and in underground parking - All concrete and steel construction - Air tight exterior walls and roof insulation - Two elevators for ready and easy access to your floor and suite
Location: 10 Little Lake Drive
The Landing at Little Lake is located at 10 Little Lake Drive, Barrie in the Little Lake neighbourhood, Simcoe County.
- Walk Score: 22/100
- Transit Score: 41/100
Explore more pre-construction projects in Barrie or browse the Simcoe County region.
About the Developer: Landing Development Group
The Landing at Little Lake is being developed by Landing Development Group, with architecture by Ryan Company Architect.
See all Landing Development Group pre-construction projects.
How to Buy at The Landing at Little Lake
- Register early. Allocation at The Landing at Little Lake in Barrie is released to platinum brokerages before any public opening, so the best floor plans and lowest release pricing go to registered buyers first.
- Review the price list and deposit structure. The current published deposit structure is 15% (over 360 days) + 5% on Occupancy.
- Submit a worksheet. Worksheets rank your preferred suites or lots; they are not binding until the developer issues an allocation.
- Sign and use your cooling-off period. Ontario pre-construction condominium purchases carry a 10-day statutory rescission period for lawyer and lender review. Freehold purchases do not.
Closing Costs & Investor Notes for The Landing at Little Lake
Budget beyond the purchase price at The Landing at Little Lake: development and education levies (usually capped by amendment), Tarion enrolment, utility meter hook-ups, land transfer tax, HST treatment (the federal/provincial new-housing rebate applies to buyers who occupy or, for investors, the rental rebate applies with a one-year lease), and legal fees. Estimated maintenance is $0 per sq ft per month.
Assignment rights, rental-during-occupancy rights and capped levies vary release to release at The Landing at Little Lake. Confirm each in the current agreement of purchase and sale before you sign.
The Landing at Little Lake — Frequently Asked Questions
Where is The Landing at Little Lake located?
The Landing at Little Lake is located at 10 Little Lake Drive, Barrie in the Little Lake neighbourhood.
Who is the developer of The Landing at Little Lake?
The Landing at Little Lake is being developed by Landing Development Group.
How much do units at The Landing at Little Lake cost?
Pricing at The Landing at Little Lake starts from $734,900 and ranges to $874,900. Prices and incentives change with each release — request the current price list for live pricing.
When is occupancy at The Landing at Little Lake?
Estimated occupancy for The Landing at Little Lake is 2025-01-01.
How many units are in The Landing at Little Lake?
The Landing at Little Lake is planned as a 7-storey condo development.
How do I get platinum or VIP access to The Landing at Little Lake?
Circle Real Estate provides platinum access to The Landing at Little Lake, including first access to floor plans, the price list and worksheet submission. Register on this page to be added to the VIP list.
Similar Pre-Construction Projects in Barrie
- 111 Worsley Street Condos — Barrie
- Rainwater @ 339 Veterans Condos — Barrie
- The Këmp Condos — Barrie
- 306 Yonge Street Condos — Barrie
- 189 Summerset Drive — Barrie
- Mapleview Village — Barrie
- Lakevu Condos Phase 1 — Barrie
- Debut Waterfront Residences – Phase 2 — Barrie
Register for The Landing at Little Lake pricing, floor plans and VIP access on Circle Real Estate.
Last verified: 2026-10-18. Source: RedBricks project feed. Published by Circle Real Estate Brokerage. Prices and incentives are subject to change without notice. E. & O.E.