The Gateway of Lindsay Single Family Home — Kawartha Lakes Pre-Construction
The Gateway of Lindsay is a now selling pre-construction single family home development by Bromont Homes in Kawartha Lakes starting from $499,990. Get pric…
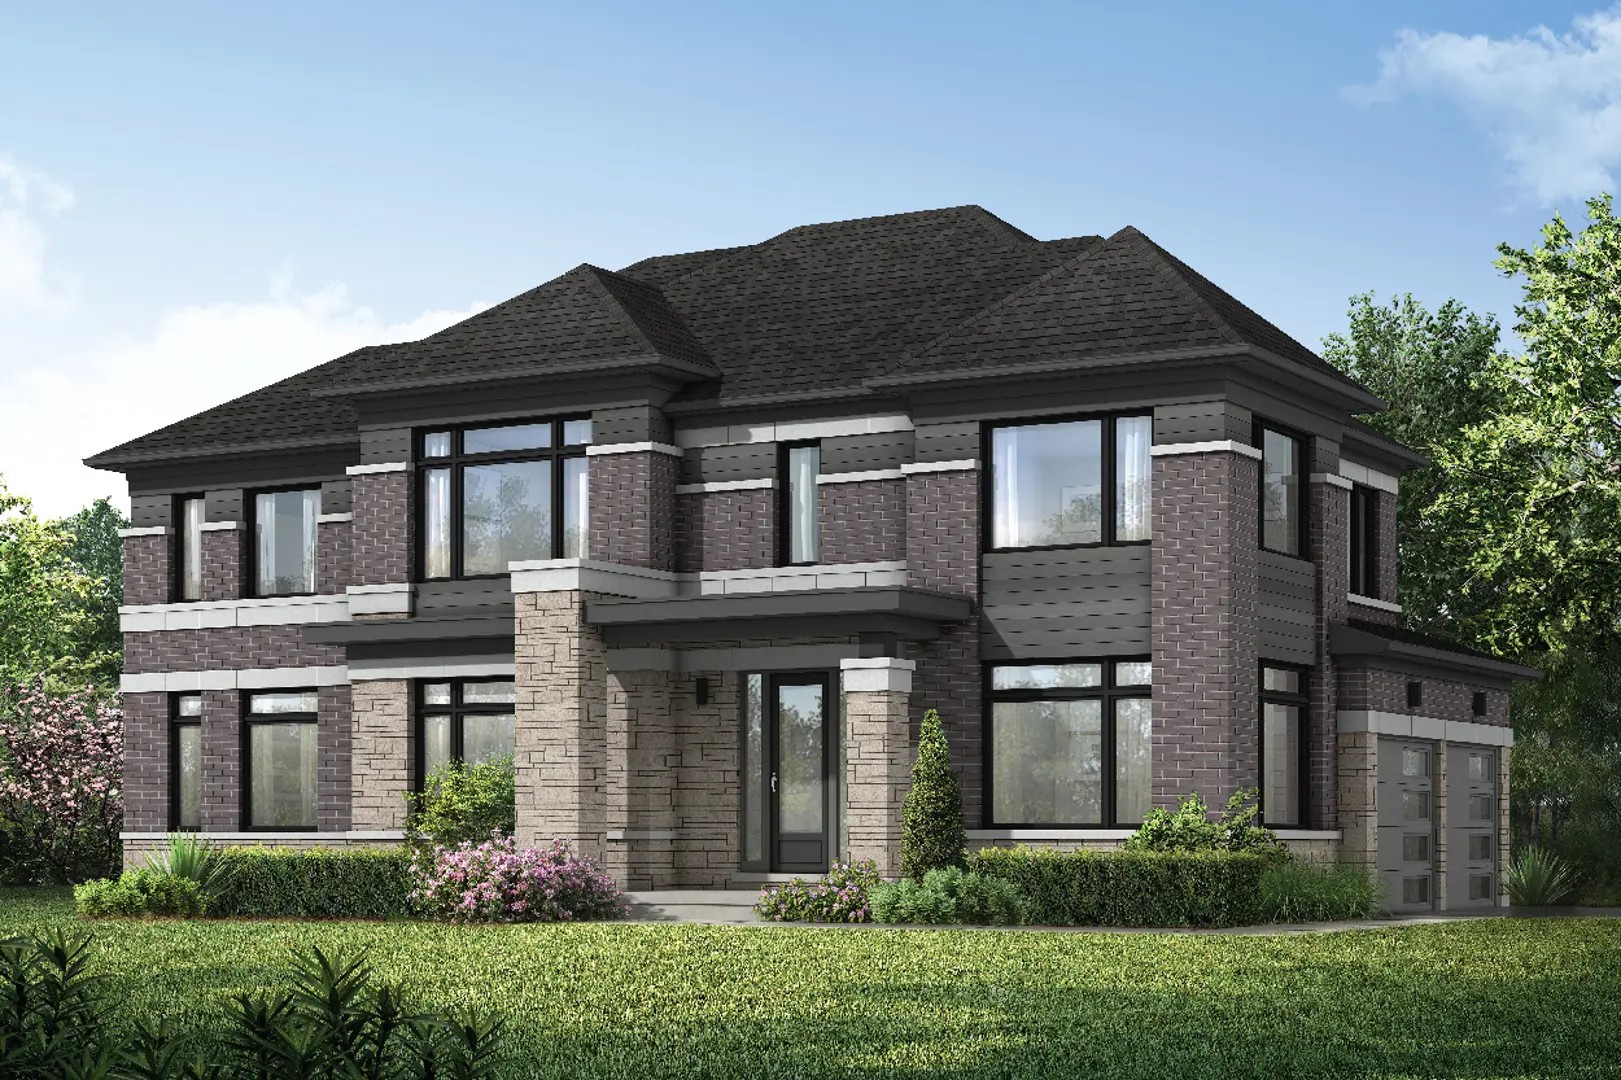
The Gateway of Lindsay Quick Facts
| Project Name | The Gateway of Lindsay |
|---|---|
| Developer | Bromont Homes |
| Address | Lindsay Street South & Highway 7 |
| City | Kawartha Lakes |
| Region | Kawartha Lakes |
| Building Type | Single Family Home |
| Sales Status | Now Selling |
| Suite Sizes | 871 – 3512 sq ft |
| Pricing | $499,990 – $1,003,990 |
| Deposit Structure | $100,000 (over 180 days) |
| Occupancy | 2027-01-01 |
| Walk Score | 18 |
About The Gateway of Lindsay in Kawartha Lakes
The Gateway of Lindsay is a home community under construction by Bromont Homes and Camcos Living at Lindsay Street South & Highway 7 in Kawartha Lakes. Occupancy is scheduled for 2027. The home collection includes detached homes and townhomes. Ownership is listed as freehold. Recorded home designs include bungalow and two-storey layouts, lots measuring 20, 30, 36, 40, and 50 feet wide, and one-car and two-car garages. Townhome designs include freehold townhomes, with end units and interior units represented. The recorded plans include unfinished basement configurations. Current inventory includes 30 available floor plans ranging from 871 to 3,512 sq. ft. Current prices range from $499,990 to $1,003,990. The location has a Walk Score of 18.
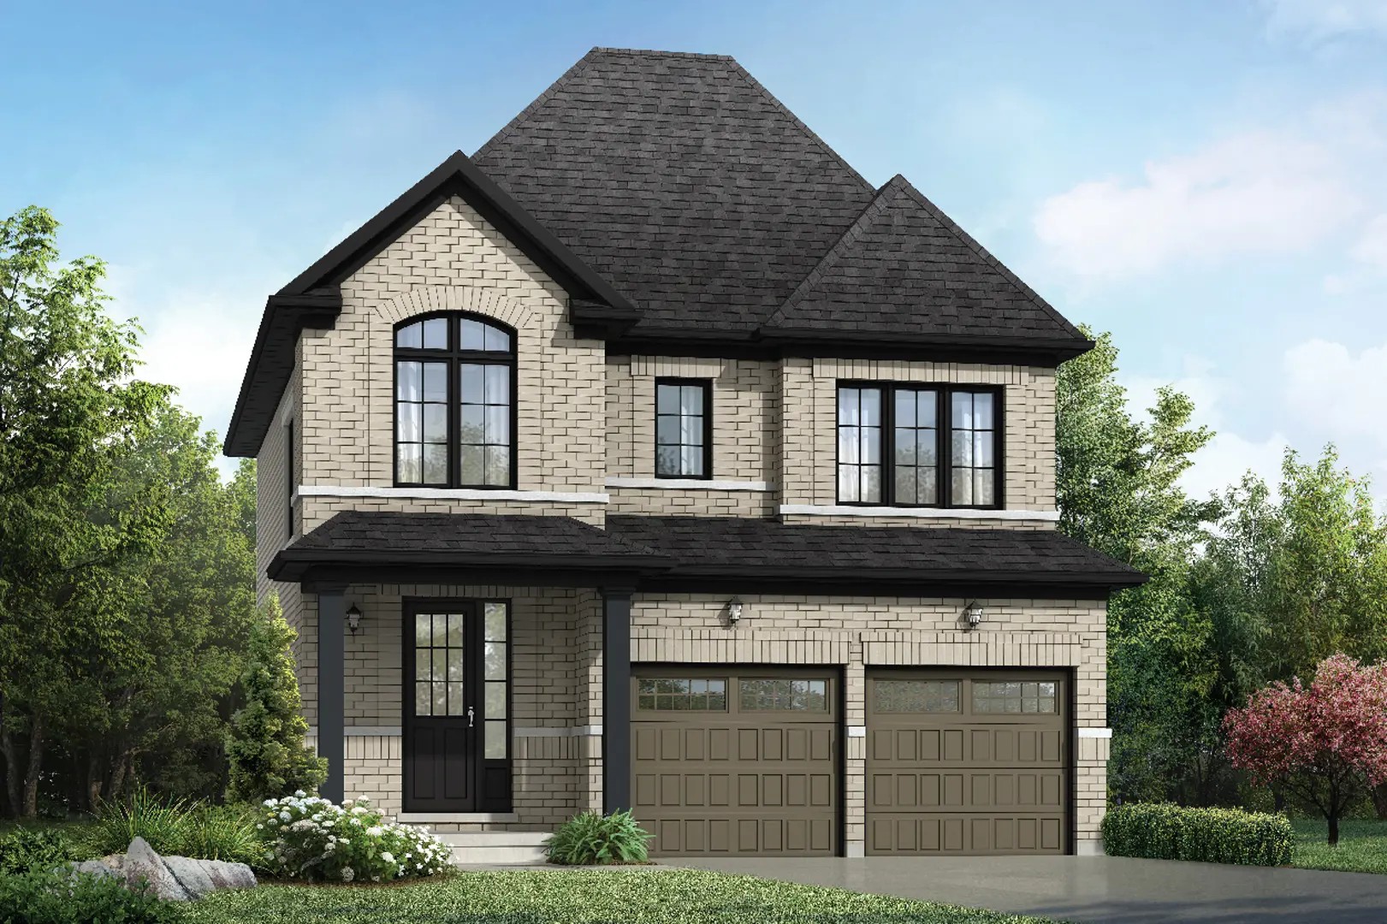
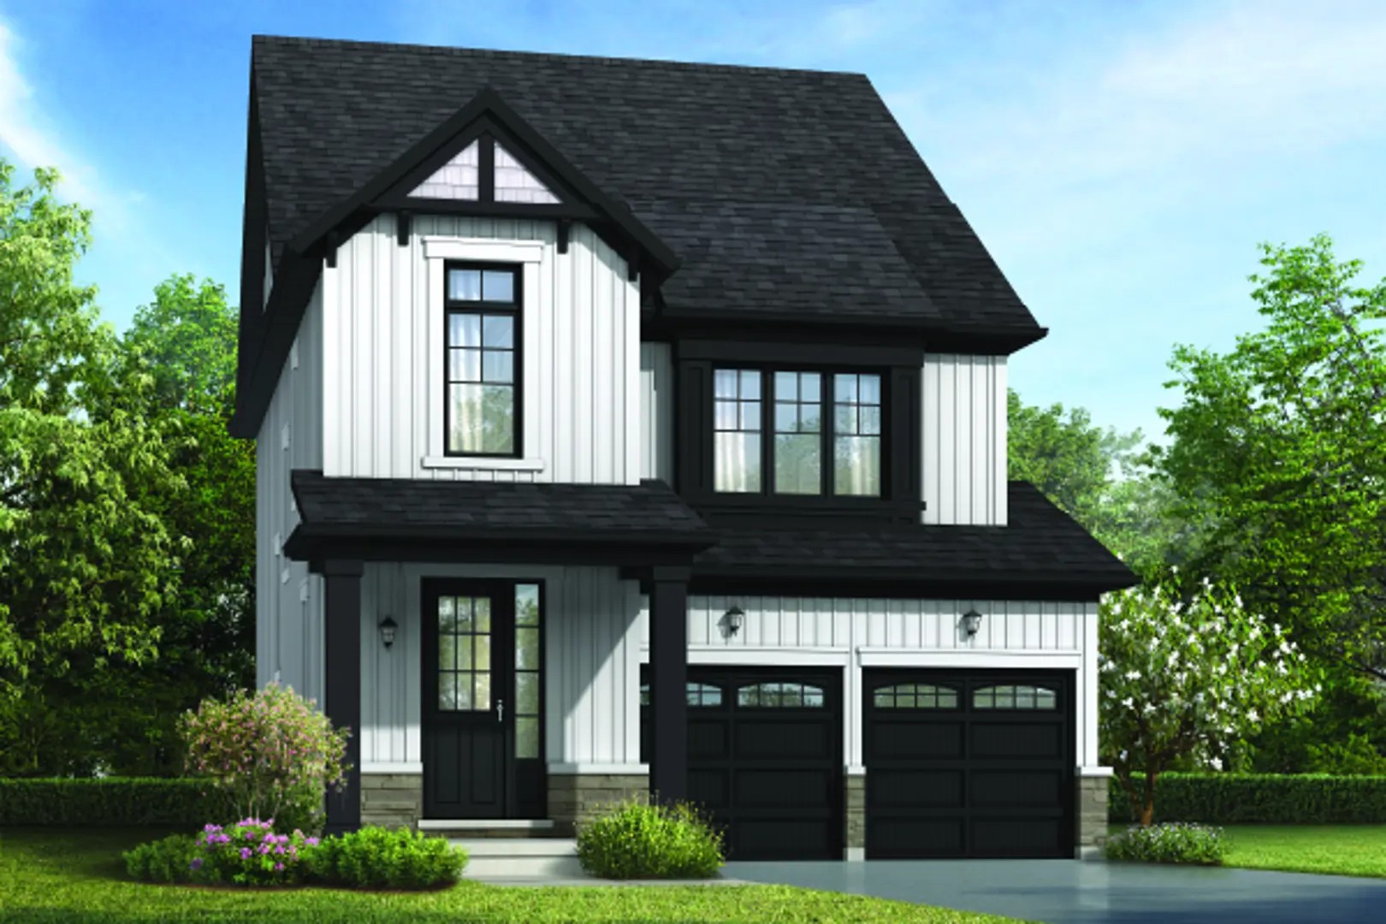
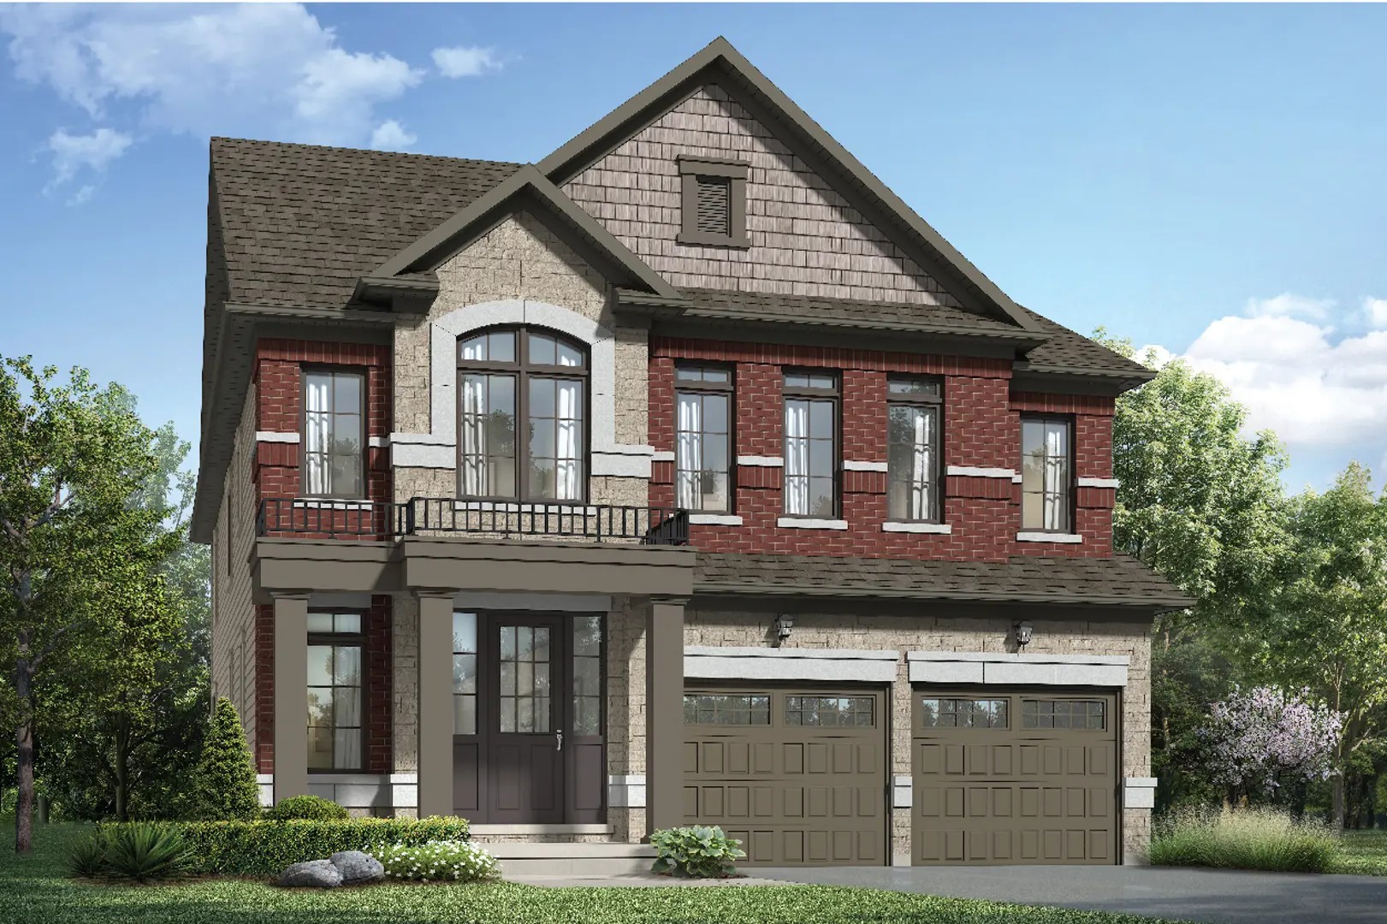
The Gateway of Lindsay Renderings & Gallery
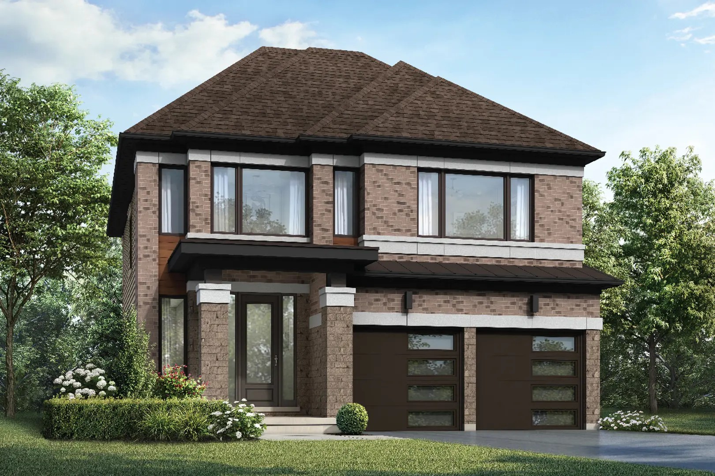
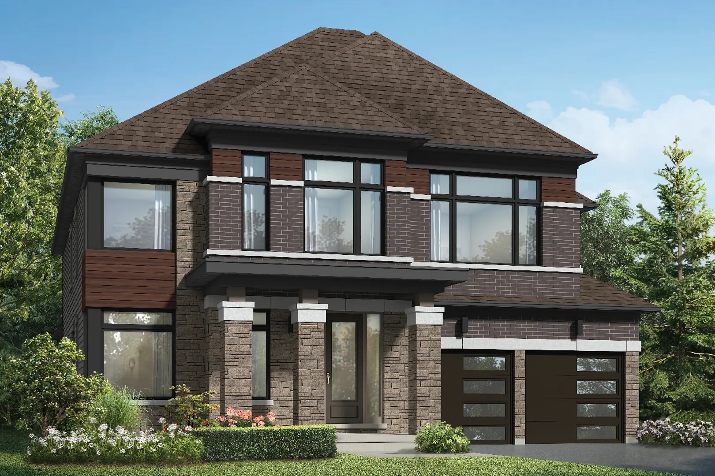
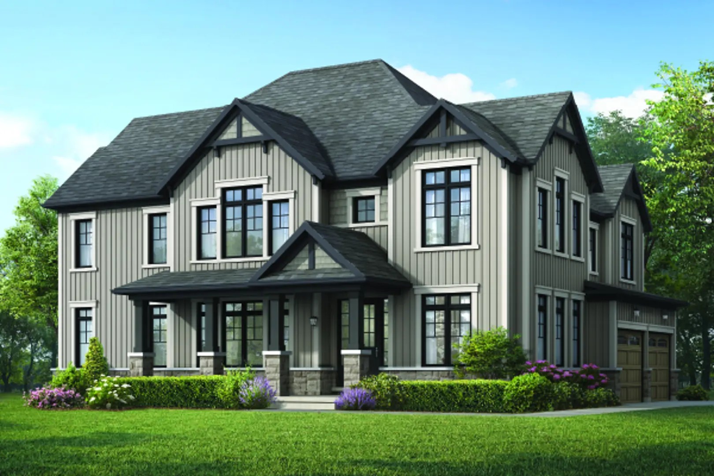
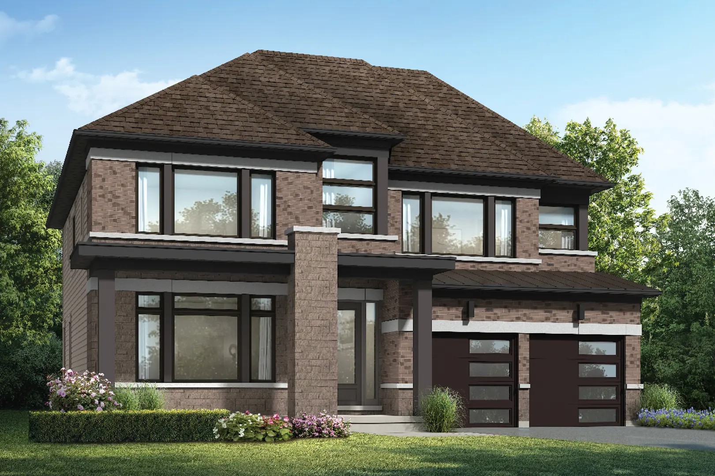
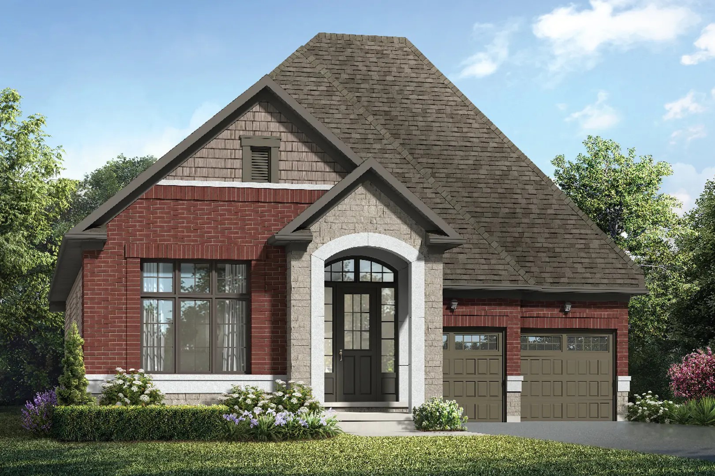
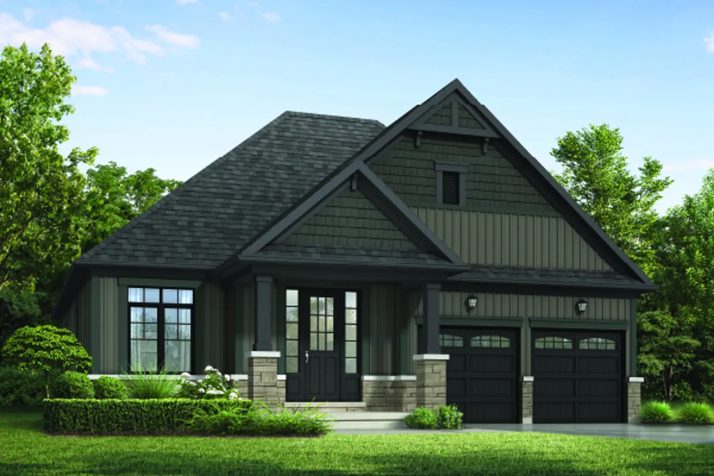
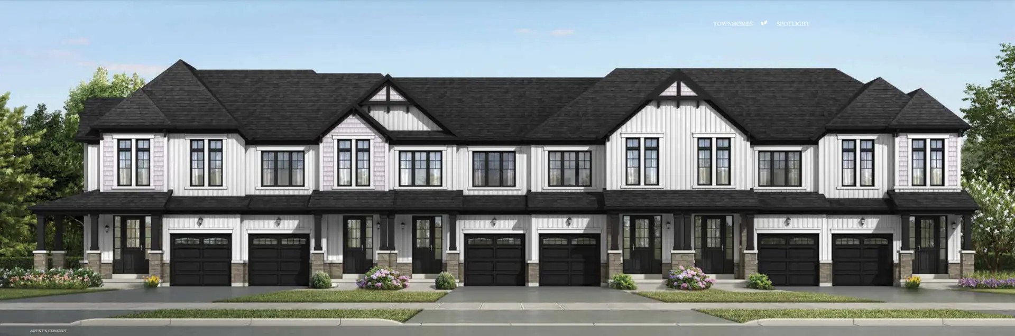
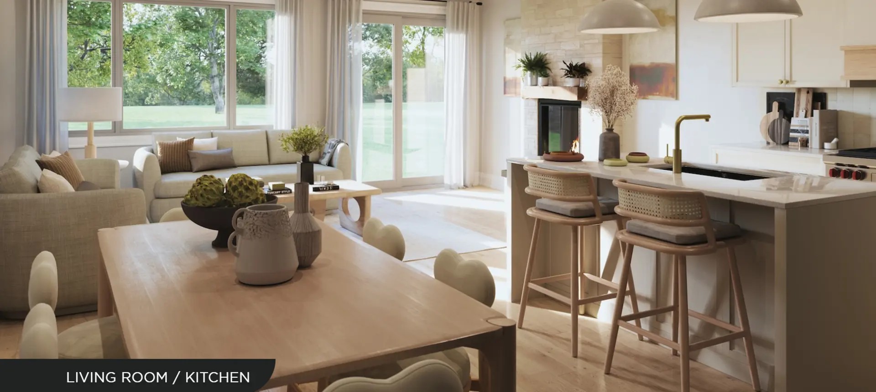
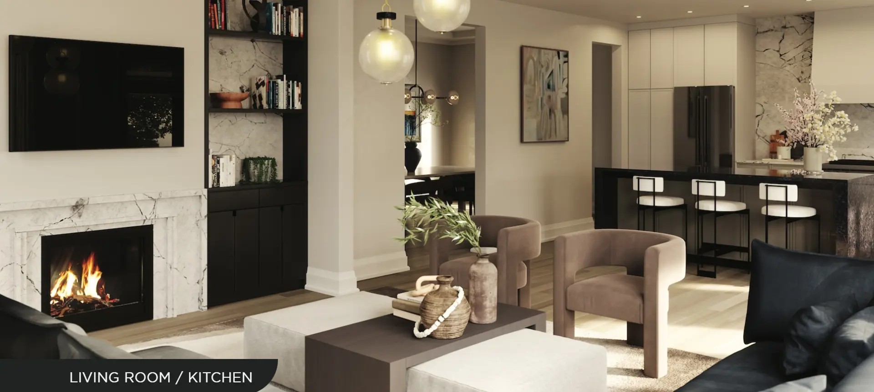
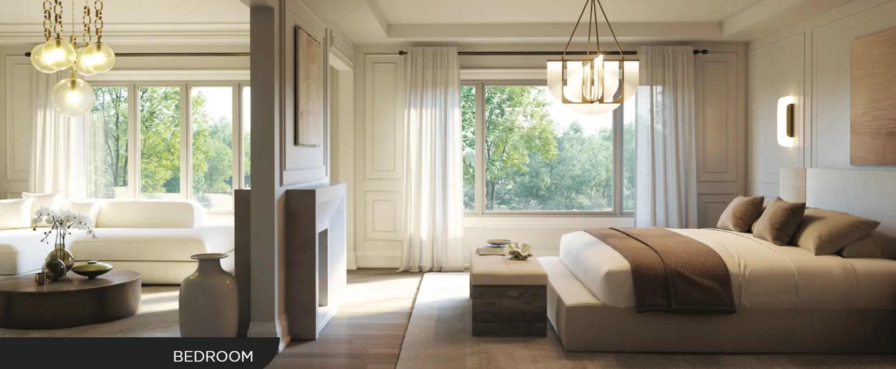
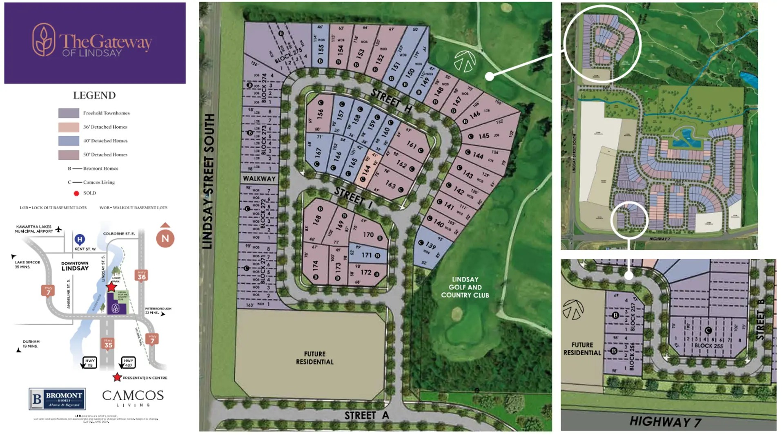
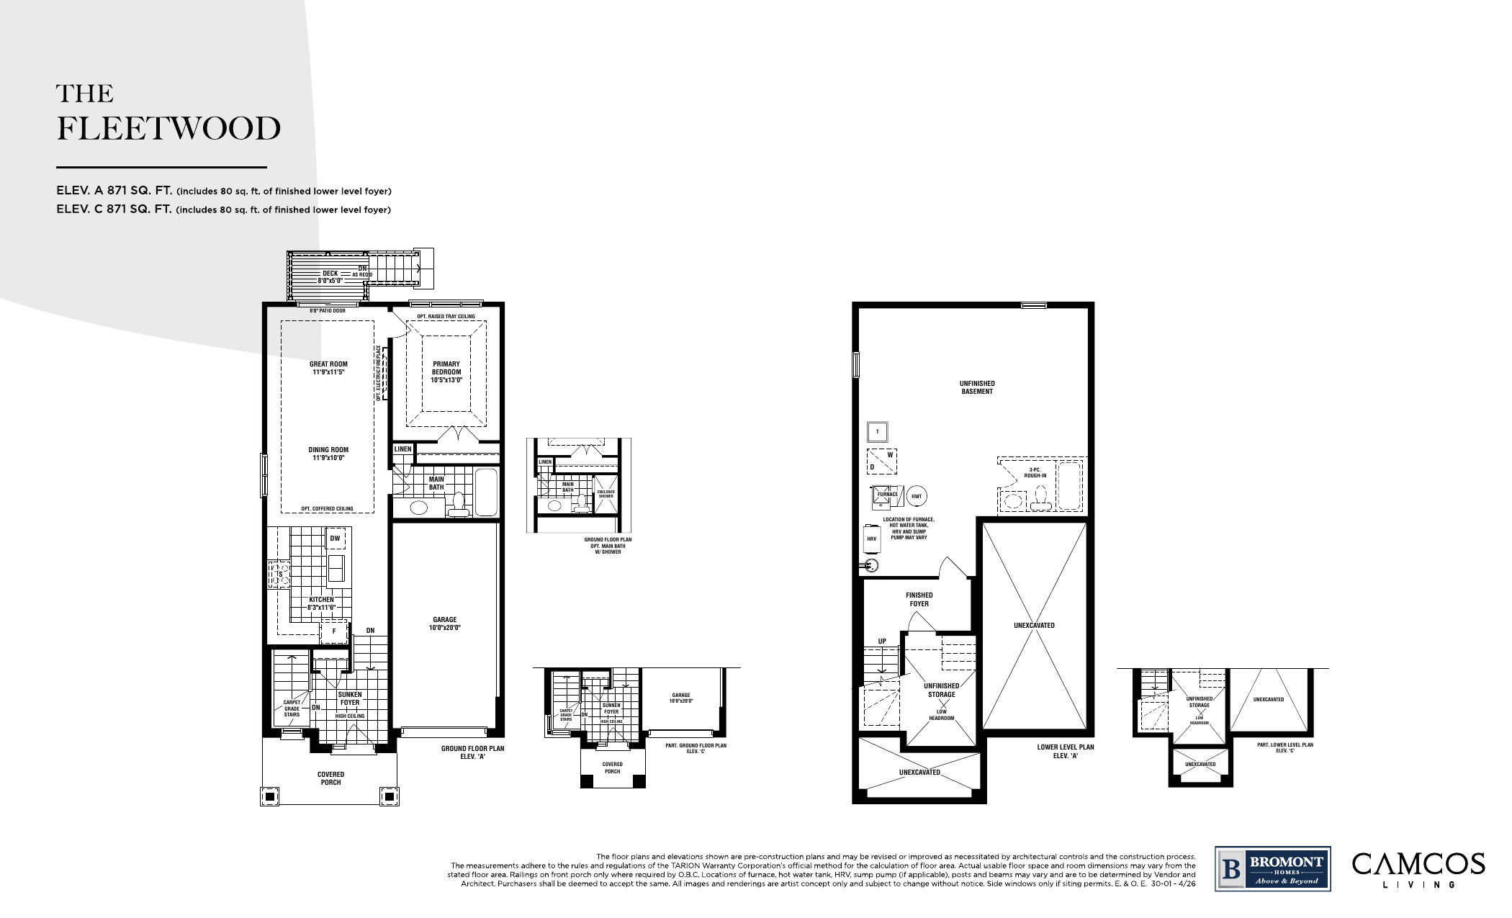
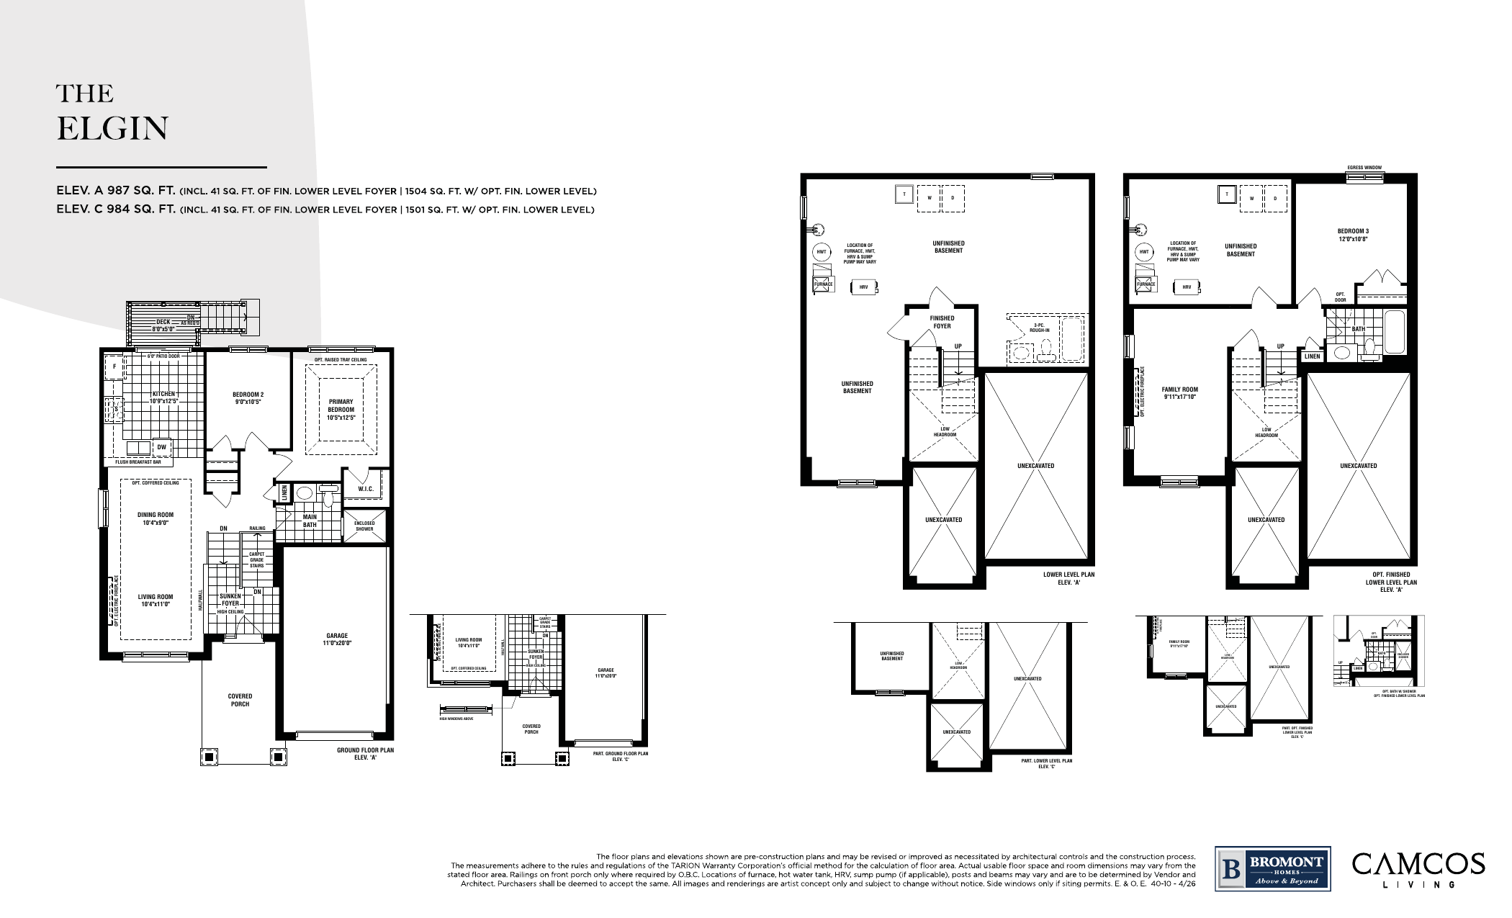
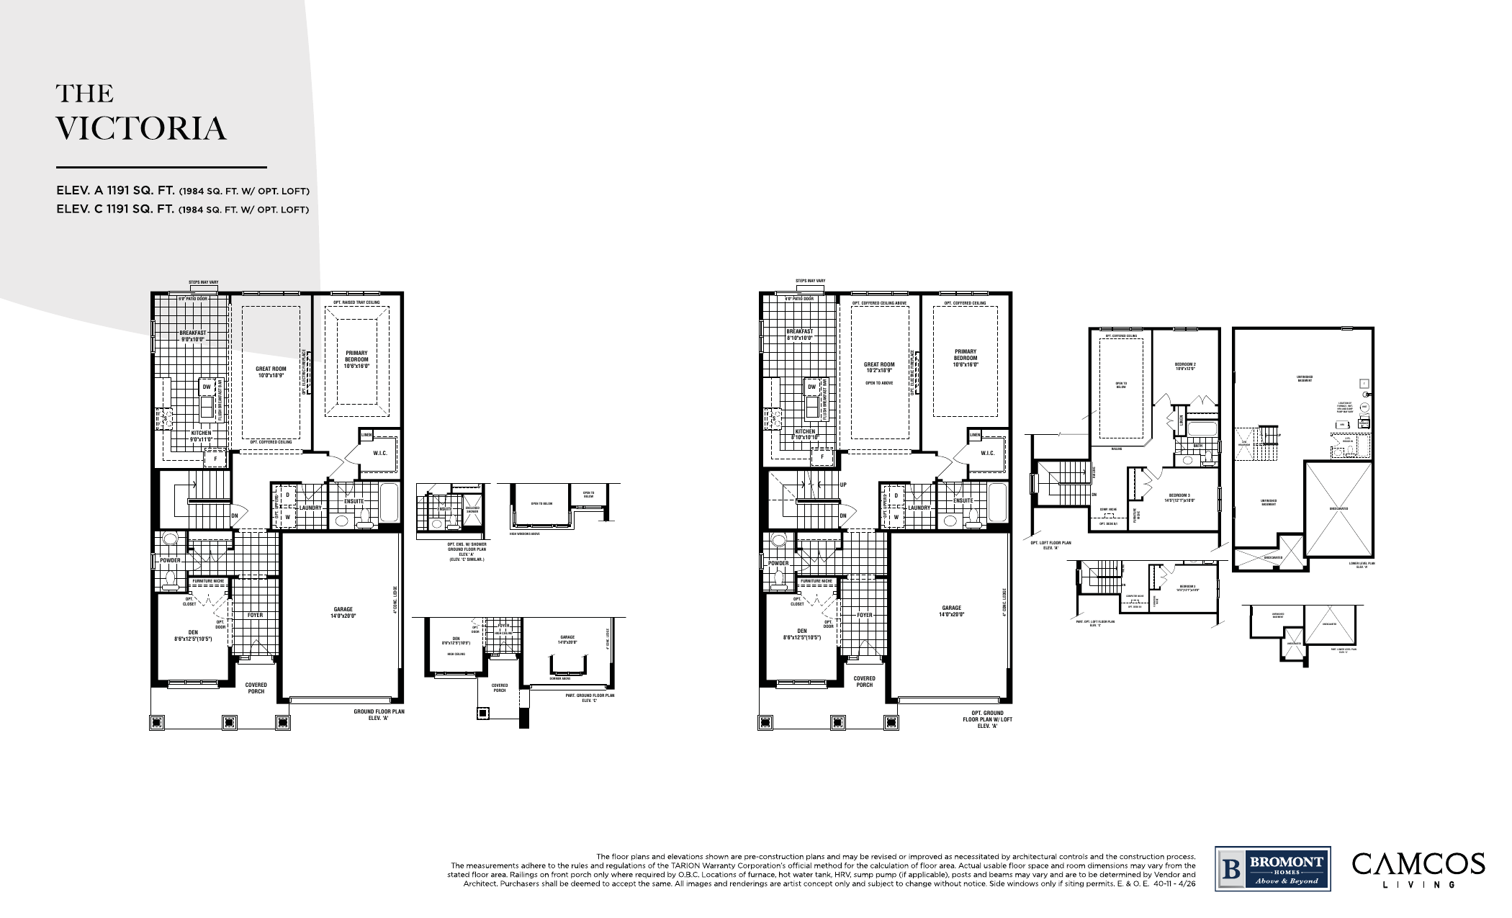
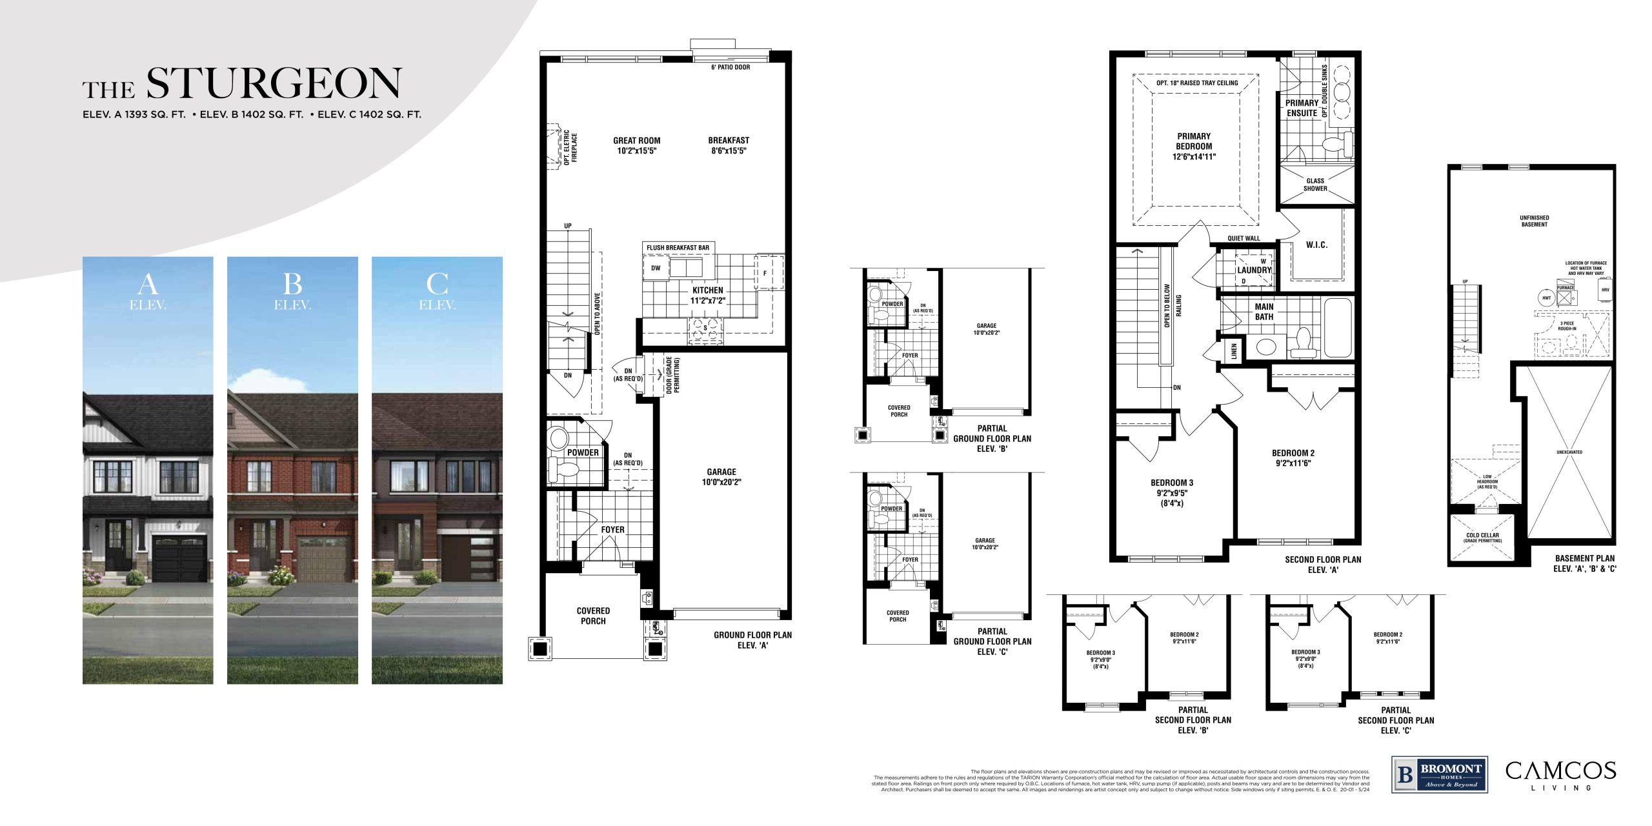
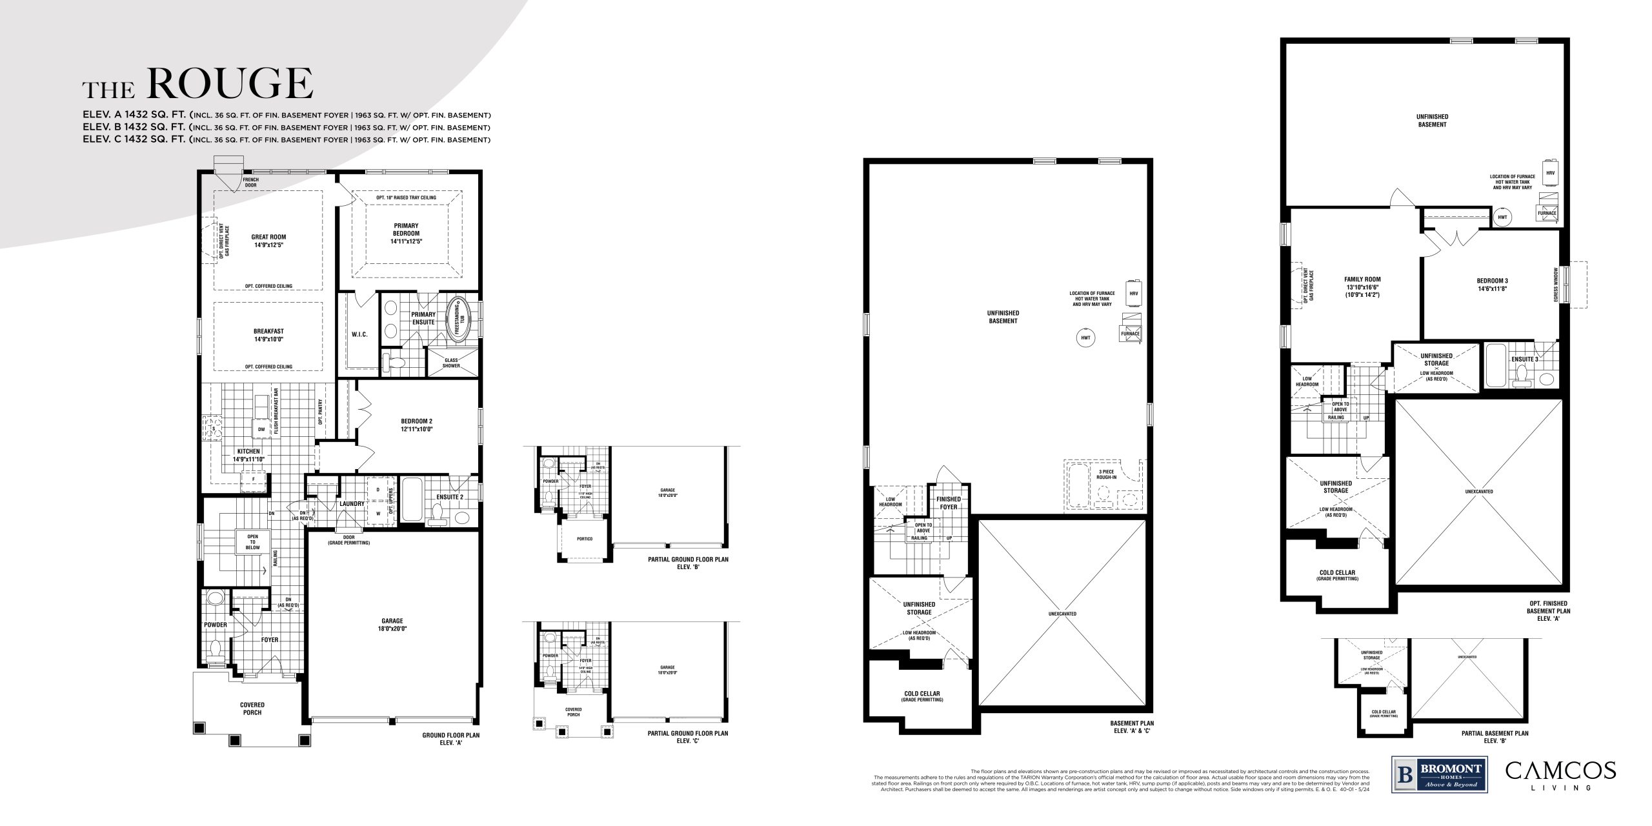
The Gateway of Lindsay Floor Plans & Pricing
| Floor Plan | Beds | Baths | Size (sq ft) | Price | Availability |
|---|---|---|---|---|---|
| The Fleetwood | 1 | 1 | 871 | $533,990 | Available |
| The Elgin | 2 | 1 | 987 | $639,990 | Available |
| The Victoria | 1 | 1 | 1191 | $657,990 | Available |
| The Sturgeon | 3 | 2.5 | 1393 | $533,990 | Available |
| The Sturgeon | 3 | 2.5 | 1393 | $579,990 | Available |
| The Sturgeon | 3 | 2.5 | 1393 | $579,990 | Available |
| The Rouge | 2 | 2.5 | 1432 | $854,990 | Available |
| The Rouge | 2 | 2.5 | 1432 | $701,990 | Available |
| The Rouge | 2 | 2.5 | 1432 | $769,990 | Available |
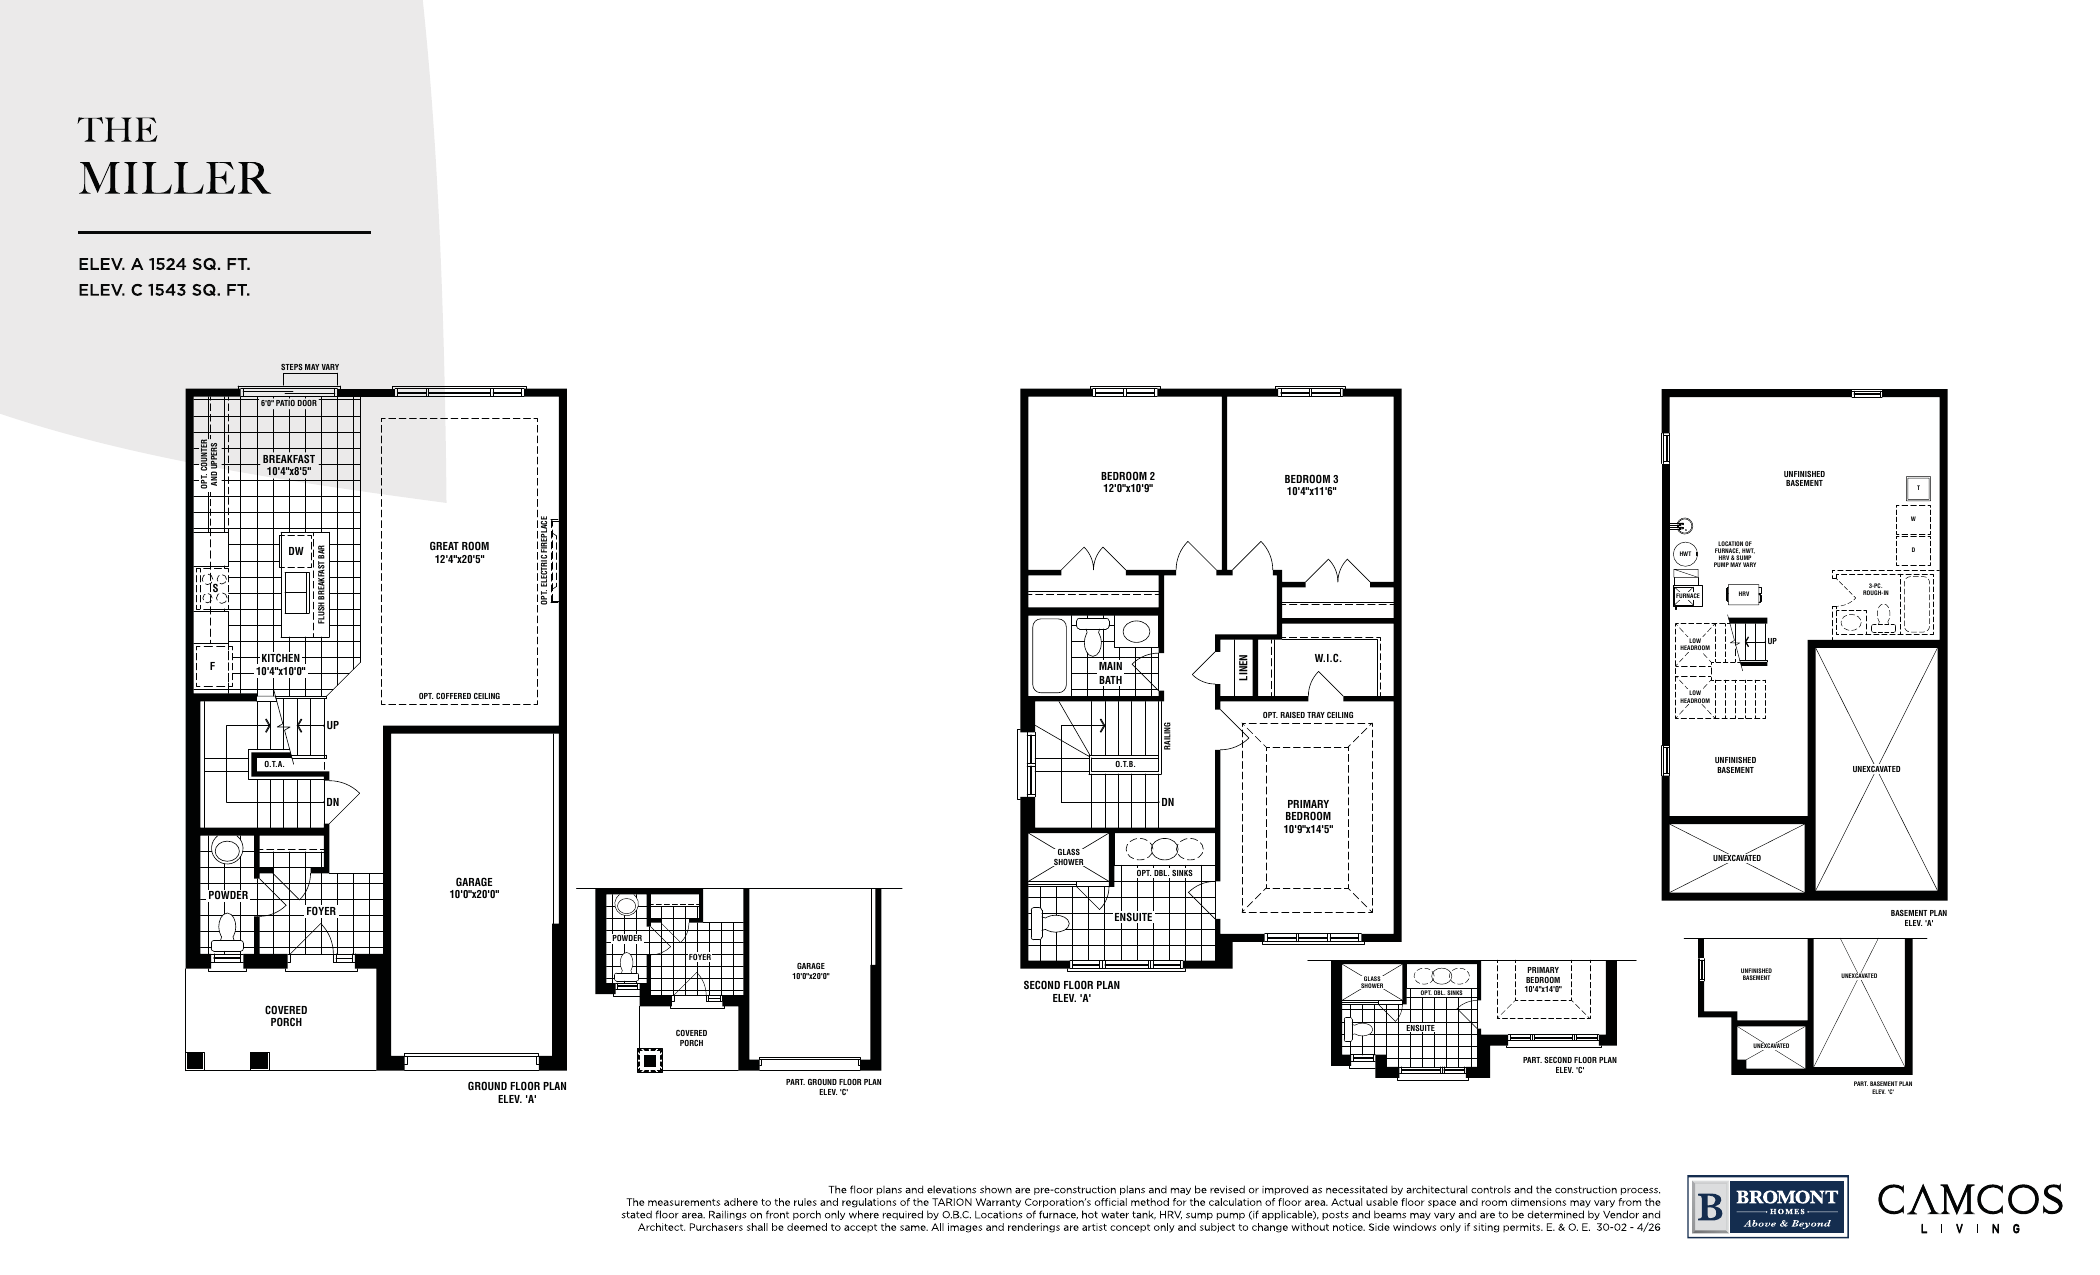
| The Miller | 3 | 2.5 | 1524 | $630,990 | Available |
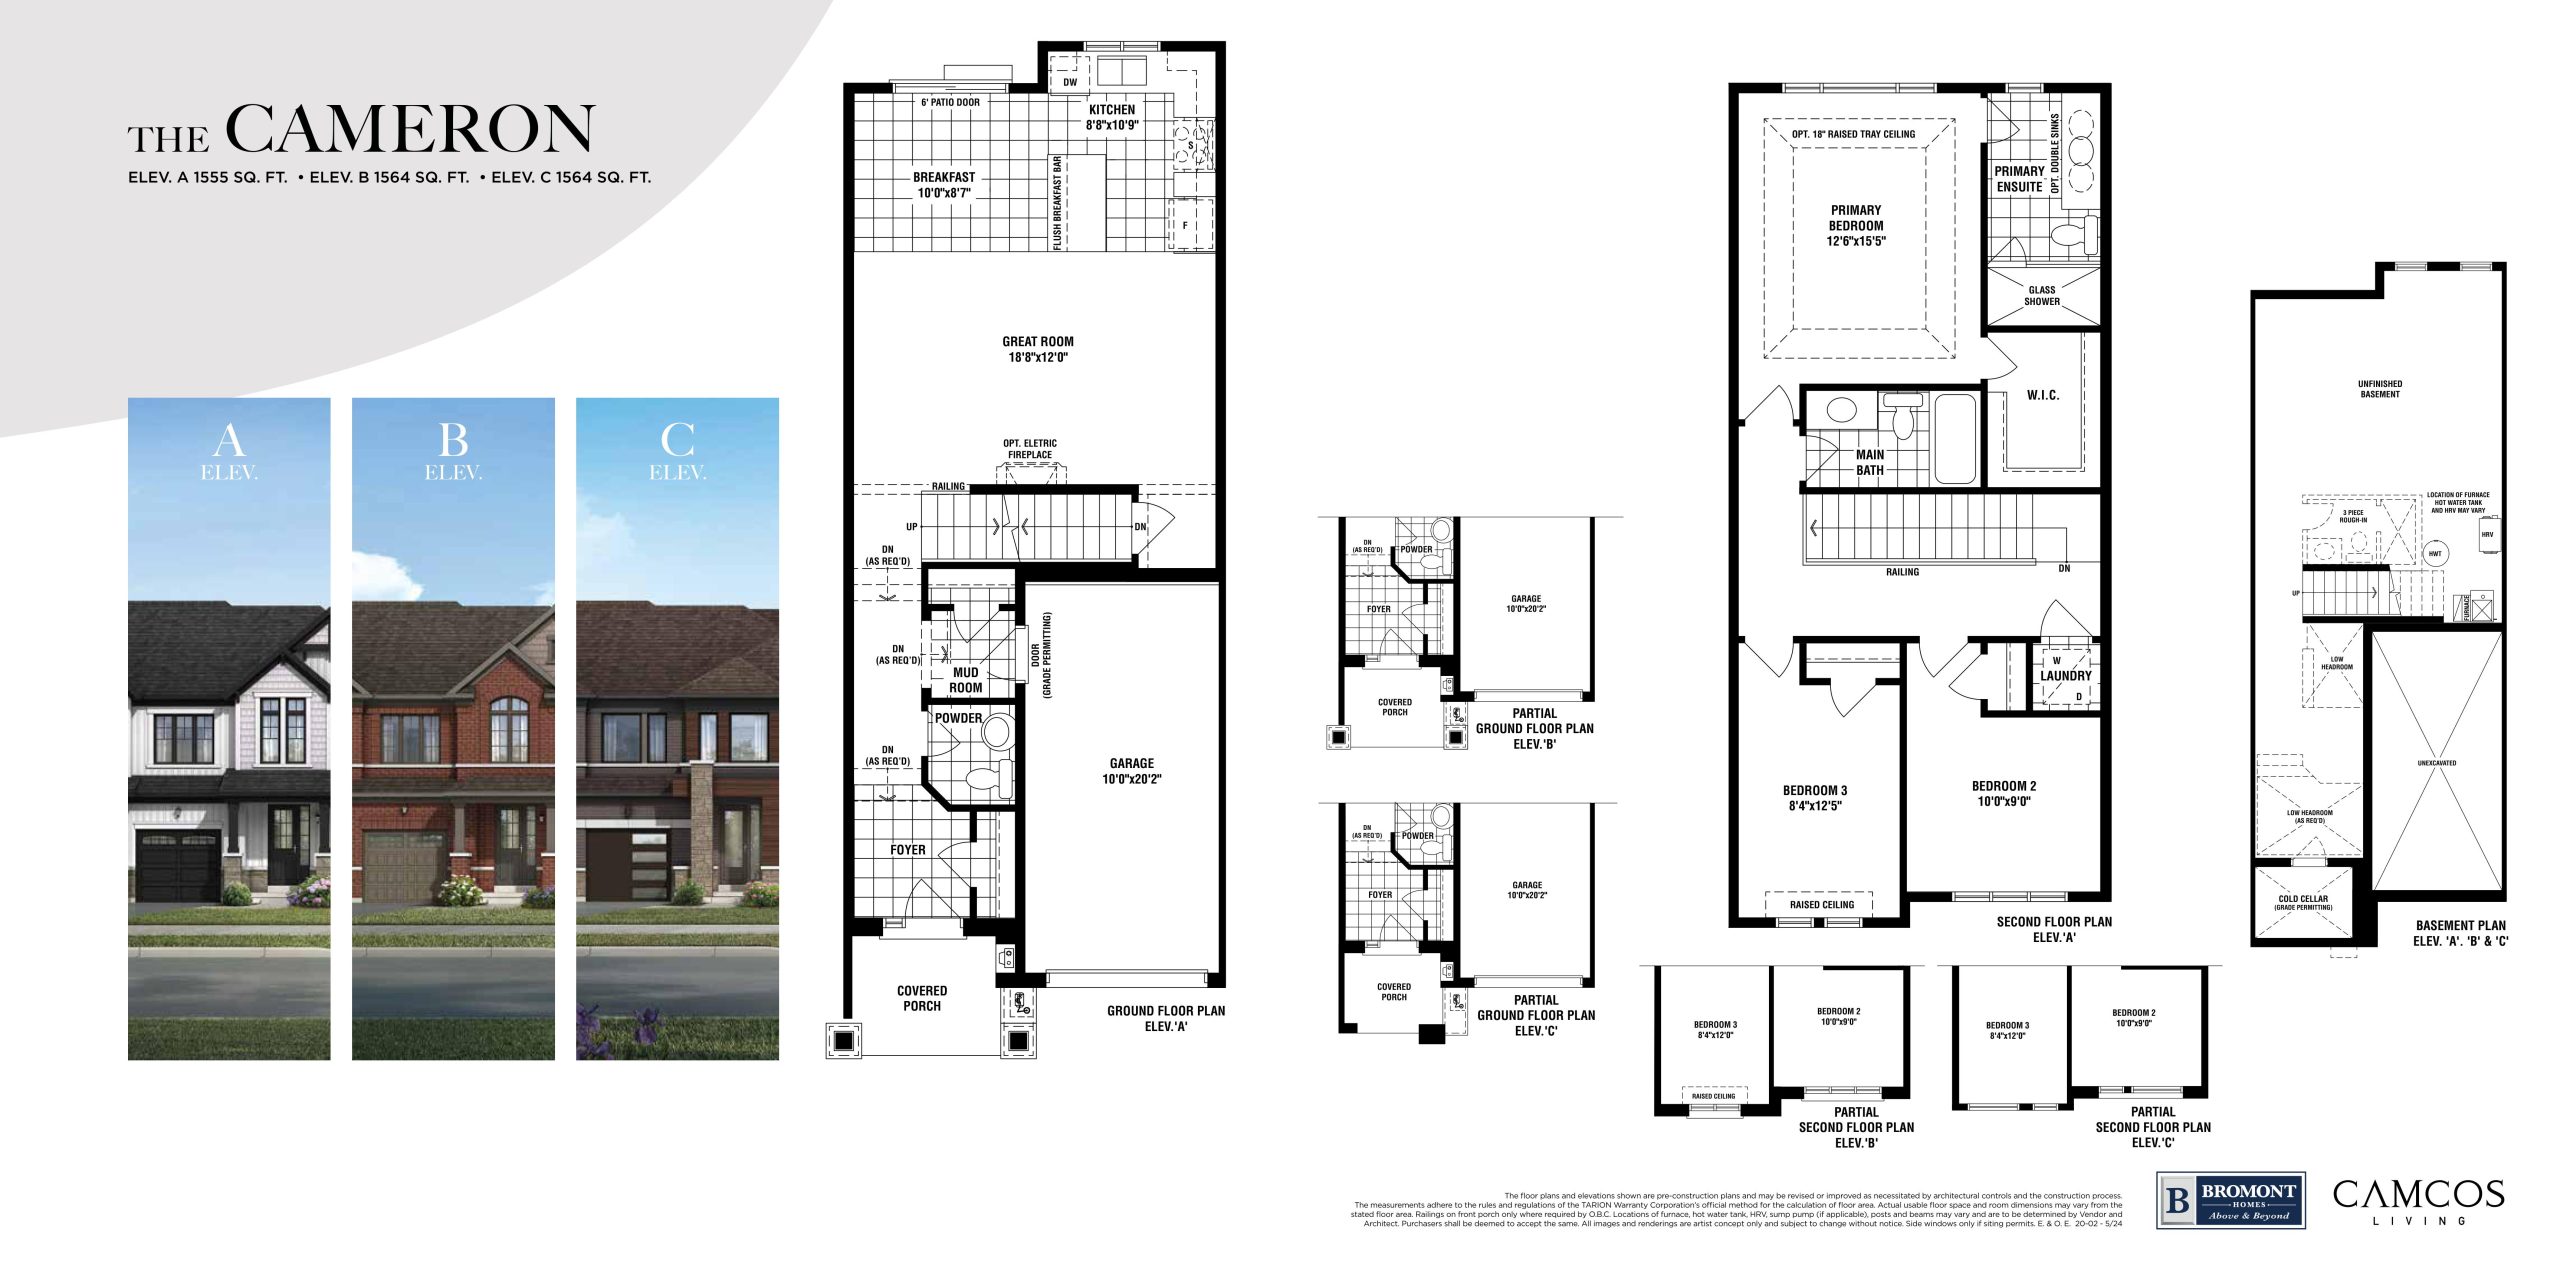
| The Cameron | 3 | 2.5 | 1555 | $551,990 | Available |
| The Cameron | 3 | 2.5 | 1555 | $599,990 | Available |
| The Cameron | 3 | 2.5 | 1555 | $599,990 | Available |
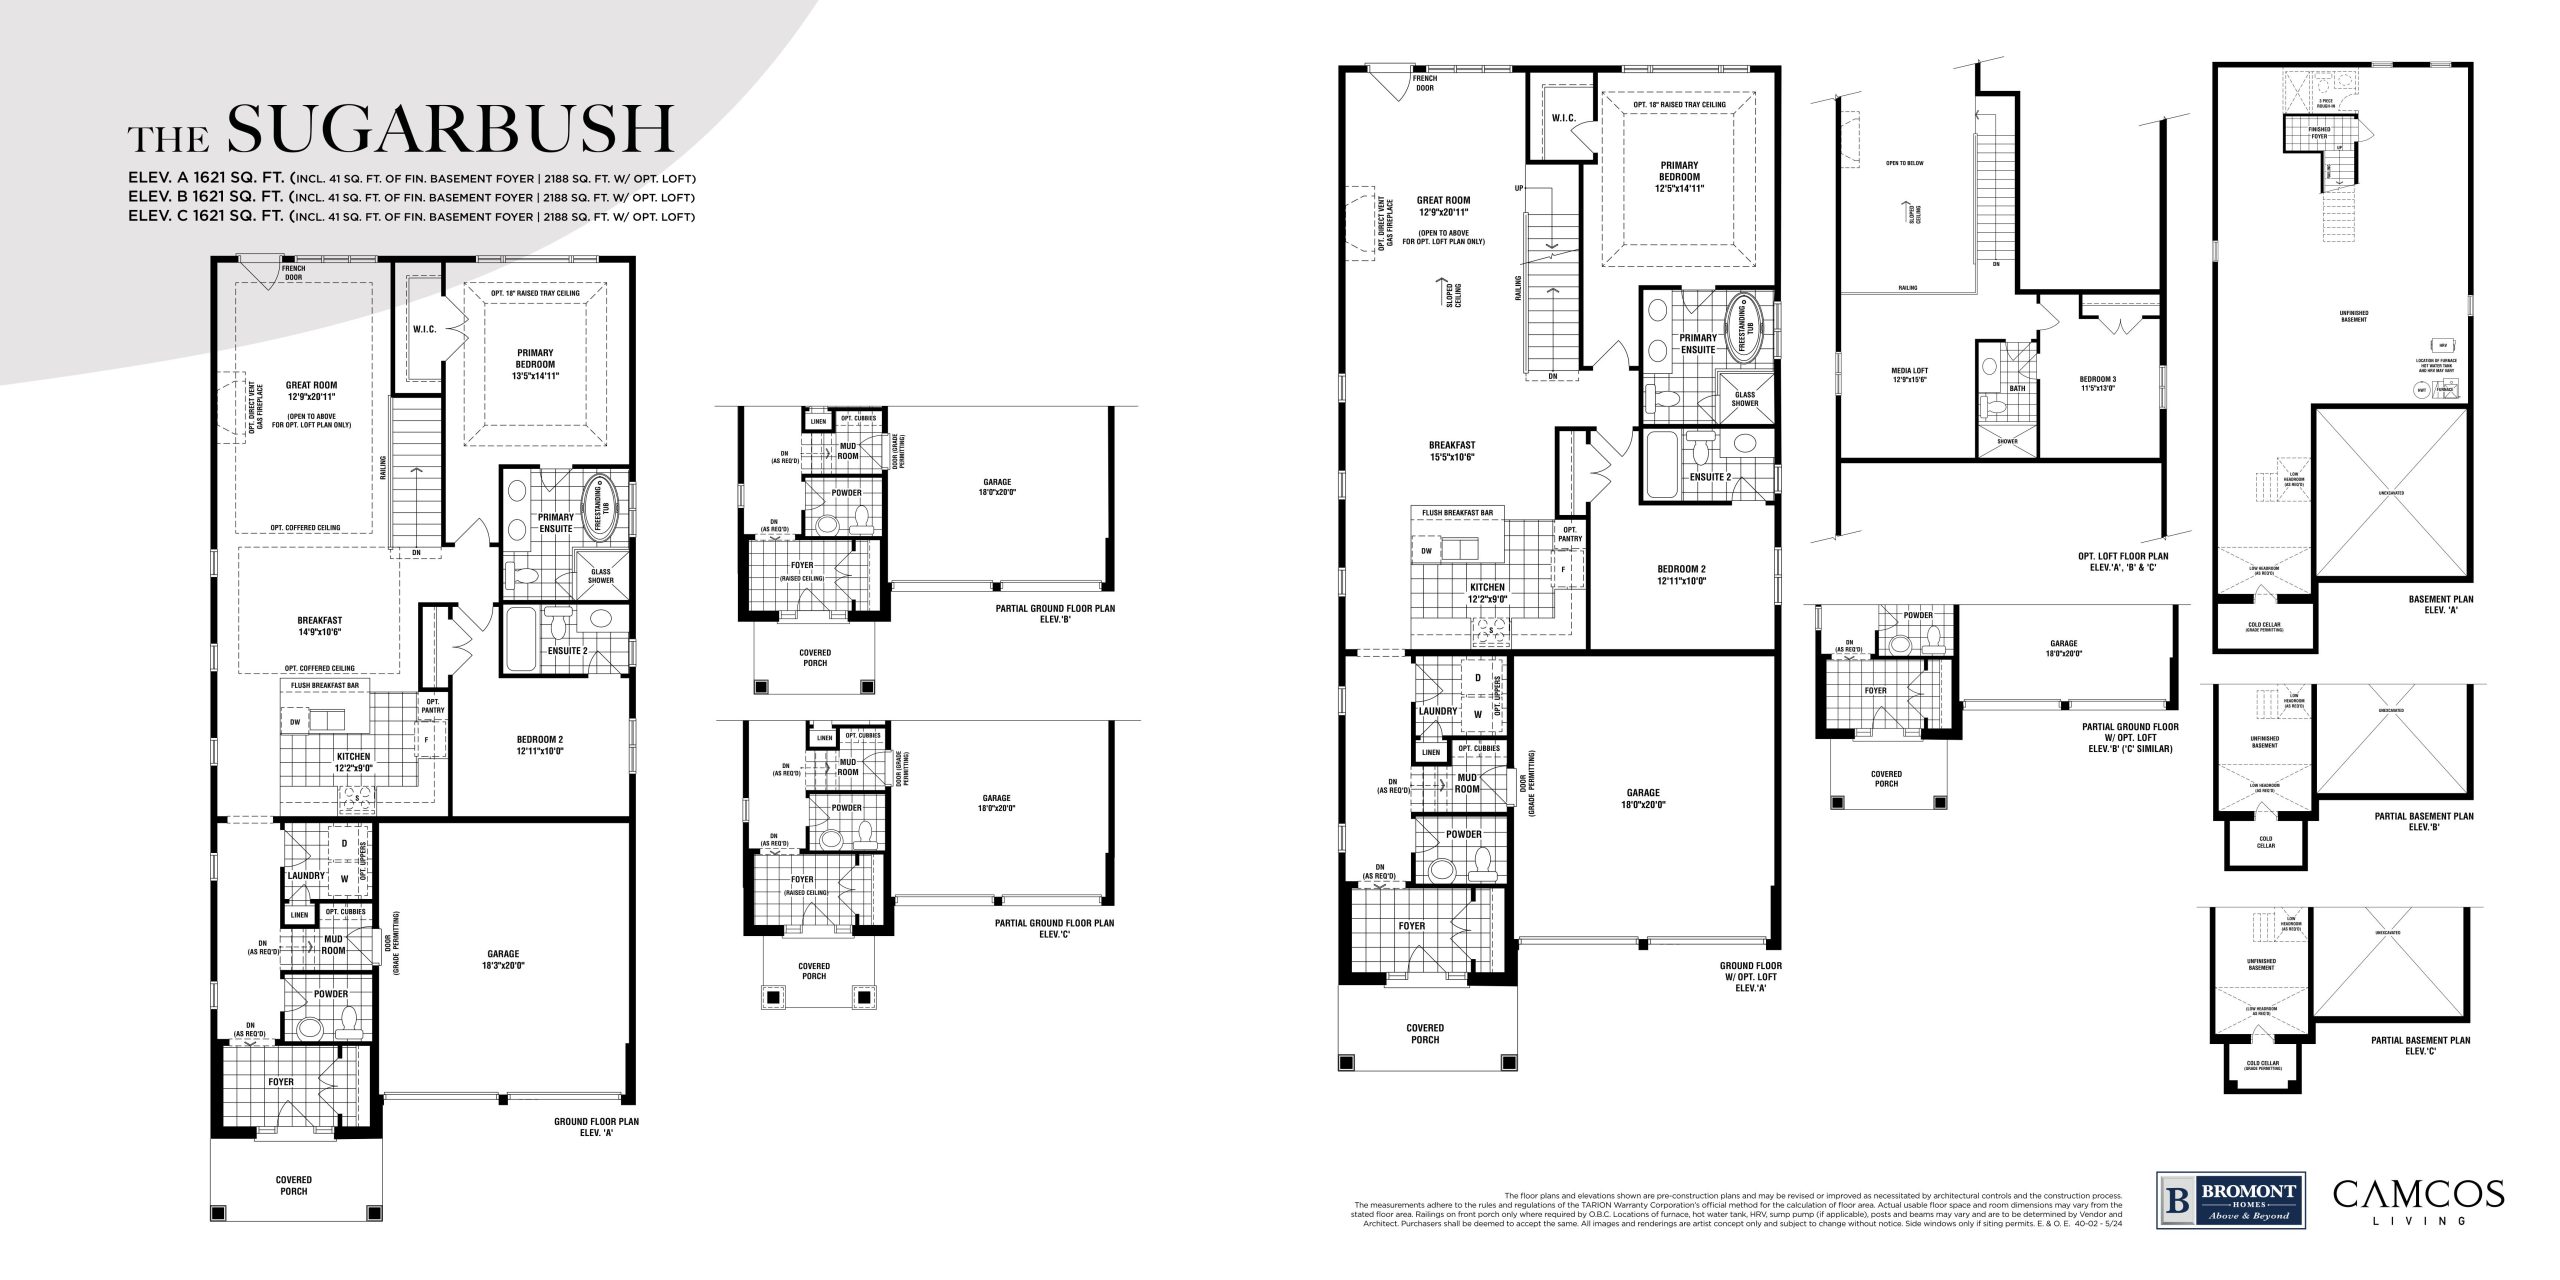
| The Sugarbush | 2 | 2.5 | 1621 | $819,990 | Available |
| The Sugarbush | 2 | 2.5 | 1621 | $745,990 | Available |
| The Sugarbush | 2 | 2.5 | 1621 | $882,990 | Available |
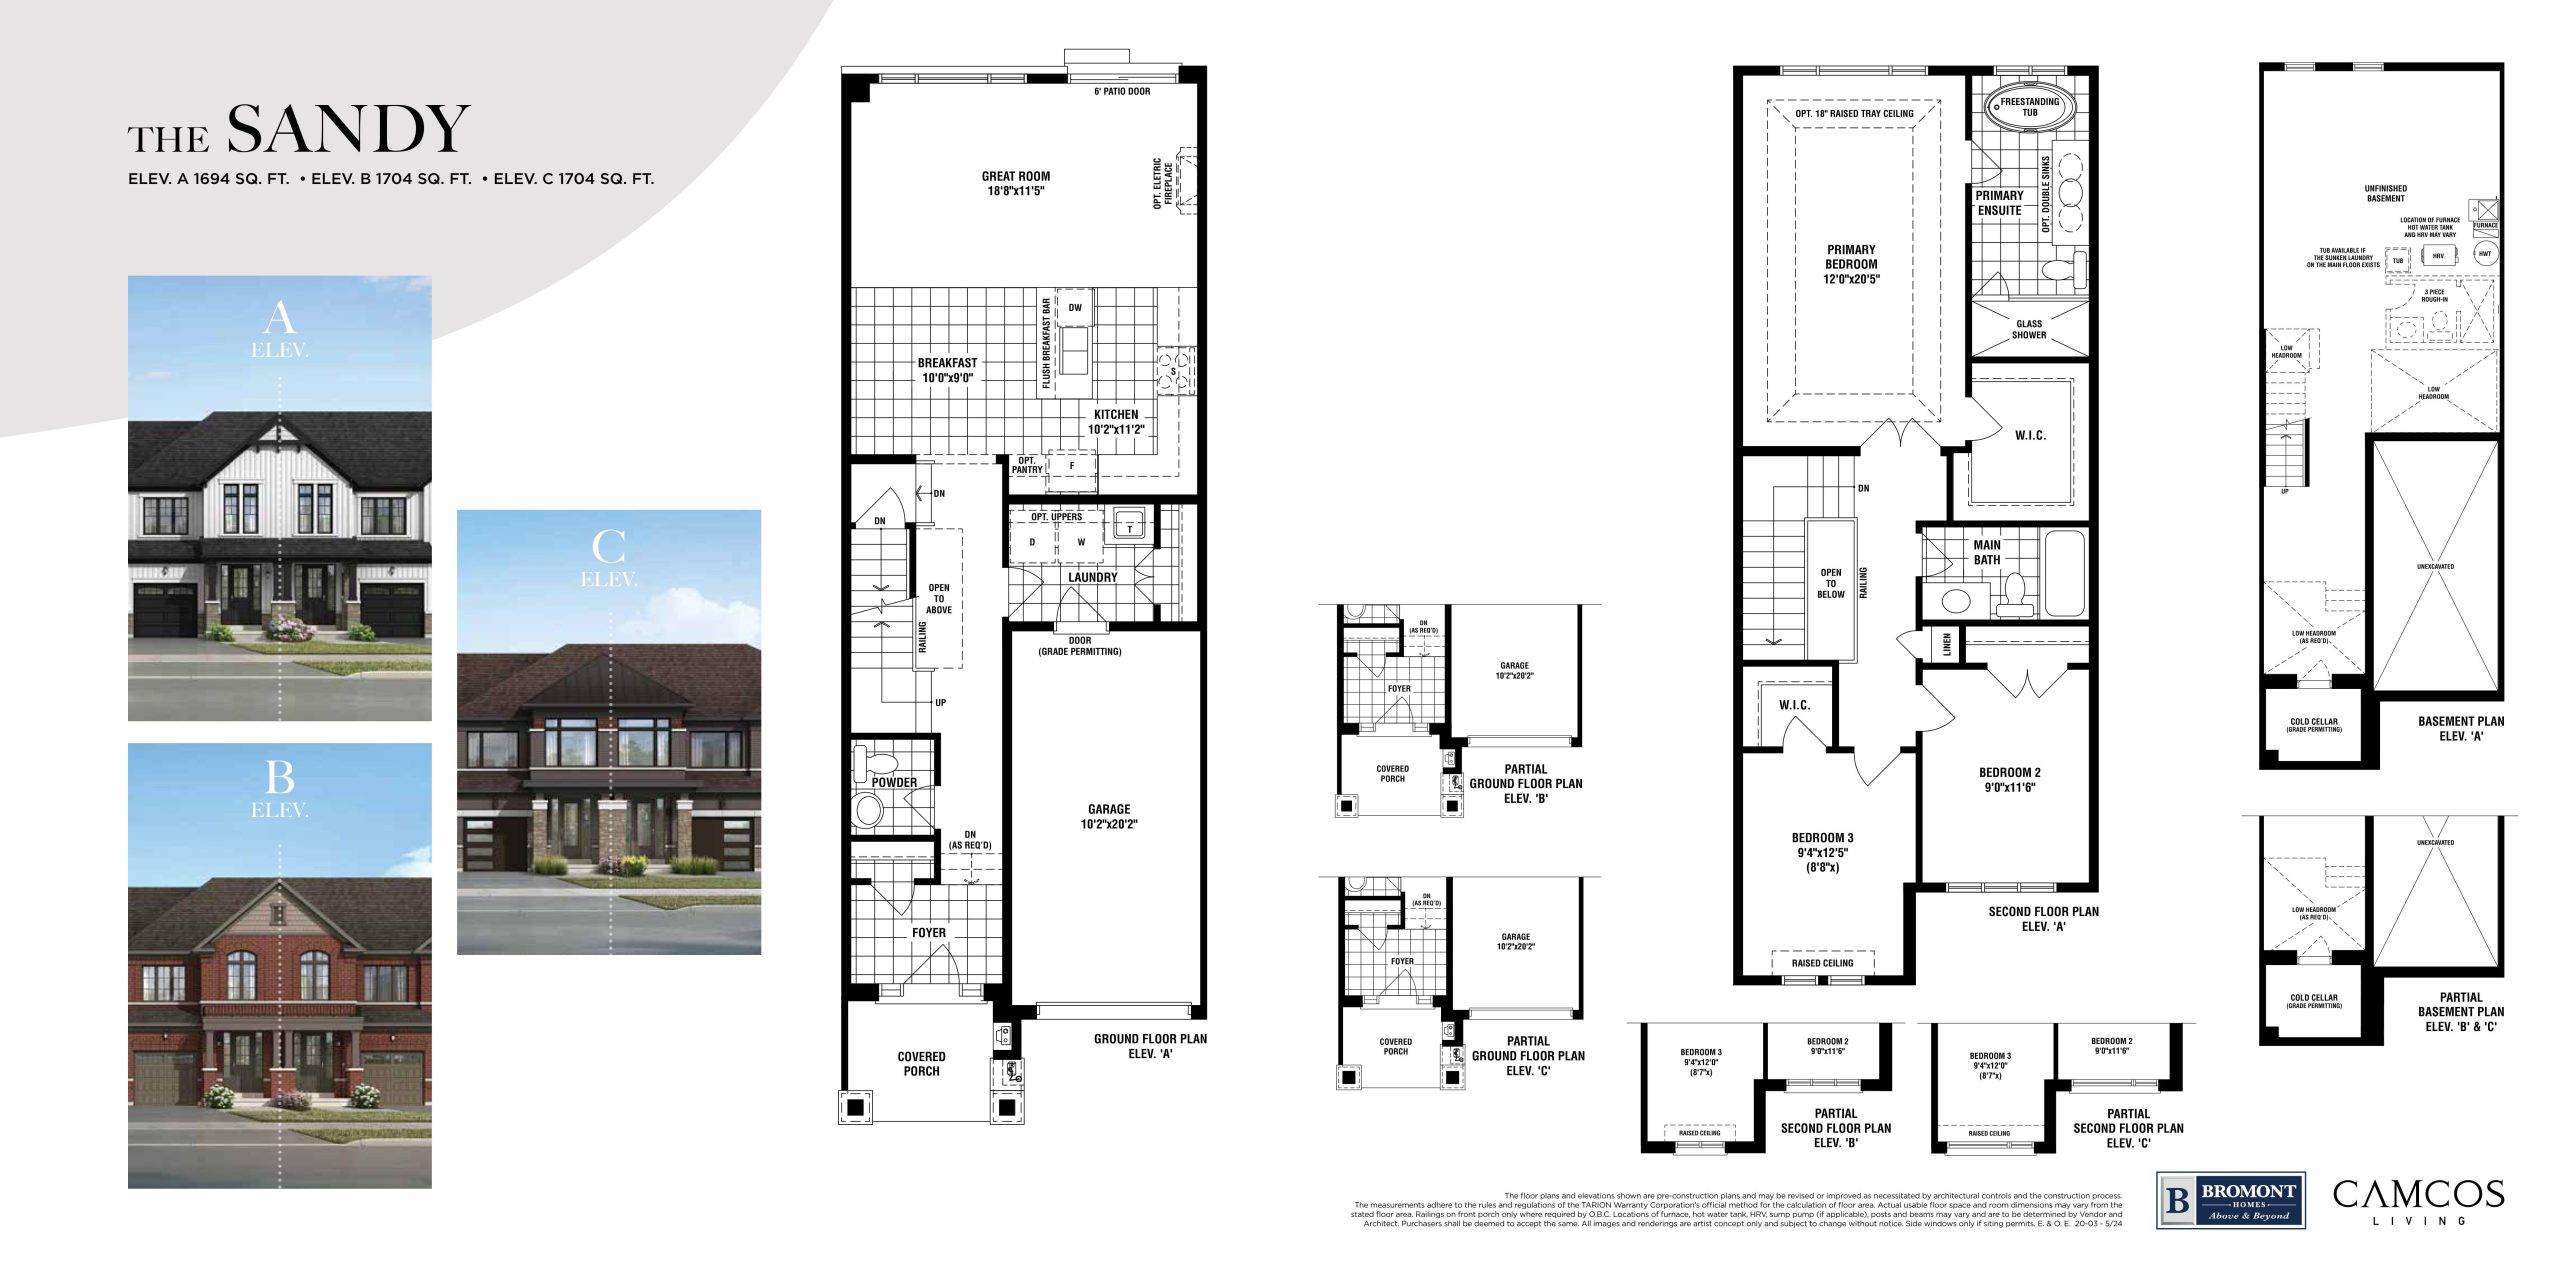
| The Sandy | 3 | 2.5 | 1694 | $568,990 | Available |
| The Sandy | 3 | 2.5 | 1694 | $619,990 | Available |
| The Sandy | 3 | 2.5 | 1694 | $619,990 | Available |
| The Glenabbey | 3 | 3 | 1727 | $799,990 | Available |
| The Glenabbey | 3 | 3 | 1727 | $879,990 | Available |
| The Glenabbey | 3 | 3 | 1727 | $937,990 | Available |
| The Maple | 3 | 2.5 | 1862 | $849,990 | Available |
| The Maple | 3 | 2.5 | 1862 | $727,990 | Available |
| The Maple | 3 | 2.5 | 1862 | $798,990 | Available |
| The Stoney (End) | 3 | 2.5 | 1898 | $649,990 | Available |
| The Stoney (End) | 3 | 2.5 | 1898 | $595,990 | Available |
| The Stoney (End) | 3 | 2.5 | 1898 | $649,990 | Available |
| The Rice (Corner) | 4 | 2.5 | 1949 | $684,990 | Available |
| The Oak | 3 | 2.5 | 2016 | $809,990 | Available |
| The Oak | 3 | 2.5 | 2016 | $737,990 | Available |
| The Hockley | 4 | 3.5 | 2190 | $987,990 | Available |
| The Cedar | 3 | 2.5 | 2212 | $829,990 | Available |
| The Cedar | 3 | 2.5 | 2212 | $754,990 | Available |
| The Pine | 4 | 3.5 | 2415 | $772,990 | Available |
| The Pine | 4 | 3.5 | 2415 | $849,990 | Available |
| The Erindale | 4 | 2.5 | 2456 | $869,990 | Available |
| The Erindale | 4 | 2.5 | 2456 | $964,990 | Available |
| The Erindale | 4 | 2.5 | 2456 | $790,990 | Available |
| The Spruce | 4 | 3.5 | 2530 | $869,990 | Available |
| The Spruce | 4 | 3.5 | 2530 | $790,990 | Available |
| The Springwater | 4 | 2.5 | 2607 | $889,990 | Available |
| The Springwater | 4 | 2.5 | 2607 | $807,990 | Available |
| The Springwater | 4 | 2.5 | 2607 | $984,990 | Available |
| The Live & Earn | 5 | 4 | 2726 | $887,990 | Available |
| The Kettlecreek | 4 | 3.5 | 2844 | $999,990 | Available |
| The Kettlecreek | 4 | 3.5 | 2844 | $834,990 | Available |
| The Kettlecreek | 4 | 3.5 | 2844 | $919,990 | Available |
| The Millpond | 5 | 3.5 | 2932 | $1,024,990 | Sold Out |
| The Creditview (Corner) | 5 | 3.5 | 2962 | $1,039,990 | Available |
| The Deerhurst | 4 | 3.5 | 2965 | $1,089,990 | Available |
| The Deerhurst | 4 | 3.5 | 2965 | $896,990 | Available |
| The Deerhurst | 4 | 3.5 | 2965 | $989,990 | Available |
| The Crosswinds (Corner) | 5 | 3.5 | 3158 | $1,194,990 | Available |
| The Woodington | 5 | 3.5 | 3213 | $1,109,990 | Available |
| The Lionhead | 5 | 3.5 | 3250 | $1,129,990 | Available |
| The Cardinal | 5 | 3.5 | 3512 | $1,139,990 | Available |
Full The Gateway of Lindsay floor plan PDFs, the current price list and available incentives are released to registered buyers. Request the The Gateway of Lindsay price list and floor plans.
The Gateway of Lindsay Deposit Structure
$100,000 (over 180 days)
Deposit structures at The Gateway of Lindsay can change between releases and may differ for international buyers. Confirm the current The Gateway of Lindsay deposit structure before submitting a worksheet.
Finishes
Detached Homes ARCHITECTURAL FEATURES 1. The Gateway of Lindsay features 3-styles of inspired architecture. All elevations, exterior colours, and materials are architecturally controlled. • Elevation A features a combination of vinyl siding and stone veneer exterior with authentic details on front elevations, as per applicable model design. • Elevation B features a combination of clay brick and vinyl siding and stone veneer exterior with authentic details on front elevations, as per applicable model design. • Elevation C features a combination of clay brick, stone veneer, and aluminum siding exterior with authentic details on front elevations, as per applicable model design. 2. 8' Insulated front entry door. 3. Taller main floor windows. 4. Self-sealing premium architectural shingles, with manufacturer's limited lifetime warranty. 5. Low-maintenance aluminum soffits, fascia, eavestroughs and downspouts. 6. Low-maintenance exteriors including columns, railing and pickets. 7. 8' x 7' Overhead metal insulated garage door(s) with glass inserts. 8. Interior garage walls and ceilings to be dry walled and taped. 9. Driveways finished with asphalt'. 10. Two exterior hose bibs; one in garage and one at rear of house, location to be determined by the Vendor. 11. Sodded front, side, and rear yards plus boulevard(s). Narrow side yards between houses may be graveled at Vendor's sole discretion. 12. Complementary architectural address plaque, as per elevation. 13. Front entry grip set finished in satin nickel. INTERIOR FEATURES 1. 9' Main floor ceilings and 8' second floor ceilings, except in sunken and raised areas. 2. Trimmed archways on main floor. 3. Main floor ceilings to be stipple finish with 4" smooth borders. Smooth finish in all bathrooms, powder room, laundry room, kitchen. 4. Second floor ceilings to be stipple finish with 4" smooth borders. 5. Natural oak finish staircase with oak treads, oak veneer stringers and risers from main to second floor, and from main to basement on bungalow plans, and in finished area. 6. Natural oak finish pickets, railing and stringer, from Vendors selection, on stairwells in finished areas, nosing where required. 7. Satin nickel-finish lever door handle and hinges. 8. Closets to be swing doors throughout. KITCHEN FEATURES 1. Deluxe cabinetry with extended height uppers and solid surface (Quartz or Granite) countertop complete with stainless steel undermount double bowl sink with water shut-off valve and single lever chrome pullout faucet. 2. Kitchen islands to be fixed and include electrical receptacle. 3. Extended breakfast bar. 4. Space for dishwasher including plumbing and electrical rough-in for future installation (installation not included). 5. Split electrical receptacles at counter level for small appliances. 6. Dedicated electrical outlet for refrigerator. 7. Exterior vented 2-speed for exhaust hood. BATHROOM FEATURES 1. PRIMARY ENSUITE a. Freestanding bathtub with tub-mounted faucets where tub and shower are separate. b. Separate shower completed with framed glass enclosure and floor to ceiling ceramic tile, chrome rain shower head, and pot light. c. Deluxe cabinetry and laminate countertop with overmount sink. 2. SECONDARY BATHROOM(S) a. Alcove acrylic tub with ceramic wall tiles to ceiling and straight chrome bathtub/shower curtain rods and chrome hand-held shower on shower arm bracket. b. Deluxe cabinetry and laminate countertop with overmount sink. 3. Powder Room(s) to include white pedestal sink. 4. Mirrors in all bathrooms and powder rooms at approximately 42" high. 5. Sinks to include single lever chrome faucets and pop-up drains. 6. Bathroom accessories to include white ceramic towel bar and tissue dispenser in all bathrooms. 7. All bathrooms and powder room to be equipped with an exhaust fan, privacy lock on door(s), and water shut-off valves for each sink. LAUNDRY FEATURES 1. Recessed laundry box with hot/cold water shut-off valves and drain in finished laundry room. 2. One laundry sink provided with faucet and water shut-off valves. 3. Exterior vented dryer exhaust vent rough-in. 4. Cabinets with laminate countertops. FLOORING FINISHES 1. 31/4" x 3/4" Natural pre-finished engineered hardwood on main floor (excluding tiled areas and bedrooms). 2. Purchaser's choices of ceramic tile flooring in entry, kitchen, powder room, ensuite, bathrooms and laundry room in finished areas. 3. Purchaser's choice of 40-ounce broadloom carpet (one colour per floor) with foam underlayment in bedrooms, upper hall and finished basement rooms. 4. Transition strips between different flooring materials. WINDOWS, DOORS, AND MILLWORK 1. 4" Contemporary baseboard, primed and painted white throughout, with doorstop. 2. 2 3/4" Contemporary casing, primed and painted white throughout, on all doors, windows and archways. 3. Low-E Argon filled vinyl thermopane sliding glass patio doors at rear. 4. Smooth-finish 2 panel interior doors, as per plan (not applicable to cold storage or exterior doors). 5. Thermopane Low-E Argon filled vinyl casement windows on main and second floors. 6. All trim work and doors to be painted white. Purchaser's choice of one colour of quality paint on all finished areas. LIGHTING AND ELECTRICAL FEATURES 1. 200 AMP electrical service supplied with circuit breaker panel. 2. Ground fault interrupter (GFI) and arc fault breakers and receptacles as per Ontario Electrical Code. 3. Two weatherproof exterior electrical receptacles, one each at front and rear of home. 4. Electrical receptacles in garage as per Ontario Building Code with one electrical outlet in ceiling per door of garage, for future door opener. 5. One switch-controlled holiday outlet in soffit. 6. Light fixtures are provided throughout finished areas with white Decora style switches and receptacles. 7. Hard-wired door chime with doorbell at front entry. 8. Architecturally coordinated coach lamps on exterior elevations. HOME COMFORT/ENERGY SAVING FEATURES 1. Forced air, high efficiency gas furnace. 2. Rental Heat Recovery Ventilator (HRV). 3. Ducting sized for future air conditioning. 4. All HVAC ducts are cleaned prior to closing. 5. Rental gas water tank. 6. Exterior walls (except garage) and second floor ceilings to be fully insulated; ceilings to R60, walls to R22, basement to R20. All insulated areas to be covered by poly vapour barriers, as per Ontario Building Code. 7. Basement walls insulated, as per Ontario Building Code. 8. Spray foam around all exterior windows/doors, with caulking on exterior. 9. Spray foam insulation in garage ceilings and overhangs below habitable space above. 10. Water saving aerators in all faucets. 11. Water saving toilets and showerheads. 12. PosiTemp® pressure/temperature balance valves in tub/showers. CONSTRUCTION FEATURES 1. Exterior walls to be 2" x 6" wood stud construction. 2. Poured concrete basement walls, wrapped with damp-proofing drainage layer and weeping tiles. 3. Sump pumps as required by municipality. 4. Pre-cast concrete steps at front, side, and rear entrances, as required by grade. 5. Engineered floor joists, with dimensional lumber landings. 6. All sub-floors will be glued and screwed with sanded joints. DISCLOSURE Purchaser(s) acknowledge the following clauses: 1. All listed features in this schedule are as per plan. 2. All measurements provided in this schedule are approximate. 3. All colour and finishing selections are to be made at Design Studio and from Vendor's standard samples. 4. Variations in colour and shade uniformity may occur and the colours, patterns and availability of samples displayed in the Presentation Centre, Model Homes and Design Studio may vary from those displayed and available at time of colour selection. Variations in uniformity and colour from Vendor's samples may occur in finished materials, kitchen and vanity cabinets and floor and wall finishes due to manufacturing processes. 5. Drop ceilings, bulkheads and modified walls may be modified to accommodate mechanical systems, where required. 6. The number of steps at front and rear may vary from that shown according to grading conditions and municipal requirements. 7. There may be models on specific lots (such as corner lots or lots with upgraded elevations) requiring architectural changes and special treatments. 8. Vendor reserves the right to substitute materials of equal or better quality without notice, subject to availability at the time of construction. All selections of finishes from Vendor's samples, sizes, and specifications are subject to change without notice. Model Home Disclosure The purchaser acknowledges that the Vendor's model home(s) have been decorated for public display purposes and may contain structural changes, features, upgrade finishes and augmented services, which may not be included in the standard model. Townhomes ARCHITECTURAL FEATURES 1. The Gateway of Lindsay features 3-styles of inspired architecture. All elevations, exterior colours, and materials are architecturally controlled. • Elevation A features a combination of vinyl siding and stone veneer exterior with authentic details on front elevations, as per applicable model design. • Elevation B features a combination of clay brick and vinyl siding and stone veneer exterior with authentic details on front elevations, as per applicable model design. • Elevation C features a combination of clay brick, stone veneer, and aluminum siding exterior with authentic details on front elevations, as per applicable model design. 2. 8' Insulated front entry door. 3. Taller main floor windows. 4. Self-sealing premium architectural shingles, with manufacturer's limited lifetime warranty. 5. Low-maintenance aluminum soffits, fascia, eavestroughs and downspouts. 6. Low-maintenance exteriors including columns, railing and pickets. 7. 8' x 7' Overhead metal insulated garage door(s) with glass inserts. 8. Interior garage walls and ceilings to be dry walled and taped. 9. Driveways finished with asphalt'. 10. Two exterior hose bibs; one in garage and one at rear of house, location to be determined by the Vendor. 11. Sodded front, side, and rear yards plus boulevard(s). Narrow side yards between houses may be graveled at Vendor's sole discretion. 12. Complementary architectural address plaque, as per elevation. 13. Front entry grip set finished in satin nicke. INTERIOR FEATURES 1. 9' Main floor ceilings and 8' second floor ceilings, except in sunken and raised areas. 2. Trimmed archways on main floor. 3. Main floor ceilings to be stipple finish with 4" smooth borders. Smooth finish in all bathrooms, powder room, laundry room, kitchen. 4. Second floor ceilings to be stipple finish with 4" smooth borders. 5. Natural oak finish staircase with oak treads, oak veneer stringers and risers from main to second floor, and from main to basement on bungalow plans, and in finished area. 6. Natural oak finish pickets, railing and stringer, from Vendors selection, on stairwells in finished areas, nosing where required. 7. Satin nickel-finish lever door handle and hinges. 8. Closets to be swing doors throughout. KITCHEN FEATURES 1. Deluxe cabinetry with extended height uppers and solid surface (Quartz or Granite) countertop complete with stainless steel undermount doubl bowl sink with water shut-off valve and single lever chrome pullout faucet. 2. Kitchen islands to be fixed and include electrical receptacle. 3. Extended breakfast bar. 4. Space for dishwasher including plumbing and electrical rough-in for future installation (installation not included). 5. Split electrical receptacles at counter level for small appliances. 6. Dedicated electrical outlet for refrigerator. 7. Exterior vented 2-speed for exhaust hood. BATHROOM FEATURES 1. PRIMARY ENSUITE a. Freestanding bathtub with tub-mounted faucets where tub and shower are separate. b. Separate shower completed with framed glass enclosure and floor to ceiling ceramic tile, chrome rain shower head, and pot light. c. Deluxe cabinetry and laminate countertop with overmount sink. 2. SECONDARY BATHROOM(S) a. Alcove acrylic tub with ceramic wall tiles to ceiling and straight chrome bathtub/shower curtain rods and chrome hand-held shower on shower arm bracket. b. Deluxe cabinetry and laminate countertop with overmount sink. 3. Powder Room(s) to include white pedestal sink. 4. Mirrors in all bathrooms and powder rooms at approximately 42" high. 5. Sinks to include single lever chrome faucets and pop-up drains. 6. Bathroom accessories to include white ceramic towel bar and tissue dispenser in all bathrooms. 7. All bathrooms and powder room to be equipped with an exhaust fan, privacy lock on door(s), and water shut-off valves for each sink. LAUNDRY FEATURES 1. Recessed laundry box with hot/cold water shut-off valves and drain in finished laundry room. 2. One laundry sink provided with faucet and water shut-off valves. 3. Exterior vented dryer exhaust vent rough-in. 4. Cabinets with laminate countertops. FLOORING FINISHES 1. 7" laminate on main floor (excluding tiled areas and bedrooms). 2. Purchaser's choices of ceramic tile flooring in entry, kitchen, powder room, ensuite, bathrooms and laundry room in finished areas. 3. Purchaser's choice of 40-ounce broadloom carpet (one colour per floor) with foam underlayment in bedrooms, upper hall and finished basement rooms. 4. Transition strips between different flooring materials. WINDOWS, DOORS, AND MILLWORK 1. 4" Contemporary baseboard, primed and painted white throughout, with doorstop. 2. 2 3A" Contemporary casing, primed and painted white throughout, on all doors, windows and archways. 3. Low-e, Argon filled vinyl thermopane sliding glass patio doors at rear. 4. Smooth-finish 2 panel interior doors, as per plan (not applicable to cold storage or exterior doors). 5. Thermopane Low-E Argon filled vinyl casement windows on main and second floors. 6. All trim work and doors to be painted white. Purchaser's choice of one colour of quality paint on all finished areas. LIGHTING AND ELECTRICAL FEATURES 1. 100 AMP electrical service supplied with circuit breaker panel. 2. Ground fault interrupter (GFI) and arc fault breakers and receptacles as per Ontario Electrical Code. 3. Two weatherproof exterior electrical receptacles, one each at front and rear of home. 4. Electrical receptacles in garage as per Ontario Building Code with one electrical outlet in ceiling per door of garage, for future door opener. 5. One switch-controlled holiday outlet in soffit. 6. Light fixtures are provided throughout finished areas with white Decora style switches and receptacles. 7. Hard-wired door chime with doorbell at front entry. 8. Architecturally coordinated coach lamps on exterior elevations. HOME COMFORT/ENERGY SAVING FEATURES 1. Forced air, high efficiency gas furnace. 2. Rental Heat Recovery Ventilator (HRV). 3. Ducting sized for future air conditioning. 4. All HVAC ducts are cleaned prior to closing. 5. Rental gas water tank. 6. Exterior walls (except garage) and second floor ceilings to be fully insulated; ceilings to R60, walls to R22, basement to R20. All insulated areas to be covered by poly vapour barriers, as per Ontario Building Code. 7. Basement walls insulated, as per Ontario Building Code. 8. Spray foam around all exterior windows/doors, with caulking on exterior. 9. Spray foam insulation in garage ceilings and overhangs below habitable space above. 10. Water saving aerators in all faucets. 11. Water saving toilets and showerheads. 12. PosiTemp® pressure/temperature balance valves in tub/showers. CONSTRUCTION FEATURES 1. Exterior walls to be 2" x 6" wood stud construction. 2. Poured concrete basement walls, wrapped with damp-proofing drainage layer and weeping tiles. 3. Sump pumps as required by municipality. 4. Pre-cast concrete steps at front, side, and rear entrances, as required by grade. 5. Engineered floor joists, with dimensional lumber landings. 6. All sub-floors will be glued and screwed with sanded joints. DISCLOSURE Purchaser(s) acknowledge the following clauses: 1. All listed features in this schedule are as per plan. 2. All measurements provided in this schedule are approximate. 3. All colour and finishing selections are to be made at Design Studio and from Vendor's standard samples. 4. Variations in colour and shade uniformity may occur and the colours, patterns and availability of samples displayed in the Presentation Centre, Model Homes and Design Studio may vary from those displayed and available at time of colour selection. Variations in uniformity and colour from Vendor's samples may occur in finished materials, kitchen and vanity cabinets and floor and wall finishes due to manufacturing processes. 5. Drop ceilings, bulkheads and modified walls may be modified to accommodate mechanical systems, where required. 6. The number of steps at front and rear may vary from that shown according to grading conditions and municipal requirements. 7. There may be models on specific lots (such as corner lots or lots with upgraded elevations) requiring architectural changes and special treatments. 8. Vendor reserves the right to substitute materials of equal or better quality without notice, subject to availability at the time of construction. All selections on finishes from Vendor's samples, sizes, and specifications are subject to change without notice. Model Home Disclosure The purchaser acknowledges that the Vendor's model home(s) have been decorated for public display purposes and may contain structural changes, features, upgrade finishes and augmented services, which may not be included in the standard model.
Current Incentives
- Decor Credits
Location: Lindsay Street South & Highway 7
The Gateway of Lindsay is located at Lindsay Street South & Highway 7, Kawartha Lakes, Kawartha Lakes.
- Walk Score: 18/100
Explore more pre-construction projects in Kawartha Lakes or browse the Kawartha Lakes region.
About the Developer: Bromont Homes
The Gateway of Lindsay is being developed by Bromont Homes.
See all Bromont Homes pre-construction projects.
How to Buy at The Gateway of Lindsay
- Register early. Allocation at The Gateway of Lindsay in Kawartha Lakes is released to platinum brokerages before any public opening, so the best floor plans and lowest release pricing go to registered buyers first.
- Review the price list and deposit structure. The current published deposit structure is $100,000 (over 180 days).
- Submit a worksheet. Worksheets rank your preferred suites or lots; they are not binding until the developer issues an allocation.
- Sign and use your cooling-off period. Ontario pre-construction condominium purchases carry a 10-day statutory rescission period for lawyer and lender review. Freehold purchases do not.
Closing Costs & Investor Notes for The Gateway of Lindsay
Budget beyond the purchase price at The Gateway of Lindsay: development and education levies (usually capped by amendment), Tarion enrolment, utility meter hook-ups, land transfer tax, HST treatment (the federal/provincial new-housing rebate applies to buyers who occupy or, for investors, the rental rebate applies with a one-year lease), and legal fees.
Assignment rights, rental-during-occupancy rights and capped levies vary release to release at The Gateway of Lindsay. Confirm each in the current agreement of purchase and sale before you sign.
The Gateway of Lindsay — Frequently Asked Questions
Where is The Gateway of Lindsay located?
The Gateway of Lindsay is located at Lindsay Street South & Highway 7, Kawartha Lakes.
Who is the developer of The Gateway of Lindsay?
The Gateway of Lindsay is being developed by Bromont Homes.
How much do units at The Gateway of Lindsay cost?
Pricing at The Gateway of Lindsay starts from $499,990 and ranges to $1,003,990. Prices and incentives change with each release — request the current price list for live pricing.
When is occupancy at The Gateway of Lindsay?
Estimated occupancy for The Gateway of Lindsay is 2027-01-01.
How do I get platinum or VIP access to The Gateway of Lindsay?
Circle Real Estate provides platinum access to The Gateway of Lindsay, including first access to floor plans, the price list and worksheet submission. Register on this page to be added to the VIP list.
Similar Pre-Construction Projects in Kawartha Lakes
- Hygge Towns — Kawartha Lakes
- The Stars in Bobcaygeon Phase 1 Condos — Kawartha Lakes
- 20 Green Arbour Way Condos — Kawartha Lakes
- Fenelon Lakes Club Condos — Kawartha Lakes
- Grace & Grand Towns — Kawartha Lakes
- Sugarwood Phase 3 by Kingsmen Group Inc. — Kawartha Lakes
- Fenelon Lakes Club Condos Phase 2 — Kawartha Lakes
- The Moorings on Cameron Lake — Kawartha Lakes
Register for The Gateway of Lindsay pricing, floor plans and VIP access on Circle Real Estate.
Last verified: 2026-11-08. Source: RedBricks project feed. Published by Circle Real Estate Brokerage. Prices and incentives are subject to change without notice. E. & O.E.