Sugarwood Phase 3 Single Family Homes — Kawartha Lakes Pre-Construction
Sugarwood Phase 3 is a pre construction pre-construction single family homes development by Kingsmen Group Inc. in Kawartha Lakes starting from $489,990. G…
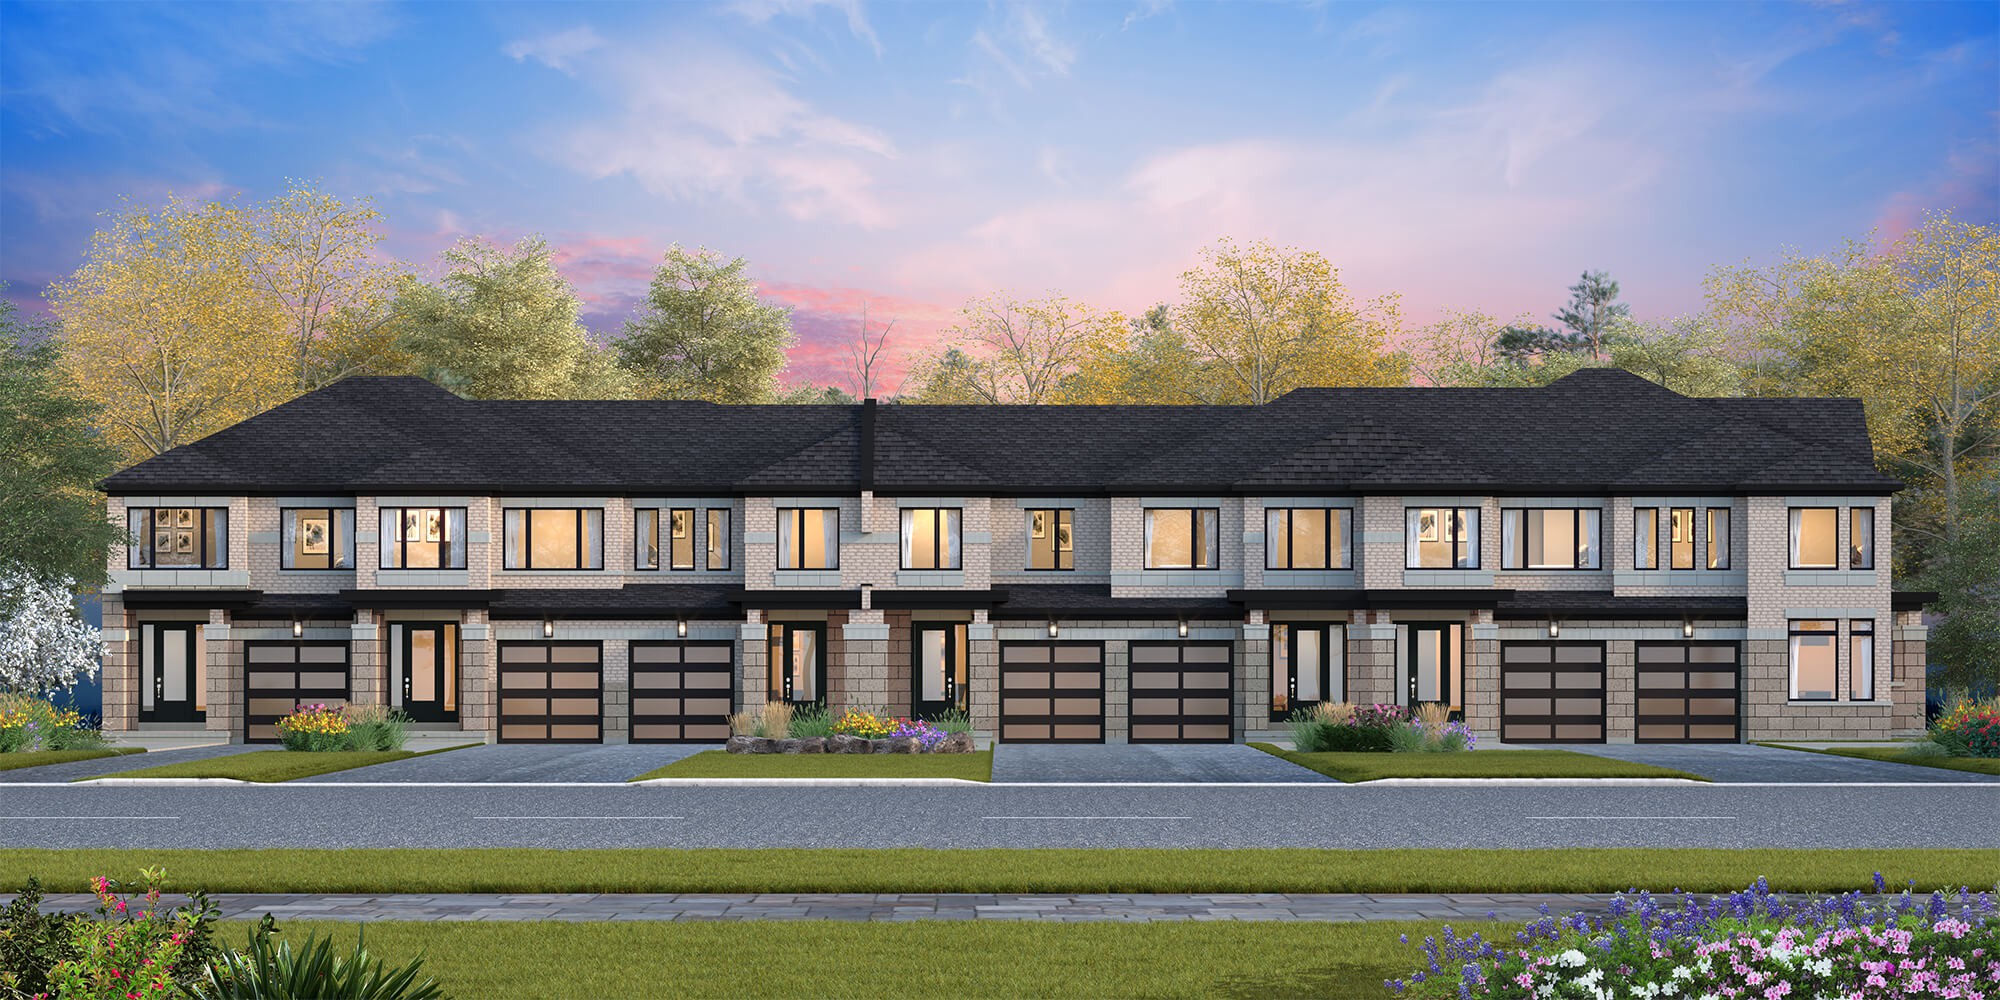
Sugarwood Phase 3 Quick Facts
| Project Name | Sugarwood Phase 3 |
|---|---|
| Developer | Kingsmen Group Inc. |
| Address | 230 Colborne Street West |
| City | Kawartha Lakes |
| Region | Kawartha Lakes |
| Building Type | Single Family Homes |
| Sales Status | Pre Construction |
| Suite Sizes | 1279 – 2026 sq ft |
| Pricing | $489,990 – $589,990 |
| Walk Score | 35 |
About Sugarwood Phase 3 in Kawartha Lakes
Sugarwood Phase 3 by Kingsmen Group Inc. is a pre-construction home community at 230 Colborne Street West in Kawartha Lakes. The home collection includes townhomes. Recorded home designs include two-storey layouts and one-car garages. The recorded plans include unfinished basement configurations. Homes range from 1,279 to 2,026 sq. ft. The location has a Walk Score of 35.
Sugarwood Phase 3 is also marketed as Sugarwood Phase 3 by Kingsmen Group Inc., and listed in the developer's material as Sugarwood Phase 3 by Kingsmen Group Inc..
Key Highlights of Sugarwood Phase 3
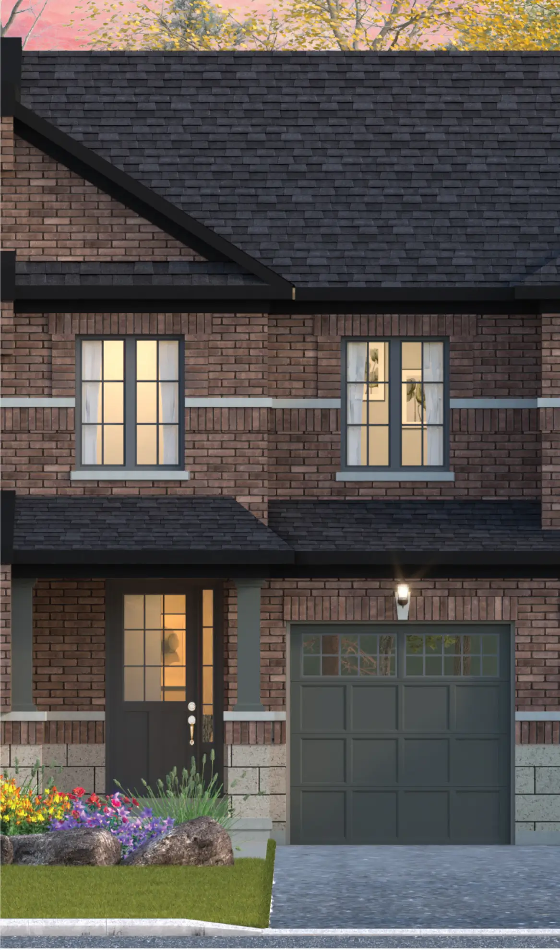
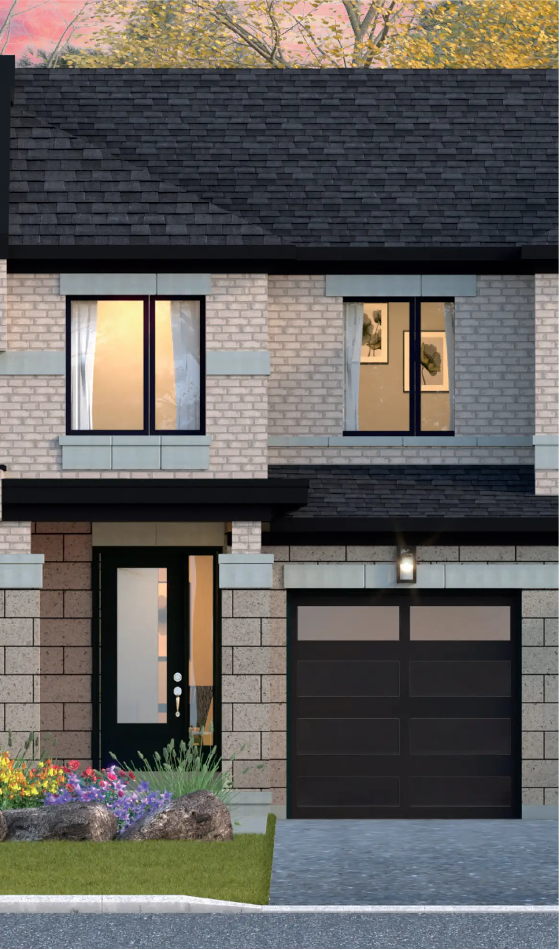
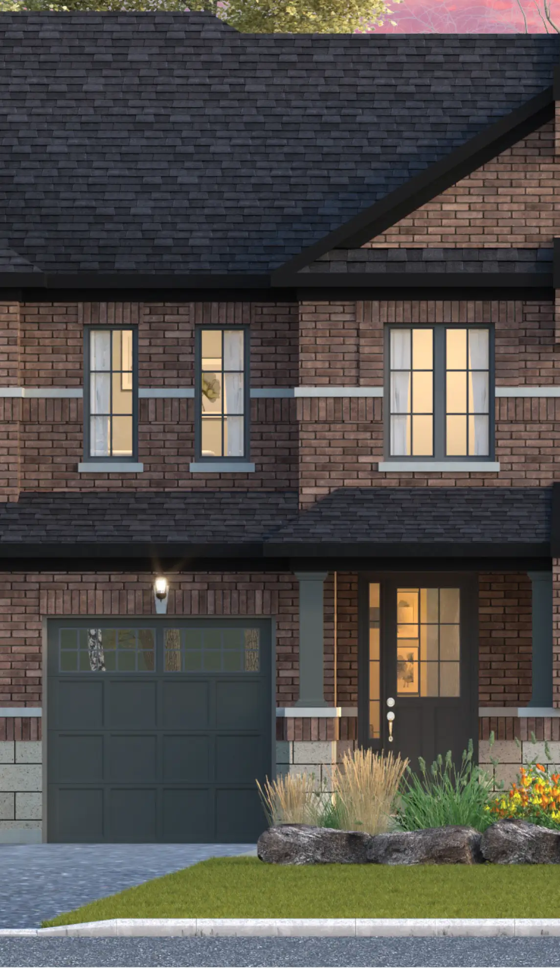
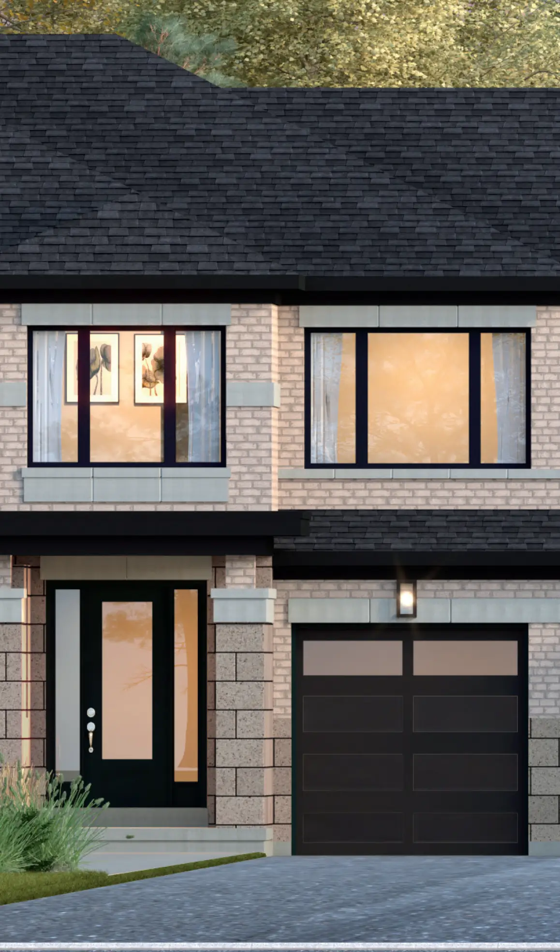
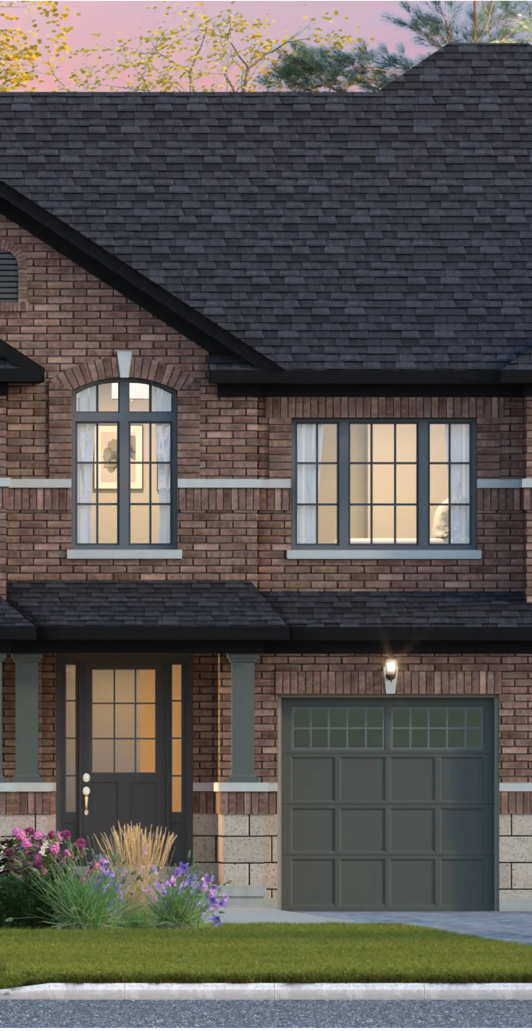
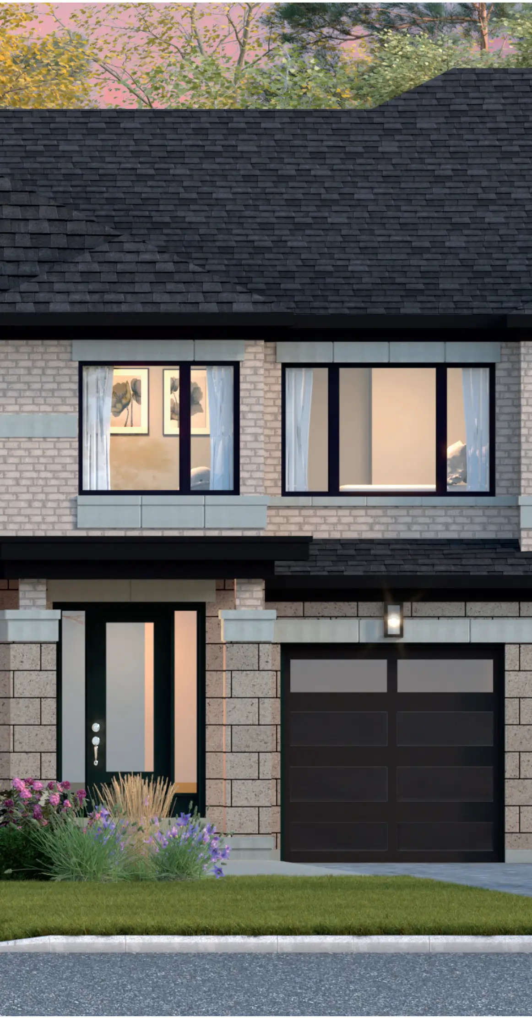
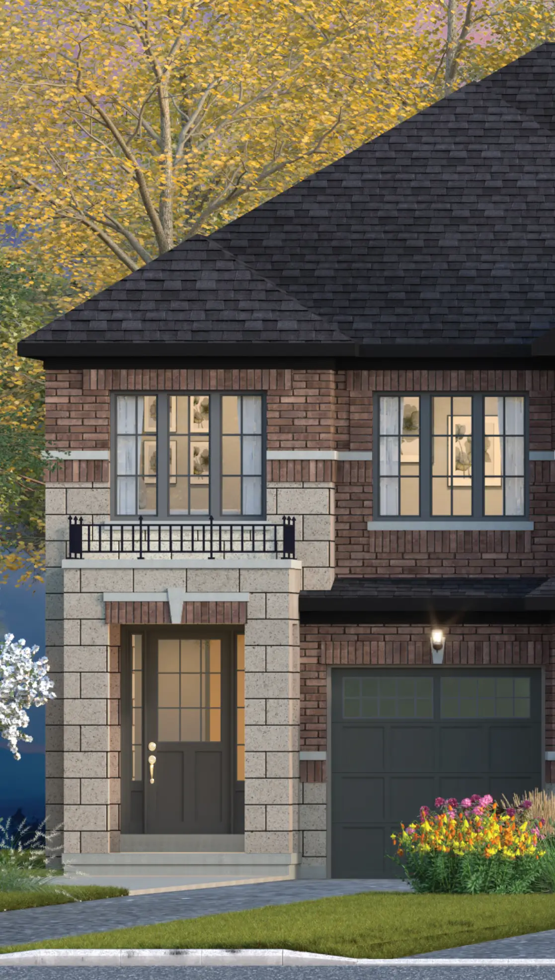
<p>Sugarwood Phase 3 is Kingsmen’s freehold townhome release in Lindsay. The builder floorplan package presents seven two-storey designs from 1,279 to 2,026 square feet, with single-car garages and unfinished basements. Pigeon Lake includes an optional fourth-bedroom layout. Exterior images are artist renderings; finishes, options and dimensions are subject to the builder’s current specifications and plan notes.</p><p>The current builder price list presents these seven 20-foot freehold townhome families with separate A and B elevation prices. The model-family starting price uses column A; B elevations, optional layouts and applicable lot premiums are separate. The builder describes the advertised amounts as exclusive of applicable taxes and based on the proposed 2026 Enhanced HST rebate (or similar program) being enacted and available to the purchaser. The purchaser must qualify and assign the rebate to the vendor by closing. If the rebate is not enacted, is amended, delayed or otherwise unavailable, the builder states that HST will be added and payable by the purchaser at closing. These are the builder's source conditions, not confirmation of buyer eligibility.</p><p>Purchase information: $5,000 by draft with the agreement; $10,000 at each of 1, 2, 3 and 4 months; then the balance to a cumulative 10% at 5 months. The source uses calendar months, not fixed day counts. Deposits are payable to LINDSAY 2017 DEVELOPMENTS INC. Completion dates start in September 2028; an individual closing date is not established by this window.</p><p>The current bonus package offers five builder-standard appliances, $5,000 in builder decor dollars exclusive of HST, and $7,500 capped builder closing adjustments under the amendment and the vendor's selected adjustment list. Offers are subject to the builder's restrictions, plan and grade conditions and change without notice, and have no cash value. Consult the current builder PDFs marked 261017 for full terms.</p>
Sugarwood Phase 3 Renderings & Gallery
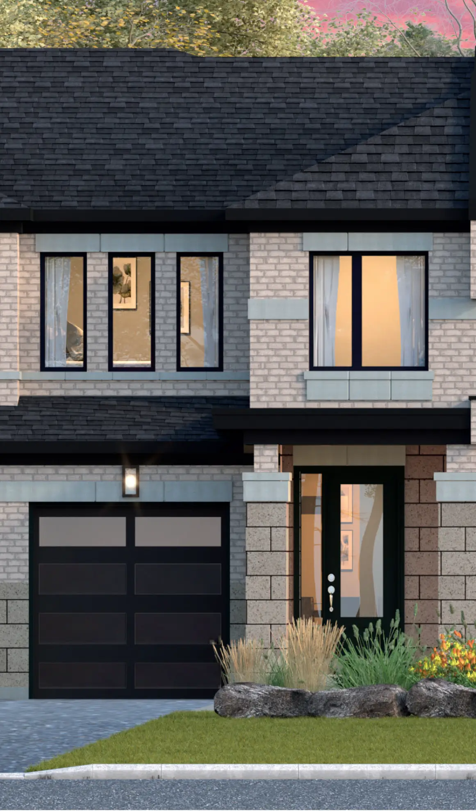
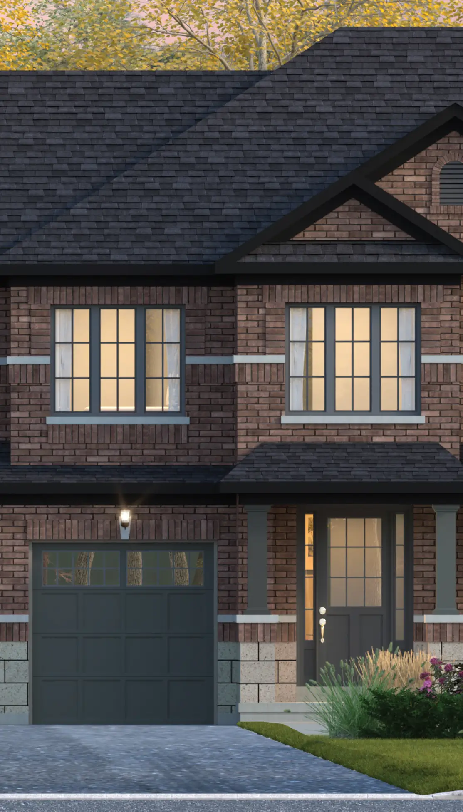
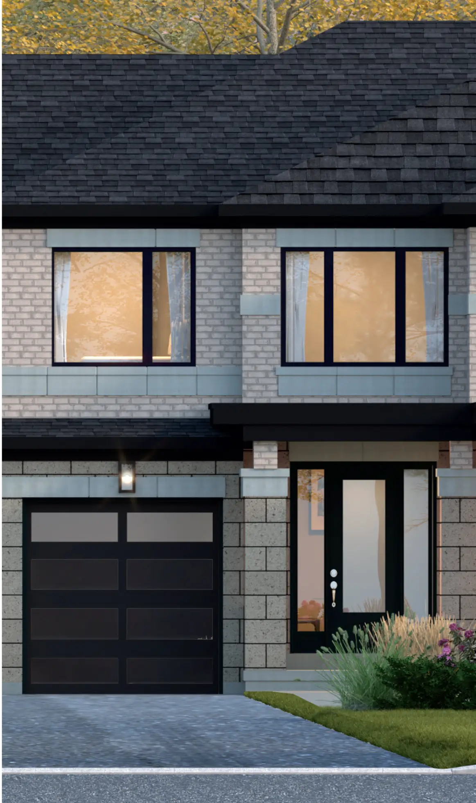
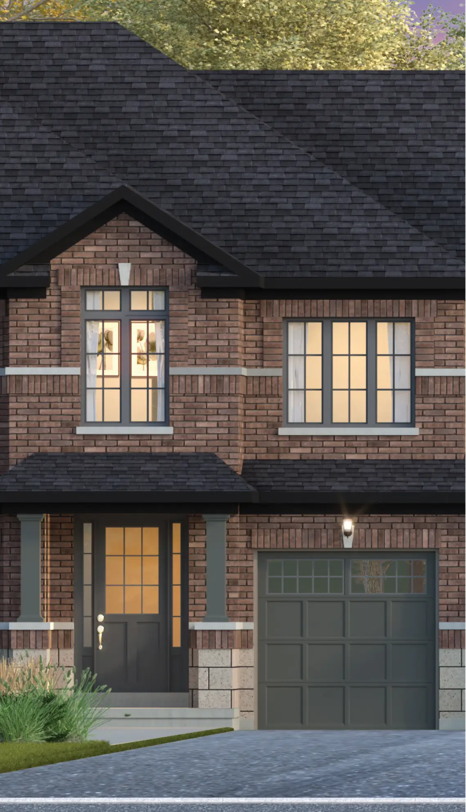
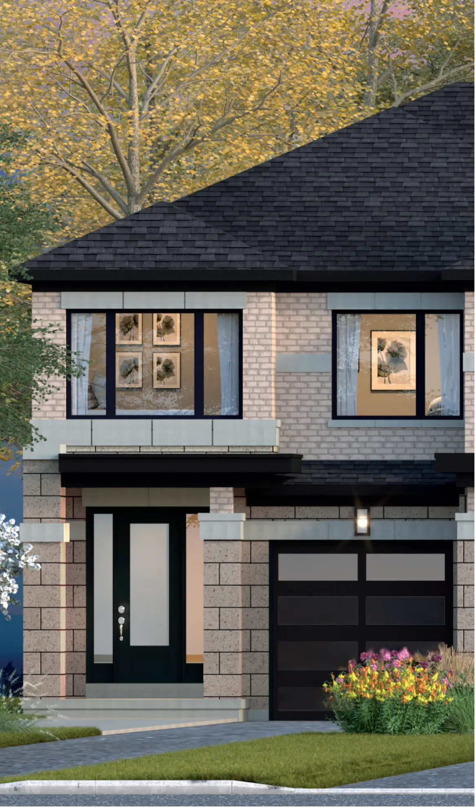
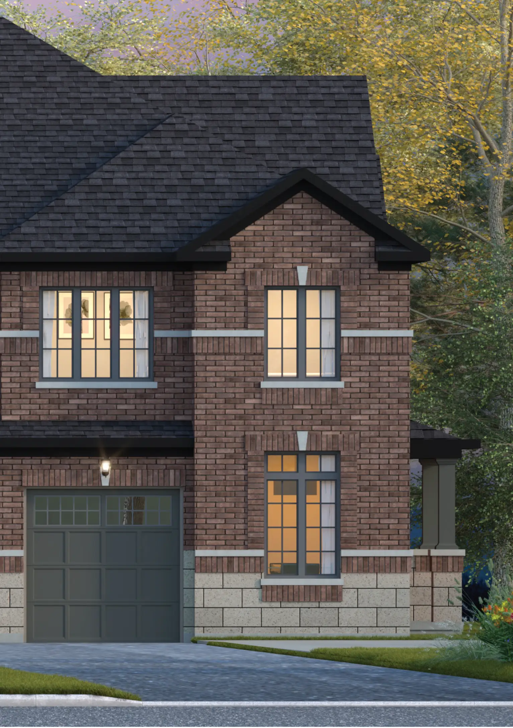
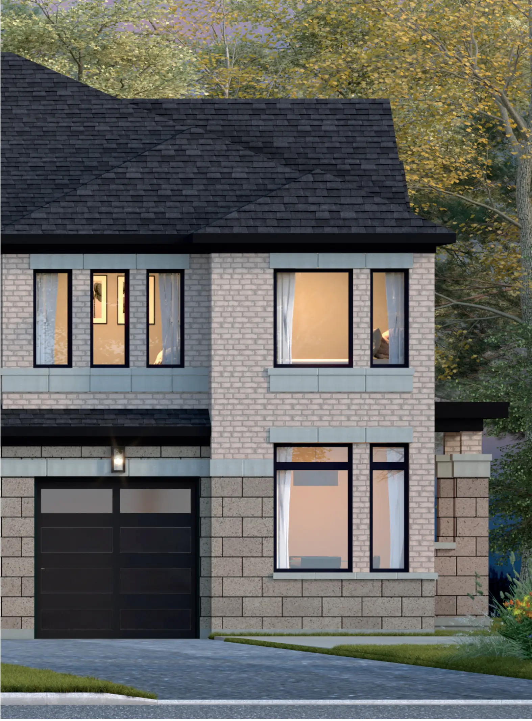
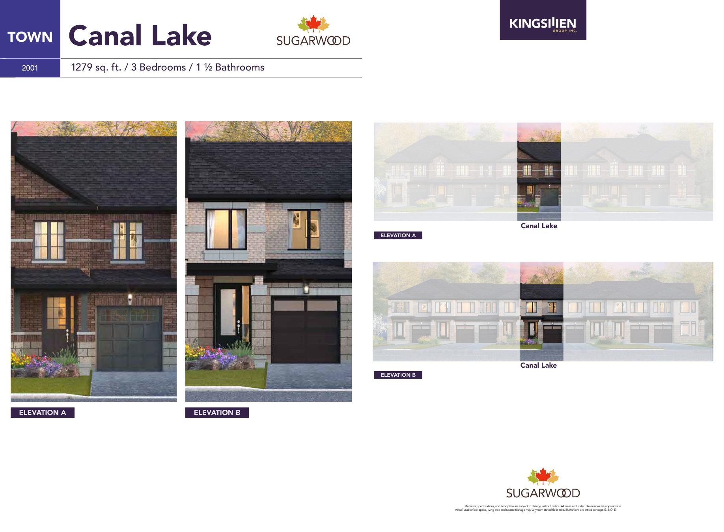
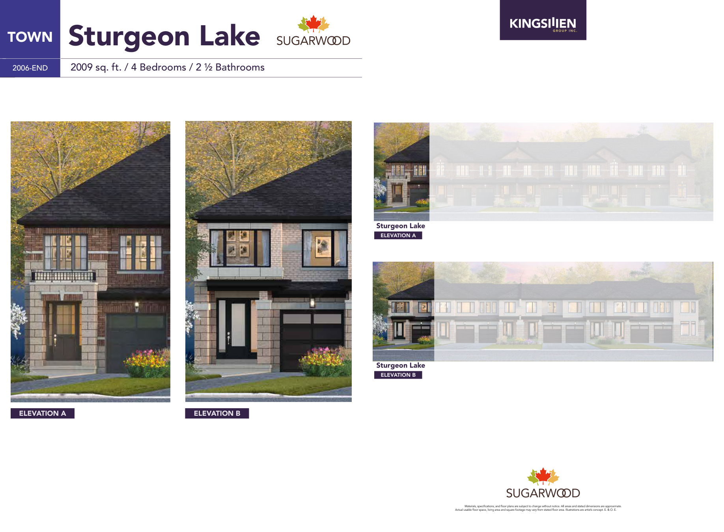
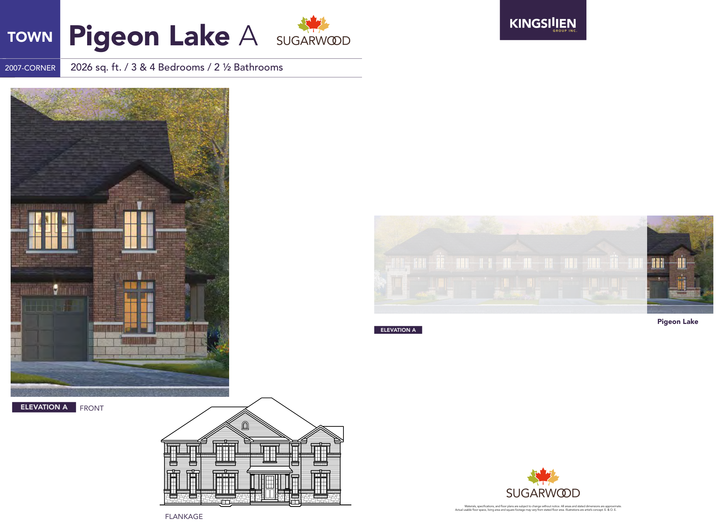
Sugarwood Phase 3 Floor Plans & Pricing
| Floor Plan | Beds | Baths | Size (sq ft) | Price | Availability |
|---|---|---|---|---|---|
| Canal Lake | 3 | 1.5 | 1279 | Register for pricing | Enquire |
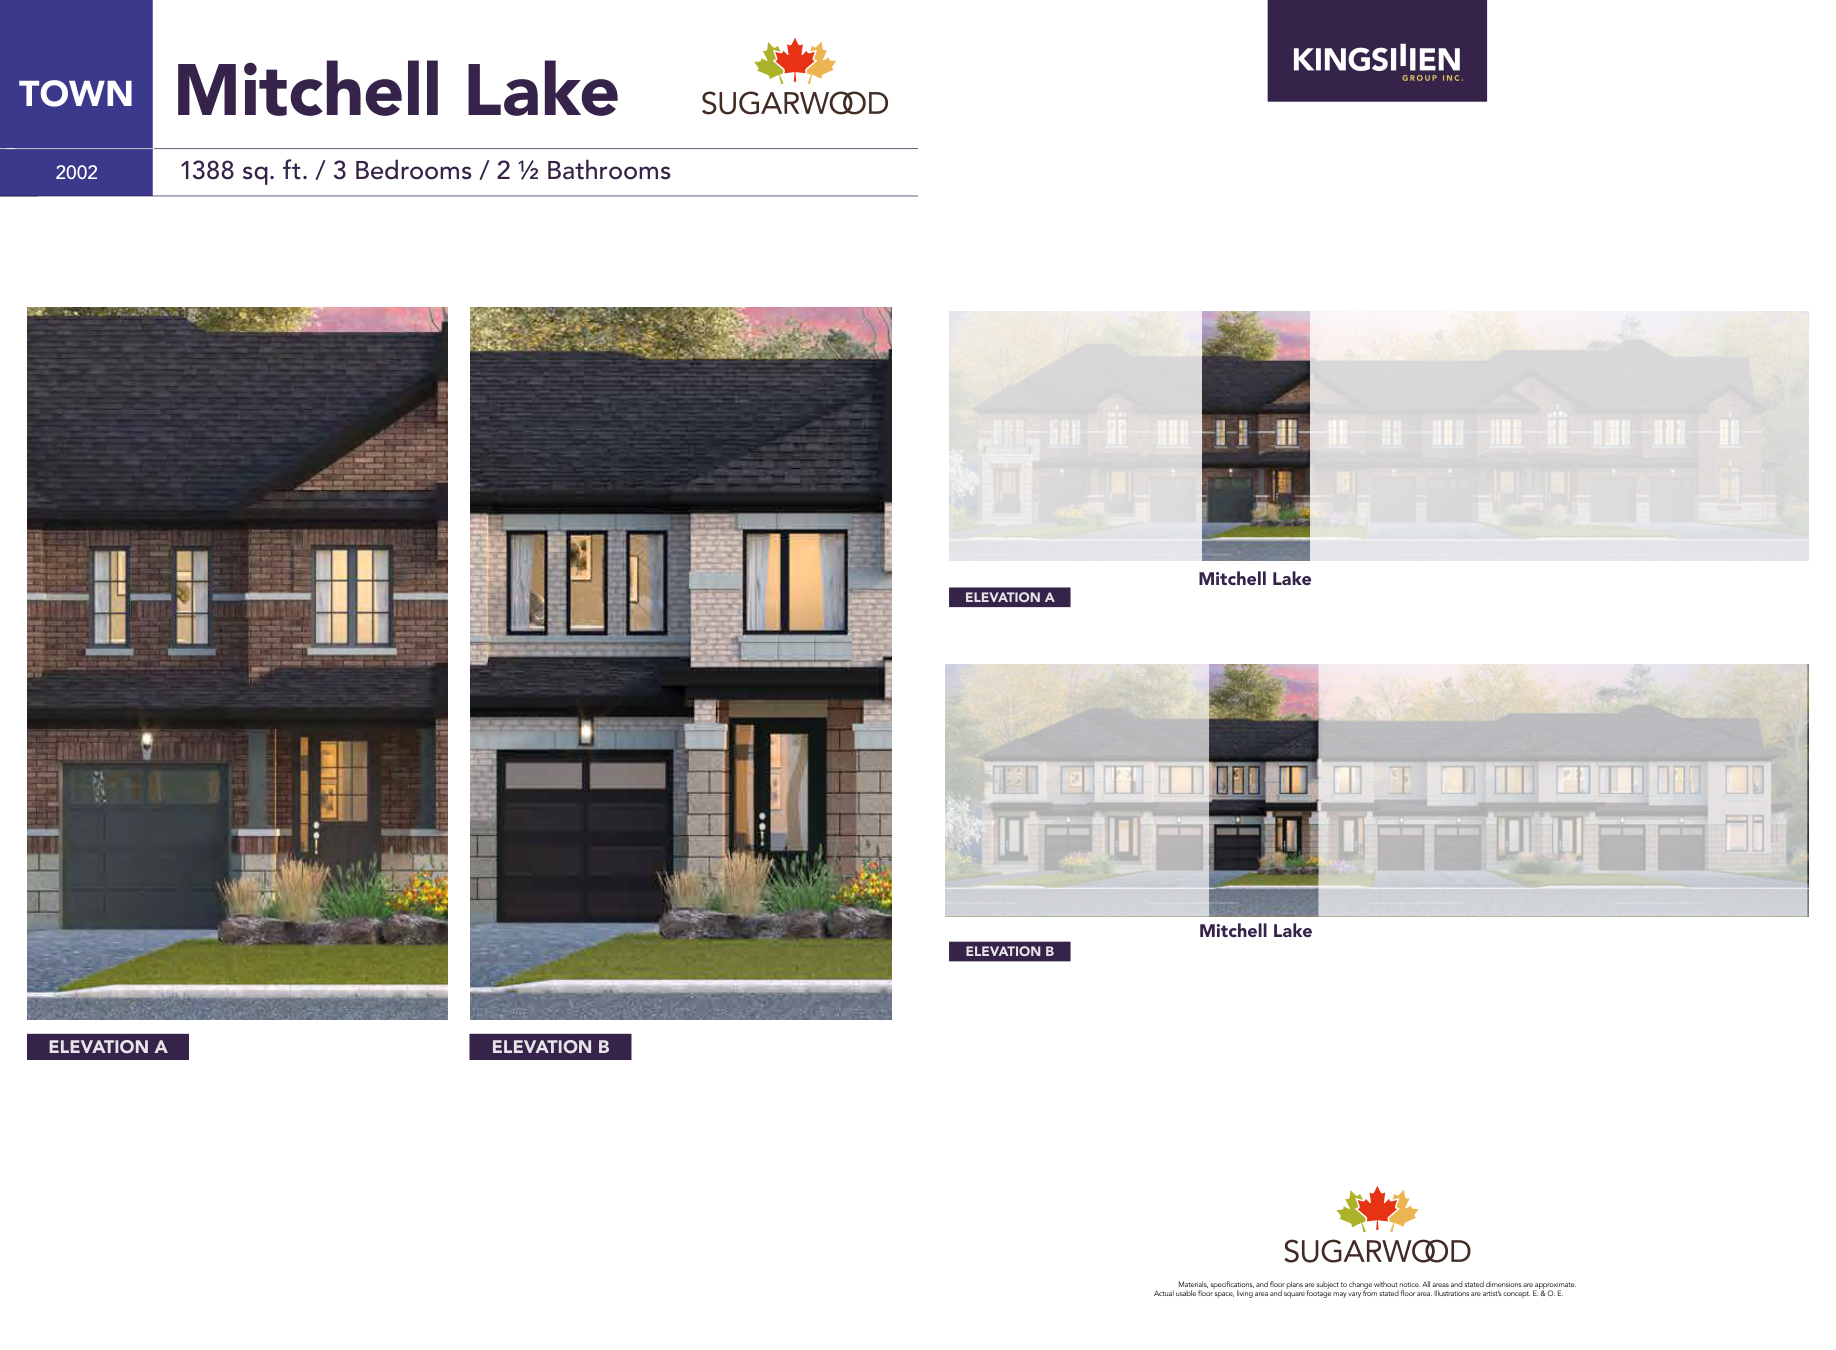
| Mitchell Lake | 3 | 2.5 | 1388 | Register for pricing | Enquire |
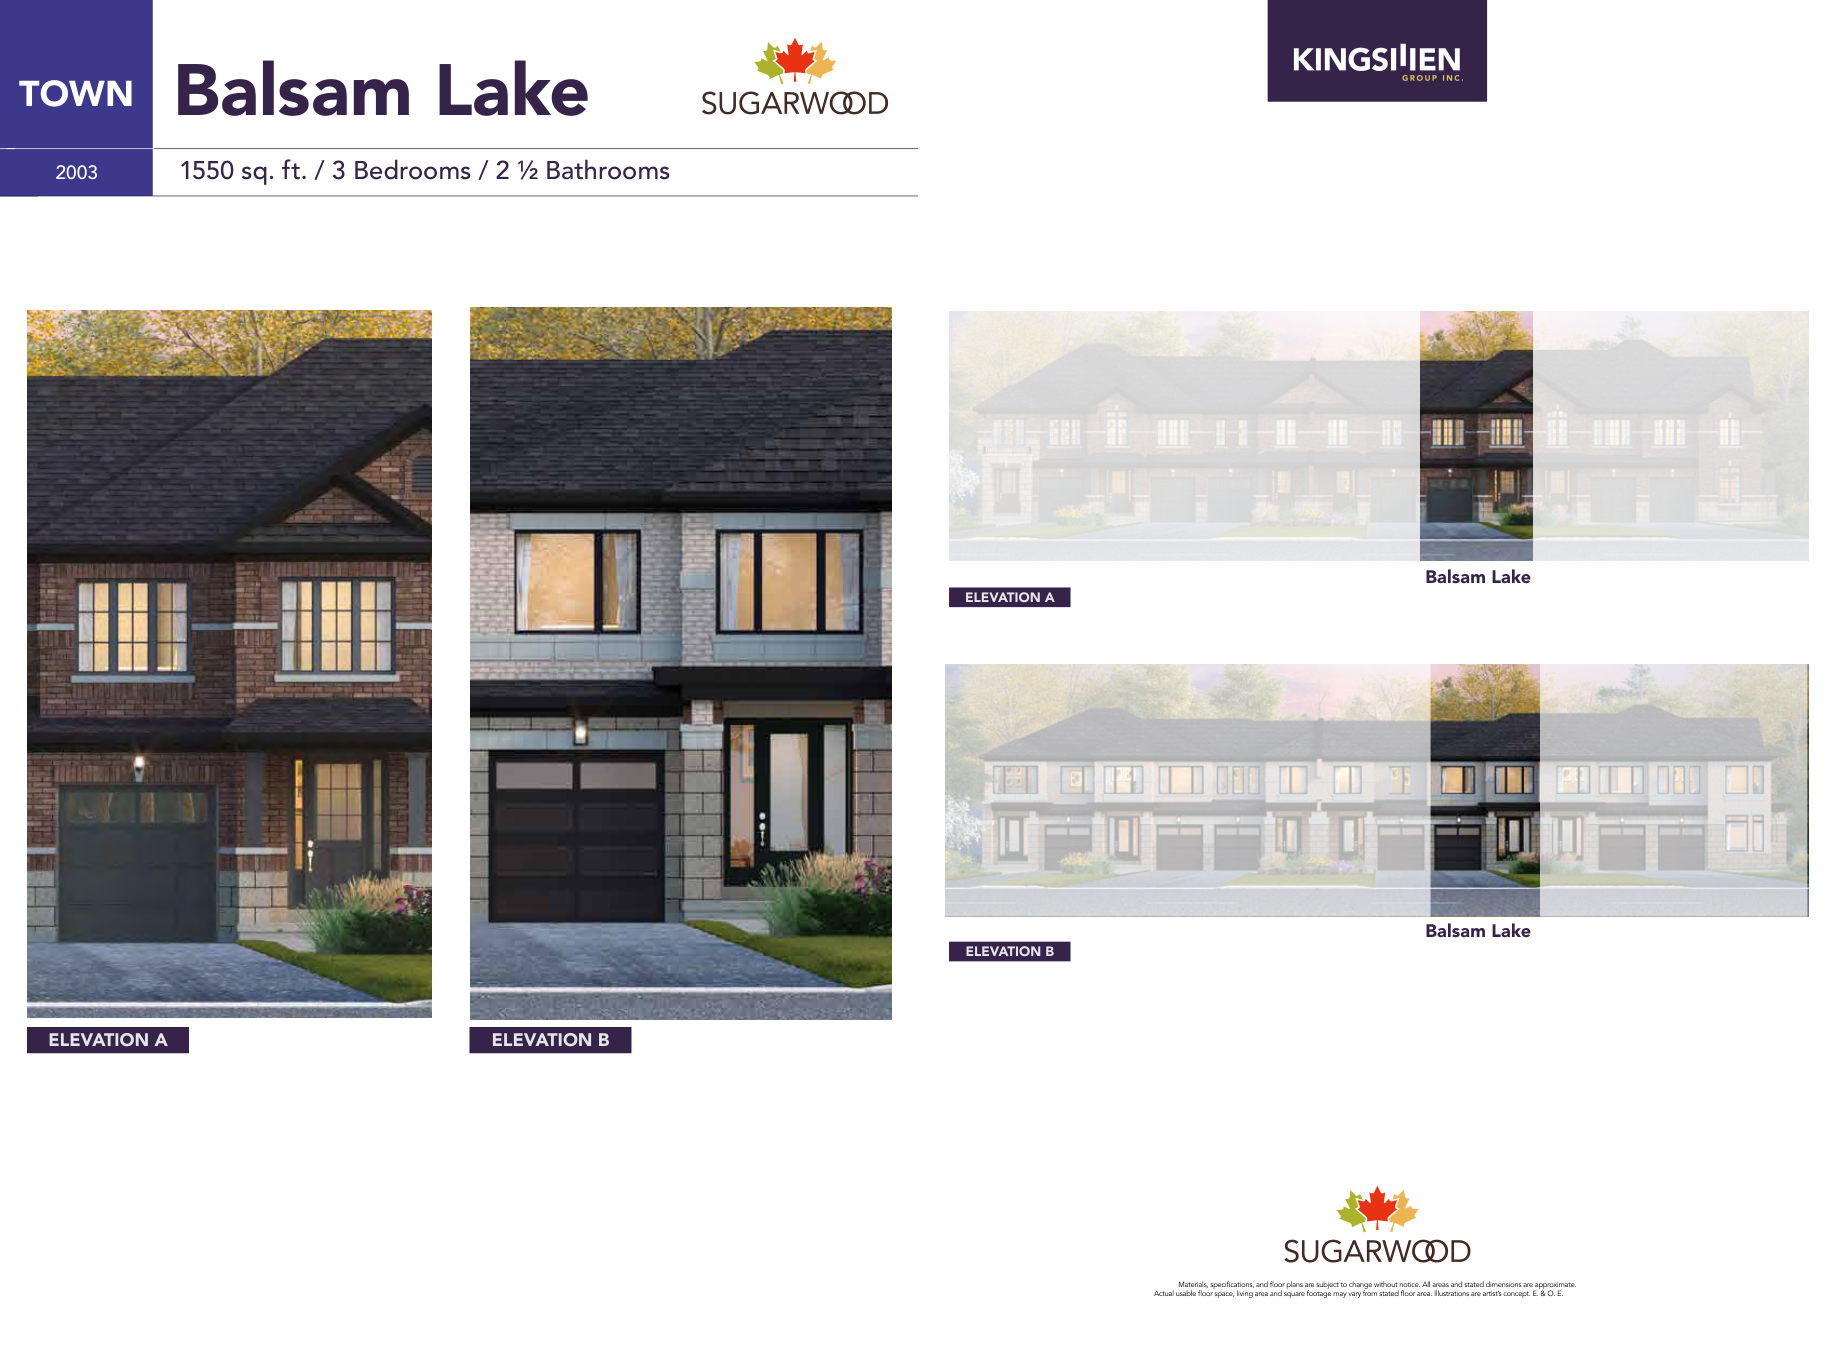
| Balsam Lake | 3 | 2.5 | 1550 | Register for pricing | Enquire |
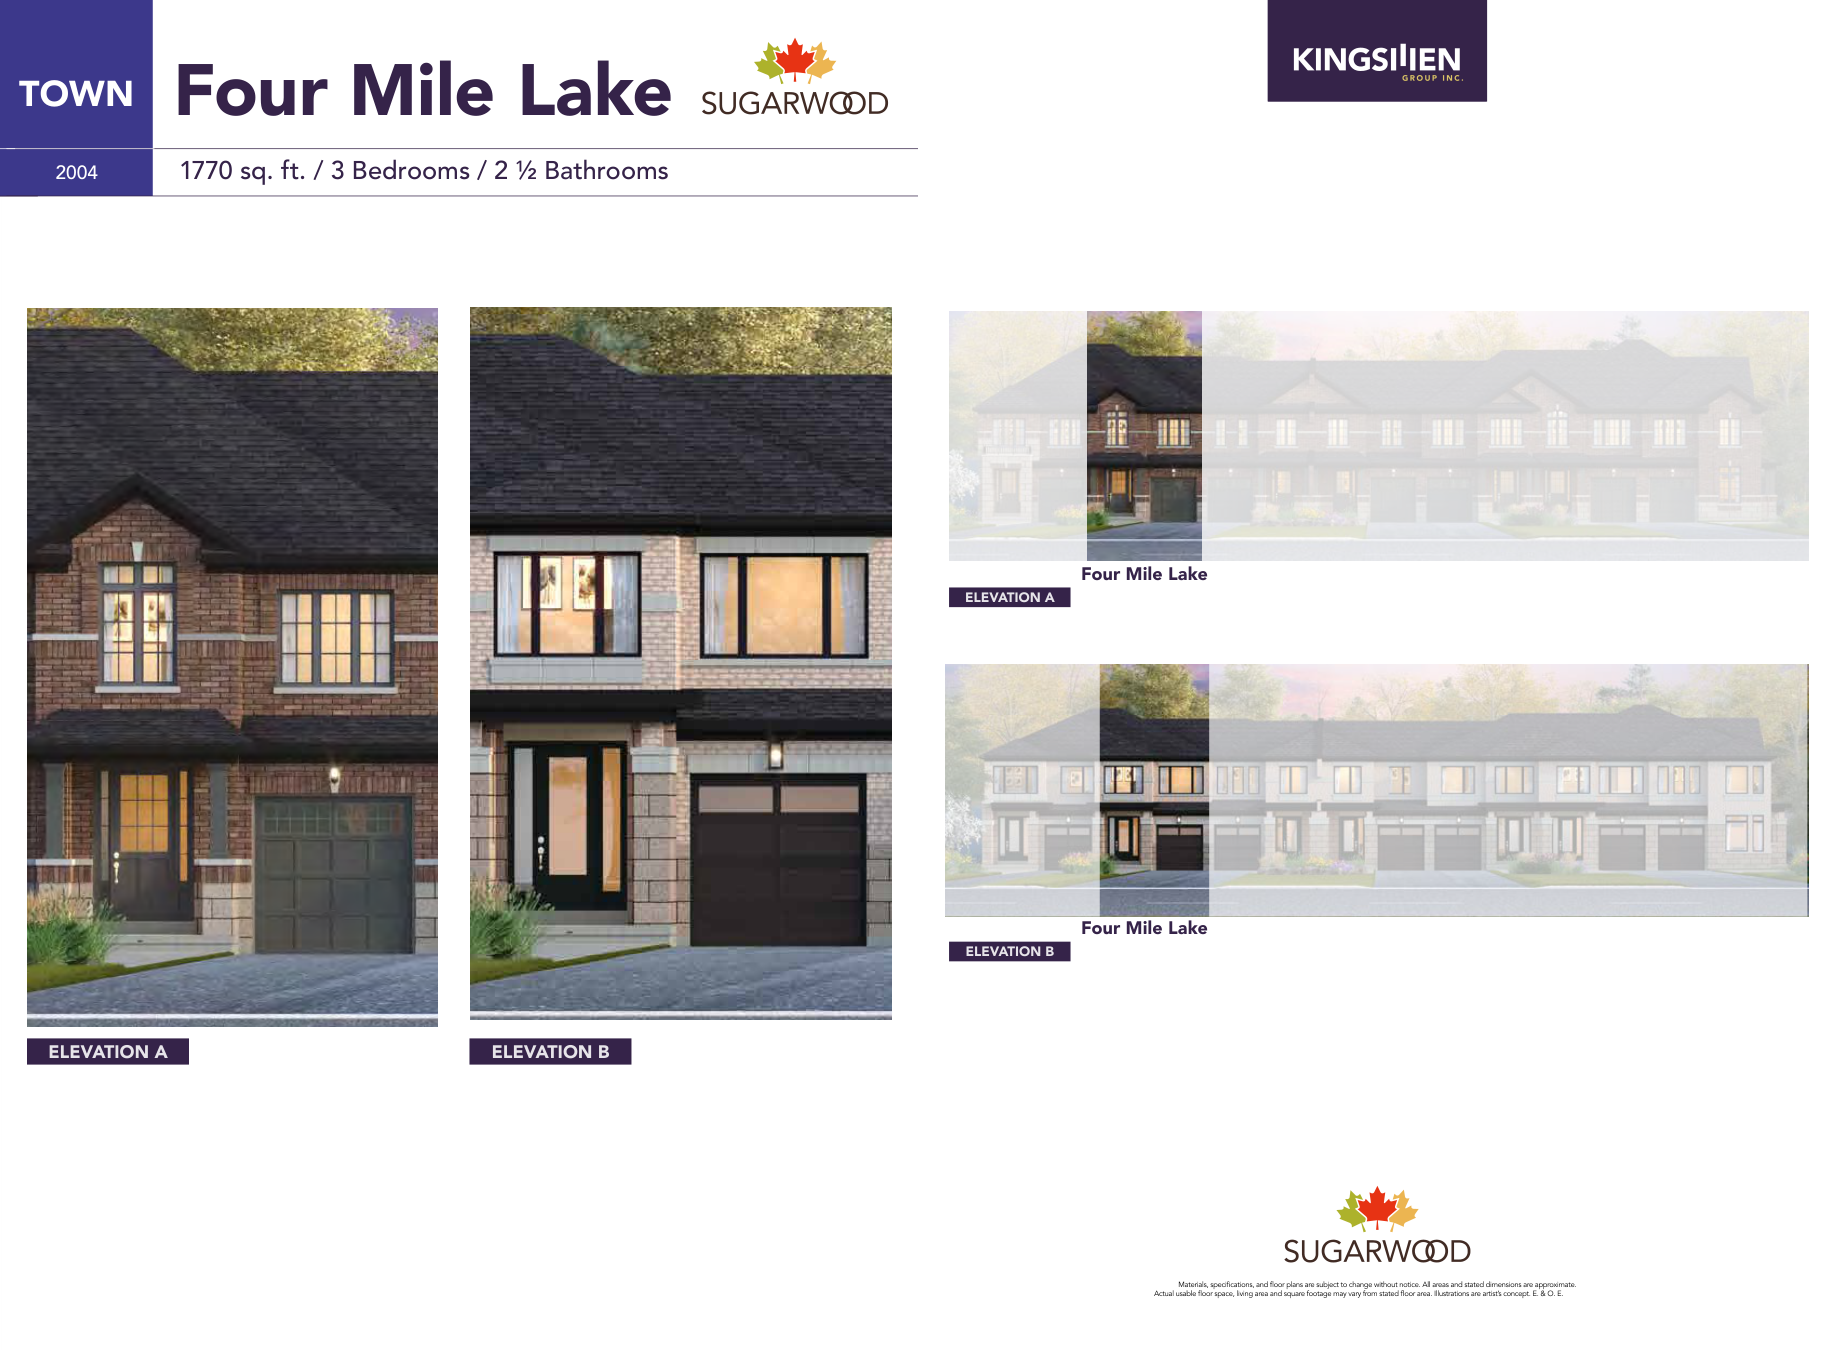
| Four Mile Lake | 3 | 2.5 | 1770 | Register for pricing | Enquire |
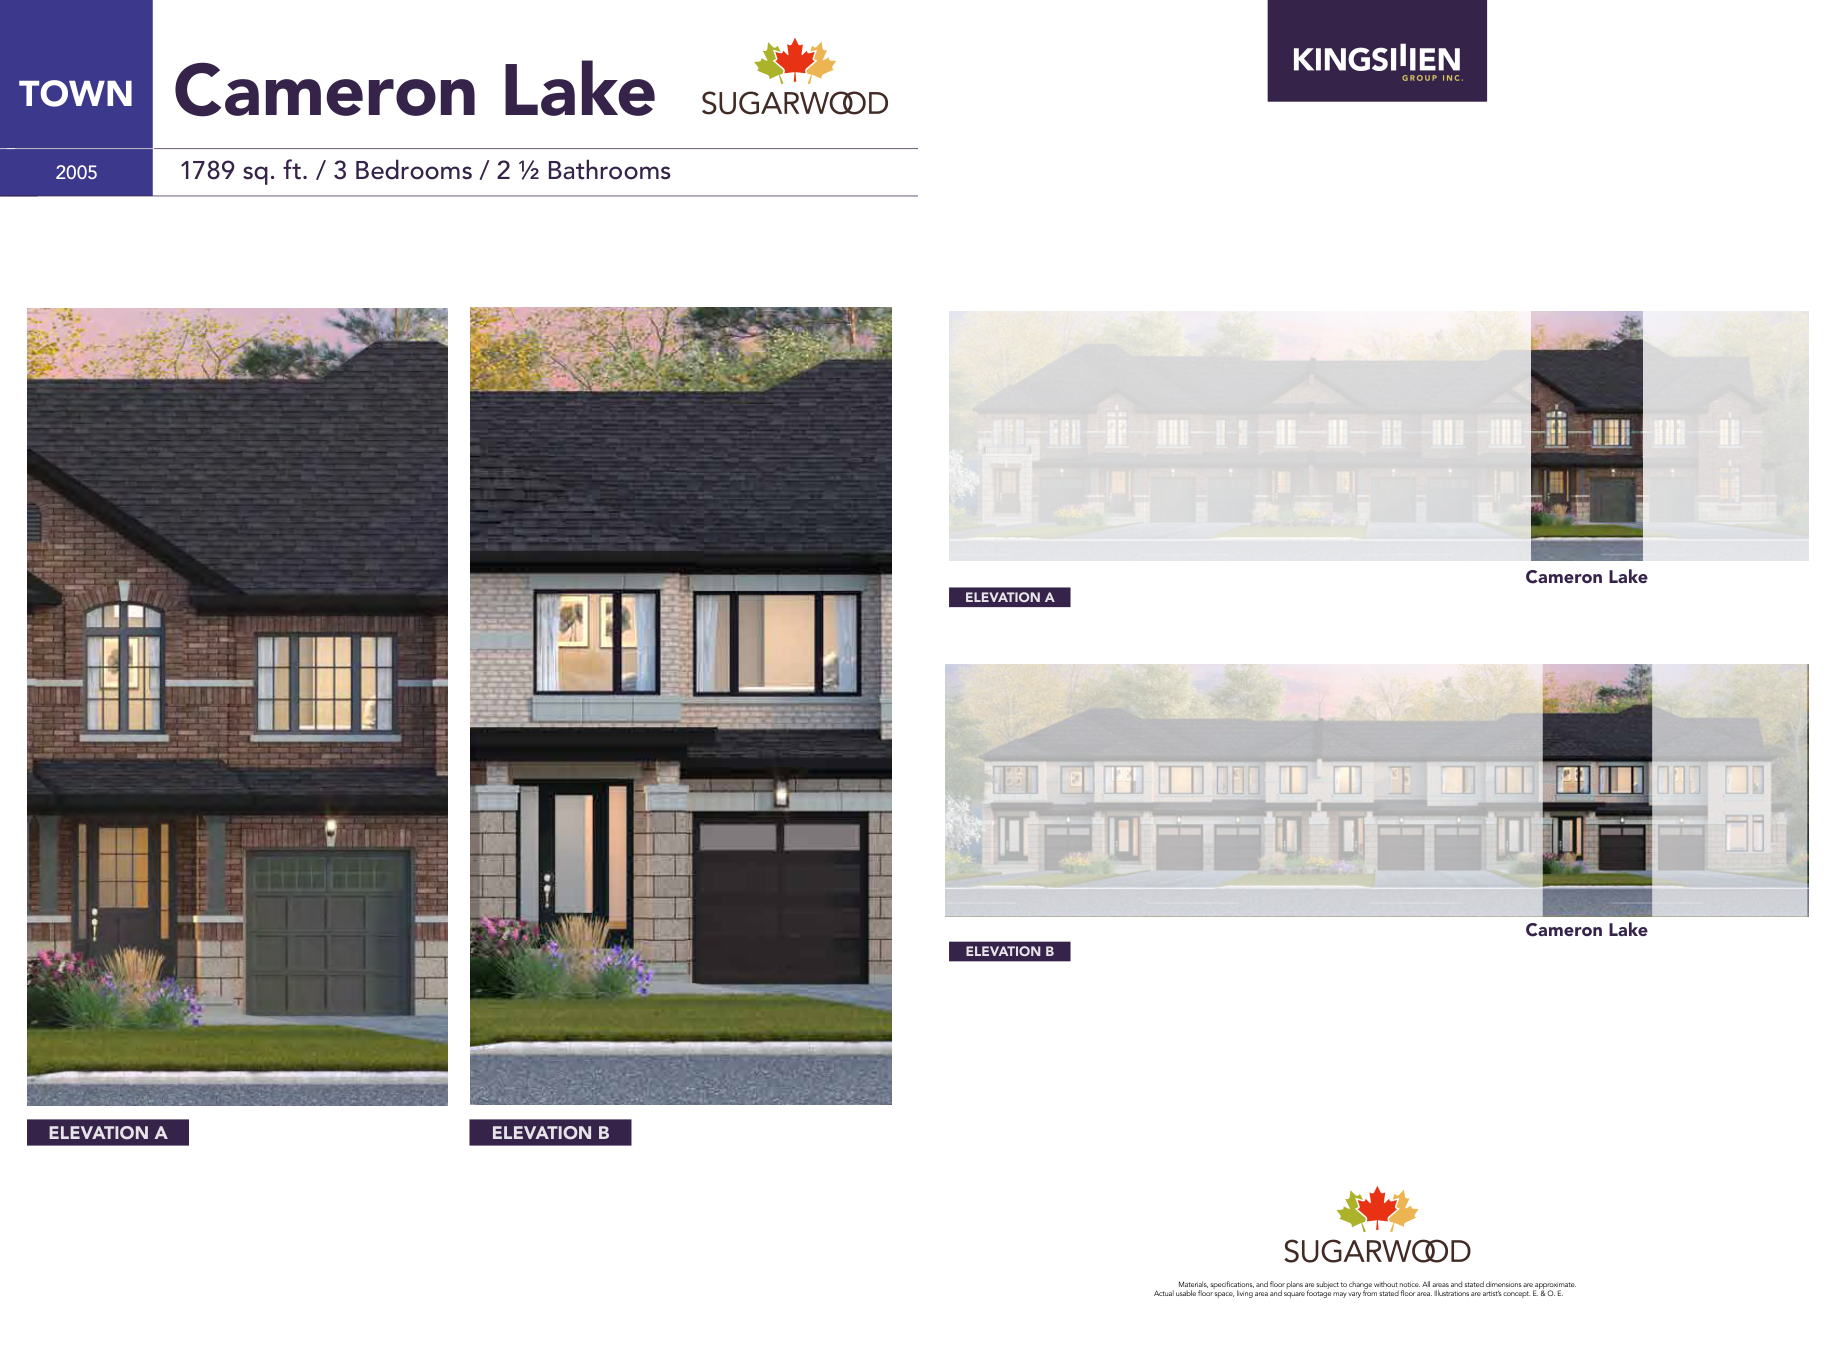
| Cameron Lake | 3 | 2.5 | 1789 | Register for pricing | Enquire |
| Sturgeon Lake | 4 | 2.5 | 2009 | Register for pricing | Enquire |
| Pigeon Lake | 3 | 2.5 | 2026 | Register for pricing | Enquire |
Full Sugarwood Phase 3 floor plan PDFs, the current price list and available incentives are released to registered buyers. Request the Sugarwood Phase 3 price list and floor plans.
Finishes
<p>The October 2026 freehold townhome specifications include 9-foot main-floor and 8-foot second-floor ceilings, subject to mechanical and structural adjustments; natural-finish oak stairs and railings; laminate kitchen and vanity counters; ceramic tile in the listed wet areas; broadloom in other main- and second-floor areas; and a 200-amp electrical panel. Heating uses a high-efficiency gas furnace, with an HRV as required. The specifications provide appliance outlets and hookups. The hot-water tank requires a rent-to-own agreement. Driveway and Tarion enrollment costs are closing adjustments. Options cost extra, basements and garages are unfinished, and model-home displays may contain upgrades.</p>
Current Incentives
- Decor Credits
- Free Appliances
Location: 230 Colborne Street West
Sugarwood Phase 3 is located at 230 Colborne Street West, Kawartha Lakes, Kawartha Lakes.
- Walk Score: 35/100
Explore more pre-construction projects in Kawartha Lakes or browse the Kawartha Lakes region.
About the Developer: Kingsmen Group Inc.
Sugarwood Phase 3 is being developed by Kingsmen Group Inc..
See all Kingsmen Group Inc. pre-construction projects.
How to Buy at Sugarwood Phase 3
- Register early. Allocation at Sugarwood Phase 3 in Kawartha Lakes is released to platinum brokerages before any public opening, so the best floor plans and lowest release pricing go to registered buyers first.
- Review the price list and deposit structure. Deposit structures for Sugarwood Phase 3 are confirmed at each release and can differ for end users, investors and international buyers.
- Submit a worksheet. Worksheets rank your preferred suites or lots; they are not binding until the developer issues an allocation.
- Sign and use your cooling-off period. Ontario pre-construction condominium purchases carry a 10-day statutory rescission period for lawyer and lender review. Freehold purchases do not.
Closing Costs & Investor Notes for Sugarwood Phase 3
Budget beyond the purchase price at Sugarwood Phase 3: development and education levies (usually capped by amendment), Tarion enrolment, utility meter hook-ups, land transfer tax, HST treatment (the federal/provincial new-housing rebate applies to buyers who occupy or, for investors, the rental rebate applies with a one-year lease), and legal fees.
Assignment rights, rental-during-occupancy rights and capped levies vary release to release at Sugarwood Phase 3. Confirm each in the current agreement of purchase and sale before you sign.
Sugarwood Phase 3 — Frequently Asked Questions
Where is Sugarwood Phase 3 located?
Sugarwood Phase 3 is located at 230 Colborne Street West, Kawartha Lakes.
Who is the developer of Sugarwood Phase 3?
Sugarwood Phase 3 is being developed by Kingsmen Group Inc..
How much do units at Sugarwood Phase 3 cost?
Pricing at Sugarwood Phase 3 starts from $489,990 and ranges to $589,990. Prices and incentives change with each release — request the current price list for live pricing.
When is occupancy at Sugarwood Phase 3?
An occupancy date for Sugarwood Phase 3 has not been announced yet.
How do I get platinum or VIP access to Sugarwood Phase 3?
Circle Real Estate provides platinum access to Sugarwood Phase 3, including first access to floor plans, the price list and worksheet submission. Register on this page to be added to the VIP list.
Similar Pre-Construction Projects in Kawartha Lakes
- Hygge Towns — Kawartha Lakes
- The Stars in Bobcaygeon Phase 1 Condos — Kawartha Lakes
- 20 Green Arbour Way Condos — Kawartha Lakes
- Fenelon Lakes Club Condos — Kawartha Lakes
- Grace & Grand Towns — Kawartha Lakes
- Fenelon Lakes Club Condos Phase 2 — Kawartha Lakes
- The Moorings on Cameron Lake — Kawartha Lakes
- Ravines of Lindsay — Kawartha Lakes
Register for Sugarwood Phase 3 pricing, floor plans and VIP access on Circle Real Estate.
Last verified: 2026-11-08. Source: RedBricks project feed. Published by Circle Real Estate Brokerage. Prices and incentives are subject to change without notice. E. & O.E.