The Everly at The Orchards Single Family Home — Edmonton Pre-Construction
The Everly at The Orchards is a now selling pre-construction single family home development by Brookfield Residential in Edmonton. Get pricing, floor plans…
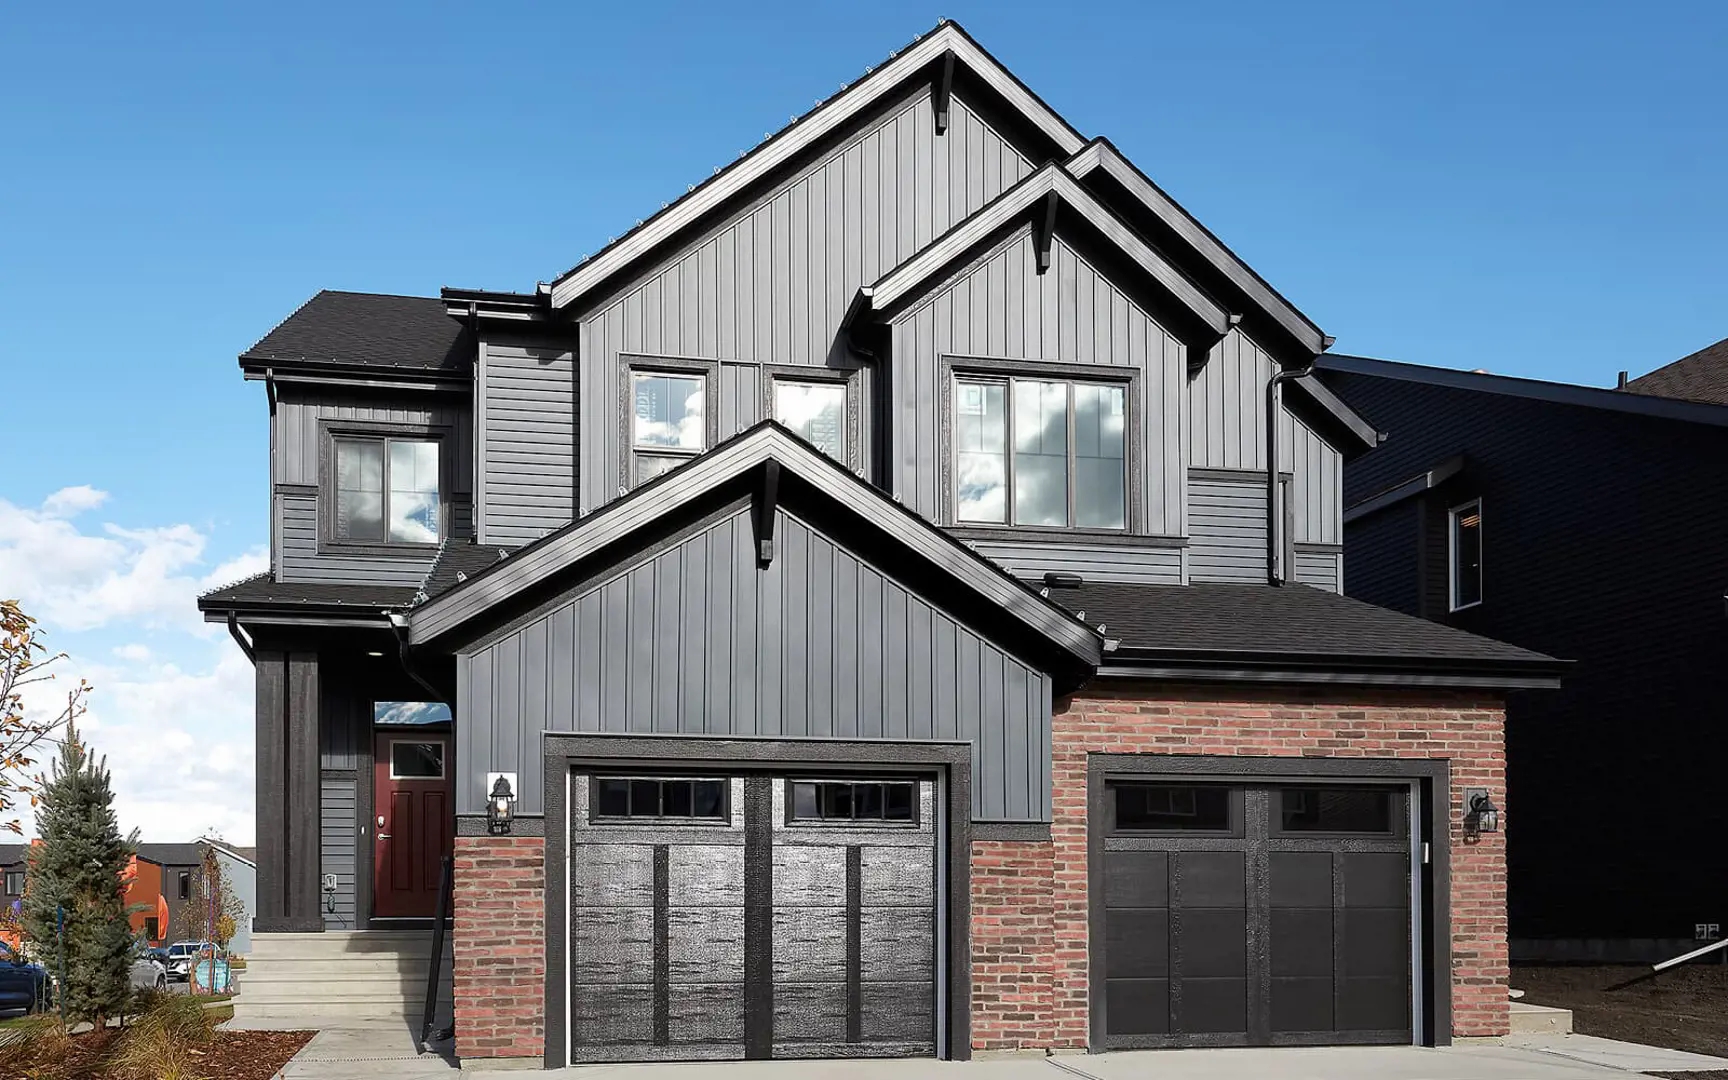
The Everly at The Orchards Quick Facts
| Project Name | The Everly at The Orchards |
|---|---|
| Developer | Brookfield Residential |
| Address | 2371 Chokecherry Close Southwest |
| City | Edmonton |
| Region | Division No. 11 |
| Building Type | Single Family Home |
| Sales Status | Now Selling |
| Pricing | Register for pricing |
| Walk Score | 25 |
| Transit Score | 35 |
About The Everly at The Orchards in Edmonton
The Everly at The Orchards is a home community under construction by Brookfield Residential at 2371 Chokecherry Close Southwest in Edmonton. The location has a Walk Score of 25 and a Transit Score of 35.
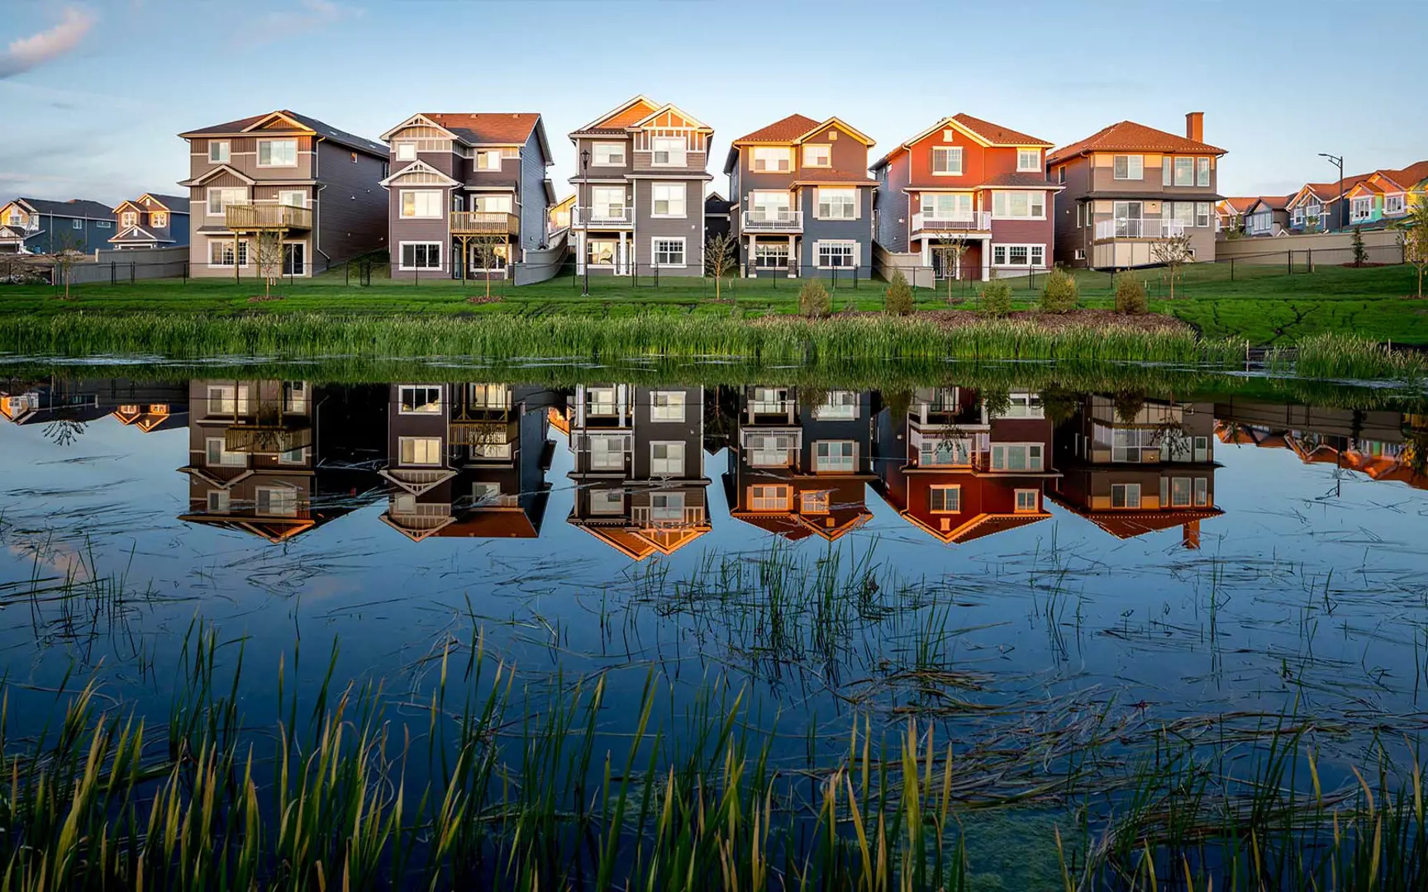
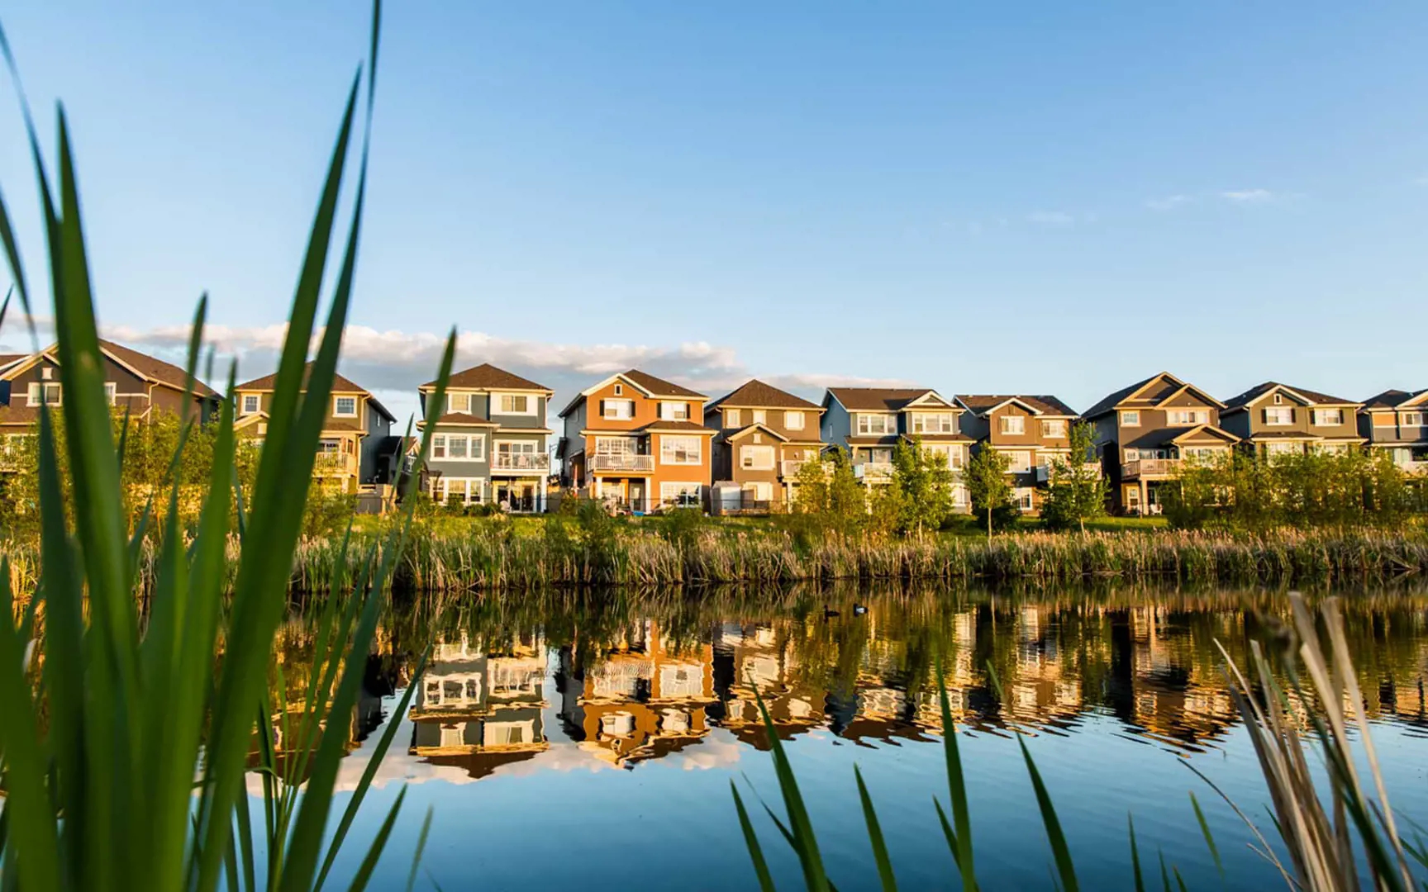
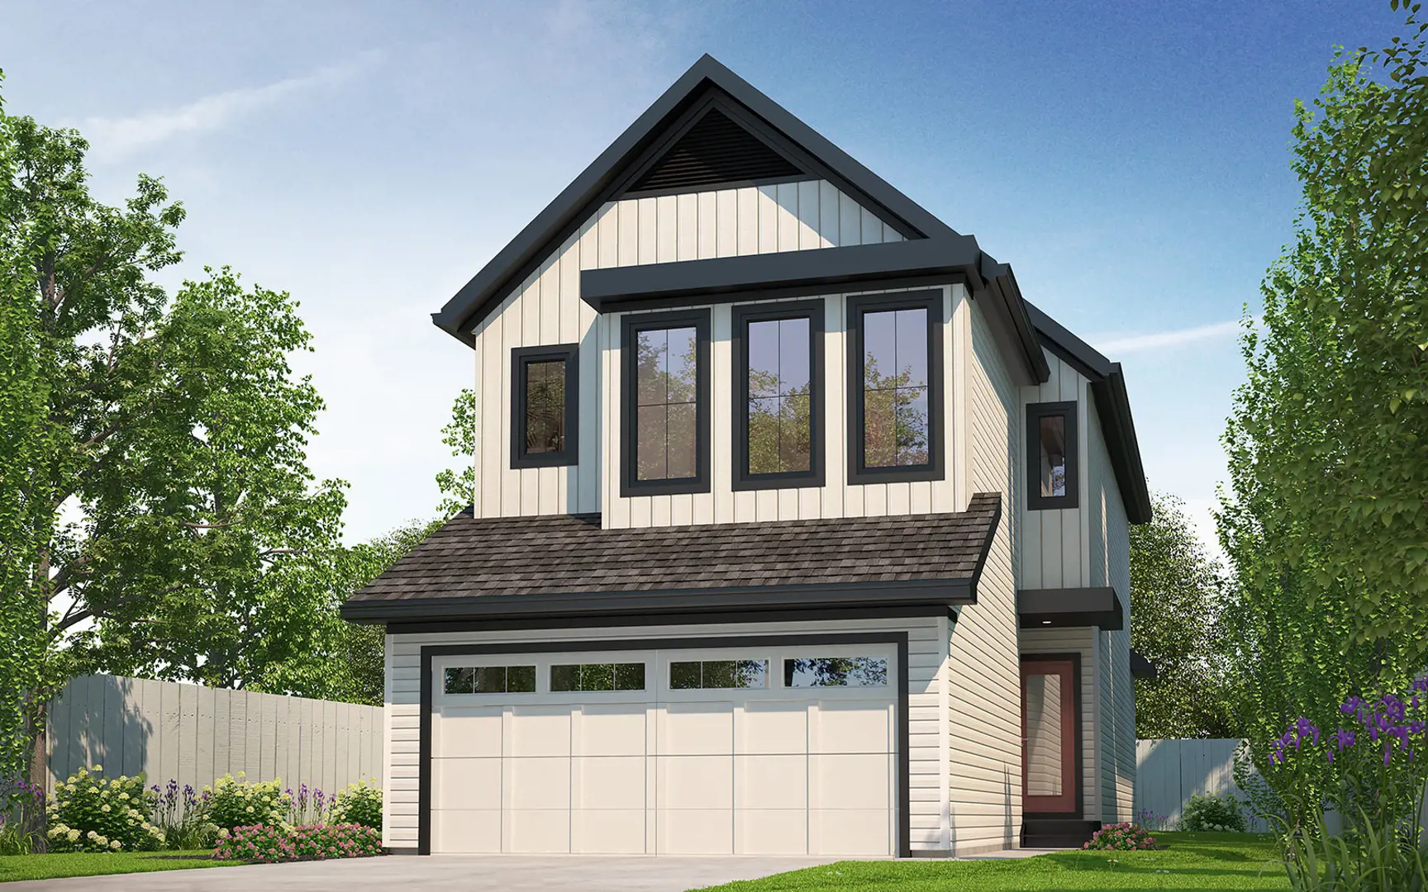
The Everly at The Orchards Renderings & Gallery
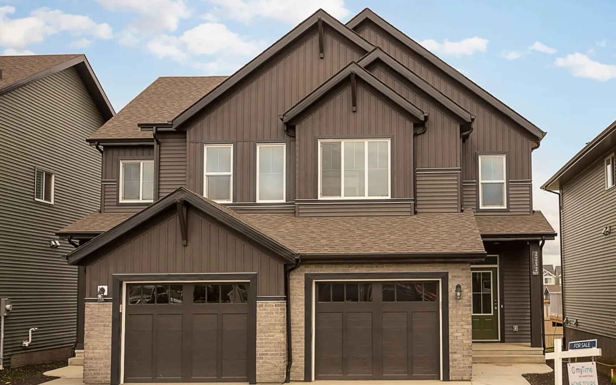
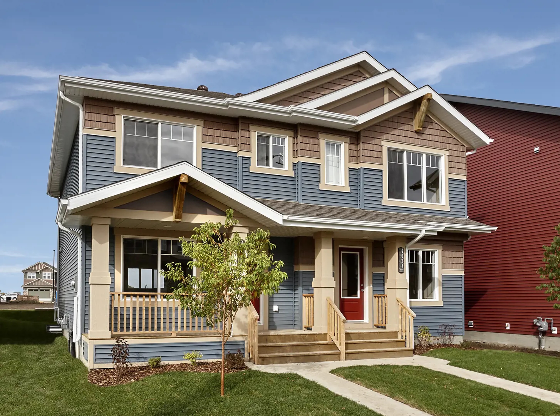
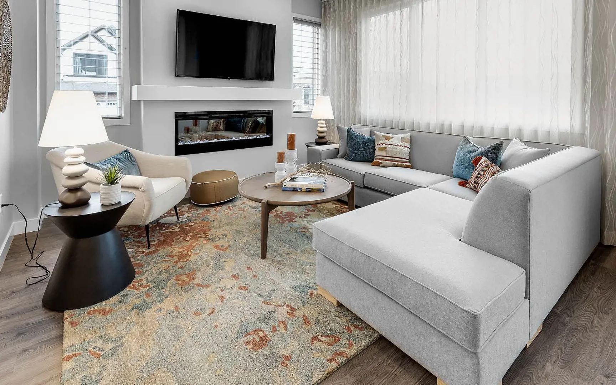
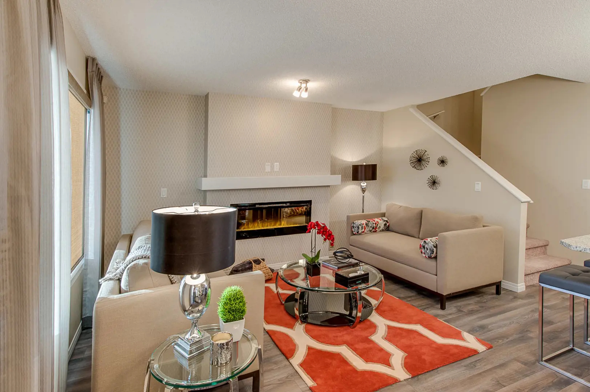
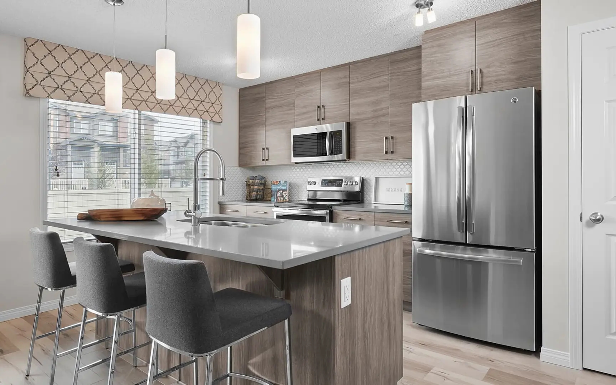
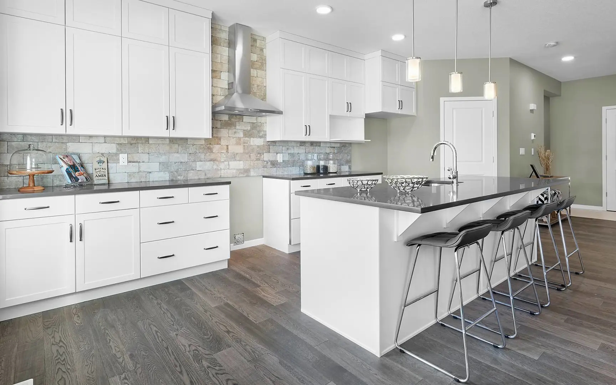
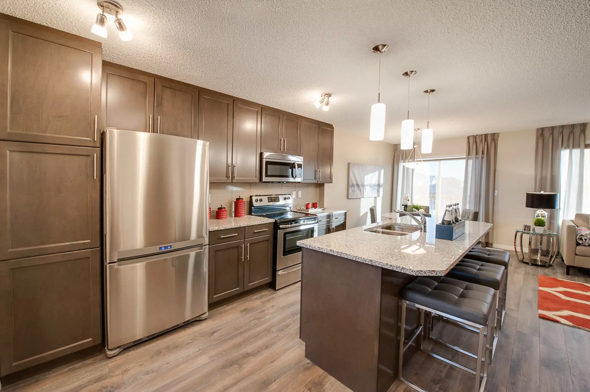
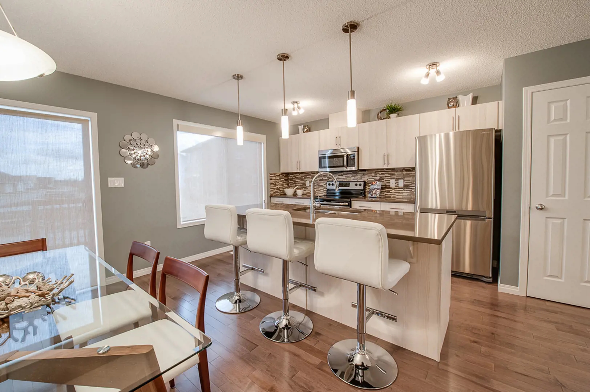
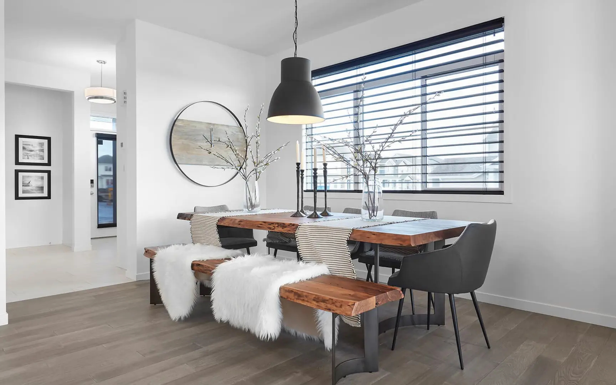
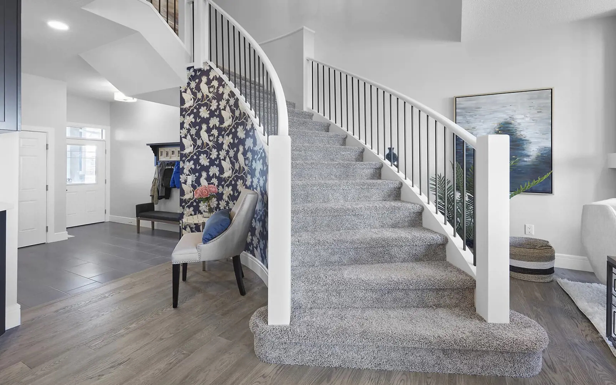
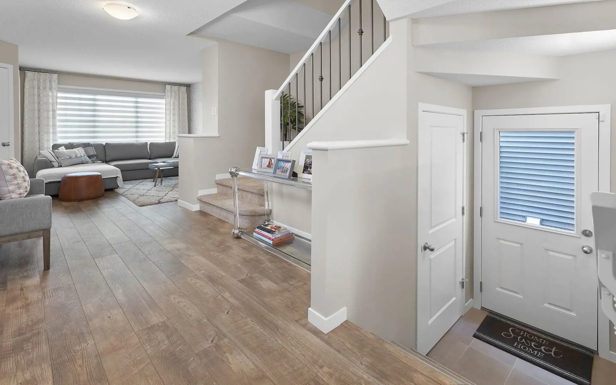
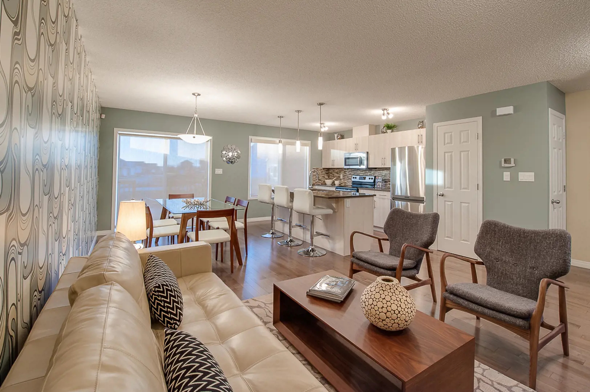
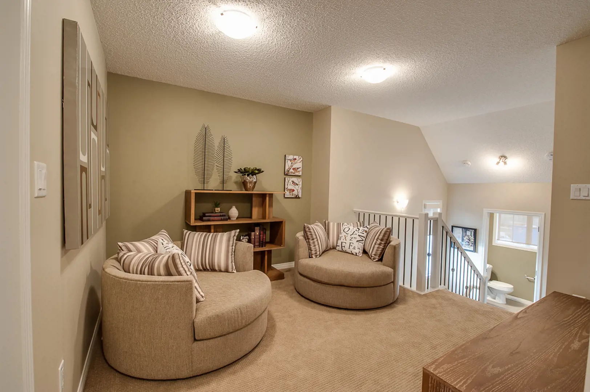
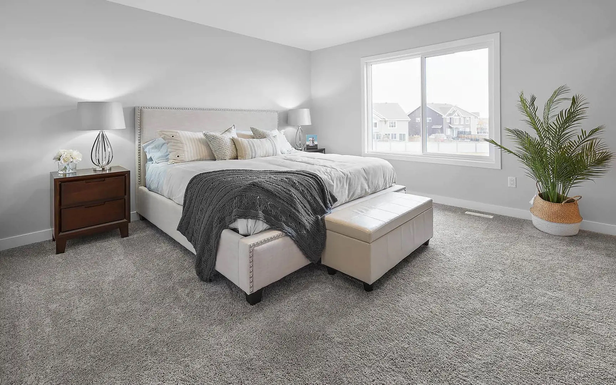
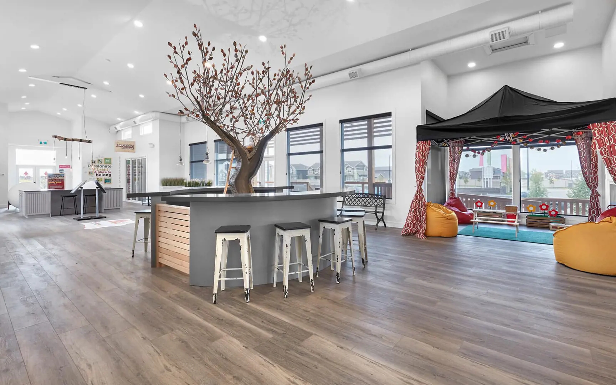
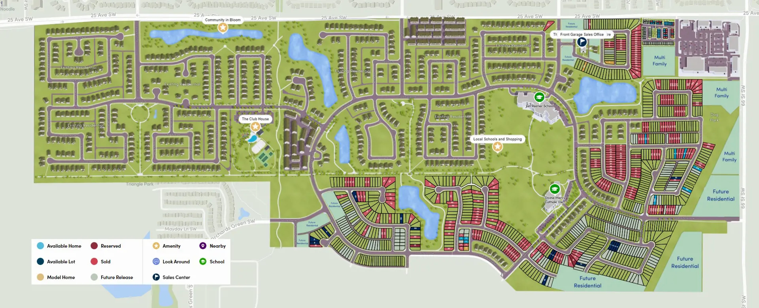
The Everly at The Orchards Floor Plans & Price List
Floor plans, the current price list and deposit structure for The Everly at The Orchards are released to registered buyers first. Request the The Everly at The Orchards floor plans and pricing.
Finishes
DUPLEX COLLECTION MAKE YOUR DREAM KITCHEN A REALITY • Personalize your kitchen with chef-inspired elements and enhance its aesthetics with a stylish chimney hood fan. • Upgrade your culinary skills with a stacked wall oven and microwave, or indulge in the luxury of café appliances. • Maximize storage space with to-the-ceiling kitchen cabinetry and keep everything neatly organized. • Easily access pantry items with a walkthrough pantry. • Entertain guests with an extended kitchen island. STYLISH LIVING SPACES Open-Concept Living: • Open-concept floor plans offer plenty of personal space and are perfect for entertaining. More Premium Upgrades Built In: • With Brookfield Residential, quartz countertops, 9' ceilings on the main floor, Luxury Vinyl Plank and Luxury Vinyl Tile flooring come included at no extra cost. THE CHOICE IS YOURS • A number of our floor plans offer flexibility to make your space uniquely yours. From optional kitchen island layouts or a fourth upstairs bedroom to various ensuite configurations, we have a plan to suit your unique needs. • Choose between designer-selected finishes to make your home uniquely yours. Go coastal, modern, farmhouse or traditional – and choose your own countertops, backsplash, cabinetry, lighting, flooring, faucets, hardware, and more. FEEL GOOD ABOUT YOUR HOME Energy Saving Features • Have the ability to install solar panels reducing your electricity bills, increase your property value, and reduce negative environmental impact. • Save money and help the planet with energy efficient features like triple pane windows and R40 attic and R20 exterior and basement insulation that helps prevent heat loss, especially during the winter months. • Reduce your water use with low flush toilets and an efficient 80 gallon electric hot water tank. • Enjoy an energy efficient 2-stage gas furnace with 96% annual fuel utilization efficiency (AFUE rating). • Energuide labelling provides an opportunity for an energy rebate and adds resale value to your home. Healthy Air Quality • A Heat Recovery Ventilation (HRV) system changes and filters the entire air in your home once every 2.5 hours. • A sealed building envelope of your home keeps mould-causing moisture out of your walls and ceilings. LANED COLLECTION MAKE YOUR DREAM KITCHEN A REALITY • Personalize your kitchen with chef-inspired elements and enhance its aesthetics with a stylish chimney hood fan. • Upgrade your culinary skills with a stacked wall oven and microwave, or indulge in the luxury of café appliances. • Maximize storage space with to-the-ceiling kitchen cabinetry and keep everything neatly organized. • Easily access pantry items with a walkthrough pantry. • Entertain guests with an extended kitchen island. STYLISH LIVING SPACES Open-Concept Living: • Open-concept floor plans offer plenty of personal space and are perfect for entertaining. More Premium Upgrades Built In: • With Brookfield Residential, quartz countertops, 9' ceilings on the main floor, Luxury Vinyl Plank and Luxury Vinyl Tile flooring come included at no extra cost. THE CHOICE IS YOURS A number of our floor plans offer flexibility to make your space uniquely yours. From optional kitchen island layouts or a fourth upstairs bedroom to various ensuite configurations, we have a plan to suit your unique needs. • Choose between designer-selected finishes to make your home uniquely yours. Go coastal, modern, farmhouse or traditional – and choose your own countertops, backsplash, cabinetry, lighting, flooring, faucets, hardware, and more. FEEL GOOD ABOUT YOUR HOME Energy Saving Features • Have the ability to install solar panels reducing your electricity bills, increase your property value, and reduce negative environmental impact. • Save money and help the planet with energy efficient features like triple pane windows and R40 attic and R20 exterior and basement insulation that helps prevent heat loss, especially during the winter months. • Reduce your water use with low flush toilets and an efficient 80 gallon electric hot water tank. • Enjoy an energy efficient 2-stage gas furnace with 96% annual fuel utilization efficiency (AFUE rating). • Energuide labelling provides an opportunity for an energy rebate and adds resale value to your home. Healthy Air Quality • A Heat Recovery Ventilation (HRV) system changes and filters the entire air in your home once every 2.5 hours. • A sealed building envelope of your home keeps mould-causing moisture out of your walls and ceilings. FRONT GARAGE COLLECTION MAKE YOUR DREAM KITCHEN A REALITY • Personalize your kitchen with chef-inspired elements and enhance its aesthetics with a stylish chimney hood fan. • Upgrade your culinary skills with a stacked wall oven and microwave, or indulge in the luxury of café appliances. • Maximize storage space with to-the-ceiling kitchen cabinetry and keep everything neatly organized. • Easily access pantry items with a walkthrough pantry. • Entertain guests with an extended kitchen island. STYLISH LIVING SPACES Open-Concept Living: • Open-concept floor plans offer plenty of personal space and are perfect for entertaining. More Premium Upgrades Built In: • With Brookfield Residential, quartz countertops, 9' ceilings on the main floor, Luxury Vinyl Plank and Luxury Vinyl Tile flooring come included at no extra cost. THE CHOICE IS YOURS • A number of our floor plans offer flexibility to make your space uniquely yours. From optional kitchen island layouts or a fourth upstairs bedroom to various ensuite configurations, we have a plan to suit your unique needs. • Choose between designer-selected finishes to make your home uniquely yours. Go coastal, modern, farmhouse or traditional – and choose your own countertops, backsplash, cabinetry, lighting, flooring, faucets, hardware, and more. FEEL GOOD ABOUT YOUR HOME Energy Saving Features • Have the ability to install solar panels reducing your electricity bills, increase your property value, and reduce negative environmental impact. • Save money and help the planet with energy efficient features like triple pane windows and R40 attic and R20 exterior and basement insulation that helps prevent heat loss, especially during the winter months. • Reduce your water use with low flush toilets and an efficient 80 gallon electric hot water tank. • Enjoy an energy efficient 2-stage gas furnace with 96% annual fuel utilization efficiency (AFUE rating). • Energuide labelling provides an opportunity for an energy rebate and adds resale value to your home. Healthy Air Quality • A Heat Recovery Ventilation (HRV) system changes and filters the entire air in your home once every 2.5 hours. • A sealed building envelope of your home keeps mould-causing moisture out of your walls and ceilings. ENERGY-EFFICIENT FEATURES KEEP HEAT IN OR OUT • R40 attic insulation with an air-tight seal to prevent heat loss, especially during the cold winter months • R20 exterior wall insulation, installed between 24" studs • R20 basement exterior insulation (frost wall) • Additional insulation in your attached garage to reduce heat loss • Energy-efficient 2-stage gas furnace with 96% annual fuel utilization efficiency (AFUE) rating • Triple-pane windows • Third-party blower door test SAVE WATER • Water-saving faucets and plumbing fixtures • Low-flush toilets that reduce water usage by 20% • 80-gallon electric hot-water tank LIGHTEN THE LOAD • LED lightbulbs, which use 90% less energy • Enhanced-efficiency ENERGY STAR® appliances • EnerGuide label to provide you with added resale value and an opportunity for an energy rebate BREATHE EASY • A heat recovery ventilation (HRV) system to change and filter the air in your home once every 2.5 hours • Energy-efficient, 2-stage gas furnace with a 96% annual fuel utilization efficiency (AFUE) rating • Sealed building envelope to keep mould-causing moisture out of your walls and ceilings SMARTER HOMES • Smart thermostat • Smart front-door deadbolt (community specific) • Smart garage-door controller (community specific) • Smart LED light controls (optional upgrade) • Smart doorbell video camera (optional upgrade)
Location: 2371 Chokecherry Close Southwest
The Everly at The Orchards is located at 2371 Chokecherry Close Southwest, Edmonton, Division No. 11.
- Walk Score: 25/100
- Transit Score: 35/100
Explore more pre-construction projects in Edmonton or browse the Division No. 11 region.
About the Developer: Brookfield Residential
The Everly at The Orchards is being developed by Brookfield Residential.
See all Brookfield Residential pre-construction projects.
How to Buy at The Everly at The Orchards
- Register early. Allocation at The Everly at The Orchards in Edmonton is released to platinum brokerages before any public opening, so the best floor plans and lowest release pricing go to registered buyers first.
- Review the price list and deposit structure. Deposit structures for The Everly at The Orchards are confirmed at each release and can differ for end users, investors and international buyers.
- Submit a worksheet. Worksheets rank your preferred suites or lots; they are not binding until the developer issues an allocation.
- Sign and use your cooling-off period. Ontario pre-construction condominium purchases carry a 10-day statutory rescission period for lawyer and lender review. Freehold purchases do not.
Closing Costs & Investor Notes for The Everly at The Orchards
Budget beyond the purchase price at The Everly at The Orchards: development and education levies (usually capped by amendment), Tarion enrolment, utility meter hook-ups, land transfer tax, HST treatment (the federal/provincial new-housing rebate applies to buyers who occupy or, for investors, the rental rebate applies with a one-year lease), and legal fees.
Assignment rights, rental-during-occupancy rights and capped levies vary release to release at The Everly at The Orchards. Confirm each in the current agreement of purchase and sale before you sign.
The Everly at The Orchards — Frequently Asked Questions
Where is The Everly at The Orchards located?
The Everly at The Orchards is located at 2371 Chokecherry Close Southwest, Edmonton.
Who is the developer of The Everly at The Orchards?
The Everly at The Orchards is being developed by Brookfield Residential.
How much do units at The Everly at The Orchards cost?
Pricing for The Everly at The Orchards has not been publicly released. Registered buyers receive the price list first.
When is occupancy at The Everly at The Orchards?
An occupancy date for The Everly at The Orchards has not been announced yet.
How do I get platinum or VIP access to The Everly at The Orchards?
Circle Real Estate provides platinum access to The Everly at The Orchards, including first access to floor plans, the price list and worksheet submission. Register on this page to be added to the VIP list.
Similar Pre-Construction Projects in Edmonton
- 16310 21 Avenue SW Condos — Edmonton
- 9704 137 Avenue NW Condos — Edmonton
- 10209 100 Avenue NW Condos — Edmonton
- VIP at Californian Parkland Condos — Edmonton
- Secord Heights Towns — Edmonton
- The View at Grandin City Condos — Edmonton
- The Mezzo Condos — Edmonton
- Encore Tower Condos — Edmonton
Register for The Everly at The Orchards pricing, floor plans and VIP access on Circle Real Estate.
Last verified: 2026-11-08. Source: RedBricks project feed. Published by Circle Real Estate Brokerage. Prices and incentives are subject to change without notice. E. & O.E.