The View at Grandin City Condos — Edmonton Pre-Construction
The View at Grandin City is a developer selling & resale pre-construction condos development by Westrich Pacific Corp in Edmonton. Get pricing, floor plans…
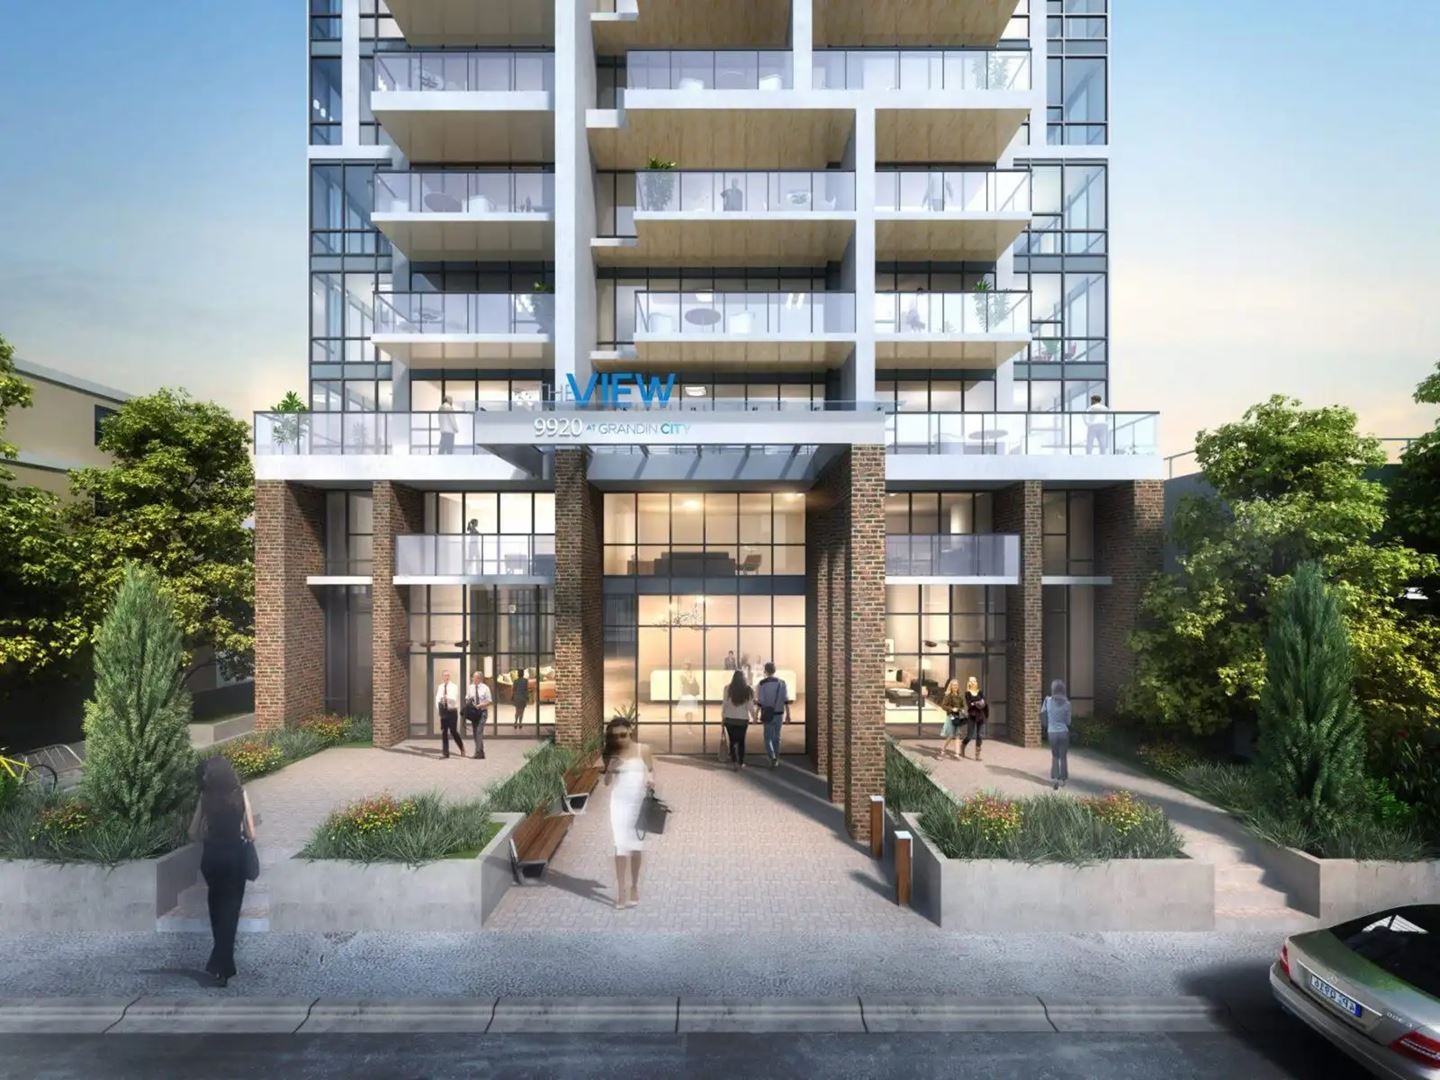
The View at Grandin City Quick Facts
| Project Name | The View at Grandin City |
|---|---|
| Developer | Westrich Pacific Corp |
| Address | 9920 111 Street |
| City | Edmonton |
| Region | Division No. 11 |
| Building Type | Condo |
| Sales Status | Developer Selling & Resale |
| Storeys | 23 |
| Pricing | Register for pricing |
| Occupancy | 2022-01-01 |
| Walk Score | 79 |
| Transit Score | 80 |
About The View at Grandin City in Edmonton
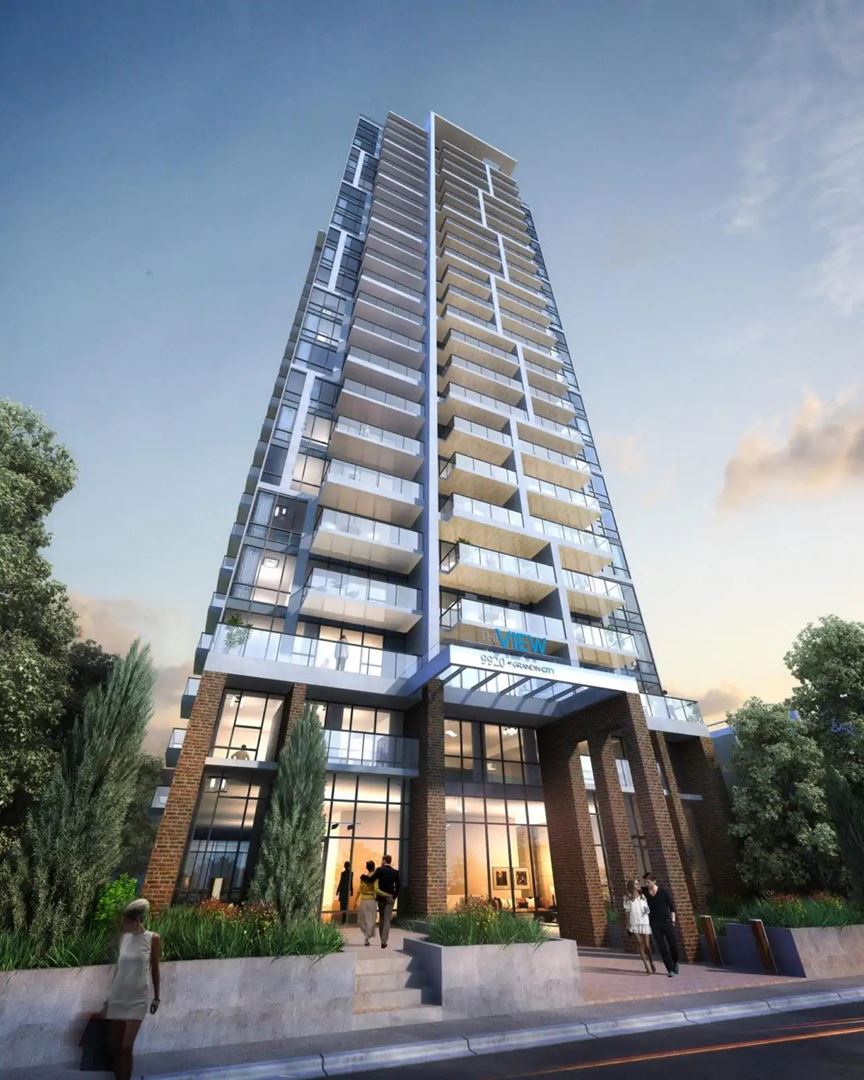
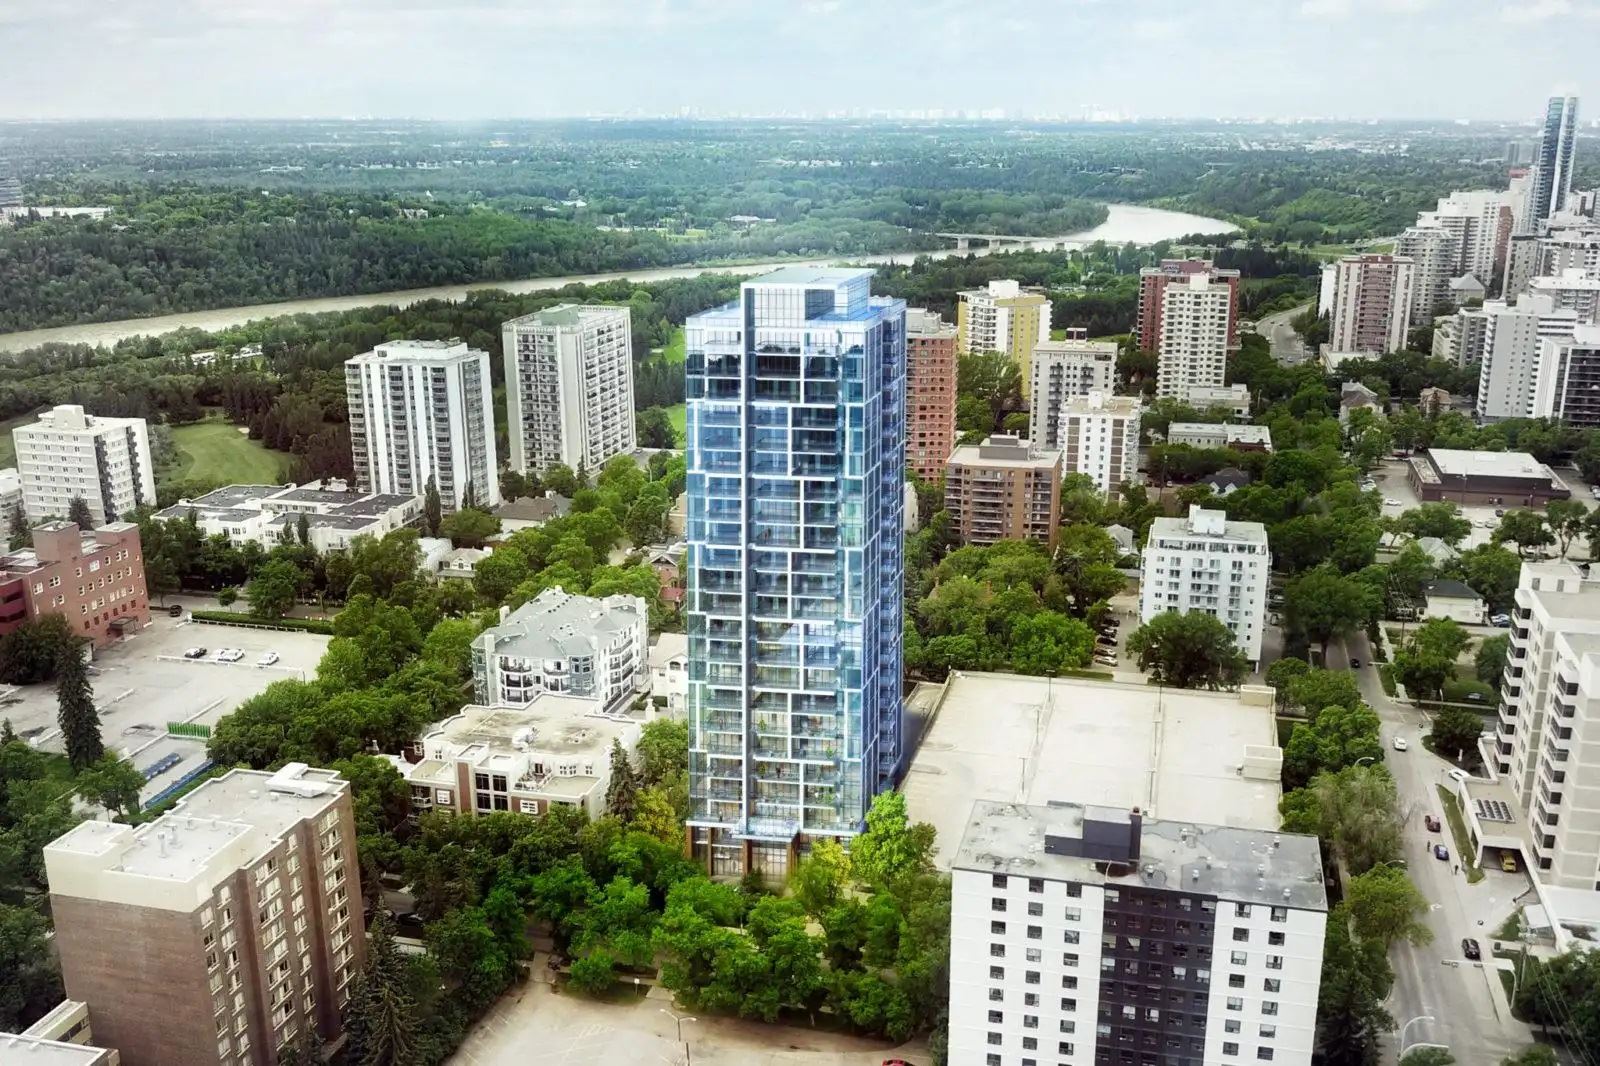
The View at Grandin City Condos is a completed condominium development by Westrich Pacific Corp at 9920 111 Street in Edmonton. The project is 23 storeys tall and contains 178 suites. Architecture is by McLeod Project Marketing, with interiors by CK Design Associates. The View at Grandin City Condos was completed in 2022. The location has a Walk Score of 79 and a Transit Score of 80.
The View at Grandin City is also marketed as The View at Grandin City Condos, and listed in the developer's material as The View at Grandin City Condos.
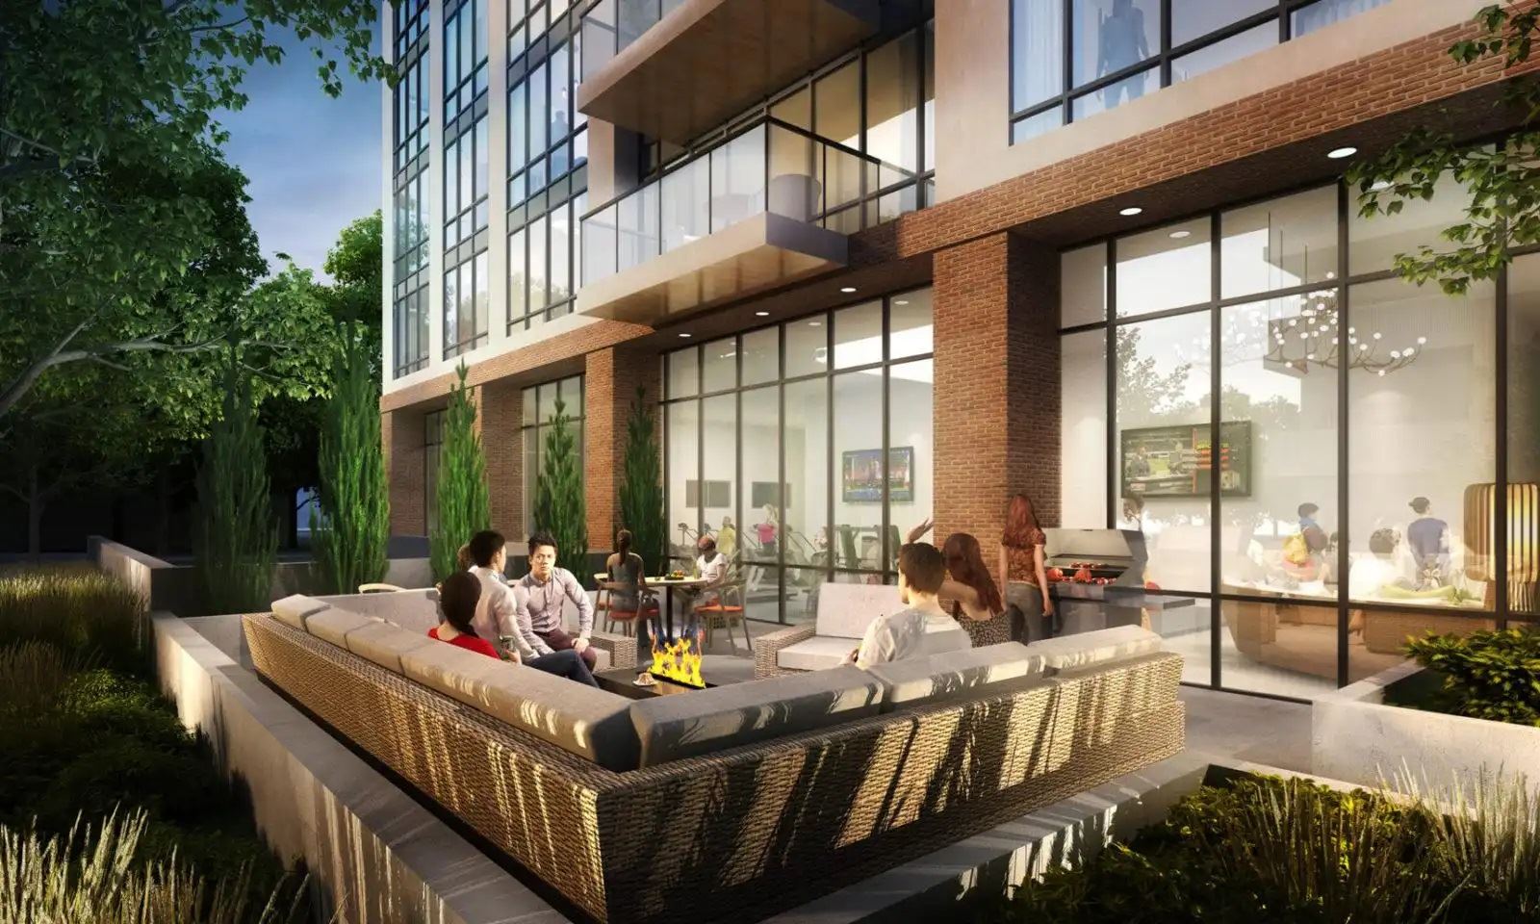
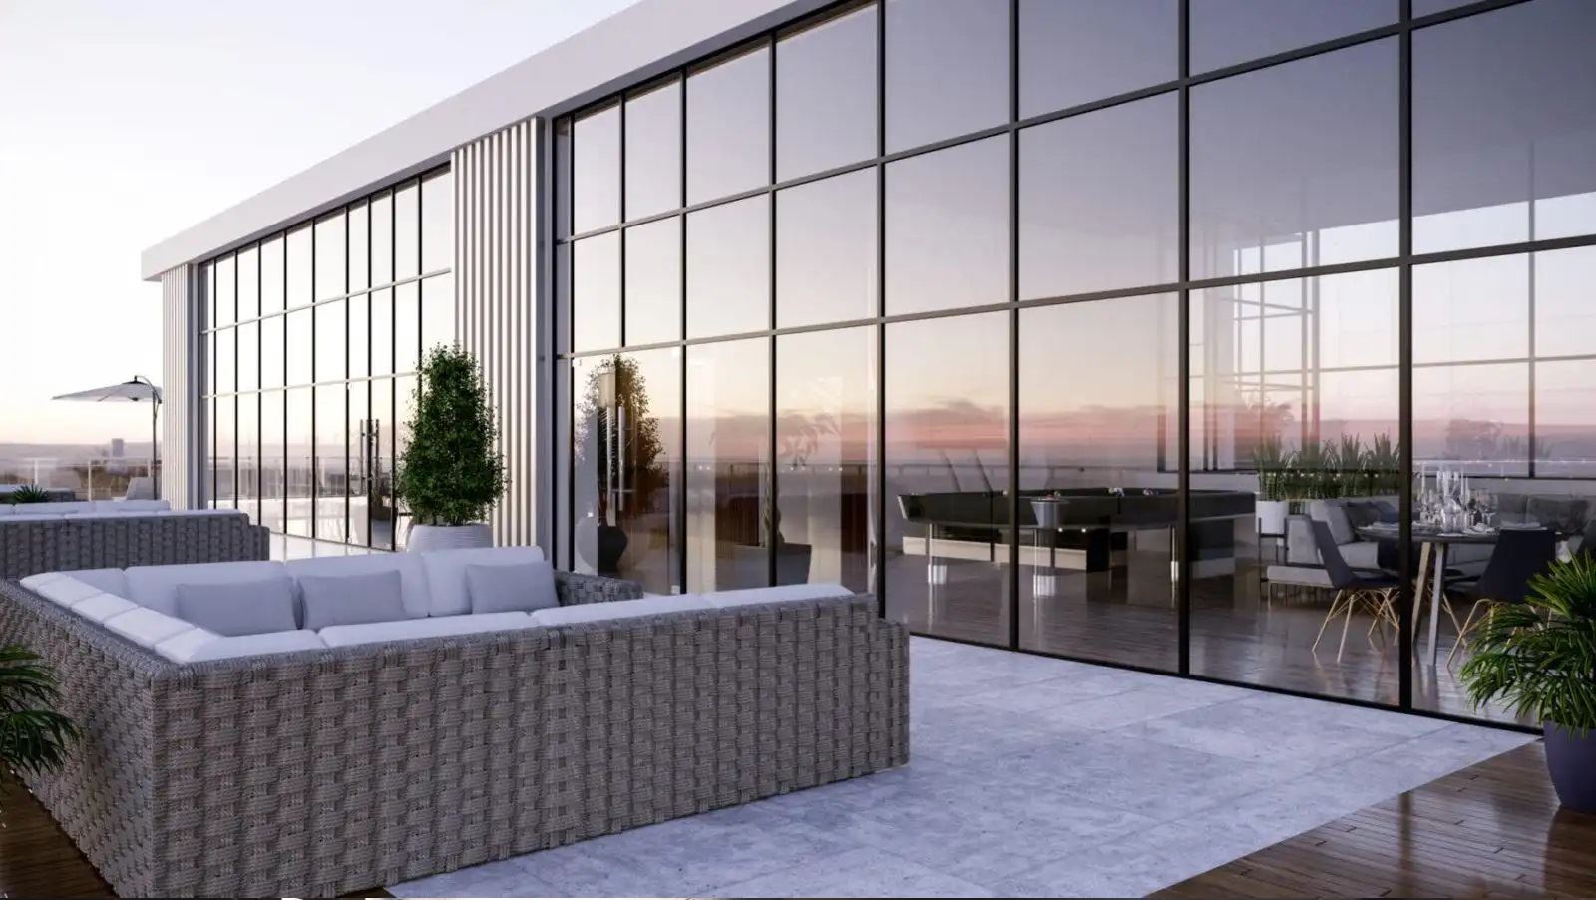
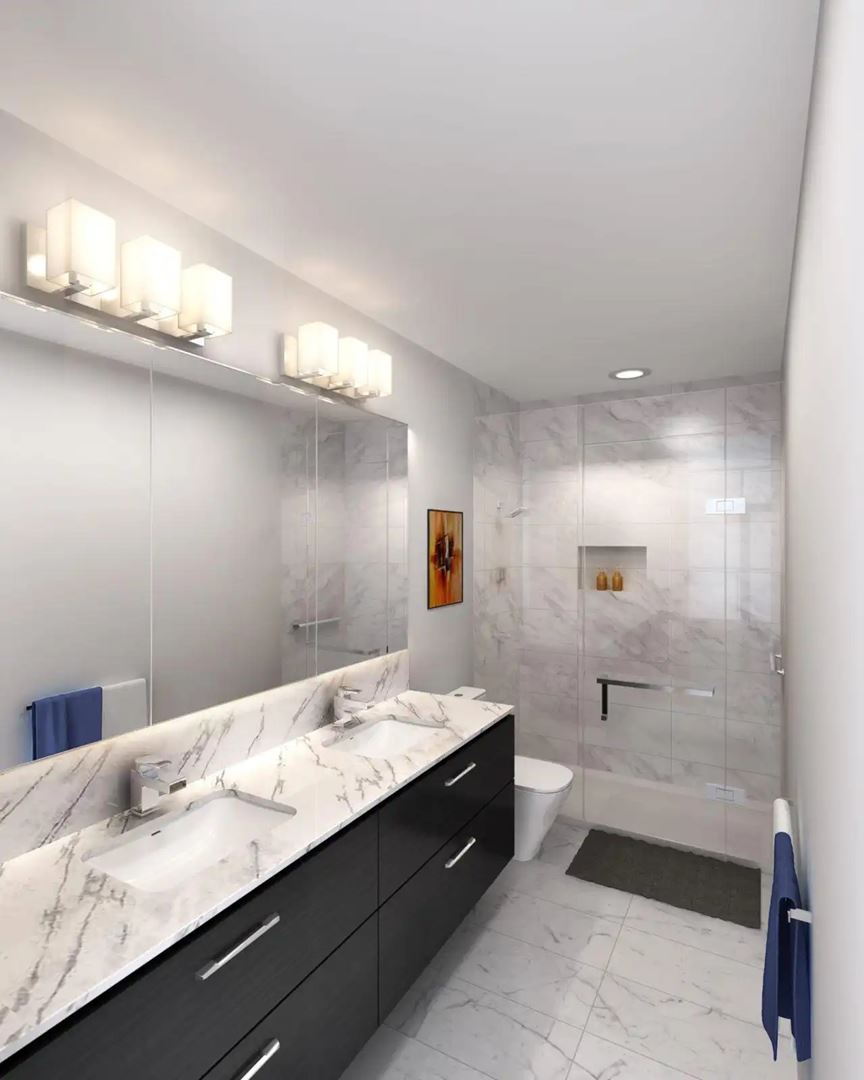
The View at Grandin City Renderings & Gallery
The View at Grandin City Floor Plans & Price List
Floor plans, the current price list and deposit structure for The View at Grandin City are released to registered buyers first. Request the The View at Grandin City floor plans and pricing.
Amenities & Finishes
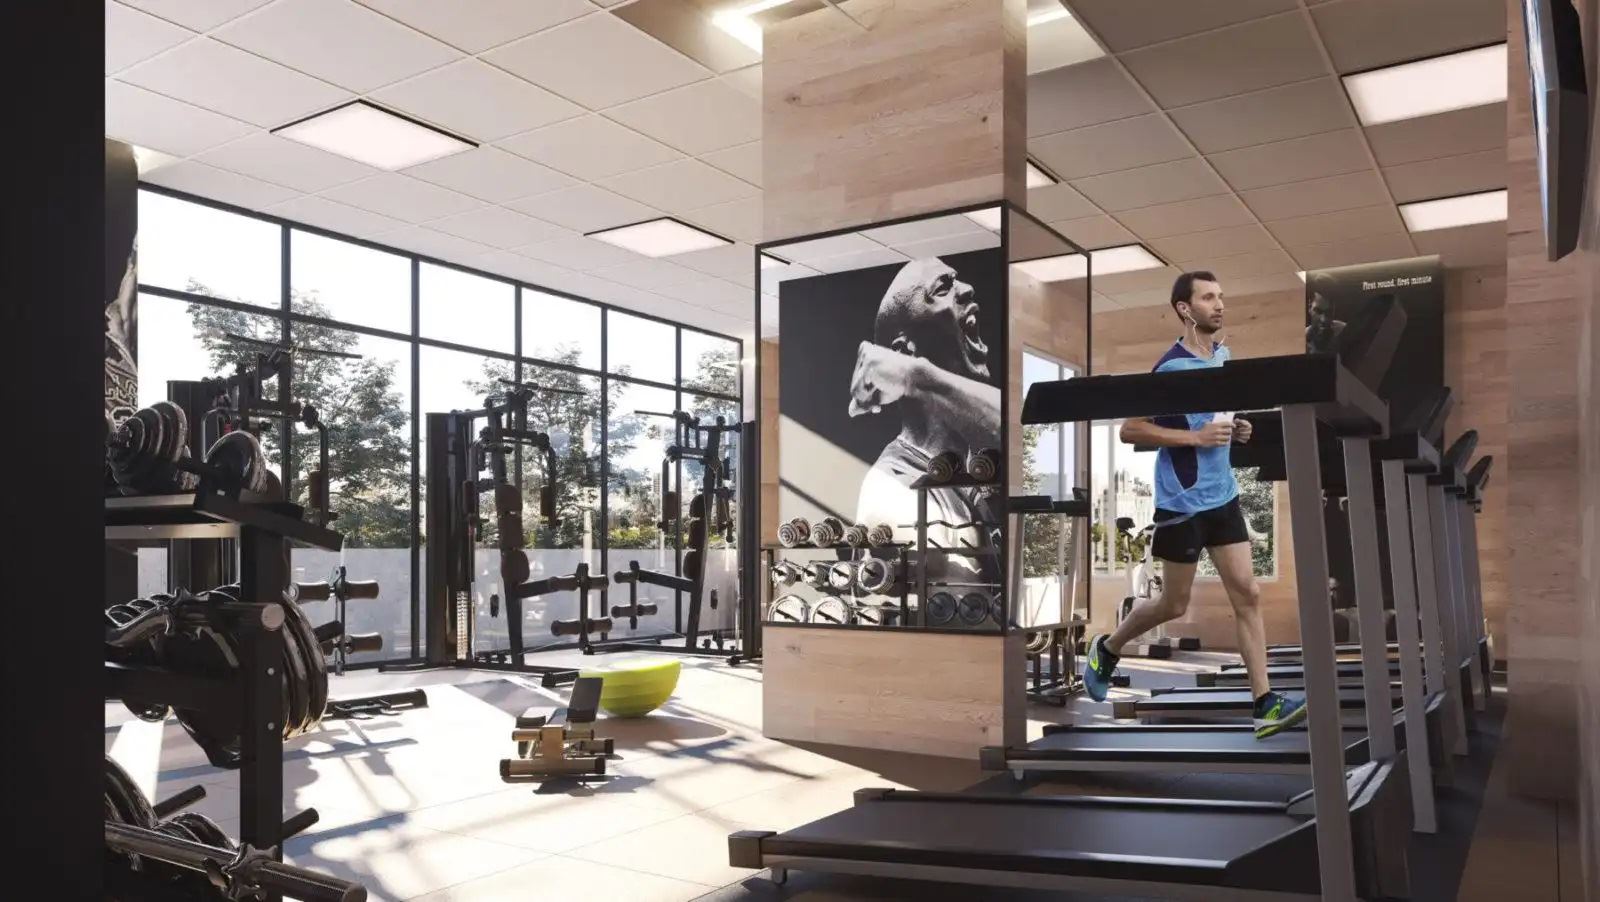
- ["-Car share program\r\n-Concierge Service\r\n-Electric Vehicle Charging Stations\r\n-Rooftop Lounge\r\n-BBQ Area\r\n-Bicycle Parking\r\n-Fitness Centre\r\n-Sun Deck"]
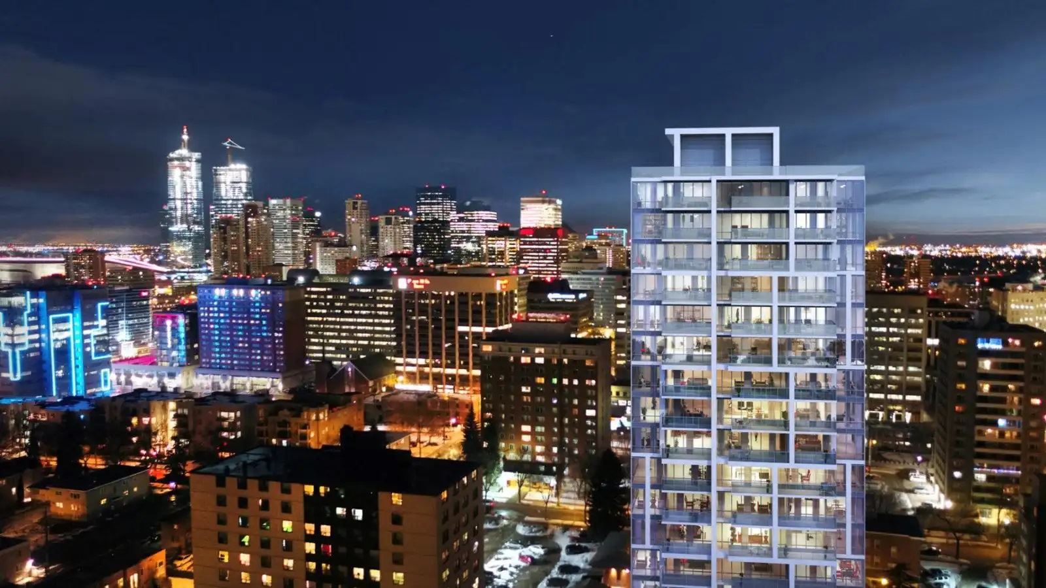
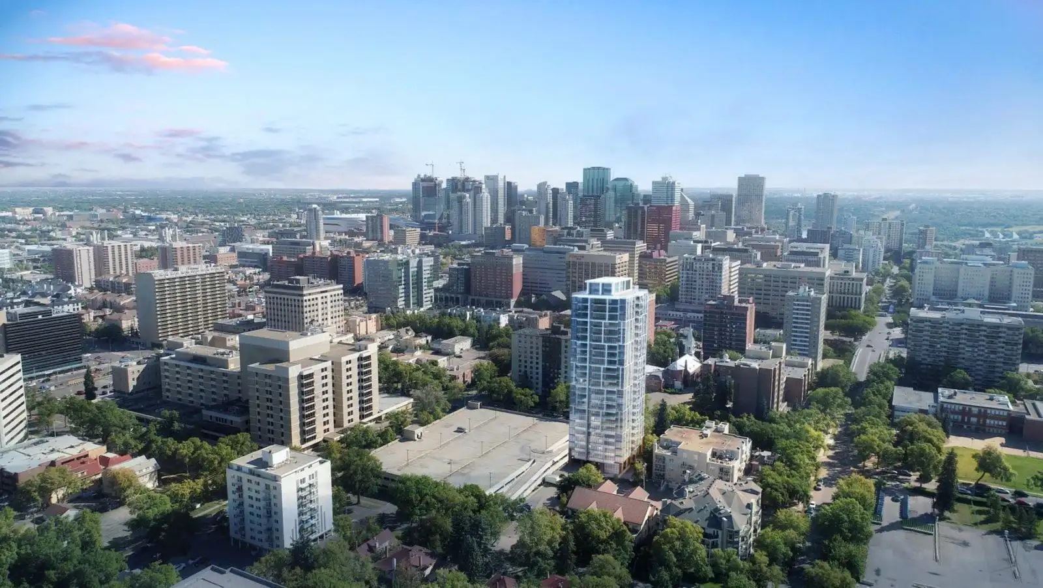
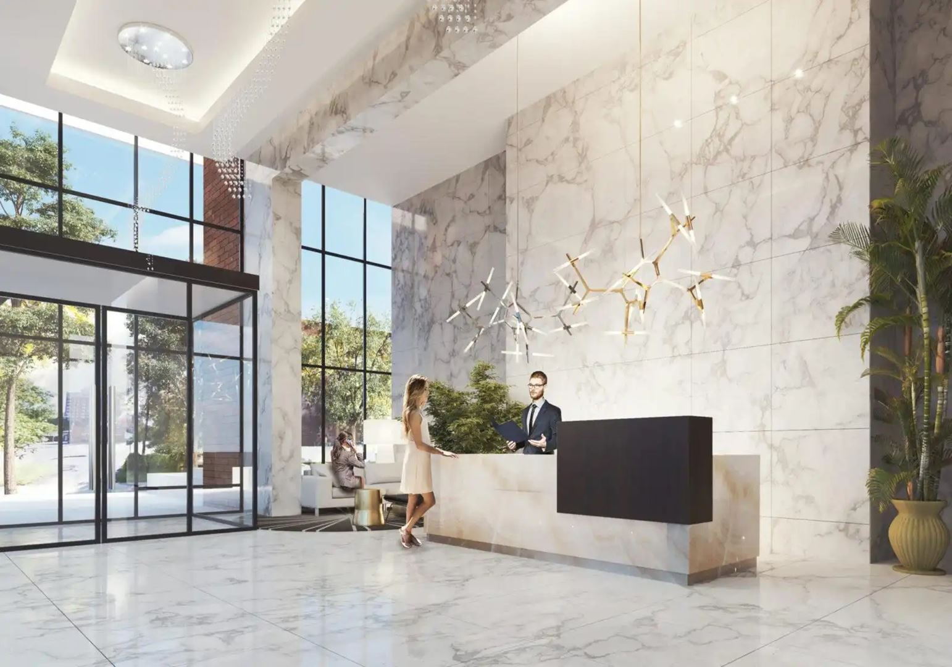
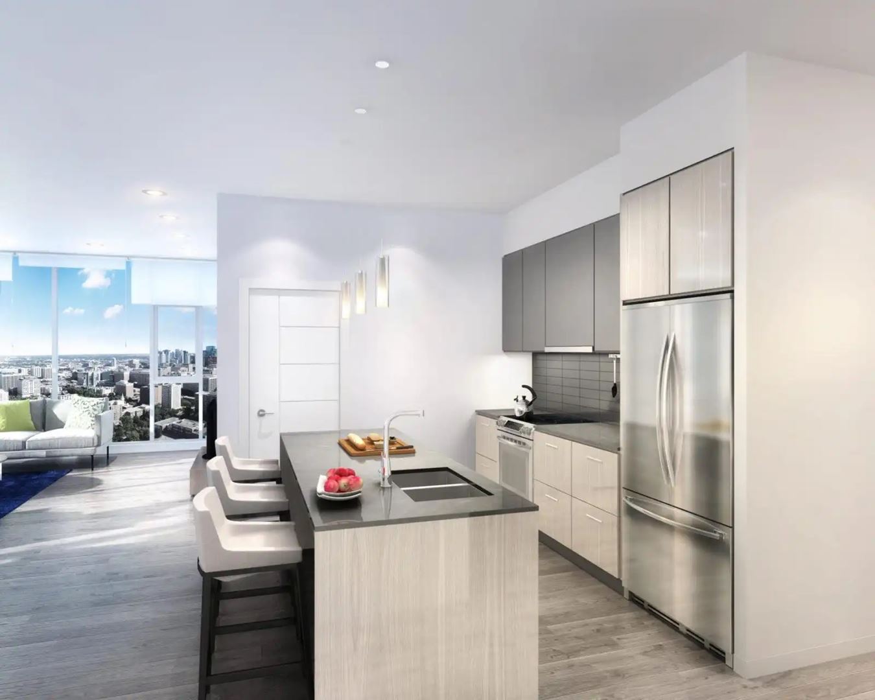
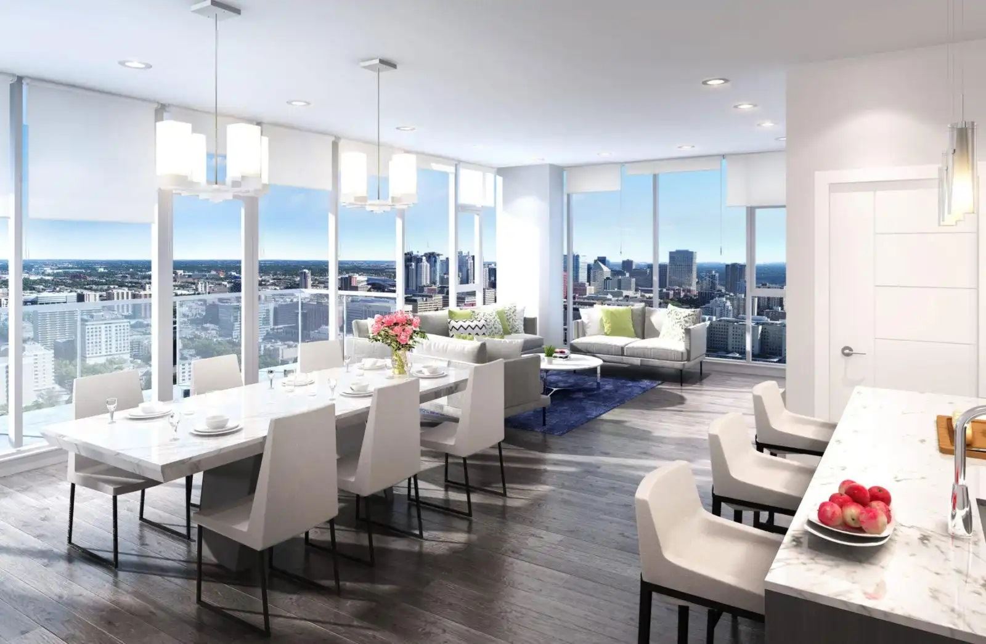
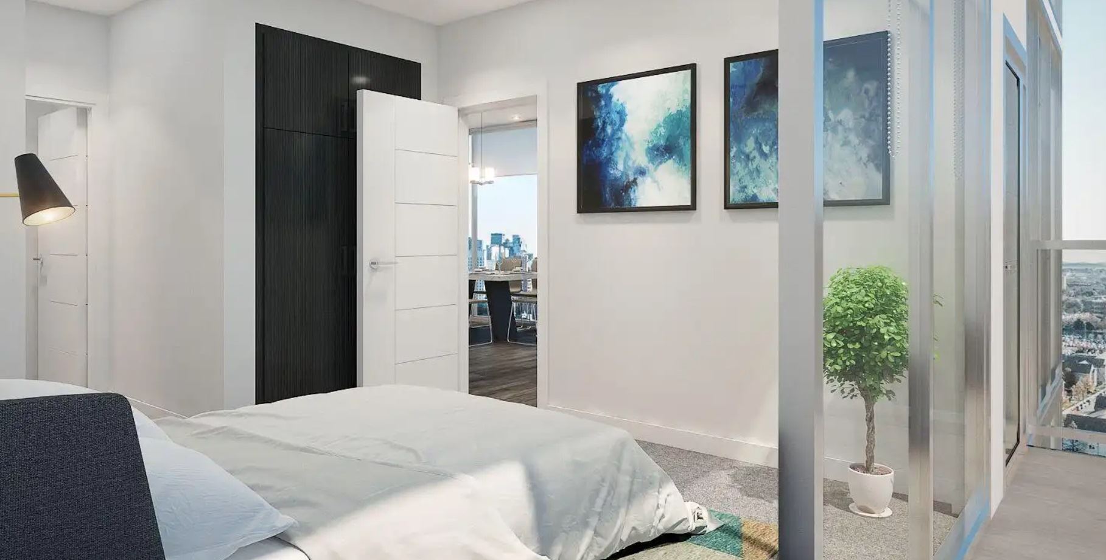
IMPECCABLE BUILDING FEATURES - Masterfully designed by award winning Vancouver-based architectural firm, Chris Dikeakos Architects - Remarkably designed lobby and interior finishing packages by premiere Edmonton-based design firm, CKDESIGN. - Energy-efficient complete glass building envelope - The View’s unique setting gifts each home a panoramic view of the river valley or city skyline - Prestigious address in the highly coveted community of Grandin CONTEMPORARY DESIGNER INTERIORS Deliberately designed floor plans at The View truly heighten your sense of space while taking full advantage of the lush greenery and impressive views that Grandin has to offer. Meticulously selected elements create a highly functional, comfortable, and peaceful retreat to escape into. - Two thoughtfully composed color packages to choose from: Tranquil and Vibrant - Airy 9’ ceilings in main living areas - Woodgrain embossed plank laminate floating floor throughout entry, kitchen, living and dining rooms - Comfortable and chic 40 oz. carpet in bedrooms - Stylish interior doors and closet/walk-in closet doors with designer series hardware - Complete LED lighting package throughout suites - All balconies equipped with natural gas lines for BBQs - Individually controlled, forced air heating and cooling system in every suite CHEF'S KITCHENS - Complete stainless steel gourmet appliance package • Samsung 33” counter depth fridge • Samsung 30” Ceran-top range • Faber flush exhaust fan above range • Samsung built-in microwave • Samsung dishwasher • Samsung front-loading stacked washer and dryer - Contemporary, ¾ inch quartz countertops with flush extended eating bar - Full height tile backsplash - Designer cabinets with two-tone flat panel woodgrain and matte finish accents - All cabinet doors and lower drawers with soft close mechanisms - Under-mount, stainless steel, square edge, double sink with Kohler faucet SPA-INSPIRED BATHROOMS - Fully tiled showers with quality Kohler fixtures and hardware - Relaxing deep soaker tubs by Kohler - 10mm thick glass shower doors - Large format 12”x 24” porcelain tiled floors - Floating vanities with drawers - Sleek ¾ inch quartz countertops - Undermount sinks - Full-width vanity mirror with flat polished edge UNPARALLELED PROTECTION FOR YOUR HOME Your new home is fully covered under Blanket Home Warranty. Blanket is one of the best home warranties and is fully backed by one of Canada’s largest insurance companies
Location: 9920 111 Street
The View at Grandin City is located at 9920 111 Street, Edmonton, Division No. 11.
- Walk Score: 79/100
- Transit Score: 80/100
Explore more pre-construction projects in Edmonton or browse the Division No. 11 region.
About the Developer: Westrich Pacific Corp
The View at Grandin City is being developed by Westrich Pacific Corp, with architecture by McLeod Project Marketing and interior design by CK Design Associates.
See all Westrich Pacific Corp pre-construction projects.
How to Buy at The View at Grandin City
- Register early. Allocation at The View at Grandin City in Edmonton is released to platinum brokerages before any public opening, so the best floor plans and lowest release pricing go to registered buyers first.
- Review the price list and deposit structure. Deposit structures for The View at Grandin City are confirmed at each release and can differ for end users, investors and international buyers.
- Submit a worksheet. Worksheets rank your preferred suites or lots; they are not binding until the developer issues an allocation.
- Sign and use your cooling-off period. Ontario pre-construction condominium purchases carry a 10-day statutory rescission period for lawyer and lender review. Freehold purchases do not.
Closing Costs & Investor Notes for The View at Grandin City
Budget beyond the purchase price at The View at Grandin City: development and education levies (usually capped by amendment), Tarion enrolment, utility meter hook-ups, land transfer tax, HST treatment (the federal/provincial new-housing rebate applies to buyers who occupy or, for investors, the rental rebate applies with a one-year lease), and legal fees.
Assignment rights, rental-during-occupancy rights and capped levies vary release to release at The View at Grandin City. Confirm each in the current agreement of purchase and sale before you sign.
The View at Grandin City — Frequently Asked Questions
Where is The View at Grandin City located?
The View at Grandin City is located at 9920 111 Street, Edmonton.
Who is the developer of The View at Grandin City?
The View at Grandin City is being developed by Westrich Pacific Corp.
How much do units at The View at Grandin City cost?
Pricing for The View at Grandin City has not been publicly released. Registered buyers receive the price list first.
When is occupancy at The View at Grandin City?
Estimated occupancy for The View at Grandin City is 2022-01-01.
How many units are in The View at Grandin City?
The View at Grandin City is planned as a 23-storey condo development.
How do I get platinum or VIP access to The View at Grandin City?
Circle Real Estate provides platinum access to The View at Grandin City, including first access to floor plans, the price list and worksheet submission. Register on this page to be added to the VIP list.
Similar Pre-Construction Projects in Edmonton
- 16310 21 Avenue SW Condos — Edmonton
- 9704 137 Avenue NW Condos — Edmonton
- 10209 100 Avenue NW Condos — Edmonton
- Secord Heights Towns — Edmonton
- Cobblestone Creek by Douglas Homes — Edmonton
- Glenridding Ravine Towns — Edmonton
- Allure Condos — Edmonton
- Southern Springs Condos — Edmonton
Register for The View at Grandin City pricing, floor plans and VIP access on Circle Real Estate.
Last verified: 2026-11-01. Source: RedBricks project feed. Published by Circle Real Estate Brokerage. Prices and incentives are subject to change without notice. E. & O.E.