The Downtown Condos — Toronto Pre-Construction
The Downtown is a resale pre-construction condos development by Parallax Development Corporation in Toronto's King West. Get pricing, floor plans, deposit…
The Downtown Quick Facts
| Project Name | The Downtown |
|---|---|
| Developer | Parallax Development Corporation |
| Address | 508 Wellington Street West |
| City | Toronto |
| Neighbourhood | King West |
| Region | Greater Toronto Area |
| Building Type | Condo |
| Sales Status | Resale |
| Storeys | 11 |
| Pricing | Register for pricing |
| Maintenance Fees | $1 / sq ft / month |
| Occupancy | 2014-01-01 |
| Walk Score | 97 |
| Transit Score | 100 |
About The Downtown in Toronto
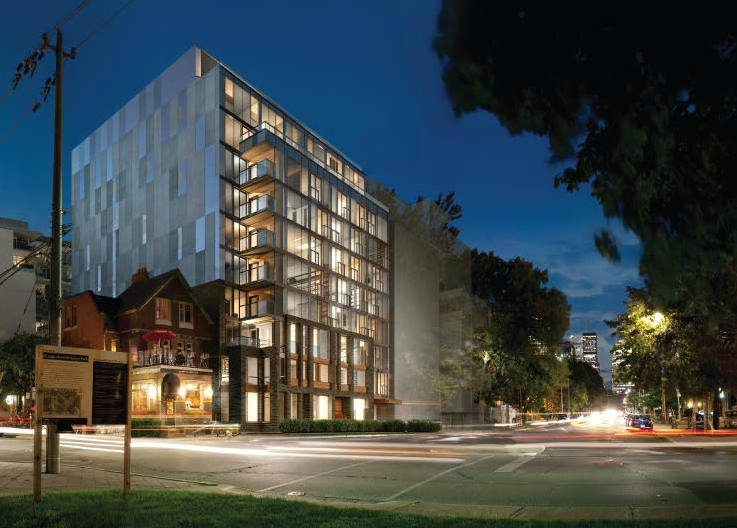
The Downtown Condos is a completed condominium development by Parallax Development Corporation at 508 Wellington Street West in the King West neighbourhood of Toronto. The 11-storey project rises 36.6 metres and contains 90 suites. Architecture is by Sweeny and Co. The Downtown Condos was completed in 2014. The location has a Walk Score of 97 and a Transit Score of 100.
The Downtown is also marketed as The Downtown Condos, and listed in the developer's material as The Downtown Condos.
Key Highlights of The Downtown
From the Developer:
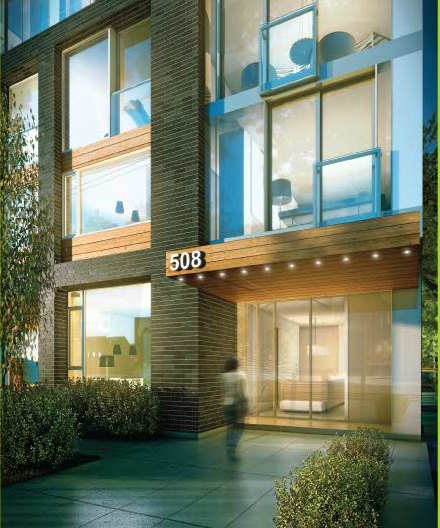
Charcoal iron spot brick and steel glass rise up 11 storeys above Wellington West. Contemprorary architecture, worthy of Toronto's Design District, beckons to style-savvy eyes on the street.
But the building is firmly rooted in the surrounding neighbourhood with a small scale that creates an intimate community not found in big box towers.
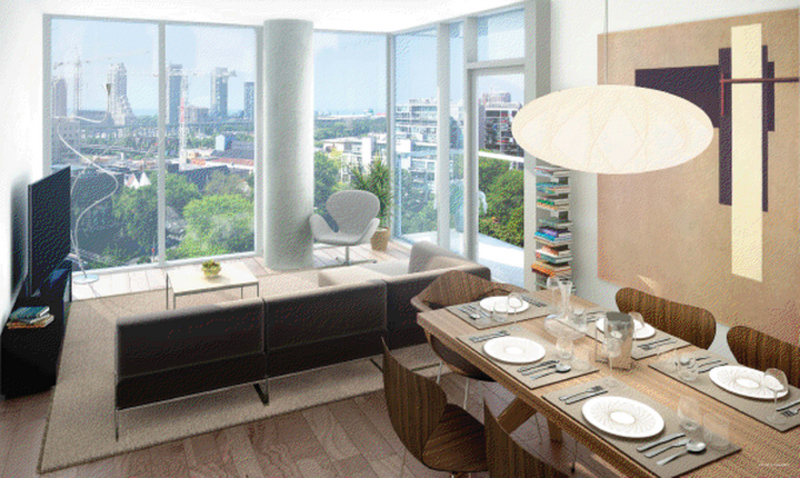
This is home to all those with a "downtown" state of mind. At night, lights cast a warm glow through the sky, creating a shining presence on the street. In 89 units with flexible modern space and design, people are sleeping, eating, working, entertaining and socializing - feeding their appetite for the "downtown" life.
The Downtown Renderings & Gallery
The Downtown Floor Plans & Price List
Floor plans, the current price list and deposit structure for The Downtown are released to registered buyers first. Request the The Downtown floor plans and pricing.
Amenities & Finishes
- ["-Theatre Room\n-Bike Storage\n-BBQ Area\n-Concierge\n-Party Room\n-Lounge \n-Terrace"]
KITCHEN -Contemporary custom designed kitchen cabinetry -Granite or sold surfacing countertop -Stainless steel undermount single bowl sink -Deck mounted single lever polished kitchen faucet with pull-out spray -Granite or sold surfacing countertop island included in select suites APPLIANCE PACKAGE -24" or 30" integrated refrigerator -18" stainless steel or 24" integrated dishwasher -24" or 30" built-in cook top -24" or 30" wall oven -Stainless steel microwave -Integrated range hood -Stacked washer/dryer BATHROOM FEATURES -Contemporary custom designed bathroom cabinetry -Oversized tiles for floors, surrounding tub and shower, extending to ceiling -Solid surfacing countertop with integrated sink -Wall-mounted polished faucet -Vanity mirror with integrated medicine cabinet -Contemporary dual flush toilets COMFORT FEATURES -Part time concierge service -Strategically located cameras -Card access system at all main building entry points -Sprinkler system -Smoke and heat detectors in every suite and in common areas -Garage painted white and brightly lit -Parking garage entry controlled through vehicle mounted transponder ELECTRICAL AND COMMUNICATION FEATURES -Pre-wired for telephone and cable television in living areas, bedrooms and dens -Pre-wired for high speed internet access -Electrical service panel with breakers -Switch controlled receptacles in living areas and bedrooms -Recessed lighting in bathrooms -Capped ceiling outlets in bedrooms and living/dining areas ENVIRONMENTAL FEATURES -Energy efficient in-suite heat pump HVAC system permits individually controlled year round heating or cooling -Exterior glazing with low emission glass -Dual flush toilets -Individual suite hydro metering -Green roof -Tier 1 of Toronto's Green Building Standard -Energy recovery ventilator -Stormwater retention system HOMEOWNER WARRANTY PROTECTION -Tarion warranty corporation New Home Warranty protection (formerly called the Ontario New Home Warranty Program) -Manufacturers warranty on appliances
Location: 508 Wellington Street West
The Downtown is located at 508 Wellington Street West, Toronto in the King West neighbourhood, Greater Toronto Area.
- Walk Score: 97/100
- Transit Score: 100/100
Explore more pre-construction projects in Toronto or browse the Greater Toronto Area region.
About the Developer: Parallax Development Corporation
The Downtown is being developed by Parallax Development Corporation, with architecture by Sweeny and Co..
See all Parallax Development Corporation pre-construction projects.
How to Buy at The Downtown
- Register early. Allocation at The Downtown in Toronto is released to platinum brokerages before any public opening, so the best floor plans and lowest release pricing go to registered buyers first.
- Review the price list and deposit structure. Deposit structures for The Downtown are confirmed at each release and can differ for end users, investors and international buyers.
- Submit a worksheet. Worksheets rank your preferred suites or lots; they are not binding until the developer issues an allocation.
- Sign and use your cooling-off period. Ontario pre-construction condominium purchases carry a 10-day statutory rescission period for lawyer and lender review. Freehold purchases do not.
Closing Costs & Investor Notes for The Downtown
Budget beyond the purchase price at The Downtown: development and education levies (usually capped by amendment), Tarion enrolment, utility meter hook-ups, land transfer tax plus the Toronto municipal land transfer tax, HST treatment (the federal/provincial new-housing rebate applies to buyers who occupy or, for investors, the rental rebate applies with a one-year lease), and legal fees. Estimated maintenance is $1 per sq ft per month.
Assignment rights, rental-during-occupancy rights and capped levies vary release to release at The Downtown. Confirm each in the current agreement of purchase and sale before you sign.
The Downtown — Frequently Asked Questions
Where is The Downtown located?
The Downtown is located at 508 Wellington Street West, Toronto in the King West neighbourhood.
Who is the developer of The Downtown?
The Downtown is being developed by Parallax Development Corporation.
How much do units at The Downtown cost?
Pricing for The Downtown has not been publicly released. Registered buyers receive the price list first.
When is occupancy at The Downtown?
Estimated occupancy for The Downtown is 2014-01-01.
How many units are in The Downtown?
The Downtown is planned as a 11-storey condo development.
How do I get platinum or VIP access to The Downtown?
Circle Real Estate provides platinum access to The Downtown, including first access to floor plans, the price list and worksheet submission. Register on this page to be added to the VIP list.
Similar Pre-Construction Projects in Toronto
- 3018 Yonge Condos in Lawrence Park — Toronto
- Cascades I Condos — Toronto
- Ice Condominiums Phase 2 — Toronto
- Hillcrest on the Park Condos — Toronto
- Groove Urban Condos — Toronto
- 49 Silverstone Drive Condos — Toronto
- 155 Wychwood Avenue Condos — Toronto
- X2 Condos — Toronto
Register for The Downtown pricing, floor plans and VIP access on Circle Real Estate.
Last verified: 2026-10-04. Source: RedBricks project feed. Published by Circle Real Estate Brokerage. Prices and incentives are subject to change without notice. E. & O.E.