The Addison Condos — Toronto Pre-Construction
The Addison is a cancelled pre-construction condos development by ADI Development Group in Toronto's Chinatown-Alexandra Park starting from $607,990. Get p…
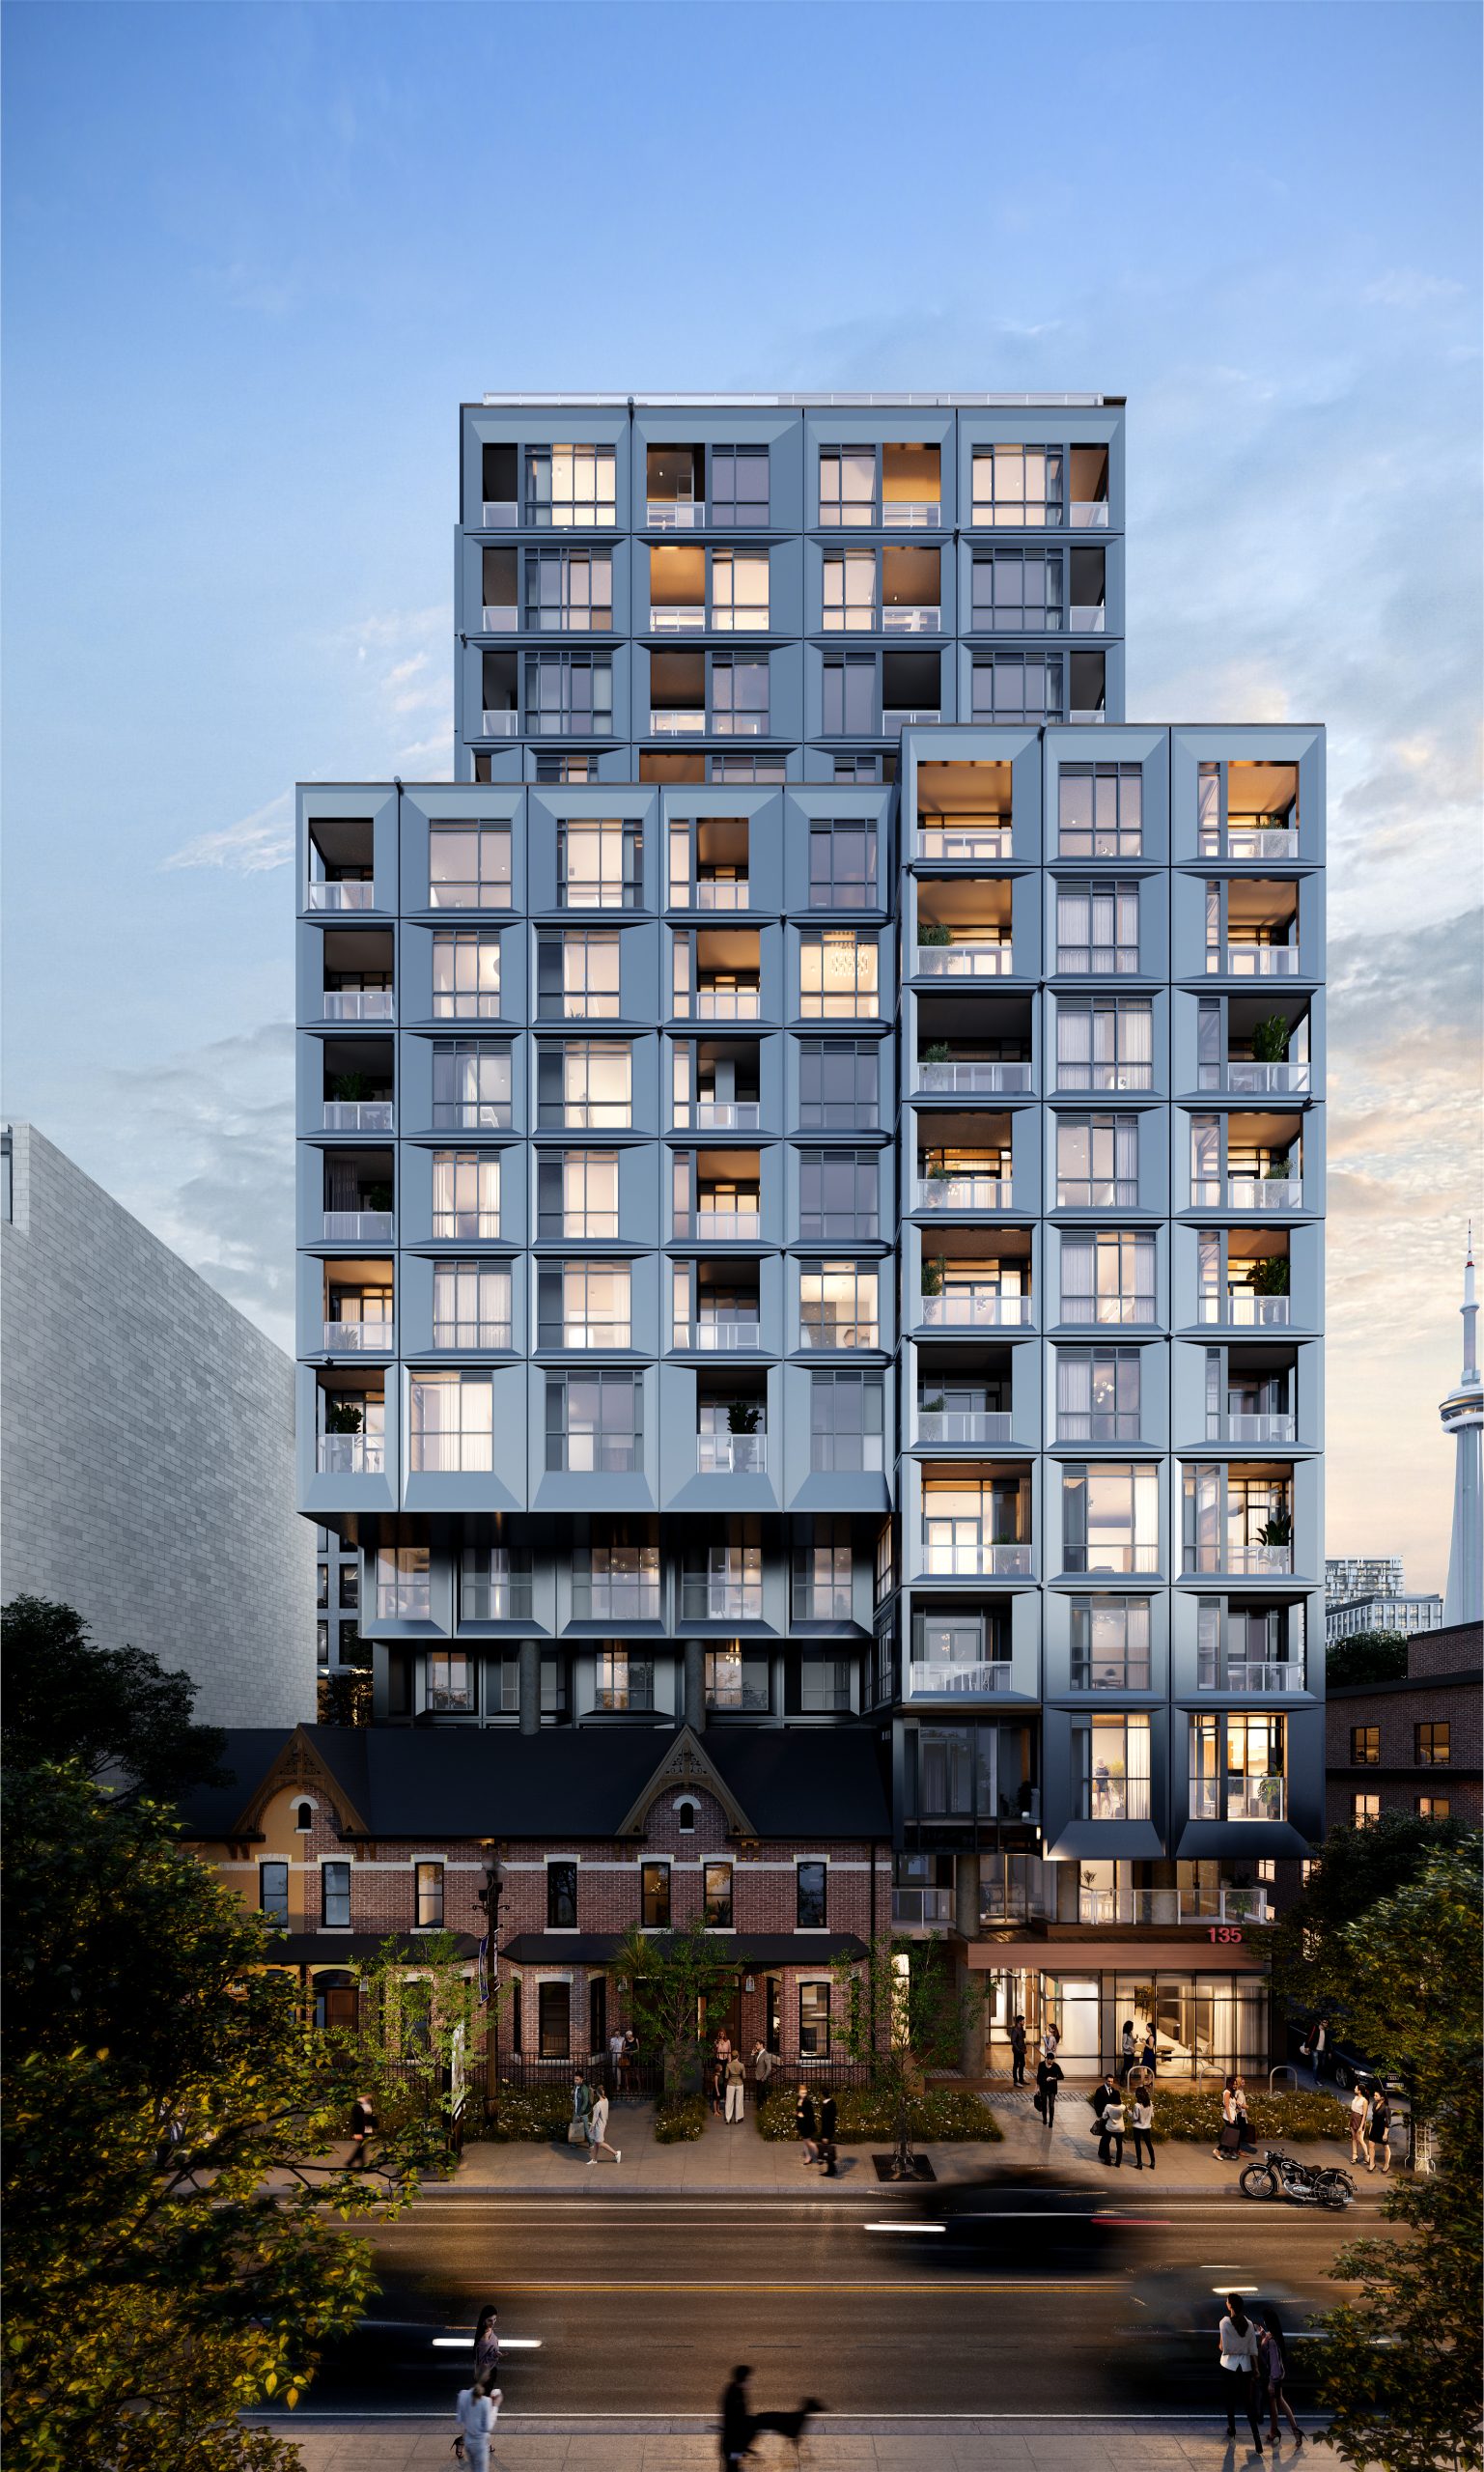
The Addison Quick Facts
| Project Name | The Addison |
|---|---|
| Developer | ADI Development Group |
| Address | 135 Portland Street |
| City | Toronto |
| Neighbourhood | Chinatown-Alexandra Park |
| Region | Toronto |
| Building Type | Condo |
| Sales Status | Cancelled |
| Storeys | 16 |
| Suite Sizes | 332 – 1362 sq ft |
| Pricing | $607,990 – $1,471,990 |
| Deposit Structure | 15% (over 540 days) + 5% on Occupancy |
| Maintenance Fees | $1 / sq ft / month |
| Locker | $6,500 |
| Occupancy | 2025-01-01 |
| Walk Score | 98 |
| Transit Score | 100 |
About The Addison in Toronto
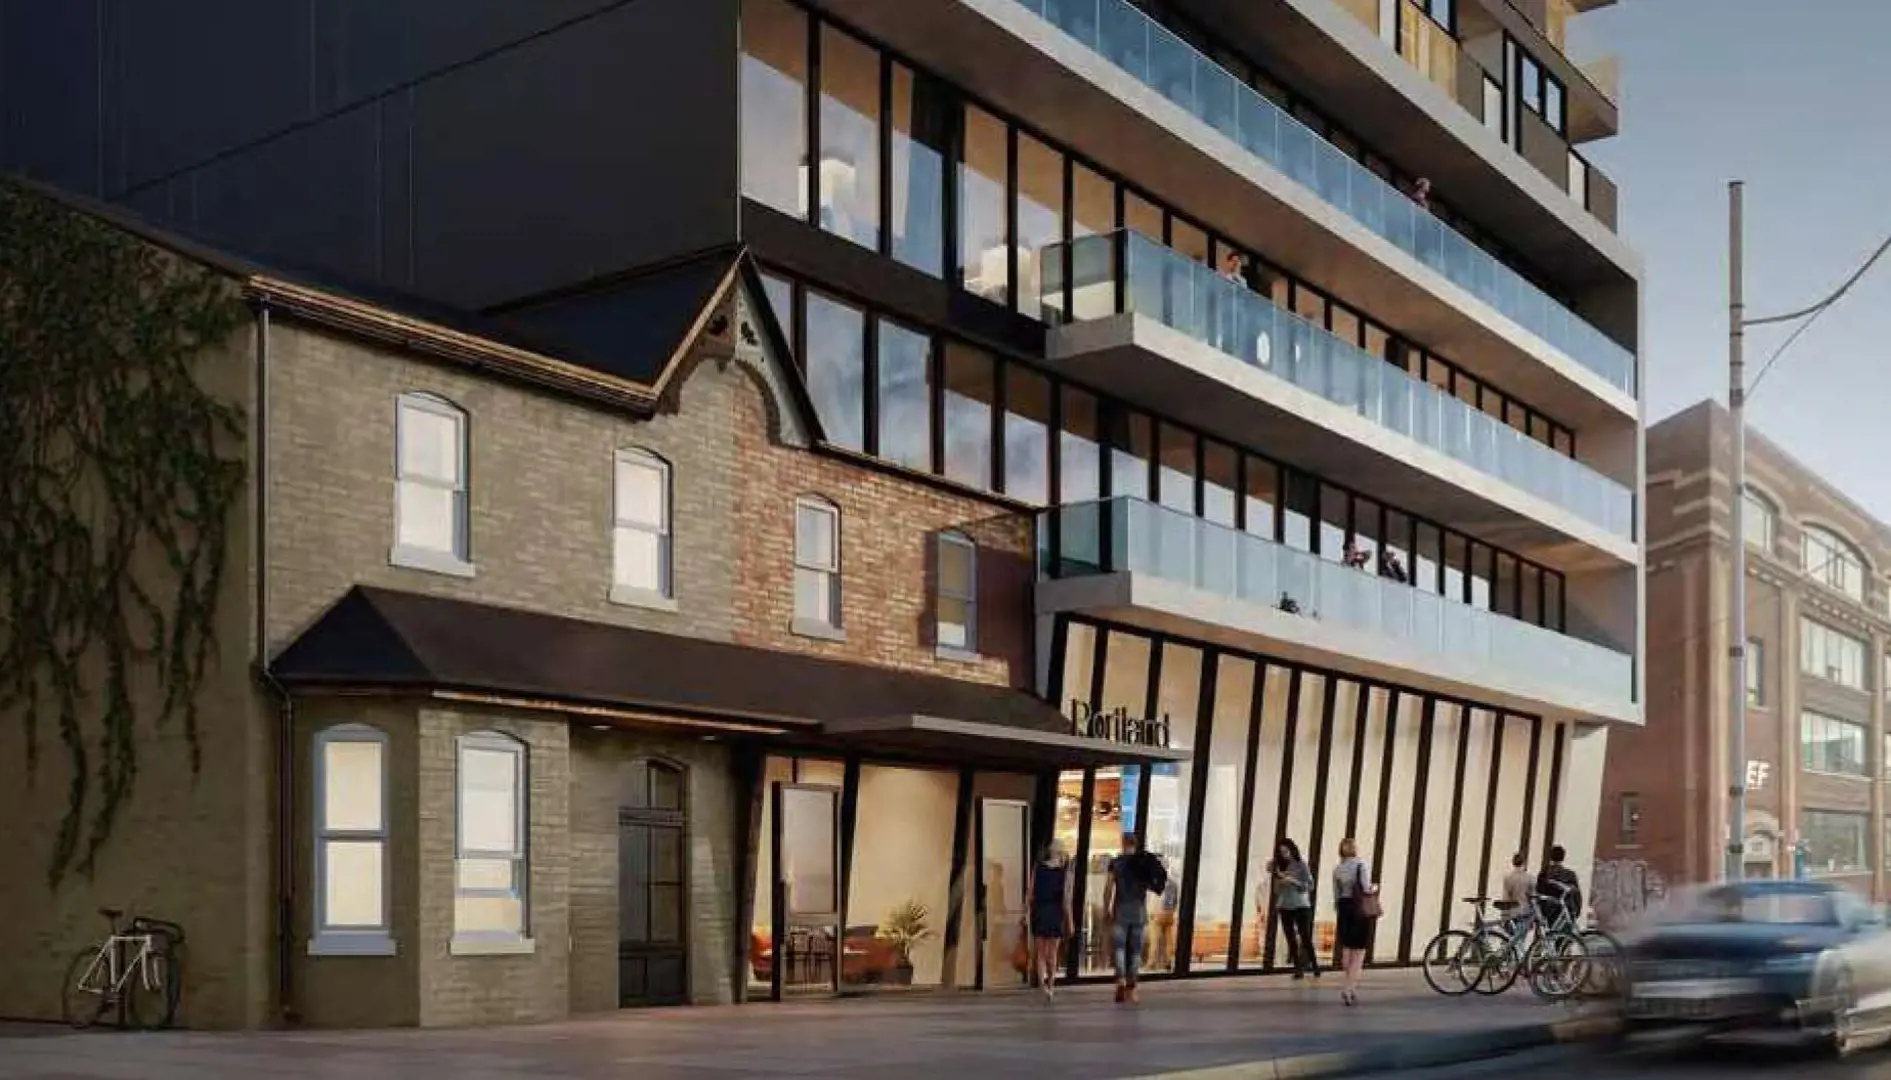
The Addison Condos is a pre-construction condominium development by ADI Development Group at 135 Portland Street in the Chinatown-Alexandra Park neighbourhood of Toronto. The 16-storey project rises 49.9 metres and contains 129 suites. Architecture is by CORE Architects. Current inventory includes 40 available floor plans ranging from 332 to 899 sq. ft. Current prices range from $607,990 to $1,471,990. The location has a Walk Score of 98 and a Transit Score of 100. At 49.9 metres, The Addison Condos ranks #10 by height among 27 tracked projects in Chinatown-Alexandra Park.
The Addison is also marketed as The Addison Condos, and listed in the developer's material as The Addison Condos.
Key Highlights of The Addison
ABOUT 135 PORTLAND STREET CONDOS IN KING & PORTLAND
135 Portland Street Condos is a new condo project by ADI Development Group to be located at the intersection of King and Portland, at 135 Portland Street. It’s currently in preconstruction and does not have an estimated completion date.
✔ Proposed to have a total of 195 luxury condo units and stand 16-storeys tall
ABOUT KING & PORTLAND/CHINATOWN-ALEXANDRA PARK
This new project is located around the King & Portland area, in the Chinatown-Alexandra Park neighbourhood of Toronto. The location is a four-minute walk to the 301 Queen N.C. and 501 Queen at the Augusta Avenue stop via the Queen Street West. It’s also just a three-minute commute via car to Downtown Toronto.
✔ Almost perfect WalkScore of 98/100, perfect TransitScore of 100/100, and fair BikeScore of 53/100
✔ Local and nearby restaurant options include Pho Aimy, Hotel Ocho Restaurant, Dai Nam Vietnamese Restaurant, Maker Pizza, Homemade Ramen, ALO Restaurant, Goldstone Noodle Restaurant, Banh Mi Boys, Sky Dragon, Canteen, Stelvio, Pho Pasteur Restaurant, Fresh on Spadina, Fresh off the Boat, Kinton Ramen 3, Dumpling House, Bacon Nation, Lamb Kebab, House of Gourmet, Sang-Ho Seafood Restaurant, The Rivoli, Pokito, El Rey Mezcal Bar, Swatow Restaurant, The Baro Chopped Salad Shoppe, and Le Gourmand
✔ Shopping malls and centres located near the area include Chinatown Centre, the Albion Centre, The PATH (underground shopping complex), CF Shops at Don Mills, Toronto Eaton Centre, St. Lawrence Market, Kensington Market, Spadina Avenue (lots of shops and boutiques), Yorkdale Shopping Centre, Sherway Gardens, Cynthia Findlay Antiques, Dufferin Mall, Bayview Village Shopping Centre, Fairview Mall, and BCE Place
✔ There are many public transportation options near the area include rail lines such as the 304 King, 510 Spadina, and 511 Bathurts, and bus stops like the 501 Queen, 307 Bathurst, and the 141 Downtown/Mt. Pleasant stop
ABOUT ADI DEVELOPMENT GROUP
ADI Development Group is a Burlington, Ontario based real estate developer and builder with condominium projects located in Toronto, Burlington, Oakville, and several other cities across the Greater Toronto Area.
✔ Portfolio includes Link2 Condos & Towns (Burlington), Nautique Lakefront Residences (Burlington), Shine (Burlington), The Mod’rn Condominiums (Burlington), StationWest Smart-Style Urban Towns (Burlington), The West Condominiums at Stationwest, 135 Portland Street Condos (Toronto), Parkview Lakefront Residences, and Link Condos & Towns
✔ Awards that the firm have won include the 2015 Most Outstanding High/Mid Rise Condo award by the Ontario Home Builders Association and the 2015 Best Suite Design given by the Building Industry & Land Development Association
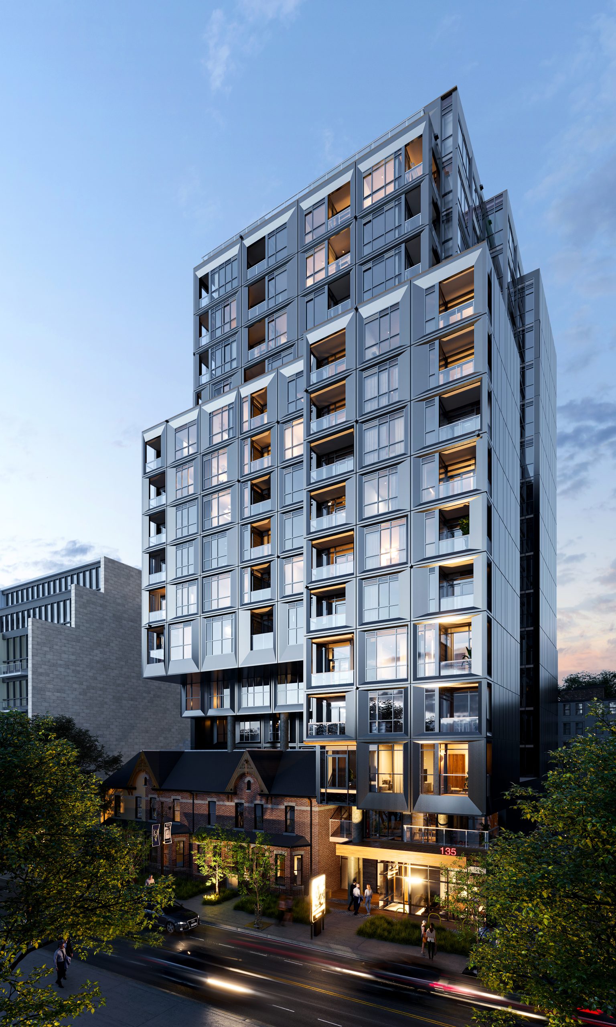
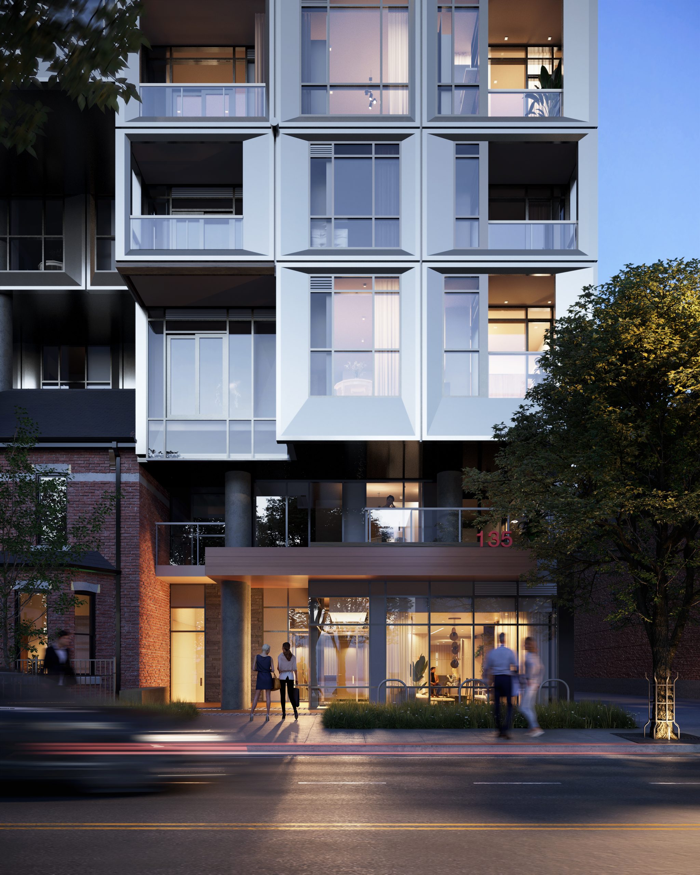
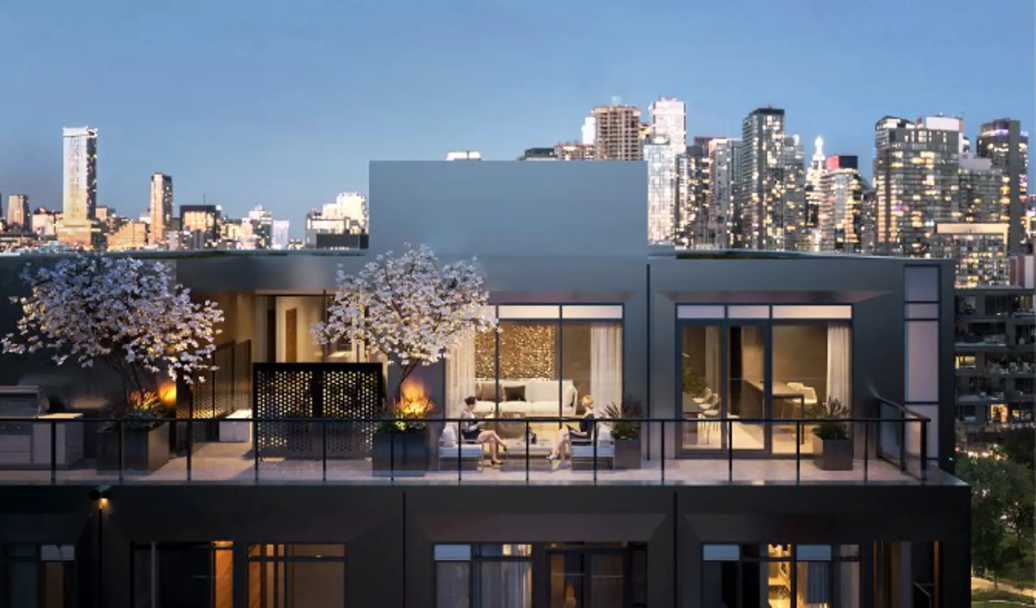
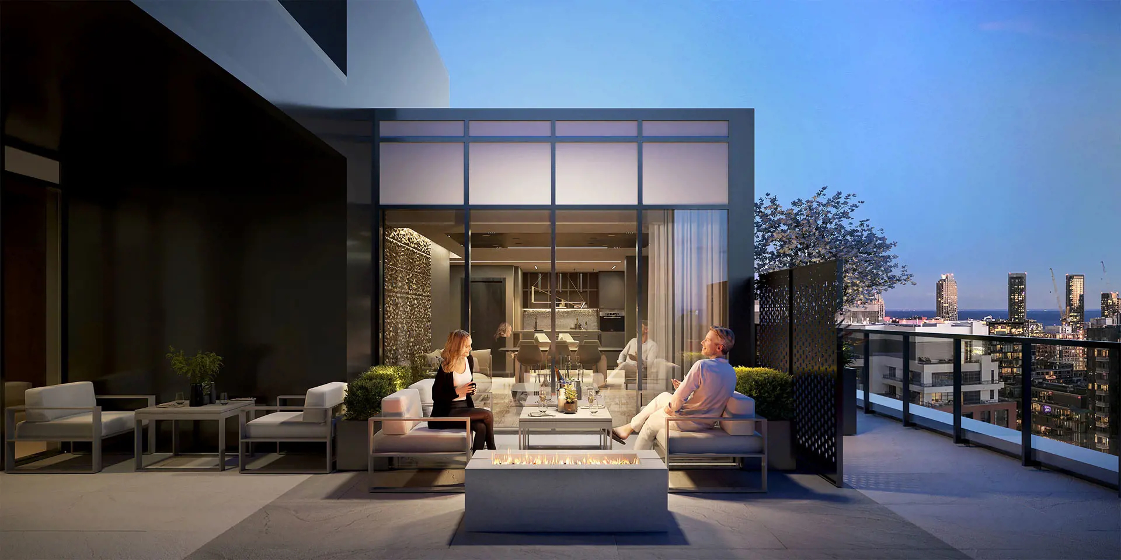
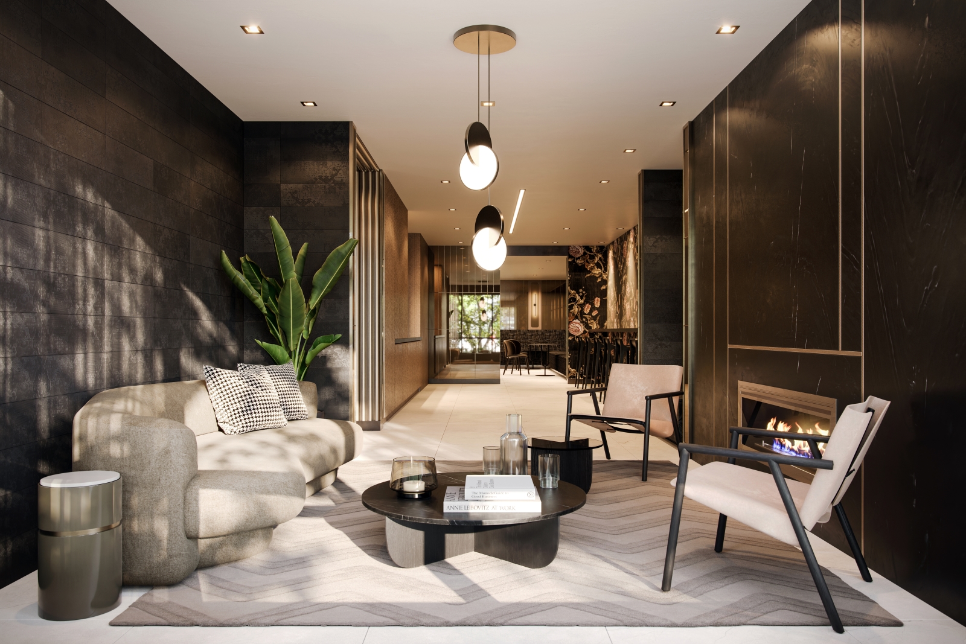
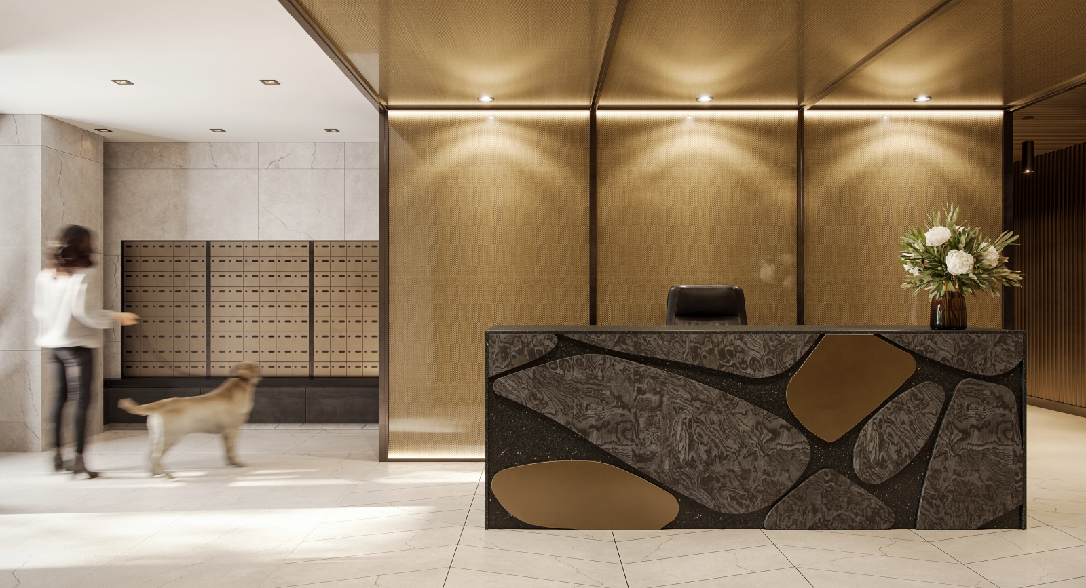
The Addison Renderings & Gallery
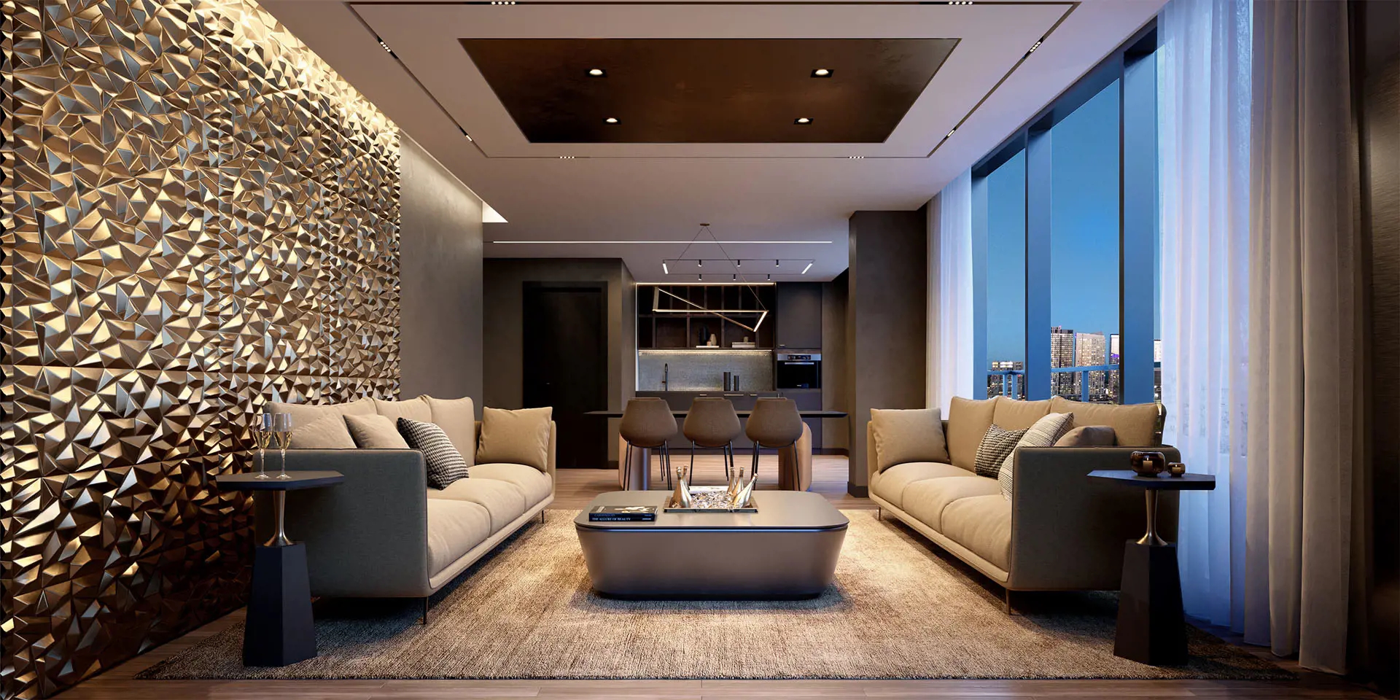
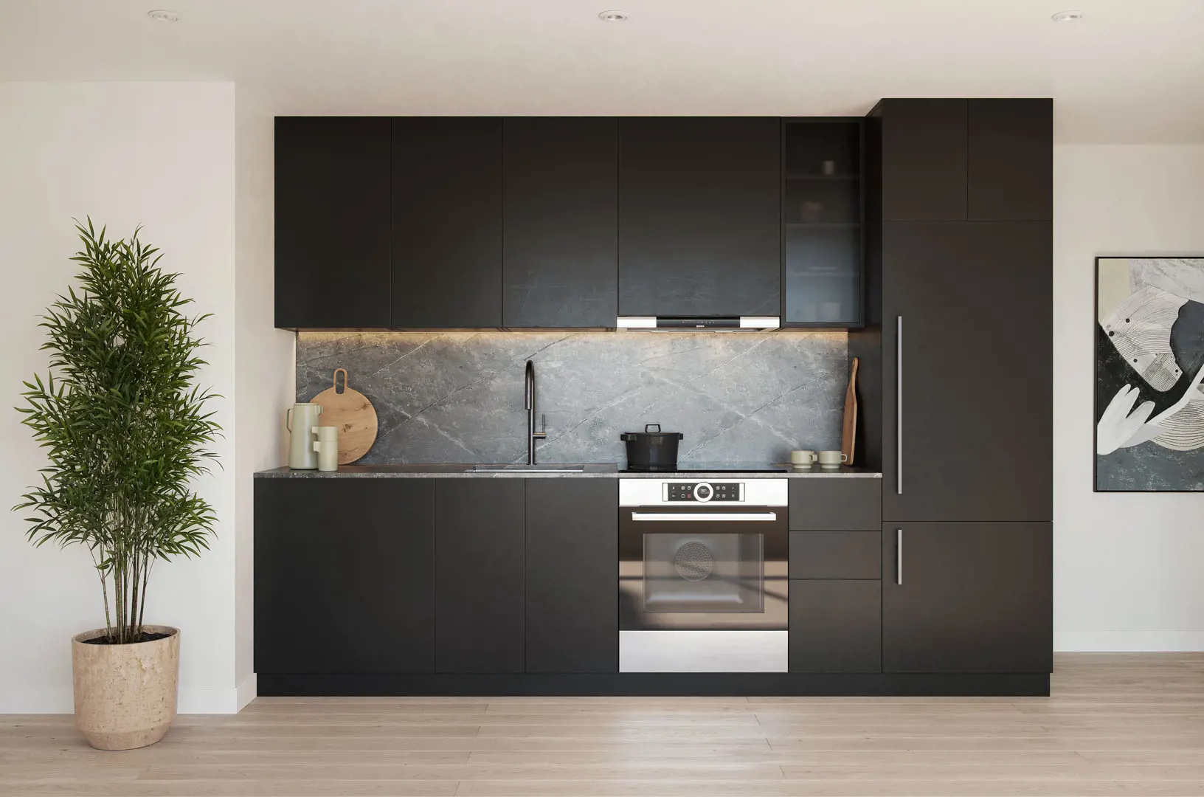
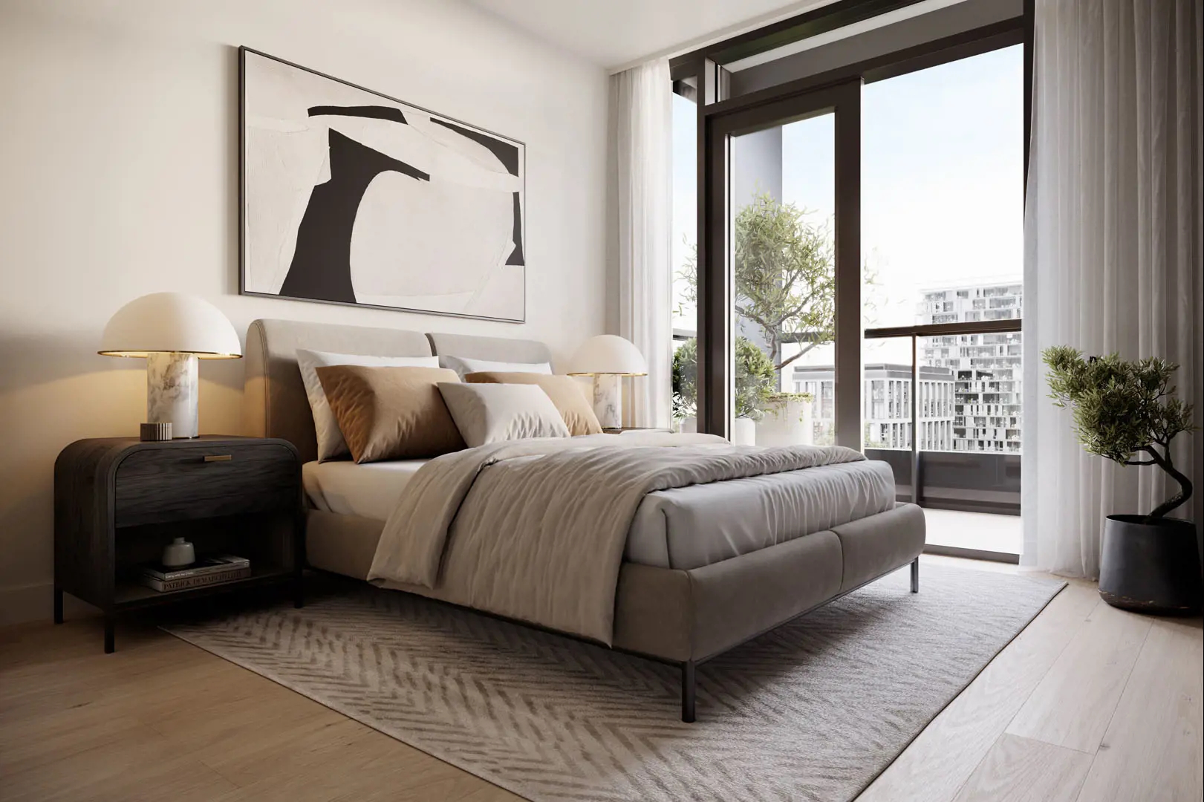
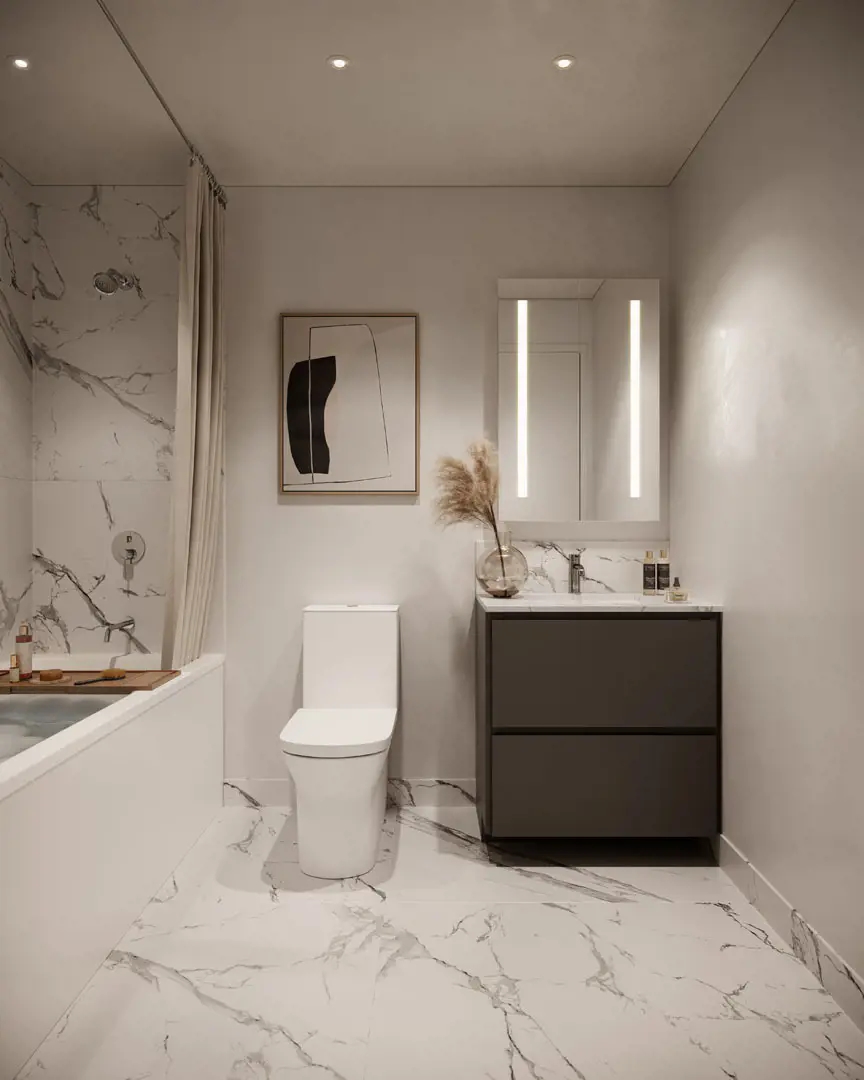
The Addison Floor Plans & Pricing
| Floor Plan | Beds | Baths | Size (sq ft) | Price | Availability |
|---|---|---|---|---|---|
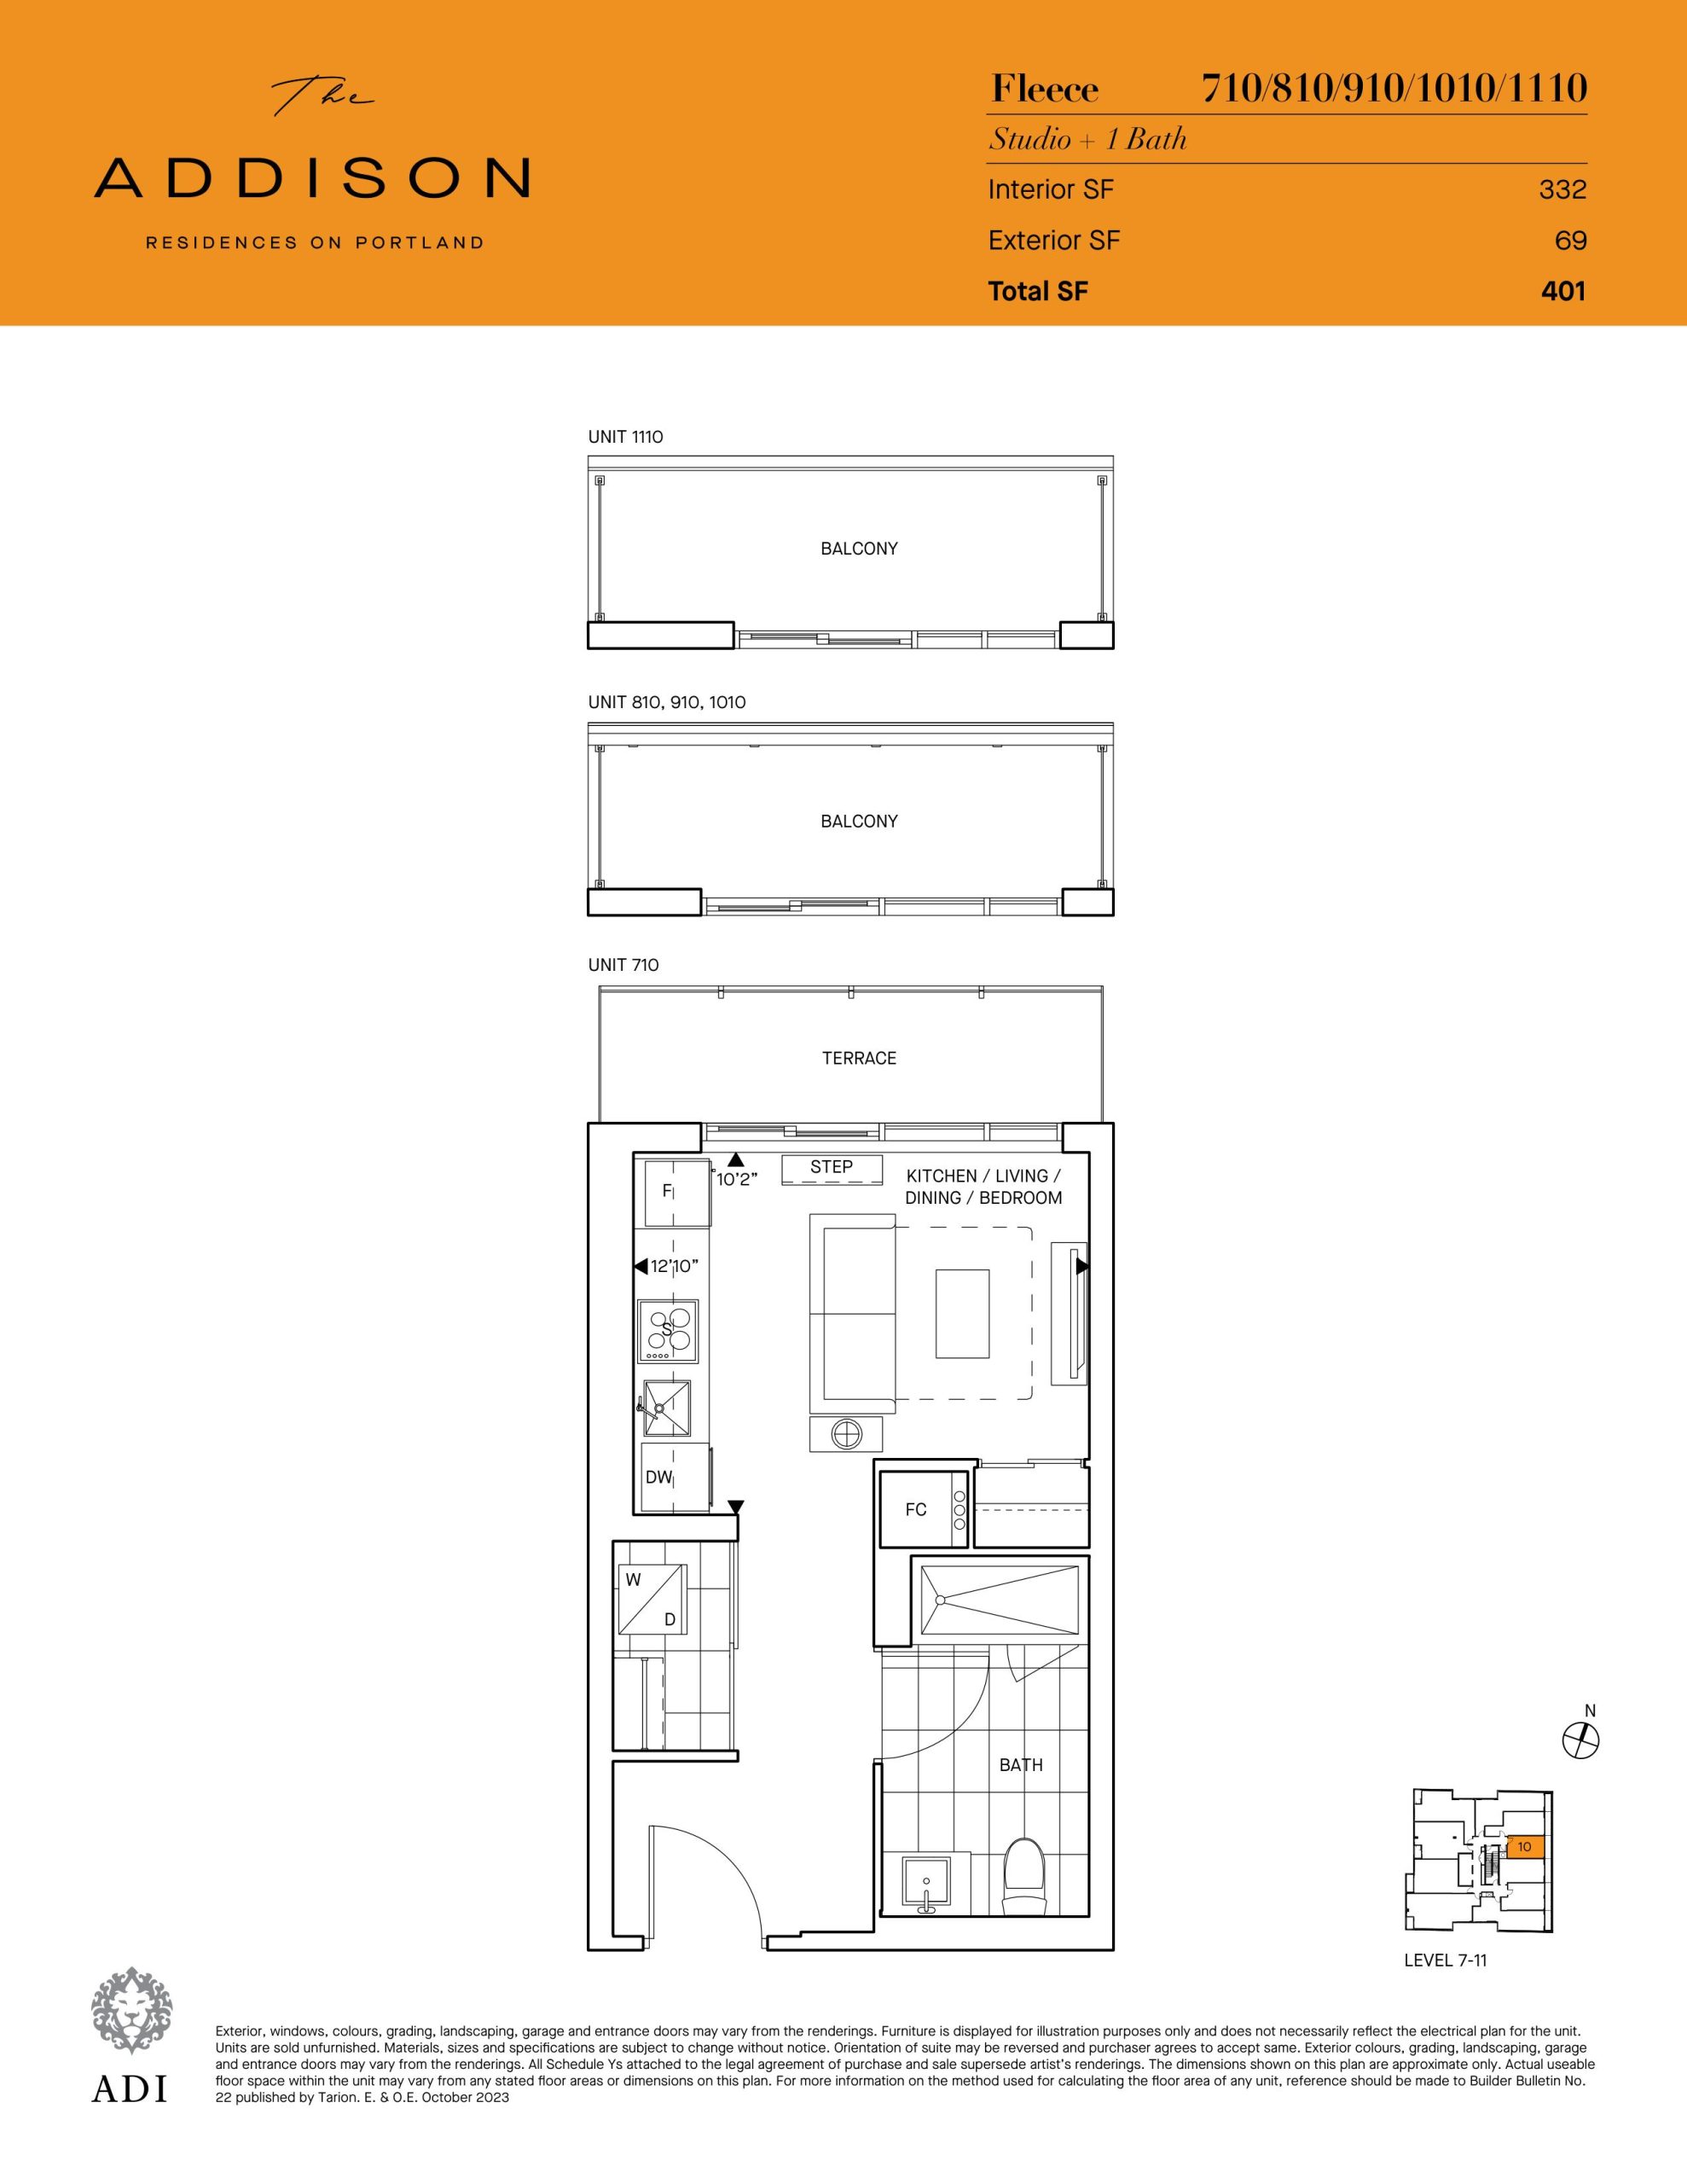
| Fleece | 0 | 1 | 332 | $607,990 | Available |
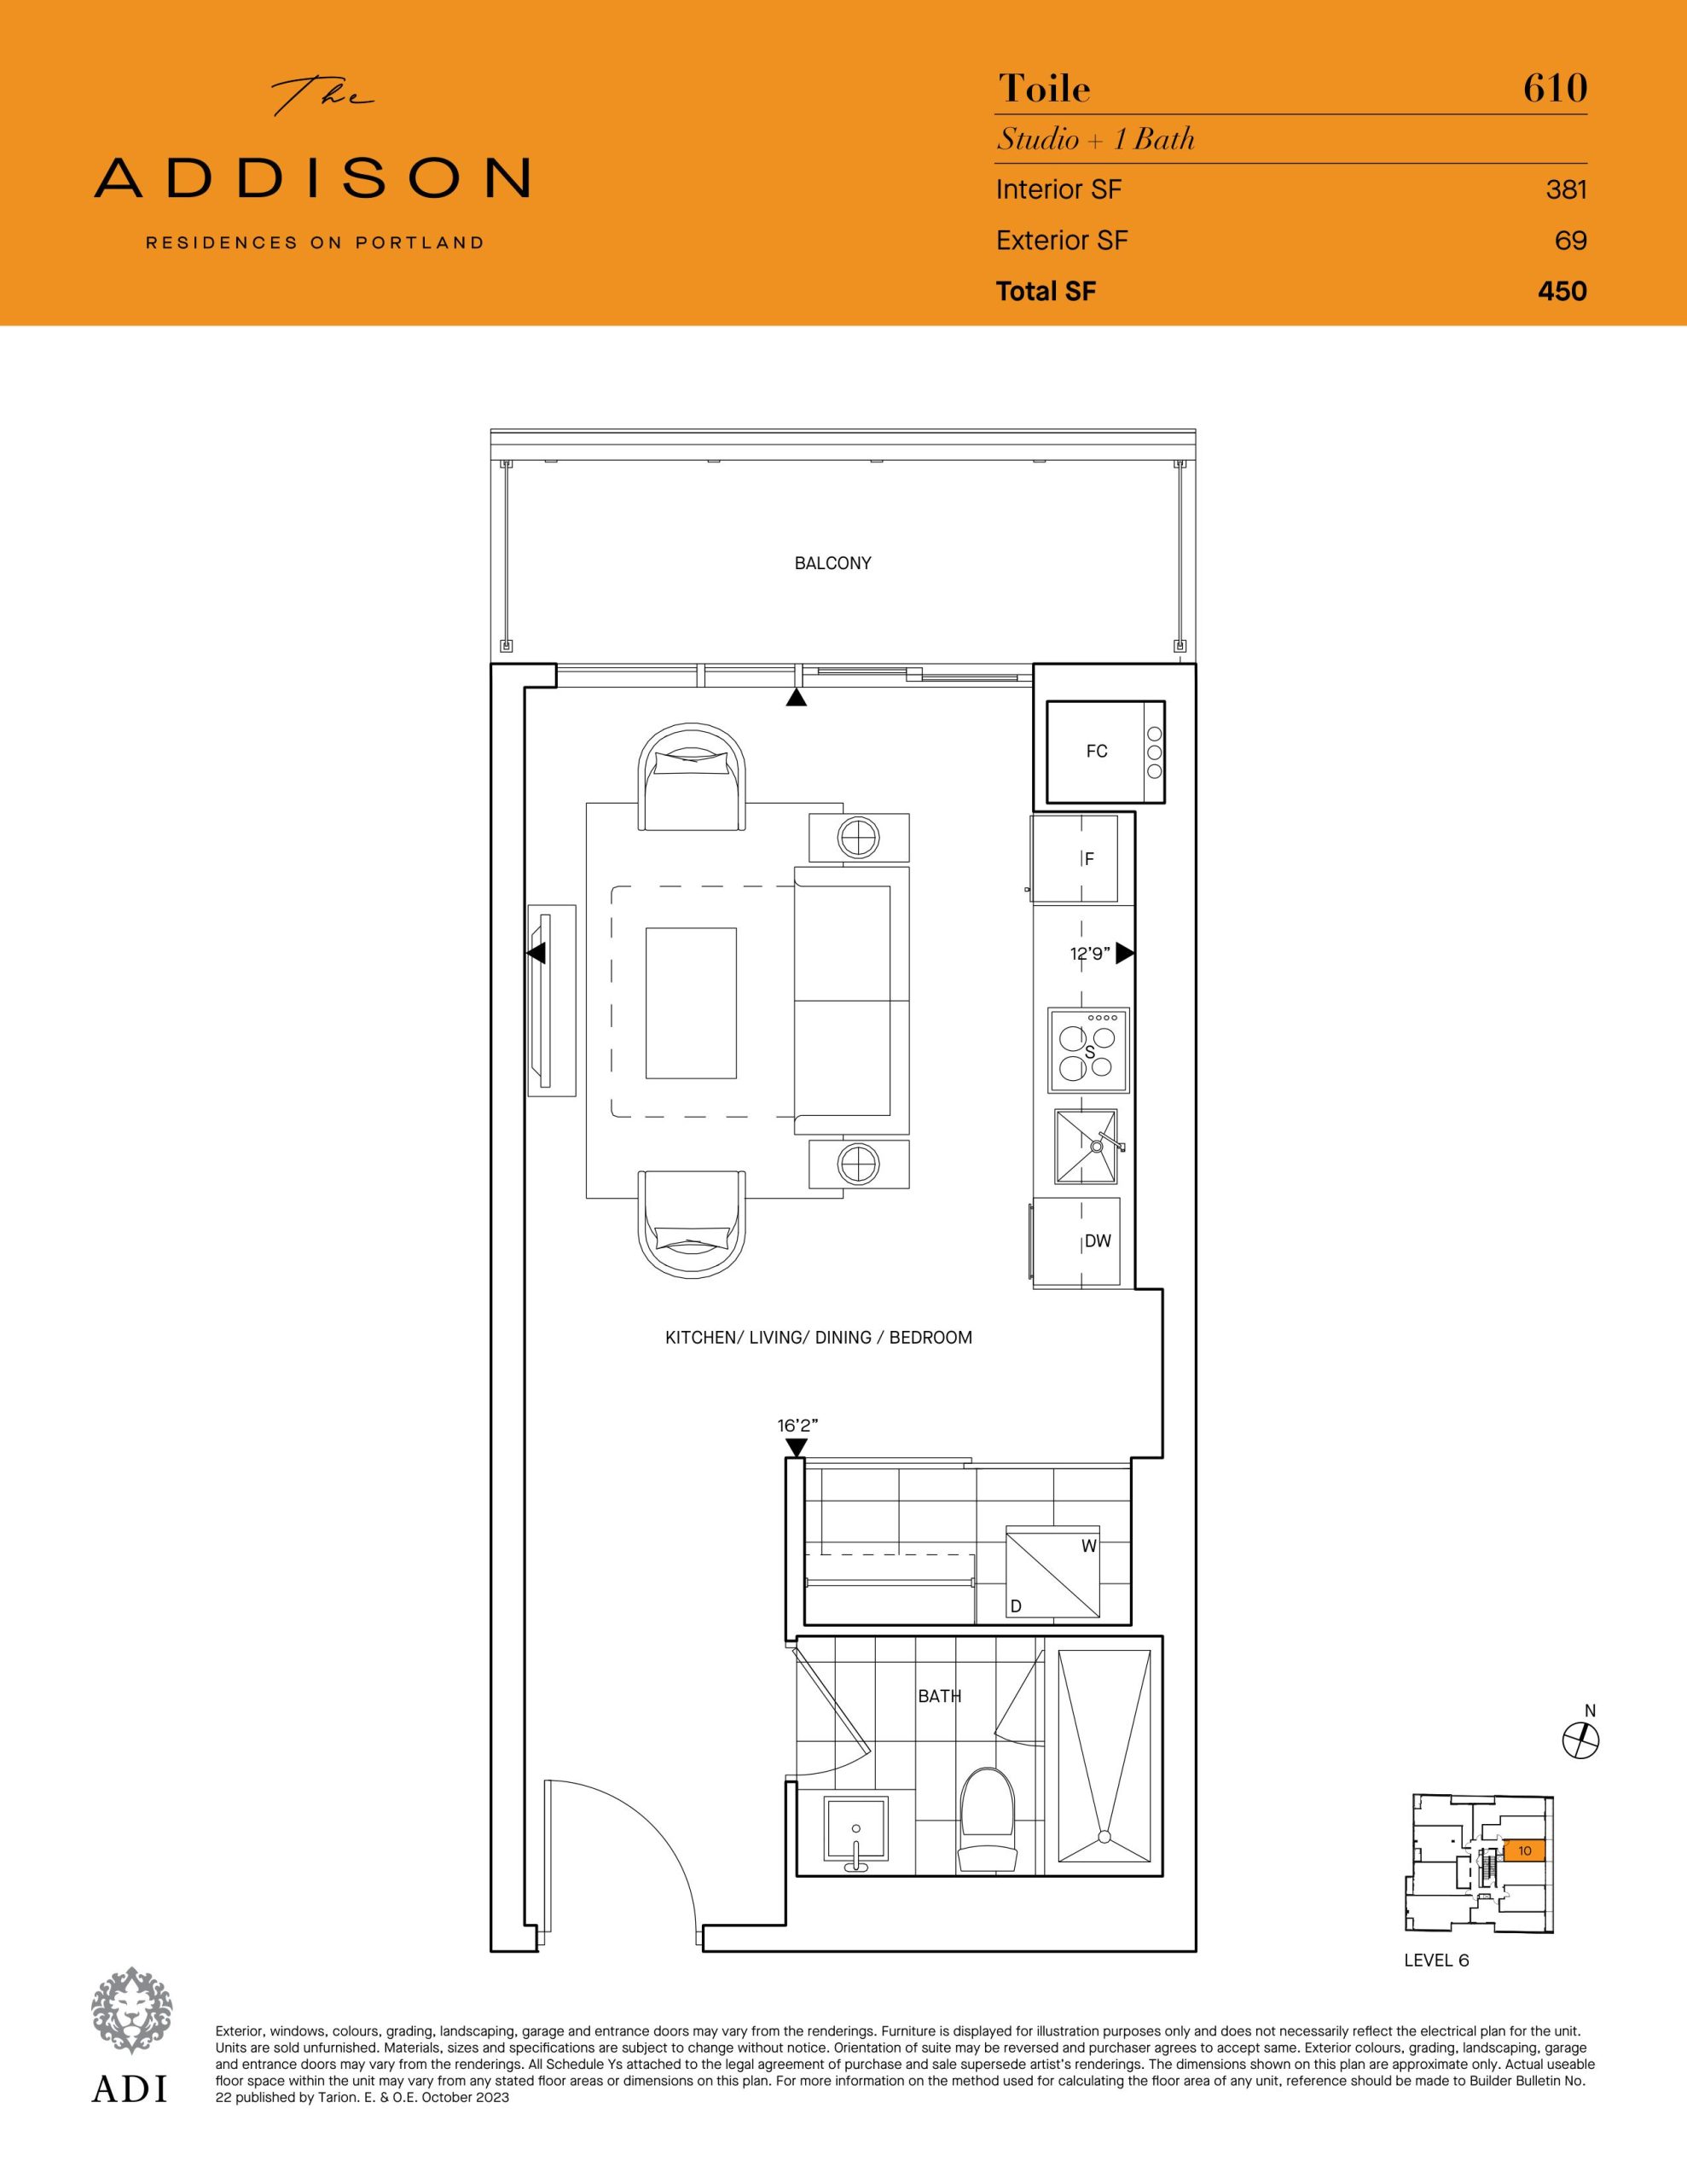
| Toile | 0 | 1 | 381 | $629,990 | Sold Out |
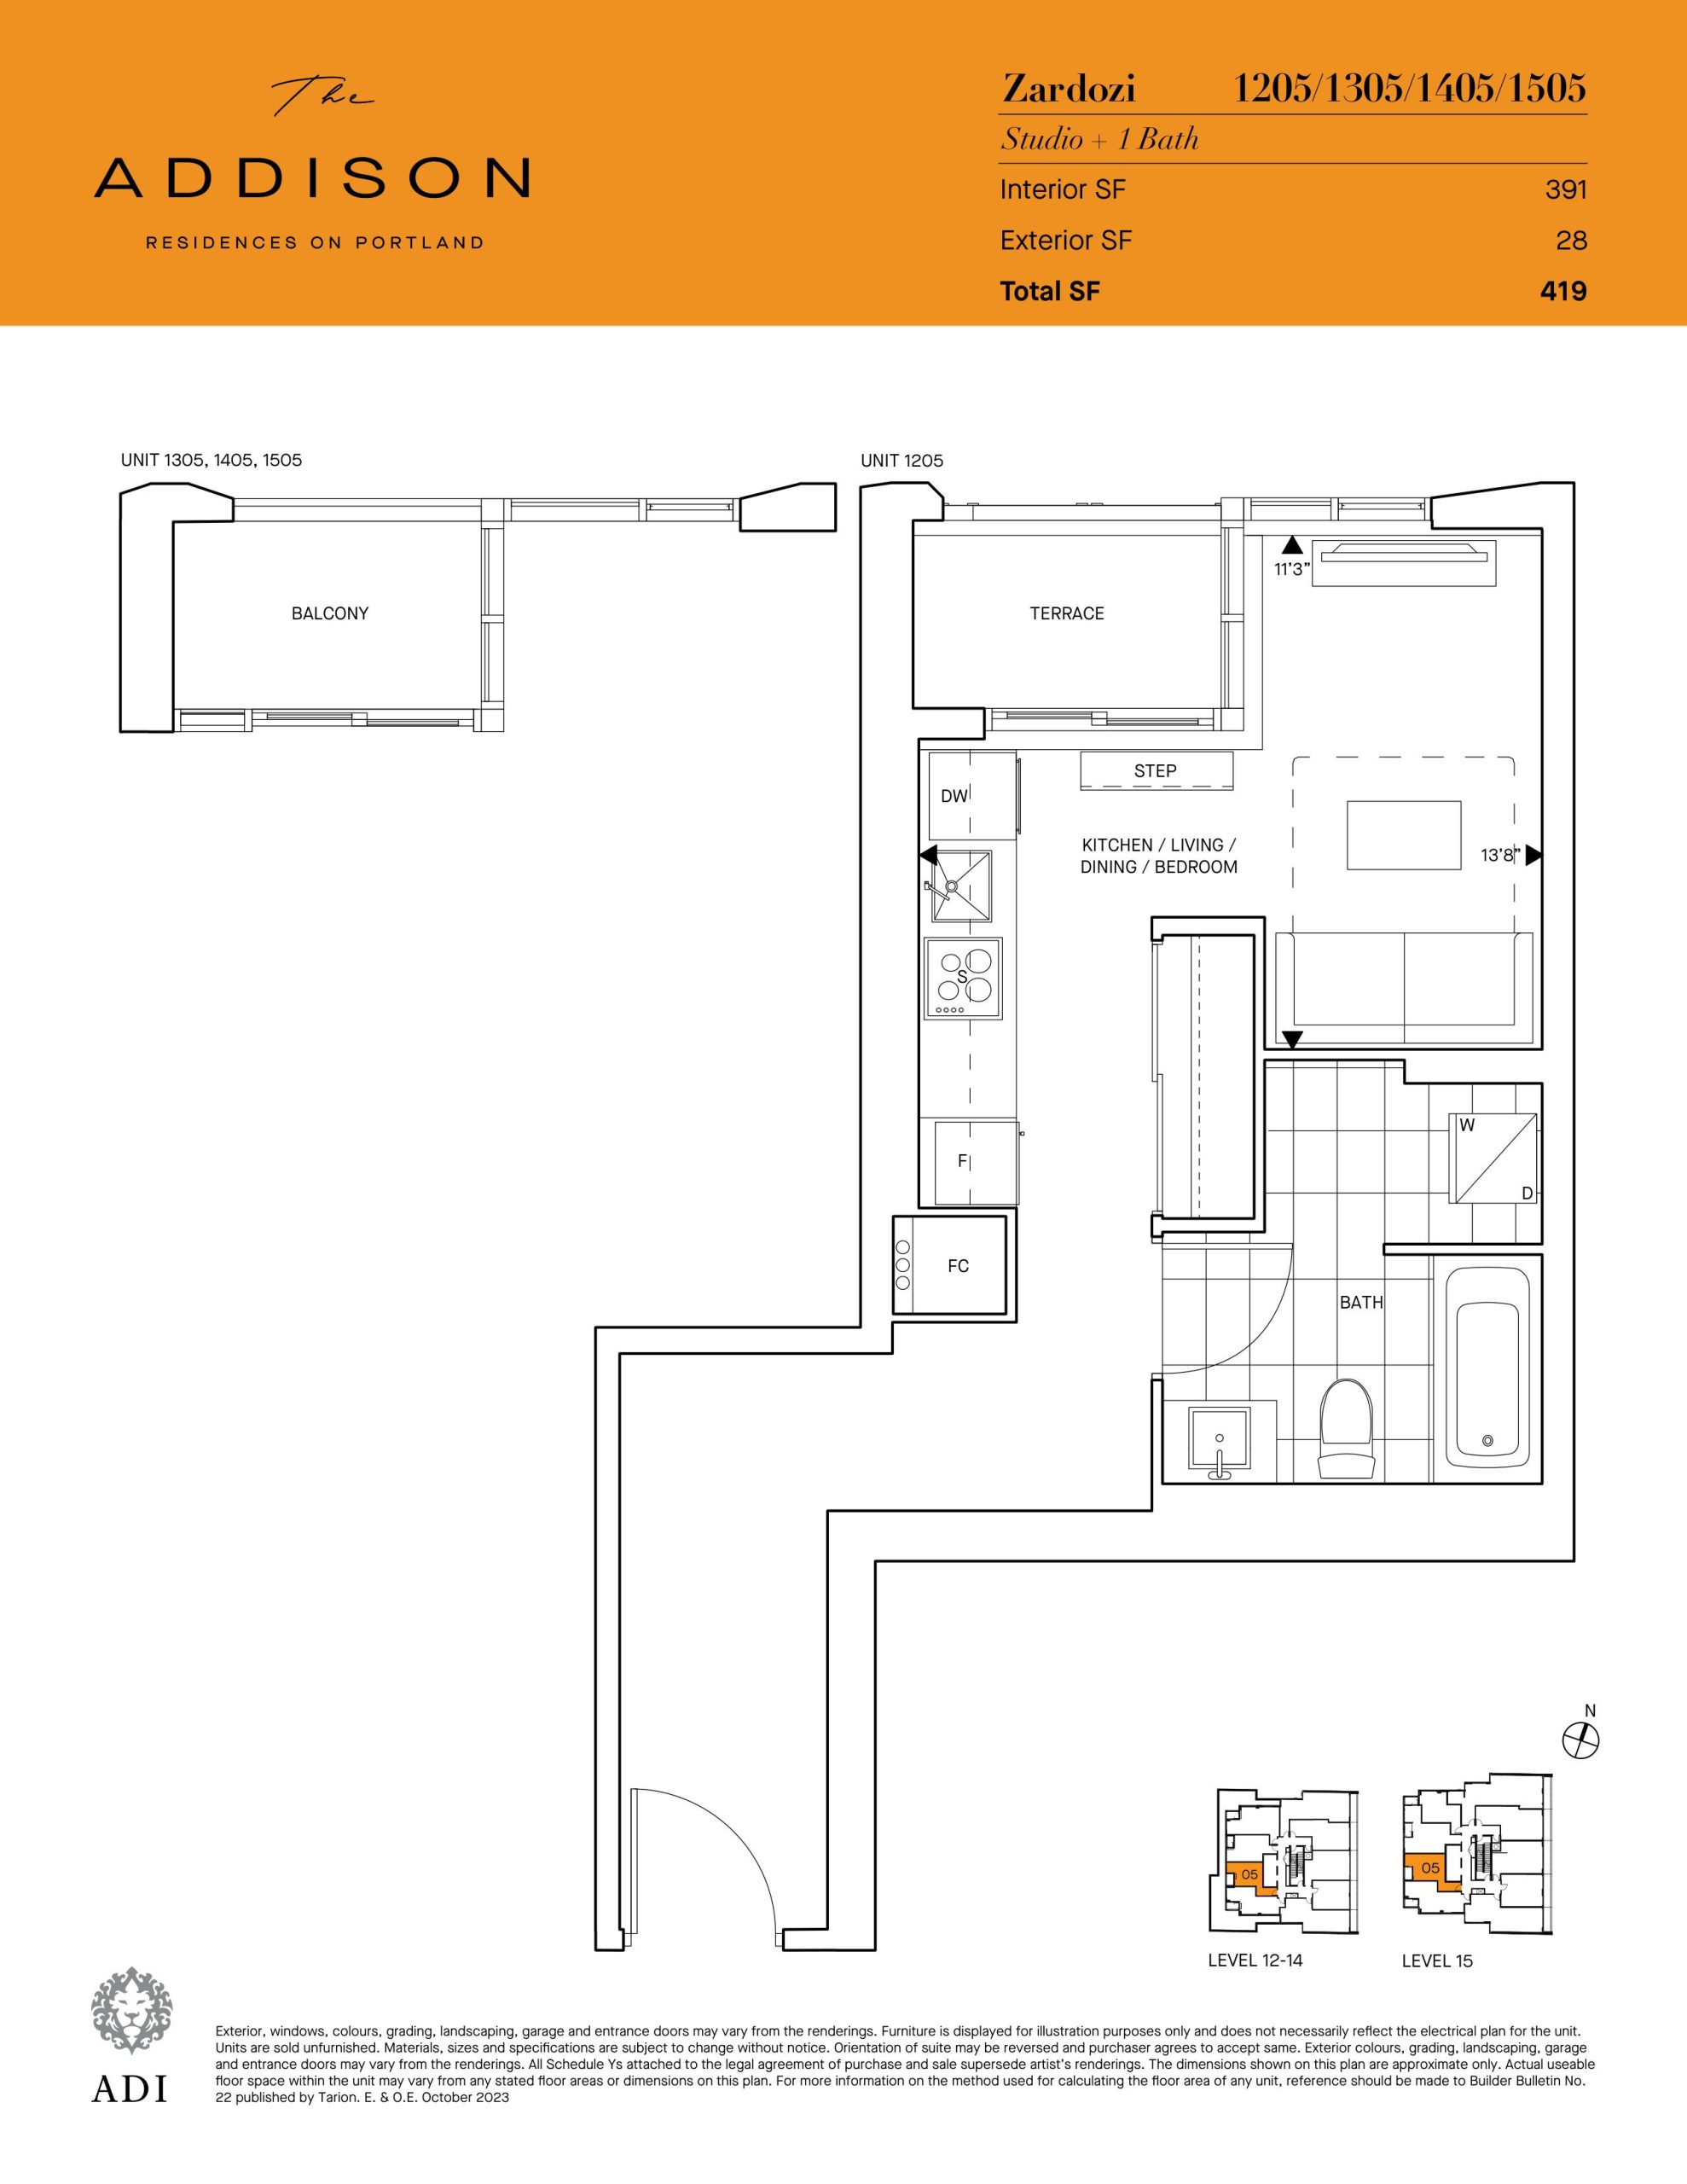
| Zardozi | 0 | 1 | 391 | $647,990 | Available |
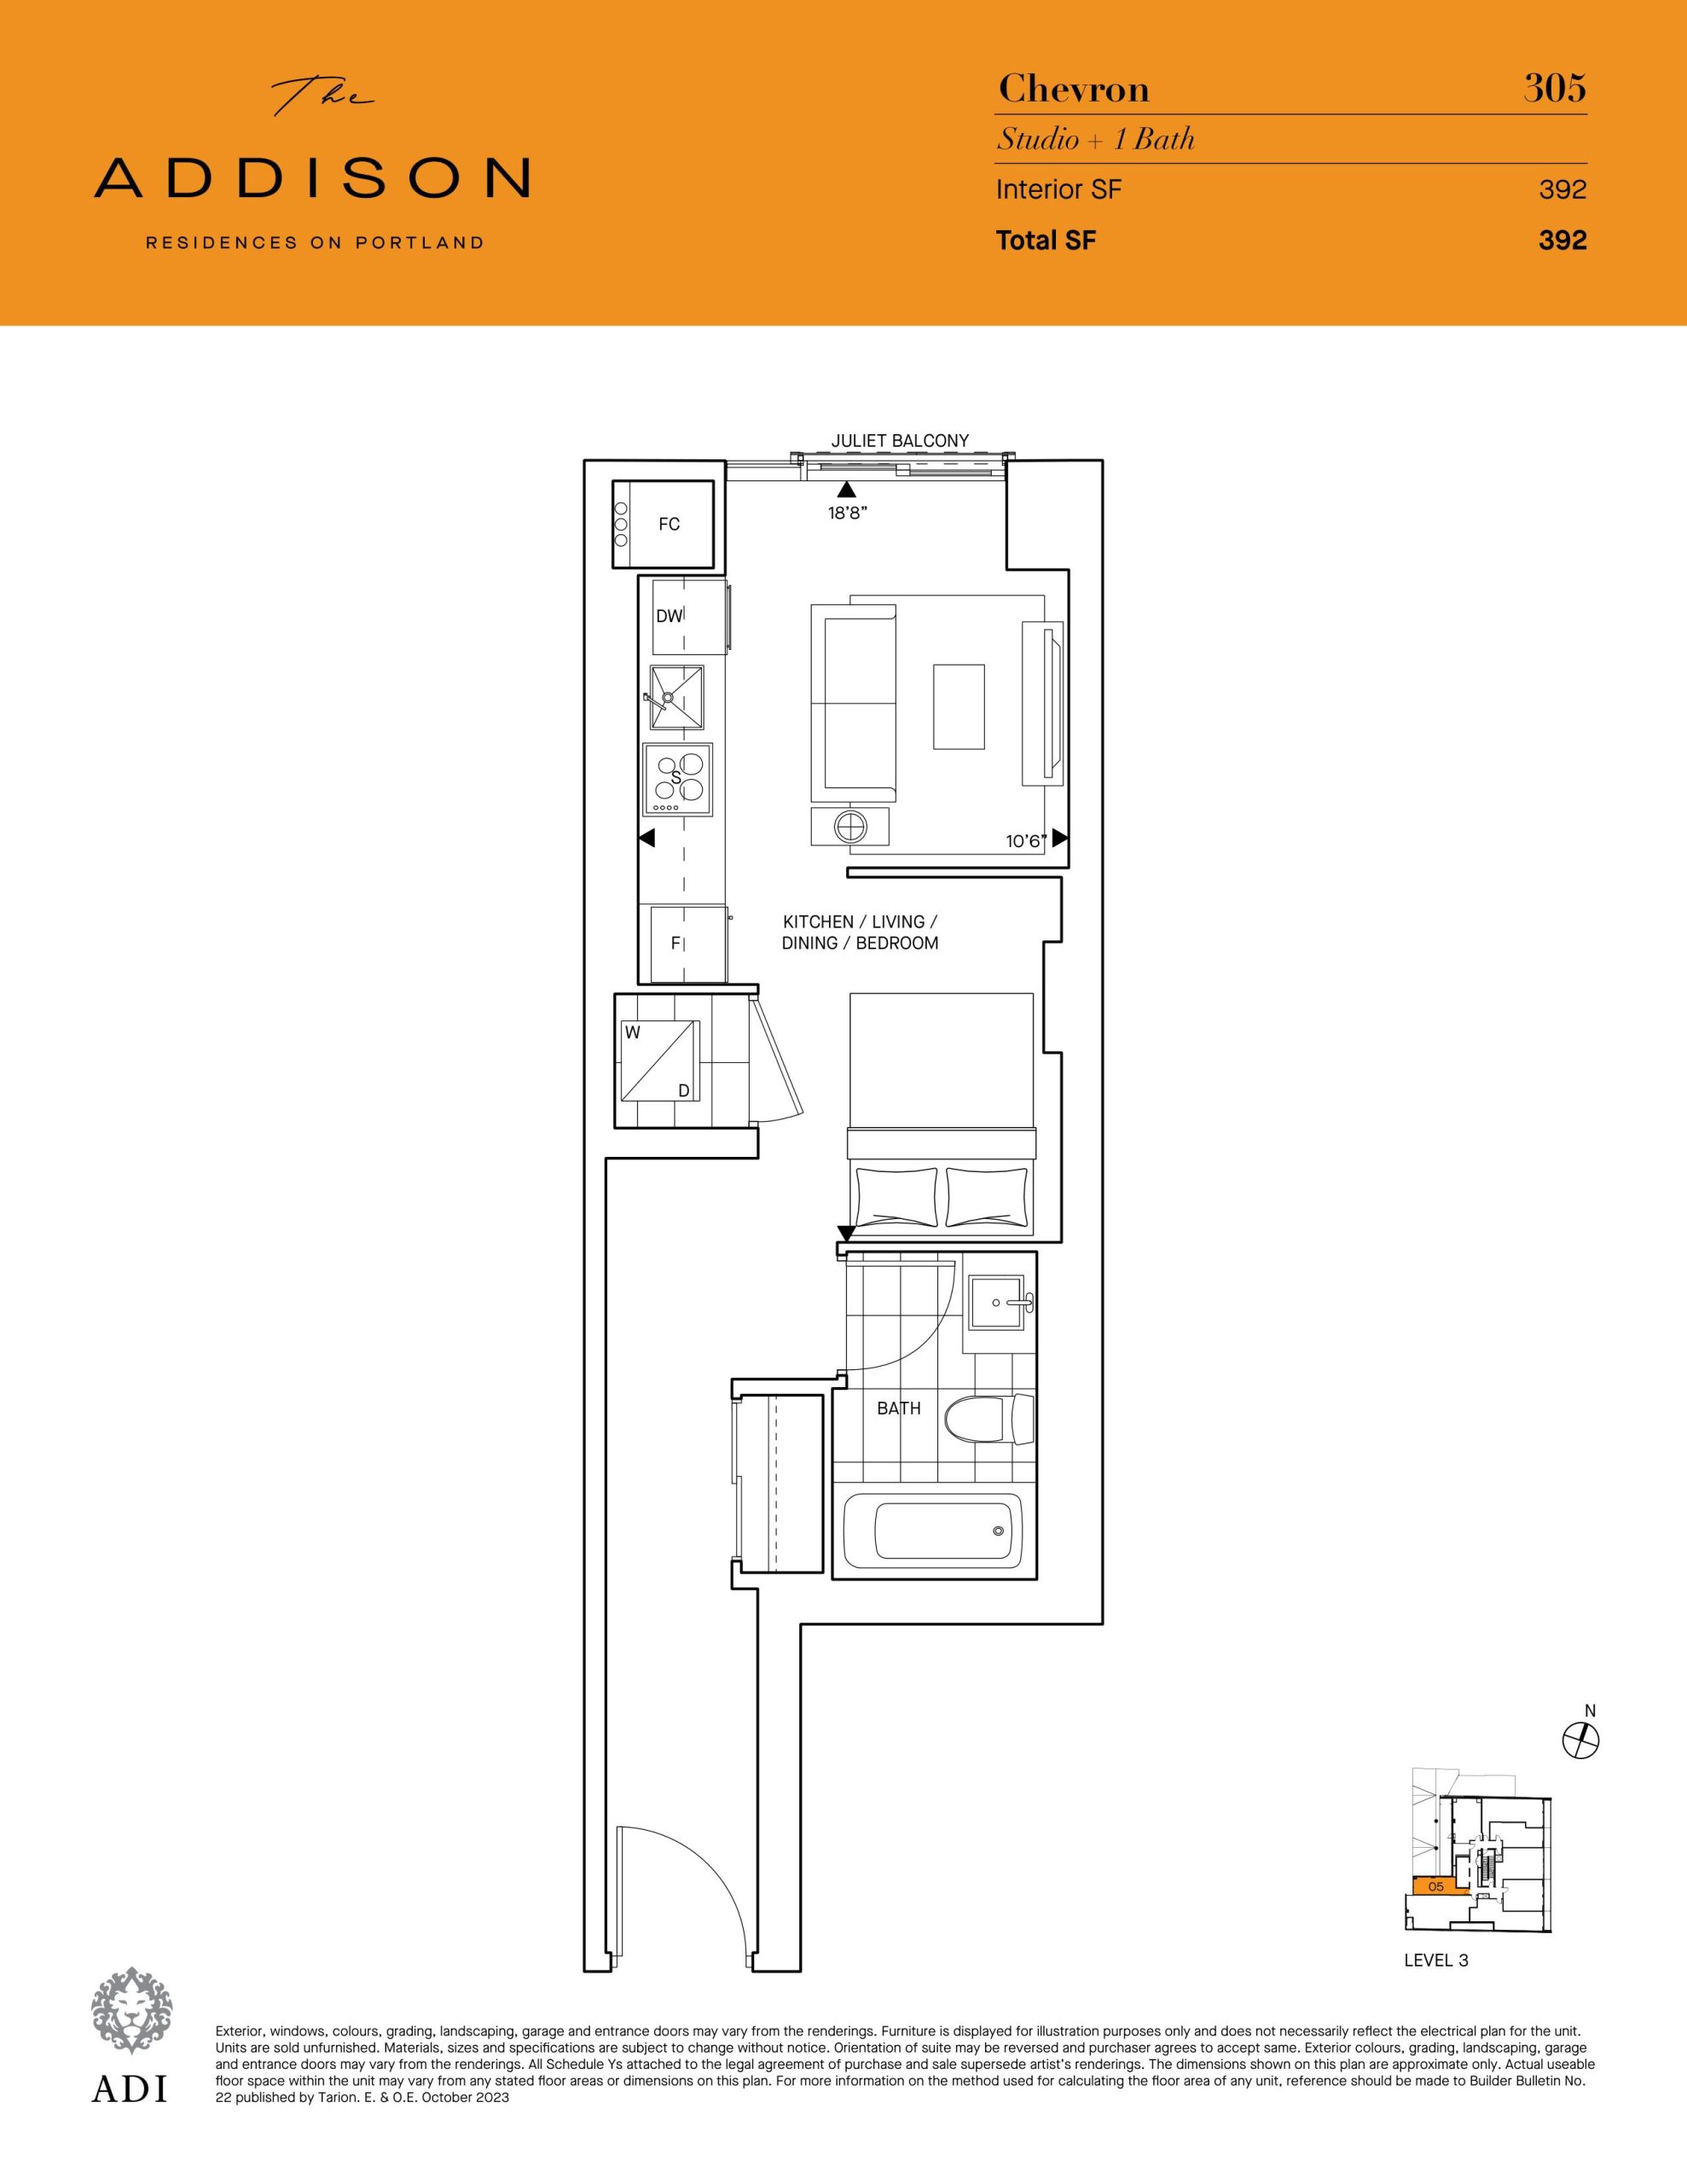
| Chevron | 0 | 1 | 392 | $589,990 | Sold Out |
| Chevron | 0 | 1 | 392 | $589,990 | Sold Out |
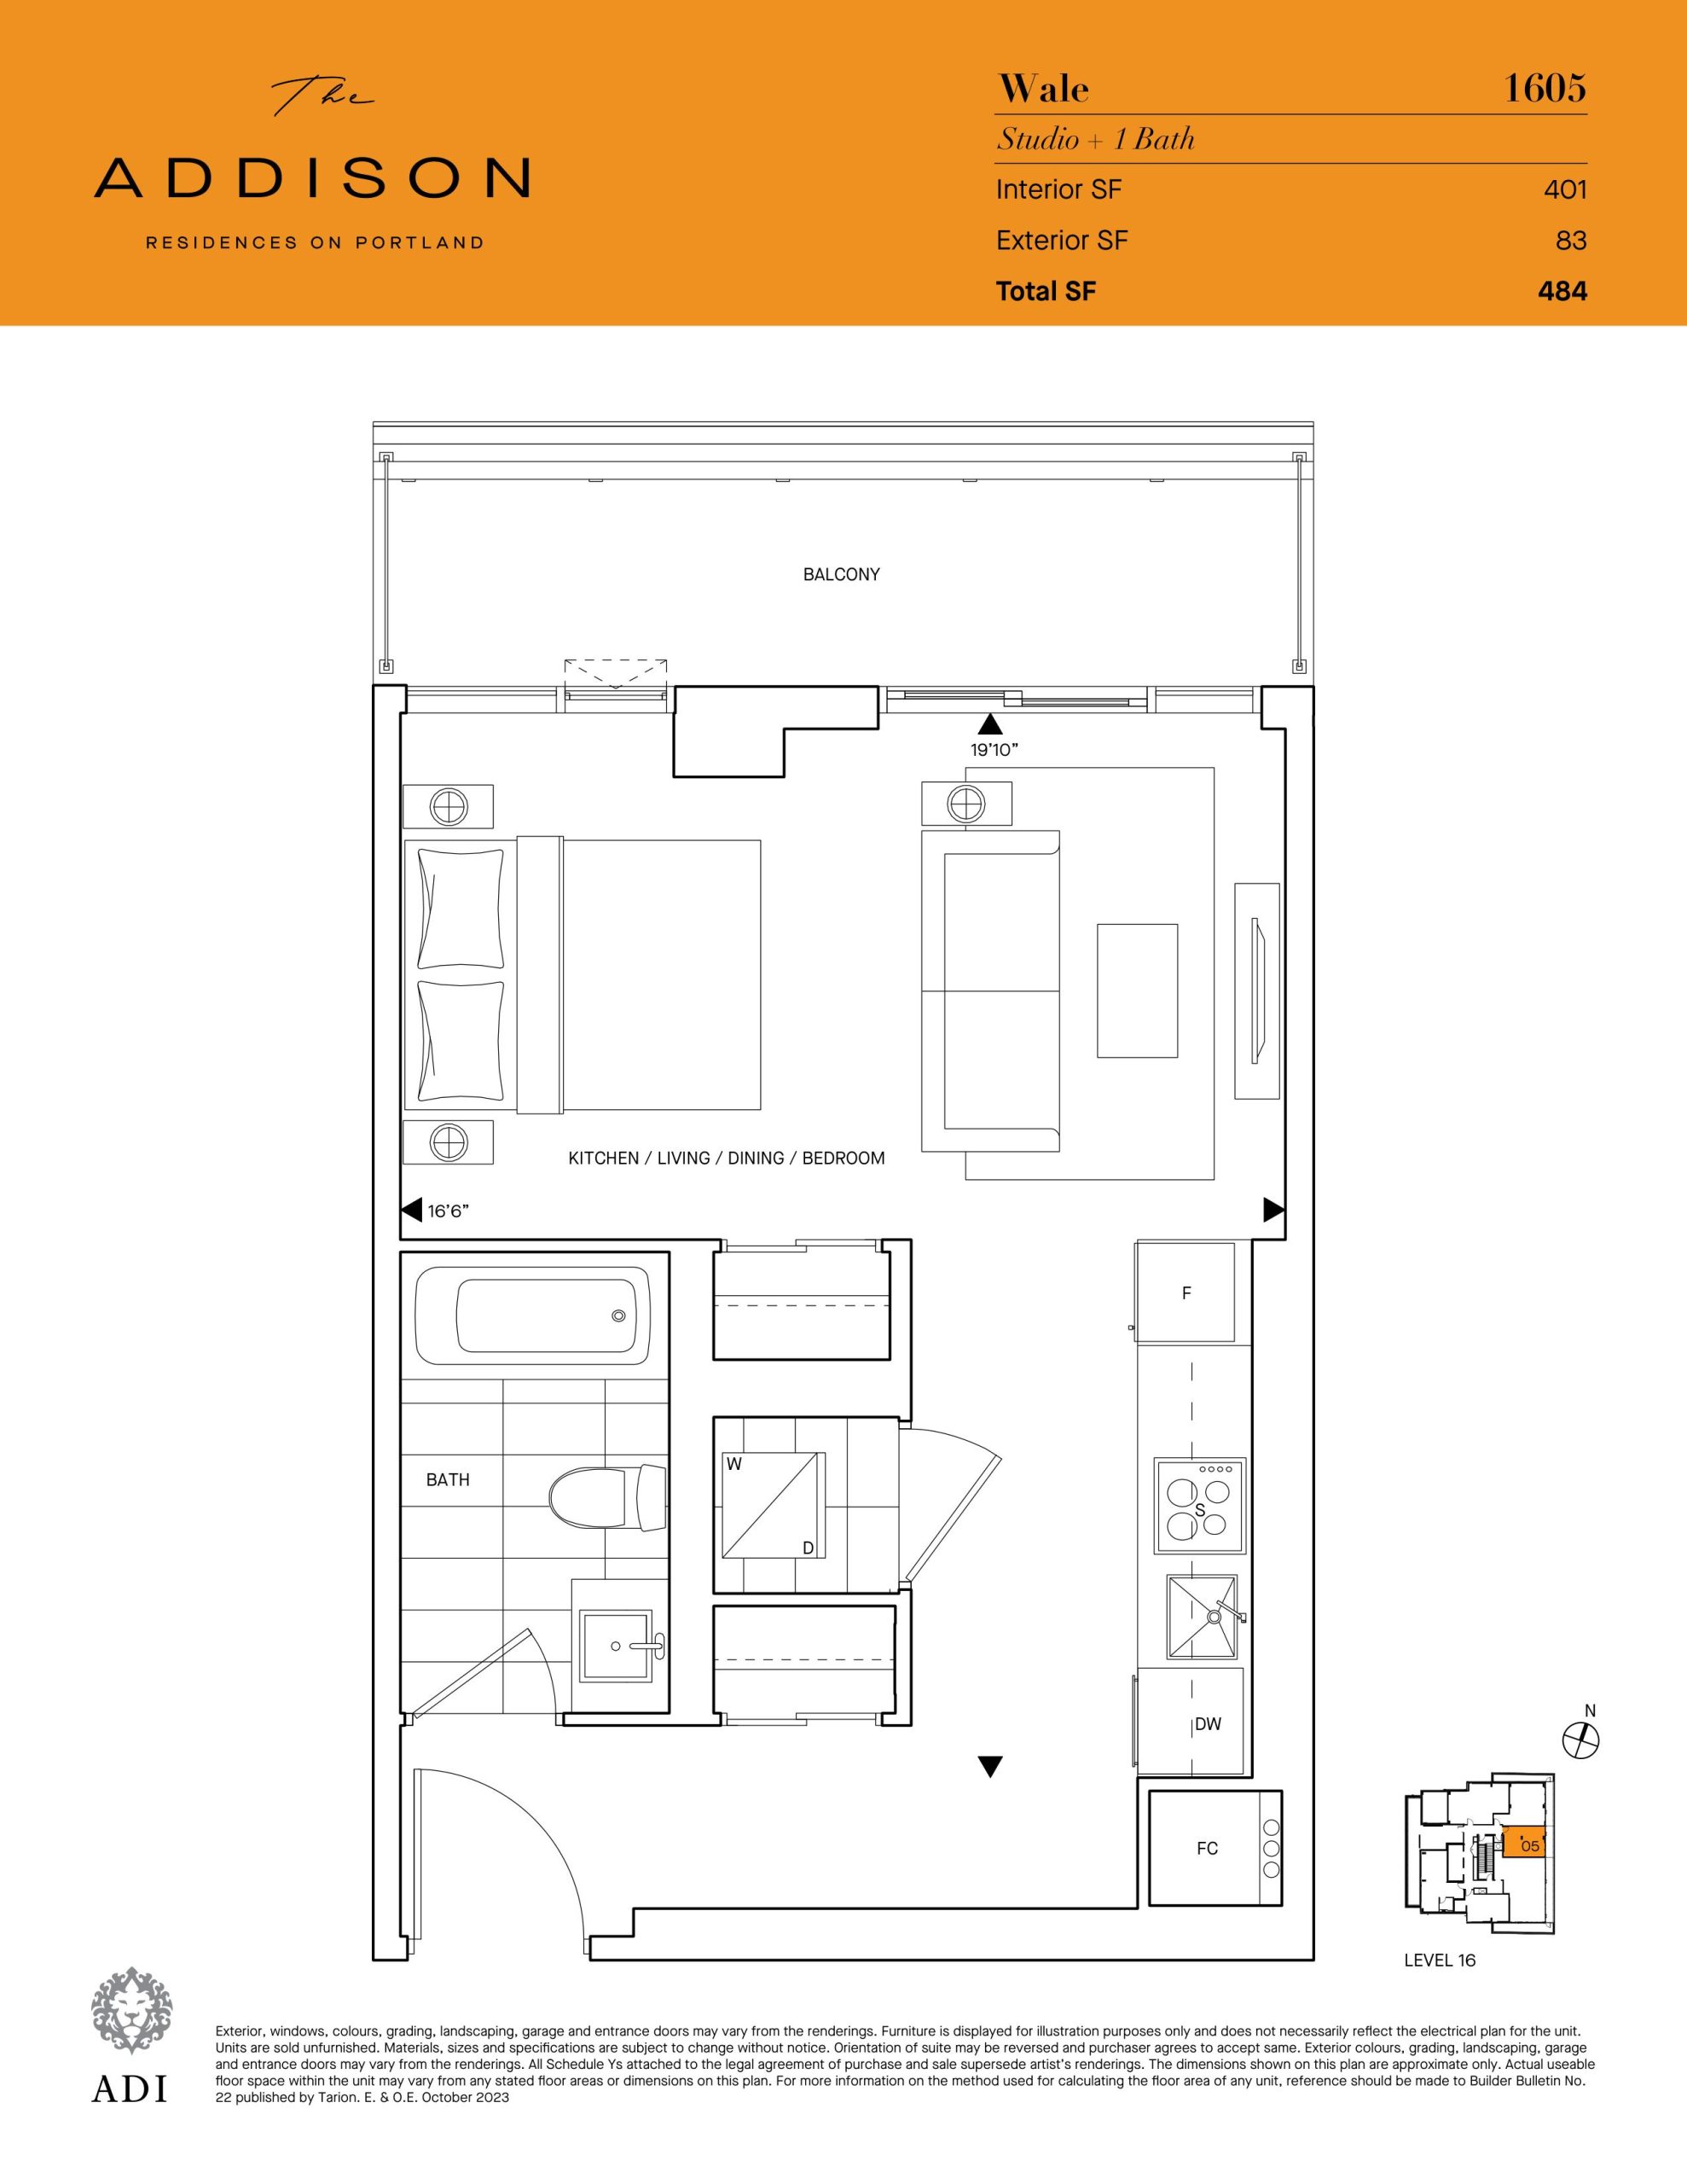
| Wale | 0 | 1 | 401 | $687,990 | Available |
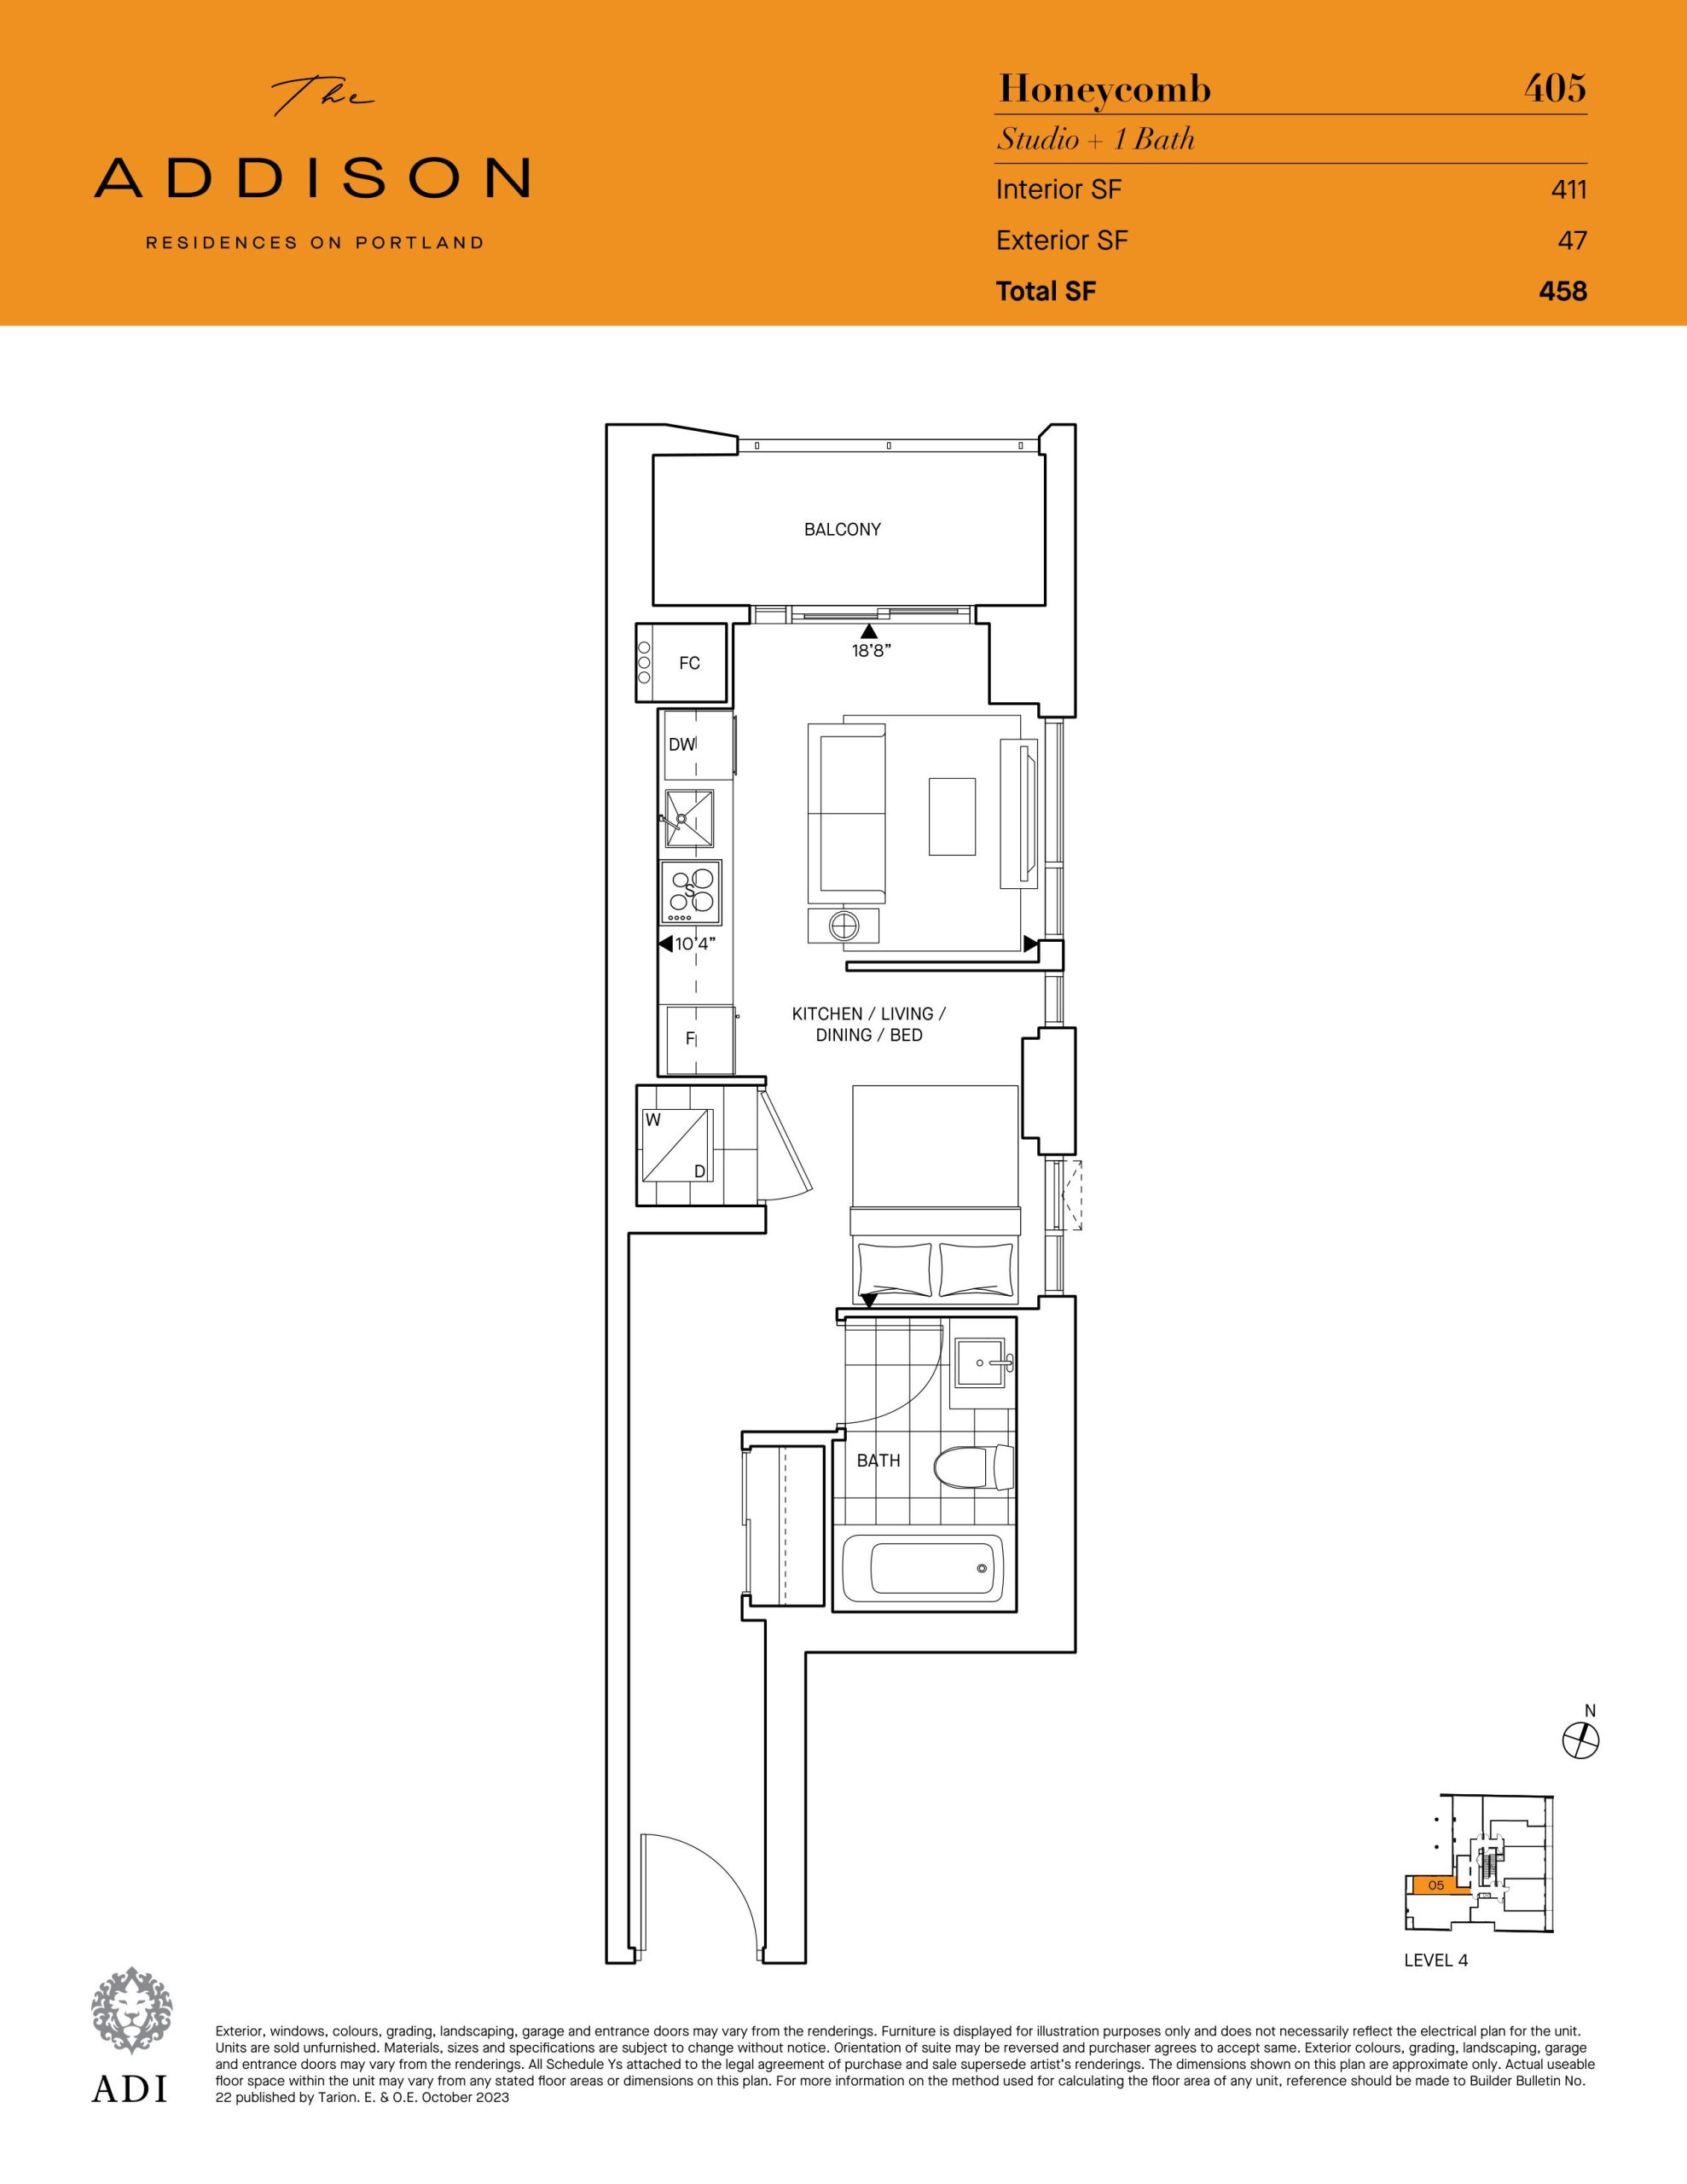
| Honeycomb | 0 | 1 | 411 | $619,990 | Sold Out |
| Honeycomb | 0 | 1 | 411 | $619,990 | Sold Out |
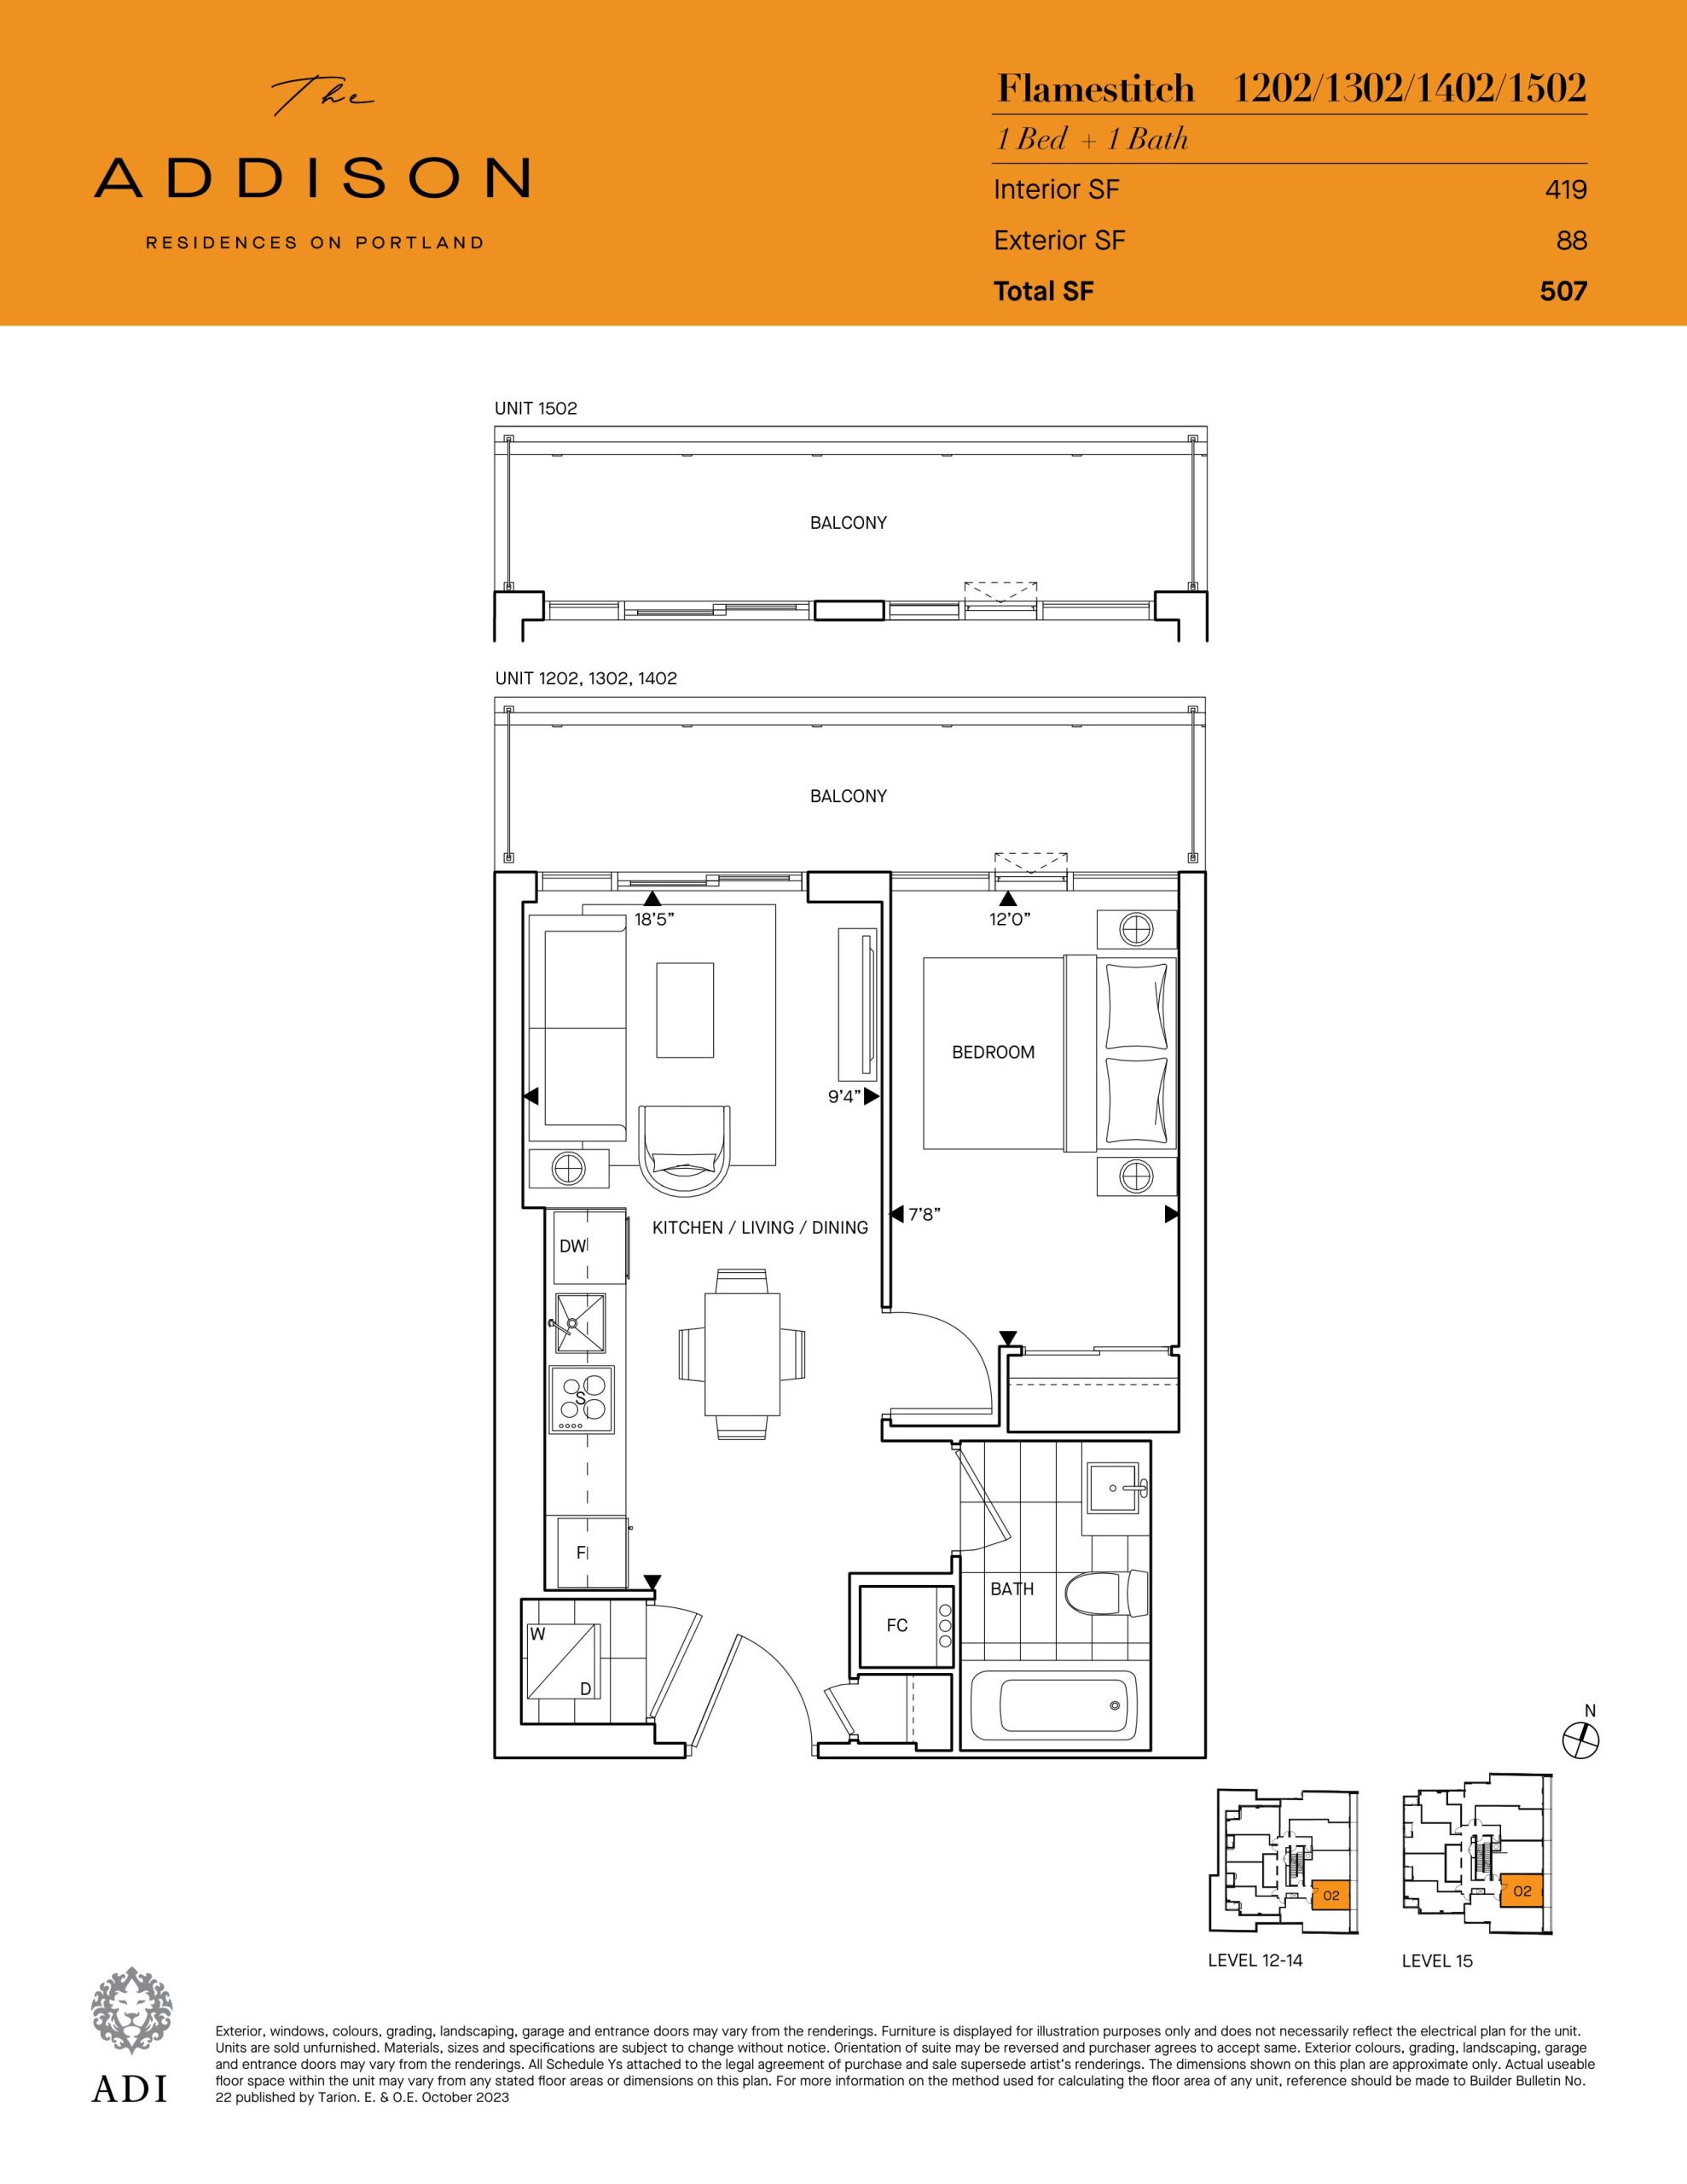
| Flamestitch | 1 | 1 | 419 | $800,990 | Available |
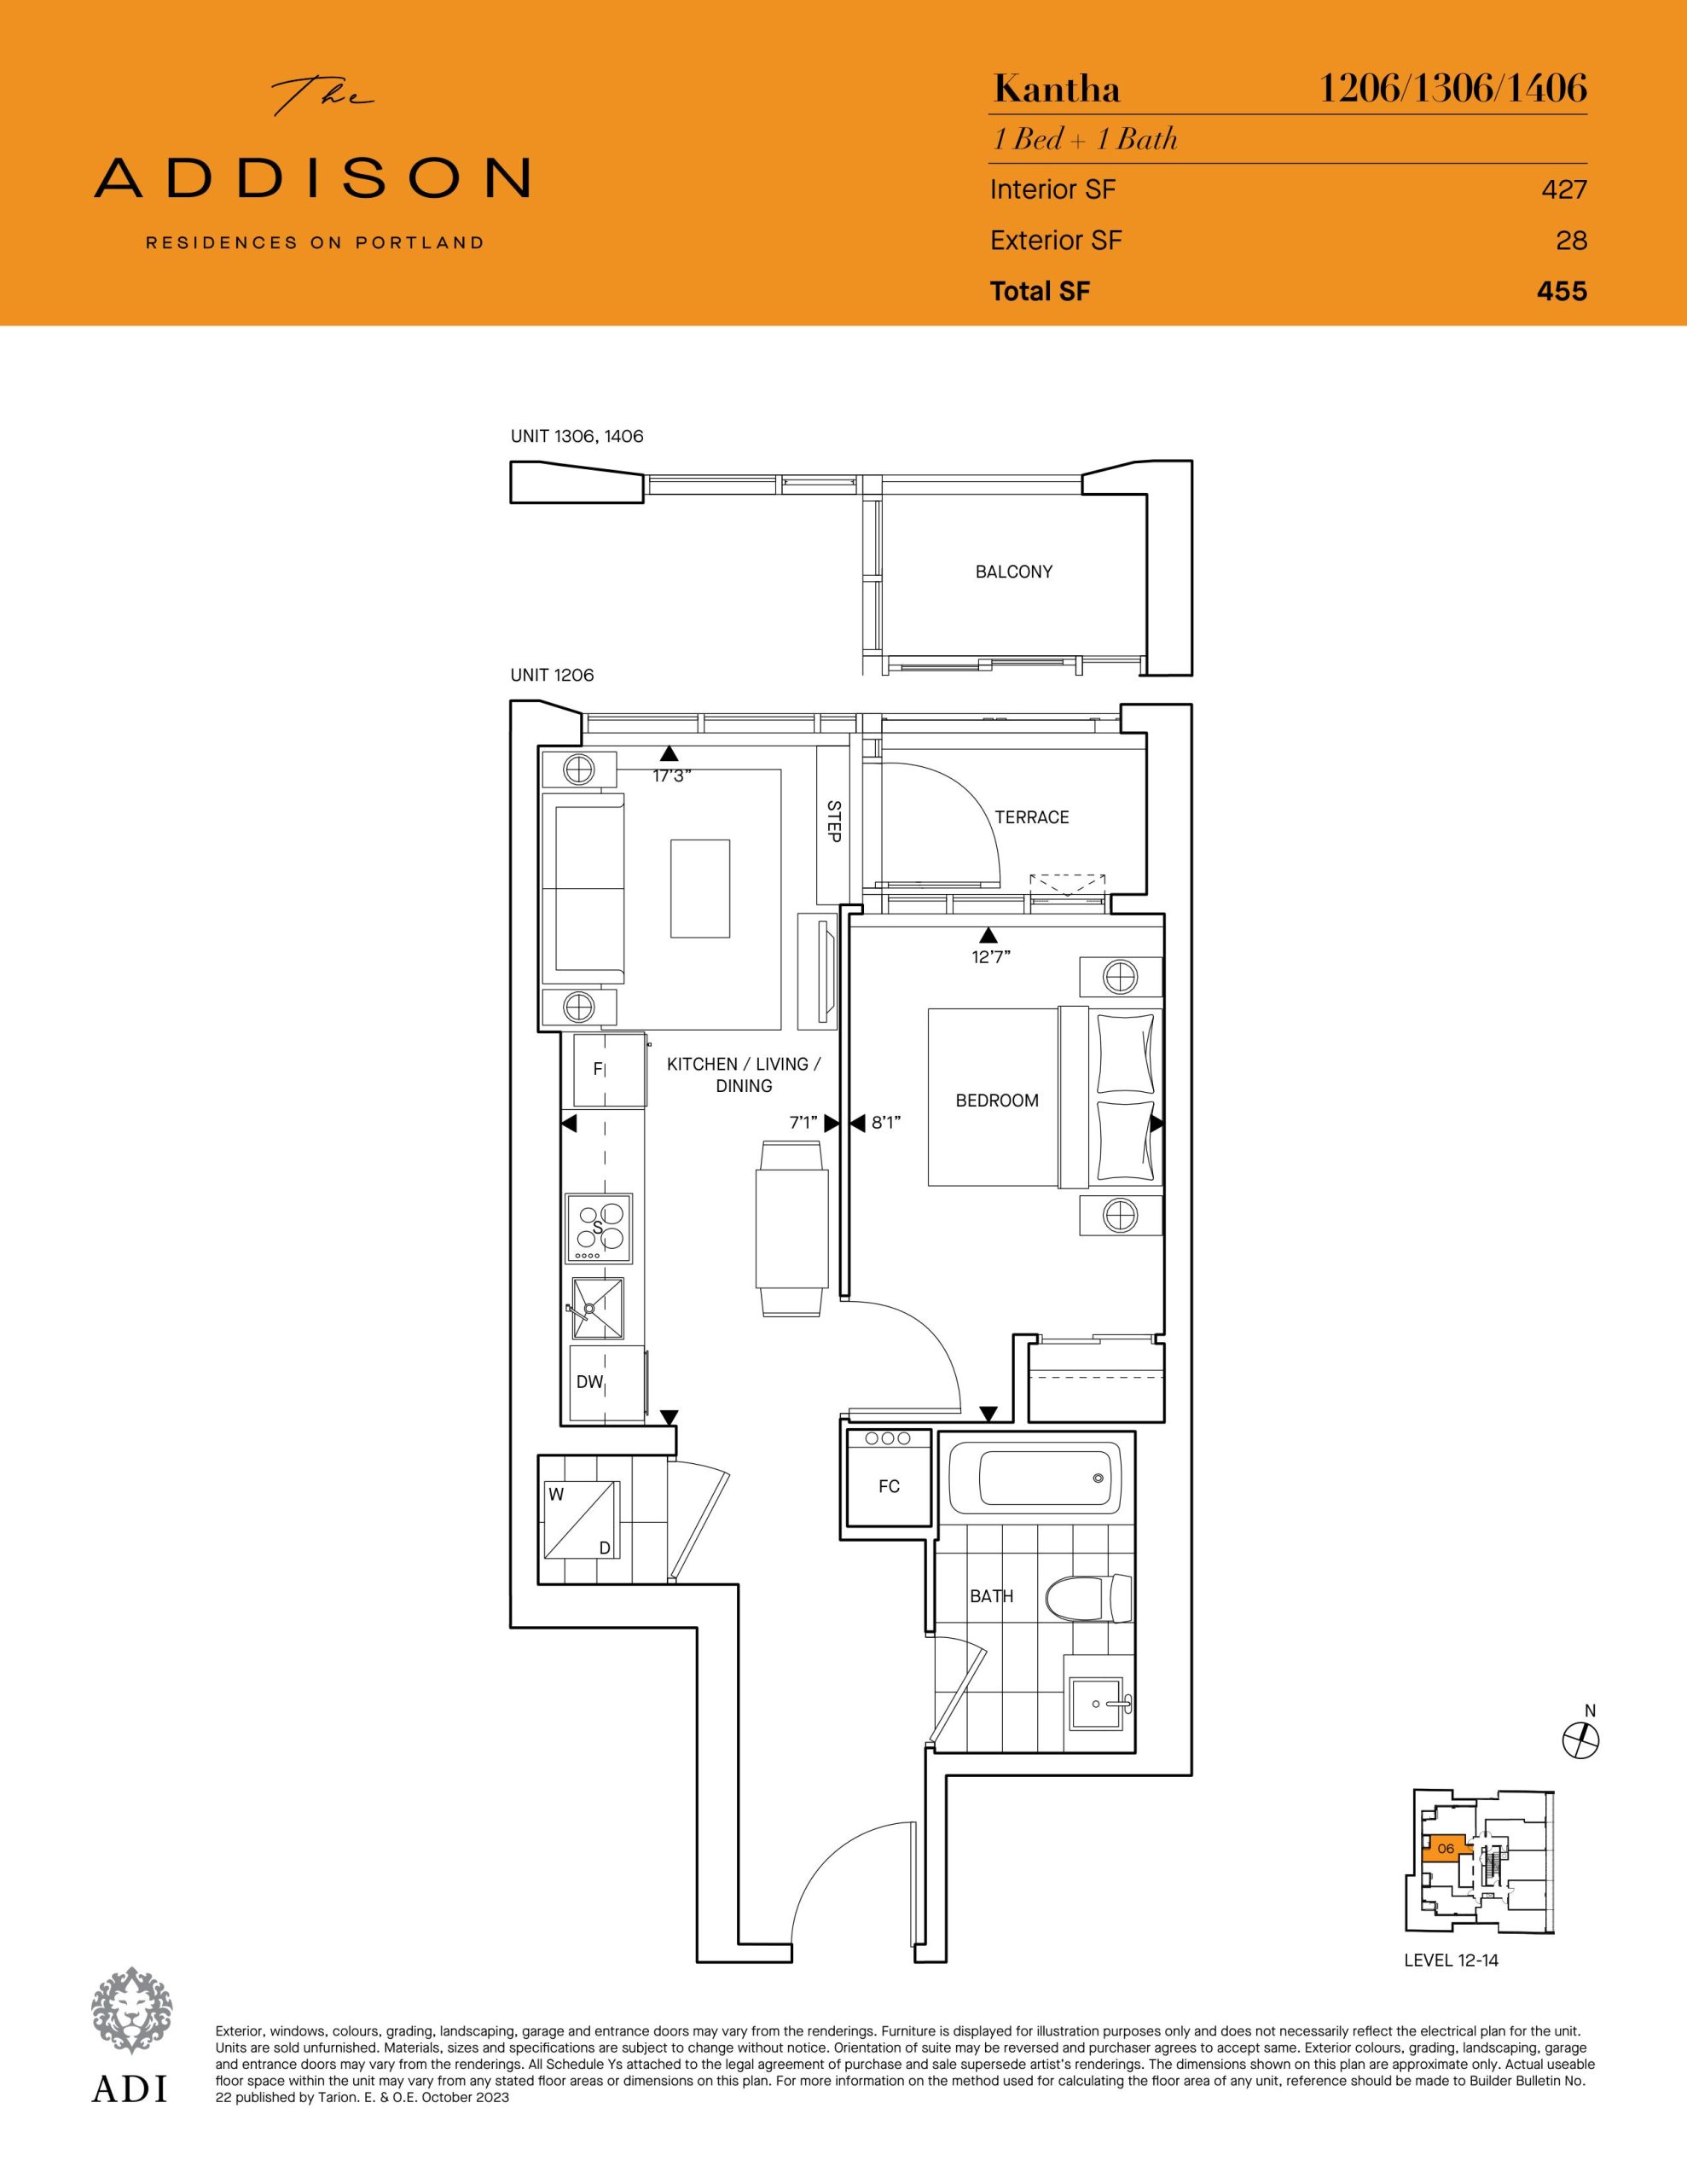
| Kantha | 1 | 1 | 427 | $830,990 | Available |
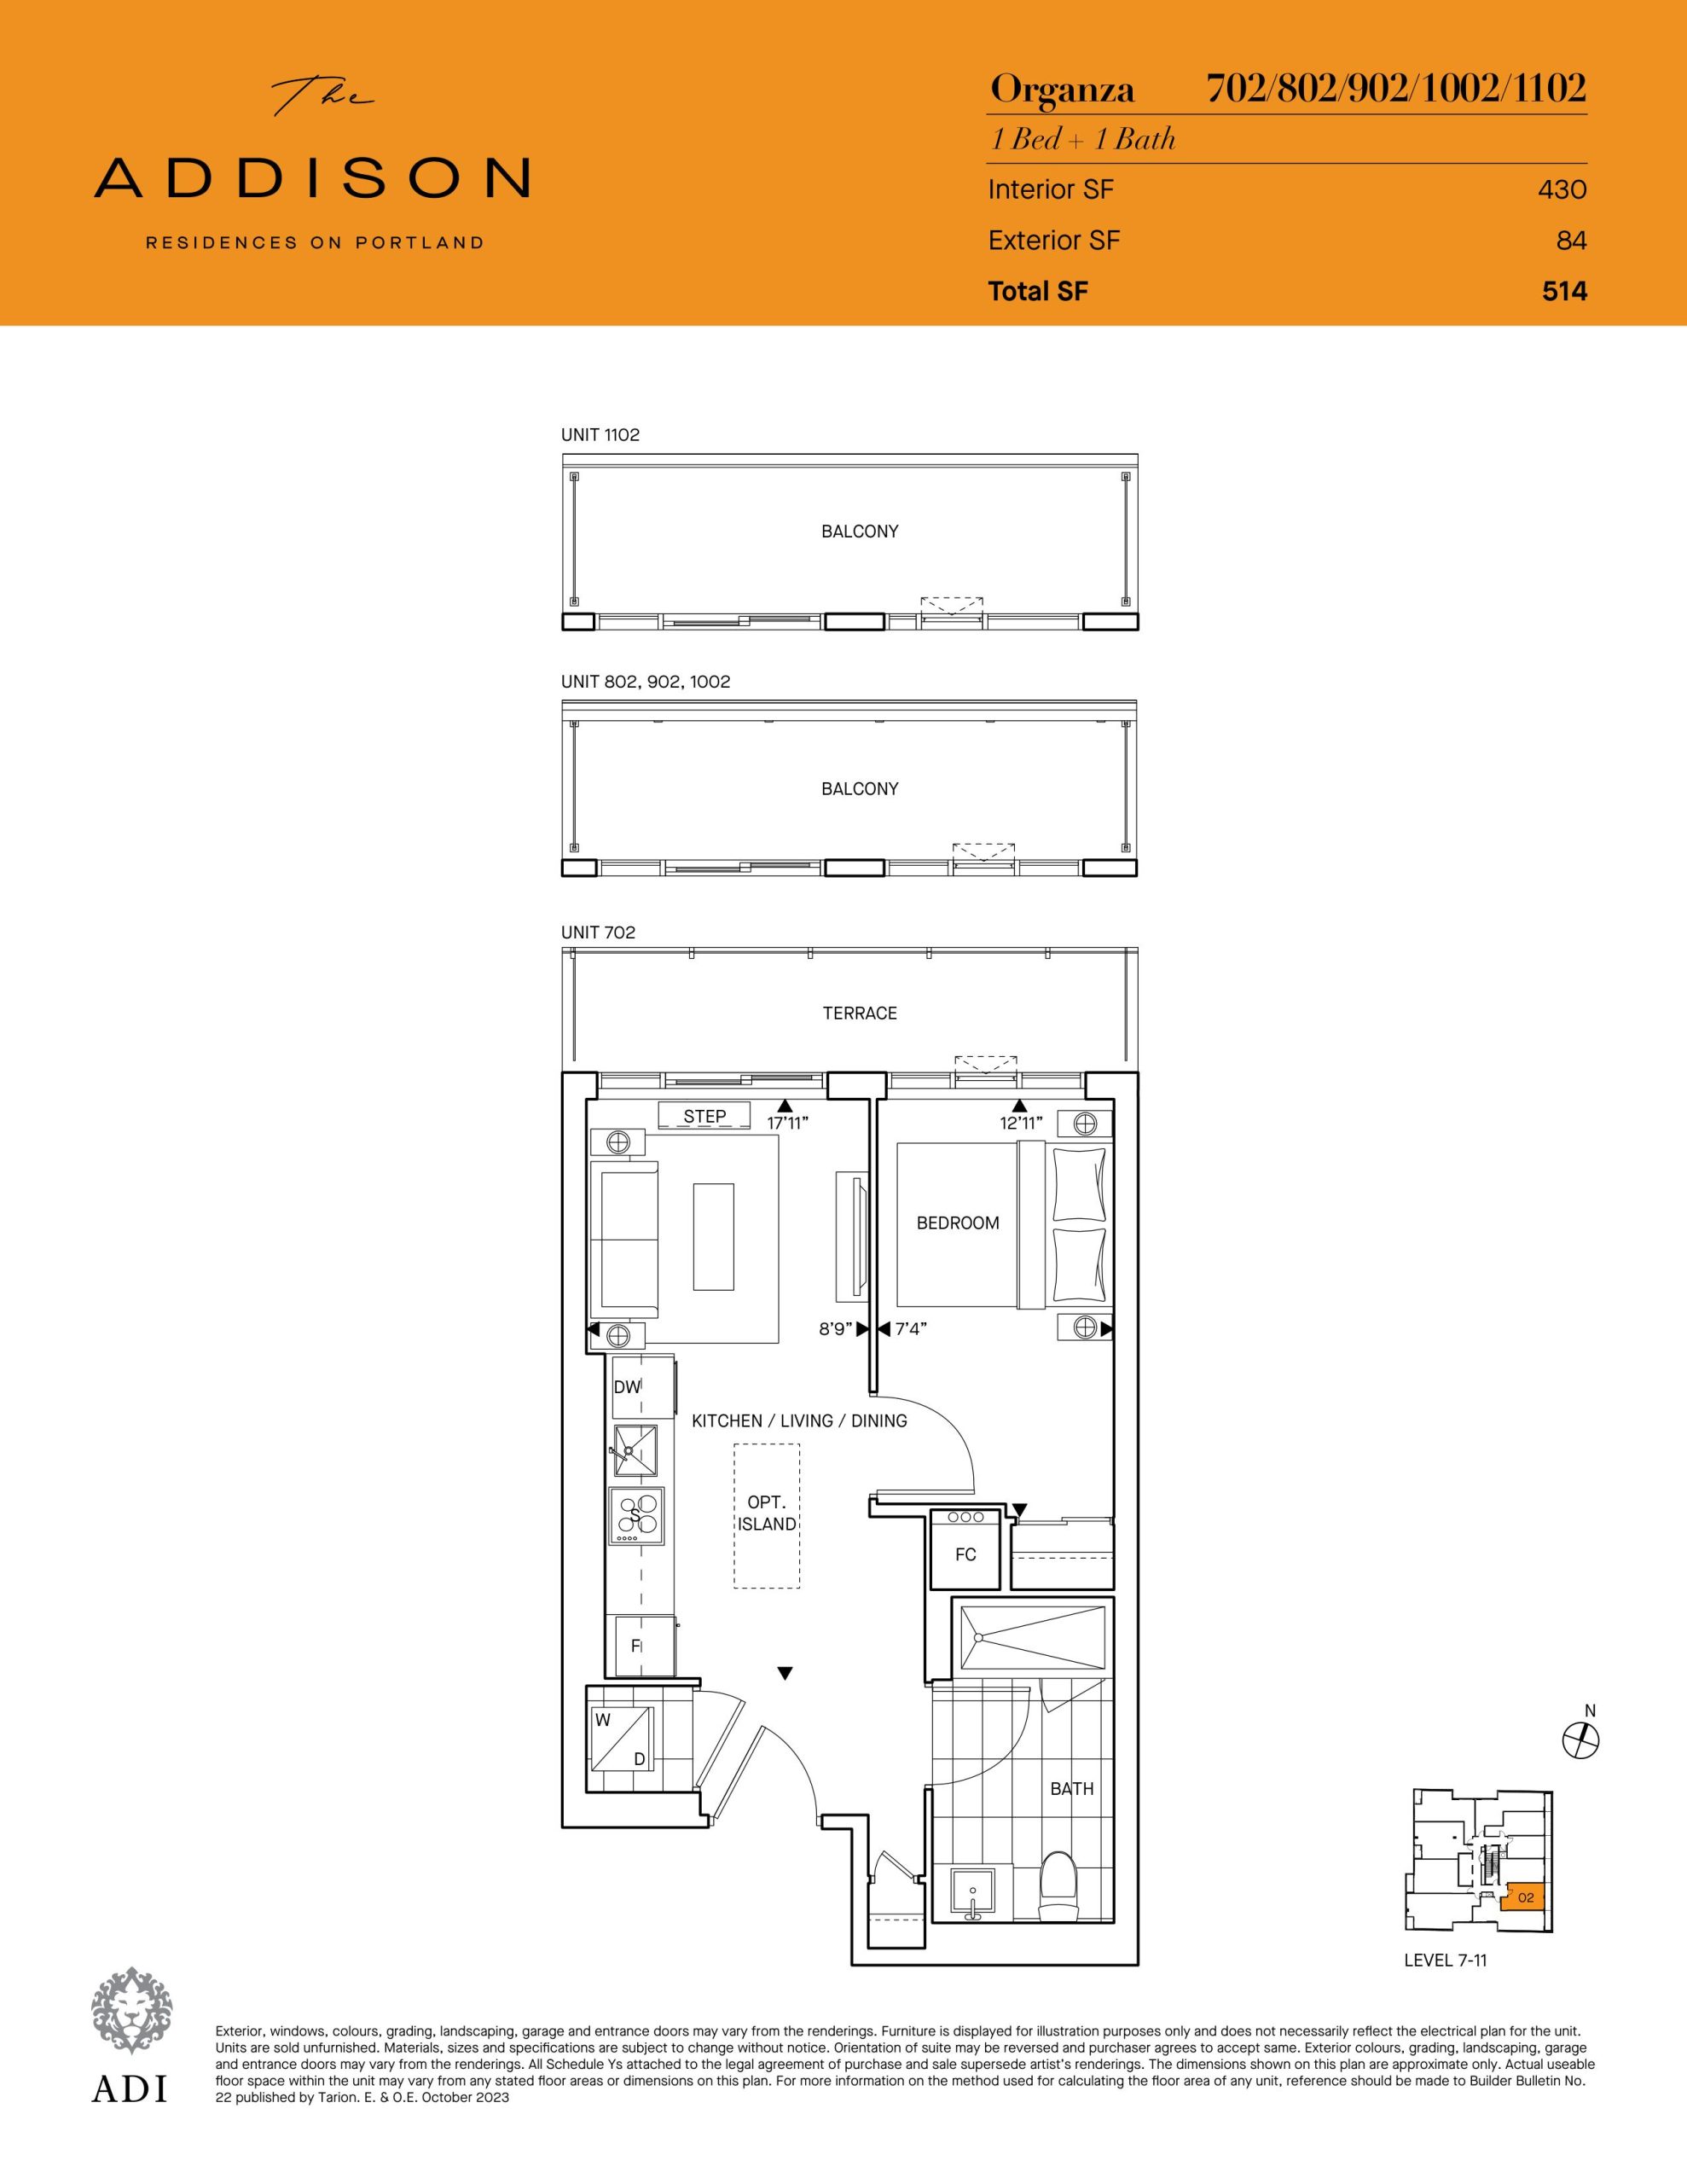
| Organza | 1 | 1 | 430 | $790,990 | Available |
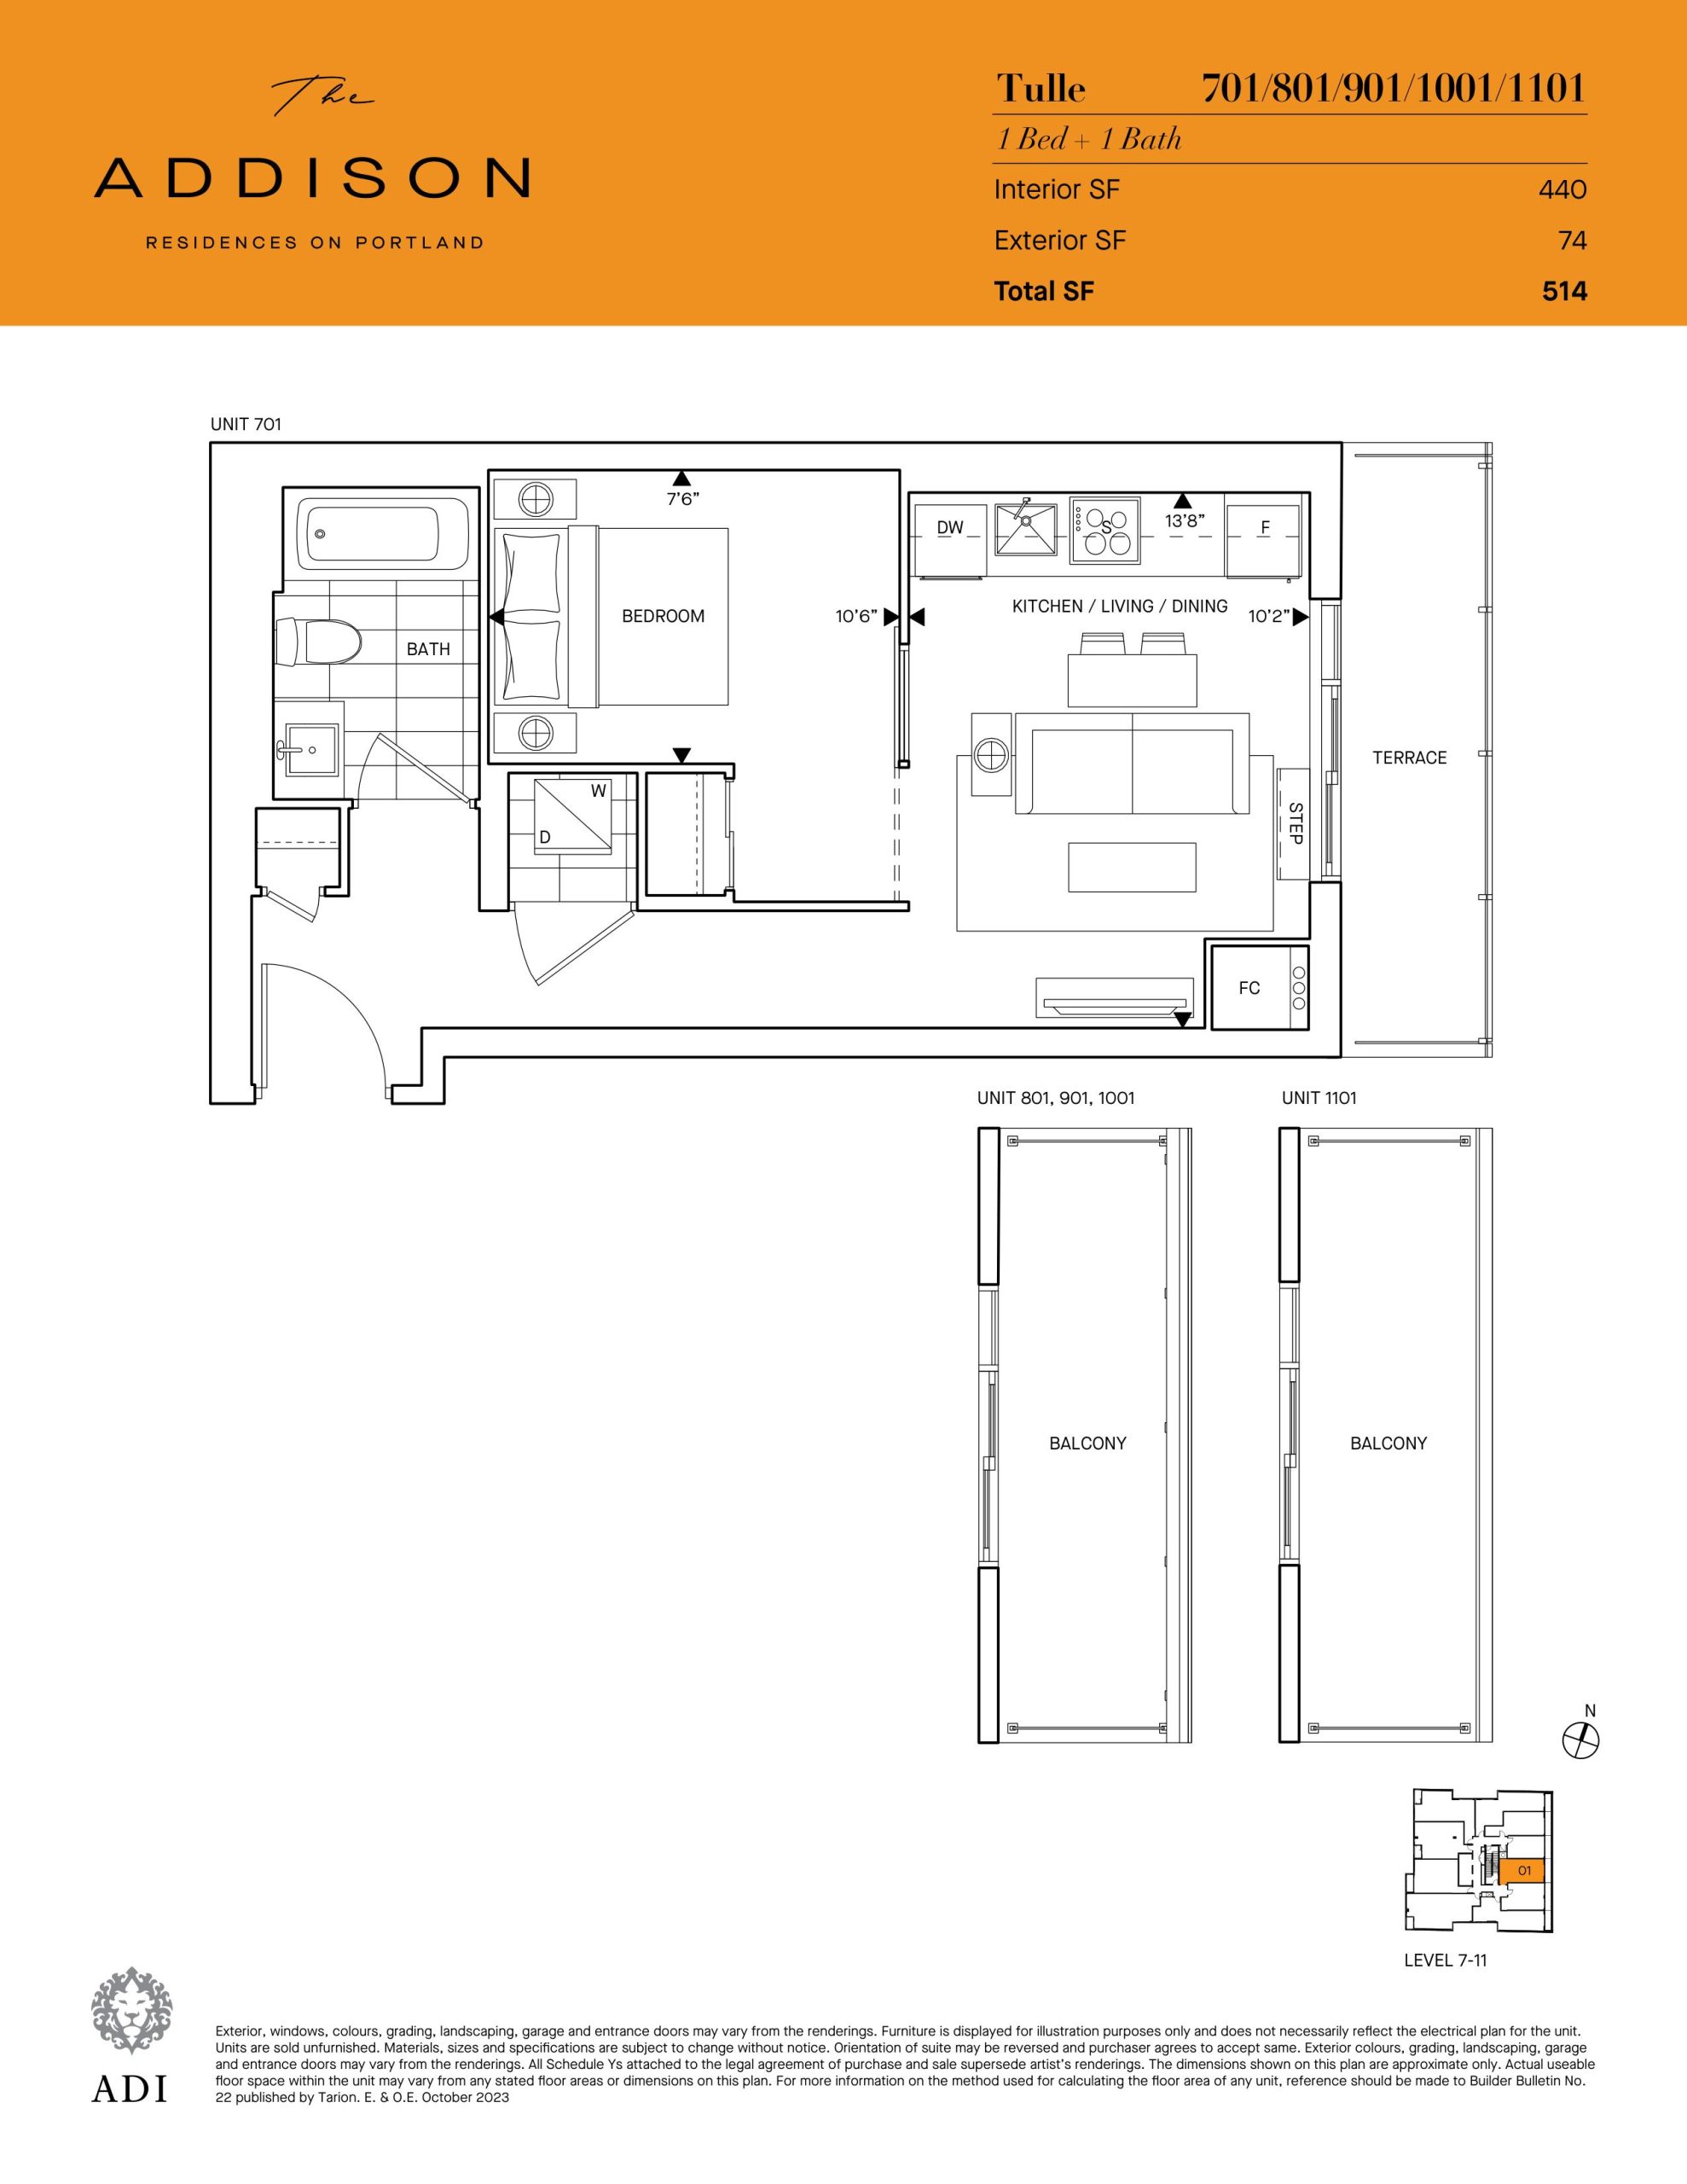
| Tulle | 1 | 1 | 440 | $800,990 | Available |
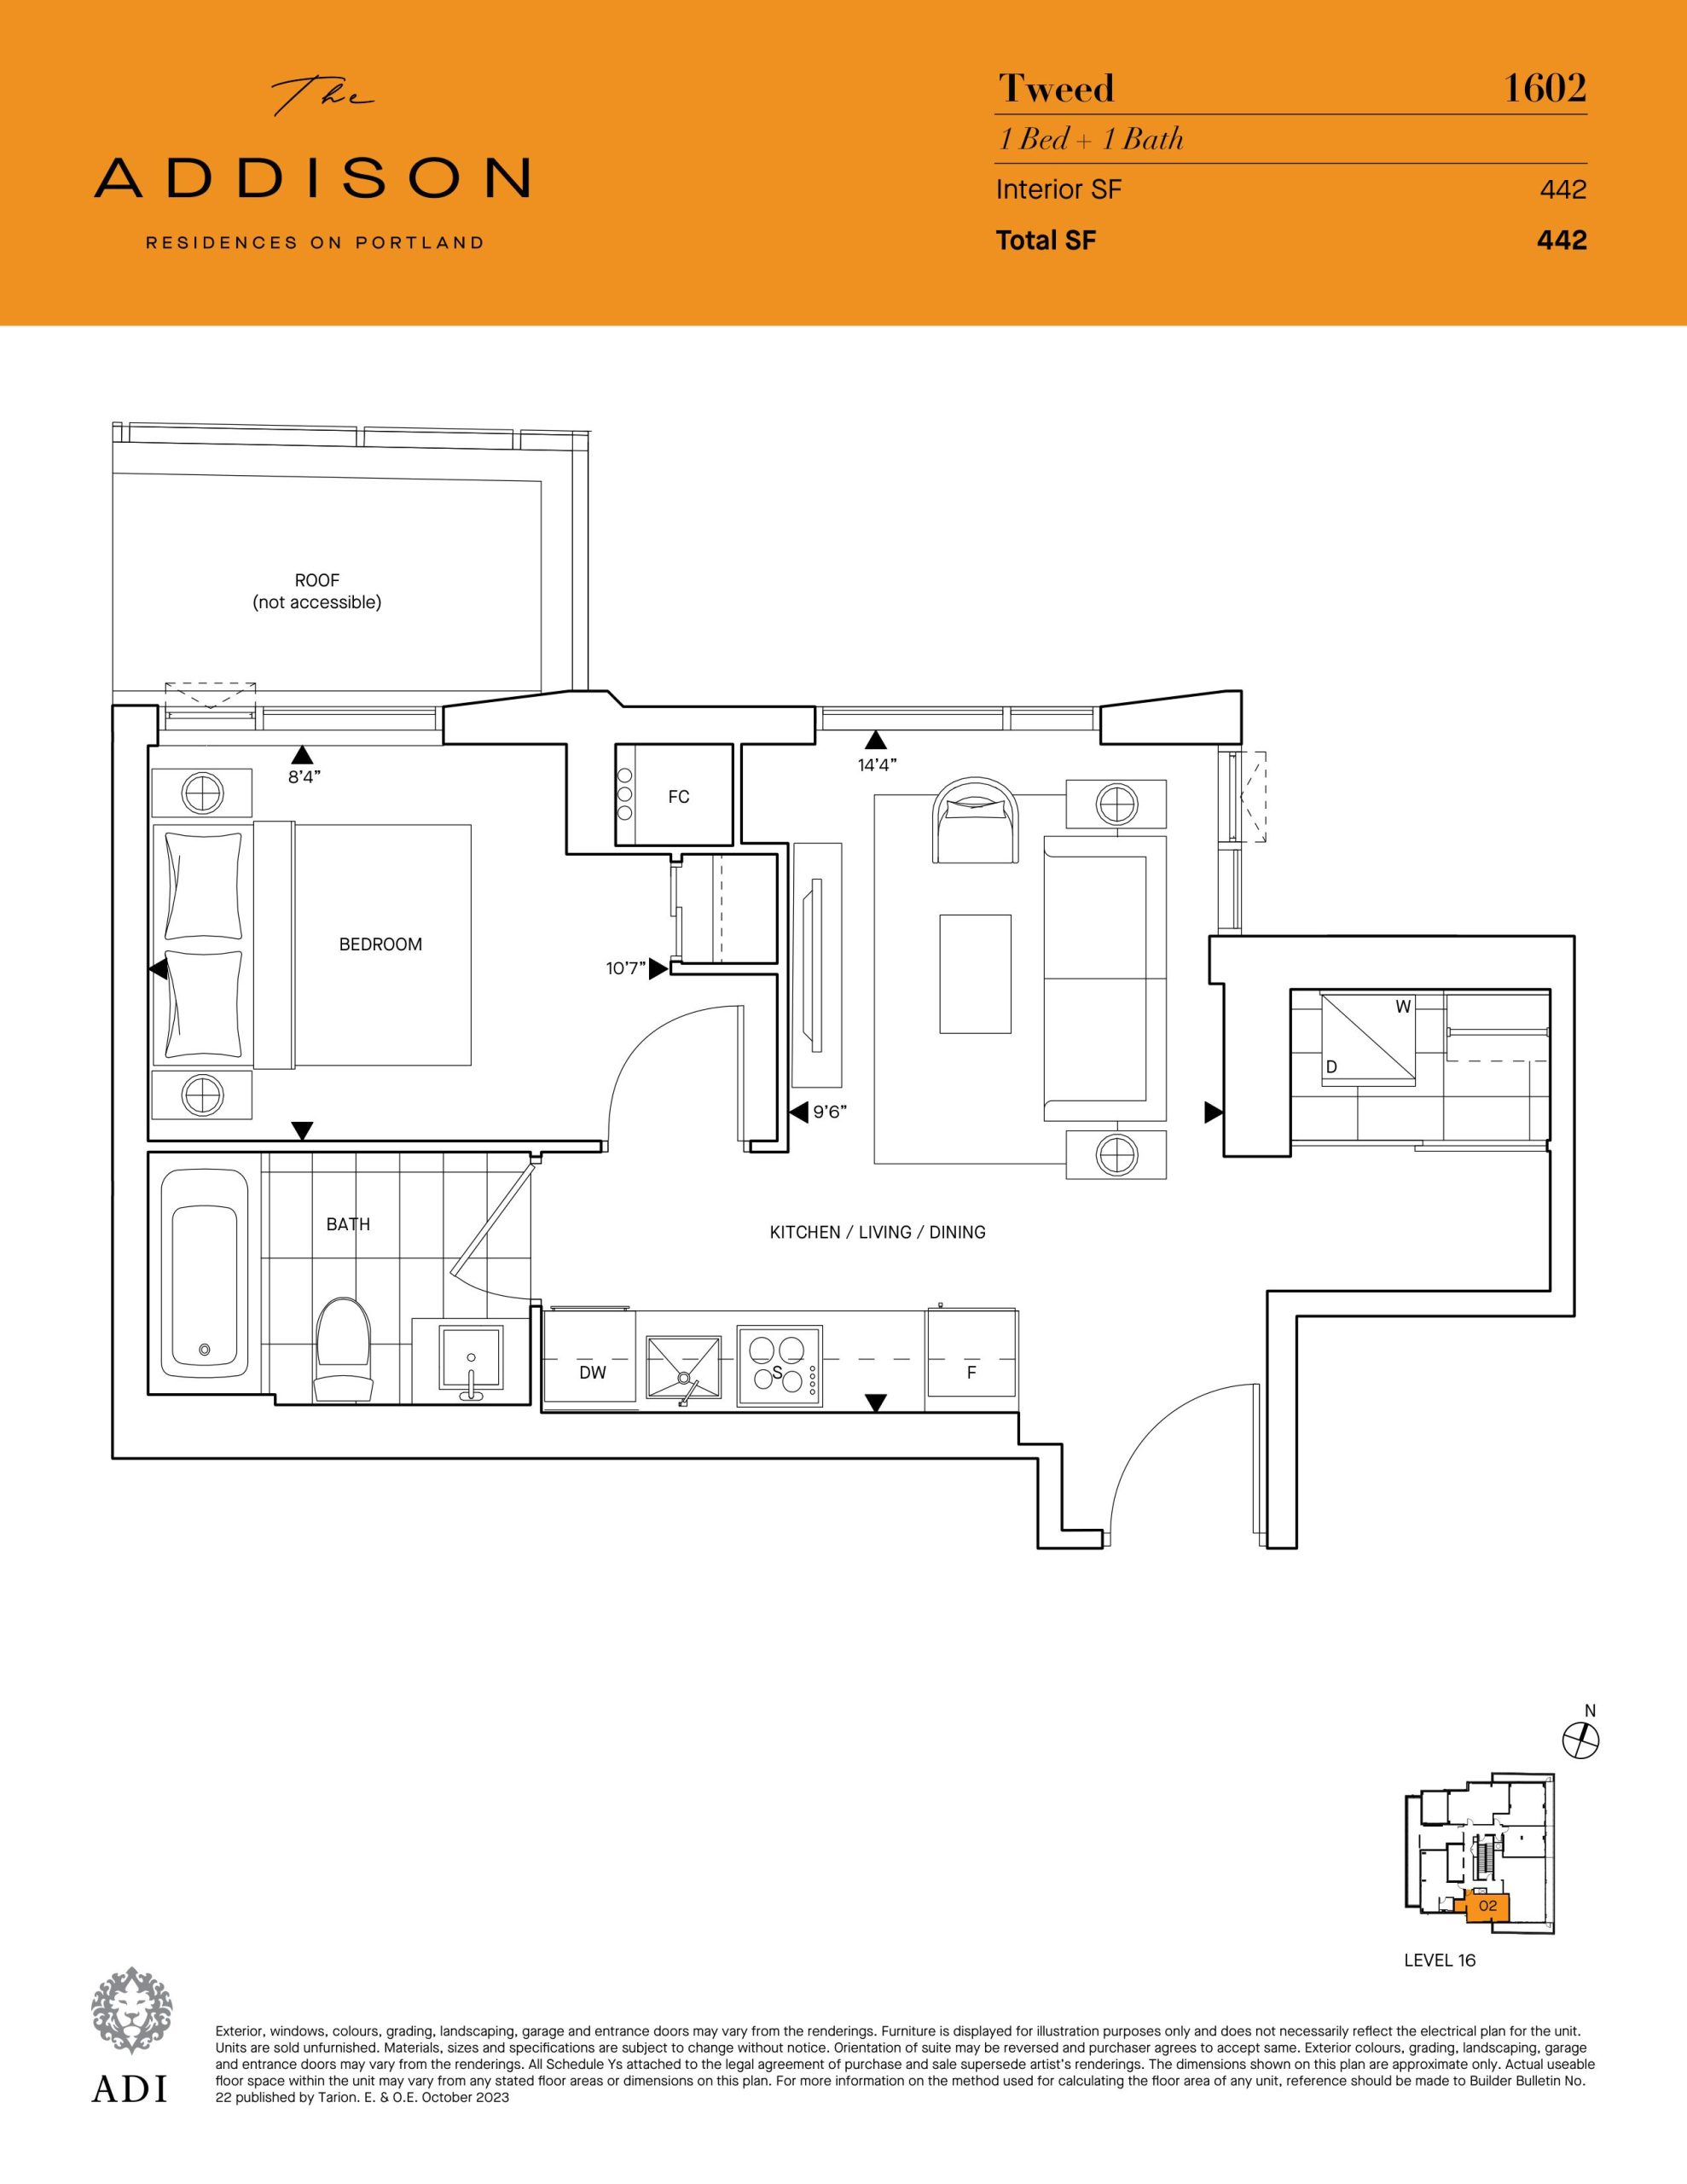
| Tweed | 1 | 1 | 442 | Register for pricing | Sold Out |
| Corduroy | 1 | 1 | 462 | $820,990 | Available |
| Silk | 1 | 1 | 465 | $800,990 | Available |
| Silk | 1 | 1 | 465 | $800,990 | Available |
| Boucle | 1 | 1 | 469 | $840,990 | Available |
| Ogee | 1 | 1 | 478 | $850,990 | Available |
| Ogee | 1 | 1 | 478 | $850,990 | Available |
| Medallion | 1 | 1 | 489 | $860,990 | Available |
| Gingham | 1 | 1 | 489 | $844,990 | Available |
| Medallion | 1 | 1 | 489 | $860,990 | Available |
| Gingham | 1 | 1 | 489 | $844,990 | Available |
| Paisley | 1 | 1 | 497 | $850,990 | Available |
| Paisley | 1 | 1 | 497 | $850,990 | Available |
| Herringbone | 2 | 1 | 505 | $860,990 | Available |
| Denim | 2 | 1 | 543 | $872,990 | Available |
| Brocade | 2 | 1 | 616 | $950,990 | Available |
| Brocade | 2 | 1 | 616 | $950,990 | Available |
| Velvet | 2 | 1 | 641 | $973,990 | Available |
| Velvet | 2 | 1 | 641 | $973,990 | Available |
| Voile | 2 | 2 | 643 | $1,008,990 | Available |
| Jersey | 2 | 2 | 645 | $1,000,990 | Available |
| Cashmere | 2 | 2 | 687 | $993,990 | Available |
| Chiffon | 2 | 2 | 696 | $1,026,990 | Available |
| Spiral | 2 | 2 | 697 | $1,104,990 | Sold Out |
| Stripe | 2 | 2 | 698 | $1,020,990 | Available |
| Stripe | 2 | 2 | 698 | $1,020,990 | Available |
| Matclasse | 2 | 2 | 700 | $1,024,990 | Available |
| Rayon | 2 | 2 | 707 | $1,040,990 | Available |
| Tartan | 2 | 2 | 722 | $1,050,990 | Available |
| Tartan | 2 | 2 | 722 | $1,050,990 | Available |
| Jacquard | 2 | 2 | 727 | $1,064,990 | Sold Out |
| Jacquard | 2 | 2 | 727 | $1,064,990 | Sold Out |
| Ikat | 2 | 2 | 728 | $1,052,990 | Available |
| Ikat | 2 | 2 | 728 | $1,052,990 | Available |
| Terry | 2 | 2 | 731 | $1,054,990 | Available |
| Suzani | 2 | 1 | 739 | $1,074,990 | Available |
| Plaid | 2 | 2 | 774 | $1,108,990 | Sold Out |
| Plaid | 2 | 2 | 774 | $1,108,990 | Sold Out |
| Flannel | 2 | 1 | 795 | $1,170,990 | Available |
| Velour | 3 | 2 | 872 | $1,471,990 | Available |
| Chenille | 3 | 2 | 884 | $1,351,990 | Available |
| Trellis | 3 | 2 | 897 | $1,337,990 | Available |
| Houndstooth | 3 | 2 | 899 | $1,331,990 | Available |
| Houndstooth | 3 | 2 | 899 | $1,331,990 | Available |
| Damask | 2 | 2.5 | 1147 | Register for pricing | Sold Out |
| Damask | 2 | 2.5 | 1147 | Register for pricing | Sold Out |
| Linen | 3 | 2.5 | 1306 | Register for pricing | Sold Out |
| Linen | 3 | 2.5 | 1306 | Register for pricing | Sold Out |
Full The Addison floor plan PDFs, the current price list and available incentives are released to registered buyers. Request the The Addison price list and floor plans.
The Addison Deposit Structure
15% (over 540 days) + 5% on Occupancy
Deposit structures at The Addison can change between releases and may differ for international buyers. Confirm the current The Addison deposit structure before submitting a worksheet.
Amenities & Finishes
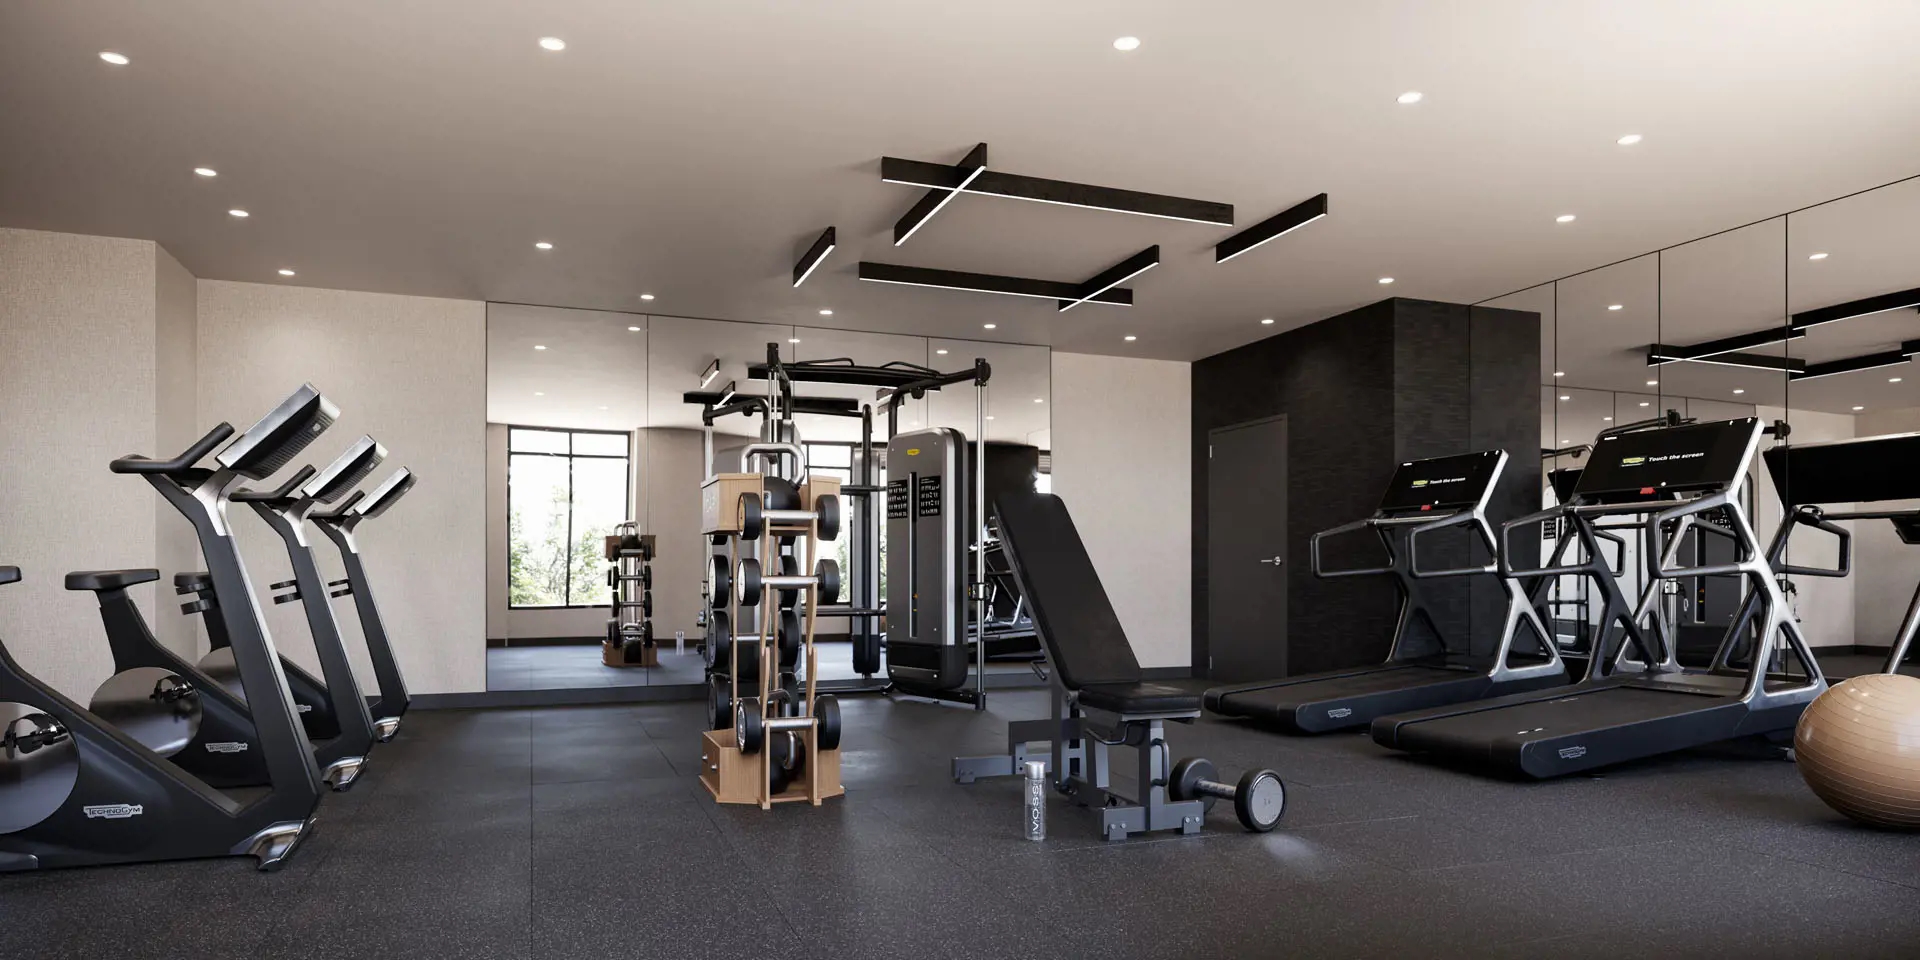
- ["-Lobby Lounge\r\n-Pet Wash\r\n-Fitness Centre\r\n-Party Room\r\n-Rooftop Terrace"]
Location: 135 Portland Street
The Addison is located at 135 Portland Street, Toronto in the Chinatown-Alexandra Park neighbourhood, Toronto.
- Walk Score: 98/100
- Transit Score: 100/100
Explore more pre-construction projects in Toronto or browse the Toronto region.
About the Developer: ADI Development Group
The Addison is being developed by ADI Development Group, with architecture by CORE Architects.
See all ADI Development Group pre-construction projects.
How to Buy at The Addison
- Register early. Allocation at The Addison in Toronto is released to platinum brokerages before any public opening, so the best floor plans and lowest release pricing go to registered buyers first.
- Review the price list and deposit structure. The current published deposit structure is 15% (over 540 days) + 5% on Occupancy.
- Submit a worksheet. Worksheets rank your preferred suites or lots; they are not binding until the developer issues an allocation.
- Sign and use your cooling-off period. Ontario pre-construction condominium purchases carry a 10-day statutory rescission period for lawyer and lender review. Freehold purchases do not.
Closing Costs & Investor Notes for The Addison
Budget beyond the purchase price at The Addison: development and education levies (usually capped by amendment), Tarion enrolment, utility meter hook-ups, land transfer tax plus the Toronto municipal land transfer tax, HST treatment (the federal/provincial new-housing rebate applies to buyers who occupy or, for investors, the rental rebate applies with a one-year lease), and legal fees. Estimated maintenance is $1 per sq ft per month. Lockers are $6,500.
Assignment rights, rental-during-occupancy rights and capped levies vary release to release at The Addison. Confirm each in the current agreement of purchase and sale before you sign.
The Addison — Frequently Asked Questions
Where is The Addison located?
The Addison is located at 135 Portland Street, Toronto in the Chinatown-Alexandra Park neighbourhood.
Who is the developer of The Addison?
The Addison is being developed by ADI Development Group.
How much do units at The Addison cost?
Pricing at The Addison starts from $607,990 and ranges to $1,471,990. Prices and incentives change with each release — request the current price list for live pricing.
When is occupancy at The Addison?
Estimated occupancy for The Addison is 2025-01-01.
How many units are in The Addison?
The Addison is planned as a 16-storey condo development.
How do I get platinum or VIP access to The Addison?
Circle Real Estate provides platinum access to The Addison, including first access to floor plans, the price list and worksheet submission. Register on this page to be added to the VIP list.
Similar Pre-Construction Projects in Toronto
- 2489 Dufferin Street Condos — Toronto
- Art Shoppe Condos — Toronto
- 83 Redpath Residences — Toronto
- Aristo at Avonshire Condos — Toronto
- Blue Diamond at Imperial Village Condos — Toronto
- The Hub Condos — Toronto
- Lotus Condos — Toronto
- Eleven Superior Condos — Toronto
Register for The Addison pricing, floor plans and VIP access on Circle Real Estate.
Last verified: 2026-11-08. Source: RedBricks project feed. Published by Circle Real Estate Brokerage. Prices and incentives are subject to change without notice. E. & O.E.