Ten88 Townhouses — Toronto Pre-Construction
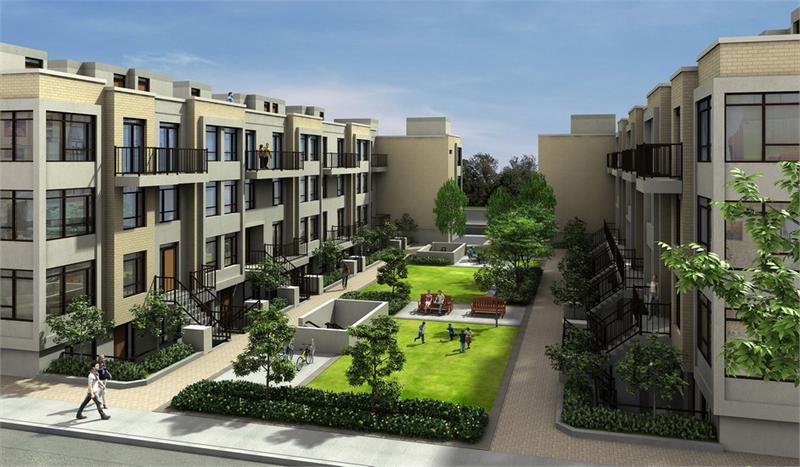
Ten88 Townhouses is a resale pre-construction towns development by Empire Communities in Toronto's Malvern. Get pricing, floor plans, deposit structure and…
Ten88 Townhouses Quick Facts
| Project Name | Ten88 Townhouses |
|---|---|
| Developer | Empire Communities |
| Address | 1088 Progress Avenue |
| City | Toronto |
| Neighbourhood | Malvern |
| Region | Greater Toronto Area |
| Building Type | Townhouse |
| Sales Status | Resale |
| Suite Sizes | 980 – 1005 sq ft |
| Pricing | Register for pricing |
| Maintenance Fees | $0 / sq ft / month |
| Locker | $3,000 |
| Occupancy | 2017-01-01 |
| Walk Score | 81 |
| Transit Score | 68 |
About Ten88 Townhouses in Toronto
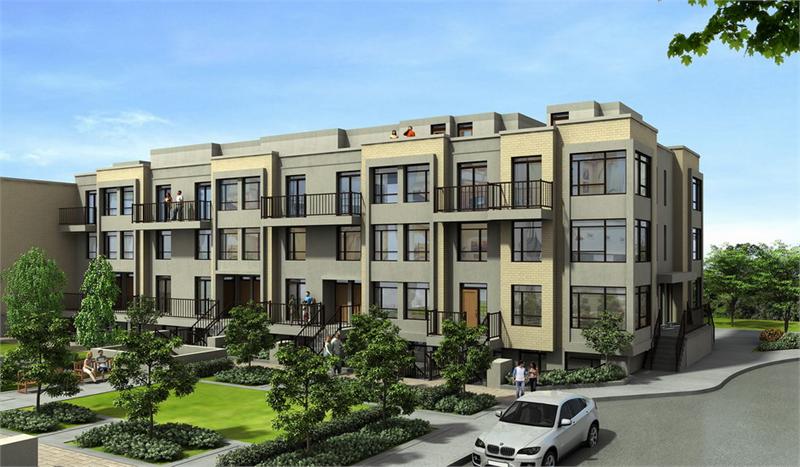
Ten88 Townhouses is a completed home community by Empire Communities, Fortress Real Developments, and Pace Developments Inc. at 1088 Progress Avenue in the Malvern neighbourhood of Toronto. The project contains 201 homes. Ten88 Townhouses was completed in 2017. Homes range from 980 to 1,005 sq. ft. The location has a Walk Score of 81 and a Transit Score of 68.
Ten88 Townhouses Renderings & Gallery
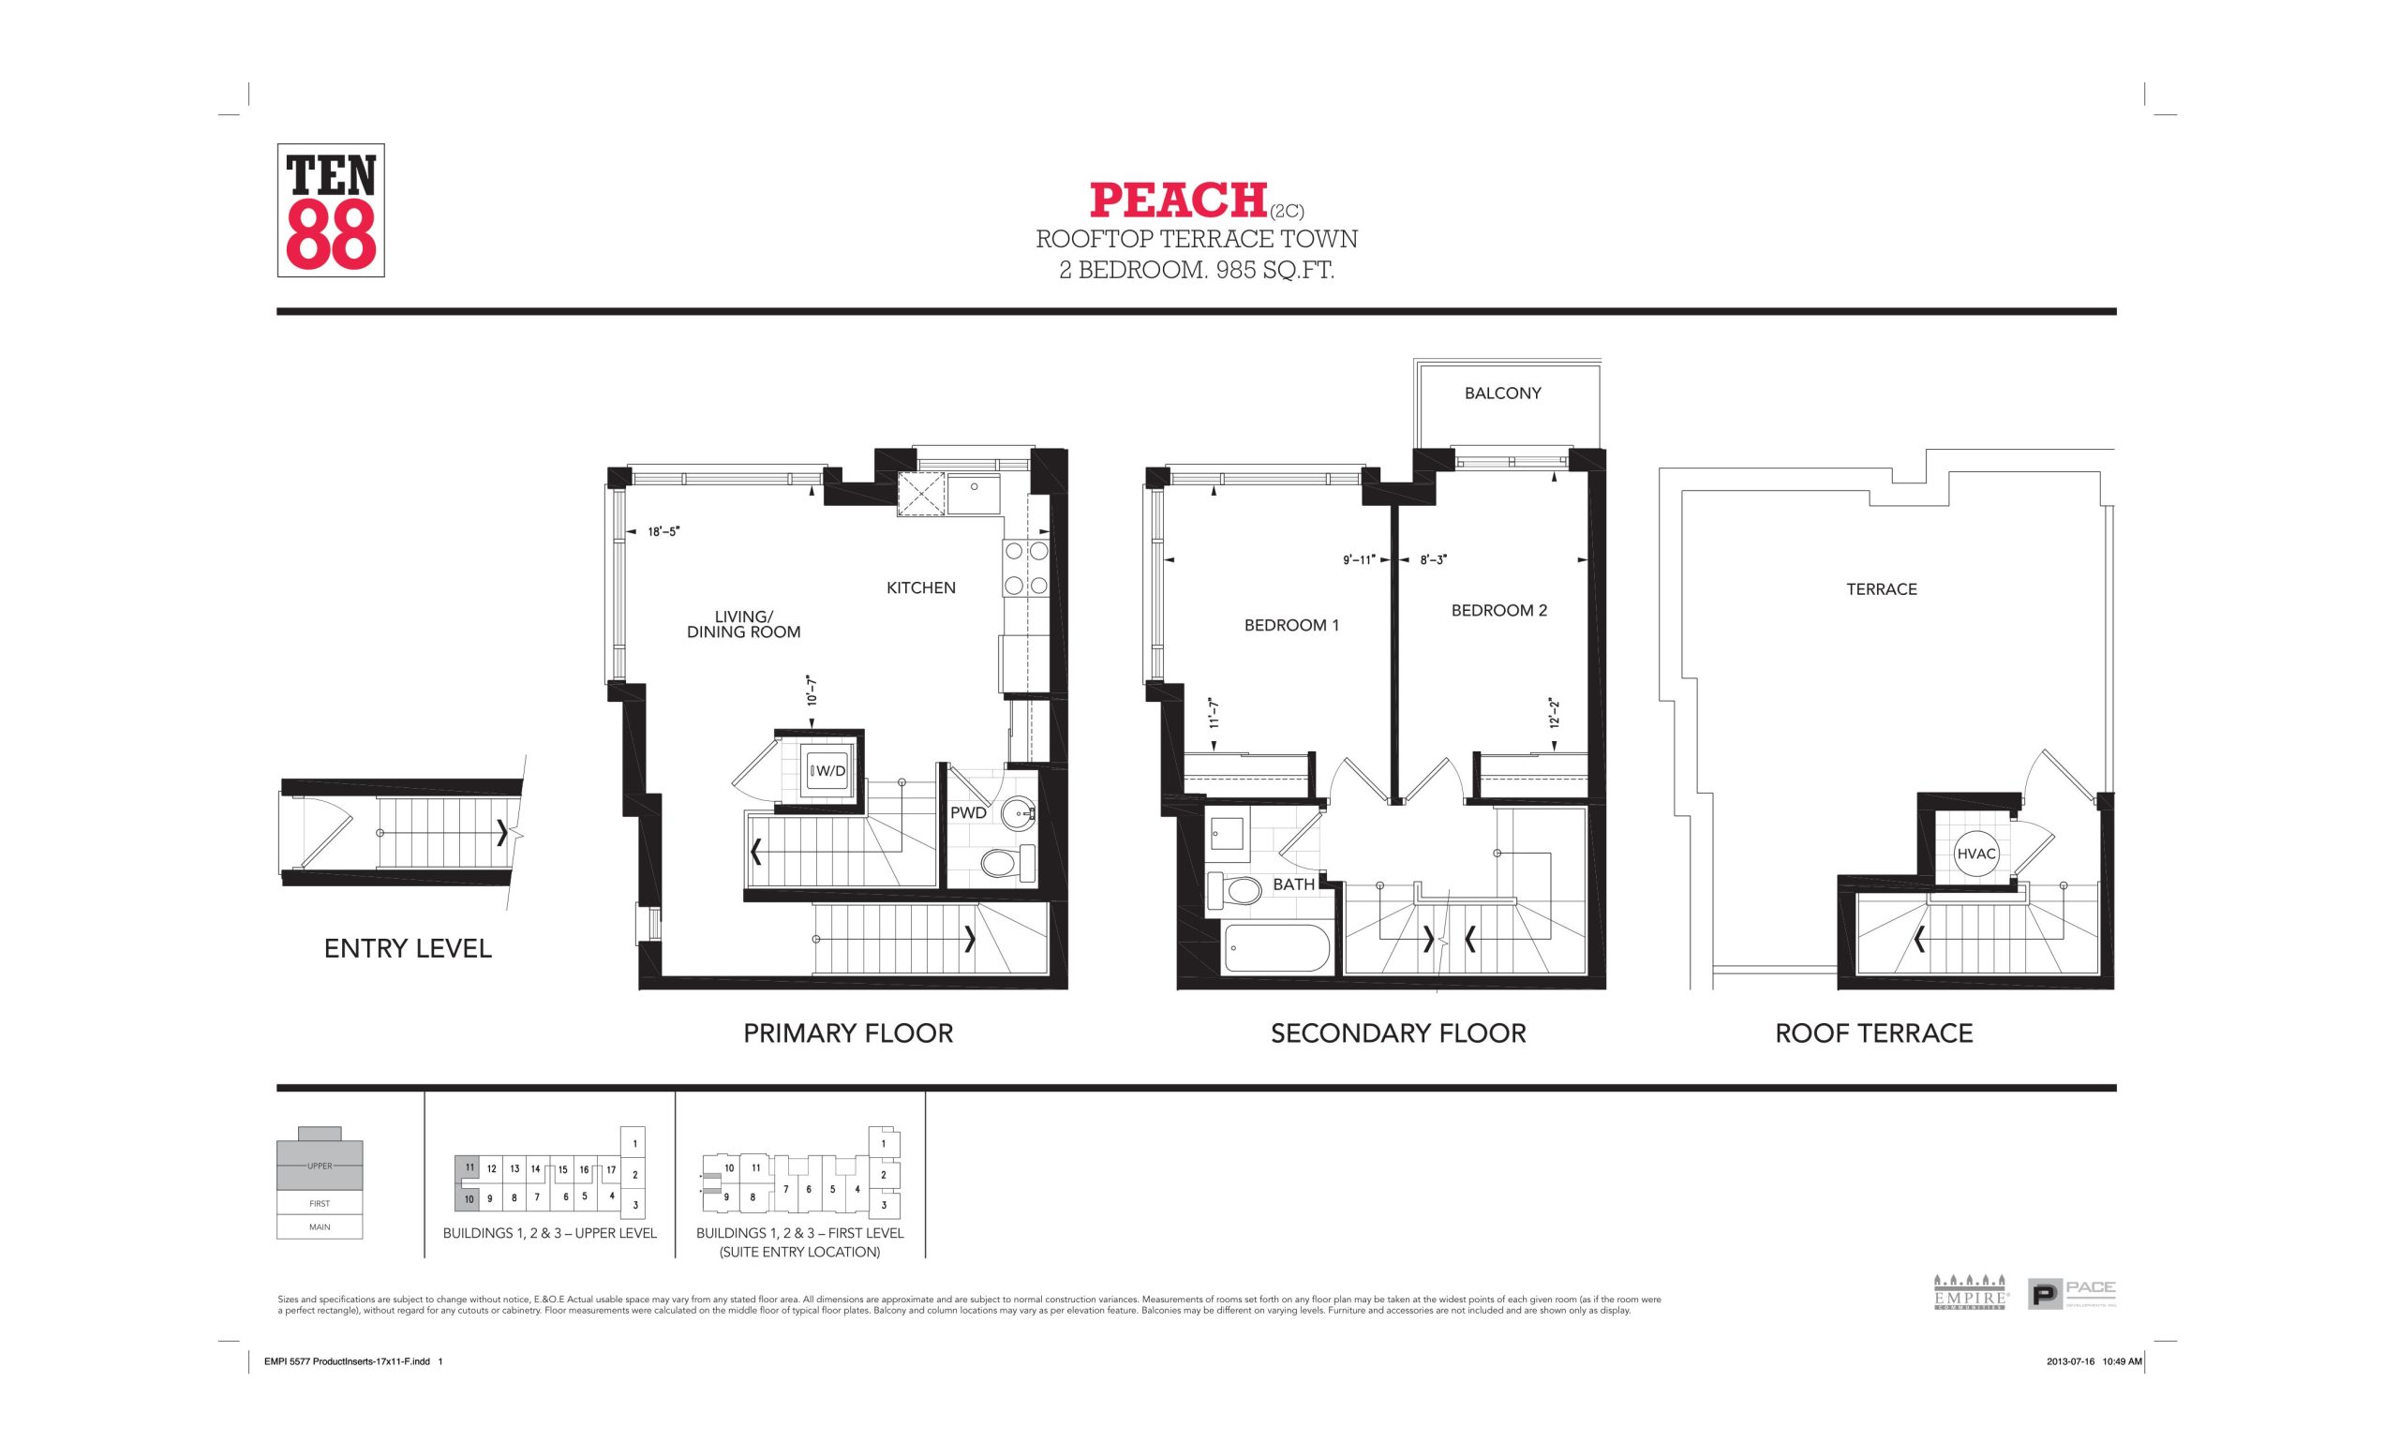
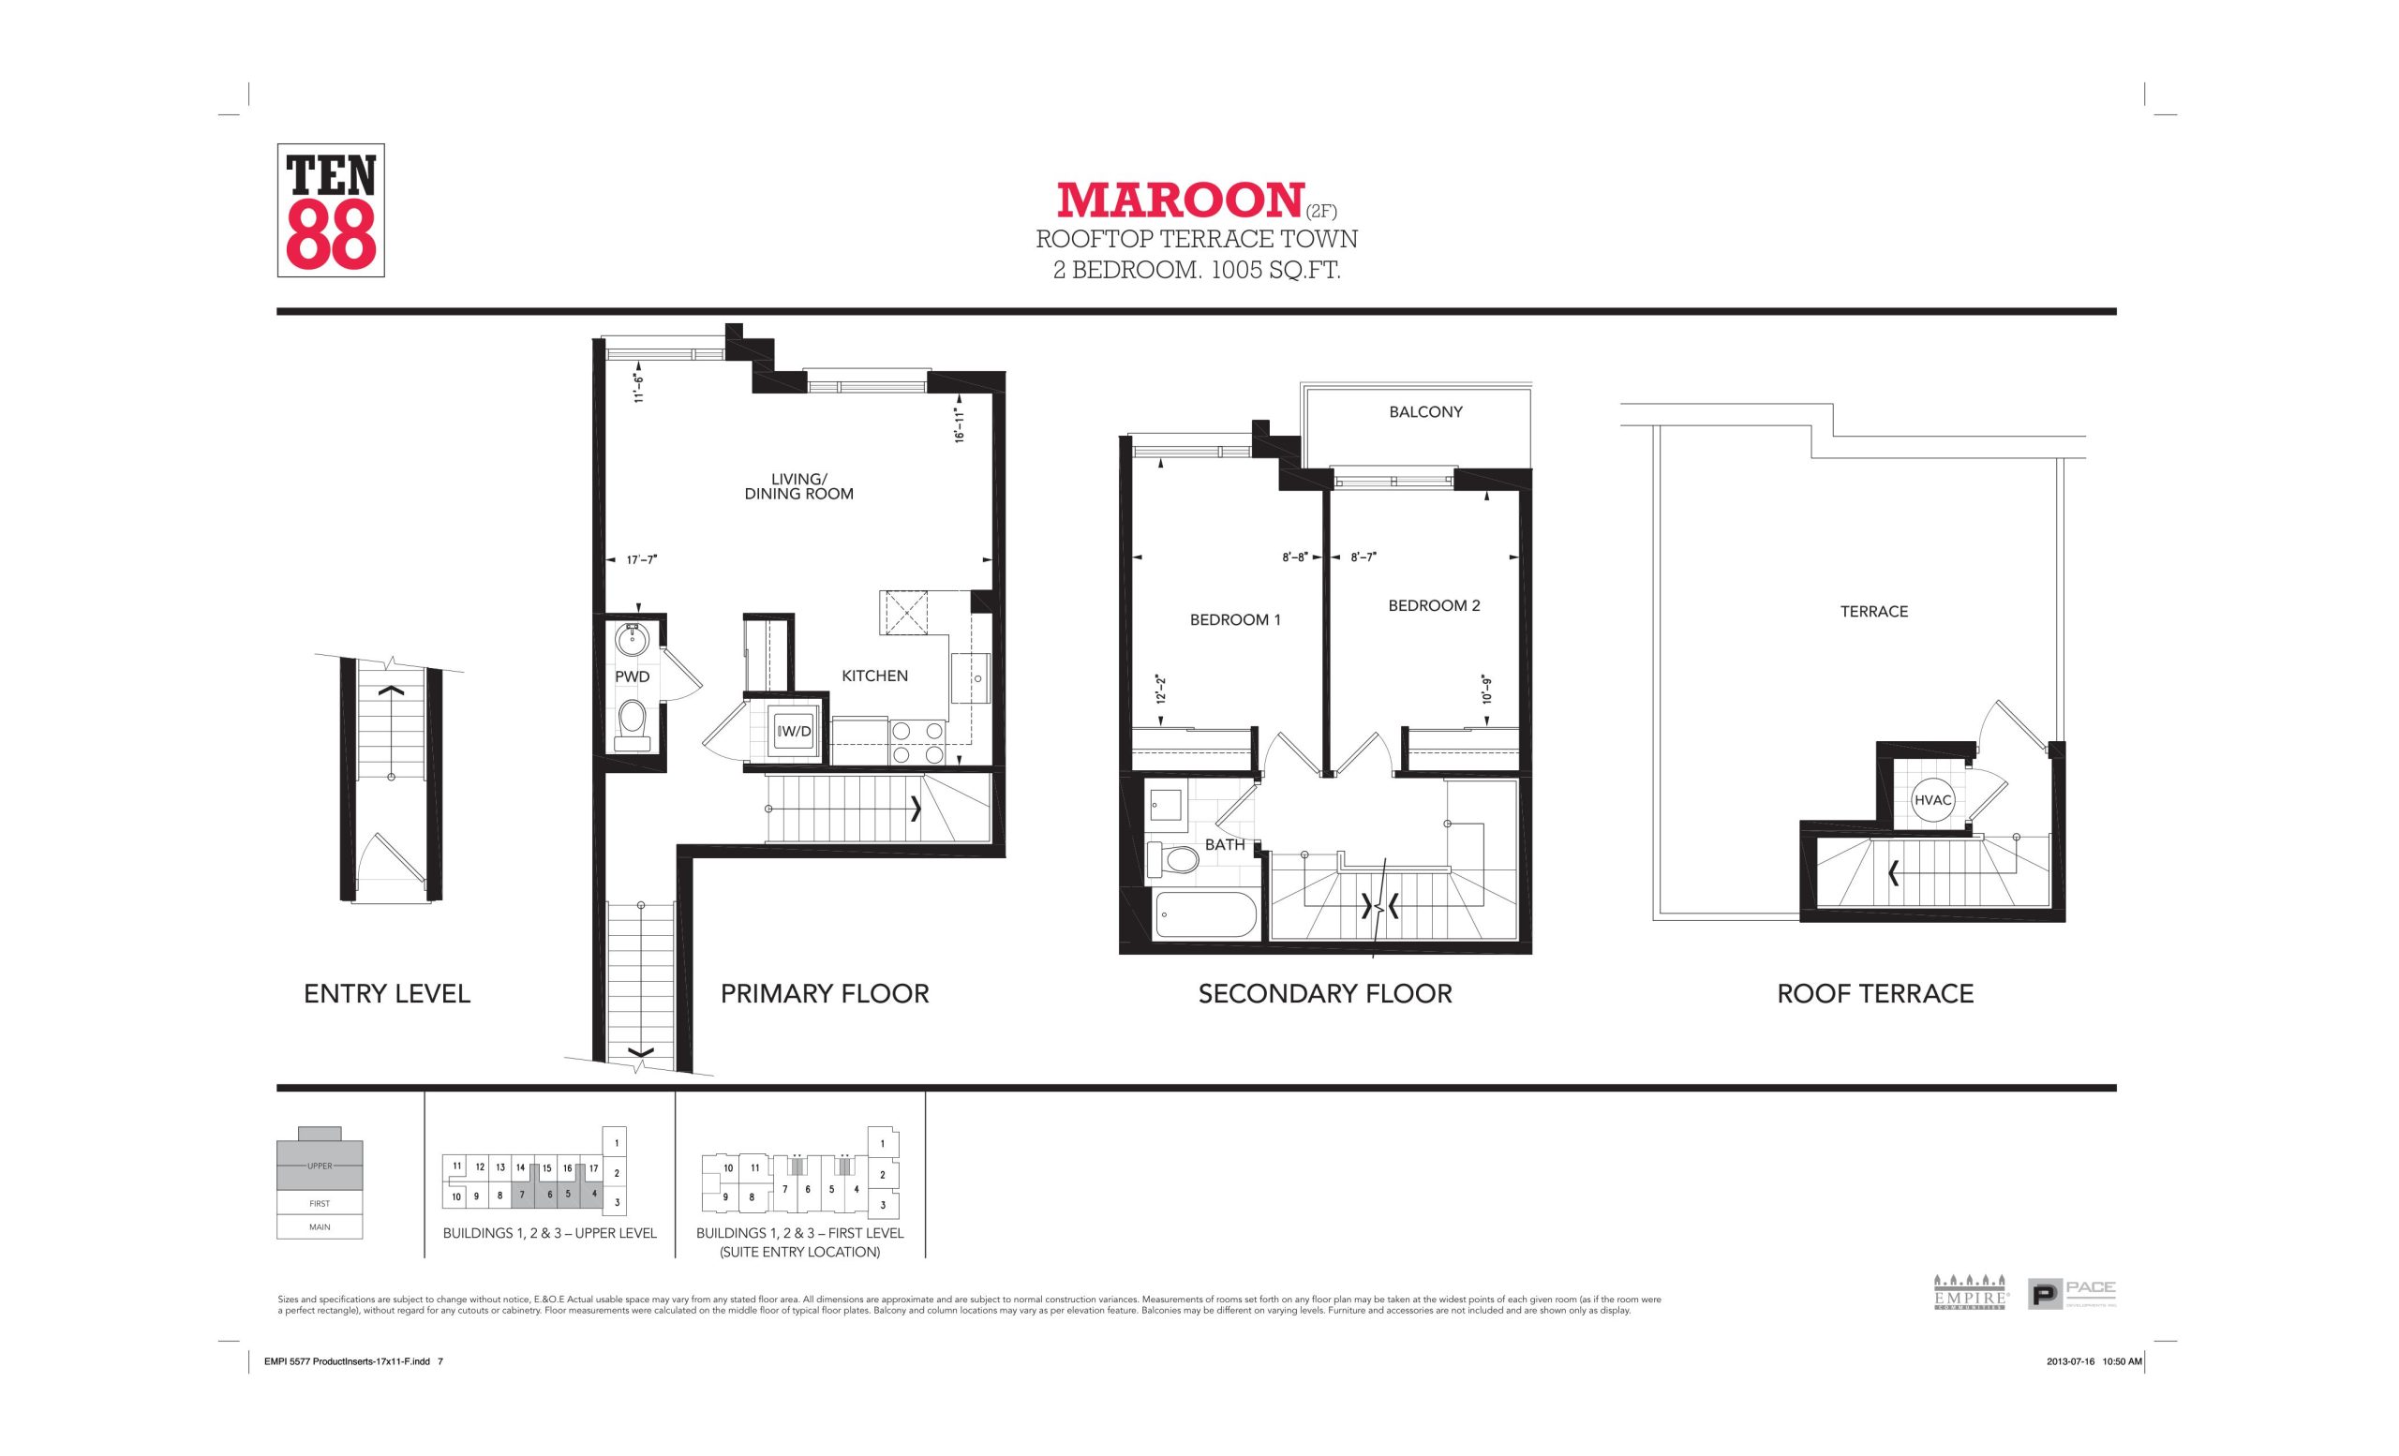
Ten88 Townhouses Floor Plans & Pricing
| Floor Plan | Beds | Baths | Size (sq ft) | Price | Availability |
|---|---|---|---|---|---|
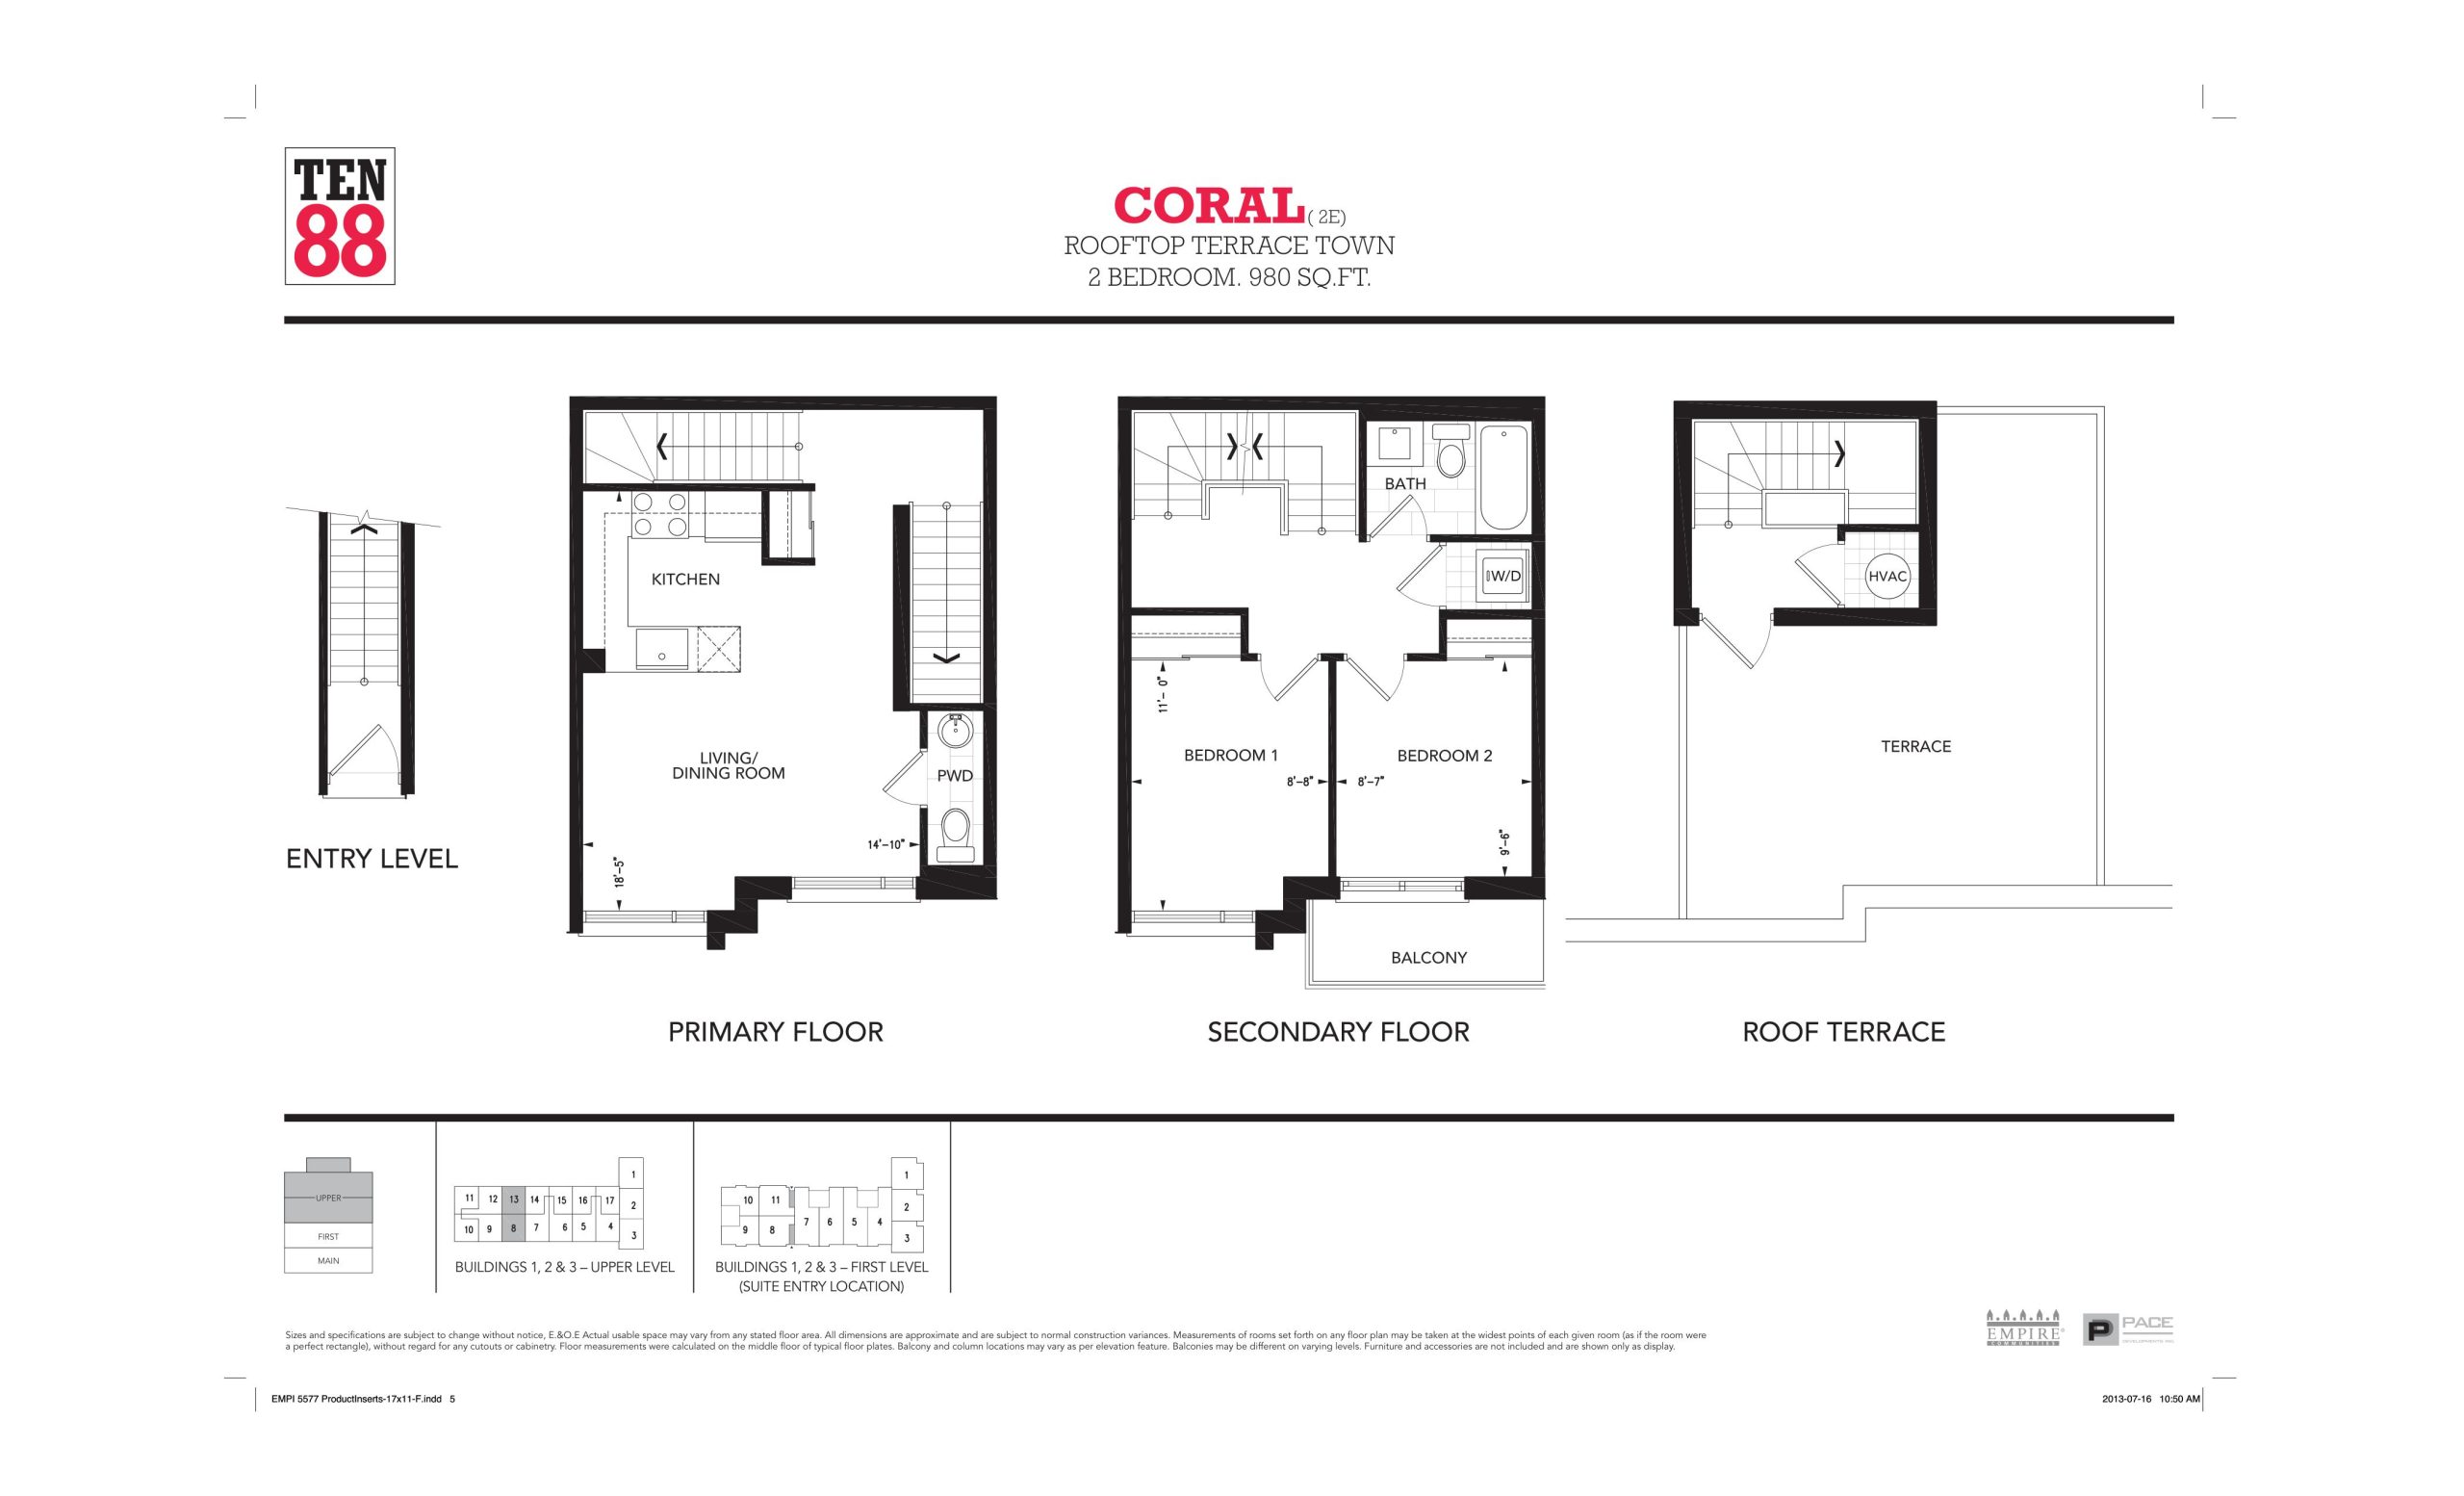
| Coral (2E) | 2 | 1.5 | 980 | Register for pricing | Sold Out |
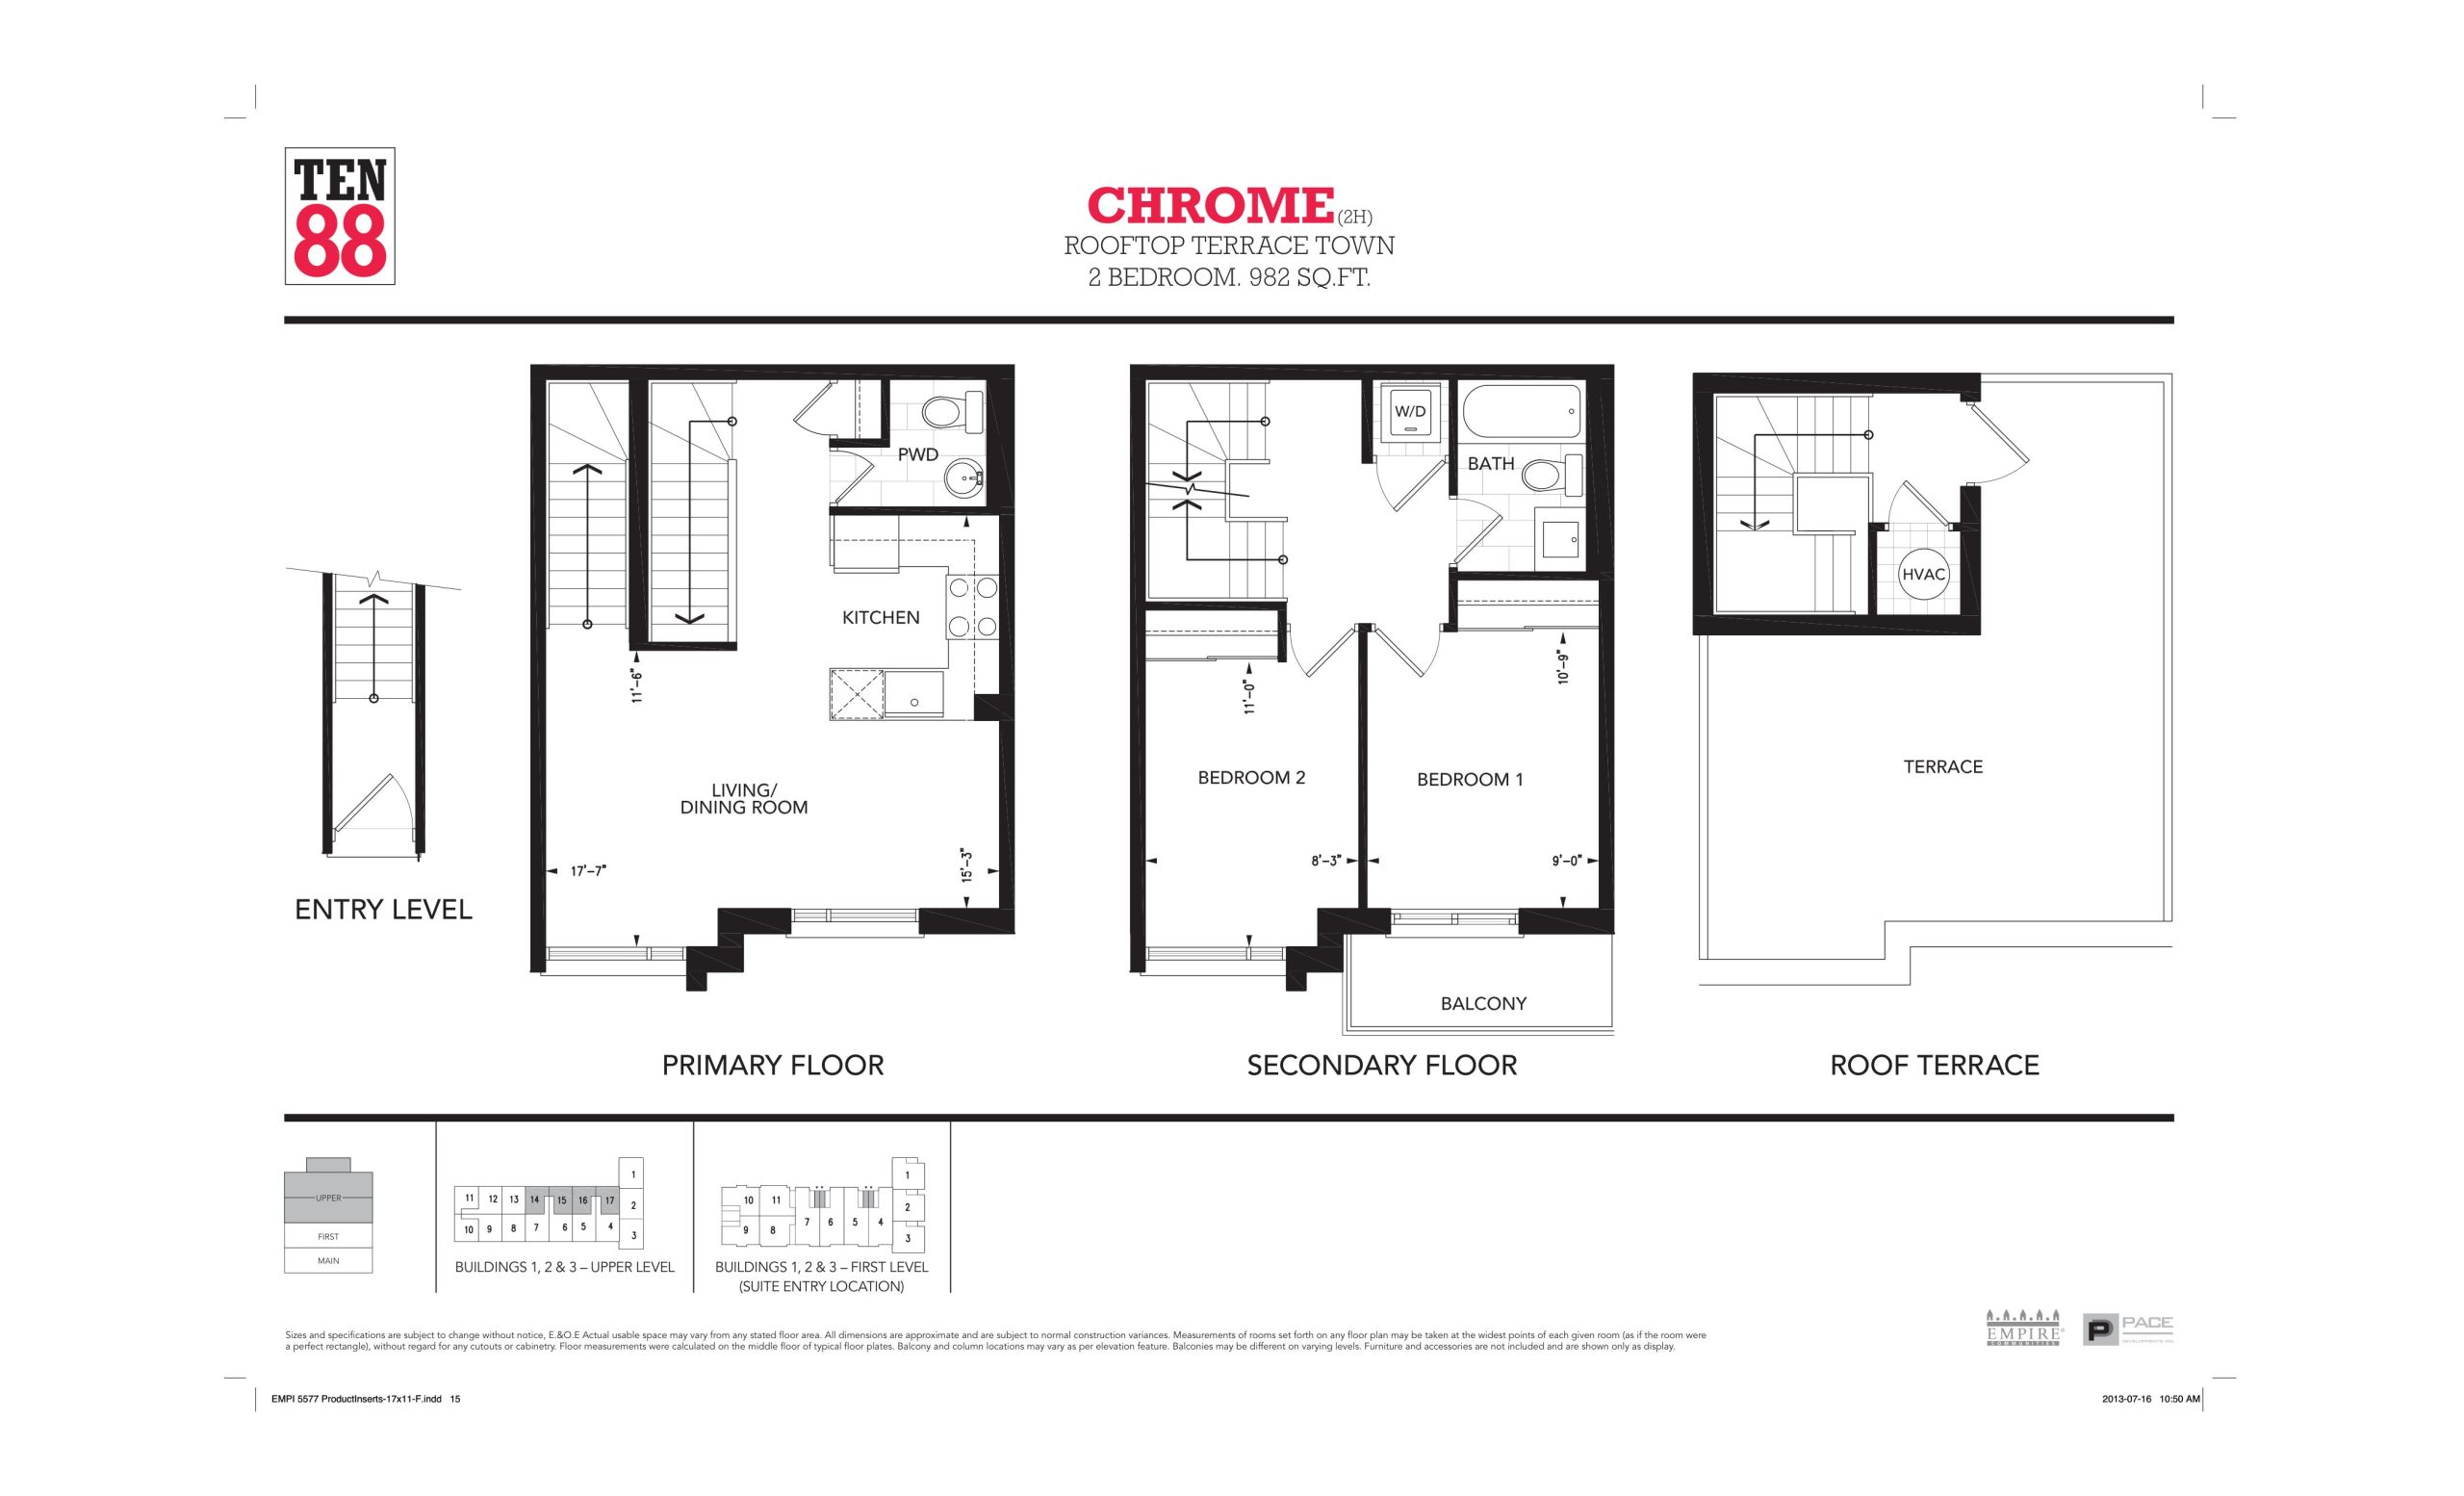
| Chrome (2H) | 2 | 1.5 | 982 | Register for pricing | Sold Out |
| Peach (2C) | 2 | 1.5 | 985 | Register for pricing | Sold Out |
| Maroon (2F) | 2 | 1.5 | 1005 | Register for pricing | Sold Out |
Full Ten88 Townhouses floor plan PDFs, the current price list and available incentives are released to registered buyers. Request the Ten88 Townhouses price list and floor plans.
Finishes
ARCHITECTURAL FEATURES • Brick and stucco facades as per plan* • Architecturally selected energy efficient windows complete with thermal glazing and removable screens • Architecturally selected exterior front entry door with high security locking mechanism and door viewer • Exterior roof decks complete with dividers as per plan* • Steel insulated door leading to roof deck terrace as per plan* SUITE FEATURES • Private balcony, terrace or patio as per plan* • All ceilings are white stippled excluding bathroom(s) • Secure, solid core suite entry door with dead-bolt and guest viewer • Stylish white interior doors with modern hardware (contemporary sliders where applicable) • Decorative white sliding doors on foyer entrance closet as per plan* • Engineered laminate flooring in living room, dining room and kitchen as per plan* • Ceramic floor tile in foyer as per plan* • 35oz broadloom in bedroom(s) and stairs where applicable • White ceramic floor tile in laundry room • Walk-in closets as per plan* • Vinyl-coated wire closet shelving as per plan* • Stacked washer and dryer in white • Walls painted with white latex paint; semi-gloss white in bathrooms and all trim work • Energy efficient individually controlled heating and cooling system and hot water tank • Separately metered suites for personal control of suite utilities • Elegant natural finished oak handrail and pickets on all finished area stairs. Staircases to be carpeted and stringers to be painted white as per plan* KITCHENS • Custom-designed contemporary kitchen cabinets with granite countertops • Stainless steel kitchen sink with single lever pull-out faucet • Stainless steel finish appliance package including range, fridge, dishwasher and over the range microwave • Exhaust fan vented to the outside BATHROOMS • Contemporary designed cabinetry • One-piece custom-designed cultured marble countertop(s) with integrated sink and single-lever faucet • Pedestal and/or vanity sink in powder room as per plan* • Full width vanity mirror with designer light fixture • Deep soaker tub as per plan* • Framed glass shower enclosure as per plan* • Pressure balanced valves for tub & shower • Square or rectangular one piece white seamless acrylic shower stall base as per plan* • Ceramic tile for floor and tub surround • Privacy locks on all bathroom doors • Exhaust fans vented to the outside • Three piece washroom accessory package including towel bar, tissue dispenser and tub shower rod ELECTRICAL & COMMUNICATIONS • Phone and data cable wired in all suites • Conveniently located phone outlets in kitchen, living room, bedrooms and den as per plan • Light fixtures in foyer, halls, kitchen, living/dining room, bedroom, den and walk-in closet as per plan* • White “Decora” style switches and receptacles throughout • Exterior duplex outlet as per plan* BUILDING SECURITY AND SAFETY • Personally encoded in suite security system complete with keypad and door contacts • Heat/smoke and carbon monoxide detectors • Secure underground residential and visitor parking with remote access • Main garage doors operated by key fob or transmitter • Underground parking with parabolic mirrors for greater visibility of pedestrians and vehicles • Well lit underground parking painted white • Garage is ventilated and protected by a fire sprinkler system for added safety and protection • Heated parking ramp for added vehicle traction
Location: 1088 Progress Avenue
Ten88 Townhouses is located at 1088 Progress Avenue, Toronto in the Malvern neighbourhood, Greater Toronto Area.
- Walk Score: 81/100
- Transit Score: 68/100
Explore more pre-construction projects in Toronto or browse the Greater Toronto Area region.
About the Developer: Empire Communities
Ten88 Townhouses is being developed by Empire Communities.
See all Empire Communities pre-construction projects.
How to Buy at Ten88 Townhouses
- Register early. Allocation at Ten88 Townhouses in Toronto is released to platinum brokerages before any public opening, so the best floor plans and lowest release pricing go to registered buyers first.
- Review the price list and deposit structure. Deposit structures for Ten88 Townhouses are confirmed at each release and can differ for end users, investors and international buyers.
- Submit a worksheet. Worksheets rank your preferred suites or lots; they are not binding until the developer issues an allocation.
- Sign and use your cooling-off period. Ontario pre-construction condominium purchases carry a 10-day statutory rescission period for lawyer and lender review. Freehold purchases do not.
Closing Costs & Investor Notes for Ten88 Townhouses
Budget beyond the purchase price at Ten88 Townhouses: development and education levies (usually capped by amendment), Tarion enrolment, utility meter hook-ups, land transfer tax plus the Toronto municipal land transfer tax, HST treatment (the federal/provincial new-housing rebate applies to buyers who occupy or, for investors, the rental rebate applies with a one-year lease), and legal fees. Estimated maintenance is $0 per sq ft per month. Lockers are $3,000.
Assignment rights, rental-during-occupancy rights and capped levies vary release to release at Ten88 Townhouses. Confirm each in the current agreement of purchase and sale before you sign.
Ten88 Townhouses — Frequently Asked Questions
Where is Ten88 Townhouses located?
Ten88 Townhouses is located at 1088 Progress Avenue, Toronto in the Malvern neighbourhood.
Who is the developer of Ten88 Townhouses?
Ten88 Townhouses is being developed by Empire Communities.
How much do units at Ten88 Townhouses cost?
Pricing for Ten88 Townhouses has not been publicly released. Registered buyers receive the price list first.
When is occupancy at Ten88 Townhouses?
Estimated occupancy for Ten88 Townhouses is 2017-01-01.
How do I get platinum or VIP access to Ten88 Townhouses?
Circle Real Estate provides platinum access to Ten88 Townhouses, including first access to floor plans, the price list and worksheet submission. Register on this page to be added to the VIP list.
Similar Pre-Construction Projects in Toronto
- 2489 Dufferin Street Condos — Toronto
- Art Shoppe Condos — Toronto
- 83 Redpath Residences — Toronto
- Aristo at Avonshire Condos — Toronto
- Blue Diamond at Imperial Village Condos — Toronto
- The Hub Condos — Toronto
- Lotus Condos — Toronto
- Eleven Superior Condos — Toronto
Register for Ten88 Townhouses pricing, floor plans and VIP access on Circle Real Estate.
Last verified: 2026-11-08. Source: RedBricks project feed. Published by Circle Real Estate Brokerage. Prices and incentives are subject to change without notice. E. & O.E.